
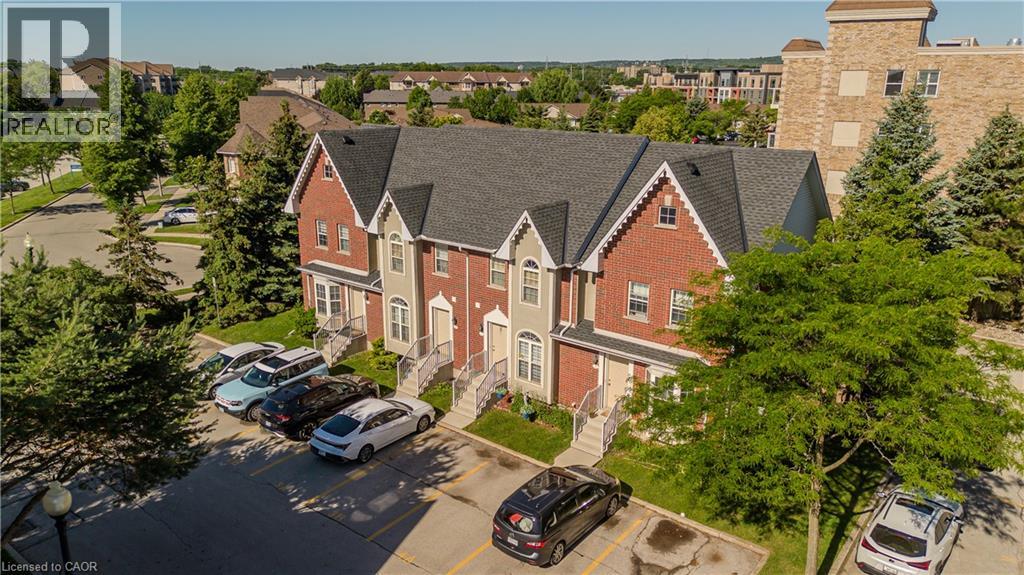
4200 Kilmer Drive Unit# 3
Burlington, Ontario
Probate Complete, Maintenance-free living in sought-after Tansley Woods! This rare all-brick townhome is nestled in a quiet, well-managed complex with low monthly fees and offers the perfect blend of comfort, convenience, and value. Featuring 2 bedrooms, 2 bathrooms, and a finished basement, this home is ideal for first-time buyers, downsizers, or investors. Enjoy a walkout to your private deck, perfect for relaxing or entertaining. Take advantage of nearby trails, parks, and the Tansley Woods Community Centre, offering a pool, library, and fitness facilities. Conveniently located just minutes from shopping, dining, transit, and major highways. Includes two exclusive parking spaces directly in front of the unit, plus ample visitor parking. Priced to sell with the possibility of a quick closing (id:39551)

211 Main Street
Cambridge, Ontario
LARGE VERANDA CATCHES EVERY EVENING BREEZE! Step into the charm and character of a bygone era with this spacious Victorian-era home, showcasing beautiful decorative wood trim and timeless architectural details. Offering plenty of space and opportunity, this classic home is ready for its next chapter. The inviting main floor features hardwood floors, a fireplace, a separate dining room, a four-piece bathroom, and a generous covered veranda-perfect for enjoying warm summer evenings. Upstairs, you'll find three bedrooms, an additional four-piece bathroom, and a convenient walk-up to the unfinished attic/loft space, offering exciting possibilities for future development. The basement provides additional finished space along with a walk-up to the yard. With its generous layout, original character, and abundant potential, this is a wonderful opportunity to bring your own vision to a classic Victorian home. A property with character, space, and possibilities-come imagine what it could become! (id:39551)

24 Mccullogh Drive
Erin, Ontario
Beautifully maintained 3+2 bedroom,3-bathroom bungalow nestled on a private,beautifully landscaped 0.67-acre lot in the quaint Village of Erin, located in one of the area's most sought-after enclaves.The main level features beautiful hardwood floors and a spacious open-concept design.The well-appointed kitchen offers stainless steel appliances,a breakfast bar and a generous eat-in area with a walkout to the two tiered deck and picturesque backyard.The inviting great room is highlighted by hardwood floors and a cozy gas fireplace,while the formal dining room currently used as an office impress with its soaring cathedral ceiling.The spacious primary suite offers a peaceful retreat, complete with a walk-in closet and luxurious 5-piece ensuite featuring a separate shower,soaker tub and double sinks.Two generously sized secondary bedrooms complete the main level. The finished lower level provides exceptional additional living space,featuring two bedrooms, a comfortable recreation room, 4-piece bathroom,workshop and an abundance of storage,perfect for family,guests,a home office or those needing extra space for hobbies, projects and everyday living.Double-car garage offers convenient inside access to the breezeway and main floor laundry, adding both practicality and functionality to this wonderful home.Outside enjoy your own private retreat backing on to the forest and neighbors only on one side.Beautifully landscaped property features an abundance of perennials, two apple trees,two pear trees,and multiple raised vegetable garden,raspberry bushes and even morel mushrooms.With a gas BBQ hookup,hot tub,firepit and plenty of space to relax and entertain,the backyard is the perfect place to enjoy the peaceful surroundings and embrace outdoor living.An irrigation system servicing both the front and rear yards keep the grounds looking their best throughout the season.A wonderful combination of space,privacy,comfort and outdoor enjoyment,all in the charming Village of Erin! (id:39551)
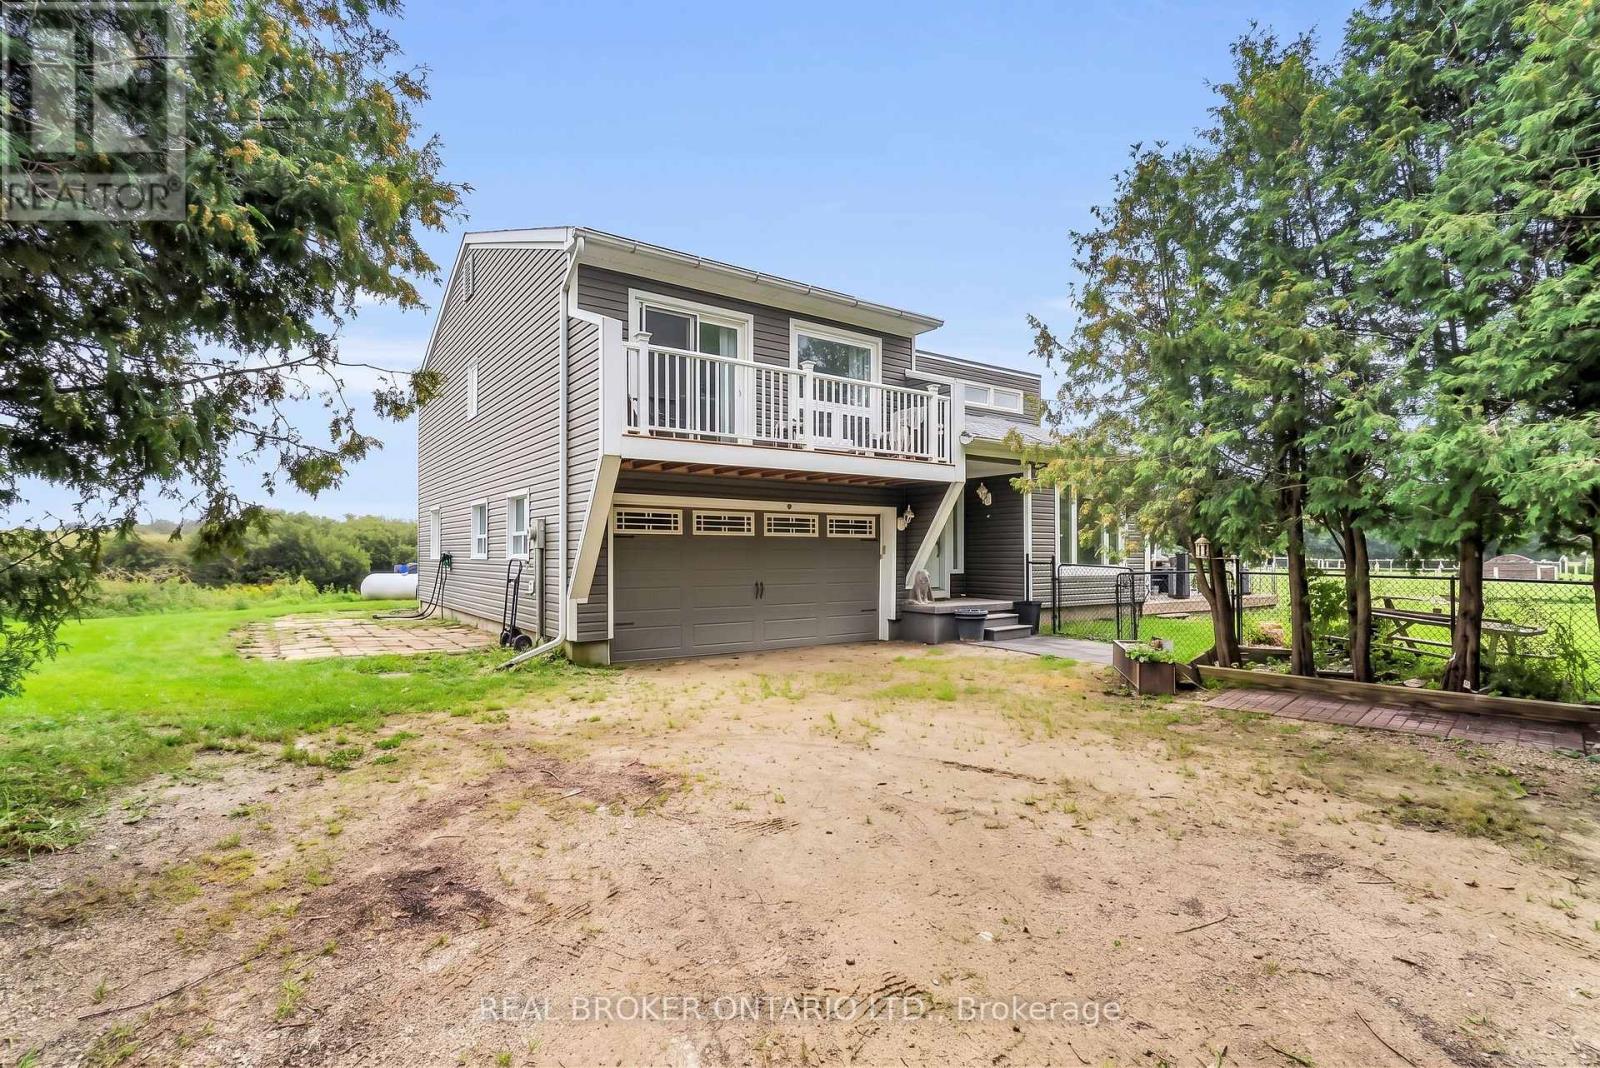
106008 Southgate Rd 10 Line
Southgate, Ontario
Multigenerational Set Up! Imagine starting your morning with coffee on the deck, watching hummingbirds, cardinals, and blue jays visit while the sun rises over your own spring-fed pond. Set on approximately 2.1 acres, this private country property offers room to spread out, connect with nature, and create a lifestyle that works for every stage of family life. The multi-level home features four bedrooms, two full bathrooms and a bright, open-concept main level with vaulted ceilings and engineered hardwood flooring. The expanded kitchen is designed for everyday living and entertaining, complete with granite counters, stainless steel appliances, a large centre island, pantry storage and a walkout to the deck and gazebo. In cool months, gather around the wood stove in the living room. Spend summer afternoons and relax at the fully fenced 100' x 50' spring-fed pond, or jump from the dock to enjoy the water. The pond is approximately 15 feet deep and home to a couple of carp and visiting wildlife. With a beach area, open green space, a fenced dog run, and frequent sightings of hummingbirds, finches, swallows, great blue herons, and cranes, there is always something to discover outdoors. The lower level offers two additional bedrooms, a separate entrance, and excellent potential for a future multigenerational or secondary living space. An attached two-car garage with interior access adds everyday convenience. A separate two-bedroom modular home provides even more flexibility for extended family, guests, or other future possibilities. Major improvements include the steel roof, siding, soffits, eavestroughs, windows, furnace, wood stove, expanded kitchen, engineered hardwood flooring, deck, and gazebo. This is more than a home. It is a place for pond-side mornings, peaceful country living, cozy evenings around the wood stove, and plenty of room for everyone to feel at home. One of the kitchen and bathroom is located in the modular home. (id:39551)

8684 County 1 Road
Adjala-Tosorontio, Ontario
Welcome to your own private retreat overlooking the breathtaking Hockley Valley area! Beautifully situated on 4 acres with panoramic views of the surrounding countryside, this custom-built 1 1/2 storey home offers approximately 2500 sq ft of thoughtfully updated living space, plus a finished basement and generous crawl space. Almost completely renovated and updated in 2002. The home blends warmth, character and functionality in a truly spectacular setting. The heart of the home is highlighted by stunning Douglas Fir ceiling beams that add warmth and architectural character. The kitchen and pantry offer the opportunity to open the space further and create an even more expansive open-concept living area. The main floor features a spacious primary suite with abundant natural light and a serene connection to the outdoors. A convenient second entrance leads to a combined mudroom/laundry area, perfect for busy families and country living. Upstairs, a huge bedroom with an adjoining sitting room provides exceptional flexibility as a nursery, home office, reading room or private retreat. With 4 bedrooms and 3 bathrooms, there is plenty of room for extended family, guests, and work from home needs. The finished basement offers a large recreation room with above-grade windows, while the additional crawl space provides an abundance of storage. Enjoy the cozy warmth of the stone wood-burning fireplace throughout the winter, along with the comfort and efficiency of propane heat. Outside, the private, maturely treed property features a circular driveway with parking for approximately 15 vehicles, garden shed and plenty of space to enjoy the outdoors. A rare opportunity to enjoy privacy, spectacular year-round views and country living while remaining conveniently located for commuters. Sit back, relax and take in the ever-changing beauty of Hockley Valley from your own piece of paradise. (id:39551)
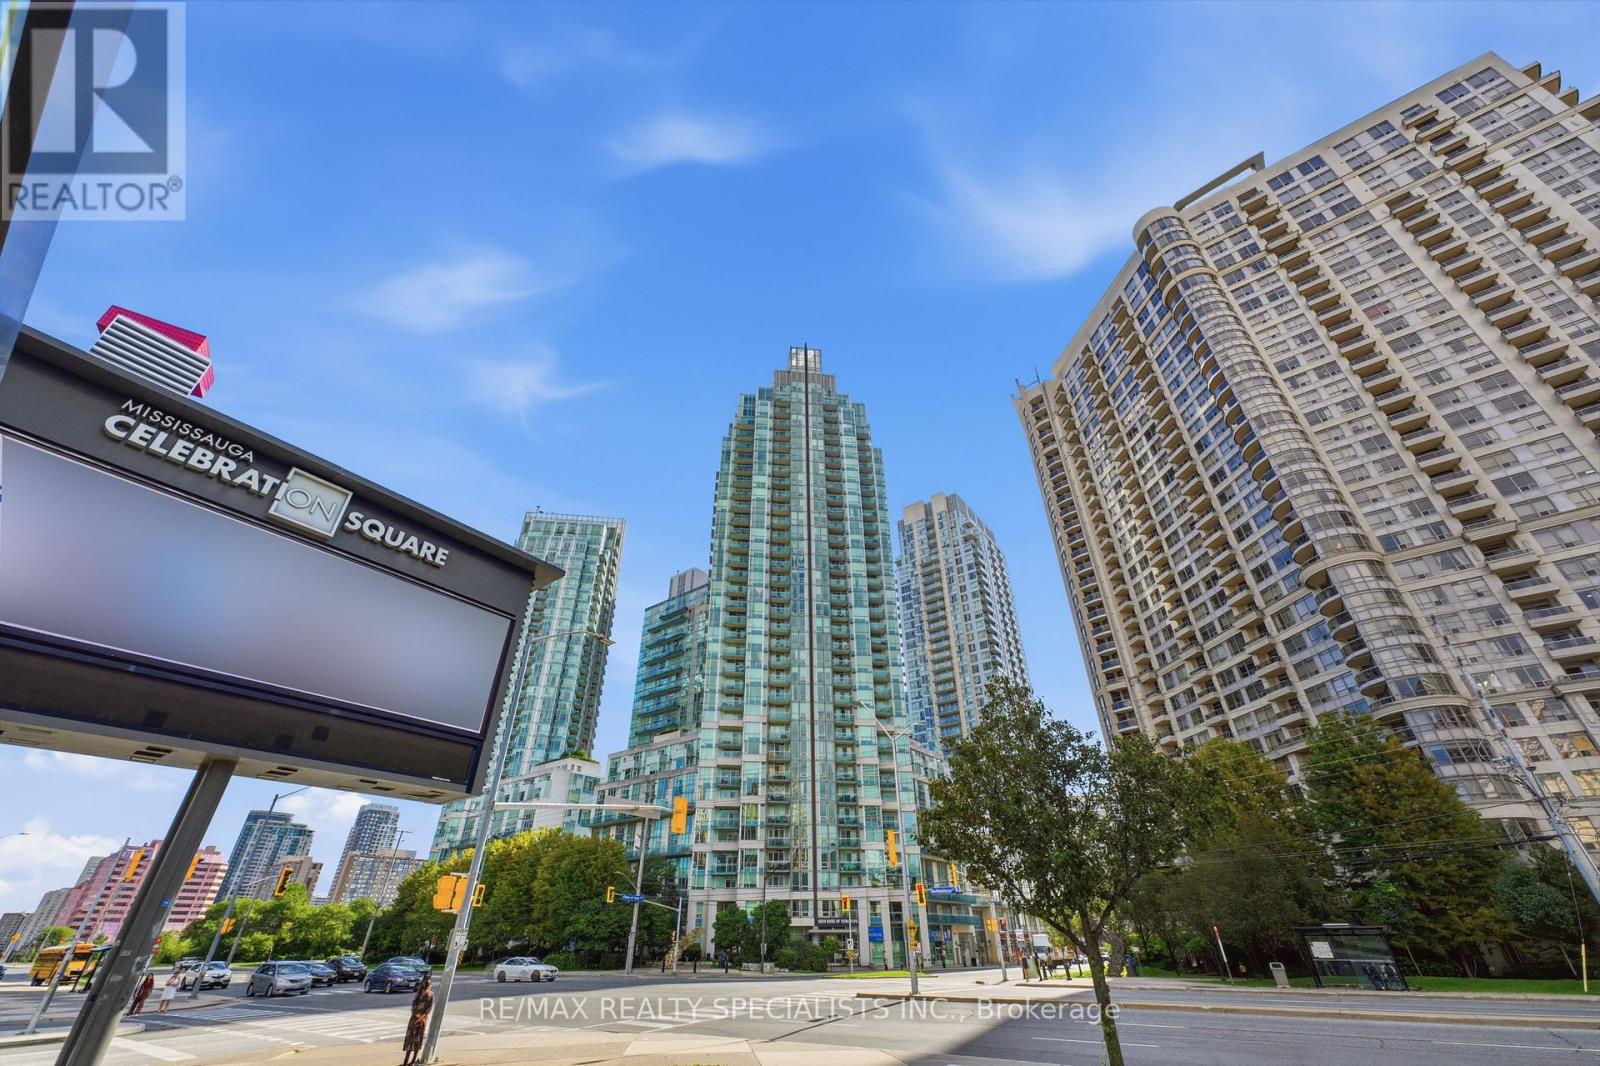
711 - 3939 Duke Of York Boulevard
Mississauga, Ontario
Rarely offered, spacious loft-style condo in the heart of Square One. Almost 1,200 sq. ft. of living space featuring 9-foot ceilings on both levels and a dramatic two-storey living room with expansive windows overlooking a beautifully landscaped courtyard. Custom high-end kitchen, updated washrooms, newer flooring, main-floor den, separate laundry room, and an impressive custom dressing room. 1 parking spot, 1 locker. Well-maintained and move-in ready, offering exceptional space and functionality in a prime location. Steps to Celebration Square, Square One, Sheridan College, public transit, restaurants and shopping. Convenient access to the 403and future Hurontario LRT. A unique opportunity to own a spacious loft-style home in the heart of Mississauga. (id:39551)
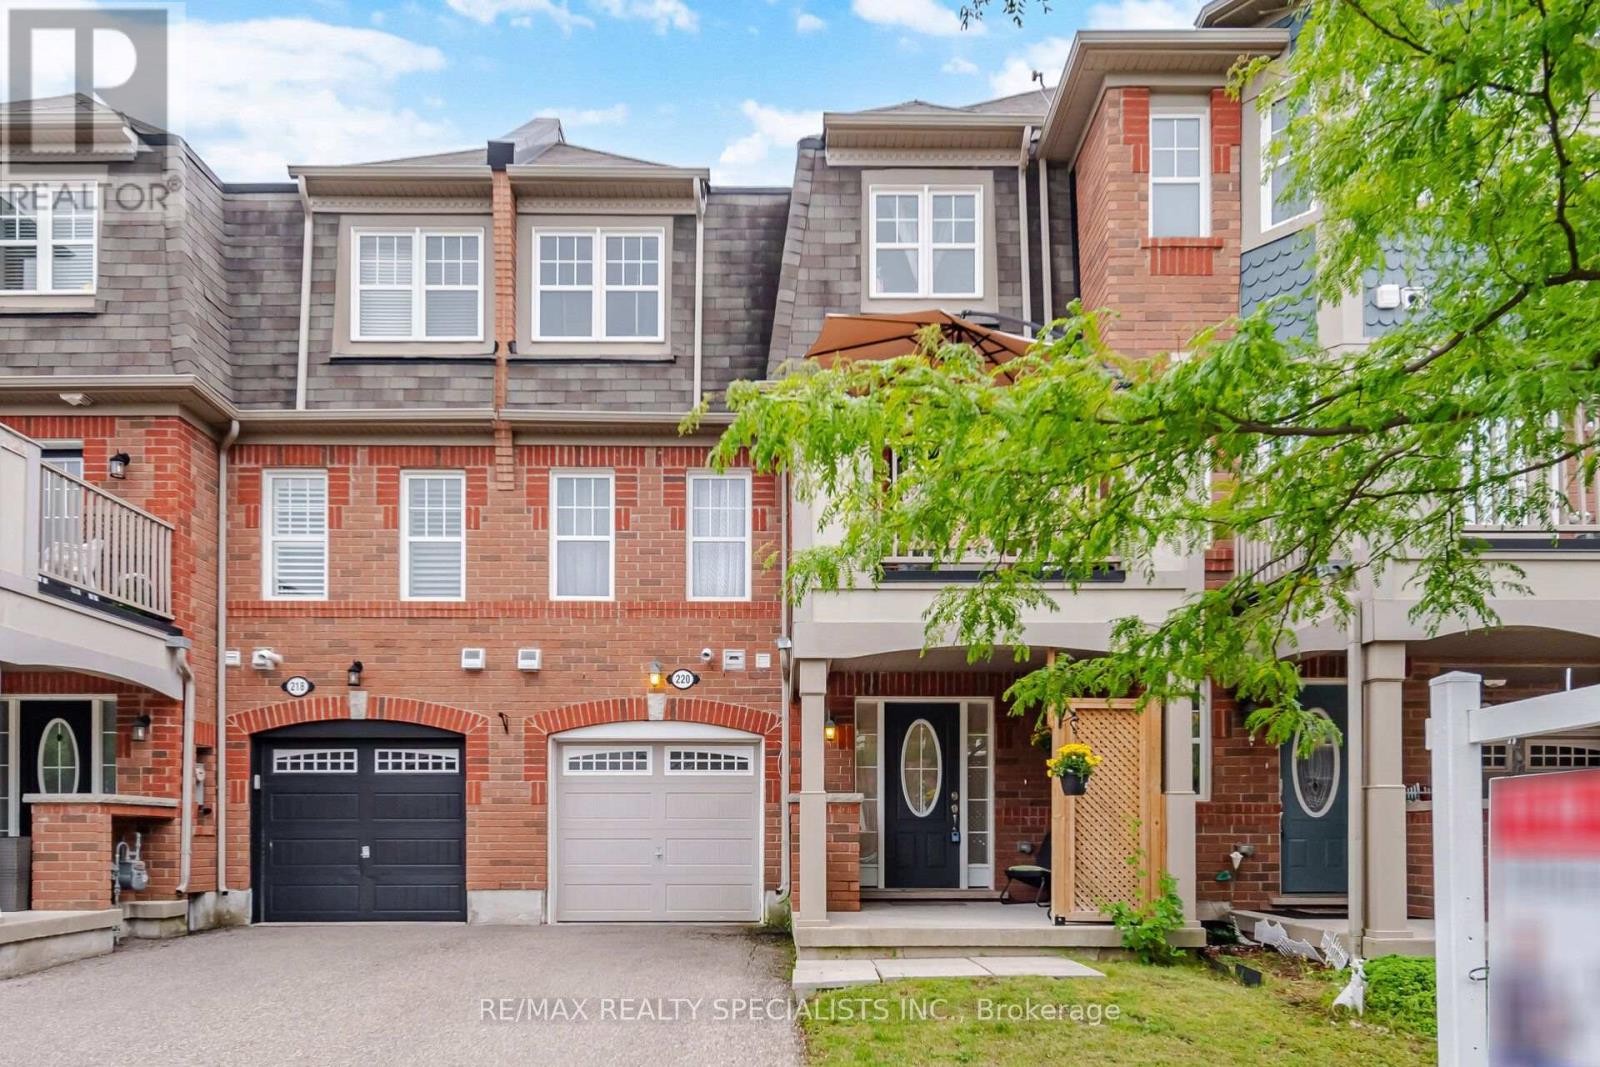
220 Mortimer Crescent
Milton, Ontario
***Looking for a Cozy Home With No Sidewalk And 3 Parking Spots?***This Stunning 2 Bedroom Freehold Townhome Is Located In One Of The Most Desirable Harrison Community. The Private Porch Welcomes You To This Tastefully Upgraded & Cozy Home Featuring Laminate Floors On 2nd & 3rd Floors With Stunning Light Fixtures, Freshly Painted, Kitchen Comes With Quartz Counters, Stainless Steel Appliances & Breakfast Bar. Enjoy Your Morning Coffee or An Afternoon BBQ On Your W/O Balcony. Close To All Amenities, Schools, Parks Sports Centres, Velodrome & Hospital. **2 Parking Spots On Driveway** (id:39551)
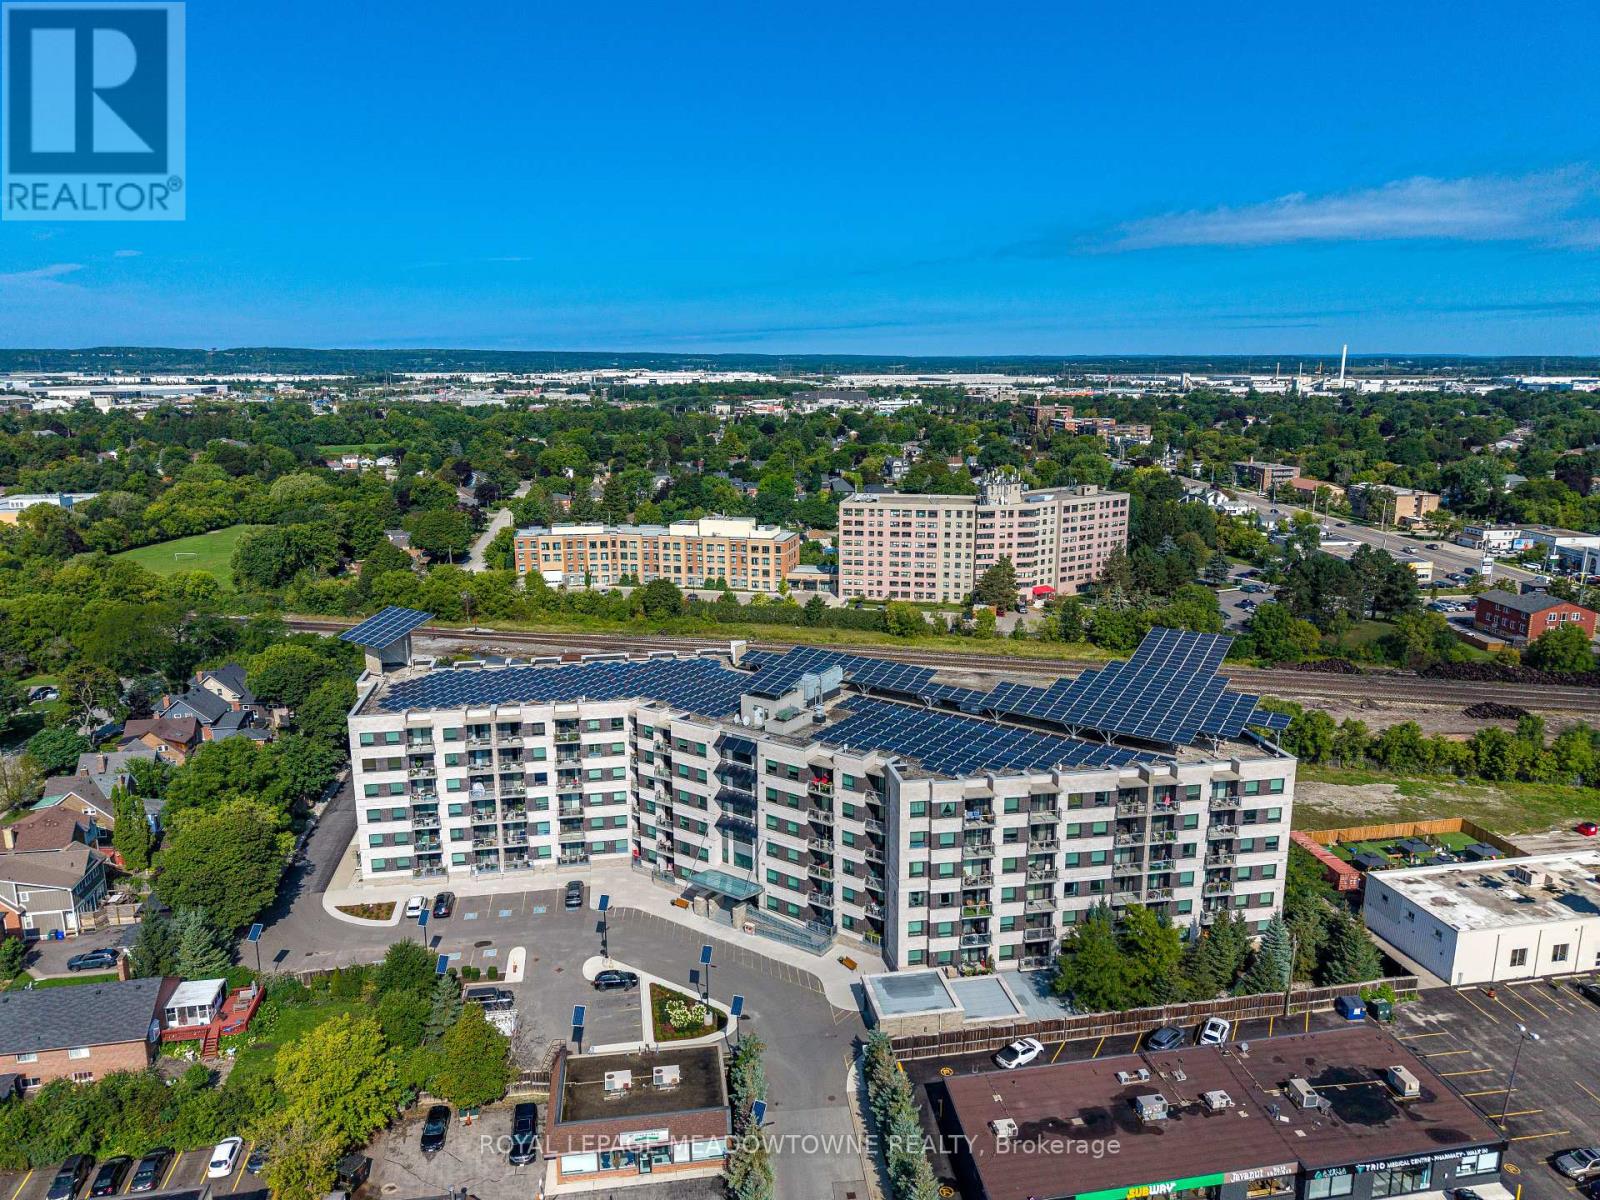
313 - 383 Main Street E
Milton, Ontario
Welcome to Unit 313 at the sought-after Green Life buildings in the heart of downtown Milton! Offering over 1,250 sq. ft. of thoughtfully designed living space, this spacious 2+1 bedroom, 2 full bathroom condo offers the perfect blend of comfort, functionality and convenience. The open-concept main living area features laminate flooring throughout, with tile flooring in the kitchen and front entrance. The well-appointed kitchen offers ample counter and cupboard space, granite countertops, double sink, stainless steel appliances and a breakfast bar peninsula overlooking the living and dining areas. Convenient in-suite laundry is located just off the kitchen. The spacious living and dining rooms offer an ideal layout for both everyday living and entertaining, with walkout access to the private balcony from the living room. The generous primary bedroom features plush broadloom, two walk-in closets, one of which can be an office or perhaps a nursery. The primary bedroom offers a bright and spacious 4-piece ensuite complete with a glass-enclosed shower and separate soaker tub. The second bedroom offers broadloom, closet and easy access to the main 4-piece bathroom. A versatile bonus room at the front of the unit provides endless possibilities and can easily be used as a third bedroom, home office, gym, kids' playroom or whatever best suits your lifestyle. Completing the package is one underground parking space and a dedicated storage locker. Residents of Green Life enjoy access to fantastic building amenities including a fitness centre, party room, games/library room and visitor parking. Ideally located just steps from transit, shops, restaurants, cafes and all the amenities that make downtown Milton such a desirable place to call home. This is condo living with space, convenience and everything you need right outside your door! (id:39551)
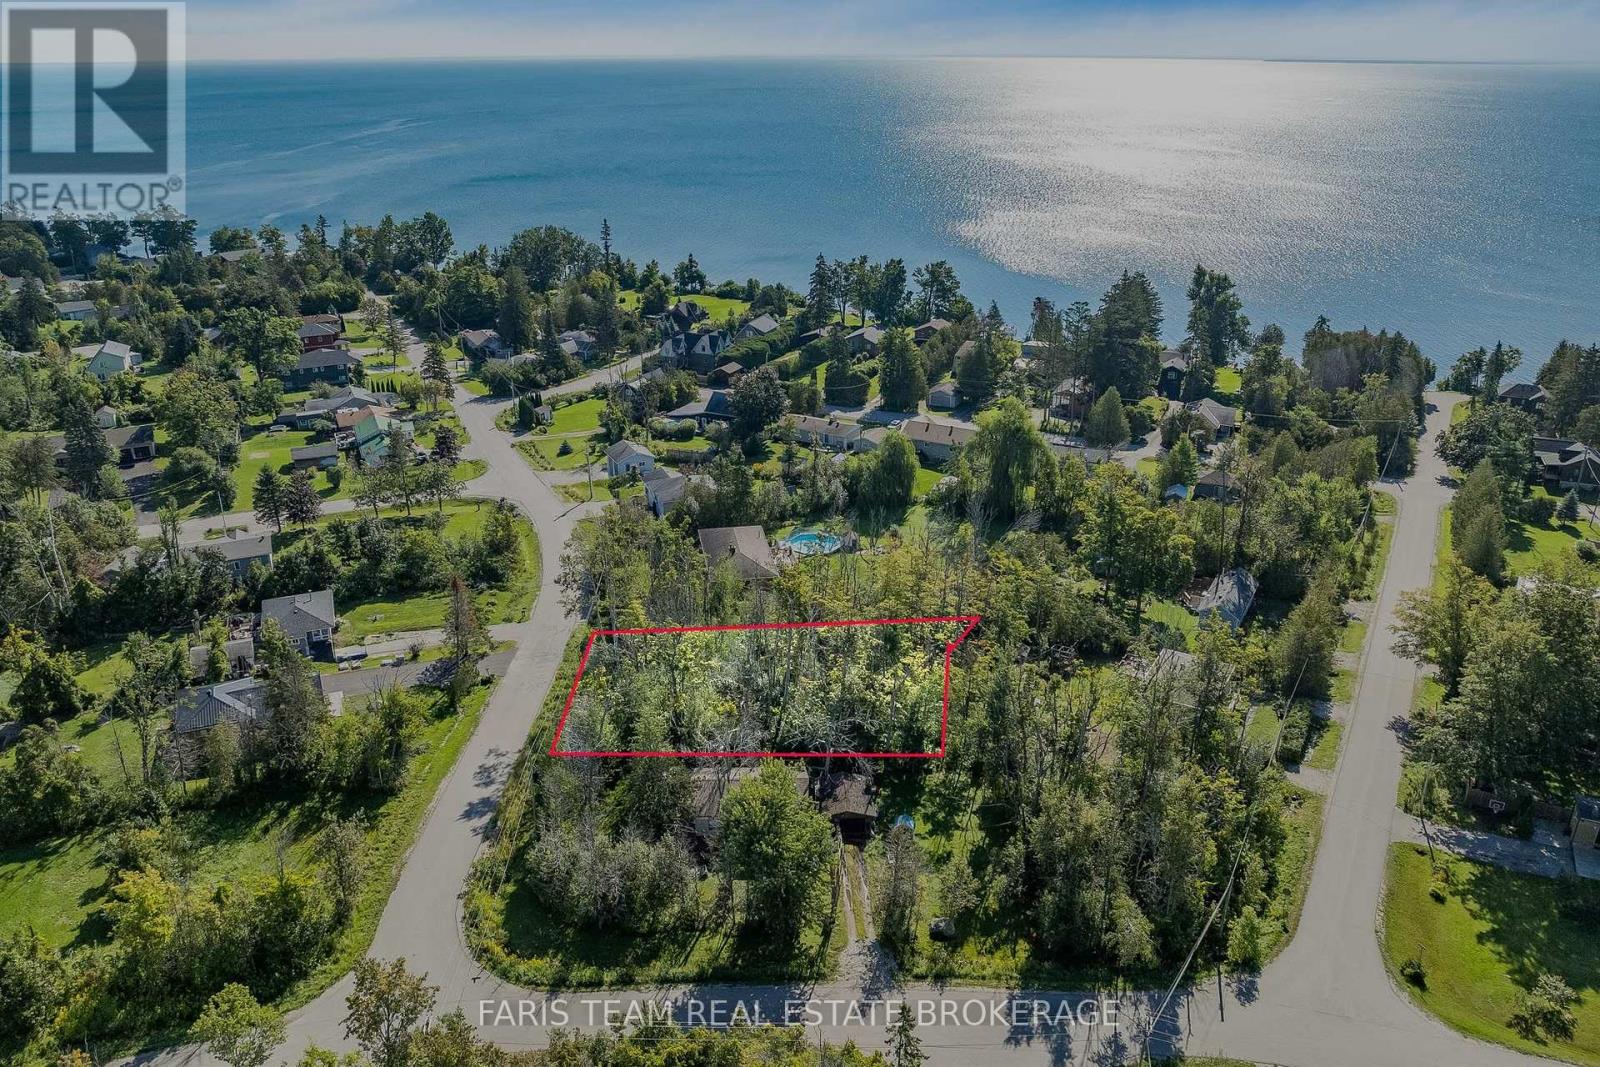
3 Owen Road
Oro-Medonte, Ontario
Top 5 Reasons You Will Love This Property: 1) Build the home you've always wanted, this vacant parcel delivers the opportunity to start with a blank canvas and build a home designed specifically for your lifestyle, whether you envision a peaceful country retreat, a family home surrounded by nature, or your forever home 2) Situated in the sought-after and well-established community of Hawkestone, with the potential to become part of a charming lakeside community with a rich history and strong sense of local character, located along the shores of Lake Simcoe 3) Residential zoning is already in place with the property zoned Shoreline Residential (SR), allowing for the construction of a home subject to applicable municipal requirements and approvals 4) Enjoy the best of country and lakeside living with the privacy and tranquility of a rural setting, while being just minutes from Lake Simcoe and the recreational opportunities the area has to offer 5) Conveniently located between Barrie and Orillia, this peaceful rural setting provides easy access to major highways, shopping, restaurants, healthcare, and other everyday amenities. (id:39551)
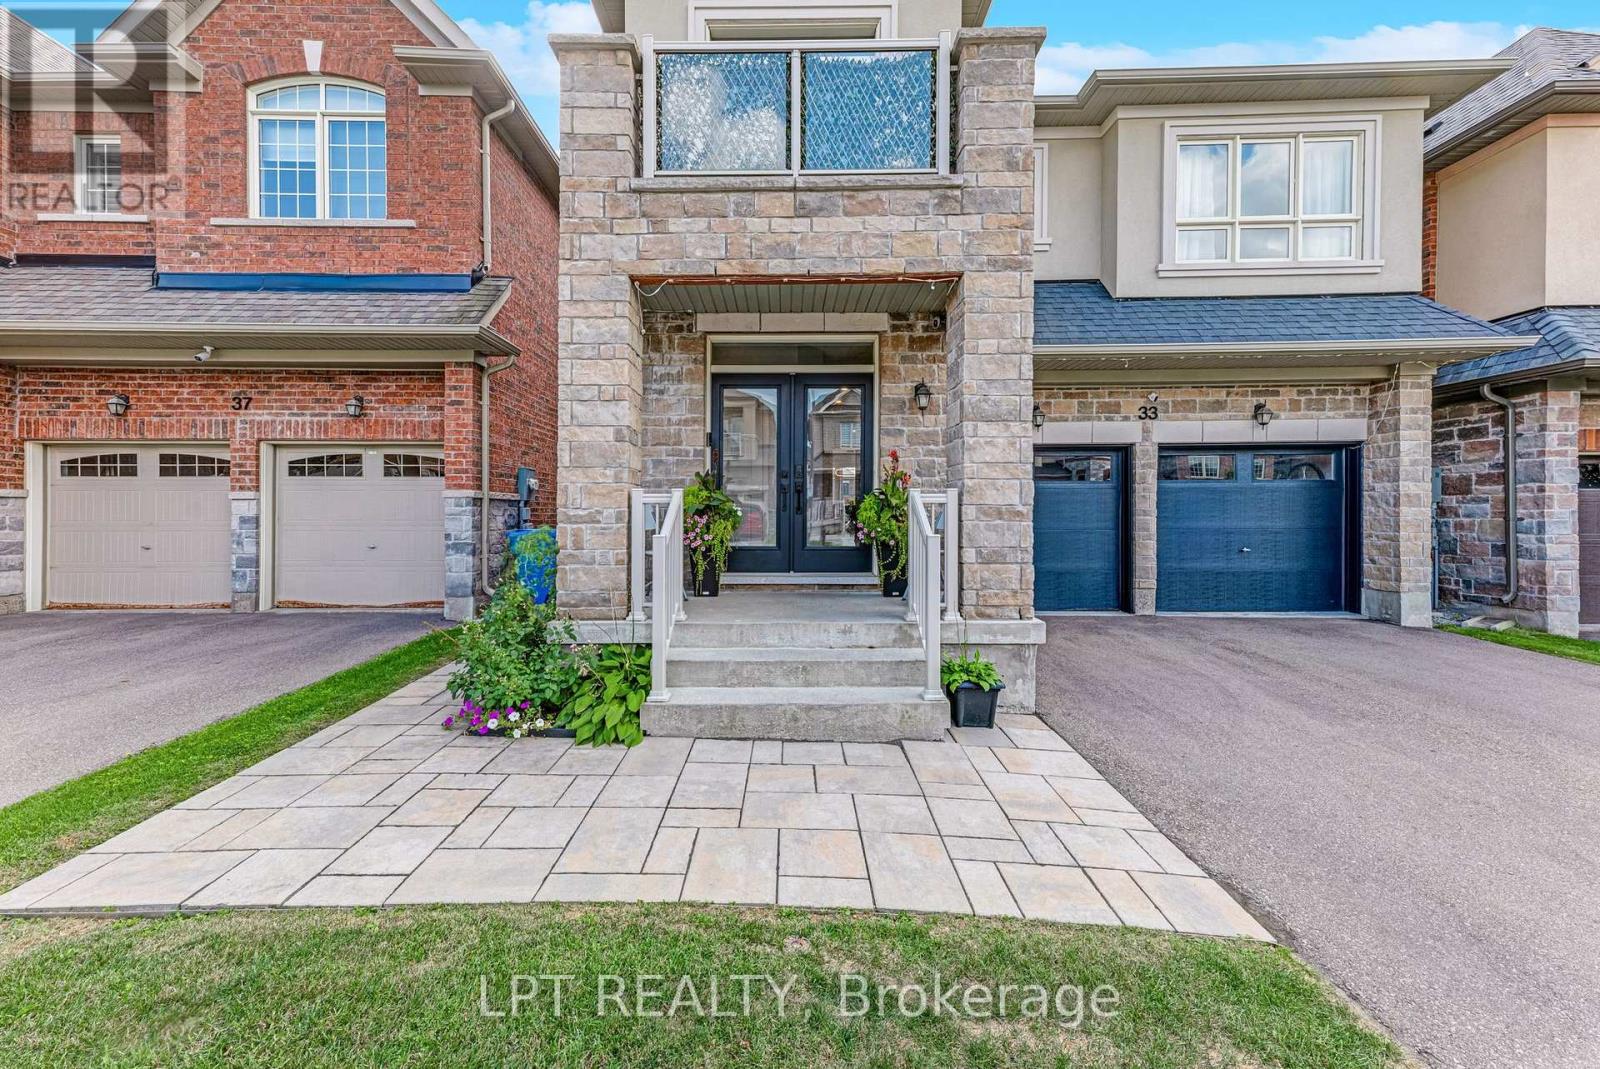
33 Mondial Crescent
East Gwillimbury, Ontario
Welcome to 33 Mondial Cres - a beautifully maintained 4-bedroom, 4-bathroom detached home in Queensville, East Gwillimbury, Built by the award winning builder Aspen Ridge Homes. The main level features 9 ft smooth ceilings, pot lights, and hardwood flooring, continuing upstairs with pot lights in the hallway and hardwood flooring throughout. The upgraded kitchen boasts an oversized island with seating for three, stainless steel appliances including a range hood, and a tiled backsplash, open-concept to a living room with a direct sightline to the fireplace and TV. Step outside from the kitchen to a raised deck, with an interlocking stone patio below and a built-in garden bed - a private, multi-level outdoor retreat. A secondary bedroom offers a French-door walkout to its own private balcony, perfect as a home office or morning coffee spot. The primary suite includes a 4-piece ensuite with a freestanding soaker tub and glass shower, plus a large walk-in closet with custom built-ins. Steps to the Health and Active Living Plaza (pool, fitness centre, splash pad) and minutes to Queensville Public School (JK-8) - with 30+ km of trails throughout East Gwillimbury. Close to parks, shopping, and easy highway access. Move-in ready - book your private showing today! (id:39551)
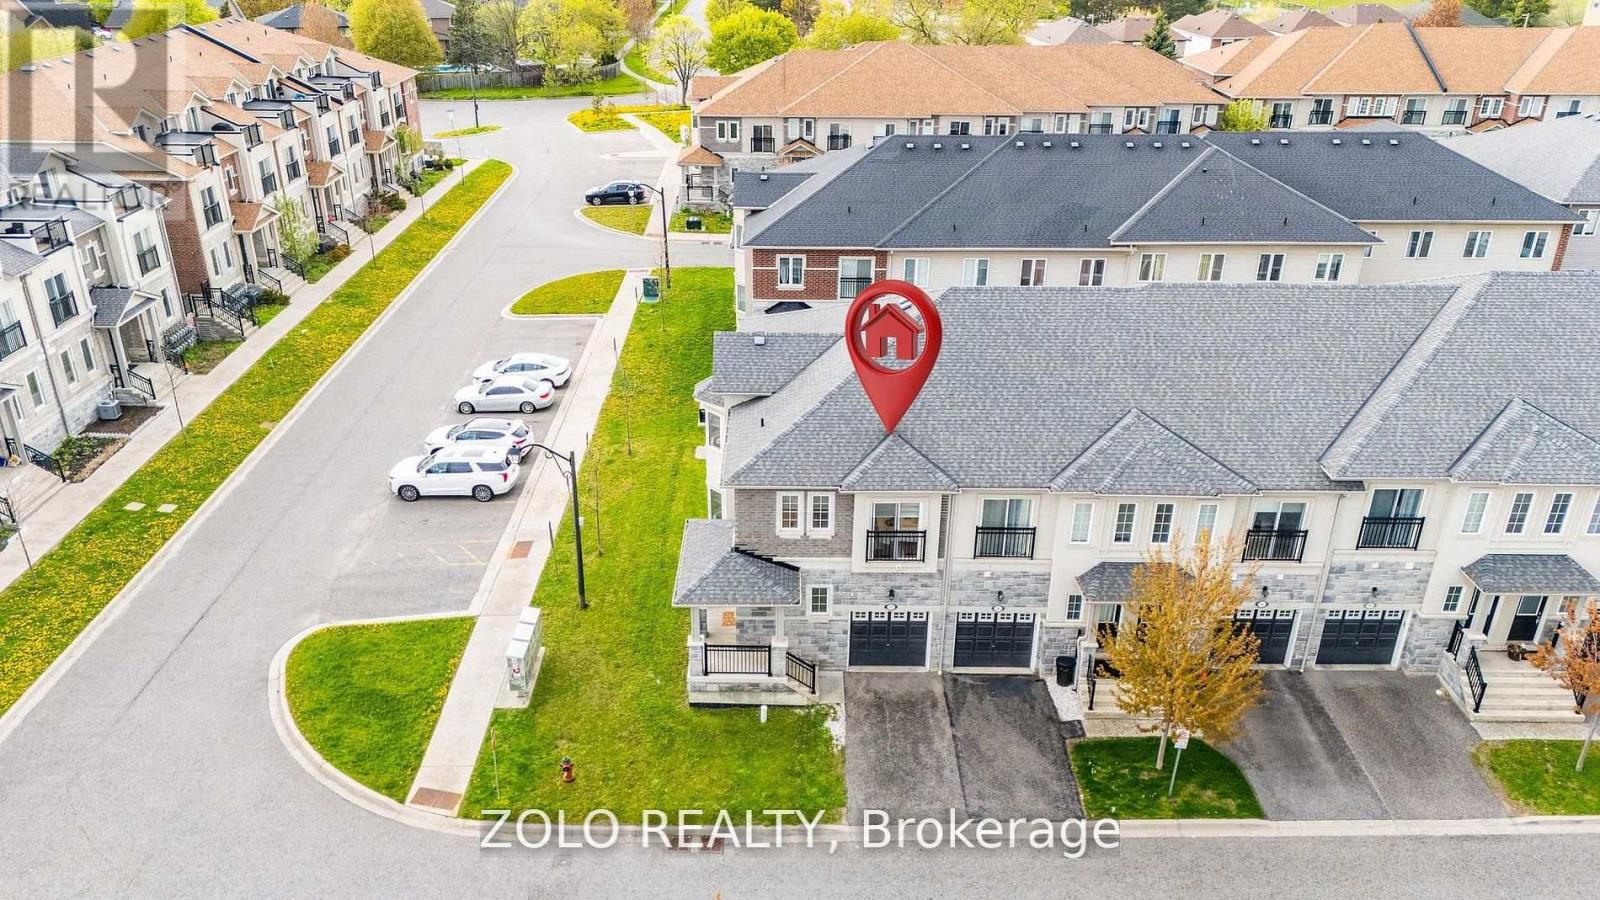
37 Prospect Way
Whitby, Ontario
Rare Corner-Unit Freehold Townhome with Self-Contained In-Law Suite in Sought-After Pringle Creek-Two homes in one. This 8-year-young, 4+2 bedroom corner-unit townhouse with separate entrance to basement from garage offers something you rarely find at this price point: a fully self-contained 2-bedroom, 1-bath lower-level suite with its own private entrance through the garage - turn-key for extended family, adult children, or a tenant. Potential to earn upto $2000/ month to offset carrying costs (current market rate to be verified by buyer).The corner position lives like a semi-detached - extra windows, abundant natural light, added privacy, and real street presence - without the semi price tag. Freshly painted and truly move-in ready, with a brand-new 2026 stainless steel fridge and stove. Nothing to update - simply unpack and enjoy. The main floor flows effortlessly from a bright open great room with walk-out to the fully fenced yard, into a separate dining room framed by a picture window, and on to a granite kitchen with breakfast area and built-in dishwasher. A convenient powder room completes the level. Upstairs, four generous bedrooms include a primary retreat with 5-piece ensuite, walk-in closet, and Juliet balcony - a feature echoed in the second bedroom. Two full baths and the everyday luxury of upper-level laundry round out the floor. The lower level is the true differentiator: a complete suite with kitchenette (induction cooktop, microwave-hood, dedicated fridge), its own 2-in-1 washer-dryer, queen bed and mattress, all light fixtures, and window coverings included. Outside, a fully fenced yard with newer 2023 fencing. And the location delivers: C.E. Broughton Public School is a 3-minute walk (300m), with parks, the library, transit, and Highways 401 and 407 all close at hand. Vacant and ready for a quick close. Live in one, rent the other - or keep it all for a growing family. (id:39551)
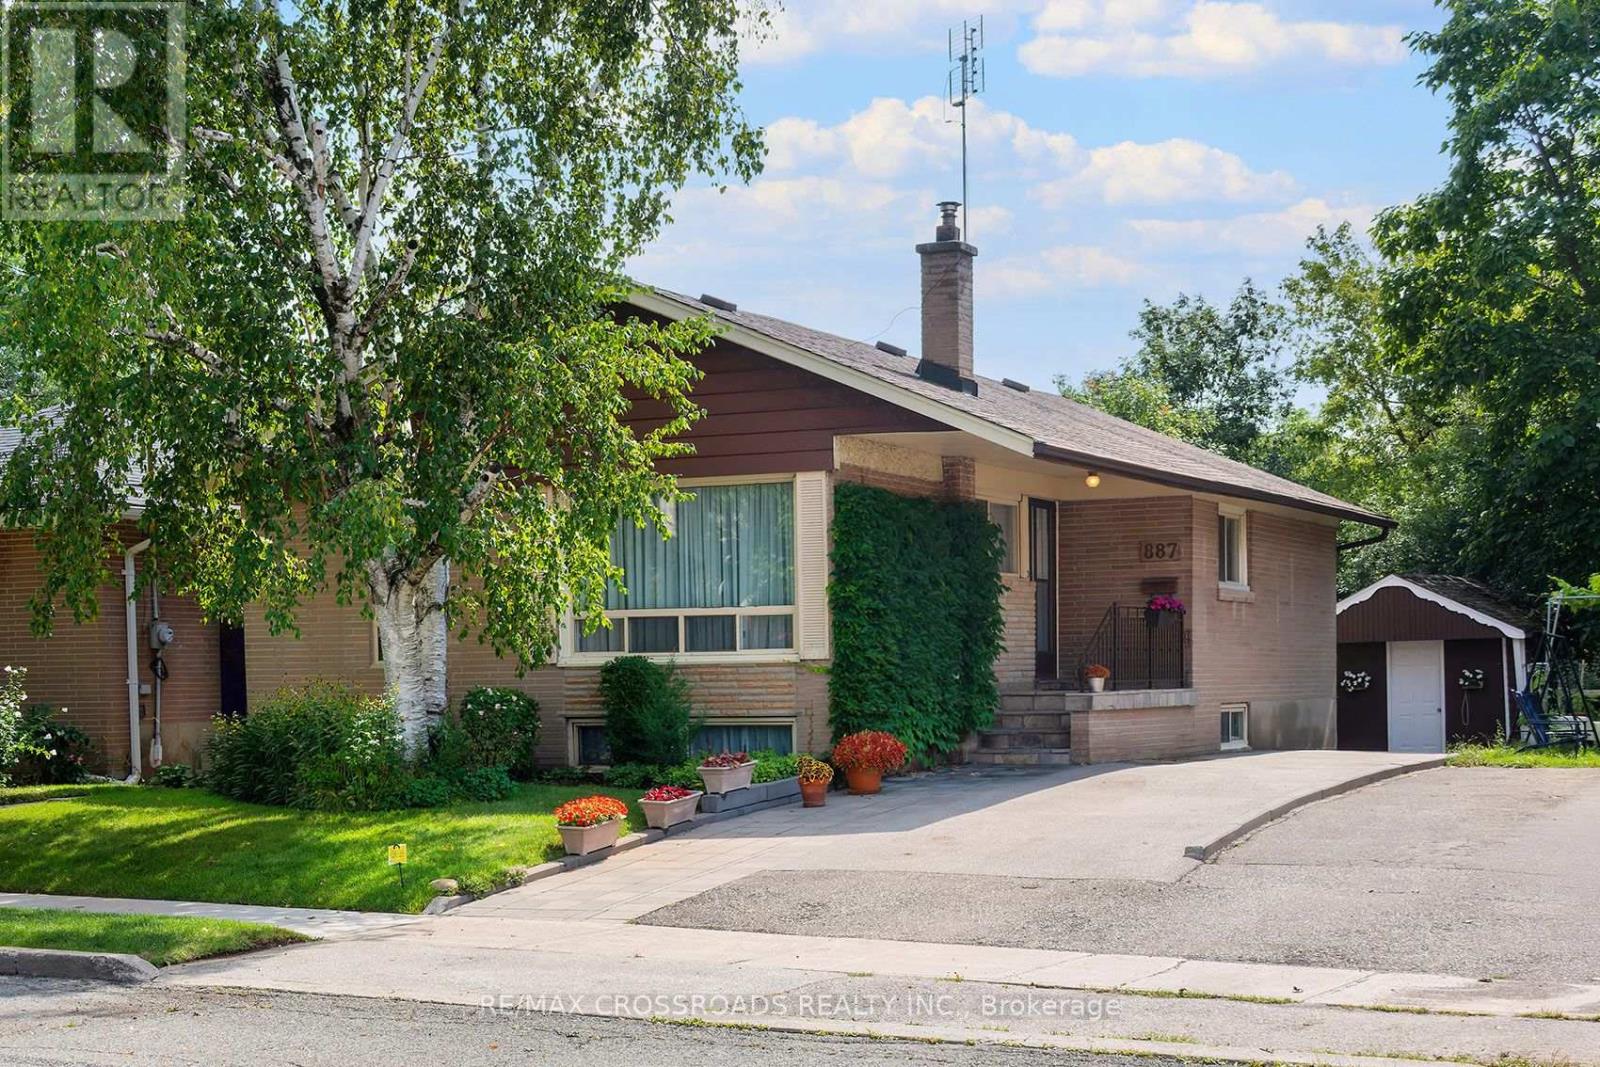
887 Brimorton Drive
Toronto, Ontario
Fantastic oversized bungalow in Toronto's established Woburn community! Offering 3+1 bedrooms and a wonderful layout, this home delivers the space and flexibility today's buyers are looking for-whether you're moving up from a condo or townhouse, accommodating a growing or multigenerational household, working from home, or searching for a property you can make your own over time. The additional basement space adds even more versatility with the opportunity to convert it into a basement apartment with not much effort. Enjoy the benefits of detached living, including your own yard and full size garage, all while remaining connected to the conveniences of Scarborough. The neighbourhood offers access to TTC, local schools, parks, recreation, shopping and everyday amenities, with Scarborough Town Centre and major routes within easy reach. For buyers willing to see the potential this bungalow represents, please set up a time to see this exceptional opportunity. A Toronto home with room to live, grow, and make your own. (id:39551)
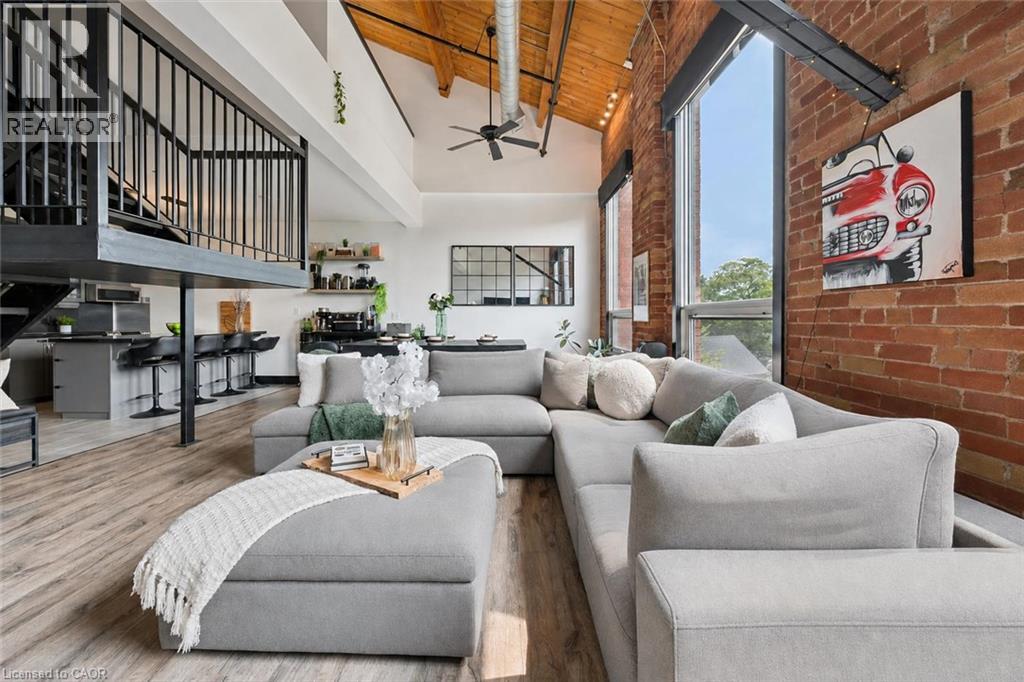
26 Ontario Street Unit# 324
Guelph, Ontario
324-26 Ontario is a 1349sqft, 2-storey loft W/1-bdrm+den, 2 bathrooms, 2 parking spots & locker in the coveted Mill Lofts! Originally home to Guelph Worsted & Spinning Company, this building dates to circa 1902 & was converted into boutique condos in 2004. Result is the best of both worlds: modern finishes W/preserved historic character within walking distance of downtown's shops, cafes & restaurants. Open-concept living/dining room makes a lasting impression W/bright layout & authentic loft character. Vaulted ceilings showcase warm wood planks, exposed beams & industrial ductwork while full wall of exposed brick & windows flood space W/natural light. Custom Hunter Douglas smart shades make controlling light & privacy effortless W/sep sunscreen & blackout shades on main windows & motorized shades on skylights-all operated by remote or app. Select smart lighting controls enhance everyday convenience while newer floors through living/dining areas adds a fresh finish. Kitchen W/granite counters & matching full-height backsplash, new S/S appliances, pendant lighting, centre island W/seating, storage & prep room. 2pc bath & laundry completes main level. Upstairs the open loft offers versatile bonus space ideal as office, reading nook or 2nd living area W/potential to be enclosed to create 2nd bdrm. Skylight fills space W/natural light while original wood ceilings, exposed beams & industrial details continue the homes character. Large bdrm under vaulted ceiling, storage & 4pc bath W/granite-topped vanity & tub/shower. W/only 78 units in the building opportunities like this don't come often! Unit incl. 2 parking spots, locker & party room access. Enjoy benefits of maint.-free condo living in a one-of-a-kind setting. Embrace Guelph W/walkable lifestyle close to restaurants, nightlife & GO Station. Standing Room Only-known as Canada’s smallest bar is nearby. Nature lovers will enjoy York Rd Park around the corner along W/Eramosa River Trail for walks & biking along the water (id:39551)
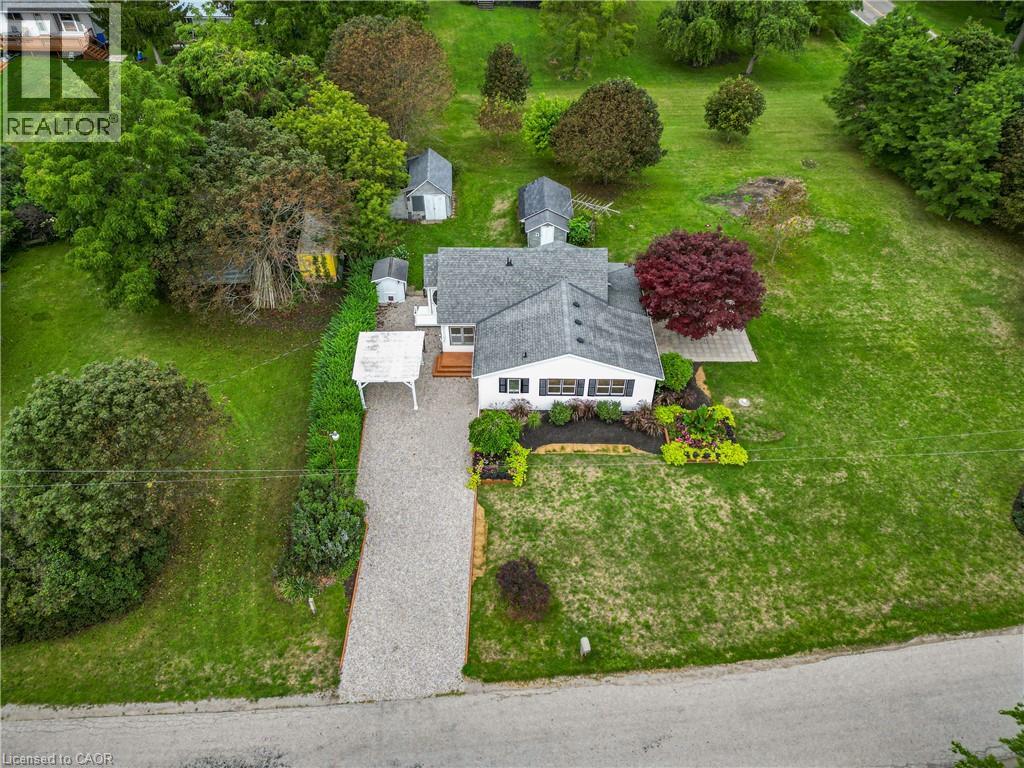
6 Mohawk Point Road
Dunnville, Ontario
Charming 1.5 storey just steps from the shores of Lake Erie! This exceptional property offers 1510sf of thoughtfully updated living space on a nearly one acre corner lot with beautiful water views! Inside the home has been refreshed throughout with new light fixtures, vinyl flooring, and fresh paint. The bright living room features a wall of windows to capitalize on lake views and flows seamlessly into the dining area & functional U-shaped oak kitchen. On the opposite side, a comfortable family room connects to the main floor bedrooms, including one with patio-door access to the sunroom and patio. You’ll also find a fully renovated 4pc bathroom, & a convenient main level laundry – with access to the yard. Upstairs, there is a 3rd large bedroom partially divided by the stairwell – ideal spot for a nursery or a true walk in closet! Outside a striking Japanese maple anchors a 22x24 patio area with lake ‘breezes’ while exquisite landscaping enhances the private lot. Two useful outbuildings complete the package: 11x17 workshop & 12x22 fruit cellar. Bonus: forced air n/g furnace, newer roof with 30 year shingles, cistern + well, ample parking, vinyl siding & windows, +++! Ultimate vacation ‘escape’, dreamy first time home, or the perfect retiree retreat – this property is just minutes to Dunnville’s amenities, the famous Hippo’s restaurant, boat slip, & everything lake life has to offer. There’s no life like lake life! Please note some photos are virtually staged. (id:39551)
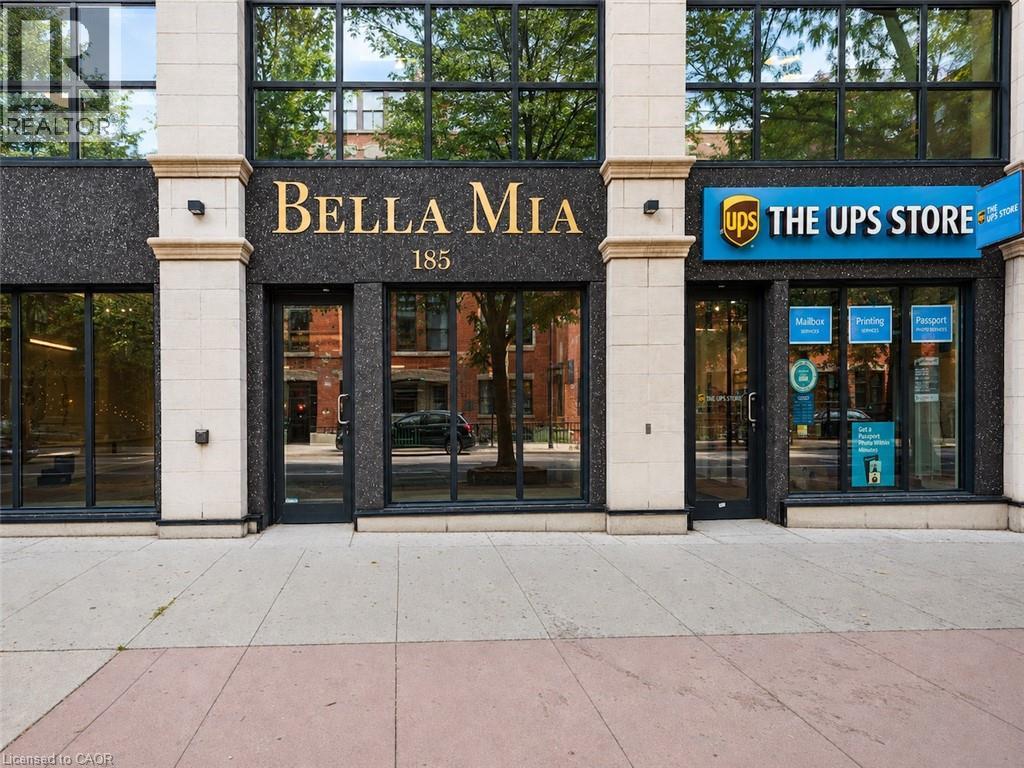
185 James Street N
Hamilton, Ontario
A rare opportunity to own commercial space in one of Hamilton’s most desirable mixed-use condominium buildings, brilliantly positioned at the corner of James Street North and Mulberry Street in the heart one of the city’s leading vibrant arts, culture and dining districts. These high-visibility retail condominiums are offered in shell condition - ready for a purchaser to build out to suit their business. Ideal for a wide range of retail, service, office or storefront uses, the units may be purchased individually or together, creating flexibility for both owner-occupiers and investors. Heating and cooling and water are all included in the condominium fees, leaving electricity as the unit’s only directly metered utility. Shared common-element washrooms eliminate the need to dedicate valuable floor area or maintenance responsibility to private facilities, while each unit also includes an on-site storage locker and a parking space in the building’s secure indoor garage. The location is exceptional: steps from the shops, galleries, cafes and businesses that define James North, and within easy reach of the West Harbour GO Station, Hamilton’s waterfront, and the downtown financial and employment core. Priced with owner-occupiers in mind, these units offer a compelling alternative to leasing comparable space in the area. Rather than simply paying rent, a purchaser has the opportunity to control their premises, build equity over time and establish their business in one of downtown Hamilton’s highest-demand commercial hotspots. (id:39551)
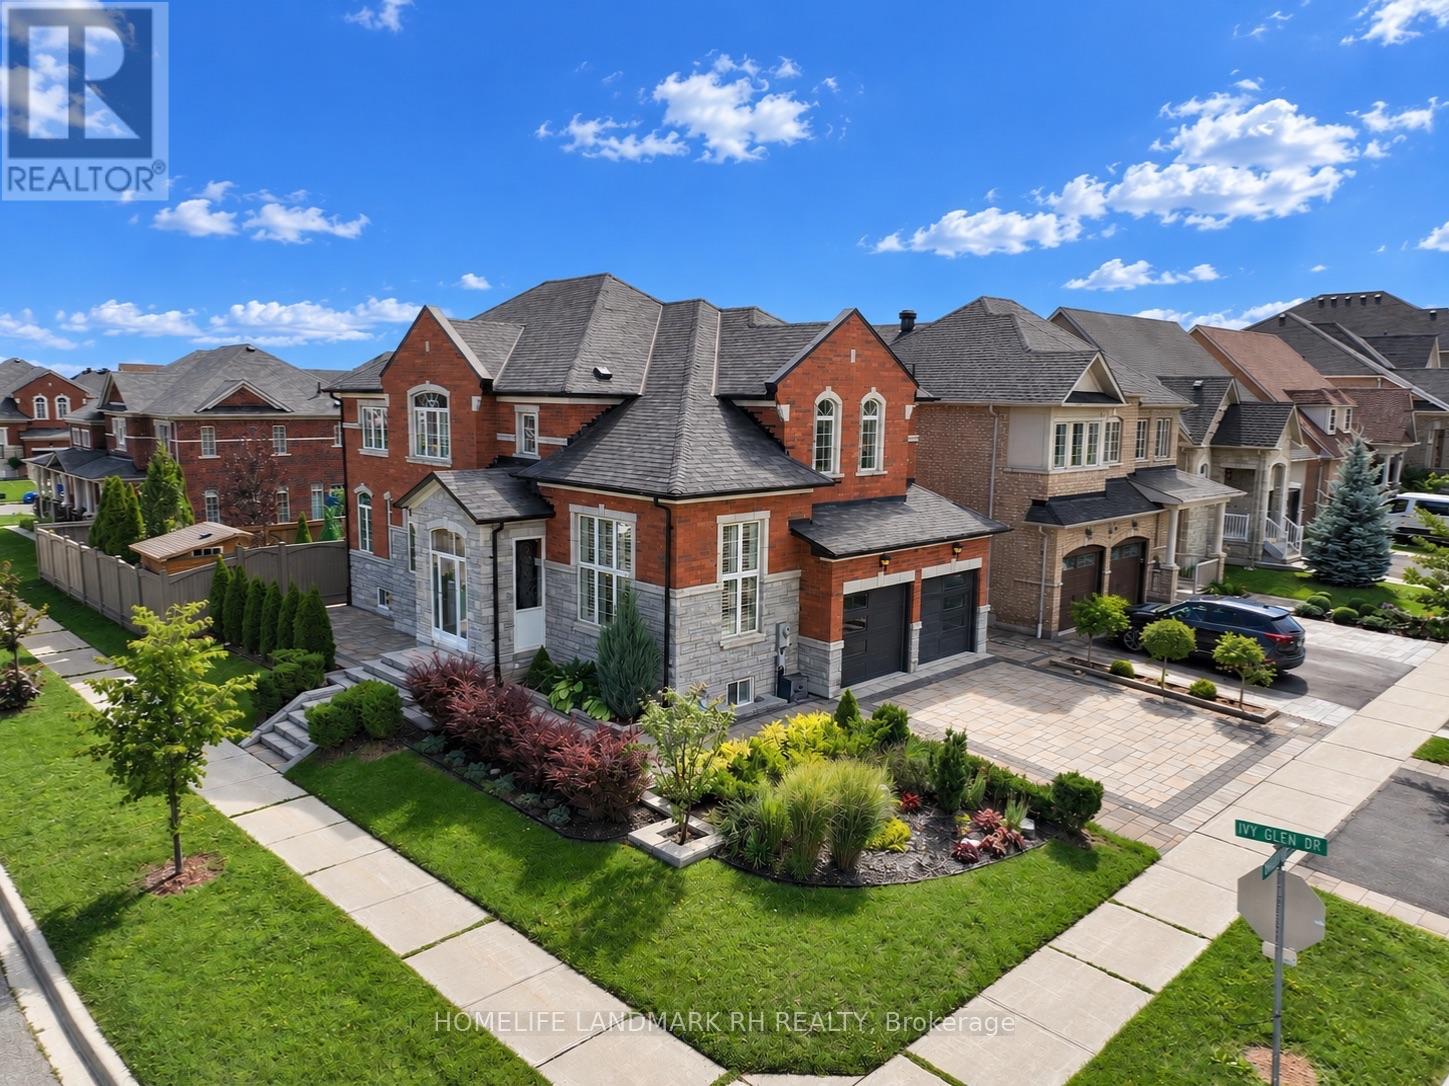
131 Oberfrick Avenue
Vaughan, Ontario
Gorgeous 4+2 Bdrm 5 Bths Detached in Prestigious Patterson. 51.88' x 105.75' Premium Corner Lot. Approx. 4000 Living Space ( 2766 S.F + Fin. Bsmt). Brick & Stone Exterior with Exterior Pot Lights & Storm Door. 9' Ceiling on Main, 12' Ceiling in Living Rm. $$$ Upgrades: Wrought Iron Glass Double Door Entrance. Crown Moulding on Main, Hardwood/Laminate Flooring & Pot Lights Throughout. Gourmet Kitchen Granite Countertop, Backsplash & S/S Appl, Maple Cabinet with Moulding & Valance Lighting. Oak Staircase with Iron Pickets. Granite/ Quartz Vanity Tops in All Baths. Possible to make a Separate Entrance to Basement from Garage. Finished Basement with 2 Bdrm, Open Office, Rec, 3pcs Bath & the 2nd Laundry Rm. Professional Landscaping in Front & Backyard with Stone Patio & Garden Shed. Newer Garage Doors. Widen Interlocking Driveway with Lighting on Ground. Steps to Park, School & Public Transit. Close to Shopping Plaza, Supermarket & Go Tran Station. Mins Drive to Vaughan Mills, Wonderland, Hospital & Hwy400 / 407...High Ranking Schools : Dr. Roberta Bondar P.S & Stephen Lewis S.S. (id:39551)
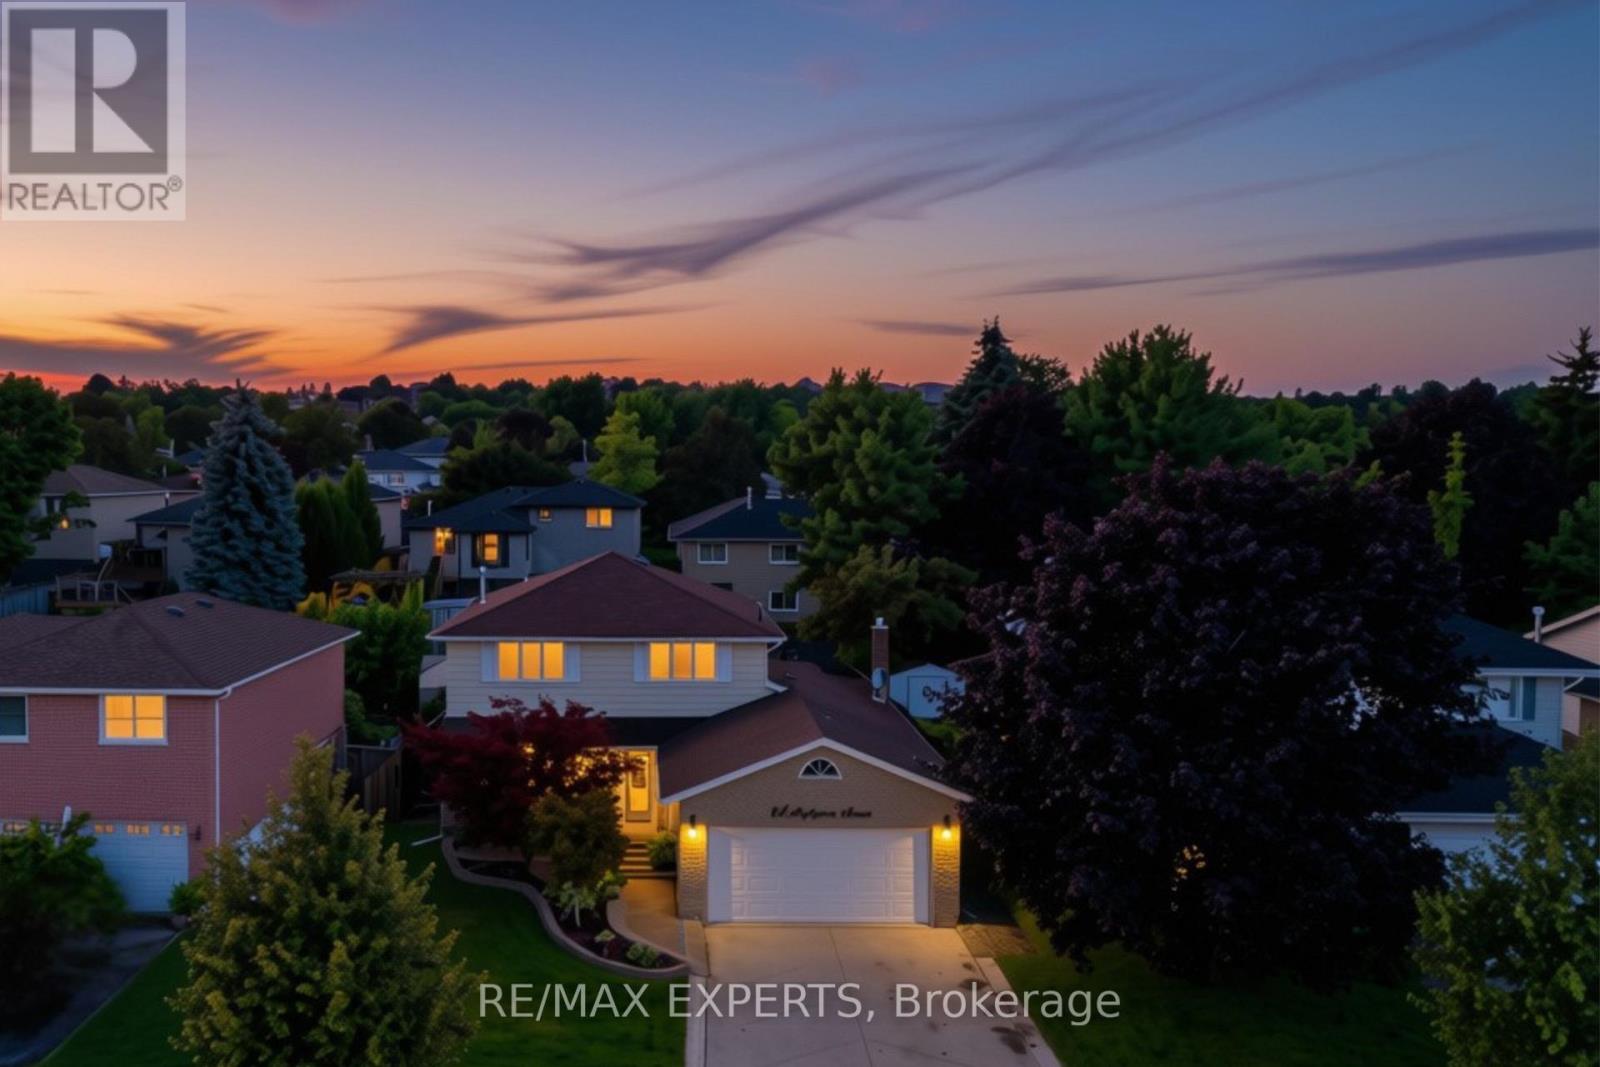
444 Maplegrove Avenue
Bradford West Gwillimbury, Ontario
Welcome to this spacious and beautifully maintained home in the heart of Bradford! Offering 3 generous bedrooms plus an additional bedroom in the finished basement, this home provides exceptional space and flexibility for growing families, first-time buyers, or those looking for additional living space. The main floor features elegant crown moulding, pot lights, and a gourmet kitchen with granite countertops, built-in stove, built-in oven, built-in microwave, dishwasher, built-in bar fridge, and a newer stainless steel fridge (2024). The inviting living spaces are complemented by gas fireplaces and thoughtful finishes throughout.The finished basement adds even more versatility with a bedroom, dedicated workspaces, bar stools, and ample room for recreation or entertaining. Outside, enjoy a beautifully landscaped property completed in 2025, stamped concrete surrounding the home, a gazebo, irrigation system, and a detached shed wired for a workshop with its own electrical panel and newer roof (2024). Additional highlights include an owned furnace, owned A/C (2023), Nest thermostat, central air, central vacuum, garage door opener, and CCTV.Ideally located close to schools, shopping, parks, transit, and all the amenities Bradford has to offer. A truly versatile home offering space, comfort, functionality, and incredible outdoor living-move-in ready and perfect for a wide range of buyers! (id:39551)
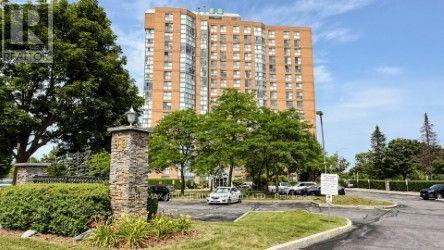
1503 - 90 Dale Avenue
Toronto, Ontario
WOW! THIS ONE IS A STUNNER...Welcome to Suite 1503 at 90 Dale Avenue with spectacular lake views, ideally located at the top of highly sought-after 'Guildwood Village' - Completely $$Renovated Top-to-Bottom! Offering almost 1,000 sq. ft. of beautifully finished living space, this home showcases luxurious upgrades throughout! The open living and dining area is wrapped in expansive floor-to-ceiling windows with clear panoramic south-east views, creating an airy, sun-filled space with elevated sightlines. Open $$Renovated Kitchen featuring quartz counters & 'stainless steel' appliances and a much larger expanded passthrough opening overlooking the living dining space and scenic picture window views. The suite has been thoughtfully upgraded with $Renovations to 2 generously sized bedrooms, 2 fully renovated bathrooms, and extensive custom closet space, soft neutral tones and wide-plank laminate flooring throughout enhancing the open, modern feel, new lighting and hardware, huge mirror closet doors in the entry, in-suite washer and dryer, in-suite storage, an updated heating and cooling system plus thermostat & more! All utilities are included, and the unit comes with one underground parking spot. Enjoy well-maintained amenities including an indoor pool, gym, sauna, recreation room and ample visitor parking. Exceptional location...just walking distance to the Guildwood GO Station & TTC for an easy commute to downtown Toronto, near scenic walking/biking and waterfront trails for nature lovers, shopping, schools and the local Scarborough Golf & Country Club. Stylish and spacious offering breathtaking peaceful views and lifestyle ... Completely move-in ready - don't miss this one! (id:39551)
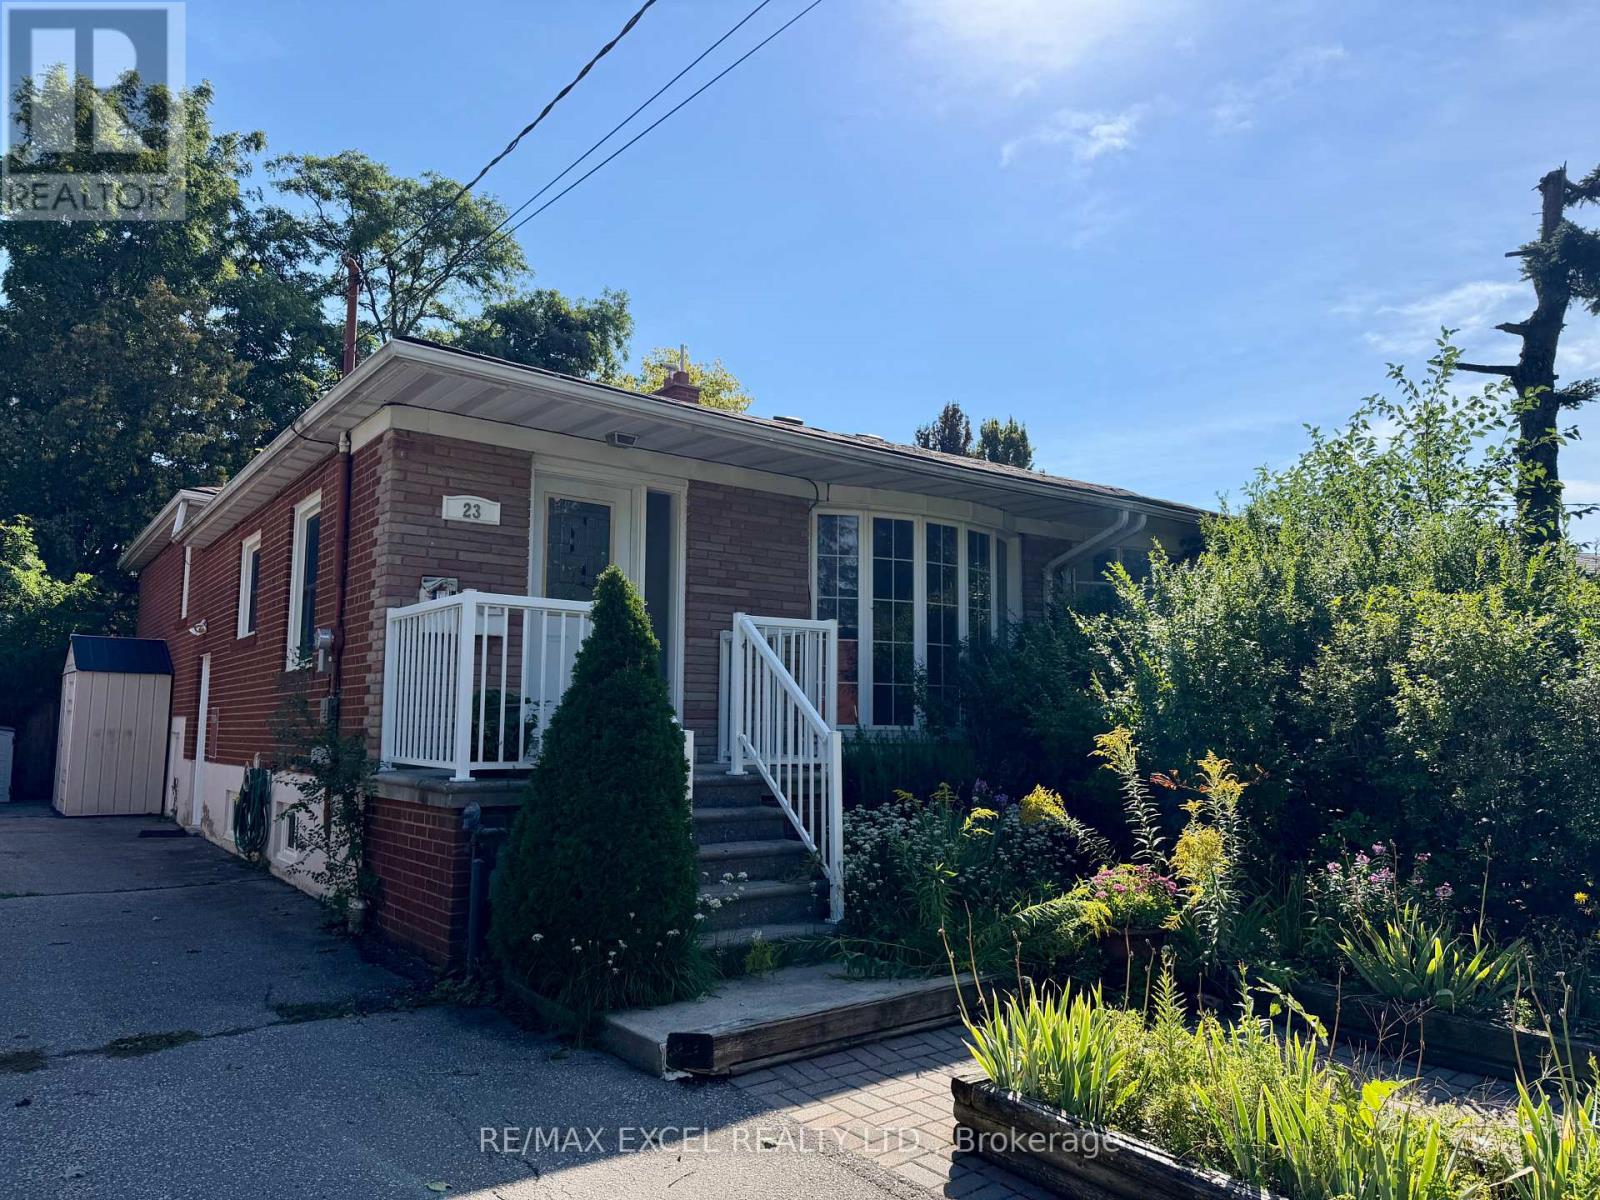
23 Linelle Street
Toronto, Ontario
Spacious Bungalow On A Quiet, Family-Friendly Street In The Highly Sought-After Yonge & Sheppard Neighbourhood. The Generous Living And Dining Areas Are Filled With Natural Light. Well-Sized Bedrooms With Closets And Carpet-Free Flooring Throughout. Enjoy a Very Private Backyard with no neighbours. Private driveway for 2 cars. Conveniently Located Just Minutes From TTC/Subway, Shopping, Restaurants, Schools, Parks, HWY 401 and More! You can walk to everything. ***Separate Side Door Entrance to Finished basement with kitchen and 2-3 bedrooms***. (id:39551)
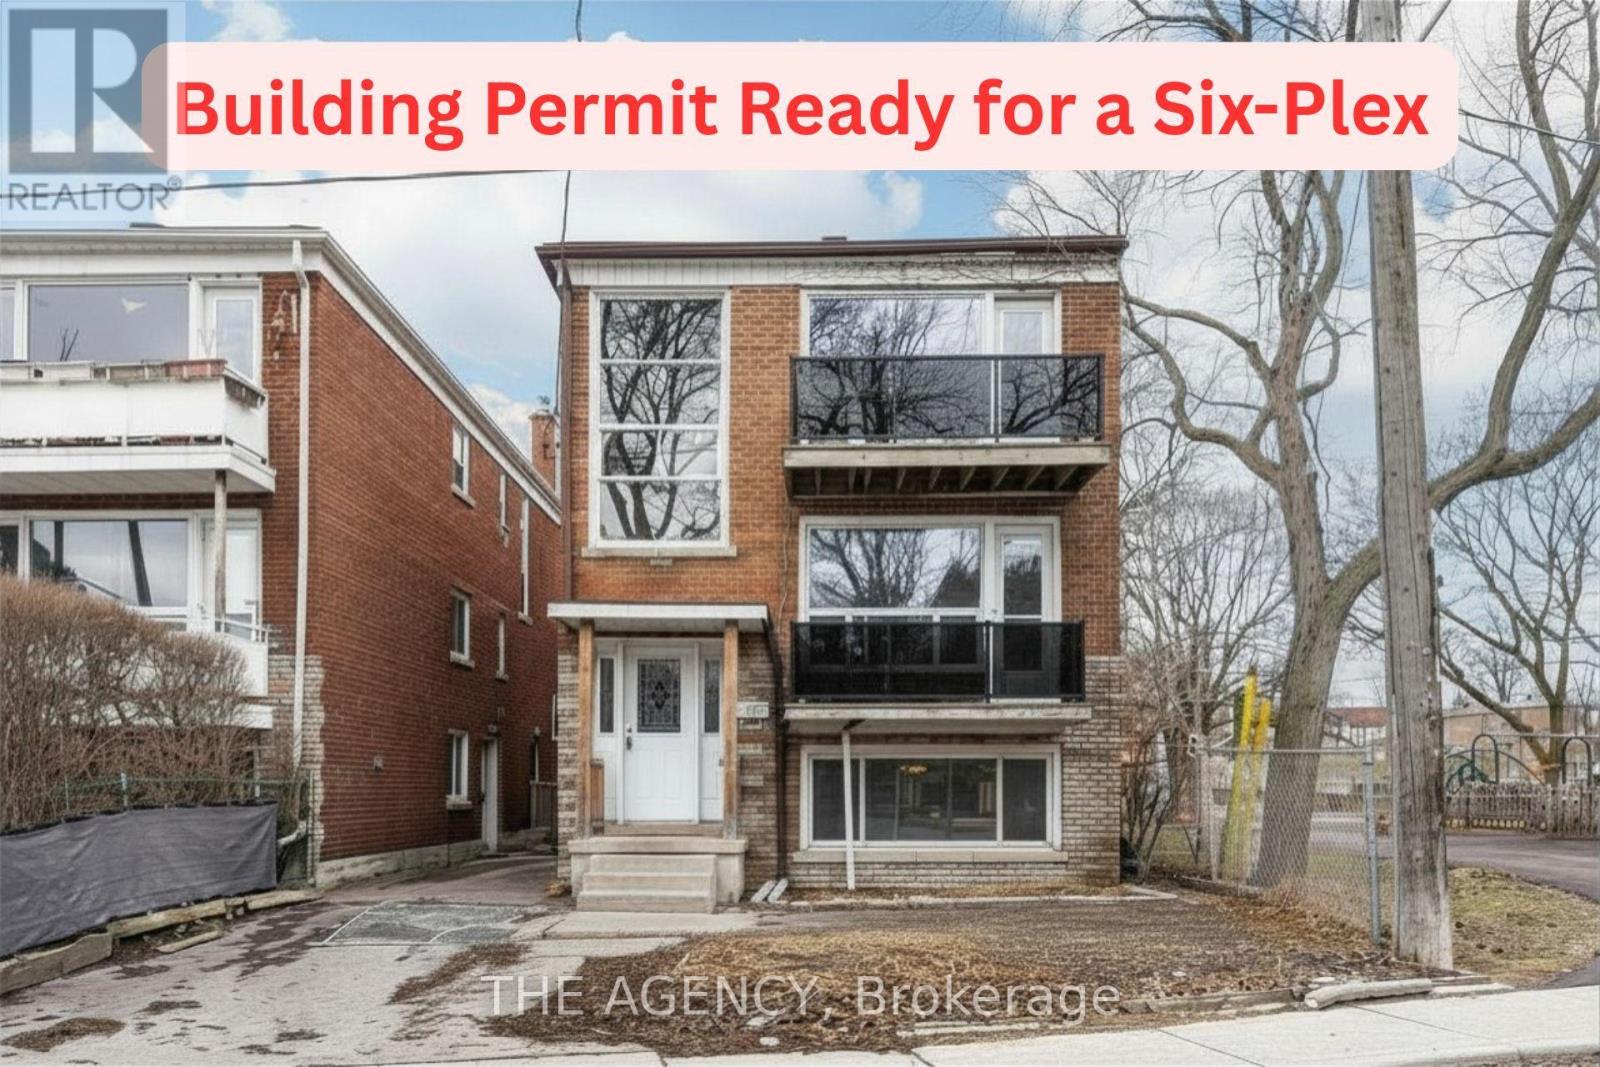
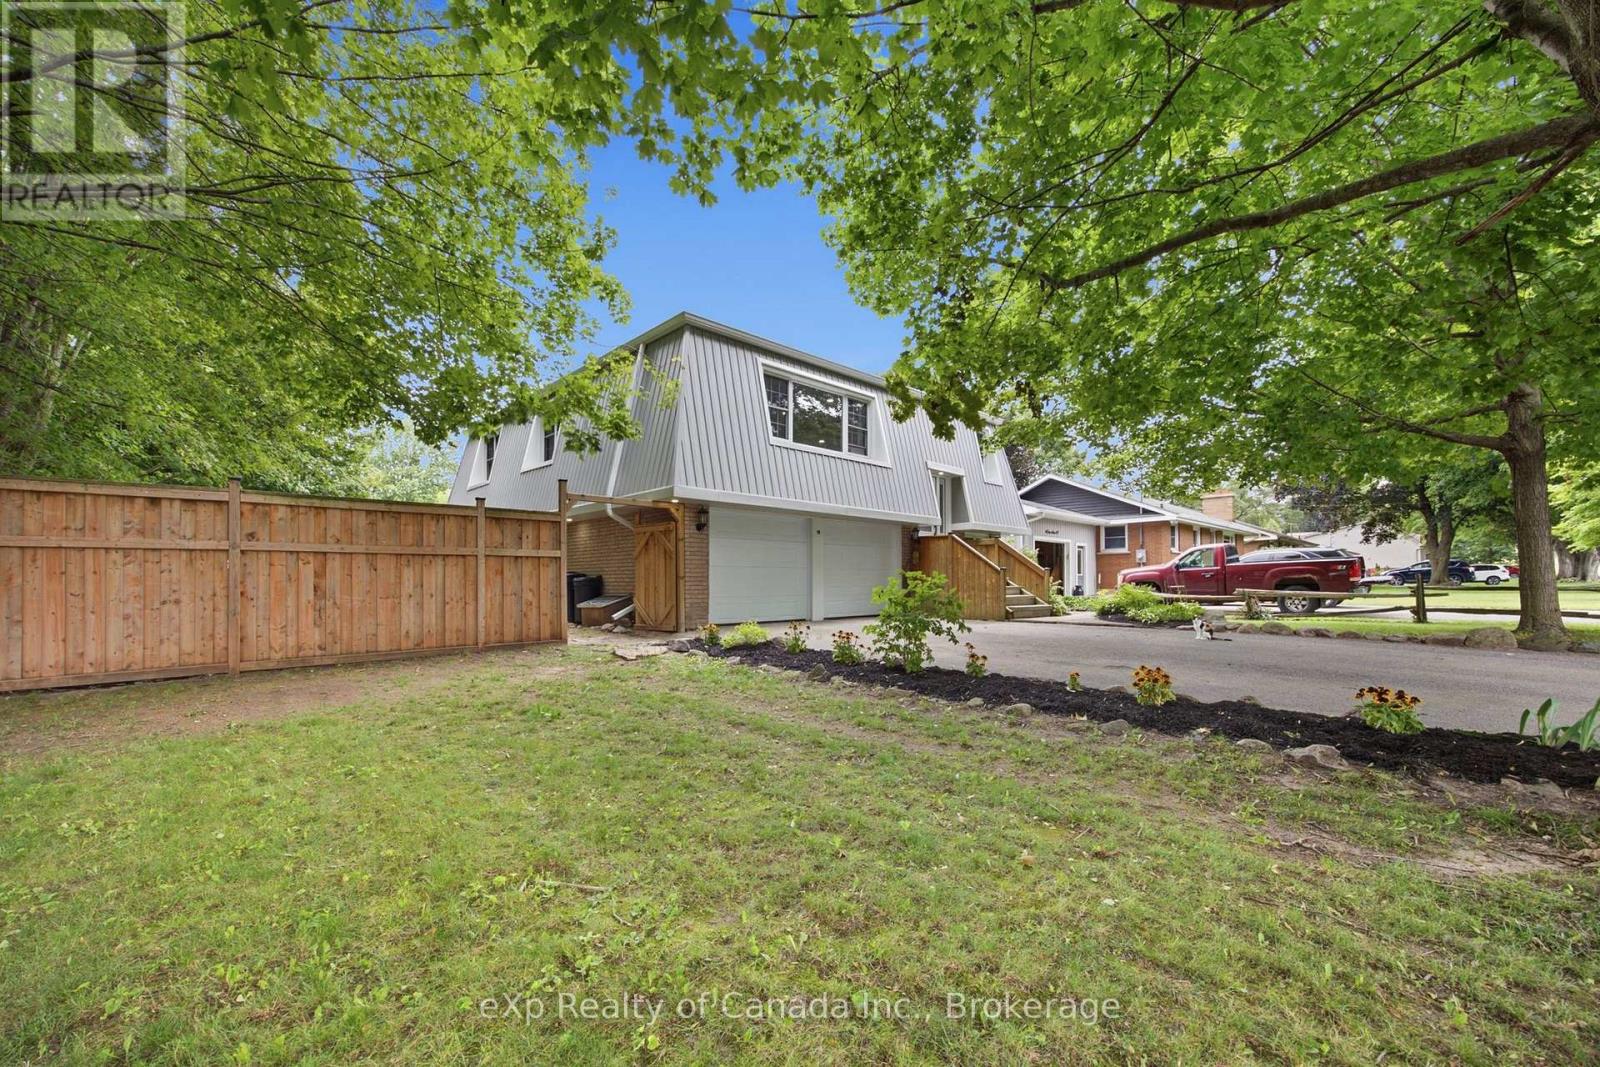
18 Queen Street W
Norwich, Ontario
Welcome to easy living in Otterville. Tucked away on a quiet, tree-lined street, this move-in-ready home offers plenty of space inside and out, with no renovation list waiting for you. The upper level features three bedrooms and a full bathroom, a bright living room and functional kitchen. The ground level adds even more living space with a fourth bedroom, comfortable rec room, second full bathroom, laundry area and direct access to the attached two-car garage. A walkout leads straight into the fully fenced backyard. Set on a large corner lot surrounded by mature trees, the property offers plenty of room to relax, entertain or let the kids and pets enjoy the outdoors. A second driveway along the side of the property provides additional parking and could be the perfect location for a future shop. Located on a peaceful street in the heart of Otterville, this is a great opportunity for first-time buyers, growing families or anyone looking to skip the renovation stage and simply move in. Priced to sell and ready for its next owner. (id:39551)
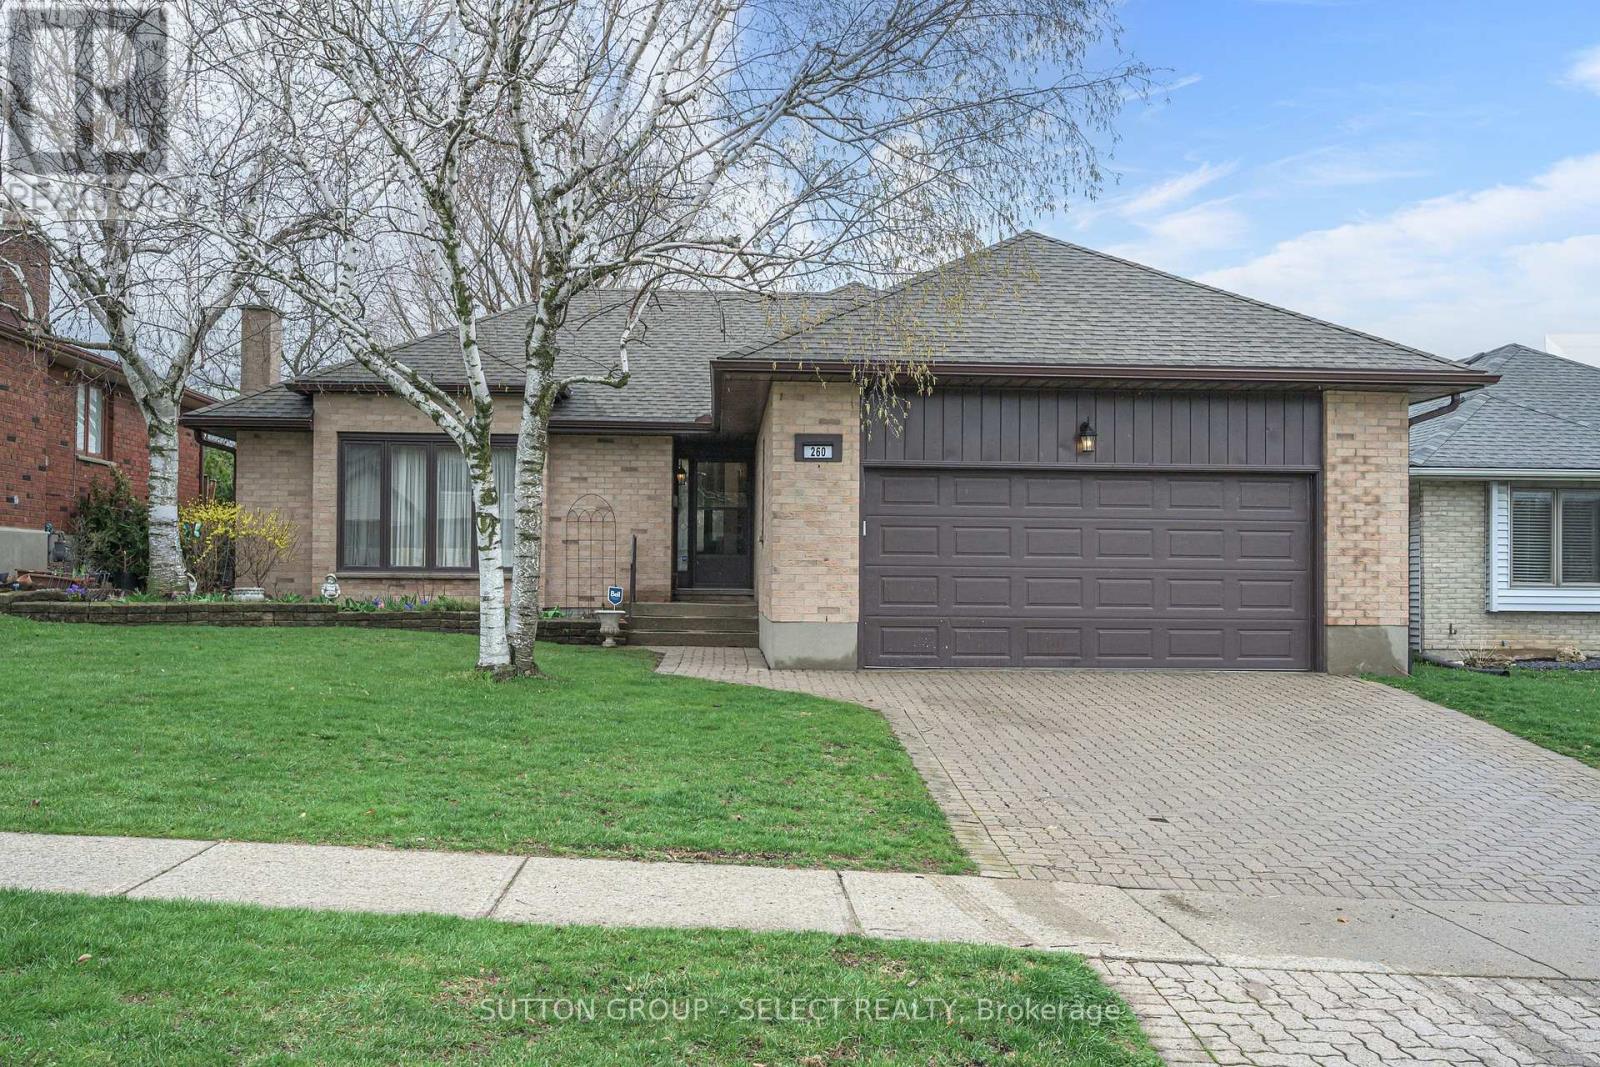
260 Village Green Avenue
London South, Ontario
Beautiful custom-built energy efficient bungalow located in sought-after Westmount, offering an inviting layout ideal for comfortable everyday living and entertaining. The spacious living room features a cozy gas fireplace, while the separate dining area provides the perfect setting for family gatherings and dinner parties. A bright, eat-in kitchen with updated soft-close drawers and quartz countertops provides easy access to the peaceful sunroom - an ideal space to enjoy your morning coffee. Convenient main-floor laundry adds everyday practicality. The generous primary bedroom includes a private 4-pc ensuite bath. Additional living space can be found in the finished basement which has two large rooms suitable as family rooms, craft rooms etc. An updated 4-piece bathroom completes the area, making it perfect for guests, hobbies or recreation. Recent updates include new furnace (2025), air conditioner (2021), 50-year shingles (2016) and eavestroughs with some gutter guards (2019). Additional highlights include a double-car garage, fenced backyard, and outdoor gas hookup ready for all your BBQ needs. This well maintained low-maintenance alternative to condo living is truly a must-see. (id:39551)
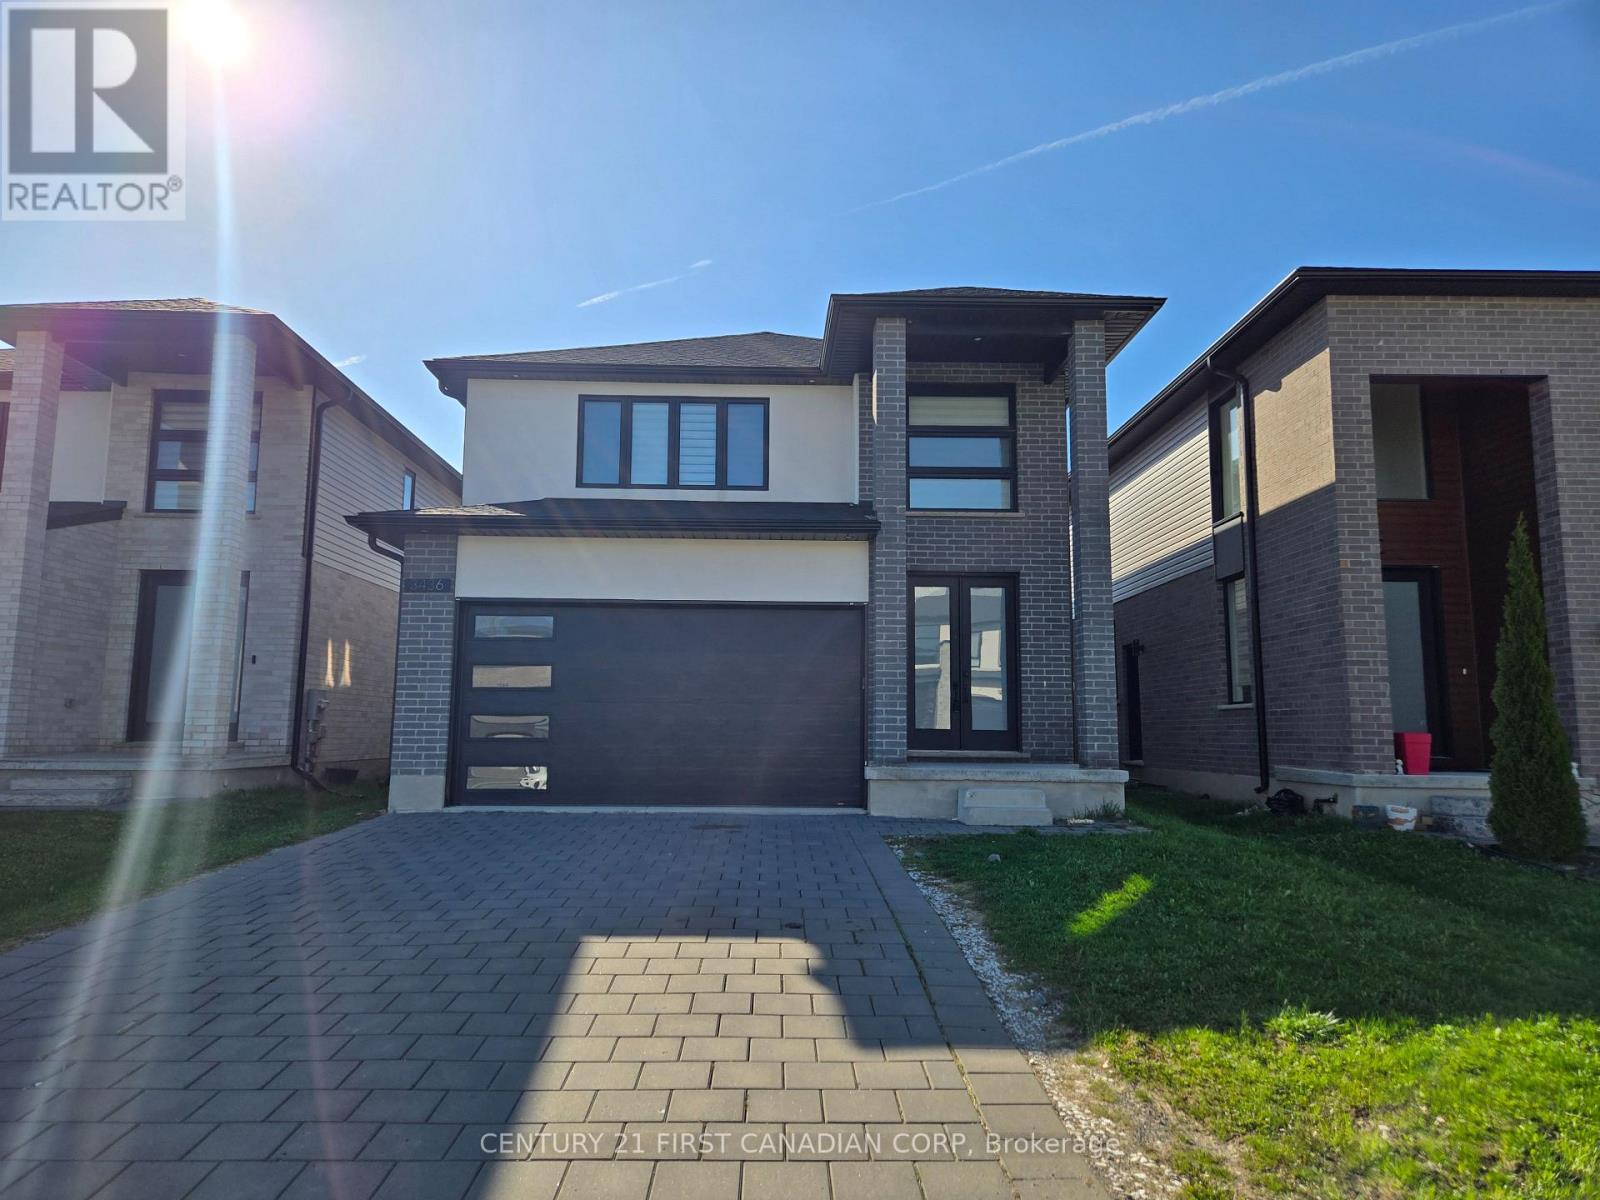
3436 Emilycarr Lane
London South, Ontario
Welcome to 3436 Emilycarr Lane; a stunning Birchwood build located in a beautiful and highly sought-after Copperfield neighborhood. Walkthrough the front door of this immaculate home and you're greeted by a lovely warm foyer. Head inside where you are greeted with an open concept layout, featuring a gorgeous kitchen that features quartz countertops, a breakfast bar, a spacious pantry, and open to the cozy dinette. The living room is an elegant design centered around your tile surrounded fireplace and filled with natural light through the large windows. The second floor boasts a large primary bedroom with a modern 5 piece ensuite; perfect to unwind the day and a large walk-in- closet. Three additional spacious bedrooms provide tons of space for the whole family or flexibility for anyone working from home. The fully fenced backyard has tons of space and is a perfect canvas to set up for the summer months to come and a great space for the kids to play. This home is perfectly situated and only minutes from the YMCA, Highways 401/402, walking trails, parks, White Oaks Mall, and a variety of restaurants and retail stores. (id:39551)
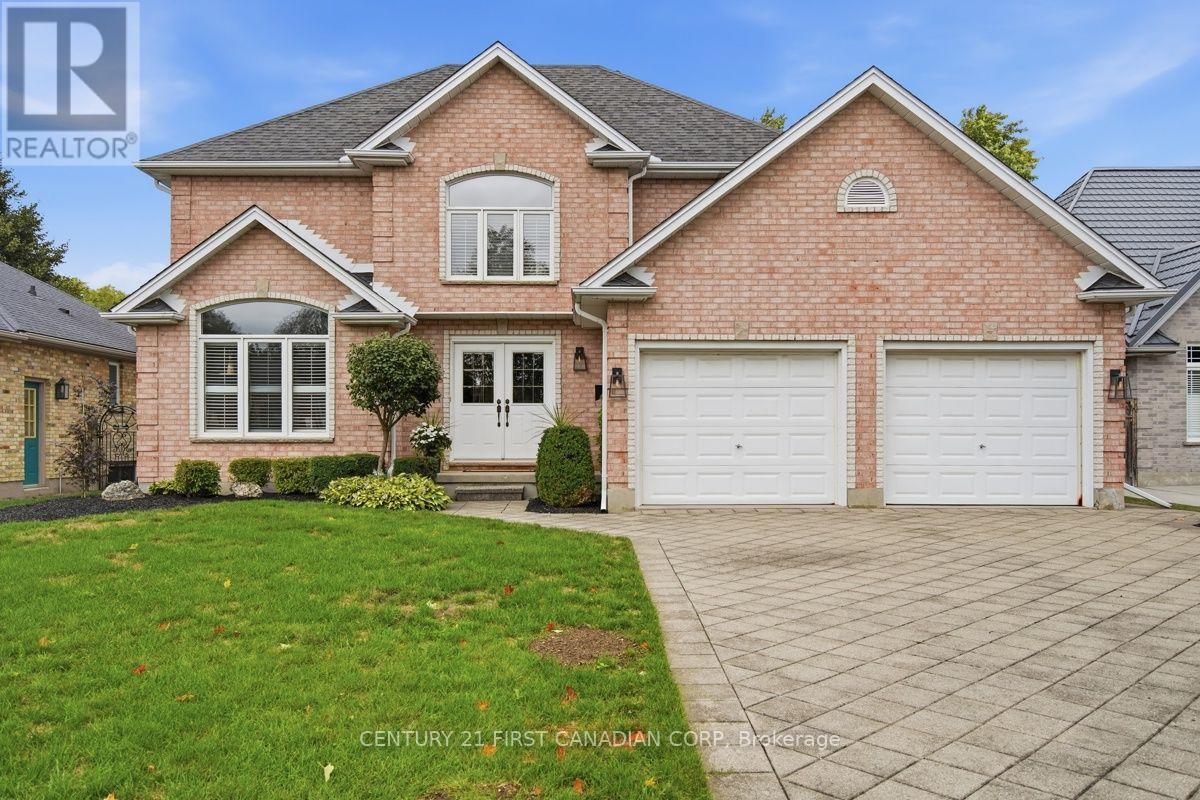
66 Cobblestone Street
London East, Ontario
66 Cobblestone Street | This One Checks All the Boxes! Proudly offered by the original owners, this exceptional builder's model, built in 1995, is a beautifully maintained 4-bedroom, 3-bathroom home that perfectly blends timeless quality with comfortable, stylish living.Ideally located close to all amenities, this wonderful family home welcomes you with beautiful hardwood flooring throughout the main floor and upper level, California shutters throughout, convenient main-floor laundry and a spacious family room featuring a cozy gas fireplace.Designed with entertaining in mind, the main floor offers both a formal living room and elegant dining room, creating the perfect spaces for hosting family and friends.At the heart of the home is a gorgeous gourmet kitchen with a Bertazzoni gas range and pantry, with an eat- in kitchen extra spacious for all your entertaining needs Step outside to your own private oasis, featuring a stamped-concrete patio, sparkling pool with a spectacular spillover waterfall, pool house, beautiful landscaping and outdoor lighting. Secluded and beautifully landscaped, this is the perfect setting for summer entertaining, relaxing and making memories.Upstairs, you'll find four spacious bedrooms, including a generous primary suite with a private ensuite and walk-in closet and another four piece bath Basement provides lots of space for storage and future development potential An extra-wide double-car garage provides plenty of room for vehicles, storage and all the extras that come with everyday life.This is the one you have been waiting for. This is the one you must see. Styled and updated beautifully with warmth and character. (id:39551)
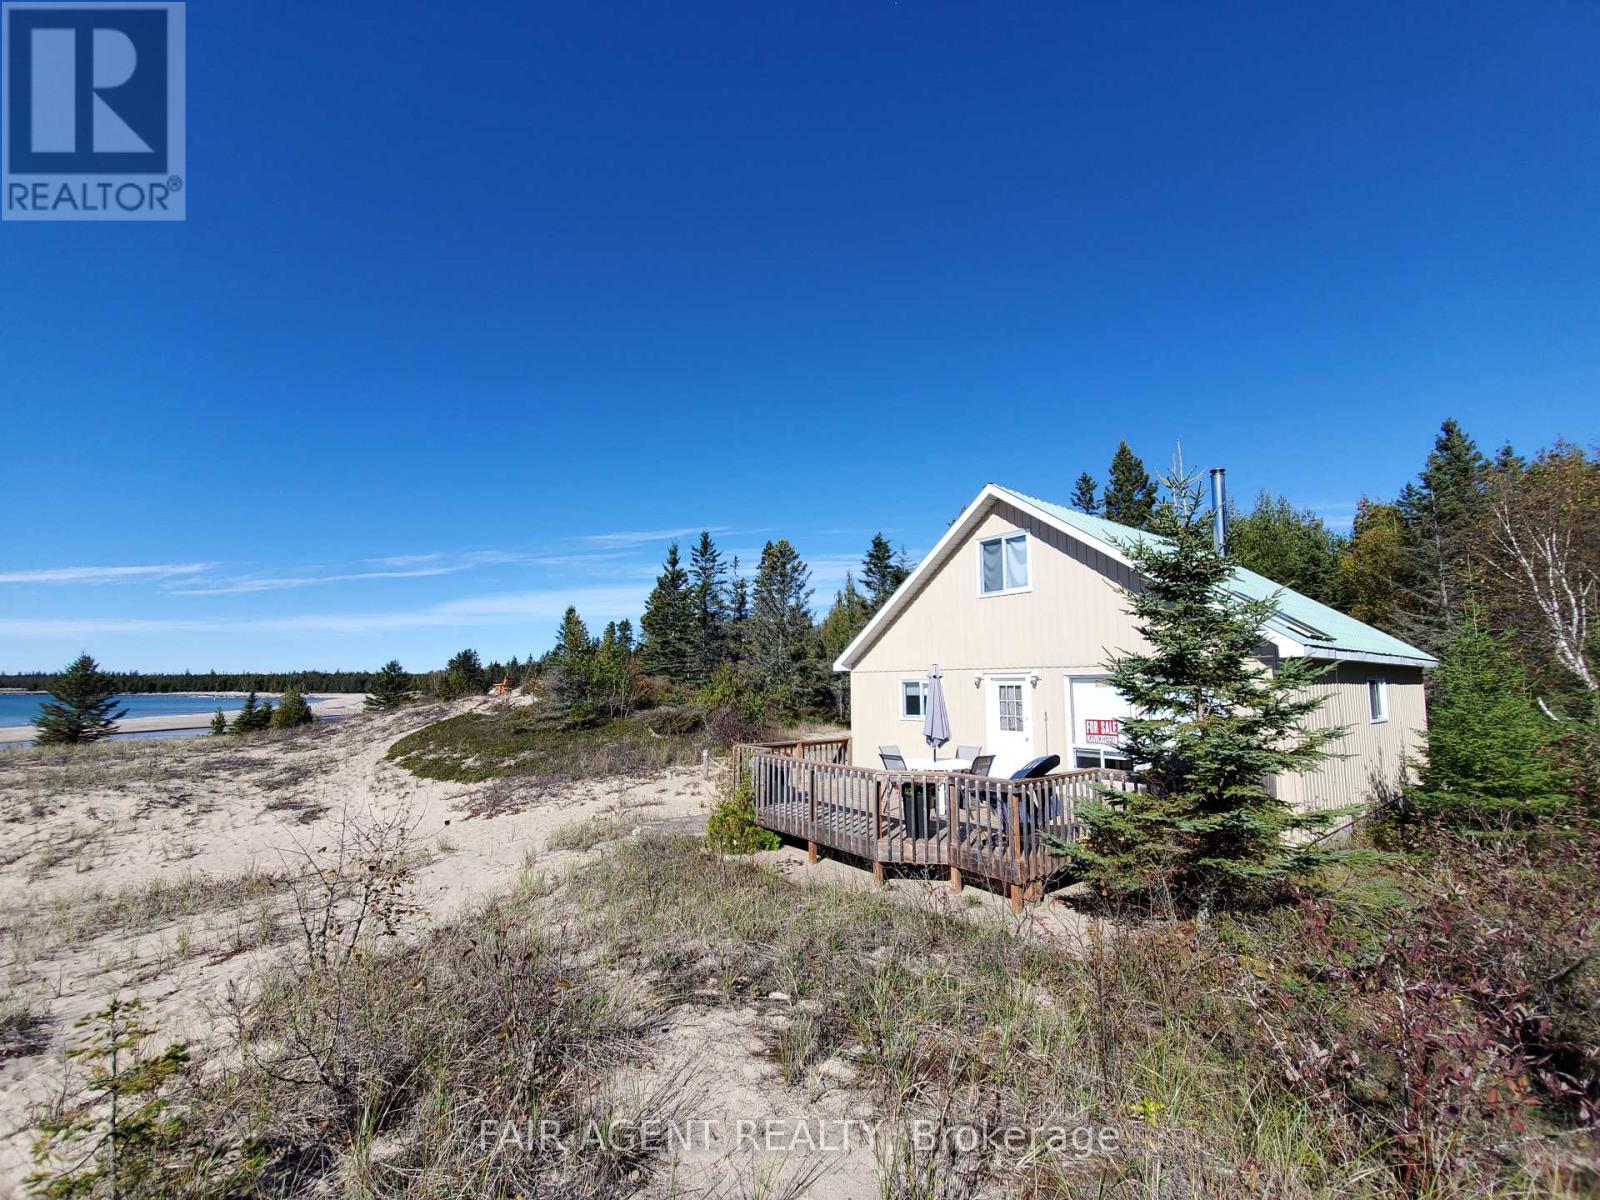
3753 Poplar Road
Burpee & Mills, Ontario
Located on two acres overlooking sand dunes on the south shore of Manitoulin Island, this off-grid waterfront cottage offers rare privacy and a deep sense of calm. Overlooking the crystal waters of Shrigley Bay, the property is defined by soft, sandy shoreline and breathtaking, uninterrupted views of Lake Huron. The cottage itself is a charming 1.5-storey with a metal roof and vinyl siding, designed for seasonal living with a welcoming, low-maintenance appeal. Inside, you'll find warm wood finishes throughout, a full kitchen with gas stove, and a cozy wood stove in the living area for cooler evenings. The open-concept layout includes two bedrooms, a 3-piece bathroom, and a dining area that feels perfectly in tune with its natural surroundings. A generous deck offers front-row seats to sunsets and starlit skies, while a rustic playhouse adds charm and extra utility. With solar power, a well, and a septic system already in place, this cottage blends simplicity with comfort. Whether you're unwinding on the deck, exploring nearby trails, or kayaking the quiet bay, this retreat is all about reconnecting with nature, with loved ones, and with yourself. It's a rare opportunity to own waterfront on Manitoulin Island with direct access to Lake Hurons raw beauty. (id:39551)
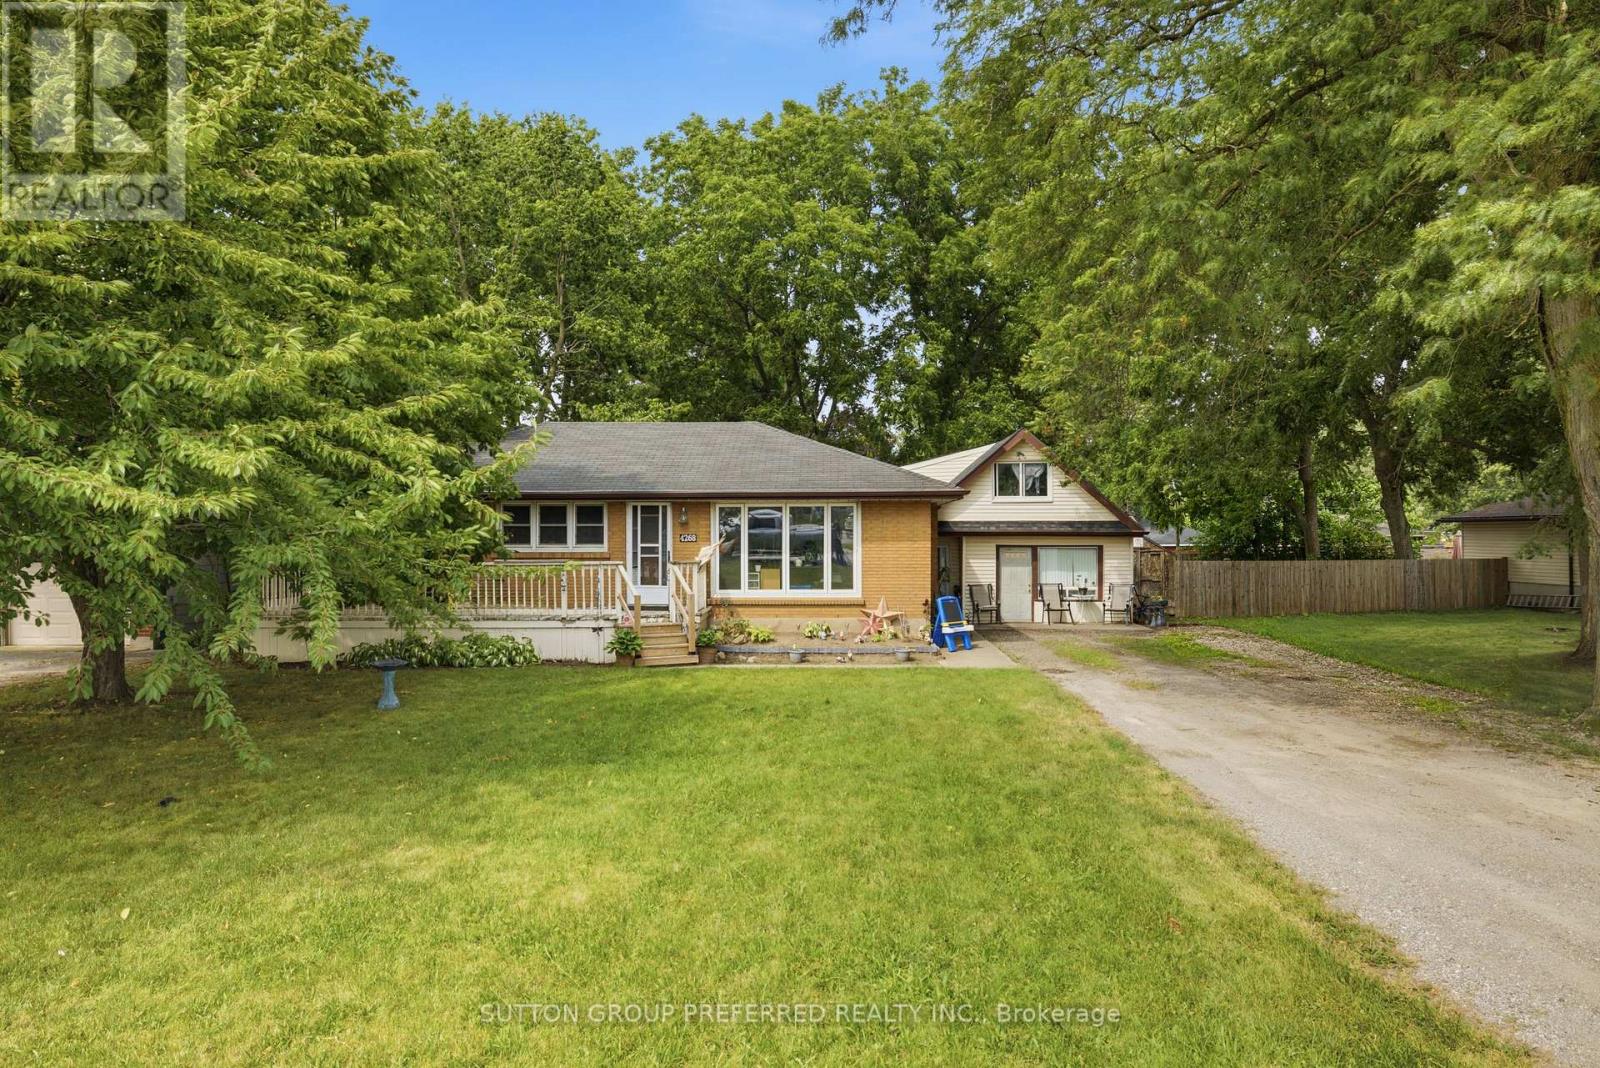
4268 Hamilton Road
Thames Centre, Ontario
Welcome to this solid brick bungalow in the heart of Dorchester. Right across from River Heights Public school. Beautiful yard with lots of mature trees, fully fenced 100' x 150' lot. The 3-bedroom main house includes 1 1/2 baths, a full basement and an attached annex that was originally used as a small store with storage above and later as an in-law suite. The property has been tenant occupied for approximately 10 years and requires updating/renovation. Within walking distance to the community pool, park, ball diamonds, arena, library, senior centre, shops and other local amenities, the 401 is easily accessible for commuting. Roof and eavestrough(2016). On demand hot water and radiant heat(2016). New septic bed(2024). (id:39551)
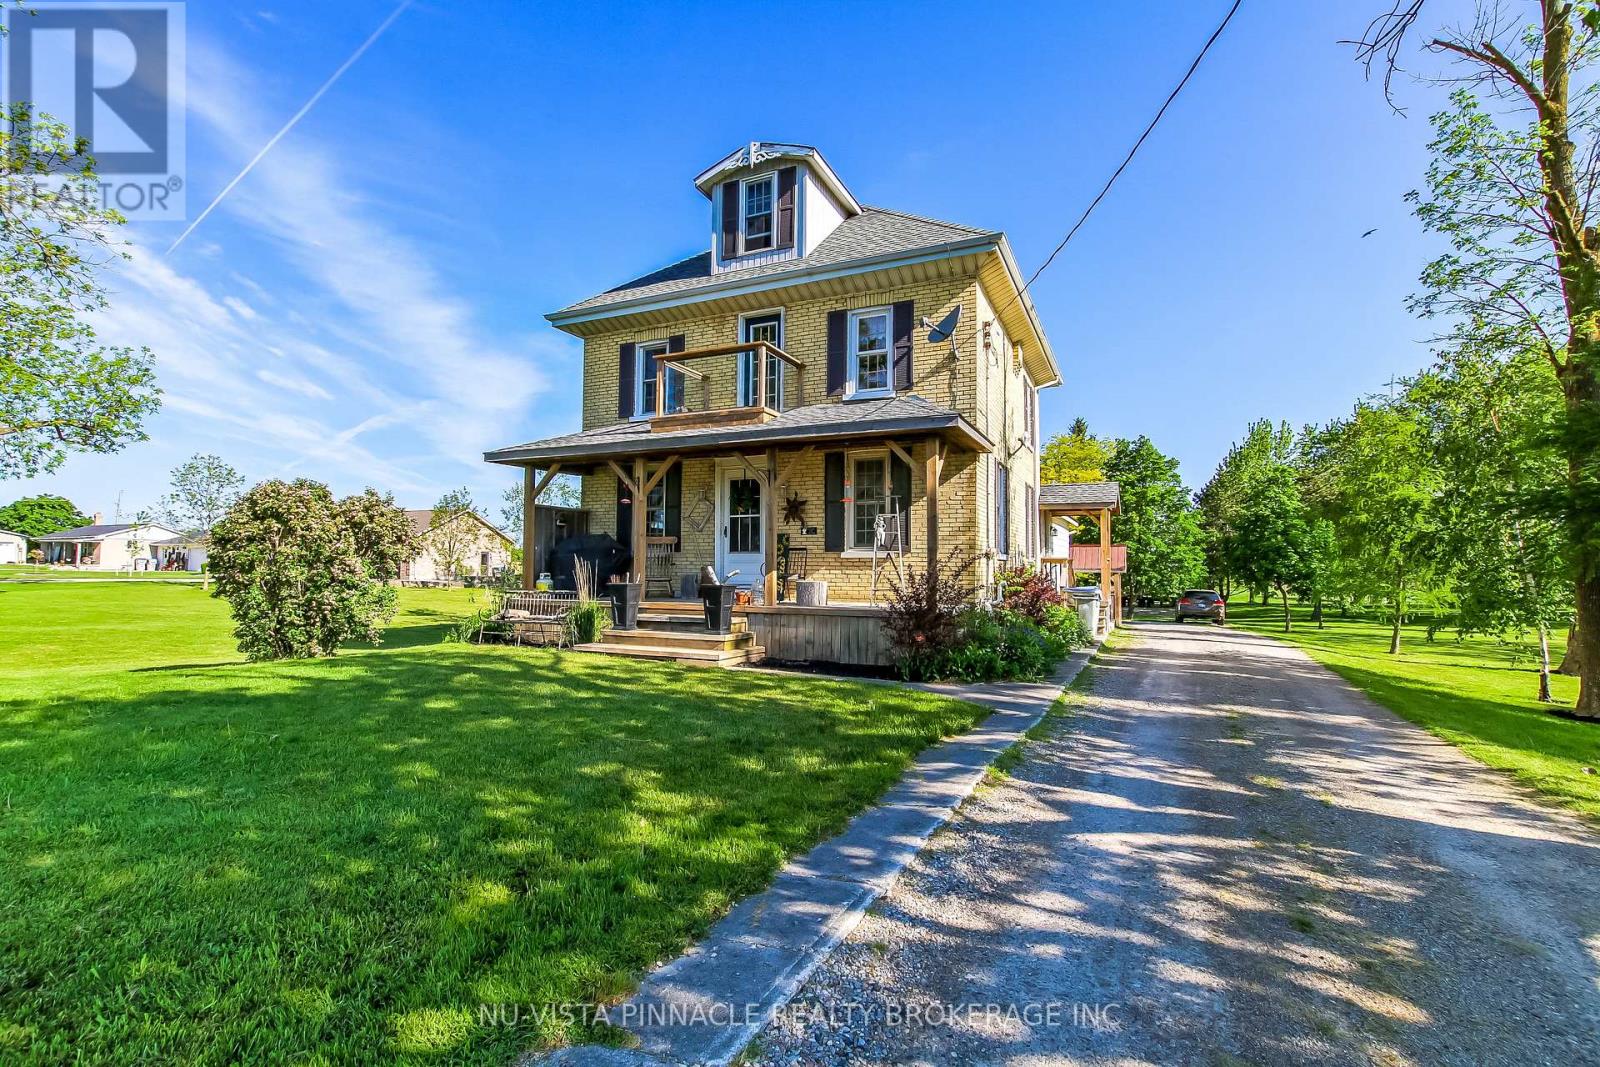
4378 Mcgillivray Drive W
North Middlesex, Ontario
A Unusual Opportunity , Priced to Sell ,Country paradise just minutes from Lucan and a short drive to London! Nestled on 1.517 beautifully manicured acres, this attractive yellow brick home offers 4 bedrooms, a spacious country kitchen, large living room, and a finished lower level., Surrounded by mature trees and stunning landscaping, the park-like setting provides privacy, peace, and room to grow. A large barn adds tremendous versatility for storage, hobbies, workshop space, or a variety of country living pursuits. Located on a paved road with municipal water and propane heat, this is the perfect escape from city life while remaining close to amenities. A wonderful place to raise a family, enjoy retirement, or simply put down roots. Lovingly maintained by the current owner and now offered at only $575,000 Does need a Little TLC as this property has been well lived in and enjoyed (id:39551)
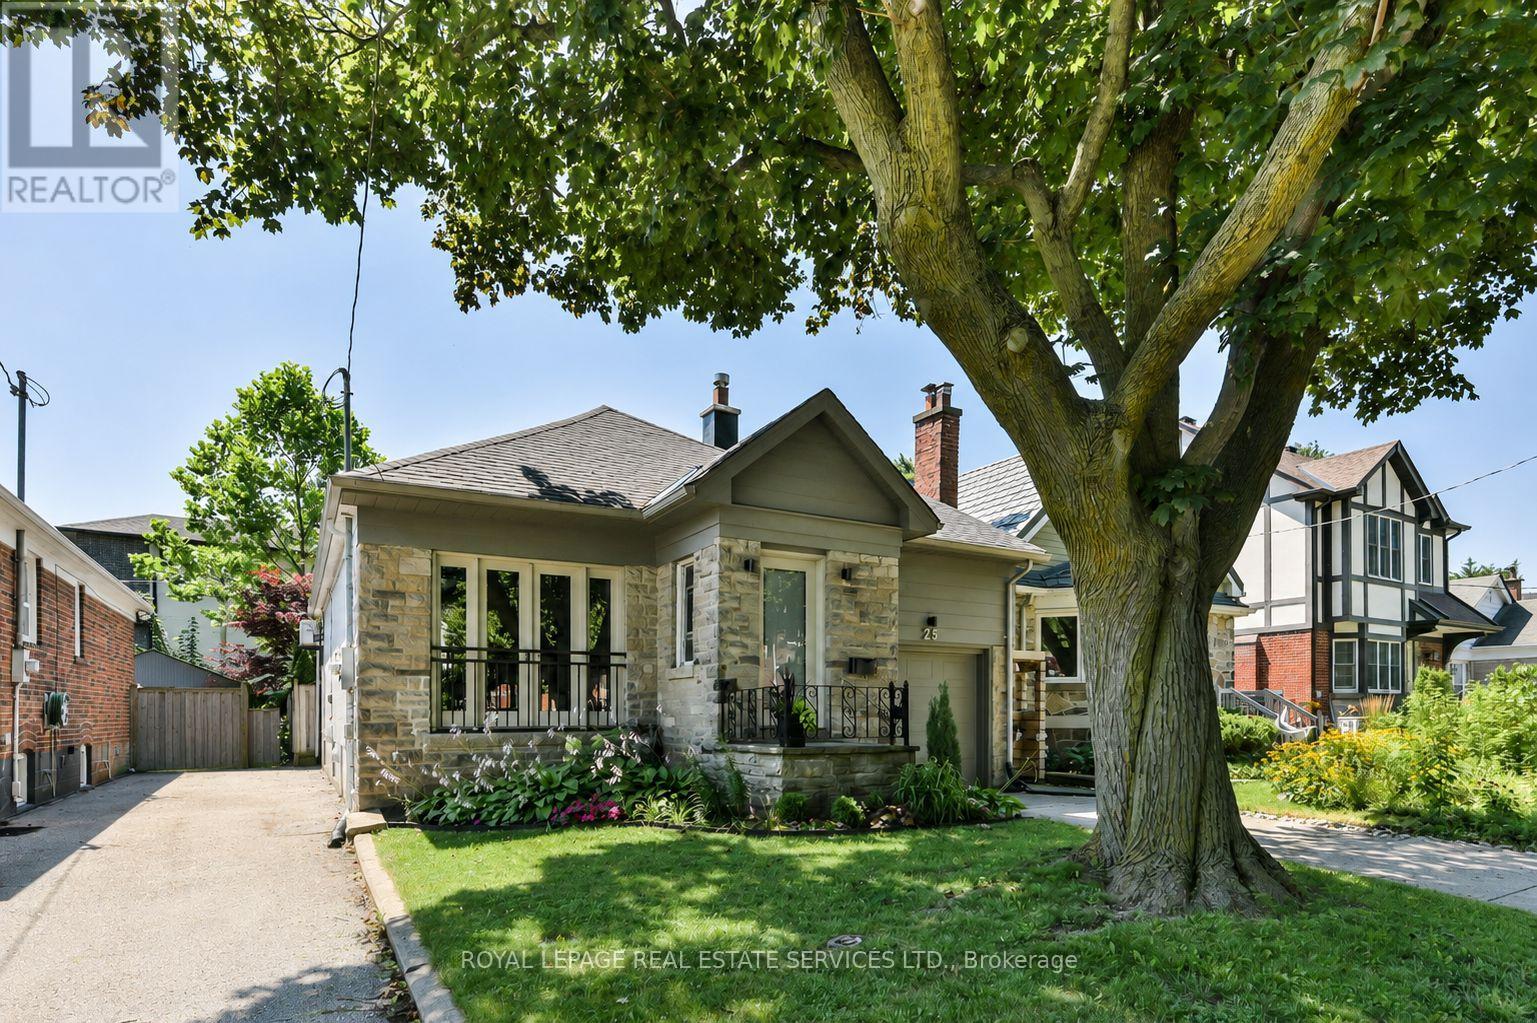
25 Miles Road
Toronto, Ontario
Charming bungaloft tucked away on a mature, private cul-de-sac in one of Mimico's most sought-after lakeside neighbourhoods. Just steps from the lake, waterfront access and a nearby parkette, this inviting home offers the feel of a private lakeside retreat while remaining minutes from the city. Inside, enjoy a welcoming living room with gas fireplace, a beautifully renovated chef's kitchen, two full bathrooms and two walkouts to the lush south-facing garden. The finished lower level provides excellent additional living space with a spacious recreation room, wet bar, electric fireplace and built-in storage. Outside, the gorgeous private garden and expansive deck create an ideal setting for relaxing, dining and entertaining. Additional conveniences include a natural gas BBQ hookup on the deck, gas connection to the gas fireplace and power to the garden shed. An exceptional location close to the waterfront trail, beach and boardwalk, marina, swimming pool, bike and walking paths, restaurants, boutique shops, schools and community centre. TTC and Mimico GO are nearby, with easy access to the QEW and Gardiner Expressway. (id:39551)
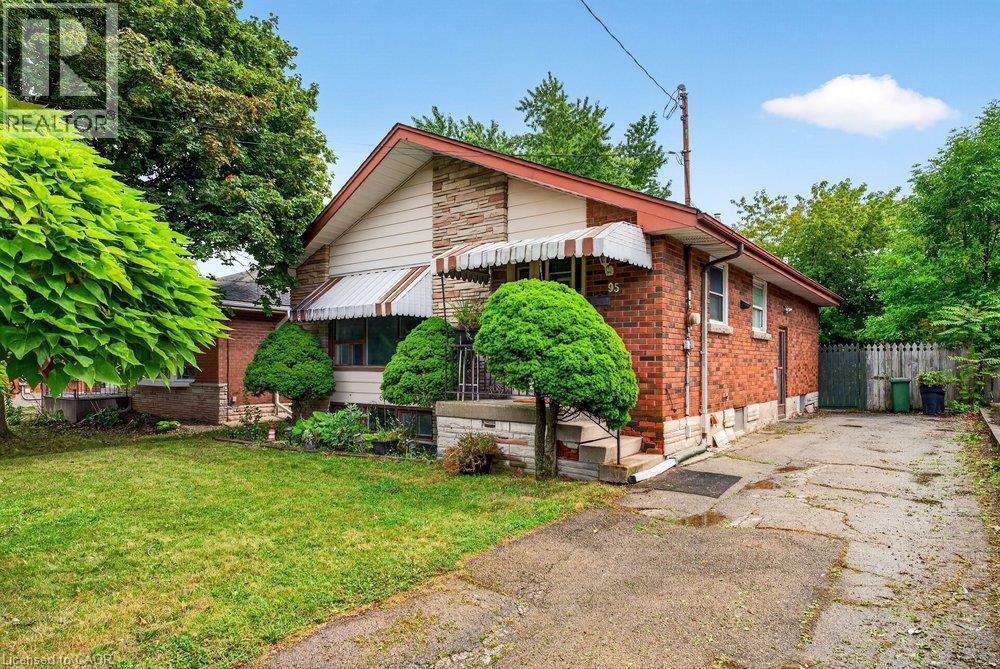
95 West 4th Street
Hamilton, Ontario
Fantastic value for this 3 bedroom bungalow in a prime West Mountain location, walking distance from Mohawk College and St Joseph’s West 5th campus. Features include: Eat-in kitchen with lots of cupboard space, spacious living room with large picture window, brand new toilet and taps, separate entrance to full basement with high ceilings, shingles less than 10 yrs old, private fenced yard, and parking for 4 cars. This “diamond in the rough” has good bones and great potential for private use or for your investment portfolio. (id:39551)
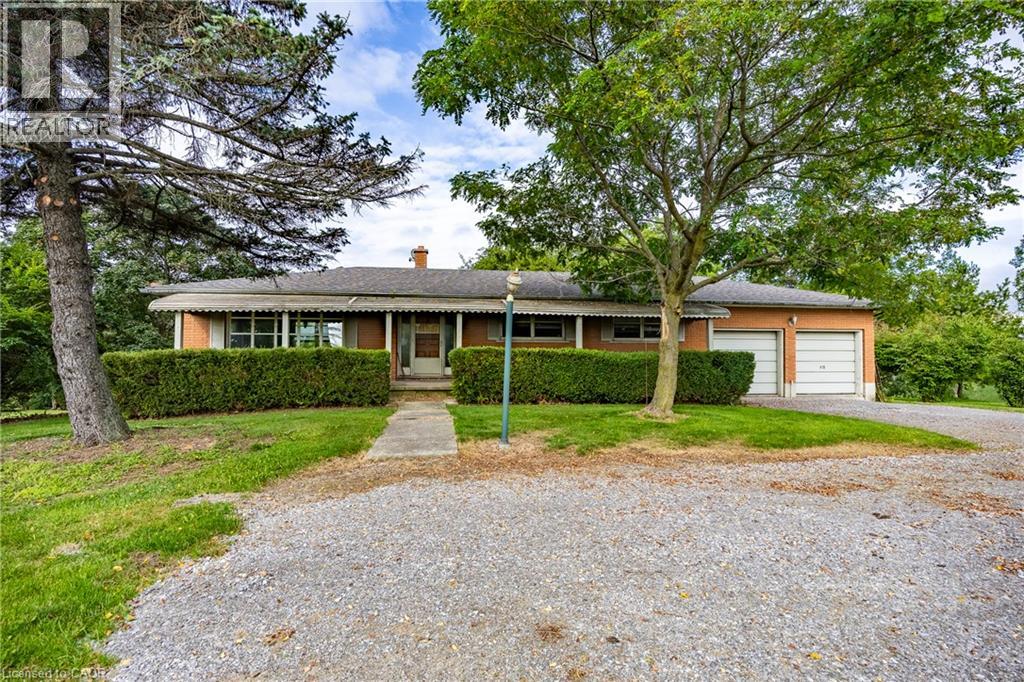
107 Erie Street
Nanticoke, Ontario
Welcome to a phenomenal waterfront opportunity situated on a brick ranch-style home at 107 Erie Street in Nanticoke, where nature and convenience seamlessly converge. This incredible residential property boasts an idyllic setting, peacefully backing directly onto the scenic Nanticoke Creek with breathtaking natural views and tranquil surroundings. Offering the ultimate perk, you can enjoy water access to Lake Erie right from your back door. Nestled right within the peaceful community of Nanticoke, residents here enjoy a relaxed environment defined by wide-open spaces and picturesque countryside backdrops. Positioned for ultimate accessibility, the property is located near Hoover's Marina and puts boating, fishing, and beautiful beaches all nearby. You are also within a convenient commute to nearby charming towns such as Simcoe, Jarvis, Cayuga, and Port Dover, putting local shopping, public parks, and community events just a short drive away. Featuring a versatile layout with a generous footprint as highlighted by the comprehensive floor plan, this home is entirely ready for imaginative buyers, renovators, or contractors to renovate and make it their own by crafting a custom masterpiece tailored precisely to their own taste and lifestyle. Whether you are envisioning a total modern transformation or a tranquil countryside escape, this property provides the ultimate blank canvas in a highly desirable and scenic location. (id:39551)
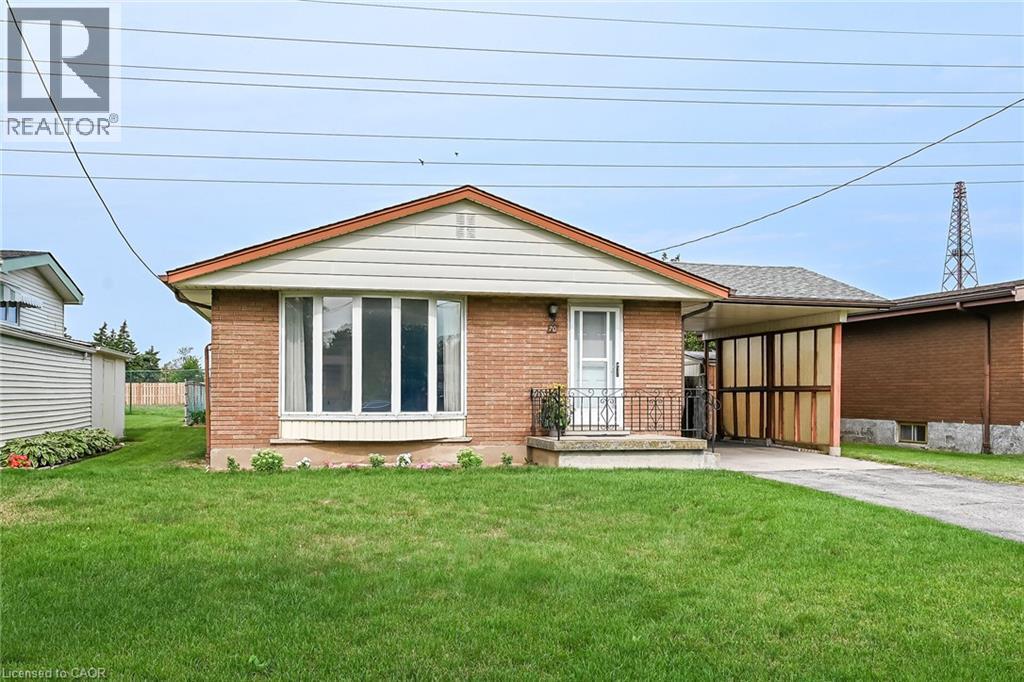
70 Bishopsgate Avenue
Hamilton, Ontario
Welcome to this cozy central Mountain home! Much loved by the same family for over 50 years. Great location near Limeridge Mall! Walk to all the nearby shopping, parks and schools you could possibly need and want. The bright main floor has been freshly painted, there are 3+1 bedrooms and 1.5 bathrooms. Original hardwood flooring in the main level bedrooms and under the living room carpet. Also, the possibility to update the basement if you would like to add extra living space or a possible in-law set up. This house is waiting for you to make it your own. (id:39551)
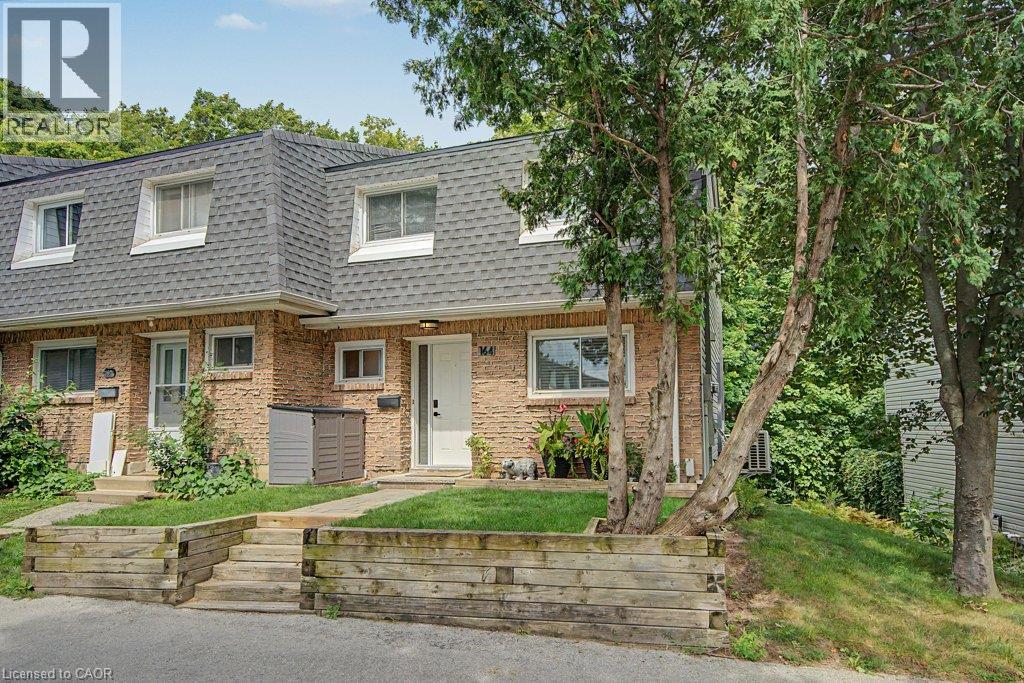
2050 Upper Middle Road Unit# 164
Burlington, Ontario
Look no further! You won’t beat this price and location at 2050 Upper Middle Rd. Premium end-unit backing onto wooded ravine with beautiful flowing creek. The units been carefully updated over the past 5 years including your open concept main floor with Chef’s Kitchen, large prep and dining island, S/S appliances, low maintenance flooring, main floor 2-piece bath and upstairs 4-piece bath with ensuite privilege. The HVAC system features 3 separate ductless A/C/heat pumps and a main floor Gas F/P that cooks! You’re walking distance to schools, parks and rec., forest/greenspace, and local plazas with mom and pop shops, restaurants, Tim Hortons, grocery and pharmacy. Make this your new home today! (id:39551)
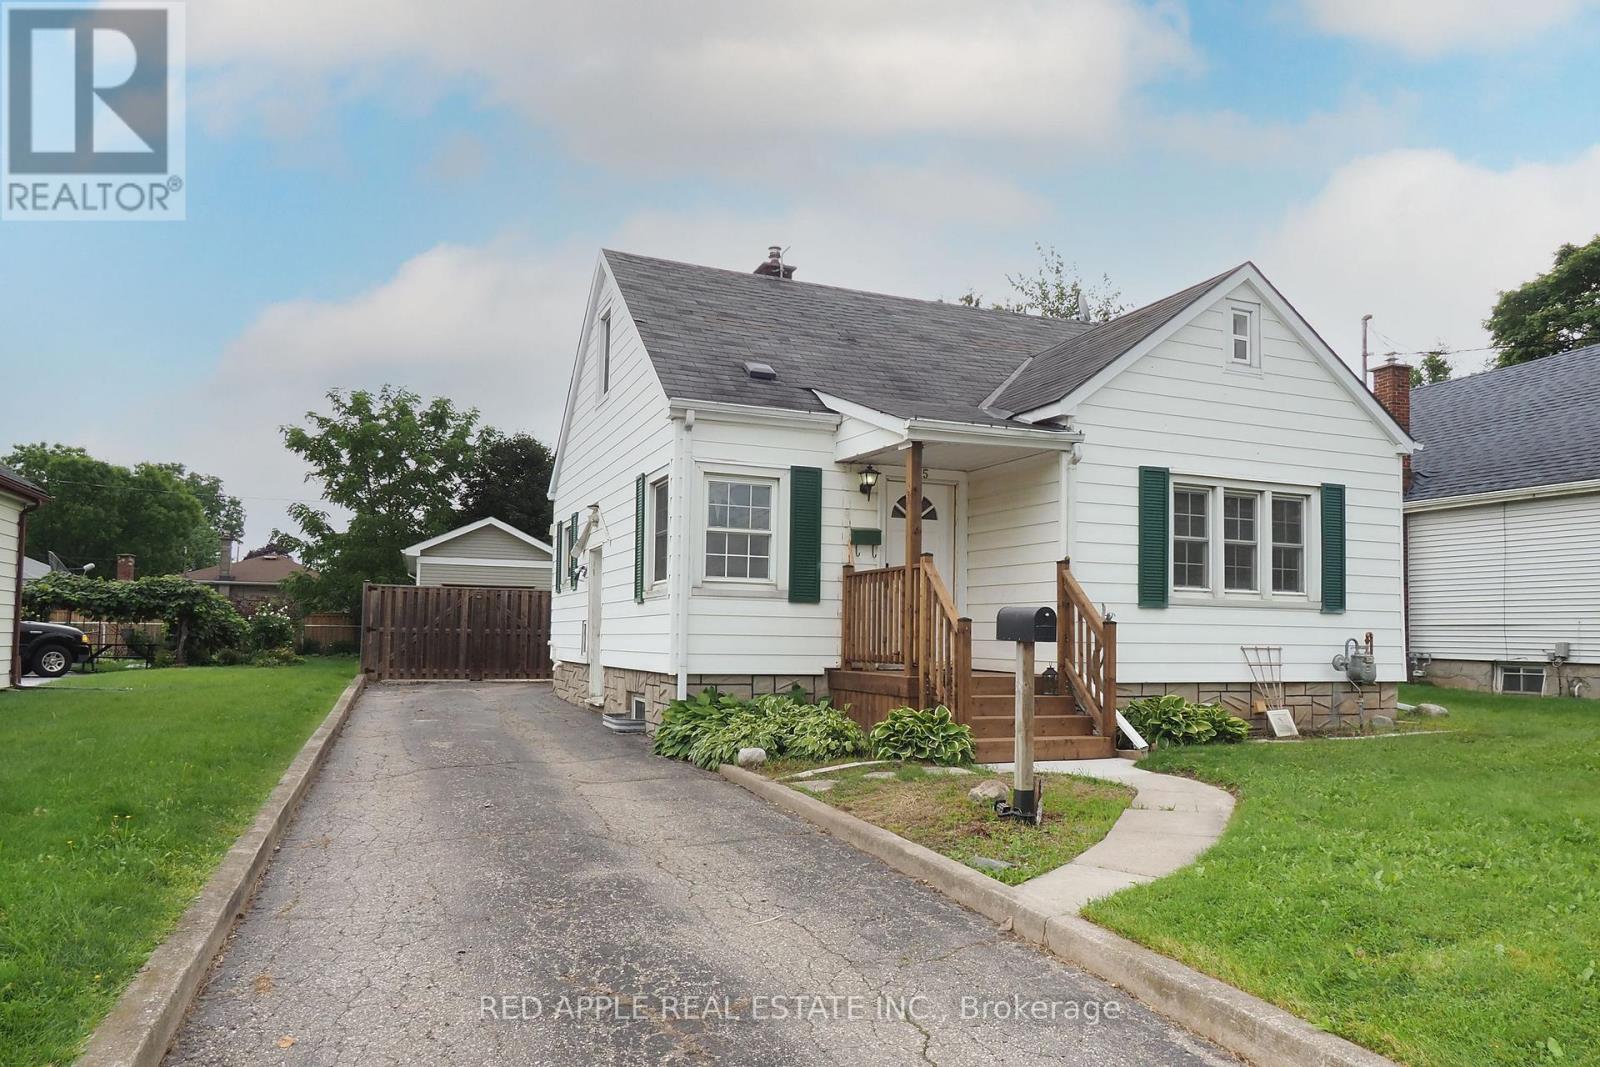
65 Elgin Street S
Cambridge, Ontario
LARGE 29.7 x 12.3 DETACHED GARAGE AND A CUTE 1.5 STOREY HOME ON A 150 FT DEEP LOT. BACKYARD FEELS LIKE COUNTRY LIVING .HOME IS CARPET FREE AND HOSTS A MAIN FLOOR MASTER BEDROOM AND FULL BATHROOM. LARGE 2ND FLOOR LOFT. BASEMENT IS PARTIALLY FINISHED WITH SEPERATE SIDE ENTRANCE AND A 3 PC BATH. BOOK YOUR APOINTMENT TODAY!!! OPEN HOUSE SATURDAY SEPTEMBER 12TH 2-4 (id:39551)

677 Mcmullen Street
Shelburne, Ontario
Welcome to 677 McMullen St, a spacious and thoughtfully designed home in the growing community of Shelburne, ideally located close to schools, parks, and everyday amenities.The welcoming main floor begins with a large foyer featuring double doors, durable tile flooring, and a double-door closet. From the foyer, step into the bright and inviting dining room, complete with large windows, pot lights, and laminate flooring. The dining room flows seamlessly into the open-concept kitchen and living area, creating a warm and functional space for both everyday family living and entertaining.The well-appointed kitchen features a centre island, abundant cupboard space with a spacious pantry, a gas stove, and a convenient walk-out that leads to the fully fenced, oversized back deck, complete with a gas BBQ hookup & pot lights shining around the exterior of the home - perfect for summer gatherings and outdoor dining. The inviting living room boasts an impressive oversized stone fireplace, large windows that fill the space with natural light, pot lights, and laminate flooring. Upstairs, you'll find four generously sized bedrooms, including a spacious primary retreat with a 5-piece ensuite and walk-in closet. Two additional bedrooms share a convenient 4-piece semi ensuite bathroom, while a separate 4-piece bathroom serves the fourth bedroom and provides added convenience for family and guests.Enjoy the benefits of living in a vibrant and growing town offering a welcoming community, excellent access to schools and parks just minutes away, and plenty of amenities - all while providing a great balance of small-town charm and modern convenience. Outside, you'll also appreciate plenty of parking along with a spacious 2-car heated garage, providing excellent space for vehicles, storage, hobbies, or year-round projects (id:39551)

15 - 515 Winston Road
Grimsby, Ontario
This is the kind of neighbourhood where an ordinary evening can turn into a walk along the beach, dinner at a local restaurant you'll soon know everyone by name, or a bike ride along the lake. Tucked into a quiet pocket where traffic is mostly local and kids can still play outside, life here feels slower and more connected-more cottage town than suburb.Keep the bikes, beach gear and outdoor equipment ready by the spacious front entrance or in the private garage, and you can be outside and active whenever the mood strikes. Fifty Point Conservation Area is close, offering trails, a beach, marina and plenty of space to explore, while Niagara wine country puts memorable afternoons and spontaneous date nights within easy reach.At home, the open-concept living space makes it easy to cook, gather and unwind, while the private balcony becomes your spot for summer dinners, morning coffee and evening drinks. And when real life calls, big-box shopping and everyday essentials are only 5-10 minutes away, with the QEW close by. Come experience the lifestyle for yourself. (id:39551)

124 Broker Drive
Hamilton, Ontario
Charming Family Home on Hamilton Mountain! Nestled in the sought-after Huntington neighbourhood, this well-maintained property features a perfect blend of comfort and convenience. Situated just steps from the scenic Mountain Brow, this home is ideal for families, first-time buyers, investors or those looking to settle into a vibrant community. Spacious Layout: A classic bungalow-style design featuring 3 bedrooms on the main level and a fully finished basement for additional living space. We have curb appeal with a private 3-car driveway and a welcoming front porch! The heart of the home: let's you enjoy a bright, functional kitchen with ample storage, flowing seamlessly into the spacious living room. The bonus living space: The lower level boasting a large recreation room, a piano/bar area, a storage room with work bench and plenty of storage, a cold room and the laundry room! Providing great potential for a separate unit with the side entrance. The private, fenced backyard creates a peaceful oasis for summer BBQs and relaxation. Experience the best of Hamilton Mountain living: short walk to Fay Avenue Park, Mohawk Sports Park, and the extensive trail networks of Kings Forest. Minutes away from the Huntington Recreation Centre. Perfectly located near top-rated schools! Easy access to public transit and major highways! Ready to see it for yourself? Don't miss the opportunity to own a home in one of Hamilton's most desirable pockets. (id:39551)
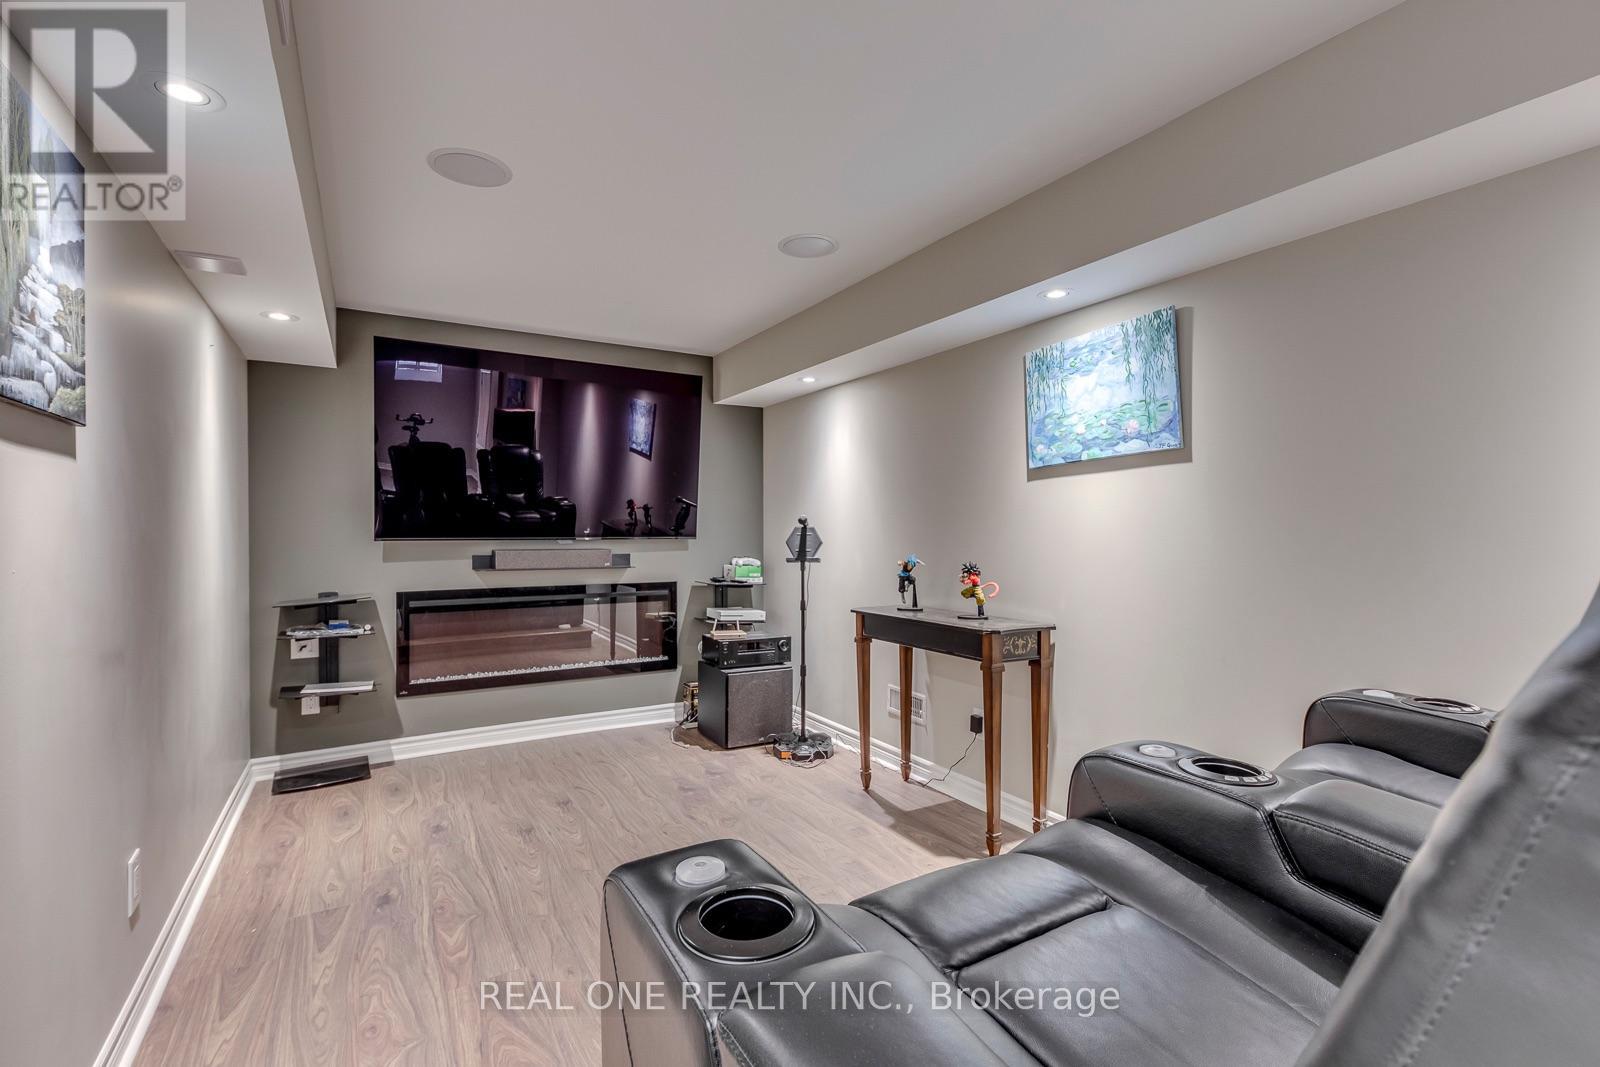
4201 Prudham Avenue
Burlington, Ontario
Nestled in Burlington's premier master-planned Alton Village community, this turnkey 4+1 bedroom, two-storey detached residence offers an exceptional blend of modern elegance and functional family living. The main level showcases defined formal living and dining rooms alongside an open-concept chef's kitchen appointed with premium quartz countertops, a custom backsplash, and stainless steel appliances. Hardwood flooring and custom California shutters run seamlessly throughout the entire home, enhancing every space with timeless warmth and privacy. Upstairs, Four spacious bedrooms and three full bathrooms, highlighted by dual primary suites. The fully finished lower level expands your living space with a large recreation room, an additional bedroom, and a full bath-ideal for multi-generational living or guest accommodations. Step outside into an entertainer's paradise featuring professional front-and-back landscaping, an exposed aggregate driveway and illuminated walkways, and a private backyard with a pristine saltwater pool. Ideally situated with rapid access to Highway 407, Oakville, and Milton, with convenient transit links to the QEW, Highway 403, and Appleby GO. (id:39551)
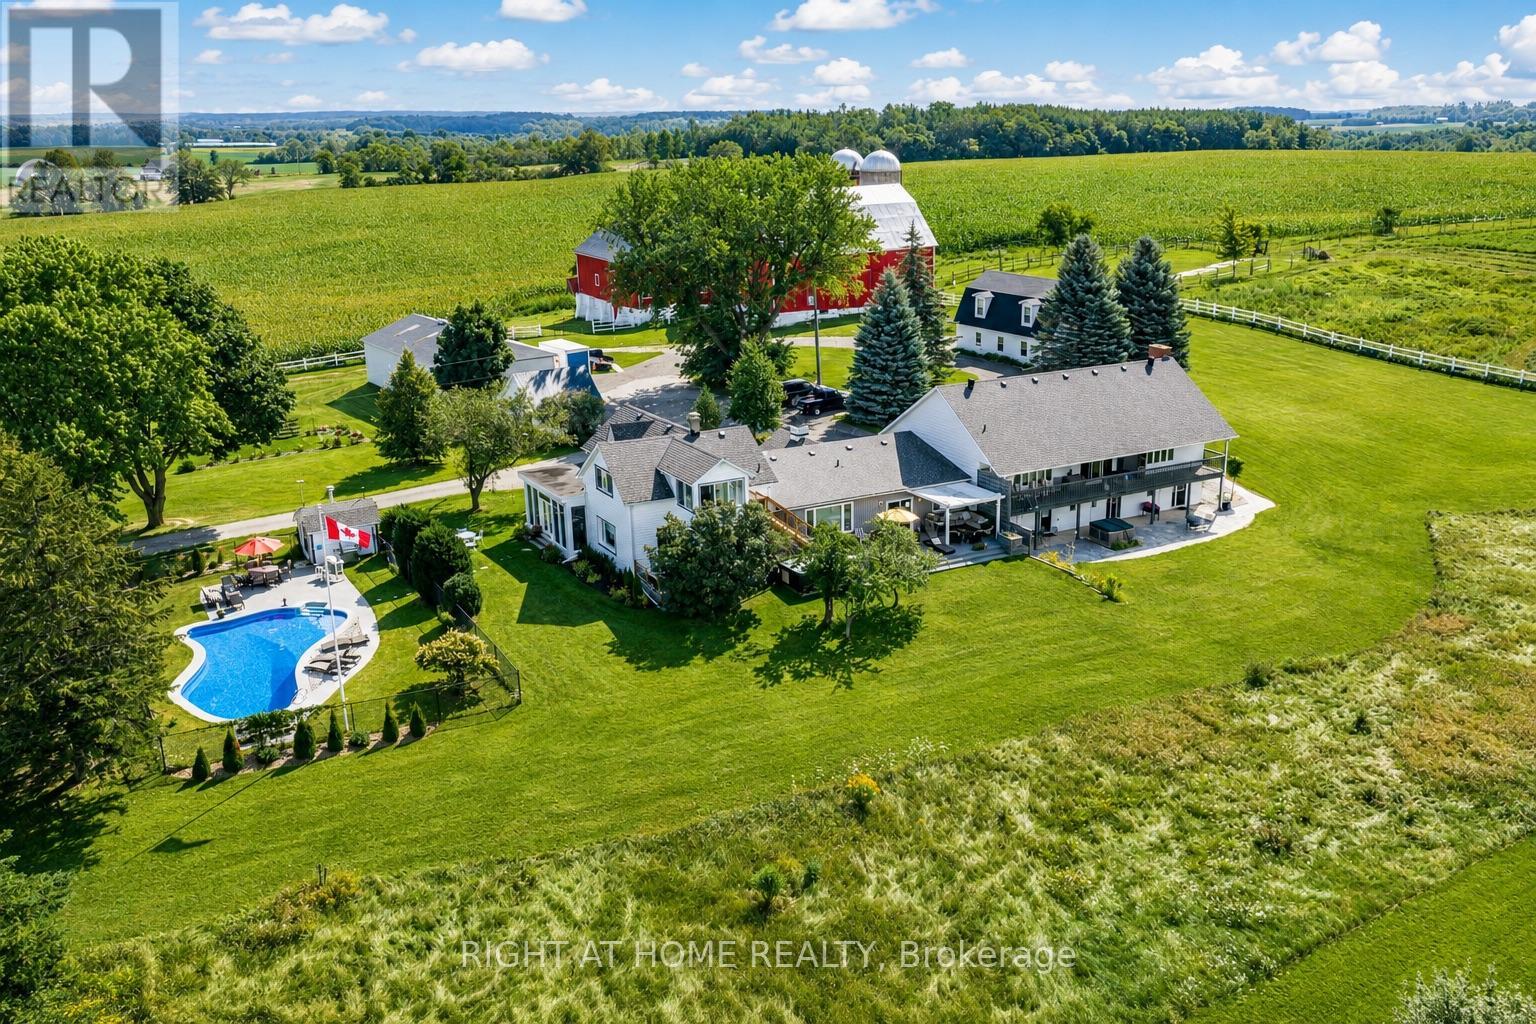
828350 Mulmur Nottawasaga Townline
Mulmur, Ontario
Mountain Ash Farm is a rare Creemore countryside estate where land, legacy and luxury meet beneath the rolling hills of the Niagara Escarpment. Set on 100+ breathtaking acres, with 85+ high, dry tillable acres of rich Donegal loam, this property carries the quiet poetry of a farm cared for through generations, currently planted in winter wheat and maintained with thoughtful crop rotation. Zoned Agricultural/Residential, the estate offers 3 barns, a steel driveshed, heated garage, restored barn foundation, upgraded electrical, classic farm infrastructure and endless possibilities for farming, equestrian pursuits, agritourism, hospitality or a private family retreat. The elegant country manor feels timeless and gracious, designed for both intimate living and unforgettable gathering, with generous principal rooms, 2 primary ensuite bedrooms in the main residence, 3 ensuite bedrooms in the South Wing, plus a separate apartment for extended family, staff or guests. Over $1M in energy-efficient renovations were completed in 2012, including geothermal comfort, 440-amp service, Generac backup and more. Life here unfolds with romance and ease: sunrise over open fields, coffee with escarpment views, afternoons by the heated saltwater pool, tennis or pickleball in the golden light, evenings by the firepit, beneath endless stars, or in the calm of the spa sanctuary with hot tub, sauna and gym. Known as a Creemore Country Manor and Spa, Mountain Ash Farm has hosted retreats, celebrations, weddings and peaceful escapes, with expansive lawns, mature trees, quiet country roads and cinematic views in every direction. Minutes to Creemore, Collingwood, Bruce Trail, private ski clubs, golf, cycling, Blue Mountain and Wasaga Beach, and just over an hour to the GTA, this is more than an estate. It is a private country world, a working farm, a boutique retreat, a place of beauty and belonging, and the beginning of a remarkable next chapter..... (Land Can Be Sold Separately) (id:39551)
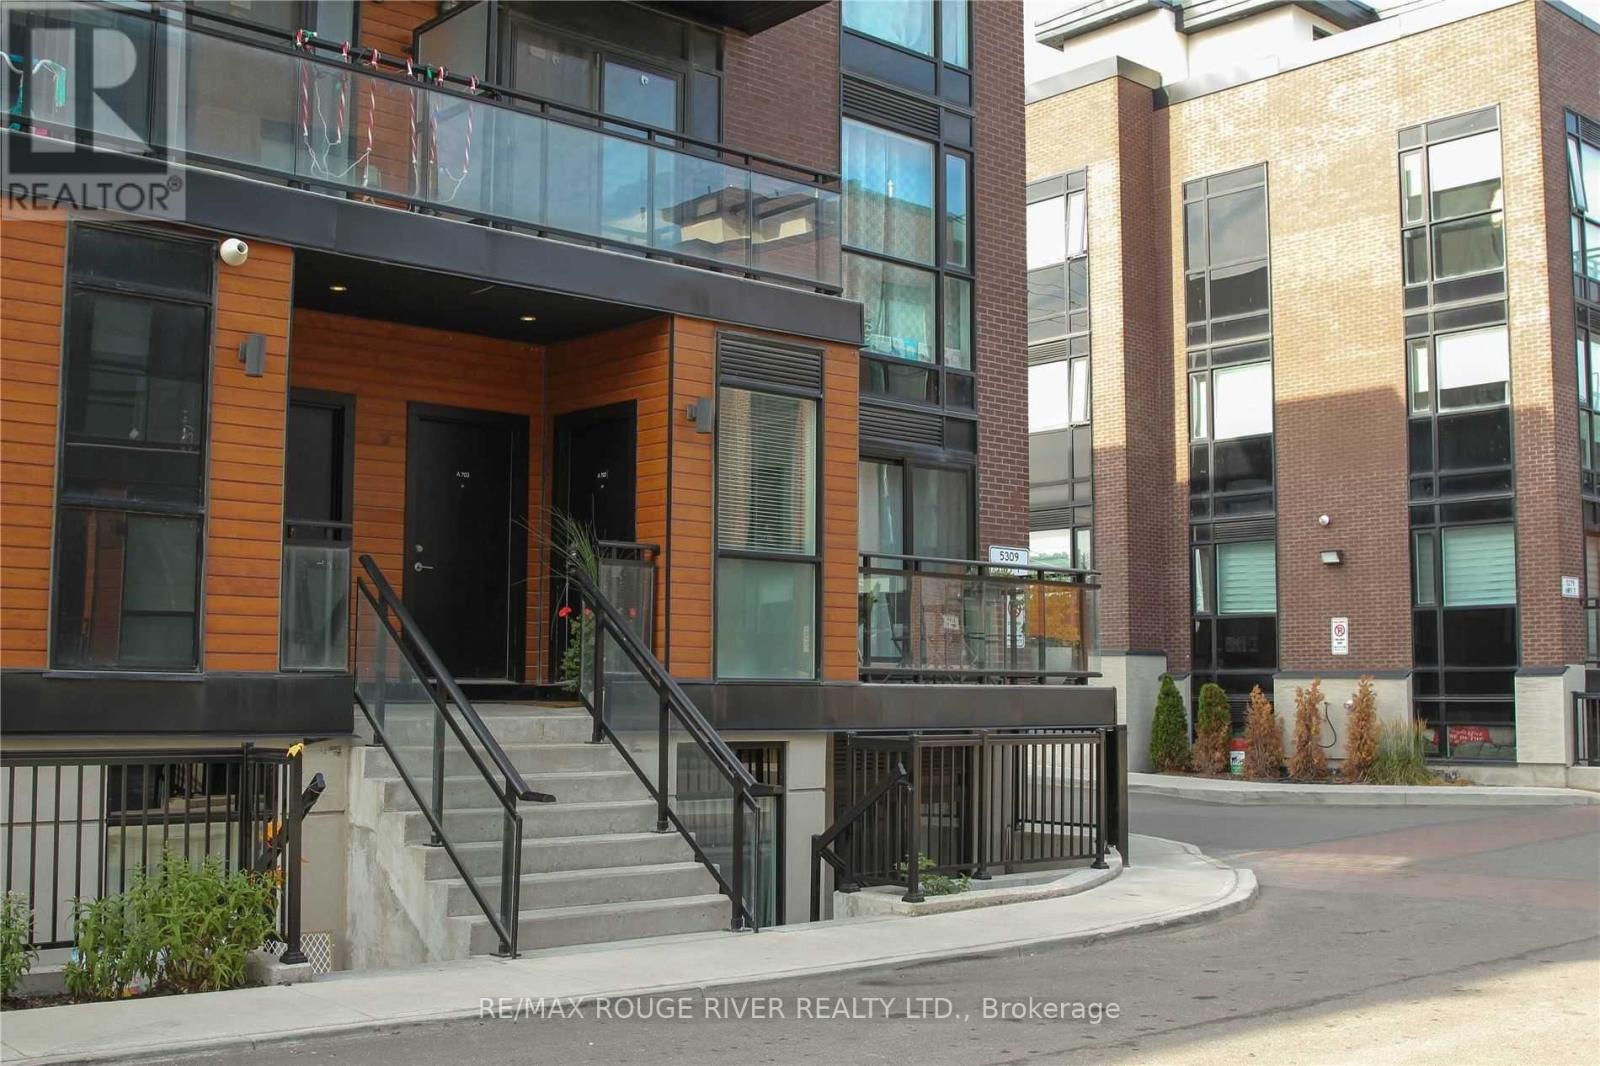
A701 - 5309 Highway 7 Road
Vaughan, Ontario
Welcome to this stylish 2-bedroom open concept stacked condo townhome in a prime location nestled at Highway 7 and Kipling Ave, this bright and modern 2-bedroom, 1 bathroom townhome offers easy access to shopping, schools, parks and major highways 400, 427 and 407 for effortless commuting access the GTA. 2nd bedroom has sliding patio doors walkout to terrace. Enjoy a well-appointed interior featuring stainless steel appliances, granite countertop with backsplash and new stainless steel range hood, a 4pc en-suite bathroom and sleek laminate flooring throughout. A large locker conveniently located at your underground parking spot provides extra storage space. Perfect for first time home buyers, investors, or anyone seeking convenience and modern living in a vibrant area. (id:39551)
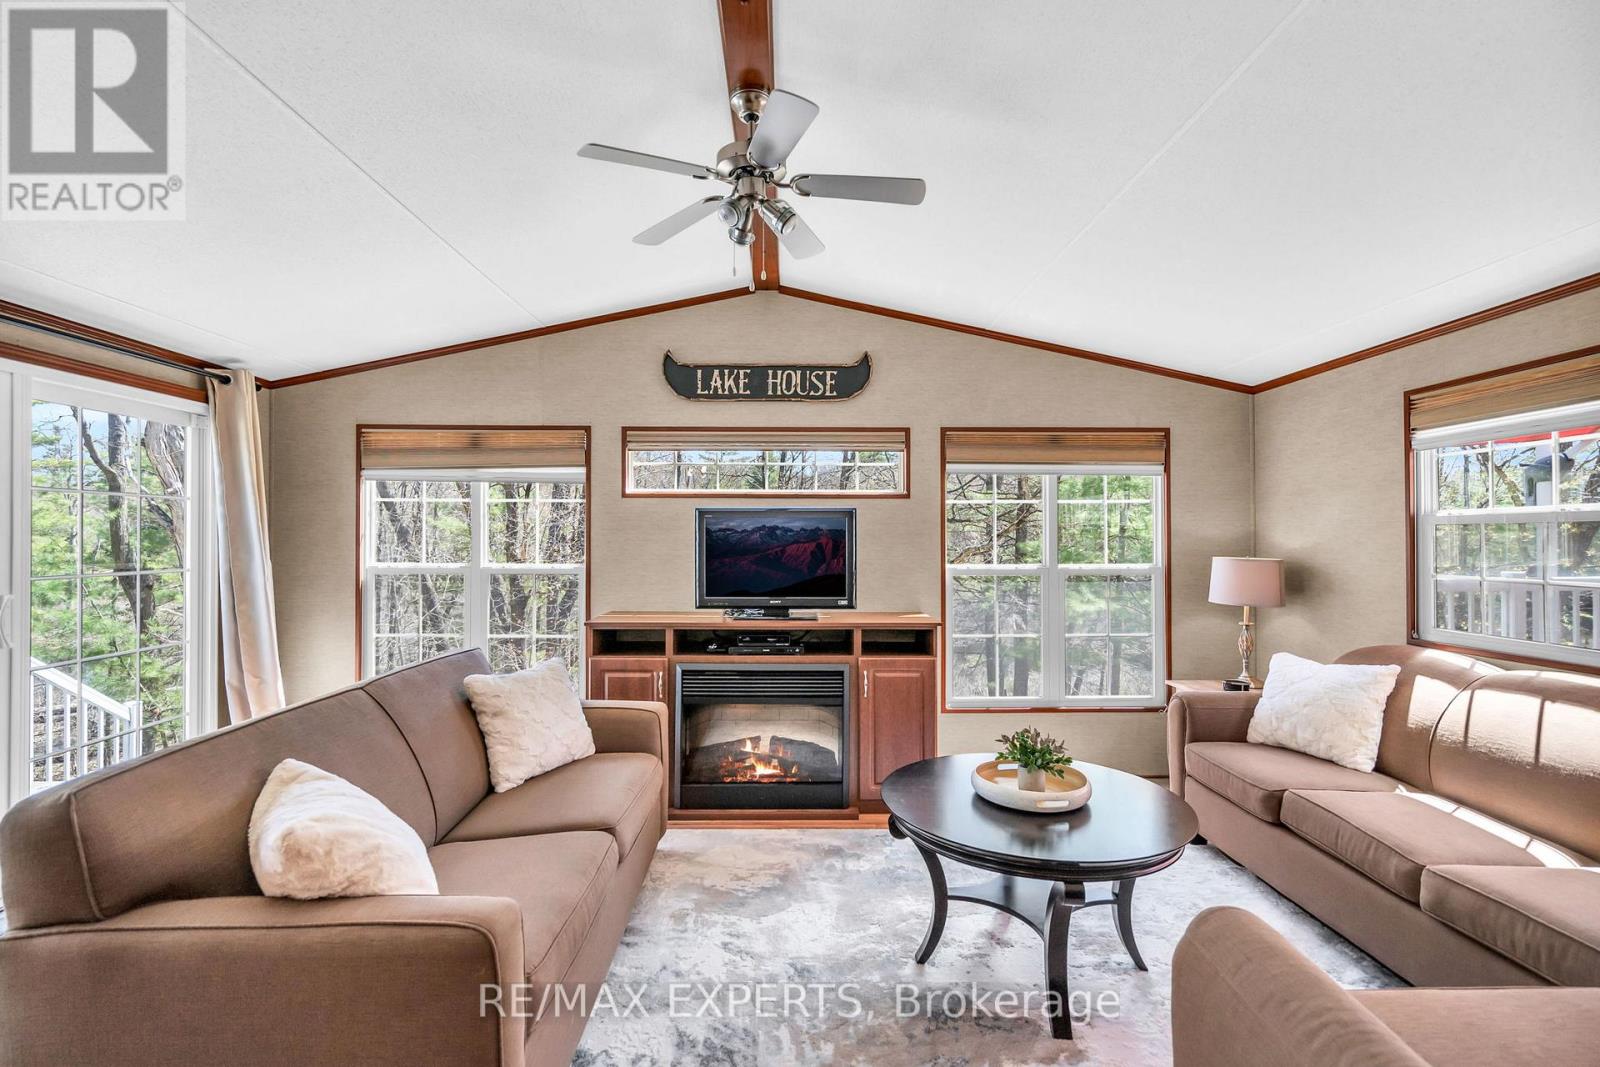
8 - 1336 S Morrison Lake Road
Gravenhurst, Ontario
Comfortably sleeping up to 8 guests, fully furnished, and turn key. Welcome to 1336 South Morrison Lake Rd, Unit 8. A charming and ultra-private seasonal getaway nestled beneath acanopy of majestic oak trees in the heart of Lantern Bay Resort in Muskoka. Backing onto the peaceful flow of Morrison Creek, this fully furnished, turn-key cottage retreat offers the perfect escape for relaxing and entertaining, Designed for easy cottage living, the property offers inviting indoor and outdoor spaces to enjoy with family and friends. Unwind around the firepit under the stars or take a short stroll to the water's edge, where the resort comes alive with activity throughout the season. Lantern Bay Resort features an exceptional range of amenities, including a heated saltwaterpool, private sandy beach, boat slips, playgrounds, multi-sport courts, scenic walking trails, and a recreation centre hosting scheduled events such as fireworks, movie nights, family games, and community BBQs. From May through October, all-inclusive seasonal fees ($10,425 approx) covers full access to resort amenities, hydro, water, septic, garbage disposal, and lawn maintenance, creating atruly stress-free Muskoka experience. Whether you're seeking peaceful mornings by the creek or fun-filled weekends with loved ones, this is your opportunity to own a fully furnished slice of Muskoka living. (id:39551)
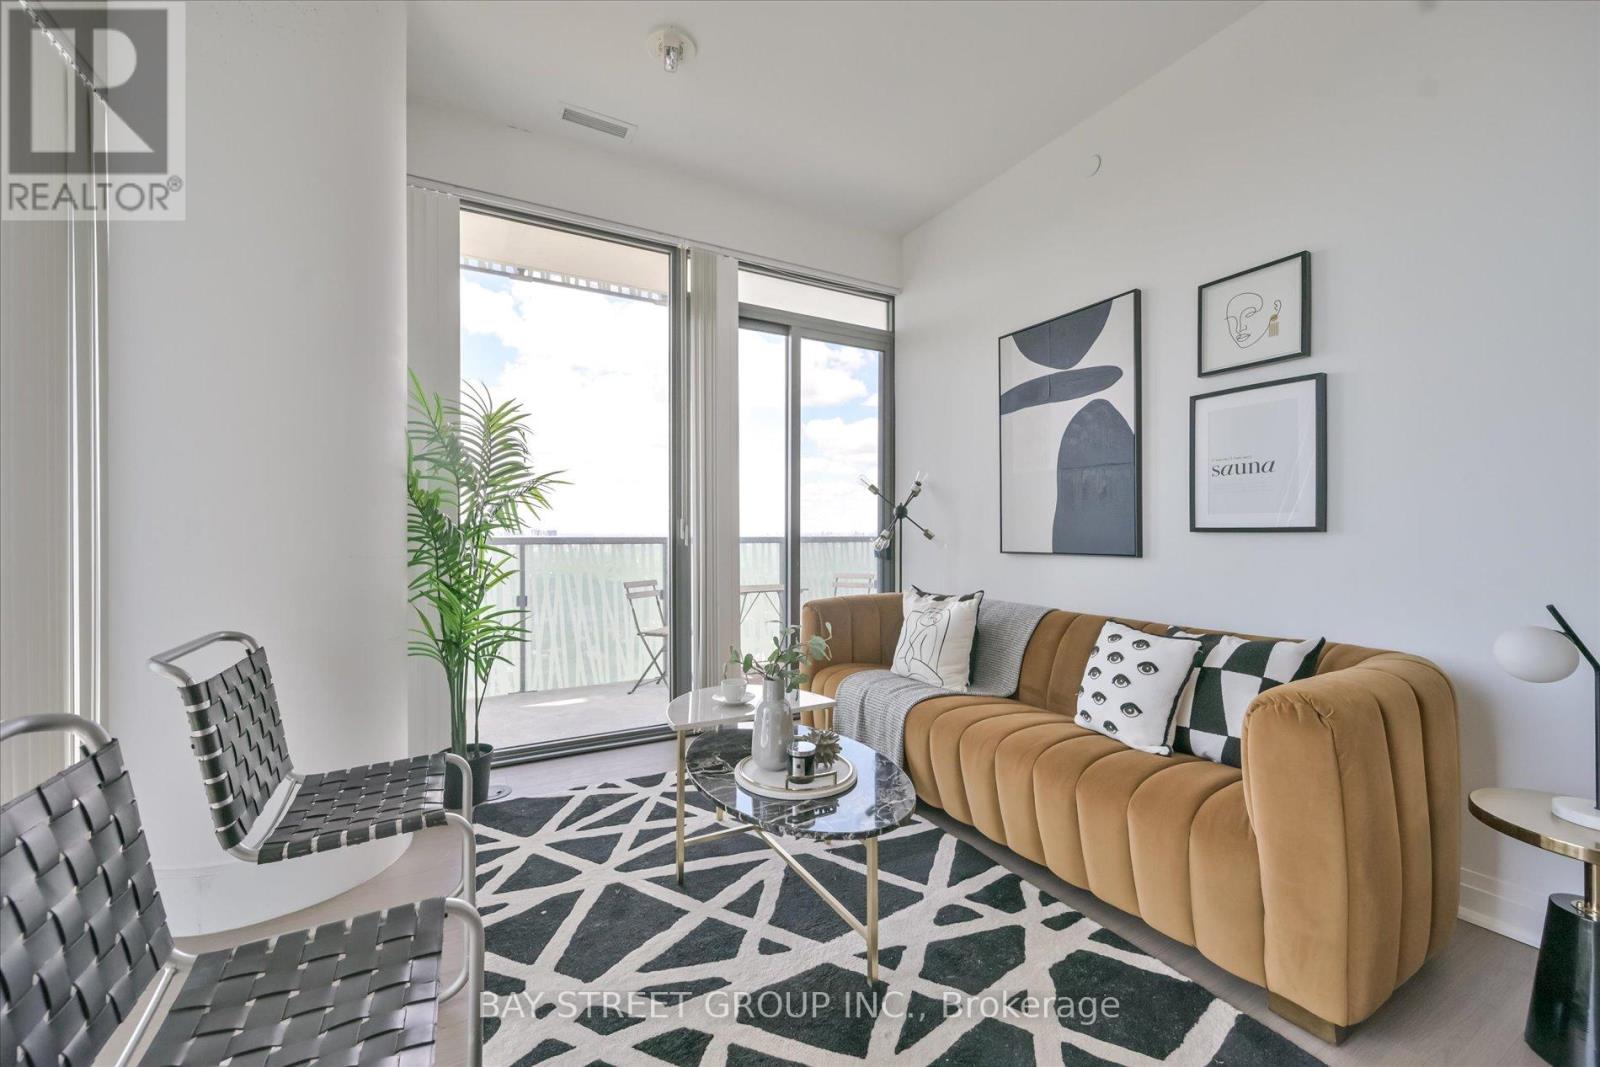
Lph4706 - 50 Charles Street E
Toronto, Ontario
A Must See!! 5 Start Casa 3 Condo, Corner Unit, Unobstructed City & Lake View! Luxury Penthouse Collection, High 10 Ft Ceiling!!! Floor-To-Ceiling Windows, Wrap Around Terraces With Gas Bbq Hood. One Of Best Floor Plan, 2 Large Bed Rooms, 2 Full Bath, Large Den W/Window(Could Be 3rd Bedroom), High End Finishes And Appliances, Gas Cook-Top, Granite Counter, Backsplash, Mable Bath, Hardwood Floor Throughout. Walking Distance To U Of T And Steps To Bloor Subway. Amenities: Pool, Gym/Exercise/Party/Meeting Rm, Cinema, Yoga Std, Rooftop Dk, 24/7 Security And Soaring 20 Ft Lobby Furnished By Hermes. (id:39551)
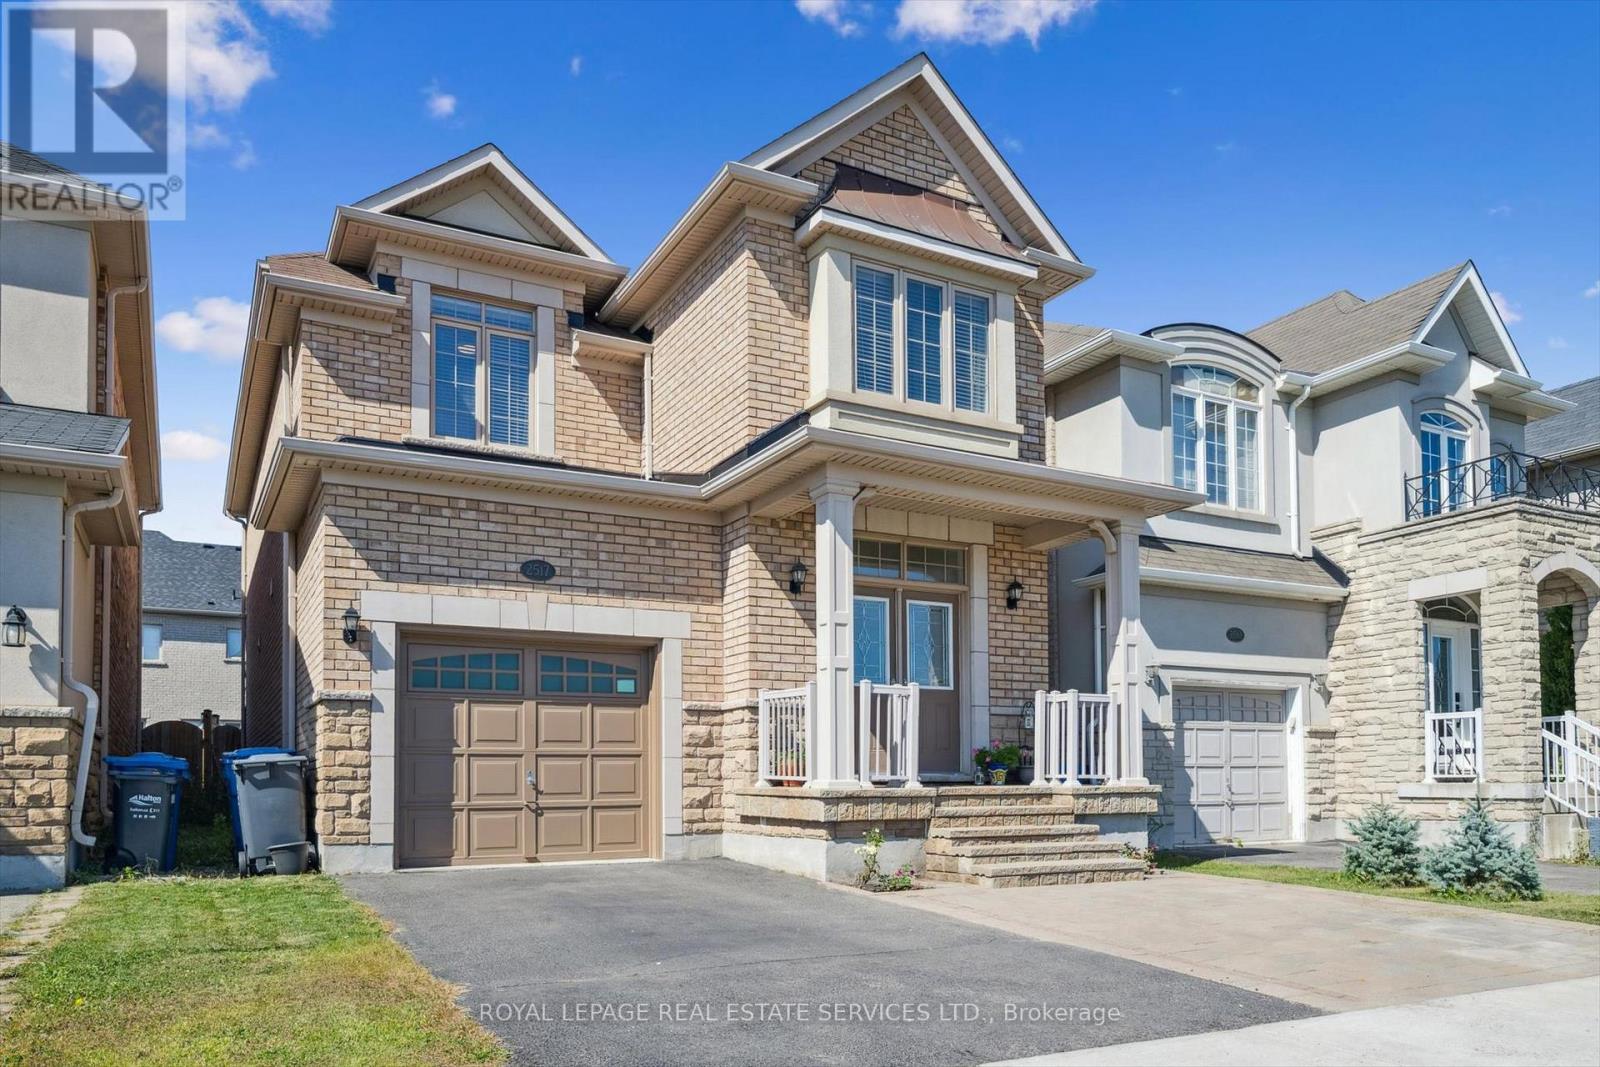
2517 Pine Glen Road
Oakville, Ontario
WELCOME HOME! Unbeatable value meets premium living space in this stunning Oakville residence, one of the largest models in the neighbourhood, boasting a COMPLETELY FINISHED BASEMENT that sets it apart from the recently sold comparable. Offering OVER 3,000 SQ FEET of finished living space (including finished basement). Ideal Family Home: 4 LARGE BEDROOMS + DEN. 4 BATHROOMS. Parking for 3 CARS. No carpet. Gorgeous hardwood floors. Beautiful Upgraded Staircase. Bright, sun-filled layout featuring spacious rooms, a modern kitchen, and high-end finishes throughout. Convenient main-floor laundry plus inside access to the garage. The fully finished lower level expands your square footage exponentially -perfect for an in-law suite, a home theatre, an epic kids' play zone, or a potential income generating basement apartment with the option to possibly create a separate side entrance on the lower staircase landing. Fully fenced, perfect size backyard for kids to play and enjoy, and for you to relax or entertain, complete with a Stone Patio and Gazebo. Situated on an oversized lot with unobstructed open views right out your front door, this home offers a refreshing sense of privacy and openness rare for the neighbourhood. Plus, abundant street parking! Enjoy the ultimate everyday convenience of being just steps from local community hubs, places of worship, excellent top-rated schools (including French Immersion), lush parks, trails, sports complexes, indoor and outdoor soccer, Oakville Hospital, shopping, restaurants and transit, with easy access to the GO station and major highways. Why buy a house with an unfinished basement and pay tens of thousands later to renovate? This turnkey home offers unmatched dollar-for-dollar value, delivering premium upgraded living space. Schedule your private tour today! (id:39551)
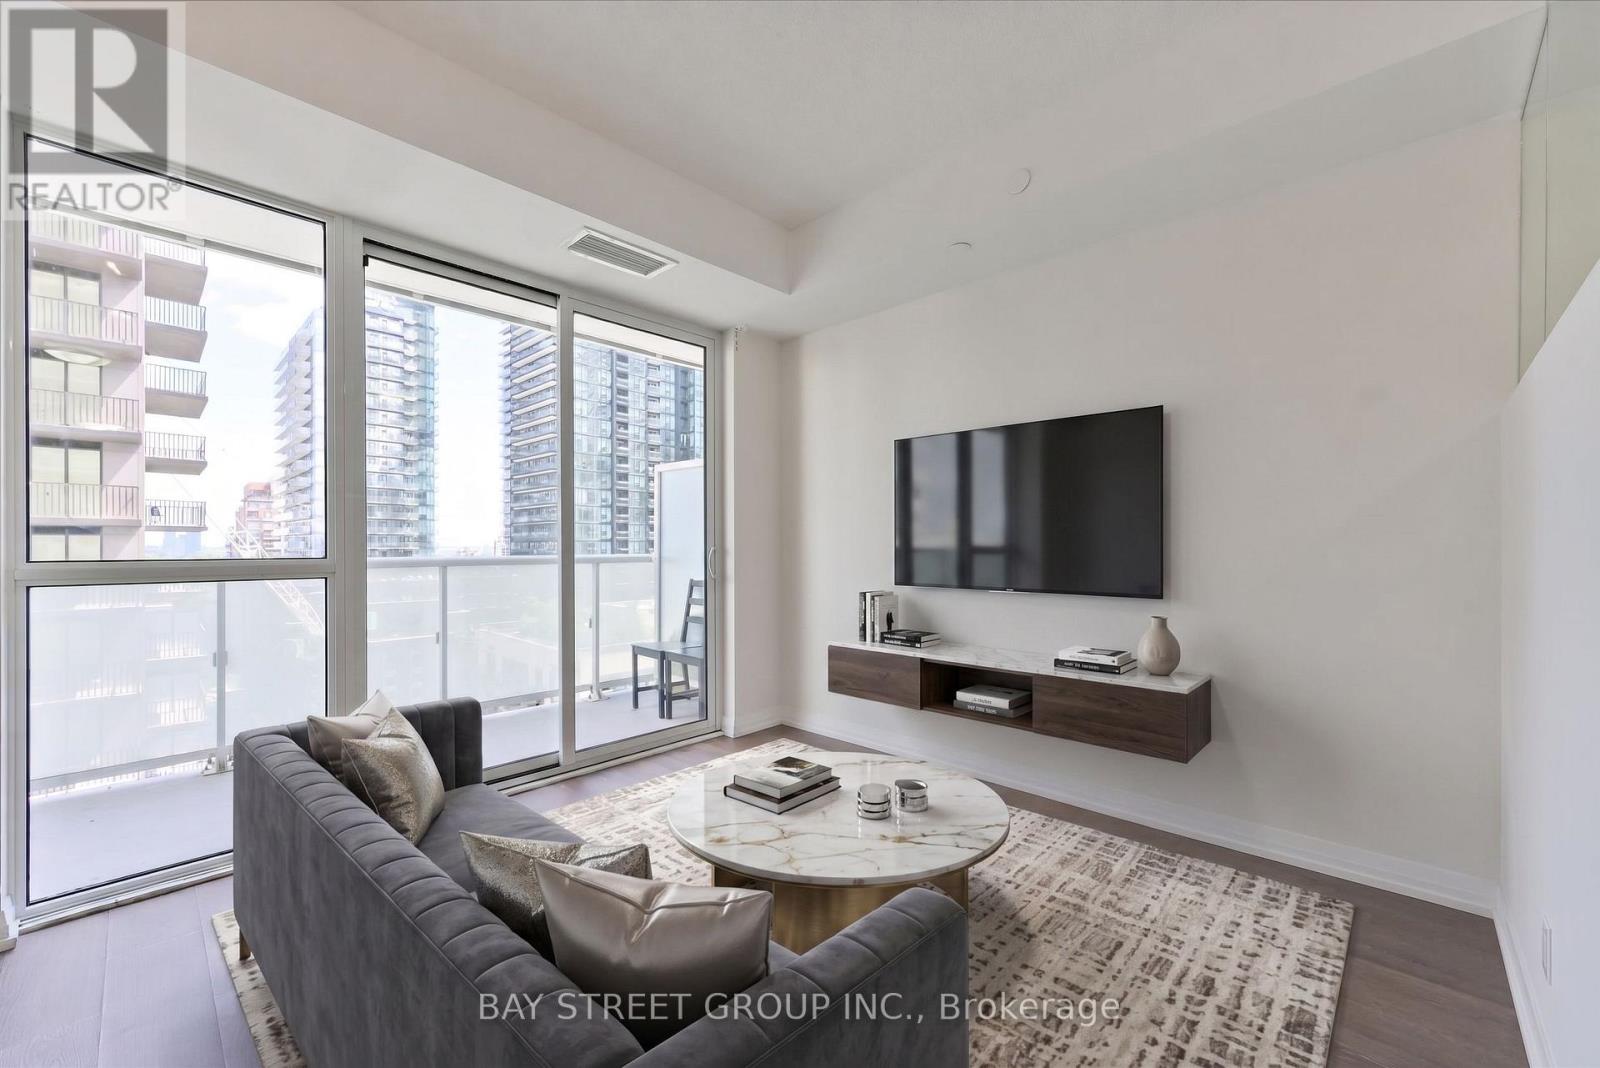
1106 - 101 Erskine Avenue
Toronto, Ontario
Welcome To Luxury Midtown Condo In The Heart Of Yonge And Eglinton, Where Luxury Meets Convenience. Condo Offers Clear View From Balcony, High Ceilings, 24 Hr. Security, Laminate Flooring, Fully Designed Kitchen With Integrated Appliances. Full Of Amenities; Guest Suites, Roof Garden W/Infinity Pool, Party Room, Visitor Parking, BBQ, Movie Room, Billiards Room, Yoga Studio And Walking Distance To Shopping & Subway.Extras: Built-in Stainless Steel Appliances ( Fridge, Cooktop, Dishwasher, Microwave), Quartz Counter Top, Washer/Dryer, Window Coverings. (id:39551)
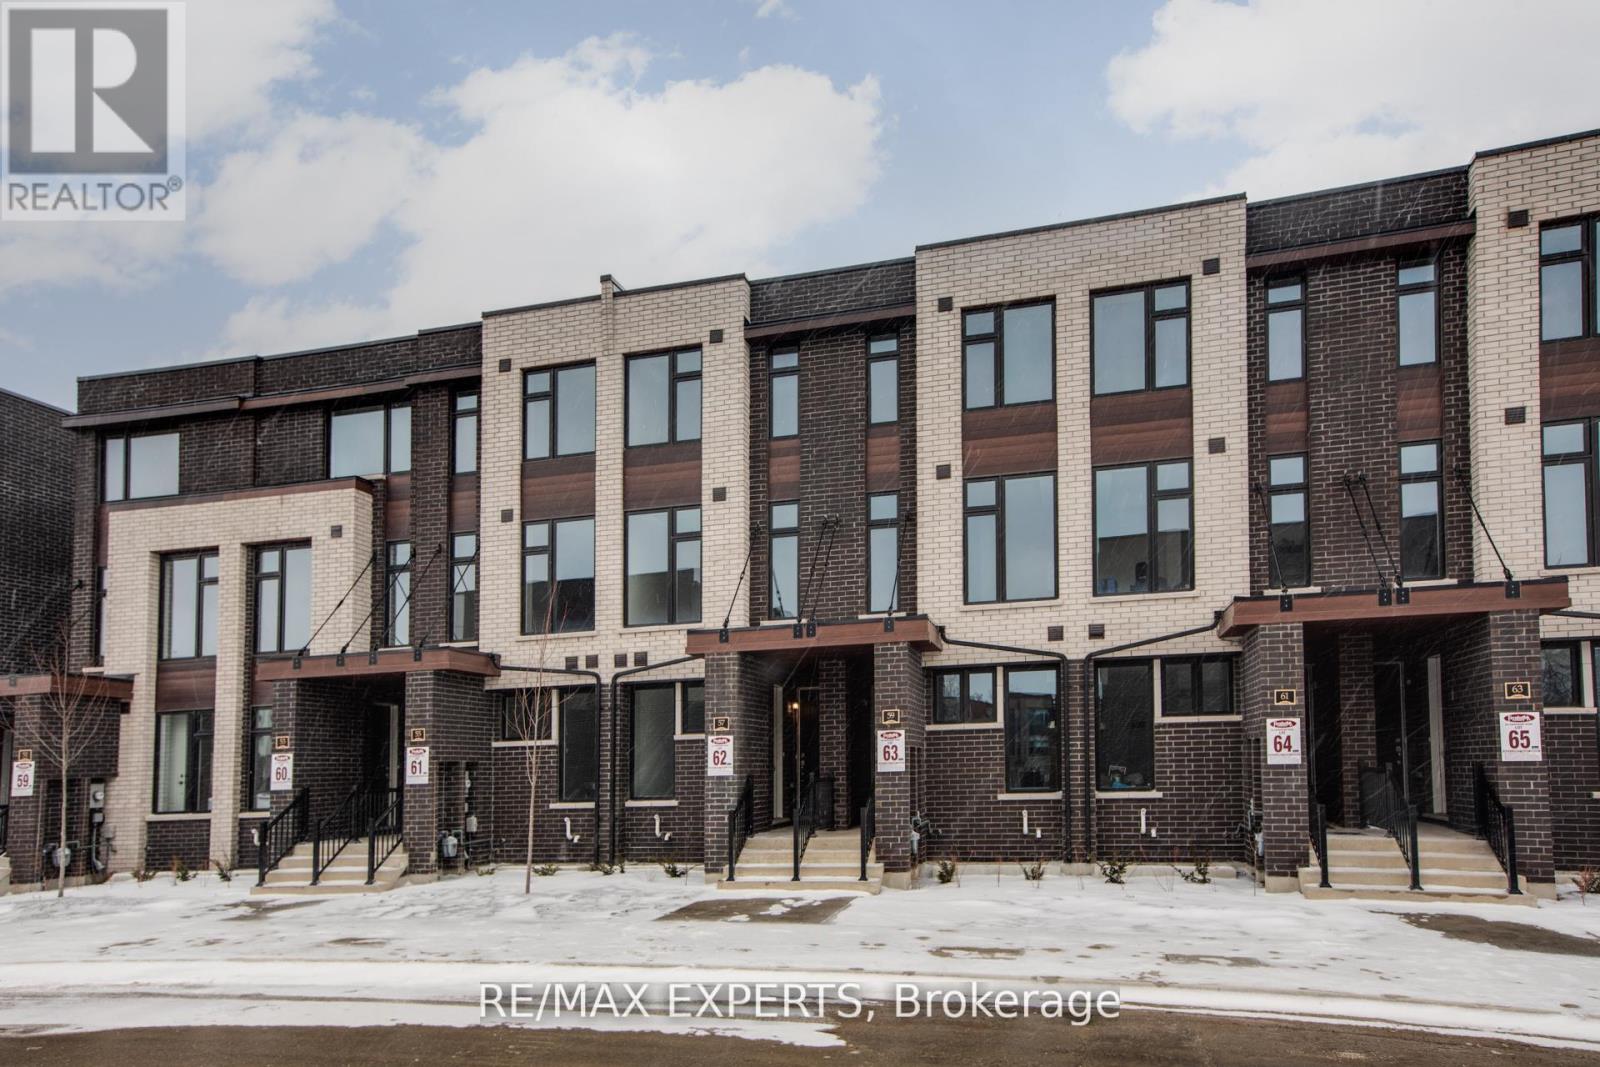
57 Creekbank Road
Toronto, Ontario
Beautifully maintained legal duplex townhouse built by Fernbrook Homes. Offering the perfect blend of modern living with strong rental income potential. Ideal for investors, landlords, or multi-generational families, this upscale property features two well-designed units with separate entrance access and high-end finishes throughout. The main unit offers a sophisticated layout with hardwood floors, granite countertops, stainless steel appliances, and a skylight, along with two spacious bedrooms and three modern bathrooms.The second unit provides separate living, bathroom, kitchen, and convenient same-level laundry, making it perfect for tenants or extended family. The property can also generate between $5,200-$5,600 per month in rental income, presenting a strong and reliable cash-flow opportunity! Conveniently located minutes from Highway 401 & 400, GO Transit, Union Station, Mount Dennis Station, and Pearson Airport, with bus stops, parks, playgrounds, schools, and shopping plazas just steps away, this versatile home offers exceptional value in one of Toronto's most desirable and well-connected neighbourhoods. (id:39551)
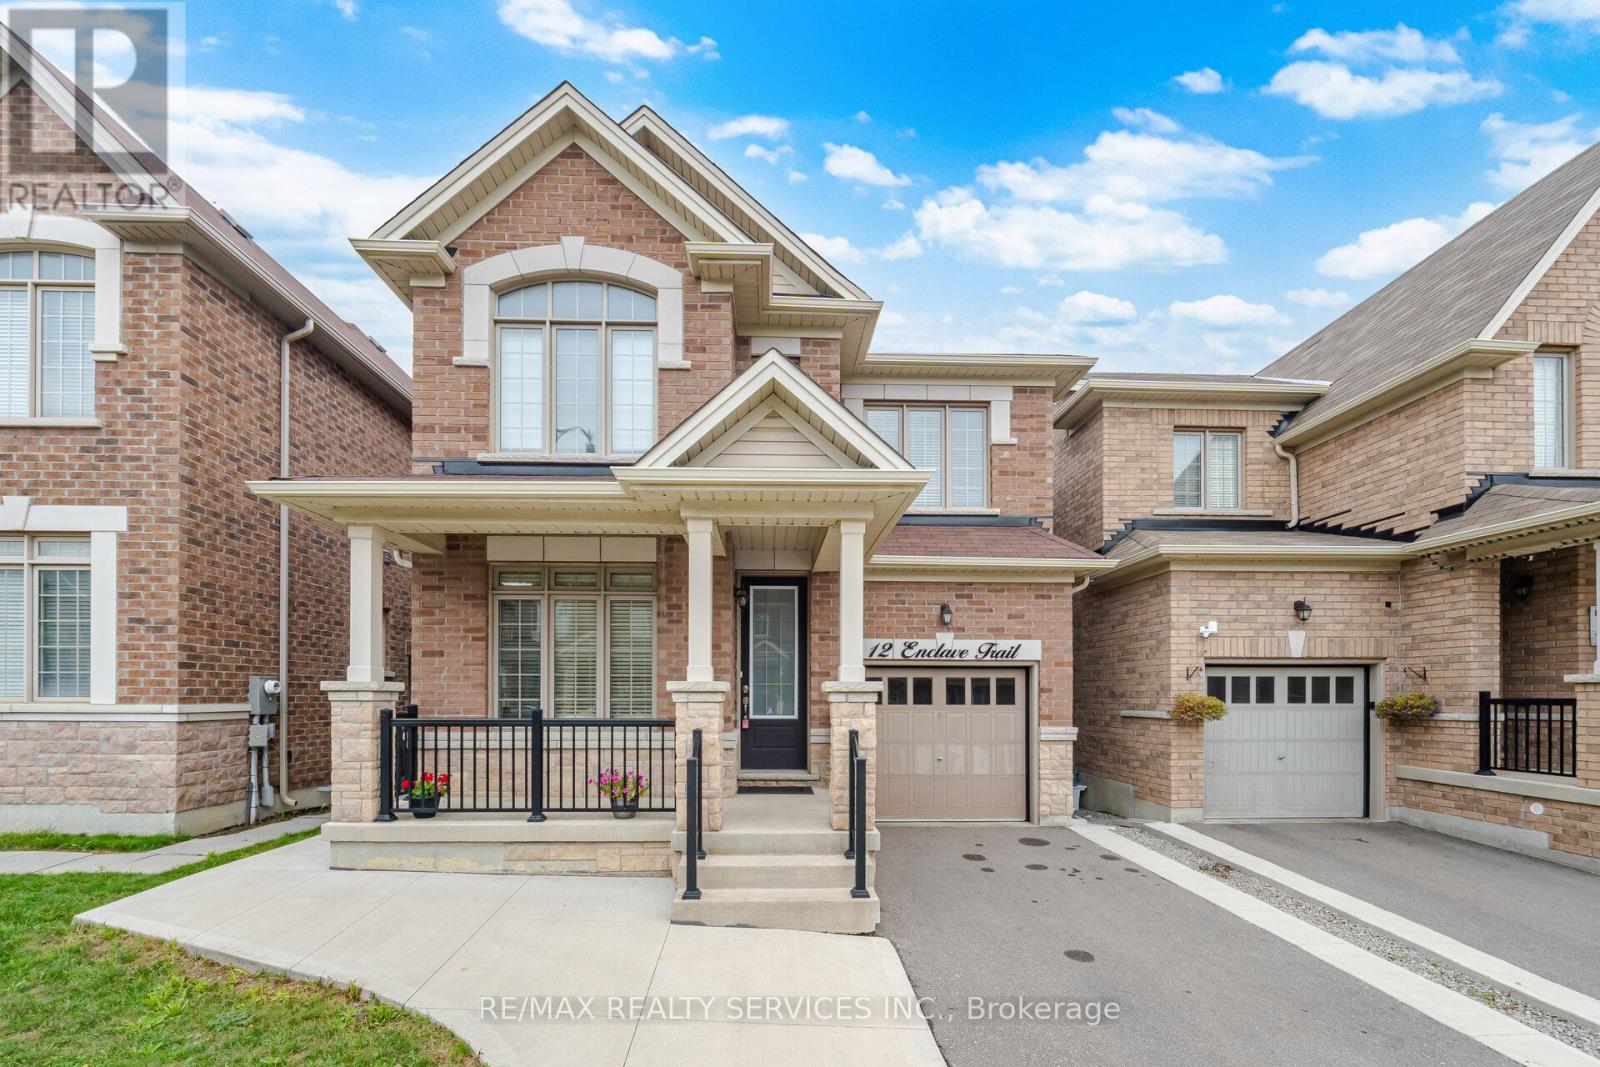
12 Enclave Trail
Brampton, Ontario
Absolutely Stunning Home !! East Facing!! Regal Crest Built Brick & Stone Elevation###2246 Sqft as per MPAC### In High Demand Area Of Mayfield Village. Fully Upgraded Kitchen With Quartz Counter & Backspalsh , Open Concept Eat In Kitchen .Separate Living & Family Room, Gas Fireplace In Family Room. 9Ft Smooth Ceiling On Main Floor. Upgraded Porcelain Tiles .Primary Bedroom with 5Pc Ensuite & Walk-IN Closet. Very Spacious other Bedrooms. Laundry on 2nd Floor###Unfinished Look Out Basement with Big Windows###Upgraded 200 AMP Electrical Panel . House is Ready to Move In .Close To Walmart Plaza, School , Bus Stop , Park & Hwy410. (id:39551)

7 - 2199 Burnhamthorpe Road W
Mississauga, Ontario
Rarely Offered Executive 3+1 Bedroom 3 Bath Townhome In The Prestigious Gated Eagle Ridge Community. Ideally Situated On One Of The Most Private Ravine Settings. Surrounded By Mature Cedar Hedges, Backing Onto Sawmill Valley Trail, This Unit Offers The Perfect Balance Of Privacy, Nature, And Convenience. Rare Unit. Rare Second Level Laundry. Bright Main Level, Recently Updated. Featuring Spacious Living And Dining Areas With Cozy Woodburning Fireplace. Quartz Counters, Marble Backsplash, Breakfast Bar. W/O To Deck. 1628 Sqft Above Grade + 743 Sqft Full W/O Basement. Perfect For Guest Suite, Family Room, Home Office, Or Rec Room. Direct Private Access To Sawmill Valley Trail. Tranquil Ravine Views! 24hr Gated Security. Unit Is Perfectly Situated. Exclusive Access To Private Rec Centre. Short Walk To Indoor Pool, Hot Tub, Sauna, Gym, Squash Courts, And More. Minutes From South Common Centre, Erin Mills Town Centre, Major Highways, Public Transit, Schools, Parks, And Endless Miles Of Scenic Trails! One Of The Most Beautifully Situated Homes In Eagle Ridge. A True Hidden Gem. (id:39551)
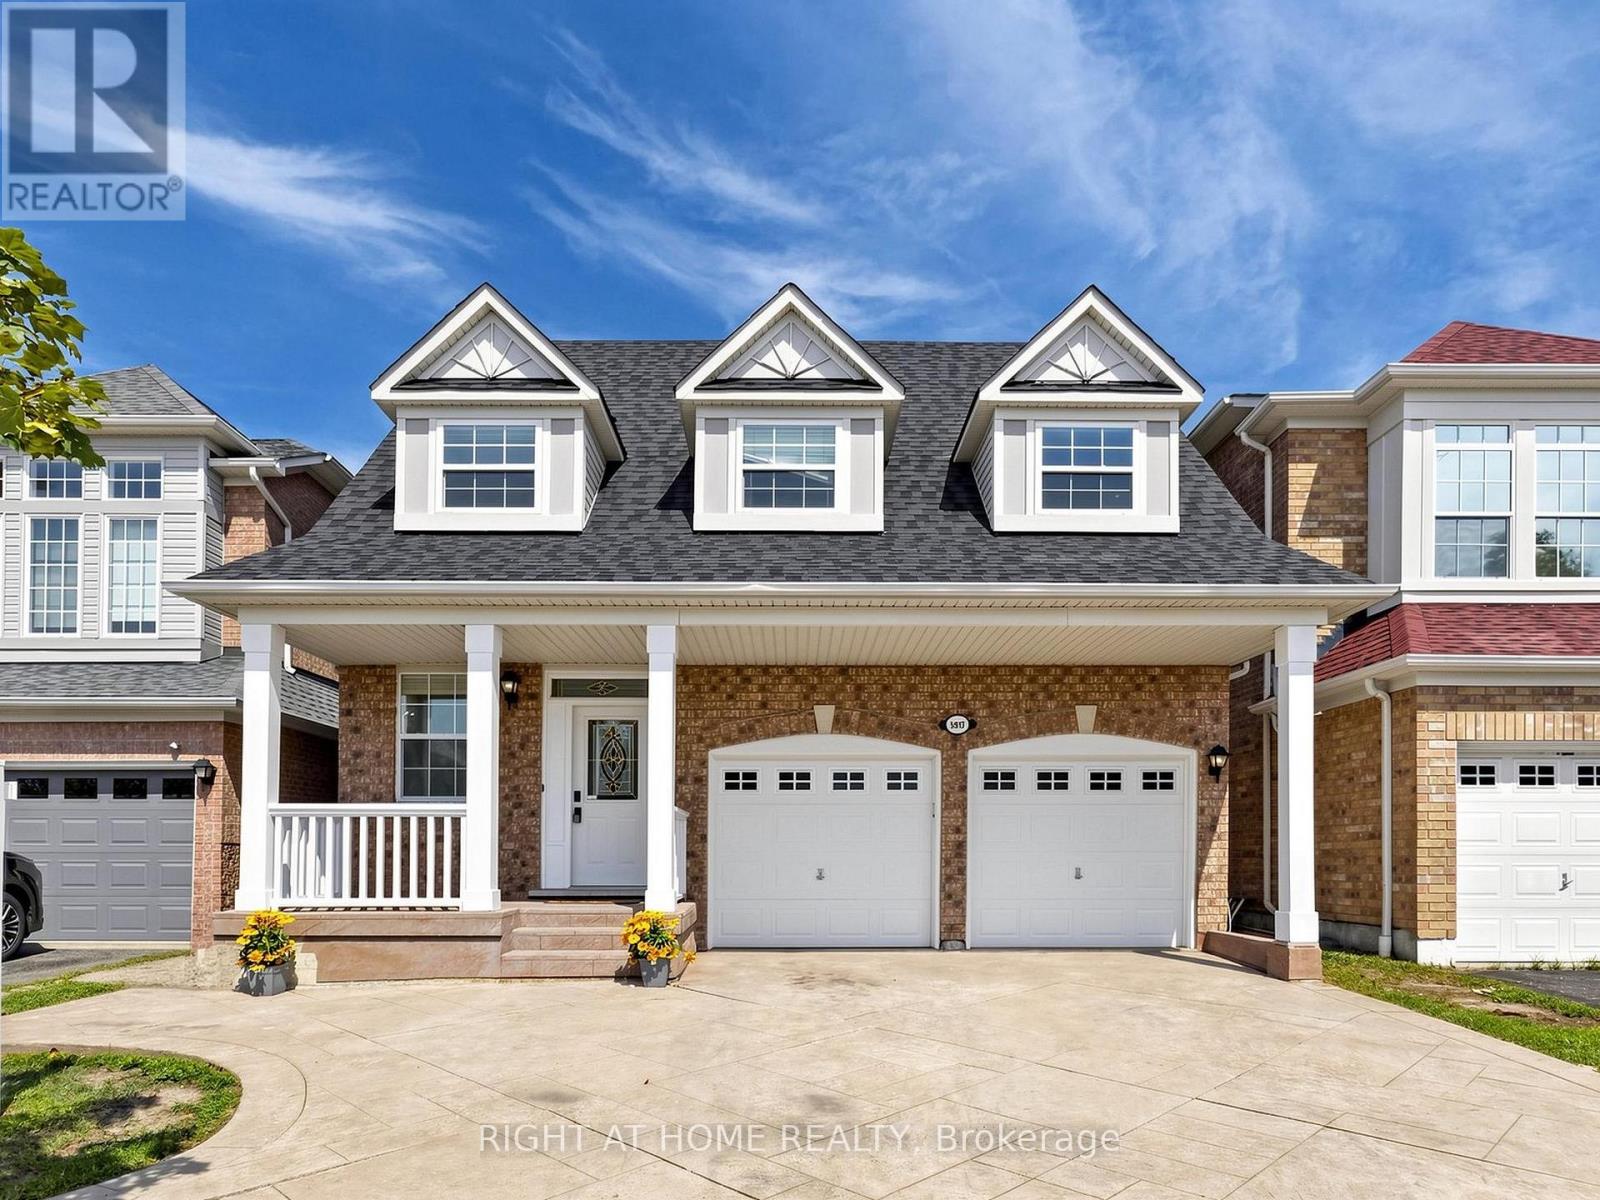
5817 Whitehorn Avenue
Mississauga, Ontario
Spacious, beautifully updated & move-in ready! Offering over 3000 sq of living space, this impressive 4-bedroom home features 9-ft ceilings, generous principal rooms and a functional family-friendly layout. The large eat-in kitchen boasts quartz countertops, a breakfast area and walkout to a poured-concrete patio, and overlooks the inviting family room with gas fireplace. Four generously sized bedrooms include a spacious primary retreat with walk-in closet & ensuite. Recent updates include A/C (2024), roof (2018), Front windows (2018), quartz countertops in kitchen & bathrooms, new pot lights, updated light fixtures, new switches throughout, new vinyl flooring in basement, new baseboards, renovated bathrooms, new faucets and shower fixtures, and fresh paint throughout. Direct garage access to the home. Separate basement entrance through the garage. Potential for in-law suite, or rental income. Poured-concrete driveway, walkways & patio. Fantastic location near Heartland Town Centre, Costco, Loblaws, schools, parks, transit & shopping. Walking distance to Whitehorn Public School, a short drive to Erindale GO Station and approx. 5 minutes to BraeBen Golf Course. A spacious, updated home in a convenient Mississauga location-just move in and enjoy! Some pictures are with virtual staging. OPEN HOUSE SEPT 5 and 6 from 2:00 to 4:00 p.m. (id:39551)

19 Eaglesprings Crescent
Brampton, Ontario
Welcome to this beautiful home with no sidewalk on a 50ft lot backing to a pond, nestled in one of Brampton's most desirable communities. This exceptional double car garage home offers a perfect blend of elegance and functionality, ideal for both everyday living and entertaining. Step inside to discover rich hardwood flooring and a stunning coffered ceiling on the main floor, creating a warm and sophisticated living space. The gourmet kitchen is thoughtfully designed with granite countertops, stainless steel appliances, and durable ceramic flooring, combining style with everyday practicality. A bright and inviting breakfast area fills the space with natural light and provides seamless access to the backyard. Upstairs, you'll find four generously sized bedrooms, each featuring large windows and functional layouts, offering ample space for growing families or those seeking extra comfort and flexibility. The finished basement adds valuable living space, complete with two bedroom and pot lights, making it perfect for extended family or potential rental opportunities. Additional upgrades, aggregate concrete on the driveway, and a partially concrete backyard for low-maintenance outdoor enjoyment. Families will appreciate the excellent selection of nearby schools, including Eagle Plains Public School, Terry Fox Public School, and Fletcher's Meadow Secondary School, offering convenient access to quality elementary and secondary education. Additionally, close to parks, shopping, transit, and major highways, this home delivers an ideal balance of comfort, style, and accessibility. An exceptional opportunity to own a well-crafted home in a prime Brampton location. (id:39551)