
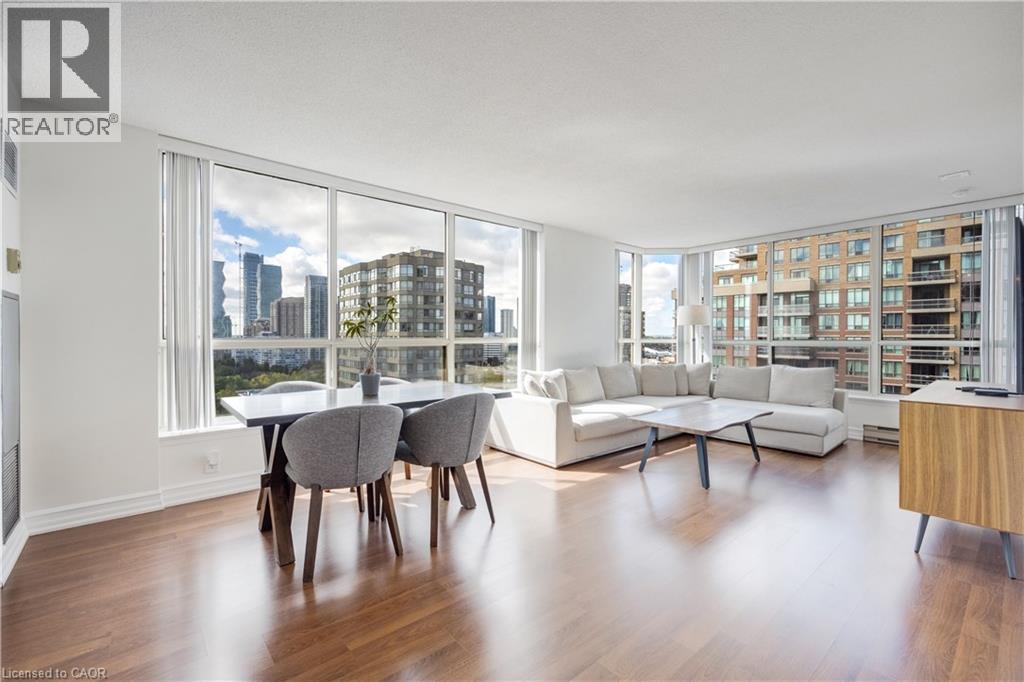
55 Elm Drive W Unit# 2204
Mississauga, Ontario
Welcome to this stunning 2-bedroom, 2-bathroom condo on the 22nd floor of 55 Elm Drive W, offering some of the most breathtaking, unobstructed views of the city through an entire wall of floor-to-ceiling windows that run from the primary bedroom through the open-concept living and dining areas, and into the second bedroom. The natural light and skyline vistas create a truly elevated living experience. Inside, you'll find a functional layout perfect for both relaxing and entertaining, while the building itself offers an impressive selection of amenities including outdoor tennis courts, indoor squash courts, a rooftop BBQ area and expansive common terrace, an indoor pool, hot tub, sauna, a fully equipped gym, library, billiards room, party room, and boardroom. Located in the heart of Mississauga, just steps from Square One, transit, shopping, and dining, this condo combines luxury, convenience, and incredible views in one exceptional package. (id:39551)
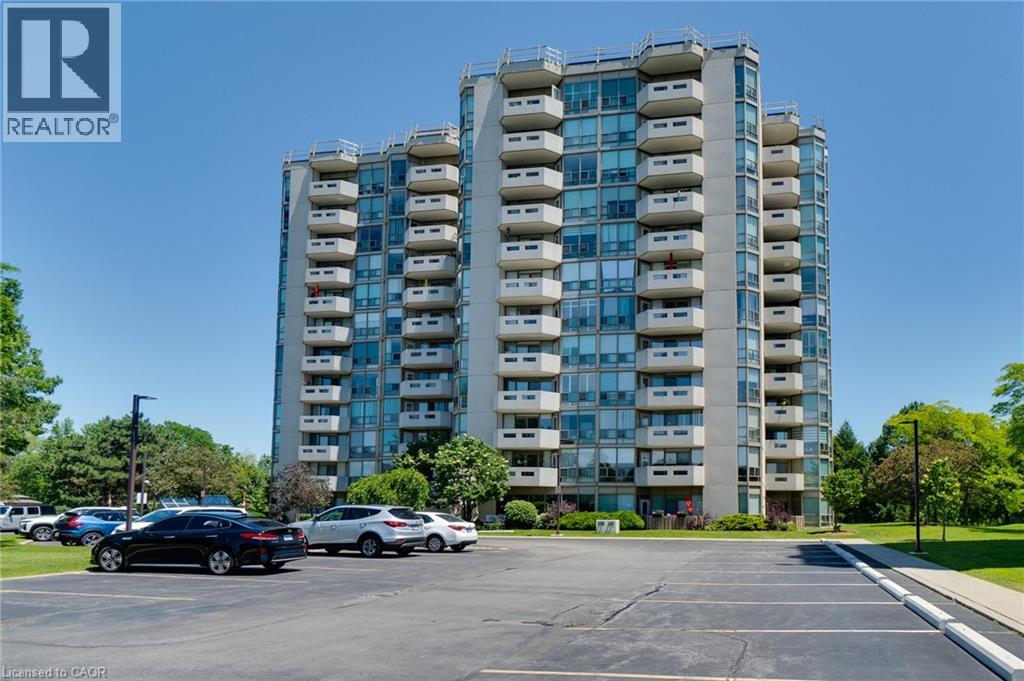
5080 Pinedale Avenue Unit# 203
Burlington, Ontario
Welcome to easy, carefree condo living in this beautifully updated 2-bedroom, 2-bathroom home! Featuring a modernized kitchen and refreshed bathrooms, this bright and inviting condo offers the perfect blend of comfort and style. The spacious primary bedroom is a true retreat, complete with a private 4-piece ensuite. Enjoy an exceptional lifestyle with outstanding amenities, including an indoor pool, fitness centre, sauna, games and billiards room, golf room, library, and a party room for entertaining. Set on beautifully landscaped grounds with a vibrant social community, you'll love the convenience of being within walking distance to shopping, grocery stores, and everyday essentials. Commuting is a breeze with quick access to major highways and the GO Train station, making it easy to get wherever you need to go. Whether you're looking to downsize or simply enjoy low-maintenance living, this welcoming condo community offers the perfect balance of comfort, convenience, and an active lifestyle. (id:39551)
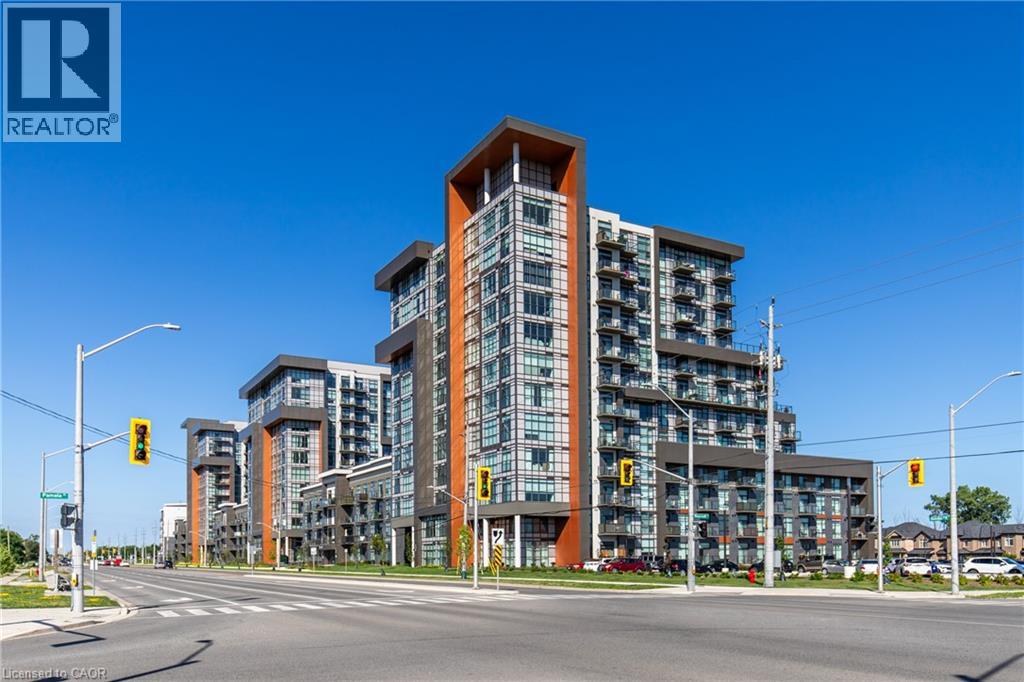
470 Dundas Street E Unit# 804
Waterdown, Ontario
Beautiful 1 bed, 1 bath condo offering a bright, open-concept layout with modern finishes throughout. The stylish kitchen features stainless steel appliances, a breakfast bar, and contemporary cabinetry, flowing effortlessly into the spacious living area with large windows and plenty of natural light. The well-sized bedroom offers comfort and great views, complemented by a sleek 4-piece bathroom and convenient in-suite laundry. Includes storage locker and 1 underground parking space. Residents have access to excellent amenities including a party room, gym, rooftop patios, and bike storage. Located in the highly desirable Waterdown community, close to dining, shopping, schools, parks, and just a 5-minute drive to downtown Burlington or Aldershot GO Station. Book your private showing today! (id:39551)
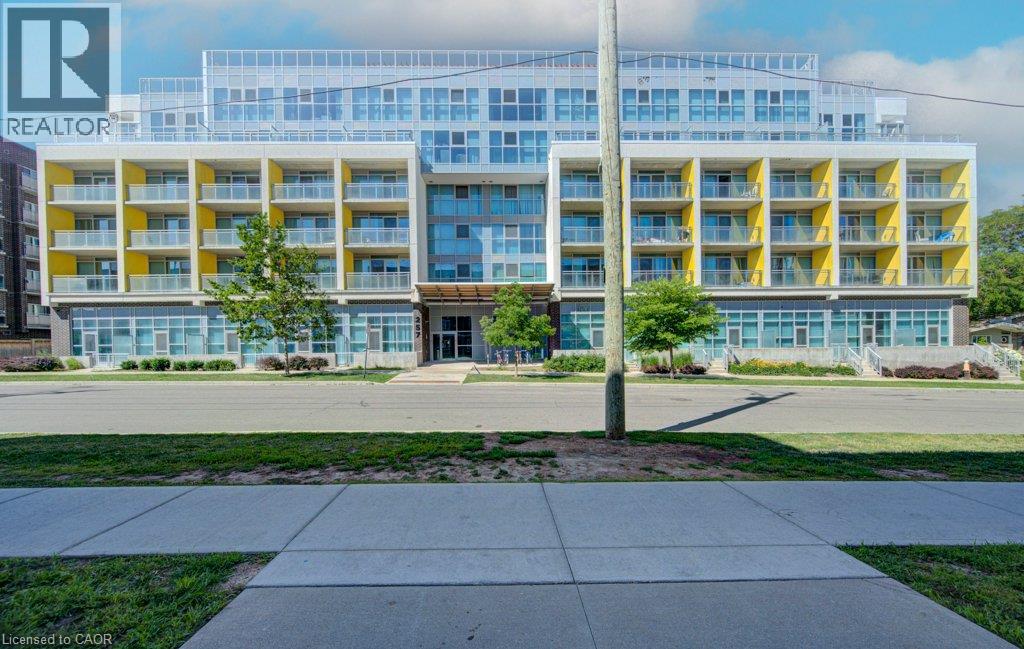
257 Hemlock Street Unit# 401
Waterloo, Ontario
Welcome to this beautifully maintained, fully furnished condo in an unbeatable location! Whether you're a student, or an investor, this condo offers the perfect combination of comfort, convenience, and peace of mind. As a rare end unit being offered, this condo is filled with natural light thanks to its large side and rear windows, creating a bright and inviting living space making for comfortable living. The functional layout provides plenty of room, especially in the bedroom. Located close to the university, shopping, restaurants, transit, and everyday amenities that you need to make life convenient and smooth. You'll enjoy the convenience of having everything you need just minutes away. Student-friendly and worry-free, this is an exceptional opportunity to own a turnkey property in a fantastic location that's ready to enjoy from day one. (id:39551)
470 Dundas Street E Unit# 904
Waterdown, Ontario
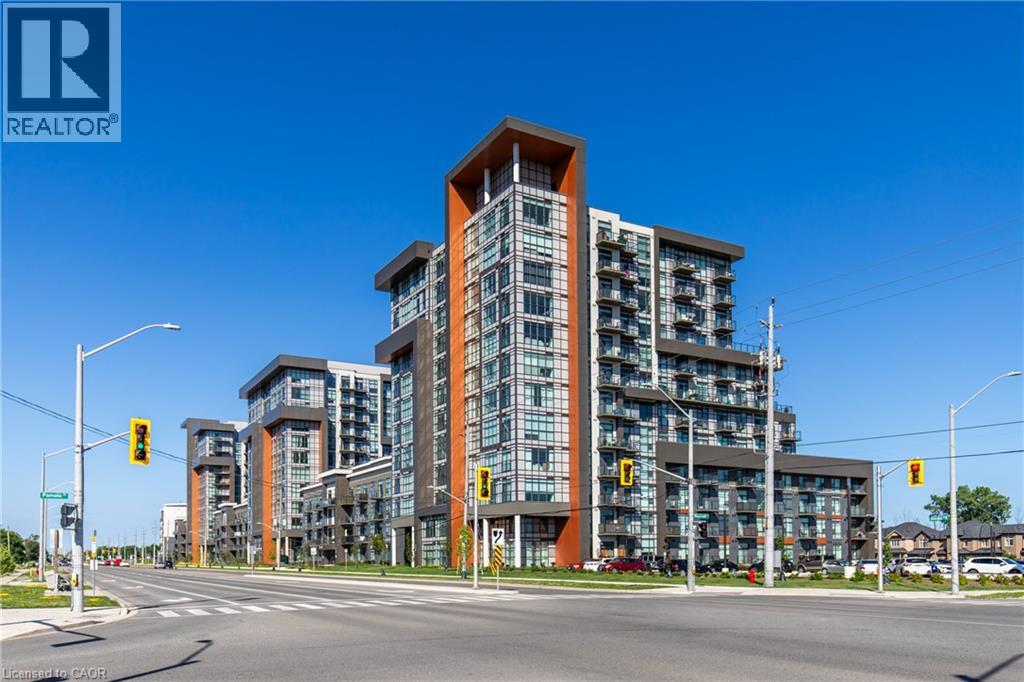
Stunning 1 bed, 1 bath condo showcasing a bright, open-concept design with modern finishes throughout. Featuring an upgraded kitchen with stainless steel appliances, a spacious island with built-in storage, and elegant pendant lighting, this unit flows effortlessly into the sun-filled living area with expansive windows and beautiful views. The generous bedroom is complemented by a contemporary 4-piece bath and convenient in-suite laundry. Includes storage locker and 1 underground parking space. Enjoy premium building amenities including a party room, gym, rooftop patios, and bike storage. Ideally located in the sought-after Waterdown community, just minutes to dining, shopping, parks, and a quick 5-minute drive to downtown Burlington or Aldershot GO Station. Book your private showing today! (id:39551)
520 North Service Road Unit# 308
Grimsby, Ontario
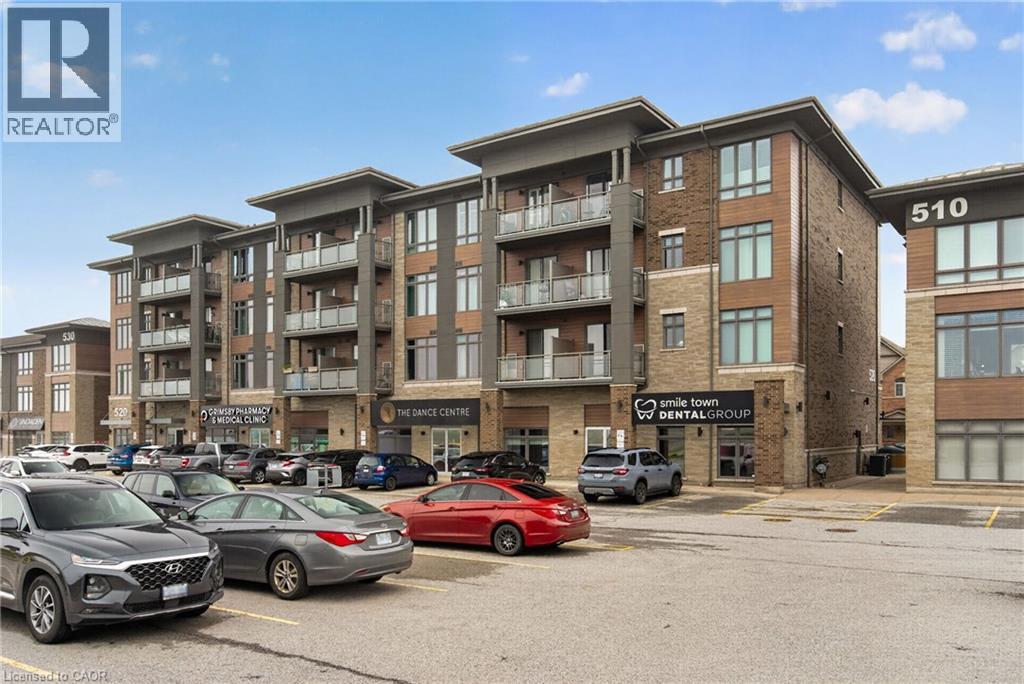
Welcome to this beautifully maintained 2 bedroom condo in the highly sought-after Grimsby-on-the-Lake community, offering the perfect blend of modern living, convenience, and lakeside lifestyle. This bright and stylish unit features an open-concept layout with modern finishes throughout, including updated lighting, stainless steel appliances, oversized kitchen island, freshly painted interior, and a spacious living area with walk-out to a private balcony offering views of Lake Ontario. The functional second bedroom provides excellent flexibility for guests, a home office, nursery, or additional living space, while the generous primary bedroom offers large windows and excellent natural light. Additional highlights include in-suite laundry, designated parking space, storage locker, 9ft ceilings, newer washer, dryer, and refrigerator, plus access to the building's party room. Condo fees include heat and water, adding additional value and convenience for owners. Located in one of Niagara's fastest growing waterfront communities, residents enjoy easy access to Lake Ontario waterfront trails, beaches, parks, restaurants, cafes, wineries, shopping, and the vibrant Grimsby Beach area. The scenic Niagara Escarpment, conservation trails, and nearby marina further enhance the lifestyle appeal of this exceptional location. Conveniently situated just minutes from the QEW, this property offers excellent commuter access to Hamilton, Burlington, Niagara, and the GTA while still providing the charm and relaxed atmosphere of lakeside living. An incredible opportunity for first-time buyers, professionals, downsizers, or investors seeking low-maintenance living in an outstanding waterfront community. (id:39551)
250 Albert Street Unit# 311
Waterloo, Ontario
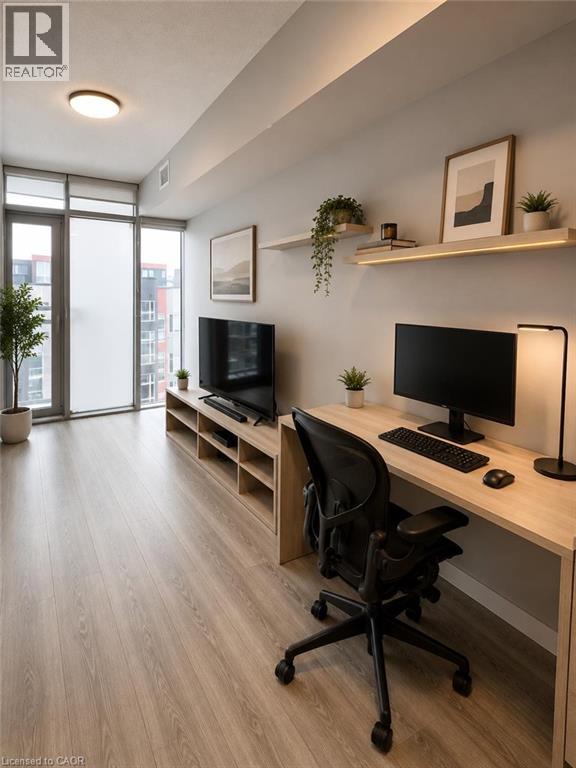
Fantastic investment opportunity in Waterloo's vibrant University District! This modern studio condominium is ideally located just steps from Wilfrid Laurier University, the University of Waterloo, Conestoga College Waterloo Campus, the ION LRT, restaurants, shopping, and Waterloo's renowned technology hub. Purpose-built for today's investor, this low-maintenance suite offers the opportunity to own real estate in one of Ontario's strongest and most resilient rental markets. Professional property management is available, making ownership simple and convenient for both local and out-of-town investors. The thoughtfully designed open-concept layout features contemporary finishes, in-suite laundry, and an efficient use of space. Residents enjoy modern amenities and a location that consistently attracts students, faculty, and young professionals year after year. Whether you're expanding your investment portfolio, purchasing for a university student, or entering the real estate market for the first time, this turnkey condominium offers outstanding value in one of Waterloo's most sought-after locations. (id:39551)
181 King Street S Unit# 1111
Waterloo, Ontario
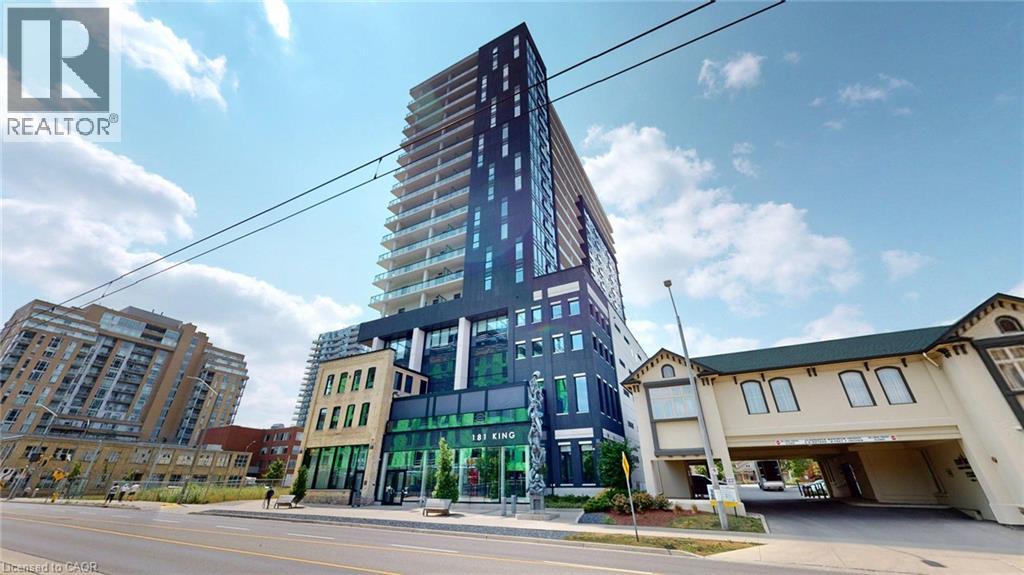
Welcome to Circa in the heart of Uptown Waterloo. This move-in ready 1-bedroom, 1-bathroom condo offers approximately 633 sq. ft. of thoughtfully designed living space with floor-to-ceiling windows, hardwood flooring, upgraded cabinetry and countertops, a modern bathroom with updated shower, custom closet, in-suite laundry, a storage locker, and an assigned parking space. Step onto the approximate 107 sq. ft. west-facing balcony to enjoy outdoor living and evening sunsets. Building amenities include a fitness centre, co-working lounge, party room, outdoor terrace with pool, fireplaces, BBQs, visitor parking, and a pet-friendly environment. Condo fees include high-speed internet. Located just steps from Uptown Waterloo's restaurants, cafe, shopping, parks, and the ION LRT. Currently leased to excellent tenants, offering a turnkey investment opportunity or future owner-occupancy. (id:39551)
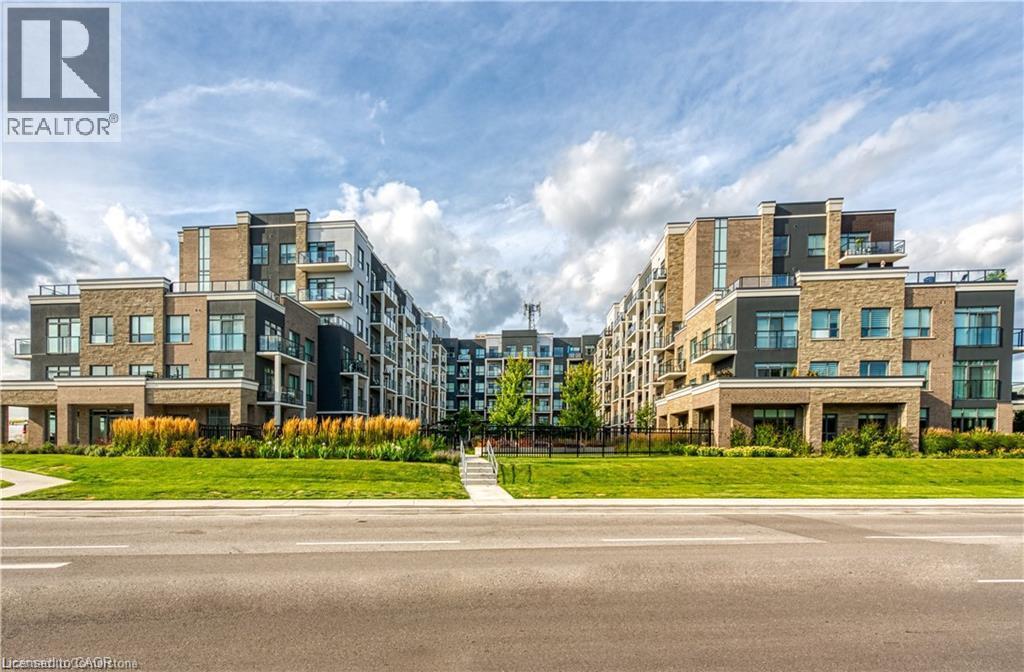
5055 Greenlane Road Unit# 626
Beamsville, Ontario
Welcome to the picturesque town of Beamsville, nestled in the heart of wine country. Discover this stunning 1-bedroom plus den unit, featuring a private balcony, a designated parking spot, and a storage locker. Upon entry, you'll be greeted by a generous open-concept kitchen and living room with soaring 9-foot ceilings. The well-proportioned bedroom, charming 4-piece bathroom, additional den, in-suite washer and dryer, and private balcony enhance the unit's appeal. To your right, a convenient office space greets you, while straight ahead lies a beautifully designed kitchen boasting new stainless steel appliances, including a refrigerator, stove, dishwasher, and over-the-range microwave. The kitchen seamlessly transitions into the spacious living room, which opens onto your own private balcony. (id:39551)
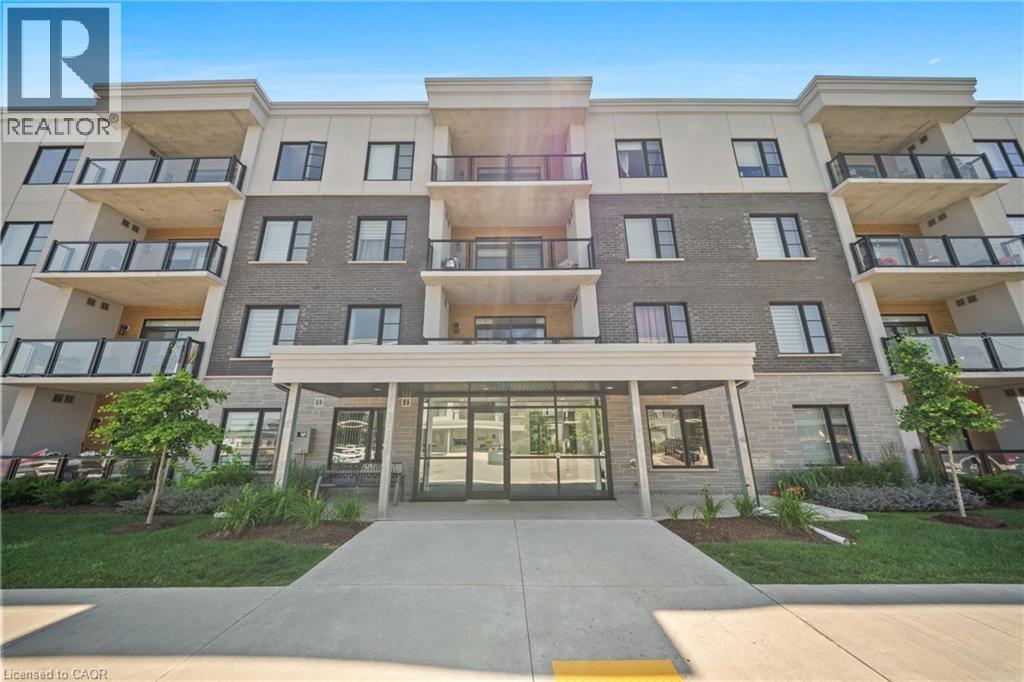
99b Farley Road Unit# 304
Fergus, Ontario
Welcome to this exceptional 2-bedroom, 2-bathroom luxury condo, where contemporary elegance meets everyday comfort in one of the region's most desirable and convenient locations. Thoughtfully designed with a bright, open-concept layout, this beautifully appointed residence showcases spacious living and dining areas, a gourmet kitchen featuring stainless steel appliances, a walk-in pantry, and abundant cabinetry, perfect for both everyday living and effortless entertaining. The luxurious primary suite offers a generous walk-in closet and a private ensuite, while the second bedroom and full bathroom provide ideal accommodations for family, guests, or a home office. Step outside to your private balcony with sleek glass railings, creating the perfect space to relax and enjoy the surroundings. Additional highlights include ensuite laundry, underground parking, and premium finishes throughout, making this truly move-in ready. Ideally situated with easy access to Kitchener, Waterloo, and Guelph, and just minutes from major highways, shopping, dining, parks, schools, and transit, this elegant residence presents an outstanding opportunity for professionals, first-time buyers, downsizers, and investors seeking a sophisticated, low-maintenance lifestyle without compromising on luxury or convenience. (id:39551)
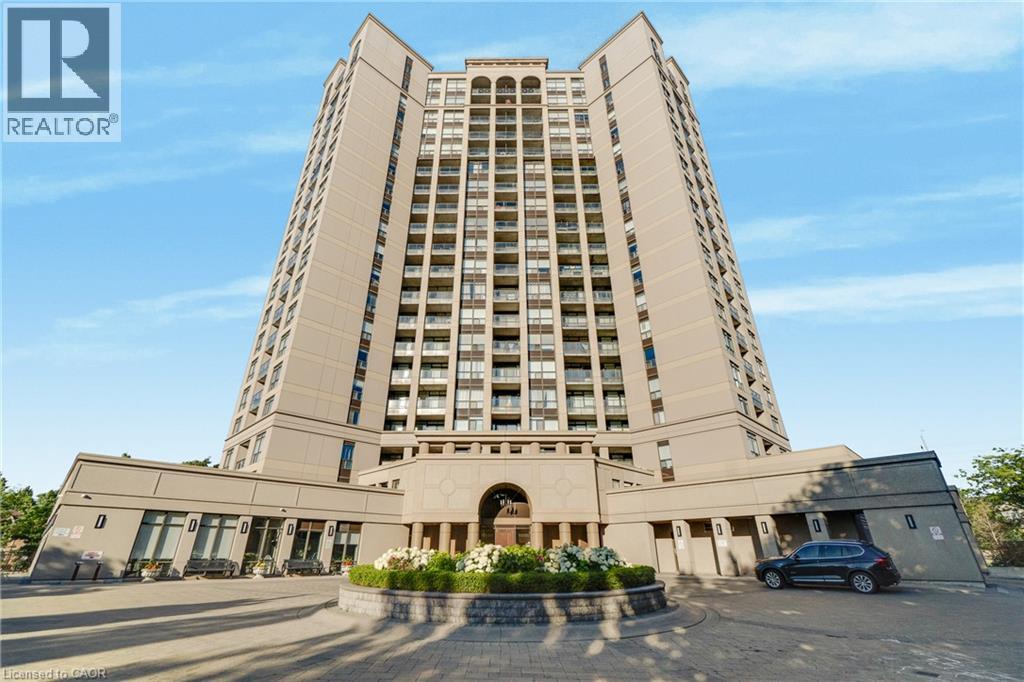
220 Forum Drive Unit# 301
Mississauga, Ontario
Experience the perfect blend of neighborhood charm, convenience, and exclusive design in this 2-bedroom plus den, 2-bathroom condo! Perfectly situated on the 3rd floor of Tuscany Gates, Unit 301 offers highly desirable lower-level living with incredibly easy access just steps from the elevator and stairs allowing you to bypass long waits and enjoy a quick, effortless transition from the lobby or parking to your front door. Unlike the congested concrete jungle of high-rises right at the core of City Centre, this unique building is nestled in a quieter, highly sought-after residential pocket at Eglinton & Hurontario giving you a welcoming neighborhood feel while keeping the city at your fingertips. The highly functional split-bedroom layout places the bedrooms on opposite sides of the condo for maximum privacy. Large windows invite pleasant, natural light into the living space, creating a warm and welcoming feel. Directly off the kitchen, enjoy a highly versatile den space that easily functions as a formal dining area, a home office, or an extension of your living space. The ultimate standout feature is the private balcony showcasing stunning architectural arches making this the only unit in the entire building with this unique design! Step outside to relax and enjoy your unobstructed views of the city skyline. Complete with in-suite laundry, central A/C, and owned parking. Premium building amenities include an outdoor pool, gym, billiards, and party room. Unbeatable location steps to local transit and the upcoming Hurontario LRT, and minutes to highways 403/401. A truly rare opportunity! (id:39551)
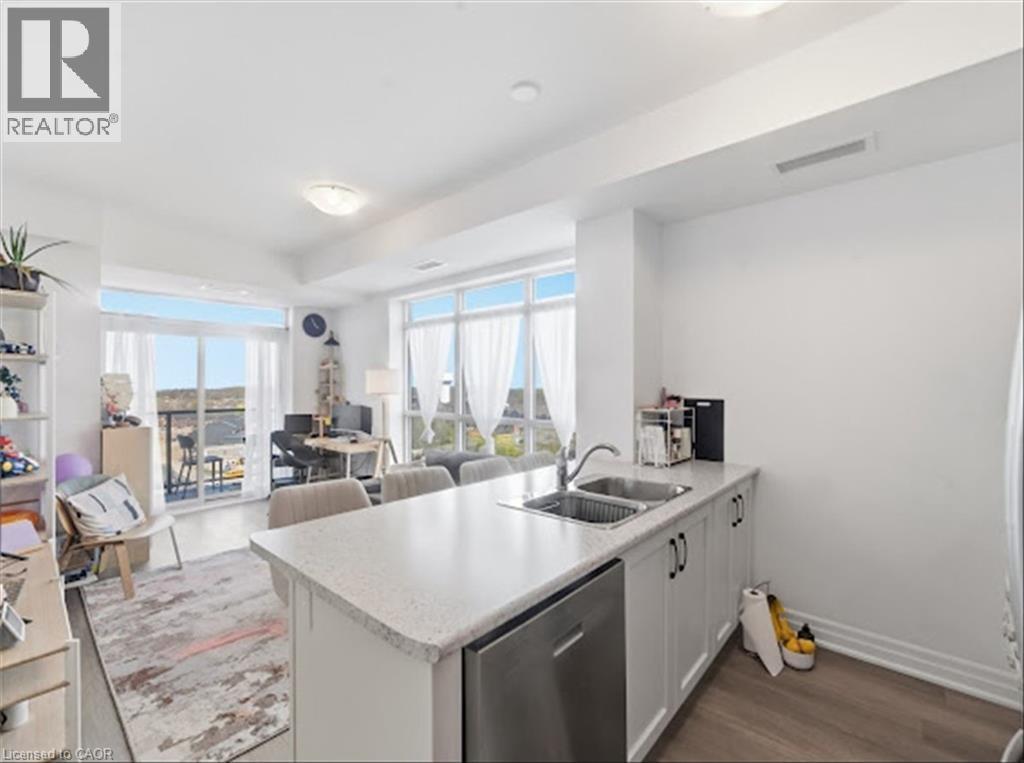
460 Dundas Street E Unit# 1109
Waterdown, Ontario
Welcome to Trend Living in the heart of Waterdown — a beautifully designed corner-unit condo built in 2023 that perfectly blends modern style, comfort, and convenience. Offering approximately 750 sq. ft. of thoughtfully designed living space, this stunning unit features soaring 9-ft ceilings, upscale finishes, and a bright open-concept layout tailored for today’s lifestyle. Designed with both style and functionality in mind, this stunning unit features 2 spacious bedrooms, 1 elegant bathroom, in-suite laundry, and a walk-in closet. Expansive windows throughout flood the home with an abundance of natural light, creating a warm, airy, and inviting atmosphere from the moment you step inside. The contemporary kitchen is sure to impress with sleek custom cabinetry, designer fixtures, stylish backsplash, and modern finishes, while the spa-inspired bathroom showcases quartz countertops and premium detailing throughout. Step outside onto your private balcony — the perfect space to enjoy your morning coffee or unwind after a long day. This pet-friendly building offers exceptional amenities including geothermal heating and cooling for energy-efficient living, a fully equipped fitness centre, party room, rooftop terrace, secure entry, professional management, an owned locker, and 1 owned underground parking space — a rare and highly sought-after feature in condo living. Perfectly situated close to parks, shopping, restaurants, transit, schools, and major highways, this prime location offers effortless convenience while being nestled within one of Waterdown’s most desirable communities. Whether you’re a first-time buyer, downsizer, or investor, this is an incredible opportunity to own a stylish, low-maintenance condo that truly checks all the boxes. (id:39551)
460 Gordon Krantz Avenue Unit# 601
Milton, Ontario
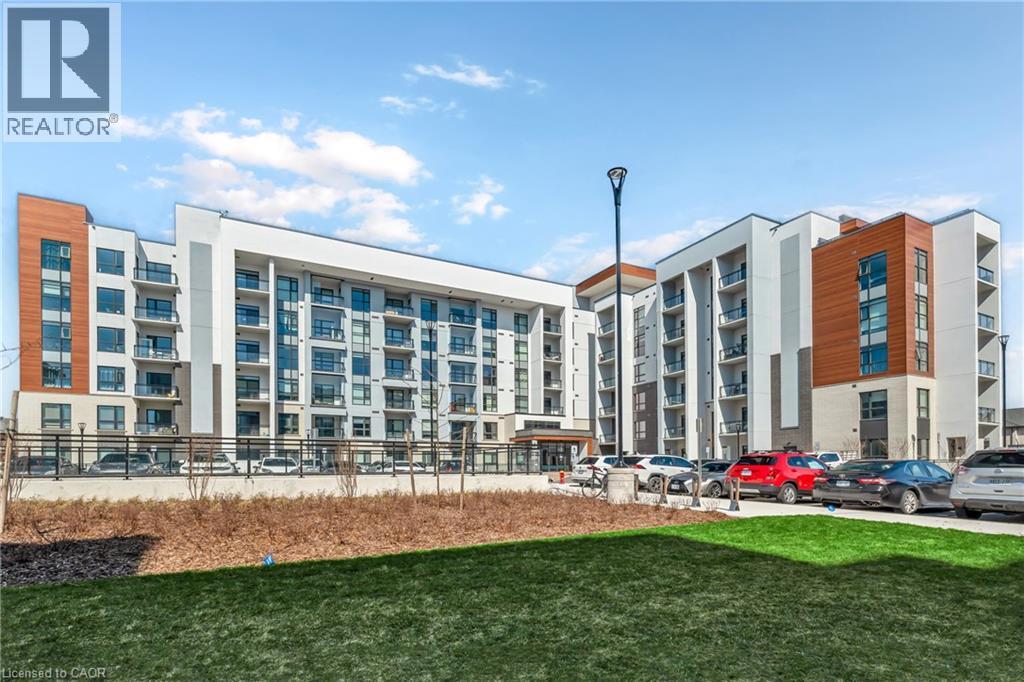
Introducing a corner penthouse in the luxurious Soleil Condo by Mattamy Homes, nestled in warm and welcoming Milton! This stunning unit offers 951 sq ft of living space, including an 80 sq ft private balcony, with a sleek open-concept layout. Featuring 2 bedrooms, 2 bathrooms, and 10-foot ceilings, it's flooded with natural light from floor-to-ceiling windows. Updated quartz countertops and stainless steel appliances, it boasts modern elegance. Complete with a spacious storage locker, 1 parking space, and access to 24/7 concierge service, it offers convenience and security. Enjoy panoramic views of the Niagara Escarpment and easy access to amenities, schools, parks, transportation and major highways (401, 407). Ideal for those seeking upscale living in a prime Milton location! (id:39551)
1940 Ironstone Drive Unit# 304
Burlington, Ontario
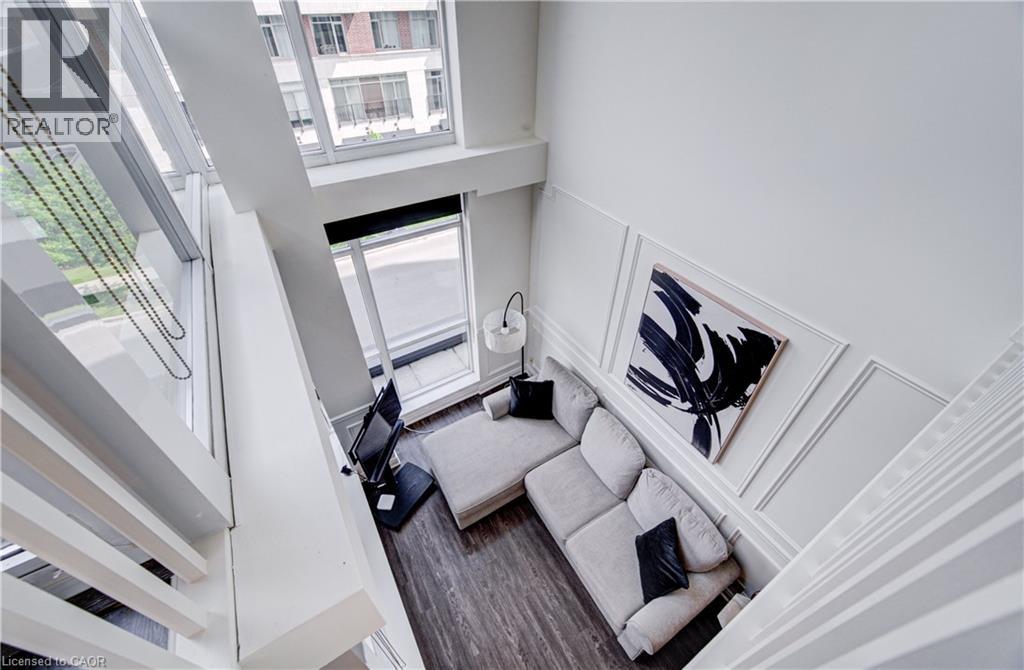
Welcome to this unique 2-storey loft condominium in the heart of Burlington. This bright and spacious unit features an impressive open-concept design with a versatile loft overlooking the main living area, making it ideal for a home office, creative workspace, or additional living space. Enjoy exceptional outdoor living with two private terraces, including a spectacular 200 sq. ft. rooftop terrace perfect for entertaining, relaxing, plus a 100 sq. ft. main-floor terrace for everyday outdoor enjoyment. Ideally located in a highly walkable neighbourhood, this home is directly across from supermarket, Coffee numerous restaurants, medical centres, and amenities. Commuters will appreciate the convenient access to Burlington GO Station as well as Highways 403 and 407. Building Amenities. 24-hour concierge service and security, Fully equipped fitness centre, Dedicated yoga studio, Change rooms with showers, car wash station, Party room featuring: Pool table, Ping pong table, Foosball table, TV and media room, Outdoor amenity terrace with BBQs, Lounge seating and relaxation areas, beautifully landscaped gardens, Secure, professionally managed building, Property Highlights, Unique 2-storey loft layout, Versatile loft ideal for a home office, studio, or flex space. Open-to-below design overlooking the main living area, Private 200 sq. ft. rooftop terrace, Additional 100 sq. ft. main-floor terrace, Steps to shopping, dining, medical centres, and daily conveniences, Close to Burlington GO Station, Easy access to Highways 403 and 407, vibrant urban location with outstanding walkability. A rare opportunity to own a stylish loft offering exceptional indoor and outdoor living space, premium building amenities, 24-hour concierge and security, and an unbeatable location in one of Burlington's most desirable communities. Perfect for professionals, commuters, downsizers, and anyone seeking a modern, maintenance-free lifestyle with everything at their doorstep. (id:39551)
1878 Gordon Street Unit# 711
Guelph, Ontario
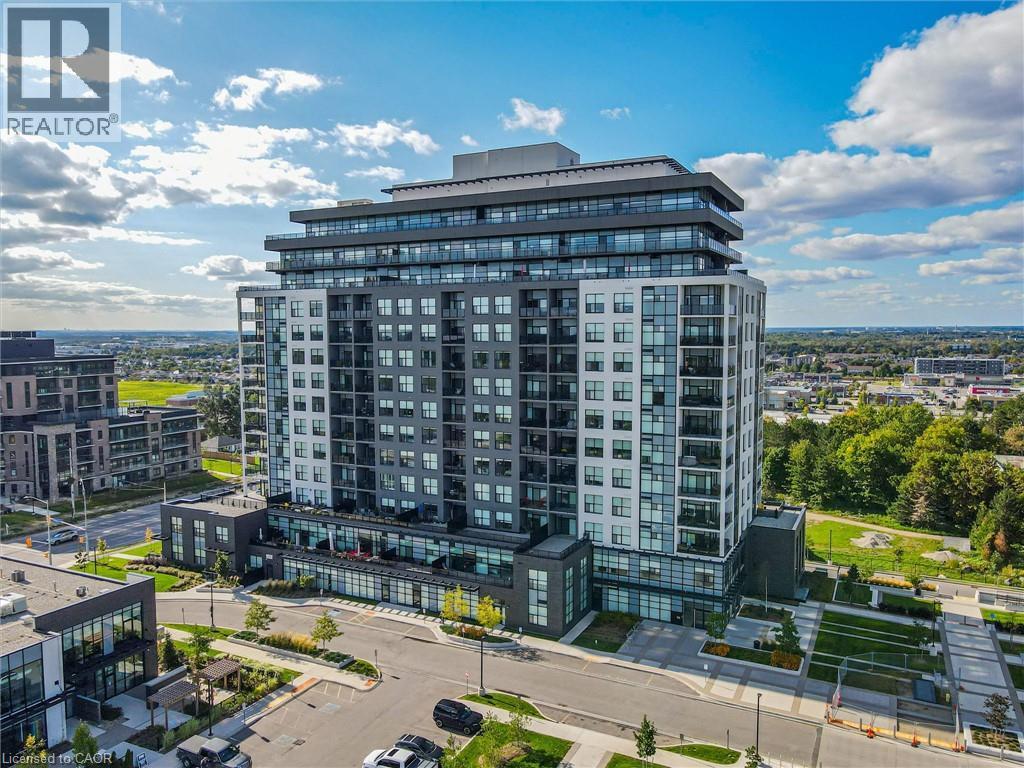
Luxurious two-bedroom plus den, two-bathroom, corner suite with miles of unobstructed southeastern views! Gordon Square is ideally located in Guelph's south end with easy access out to the 401 and surrounded by all the top amenities you could ask for including restaurants, shopping and entertainment. The unit comes with an underground parking space and is highly upgraded with 9 ft ceilings, pot lights, floor-to-ceilings windows, kitchen with white cabinetry, stone counters and stainless appliances, hardwood flooring, a fireplace in the living room, and a wrap-around balcony. The primary bedroom has a private ensuite with walk-in shower and beveled glass door. There is also a second full-sized bedroom and another 4-piece bathroom. The bonus room is surrounded in glass and versatile to make a great den/office, or a formal dining room overlooking the balcony. The building amenities are vast - including a fitness room, Sky Lounge with pool table, bar and BBQ, golf simulator, and a guest suite. Condo fees include heat and water. (id:39551)
170 Water Street N Unit# 202
Cambridge, Ontario
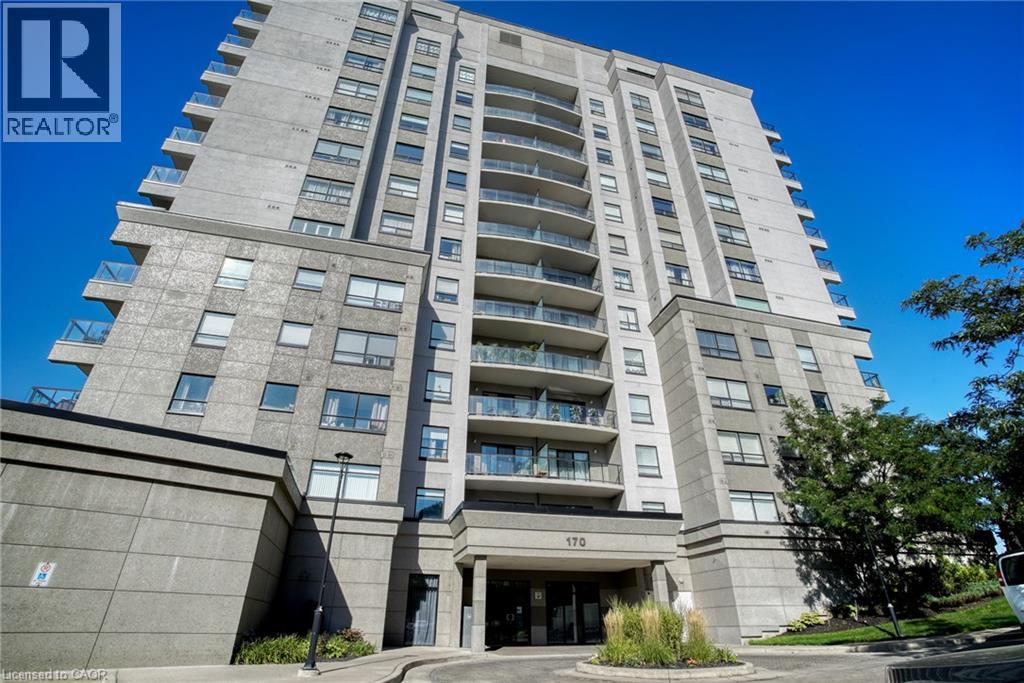
There's something to be said about living by the water. Welcome to Suite 202 at Waterscape, where the Grand River, walking trails and the heart of Downtown Cambridge are all just steps from your front door. This bright one-bedroom, one-bathroom suite offers 752 sq ft of thoughtfully designed living space with southeast-facing views overlooking the Grand River, beautifully landscaped courtyard, Water Street and beyond. The open-concept layout is filled with natural morning light, while the private balcony provides the perfect place to catch the sunsets. Conveniently located on the first floor, you'll also enjoy direct access to the building's beautifully landscaped courtyard; an extension of your living space that's unique to this level. Waterscape is known for its exceptional amenities, including a fitness centre, party room, guest suite and rooftop terrace, as well as a great social community within the building. Outside, you'll find yourself immersed in one of Cambridge's most walkable neighbourhoods, with cafes, restaurants, boutique shopping, the Cambridge Farmers' Market, Gaslight District and Hamilton Family Theatre all within a short stroll. Whether you're a first-time buyer, investor or looking to simplify your lifestyle, Suite 202 offers low-maintenance condo living in one of Downtown Cambridge's most desirable waterfront communities. (id:39551)
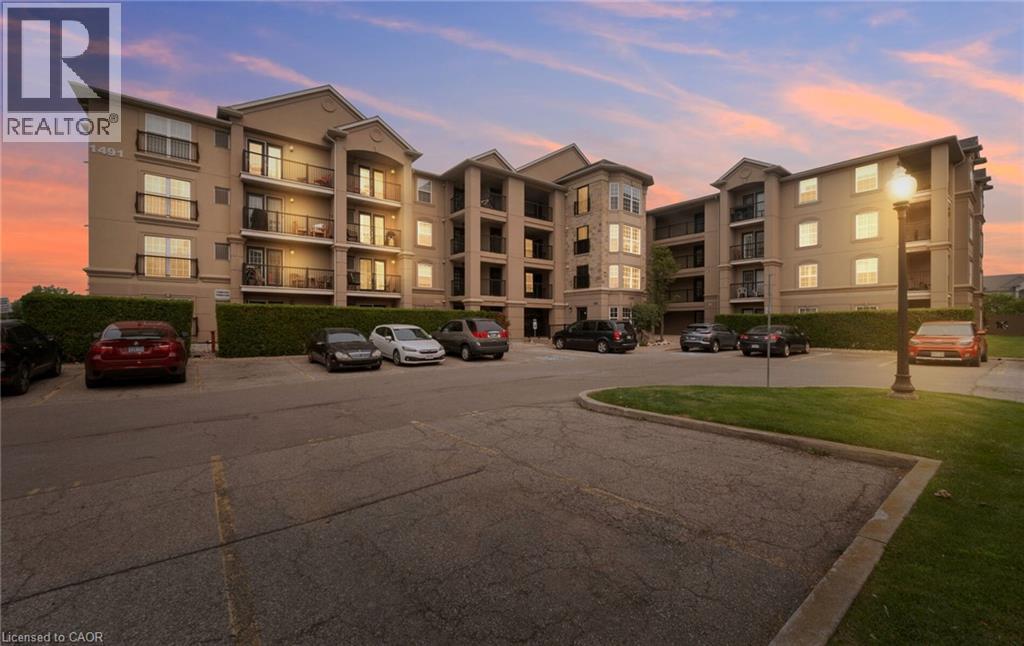
1491 Maple Avenue Unit# 401
Halton, Ontario
Rarely offered Windsor model corner suite with approx. 1,020 sq ft of beautifully updated living space! This bright 2-bedroom, 2-bathroom 4th-floor unit features soaring 12-ft vaulted ceilings and an abundance of natural light throughout. Enjoy peaceful pond views from your private terrace—perfect for morning coffee or evening unwind. Spacious open-concept layout with a cozy gas fireplace and high-end birch laminate flooring. Updated kitchen (2026) with upgraded cabinetry, stainless steel appliances, and breakfast bar seating for four. Generous bedrooms with California shutters; primary includes a 4-piece ensuite.Additional features: ceramic flooring in entry and baths, upgraded baseboards. Well-maintained building with exercise room, party room, and ample visitor parking. (id:39551)
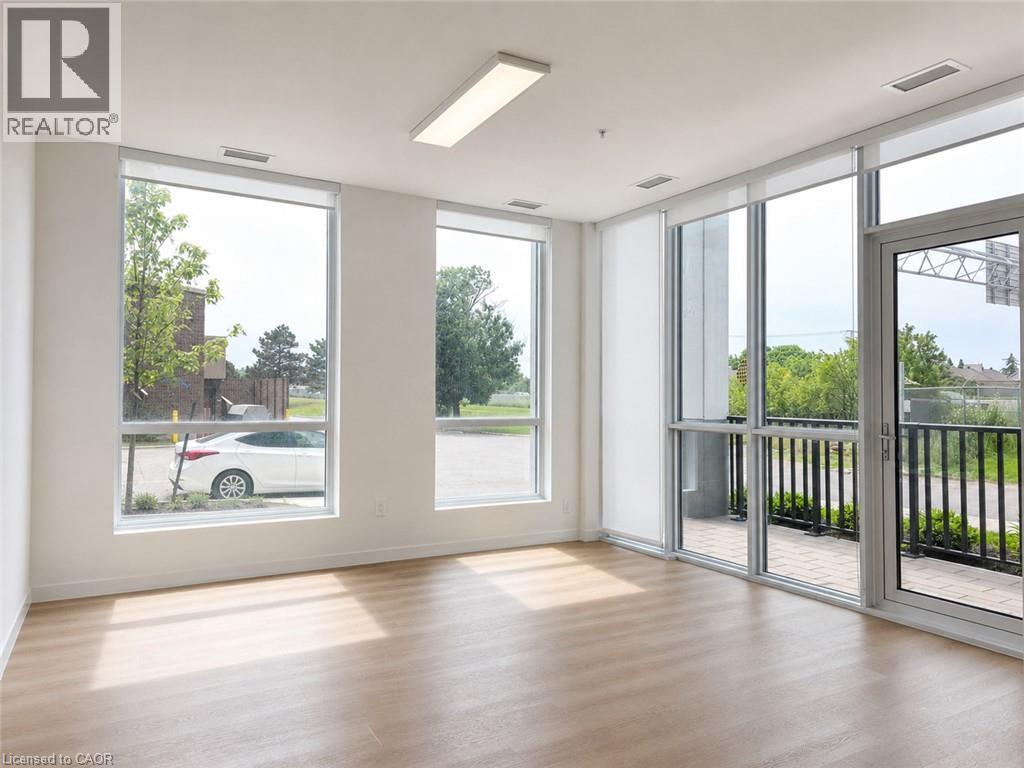
1333 Weber Street Unit# 104
Kitchener, Ontario
Very spacious one-bedroom suite. Expansive windows, natural light throughout the open-concept interior, modern kitchen features quartz surfaces, a generous island and stainless-steel appliances. The ground-level location provides convenient access to a private outdoor terrace, complemented by in-suite laundry, underground parking and storage. Elevate Condos offers an impressive lifestyle with concierge service, fitness facilities, co-working areas, party rooms, landscaped outdoor spaces, BBQ areas, a dog run and wash station, EV charging, parcel storage and secure bicycle facilities. Conveniently located near shopping, restaurants, transit and major routes. Some amenities are planned for completion in future phases. (id:39551)
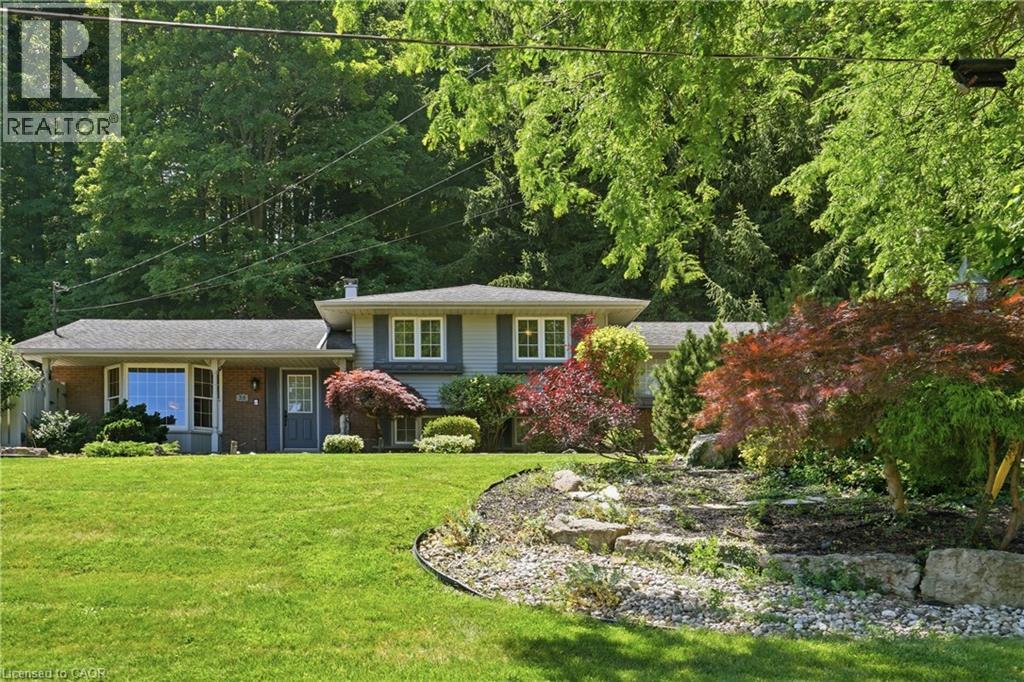
38 Kingsway Boulevard
Grimsby, Ontario
Tucked away on a quiet dead-end cul-de-sac at the base of the Niagara Escarpment, this meticulously maintained side-split is a nature lover's paradise, offering an exceptional combination of privacy, space and outstanding outdoor living. Set on an impressive 153 ft x 260 ft park-like lot and backing onto a breathtaking forested backdrop with no immediate rear neighbours, this unique property is nestled in one of Grimsby's most sought-after neighbourhoods. The spectacular backyard oasis features an in-ground pool, expansive patio, beautifully landscaped gardens, a 12 ft x 20 ft pool cabana and an adjoining 13 ft x 12.5 ft screened room. Surrounded by towering mature trees, this peaceful retreat offers a country-like atmosphere while remaining just minutes from downtown Grimsby, award-winning wineries, schools, parks, shopping, restaurants. Offering ample parking along with a detached workshop in addition to the attached garage, there is plenty of room for vehicles, recreational equipment, hobbies, storage or the home craftsman. Inside, the home has been lovingly maintained over the years and offers a functional layout with spacious principal rooms, large windows and an abundance of natural light. The spacious kitchen overlooks the backyard and provides easy access for everyday living and seamless indoor-outdoor entertaining. The finished lower level expands the living space with a generous recreation room, large office or fourth bedroom, additional storage and versatile areas that can easily accommodate a variety of lifestyles. Step outside and experience your own private retreat where the in-ground pool, cabana, screened room, expansive patio and mature forest setting create an incredible space for hosting family and friends or simply unwinding in complete privacy. Opportunities to own a property offering this level of privacy, lot size, parking, workshop space and prestigious location are few and far between. (id:39551)
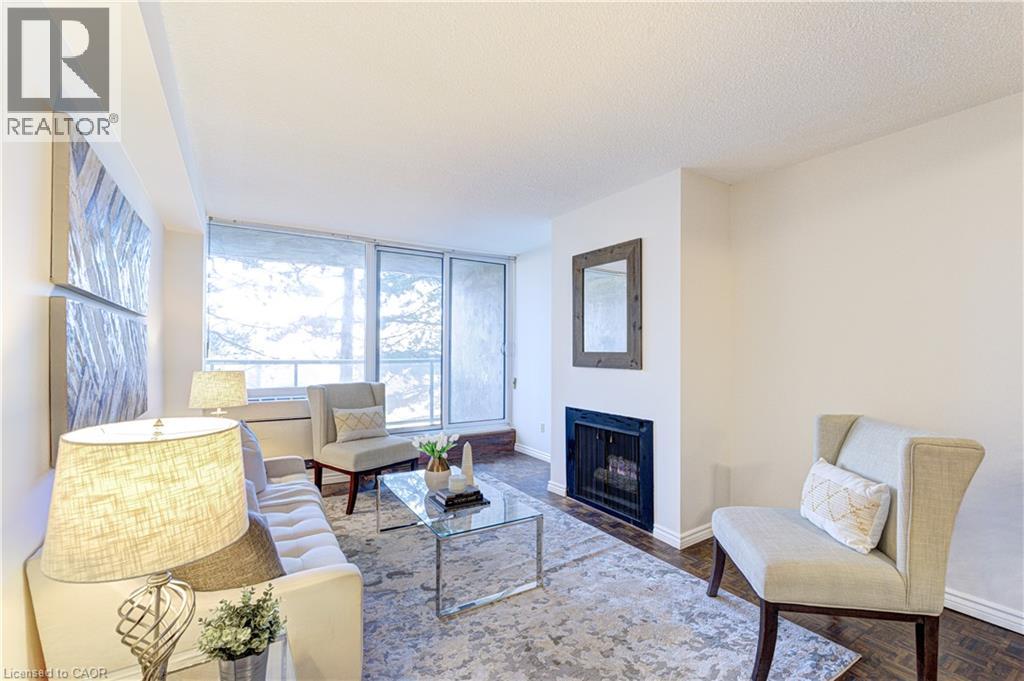
20 Speers Road Unit# 304
Oakville, Ontario
SELLER WILL PAY 6 MONTHS OF CONDO FEES UPON CLOSING! Exciting improvements are on the horizon at OAKHILL! Owners & Condo board are currently voting on professionally designed corridor and suite entry renovations that would give the building a fresh, contemporary look (see listing photos for proposed renderings). Truly an outstanding location...nestled between Sixteen Mile Creek and vibrant Kerr Village, this spacious condo offers a rare blend of nature, walkability, and downtown convenience. Just a 10-minute walk to Oakville GO Station and minutes to the QEW, with Sheridan College, public transit, groceries, shops, cafés, and green spaces all nearby. Whether you're commuting to Toronto, heading to campus, or seeking a walkable lifestyle, this home delivers low-maintenance living in one of Oakville's most accessible neighbourhoods. Inside, the bright open-concept layout features wall-to-wall windows, a cozy gas fireplace, and a walkout to a private balcony overlooking mature trees. At 731 sq ft, it offers more space than many newer one-bedroom units. Recent upgrades include brand-new bedroom flooring (March 2026), an in-suite heating/cooling system (Feb. 2022), and fresh paint throughout for a clean, move-in-ready feel. Underground parking and a storage locker are included. Step outside and you're just 1 km to downtown Oakville, known for boutique shopping, cafés, dining, the lake, and dog-friendly parks. Whether you're a first-time buyer, student, commuter, or downsizing, this light-filled condo delivers the space, convenience, and value you're looking for. (id:39551)
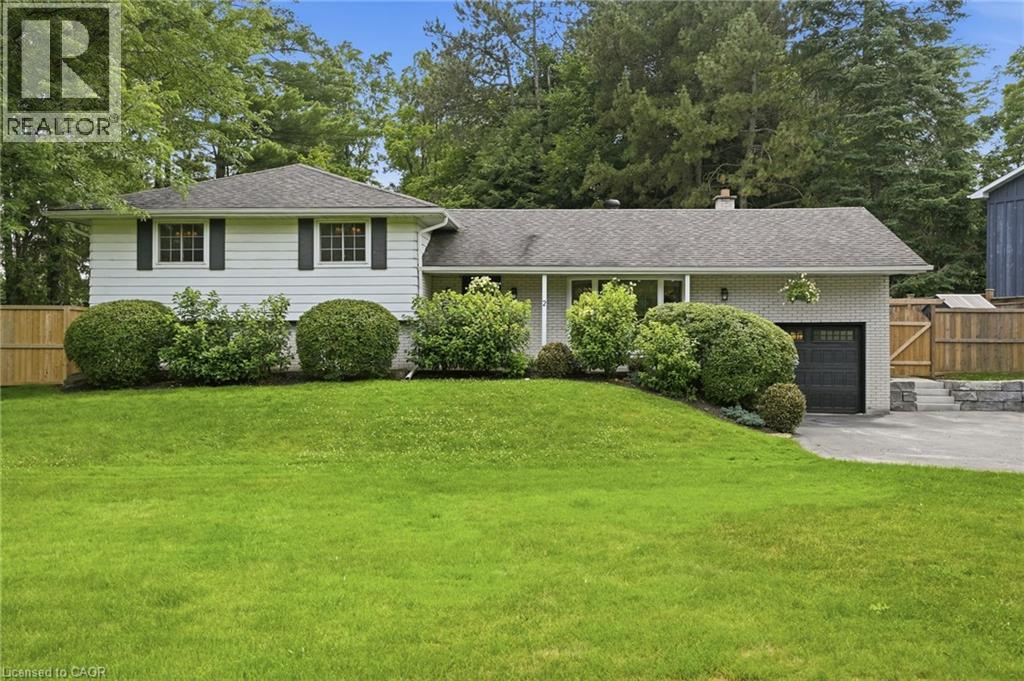
2 Jameson Drive
Flamborough, Ontario
Welcome to your own private retreat in the heart of Greensville. Backing onto peaceful forest and set on an incredible oversized lot, this fully updated four-bedroom side-split offers the perfect balance of nature, style and community. Thoughtfully renovated from top to bottom, this home showcases beautiful design, quality finishes, and a warm, inviting atmosphere. Every space has been carefully curated, making this a truly turnkey home that's as functional as it is stunning. The spacious layout features four generously sized bedrooms, two full bathrooms and a walkout basement that seamlessly connects indoor and outdoor living. Step outside and discover a backyard unlike any other. Surrounded by mature trees and backing onto forest, you'll find a private sauna, a hot tub, a custom campfire pit, and a separate heated shed that's perfect for a workshop, studio, gym, or hobby space. Whether you're entertaining friends or enjoying a quiet evening under the stars, this backyard was designed to be experienced. Perfectly located just a short walk to Webster's Falls, Spencer Gorge Conservation Area, and some of the area's most beautiful hiking trails, you'll enjoy the tranquility of country living while remaining part of the charming Greensville community. With parking for up to eight vehicles and every detail thoughtfully completed, this exceptional property is a rare opportunity. If you're looking for more space, more privacy, and a home that truly stands apart, this one is a perfect 10. Don’t be TOO LATE*! *REG TM. RSA. (id:39551)
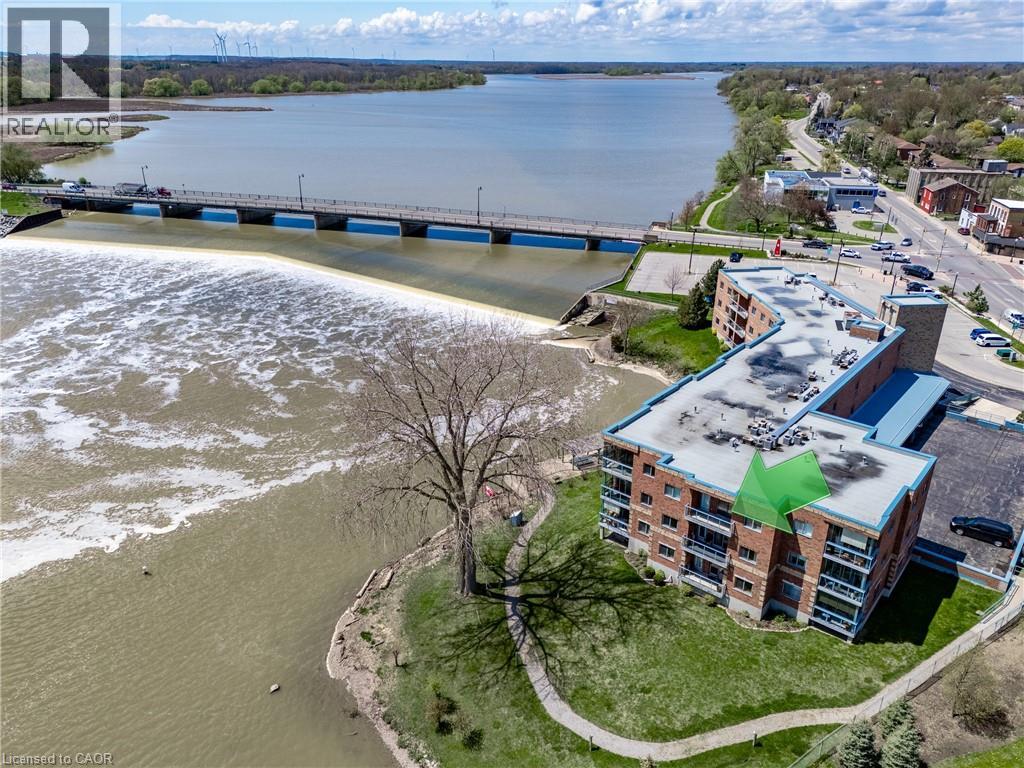
210 Main Street Unit# 309
Dunnville, Ontario
Welcome to Riverfront Living in Dunnville! This waterfront condo offers the perfect blend of comfort, convenience, and natural beauty in the heart of charming Dunnville, Ontario. Boasting 908 sq ft of open-concept living space, this 1-bedroom, 1.5-bath unit is ideal for those seeking a relaxing lifestyle with stunning views. Step into a bright and airy living and dining area, flooded with natural light from sliding doors that lead to a private balcony—perfect for enjoying serene sights of the Grand River. The kitchen features peninsula seating for four, ample cabinetry, and generous counter space, making it both stylish and functional. Retreat to a large master bedroom with its own balcony access, a walk-in closet, and a luxurious 5-piece ensuite bathroom. Additional highlights include in-suite laundry, underground parking, and a private storage locker. Located just a short stroll to Dunnville’s downtown, enjoy easy access to the Farmer’s Market, quaint shops, cozy cafes, and local restaurants. Dunnville is a growing riverside community known for its small-town charm, scenic parks, and proximity to Lake Erie—offering a relaxed pace of life while still being under an hour from Hamilton and the Niagara Region. Whether you're downsizing, retiring, or just looking for a peaceful place to call home, this condo is a rare opportunity to own waterfront property in one of Ontario’s hidden gems. Don’t miss your chance to live riverside—schedule a viewing today! (id:39551)
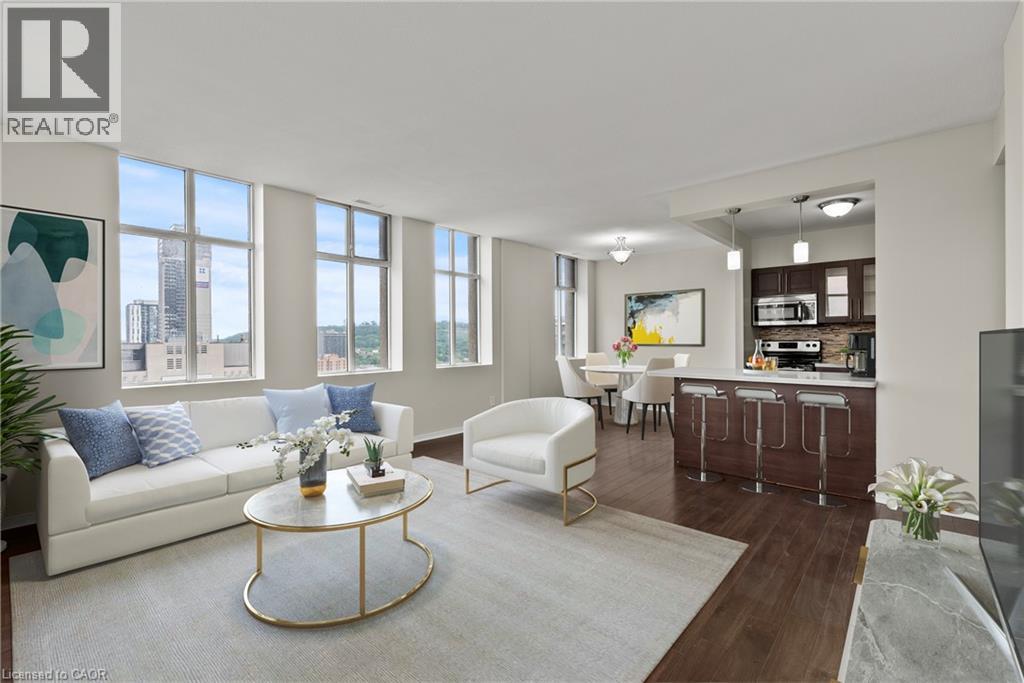
36 James Street S Unit# 1402
Hamilton, Ontario
Welcome to this spacious corner suite on the 14th floor, offering breathtaking views of both the escarpment and the city to the north and south. Surrounded by windows, this bright and airy unit is filled with natural light throughout the day. Ideally located within walking distance to Jackson Square, Nations Fresh Foods, St. Joseph's Healthcare Hamilton, King William, James st shops, and public transit, this home offers exceptional convenience in the heart of downtown Hamilton. The unit features in-suite laundry, one underground parking space, and a storage locker. Situated within the iconic Piggott Building, residents enjoy the timeless elegance of its stunning Gothic Art Deco architecture, complete with soaring floor-to-ceiling design elements that make this one of Hamilton's most recognizable landmark buildings. (id:39551)
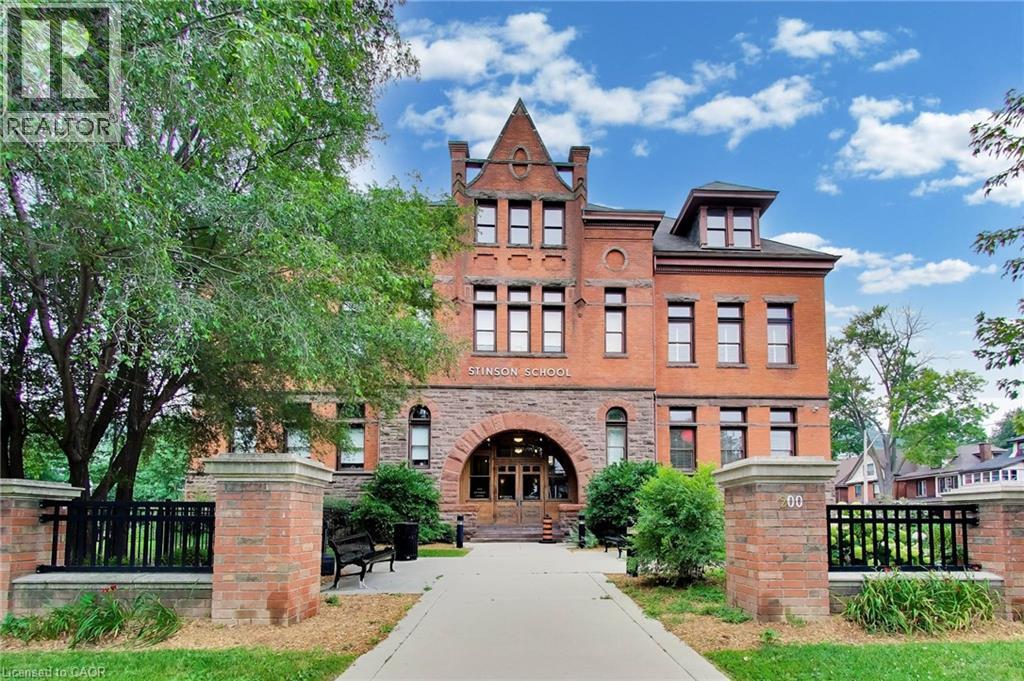
200 Stinson Street Unit# 207
Hamilton, Ontario
Step into condo living redefined. Offering nearly 2,000 square feet of multi-level living, this distinct townhouse-style loft inside the historic Stinson School combines dramatic Victorian architectural details with a remarkably spacious, flexible floor plan. The main level makes an unforgettable first impression: 13-foot soaring ceilings, rich sandblasted brick, and authentic schoolhouse hardwood underfoot. Whether you're hosting gatherings in the great room, preparing for dinner parties in the massive light filled kitchen with generous counter and cabinet space, working from the elevated mezzanine loft overhead, every inch radiates refined character. Retreat to a quiet, generous bedroom suite featuring ample storage and an upgraded 3-piece bath with a sleek glass shower and integrated laundry. Includes 1 private surface parking space. Tucked into a quiet, tree-lined neighbourhood within walking distance to Escarpment trails, parks, schools, rec centres, and local shops—plus quick access to Downtown Hamilton and commuter highways. Book your private showing today! (id:39551)