

471 Country Club Crescent
Mississauga, Ontario
Set On An Expansive Around Half Acre Over 20,400 Sqft Lot, A Private Like Crescent In The Prestigious Rattray Marsh Estates, This Custom-Built Residence Is Surrounded By Mature Trees & Lush Greenery, Offering Approx 5,100 Sqft.Of Exquisitely Designed Living Space. Ideally Located Steps From Lake Ontario And Close To Top-Rated Amenities. You'll Be Captivated By The Meticulously Landscaped Grounds, A Stone Walkway, A 7+ Car Driveway And The Homes Striking Curb Appeal / Facade That Hints At The Sophistication Within. Step Through The Grand Entry To Discover A Thoughtfully Laid-Out Main Floor. The Two-Storey Double Size Living Room Impresses With 18ft Ceilings, A Gas Fireplace With Custom Natural Stone Mantel, And Large Floor-To-Ceiling Windows That Bathe The Space In Natural Light. The Formal Dining Room With B/I Bar Is Perfect For Large Gathering, While The Sunken Family Room, With Its French Doors Walkouts, Offers Seamless Access To The Backyard Oasis. The Chefs Kitchen Is A Masterpiece, Boasting Four Deep Tall Pantry Cabinets, Quarts Countertops, A Large Center Island, High-End Black Stainless-Steel Appliances, Built-In Microwave Oven And A Breakfast Area Overlooking The Backyard. Above GradeTotal 5 Bedrooms and 5 Bathrooms, Perfecting The Main Level Is A Convenient Bedroom Overlooking The Backyard and The Three Piece Bathroom, another 2 Piece Bathroom, Upstairs 4 Bedrooms and 3 bathrooms, The Primary Suite Is A True Retreat, A Walk-In Closet With Custom B/I, A Spa-Like 6-Piece Ensuite, A Soaker Tub And Glass Shower And Three Additional Bedrooms, Two additional Bathrooms Each Three Piece And The Laundry Room Complete The Upper Level. The Fully Finished Lower Level Is An Entertainers Dream, Offering A Recreation Room With Custom Electric Fireplace, A Wet Bar, Gym, A Large Sauna, Office Space, Additional Bedroom With Three Piece Bathroom. Outdoors, The Huge Private Backyard Boasts An Inground Concrete Pool And A Stone Patio Perfect For Summer Gathering and Relaxation. (id:39551)
4252 Sarazen Drive
Burlington, Ontario
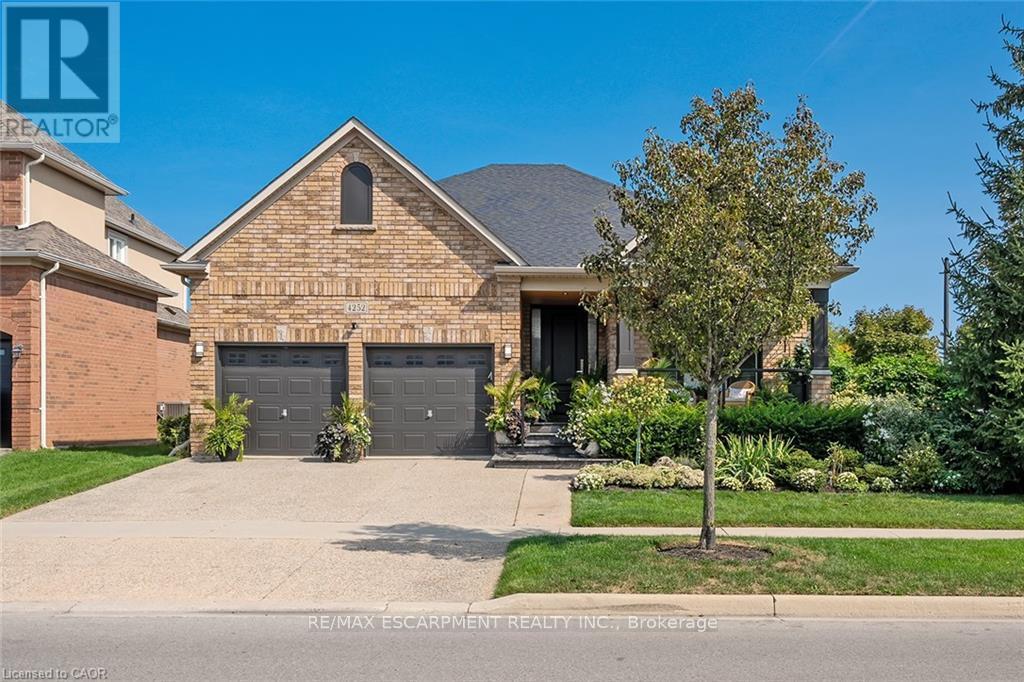
Stunning BUNGALOW in Millcroft! This home features 2+1 bedrooms, 3 full bathrooms, over 2000 square feet of beautifully finished living space PLUS a finished lower level and a DOUBLE car garage! The home features top-quality designer finishes and fixtures throughout. The open concept floor plan boasts vaulted smooth 9 foot+ ceilings, wide plank engineered hardwood flooring and plenty of natural light throughout. The large foyer leads to the front office / bedroom and oversized dining room with 12' ceilings. The incredible kitchen features custom cabinetry, 12' ceilings, a large accent island, quartz counters, stainless-steel appliances and access to the professionally landscaped exterior. The kitchen flows directly to the large family room which includes a gas fireplace and 17' ceilings! The large primary bedroom has a walk-in closet, backyard access, a gas fireplace and a spa-like 4-piece ensuite with a large shower and heated flooring! The main level also includes a sprawling mud / laundry room with garage access and a beautifully renovated 3-piece bathroom. The finished lower level features a large rec / family room, large bedroom, 3-piece bathroom with heated flooring and plenty of storage space! The exterior of the home has been extensively landscaped and features an exposed aggregate driveway, front porch with seating area and private backyard with a large patio and gazebo! Amazing location- close to all amenities and transportation! (id:39551)
19 - 4211 Millcroft Park Drive
Burlington, Ontario
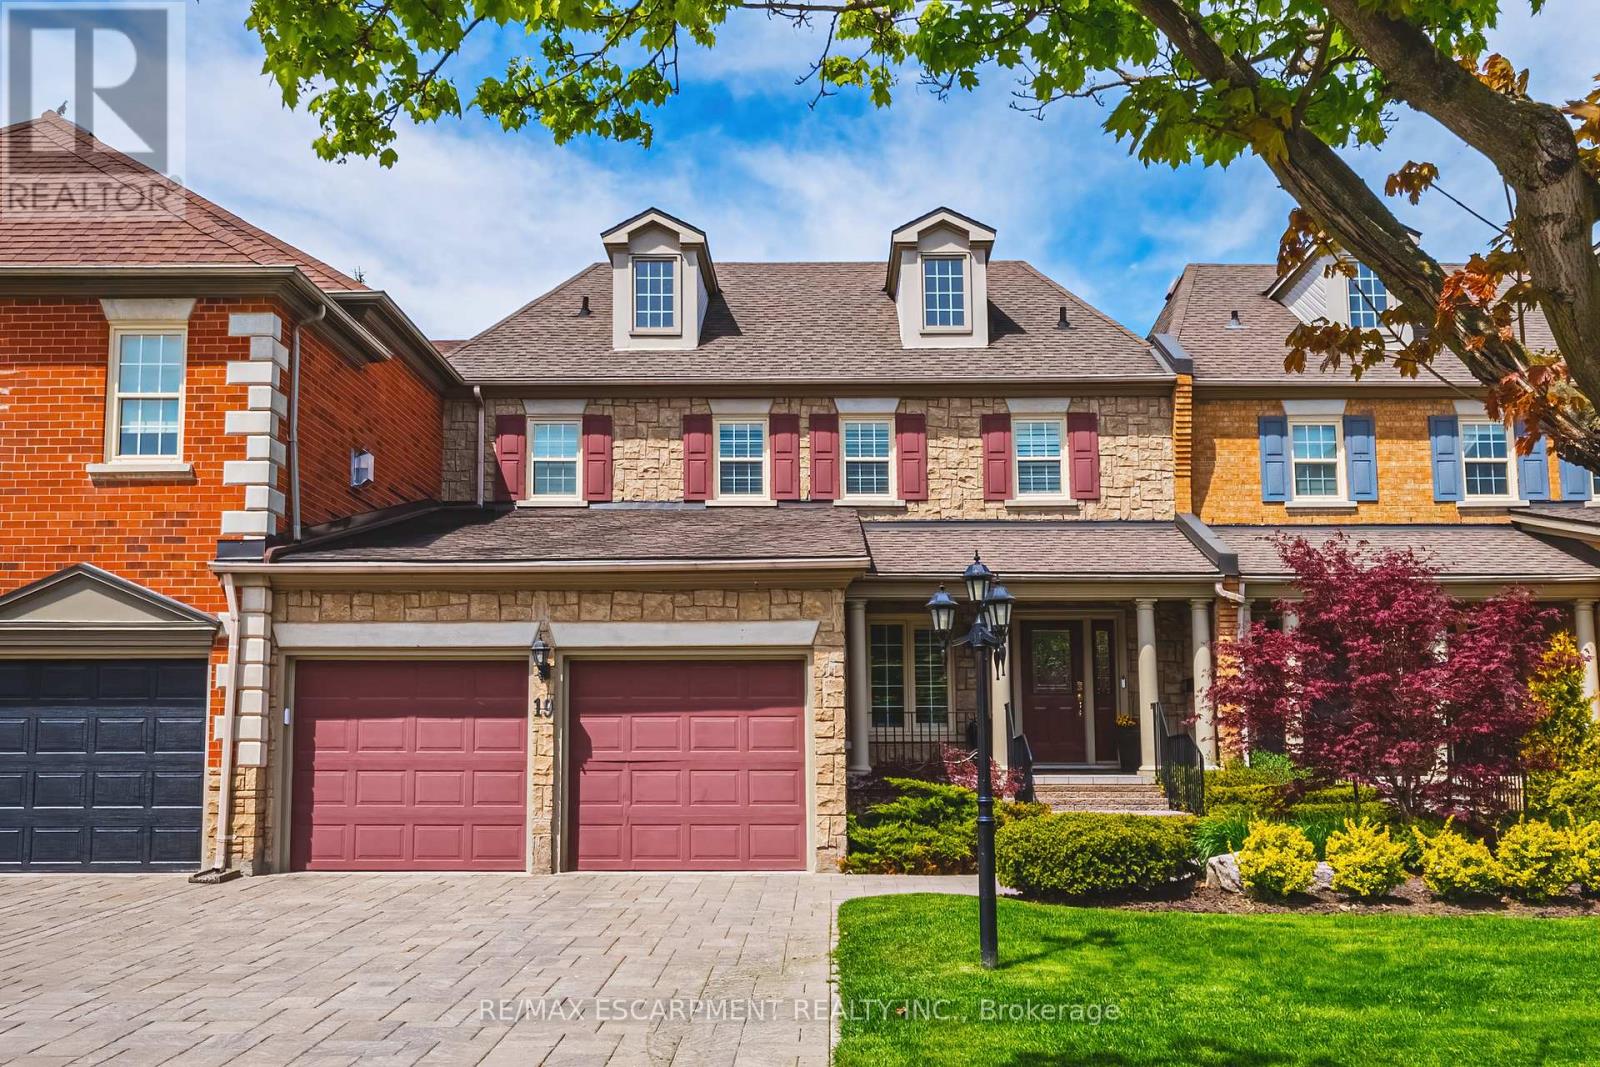
Spectacular executive townhome in the prestigious Millcroft community, where timeless elegance meets modern luxury. Thoughtfully designed with beautifully appointed principal rooms, sophisticated décor, and premium finishes throughout, this exceptional residence offers refined living in one of Burlington's most sought-after neighbourhoods. Boasting over 2600 square feet plus a finished lower level, this 2-storey home has 3+1bedrooms and 3.5 baths. The main level welcomes you with a private front double door entry leading into a grand foyer, elegant formal living room with electric fireplace and stone feature wall, spacious family room and a large dining room ideal for entertaining. The elevated eat-in kitchen is a true showpiece, featuring quartz countertops and backsplash, high-end appliances, and seamless access to the private backyard retreat. A stylish laundry room and chic two-piece powder room complete this level. Upstairs, you'll find three generously sized bedrooms and two beautifully updated bathrooms. The oversized primary suite offers a serene escape with expansive windows, abundant natural light, and a luxurious four-piece ensuite. The finished lower level extends the living space with a spacious recreation room, bedroom, additional three-piece bathroom and ample storage space. Outside, enjoy the convenience of a double-car garage with an epoxied floor, and a private, low maintenance yard. (id:39551)
3189 Coldstream Road
Mississauga, Ontario
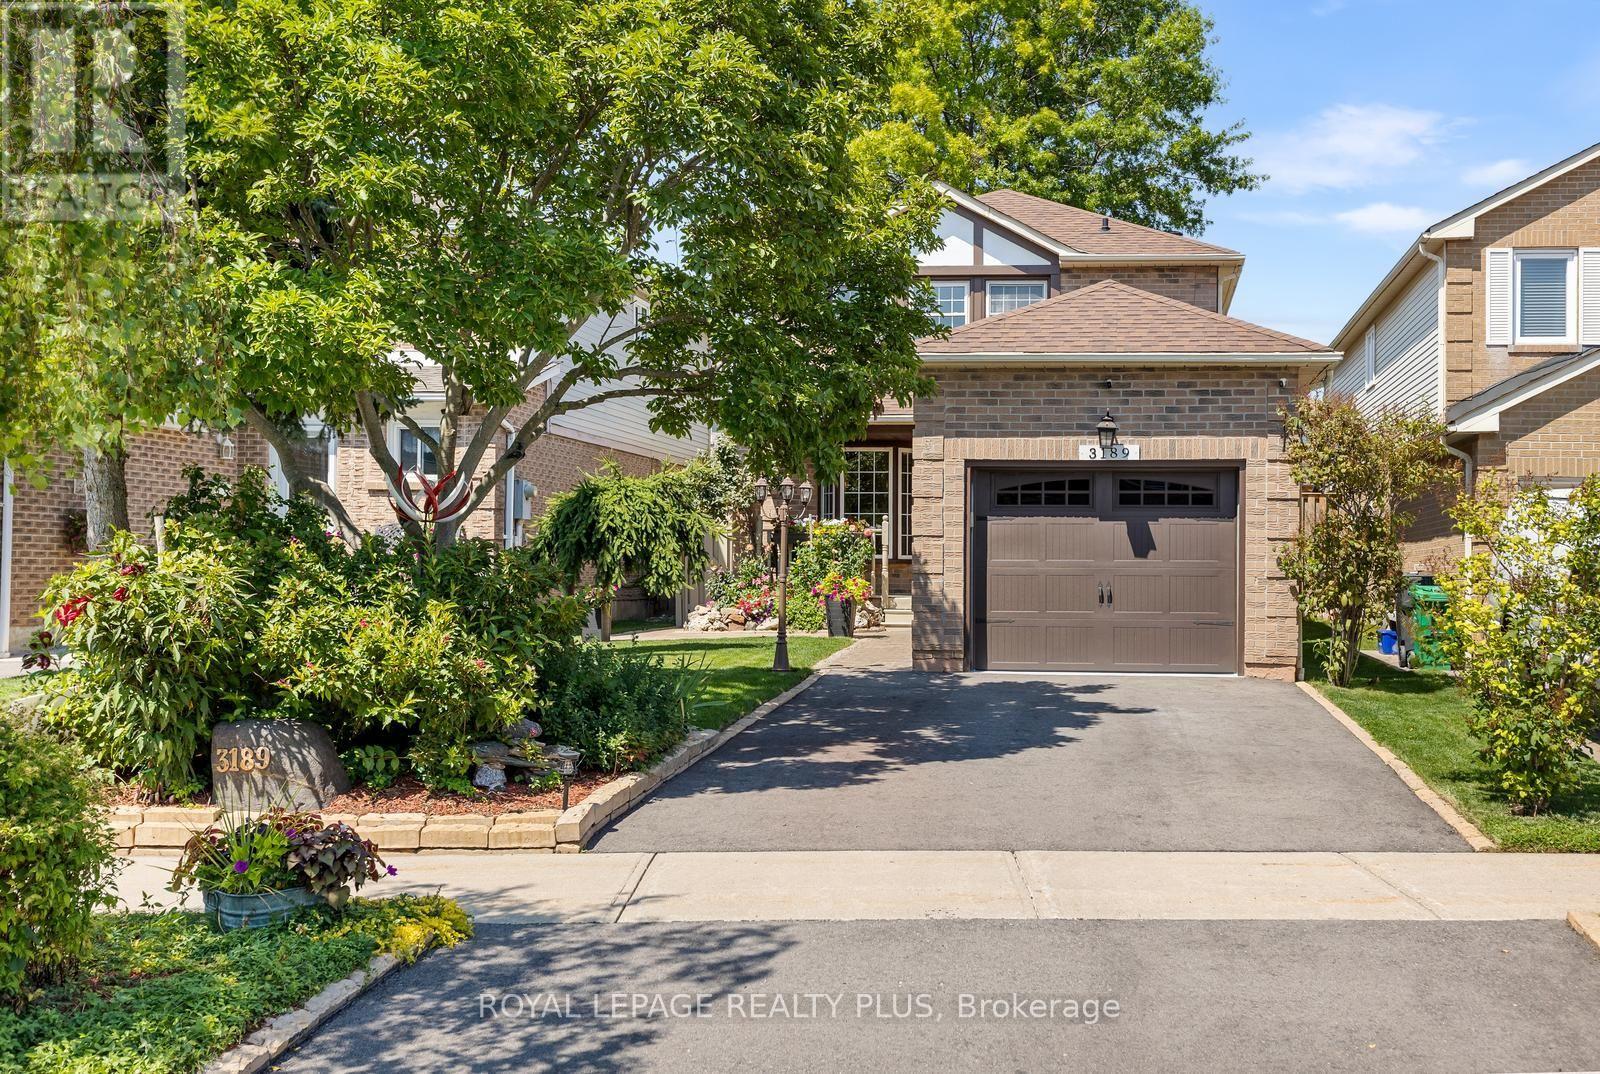
Nestled on a family friendly, quiet street in desirable South Erin Mills, this charming two-storey, 3-bedroom home offers exceptional curb appeal with a welcoming front porch, beautiful landscaping, and an interlock walkway. Step inside to a spacious foyer featuring a double hall closet, convenient inside access to the oversized single-car garage, and a powder room. The bright eat-in kitchen boasts a bay window overlooking the inviting front porch and flows seamlessly into the dining room, creating the perfect space for family meals and entertaining. The spacious living room is the heart of the home, featuring a wood-burning fireplace with mantle and stylish accent wall. A double door walk out leads to the deck and your private backyard oasis complete with a relaxing hot tub. Year round enjoyment! Upstairs, the primary bedroom features laminate flooring, a wall-to-wall closet, and peaceful views of the front gardens. Bedrooms two and three offer brand-new broadloom, and the entire home has been freshly painted, making this home truly move-in ready.The finished basement with new broadloom adds valuable living space, featuring a large recreation room with a wet bar-perfect for entertaining, family movie nights, or relaxing. A large laundry room also provides excellent storage, as does the Cold room / Cantina. The oversized, insulated, painted, single-car garage provides abundant shelving and unique storage solutions, making it ideal for hobbies, seasonal items, and everyday organization. Ideally located within walking distance to excellent schools, restaurants, shopping, and everyday amenities. This home also offers easy access to major highways for a convenient commute. Combining comfort, functionality, and an unbeatable location; this is a wonderful place to call home. (id:39551)
3 Stonegate Drive
Brampton, Ontario
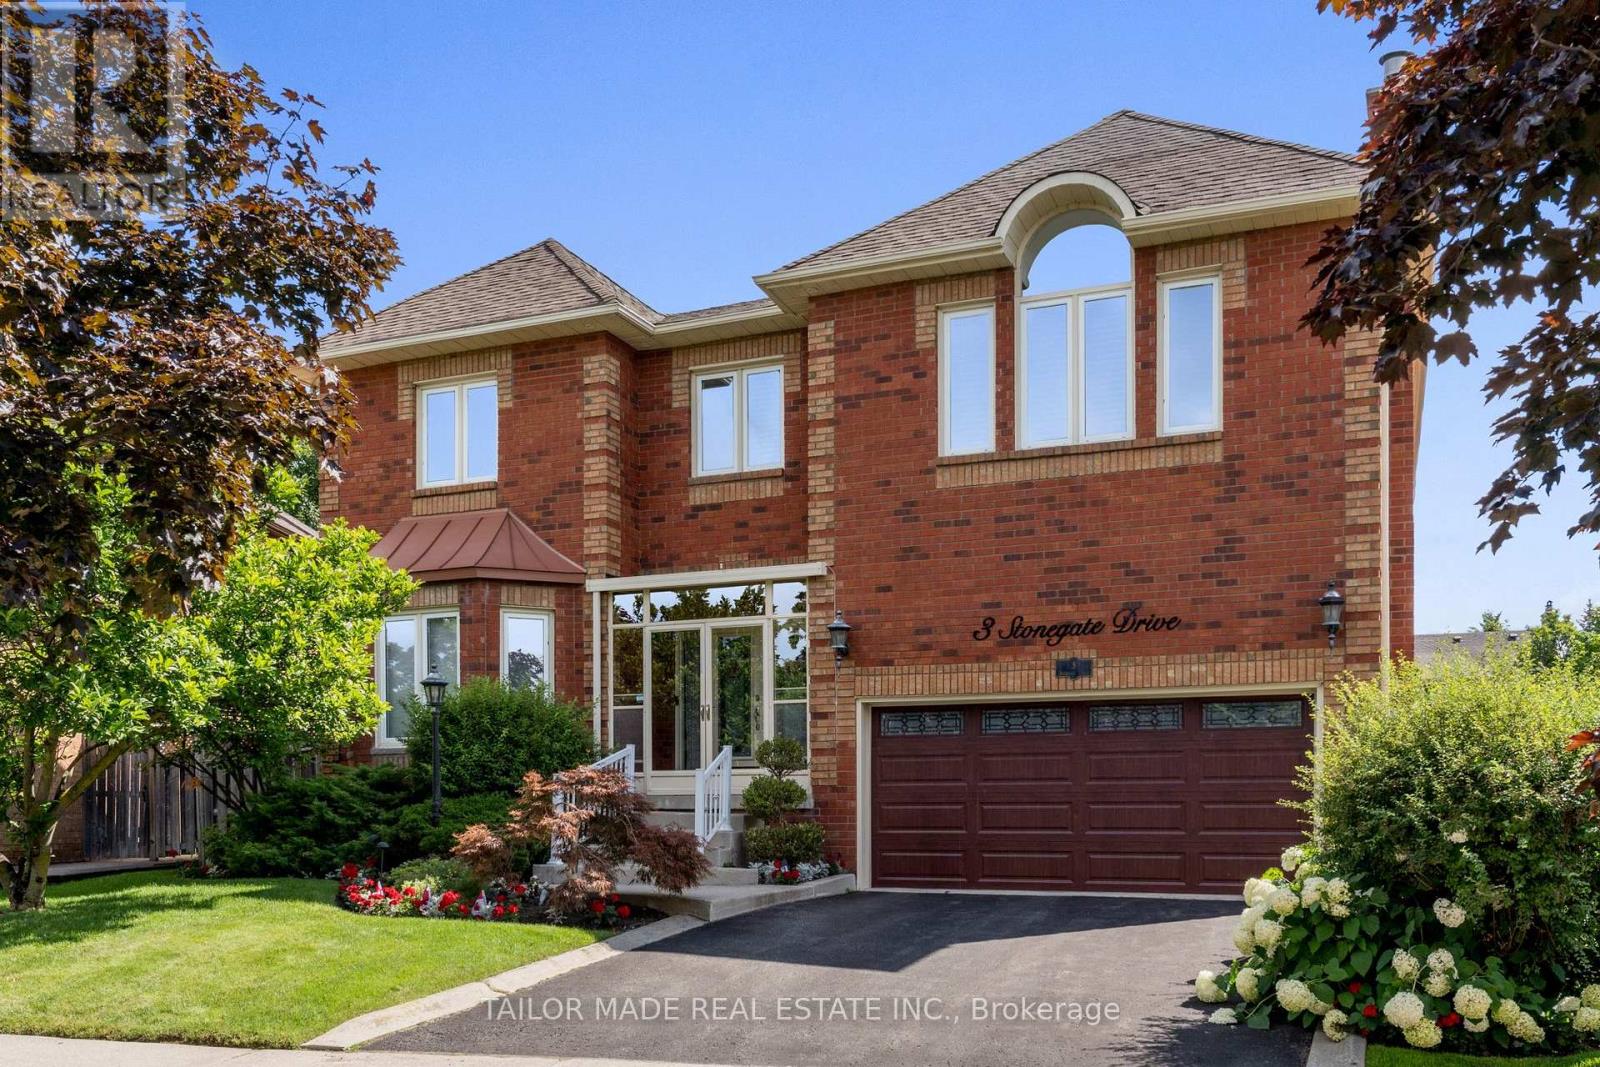
Welcome to this exceptional executive 4-bedroom home in desirable Heart Lake, where luxury, comfort, and accessibility come together in one remarkable home. Over $400,000 has been invested on professional renovations and Stunning Backyard Oasis Featuring A Professionally Landscaped Yard with outdoor lighting & Inground Pool Equipped With A Handicap Lift, this extraordinary outdoor space is perfect for entertaining or enjoying your summer days. Backyard features built-in cedar pool equipment room, cedar change room convertible for winter storage and BBQ weather protection with lighting, Custom Gourmet Kitchen With Premium Miele Cooktop and Dishwasher, Built-In Wolf Microwave, Oven and warming drawer, Oversized Sub-Zero Fridge, Granite Counters, Marble Backsplash, 3 Level Centre Island & Custom Pantry with plenty of additional features. Bright Glass Sunroom, Private Den & Elegant Dining Room With Cathedral Ceiling. Three Gas Fireplaces Located In The Family Room, Glass Sunroom & Luxurious Primary Bedroom. Family Room has built in custom lit shelving and a custom bar with quartz countertop. The home includes a lift from garage to the mudroom accessible and so handy for groceries and an elevator to navigate access between main floor and second floor. The spacious primary bedroom has a cozy sitting area, gas fireplace, oversized walk-in closet, luxurious ensuite, and direct access to the second-floor laundry room. One secondary bedroom features a custom-built Queen Murphy bed with built-in lighting and a matching desk, making it an ideal guest room or home office. Additional features include pot lights throughout, an unfinished basement offering outstanding potential for a future recreation area or an in-law suite or additional living space. This one-of-a-kind executive home offers luxury living, thoughtful accessibility features, and an unmatched outdoor lifestyle in a truly spectacular setting. (id:39551)
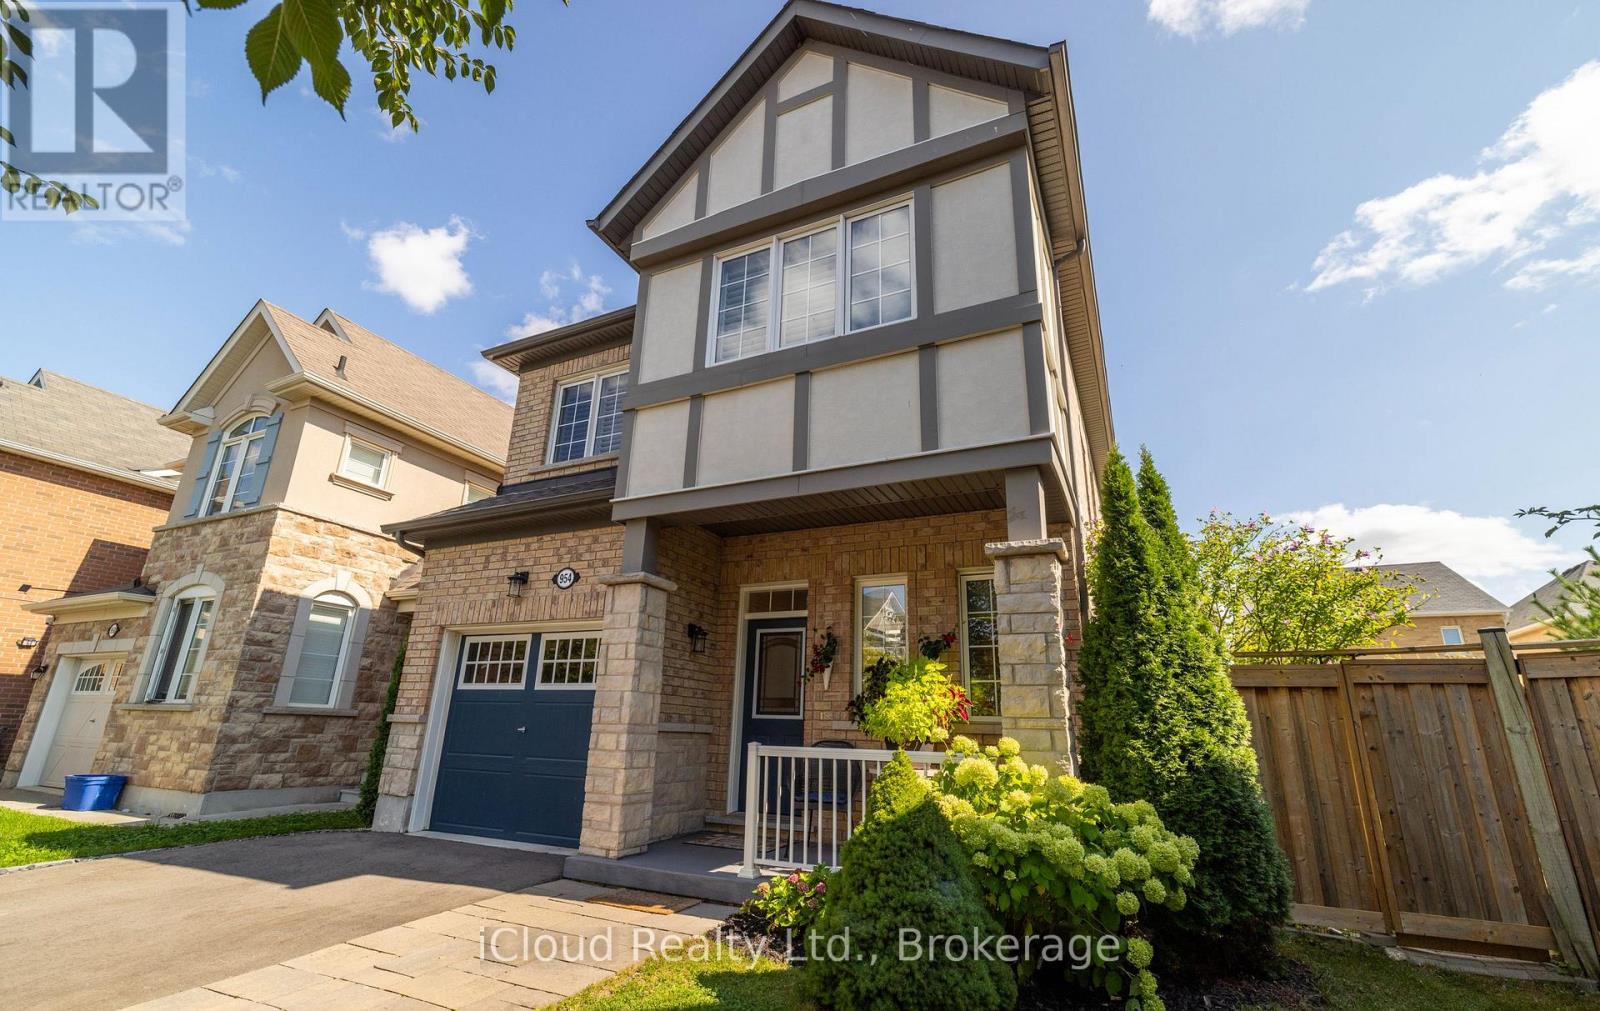
954 Penson Crescent
Milton, Ontario
Now offered at an improved price! Welcome to this beautifully maintained, detached two-storey home in the heart of Milton. Offering approximately 1,949 sq. ft. of above-grade living space, this inviting home is located in a quiet, family-friendly neighbourhood and features four spacious bedrooms and three bathrooms.Inside, you'll find 9-foot ceilings, a bright open-concept layout, hardwood flooring throughout the combined living and dining areas, and elegant oak stairs. The gourmet kitchen features granite countertops, a centre island, stainless steel appliances, ceramic tile flooring, a stylish backsplash, and a sun-filled breakfast area. Direct access from the home to the garage makes everyday life a little easier.Set on an irregular lot measuring approximately 68 feet across the back, the property offers a large backyard with plenty of room for entertaining, gardening, relaxing, or even a future pool. The yard has also been organically maintained without pesticides, creating a more natural outdoor space.Recent improvements include roof shingles completed in 2023 with a transferable 25-year warranty, a freshly paved driveway, and a covered front porch.Upstairs, you'll find four generously sized bedrooms and a convenient laundry room. The laundry room is currently being used as a hair salon and will be restored to its original use before closing. The home is also located within a sought-after school district and school bus zone.The unfinished basement features oversized windows and rough-in plumbing for a future bathroom, offering plenty of potential to create additional living space tailored to your needs. (id:39551)
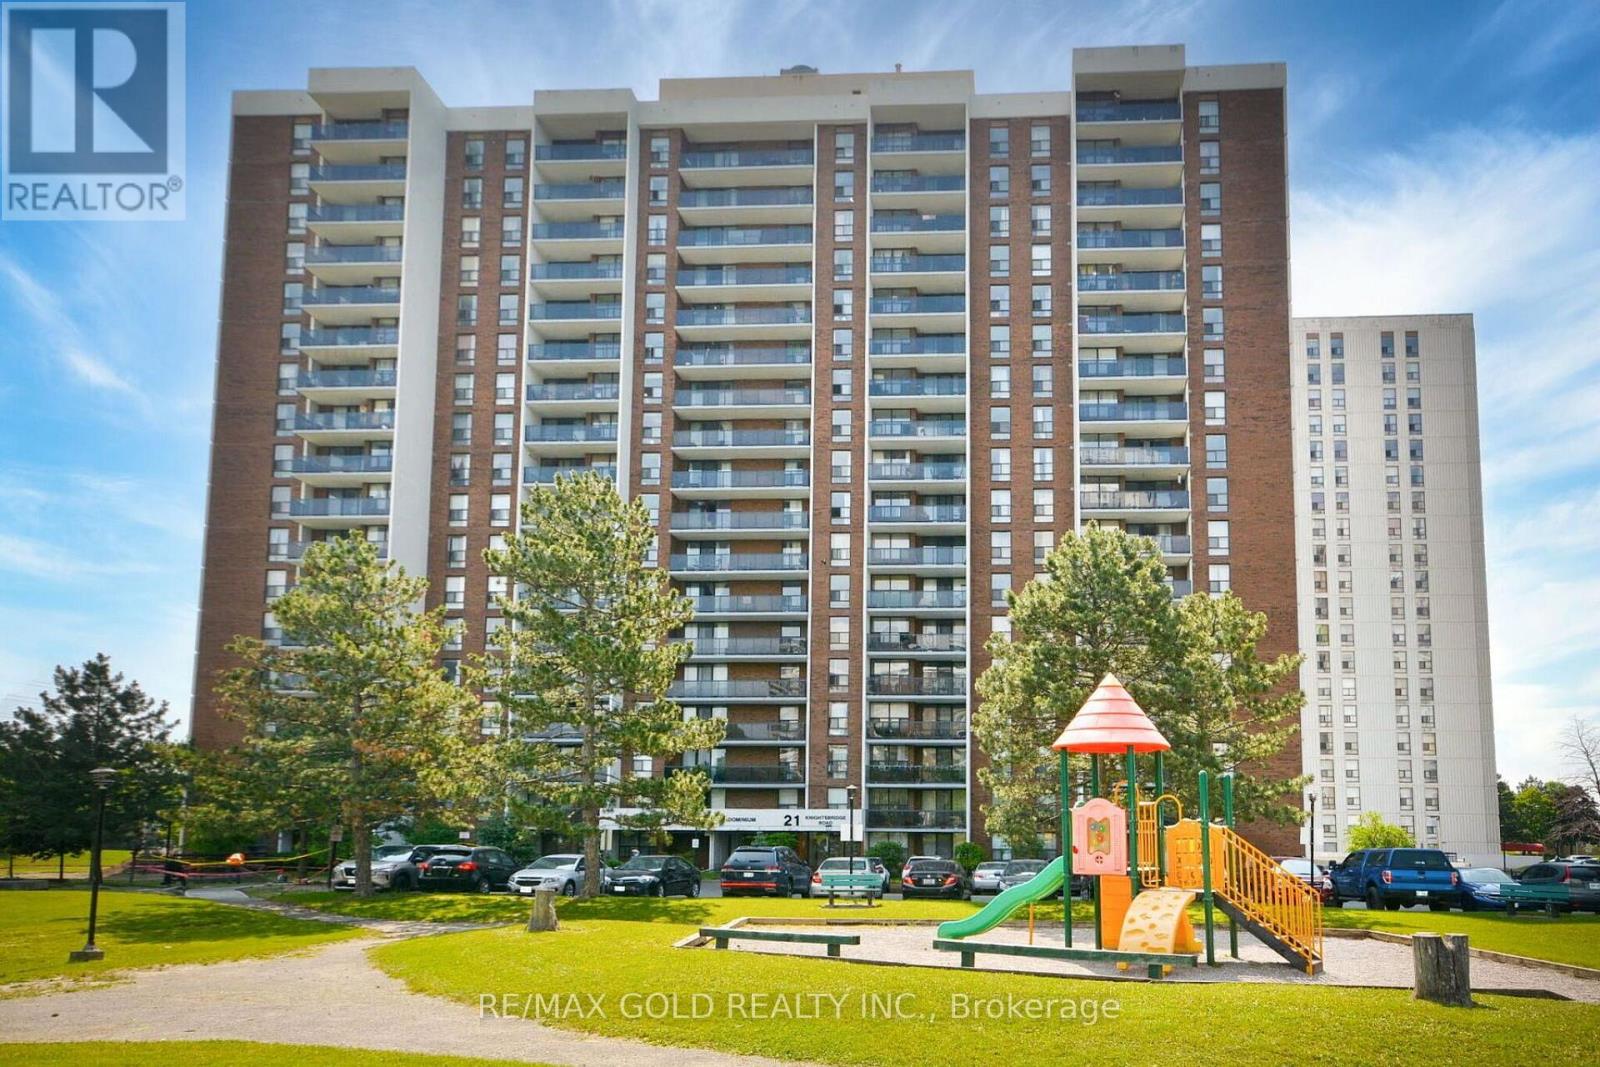
407 - 21 Knightsbridge Road
Brampton, Ontario
DEAL!!PRICED TO SELL FAST!! Well Maintained,Bright And Spacious 3 bedroom unit with 1 full washroom!! En-Suite Storage Room!! Freshly painted with Premium laminate flooring!! South East Facing Balcony!! New Italian Ceramic Tiles in Dining and Wall to Wall Floor Tiles in Kitchen!! Well Maintained Building with Recently done Balconies, Parking lot,New Elevators and Maintenance Fee Include All Utilities,cable TV and Internet!! Close To Bramalea City Centre,Schools,Public Transit,Library Etc!! 1 Underground Parking!! Flexible closing!! Perfect for First Time Buyers with Big Family or investors for rental property!! (id:39551)

146 - 2440 Bromsgrove Road
Mississauga, Ontario
Welcome to #146-2440 Bromsgrove Road, a charming townhouse in a family-friendly complex within the Clarkson neighbourhood. Location is unmatched - just a short walk to Clarkson GO Station and minutes to the QEW - making commutes to downtown Toronto effortless. Top-rated schools, parks, the Nine Creeks Trail and the Clarkson Community Centre are right at your doorstep. Plus, vibrant Clarkson Village and Lake Ontario's scenic waterfront are just moments away. Designed for modern living, this residence features a bright, open-concept main floor with a living and dining area, updated kitchen with new flooring and cabinetry, as well as an updated 2pc bath. The upper level has the primary with large closet and ensuite privilege to the updated 4pc main bath. Two more bedrooms offer comfort and functionality for growing families or first-time buyers. Stylishly updated and freshly painted makes this gem move-in ready. The first floor opens up to the family room/den with sliding glass doors leading to the rear patio. A fully fenced backyard with gate access to the grassy, treed area behind the home means extra privacy with no direct rear neighbours. The single car garage is deceptively large and easily fits an SUV plus storage shelving. Residents enjoy fantastic community amenities, including an outdoor pool, sauna, playground and visitor parking amidst beautifully maintained grounds with low maintenance fees. Offering space, style and superior convenience, this is an exceptional opportunity you won't want to miss! (id:39551)
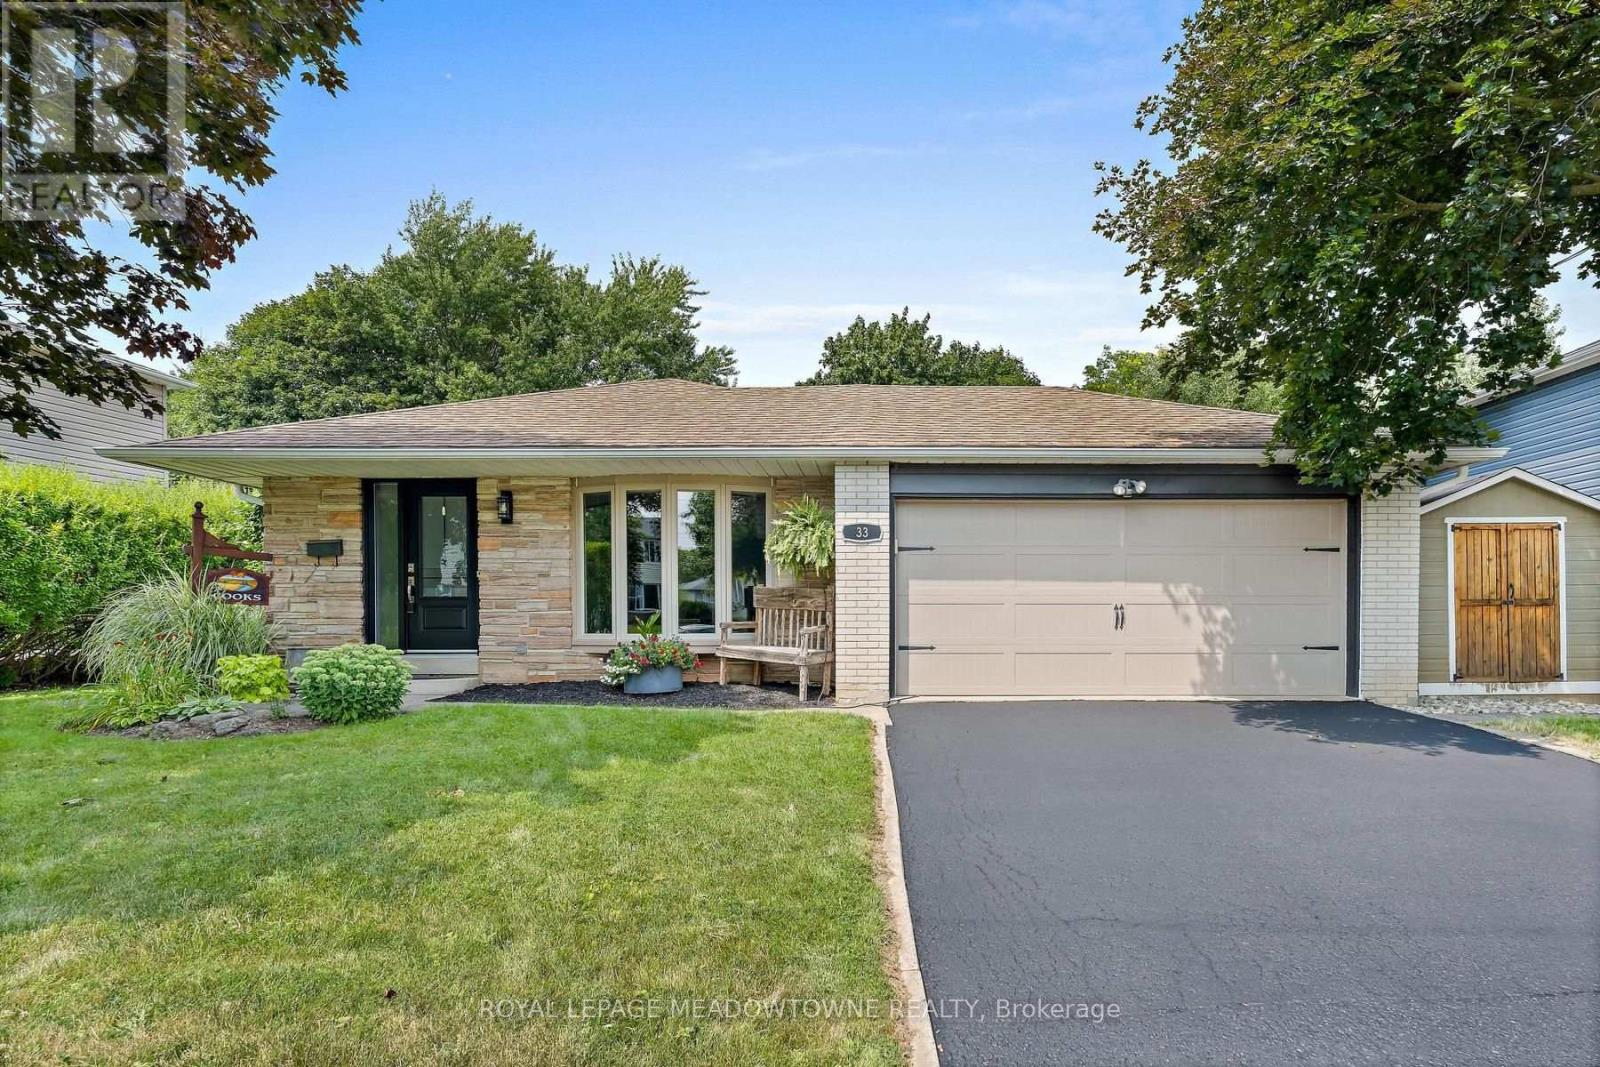
33 Fagan Drive
Halton Hills, Ontario
Backing onto peaceful greenspace with no rear neighbours, this exceptional family home sits on one of Georgetown's most desirable streets, just steps to the Hungry Hollow Trail System with scenic river views, boardwalks, and trails connecting one end of town to the other. Designed for entertaining, the spacious renovated kitchen features a massive centre island, abundant cabinetry, stainless steel appliances, and overlooks the open-concept living and dining area. A walkout leads to the private backyard oasis, complete with an inground pool, change room, patio space, and mature landscaping. The upper level offers three generous bedrooms and a beautifully renovated four-piece bathroom, while a second full updated bathroom on the lower level adds convenience. The addition off the kitchen is the perfect home office, craft room, or flex space. The bright lower level features a spacious family room with a cozy fireplace, dedicated laundry area, room for a home gym or games area, and excellent crawl space storage. A double garage and oversized driveway provide ample parking, while schools, parks, shopping, and everyday amenities are all nearby. An unbeatable combination of location, privacy, and lifestyle-this is the family home you've been waiting for! (id:39551)
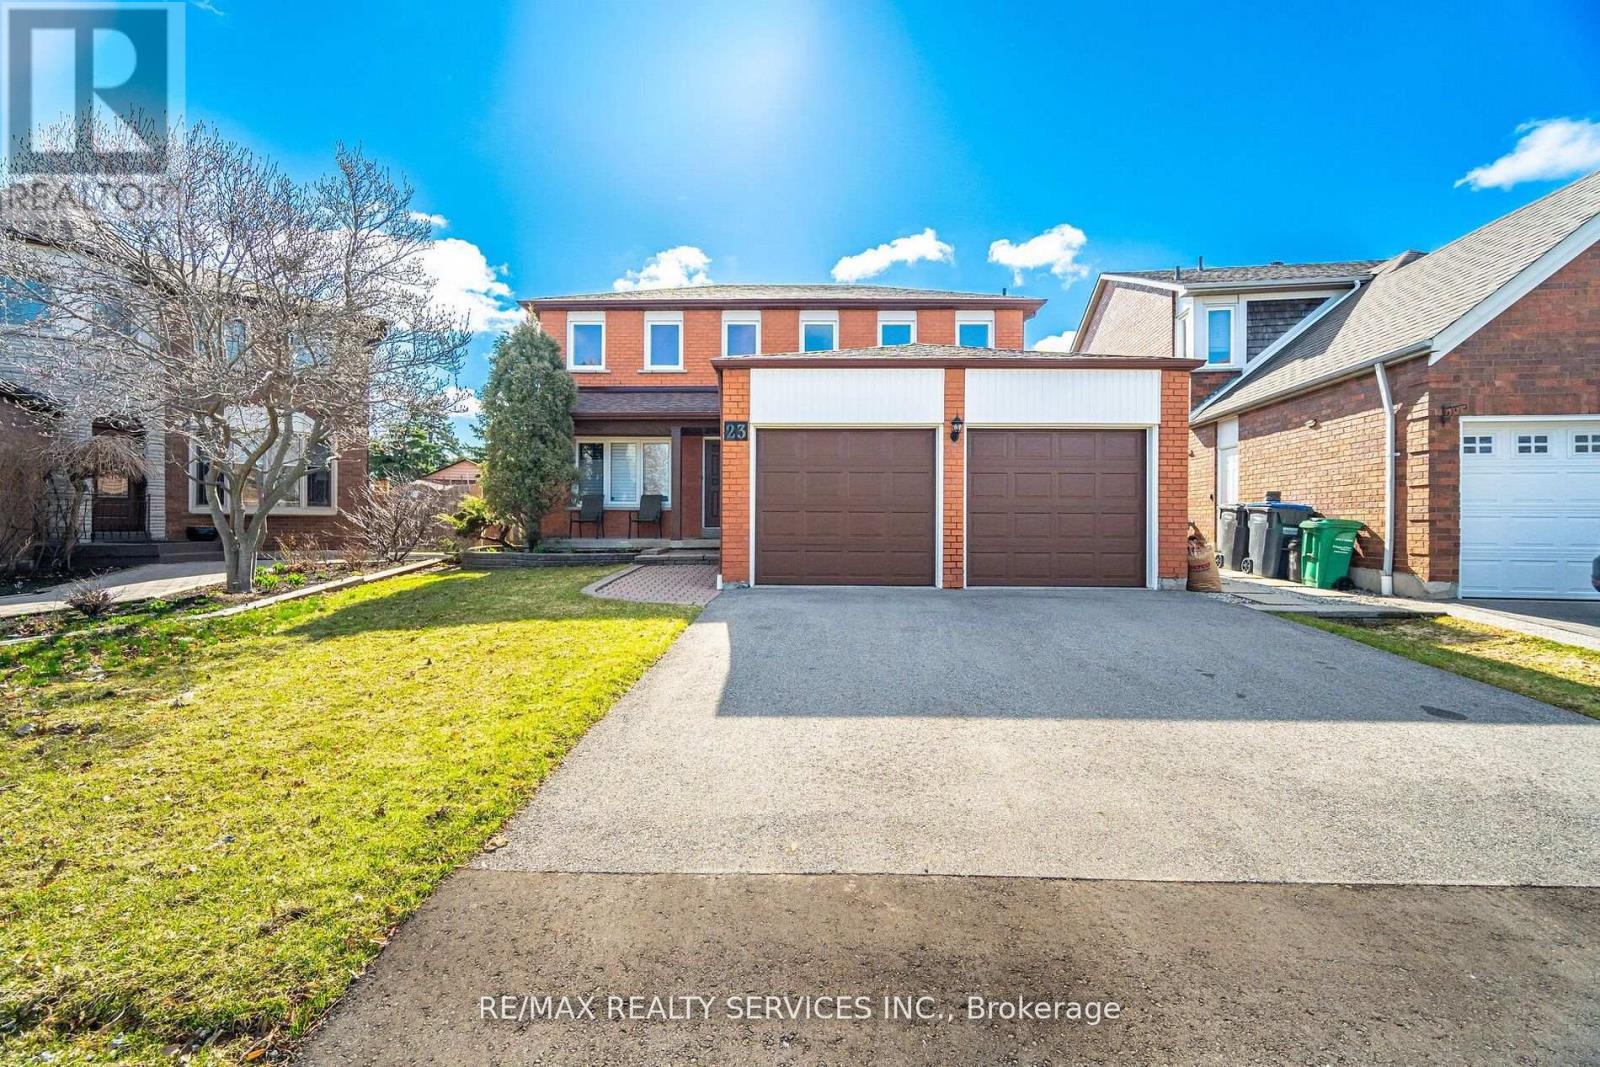
23 Newbury Crescent
Brampton, Ontario
First Time Ever Offered! Proudly owned by the original owners and meticulously maintained, this exceptional 4+1 bedroom, 4 bathroom residence offers approximately 2,740 sq. ft. of beautifully updated living space, plus a fully finished basement designed for today's growing and multi-generational families.Prepare to be impressed by the extensive 2024/2025 renovations, including a stunning new kitchen with ceramic flooring (2025), beautifully renovated main and second-floor bathrooms (2025), elegant new plank hardwood flooring throughout the main and upper levels (2025), a spectacular staircase with wrought-iron pickets (2025), new trim, baseboards and door hardware (2025), fresh paint throughout (2025), a new driveway (2025), and a new roof (2024).The functional layout features spacious principal rooms and four generous upper-level bedrooms, including a luxurious primary retreat complete with a walk-in closet, 5-piece ensuite, and bonus sitting area ideal for a nursery, home office, or reading lounge.The professionally finished basement adds incredible versatility with a 5th bedroom, full bathroom, second kitchen, breakfast area, expansive recreation and games rooms, entertainment space, and abundant storage-perfect for extended family, guests, or future income potential.Nestled in one of the area's most desirable family-friendly neighbourhoods, close to schools, parks, shopping, transit, and every convenience imaginable, this home delivers a rare combination of size, location, and nearly $100,000+ in recent improvements.Simply move in and enjoy. Homes offering this level of care, space, and extensive updating rarely become available. Shows absolutely mint and must be seen to be fully appreciated. (id:39551)
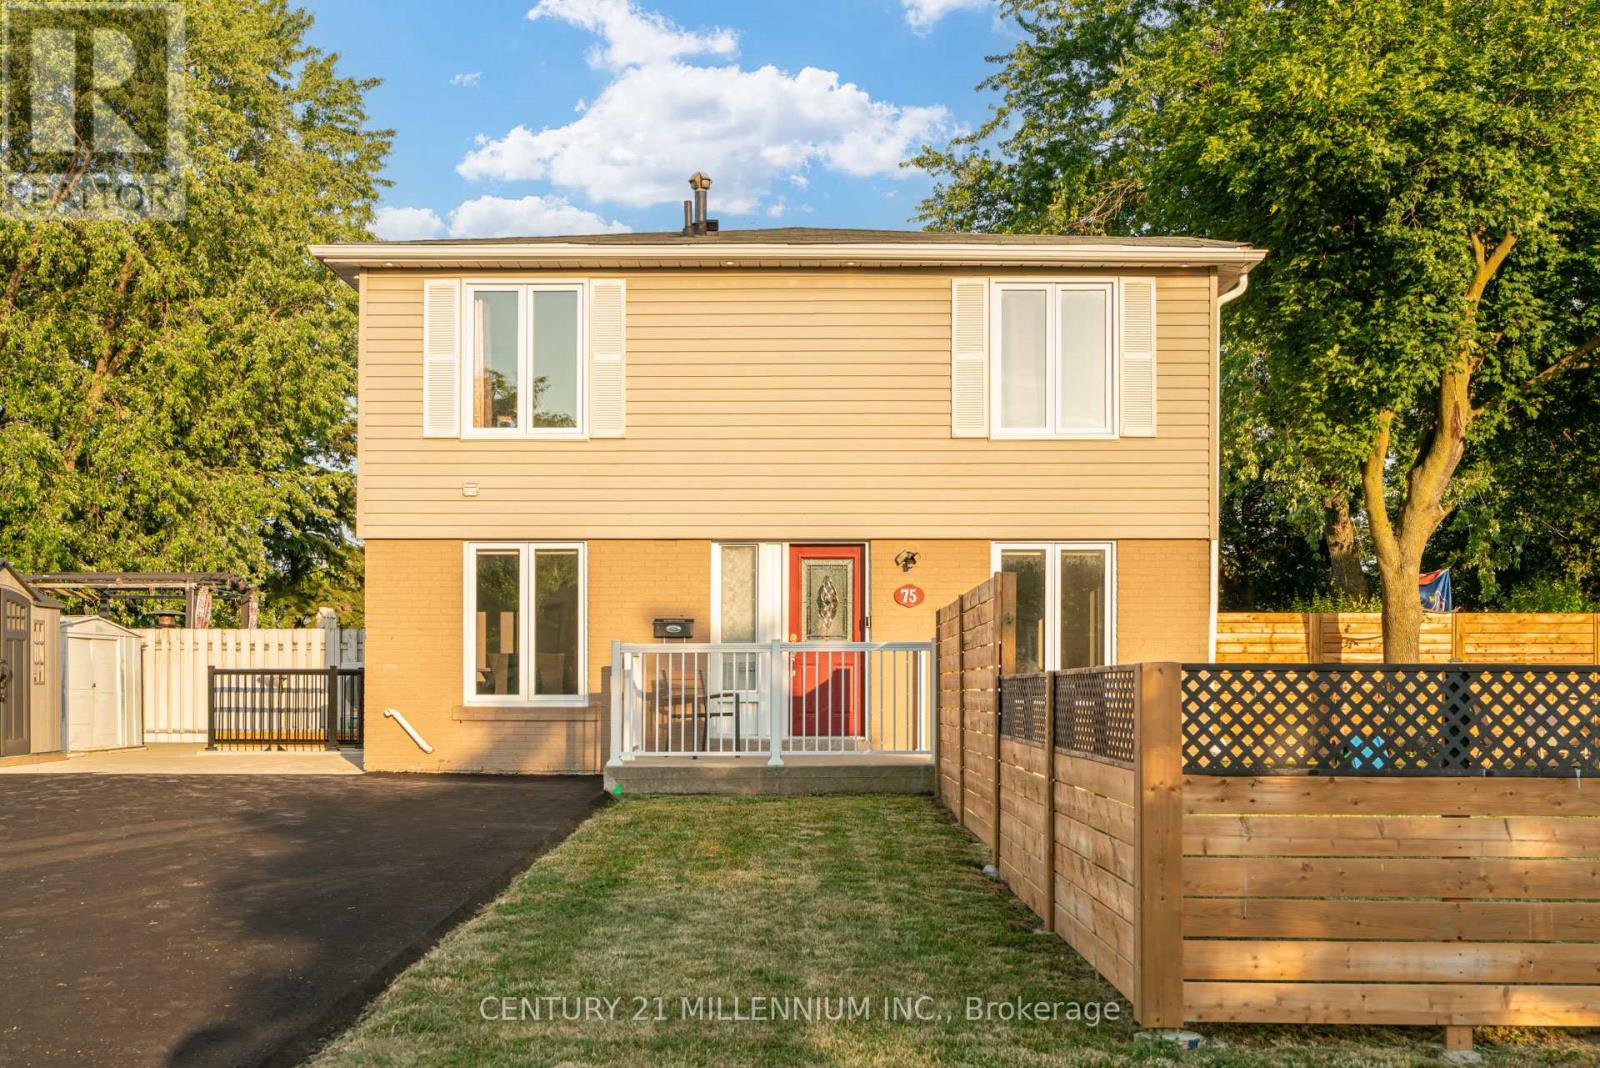
75 Goldcrest Road
Brampton, Ontario
Legal 2 Bedroom Basement Apartment (Currently No Tenant) With Separate Laundry! Completely Renovated 4 Bedroom Semi-Detached Home. Lots Of Natural Light In Every Room! The Shared Wall Is At The Back Side Of The Home Making This Look Like A Fully Detached Home From The Front. over $150,000.00 Spent In Upgrades On This Stunning Home Including New Open Concept Interior With Interior And Exterior Pot Lights, Remote (Smart) Blinds (2025), Kitchen With Quartz Countertop, Fresh Paint Throughout (2025), New Flooring, Upgraded Electrical Wiring (From Aluminum To Copper) Including New 125 Amp Panel, Roof (2022), New Fencing (2026), Owned Heat Pump And Tankless Hot Water (2024), Central Vac Rough-In And New Closet Doors Throughout (2026). In Addition, This Spectacular Home Is Hardwired For Security Outside And A Brand New (June 2026) Expanded Paved Driveway Has Been Added With 9 Car Parking And No Sidewalk! Convenient Location And Only Steps To Chinguacousy Park, Transit, Civic Hospital and Schools. Make This Beauty Your Home Today! (id:39551)

1451 Ravensmoor Crescent
Mississauga, Ontario
Welcome to 1451 Ravensmoor Crescent, an exceptional executive 2 storey residence tucked away within a quiet, low-traffic 'gated-feel' enclave in Mississauga's highly coveted Credit Pointe community. Offering 3 spacious bedrooms and more than 3,000 sq ft of thoughtfully designed living space, this beautifully maintained home seamlessly blends modern updates with timeless sophistication, creating an ideal setting for families, multi-generational living, or investment. Positioned on an impressive extra deep lot with outstanding curb appeal and exceptional privacy, this remarkable property radiates pride of ownership from the moment you arrive. The bright and inviting main floor features an elegant 16 ft. open-concept foyer, effortlessly connecting the spacious kitchen, dining area, and welcoming family room anchored by a cozy double sided fireplace-perfect for both everyday living and entertaining. The tastefully appointed kitchen overlooks a spectacular backyard retreat complete with an oversized kidney-shaped swimming pool, relaxing gazebo, concrete patio & mature trees that provide a tranquil and private oasis for family gatherings and summer entertaining. The fully finished lower level substantially expands the home's living space, offering incredible versatility with a spacious recreation room, dedicated office area, and potential fourth bedroom-perfect for extended family, in-law accommodation, guests, or your growing family's changing needs. Every detail of this home reflects meticulous care and exceptional attention to maintenance. Immaculately presented and truly move-in ready, this residence shows beautifully and earns a well-deserved 10+. In the highly sought-after Credit Pointe neighbourhood, you'll enjoy unparalleled convenience with easy access to Credit Valley Hospital, major highways, premium shopping, parks, community park and tennis courts. Nature lovers will appreciate having the scenic Credit River walking trails just steps from your front door! (id:39551)