

1207 - 503 Beecroft Road
Toronto, Ontario
Luxury Condo Building In Prime Yonge/Finch Area, Beautiful Panoramic Unobstructed Sunset View, Park & Houses, Great Split Bedroom Immaculate 2 Bedrooms + Den W/2 Baths, Granite Countertop, 2 Parking spots (Tandem) Close To Elevator, Excellent Facilities: Indoor Pool, Whirlpool, Sauna, Gym, Rec Room, Billiard Rm, Home Theatre, 24-Hr Security, Walk To Subway & TTC., Go Bus, Shops, Restaurants, Entertainment, Park & Schools (id:39551)
191 King Street S Unit# 706
Waterloo, Ontario
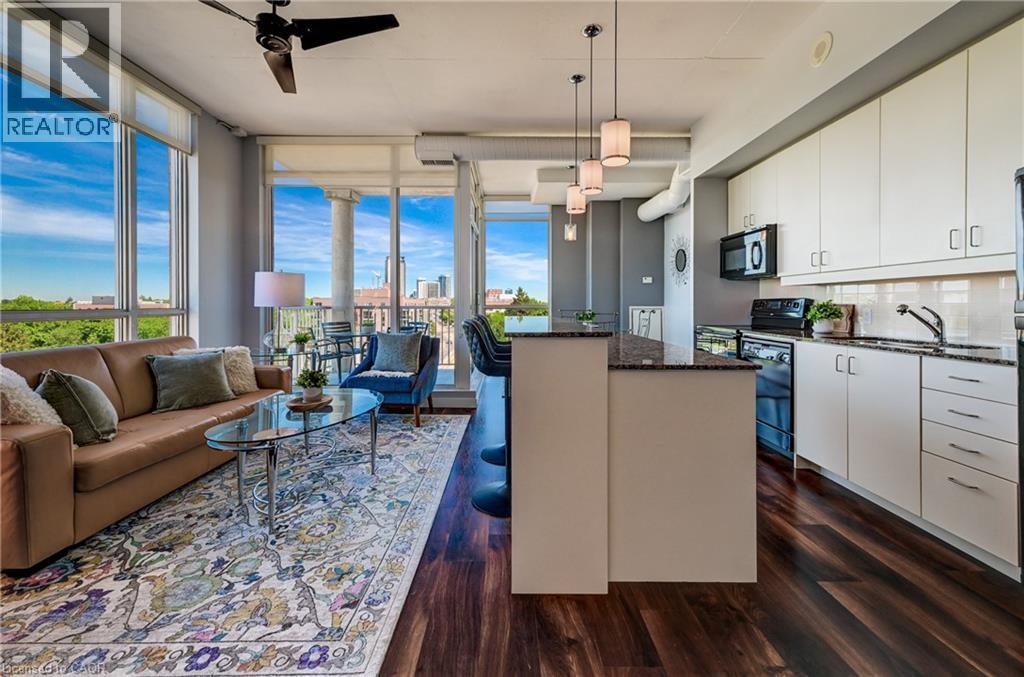
Welcome to this gorgeous Bauer Loft corner unit with 10ft ceilings, windows galore and a phenomenal floorplan. 2 large bedrooms, 2 full bathrooms, parking, and a large storage locker, it has everything you need for uptown living. It features well proportioned rooms and the open concept Kitchen/Dining/Living provides versatility for an office or a dining table. The large corner balcony facing South East has a great square shape allowing for an outdoor dining area or conversation set - however you prefer to enjoy the amazing view this summer! Floor to ceiling windows provide plenty of natural light, south east exposure and a gorgeous view of the nearby historic Waterloo neighborhood. There is no shortage of storage in the unit with multiple large closets and a pantry in the kitchen. The primary bedroom has a lovely large en-suite with a bathtub, glass shower, granite vanity, double sinks and linen closet. A second large bedroom with big windows and double closets, another full bath and in suite laundry finish off the unit. This unit can be purchased fully furnished and has been recently painted and had new custom blinds installed - it is truly turn key! The condo amenities includes a gym, party room with kitchen and a 4th floor rooftop terrace equipped with outdoor sitting area and BBQ. All you need is at your door step; the Bauer district has become a vibrant urban destination and meeting place in Uptown Waterloo, providing a unique live/work environment, literally steps to the LRT (public transit) and walking distance to Uptown Waterloo. (id:39551)

10 - 487 Elgin Street N
Cambridge, Ontario
Welcome to this 3-bedroom townhome in sought-after North Galt, offering a functional layout, plenty of natural light, and great potential to make it your own. An excellent opportunity for first-time buyers, young families, or investors, the home features a bright main floor with a spacious living area that flows naturally into the dining space and kitchen. Large windows bring in an abundance of natural light, creating a comfortable and inviting atmosphere throughout the main living areas. The kitchen offers ample space and a window overlooking the yard. Upstairs, you'll find three bedrooms and a 4-piece bathroom. The primary bedroom features double closets. The lower level provides plenty of opportunity for future customization. Outside, enjoy a private fenced backyard with a patio. Located in a quiet community with affordable condo fees, close to schools, parks, public transit, shopping, major amenities, and Highway 401. A home with good bones, a practical layout, great natural light, and plenty of potential for the future. (id:39551)

742 Rogers Road
North Perth, Ontario
Welcome to a spacious semi-detached home in family-friendly Listowel. Offering over 2,500 sq.ft. of finished living space, this move-in-ready home combines a practical layout with plenty of room for the whole family. The bright main level features an inviting open-concept design with a contemporary white kitchen complete with quartz countertops, subway tile backsplash, under-cabinet lighting, ample cabinetry, and a generous dining area. Large windows and sliding doors fill the space with natural light and provide easy access to the outdoor living areas. A versatile split-level family room creates additional space for relaxing, entertaining, or family gatherings. Upstairs, you'll find three comfortable bedrooms, including a spacious primary bedroom with walk-in closet, along with a well-appointed full bathroom. An additional upper-level sitting area offers flexibility as a children's playroom, homework space, or secondary lounge. The finished walkout basement adds impressive living space and features a bright recreation/lounge area, office space, a large bedroom, and a convenient 3-piece bathroom. The bedroom includes its own exterior access, making this level ideal for guests, extended family, a teenager's retreat, or other uses. The walkout opens directly to the lower patio and fully fenced backyard. Outside, enjoy the elevated deck, lower patio, large yard, and fenced outdoor space, perfect for children, pets, and summer gatherings. A detached storage shed sits on a concrete pad and provides excellent storage or workshop potential. Situated close to parks, playgrounds, schools, shopping, Listowel Memorial Hospital, Listowel Golf Club, and Listowel Sports Complex, this home offers everyday convenience and exceptional space. A versatile, bright, and thoughtfully designed home with room to grow. (id:39551)

362 Mcewen's Mill Drive
Beckwith, Ontario
The Burgess is a beautifully crafted 2,169 sq.ft. bungalow by BLD Homes, set in the sought-after McEwen's Mill community in Carleton Place/Beckwith. Blending modern elegance with rural tranquility, the home sits on a spacious 1.13-acre estate lot just minutes from downtown Carleton Place and Mississippi Lake-offering peaceful country living with convenient access to amenities. Its timeless exterior features premium stone and James Hardie board-and-batten siding for lasting durability and curb appeal, while the expansive lot provides privacy and space for outdoor living. Inside, an open-concept layout filled with natural light creates a warm, welcoming atmosphere ideal for everyday comfort and entertaining. The designer kitchen showcases custom cabinetry, quartz countertops, and refined finishes that balance beauty and function. Three generously sized bedrooms offer restful retreats, complemented by two spa-inspired bathrooms with modern fixtures and elegant tilework. Built for efficiency and longevity, the home includes an insulated concrete form (ICF) foundation, luxury vinyl plank flooring, premium lighting, and custom millwork throughout. Surrounded by nature yet close to shops, dining, boating, fishing, and trails, The Burgess is perfect for families, downsizers, or anyone seeking comfort, style, and space in one of Lanark County's and the Ottawa Valley's most desirable communities. BLD Homes. Living, Upgraded *For Additional Property Details Click The Brochure Icon Below* Property taxes to be re-assessed - assessed as vacant land. (id:39551)

7769 Merlyn Wilson Road
Ottawa, Ontario
*** CLICK THE MULTIMEDIA LINK FOR A FULL VIDEO TOUR! *** An unrivaled 4.87-acre waterfront legacy on the historic Rideau River in Becketts Landing. This 3,700 sqft, 6-bed, 4-bath estate features over $300K in documented capital upgrades and a self-contained 1-bed executive suite above the garage yielding $24,000+ annually. Sustainability & Efficiency Achieve true Net-Zero living. A transferable 10kW MicroFit solar array generates ~$5,000/yr passive income through 2033. Backed by an Energy Star certification, R60 attic insulation, dual high-efficiency propane furnaces, eco heat pump, and a 7-stage RO+UV water filtration system. Interior Highlights: 180 panoramic sunrise views through three-sided windows in the living room and primary suite. Epicurean chef's kitchen featuring quartz counters and a dormant built-in wood-burning pizza oven. Main-floor wood fireplace, lower-level propane fireplace, and three spa-grade bathroom renovations. Private garage bar/man cave and dedicated laundry for the main home and suite. The Grounds A private nature sanctuary featuring a 28+ tree fruit orchard, 50x30ft garden, 11-zone river-fed smart irrigation, and direct trail access to the adjacent Provincial Park. Waterfront features a 76ft rolling floating dock and fire pit. Just 5 minutes to Kemptville and under 30 minutes to Ottawa via Hwy 416. Kubota tractor and Glastron 220HP bowrider available negotiable. *For Additional Property Details Click The Brochure Icon Below* (id:39551)

75 King Street E
Ingersoll, Ontario
Prime Development Opportunity in Ingersoll! An exceptional, shovel-ready project featuring a fully assembled and zoning-approved site for a 24-unit stacked condominium development. Each thoughtfully designed unit offers 2 bedrooms and 2 bathrooms, appealing to today’s high-demand rental and ownership market. Pre-development work has been completed, including architectural drawings, professional renderings, and surveys, saving valuable time and upfront costs for the next owner. Ideally located near downtown Ingersoll, this property benefits from close proximity to major amenities, the local hospital, and easy highway access, making it a highly attractive investment opportunity. Whether you’re an experienced developer or looking to expand your real estate portfolio, this project is ready to move forward. Access to the property is permitted by appointment only and must be arranged through the listing agent. Don’t miss this outstanding opportunity to bring a well-planned development to life in a growing community. (id:39551)

12 Albert Street
Wellesley, Ontario
Welcome to this newly built custom home offering 2,375 sq ft of thoughtfully designed living space in the charming community of St. Clements, just minutes from Waterloo. This home features 2 bedrooms plus a den, easily used as a third bedroom or home office. The open-concept layout is enhanced by 10'4" ceilings, 9' ceilings in the primary bathroom, 8' doors, abundant natural light, and pot lights throughout, creating a bright, modern feel. The custom kitchen is a true focal point, showcasing a Tudor frame design, stone countertops and backsplash. Enjoy views of the private, tree-lined backyard and step out to the covered deck-perfect for relaxing or entertaining. The full basement features a spray-foamed floor with rough-in for in-floor heating and direct garage access. A rare highlight is the impressive 5-car garage with front and rear man doors. The detached 21' x 34' shed is ideal for storage, hobbies, or recreational vehicles. A beautiful blend of modern design, function, and peaceful small town living, all within minutes of city conveniences. (Photos may include AI staging/landscaping.) *The purchase price is inclusive of HST based on the proposed enhanced federal and provincial rebates which have been announced, but are not yet in force. The *purchase price assumes that the purchaser will qualify for all of the proposed enhanced provincial and federal new housing rebates (or a combination of the existing rebates and the enhanced rebates, collectively, the "Rebates") and the purchaser assigns all of the Rebates to the Vendor on closing . If the purchaser does not qualify for one or more of the Rebates or if the one or more of the proposed Rebates are not brought into force prior to closing, or the anticipated rebate calculation changes or if one or more of the Rebates are not assignable to the Vendor on closing, the purchaser shall pay the amount of the said proposed Rebates, in addition to the purchase price on closing. *some photos are virtually staged. (id:39551)

703 Davidson Lane
Mcnab/braeside, Ontario
Truly Turnkey, move-in ready, Waterfront Walkout Bungalow. Note: With conditional offer, the Seller will provide Buyer with detailed list of renovations, costs and receipts plus all permit and warranty copies. EnerGuide Reno Upgrade Assessment report Jun 2024 (available) upgrades: Attic insulation R60, 6 re-glassed plus 6 new windows and AC/Heat pump. Nestled on quiet private road and backing onto the serene Madawaska River, this immaculate, Walkout Bungalow offers incredible panoramic waterfront views on a beautifully treed and landscaped 0.79acre lot, an unbeatable setting for family living. The 1300sqft Main level features huge Living room with vaulted ceilings, French patio doors and large casement windows designed to maximize breathtaking river views. A beautifully updated Kitchen showcases slate countertops and SS appliances and flows seamlessly into spacious Dining room, perfect for hosting festive events with family and friends.And generous Primary suite with his/hers 2-tier closets plus adjoining 4pc Bath and Flex room.A fully developed 1209sqft Walkout Basement is ideal for entertaining with ample windows providing abundant natural light, luxury vinyl flooring, in-floor heat in Bath, spacious REC room with wood stove, Screen Porch and 3 more generous Bedrooms. Step out onto Entry and pentagonal Side decks for BBQs, or wonder down to water's edge to paddle board, kayak, fish off deck or just relax around smokeless fire pit to enjoy spectacular sunsets. *For Additional Property Details Click The Brochure Icon Below* (id:39551)
28 Derner Line
Haldimand, Ontario
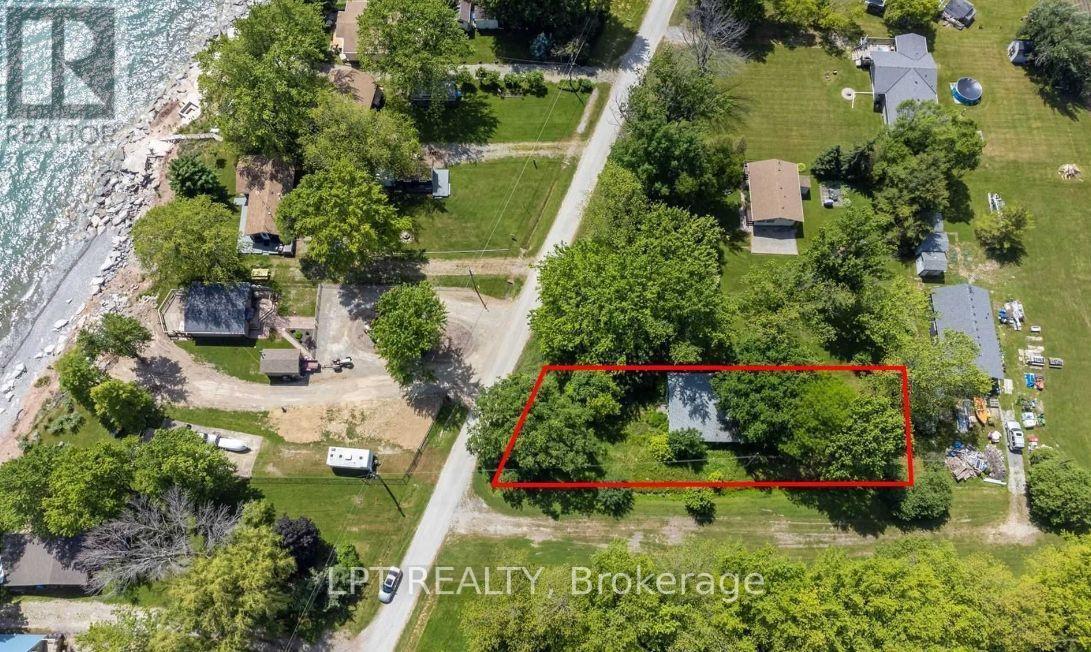
Discover your chance to own a slice of lakeside serenity! This property boasts a spacious 54' x 174' lot on a peaceful, private road steps from Lake Erie, offering a calm and picturesque environment with partial water views. Ideally located near the Haldimand-Niagara border, it's positioned between Port Colborne and Dunnville, with just a 5-minute drive to Mohawk Marina and Hippo's Restaurant. Enjoy nearby attractions like Long Beach, local golf courses, Rock Point Provincial Park, Long Beach Conservation Area, and Niagara's finest beaches and amenities. The true value is in the land- an ideal opportunity to create your dream oasis, whether for year-round living or a weekend escape. Your "Lake Escape" awaits! (id:39551)

33 Thorndale Avenue
Toronto, Ontario
A rare offering on an impeccable brand new custom residence in the Kingsway, one of Etobicoke's finest and highly sought-neighbourhoods known for its vibrant family-oriented community, top schools, and walkable neighbourhood charm. This grand, castle -like country house boasts approximately 5,000 square feet, perfectly designed for a growing family-offering generous gathering areas, comfortable private spaces, and room to create lasting memories together. The ground floor showcases an elegant layout, highlighted by stunning fireplace and exquisite custom millwork. The chef-inspired kitchen features a spacious eat-in island, premium built-in appliances, and abundant prep and storage areas. Seamlessly connected living and dinning areas create an airy, flowing environment idea for everyday living. Upstairs, the primary suite offers a tranquil retreat with a private balcony, custom walk-in closet & make-up table, spa-inspired ensuite & custom window covers. Three additional bedrooms, each with designer finishes and two bathrooms completed this level.The top floor adds a large -scale suit ideal for Private Ofice, Game Room or Spacious Lounge Area. The lower level impresses with a spectacular recreation room, gym, wet bar, wine rack, nanny suite, bathroom, laundry room & radiant heating.Ideally located just steps from top-rated Lambton Kingsway School, swimming pool, parks, panoramic Humber River trail, picturesque Old Mill Inn, as well as a wide array of shops, cafes, dinning & transit including the subway. (id:39551)
1149 Barr Crescent
Milton, Ontario
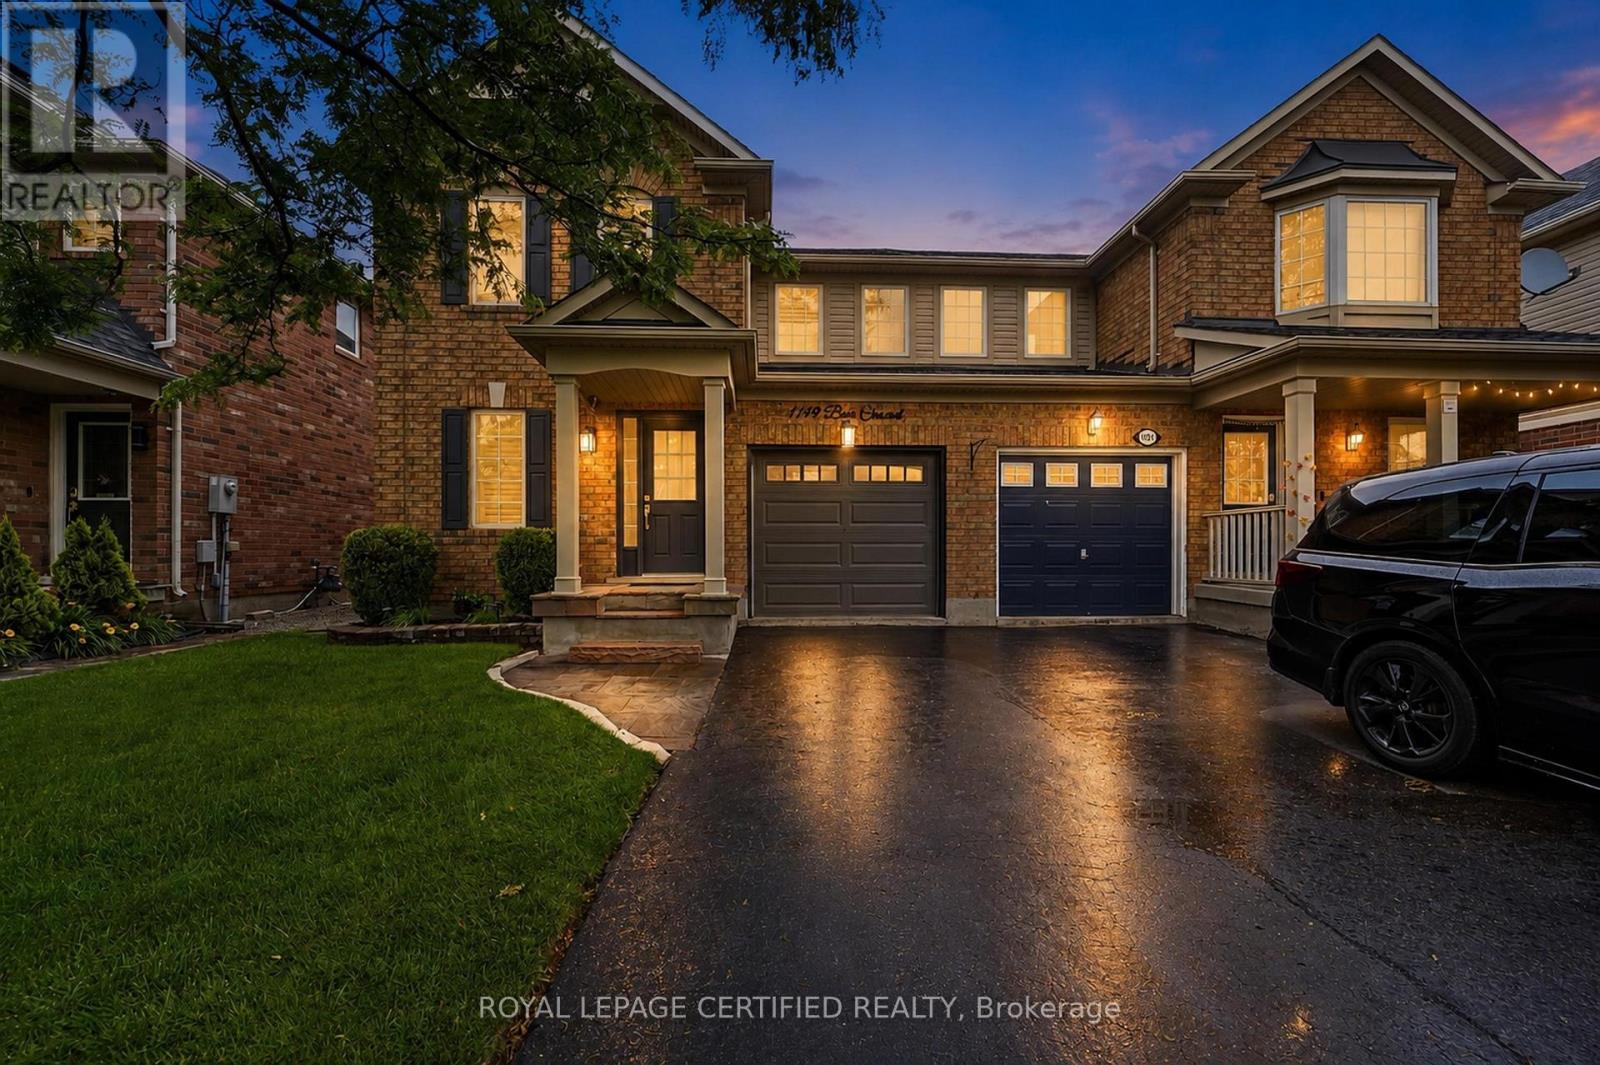
HOME SWEET HOME ! This beautifully maintained all-brick home, offering bright open concept layout, and exceptional curb appeal could be your home sweet home. From the moment you walk in, you're welcomed by rich hardwood flooring, an elegant oak staircase, with sleek pot lights and crown molding that add warmth and sophistication throughout. The stunning kitchen features extended cabinetry, a mirror backsplash, stainless steel appliances, seamlessly combining function and flair. Walk out from the breakfast area to your private, low-maintenance backyard ideal for hosting, relaxing, or soaking up the sun in your gazebo. Upstairs, you'll find 3 generously sized bedrooms with big windows bringing in a lot of natural light all day. The upgraded washrooms blend style and functionality, custom cabinetry, featuring contemporary finishes and a fresh, modern aesthetic. A rare and desirable feature, is the $40K spent for a private elevator providing convenient access to all levels and enhanced comfort for multi-generational living, aging in place or everyday ease. Major upgrades include a new roof (2022), high-efficiency furnace and AC, new water heater, new sump pump (2025), New composite for backyard deck and metal sturdy gazebo. New lights around the fence and gazebo (2026), New big shed (2025), New washer and dryer (20025), new garage door (2024). Ideal Central Location Offers Quick Access to Many of Milton's Major Amenities, Milton Go Station, located close to top-rated schools, Parks, Shops, Hospital, Milton Sports Center, and Highways. Don't miss the opportunity to make this wonderful property your own! (id:39551)

114 - 1050 Main Street E
Milton, Ontario
-HOME SWEET HOME ! Welcome to the Prestigious Art on Main, where luxury meets lifestyle in this amazing layout of 744 square foot ground-floor residence. This 1+1 Bed is really like a 2 Bedroom place. The second room is very spacious and can be used as another bedroom or as your home office. This home has a rare privilege of direct outdoor access with a private large walkout patio having a gas hook for your very own BBQ unlike other units. A great addition for dining and entertaining. Carpet free through out, 10-foot ceilings and floor-to-ceiling south-facing windows with discreet privacy film bathe the space in natural light, complementing the beautiful open-concept design. The king-sized primary bedroom with a spacious layout. The enclosed den ideal as a second bedroom or executive home office. A chef inspired kitchen features quartz countertops, premium stainless-steel appliances, and a refined hardware. Custom-built dry bar with a stunning walnut waterfall counter and built-in beverage chiller. Upgrades include in-suite laundry, designer lighting, and a spa-like 4-piece bathroom. High end executive style amenities, including a pet spa, guest suites, heated outdoor pool, steam room, state-of-the-art fitness centre, rooftop terrace, library, events room with chef's kitchen, party lounge, games room, and ample visitor parking. Perfectly positioned across from the Milton Public Library and mere minutes from the GO Station, top-rated schools, parks, boutique shops, restaurants, hospital, and major highways. This exquisite suite offers an a blend of convenience, comfort, and contemporary luxury that you don't want to miss ! (id:39551)

1 Penhale Drive
Toronto, Ontario
Welcome to 1 Penhale Drive located on a quiet tree lined street amongst Multi Million Dollar Homes in a family oriented area in Humber Heights. 2+1 Bedroom, 2 Bathroom Bungalow with Attached Garage. The Open Concept Main Floor Offers an Eat-In Kitchen, Walkout to the Backyard and a Bay Window providing generous amount of Sunlight throughout. The Basement is accessible from the Main Floor and offers a Backyard Door entrance featuring a Recreation Room. A Bedroom with Above Grade Window and a 4 Piece Ensuite. The Entire Home, Property, Contents & Chattels are Being Sold in "As Is, Where Is" Condition Without Any Representations or Warranties, Express or Implied The area is known for It's Parks (James Gardens) and trails with Easy Access to the TTC, The Weston Up, soon to be built Eglinton LRT. Major Highways and the Airport. (id:39551)

507 - 99 South Town Centre Boulevard
Markham, Ontario
Welcome to this bright and spacious corner suite in the highly sought-after Fontana condominium community, located within a top-ranked school district. Featuring 9-foot ceilings, sunny southeast exposure, walls of windows, and a spectacular oversized terrace, this home is perfect for entertaining all summer long.Ideal for families, couples, or professionals, the welcoming foyer opens into an expansive and thoughtfully designed layout. The oversized kitchen and dining area boasts granite countertops, stainless steel appliances, a full pantry, and abundant cabinet space-perfect for everyday living and hosting guests.Relax in the sun-filled living area with stylish laminate flooring and direct access to the large private terrace. The desirable split-bedroom floor plan offers exceptional privacy, with the spacious primary suite featuring a walk-in closet and a full ensuite bathroom. The generously sized second bedroom is located on the opposite side of the unit, making it ideal for children, guests, or a roommate arrangement.A separate den provides the perfect space for a home office, study area, or flex room, discreetly tucked away off the hallway. Additional highlights include excellent storage throughout and one included parking space.Enjoy resort-style living with premium amenities, including a concierge, fitness centre, indoor swimming pool, sauna, basketball court, guest suites, meeting room, and ample visitor parking.Experience luxury condominium living at its finest in one of the area's most desirable communities. (id:39551)

91 Princeton Gate
Vaughan, Ontario
Great curb appeal comes with this 40 ft widelot center through hall detached 3 bed + 1 ( sleep area - lower level ) 1,867 sq ft per MPAC, all hardwood / granite / ceramic / porcelain floors no carpet, spacious main floor family room gas fireplace and window with partial backyard view, additional gas lines at rear and garage, many updates - 200 amp service, renovated kitchen and washrooms, R60 insulation, HWT owned, spacious renovated ground floor laundry with direct garage access, 3/4 inch hardwood floors, granite floors and tops, granite kitchen backsplash, interior and exterior potlights, outdoor deck 23 ft x 13 ft, 30 yr roof shingles, large cantina and 3pc washroom with huge shower on lower level, no wasted space layout with office area on 2nd floor, built by Royal Pine homes. (id:39551)
1286 Forest Street
Innisfil, Ontario
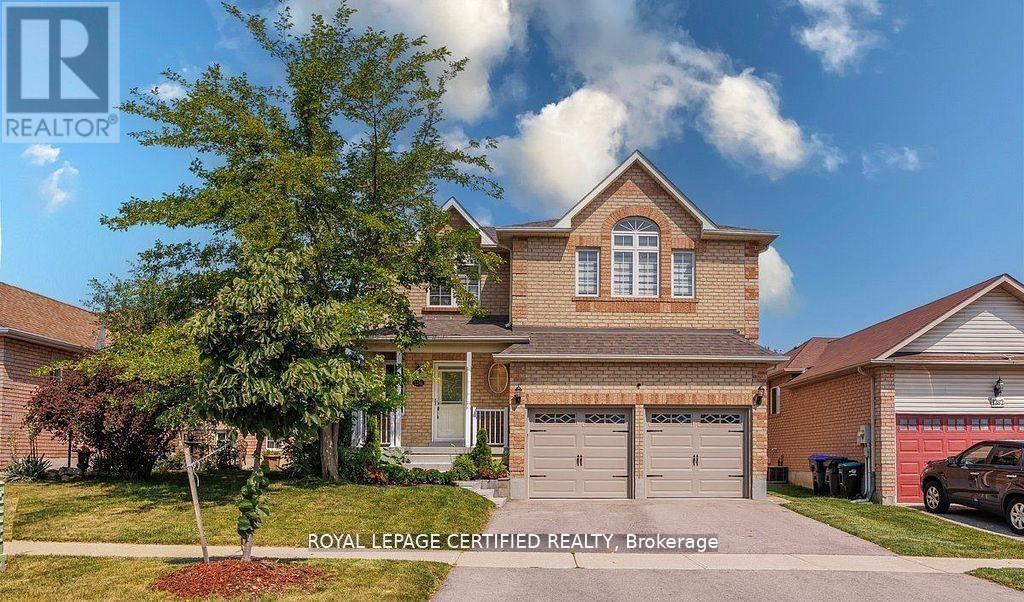
WOW-HOME SWEET HOME ! Beautiful home offering plenty of elegant living space, in a quiet family neighborhood. Perfect for commuters, first time homebuyers, young families or extended families ! Featuring 5 spacious bedrooms and 5 bathrooms. There is 2 ensuites. This home blends comfort, style, and privacy combined with cozy and charm. The main floor boasts a new open concept kitchen with stainless steel appliances, quartz countertop with a generous cabinetry. Crown mouldings throughout, and big baseboards. The open-concept living area is warmed by a new cozy electric fireplace. New Engineered hardwood throughout. Upstairs, is 2 ensuites. All bedrooms are spacious, new blinds, extra big closets, big windows allowing a lot of sunlight. Basement is a big bedroom, new washroom, new washer and dryer, new engineered hardwood, new roughed in kitchen. Direct garage access for 2 inside car parking. Additionally on the drive way is for 4 car parking. Outdoor living is a breeze with all-new sod, new garden of flowers, plants, and parking. Outdoor living is a breeze with all-new sod, new garden of flowers, plants, and Whether you're settling into your first home, growing your family, or just looking for a comfortable space with all the upgrades done for you, this turn-key property has it all! Just 5 minutes from the sparkling shores of Lake Simcoe and close to golf courses, scenic trails, local shops, parks and schools. SCHOOLS: Lake Simcoe PS, Nantyr shores SS, E Elem La Source, ES Romeo Dallaire. TRANSIT: Barrie South Go 7km SAFETY: Royal Victoria Hospital 15km, Fire Station 2.5km, Police Station 3.5k Just pack your bags and enjoy this new renovated home! You'll love the lifestyle this location provides. (id:39551)

531 Steeple Hill
Pickering, Ontario
Welcome to this exceptional 3-storey family home in the highly sought-after Woodland community of Pickering-where space, flexibility, and lifestyle come together beautifully. Offering 2,918 sq ft, this rare true 5-bedroom, 4-bathroom home features a versatile third-floor loft-perfect as a private nanny or in-law suite, home office, or retreat for adult children. Thoughtfully updated with professionally painted interiors in modern, neutral tones (2023 & 2026), the home feels fresh, bright, and move-in ready. The spacious kitchen features stainless steel appliances, including New Dishwasher (March 2026), loads of cabinet space, LED lighting and flows to a sun-filled, south-facing solarium-where your family can eat and large enough for year-round entertaining. The mostly finished basement is perfect for in-laws, children, entertainment and storage. Families will love the unbeatable location-just steps to parks, schools, transit, and shopping-making everyday living effortless. A rare opportunity to own a home that truly grows with you in one of Pickering's most family-friendly neighbourhoods. One seller is a RREA. (id:39551)
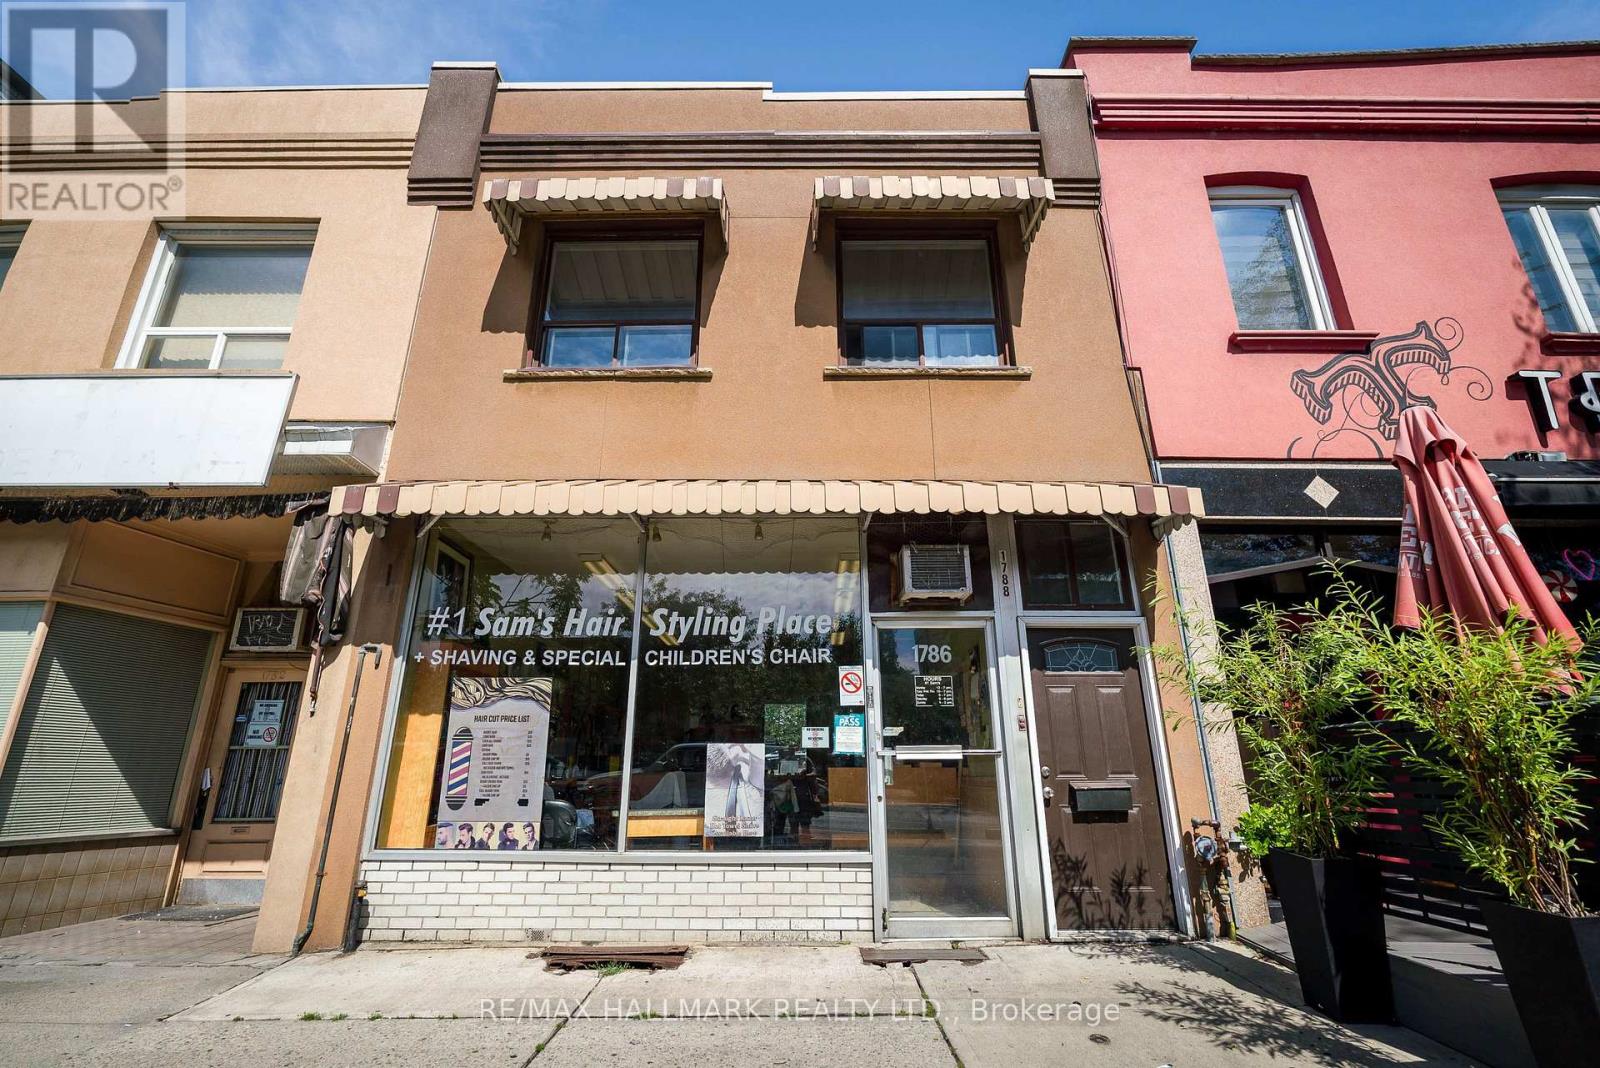
1786 Danforth Avenue
Toronto, Ontario
Excellent Well-Established Hair Salon!! Operating Since 1979, This Long-Standing Business Has Built An Established Customer Base!! The Sale Includes 4 Hair Chairs, 1 Kids Chair, 2 Sinks, Reception Desk, Cash Machine, And Other Existing Equipment. Currently Open Tuesday Through Saturday. Approximately (44 Google Reviews). Current Owner Is Retiring, Creating An Excellent Opportunity For A New Owner-Operator, With New Energy, To Grow This Business Even More. Lease Rate Is $2,000 A Month, On Month To Month, Landlord Willing To Extend!! (id:39551)
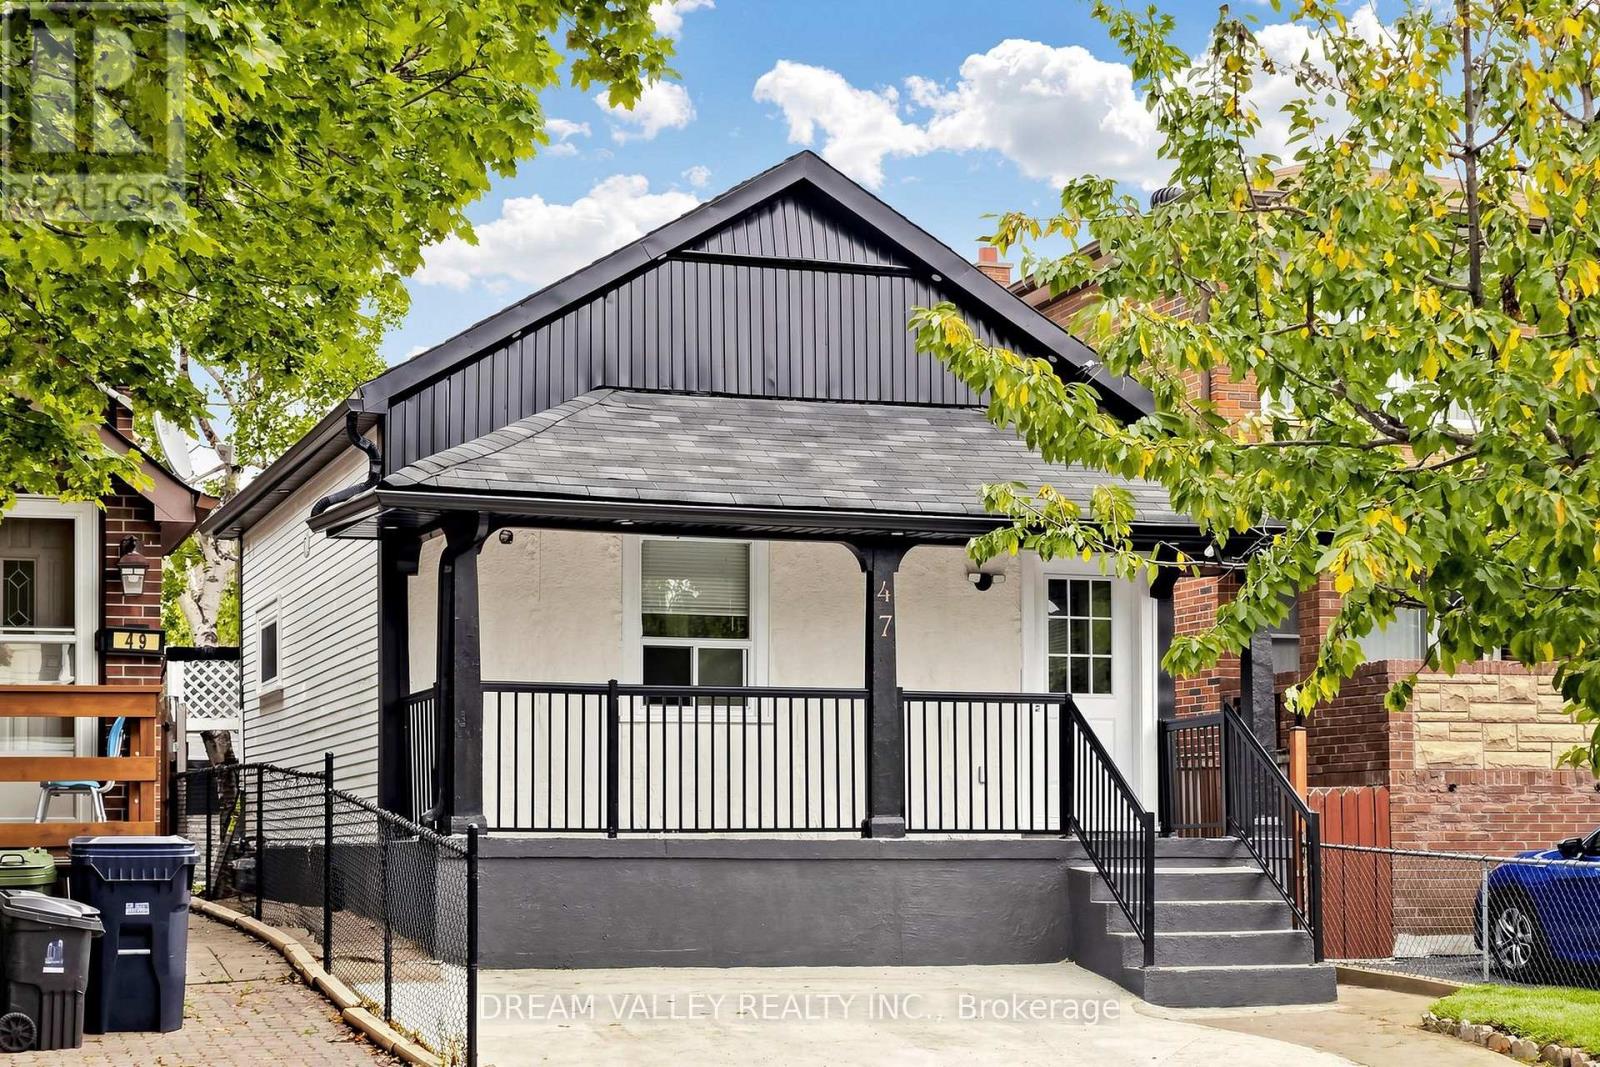
47 Laurel Avenue
Toronto, Ontario
Great opportunity for first-time buyers and an excellent condo alternative! This freshly painted (2026) detached bungalow is situated in the highly sought-after Kennedy Park neighbourhood. Featuring 3+2 bedrooms with generous closet space, a separate entrance and excellent in-law suite potential. The living room and two main-floor bedrooms feature impressive 10-foot ceilings. The spacious kitchen offers a walkout to a private backyard. Conveniently located within walking distance of TTC, GO Transit, schools, shopping and everyday amenities, with easy access to Highway 401. Recent updates include laminate flooring(2022), central air conditioning (2024), roof (2024) and balcony roof (2026), Fascia and Soffit (2026). (id:39551)
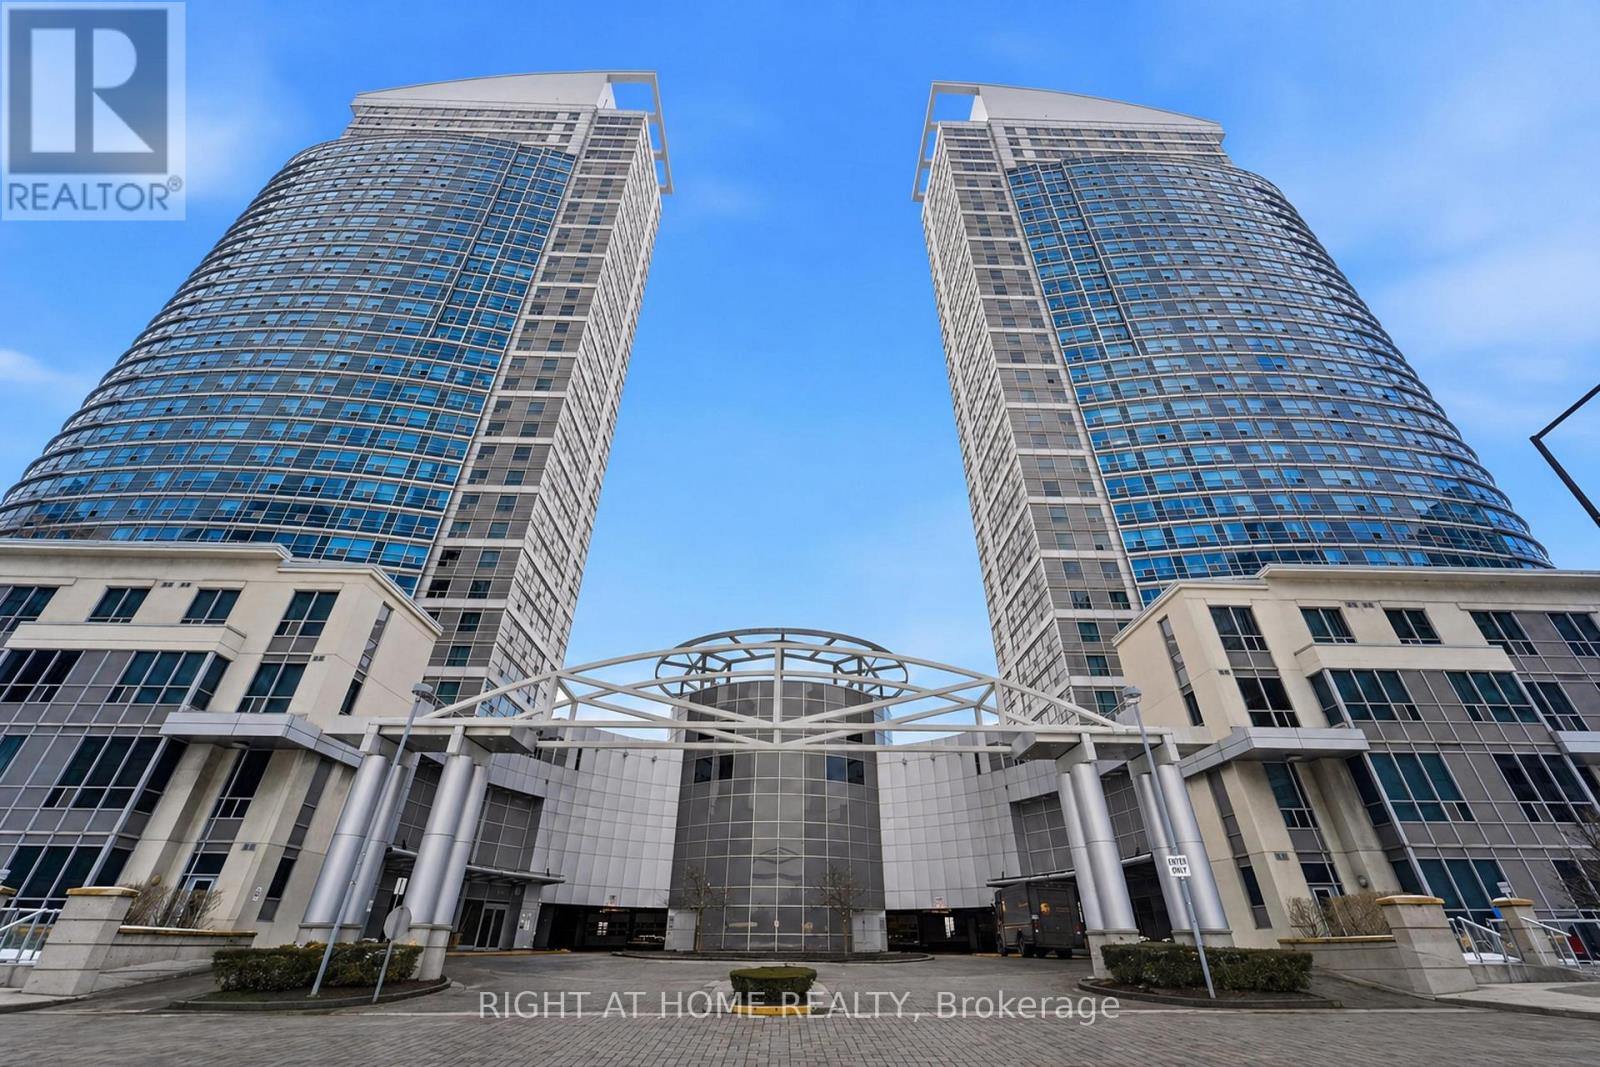
1612 - 38 Lee Centre Drive
Toronto, Ontario
This beautiful 2-bedroom corner unit in the heart of Scarborough features unobstructed views and a well-designed layout offering both comfort and functionality. The modern kitchen is equipped with stainless steel appliances, quartz countertops, marble bathroom tiles, and custom wood cabinetry, while the unit has been freshly painted and updated. Both bedrooms are generously sized and provide comfortable living space. Enjoy the convenience of ensuite laundry, as well as a parking space conveniently located directly beside the elevator! This unit includes a locker for added storage. Conveniently located just minutes from shopping, dining, schools, parks, and major transit routes, this home offers an ideal blend of everyday comfort and excellent rental appeal. Whether you're a first-time buyer or downsizer looking to settle in or an investor seeking a property in a high-demand area, this opportunity delivers outstanding value. (id:39551)

303 - 169 John Street
Toronto, Ontario
Located in Toronto's Vibrant Queen West Entertainment District with Restaurants, Shops, Park, Subway Just Steps Away While This Urban Sanctuary Nestled On the Quiet Stretch of John Street. With a Walking Score of 100. Featuring 9 Feet Ceiling with Floor to Ceiling Windows to Let In Ample Natural Light and a Private West Facing Balcony, Open-Concept Layout Meanwhile Creates Industrial-chic Element with Exposed Concrete Ceiling & Walls, Hardwood Flooring Throughout, Updated Modern Contemporary Kitchen with Quartz Counter, Gas Range and Ample Storage Space. Updated Bathroom Features Tiled Floor and Wall, a Spacious Glass Enclosed Shower with Rain Shower Head. This 45 Suites Boutique Loft is Rarely Available For Sale. Don't Miss This Great Opportunity to Own Your Downtown Oasis and Experience the Convenience and Dynamic Urban Lifestyle. (id:39551)

Ph09 - 633 Bay Street
Toronto, Ontario
Prime location! Sophisticated SUNNY PENTHOUSE condo with a view! Rare find! Perfect for young professionals/couples/small family! Fabulous location, spectacular city view, easy to rent! Enjoy the life of downtown convenience, food, and entertainment. Spent $$$ in Renos, modern kitchen, raised ceiling, den/office with built-in shelving, excellent layout. Bedroom with built-in closet. Superb amenities, including a spectacular rooftop view/barbecue/entertaining area, indoor pool, sauna, gym, 24 hour concierge. Parking available. Near public transit, hospitals, universities, Eaton center, the atrium, etc. A must see! (id:39551)

931 - 543 Richmond St W
Toronto, Ontario
543 Richmond Residences by Pemberton Group! Located at the Corner of Richmond and Portland, Right in the Heart of King West and Just Steps from The Entertainment District, Queen West and Minutes from The Financial District. Everything You Need Right Outside Your Door! Across the Street from Loblaws and LCBO, and Just Steps Away from Toronto's Best Restaurants. Amenities Include: Fitness Centre, Party Room, Outdoor Pool, Concierge. (id:39551)
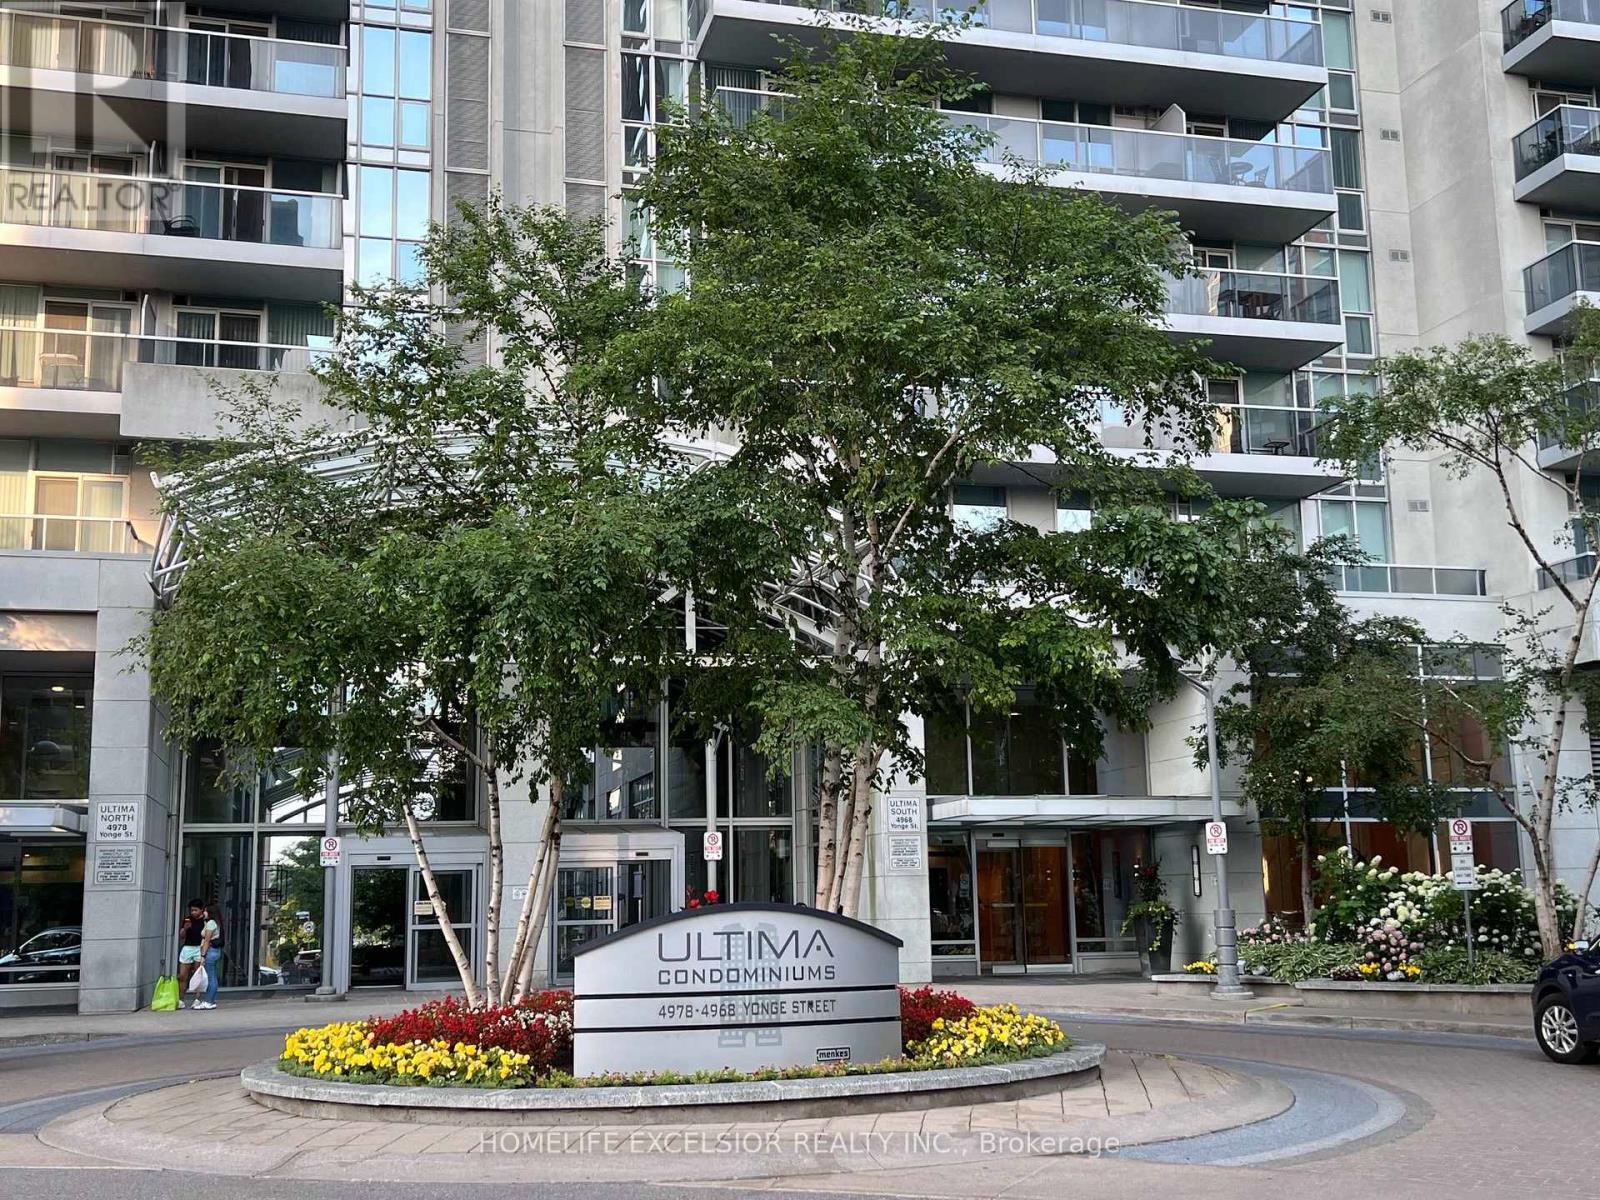
1015 - 4968 Yonge Street
Toronto, Ontario
Luxurious condo- "Menkes Ultima", underground access to subway, very convenient location, close to all amenities, great facilities including indoor swimming pool, fitness Centre, visitor parking, 24 hr. Concierge; Unit entirely renovated, freshly painted, bright, clean & spacious unit, move-in condition, Immediate occupancy. (id:39551)
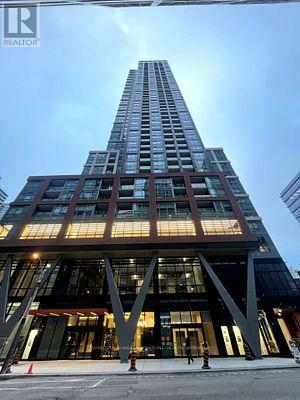
2011 - 108 Peter Street
Toronto, Ontario
A stunning new unit at Peter & Adelaide Condos in the heart of Downtown Toronto!Spacious 1 Bedroom + Den with 2 Bathrooms! This corner unit boasts a fantastic layout filled with abundant natural light. Features luxurious and trendy finishes throughout, including a modern kitchen with built-in appliances, quartz countertops, laminate flooring, in-suite front-loading laundry, large windows, and much more! location-walk to the PATH network, CN Tower, Rogers Centre, TTC transit, subway stations, shopping, banks, bars, and restaurants. Super convenient with BESTCO Food Market located right inside the building! (id:39551)

241 Pittock Park Road
Woodstock, Ontario
This beautiful Century home is situated on 1.7 acres, near Pittock Conservation Area. The house was renovated in 2010, featuring a beautiful kitchen with Cherry cabinets and a large island, an incredible walk in pantry A welcoming composite wrap around porch for coffee in the morning. An indoor pool, solar panels, a triple car garage, updated wiring, plumbing, and baths. Also development potential (id:39551)
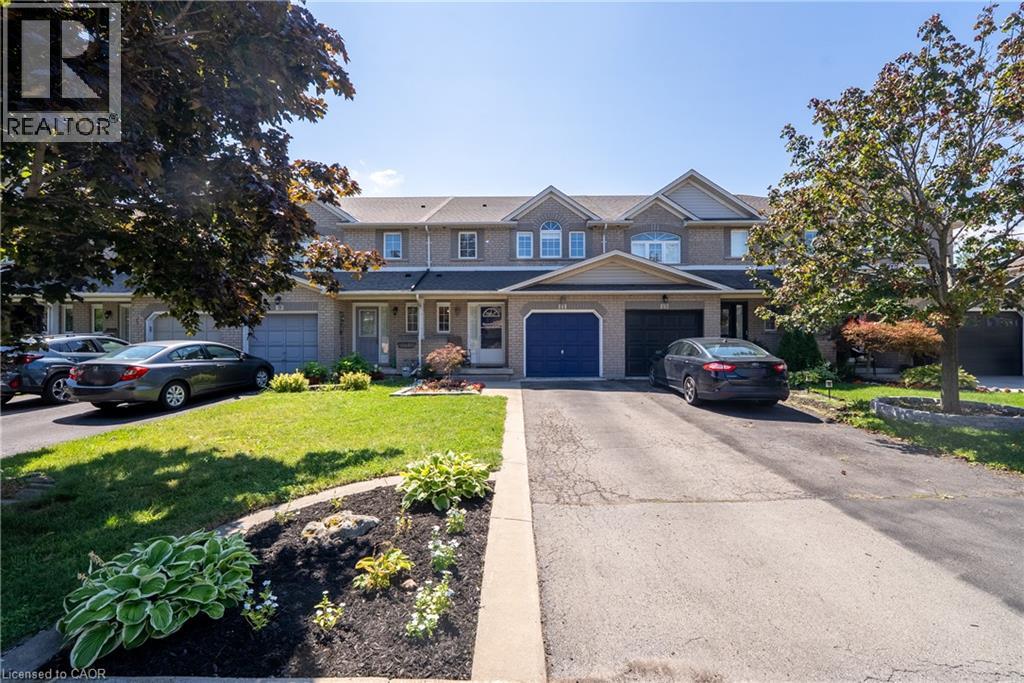
11 Elderberry Avenue
Grimsby, Ontario
Incredible Location in the Heart of Grimsby! Welcome to this beautifully maintained 3-bedroom, 2.5-bath freehold townhome offering 1,538 sq. ft. of bright, functional living space. The open-concept main floor features a well-appointed kitchen with a breakfast bar, overlooking the spacious family room with a cozy gas fireplace. The adjoining dining area walks out to a private backyard oasis, creating the perfect setting for effortless summer entertaining. Elegant California shutters add timeless style throughout the home. Upstairs, you'll find a generous primary suite complete with a 3-piece ensuite, two additional well-sized bedrooms, and the convenience of second-floor laundry with a side-by-side washer (2020) and dryer. The unfinished basement offers room to grow with impressive ceiling height and plenty of storage space. Outside, enjoy a fully fenced, private backyard featuring a beautiful gazebo with detail lighting, an attached garage with inside entry, and parking for two additional vehicles in the driveway. Notable updates include an updated A/C (2019), furnace (2025) and roof (2020/2023). Ideally located just minutes from shops, restaurants, parks, the waterfront, and the future GO Station, this exceptional home combines comfort, convenience, and an unbeatable Grimsby lifestyle. (id:39551)

742 Rogers Road
Listowel, Ontario
Welcome to a spacious semi-detached home in family-friendly Listowel. Offering over 2,500 sq.ft. of finished living space, this move-in-ready home combines a practical layout with plenty of room for the whole family. The bright main level features an inviting open-concept design with a contemporary white kitchen complete with quartz countertops, subway tile backsplash, under-cabinet lighting, ample cabinetry, and a generous dining area. Large windows and sliding doors fill the space with natural light and provide easy access to the outdoor living areas. A versatile split-level family room creates additional space for relaxing, entertaining, or family gatherings. Upstairs, you’ll find three comfortable bedrooms, including a spacious primary bedroom with walk-in closet, along with a well-appointed full bathroom. An additional upper-level sitting area offers flexibility as a children’s playroom, homework space, or secondary lounge. The finished walkout basement adds impressive living space and features a bright recreation/lounge area, office space, a large bedroom, and a convenient 3-piece bathroom. The bedroom includes its own exterior access, making this level ideal for guests, extended family, a teenager’s retreat, or other uses. The walkout opens directly to the lower patio and fully fenced backyard. Outside, enjoy the elevated deck, lower patio, large yard, and fenced outdoor space, perfect for children, pets, and summer gatherings. A detached storage shed sits on a concrete pad and provides excellent storage or workshop potential. Situated close to parks, playgrounds, schools, shopping, Listowel Memorial Hospital, Listowel Golf Club, and Listowel Sports Complex, this home offers everyday convenience and exceptional space. A versatile, bright, and thoughtfully designed home with room to grow. (id:39551)

146 Colette Drive
London South, Ontario
Bright and beautifully maintained, this spacious 4-level backsplit offers approximately 2,079 sq. ft. of living space across four levels, providing plenty of room for the whole family in a convenient London neighbourhood.From the moment you step inside, you're welcomed by gleaming ceramic flooring and a bright, inviting interior. The main level features a spacious living room flowing into the dining area, complemented by warm hardwood flooring and plenty of natural light.The updated kitchen (2024) is fresh and functional, featuring modern cabinetry, ceramic flooring, stainless steel appliances, and a skylight that fills the space with natural light.The upper level offers three generously sized bedrooms and a full bathroom with convenient Jack-and-Jill access. A few steps down, you'll discover an impressive family room with a cozy gas fireplace, recessed lighting, and plenty of room for entertaining or relaxing, along with an additional fourth bedroom and a second full bathroom.The lower level provides even more usable space with a recreation room, laundry area, storage, and mechanical room, offering excellent flexibility for a growing family, home office, playroom, or hobby space.Step outside from the kitchen onto the backyard deck, naturally shaded by a beautiful mature grapevine, creating a charming setting for summer dining and entertaining. The backyard also features an insulated shed with hydro, ideal for a workshop, hobby space, or additional storage. Complete with a single-car garage and double-wide driveway with parking for two additional vehicles, this move-in-ready home combines comfort, functionality, and space. Conveniently located close to schools, shopping, plazas, banks, parks, public transit, and everyday amenities, 146 Colette Drive is a wonderful place to call home. Additional updates include roof shingles (2019) and furnace & A/C (2017), as per the previous owner. (id:39551)

487 Elgin Street N Unit# 10
Cambridge, Ontario
Welcome to this 3-bedroom townhome in sought-after North Galt, offering a functional layout, plenty of natural light, and great potential to make it your own. An excellent opportunity for first-time buyers, young families, or investors, the home features a bright main floor with a spacious living area that flows naturally into the dining space and kitchen. Large windows bring in an abundance of natural light, creating a comfortable and inviting atmosphere throughout the main living areas. The kitchen offers ample space and a window overlooking the yard. Upstairs, you'll find three bedrooms and a 4-piece bathroom. The primary bedroom features double closets. The lower level provides plenty of opportunity for future customization. Outside, enjoy a private fenced backyard with a patio. Located in a quiet community with affordable condo fees, close to schools, parks, public transit, shopping, major amenities, and Highway 401. A home with good bones, a practical layout, great natural light, and plenty of potential for the future. (id:39551)

158 Wilderness Drive
Kitchener, Ontario
FULLY FINISHED BASEMENT! Minutes to Sunrise Center Shopping & Restaurants, 2 Hwy 8 exits, 2 Schools, Playgrounds, a Bus Route (GRT),between two Community Centers (yes, two), Only 3-minute access to the Conestoga Expressway, and much more! Welcome to a beautiful, animmaculate, 34 ft detached home with 3 Bed, 2.5 bath, 1.5 garage, Double drive way, a fully finished basement available for sale in the highlydesirable, family friendly neighborhood of the Kitchener. Carpet free main floor features its fully fenced yard, extensive decking with natural gasbar-be-que hook-up & low maintenance gardens, this home offers tranquil space & grace for fun-filled family gatherings. Numerous upgrades &updates including:new washer 2025, fresh designer decor 2016, water softener 2016, central air conditioning 2013, gas-fired hot water tank2010 & 30-year roof in 2010. No rental equipment. New painting on decks. This gorgeous Family Home with its spacious open concept quartzcountered kitchen, natural gas hook-ups for stove & dryer & hardwood flooring is just ready & waiting for a bright young couple, a young growingfamily and/or fussy empty nesters. (id:39551)

283 Fairway Road N Unit# 302
Kitchener, Ontario
Great starter home! This beautiful, move-in-ready 2-bedroom apartment offers comfort and convenience. Ideally located near the expressway, shopping, public transit, and Chicopee Ski Resort, you'll have everything you need just minutes away. Enjoy your morning coffee or evening relaxation on the recently renovated balcony. Inside, you'll find plenty of natural light, nice flooring, and spacious bedrooms. Hydro, gas and water are already included in the condo fees. Don't miss out—book your showing today. This one won't last long! (id:39551)

53 Capron Street
Paris, Ontario
Welcome to 53 Capron Street, tucked away on one of Paris' quietest and most charming streets, just a short stroll from the historic downtown core of Canada's Prettiest Little Town. This well-loved 2 storey home is first time for sale in generations and offers 1,369sqft of living space with 3 bedrooms and 1.5 bathrooms. Step outside to a large deck, ideal for entertaining or simply enjoying the exceptional privacy this property offers, as it backs directly onto a green space tract offering a rare, tranquil backdrop rarely found this close to town. A large parcel to the left of the home offers flexibility for expansion, garden space, or future potential. Located on a cute, low traffic street this home is just minutes from schools, downtown shops and restaurants, and the scenic trails, rivers, and natural beauty Paris is known for with kilometres of walking and biking trails. The property offers a wonderful opportunity for renovators, investors, or anyone looking to put down roots in one of Ontario's most beloved small towns. (id:39551)

157 Green Gate Boulevard
Cambridge, Ontario
Fall in love with this exceptional 3-bedroom, 4-bathroom detached home with over 3,100sqft of finished living space on a premium 45-foot-wide lot, one of the largest lots in the Branchton Park neighbourhood. This meticulously maintained home combines thoughtful builder upgrades with outstanding indoor and outdoor living spaces. The impressive main floor invites you with a grand 2-storey foyer and 10-foot ceilings throughout. Relax in the open concept living room overlooking the backyard with enhanced trim & mouldings, rounded drywall corners, oversized windows, and an open-concept layout designed for modern living. The chef-inspired kitchen, with upgraded tile flooring, is appointed with quartz countertops, upgraded cabinetry, large walk-in pantry, centre-island breakfast bar, LG Stainless Steel appliances and gas GE range, and overlooks the dining area featuring 2 oversized sliding doors providing seamless access to the backyard. You’ll also find the 2-piece powder room and convenient laundry room on the main floor. Upstairs you’ll find the primary bedroom with 5-piece ensuite bathroom and dual walk-in closets, along with 2 spacious bedrooms with walk-in closets, the generous open concept loft, and a 4-piece bathroom. The upgraded 9-foot ceilings create an airy feel throughout this level, while quartz counters continue in all bathrooms. The finished basement features a huge recreation room, 2-piece bathroom, and ample storage. Step outside to your private backyard retreat featuring a heated Latham fiberglass saltwater pool, exposed aggregate concrete patio including a covered seating area, and gas hookups for both a BBQ and pool heater. Additional features include custom window coverings throughout, a 200-amp electrical service, EV charging outlet in the 2 car garage, and numerous builder upgrades rarely found in comparable homes. Don’t miss this exceptional opportunity to own a highly upgraded family home in one of Cambridge's most desirable newer neighbourhoods. (id:39551)

250 Rosslyn Avenue N
Hamilton, Ontario
Renovated House, Open concept Main floor featuring living room/dining area, new Custom Eat in Kitchen with stainless steel appliances and powder room. Second floor three bedrooms, with full washroom. Fully finished Basement with extra large recroom/with rough in Laundry, full washroom and 4th bedroom at this level. New Flooring, Neutral paint through out the house. Lots of day light. House is located at an Excellent Location, close Centre Mall , Public Transit, school & shopping nearby.. The Garage has new roof, siding and professionally installed door plus have Hydro service to the Garage . ALL ROOM SIZES AND SQUARE FEET AS PER ATTACHED FLOOR PLAN. Room size measurements are taken from widest points. SOME OF THE PHOTOS ARE VIRTUALLY STAGED. TAXES FOR 2026 ARE APPROXIMATE. RSA (id:39551)

427 Duke Street W
Kitchener, Ontario
Investors, Flippers & Families! Rare Midtown Corner Lot with massive potential available for the first time in 40+ years! This 1902 detached home sits on a premium 40’ x 119’ corner lot in a rapidly appreciating Midtown pocket near DTK, transit, and the Spur Line Trail. Surrounded by $1M+ redevelopments, this property offers ultimate flexibility for a high-end family renovation or a high-yield investment project. The existing 2-bed, 1.5-bath character home features great bones and excellent holding value. Major mechanical updates offer immediate peace of mind, including a furnace replaced in 2025 and a newer main roof from 2020. Move in, rent out, or renovate while finalizing your permits. The high density RES-5 zoning and dual street exposure are perfectly primed for intensification under Kitchener’s Growing Together framework. Capitalize on the corner configuration for separate unit entrances and streamlined parking logistics to build cluster townhouses, a multi-unit conversion, or an accessory dwelling. Best of all, leverage the 10 unit threshold for an expedited Zoning Certificate process, bypassing complex site plans. Whether you want to restore a piece of history or build a multi-unit legacy project, this prime piece of Midtown’s future is a must-see! (id:39551)

38 Lakeview Avenue
Whitchurch-Stouffville, Ontario
Welcome To Prestigious & Quiet Preston Lake! Direct Waterfront On A 75X241 Lot Just 35 Mins From Downtown Toronto. This Is Your Opportunity To Secure This Custom Home On A Very Private Lake. Completely Renovated & Turn Key Bungalow. Featuring Stunning Cathedral Ceilings, Bright & Spacious Open Concept Floor Plan With Superior Finishes Throughout. Centrally Located With 'High' Elevation Offering 'Breathtaking Million Dollar' Panoramic Views Of The Water. Sandy Bottom Shoreline. Absolute Tranquility & Privacy Of A Waterfront Setting W Magnificent Clear Views. Boat Shed & Dock Grandfathered. Swim, Canoe, Fish In Summer Or Skate In Winter. Nearby Golf Courses, Bike Clubs, Trails, So Much More. Waterfront Properties At Preston Lake Are Very Rare To Come To Market, Don't Miss This Opportunity To Secure This Gem! See Virtual Tour, 3d Tour/Video & Floor Plan Attachments. (id:39551)

10 Cobblestone Drive Unit# 25
Paris, Ontario
A rare gem in an amazing community! These original owners paid a premium for this stunning home, and it SHOWS! An end unit with TRIPLE EXPOSURE, extra privacy and quiet, a deeper, wider unit footprint, a wider garage and driveway, a side entrance with private walkway down the lower rear yard, and serene views from all levels onto the mature greenery! Flooded with light from its three sides, this open concept bungalow has all the principal rooms, primary bedroom & en suite, laundry, guest room, guest bath, direct garage entrance, and gorgeous rear deck, ON ONE LEVEL for extra easy living. But if you need more space, the lower level has a WALKOUT and double exposure, so lots of natural light and views of the greenery is available to the rec room and bedroom there too. This large guestroom has its own en suite bathroom. An organized utility / hobby room with shelving, workbench, and tub sink make a perfect man-cave / she-shed for any heavy duty tinkerer or hobbyist. The rec room's gas fireplace ensures the entire basement and house is always cozy and inviting. A double-doored primary bedroom suite has views onto nature, a walk through closet, and large en suite with oversized, tiled shower. Hardwood floors, granite counters, European tiles, stainless steel updated appliances (2017), California shutters, new roof (2016), updated AC (2016), round out the meticulously maintained home. For those who may be out of town for stretches of time at any time of year (retirees or snow birds), your lawn and snow maintenance is covered by the reasonable condo fees in this established community, so it is easy to lock up and leave whenever! A truly unique unit in this gorgeous Paris suburb, come to see how much more amazing it is in person! (id:39551)

2326 Yorktown Circle
Mississauga, Ontario
Fantastic Opportunity in Desirable Streetsville! Well-maintained, owner-occupied home on an impressive 198-ft deep lot backing onto private greenspace. Newly renovated open-concept kitchen with large centre island and updated 2nd-floor bathroom. Spacious layout featuring separate living/dining rooms, cathedral-ceiling family room and eat-in kitchen. Finished basement offers 2nd laundry, fridge, storage and separate garage entrance, ideal for additional living space or rental potential. Beautifully landscaped private backyard with stone retaining walls and professional drainage system. Walking distance to Streetsville GO, Vista Heights/Dolphin School, Streetsville SS. , parks, shops and restaurants. (id:39551)

1202 - 50 Thomas Riley Road
Toronto, Ontario
Welcome to this luxurious and very clean suite 1202, newly painted and professionally cleaned large 2 bedrooms, 2 bathrooms condo featuring 845 sqft of living space plus an additional 45 sqft balcony with most-desirable southeast views in the building! Stunning high-floor southeast corner residence enjoys brilliant morning through afternoon sunlight through expansive floor-to-ceiling windows in every single room, with unobstructed enjoyable downtown city , CN Tower and lake view! Designed open-concept layout, the interior features high-end finishes, generous living spaces provide joint of entertainment and relaxation. Owned one parking and one locker included. High-speed internent is included in maintenance fee. Amenities include 24-hour concierge, exercise and yoga rooms, party room, outdoor terrace with BBQ, and a kids' play area. Conveniently Located Near Major Highways QEW, 427 and Gardiner, Sherway Gardens, Grocery Stores, Shopping, Restaurants, And minutes of walking distances To Kipling Station/ Go and Public Transportation. Suite vacant and buyer move-in anytime in the newly painted and clean home! (id:39551)

61 Maidens Crescent
Collingwood, Ontario
Welcome to an exceptional four-season retreat in the heart of Blue Mountain. Built by renowned Devonleigh Homes, this elegant 4-bedroom, 3-bathroom detached home offers modern comfort, stylish design, and an enviable location just minutes from Blue Mountain Ski Resort.The bright, open-concept main floor features spacious principal rooms, abundant natural light, and seamless flow for everyday living and entertaining. The chef-inspired kitchen showcases stainless steel appliances, ample cabinetry, generous counter space, and a large centre island perfect for gatherings. A convenient mudroom provides direct access to the double-car garage.Upstairs, the spacious primary retreat features a walk-in closet and private ensuite, complemented by three additional bedrooms ideal for family, guests, or a home office. Enjoy the private backyard surrounded by nature-perfect for outdoor dining, entertaining, or relaxing after a day of adventure. **A rare investment opportunity-the property holds a Short-Term Rental Licence from the Town of Collingwood**, offering the potential for licensed short-term rental use, subject to applicable municipal requirements and regulations. Enjoy four-season living with skiing, golf, hiking, biking, beaches, trails, Blue Mountain Village, Scandinave Spa, restaurants, shopping, and more all nearby. Perfect as a luxurious year-round residence, weekend retreat, or investment property. Experience the best of Blue Mountain living, where nature, recreation, comfort, and investment potential come together. PLEASE NOTE: Exterior photos have been digitally enhanced; landscaping and grass may not reflect current conditions. Some interior photos have also been digitally enhanced for illustrative purposes. (id:39551)

83 Southvale Drive
Vaughan, Ontario
Welcome to 83 Southvale Drive, a beautifully appointed 4+1 bedroom end-unit townhome offering 2,178 sq. ft. plus a finished basement in the sought-after Valleys of Thornhill. Bright and spacious with a private, treed backdrop, this home features 9-ft ceilings on both the main and second floors, hardwood flooring, pot lights, and a circular oak staircase with wrought-iron pickets. The upgraded kitchen offers granite counters, stainless steel appliances, extended cabinetry, a pantry, and a walkout to the fully fenced backyard. Upstairs, enjoy four generous bedrooms, second-floor laundry, and a spacious primary suite with a newly renovated spa-inspired ensuite. The finished basement provides flexible space for guests, a home office or recreation. Ideally located near top-rated schools, parks and trails, community centres, diverse shopping and grocery options, with easy access to Bathurst St. A rare end-unit offering space, privacy and everyday convenience in one of Vaughan's most desirable family-friendly communities. Recent upgrades include: windows & front door (2026) with transferable lifetime warranty, stove (2026), roof (2025), basement kitchen (2024), washer & dryer (2022), and LG microwave (2021). (id:39551)

21 Dobson Drive
Ajax, Ontario
Welcome to 21 Dobson: where modern design meets turnkey convenience! This beautifully reimagined detached home features 3 bedrooms, 2 full bathrooms, and an expansive main level anchored by a stunning new kitchen (2024) complete with quartz countertops, stainless steel appliances, and a 4-seater island. The updates don't stop there. The driveway was expanded for side-by-side parking (2021), followed by new main-level engineered hardwood flooring, windows, sliding doors, and stairs (2024). A new roof and upper-level windows were completed in 2025. Brand new basement staircase, 3-piece bathroom, and garage door added in 2026. Every detail is done, just move in and enjoy! The location is equally impressive. Minutes from the 401 via Salem Road, commuting is a breeze. You're also moments from major shopping (Costco, Walmart, Home Depot, Superstore), local dining, and Paradise Beach with its scenic waterfront trail. With quality upgrades, a prime location, and an accessible price point, this home is a perfect fit for first-time buyers, growing families, or downsizers alike! (id:39551)

1864 Irish Moss Square
Pickering, Ontario
Brand new single-family home. Perfectly situated in a peaceful, tranquil, and nature-rich setting, surrounded by scenic parks, trails, and ponds. Conveniently located just minutes from Highways 401 and 407 and the GO Train. This elegant 4-bedroom, 3.5-bathroom residence offers luxury, spaciousness, and convenience in a bright, light-filled unit. Featuring brick and stone construction, the residence features a main-floor laundry room, 9-foot ceilings on both the main and second floors, and a master bedroom with a large walk-in closet and a five-piece ensuite. A spacious family room with a cozy fireplace, living and dining rooms, an upgraded kitchen and hardwood floors create a relaxed atmosphere ideal for entertaining and family gatherings. Don't miss out! **Bonus** Backed by a 7-year Tarion warranty. (id:39551)

165 Berkshire Drive
Wellington North, Ontario
Welcome to 165 Berkshire, a beautiful townhome tucked away on a quiet, secluded street in the charming village of Arthur. The main floor offers a modern open-concept design with stylish finishes, a convenient powder room, and a bright eat-in kitchen featuring stainless steel appliances, including a natural gas stove. (All appliances June 2022). Vinyl flooring runs throughout the home, complemented by pot lights on both levels for a warm, modern feel. A water purifier system adds extra everyday convenience. Upstairs, you'll find 3 generously sized bedrooms, including an oversized primary suite with a walk-in closet and 4-piece ensuite bath, creating the perfect retreat to relax and unwind. The full unspoiled basement includes a rough-in for a future bathroom, offering endless potential for added living space, a rec room, or guest suite. Additional updates include a new A/C unit replaced in 2024, giving peace of mind for years to come. Enjoy the charm of small-town living in Arthur with all amenities nearby and an easy scenic drive to the GTA, Kitchener-Waterloo, and Guelph. (id:39551)

634 Mountain Brow Boulevard
Hamilton, Ontario
Coveted Mountain Brow with fantastic curb appeal and the most desirable panoramic east view over the escarpment to Lake Ontario and beyond. Meticulously maintained and updated over decades by only its second owner, it is ready for a new family to call its own! More than 2200 Sq Feet finished living space (1936 sq feet above grade + part finished basement). The corner lot has exceptional backyard privacy on all sides, making it a fantastic spot for entertaining, practising your soccer skills, or even a pool! This 4 Bedroom home has a centre hall plan and cozy Main Floor family room with an exposed brick wood burning fireplace and walks out to the landscaped back patio. Eat in Kitchen features Quartz counters, all Stainless Steel appliances and Custom Cabinetry. 2nd Floor bathroom renovated in 2024. Lots of closets and smart storage throughout. Oversize and open basement Rec Room could easily become a teen/young adult hideaway. The double driveway and garage access off Nova Drive makes it easy to get in and out, plus provide abundant guest parking. Natural Gas BBQ hookup on back patio. Oversize detached shed with double steel entrance doors, lighting & power. Enjoy the parks & walking trails just across the street. Entrance to the Escarpment Rail Trail for biking & walking is just a block away at the edge of Mohawk Sports Park. Albion Falls is less than a 2 km walk away. Enjoy convenient access to the Linc, Red Hill Valley Expwy and the shops and services at Heritage Green. (id:39551)

72 Mountain Park Avenue
Hamilton, Ontario
Behind the classic brick exterior lies a home few buyers will expect. Completely transformed from top to bottom, this stunning bungalow showcases the quality, design, and finishes typically reserved for far more expensive properties. The beautifully redesigned main floor features an open-concept layout centred around a show-stopping kitchen with quartz countertops, custom cabinetry, stainless steel appliances, and an oversized island perfect for gathering with family and friends. Two spacious bedrooms and a luxurious 4-piece bath complete the level. The professionally finished lower level dramatically expands the living space, featuring a massive recreation room, third bedroom, stunning spa-inspired bathroom, and dedicated laundry room. Whether you're accommodating guests, working from home, creating a teenager's retreat, or simply looking for room to spread out, this lower level delivers exceptional flexibility rarely found in a bungalow. From the plumbing and electrical to the kitchen, bathrooms, flooring, trim, insulation, tankless water heater, driveway, decks, and landscaping, virtually every aspect of this home has been thoughtfully updated. Set on a quiet, tree-lined street in one of Hamilton Mountain's most desirable escarpment neighbourhoods, just moments from the Mountain Brow, scenic trails, parks, schools, Juravinski Hospital, vibrant Concession Street amenities, downtown Hamilton, and convenient highway access, this is a home that offers both lifestyle and location. Simply move in and enjoy. (id:39551)