
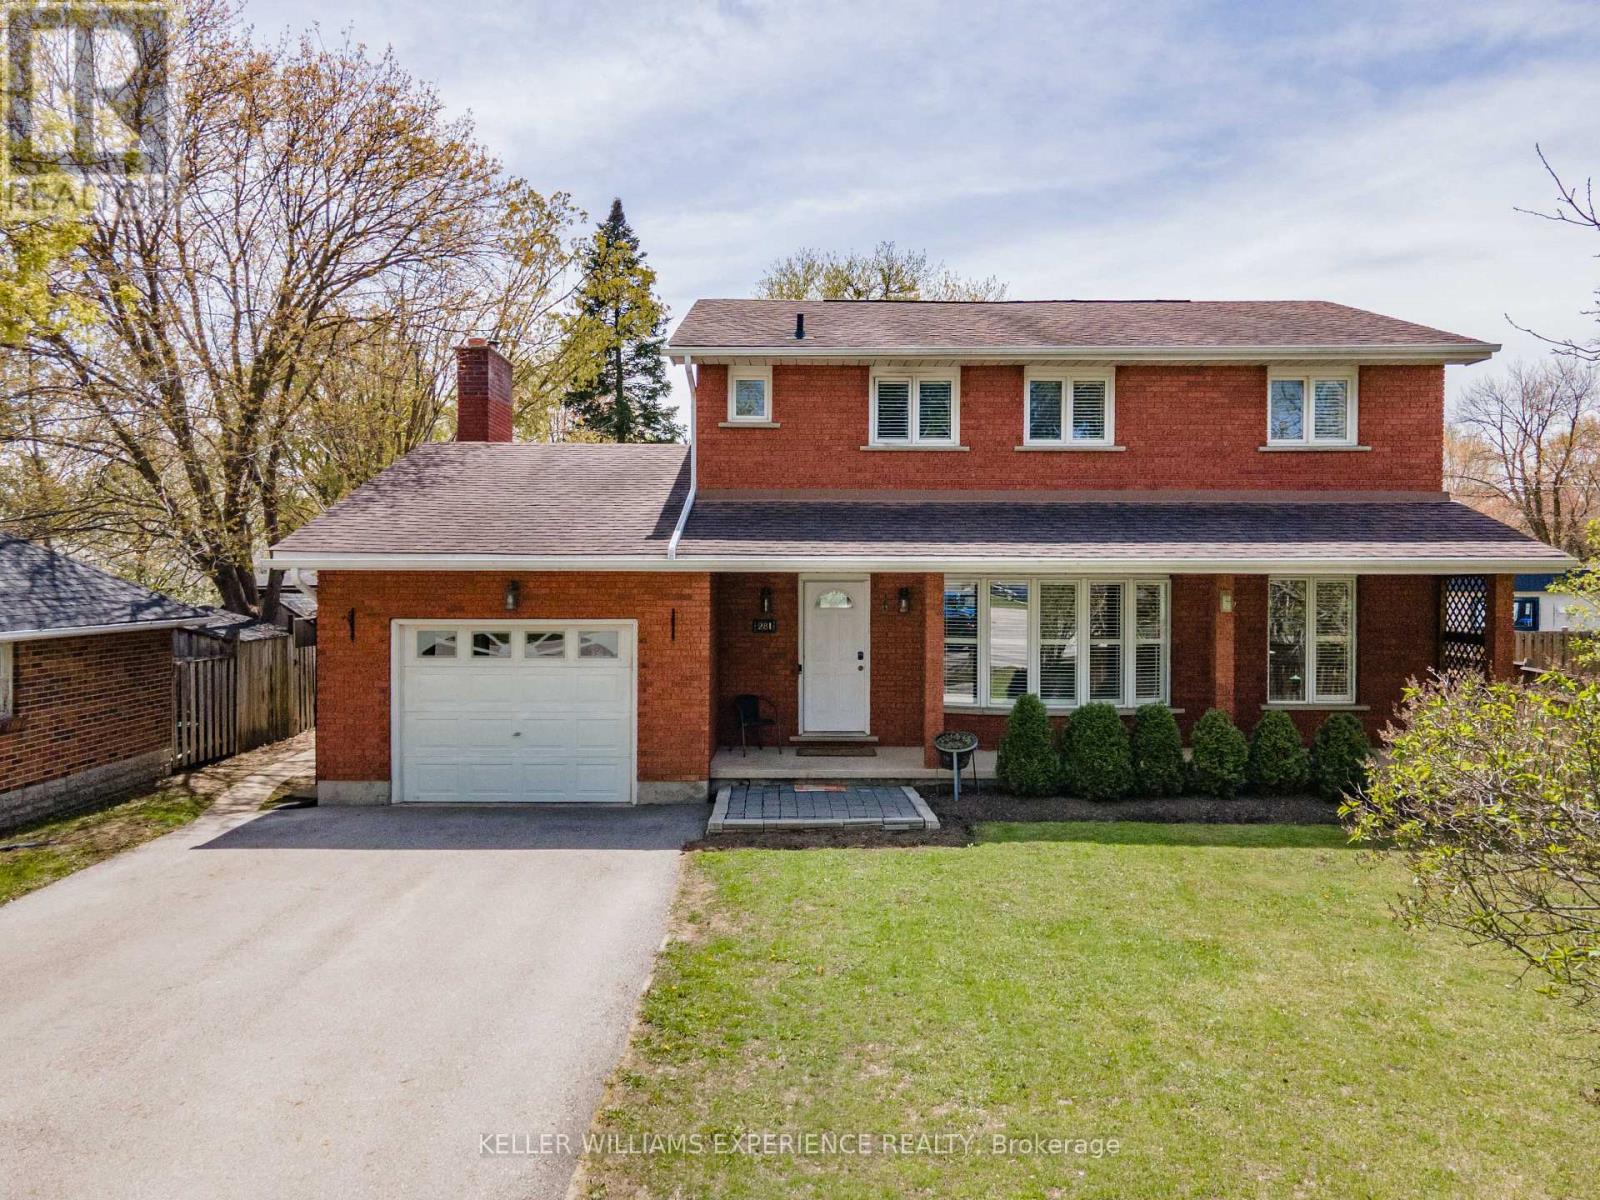
281 Victoria Street E
New Tecumseth, Ontario
281 Victoria St E is a detached, 2-storey all-brick home in the heart of Alliston, offering a highly functional 4+1 bedroom and 4-bathroom floor plan. This premium deep lot features a fully fenced rear yard, mature trees, a massive entertaining deck, and a private 32x16ft inground pool. The main level showcases a bright, open-concept design with large windows, a welcoming front porch, and a cozy wood fireplace in the central family room. On the upper level, find four generously sized bedrooms, including a primary suite with a dedicated ensuite bathroom. The fully finished basement is highly versatile, housing a 5th bedroom, a full bathroom, and massive storage capacity, offering prime potential for a separate in-law suite. Enjoy proximity to local schools, shops, and restaurants, keeping daily amenities close by. (id:39551)
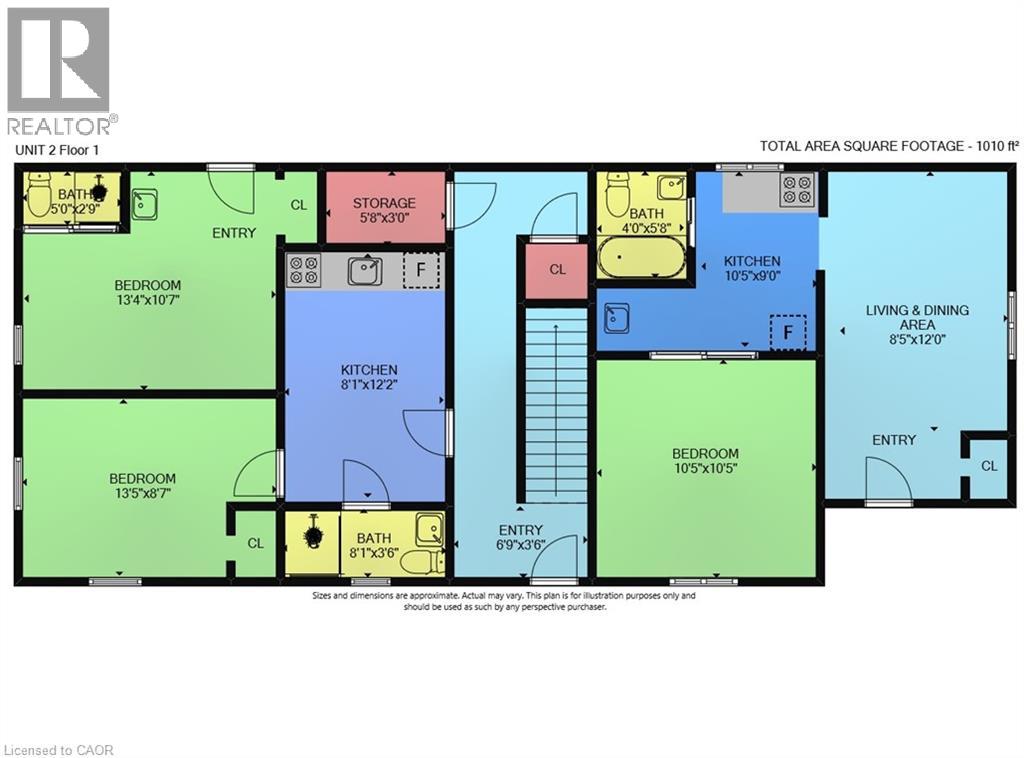
1367 Cannon Street E
Hamilton, Ontario
Welcome to 1363-1367 Cannon St. E, an exceptional investment opportunity that hasn’t been available for over 40 years. This well-maintained property offers 2397 sq ft of living space and is zoned as a Triplex (323), featuring 5 self-contained units in total. Situated in a highly desirable area with a high walk score, the location is unbeatable. Within walking distance, you'll find the bustling Center Mall, trendy Ottawa Street, and a variety of amenities, making this property incredibly convenient for tenants. The building consists of three floors, with each unit offering a functional layout. The first floor contains 2 units: Unit 1 features a kitchen, living room, bedroom, and a 4-piece bathroom, while Unit 2 offers a similar setup but also includes an additional 2-piece bath. The second floor has 2 more units: Unit 3, which is currently vacant and ready for new tenants, includes a kitchen, living room, bedroom, and 4-piece bath, while Unit 4 has a kitchen, bedroom, and 4-piece bath. The third floor features Unit 5, with a kitchen, living room, bedroom, and 4-piece bath, providing additional rental income potential. The property also includes a utility room and storage space in the basement, offering added convenience. With parking for 3 cars, tenants will enjoy the practicality of dedicated parking spaces in a busy neighborhood. This is an excellent opportunity for investors seeking a property that offers solid income potential in a highly sought-after location. After being under the same ownership for over four decades, this property is now available for the first time, offering a rare chance to capitalize on its long-term value. (id:39551)
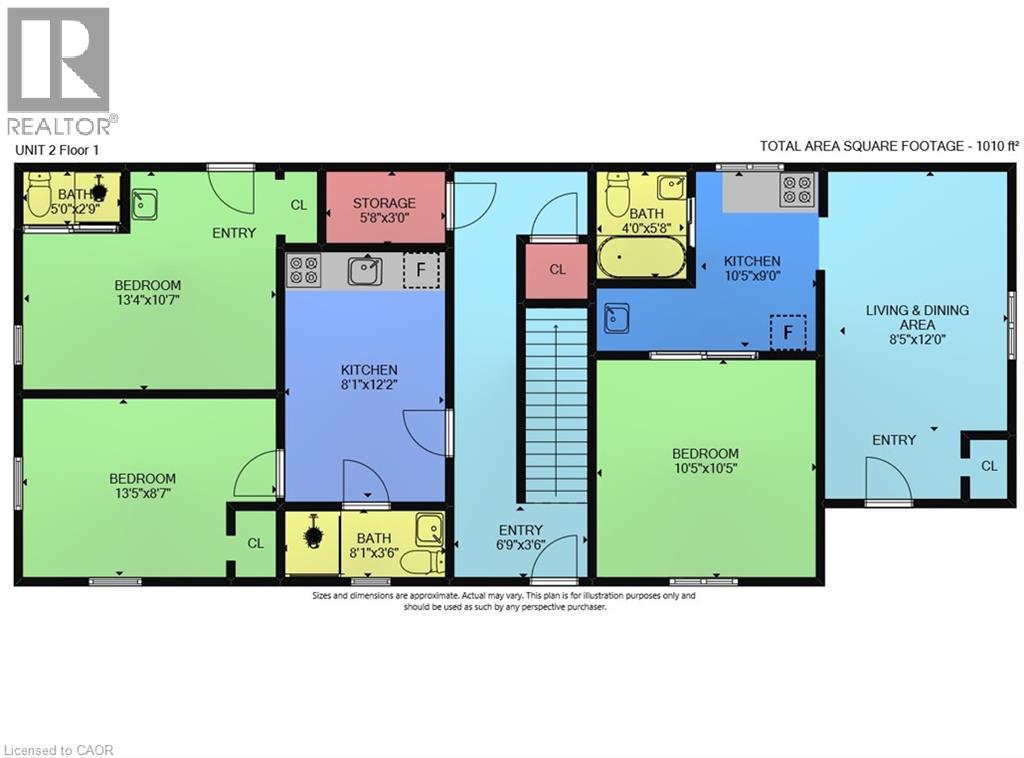
1367 Cannon Street E
Hamilton, Ontario
Welcome to 1363-1367 Cannon St. E, an exceptional investment opportunity that hasn’t been available for over 40 years. This well-maintained property offers 2397 sq ft of living space and is zoned as a Triplex (323), featuring 5 self-contained units in total. Situated in a highly desirable area with a high walk score, the location is unbeatable. Within walking distance, you'll find the bustling Center Mall, trendy Ottawa Street, and a variety of amenities, making this property incredibly convenient for tenants. The building consists of three floors, with each unit offering a functional layout. The first floor contains 2 units: Unit 1 features a kitchen, living room, bedroom, and a 4-piece bathroom, while Unit 2 offers a similar setup but also includes an additional 2-piece bath. The second floor has 2 more units: Unit 3, which is currently vacant and ready for new tenants, includes a kitchen, living room, bedroom, and 4-piece bath, while Unit 4 has a kitchen, bedroom, and 4-piece bath. The third floor features Unit 5, with a kitchen, living room, bedroom, and 4-piece bath, providing additional rental income potential. The property also includes a utility room and storage space in the basement, offering added convenience. With parking for 3 cars, tenants will enjoy the practicality of dedicated parking spaces in a busy neighborhood. This is an excellent opportunity for investors seeking a property that offers solid income potential in a highly sought-after location. After being under the same ownership for over four decades, this property is now available for the first time, offering a rare chance to capitalize on its long-term value. (id:39551)
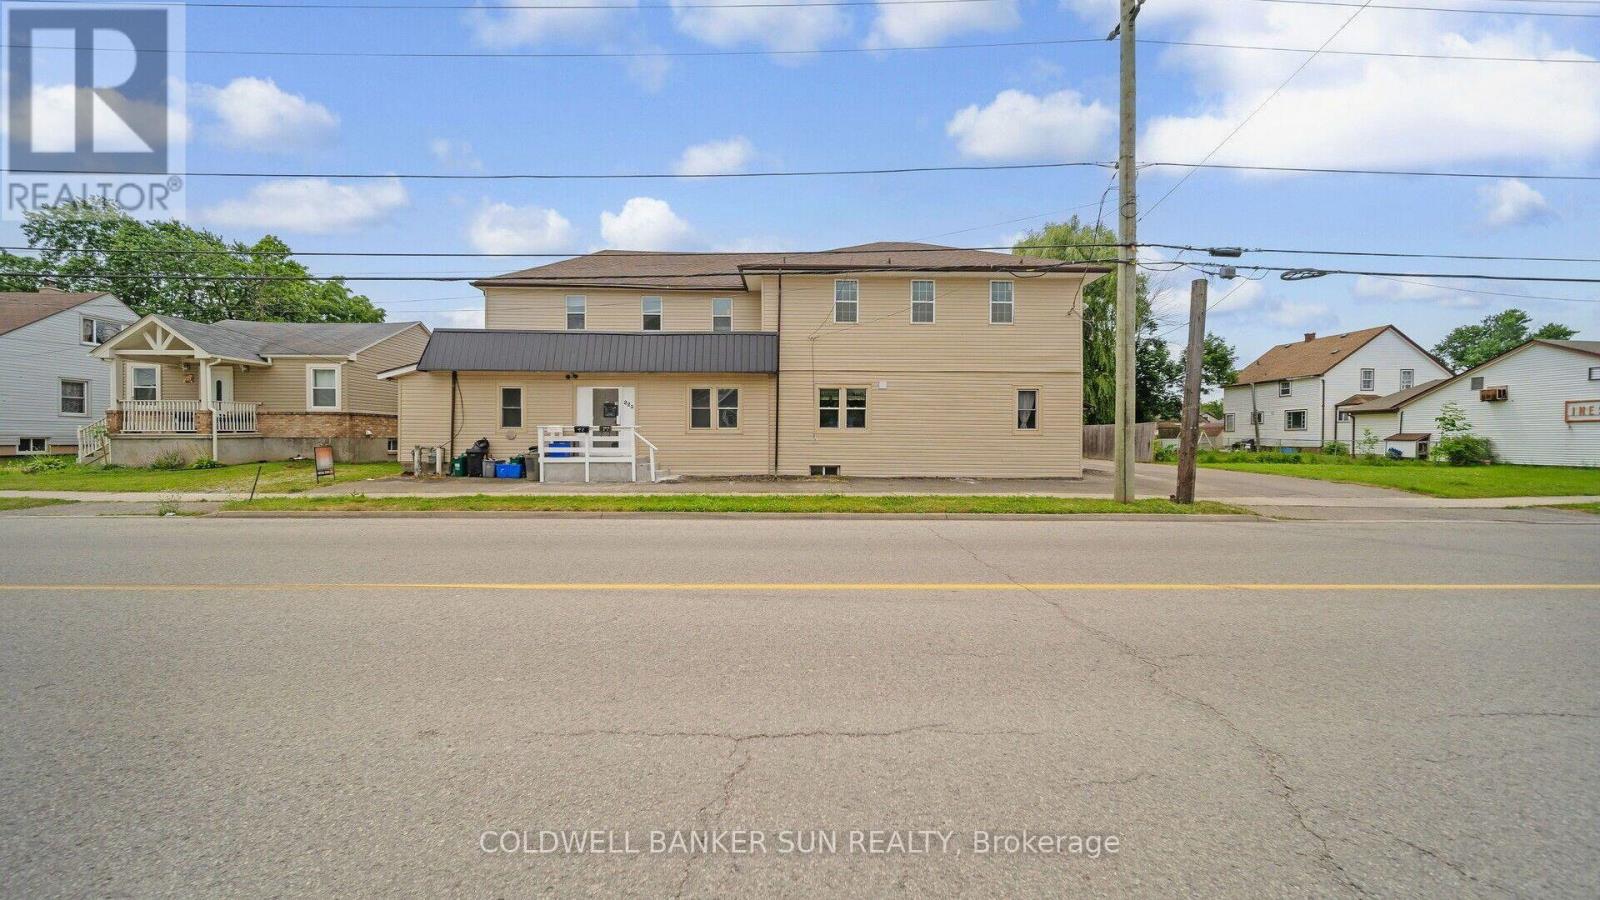
223-227 Gilmore Road
Fort Erie, Ontario
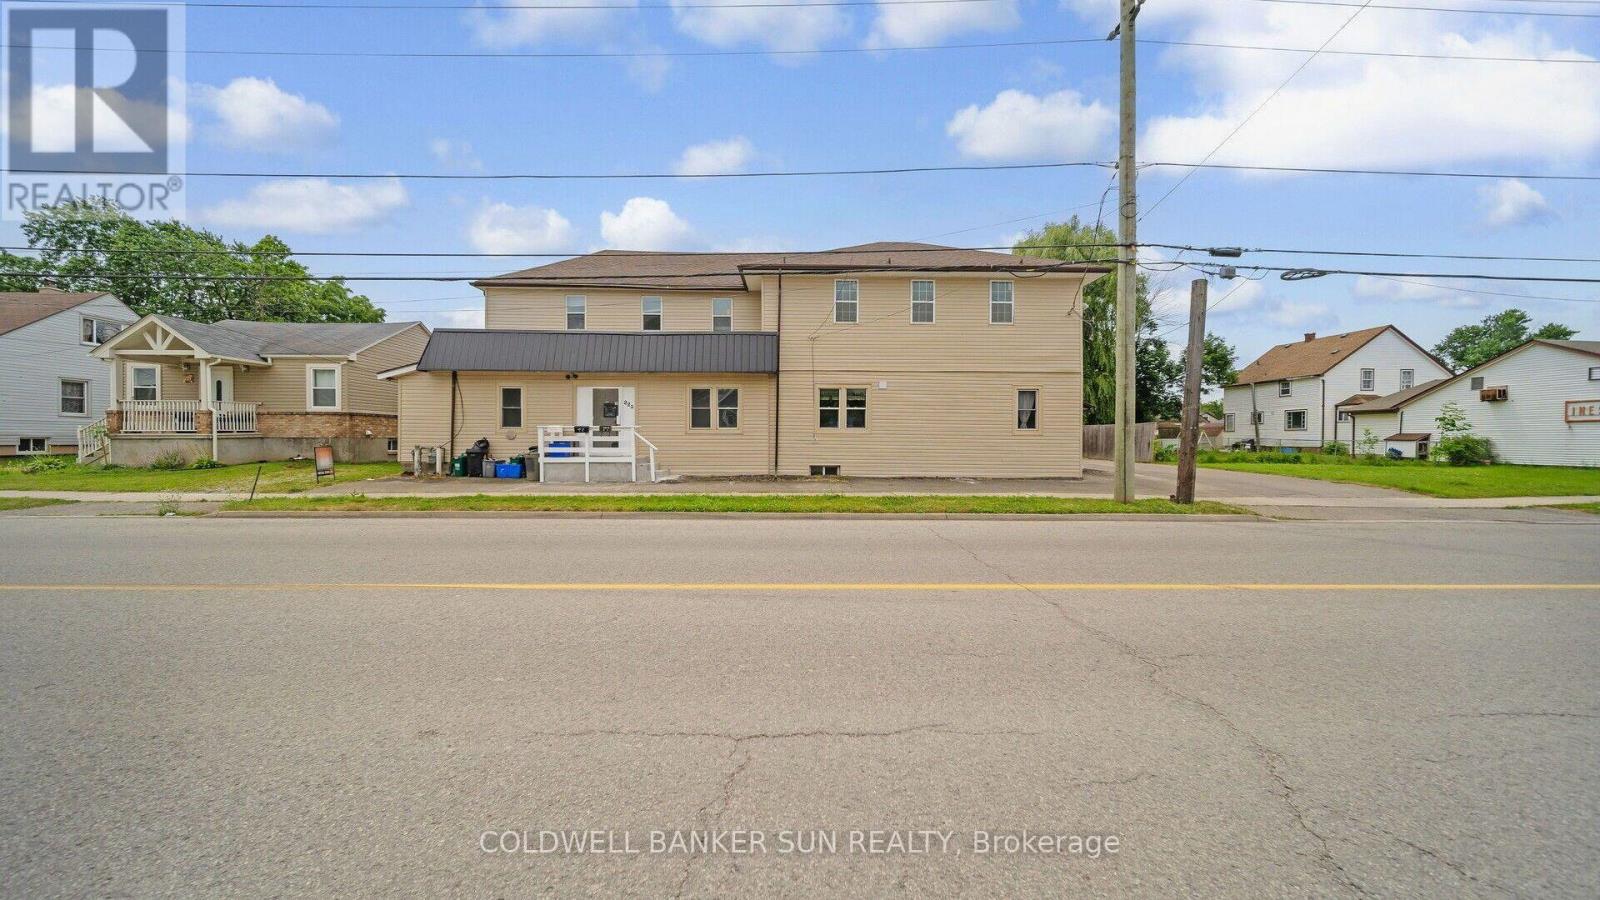
Excellent investment opportunity- Five-unit apartment complex for sale. All five units are well-maintained. In addition, there are four one-bedroom units on the main level with stainless steel appliances and one three-bedroom unit on the second level. These units are located in the heart of Fort Erie, close to major highways and all amenities. Every unit features a separate parking space and hydro meter. A management company oversees four of the units. (id:39551)
223-227 Gilmore Road
Fort Erie, Ontario
Excellent investment opportunity- Five-unit apartment complex for sale. All five units are well-maintained. In addition, there are four one-bedroom units on the main level with stainless steel appliances and one three-bedroom unit on the second level. These units are located in the heart of Fort Erie, close to major highways and all amenities. Every unit features a separate parking space and hydro meter. A management company oversees four of the units. (id:39551)
1012 - 461 Green Road
Hamilton, Ontario
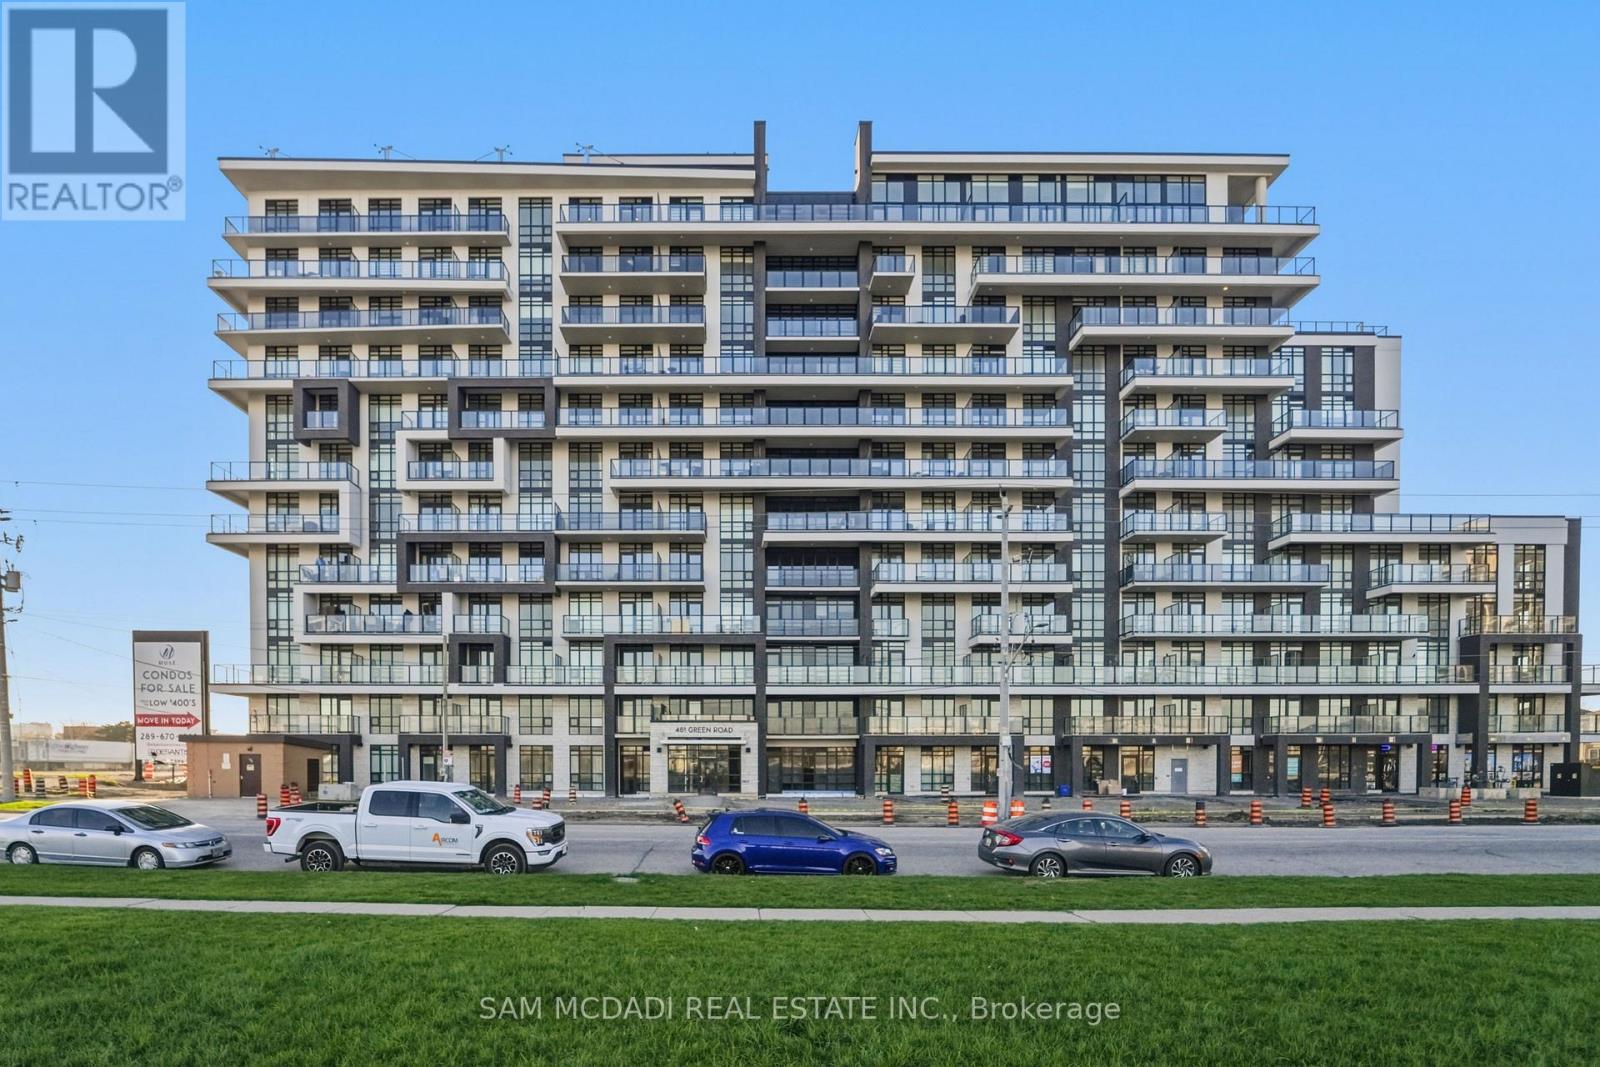
Welcome to modern waterfront luxury at Muse Condos! Perched high on the 10th floor, this pristine 1-bedroom suite offers a highly efficient layout with zero wasted space and panoramic, north-facing views of Lake Ontario and the downtown skyline from your private balcony. Experience premium elevated living featuring soaring 9ft ceilings, floor-to-ceiling windows flooding the home with natural light, and an open-concept flow. The custom modern kitchen features built-in premium appliances, sleek cabinetry, and a timeless backsplash. Includes owned parking and a locker! Unbeatable Stoney Creek location-steps to the beach, lakefront trails, and Fifty Point. Perfect for commuters with quick access to the QEW and Confederation GO Station. Enjoy luxury building amenities including a 6th-floor rooftop terrace with stunning lake views, a tech lounge, and concierge service. Vacant, beautifully staged, and on lockbox for effortless showings. Bring your clients with their best offer! (id:39551)
Lot 19 - 1 Captain Rounding Way
Amaranth, Ontario
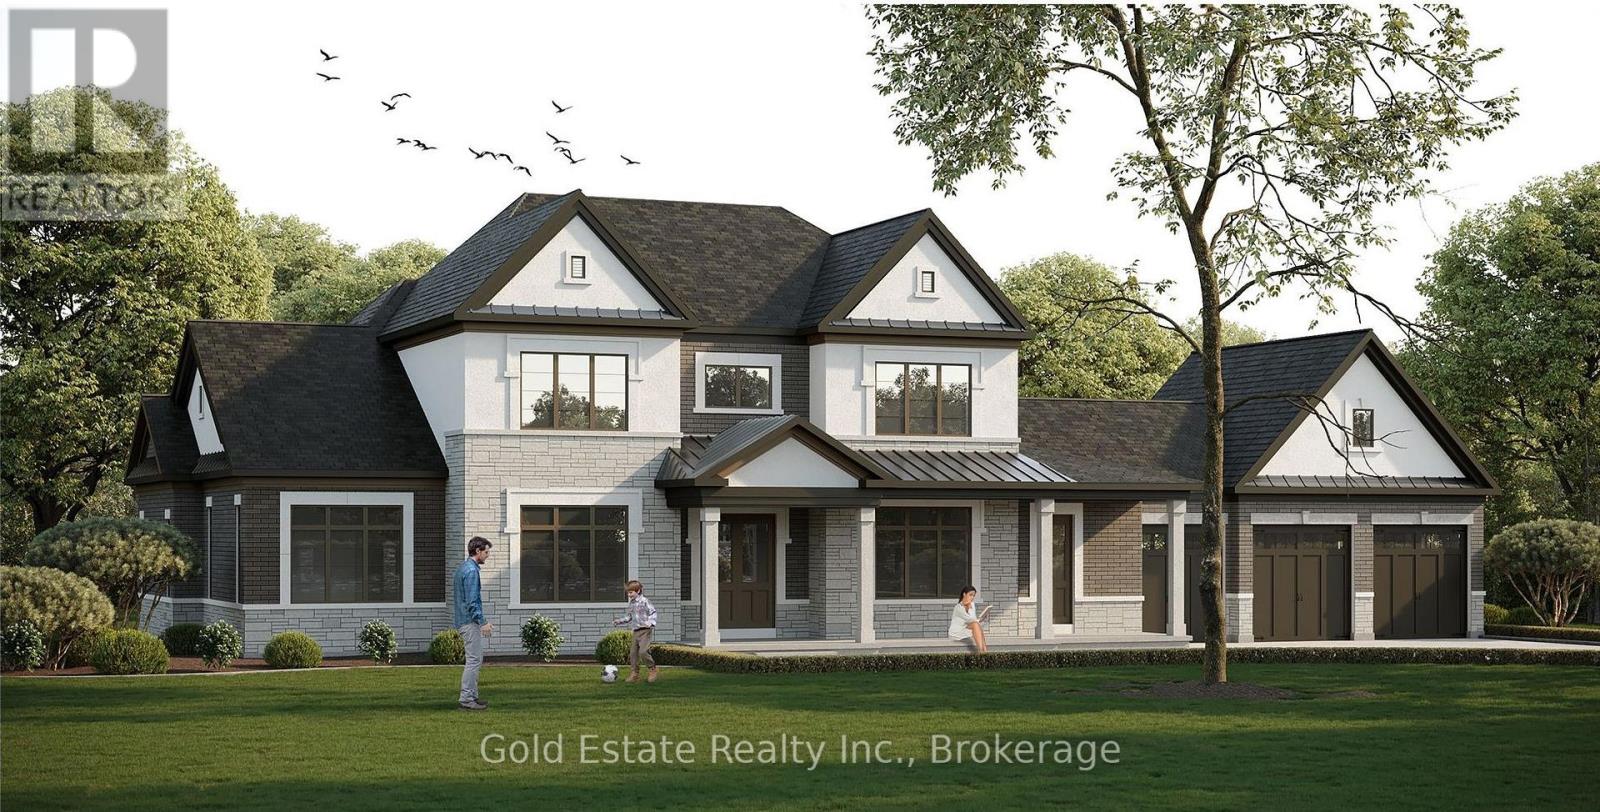
Build Your Dream Home in Amaranth! Discover an exceptional opportunity to own a spacious vacant residential lot in the peaceful Amaranth Estate Lot community. Set on approximately 1 acres with an impressive 201.94 ft frontage, this property offers the space and flexibility to create your ideal country retreat. Located near 30th Sideroad and Mono-Amaranth Townline, the lot combines a tranquil setting with convenient access to surrounding communities. Hydro and natural gas are available, adding to the property's potential for your future plans. Whether you're looking to build a private family residence or secure a sizeable parcel in a desirable rural setting, this is an opportunity worth exploring. (id:39551)
42 Mark Street
London East, Ontario
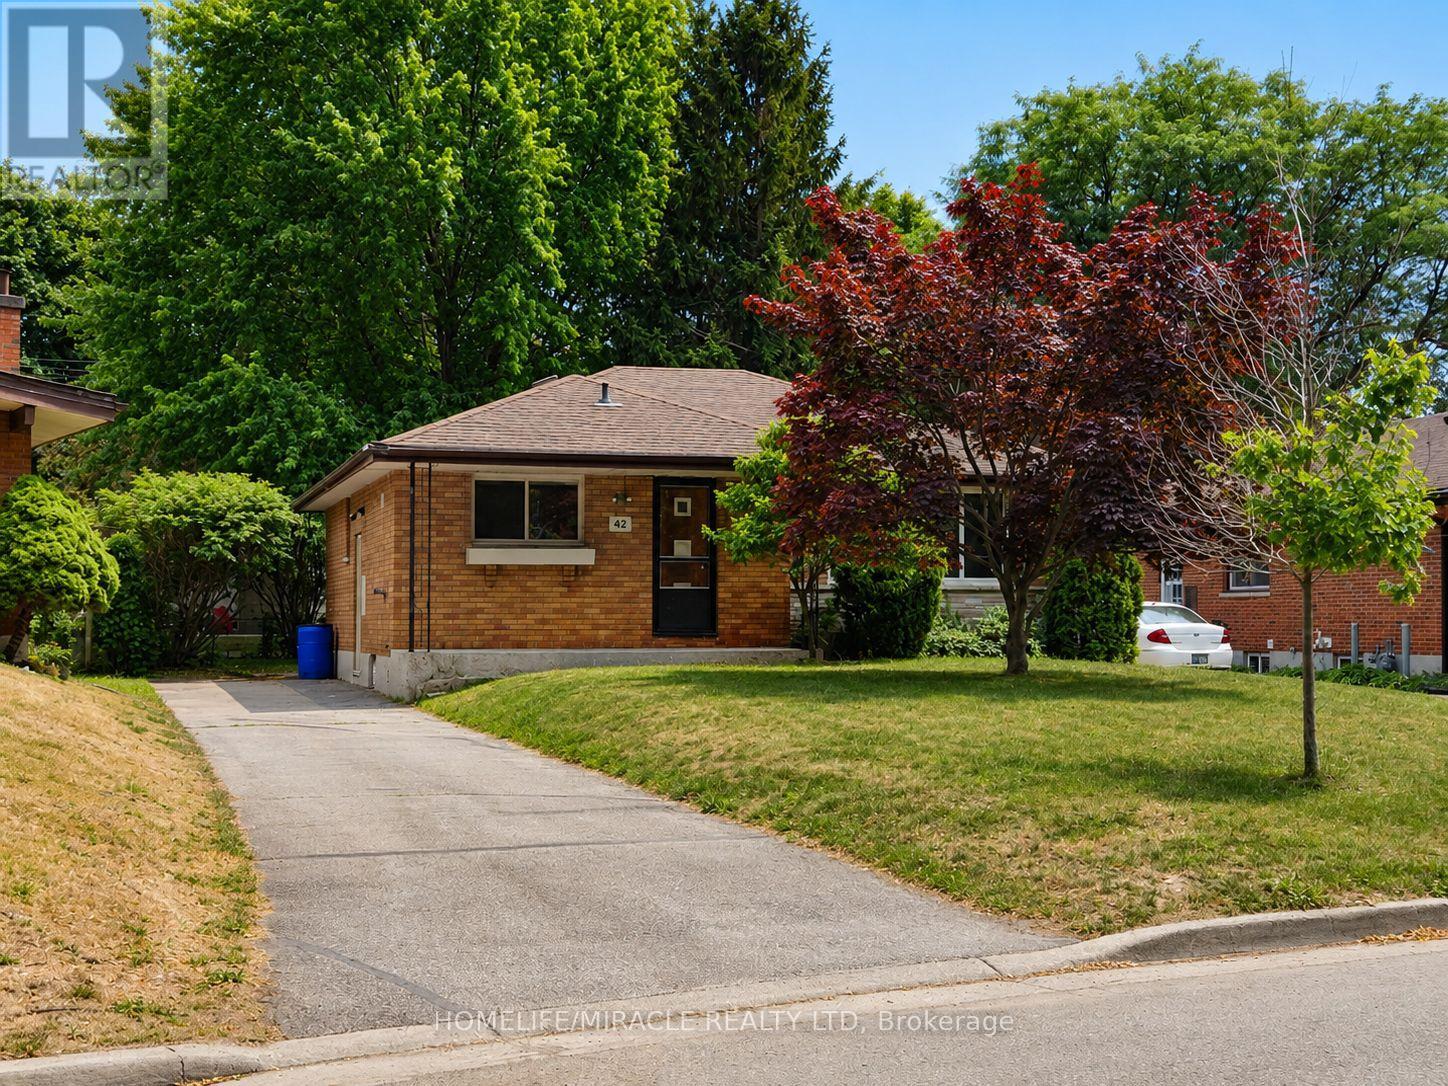
Welcome to this spacious and well-maintained bungalow, perfect for families, multi-generational living, or investors. The main floor offers 3 generous bedrooms and has been updated with a brand-new kitchen and new flooring throughout. The finished basement features a separate entrance, providing excellent flexibility for extended family, guests, or additional living space. Ideally located within walking distance to Fanshawe College, this property also offers outstanding rental potential with the possibility of a 6-bedroom setup. Enjoy the convenience of being close to shopping, grocery stores, schools, parks, playgrounds, public transit, and easy highway access. A fantastic opportunity to own a home that combines comfort, versatility, and a prime location. Wood burning fireplace is in AS-IS condition. (id:39551)
0 County Road 121
Minden Hills, Ontario
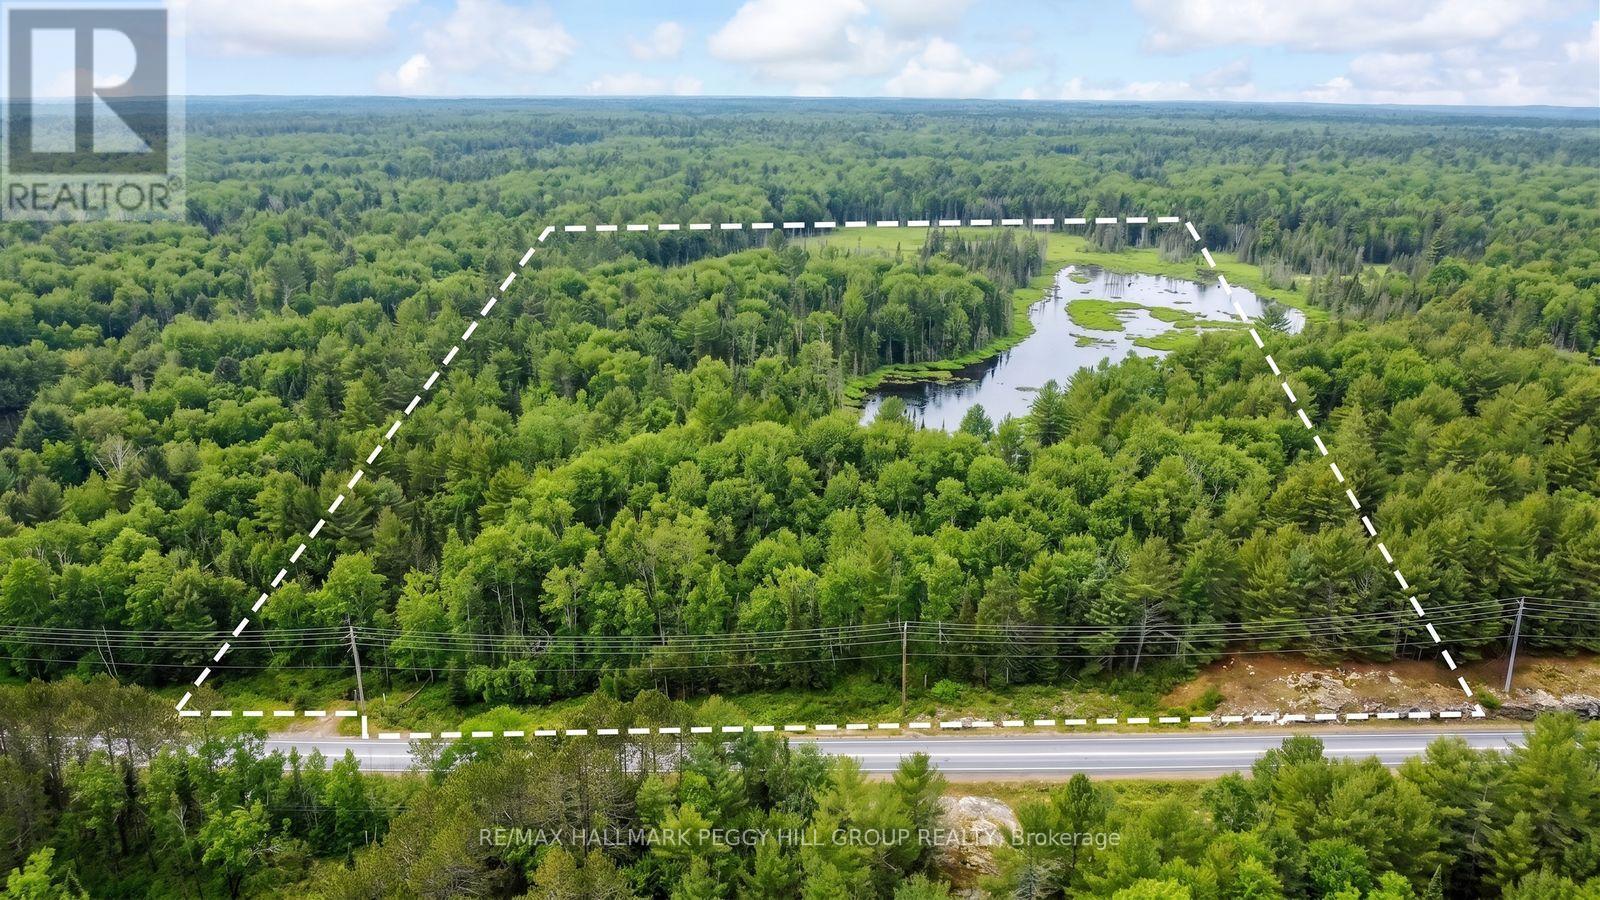
STOP SEARCHING FOR A PLACE TO GET AWAY & START CREATING ONE ON 24 WOODED ACRES! Some properties come with someone else's plans. This one gives you 24 wooded acres to decide exactly what your escape should become. Mature trees stretch across the untouched parcel, where a small pond adds to the scenery and plenty of space invites you to wander through the woods, create your own trails or establish a private campsite for weekends with family and friends. Explore the potential for an off-grid cabin, seasonal cottage, permanent home or hobby farm, while enjoying the land now for hiking, birdwatching, snowshoeing and wildlife watching throughout the seasons. The wooded acreage will also appeal to hunting enthusiasts, with abundant wildlife found throughout the region. Nearby lakes, parks and trail systems put boating, fishing and further outdoor exploration within easy reach. Conveniently positioned on a major road, the property offers straightforward access to Kinmount and Minden for shopping, dining and everyday amenities. Whether you plan to enjoy it as a rustic weekend getaway, shape it into something entirely your own or hold the land as a long-term investment, these 24 acres give you room to think beyond the limits of an ordinary lot. Some people spend years searching for somewhere to escape. Others buy the land and create it themselves. (id:39551)
114 Menno Street
Woolwich, Ontario
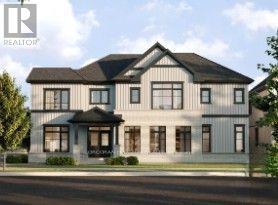
A thoughtfully planned new home community ideally located near the scenic Grand River in Kitchener. Introducing The Wild berry, a stunning 2,809sq. ft. Single Detached home situated on a 40' lot, offering 4 bedrooms, 3.5 bathrooms, great for growing families who love to entertain. The open-concept main floor is anchored by a spacious Living/Dining Room and a bright Family Room warmed by a free gas fireplace, all flowing effortlessly into the L-shaped Kitchen with a large island, flush breakfast bar, and adjoining Breakfast area. A private Home Office completes the main level, ideal for working from home. Upstairs, the impressive Primary Bedroom features two walk-in closets and a spa-like ensuite with a freestanding tub, while three additional bedrooms - 3 with cathedral ceilings - share a well-appointed bath. A main-floor Laundry Room with side-by-side appliances and a tub adds everyday convenience. The unfinished basement offers excellent potential, complete with a free 3-piece bathroom rough-in, ready for future customization. Conveniently located close to parks, trails, schools, shopping, and major commuter routes, this new home located at the Grand River offers the perfect balance of nature and urban convenience. (id:39551)
55 Ella Street
Woolwich, Ontario
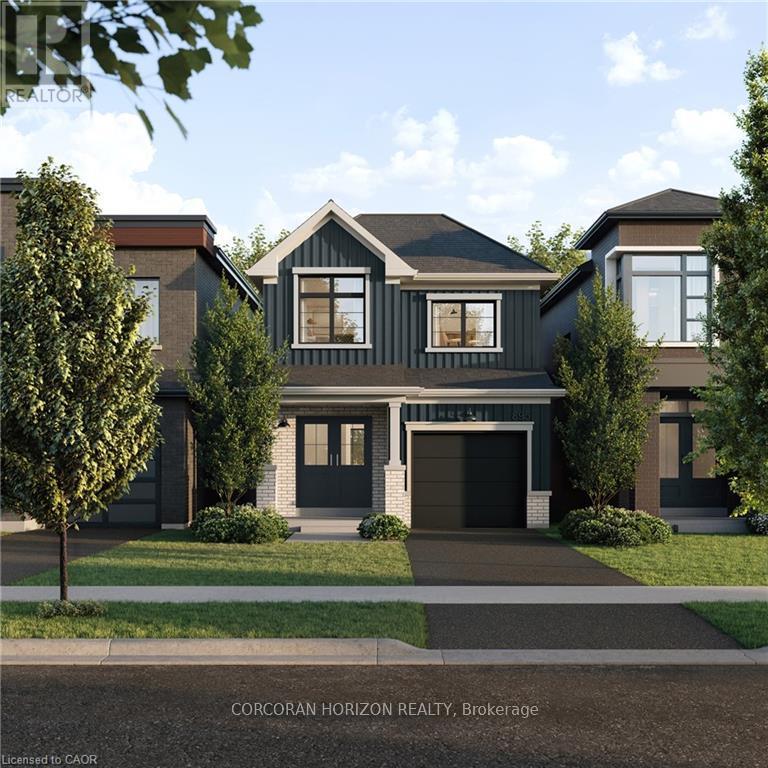
A thoughtfully planned new home community ideally located near the scenic Grand River in Kitchener. Introducing the Poppy, a beautifully designed 1,486 sq. ft. Single Detached home situated on a 27' lot and crafted for modern family living. The open-concept main floor offers a seamless flow between the spacious Great Room, Dining Room, and contemporary linear Kitchen featuring an island with flush breakfast bar -perfect for both everyday living and entertaining. Upstairs, the generous Primary Bedroom includes a walk-in closet, creating a functional and comfortable retreat. Enjoy quality finishes throughout, energy-efficient features, and the added potential of an unfinished basement complete with a free 3-piece rough-in, ready to be customized to suit your lifestyle. Conveniently located close to parks, trails, schools, shopping, and major commuter routes, Wild Indigo at the Grand River offers the perfect balance of nature and urban convenience. Sales Centre located at 88Woolwich St S., Breslau, ON. **Renderings for reference only. (id:39551)
190 Hempstead Drive
Hamilton, Ontario
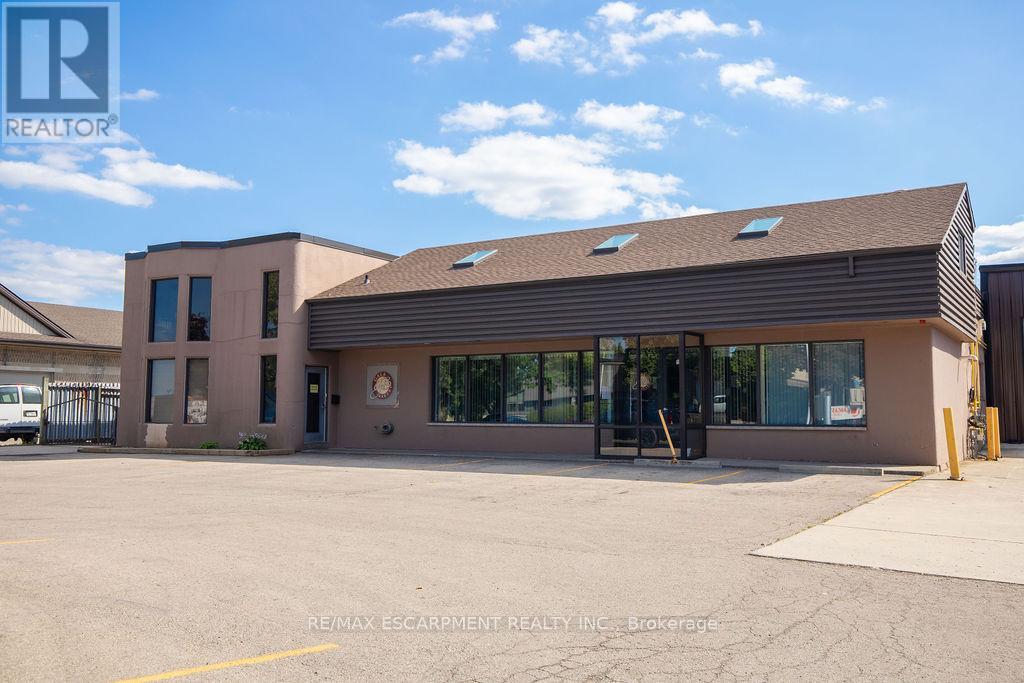
PRICED FOR IMMEDIATE ACTION! Rare opportunity to acquire a fully equipped food manufacturing and cold storage industrial facility in Hamilton's established industrial core. This approx 18,000 sq. ft. building is offered with both land and building included and features M3 zoning, supporting a wide range of industrial uses. The facility includes 4 grade-level man doors and 3 shipping doors, providing excellent functionality for production, shipping, and receiving. Purpose-built for food manufacturing and processing, the property offers approximately 3,000 sq. ft. of freezer space, 760 sq. ft. of coolers, and a 265 sq. ft. blast freezer. The building holds a Global Food Safety Initiative (GFSI) certification, allowing for immediate operational use and reduced regulatory timelines. Strategically located with convenient access to major transportation routes, this is a rare turnkey opportunity for food manufacturers, owner-operators, or investors in one of Hamilton's most sought-after industrial areas. Phase 1 of the ESA is completed, please view in supplements. (id:39551)
1413 - 155 Hillcrest Avenue
Mississauga, Ontario
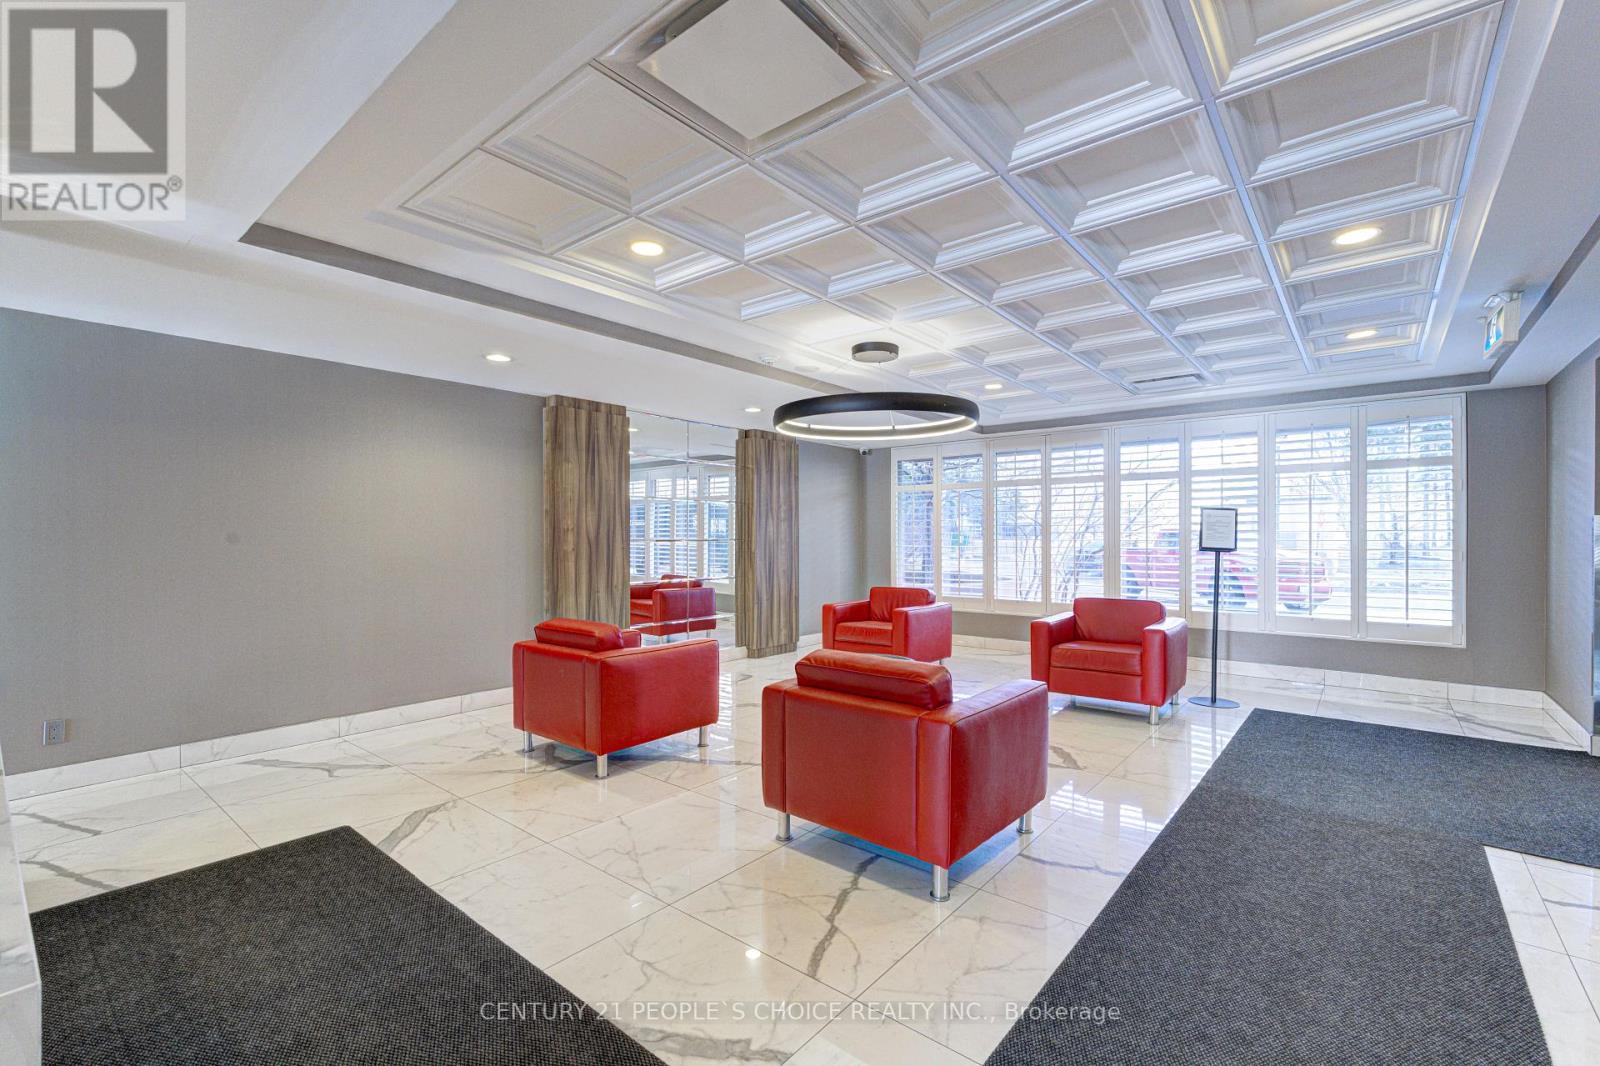
Great opportunity for first-time home buyers to own a 2-Bedrooms, 2-Washroom, with a den, underground parking and locker, in the heart of Mississauga, just minutes from Square One. Enjoy the convenience of having food stores, groceries, medical buildings, and banks all within a 1 km radius. no car needed - Cooksville GO Station is just steps from the building, making commuting easy. This peaceful and secure building offers a 24-hour concierge, ample guest parking, and a gym. carpet-free unit with upgraded kitchen, backsplash, quartz countertops, breakfast bar, and a safe enclosed den/balcony with large glass windows.Extras: (id:39551)
527 - 1100 Sheppard Avenue W
Toronto, Ontario
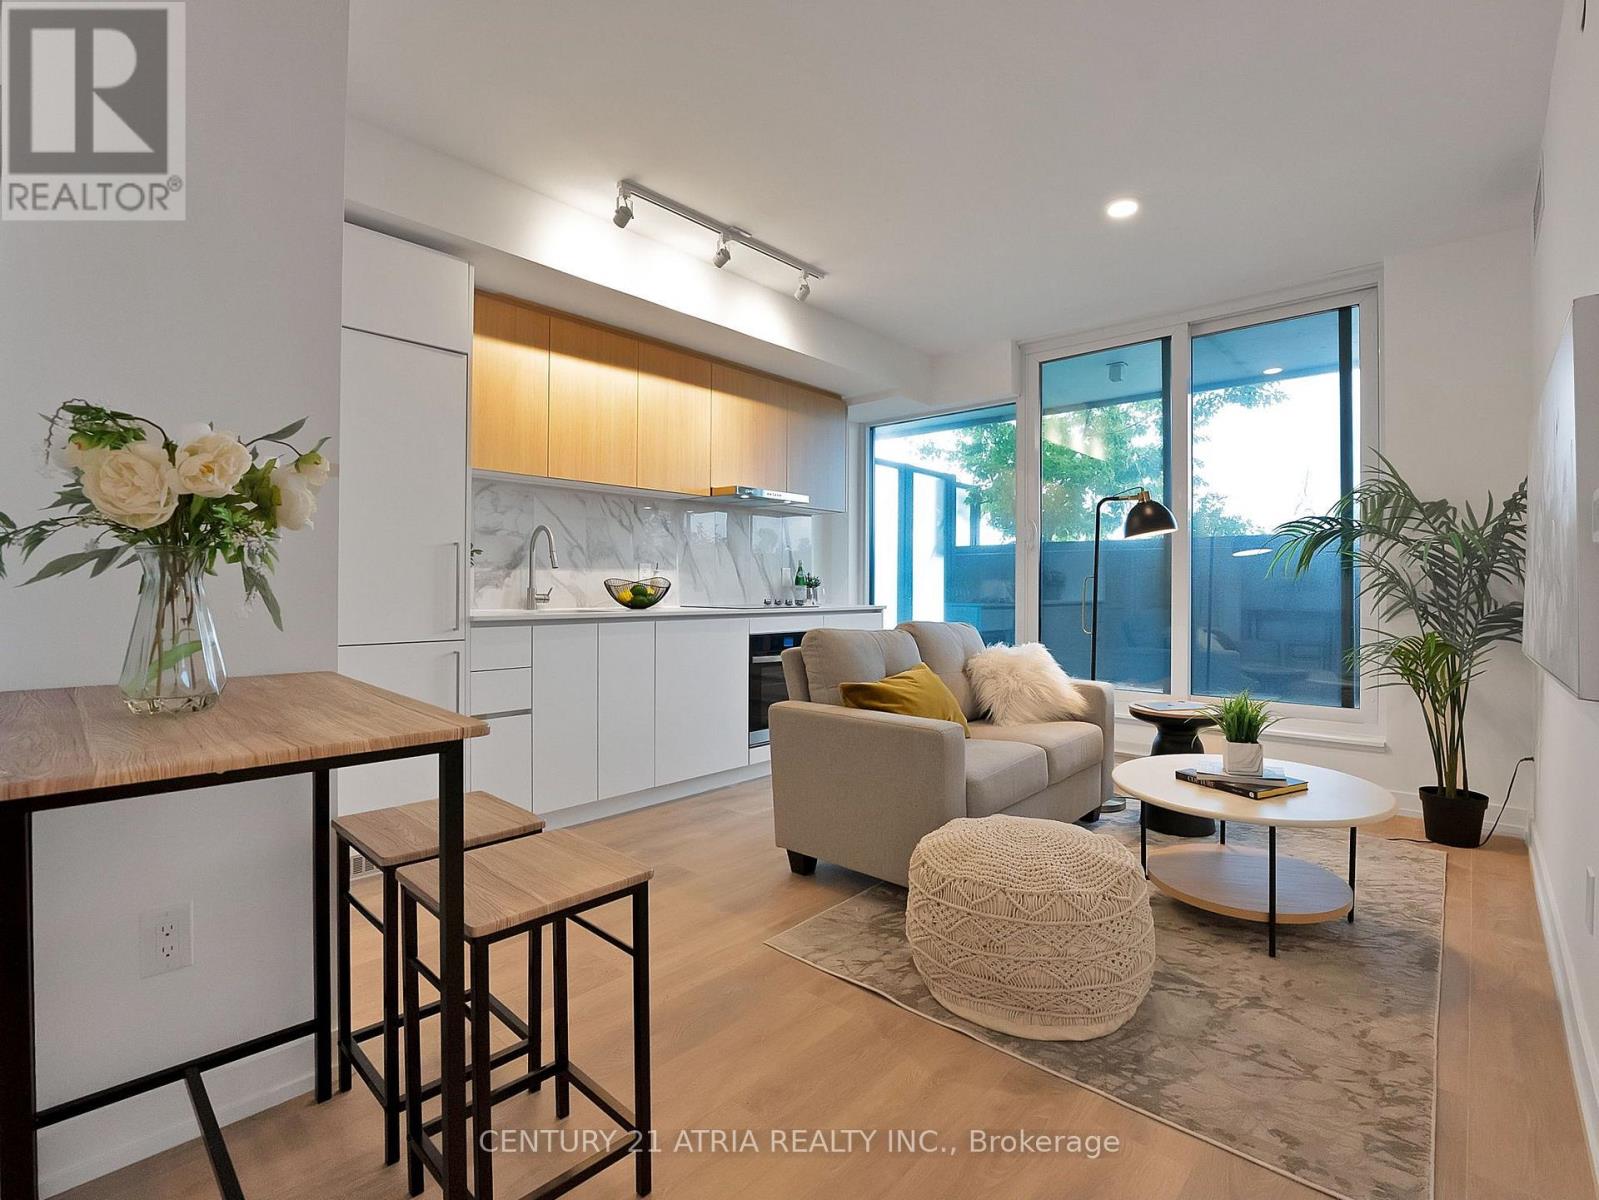
Don't miss out on this opportunity for a BRAND NEW, never lived in, 1bed + den unit at WestLine Condos! The unit features a large terrace and large windows with built in appliances and lots of functional space. The building includes exceptional amenities including a Full Gym, Lounge with Bar, Co-Working Space, Children's Playroom, Pet Spa, Automated Parcel Room and a Rooftop Terrace with BBQ. Access to TTC is quick with a bus stop in front of your door. Sheppard West Station, Allen Road and the 401 are minutes away. Yorkdale Mall and York University is a short commute with any method of transport you choose. Sold with FULL Tarion Warranty. PARKING and LOCKER available for purchase. Net of HST for End users - HST Rebate is included in the purchase price. Investor purchasers - $24,000 HST is still applicable. (id:39551)
217 - 1100 Sheppard Avenue W
Toronto, Ontario
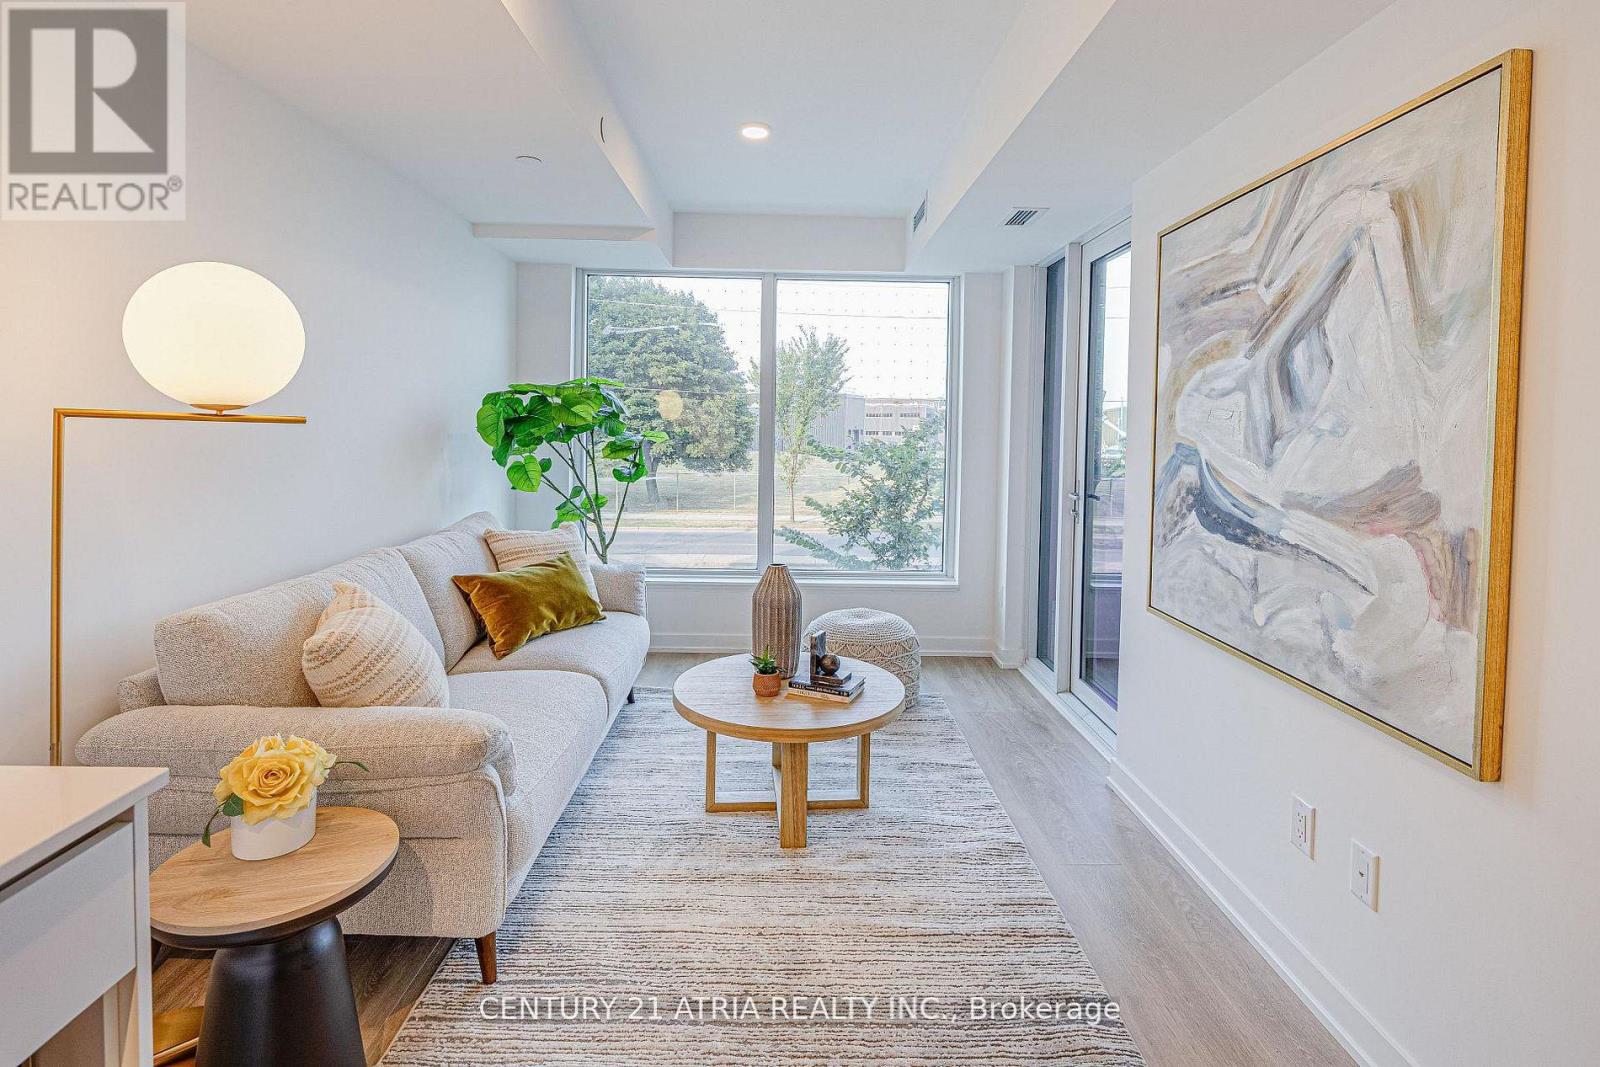
Don't miss out on this opportunity for a BRAND NEW, never lived in, 2 bedroom unit at WestLine Condos! The unit features large windows and built in appliances with lots of functional space. The building includes exceptional amenities including a Full Gym, Lounge with Bar, CoWorking Space, Children's Playroom, Pet Spa, Automated Parcel Room and a Rooftop Terrace with BBQ. Access to TTC is quick with a bus stop in front of your door. Sheppard West Station, Allen Road and the 401 are minutes away. Yorkdale Mall and York University is a short commute with any method of transport you choose. Sold with FULL Tarion Warranty. PARKING and LOCKER available for purchase. HST Rebate Applicable. Net of HST for End users - HST Rebate is included in the purchase price. Investor purchasers - $24,000 HST is still applicable. (id:39551)
429 Daralea Heights
Mississauga, Ontario
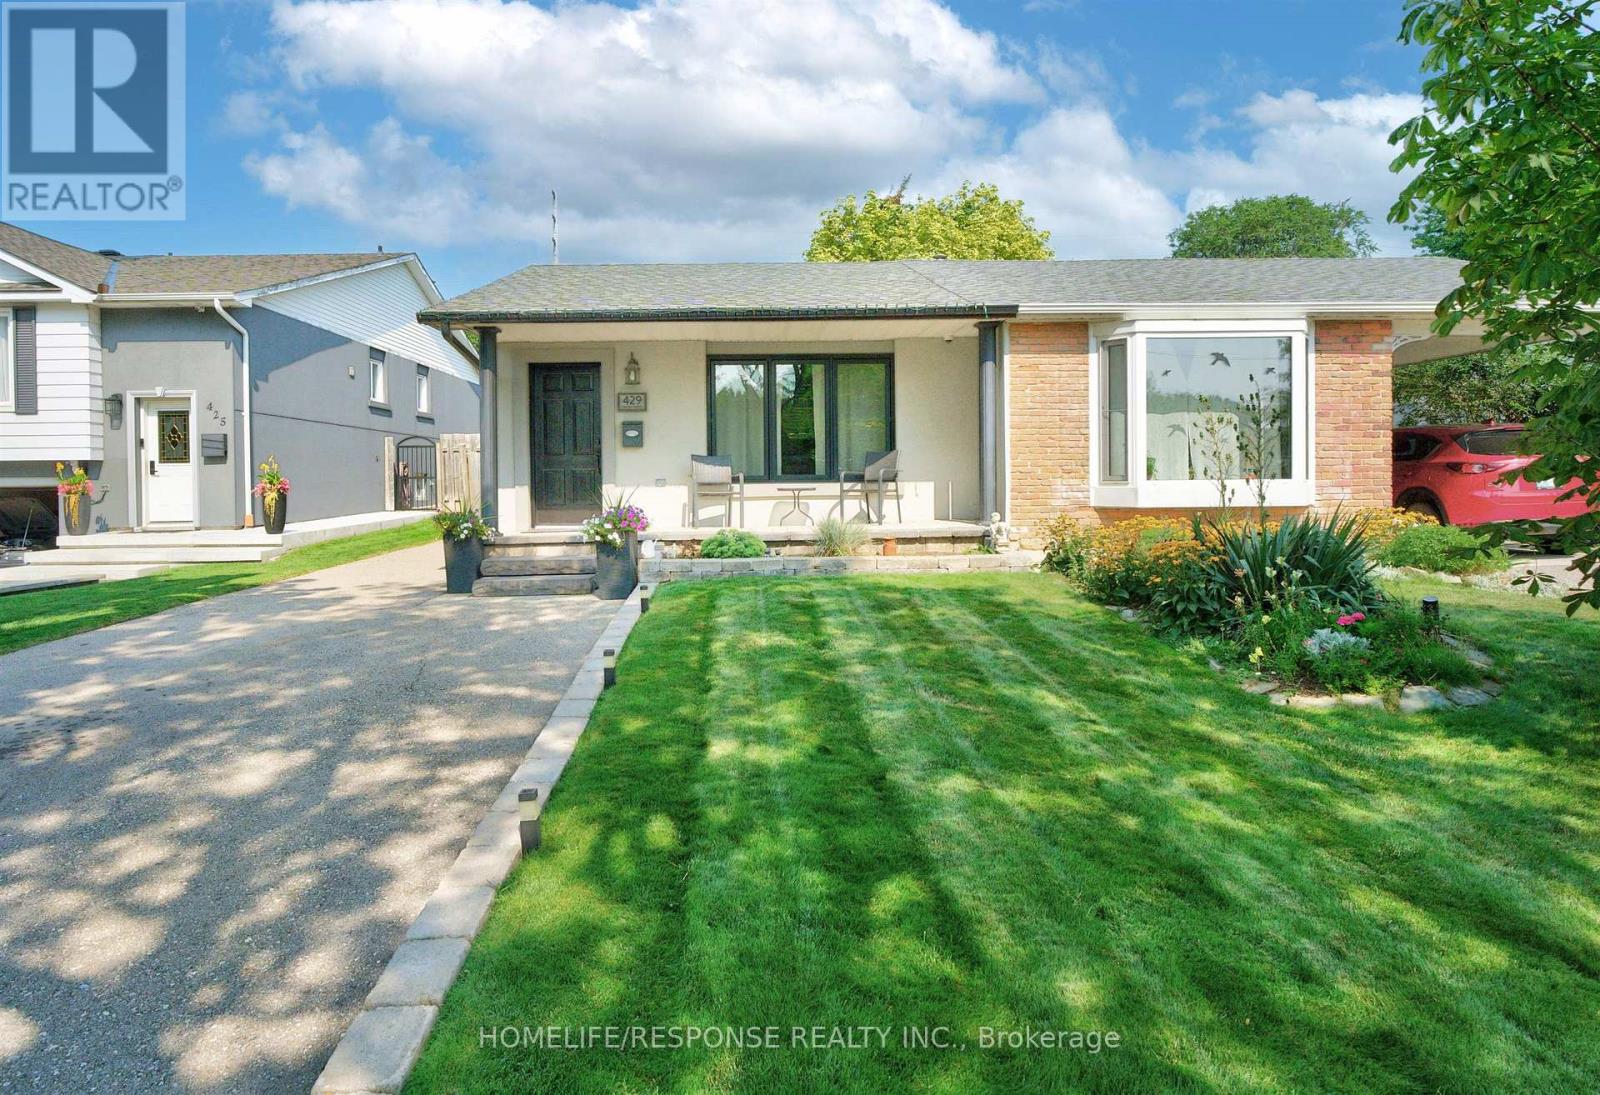
Welcome to 429 Daralea Heights - a beautifully updated semi-detached, 3 bedroom home boasting incredible curb appeal, situated on a wide tree-lined street and located in the highly desirable Mississauga Valleys Neighbourhood. This home has been well maintained through 2 generations of ownership - with Stucco exterior, a modern stone front porch, large driveway for approximately 4-5 cars, and expansive backyard with wood deck that is perfect for entertaining with plenty of room for outdoor activities. This 4 level backsplit offers approximately 1500 sq. ft of living space, with side entrance allowing access to main floor and 2 lower level floors, offering lots of living space. Great opportunity for large family, multi-generational living with in law suite or as a full/partial investment property. Just minutes to Square One, shopping, transit, schools and quick access to Hwys 401, 403, 410 & QEW. All amenities are at your door step. Do not miss this move-in ready home, in one of the most prestigious areas of Mississauga! Note: Some pictures have been virtually staged. (id:39551)
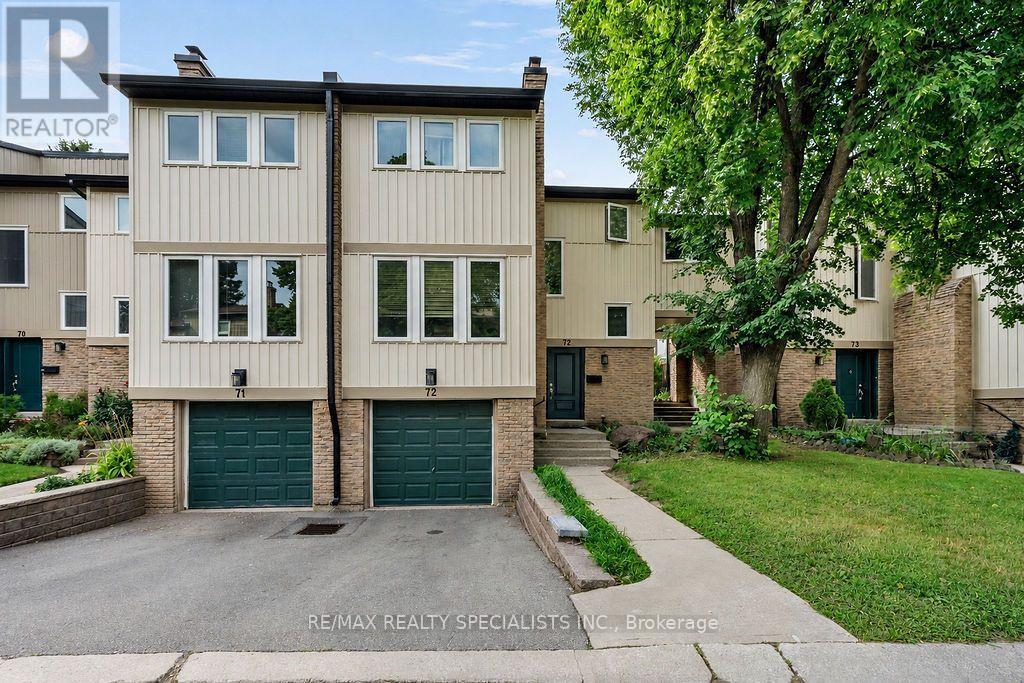
72 - 7080 Copenhagen Road
Mississauga, Ontario
Affordable luxury: chance to own spacious three-bedroom unit, bright, spacious two-story townhouse in well-maintained complex and family-friendly Meadowvale community; three-bedroom finished basement, 2 1/2 bathrooms, upgraded windows, new gas furnace $164 a month. Extra-large fridge, stainless steel stove, washer and dryer, built-in dishwasher, laminate floor, microwave, finished basement close to gas station to highways and shopping plaza (id:39551)
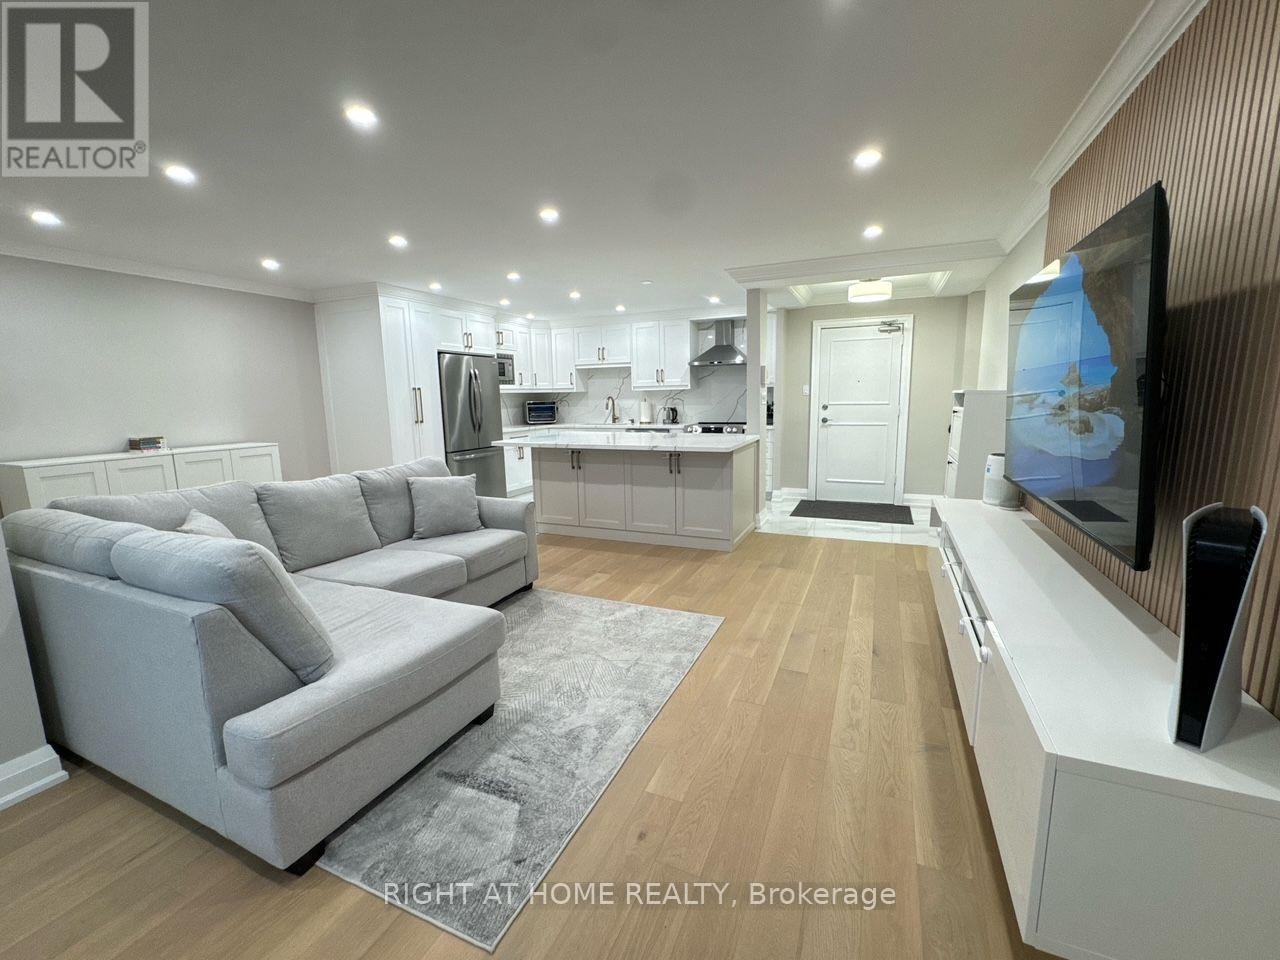
1507 - 716 The West Mall
Toronto, Ontario
Discover refined urban living in this meticulously upgraded condominium, nestled in a quiet, tree-lined pocket. Perfectly located just minutes from Pearson Airport, Centennial Park, Sherway Gardens, top-rated schools, and public transit, with convenient access to Highways 427, 401, and QEW.The home showcases rich white oak engineered hardwood flooring, pot lighting throughout, and graceful crown moulding throughout. The heart of the home is a custom chef's kitchen featuring a dramatic oversized Quartz island with ample storage on both sides and seamless Quartz backsplash. The primary bedroom is exceptionally spacious with custom built-in closets, while the den has been artfully converted into a second bedroom with its own custom-built closet and bespoke finishes. Step outside to a large balcony with composite flooring. Additional luxuries include ensuite laundry, an upgraded electrical panel, brand-new Fan-Coil Unit, and windows replaced in 2016.Enjoy access to premium amenities, including indoor and outdoor pools, tennis and basketball courts, a fitness center, sauna, BBQ areas, party rooms, a guest suite, a children's playground, exterior gazebos and BBQ's, an underground car wash, and beautifully maintained gardens which further enhances the resort-style living experience. One exclusive-use parking space is included. Maintenance fees include hydro, A/C, water, cable television, Crave, HBO, and high-speed Rogers Ignite 1GB internet. An fantastic opportunity for buyers seeking turn-key elegance and effortless convenience. This exceptional condo blends luxury, comfort, and functionality, ideal for those seeking style and serenity. Book your showing today! (id:39551)
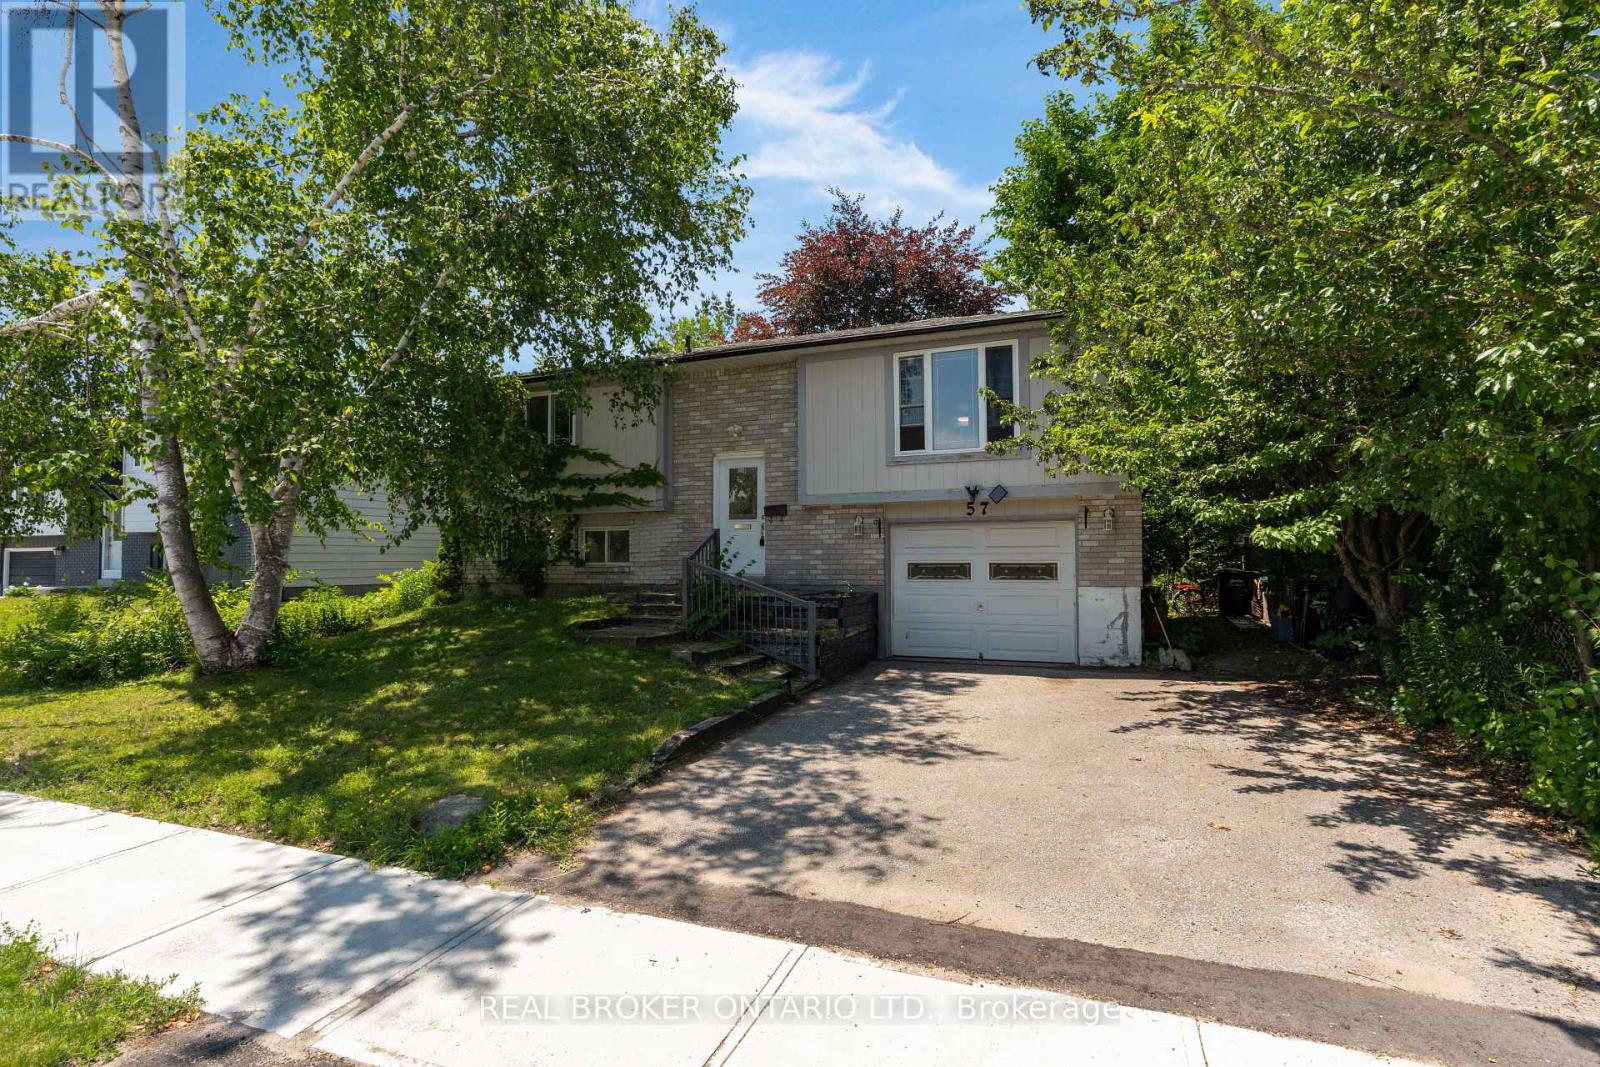
57 Bernick Drive
Barrie, Ontario
This freehold raised bungalow has been in the same family for 25 years. Backing onto College Heights Park steps to Georgian College, RVH, and an easy walk to shopping as well as convenient commuting spot to the 400 Hwy, it's no wonder they have enjoyed it for so many decades! The main level had flooring 2026 as well as painting and all upper level windows were done in 2022. The kitchen (updated 2022) has stone counter tops and faces the uber private back yard. Down the hall three perfect sized bedrooms all with new laminate flooring. Downstairs a bonus 2-piece bathroom and massive sun drenched rec room with separate walk-out entrance. The furnace was replaced in 2022, roof 2024, washing machine 2025, dryer 2026 and dishwasher also 2026. A perfect starter, investor or downsizing home with inside garage entrance and loads of potential. (id:39551)
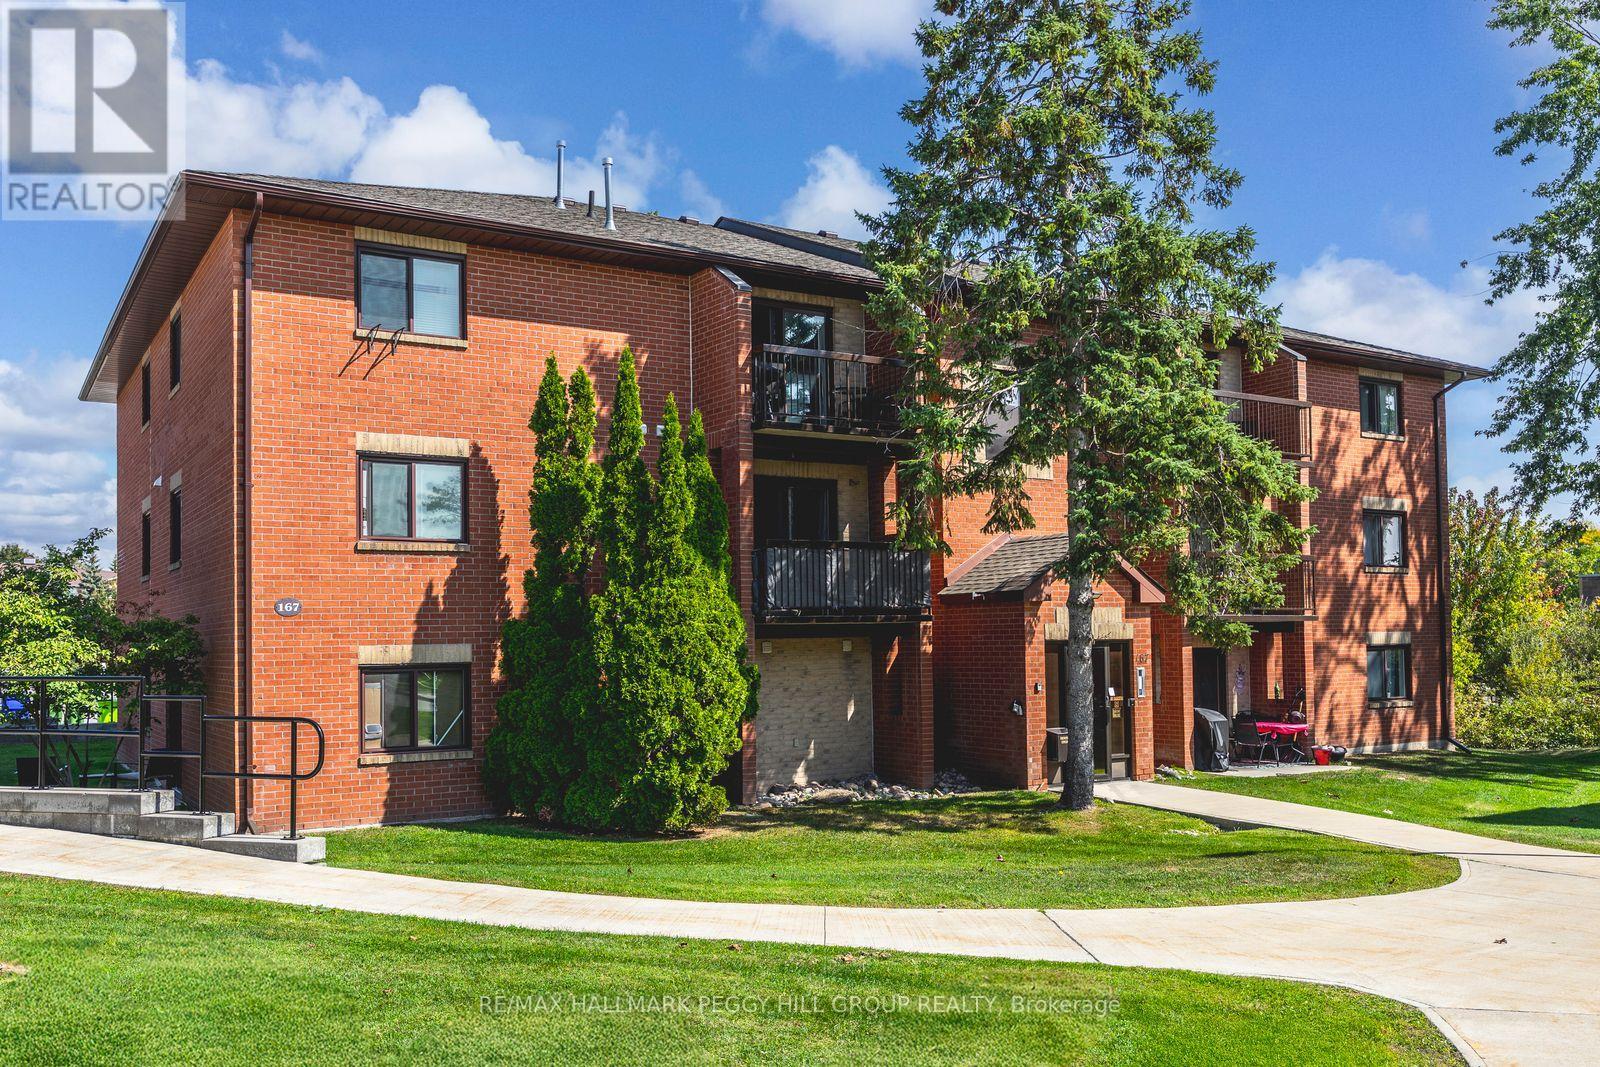
E9 - 167 Edgehill Drive
Barrie, Ontario
TOP FLOOR 2 BEDROOM CONDO WITH A FUNCTIONAL LAYOUT, PRIVATE BALCONY, PARKING, & QUICK ACCESS TO EVERYTHING! Maybe you're just starting out, maybe you're downsizing, or maybe you're simply ready for a home that keeps life easy; you won't be disappointed by 167 Edgehill Drive, Unit E9. Positioned on the top floor of a quiet low-rise in West Barrie, this two-bedroom condo brings open views, no noise from above, and a bright, functional layout that makes everyday living feel effortless. The galley-style kitchen keeps everything within reach for weeknight dinners and weekend brunches, while the living room opens to a balcony that's made for morning coffee, a good book, or a breath of fresh air at the end of the day. Both bedrooms feature large bedside windows and double closets, giving you flexibility for a kids' room, guests, or a dedicated home office. One surface parking spot is included, on-site coin laundry adds to the convenience, and condo fees cover water, cable, building insurance, parking, and common elements, so you can spend less time managing a home and more time enjoying the neighbourhood with quick access to Highway 400, public transit, parks, schools, shopping, and dining. Claim this affordable #HomeToStay before someone else turns that balcony into their new favourite coffee spot! (id:39551)
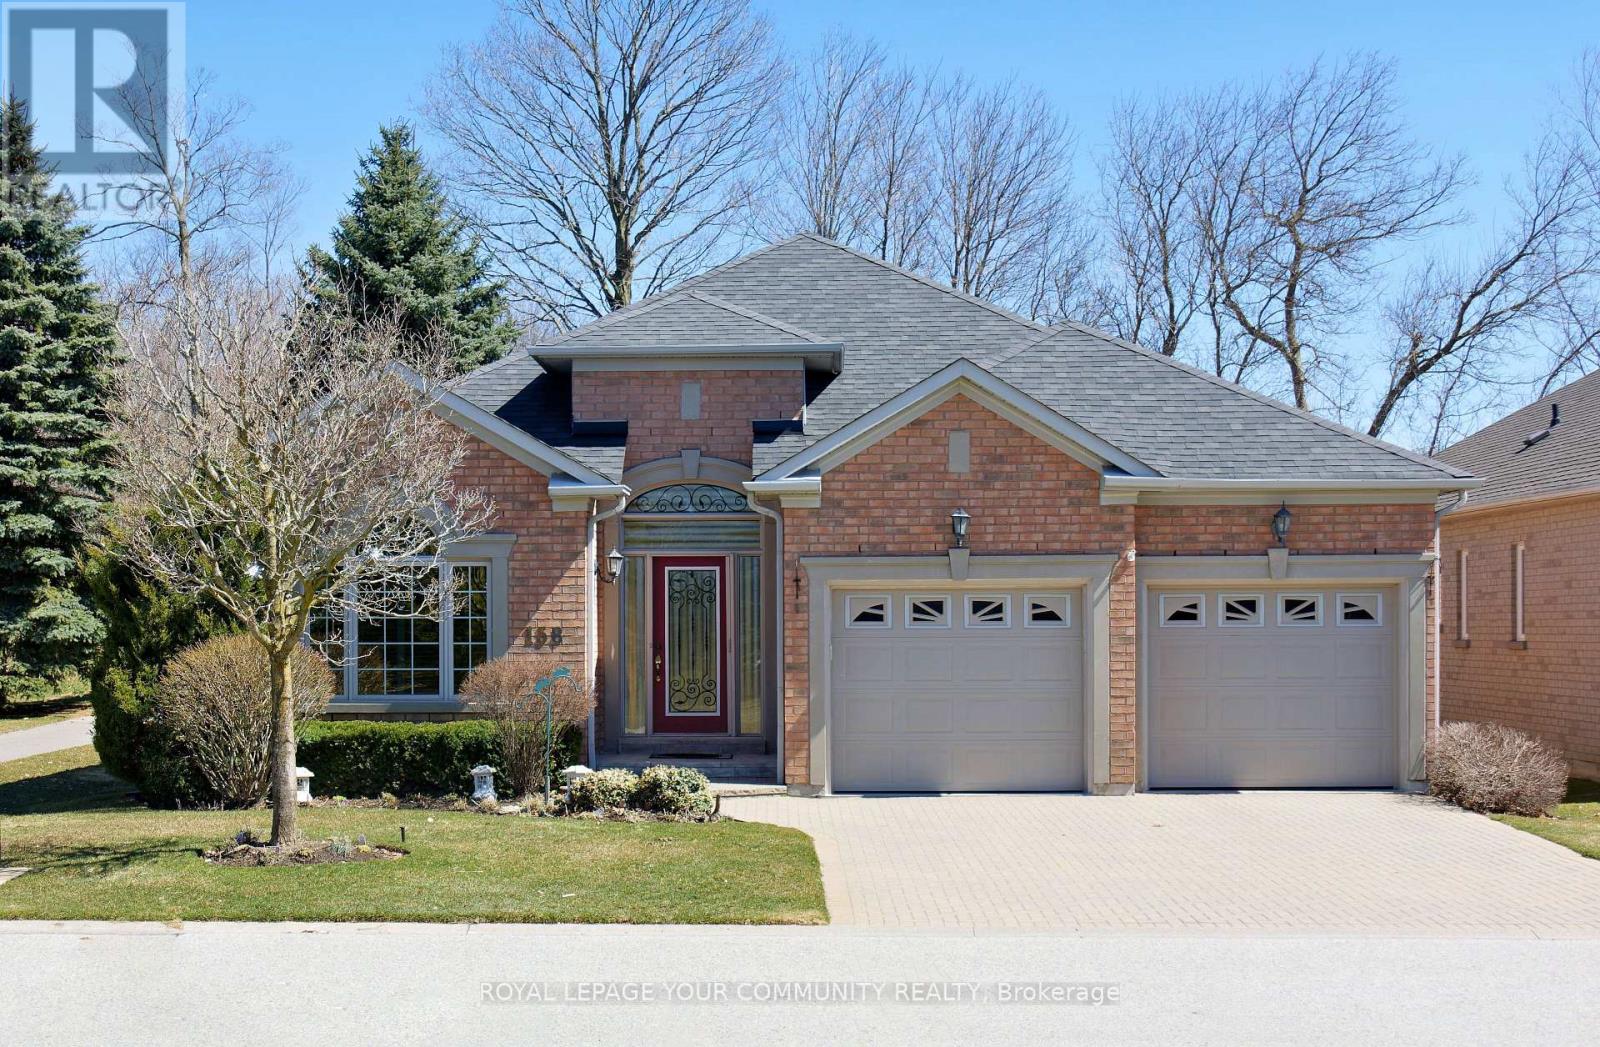
158 Legendary Trail
Whitchurch-Stouffville, Ontario
Welcome to BALLANTRAE GOLF & COUNTRY CLUB's in demand Doral bungalow(2,025 sq ft per builder). Great PREMIUM lot,back to golf & trees, but with a nicely secluded huge extended patio(great sunlight). Patio with awning. RELAX! BALLANTRAE is truly a"BOOMER's PARADISE". Downsize but still "LIVE LARGE" in this Open-concept favourite floor plan with 11 ft ceilings in main area, The front Den w/huge windows overlooks front yard. Many luxury upgrades include custom cabinets in dining, laundry and ensuite. All appliances,window coverings and light fixtures included: just move in ready and ENJOY! Fabulous chef's kitchen features a large island overlooking the Greatroom (with gas fireplace) and Breakfast area. Head down to the partially finished lower level featuring an office(with 2pc) and a Rec Room. Furnace (2020), Shingles(2013), A.C(2013) and windows replaced. Available Golf. New local Plaza w/ Tim Hortons! Monthly Fee(per condo declaration): includes lawn cutting, snow clearing, sprinkler system, common elements, reserve fund, Use of Rec & Wellness Centre( indoor pool, sauna, billiards room, tennis, bocce, gym, library, Rogers Internet & TV package included). Also available FOR LEASE at $4,600.00 per month + utilities (owners pays condo fees and taxes). Some photos are virtually staged. (id:39551)
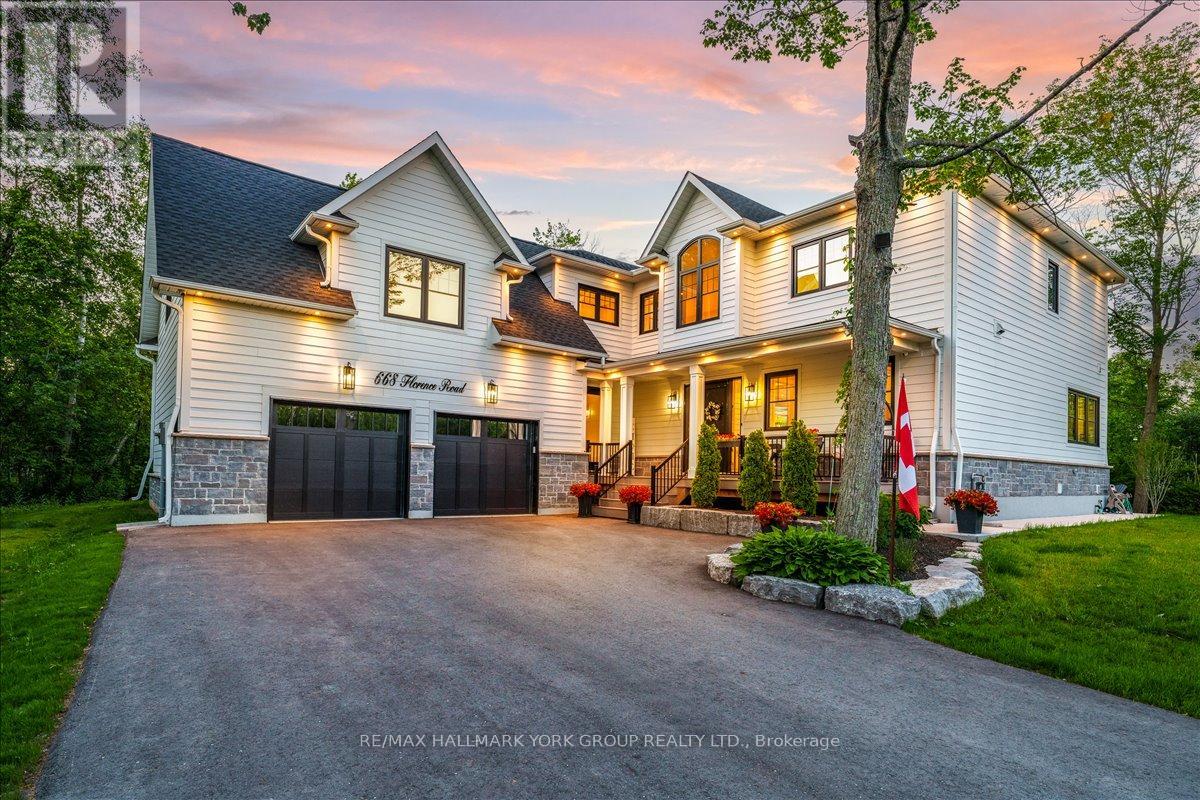
668 Florence Road
Innisfil, Ontario
Why escape to the cottage on weekends when you can live the lifestyle every day? Welcome to this spectacular custom-built luxury home, completed in 2024 and ideally positioned across from Innisfil Beach Park, where breathtaking Lake Simcoe sunrises become part of your daily routine, and Innisfil Beach Park transforms your backyard into a four-season playground with sandy beaches, volleyball courts, soccer fields, paddle boarding, kayaking, walking trails, family events, and a nearby public boat launch for endless days on the water. Offering well over 4,000 sq ft of beautifully finished living space on a premium 100 x 99 ft lot, this exceptional residence showcases 10-ft ceilings on the main floor, soaring vaulted ceilings, wide-plank hardwood flooring, oversized windows, designer lighting, custom millwork, and luxurious finishes throughout. The stunning open-concept design is perfect for both everyday living and entertaining, while the spa-inspired primary retreat offers a private escape. An impressive loft with vaulted ceilings provides incredible future potential for a guest retreat, home office, gym, studio, or recreation space. Located just steps from the beach, walking trails, parks, and waterfront activities, this is a rare opportunity to own a modern luxury home in one of Innisfil's most coveted lakeside communities. Every detail has been thoughtfully curated. Full list of upgrades in the brochure. (id:39551)
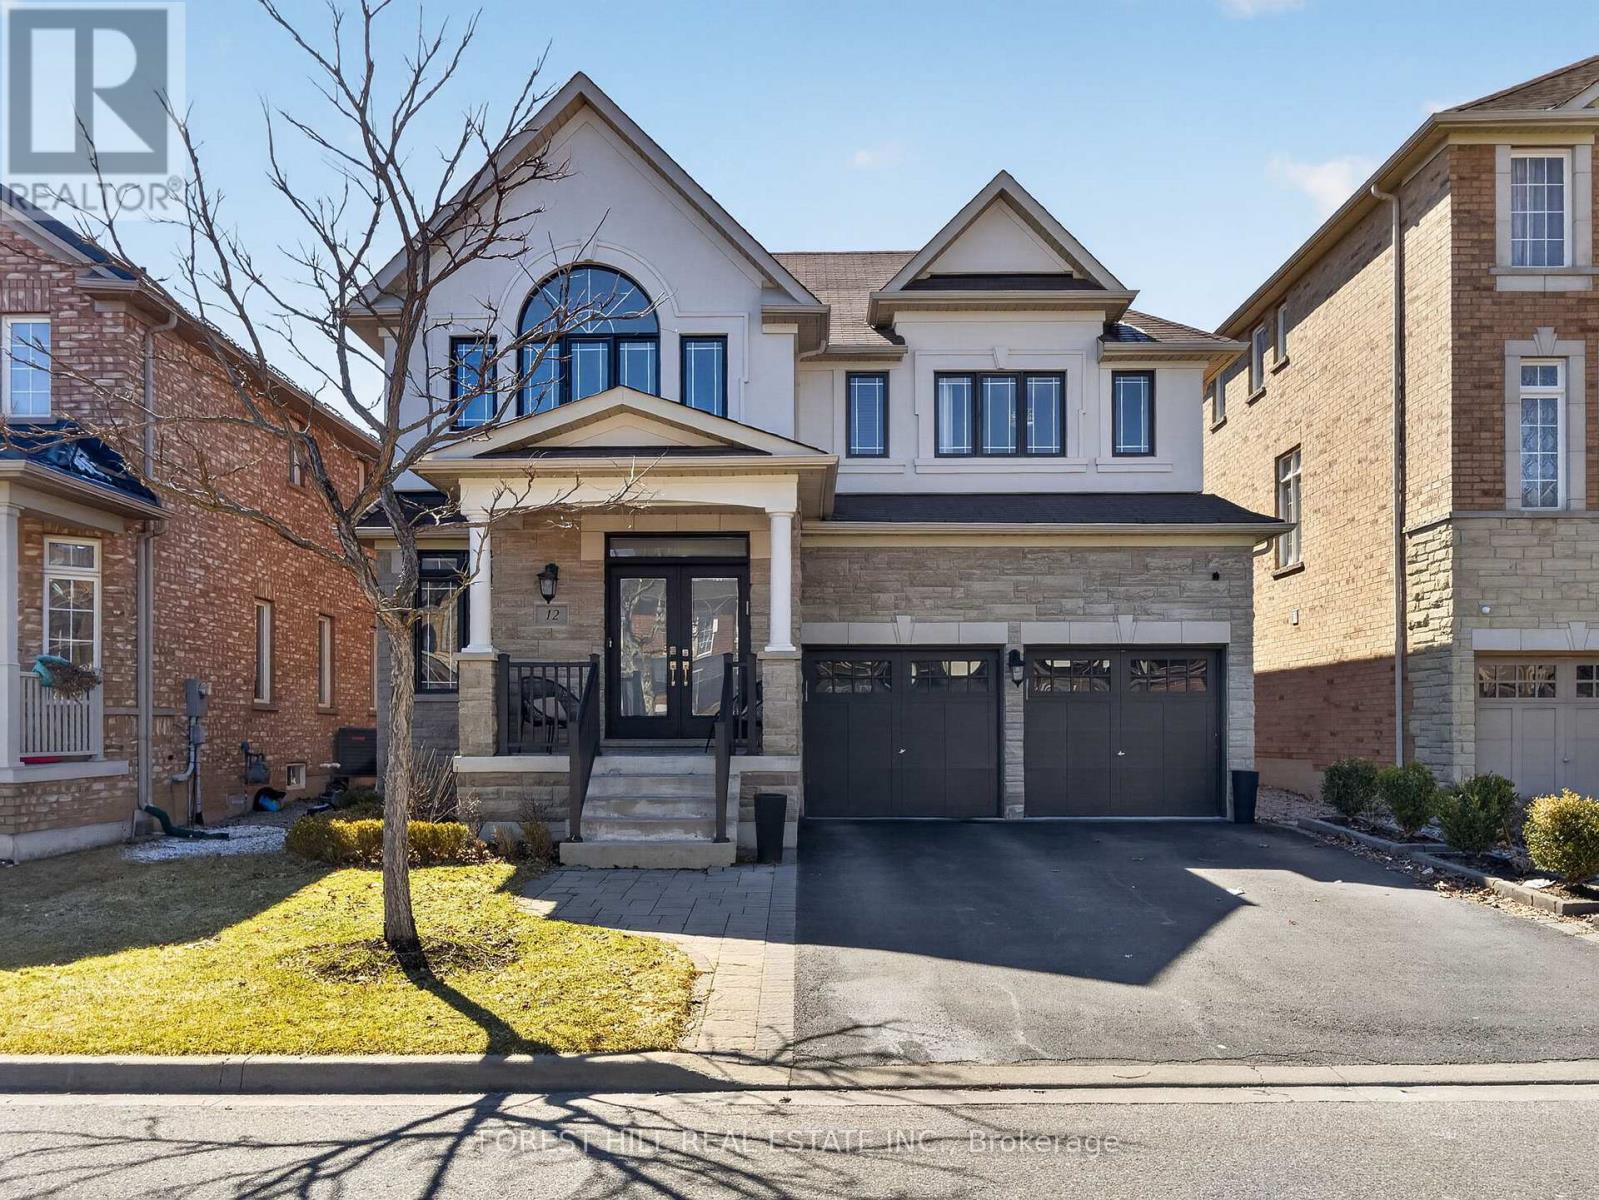
12 Wallenberg Drive
Vaughan, Ontario
Amazing Updated 4+1 Bedroom Family Home on a Premium street in the Sought-After Valley of Thornhill! This beautifully maintained home offers 2711 sq ft with a fantastic floor plan, perfect for a large family and ideal for entertaining. The main floor features a spacious open-concept layout with generously sized principal rooms, a large modern kitchen with centre island, granite countertops, stainless steel appliances, and a bright breakfast area combined with the family room with gas fireplace, all overlooking a private backyard. Enjoy outdoor living in the beautifully landscaped yard with patio and hot tub. The upper level offers well-sized bedrooms, including a stunning primary suite with a 5-piece ensuite and walk-in closet. Added bonus of a fully finished basement apartment with separate entrance and direct garage access-ideal for extended family or potential income. Tasteful renovations and upgrades throughout. Prime location close to JCC/Lebovic Campus, top-rated schools, parks, nature trails, Rutherford Marketplace, and all amenities. (id:39551)
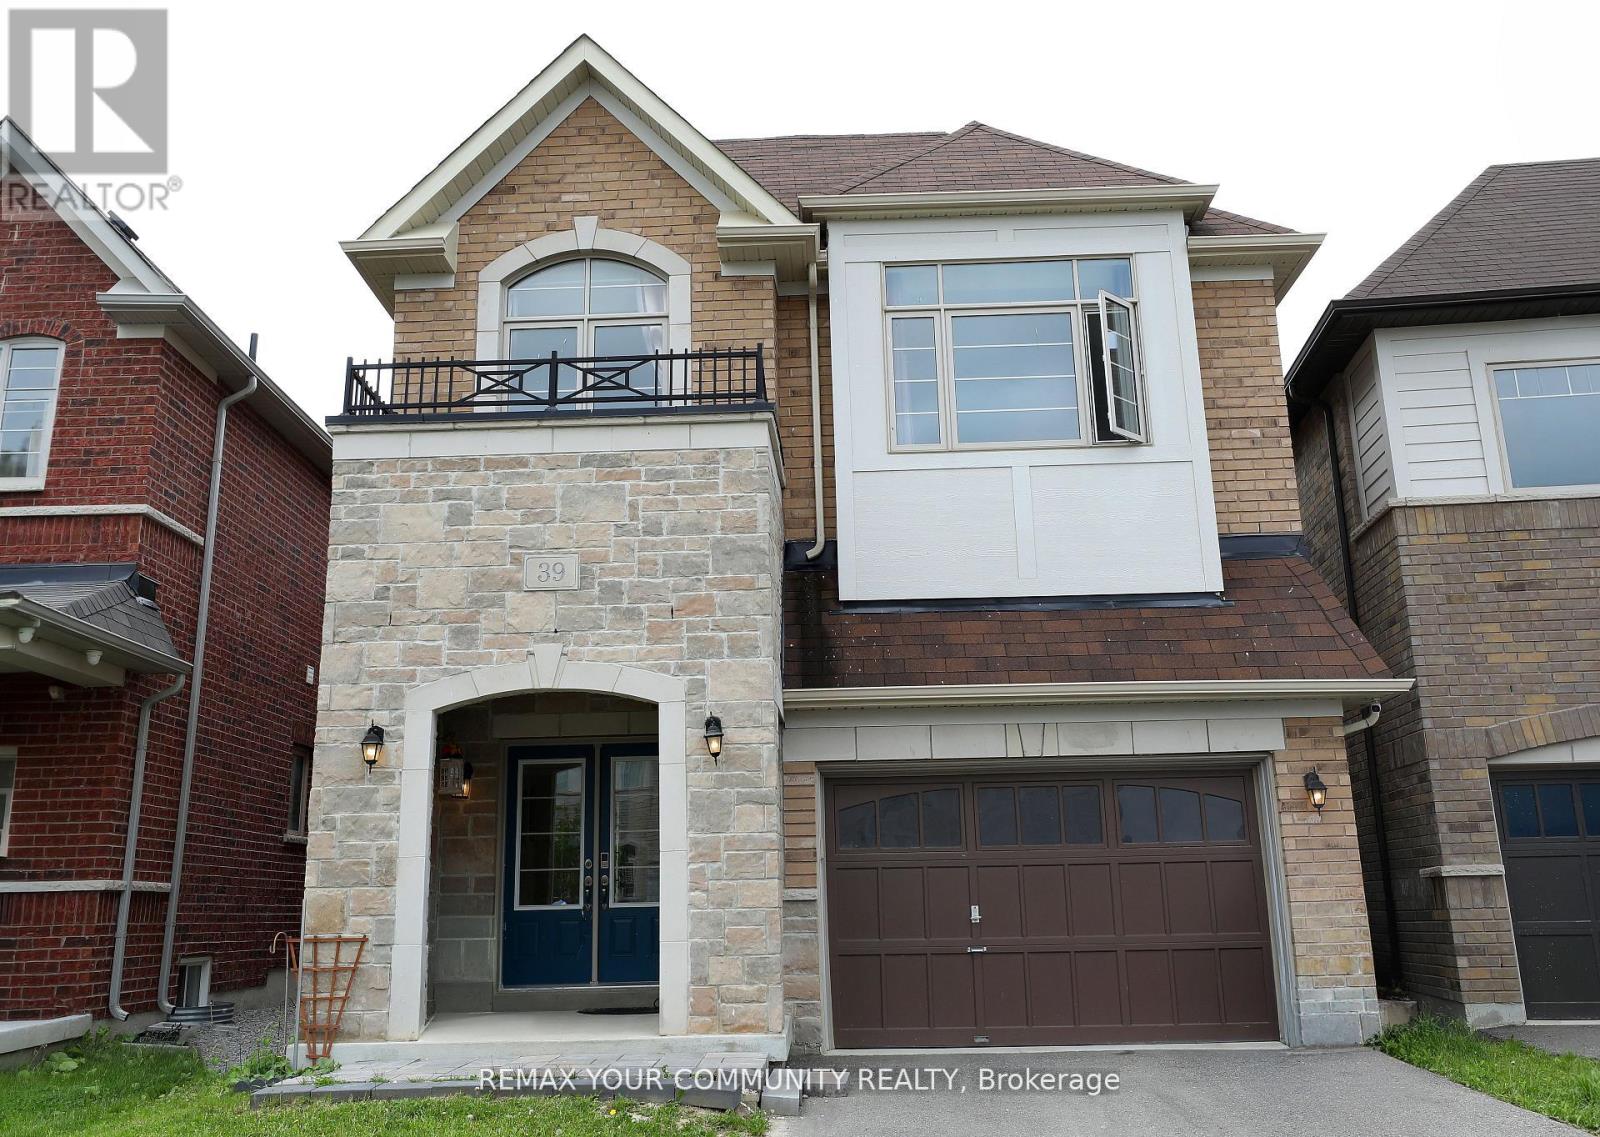
39 Kavanagh Avenue
East Gwillimbury, Ontario
A Bright And Spacious 4+1 Bedr + 5 Washrooms Detached Home in the Heart of SHARON - a reputable area to live and raise kids., 2847Sq.Ft. Fantastic Layout W/Office On Main floor And with Lots Of Natural Light. 9' Ceiling On Main, Hardwood Through Main Flr And , Upgraded Kitchen With New Quartz Countertops And Premium Tiles Backsplash, Bright Kitchen And Family Room , Beautiful South Facing Backyard. Walk In Closets In Bedrooms, New Quartz Vanity Top In All Baths. Separate Entrance to a Spacious One-Bedroom Basement . Next To Great Schools, Parks, Grocery, Hwy 404 & Go Station. (id:39551)