
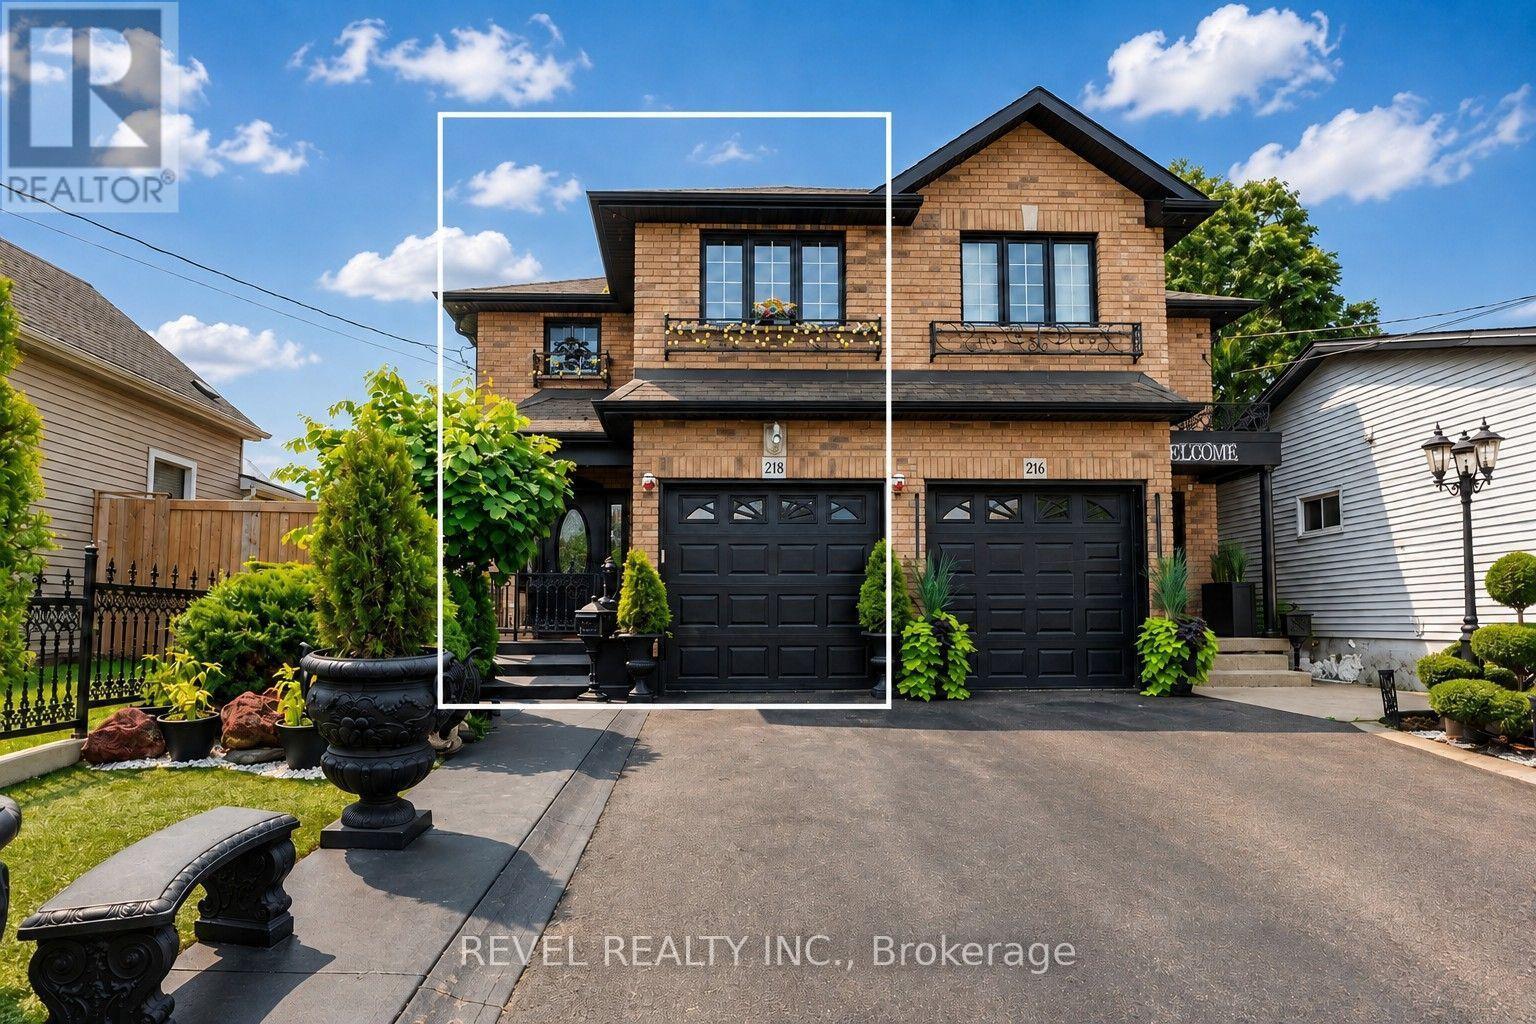
218 Macaulay Street E
Hamilton, Ontario
Well-maintained and thoughtfully designed 2007-built semi-detached in Hamilton's highly sought-after North End, ideally located near the Harbour development, James Street North, waterfront amenities, restaurants, shops, and transit. Offering 3+1 bedrooms, 2 full bathrooms and 1 half bathroom, the home features generously proportioned principal rooms throughout, creating an ideal layout for both everyday living and entertaining. The spacious main bathroom adds further functionality, while the extra-large primary bedroom walk-in closet and dedicated linen closet provide exceptional storage. With over 2,200 sq. ft. above grade and nearly 3,000 sq. ft. of total finished living space, the home offers impressive scale. The fully finished basement features high ceilings and a versatile den, providing additional living and recreation space.A true highlight is the nearly 500 sq. ft. heated and cooled sunroom, offering an exceptional four-season extension of the home's living space and an ideal setting for entertaining, relaxing, or enjoying the beautifully landscaped grounds. The front and rear landscaping have been meticulously maintained, complementing the home's strong curb appeal and creating a private outdoor retreat. A rare opportunity to own a large, well-built and exceptionally maintained home in one of Hamilton's most exciting and rapidly evolving neighbourhoods. (id:39551)
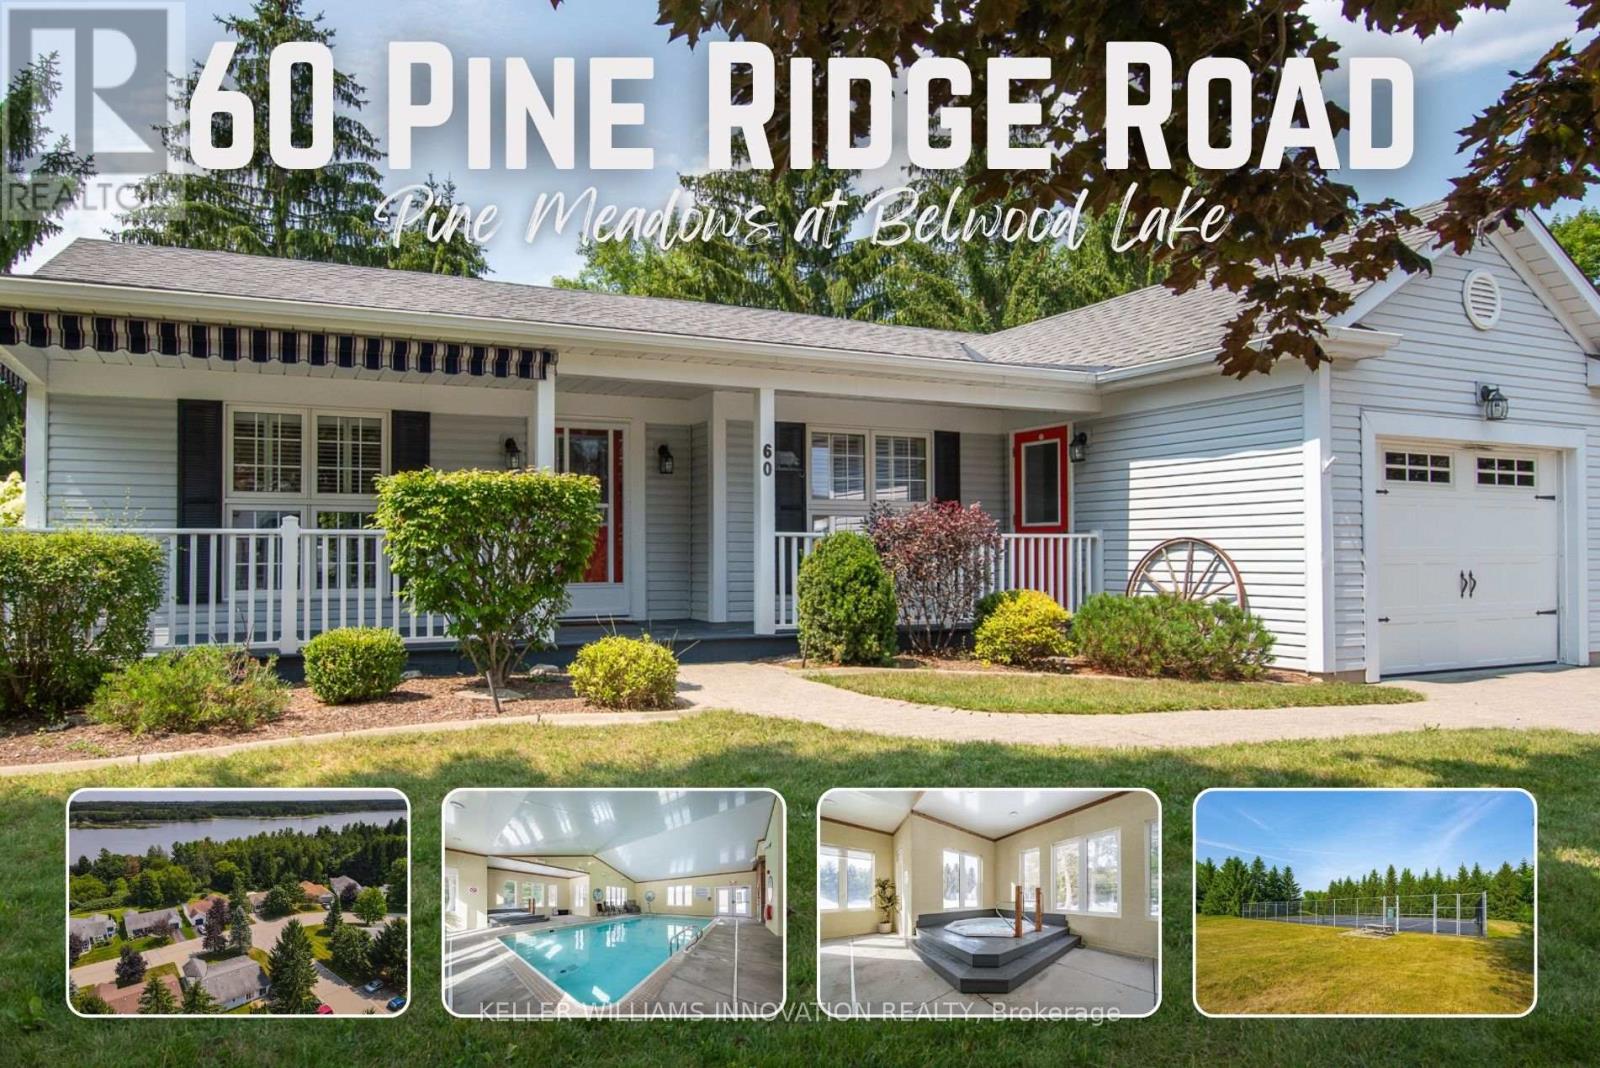
60 Pine Ridge Road
Centre Wellington, Ontario
Pine Meadows is an exceptional adults inspired lifestyle community surrounded by beautifully landscaped grounds and an impressive collection of recreational amenities. The 10,000 sq. ft. Country Club is the centerpiece of this outstanding community, offering residents an indoor pool, whirlpool, sauna and exercise room, along with a crafts room, games room, lounge, banquet hall, kitchen, library and offices. The community also features a dedicated 1,225 sq. ft. workshop, providing an ideal environment for woodworking, wood carving and other hobbies. Outdoor amenities are equally impressive, with tennis courts, horseshoe pits, shuffleboard and walking trails. Enjoy the convenience of exceptional amenities, the beauty of expansive green space and the welcoming atmosphere of a community where recreation, relaxation and social living come together Belwood Lake is right around the corner offering excellent Fishing & Boating . Spacious and versatile bungalow offering an abundance of living space both inside and out! The welcoming front porch is perfect for morning coffee, while the back patio sets the stage for memorable summer barbecues. The eat-in kitchen offers generous counter space for preparing meals and is complemented by comfortable living and dining room areas. The primary bedroom features his-and-her closets and an ensuite bathroom, with a second spacious bedroom, den, 4-piece bath and convenient main-floor laundry completing the main level. The fully finished basement expands your living space with an office area, workshop, recreation room ideal for movie nights and an abundance of storage. (id:39551)
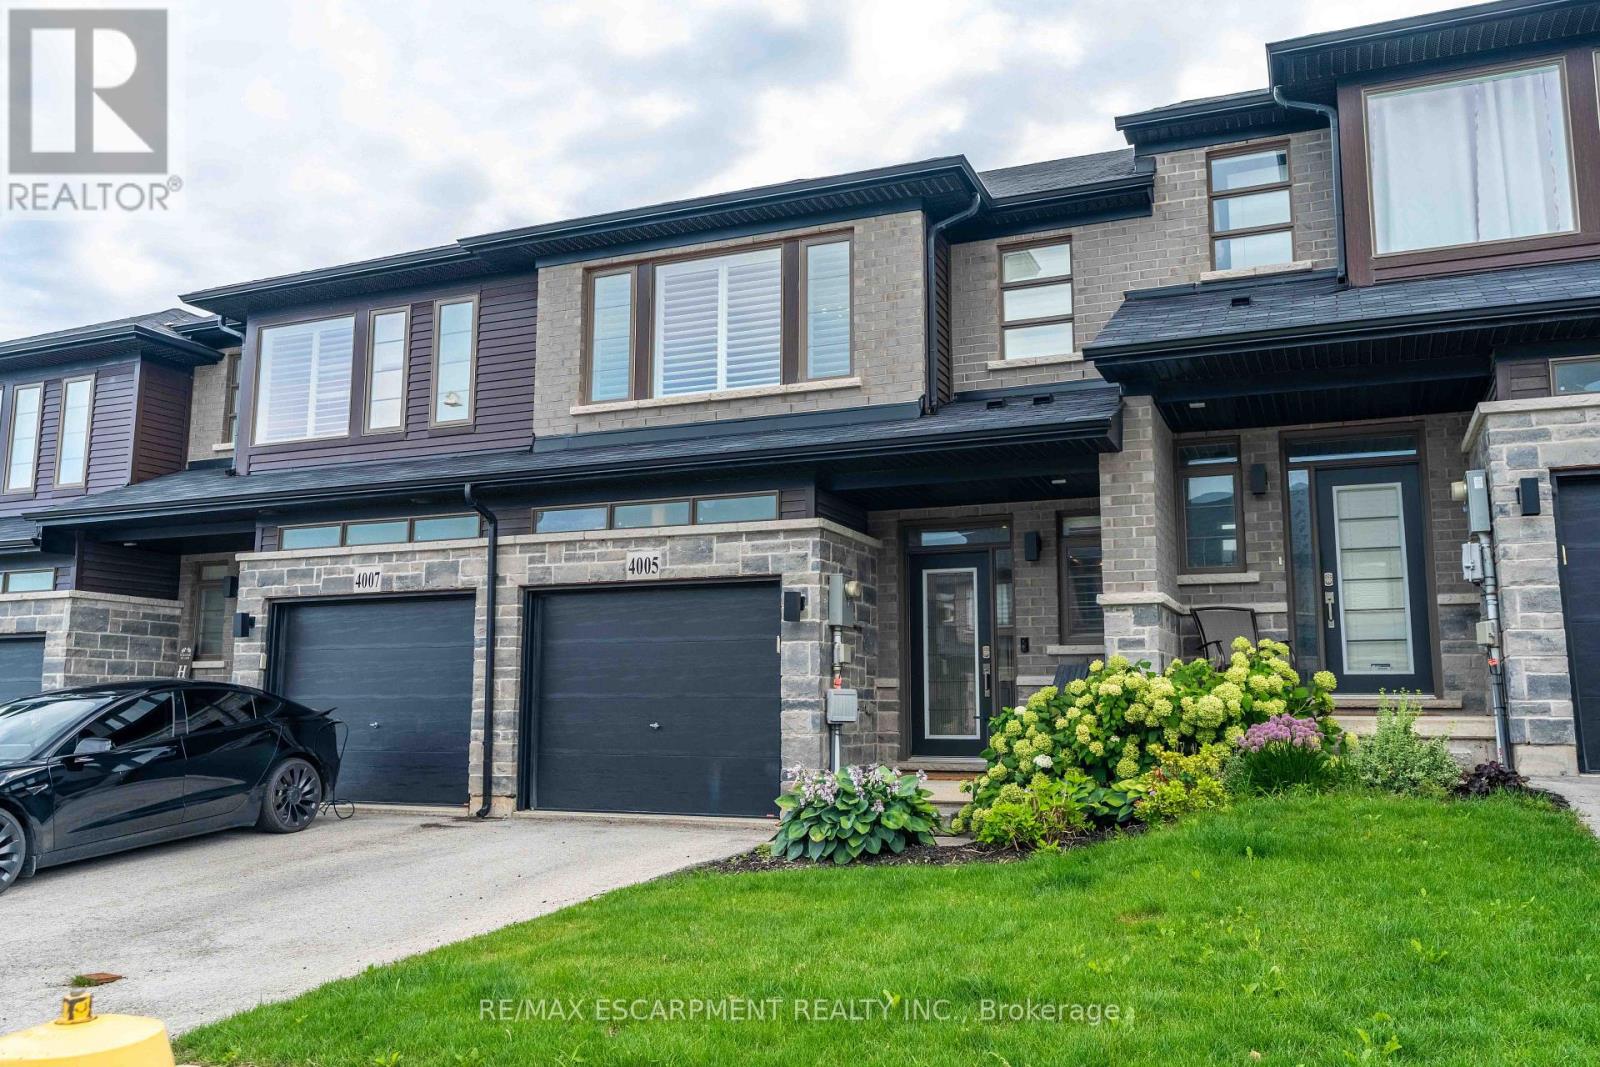
4005 Crown Street
Lincoln, Ontario
Step into modern luxury at 4005 Crown Street, a standout townhome built in 2019 and nestled within one of Beamsville's most desirable and fast-growing neighbourhoods. Offering over 1,700 sq. ft. of beautifully designed living space, this Westbrook Grande model features 3 bedrooms, a versatile loft, and 3 bathrooms, making it ideal for families, professionals, or anyone seeking upscale, low-maintenance living. The interior showcases a collection of premium upgrades, including high-end kitchen cabinetry, state-of-the-art appliances, Corian countertops, a breakfast island, tiled backsplash, pot lights, and upgraded fixtures throughout. Main floor hardwood and 9-ft ceilings add elegance, while main floor laundry enhances everyday convenience. The large unfinished basement with an oversized lookout window offers excellent potential for future living space, whether a recreation room, home gym, or studio. Freshly painted in designer colours, the home feels bright, stylish, and move-in ready. Step outside to a private deck overlooking a fenced backyard-perfect for entertaining, relaxing, or enjoying warm evenings. Interior garage access adds practicality to daily life. Beyond the home, this location delivers exceptional lifestyle appeal: you're moments from grocery stores, restaurants, cafes, boutique shopping, medical clinics, schools, parks, and the Trail, offering endless opportunities for hiking and outdoor recreation. Situated in the heart of Niagara's wine country, residents enjoy quick access to renowned wineries, vineyards, farmers' markets, and scenic countryside drives. Commuters will appreciate the proximity to the highway. Combining luxury finishes, thoughtful design, and a vibrant community setting, this townhome offers an outstanding opportunity to experience the best of Beamsville living. (id:39551)

218 Northumberland Street
North Dumfries, Ontario
Welcome to this charming 3-bedroom, 3-bathroom home set on an impressive 1/2 acre lot. Offering space, versatility and plenty of room to enjoy the outdoors. The inviting main level features a bright and spacious living area with a striking stone fireplace and a wall of windows creating a warm and comfortable gathering space. With 3 bedrooms throughout the home, convenience is well covered for a growing family or those who love to host. The adjoining dining area and kitchen provide a functional layout and easy flow throughout the home. The spacious primary bedroom with walk-in closet and updated ensuite are located on the main floor as well as 2 additional bedrooms upstairs, as well as one downstairs. Downstairs, you'll find additional living space along with a second kitchen, offering exciting flexibility for extended family, guests, a potential in-law suite or simply additional entertaining space. A beautiful updated bathroom adds to the basement as well. Step outside and discover your own backyard retreat. The generous 1/2 acre property provides plenty of space to relax, play, and entertain, while the pool offers the perfect place to cool off and enjoy summer days. An outdoor deck creates an ideal spot for morning coffee, evening drinks, or dining al fresco. (id:39551)
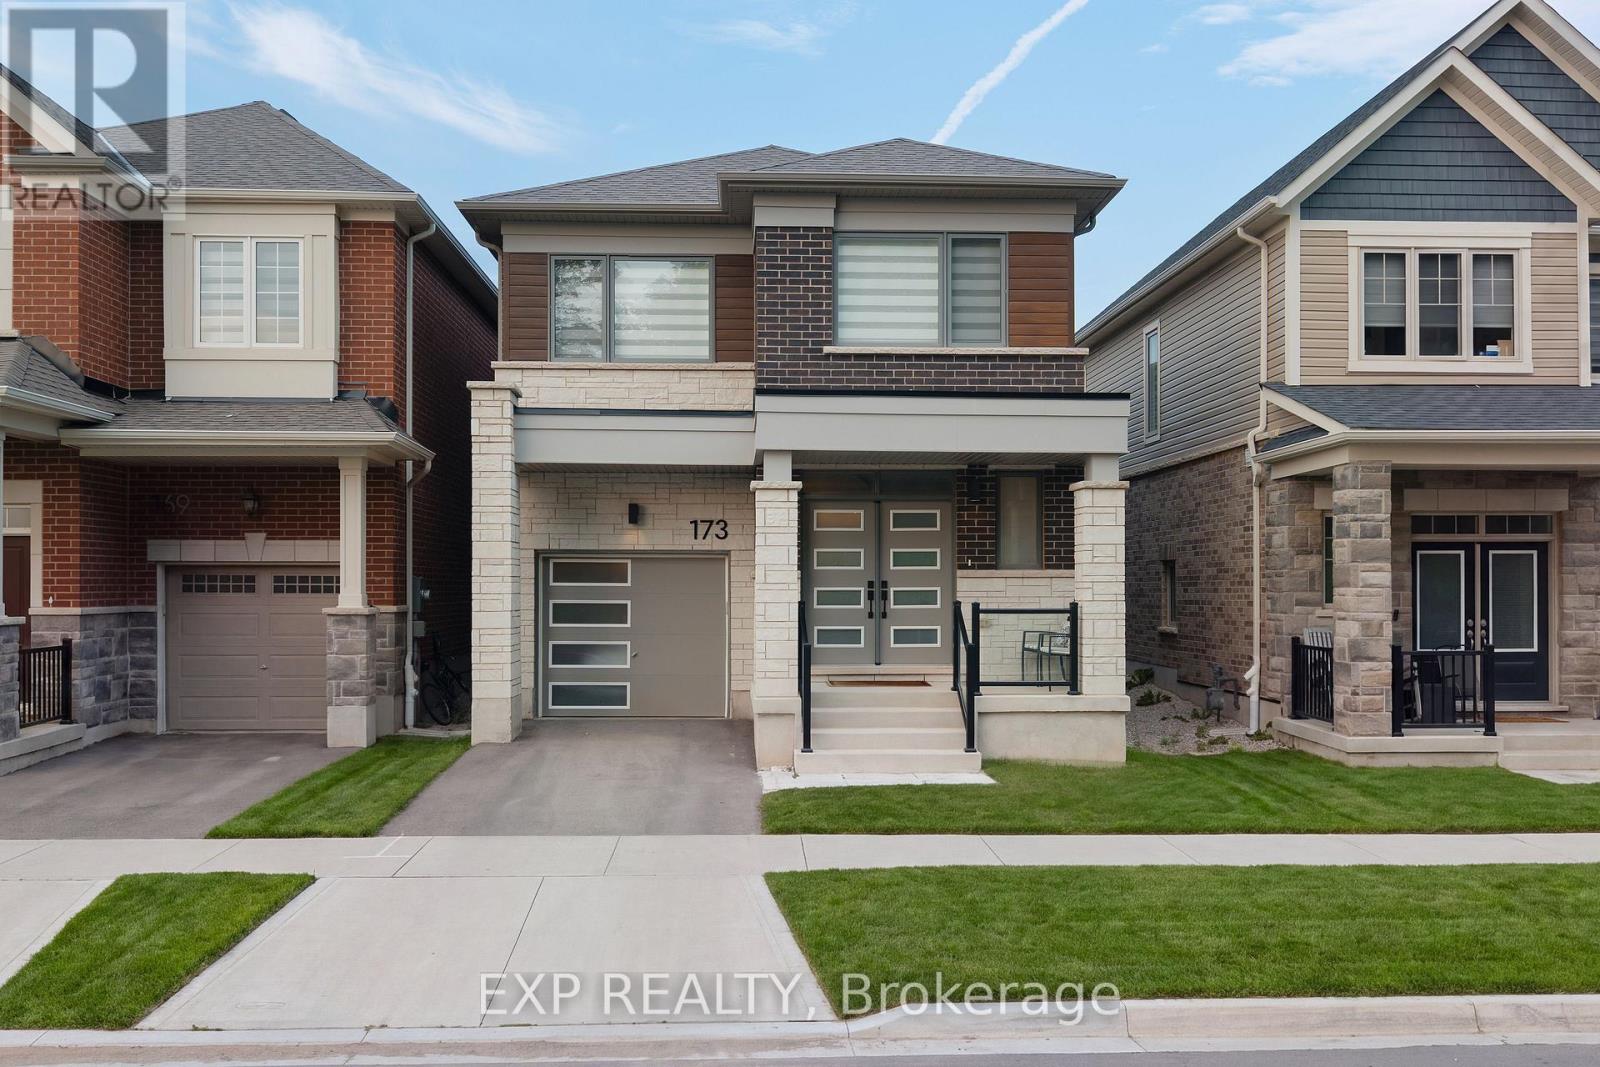
173 Forestwalk Street
Kitchener, Ontario
Welcome to 173 Forestwalk St, a stylish 4-bedroom, 2.5-bath detached home built in 2023, ideally situated on a premium lot in a growing Kitchener community. This home offers a ton of upgrades, with luxury hardwood flooring throughout the main floor and a bright, open-concept layout designed for both everyday living and entertaining. The unique modern kitchen features sleek cabinetry, stainless steel appliances and a stunning waterfall quartz island. The main floor also offers two walk-in coat closets, adding exceptional storage and functionality. Upstairs, you'll find four spacious bedrooms and convenient second-floor laundry. Step outside to the newly completed backyard featuring a concrete deck and fully enclosed wood fence, creating a private space for outdoor dining and summer gatherings. The unfinished basement offers excellent potential for future living space. Conveniently located near parks, trails, schools, shopping, dining and major transportation routes, with easy access to Highway 8 and the 401. Modern, upgraded and move-in ready, this home is the perfect blend of style, comfort and location. (id:39551)
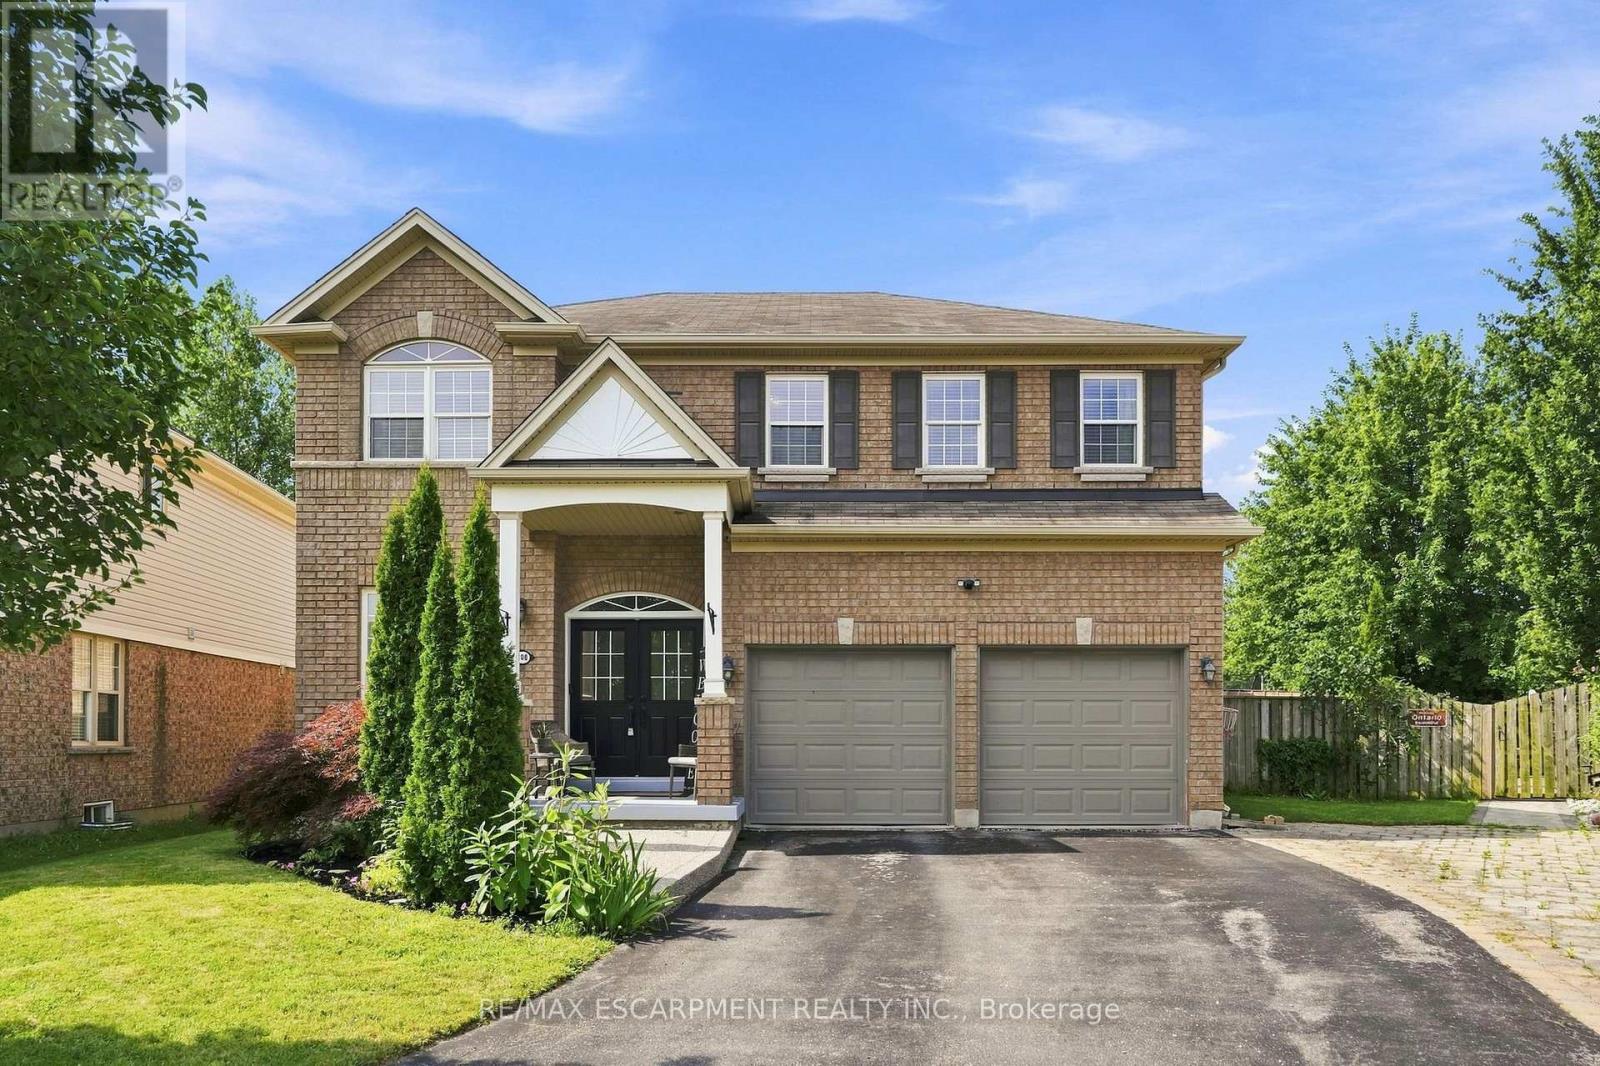
108 Fowler Drive
Hamilton, Ontario
Welcome to this stunning all-brick home, perfectly situated on a quiet court. From the moment you step inside, you're greeted by soaring 9-foot ceilings and a welcoming office area, setting the tone for the spacious and thoughtfully designed main floor. The open-concept kitchen, dining, and living areas create the perfect space for everyday living and entertaining. The living room features beautiful custom built-ins, elegant crown moulding, and a cozy gas fireplace-perfect for relaxing on chilly evenings. A large laundry room and updated powder room complete the main level. Up the beautiful wood staircase, you'll find five bedrooms conveniently located on the second floor. The spacious primary suite offers a private retreat with an ensuite featuring an oversized walk-in shower and separate soaker tub. Four additional bedrooms and two full bathrooms provide plenty of space for family and guests. Step outside to an entertainer's dream! The expansive pie-shaped backyard offers endless possibilities to create your own outdoor oasis. Surrounded by mature trees and backing onto a peaceful creek, this private and serene setting is the perfect place to relax, entertain, and enjoy the outdoors. A truly exceptional home offering space, comfort, and privacy in a wonderful court location! (id:39551)
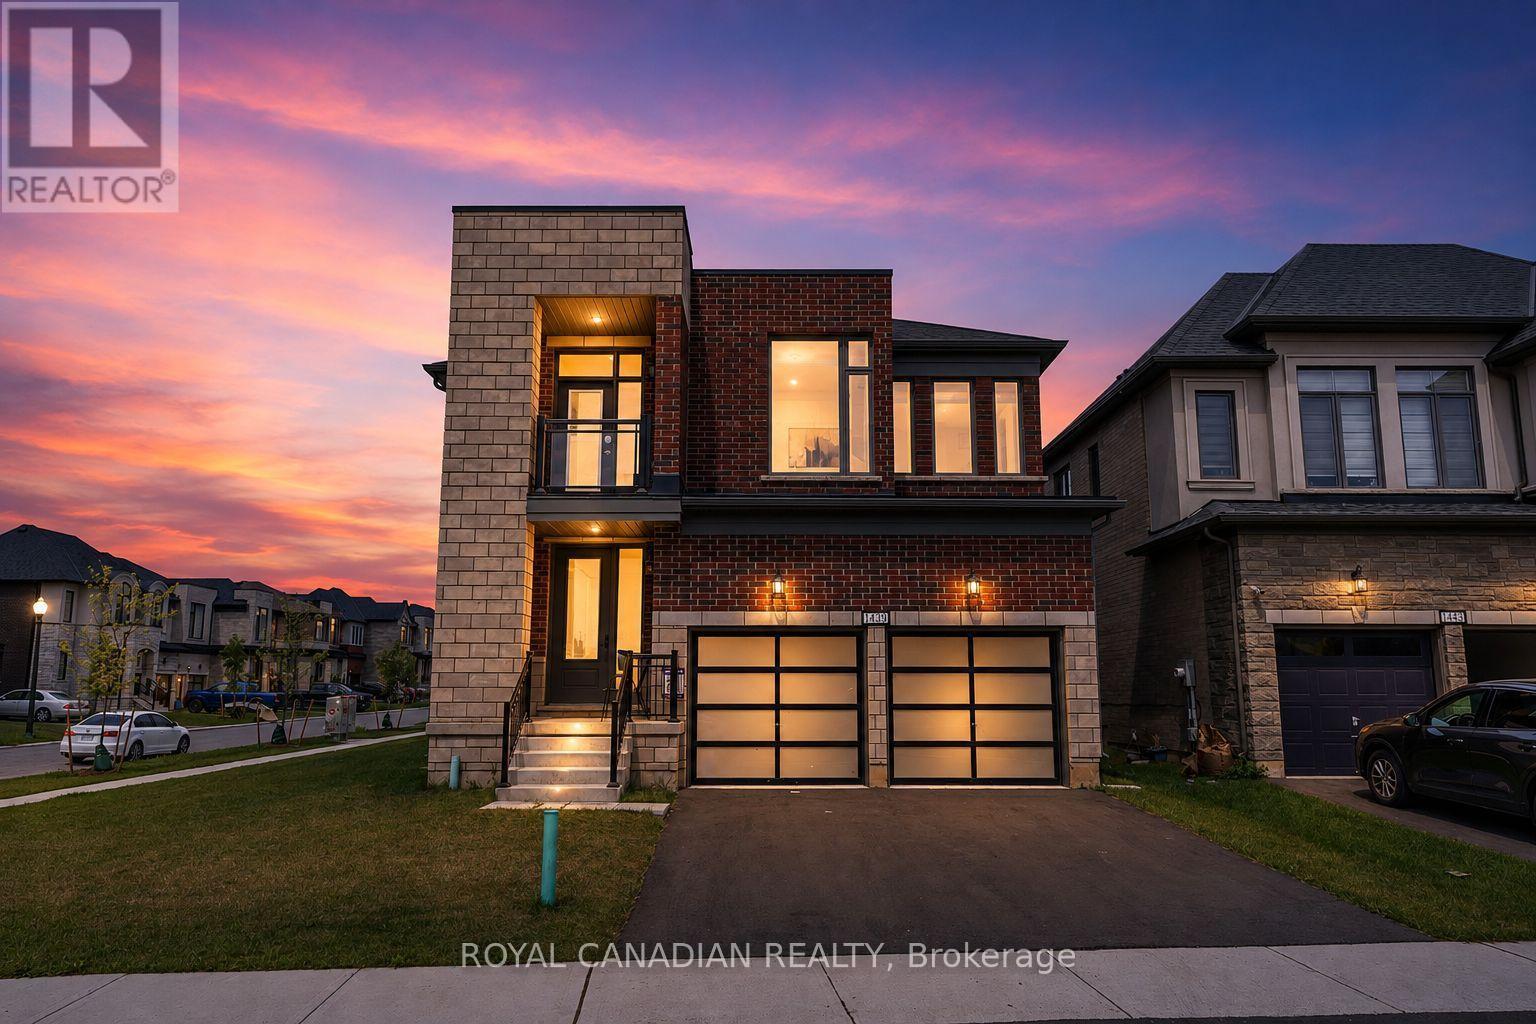
1439 Upper Thames Drive
Woodstock, Ontario
Welcome to Your New Home, where modern design meets everyday family living in the growing Havelock Corners community! Set on a desirable corner lot, this impressive 4-bedroom, 5-bathroom home offers approximately 3,100 sq. ft. of thoughtfully designed living space, with an abundance of natural light pouring through large windows and a striking contemporary elevation that makes an immediate impression. The spacious open-concept layout is designed for both everyday living and entertaining, while soaring 9-ft ceilings and quality finishes create an inviting sense of space throughout. Every bedroom features its own private ensuite, offering exceptional comfort, privacy and convenience for families, guests or multi-generational living. The primary retreat provides a luxurious escape with a spacious layout, 5-piece ensuite and his-and-her walk-in closets. A tandem garage provides versatile parking and storage options. Located in the desirable and family-friendly Havelock Corners community, close to parks, schools, local amenities, places of worship and easy access to Highway 401. A home that looks impressive, lives beautifully, and truly feels like home. (id:39551)
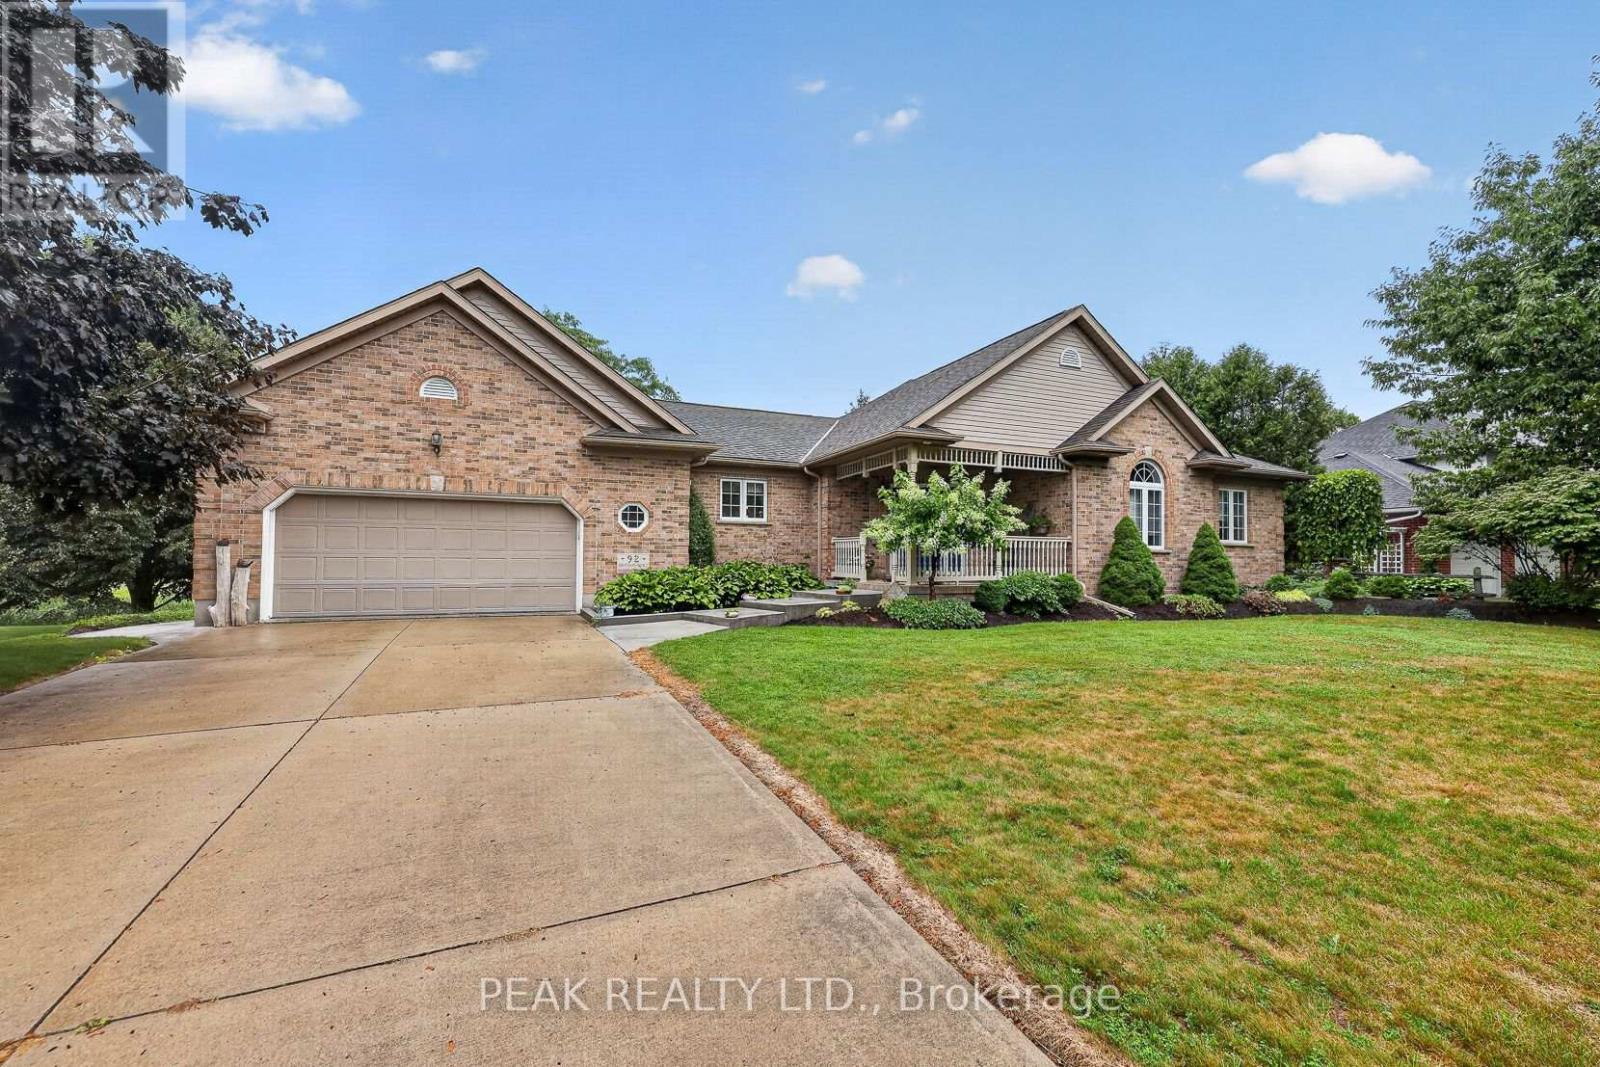
92 Shephard Place
Wilmot, Ontario
Welcome to this well-maintained brick bungalow in a quiet, sought-after neighbourhood in New Hamburg. Offering 2 bedrooms, and 3 bath, the spacious primary suite features an updated ensuite with a walk-in shower. A versatile den is ideal as a home office or dining room. The open great room boasts large windows and a cozy gas fireplace, while the kitchen walks out to a generous deck overlooking the beautifully landscaped yard complete with gazebo with an incredible view of the fields and river. behind this home. The finished lower level offers a large family room with a wet bar/kitchen plus a second gas fireplace, and walkout to a lower patio. There is enough unfinished space in the lower level for an additional bedroom, office or home gym. Set on a beautifully landscaped 0.48-acre lot, this home offers the perfect blend of comfort, privacy, and scenic views. Check out all this home has to offer! (id:39551)

166 King Street
Brant, Ontario
Welcome to 166 King Street in Burford! Situated on an impressive fully fenced 59 X 199 lot, this exceptional 2018-built home offers parking for 10 vehicles, irrigated gardens, a large detached heated workshop with 16ft ceilings, and dog kennels-ideal for hobbyists, craftsmen, project enthusiasts, and pet owners alike. Inside, this beautifully maintained home blends modern finishes with a warm, inviting atmosphere, offering 3 spacious bedrooms, 4 bathrooms, and a fully finished walk-up basement. The attached double garage features a convenient dog wash station, adding extra functionality for pet owners. The welcoming foyer includes a 2-piece powder room and garage access, leading into the bright open-concept main floor. The kitchen boasts quartz countertops, abundant cabinetry, matching stainless steel appliances, and a centre island with built-in dishwasher, double sink, and storage. The dining area offers plenty of natural light through oversized patio doors leading to the covered rear deck. The spacious living room is perfect for everyday living or entertaining, featuring plenty of natural light and a cozy fireplace with mantle. Upstairs are 3 generous bedrooms, including the primary suite with walk-in closet and 4-piece ensuite, plus a convenient bedroom-level laundry room and additional 4-piece bathroom. The finished basement provides a large recreation room and 3-piece bathroom, offering additional space for family, guests, or entertaining. Outside, the raised covered deck is perfect for relaxing or hosting, while the spacious yard, irrigated gardens, workshop, and dog kennels add exceptional functionality. Located in a friendly Burford neighbourhood just minutes from schools, restaurants, groceries, and everyday amenities, this property offers the perfect combination of modern comfort, space, and convenience. (id:39551)
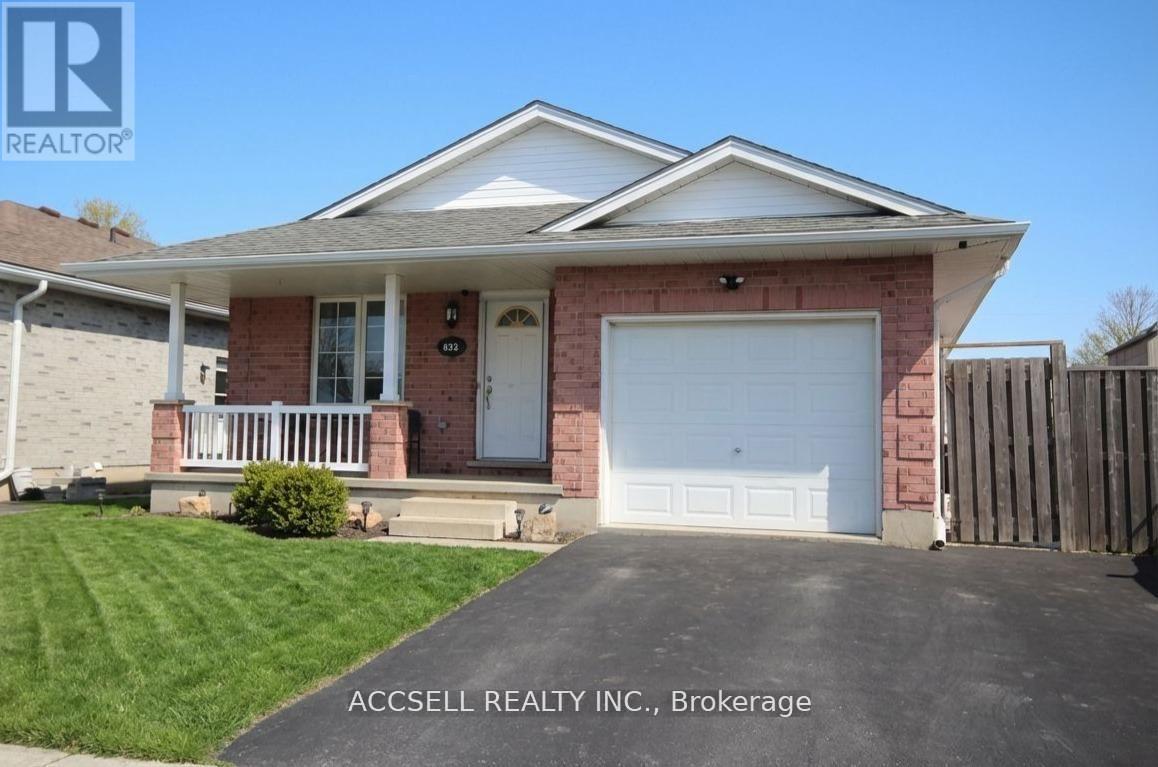
635 Highview Drive
St. Thomas, Ontario
Welcome home to 635 Highview Dr. This one floor bungalow with 3 bedroom on the main floor features updated flooring and a large open kitchen and eating area with patio door to a cover rear porch and large deck. The lower level is fully finished include a bar for your man cave and a gas fire place. The basement offers plenty of room for children to play or to host the party. The home has ample space inside and out with a double drive and green space in the back yard. Located close to Elgin Centre and Oldewood Park. Great location to raise a family. (id:39551)

11 Concession 13 Townsend Road
Norfolk, Ontario
Welcome to this beautifully crafted luxury bungalow, where timeless design meets exceptional craftsmanship. The striking stone and Hardie board exterior, accented by architectural lighting, creates a stunning first impression, while the triple-car garage offers ample space for vehicles and storage. Inside, a bright foyer welcomes you into an open-concept living space finished with rich hardwood flooring throughout. The living room features a coffered ceiling, a gas fireplace, and floor-to-ceiling windows that fill the home with natural light. At the heart of the home, the designer kitchen showcases floor-to-ceiling white cabinetry, quartz countertops, a large island with seating, and a separate prep kitchen with a walk-in pantry, making it ideal for everyday living and entertaining. The dining area opens to a covered patio, creating a seamless indoor-outdoor living experience. The private primary suite offers a spa-inspired ensuite with heated floors, a glass infinity shower, and a luxurious soaker tub. Two additional bedrooms, a stylish 4-piece bathroom, a powder room, and a convenient main floor laundry room complete the level. The unfinished lower level offers outstanding potential, with space for two additional bedrooms, a full bathroom, and a spacious recreation room or home gym. A finished staircase, bathroom rough-in, and partial framing are already in place, making it easy to customize the space to suit your needs. Designed with quality, comfort, and style in mind, this exceptional home offers luxury living without ccompromise. (id:39551)
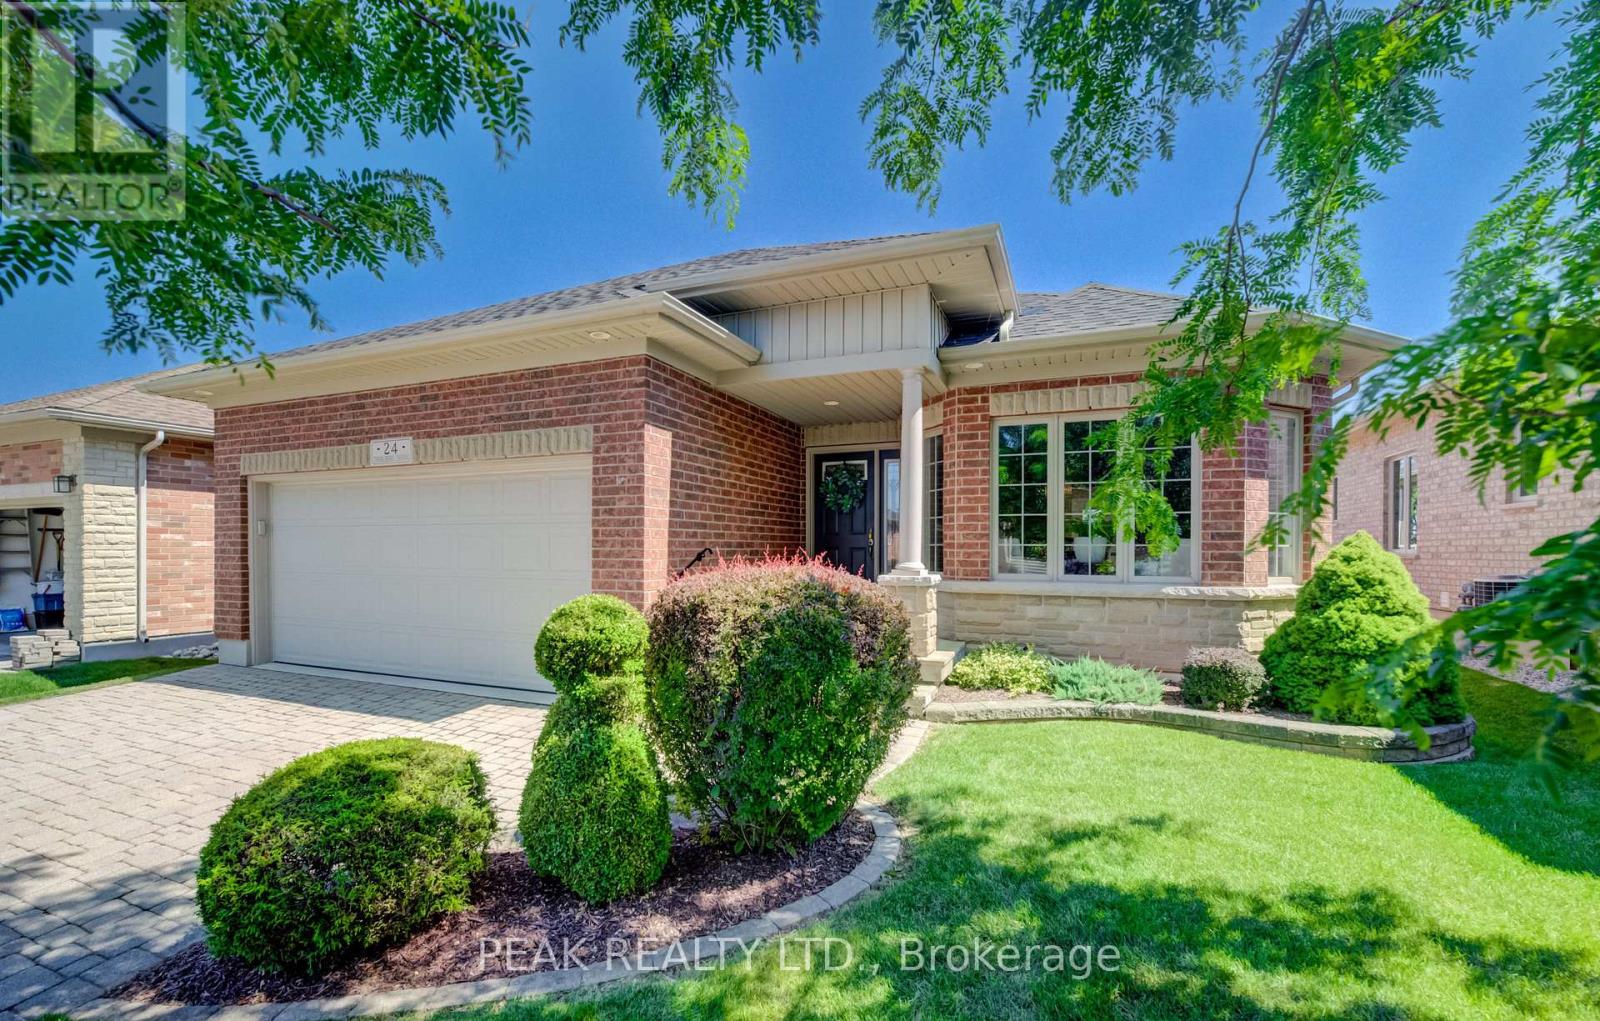
24 Thimbleberry Crossing
Wilmot, Ontario
Welcome to 24 Thimbleberry Crossing, a well maintained bungalow located in one of the area's most sought-after communities. This one-owner home is set on a premium lot with no rear neighbours and open views over the Nith River Valley. Inside, you'll find a bright, comfortable layout with cathedral ceilings, hardwood flooring, a functional kitchen with maple cabinetry and stainless steel appliances, two bedrooms and two full bathrooms on the main level, plus convenient main-floor laundry. The finished lower level adds a spacious family room, office, third bedroom, and another full bathroom, with large windows bringing in plenty of natural light. The covered, maintenance-free composite deck is the perfect place to enjoy your morning coffee or unwind at the end of the day while taking in the view. A new roof was installed in 2023. For all features and upgrades, please reach out to the listing agent. Residents of Stonecroft enjoy access to an impressive 18,000 sq. ft. recreation centre with an indoor pool, fitness room, games and media rooms, library, party room, billiards, tennis courts, more than 5 km of scenic walking trails, and an active social lifestyle. Activities include pickleball, tennis, badminton, and much more. Please reach out for a complete list of everything Stonecroft has to offer. If you're looking for a move-in ready bungalow in a welcoming community, this is one you'll want to see. Come live the lifestyle at Stonecroft!! (id:39551)