
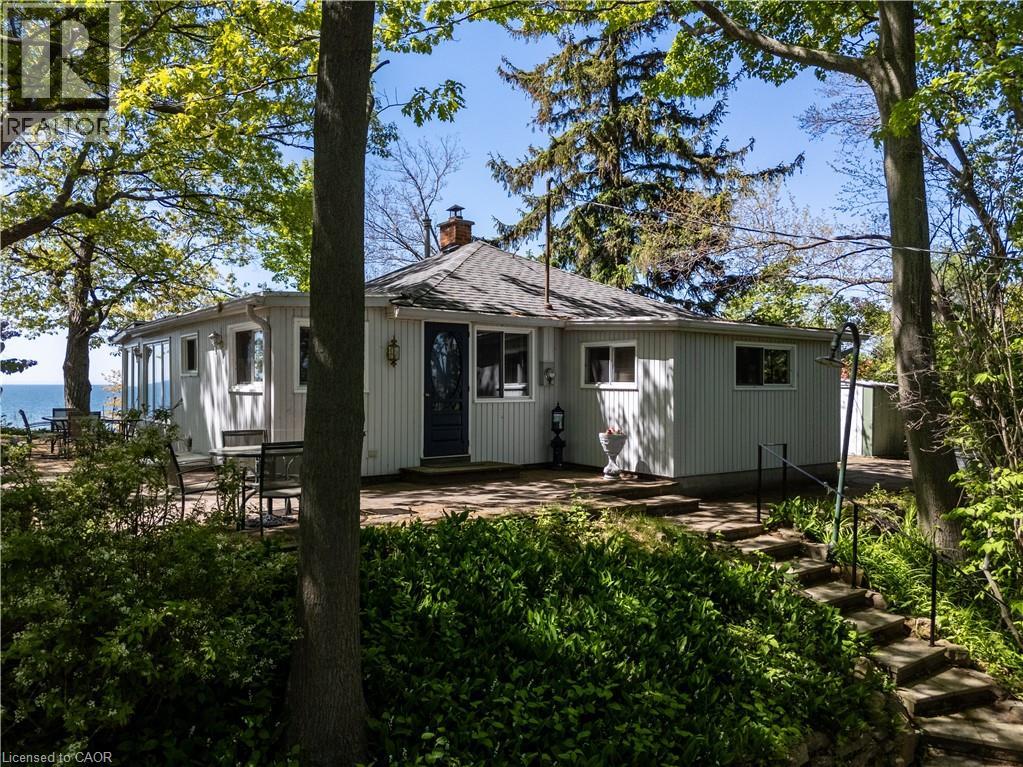
689 Sandy Bay Road
Dunnville, Ontario
Spectacular waterfront location with stunning lake views that stretch for miles. This fabulous property is nestled among mature towering oak trees, providing natural shade and ultimate privacy. Located on a quiet dead-end road this spacious 4-bedroom home offers the perfect retreat from city life. The bright and airy open concept living area features a wall of windows that captures spectacular water views from the main living spaces. Outside, enjoy a large private lot with plenty of room for children and pets to play, armour stone break wall protection, and steps leading down to the shoreline. Just steps away from Freedom Oaks Golf Club's semi-private 18-hole course and restaurant, and only minutes to town, this property offers an exceptional blend of recreation, relaxation, and natural beauty. Bonus detached garage located on the south side of the road provides additional storage for vehicles, water toys, or workshop space. (id:39551)
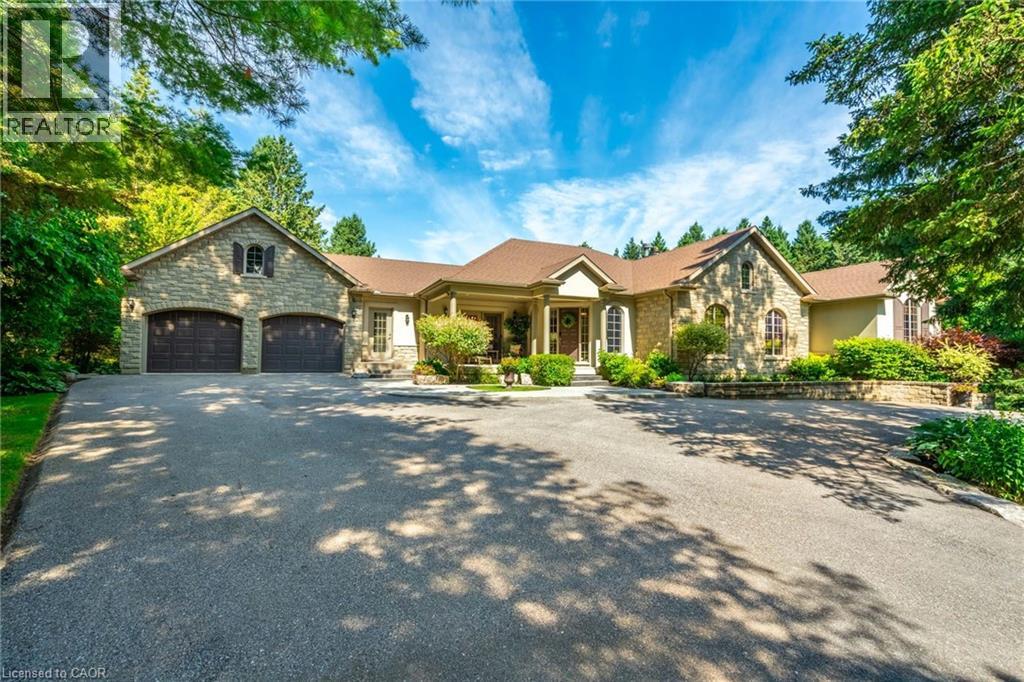
18 Westie Road
Brantford, Ontario
Welcome to 18 Westie Road, Brantford. This exceptional 31.025-acre estate in Brant County offers unparalleled privacy and sophistication. The meticulously maintained 5-bedroom, 4-bathroom walk-out bungalow spans over 5,000 square feet of living space. A private +700-foot paved driveway through lush forest leads to this elegant retreat where tranquility meets luxury. Inside, 16-foot cathedral ceilings and a majestic stone fireplace create a captivating ambiance in the expansive living areas. The chef's kitchen with premium appliances overlooks a stunning 50’x90’pond, perfect for entertaining. A two-tier covered deck extends the living space outdoors. The main level includes a spacious dining room, a primary bedroom with breathtaking views, and a versatile office/bedroom. The lower level features a secondary kitchen, walk-in pantry, and additional bedrooms ideal for extended family or guests. Outside amenities include a 25’x50’ detached workshop with water, hydro, and wood stove heating, surrounded by meticulously groomed grounds with expansive lawns, ponds, and diverse forests. Private trails, fishing spots, and campfire areas offer relaxation and recreation. Conveniently located minutes from Hwy 403, Ancaster, and Brantford, this property combines seclusion with accessibility. Experience luxury living harmonized with nature at its finest. (id:39551)
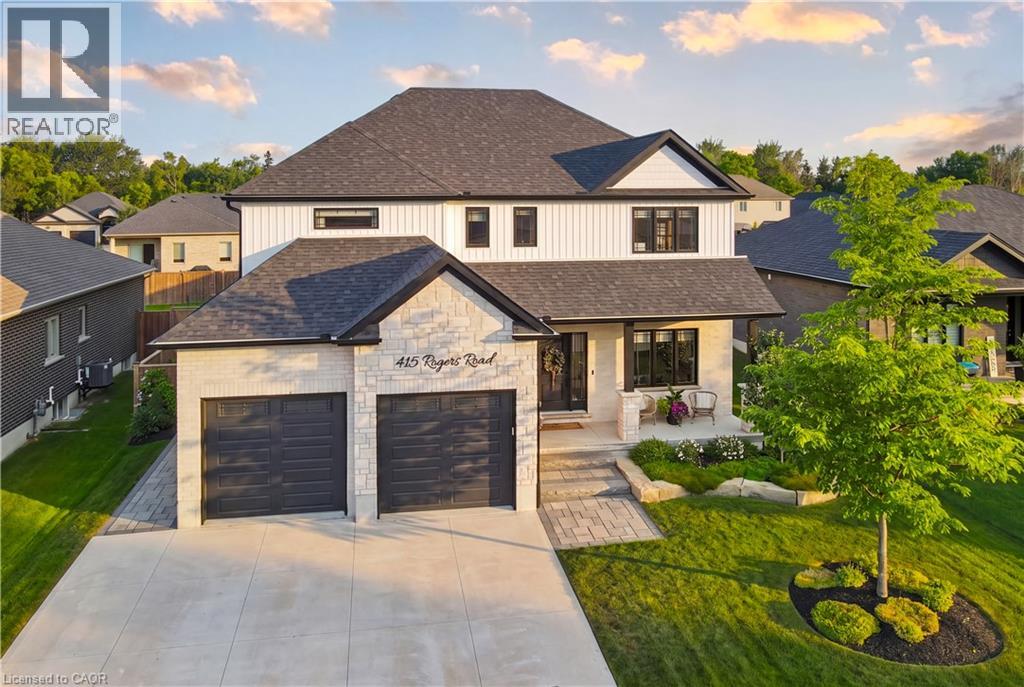
415 Rogers Road
Listowel, Ontario
Welcome to 415 Rogers Road, an exceptional Home located in Listowel's most desirable neighbourhood. Offering over 3,800 sq. ft. of finished living space, this beautifully designed Home combines stunning finishes and a functional layout that's perfect for modern family living. As you enter the Home, you’re immediately greeted by a bright and inviting Main Floor with 9’ ceilings and Hardwood flooring throughout. The heart of the Home is the impressive Kitchen, complete with quartz counters, high-end appliances, a large island, and plenty of space for entertaining. Off the Kitchen is the Dining area offering the perfect setting for family meals, and the beautiful and bright Living Room with gas fireplace and built-in shelving. A convenient and private Home Office with custom built-ins, a 2-pce Bathroom, and a Mudroom complete the Main Level. Ascend up the hardwood Staircase to find a Loft/Family Room offering the perfect space for a Playroom or Media Room. The large Primary Bedroom features a walk-in closet with custom built-ins and a spa-inspired 5-pce Ensuite with quartz counters, a glass shower, and a freestanding soaker tub. Two additional large Bedrooms, another 5-pce Bathroom, and a full Laundry Room complete the Second Level. The finished Basement offers even more living space with a large Rec. Room, a stylish Wet Bar featuring matte quartz counters, a fourth Bedroom, another Bathroom, and plenty of storage. Outside, enjoy the beautifully landscaped and fenced 60' x 135' lot complete with a large interlock patio that's perfect for relaxing with family and friends, and the oversized concrete driveway, along with the two-car garage, provide parking for up to eight vehicles. With over $150,000 in premium upgrades and an unbeatable location that's within walking distance of schools, the golf course, parks, walking trails, and everyday amenities, 415 Rogers Road is more than just a beautiful Home — it's a lifestyle. Schedule your private viewing today! (id:39551)
Unknown Address
,
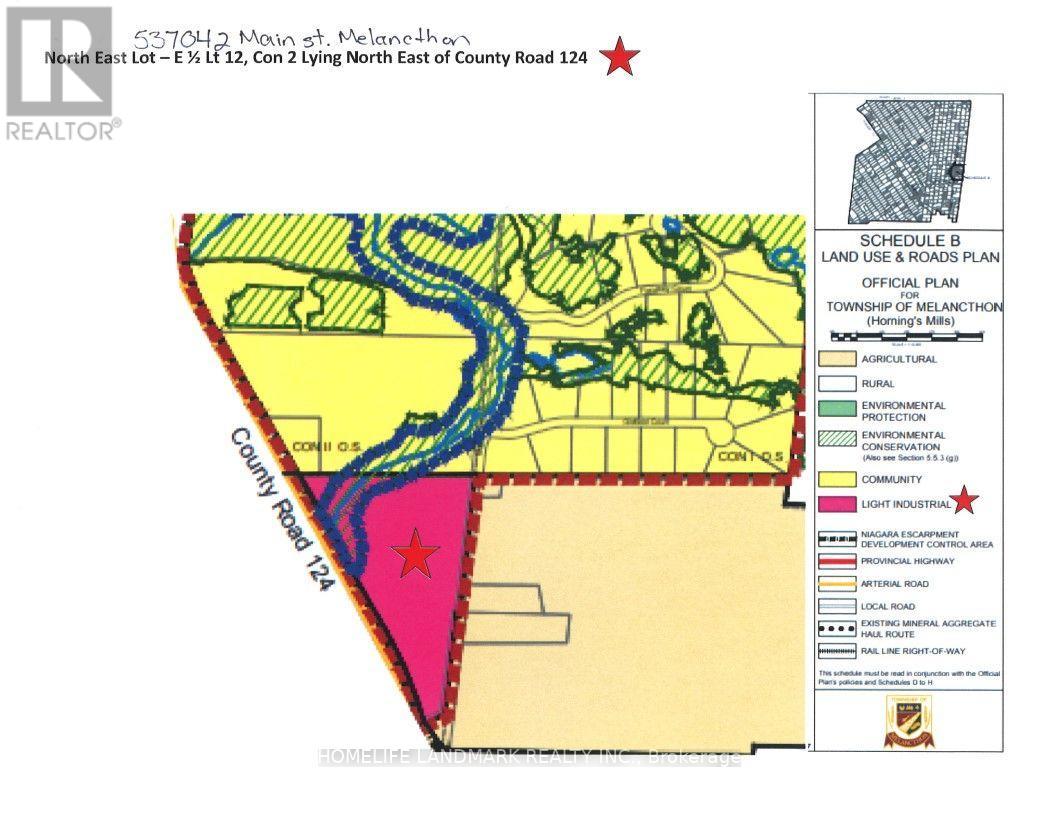
26 Acre Property with Official Plan Designation of Light Industrial. Frontage on County Rd 124 and Main St. 7 Minutes from the Town of Shelburne and Easy Access to GTA. Many Possible Uses for End Users, Developers, Investors; Manufacturing, Packaging / Assembly Operations, Research Facility, Vehicle Parts Supply, Service Industry, Building Contractor Operations, Etc. Natural Gas and High Speed Fiber Optic Internet Available and Currently Connected to a House on the Property. One Residence can be kept after development for Caretaker or Operator of On-site use as per Official Plan document. Buyer to do own due diligence. (id:39551)
26 Richardson Street
Cambridge, Ontario
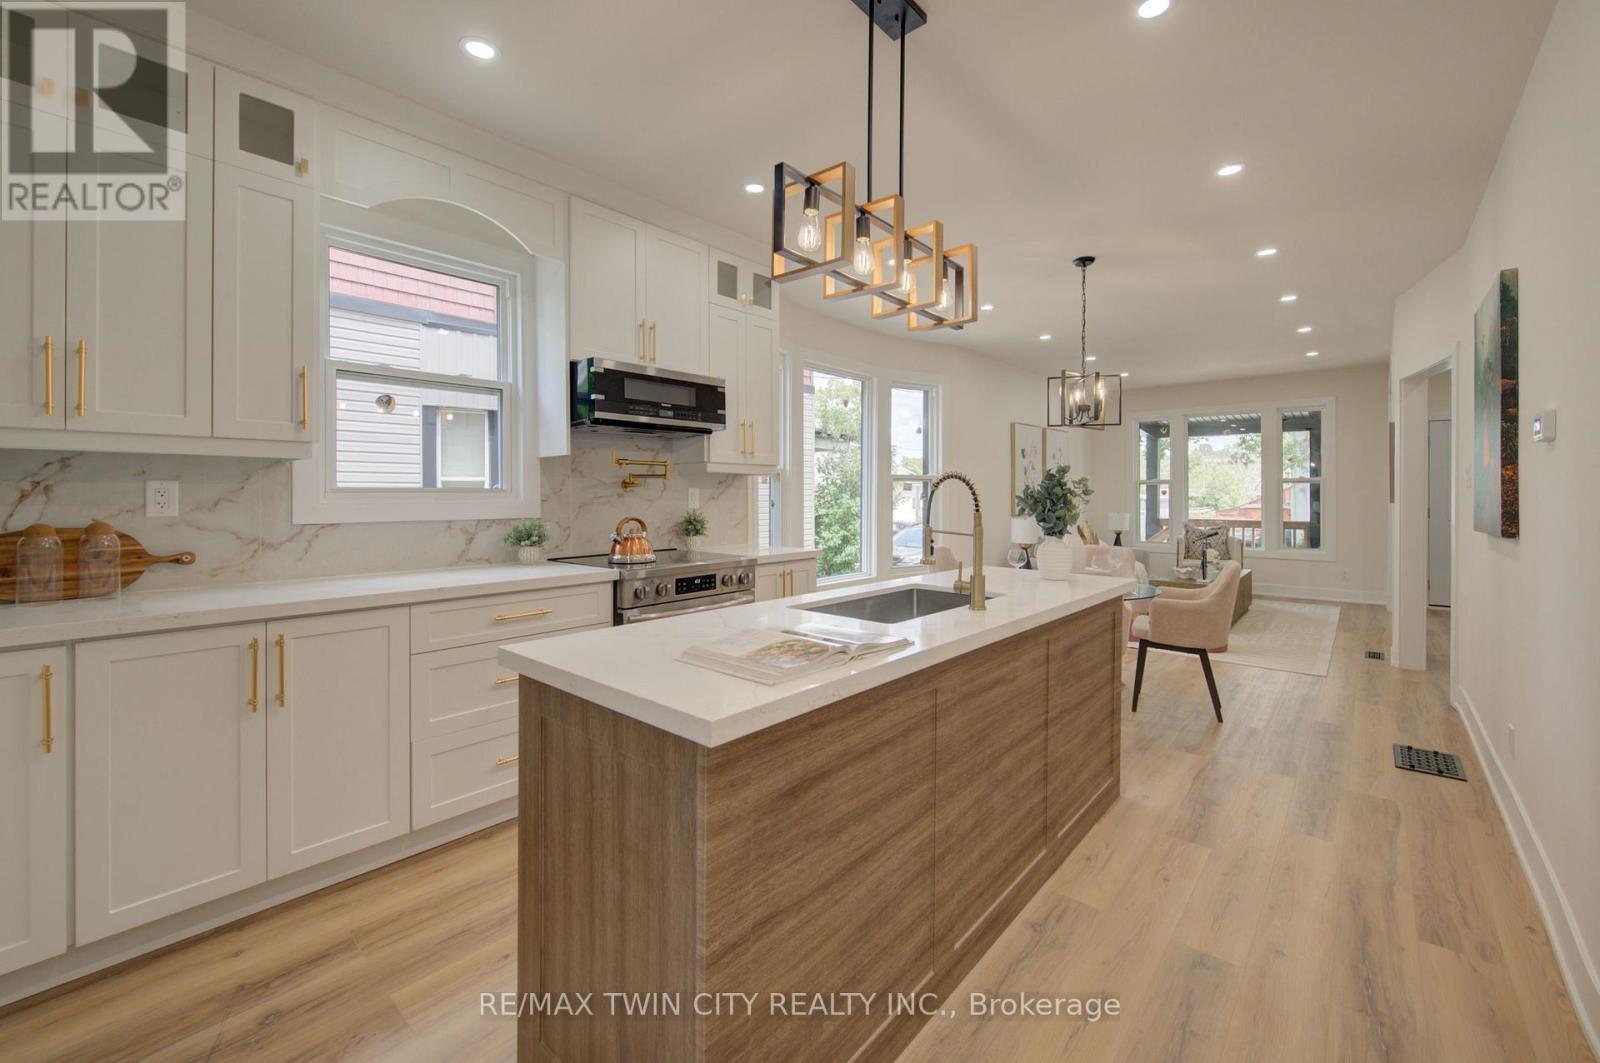
Welcome to 26 Richardson St, Cambridge. This fully renovated home is perfectly situated in the heart of West Galt, just steps from the vibrant Gaslight District, where you can enjoy walking to new restaurants or taking a relaxing stroll along the Grand River. Everything in the home has been redone and updated, offering a truly move in ready experience. The main floor features high ceilings, a bright open concept living and dining area, a convenient two piece bathroom, and a brand new kitchen with new appliances, while a second rear entrance leads to a deck and backyard. The second floor offers three well sized bedrooms and two three piece bathrooms, including a primary bedroom with its own ensuite. The open concept basement provides additional living space along with a separate storage room and laundry. With its prime location and modern finishes, this home is ideal for first time buyers or anyone seeking a walkable lifestyle. Schedule your showing today. (id:39551)
498 Thomas Slee Drive
Kitchener, Ontario
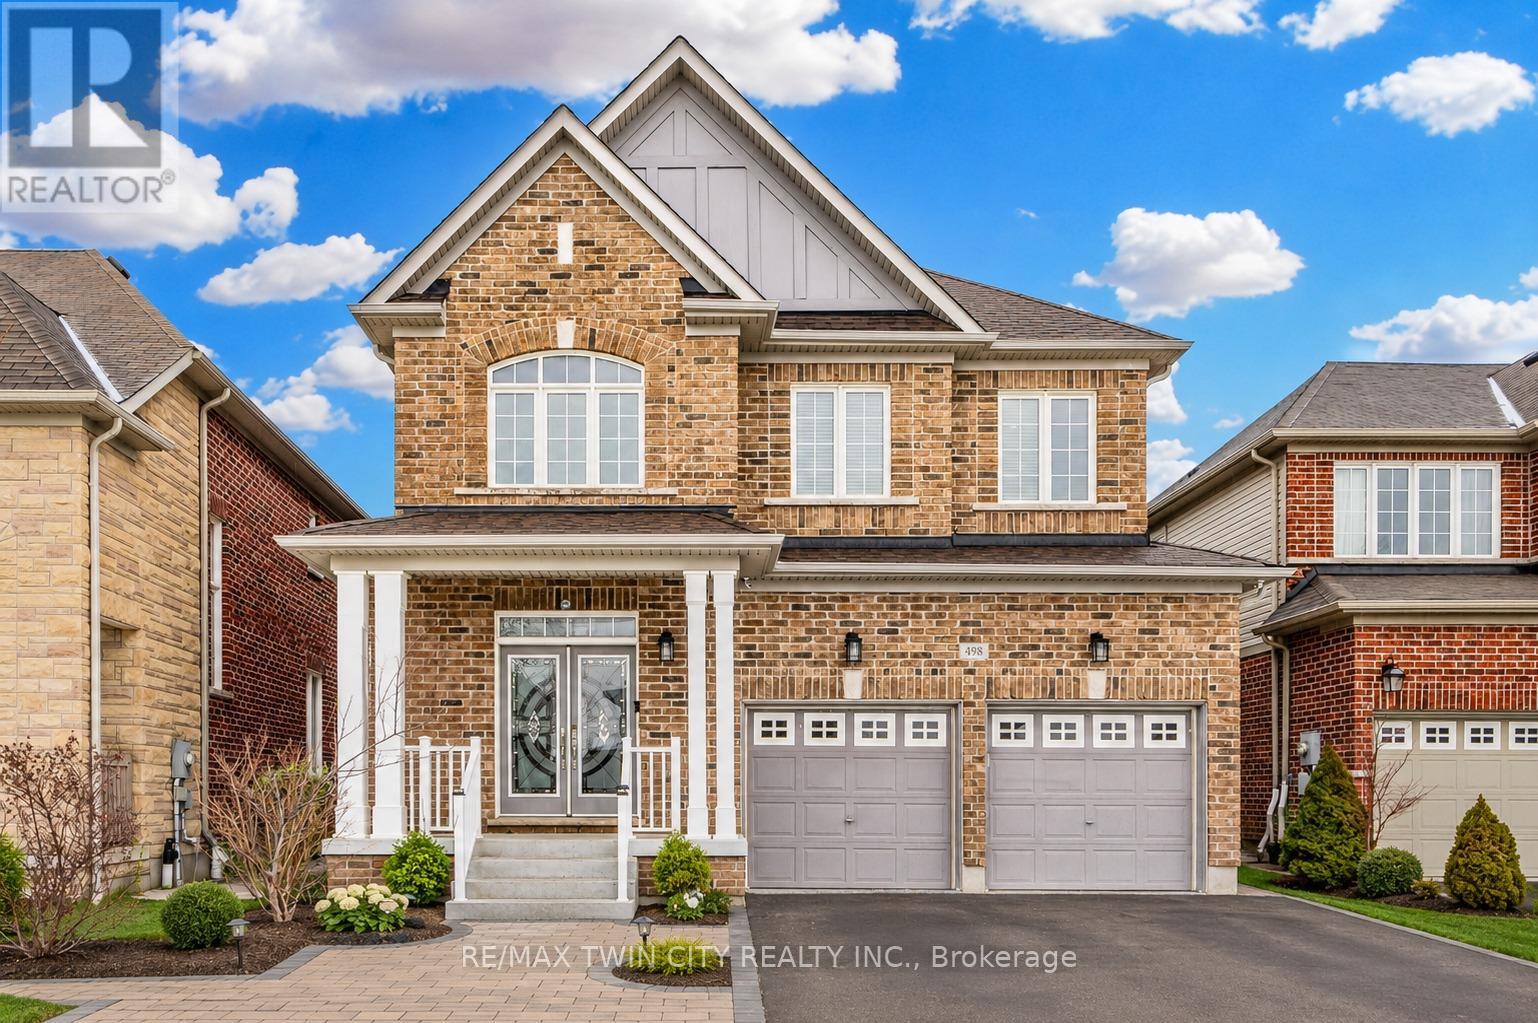
Welcome to 498 Thomas Slee Drive, nestled in the highly sought-after Doon Village community. Situated on an impressive 41 x 115 ft lot, this beautifully maintained detached two-storey home features 8 bedrooms, 5 bathrooms and fully legal duplex basement apartment, making it ideal for growing families, multi-generational living or buyers seeking valuable rental income. From the moment you arrive, you'll appreciate the pride of ownership, attractive curb appeal, and parking for up to 6 vehicles, including a 2-car garage and 4-car driveway. Step inside to a bright foyer with soaring ceilings that create an impressive first impression. The carpet-free main level offers a modern, inviting layout. The spacious kitchen features stainless steel appliances, stylish cabinetry, a beautiful backsplash, ample counter space and a bright breakfast area. Adjacent is a generous dining space, while the inviting living room offers a cozy gas fireplace, pot lights, large windows and beautiful backyard views. A convenient powder room and laundry room completes the main floor. Upstairs, there are 4 spacious bedrooms and 3 full bathrooms. Two primary suites each feature walk-in closets and private ensuite bathrooms, while the remaining two bedrooms share Jack-and-Jill bathroom. A standout feature is the fully finished legal duplex basement apartment, complete with 4 bedrooms, a kitchen, separate laundry and a full bathroom. Perfect as a mortgage helper, in-law suite or space for extended family, this legal apartment adds exceptional value. Step outside to fully fenced backyard featuring a spacious deck and charming gazebo: perfect for summer bbqs, outdoor dining, entertaining, or simply relaxing. Located in the desirable Doon Village neighbourhood, this home is just minutes from Conestoga College, Highway 7/8, Highway 401, excellent schools, parks, public transit and everyday amenities. Don't miss this rare opportunity to own a truly exceptional home. Book your private showing today! (id:39551)
40 Glendale Avenue N
Hamilton, Ontario
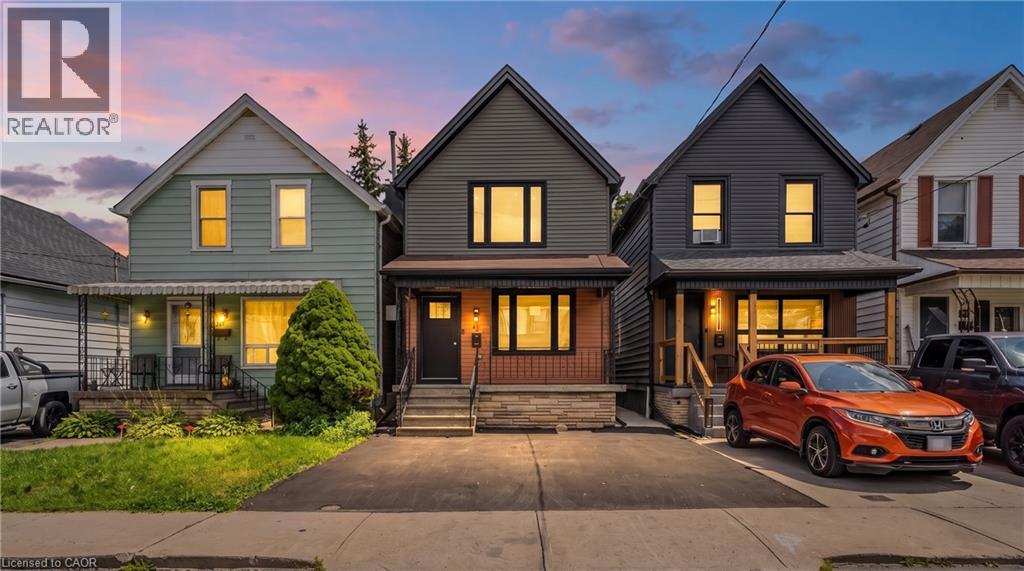
Located in the highly desirable, family-friendly Gage Park neighbourhood, this fully renovated, custom-designed home is completely move-in ready. Renovated from top to bottom with all work completed under city permits, it offers the perfect blend of modern luxury and quality craftsmanship. The stunning custom kitchen features a waterfall countertop, premium stainless steel appliances, and contemporary finishes, while brand-new flooring, doors, stairs, railings, and designer paint create a fresh, elegant interior. The home also boasts a beautifully upgraded main bathroom, a newly added powder room, and a new three-piece bathroom on the second floor, along with all-new plumbing, completely updated electrical wiring, an upgraded 200-amp electrical panel with an ESA certificate, a new air conditioning unit, enhanced insulation for improved energy efficiency, and a dedicated EV charger receptacle. Exterior upgrades include new siding throughout, a spacious concrete pad in the backyard, new fencing, an inviting front porch, and refreshed landscaping that enhances the home's curb appeal. Conveniently located within walking distance to King Street LRT, Gage Park, schools, the library, community centre, shopping, and other everyday amenities, this exceptional property offers a rare combination of style, comfort, convenience, and peace of mind. (id:39551)
6343 Highway 35
Kawartha Lakes, Ontario
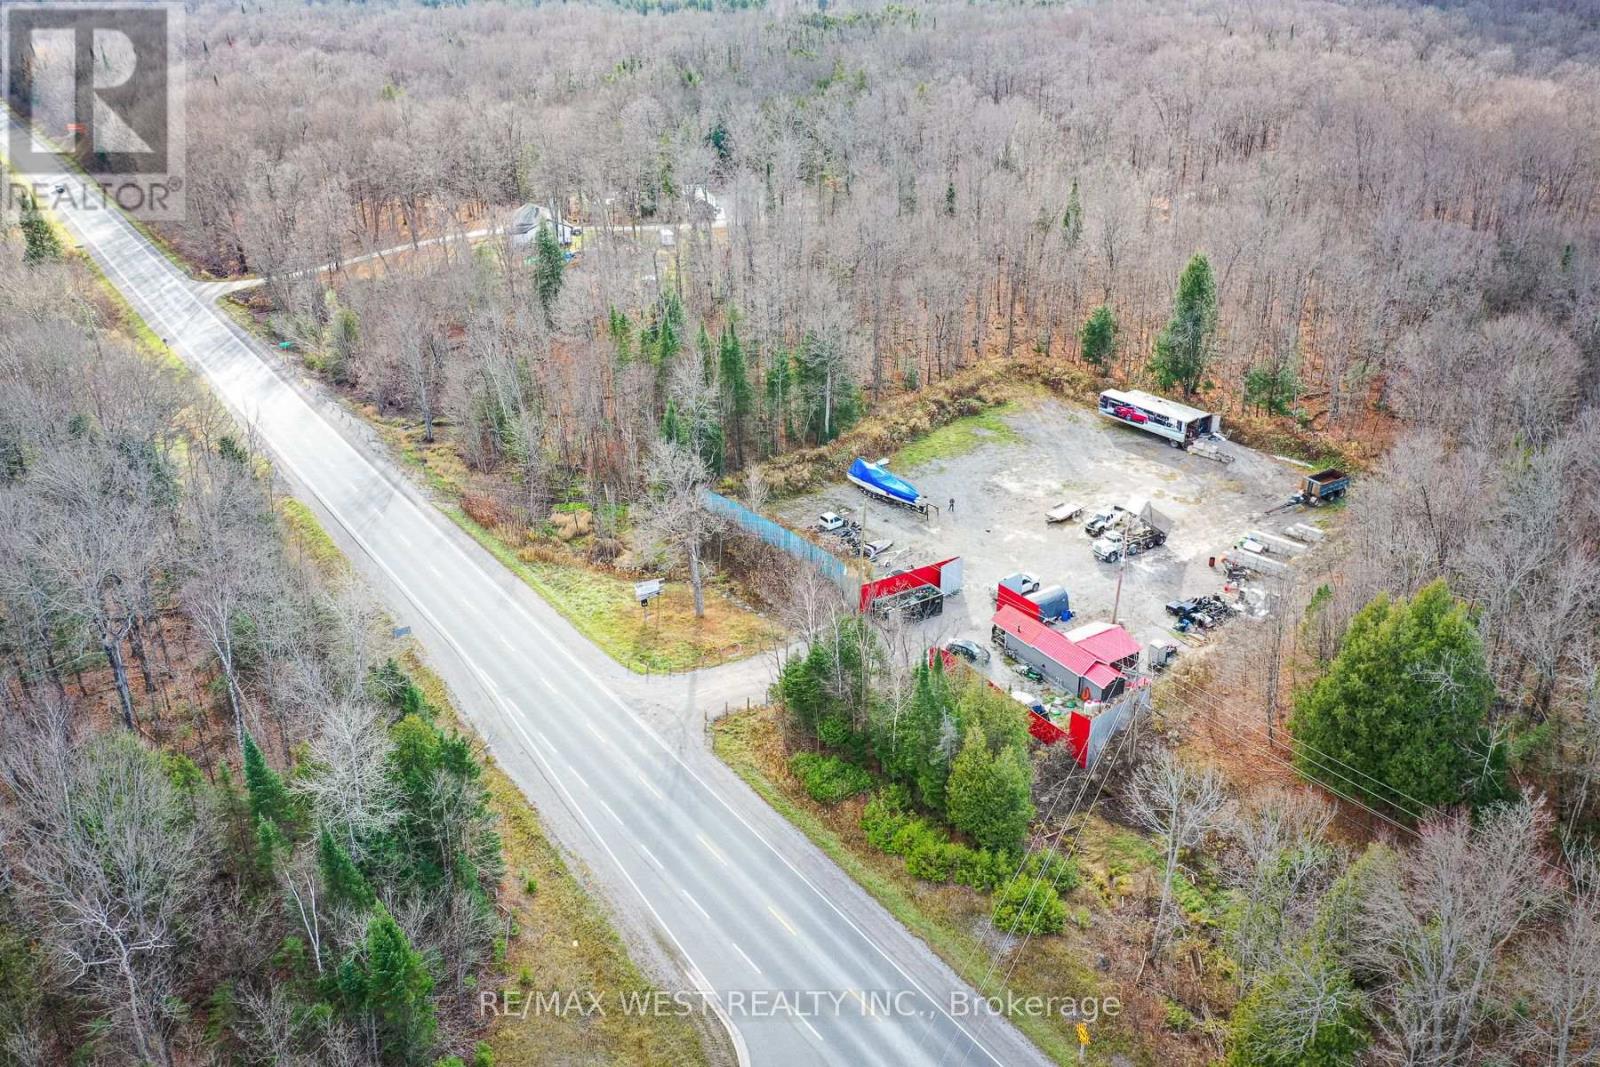
Prime one-acre industrial lot with numerous commercial uses available. Located on a high-traffic street offering excellent visibility for your business. This property includes an office on site with essential services, making it an ideal location for various industrial and commercial ventures. Don't miss this exceptional opportunity to establish your business in a thriving area with great potential! (id:39551)
13382 Highway 38 Highway
Central Frontenac, Ontario
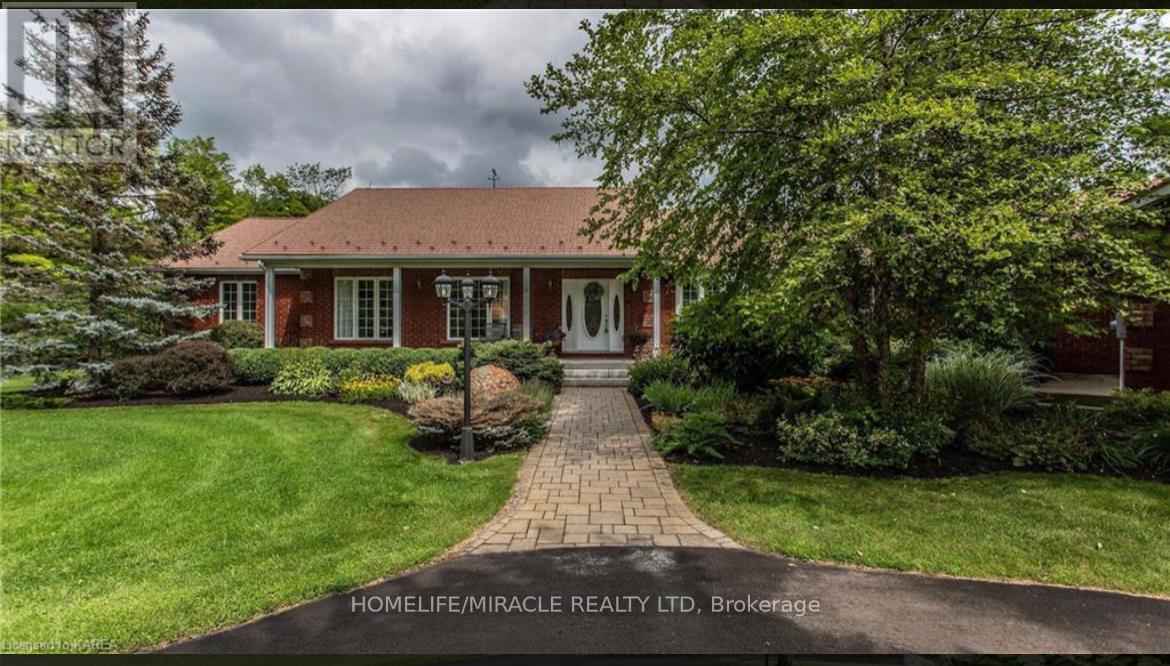
This exceptional 77-acre waterfront estate on Sharbot Lake offers the perfect blend of privacy, natural beauty, and convenience, ideally located near the village, scenic trails, local-amenities, and within commuting distance to Kingston and Ottawa. Surrounded by mature trees, professionally landscaped grounds, and a tranquil pond, the property welcomes you with a grand circular driveway leading to a stunning residence offering over 6,000 sq ft of living space.Inside, the elegant living and dining areas are designed for entertaining, featuring large windows that capture picturesque views of the front gardens. The family room provides a warm and inviting atmosphere with custom built-ins and a cozy fireplace. The country-style kitchen is thoughtfully designed with built-in stainless steel appliances, a double wall oven, acentral island, breakfast area, and a spacious walk-in pantry. The bedrooms are generously sized and filled with natural light, with the primary suite serving as a luxurious retreat complete with floor-to-ceiling windows and a spa-inspired 5-piece ensuite. Each bedroom offers its own private walkout to the beautifully landscaped grounds. The fully finished lower levelis ideal for entertaining and everyday living, featuring a large recreation/games room, gym, office, additional bedroom, 3-piece bathroom, ample storage, and a walk-out. The outdoor spaces truly a backyard oasis, complete with a fenced yard, in-ground pool, pool house with a2-piece bathroom, and an expansive deck and patio area overlooking the gardens and surrounding woodland. A rare opportunity to own a remarkable country estate offering space, privacy, and timeless appeal. (id:39551)
356 Robert Ferrie Drive
Kitchener, Ontario
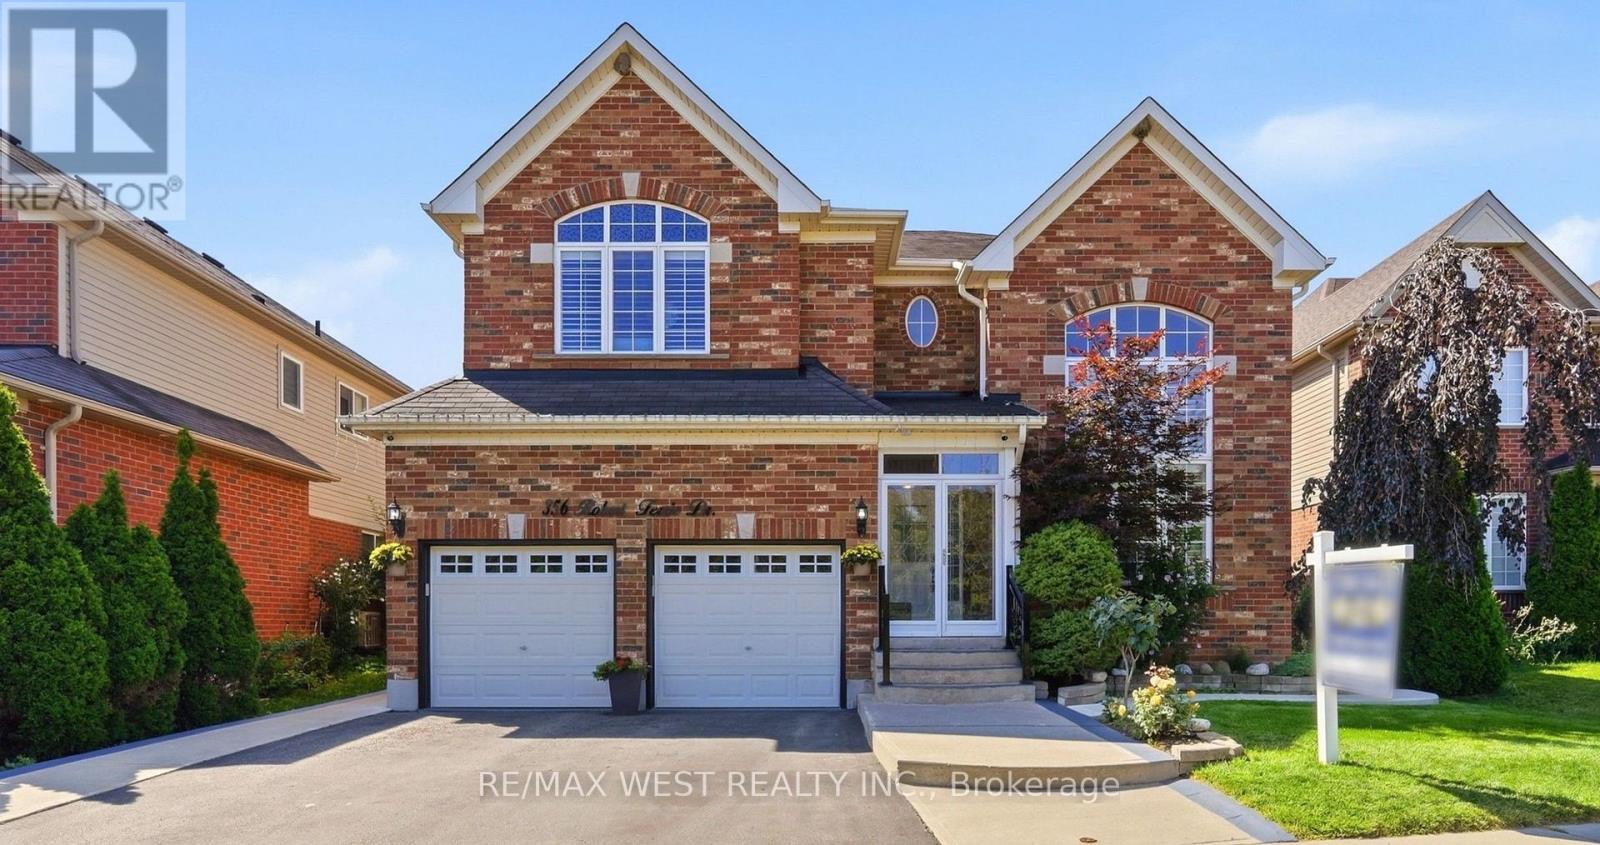
Welcome To 356 Robert Ferrie Drive, A Beautifully Appointed Family Home Offering Nearly 5,000 Sq. Ft. Of Finished Living Space In One Of Kitchener's Sought-After, Family-Friendly Communities. With Spacious Principal Rooms, Thoughtful Upgrades, And Exceptional Flexibility For Extended Family Living, This Home Truly Stands Out. The Main Level Offers A Bright And Welcoming Layout With Soaring Vaulted Ceilings In The Front Family Room, A Dedicated Home Office With French Doors, A Convenient 2-Piece Powder Room, And Direct Access To The Double-Car Garage. The Heart Of The Home Is The Open-Concept Kitchen, Featuring Stainless Steel Appliances, Stylish Backsplash, Abundant Cabinetry, A Centre Island With Breakfast Bar, And A Walkout To The Backyard Patio. The Adjoining Dining Area And Spacious Living Room, Complete With A Gas Fireplace, Provide An Ideal Setting For Both Everyday Family Life And Entertaining. Upstairs, Discover Four Generously Sized Bedrooms, Including A Luxurious Primary Retreat With A Walk-In Closet And A 5-Piece Ensuite. Two Additional Full Bathrooms And The Convenience Of Upper-Level Laundry Complete This Well-Designed Second Floor. The Fully Finished Basement Is A Separate, Self-Contained Apartment With Its Own Private Entrance And Dedicated Laundry, Offering Two Bedrooms, A Full Kitchen, A Spacious Living & Dining Area, A 3-Piece Bathroom, And Ample Storage. This Versatile Lower-Level Suite Offers Excellent Potential For Rental Income, Extended Family, Or Additional Living Space Step Outside To A Private, Fully Fenced Backyard Surrounded By Mature Trees. A Spacious Concrete Patio And Storage Shed Provide The Perfect Combination Of Outdoor Entertaining Space And Practical Storage. Ideally Situated Close To Parks, Walking Trails, Shopping, Restaurants, Public Transit, And Major Highways, Including Quick Access To Highway 401, This Impressive Home Offers The Space, Flexibility, And Location Today's Families Are Looking For. (id:39551)
12 Country Place
Kawartha Lakes, Ontario
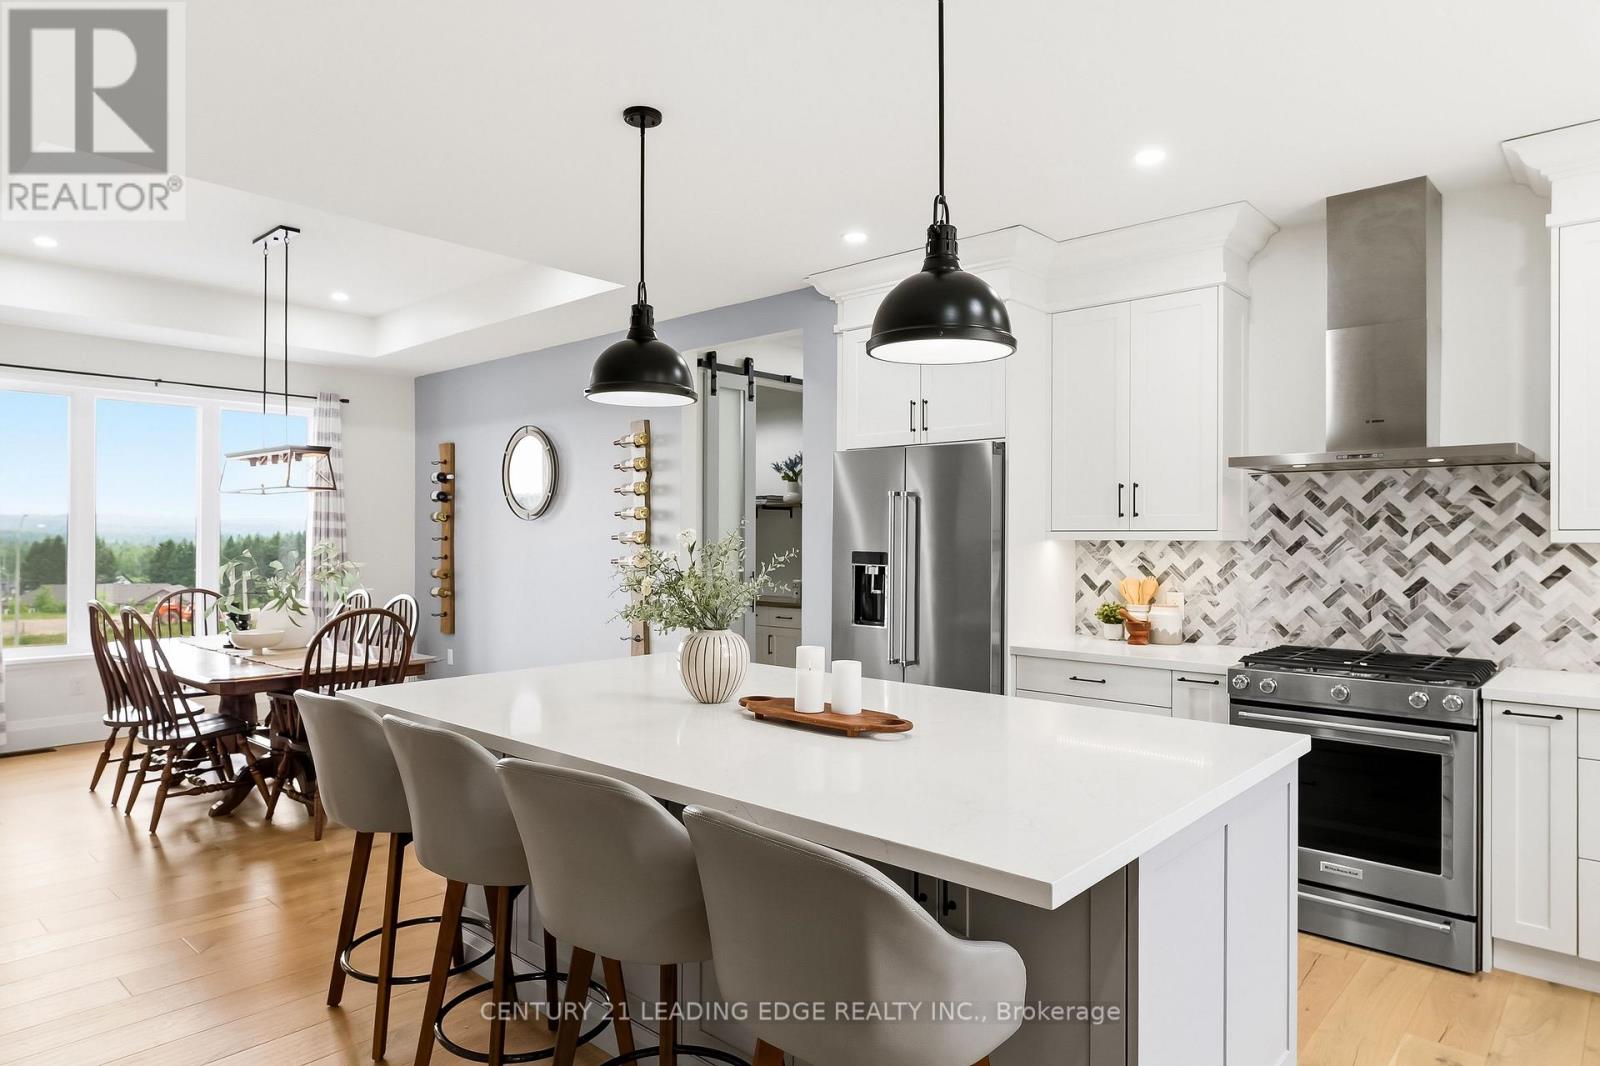
Price RIGHT - Exceptional Value in a Luxury Rural EnclaveThis custom-built home delivers the craftsmanship, space, and upscale finishes that would be difficult to replicate at today's construction costs-now offered at an even more compelling price. Set within a sought-after luxury home enclave, it offers peaceful country living with exceptional commuter access to Highways 115, 401, and 407.Step inside to SOARING CATHEDRAL ceilings, warm hardwood floors, striking design details, and thoughtfully placed lighting that creates a bright, welcoming atmosphere. The open-concept main floor is designed for modern living-equally suited to entertaining, family time, or working from home.The CHEF-INSPIRED kitchen features quartz countertops, custom cabinetry, stainless-steel appliances, a WALK-IN PANTRY, and a BUTLER'S SERVERY for effortless everyday living and hosting. The main-floor primary suite is a private retreat, complete with two walk-in closets and a spa-inspired ensuite. Main-floor laundry adds another layer of convenience.The finished lower level offers outstanding flexibility, with a spacious recreation room plus rough-ins for two additional bedrooms and two bathrooms-ideal for a growing family, guests, or multi-generational living. Separate garage access is already in place.Car enthusiasts, entrepreneurs, hobbyists, and home-based professionals will appreciate the impressive 1,700 SQ/FT GARAGE/WORKSHOP. Outside, the expansive lot provides room for a pool, gardens, outdoor entertaining, or simply enjoying the quiet countryside surroundings.Move in this fall and enjoy a rare opportunity: a meticulously designed custom home, on a generous lot, in a premier luxury setting-now priced below what it would cost to build today. (id:39551)
7624 Middleshire Drive
Mississauga, Ontario
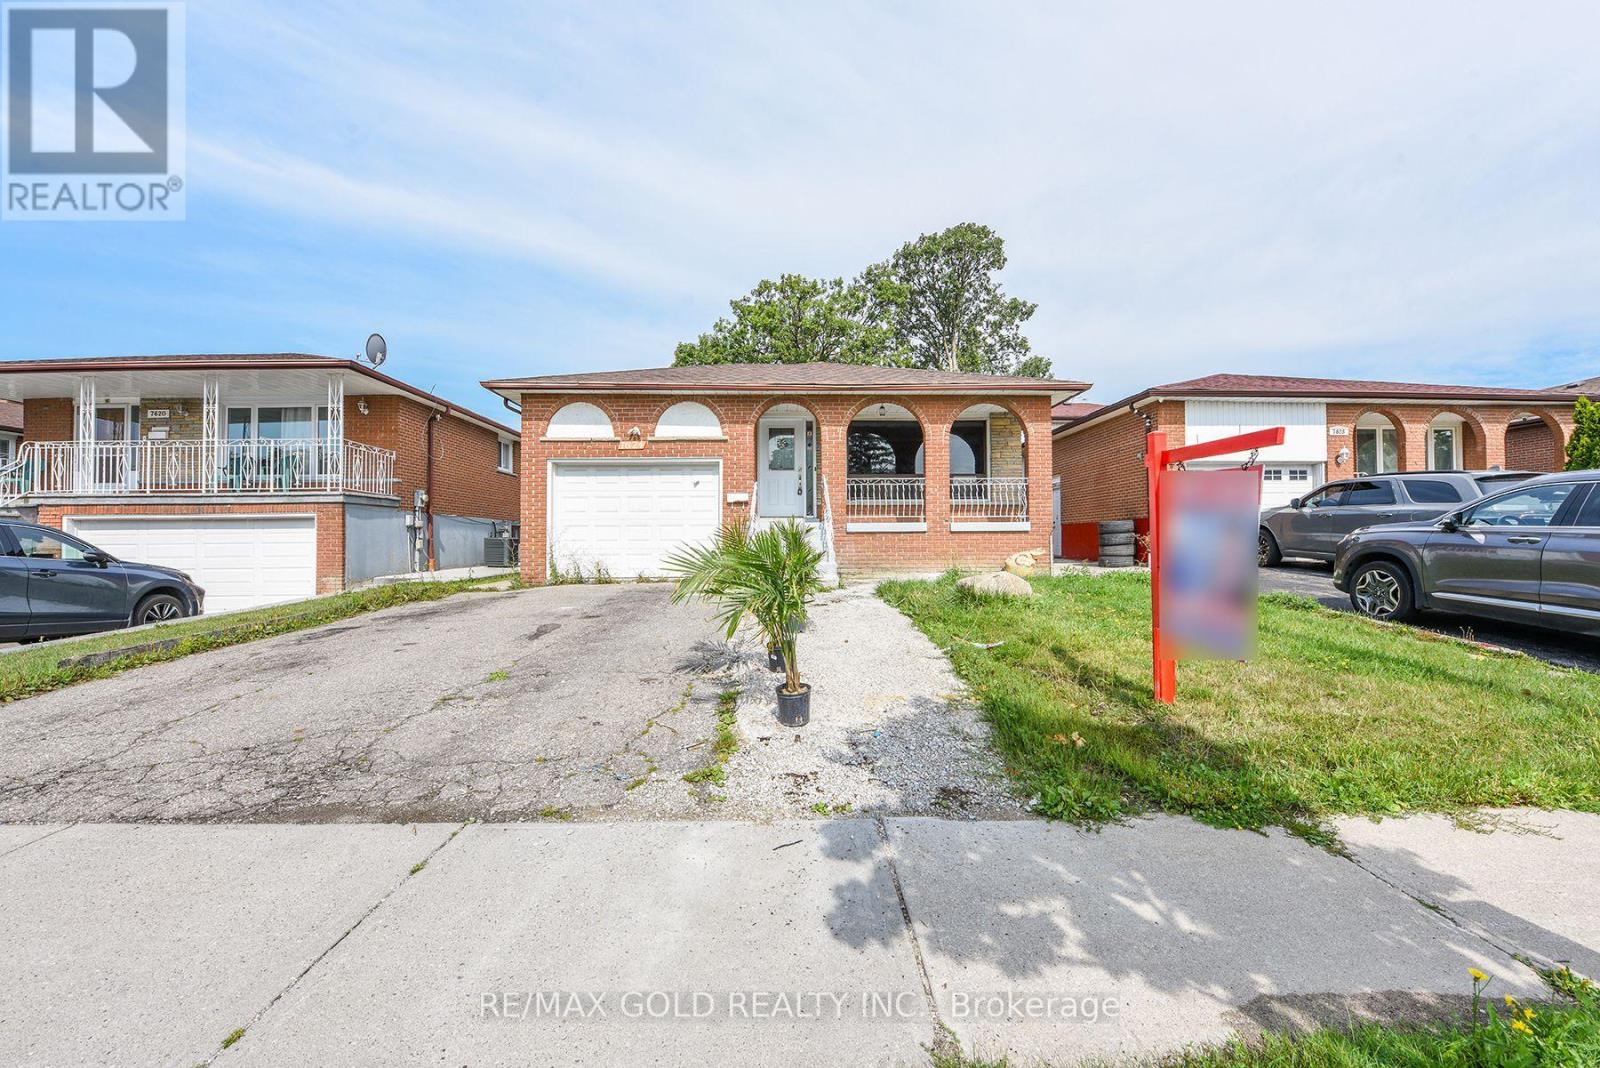
Welcome to this beautifully updated raised bungalow in a sought-after Neighbourhood! This spacious detached home features 3 bedrooms on the main floor plus a bright 2 bedroom basement apartment with a separate entrance, making it an excellent opportunity for families, extended families, or investors. The main floor welcomes you with a spacious foyer, a comfortable living area, separate dining space, and a functional layout filled with natural light,Two separate laundry areas add extra convenience for the main level and basement. The home features new vinyl flooring throughout both levels, updated kitchens, new bathrooms, and new appliances. The basement offers its own kitchen and living space with a separate entrance, providing excellent flexibility and privacy. Enjoy your morning coffee or evening gatherings on the front veranda, and take advantage of the large backyard with no house directly behind, offering added privacy and an open outdoor setting. Conveniently located close to schools, public transit, grocery stores, places of worship, major highways, and everyday amenities. A wonderful opportunity in a family-friendly community-move-in ready, spacious, and offering excellent flexibility for families or investors! (id:39551)