
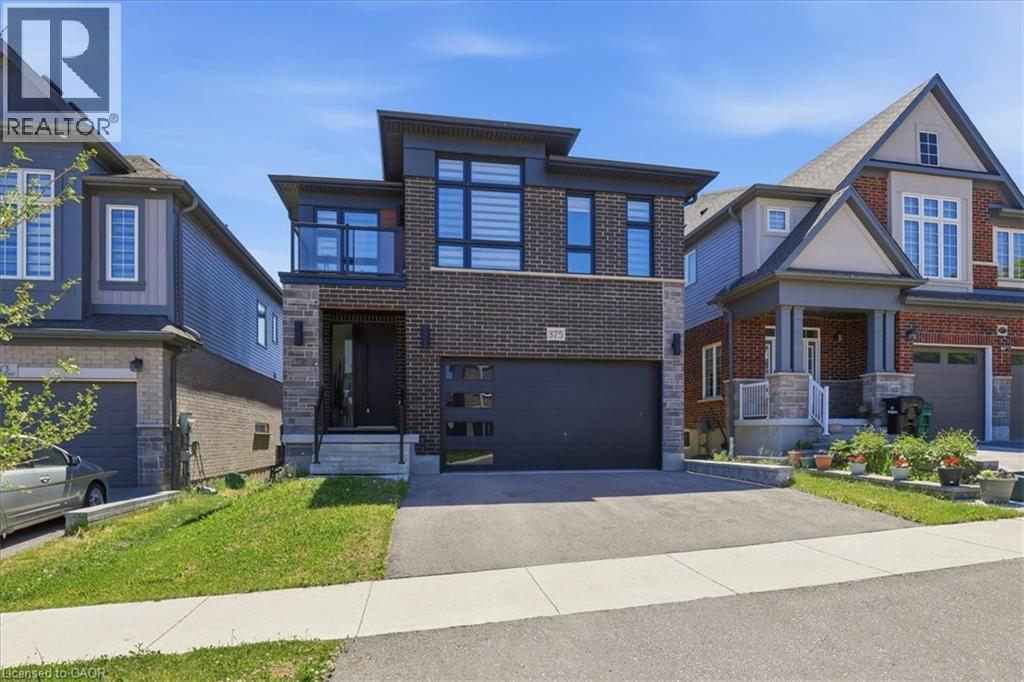
375 Chokecherry Crescent
Waterloo, Ontario
Fully loaded with upgrades and featuring a WALKOUT BASEMENT, this impressive executive home offers over 2,500 square feet of beautifully designed living space in one of Waterloo's most sought-after family communities, Vista Hills . This contemporary thoughtfully designed main floor showcases 9-foot ceilings, a spacious family room with hardwood flooring, and a stunning kitchen complete with quartz countertops, a large island, and breakfast bar seating—perfect for everyday living and entertaining. A convenient main floor laundry room, mudroom, custom zebra blinds, and pot lights throughout add both style and functionality. The fully fenced backyard is an added bonus for families, children, and pets. Upstairs, all four bedrooms enjoy ensuite privilege, providing exceptional comfort for family and guests. 3 FULL BATHROOMS on the upper level make this home ideal for a growing family. The spacious primary suite features a large walk-in closet, private balcony access, and a luxurious ensuite with double sinks, a deep soaker tub, and an oversized glass shower. Three additional generously sized bedrooms are complemented by their own bathroom access. The unfinished walkout basement offers outstanding future potential, whether for an in-law setup, multigenerational living, or a spacious recreation room. Large windows and double sliding doors flood the space with natural light and provide direct access to the backyard. Ideally located just steps to schools, parks, trails, direct University of Waterloo transit, Costco, shopping, restaurants, and all the conveniences of the Ira Needles corridor, this exceptional home combines luxury, space, and an unbeatable location. Additional features include an electric vehicle charger rough-in, offering added convenience and future-ready functionality for today's homeowner. Some photos virtually staged. (id:39551)
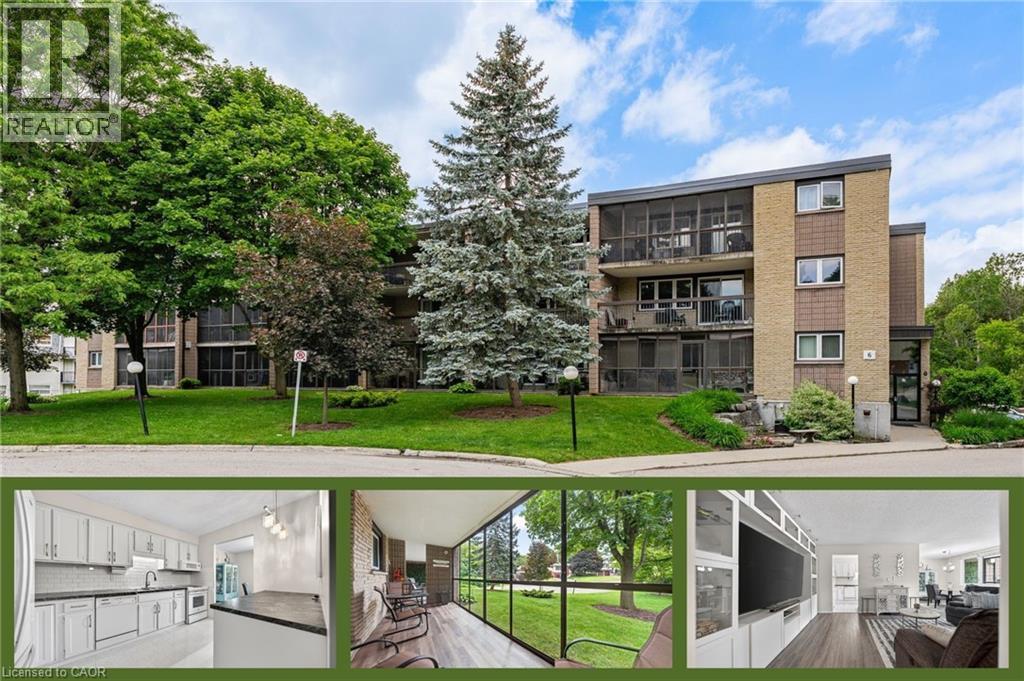
6 Shettleston Drive Unit# 102
Cambridge, Ontario
Rare ground-level residence with a 42-foot enclosed terrace and direct walk-out access to mature green space — perfect for those wanting the ease of condo living without giving up the feeling of a backyard. Tucked away among mature trees, this inviting unit offers a peaceful, home-like atmosphere with all of the ideal qualities of a condo lifestyle • Ground Level • Quiet Low-Rise Building on a Treed Cul-de-Sac • 42-Foot Enclosed Three-Season Balcony • Heated Underground Parking • Additional Outdoor Parking • Separate Storage Unit • Private Gate Access to Riverside Park • Fees Include Heat and Water • Offering just under 1,000 square feet of tastefully updated living space, this bright and welcoming unit is designed for both comfort and convenience. The spacious entryway opens into an inviting open-concept living and dining area, filled with natural light and featuring custom built-in entertainment cabinetry. The bright and functional kitchen offers ample cupboard and counter space, providing plenty of room for everyday cooking and entertaining. The updated bathroom and two generously sized bedrooms are thoughtfully positioned away from the main living area for added privacy. Both bedrooms feature large closets, while the primary bedroom offers direct sliding-door access to the enclosed balcony. If you're looking for the simplicity of condo living without the density of a high-rise, while still enjoying the feeling of a quiet home nestled among the trees, this exceptional property is one you won't want to miss. (id:39551)
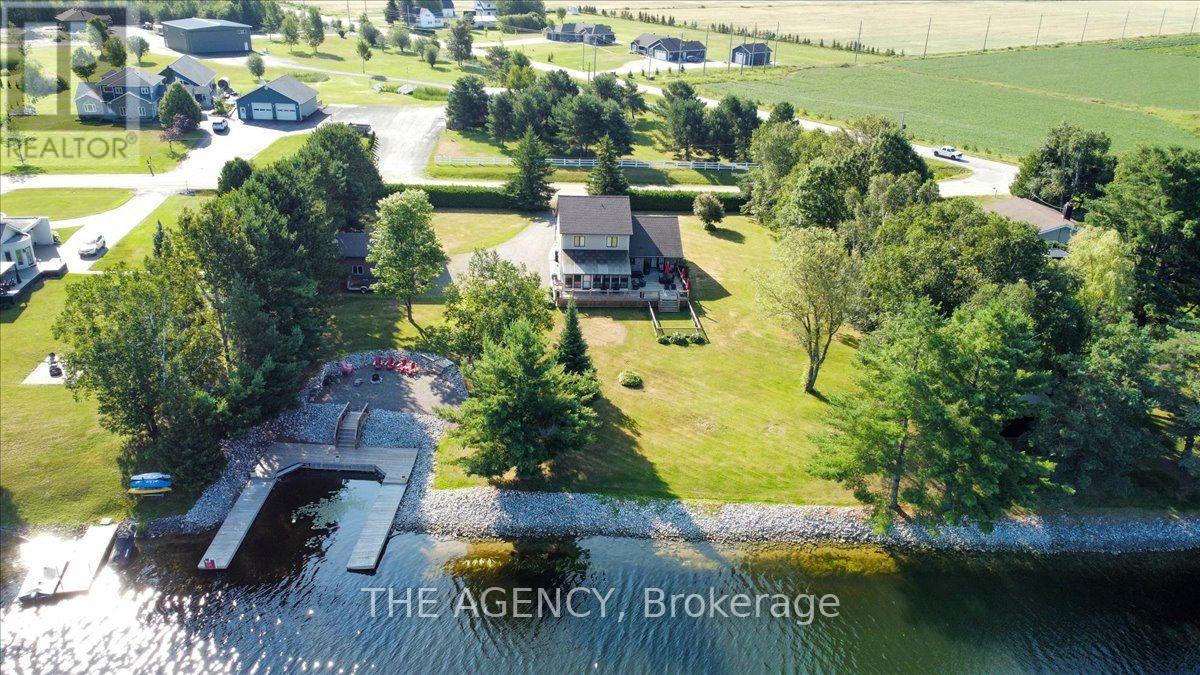
411 Champagne Road
West Nipissing, Ontario
Welcome to 411 Champagne Road, a beautifully maintained home tucked into one of West Nipissing's most peaceful natural settings. This spacious residence blends comfort, privacy, and functionality, offering bright open-concept living, generous room sizes, and a layout designed for everyday ease. Large windows frame serene views of the surrounding Sturgeon River, while the well-appointed kitchen and inviting living areas create the perfect backdrop for family time or entertaining. With four bedrooms-three located upstairs and one on the finished lower level-this home provides flexibility for families, guests, or a dedicated workspace. A charming sunroom extends the main living area, offering a quiet retreat to enjoy morning coffee or unwind at the end of the day. Outdoors, the property truly shines: a deep, private lot with mature trees, open lawn areas, and 200 ft of waterfront with direct access to Lake Nipissing via the Sturgeon River. Spend evenings at the dock, where beautiful sunsets create the perfect setting for relaxation, fishing, or launching a boat for a day on the water. In addition to the attached double garage, the property features a heated 20'x30' detached shop with large bay door, ideal for storage, hobbies, or year-round workshop use. Combined with ample driveway parking and a quiet rural location just minutes from the amenities of Sturgeon Falls, this home offers the tranquility you've been looking for with the convenience you need. Move-in ready and full of potential, 411 Champagne Road delivers the ideal balance of comfort, space, nature, and true Northern Ontario waterfront living. (id:39551)
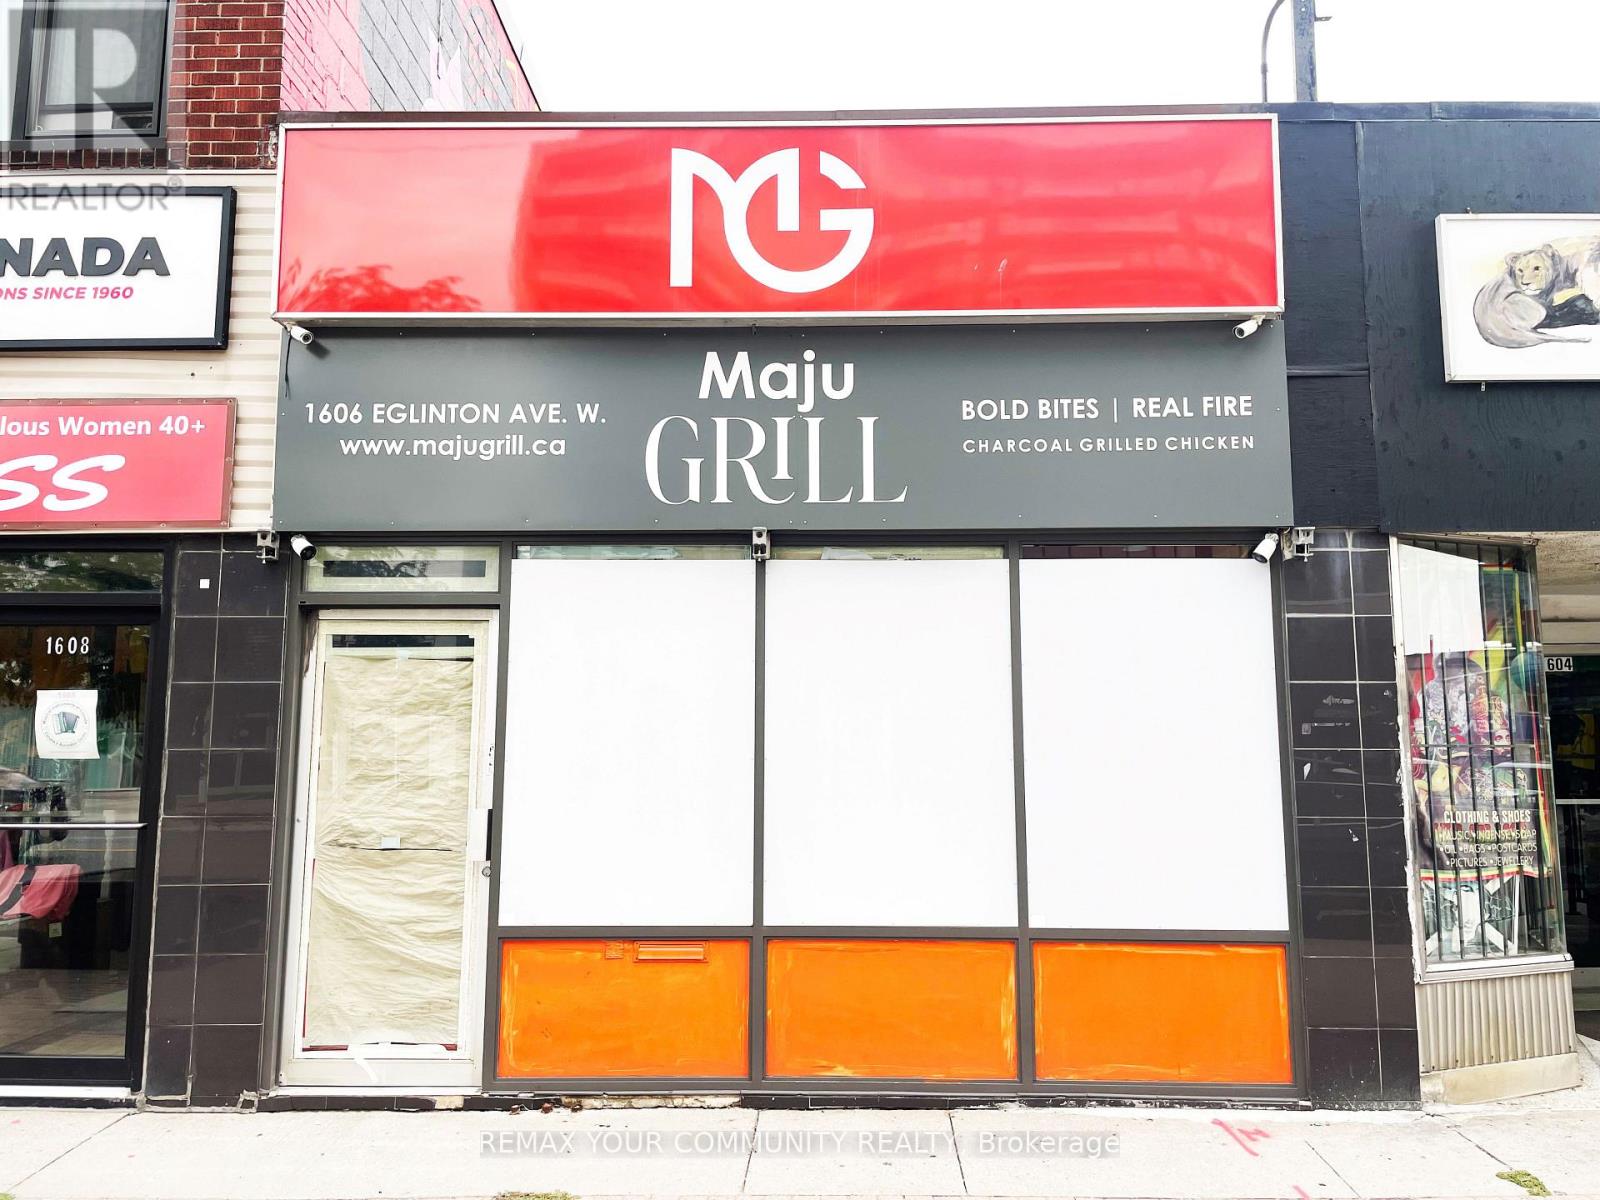
1606 Eglinton Avenue W
Toronto, Ontario
Prime commercial investment opportunity in one of Toronto's rapidly evolving growth corridors. The retail space is currently leased to a restaurant at $3,300 per month on a four-year term, with the flexibility for the tenant to vacate upon 90 days' notice. The property features a basement, rear parking, and laneway access, with excellent mixed-use and future redevelopment potential. Strategically located beside the new Eglinton station and steps from Allen subway station, Eglinton West, and GO Transit. Surrounded by significant high-density residential development and ongoing investment, this property offers immediate rental income with compelling long-term growth and redevelopment potential. (id:39551)
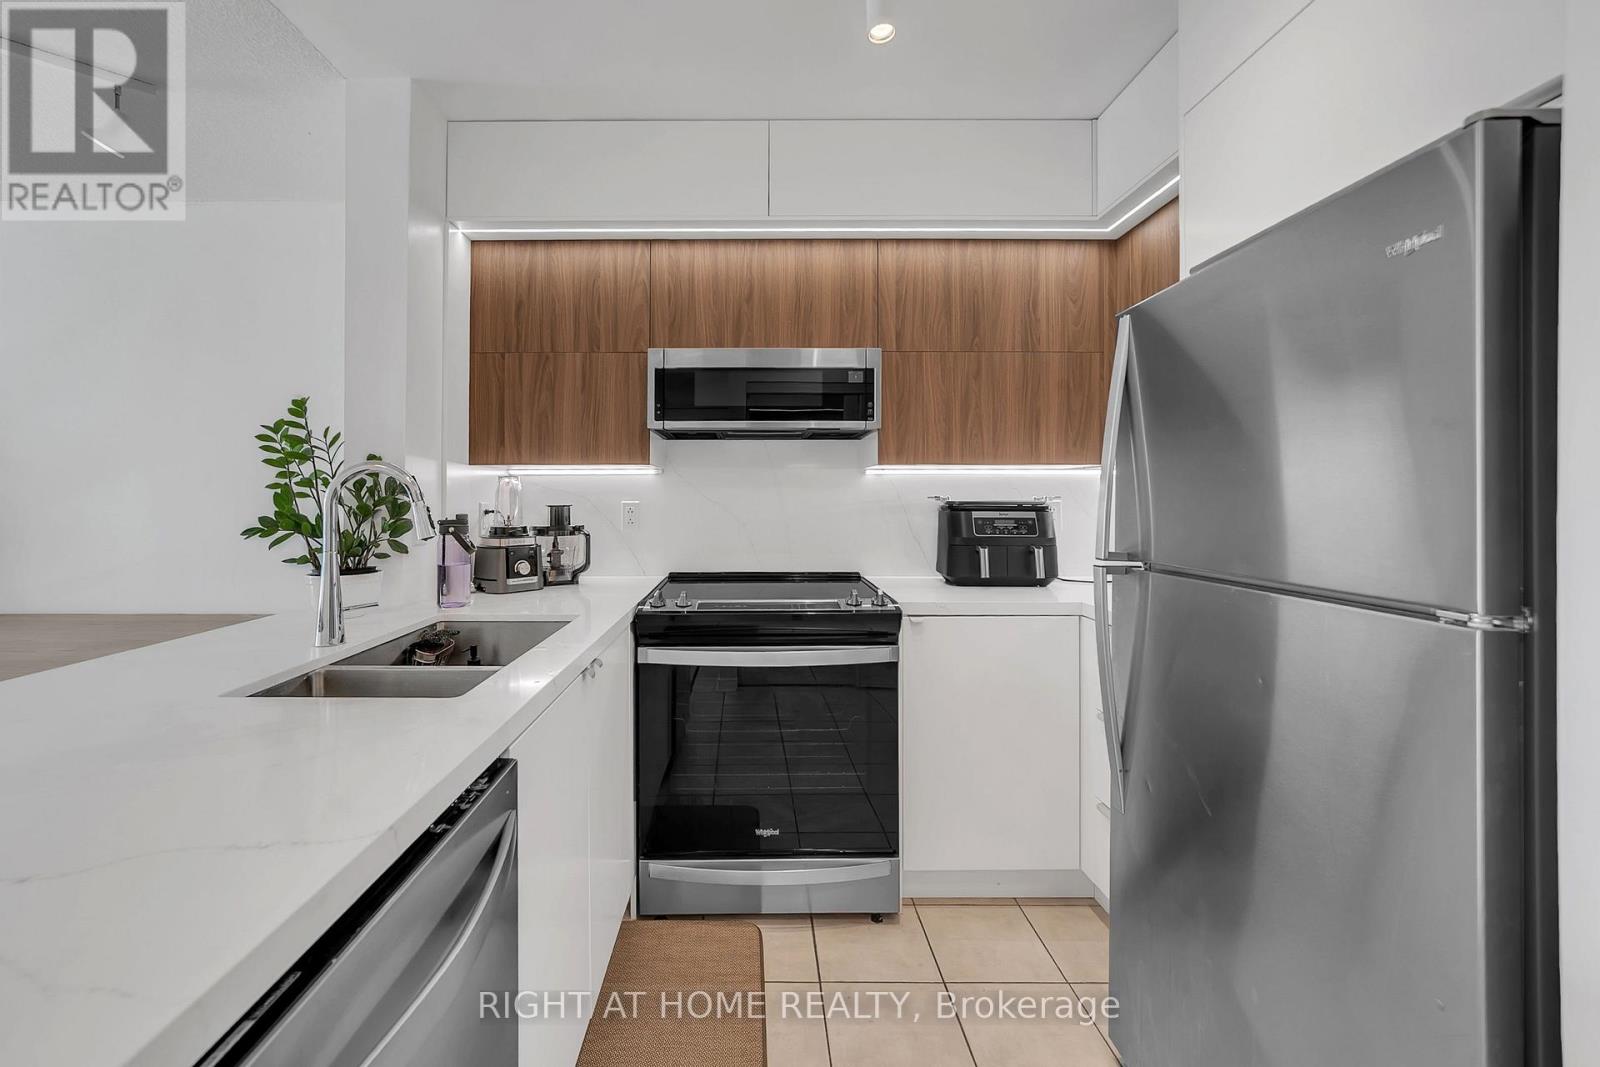
1202 - 11 Oneida Crescent
Richmond Hill, Ontario
Prime Richmond Hill location at Yonge St & Hwy 7 in the sought-after Langstaff community! Stunning 2-bedroom, 1-bathroom condo featuring unobstructed west-facing views overlooking Yonge Street and extending toward Canada's Wonderland. Conveniently located close to schools, shopping, restaurants, entertainment, GO Transit, Viva Transit, and easy access to Highways 7 & 407.Bright and well-maintained unit featuring stainless steel appliances, over-the-range microwave, washer & dryer, new light fixtures, and window blinds. Includes 1 parking space and 1 locker. Building amenities include 24-hour concierge/security. All utilities and INTERNET included in the lease. Excellent opportunity to live in the heart of Richmond Hill with exceptional convenience and transit access! (id:39551)
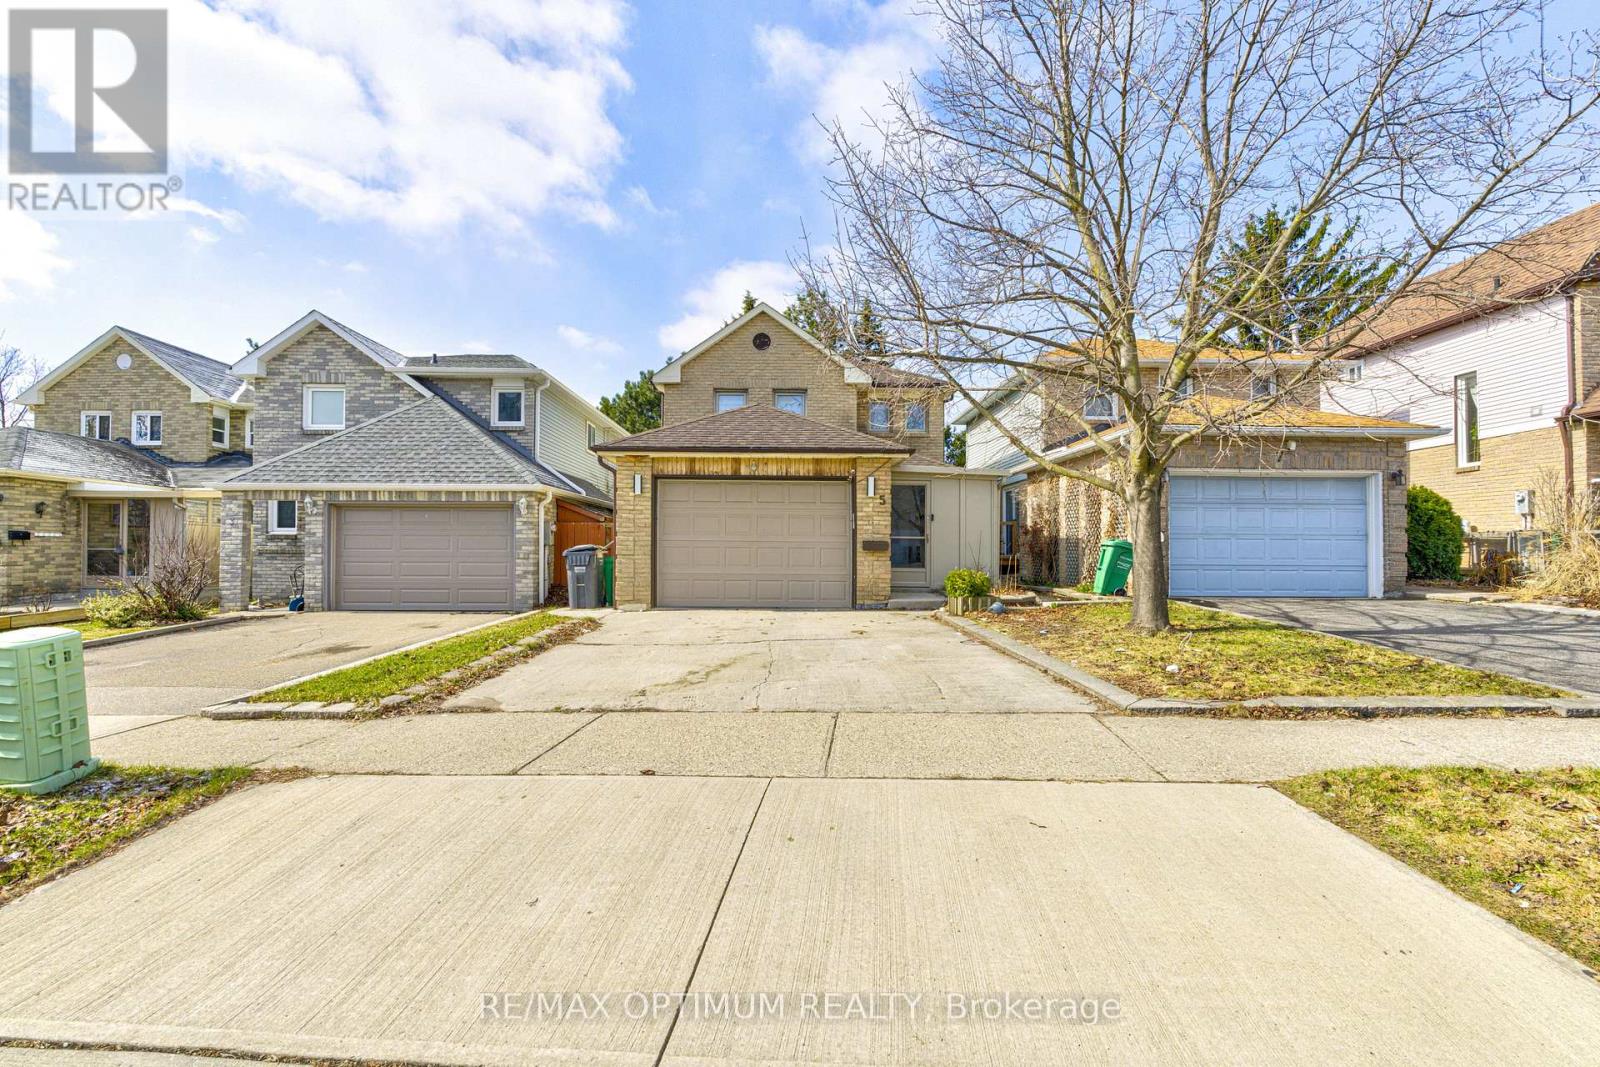
5 Roehampton Crescent
Brampton, Ontario
Welcome to this Exquisite 3 Bedroom Detached house nestled in the heart of the prestigious Brampton south community. This home perfectly combines modern luxury with functional family living. Step inside to experience the bright and spacious layout, enhancing the elegance of the living and dining rooms. The bright and spacious family-sized kitchen is a chef's dream, featuring ample counter space, making meal preparation a pleasure. The Primary Bedroom offers a large and bright space, large closet. The two additional bedrooms are generously sized, each offering ample closet space & windows. This is an exceptional home that combines elegance, functionality, and comfort. Located in a vibrant and family-friendly neighborhood, just minutes To Highway 410, 407 & 401, Close to Shoppers World, Sheridan College, top-rated public schools, parks & grocery stores. (id:39551)
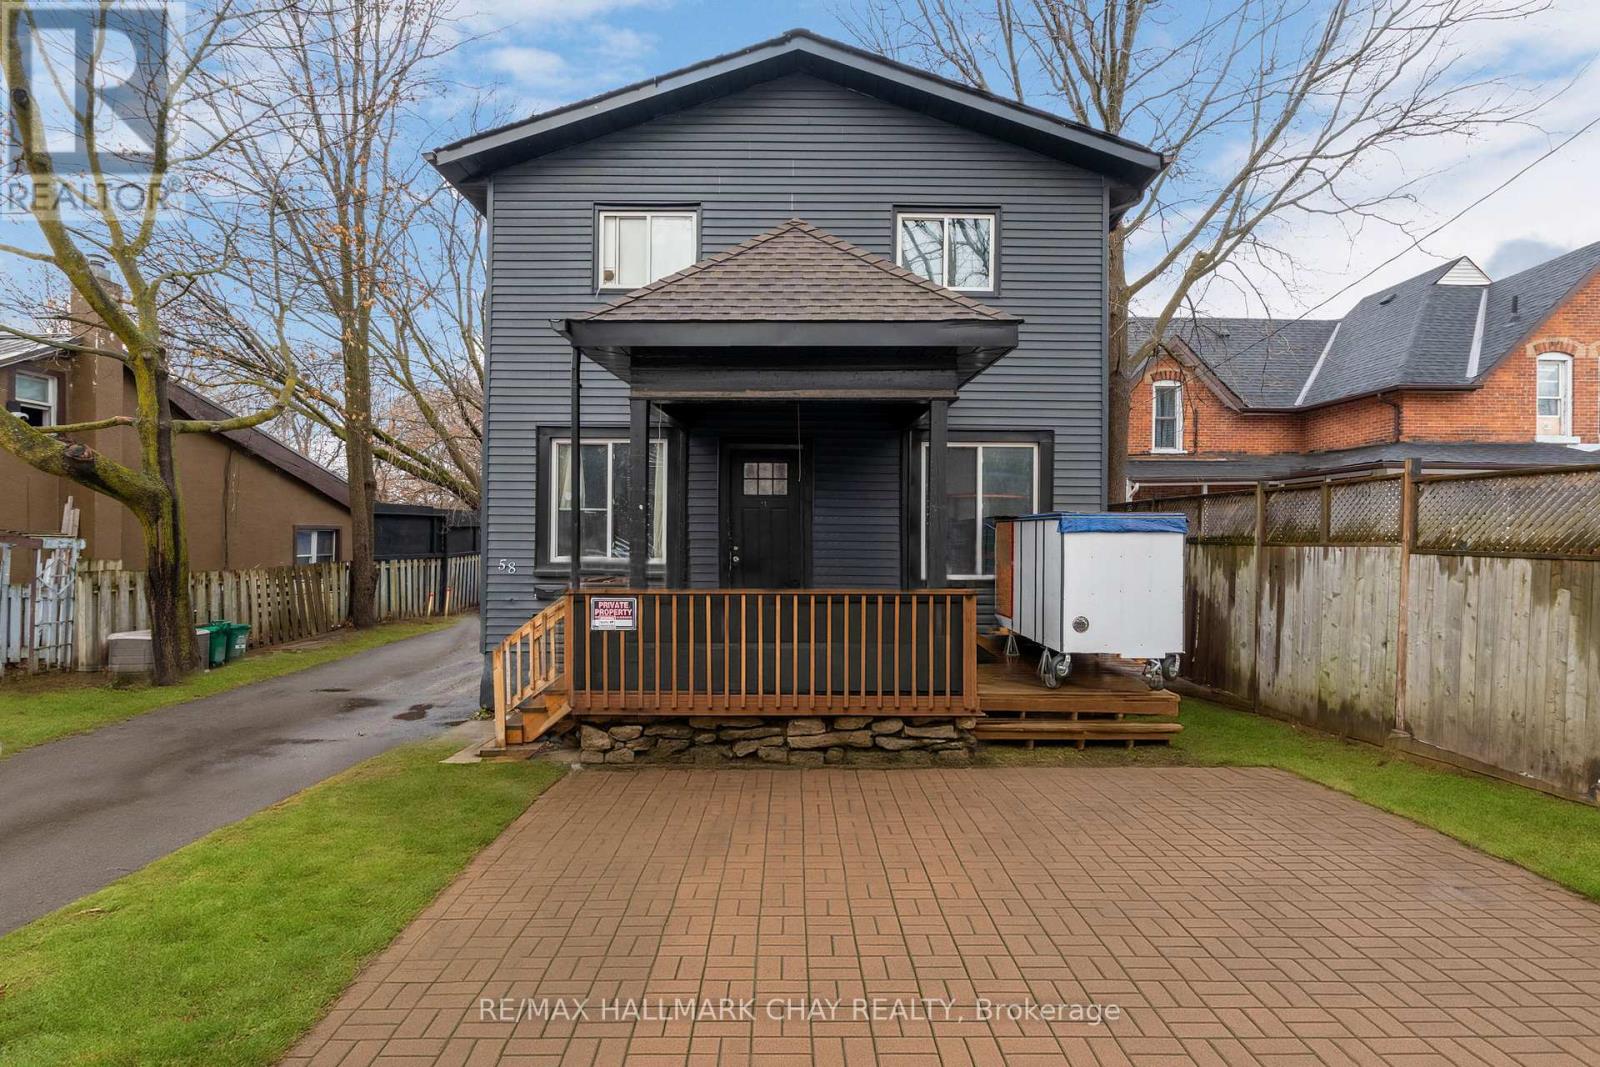
1-4 - 58 Penetang Street
Barrie, Ontario
INVESTORS!! Looking to add to your real estate portfolio? Looking to enter into the real estate market and start your portfolio? Take a look today! Great two story building and has been renovated for a total of 4 units in building. *UNIT 1* 3 bedrooms, 1 bath. *UNIT 2* 3 bedrooms, 1 bath. *UNIT 3* 2 bedrooms, 1 bath. *UNIT 4* 1 bedroom, 1 bath. Conveniently located in downtown area, walking distance to shopping, restaurants, library, and more! UNIT 1 & UNIT 3 include Fridge, Stove, dishwasher (as is). UNIT 4 includes Fridge, Stove. UNIT 2 includes Fridge, Stove. Onsite parking. Close to all Amenities & Family Fun At Centennial Park & Lake Simcoe's Waterfront. Easy access to Shopping, Services, Library & Rec Centres and key commuter routes - public transit, GO Train / Bus, highways north to cottage country and south to the GTA. Many trails and parks to enjoy all year around. (id:39551)
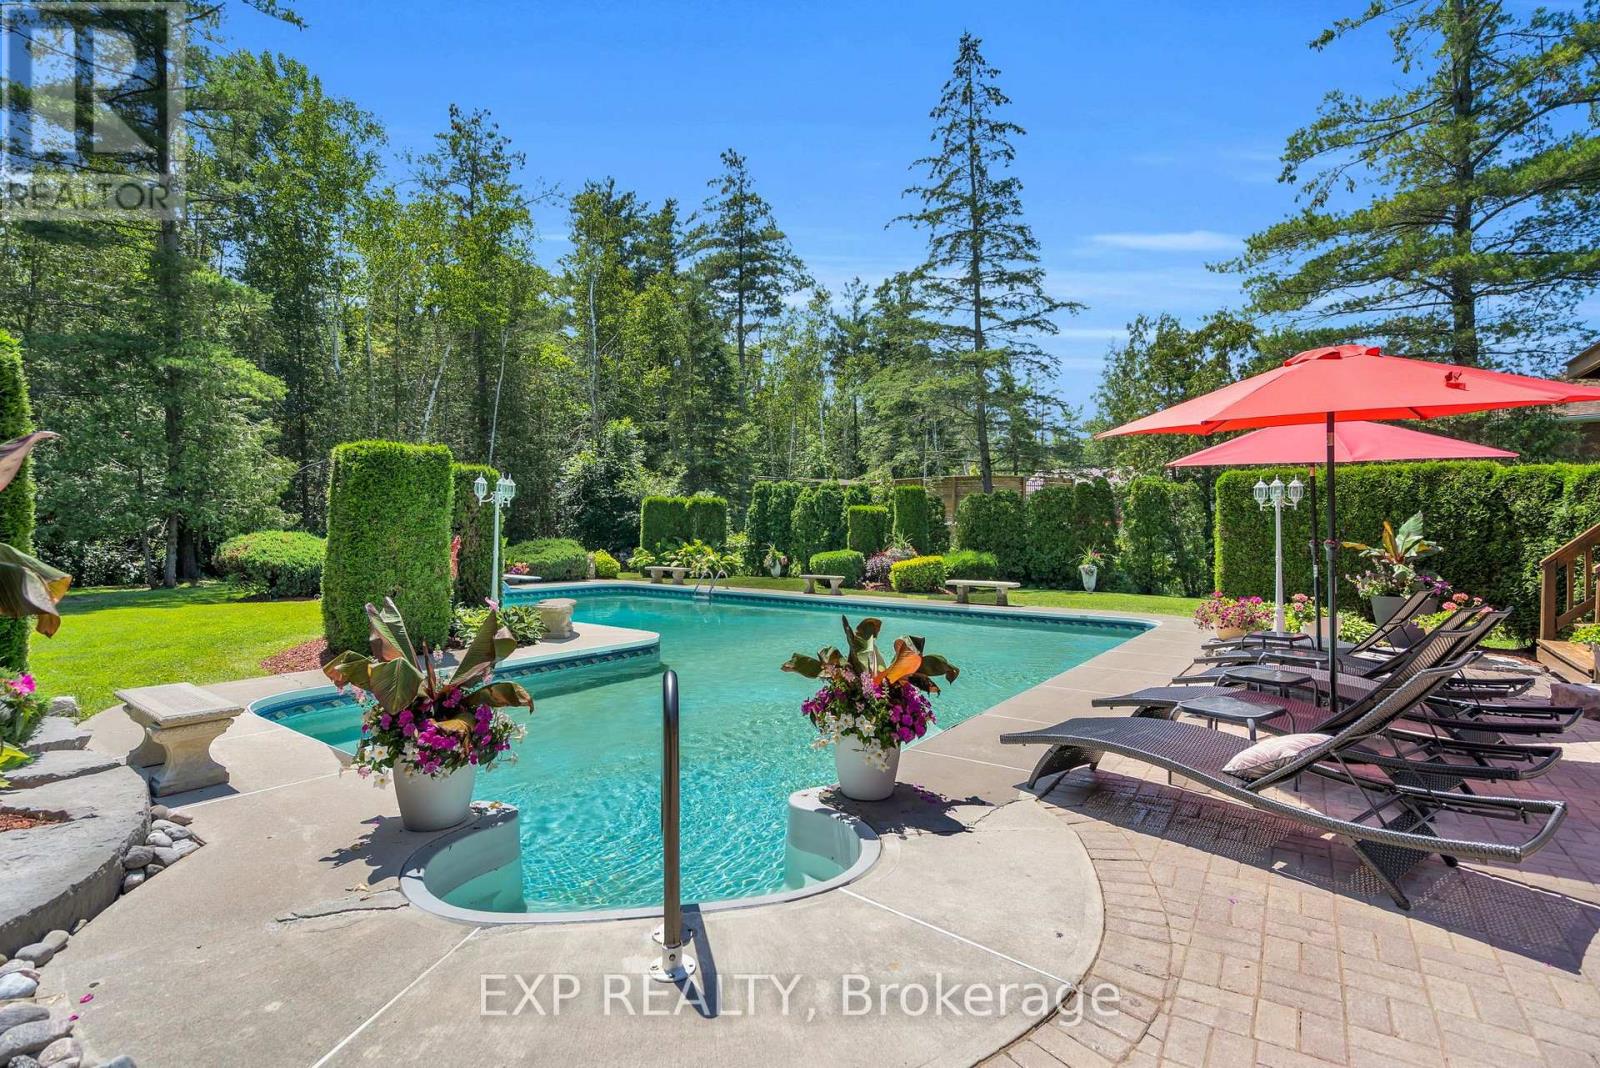
5763 Black River Road
Georgina, Ontario
Welcome To A Truly Exceptional Cape Cod-Style Home In The Heart Of Sutton West,A Place Where Years Of Love, Laughter And Cherished Family Memories Have Filled Every Corner. Lovingly Owned And Meticulously Cared For By The Same Family, This Enchanting 4-Bedroom, 4 Bathroom Home Offers Warmth, Character And A Wonderful Sense Of Belonging From The Moment You Arrive. Set On Nearly An Acre Of Immaculately Landscaped Property, This Private Retreat Feels Like A Peaceful Escape From The Everyday. Step From The Kitchen Onto The Expansive Deck, Perfect For Outdoor Dining, Entertaining Or Enjoying Your Morning Coffee While Overlooking The Magnificent Grounds. Steps Lead Directly Down To The Spectacular Pool Area, Creating A Seamless Connection To Your Backyard Oasis. The Large L-Shaped Pool Is Surrounded By Beautiful Patios, Lush Gardens And Impressive Armour Stone Accents, While A Charming Gazebo Offers The Perfect Place To Relax In The Shade Or Gather With Loved Ones. The Walkout Basement Provides Another Convenient Connection To This Resort-Style Setting. Imagine Summer Afternoons Spent Poolside, Family Barbecues On The Deck And Long Evenings Sharing Stories Beneath The Gazebo. Ideally Located Close To The Briars Golf Club And The Sparkling Shores Of Lake Simcoe, While Remaining Minutes From Sutton's Shops, Restaurants, Schools And Everyday Conveniences. Approximately 20 Minutes To Highway 404 For An Easy Connection To The GTA. After Nearly Three Decades Of Being Cherished By One Family, This Remarkable Home Is Ready For Its Next Chapter. More Than A House, It Is A Private Sanctuary, A Gathering Place And A Rare Opportunity To Create A Lifetime Of Memories Of Your Own. (id:39551)
122 Burns Boulevard
King, Ontario
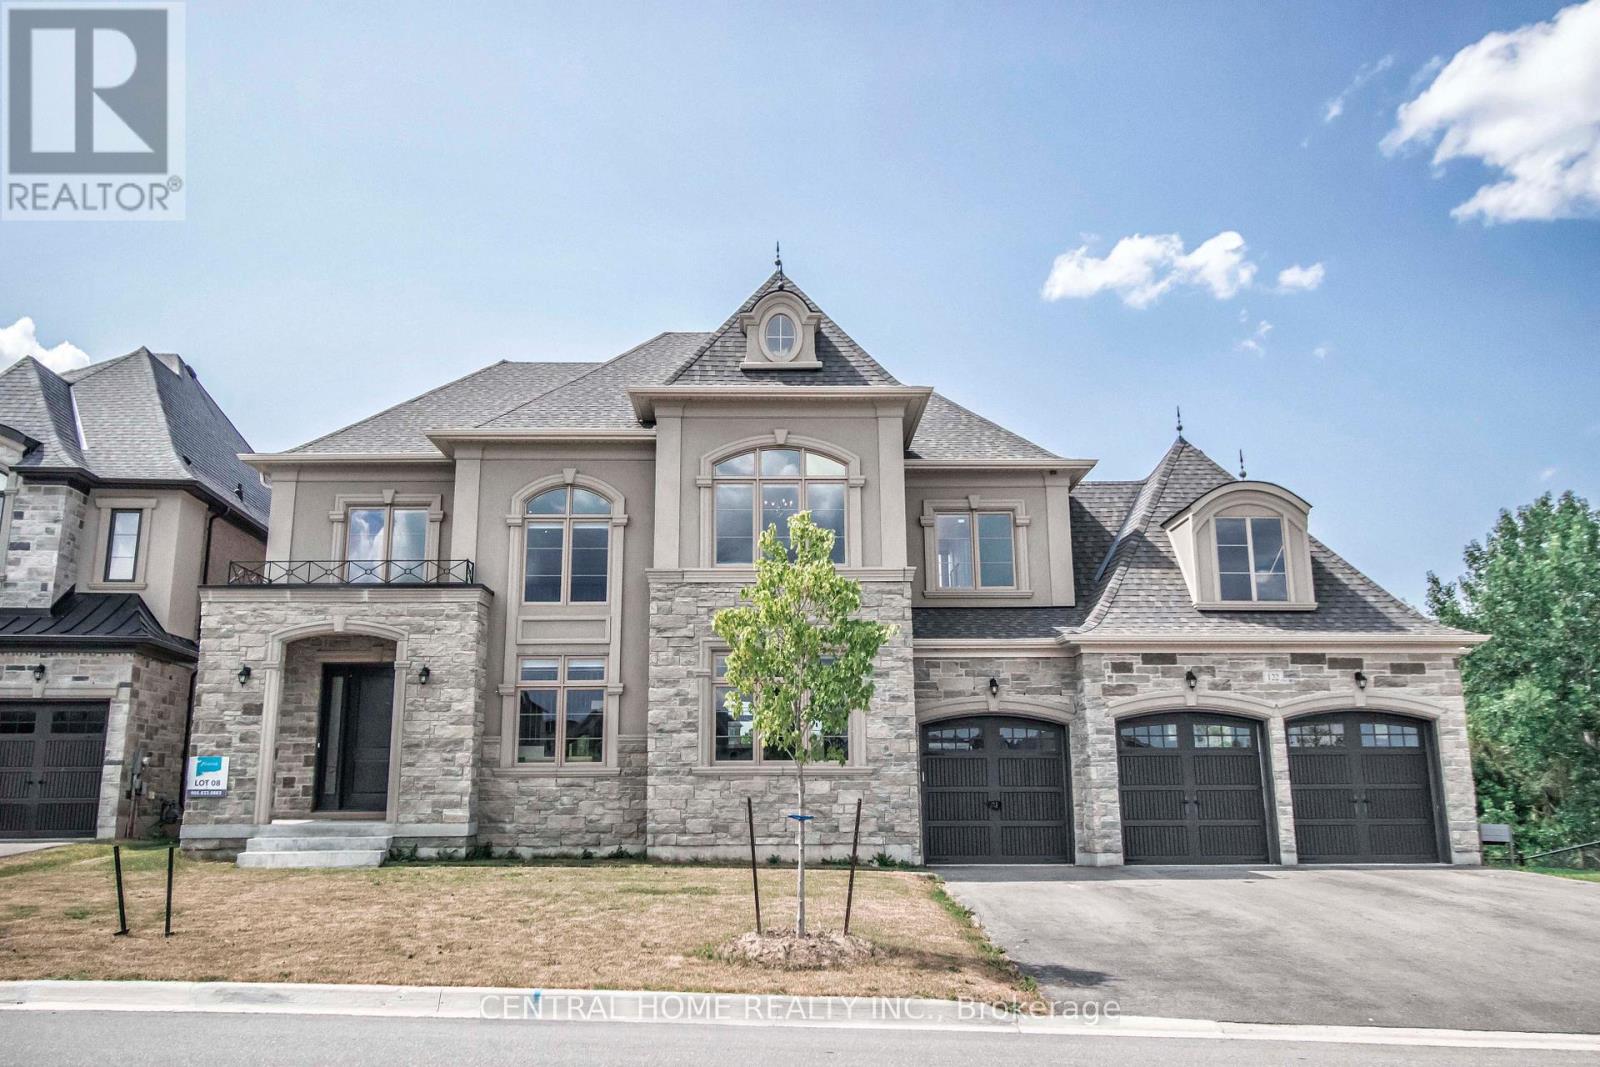
Nestled on a premium 88' wide ravine lot, this spectacular 3-car garage custom executive home offers over 4000 sqft of luxurious living with a professionally finished walkout basement overlooking a serene ravine. This beautifully crafted two-storey detached home delivers elegance and functionality in one of King City's most desirable communities. Step inside to a grand foyer with large porcelain tile flooring, soaring 10-foot ceilings on the main level, creating a bright and airy setting. Rich handscraped hardwood floors run throughout all principal living areas, hallways, and bedrooms, complemented by extensive molding, wainscoting, and refined millwork throughout the home. Designed for both entertaining and everyday living.The home features elegant formal living and dining areas along with a dramatic family room with waffle ceiling, double-sided fireplaces. The chef's kitchen showcases a large centre island, premium cabinetry, and panoramic ravine views, complete with Sub-Zero Wolf appliances, the spacious breakfast area overlooks the lush natural setting. Upstairs, enjoy 9 foot ceilings andfour spacious bedrooms, each with their own private ensuite bathroom wit heated floors and walkin closet. The luxurious primary retreat features a double-sided gas fireplace shared with thespa-like ensuite. A second-floor laundry room adds everyday practicality, with an additional laundry area located in the basement. The finished walkout basement extends the living spacewith large recreation area with a wet bar, multiple rooms and direct access to the gorgeous landscaped backyard oasis featuring a large elevated deck, and a heated swim spa tucked beneath the deck for year round relaxation. The large driveway with no sidewalk allows parking for upto six vehicles in addition to the 3-car garage. Located minutes from King City GO Station ,Highway 400, boutique shops, fine dining, supermarkets, new Zancor Centre, scenic trails offering a balance of nature and lifestyle. (id:39551)
313 - 1038 Mcnicoll Avenue
Toronto, Ontario
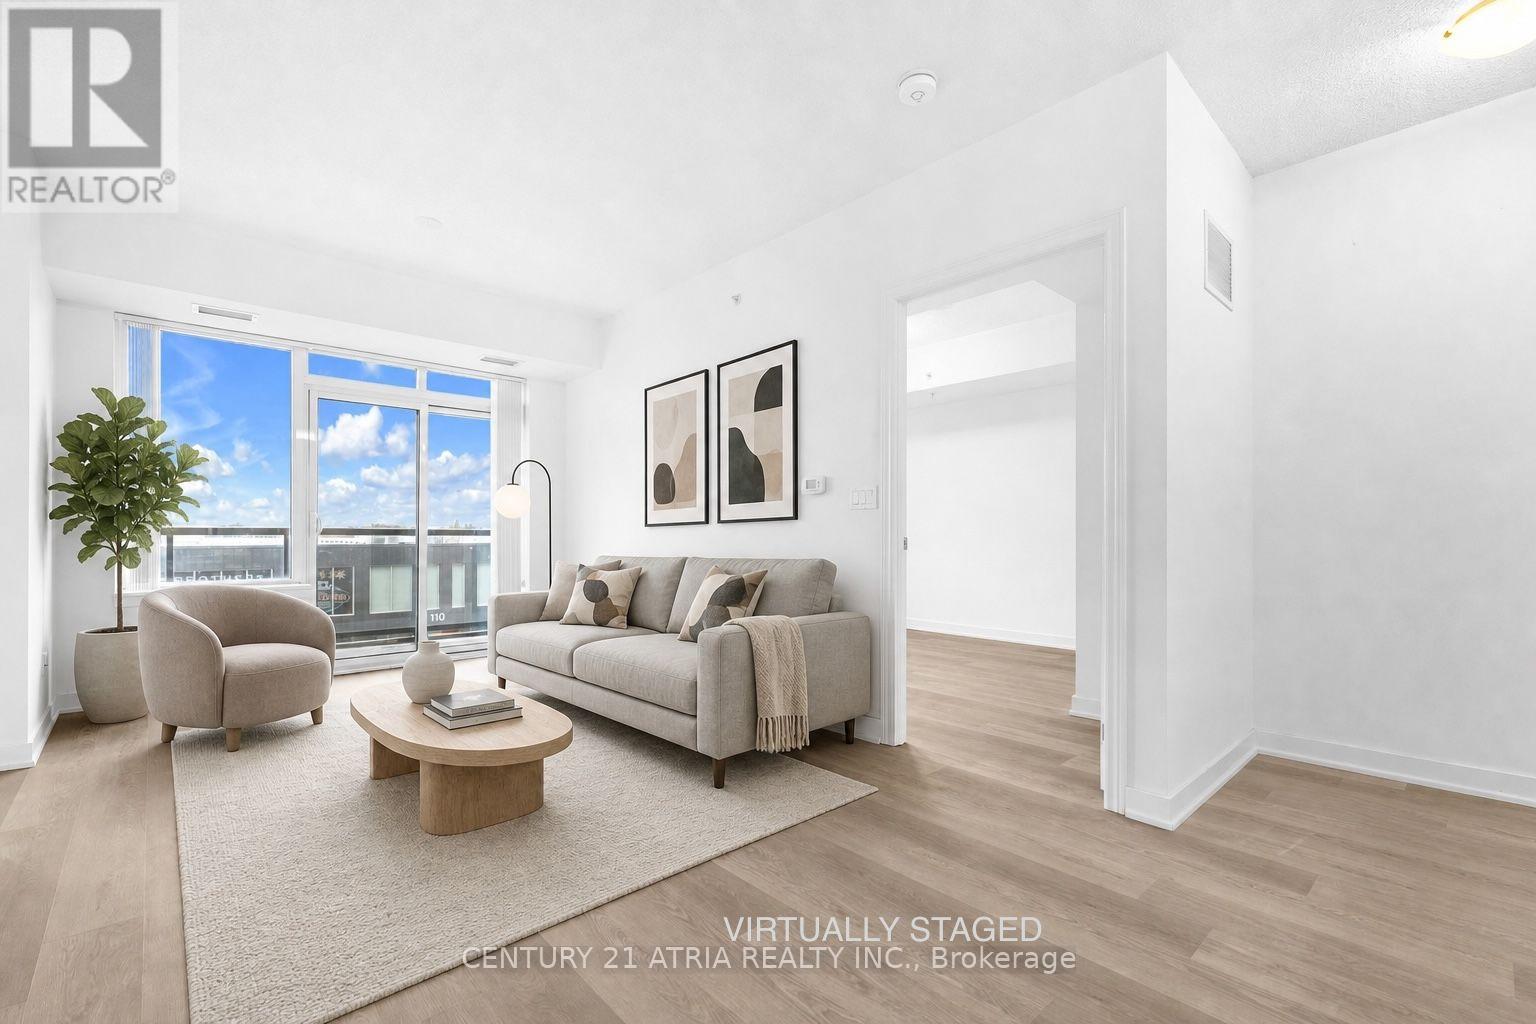
Welcome to Vintage Garden 1! A Prestigious Life Lease Community For Independent Senior Living (55+). This Beautifully Maintained, Highly Functional 1-bedroom plus den (1+1) Suite Features Brand-new Vinyl Flooring, 9-Foot Ceilings, An Open-Concept Layout and Granite Countertop. The Spacious Den Includes A Large Window And Offers A Bright, Versatile Space For Home Office Or 2nd Bedroom, A Private Walk-out Balcony Showcases A Beautiful, Unobstructed View. Designed For Comfort And Peace Of Mind, The Suite Includes Senior-Friendly Safety Features In The Washroom. Enjoy A Secure, Worry-Free Lifestyle With Top-Tier Amenities, including 24-hour Security, An On-site Medical Clinic, Full-Service Dining, Shuttle Service, Social Programs, And Outdoor Gardens, A Perfect Blend Of Comfort, Convenience, And Vibrant Community Living! (id:39551)
92 Prue Avenue
Toronto, Ontario
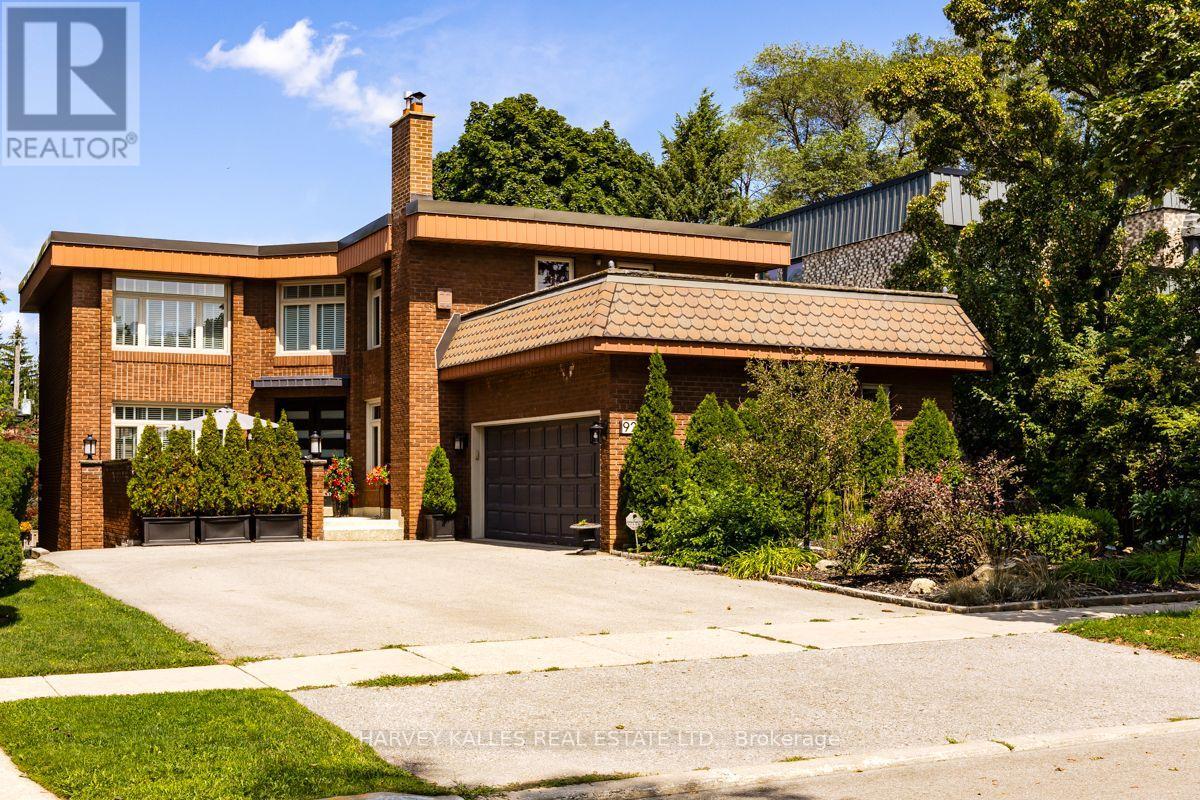
Nestled on a premier cul-de-sac, this impressive and beautifully maintained executive home is set on a magnificent 54 ft x 124 ft landscaped lot. Designed for both comfortable living and entertaining, the home features generous principal rooms, a grand 16 ft entrance foyer and an elegant circular staircase. The sun-filled kitchen offers a centre island, abundant storage and a walk-out to a deck overlooking the secluded and serene rear garden with a grand 16 ft x 32 ft in-ground concrete pool. The second floor is highlighted by an exceptionally spacious primary bedroom retreat featuring a luxurious five-piece ensuite, his-and-hers walk-in closets and private sitting area. Three additional well-proportioned bedrooms provide excellent accommodation for a growing family, with two bedrooms enjoying direct access to a rooftop deck. The finished lower level extends the home's living and entertaining space with an expansive recreation room and direct walk-out to the private landscaped rear yard and pool. An additional bedroom with a three-piece bathroom and sauna adds further utility to the lower level. Ideally located close to neighbourhood amenities including subway transit, excellent private schools, parks, tennis, the Beltline, synagogues, shopping and more. A rare opportunity to own a fabulous detached legacy home in one of Toronto's most desirable communities. Incredibly well maintained home in pristine condition. Shows beautifully. Truly a gem not to be missed! (id:39551)
527 Glengarry Avenue
Toronto, Ontario
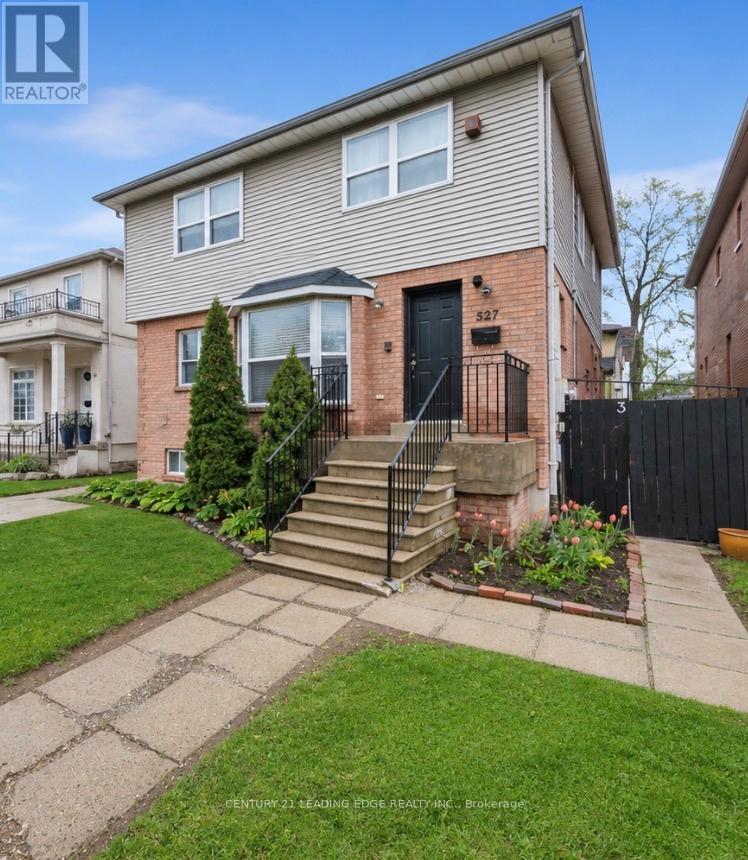
Wonderful massive home in the highly sought-after Bedford Park-Nortown neighbourhood! This spacious 6+4 bedroom family home is perfect for large families with the added benefit of rental income from the basement the basement currently contains 3 separate apartments each with a kitchen, washroom and separate entrances, offering incredible flexibility and income potential for investors, multi-generational families, or buyers seeking additional revenue opportunities. Thoughtfully designed with generous principal rooms including a combined living and dining area, main floor office, large eat-in kitchen, and family room with walk-out to a private fenced deck - ideal for everyday living and entertaining. The versatile upper-level layout also offers the potential to convert the 6th bedroom into a luxurious walk-in closet, additional bathroom, or convenient upper-level laundry. Situated in one of Toronto's most desirable communities known for its top-rated schools, parks, shopping, transit, and strong long-term value, this property presents a rare opportunity to customize, renovate, invest, or create your dream family home in a premier location. Endless possibilities await at 527 Glengarry Ave! (id:39551)
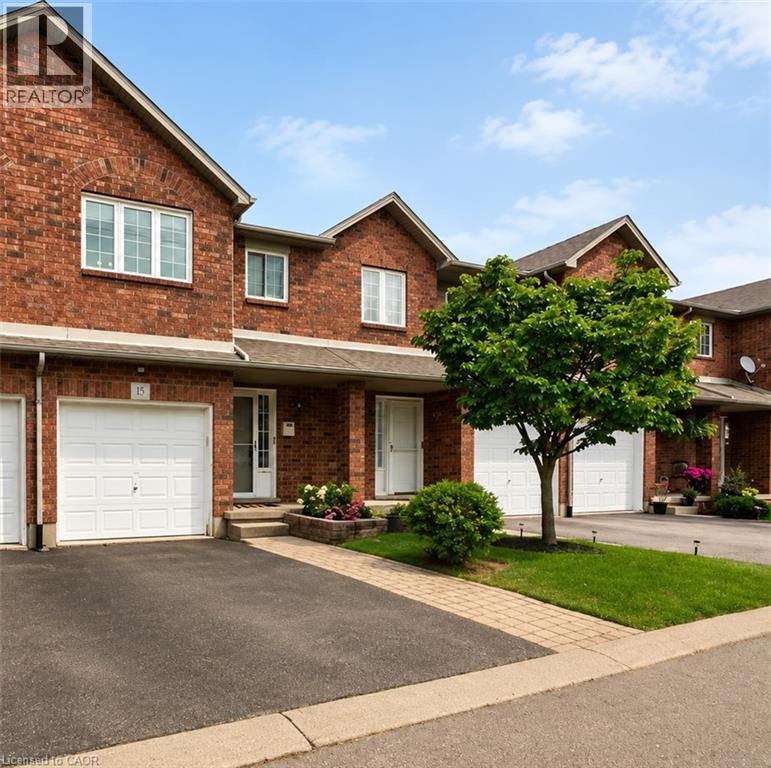
1860 Upper Gage Avenue Unit# 15
Hamilton, Ontario
Located at the southern end of Upper Gage and surrounded by green space, this three-bedroom, two-bathroom townhouse is a great option for first-time home buyers, downsizers or investors. The main floor features an updated kitchen with stainless steel appliances and stone countertops, direct access to the fully fenced backyard, a convenient powder room and inside entry from the garage. Upstairs, the south-facing primary bedroom is flooded with natural light and features a spacious walk-in closet. Two additional bedrooms and a full four-piece bathroom complete the carpet-free upper level. The finished basement family room provides plenty of additional living space, while the private backyard backs directly onto a park and features a mature tree offering welcome shade on warm summer days. Conveniently located just minutes from the Linc, with easy access to the QEW, shopping, dining and other amenities at the Stone Church Power Centre. (id:39551)
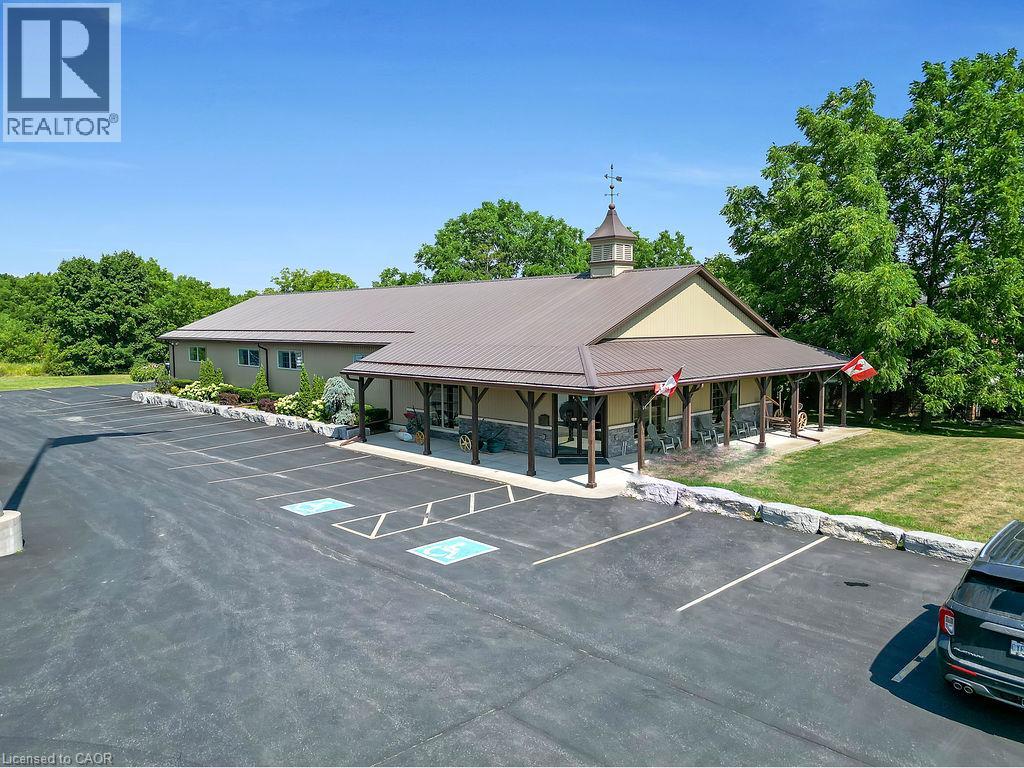
4023 Highway 6
Hagersville, Ontario
4.55-acre property zoned CS-Service Commercial property with two well-maintained, visually appealing buildings. Building 1 offers 4,442 sq. ft. and was previously used as a commercial truck repair shop; it is currently used primarily as a museum. Building 2, newly built in 2013, offers 4,400 sq. ft. and is occupied by an accounting firm. The additional unused acreage provides ample business opportunities. The property benefits from excellent exposure, with traffic counts between 8,000 and 10,500 vehicles per day. The owner is willing to lease back some space for a time if possible. (id:39551)
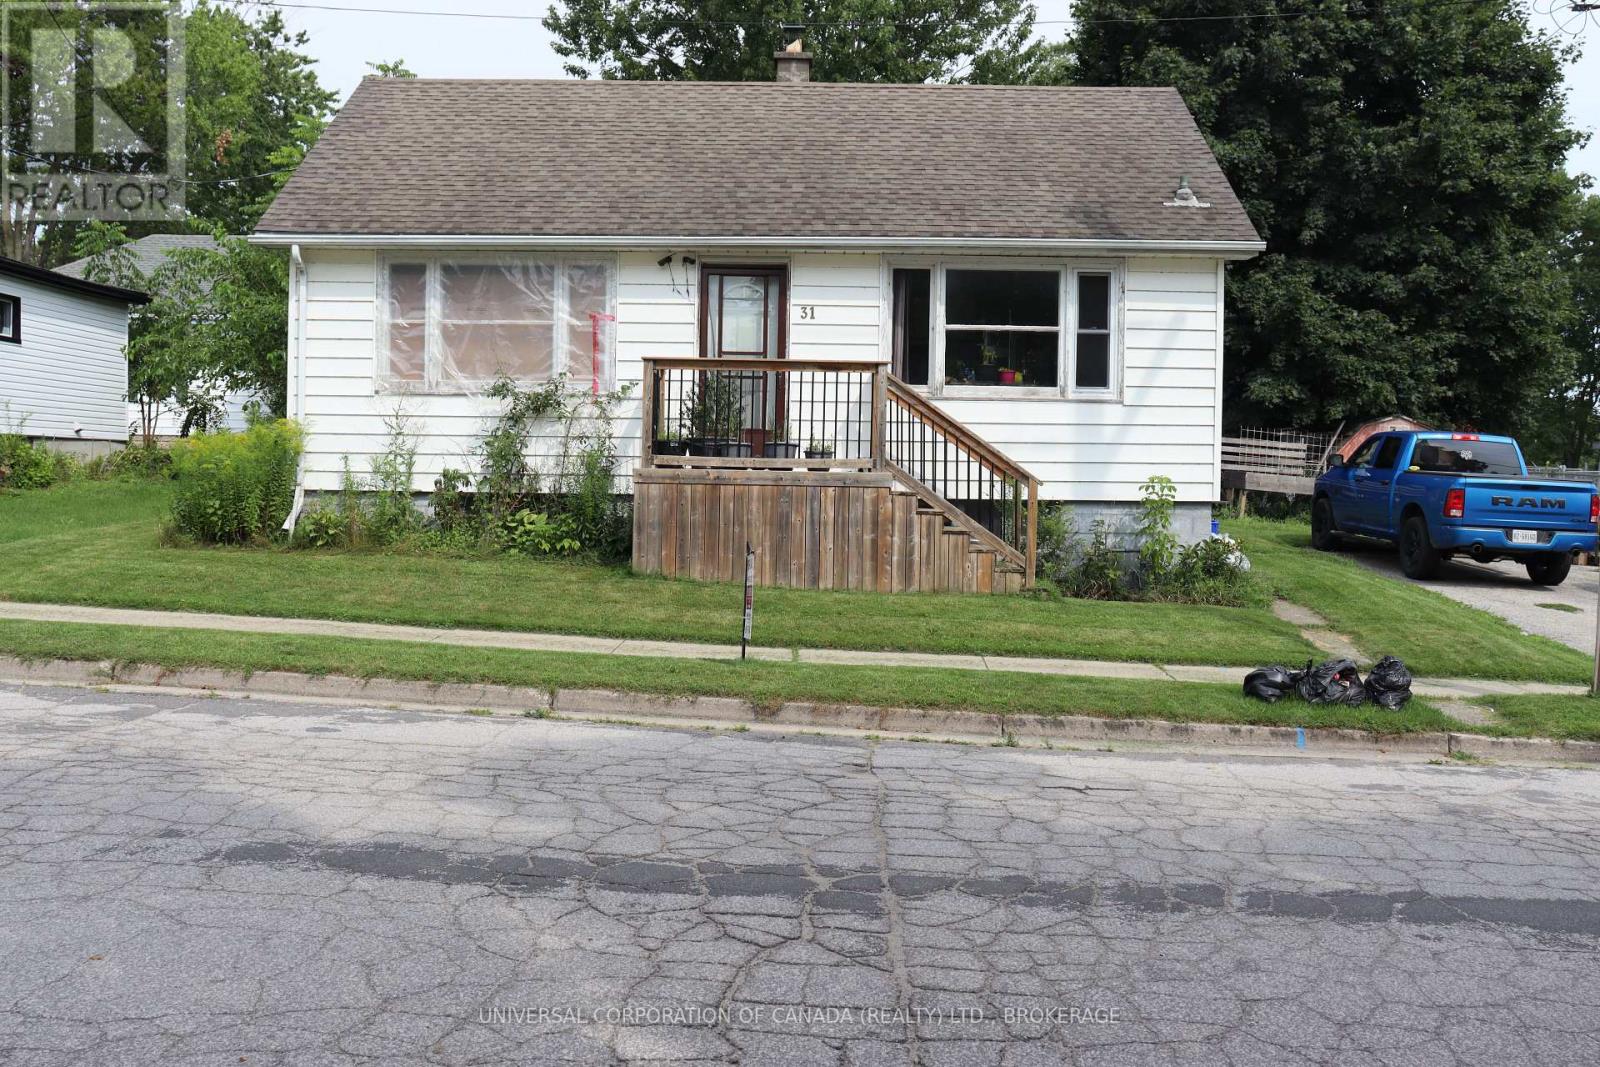
31 Myrtle Street
Aylmer, Ontario
solid bungalow located in core area of aylmer backing on parks with walking trails,tennis ,pools,splashpad and ball diamonds.Full basement,fenced yard .Ready for you to personalize and make in your home. (id:39551)
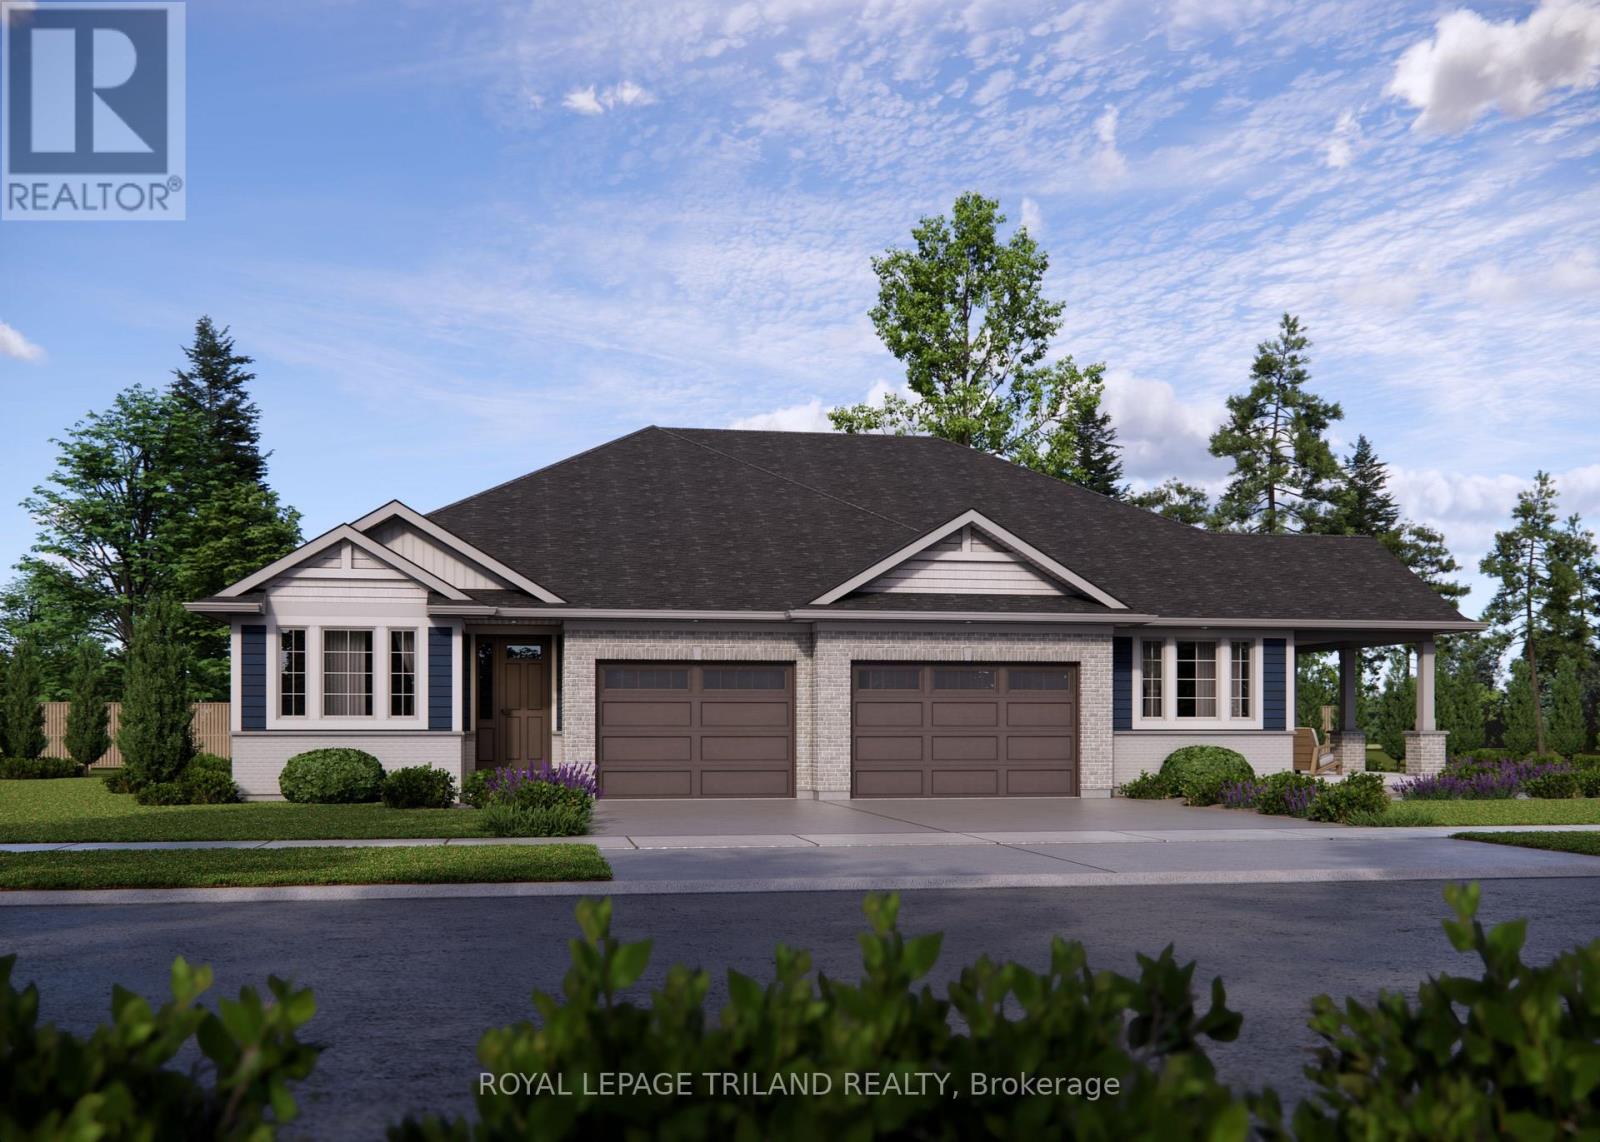
35 Kiln Lane
St. Thomas, Ontario
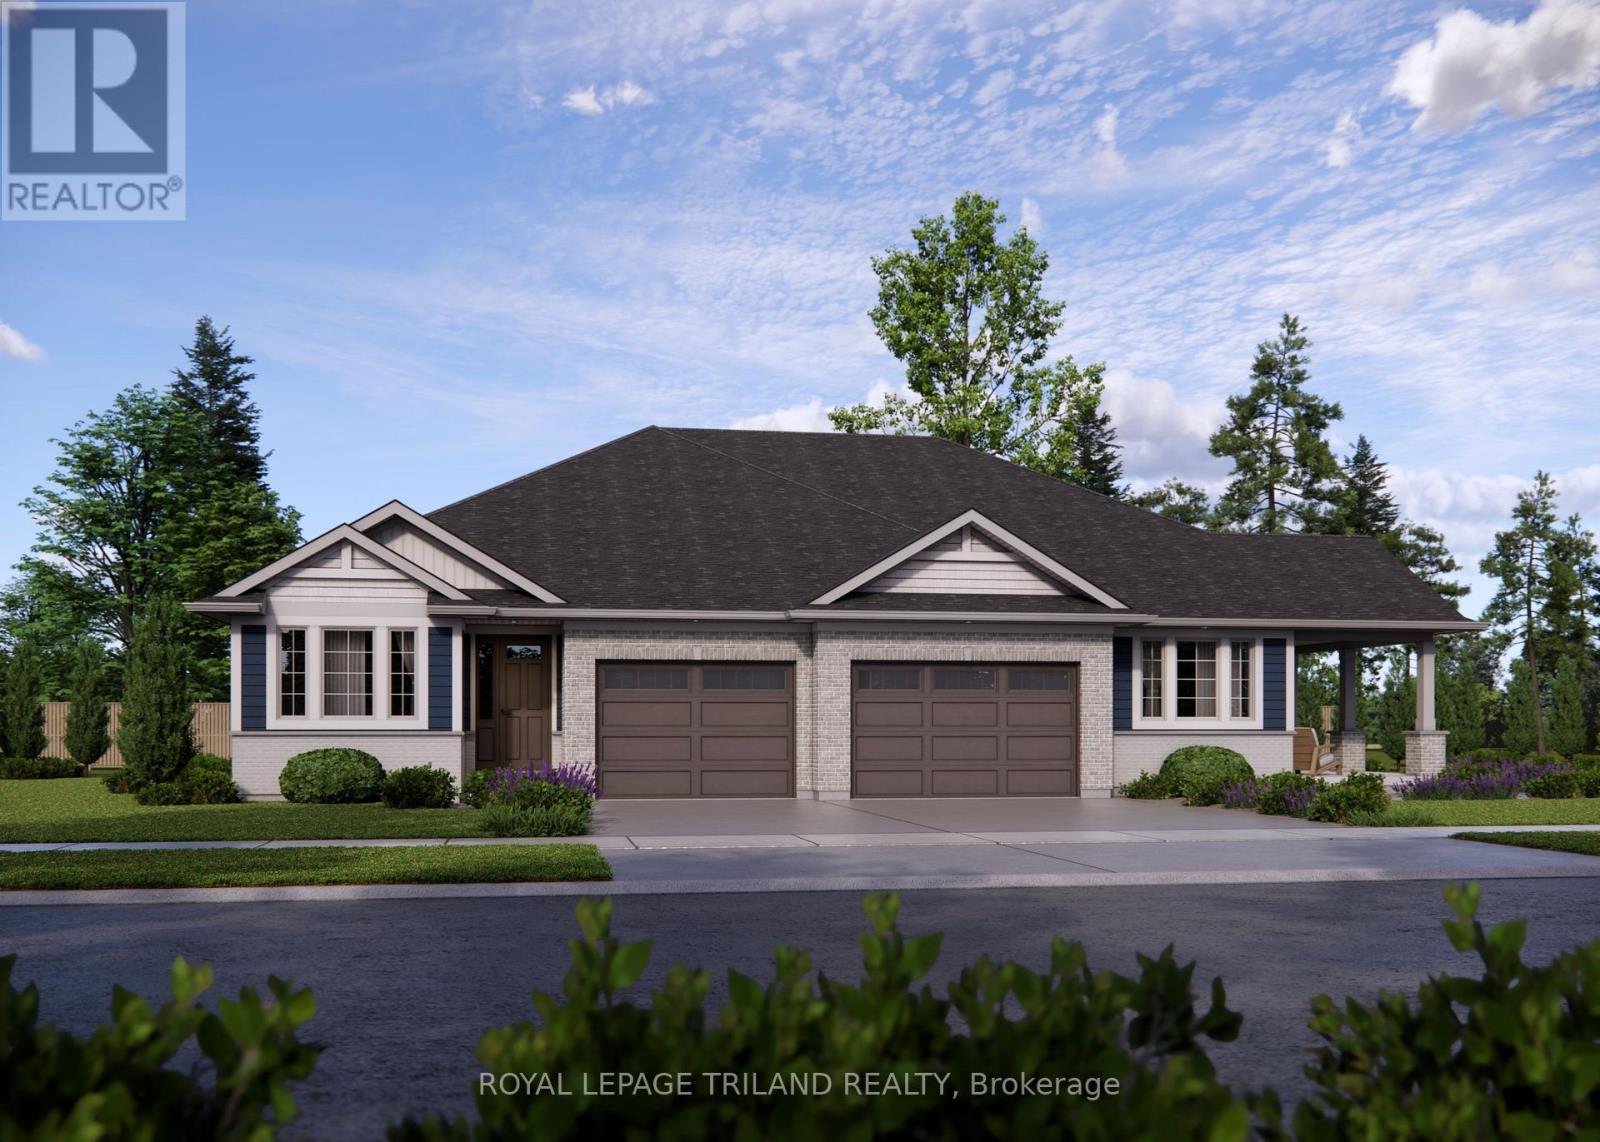
This charming, semi-detached bungalow is the Doug Tarry built Rockwood located in Miller's Pond, and may be a perfect fit for those looking to downsize or seeking a cozy condo alternative. Enter through the covered porch into the main level, which includes a den ideal for a Home Office/Dining Room, a spectacular Kitchen (with island, quartz counters & butler pantry) which provides additional storage and workspace for entertaining, the Great Room & Primary Bedroom (with 4pc ensuite & walk-in closet). The main floor also offers a convenient Powder Room (with linen closet) & convenient main floor Laundry room (with sink). The lower level provides a second Bedroom (with spacious walk-in closet), 3pc Bathroom & Rec Room. Features include a Deck, LVP & Carpet flooring throughout & 1.5 Car Garage. This High Performance, All Electric, Doug Tarry Home is both Energy Star & Net Zero Ready. A fantastic home in a wonderful location with walking trails & park. All that is left is to move in, get comfortable & enjoy! Welcome Home! *Price reflects HST rebate (subject to government approval and buyer eligibility). Seller makes no representations. (id:39551)
33 Kiln Lane
St. Thomas, Ontario
Welcome to the Valleybrook model located in Millers Pond. This Doug Tarry built, fully finished semi detached bungalow is an ideal fit for a variety of buyers. The main level with open concept living includes 2 Bedrooms including a Primary Bedroom (with a Walk-in Closet), 4pc Main Bathroom, a Kitchen (with Island & Pantry), Dining Room, Great Room & Laundry Closet. The lower level is complete with 2 Bedrooms, cozy Rec Room & 3pc Bathroom. Other features: Luxury Vinyl Plank & Carpet Flooring, Kitchen Tiled Backsplash & Quartz Countertops. There is even a deck that is included! This High Performance All Electric Doug Tarry Home is both Energy Star and Net Zero Ready. A fantastic location with walking trails and a park. Whether you are looking for your first home or a great condo alternative, this home may be just what you are looking for. All that is left to do is move in, get comfortable & enjoy! Welcome Home! *Price reflects HST rebate (subject to government approval and buyer eligibility). Seller makes no representations. (id:39551)
307 Kennington Way
London South, Ontario
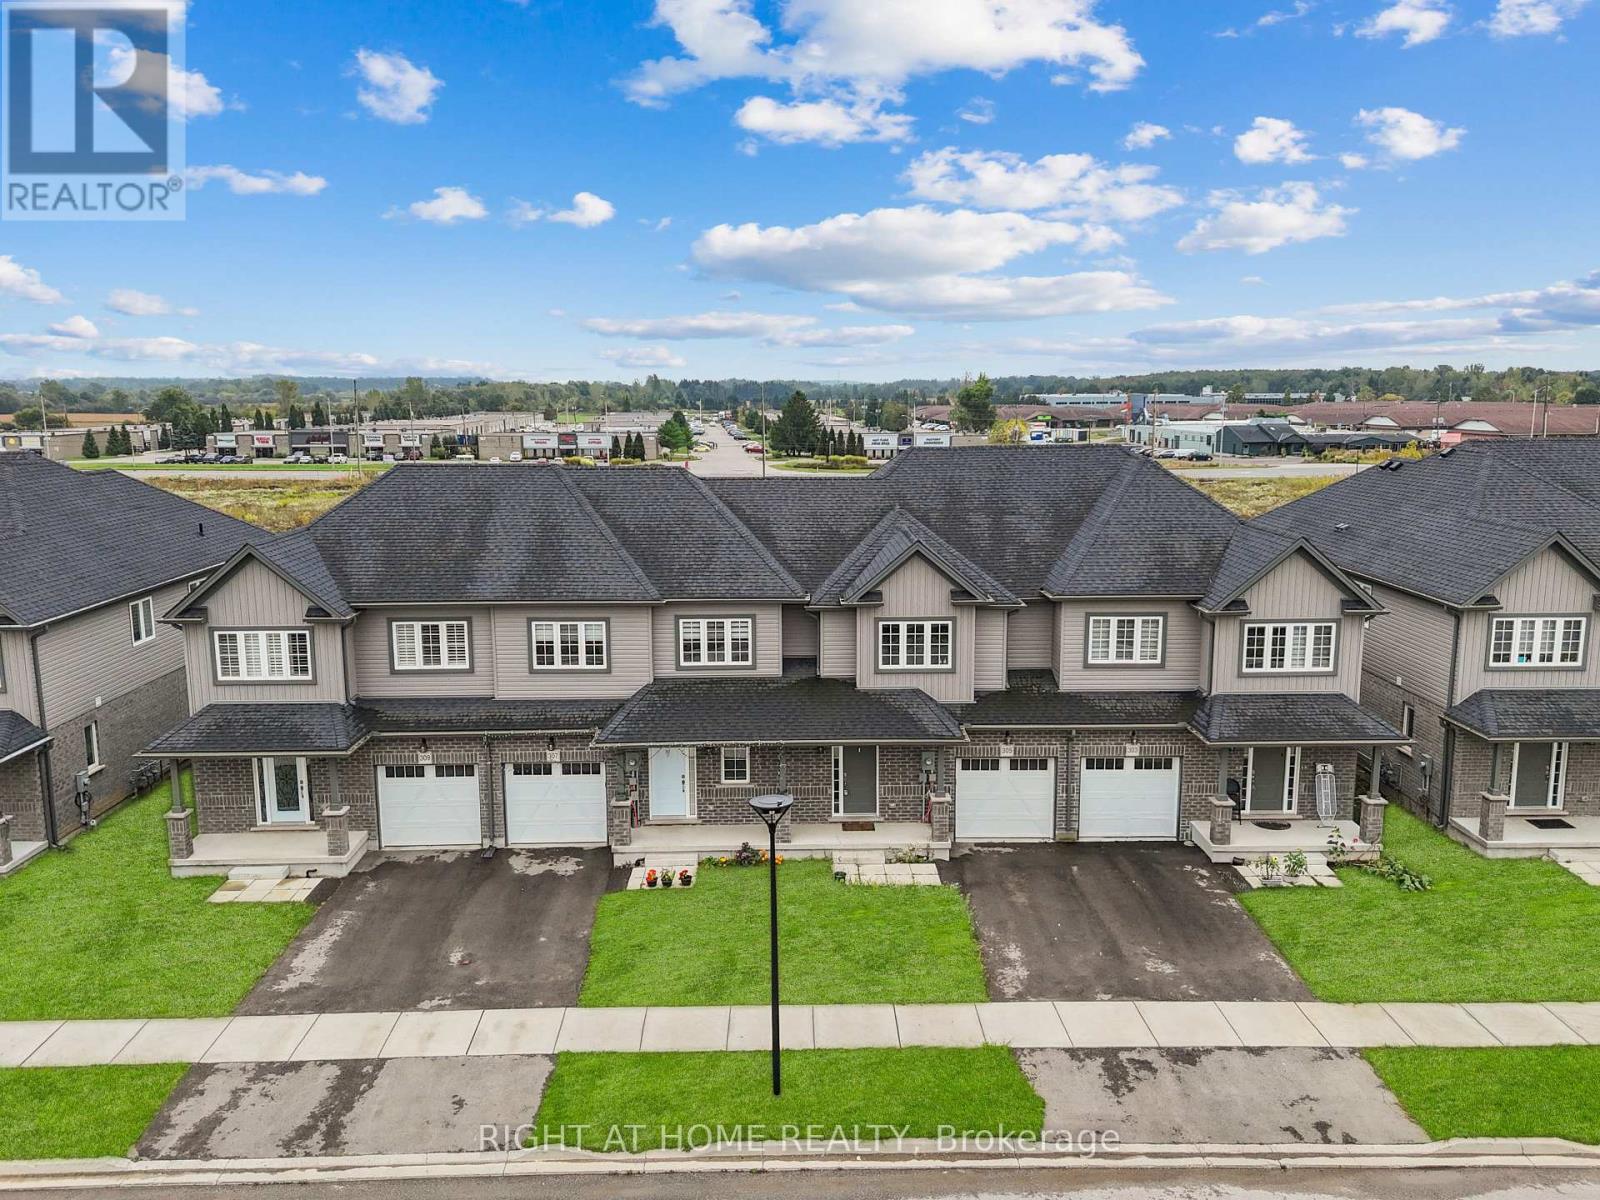
Beautiful 3-Bedroom 2 Bath room Freehold Townhome in South London!Welcome to 307 Kennington Way, a stunning 3-bedroom, 2-bathroom freehold townhouse offering comfort and convenience. This well-maintained home is located in a desirable neighborhood, withschools, parks, shopping, and all amenities just minutes away. Perfect for families or investors looking for a great opportunity in South London! This property offers a functional layout with spacious living areas, modern finishes, and ample natural light throughout. Thishome provides both comfort and convenience. An excellent opportunity for first-time buyers,families, or investors seeking a quality property in a prime location. (id:39551)
17 Nightingale Drive
North Bay, Ontario
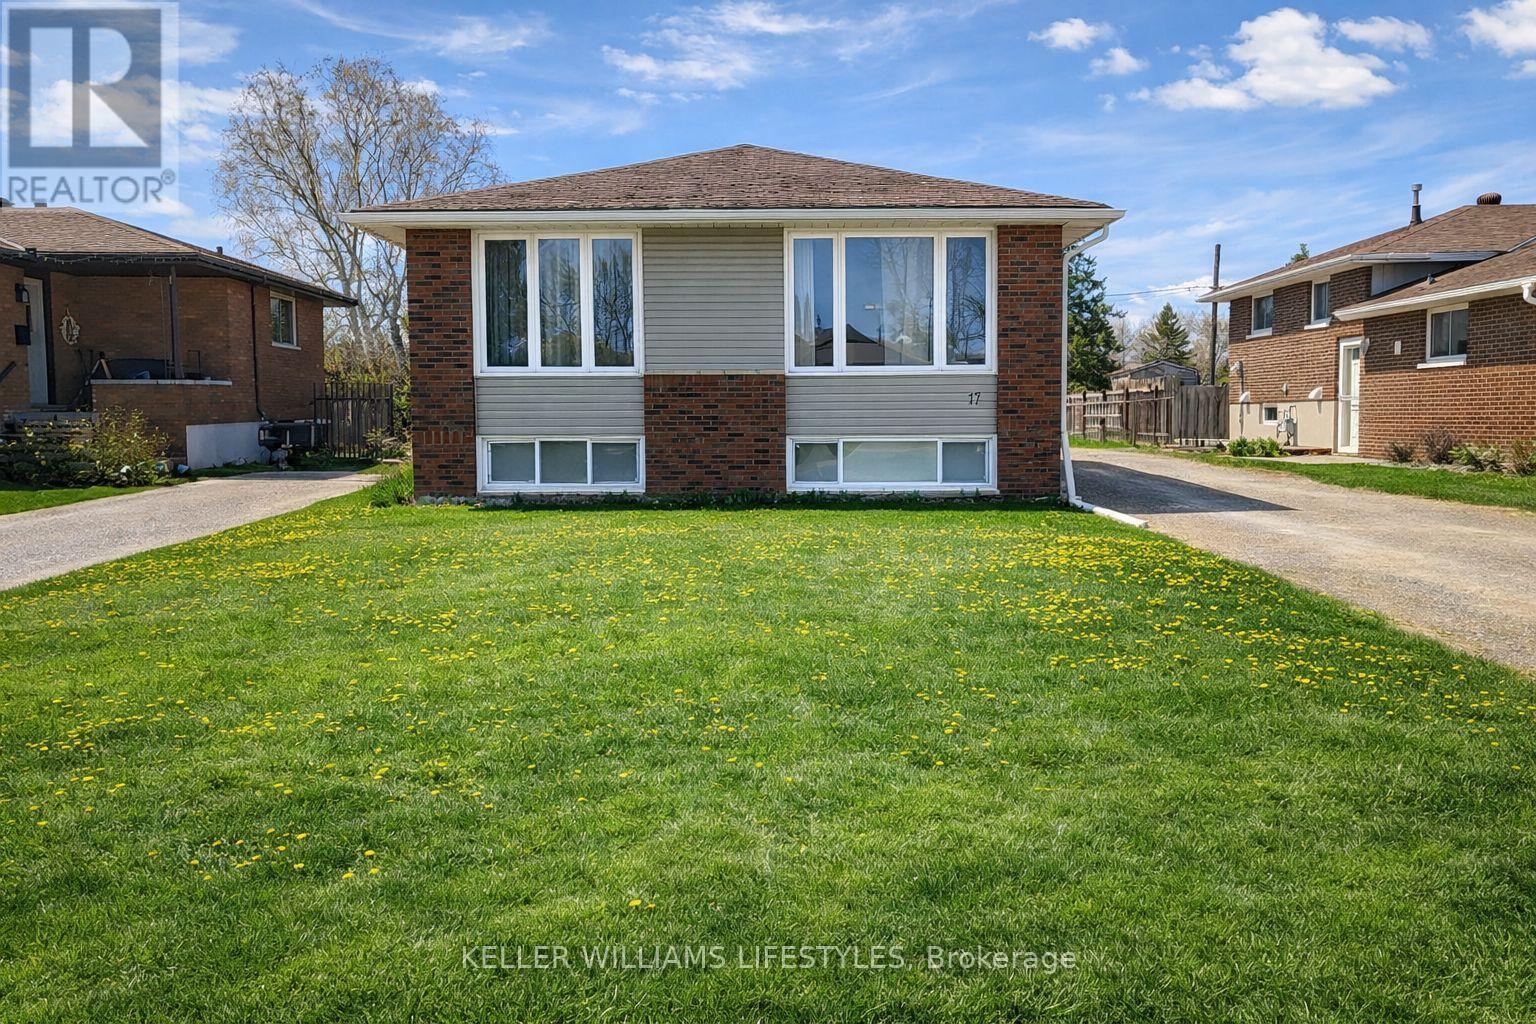
Welcome home! Detached raised bungalow in the heart of Ferris offering 3+1 bedrooms, 2 full bathrooms, and a bright, functional layout. The home sits on a beautiful fully fenced lot backing onto Coombes Park for added privacy and green space. The main floor features hardwood throughout, with the primary bedroom offering French doors that open directly onto the backyard deck. The lower level provides ample additional living space, a gas fireplace, 3-piece bathroom, and great development potential. A heated detached garage/workshop with a 60-amp panel and steel roof is ideal for hobbyists. Property is being sold in as-is condition, presenting a solid opportunity for buyers looking to add value. Conveniently located close to public transit, schools, less than 2 minutes to North Bay Mall, and just 1 km from public beach access on Lake Nipissing. (id:39551)
106 Pine Valley Drive
London South, Ontario
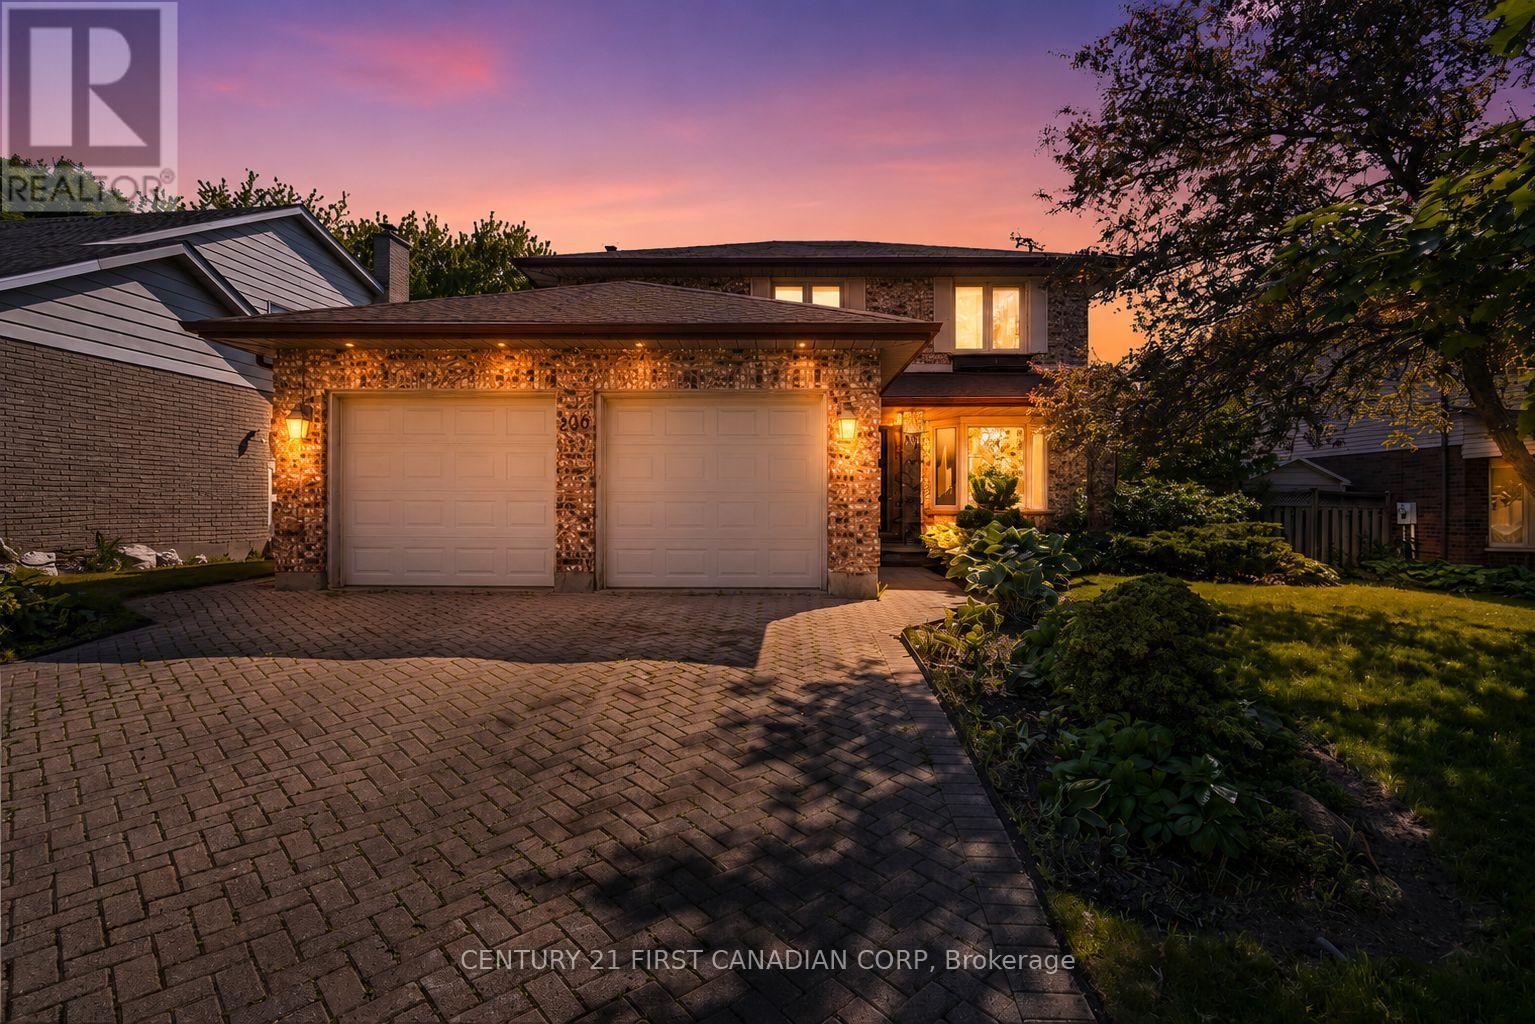
Solid 3-bedroom home located in desirable Westmount. The main floor features a formal living and dining room, and a kitchen overlooking the family room-an ideal layout for everyday living and entertaining. The spacious primary bedroom includes a 5-piece ensuite, and the large deck offers a great space to relax and enjoy the backyard. This home presents a great opportunity for buyers looking to personalize a property with their own style or for investors looking to add value to their portfolio.Conveniently located close to shopping, schools, and just minutes from major highways. (id:39551)
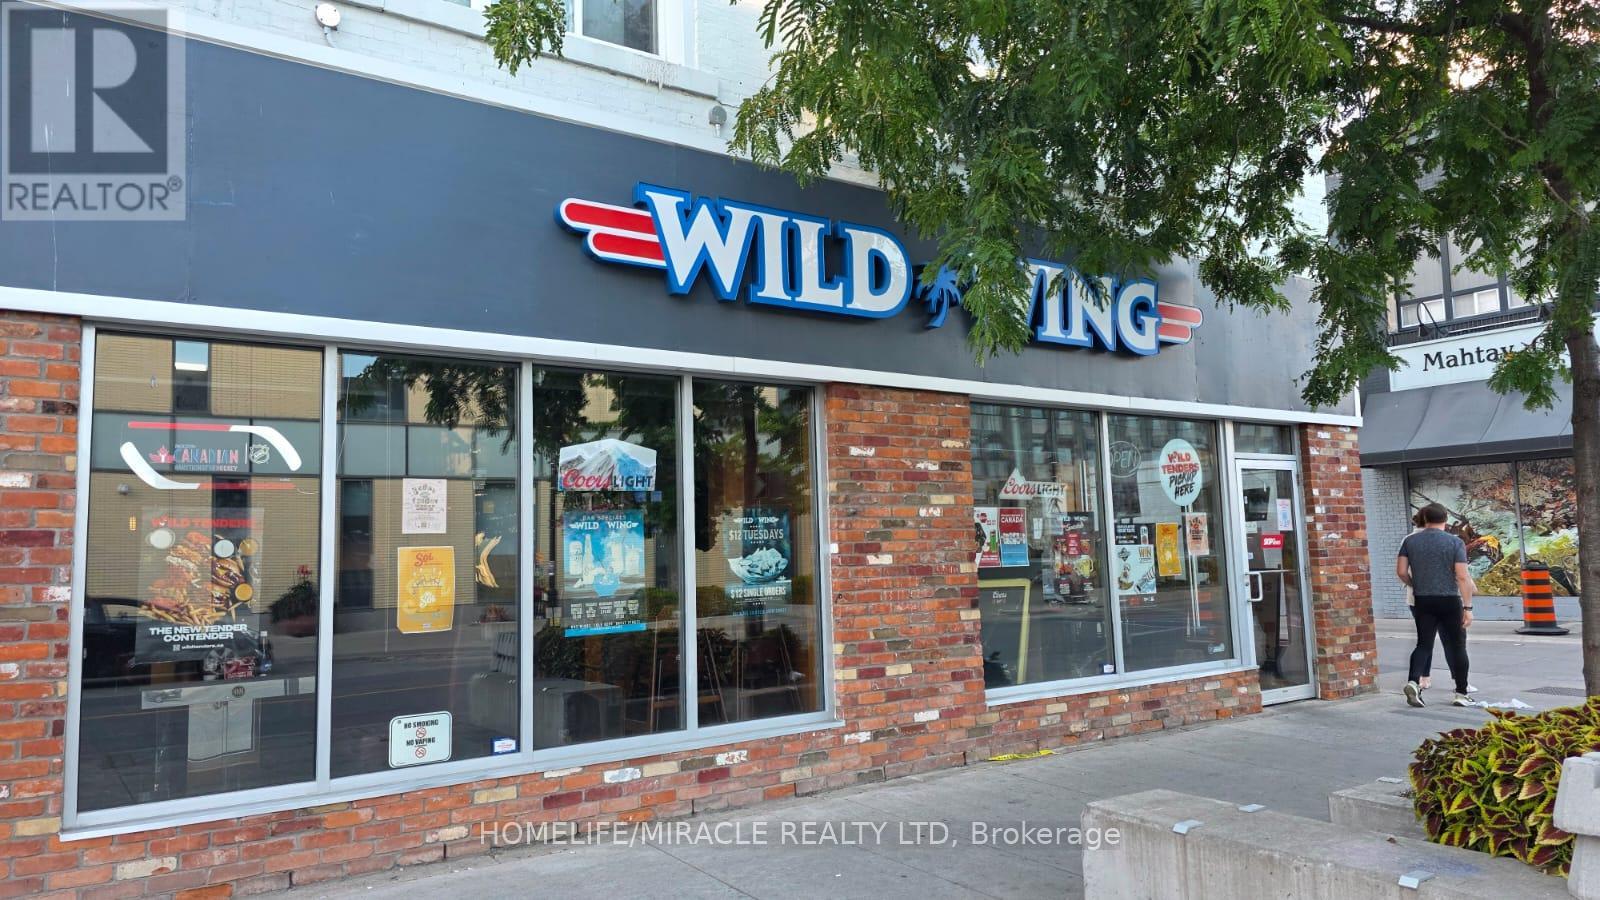
239 St Paul Street
St. Catharines, Ontario
Turnkey Wild Wing Franchise For Sale Prime St. Catharine's Location An Exceptional Opportunity To Acquire A Profitable, Well-Established Wild Wing Franchise In The Heart Of The Vibrant Downtown Core Of St. Catharine's. Ideally Situated At The High-Traffic Intersection Of St. Paul St & Garden Park. St. Paul Street Is The City's Main Commercial Strip, Surrounded By Popular Restaurants, Cafes, Shops, Nightlife, And Cultural Attractions. Just Minutes From Brock University's Marilyn I. Walker School of Fine & Performing Arts, Offering Excellent Visibility And Consistent Customer Flow. beatable Location LLBO License Offering Liquor, Patio License. Key Highlights: Prime Location: A Popular Destination For A Wide Variety Of Chicken Wings And Sauces Strong Financial Performance Monthly Sales: Approx. $65,000 $70,000Rent: $6,895/Month Inc. TMI Long Lease: Till 2030 + 5 Years Extension Option Royalty Fee: 5%Advertising Fee: 2%Store Area: Approx. 3,000 Sq. Ft. Don't Miss This Opportunity! (id:39551)
0 Purdy Road
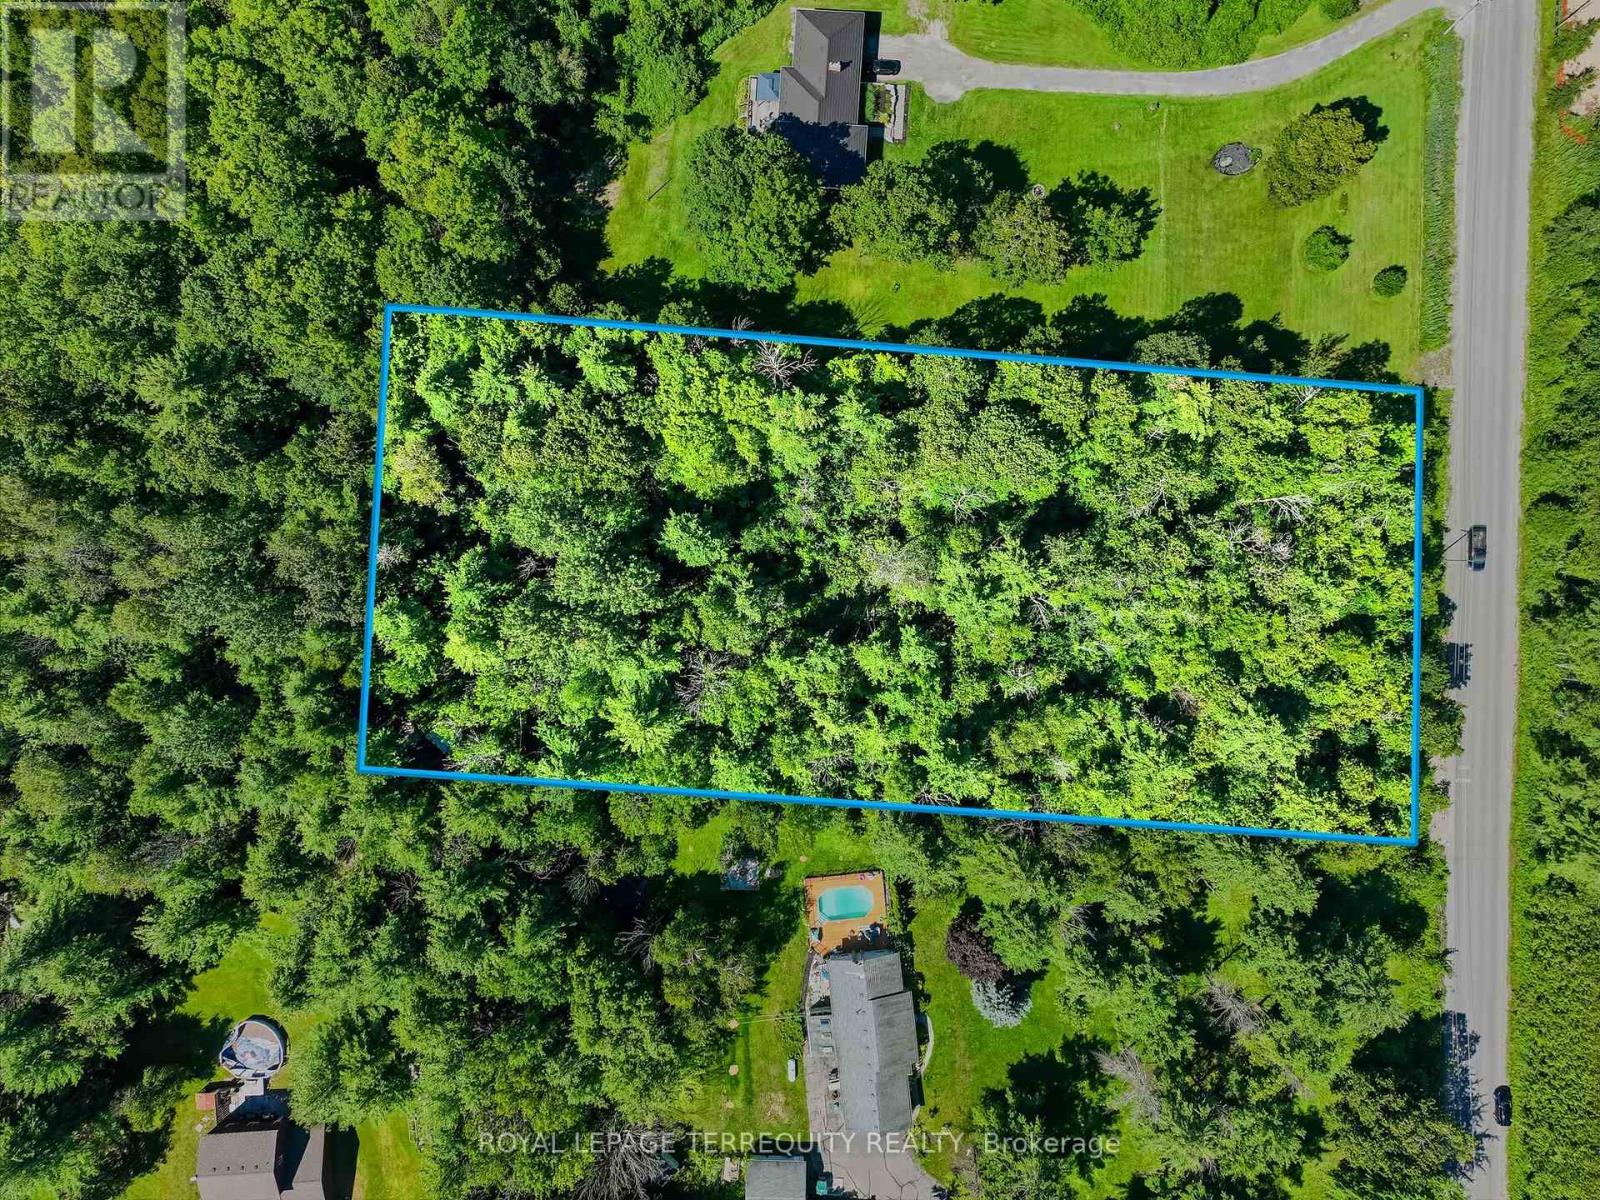
Cramahe, Ontario
Discover the perfect opportunity to build your dream home or invest in nearly 2 acres of beautiful countryside in the heart of Colborne. This picturesque land offers ample space for your vision to come to life. Surrounded by mature trees and peaceful scenery, the property offers a tranquil setting while remaining conveniently located just minutes from Highway 401, the charming village of Colborne, and local amenities. This property presents excellent potential for those seeking country living with easy access to major routes. Whether you're planning a custom home or looking to secure a valuable piece of land for the future, this is an exceptional opportunity to own a spacious rural property in a desirable location. (id:39551)
95 Goldie Court
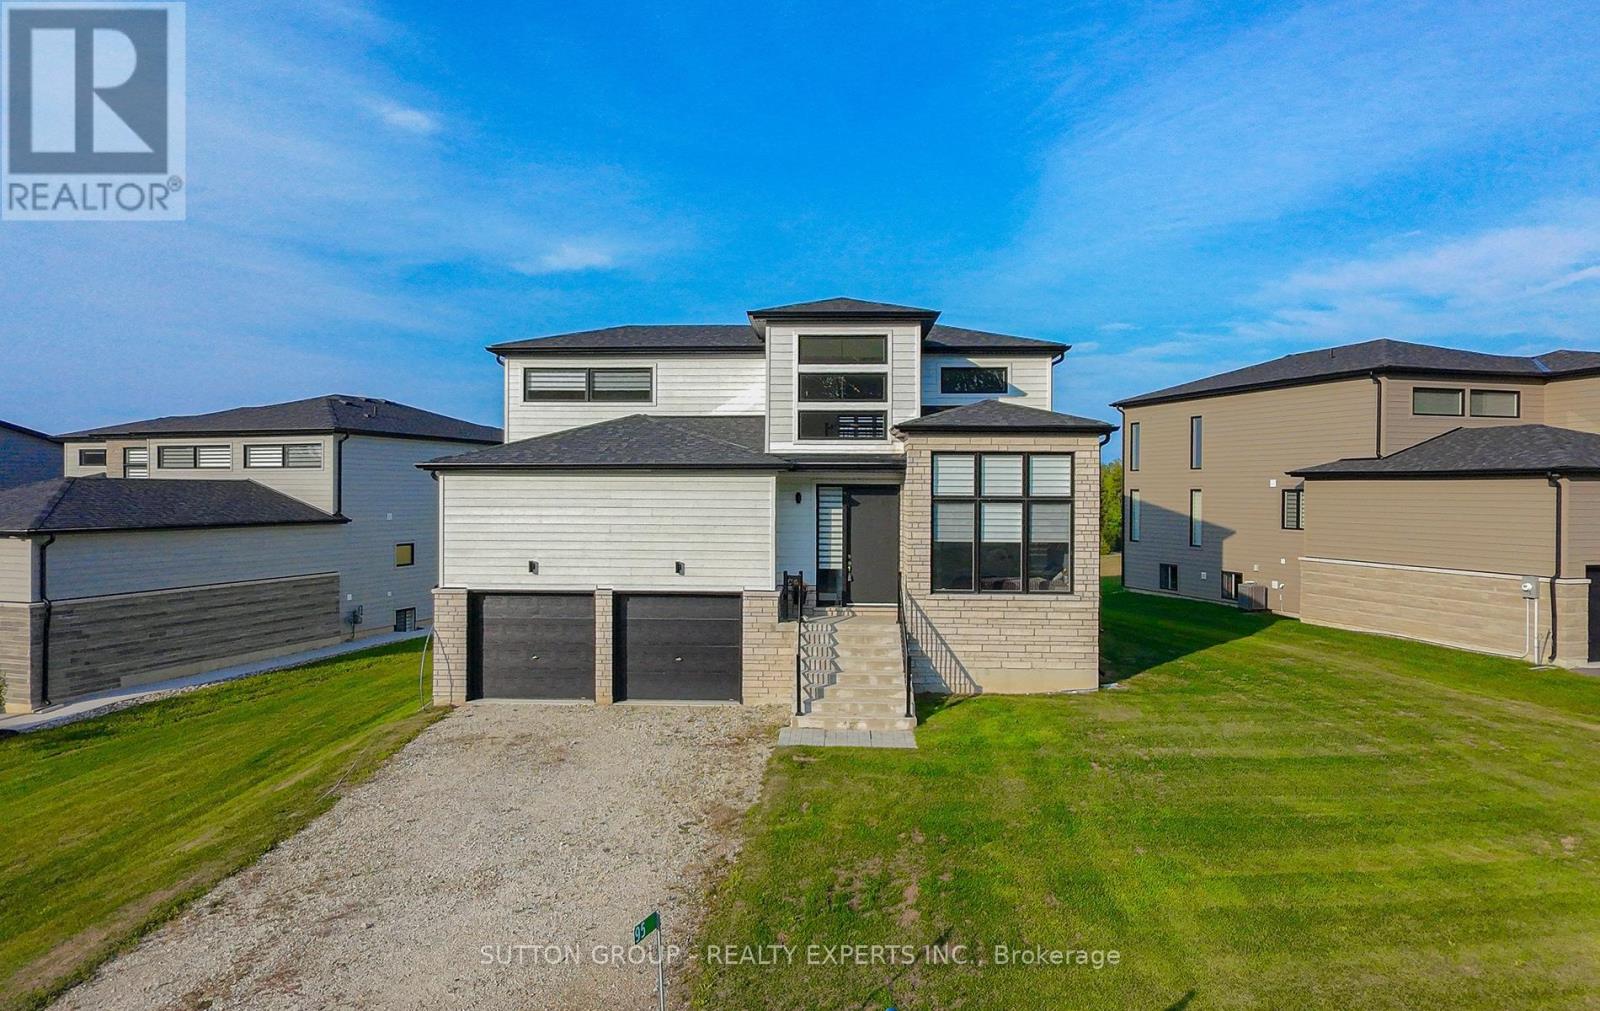
Blue Mountains, Ontario
Welcome to 95 Goldie Court - Your Four-Season Escape in Bayside Tucked into the sought-after Bayside Community, this beautifullyappointed 3-bedroom, 3-bathroom home offers 2,000-2,500 sq ft of bright, open-concept living just steps from the shores of Georgian Bay.Filled with natural light and finished with a level of care that's evident the moment you walk in, this home sits on a generous 81 ft x 260 ft lot- one of the largest in the community. At the heart of the home is a chef-inspired kitchen featuring premium Jenn-Air appliances, a walk-inpantry, generous prep space, and elegant brass fixtures that bring warmth and sophistication to the space. The adjoining living area centersaround a cozy gas fireplace - the perfect spot to unwind after a day on the trails, the slopes, or the golf course. Upstairs, a flexible loft offersspace for a home office, reading nook, or quiet retreat, while the primary suite serves as a true private escape with a walk-in closet andbeautifully finished ensuite. Outside, the expansive lot offers plenty of room to design the backyard oasis you've always envisioned. Live thefour-season lifestyle this location is known for: the Georgian Trail is just moments away for year-round walking and cycling, Georgian PeaksSki Club is a short drive for winter skiing, and Georgian Bay Golf Club awaits for summer rounds. Hop on a bike to reach the boutiques,cafés, and waterfront charm of Thornbury, and enjoy easy access to Collingwood, just 20 minutes away. Whether you're searching for afull-time residence, a weekend retreat, or a smart lifestyle investment, 95 Goldie Court is ready to impress. (id:39551)

4177 Millcroft Park Drive
Burlington, Ontario
Beautifully maintained executive home in sought-after Millcroft, backing onto peaceful golf course greenspace. Offering over 3,000 sq. ft. with a grand foyer, formal living room with gas fireplace and dining room, main floor office/den, family room with wood fireplace, and an open-concept eat-in kitchen, ample cabinetry, pantry space, and walkout to the backyard, upgraded stairs and California shutters throughout. The upper level opens to a expansive, sunlit hallway featuring charming bay windows-ideal for an open play area, study zone, or serene library nook. It also offers a generous primary retreat with his/her walk-in closets and ensuite, plus three additional decent sized bedrooms. Partially finished basement includes a large rec room with gas fireplace, Billiards, powder room and wet bar! Enjoy a private large backyard oasis with heated saltwater pool (new pump Aug 2026, new glass sand filter June 2026), upgraded patio, gazebo, outdoor BBQ area, mature landscaping, and green space views. Close to top schools, parks, golf, shopping, restaurants, Appleby GO, and major highways. (id:39551)