
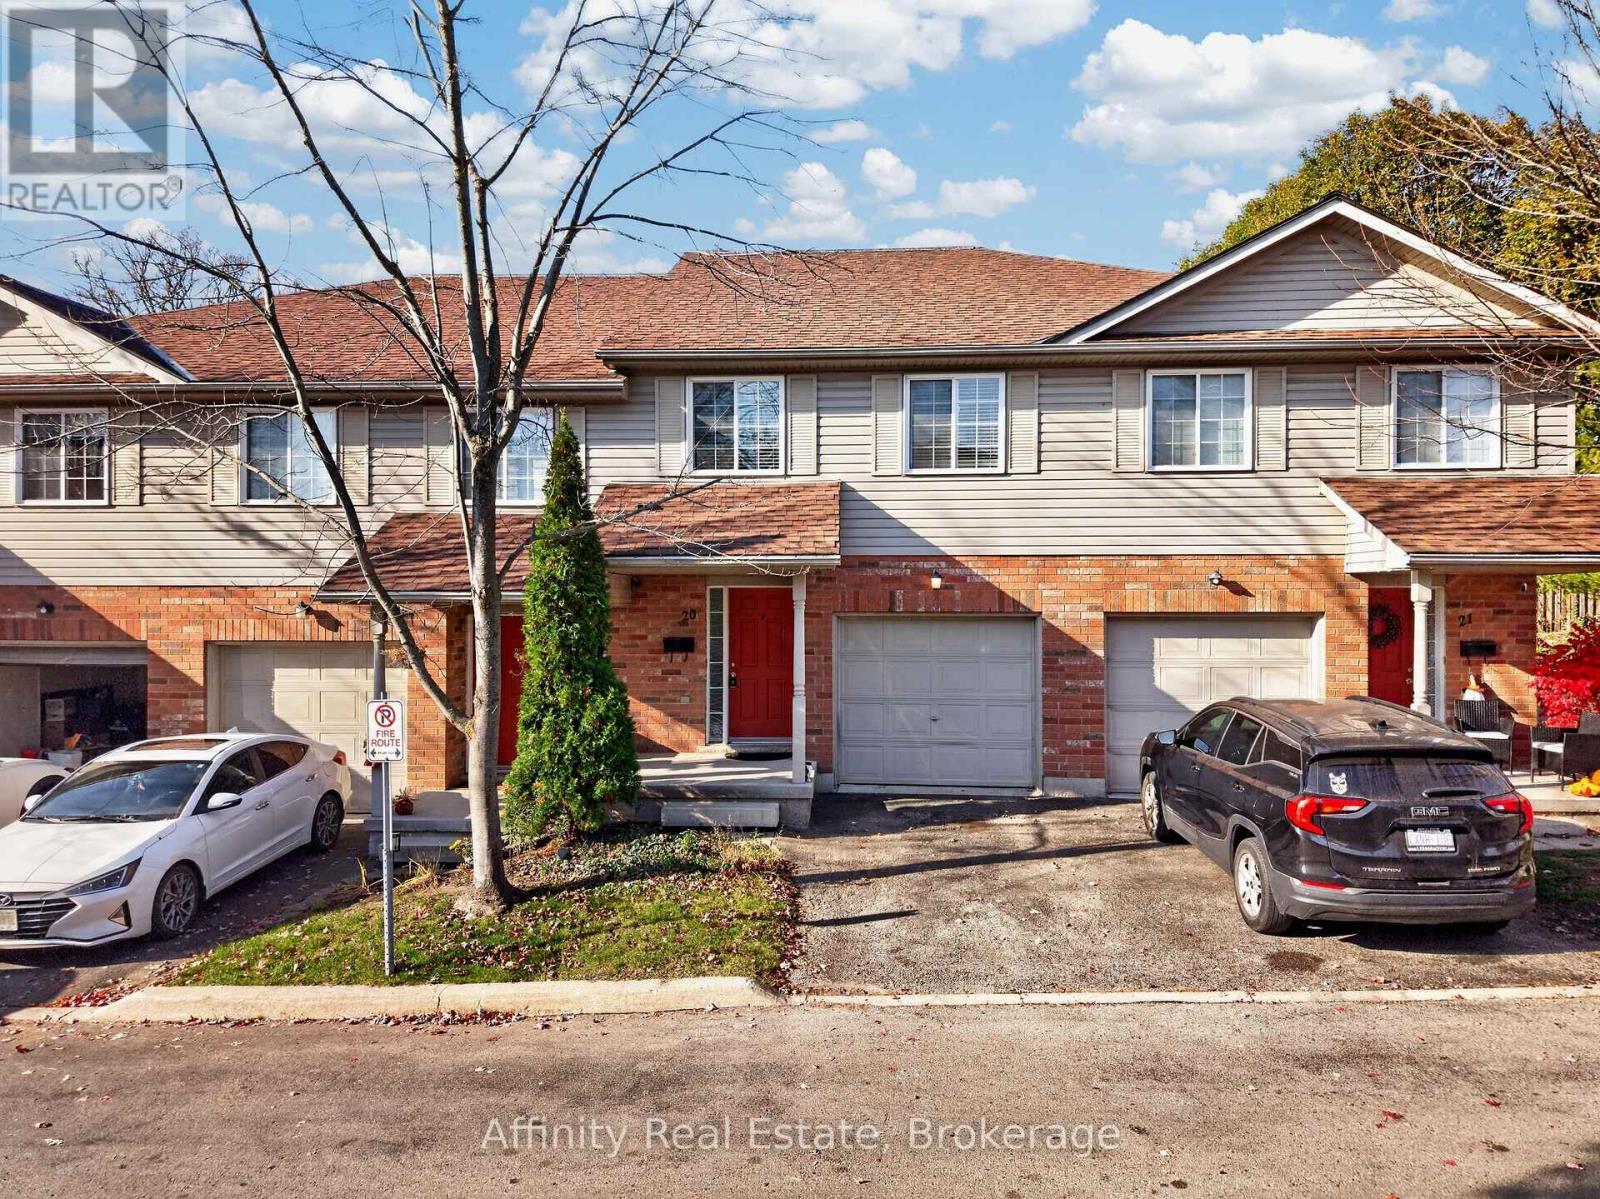
20 - 120 Dudhope Avenue
Cambridge, Ontario
Pride of ownership shines throughout this beautifully maintained townhome, tucked away on a quiet street in a sought-after East Galt complex with low monthly fees! An attached garage and private driveway offer everyday ease from the moment you arrive. Step inside to a bright, airy main floor where the living and dining areas flow together beautifully, and a walkout leads to your private backyard patio, ideal for morning coffee or relaxed evenings outdoors. The modern kitchen is a true delight, with stainless steel appliances, plenty of cabinetry and counter space, and a charming pass-through breakfast bar that keeps you connected to guests while you cook. Upstairs, three generously sized bedrooms include an impressive primary retreat with dual closets and ensuite access to the main bathroom. Fresh, neutral tones throughout enhance the wonderful natural light that fills every room. The finished basement adds a cozy rec room and extra storage, giving you room to grow, play, and unwind. Just minutes to Historic Downtown Galt's restaurants, cafes, and shops, scenic Grand River trails, parks, schools, the Cambridge Farmers' Market, transit, and easy highway access. A place you'll be proud to call your own! (id:39551)
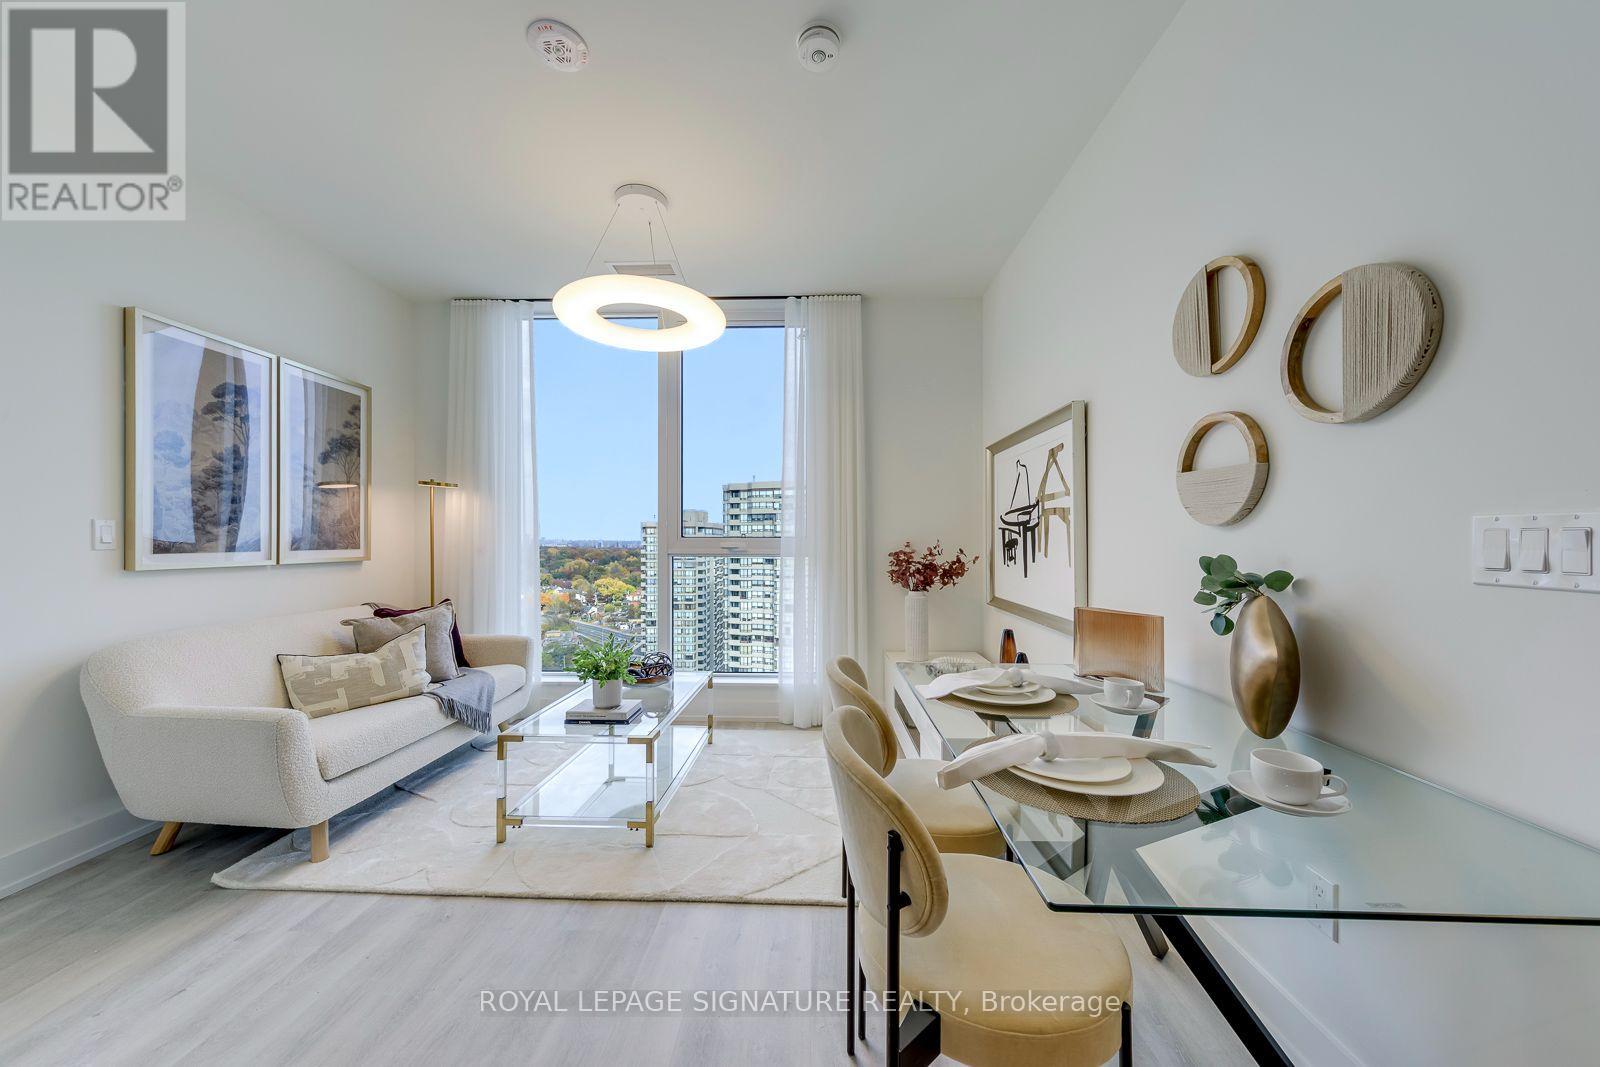
Ph01 - 25 Cordova Avenue
Toronto, Ontario
Tridel's brand new Westerly Condos in the prime location of Islington-City Centre West. Walking distance to Islington subway station and Tom Riley park. Parking and locker available for purchase. Move-in ready. (id:39551)
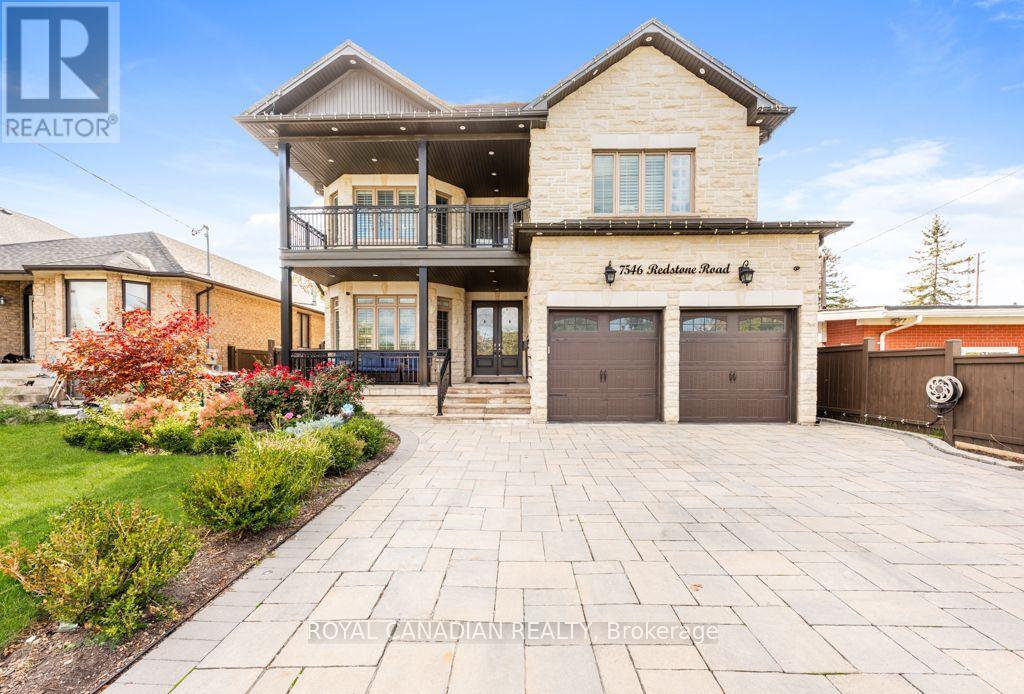
7546 Redstone Road
Mississauga, Ontario
Custom-built luxury meets exceptional rental potential in this impressive 6,000 sq. ft. estate. Featuring upgraded finishes throughout, a rare main-floor bedroom with a full bathroom, and an expansive 1,000 sq. ft. rear deck ideal for outdoor entertaining. The property also includes a fully compliant legal basement suite offering excellent rental potential. Situated on a premium lot in a prime location near Highways 401, 407, and 427, GO Transit, and places of worship, with the potential to add a backyard garden suite. An exceptional opportunity for multi-generational living or investors seeking a premium asset. (id:39551)
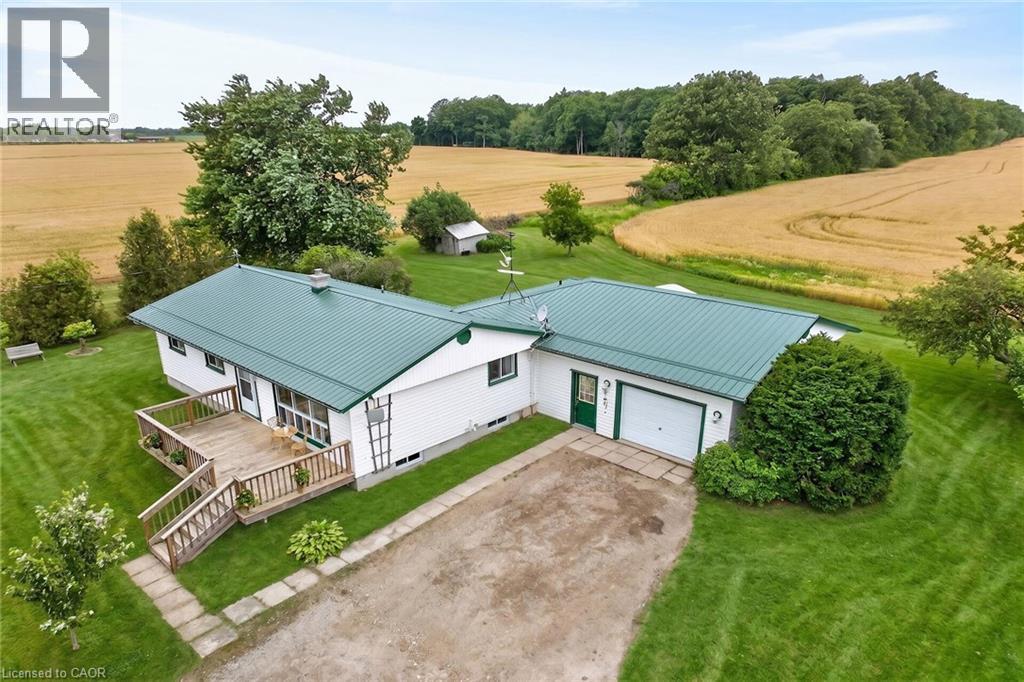
1057 Concession 4 Road
Fisherville, Ontario
Ideally located, Tastefully updated 4 bedroom Fisherville Bungalow situated on private 150’ x 150’ lot on quiet Concession 4 Road. Great curb appeal with oversized attached garage, steel roof, front deck, ample parking, sided exterior, multiple sheds, & oversized back deck Ideal for entertaining and enjoying the calming Country views in behind. The welcoming interior features 1275 sq ft of well designed living space highlighted by open concept dining & kitchen area with oak cabinetry, large living room with laminate flooring, updated 3 pc bathroom with walk in shower, 4 spacious bedrooms including large primary bedroom with walk in closet (easily converted to private ensuite) or that could be used as additional family room, desired main floor laundry, & welcoming foyer. Full unfinished basement was professionally water proofed and could provide additional living space if required, ample storage and houses the utilities. Located minutes to Lake Erie, easy access to Fisherville, Cayuga, Hagersville, & relaxing commute to Hamilton & 403. All appliances, riding lawn mower, push mower, & snow blower included. Ideal opportunity for the first time Buyer to get into the market, family home, or for a multi generational set up with basement entrance as soon as you enter. Experience and Enjoy quiet, relaxing, & peaceful Fisherville Country Living! (id:39551)
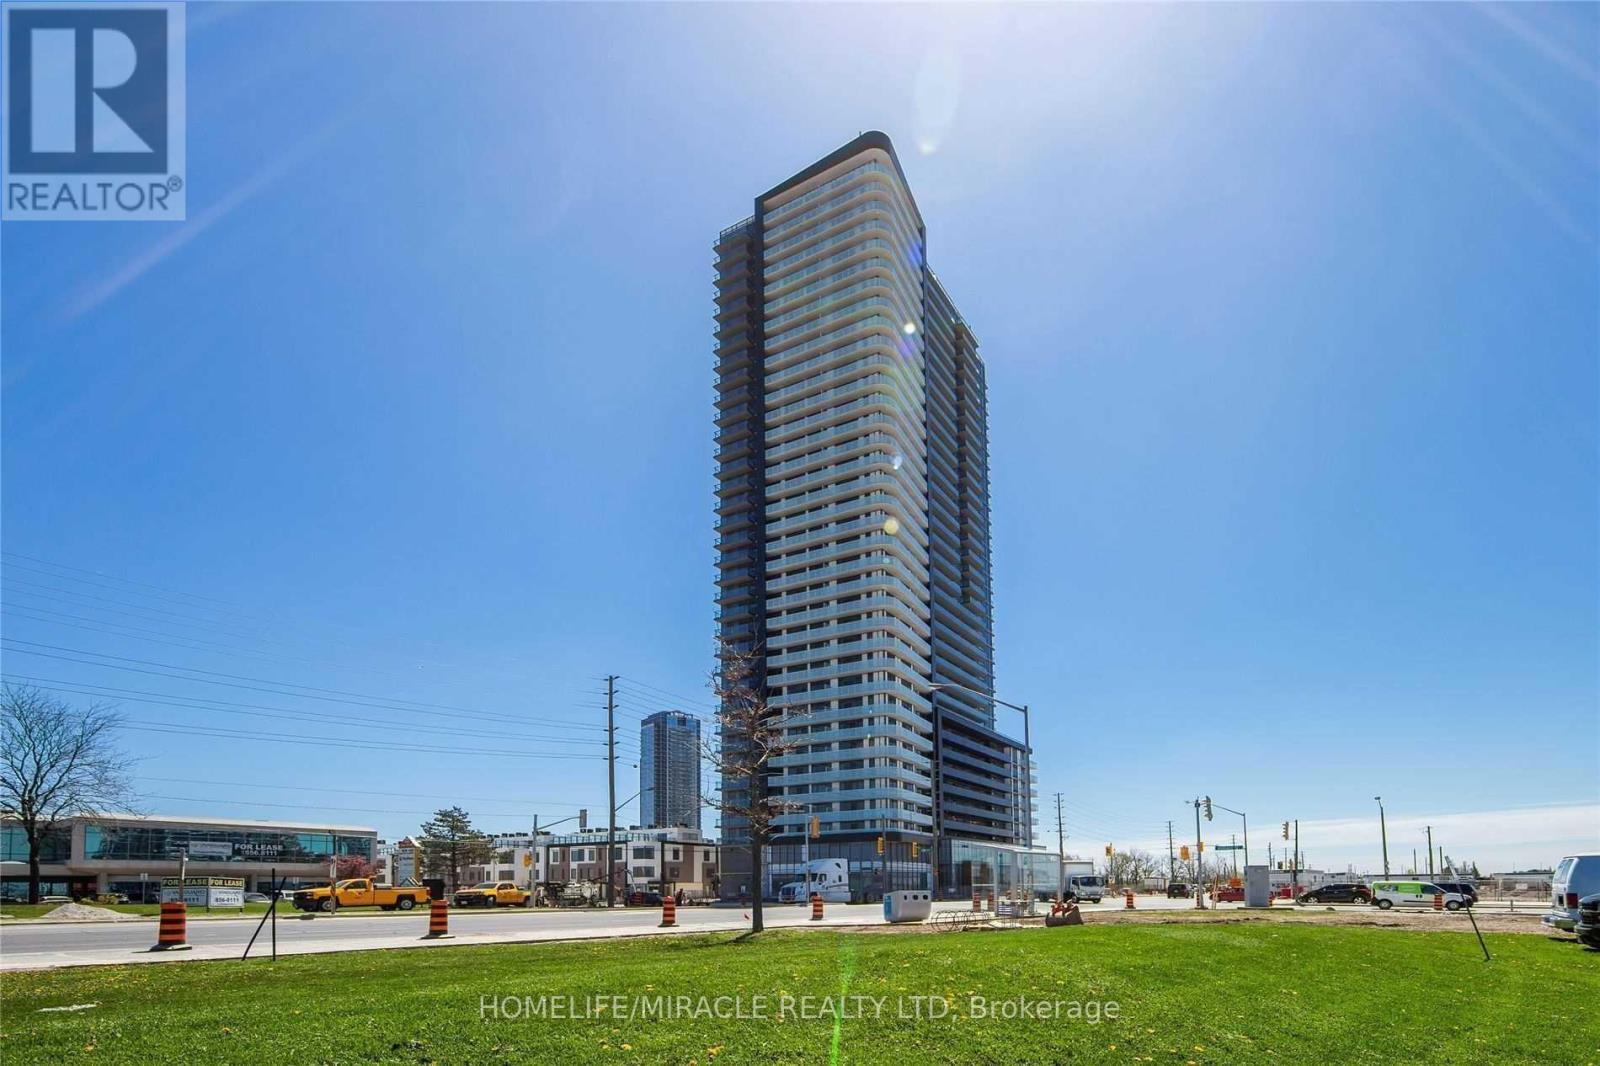
710 - 7895 Jane Street
Vaughan, Ontario
Welcome To The Marvelous "The Met" Condominiums! Prime Location In The Heart Of Downtown Vaughan & The Vaughan Metropolitan Centre (VMC). This Modern 1 Bedroom Features An Open Concept Kitchen With Full Size Stainless Steel Appliances, 9' Ceilings, Floor To Ceiling Windows Allowing Plenty Of Natural Light, And A Walkout To A Large Full Size Balcony! A Commuters Dream! Walking Distance To The VMC Subway Station And Quick Access To Highways 400 & 407. Close To Walmart, Ikea, Costco, Cineplex, Goodlife Fitness, And The YMCA. Mins To Vaughan Mills Mall, Wonderland, York University, Several Restaurants/Entertainment and Much Much More! (id:39551)
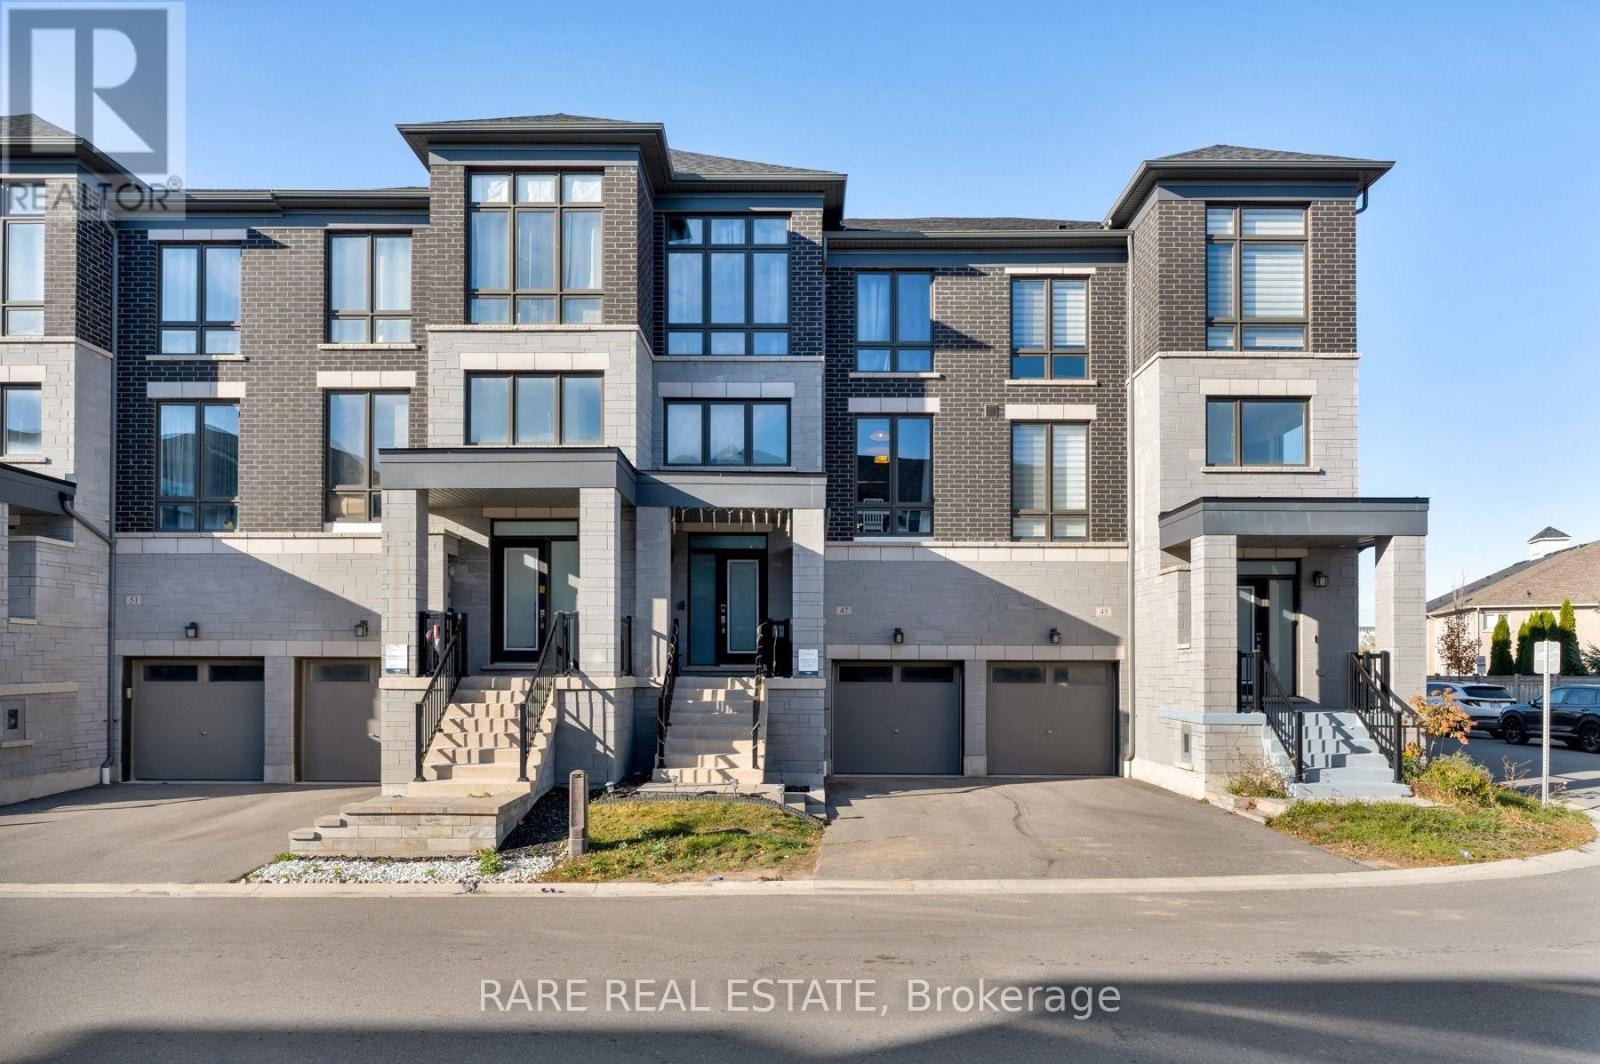
47 Douet Lane
Ajax, Ontario
Welcome to 47 Douet Lane, a 4-bedroom, 4-bathroom townhouse in the Lakewind community of South Ajax. As you enter, the layout flows easily for everyday living and entertaining. The ground floor has a fourth bedroom with its own 3-piece bath and a walk-out to the yard. It is perfect for guests, extended family, or a home office. Upstairs, the open-concept main level is long, bright, and spacious. Relax by the electric fireplace in the living room, cook at the kitchen island, then step out to the deck for dinner or morning coffee. The top floor has three bedrooms, including the primary suite with a walk-in closet, an ensuite, and a private balcony. The unfinished basement adds storage and room for a future rec room. You're close to parks, trails and the Lake Ontario waterfront, plus great schools, shopping and dining. Commuting is simple too, with quick access to Highway 401 and the Ajax GO Station. This is a home where you can settle in and grow. (id:39551)
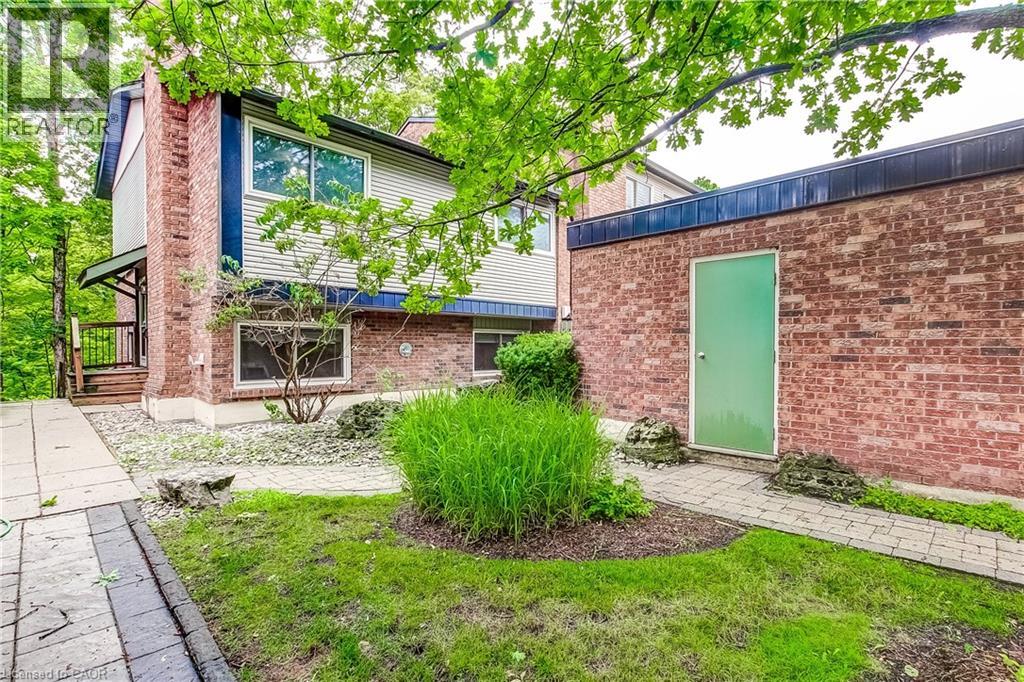
1580 Kerns Road Unit# 1
Burlington, Ontario
NEW DUCTLESS HEATING AND AIR CONDITIONING SYSTEM WAS INSTALLED in October. Welcome to Tyandaga Mews! This charming 3-bedroom townhome provides 2,150 sq ft of living space in one of Burlington's most sought-after complexes, backing onto a fabulous natural ravine and creek - a view enjoyed from three levels of the home. Balconies off both the primary bedroom and living room, plus a walkout to a patio from the lower level, make this the perfect spot for morning coffee, summer entertaining, or sunset cocktails. The ravine offers a stunning backdrop year-round: lush greenery in summer, vibrant colour in fall, serene stillness in winter, and fresh blooms come spring. Inside, the main floor is made for entertaining. The updated kitchen, with glossy modern cabinets and pot lights, overlooks the family room - so you're always part of the conversation. Enjoy open-concept living and dining spaces beneath a soaring ceiling over the dining room, and a primary suite with its own separate dressing area. The lower level is a retreat of its own, with a rec room that walks out to the patio, plus laundry and crawl space storage. Join a friendly community with an outdoor pool, party room, and snow removal right to your front step. Spend warm summer days lounging poolside or cooling off with a swim. Kerns Park, golf, and tennis are all within walking distance, and you're just minutes from the 403, 407, and QEW. This is more than a home - it's a lifestyle. (id:39551)
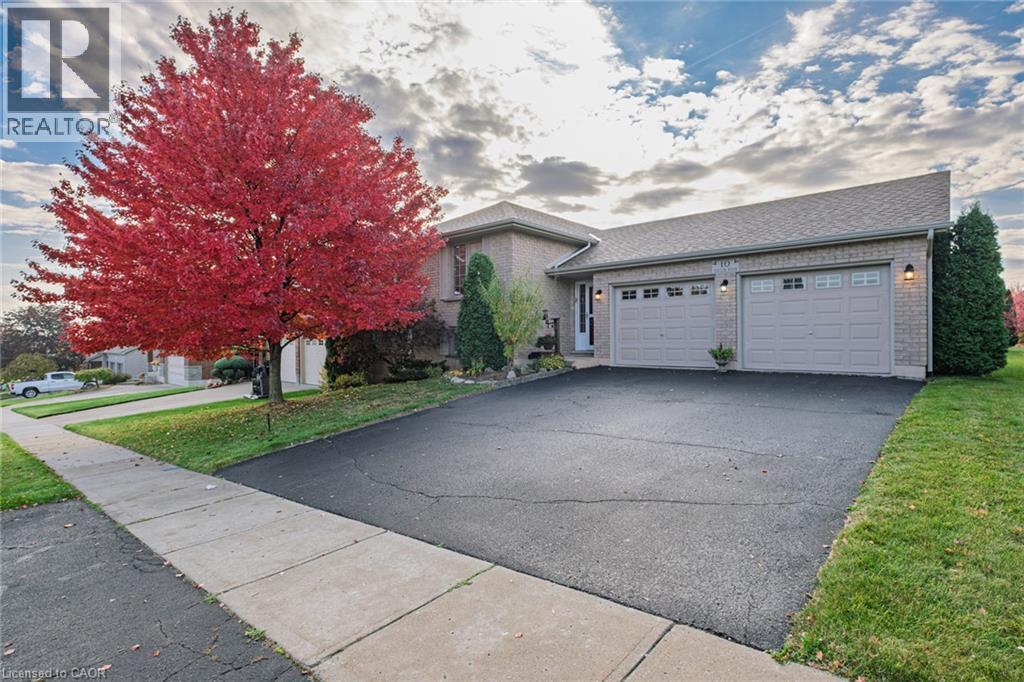
10 Taylor Road
St. George, Ontario
Well-maintained 3+1 bedroom, 2 bathroom all-brick raised bungalow with an attached double garage, on a 60' x 131' lot. Offering 1,228 sq. ft. above grade, the main level features three bedrooms and open-concept living, with a kitchen anchored by a floating, moveable island. The fully finished lower level offers an L-shaped recreation room with a gas fireplace, a 3-piece bathroom, and a large fourth bedroom that could also serve as a second recreation or games room, plus a workshop nook with a bench under the stairs. Outside, a large backyard features a deck and shed, and the roof was re-shingled in 2023 with a transferable warranty. Easy walking distance to Sunny Hill Park and splash pad, the public library, Main Street shops, and everything this friendly village has to offer. (id:39551)
40 Century Street
Hamilton, Ontario
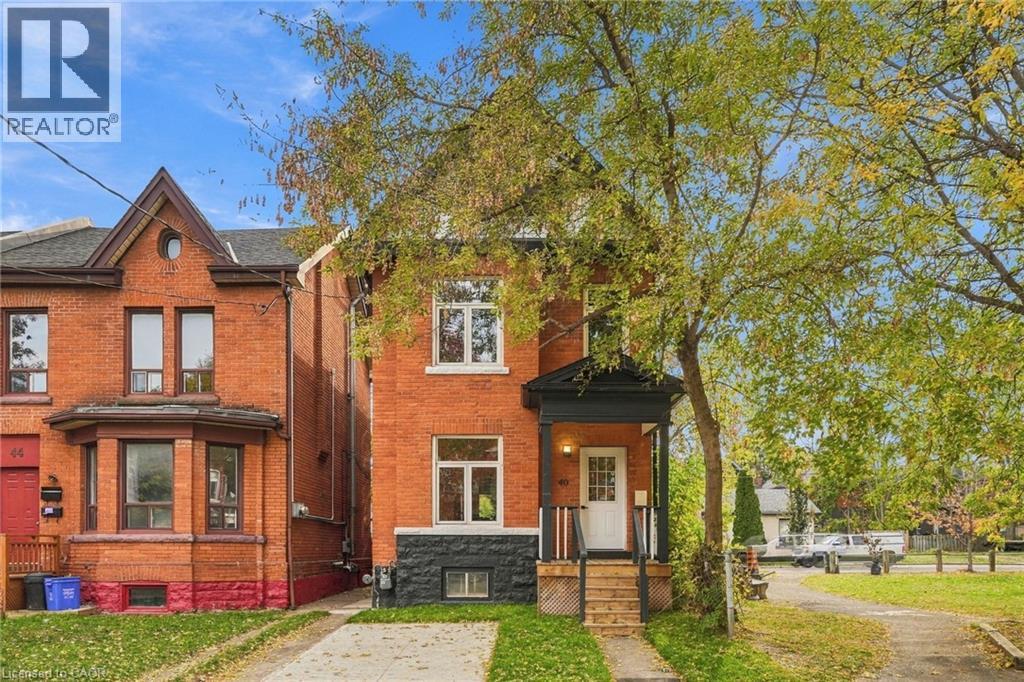
Welcome to 40 Century Street, where modern renovations meet the warmth and comfort of home. Beautifully renovated from top to bottom with full permits, this inviting three-bedroom home blends thoughtful design with everyday living. Hardwood floors throughout create a warm, timeless feel, while the beautifully finished basement offers even more space to relax, entertain or enjoy a cozy night in. The spacious primary bedroom features its own private ensuite, adding a touch of comfort and convenience. Complete with one dedicated parking space, this home offers the perfect balance of style, function and charm. Every detail has been thoughtfully updated, leaving you with nothing to do but move in, settle down and make yourself at home! Don’t be TOO LATE *! *REG TM. RSA (id:39551)
3 - 854 Doon Village Road E
Kitchener, Ontario
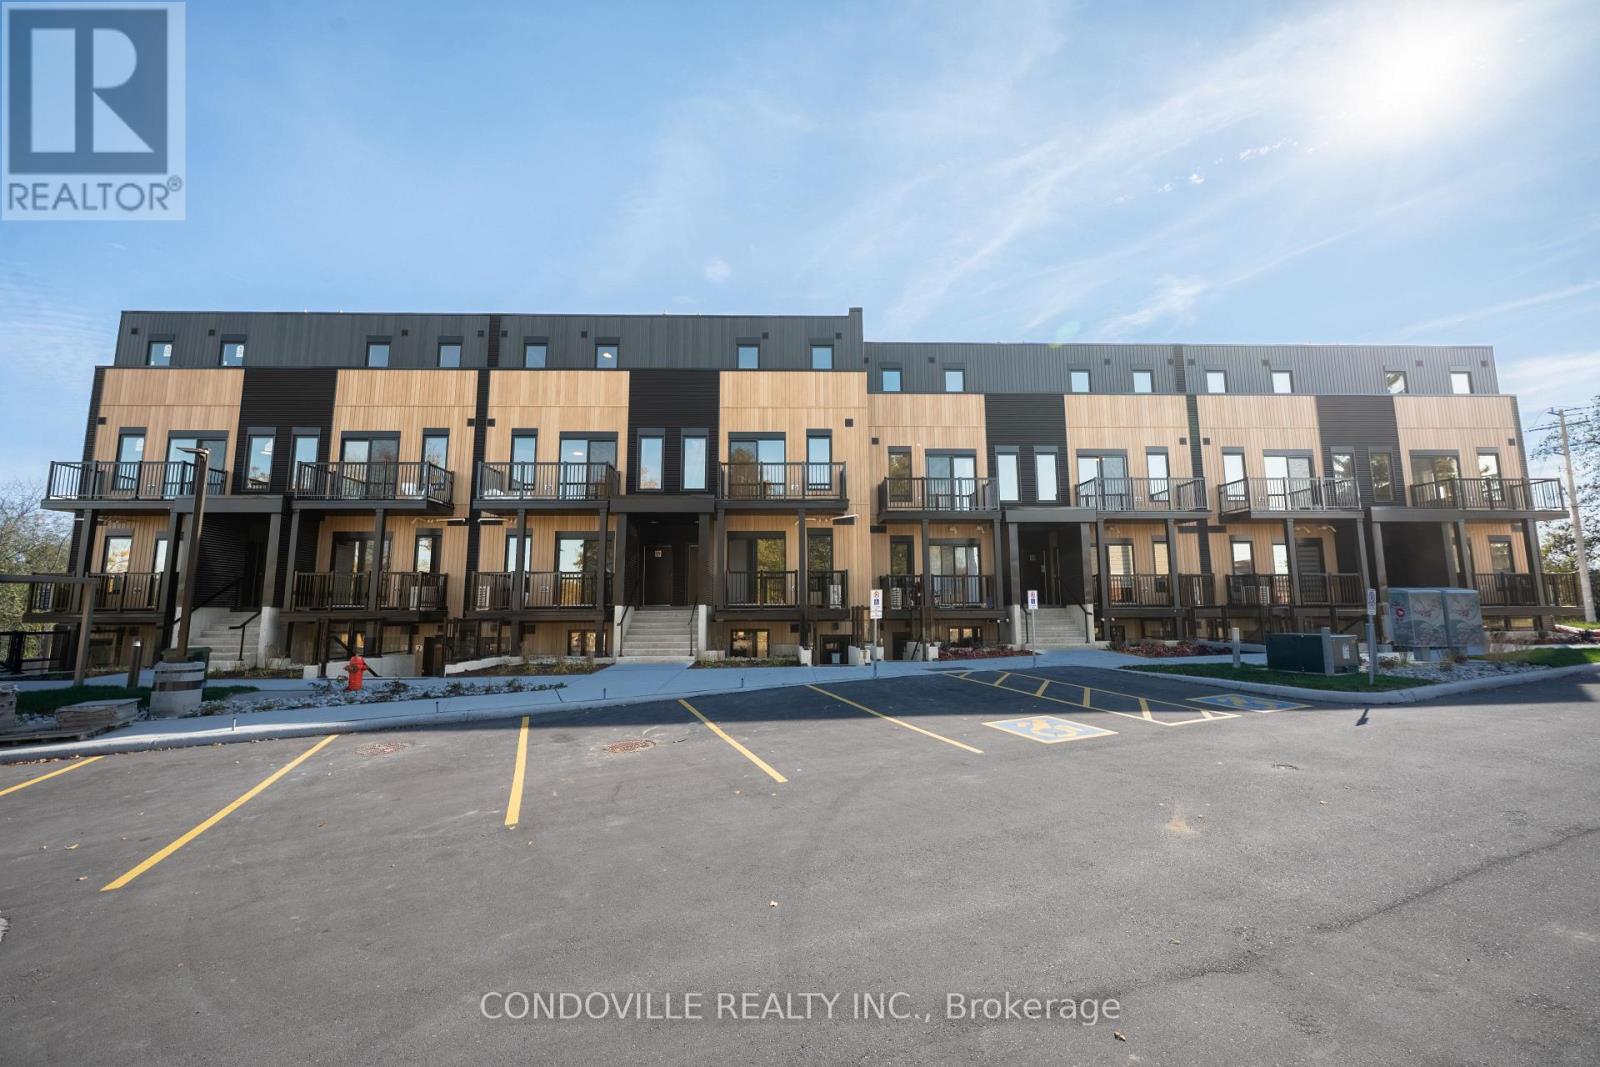
*Adjusted price after rebate shown for demonstration purposes only and is subject to the proposed rebates coming into force prior to closing, the purchaser qualifying for the proposed rebates and the purchaser assigning the proposed rebates to the Vendor on closing. Refer to the agreement of purchase and sale for further details.* Move-in today! If you're searching for a modern, brand new townhome in Kitchener, Pioneer Park Towns in the heart of Doon Village is a must-see. This boutique development is thoughtfully designed with 24 contemporary stacked townhomes, offering an intimate, community-focused living experience rarely found in new construction. Buyers can choose from spacious 2 and 3-bedroom layouts ranging from 773 to 1,220 sq. ft., each crafted with clean modern finishes, functional open-concept floorplans, and smart use of space to maximize comfort and livability. Expansive kitchens, bright living areas, and well-proportioned bedrooms make these homes ideal for everyday living, working from home, or entertaining guests. Select layouts also offer private outdoor spaces, providing a seamless blend of indoor and outdoor living. Perfectly suited for first-time buyers, downsizers, and investors, Pioneer Park Towns delivers an exceptional balance of style, value, and location. Situated minutes from Highway 401, residents enjoy easy access to Cambridge, Waterloo, Guelph, and the GTA, while remaining close to Conestoga College, schools, parks, trails, and everyday conveniences. The surrounding Doon Village community is known for its family-friendly atmosphere, green spaces, and strong sense of neighbourhood connection. Whether you are looking for your first home, a low-maintenance lifestyle, or a smart long-term investment in a growing Kitchener market, Pioneer Park Towns offers modern living without compromise. Pictures 7, 19 and 21 have digitally staged for illustrative purposes. (id:39551)
1013 Lower Base Line E
Milton, Ontario
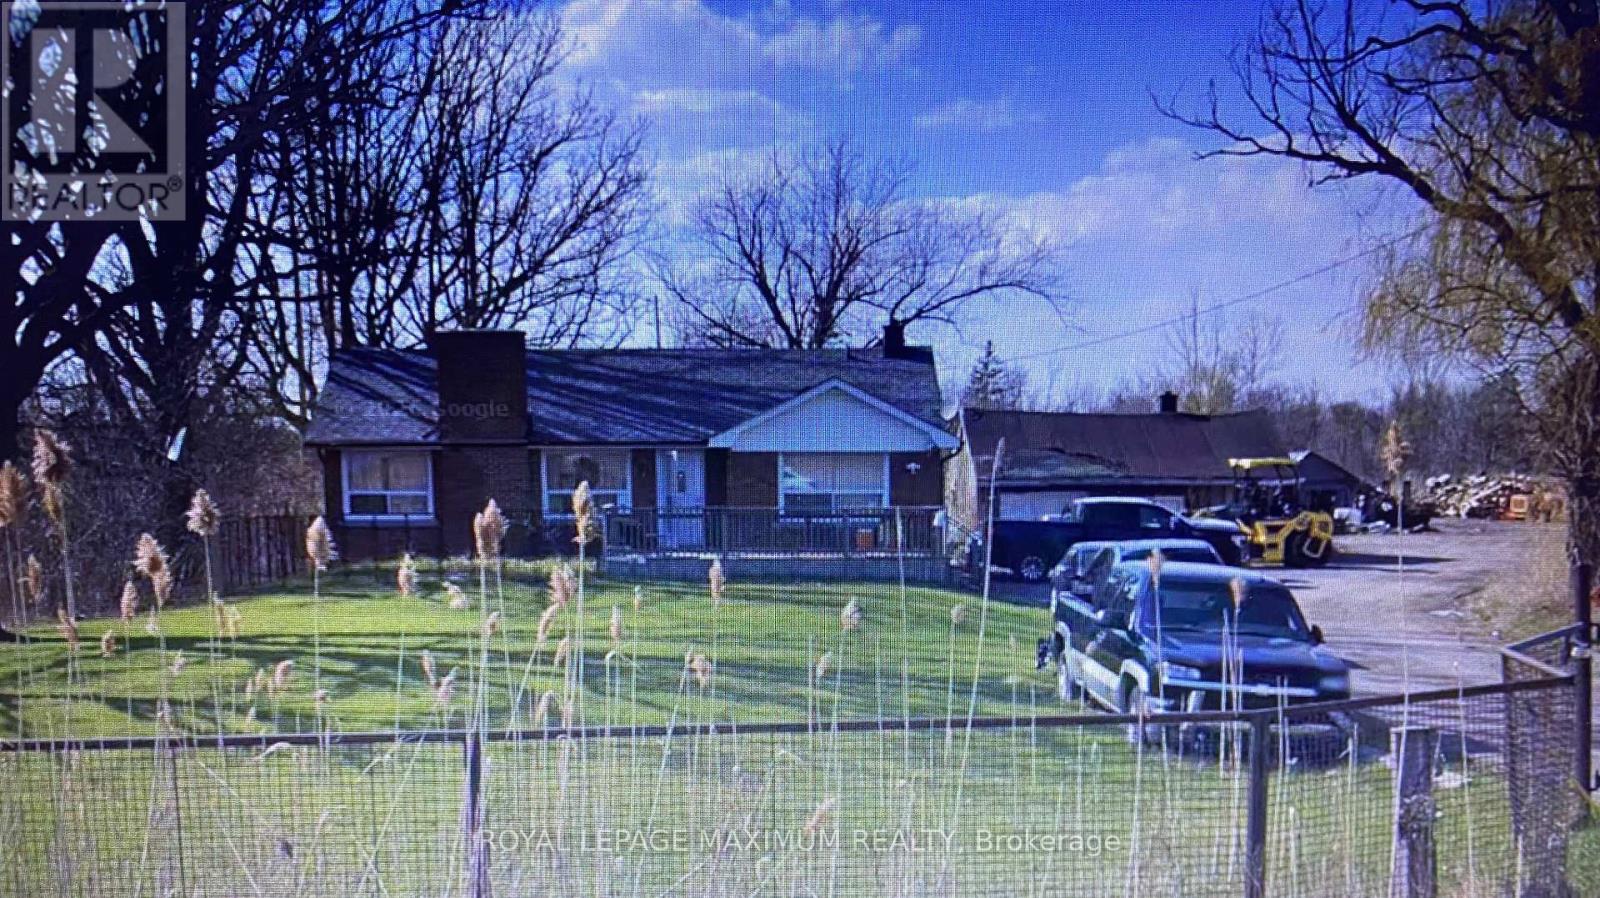
An exceptional and rare opportunity to acquire 4.54 Acres situated on the north east corner of Trafalgar Rd & Lower Base Line, East, Milton. Positioned directly in path of GTA Expansion, just north of 407/ETR & a short distance from new proposed 413 Corridor and Major upcoming Residential Developments. This is where growth is heading towards. This property offers long term constraints with over 1000 feet frontage on Trafalgar Rd. This property is strategically positioned for future employment/light commercial or mixed use potential as urban boundaries expand and priced at a compelling price for land bankers, investors or owner-users looking to secure land ahead of infrastructure appreciation. This property features a 3 Bedroom Bungalow along with an existing outside Building Storage Shed. Seller will consider leasing back portion of land, terms to be negotiated. (id:39551)
7 - 2006 Glenada Crescent
Oakville, Ontario
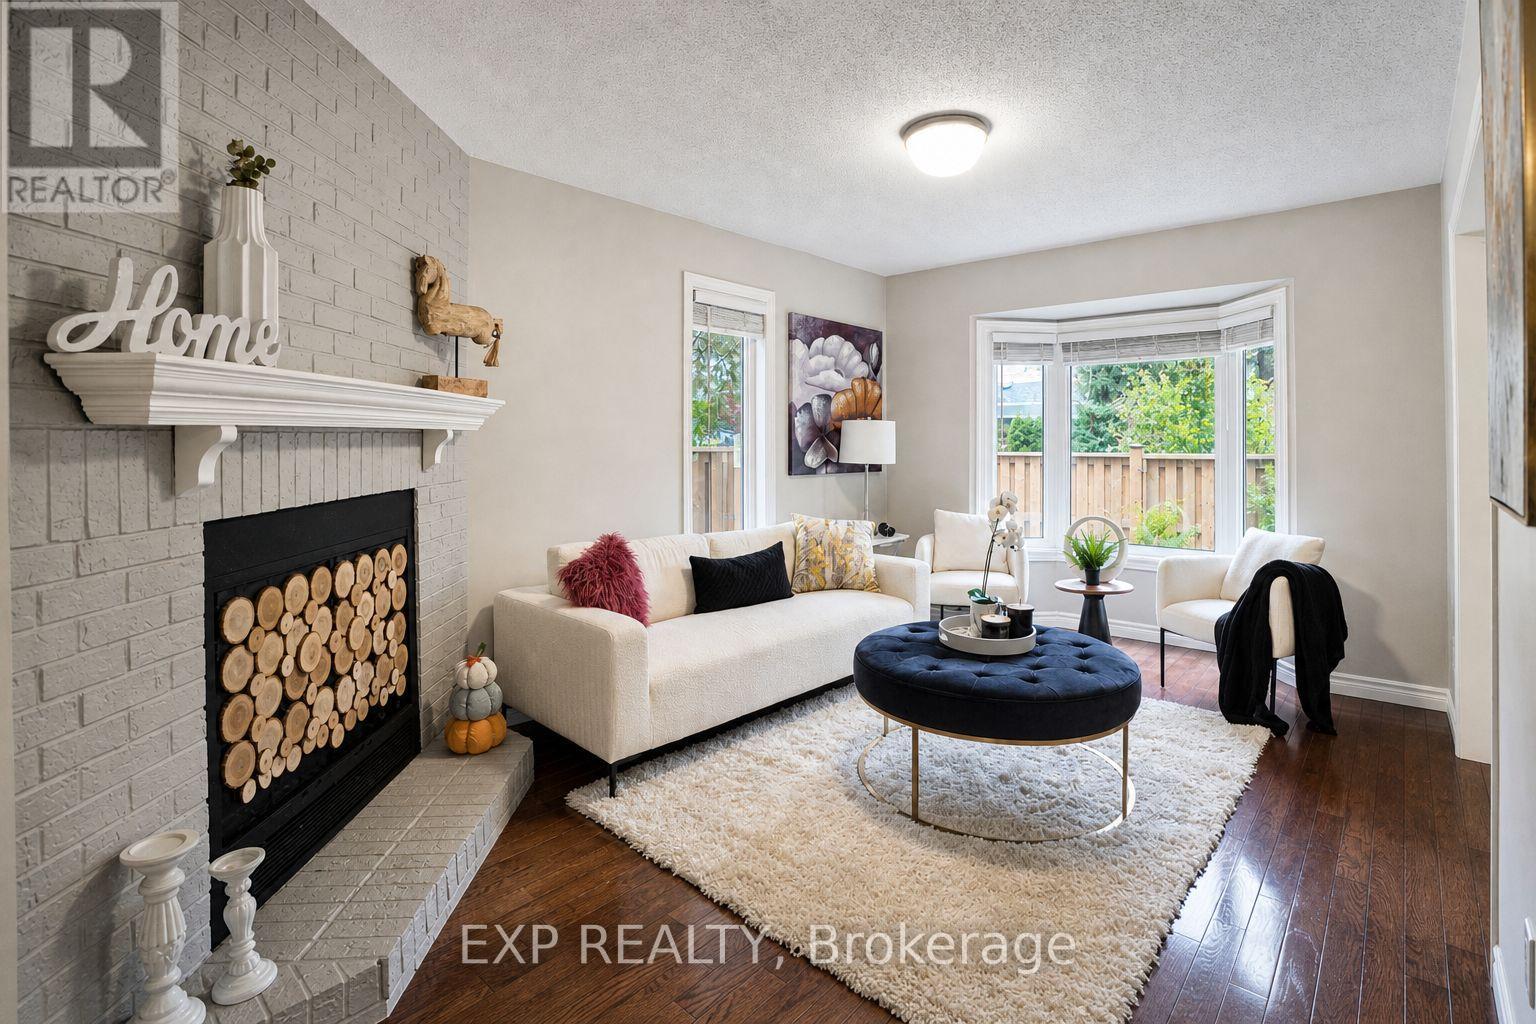
Fantastic Value in Avonlea Estates! Rarely offered end unit townhouse in Oakville's highly desirable family friendly community. With tons of natural sunlight, this bright 2,134 sqft residence plus finished basement is the largest floorplan in the complex. This home combines generous living space, recent updates, and a private fenced backyard with mature trees and a large stone interlocked patio. Recent 2022 updates include wide-plank engineered hardwood on the second level, a dark stained staircase, and a welcoming cathedral ceiling at the entry. The main level features wood-plank flooring, formal living and dining rooms, a family room with fireplace, and a white kitchen with granite countertops, breakfast bar, and walkout to the backyard. Upstairs offers three well proportioned bedrooms and two full bathrooms. The primary suite includes a five piece ensuite with soaker tub and separate shower, while a versatile loft provides space for an office, reading nook, play area, or fitness area. The finished basement adds a recreation room, exercise room, pot lights, and laminate flooring. Enjoy nearby parks, trails, groceries, shopping center (walking distance), a community recreation centre with pool and tennis courts, a library, shops, restaurants, top schools (ie. Iroquois Ridge High School) and so many amenities. Easy access to major highways, GO bus stop, makes commuting a breeze. This is the perfect place to raise a family or downsize! (id:39551)
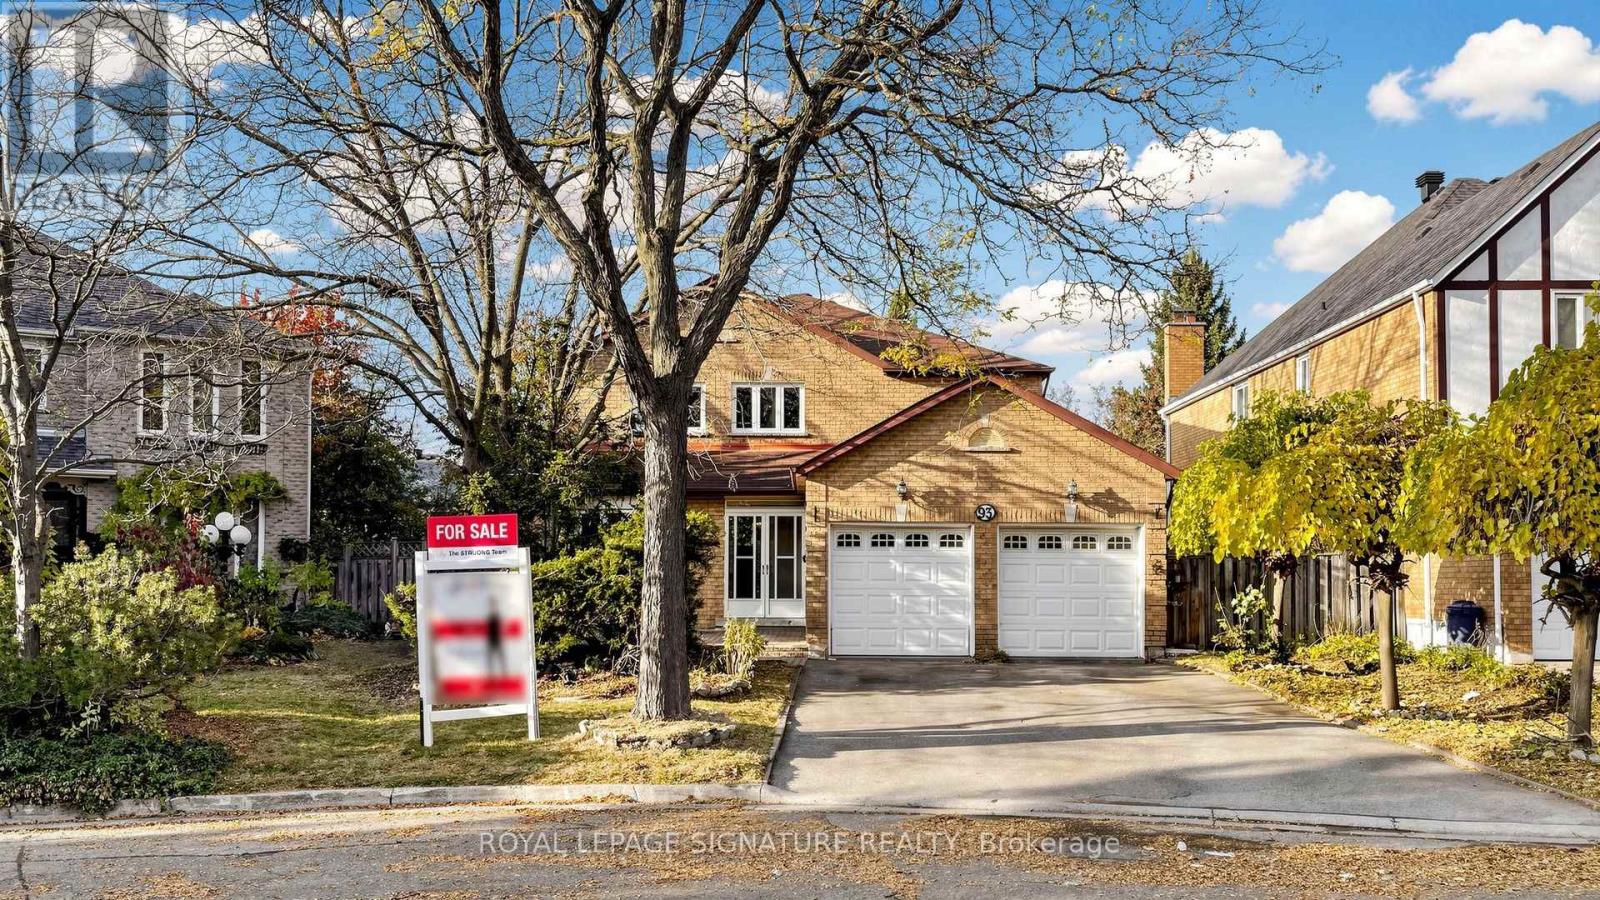
93 Soho Crescent
Markham, Ontario
Spacious 4-Bedroom, 4-Bathroom Detached Home In The Prestigious Markville Community Of Markham! Situated On A Quiet, Family-Friendly Street, This Original-Owner Home Offers A Functional Layout With Generously Sized Principal Rooms And Excellent Potential To Renovate, Modernize, And Customize To Your Own Taste. The Main Floor Features Formal Living And Dining Areas, A Bright Eat-In Kitchen Overlooking The Private Backyard, And A Cozy Family Room With Fireplace. Both The Breakfast Area And Family Room Offer Walk-Outs To The Deck, Creating Great Potential For Family Gatherings And Outdoor Entertaining. Convenient Direct Garage Access Through The Main Floor Laundry Room Adds Everyday Functionality. The Second Floor Offers Four Generously Sized Bedrooms, Including A Spacious Primary Retreat With A Walk-In Closet And 5-Piece Ensuite. The Finished Basement Provides Additional Living Space With Two Bedrooms And A Full Bathroom, Ideal For Extended Family Or Guests. Enjoy A Private, Good-Sized Backyard, A 2-Car Garage, And A No-Sidewalk Driveway Offering Additional Parking Convenience. Some Windows Have Been Recently Replaced. Ideally Located Within Minutes' Walk To Top-Ranked Markville Secondary School And Central Park Public School, And Close To Grocery Stores, Shopping, Markville Mall, Parks, GO Train Station, Hwy 407, Community Centre, And All Essential Amenities. A Fantastic Opportunity For Renovators, Investors, Or Families Looking To Create Their Dream Home And Add Their Own Personal Touch In One Of Markham's Most Desirable And Well-Established Neighbourhoods! (id:39551)
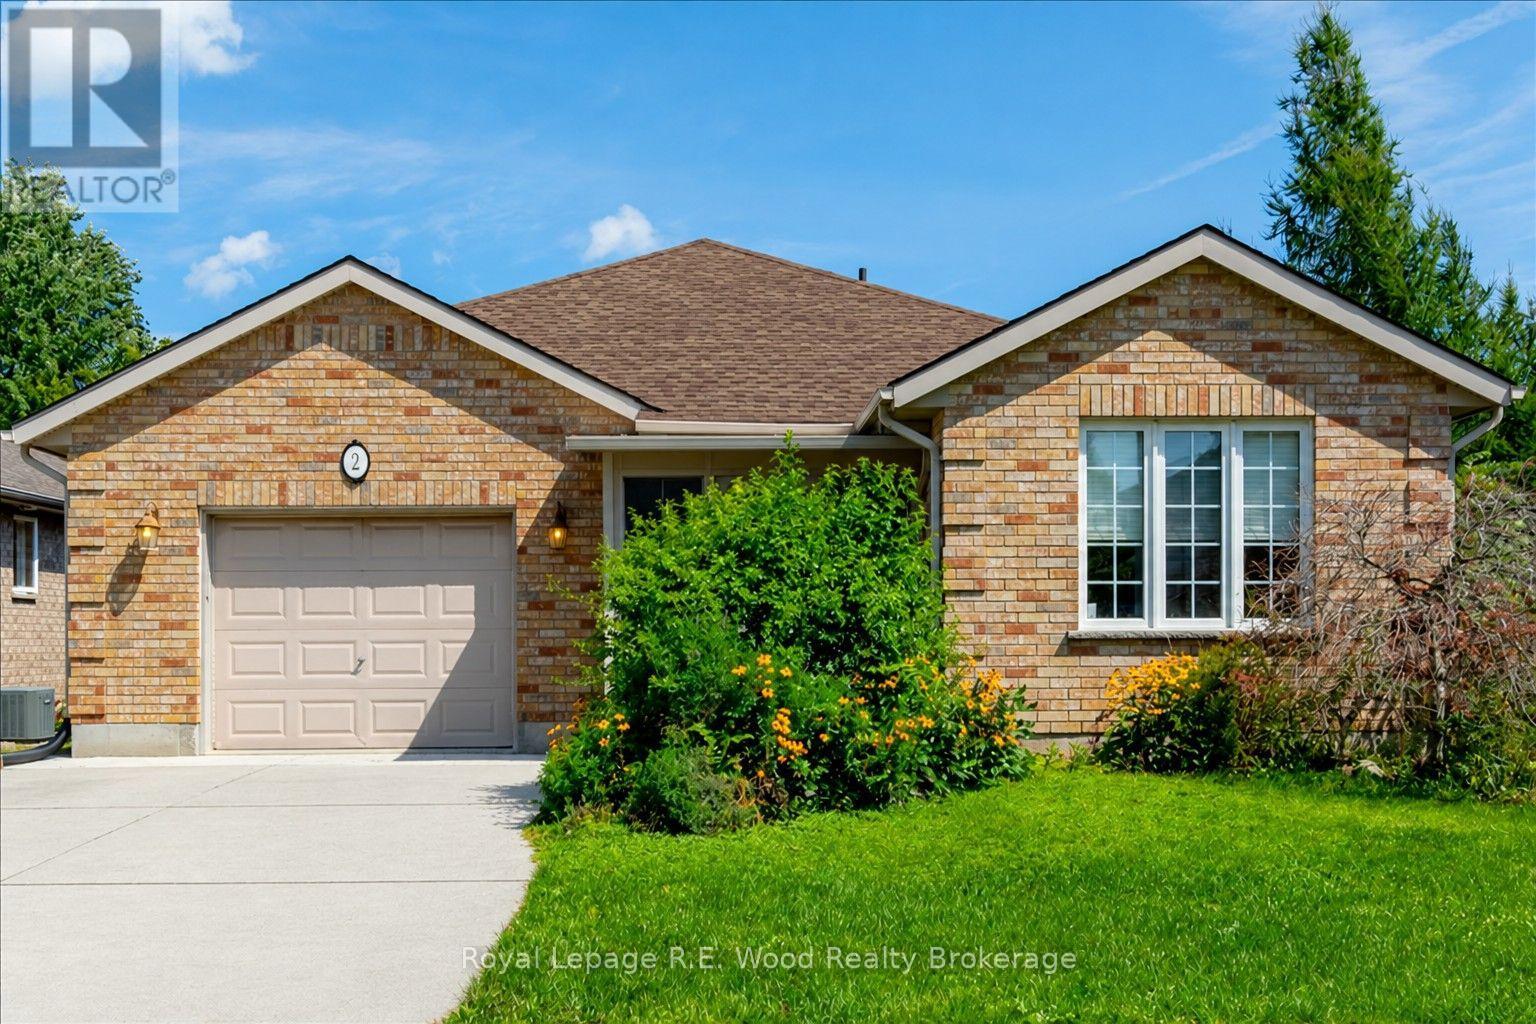
2 Oriole Crescent
Woodstock, Ontario
Now offered at $629,900! Welcome to 2 Oriole Crescent, a well-maintained detached bungalow in Woodstock's sought-after Bird neighbourhood. Offering approximately 2,478 sq. ft. of finished living space-1,478 sq. ft. on the main level and 1,000 sq. ft. downstairs-this inviting home features 2+1 bedrooms and 2 bathrooms. The bright main level includes a spacious living room, updated kitchen, hardwood flooring throughout much of the space, main-floor laundry and a sunroom overlooking the fully fenced backyard. The finished basement offers a generous family room, third bedroom and 3-piece bathroom, with plenty of space for guests, hobbies and relaxation. Additional features include two fireplaces, an attached single-car garage, a sump pump with battery backup and a furnace updated in 2022. Situated on a mature lot, this home offers comfortable main-floor living with generous additional space downstairs. (id:39551)
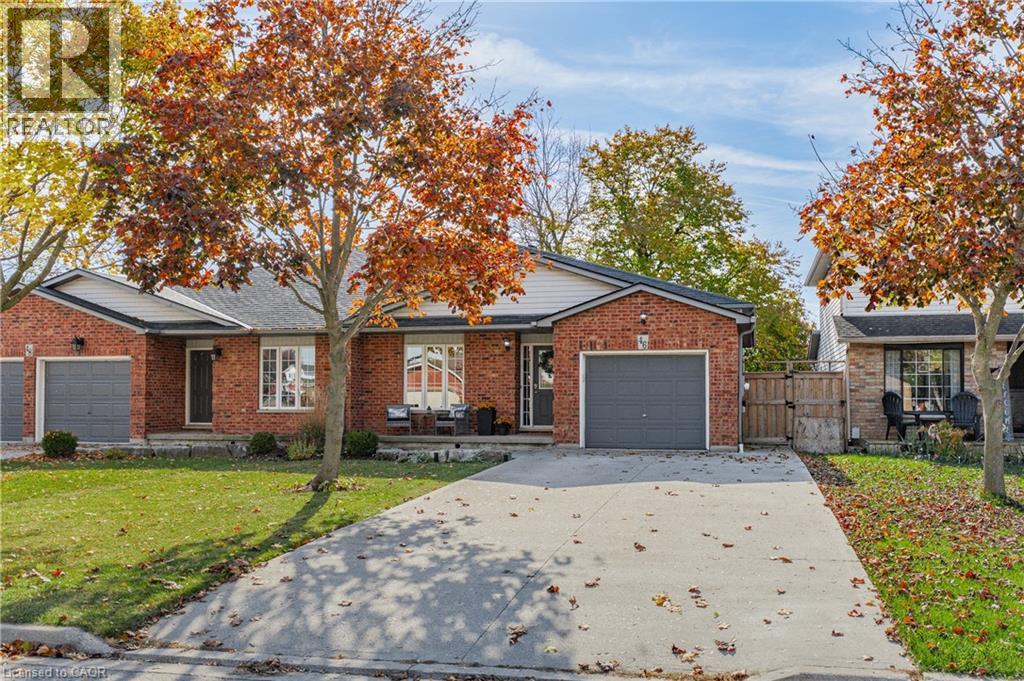
46 Celtic Drive
Caledonia, Ontario
Escape the big city and live in the quiet town of Caledonia nestled along the Grand River. On the edge of town but still less than 300 meters to the main drag, live where everything is walkable. This excellent three bedroom, two bathroom home is the perfect for first time buyers looking to enter the market or for an individual or couple looking for less maintenance in a smaller home. Peaceful country drives enable you to be at Hamilton International Airport in 15 minutes, 30 minutes gets you to either TD Coliseum and the rest of downtown Hamilton, or head northwest and in the same time be in Brantford. Day to day life is a breeze being so close to everything you need and the numerous outdoor spaces make Caledonia the kind of town you really get to know your neighbours. Autumn is the perfect time to come fall in love with Caledonia - book your private viewing today! (id:39551)
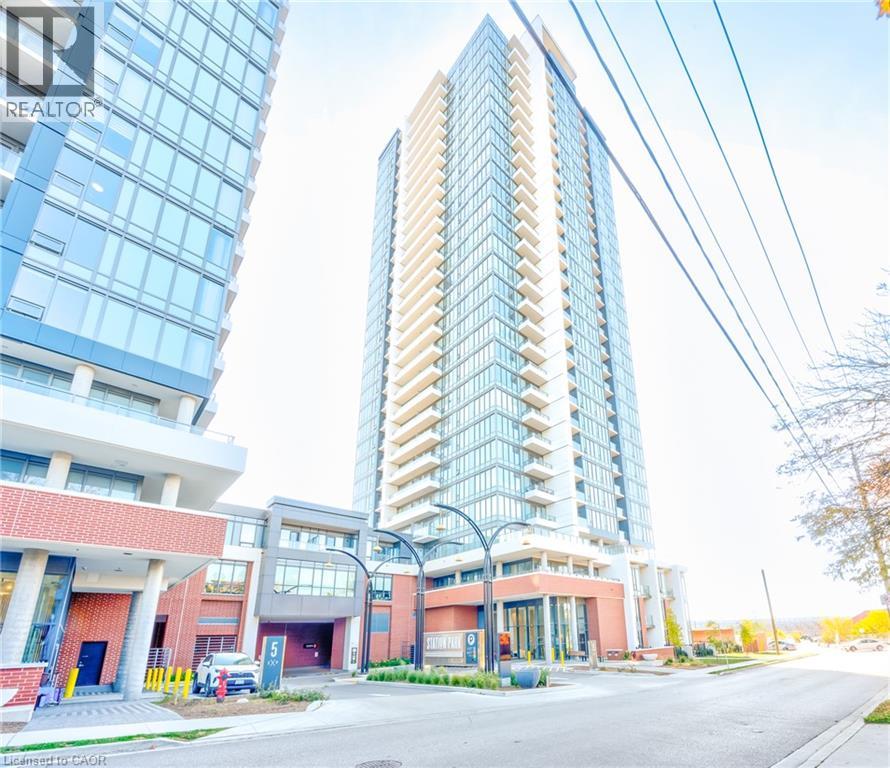
15 Wellington Street S Unit# 317
Kitchener, Ontario
Experience elevated urban living at Unit 317 in Union Towers at Station Park. This sophisticated 2-bedroom residence offers bright, open-concept living framed by soaring floor-to-ceiling windows and complemented by a private balcony, creating an inviting space to relax and entertain. Enjoy the added convenience of underground parking and a private storage locker, while an exceptional collection of resort-inspired amenities is right at your fingertips. Residents enjoy access to a bowling alley, stylish games lounge, swim spa and hot tub, state-of-the-art fitness centre, yoga studio, dedicated Peloton room, pet wash station, beautifully landscaped terrace with BBQs, seasonal skating rink, concierge service, private dining room, and smart parcel lockers. Perfectly positioned for a truly connected lifestyle, you’re just steps from the LRT, bus routes, GO Transit, and VIA Rail, with an impressive selection of shops, restaurants, and a grocery store right outside your door. A refined residence offering comfort, convenience, and an unparalleled amenity-rich lifestyle in the heart of the city. (id:39551)
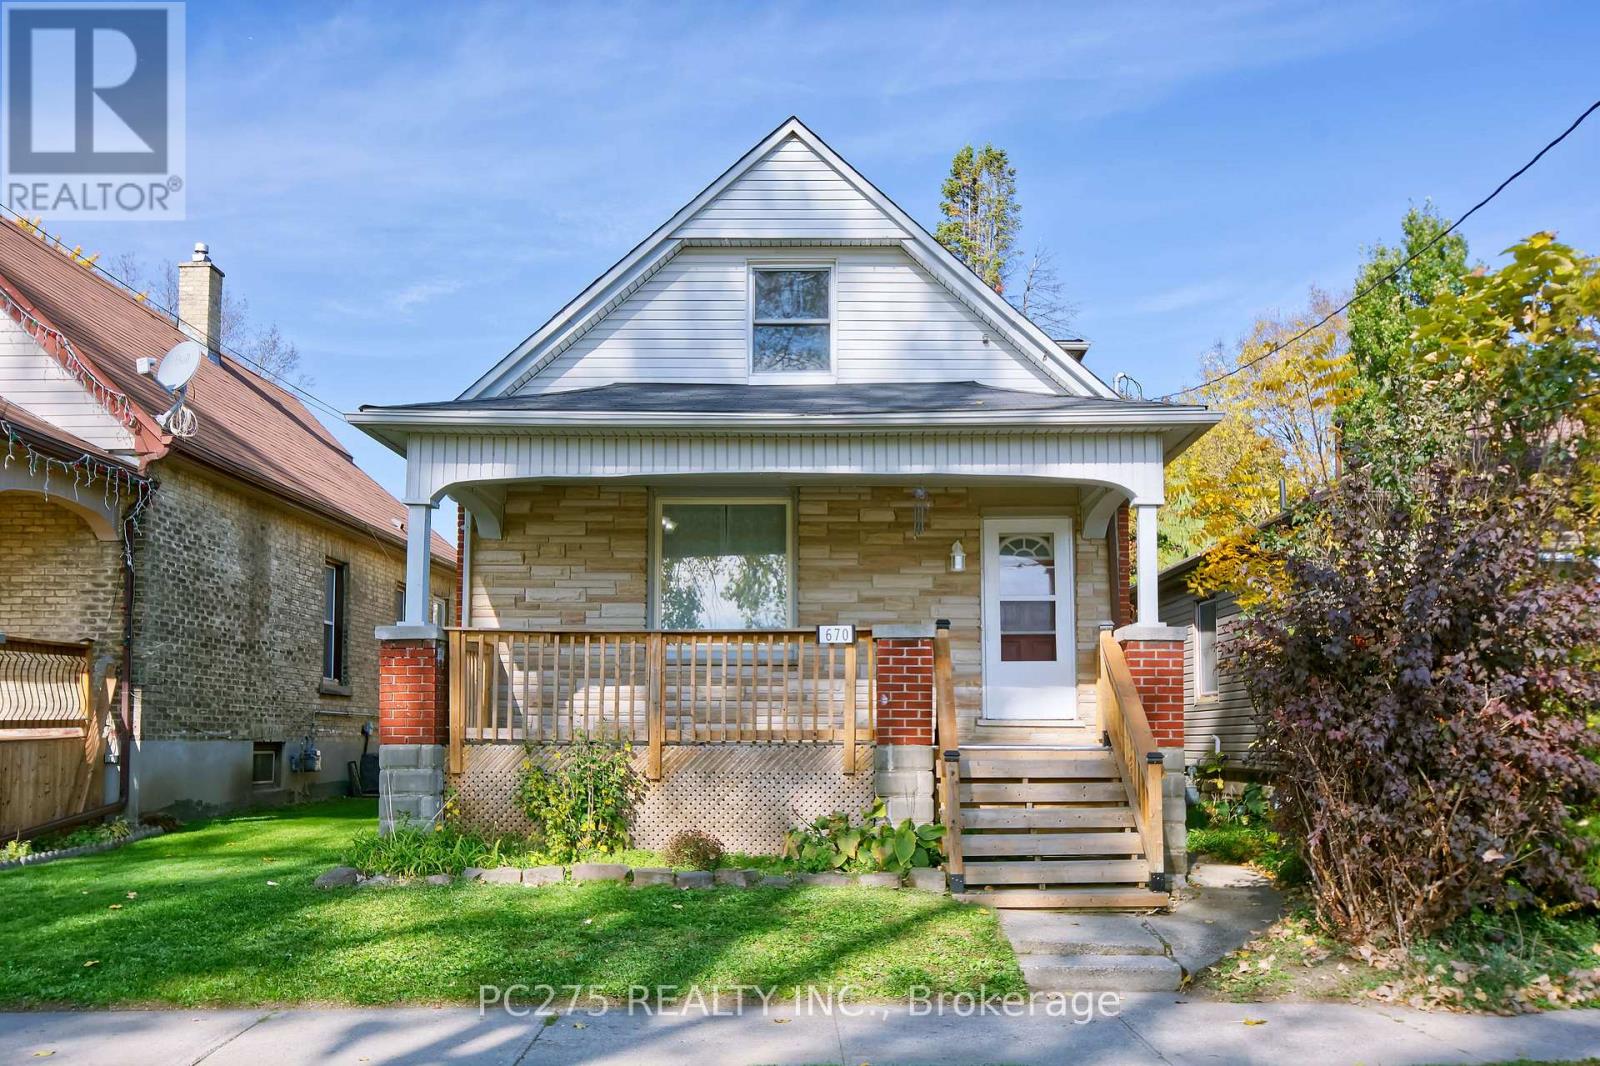
670 Trafalgar Street
London East, Ontario
Freshly renovated and full of character, 670 Trafalgar St. offers spacious family living with excellent rental potential. The main floor features a large living area, primary bedroom with ensuite, spacious kitchen, and beautiful oak staircase. Upstairs offers three bedrooms and a 4-piece bathroom, while the basement includes two other rooms and a large recreation room. Enjoy a long, deep street-to-street lot with a detached garage, ample parking, a large rear deck, inviting front porch, and backyard playground. Located across from green space, parks, trails, and the river, with easy access to Highway 401, this versatile property is ideal for families or investors seeking space, comfort, and income potential. (id:39551)
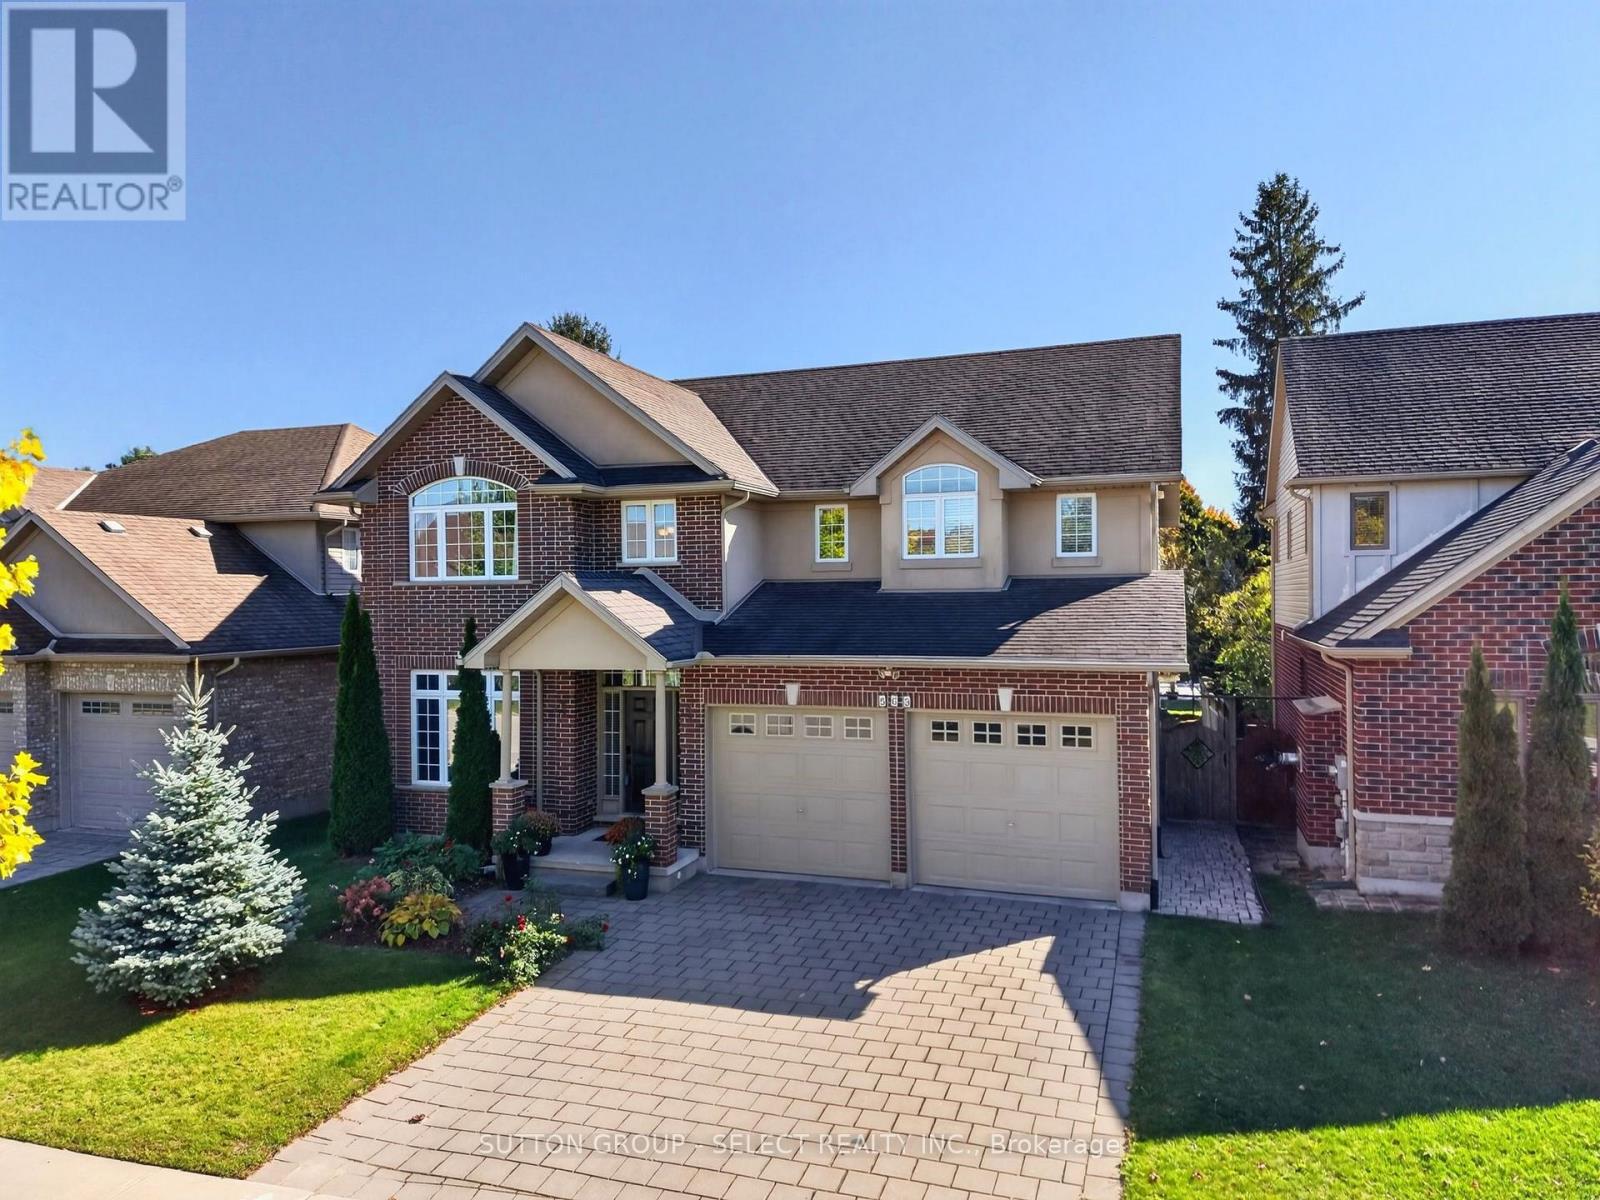
563 Firefly Drive
London North, Ontario
Beautiful 2700 sq/ft former model home on a quiet court in Uplands North, a short walk to Virginia Park and sought after Jack Chambers Public School. Striking curb appeal with classic red brick and contrasting stucco. Thoughtful family friendly layout, with 9 foot ceilings and hardwood floors throughout the main floor, includes formal dining room and main floor study with French doors and elegant custom oak walls and crown molding. Bright and spacious open concept kitchen and family room create an inviting heart of the home. Family room is complete with cozy gas fireplace, custom mantle and built-in wall unit. Updated kitchen (22) with stylish new island, quartz counters, stainless steel backsplash, built-in microwave/hood fan, gas range, stainless steel Samsung fridge and Bosch dishwasher. Upstairs a contemporary oak staircase with black metal spindles creates on open and airy upper landing. Hardwood continues onto the upper landing and oversized primary bedroom. Rare his and hers walk-in closets in the primary suite, updated 6-piece ensuite bathroom (22) with freestanding tub, double vanity, new toilet and bidet. Three additional good sized second floor bedrooms, one with ensuite access to the 5-piece double vanity main bathroom. Convenient second floor laundry. Finished lower has large look-out windows and new vinyl flooring (25), huge rec room/games room, den/study, 3-piece bathroom, 5th bedroom and plenty of storage. In the rear yard you'll find an entertaining sized two-level deck, BBQ gas line and storage shed. Additional features include central vacuum and 9-foot garage doors. This amazing location is in the Jack Chambers/Lucas & Saint Catherine of Siena/Mother Teresa school districts and is a 2-minute walk to nature trails, 3-minute walk to Virginia Park, 3-minute drive to Stoney Creek YMCA, 4-munute drive to Masonville Mall and 8 minutes to University Hospital and Western University. Don't miss this one. (id:39551)
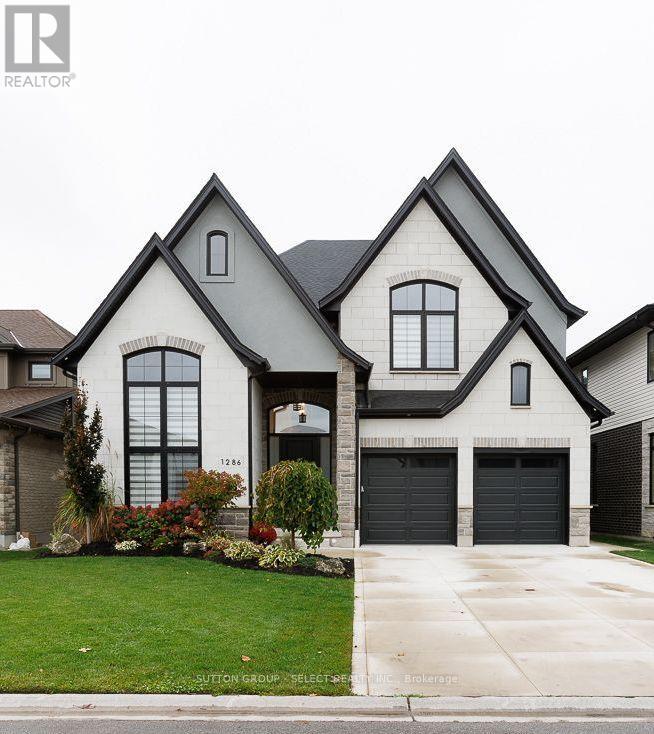
1286 Silverfox Drive
London North, Ontario
Welcome to this stunning, beautifully appointed new home, ideally located close to major big box retailers, Western University, University Hospital, and Masonville Mall. Offering an exceptional blend of luxury, comfort, and thoughtful design, this impressive residence features 5 bedrooms, 6 bathrooms, and an extraordinary level of custom detail throughout. The home showcases solid-surface flooring throughout, extensive wainscoting, custom millwork, and beautifully crafted built-ins. The private office features custom millwork and decorative ceiling beams, while the great room and lower-level family room offer custom built-ins that add both elegance and functionality. The gourmet kitchen is complemented by a spacious walk-in pantry featuring a custom wine display-an ideal touch for entertaining and everyday living. Enjoy the comfort of two fireplaces, whole-house surround sound, and a tankless water heater. The professionally designed outdoor living space is equally impressive, featuring a covered patio, double patio areas, an outdoor kitchen, and a walkout to the backyard. Situated on a premium lot backing onto a green space. A front and rear sprinkler system helps maintain the landscaped grounds, while the concrete driveway and epoxy-finished garage floor add to the home's polished appeal. The finished basement is set up to be easily converted to a 1 bedroom apartment approx. 1500 sq. ft. the wet bar is done with the idea too be converted to a kitchen. separate entrance with the walkout basement. Every detail has been carefully considered to deliver an exceptional living experience, from the custom closets throughout to the extensive architectural finishes and premium features. A remarkable home offering luxury, craftsmanship, and an unbeatable combination of comfort and convenience. There is so much more to discover-this is a property that must be seen to be fully appreciated! (id:39551)
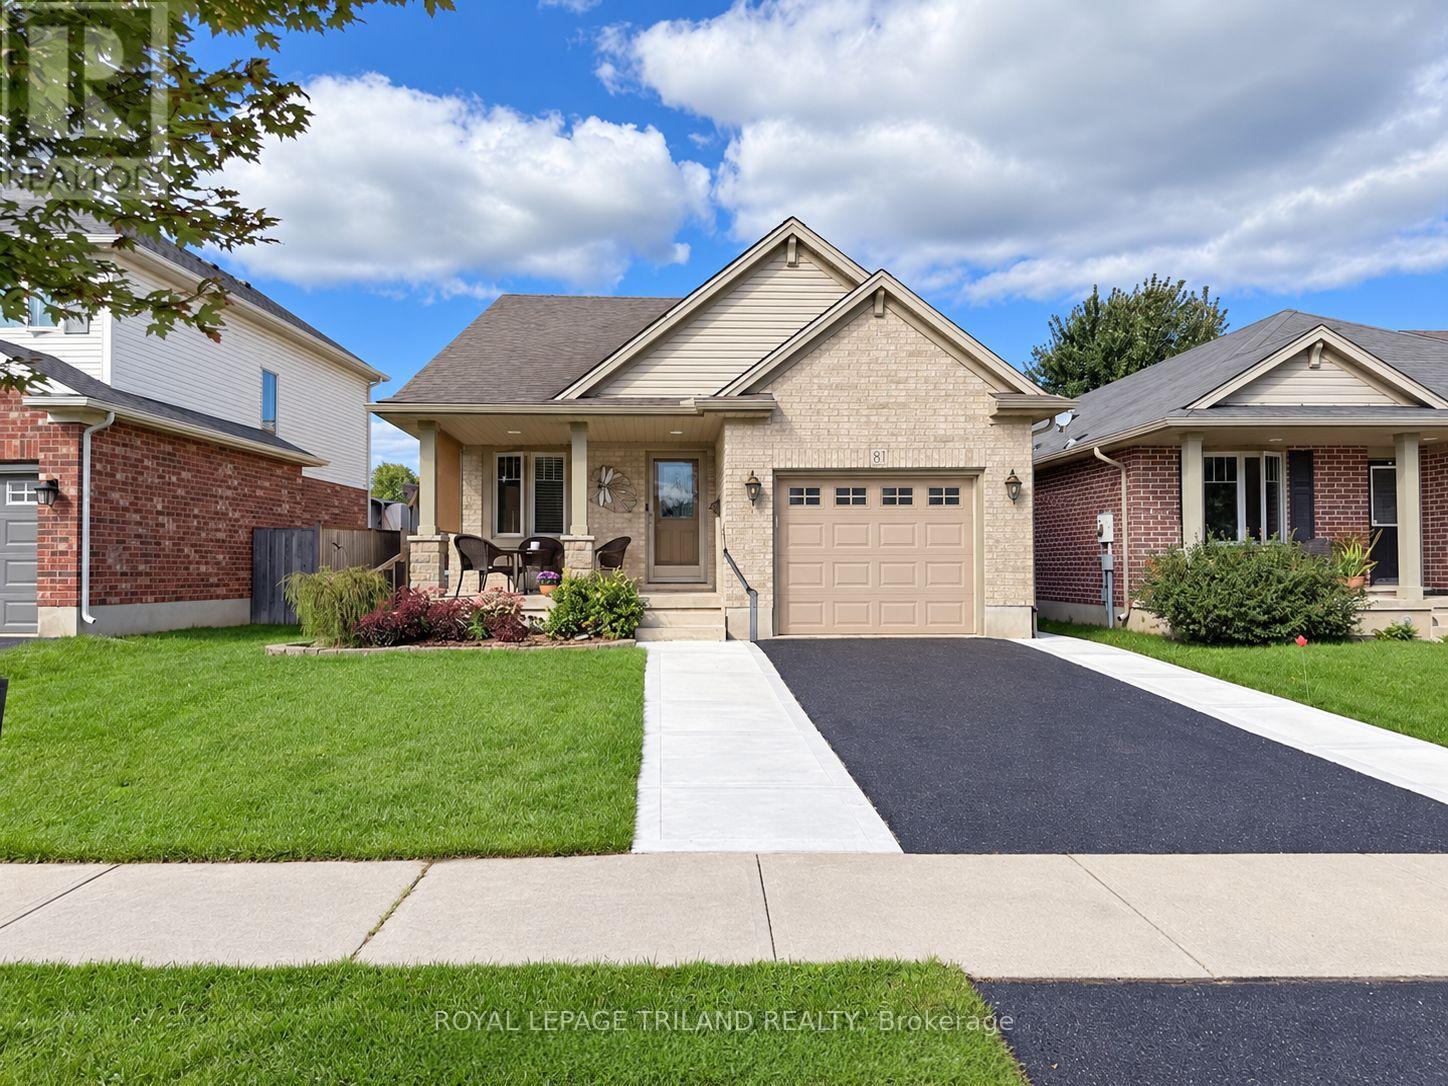
87 Pine Valley Drive
St. Thomas, Ontario
Welcome to 87 Pine Valley Drive, a meticulously maintained multi-level home located in the desirable north end of St. Thomas. Designed for effortless modern living, this property offers an expansive and versatile layout with more than 1500sf of finished space that effortlessly blends open social areas with private retreats. Connivence starts out front with a double wide driveway and attached garage offering extra storage for hobbyists. Step inside to a bright, airy main level where soaring vaulted ceilings and warm hardwood floors create an inviting atmosphere. The seamless transition between the living room and dining space makes entertaining guests or hosting family gatherings a breeze. The spacious main floor flows conveniently outdoors to a side deck-an ideal setup for enjoying morning coffee in the fresh air.With 3+1 generous bedrooms and two full bathrooms, this home provides exceptional flexibility to suit your unique lifestyle. Whether you need dedicated spaces for a growing family, a remote work executive office, or a personal home gym, the multi-level floor plan comfortably accommodates every need. Downstairs, the inviting lower-level family room features a cozy natural gas fireplace, making it the ultimate spot for relaxing movie nights or weekend downtime. The lifestyle appeal extends into the private, fully fenced backyard. It features a spacious patio space designed for summer barbecues, outdoor lounge seating, and safe outdoor play for kids and pets. This home is turn-key, offering space, comfort, and top-tier connectivity to local parks, schools, and amenities. (id:39551)
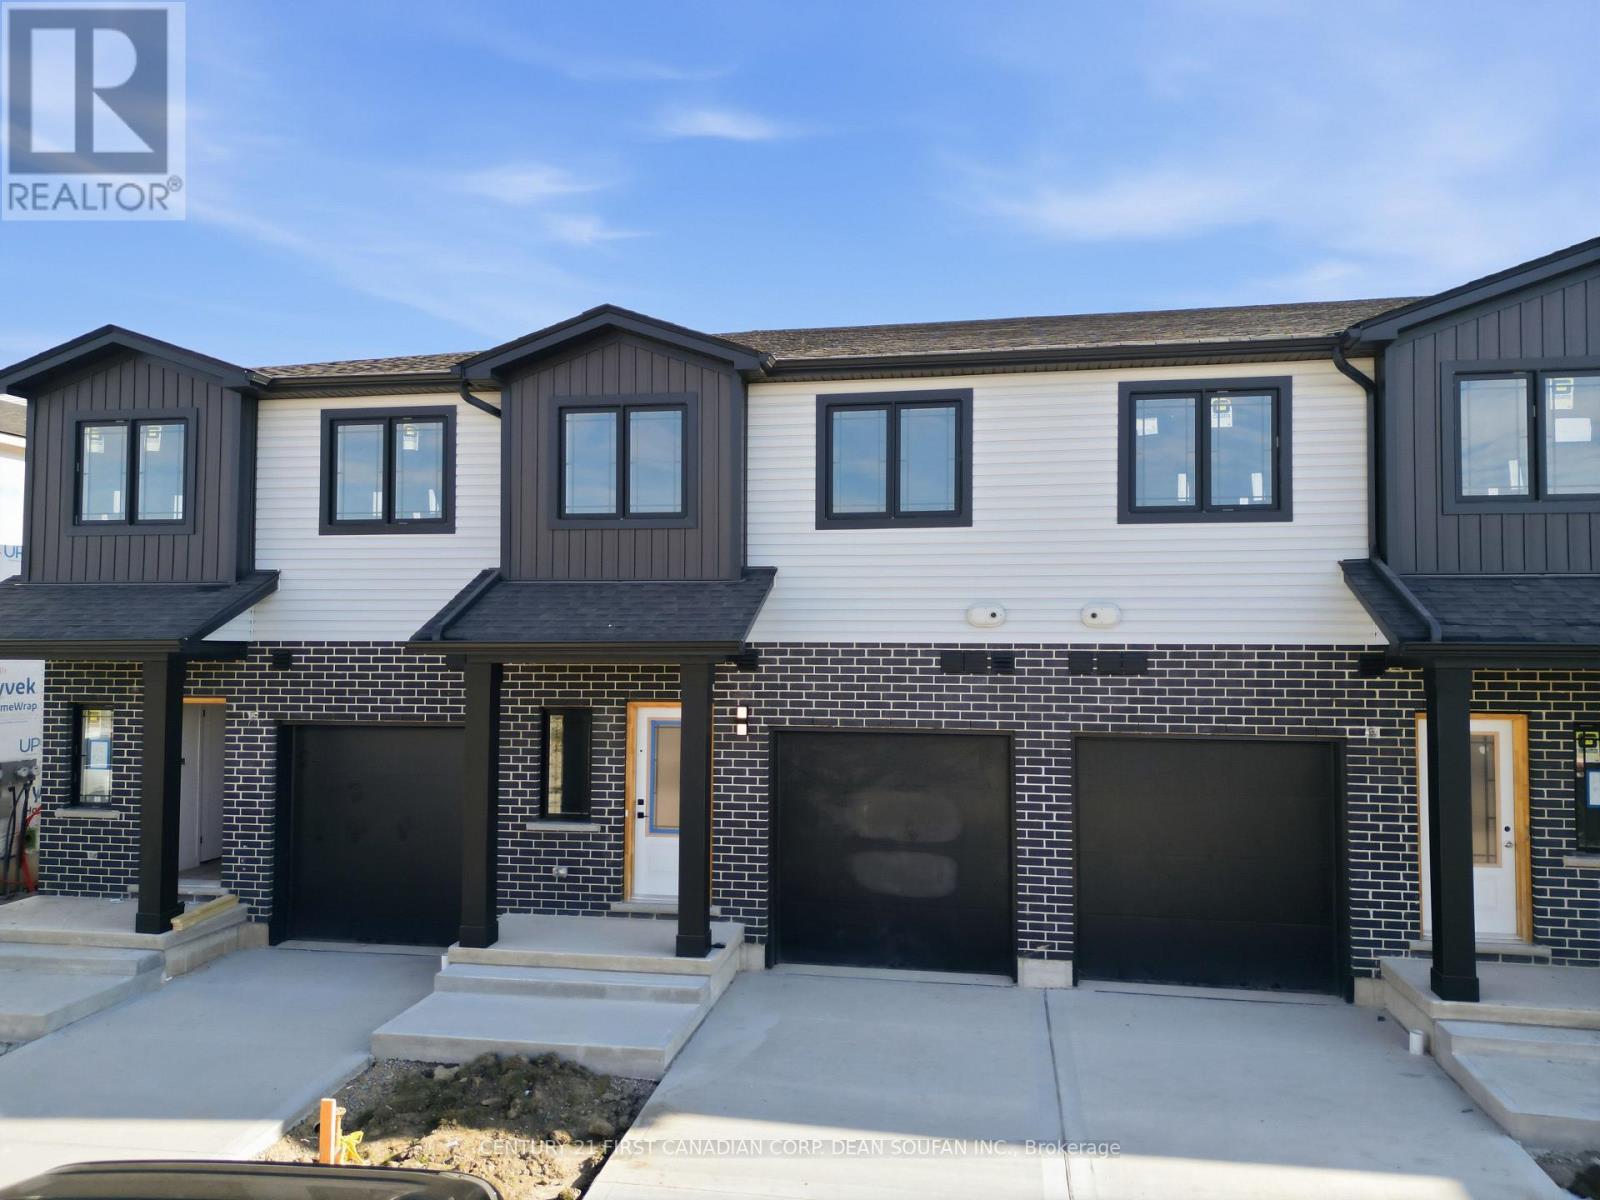
19 - 6092 Pack Road
London South, Ontario
Welcome to Talbot Towns, London's newest townhome community in the highly desirable neighbourhood of Talbot Village. This vibrant rapidly growing area offers unmatched convenience with walking-distance access to schools, grocery stores, fitness centres, medical services, & scenic green spaces, along with quick connections to Highways 402 and 401.Crafted by respected local builders Magnificent Homes & RPH Homes, these thoughtfully designed two-storey townhomes deliver modern style & exceptional comfort. The open-concept main floor features a bright living space & a contemporary kitchen with sleek cabinetry & generous storage. Upstairs, three spacious bedrooms & three bathrooms provide the perfect layout for families, professionals, or guests. Offered as vacant land condominiums, Talbot Towns homes provide increased long-term value and ownership freedom with low-maintenance living. Whether you are a growing family, first-time buyer, or investor seeking strong rental appeal, this community delivers outstanding quality in one of London's most sought-after pockets. Discover why Talbot Village continues to be one of London's most desirable places to call home. *Price includes HST rebates.* (id:39551)
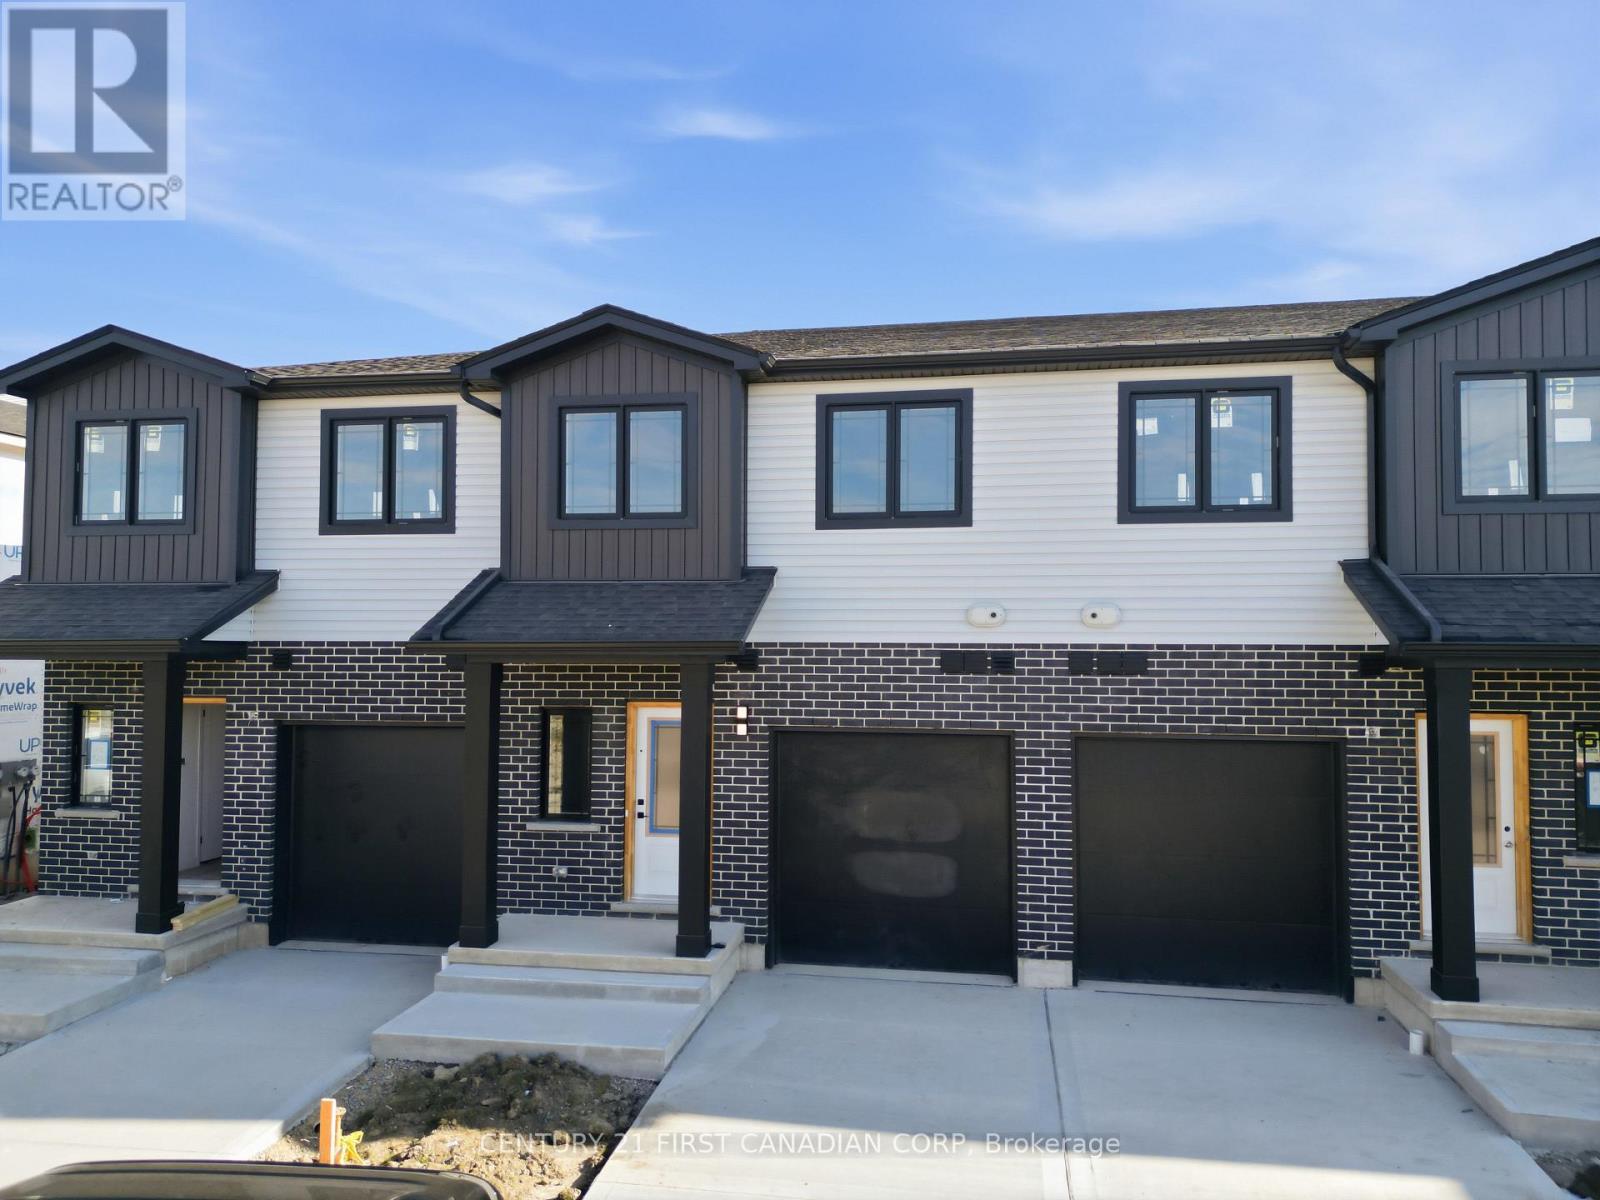
17 - 6092 Pack Road
London South, Ontario
Welcome to Talbot Towns, London's newest townhouse development in the highly sought-after community of Talbot Village. This growing, family-friendly neighbourhood offers walking distance to schools and a wide range of amenities including grocery stores, gyms, and medical offices, with convenient access to Highways 402 and 401.Built by trusted local builders Magnificent Homes and RPH Homes, these modern two-storey townhomes feature spacious open-concept main floors, stylish kitchens with contemporary cabinetry, and three bedrooms and three bathrooms above grade. Buyers also have the option to finish the basement for $15,000, with flexible layouts offering an additional bedroom and bathroom or a larger recreation space. With the finished basement, total living space reaches approximately 1,888 sq. ft., providing up to four bedrooms and four bathrooms. Offered as vacant land condominiums, these homes provide greater ownership flexibility and long-term value. Perfect for families, first-time buyers, or investors. Limited quantities available-experience why Talbot Village is one of London's most desirable places to call home." *Price includes HST rebates.* (id:39551)
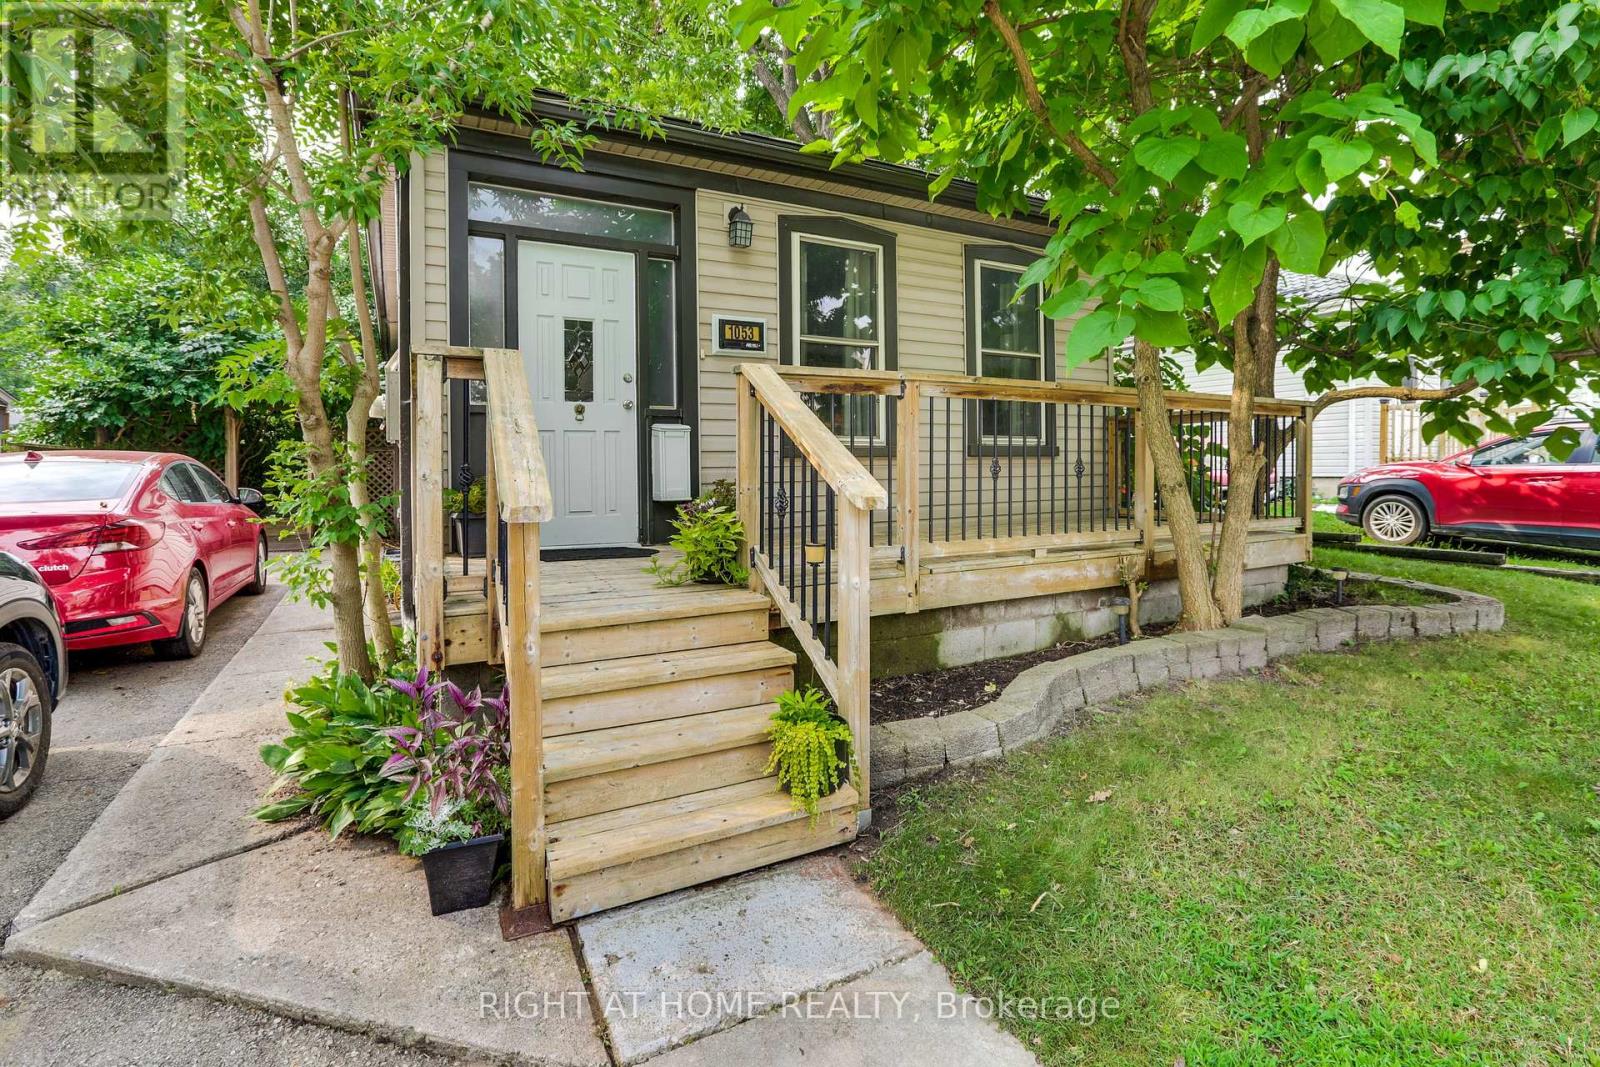
1053 Frances Street
London East, Ontario
Wow, hold the press!!! An adorable house like this for under 350K, what a deal. We have a very motivated seller and have an appraisal from June 2026 at 400K. This adorable, 2-bedroom, 2 full bath house in Old East Village has outstanding charm, sure to captivate and a huge private backyard. Spacious kitchen has a gas countertop range, lots of cupboards and leads to the main floor laundry, 3-piece bathroom and patio doors to a large deck. Huge backyard with side ramp leading up to the deck, perfect for those with mobility issues, plus garden shed and fire pit. Parking for 2 cars and a private front porch. Basement has a workshop, plenty of cabinets, large utility room, and open area, perfect for rec room plus a pool table. Located on a quiet street, within walking distance of 100 Kellogg Lane, one of Canada's premier entertainment districts. Perfect home for first time homebuyers or looking to downsize. (id:39551)
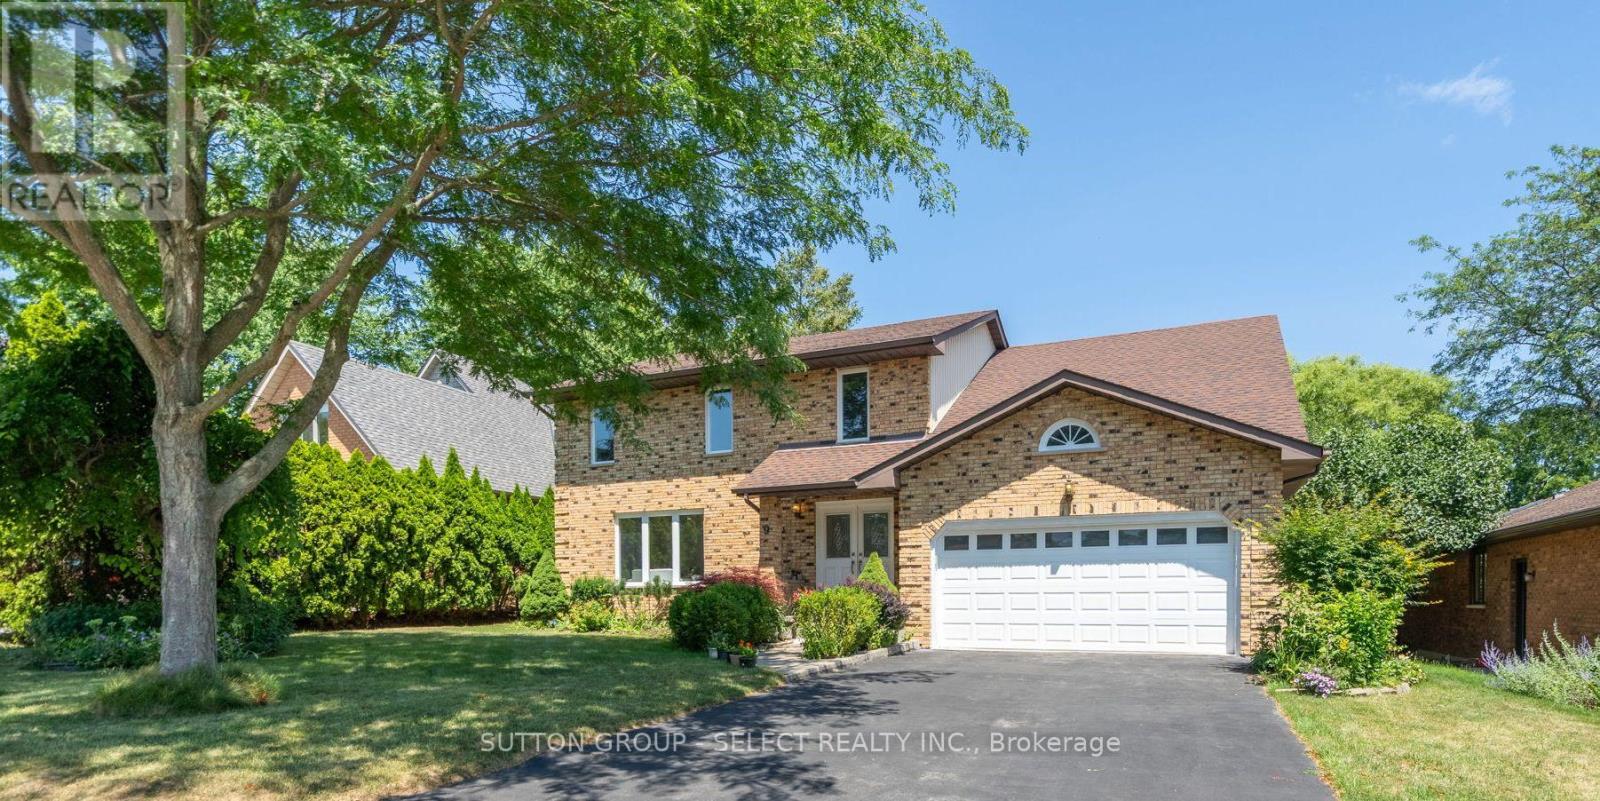
9 Ullswater Crescent
London North, Ontario
In a secluded pocket of Masonville, nestled between Corley Drive North and Windermere Manor, is where you'll find Ullswater Crescent, A tight-knit community where neighbours are on a first name basis and newcomers are always welcomed. Nine Ullswater Crescent is an amazing move-in-ready home with a family friendly layout on a sloped lot surrounded by mature trees. Step inside and you'll immediately feel like you're in a new home. Summer 2024 renovations include new light oak engineered hardwood on both levels, new windows, smooth finish ceilings with 50+ LED pot-lights, new interior doors & hardware, new tile flooring and quartz counters in the kitchen and fresh paint throughout. The white kitchen with clean lines has twin stainless steel premium fridges, new stove (22) and new dishwasher (23). Oversized living room windows bathe the main floor in natural light. The family room at the back of the home has a freshly painted brick mantle wood fireplace and overlooks the huge rear deck and views of the private rear yard. Updated staircase leads to 4 very good-sized bedrooms including a uniquely styled contemporary primary suite with custom doors to his and hers closets, custom lighting details and a one of a kind 6-piece ensuite bathroom. The fully finished lower level has a large rec room with hardwood floors and rough-in for future wet bar, a den or potential 5th bedroom, 4- piece bathroom and a large laundry room. Other updates include new furnace & A/C (20) and upgraded insulation (22). Located in the highly sought after Masonville PS/ AB Lucas SS/ Saint Catherine of Siena/ Saint Andre Bessette school district and about a 5-minute drive to University Hospital, Western University, Masonville Mall and Masonville Public School. Short walk to Medway Valley Heritage Forest and Ambleside Park. Don't miss your opportunity at this special move-in-ready home. (id:39551)