
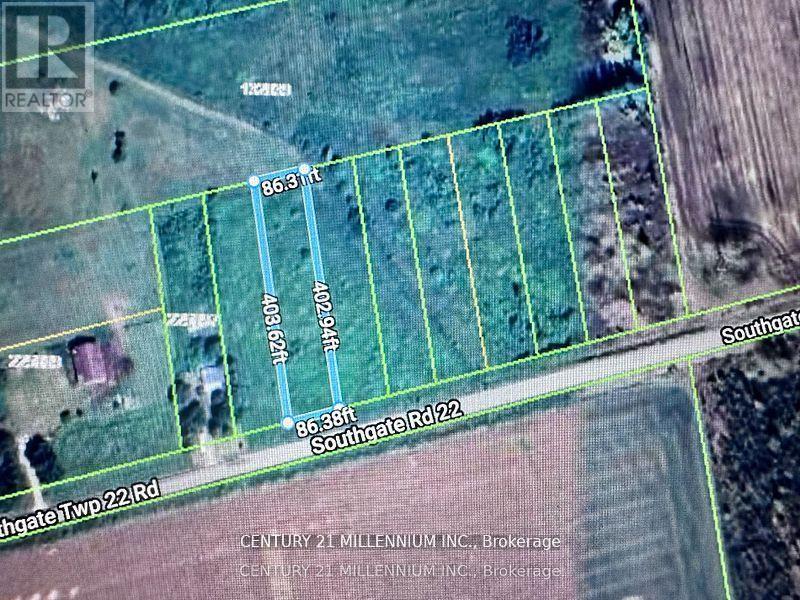
225701a Southgate 22 Road
Southgate, Ontario
Are you a builder ready to turn raw land into a stunning creation? Or a family dreaming of designing a custom home that perfectly suits your lifestyle? This vacant lot in Southgate Township offers the perfect opportunity to bring your vision to life. Zoned Residential and EP(Environmental Protection), this property presents both opportunity and responsibility. While part of the land is ready for your residential plans, the environmentally protected area ensures the natural surroundings are preserved and respected. Set in the heart of the charming Southgate community, this property is your blank canvas ideal for building the home you've always imagined. Just a short drive from Dundalk, you'll enjoy the peaceful atmosphere of small-town living with convenient access to essential amenities. Please note: There are currently no services connected to the lot, giving you the flexibility to plan infrastructure according to your specific needs. (id:39551)
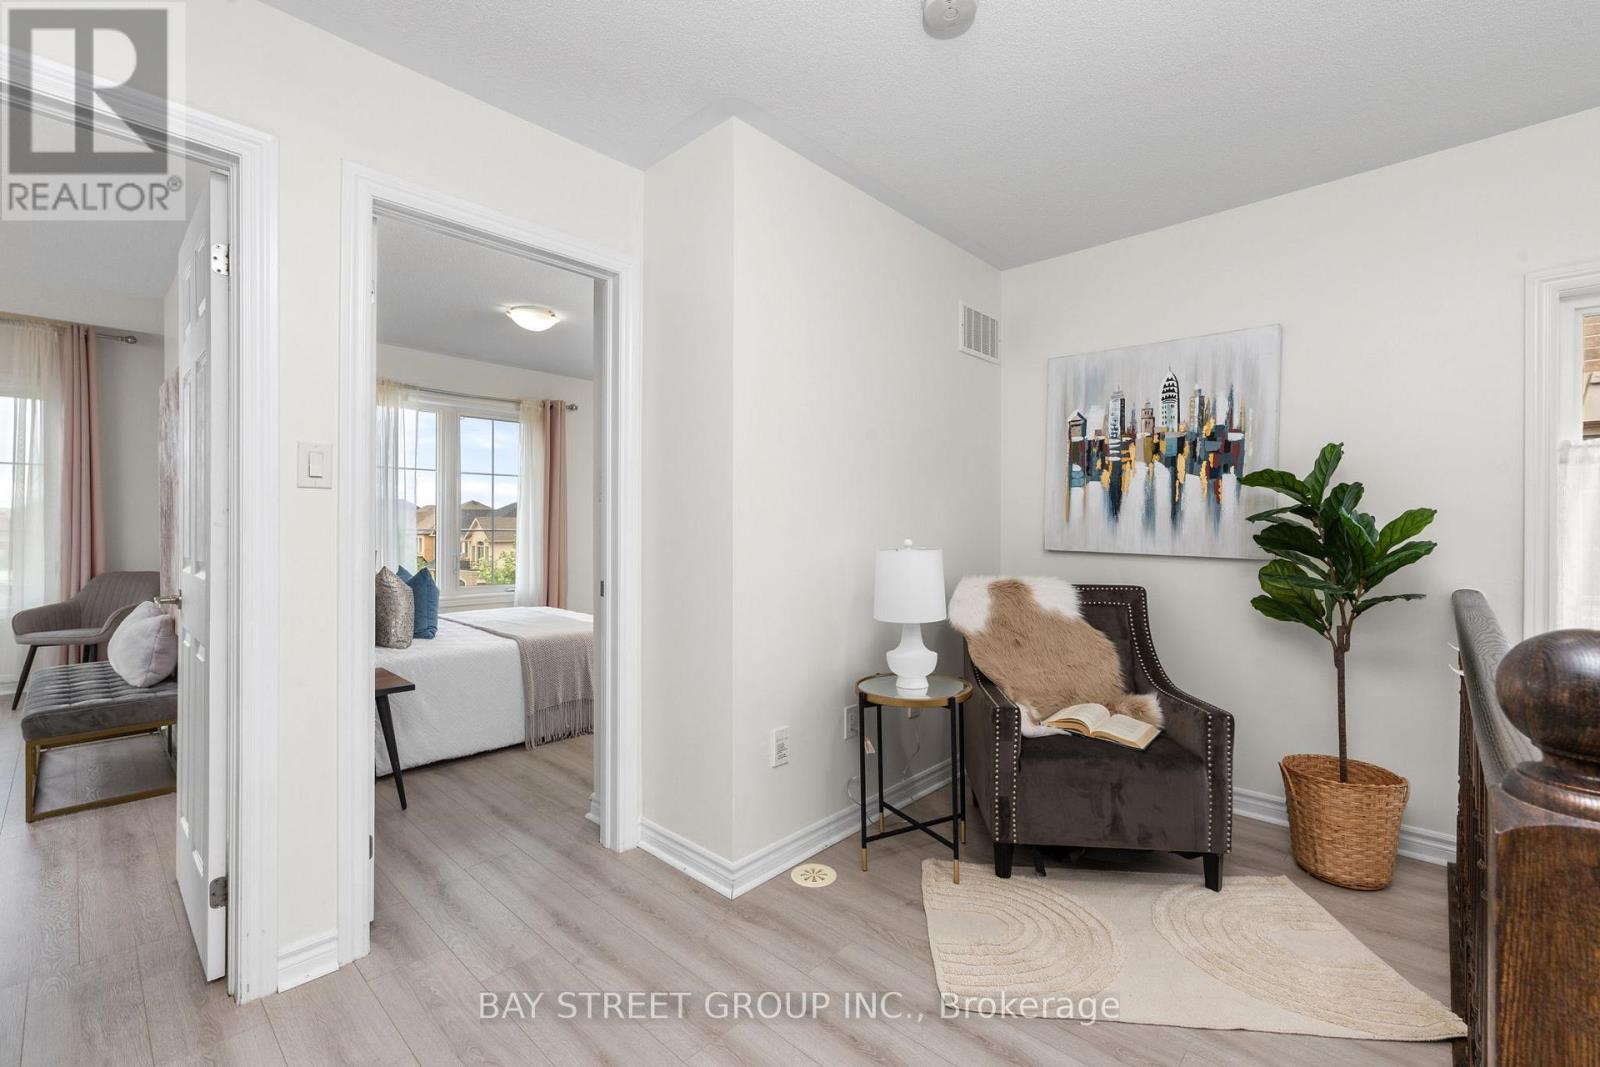
2564 Grand Oak Trail
Oakville, Ontario
Breathtaking 2 +1 End Unit Freehold Townhouse in the prestigious Westmount with 9 ft ceilings and laminating flooring; The Open Concept layout embraces the natural light & protrudes picture windows; The Kitchen features stainless steel appliances, brand new spacious quarts countertop, which is perfect for entertaining; A Versatile Den ideal for a home office or relaxed reading; The huge Terrace is the ideal place for coffee or BBQ enjoying sunshine and sunset; It sits in a family-oriented neighborhood, close to top-rated schools, parks, the Oakville Hospital, highways and the Bronte GO. Amenities such as Starbucks, a pharmacy, and a walk-in clinic are just a short walk away. This townhome offers both comfort, style and conveniences. POTL Monthly Fee is $106.64. (id:39551)
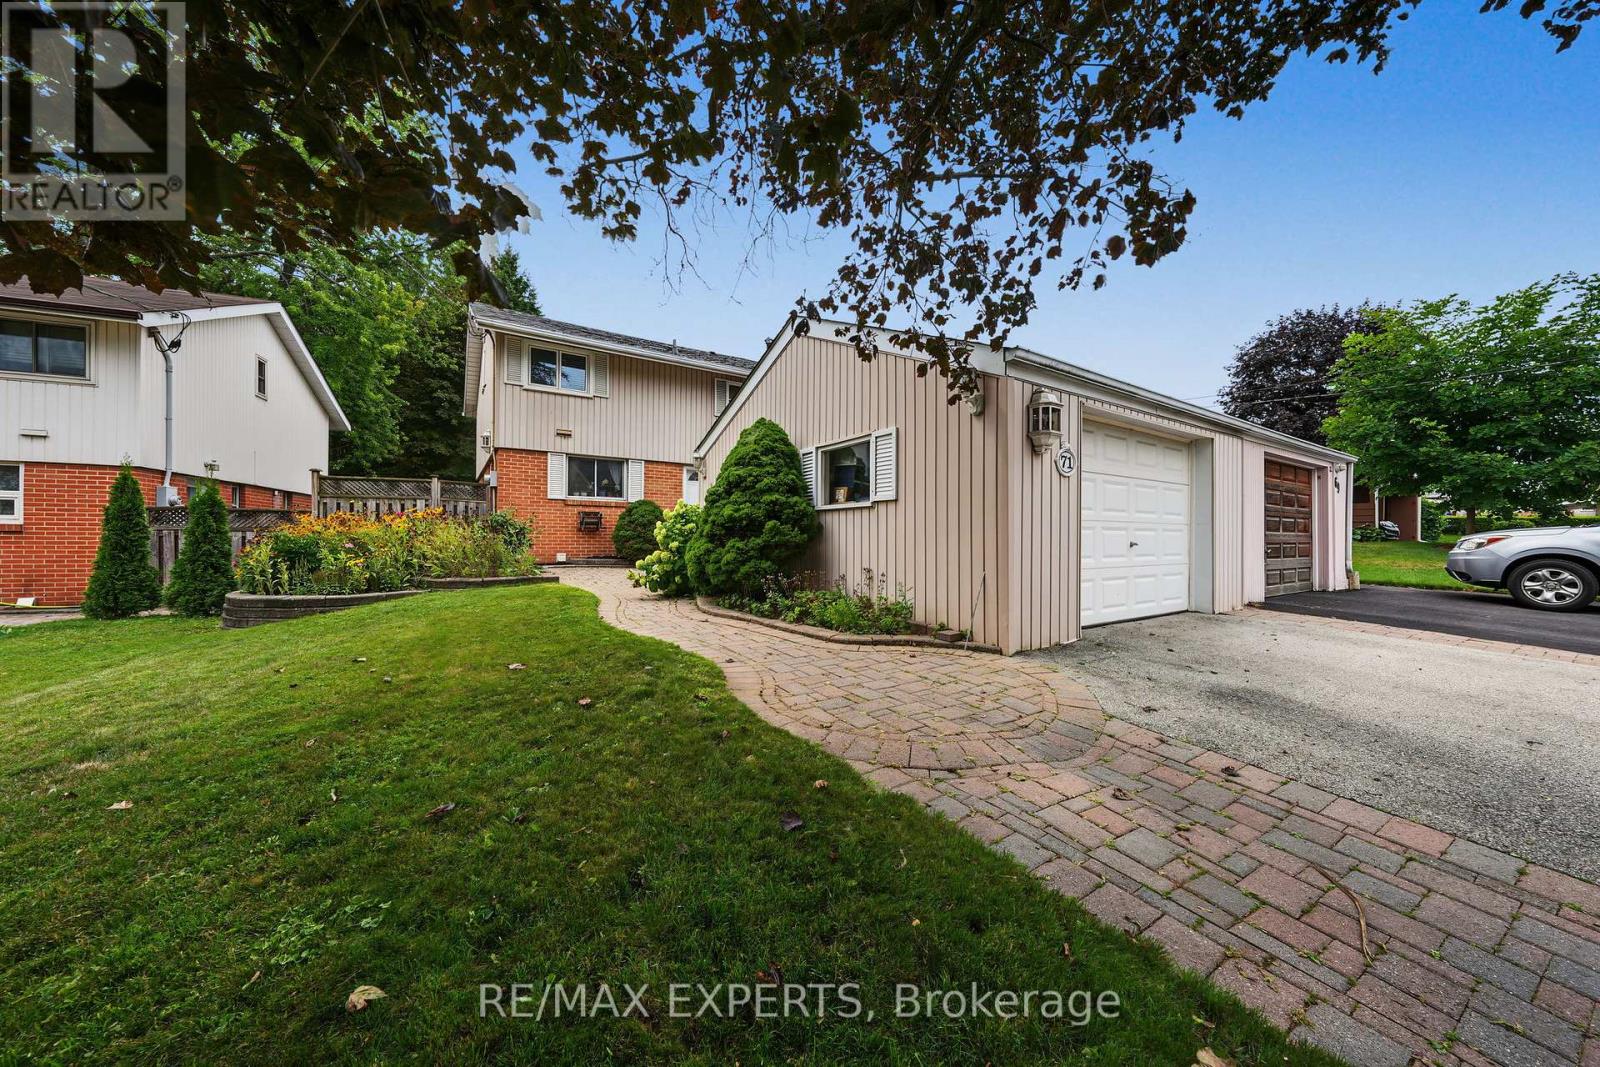
71 Dogwood Crescent
Toronto, Ontario
Welcome To 71 Dogwood Crescent, A Fantastic Opportunity In The Heart Of Bendale - One Of Scarborough's Most Established And Convenient Family Communities. Set On A Quiet Crescent In A Mature Neighbourhood, This 3 Bedroom, 2 Bathroom Semi-Detached Home Sits On An Impressive 39 X 126 Ft Lot, Offering Excellent Outdoor Space, Long-Term Potential And Room For Families To Grow. The Main Floor Features A Functional Layout With Combined Living/Dining Areas, Hardwood Flooring, Crown Moulding, A Kitchen With Stainless Steel Appliances And A Walk-Out To The Backyard. The Finished Basement Adds Valuable Additional Living Space With An Open Concept Recreation Area, Pot Lights And Laundry Area - Ideal For A Family Room, Home Office, Gym Or Kids' Play Space. Enjoy A Private Backyard, Detached Garage And A Location Surrounded By Everyday Conveniences. Minutes To Schools, Parks, TTC, Shopping, Restaurants, Scarborough Town Centre, Thomson Memorial Park, Kennedy Commons, Scarborough Health Network, Kennedy Rd, Ellesmere Rd And Hwy 401. Whether You Are A First-Time Buyer, Growing Family, Investor Or Renovator, This Home Offers A Rare Chance To Secure A Property With Space, Location And Future Upside In A High-Demand Scarborough Pocket. (id:39551)
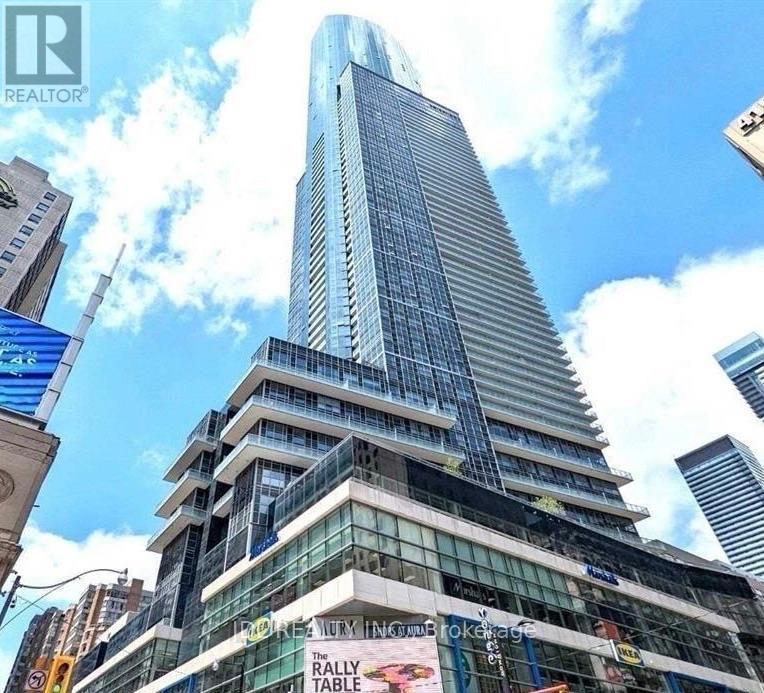
#92 - 384 Yonge Street
Toronto, Ontario
Best Deal! Must See! Toronto Center! Unbeatable/Unique Location And Growth Potential! **Gorgeous Retail Shop At Aura Condo** High Traffic. Walk To College Park, Ttc, Ryerson, U Of T. Own Your Property Instead Of Paying Rent. Water Line Installed. Create Your Own Business In One Of The Best Spots In The Concourse. BEST Investment Opportunity! Ideal For Nail & Hair Salon, Eyelash / Brow Studio, Facial & Beauty Clinic, Barber Shop, Acupuncture, Massage Therapy, Chiropractic, Cosmetic Retail, Pharmacy, Mobile Phone & Computer Repair, Tax & Accounting Office, Law Office, Mortgage / Insurance Brokerage, Immigration & Travel Services, Boutique Retail, Collectibles, Gift Shop And Many Other Professional Or Retail Uses.Also Food Business is allowed. (id:39551)
10525 Bramalea Road
Brampton, Ontario
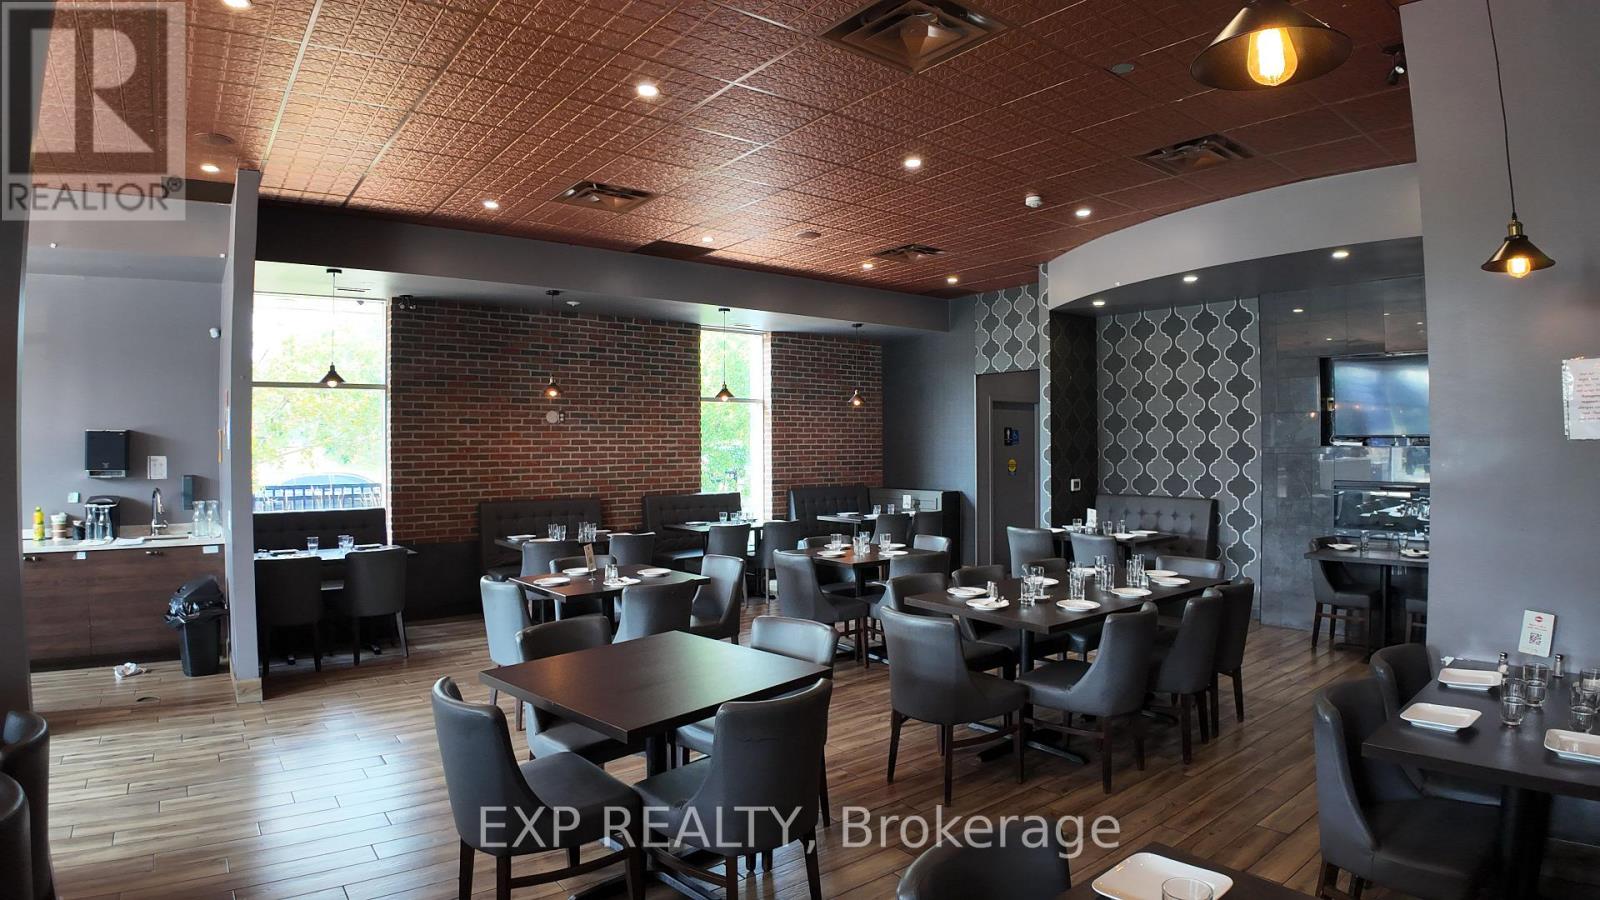
Turnkey 80-seat restaurant in a high-traffic Brampton retail plaza at Bramalea Rd & Sandalwood Pkwy, anchored by national grocery and other tenants, and surrounded by dense residential. Approx. 2,725 sq ft with a 30 ft commercial hood, walk-in cooler and walk-in freezer - a kitchen already built for volume. Gross rent $13,250/month on a long lease. Annual sales of approx. $1,500,000 as per seller. Strong plaza exposure, ample parking, and steady daytime and evening traffic from surrounding neighbourhoods and commuters. (id:39551)
2479 Gateshead Common
Oakville, Ontario
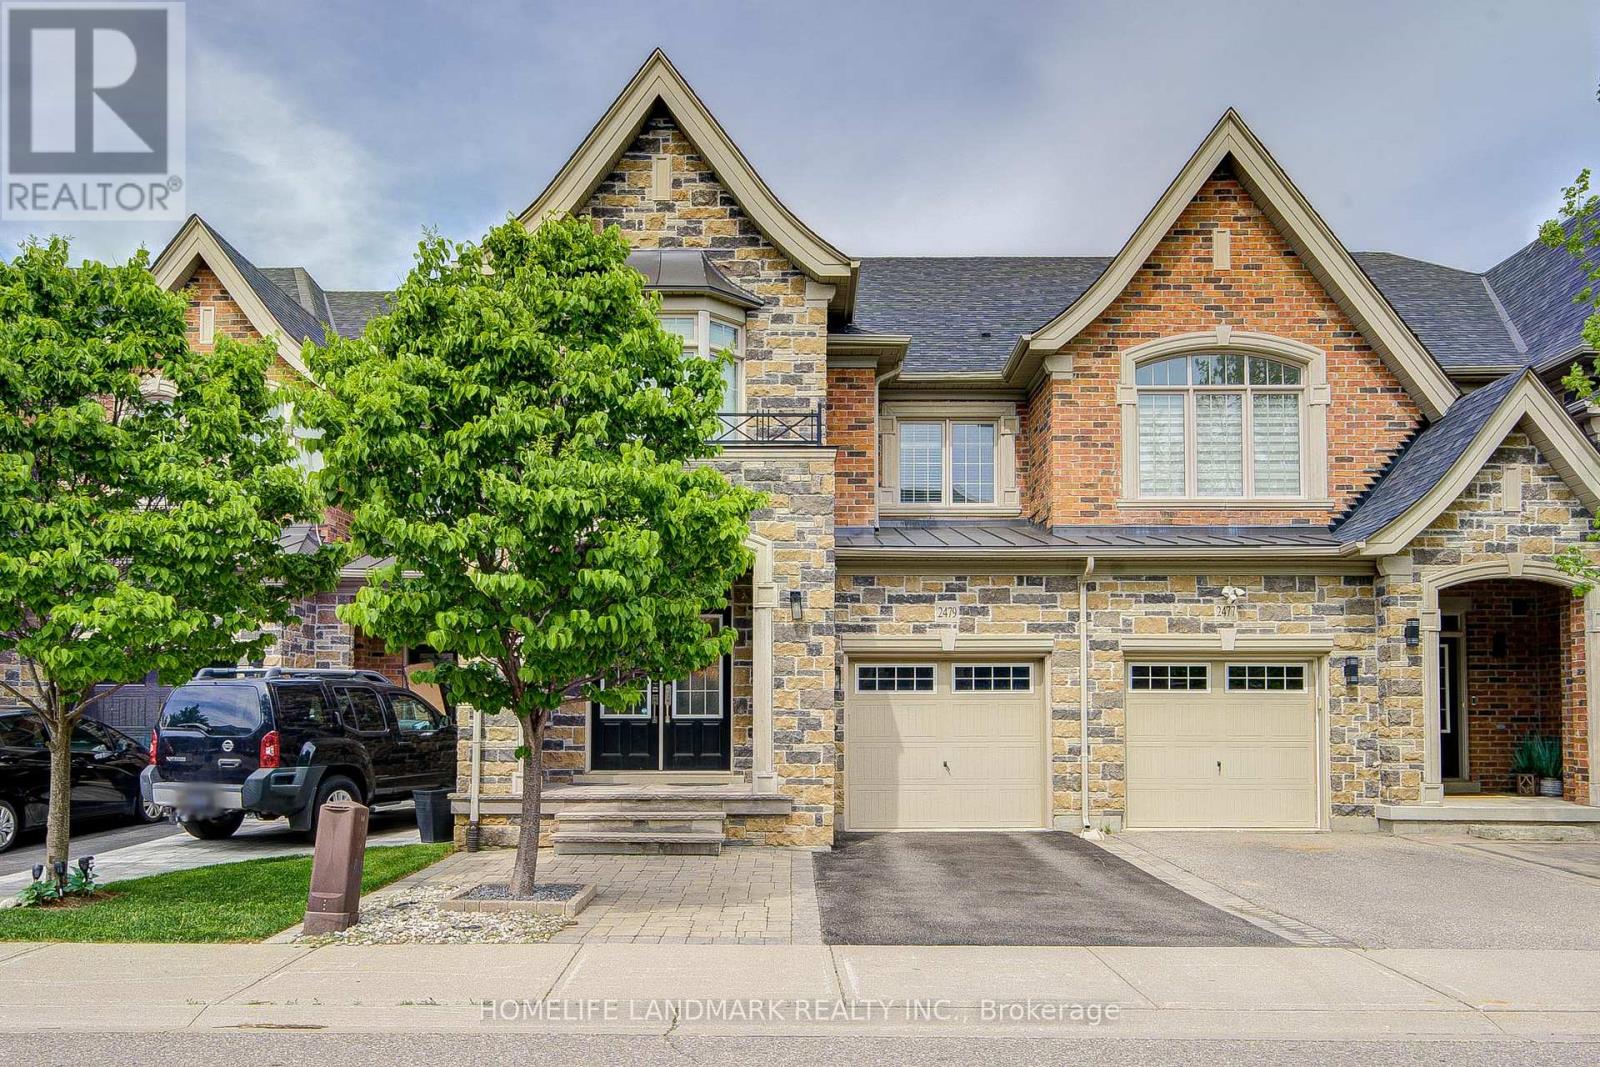
What a Showpiece! 3,315 square feet of fully finished area with gleaming hardwood on the main and second floor and gorgeous laminate in the fully finished basement. Freehold land and structure! Direct entry from garage to house! Welcome to the Hattingly Model by Monarch Homes, a carefully crafted Freehold Executive Townhouse in the prestigious neighbourhood of Bronte Creek. Elegant custom upgrades await you in this breathtakingly beautiful 3 bedroom, 4 bathroom 3,305 sq ft home in a lovely quiet, family neighbourhood. Brand new custom Banas stonelandscaping greets you at the entrance, complete with built-in lighting on the stairs for those shorter winter days. Barely 14 years young, this gorgeous freehold town offers a HUGE open-concept, spacious layout with 9' ceilings that is sure to please. Located in Bronte Creek, one of the most prestigious neighbourhoods in Oakville. Boasting brilliant hardwood on both floors and a fully finished basement that could easily accommodate a 4th bedroom, an extra family room, a supersize workout area, or a home office. The backyard has been transformed into anoasis, complete with English roses, lilac, hydrangeas, and custom stonework. Nothing to do but move right in! A plethora of upgrades completed just since 2019, it's a long list. With some of the best-rated schools nearby, this beauty is also close to both 407 and QEW highways, parks, Oakville's brand new hospital, and tons of shopping nearby. Major upgrades: customized luxury drapes on both floors; built-in display shelves/bookshelf on the first floor; and a shower room in the master bedroom.Come and see for yourself! (id:39551)
715649 County Rd 4 Unit# Part B
Innerkip, Ontario
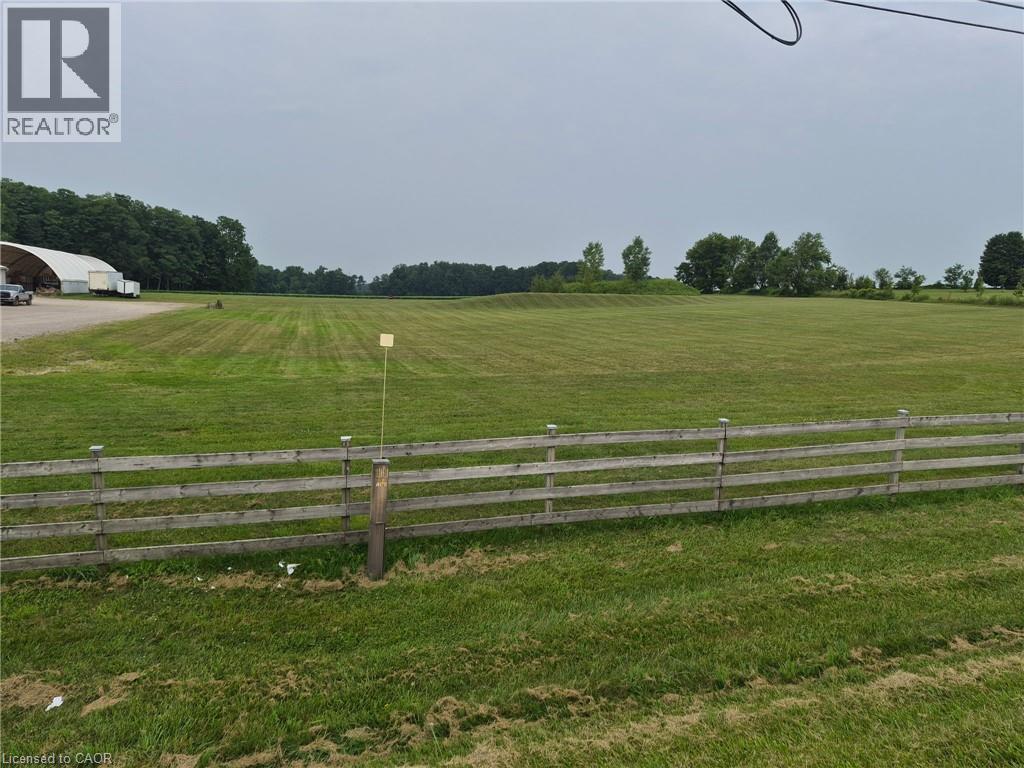
An exceptional opportunity to acquire a commercial parcel being approximately 3 acres near the growing communities of Innerkip and Woodstock. This proposed three-acre commercial parcel to be created by severance. Sale is conditional upon final severance approval. Zoned AB-16, this property will permit a broad range of commercial and industrial uses, including outdoor storage, making it well suited for a variety of business operations. The parcel offers approximately 250 feet of frontage with a level building site; natural gas and phase-3 hydro available at the road. Strategically located with convenient access to Highways 401 and 403, the property provides excellent connectivity throughout Southwestern Ontario. An outstanding opportunity for owner-occupiers, developers, or investors seeking a well-located commercial property with flexible zoning and strong long-term potential. A Phase I Environmental Site Assessment has been completed. (id:39551)
80 Dufferin Avenue
Quinte West, Ontario
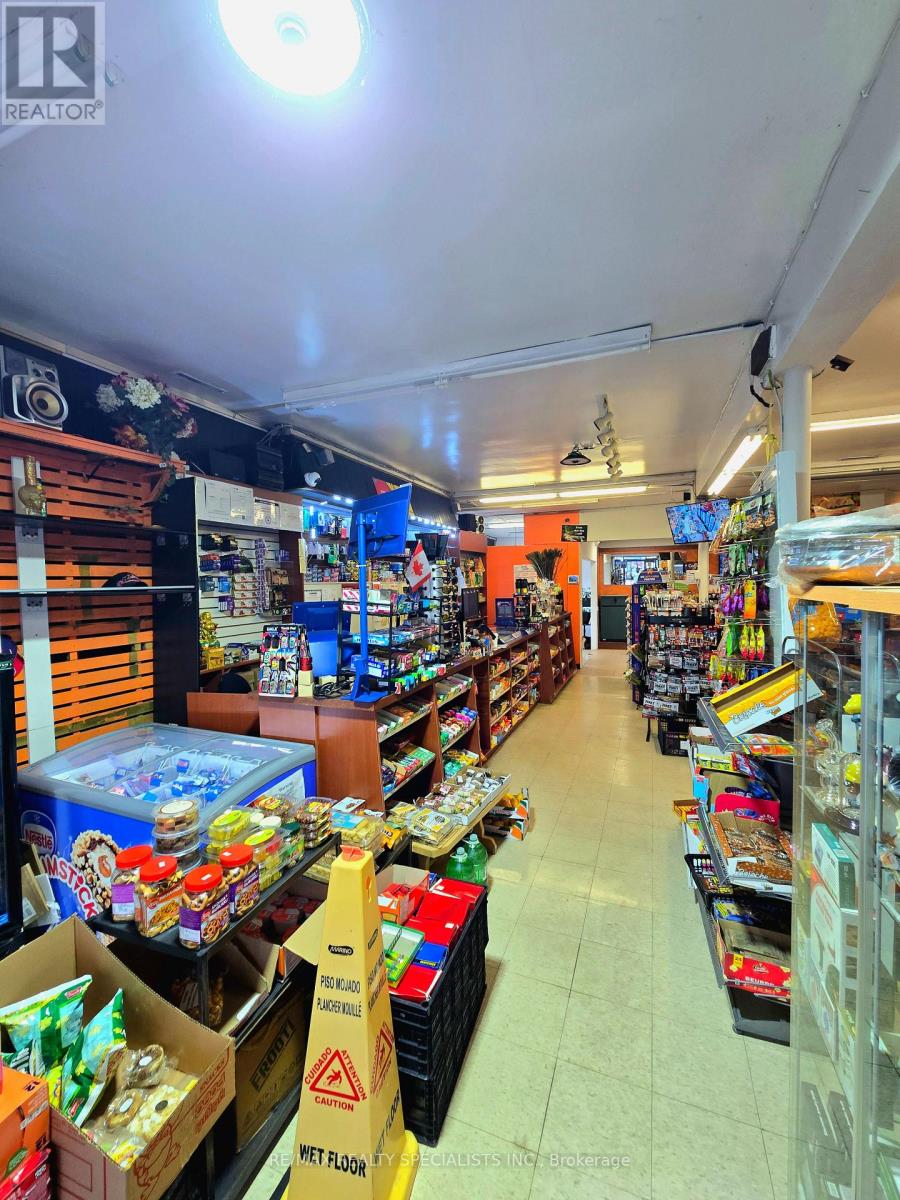
No Walk ins Appointments only. Convenience Store/ South Asian Grocery Store. Only Store in Neighborhood towns which sells South Asian Groceries items . Additional income streamsinclude ATM revenue, U-Haul dealership, OLG lottery sales, and LLBO license. The business features a Slurpee machine, 16 owned night-vision security cameras, ample on-site parking, and excellent visibility. Existing shelving can be replaced or expanded with 10-foot shelving to significantly increase display and storage capacity. A portion of the property is leased to a coffee shop, providing additional rental income. Significant growth potential for an owner-operator through product expansion, merchandising improvements, and increased use of available retail space. Rare opportunity to acquire a diversified business with multiple revenue sources in a growing market. (id:39551)
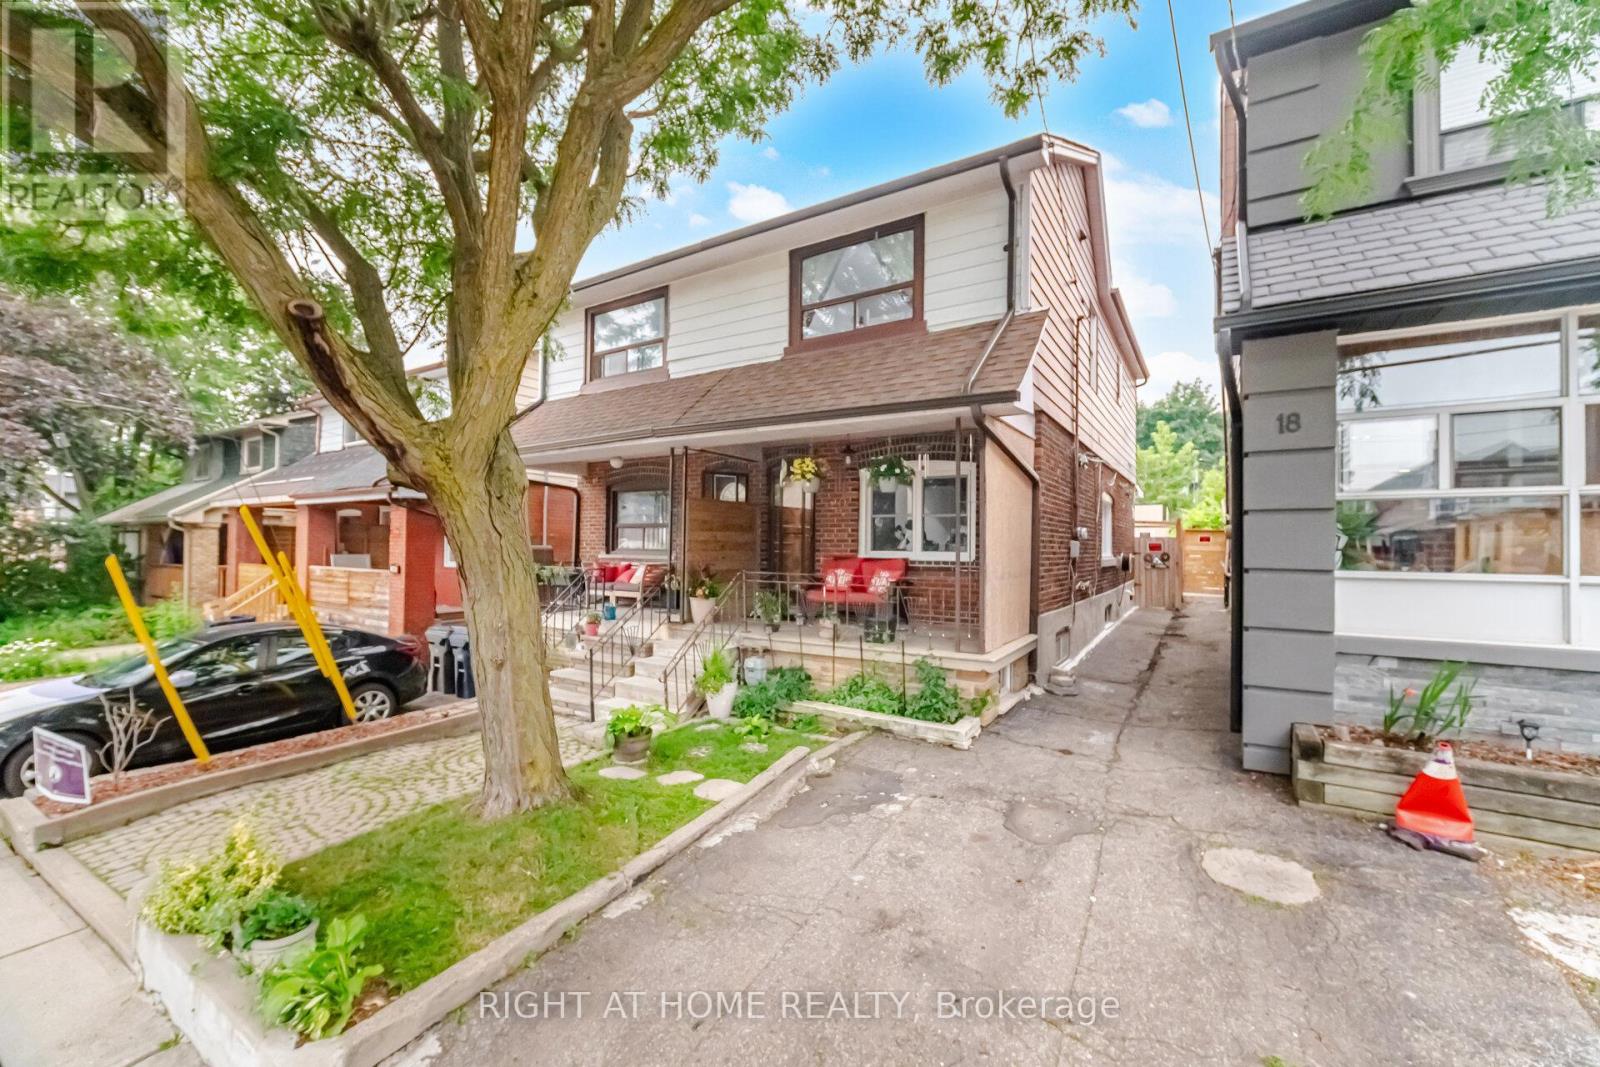
20 Rockwell Avenue
Toronto, Ontario
Extensively Renovated Semi-Detached Home with Exceptional Quality and Design. Welcome to this beautifully renovated 3-bedroom semi-detached home, where thoughtful design meets modern functionality. This property has undergone an extensive, permitted renovation with a strong commitment to quality craftsmanship and attention to detail. Major upgrades include new furnace, new ductwork, new hot water tank, new appliances, new flat roof, updated plumbing, and complete electrical rewiring - providing peace of mind for years to come. Ideally located within walking distance to the vibrant St. Clair neighbourhood, with its popular shops, cafes, restaurants, and amenities, this home offers both convenience and high quality lifestyle. A separate basement entrance leads to a versatile lower level featuring additional living space, a kitchen, and a bathroom - offering excellent potential for an in-law suite, nanny suite, or extended family accommodation. Enjoy a private north-facing backyard, perfect for summer entertaining, gardening, and relaxing outdoors. A rare opportunity to own a move-in-ready home where the major investments have already been completed. (id:39551)
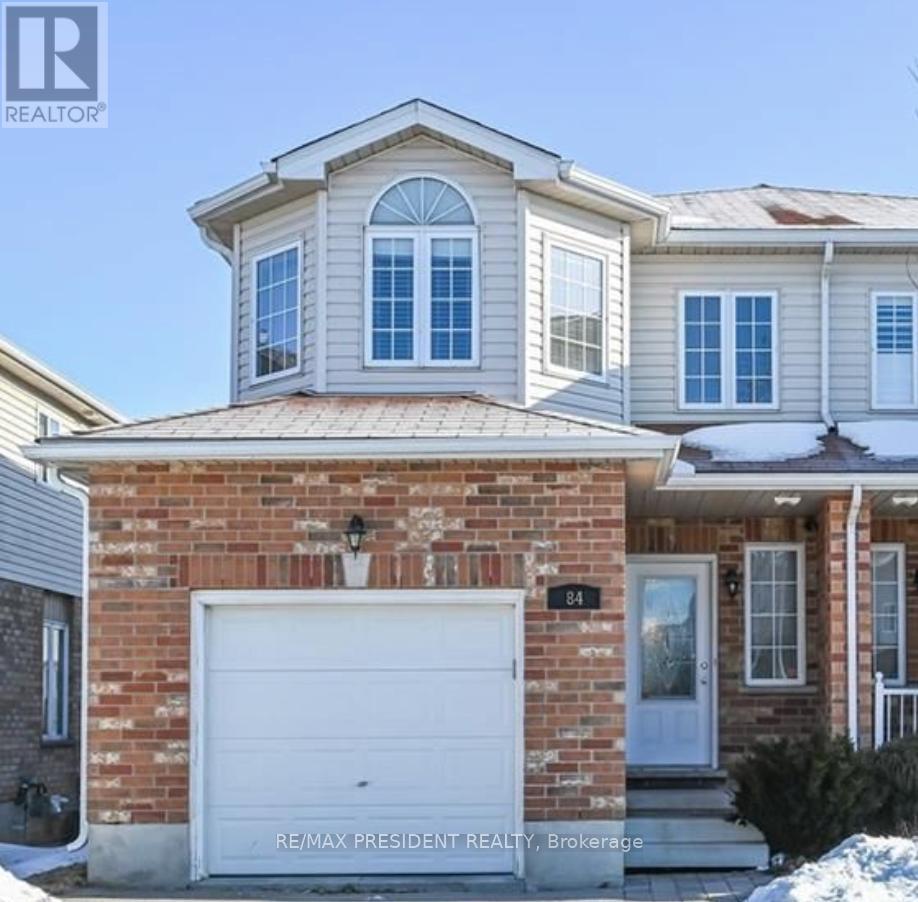
84 Clough Crescent
Guelph, Ontario
This beautifully maintained 3 + 1 bedroom semi-detached freehold home offers 1,593 sq. ft. of living space and features a walkout basement backing onto green space. The Home Is Located In The Coveted Pineridge Community Of South Guelph, this home is just steps away from some of the areas top-rated schools, scenic parks, and walking trails. Ideal for commuters, its only 10 minutes to Highway 401 or Highway 7 and 5 minutes to Highway 6. Additional highlights include a separate basement laundry. Property is tenanted, Tenants willing to stay. (id:39551)
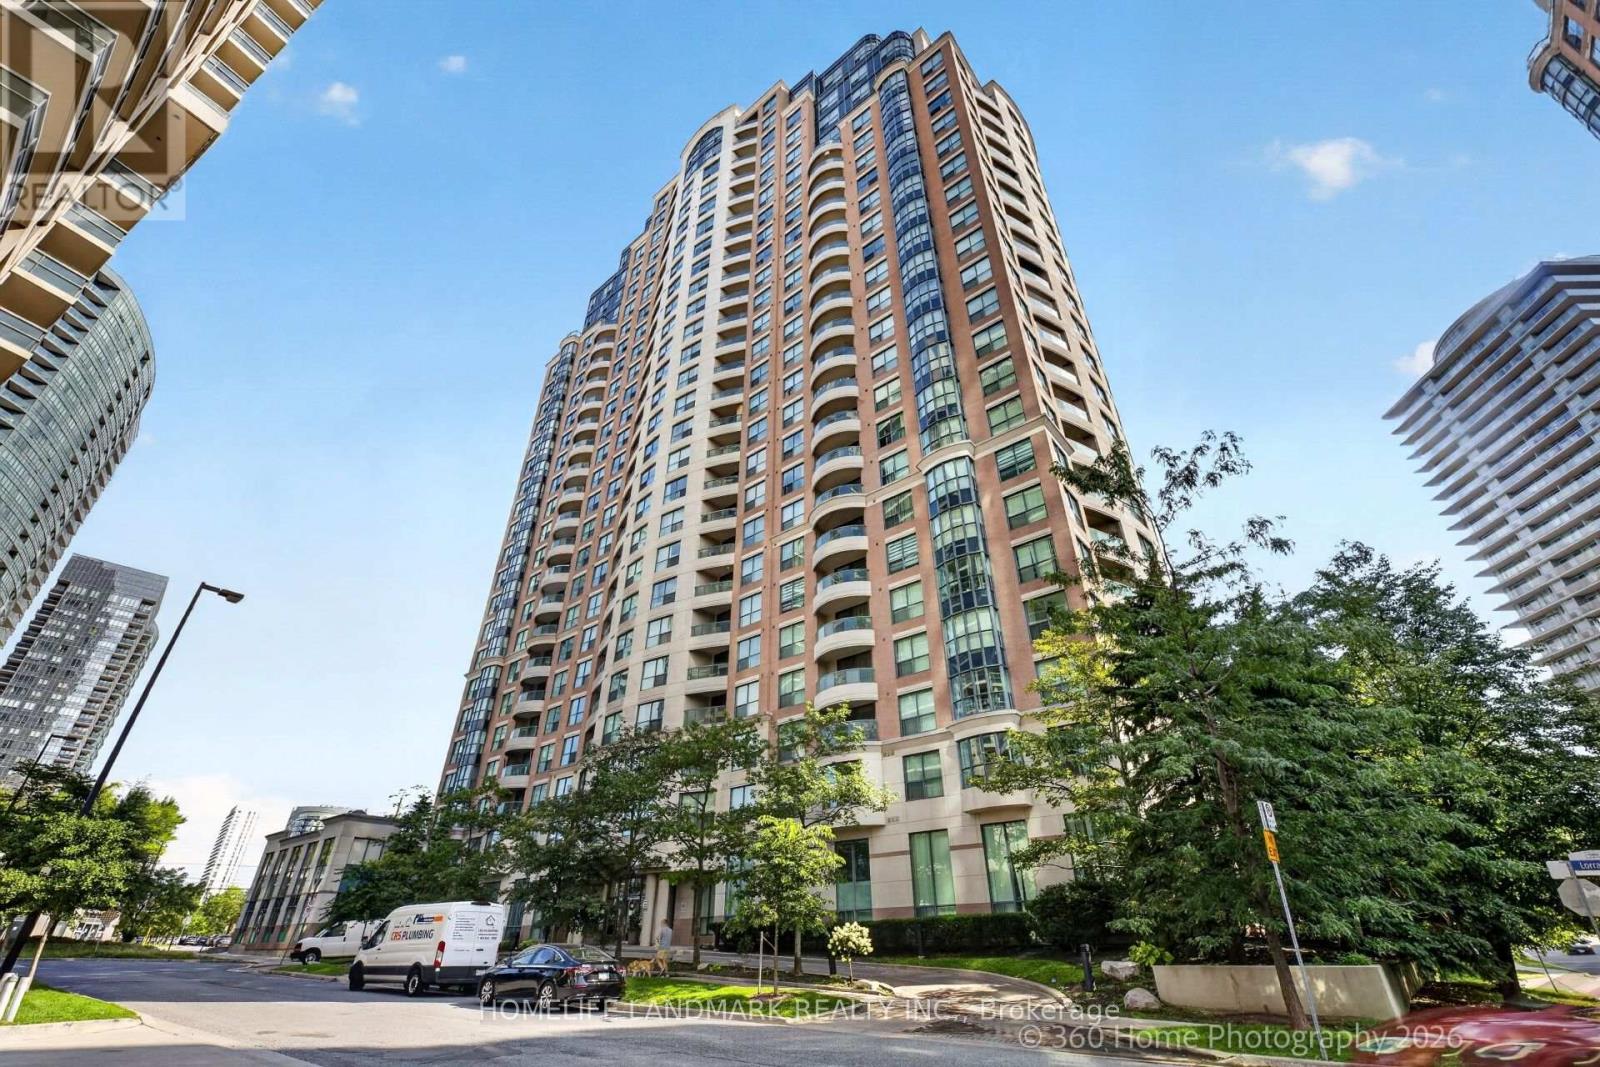
Mph07 - 7 Lorraine Drive
Toronto, Ontario
Luxurious Sonata corner penthouse unit, 3 bedrooms and a den. Desirable Layout, master bedroom flooring was replaced Mar 2026, walls painted Jul 2026. Parking spot right by elevator entrance. 24 hours concierge, indoor pool, full exercise room, party room. Located in the heart of North York, easy access to public transportation and amenities. 2nd parking space available as a separate purchase at additional cost and is not included with sale of condo unit. (id:39551)
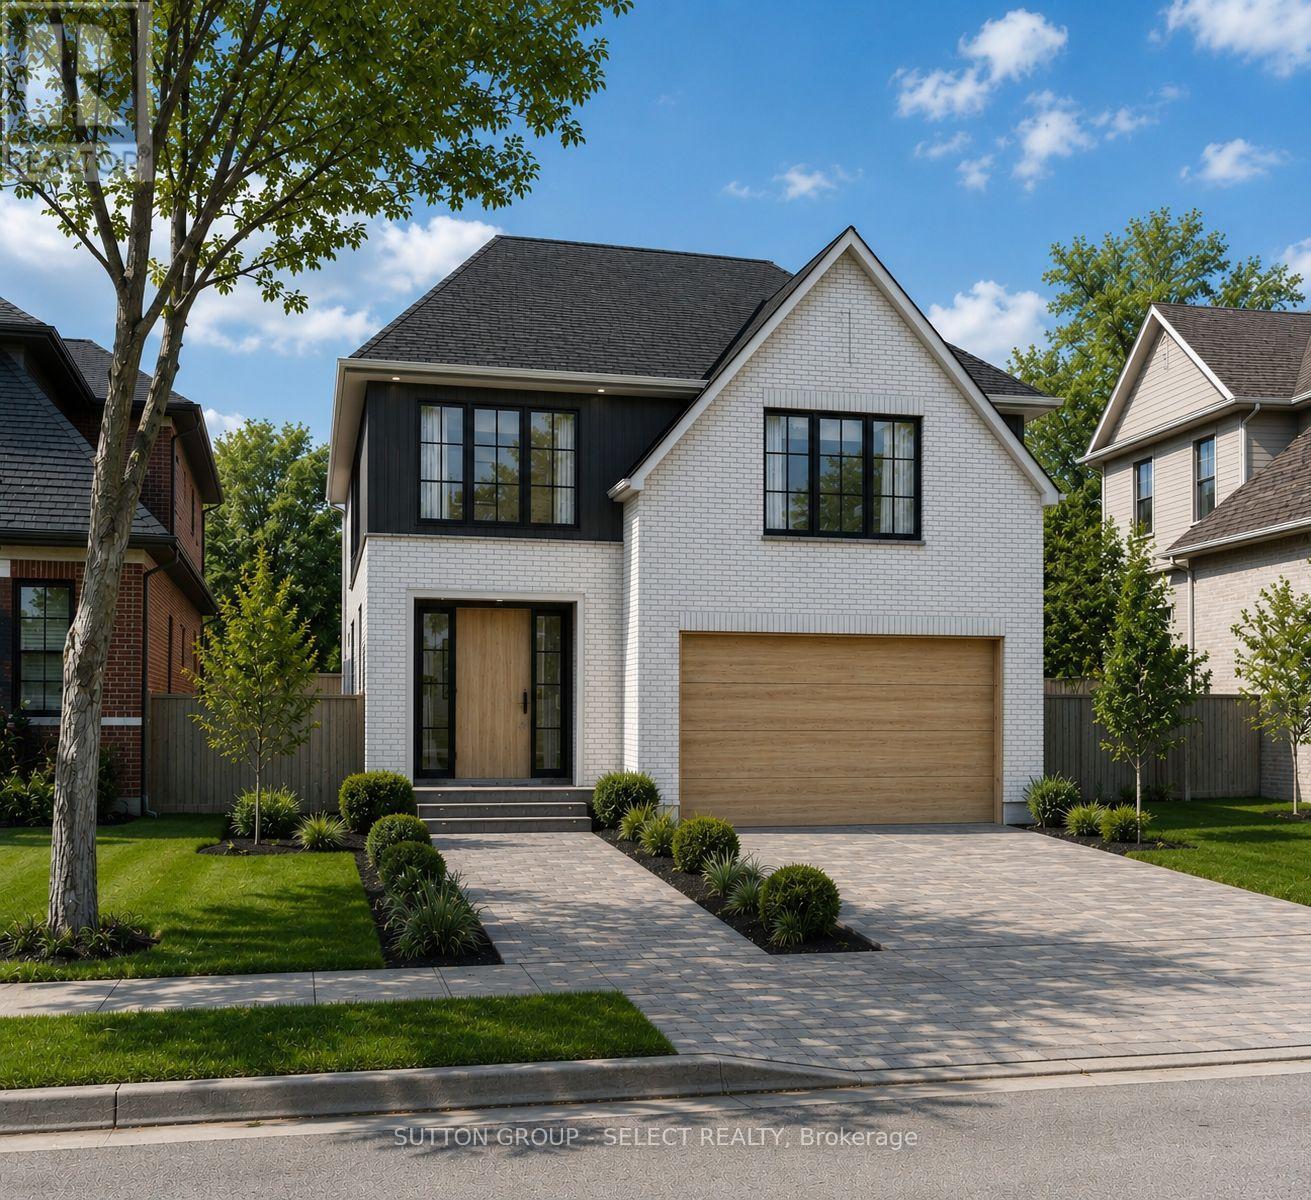
8 Purple Beech Street
Thames Centre, Ontario
Pre-construction detached Verona model to be built by Lux Homes Design & Build. The main floor features an open concept layout with a modern kitchen, sleek countertops, contemporary finishes, and a walk-in pantry connected to the principal living and dining areas. The second level includes a spacious primary bedroom with a walk-in closet and private ensuite, along with two additional bedrooms, a full Jack and Jill bathroom, and upper-level laundry. The unfinished basement offers future development potential or storage, with an option to finish at an additional cost. Additional features include an attached garage with inside access through a mudroom, private driveway, and brick and vinyl exterior construction. Located in a growing community minutes from London, with nearby parks, schools, shopping, and everyday amenities. Home to be built with flexible closing available. Pictures include renderings and photos of a completed home from another location for reference. Subject home to be built. Finishes and specifications to be confirmed and may vary based on buyer selections. Purchase price reflects the 13% HST rebate, subject to Buyer qualification and assignment to the Seller. (id:39551)
228 Hollywood Avenue
Toronto, Ontario
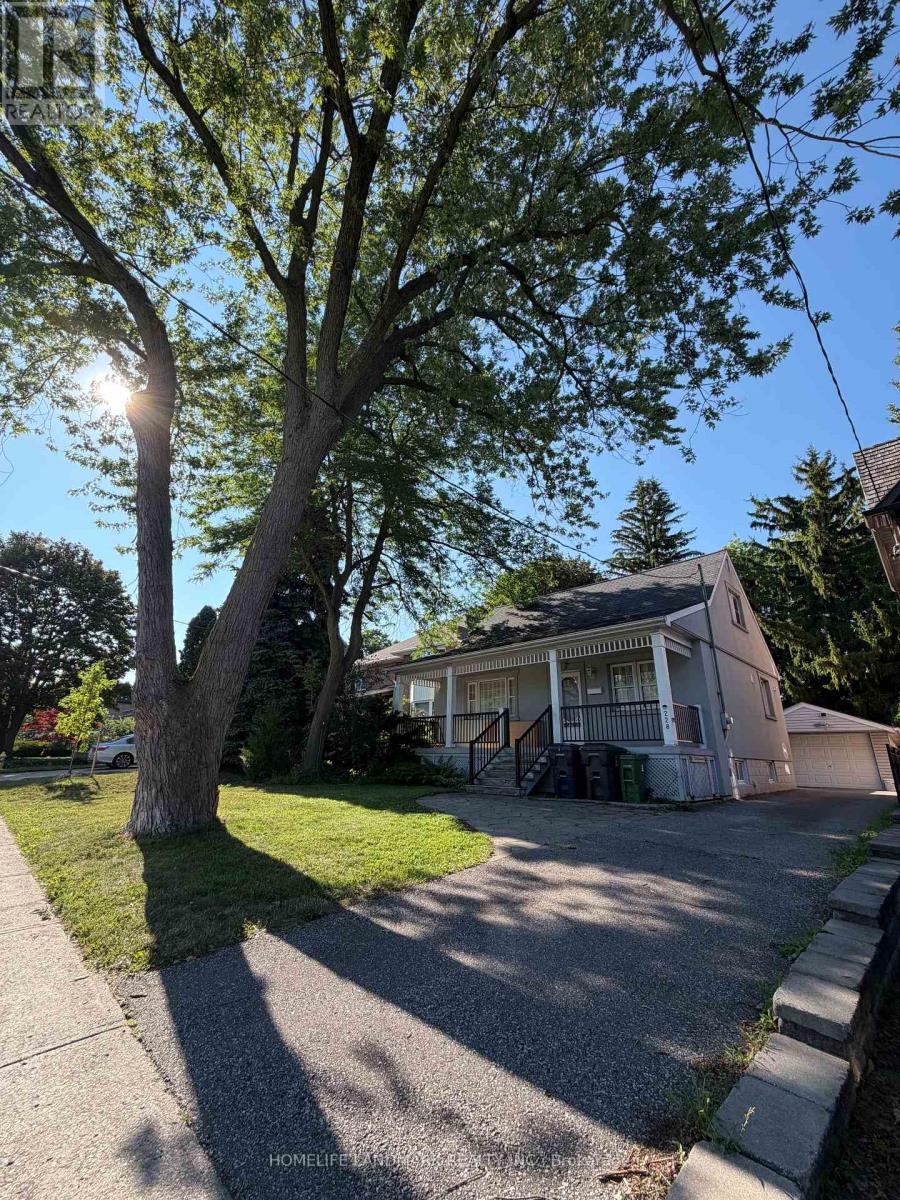
Prime Willowdale East redevelopment opportunity or investment! Well-maintained 1 1/2 storey home featuring a spectacular family room addition with high ceilings, gas fireplace, and walk-out to a patio. Prime 45' x 131' lot surrounded by multi-million dollar luxury custom homes. Features 4+1 bedrooms, finished basement with separate entrance, updated stucco exterior, 100-amp breakers, and a private driveway with detached garage. Live in, rent out, or plan your dream home in one of Toronto's most desirable neighborhoods. Steps to top-ranked Earl Haig SS, Hollywood PS, TTC/Subway bus, Bayview Village, and Hwy 401. Property and all chattels/fixtures sold in "As Is, Where Is" condition. (id:39551)
17 Echoridge Drive
Brampton, Ontario
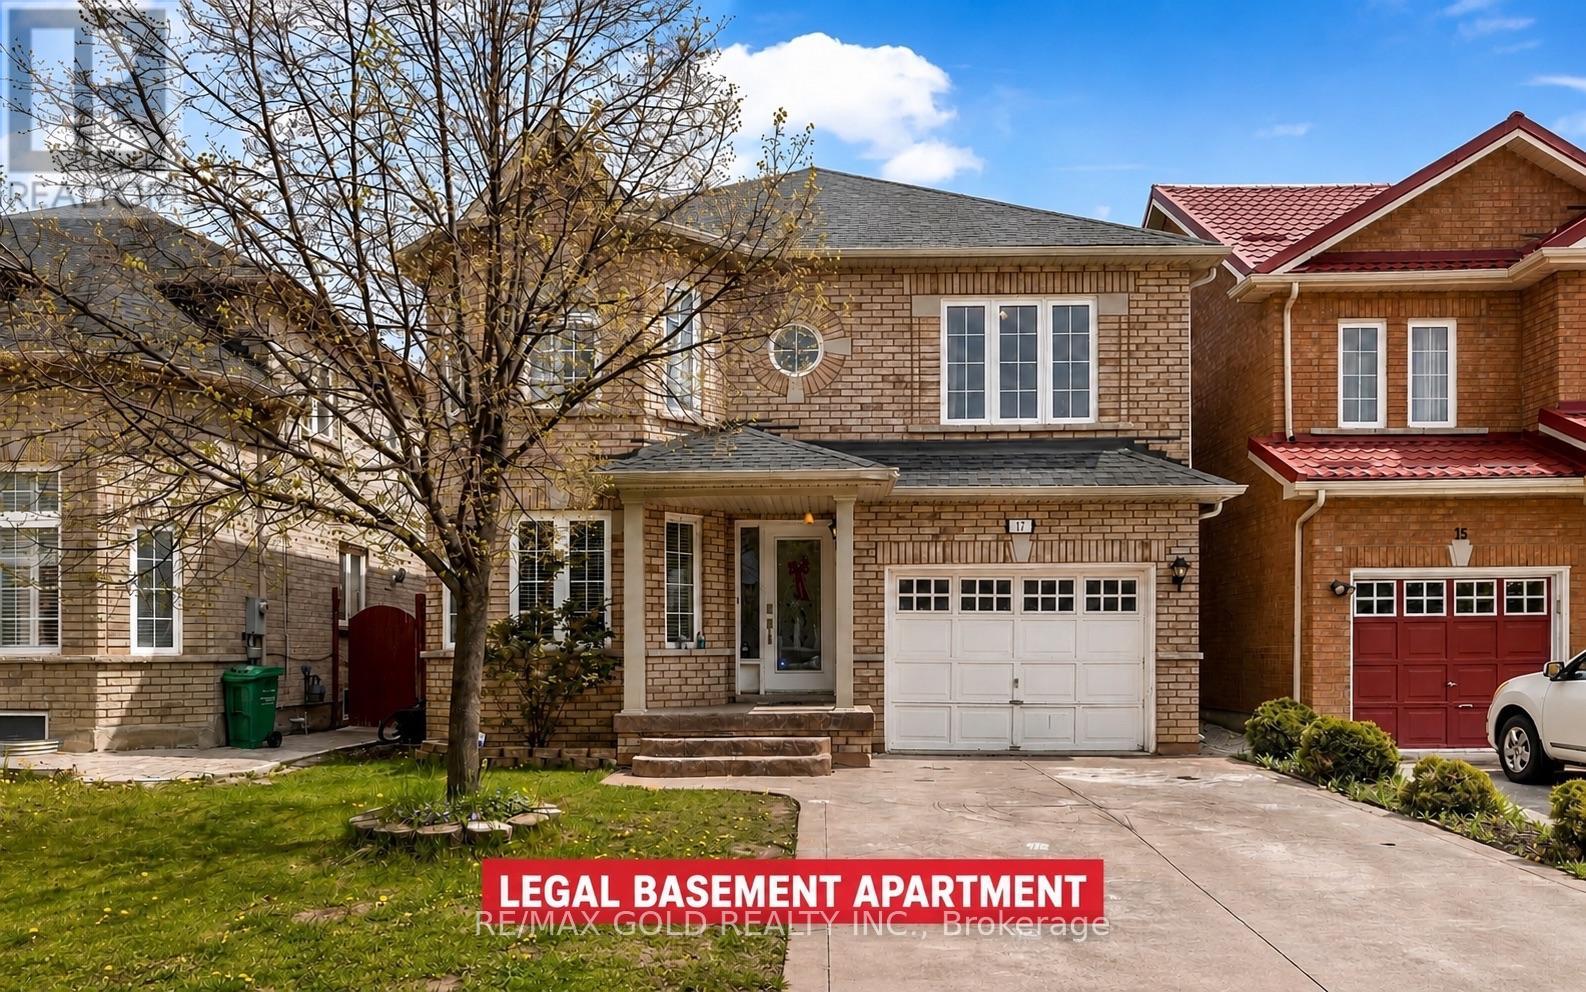
Beautiful Four Bedroom Detached Home In A Highly Desirable Brampton Location Near Sandalwood & Queen Mary! Featuring Hardwood Floors On The Main Level & Upper Hallway, Kitchen With Granite Countertops & Backsplash, And Convenient Second-Floor Laundry. Spacious Family Room With Gas Fireplace. Two Bedroom Legal Basement Apartment Registered As A Two-Unit Dwelling, Currently Generating Approx. $2,000/Month In Rental Income. Walking Distance To Schools, Parks, Public Transit, Plazas & Cassie Campbell Community Centre. Minutes To Major Highways. An Excellent Opportunity For Families, First-Time Buyers Or Investors! (id:39551)
507 - 15 Stollery Pond Crescent
Markham, Ontario
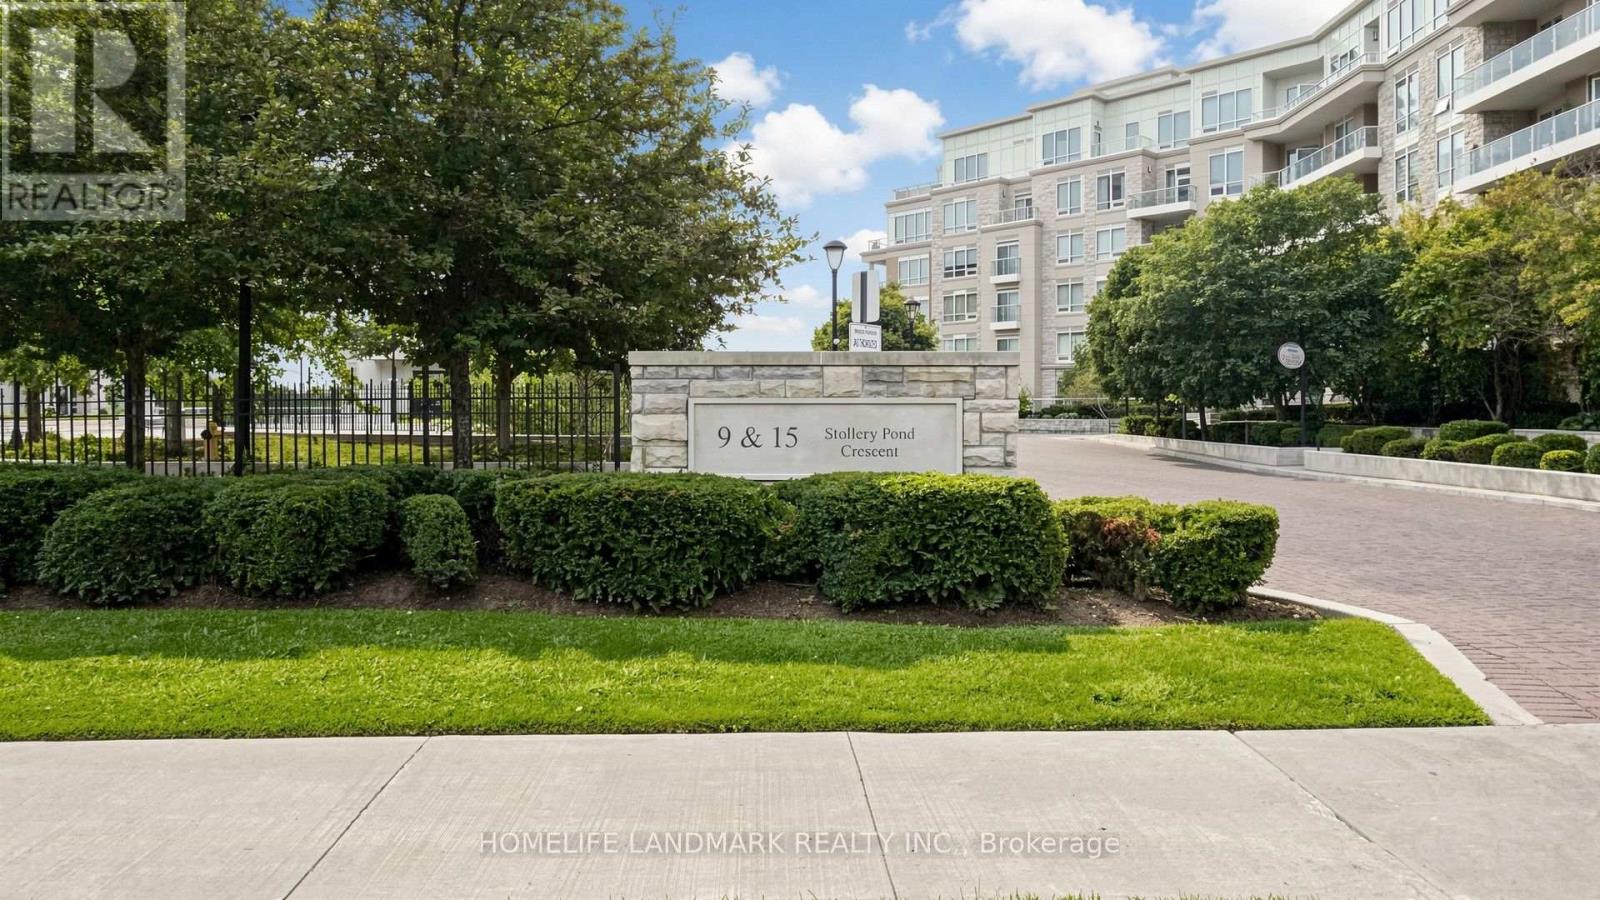
KYLEMORE Upscale Rare Find Luxury One Bedroom One Washroom at The Sixth Condo in Angus Glen, with 2 Side by Side Parking, GREAT FOR DOWNSIZER or anyone that Needs Extra for their Recreation Vehicle!! Top Quality Resort-Style Amenities! Indoor & Outdoor Pool, Sauna, Gym, Bbq Area, Etc. Alongside Million Dollar Homes Within Angus Glen Community. Hand Scraped Oak Hardwood Flooring. Top Tier WOLF Panel Fridge, Microwave/Oven, Wolf Cooktop & a Bar Fridge for Top Quality Lifestyle. 9" Coffered Ceiling With Molding. Granite Countertops. Exclusive Energy Recovery Ventilation System for Fresh Air. Heating/AC separate control in all Year. Top Ranked Pierre Elliott Trudeau H.S. Ready to move in and Enjoy! (id:39551)
Ph103 - 1101 Steeles Avenue W
Toronto, Ontario
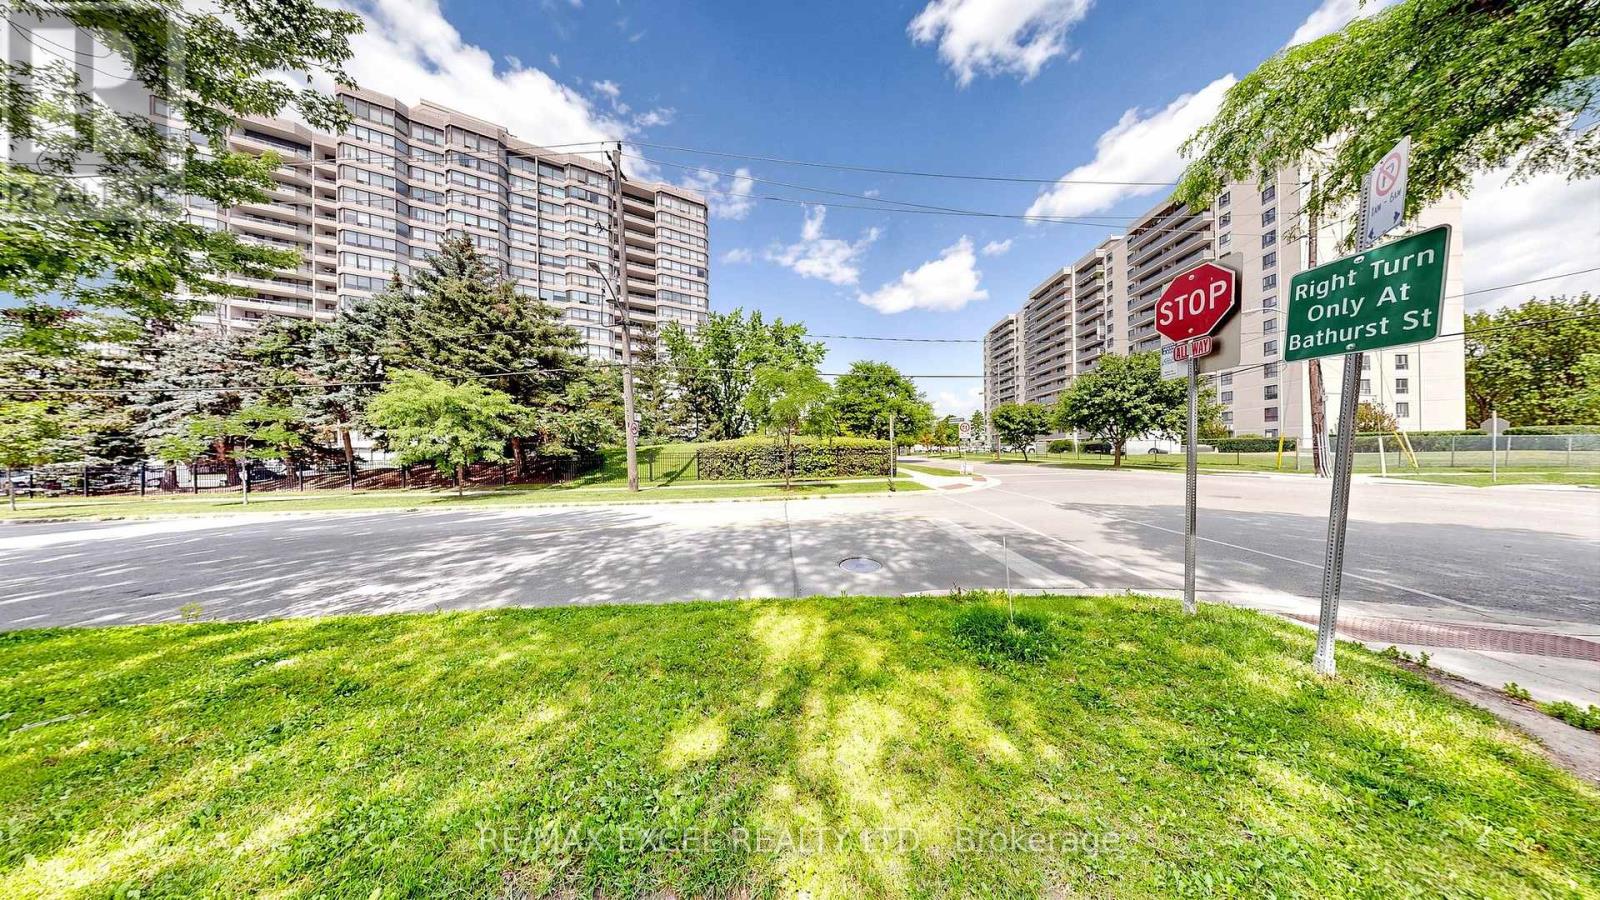
Welcome to The Primrose Condos at Bathurst & Steeles, where comfort, convenience, and lifestylecome together. This bright and spacious suite offers approximately 1,300 sq. ft. ofwell-designed living space, featuring expansive living and dining areas, an oversized eat-inkitchen with updated custom cabinetry and ceramic backsplash, and a separate sun-filledsolarium. The functional layout includes 2 generous bedrooms and 2 full bathrooms, including alarge primary retreat with a 3-piece ensuite and walk-out to the private balcony. The secondbedroom also features a double closet and balcony access. Enjoy the convenience of ensuitelaundry with additional storage, all utilities and Rogers cable/internet included, andexceptional building amenities including 24-hour gated security, outdoor pool, whirlpool,sauna, and beautifully maintained grounds. Ideally located just steps to shopping, restaurants,transit, and everyday amenities, this is an outstanding opportunity in one of the area's mostsought-after communities. (id:39551)
13669 Humber Station Road
Caledon, Ontario
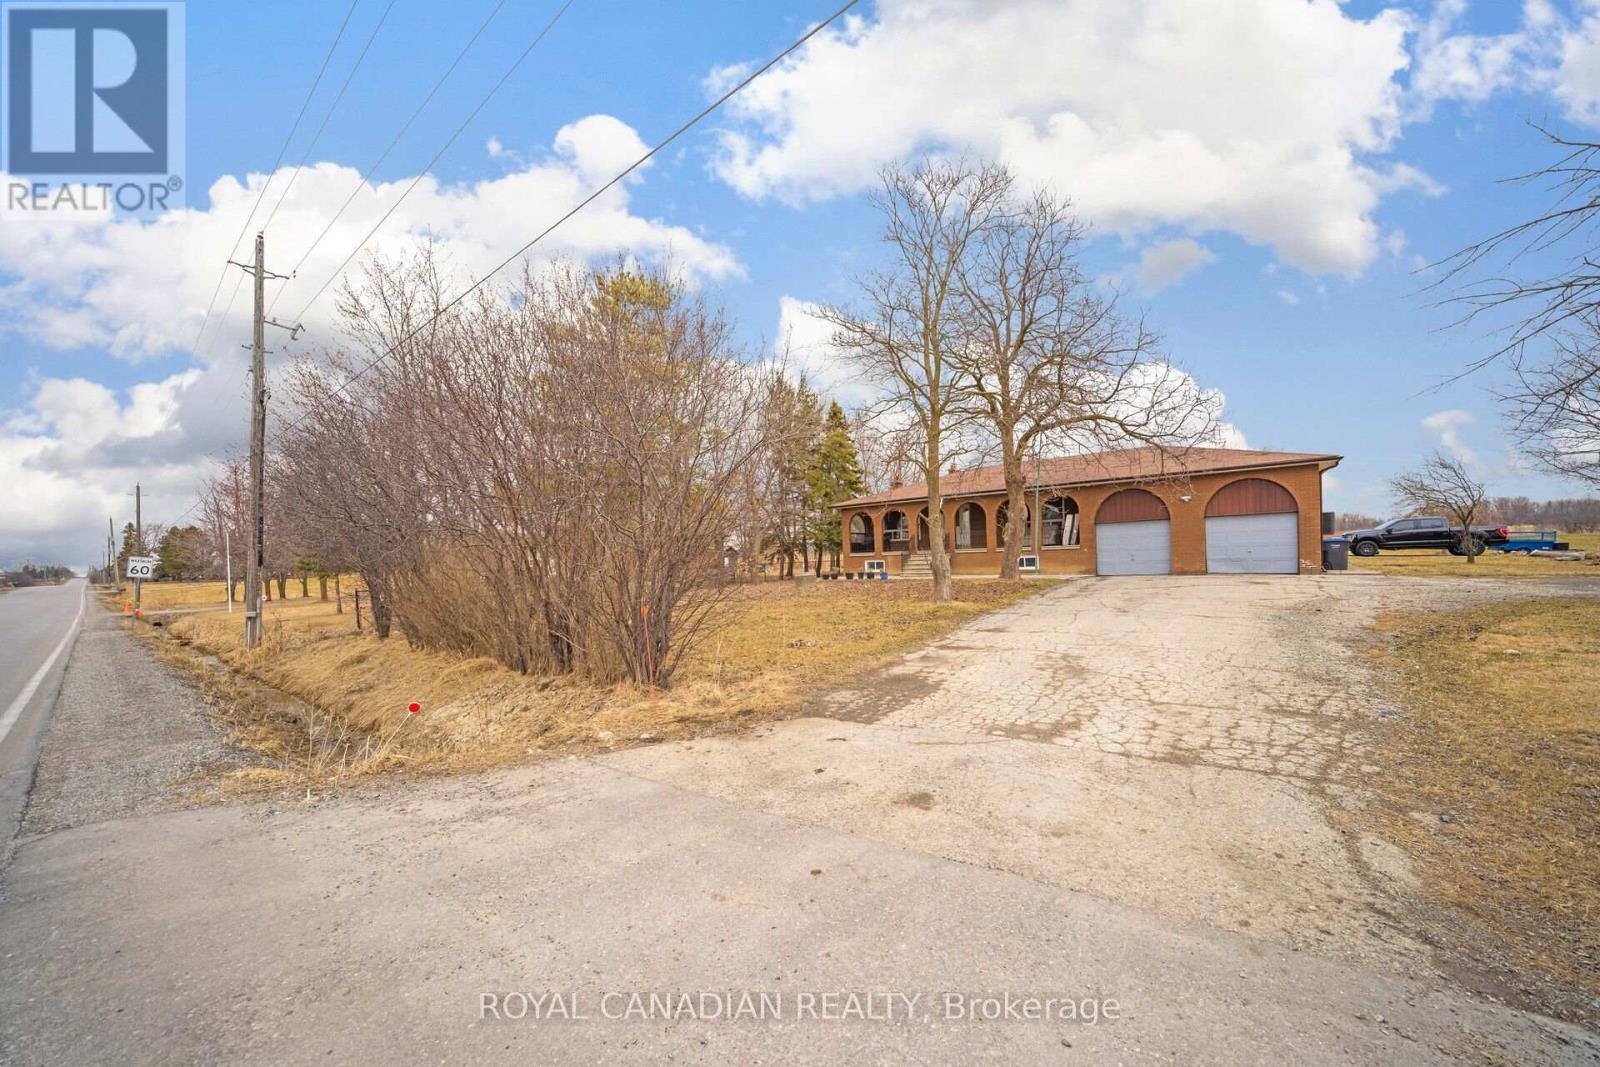
Excellent opportunity to own an investment property featuring 10 acres of land with a house, located in a highly desirable area. The property is within a designated Community Area in the Caledon Official Plan and offers potential for future mixed residential and commercial development. The property is also part of the new urban boundary expansion for development in Caledon. Future Highway 413 and the approved future GO Station just north of King Street on Humber Station Road add to the property's long-term potential. (id:39551)
1 - 98 Shoreview Place
Hamilton, Ontario
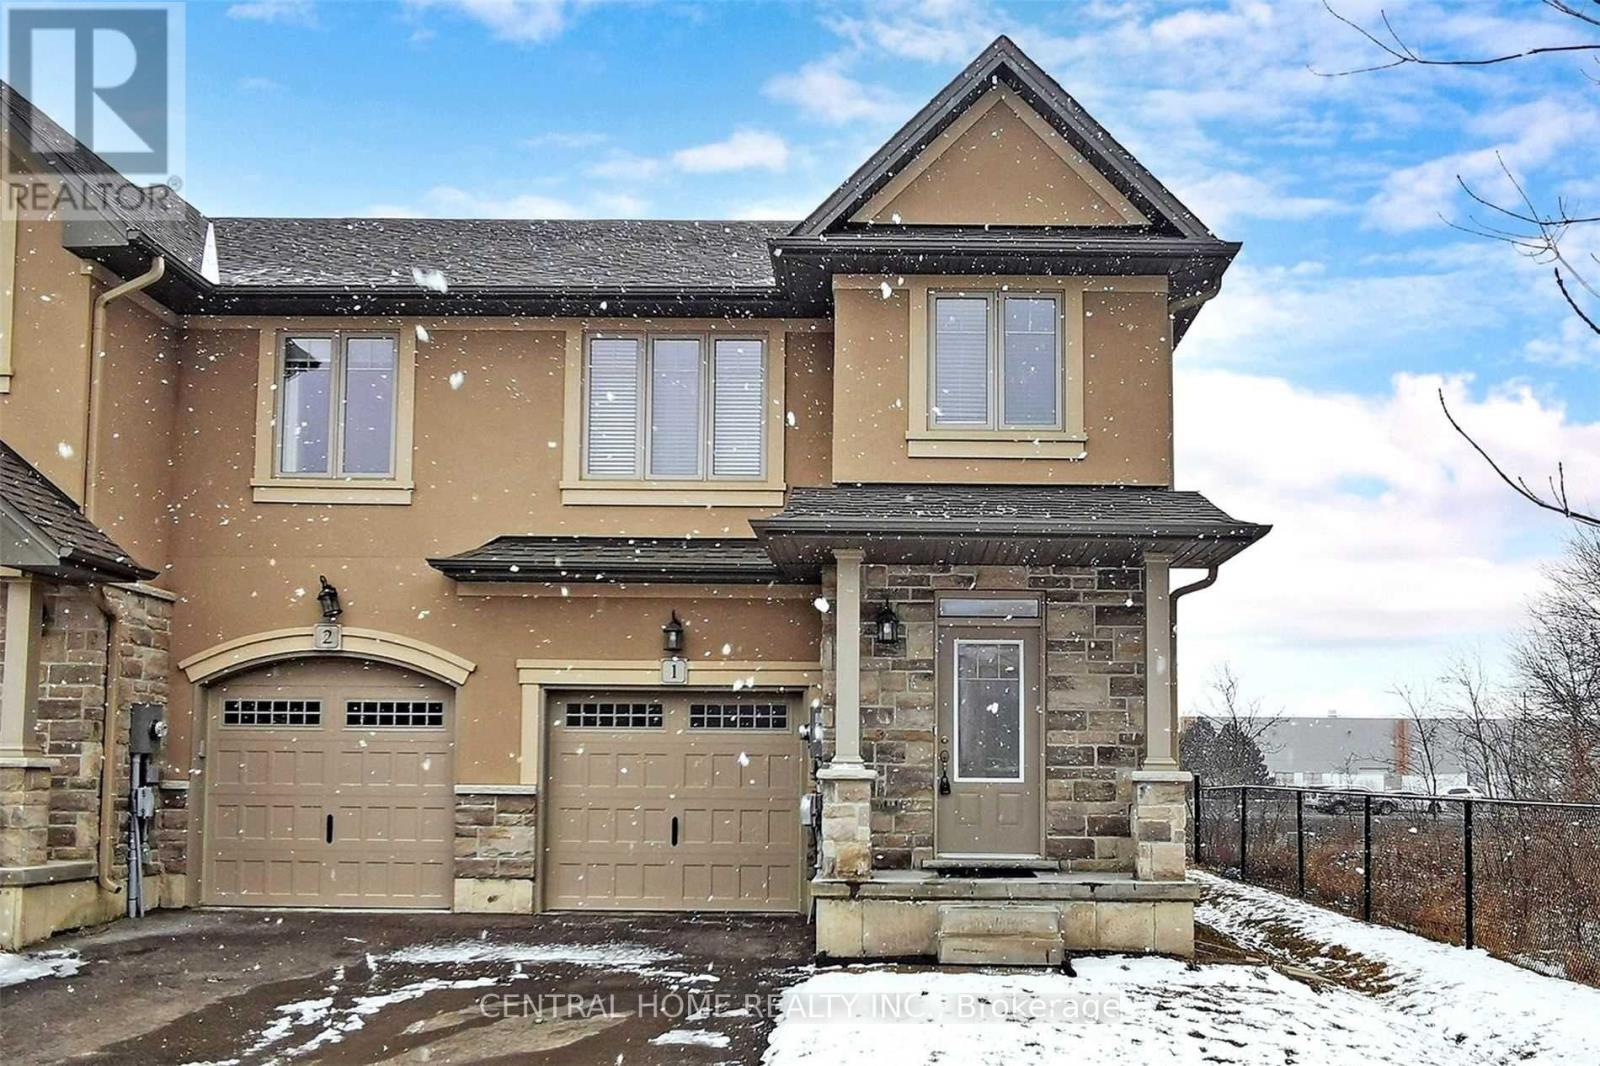
Experience A Lifestyle With Gorgeous Lake Waterfront View Just Steps Away! Elegant Maintained End Unit In Desirable Townhome Complex. Full Brick Exterior, Stone And Stucco Accents. Interior Features Open-Concept Living Space With 9Ft Ceilings And Pot Lights. Kitchen Includes Stainless Steel Appliances. Master Ensuite Has A Sep Shower. The Attached Garage Is Insulated With Direct Entry Into House.Lots Of Visitor Parking. 2 Mins Walk To The Shoreline. (id:39551)
1632 Highway 3
Norfolk, Ontario
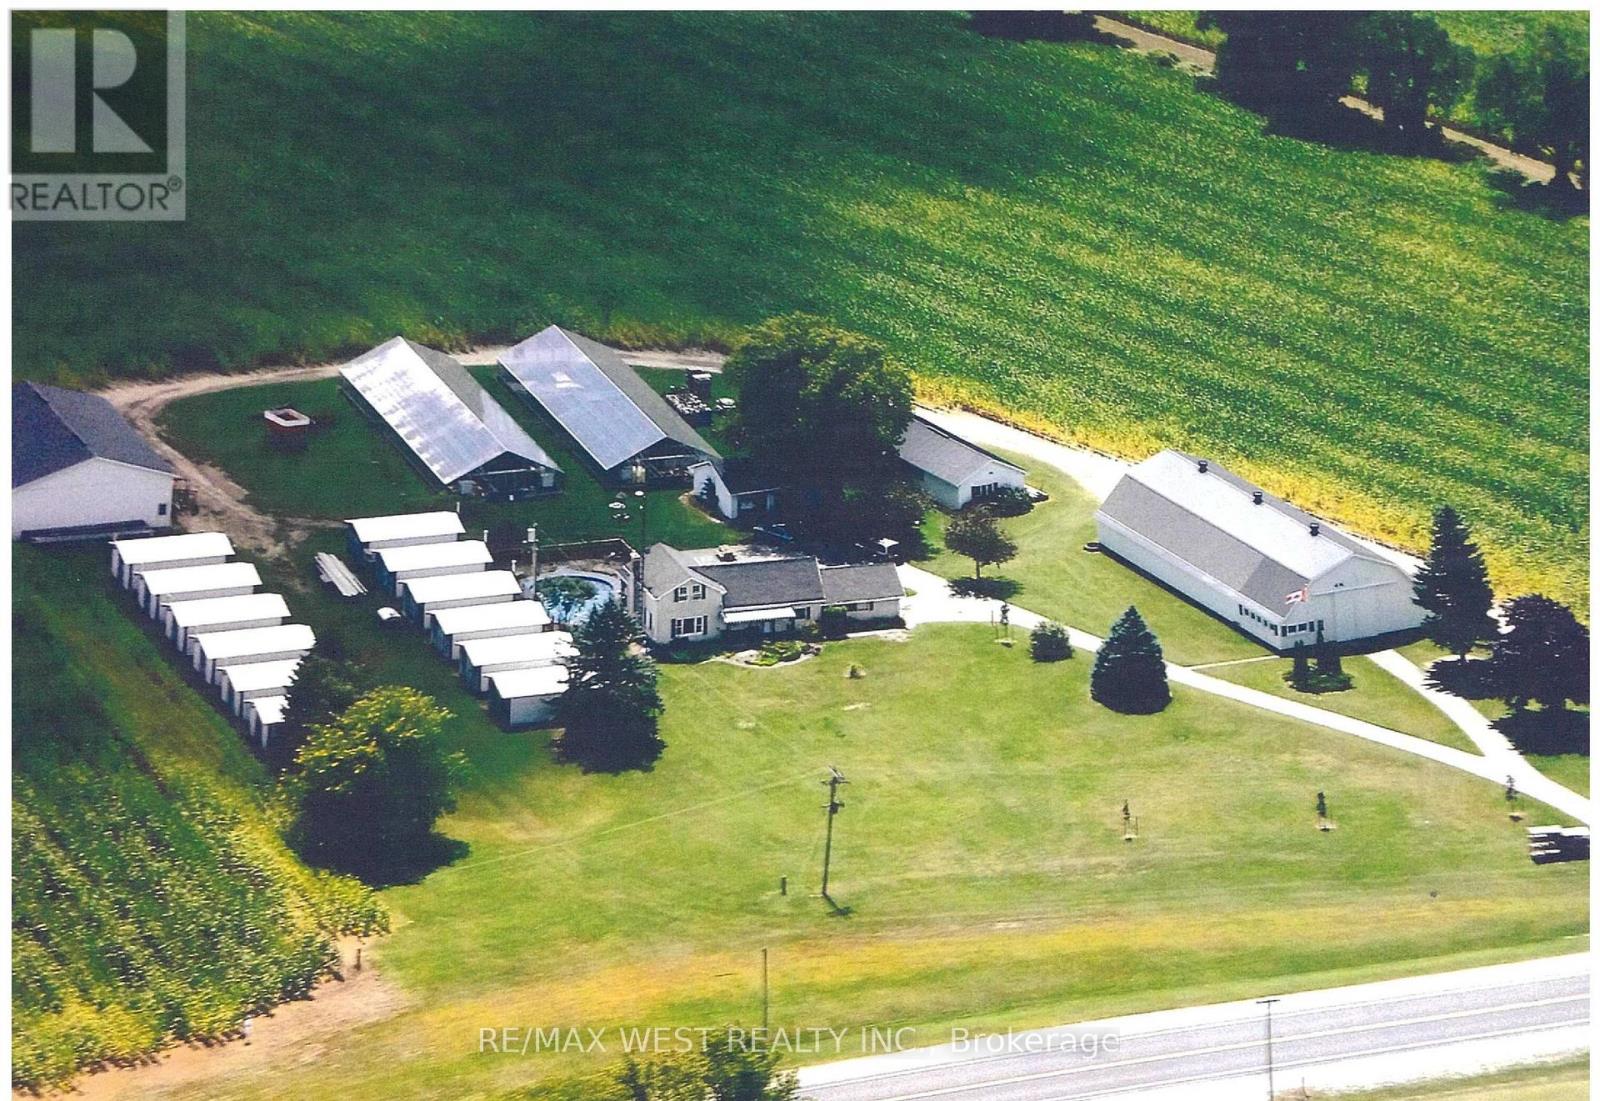
A Rare Opportunity - 38.63 Acres of Endless Potential with Vendor Take-Back Financing Available! Discover the possibilities on this approximately 38.63-acre farm, offering approximately 30 workable acres currently rented at $400 per acre annually, providing immediate income potential. Surrounded by nature, this unique property features a beautiful freshwater trout stream and pond, creating a peaceful country setting just minutes from shopping, schools, banks, and churches. The property includes a 3-bedroom home with an in-ground kidney-shaped swimming pool, a 100 x60' pack barn, pole barn, 2-car detached garage, large workshop, two 200-foot greenhouses, and numerous independent storage units formerly used for tobacco drying. With fertile, productive soil suitable for a wide variety of crops, this property is ideal for farmers, hobby farmers, investors, or those seeking a country estate with income potential. A rare financing opportunity! The seller is willing to provide an attractive Vendor Take-Back (VTB) mortgage at a competitive interest rate, for a term of up to 4 years, subject to mutually agreed terms and buyer qualification. A true diamond in the rough-bring your vision and unlock this property's incredible potential! (id:39551)
127 - 28 Prince Regent Street
Markham, Ontario
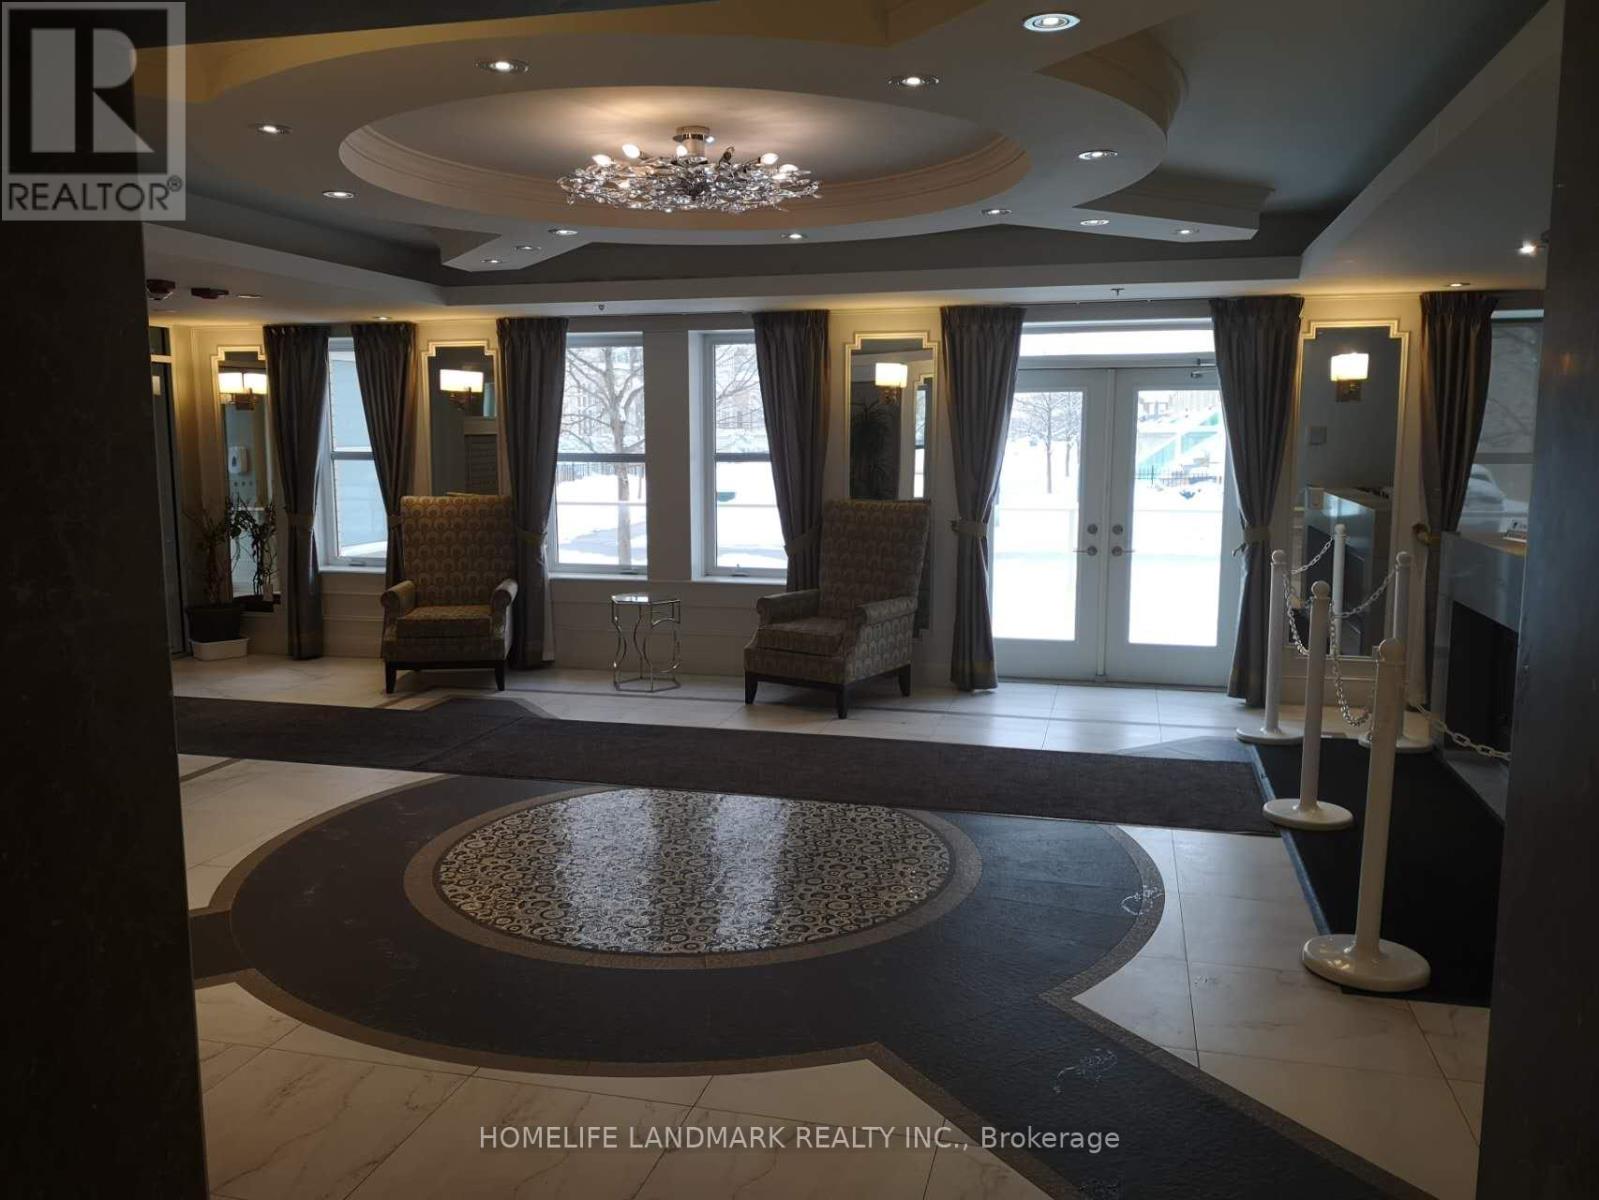
Luxary Condo Living By Monarch In High Demand Cathedraltown Community,Functional 1 + Den with South View, Open Concept Kitchen with Granite Countertop, Large Walk In Closet, 9' Ceiling @ Garden Court. Amenities including 24 hrs Concierge, Visitors Parking, Party Room, Car Wash & more. Close To Hwy 404/407, Parks, Shops & Schools.,Tenanted And Willing To Stay Or Can Leave With 60 Days Notice. Parking & Locker owned. (id:39551)
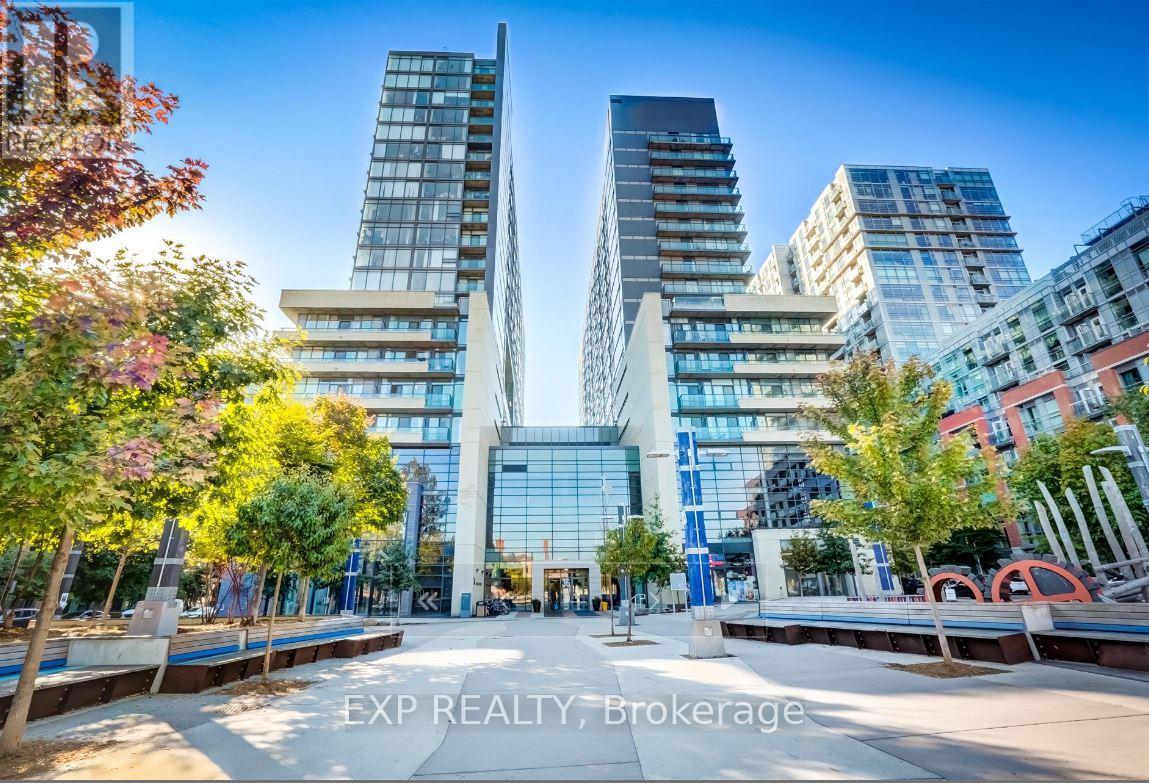
611e - 36 Lisgar Street
Toronto, Ontario
Modern 2-Bedroom Condo for Sale in Prime Queen West LocationLive where the city comes alive! This bright and modern 2-bedroom unit is ideally located on Queen Street Westjust steps from the Drake Hotel, local galleries, top restaurants, and nightlife. TTC access is right outside your door, making commuting a breeze. Enjoy resort-style amenities, an open balcony for your morning coffee, and updated closets. This is a rare rental opportunity in one of Toronto's most dynamic neighborhoods. Ideal for professionals, creatives, or anyone craving the Queen West lifestyle. (id:39551)
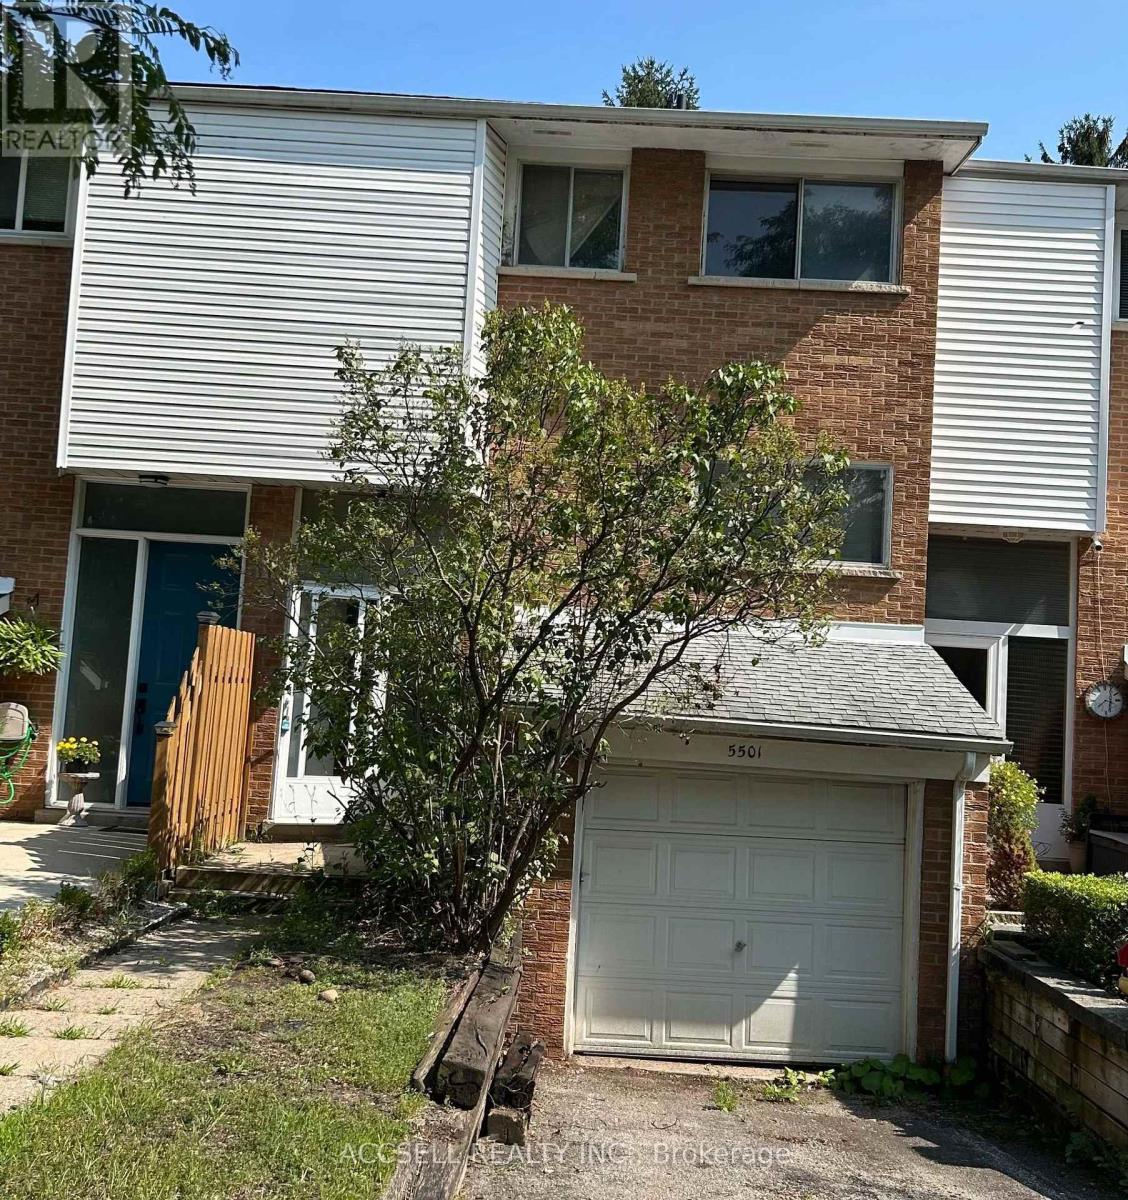
5501 Schueller Crescent
Burlington, Ontario
Great opportunity in desirable Elizabeth Gardens. This 4 bedroom row house in a fantastic location with easy access to the 403, the Go station for commuters, walking distance to the lake and nearby shopping, schools and parks. (id:39551)
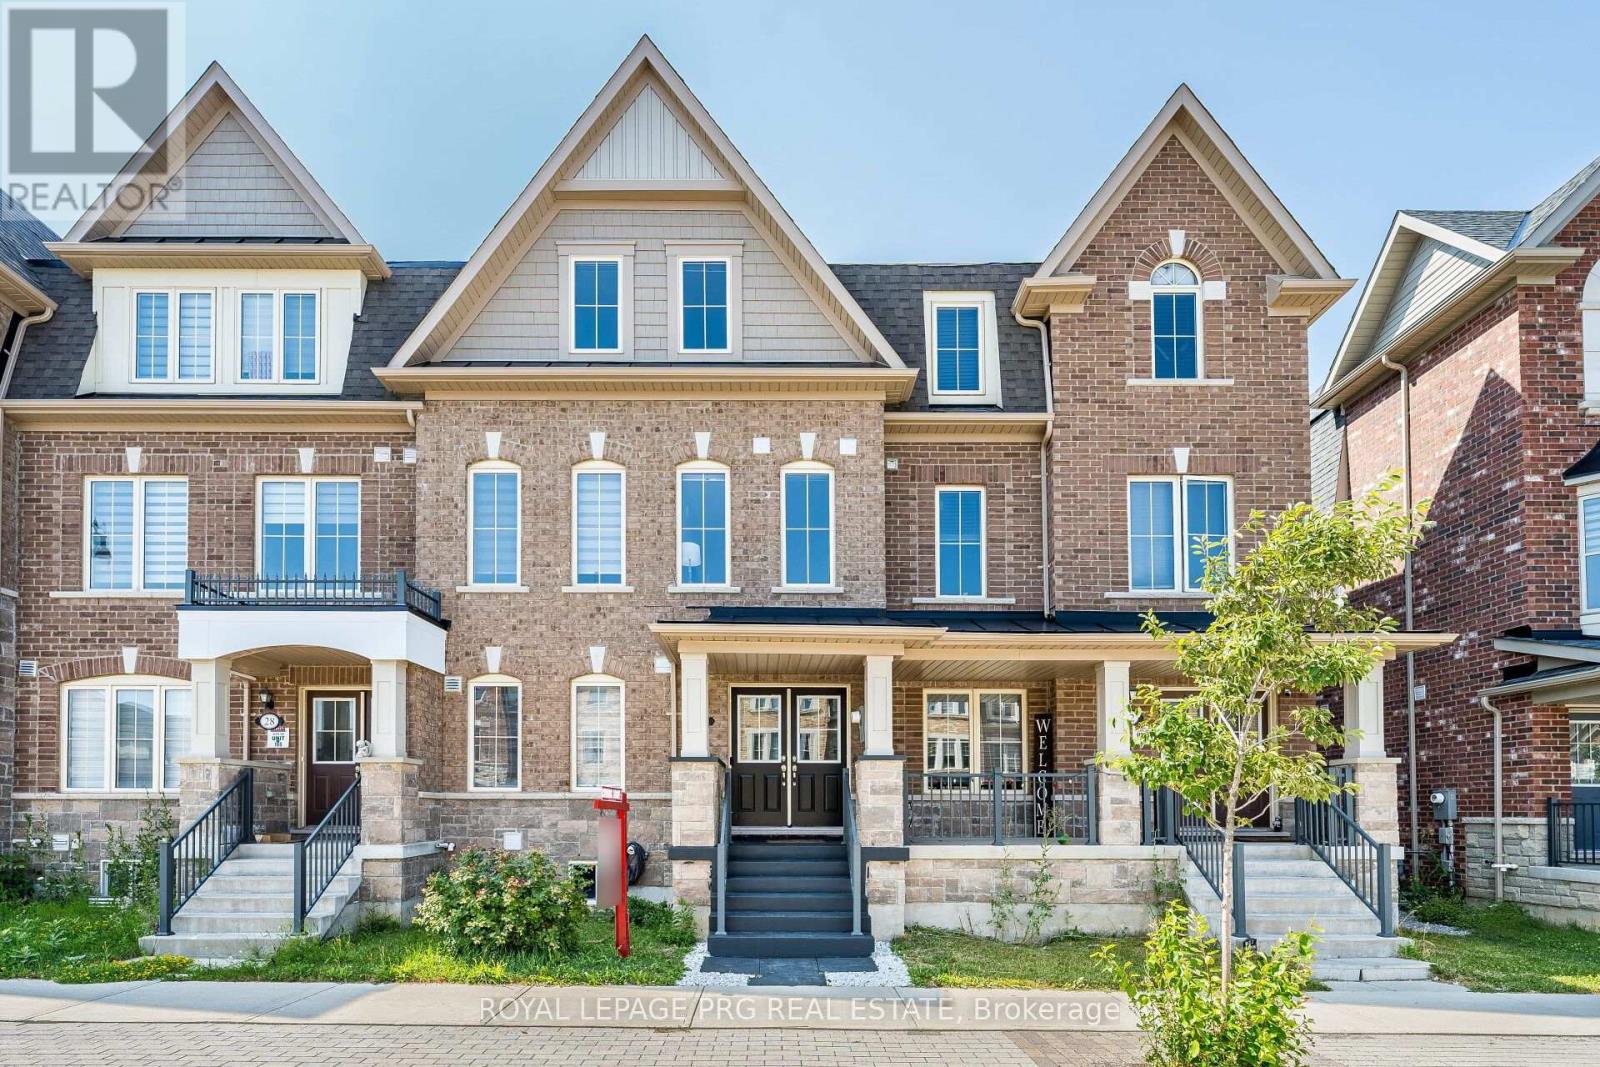
30 Remembrance Road
Brampton, Ontario
Tastefully decorated and impressive home. This rare find, nearly 2700sqft, 5 bedroom, 4 full washroom home is an absolute MUST SEE!! The grand double door entry leads to a wide long foyer. The large main room overlooks the front garden and is currently being used as a living room. The W/I closet and semi ensuite make it the ideal bedroom space while offering in-law suite potential and capability for a home based business(if city permits) The dark oak hardwood stairs lead to the welcoming upper level. The huge open concept family room is a wonderfully inviting space and the perfect place to entertain. It overlooks a large chef friendly kitchen on one side and an expansive maintenance free balcony retreat on the other. On the same floor you have the formal living room and a large bedroom which could be used as an office to work from home. The large master bedroom on the 2nd floor offers elegant space and features a 5pc ensuite and a walk in closet. Step out onto your bedroom balcony for morning tea or an evening tete-a-tete. Two further good sized bedrooms on this floor. Convenient 2nd floor laundry room. The unspoilt basement offers good income potential. The garage offers space to fit 4 cars and would be the perfect indoor place for car repair enthusiasts. Modern zebra blinds where fitted. This neighborhood is well connected, just a short stroll away from Finegan park, 10 minutes from Mount Pleasant GO station, a short drive away from the new pro driving range, a hop skip and a jump away from plazas, amenities and highways. Investors this could be a great income helper property. All spaces are functional and well proportioned, offering versatility of use. First time buyers FTB invite your guests for a sleepover and never worry about space again. Young couples you have all the room for your family to grow. Your search for the perfect multigenerational family home or potential work live capability home ends right here. (id:39551)
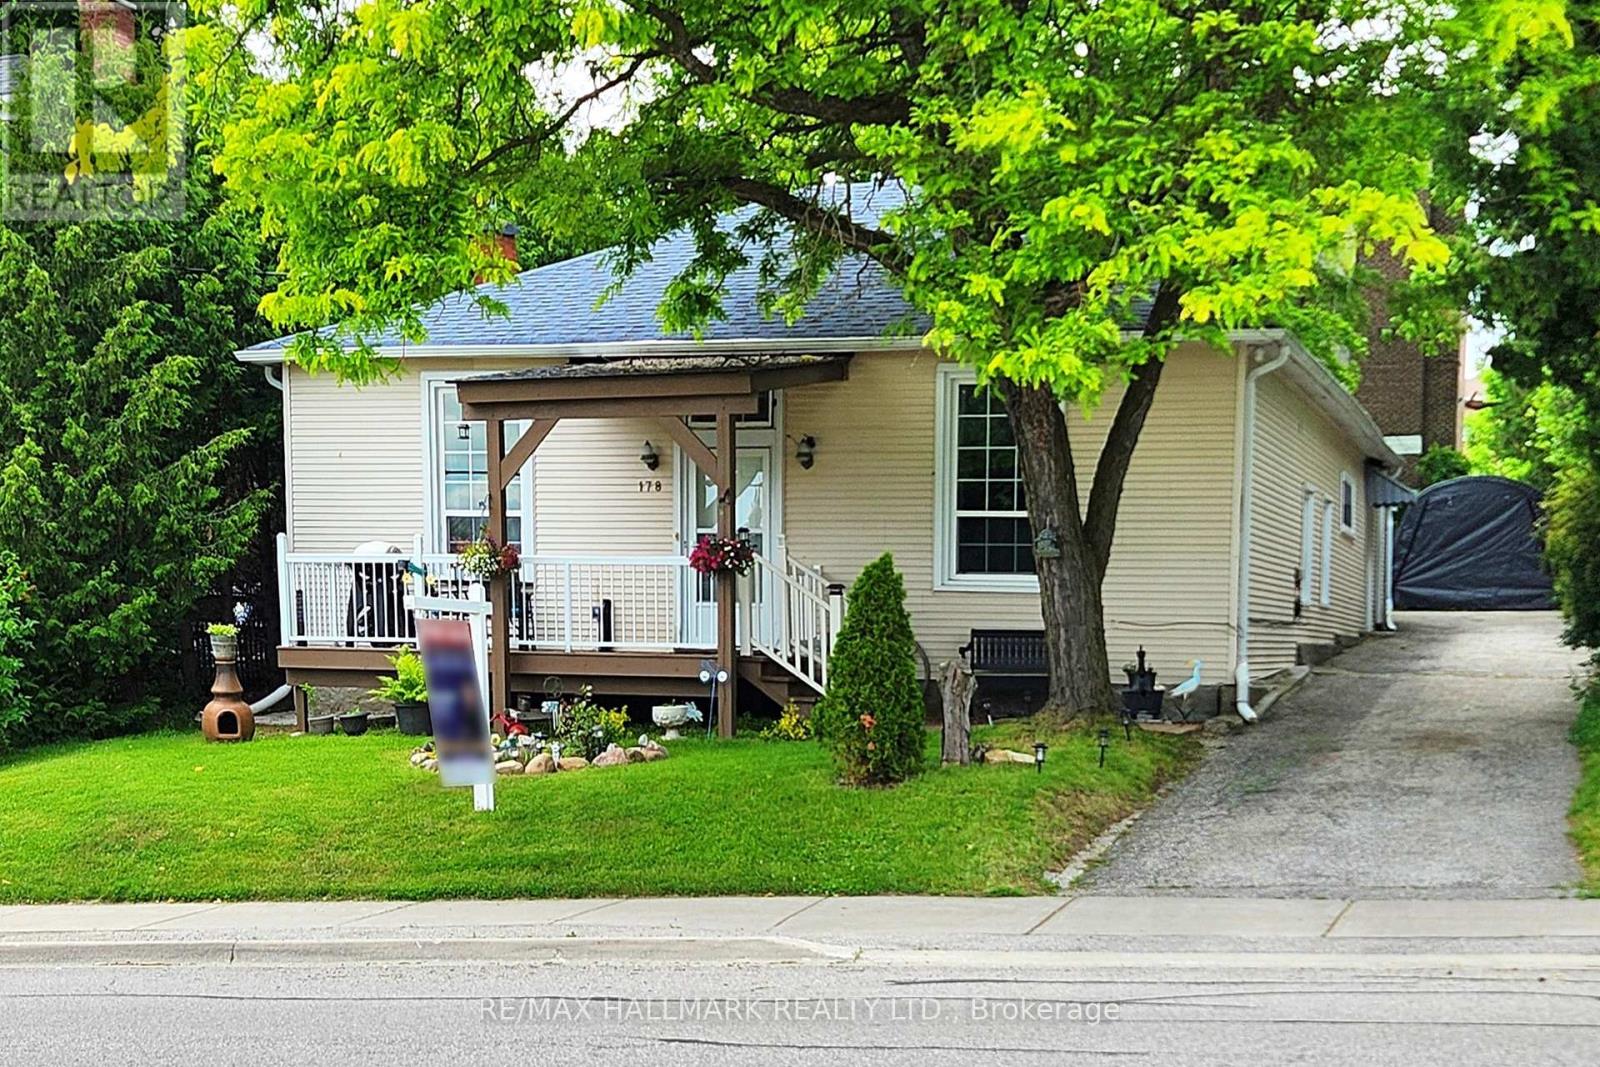
178 Barrie Street
Bradford West Gwillimbury, Ontario
Rare Opportunity in the Heart of Bradford! This tastefully renovated and modernized home offers 2 fully separate main floor units, perfect for investors or multi-generational living. Featuring a stylish open-concept layout, the main living area boasts coffered ceilings, great heights, and an abundance of pot lights, creating a bright and airy space. The modern kitchen seamlessly flows into the spacious dining area, ideal for entertaining and comfortable daily living. Enjoy tall windows, laminate and hardwood flooring throughout, including in the loft. Nestled on a generously sized, mature lot, the expansive backyard offers endless potential for outdoor living, gardening, or future additions. The extra-long driveway provides parking for multiple vehicles. Easily convertible into one large home if desired. Located in a quiet, family-friendly neighborhood just minutes to schools, parks, shopping, GO Train/Bus, and Hwy 400/404. A unique turn-key opportunity. (id:39551)