
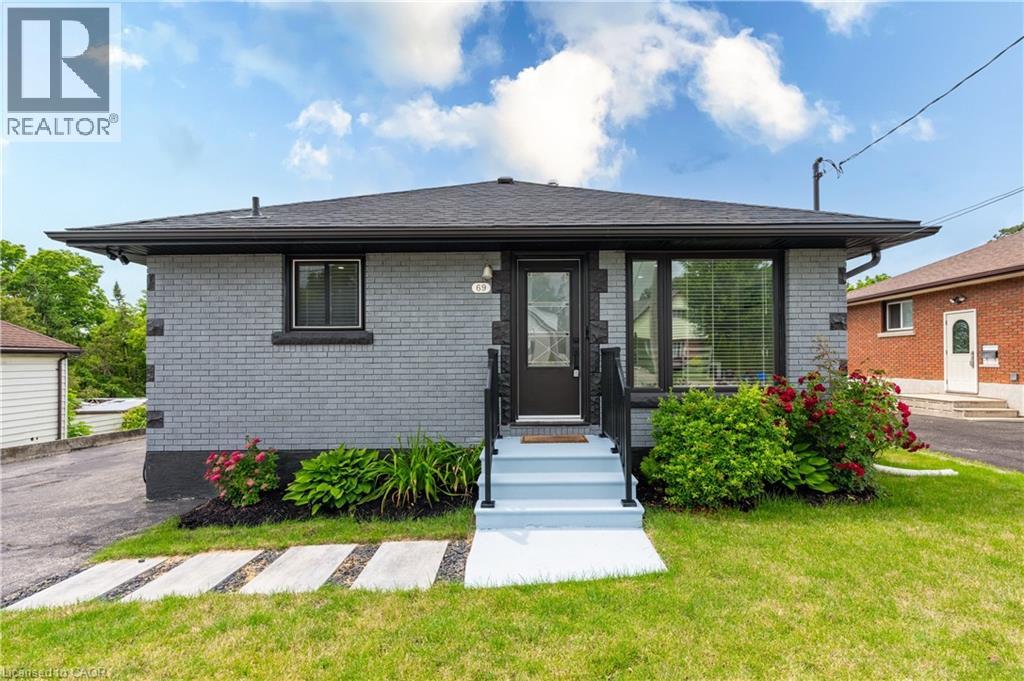
69 Clarke Street N
Woodstock, Ontario
Rare opportunity to own a fully renovated up/down legal duplex in a prime Woodstock location close to schools, shopping, public transit, recreationfacilities, and convenient access to Highways 401 and 403. Situated on an impressive 50.7' x 214' lot, this property offers flexibility for investors,multi-generational families, or buyers seeking a mortgage helper. A fantastic option for friends, siblings, or two families looking to enter thehousing market together and build equity while sharing ownership of a quality income-producing asset. Over 2,000 sq ft of finished living space,separate living areas, kitchens, laundry facilities, and a private entrance to the lower level, the layout provides privacy and independence forboth households. The main level features a renovated kitchen with quartz countertops, backsplash, modern cabinetry, living room, threebedrooms, updated bathroom, and direct access to a substantial two-level rear deck through patio doors. The lower level offers a secondrenovated kitchen with stainless steel appliances, living area, two bedrooms, updated bathroom, separate entrance, and its own laundryfacilities. Since purchasing the property in 2024, the current owner has added a massive two-level deck, patio doors, upgraded insulation, newwater softener, and window coverings. Major mechanical updates include 2023 shingles, furnace, and central air conditioning. Pride of ownershipis evident throughout this owner-occupied property. A detached garage with hydro, double-wide driveway, and parking for multiple vehiclesfurther enhance the property's versatility. The deep 214-foot lot remains highly functional despite the extensive deck addition and offers ampleoutdoor space for recreation, entertaining, gardening, or future enjoyment. Whether you're looking to expand your investment portfolio, offsetyour mortgage with rental income, accommodate extended family, or purchase with friends, this move-in-ready duplex presents an outstandingopportunity (id:39551)
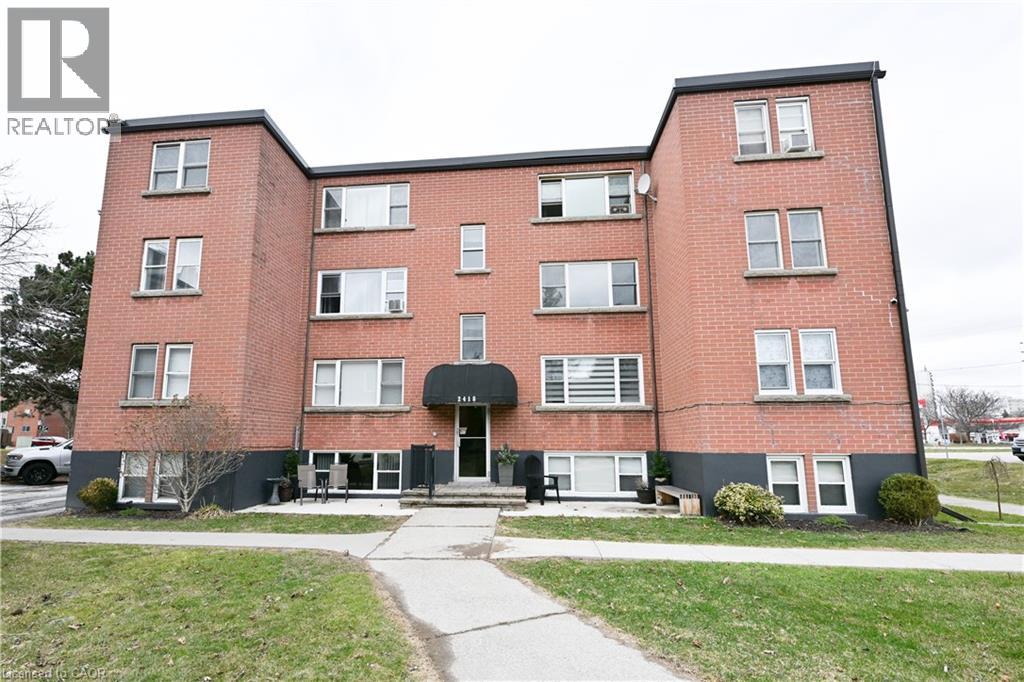
2418 New Street Unit# 11
Burlington, Ontario
Don’t wait and miss your opportunity to call this unit HOME! Welcome to this bright and spacious, 855sqft, 2 bedroom corner unit with lots of windows and lots of natural light, in a fantastic and highly desirable central Burlington location, close to shops, dining, parks, trails, downtown Burlington, hospital, highways, rec/community centre, library, public transit, and endless other great amenities. This unit features a kitchen with white cabinetry, double sink, backsplash, lots of cabinet and countertop space including the mobile island/cupboard, and a window, a large living room with a beautiful wood feature wall and large windows, a separate dining room off of the kitchen, 2 spacious bedrooms including the primary bedroom with crown moulding, an updated 4-piece bathroom with new vanity, porcelain sink, plumbing fixtures, lighting, tub/shower wall tile, and a window, quality luxury vinyl floors and 5.5” baseboards throughout, and fresh paint throughout. The complex conveniently backs on to Centennial Walking/Biking Trail. The building is very quiet and well maintained. The building amenities also include a storage locker, visitor parking, and onsite laundry room. The unit comes with 1 parking space, with the potential to rent a 2nd spot if needed. The low monthly maintenance fee includes PROPERTY TAX, heat, water, parking, locker, building insurance, exterior maintenance, and visitor parking. Units are not allowed to be rented/leased. Welcome Home! (id:39551)
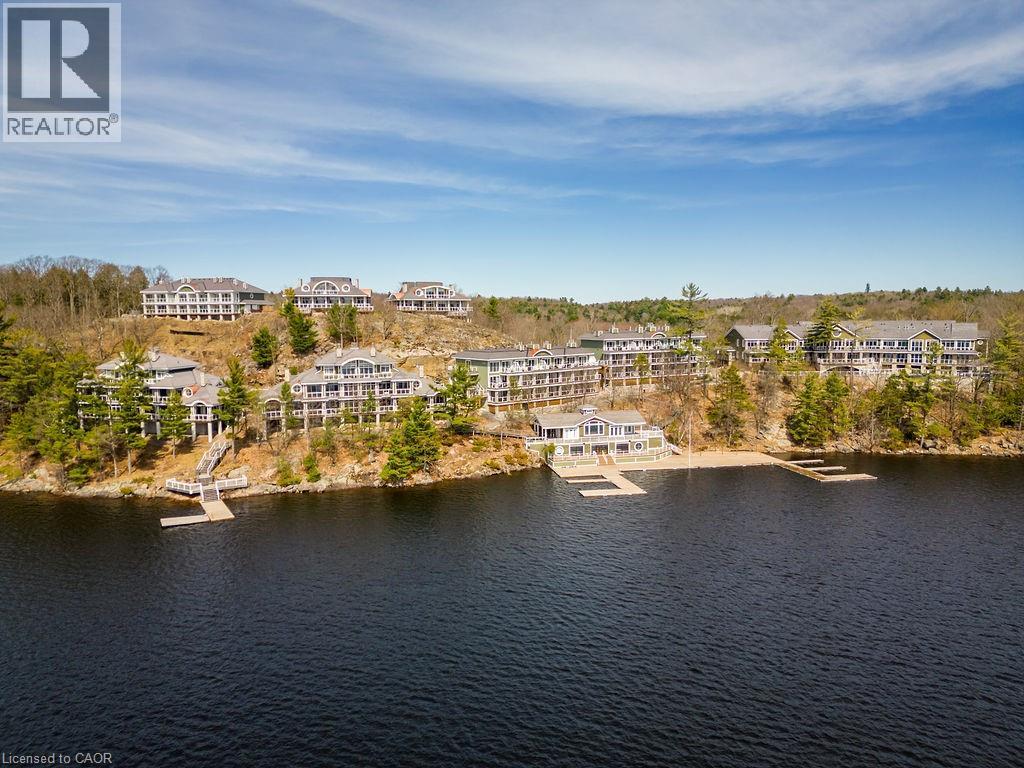
1869 Muskoka 118 Road W Unit# Btv-105
Bracebridge, Ontario
Luxury Lakefront Condo-Hotel Living in the Heart of Muskoka Welcome to effortless vacation living at its finest. This exceptional 2-bedroom, 2-bathroom condo hotel unit is located in one of Muskoka’s most exclusive resorts, nestled on the pristine shores of Lake Muskoka in the sought-after Bracebridge area. Spanning two spacious levels, this fully-furnished unit offers breathtaking, unobstructed lake views from nearly every room. Located right on a private beach, the beach villas offer easy access to the water and a place to relax and sunbathe all day. The resort offers an unparalleled suite of amenities including multiple outdoor pools, relaxing hot tubs, tennis courts, private beachfront, fitness centre, restaurant and boat slips—making every stay feel like a five-star getaway. Best of all? This is completely maintenance-free vacationing. Your unit is professionally cleaned, stocked, and ready to enjoy each time you arrive. Whether you're looking for a personal lakeside retreat or an income-generating investment with hands-off management, this rare opportunity delivers the best of both worlds in one of Ontario’s most iconic cottage destinations. Don’t miss your chance to own a slice of Muskoka luxury—hassle-free and ready to enjoy. (id:39551)
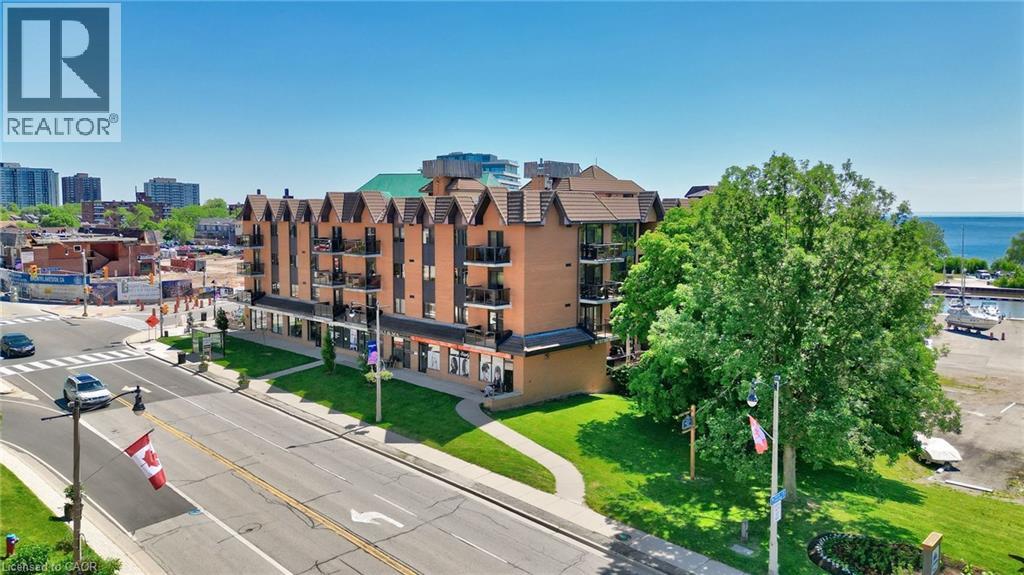
102 Bronte Road Unit# 303
Oakville, Ontario
Gorgeous 1 bed 1 bath fully renovated unit with chic finishes in Bronte's boutique Pier 12 condo in the heart of Bronte Village. The updated kitchen features stainless appliances, quartz counters, pot lights and undermount sink. The bright living room/dining room faces east and features engineered flooring, and the beautiful bathroom has a glass step in shower with gold accents. You can access your balcony from the living room or bedroom. Enjoy stunning sunsets and outstanding views of the harbor, lake, historic boat yard, and the main strip, and enjoy sunrises, sunsets and BBQs with guests from the updated roof top terrace with 360-degree views. Fantastic amenities include a roof top library and party room, indoor pool, sauna, and exercise room. Steps to the lake, marina, restaurants, and shops and all Bronte has to offer. Includes two underground parking garages. Lockers are available to rent for $20/Month. (id:39551)
1276 Maple Crossing Boulevard Unit# 1503
Burlington, Ontario
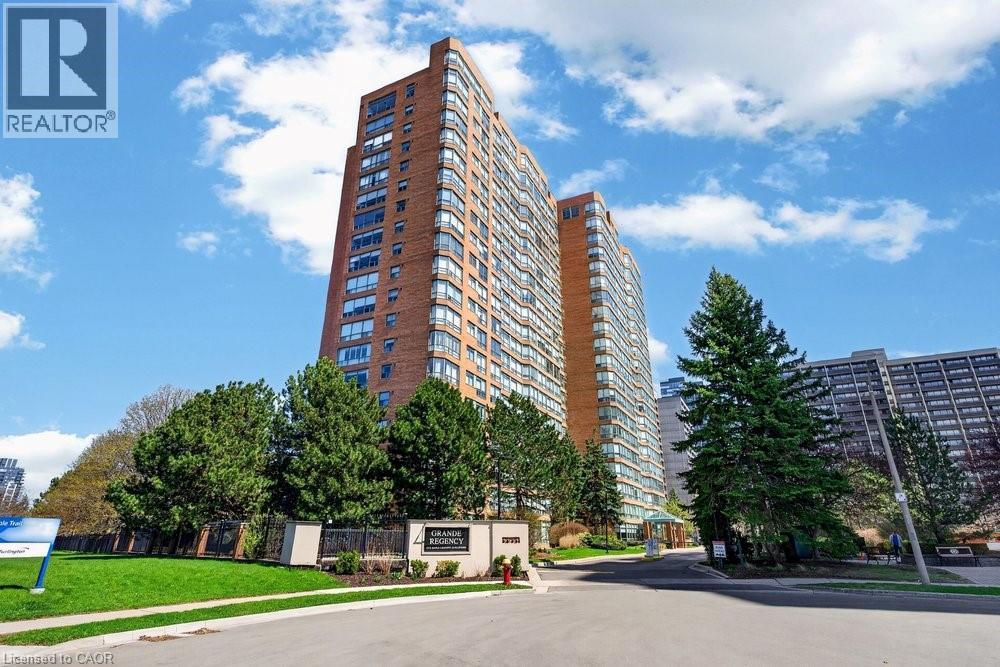
Live the best of Burlington in this sought-after Grand Regency condo steps to Lake Ontario & vibrant downtown. This bright, 2 bed, 2 bath + den suite showcases floor-to-ceiling windows with stunning south-facing lake views, including from the private den and has approximately, 1100 sq ft of living space. Enjoy a spacious open-concept layout with a large kitchen featuring stainless steel appliances, quartz counters, & overlooks the dining/ & living areas, perfect for entertaining. Retreat to generous bedrooms with large closets & an ensuite bath, plus a full-size washer/dryer & 1 underground parking. Resort-style amenities include 24 hr concierge, outdoor pool & BBQ area, tennis, squash/racquetball, rooftop patio, party room, guest suites, gym & sauna. All-inclusive fees (heat, hydro, water, cable) + walkable access to Joseph Brant Hospital, Mapleview Mall, cafes, dining, Spencer Smith Park, the waterfront trails, and a short drive to the 403, make this a compelling lifestyle upgrade and great value for the price! (id:39551)
123 Main Street W
Grimsby, Ontario
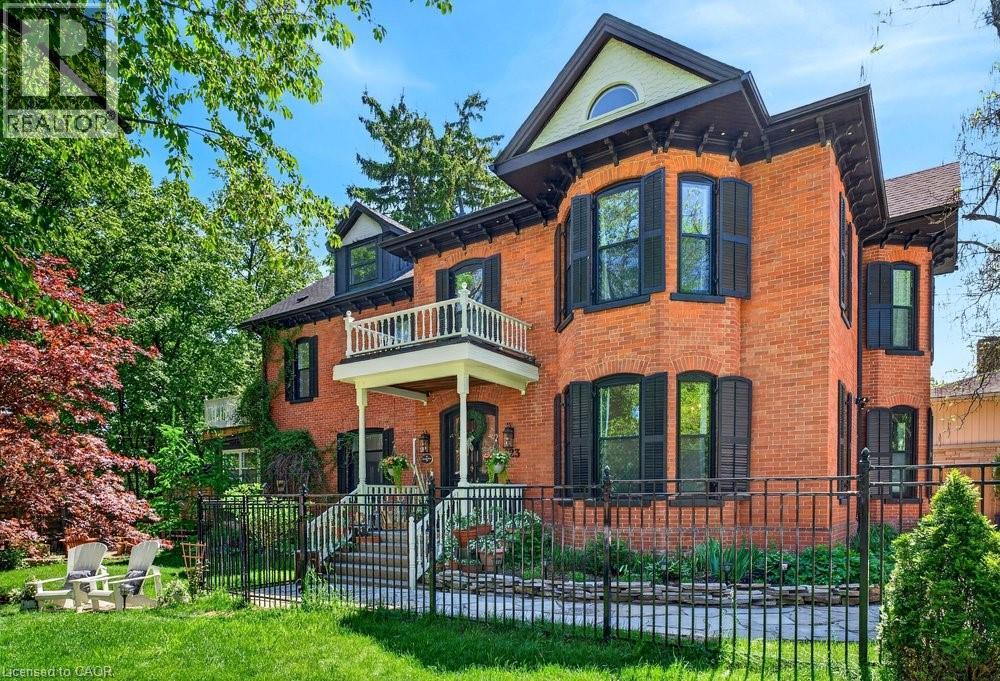
Welcome to Dolmage House: a municipally designated heritage landmark at Grimsby's famed Dolmage Corner. Built in 1876 by Robert Dolmage, one of the founders of Grimsby village, this red brick Italianate home carries nearly 150 years of Main Street history including a direct connection to the legendary Village Inn. Fully renovated for modern family living with approximately 3,644 sq ft, 4 bedrooms and 4 bathrooms. Enjoy a designer kitchen, reclaimed elm flooring, two enclosed yards, a rooftop terrace with escarpment views, a saltwater hot tub and 7 parking spaces. Walkable to downtown shops, schools, the public pool and the library, with the Bruce Trail at your doorstep and easy QEW access. A rare opportunity to own a piece of Grimsby's story with B&B and live/work potential, subject to Town verification. Reach out for more info or to book a private showing. (id:39551)
259 King Street E Unit# 3a
Stoney Creek, Ontario
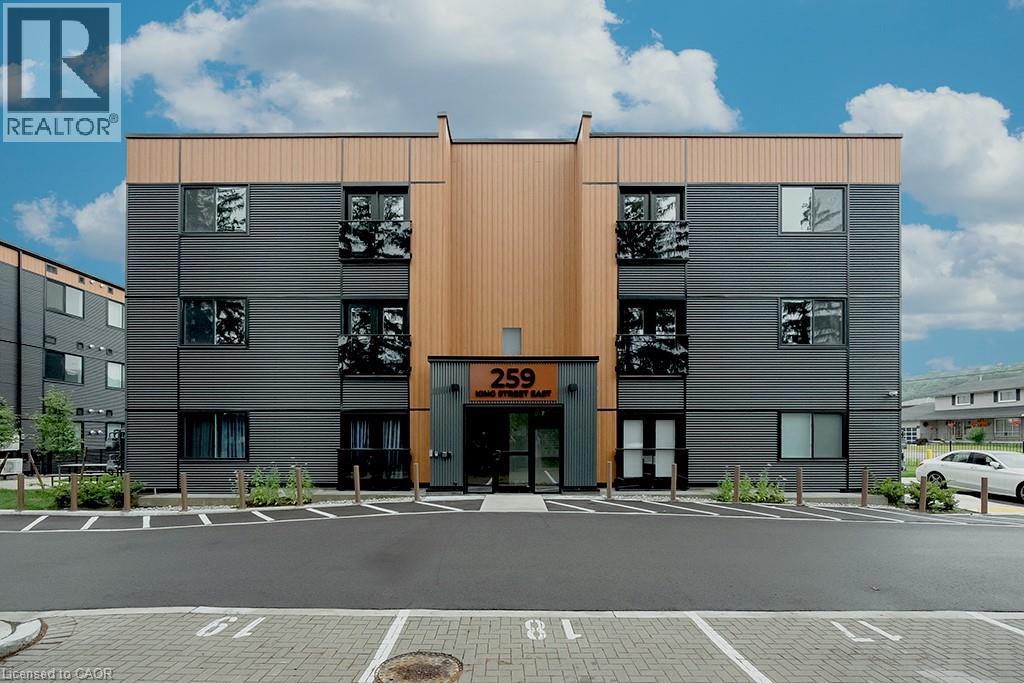
Welcome to this never-lived-in, move-in ready 2-bedroom, 1-bathroom boutique condo in the heart of Stoney Creek. Offering 830 sq. ft. of thoughtfully designed living space, this bright and modern unit features high ceilings and luxury vinyl flooring throughout, creating a clean and contemporary feel. The stylish kitchen is complete with quartz countertops, sleek custom cabinetry, stainless steel appliances, and an eat-at island perfect for casual dining or entertaining. Both bedrooms are generously sized with double sliding door closets, while the primary bedroom offers direct access to a glass Juliet balcony with beautiful escarpment views. The 4-piece bathroom includes a soaker tub, quartz-topped vanity with undermount sink, and a convenient linen closet. Additional highlights include upgraded trim throughout, one surface parking space, visitor parking, and secure 24-hour entry. Enjoy access to an outdoor picnic and lounge area, ideal for relaxing in warmer months. Perfectly located just minutes from local shops, restaurants, the marina, bike trails, and Hamilton Beach, with easy access to the QEW and public transit. A short drive brings you to the renowned wineries of Niagara wine country and the natural beauty of Hamilton waterfalls. An excellent opportunity for first-time buyers, downsizers, or investors seeking low-maintenance living in a highly desirable location. (id:39551)
16 Fergusson Avenue
Ingersoll, Ontario
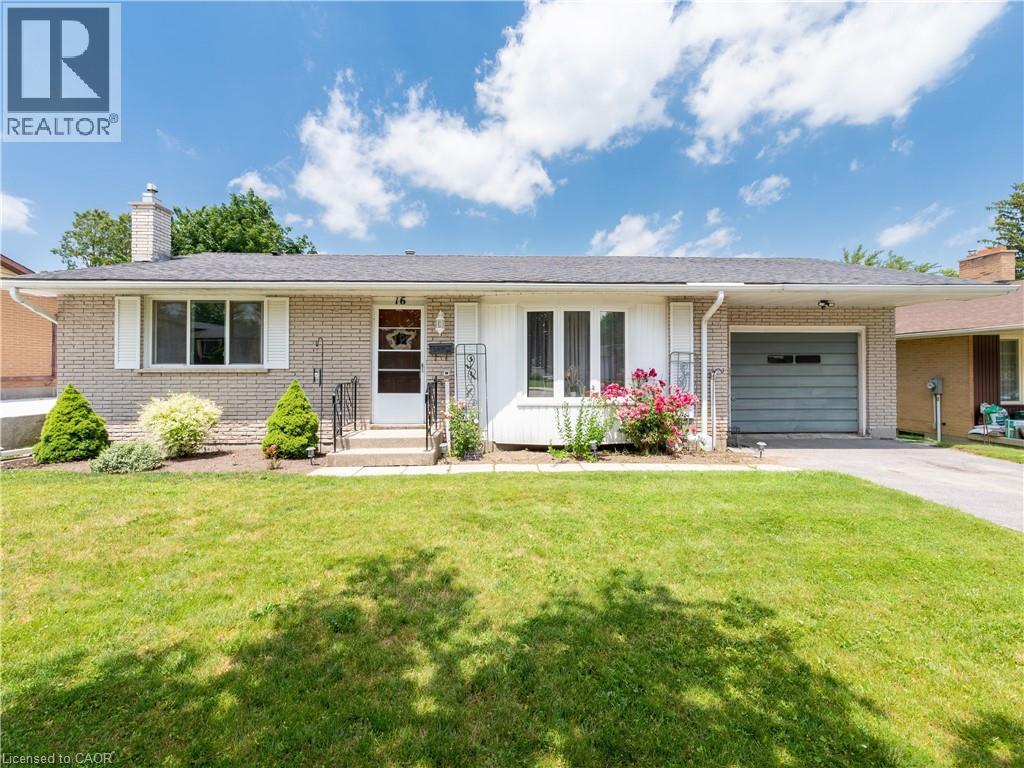
Pride of ownership shines throughout this impeccably maintained three-bedroom brick bungalow in one of Ingersoll's established neighbourhoods! Lovingly cared for by the same owner for many years, this exceptionally well-maintained home offers exceptional comfort today with the opportunity to make it your own over time. Enjoy the peace of mind that several significant updates have already been completed, including major windows replaced approximately eight years ago with a transferable lifetime warranty and a high-efficiency furnace installed in 2021. The bright main floor features a spacious living room filled with natural light, a generous eat-in kitchen with abundant cabinetry, three comfortable bedrooms and a full 4-piece bathroom. The lower level adds nearly 500 sq. ft. of finished living space with a large recreation room featuring a cozy fireplace, a convenient 2-piece bathroom, laundry area and over 335 sq. ft. of additional storage and utility space. The oversized attached garage (13'1 × 23'5), spacious deck, beautifully maintained backyard and storage shed complete this exceptional property. Ideally located close to schools, parks, shopping, everyday amenities and just minutes from Highway 401, this home offers the perfect blend of comfort, convenience and lasting value. Whether you're a first-time buyer, growing family or someone looking to downsize without sacrificing space, this is a rare opportunity to own a home that has been exceptionally cared for and is ready for its next chapter. (id:39551)
515 Trinity Church Road
Hannon, Ontario
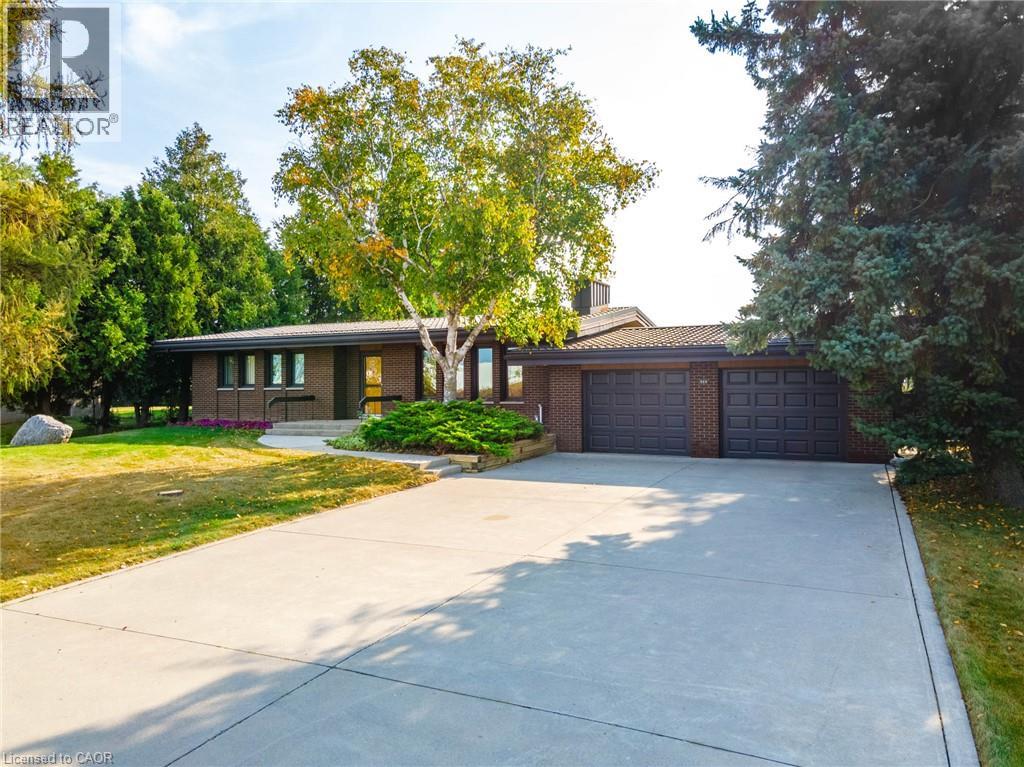
Tucked away on nearly half an acre, this bungalow is more than just a house—it's a legacy. Custom built by the original owners, every inch of this home tells a story of thoughtful design and pride of ownership. Step inside and you’re greeted with over 1,600 square feet on the main level, where space and light come together beautifully. Vaulted ceilings soar up to 10 feet in select areas. A walnut feature wall in the living room along with a fireplace and large windows grace this space. The kitchen overlooks the dining area which leads you into the sunroom that truly steals the show as it overlooks your private backyard oasis. Off the sunroom is a large, covered porch with composite decking that is perfect for morning coffees, summer afternoons and BBQing. The main level offers three good size bedrooms and a full bathroom. The basement features a rec room with newer flooring, a sauna and large unfinished area that awaits your personal vision including the possibility of an in-law suite. The backyard showcases an inground 17’ x 37’ pool which is approximately 40” deep, a storage/change room shed and exposed aggregate decking. There is a balance between sitting areas, grass areas and an area where you can grow your own produce in the established garden beds. You can simply take in the view with no rear neighbours as you have a peaceful backdrop of a farmer’s field. Additional features of this home include: basement exterior waterproofing, steel roof, oversized 24’8 x 26’6 double car garage that also offers a large stainless steel counter and sink. Whether you're starting a new chapter or settling into your forever home, this home offers comfort, privacy and the space to truly live. Beyond the home, Glanbrook offers the best of both worlds: City of Hamilton services and quick Linc/Red Hill Parkway access, near Hamilton International Airport, in a growing area that still feels like the country. Don’t be TOO LATE*! *REG TM. RSA (id:39551)
1 Mahony Avenue
Hamilton, Ontario
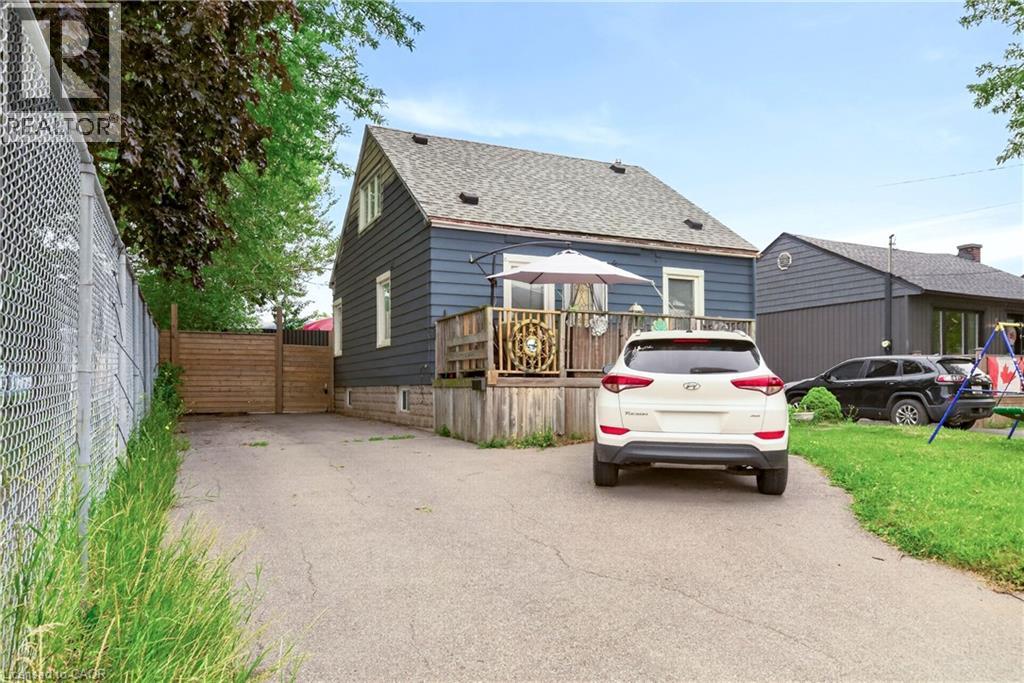
Attention investors, first-time home buyers, downsizers, and multigenerational families! This versatile property offers exceptional value with a fully renovated basement suite and an unbeatable location directly beside Mahoney Park. The spacious main residence offers approximately 1,660 sq. ft. of comfortable living space, featuring three bedrooms, including a convenient main-floor bedroom, two additional bedrooms upstairs, and a full bathroom. Bright and functional, the layout is ideal for families or those seeking flexible living arrangements.The beautifully renovated lower-level suite spans approximately 773 sq. ft. and features a private one-bedroom, one-bathroom layout, making it an excellent option for extended family, guests, or potential rental income.Whether you're looking to accommodate multiple generations under one roof, downsize without sacrificing flexibility, or add a strong investment property to your portfolio, this home offers endless possibilities. Enjoy the convenience of being steps from Mahoney Park, with green space, recreation, schools, shopping, transit, and everyday amenities all nearby. (id:39551)
197 Burbank Street
Acton, Ontario
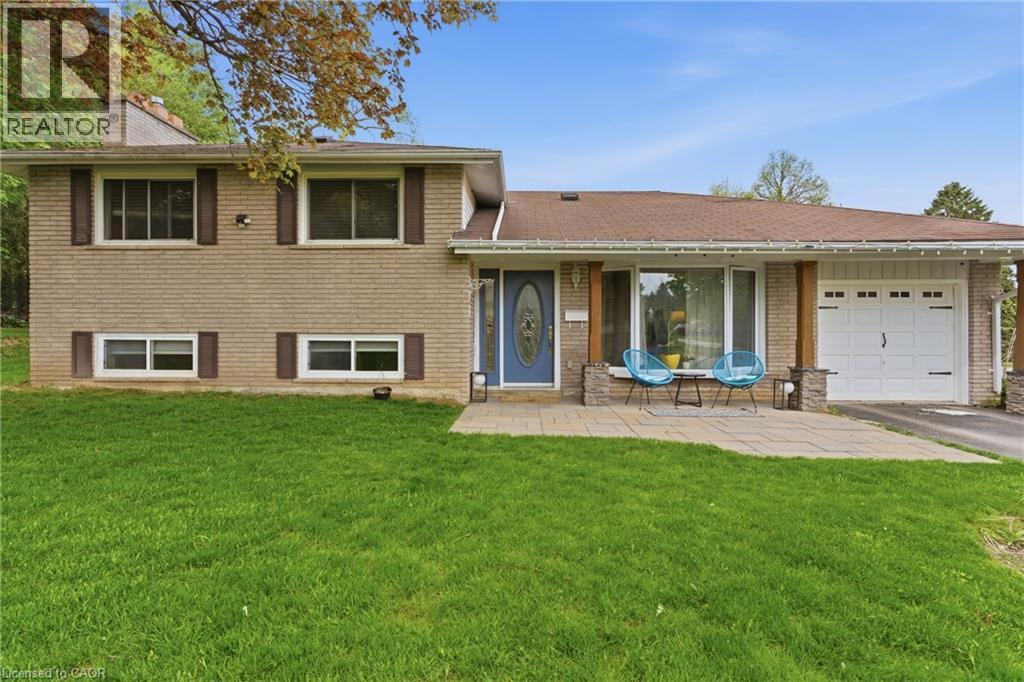
Tucked away on an exclusive road in Acton’s desirable Lakeview community, this beautifully maintained side-split offers the perfect blend of privacy, comfort, and outdoor space. Surrounded by mature trees and lush greenery, the home is set on an expansive lot that delivers a peaceful setting with a rare sense of seclusion and exceptional curb appeal. The main floor features a bright and welcoming layout designed for both everyday living and entertaining. Large windows fill the space with natural light, while the spacious living and dining areas flow seamlessly into the kitchen, creating a warm and functional atmosphere for family gatherings and daily life alike. Upstairs, you’ll find three generously sized bedrooms along with a bathroom, offering comfortable accommodations for families, guests, or those working from home. The finished lower level adds valuable additional living space with flexibility for a recreation room, home office, gym, or play area, complete with an additional bathroom for added convenience. Outside, the property truly shines. The expansive yard offers endless opportunities to relax, entertain, garden, or simply enjoy the privacy and tranquility of the surrounding landscape. Beautifully landscaped with mature greenery and multiple outdoor spaces to enjoy, this property is ideal for those seeking more room to unwind both inside and out. Located in one of Acton’s most established and family-friendly neighbourhoods, this home is just minutes from parks, schools, shopping, and commuter routes, offering an exceptional combination of charm, space, privacy, and everyday convenience. (id:39551)
115 Fairview Crescent
Woodstock, Ontario
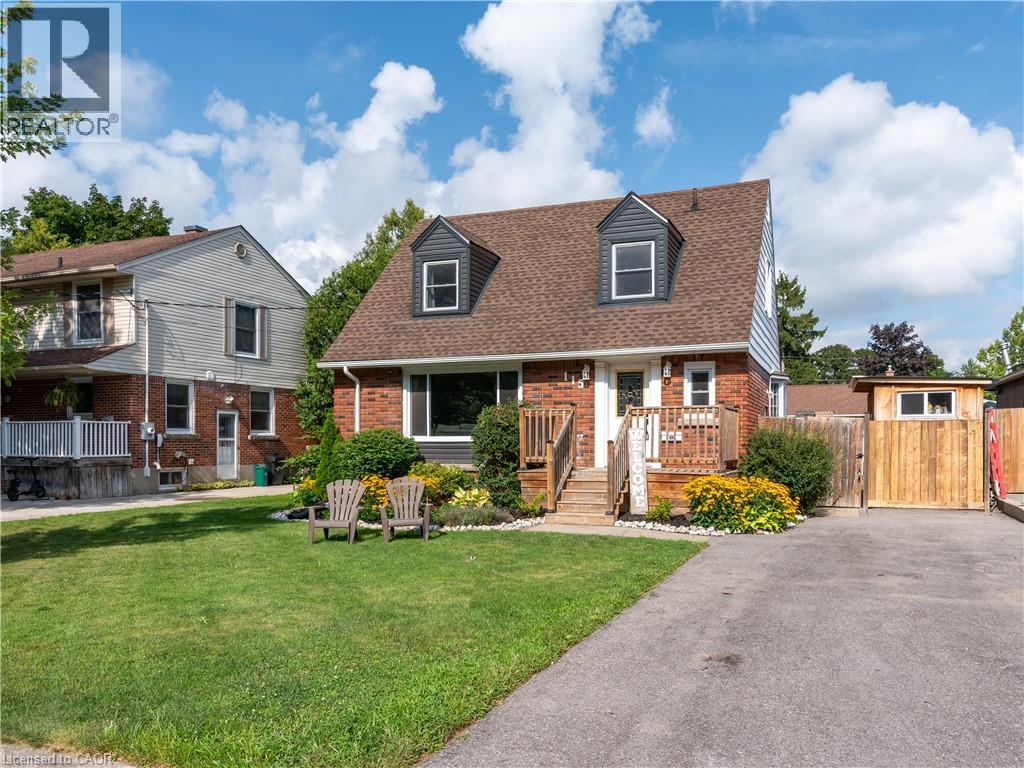
Welcome to 115 Fairview Crescent, where mature North Woodstock character meets extensive recent updates and exceptional indoor/outdoor living! Offering approximately 1,273 sq. ft. of interior above-grade living space plus a partially finished lower level, this bright and inviting 3-bedroom home makes excellent use of every square foot. At the heart of the home is the impressive 22'8 x 11'8 kitchen, completely renovated in 2026, featuring crisp white cabinetry, generous counter space, island seating, stainless appliances and French doors opening to the upper deck overlooking the backyard and pool. New main-level flooring (2026) creates a fresh, cohesive feel through the spacious 23'5 x 13'11 living room with gas fireplace and bright dining area with bay window. Upstairs are 3 comfortable bedrooms with generous closet space and a 4-piece bath. The lower level adds valuable living space with a huge 27'5 x 13'7 recreation room with second fireplace, separate office, 2-piece bath/laundry and storage. Step outside and discover a backyard made for summer! The heated inground pool features a new liner and pool equipment (2024) and is surrounded by durable cushioned rubber surfacing for comfort underfoot. Mature hedging and fencing provide privacy, while the upper deck and included hot tub create inviting spaces for outdoor dining, entertaining and relaxing. Major improvements continue with new front vinyl siding, eavestroughs, kitchen and main-level flooring (2026), furnace and windows (2021), and roof shingles (2017). The balance of the exterior combines brick and aluminum siding. Set on a mature 55' x 100' lot near Pittock Conservation Area and trails, parks, schools, shopping and amenities. With meaningful updates inside and out, two fireplaces, a heated pool and fantastic outdoor living space, much of the work has already been done—move in, unpack and enjoy! (id:39551)