
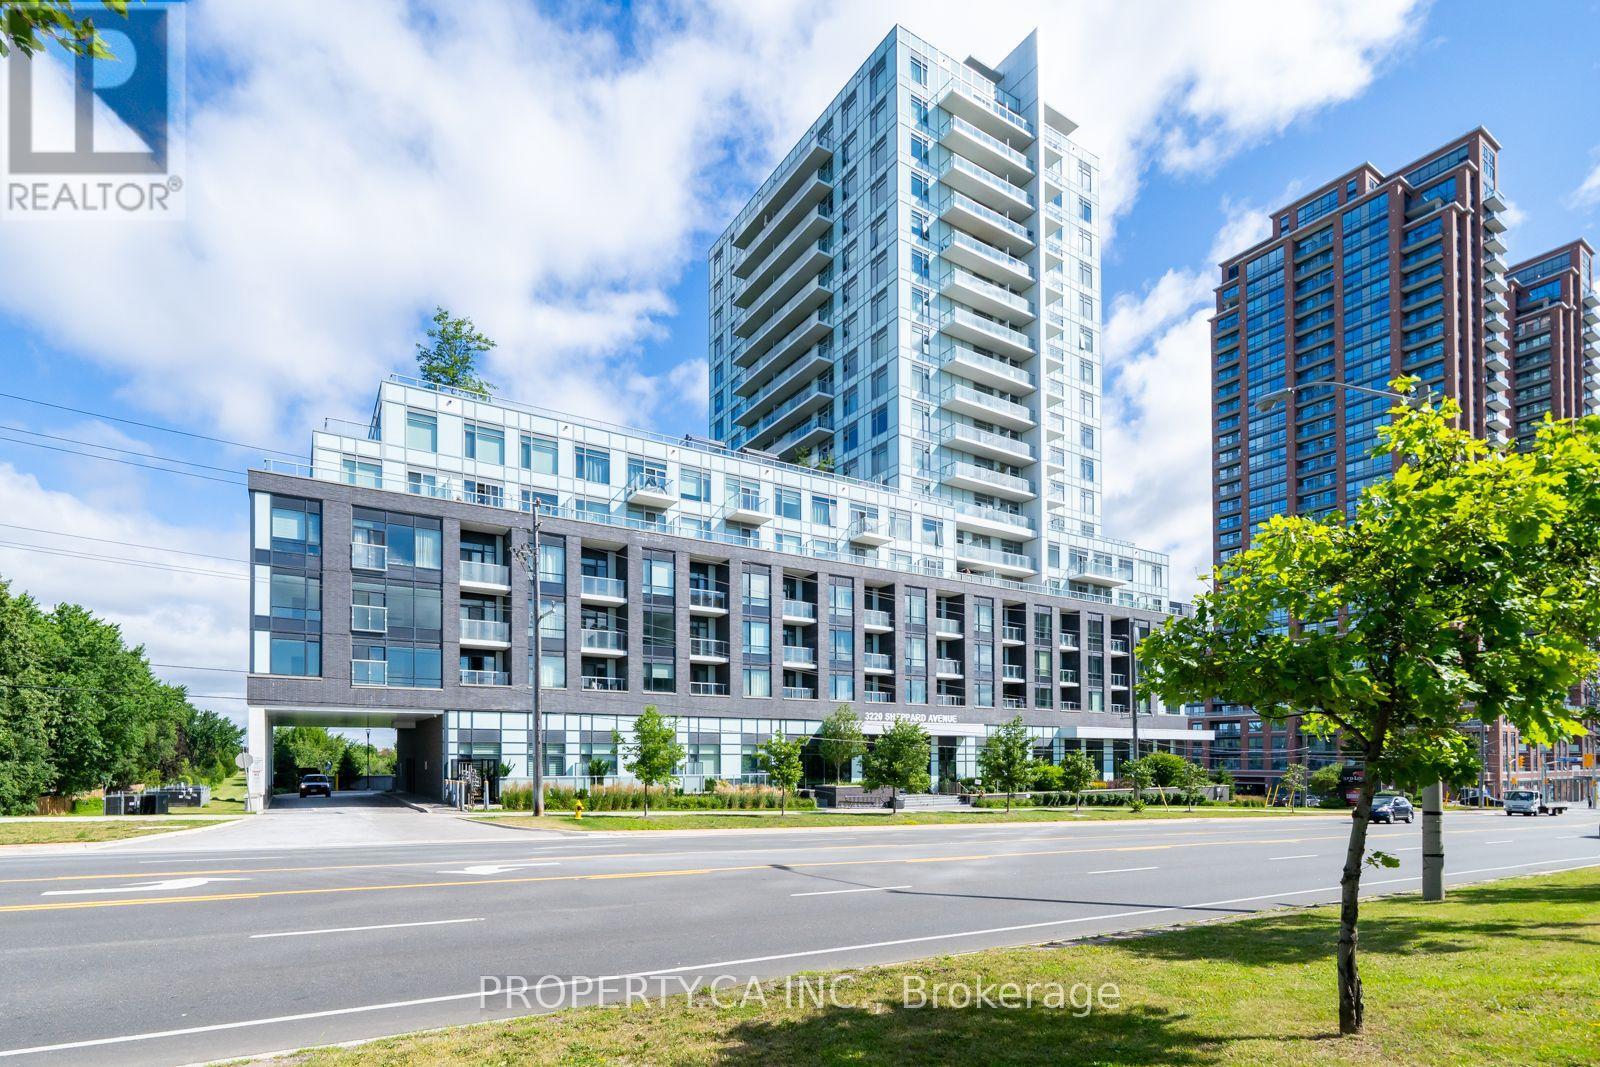
308 - 3220 Sheppard Avenue E
Toronto, Ontario
Builder's Inventory Sale. Don't miss your chance to be the first to occupy this pristine, brand-new, never-lived-in residence. Eligible purchasers may qualify to claim the HST New Housing Rebate upon closing buyers should verify eligibility with their legal counsel. Welcome to Unit 308 at Upper East Village. This exceptionally designed suite offers a spacious layout, beautiful private balcony. Delivering a functional split bedroom plan, the home features 2 generous bedrooms, 2 full bathrooms. The building offers a curated selection of upscale amenities, featuring a professionally landscaped rooftop terrace with sweeping city views and BBQ stations, an elegant party lounge, a state of the art fitness center, and a dedicated indoor children's play area.Perfectly positioned for effortless commuting with public transit directly at your doorstep, you are just minutes away from local parks, top-tier schools, CF Fairview Mall, dining, and immediate access to Highways 401 and 404. An ideal opportunity for first-time buyers, downsizers, or investors looking for a turn-key asset in a high-demand community. (id:39551)
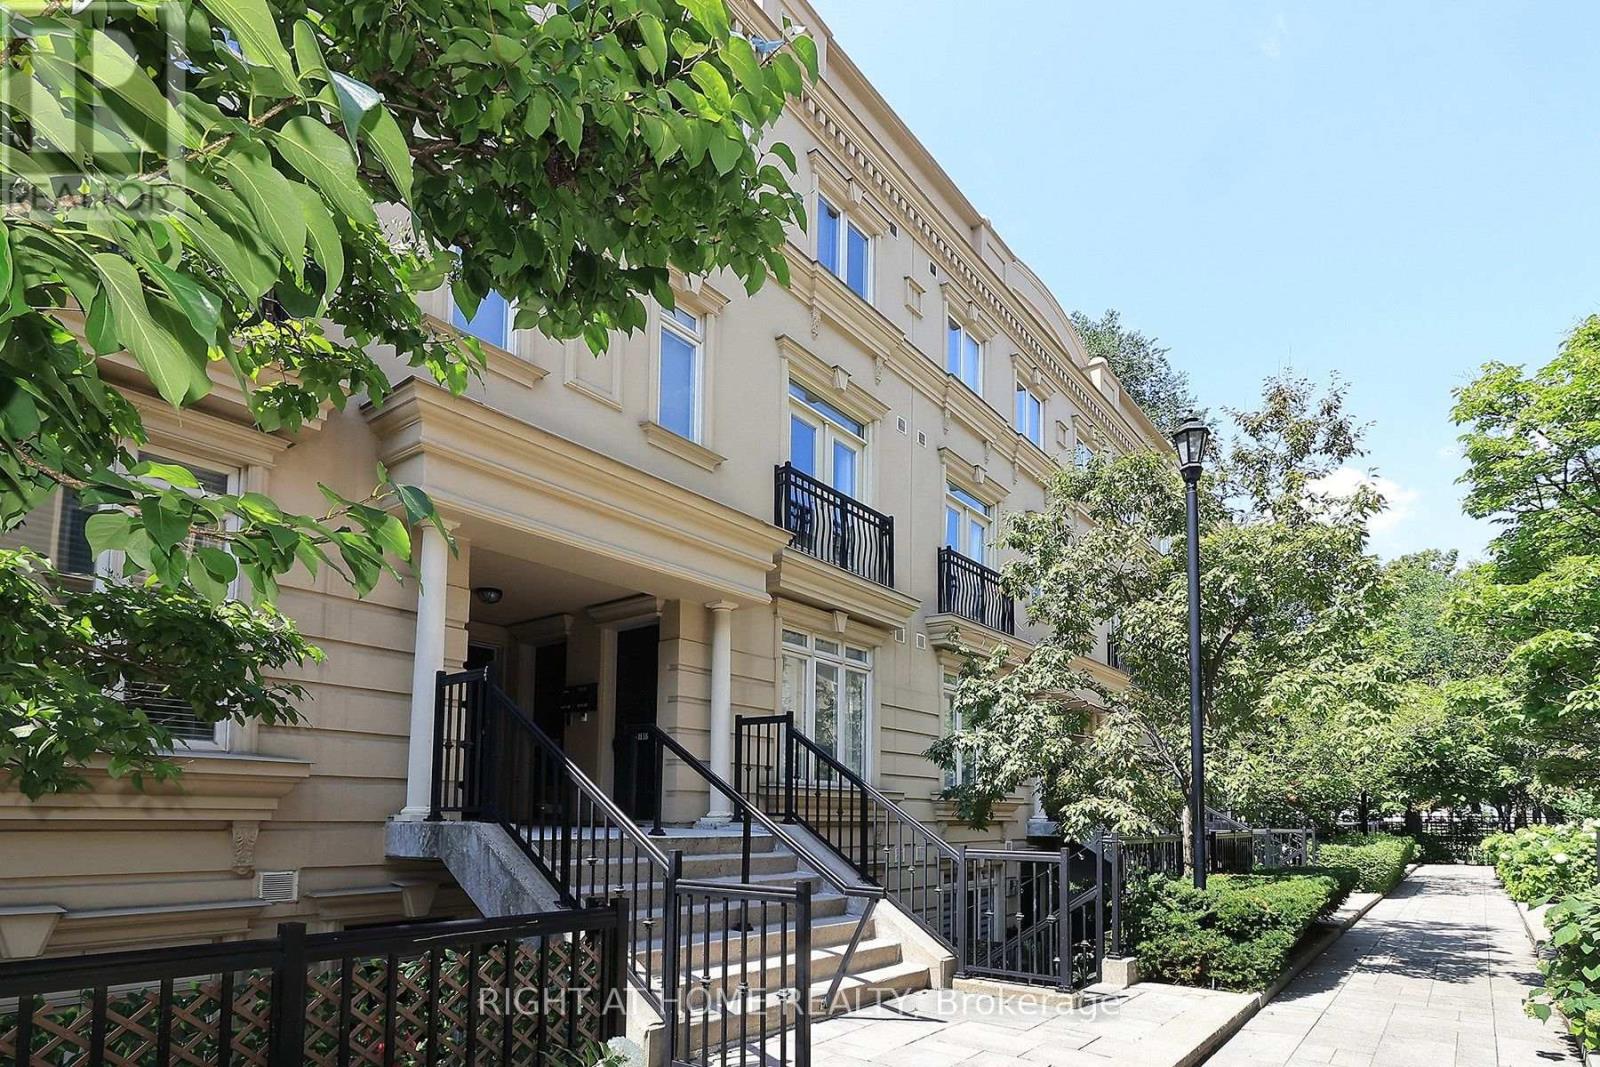
19 - 88 Carr Street
Toronto, Ontario
Discover the perfect blend of style, comfort, and location in this beautifully appointed 2-bedroom, 2-bathrooms stacked townhouse in the heart of downtown Toronto. Nestled in one of the city's most coveted neighbourhood, this home offers exceptional urban living with major hospitals, TTC, acclaimed dining, cafés, and everyday conveniences just steps away. Enjoy weekends exploring the vibrant streets of Kensington Market, the boutiques and nightlife of Queen West, and everything this dynamic neighbourhood has to offer. An outstanding opportunity for professionals, first-time buyers, and investors seeking a prime downtown address. (id:39551)
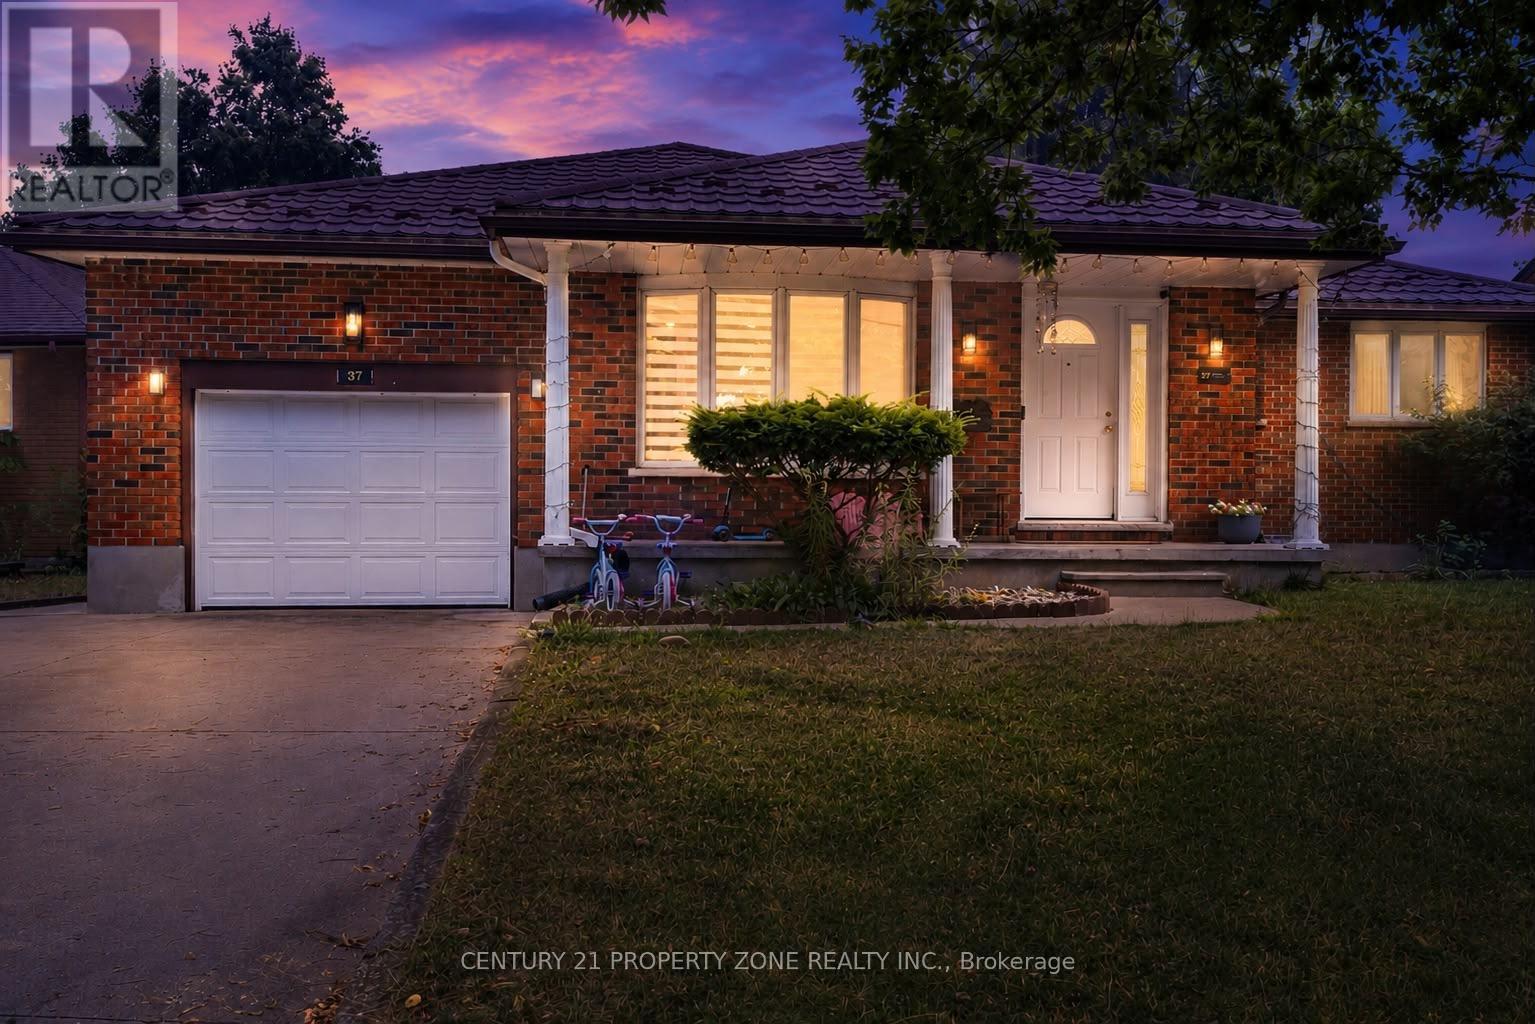
37 Laurentian Drive S
London East, Ontario
Welcome to this beautifully maintained all-brick bungalow in the highly sought-after Fairmontneighbourhood! Featuring **3 spacious bedrooms on the main level** and a **fully finished2-bedroom lower-level suite with a separate entrance**, this home offers exceptionalversatility for families, multi-generational living, or investors seeking excellent incomepotential.The bright and functional main floor boasts an open-concept living and dining area, hardwoodflooring throughout most of the level, and a beautifully renovated kitchen (2021) with whitecabinetry, granite countertops, and ceramic flooring. A spacious rear family room with a cozygas fireplace and large windows creates the perfect space for relaxing or entertaining. Theoversized primary bedroom includes a private ensuite, a rare feature for homes in thisestablished neighbourhood.The lower level offers a separate entrance, full kitchen, spacious living area, **2 bedrooms**,and a full bathroom-ideal as an in-law suite or mortgage helper.Step outside to a beautifully landscaped, fully fenced backyard complete with a tranquil fishpond and a walkout deck featuring composite decking and glass railings. Additional highlightsinclude a steel roof, an attached single-car garage, and an oversized concrete driveway withparking for up to 5 vehicles.Conveniently located close to parks, schools, shopping, public transit, and with quick accessto Highway 401, this move-in-ready home combines comfort, functionality, and outstanding value.A fantastic opportunity you won't want to miss! (id:39551)
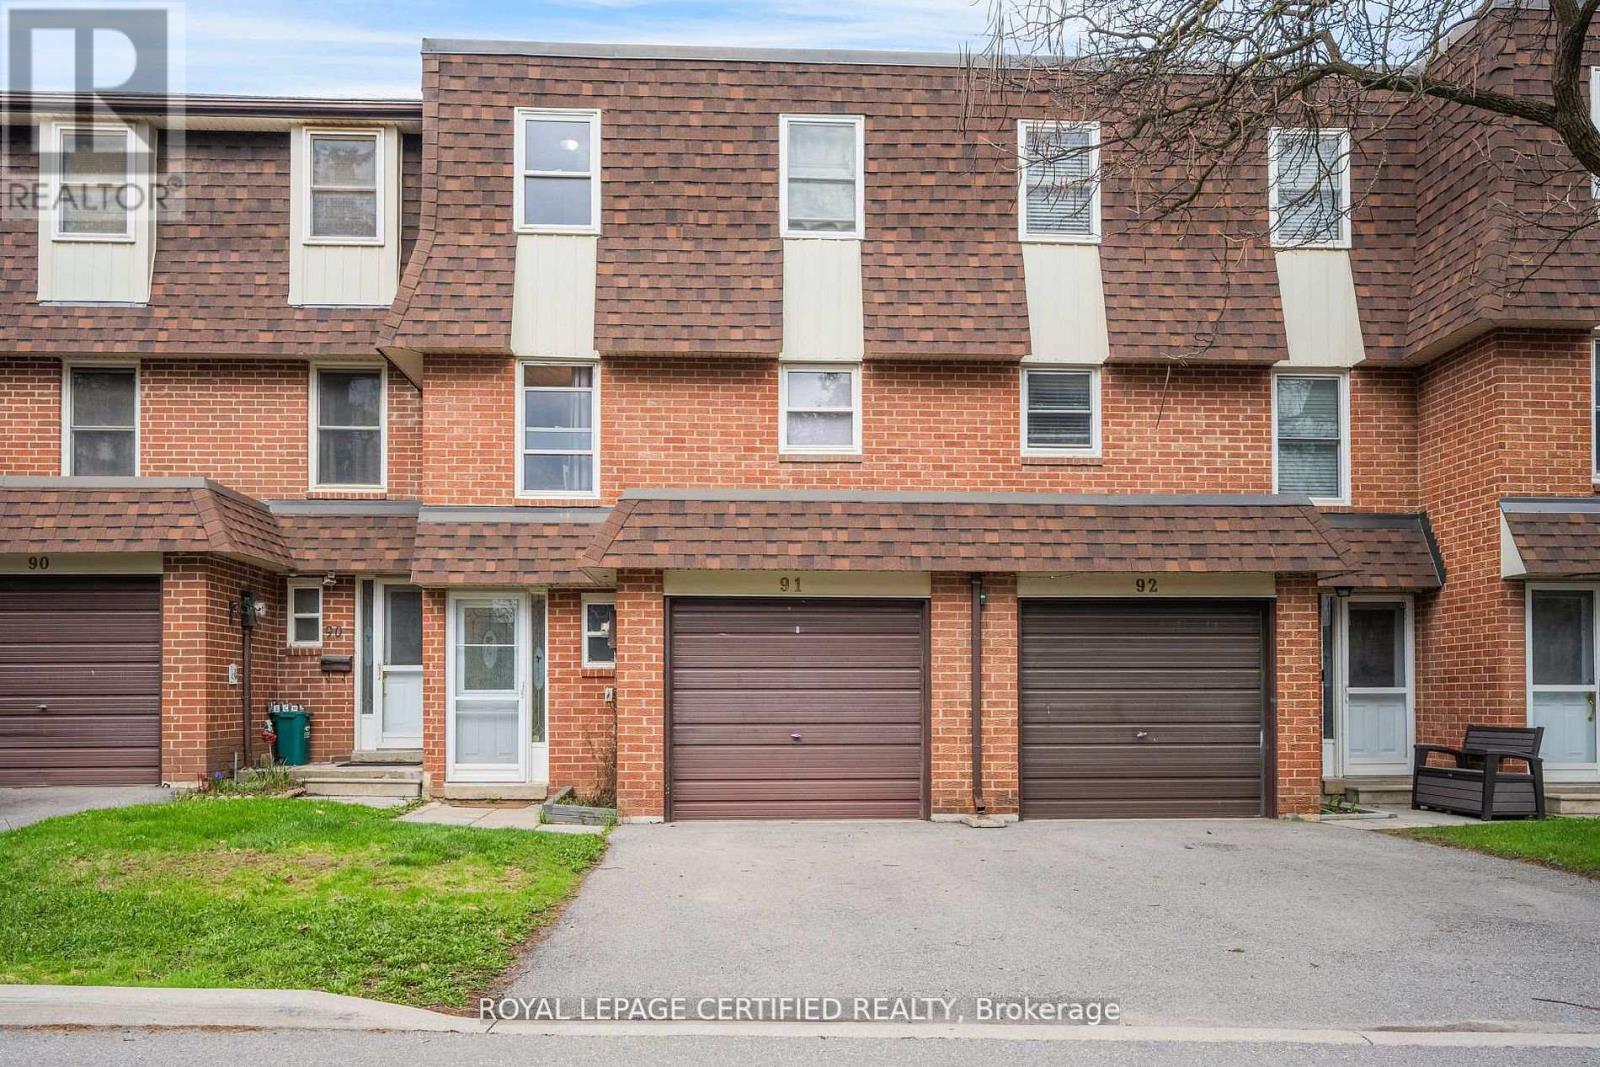
91 - 371 Bronte Street S
Milton, Ontario
Welcome to the "White Oaks" Towns near Downtown Milton - Perfect for First-Time Home Buyers! This spacious multi-level townhome offers 3 generously sized bedrooms and 3 washrooms, including a primary suite with a private ensuite. Bright, sun-filled windows throughout the family room, dining area, and kitchen create a warm and inviting atmosphere. Step out from the dining area to your private patio and enjoy a large backyard backing onto open green space-ideal for families, relaxation, and entertaining. The home also features a finished basement with a versatile recreational room, perfect for a family lounge, home office, or entertainment space. Conveniently located just steps from Larose Plaza, Champs Bowling & Entertainment Centre, and public transit. Enjoy walking distance to trails, parks, schools, Shoppers Drug Mart, and vibrant downtown Milton, featuring the farmers' market, shops, restaurants, and cafes. (id:39551)
114 Queen Street
Toronto, Ontario
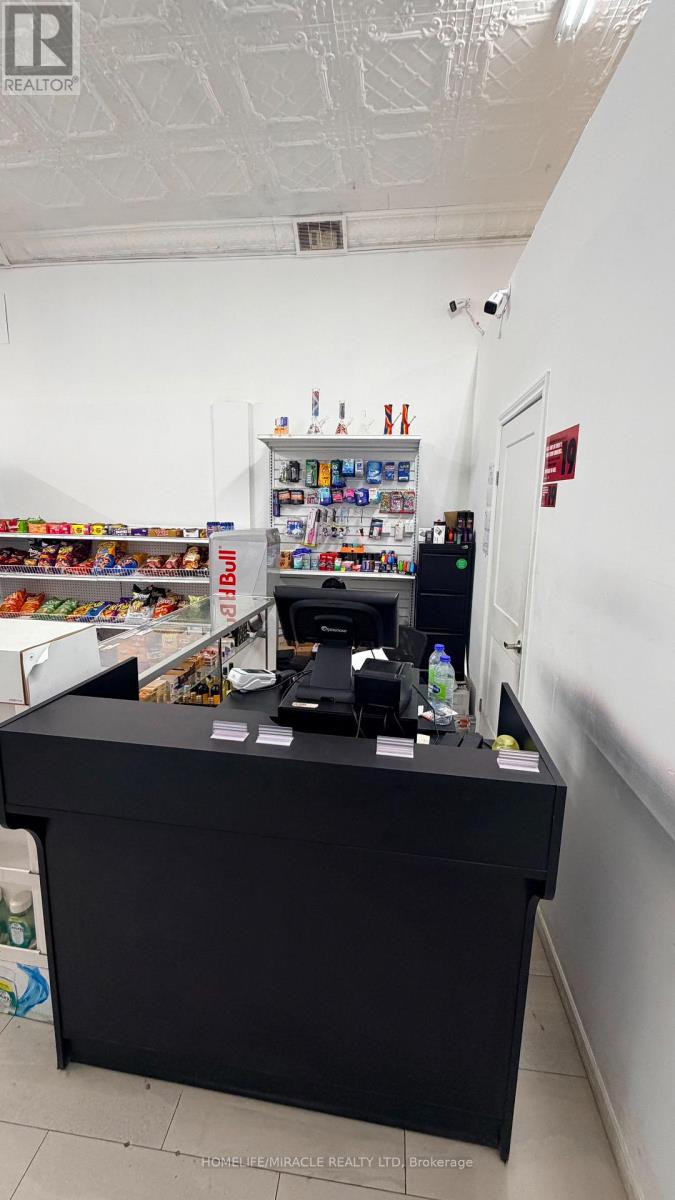
Excellent opportunity to own an established Vape & Convenience Store in the highly desirable Queen & Jarvis area. Approximately 900 sq. ft. with an attractive lease rate of $3,500/month + applicable taxes and lease secured until October 2030, plus a 5-year renewal option. The convenience store generates approximately $65000+ per month in sales, with cigarettes representing approximately 20% of the business. Lottery terminal was just introduced which adding extra income. Convenient operating hours from 8 AM to 12 AM. Great opportunity for an entrepreneur looking to take over an established operation in a busy and well-connected location. (id:39551)
595 Winblest Avenue
London South, Ontario
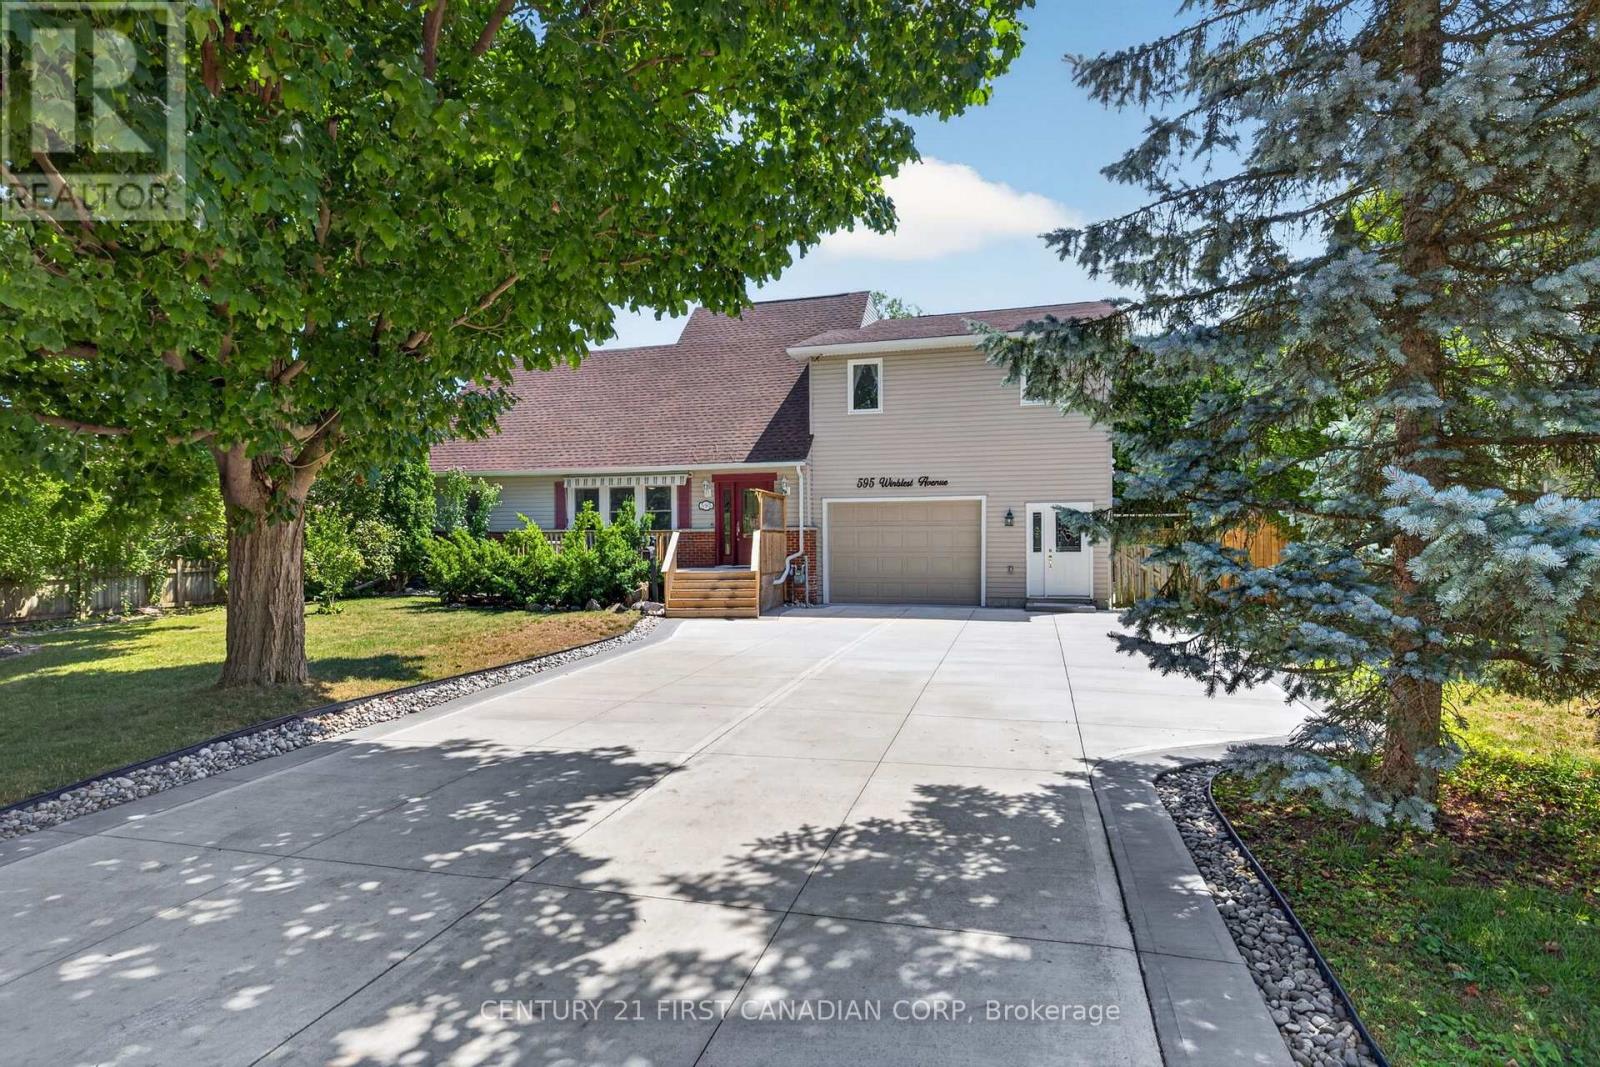
Luxury, versatility and proven income potential come together in this exceptional executive home offering nearly 3,700 sq. ft. of beautifully finished living space. Designed for today's modern family, multigenerational living, or buyers seeking supplemental income, this one-of-a-kind property features 4 spacious bedrooms, 3 full bathrooms, 1 powder rooms, and two full kitchens. The bright, open-concept layout is filled with natural light from oversized windows and showcases hardwood flooring throughout, granite countertops, generous principal rooms, main floor laundry, and exceptional storage. Upstairs, a beautifully appointed self-contained living area with a private entrance and private balcony, has been successfully operated as a **currently licensed short-term accommodation**, with documented income history available. Car enthusiasts, hobbyists and entrepreneurs will appreciate the impressive heated garage with in-floor heating, while the brand-new concrete driveway (2024) accommodates up to 8 vehicles, providing parking for approximately 11 vehicles including the garage. Outside, a fully fenced backyard, and an above-ground heated pool, creating the perfect space to relax or entertain. Recent updates include a brand-new roof, additional insulation (2026), tankless water heater, separate electrical sub-panels for the garage and secondary living area, and numerous thoughtful improvements throughout. Whether you're searching for an executive family home, a multigenerational property, or a residence with an established, licensed income opportunity, this home delivers exceptional flexibility without compromising luxury. (id:39551)
15 Wellington Street S Unit# 903
Kitchener, Ontario
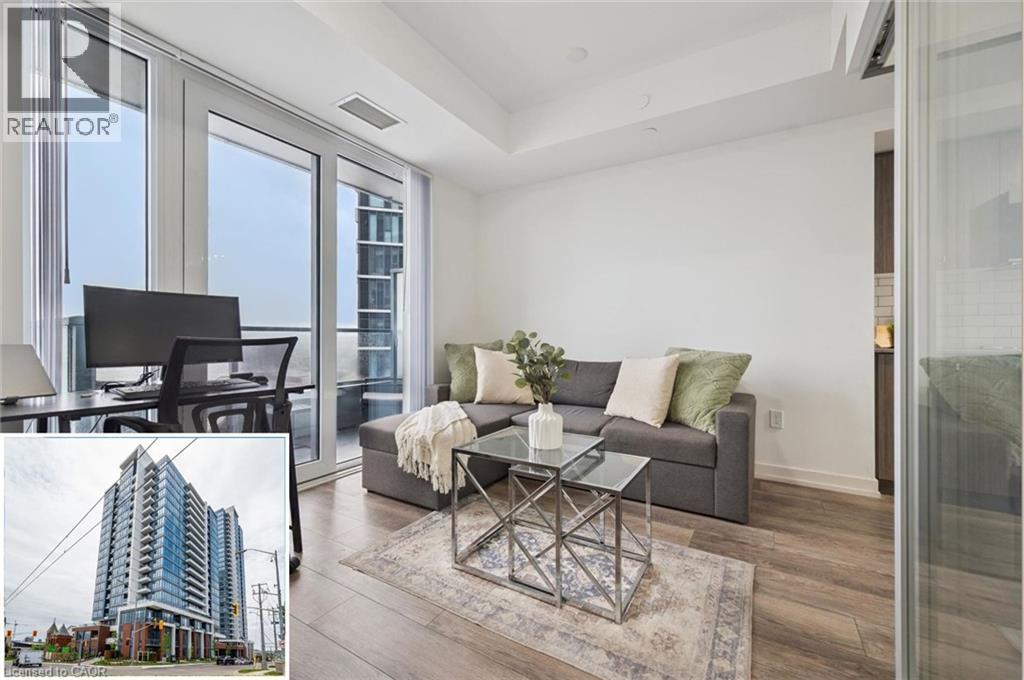
Parking, heat, AND internet included! This is the Station Park suite that makes the math work. This bright 9th floor 1-bedroom, 1-bathroom condo comes with a parking space, while heat and internet are covered in the condo fees, meaning fewer bills and real value most downtown listings can't match. The open concept layout features a sleek kitchen with quartz countertops, stainless steel appliances, and modern finishes, a sun-filled bedroom, 4-piece bath, in-suite laundry, and a private balcony with impressive city views. Station Park delivers unmatched resort-style amenities: 24/7 concierge, swim spa, fitness centre, Peloton studio, bowling alley, resident lounge, party room with private dining, outdoor terrace with BBQs and fire pits, and a pet spa. Steps to the ION LRT, Google, the Innovation District, Grand River Hospital, restaurants, cafes, and shopping. Perfect for first-time buyers ready to stop renting or investors who like clean numbers. Don't miss this one! (id:39551)
804 - 12 Laurelcrest Street
Brampton, Ontario
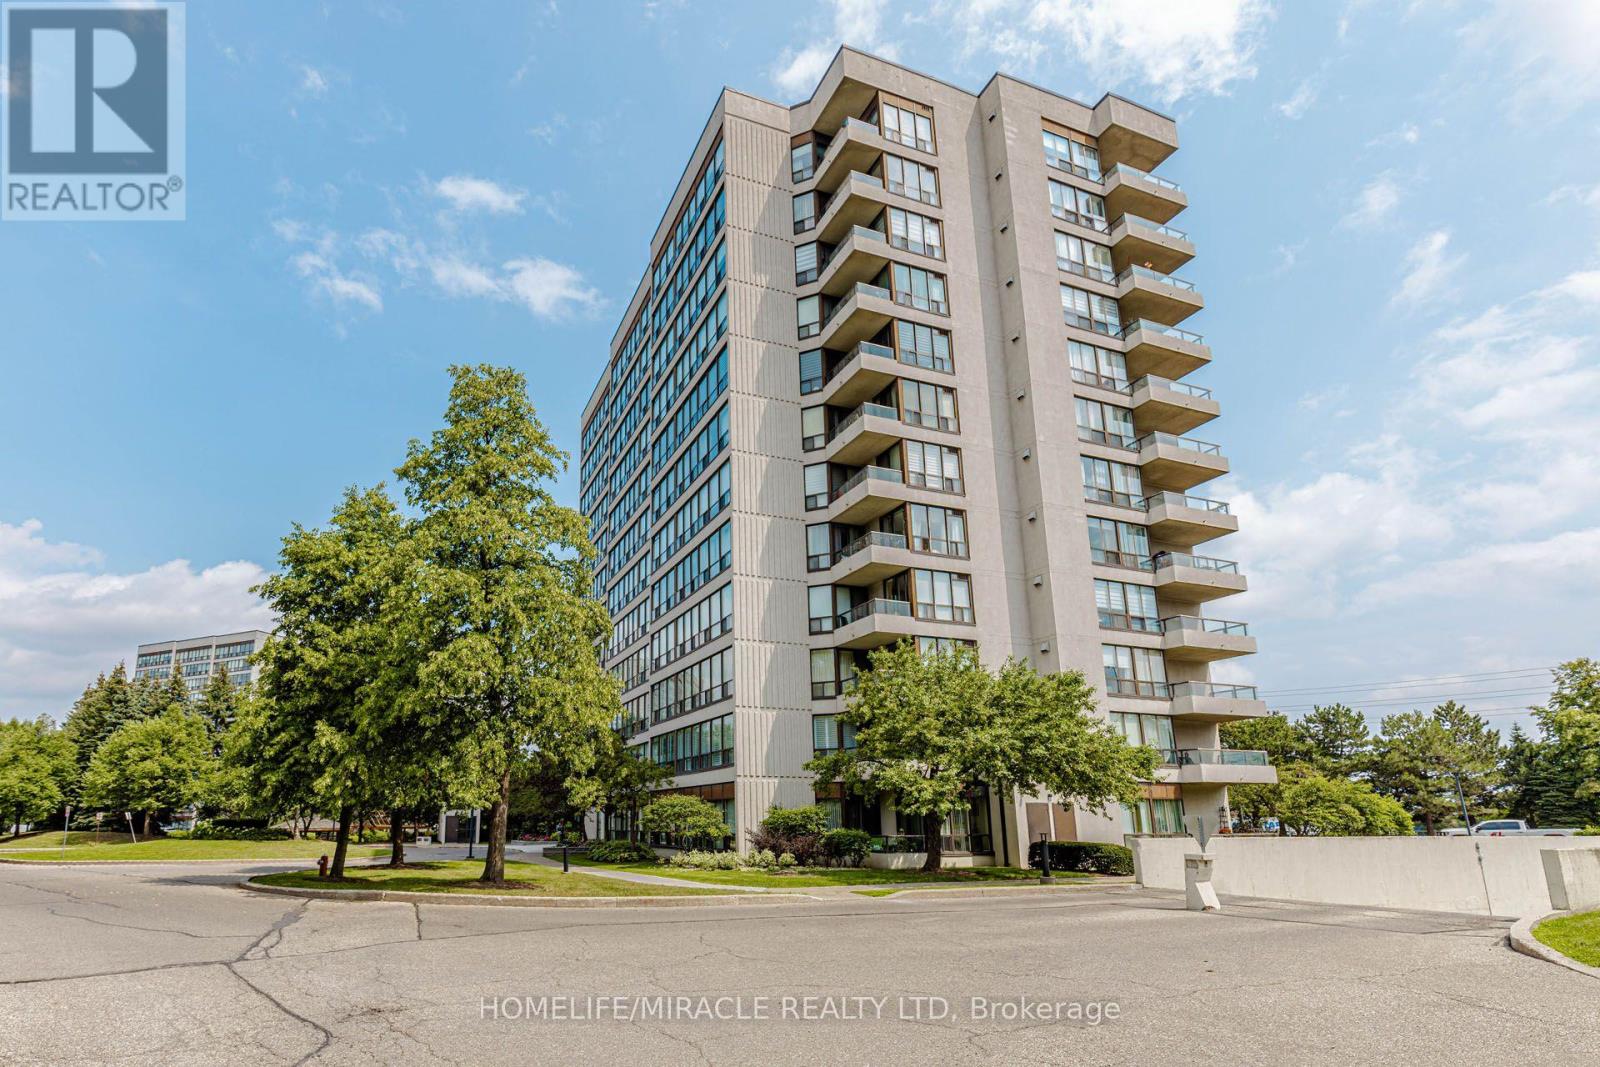
Move-in ready, newly-renovated 2 bedroom, 1 bathroom condo offering spacious living, abundant natural light, and a quiet, family-friendly community. Maintenance fee includes ALL utilities (heat, water, hydro).The large, newly-upgraded kitchen features plenty of cabinet space and quartz countertops. The bright, open-concept living room provides a comfortable space for everyday living, while the separate dining room is ideal for entertaining. Two spacious bedrooms offer generous closet space. Luxury vinyl flooring runs throughout the unit, and large windows fill the home with beautiful natural light. Two underground parking spots included. Ample surface-level visitor parking is also available. Residents enjoy a wide range of amenities, including a fully equipped gym, party room, indoor hot tub and change rooms, outdoor swimming pool, and tennis court. The community also offers an on-site management office and 24/7 security gatehouse. Located in a quiet, safe, and welcoming community, this condo is an excellent choice for families, first-time buyers, or anyone looking for comfortable, worry-free living. (id:39551)
46 - 4465 Sheppard Avenue E
Toronto, Ontario
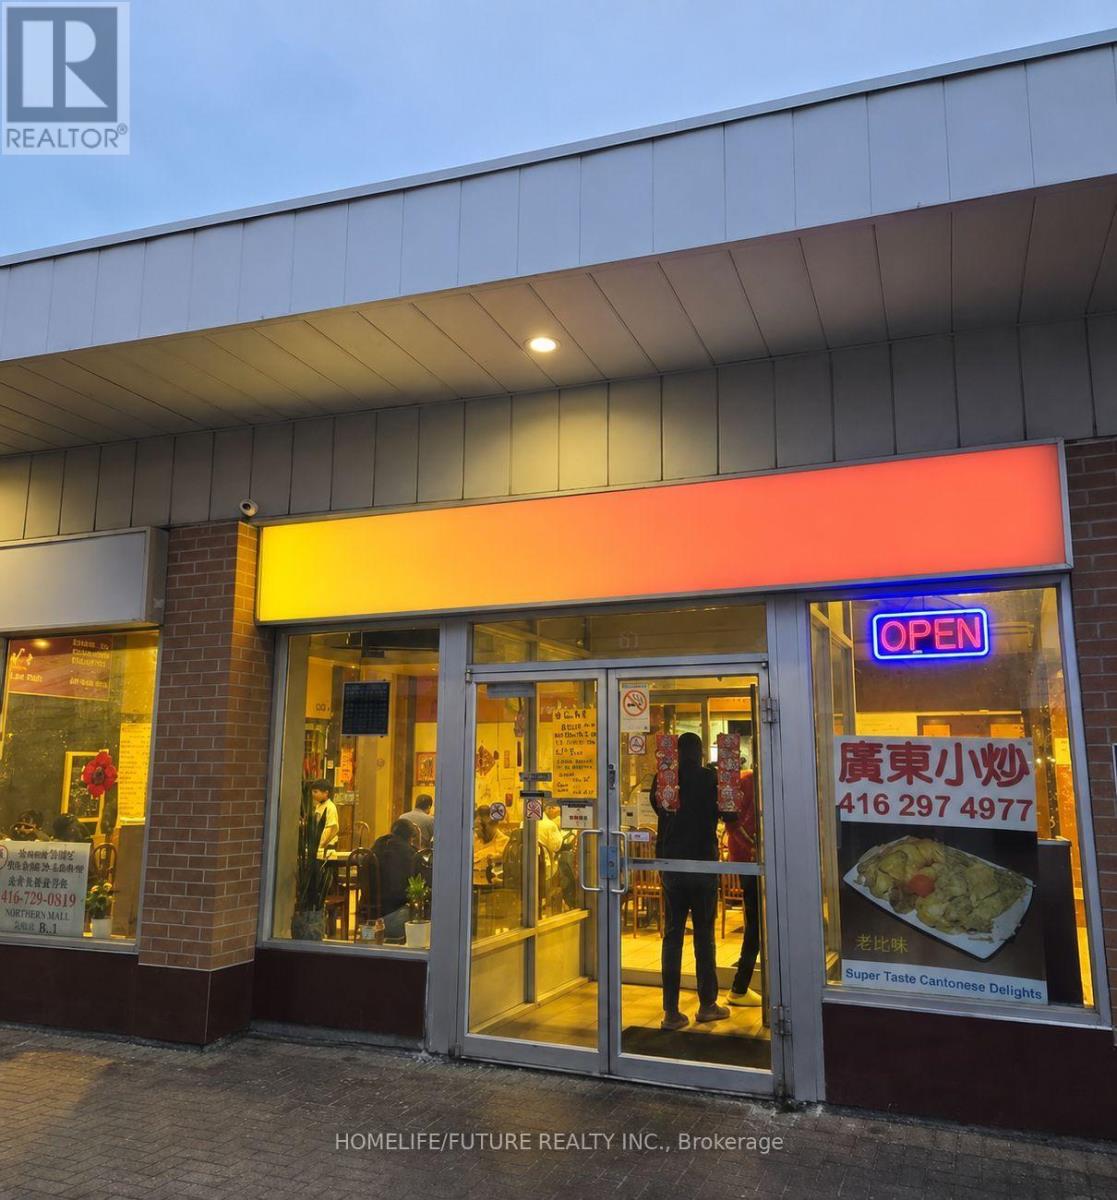
Excellent Opportunity To Own A Fully Equipped Food Court Business In A Busy Plaza On High-Traffic Sheppard Avenue! Commercial Kitchen Comes Equipped With Everything Needed For Food Preparation And Service, Including An Impressive 16-Ft Commercial Hood, Making This An Ideal Turnkey Opportunity for Take-Out, Dine-In, Catering, Central Kitchen, Meal Preparation, Or Other Food Concepts. The Food Court Offers Approximately 80 Shared Seats With Three Other Units And Flexible Operating Hours. A Huge Basement Provides Valuable Additional Preparation And Storage Space, Featuring A Walk-In Cooler, Extensive Shelving, And A Sink With Water - Ideal For High-Volume Operations, Catering, Or Central Kitchen Use.Low Gross Rent Of Only $2,500/Month Including TMI + HST! Pest Control Inside The Unit Is Also Included. Located In A Busy Plaza With Strong Walk-In Traffic, Plenty Of Parking, Excellent Street Exposure, And Convenient Access To Highway 401. An Excellent Opportunity For An Operator Looking For A Ready-To-Go Commercial Kitchen In A Prime Scarborough Location. (id:39551)
212 - 222 Finch Avenue W
Toronto, Ontario
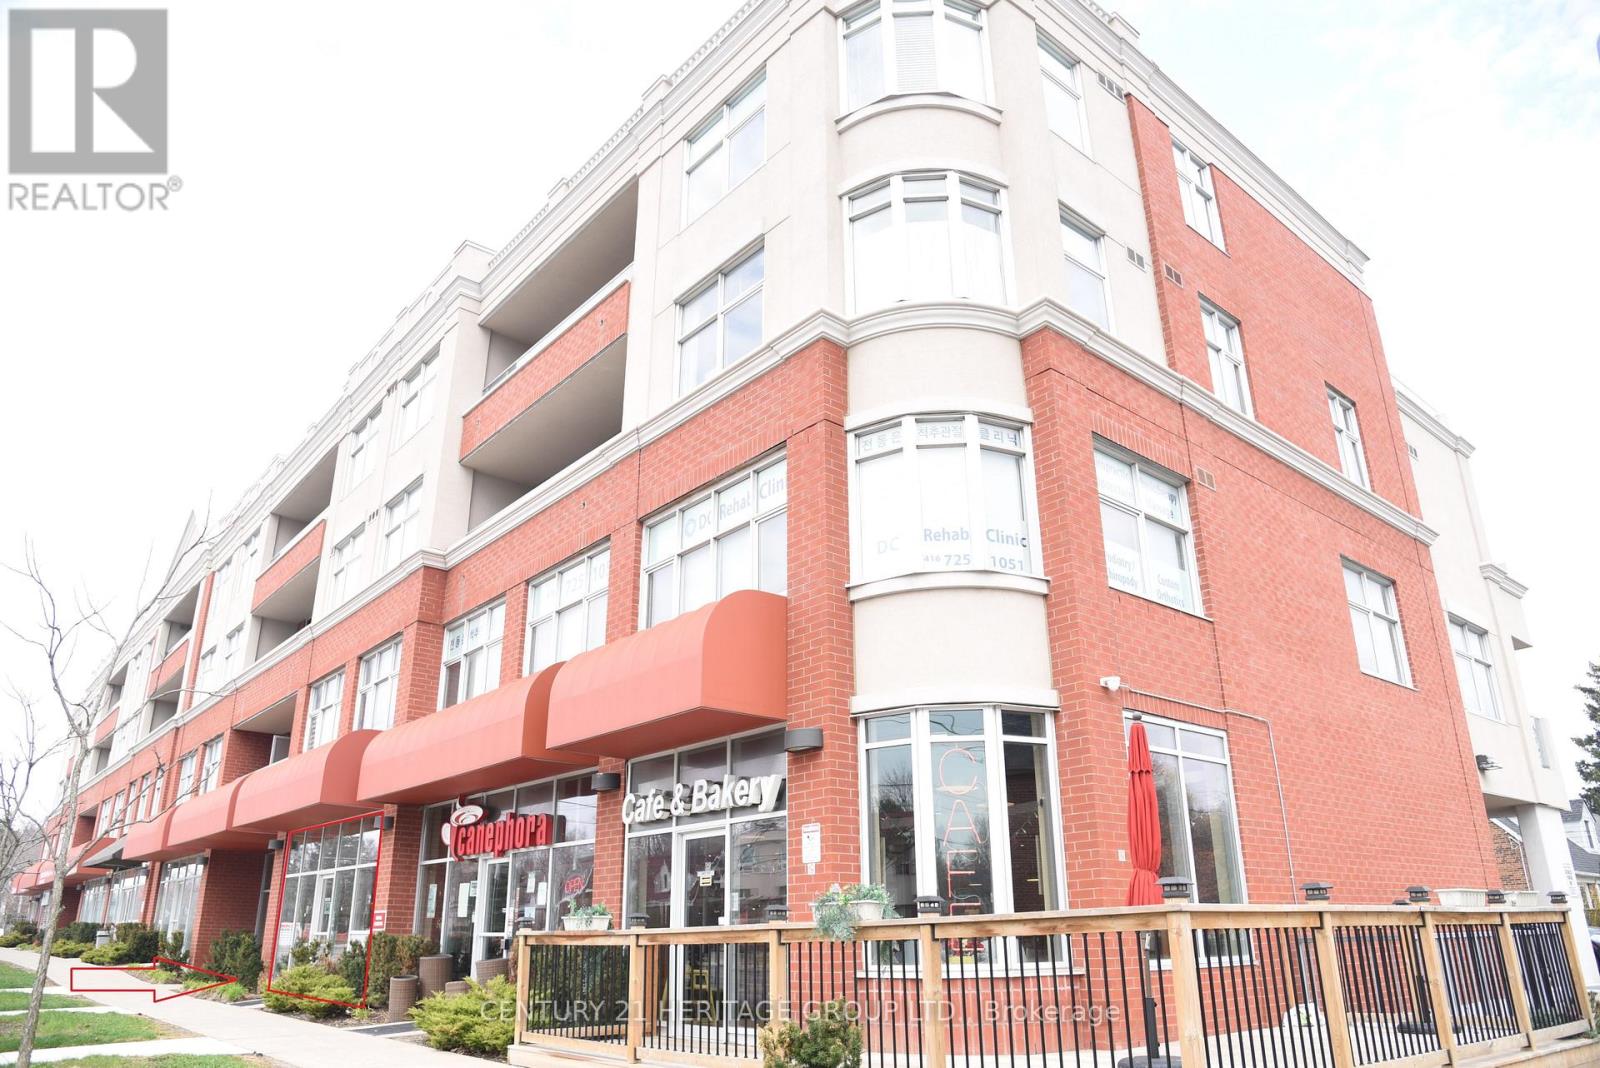
Exceptional open-concept office space in one of North York's most connected corridors. This large, flexible layout suits lawyers, accountants, doctors, wellness providers, and a wide range of professional practices. The building offers seamless access with a TTC bus stop at the lobby entrance, only a few stops from Finch Subway Station. With the new reduced price, the property now stands out as an even stronger opportunity for buyers seeking value, visibility, and convenience. Current occupants include medical clinics, pharmacy, legal and visibility, and convenience. Current occupants include medical clinics, pharmacy, legal and townhouse and condo developments underway nearby, the area is rapidly intensifying. (id:39551)
3012 - 5 Defries Street
Toronto, Ontario
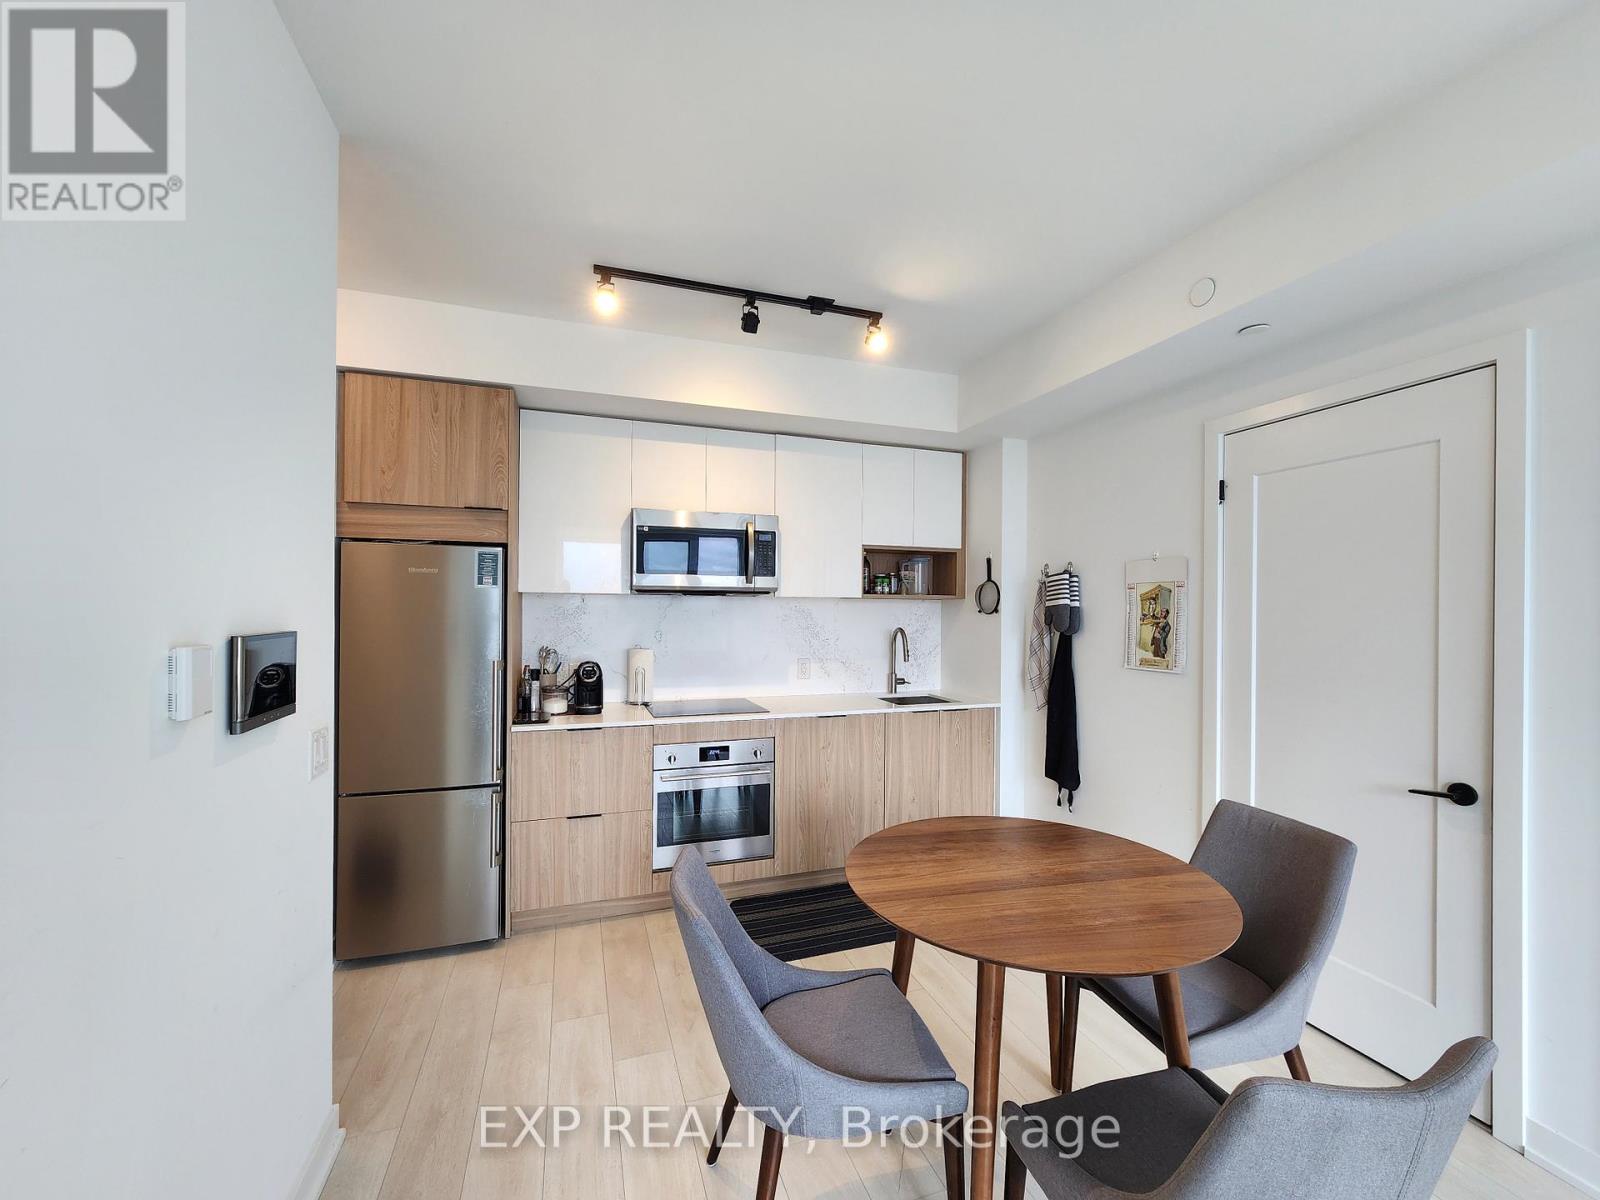
Experience elevated living at River & Fifth Condos in this stunning 2 Bed, 2 Bath NE corner suite on the 32nd floor, 713 Sqft with a Parking and a Locker, showcasing panoramic city views and exceptional natural light through expansive windows. Upgraded with quartz countertops & backsplash, custom bedroom closet organizers, and a modern stainless steel kitchen faucet, the suite offers a sleek, functional layout ideal for professionals, families, or investors. Includes the highly sought-after combination of 1 parking and 1 locker. Located in the rapidly growing Regent Park / Corktown community, steps to parks, cafes, TTC, DVP access, Bayview, and the future Ontario Line - supporting strong long-term value and connectivity. A rare opportunity to own a bright, upgraded corner unit with parking in one of Toronto's most dynamic neighbourhoods. (id:39551)
Vl North Cayuga Street W
Haldimand, Ontario
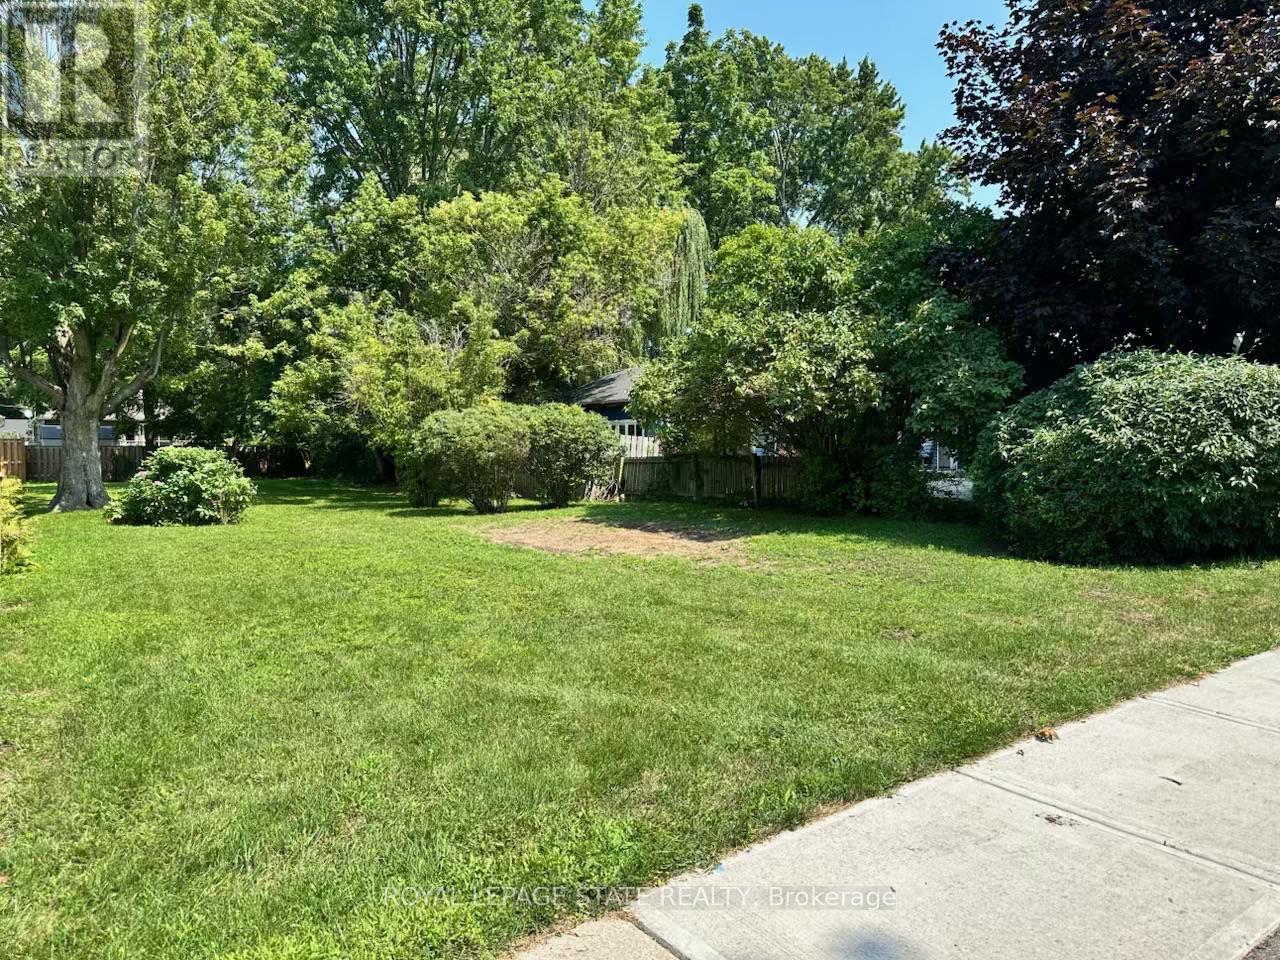
UNIQUE OPPORTUNITY to purchase a vacant lot for new construction on a municipally serviced street in the north end of Dunnville. Ideally located in a quiet setting directly across from a walking trail and just a few blocks from the Grand River waterfront. Enjoy the convenience of being within walking or biking distance to four in-town parks, including a municipal pool and tennis courts. A great opportunity to build your new home in a desirable location close to recreation, hospital and shopping and all that Dunnville has to offer. Nothing in this listing should be relied on as a substitute for legal, or engineering advice regarding permits necessary to construct home of your choice. (id:39551)
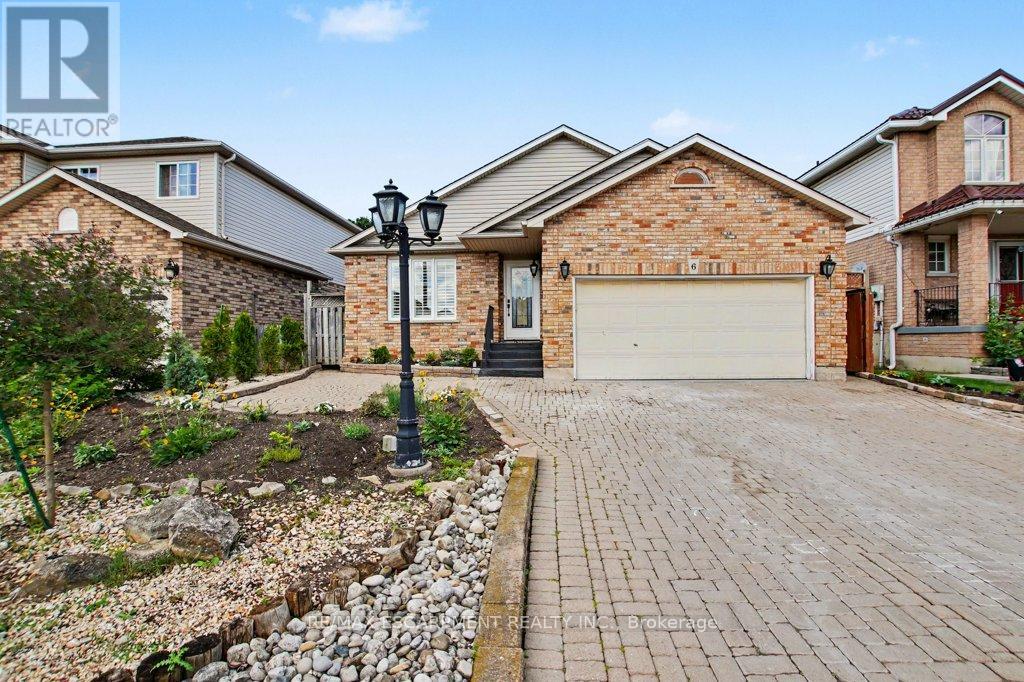
6 Theodore Drive
Hamilton, Ontario
Much larger than it appears from the street, this spacious 4-bedroom, 2-bathroom home offers nearly 2,500 sq ft of finished living space across four well-designed levels. The thoughtful layout combines the functionality families need with the open-concept feel buyers love. Vaulted ceilings and abundant natural light welcome you into the bright living and dining areas, while the updated kitchen features stone countertops, a centre prep island, raised breakfast bar, and an open view of the heart of the home. Just a few steps down, the inviting family room offers a gas fireplace, walkout to the backyard, and the perfect space for everyday living and entertaining. This level also features a versatile fourth bedroom currently used as a home office and a convenient 3-piece bathroom. Upstairs, you'll find three generously sized bedrooms and a spacious 4-piece bathroom complete with a corner soaker tub and separate shower. The finished basement adds even more flexibility with a large recreation room, built-in bar, and room for movie nights, hobbies, games, or a home gym. A bonus crawl space provides exceptional storage rarely found in today's homes. Outside, enjoy a private backyard retreat with multiple entertaining areas, mature landscaping, and space to relax with family and friends. Complete with a double garage and parking for up to 6 vehicles, this is a home designed to grow with your family for years to come. (id:39551)

4430 Liberty Street N
Clarington, Ontario
A peaceful country retreat. Completely modernized and renovated; All new windows, doors, trim, appliances (dishwasher as is), flooring, ceramic tile, kitchen cabinetry, washrooms, water softener, pot lights, chandeliers, outdoor motion lighting, and much more. Newly painted throughout. Lower level has 3 separate walkout entrances and direct access to huge double garage. This well-maintained scenic (29.86 acre) property features a large 32x40 ft detached workshop/garage with hydro, sliding doors; 2 ponds and a stream. Easy access hwys 401, 407, 418, 115. Book a showing to see all possibilities. (id:39551)
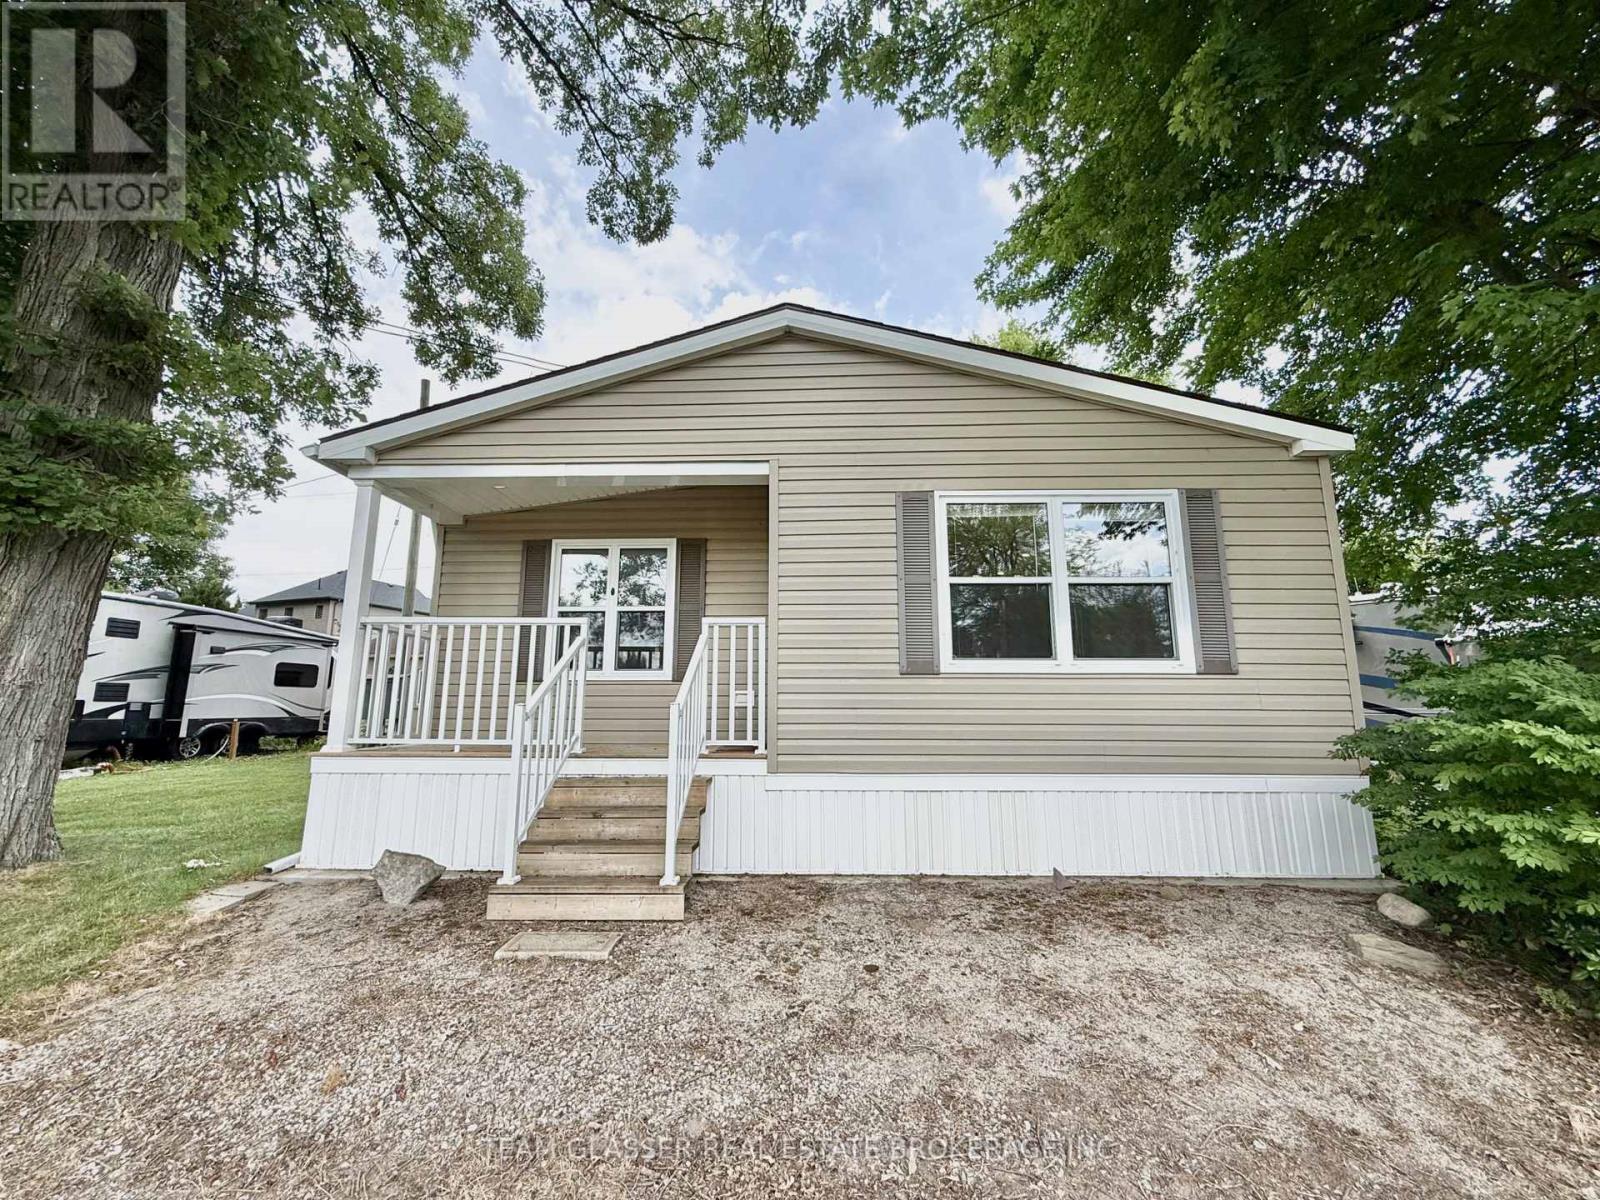
2 - 24749 Park Street
Strathroy-Caradoc, Ontario
Seasonal Retreat for Sale - Escape to the peace and beauty of Trout Haven Park with this charming Northlander-built seasonal modular home! Available for occupancy May 1st through October 31st, this well-maintained 1-bedroom, 1-bathroom home is the perfect summer getaway.Enjoy a bright and comfortable living space, ideal for relaxing weekends or an entire season of lakeside living. Nestled in the beautiful surroundings of Trout Haven Park, you'll love the tranquil atmosphere, friendly community, and easy access to nature.Features: Northlander-built modular home 1 Bedroom | 1 Bathroom Seasonal occupancy (May 1 - October 31) Located in the sought-after Trout Haven Park Peaceful setting perfect for relaxing and entertaining.Don't miss your chance to own an affordable seasonal escape and make unforgettable summer memories! (id:39551)
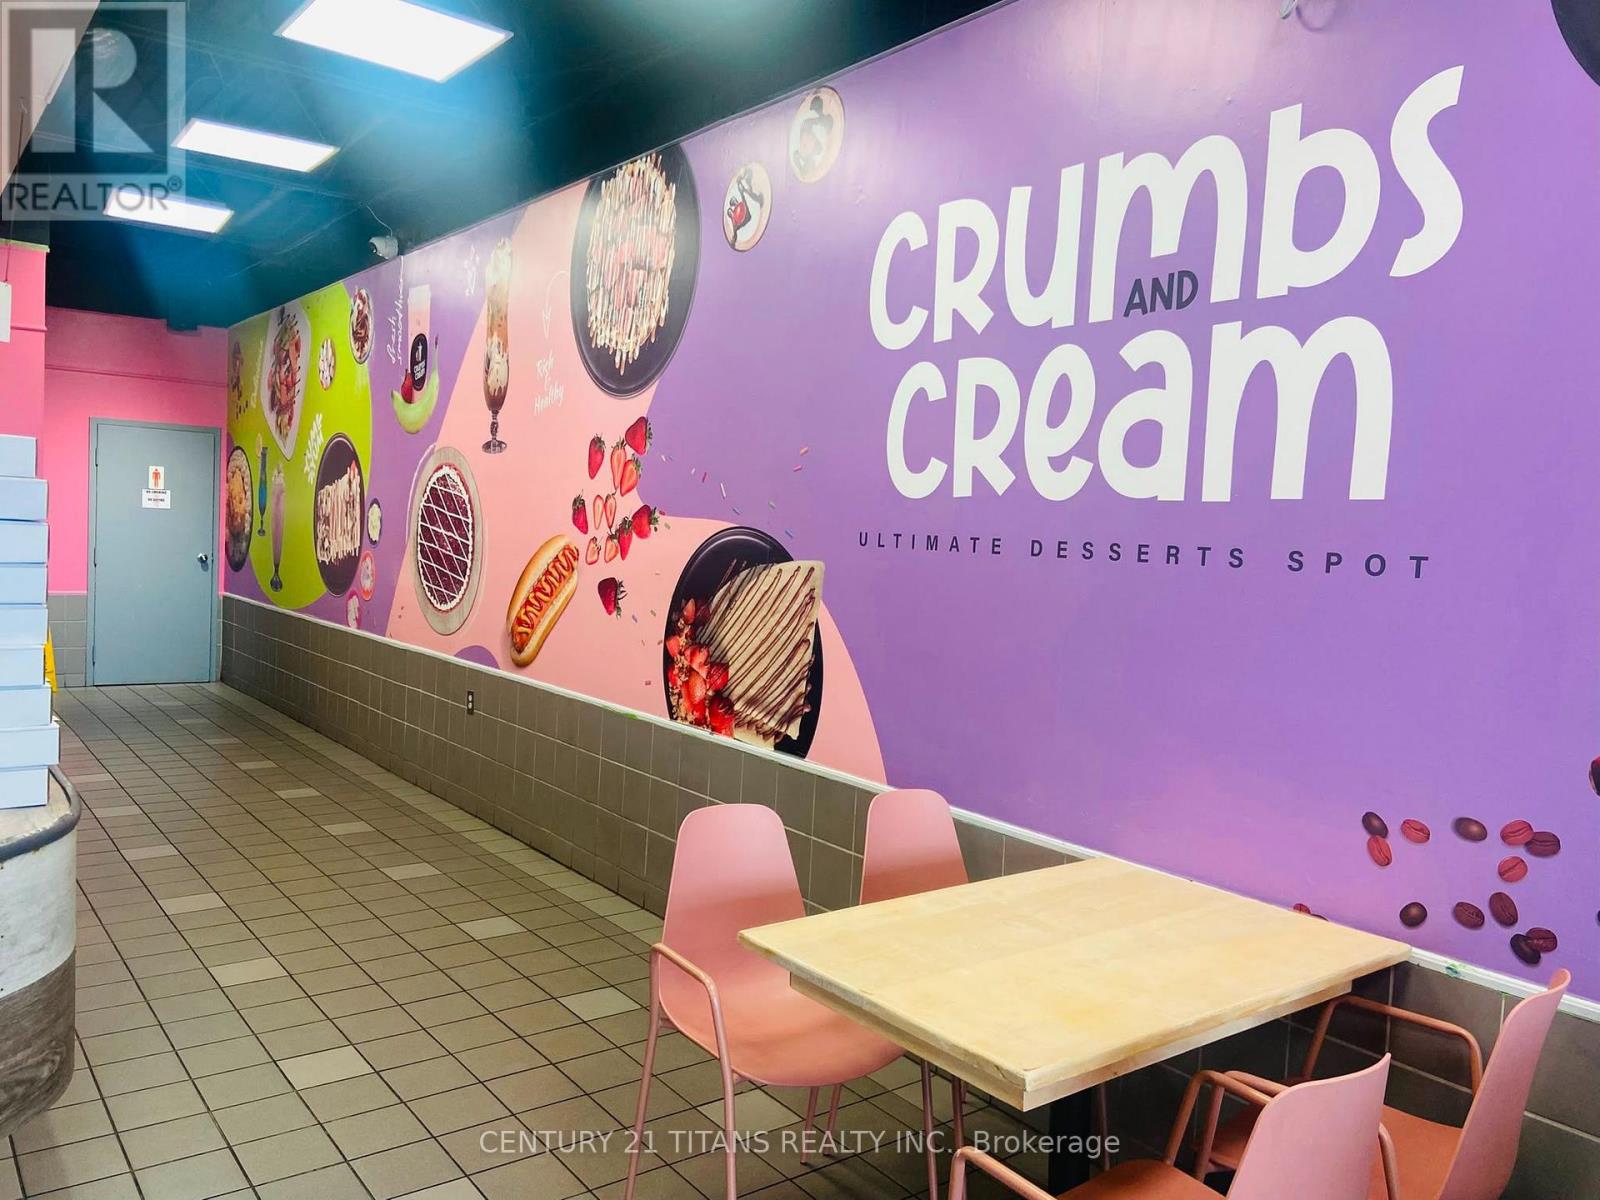
2 - 425 St Clair Street
Chatham-Kent, Ontario
Prime Restaurant Business Opportunity in Chatham. Excellent opportunity to acquire an established restaurant business located in one of Chatham's busiest and most highly desirable commercial areas. The business is for sale; only the building is leased. Ideally situated at a high-traffic intersection with excellent visibility and surrounded by major retailers and popular businesses, including McDonald's, No Frills, Tim Hortons, Rexall, Dairy Queen, Wendy's, Food Basics and Shoppers Drug Mart. This strategic location offers strong exposure, convenient access and excellent potential for an owner operator or entrepreneur looking to enter or expand in the food-service industry. Turnkey opportunity with the existing restaurant setup and equipment included, allowing a new owner to continue operations with minimal interruption. Please note: Sale is for the business only. Building/real estate is not included and is subject to an existing lease. (id:39551)
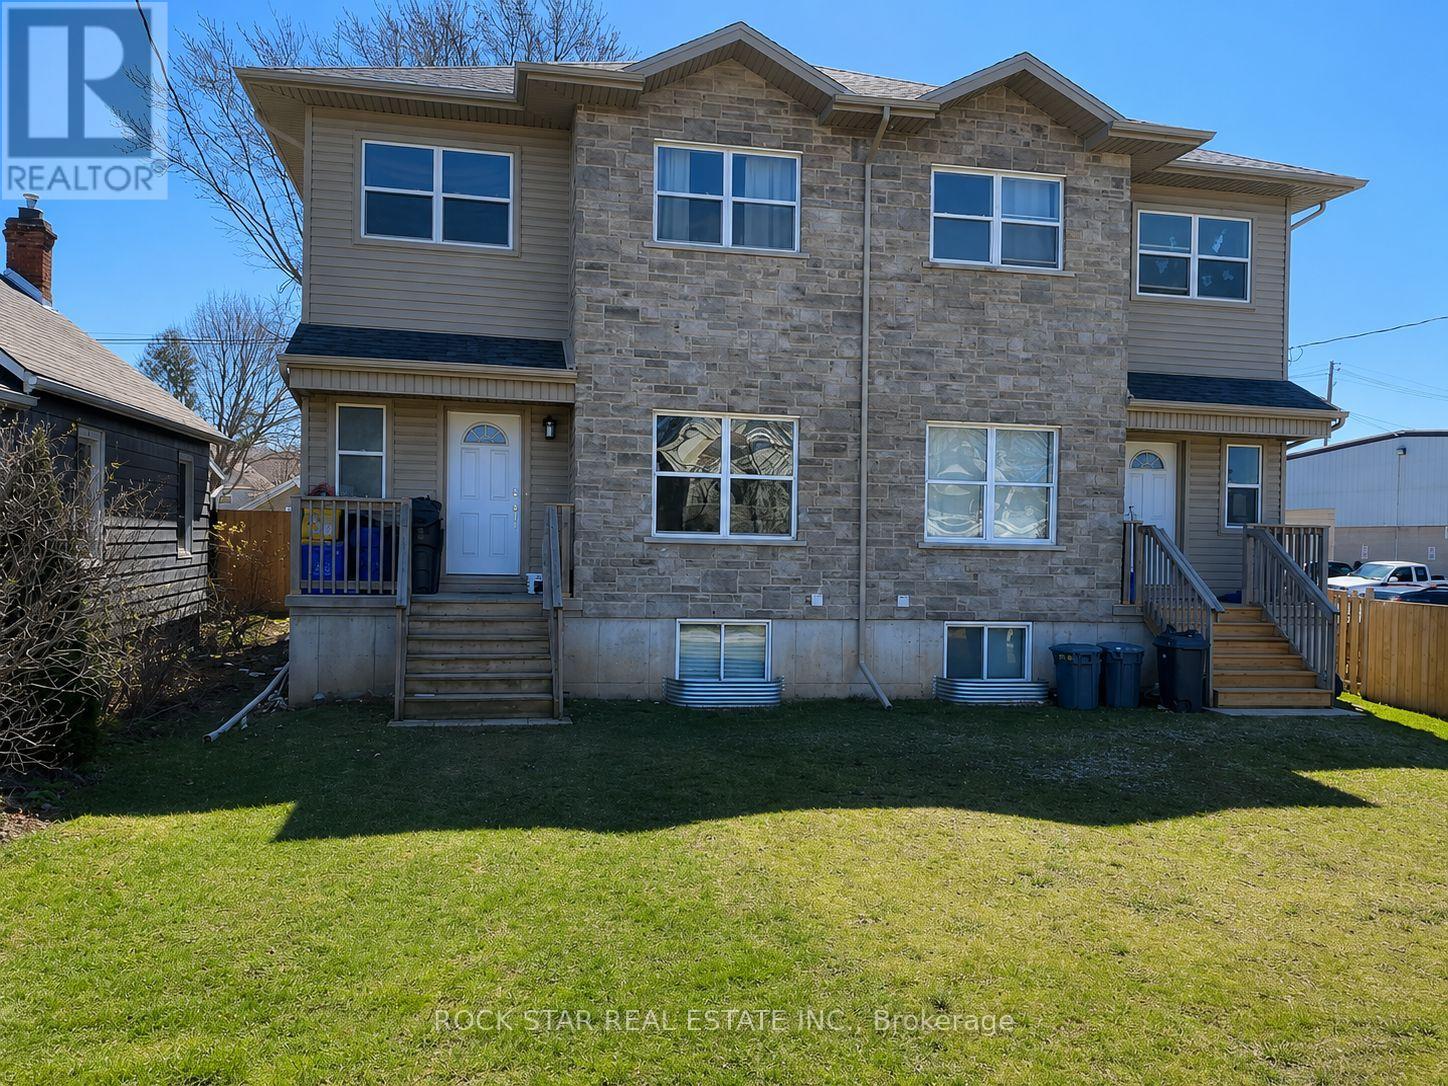
20b Chestnut Street E
St. Catharines, Ontario
Welcome to 20B Chestnut Street, a spacious 6-bedroom, 3-bathroom home offering an excellent opportunity for investors, students, or large families. this property provides immediate rental income and strong appeal in the St. Catharines student rental market.The home features a bright, open-concept layout designed for comfortable living and entertaining. The kitchen offers a large island, stainless steel appliances, and plenty of workspace, while the 9-foot ceilings create an open and airy feel throughout the main living areas. A walkout to the backyard provides easy access to outdoor space.The home also features a versatile loft-style area, perfect for a home office, study space, or additional lounge area.Ideally located close to Brock University, shopping, restaurants, LCBO, public transit, and everyday amenities, this property is well positioned to attract strong and consistent rental demand.With 6 bedrooms and 3 bathrooms, the property is perfectly suited for student living, a large family, or an investor looking for a strong rental property.Whether you're an experienced investor expanding your portfolio or a first-time buyer looking for an income-producing property, 20B Chestnut Street offers space, functionality, and excellent rental potential. (id:39551)
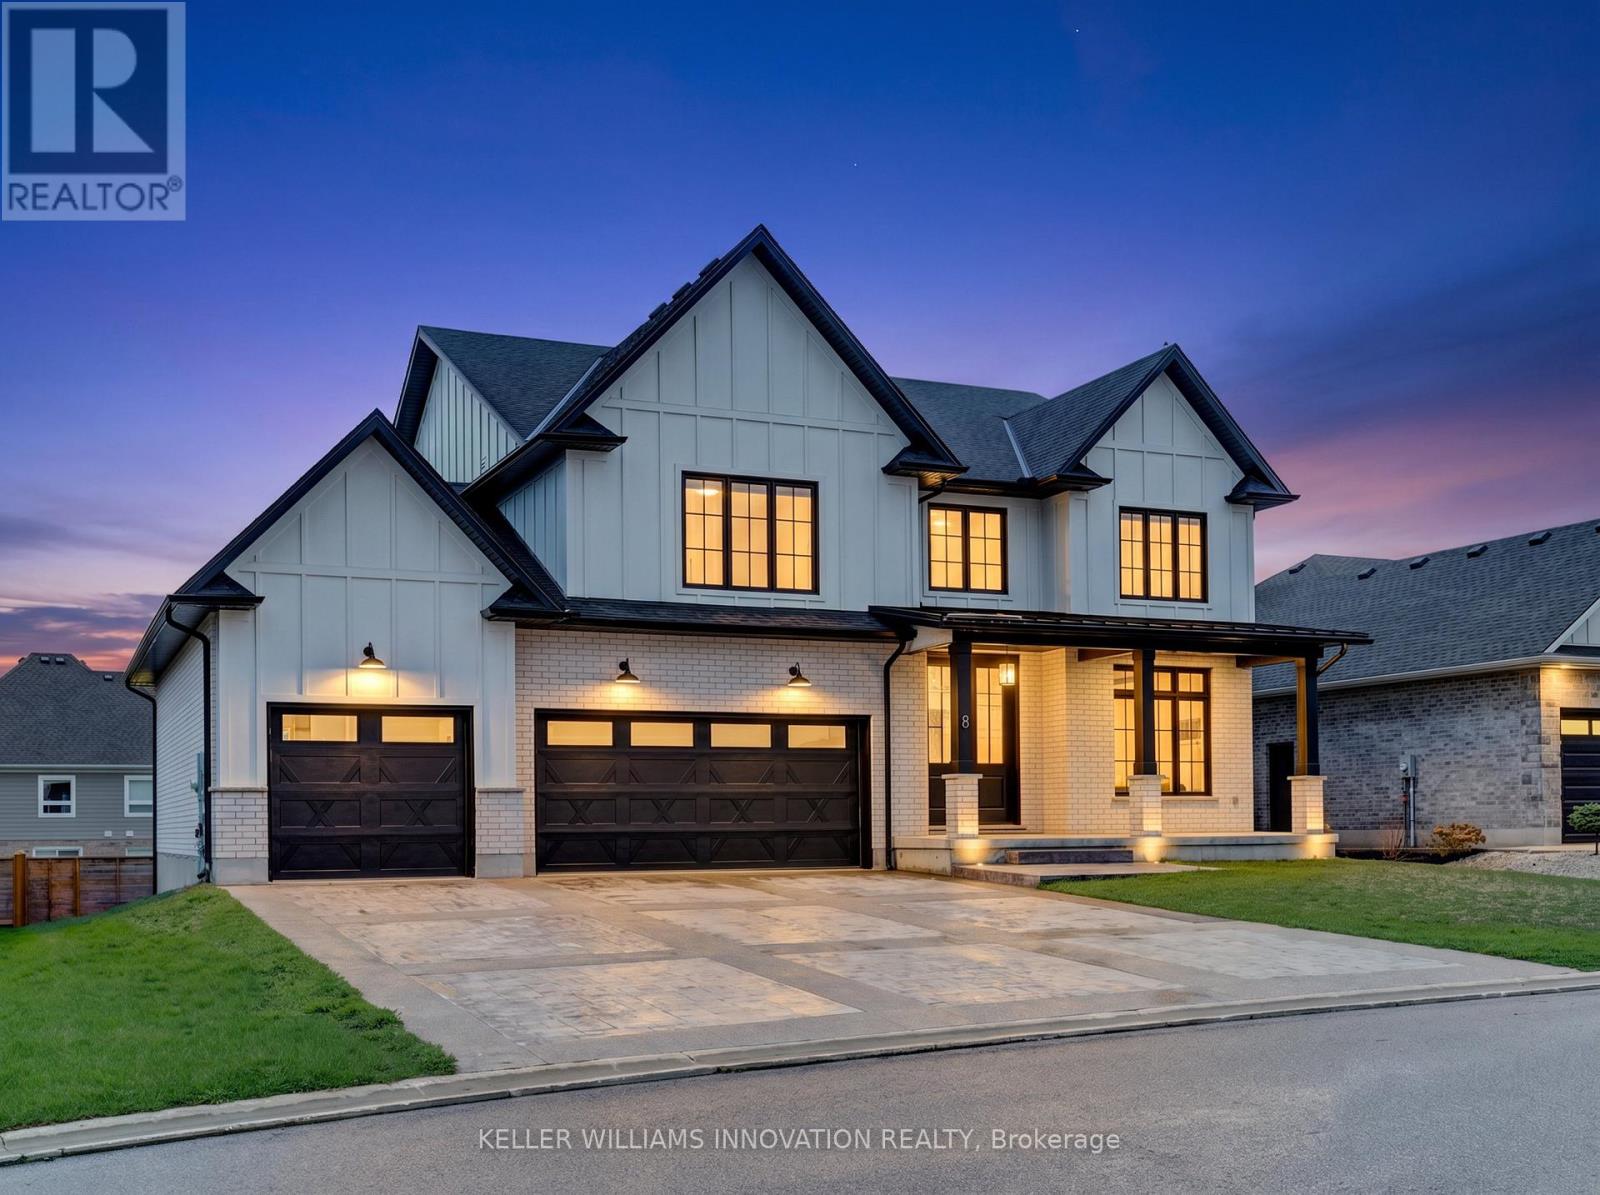
8 Edgeview Crescent W
Middlesex Centre, Ontario
Welcome to 8 Edgeview Crescent, an exceptional 2020-built residence in the sought-after Kilworth/Komoka area, finished with quality, scale, and elegance throughout. Designed with no expense spared, this impressive home offers over 3,400 sq. ft. above grade, plus a spacious lower level, creating an ideal layout for luxury family living and entertaining. The second floor features four generous bedrooms, each with its own ensuite and walk-in closet, including a beautiful primary retreat with a large 5-piece ensuite. The main floor offers a stunning open-concept kitchen and living area, high-end appliances, elegant finishes, formal dining, a private office, mudroom, and convenient access to the covered patio and deck. The oversized garage provides exceptional space for vehicles, storage, and lifestyle needs. The lower level includes a large rec room, additional bedroom, utility/storage areas, and a cold room. A rare opportunity to own a newer, high-end home with thoughtful design, premium finishes, and outstanding functionality in one of the area's most desirable communities. (id:39551)
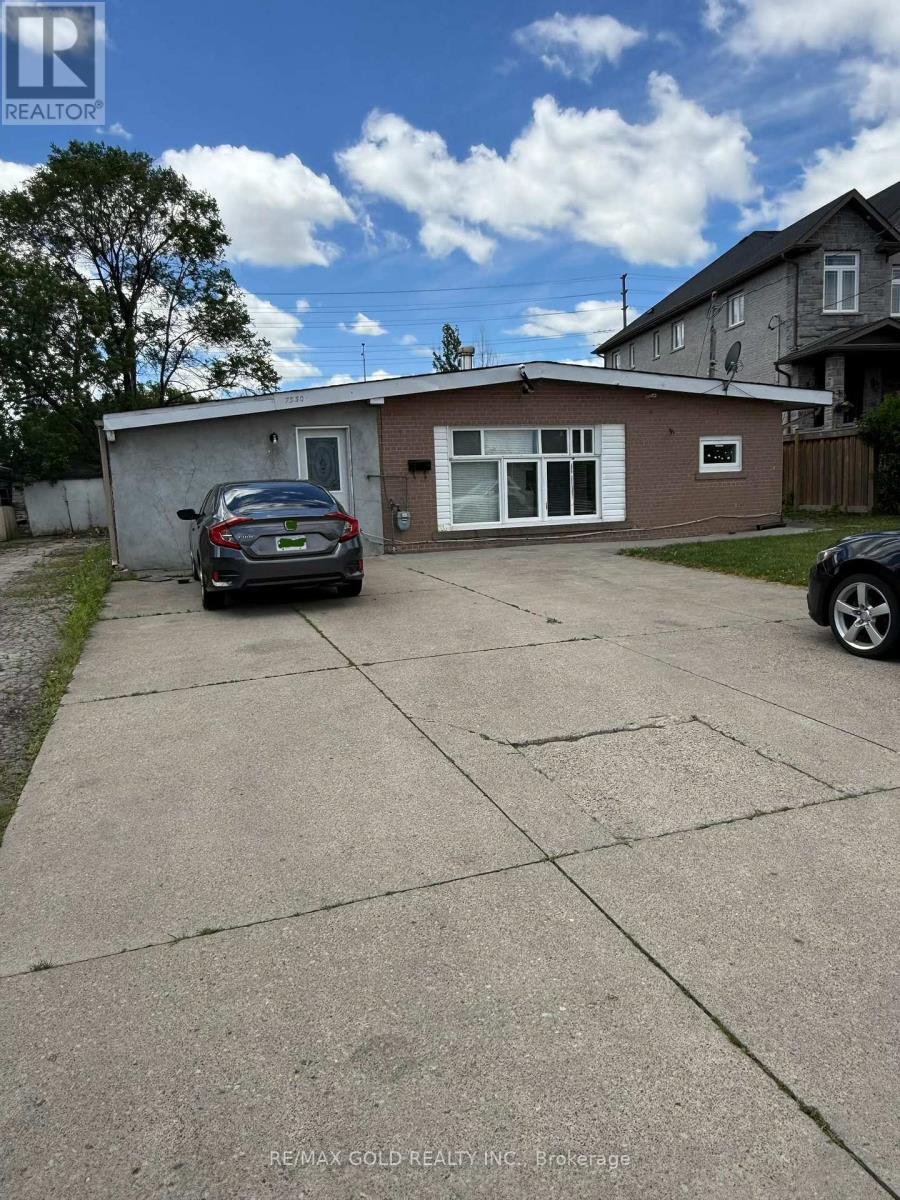
7530 Redstone Road
Mississauga, Ontario
Exceptional investor/builder opportunity - Detached 4-bedroom home with two kitchens on a premium, oversized lot withpermits in place. Build a custom residence exceeding 4,200 sq. ft. above grade, plus rare basement potential, on a lot in the areathat offers this possibility. Nestled in a prestigious enclave of multi-million dollar homes, the property backs onto Airport Roadwith no rear neighbours, providing privacy and open views. Included with the sale are approved site plans, Committee ofAdjustment building permits and a current survey so that you can begin construction immediately. Currently leased for$3,800/month and sold as-is. Lots of this calibre seize this chance to create a million-dollar dream home in a highly sought-aftercommunity. (id:39551)
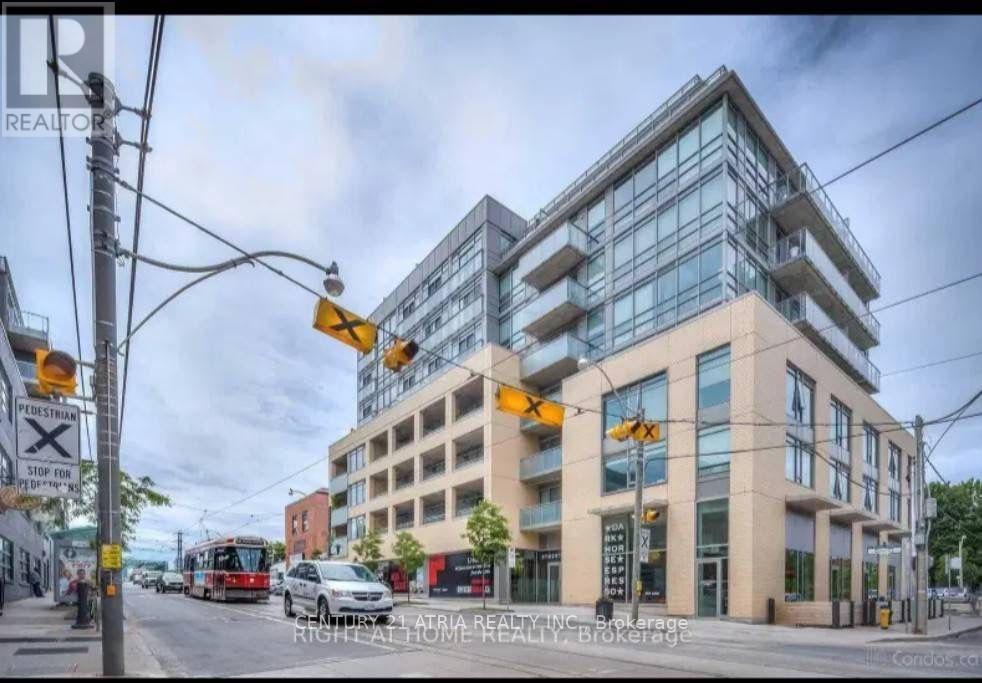
204 - 630 Queen Street
Toronto, Ontario
Modern stylish and extensively upgraded 1 bedroom suite in one of Riverside's boutique loft buildings! Spectacular north facing views of the Toronto skyline and an exceptional indoor-outdoor lifestyle in the city. Enjoy private outdoor spaces, including a balcony off the living area and an incredible. Located at Toronto's vibrant east end, steps from the shops, cafes, restaurants, and nightlife of Riverside and Leslieville, while Corktown, The Distillery District, St. Lawrence Market, and the downtown core are within easy walking distance. Commuters will appreciate the outstanding 98 Walk Score and Transit Score, with two streetcar lines at your doorstep and quick access to the DVP, Gardiner Expressway, and downtown business district. Urban loft living at its finest! (id:39551)
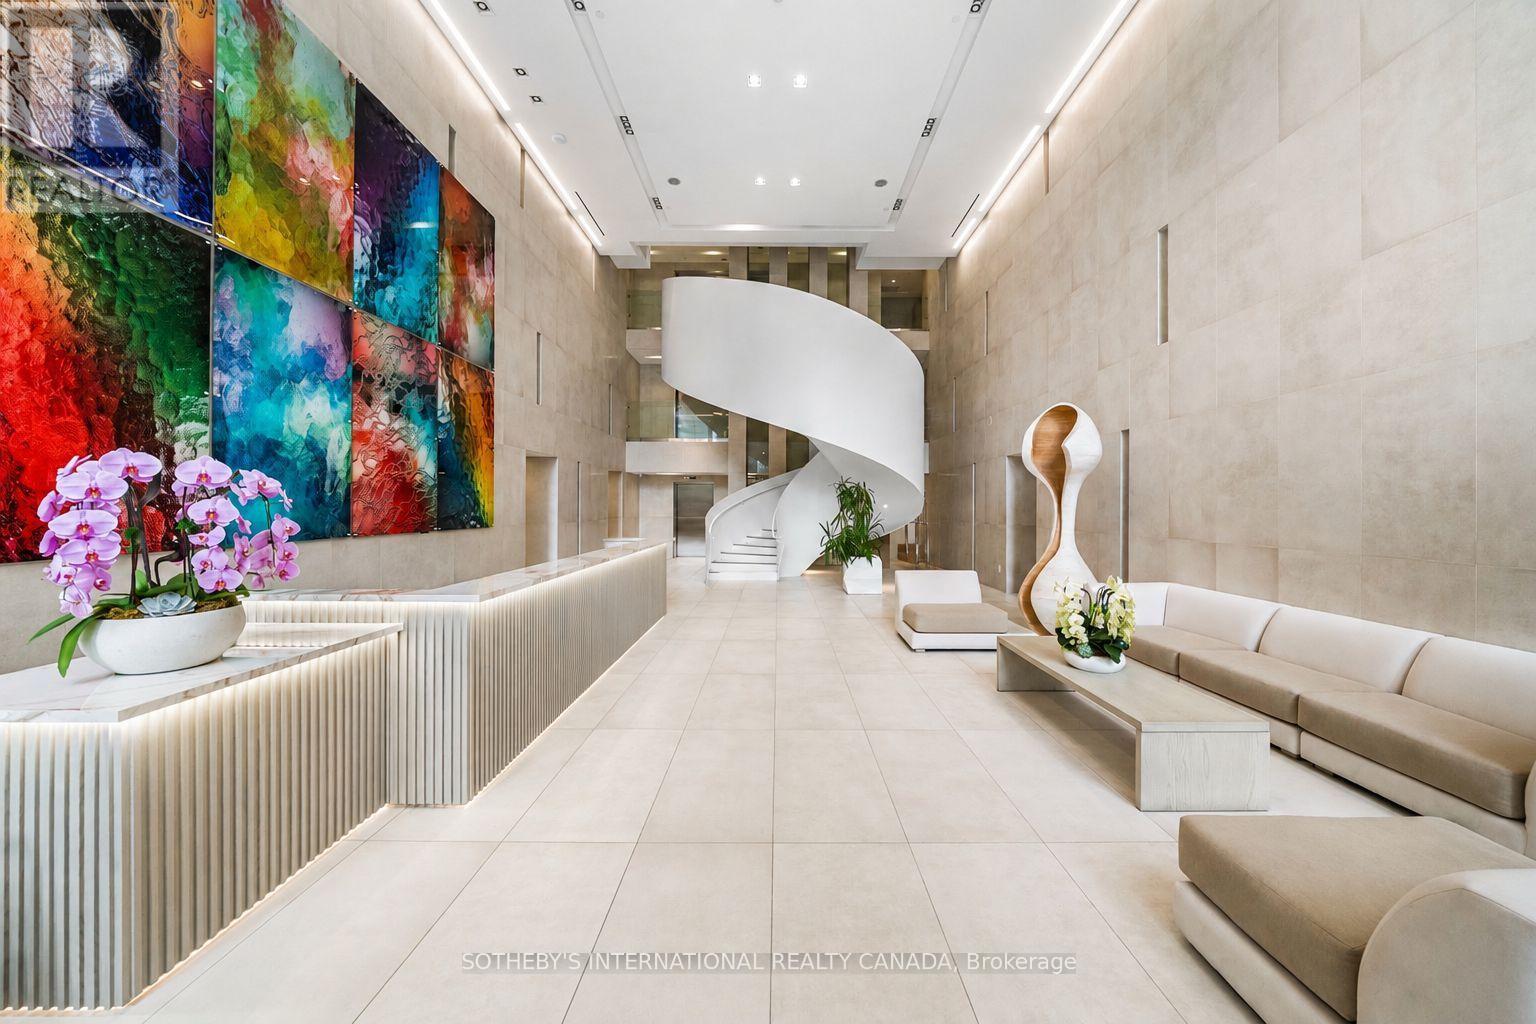
1503 - 170 Avenue Road
Toronto, Ontario
Pears On The Avenue - Where Yorkville and The Annex intersect. An elevated sought-after building with some of the best amenities in the entire neighbourhood. Set just steps from Yorkville, Suite 1503 pairs a beautifully designed interior with expansive, unobstructed views across the city. 9' ceilings and oversized floor-to-ceiling windows lend the open-concept living space a sense of volume and ease, while a private south-facing balcony extends the living area outdoors and captures unobstructed skyline views. A spacious den positioned off the foyer offers a sense of separation from the principal living spaces, creating an ideal setting for a home office, library or additional lounge. The kitchen is clean-lined and contemporary, appointed with integrated Miele appliances and generous stone surfaces and opens seamlessly to the living and dining areas. The bedroom is quietly positioned with a generous double closet and large window while the spacious 4-piece bathroom is well-appointed and features a deep soaker tub. Your arrival at 170 Avenue Road is equally impressive. A dramatic three-storey lobby creates a memorable first impression, leading to an amenity offering designed around both relaxation and entertaining. Residents have access to 24-hour concierge service, an expansive indoor pool with cabanas, hot tub, dry saunas and an outdoor terrace with BBQs, alongside a private theatre, dog wash and an exceptional party room. Across the street, Ramsden park adds another dimension to the setting with tennis courts, skating, a dog park and abundant green space. Just beyond, Yorkville unfolds with its celebrated boutiques, acclaimed restaurants, intimate cafés and galleries. Park views, city views and Yorkville and The Annex at your doorstep - an exceptional address in every direction. One locker included. Parking available for rent. (id:39551)
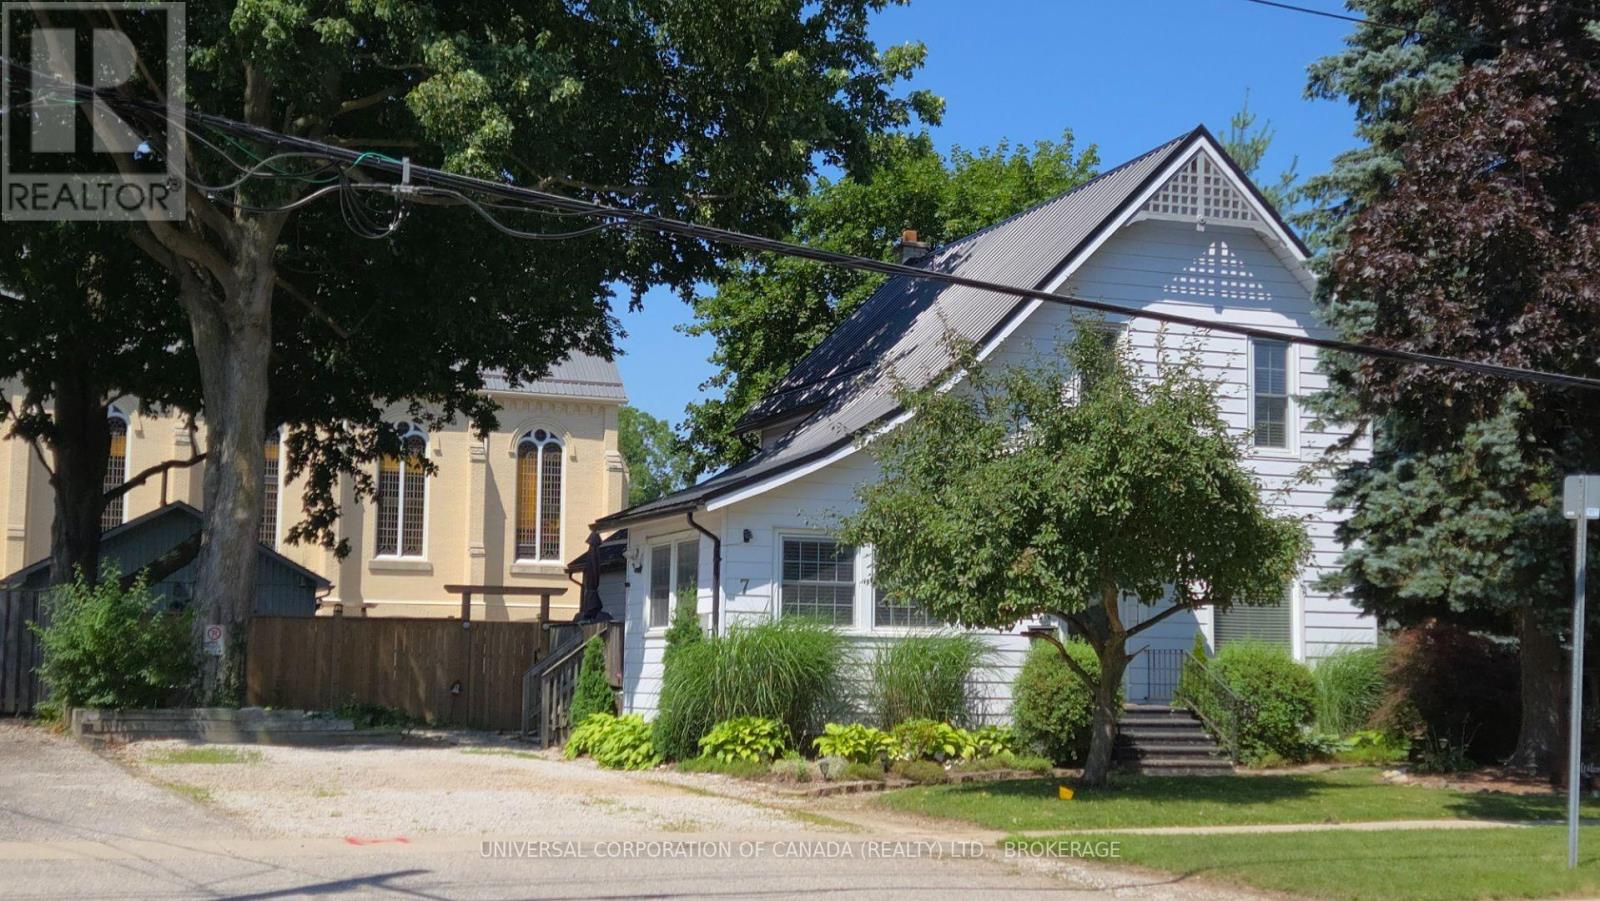
7 South Street E
Aylmer, Ontario
Welcome to this spacious 4 plus bedroom home in a desirable area near schools and downtown,library,parks and churches.Very low maintence with updated metal roof ,updated windows,lovely modern bath with walkin shower and jacuzzi tub plus walk in closet room and mainfloor laundry.The spacious grounds back onto a church and offer fenced area,above ground heated pool and large storage building, Bring the family as there is something for everyone! (id:39551)
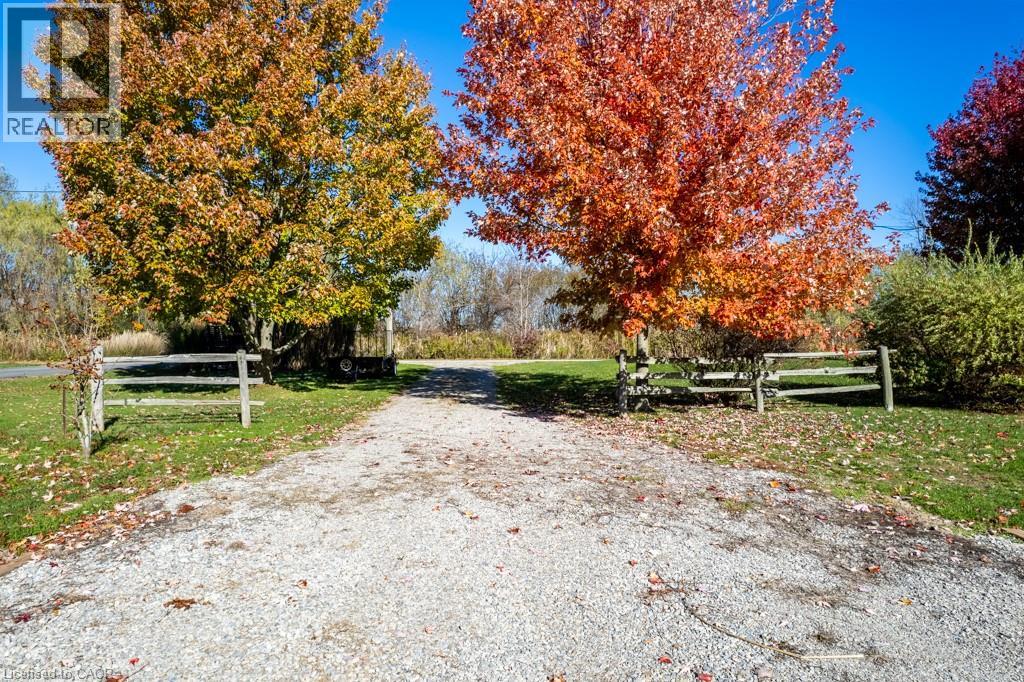
4 Dearden Lane
Dunnville, Ontario
Discover the perfect opportunity to build your dream retreat on a private lane along the shores of Lake Erie. This impressive 0.68 acre property offers 101 feet of breathtaking lake frontage and a beautiful flat rock beach - ideal for relaxing, swimming, or watching the sunset. Enjoy the peaceful setting just minutes from Freedom Oaks Golf Course, Sandy Bay and Port Maitland Village. Current owner has obtained floorpans and grading plan. Nothing in this listing should be relied on as a substitute for legal, or engineering advice regarding permits necessary to construct home of your choice. (id:39551)
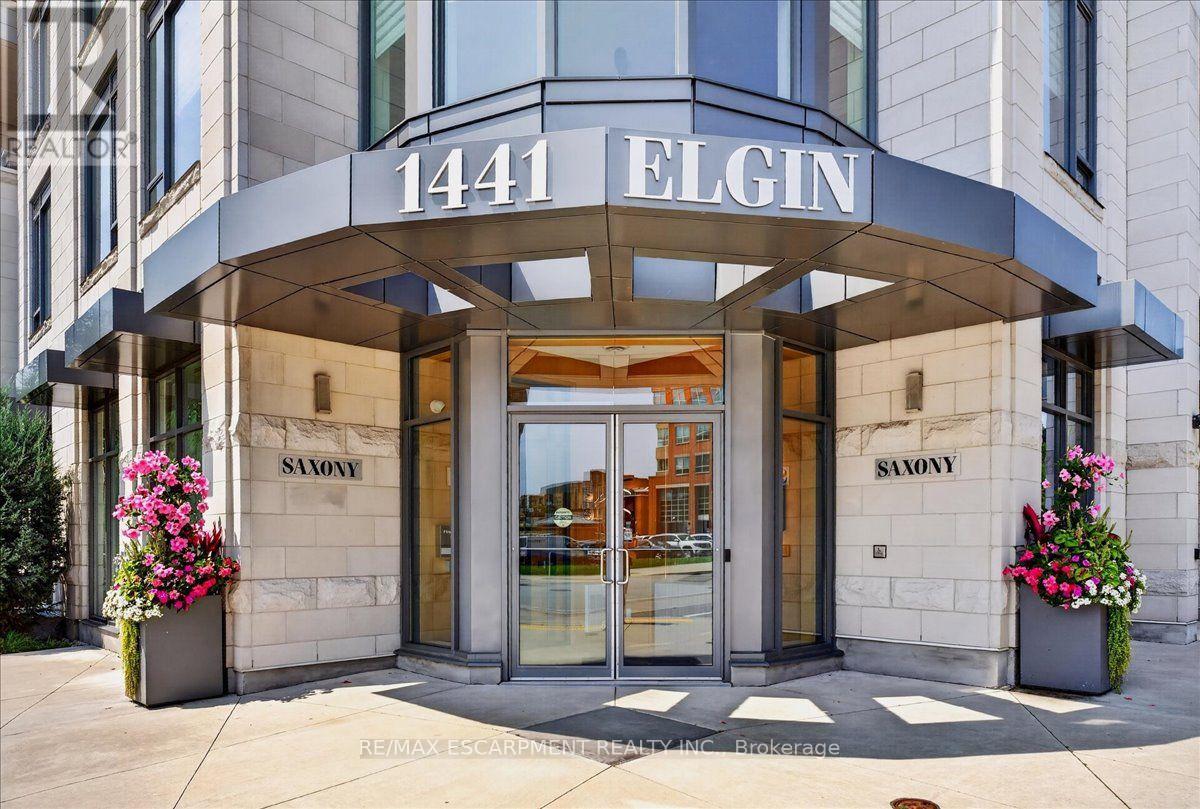
203 - 1441 Elgin Street
Burlington, Ontario
Experience five-star executive living in the boutique six-storey Saxony Condominium in the heart of downtown Burlington.This stunning 2,001 sq. ft. residence showcases luxurious upgrades throughout, including wide-plank hardwood flooring, crown moulding, and pot lights. The thoughtfully designed layout offers two spacious bedrooms, three bathrooms, a dedicated home office, and a full laundry room. Two side-by-side underground parking spaces, EV Charger and a large storage locker are also included. Ideally situated across from the Performing Arts Centre and just steps to Lake Ontario, Spencer Smith Waterfront Park, Joseph Brant Hospital, boutique shopping, exceptional restaurants, and with convenient highway access. Residents enjoy outstanding lifestyle amenities, including a fitness centre, home theatre, party room, and a spectacular rooftop entertainment terrace with panoramic views. (id:39551)