
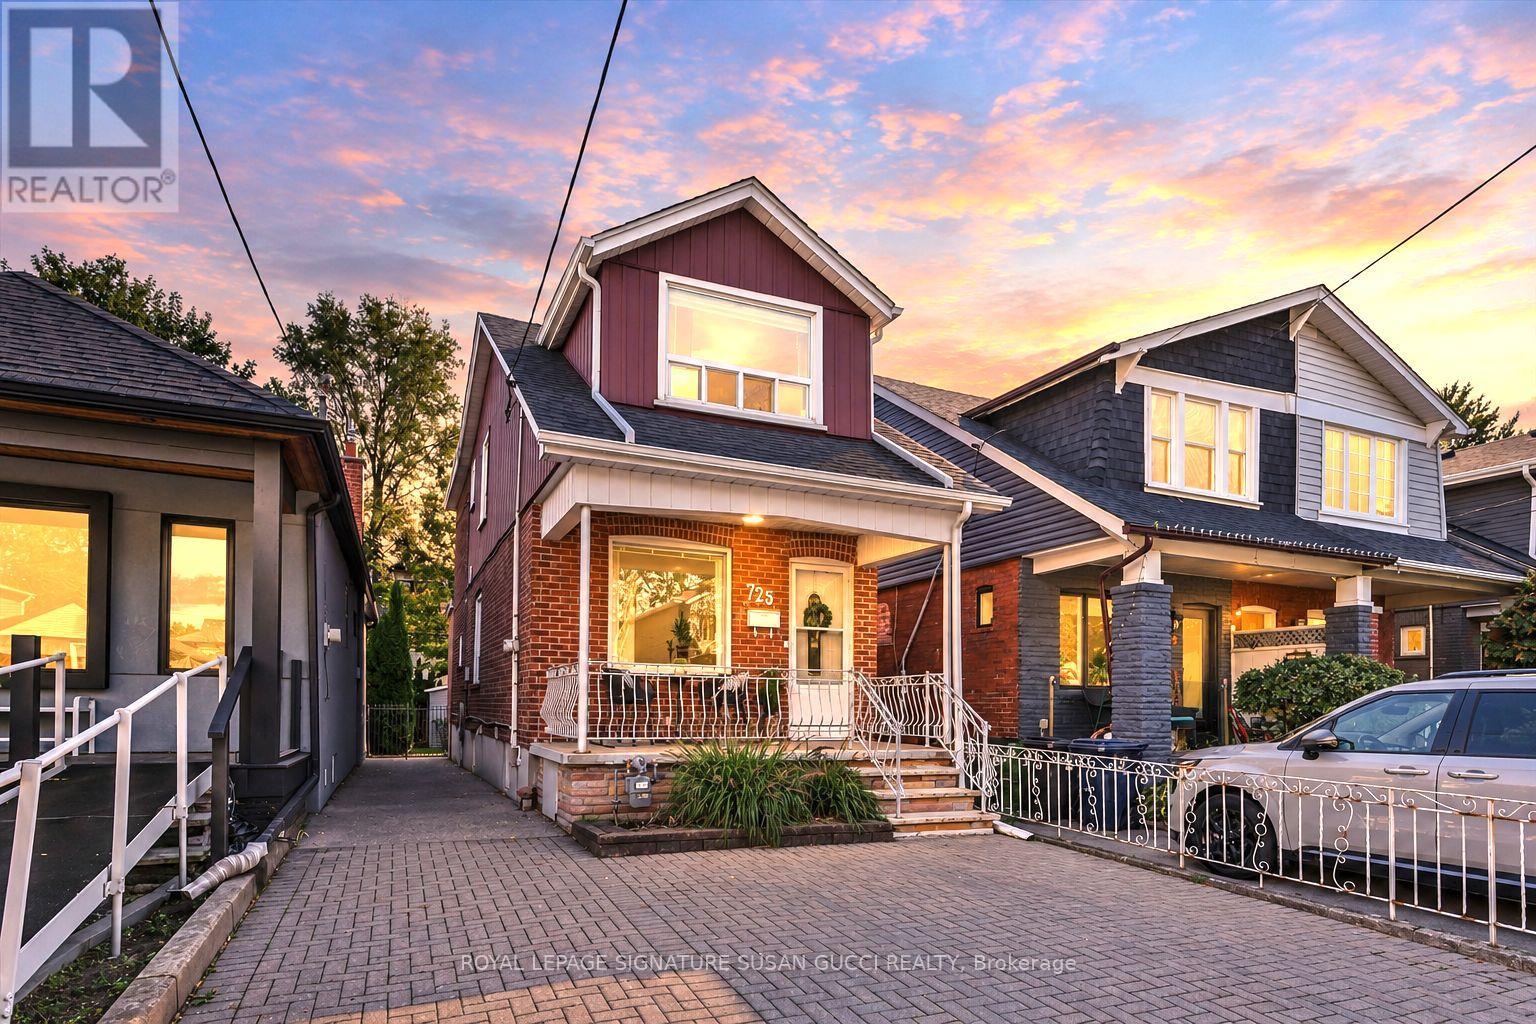
725 Sammon Avenue
Toronto, Ontario
Welcome to the Heart of Danforth Village! A wonderful opportunity to own a solid, detached two-storey home with a generous 21.4-foot frontage, a rare private drive and two-car parking (one large car and one small car). Lovingly maintained by the same family since the 1960s, this charming home offers comfort, space and timeless neighbourhood appeal. Step inside to a bright, open living and dining room, perfect for everyday living and entertaining. The family-sized eat-in kitchen offers plenty of room to gather, while a convenient main-floor powder room adds practicality. Walk out to a large patio, ideal for summer barbecues and outdoor enjoyment. Upstairs, discover three generously sized bedrooms and a meticulously maintained interior that is ready for you to move in and enjoy. The walk-out basement offers excellent potential for an in-law suite or additional living space, while ample storage throughout adds to the home's functionality. Enjoy an exceptional family-friendly location close to top-rated schools, including R.H. McGregor Elementary, Cosburn Middle School and La Mosaïque French School. East Lynn Park is just a 9-minute walk away, home to its popular farmers' market and welcoming community atmosphere. Earl Beatty Community Centre is only a 5-minute walk, with four nearby parks and an abundance of recreational facilities within approximately 20 minutes on foot. A rare opportunity to enjoy detached living, private parking and the convenience of Danforth Village in a home cherished by one family for generations. Move in, make it your own and celebrate your first Christmas in your new home! (id:39551)
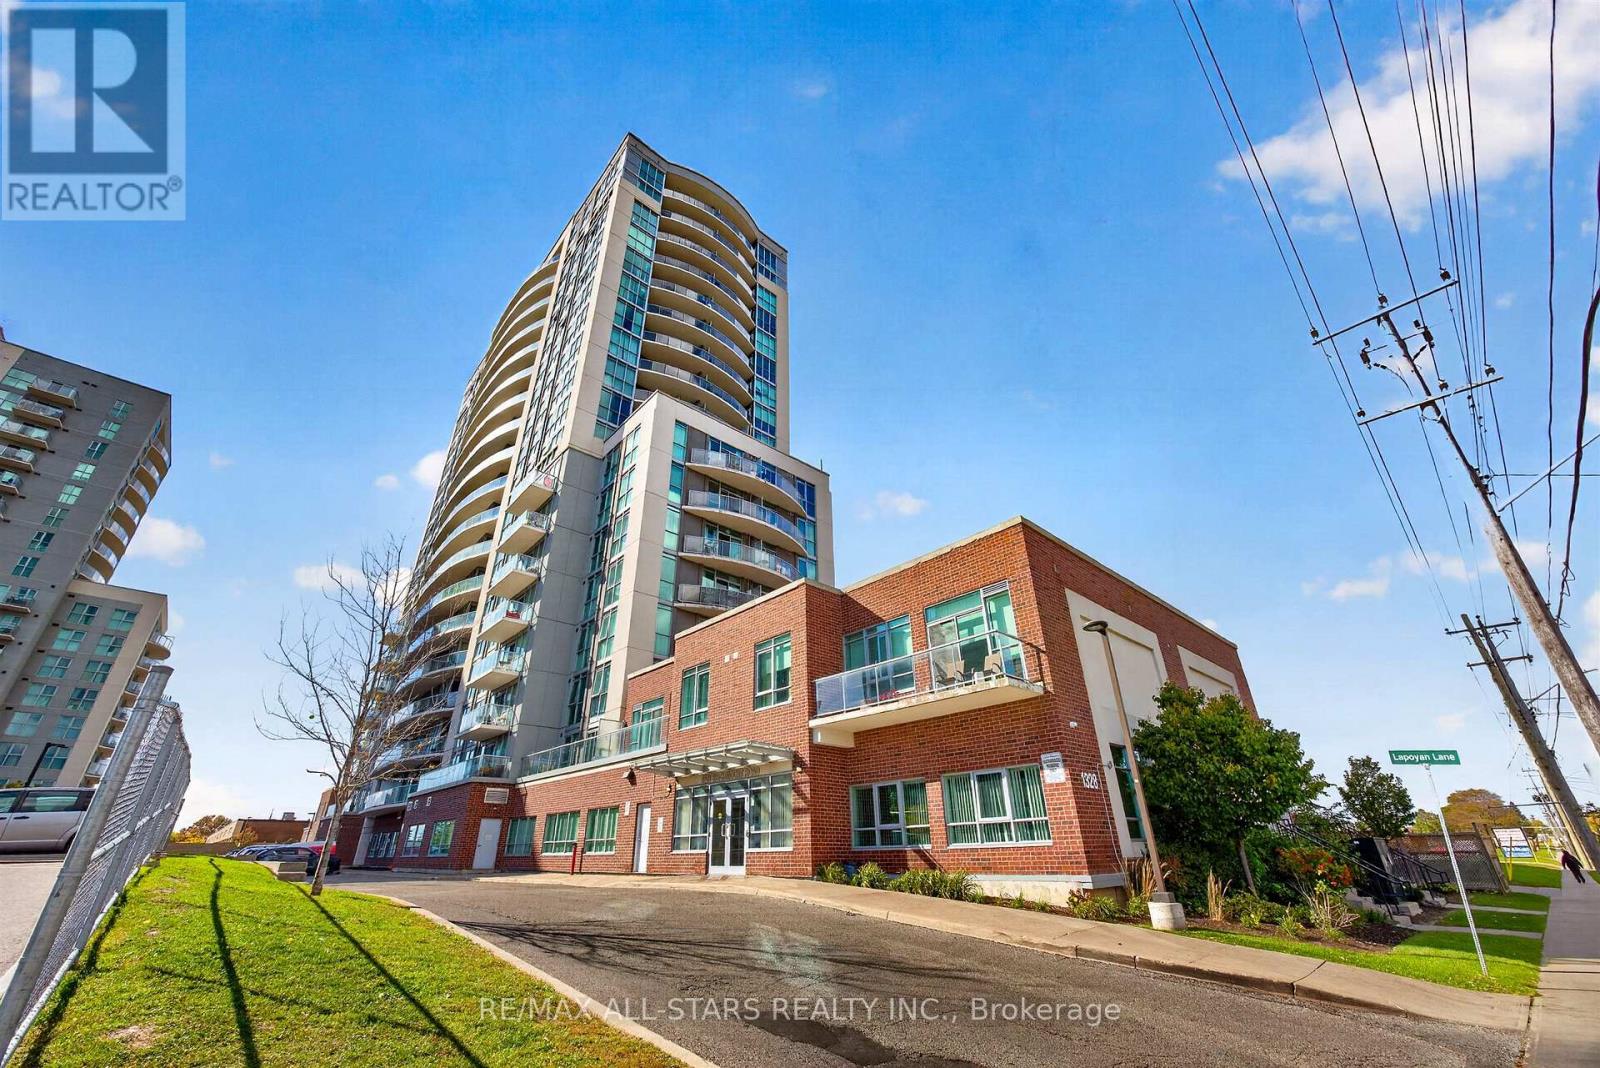
2009 - 1328 Birchmount Road
Toronto, Ontario
Rarely Available 3-Bedroom Corner Suite with South and East Exposure! Highly coveted & perfectly designed for families or those seeking extra space, this sun-filled layout boasts an ultra-functional floor plan with approx. 1,115 sq. ft. of living space, featuring three bedrooms including a primary retreat with its own private ensuite. Modern open-concept kitchen features abundant counter space overlooking the main living area-perfect for hosting or watching TV while you cook! Enjoy a spacious living/dining area surrounded by windows, offering incredible natural light and exceptional views (including a glimpse of the lake)! Step out onto your private balcony to enjoy your morning coffee or wind down with an evening read. Includes 1 parking spot. Amenities Include: concierge, indoor pool with hot tub, gym, outdoor BBQ area, rental suite and party room. Superb Wexford location with TTC transit right at your doorstep, close to daily essentials, and minutes to Hwy 401/DVP. (id:39551)
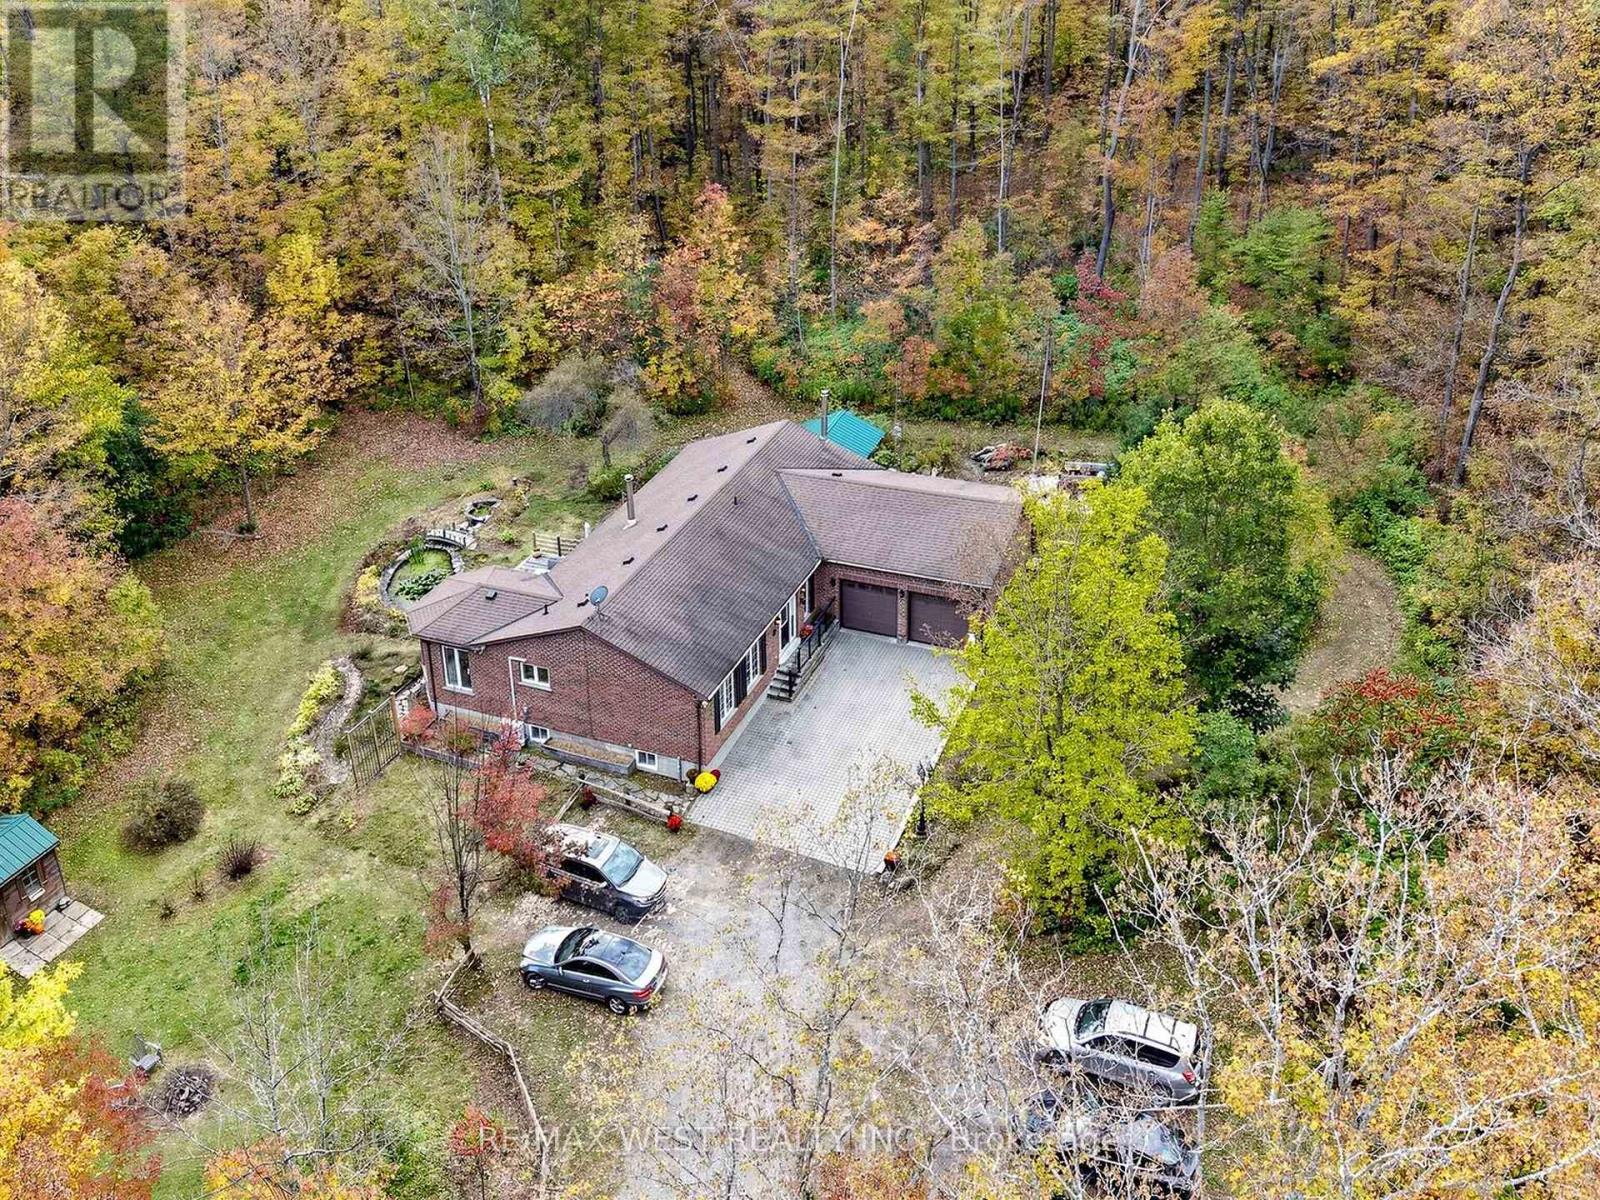
9626 Murphy Road
Clarington, Ontario
Welcome to 9626 Murphy Road, a spectacular country oasis nestled on a sprawling 10.5 acre parcel and tucked away from the main road. Surrounded by pristine natural beauty, this property offers an exceptional opportunity to enjoy peaceful and private country living while maintaining convenient access to the GTA. Offered for sale for the first time, this custom-built bungalow was built in 1998 and reflects decades of meticulous care and pride of ownership. Private trails wind through the rear of the property - great for walks or cross-country skiing/snow shoeing in winter.The bright and functional layout feature 3 bedrooms and 3 washrooms. The open-concept living room, dining room and kitchen - a perfect space for entertaining. Additional conveniences include main-floor laundry and inside access to the double-car garage.The finished walkout basement extends the living space with a recreation/living room, games room and workshop (a potential to be converted into an additional bedroom). A rare find for anyone seeking exceptional privacy, natural beauty and a peaceful retreat from city life. (id:39551)
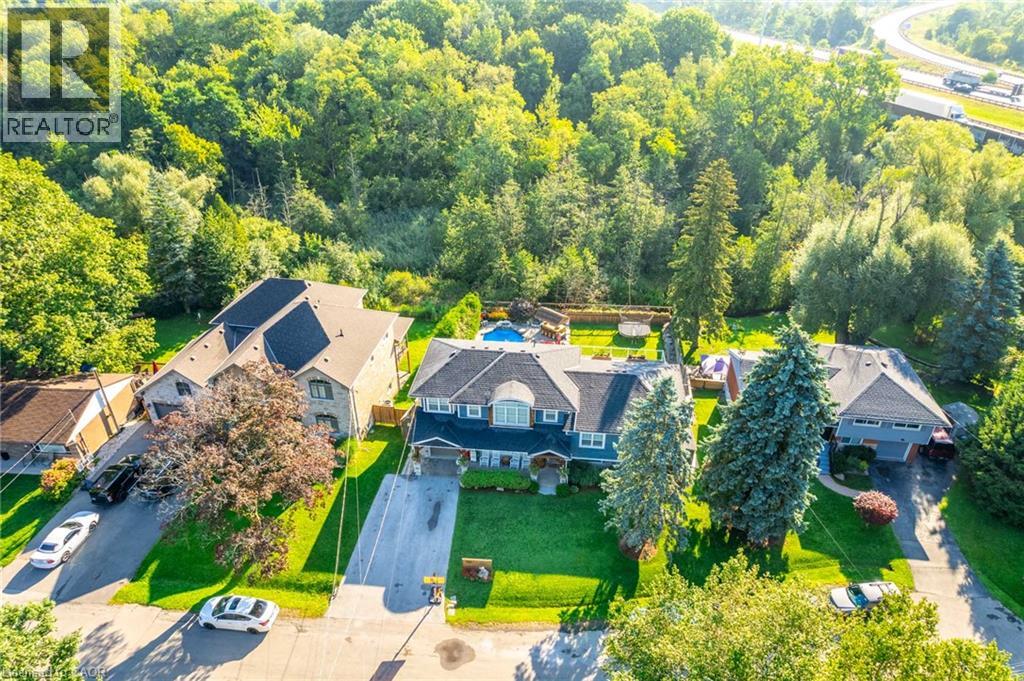
381 Woodworth Court
Ancaster, Ontario
Welcome to 381 Woodworth Court, a remarkable side split on a quiet court backing onto greenspace in Ancaster's coveted Perth Park neighbourhood. Offering 3,269 sq ft of beautifully designed and thoughtfully finished living space, this home is an entertainer's dream. The open concept main level flows from the dining area, with its built-in servery and wine bar, to a sitting area warmed by a field stone fireplace. The kitchen impresses with a large island, gas range and custom cabinetry. Step out to the deck overlooking a private backyard oasis featuring an inground pool with waterfall, hot tub, a gazebo with lounging area and plenty of space for kids to play. The second level is home to a serene primary retreat with fireplace, private deck and a walk-in closet with built-in cabinetry. The spa-like ensuite offers a dressing table, heated floors and a luxurious shower. An office and convenient laundry complete this level. Upstairs, three generous bedrooms each enjoy their own private ensuite. The lower level is made for gathering, with an expansive family room featuring a wet bar and fireplace, next to a glass-surrounded sunroom perfect for games on rainy days. A full bathroom serves guests after a swim or soak, while a theatre room, second kitchen and abundant storage add everyday ease. Close to parks, excellent schools, shopping, the historic Village and easy highway access, this is a rare opportunity to own a truly special home in one of Ancaster's most sought-after pockets. Don’t be TOO LATE*! *REG TM. RSA. (id:39551)
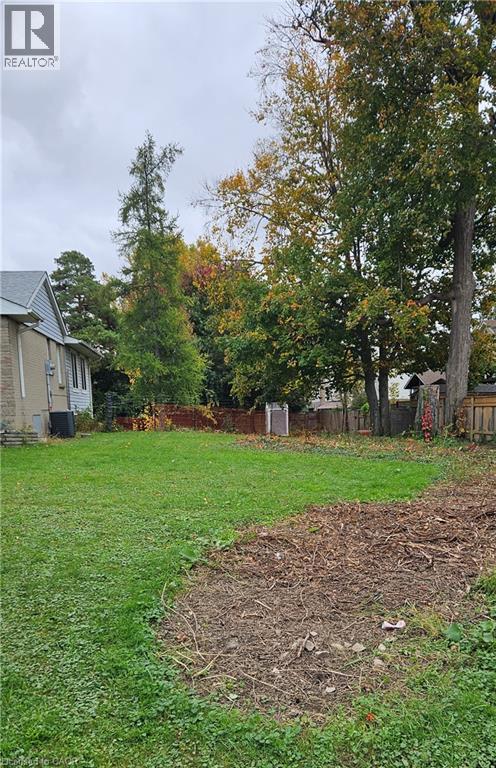
223 Eleanor Avenue
Hamilton, Ontario
An exceptional opportunity to build your dream home in desired Hamilton Mtn location. Close to schools, transit, parks, library, rec centres, shopping, Red Hill/ Linc within a few minutes for commuters. Lot to be serviced (id:39551)
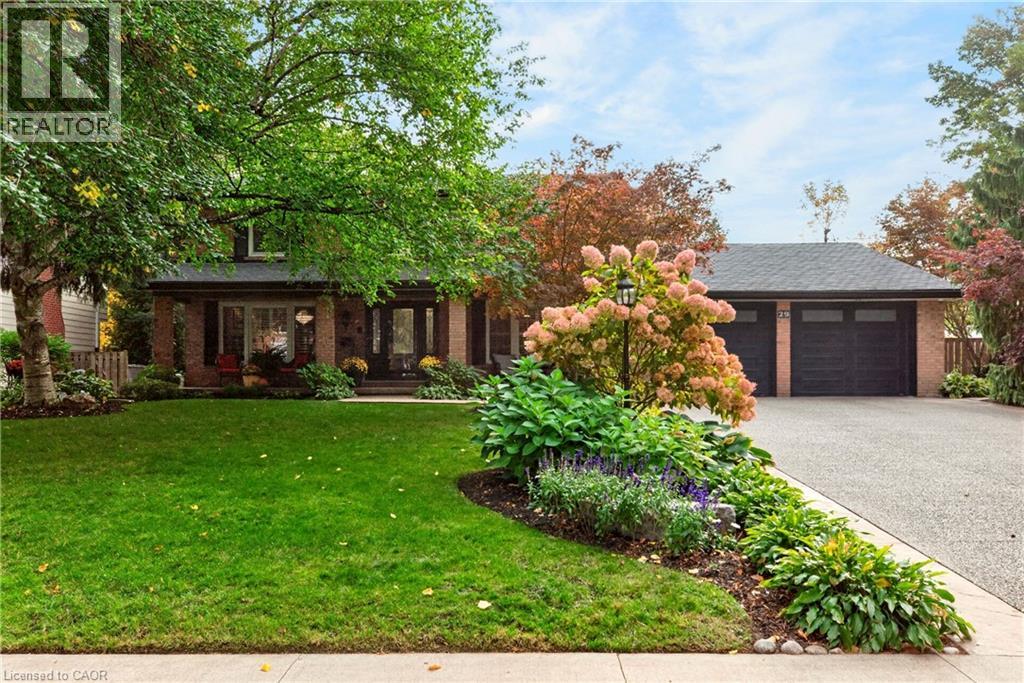
29 Woodside Drive
Hamilton, Ontario
Rarely offered and designed to impress! This exceptional East Mountain residence blends timeless centre hall elegance with fresh, neutral décor and resort-style living on a spectacular scale. The main level features a formal dining room, separate home office and stunning Great Room with multiple walkouts overlooking the backyard oasis. A main-floor bedroom with private inside entry is ideal for guests or extended family. Upstairs, four generous bedrooms include a primary suite with a new 3-piece ensuite (June 2026) and a refreshed 4-piece bath. The powder room and basement 3-piece bath have also been partially updated. The finished basement extends the living space with a family room and fireplace, wet bar, recreation room/home gym and sauna. Two basement entrances, including a private staircase from the main-floor laundry, offer added flexibility for multi-generational living. The fully fenced backyard is a private resort, featuring a heated inground pool, updated deck off the Great Room, multiple patios, gazebo and outdoor kitchen with stone counters, built-in gas BBQ, 2-burner cooktop and two fridges. An inground sprinkler system keeps the grounds lush and beautifully maintained. With its generous proportions, versatile living spaces and exceptional outdoor amenities, this is more than a home....it’s your own private retreat, ready to be enjoyed in every season. (id:39551)
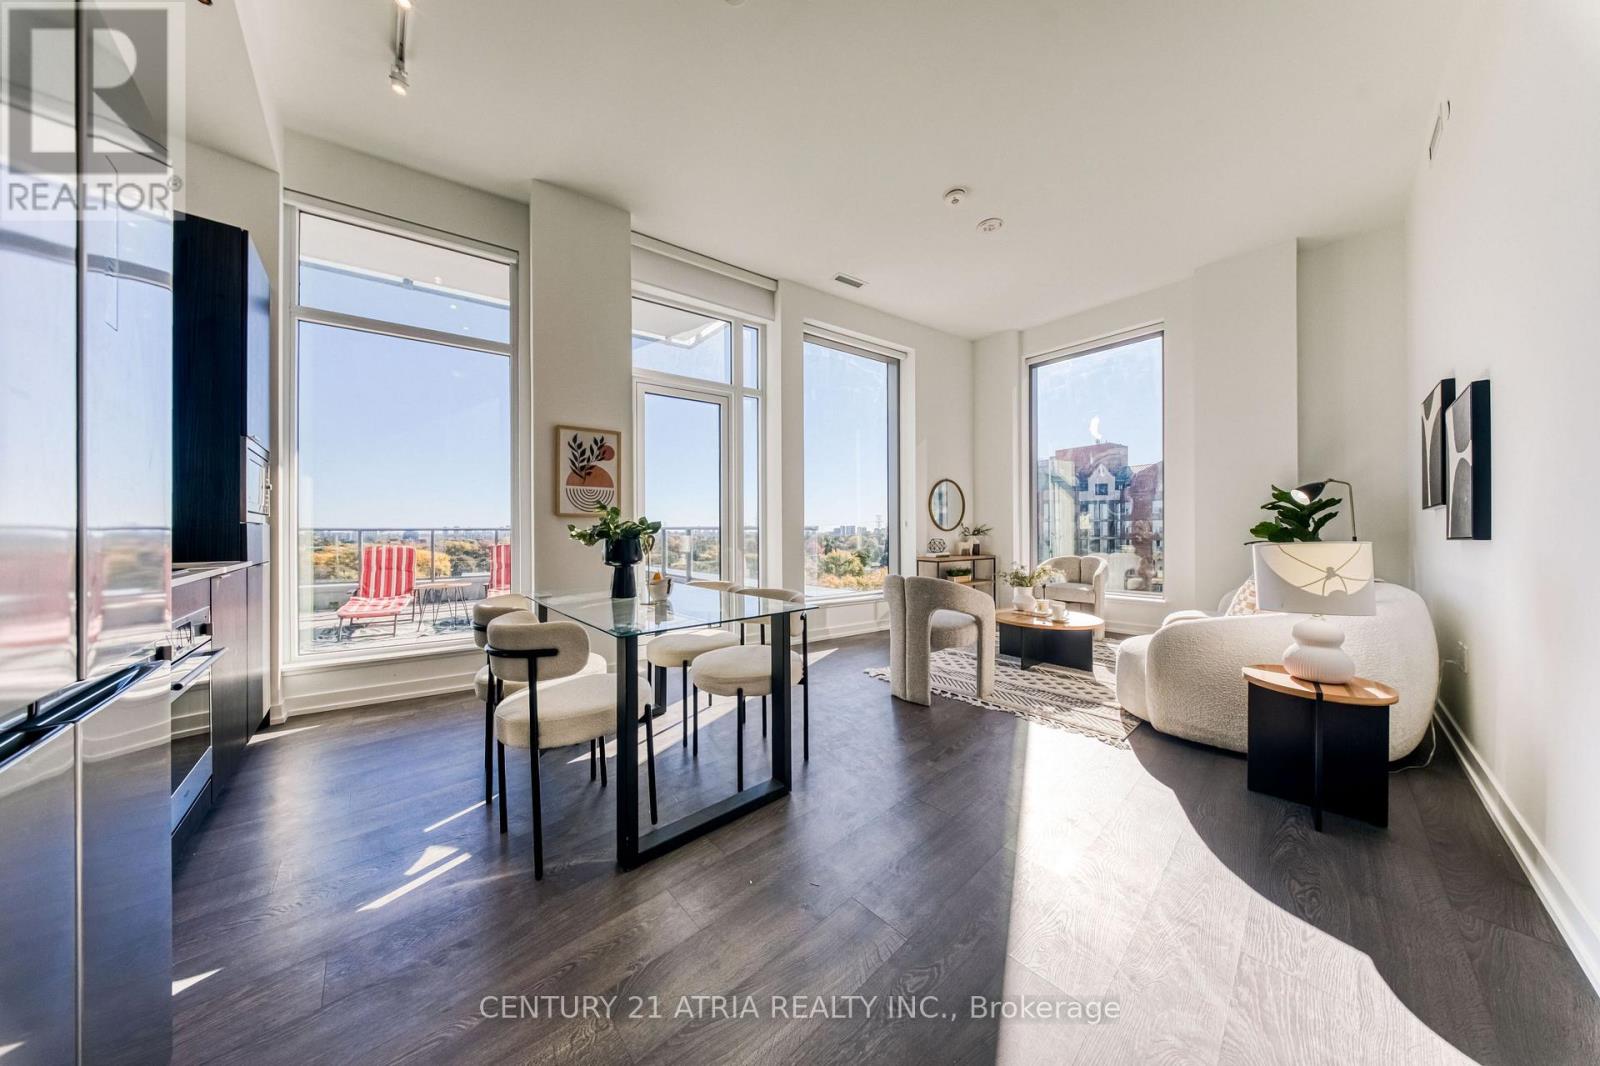
906 - 8 Olympic Garden Drive
Toronto, Ontario
RARELY OFFERED! OVER 1,600 SQ FT OF INDOOR & OUTDOOR LIVING SPACE! Experience the luxury of a house with the convenience of condo living in this spectacular 3-bedroom southeast corner residence, featuring approx. 1,100 sq ft of beautifully designed interiors, soaring 11-ft ceilings, and one of the building's LARGEST PRIVATE TERRACES! Your very own OASIS IN THE SKY awaits! Savour morning coffee, sunset wine, or unforgettable evenings entertaining against breathtaking, unobstructed views of lush greenery and the city skyline. Complete with gas & water hookups, this extraordinary outdoor retreat is perfect for BBQs, gardening, alfresco dining, and creating cherished family memories. Bathed in natural light through dramatic floor-to-ceiling windows in EVERY ROOM, this exceptional home showcases an ideal split-bedroom layout offering ultimate privacy and generously proportioned bedrooms. The spacious primary retreat features a walk-in closet with custom organizers and a spa-inspired 5-piece ensuite with double vanities and a relaxing bathtub. At the heart of the home, a sophisticated family-sized kitchen boasts sleek quartz countertops, abundant cabinetry, and seamless flow into the sun-filled southeast-facing living and dining areas. Elegant wide-plank flooring adds warmth and refinement throughout. PERFECT FOR DOWNSIZERS WHO REFUSE TO COMPROMISE ON SPACE OR YOUNG FAMILIES SEEKING ROOM TO GROW! Enjoy the rare luxury of your own expansive outdoor sanctuary, an on-site children's playground, and access to top zoned schools. Indulge in resort-inspired amenities: outdoor pool, fitness centre, yoga studio, theatre, elegant party lounge with catering kitchen, children's play area, guest suites & concierge. PRIME NORTH YORK LOCATION! Steps to Yonge & Finch Subway, TTC, GO Transit, parks, dining, shopping & everyday essentials. H Mart conveniently located right downstairs! A RARE BLEND OF SPACE, ELEGANCE, PRIVACY & OUTDOOR LUXURY. AN EXCEPTIONAL PLACE TO CALL HOME! (id:39551)
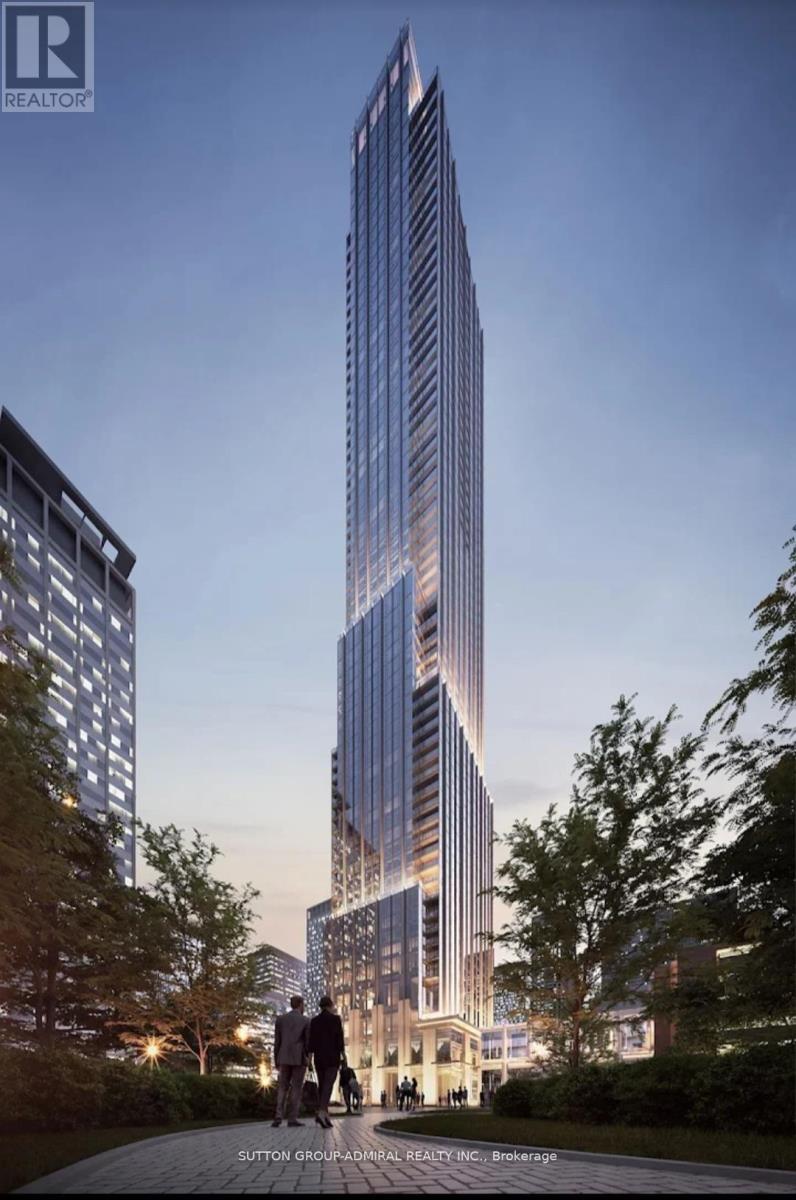
3505 - 11 Yorkville Avenue
Toronto, Ontario
Stunning One bedroom, One bathroom unit at the prestigious 11 Yorkville. The suite has an open-concept layout with Large windows, a modern kitchen with built-in appliances, centre island, bar fridge, and a spa-style bathroom. It also includes in-suite laundry and High Quality Laminate flooring throughout. Located in the heart of Yorkville, close to top restaurants, bars, clubs, boutique shopping, and galleries. The building offers excellent amenities including an indoor pool, Media Room, wine and piano lounge, kids' playroom, Zen garden, gym, fitness centre, yoga studio, and rooftop terrace. (id:39551)
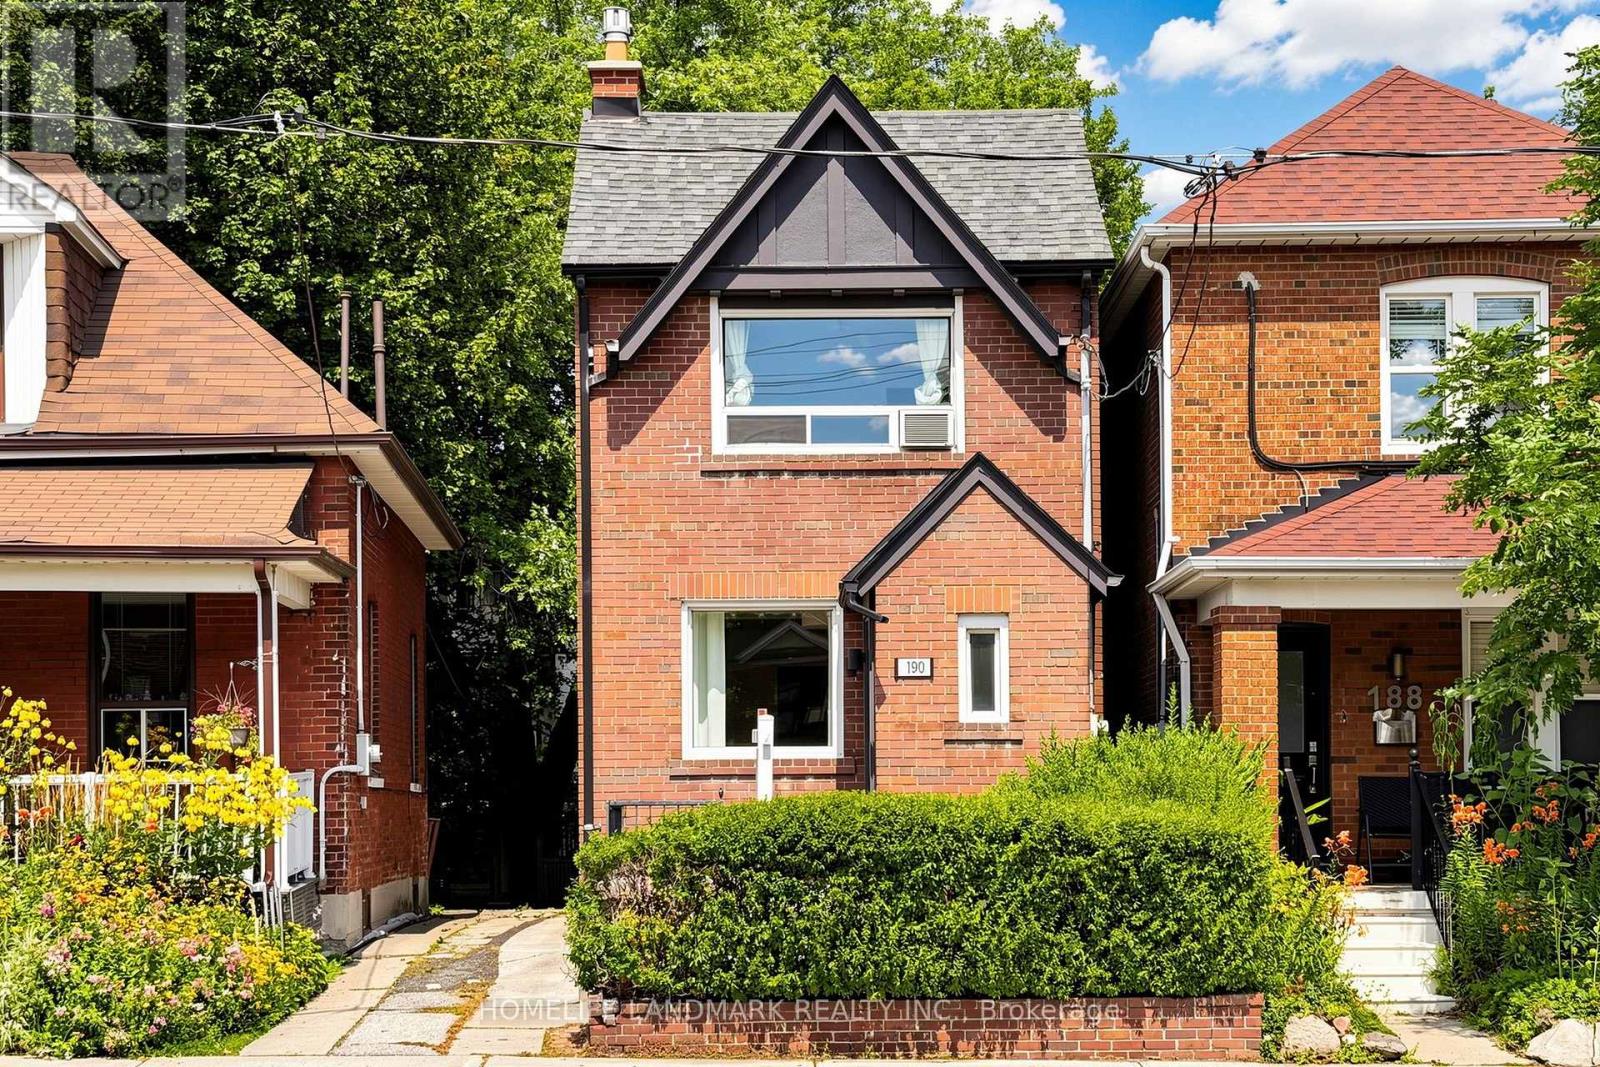
190 Lawrence Avenue W
Toronto, Ontario
Client RemarksUnbeatable location and versatility, Renovated, 3 Bed, 3 Bath Detached House In Coveted Lawrence Park! Top Ranked Schools / John Wanless Ps, Lawrence Park Collegiate & Havergal College. Open Concept Main Floor Offers A Large Kitchen W/O To Beautiful Yard, Combined Living/Dining Area W/ Fireplace, Powder Room & Enclosed Foyer. 2 Beds, Master W/ Large Closet Organizers & 4 Pc Bathroom On 2nd Floor. Tankless Boiler 2023, Wall Mount AC 2026, Freshly Painted. Separate Entrance Bsmnt Including A Kitchenette & A 3 Pc Bath! (id:39551)
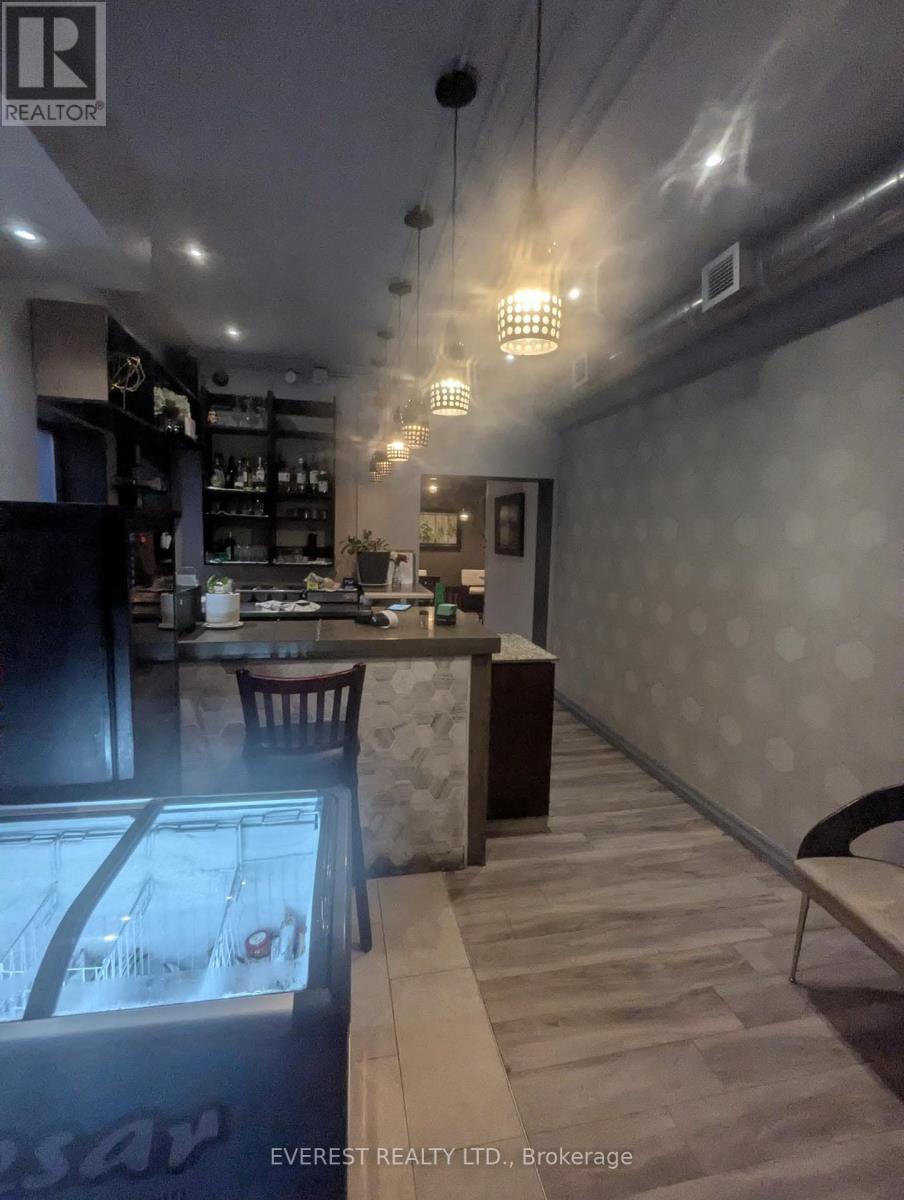
3305 Yonge Street
Toronto, Ontario
Prime Yonge Street location! Excellent opportunity to own or operate a well-established Hakka/Asian restaurant in a high-traffic, highly desirable North Toronto neighbourhood. Functional restaurant layout with a welcoming dining area, fully equipped kitchen, and strong visibility along Yonge Street. Surrounded by established residential communities, offices, shops, and transit. Ideal for an experienced restaurateur or investor looking to take advantage of a turnkey restaurant opportunity in a sought-after location.Rent: 13,356 (Additional rent/TMI Included) (id:39551)
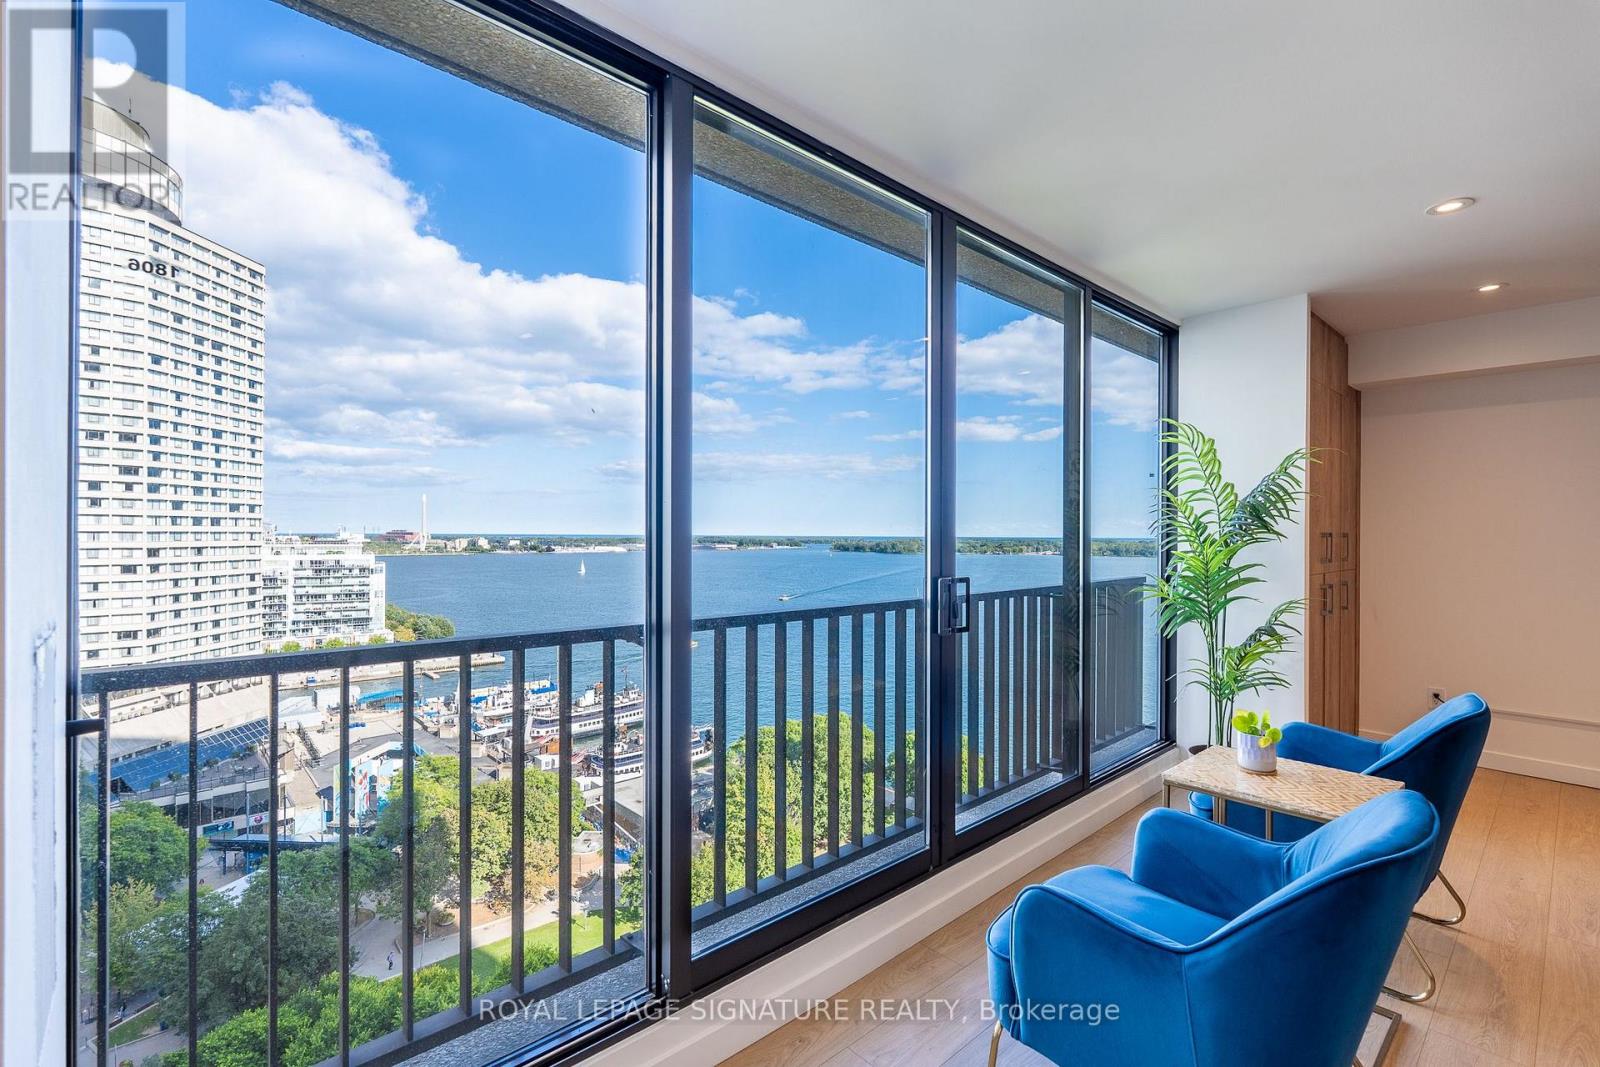
1806 - 33 Harbour Square
Toronto, Ontario
A rare Waterfront gem at 33 Harbour Square, one of Toronto's most sought after addresses! An exceptional two-storey residence offering a spectacular, breathtaking panorama of the lake, ferries and marina from virtually every principal living space - a truly special feature that sets this residence apart! Thoughtfully designed and beautifully renovated from top to bottom, this meticulously maintained home blends elegant, cohesive finishes throughout with a warm and serene ambiance. Enjoy plenty of natural light, pot lights, custom millwork, storage, integrated shelving, soft closing cabinets and drawers, beautiful wide plank flooring, and functional concepts for everyday living. The chef sized kitchen appeals to even the fussiest buyer. The spacious primary suite provides ample space for two Queen sized beds, his and hers closets, and 4 pc ensuite bath. The second bedroom fits a king sized bed with space to spare. Enjoy 5 star amenities: indoor, saltwater pool with outdoor deck overlooking the lake and islands, newly renovated saunas, incredible fitness centre fully equipped with weights, machines, treadmills and Peloton bikes, two squash courts, games room, park like rooftop terrace with breathtaking gardens, greenspace, lounge & dining areas and BBQ stations, library, children's playroom, car wash bay, guest suites, private downtown shuttle service, indoor & outdoor Visitor's Parking, and 24/7 concierge/ security. Walking distance to Union Station, the PATH, TTC, Scotiabank Arena, Financial & Entertainment Districts, the Jack Leyton Ferry Terminal, Harbourfront Centre, St. Lawrence Market, Berczy Park, and so much more! With a Walk Score of 96, your steps from dining, cafes, shops, theatre and all conveniences. Come home to a community that's friendly, caring and connected! (id:39551)
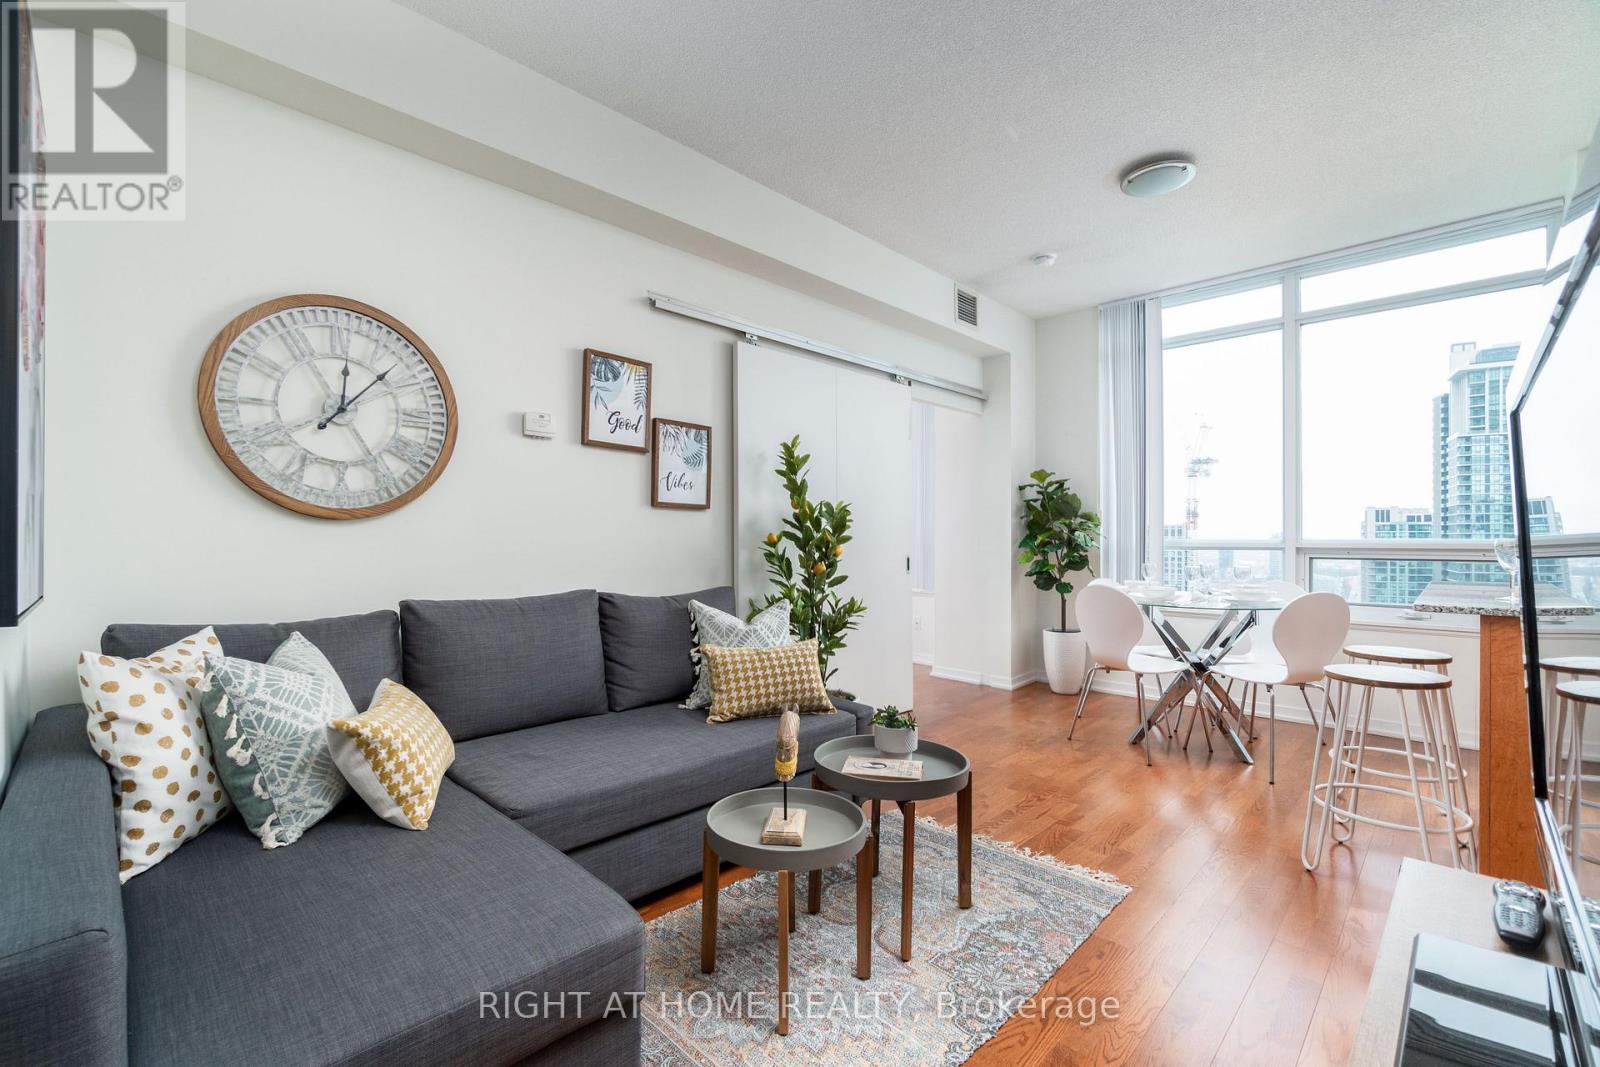
3404 - 55 Bremner Boulevard
Toronto, Ontario
Welcome to Toronto's iconic Residences of Maple Leaf Square! This sun-filled 628 sq ft 1Bed+Den corner unit features 9' ceilings, an open-concept flow, and a functional centre island. The spacious den could be used as a second bedroom or home office. Step out onto your private north-facing balcony for sweeping city views and game-day energy! Complete with 1 PARKING SPOT & 1 STORAGE LOCKER. World-class amenities: indoor/outdoor pools, gym, sauna, business centre, party room & 24/7 concierge. Direct indoor PATH access to Union Station, Longo's, and LCBO! Steps to Scotiabank Arena, Financial District & Harbourfront (Walk Score: 97, Transit Score: 100). Move-in ready, a must-see! (id:39551)