
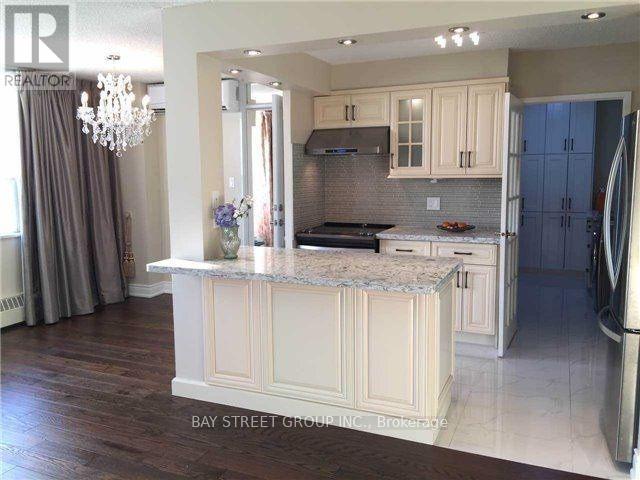
1210 - 5 Parkway Forest Drive
Toronto, Ontario
ALL utilities (hydro, heat, water, AC), plus Bell Fibe 1.5 Gbps Internet, and a free CRAVE subscriptionIt's Ready Foryour Enjoyment,Over $80K Spent..Fully Renovated(2016)Bright And Specials: Gorgeous Custom Kitchen Features Solid Hdwd Cabinets,Granite Counter-Top,S/S Appliances,Ceramic Backsplash&Pot Lights.Crystal Chandeliers,Engineering Hdwd Floor Throughout(Lauzon Zero Voc), Freshly Painted( Natura Benjamin Moore),New Doors & Windows, Modern Window Coverings, Fully Renovated Bathroom..Great Location, lose To Transit And All Amenities. (id:39551)
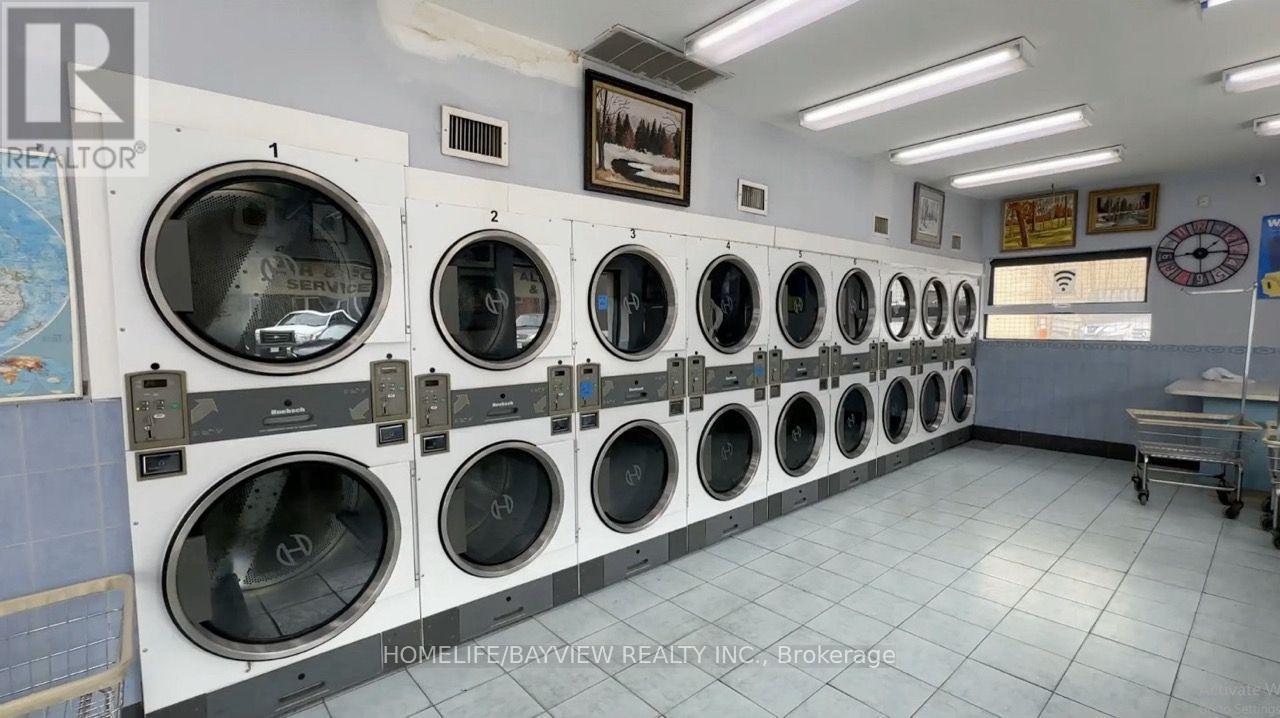
150 Kenwood Avenue
Toronto, Ontario
Opportunities to acquire a modernized, dual-brand cash flow asset with a 40-year operating history rarely enter the Toronto market. A highly coveted, turnkey acquisition that seamlessly bridges traditional retail stability with explosive e-commerce growth. Facilities featuring a dedicated 8-car parking lot in this high-density urban corridor are exceptionally scarce, providing an unreplicable logistical moat for the brand's rapidly scaling pickup and delivery service. Strategically nestled in a safe, high-density neighborhood filled with older low-rise apartments lacking proper laundry facilities, it easily captures a captive local audience. This location is perfectly positioned close to affluent neighborhoods like Forest Hill and Lawrence Park, driving high demand for premium services. This is an omnichannel model generating diversified, recession-resistant revenue. Income streams include self-serve, in-store wash & fold, pickup & delivery wash & fold, recurring commercial B2B contracts, dry cleaning, retail and vending. A custom-designed e-commerce platform with Stripe integration seamlessly manages delivery logistics, offering massive expansion capabilities. The operation is fully modernized with two websites, good Google ratings, and social media presence. The pristine facility is equipped with Huebsch, Wascomat, and Dexter machines. This operation is primed for an investor. The seller is committed to your success, offering training and consulting for a flawless transition. Step into a lucrative enterprise today before this unique asset is claimed! (id:39551)
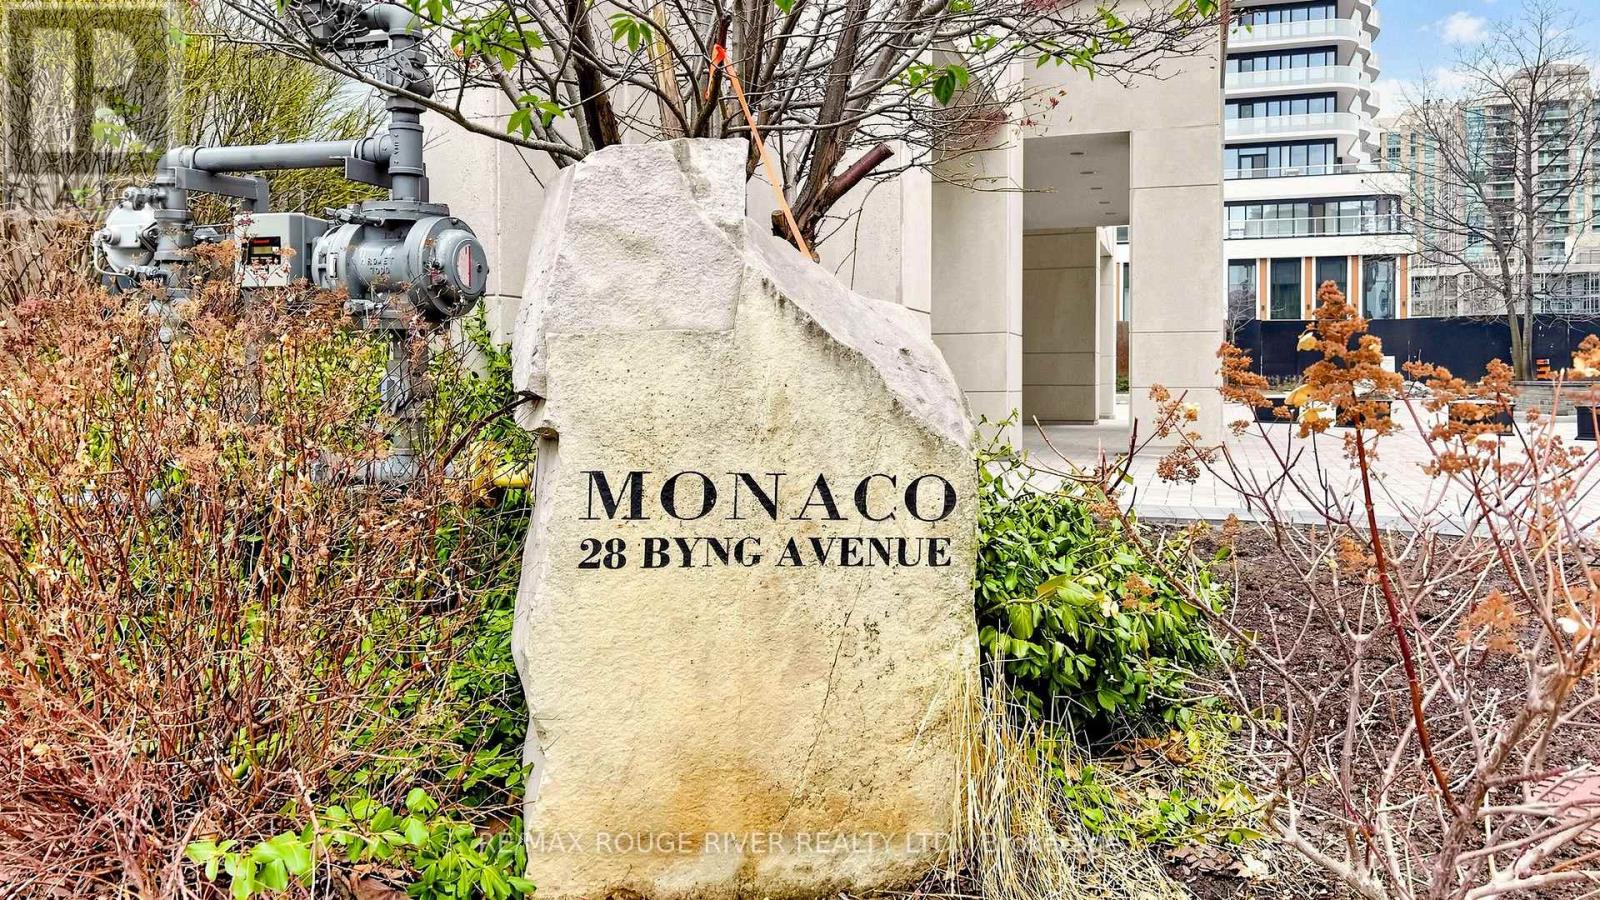
1003 - 28 Byng Avenue
Toronto, Ontario
*European Style "Monaco" Condo *Cozy Mid-Rise Condo In High Demand Area *Sunny Southeast Corner Unit W/Soaring 9Ft Ceilings *Sought After Split Bedroom Layout *916Sf Of Luxury *Spacious Kitchen with Ceramic Backsplash *Rare Eat-In Breakfast Area *Laminte Floors Throughout, No Carpet Anywhere *Freshly Painted *2 Walkouts To Open Balcony *Large Ensuite Bathroom *No Bulkheads In Bedrooms *Well Maintained Building *Amenities Include Indoor Pool, Whirlpool, Sauna, Gym, Party Rm & Guest Suites *Close To Parks, Shops, Restaurants *Only 5min Walk To TTC Subway *Dont Miss This Rare Opportunity (id:39551)
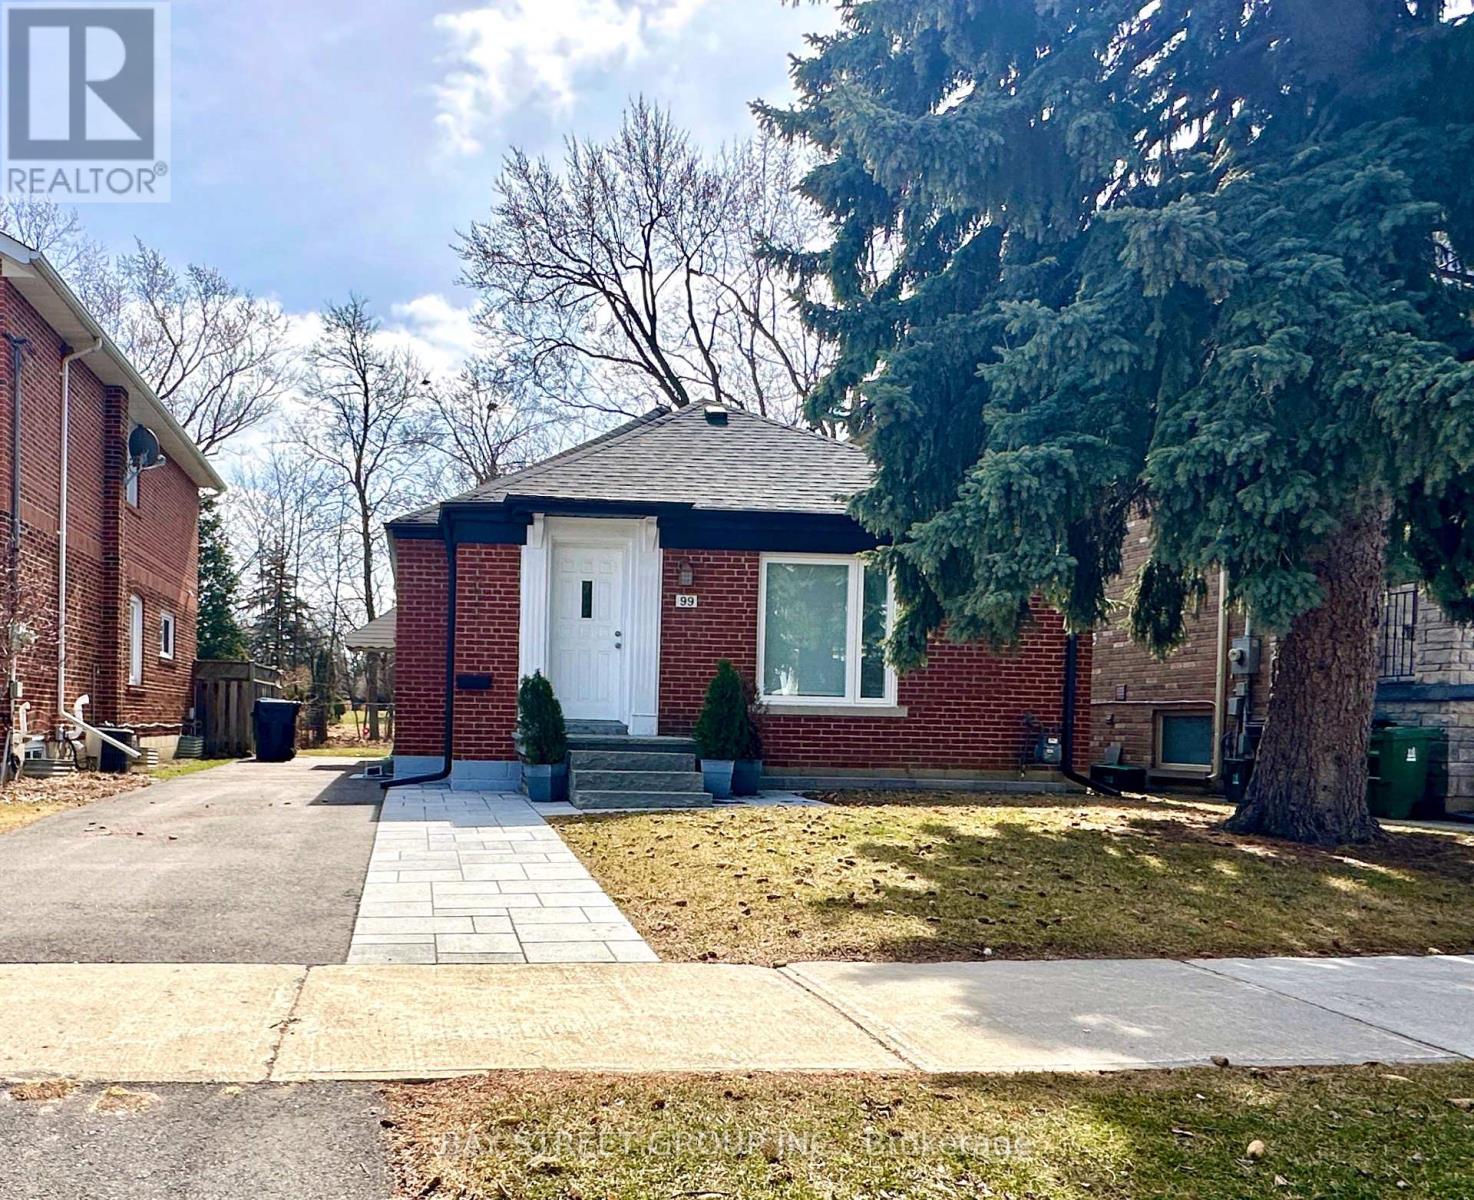
99 Park Home Avenue
Toronto, Ontario
Nestled in the highly coveted Empress Walk neighborhood of Willowdale West, this charming bungalow exudes warmth and style. Thoughtfully renovated, this 3-bedroom home offers a perfect blend of cozy comfort and modern elegance.The main floor features a gourmet kitchen with a sleek stone countertop and breakfast bar, complemented by hardwood flooring throughout. A bright and inviting family room, highlighted by a large window and built-in bookcase, adds to the home's charm.Step outside to your private backyard oasis, complete with a spacious deck and a 132-foot deep lot offering ample space for relaxation and entertainment. Recent upgrades include a newer roof, and ease trough, driveway, partial new grass in both the front and backyard, as well as updated paving stones, steps, and a retaining wall. The home also features enhanced lighting in the basement and exterior, along with a newly renovated staircase with carpet.Whether you're ready to move in, rent it out, or build your dream home, this property offers endless possibilities. Conveniently located near ravines, parks, top-rated schools, TTC, supermarket,the subway and much more! **Extras** Fridge, Stovetop, Microwave. Exhaustion Fan. Window Coverings. Elfs, Newer Samsung washer & dryer, newer pizza oven at back of home,gym set showed in the pictures. (id:39551)
2008 - 88 Sheppard Avenue E
Toronto, Ontario
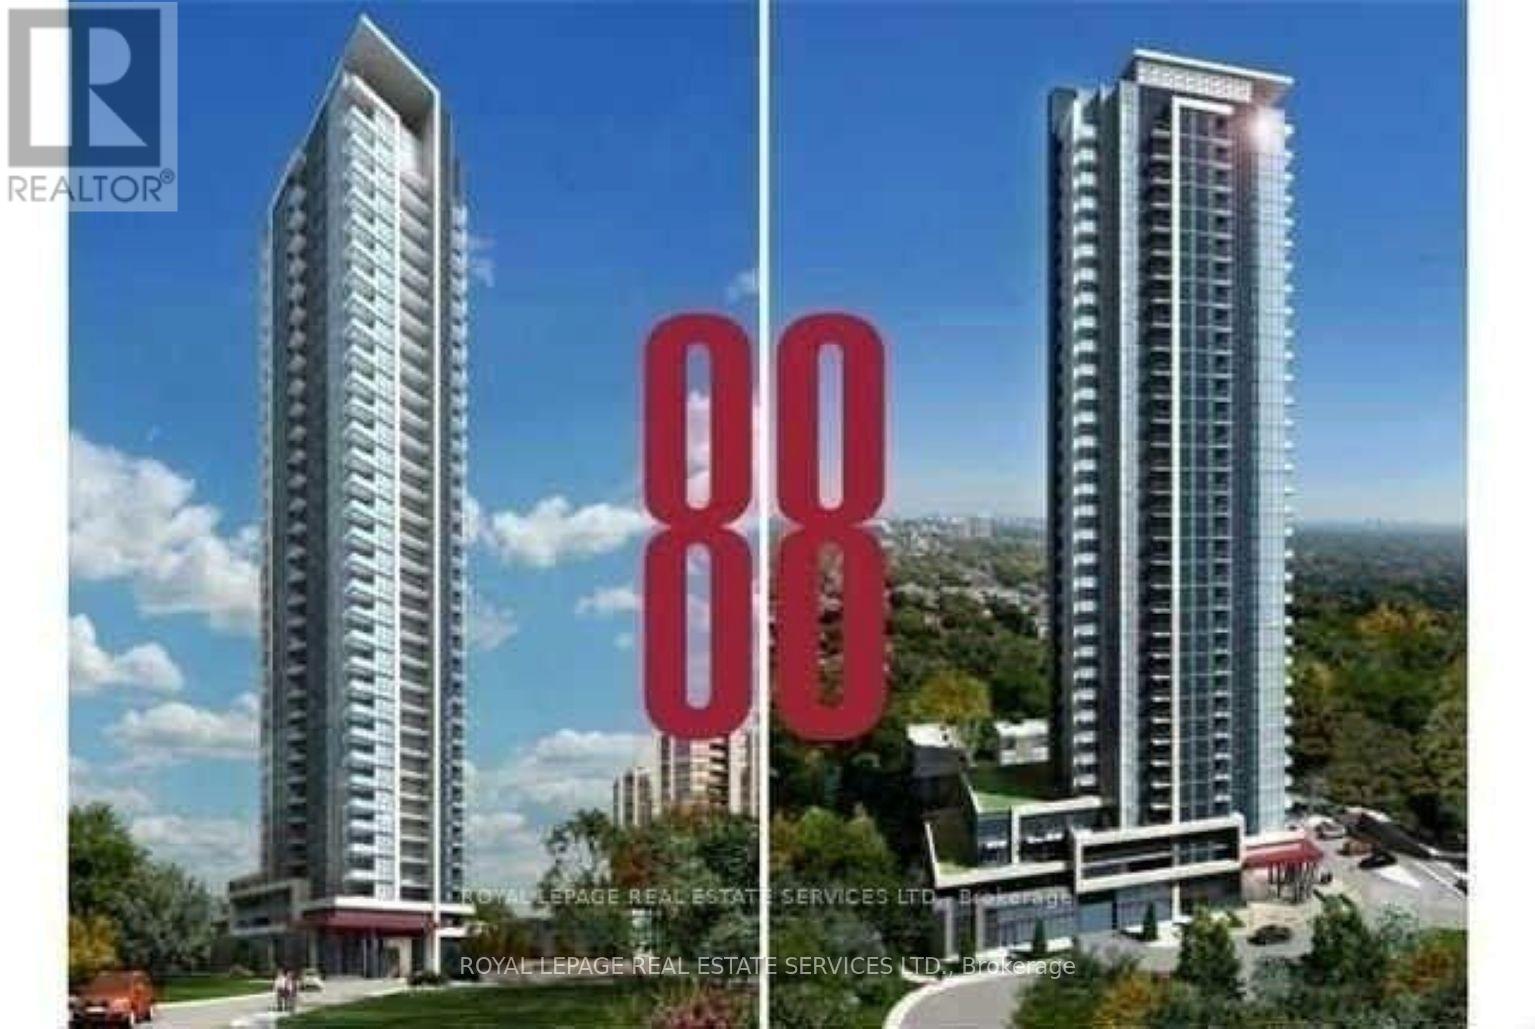
Welcome to Luxurious Minto 88 by Minto! Conveniently Located at Yonge and Sheppard, The Heart of North York with Unobstructed Panoramic View; Quiet Set Back from the Hustle and Bustle of the Neighbourhood, Yet Only Minutes from Highway 401, Steps from All Conveniences: Subway, Grocery Stores, Shopping, Restaurants, Cinema etc. Spacious and Functional Layout, 655 Sf + 56 Sf Open Balcony; 1Bedroom + Den, which Can be Used as 2nd Bedroom. New High Quality Vinyl Floors Throughout and Newly Painted! Just Move In and Enjoy! 1 Parking and 1 Locker Included. Some of The Photos Inside the Apartment have Been Virtually Staged. (id:39551)
106a Richview Avenue
Toronto, Ontario
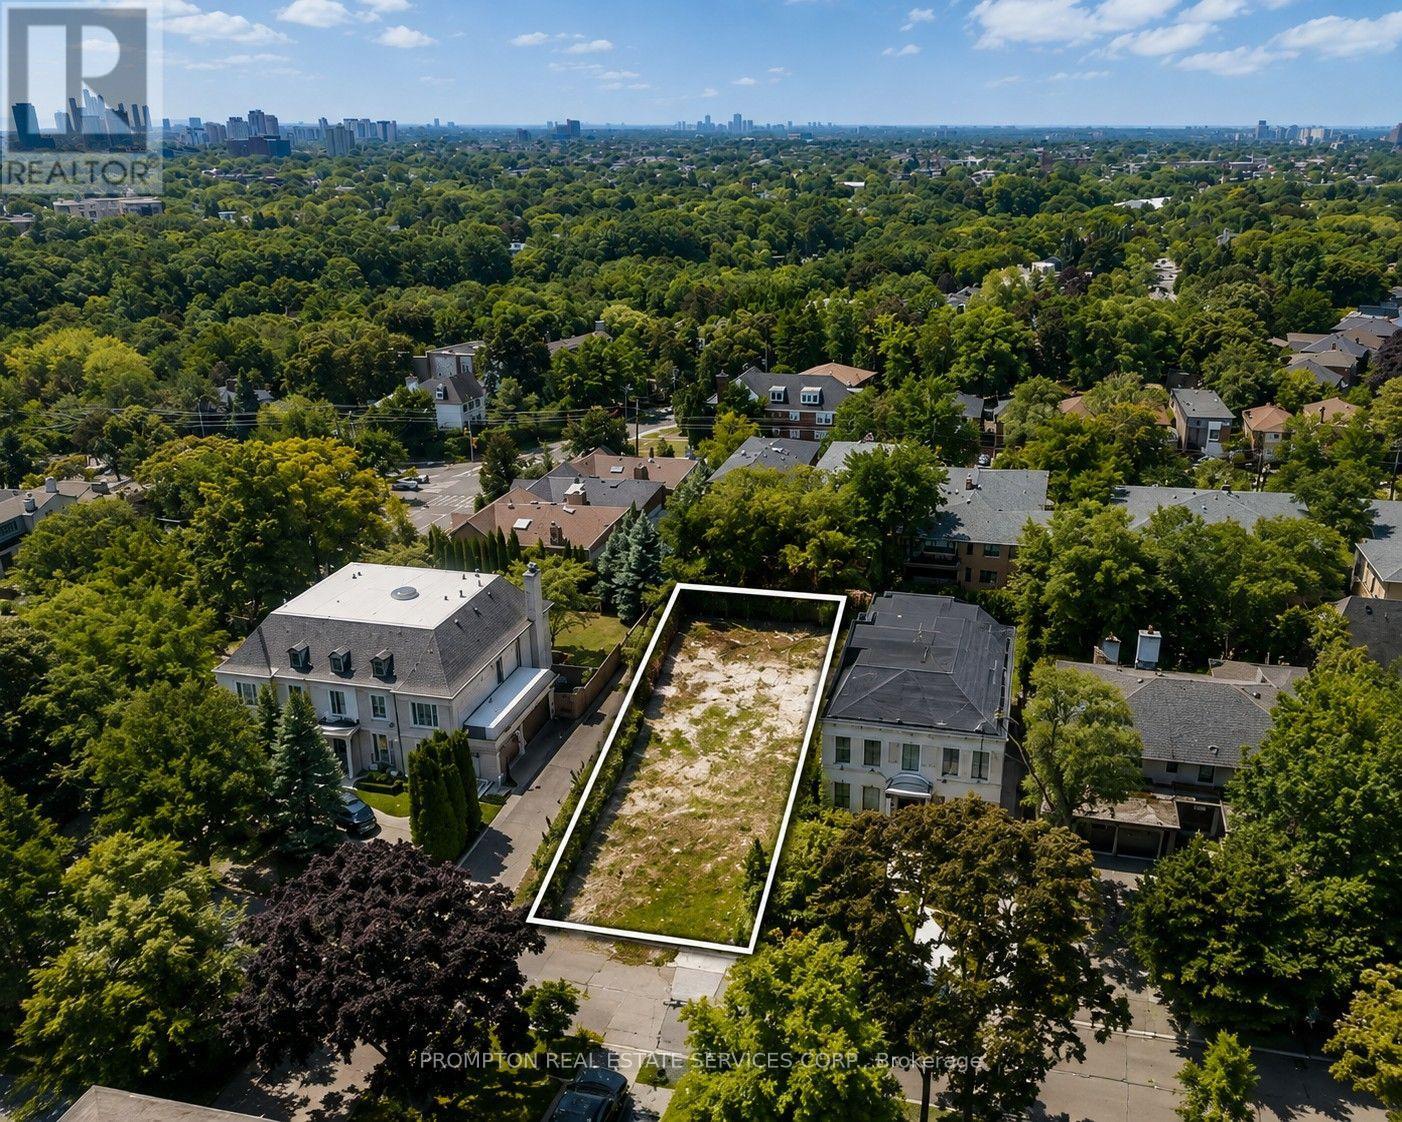
Exceptional opportunity to build in prestigious Forest Hill South. This property is being offered with fully approved and issued building permits for a spectacular modern residence designed by acclaimed architect Richard Wengle, allowing construction to commence immediately. The approved plans feature approximately 7,719 sq. ft. of total living space, including approximately 2,485 sq. ft. on the lower level, with a thoughtfully designed 4+1 bedroom, 6 bathroom layout featuring a private elevator, gym, sauna, spa area, recreation room and striking contemporary architecture. A rare opportunity to bypass the lengthy design and municipal approval process and begin building a remarkable custom home in one of Toronto's most coveted neighbourhoods. Ideally located near UCC, BSS, Forest Hill Jr. & Sr. PS and FHCI, with convenient access to Forest Hill Village, parks, transit and downtown. Architectural plans, approved permit drawings and comprehensive interior design drawings available to qualified purchasers upon execution of an NDA. VTB financing may be available to qualified purchasers. Property is currently vacant land. Images depicting the proposed residence are architectural renderings for illustration purposes only and do not represent an existing structure. (id:39551)
15 Alamosa Drive
Toronto, Ontario
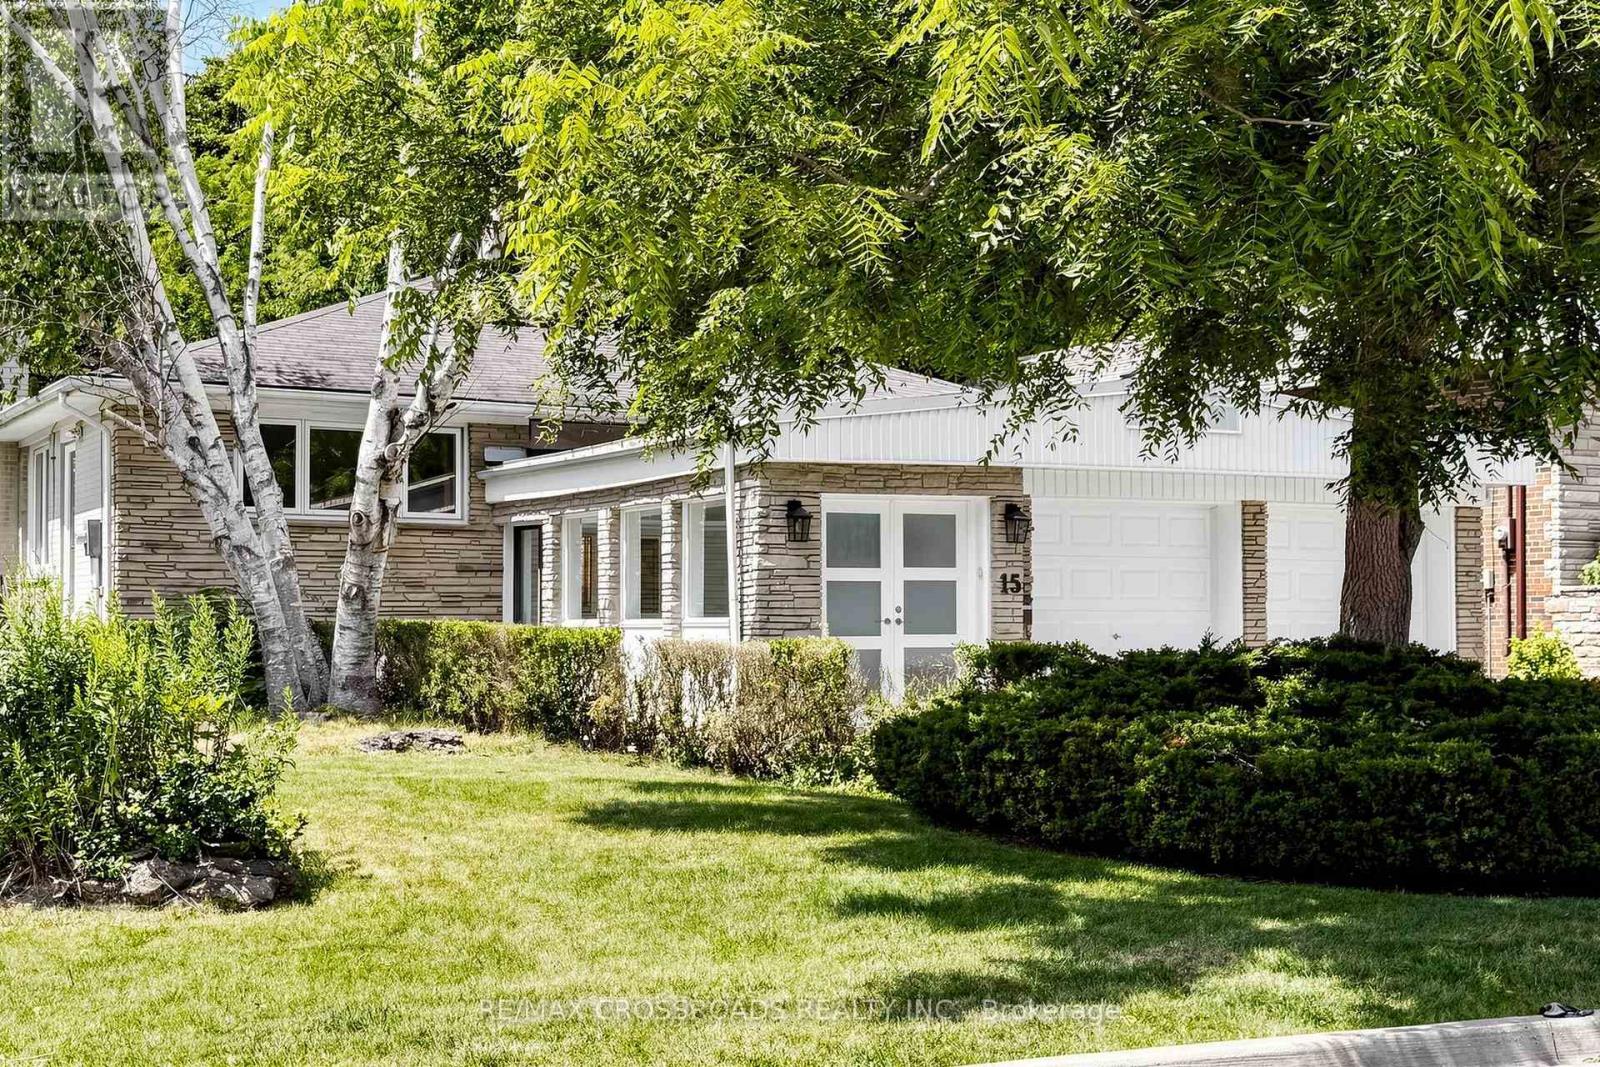
Beautiful home in prime Bayview Village location, back onto Ravine, surrounded by mature trees, quiet seclusion of country retreat in the city. minutes to Hwy 404 & close to all amenities. Freshly painted , laminated floorings thru out. Landscaped garden with interlocking driveway & patio. Renovated breezeway with direct access to the garage & extra space for storage. Skylights flooded with abundant of natural light, 3 bedrooms on main floor & 2 full baths, plus 2 additional bedrooms, and a huge recreation / great room in the finished walk-out basement for extended family, office setting or entertaining. move in and enjoy. (id:39551)
167 Church Avenue
Toronto, Ontario
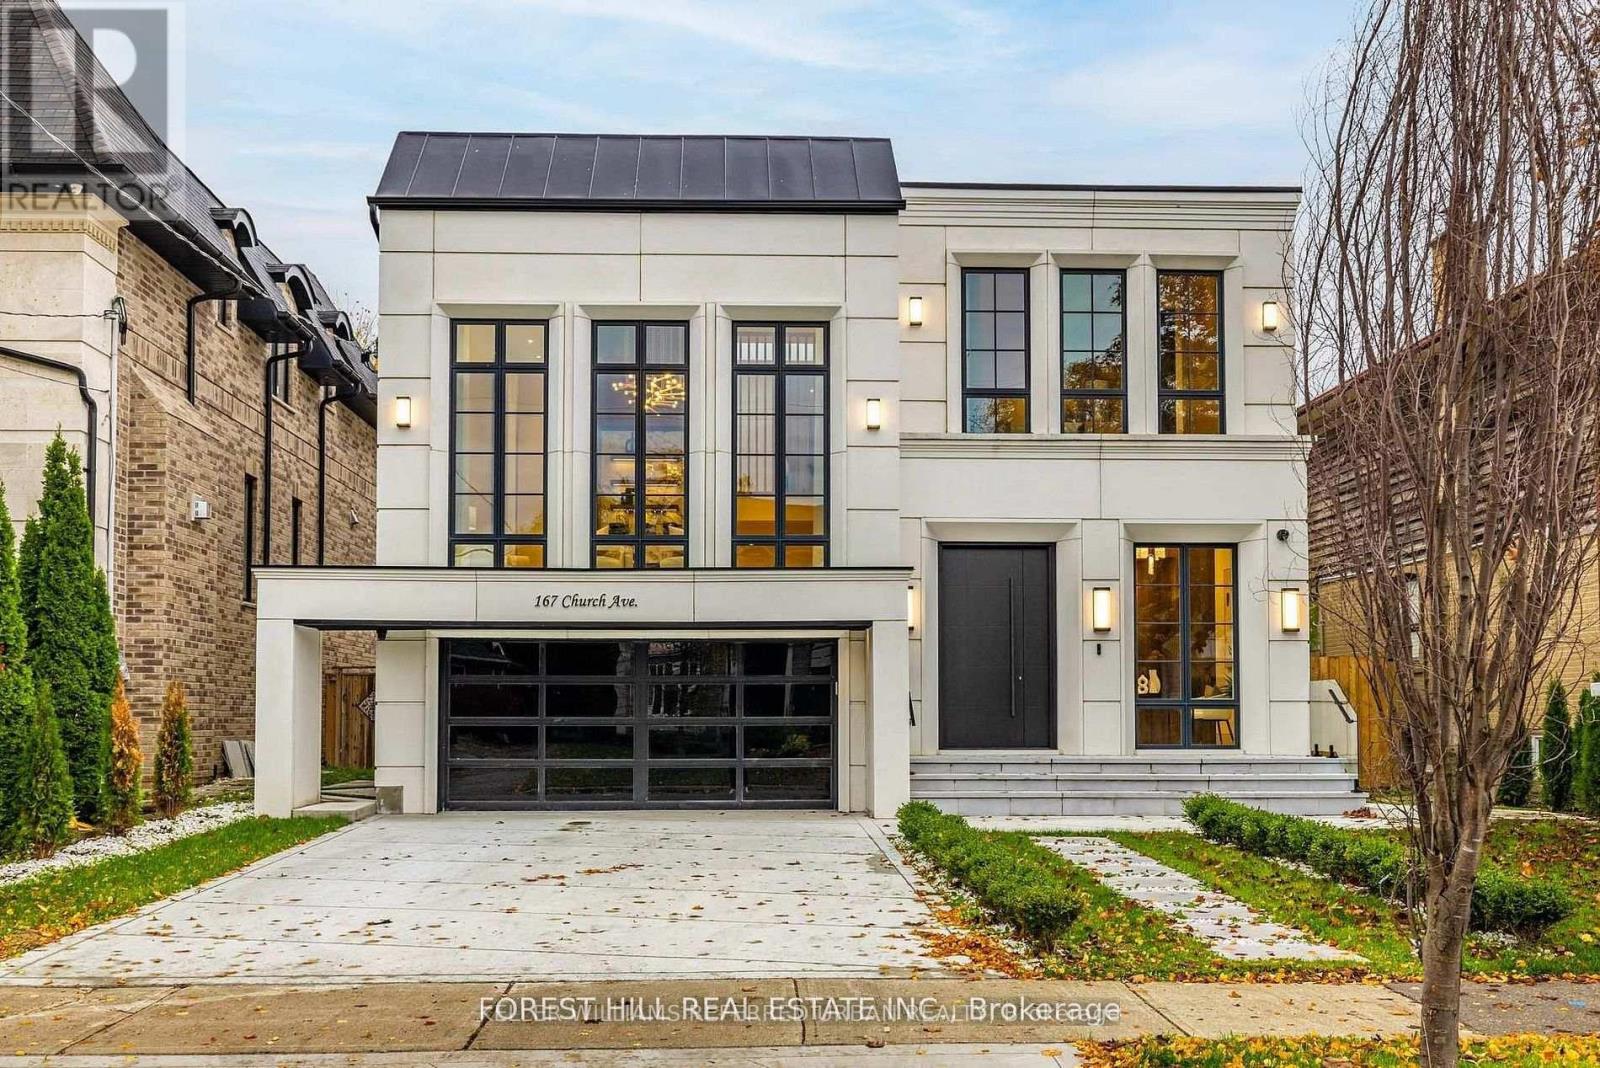
**Top-Ranked School ---- Earl Haig SS***ONE OF A KIND ----- LUXURIOUS CUSTOM-BUILT ----- A remarkable home ------**Absolutely Breathtaking ---- UNIQUE ---- Unparalleled quality, meticulously---designed expansive all built-ins thru-out (every details has been meticulously curated) and snow-melt driveway, and a resort-style backyard with luxurious heated swimming pool, hot tub and professionally designed landscaping and 2FURANCES/2CACS & 2LAUNDRY RMS(2nd floor/basement) & more!!**4019 sq.ft(1st/2nd floors) Living spaces + Prof. finished w/out basement ---- Features ELEGANT & RICH walmut-accented/a grand foyer w/custom closets & panelling. The main floor office provides a refined retreat, and the main floor offers spaciously-designed, open concept family room/dining rooms for perfect, this home's elegant-posture & airy atmosphere. The dream gourmet kitchen offers a top-of-the-line appliance(SUBZERO & WOLF & MIELE BRAND), stunning two tier centre islands with breakfast bar & pot filler, and open view thru floor-to-ceiling windows and allowing abundant natural sun light. Upper level, providing stunning "living room area" w/13ft ceiling, perfect for entertaining and family gathering, and soaring ceilings draw your eye upward. The primary suite elevates daily life, featuring a lavish ensuite, an open balcony for fresh-air and private time with south exposure, overlooking tranquil swimming pool during a summer time. The lower level features an open concept, heated floor recreation room with a large wet bar, spacious bedroom**Convenient Location To EARL HAIG SS & Shoppings /Subway & Parks,Community Centre & More!!! **EXTRAS** *Paneled Fridge,B/I Gas Cooktop,S/S B/I Microwave,S/S B/I Ovena&Dishwasher,Wine Fridge,Pocket doors(kitchen)2Full Laund Rms(2Sets Of Washers/Dryers),B/I Cooktop(Bsmt),Gas Fireplace,,Cvac,B/I Speaker(3Cont-Zones,2Furnances/2Cacs,HEATED Flr (id:39551)
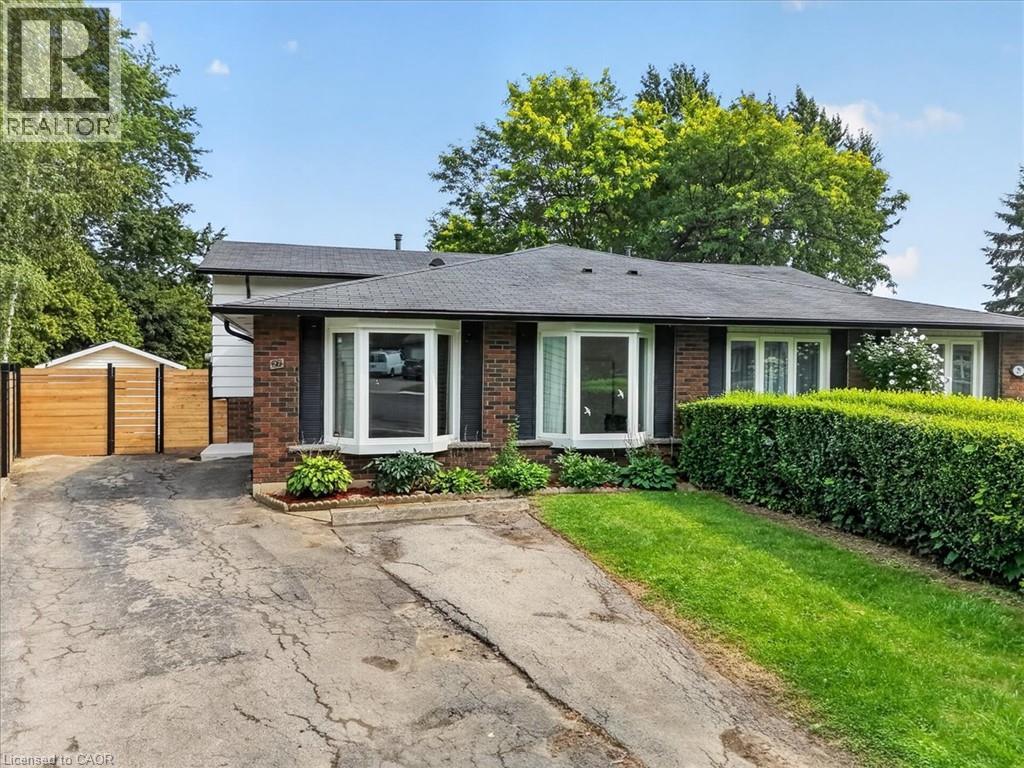
27 Gretna Court
Hamilton, Ontario
Charming Brick Backsplit on a Private, Treed Cul-de-Sac Lot Tucked away on a quiet court, this brick backsplit blends classic curb appeal with thoughtful updates throughout. A wide driveway leads to a welcoming entry with bay windows and mature landscaping. Inside, the home features a bright, functional layout with a mix of original hardwood and refreshed finishes, generously sized bedrooms with double closets, and elegant lighting touches like chandeliers that elevate the everyday. The updated kitchen is a standout, with crisp white cabinetry, dark countertops, tiled backsplash, and stainless and white appliances, plus a bay window over the eating area framing tree-lined views of the court. The semi-finished lower level with a walkup to the backyard, adds valuable living space, anchored by a rec room, ideal for a media room, home office, or guest space. A separate side entrance leads to the laundry and utility area with flexibility for future in-law or income potential. Out back, enjoy true privacy with a fully fenced yard backing onto mature trees, an above-ground pool, patio space, and plenty of room to garden or entertain. This is a rare combination of a quiet, family-friendly cul-de-sac setting with the space and updates today's buyers are looking for, including a renovated kitchen with quartz counters, a finished lower level with a separate entrance, a fully fenced treed backyard with pool, and ample driveway parking. (id:39551)
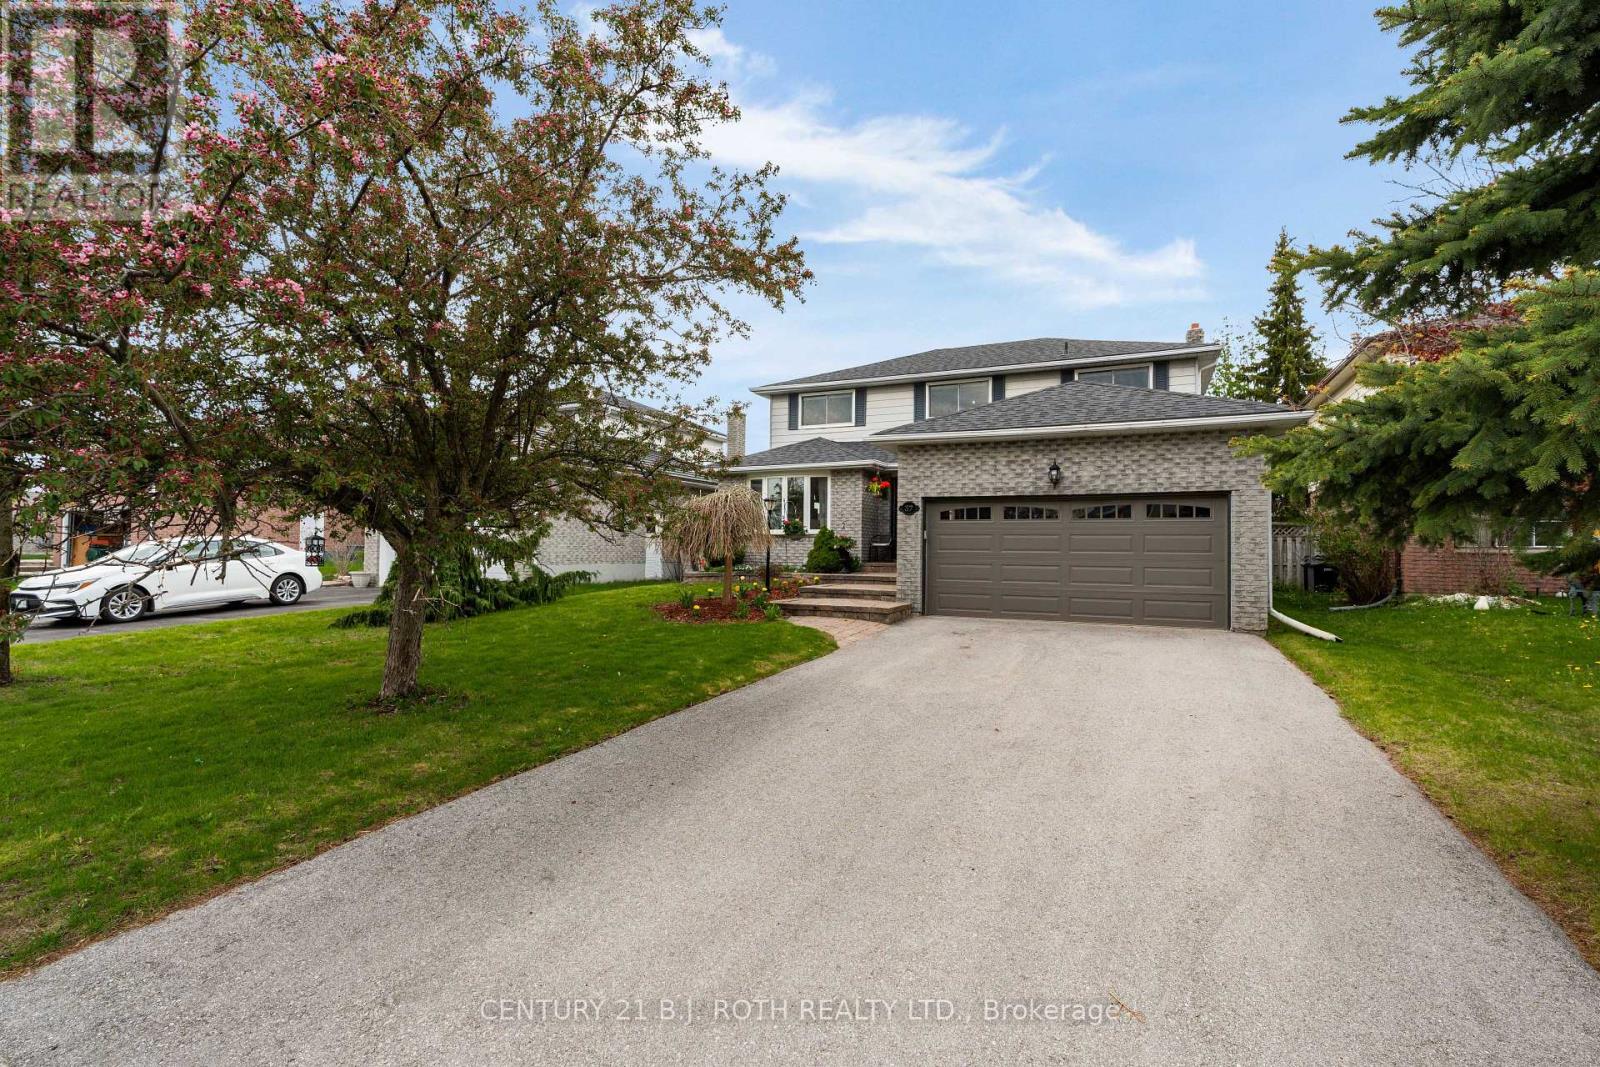
37 Laurentian Lane
Orillia, Ontario
Offered for the first time by the original owner, this well cared for home showcases true pride of ownership throughout. Situated in an established neighbourhood, it offers a functional layout ideal for family living with a warm and inviting feel. Featuring a landscaped yard with a newly paved driveway and no sidewalk, offering parking for up to four vehicles. The main level features an updated kitchen with newer countertops and appliances, flowing into a comfortable living and dining space. The cozy wood-burning fireplace is set within an additional family room, offering a warm and inviting place to relax. The bright and airy second level offers four well-sized bedrooms and two full bathrooms, including a 4-piece ensuite. The fully finished basement offers additional living space, including multiple living areas and a versatile bedroom or office. It also features a custom-built secure storage room with extensive cabinetry - ideal for hobbies, collectors, or organized storage. Key components have been updated throughout the years, including windows, doors, shingles, garage door, and the air conditioning system - the list goes on, highlighting the level of care and maintenance this home has received. The wood-burning fireplace has also been recently cleaned and is ready for use. Set on a well-sized lot with a private backyard, this home offers a great balance of comfort, functionality, and lasting value! (id:39551)
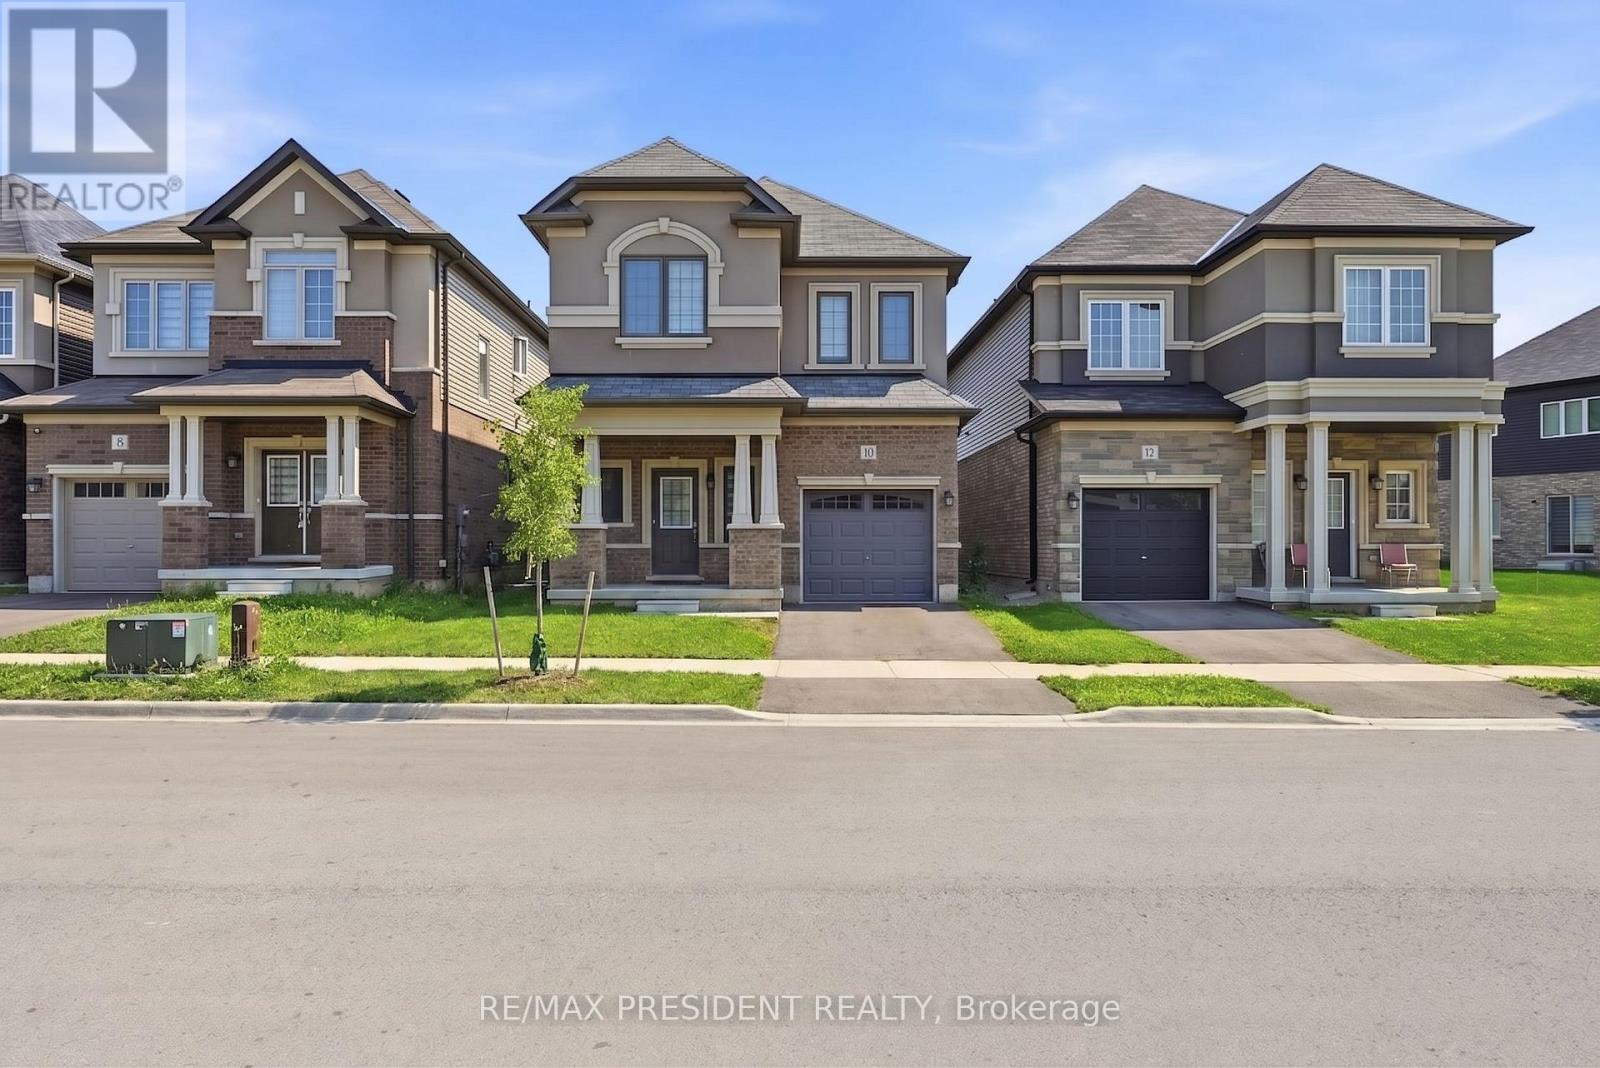
10 Poole Street
Brantford, Ontario
Beautiful Home In A Sought After Community In The Town Of Brantford. This Gorgeous Home Offers 4 Bedrooms, 3 Washrooms, 9 Ft Ceiling On Main Floor, The functionality as well as tasteful design make this home perfect for families. On the lower level, the spacious unfinished basement is awaiting your personal touches!, Tons of light and ample living space. Minutes To Grand River, Highway 403, Downtown Brantford, Brantford General Hospital, Wilfrid Laurier University Brantford Campus, YMCA, Golf Course, Schools, Trails, Parks And Much More...PRICE TO SELL............... (id:39551)
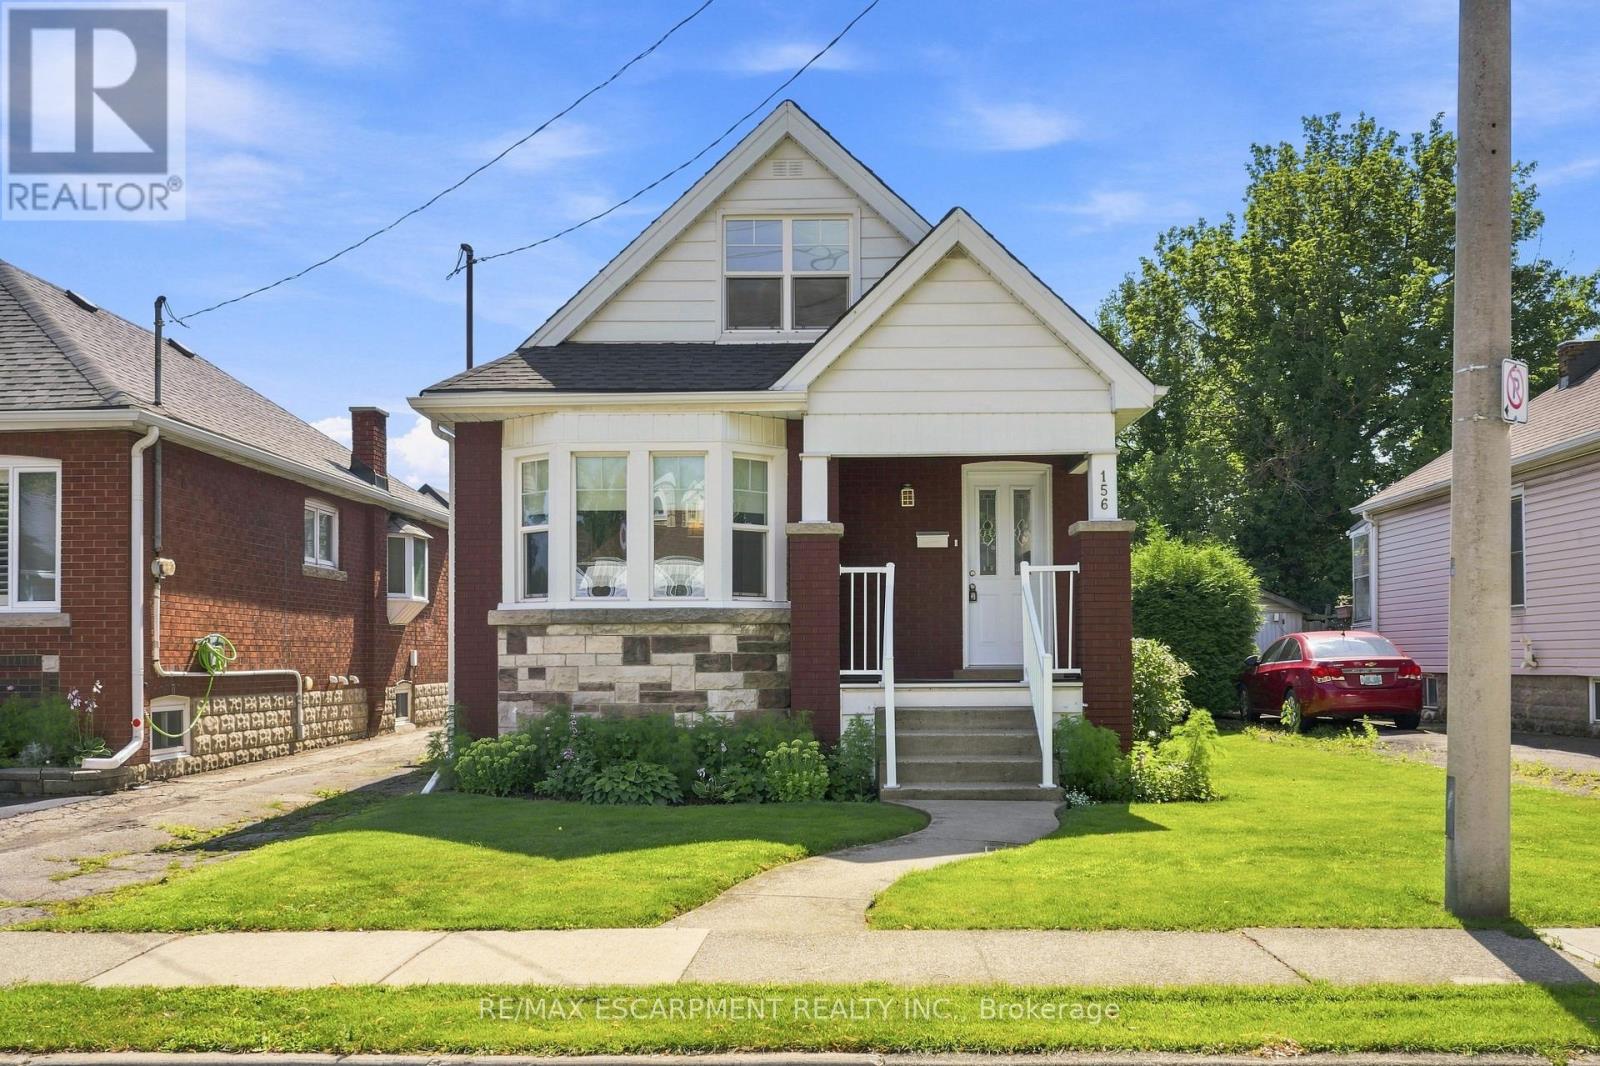
156 Tragina Avenue N
Hamilton, Ontario
Fantastic opportunity to own this 2 bedroom 1.5 Storey home in popular Hamilton East location . This charming detached home is till maintaining rich wood trim and floors in Living/Dining nestled on a quiet peaceful street. . A rear bright addition used as main floor family room featuring sliding doors to rear 10' X 8 wood deck.. Major updates include a newer furnace/central air conditioning and most windows. Please note (North) side mutual driveway leading to rear single parking. (id:39551)