
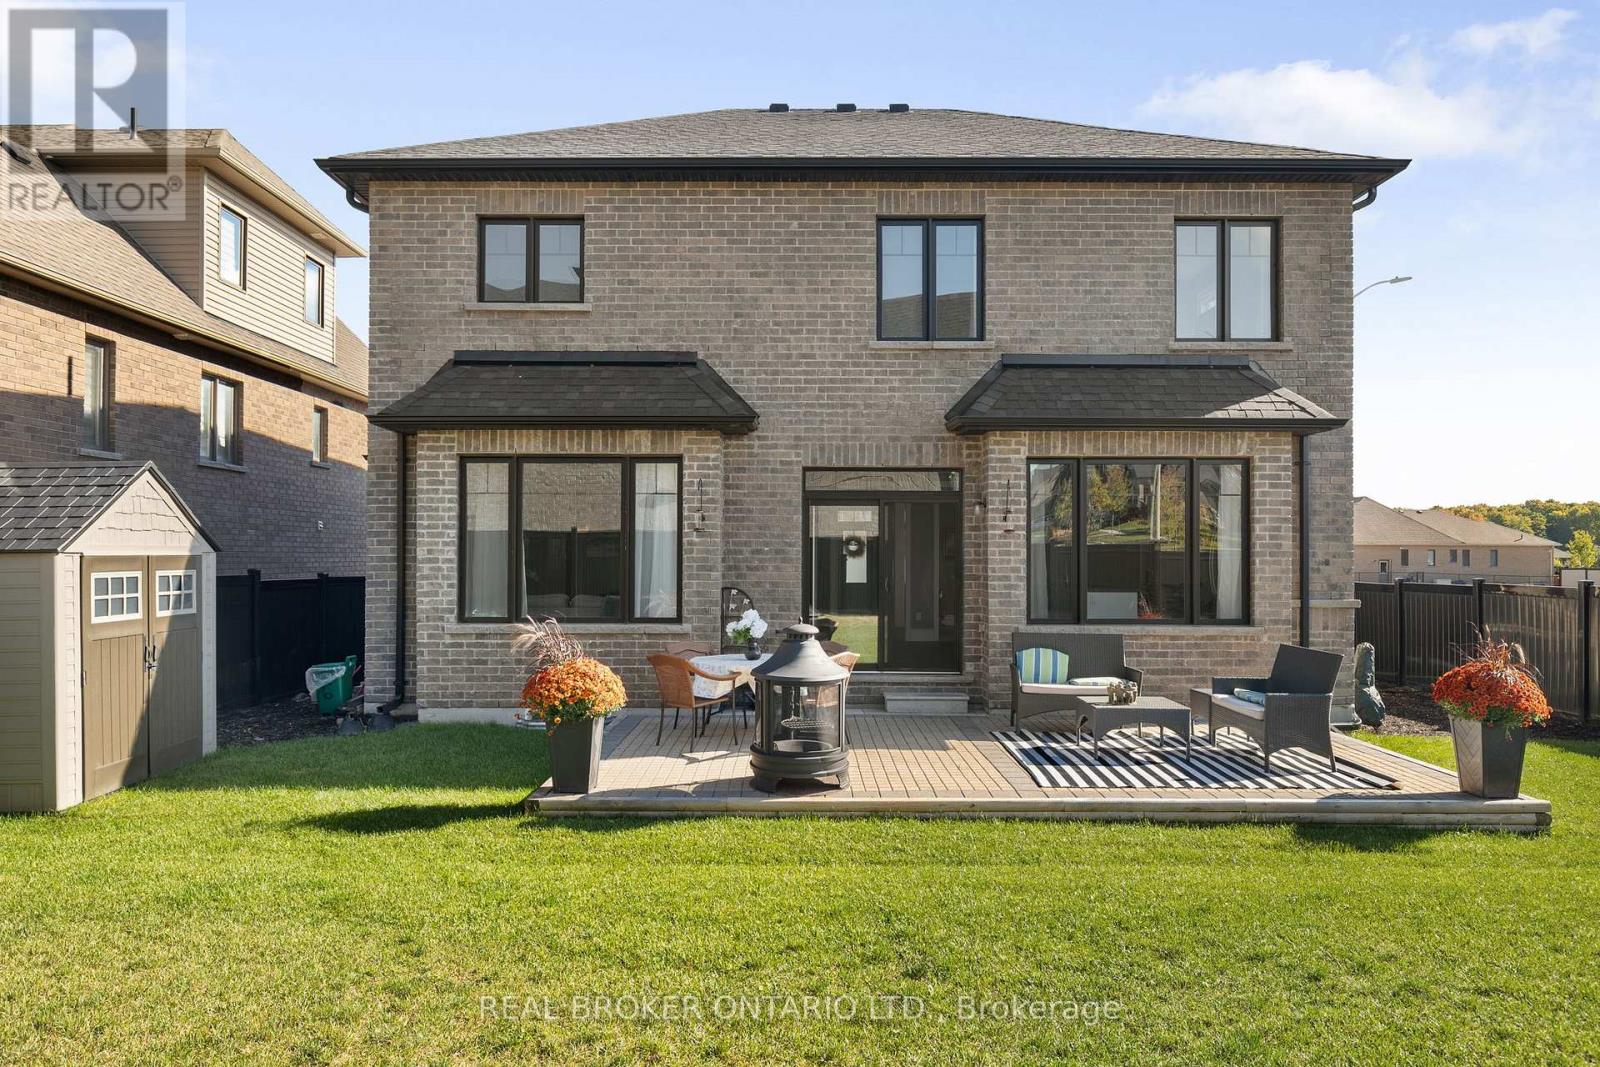
3032 Monarch Drive
Orillia, Ontario
New Price! This stunning 2,890 sq ft executive home in Orillia's premier West Ridge community has just been re-priced for exceptional value. Situated on an upgraded corner lot steps from Walter Henry Park and on a school bus route, this 2018-built "Royal Amber" model features over $200,000 in structural enhancements. The sun-drenched main floor features a grand foyer with cathedral ceilings, a private office, and a practical garage entrance with a converted double-closet pantry. The open-concept great room and chef's kitchen-complete with quartz countertops and an instant boiling water tap-both showcase matching, oversized windows that flood the space with natural light. Outside, enjoy a pool-sized yard with a stamped concrete patio featuring serene forest views, a BBQ gas line, and a double-gate side fence for your boat or trailer. Upstairs, every single bedroom enjoys a rare, direct ensuite layout, including a primary retreat with dual walk-in closets and a heavily oversized second bedroom featuring its own walk-in closet. Premium upgrades include a fully insulated, heated double garage with a custom storage loft and a 200-amp EV-ready panel, plus a massive basement with high windows waiting for your finishing touches. Moments from Costco, Lakehead University, and Highway 11, this home offers premium luxury and convenience. Offers welcome anytime-book your tour today! (id:39551)
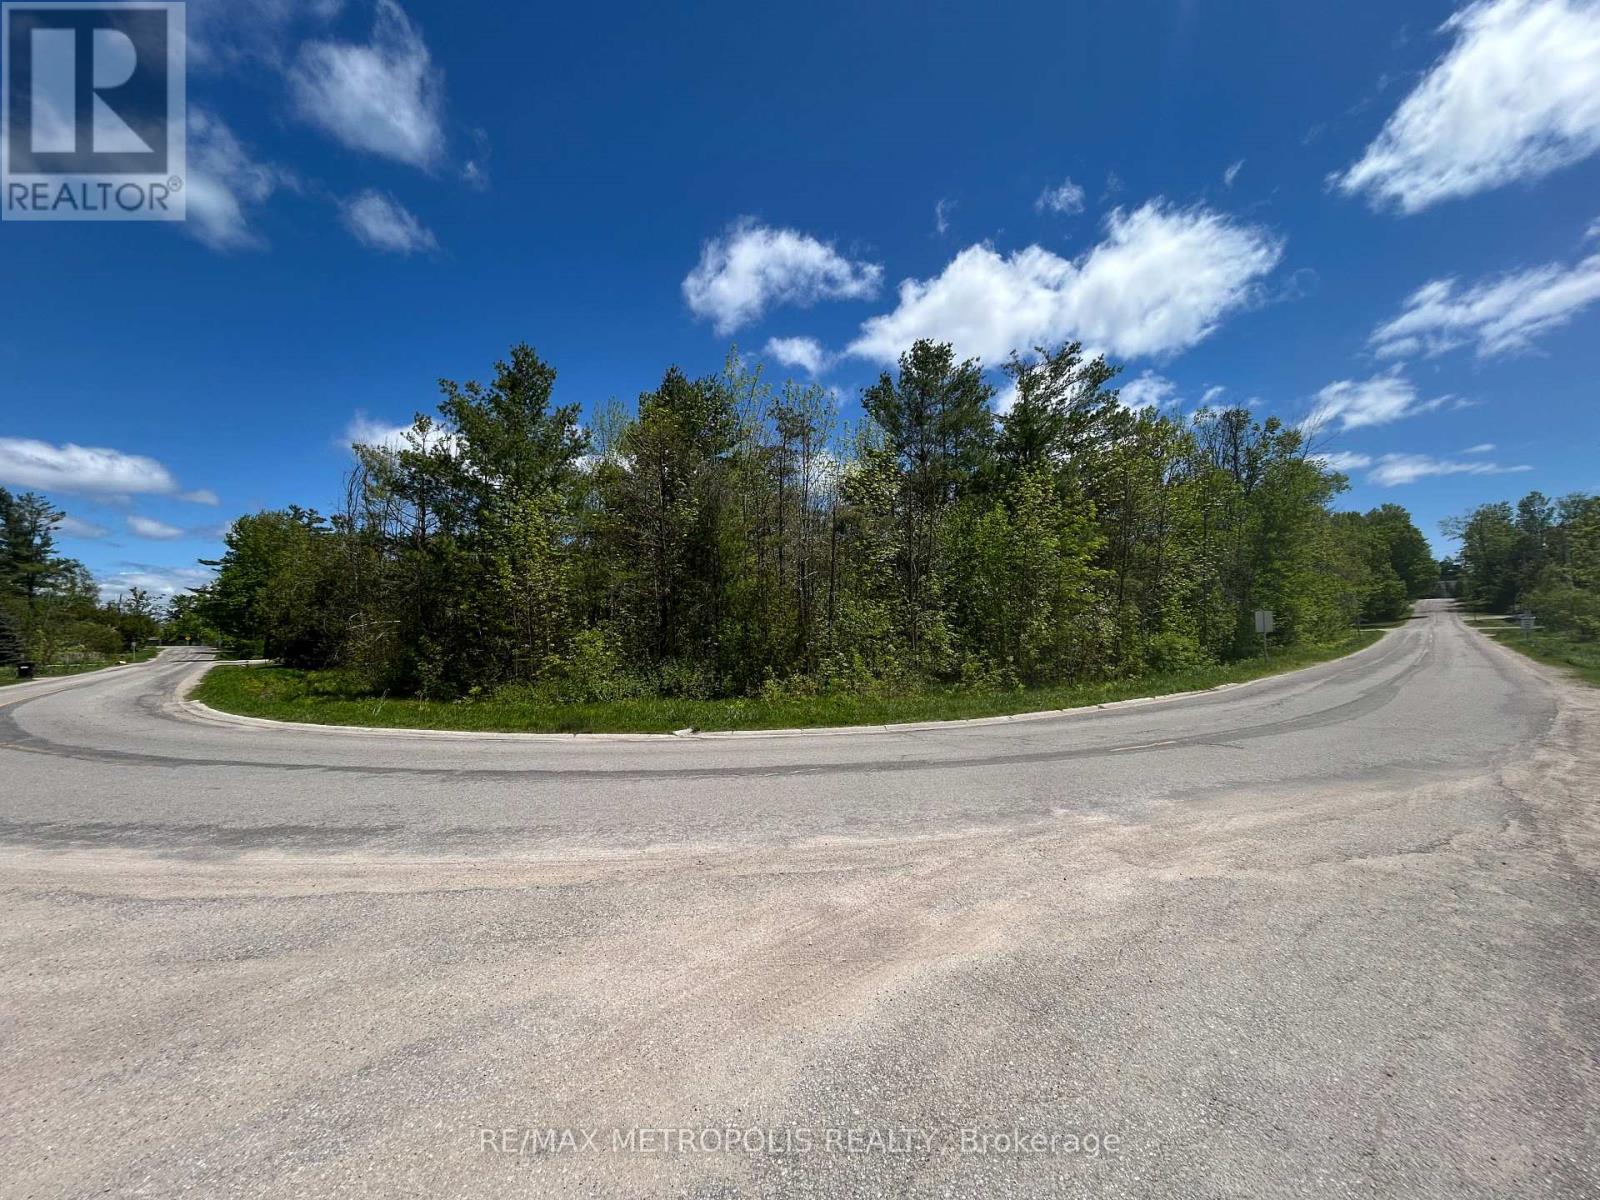
593 Lakeshore Road E
Oro-Medonte, Ontario
Rare opportunity to own a large corner lot at 593 Lakeshore Road East in beautiful Oro-Medonte, ideally positioned near Lake Simcoe and surrounded by the natural charm, recreation, and tourism the area is known for. This impressive vacant lot offers exceptional frontage, including approximately 134 feet facing the waterway, with additional street frontages of approximately 131 feet and 110 feet, creating excellent visibility, access, and future potential. Backing onto a creek and located in a desirable lakeside setting, this property presents a unique opportunity for buyers, builders, investors, or those looking to secure land in a sought-after area. Held by the same family for many decades and not previously offered for sale, this property provides a rare chance to explore a variety of possible future uses. Based on preliminary discussions and surrounding area precedent, there may be potential to pursue residential development or other creative uses, subject to buyer due diligence, municipal approvals, and any applicable requirements. With its size, corner exposure, proximity to Lake Simcoe, and long-term potential, this is a property worth serious consideration. (id:39551)
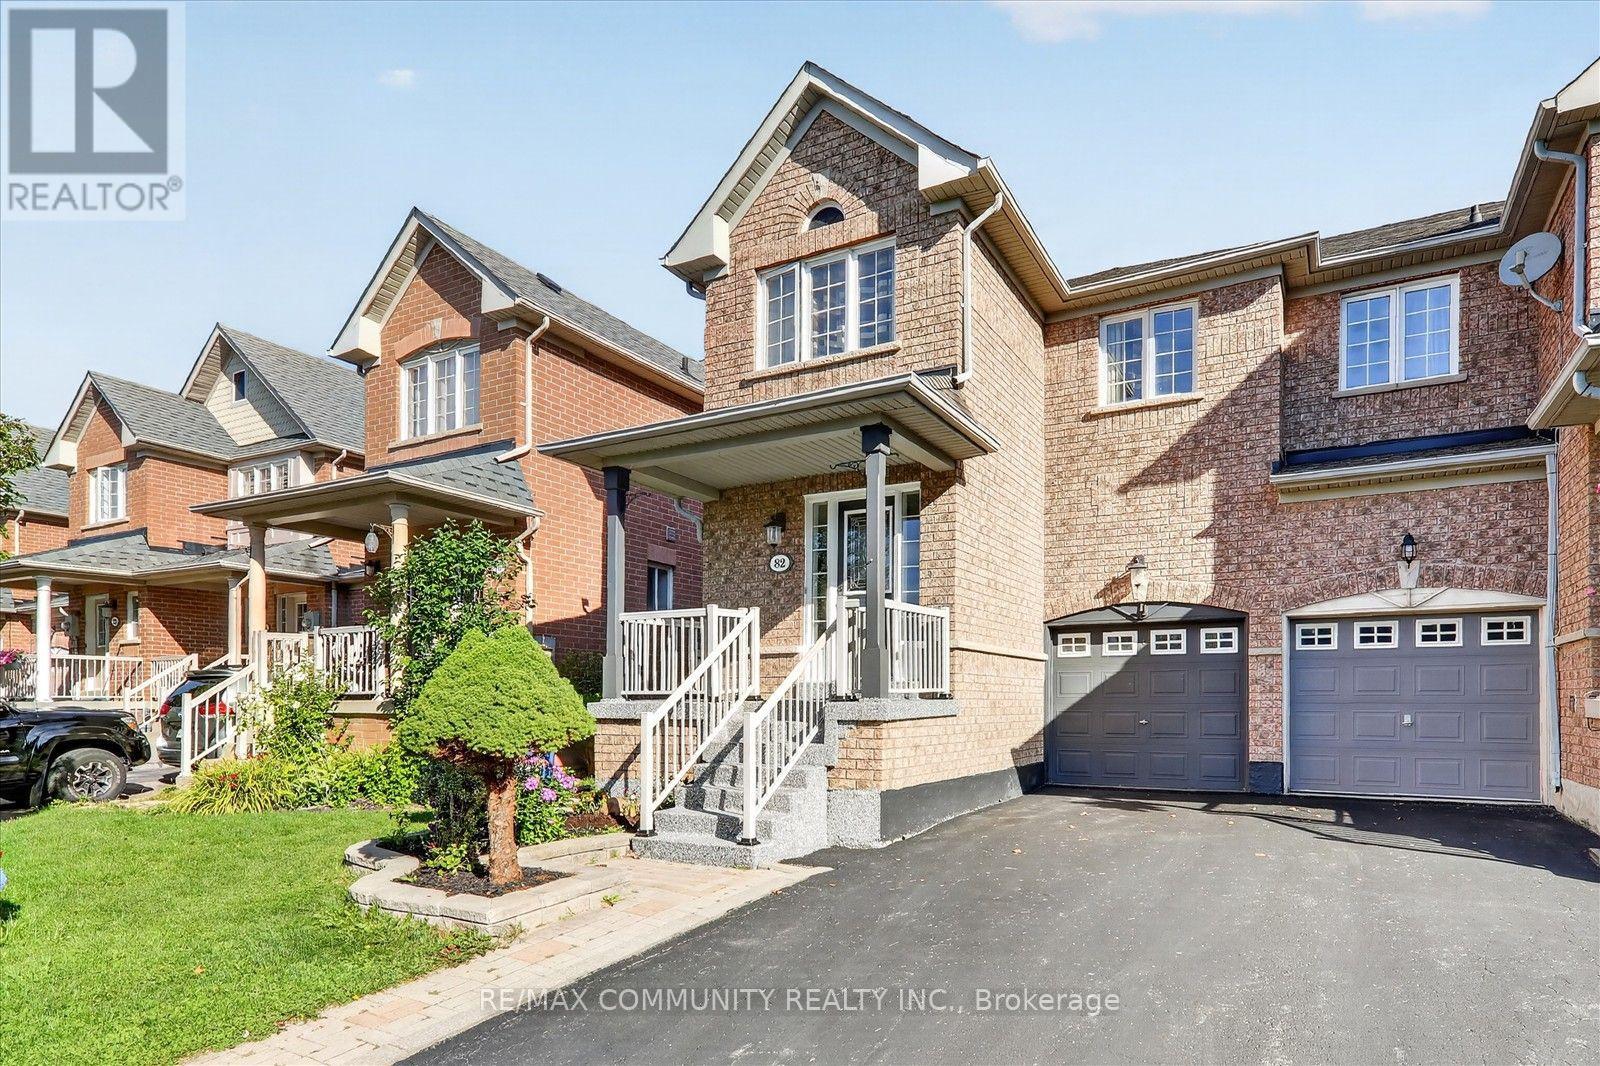
82 Burgess Crescent
Newmarket, Ontario
Immaculate End-Unit Freehold Townhome in Summerhill Estates. Welcome to this beautifully maintained and updated end-unit freehold townhome in the highly sought-after Summerhill Estates community. Featuring a bright open-concept layout, hardwood flooring throughout (2017), and an upgraded kitchen, this home is perfect for comfortable family living and entertaining. The spacious primary bedroom offers a private sitting area, while the finished basement with recreation room provides valuable additional living space. Enjoy the privacy of a fenced yard with an updated patio, perfect for relaxing or entertaining. Ideally located just steps from schools and close to shopping, dining, parks, recreation, and all essential amenities. This move-in-ready home combines space, style, privacy, and an unbeatable location. End-unit + freehold + finished basement + private yard + prime location-this is a home you won't want to miss! Must see! You won't be disappointed. Please view the virtual tour! (id:39551)
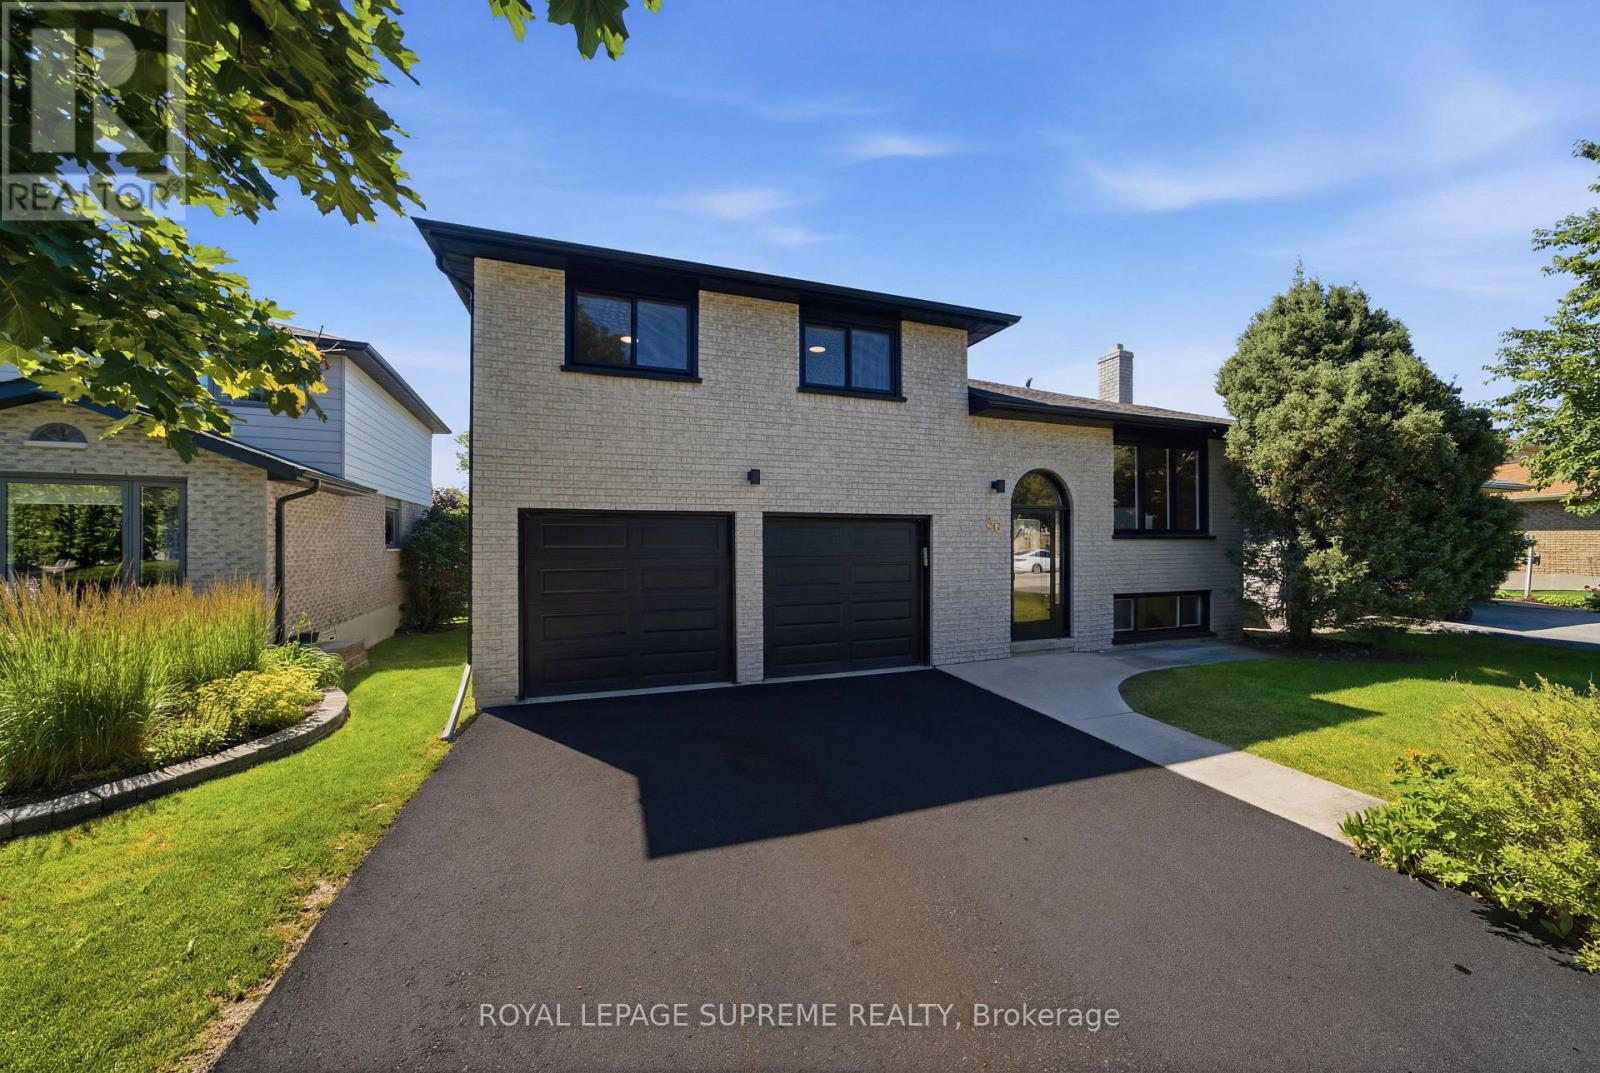
26 Crown Crescent
Bradford West Gwillimbury, Ontario
Welcome to 26 Crown Crescent, a beautifully reimagined home that has been completely renovatedfrom top to bottom and has never been lived in since the renovation. Featuring all new plumbingand electrical, engineered hardwood flooring throughout, and premium finishes in every room.The open concept main level showcases a stunning custom kitchen with quartz countertops, fullheight quartz backsplash, stainless steel appliances, and a large centre island. Upstairsoffers three spacious bedrooms, including a beautifully updated primary suite with custom builtin closet organizers and a luxurious custom walk in shower. The finished lower level features aspacious family room, dedicated office, full bathroom, and offers excellent potential for an inlaw or income suite. Step outside to a private, landscaped backyard with a large deck andpatio, perfect for relaxing or entertaining. Ideally located in a sought after Bradfordneighbourhood close to parks, schools, shopping, restaurants, and commuter routes. A rareturnkey opportunity where every detail has been thoughtfully completed just move in and enjoy! ** This is a linked property.** (id:39551)
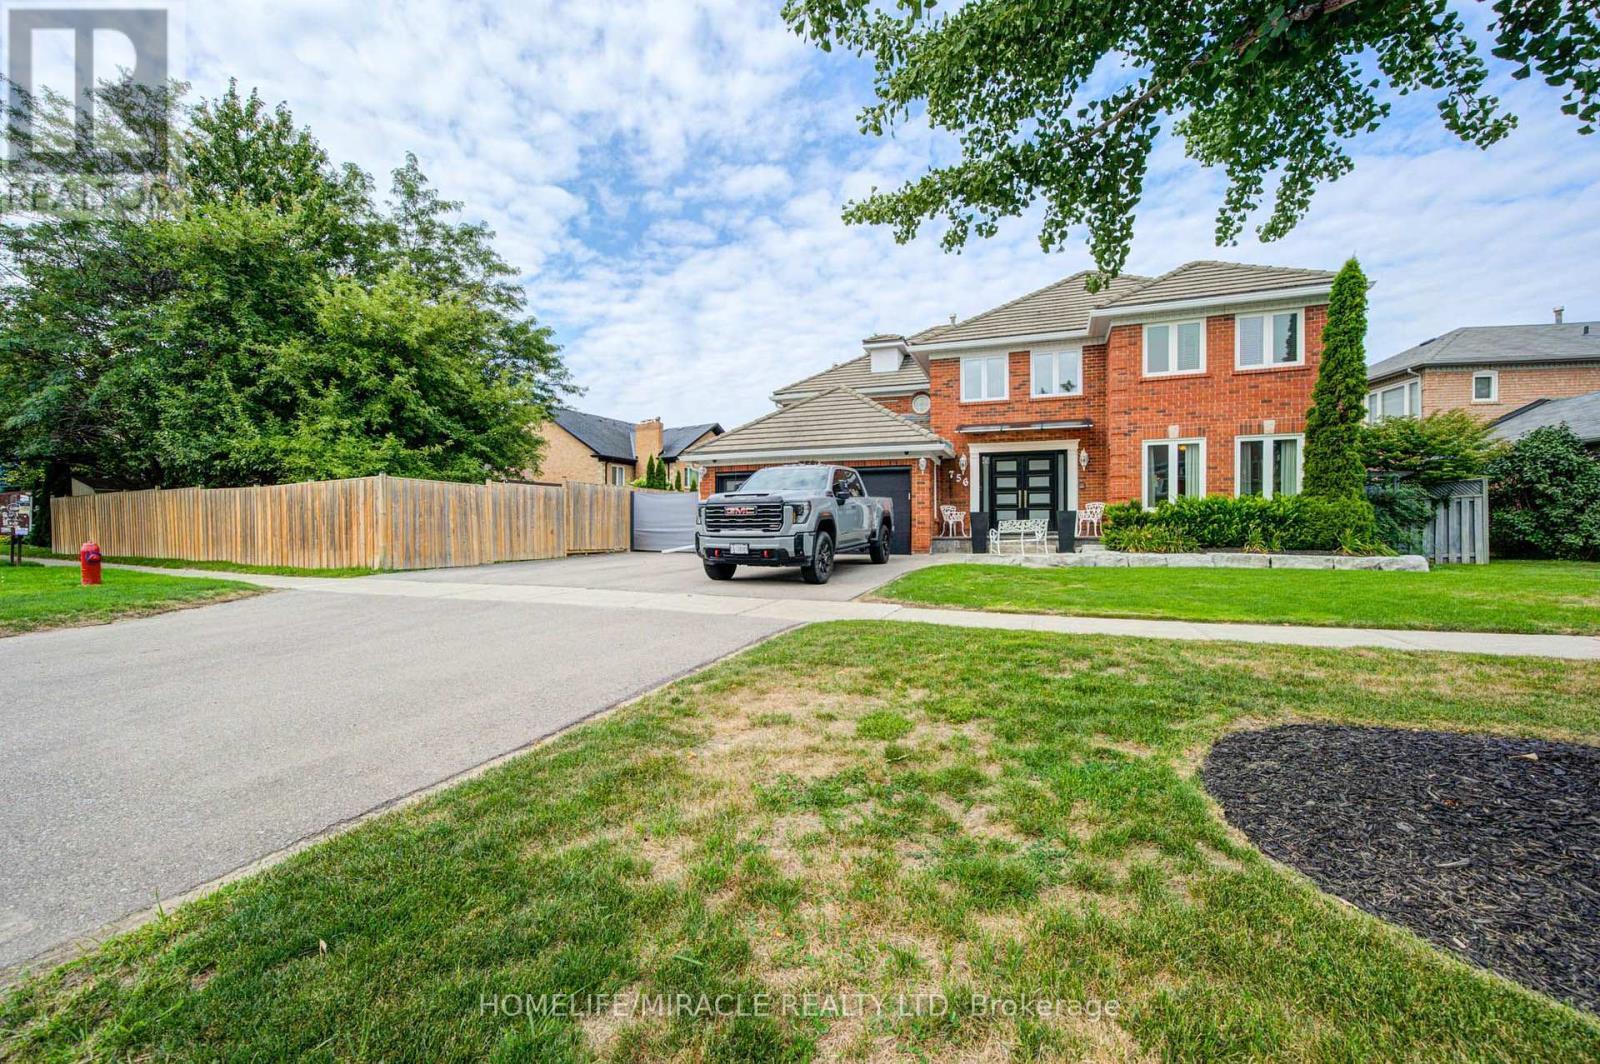
756 Kingsmere Avenue
Newmarket, Ontario
Set in one of Newmarket's most established and desirable family neighborhood, with convenient access to everyday amenities, recreation and major routes, 756 Kingsmere Avenue offers the space, location and lifestyle families are looking for. This Fantastic Home Boasts Over 4000 Sq. Ft. and Showcases A Functional and Family-Friendly Layout With Hardwood Floors, Formal Living and Dining Rooms, Convenient Main Floor Office, Family Room With Gas Fireplace and A Generously Sized Eat-In Kitchen With Walk-Out To Deck Overlooking The Peaceful Backyard. Spacious Bedrooms Including A Primary Suite With Double Door Entry, Large walk-in Closet, and 5-Piece Ensuite Bath With Soaker Tub. This home also features a Marley Roof system, which is built with high-strength concrete interlocking tiles made by Marley, these durable tiles are known for their fire resistance, unique interlocking profiles, and long lifespan. (id:39551)
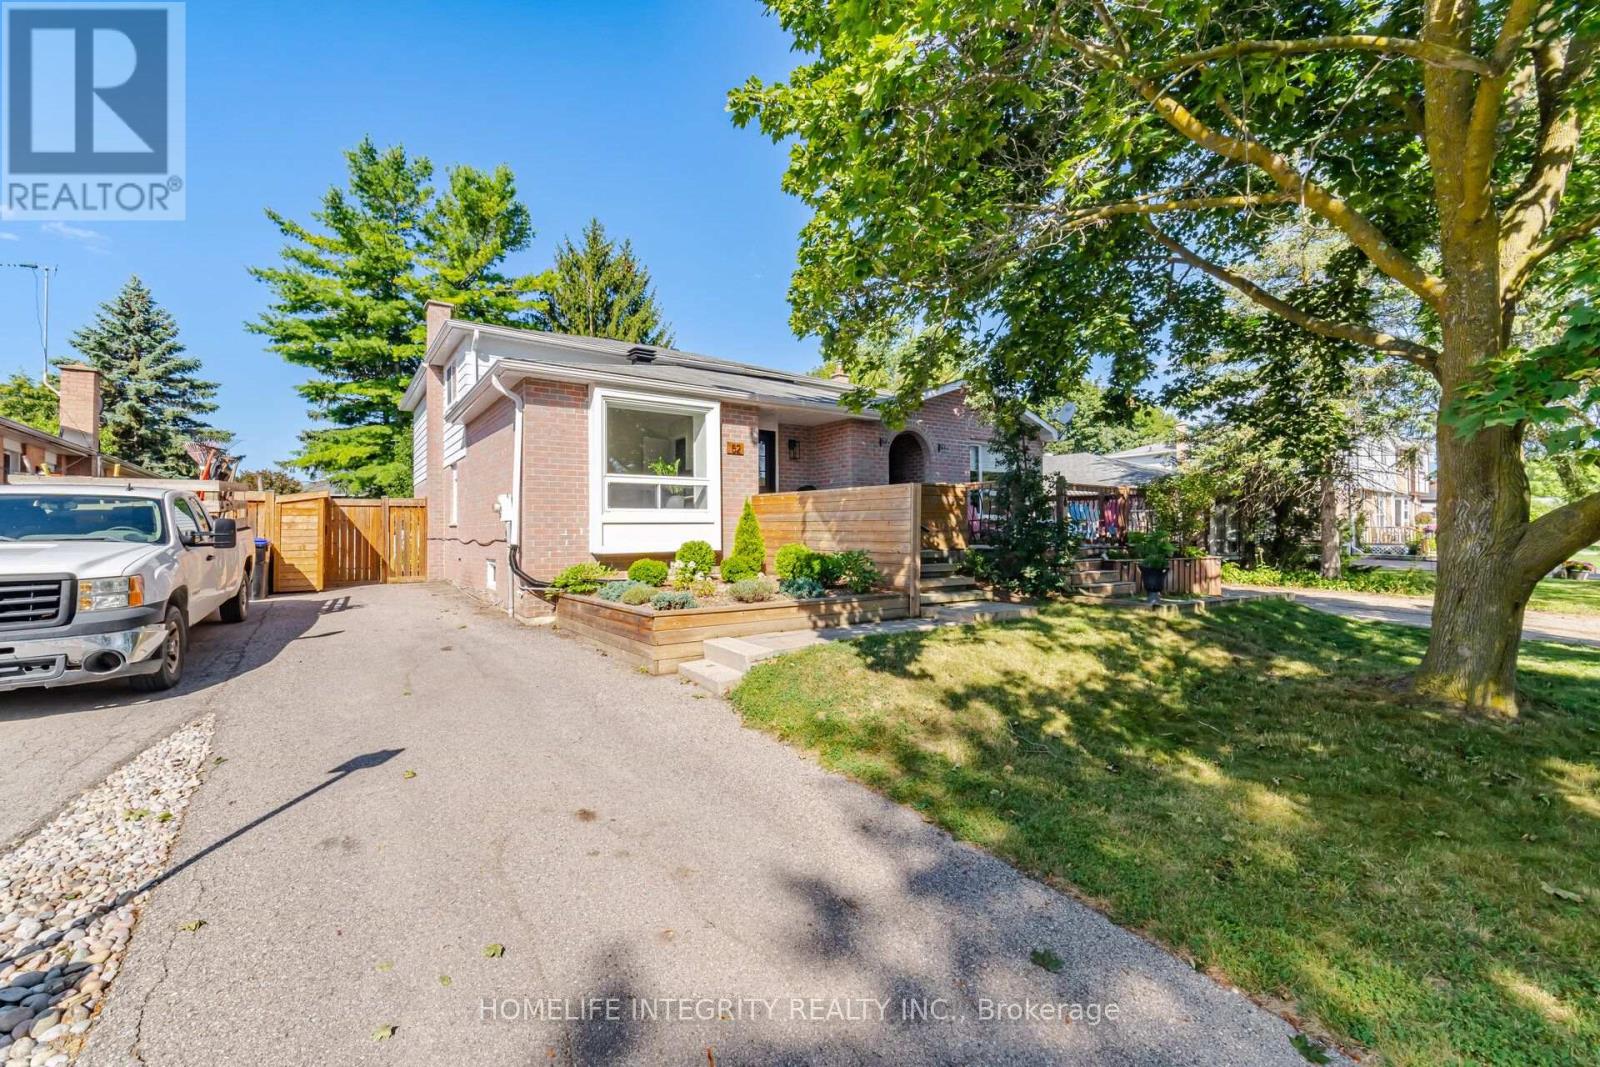
52 Stewart Avenue
New Tecumseth, Ontario
Generous 4-level semi-detached backsplit offering 4+1 bedrooms, 2 washrooms, and plenty of room for a growing or extended family. The large kitchen features ample cabinetry and additional built-in storage, while the well-proportioned dining area includes a convenient built-in cabinet. The bright living room offers a walk-out to the fully fenced backyard, perfect for children, pets, entertaining, or simply relaxing outdoors. The lower level provides excellent additional living space, including a large recreation room and a flexible space that could serve as a fifth bedroom, home office, playroom or hobby room. The primary bedroom features a spacious closet with built-in organizers, providing excellent storage. Ideally located in lovely Alliston, within walking distance to schools, parks, shopping and downtown, this inviting home offers a wonderful combination of space, versatility and value (id:39551)
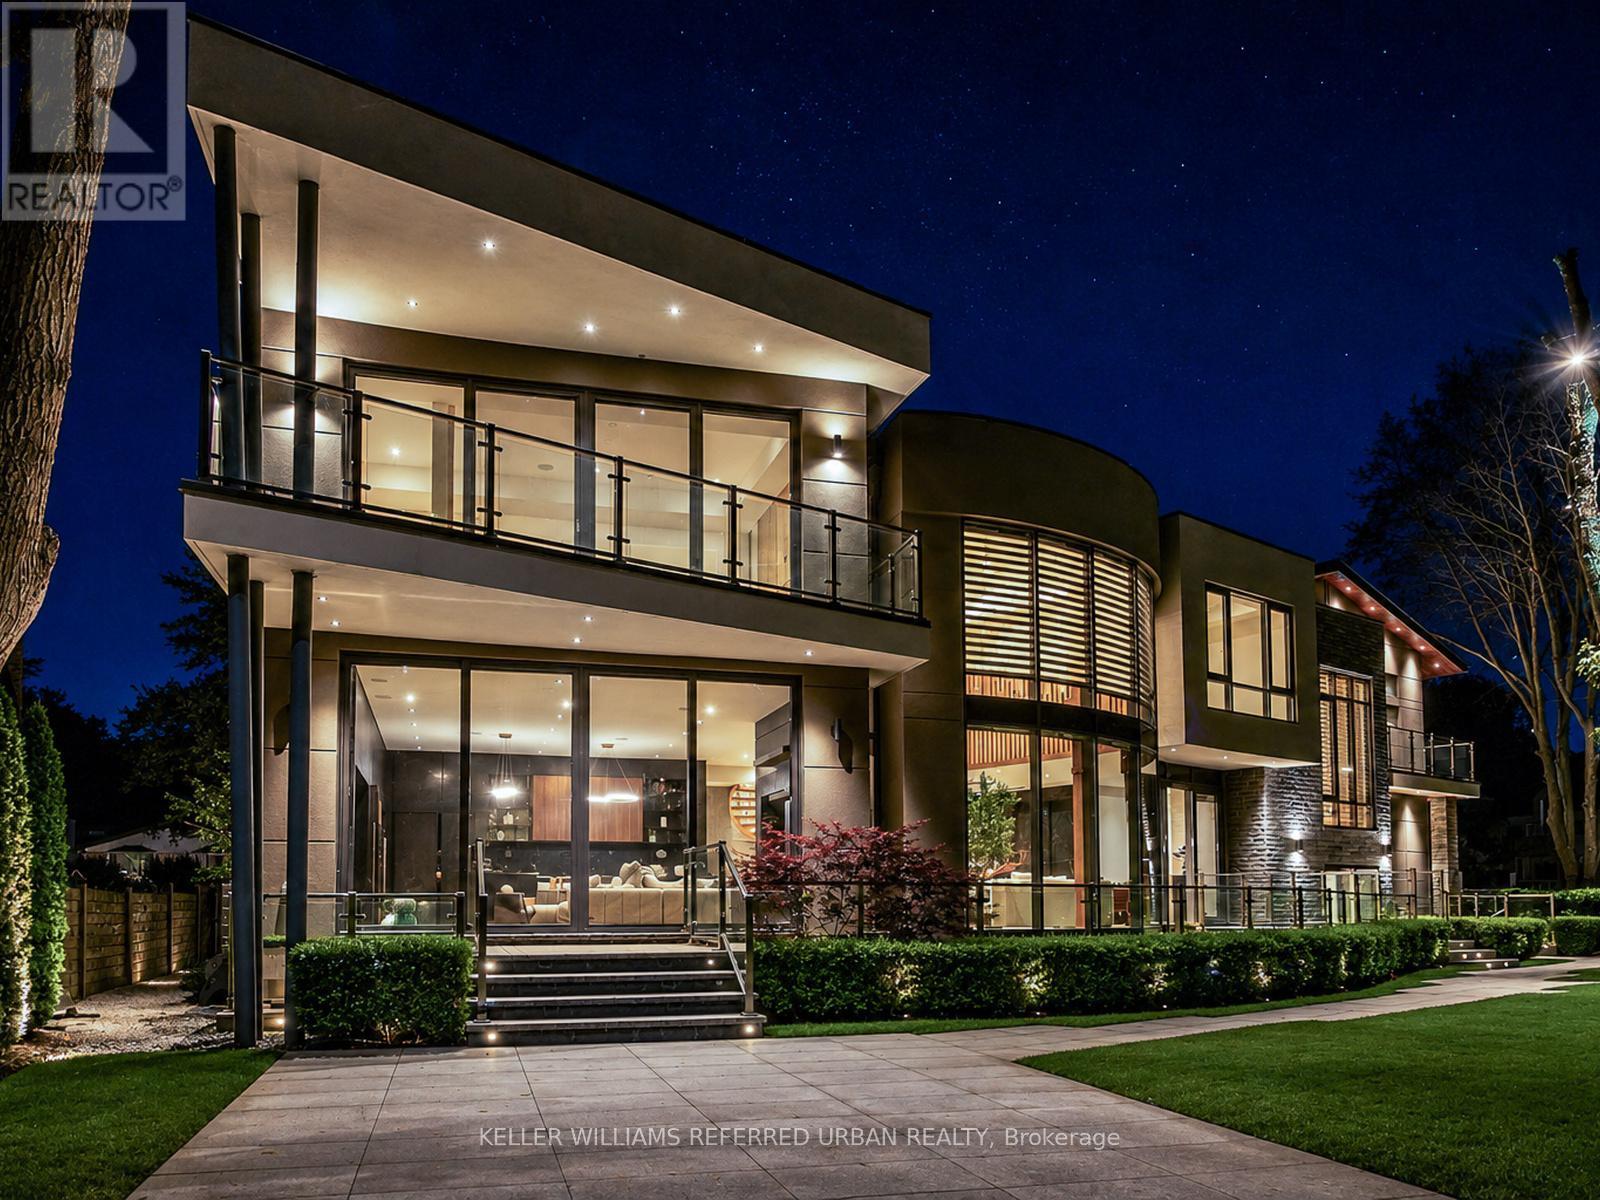
22 Hammok Crescent
Markham, Ontario
Once In A While, A Truly Extraordinary House Comes To Market. Situated On A Rare, Professionally Landscaped 15,600 Sq. Ft. Table Lot, This Magazine-Worthy Architectural Masterpiece Offers Over 9,000 Sq. Ft. Of Exceptional Living Space (6,570 Above Ground + 2,509 Sq.Ft In Finished Walk Up Basement), Showcasing The Finest In Design, Craftsmanship & Modern Luxury. Inspired By Water, Fire & Natural Light, The Home Features Soaring 22+ Ft. Ceilings, Dramatic Floor-To-Ceiling Glass, Expansive Picture Windows & A Seamless Indoor-Outdoor Living Experience. High Ceilings (11' On Main, 10' On 2nd and 9.5' In Basement), Exquisite Engineered Hardwood Flooring, Custom Millwork & Premium Natural Stone Finishes Elevate Every Space. The Designer Chef's Kitchen Is Appointed With Leathered Granite Countertops, An Oversized Centre Island, Top-Of-The-Line Gaggenau Appliances, Together w/A Rough-In Secondary Kitchen/Pantry. More Than Enough Storage Space. The Lavish Primary Retreat Offers A Fireplace, Private Balcony, His & Hers Walk-In Closets & A Spa-Inspired 7-Piece Ensuite. Unparalleled Amenities Include A Private Elevator, Smart Home Automation, Home Theatre, Fitness Centre, Spa, Wet Bar, Main Floor Library & Main Floor In-Law/Nanny Suite & A Rare 4-Car Garage With Vehicle Lift And Elevated Glass Showroom Is A Dream For Automotive Enthusiasts. Resort-Style Exterior Features Professionally Designed Landscaping ($500k Spent) With Extensive Lighting, Heated Driveway & Walkways, Roof De-Icing System, Backup Power Generator & Exceptional Privacy. Spacious South Exposure Driveway Can Park 6 Cars. Close to Steeles/Bayview Ave, TTC, Top Ranking Schools: Bayview Glen PS (74/3052), German Mills PS(56/3052), Thornlea SS(23/747), Parks, Restaurants, GO Transit, and Convenient Access to Hwy 401 & 404. An Architecturally Significant Estate And A Rare Opportunity To Own One Of Bayview Glen's Finest Residences - A Remarkable Showcase Of Timeless Elegance, Innovation, And World-Class Luxury Living. (id:39551)
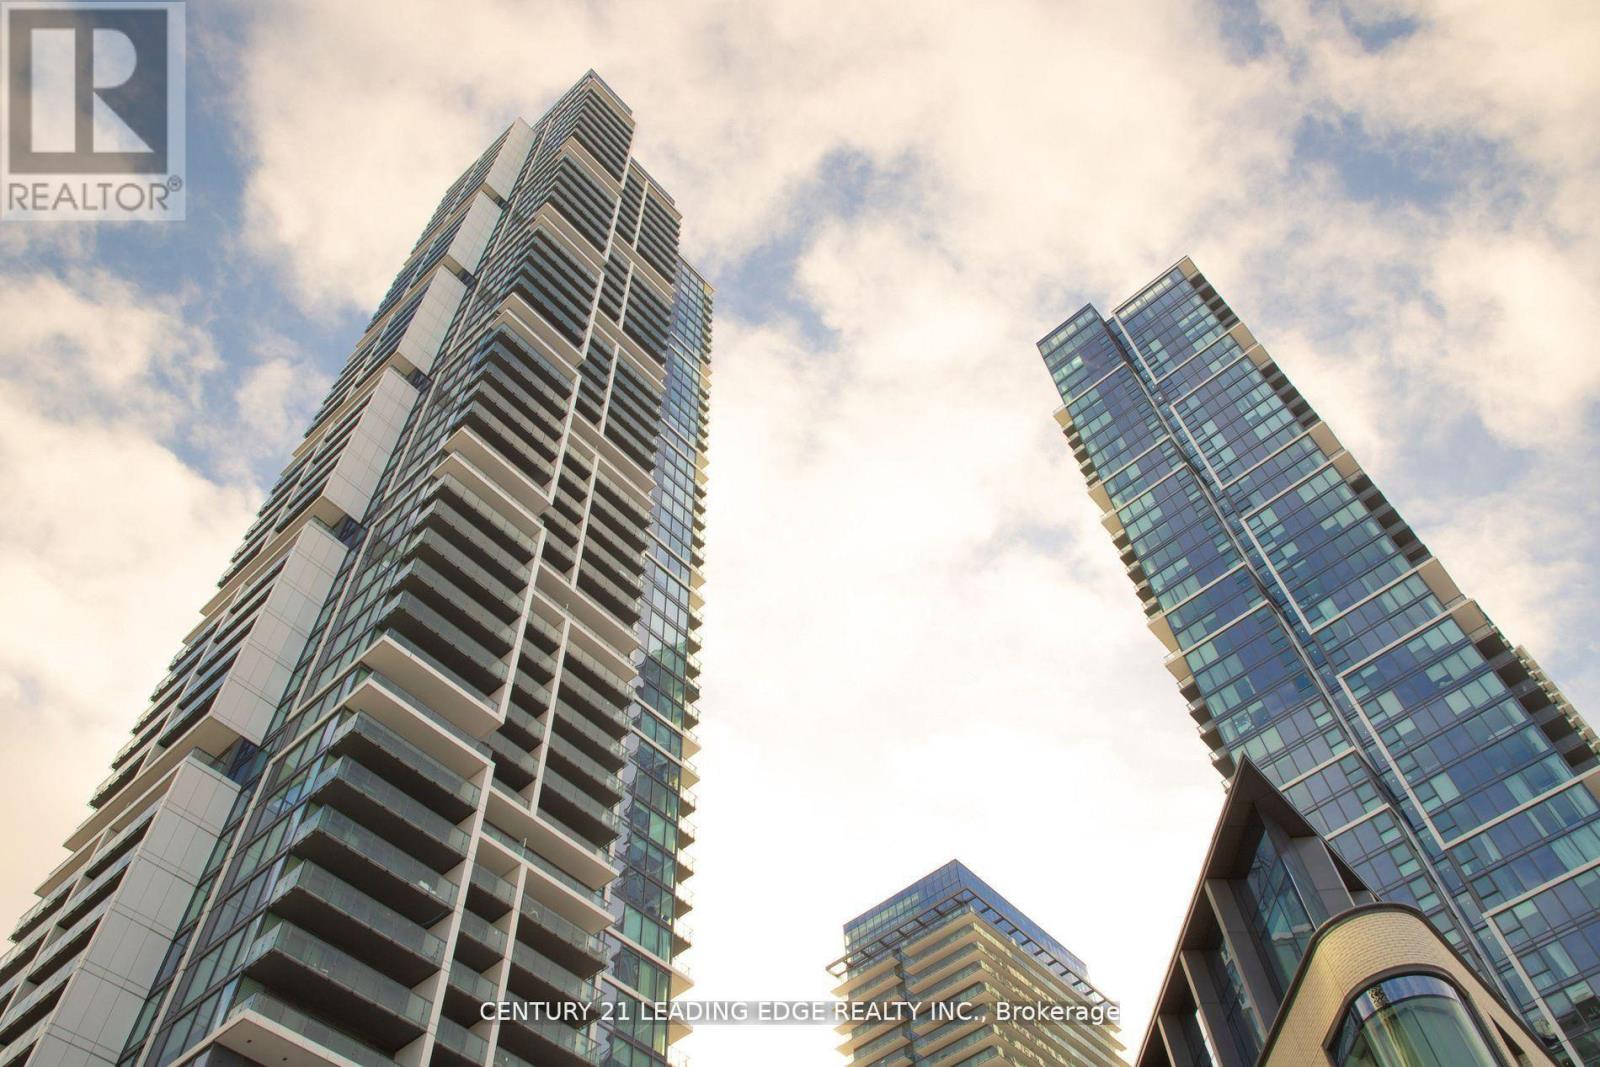
Ph10 - 7890 Jane Street
Vaughan, Ontario
Welcome to this beautiful and bright penthouse apartment at 7890 Jane Street in the heart of Vaughan. This top-floor, one-bedroom home is in excellent condition and offers amazing, open views of the sunrise and city from its large balcony. It's in a newer, well-built building with modern finishes. Laminate floors throughout, combined living and modern design Kitchen. floor to ceiling windows in living room and bedroom as well. The location is incredibly convenient-right next to the Vaughan Metropolitan Centre subway station, close to highways 400 and 407, and just minutes from York University, Vaughan Mills Mall, Canada's Wonderland, and many shops and restaurants. This is a great find for anyone looking to buy their first home, make an investment, or enjoy an easy commute. Don't miss out on this special penthouse. (id:39551)
384 Coxwell Avenue
Toronto, Ontario
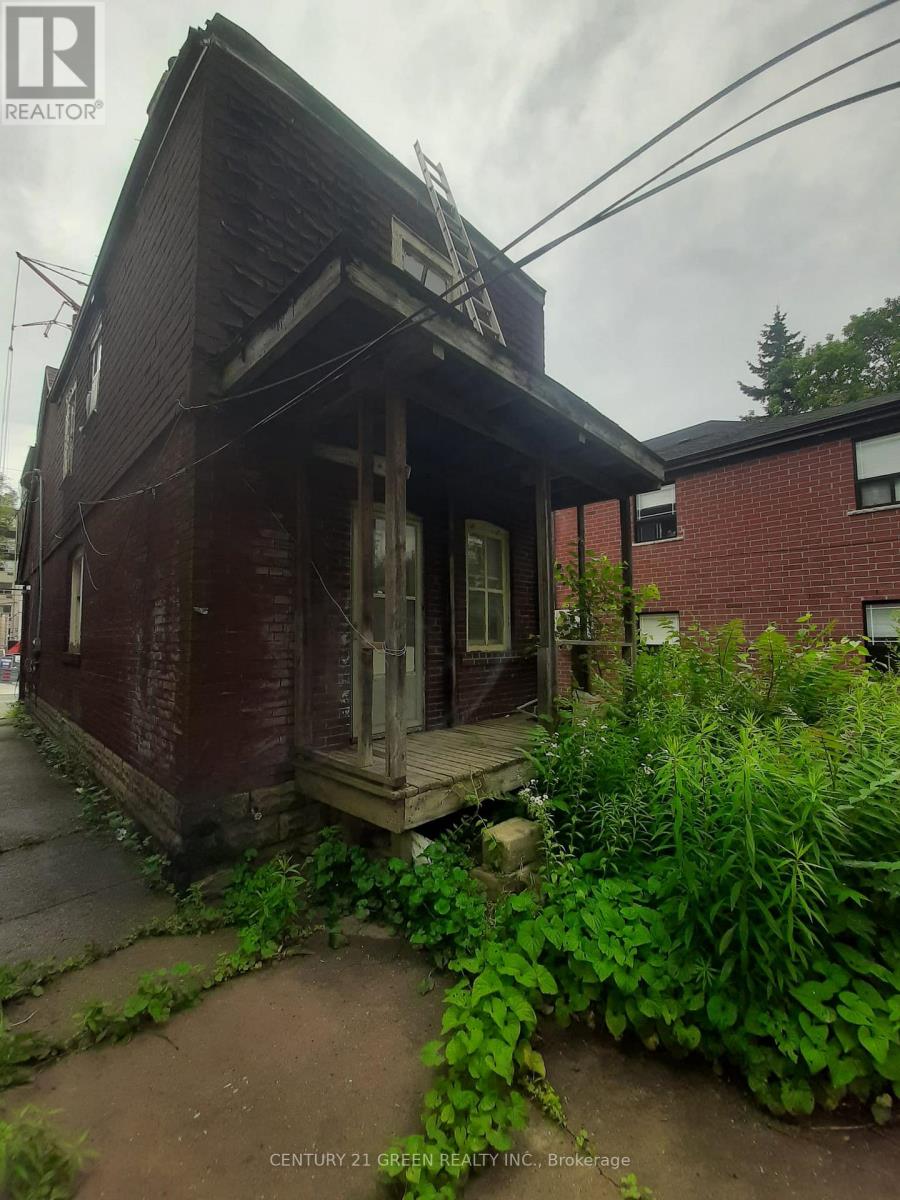
A builder's special with endless possibilities! This 3-bedroom, 2-storey home is an excellent opportunity to build your own dream home in a highly desirable location. Location, location, location! Fronting onto Coxwell Avenue and just steps from Gerrard Street, with easy access to shops, restaurants, transit, schools, parks, and other amenities. The Seller has started a renovation project but has not completed it, offering a fantastic opportunity for builders, investors, and buyers looking to create a custom home tailored to their vision. Build, renovate, and bring your dream home to life! Great potential and endless possibilities! Buyer to purchase the property in "as-is, where-is" condition. (id:39551)
2885 Foxden Square
Pickering, Ontario
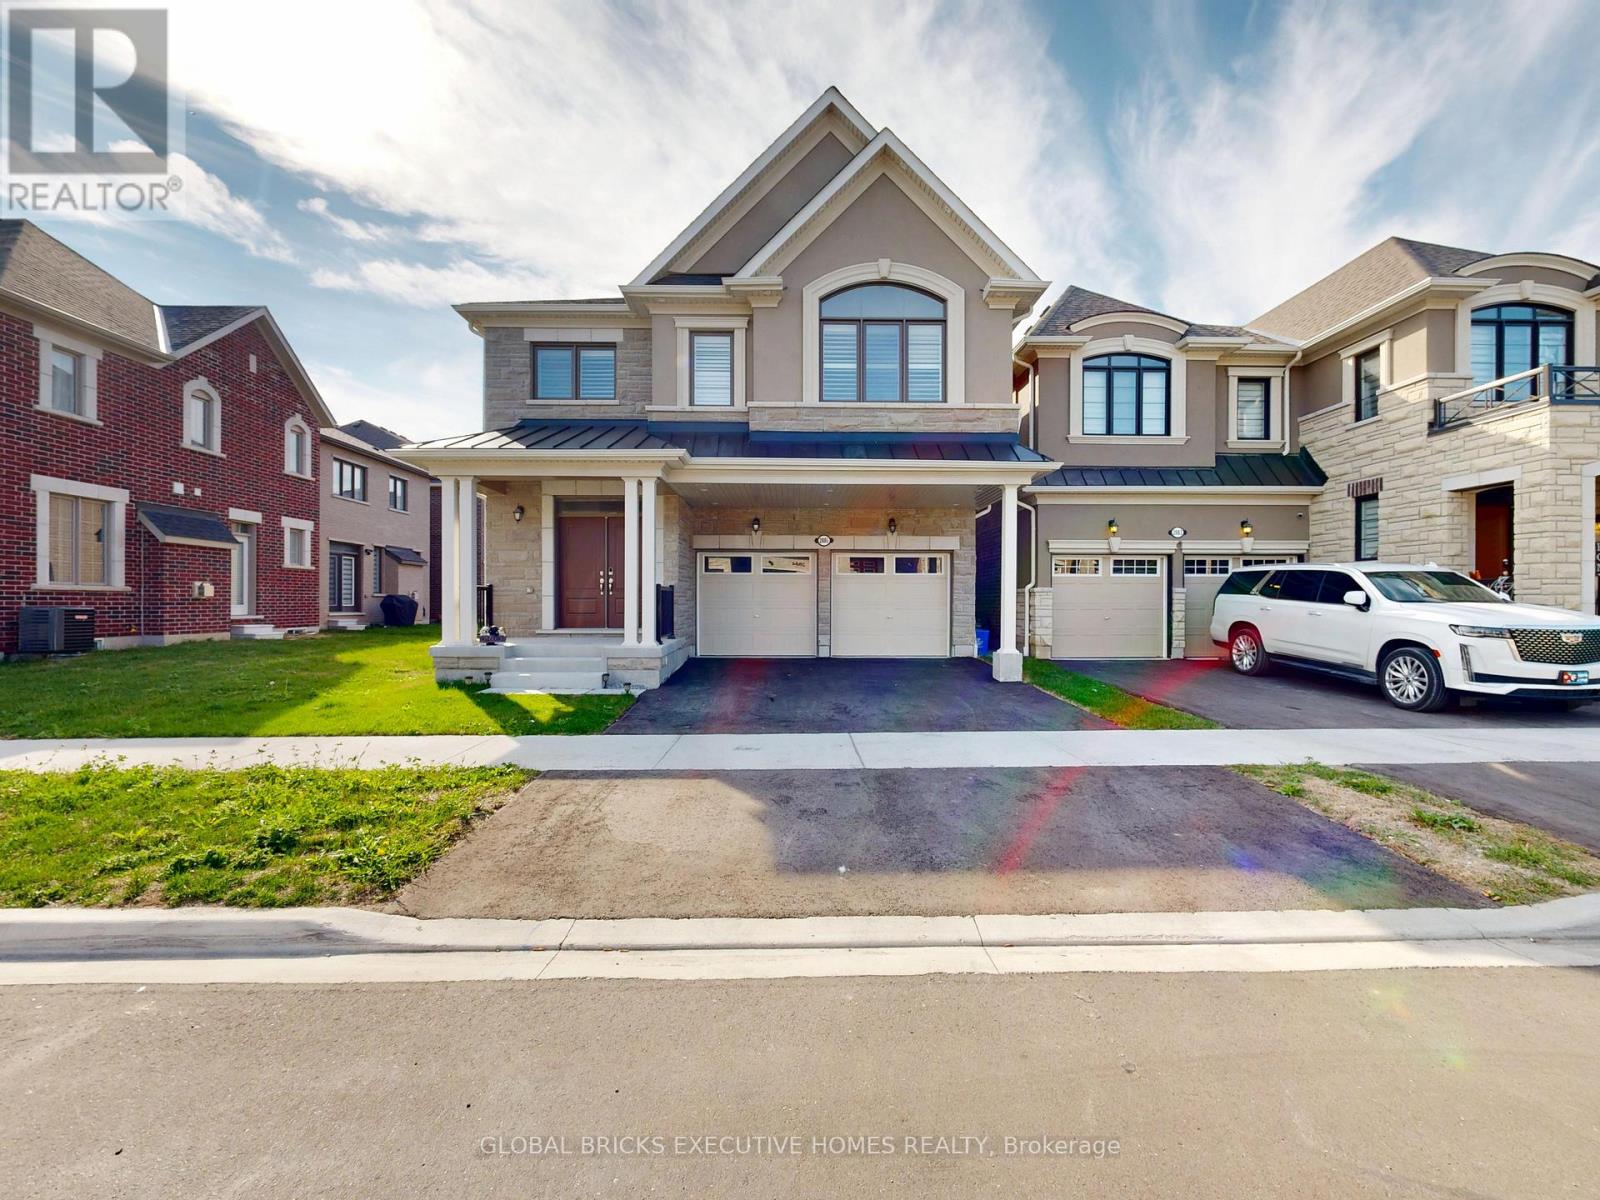
A True Showstopper!! This Stunning, Brand-New 5-Bedroom, 4-Bathroom, 2780 Sq ft Home Is Perfectly Situated In The Highly Desirable And Family-Friendly Mulberry Community. From The Welcoming Front Porch, Step Into A Spacious Foyer With A Powder Room That Leads Into An Open-Concept Living Area. The Modern Kitchen, Complete With A Breakfast Bar, Seamlessly Transitions Into A Stylish Dining Room Ideal For Enjoying A Coffee Or Sharing A Meal. The Expansive Great Room Offers The Perfect Space For Modern Living, With A Cozy Gas Fireplace Adding A Touch Of Warmth And Elegance. Upstairs, The Convenience Of A Laundry Room Is Located Near The Main Bathroom & Bedrooms 2,3,4 & 5. The Private Primary Bedroom Boasts A Walk-In Closet. And A Luxurious Ensuite. Bedrooms 2 & 3 Share A 3-Piece Jack & Jill Bathroom, While Bedrooms 4 & 5 Share The Main Bathroom. A Beautiful Oak Staircase Adds Sophistication To The Home's Design Ground floor ceiling is 10 ft California shutters through out. The Basement Features A Separate Entrance. Located Close To Schools, And Major Hwys-401/407/412 (id:39551)

45 Rosemarie Crescent
Whitby, Ontario
Welcome to this beautifully maintained spacious 3-bedroom, 2-bathroom raised bungalow nestled on a quiet, family-friendly street in one of Brooklin's most desirable neighbourhoods. Designed for comfortable everyday living, this home offers bright, inviting living spaces, a cozy family room, and a functional layout ideal for growing families, downsizers, or those who love to entertain. Step outside to a private, beautifully landscaped backyard, perfect for summer barbecues, relaxing evenings, or letting children and pets play. The professionally landscaped front and rear yards provide exceptional curb appeal and create a peaceful outdoor retreat. Pride of ownership is evident throughout, with numerous quality updates including: 2025: Professionally completed natural stone landscaping, new front entrance door and screen door ,freshly painted main floor. 2024: New window above the garage. 2019: New kitchen patio sliding door. 2018: New eavestroughs and downspouts. 2017: Furnace, central air conditioning, humidifier, water tank, garage door, and interior garage storm door. 2012: Roof replacement. This move-in ready home combines spacious living, quality updates, beautiful landscaping, and an outstanding location-offering an exceptional lifestyle in the heart of Brooklin. (id:39551)
705 - 600 Queens Quay W
Toronto, Ontario
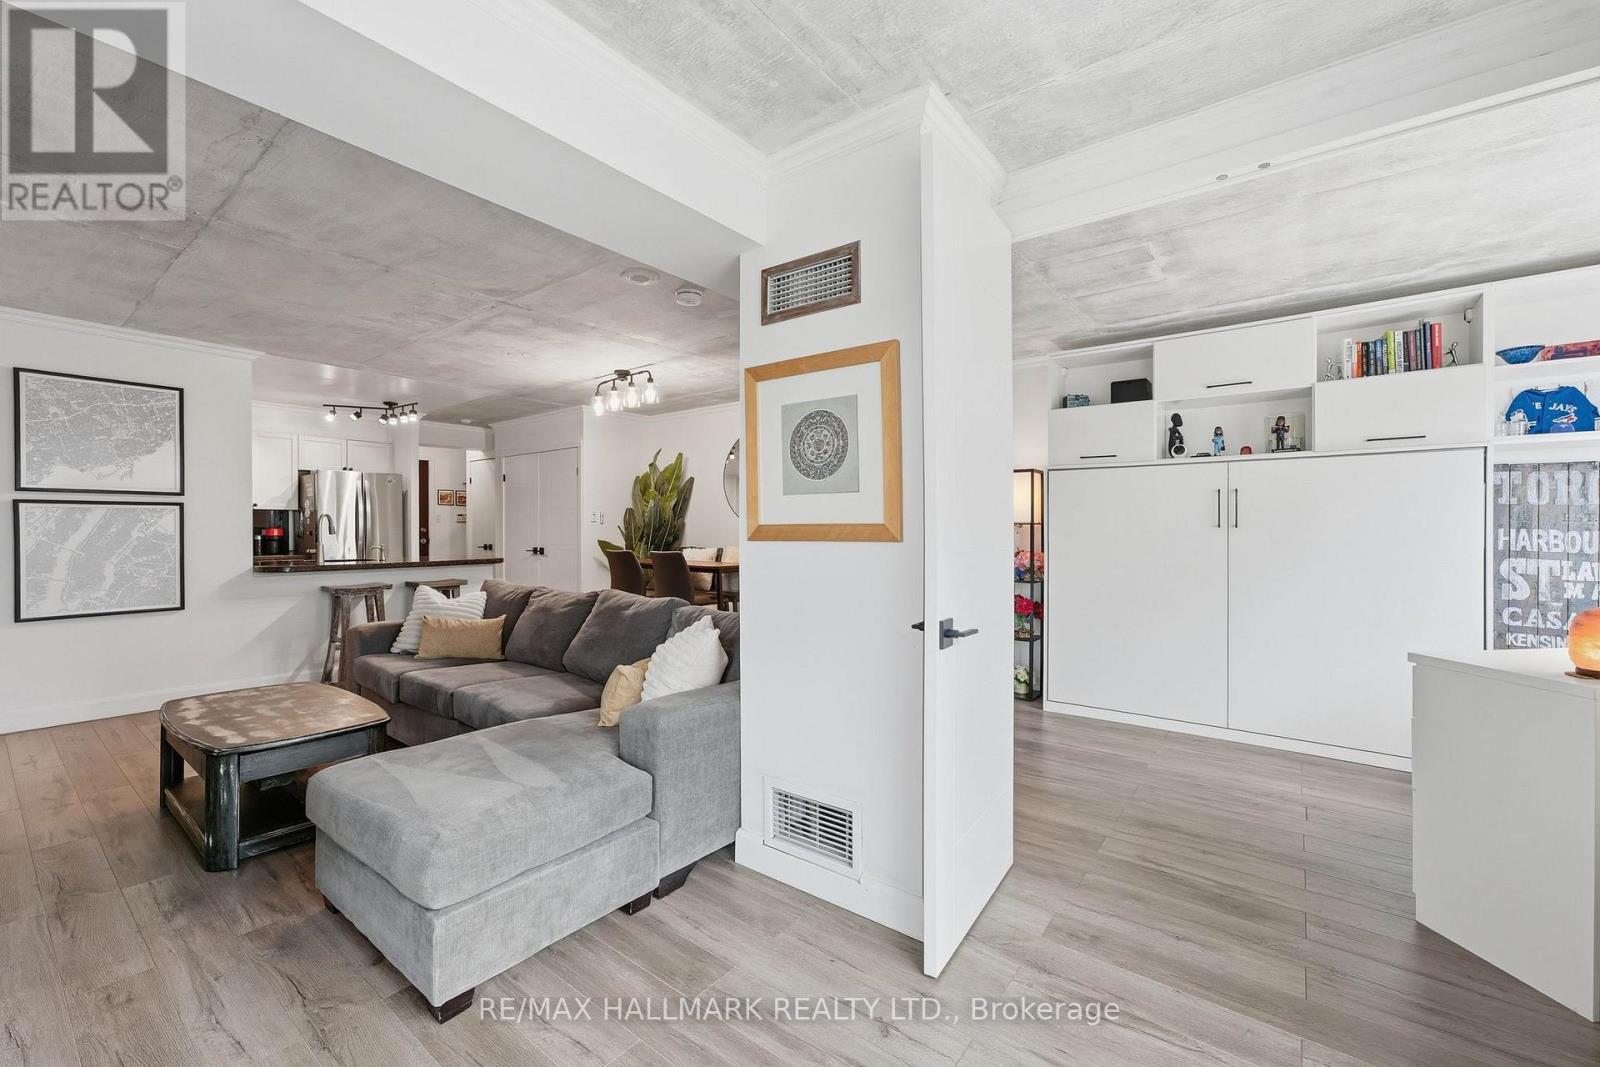
This Queens Harbour 2 bed suite, tucked along Toronto's downtown waterfront, blends nearly $95K in modern upgrades, custom finishings, and exposed concrete ceilings for a subtle loft-like feel. The layout is thoughtfully designed, with defined living spaces, separated bedrooms, a fully renovated shared 4pc bath, and two walk-outs to a southeast-facing balcony with lake and city views. The kitchen anchors the open concept living and dining space with a custom granite peninsula, breakfast bar, matching backsplash, and LG stainless steel appliances. The primary bedroom comfortably fits a king-size setup, features a custom walk-in closet, and a clean, modern 5pc ensuite. The second bedroom, enclosed with double doors, shifts easily between a dedicated bedroom, guest room, office, or an open extension of the living space depending on the day. Daily errands are simple, with Loblaws, Farm Boy, LCBO, Shoppers Drug Mart, and more just a short 4 minute walk away, while evenings and weekends can take you to Blue Jays or Maple Leafs games, headliner concerts, or vibrant King West restaurants all within 20 minutes on foot. TTC streetcar service runs right outside the building with a direct 15-20 minute connection to Union Station transit lines. Well-managed building with all utilities included in maintenance fees - water, heat, central A/C, hydro, common elements, building insurance, one parking space and a good-sized locker. (id:39551)