
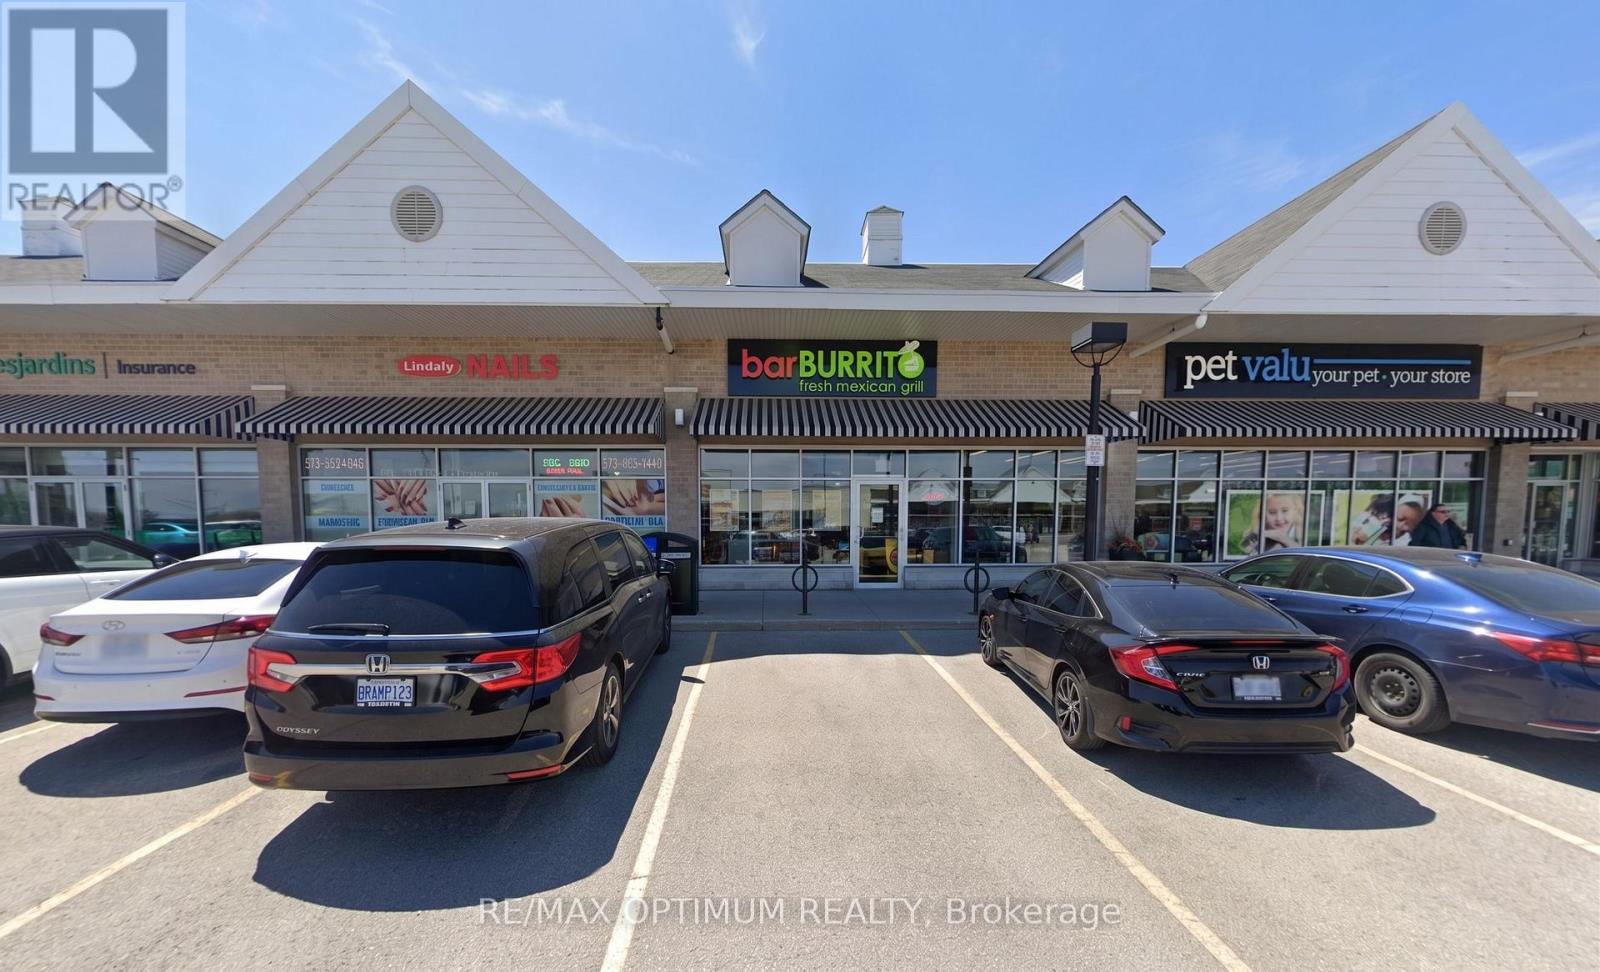
300b - 600 Laurelwood Drive
Waterloo, Ontario
Sale of a successful BarBurrito franchise in a prime high-traffic plaza! Property boasts of a tastefully completed modern kitchen, stylish dining area, premium leasehold improvements with high open ceilings and abundant Natural Light. Plaza with ample parking & National tenants: Shoppers Drug Mart, Dollarama, Food basics, DQ, Subway, Kumon and many more. Across Laurel Heights High School enabling high lunch and evening traffic. Perfect for first-time business owners, families, new immigrants, or experienced investors seeking a reliable, cash-flow. To increase revenue, buyer can also get a halal certification done for the store.Currently operated by trained staff, Absentee Owner, location has option to obtain LLBO lic. Lease Term 10-year + Two 5-year renewal options. Low Gross Rental: 3,696 per month approx. Franchise royalty fees 6% + 1.25% Marketing. (id:39551)
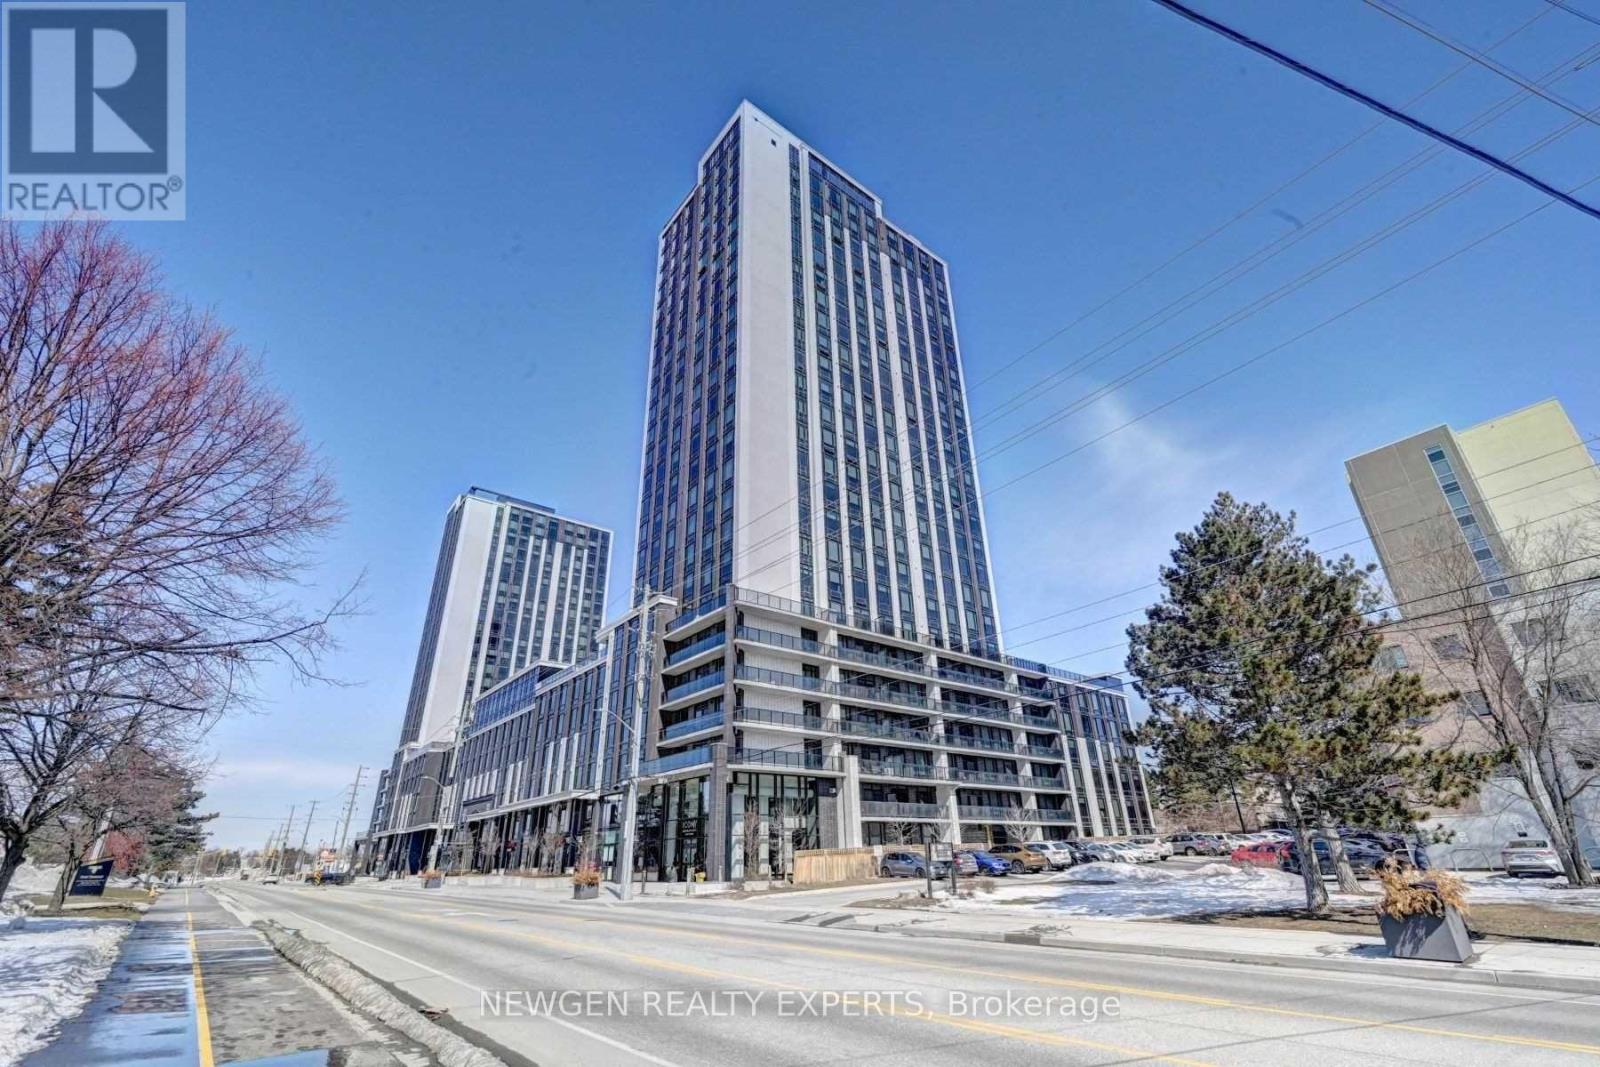
N206 - 330 Phillip Street
Waterloo, Ontario
Icon 330 modern 1 Bedroom + Den condominium located directly across from the University of Waterloo and Wilfrid Laurier University. Features an urban, furnished layout ideal for students, young professionals, and investors. Enjoy premium amenities including a fitness centre, yoga studio, sauna, study lounges, games room, basketball court, rooftop patio, and Wi-Fi throughout the building. Equipped with granite countertops, stainless steel fridge, stove, dishwasher, microwave, and in-suite washer and dryer. New washer and over-the-range microwave. 24/7 security and excellent property management make this an outstanding investment opportunity for premium student living. Currently leased for $2100/month, vacant possession can be provided. (id:39551)
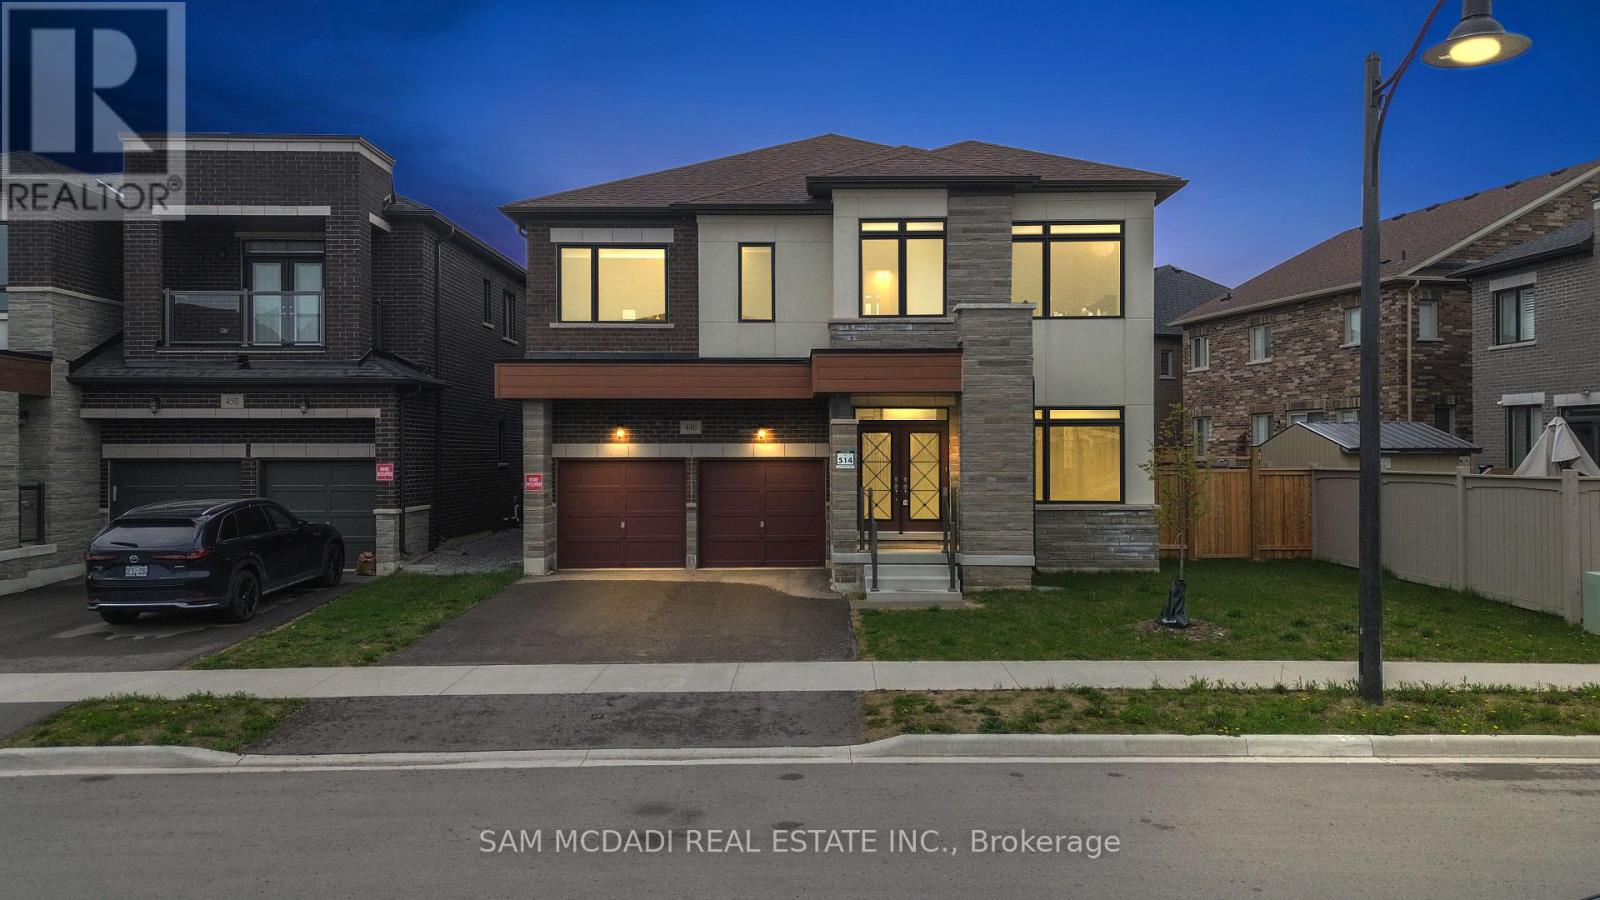
446 Humphrey Street
Hamilton, Ontario
Located in Waterdown's family-oriented community, 446 Humphrey St is an exceptional 5-bedroom, 4-bathroom executive residence offering 3,474 SF above grade, where refined finishes, thoughtful design, and everyday functionality come together beautifully. The main level welcomes with a grand double-door entry, elegant tiled foyer, rich hardwood floors, and generous principal rooms designed for both comfortable family living and sophisticated entertaining. A private main-floor office offers flexibility as a work-from-home space or potential 6th bedroom. The chef-inspired kitchen features quartz countertops, quartz backsplash, premium Samsung appliances, and a dedicated servery with extensive cabinetry. The bright breakfast area and family room overlook the backyard and centre around a fireplace, creating a warm and inviting gathering space. Above, five generously sized bedrooms, each with a walk-in closet, provide exceptional space for a growing family. The primary retreat features a spacious walk-in and spa-inspired 5-piece ensuite with dual vanities. Thoughtfully designed Jack & Jill bathrooms serve the secondary bedrooms, while a dedicated upper-level laundry adds convenience. Below, the unfinished lower level offers outstanding future potential with oversized windows, open-concept space, and a cold room, ideal for a future recreation room, gym, home theatre, or in-law suite. A standout family advantage: the new Waterdown Bay Elementary School (JK-8), opening September 2027, is just minutes away on foot and will also feature a daycare facility. An exceptional location close to major highways, top-rated schools, shopping, restaurants, conservation areas, golf courses, and scenic walking trails. A sophisticated family home in a location designed for the discerning family. Do not delay on this offering! (id:39551)

5301 620 Highway
Wollaston, Ontario
Set atop a scenic ridge just minutes from the hamlet of Coe Hill, this unique off-grid property offers 129 acres of privacy, natural beauty, and endless possibilities. A mix of hardwood ridges and wetlands create an incredible setting to explore, hunt, tap maples, or simply enjoy the peace and quiet.The charming one-and-a-half-storey home blends rustic character with modern comfort. Finished with classic board and batten siding and a metal roof, the home features two bedrooms and a gorgeous south-facing sunroom where you can take in the views and enjoy the changing seasons. The interior offers a warm mix of rustic and contemporary finishes, creating a space that feels both comfortable and full of character. The home is virtually staged to help you envision its potential.Powered by a solar system and surrounded by nature, this is a property designed for those looking to step away from the pace of everyday life without giving up comfort. Beautiful Wollaston Lake, complete with a public beach and boat launch, is just down the road, offering easy access to swimming, boating, and fishing.According to the County Planner, there may also be potential for future severance opportunities, adding another layer of possibility to an already exceptional property.Whether you're looking for a full-time off-grid lifestyle, a recreational retreat, or a place to create your own legacy in Cottage Country, this is a property that invites you to slow down and make it your own. (id:39551)
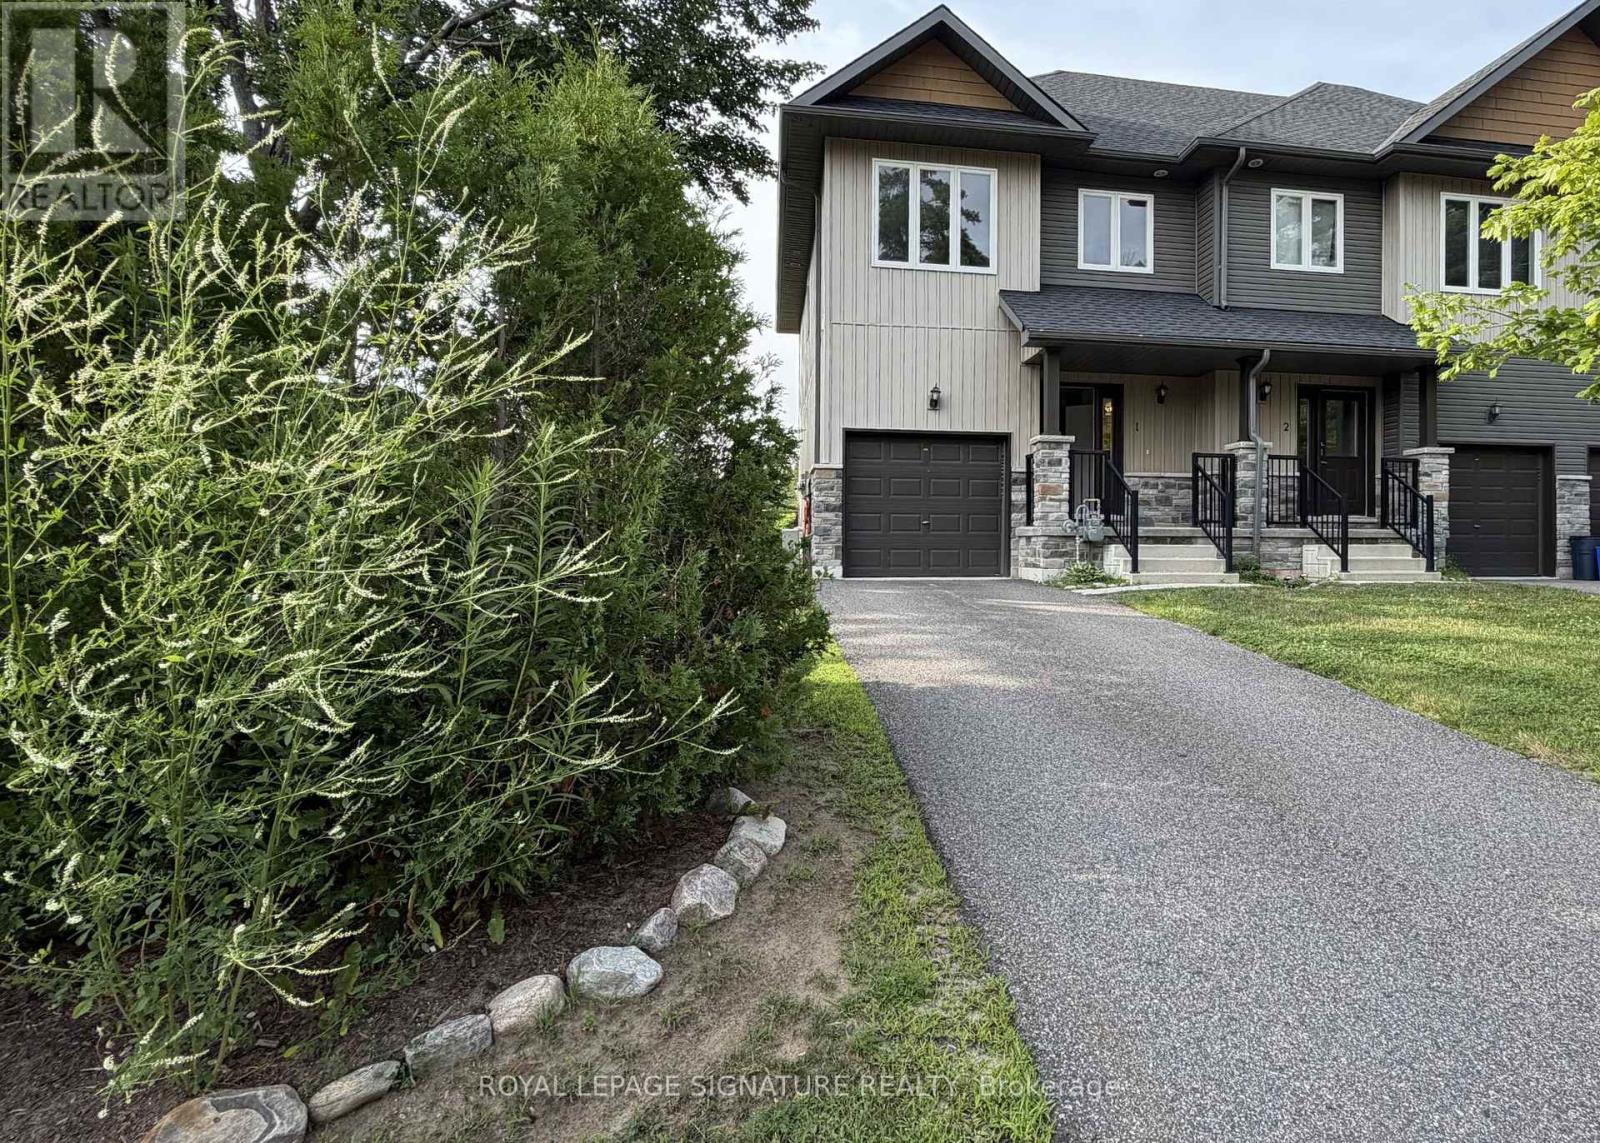
1 - 393 Manitoba Street N
Bracebridge, Ontario
Luxury Living in the Heart of Muskoka! Move-in Ready Open Concept, End Unit with Modern Finishes. The Granite Springs offers effortless, hands-off living. Maintenance is completely handled, including snow removal right to your door, front and back lawn care, all landscaping, private driveway and attached garage for convenient year round access. Inside, the bright open-concept layout features modern hgih end finishes, pot lights and a functional design that makes daily life a breeze. The second floor includes stacked laundry alongside a private primary suite complete with a walk-in closet, a soaker tub, and a separate walk-in shower. 2 generously sized bedrooms include large double door closets with beautiful views of the lush Muskoka landscape. Located just minutes from Downtown Bracebridge, this property offers an exceptional lifestyle where the chores are handled and the adventures are endless. Designed for easy entertaining and everyday convenience, the property features a covered front porch, a private walk-out deck, and a fully fenced backyard with a dedicated gas BBQ outlet. The unfinished basement offers ample room for future customization and storage. Beyond the home, residents enjoy exclusive access to an on-site clubhouse featuring a fitness gym, library, and a party room with a walk-out terrace that hosts special community gatherings and private functions. Located in the heart of Muskoka, you are moments away from Bracebridge Falls, Kirby's Beach on Lake Muskoka, local golf courses, the Trans Canada Trail, and downtown boutiques and craft breweries. +Pets Welcome with Restrictions, +No Smoking, +Clubhouse includes (gym, library, party room with walk out terrace). (id:39551)
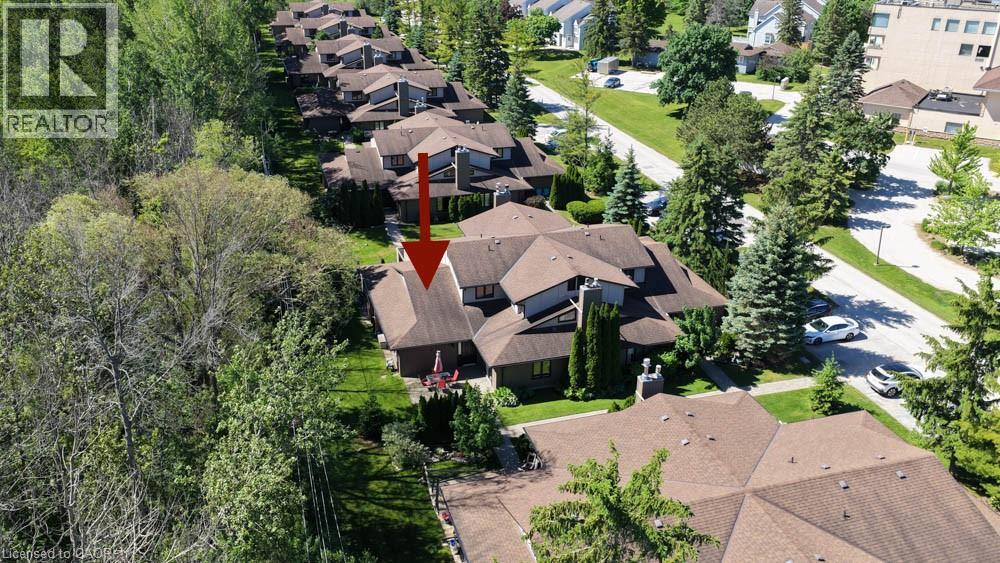
9 Trafalgar Road
Collingwood, Ontario
Nestled against a peaceful forest backdrop, this beautifully updated 3-bedroom, 3-bathroom condo townhome in Whisper Woods offers refined living in the heart of Collingwood. Enter through the welcoming front foyer featuring double closets and ample space for everyday convenience. The bright and spacious main floor showcases an open-concept design with soaring vaulted ceilings, rich hickory hardwood floors in the living /dinning room , and a cozy gas fireplace. The kitchen flows seamlessly into the dining and living areas, creating an ideal space for entertaining and family gatherings. A convenient two-piece powder room and main-floor laundry add to the home's functionality. The oversized primary suite is thoughtfully located on the main level and features a walk-in closet, sitting area, 2 large windows overlooking the natural surroundings, and a private 3-piece ensuite bathroom. Upstairs, a loft-style bedroom overlooks the living area below, while an additional bedroom and a full three-piece bathroom provide comfortable accommodations for family and guests. Step outside to your private patio, surrounded by mature trees and attractive hedges, offering tranquil forest views and a peaceful setting to relax and unwind. Enjoy a low-maintenance lifestyle with exterior maintenance, lawn care, and snow removal all taken care of for you. Ideally located just minutes from Blue Mountain skiing, championship golf courses, Georgian Bay waterfront, scenic trails, and the shops, restaurants, and amenities of downtown Collingwood. (id:39551)
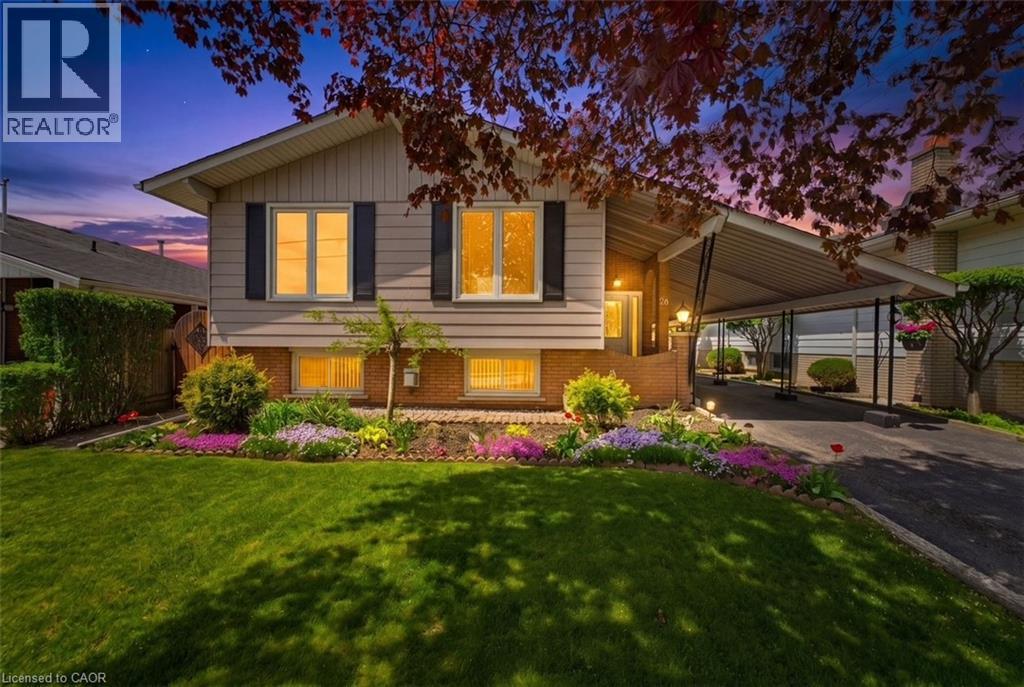
26 Rivercrest Road
Hamilton, Ontario
26 Rivercrest Road is nestled in the quiet, mature Riverdale neighbourhood of Lower Stoney Creek and offers over 1,600 sq. ft. of beautifully maintained living space. This well cared for raised bungalow showcases pride of ownership throughout and features 3 bedrooms, 1.5 baths, large windows that fill the home with natural light, and a functional layout perfect for families or downsizers alike. The main floor offers a spacious foyer, open concept living and dining area, charming kitchen with breakfast nook and bay window, plus original hardwood flooring in select rooms. The fully finished lower level adds exceptional living space with a cozy rec room featuring a gas fireplace and pot lights, a den, hobby room, workshop/cold room, and an additional bonus room offering flexibility for your lifestyle needs. Outside, enjoy the beautifully landscaped yard, peaceful sitting area, and extra long paved driveway with ample parking. Located on a serene tree lined street close to parks, schools and amenities., This lovingly maintained home is ready for its next chapter. (id:39551)
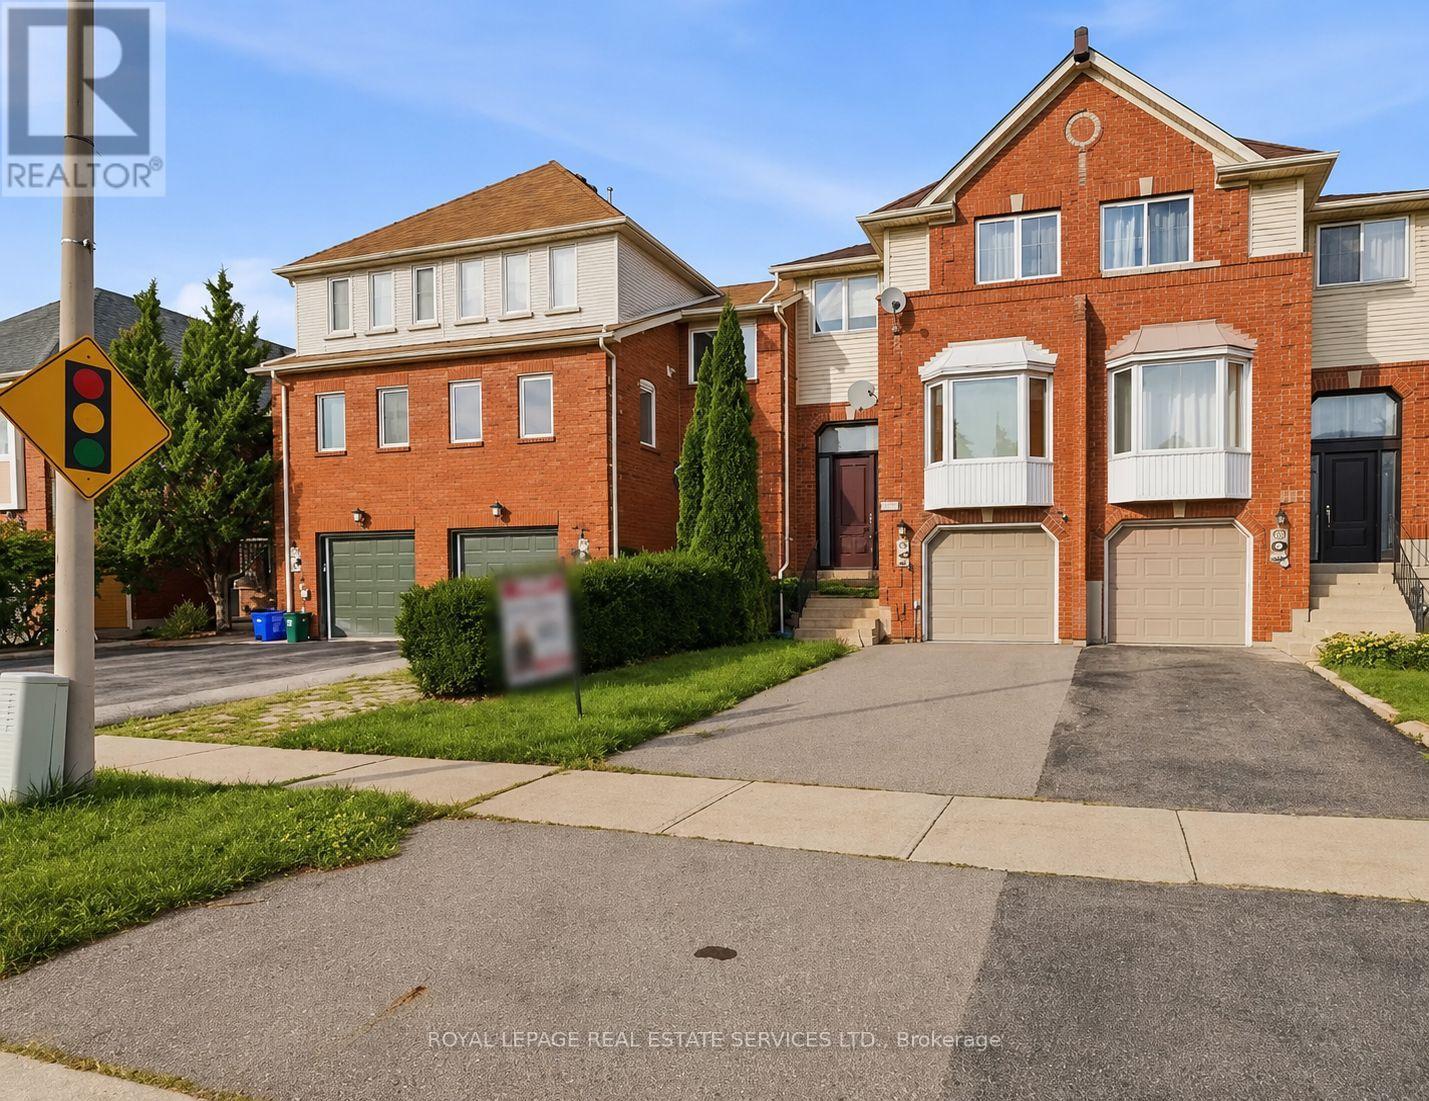
1199 Leewood Drive
Oakville, Ontario
Renovated Glen Abbey Gem Backing Onto Parkette! Welcome to this beautifully renovated freehold townhome in sought-after Glen Abbey! Set on a premium lot backing onto a parkette, this inviting home combines stylish updates, spacious living a an unbeatable family-friendly location. Step through the 8' custom door & 1.5 storey entry, featuring subway tile flooring. This open-concept main floor is designed for both everyday living & entertaining. The spacious living & dining rooms showcase hardwood flooring & flows seamlessly into the heart of the home-the stunning custom kitchen.The solid-wood cream kitchen is both beautiful & functional, featuring soft-close cabinetry, gorgeous quartz countertops & backsplash, stainless steel appliances, a custom island with breakfast bar a a convenient pantry with sliding drawers.The large eat-in area offers plenty of space & new sliding doors that open to a newly built deck overlooking the private backyard-perfect for morning coffee or summer entertaining. Stylish staircase leads to the upper level, where the spacious primary bedrm offers a peaceful retreat with a walk-in closet complete with organizers a a private 3-piece ensuite. Two additional generous bedrms shares 4-piece main bathrm. The finished lower level adds even more living space with a grand recreation room featuring a cozy electric fireplace a walk-out access to the backyard. Outside, enjoy the fully fenced ,private yard with a covered patio area, creating an inviting extension of your living space. Gated access to open space & parkette will keep the little ones occupied for hours.Recent updates include custom solid wood kitchen, LED pot lights, sliding doors a deck, lower level hardwood flring. Furnace & A/C 2023.Perfectly located in the heart of family-friendly Glen Abbey, surrounded by scenic trails a close to top-rated schools, shopping, recreation, the GO Station, highways a the new Oakville hospital. A wonderful opportunity to enjoy the best of Glen Abbey living! (id:39551)
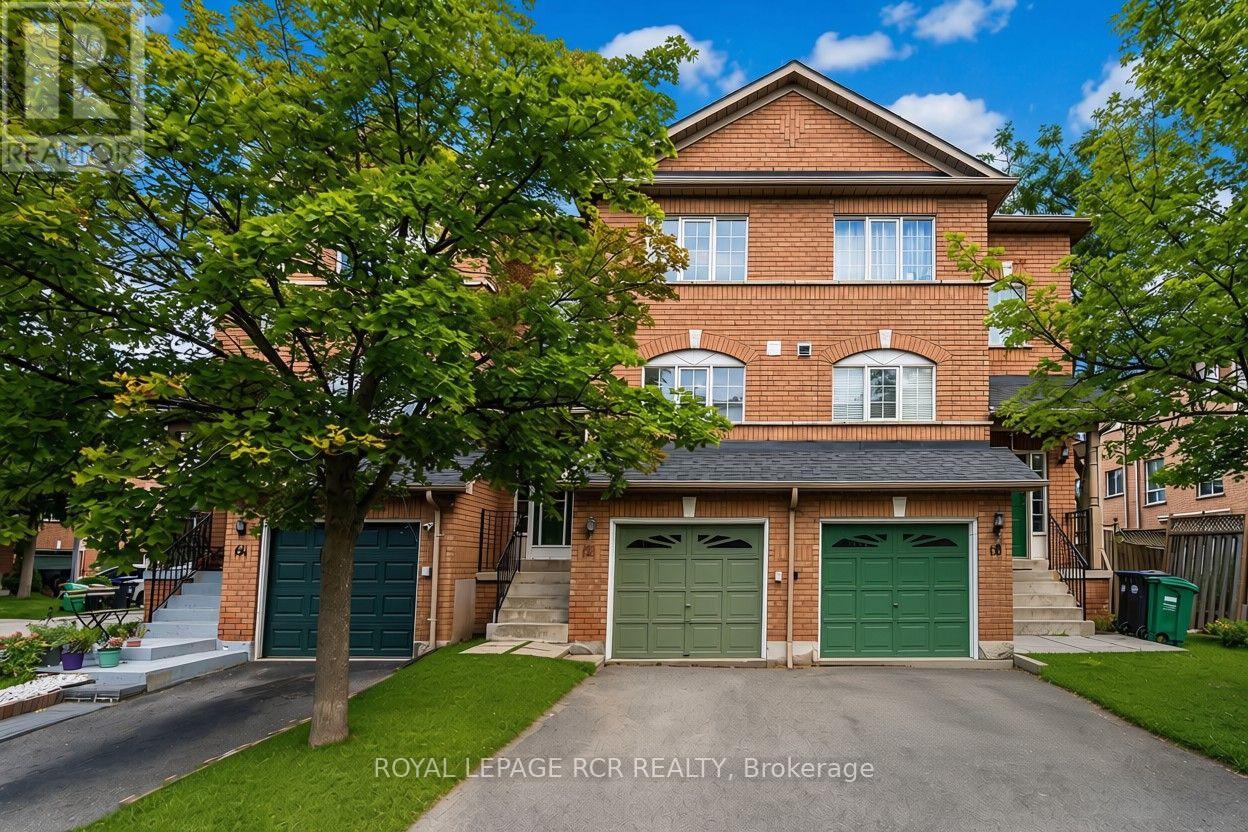
66 - 65 Brickyard Way
Brampton, Ontario
Welcome to this spacious and well-maintained 2-bedroom, 2-bathroom condo townhome in the desirable Ashton Park community. Featuring a bright and functional layout, this sun-filled home boasts large windows that fill the space with an abundance of natural light. The main level offers a comfortable combined living and dining area with a cozy fireplace, along with a well-appointed kitchen and convenient breakfast area. The second level features two generously sized bedrooms and a 4-piece main bathroom. The walk-out lower level is dedicated to a laundry and utility room, complete with a laundry sink and convenient access to the yard. Step outside to enjoy the quaint private yard, offering a lovely outdoor space with plenty of potential to make it your own. Additional features include private parking and a single-car garage with convenient access from the lower level of the home. Ideally located close to schools, parks, shopping, restaurants, public transit, and major highways. A wonderful opportunity to own a bright, spacious, and inviting townhome in a convenient and desirable Brampton community. (id:39551)
32 Samuel Street
Kitchener, Ontario
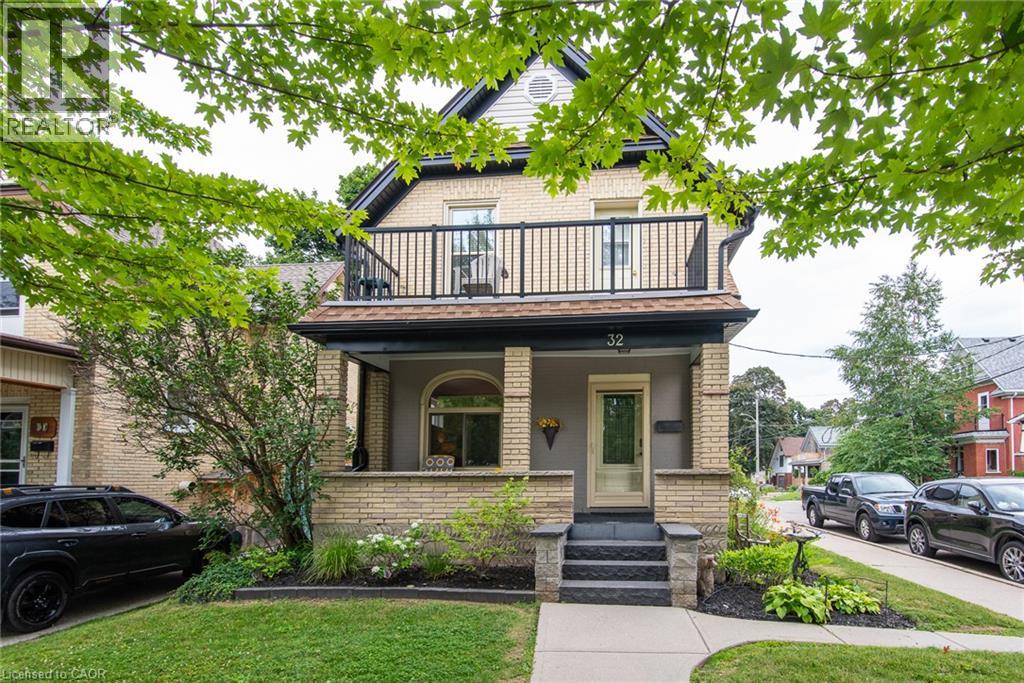
LEGAL TWO-UNIT HOME WITH 3 BATHROOMS AND 2-CAR GARAGE IN A PRIME CENTRAL KITCHENER LOCATION! A beautifully maintained home. The main-floor unit is beautifully laid out and filled with character. A formal mudroom provides a welcoming and practical entrance from the garage, while the convenience of main-floor laundry adds to the functionality of the space. The flexible floor plan could be enjoyed as a one or two bedroom layout and two baths, one with Jetted tub, depending on your needs. A lovely covered porch provides the perfect place to sit, relax and enjoy this established neighbourhood, additional finished lower level living space, providing a family room, recreation area, home office or additional living space. The upper unit could be enjoyed as a one or two bedroom, 4 pc bath configuration and is complemented by a gorgeous private deck overlooking a mature, treed setting. A wonderful outdoor retreat that feels surprisingly peaceful for such a convenient central location. A rare 2-car garage with convenient inside entry, a significant advantage for a legal two-unit property in this central location. Upgrades include windows, doors, garage doors, soffit, fascia, furnace, central air conditioning, refinished hardwood floors throughout the main and second levels. Lift-up blinds and window coverings and all appliances are included. Minutes from Downtown Kitchener, you're close to the ION LRT, Kitchener GO Station, parks, restaurants, cafés, shopping, schools and everyday amenities. Excellent transit connections and walkability make commuting throughout Waterloo Region and beyond remarkably convenient. Whether you're looking to live in one unit and rent the other, accommodate extended family, create a multi-generational home, or own a Duplex, 32 Samuel Street delivers a combination that can be difficult to find: flexible living space, legal two-unit use, a 2-car garage, beautiful outdoor areas, mature surroundings and an outstanding central Kitchener location. (id:39551)
32 Samuel Street
Kitchener, Ontario
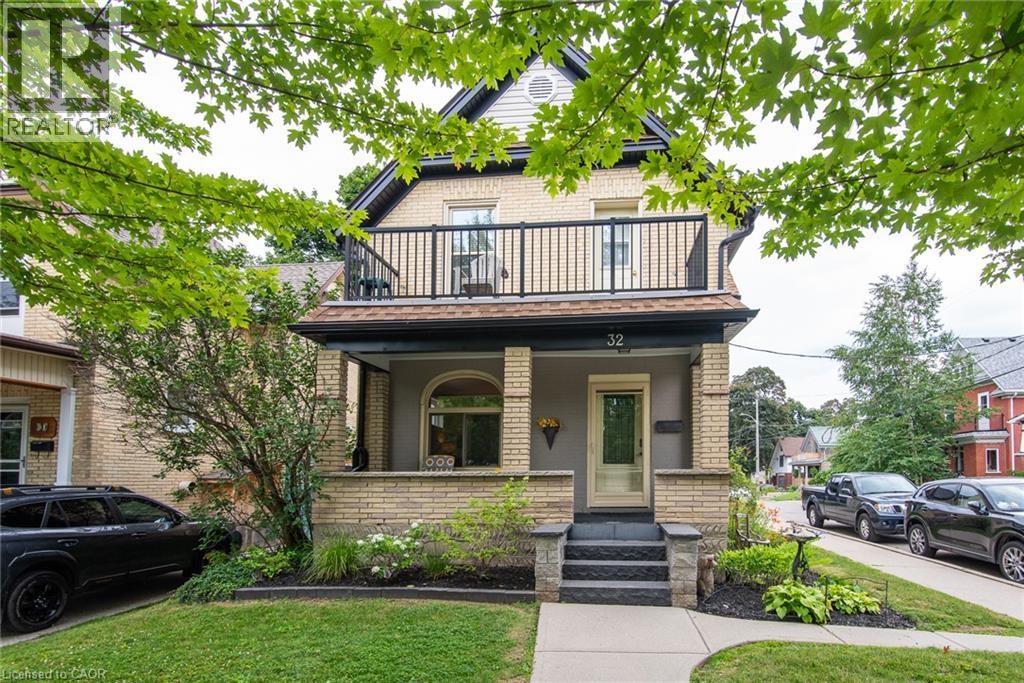
This legal two-unit home at 32 Samuel St in the heart of Kitchener offers an incredible opportunity for investors, multi-generational living, or homeowners looking for added income potential in one of the city's most connected and walkable locations. Situated just minutes from Downtown Kitchener, this property places you steps from the ION LRT, GO Station, parks, restaurants, shopping, schools, cafes, and everyday amenities, making commuting and city living effortless. The area is known for its strong transit connectivity, vibrant downtown core, tech hub growth, and excellent walkability, adding long-term value and lifestyle appeal. The home features a legal two-unit setup, a rare 2-car garage with convenient inside entry, and numerous updates completed over the years including windows, doors, garage doors, soffit, fascia, furnace, and central air conditioning. The main and second-floor hardwood floors have also been recently refinished, blending timeless character with refreshed modern appeal. Whether you're looking to live in one unit and rent the other, expand your investment portfolio, or enjoy flexible living options in a prime urban location, this property checks all the boxes. lift up blinds and window coverings including. Hunter douglas (id:39551)
2427 Ravensthorpe Crescent
Mississauga, Ontario
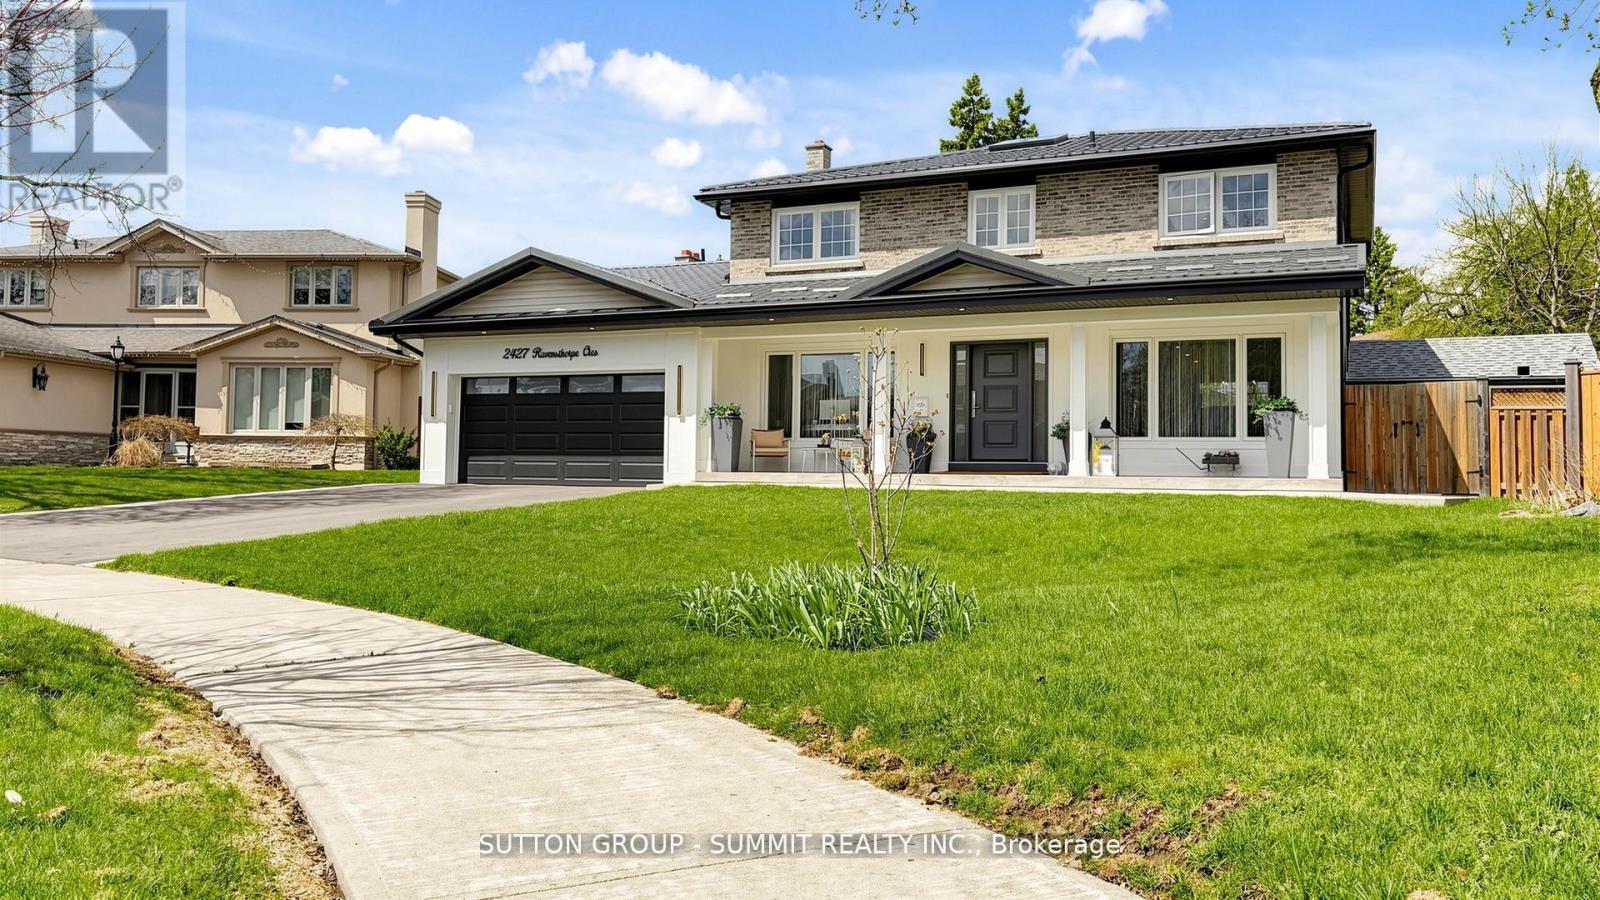
Situated in one of Mississauga's most sought-after established neighbourhoods, this exceptional custom-renovated home offers timeless contemporary design, quality craftsmanship, and premium finishes throughout. Extensively renovated over the past four years and completely move-in ready, all renovations were completed with approved permits and architectural drawings.Offering 5 spacious bedrooms above grade plus 2 additional bedrooms in the professionally finished basement and 4 beautifully appointed bathrooms, this home provides exceptional space for a growing family or multi-generational living.The main level features rich hardwood flooring, elegant porcelain and ceramic tile, smooth ceilings, and a bright open-concept layout ideal for both everyday living and entertaining. The stunning chef's kitchen showcases sleek custom cabinetry, quality finishes, abundant storage, and generous workspace. Custom built-ins and designer feature walls add style and functionality, while a large skylight fills the home with natural light.Additional features include a heated garage, durable metal roof, oversized cold room, and private driveway with parking for up to 6 vehicles. The sophisticated European-inspired bathrooms feature concealed in-wall systems and elegant finishes.The private backyard oasis offers a spacious concrete patio, perfect for outdoor entertaining or relaxing. Exceptional curb appeal and meticulous attention to detail complete this impressive residence.Ideally located close to top-rated schools, parks, shopping, and everyday conveniences, this rare turnkey home combines luxury, comfort, and functionality in one of Mississauga's premier locations. (id:39551)