
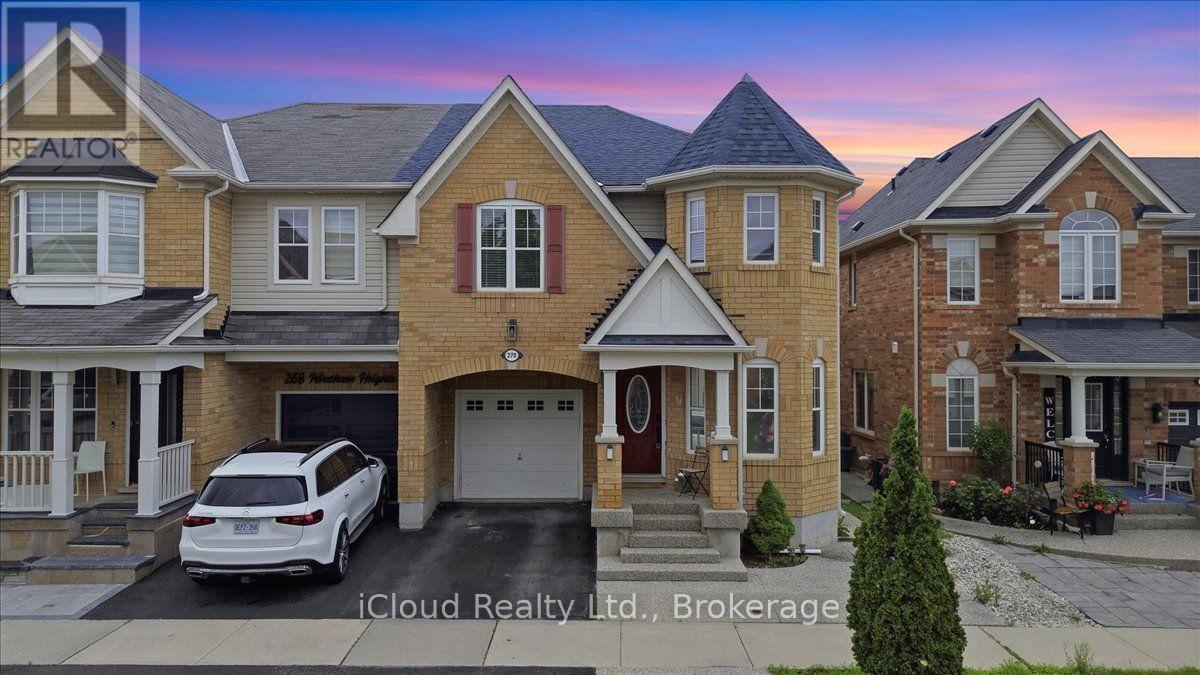
270 Whetham Heights
Milton, Ontario
Look No More! Move-in ready, beautiful semi located in the prestigious Hawthorne Village. Custom Kitchen With Large Centre Island Ideal For Entertaining, With Built-In Cabinets And Storage Drawers. Dark Espresso Oak Hardwood Flooring Throughout The Main And Second Level, High-End Stainless Steel Appliances, Convenient Second Level Laundry, Finished Basement. Aggregate Concrete Front Porch, Stamped Concrete Backyard Patio. Clean And Close To All Amenities! (id:39551)
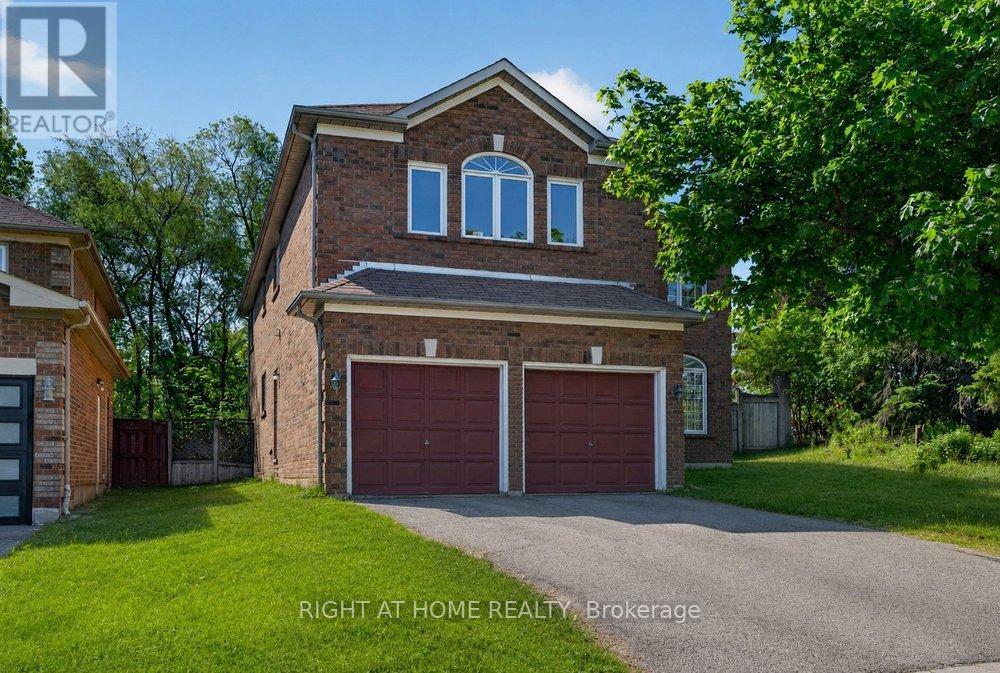
130 Eagleridge Drive
Brampton, Ontario
Opportunity Knocks. One Of The nicer pockets of Brampton. Lots of Potential Spacious executive home with bright eat-in kitchen with a walkout to a spacious backyard. Endless opportunities throughout the home - Finish the Un-spoilt basement and make it a multi-generational home. Direct garage access, located near high ranked schools, parks, shopping plazas, transit, and the hospital (id:39551)
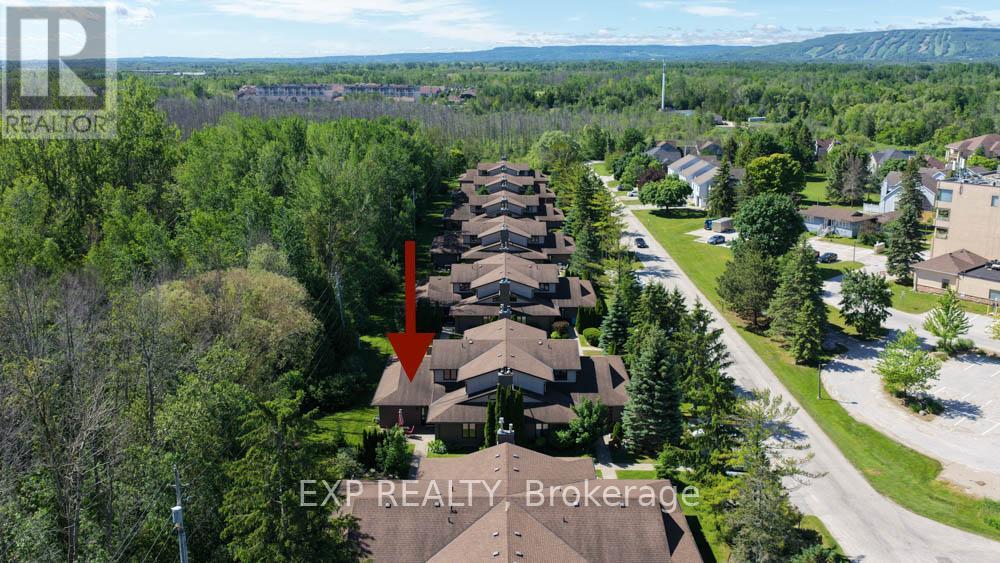
9 Trafalgar Road
Collingwood, Ontario
Nestled against a peaceful forest backdrop, this beautifully updated 3-bedroom, 3-bathroom condo townhome in Whisper Woods offers refined living in the heart of Collingwood. Enter through the welcoming front foyer featuring double closets and ample space for everyday convenience. The bright and spacious main floor showcases an open-concept design with soaring vaulted ceilings, rich hickory hardwood floors in living/dinning , and a cozy gas fireplace. The kitchen flows seamlessly into the dining and living areas, creating an ideal space for entertaining and family gatherings. A convenient two-piece powder room and main-floor laundry add to the home's functionality. The oversized primary suite is thoughtfully located on the main level and features a walk-in closet, sitting area, 2 large windows overlooking the natural surroundings, and a private 3-piece ensuite bathroom. Upstairs, a loft-style bedroom overlooks the living area below, while an additional bedroom and a full three-piece bathroom provide comfortable accommodations for family and guests. Step outside to your private patio, surrounded by mature trees and attractive hedges, offering tranquil forest views and a peaceful setting to relax and unwind. Enjoy a low-maintenance lifestyle with exterior maintenance, lawn care, and snow removal all taken care of for you. Ideally located just minutes from Blue Mountain skiing, championship golf courses, Georgian Bay waterfront, scenic trails, and the shops, restaurants, and amenities of downtown Collingwood. (id:39551)
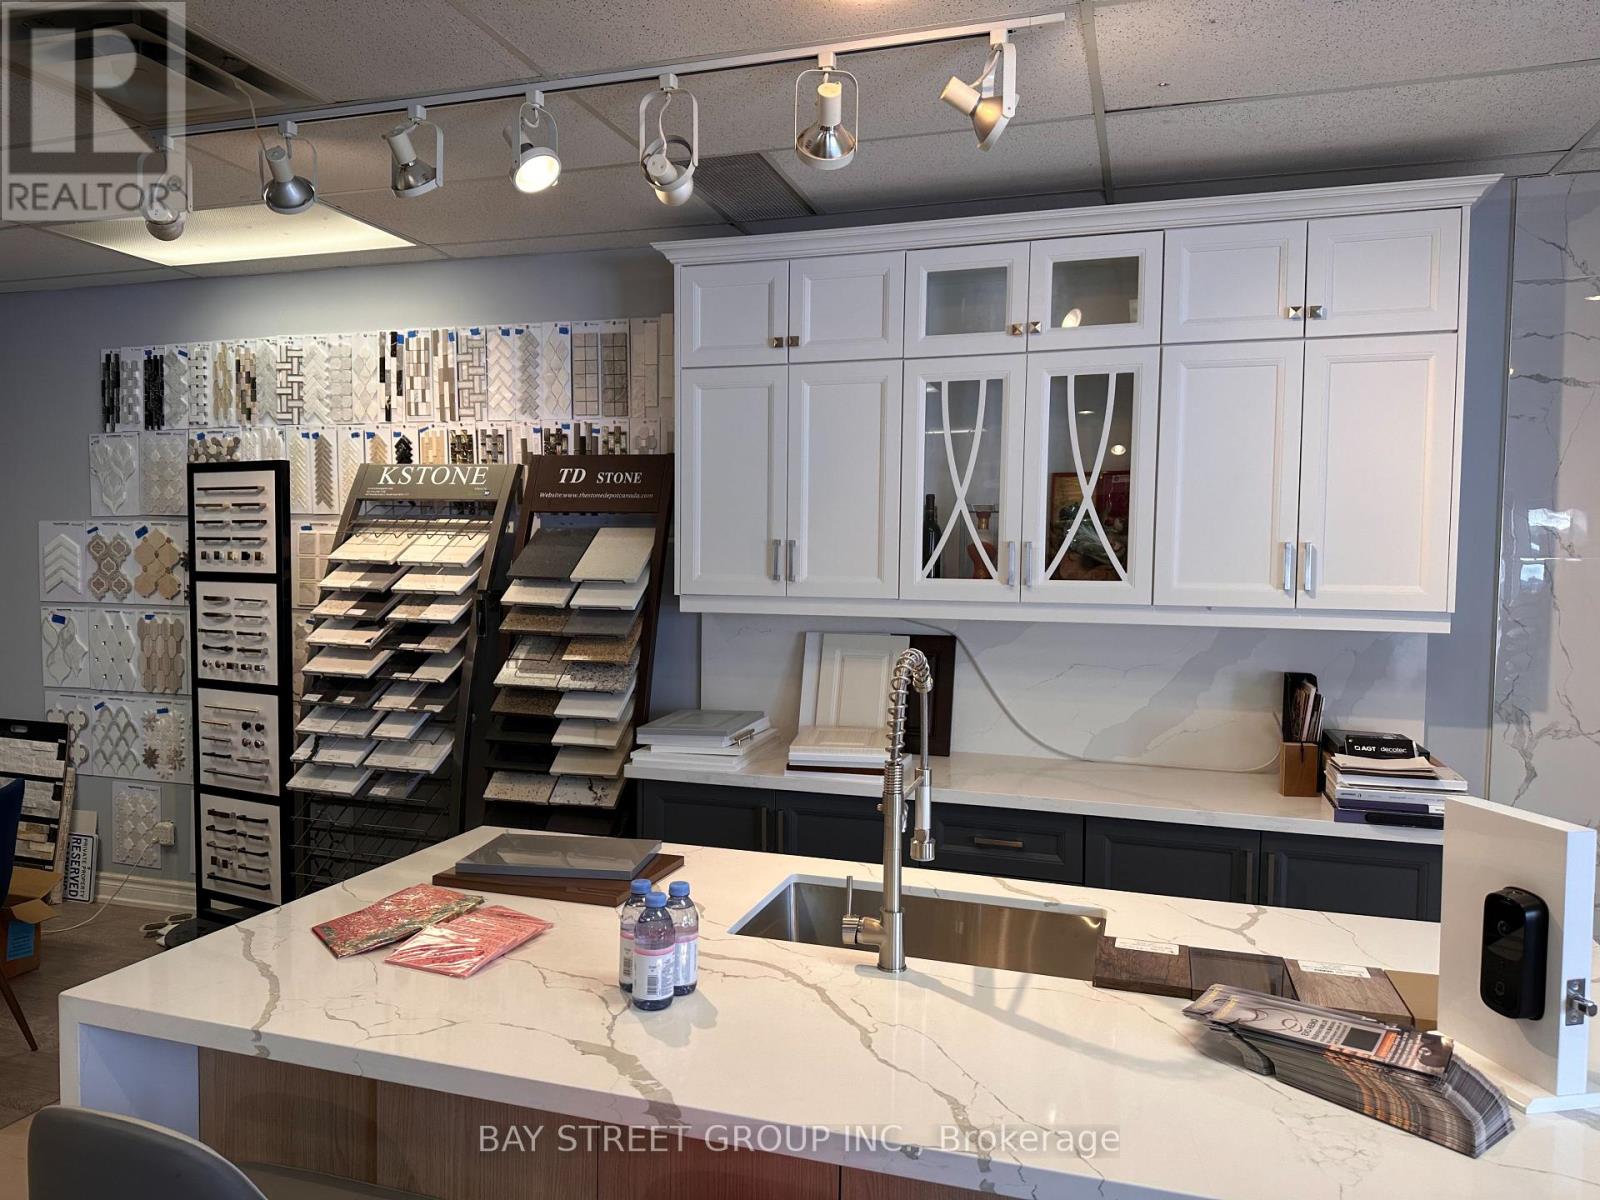
29 - 160 East Beaver Creek Road
Richmond Hill, Ontario
10+ Years of Continuous Operations - Established in 2015, this business has built a loyal customer base and strong reputation in the GTA. The seller is retiring, offering a rare opportunity to acquire a turnkey operation. Beautiful and bright 2,012 sq. ft. showroom; lease term until July 31, 2027 with another three years renew options. Two Streams of Revenue: 1. Flooring Division (Showroom Based): - Fully stocked showroom featuring engineered hardwood, luxury vinyl plank (LVP), and complementary flooring products. - established supplier relationships across the supply chain. - Display inventory and samples included 2. Renovation Division: - Full-service residential renovation capabilities. - Expanding product lines include: Smart toilets and bidets; Smart doorbells and home security integration; Kitchen cabinets and millwork; Bathroom vanities and fixtures; - Commercial renovation projects also serviced (select clientele) Growing Smart Home Product Line - Positioned for the growing demand in home automation and smart technology integration. FINANCIAL & OPERATIONAL: - Profitable Operations - Verified financials available to qualified buyers upon signing a Confidentiality Agreement. - Lease in Place - Commercial unit in high-traffic Beaver Creek Business Park; - Inventory valued at approximately $50,000(at cost), including all showroom flooring samples, display units, and etc. - Equipment Included - Office furniture, shelving, display racks, computer systems, and renovation tools/equipment (Equipment list will be provide for qualified buyers); - Training/Transition Support - Seller willing to provide Two weeks reasonable training period to ensure smooth handover; FINANCING AVAILABLE: VENDOR FINANCING may be available for qualified buyer. Terms to be discussed upon conditional agreement. The seller has spent a decade building supplier relationships, customer trust, and operational systems. (id:39551)
159 John Street
Ingersoll, Ontario
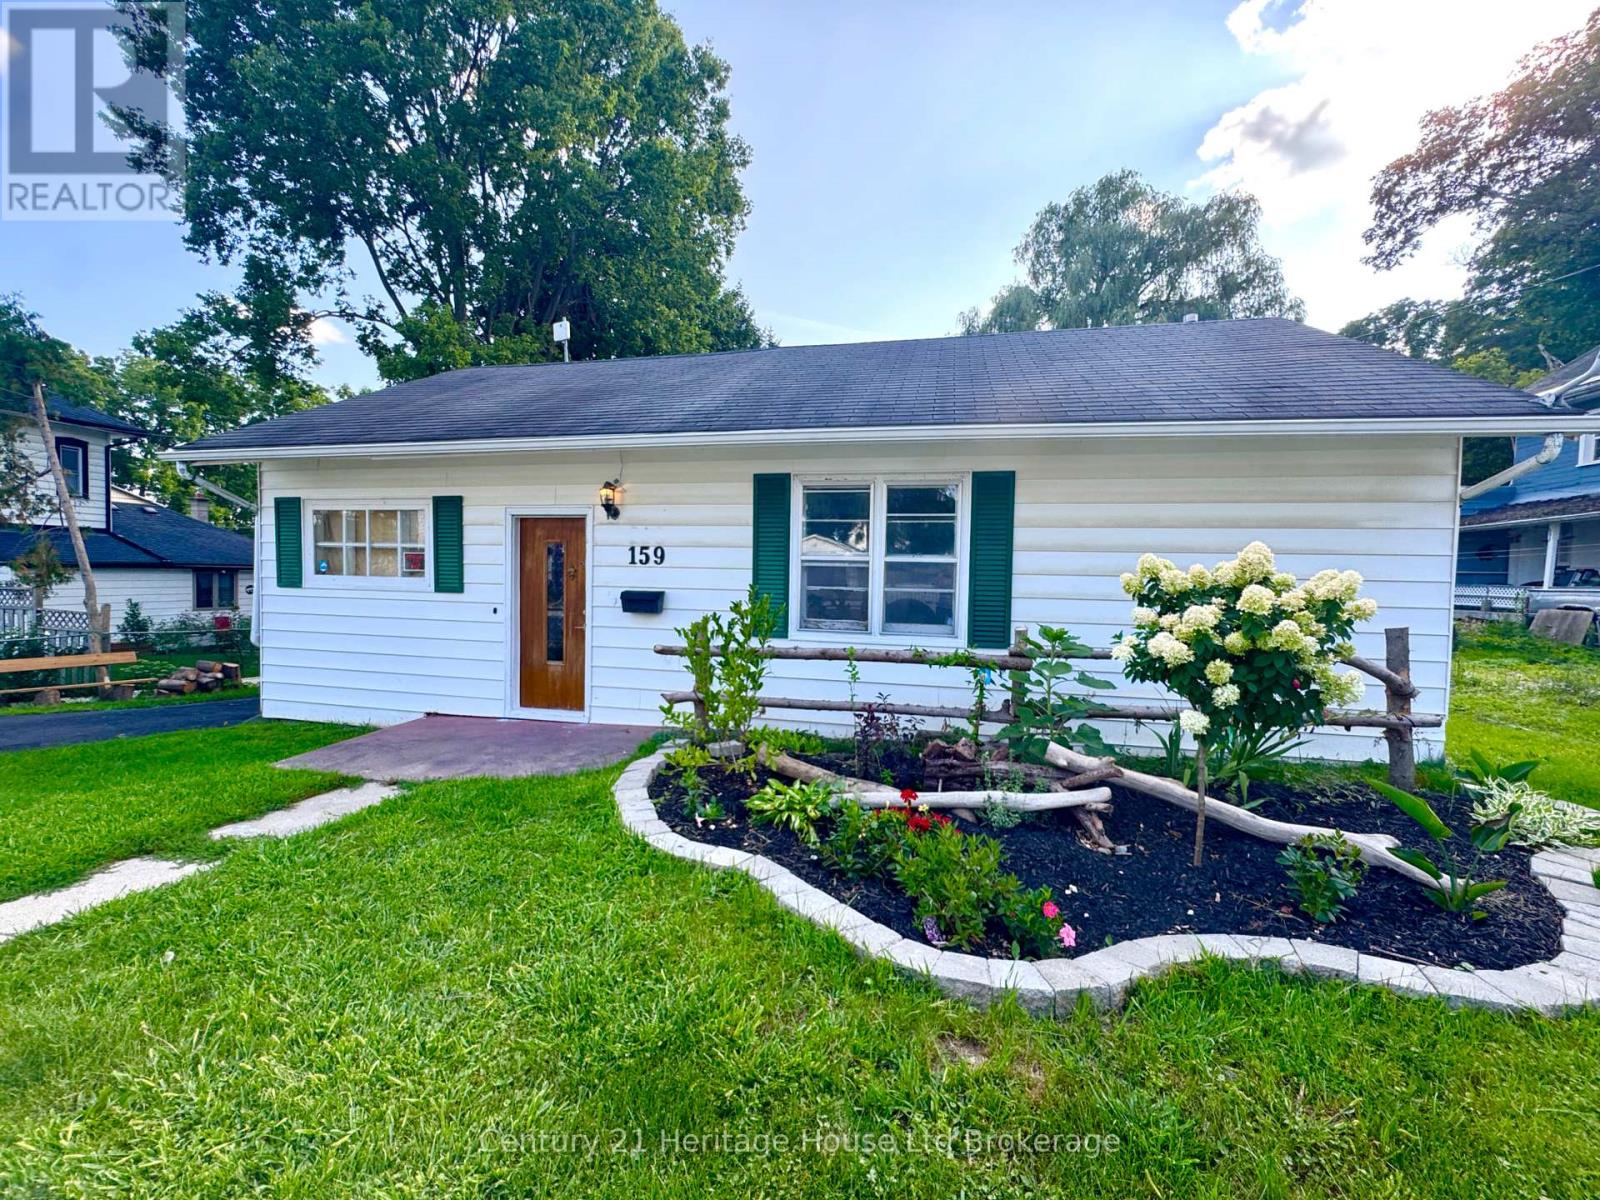
This 3-bedroom bungalow offers an excellent opportunity for buyers looking to renovate and make a home their own. The spacious dining room provides plenty of room for family gatherings and entertaining. Hardwood floors are featured throughout the living room, dining room, and bedrooms. The backyard offers a unique natural setting with a creek running along the rear of the property. A great opportunity for a landscaper or gardening enthusiast to create a private outdoor oasis, complete with the potential for a bridge crossing over the creek. The home requires updating but offers plenty of potential for those looking to add value and bring their own vision to the property. (id:39551)
333 - 1030 King Street W
Toronto, Ontario
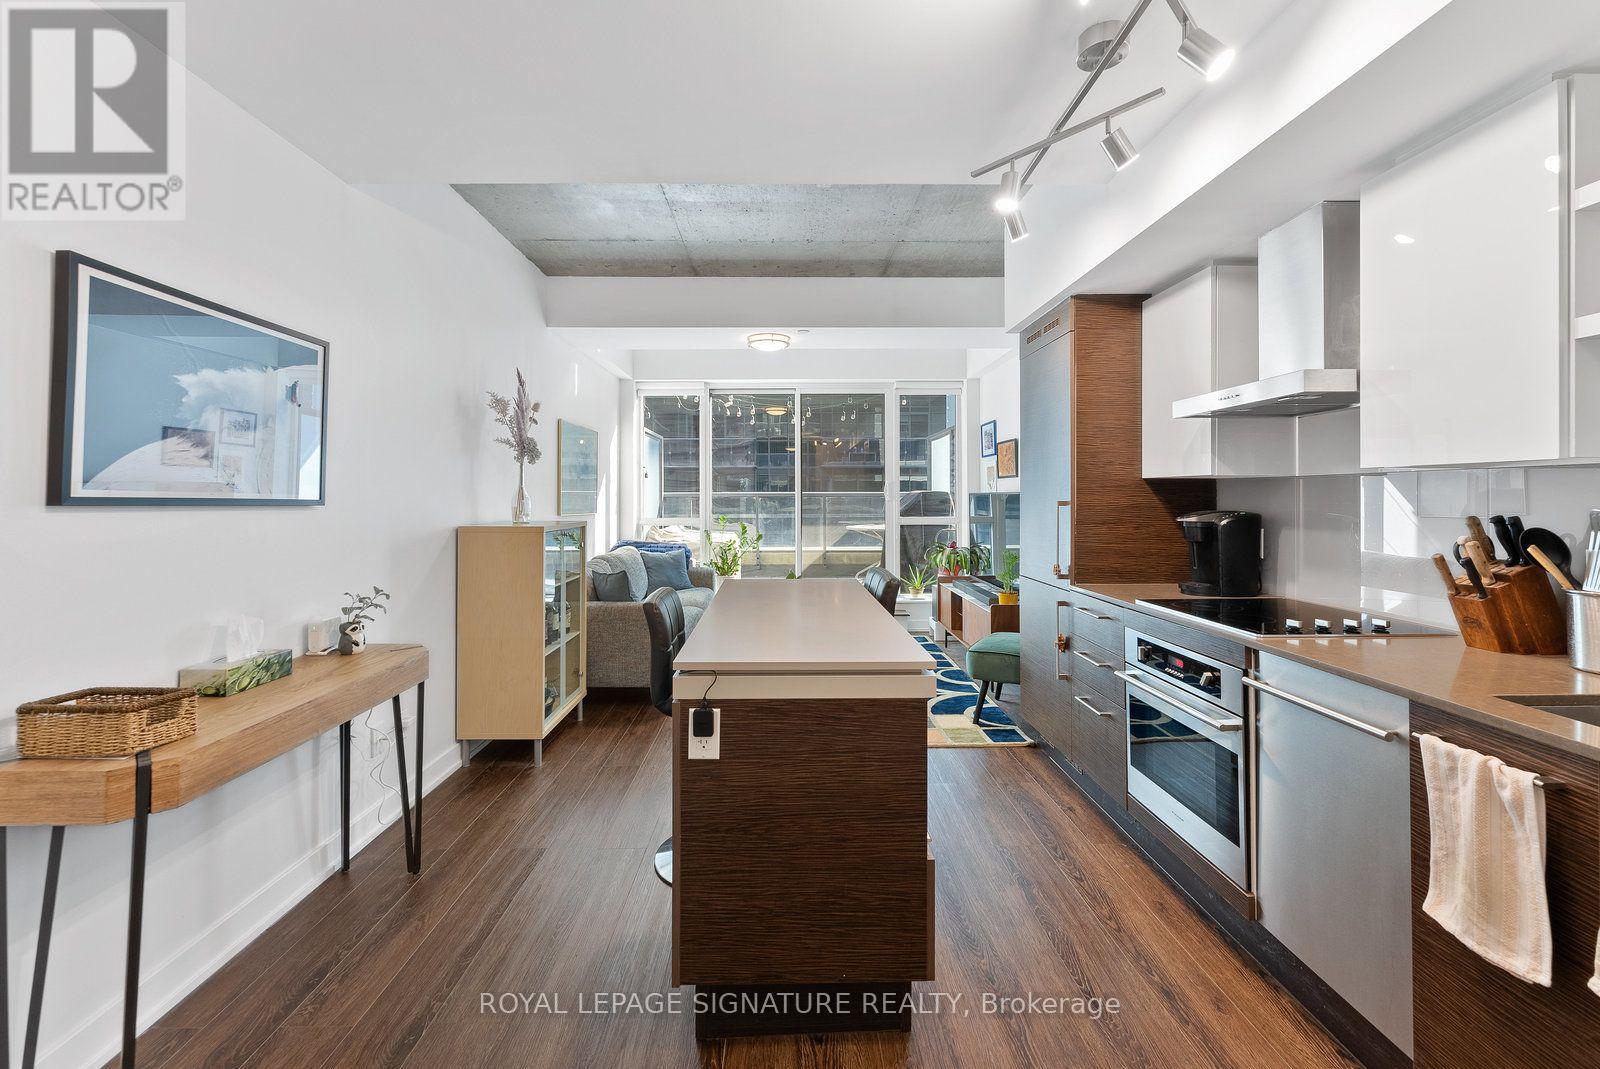
A rare offering at the coveted DNA3 Condos - one of only a handful of two-storey loft-style residences in the building. Soaring 9-to-18-foot exposed concrete ceilings and dramatic floor-to-ceiling windows anchor the space, finished throughout in rich, deep-toned laminate.The kitchen features quartz counters, built-in high-end stainless steel appliances, and a seated centre island, flowing seamlessly into an open-concept living and dining area - ideal for entertaining. A spa-like powder room adds convenience on the main level. Step out to a generous terrace with a gas BBQ hookup and east-facing sunrise views over the landscaped sundeck. Upstairs, the loft-style primary suite overlooks the living space through a glass railing and two-storey windows, complete with a double closet. A light-filled den - perfect as an office, studio, or nursery - sits alongside a spa-inspired 4-piece bath with a 2-in-1 shower/tub and rainfall head. Ensuite laundry and parking included. A true architectural statement in one of the city's most sought-after addresses. (id:39551)

415 - 55 Regent Park Boulevard
Toronto, Ontario
Bright, spacious, and thoughtfully designed, this 3-bed, 2-bath suite at the coveted One Park Place - South Tower offers the perfect blend of comfort and urban style in one of Toronto's most vibrant neighborhoods. Featuring extra-high ceilings and brand-new floors throughout, the expansive open-concept layout is flooded with natural light from floor-to-ceiling windows. The space extends effortlessly to a rare, expansive, nearly 300 sq. ft. private terrace-a true downtown luxury that offers stunning city views and the perfect setting for morning coffees or relaxed evenings under the downtown skies. The modern kitchen is both stylish and functional, featuring sleek cabinetry, under-cabinet lighting, stainless steel appliances, ample storage, and a large island that offers generous space for meal prep and dining. The primary bedroom includes a 4-piece ensuite, generous closet space, and large floor-to-ceiling windows. Two additional spacious bedrooms feature closets and large floor-to-ceiling windows, with one offering a direct walkout to the terrace. No extra bills or hidden costs - maintenance fees are all-inclusive! Residents enjoy over 45,000 sq. ft. of premium amenities, including squash courts, a basketball gym, a state-of-the-art fitness centre, steam room, yoga studio, and a beautifully landscaped terrace with BBQ lounges. Built to LEED Gold Certification standards, this residence promotes sustainable living with water-saving systems and a green rooftop. Just steps to TTC, TMU, parks, community centres, shops, cafes, and more-this is downtown living at its finest. **Some photos have been virtually staged (id:39551)

5601 - 55 Cooper Street
Toronto, Ontario
Luxurious Sugar Wharf West Tower by Menkes. Spacious & Bright 773 Sqft 2 Bedrooms With 2 Baths Unit + 331 Sqft Corner Wrapped Balcony With Lake view and CN tower City view. Master Bedroom With Ensuite Bathroom And W/O To Balcony. Laminate Throughout Entire Unit. Freshly Painted. Model Design Kitchen With High-end Appliances. Walking Distance To Union Station, Park, Harbor Front, St Lawrence Market, Cn Tower, George Brown College, Beach, Financial Area And More. Must See! 1 Parking & 1 Locker included! (id:39551)
18 Westmoreland Lane
Haldimand, Ontario
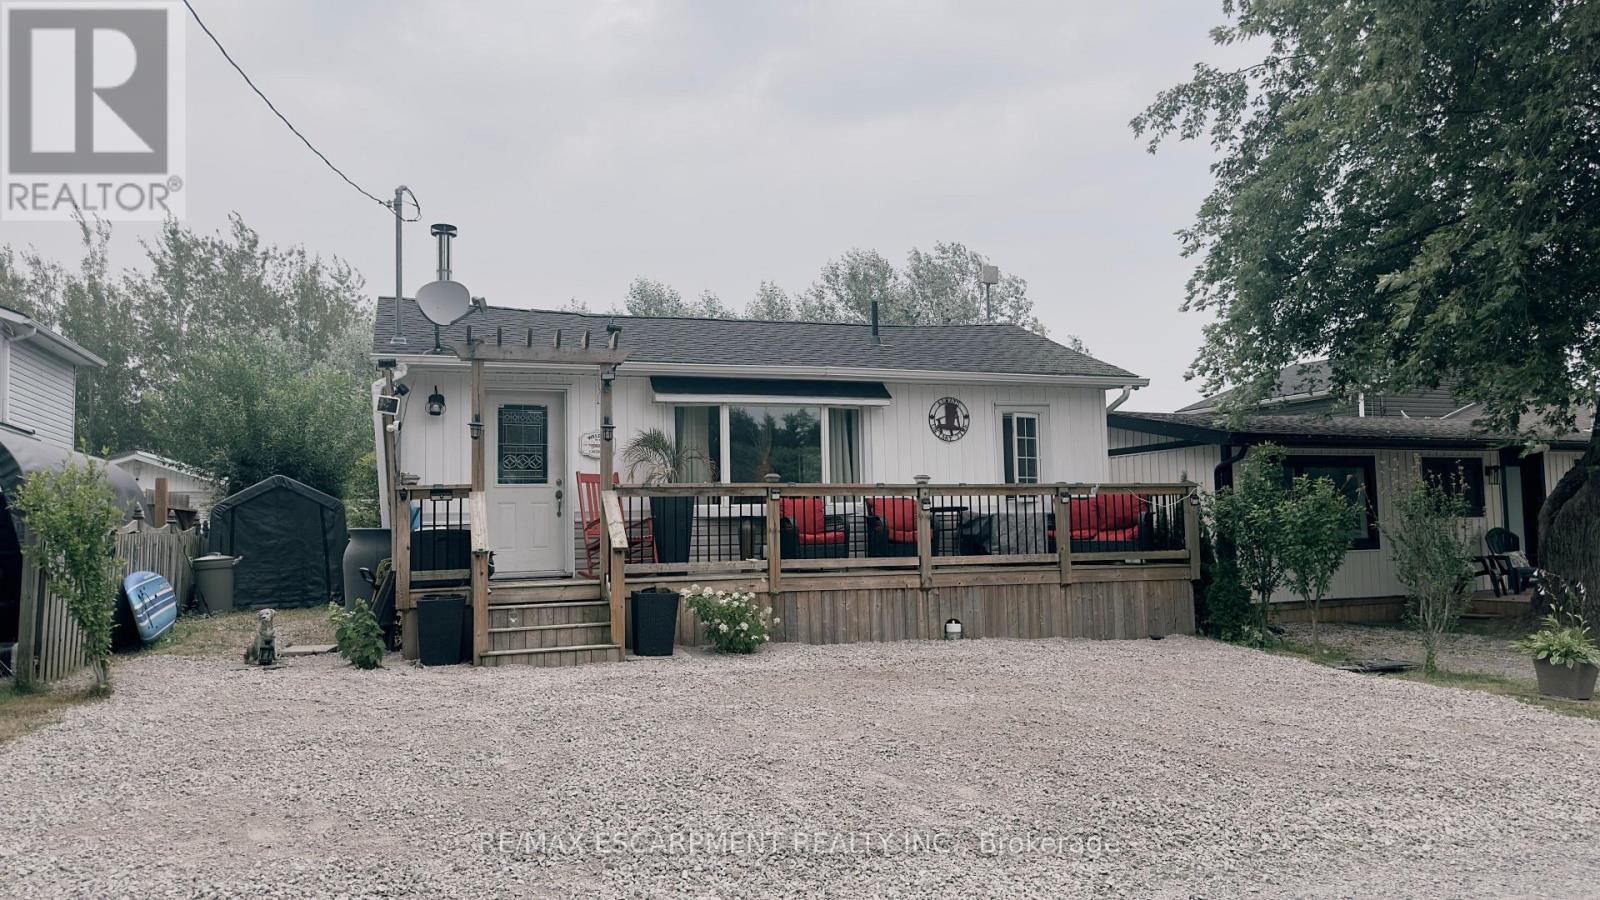
Welcome to 18 Westmoreland Lane, a fully renovated, winterized oasis in Selkirk located just one block from your deeded right of way to a beautiful sandy beach on the shores of Lake Erie. Designed for effortless lakeside living, this home features engineered hardwood floors throughout and a bright, open-concept living and dining area highlighted by a cozy wood-burning stove, vaulted ceilings, and natural light from overhead skylights. The stunning kitchen is equipped with sleek white cabinetry, granite countertops, and abundant cupboard space, while two well-proportioned bedrooms share a modern three-piece bathroom that includes a large shower and convenient laundry facilities. Every major detail has been meticulously updated, boasting a full permit-backed renovation completed between 2016 and 2019, a WETT-certified fireplace, a 2,500-gallon holding tank, a front deck perfect for taking in the surroundings, a UV water system, and a privacy fence. This turnkey property is a must-see to truly appreciate the water views and peaceful lifestyle it offers-make this coastal retreat your own! (id:39551)
61 Huntley Crescent
Kitchener, Ontario
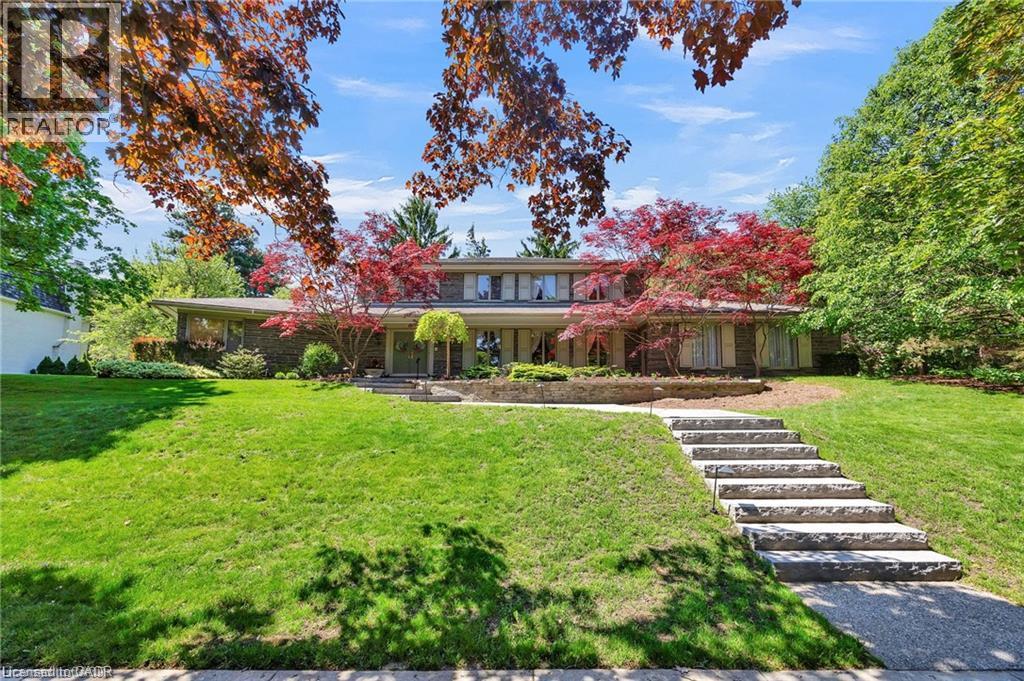
Welcome to 61 Huntley Crescent, a rare opportunity to own a truly exceptional, one-of-a-kind residence in the heart of Old Westmount—one of Kitchener's most prestigious and sought-after neighbourhoods. Backing onto the renowned Westmount Golf & Country Club, this remarkable property offers privacy, views, and an exceptional setting. Constructed by a highly respected master craftsman, the home showcases extraordinary quality and timeless design. Its distinctive exterior features over 112 tonnes of authentic Pennsylvania Bluestone, carefully transported from Pennsylvania, creating a striking architectural presence that is rarely found today. Professionally landscaped grounds with an irrigation system further enhance the property's beauty and ease of maintenance. From the moment you arrive, the charming front porch, impressive curb appeal, and triple-car garage make a lasting impression. Inside, a dramatic two-storey foyer and elegant curved staircase set the tone for the refined living spaces beyond. Offering 5 bedrooms and 3 bathrooms, the home is thoughtfully designed for both comfortable family living and sophisticated entertaining. The family room and kitchen feature old-growth cherry wood panelling, adding warmth and character throughout the heart of the home. Large windows flood the interior with natural light, while the sunroom provides a tranquil retreat overlooking the beautifully landscaped backyard and the 10th hole. A main-floor primary suite offers convenience and privacy, complete with its own ensuite bathroom. Old Westmount is known for its mature tree-lined streets, distinguished homes, excellent schools, and strong sense of community, close to parks, shopping, and dining. Combining exceptional craftsmanship, rare building materials, generous living space, and a coveted golf course setting, 61 Huntley Crescent presents a unique opportunity to own one of Old Westmount's most distinctive homes. (id:39551)
10566 Second Line
Campbellville, Ontario
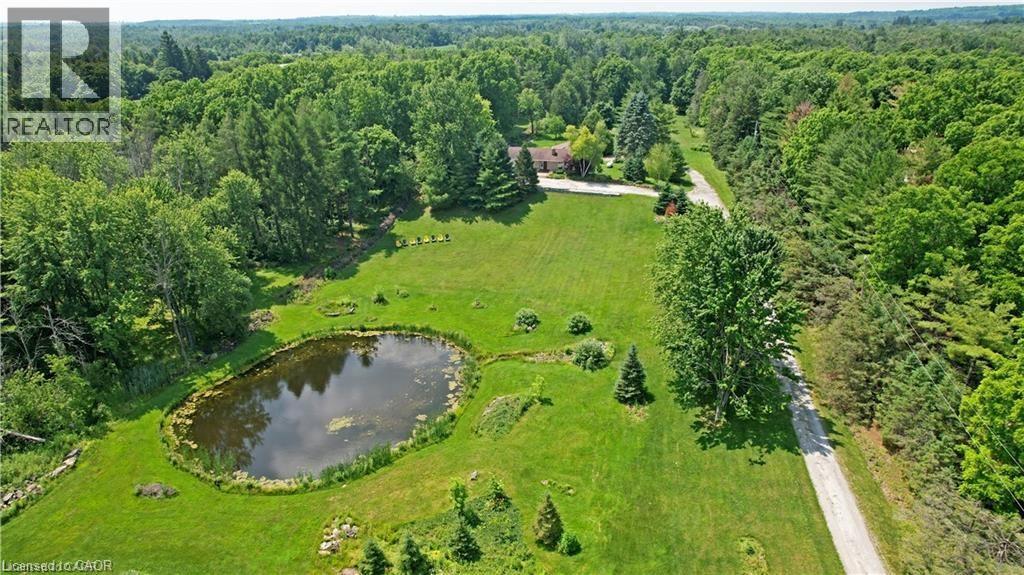
A remarkable offering in rural Milton, 10566 Second Line is a 24.8-acre country estate where craftsmanship, comfort, and natural beauty come together. Set back from the road, a long winding driveway leads to a solid brick bungalow framed by manicured lawns, a scenic pond, and private wooded trails. Inside, the main level is thoughtfully laid out with a sun-filled living room that overlooks the private pond — offering a tranquil, ever-changing view that feels like living inside a landscape painting. The main floor also features a formal dining room for memorable gatherings, a cozy breakfast area, and a beautifully appointed kitchen featuring Wolf, Miele, and Sub-Zero appliances, opening to a composite deck with glass railings. Three spacious bedrooms, including a primary retreat with a private four-piece ensuite. The fully finished walk-out lower level provides exceptional additional living space, complete with two more bedrooms, a large recreation room anchored by a classic brick fireplace and custom-built-in shelving, a three-piece bathroom, and an oversized utility room perfect for a workshop or extensive storage. Bonus: a third garage bay tucked discreetly behind the home, accessible from the lower level, currently used as a workshop — ideal for hobbyists, car enthusiasts, or those in need of extra parking. Step outside to a covered patio overlooking nature’s finest — the perfect setting for morning coffee or evening entertaining. Here, your lifestyle extends beyond the home: enjoy cross-country skiing, skating on your own pond, golf practice, or simply the peace and privacy of your own land. Located minutes to the Village of Campbellville, Rattlesnake Point Conservation Area, Kelso Lake, and world-class golf at Glencairn and Greystone, with easy access to the 401, this is a rare chance to own an exceptional country property without sacrificing proximity to the best of Halton. (id:39551)
132 Gamble Lane
Guelph/eramosa, Ontario
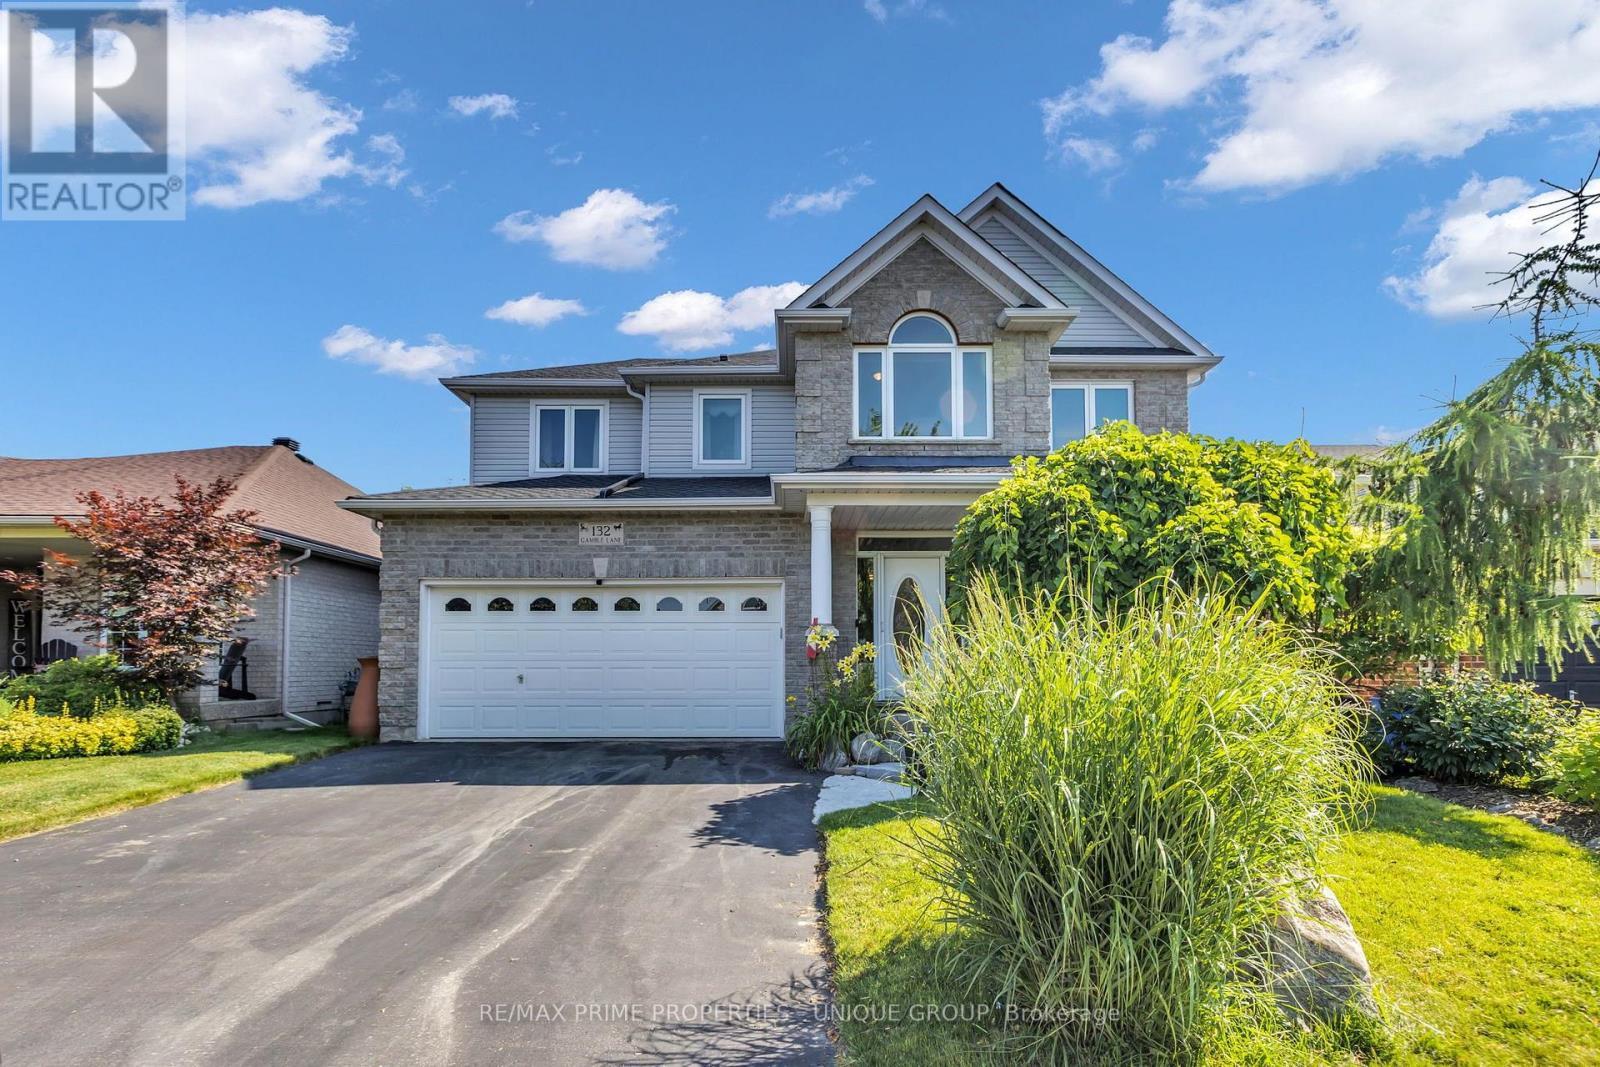
Perfect family home. Steps to Harris Mill Public School. This 4 bed, 3 bath, two-storey home in one of Rockwood's most established neighbourhoods is being offered for sale for the first time. Features 2,782 sq ft of thoughtfully laid out living space in a fabulous floor plan that maximizes every square inch. Charleston Homes, one of Ontario's most desired builders, knocked this one out of the park. Vaulted ceilings and a wall of windows in the family room with a Gas fireplace. Rich chef's kitchen with centre island, large walk in pantry, granite counter tops, additional servery and soft close drawers. Walkout from breakfast area to a multi-tier cedar deck built for entertaining and ample green space which features professional landscaping and ultra low maintenance perennials and mature trees. Yard is fully fenced with two gates for easy entry. Main floor office with a French door allows for work from home space in a quiet corner of the home. Convenient main floor laundry. Primary retreat features his/her closets and 5-piece ensuite with heated floors and oversized shower. 2nd floor study is perfect for a homework nook or additional work from home space. Additional three spacious and bright bedrooms on the upper level have large closets. Custom arches throughout, rod iron spindles lead you up the stairs, floating vanities in bathrooms with undermount lighting and . Motion sensor lighting in laundry and all bathrooms. Double car garage, parking for 4. Designer paint and tastefully updated. Roughed in bathroom in partially framed basement makes it easy to create even more functional living space. One family owned. Impeccably cared for. Fantastic neighbours. Move in ready. (id:39551)