
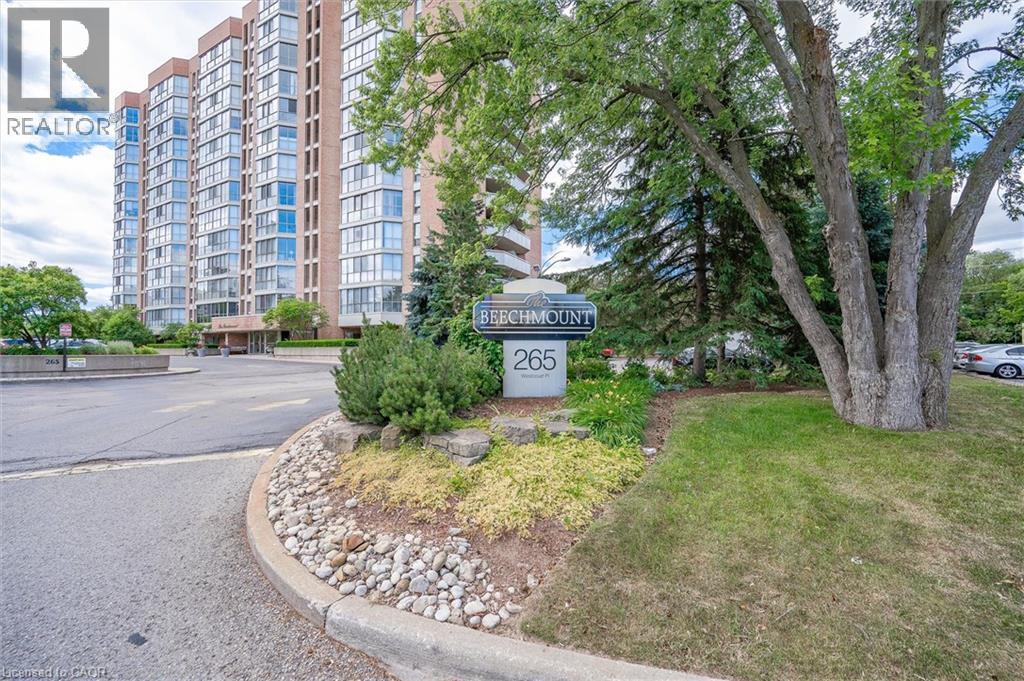
265 Westcourt Place Unit# Ph04
Waterloo, Ontario
Welcome to Beechmont, where comfort, convenience, and an exceptional location come together. This desirable penthouse suite is ideally situated just steps from Uptown Waterloo, the YMCA, shopping, grocery stores, restaurants, parks, and walking trails, with the expressway only five minutes away for easy commuting. Inside, you'll find a bright and spacious two-bedroom layout featuring an open concept living and dining area designed for both everyday living and entertaining. The modern kitchen offers a stylish and functional space, while the enclosed solarium provides the perfect spot to enjoy your morning coffee, unwind with a book, or take in the views year-round. The primary bedroom includes its own private ensuite, complemented by a second full bathroom for guests or family. Beechmont is a beautifully maintained condominium community offering an impressive selection of amenities, including a fitness centre, games room, library, guest suite, and meticulously landscaped grounds that create a welcoming atmosphere. Whether you're downsizing, seeking a low maintenance lifestyle, or looking for a premium Uptown Waterloo location, this penthouse is an outstanding opportunity. (id:39551)

102 - 556 Marlee Avenue
Toronto, Ontario
Welcome to 556 Marlee Avenue, where modern design meets everyday convenience. This beautifully appointed 1-bedroom + den, 1-bath condo offers the perfect balance of style, comfort, and location - ideal for young professionals, first-time buyers, or savvy investors. Step into a bright and open-concept living space filled with natural light. The modern kitchen features sleek cabinetry, stainless steel appliances, and ample counter space - perfect for cooking and entertaining. The spacious bedroom offers a relaxing retreat, while the versatile den makes an excellent home office, guest area, or creative studio. Enjoy your private balcony, perfect for morning coffee or unwinding at sunset. The building provides excellent amenities including a fitness centre, party room, visitor parking, and on-site management. Situated in one of Toronto's most connected neighbourhoods, you'll love being just steps from Lawrence West Subway Station, Yorkdale Mall, Allen Road, and Highway 401. Shopping, dining, parks, and schools are all nearby - making this location both convenient and desirable. Property is currently tenanted for $2,150 until end of May 2026. (id:39551)

226 - 7250 Keele Street
Vaughan, Ontario
Prime Commercial Unit at Improve Canada - Steps from the Main Entrance! Don't miss this rare opportunity to own a commercial unit in Improve Canada, the largest home improvement centre in the country! Perfectly positioned just steps from the main entrance, this unit enjoys outstanding exposure, maximum foot traffic, and effortless access for customers, suppliers, and deliveries alike - a location advantage that sets your business up for success from day one.O One-of-a-kind destination dedicated to renovation, design, and home improvement, bringing together nearly 400 specialty showrooms under one roof. Homeowners, contractors, designers, and builders visit daily, delivering a steady stream of motivated, ready-to-buy customers right to your door.The complex offers premium amenities, including a 200-seat auditorium, multiple boardrooms ideal for meetings and presentations, and 1,500 free parking spaces for hassle-free visits. With quick and convenient access to Highway 407, your business will be easy to find and even easier to reach from across the GTA.Whether you're looking for a high-visibility showroom, retail space, or a smart investment, this front-entrance unit checks every box. Opportunities like this - combining prime positioning, built-in traffic, and an unbeatable location. (id:39551)
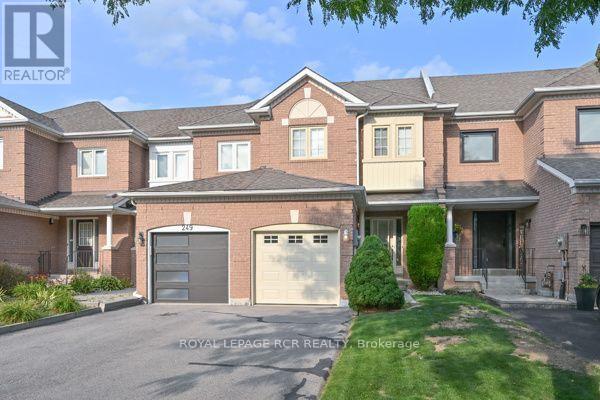
251 Denise Circle
Newmarket, Ontario
Excellent Value for this Coveted Location on Quiet Circle in Summerhill Estates, Well-maintained Quality Acorn built home, Newer Windows ( 2018-22), Furnace '22, Gar Dr& upper Vinyl '20, Premium Shingles on Roof '12. Lovely Curb Appeal with long tandem driveway ( 2+1 parking) prof landscaped, stone walkway. Pretty Foyer w decorative column, gleaming hardwood floors, freshly painted light filled spaces. Bright eat-in Kitchen, easy to update walks out to beautifully landscaped mature backyard garden sanctuary offering rare privacy! Huge primary bdrm w 4 pc ensuite, W/I closet & versatile sitting area ideal nook for office, reading or nursery. Large Open Plan basment with ample storage, finish to your taste. Ideal Home for Young families or downsizers located steps to top-ranked Clearmeadow Public School and Sir Wm Mulock Secondary School, parks, scenic walking trails, playgrounds, and transit, one of Newmarket's most desirable neighbourhoods! Minutes to Ray Twinney Recreation Complex, GO Transit, Upper Canada Mall, Southlake Hospital and easy access to Hwy 404 & 400! Check out the Virtually staged Photos, Easy to make it yours!! (id:39551)
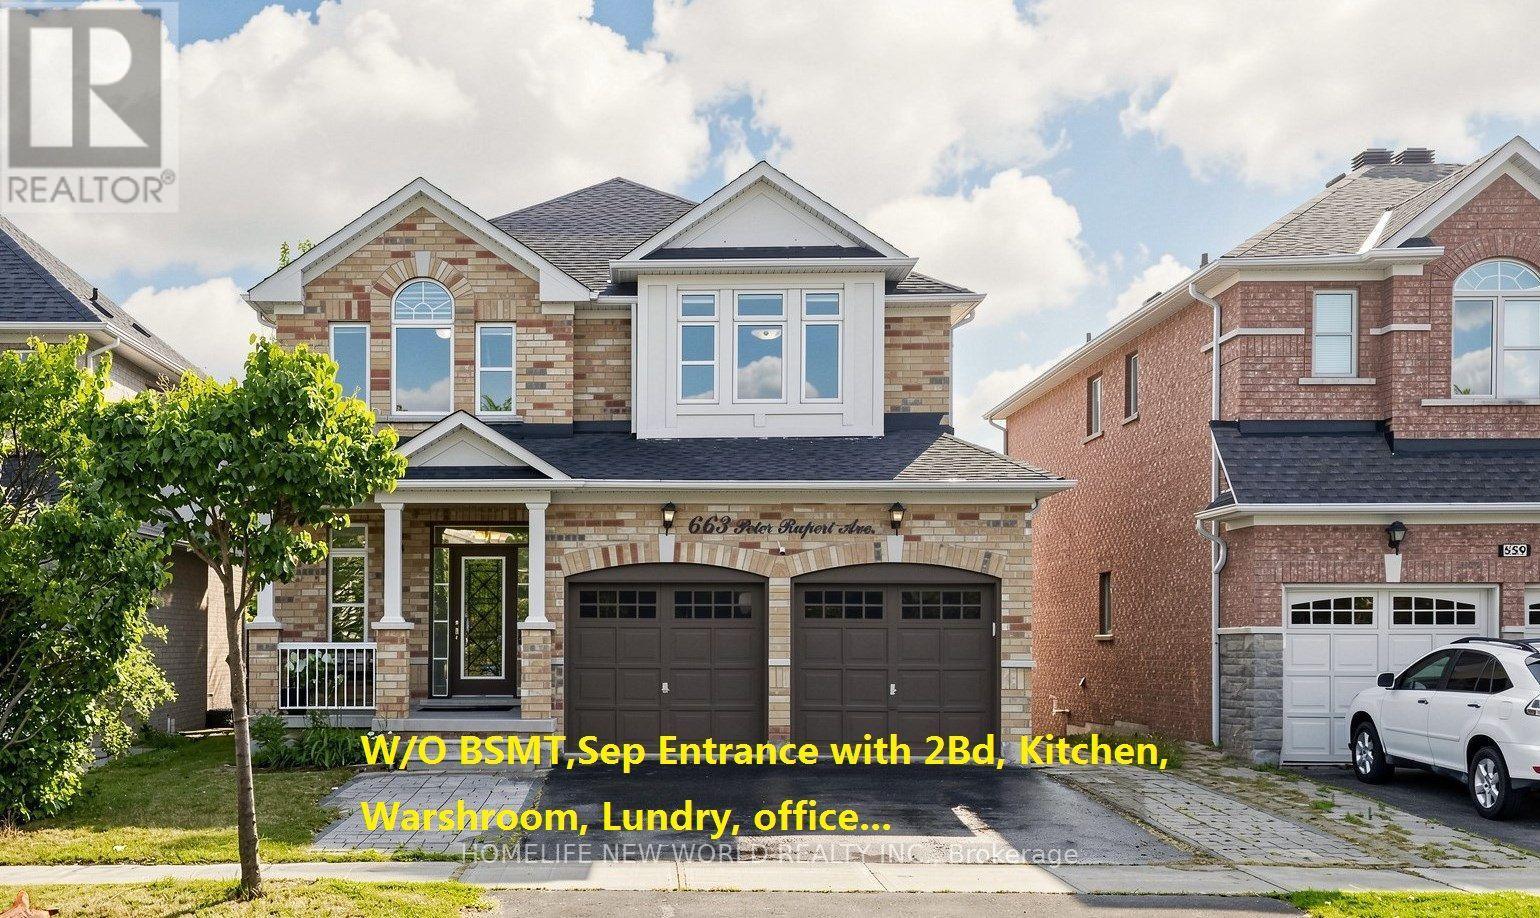
663 Peter Rupert Avenue
Vaughan, Ontario
Rare opportunity to own a well Maintained extensively detached 4+2 home with a finished W/O and Separate entrance basementin the Patterson neighbourhood.Great Layout W/9' Ceilings On Main Floor ceiling. Granite Counters and Central Island;Stained Pre-Finished Floor In Dining & Family RoomNew Roof (2025), 2nd floor New Eng wood floor (2026)Fully Finished Walk-Out Basement with separate entrance Is Equipped With A Complete Secondary Living Space, Including 2 Bedrms, A Full Kitchen, Dining Area, private laundry and Washrm, ample storage space , and Living Room-Ideal For Extended Family Or potential rental income. (id:39551)
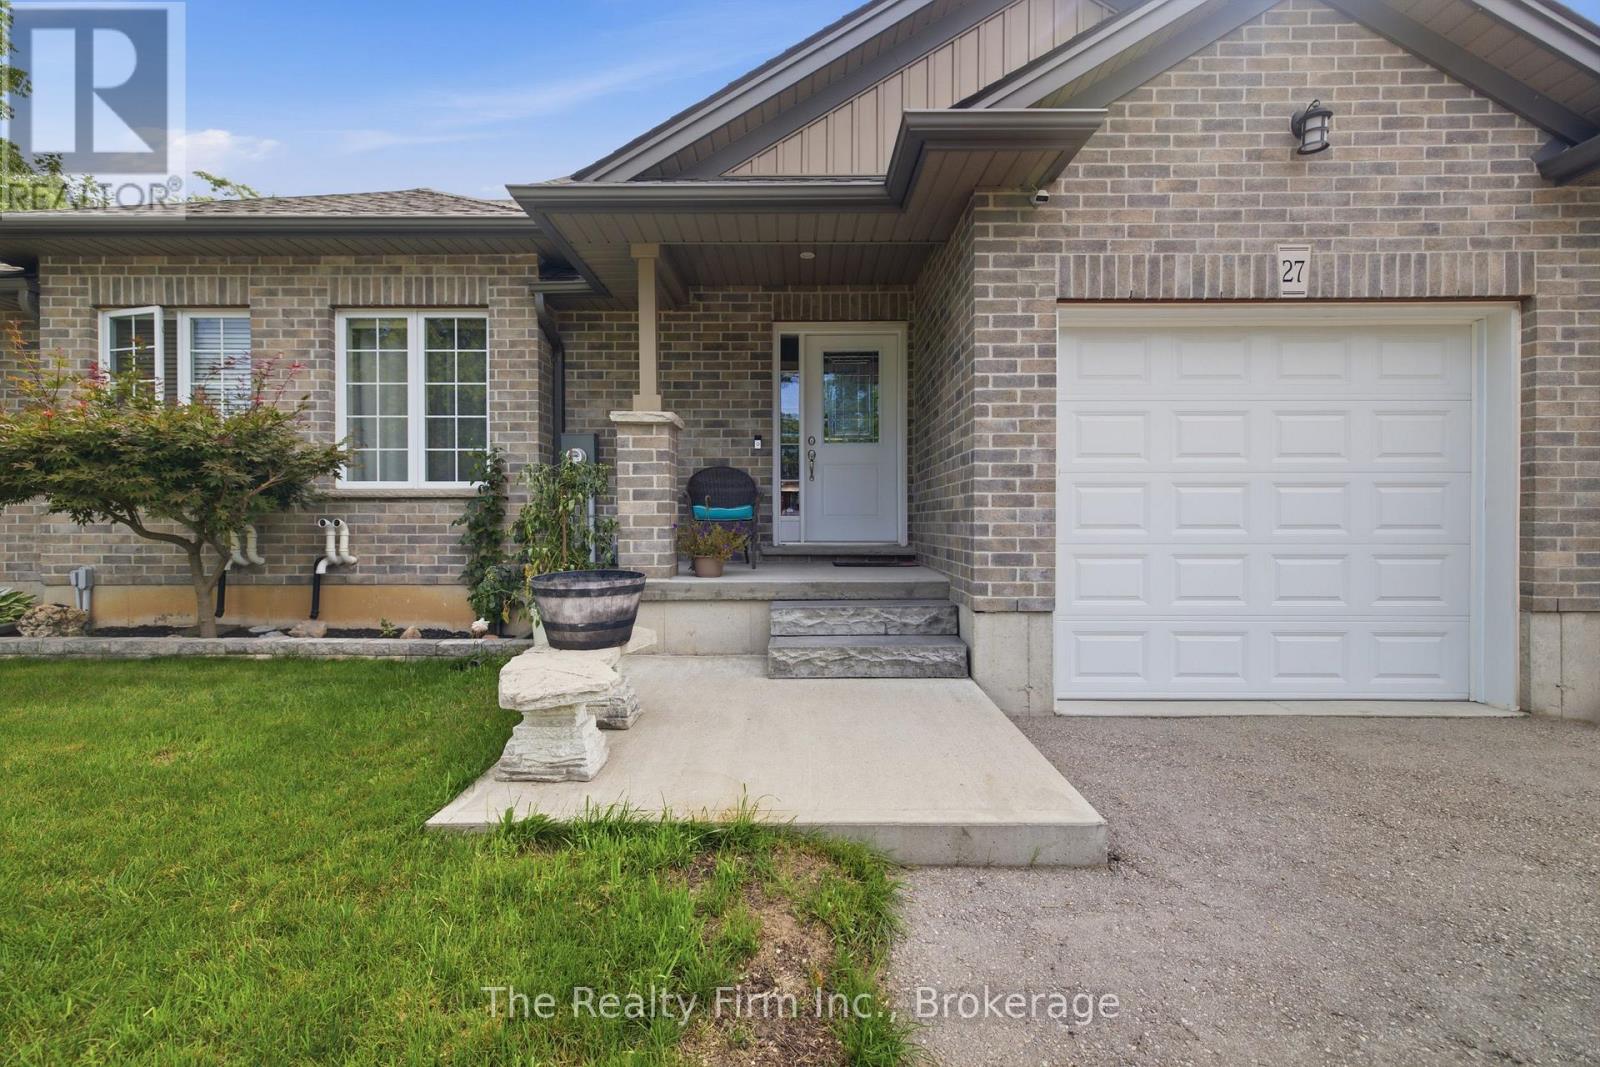
27 Cronyn Street
Woodstock, Ontario
This immaculate, original-owner, custom-built 2+1 bdrm Bungalow Semi fully finished with...two full Kitchens... is just 9 years young. It's a gem! Spacious Bedrooms, two full Baths, and two custom Kitchens make this home ideal for buyers starting out or those that are looking to downsize without sacrificing space. Every room is properly sized, all appliances are shown are included, as are the hot water tank and water softener...there is truly nothing left to do! Outside, enjoy a double-wide private driveway, single-car garage, and a fully fenced backyard anchored by a large composite deck perfect for relaxing or entertaining. Set in a good central neighborhood and available immediately, this turn-key residence lets you skip the DIY list and jump straight into easy living. ** Seller owns the adjacent semi & MPAC taxes online are for both units. Property is currently in the process of being severed. We anticipate taxes for this unit to be around $3,800 but this has not been verified yet ** (id:39551)
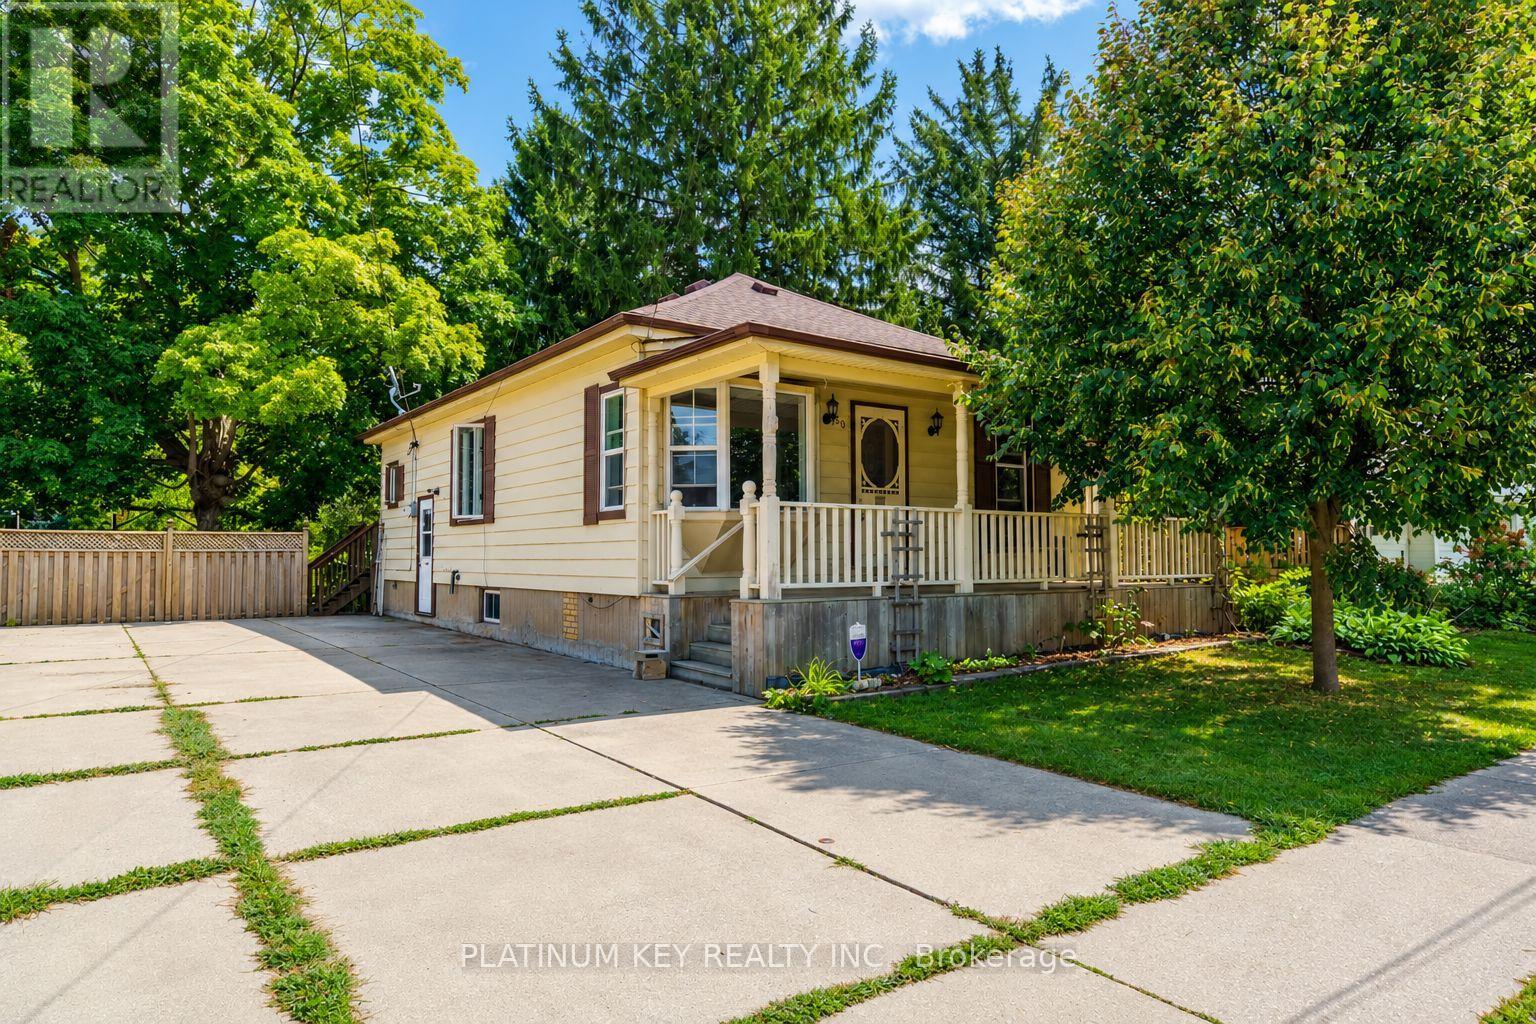
90 Andrew Street
South Huron, Ontario
Charming Bungalow with a Workshop, Walkable Location & Plenty to Love! Welcome home to this super charming bungalow tucked away on a quiet street in a welcoming small-town neighbourhood. From the moment you arrive, the inviting front porch sets the tone for the warmth and character found throughout. Inside, you'll find a spacious living room and dining room, along with three good-sized bedrooms, each offering double closets for excellent storage. One of the bedrooms has been converted to main-floor laundry, providing convenient one-level living, but it could easily be converted back to a bedroom with laundry returned to the basement if desired. The kitchen is compact but efficient, with a walkout to a screened-in area on the backyard deck - the perfect spot for enjoying the outdoors without the bugs. Outside, the fully fenced yard offers plenty of space to enjoy, while the extra-large driveway provides ample parking for vehicles, guests and recreational toys. And then there's the workshop! Measuring approximately 14' x 31', this heated building was designed as a wood shop and offers a concrete floor, 100-amp electrical panel and dust collection system. Whether you continue using it as a workshop or have another hobby or storage needs in mind, the possibilities are plentiful. The basement is partially finished and offers additional space for storage, hobbies or future finishing, with some updating needed. Location is another big plus. This is a wonderfully walkable area where many everyday errands can be accomplished on foot, and you're just steps from MacNaughton Park and the nature trail. A great opportunity for a first-time buyer, downsizer, hobbyist or anyone looking for a charming home with practical extras and a little room to make it their own. Come see why there's so much to love here! (id:39551)
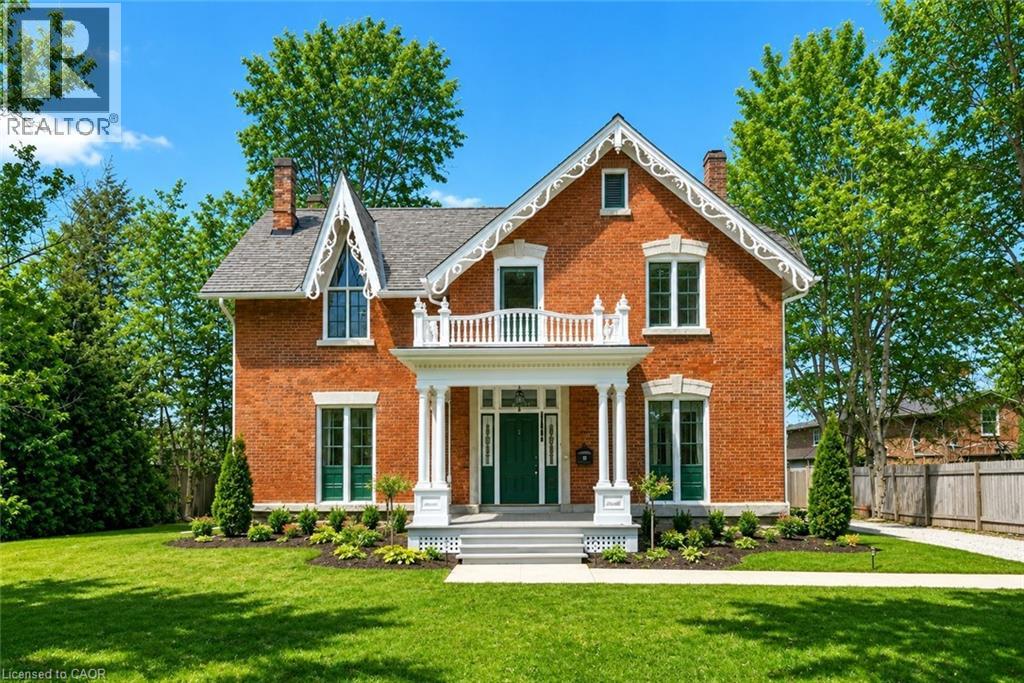
262 Main Street W
Grimsby, Ontario
HISTORIC CHARMER STEPS FROM TOWN - Welcome to Nixon Hall, a Grimsby landmark since 1854, offering a rare blend of heritage and modern luxury. This magnificent home boasts over 3,600 square feet of recently upgraded finished living space, marrying historical character with contemporary comfort, all within walking distance of local amenities. Step inside the main floor to find soaring 10-foot ceilings and exquisite original millwork that evoke a sense of timeless elegance. The space features a seamless flow from a bright living room with elegant crown moulding into a cozy parlour through French doors, each space anchored by a charming, original (as is) fireplace. A large dining room with its own original fireplace (as is) provides the perfect setting for gatherings. The heart of the home is the stunning, newly designed kitchen, a chef's delight with extended height cabinetry, solid surface countertops, a practical breakfast bar, and high-end stainless steel appliances. A convenient 2-piece powder room and a practical main floor office with a dedicated side porch complete this level. Upstairs, the grandeur continues with four generously sized bedrooms, one offering ensuite privilege to a 3-piece bath with a charming clawfoot tub. A recently upgraded 4-piece bathroom, featuring a beautiful glass shower, serves the other rooms. The second floor also includes a convenient laundry room and an additional small bedroom, office, or den space overlooking the private backyard. Nixon Hall has been meticulously maintained and upgraded, with recent improvements including cedar shake shingles (within 5 years), professional sandblasting of the entire exterior, extensive interior and exterior painting, and significant landscaping enhancements, including repairs to the historic exterior porches. This is more than a home; it's a piece of Grimsby's history, awaiting the next family to fill its halls with a lifetime of memories. (id:39551)
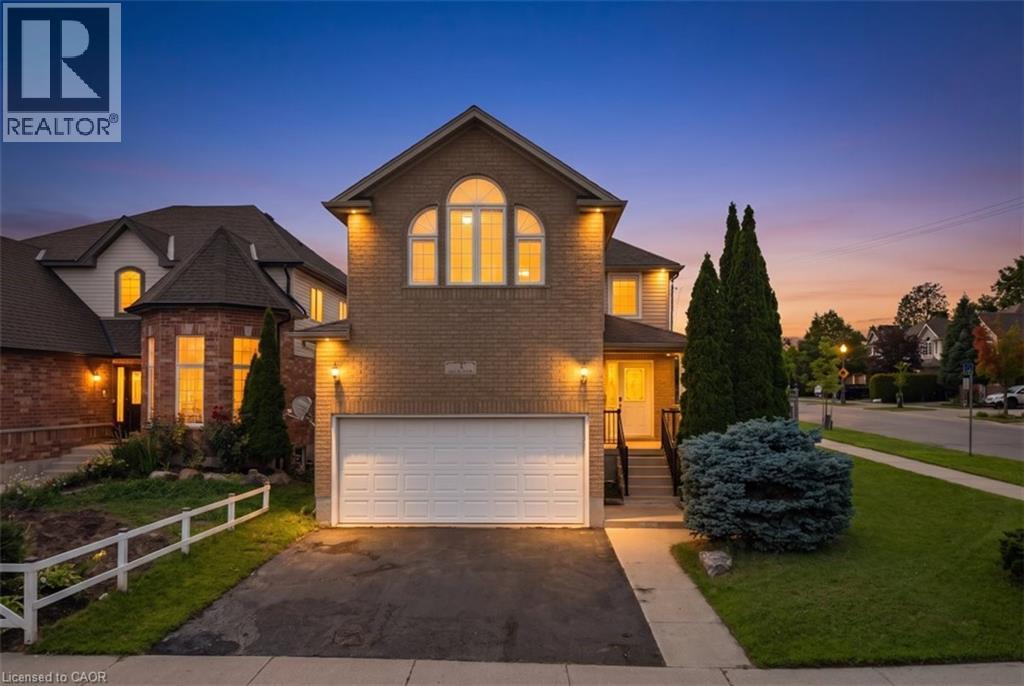
3 Apple Ridge Drive
Kitchener, Ontario
Welcome to this beautifully updated corner-lot home nestled in a sought-after family-friendly neighborhood! Featuring 4 spacious bedrooms plus 2 additional rooms in the fully finished basement, this home offers exceptional space for large or growing families and multi-generational living. Freshly painted throughout, the home showcases elegant hardwood flooring on main floor, a stunning oak staircase, a modern new kitchen with stylish finishes, and updated vanities that add a fresh, contemporary touch. The bright and functional layout is perfect for both everyday living and entertaining. Situated on a premium corner lot, this property offers enhanced curb appeal, added privacy, and generous outdoor space. Ideally located close to schools, parks, shopping, and all essential amenities, this move-in-ready home combines comfort, style, and convenience. Don’t miss your chance to own this beautifully upgraded home in one of the area’s most desirable neighborhoods! (id:39551)
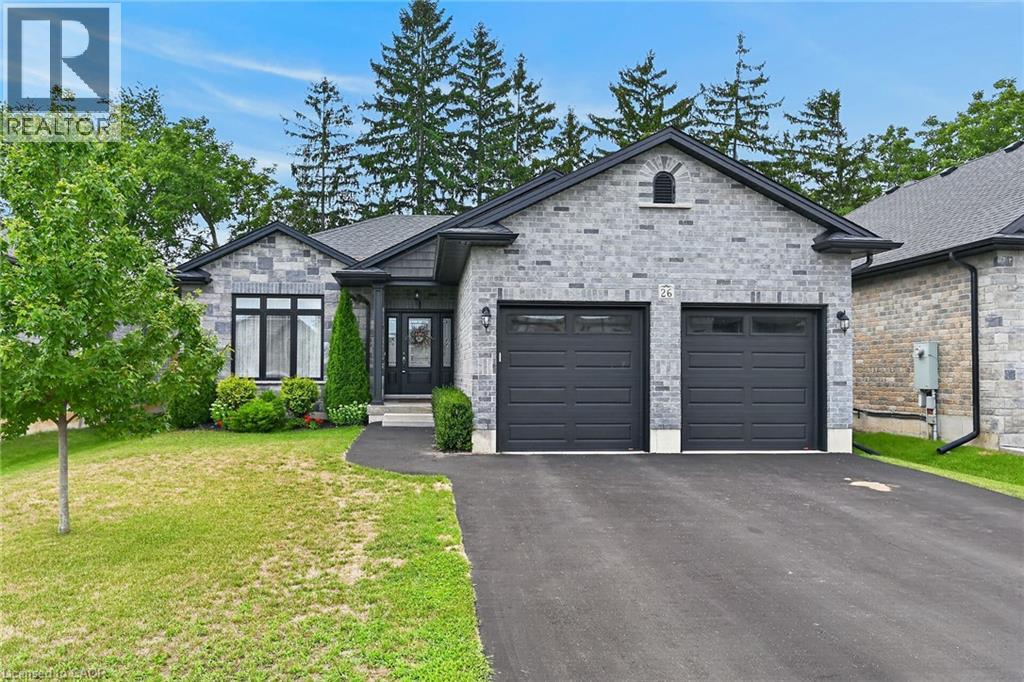
26 Stonebridge Place
Simcoe, Ontario
Beautifully presented brick bungalow boasting quiet court location surrounded by similarly maintained homes/properties in Simcoe’s desired southwest quadrant - enjoying close proximity to amenities incs Hospital, schools, churches, arena/rec centers, Lynn hiking/biking trails, downtown shops, eateries/bistros & east side super centers. Situated proudly on 51.35ft x 130.25ft landscaped lot is 2019 “Herrewynen” custom built home ftrs gorgeous, private back yard extending to open style rear fence attractively positioned in front of stands of towering Norfolk pines w/acres of farm fields beyond. Inviting covered porch provides entry to front foyer introducing 1219sf of stylish, open concept interior highlighted w/modern kitchen sporting white cabinetry, quartz countertops, desired walk-in pantry & quality appliances - segues to dining area offering patio door walk-out to 12ft x 12ft deck covered w/rigid gazebo overlooking manicured yard incs Amish built designer shed - continues to impressive living room boasting10ft tray ceilings, oversized street facing picture window & the warm ambience of gas fireplace. Convenient main floor laundry room incs direct entry to 464sf double car garage enhanced w/10.5ft ceilings, drywalled/finished walls & ceiling plus removable wooden wheel chair ramp. Hallway corridor leads past 4pc main bath, roomy guest bedroom completed w/elegant primary bedroom offering 2 double door closets & chicly appointed 3pc ensuite. Hi & dry 1219sf lower level ftrs insulated/vapor barrier/studded perimeter walls w/installed hydro receptacles, rough-in bath, cold room & utility room housing gas furnace, HRV air exchange system, 200 amp hydro, gas water heater & water softener - this large unblemished canvas is waiting for your personal finish. Extras -9ft main floor ceilings, low maintenance flooring, paved double driveway, quality windows & roof covering. Experience Executive Life-Style in this upscale neighborhood - perfect Retiree or Young Family venue! (id:39551)
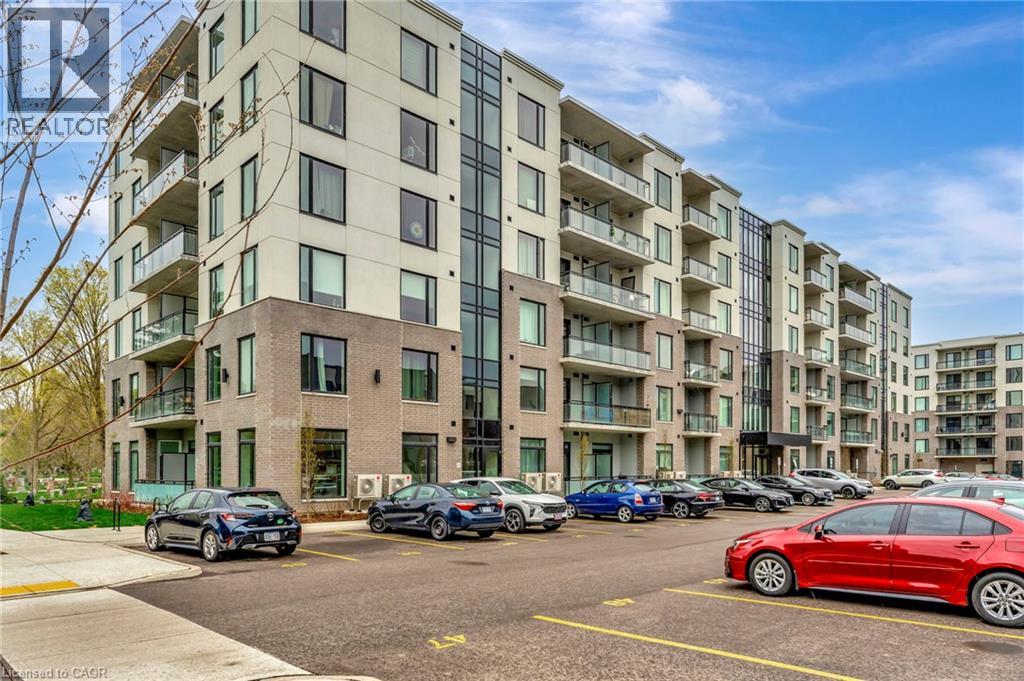
107 Roger Street Unit# 101
Waterloo, Ontario
The purchase price set out above is net of all HST rebates. Welcome to your ideal urban retreat, perfectly situated in the heart of Uptown Waterloo. This beautifully designed 2-bedroom, 1-bathroom condo offers the perfect blend of style, comfort, and unbeatable location – ideal for professionals, students, or investors looking to be at the center of it all. Step inside and be greeted by luxury vinyl plank flooring that flows seamlessly throughout the space, creating a modern and cohesive feel. Large, bright windows flood the unit with natural light, creating a warm, welcoming ambiance. The kitchen is a true highlight, featuring sleek quartz countertops that add both beauty and durability to your culinary experience. Both bedrooms are equipped with walk in closets, providing ample storage and comfort. Enjoy your morning coffee or unwind after a long day on your private ground-level balcony, offering a cozy outdoor escape. This location simply can’t be beat. Just minutes from the University of Waterloo, Wilfrid Laurier University, and steps to the LRT, you’ll enjoy quick, car-free access to Downtown Kitchener, local restaurants, boutique shops, the hospital, and Spur Line Trail. Whether you're commuting, grabbing a bite, or enjoying the outdoors, everything you need is right at your doorstep. Don’t miss this rare opportunity to own a stylish condo in one of Waterloo Region’s most sought-after communities. (id:39551)
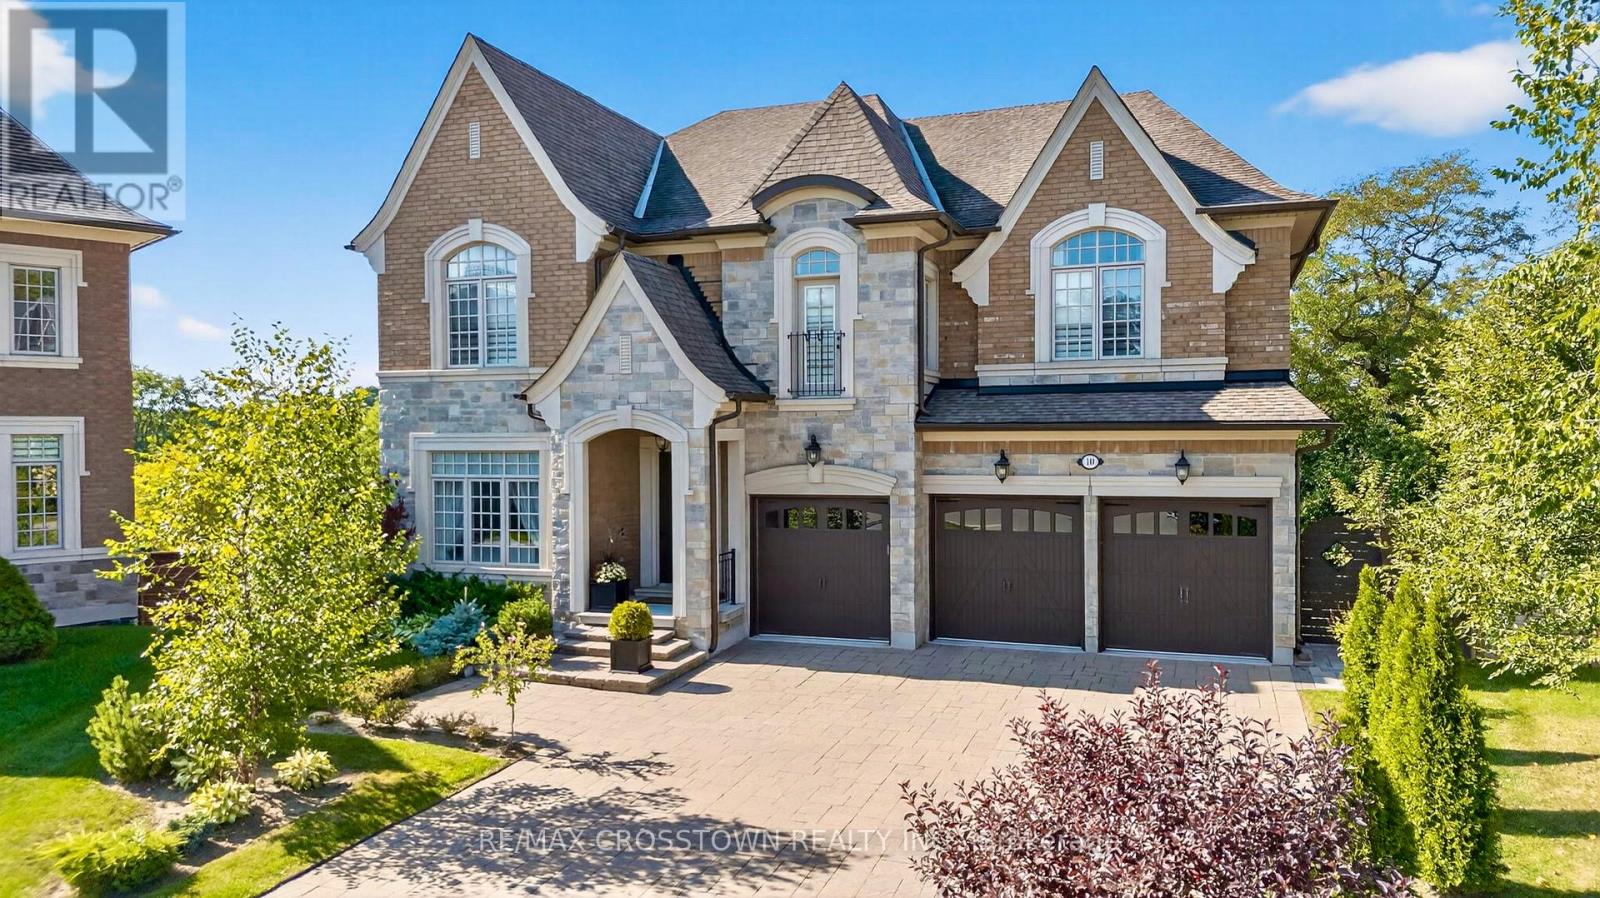
10 Annsleywood Court
Vaughan, Ontario
A lot like this simply doesn't come up in Kleinburg Heritage Estates. Set on an extraordinary 13,627 sq. ft. pie-shaped lot, the largest on Annsleywood Court and nearly double the size of typical lots on the court, 10 Annsleywood offers a level of space and privacy that sets it apart from every other home around it. At the end of a quiet cul-de-sac sits Rosehaven's largest Platinum Collection residence, offering 5,266 sq. ft. across the main and second floors, and over 7,000 sq. ft. of total finished living space including the expansive walkout lower level. Meticulously maintained by its original owners, the home was elevated beyond builder standards with oversized baseboards, widened trim, upgraded foyer flooring and premium textured hardwood. Impressive 10 ft. and 14 ft. ceilings, integrated surround sound and elegant architectural detailing enhance the scale and character of the interior. At the heart of the home, the chef's kitchen features Wolf and Sub-Zero appliances, custom cabinetry, a built-in refrigerator, oven and steam oven, centre island with microwave, and wine cooler. The primary suite is a true private retreat, featuring coffered ceilings with integrated sound, expansive windows, a sitting lounge, French doors and a beverage station. The spa-inspired ensuite is centred around a freestanding tub beneath triple windows, complemented by dual vanities, a glass shower, heated floors and a massive walk-in closet. The finished walkout lower level extends the living space with a media room, exercise area, full bathroom, custom wine cellar and an impressive 600 sq. ft. recreation area with direct patio access and potential for a fifth bedroom.Outside, professional landscaping complements the expansive property, with an interlock stone patio, premium stonework and natural rock accents. An exceptionally rare Kleinburg offering combining Rosehaven Platinum Collection craftsmanship, over 7,000 sq. ft. of finished space and the largest lot on Annsleywood Court. (id:39551)