
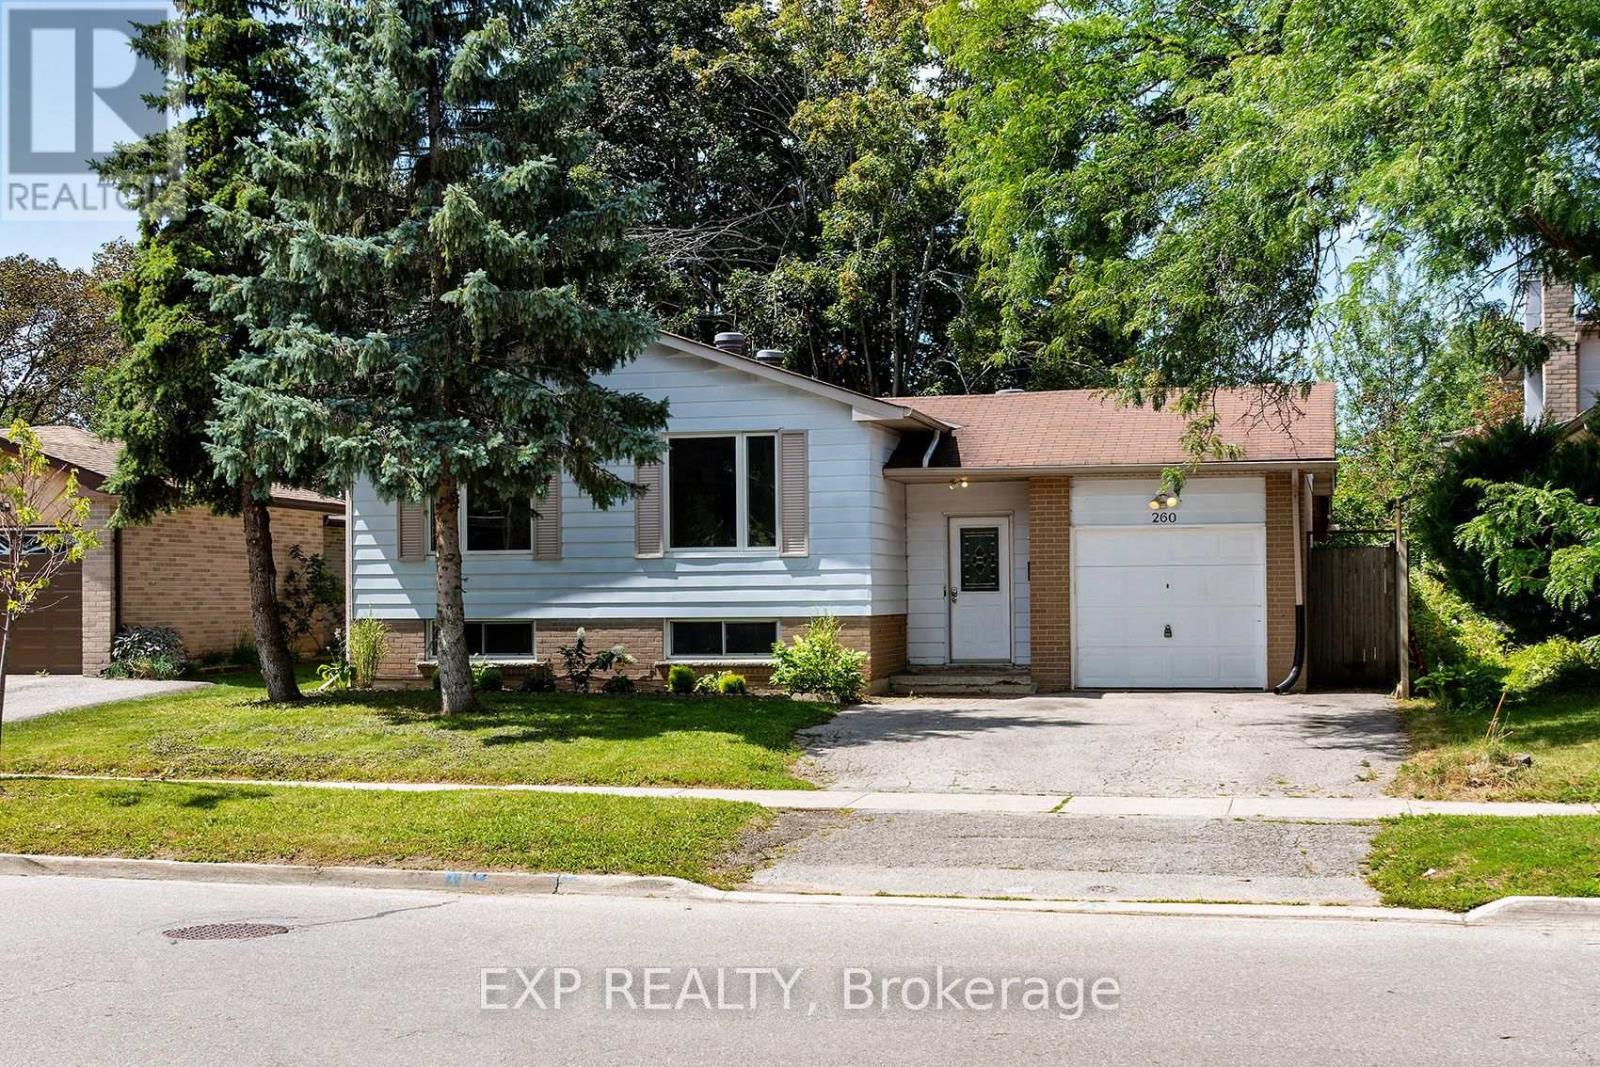
260 Cook Street
Barrie, Ontario
An Incredible Duplex Opportunity Awaits At 260 Cook Street. This Turnkey, Fully Renovated Legal Duplex Exudes Pride Of Ownership Throughout. The Renovated Upper Unit Features Four Generous Bedrooms That Is Available For End User Occupancy, While The Lower Unit Offers Three Bright, Well-Appointed Rooms. The Basement Is Rented To A High-Calibre Occupant. This Property Guarantees Immediate Cash Flow From Day One, Perfect For Those Who Don't Want To Pay A Full Mortgage Payment. Extensively Upgraded With Energy-Efficient Windows, Contemporary Flooring, And Fresh Modern Paint. Situated In A Prime Location Just Steps From, Georgian College And The Royal Victoria Regional Health Centre, Ensuring Perennially High Rental Demand. Complete With Ample Off-Street Parking And A Private Backyard Oasis. Don't Let This Ultimate Cash Cow Slip Away, Buy This Gem On Cook Street And Make Your Bank Account Say Hooray! Lower Unit Rented for $2200 per month. AAA Tenant, Not A Rooming House. (id:39551)
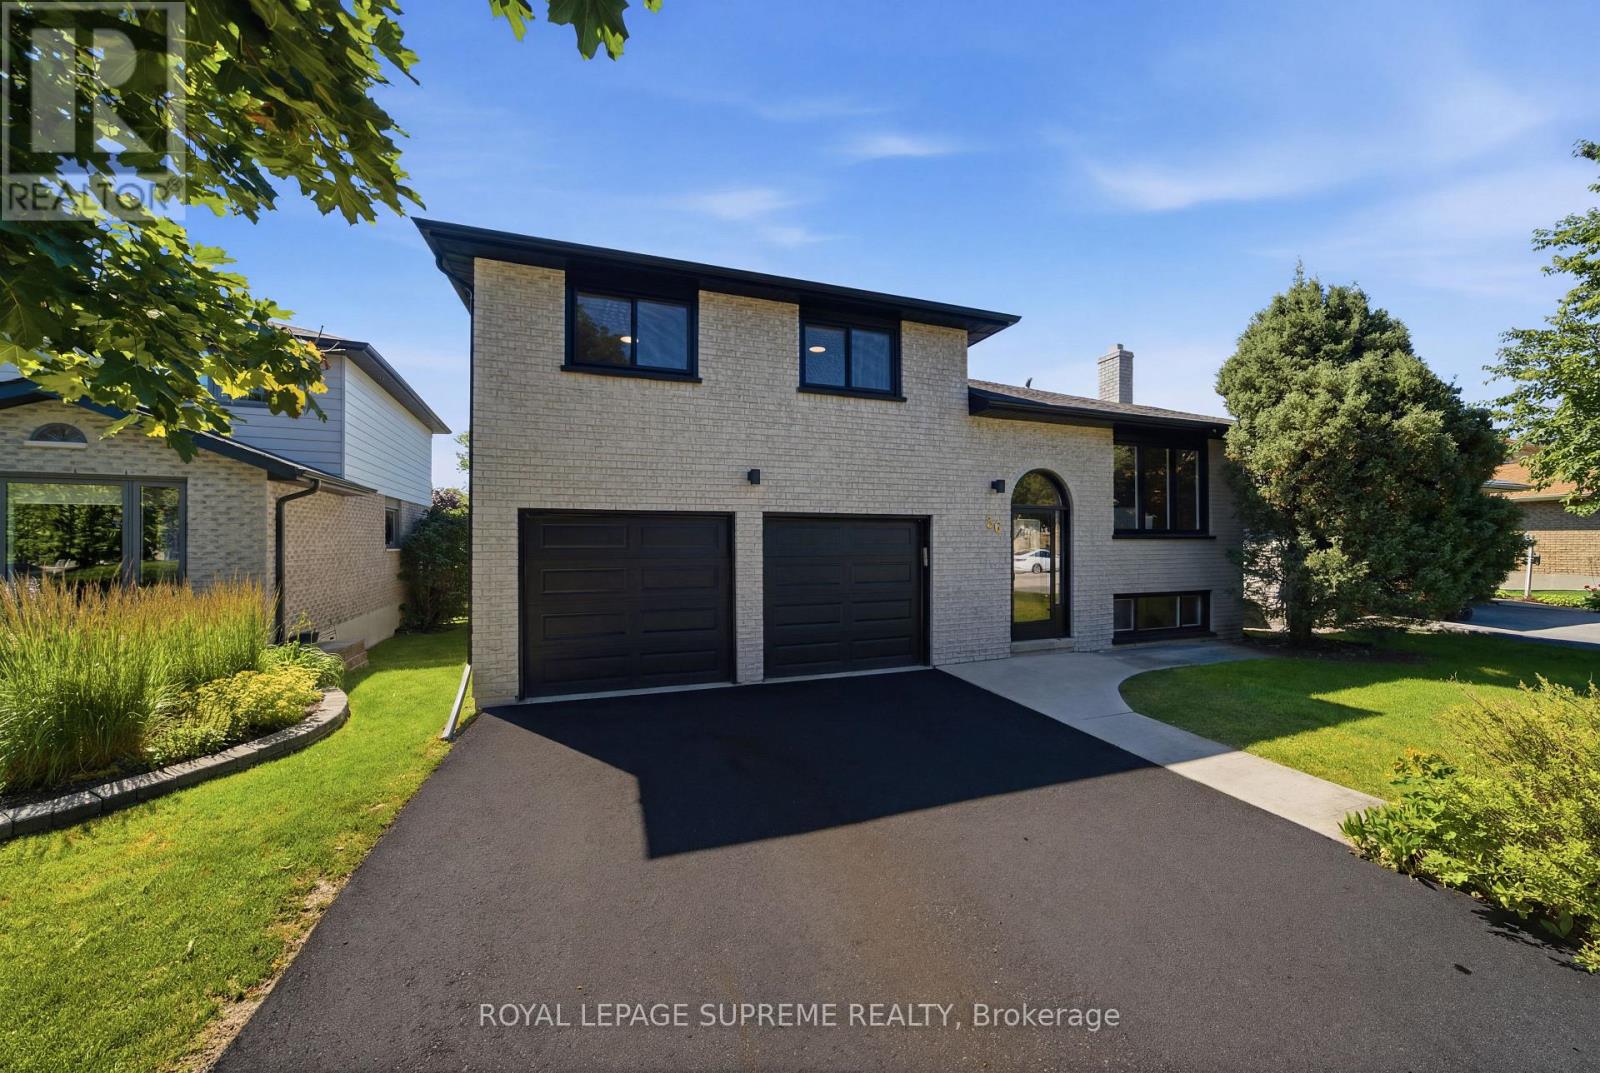
26 Crown Crescent
Bradford West Gwillimbury, Ontario
Welcome to 26 Crown Crescent, a beautifully reimagined home that has been completely renovated from top to bottom and has never been lived in since the renovation. Featuring all new plumbing and electrical, engineered hardwood flooring throughout, and premium finishes in every room. The open concept main level showcases a stunning custom kitchen with quartz countertops, full height quartz backsplash, stainless steel appliances, and a large centre island. Upstairs offers three spacious bedrooms, including a beautifully updated primary suite with custom built in closet organizers and a luxurious custom walk in shower. The finished lower level features a spacious family room, dedicated office, full bathroom, and offers excellent potential for an in law or income suite. Step outside to a private, landscaped backyard with a large deck and patio, perfect for relaxing or entertaining. Ideally located in a sought after Bradford neighbourhood close to parks, schools, shopping, restaurants, and commuter routes. A rare turnkey opportunity where every detail has been thoughtfully completed just move in and enjoy! ** This is a linked property.** (id:39551)
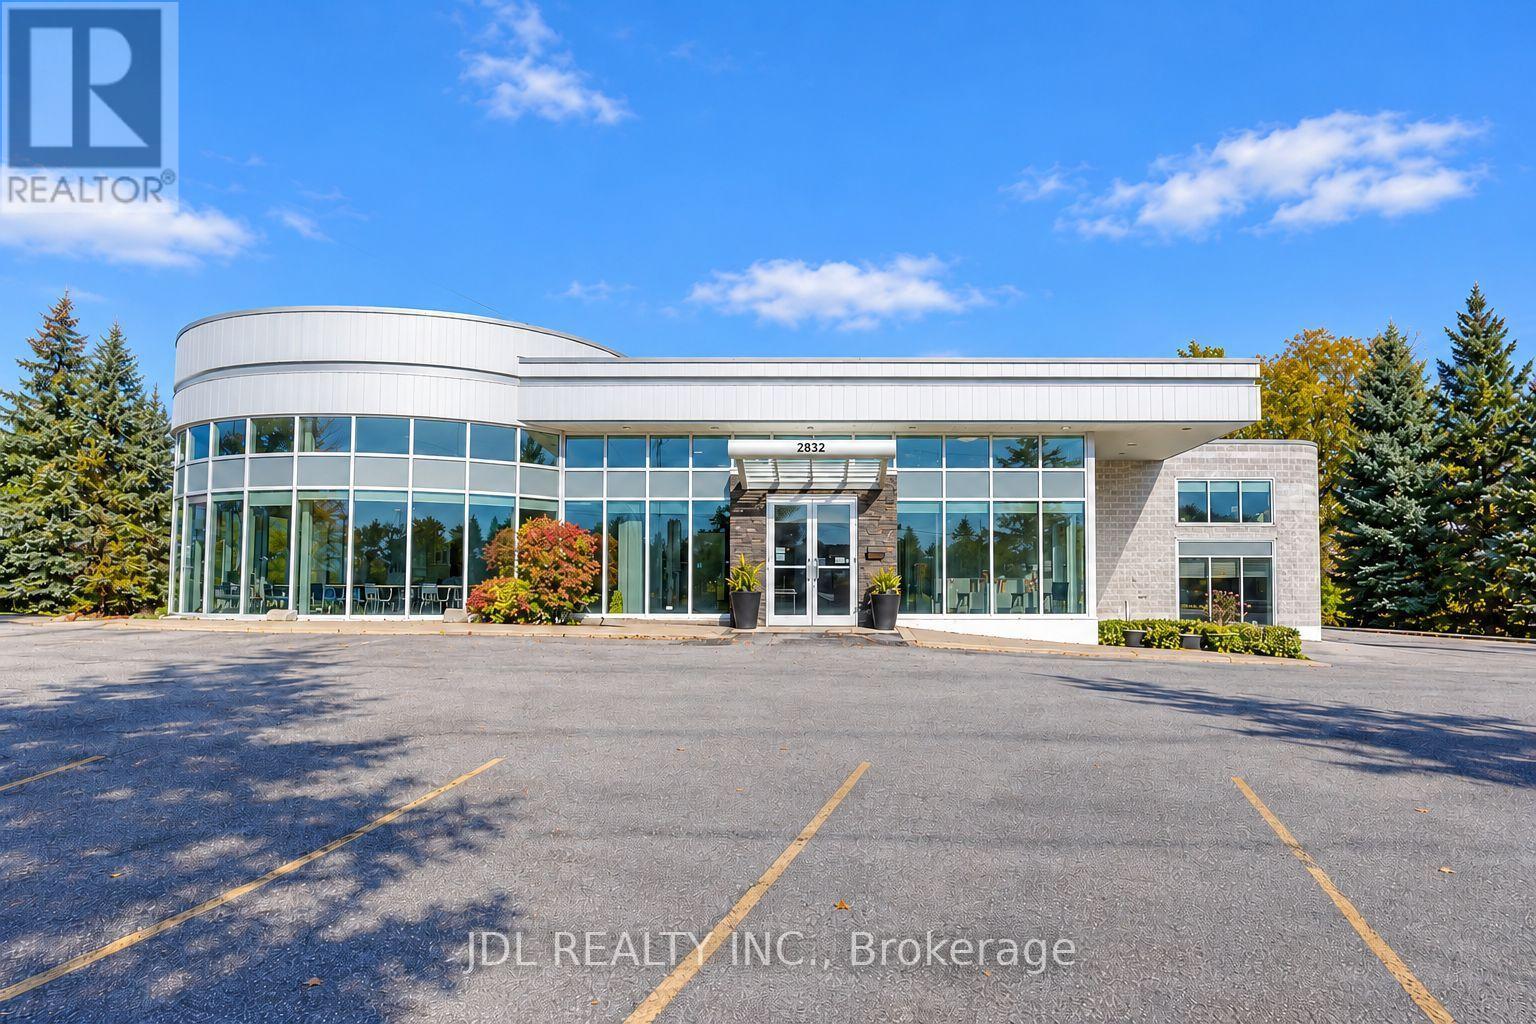
2832 16th Avenue
Markham, Ontario
A Rare Offering on Prestigious 16th Avenue in the Heart of Unionville/Markham! Built in 1997, this distinctive freestanding institutional building sits on approximately 1.21 acres, featuring a unique ravine setting with no immediate neighbours on three sides. Exceptional visibility, prominent street exposure, and convenient accessibility make this a standout opportunity for owner-users, investors, and organizations alike. Two entrances, expansive windows, and a welcoming reception area complement a versatile interior featuring numerous classrooms and private offices, along with generous open spaces offering flexibility to create additional rooms. Currently operating a private school with an official IELTS Test Venue, the property is well suited to a range of educational activities. A spacious indoor gymnasium with basketball and badminton facilities boasts exceptionally high ceilings, offering potential for conversion to a dealership garage or workshop. Additional highlights include a private executive office with a shower room, six luxuriously renovated washrooms, and a rooftop BBQ area with beautiful, unobstructed views. Potential uses include a school, daycare, corporate head office, luxury car dealership, retail, or residential use, with all proposed uses. Surrounded by established neighbourhoods and growing residential and commercial developments, this remarkable property combines privacy, presence, and versatility in one of Markham's most sought-after locations. (id:39551)
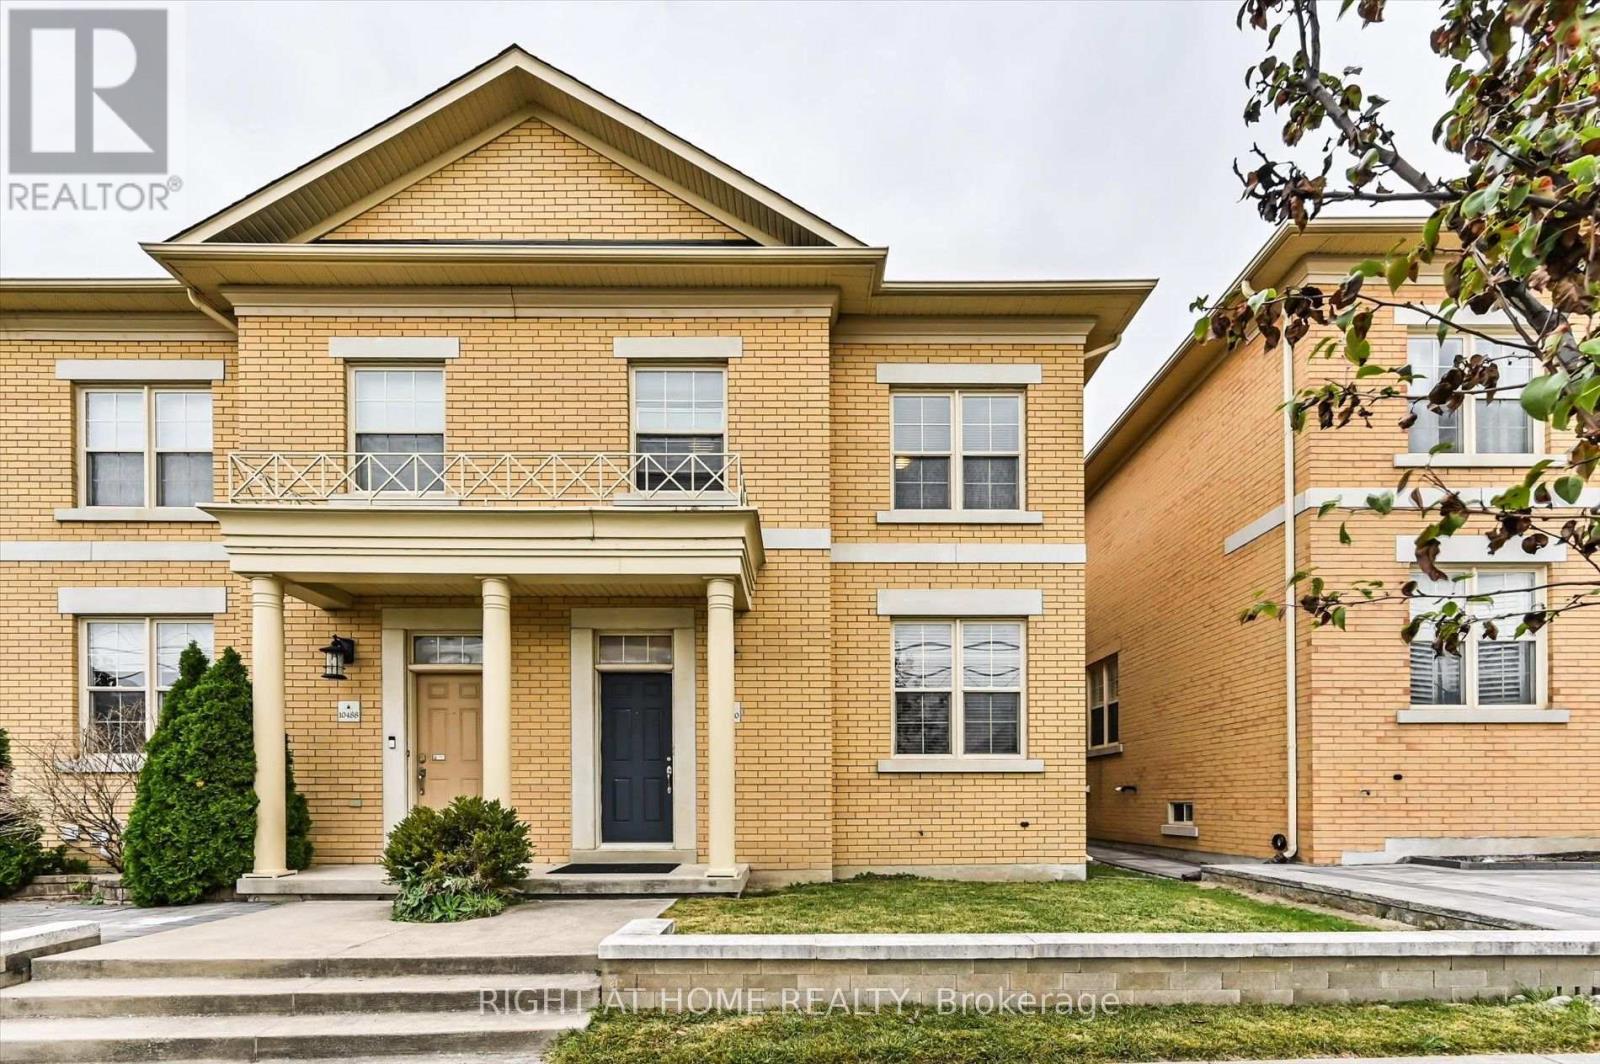
10490 Victoria Square Boulevard
Markham, Ontario
Well Maintained Two Car Garage Freehold Townhome in Cathedraltown Markham. 24Ft' Wide End Unit With Large Side Window, Just Like A Semi! Functional Open Concept With 9 Ft' Ceiling on Main Floor. New Paint Throughout (2026). Modern Kitchen Comes With Butler's Pantry And Extra Wall Cabinetry. Oversized Granite Kitchen Counter With Breakfast Bar. Renovated Ceramic Flooring On Main Floor. Finished Basement With A Great Room, One Bedroom And A Full Bathroom. Fully Fenced , Interlocked Backyard. Minutes To Hwy 404 & 407, Costco, Supermarkets And Restaurants. (id:39551)
27 Mitchell Avenue
Whitchurch-Stouffville, Ontario
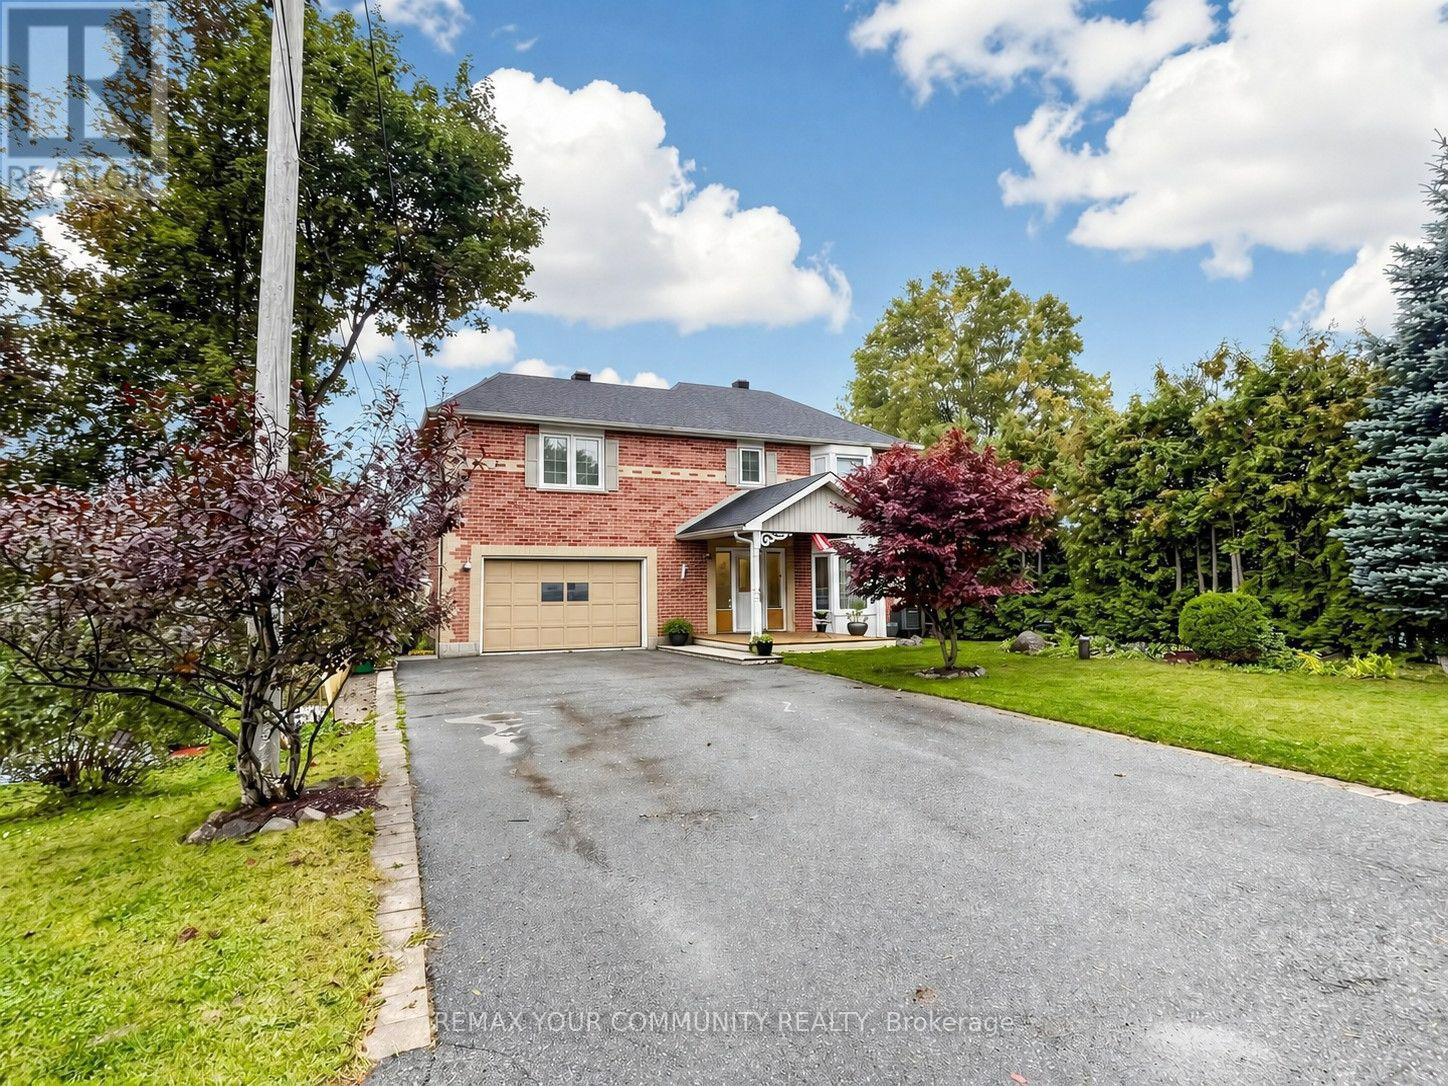
Welcome to 27 Mitchell Ave - Located in the Heart of the beautiful Musselman's Lake Community! Spacious & Bright 2-Storey Home Set On A Mature, Tree-Lined Property Offering A Wonderful Blend Of Comfort, Privacy & Convenience. The Open-Concept Main Floor Features A Bright, Modern Kitchen & Welcoming Living Spaces Ideal For Everyday Family Life & Entertaining. Step Outside To The Two-Tiered Deck Overlooking The Private Backyard Surrounded By Mature Trees. The Walk-Out Basement Provides Valuable Additional Living Space, Perfect For A Family Room, Recreation Area, Home Office Or Extended Family/In-Law Potential. Numerous Updates Include A/C (2024), Washer, Dryer, Stove & Fridge (2022), Indoor/Outdoor Gas Line (2022), Nest Smart Thermostat, Smoke & CO Detectors (2022), Tree Maintenance (2024) & Rock Drainage/Landscaping (2026). Conveniently Located Close To Lincolnville GO Station, Parks, Schools, Trails & The Lake. A Fantastic Opportunity To Enjoy Spacious Living In A Beautiful Natural Setting While Remaining Close To Everyday Amenities & Commuter Routes. (id:39551)
2600 17th Sideroad
King, Ontario
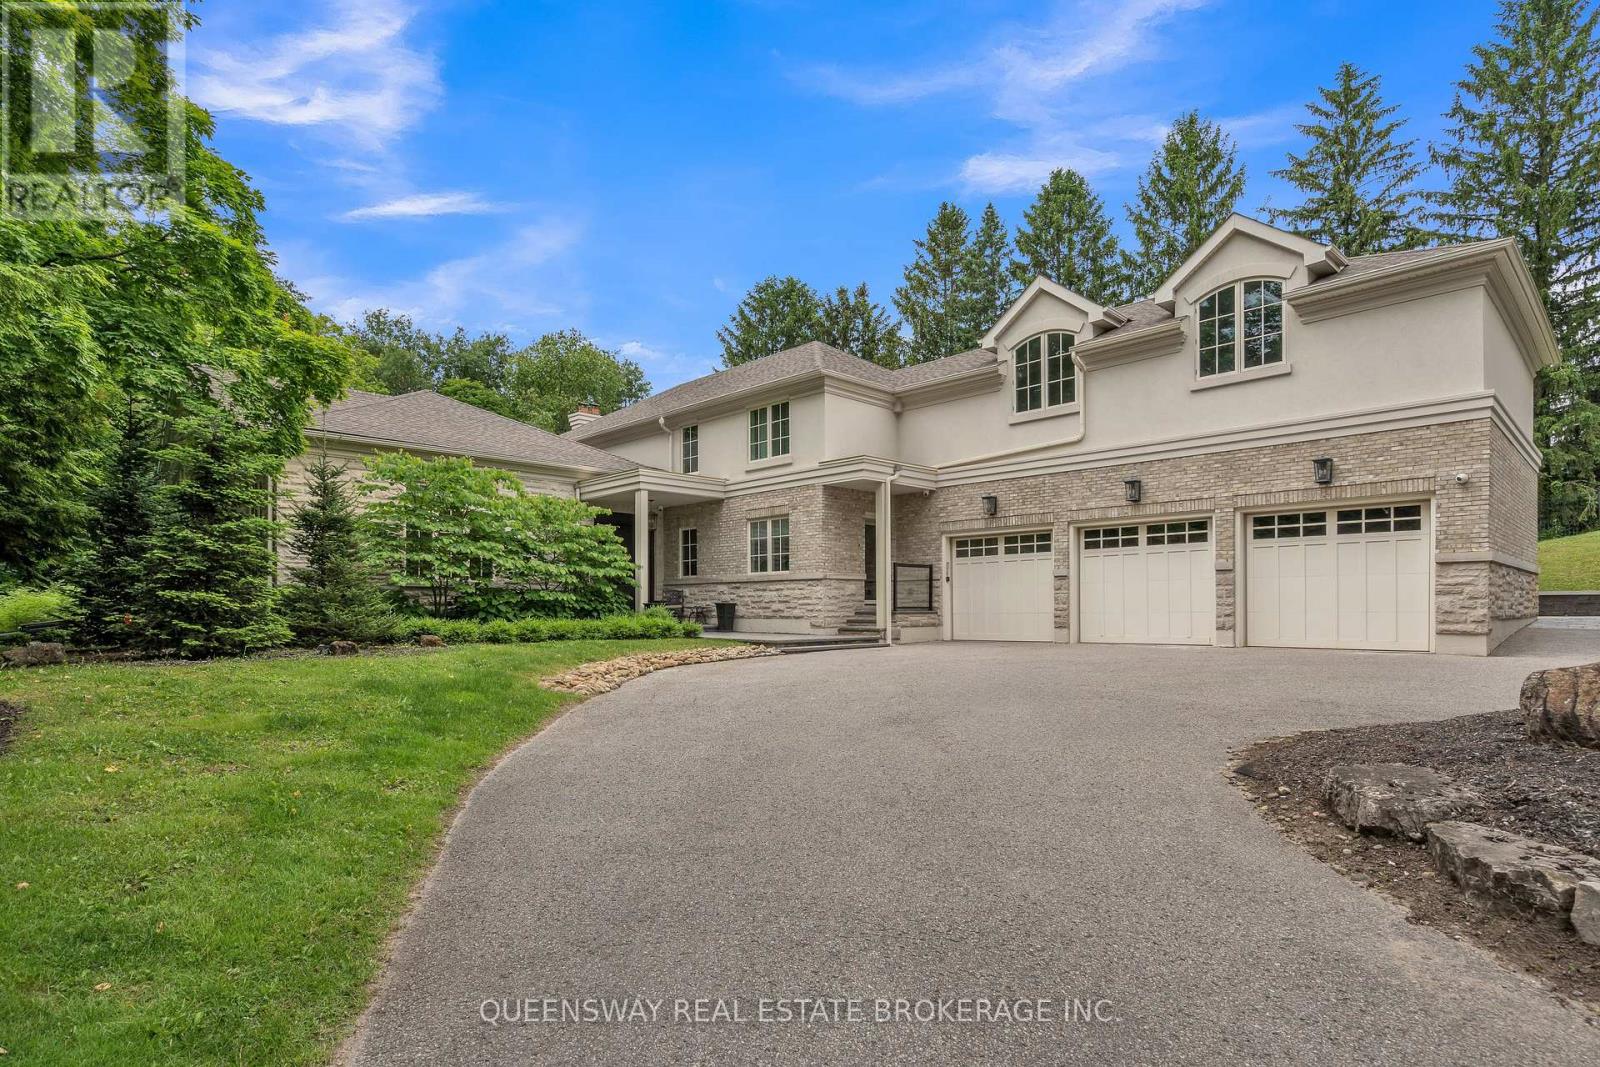
Discover exceptional luxury in this magnificent custom-built home, situated on a beautiful private lot. With over 7,000 sq. ft. of finished living space, an impressive ceiling, and abundant natural light, this residence offers a wonderful sense of spaciousness. Thoughtfully designed interiors combine elegance with modern comfort.The spacious eat-in kitchen features granite countertops, a custom pantry, and premium appliances, including a Sub-Zero refrigerator, a Miele dishwasher, a Wolf gas range, Wolf wall ovens, a microwave, and a wine fridge. The formal dining area and inviting living room provide ideal settings for entertaining and everyday living.The main-floor primary suite offers a spacious walk-in closet and a luxurious five-piece ensuite. Upstairs, four generously sized bedrooms are complemented by an oversized, sun-filled loft with a cathedral ceiling.The expansive lower level features heated floors, a wet bar, exercise and lounge areas, and access to a spectacular 19 x 42-ft. indoor saltwater pool with a dedicated heating, ventilation, air-conditioning, and humidity-control system. A sauna completes this exceptional space for relaxation and wellness.Extensive features and upgrades include a new irrigation system, a backup generator, two furnaces, two air-conditioning units, a new gas meter, 600-amp electrical service, two new electrical panels, a drainage system, and a comprehensive water filtration system. Samsung and Miele washers and dryers, a Sonos audio system, built-in speakers, and a security system provide additional comfort and convenience. The fully fenced property features remotely operated entrance gates, offering added privacy and security.An exceptional home combining generous living spaces, premium finishes, and year-round recreation in a private setting. (id:39551)
233 - 125 Omni Drive
Toronto, Ontario
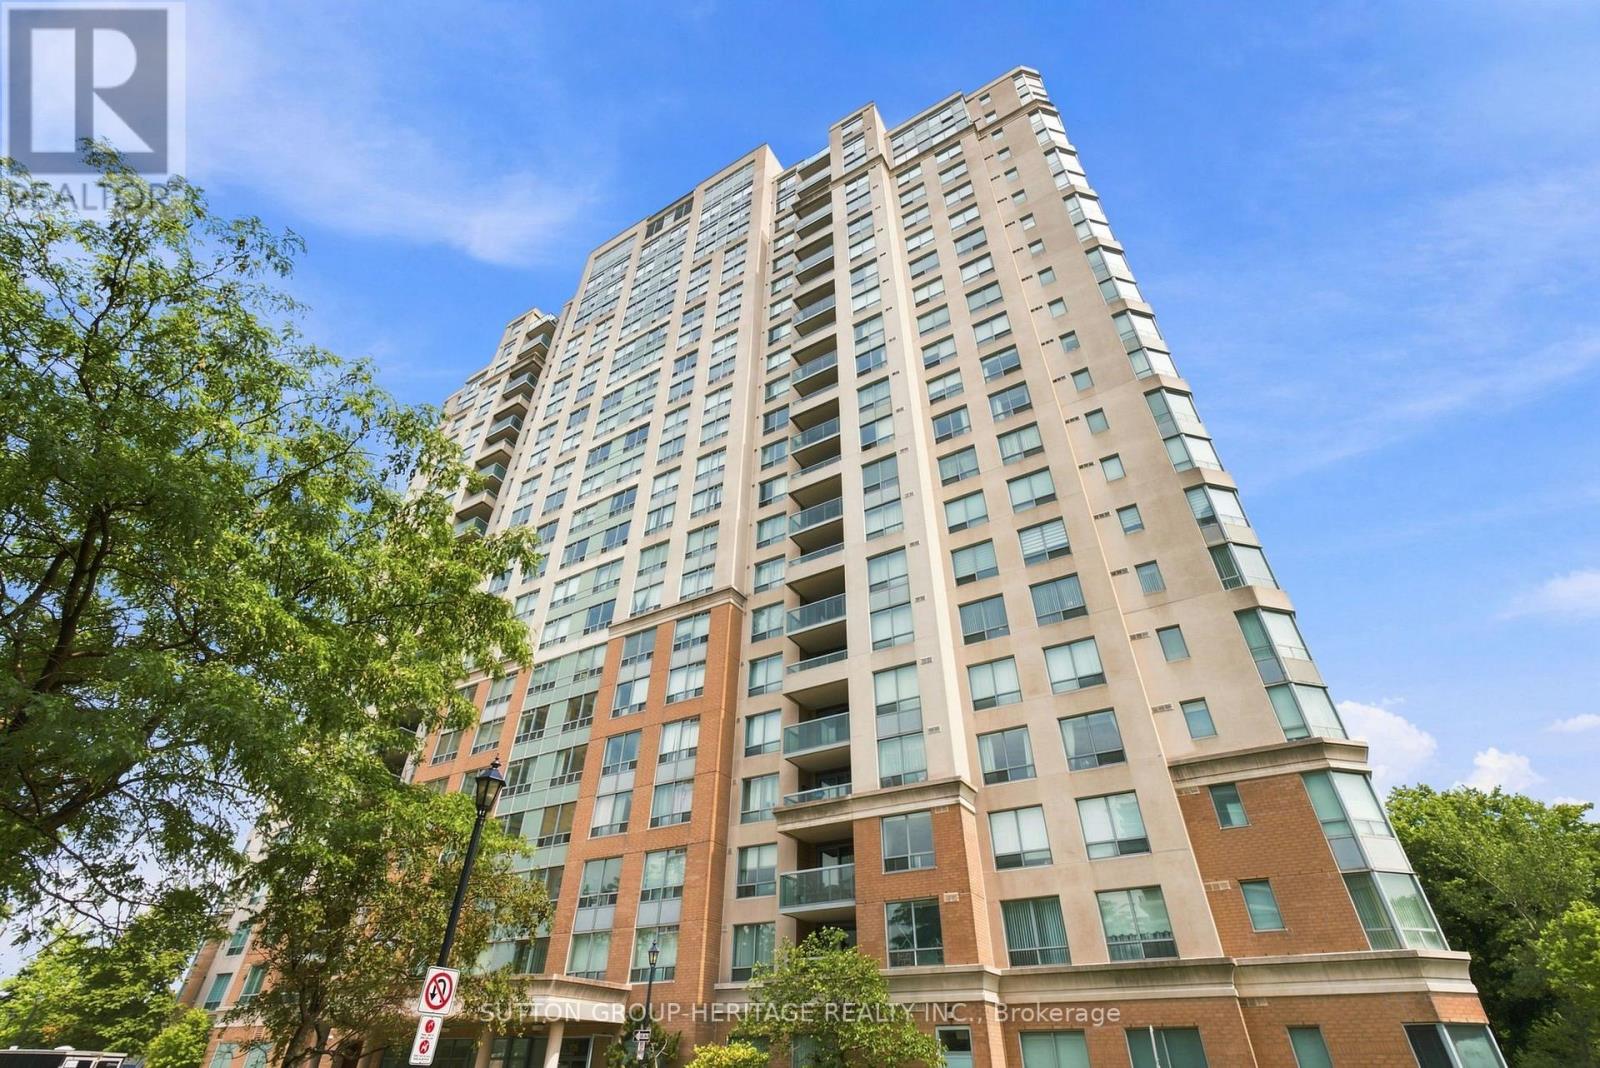
Welcome to The Luxurious Forest Mansion Built By Tridel*Located In The Heart of Scarborough*Walk to All Amenities-Scarborough Town Center Mall, Civic Centre, Restaurants, Library, TTC at Your Doorstep & Just Minutes To 401 & Schools*Prime & Demand Location*The "Elm" Model Offers Almost 1000 Sq Ft With 2 Bedrooms & Den/Office or 3rd Bedroom W/Mirrored Wall & French Doors, 2X4 Pce Full Bathrooms, 2 Owned Underground Parking Spots & 2 Owned Lockers*Convenient 2nd Floor Suite-Easy to Walk Down Stairs in Case Of An Emergency*An Open Balcony W/A Quiet & Private View of The Trees & Greenspace*Split Floor Plan W/Prime Bedroom & 4 Pce Ensuite on 1 side and the 2nd Bedroom on the Other Side W/An Additional Main 4 Pce Bathroom*Hardwood Flrs In Living/Dining Room & Den/Office or 3rd Bedrm, Pot Lights in Kitchen W/Breakfast Bar, Backsplash & Ceramic Flrs*Mirrored Walls & Closets, Crown Moulding In Foyer, Living & Dining Rm*Maintenance Fees Include All Utilities*It Doesn't Get Any Better Than This*A Must See*Fabulous Amenities-Gym/Fitness Center, Billiards Room, Games Room, Indoor Pool With Jacuzzi/Hot Tub, Sauna, Party Room With Full Kitchen, Library & Computer Room, BBQ Area, Theatre Room + Beautifully Maintained Grounds and Building*See Multi-Media, Walk-Through Video + Photo Gallery Attached (id:39551)
599 Bloor Street W
Toronto, Ontario
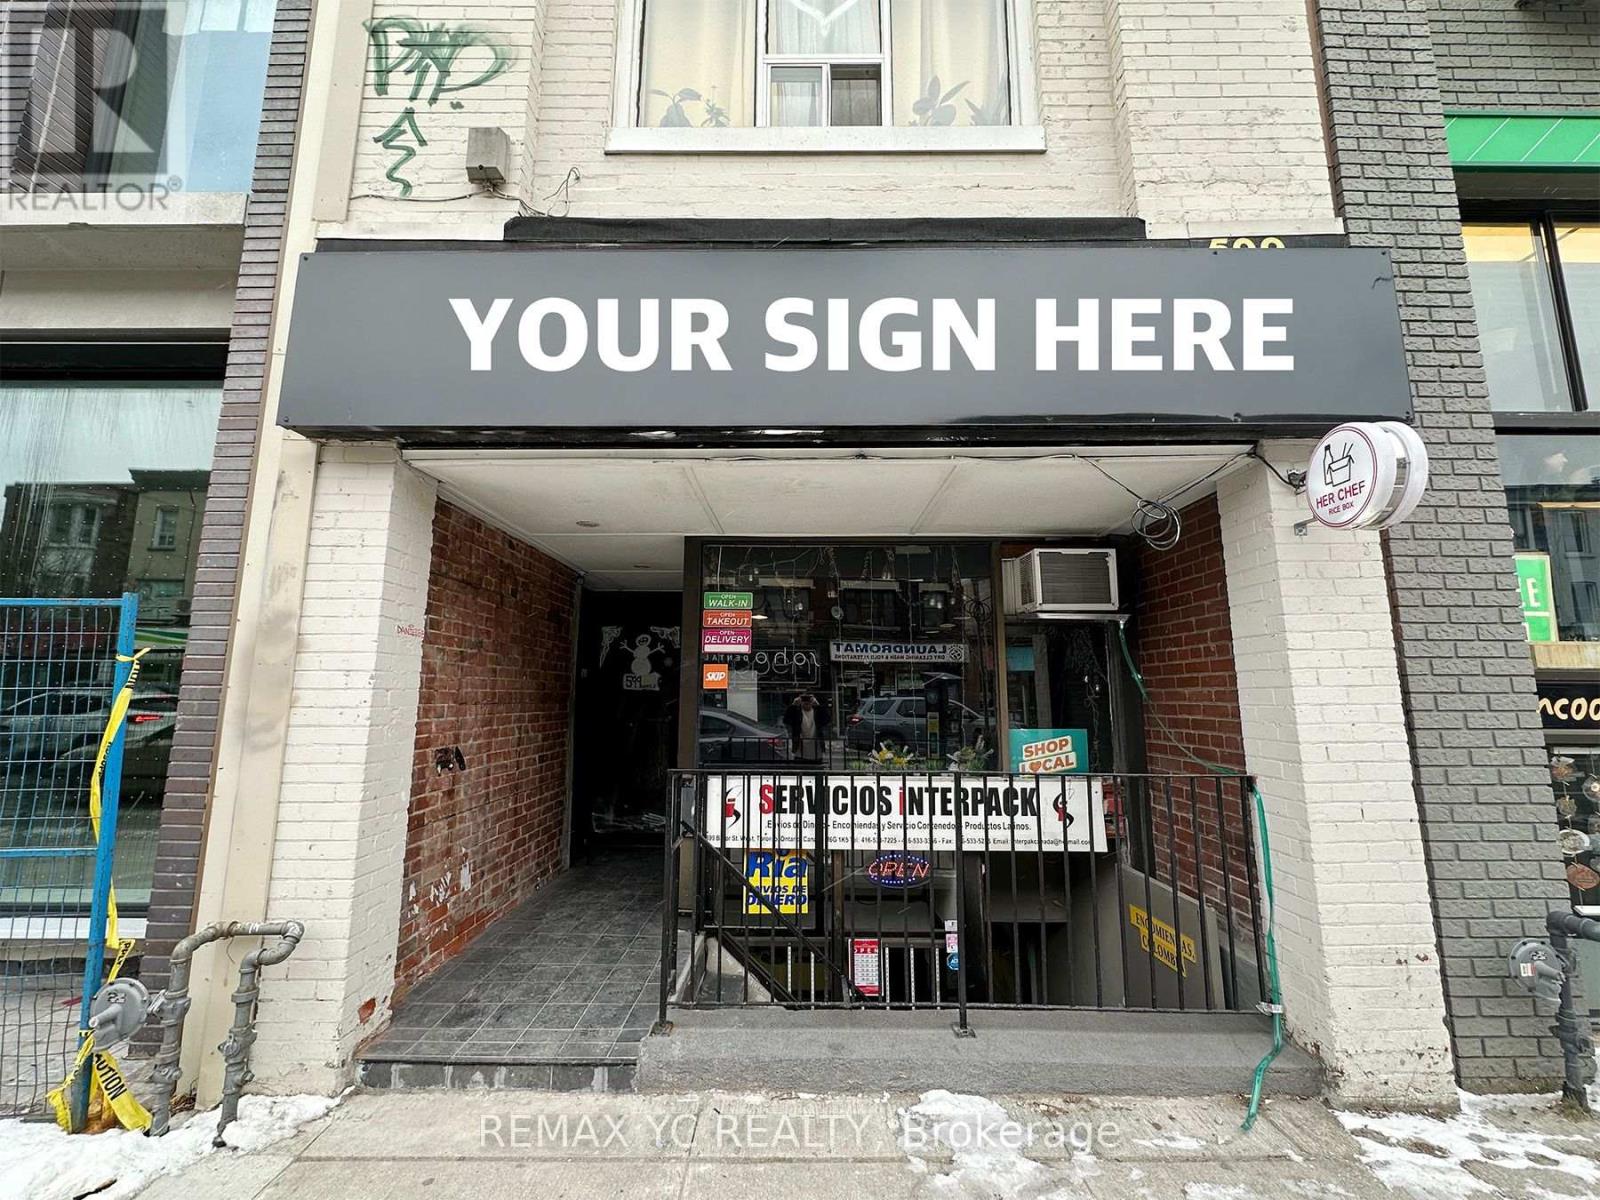
Your next location in the heart of Koreatown. This turnkey retail unit sits on the high-traffic Bloor St W corridor at Bathurst, right next to a newly built condominium whose residents add to the steady flow of students, locals and visitors. Steps to Bathurst Station and minutes from the University of Toronto. The space is fully built out for food and beverage: a working commercial kitchen, bar/service counter, exposed brick, and a large street-facing display window that puts your brand in front of passing foot traffic. Currently licensed for liquor sales. An efficient footprint keeps rent and operating costs in check while supporting a café, restaurant, bar, dessert or takeout concept. Skip the build-out cost and open sooner in one of downtown Toronto's most recognizable dining destinations. (id:39551)
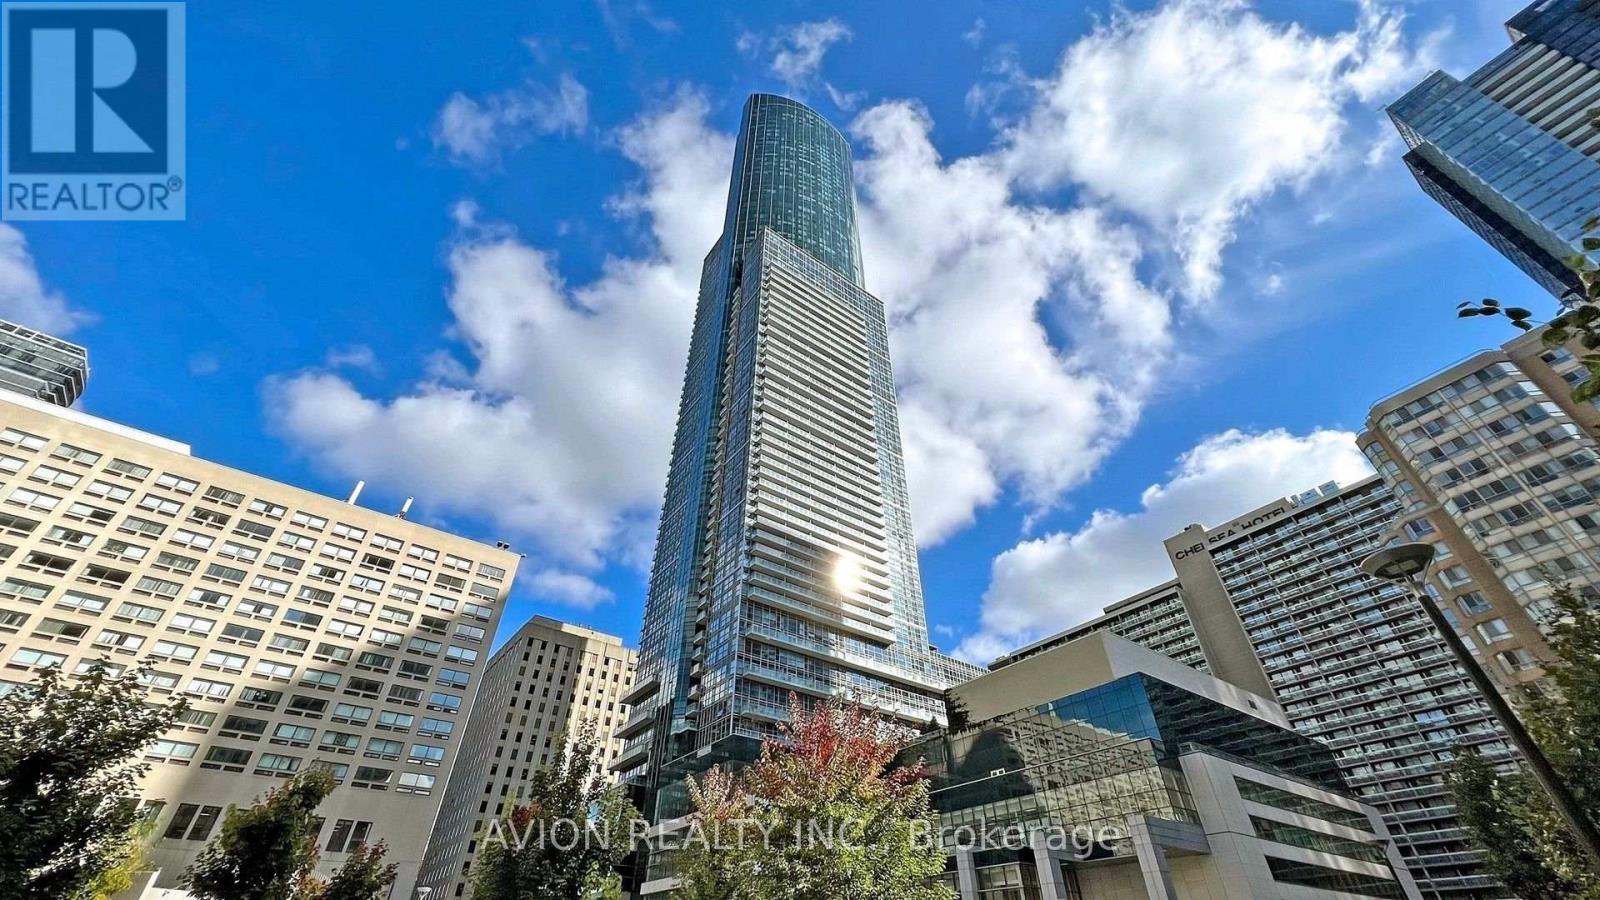
5716 - 386 Yonge Street
Toronto, Ontario
Rare Two-Storey Penthouse at Aura at College Park! Perched on the 57th and 58th floors, this exceptional corner residence offers 3 spacious, fully enclosed bedrooms with windows and doors, plus a versatile den. Newly installed flooring and contemporary light fixtures enhance the home's modern appeal. Soaring ceilings reaching up to 21 feet and expansive wraparound floor-to-ceiling windows create a dramatic, light-filled interior with unobstructed panoramic views to the north, east and west, including breathtaking views of Lake Ontario. The thoughtfully designed two-level layout is ideal for both everyday living and entertaining, complemented by a large ensuite locker for added storage. Enjoy unparalleled downtown convenience with direct indoor access to 24-hour grocery shopping, retail, restaurants and College subway station. A rare opportunity to experience elevated penthouse living in the heart of Toronto! (id:39551)
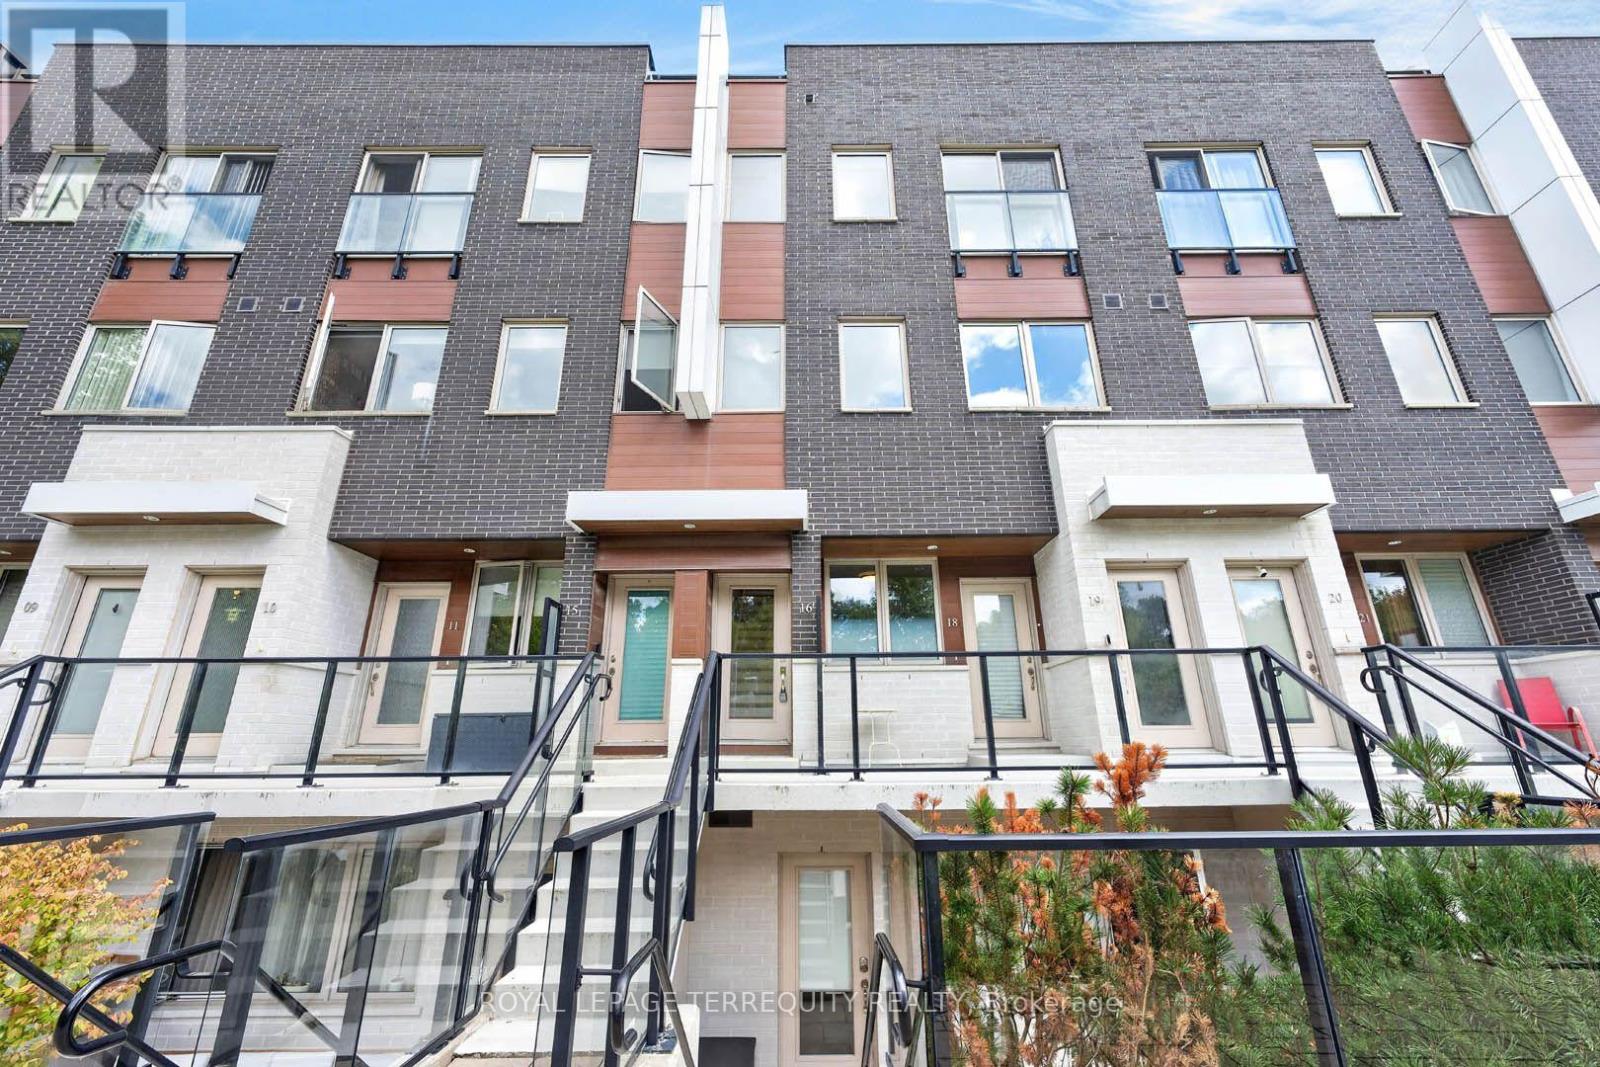
16 - 780 Sheppard Avenue E
Toronto, Ontario
Rarely offered upper-level townhouse condo in coveted Bayview Village neighborhood, just steps to Bessarion Subway (Line 4). Newly renovated with new stairs, new luxury vinyl flooring, and updated bathrooms. 2 bedrooms, 2 full baths, 9' ceilings, and a huge private rooftop terrace with water and gas hookup - ideal for BBQs and entertaining. 2 side-by-side parking spots included. Walk to Bayview Village Shopping Centre, new community centre & library, Starbucks, banks, shops, restaurants. (id:39551)
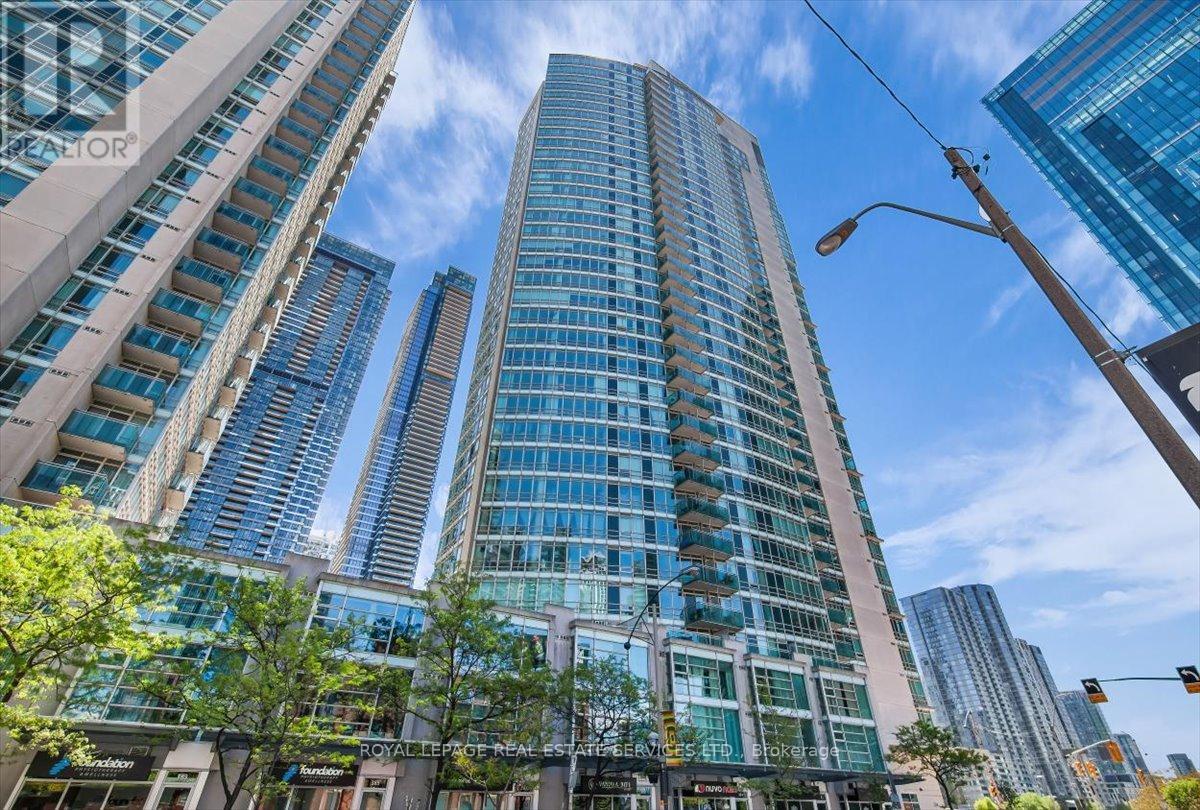
911 - 397 Front Street W
Toronto, Ontario
Great layout! Well maintained and bright 2 bedroom + den & 2 full bathrooms in the Apex complex. Featuring a rare split-bedroom layout with windows in both bedrooms! The two bedrooms are positioned at opposite ends of the unit for complete privacy and a separate large den, perfect for home office. Open concept living & dining area with floor to ceiling windows, walkout to the balcony and beautiful south views of the city. Updated kitchen with stainless steel appliances overlooking the living area; primary bedroom with 1x4pc. ensuite. All utilities are included in the maintenance fees. In addition, the unit includes one locker and one underground parking space in the complex. Enjoy the access to a wide range of building amenities: basketball court, exercise room, indoor pool, sauna, spa & salon; meeting & party rooms; theatre room, outdoor patio and barbecues; guest suites, 2 EV charging stations; visitor parking and onsite concierge. Transit at your door,steps from Union Station/GO transit and walking distance to Rogers Centre, CN Tower and Scotia Bank Area. Perfectly situated at Front St. & Spadina Ave., this location offers the best of Toronto, within close proximity to all the trendy restaurants andboutiques of King St. W & Queen St W, the scenic trails of the Harbourfront and convenient access to the Gardiner Expressway. Do not miss out! (id:39551)
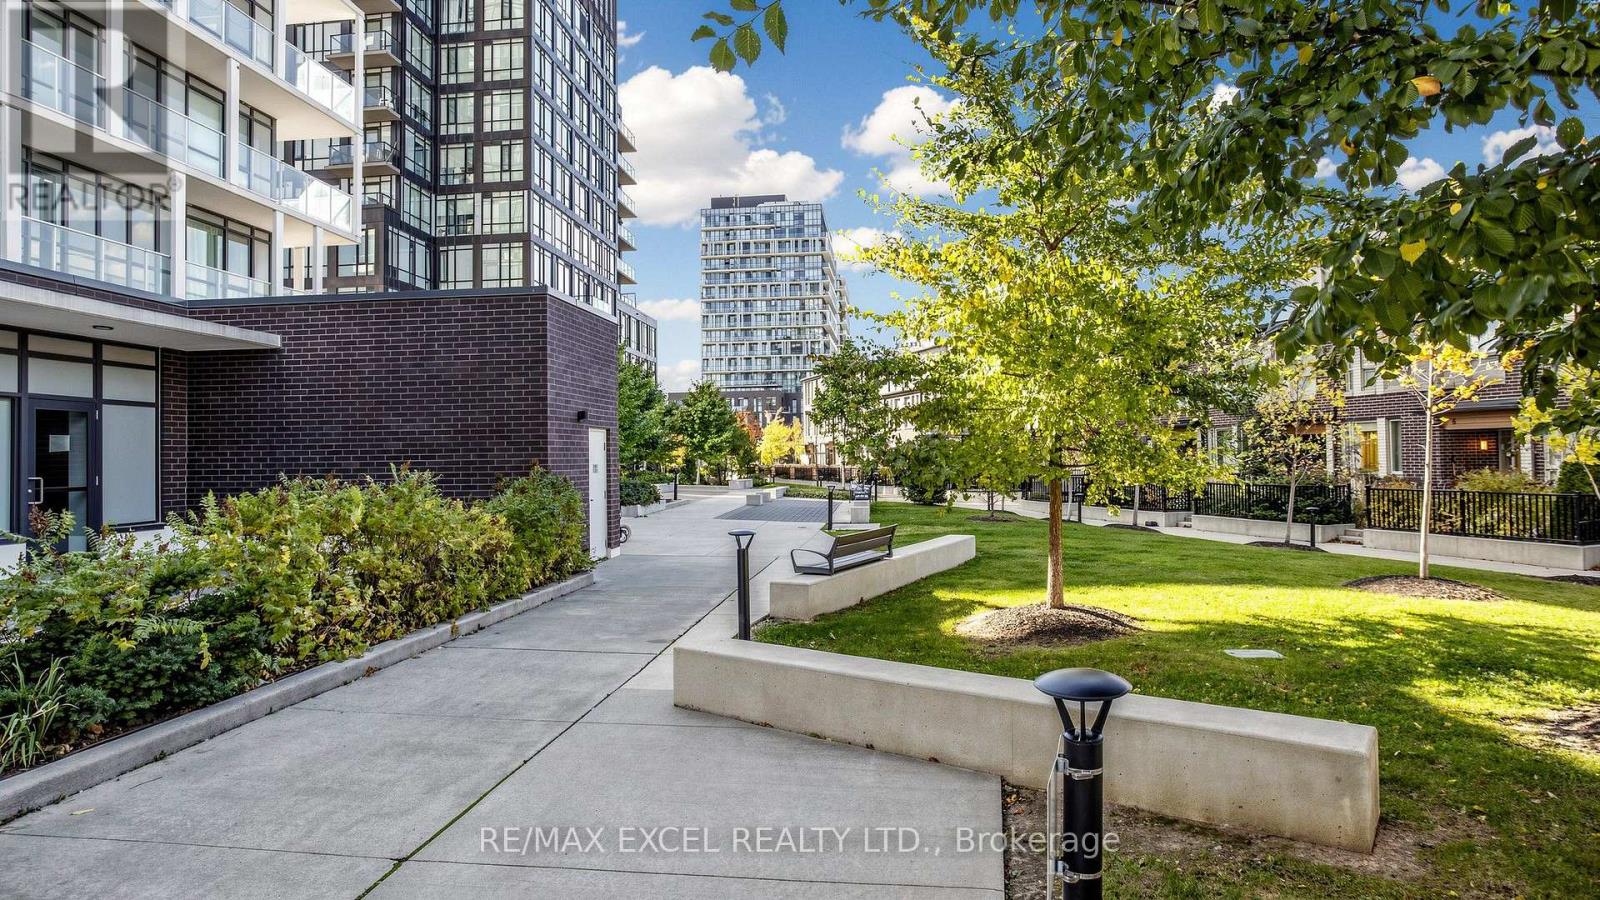
Th108 - 19 Allenbury Gardens
Toronto, Ontario
Experience modern living at Vivo Condos with this beautifully designed, spacious townhome offering over 1,600 sq. ft. of functional living space, perfect for families, professionals, and investors alike. The bright, open-concept main level features soaring 9-foot ceilings, stylish laminate flooring, and a contemporary kitchen complete with quartz countertops, modern cabinetry, and a spacious centre island ideal for everyday living and entertaining. The second level offers two generously sized bedrooms, a well-appointed 5-piece bathroom, and a flexible den perfect for a home office or study area. Occupying the third level, the private primary suite provides a peaceful retreat featuring a walk-in closet and an ensuite bathroom with a separate glass-enclosed shower. Enjoy your own expansive outdoor terrace, ideal for relaxing, hosting guests, or enjoying fresh air. Residents also benefit from an impressive selection of building amenities, including a fully equipped fitness centre, party room, theatre room, concierge service, and more. An exceptional opportunity to enjoy spacious townhome living with the convenience of condominium amenities! (id:39551)