
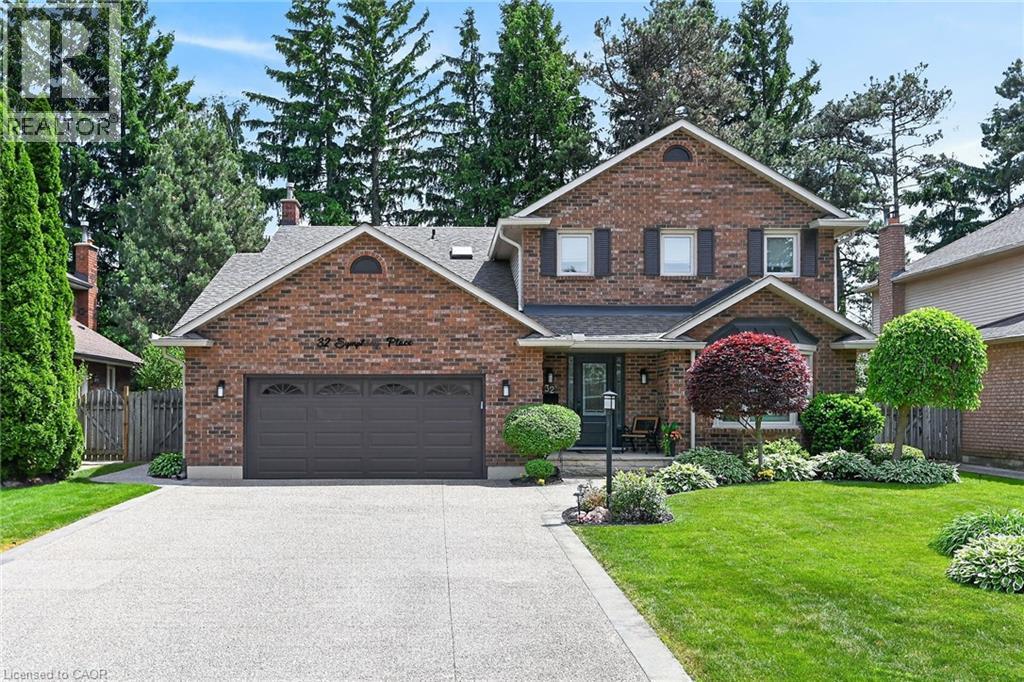
32 Symphony Place
Ancaster, Ontario
Welcome home to 32 Symphony Place in highly sought after mature Ancaster neighbourhood. Steps to both public and separate elementary schools. This 5+1 bedroom gem is situated on a gorgeous cul de sac lot. Combining luxury, comfort & lifestyle this exceptional property shows pride of ownership, a perfect setting for growing families and avid entertainers alike. 5 large bedrooms, new stair risers/post & carpet runner '25, large living/dining combination room w beautiful hardwood makes for easy entertaining. Opens to gorgeous chef's kitchen (Croyden '23) everything has been thought of here - beautiful quartz/caesarstone, custom pullouts, pantry, coffee station & bev fridge. Inviting m/flr family room with potlights, gas fp & hrdwd. Cust organizers in dble frnt hall, garage & 2nd pantry closets. Vinyl flooring thru most of main floor w/new baseboards/trim '23. Upstairs offers 5 large bedrms primary suite with w/in and private 5 pc ensuite (updated'21)corner jet tub/dble sinks. 5th bedroom currently being used as office - has dble skylights & cedar w/in closet. All windows within last 10 years. Fully finished lower level offers great flex space - inlaw/teen retreat with large bedroom, sauna, 3 pce bath. Games/gym area. Fully fenced. Roof shingles'19, oversized eavestroughs and leaf guards'23. Heated eaves over covered front porch. Front door system'24 w/ gorgeous cvred stone front porch & aggregate drive'21. Step from kitchen to your own resort like backyard! Interlock stone patio & pool surround. Lovely inground heated s/water pool w diving rock. (liner '21, pool pump mtr '26) Cedar cabana/tiki bar with change area & hydro, new cedar shake roof'25. Backyard offers majestic trees, beautiful flower beds and even a vegetable garden! Windows open out patio/pool area. Gas bbq hkup. Retract awning. Raised garden beds. Absolutely nothing to do but unpack and enjoy this beautiful home. (id:39551)
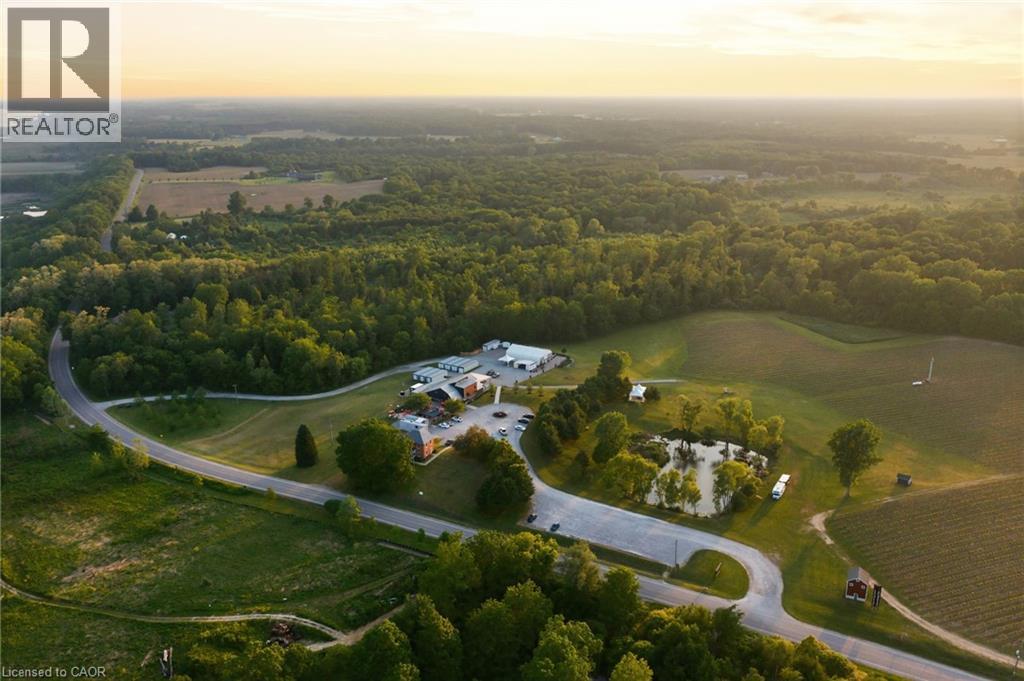
1709 Front Road
St. Williams, Ontario
A rare opportunity to acquire Norfolk County’s most recognized winery property, welcome to Burning Kiln Winery. Set on 92.68 fertile acres within the increasingly popular Long Point World Biosphere Region, this well established destination winery overlooks the Turkey Point Marshlands and sits just a short drive from Port Dover, Simcoe, sandy beaches, trails, zip-lining, and the natural beauty that draws more visitors to Ontario’s South Coast. Located on a repurposed tobacco farm, the property is a testament to Norfolk’s agricultural heritage, where premium sandy loam soil once used for tobacco has been thoughtfully reimagined for viticulture. The winery is known for unique production methods, including appassimento style with drying of grapes in former tobacco kilns, and for celebrated wines such as its Strip Room. Approximately 20 acres of active vineyard are planted with noble vinifera varietals including Merlot, Riesling, Chardonnay, Cabernet Franc, Pinot Noir, Pinot Grigio, Savagnin and Petit Verdot with approximately 30 additional workable acres at the north area for future expansion. The winery features a 4,900 sq. ft. main commercial building with attractive retail, winemaking, barrel room, administrative areas, and year-round food service; a fully renovated 1,914 sq. ft. historic residence used as high-end guest accommodation; a 2,600 sq. ft. versatile event space with a large patio; plus eight 460 sq. ft. kilns that honour the property’s roots. With sweeping vineyard views, award-winning wines, hospitality experiences, and its popular Concerts in the Vineyard series, the winery has become a true community destination and a must-visit for those seeking a glass of wine with a beautiful view. Serviced by 3-phase hydro with 800 amps, natural gas, onsite wells for drinking water, and septic systems, this offering combines land, thoughtful infrastructure, history, and a recognized brand in one of Ontario’s most distinctive agricultural and tourism regions. (id:39551)
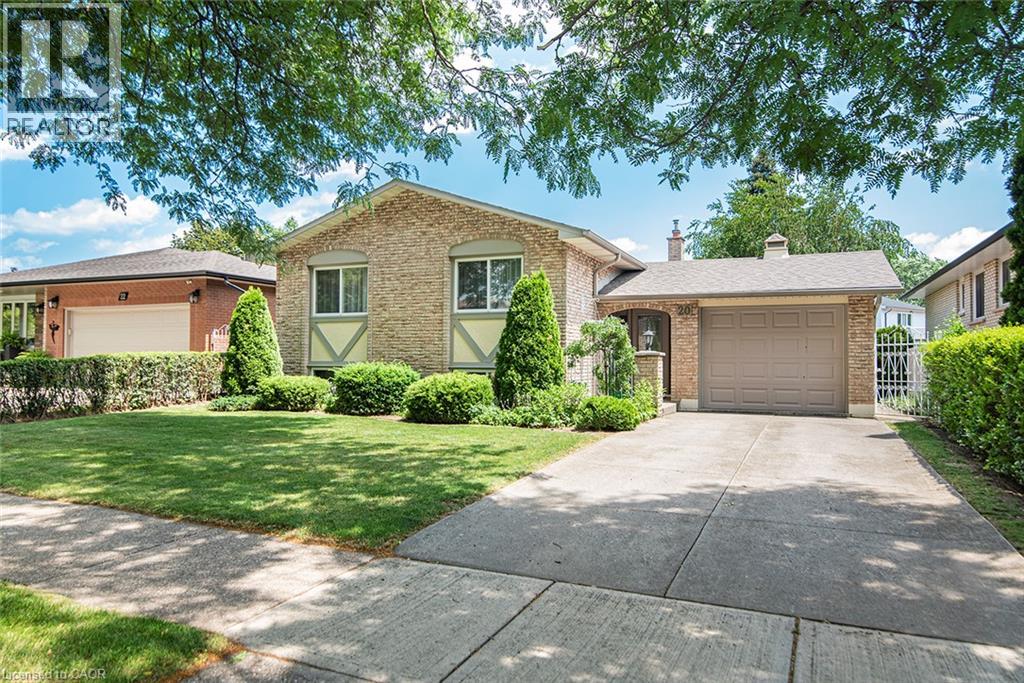
20 Birchlawn Drive
Stoney Creek, Ontario
This inviting 3+1 bedroom, 2 full bathroom detached home is in the desirable Cherry Heights community of Stoney Creek, where thoughtful design, flexible living spaces, and everyday functionality come together. A covered front entry welcomes you into a spacious foyer, where the design provides easy access to the upper living area, lower level, and backyard patio. The bright upper level features a spacious L-shaped living and dining room with large windows that saturate the space in natural light, creating a warm atmosphere for everyday living and entertaining. The kitchen offers a comfortable eating nook, perfect for casual family meals or enjoying your morning coffee. The functional layout provides excellent storage solutions throughout, keeping life organized and convenient. The finished lower level expands your living options with a generous family room featuring a fireplace, ideal for relaxing, entertaining, or family gatherings. A versatile additional bedroom offers flexibility for guests, a craft room, or a private home office. Another additional room provides endless possibilities for a dedicated workspace, or hobby room. The combined laundry, utility room, workshop area make this level practical and functional for today’s lifestyle. Step outside to enjoy the fully fenced backyard featuring a concrete patio, perfect for outdoor dining, summer barbecues, and relaxing in your own private space. A storage shed adds convenience, while the attached drive-through garage is a rare feature, offering front and rear overhead doors for easy backyard access. Conveniently located near schools, parks, shopping, and everyday amenities, this home offers the perfect blend of comfort, versatility, and convenience. An exceptional opportunity for those looking to enjoy all that Cherry Heights and Stoney Creek have to offer. RSA. (id:39551)
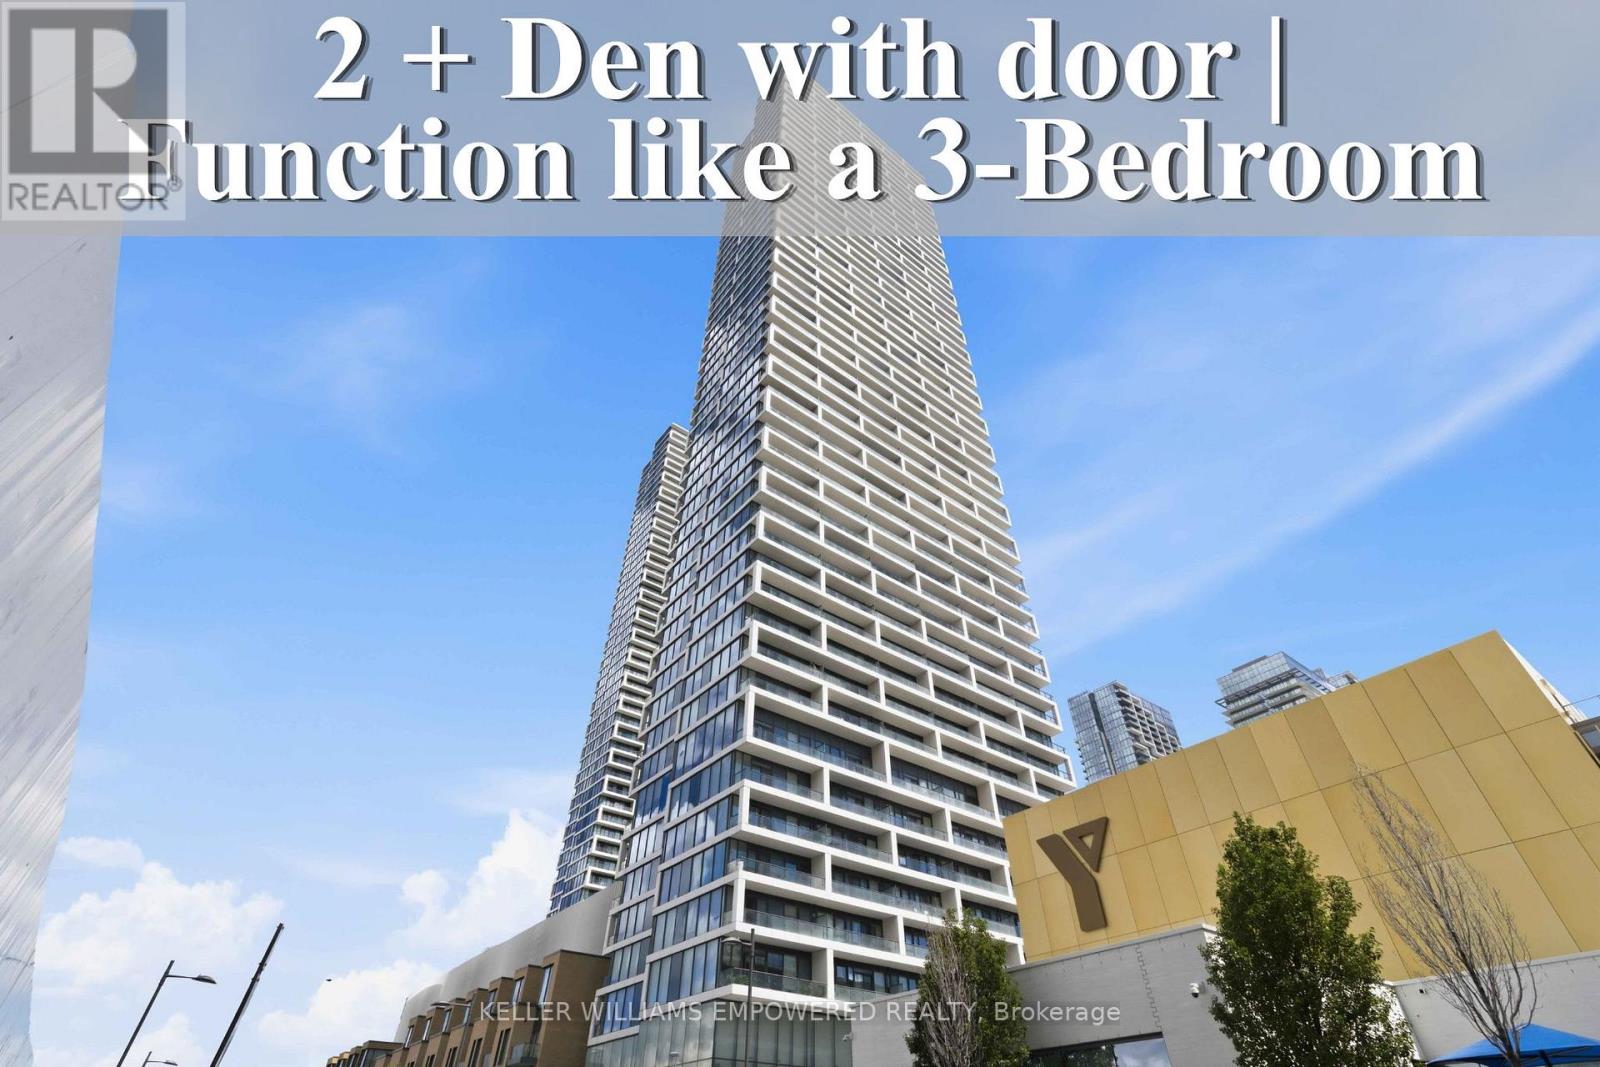
2501 - 5 Buttermill Avenue
Vaughan, Ontario
Welcome to this stunning residence at Transit City 1 & 2, offering breathtaking views showcase beautiful sunsets every evening. Enjoy an unbeatable location with convenient access to Highways 400, 407, and 7. Step directly to Viva and Zum transit for effortless commuting throughout the GTA, with Vaughan Metropolitan Centre Station just a short walk away. York University is only a short drive or transit ride away, and Walmart is conveniently located nearby. Thoughtfully designed as a spacious 2-bedroom + den suite, this home features 9-ft ceilings, floor-to-ceiling windows, and a bright open-concept layout that seamlessly combines style, comfort, and convenience. The modern kitchen equipped with built-in appliances, sleek cabinetry, and contemporary finishes that flow effortlessly into the spacious living and dining areas. The versatile den is enclosed with sliding doors and can easily function as a third bedroom, home office, or guest space, offering excellent flexibility for families and professionals alike. Natural light fills the home, creating a warm and inviting atmosphere throughout the day. Residents enjoy access to outstanding building amenities and one of Vaughan's most connected urban locations. Vaughan Mills, RioCan Colossus Centre, and Air Riderz Adventure Park are all just minutes away, with banks, restaurants, cafes, and everyday shopping conveniently nearby. An outstanding opportunity to own or invest in one of Vaughan's most vibrant urban communities. Experience modern Vaughan living with unbeatable transit connectivity, premium conveniences, and exceptional comfort. Don't miss your chance to make this remarkable home yours! (id:39551)
4344 Dallas Court
Mississauga, Ontario
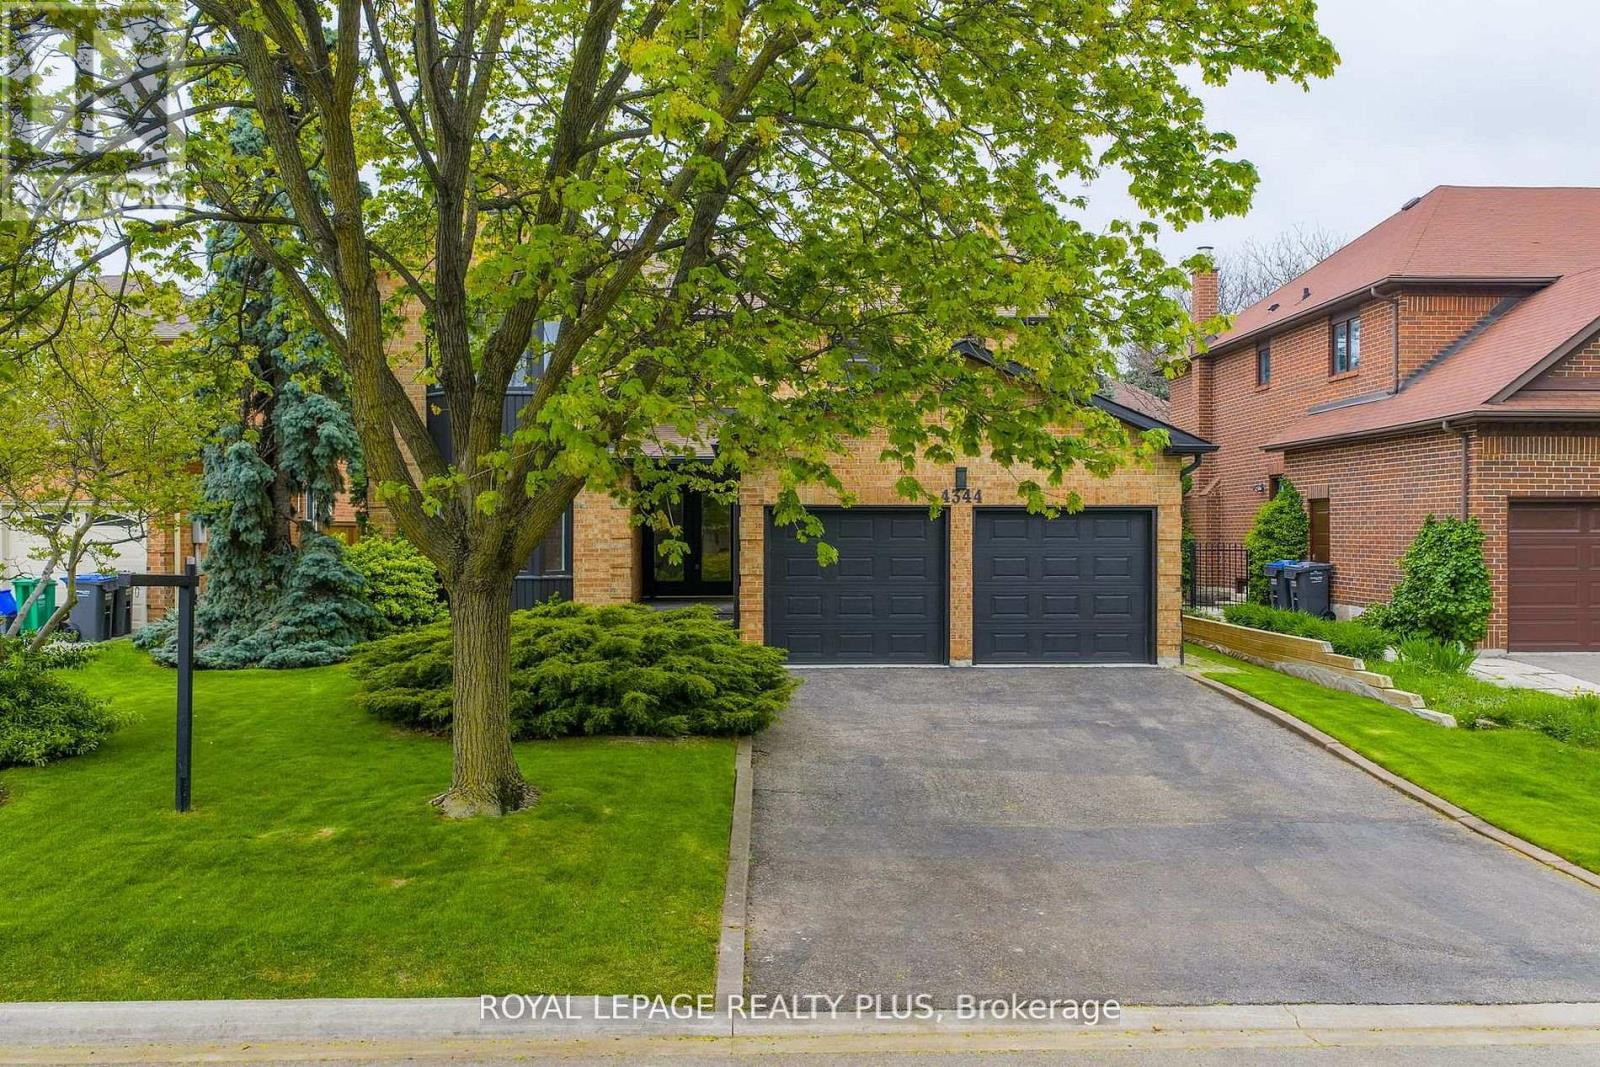
Nestled in a prestigious cul-de-sac, this stunning home boasts a grand entrance, 9.5-inch natural oak floors, an open-concept design, and a chefs dream kitchen with an oversized island. Skylights and floor-to-ceiling windows flood the space with natural light, while a cozy fireplace, custom feature wall, and built-in speakers create a warm and inviting family room with walkout access to a fully fenced backyard featuring mature trees and a patio. The spacious primary suite offers a bay window, open walk-in closet, and a luxurious en-suite with heated floors. All bedrooms are generously sized with custom-built closets. The fully finished lower level includes a wine cellar, an additional bedroom with a walk-in closet or office space, a three-piece en-suite, and potential for a second kitchen or bar. Completing this home is a double car garage, an extended four-car driveway with no sidewalk, and professional landscaping all combining elegance, comfort, and practicality in one remarkable property. (id:39551)
5 Sleeth Street
Brantford, Ontario
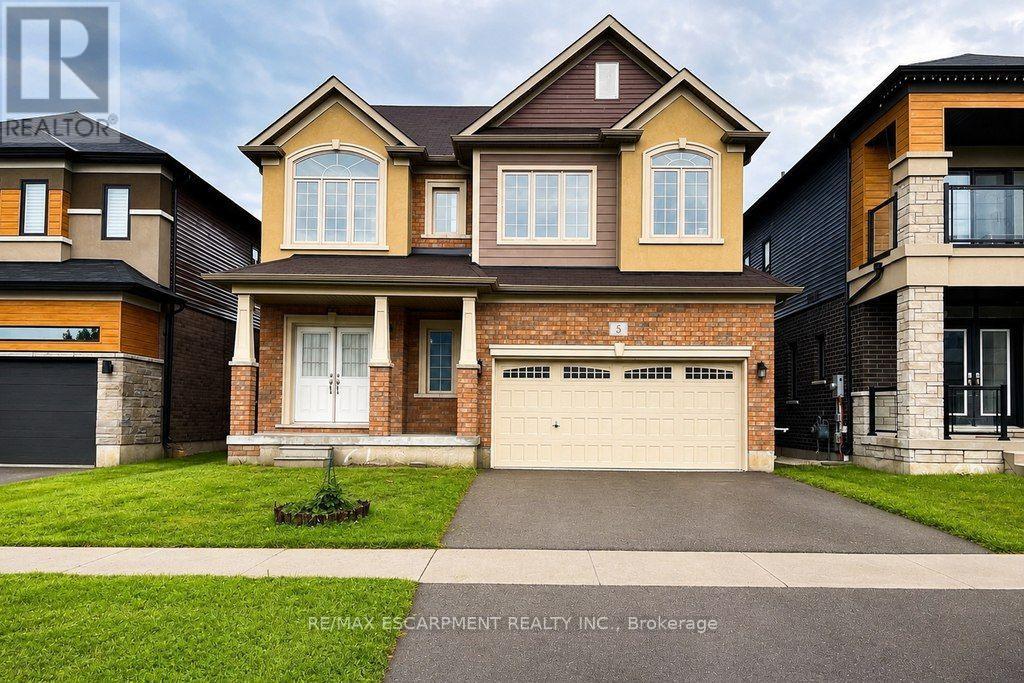
Spacious 2-storey detached home in the family-friendly Cainsville/Brookfield community, offering over 2,300 sq. ft. of living space ( Above grade). The main floor features 9-ft ceilings, an open-concept layout, a generous living room with gas fireplace, and a large eat-in kitchen with hardwood cabinetry, granite countertops, tiled backsplash and stainless steel appliances. Convenient main-floor laundry, powder room and mudroom with garage access. Upstairs offers a spacious primary bedroom with walk-in closet and 4-pc ensuite, two additional bedrooms, an open den and main bath. Double garage and double-wide driveway. Easy access to Hwy, shopping, schools, parks and amenities. (id:39551)
1898 Blackwater Road
London North, Ontario
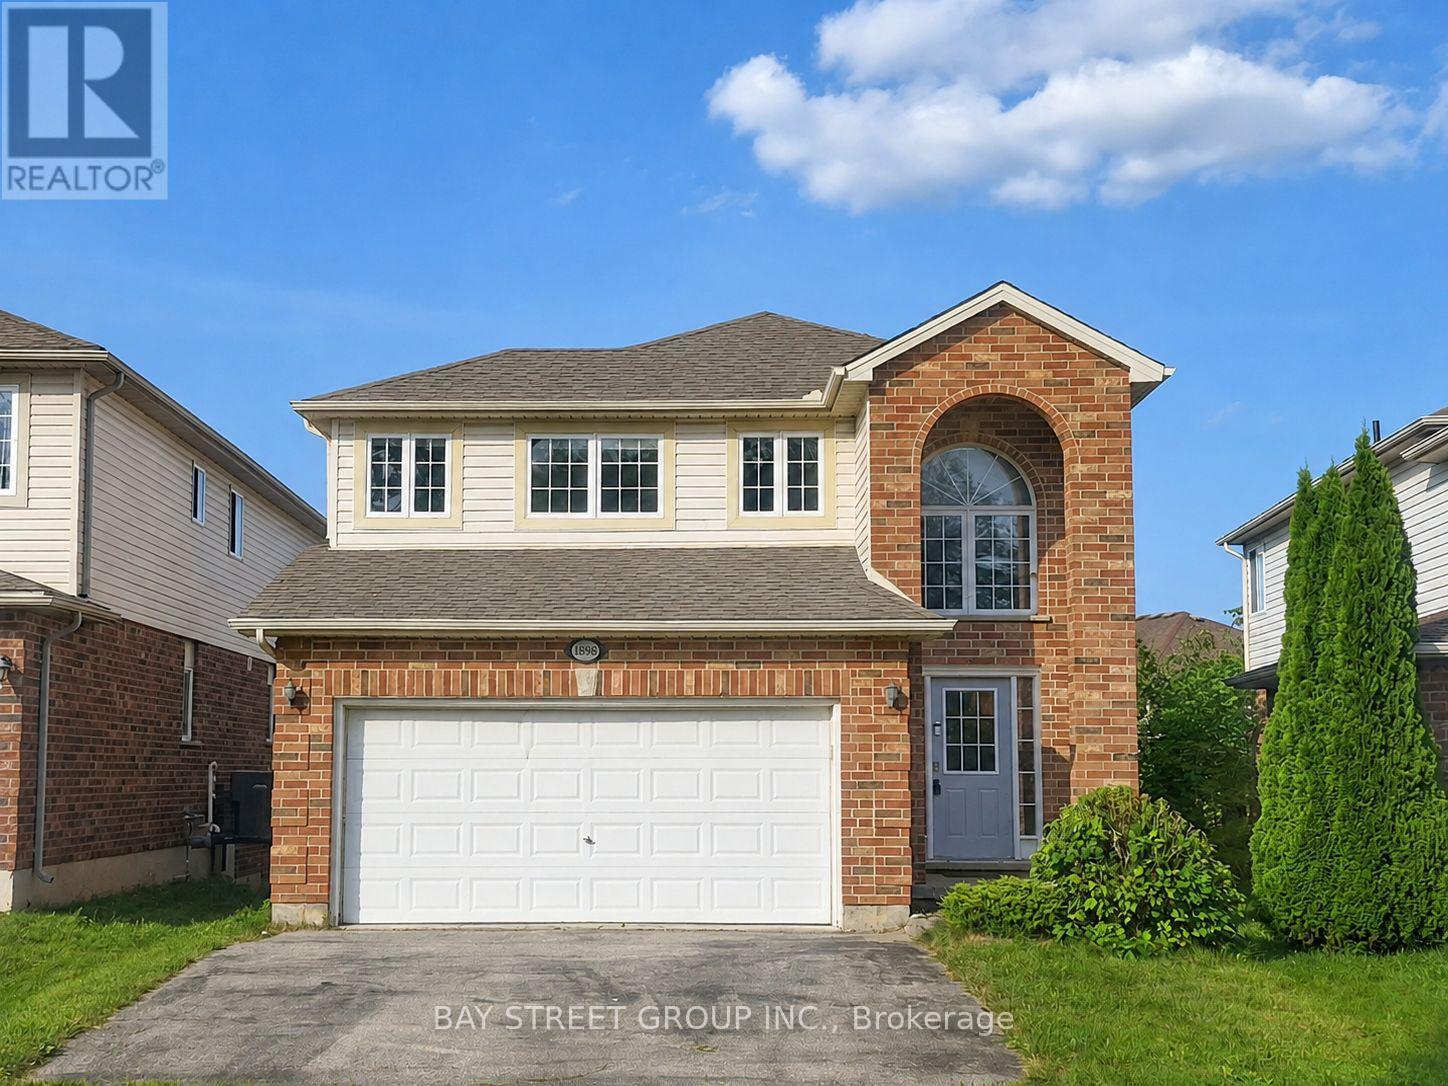
Welcome to 1898 Blackwater Road, a well-maintained 3-bedroom home located in the desirable Stoney Creek community. Featuring 2 full and 2 half bathrooms, this home offers a functional layout with bright, comfortable living spaces and a walkout basement that provides additional flexibility for family living, a home office, or recreation space. Numerous updates add peace of mind, including furnace and A/C (2021), insulation (2021), washer and dryer (2023), as well as fresh interior paint, updated light fixtures (2026), and a freshly painted deck (2026). Located within the highly regarded Stoneycreek P.S and AB Lucas Secondary School district and close to parks, bus stops, shopping, YMCA, and everyday amenities. A great opportunity for families looking for a move-in-ready home in North London. Book your private showing today! (id:39551)
6 Rutledge Heights
Melancthon, Ontario
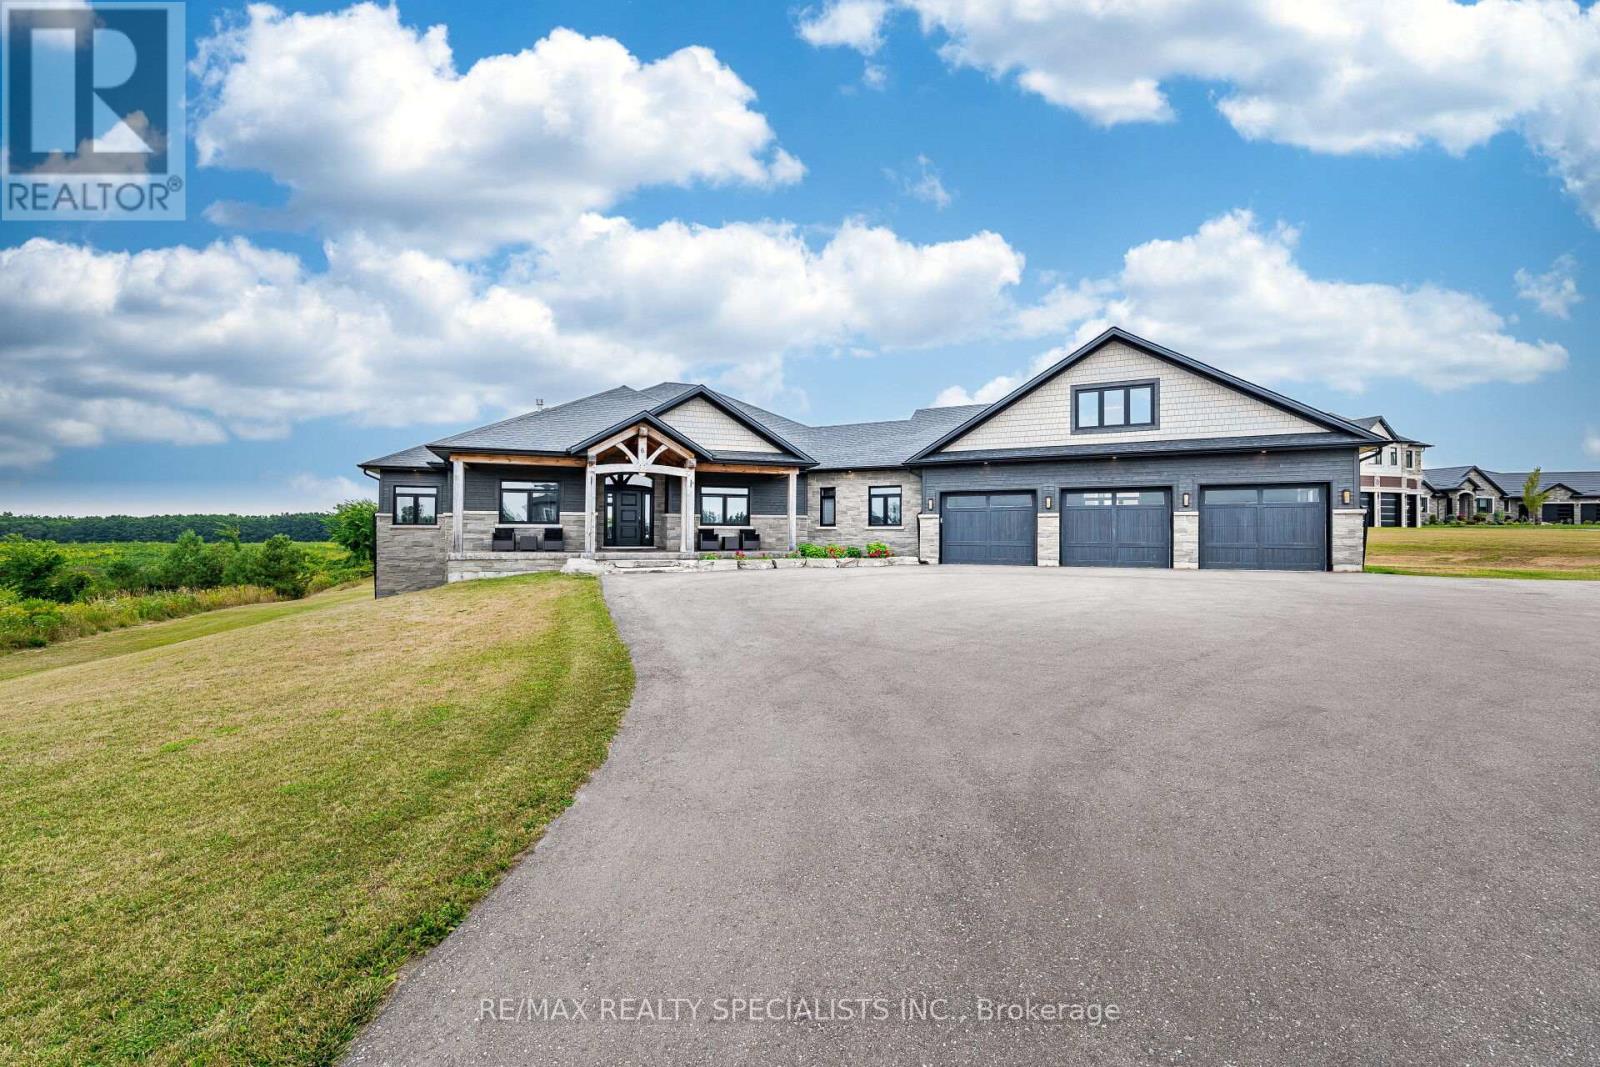
Welcome to a private retreat like no other, this custom-built luxury bungaloft sits gracefully among just a handful of exclusive homes, offering unmatched privacy and serenity. From the moment you arrive, the grandeur of the expansive lot captures your attention, with a three-car garage and an oversized driveway designed to accommodate gatherings of family and friends. Step inside and you'll immediately feel the welcoming vibes of a home built for both elegance and comfort. Every detail has been thoughtfully curated, from the Nest digital thermostat that ensures year-round comfort, to the exquisite light fixtures that illuminate the beautiful rooms. The open-concept main floor flows effortlessly into a large kitchen with a generous island, stainless steel appliances, and a professional gas stove, perfect for hosting memorable evenings. Overlooking the backyard is a spacious deck that invites morning coffees and sunset views. The bedrooms are expansive, offering peaceful retreats with spa-inspired bathrooms featuring LED light mirrors, walk-in showers, and freestanding tubs. The master wing boasts a private walkout to the deck, a walkthrough closet, and its own laundry space, blending luxury with practicality. The finished walk-out basement elevates this home even further, featuring a cinema room for unforgettable movie nights, a game room, a gym, and additional bedrooms for guests or extended family. The true showstopper is outside, a fenced-in, resort-style swimming pool surrounded by two garden sheds and a beautifully landscaped backyard that feels like your own private paradise. This is more than a home, it's a lifestyle. Spacious, stunning, and built for those who value both privacy and luxury, this property invites you to create lasting memories in every corner, heated floors, master bedroom has a steam shower, do not miss this property. (id:39551)
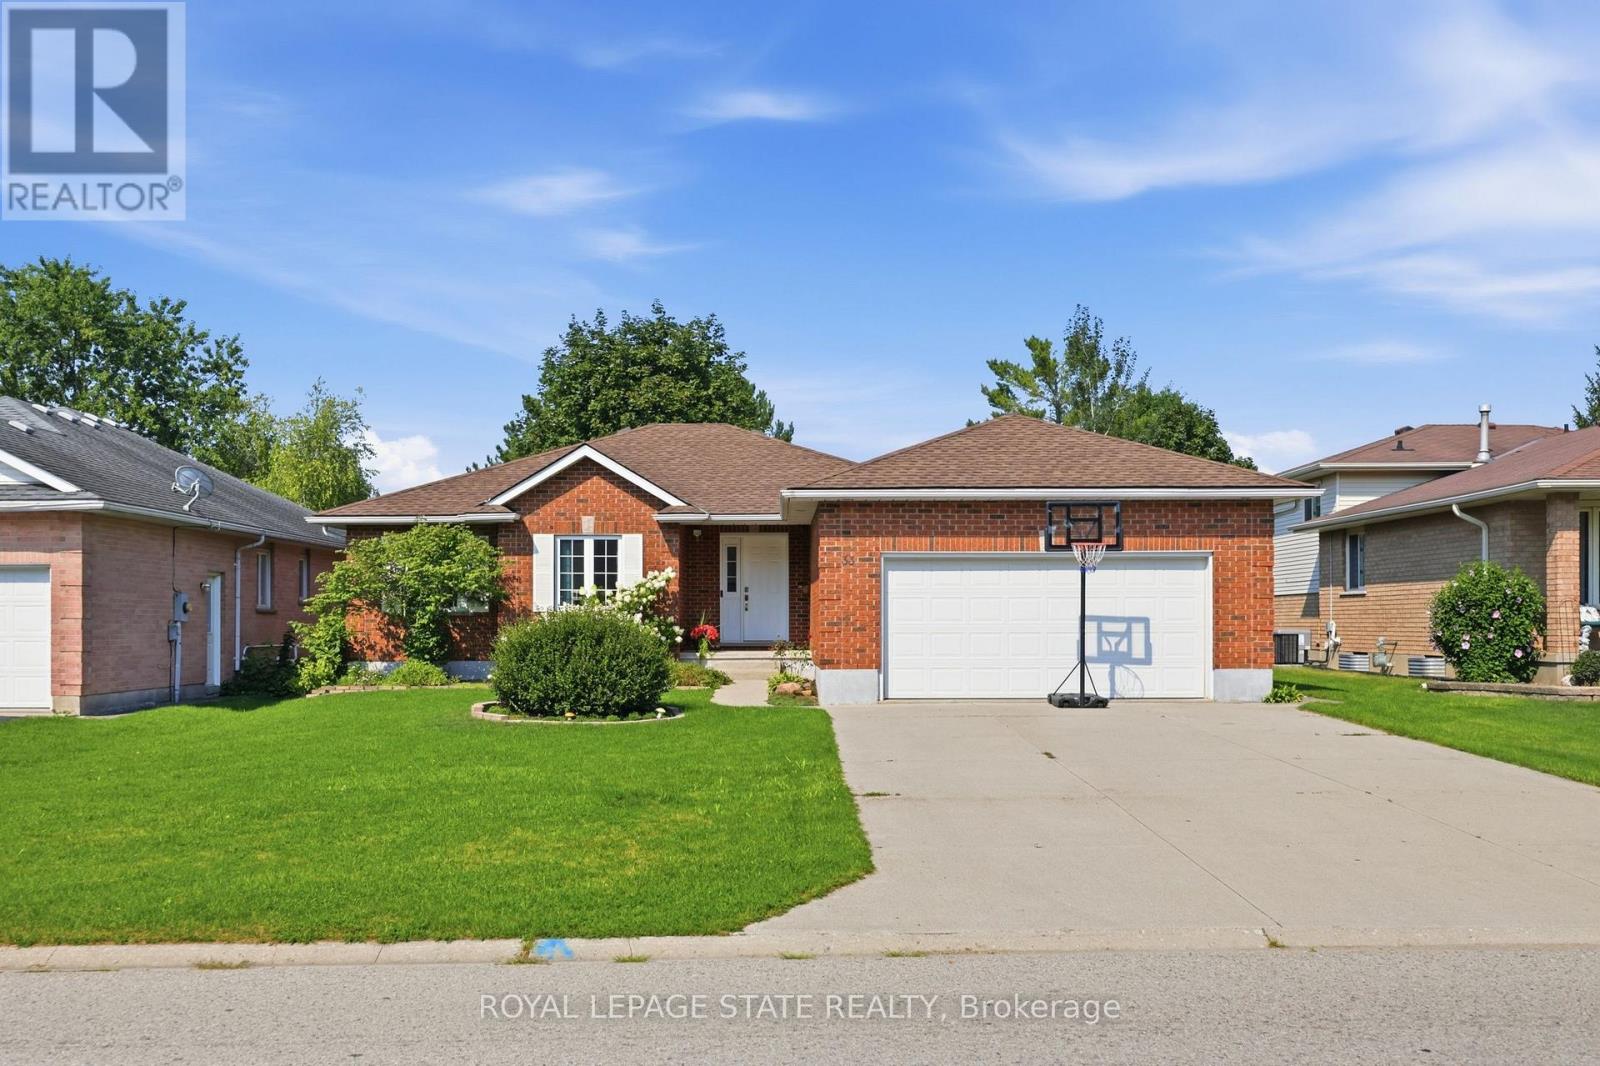
33 King Street
East Zorra-Tavistock, Ontario
Welcome to this inviting all brick bungalow, ideally situated in a desirable neighbourhood close to schools, parks, shopping and everyday amenities. Offering a spacious and versatile layout, this home is thoughtfully designed for comfortable family living with plenty of room to grow. The bright and welcoming main floor features a seamless flow from the living room into the dining area and well kept kitchen, continuing into a convenient mudroom with laundry. From here, enjoy direct access to the double-car garage, as well as a secondary door leading out to the backyard deck-perfect for summer entertaining and easy outdoor living. The main level offers two generously sized bedrooms plus a versatile office, currently used as a third bedroom. Each bedroom benefits from bright windows, while the spacious primary bedroom provides the comfort of double closets. A full main-floor bathroom with a shower/tub combination offers practicality. The lower level adds exceptional living space and endless possibilities. Featuring two additional bedrooms, a second bathroom, and a convenient kitchenette with sink and cabinetry, this level is ideal for a growing family, guests, extended family, or those looking for additional living space. One of the lower-level bedrooms also features walk-up access to the garage. With separate access and a flexible layout, there is potential to explore an in-law or secondary living arrangement, With a blend of carpet, hardwood, and tile flooring throughout the main level, plus a water softener and included appliances, this home offers a wonderful combination of comfort, functionality, and opportunity. Whether you're looking for space for your family today or envisioning tomorrow's possibilities, this versatile bungalow is ready to welcome you home. (id:39551)

25 Eric Burke Court
Hamilton, Ontario
Located in a sought after family-friendly neighbourhood on Hamilton Mountain, this modified back-split has been lovingly cared for by the same family since 2002. Enjoy close proximity to shopping, restaurants, cafes, schools, parks and recreation. This is a terrific location for commuters, offering quick access to the LINC, Hwy 403 and Red Hill Valley Parkway. With over 2,800 square feet of finished space, this home suits multi-generational families with great potential for a future in-law suite. Reclaimed brick and manicured perennial gardens contribute to the curb appeal of this property. The open concept layout and abundance of natural light offer a warm and welcoming feeling. The spacious living/dining space features vaulted ceilings and hardwood flooring. The eat-in kitchen offers stainless steel appliances, abundant cabinets and counter space including a breakfast bar. The main level is completed by a large family room with gas fireplace, main floor bedroom, and a full bath. The upper level offers a large primary bedroom with a walk-in closet and ensuite bath privilege. Two additional bedrooms complete this level. The fully finished lower level includes a recreation room, 3pc bath with laundry plus an additional bedroom. The covered rear porch extends your living space and takes your outdoor entertaining to the next level. Act now to make this house your new home. (id:39551)
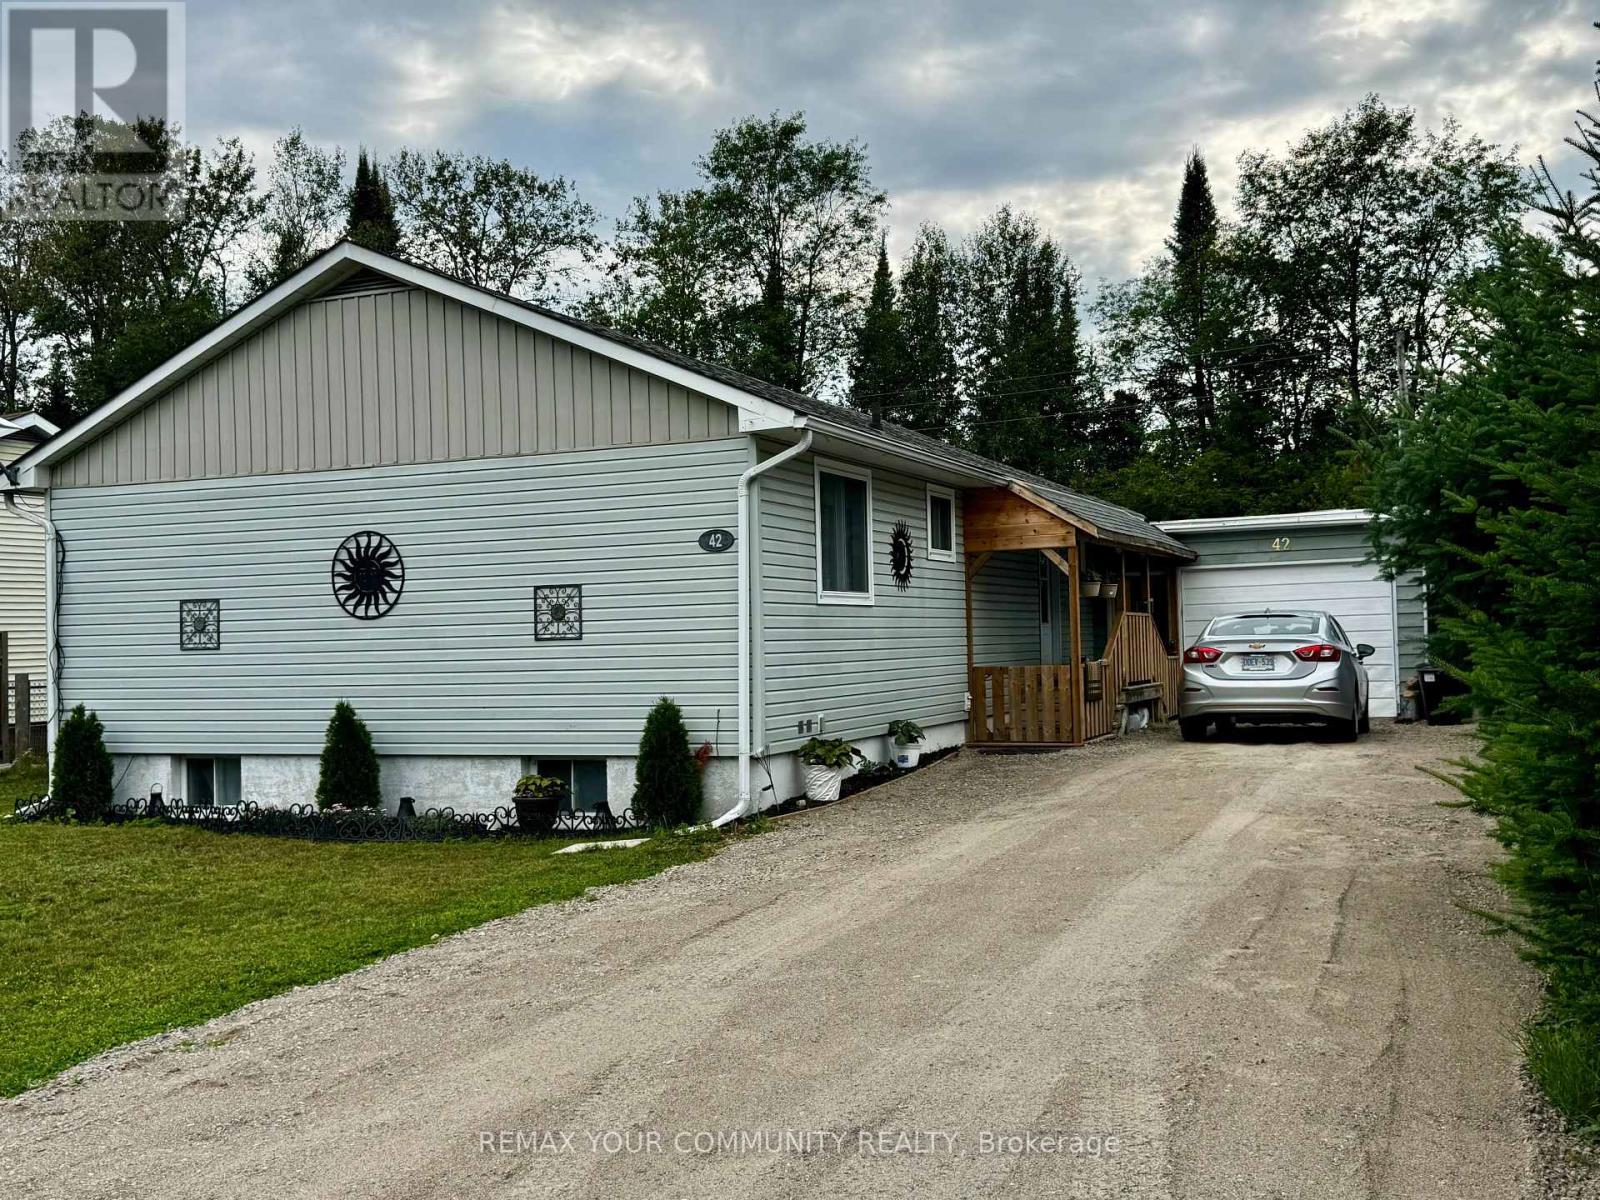
42 Sprucedale Street
Highlands East, Ontario
Discover this charming 3+1 bedroom 2 bathroom bungalow featuring a full finished basement in-law apartment and separate entrance, backing onto a ravine. This delightful home features a warm and inviting kitchen with brand new stainless steel appliances, hood & DW. Modern laminate flooring throughout & low maintenance vinyl siding. Enjoy the tranquil views of the ravine and forest from your backyard. Large detached garage, new forced air electric furnace in 2022 & 200 amp hydro panel. Electric fireplace, newer roof plus new washer & dryer, this property offers both comfort and practicality. Come have a look for yourself at this Well built affordable home near many amenities (id:39551)
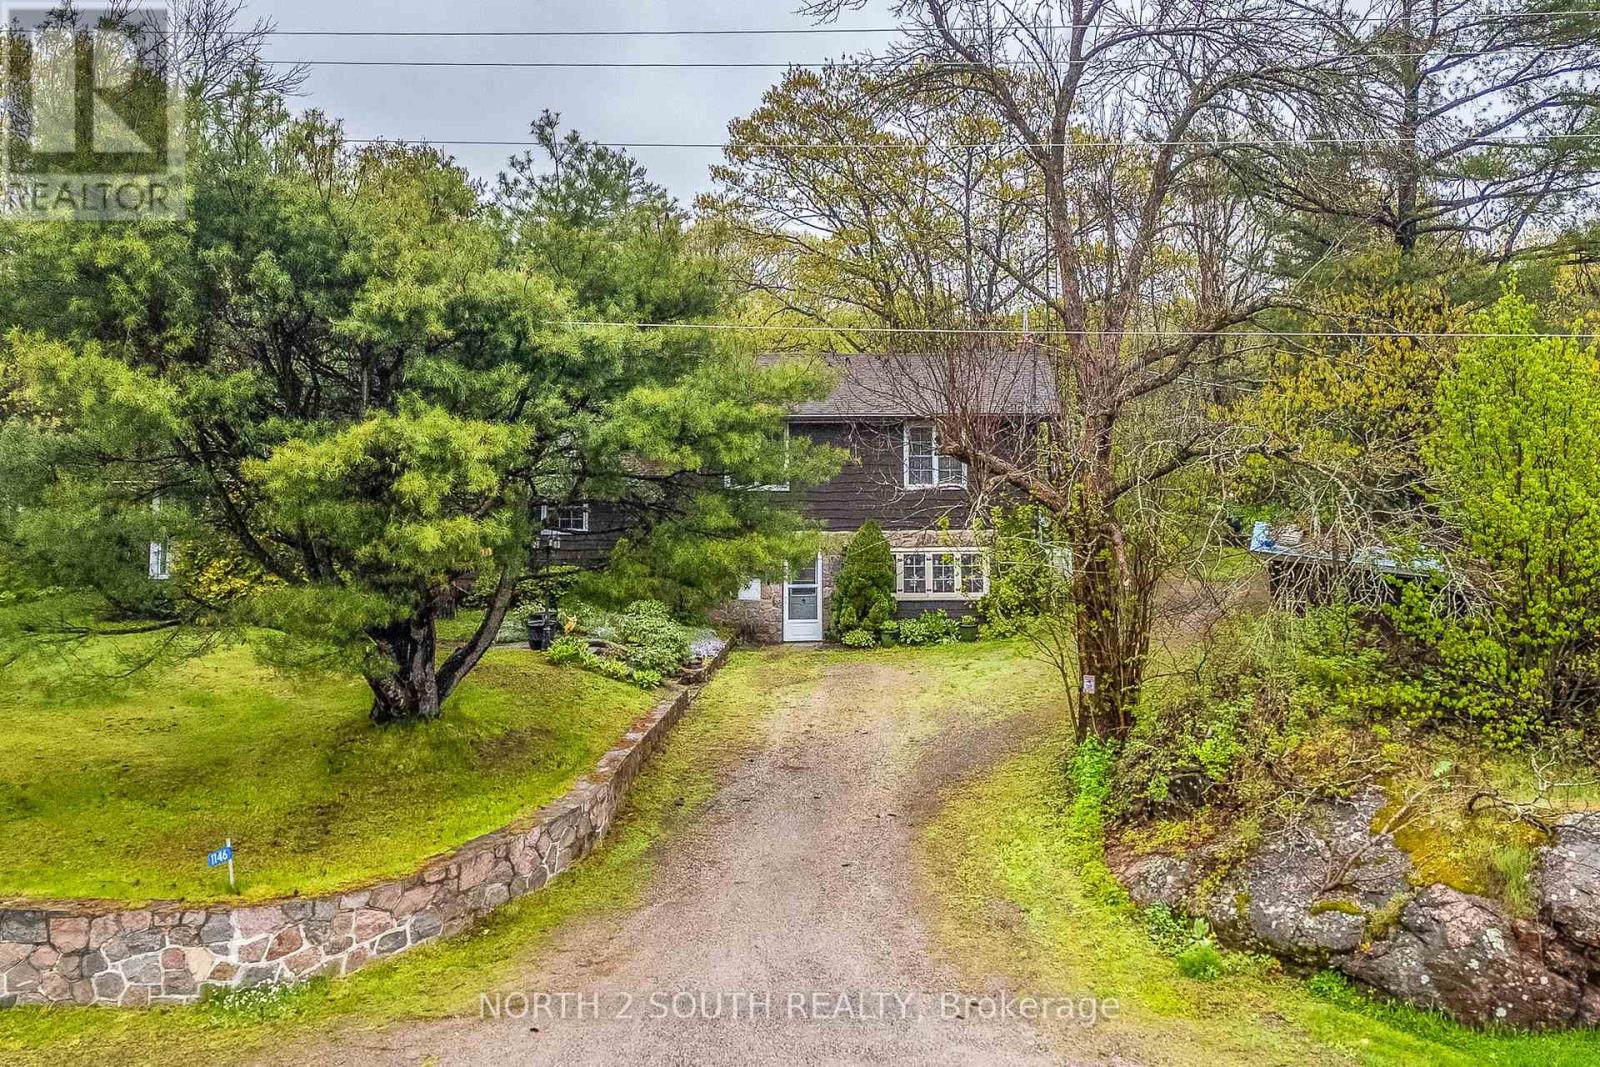
1146 Honey Harbour Road
Georgian Bay, Ontario
Captivating Georgian Bay Estate | 1146 Honey Harbour Rd, Port Severn. Discover unmatched privacy, modern luxury, and breathtaking natural beauty at this stunning country estate. Sprawling across nearly 2 acres of park-like grounds, this spacious country home offers an unparalleled lifestyle with elevated, panoramic views overlooking pristine Georgian Bay. LUXURY INTERIORS & SPA-LIKE COMFORT. Step inside a masterfully updated interior featuring a beautifully renovated gourmet kitchen and exquisitely updated bathrooms boasting top-of-the-line finishes. The main 4-piece bathroom functions as a private spa oasis, complete with a premium double-sink vanity. For cozy cooler evenings, the main living space features a beautiful natural wood-burning stove, adding undeniable country charm. SMART HOME & ELITE MECHANICALS. This fully integrated smart home allows you to control climate, lighting, and security right from your phone. The mechanical infrastructure is top-tier, featuring a premium, energy-efficient Carrier heat pump system (installed 2023) for central heating/cooling, a state-of-the-art water purification system, and a whole-home Generac generator for absolute peace of mind. SUMMER HOUSE & VERSATILE OUTBUILDINGS. Beyond the main home, a detached secondary building serves as the perfect summer house or guest house, complete with its own additional wood-burning stove-ideal for visitors, a studio, or a private retreat. A massive, dedicated workshop area and several outbuildings provide ultimate storage for creators and recreational toys. OUTDOOR OASIS. Framed by mature trees and vibrant perennial gardens, the stunning grounds feature a custom waterfall cascading into a private pond. Walk the manicured trails to high rock ridges where benches overlook the bay, or unwind in the picture-perfect gazebo. An absolute masterpiece at the gateway to the 30,000 Islands. Schedule your tour today! (id:39551)