

1400 Casey Road
Belleville, Ontario
Leave the noise, congestion and crowded subdivision behind and discover what it feels like to have room to breathe. Set on approximately 1.7 acres just minutes from Belleville, this beautifully maintained Colorado-style country home offers a rare combination of space, privacy and convenience. With 5 bedrooms and 3 full bathrooms, there is room for the entire family, guests, hobbies and working from home. The bright open-concept kitchen, dining and living area creates a natural gathering place, with double patio doors opening onto a two-tier deck overlooking the open and clear back yard.. The family room with wood-burning fireplace provides a warm retreat, while the lower level offers additional living flexibility. And then there is the feature that sets this property apart: a substantial 30' x 30' detached garage/shop offering approximately 900 sq. ft. of serious workspace. With a reinforced concrete floor designed to accommodate a future vehicle hoist, it is ideal for the automotive enthusiast, contractor, tradesperson, collector, hobbyist or anyone who needs more than a standard garage can provide. Outside, mature lilacs and cherry, apple and pear trees add character to the level property, with plenty of room for gardens, recreation, pets and outdoor entertaining. This is country living without being remote - a peaceful rural setting while remaining close to Belleville's shopping, services, healthcare, schools and recreation. If you've been looking for more than a house - more land, more privacy, more flexibility and a place where your lifestyle can actually fit - this is worth seeing. Now offered at $799,000. Come see what 1.7 acres feels like. (id:39551)
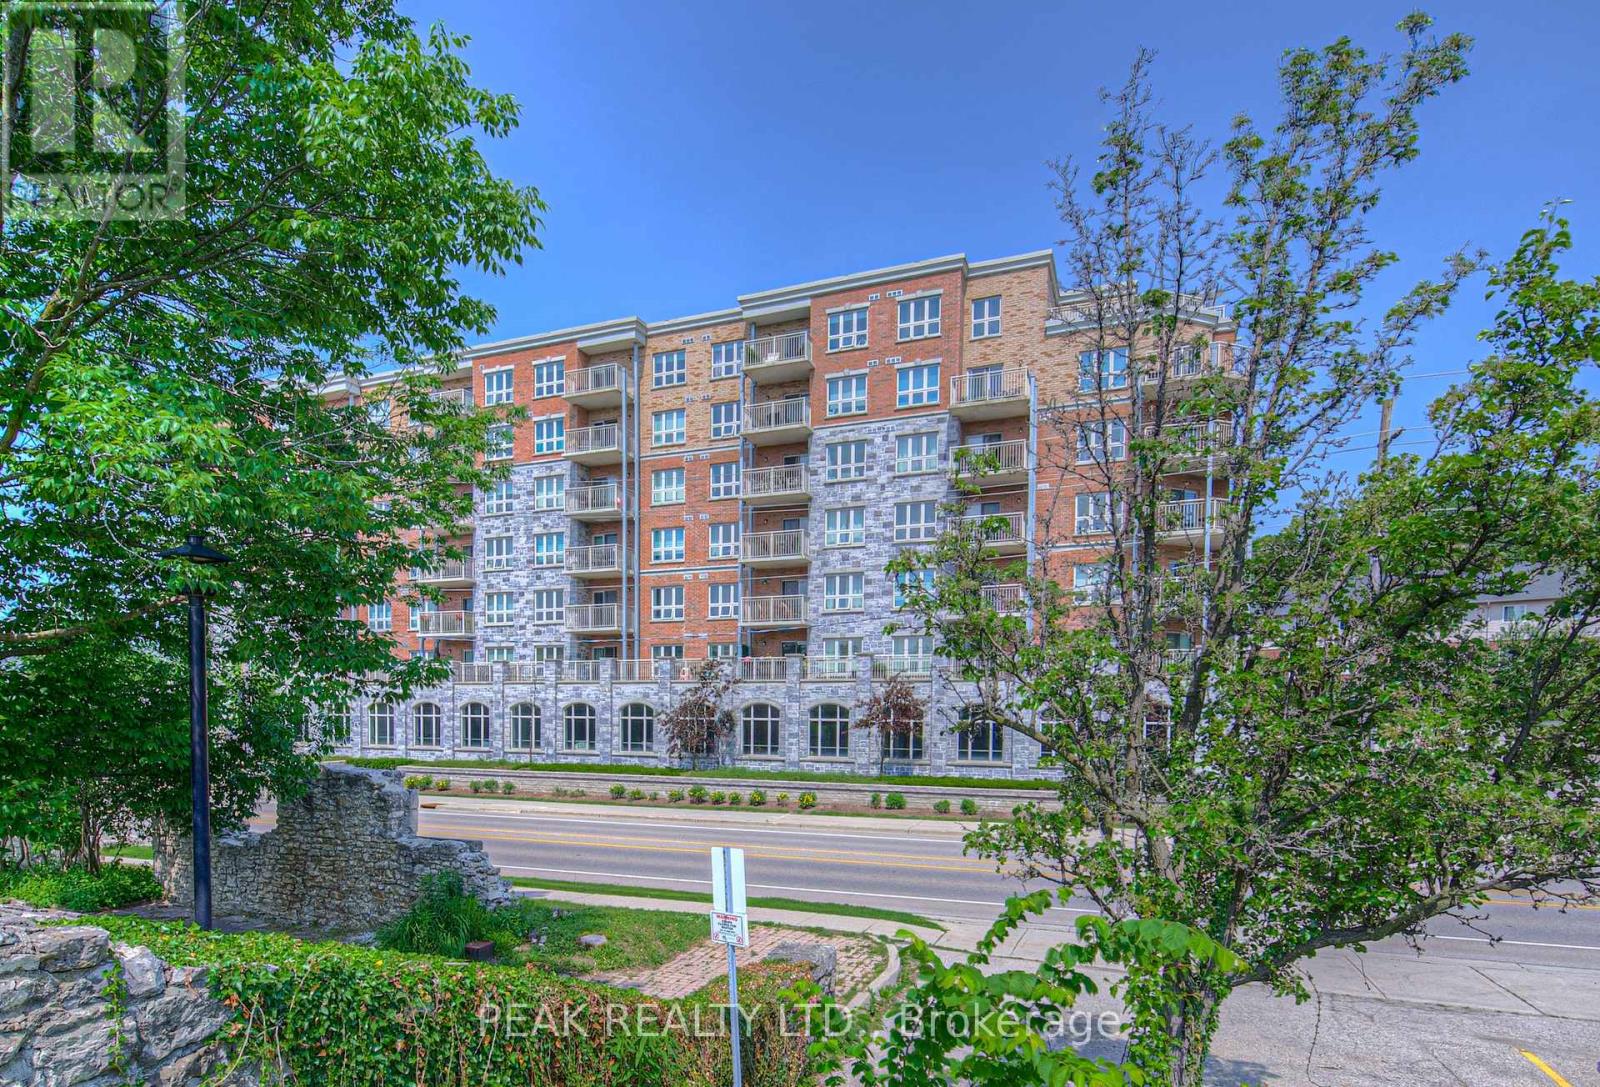
407 - 155 Water Street
Cambridge, Ontario
Welcome to this stylish and well-appointed 1-bedroom, 1-bathroom condo ideally situated near the Grand River and the vibrant, up-and-coming Gaslight District. Featuring stainless steel appliances, an electric fireplace, and a generous balcony perfect for taking in the surrounding views, this unit offers a great balance of modern comfort and everyday functionality. One of the standout features is the underground covered parking spot - a valuable bonus that offers both convenience and year-round protection from the elements. Whether you're a young professional, first-time buyer, or someone looking to downsize, you'll appreciate the easy access to downtown amenities, restaurants, trails, and public transit. This is your chance to enjoy a low-maintenance lifestyle in one of Cambridge's most exciting and evolving neighbourhoods. (id:39551)
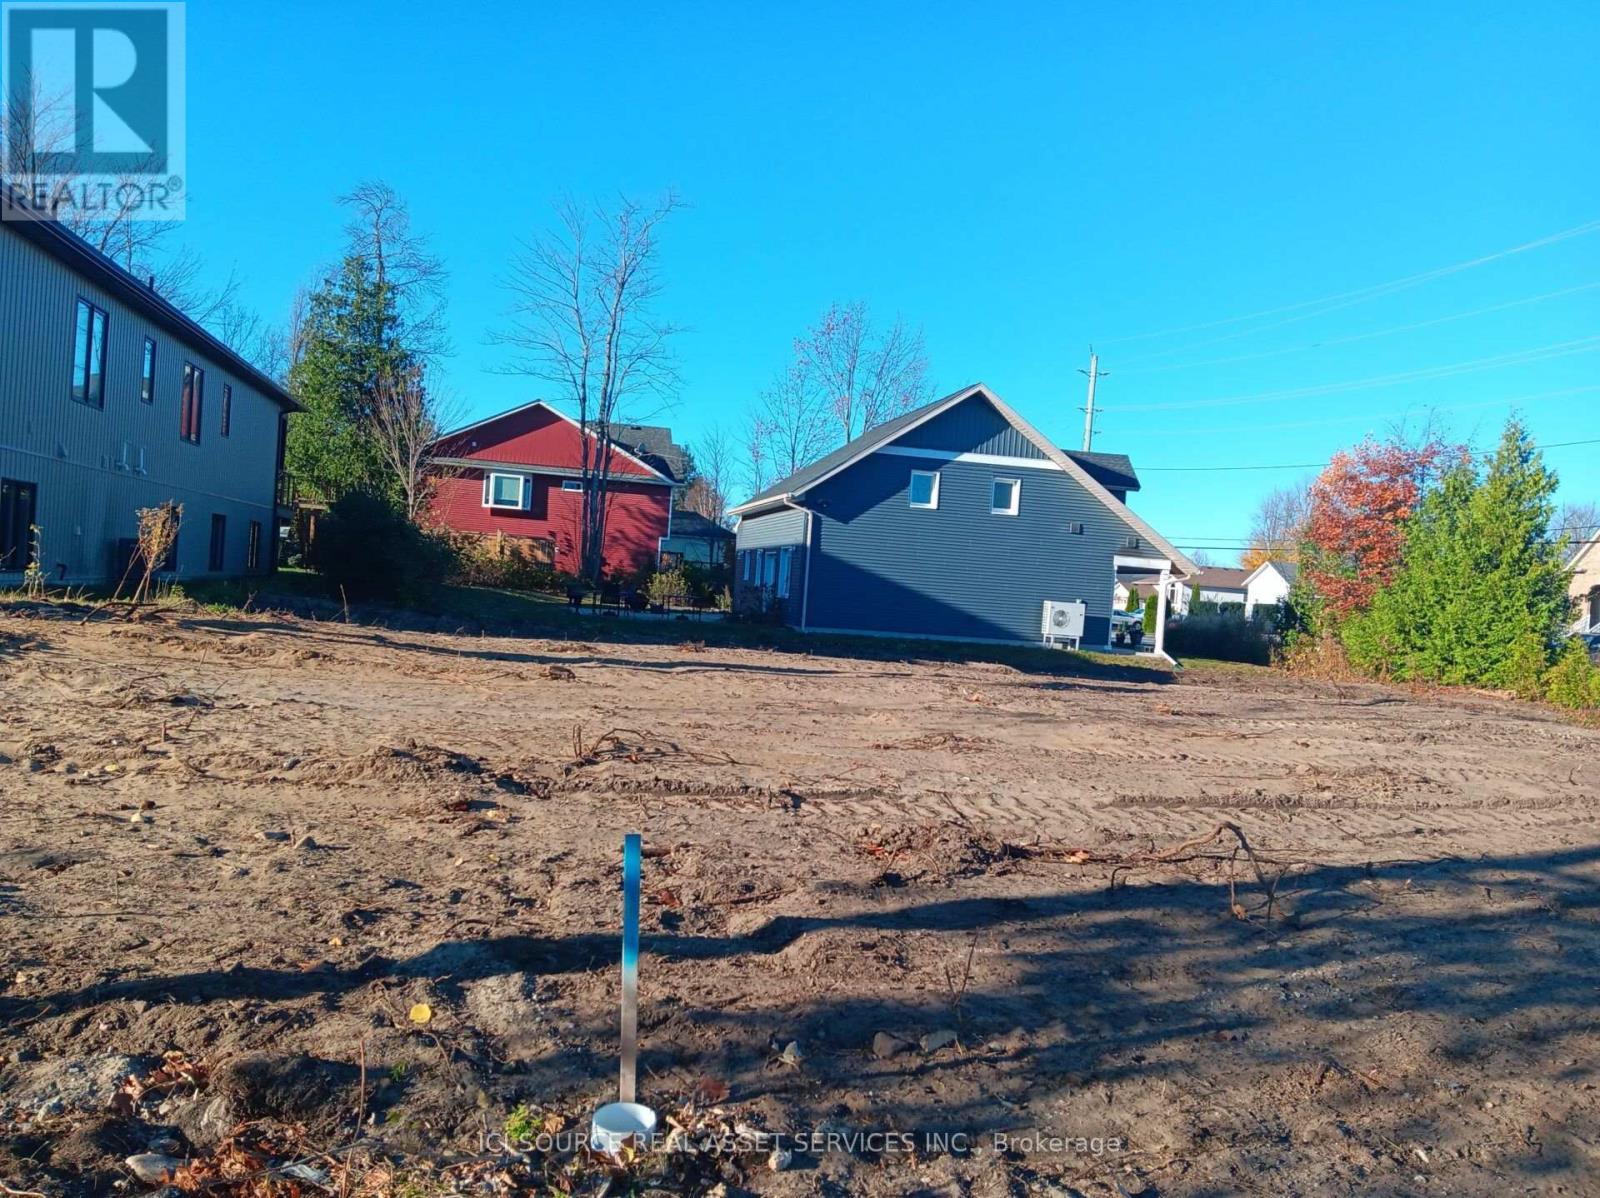
Part 2 - 132 58th Street S
Wasaga Beach, Ontario
Attention builders and investors. This lot is ready for submission of the building permit application now! Municipal water, sewers, gas and electrical services are at the lot line and the following documents are available in support of the building permit application. A) Full set of architectural drawings for a 1300 sq. ft. raised bungalow with a legal 1000 sq. ft. basement accessary apartment having a separate entrance and featuring a hydronic in-floor heating system. B) Schedule 1 - Designer Form C) Site Plan D) HVAC Design/Calculations E) Final Grading Plan F) Lot Grading Checklist. The plans are available for an additional cost of $10,000 in addition to the cost of the lot. Cost to produce the documents was $14,800. Build now and receive the full 13% HST rebate! *For Additional Property Details Click The Brochure Icon Below* (id:39551)
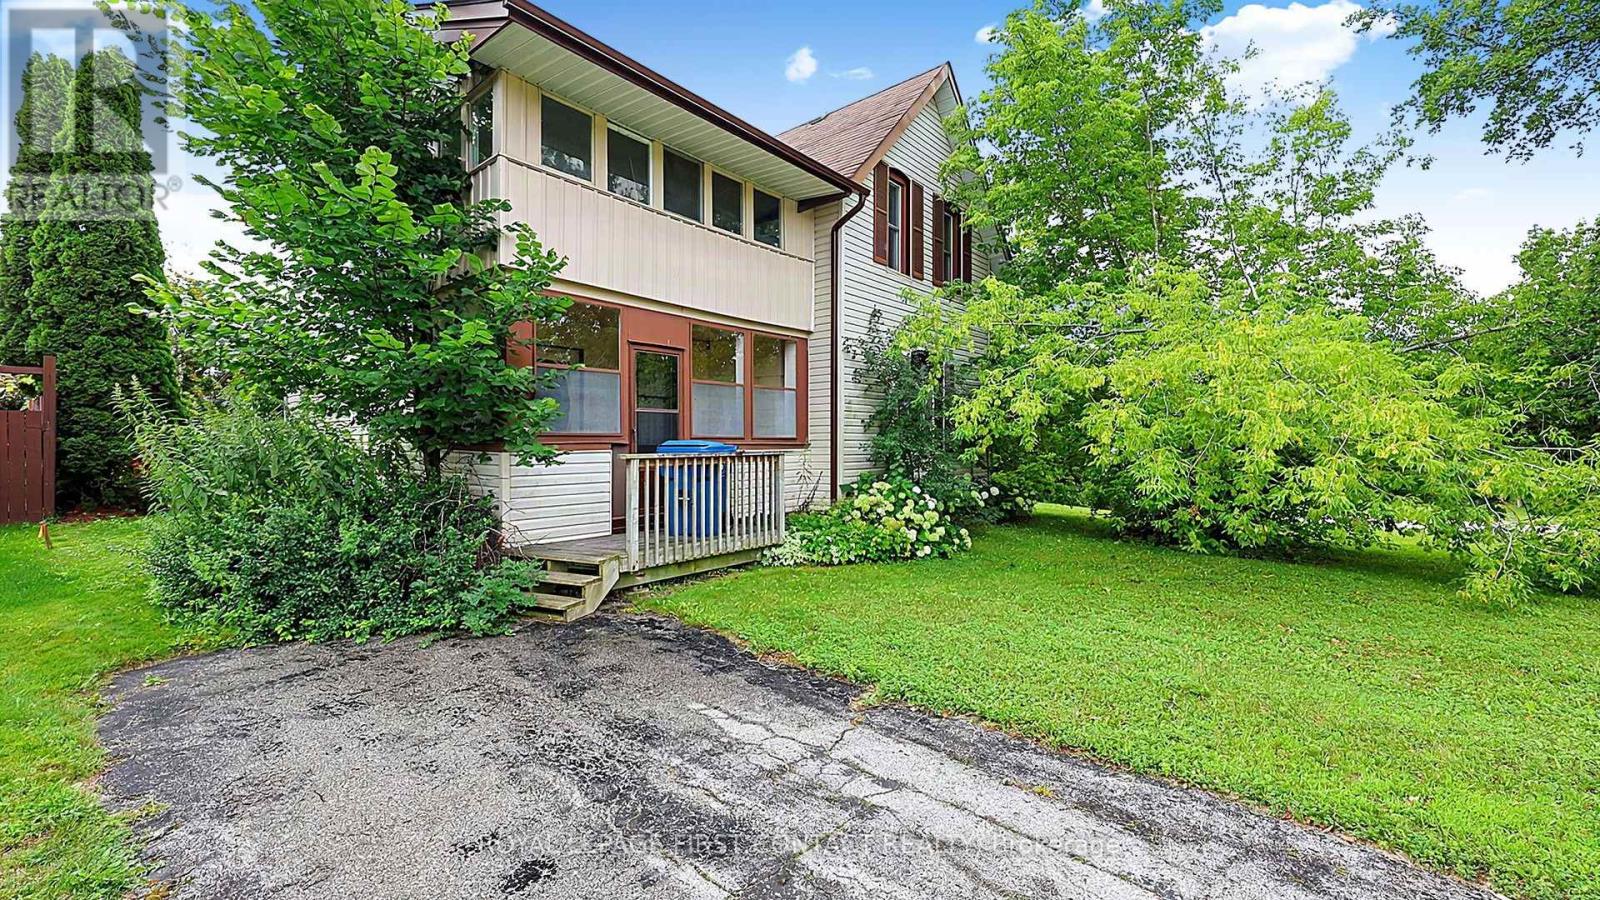
43 Fittons Road W
Orillia, Ontario
A unique opportunity at 43 Fittons Road West in Orillia, with options for today and exciting possibilities for the future. The existing home is full of character and offers the chance to renovate, restore and make it your own. Enjoy the home and property as it is, with the added benefit of knowing that considerable planning work has already been completed toward redevelopment. For builders, developers and investors, the property is currently in the final stages of severance into 4 individual building lots, with most municipal conditions already satisfied. Committee of Adjustment approval was secured, no plan of subdivision is required, and a registered reference plan and architectural drawings are already in place. The proposed development consists of 4 semi-detached duplexes, creating a total of 8 family-sized units. Build and sell, build and hold, or consider a combination of both. There may also be potential for garden suites, offering another opportunity to add value and generate rental income. Whether your vision is to bring new life to the existing home, pursue the proposed development while current approvals remain in effect, or simply enjoy the property while considering its longer-term potential, there is plenty to explore here. Optional support is also available to assist with permitting, construction sequencing and next steps. (id:39551)
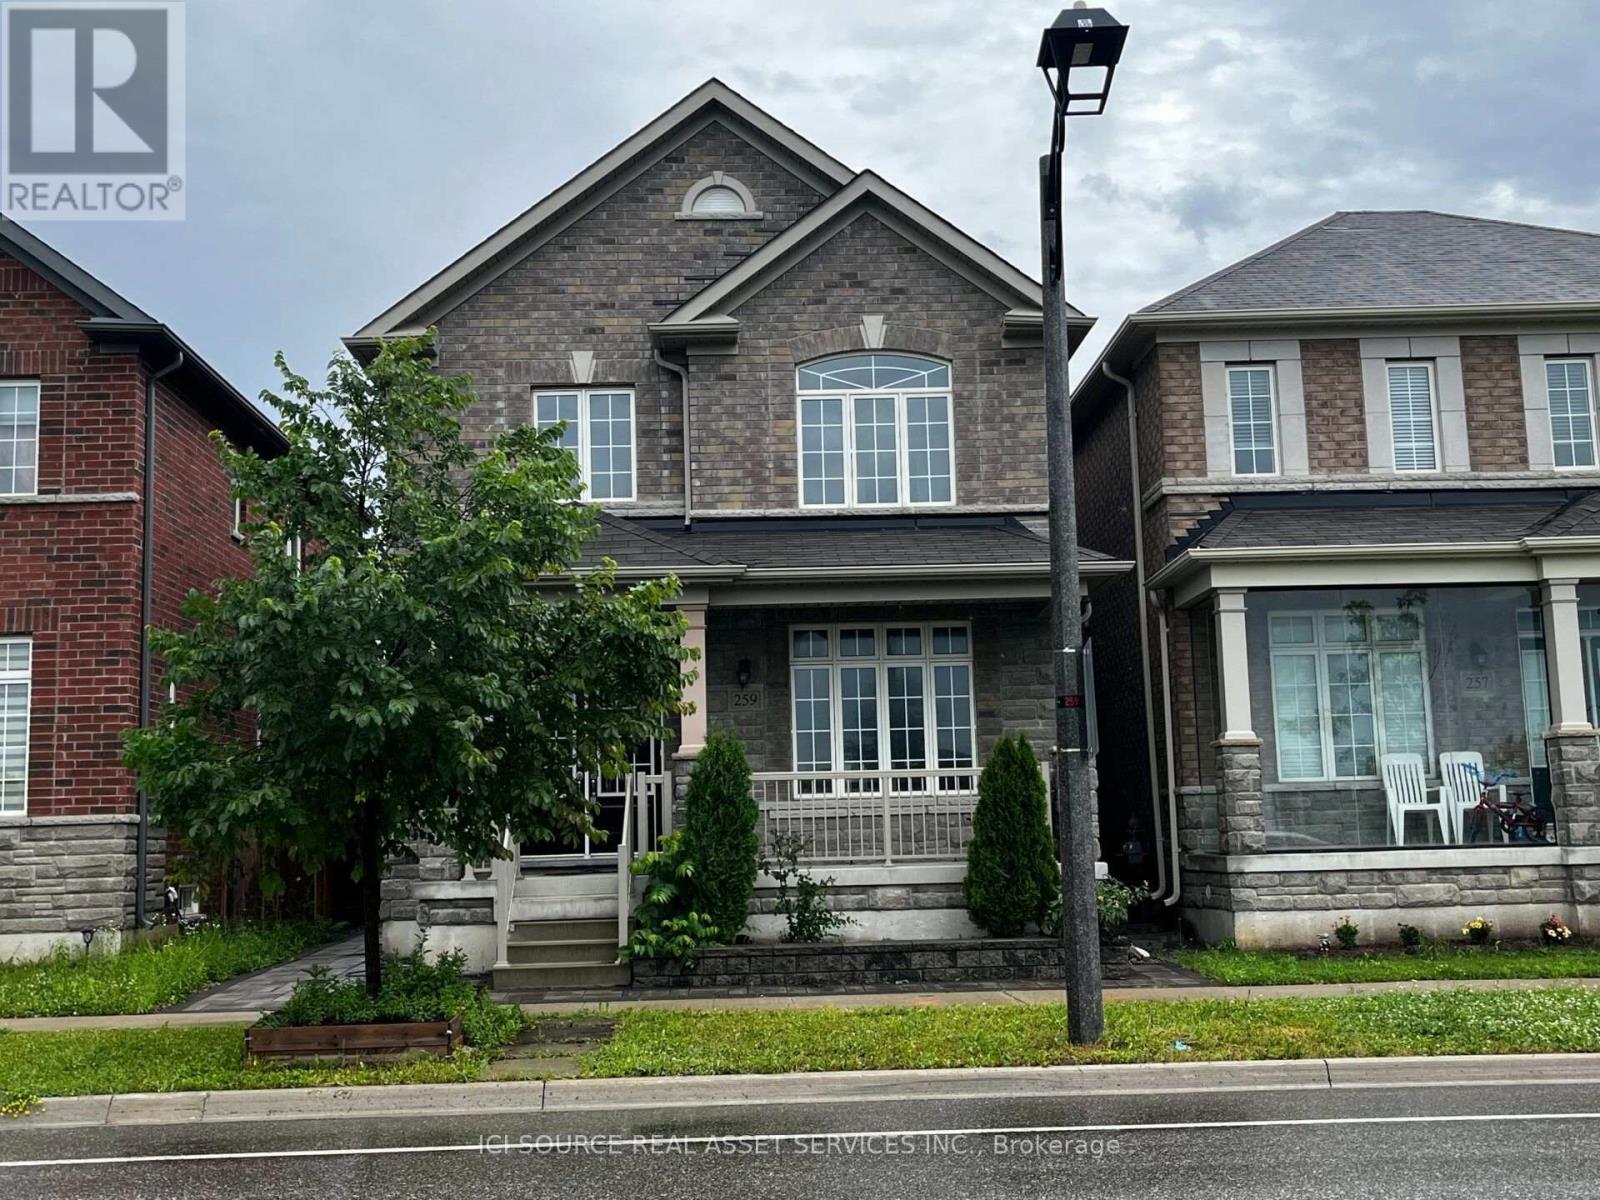
259 William Forster Road
Markham, Ontario
Luxury Home in Cornell Community. Approx. 2500 Sf. Good exposure. 9 Ft Ceiling On Main Flr and Hardwood flooring throughout all levels. Practical Layout. Spacious Living & Dining & Family Room. Family Size Breakfast Area. 4 Large Bdrms Including 2 Ensuite. Basement with Separate entry, Kitchen, 2 large Bedroom and 1 Full washroom entrance and is already rented out to active tenants. Step to Hospital & Public Transit. Close To New Cornell Community Centre & Library. Mins to Hwy7. *For Additional Property Details Click The Brochure Icon Below* (id:39551)
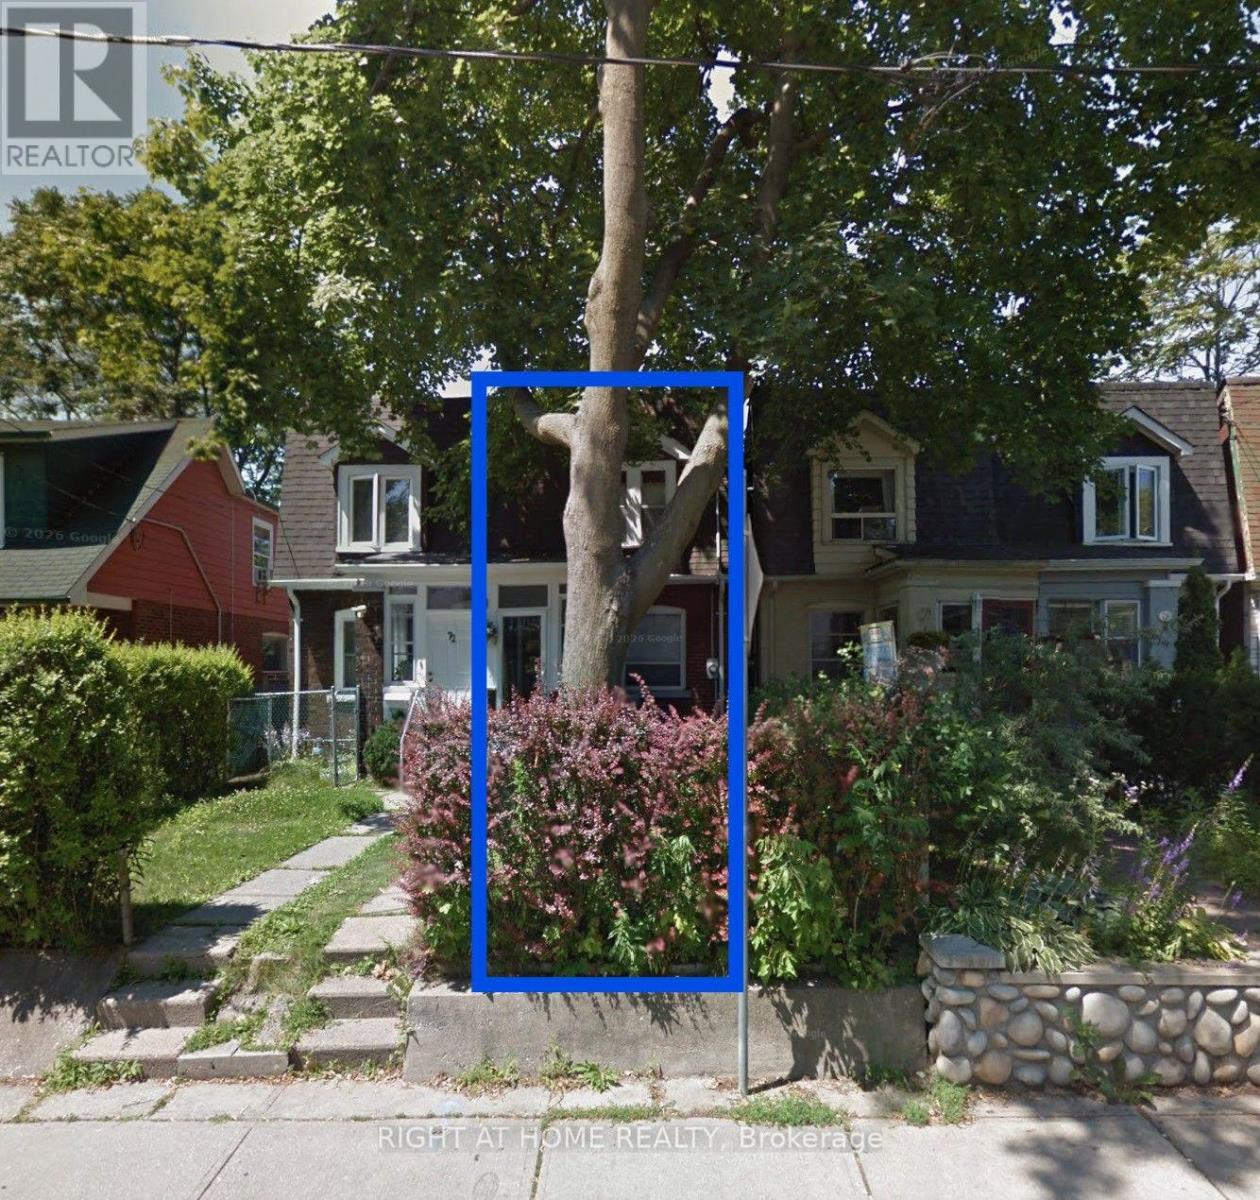
74 Ashdale Avenue
Toronto, Ontario
**BUILDING LOT / REDEVELOPMENT OPPORTUNITY IN PRIME BEACH LOCATION!** Rare opportunity to build in one of the area's most desirable locations, just steps from Ashbridges Bay and surrounded by established homes. Formerly a 3-bedroom, 2-storey semi-detached residence, the property has been demolished and the existing foundation remains. Offered as an exceptional opportunity for builders, contractors, investors or those looking to create a custom home in a sought-after neighbourhood. Fantastic location close to the waterfront, parks, shops, restaurants, transit and all the amenities the Beaches has to offer. Property is being sold in its current condition, as-is. (id:39551)
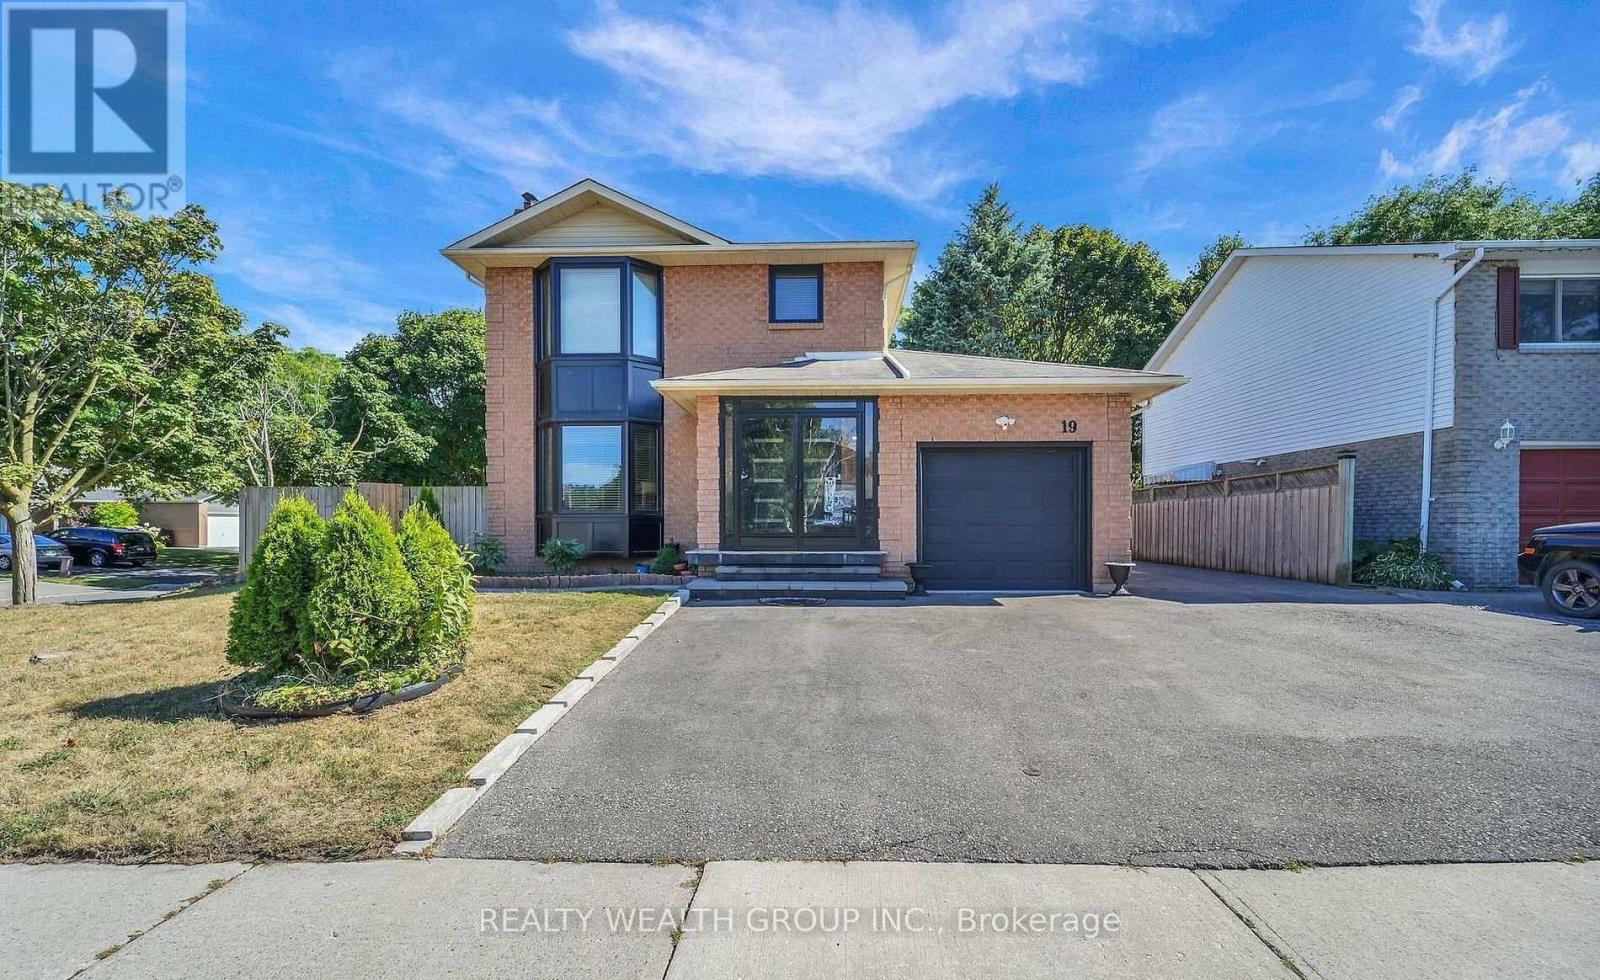
19 Glenabbey Drive
Clarington, Ontario
Excellent Opportunity For Investors!!! 2+2 Bedroom Layout with Separate Basement Entrance. Conveniently Located Near 401, Public Transit, and Shops. Don't Miss Out! (id:39551)
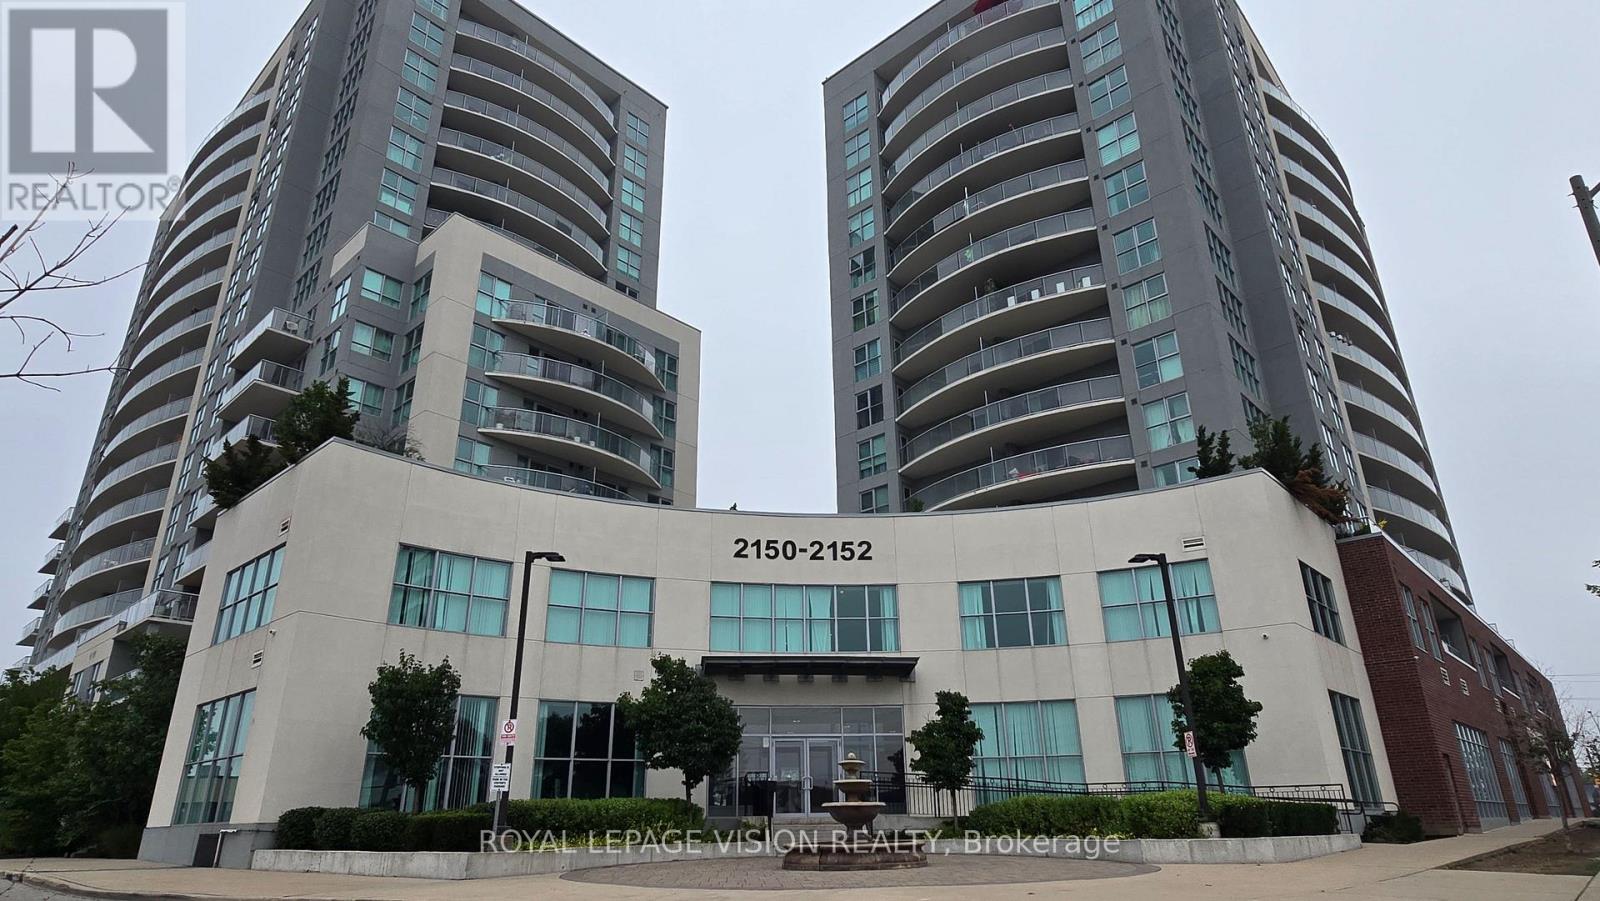
1812 - 2150 Lawrence Avenue E
Toronto, Ontario
Welcome to Unit 1812 at 2150 Lawrence Ave E! This beautifully updated 2-bedroom, 2-bathroom suite offers a spacious and comfortable layout, complemented by stunning views from the private balcony. Enjoy a bright and inviting living space, modern updates, and the convenience of a prime location close to transit, shopping, schools, parks, and everyday amenities. An excellent opportunity for families, first-time buyers, or investors looking for a well-located property with strong rental potential. Move-in ready and waiting for you to call it home! (id:39551)
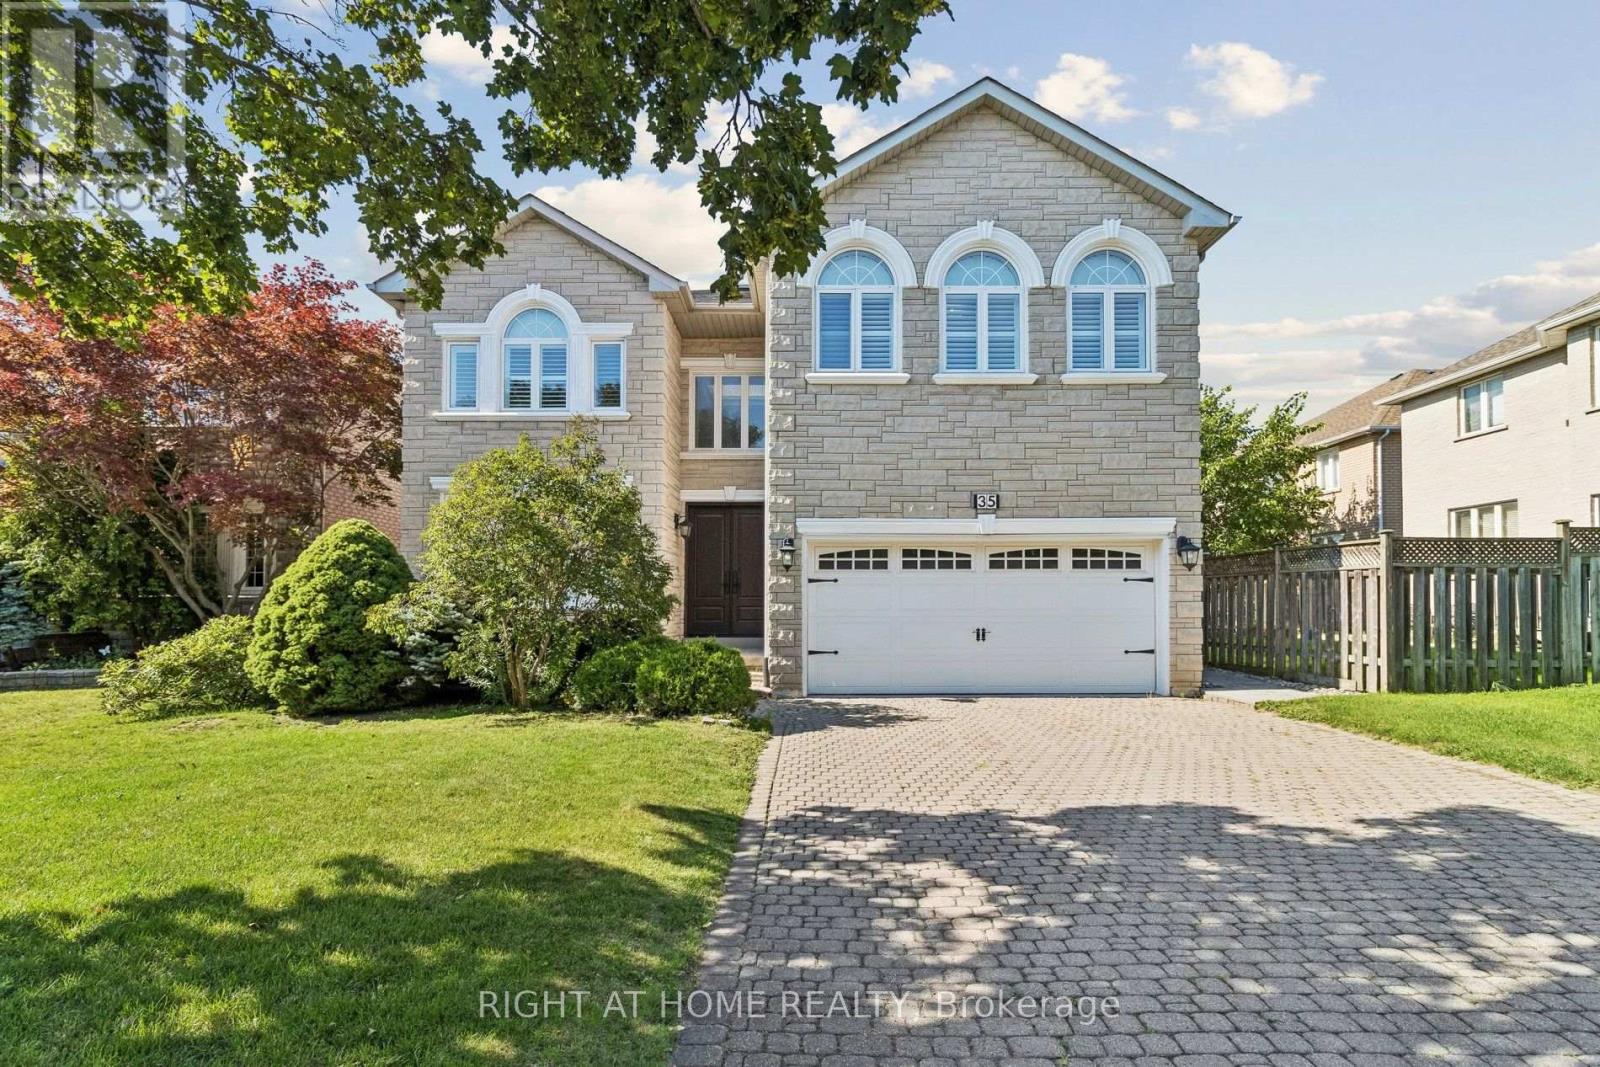
35 Palace Court
Richmond Hill, Ontario
Rare Opportunity with a 50 x 150 ft Lot! First time on the market, this impeccably maintained, original-owner ~3,600 sq. ft. detached home sits on a massive lot featuring an expansive, private backyard-an outdoor lover's dream! Grand double-door entry leads to a soaring foyer with a sweeping curved staircase, solid wood spindles, and a large skylight. Main level boasts hardwood floors, California shutters, a cozy fireplace, Artemide Giocasta chandelier, and a marble kitchen with built-in gas cooktop. Upper floor features 5 spacious bedrooms and 3 washrooms. Complete with Central Air, Central Vac, a double car garage, and a private 4-car driveway (6 parking total). Unfinished basement offers endless potential. Unbeatable Location: Near Bayview Ave, minutes to Hwy 407, steps to Hwy 7, Viva bus, parks & schools. Walk to Golden Court Plaza, future T&T supermarket, restaurants, banks, medical centre & pharmacy! (id:39551)
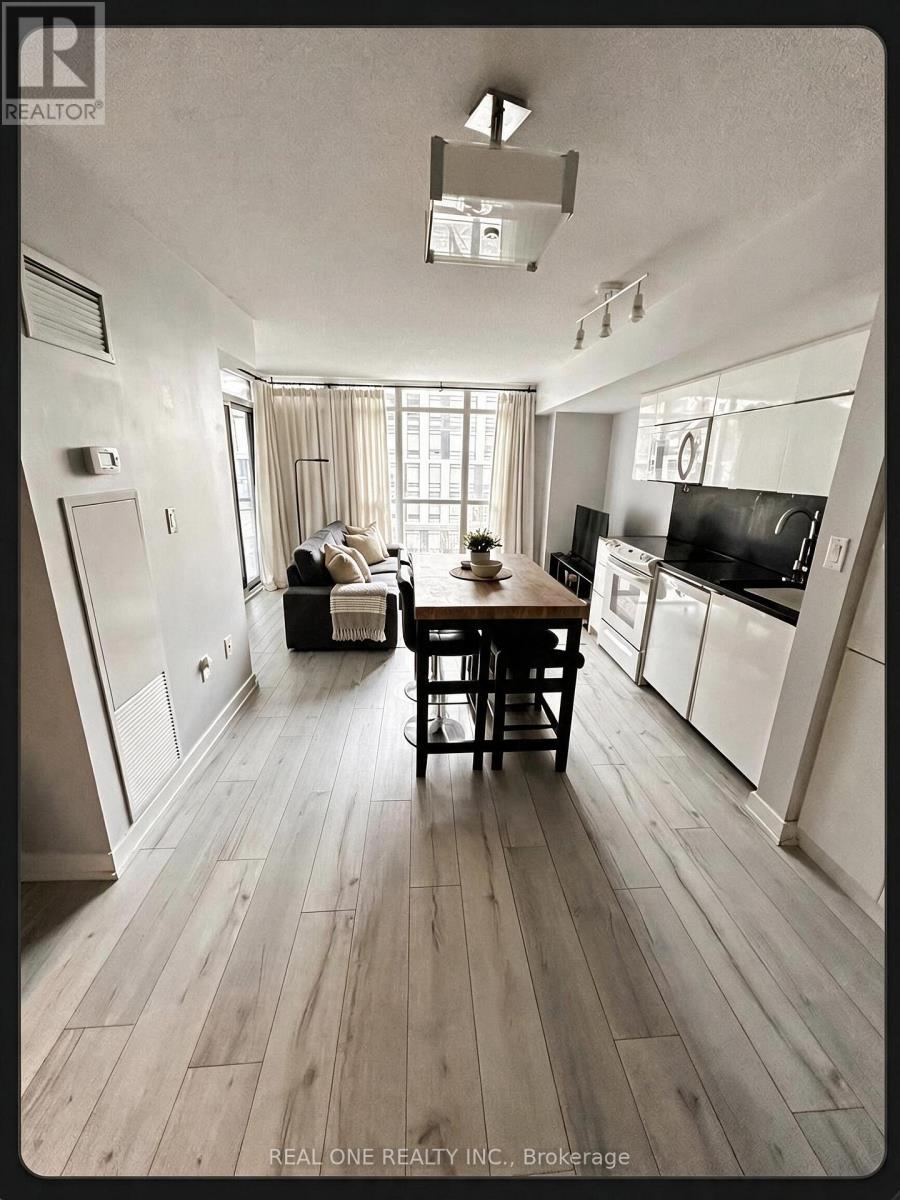
315 - 151 Dan Leckie Way
Toronto, Ontario
Waterfront Cityplace right across Canoe Landing, bright and spacious layout 2 bedroom 2 bathroom, 840 square feet, Master bedroom with ensuite, walkout to balcony. Wood flooring throughout newly installed in 2019 (no carpets), new microwave (2026). Includes 1 parking and 1 locker. Upscale party room, gym, pool, and other building amenities. 24 hour concierge, 7 minute walk to King West and The Well across bridge, minutes to QEW, steps to Union Station and Rogers Center. All ELF, fridge, stove, microwave, stacked washer/dryer. **Please direct all questions and offer to seller Jenny jenw6972@gmail.com / 416-230-9750. ** (id:39551)
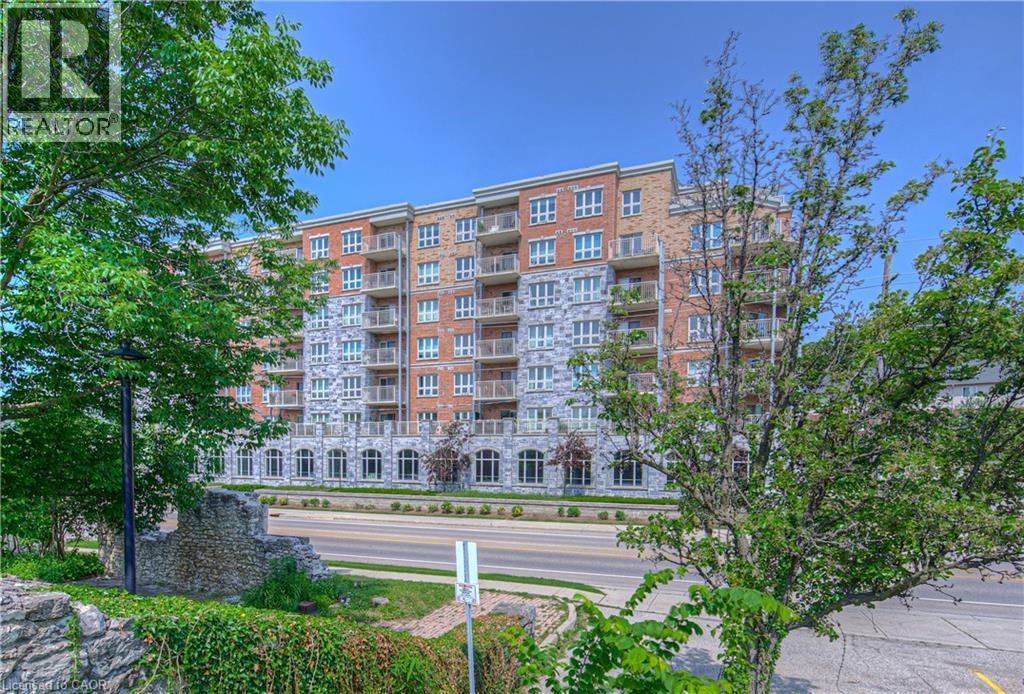
155 Water Street S Unit# 407
Cambridge, Ontario
Welcome to this stylish and well-appointed 1-bedroom, 1-bathroom condo ideally situated near the Grand River and the vibrant, up-and-coming Gaslight District. Featuring stainless steel appliances, an electric fireplace, and a generous balcony perfect for taking in the surrounding views, this unit offers a great balance of modern comfort and everyday functionality. One of the standout features is the underground covered parking spot — a valuable bonus that offers both convenience and year-round protection from the elements. Whether you're a young professional, first-time buyer, or someone looking to downsize, you'll appreciate the easy access to downtown amenities, restaurants, trails, and public transit. This is your chance to enjoy a low-maintenance lifestyle in one of Cambridge’s most exciting and evolving neighbourhoods. (id:39551)
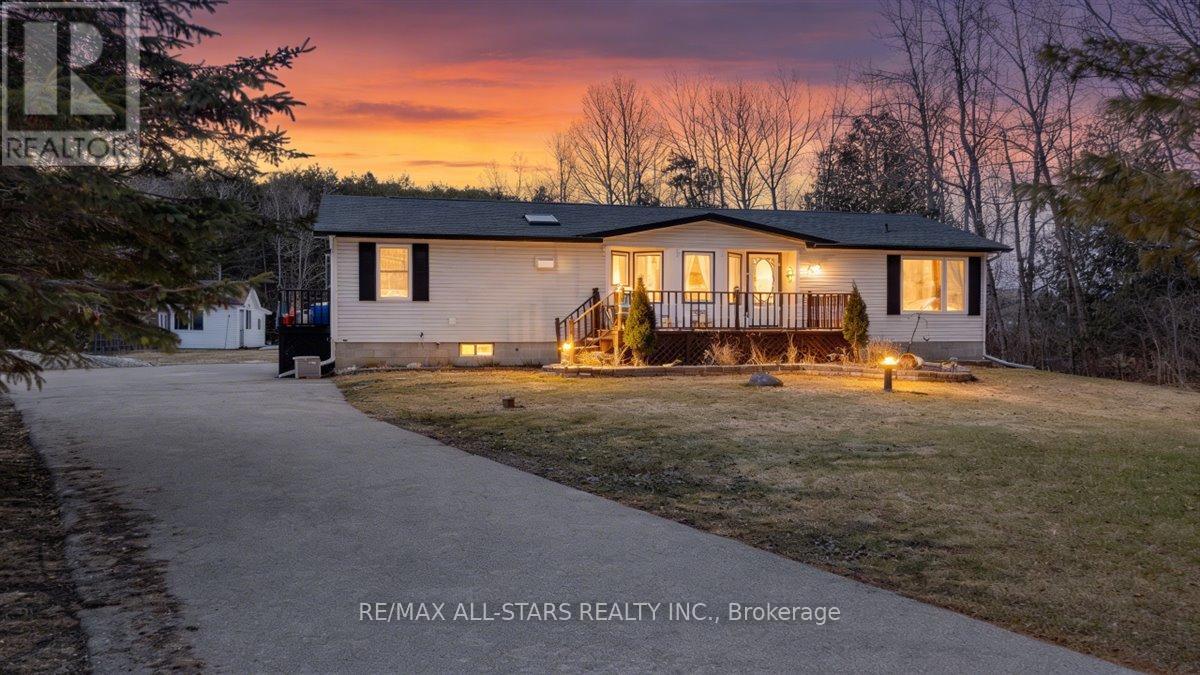
26576 Park Road
Georgina, Ontario
Beautifully updated bungalow on a massive 120' x 224' mature lot with no neighbours behind, offering exceptional privacy in a prime Sutton West location near Sibbald Point Provincial Park and just 2 minutes to Hwy 48. Built solid with beam construction and featuring a high & dry 5' crawl space with poured slab, this home combines durability with comfort. Bright, open-concept interior with vaulted ceilings, large windows, and skylights for abundant natural light. Upgrades include hardwood floors, granite counters, updated décor, epoxy kitchen flooring, cork flooring in the primary bedroom, and a cozy remote-controlled gas fireplace. Relax in the soaker tub or entertain on the large front deck and or the beautiful rear deck overlooking the private yard. the extra long driveway with ample parking plus a powered workshop. (id:39551)
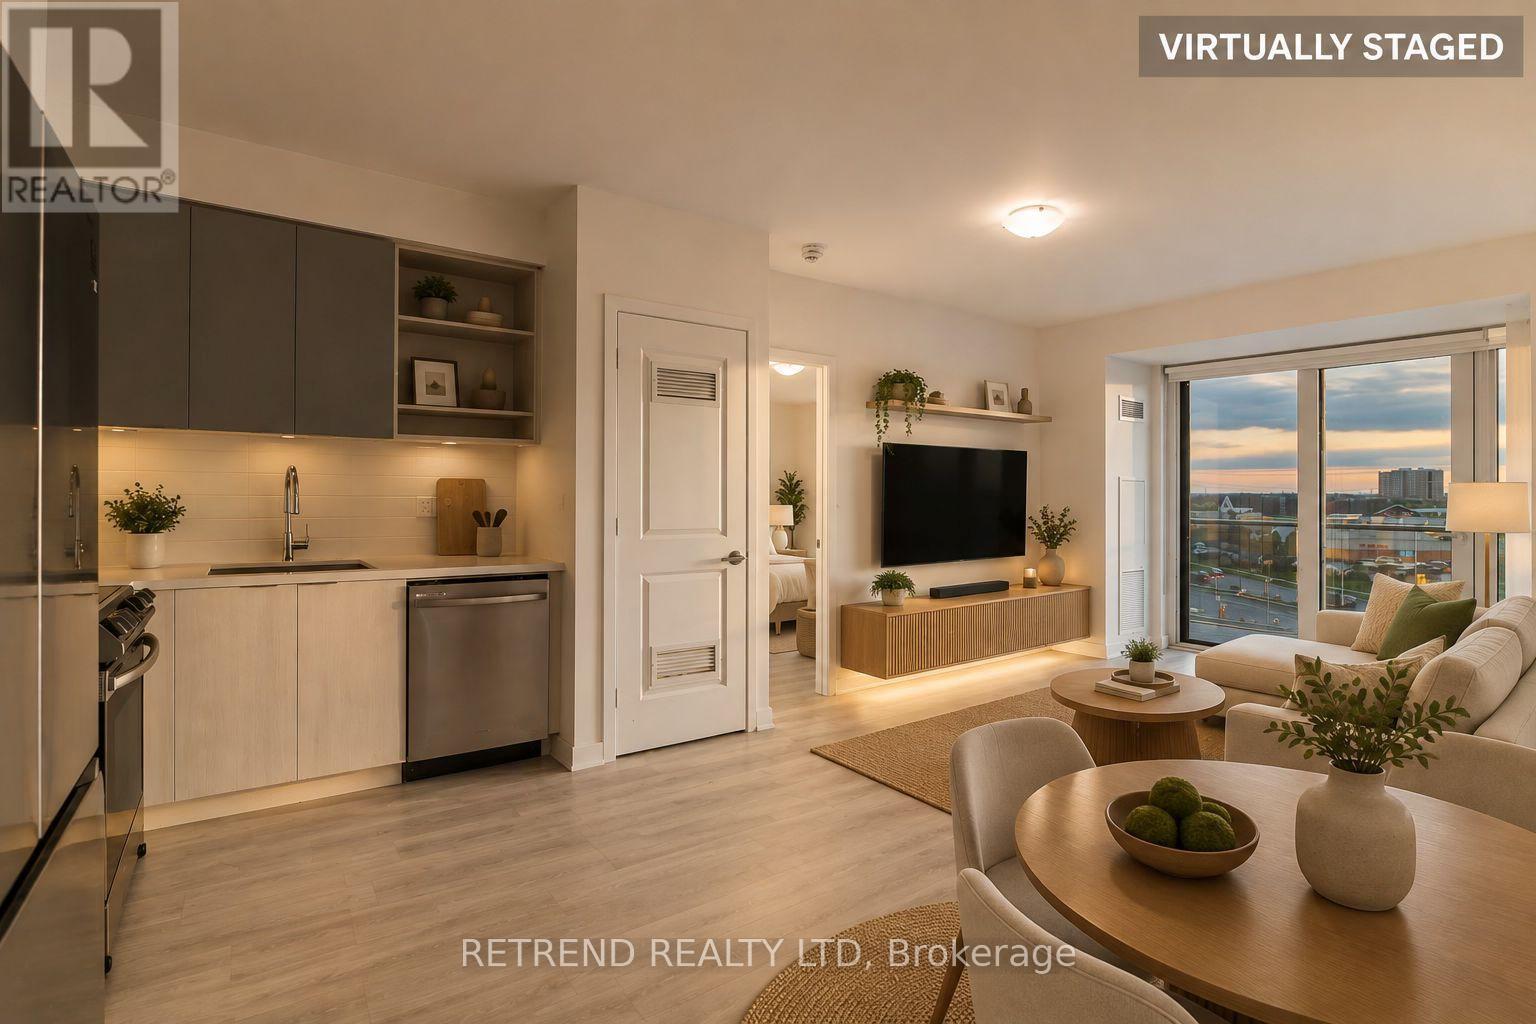
501 - 4655 Metcalfe Avenue
Mississauga, Ontario
Prime Location in the Heart of Erin Mills! Welcome to Erin Square by Pemberton Group, where modern living meets everyday convenience. This beautifully designed 2-bedroom + den, 2-bathroom suite features a bright, open-concept layout with a versatile den ideal for a home office, study, or additional living space. With two full bathrooms and a functional floor plan, the suite offers an excellent balance of comfort, style, and practicality. Ideally located just steps from Erin Mills Town Centre, with convenient access to Credit Valley Hospital, top-rated schools, restaurants, parks, public transit, and Highways 403 & 407. Residents enjoy an impressive collection of resort-inspired amenities, including a 24-hour concierge, rooftop outdoor pool, BBQ terrace, fitness centre, stylish lounge, games room, guest suite, children's play area, pet wash station, and more. Enjoy the convenience of having shopping, dining, recreation, healthcare, and major transportation routes all within easy reach. An exceptional opportunity to call one of Erin Mills' most desirable communities home! Some listing photos have been virtually staged for illustration purposes. (id:39551)
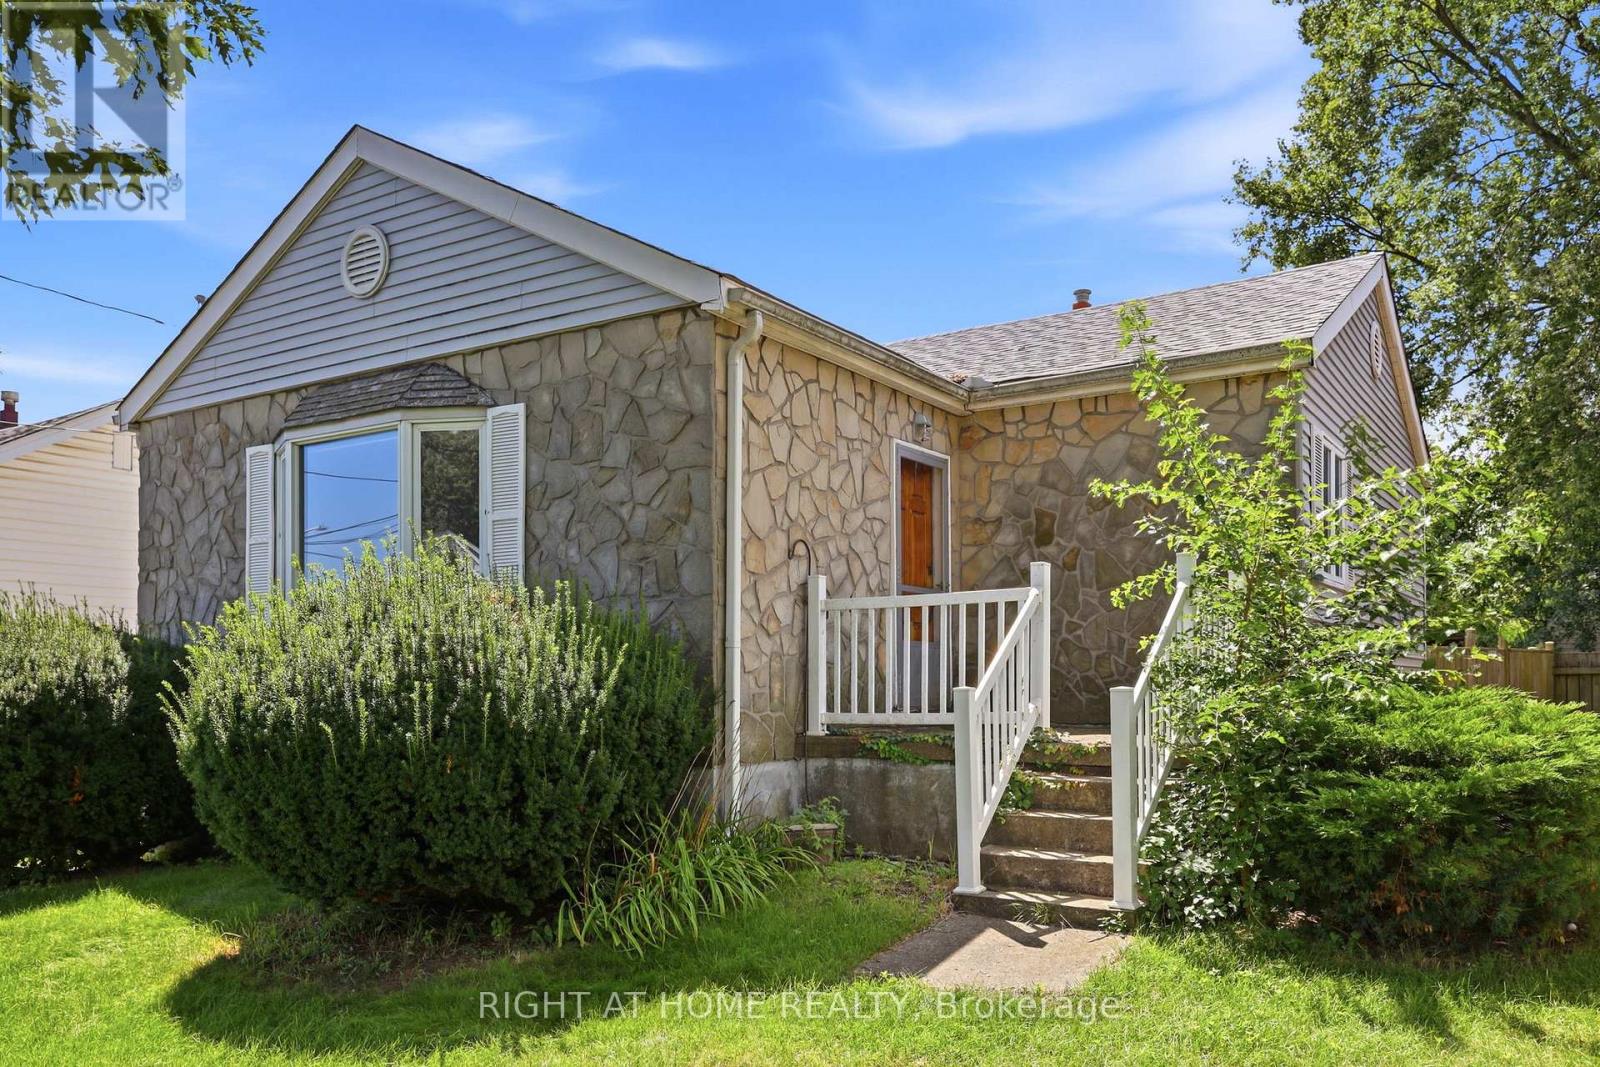
1290 Strathy Avenue
Mississauga, Ontario
Welcome to 1290 Strathy Avenue, a fantastic opportunity in the heart of Mississauga's sought-after Lakeview community. Situated on a generous 50 x 110 ft lot, this detached 3-bedroom, 1-bathroom home offers incredible potential for renovators, builders, investors or buyers looking to create a home of their own.Surrounded by a mix of established homes, thoughtful renovations and impressive new builds, this property presents an exciting opportunity to renovate, expand or reimagine the existing home and take full advantage of the substantial lot.Enjoy an established residential neighbourhood just minutes from Lake Ontario, waterfront parks and trails, schools, shopping, transit and everyday amenities, with convenient access to the QEW and Toronto.Adding to the appeal is the incredible transformation underway along Mississauga's waterfront, including the evolving Lakeview Village community and its planned parks, trails, public spaces and waterfront amenities.Whether you're looking for your next renovation project, an investment opportunity, or the perfect lot to bring your vision to life, 1290 Strathy Avenue offers outstanding potential in one of Mississauga's most exciting and evolving neighbourhoods. A rare opportunity to invest today and be part of Lakeview's future. (id:39551)
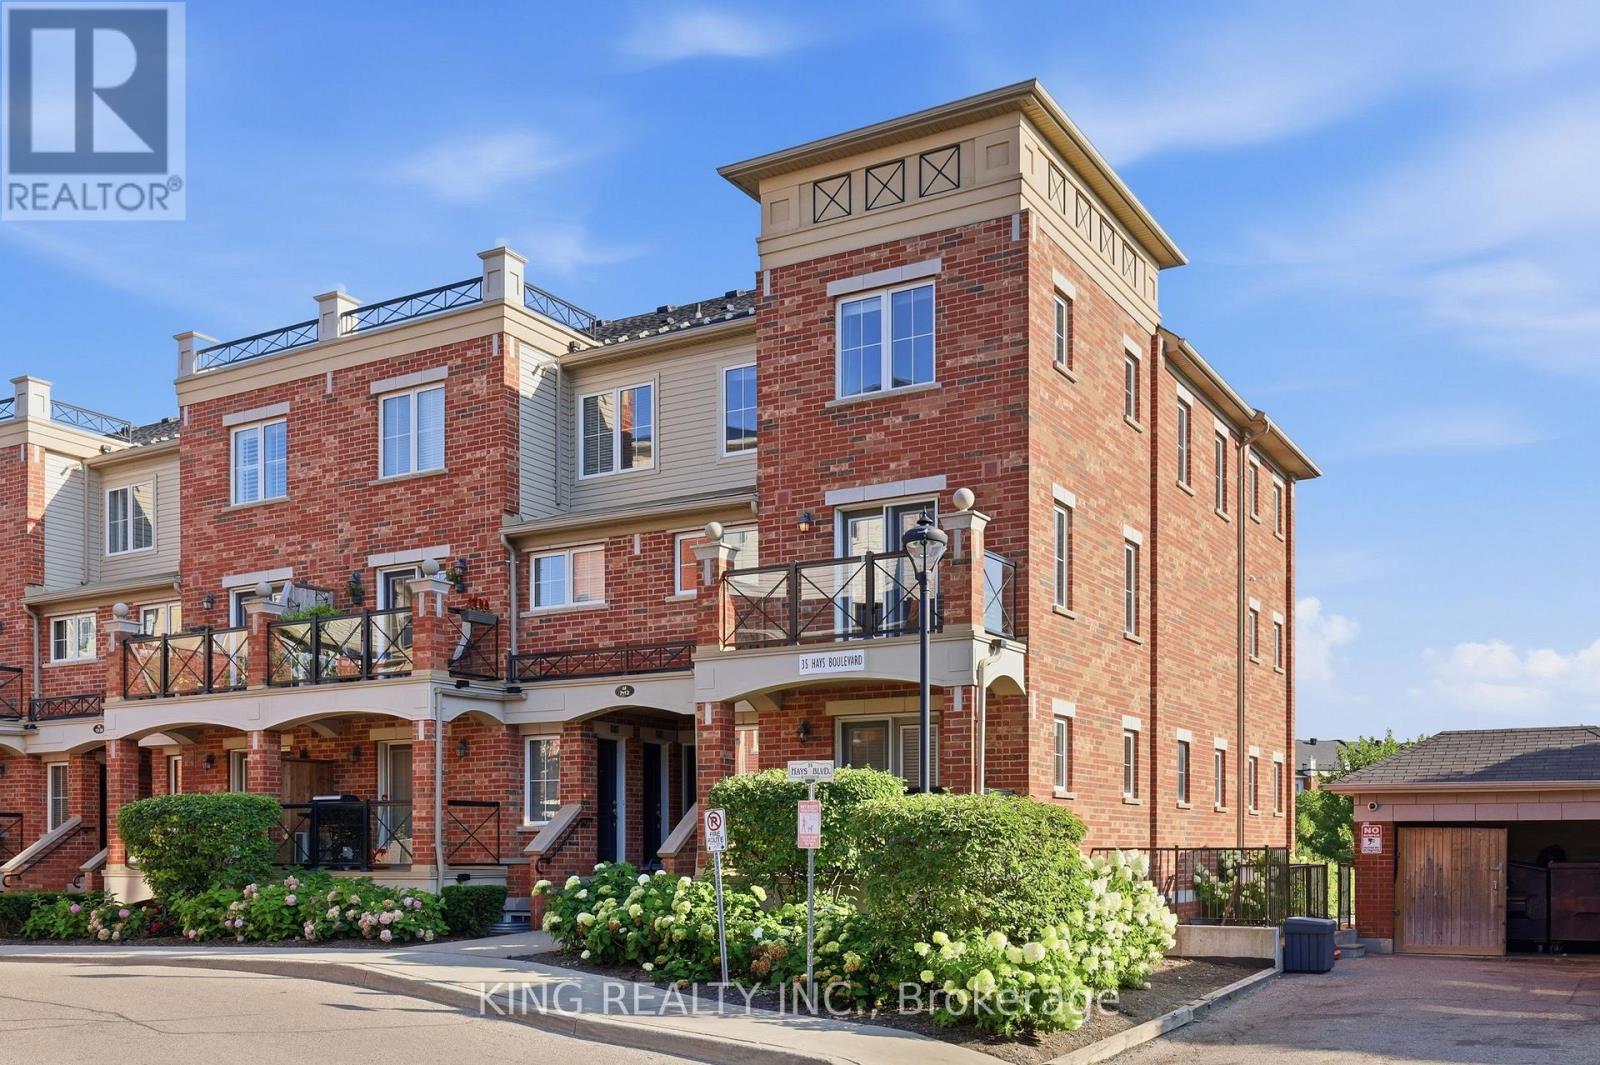
8 - 35 Hays Boulevard
Oakville, Ontario
Absolutely stunning, freshly painted 2-storey corner end-unit! Boasting one of the largest floor plans in the complex (over 1,000 sqft including Balcony) and offering a RARE 2 underground adjacent parking spaces. This bright and spacious layout features upgraded laminate floors and a modern kitchen with granite counters & 4 stainless steel appliances. The expansive living/dining room walks out to a private balcony with peaceful views of the greenspace and pond. Upstairs, find 2 generous bedrooms, a bathroom, and convenient bedroom-level laundry. The large primary bedroom includes a versatile bonus space perfect for a home office or reading nook. HUGE value-add: The hot water tank will be completely bought out by the seller (no rental fees!) and a storage locker is included. Enjoy ample visitor parking and an incredible Oakville location-walk to top-rated schools, parks, shops, restaurants, Walmart, Superstore, recreation centre, transit, and with quick access to GO Station, Hwy 407, QEW, 401, 403. Oakville Trafalgar Memorial Hospital, and Sheridan College just minutes away. Exceptional value and turn-key ready. A perfect opportunity for first-time buyers, downsizers, or investors. Dare to compare!! (id:39551)
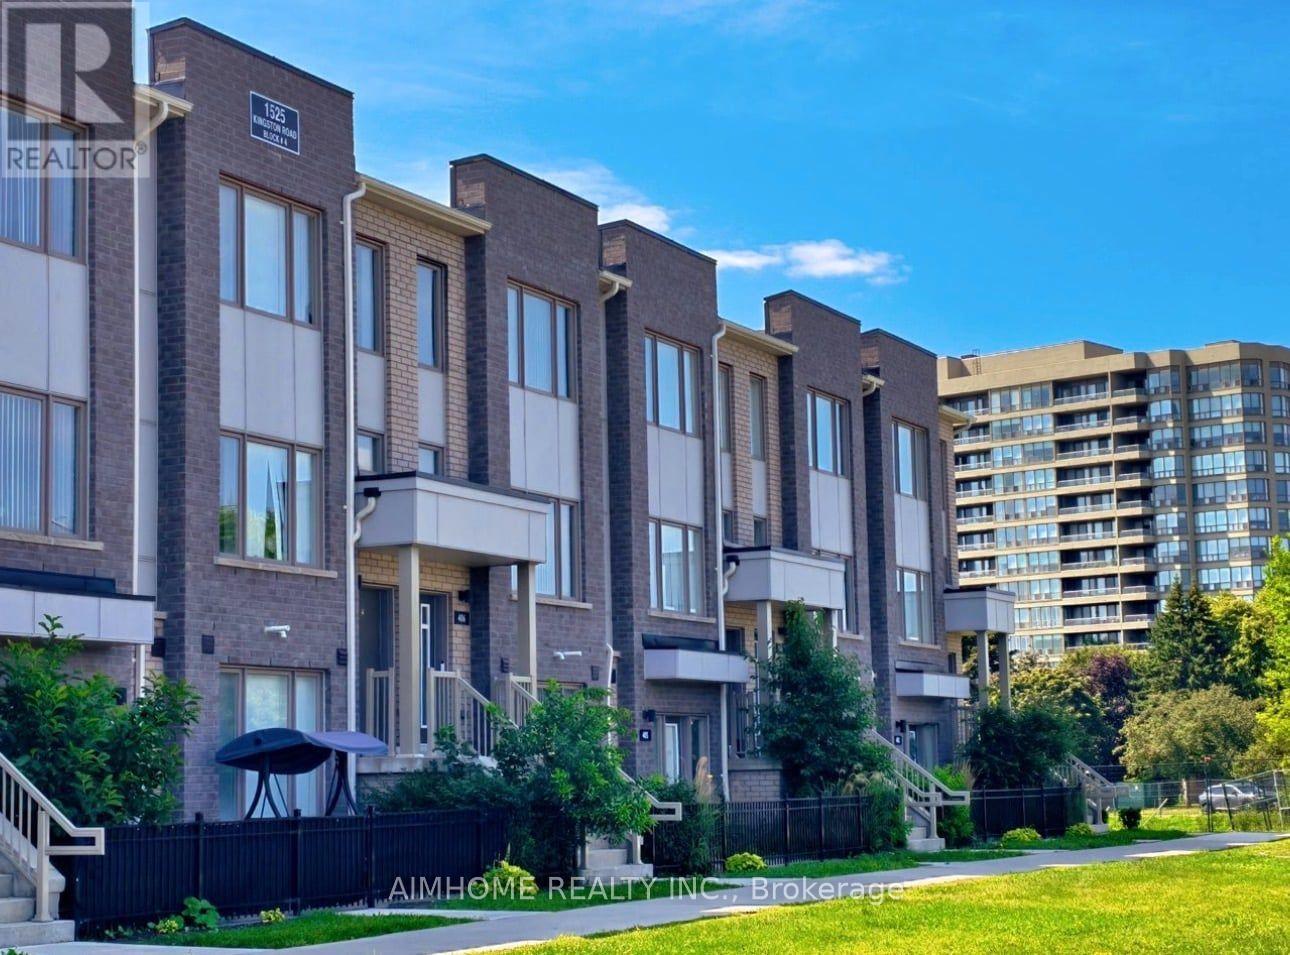
403 - 1525 Kingston Road
Pickering, Ontario
Welcome to this beautifully designed Daniels-built two-storey stacked townhome! Featuring 9-foot ceilings, two bedrooms, three bathrooms, and an attached one-car garage with direct access to the unit, this home offers the perfect blend of spacious living and condo-style convenience. The bright, open-concept layout showcases modern finishes, laminate flooring throughout the main living areas, and a contemporary kitchen with stainless steel appliances. Step out from the living room onto the spacious terrace-an ideal outdoor space for entertaining, relaxing, or enjoying your morning coffee. Located in a well-maintained community, residents enjoy fantastic amenities, including a playground, greenhouse, and community garden plots. Ideally situated just minutes from Highway 401, Pickering Town Centre, Pickering GO Station, Chestnut Hill Recreation Centre, Durham Live, shopping plazas, grocery stores, and public transit. This is a perfect opportunity for first-time home buyers, downsizers, or investors seeking a stylish, low-maintenance home in a prime Pickering location. A must-see! (id:39551)
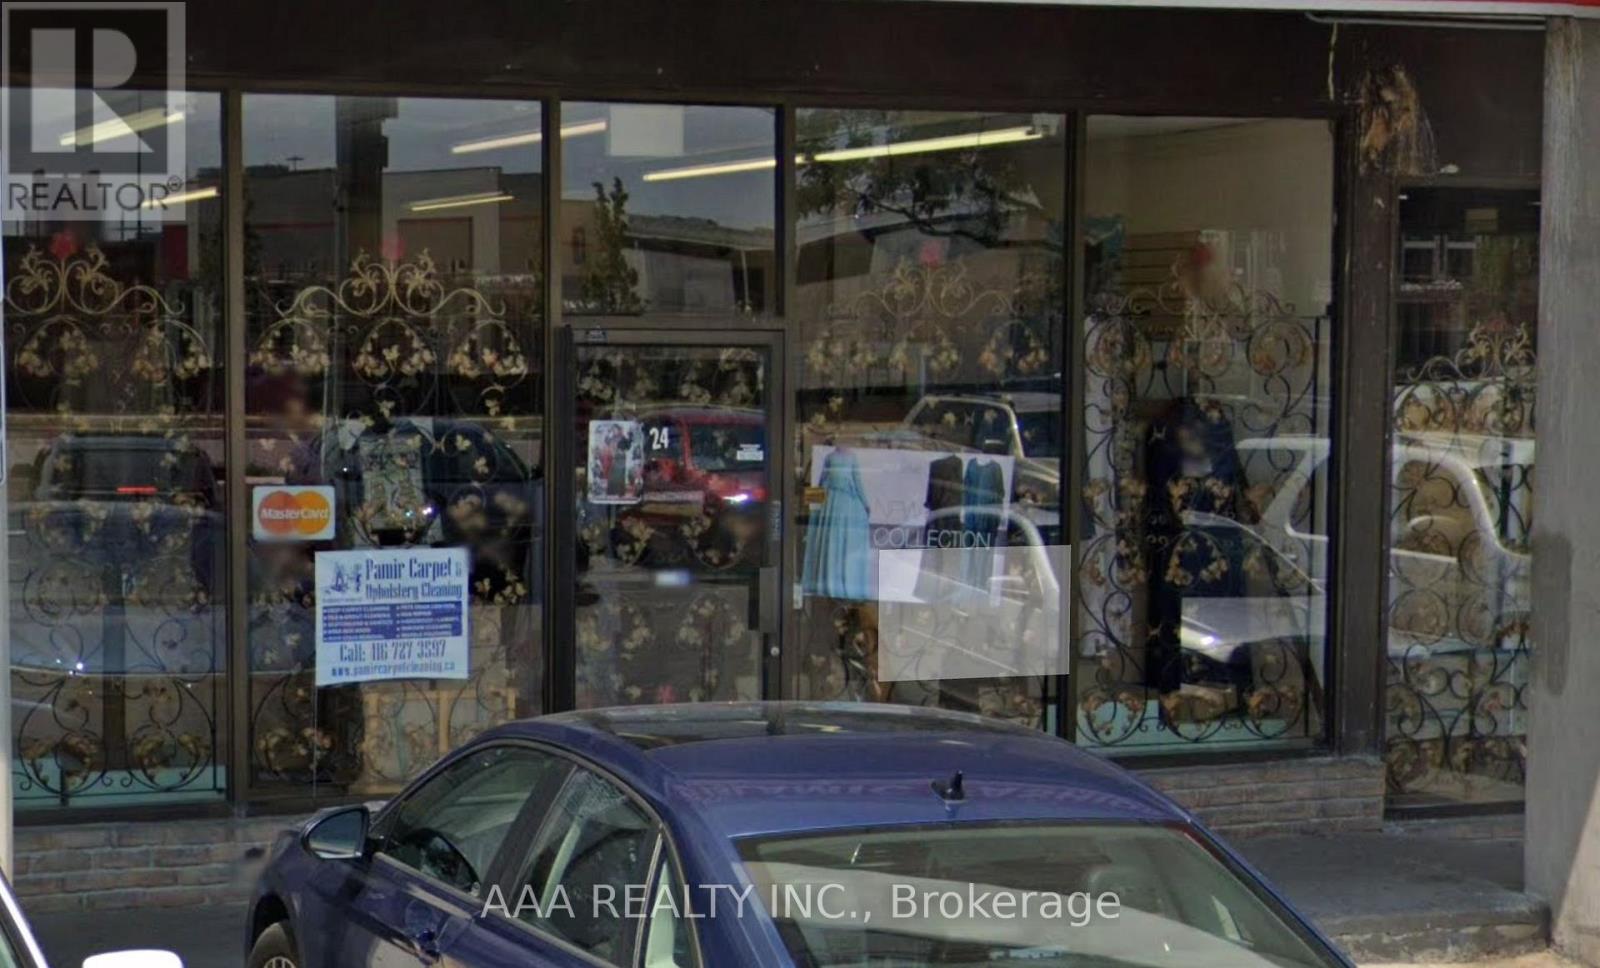
24 - 24 Rexdale Boulevard
Toronto, Ontario
Exceptional opportunity in a high-traffic Etobicoke plaza. This well-maintained commercial property offers approximately 1200 sq. ft. in total. Convenient rear door access for loading and operations. Ideally located near all major amenities including Walmart, Costco, and more, with quick access to Highway 401 and major routes. Situated in a busy and established retail plaza offering excellent exposure, ample on-site parking, and strong long-term investment potential. (id:39551)
2700 Line 4 N
Oro-Medonte, Ontario
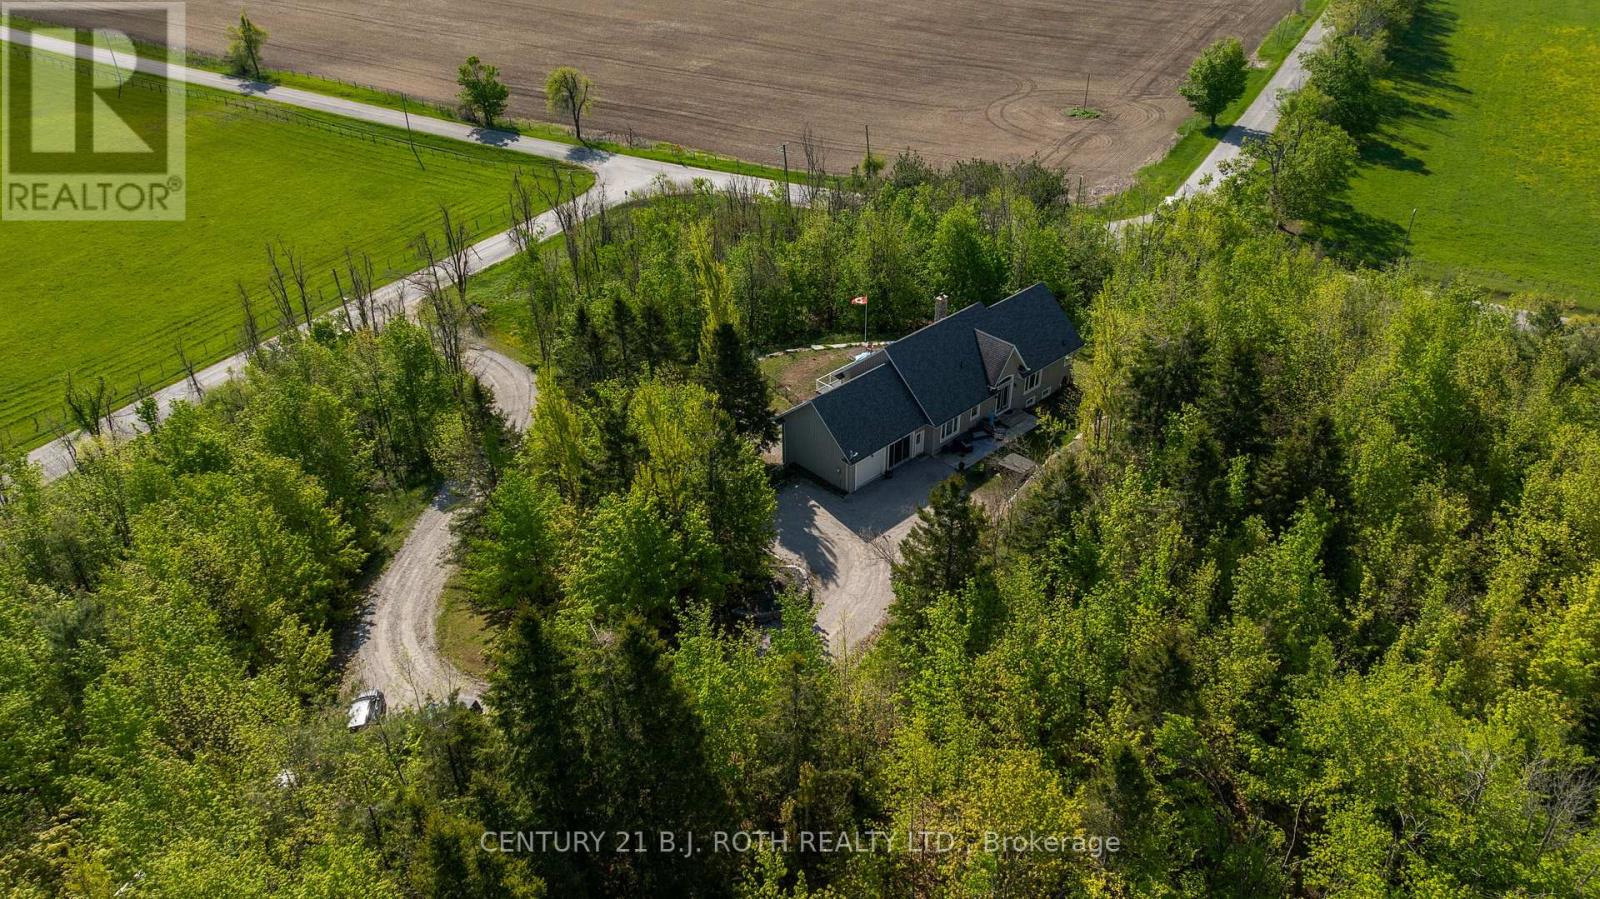
Welcome To Your Private Hillside Retreat In The Heart Of Horseshoe Valley. Set On Over 6 Acres And Perched Beautifully Above The Surrounding Landscape, This 4 Bedroom, 3 Full Bathroom Home Offers Stunning Elevated Views, Exceptional Privacy & A Peaceful Natural Setting Surrounded By Forest & Trails. Offering Approximately 2,000 Sq Ft Of Bright Main Floor Living Space Plus A Fully Finished Walk-Out Basement, This Home Provides Nearly 4,000 Sq Ft Of Total Living Space Ideal For Families, Multi-Generational Living Or Those Seeking Space & Flexibility. Inside, The Home Showcases A Bright Open-Concept Layout Flooded With Natural Light, Along With 2 Full Kitchens & A Fully Self-Contained In-Law Suite Perfect For Extended Family, Guests Or Potential Income Opportunities. The Lower Level Layout Also Offers Flexibility For Future Owners, As The In-Law Suite Could Easily Be Converted Back Into One Large Open Recreational Living Space If Desired. A Standout Feature Of This Property Is The Rare Two-Level Garage Setup Including An Attached Double-Car Garage Plus A Lower Third Bay Ideal For A Workshop, Recreational Vehicle Storage Or The Perfect Hobby Space. Designed For Outdoor Living, The Property Features Over 6 Acres Of Land, Private Trails, A Fenced Area Ideal For Children & Pets, Plus Additional Landscaping Including Perennial Gardens, Cedar Trees & Lilac Bushes Creating A Beautiful & Private Outdoor Setting. Relax & Unwind In The Brand New Jacuzzi Hot Tub Perfectly Positioned To Enjoy Peaceful Country Nights & The Surrounding Nature. Recent Updates Include A/C (2022), Fencing (2022), Lifestyle Garage Screen (2022), Main Floor Fridge (2023), Stove (2026) & Brand New Jacuzzi Hot Tub (2026). Located Just Minutes To Horseshoe Resort, Vettä Nordic Spa, The New Horseshoe Valley Public School, Golf Courses, Trails, Barrie & Orillia, This Property Offers The Perfect Balance Of Privacy, Nature, Space & Convenience Within One Of Oro-Medonte's Most Desirable Communities. (id:39551)
254 Hwy 47
Uxbridge, Ontario
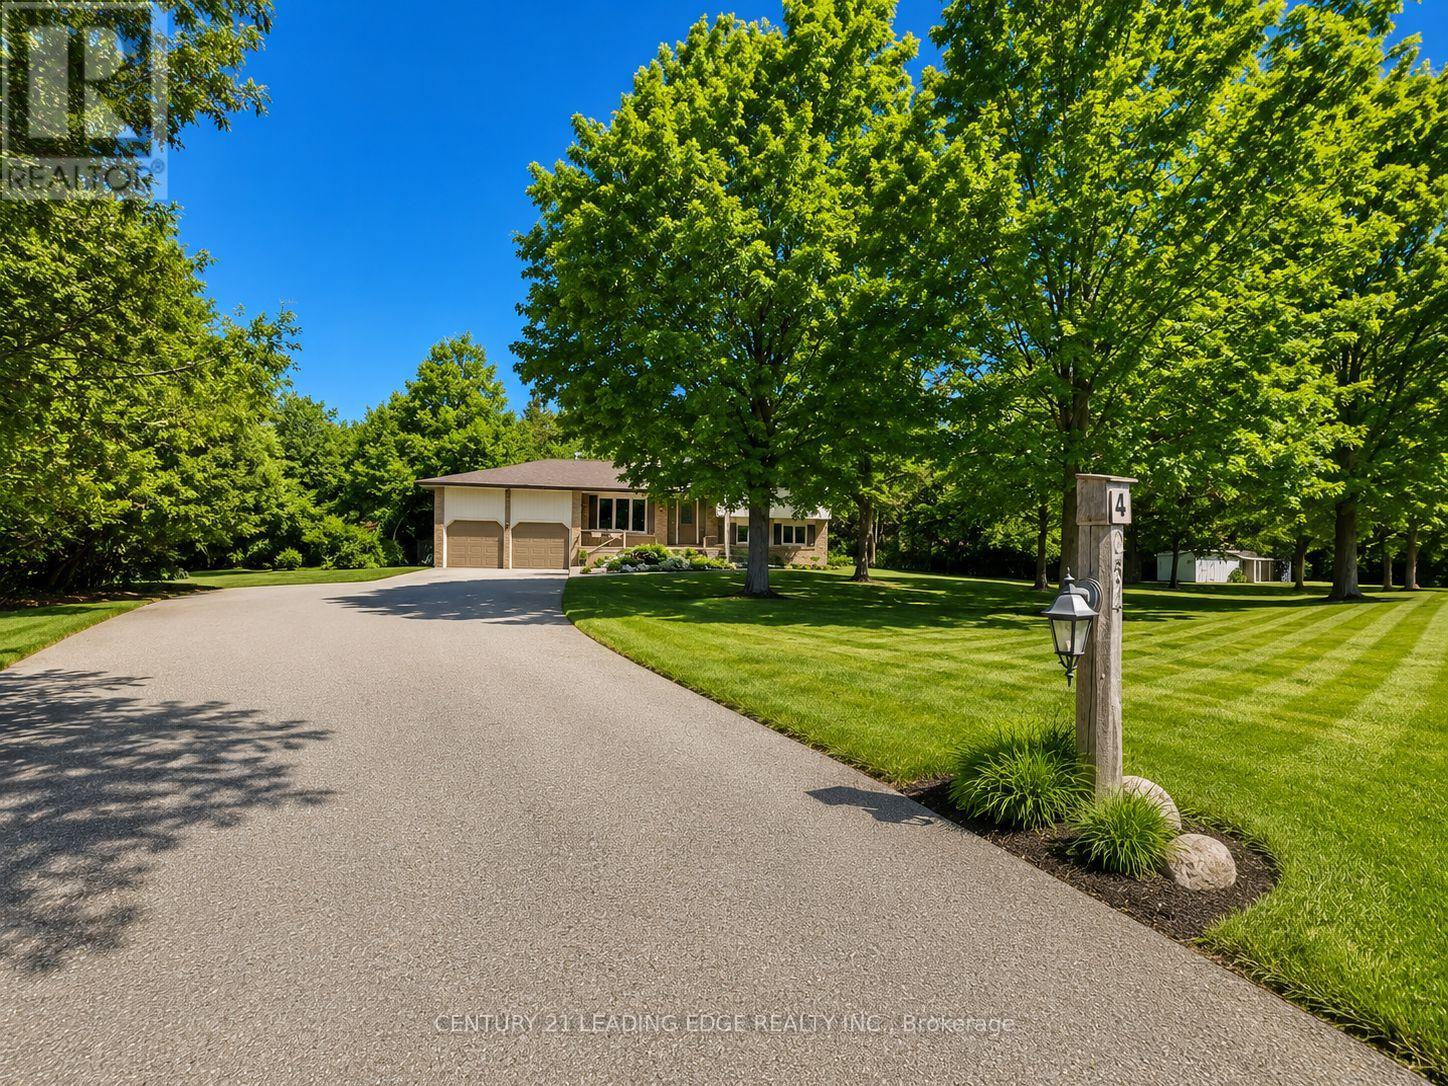
Welcome to this beautiful family home located in Goodwood and enjoy the best of country living with the convenience of being close to town! Situated on a picturesque and private 1.14-acre lot surrounded by mature trees, this spacious and meticulously maintained 4-level sidesplit offers exceptional space both inside and out. Featuring a double-car garage and an extended driveway with parking for up to 16 additional vehicles, this property is ideal for families, hobbyists, or those who love to entertain. Inside, you'll find beautiful hardwood flooring, a family-sized kitchen with classic oak cabinetry and a generous eat-in area, overlooking the welcoming main-floor family room with a walkout to the backyard. The partially finished basement provides additional living space and convenient direct access to the garage. Pride of ownership is evident throughout this spotless home. Located in the highly regarded Goodwood Public School district and just minutes to the Old Elm GO station, Highways 404 and 407, this is a rare opportunity to enjoy peaceful country living with excellent access to urban amenities and commuter routes.** A perfect place to call home!** Some pictures are virtually staged. (id:39551)
304 - 155 Merchants Wharf
Toronto, Ontario
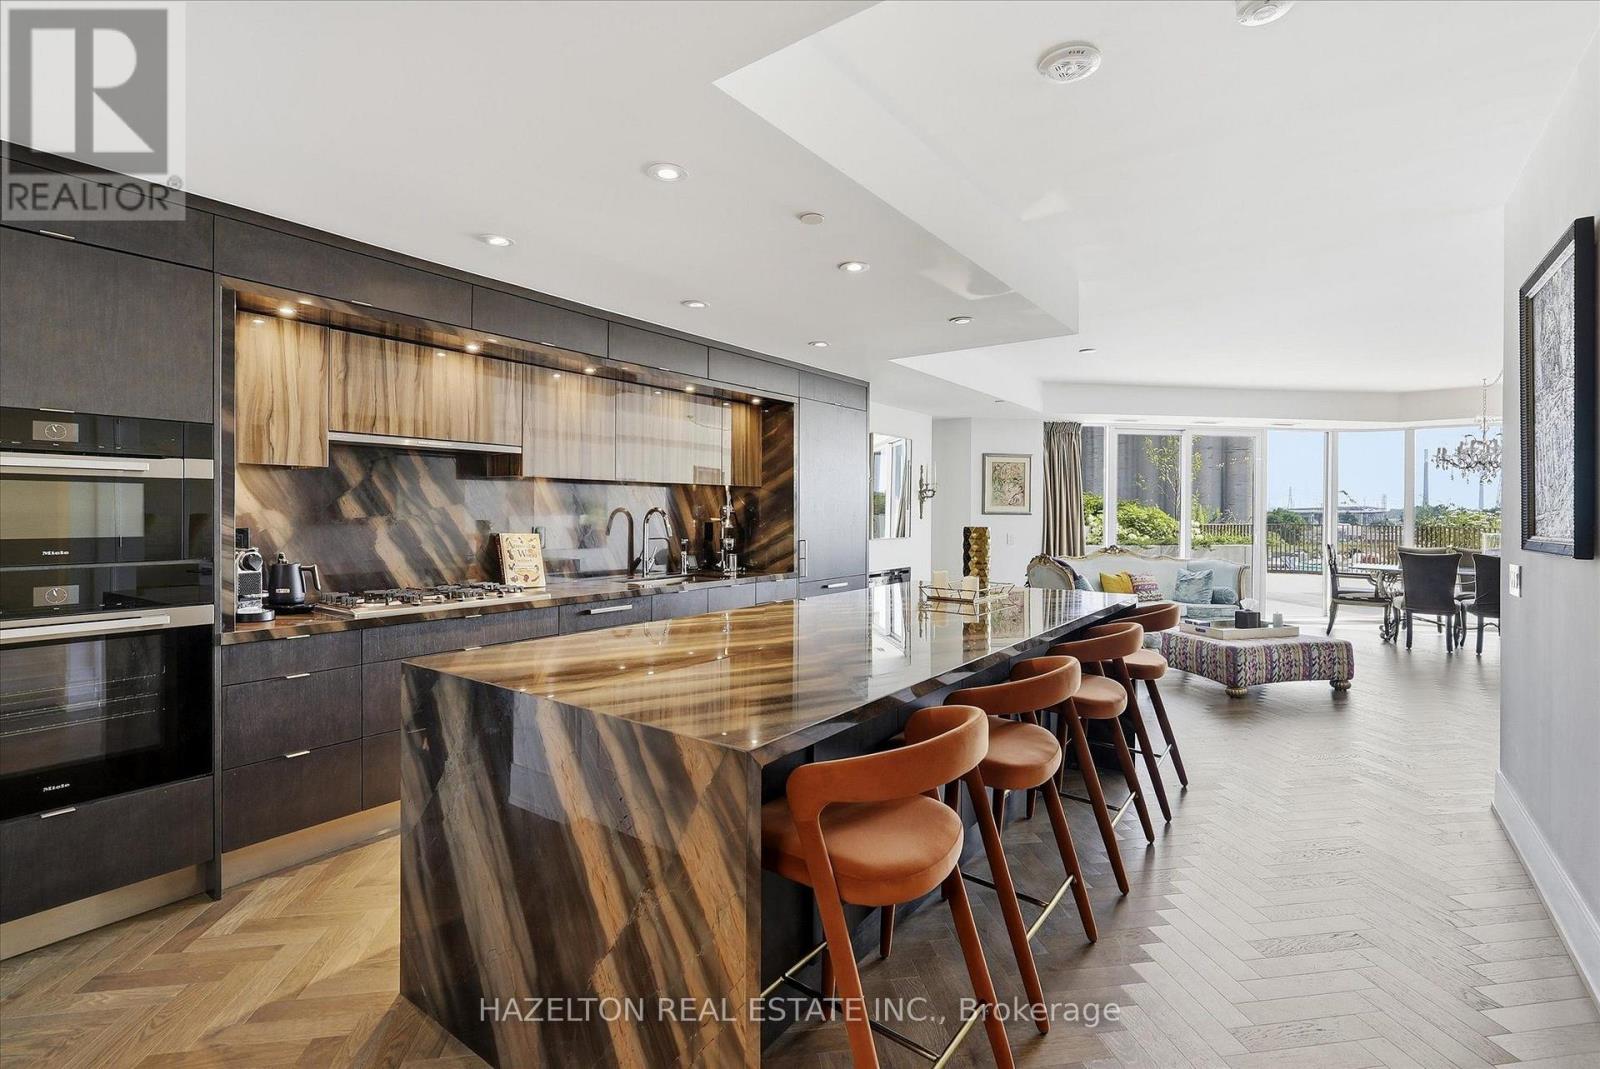
Rarely offered, this spectacular two-storey waterfront residence combines the space & privacy of a luxury home with the ease of condominium living. Extensively upgraded and thoughtfully redesigned from its original floor plan, it offers approximately 2,066 sq. ft. of interior living space plus 680 sq. ft. across two private terraces-nearly 2,750 sq. ft. of combined indoor & outdoor living. The expansive main level is designed for entertaining, with generous living & dining areas featuring herringbone hardwood flooring & a sleek electric fireplace. The space opens directly onto an exceptional private terrace with ample room for outdoor dining, lounging & hosting. At the heart of the home is a dramatic showpiece kitchen anchored by an oversized waterfall stone island. Richly veined stone countertops and a full-height backsplash are complemented by custom two-tone cabinetry & a premium suite of Miele appliances. The original floor plan was intelligently reimagined to create a true three-bedroom, three-bathroom residence. A third bedroom was added with a contemporary glass wall & doors, a dedicated closet, & a newly created private three-piece bathroom with a shower, replacing the original powder-room configuration & adding flexibility for family, guests or a private workspace. Heated bathroom floors bring an additional level of comfort throughout. Upstairs, former closet space was expanded & transformed into a dedicated den or home office, while hardwood flooring was extended throughout the level. The spacious primary suite features a walk-in closet, a luxurious ensuite and direct access to its own private upper terrace-a peaceful retreat separate from the expansive entertaining terrace below. Part of AquaLuna's exclusive Terrace Collection, this sophisticated, house-like residence is distinguished by its two-storey design, exceptional outdoor living & thoughtfully customized interior. One Locker & Two premium parking spaces near the elevator are included. (id:39551)
18 - 780 Fanshawe Park Road E
London North, Ontario
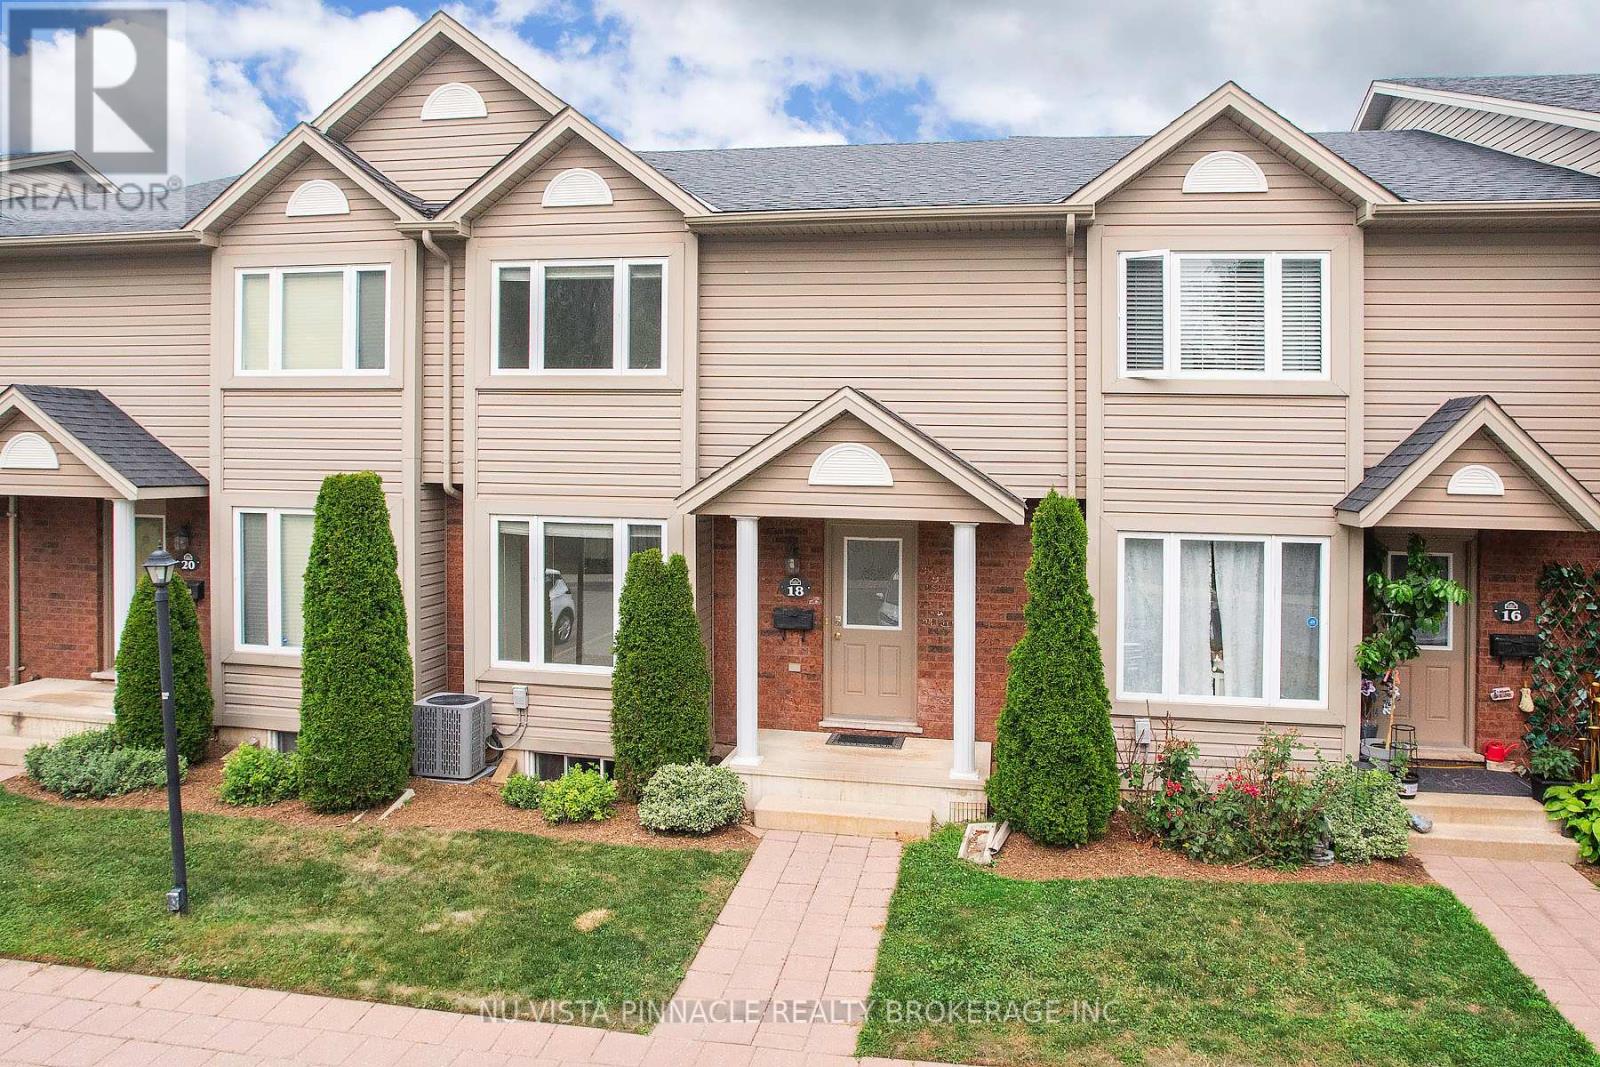
This former model home (one of the biggest in the complex) is a 3-bedroom, 3-bathroom townhouse tucked away in a quiet area. Shielded from the busy traffic of Fanshawe Park Road, it sits behind the fire station and is surrounded by green trails, offering a direct shortcut to Constitution Park. Enjoy exclusive use of the parking space directly in front of the unit, located right next to visitor parking and easily visible from the sun filled breakfast nook window. Gleaming hardwood flooring in the living room with a patio door leading to a fenced deck, overlooking a beautifully maintained, lush green lawn. You will find plenty of extra storage space alongside the in-suite washer and dryer in the lower level. Freshly painted throughout and new LED recessed lights in the living room, Brand new Carpet on the 2nd floor and many recent upgrades. Walking distance to A.B. Lucas Secondary, Stoney Creek P.S.short drive to Fanshawe College, Western University, dog Park, and shopping centres. This townhouse offers exceptional value, combining extensive features with a low maintenance fee of $284.51 per month.. All of the appliances are included. All measurements are approximated. (id:39551)
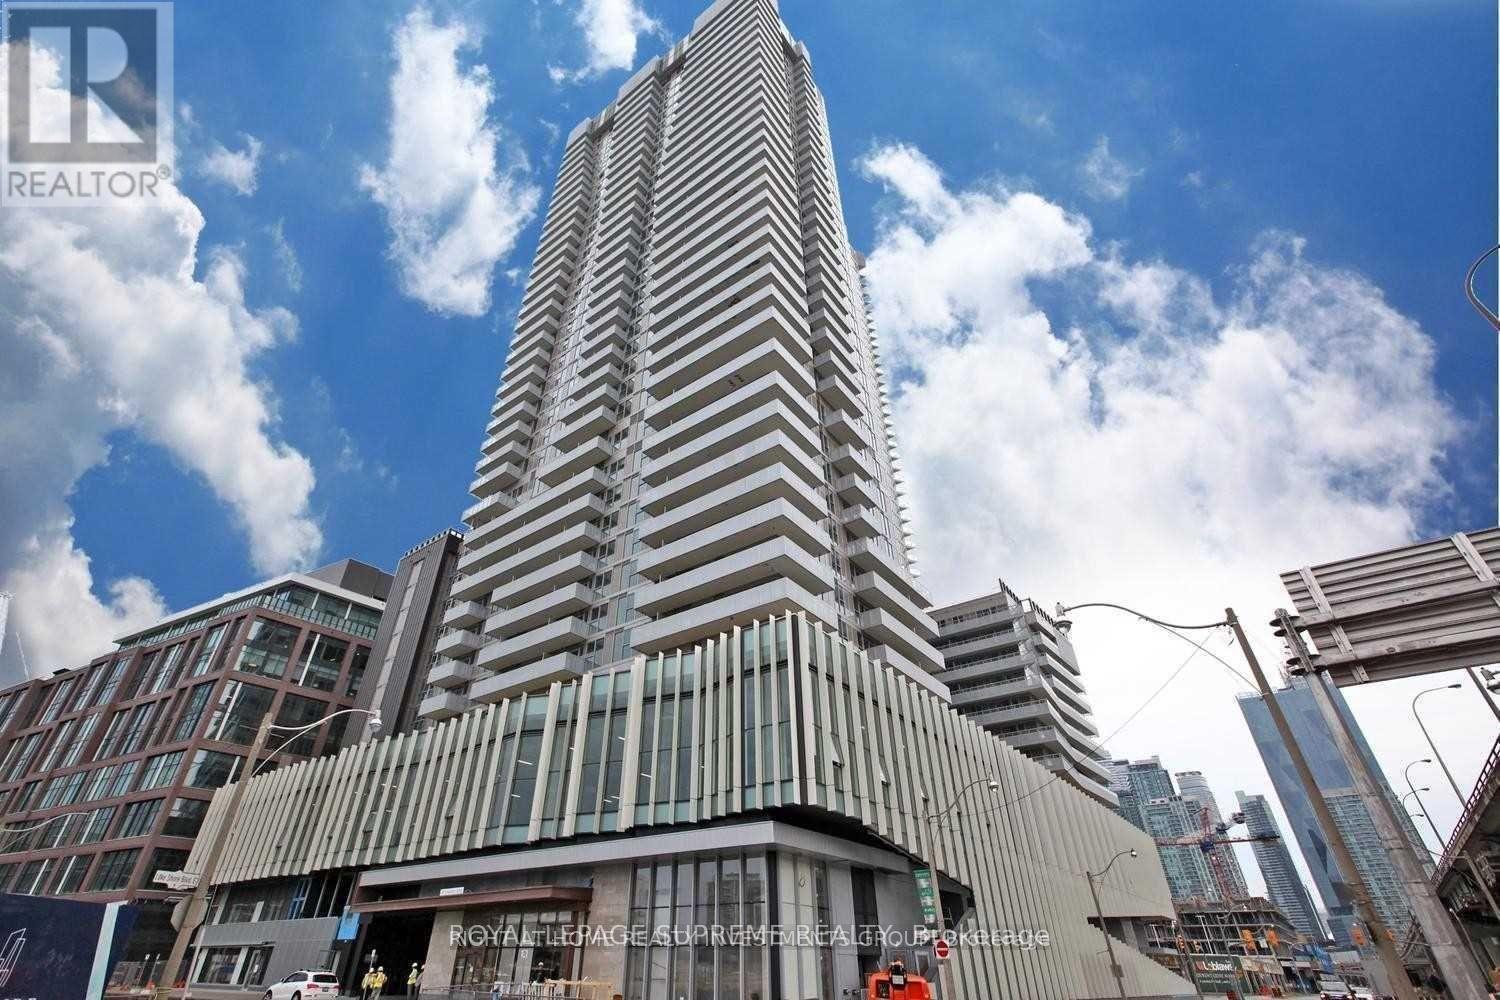
3006 - 20 Richardson Street
Toronto, Ontario
See Virtual Tour! Great opportunity for first-time buyers and investors! Spacious studio in Toronto's sought-after waterfront community featuring quality finishes, a gourmet kitchen with integrated appliances, and a functional kitchen island. Prime downtown location steps to the lake, Sugar Beach, George Brown College, Loblaws, St. Lawrence Market, Union Station, restaurants, and more. Enjoy beautiful lake and city views from the large private balcony. Exceptional value in a vibrant waterfront neighborhood! (id:39551)
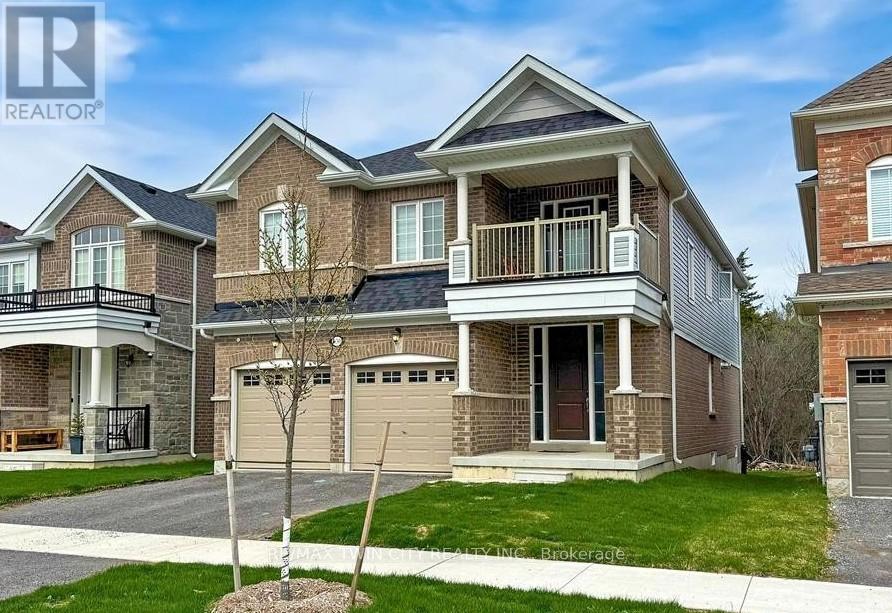
630 Lemay Grove
Peterborough, Ontario
Amazing 4 bedroom, 4 bathroom home. Plenty of natural sunlight. (id:39551)
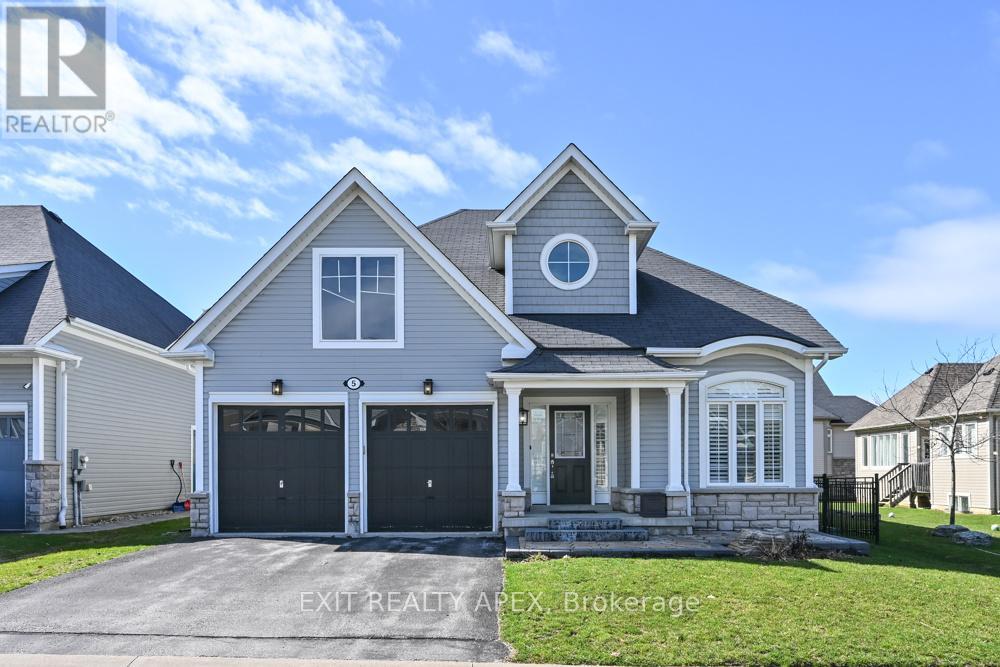
5 Canoe Road Road
Wasaga Beach, Ontario
Welcome to Bluewater on the Bay-an established, highly sought-after community offering a lifestyle centered around comfort, connection, and year-round recreation near Georgian Bay.This beautifully maintained, carpet-free bungalow is designed for easy living, featuring a bright open-concept main floor with hardwood flooring, pot lights throughout, and a warm gas fireplace that anchors the main living space. The layout flows seamlessly to a composite deck through a walkout, creating an ideal indoor-outdoor setup for entertaining or relaxing. With a desirable northeast-facing orientation, the home enjoys consistent natural light throughout the day, while the absence of direct rear neighbours provides a rare sense of privacy. The main floor primary suite offers a private ensuite, supporting convenient one-level living for downsizers or those looking to simplify without sacrificing comfort or space. The fully finished lower level extends the home's functionality with a second fireplace, additional bedroom, dedicated office space, large utility room, and generous dry storage area-perfect for guests, hobbies, or extended family stays. Set within a welcoming, adult-friendly enclave known for its clubhouse, walking trails, and community atmosphere, this location offers quick access to Georgian Bay beaches, golf courses, ski hills, and a wide range of four-season activities. A well-balanced opportunity for buyers seeking low-maintenance living, practical space, and a strong sense of community-without compromise. POTL fee: $327 includes lawn maintenance, snow removal, and club amenities, gym, party room. (id:39551)