
1680 Timmins Avenue
Innisfil, Ontario
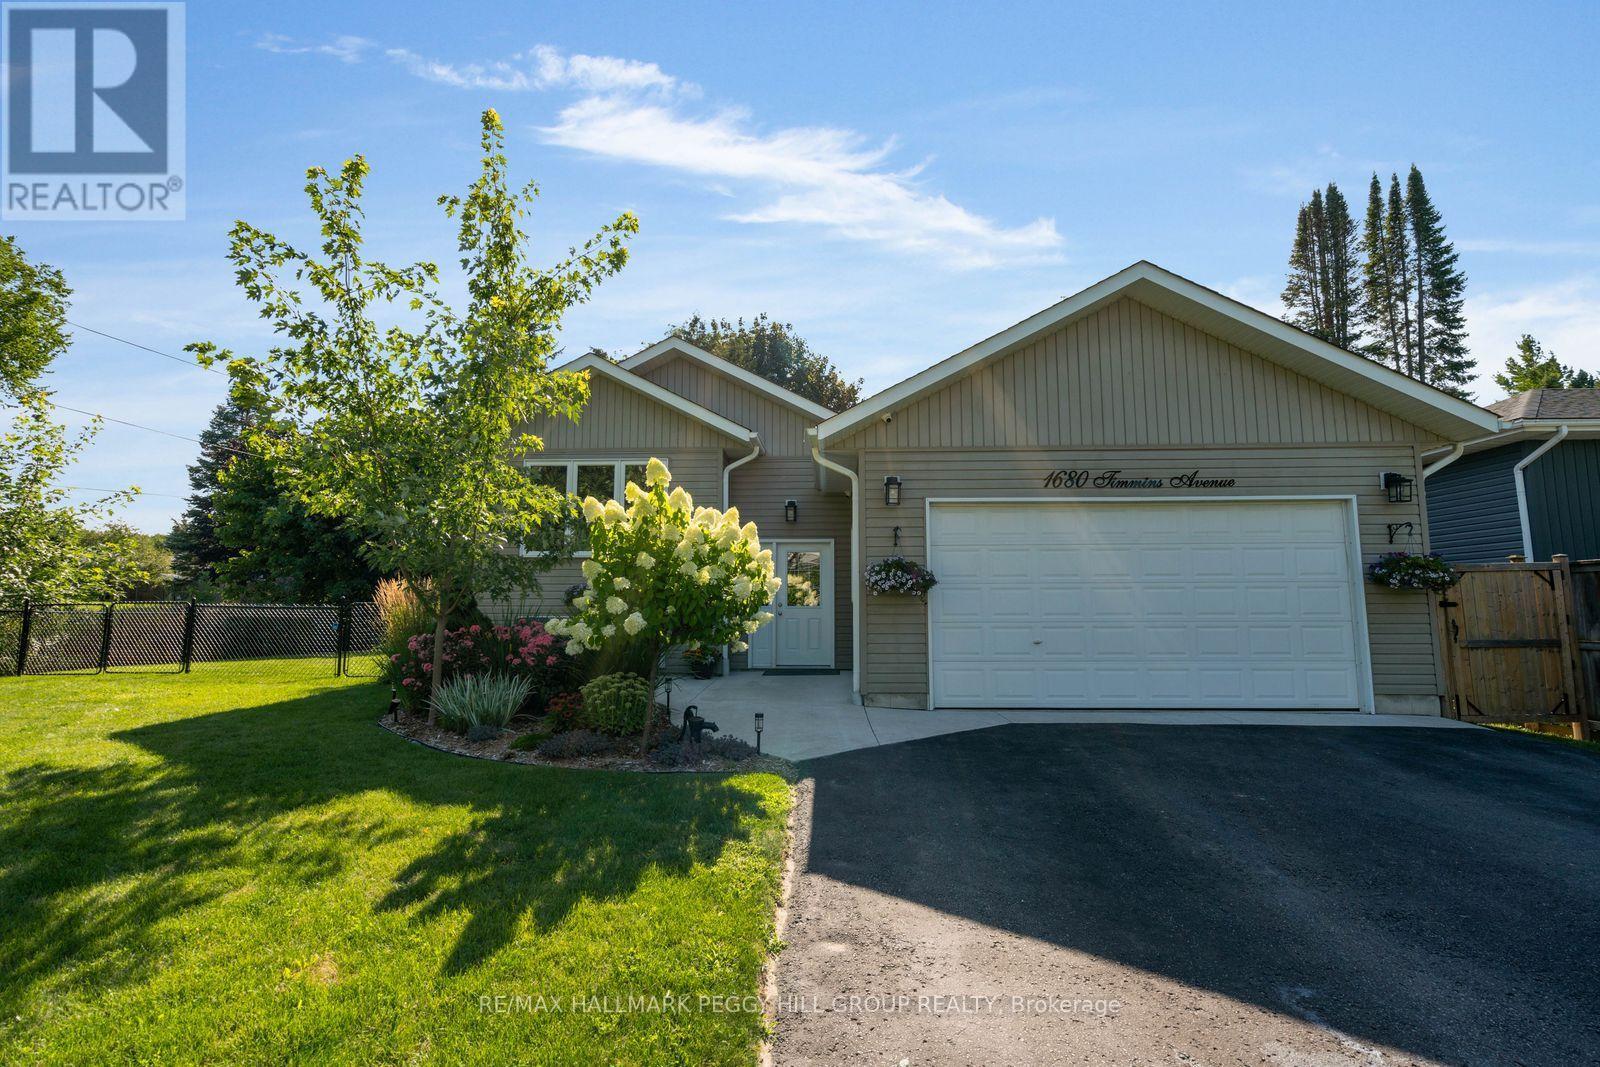
Corner Lot Raised Bungalow With Thoughtful Updates & A Fully Finished Lower Level! Skip the cottage traffic and make Lake Simcoe part of your daily lifestyle, with Nantyr Beach within walking distance and over 2,000 sq. ft. of finished living space waiting at home. Set on a 77' x 87' corner lot, this custom home offers a fully fenced yard, an insulated double garage and ample driveway parking. The large kitchen gives you room to cook without feeling cut off from everyone else, with generous cabinetry and counter space, pantry cabinets for extra storage and a breakfast bar. Just off the kitchen, the dining area opens directly onto a 12' x 20' covered deck, making it easy to take meals outdoors while overlooking the fenced yard with mature trees and double gates. The adjoining living room continues the hardwood flooring and neutral finishes, with large windows bringing in natural light and an electric fireplace adding a cozy focal point. Two bedrooms are located on the main floor, including a primary bedroom with a walk-in closet and private 3-piece ensuite. The fully finished lower level with 9' ceilings features a spacious recreation room, additional bedrooms and a full bathroom, giving teens, guests or extended family comfortable space of their own. Recent improvements include updated shingles, a concrete porch and walkway, water filtration system and custom shutters. Innisfil Beach Park, the Innisfil ideaLAB and Library, Town Square and splash pad, Big Cedar Point Golf and Country Club and the Innisfil Recreational Complex and YMCA are all a quick drive away, with Highway 400 approximately 10 minutes from home. (id:39551)
1503 - 8 Water Walk Drive
Markham, Ontario
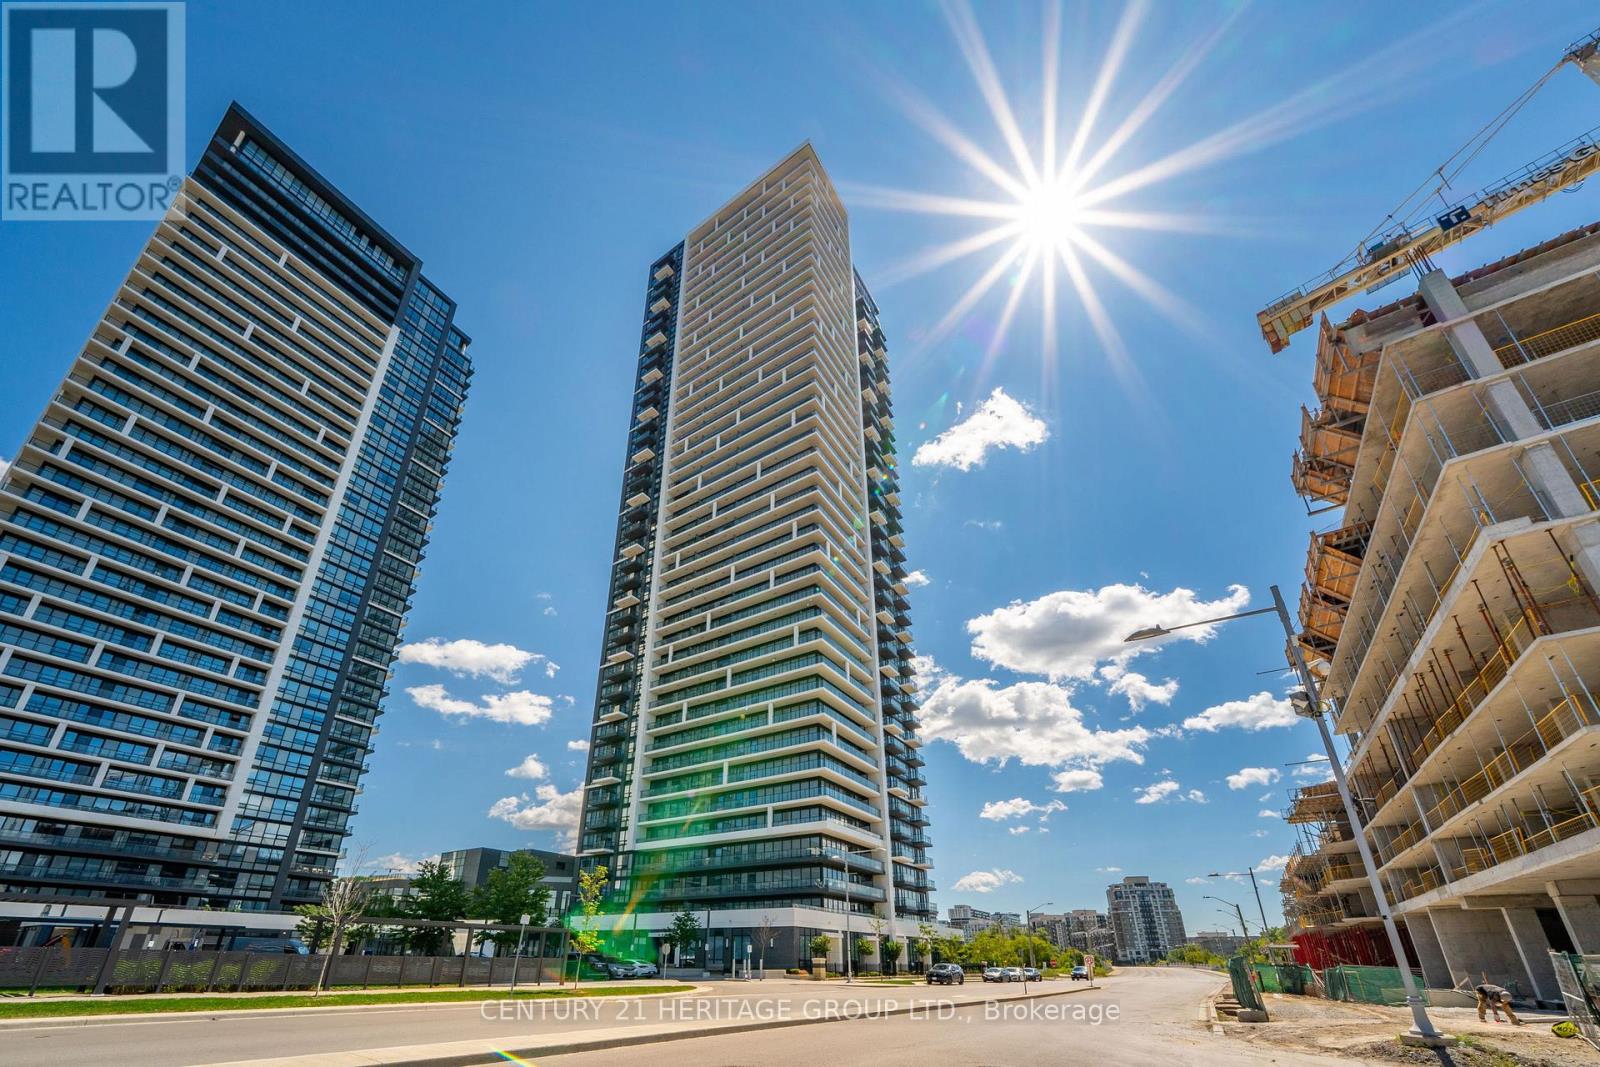
Luxury Riverview Condos in high demand area of Unionville. Large 2 bedroom Unit with unobstructed south exposure. Master bedroom with 3-pc ensuite and a large window. Living room walk-out to a large 97 sf balcony facing the ravine Rouge Valley Greenbelt. Close vicinity to downtown Markham and York University Markham campus. Open concept kitchen with Stone Counter top, built-in appliances and a center Island. Public Transit at door steps. Close to shopping, restaurants, banks, easy access to HWY 404/407. Close to all amenities. (id:39551)
23 Worthview Drive S
Vaughan, Ontario
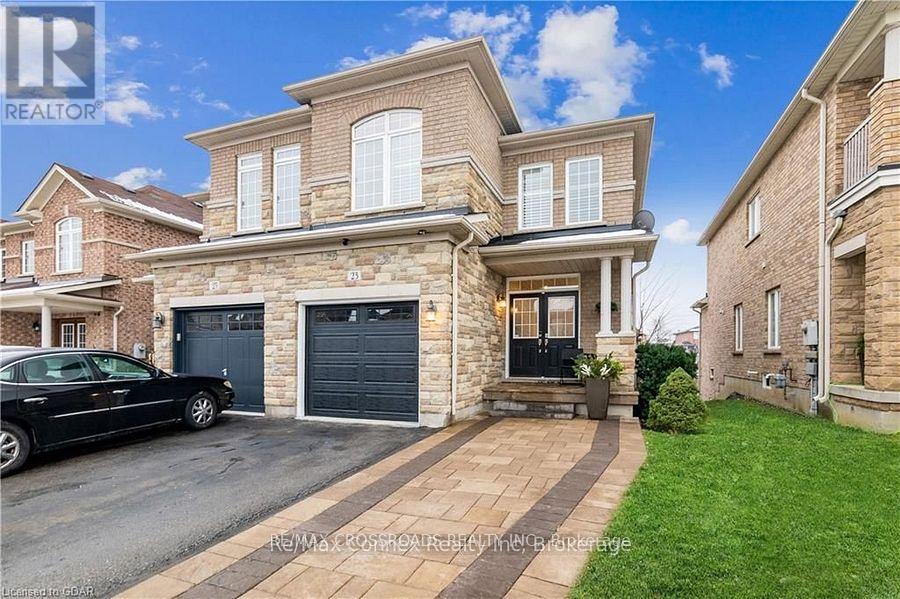
Beautiful 3 bedroom, 2.5 bath Semi- detached home available for sale.! An elegant interlock walkway leads you into the bright & airy main level which features 9' ceilings, hardwood & ceramic flooring, updated lighting & neutral decor throughout. Cozy up in the main floor living room with soft pot-lighting & warm natural gas fireplace with marble surround. The kitchen features stainless steel appliances & sleek counters and the open layout into the dining room . A sliding glass walk-out leads to your own private balcony with stairs to backyard(2024). Spacious master suite with spa-like, 5-piece ensuite & walk-in closet. Two additional roomy bedrooms, a main 4-piece bath and laundry in the upper level. Downstairs, you'll find a WALK OUT finished lower level with family room/ office, plenty of storage plus a rough-in for additional bath or kitchen & walk-out to the fully fenced rear yard with fruit trees. Roof(2024) .The attached single car garage with inside entry plus private driveway . Located just minutes to the 427, schools, shopping, restaurants and amenities. No disappointments. Thank you. (id:39551)
20 Clergy Lane
Puslinch, Ontario
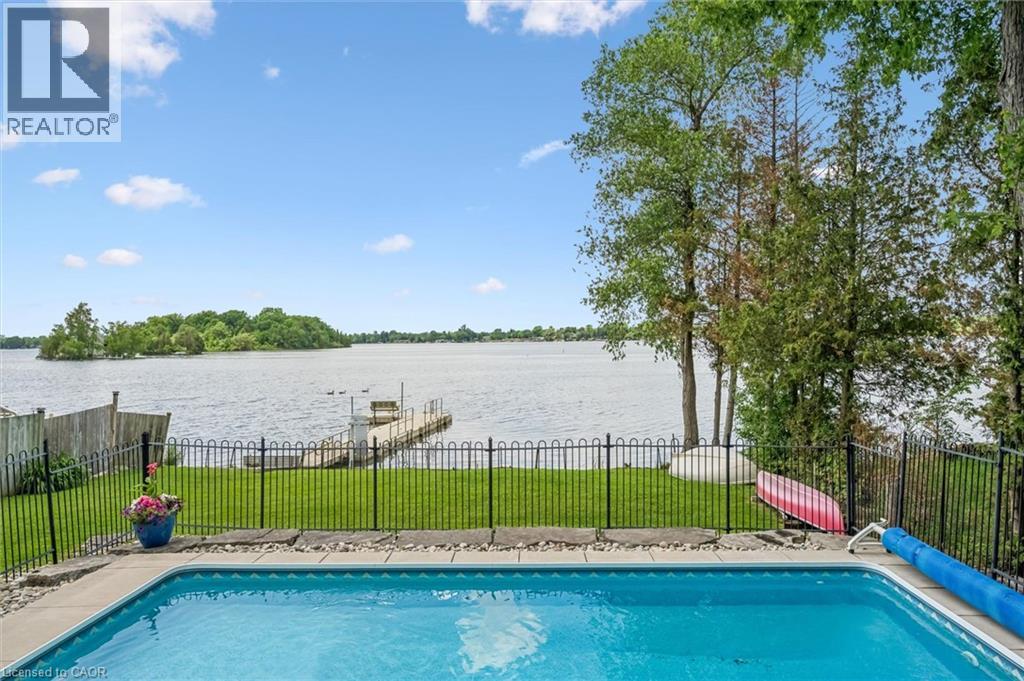
Why not have your home and waterfront cottage in the same place?! Set on the beautiful shorelines of Puslinch Lake, this three-bedroom bungalow sits on a massive 60 x 251 ft lot, with a heated inground pool and private dock. Since there is no public boat launch, owners can quietly enjoy fantastic fishing and all desired water sports without the hassle found on busier lakes. There is also ice skating and ice fishing in the winter! The home is well maintained with three beds and one bath, a cozy living room with electric fireplace, in-suite laundry, and picturesque lake views from the kitchen and rear sunroom. While you wait for the lake to warm up, enjoy your private inground pool. This home is perfect for lakeside living, but like some of the surrounding neighbours have already done, you may choose to build your dream custom home at the top of the property which grades perfectly for a walkout basement to the pool and lake. Centrally located to Guelph, Cambridge and Kitchener, plus easy access to the 401 - come experience everything Puslinch lake and its unrivaled location have to offer. Septic (2017), pool (2013), pool heater (2025), furnace and AC (2018), roof (2013), dock (2012), insulation (2012), most windows and doors (2018) and Iron Filter (2026). (id:39551)
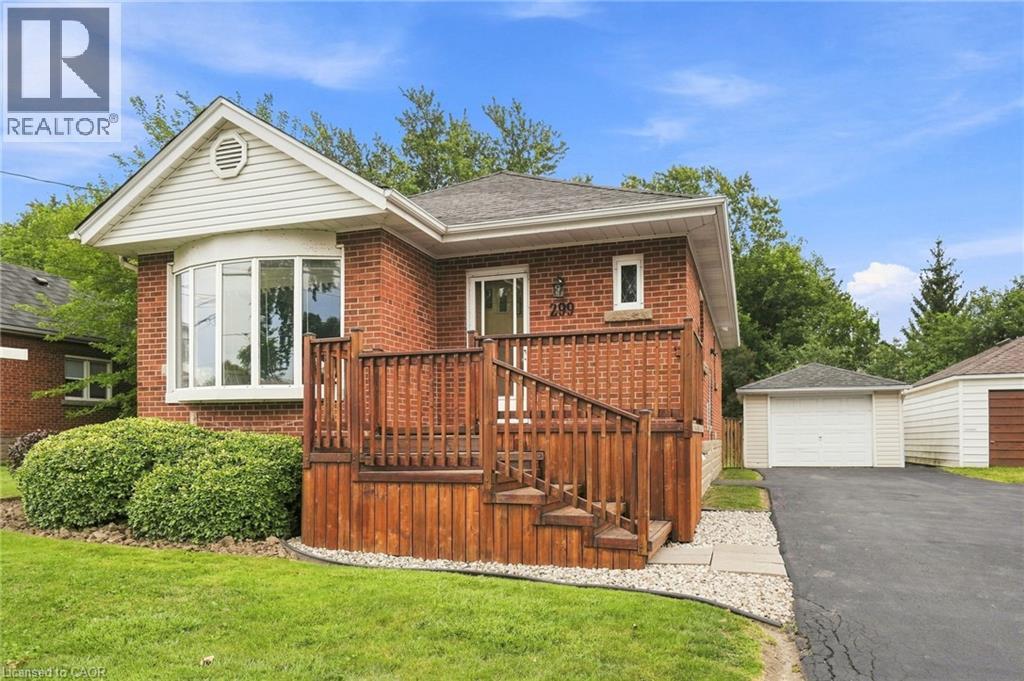
299 West 5th Street
Hamilton, Ontario
Welcome to this brick detached bungalow in a prime Hamilton Mountain location, offering exceptional versatility for first-time buyers, families and investors. Featuring 6 bedrooms, 2 bathrooms, a separate entrance and in-law suite capability, this home is well suited for multi-generational living, student rental potential or additional income opportunities. Walking distance to Mohawk College and close to transit, shopping, schools, parks and everyday amenities, the location is hard to beat. Outside, enjoy meticulous landscaping, a detached garage and parking for up to 7 vehicles, including 6 driveway spaces. For investors, the property also offers exciting potential for conversion to a duplex and an additional dwelling unit (ADU) at the garage, subject to municipal approvals. With its flexible layout, income potential and desirable Hamilton Mountain location, this property presents an excellent opportunity to live, invest and plan for the future. (id:39551)
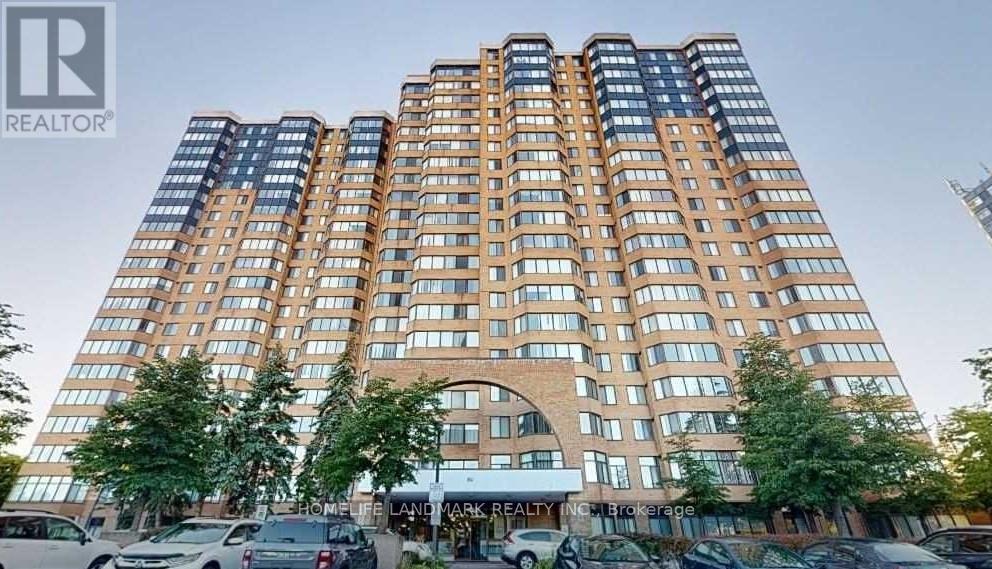
106 - 80 Alton Towers Circle
Toronto, Ontario
Welcome to a bright, exceptionally spacious 2-bedroom plus den (2+1) residence that perfectly blends the luxury of condo living with the distinct feel of a multi-level townhouse. Featuring soaring 9-to-10-foot high ceilings and a thoughtful, private layout, this home boasts a grand sense of space and abundant natural light. Townhouse Feel with Condo Convenience: Enjoy the luxury of direct, street-level access-no waiting for elevators required. Perfect for easy groceries, walking pets, or quick departures. Move-In Ready & Freshly Updated: The entire unit has been freshly painted in a clean, modern palette and features seamless, carpet-free flooring throughout. Brand New Premium Appliances: Cook and clean with confidence! The kitchen and laundry area come complete with a brand-new stainless steel refrigerator, alongside a brand-new washer and dryer. Property Highlights: Generous Space: Spanning a comfortable 1,000-1,199 sq. ft. of beautifully maintained living space. Flexible Living: 2 large bedrooms, 2 full washrooms (including a 4-piece primary ensuite), plus a versatile solarium/den-ideal for a bright home office or reading nook. All-Inclusive Maintenance Perks: Your maintenance covers Central Air Conditioning, Building Insurance, Water, Parking, and access to superb Recreation Facilities. Pets are welcome (with standard building restrictions). Nestled in the heart of Milliken (McCowan & Steeles), everything you need is right at your doorstep. 24-hour TTC transit access is located directly in front of the building. Walkable Neighborhood: Just steps away from top-rated schools, beautiful local parks, banks, the public library, and major grocery stores. A perfect place to call home-comfortable, convenient, and stylish. This unique, ground-level gem is a must-see! (id:39551)
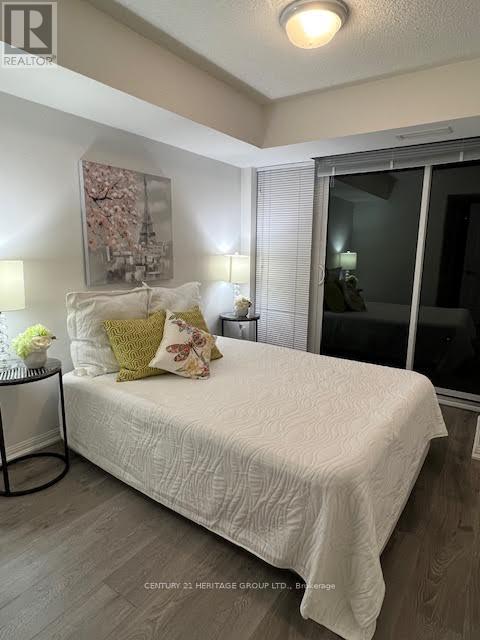
1015 - 400 Adelaide Street E
Toronto, Ontario
Luxury 1+Den Condo Unit At The "Ivory Condo" By Plaza Corp. 673Sf (1+Den+2 Full Bath) with Good Size Balcony. Den With French Doors Is Ideal As A 2nd Bedroom/Office. Unobstructed North & Backsplash. Ensuite Washer/Dryer. Master Bedroom w/ Large W/I Closet & Ensuite Bath. 1 Parking & 1 Locker Included. Steps To TTC And George Brown College. Close to Highway. View. Great Layout. All Laminate Flooring. Modern Kitchen With S/S Appliances, Granite Counter Excellent Property For Self Use or For Investment. (id:39551)
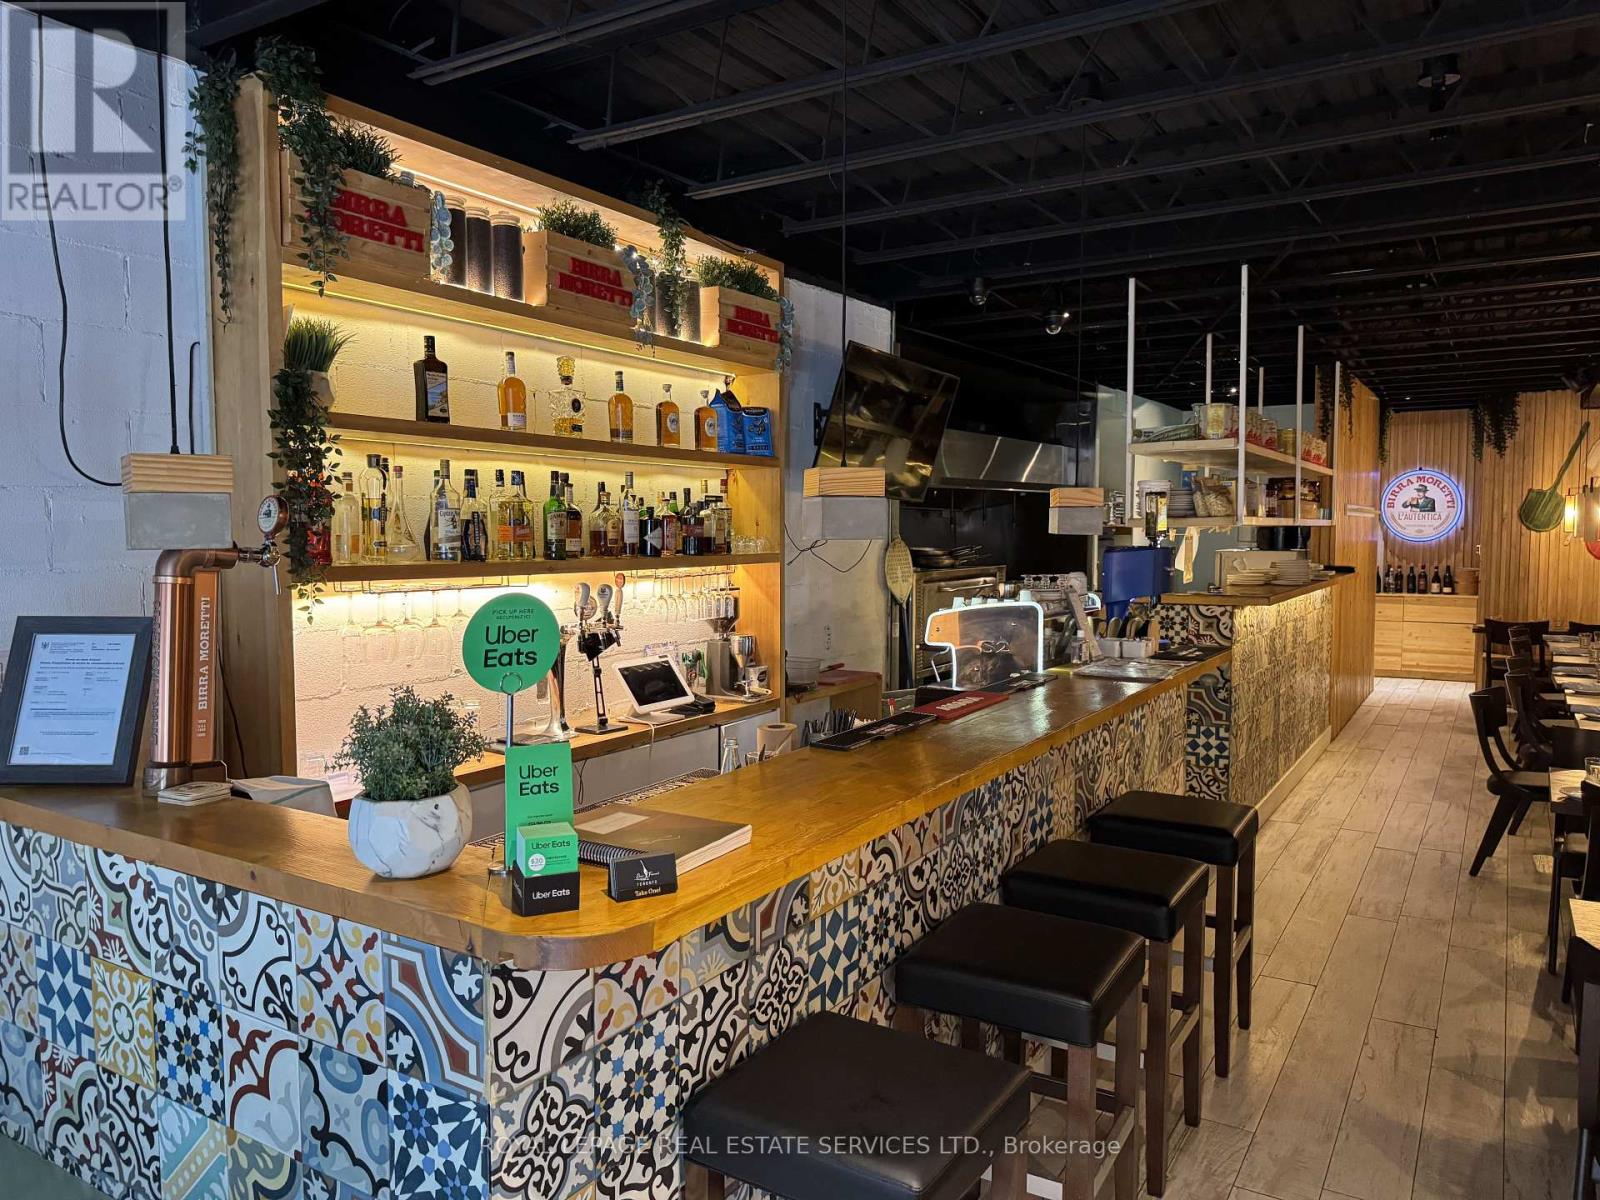
740 King Street W
Toronto, Ontario
Prime King West restaurant opportunity in the heart of Toronto, just steps from Bathurst on one of the city's busiest and most walkable dining and entertainment corridors. Surrounded by thriving restaurants, nightlife, retail, offices and boutique condo developments, this turnkey space offers excellent exposure and constant pedestrian activity. Fully equipped commercial kitchen with single-deck pizza oven, walk-in cooler and freezer, and 9-foot industrial hood. Stylish dining room features blonde wood tables, bench seating, wide-plank floors, custom tiled bar and whitewashed brick walls, while floor-to-ceiling windows open fully to the street in warmer months. European-style covered patio with string lighting adds a unique outdoor dining experience and is licensed for 10 with 30 seats inside. Full basement, 2 washrooms and 2 parking spaces. Attractive lease rate of approximately $8300 including TMI, with approximately 2 years remaining plus a 10-year renewal option. No restrictions on concept or cuisine, offering an exceptional opportunity for a new operator to take advantage of one of Toronto's most established and sought-after restaurant locations. Please do not go direct or speak to staff. (id:39551)

201 - 212 St. George Street
Toronto, Ontario
Welcome to the iconic Powell House a charming Edwardian beauty turned boutique, prestige condo residence.This oversized 2-bedroom suite is bursting with character and smart design, featuring a spacious layout, freshly painted interiors, and a large balcony with walkouts from the living room and both bedrooms (hello, morning coffee vibes!).Conveniently located on the second floor, there's no need to wait for the elevator just come and go with ease.The kitchen has been completely renovated modern, stylish, and ready for your culinary adventures. The bright living space includes a separate dining area, perfect for entertaining. The primary bedroom offers double closets, a private 2-piece bath and easily fits a king size bed. Bonus: there's also a huge ensuite storage room rare and super convenient.Extras? You bet: 1 parking spot, Rogers Ignite, all-inclusive maintenance fees, and fantastic building amenities including a gym, sauna, rooftop lounge, laundry room, and a heated driveway to the underground garage (goodbye, winter stress).All this just steps from Yorkville's chic shops, buzzing restaurants, U of T, the subway station, and more! (id:39551)
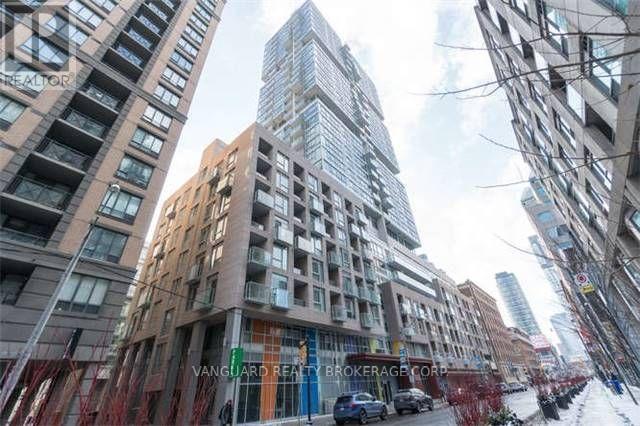
513 - 199 Richmond Street W
Toronto, Ontario
Urban Luxury at Studio Condos on Richmond. Welcome to this lovely 1 Bed, 1 Bath suite in the Heart of Downtown Toronto. Perfectly situated where the Entertainment District meets the Financial District, this suite offers a sophisticated retreat with every urban convenience at your doorstep. The Suite Features: Modern Aesthetics: 9-foot ceilings and laminate flooring throughout. Chef's Kitchen: Upgraded with quartz countertops, an undermount sink, valence lighting, and a tiled backsplash. Also featuring built-in appliances and ample cabinetry. Designer Bath: A spa-like 4-piece bathroom boasting porcelain tiles and a classic subway tile tub surround. Light & Space: Floor-to-ceiling windows flood the unit with natural light. Includes a spacious bedroom with a double closet. Unbeatable Location:Located in the vibrant core of Toronto, you are steps away from: Transit: Quick walk to Osgoode and St. Andrew Subway Stations. Work: Easy access to the Financial District and major Hospitals. Culture: Surrounded by the Art Gallery of Ontario (AGO), Four Seasons Centre for the Performing Arts, and Osgoode Hall. Lifestyle: The city's best fine dining, the Entertainment District, and top-tier universities are all within walking distance. (id:39551)
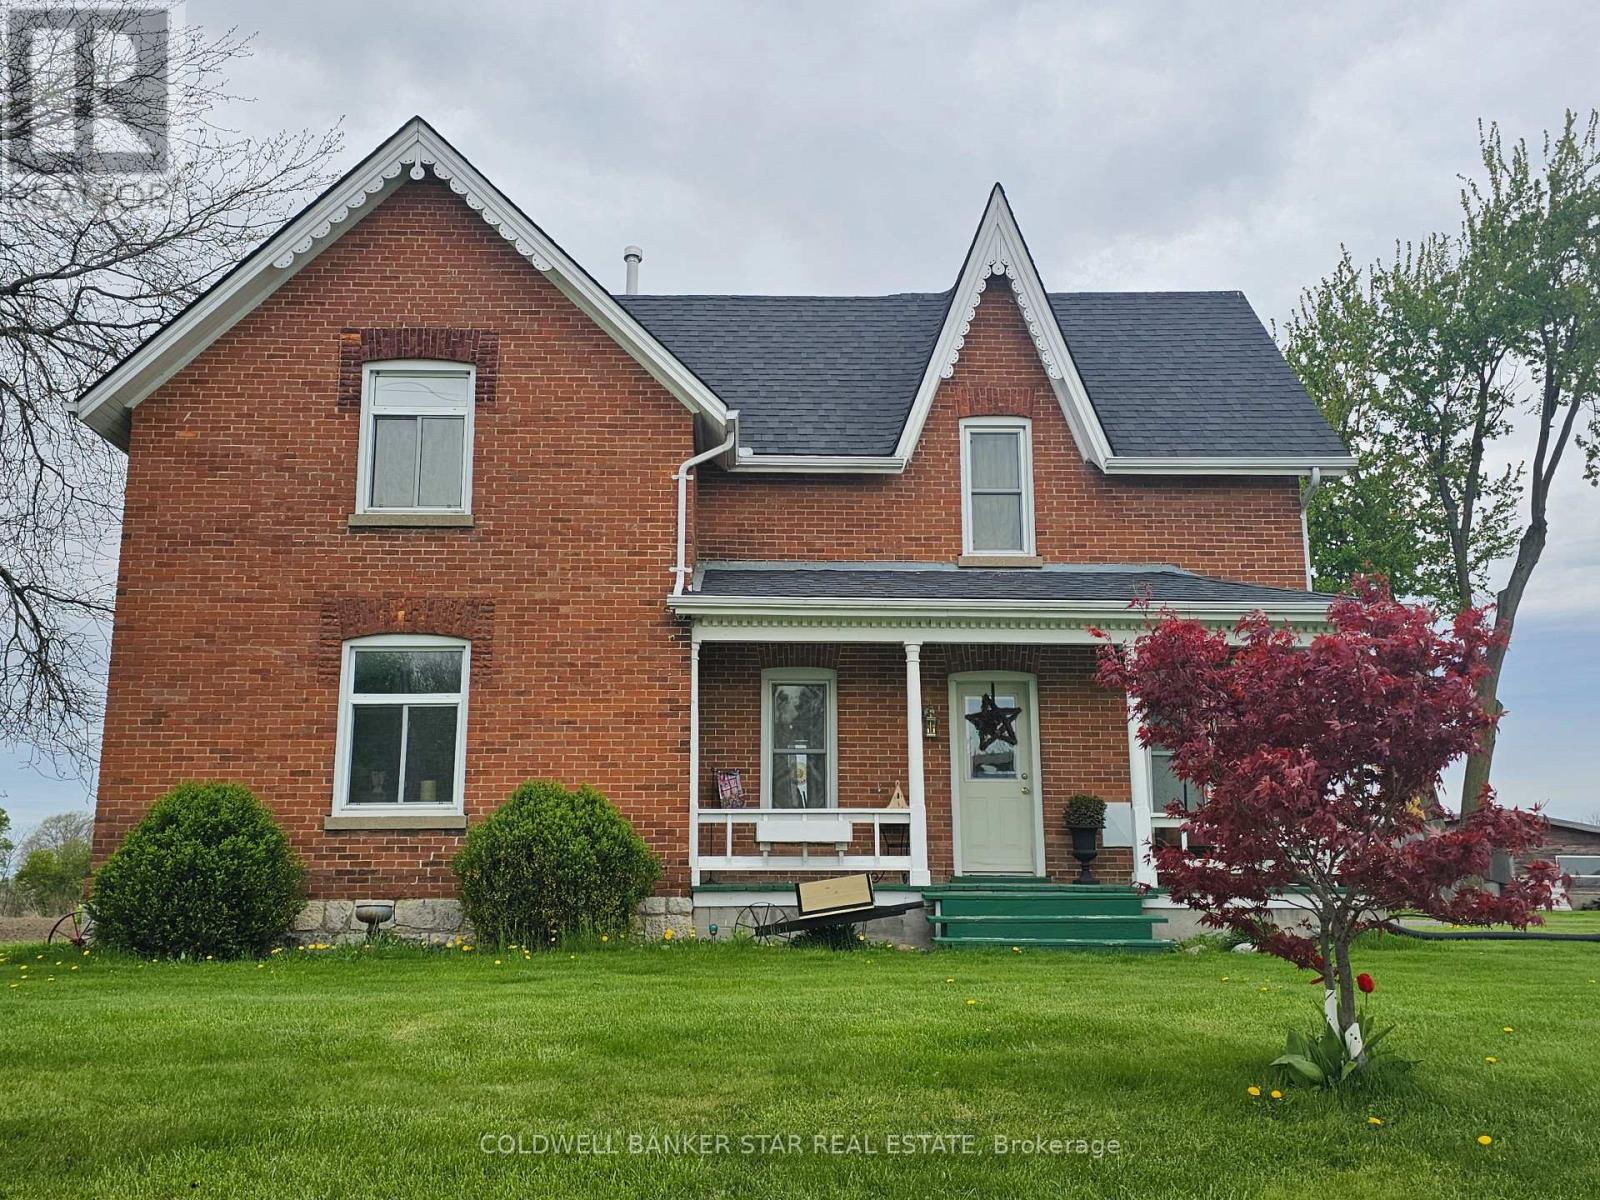
29860 Irish School Road N
Chatham-Kent, Ontario
Many updates in this beautiful country setting 4 bedroom 2 bath home just minutes from Dresden. Including new circular driveway 8 inches deep makes for easy highway access with multiple parking. Shingles and windows less than 10 years old. Entire house painted except main floor bathroom. New laminate and underlay in the porch and kitchen. New back porch partially covered 37ftX10ft. Also, pully system for easy access to the basement from the outdoors. Includes a 40ft shipping container for storage valued at 4K. A 9X12 mini barn included. Furnace serviced in January with new thermostat. Upgraded fridge, stove, dishwasher. There is a 45X18 workshop. Exceptional value and convenience added with the upper level 2 piece bathroom. Outstanding sunset views. PROPERTY SOLD "AS IS WHERE IS". See Seller disclosure regarding the well. (id:39551)
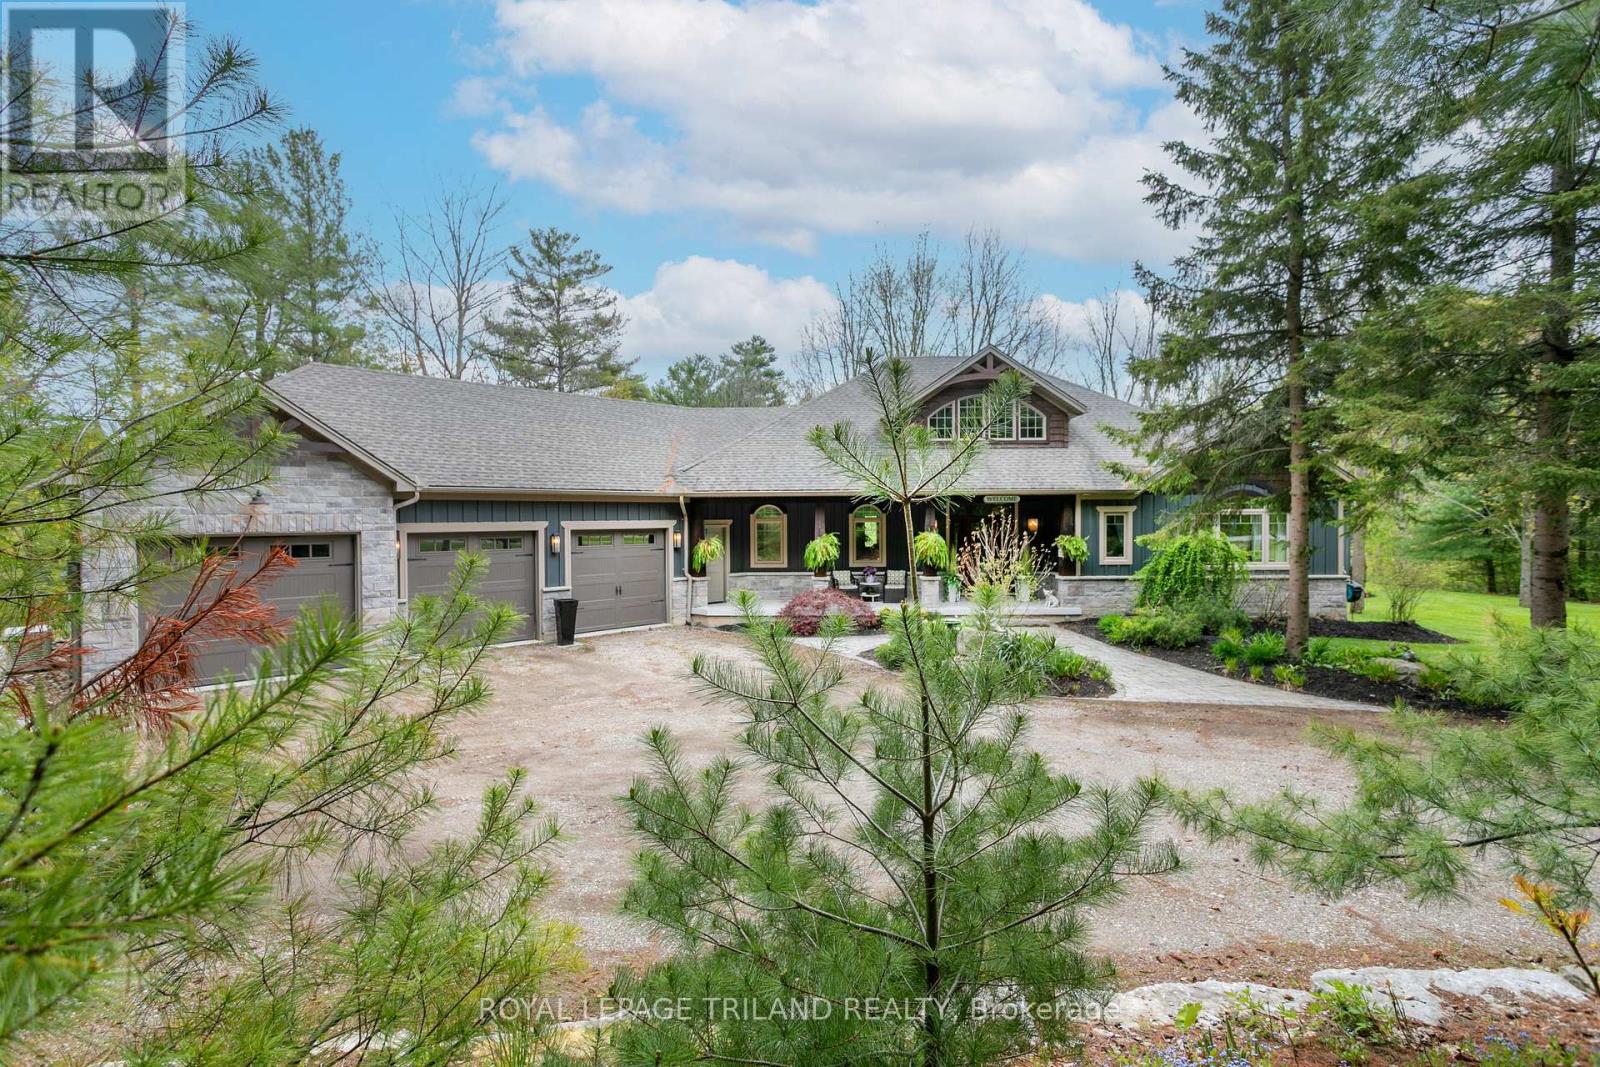
6480 Toll Gate Road
Bayham, Ontario
Welcome to Toll Gate 6480 - a private 14 acre luxury retreat where craftsmanship, comfort, and nature come together in perfect harmony. Set in a tranquil, wooded ravine with meandering creek, this custom built estate offers unmatched privacy and a lifestyle defined by peace, space, and refined living. Step inside to a grand living room with vaulted ceilings, rich natural light, and a dramatic double sided stone fireplace that anchors the space with warmth and elegance. The chef inspired kitchen is a true showpiece - featuring custom millwork, granite countertops, heated floors, stainless steel appliances, a large island, and a walk in pantry. Everyday luxury is built in with instant hot water, a garburator, and a dedicated reverse osmosis drinking tap. Just off the kitchen, unwind in the inviting four season sunroom, complete with a wood burning fireplace and natural gas heater - the perfect place to enjoy morning coffee or evening sunsets, all year long. The main floor continues with a formal dining room, powder room, and a luxurious primary suite offering vaulted ceilings, a walk in closet, a spa inspired ensuite with heated floors, and private access to the deck. The finished lower level is designed for comfort and versatility. Enjoy in floor radiant heating, a spacious rec-room with a wood burning stove, a dedicated office, two additional bedrooms, a full bathroom, and a walkout to the lower patio - ideal for guests or multi generational living. An attached triple car garage, whole home generator, garden shed, and acres of natural landscape complete this exceptional offering. Toll Gate 6480 is more than a home - it's a private sanctuary where thoughtful design meets modern comfort, surrounded by the beauty of nature. Experience the lifestyle you've been waiting for. (id:39551)
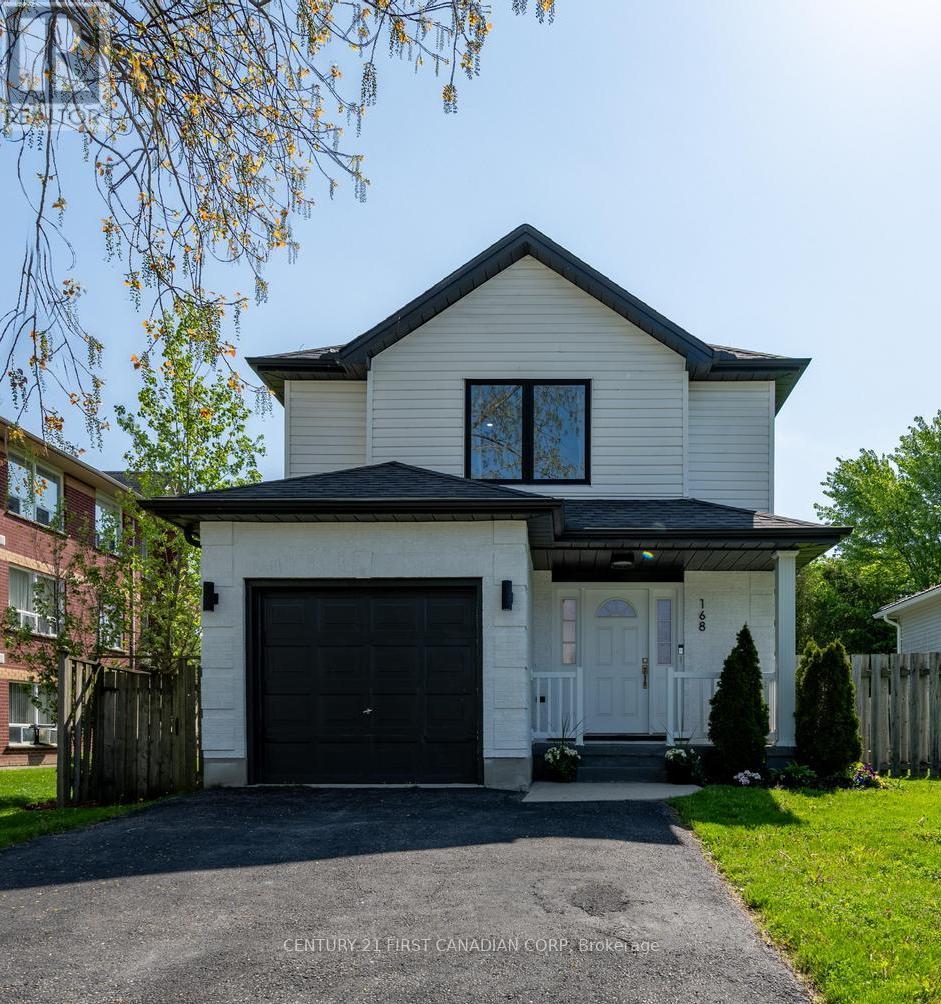
168 Gibson Crescent
Lucan Biddulph, Ontario
Welcome to 168 Gibson Crescent in Lucan - a beautifully renovated home just 20 minutes north of London, offering the perfect balance of peaceful small-town living and everyday convenience. Thoughtfully updated throughout, this move-in-ready home features fresh exterior paint, new windows, updated flooring, and stylishly renovated bathrooms. Inside, you'll love the bright, neutral design and inviting atmosphere that feels both modern and welcoming. The finished basement adds valuable additional living space with an updated rec room and spacious laundry area. Step outside to enjoy the large deck and fully fenced backyard, complete with mature trees that create a private, relaxing outdoor setting. Situated in a family-friendly neighbourhood, just a short walk to Wilberforce Public School, this is the perfect place to call home. (id:39551)
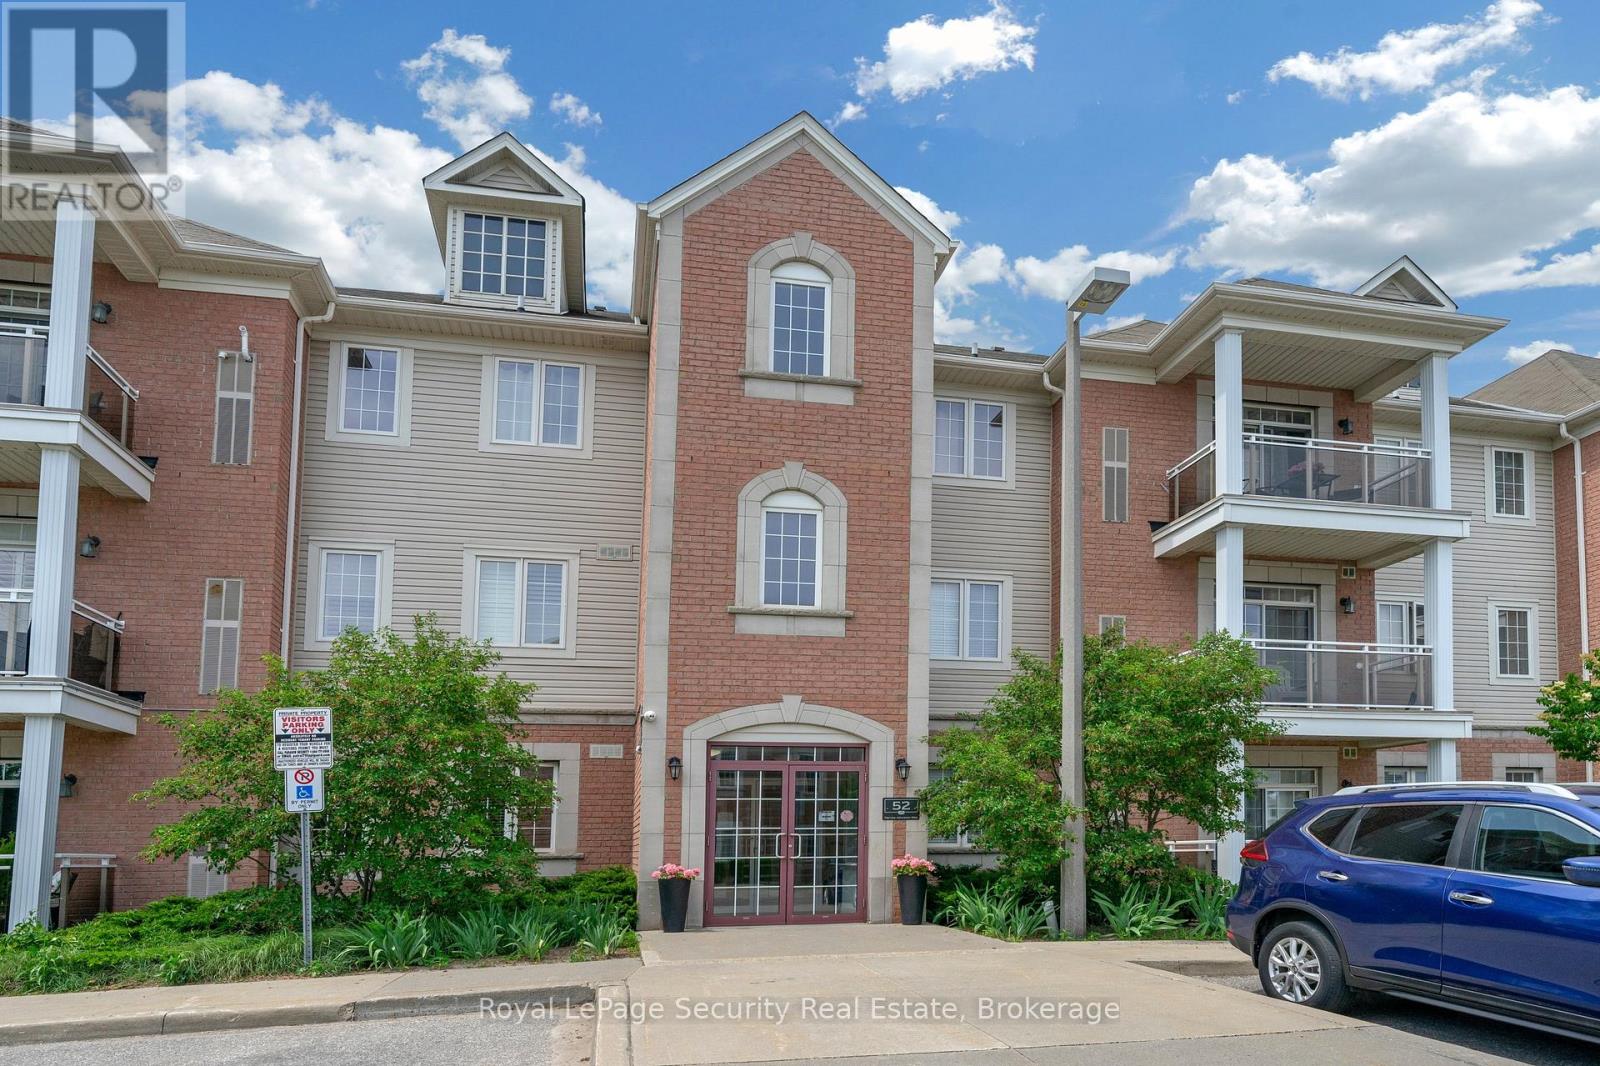
101 - 52 Harvey Johnston Way
Whitby, Ontario
Welcome Home! This Rarely offered Beautiful Sun-Filled Corner Suite Has It All! Updated Kitchen With Granite Counters, Custom Backsplash, Breakfast Bar & Walk In Pantry. Spacious Great Room With Walk Out To West Exposure Private Terrace. Classic Crown Moulding Throughout. Granite Counter In 4Pc Washroom. Ensuite Laundry. Large Walk In Closet In Master. Lots Of Closet/Storage Space! New Laminate floors. Walk To Everything In Downtown Brooklin! Steps To Grocery. Easy Building entry at the back right beside the unit. Freshly Painted. (id:39551)
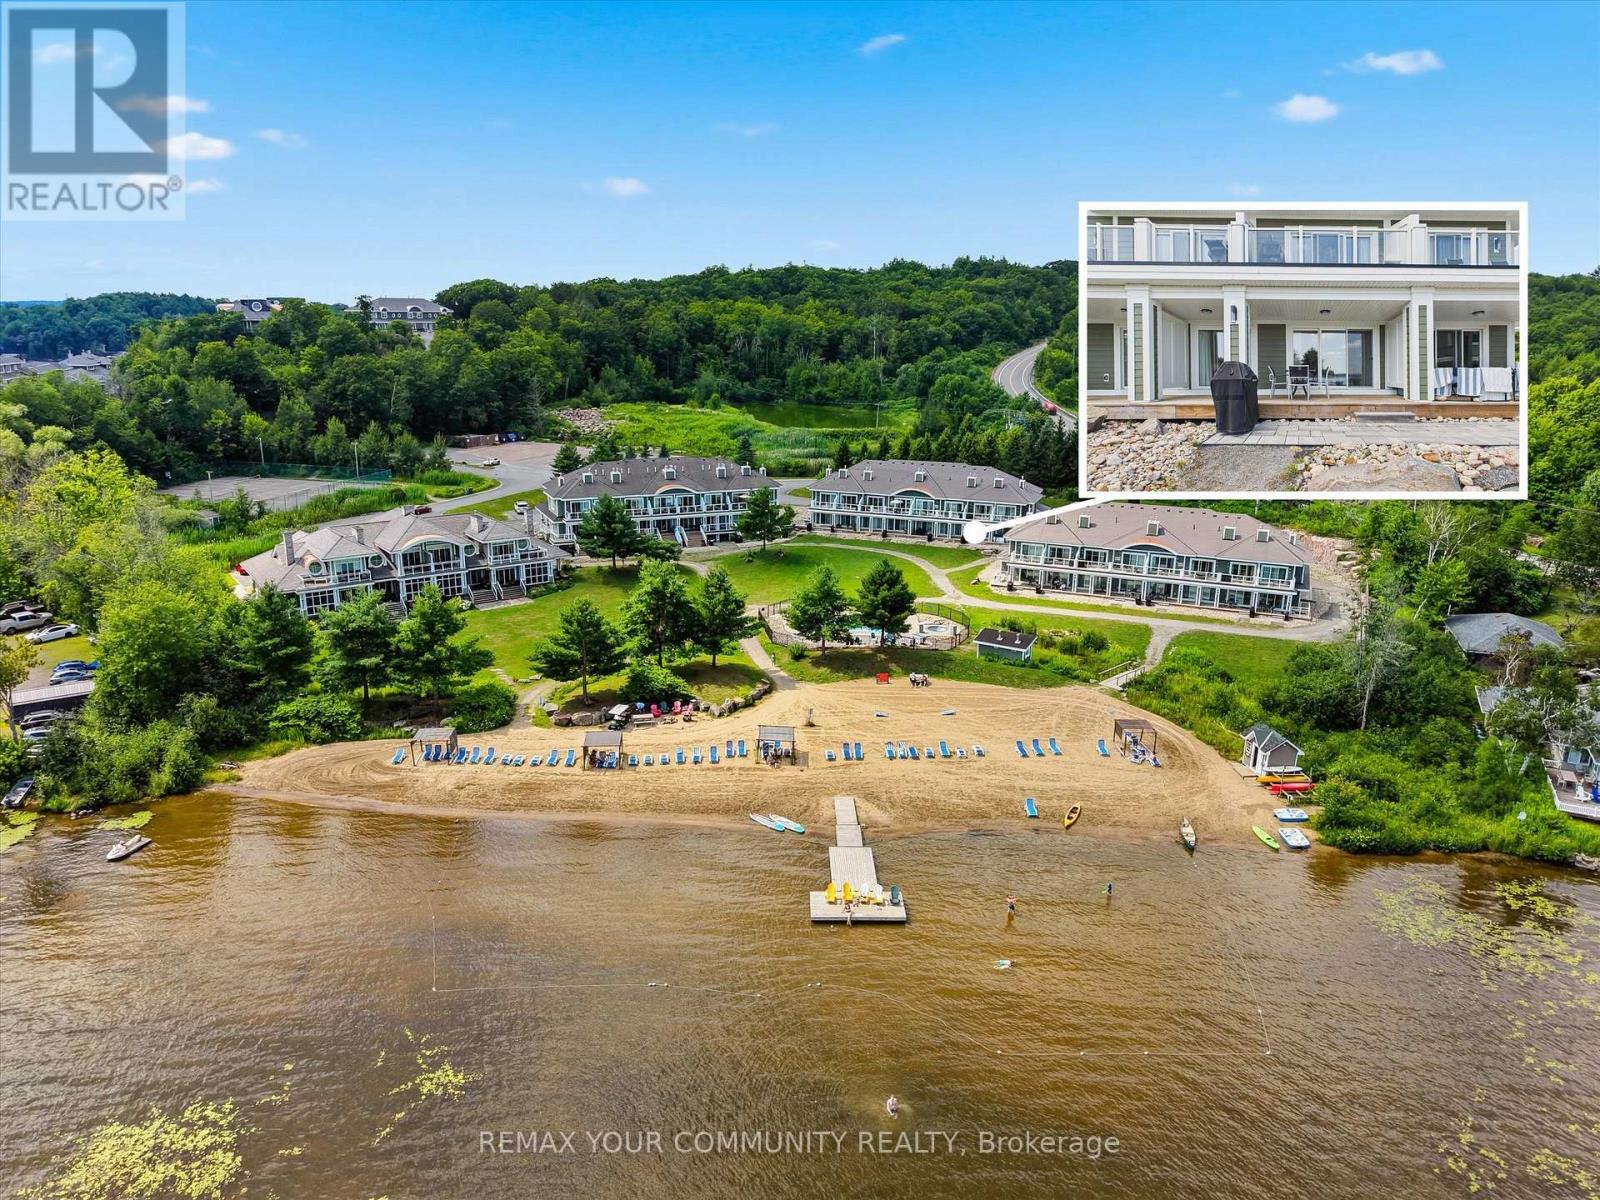
Bhv-B-105 - 1869 Muskoka Road 118 W
Muskoka Lakes, Ontario
Experience maintenance-free lakeside living at Touchstone Resort on Lake Muskoka. This newly constructed 2-bedroom condo offers modern design, quality finishes, and stunning views of the surrounding lake and natural landscape. The versatile lock-off layout allows the unit to function as two independent suites or one spacious 2-bedroom residence, providing excellent flexibility for personal use or participation in the resort's rental program. Your unit is professionally cleaned, furnished, and ready to enjoy each time you arrive. Whether you're looking for a personal lakeside retreat or an income-generating investment, the resort's rental program offers a convenient, hands-off ownership experience. Enjoy an exceptional selection of resort amenities, including a fitness centre, spa, outdoor pools, tennis courts, private beach, water sports, and exclusive dock slip access. Ideally situated in one of Ontario's most sought-after vacation destinations, Touchstone Resort offers the perfect blend of luxury, recreation, and nature. A rare opportunity to enjoy the best of Lake Muskoka living in a prestigious resort setting. (id:39551)
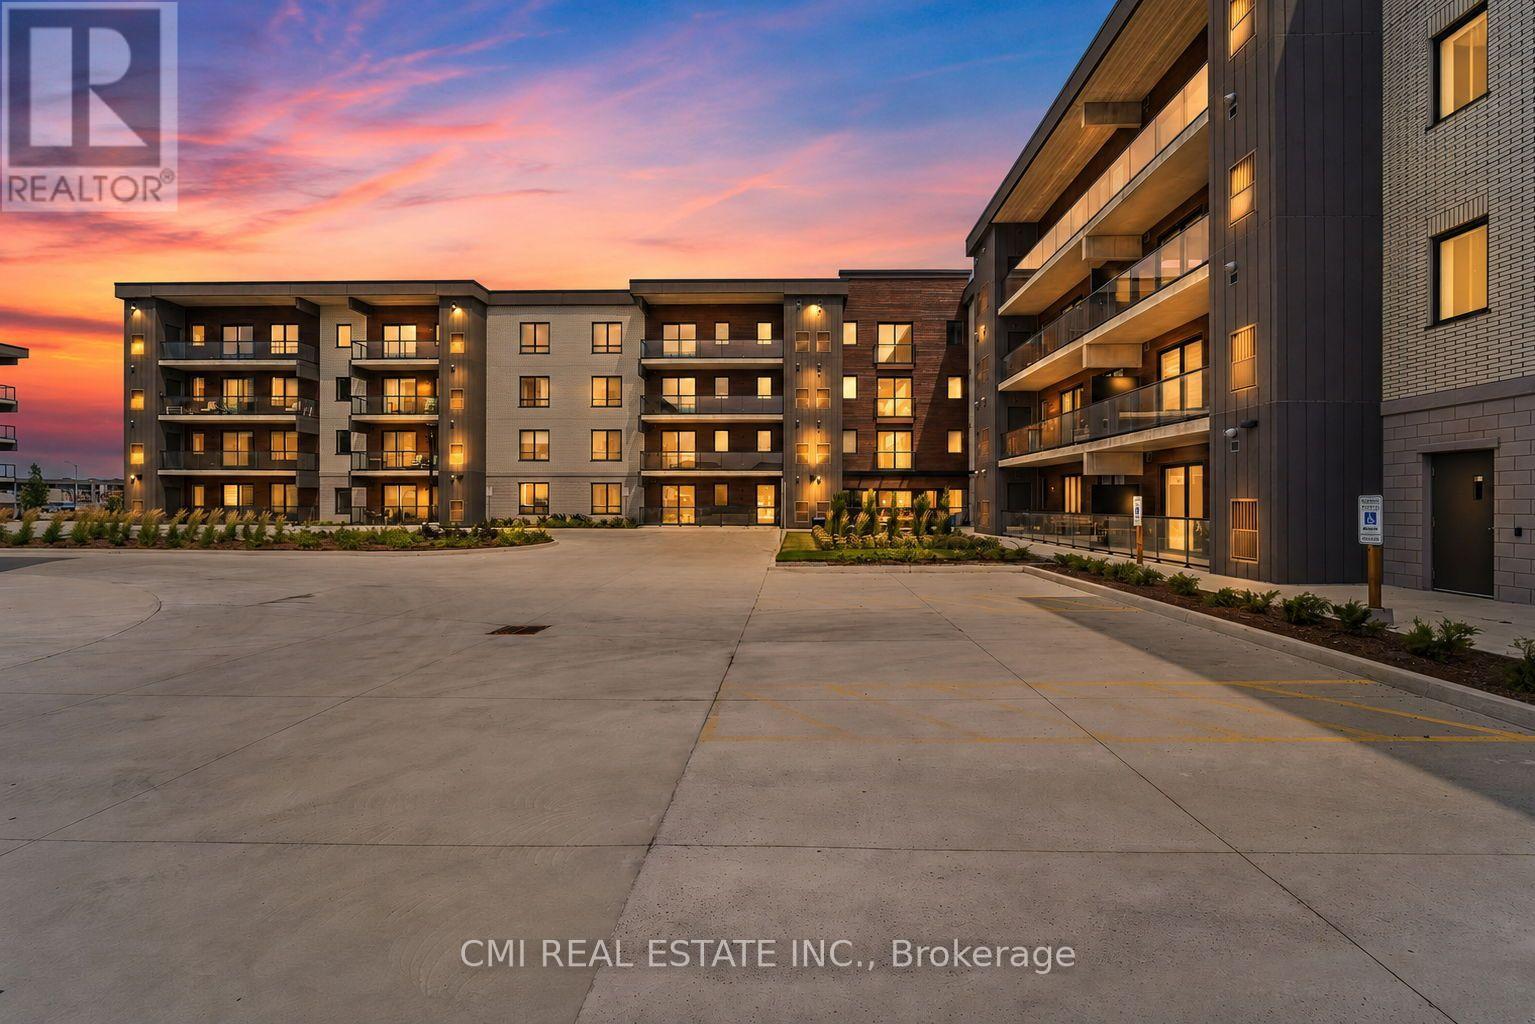
111 - 7549a Kalar Road
Niagara Falls, Ontario
Welcome to the luxurious Marbella Condominium, where modern design meets exceptional convenience in the heart of Niagara's vibrant region. This stunning one-bedroom condo offers the perfect blend of contemporary living, comfort, and accessibility, surrounded by natural beauty, world-class entertainment, and an array of amenities. Ideally located, Marbella provides easy access to Niagara Falls, Niagara-on-the-Lake, the U.S. border, and Buffalo Niagara International Airport. Explore award-winning wineries, hike the breathtaking Niagara Escarpment, enjoy scenic waterways, or tee off at renowned golf courses. An impressive selection of restaurants, shops, parks, and entertainment venues is also just minutes away. Residents enjoy exclusive access to a state-of-the-art fitness and stretching room, along with a beautifully landscaped outdoor terrace featuring a BBQ station and comfortable seating areas. A cozy lounge area with a gas fireplace provides the perfect setting for relaxing or entertaining. Private underground parking and ample visitor parking add further convenience. The beautifully maintained surroundings complement the elegance and modern appeal of this exceptional residence. Whether you're looking for an active lifestyle, a peaceful retreat, or the perfect home in the Greater Niagara Region, Marbella offers an outstanding opportunity to experience it all. Don't miss your chance to make this beautiful condo your new home! (id:39551)
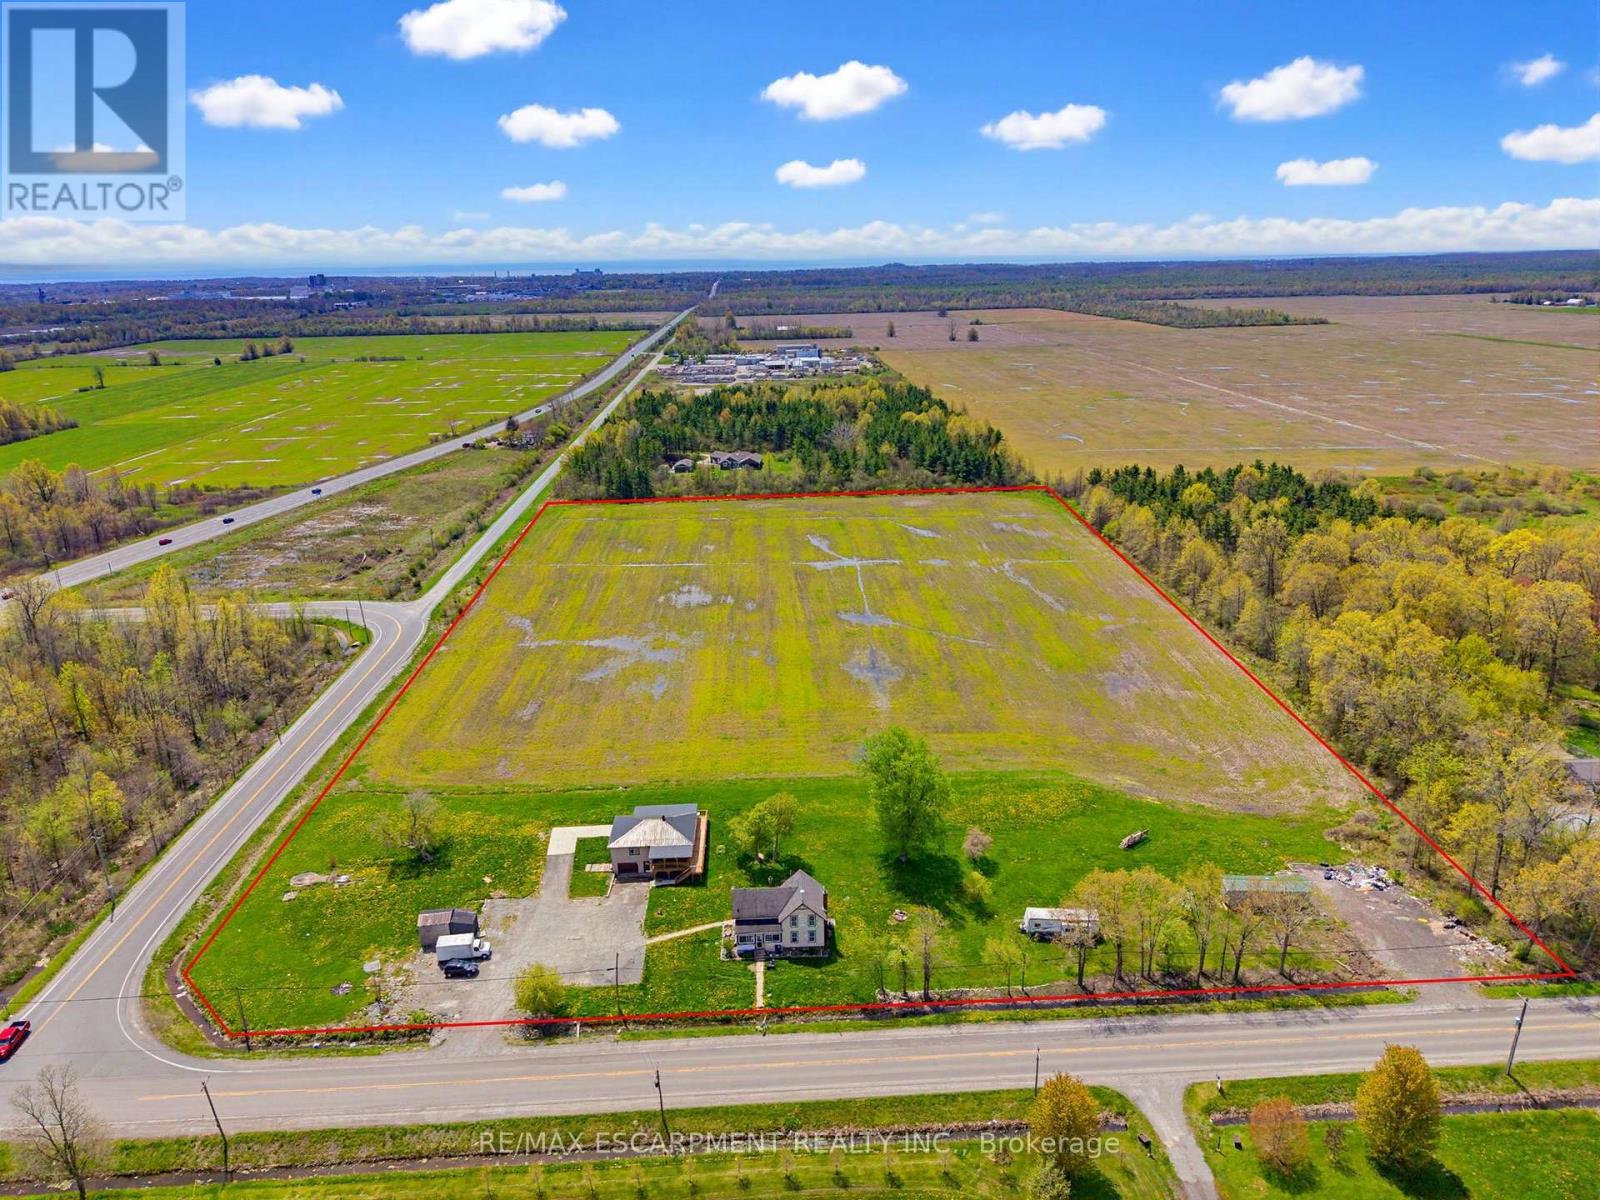
797 Forks Road E
Port Colborne, Ontario
Expansive 14.9 acre property available in Port Colborne, zoned A1. The value is in the land and is being sold as is where is with no warranties or guarantees. (id:39551)
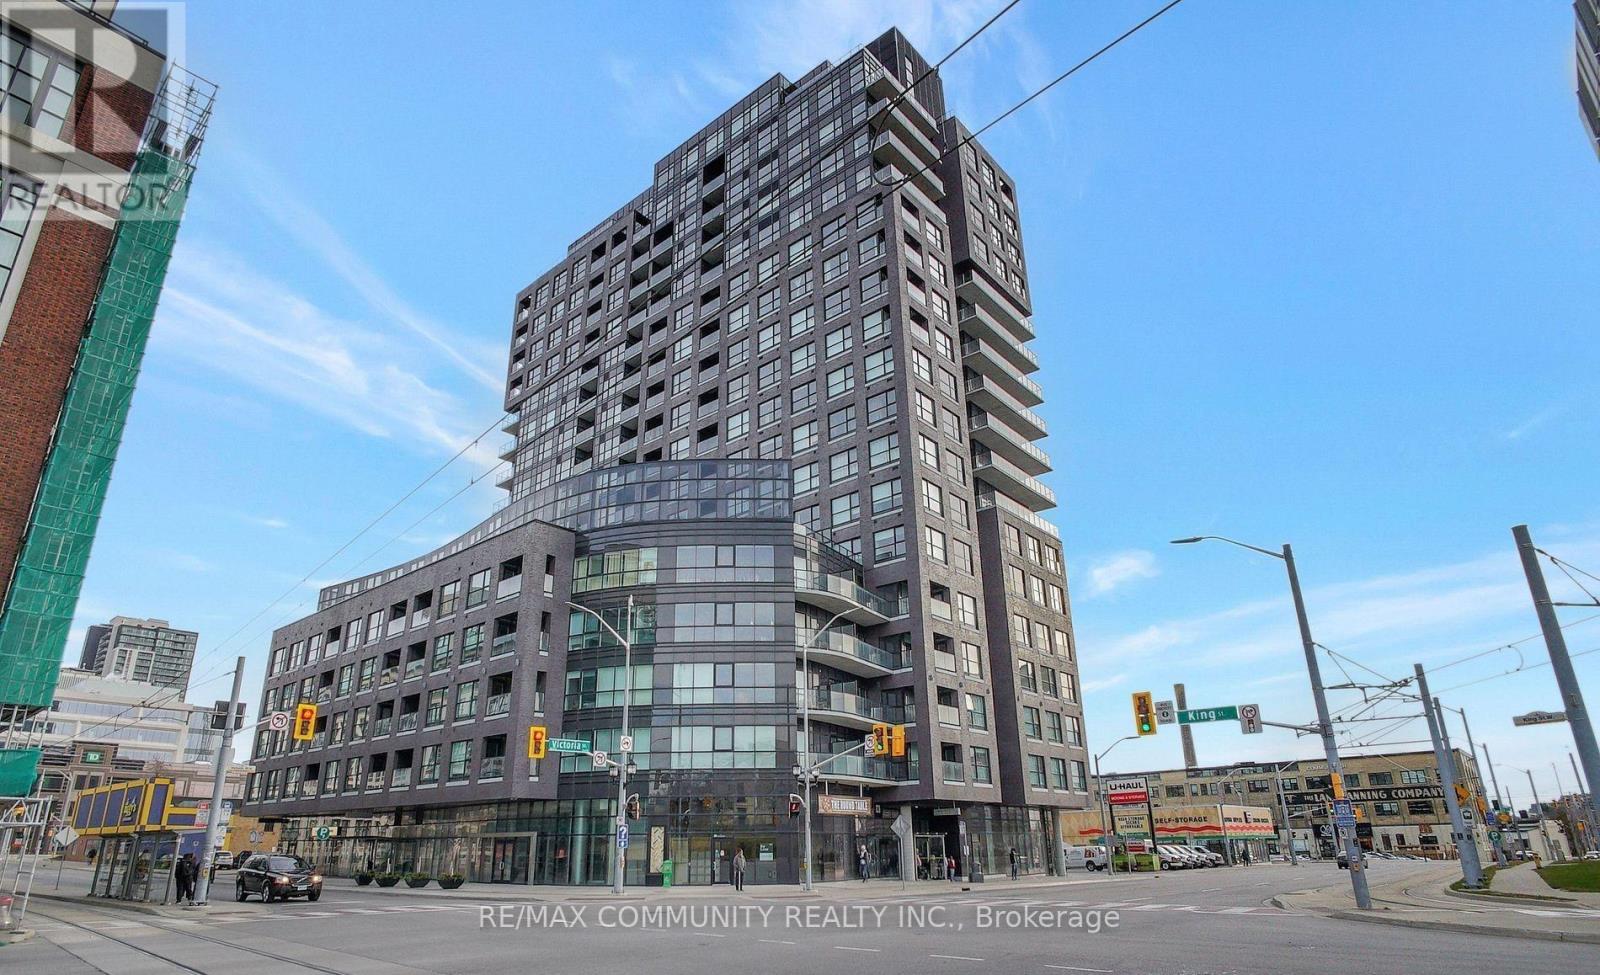
1708 - 1 Victoria Street
Kitchener, Ontario
Absolutely stunning unit at One Victoria, overlooking vibrant King Street in the heart of Kitchener's Innovation District! This modern 1-bedroom, 1-bath condo features a sleek kitchen with quartz countertops, stainless steel appliances, backsplash, and breakfast bar, plus stylish laminate flooring throughout and in-suite laundry. Includes one underground parking space and locker. Enjoy top-tier amenities such as a fully equipped fitness centre, theatre/media room, party room with outdoor terrace and BBQs, meeting room, bike storage, and concierge services. Steps to Google, The Tannery, U of W School of Pharmacy, McMaster School of Medicine, LRT, GO Transit, Victoria Park, shopping, dining, and more! (id:39551)
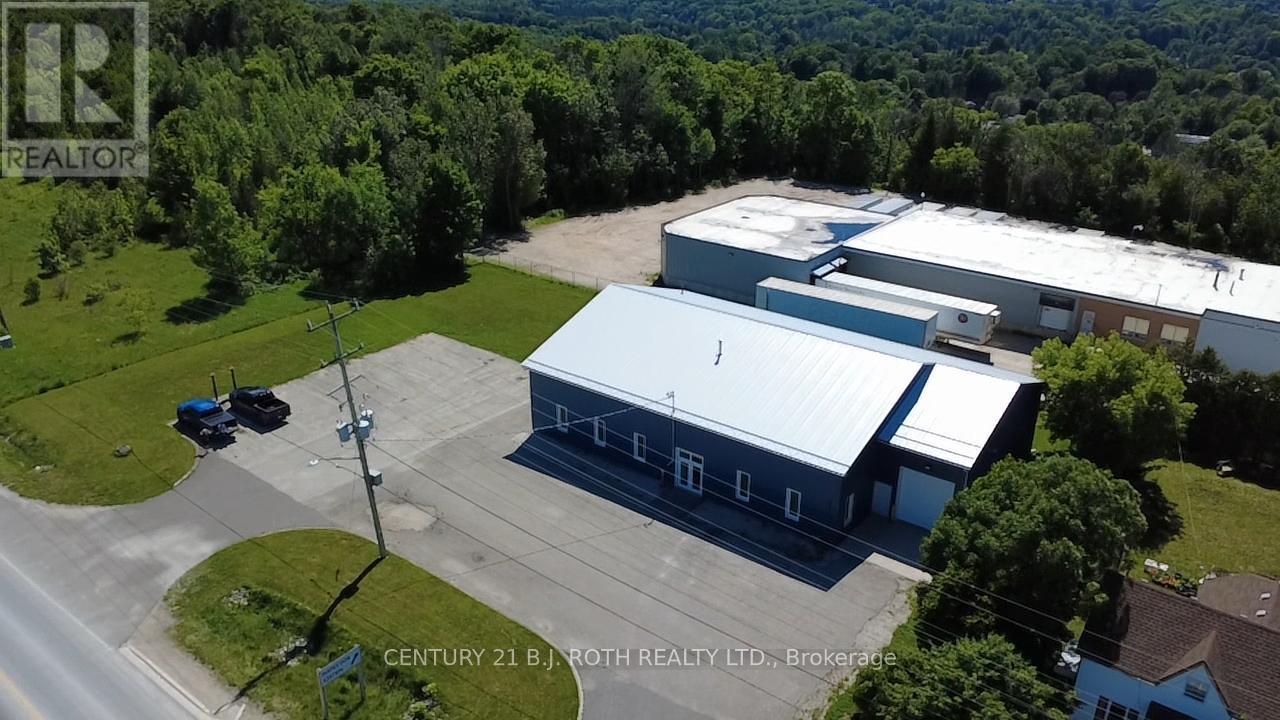
240 9th Avenue E
Owen Sound, Ontario
Industrial building extensively renovated in 2023 with significant upgrades to durability, functionality, and overall performance. Improvements include a peaked roof system, full steel cladding on the exterior walls and roof, and upgraded windows and doors throughout, including the main entrance, three shop man doors, and a heavy-duty overhead roll-up door with LiftMaster opener and remote. Heat trace cabling has also been installed. Mechanical features include ceiling-mounted radiant heat in the shop, a backup suspended heating unit, office HVAC with air conditioning (office areas only), and an updated hot water tank. Interior upgrades include a kitchen, two renovated washrooms (one 2-piece and one 3-piece), freshly painted office space, and updated flooring, trim, and interior doors. The building is serviced by three-phase 600V power, accommodating a wide range of industrial, manufacturing, and commercial operations. Situated on approximately 0.75 acres with direct frontage and access to Highway 6/10 at the entrance to Owen Sound, the property offers outstanding exposure, visibility, and efficient ingress and egress. A fenced rear yard provides enhanced security while supporting outdoor storage, equipment staging, and operational flexibility. The site configuration and frontage lend themselves to a variety of permitted and practical industrial and commercial uses. Owen Sound is a regional hub for healthcare, education, manufacturing, and professional services, strategically located on the southern shore of Georgian Bay and serving as the gateway to the Bruce Peninsula. The area benefits from strong transportation links, a stable workforce, and amenities that support both business growth and employee retention. An excellent opportunity for owner-occupiers or investors seeking a well-maintained industrial facility with substantial capital improvements already completed, prominent highway exposure, and flexible future use potential. Zoning: M1-14.54. (id:39551)
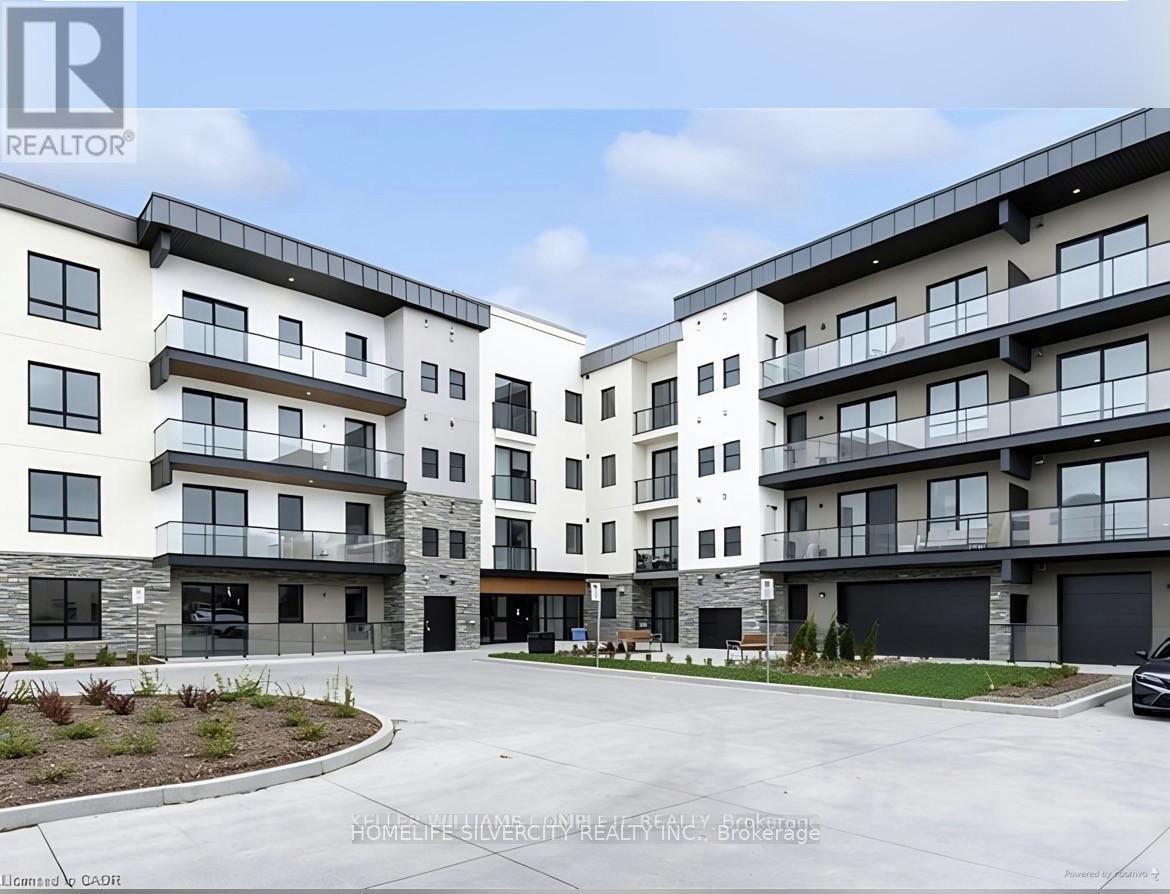
316 - 7459 A Kalar Road
Niagara Falls, Ontario
This stunning property offers a unique opportunity to own a beautiful home in one of Niagara Falls most desirable neighborhoods. With its spacious layout, modern amenities, and prime location, it provides the perfect blend of comfort and convenience. Enjoy a short distance to major amenities, schools, shopping centers, and, of course, the world-renowned Niagara Falls. Whether you're a first-time home buyer or looking for an investment opportunity, this property is a must-see. Located in a highly sought-after area of Niagara Falls, this well-maintained 2- bedroom, 2-bathroom condo offers a perfect balance of comfort and convenience. (id:39551)
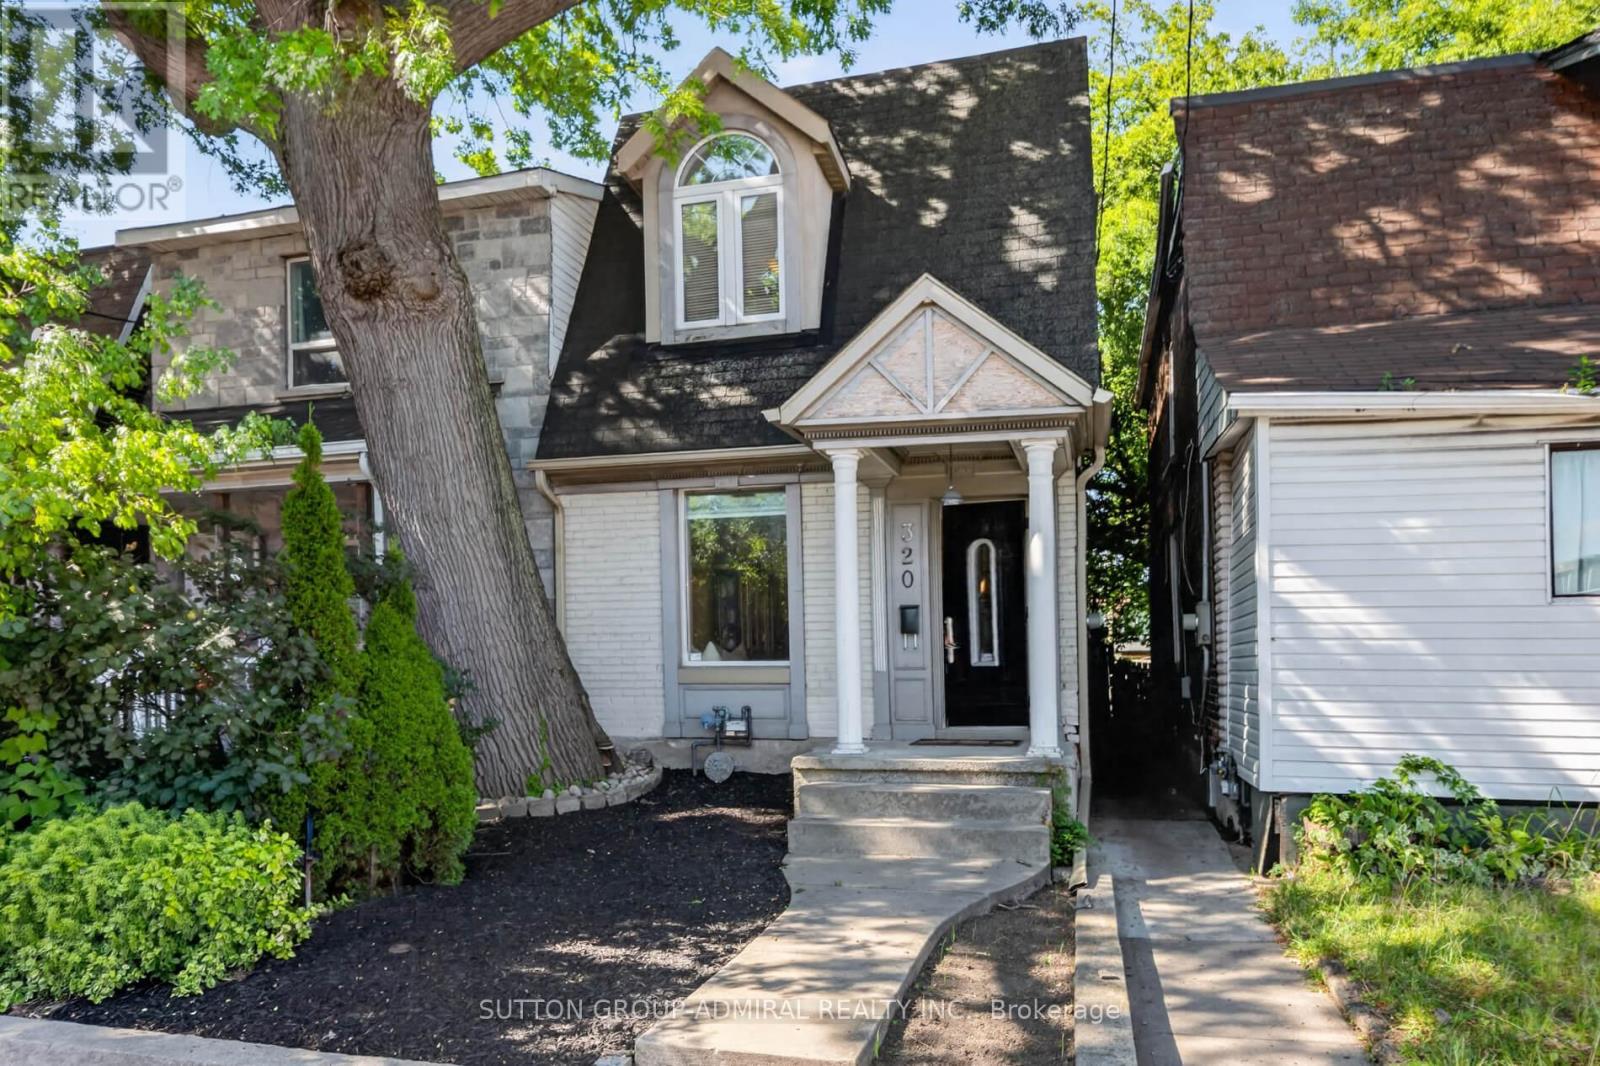
320 Weston Road
Toronto, Ontario
Welcome to 320 Weston Rd, a fantastic opportunity in the highly sought-after Junction area. This semi-detached home offers 3 bedrooms and 2 bathrooms, providing a functional layout with plenty of potential for homeowners, investors, renovators, and developers alike. The property features a finished basement, offering additional living space that can be used for a recreation room, home office, guest area, or other flexible needs. The home presents an excellent opportunity to bring your own vision and create a space tailored to your lifestyle or investment strategy. For developers and investors, the property also offers potential for laneway house development, subject to municipal approvals, zoning requirements, and applicable regulations. Its location and development potential make this an especially compelling opportunity in a rapidly evolving west-end Toronto neighbourhood. Located in the Junction, you'll be close to an exciting mix of restaurants, cafés, shops, parks, transit, and everyday amenities, with excellent access to the surrounding neighbourhoods and downtown Toronto. Property is being sold strictly "as is, where is." Buyers are encouraged to conduct their own due diligence regarding the property, zoning, renovation possibilities, and any potential laneway house development. An exceptional opportunity to own, renovate, invest, or explore future development potential in one of Toronto's most desirable neighbourhoods. (id:39551)
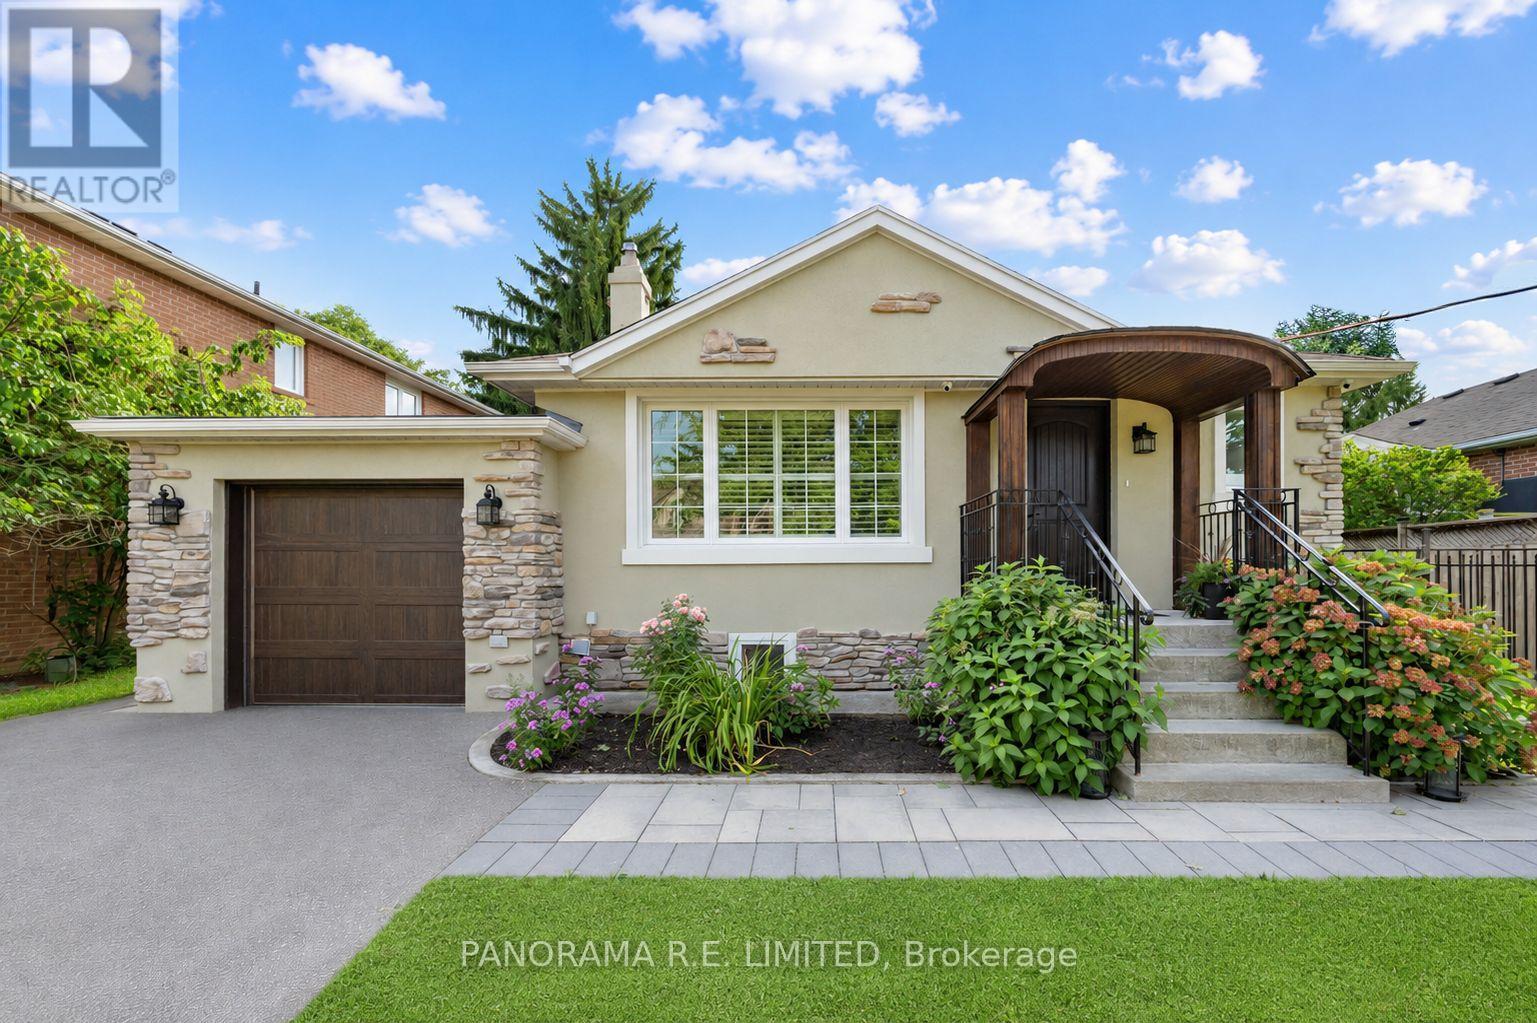
14 Agar Crescent
Toronto, Ontario
This could be the one! 14 Agar Crescent is a lovely and updated detached bungalow with a significant rear extension on a large lot in the heart of highly desired Glen Park and Eatonville! Upon entering you are greeted with a great Living and Dining Room with newer hardwood floors and large window letting in lots of natural light. A totally redesigned Kitchen with custom cabinets, backsplash, and breakfast bar is where you'll spend time cooking up great meals. The incredible Primary Bedroom is a brand new addition that was added just a few years prior. With plenty of space and a new 3-Piece Ensuite Bathroom you may never want to leave. Down the hall are two additional bedrooms along with a renovated 4-Piece Bathroom. Downstairs, also accessible through a separate entrance, you'll find a large Recreation room perfect for entertaining, home gym or office, and more. There is also a second Kitchen, 3-Piece Bathroom, large Laundry Room, and plenty of additional storage closets. Sitting on a gorgeous 50 x 150 foot lot it is ideally situated close to great parks, trails, schools, public transit, and more! There is so much to love! Make an appointment to see this beautiful home today! (id:39551)
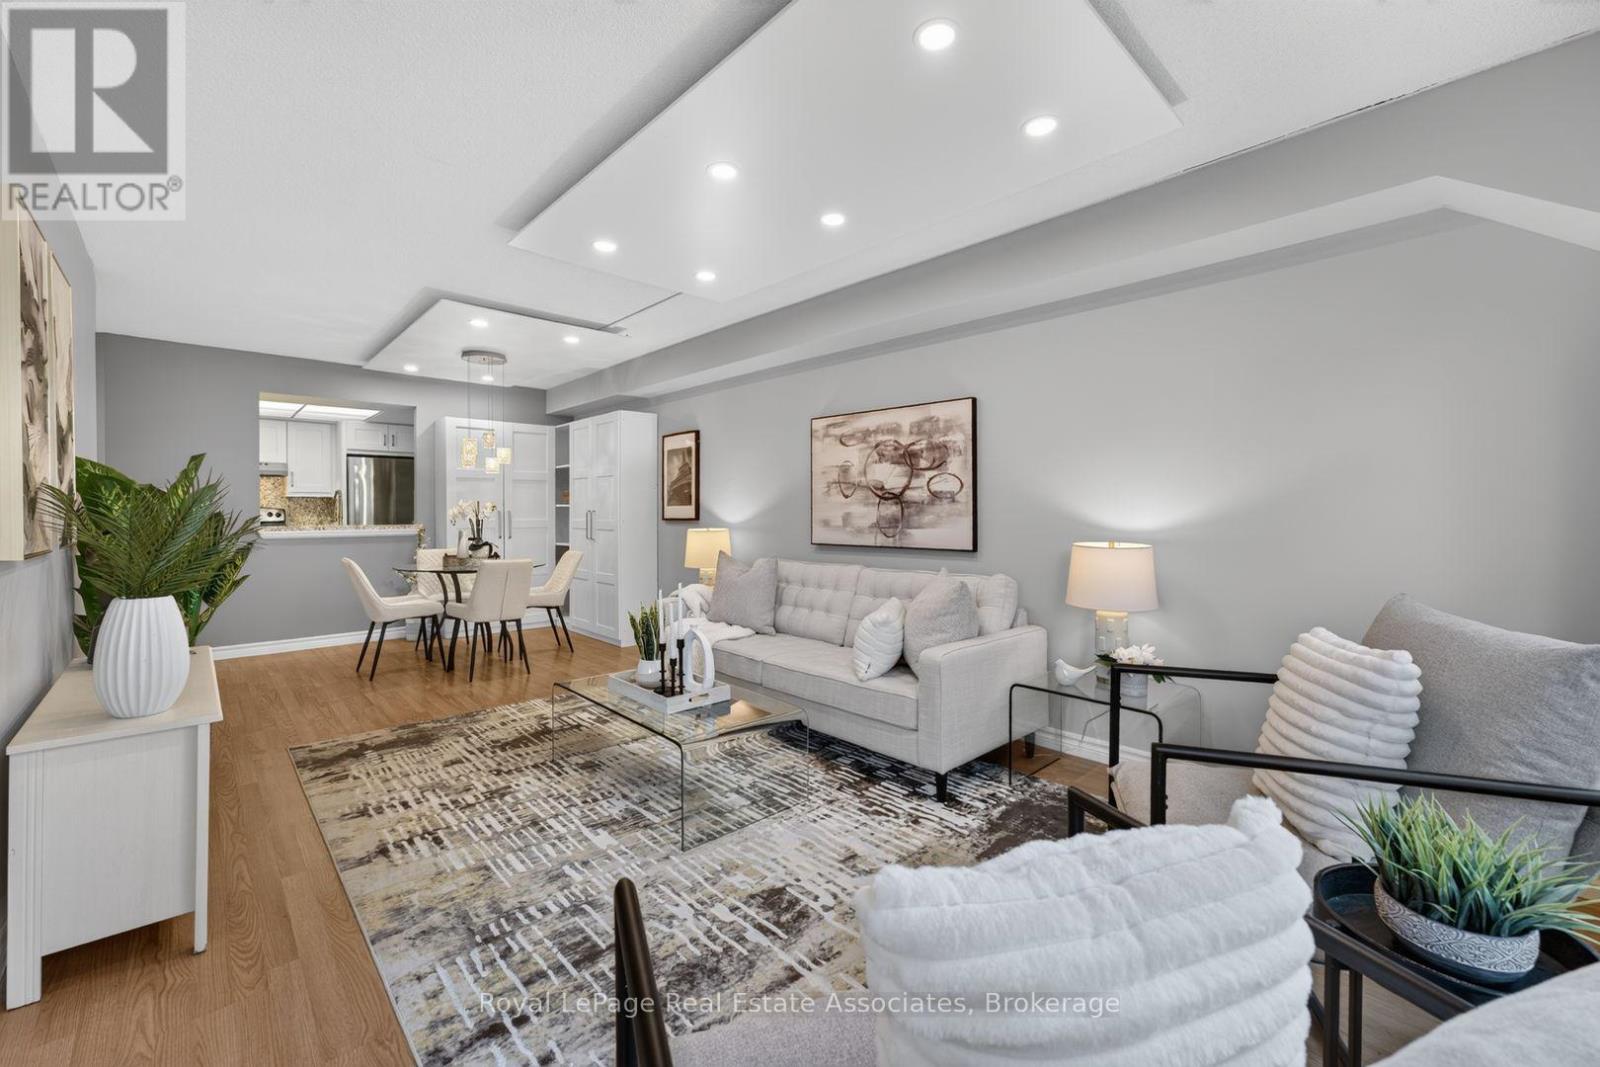
221 - 1001 Cedarglen Gate
Mississauga, Ontario
This wonderfully renovated 2+1 condo is just what you've been looking for! The kitchen features beautiful quartz countertops and matching backsplash, modern white cabinetry and hardware, stainless steel appliances, ceramic floors and more! The 2 full bathrooms have been tastefully updated with new vanities, upgraded lighting and new fixtures. The open concept living and dining areas are bright and spacious with large windows, built-in storage shelves, custom ceiling lighting and openings to both the kitchen and the solarium. The primary bedroom includes custom ceiling lighting, large windows, a 4-piece bath and a large walk-in closet. The second bedroom looks out through sliding doors to the solarium and includes a large double closet and custom ceiling lighting. The solarium is the perfect space for relaxing at the end of the day with a lovely view through full width windows - a wonderful reading space or home office. This unit includes an ensuite laundry conveniently located in its own room with a door off of the kitchen and includes extra storage shelving. With underground parking, storage locker and an amazing location near everything you need, this unit is the perfect place for you to call home. Come and check out this incredible value - nothing to do but move in and enjoy! Extras: All utilities included in maintenance. Close to Huron Park Recreation Centre, Real Canadian Superstore, Home Depot, Canadian Tire, public transit, Credit Valley Golf Club, UTM, 18 Minutes to Pearson, easy access to the QEW or 403. (id:39551)
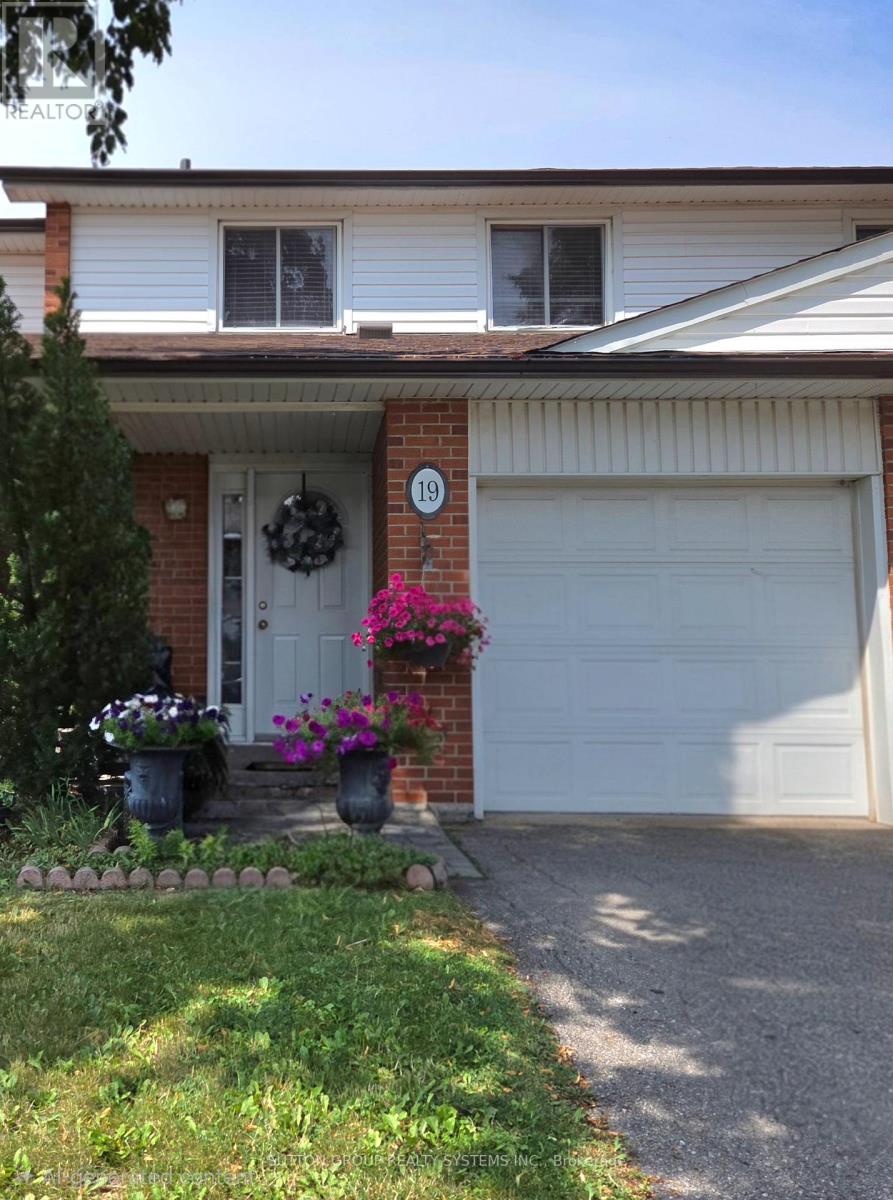
19 - 2380 Bromsgrove Road
Mississauga, Ontario
Clarkson Living at an Appealing Price!! Welcome to a well-located 3-bedroom townhome in the heart of Clarkson! Whether you're a first-time buyer, empty nester, or simply looking for a home where you can add your own personal style, this property offers plenty of possibilities.The generous bedroom sizes, open-concept main floor and private enclosed backyard provide a comfortable foundation for everyday living. Bring your ideas and create a space that reflects your personality and lifestyle.The location is hard to beat, with easy access to Clarkson GO, major highways, shopping, community amenities and places of worship.A well-managed complex and low maintenance fees make this an opportunity worth exploring.Come with your vision and see what you can create! (id:39551)