
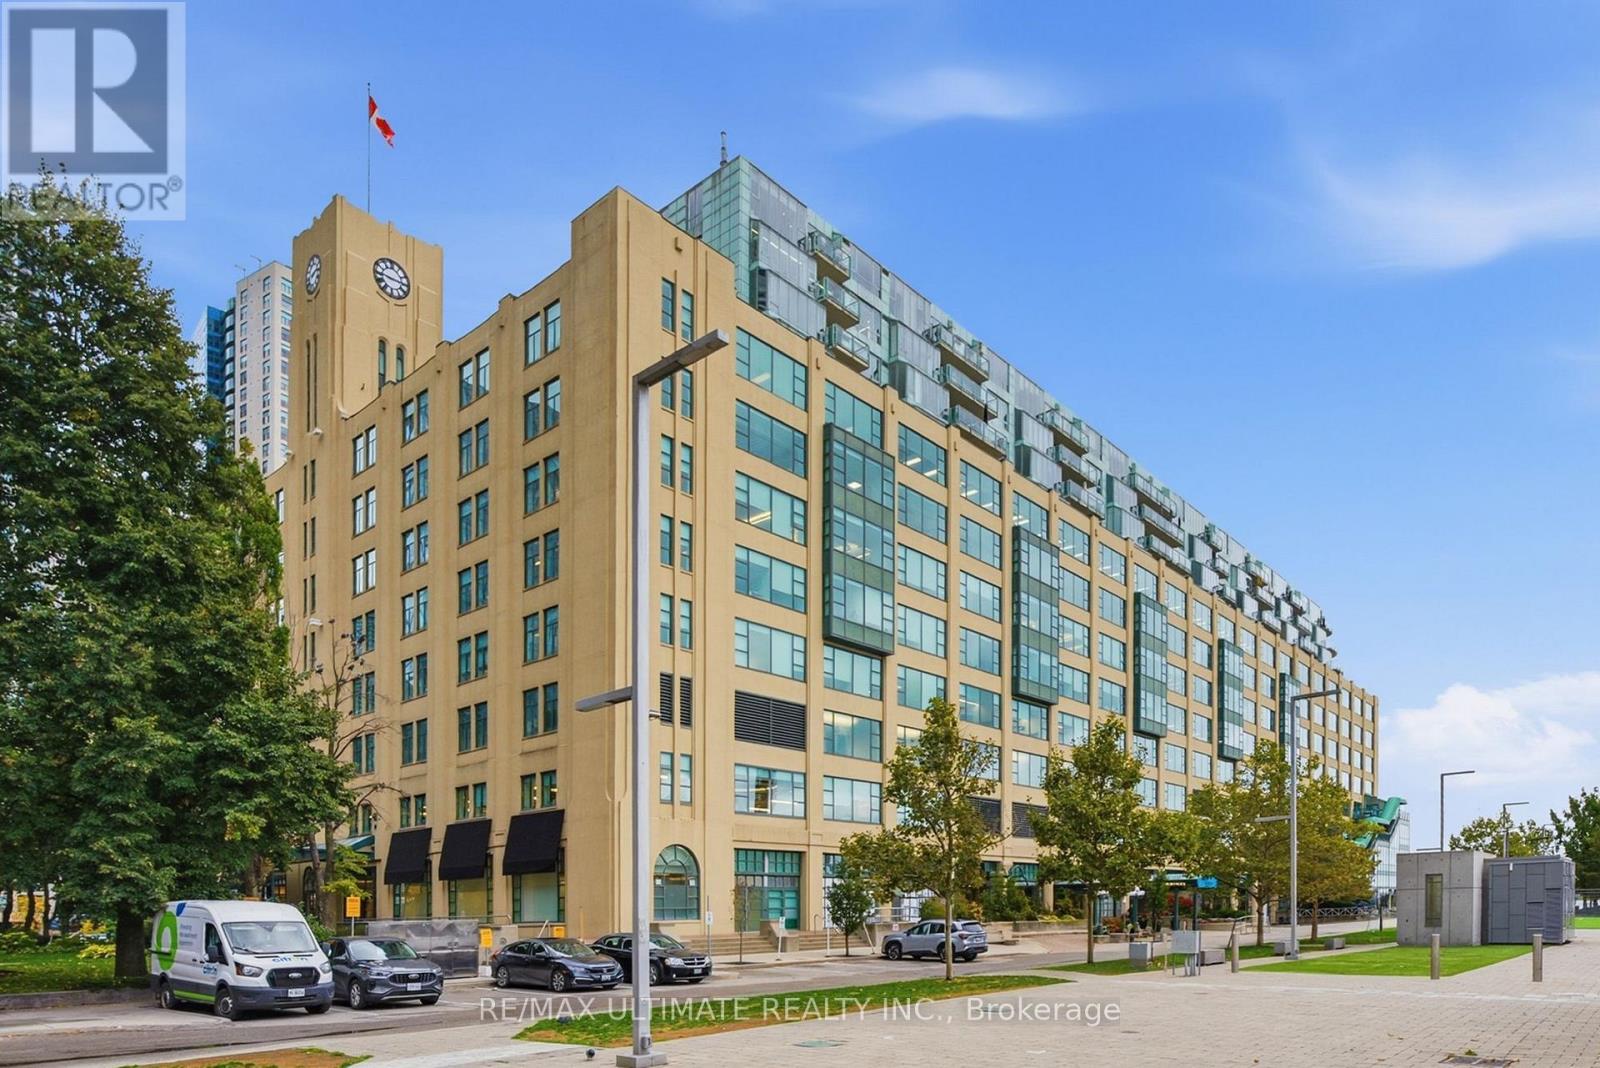
1105 - 211 Queens Quay W
Toronto, Ontario
A 1926 harbour warehouse on Toronto's coveted waterfront converted in 1985 into a boutique building with just 72 distinctive residences. This is a rarely offered west facing spacious 2 bedroom 2 bathroom sanctuary. Enjoy unobstructed views of Toronto Island, sailboats in the harbour and spectacular sunsets. Residents enjoy a swimming pool with sauna, expansive lake facing terrace and concierge service. The Financial, Theatre and Entertainment Districts are all nearby and The Martin Goodman Trail is at your doorstep for morning strolls. Just a few streetcar stops or a 10 minute walk to Union Station and the UP Express with convenient access to the Gardiner Expressway. This is a unique opportunity to own an exquisite home on Toronto's waterfront (id:39551)
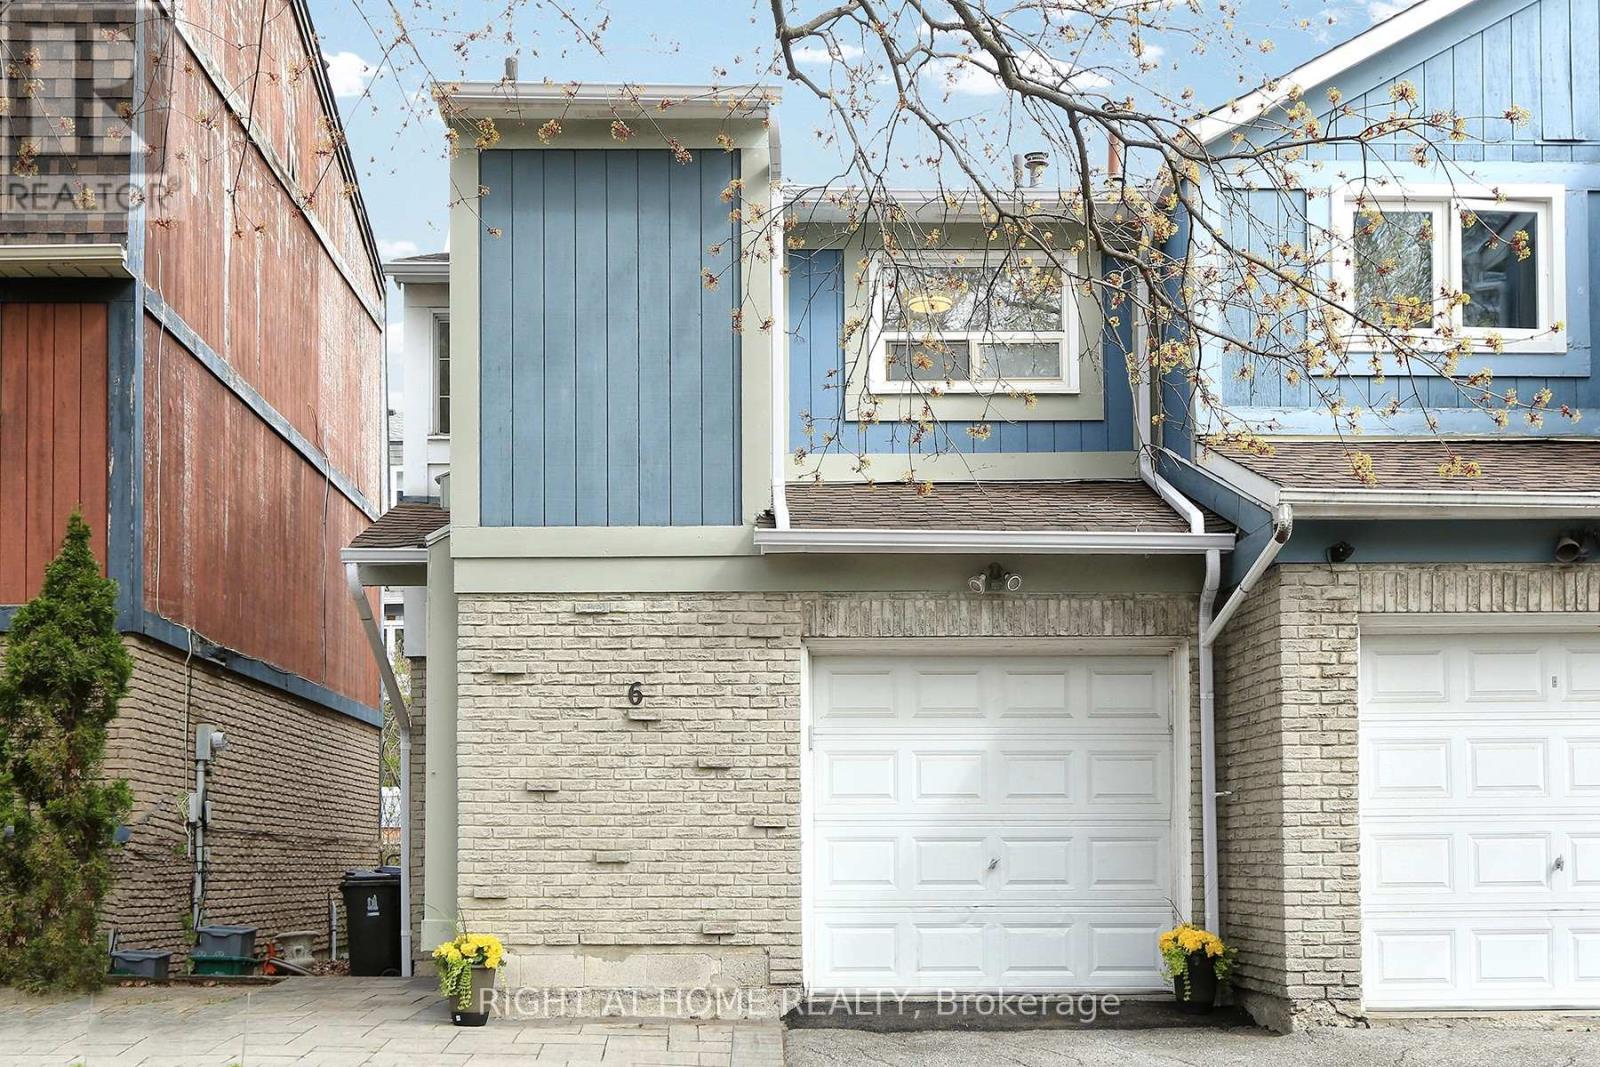
6 Snapdragon Drive
Toronto, Ontario
Welcome to this beautifully renovated, move-in-ready semi-detached home in a highly desirable North York neighbourhood-an ideal opportunity for first-time buyers, young professionals and growing families looking for more space, privacy and outdoor living without the monthly expense of condo fees. Enjoy the best of both worlds: the space and freedom of a house with the convenience of urban living. Just steps from Don Mills Subway Station, you'll have easy access to downtown Toronto and virtually every part of the city by public transit. Fairview Mall, Hwy 401, 404 and the DVP, grocery stores, restaurants, schools, Seneca College, library and community centre are all nearby. Recently updated and move-in ready, this bright home features fresh paint, refurbished flooring, a modern kitchen with granite countertops, new refrigerator and new furnace. Large windows bring abundant natural light into the living spaces, while the kitchen opens to a welcoming dining/living area overlooking the private backyard. Upstairs offers three bedrooms, including a spacious primary bedroom with double closets and hardwood flooring. The finished basement adds valuable living space, ideal for a home office, gym, media room, children's play area, guest space or family room, plus laundry and excellent storage. Enjoy your private backyard with an approximately 160 sq. ft. wooden deck, perfect for relaxing or entertaining. Built-in garage and private driveway provide parking for two cars. Why pay condo fees when you can own your own home? Enjoy a backyard, parking, finished basement and the freedom of house living - while staying exceptionally connected to transit and downtown Toronto. Renovated. Well located. Move-in ready. A great first home and a smart alternative to condo living! Don't Miss This Opportunity! (id:39551)
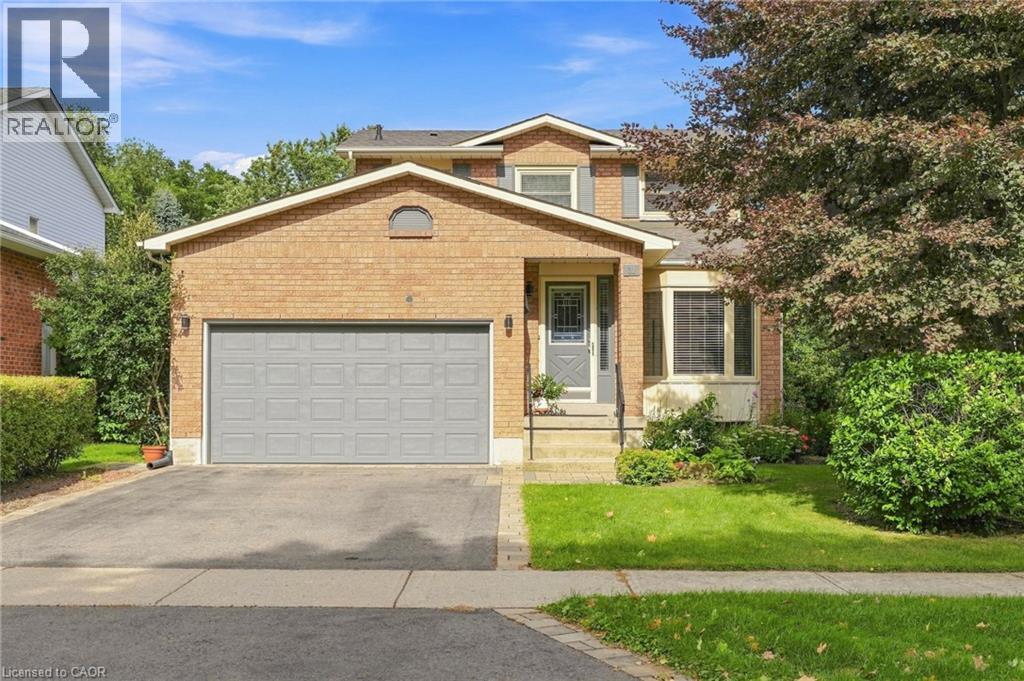
31 Karsh Crescent
Waterdown, Ontario
Welcome to this spacious and versatile 5-Level Backsplit, offering an abundance of living space for families of all sizes. Thoughtfully designed with multiple levels, this home provides excellent separation between living, entertaining and private areas while maintaining a comfortable and functional flow throughout. The main level features a welcoming living and dining area along with a well-appointed kitchen, creating a warm and practical space for everyday living and entertaining. The upper levels offer generously sized bedrooms and comfortable family accommodations, while the lower levels provide additional flexible living space ideal for a family room, home office, recreation area, guest space, or hobby room. Large windows provide plenty of natural light and the home's multi-level layout offers numerous possibilities to suit today's modern lifestyle. With ample storage and versatile rooms throughout, this five-level backsplit combines space, functionality, and character in a desirable family-friendly design. A wonderful opportunity for buyers looking for a home with room to grow, entertain, work from home and enjoy comfortable family living across five thoughtfully separated levels. (id:39551)
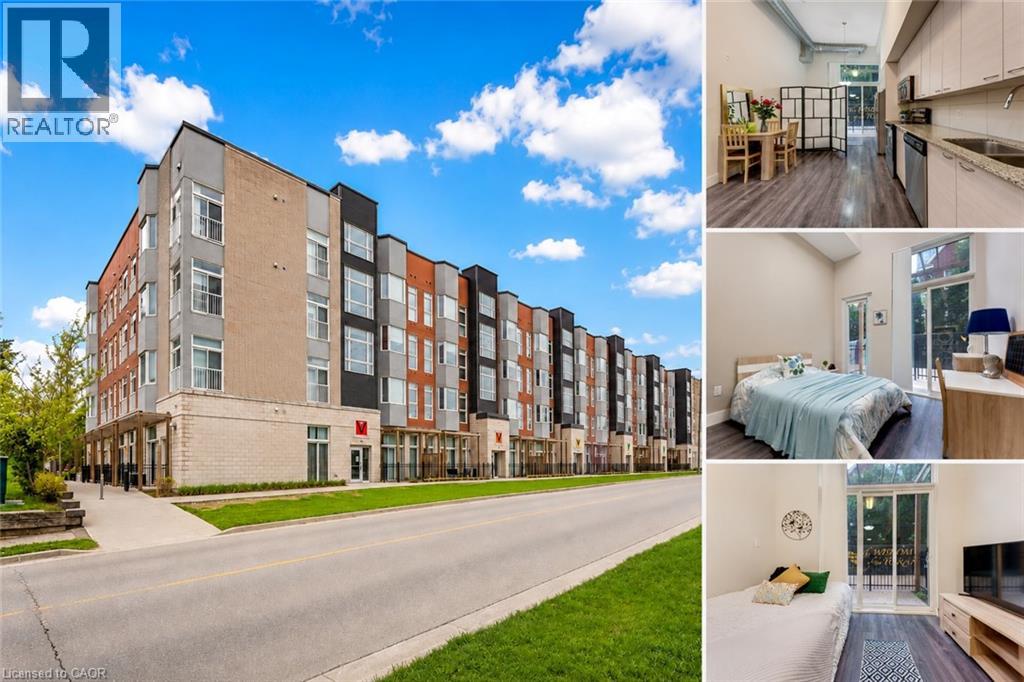
253 Albert Street Unit# 103
Waterloo, Ontario
Welcome to Unit 103 at 253 Albert Street, Waterloo: Modern Living in the Heart of the University District! Experience this exceptional main-floor condominium located in one of Waterloo's most sought-after buildings. Nestled in the vibrant university district, this beautifully maintained 1-bedroom, 1 Bathroom residence offers an outstanding opportunity for Students, young professionals and investors alike. From the moment you step inside, you'll be captivated by the impressive 13-ft ceilings that create a bright, open and airy atmosphere rarely found in condominium living. The thoughtfully designed kitchen offers ample cabinetry and a functional layout ideal for everyday living and entertaining. Overlooking the main living area, it provides a seamless flow that makes hosting family and friends effortless. One of the standout features of this home is the rare 1.5-bathroom layout, offering added convenience and privacy for residents and guests. The spacious primary bedroom provides a comfortable retreat and enjoys direct access to the private outdoor patio. Step outside to your own fenced patio oasis, accessible through walkouts from both the living room and bedroom. Whether you're enjoying your morning coffee, reading a book, or unwinding after a long day, this private outdoor space offers a peaceful extension of your living area. Additional highlights include in-suite laundry, modern finishes and access to the building's rooftop terrace: an ideal space to relax, socialize and take in the surrounding city views. Situated just a walking distance from Wilfrid Laurier University and University of Waterloo, this property places you at the centre of everything: Restaurants, cafes, grocery stores, shopping and public transit are all just steps from your door. Don't miss your chance to own this rare and stylish condo offering exceptional location, impressive living space and outstanding investment potential in the heart of Waterloo. Book your showing Today! (id:39551)
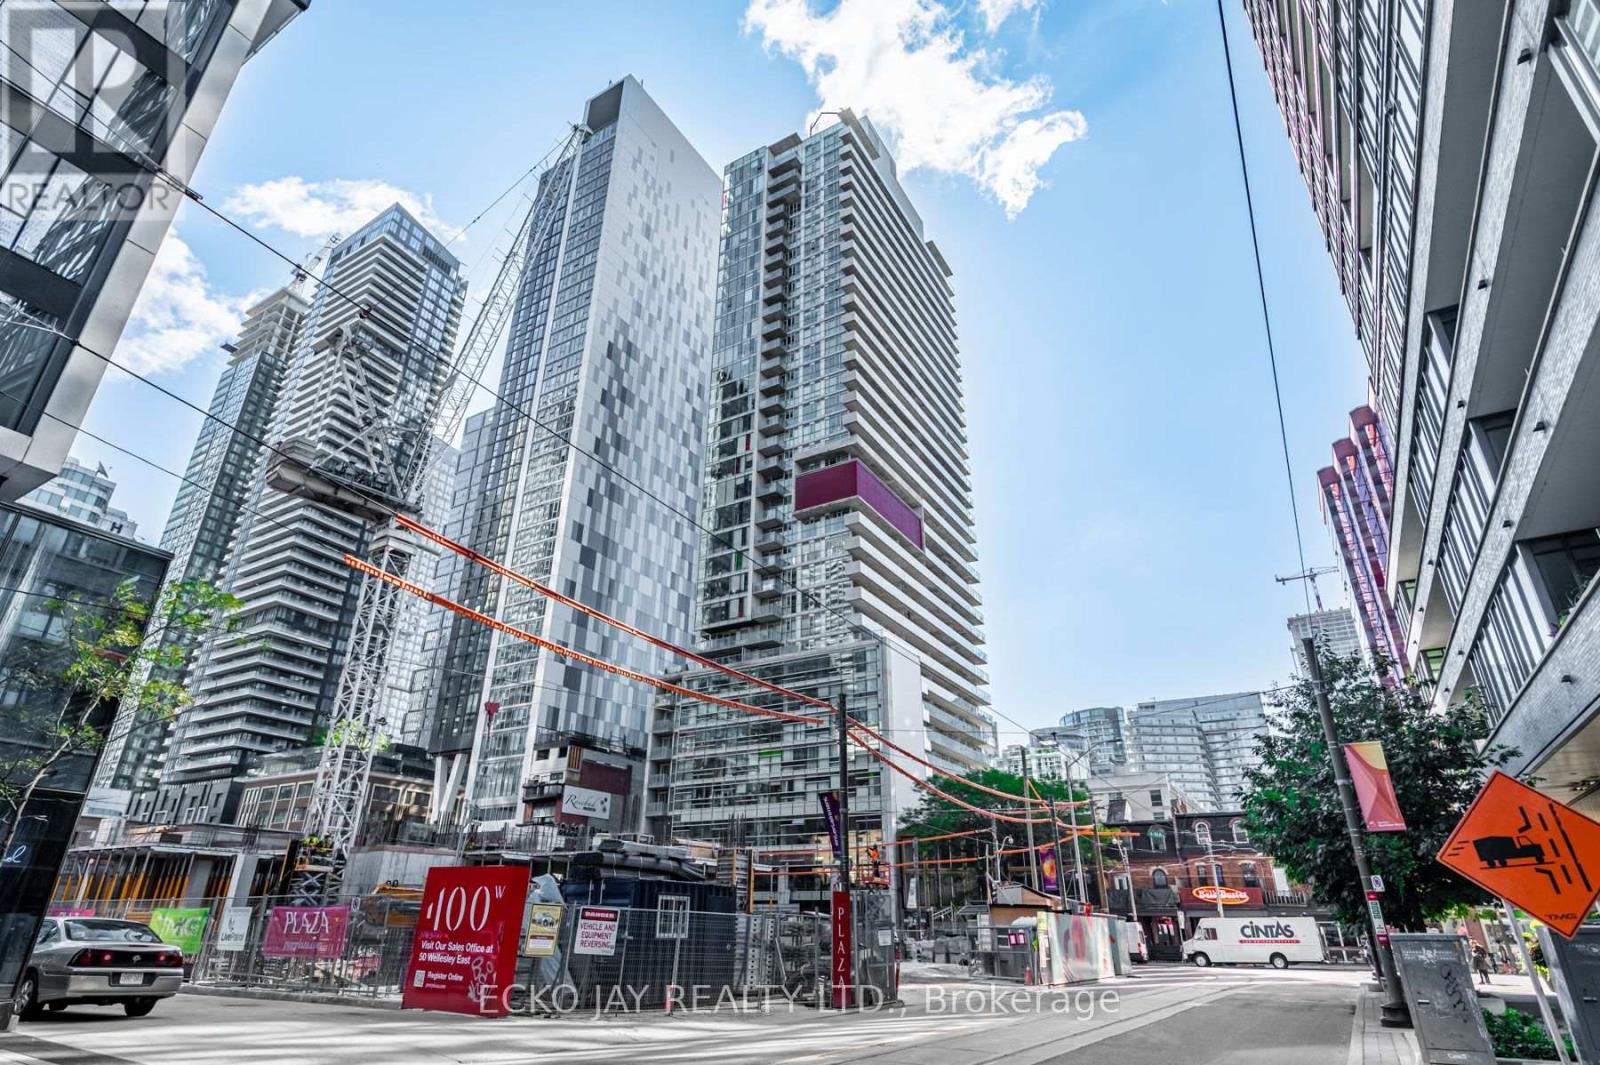
3506 - 375 King Street W
Toronto, Ontario
Bright and gorgeous penthouse unit in move-in condition with soaring 11' 1" ceilings, and large 17' 10" x 5' 7" balcony, floor-to-ceiling windows with south-east views and a den that can be used as a 2nd bedroom. Located in the heart of Toronto's Entertainment District, M5V Condos offers an exceptional downtown lifestyle with an outstanding selection of restaurants, cafes, entertainment, green spaces, shopping, and public transit right at your doorstep. An impressive concentration of fine dining restaurants, trendy bars, and lounges extends from Spadina Avenue to Peter Street. Culture and entertainment and some of Toronto's iconic attractions are equally close at hand, such as the Princess of Wales Theatre, Royal Alexandra Theatre, the CN Tower, Rogers Centre and Ripley's Aquarium. For outdoor recreation, Trinity Bellwoods Park and Coronation Park offer large green spaces with sports fields, walking paths, and community events. The waterfront is just minutes away providing access to the Martin Goodman Trail and HTO Beach. Streetcars provide direct access to the subway network. St. Mary Catholic Elementary School, Edward Public School, Harbord Collegiate Institute and St. Mary Catholic Academy are within a short distance. The building offers 24-hour concierge, fitness centre, dedicated yoga, Pilates and dance studio, party and games room, business centre and boardroom, outdoor dining with BBQ stations, a rooftop deck and garden, visitor parking and more! Enjoy a sophisticated and highly connected urban lifestyle with the best of downtown Toronto just outside your door! (id:39551)
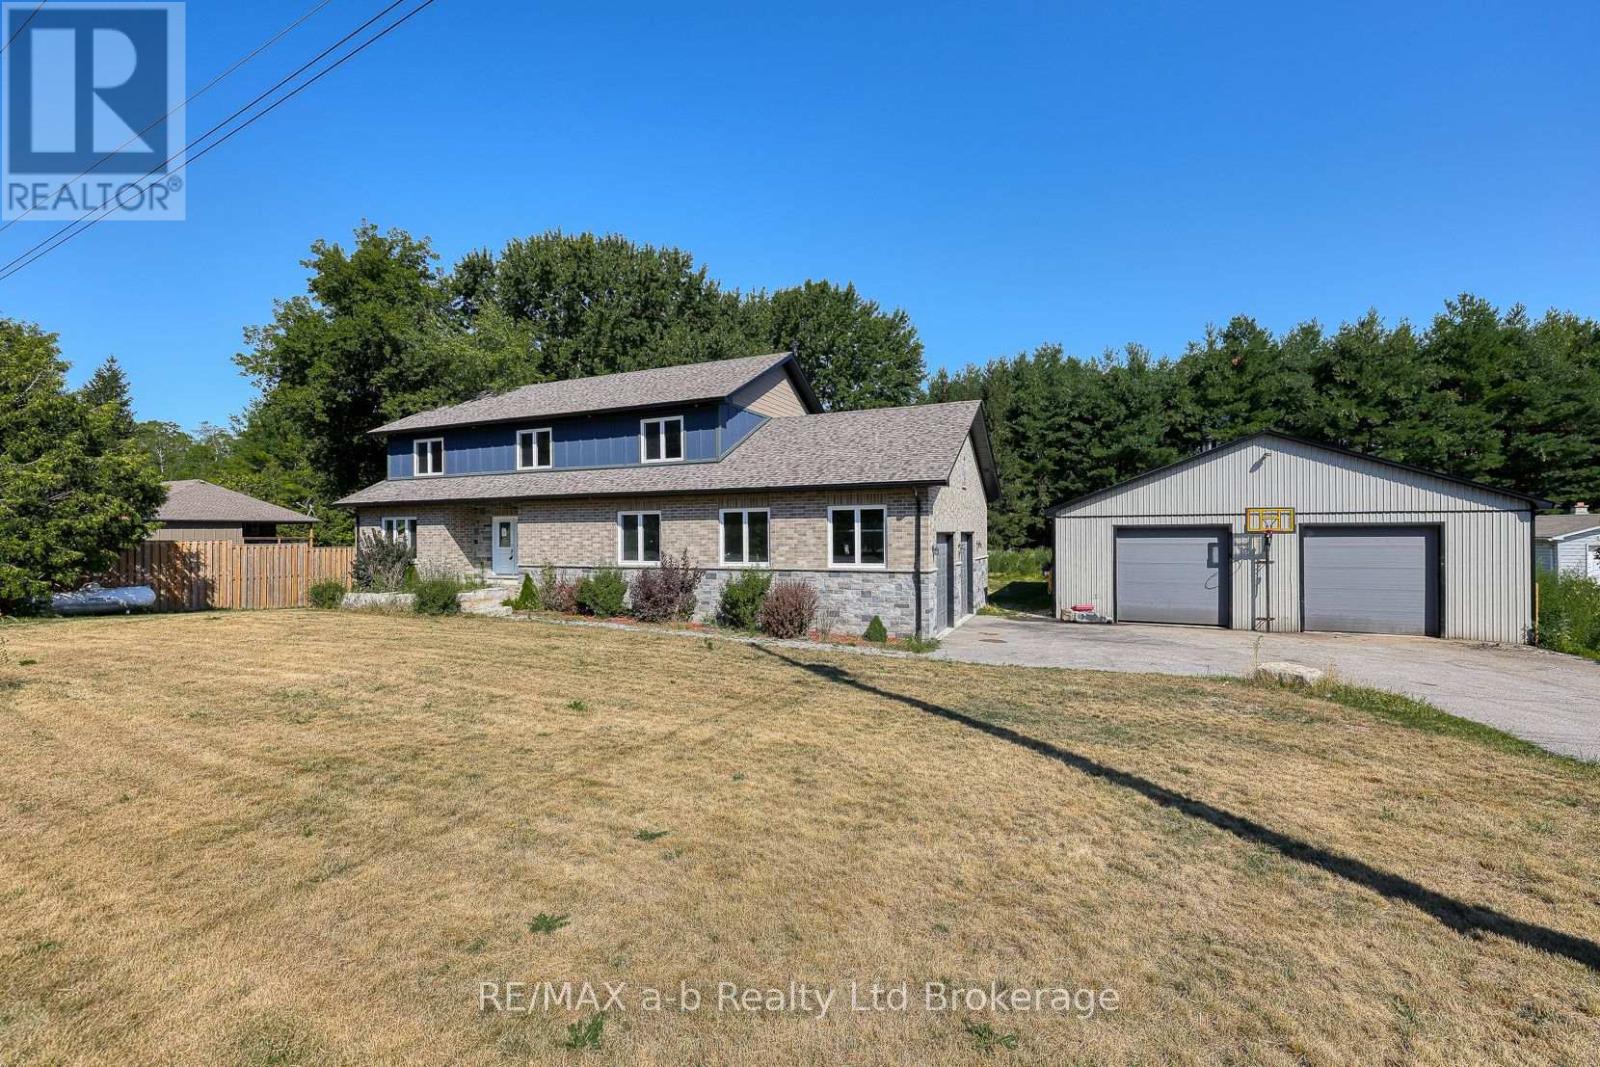
287 24 Highway W Road
Norfolk, Ontario
Country living with exceptional space, versatility, and modern comfort. Set on a beautiful rural lot, this impressive two-storey brick and stone home offers over an abundance of finished above-grade living space, oversized double garage plus an outstanding 38' x 54' insulated workshop, and the flexibility today's growing and multi-generational families are looking for. Featuring 6 above grade bedrooms, 4 full bathrooms and more space to finish downstairs, the thoughtfully designed layout provides room for everyone. The heart of the home is the custom kitchen complete with a large centre island, abundant cabinetry, and a spacious dining area that comfortably accommodates family gatherings and holiday meals. Bright principal rooms and generous storage throughout make everyday living both comfortable and practical. The basement features large windows and a separate entrance through the attached garage, creating excellent potential for a future in-law suite or secondary living space. Outside, the paved driveway, multiple garage bays, and workshop provide endless possibilities for hobbyists, tradespeople, home-based businesses, or vehicle enthusiasts. Located just minutes from the shores of Lake Erie and approximately 25 minutes to Simcoe or Tillsonburg, this exceptional property offers the perfect balance of peaceful country living and modern convenience. (id:39551)
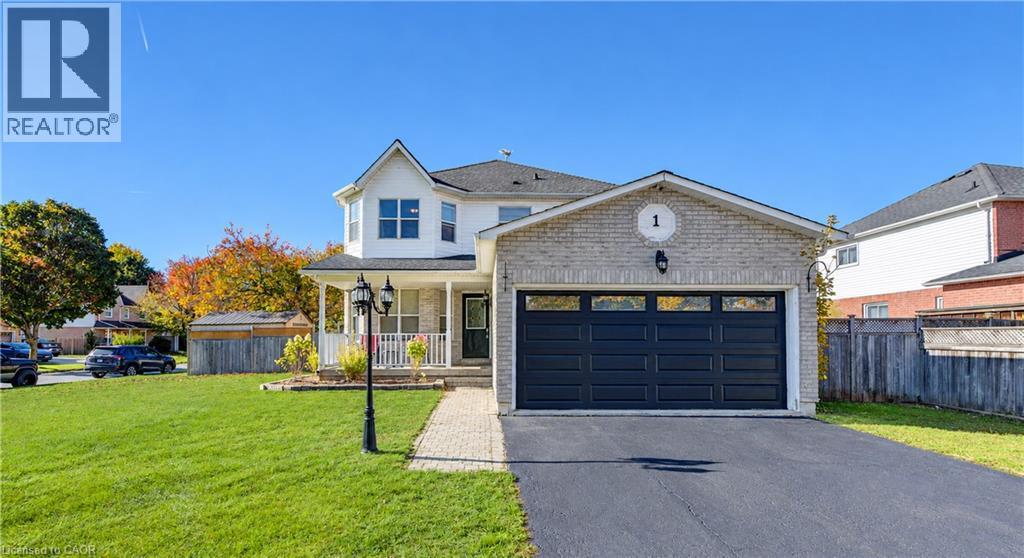
1 Broom Street
Ayr, Ontario
Welcome to this freshly painted 3-bedroom family home situated on a huge corner lot in the picturesque town of Ayr! Offering plenty of space for the whole family, this inviting home features a spacious foyer, an eat-in kitchen with sliding doors leading to a private, fully fenced backyard, and a refinished deck —perfect for outdoor entertaining. The main floor offers a comfortable living and dining area, plus a main floor bedroom/office/studio, while upstairs you'll find three spacious bedrooms and a large laundry room with the potential to convert back to a fourth bedroom. The generous primary suite features a private ensuite with a relaxing soaker tub and separate shower. The finished basement adds even more living space, including a media room and an additional finished area ideal for a games room, hobby space, or home office. A double-car garage and ample driveway parking complete the package. Numerous recent updates include furnace (2025), central A/C (2025), new flooring (2024), owned water heater (2026), fridge and stove (2026), refinished kitchen cabinets and quartz countertops (2026), new toilets in all bathrooms (2026), refurbished garage door (2026), and new fence posts (2026). With its generous lot, versatile living spaces, and extensive updates, this wonderful family home is ready to welcome you! (id:39551)
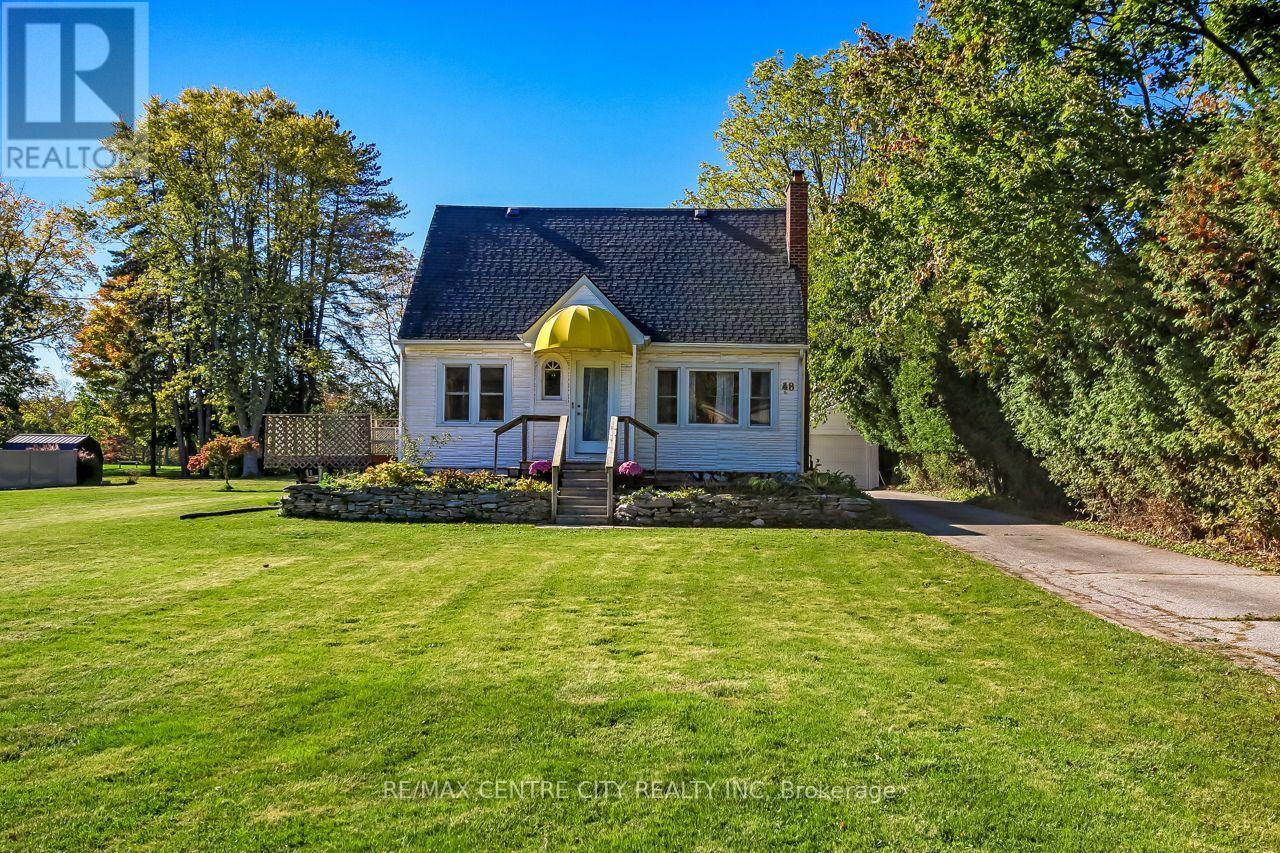
48 South Valerie Street
Central Elgin, Ontario
Welcome to 48 South Valerie Street, located in a sought-after, established and quiet Central Elgin neighbourhood on the edge of St. Thomas. Set on just under an acre, this two-storey home offers 4 bedrooms, 1.5 bathrooms, a detached double-car garage and plenty of potential to make it your own. The welcoming entry leads to a character-filled living room featuring a wood fireplace (not currently in use), flowing into the formal dining area with sliding doors to a deck overlooking the side yard. The kitchen offers ample space and access to a second deck, creating even more room to enjoy outdoor living. The main floor also features a primary bedroom with a convenient 2-piece ensuite. Upstairs, you'll find three good-sized bedrooms, a 4-piece bathroom and ample storage. The partially finished basement offers endless possibilities for additional living space, whether you envision a games room, home theatre, cozy family room or hobby space. There's also potential for an additional bedroom, office or den, along with a cold storage room, utility room and laundry area. Recent updates include R-22 blown-in attic insulation, upgraded electrical, copper and ABS/PEX plumbing, furnace and A/C (2018), basement wall improvements (2021), bathroom updates (2022) and pressure tank (2023). Outside, the expansive lot is ready for your backyard vision, while the long asphalt driveway accommodates up to 10 vehicles. If you're looking for space, a peaceful setting and an opportunity to add your own style, this property is full of possibilities! (id:39551)
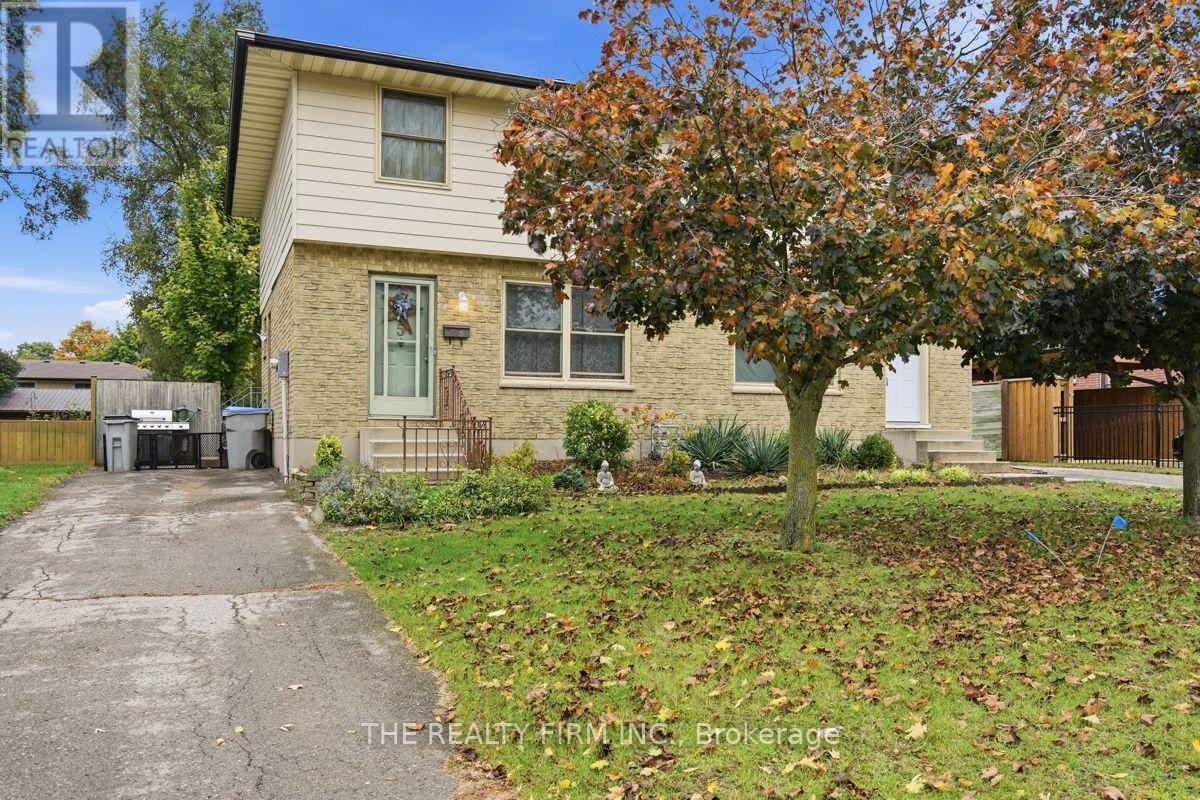
195-197 Southfield Drive
Strathroy-Caradoc, Ontario
RARE SIDE-BY-SIDE DUPLEX OPPORTUNITY IN STRATHROY! Whether you're looking to enter the investment market, expand your real estate portfolio, or enjoy the financial advantages of home ownership with rental income, this property offers an exceptional opportunity! Situated in the growing community of Strathroy, just 25 minutes from London, this rare side-by-side duplex offers the flexibility, space, and versatility that today's buyers are searching for. Featuring two separate residential units, individual driveways, and private yard spaces, this property provides a level of independence and functionality that's difficult to find in a traditional duplex. Imagine living comfortably on one side while collecting rental income from the other to help offset your mortgage payments. Alternatively, take advantage of the opportunity to own a two-unit investment property in a desirable community with convenient access to London. With ample outdoor space, separate parking, and multiple possibilities for ownership, this property is equally appealing to homeowners and investors alike.Two units. Separate driveways. Private yards. Multiple possibilities. Opportunities like this don't come along every day. Discover the potential of this unique Strathroy property and make your next real estate move a smart one! (id:39551)
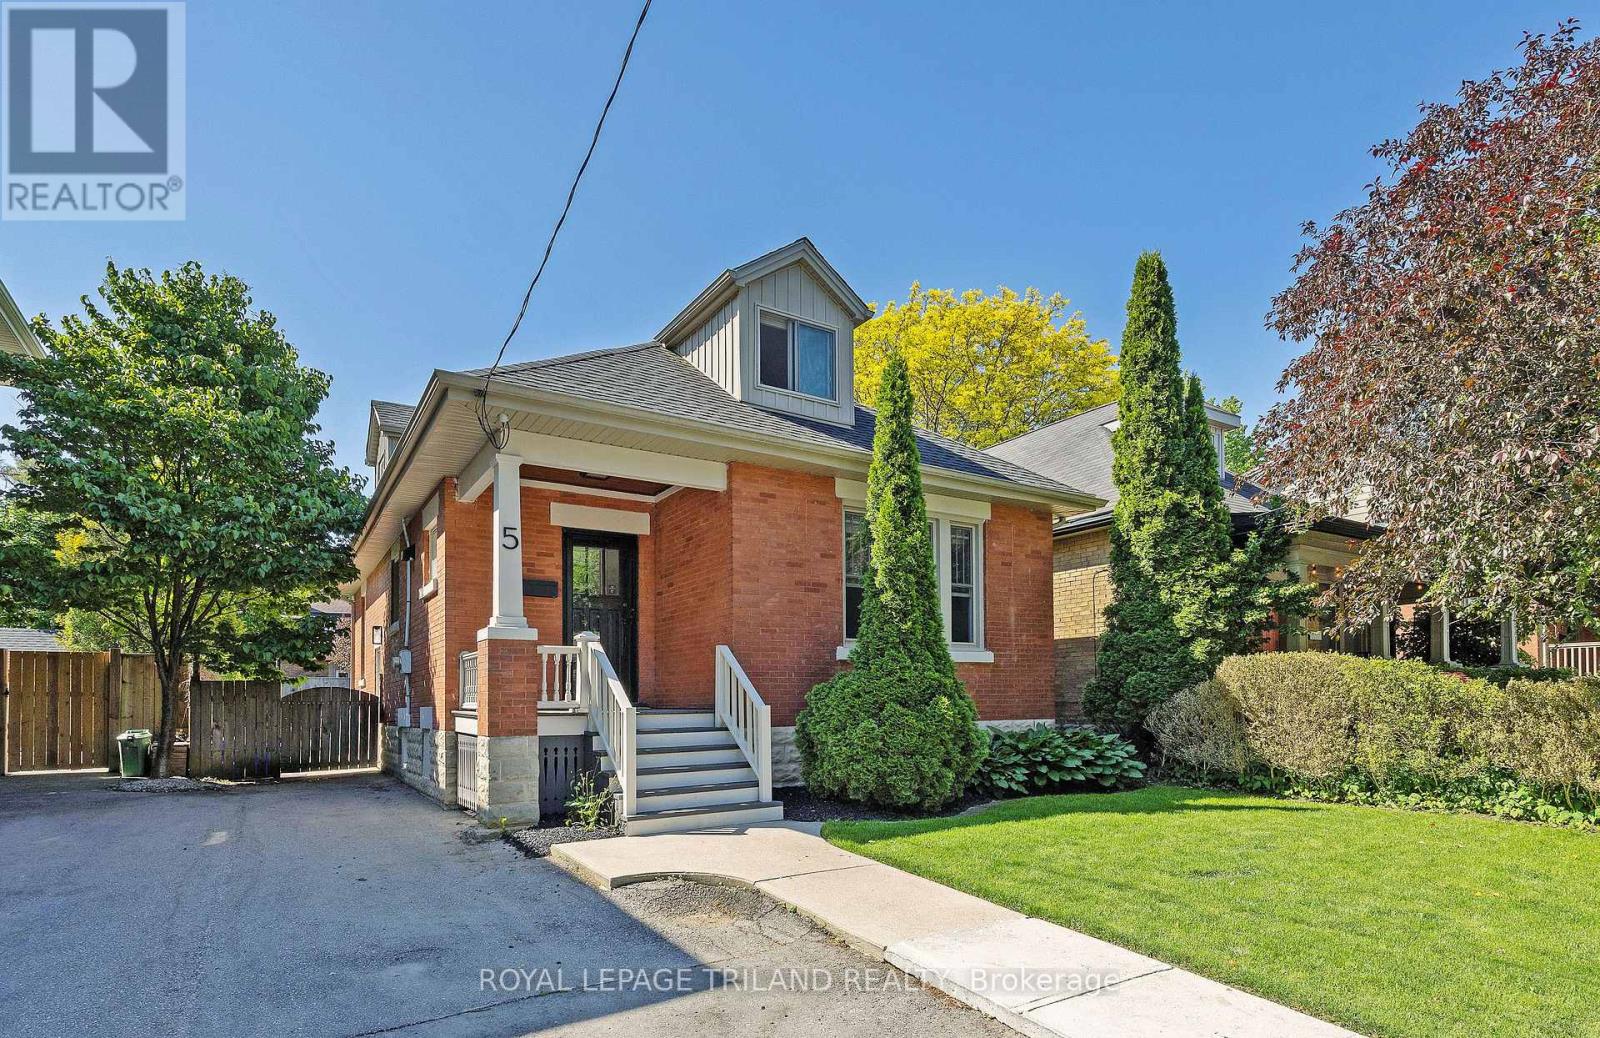
5 Mckenzie Avenue
London South, Ontario
Beautiful fully renovated home in the heart of highly sought after Wortley Village. Located on one of Old South's best streets. This home has been done from top to bottom!. Brand new open concept kitchen with quartz countertops, modern lighting, large island and high end appliances. Both bathrooms have been completely redone using top of the line finishes, including quartz countertops. New windows (2 years old). The new pot lights and new 6 inch white oak engineered flooring throughout the house really brighten it up. Huge patio door with transom windows add lots of natural light. Basement has great height and can easily be finished to double the living space. Fully fenced yard with large southern facing deck and shed. Private parking for 2 vehicles, updated shingles, eves, fascia and added insulation. You can have it all with this home! Just a short walk to all of the amenities Wortley Village has to offer. Save on gas and walk to the grocery store, multiple restaurants, cafes, local library, bank, salons, parks and schools. (id:39551)
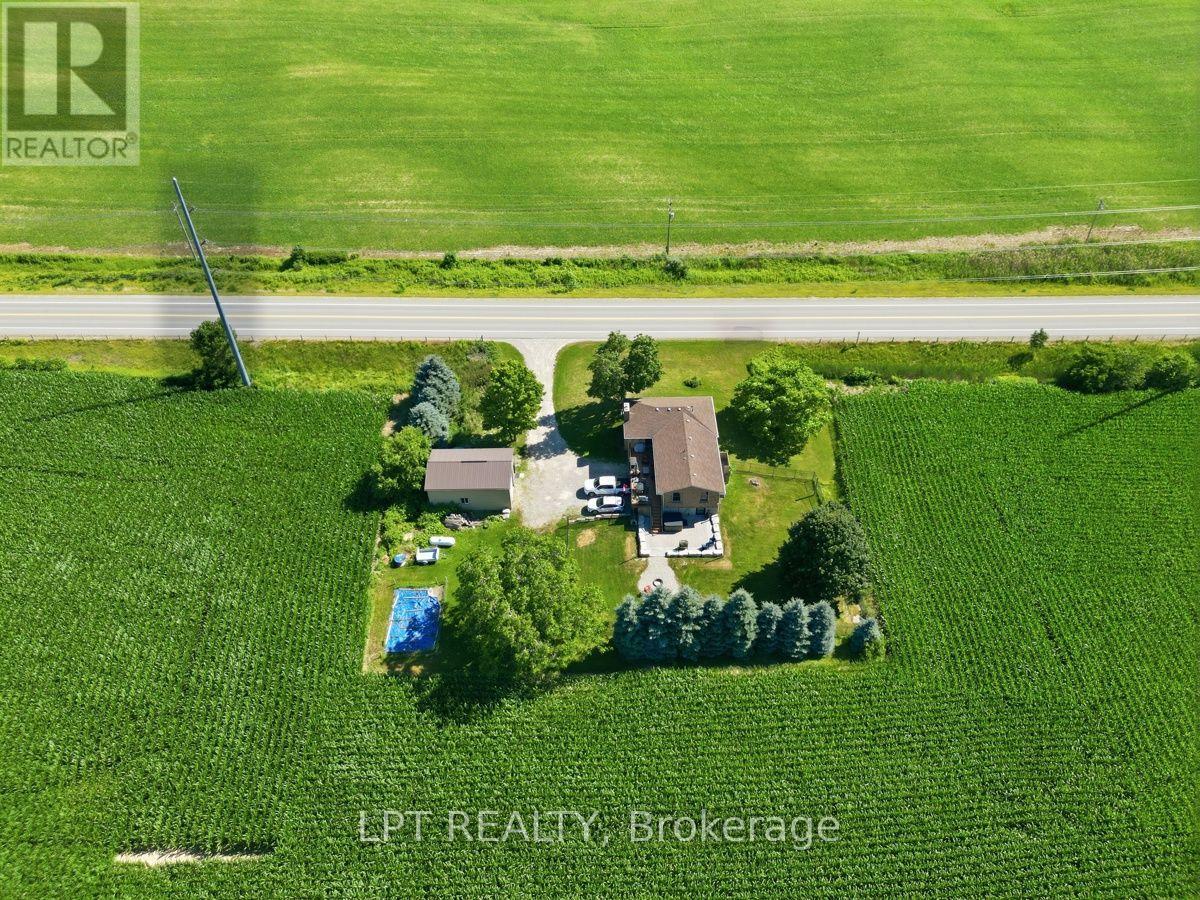
808 Elginfield Road
North Middlesex, Ontario
Welcome to 808 Elginfield Rd, a brick raised bungalow on a private 1/2-acre lot offering country living approximately 15 minutes from Grand Bend's beaches and 30 minutes from London. The property features an expansive fenced yard, oversized composite deck with sunrise views over surrounding fields, and stamped concrete patio with a Jacuzzi hot tub and fire pit. The 21' x 31' heated shop includes hydro, a mezzanine, and a large overhead door. The updated kitchen features a 5' x 10' quartz waterfall island, farmhouse sink, black stainless steel appliances, pantry, and bright dining area. The spacious primary bedroom includes a propane fireplace, walk-in closet with custom built-ins, and ensuite with a freestanding soaker tub and oversized dual shower featuring body massage jets and dual handheld shower heads. The fully finished lower level includes the main entrance, generous family room, large bedroom with a fireplace, second bedroom currently used as a home gym, and versatile bonus room suitable for a home office, hobby room, or additional storage. A laundry/utility room with a high-efficiency furnace and owned hot water tank, plus a cold room, provides additional functionality and storage. Many upgraded triple-pane windows feature a transferable lifetime warranty. With its updated kitchen, finished lower level, extensive outdoor living space, and heated workshop, this property combines rural surroundings with convenient access to London and Grand Bend. Some photos have been virtually staged and are noted as such. (id:39551)
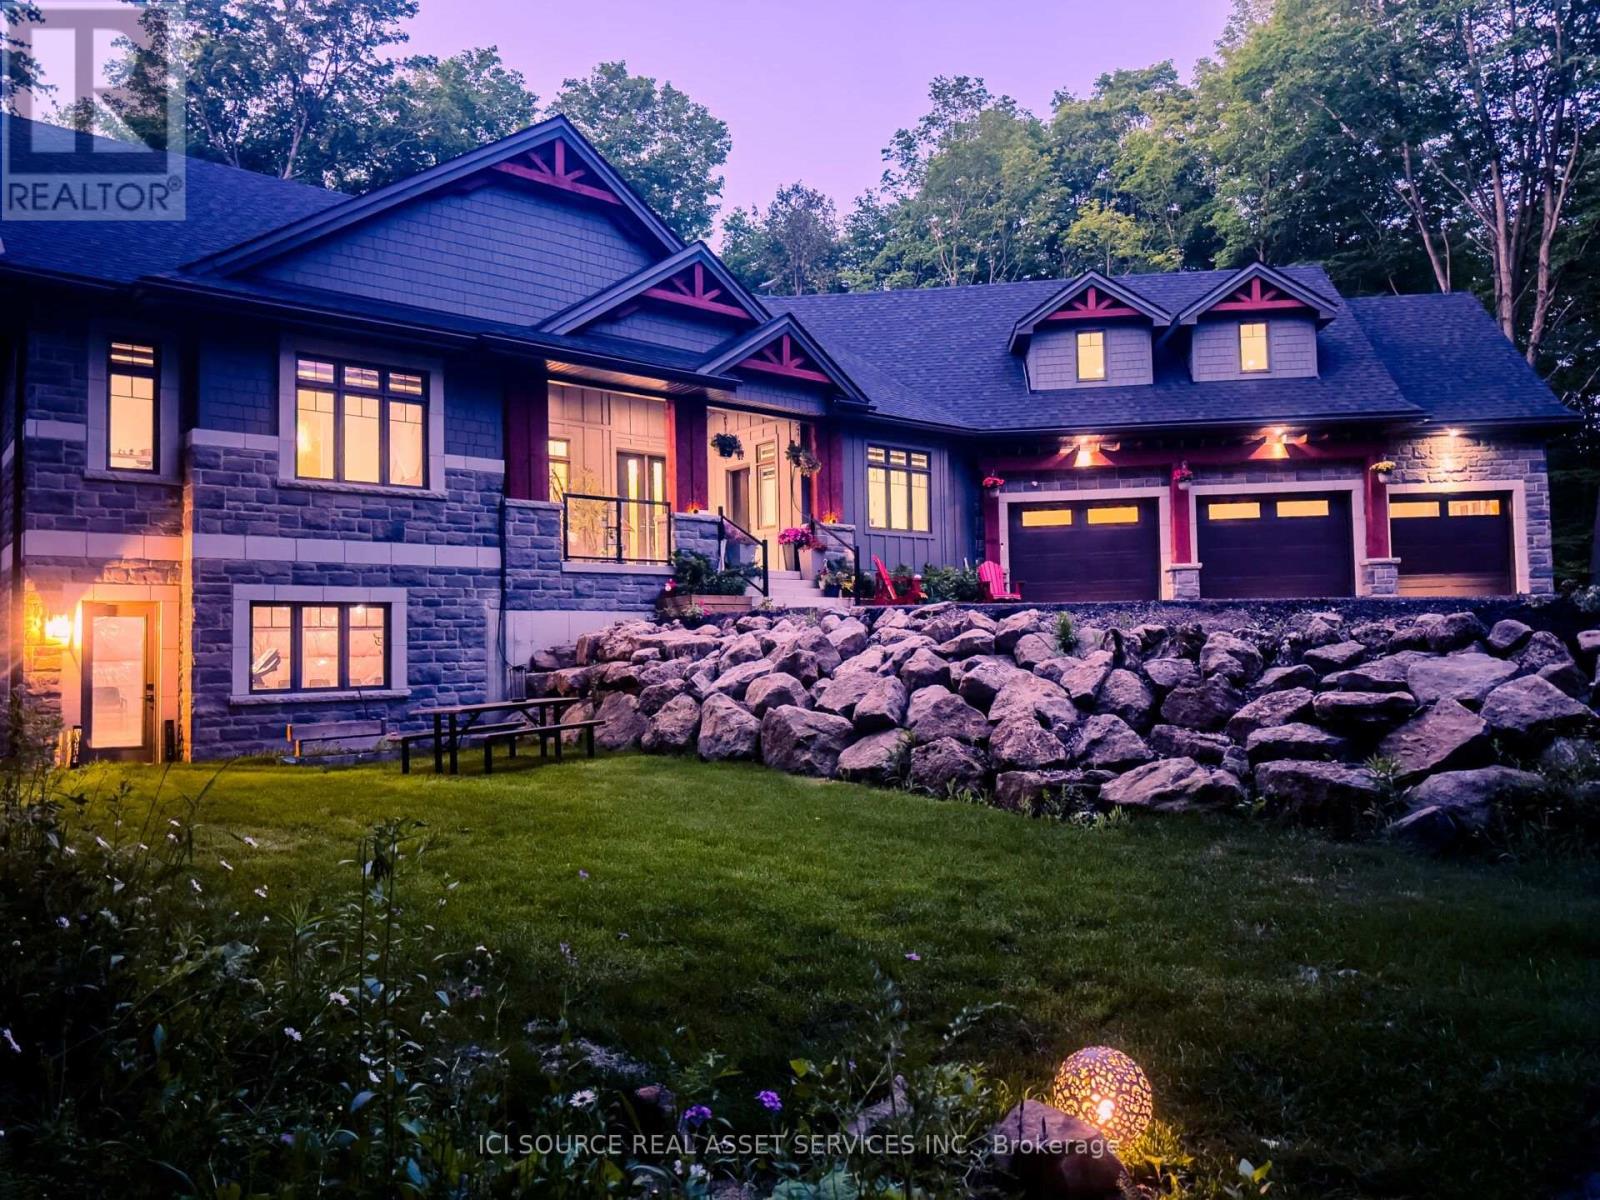
13 Timberrun Court
Hamilton, Ontario
A rare Luxury Retreat on the Halton-Flamborough Border! Minutes to Guelph, KW, Hamilton and Toronto. Nestled on its own private 2-acre ravine cul-de-sac within an exclusive enclave developed by Country Green Homes in early 2000's, This NEW (2024-2025) built with Tarion warranty, energy-efficient bungalow offers timeless estate living with modern craftsmanship in this Muskoka style setting. Extremely challenging to obtain new build permits inside the protected Greenbelt! Boasting apx. 3,300 sq ft on the main level and loft plus potential 2,500 legal sq ft in high ceiling, multi-walkout lower level with rough-ins, ready for an in-law suite or investment space. Showcases 10-15ft vaulted ceilings, 8ft solid core doors, 5 skylights, a 2-way fireplace, and a built-in speaker system. Offers 4 spacious main-floor bedrooms, including a primary bedroom with a 5-pc ensuite and air-jet jacuzzi plus a guest loft suite with a full bath. Enjoy premium living spaces, including a formal dining room, family room, and a sunlit 4-season room. The resort-style backyard oasis features $300K in professional landscaping, large evergreens, a pond with waterfall, a UV-treated large fiberglass inground pool, an 8-seater Jacuzzi, and a 8' red cedar sauna. Includes a 3-car garage equipped with an EV charger. Powered by high-speed Starlink internet, a dual heat pump furnace for low utility bills, certified well water quality and a premium grade solid construction that crafted this forever family home. *For Additional Property Details Click The Brochure Icon Below* (id:39551)