
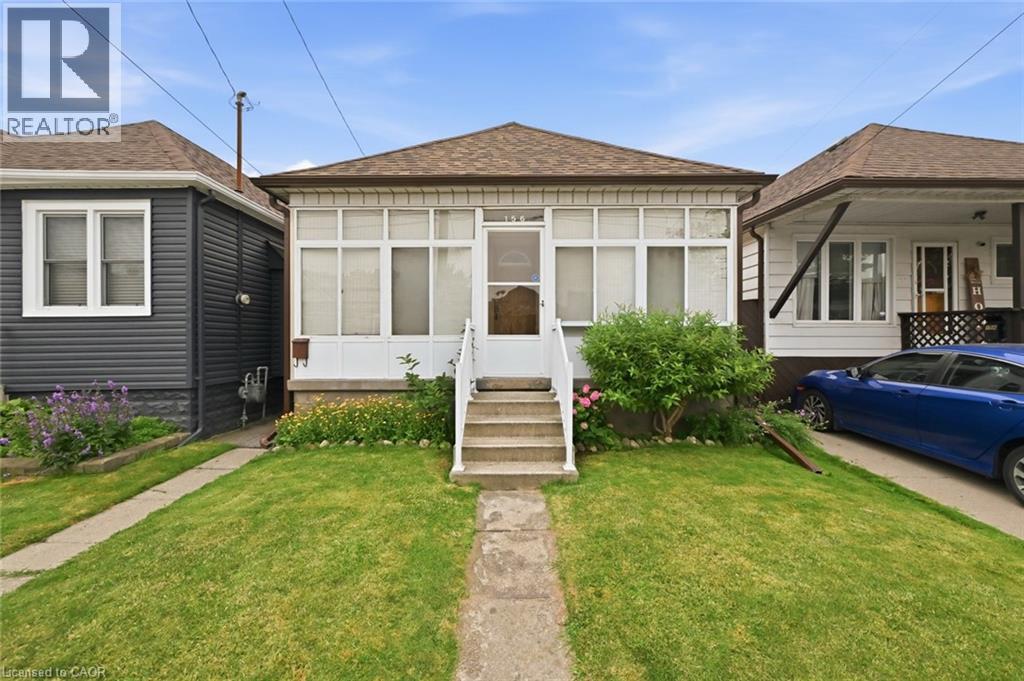
156 Hope Avenue
Hamilton, Ontario
Larger than it looks! This charming detached home is nestled on a quiet, family-friendly street with wonderful neighbours. A rear addition creates a spacious second-floor primary bedroom, while the current third bedroom is being used as a family room and can easily be converted back into a generous bedroom with an existing closet. Major updates include a new furnace and central air conditioning (installed Spring 2026) and recent interior basement waterproofing with a sump pump and battery backup for added peace of mind. Enjoy the bright enclosed front porch/sunroom, perfect for relaxing year-round. A convenient side entrance from the kitchen leads to a cozy deck leading to the beautifully maintained backyard, complete with mature gardens, a patio and a private seating area. The freshly painted painted family and dining rooms add to the home's move-in-ready appeal. An excellent opportunity for first-time buyers or a growing young family, ideally located close to schools, parks, and everyday amenities. (id:39551)
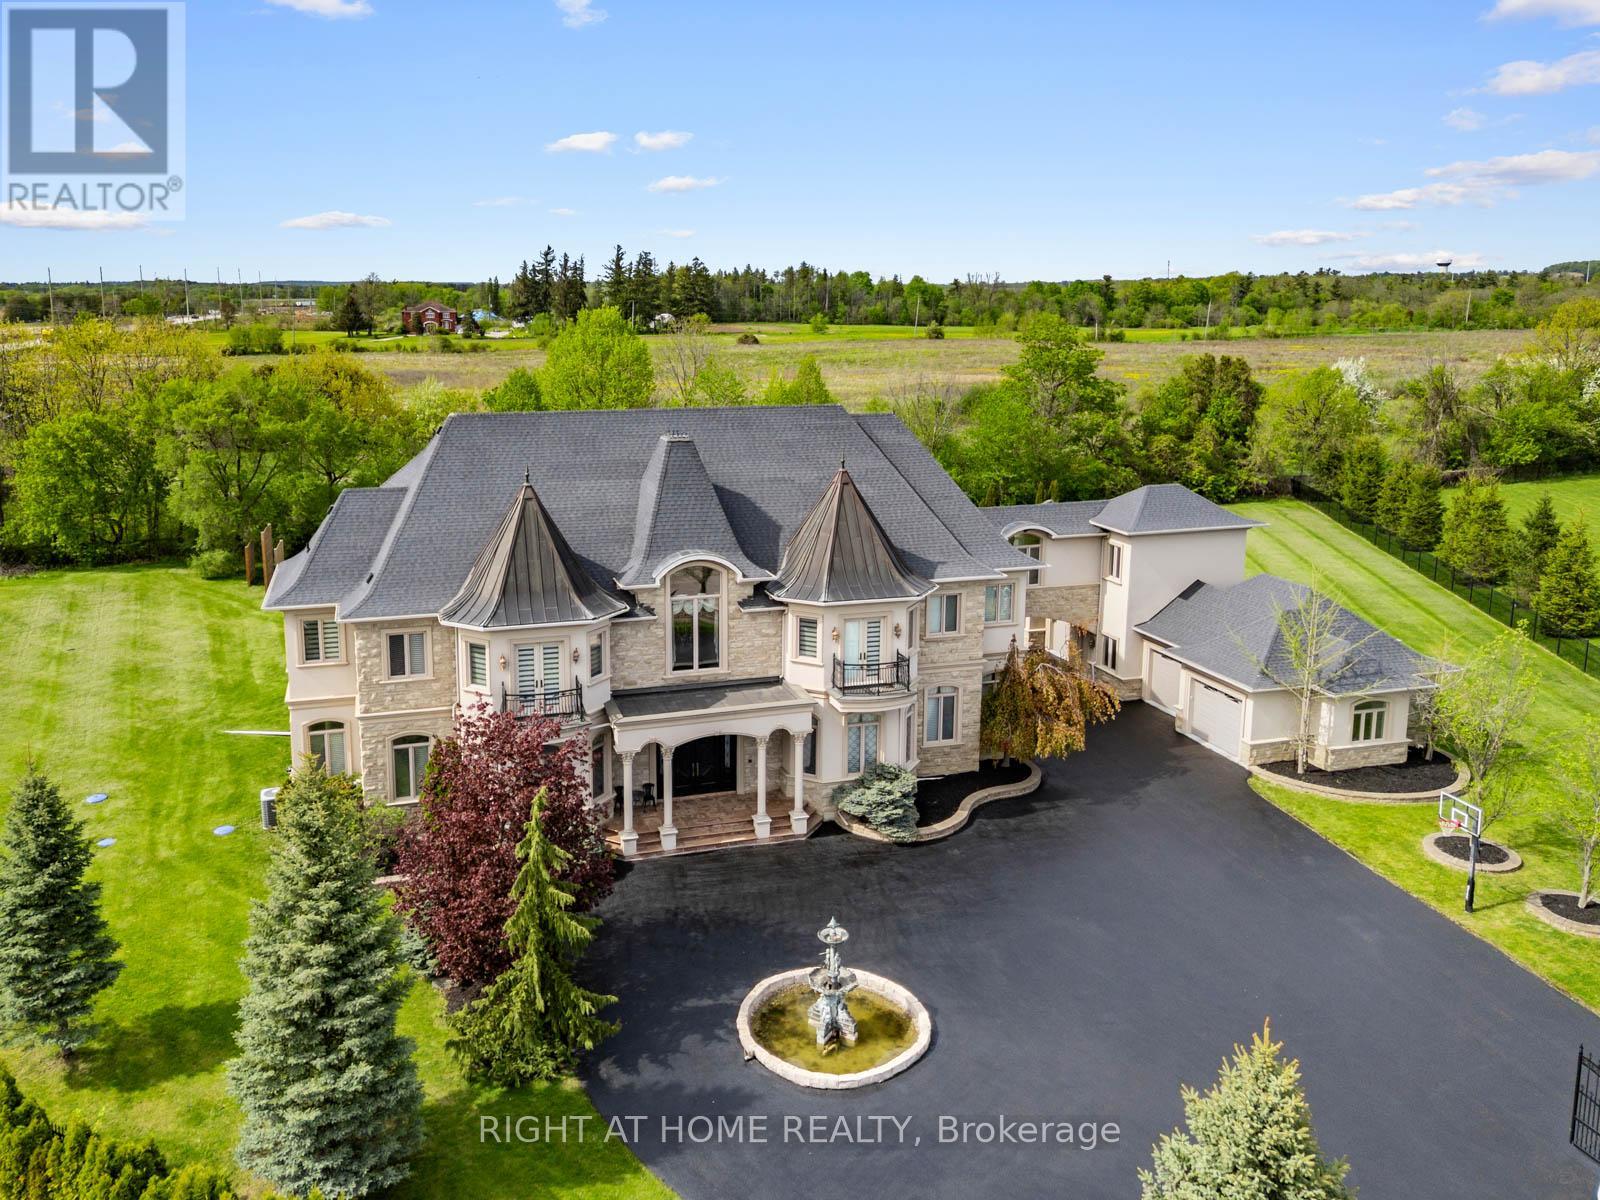
100 Rocmary Place
Vaughan, Ontario
Welcome to 100 Rocmary Place! Located on a Private Cul-de-sac, This Magnificent Palatial Estate is Situated in a 2 Acre Gated Property with a Circular Drive and a 6 Car Garage. 12 Thousand Square Feet Space Showcases Various Ceiling Heights From 11, 12 and 24 feet, Fine Marbles, Two-Story Palladian Windows Dressed in Silk Drapes, Custom Paintings, Corinthian-style Columns, and Automated Lighting. This Property Offers It All, Private Home Theatre, Expansive Lower-Level Recreation and Entertainment Space, Gourmet Chef's Kitchen with Timeless Design, and Resort-Style Backyard with Large Pool and Luxury Outdoor Living. Thoughtfully Designed and Impeccably Maintained, This property Offers an Extraordinary Blend of Sophistication, Craftsmanship, and Prestige. (id:39551)
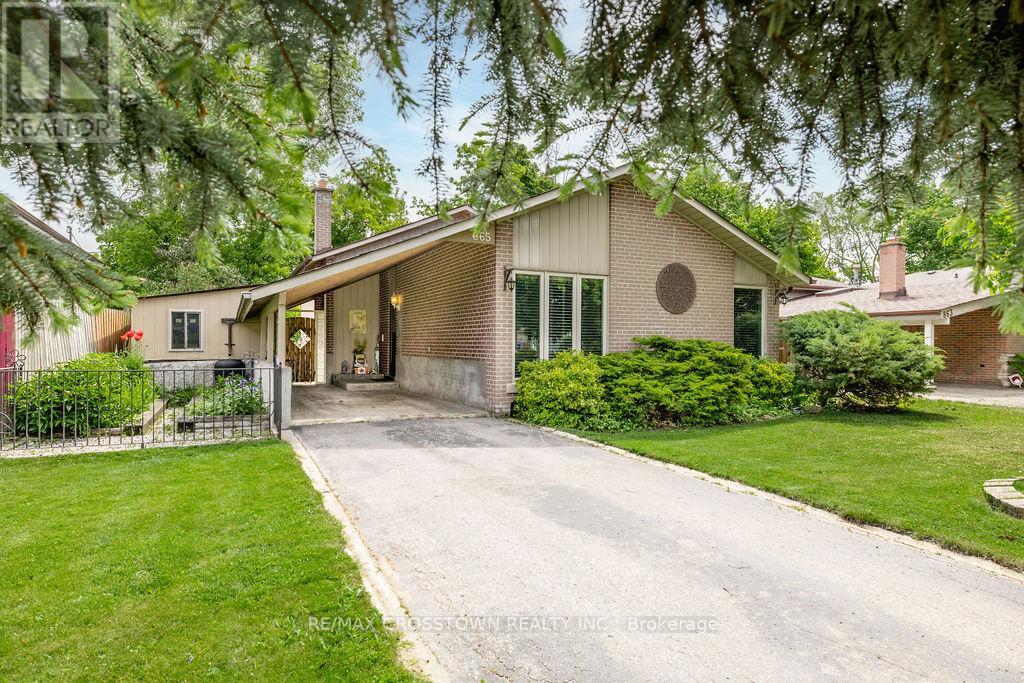
865 Krosno Boulevard
Pickering, Ontario
Welcome to this well-maintained backsplit in the highly sought-after Bay Ridges community of Pickering. Situated on a mature, private lot with excellent curb appeal, this home offers a bright and functional layout featuring hardwood flooring, spacious living and dining areas, and large windows that flood the home with natural light. The eat-in kitchen boasts ample cabinetry, generous counter space, and stainless steel appliances. Spacious bedrooms and a finished lower level provide versatile living space ideal for a family room, home office or additional bedroom and full bathroom. Enjoy an unbeatable location just a short walk to Pickering GO Station, schools, parks, and local amenities, with quick access to Highway 401, Pickering Town Centre, and the Lake Ontario waterfront. Recent updates include New Gas Stove (2026), Topped up Installation (2026), Furnace (2020), Central air conditioning (2020), and Roof 2007 with 40 year warranty. Gas stove, LG refrigerator, washer, and dryer included. An exceptional opportunity to own a move-in-ready home in one of Pickering's most convenient and desirable neighbourhoods. (id:39551)
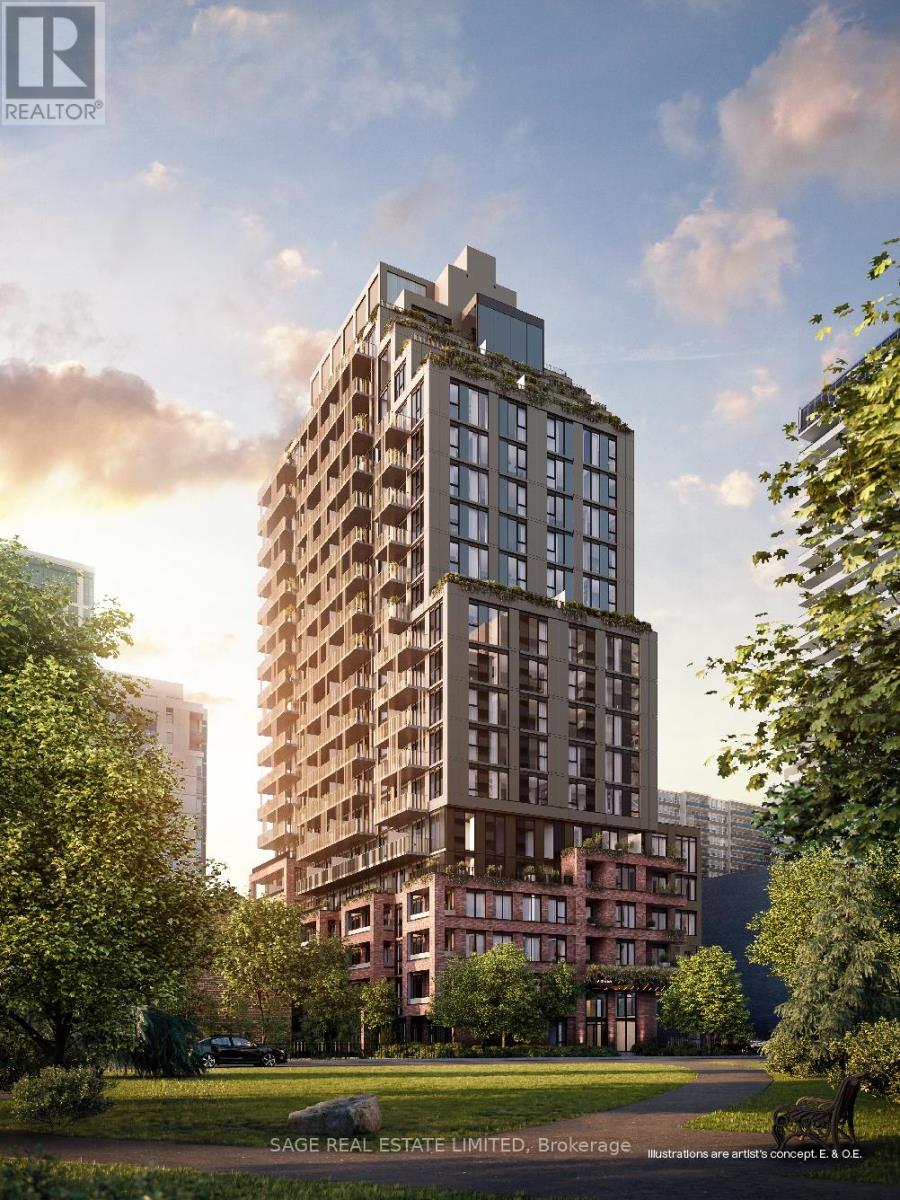
608 - 109 Erskine Avenue
Toronto, Ontario
AKRA by Curated Properties offers a peaceful urban retreat in the heart of vibrant Yonge & Eglinton, featuring interiors by renowned Chapi Chapo Design and thoughtfully curated common spaces.This spacious 1-bedroom + den, 1-bath residence offers 557 sq. ft. of thoughtfully designed living space with an east facing exposure and impressive 11-ft ceilings, creating an airy and open feel throughout. The separate den is generously sized and can easily function as a home office, guest room, or additional living space.The sleek kitchen features integrated Fulgor appliances, quartz countertops, a centre island, and a pantry, combining style with everyday functionality. The well-designed layout maximizes space and flow, while the soaring ceilings make the suite feel significantly larger.Located in the heart of Yonge & Eglinton, AKRA is steps from the TTC and upcoming LRT, with convenient access to major highways, shops, restaurants, cafés, and everyday amenities.A sophisticated urban residence offering exceptional space, natural light, and functionality in one of midtown Toronto's most desirable communities. (id:39551)
925 - 36 Blue Jays Way
Toronto, Ontario
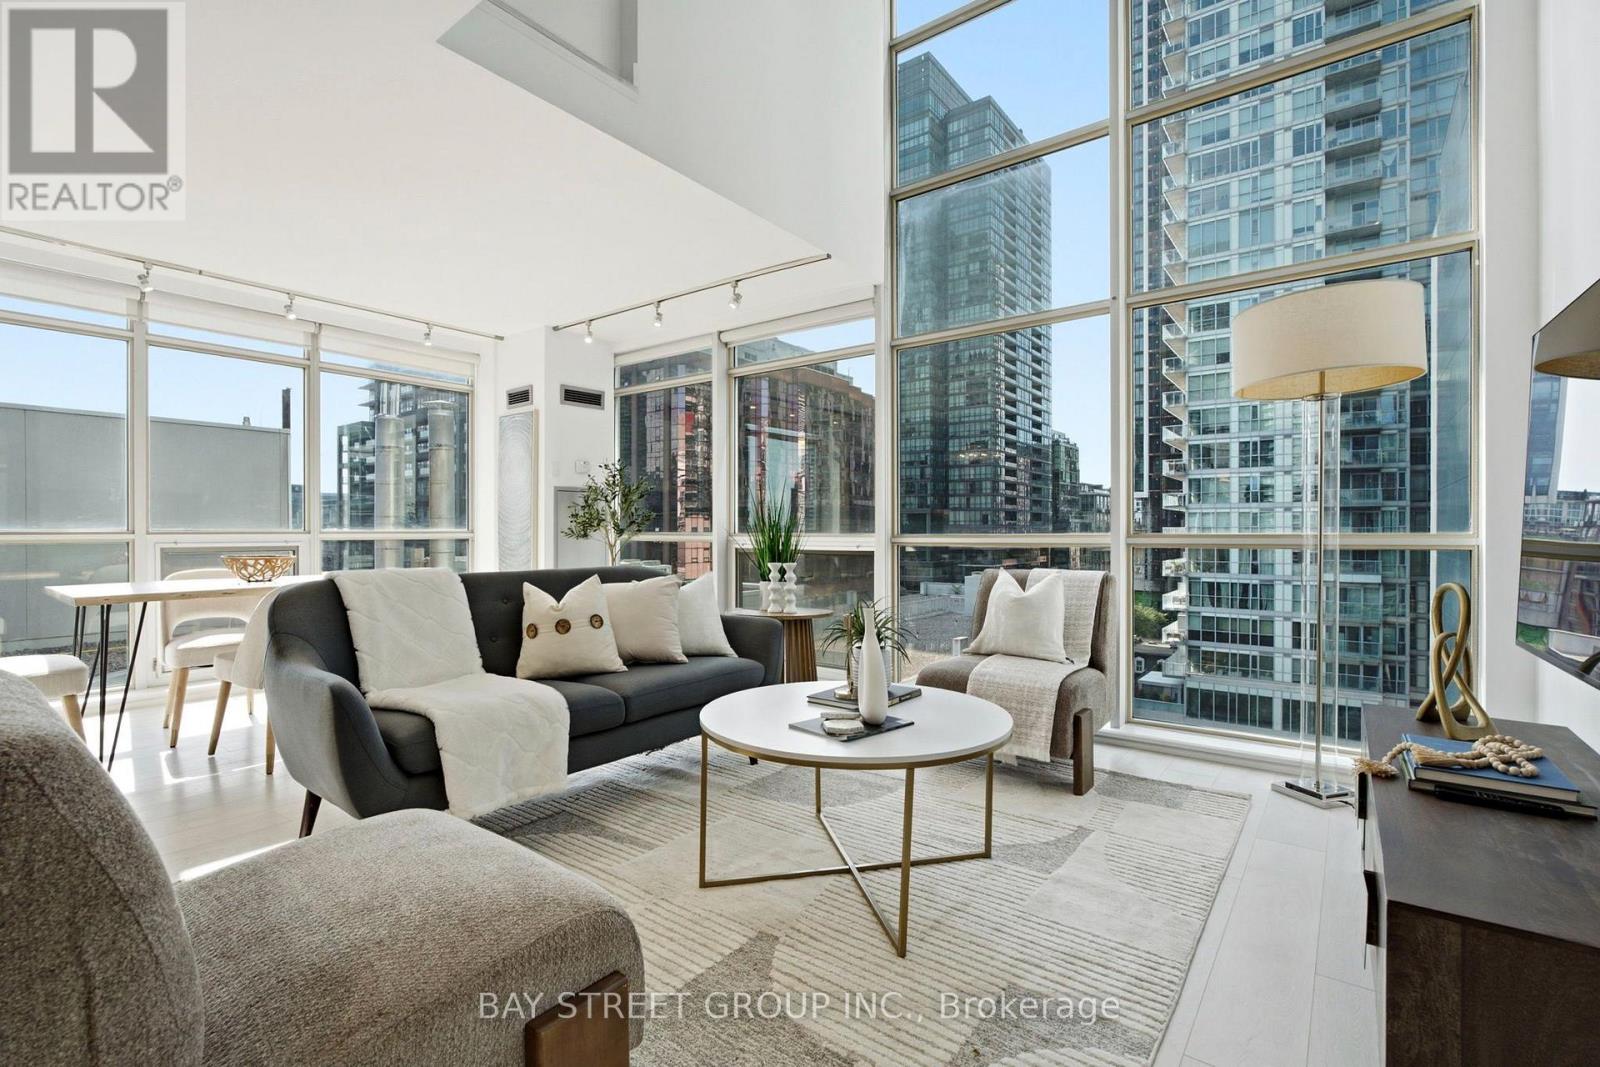
A rare and impeccably updated corner loft offering approximately 1,307 sq. ft. of refined downtown living. This exceptional two-storey residence showcases floor-to-ceiling windows, dramatic natural light, and a striking steel floating staircase that lends a distinctly sophisticated architectural presence. Brand-new foyer tile and fresh paint throughout create a polished first impression, while the open-concept living and dining space delivers an elevated sense of scale and style - ideal for both elegant entertaining and everyday living. The sleek modern kitchen features premium finishes, custom-built cabinetry, and updated stainless steel appliances, including a new dishwasher. A second full bathroom adds convenience for guests or family. Upstairs, the expansive primary retreat features heated bathroom floors, a generous walk-in closet, and a luxurious 5-piece ensuite. A second bedroom offers flexibility as a guest room or home office, while a dedicated upstairs laundry room - a true rarity in downtown Toronto - comes complete with a new washer and dryer and offers storage seldom found in condo living. Additional highlights include custom roller shades, contemporary finishes, and the privacy and light only a coveted corner suite can provide.Five-star hotel amenities are on the second floor of the hotel side in the building which include a fully equipped fitness centre, indoor pool with steam rooms, rooftop terrace, and 24-hour concierge. Perfectly positioned in one of Toronto's most prestigious downtown neighbourhoods, steps from the Entertainment District, Financial District, Rogers Centre, CN Tower, acclaimed dining, luxury shopping, transit, and the waterfront. One underground parking space is included, with EV charging available in the building. A rare opportunity to own a sophisticated loft defined by exclusivity, premium upgrades, and an unbeatable address. (id:39551)
Lot 8 St Andrew's Circle
Huntsville, Ontario
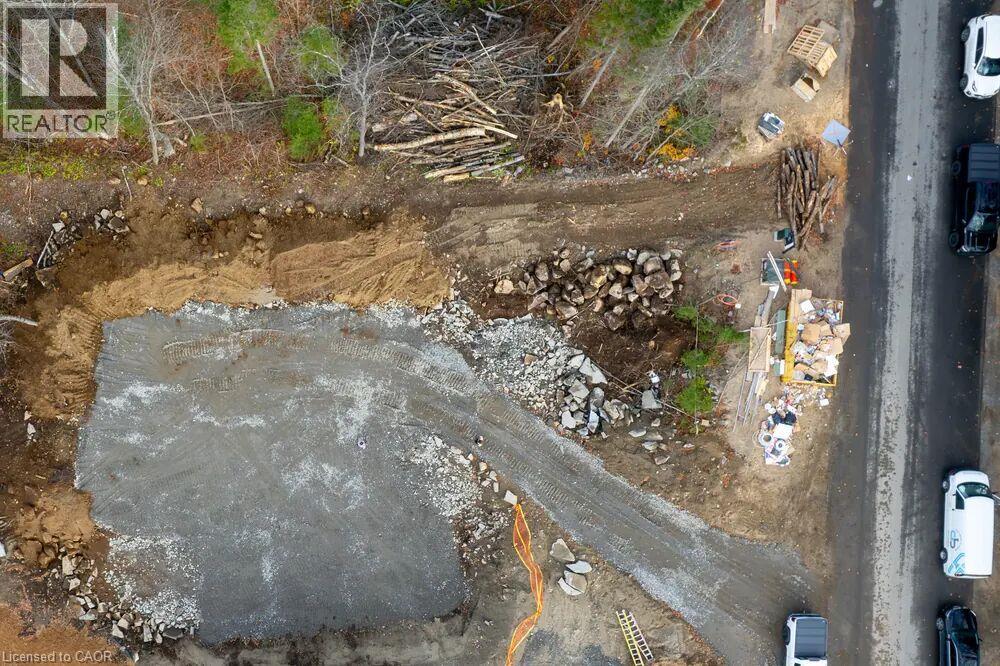
The sitework on Lot 8 is finished: cleared, graded, and ready for a foundation to go in, which is roughly $75,000 of work already paid for and out of the way. Build with us and that $75,000 comes off your build price. The lot also backs onto the tee blocks at Hole 15, with two completed homes already standing beside it and a clean view down the fairway. Lot 8 sits on the north side of St. Andrews Circle, mid-run. The frontage is modest and the depth is the longest of the four lots we have available, which is a shape that suits a house pulled back from the street and you are building into an established street rather than an empty one. It is priced above the other lots for one reason: the site is already done. Services are at the lot line, and unlike the other three, so is a building envelope that has been cleared, graded and prepared. A foundation could go in tomorrow. (id:39551)
217 Caroline Street S
Hamilton, Ontario
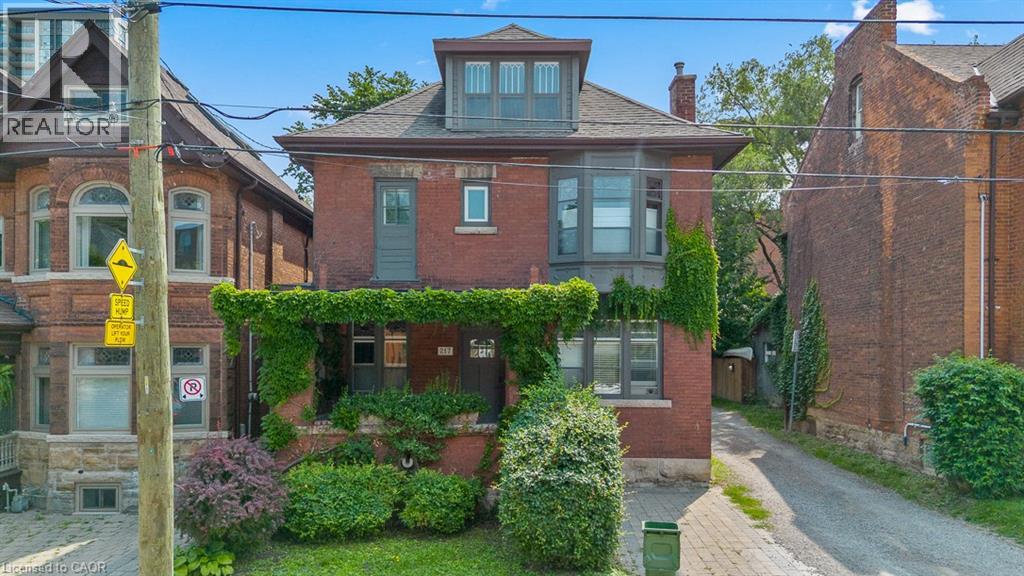
Legal duplex in Hamilton's established Durand neighbourhood offering an excellent opportunity for an owner occupier or investor. The spacious three-bedroom upper unit, extending across the second and third floors, is now vacant, creating an ideal opportunity to make it your own while generating supplemental income from the tenanted one-bedroom main-floor unit. The property features solid brick construction, forced air heating, central air conditioning, a full unfinished basement, and rear lane access with parking for multiple vehicles. Conveniently located close to downtown Hamilton, hospitals, public transit, parks, schools, shopping, and the many amenities of the surrounding neighbourhood. A versatile property offering the flexibility of home ownership with the added benefit of rental income. (id:39551)
2307 - 3151 Bridletowne Circle
Toronto, Ontario
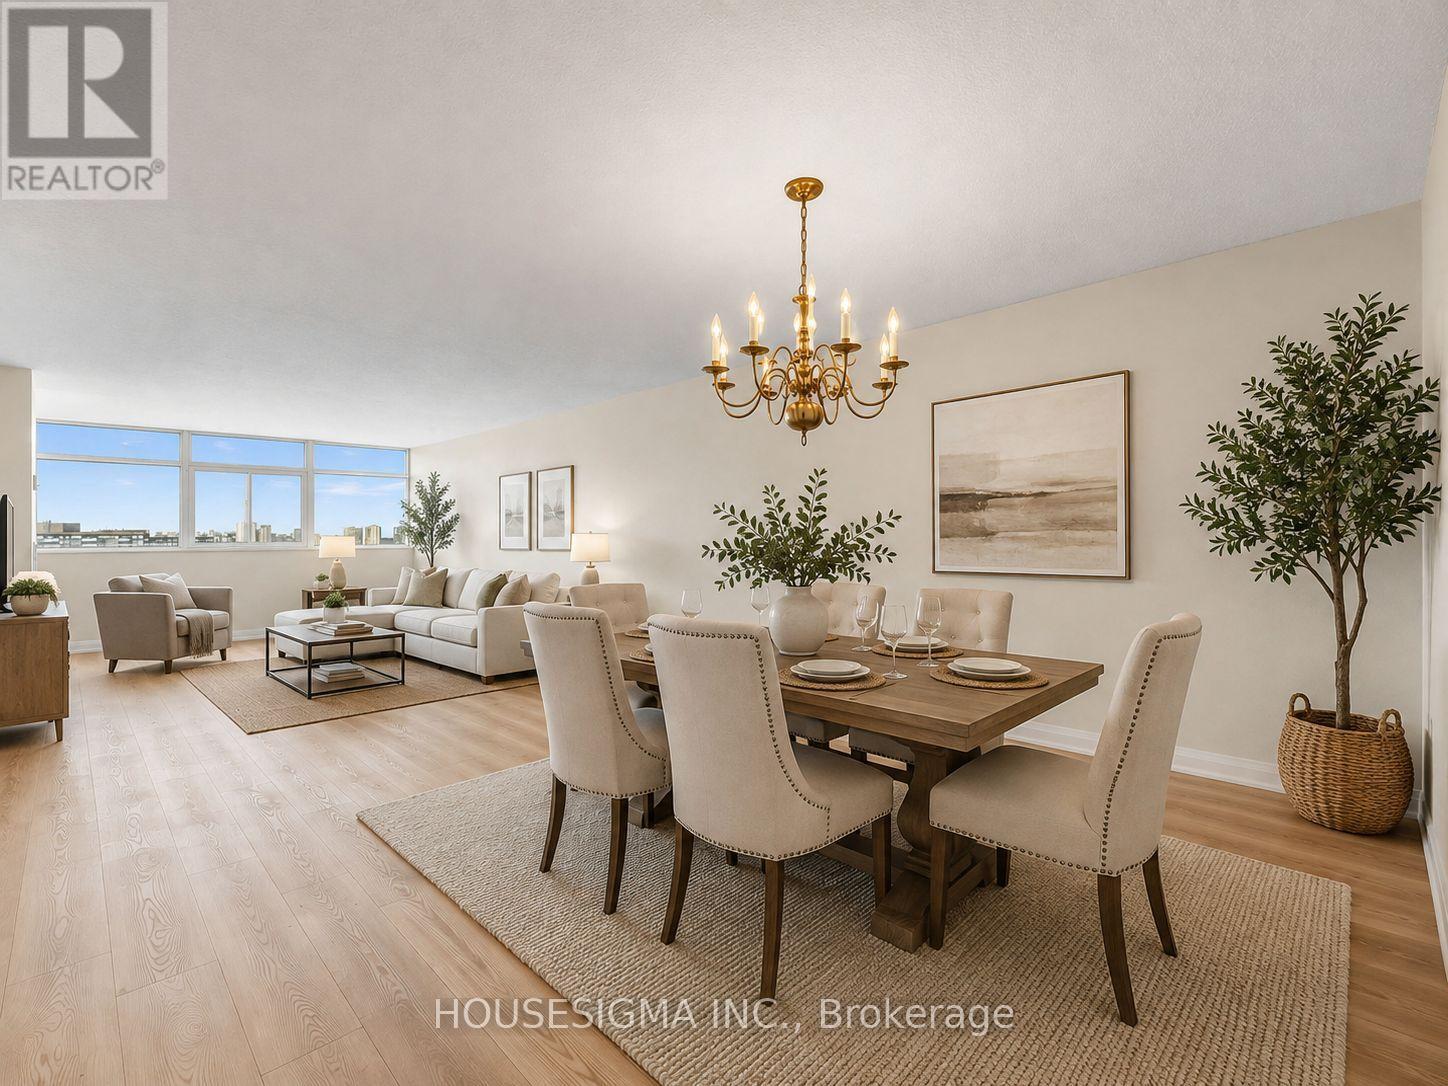
Welcome to this impressive newly renovated 1 Bedroom + Den CORNER residence offering 1,450 sq. ft. of bright, versatile living space-a rare find in condo living. With unobstructed south and west facing views, natural light fills the suite throughout the day, with views stretching all the way to Lake Ontario in the distance. The expansive living room features a balcony and flows seamlessly into a generous dining area, ideal for entertaining. An attached nook offers additional multi-purpose space, perfect for an art room, hobby area, creative space, or whatever your imagination desires. On the other side of the suite, the spacious den/office features a beautiful decorative fireplace, adding warmth and character while creating the perfect home office, reading room or retreat.The bright eat-in kitchen features never-used appliances, while the suite offers updated electrical and plumbing, two full bathrooms, three walk-in closets and a ensuite locker providing exceptional storage or the perfect oversized pantry. Enjoy two private balconies, one with direct access from the living room where you can catch the sunset with West facing views and the other off the den/office, where you can relax and take in the open southern views.Built by Tridel, the building offers impressive amenities including a tennis court, beautiful indoor swimming pool and sauna, fitness facilities, billiards room, library, party room and visitor parking. Maintenance fees include all utilities and cable, offering exceptional convenience and worry-free living.The location is equally impressive. You're across from a grocery store, Bridletowne Mall, and steps from TTC, parks, places of worship, the library and virtually everything you need. With easy access to Highways 401, 404 and 407, getting east, west, north or south is quick and convenient. (id:39551)
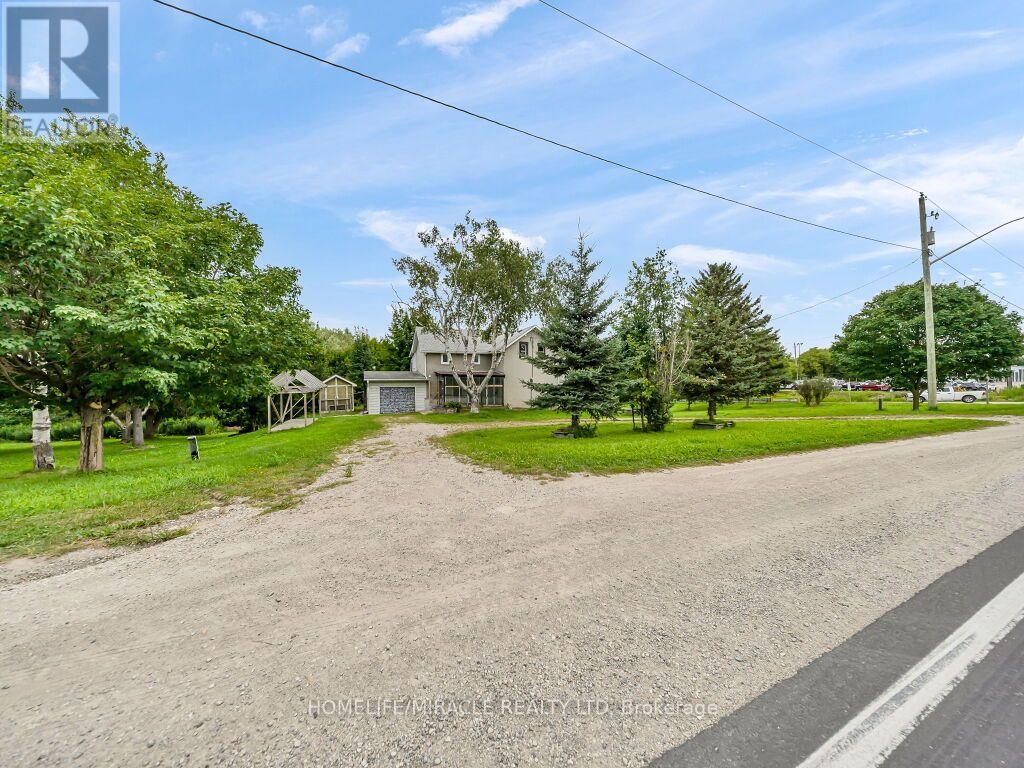
7964 Wellington County 109 Road
Wellington North, Ontario
Exceptional potential on 1.38 acres! Located on the outskirts of Arthur, this picturesque property offers an incredible opportunity for investors, renovators, or anyone looking to create a truly special country retreat. Set on a beautiful lot with lush green lawns gently sloping toward the Conestogo River, the property features mature trees, beautiful views, and a peaceful, private setting. The 2,019 sq. ft. farmhouse offers 4 bedrooms plus an additional storage room upstairs and 4 bathrooms, with spacious principal rooms, plenty of natural light, and a convenient walkout from the kitchen to the deck overlooking the property. The full unfinished walkout basement provides excellent potential for additional living space, a recreation area, or future customization. The property is serviced by municipal water and natural gas, offering modern conveniences while maintaining the charm of a country setting. Whether you're looking to renovate and create your dream home, expand the existing property, or explore its investment potential, this property presents significant possibilities. (id:39551)
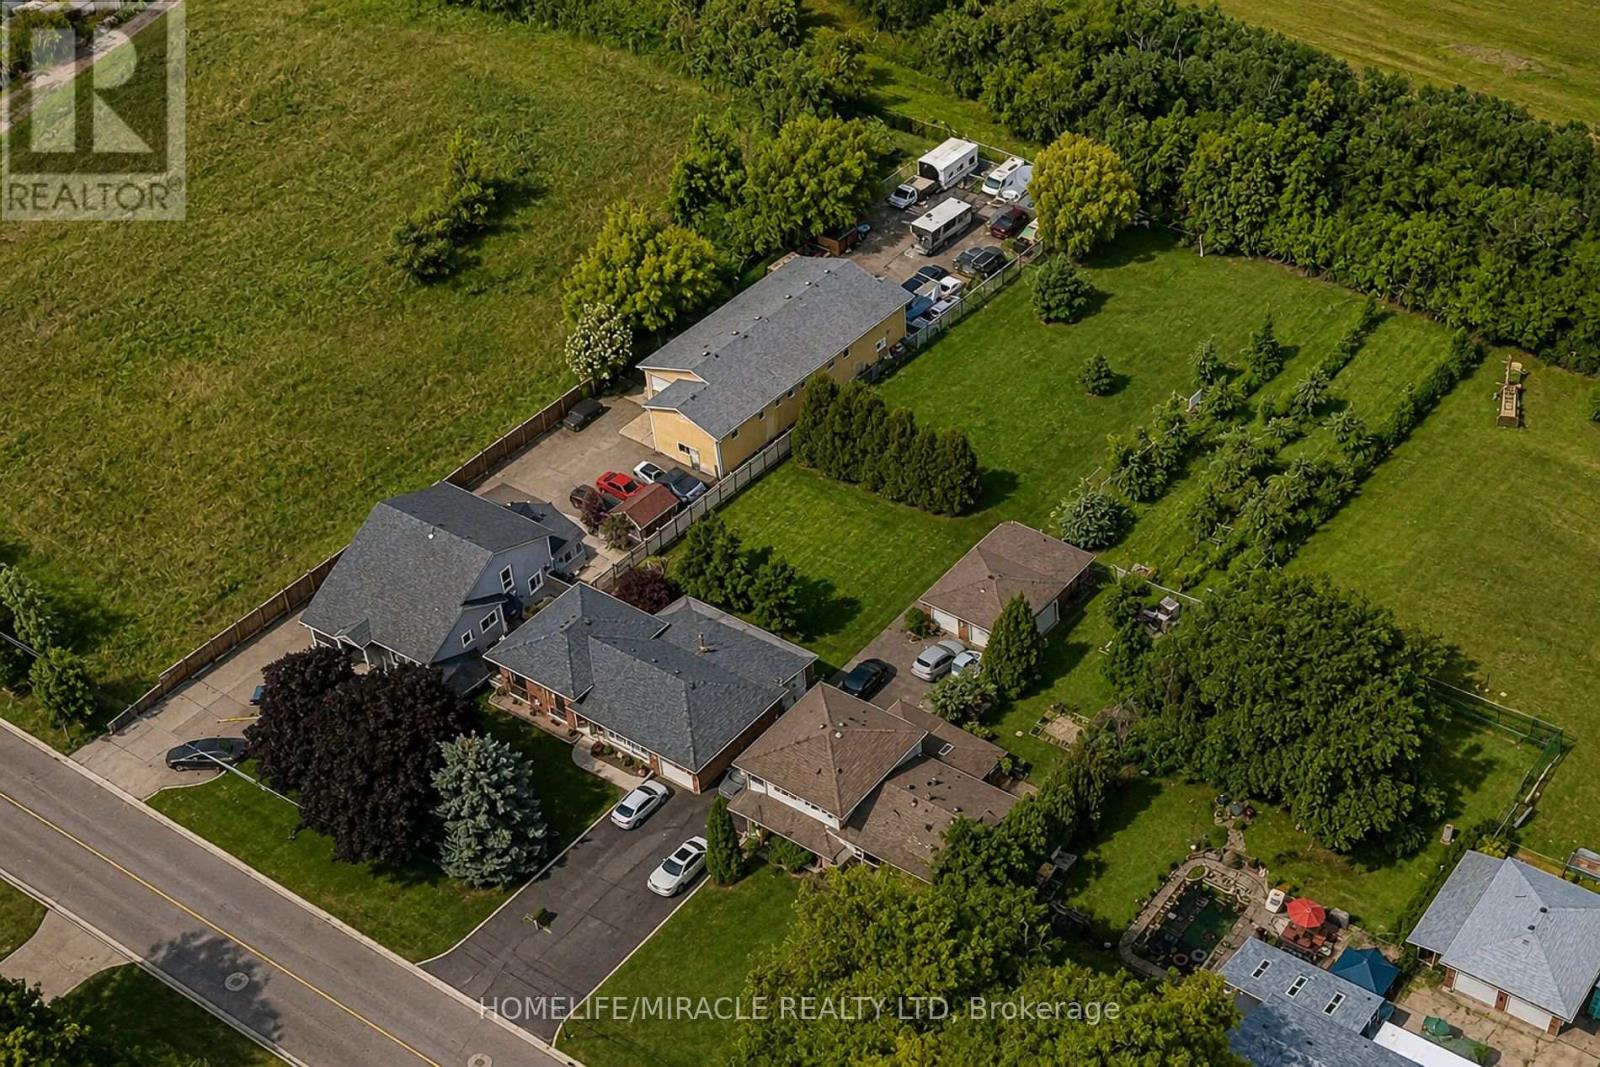
337 Mcneilly Road
Hamilton, Ontario
337 McNeilly Rd offers the perfect blend of comfort, space, and opportunity. This custom-built side split features approximately 1,800 sq. ft. of finished living space on an impressive 70 x 349 ft lot. The home offers 3 spacious bedrooms and 2 bathrooms, with a beautiful combination of hardwood and ceramic flooring throughout. The finished basement includes a separate entrance and walk-out to the backyard, offering excellent potential for a fully functional in-law suite. Zoned M3, the property allows for a wide range of permitted uses (see attached zoning details), making it ideal for homeowners, investors, or business owners alike. The expansive lot also provides potential for additional outdoor storage, equipment parking, or future utility space. Lovingly maintained by its original owner, this property is perfect for a growing family with room to expand for years to come. Conveniently located just minutes from the QEW, public transit, shopping, and schools. (id:39551)

1060 Golden Beach Road
Bracebridge, Ontario
Thoughtfully updated and move-in ready, the home offers peace of mind with recent improvements to many of its major components, including the septic system (2021), roof, furnace and exterior doors. The fully renovated basement features spray foam insulation, while additional updates include new toilets, all-new lighting and professional repainting throughout. The bright open-concept main level features soaring vaulted ceilings, oversized windows and peaceful forest views. The spacious kitchen flows seamlessly into the dining and living areas, while three bedrooms and laundry are conveniently located on the main level. Two additional bedrooms and versatile living space on the lower level provide plenty of room for family, guests, a home office or recreation. Outside, enjoy morning coffee on the front stone patio or entertain on the rear deck overlooking the private backyard and mature trees. A beautiful sandy beach at the end of Golden Beach Road is just a few minutes away, perfect for swimming and paddling. Minutes from downtown Bracebridge, Lake Muskoka, golf courses, marinas, trails and Monsignor Michael O'Leary C.S., this exceptional property offers the perfect blend of privacy, convenience and Muskoka living. (id:39551)
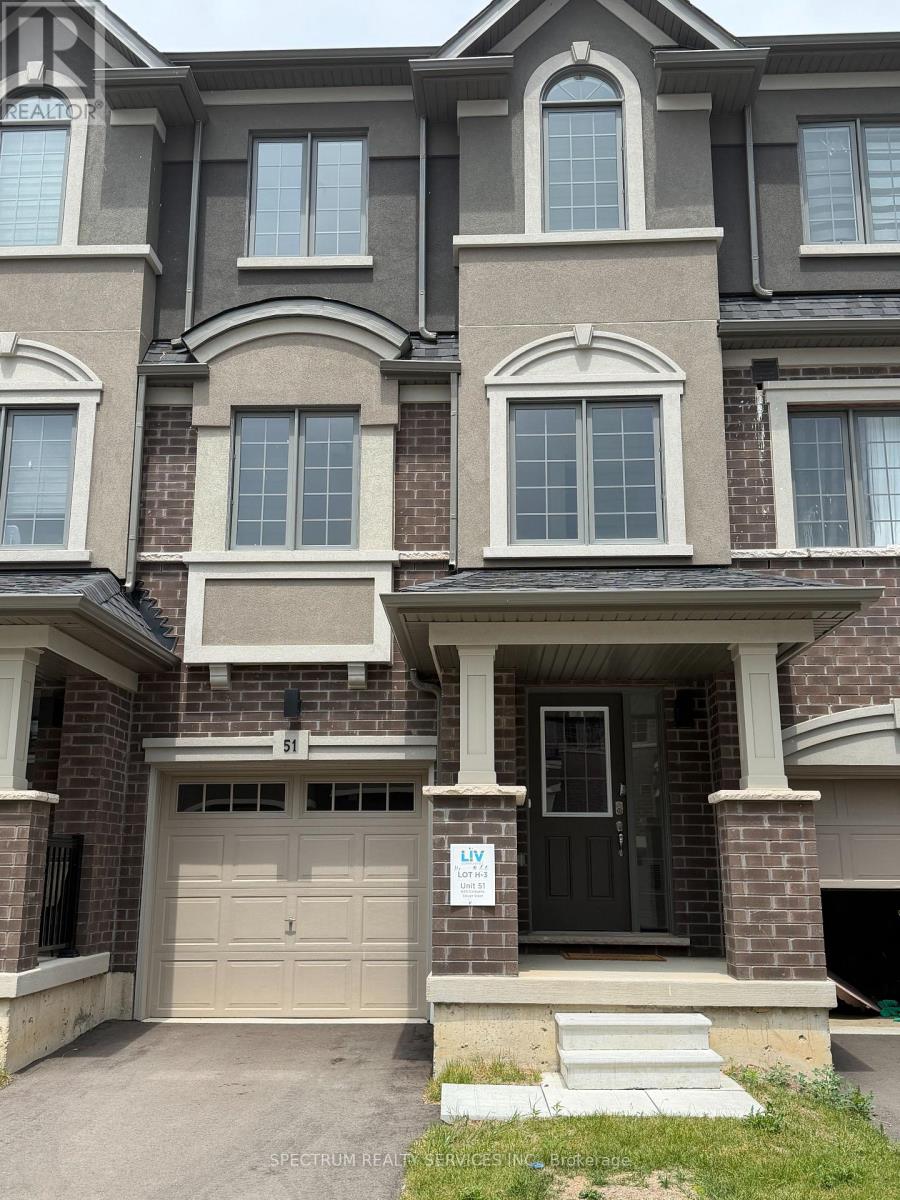
51 - 620 Colborne Street W
Brantford, Ontario
Brand New Brantwood Model Townhome in sought-after Sienna Woods East by LIV Communities. Offering approximately 1,547 sq. ft. of modern living space. This beautiful home feature 4 bedrooms, 2.5 bathrooms, an open-concept layout, spacious great room, contemporary kitchen and attached garage. Loaded with upgrades including upgraded kitchen package, and a luxurious primary ensuite shower. Includes central air conditioning, 5 brand-new appliances, and full Tarion New Home Warranty Coverage for added peace of mind. Take advantage of potential government programs and rebates available. Ideally located close to parks, trails, schools, shopping, everyday amenities and convenient Highway 403 Access. Quick closing available. An exceptional opportunity to own a brand-new home in one of Brantford's most Desirable growing communities. (id:39551)
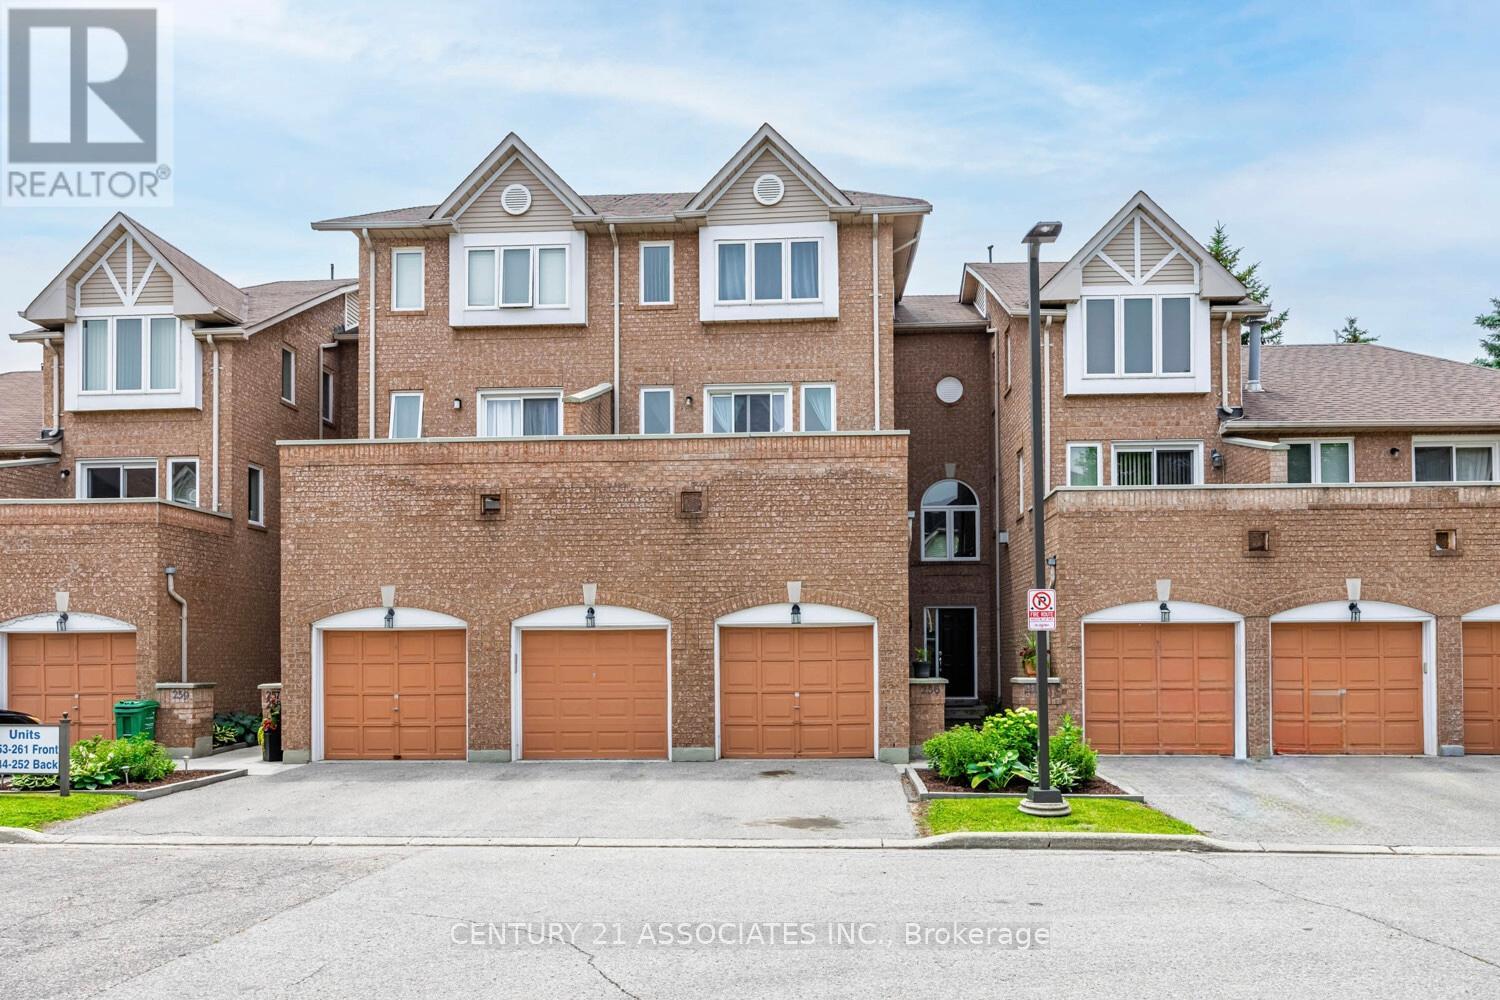
256 - 60 Barondale Drive
Mississauga, Ontario
Location! Location! Location! This spacious 3 bedrooms townhome is conveniently near Frank McKechnie Community Centre,business plaza, restaurants, schools and parks. The public transportation is nearby. This bright home living room features walk out to balconyoverlooking the school. Upgrades includes pot lights and kitchen with marble countertop, double sink. The unit prides the spacious bedroomswith good size closets. The condo community pool is just steps away, perfect for relaxing and cooling off during hot summer season. The unitcomes with two parkings. Take advantage of the current housing market, this house is waiting for the starters, young families or anyonemaking a move to own a property. Priced to sell. (id:39551)
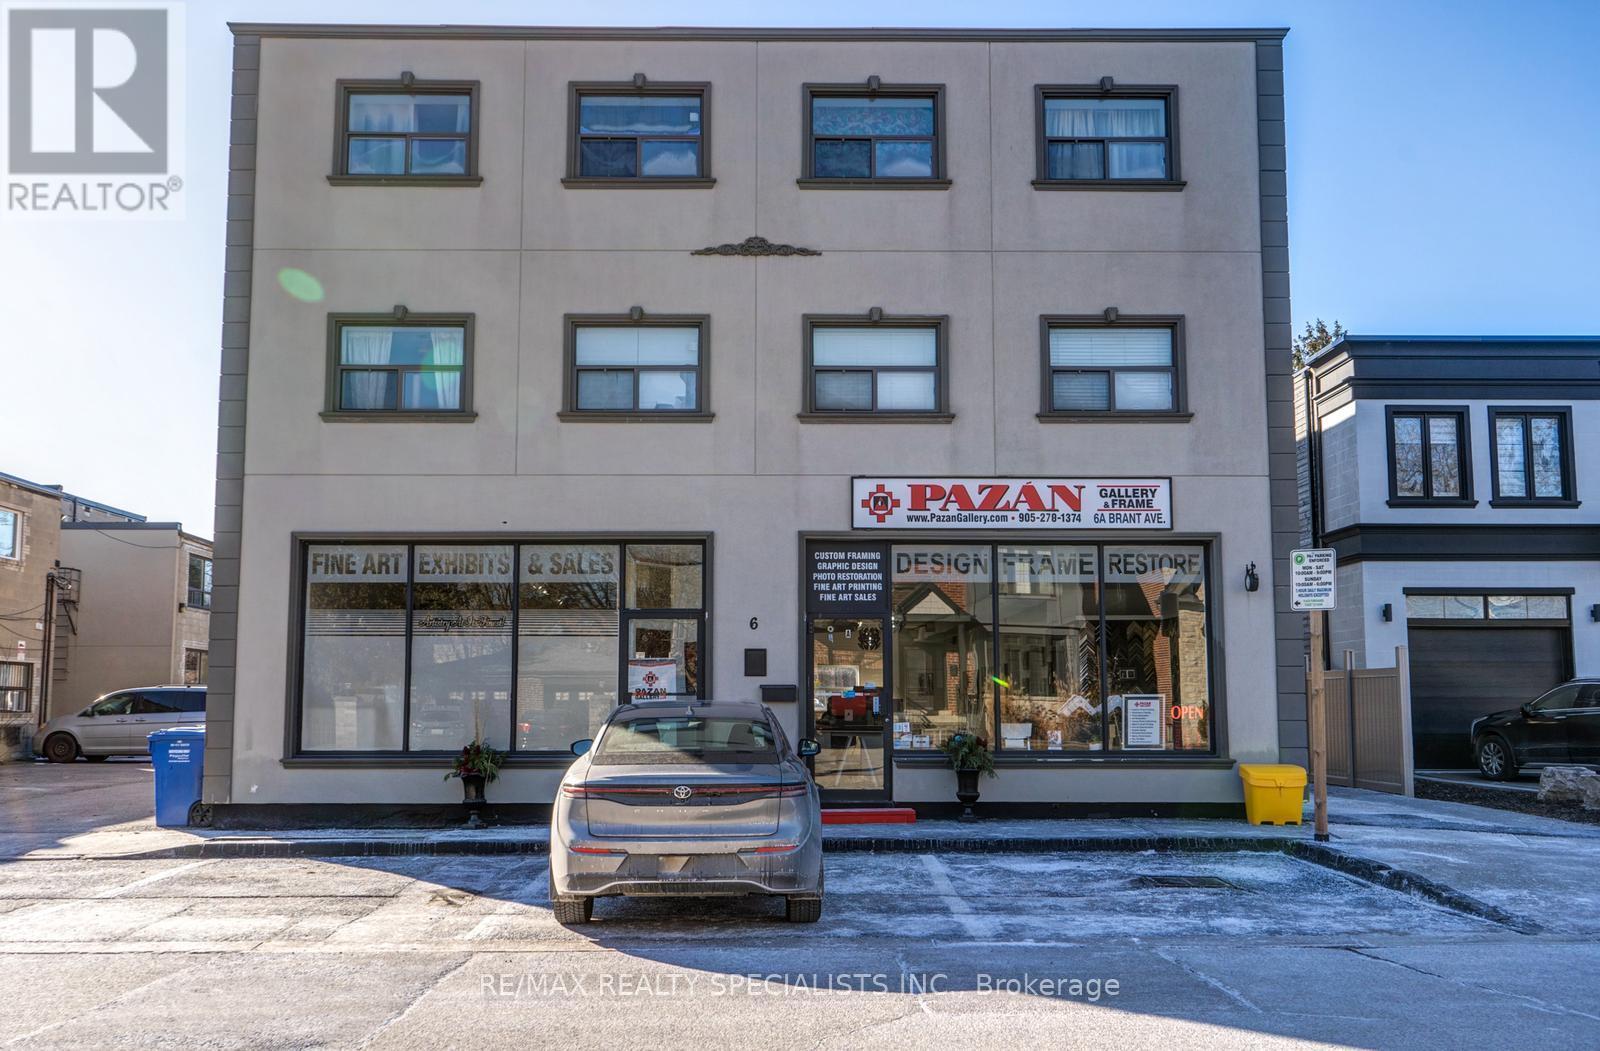
6 Brant Avenue
Mississauga, Ontario
6 BRANT AVE FEATURES 2 COMMERCIAL AND 8 RESIDENTIAL UNITS (6 1- BED & 2 STUDIO). THE MAIN FLOOR IS DEDICATED COMMERCIAL SPACE RENTED TO 1 LONG STANDING SUCCESSFUL TENANT. THE 8 RESIDENTIAL UNITS ARE ALL RENTED TO A++ TENANTS & HAVE ALL BEEN RENOVATED AND SEPARATELY METERED FOR GAS & HYDRO. ALL 1 BEDROOMS HAVE THEIR OWN FURNACE & A/C & STUDIOS HAVE INSUITE COMBO AC/HEATING WALL UNIT CONTROLLED BY THERMOSTAT. ALL UNITS FEATURE ENSUITE LAUNDRY & HAVE DEDICATED HWT. IN THE HEART OF PORT CREDIT, THESE UNITS ARE HIGHLY SOUGHT AFTER AND COMMAND HIGH RENTS. EXCELLENT TENANT MIX OF YOUNG PROFESSIONALS AND COUPLES. EACH RESIDENTIAL UNIT HAS A DEDICATED PARKING SPOT + 1 ADDITIONAL SPOT FOR COMMERCIAL. THERE IS ALSO METERED VISITOR PARKING AT THE FRONT OF THE BUILDING. PROFESSIONALLY MANAGED AND PROPERTY MANAGER IS WILLING TO CONTINUE MANAGEMENT FOR NEW OWNER. THIS IS A TURNKEY INVESTMENT PROPERTY THAT WOULD BE A GREAT ADDITION TO ANY PORTFOLIO. **EXTRAS** RENOVATED TURN KEY RENTAL BUILDING. NO VACANCY. GREAT MONTHLY INCOME. GREAT TENANT PROFILES AND UNIT MIX. (id:39551)
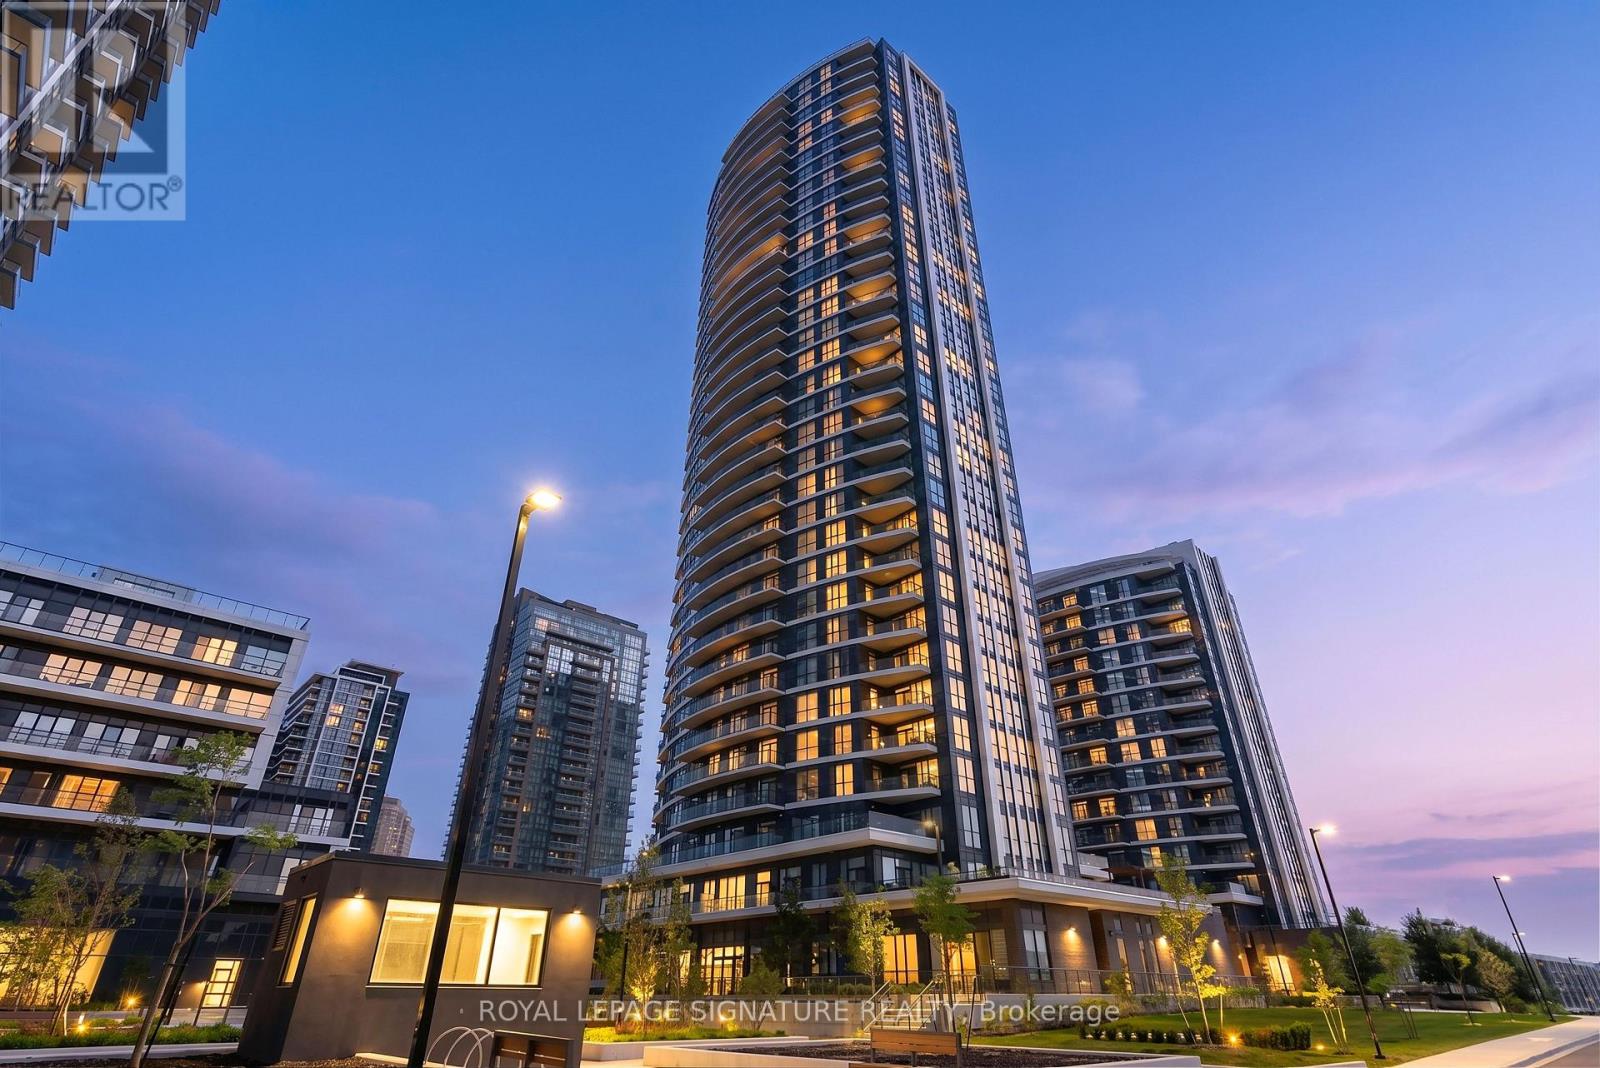
218 - 35 Watergarden Drive
Mississauga, Ontario
Welcome to Perla Towers, a modern condominium community in the heart of Mississauga. This beautifully maintained split 2-bedroom + large den, 2-bathroom suite offers 811 sq. ft. of thoughtfully designed interior living space, complemented by a spacious 156 sq. ft. balcony-perfect for enjoying your morning coffee or unwinding at the end of the day. Designed for both comfort and functionality, the open-concept layout features laminate flooring throughout, stainless steel appliances, and a kitchen that flows seamlessly into the bright living and dining areas. The split-bedroom design provides added privacy, making it ideal for families, professionals, or guests, while the generous den offers the flexibility of a home office, nursery, or additional living space.The primary bedroom features its own ensuite bathroom, while the second bathroom is conveniently located off the main living area for added convenience. Move-in ready and exceptionally well presented, this suite is an excellent opportunity for first-time buyers, downsizers, or investors. Residents of Perla Towers enjoy an exceptional selection of amenities, including an indoor pool, fully equipped fitness centre, party room, games room, patio terrace, library and co-working space, as well as high-speed internet. Conveniently located close to parks, shopping, restaurants, public transit, and major highways, this home offers the perfect blend of comfort, style, and convenience. (id:39551)
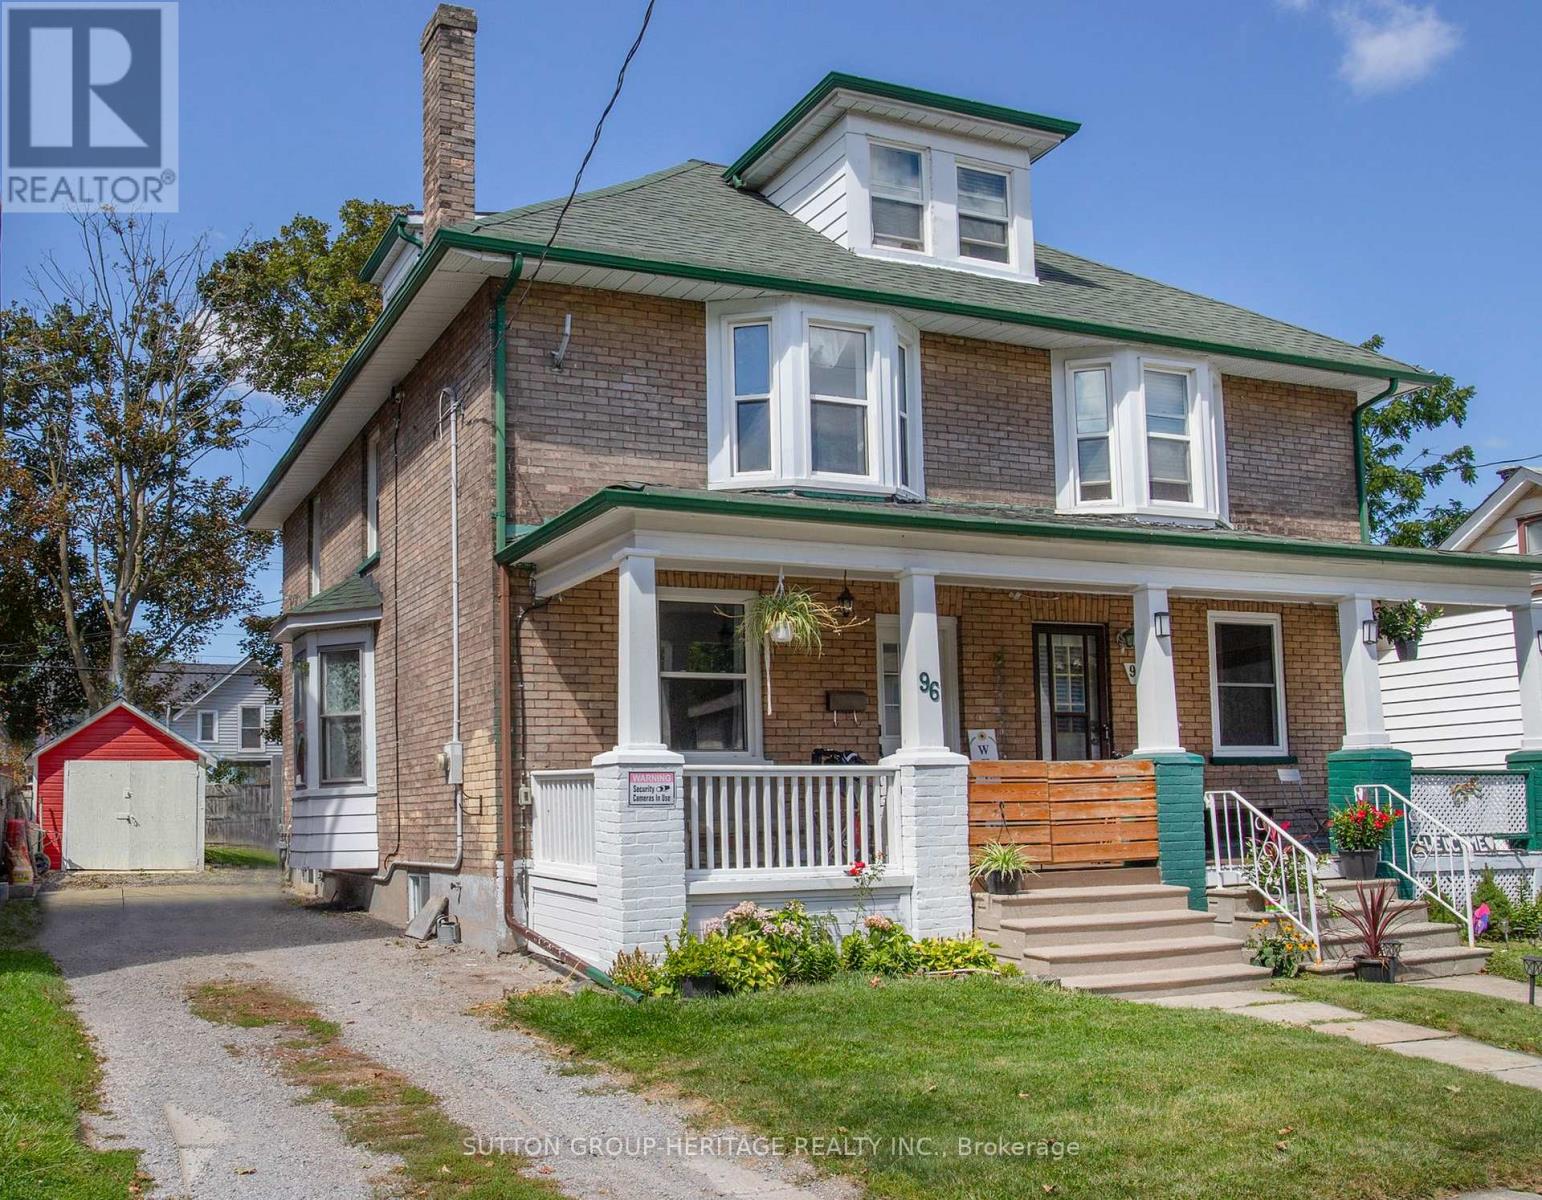
96 Agnes Street
Oshawa, Ontario
Discover in the heart of North Oshawa, this well maintained 3+1 bedroom, 2 bathroom semi-detached home offering a carpet free interior and plenty of functional living space for the whole family. Highlights include updated flooring, new main floor laundry room and 3 piece bathroom offering comfort and convenience for everyday living. The kitchen provides a walkout to fenced yard and new deck, perfect for entertaining. Upper level features a versatile newly finished attic space offering additional potential for extra bedroom, children's play area or home office, depending on your needs. Private driveway accommodates up to 3 vehicles, offering ample room for parking. Situated just minutes from Costco and a wide range of amenities this location provides easy access to all your needs. (id:39551)

1852 Grandview Street N
Oshawa, Ontario
Welcome To 1852 Grandview Street North, Oshawa - Modern Living In A Family-Friendly Community. Detached Double Garage Home. Approximately 3,263 Square Feet Above Grade As Per MPAC (Municipal Property Assessment Corporation). Rarely Offered Tribute-Built Masterpiece Featuring Nearly $50,000 In Premium Upgrades! Includes Smart Potlights Throughout The House, Which Are Entirely Wifi-Operated With Full Colour-Changing Capabilities. This Stunning Home Features A Bright And Spacious Open-Concept Layout. Includes Four Large Bedrooms Plus A Dedicated Main-Floor Office. Experience The Grandeur Of Nine-Foot Ceilings On Both The Main Level And The Expansive Walk-Out Basement. Modern Kitchen With Quartz Counter Tops, Stainless Steel KitchenAid Appliances And Backsplash. Elegant Family Room Centered By A Cozy Fireplace-Perfect For Entertaining. Walk Out To Your Private, Fully Fenced Backyard. Situated In A Sought After Neighbourhood Close To Top Rated Schools, Parks, Shopping, Restaurants And Major Commuter Routes. Enjoy Quick Access To Highway 407, Durham College, Ontario Tech University And All The Amenities That Make North Oshawa A Thriving Place To Live. This Home Offers The Perfect Blend Of Comfort, Convenience, And Community - Ideal For Families Looking To Settle Into A Welcoming Neighbourhood With Room To Grow. Click On The Four-Kilo Virtual Tour And Do Not Miss Out On This Gem! (id:39551)
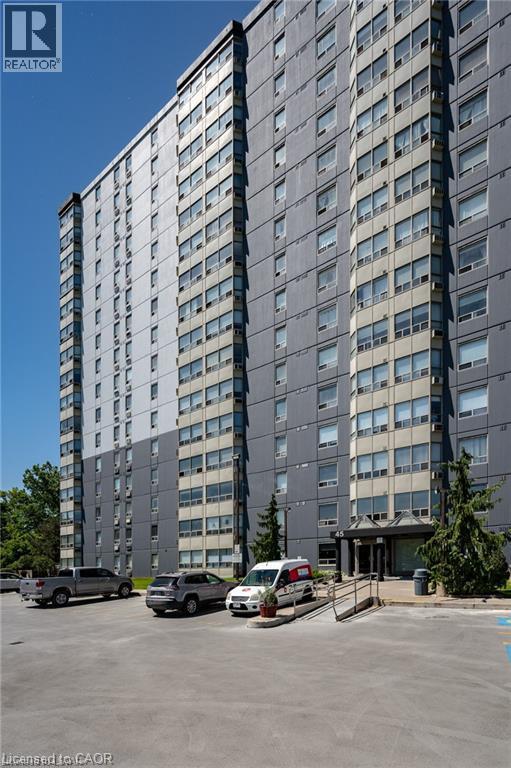
45 Pond Mills Road Unit# 1007
London, Ontario
Well-Maintained 1-Bedroom Condo with Stunning Thames River Views! Welcome to this well-maintained 1-bedroom condo located on the 10th floor, offering beautiful views overlooking the Thames River. This spacious unit features a generously sized bedroom, in-suite laundry, and a bright open-concept layout. Building amenities include a community room, exercise facility, and ample visitor parking. One underground parking space is included with the unit (#18). Enjoy a convenient location just minutes from the scenic Thames River, Kiwanis Park trails, and Pond Mills Conservation Area. Public transit is just steps away, with easy access to grocery stores, pharmacies, restaurants, and major shopping plazas. A great opportunity for first-time buyers, down sizers, or investors! (id:39551)
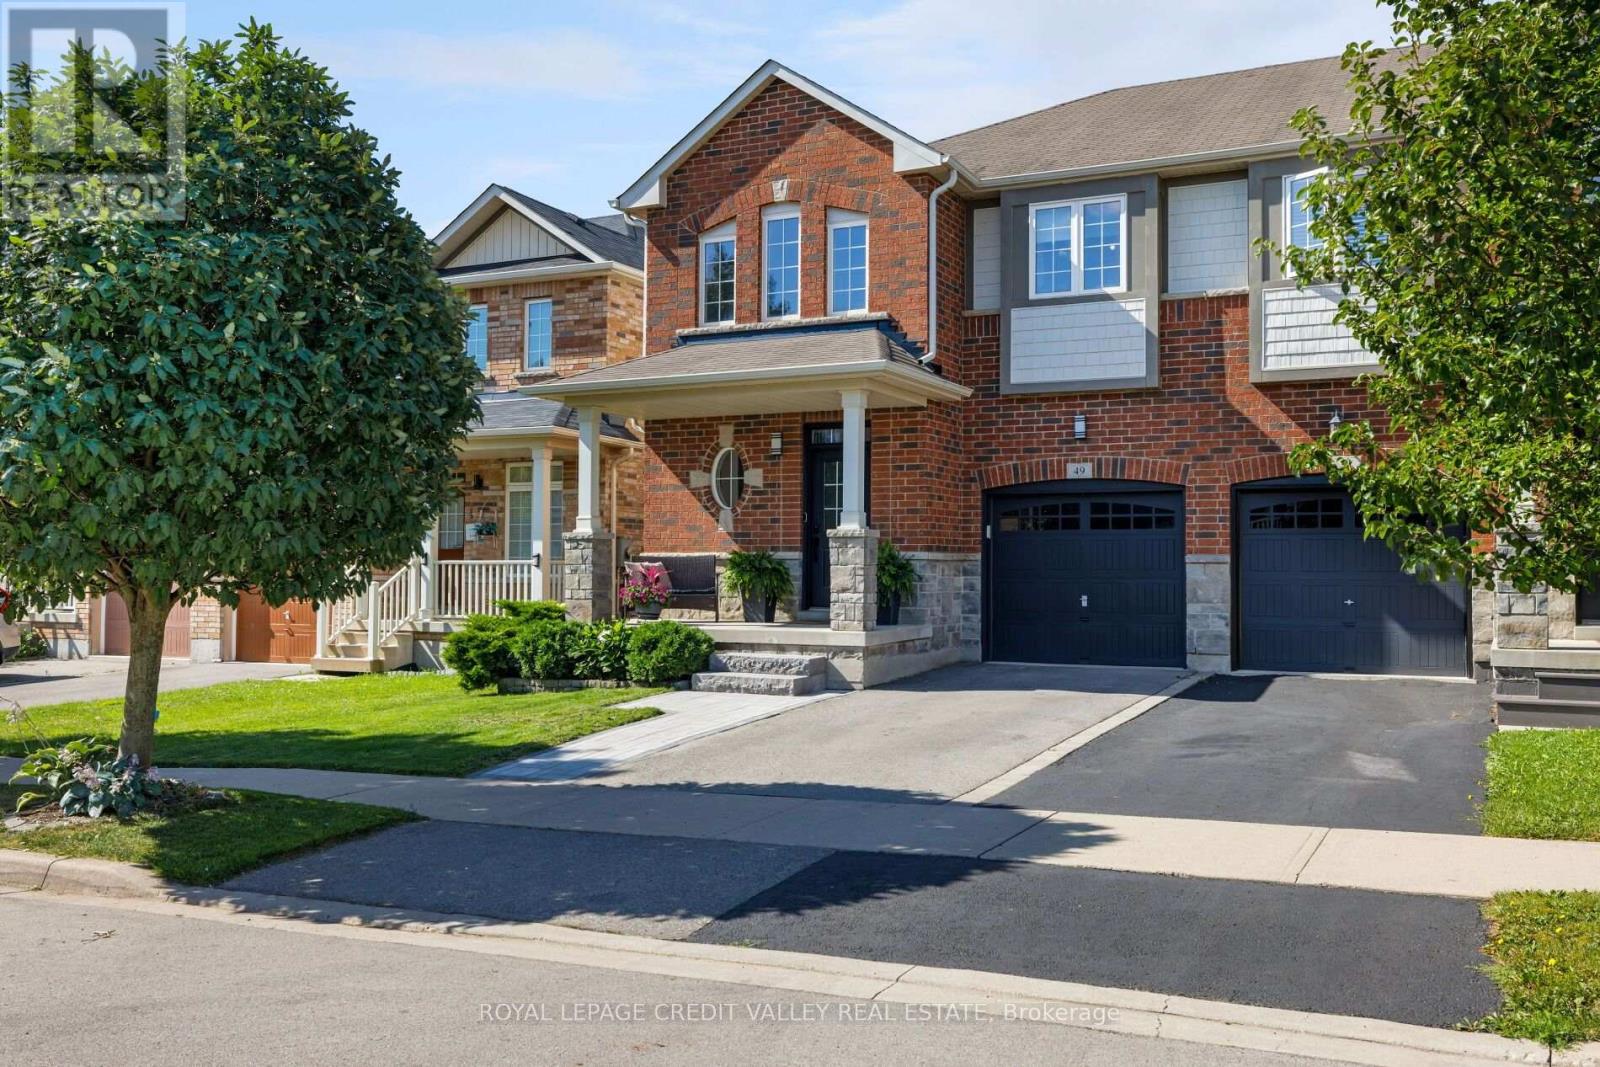
49 Bousfield Court
Hamilton, Ontario
Welcome to 49 Bousfield Court, a thoughtfully updated 3-bedroom, 3-washroom home offering an impressive list of improvements both inside and out. From the inviting front exterior, featuring a new stone walkway and stairs, and expanded landscaping, to the beautifully refreshed interior and enhanced outdoor living spaces, this home has been carefully maintained and upgraded with both style and functionality in mind. Inside, you'll find refreshed paint throughout, updated hardware, updated lighting and refinished flooring and stairs and generous sized bedrooms. The powder room and primary ensuite have been fully renovated, while additional improvements include new baseboards in the basement and new blinds in the primary bedroom and nursery. Enjoy downtime in the cozy basement with extra space for those weekly workouts before you wind down the day as you step outside to an inviting backyard designed for both relaxation and entertaining. Enjoy the privacy of the newly installed fencing while relaxing under the gazebo, or take advantage of the beautifully enhanced landscaping, new flower beds, and gardening planters. A newly installed back gate provides convenient access to the greenspace beyond. Come see the thoughtful updates and experience everything this wonderful home has to offer! (id:39551)
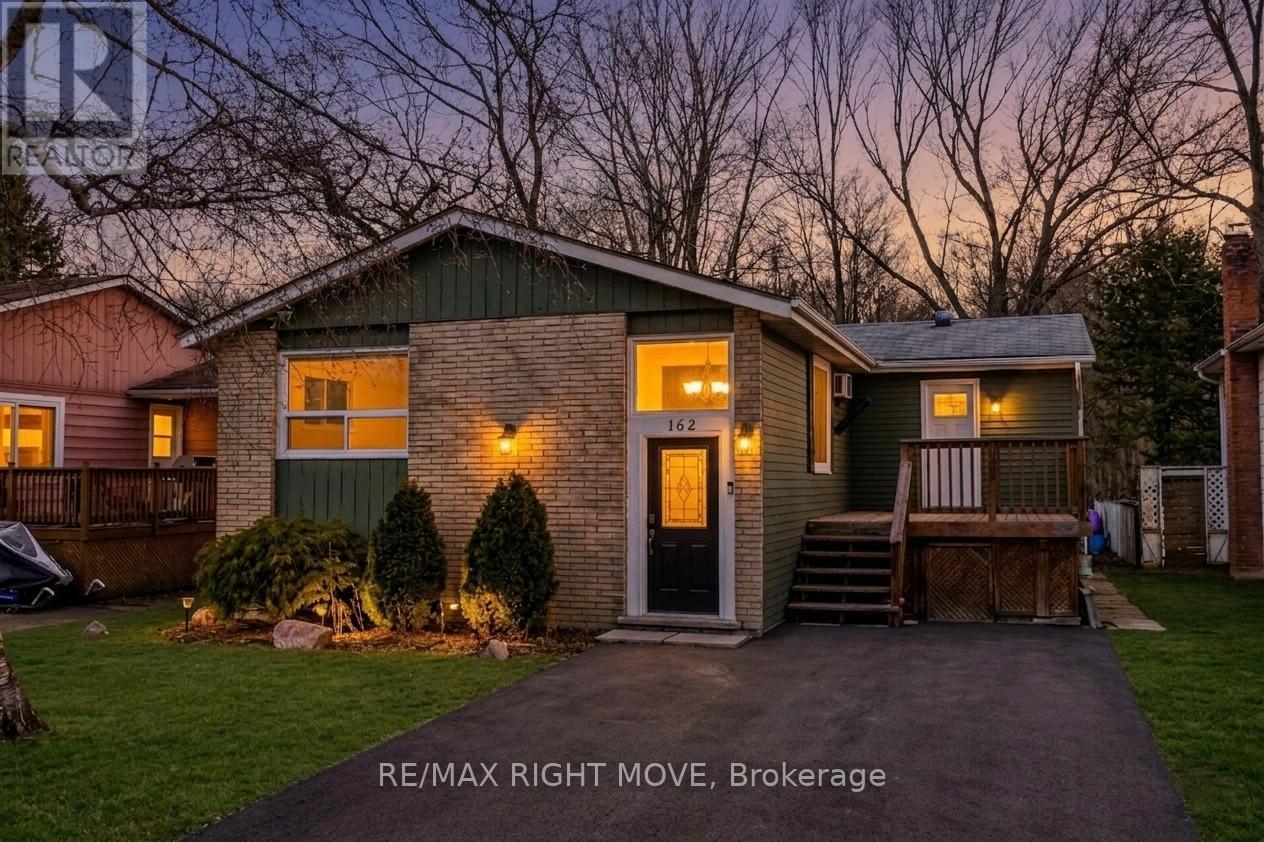
162 Pratt Crescent
Gravenhurst, Ontario
Affordable and move-in ready, this beautifully renovated and freshly painted 3-bedroom detached family home is located in a well-established Gravenhurst neighbourhood. Featuring forced-air gas heat, new (2025) and thoughtful updates throughout, this raised bungalow delivers comfort, functionality, and exceptional value in the heart of Muskoka. The main floor offers three bedrooms, a 4-piece bathroom, a well-appointed kitchen, and a combined living and dining room. A charming screened-in Muskoka room overlooks a spacious backyard complete with an above-ground pool - ideal for summer living. The middle bedroom provides direct access to the Muskoka room, which opens onto a second deck for additional outdoor enjoyment. A generous front deck, perfect for entertaining, leads to a practical mudroom with pantry and storage. The expansive lower level features a laundry room, a cozy family room with a natural gas fireplace, a den, a workshop, and a 3-piece bathroom - offering ample space for the whole family to spread out. Ideally located within walking distance to Muskoka Wharf, Lake Muskoka, a park with a splash pad, scenic walking trails, downtown Gravenhurst shopping, schools, and a wealth of recreational activities. Everything Muskoka has to offer is right at your doorstep. (id:39551)
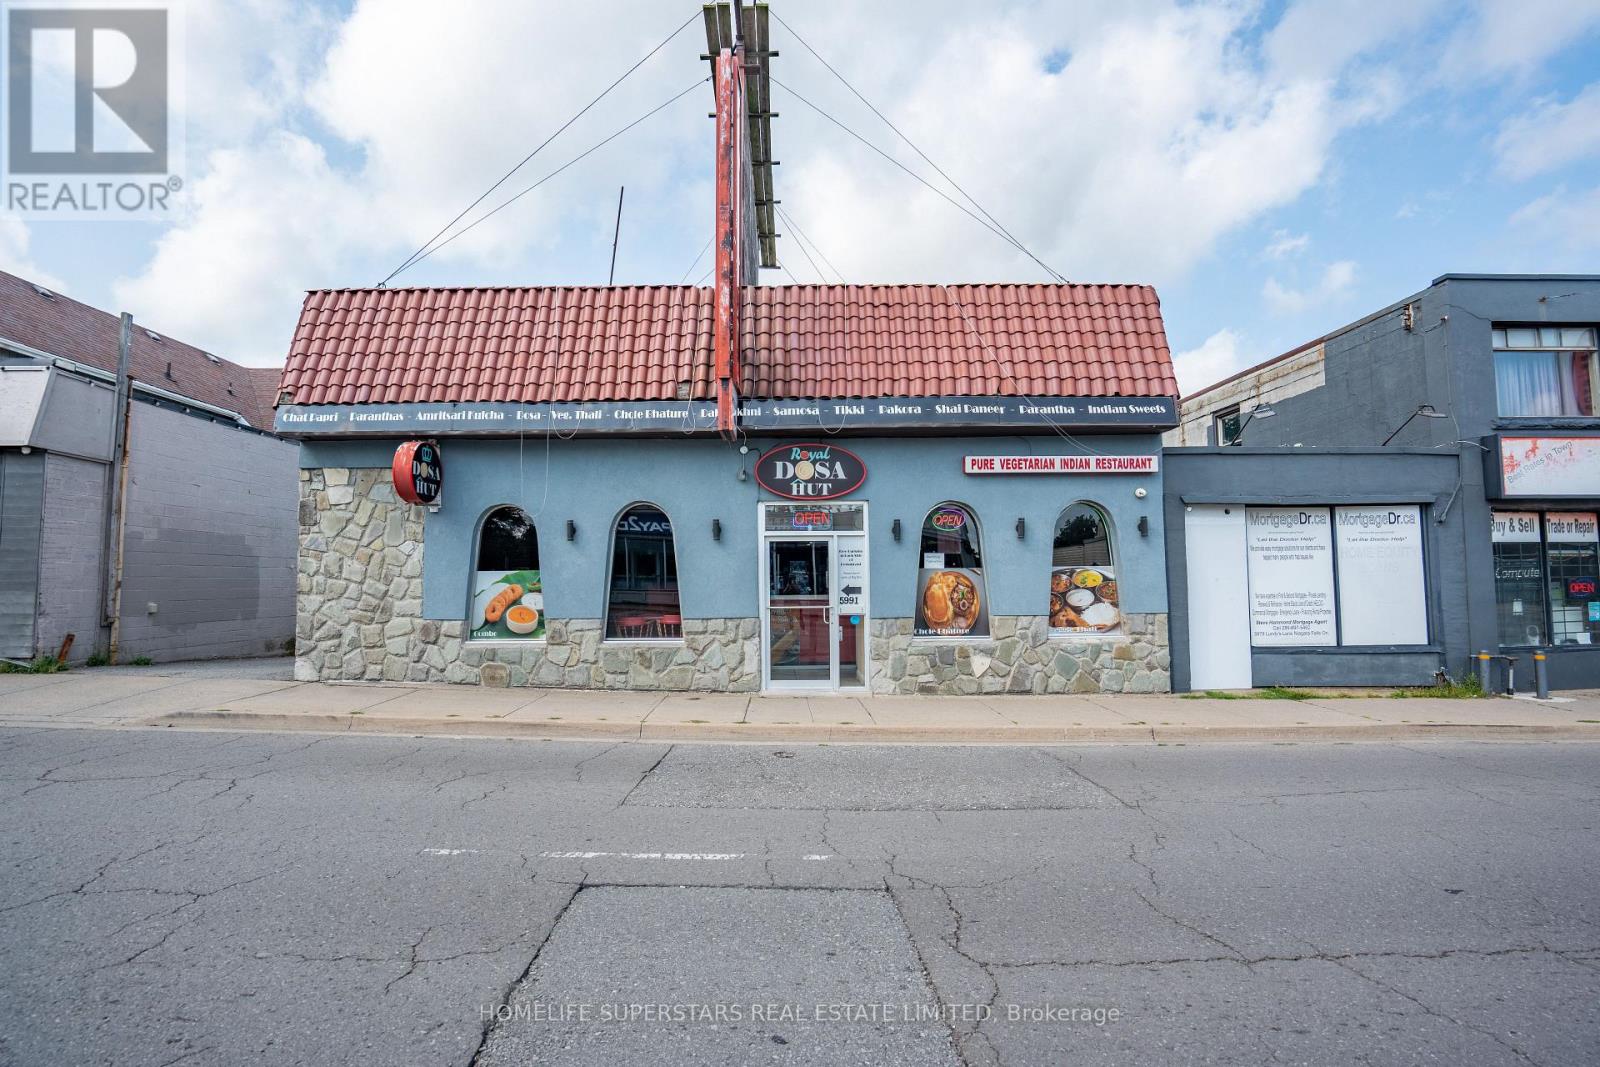
5991 Lundys Lane E
Niagara Falls, Ontario
Indian Speciality Restaurant For Sale.LOCATION! LOCATION! LOCATION! Best Dosa Speciality POPULAR RESTAURANT!! Primely Located on Lundy's Lane main street (Famous Food Street) NOW available for Sale.Building with business(Great Chance to own both) Amazing Opportunity to own this famous restaurant well known for DOSA and South Indian dishes with Vegetarian Indian Cuisine like Veg thali and sweets and all INDIAN dishes and food Varietes.Very Popular and PRIME Location.NO FRANCHISE and No Conditions.You can bring your own concept or Own cuisine to start with or Continue with the Same Menu.Owner will train you completely.Get this GOLD MINE Before its GONE. (id:39551)
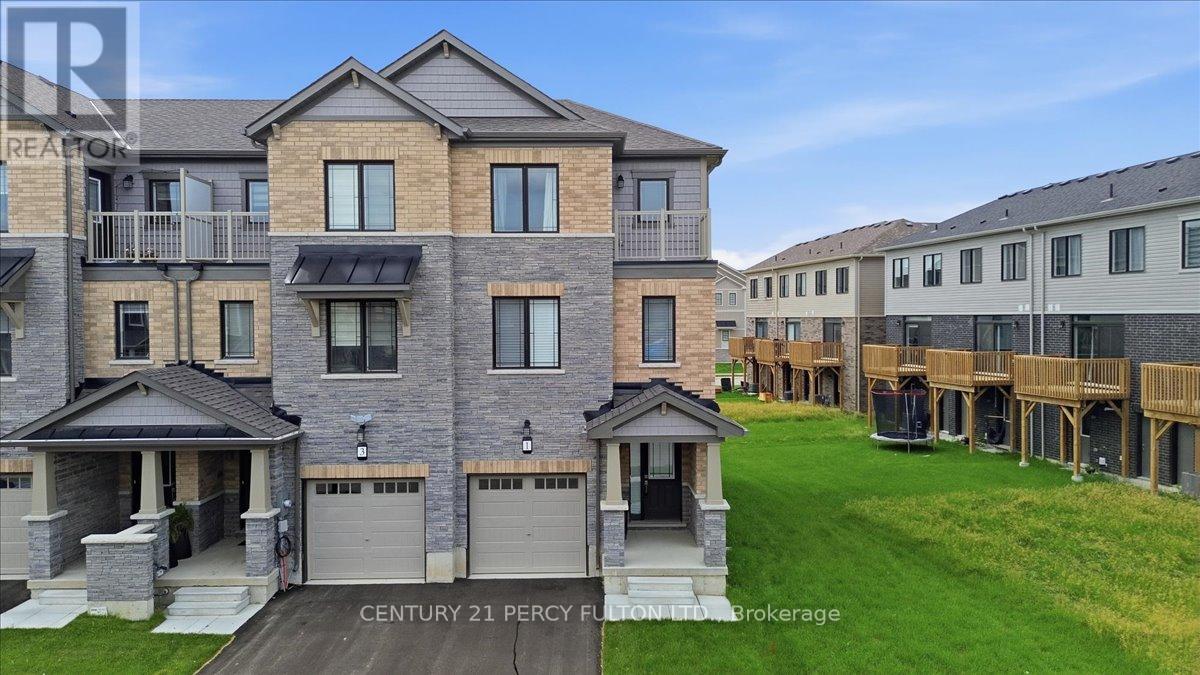
1 Greig Street
Brantford, Ontario
Welcome To This Newly Built 3 Beds, 3 Baths END Townhouse with special upgrades. Located in one of Brantford's high demand family friendly community. Walk in to a Spacious Foyer and Mud Room Combined with Laundry Rm . Walk up upgraded wooden Stairs To a Spacious Upgraded Kitchen , and Amazing Great Room , that Walks Out To A Balcony. Upper Floor consists Of Primary Bedroom With Full Ensuite and Private Balcony For You, Plus 2 Other Good Sized Bedrooms. One Of the Larger Townhouses With Yard Space For You To Landscape. Seller Paid For Extra Upgrades From Builder. Close to All Convenient Amenities including, Schools, Park, Groceries, Health Facility , Restaurants and Transit. Book You Showing Today! Priced To Go ! Motivated Seller. (id:39551)
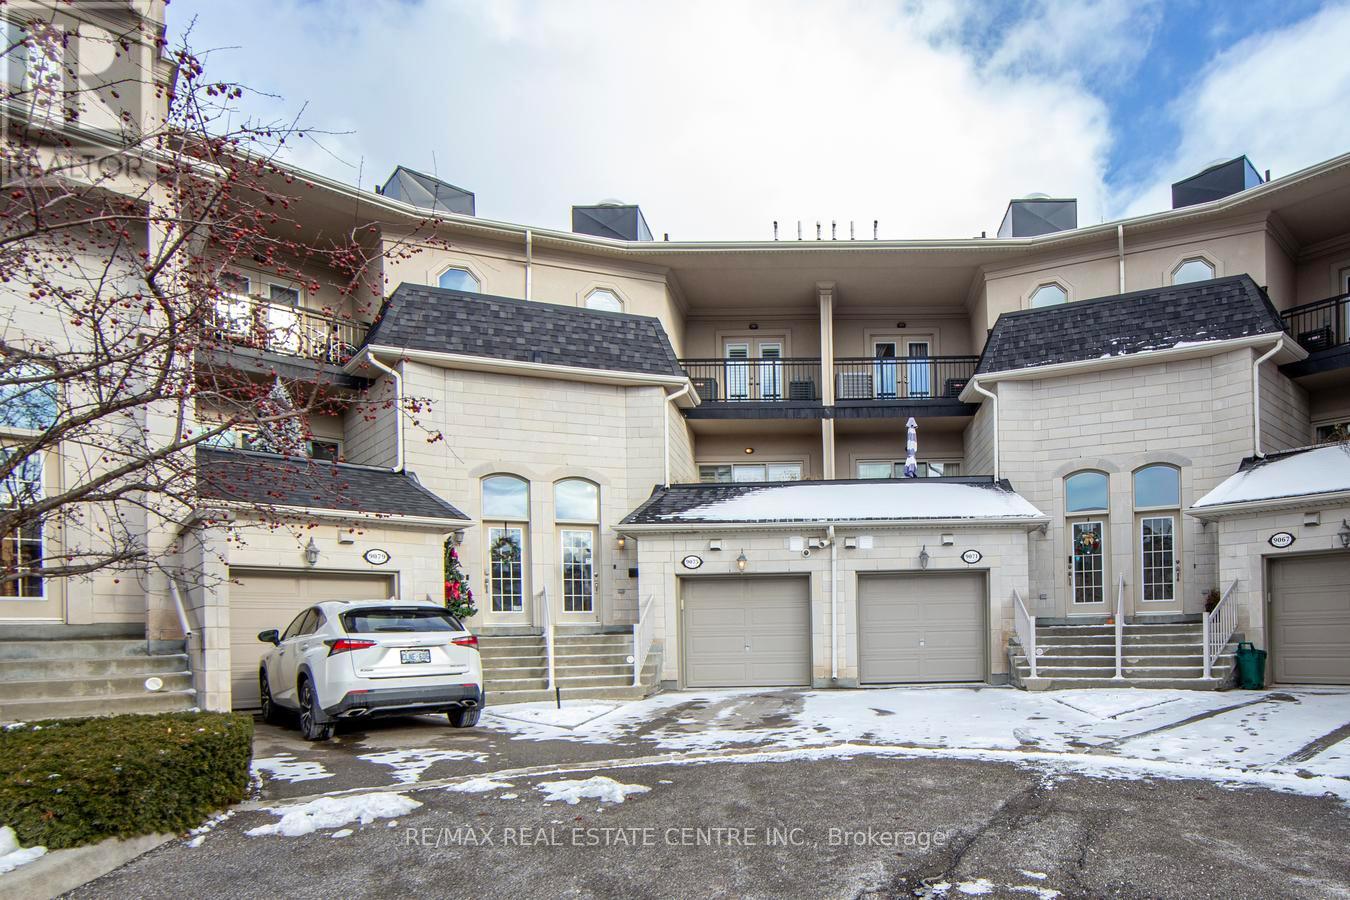
9075 Derry Road
Milton, Ontario
Exciting Opportunity To Own Most Prominent Commercial Unit In Thompson Square Attached To A Luxurious Town-Home. Prime opportunity in Thompson Square: a corner commercial unit combined with a beautifully upgraded townhome offering over 5,500 sq. ft. of total space. The property includes a tenanted 1,268 sq. ft. commercial unit with a 2-piece bath, excellent exposure, and ample parking-an ideal built-in investment. The spacious residential unit features 2993 sqft with two parking spots, formal living, dining, and family rooms, and a large kitchen with quartz counters and stainless steel appliances. A circular hardwood staircase with a skylight adds elegance and natural light. The generous primary bedroom includes a 5-piece ensuite and a huge walk-in closet. With 3+1 washrooms, fresh paint throughout, and new Berber carpeting in all bedrooms, the home feels modern and move-in ready. A reclaimed hardwood feature wall in the living room adds character. A full size finished basement is an additional feature with lots of storage and a second kitchen in the basement. A rare chance to enjoy luxury living with strong commercial income potential in this exceptional corner property. (id:39551)
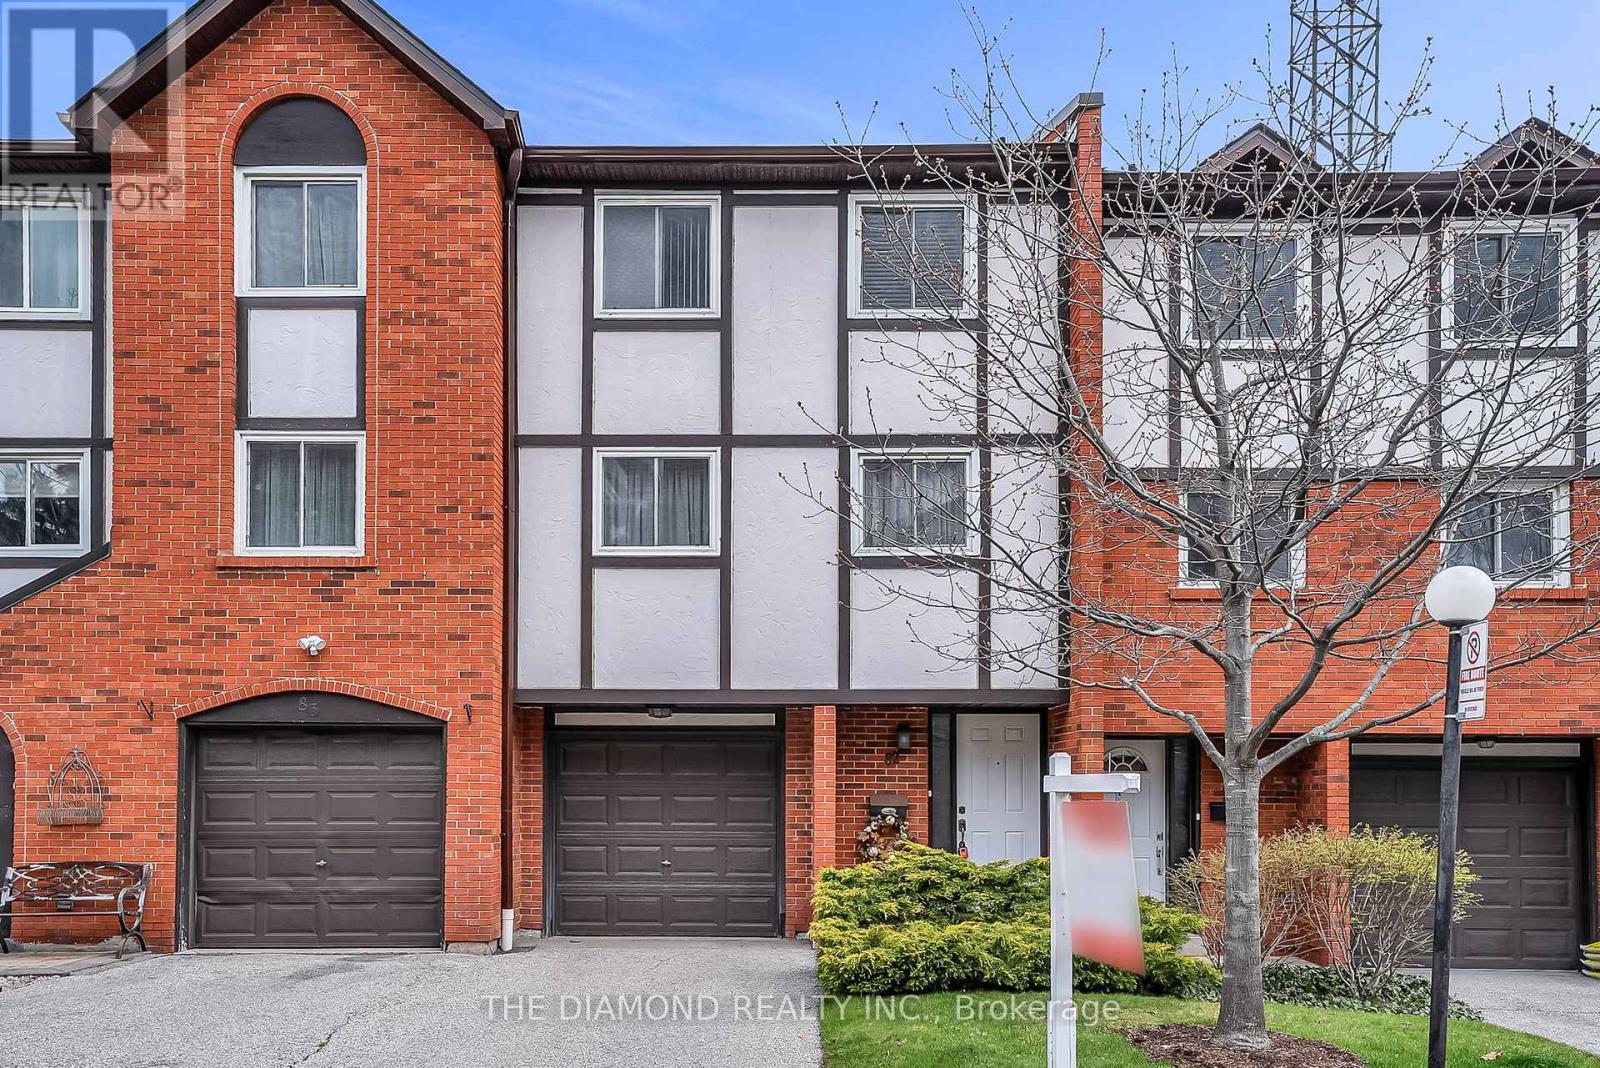
82 - 1755 Rathburn Road E
Mississauga, Ontario
Client RemarksDiscover this amazingly maintained 3 bedroom, 2 bathroom home offering a highly desirable multi-level layout that's perfect for modern open-concept living! The spacious design features a roomy living room with cathedral ceilings and an abundance of natural light, a large eat-in kitchen and a separate formal dining area - ideal for both everyday meals and entertaining guests. Upstairs, you'll find three generously sized bedrooms, each filled with natural light and offering ample closet space for comfortable living. Step outside to a beautiful patio with a built-in deck, where you can relax and enjoy peaceful green view overlooking a nearby walking path. Located in the sought-after Rockwood Village community, this home is perfectly situated for families. Just steps to serene parks, scenic walking trails, shopping including Longo's plaza, public transit, and highly rated public and Catholic schools. (id:39551)