
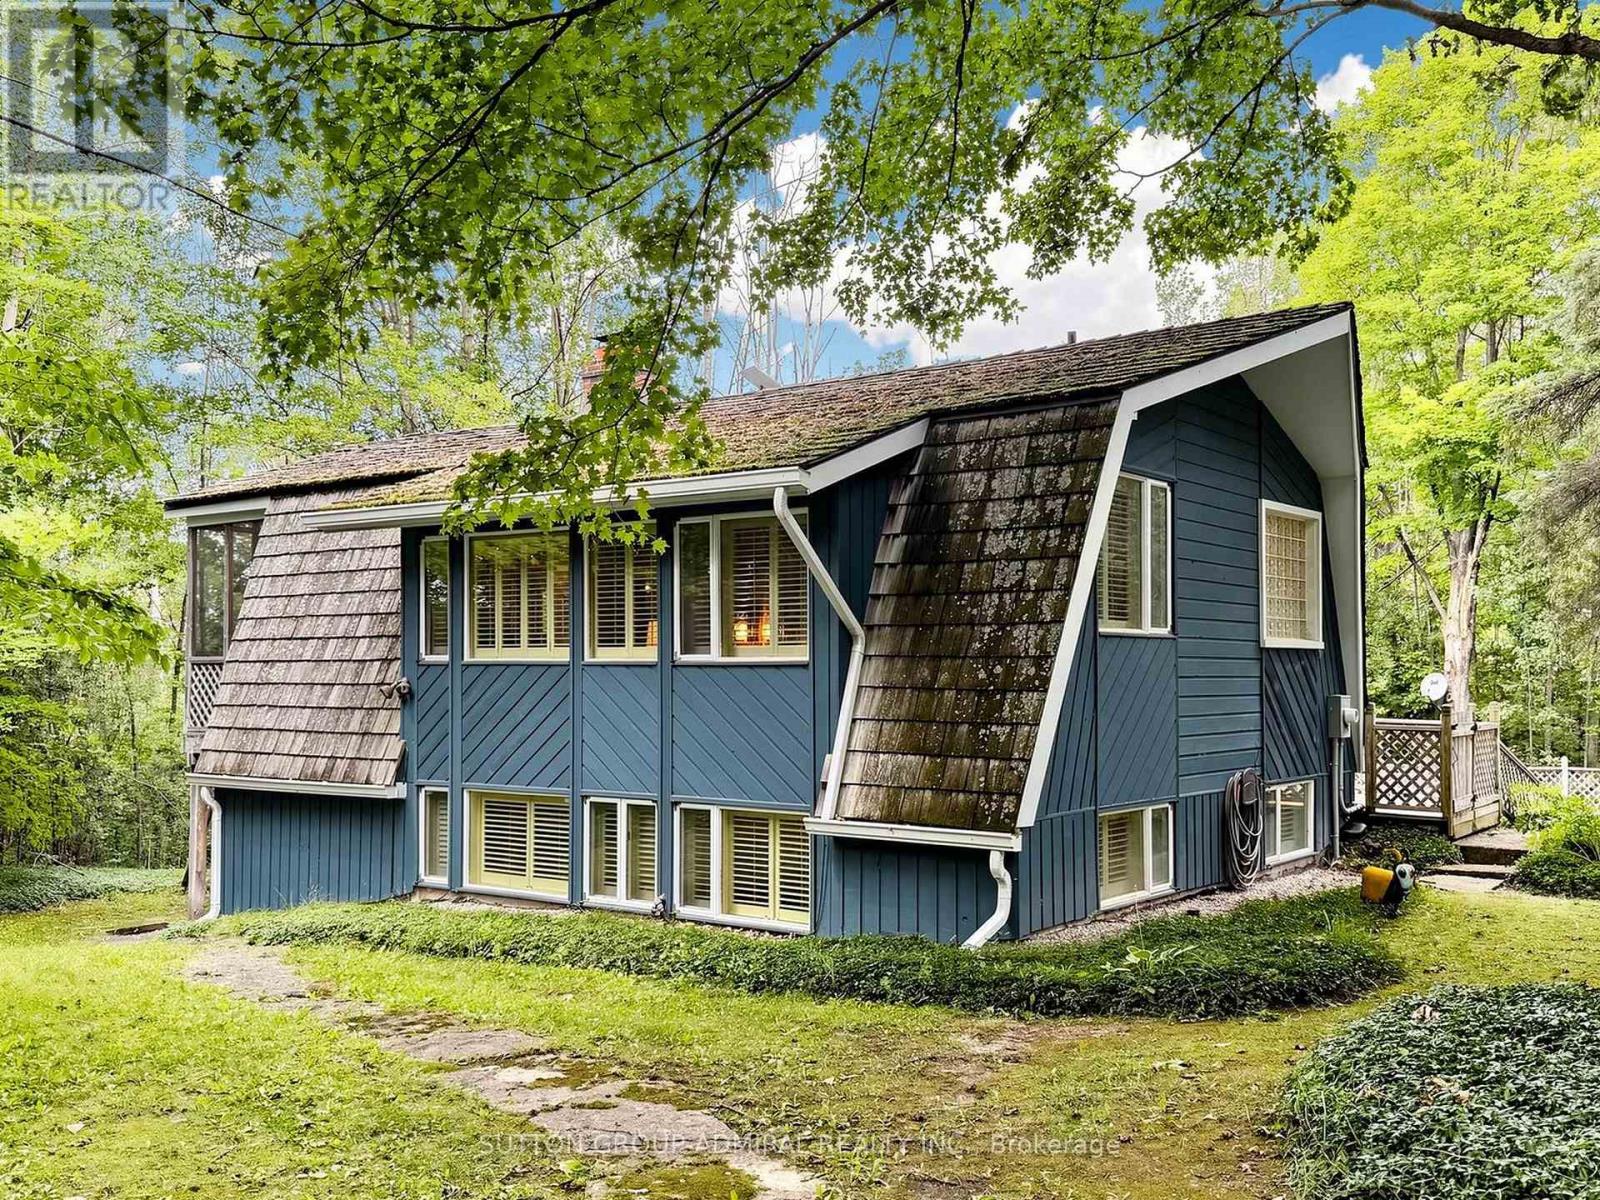
428416 25th Siderd
Mono, Ontario
Welcome to 428416 25th siderd. Nestled in the forest awaits your dream escape away from the city, complete with wrap around deck and pool. Fully winterized with no carpet and a separate garage structure, this will be your year round dream oasis Sitting on nearly 7 acres this 1970s cedar roofed cottage is a designer's dream come true. Offered FULLY FURNISHED & FULLY DECORATED with designer fabrics, Canadian folk art, various oil barrel ee ii oo sculptures throughout, teak pool loungers, complete China sets and crystal & so much more to discover. Inside the home, enjoy a wood burning fireplace, sauna, ensuite spa style bathrooms in both bedrooms. The separate garage structure is spacious with the opportunity to customize to your most specific needs. A truly turn key opportunity awaits in this 1 + 1 meticulously maintained bungalow in the woods. (id:39551)
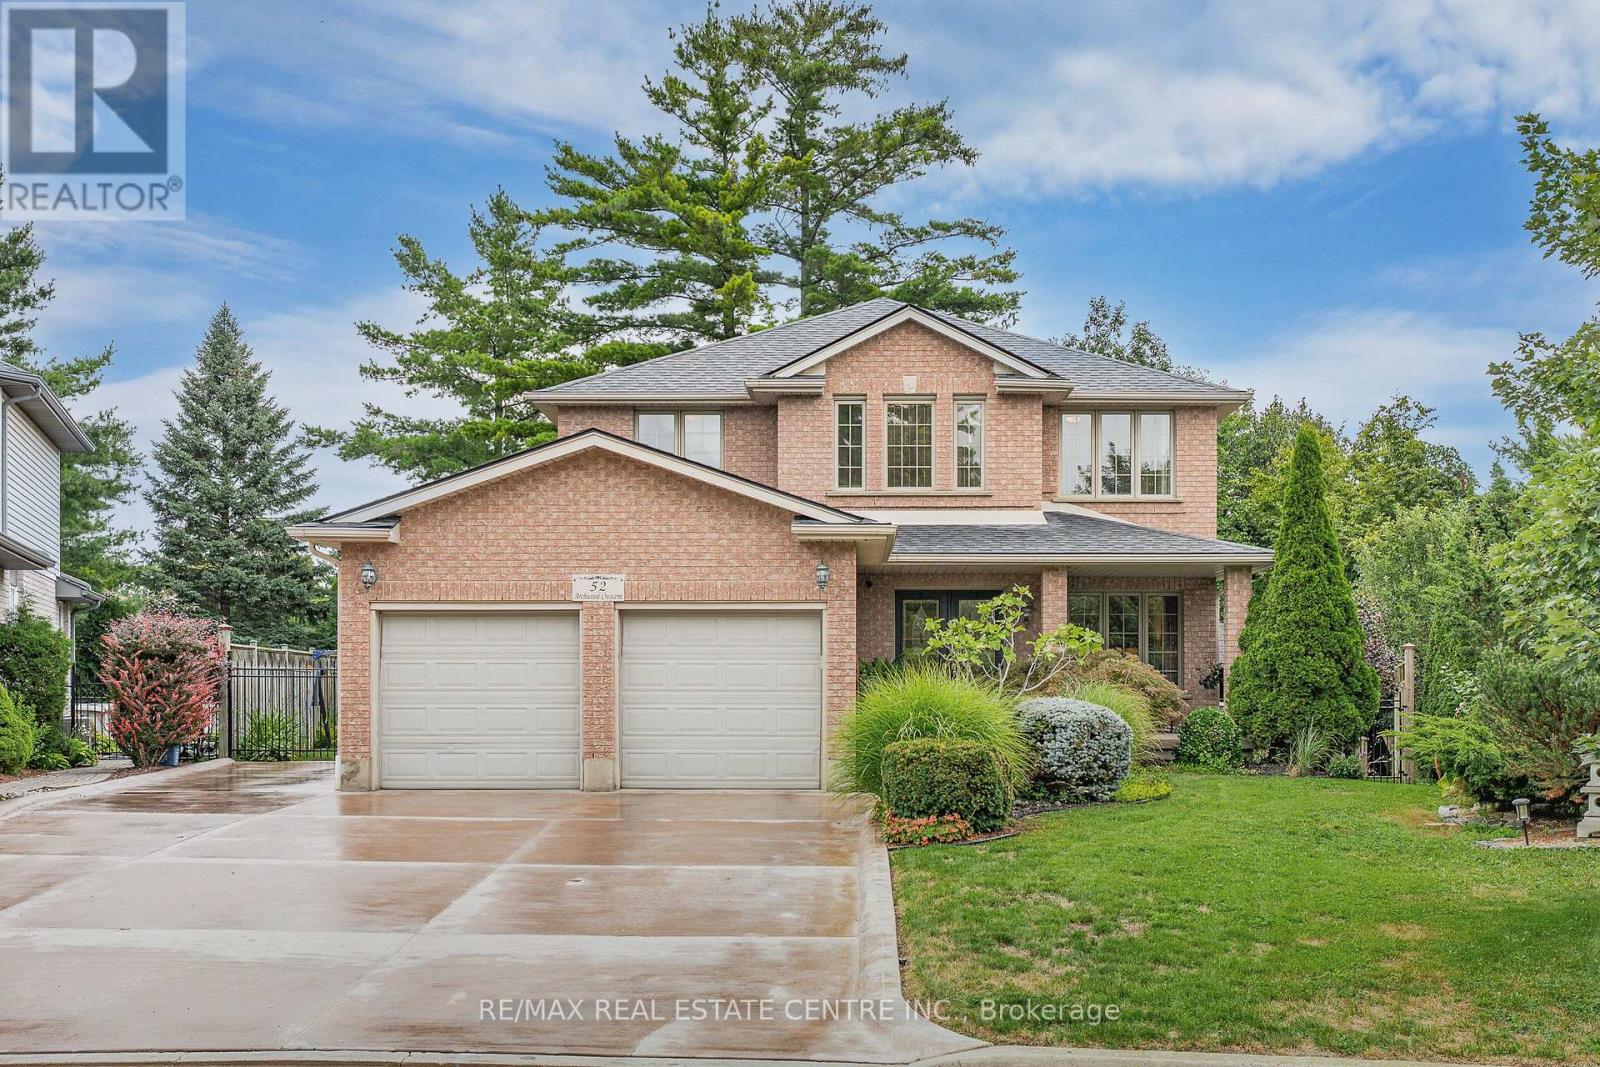
52 Archwood Crescent
Cambridge, Ontario
First time offered for sale! Custom built by reputable Dunnink Homes, this all-brick 4+1 bedroom, 3.5 bathroom home reflects the care and thoughtful planning of its original owners, who worked closely with the builder. Offering approximately 2,220 sq. ft. above grade, the home is completely carpet-free and showcases impressive one-inch-thick hardwood flooring, planed and finished on site, throughout the main and upper levels. A bright, spacious foyer opens to the formal living and dining rooms. The inviting great room features a gas fireplace, while the eat-in kitchen offers granite countertops, abundant cabinetry, a pantry and views of the backyard. Patio doors open to an expansive, maintenance-free indoor-outdoor tiled deck with no wood to stain or replace. Reinforced during construction for the owners' plans for a future sunroom, the deck also provides valuable storage underneath. Main-floor laundry, a powder room and inside entry from the double garage add everyday convenience. Upstairs, the spacious primary retreat offers a walk-in closet and ensuite with a Jacuzzi tub and separate glass-enclosed shower, complemented by three additional bedrooms and a full bathroom. The fully finished basement features laminate flooring, a large recreation room, wet bar, gas fireplace with a custom marble surround, fifth bedroom, three-piece bathroom, cold room and ample storage. A large rear window offers potential for a future walk-down entrance and in-law setup, subject to municipal approvals. The fully fenced, landscaped yard features mature cedar hedges for privacy, an irrigation system and a detached 10' x 10' all-brick shed with hydro. Additional highlights include custom blinds, a hardwired security system, brushed-concrete parking for six vehicles, several windows with updated glass and aluminum, and furnace and central air replaced in 2019. A substantial family home built with enduring quality, exceptional space and thoughtful details, ready for its next chapter! (id:39551)
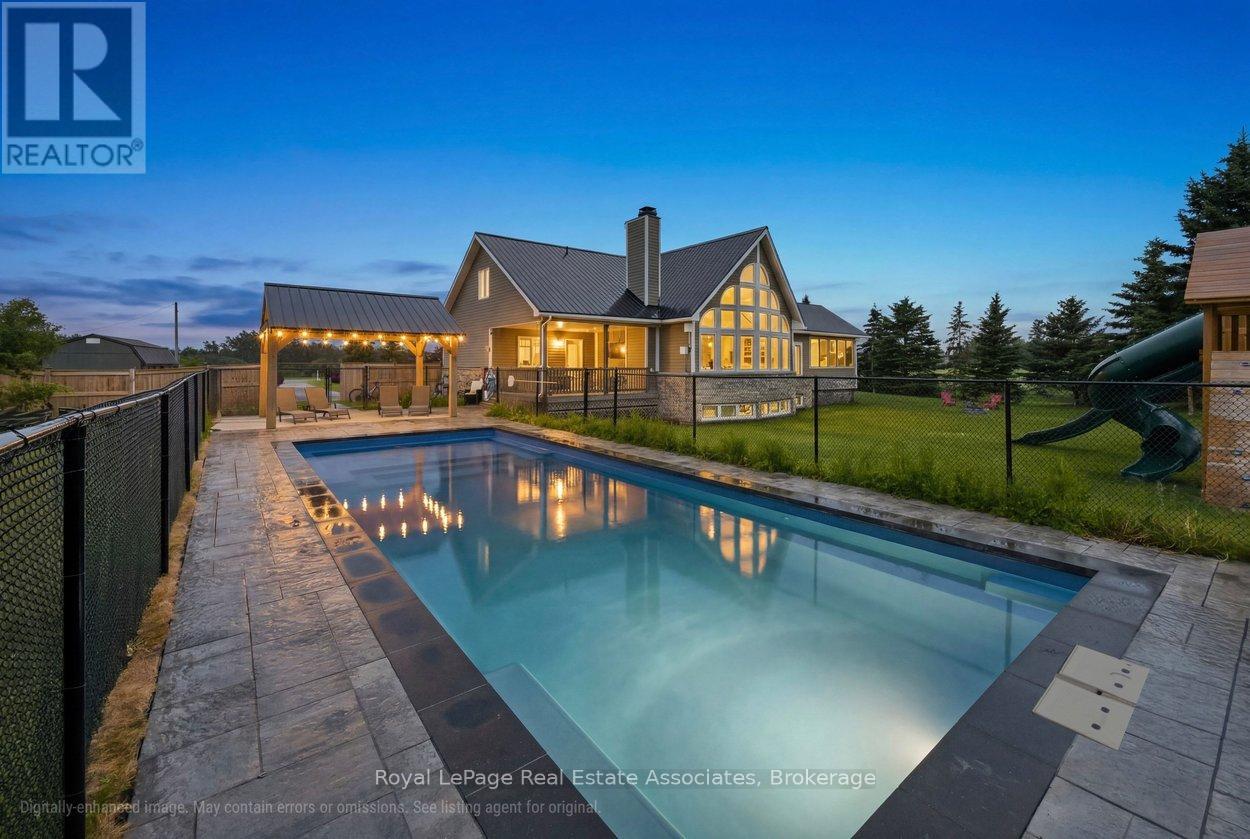
6-7 - 321311 Concession Road
East Luther Grand Valley, Ontario
This beautiful 1.5-storey home offers approximately 2,200 sq ft above grade and sits on a private 0.99-acre lot. The bright, open-concept main floor is anchored by a stunning great room with a vaulted ceiling and a dramatic wall of large windows overlooking the backyard. The renovated kitchen features a granite waterfall island, stainless steel appliances, and a dining area combined with the kitchen, with a walkout to the screened-in deck for easy indoor-outdoor living. The main-floor primary bedroom provides a private retreat with a luxurious 5-piece ensuite and its own walkout to a covered deck. Laundry is conveniently located on the main level. Upstairs offers two bedrooms, a 4-piece bath, and a loft overlooking the great room -- ideal for an office or quiet reading space. The finished basement adds exceptional versatility with a separate entrance, second kitchen, heated tile floors, additional laundry, a recreation room, and a separate play room -- well-suited for extended family or multi-generational living. Outdoor spaces include an inground saltwater pool and gazebo (both completed approx. two years ago), multiple decks, and a generous yard designed for relaxing or entertaining. Additional updates include a metal roof completed last summer, a new furnace (approx. 2025/2026), and a heated, finished garage. If you're looking for a home that blends space, privacy, and practical family living, this one delivers. (id:39551)
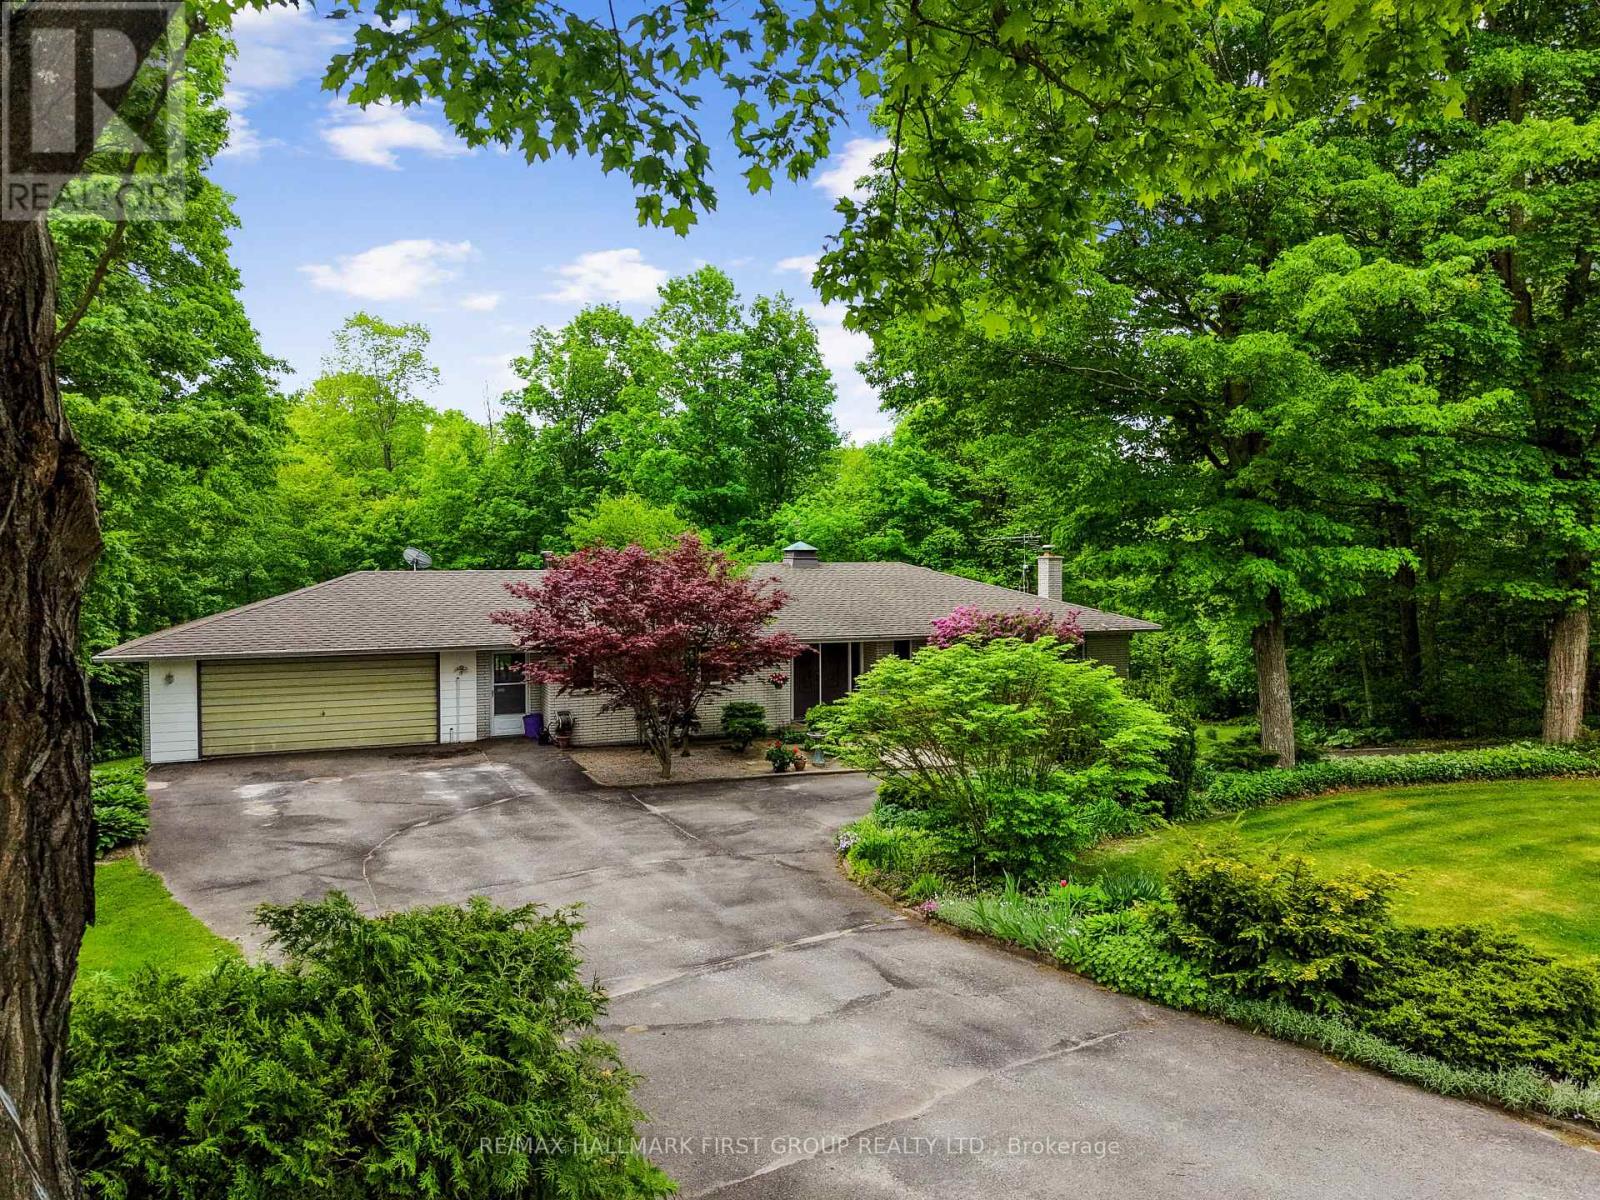
452 Gully Road
Alnwick/haldimand, Ontario
Set on the peaceful outskirts of Cobourg, this charming 3-bedroom bungalow offers space, privacy, and stunning views across 6 acres of scenic countryside. A fully finished walk-out basement and thoughtfully designed layout make this home ideal for both everyday living and entertaining. The main level features an open principal living space highlighted by a sun-soaked living room and a spacious dining area with plenty of room for family dinners and gatherings. A walkout leads to a bright sunroom, perfectly positioned to showcase the incredible surrounding views. The kitchen is well equipped with ample counter and cabinet space, a large window over the sink, and a peninsula prep counter overlooking the dining area. Also on the main floor is a comfortable primary suite with an ensuite bathroom, two well-appointed bedrooms, a full bathroom, and a generous office or guest suite that connects directly to the sunroom. The lower level is equally impressive, offering a large recreation room with wood-detailed walls, a cozy stone-surround fireplace, a wet bar ideal for entertaining, and a walkout to the outdoors. Additional spaces include a cozy den, a billiards and games room with walkout, a guest bathroom, a workshop or hobby room, and abundant storage. Outside, enjoy a patio area and a sprawling property with endless opportunities for gardening, exploring, and family enjoyment. Located just moments from Cobourg's amenities and access to the 401, this home truly delivers the best of both worlds, conveniently close to town while providing the tranquility and space of country living. (id:39551)
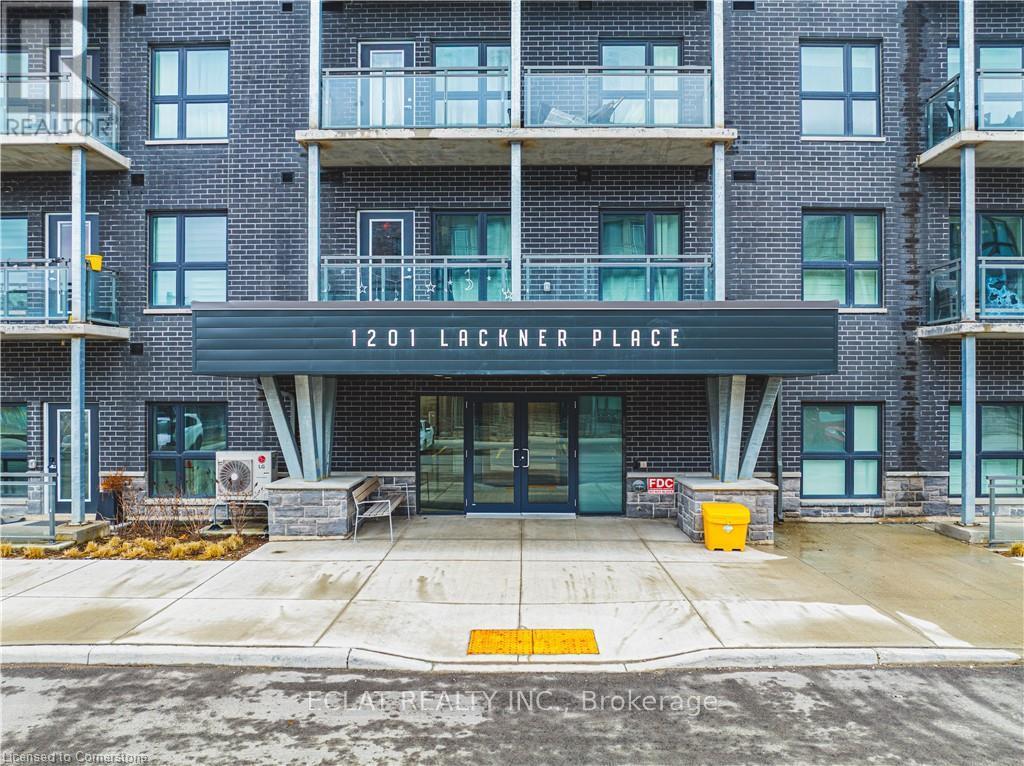
312 - 1101 Lackner Place
Kitchener, Ontario
A most see for new families, downsizers, or looking for income properties. Fairly priced to afford lots of flexibility. This property is on the third floor of a four floor condo apartment. It affords the owners a comfortable, bright & Spacious corner Unit with 1,300 Sq. Ft. Area Plus two Wrap Around Balconies Bring Total Square Feet to 1,350. Two Large Bedrooms. Master Bedroom has Windows, a private balcony with a Beautiful View of The street below, Walk In Closet and Private 3 piece Ensuite with bath. 2nd Bedroom has a Large Window and Large Closet. Large Bright Spacious Open Concept Kitchen with Granite Counter Top and Large Island. Living Room has Oversized Windows on 2 Sides, walkout to a Balcony that spans two sides of the open concept living area, another 3 piece washroom/bathroom & Adequate Ceiling Lights. This apartment has stainless steel appliances for your cooking comfort. Under Mount Single Bowl S/S Sink with Single Lever Faucet (Kitchen). Ceramic Backsplash Tiles in Kitchen. Acrylic Bath Tub w/ Full Height Ceramic Tile Surround, Walk-In Shower w/ Framed Glass Ceramic Tile Surround. HVAC room serves as extra storage space. Dedicated parking space and locker. Access to Walking Trails, Nature and Shopping Centre. Waterloo Int'l Airport is 10 Minutes Away. 15 Minutes to Downtown Kitchener, Uptown Waterloo and The Go Train. Building Amenities Include Party Room with Kitchenette. (id:39551)
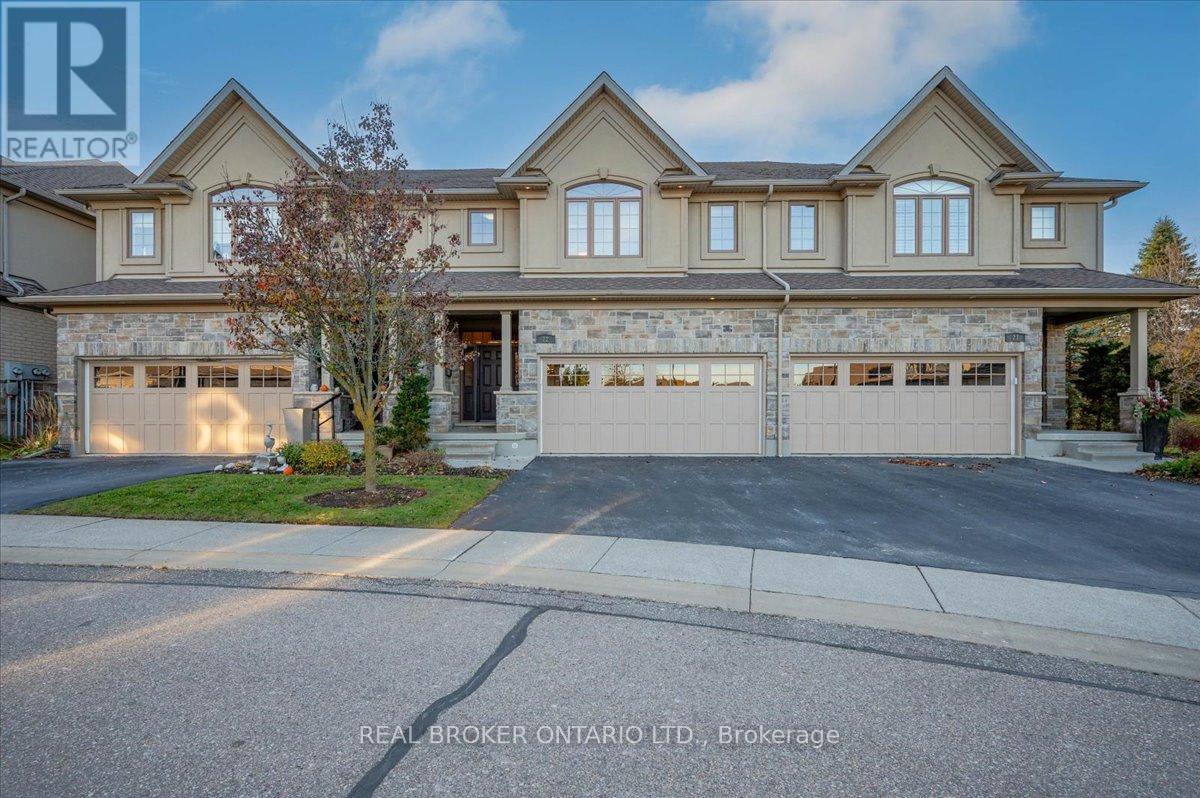
22 - 435 Winchester Drive
Waterloo, Ontario
DISCOVER LIFE IN THE VILLAGE. A rare executive townhome with over 3,100 sqft. of beautifully finished living space, offering privacy and convenience in a quiet enclave ideal for retirees, or busy professionals. The home makes a strong first impression with its attached double garage and meticulous curb appeal. Inside, you're greeted by an open concept main floor with a bright kitchen featuring granite countertops and ample cabinetry, a welcoming dining area and a living room with a cozy gas fireplace. Large windows fill the space with natural light and provide clear views of McCrae Park. A convenient 2 piece bathroom completes this level. Upstairs, a versatile family room provides additional living space or a dedicated office. The primary bedroom includes a walk-in closet and a luxurious 5 piece ensuite. The second bedroom also features its own walk-in closet and a 4 piece ensuite. The laundry room completes the upper level. The fully finished basement offers a large recreation room and a full 4 piece bathroom. Outside, enjoy a private patio area with a gas BBQ hookup. Living in Beechwood means enjoying one of Waterloo's most desirable and peaceful neighbourhoods, with nearby amenities, top rated schools and quick access to Uptown Waterloo. Homes in The Village rarely come to market, so this is an opportunity not to be missed. (id:39551)
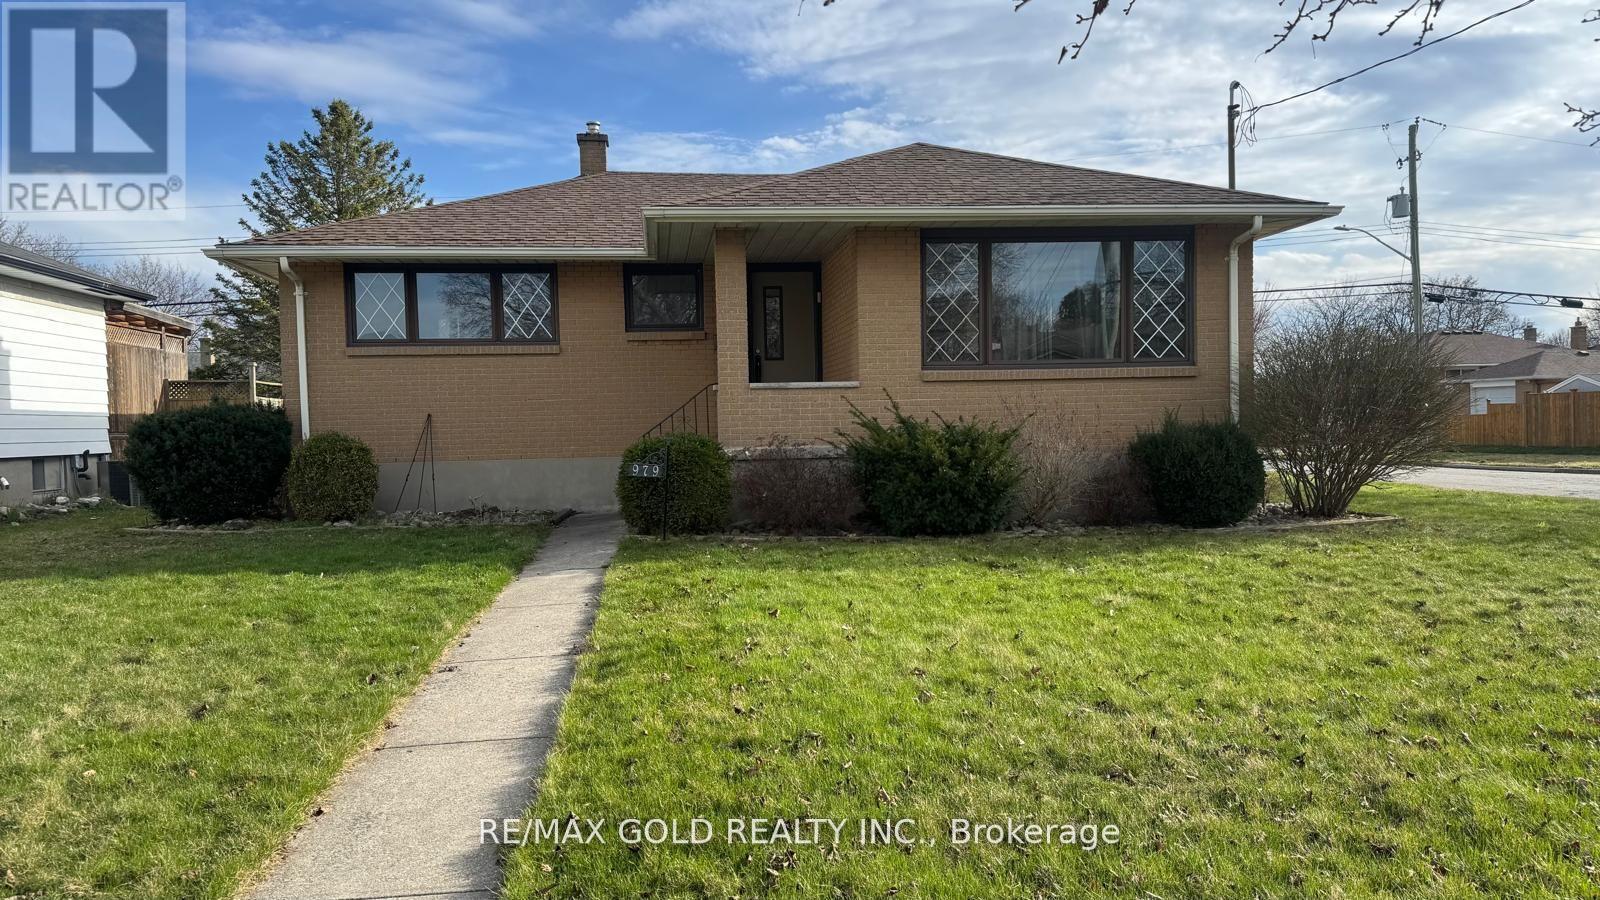
979 Wellington Street
Sarnia, Ontario
THREE BEDROOM CORNER LOT BUNGLOW WITH PLENTY OF SUNLIGHT...HUGE LIVING CUM DINNING AREA AND OPEN CONCEPT KITHCEN...NO CARPET ON MAIN LEVEL..HUGE REC ROOM IN THE BASEMENT WITH WET BAR..TWO ENTRANCES TO THE HOUSE ..3 CAR PARKING AND A DETACHED CAR GARAGE..STOREAGE SHED..BIG BACKYARD AND A PATIO...PERFECT FOR FIRST TIME HOME BUYER OR DOWNSIZING...PRICE TO SELL.. (id:39551)
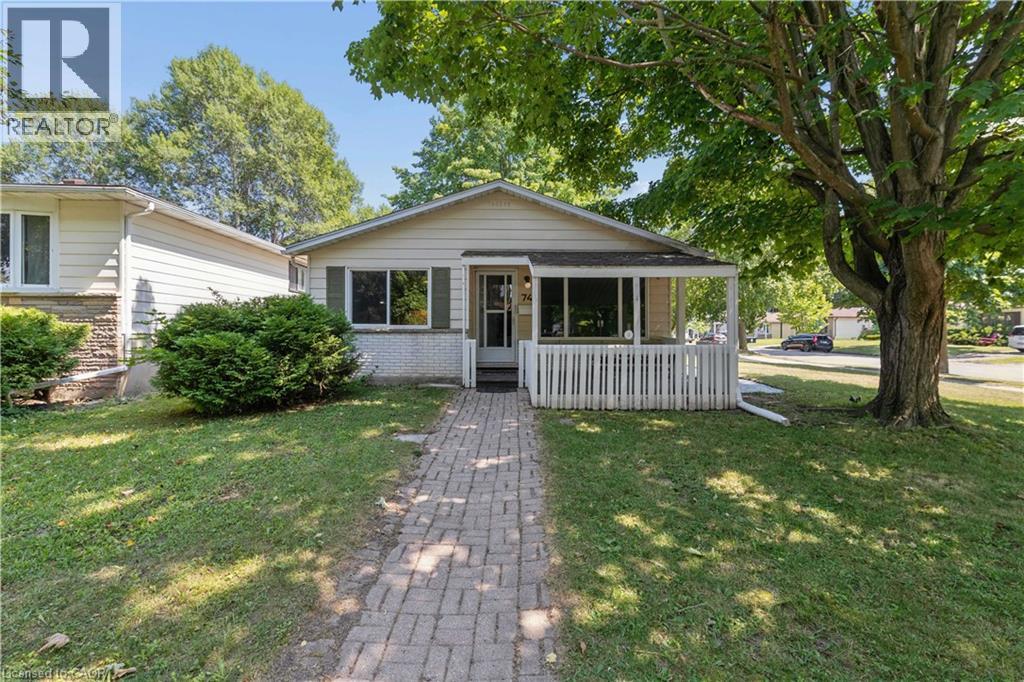
74 Helene Crescent
Waterloo, Ontario
Welcome to 74 Helene Crescent, ideally located in Waterloo's highly sought after Beechwood neighbourhood. This well maintained 3+1 bedroom, 2 bathroom backsplit offers a spacious, functional layout with all three levels fully finished, providing plenty of room for growing families, multi generational living, or those working from home. The separate entrance to the basement adds incredible flexibility, whether you're looking for extra living space, a private guest suite, a spacious fourth bedroom with a double closet, or added income potential. Bright and inviting living areas, a practical floor plan, and ample parking make this home as convenient as it is comfortable. Perfectly situated on a quiet, mature crescent, you're just minutes from excellent schools, parks, trails, shopping, both universities, public transit, and everyday amenities. Offering an unbeatable combination of location, versatility, and long term value, this is an exceptional opportunity to own in one of Waterloo's most desirable family neighbourhoods. SOME PHOTOS HAVE BEEN VIRTUALLY STAGED. (id:39551)
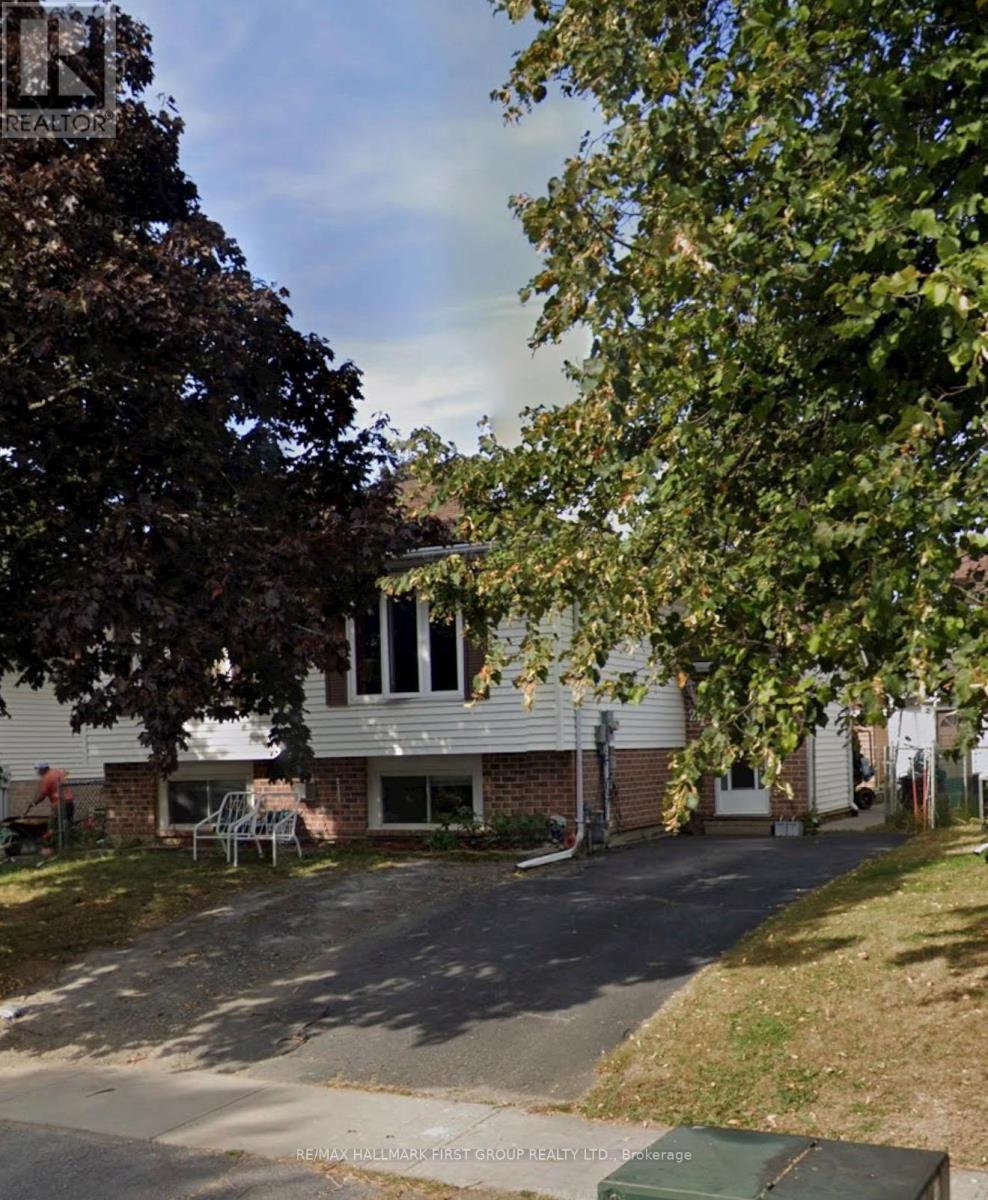
27 Dauphin Avenue
Kingston, Ontario
This turnkey Kingston bungalow is a great opportunity for savvy investors or families looking for extra space for extended family. The main level offers four bedrooms, a functional layout, and a full kitchen, while the finished basement features two additional bedrooms, a second kitchen, and a separate entrance, providing excellent flexibility for multigenerational living or potential rental income. Located in a family-friendly neighbourhood close to schools, parks, shopping, and everyday amenities. (id:39551)
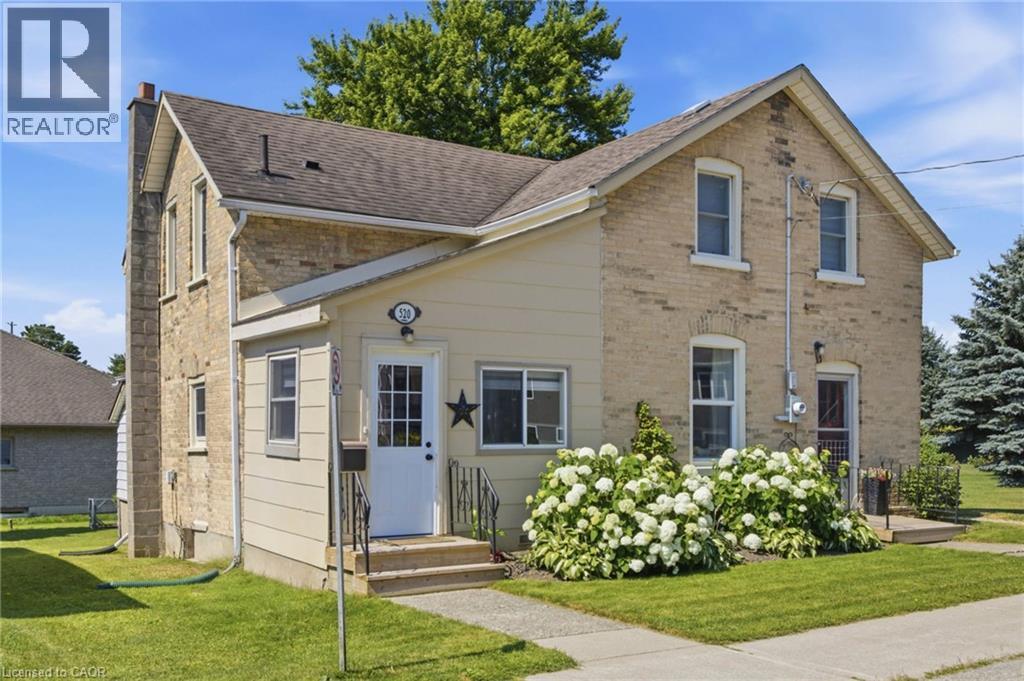
520 Elma Street W
Listowel, Ontario
Welcome to this beautifully renovated, move-in ready home offering the perfect blend of modern updates, functional living, and exceptional outdoor space. Situated on a generous lot with an area of the yard newly fenced (2025), this property is ideal for families, pet owners, and anyone looking to enjoy both indoor comfort and outdoor living. Inside, you'll find bright, open living spaces filled with natural light from the home's large updated windows. The stunning custom kitchen is thoughtfully designed with quality cabinetry, ample storage, and plenty of workspace, making it the heart of the home. A renovated laundry room (2024) features custom cabinetry, newer appliances and an additional storage under laundry room with outside access, adding convenience to everyday living. The home offers two separate main entrances—a welcoming front entrance leading into the formal living room and a practical mudroom entrance, fully renovated in 2023, providing the perfect everyday family entry. The flexible floor plan also offers the potential for a main-floor bedroom with its own separate entrance. Step outside to enjoy a spacious backyard featuring a garden, large storage shed and a fenced area ideal for children and pets. Beside the property is a large neighbouring vacant township-owned green space, creating an open feel and providing easy access just steps away to a beautiful walking and biking trail. Additional updates include a high-efficiency gas furnace (2023), renovated mudroom and laundry room roofs (2024), updated front entrance decks (2025), updated plumbing and electrical, and updated windows. Conveniently located close to schools, the library, shopping, parks, and recreational trails, this thoughtfully updated home offers turnkey living in a family-friendly neighbourhood with the perfect balance of comfort, functionality, and outdoor enjoyment. (id:39551)
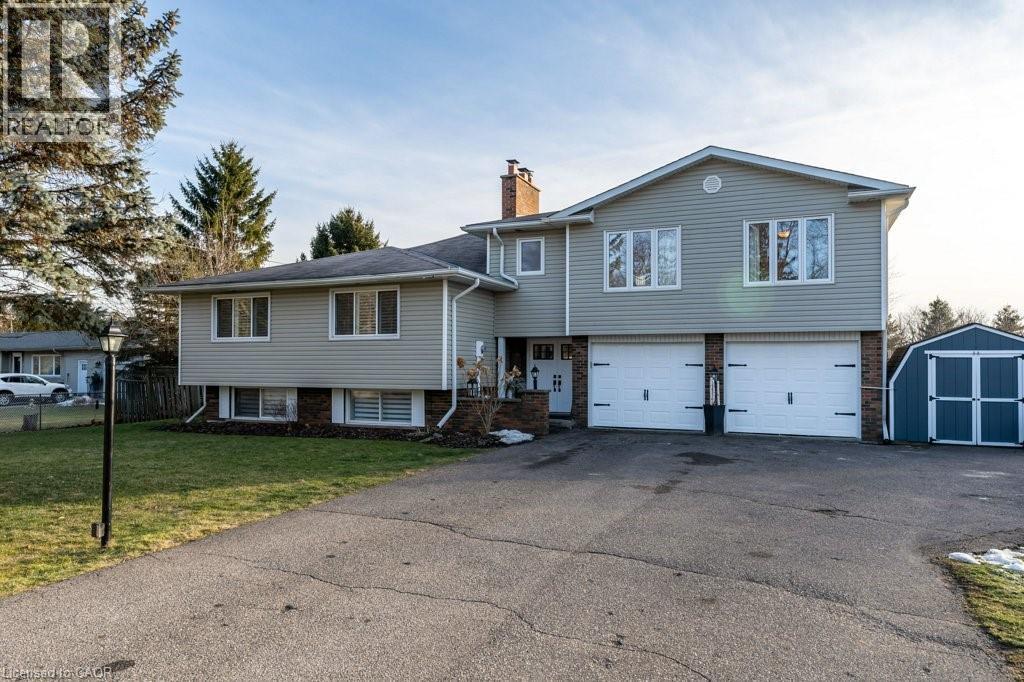
9793 Dickenson Road W
Hamilton, Ontario
The perfect home for multi-generational living has arrived! Nestled on a picturesque half-acre country property, this impressive home offers over 3,200 sq. ft. of beautifully designed living space with 6 bedrooms and 3 bathrooms, ideal for extended families or those seeking flexible living arrangements. A stunning above-grade primary suite addition over the garage creates a private retreat, complete with a spa-inspired ensuite featuring a jacuzzi tub and separate shower, a two-sided fireplace, and an adjoining family room with walkout access to a deck overlooking peaceful countryside views. The heart of the home is the warm and inviting main living area where a cozy fireplace sets the tone for gathering, relaxing, and entertaining. The spacious country-style kitchen offers abundant cabinetry and plenty of room for meal preparation and family meals alike. The fully finished lower-level in-law suite is thoughtfully designed with comfort and style in mind, featuring a bright living room with fireplace, dining area, newly renovated kitchen and bathroom, two bedrooms, and a dedicated office space. A newly installed shared laundry area on the entry level provides convenient access for both living spaces. Recent updates provide added peace of mind, including improvements to the septic bed and system to enhance efficiency, a plumbing inspection validating that the system is operating at optimal performance, and a brand-new roof backed by a 15-year warranty, offering confidence for years to come. Step outside and enjoy everything country living has to offer, from summer days spent in the above-ground pool to evenings gathered around the campfire watching the sunset. This is a rare opportunity to enjoy space, comfort, versatility, and thoughtful updates in a beautiful rural setting. (id:39551)
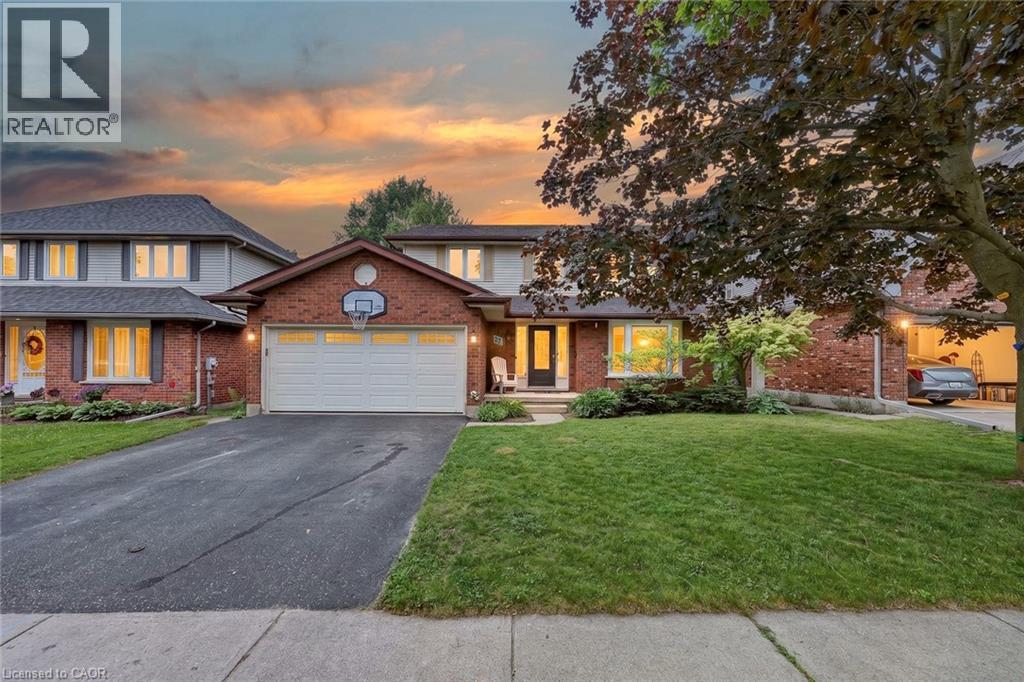
27 Sioux Crescent
Woodstock, Ontario
Some homes simply make family life easier, and this one was designed with exactly that in mind. The heart of the home is the beautifully updated kitchen, where warm maple cabinetry, modern appliances, generous prep space, and a large island create a natural gathering place. Picture pancake breakfasts before school, helping with homework while dinner simmers, holiday baking, and friends pulling up a chair because everyone always ends up in the kitchen. From here, the home flows effortlessly into inviting living spaces including a bright family room, formal dining room, and separate living room, giving everyone a place to connect while still enjoying room to spread out. Main floor laundry and a convenient powder room add everyday practicality to busy family routines. Upstairs is where this home truly shines. Having all four bedrooms together creates a sense of comfort that many families are searching for. Little ones are just down the hall, teenagers have space to call their own, overnight guests are easily accommodated, and everyone begins and ends the day on the same level. The spacious primary suite offers a peaceful retreat complete with a walk in closet and a beautifully updated ensuite featuring a custom tiled shower. Three additional generously sized bedrooms share a full bathroom, making morning routines easier for the whole household. The finished lower level expands your living space even further with a large recreation room ready for movie nights, a playroom, home gym, games area, or the ultimate teenage hangout, along with plenty of storage for everything life collects along the way. Outside, the fully fenced backyard is made for everyday enjoyment with room for children to play, pets to roam, summer barbecues on the deck with a convenient gas line, and evenings spent relaxing with family and friends. Located just minutes from Highway 401 and 403, Toyota, shopping, parks, walking trails, and within walking distance to Algonquin Public School. (id:39551)