
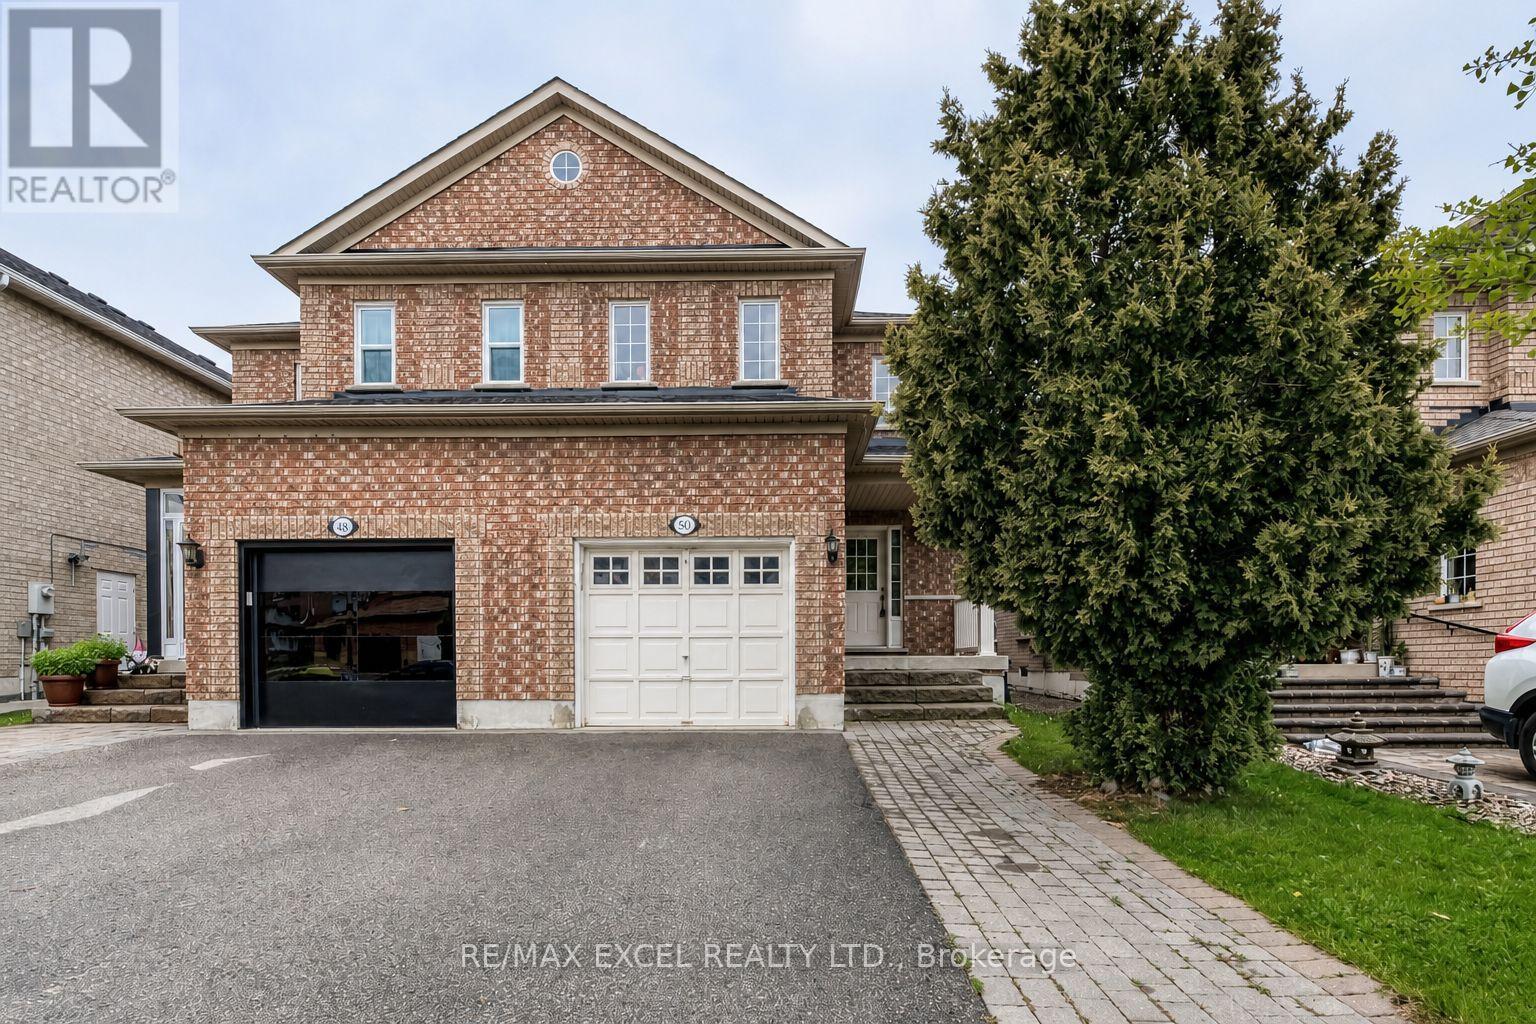
50 Casabel Drive
Vaughan, Ontario
Bright, spacious and well-maintained four-bedroom semi-detached home in a highly convenient Vaughan location. Walk to Vaughan Mills, schools, parks, public transit, GO bus service and Canada's Wonderland, with a short drive to the TTC Vaughan Metropolitan Centre subway station. Features four generously sized bedrooms, hardwood flooring throughout the principal living areas and a beautiful oak staircase. The custom kitchen offers a breakfast area, breakfast bar, backsplash, appliances, new countertop and new sink, with a walkout to the large patio and fully fenced backyard. Updated powder room with a new countertop, sink and light fixture. Parking for four cars with no sidewalk. The unfinished basement includes a rough-in for a future bathroom. Exceptionally clean, comfortable and in absolute move-in condition! (id:39551)
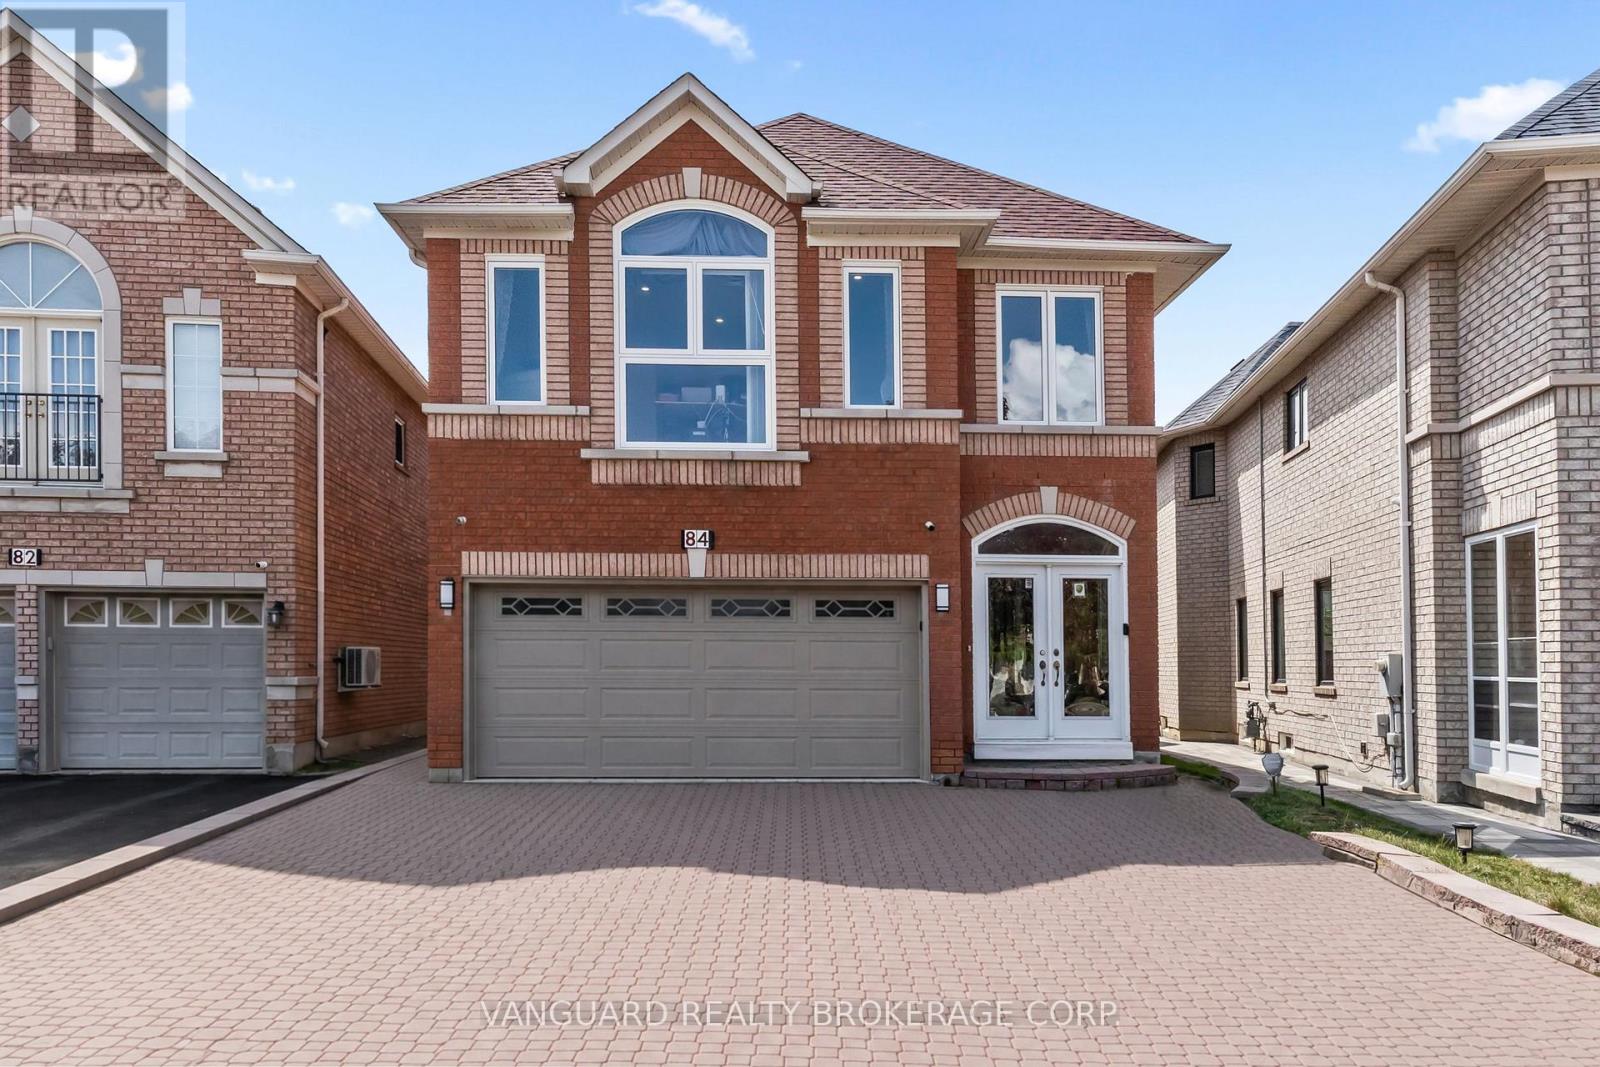
84 Sapphire Drive
Richmond Hill, Ontario
Extensively upgraded 4-bedroom, 4-bathroom family home offering approximately 2,380 sq. ft. above grade in one of Richmond Hill's most desirable neighbourhoods. The main level features a bright, open-concept living and dining area, a spacious family room with gas fireplace, and a custom kitchen with quartz countertops, porcelain flooring, brand-new fridge and gas range (2026), and French doors opening to the backyard.Quality improvements run throughout: engineered hardwood on the main and second floors (2024), a refinished staircase with wrought-iron pickets, new windows (2024), new baseboards, modern interior doors, pot lights on all three levels, Kasa smart switches, security cameras, and a Blink video doorbell. The fully finished basement extends the living space with a bedroom/den, recreation area, 2-piece bathroom, laundry, and dedicated storage.Major mechanical and structural updates provide long-term peace of mind: roof (2019), furnace and A/C (2022), garage door (2022), windows (2024), water softener (2025), and carbon monoxide detectors on all floors (2026).Complete with a double-car garage, central vacuum rough-in, deck, BBQ shelter, shed, and a private backyard made for entertaining. Steps to top-rated schools, parks, shopping, and transit - a true move-in-ready home for the growing family. (id:39551)
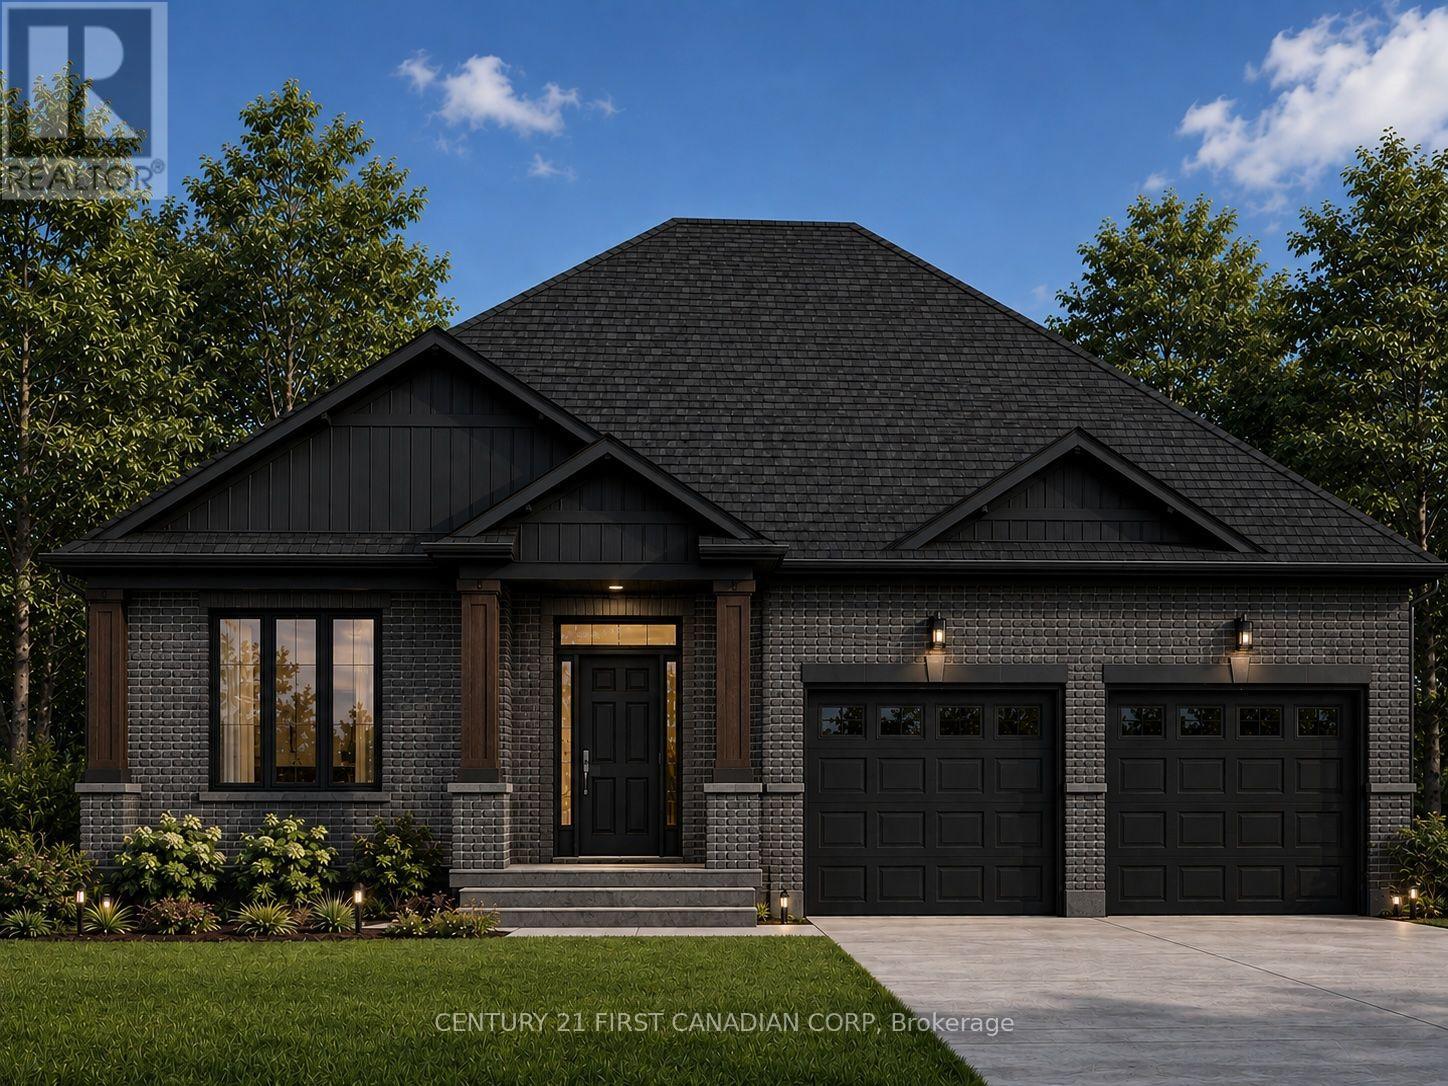
Lot 38 - 116 Stuart Avenue
Lucan Biddulph, Ontario
Discover The Chestnut, a 1,549 sq. ft. Bungalow by Vander Wielen Homes., created for those who appreciate the ease of one-level living without sacrificing space, comfort, or future possibilities. Step inside from the covered front porch to a welcoming foyer and a layout that feels open and connected. At the heart of the home, the Kitchen with centre island opens naturally to the Dining Area and Great Room, where a gas fireplace creates a cozy focal point. Large rear windows bring natural light into the living spaces and provide a beautiful connection to the backyard. A separate Office near the front entrance is ideal for working from home, meeting with clients, or creating a quiet reading or study space.Tucked away from the main living areas, the Primary Bedroom offers its own private retreat with a walk-in closet and ensuite. A second bedroom and full bathroom provide comfortable accommodations for family or guests, while main-floor laundry keeps everyday living simple and convenient. An attached double-car garage completes the main level.And there's much more waiting downstairs. The lower level has been thoughtfully planned for future finishing, with space for an impressive 40-foot Recreation Room, two additional Bedrooms and a Bathroom, plus valuable unfinished storage and utility areas.Whether you're looking to simplify with everything you need on one floor or want a home that can grow with you over time, The Chestnut offers the best of both worlds-comfortable ranch living today with exciting possibilities for tomorrow. Note: "Lot Premium" and The applicable HST rebate, once fully implemented, is already reflected in the listing price for eligible buyers. (id:39551)
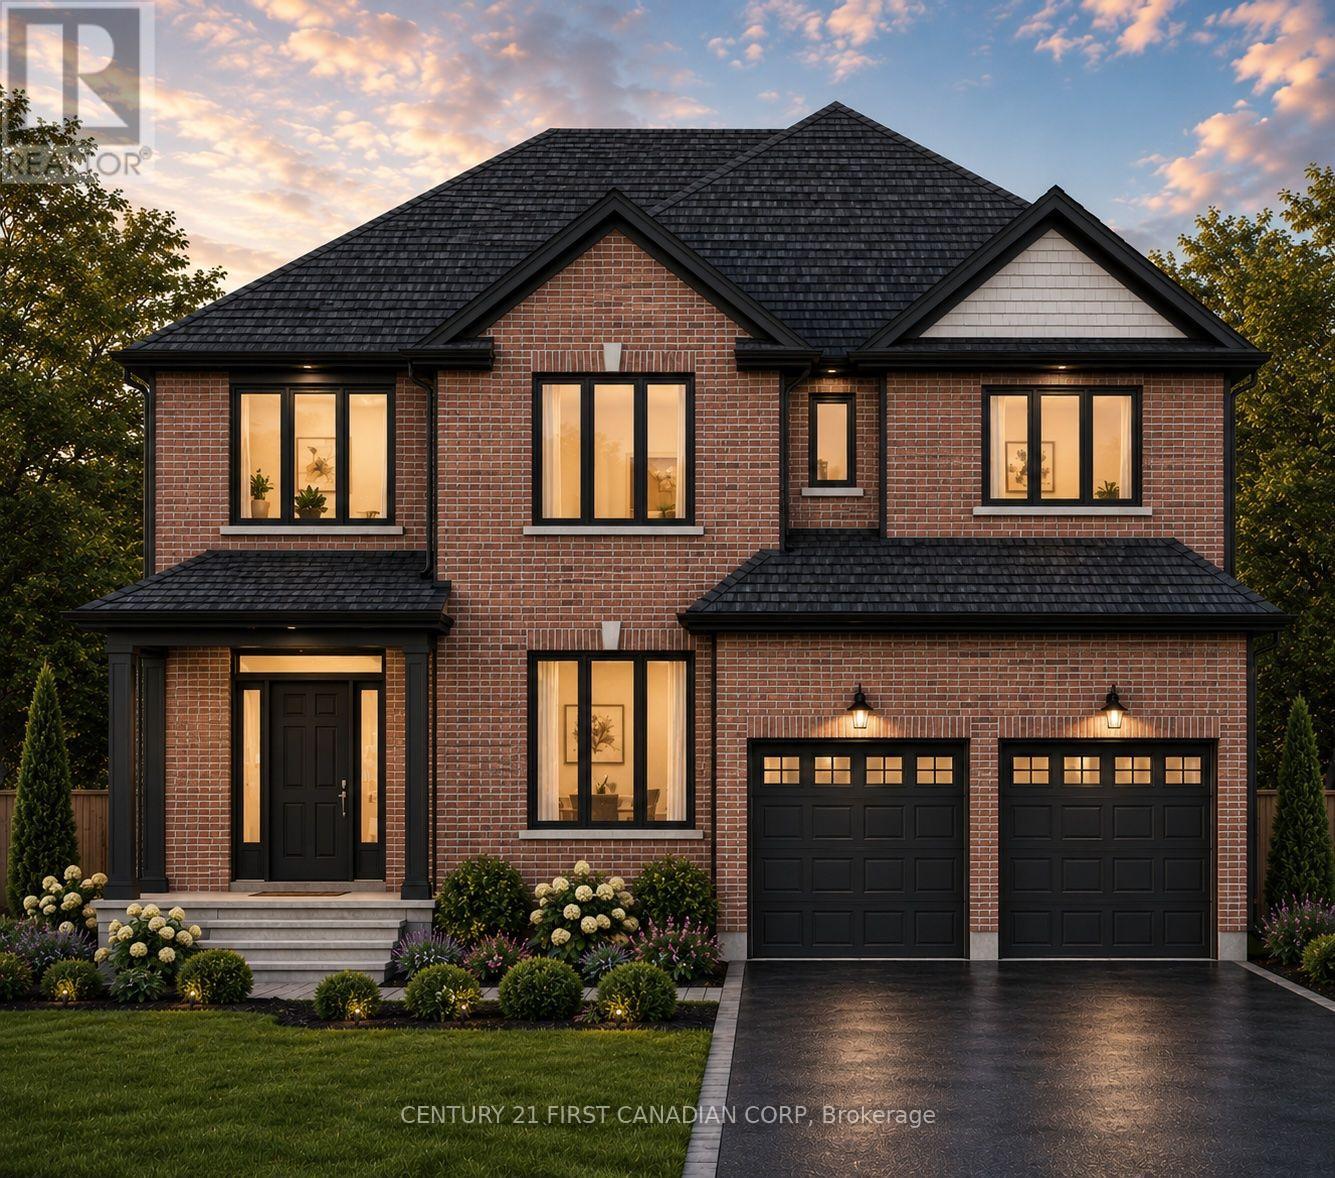
Lot 8 - 157 Watts Dr Drive
Lucan Biddulph, Ontario
Welcome to The Diana, a beautifully designed 2,577 sq. ft. two-storey home by Vander Wielen Homes., offering an impressive combination of space, functionality and thoughtful design for today's family.The main floor features a bright and spacious layout with a large Great Room, Dinette and well-appointed Kitchen, creating an inviting space for everyday living and entertaining. A separate Dining Room/Office provides the flexibility for formal dining, a private home office or additional living space. The main level is completed by a welcoming Foyer, convenient Powder Room, Mud Room with garage access. Upstairs, you'll find four generously sized bedrooms and three full bathrooms. The grand Primary Bedroom features a large walk-in closet and private 5-pc ensuite. Bedroom 4 also offers its own walk-in closet and a 3 pc bathroom perfect for guest or growing family member looking to have his/her own private space, Bedrooms 2 and 3 are conveniently located near the additional full bathroom. An open-to-below with a wrap around stair design overlooking the foyer adds an airy and stunning architectural touch to welcoming entrance. With approximately 1,284 sq. ft. on the main floor and 1,293 sq. ft. on the second floor, The Diana offers an exceptional layout with plenty of room for growing families, working from home and entertaining. A thoughtfully designed home where comfort, practicality and style come together beautifully. Backing onto open fields, this TO BE Build property offers a beautiful setting where you can enjoy peaceful views and added backyard privacy. Note: "Lot Premium" and The applicable HST rebate, once fully implemented, is already reflected in the listing price for eligible buyers. (id:39551)
110 Lacroix Street
Chatham, Ontario
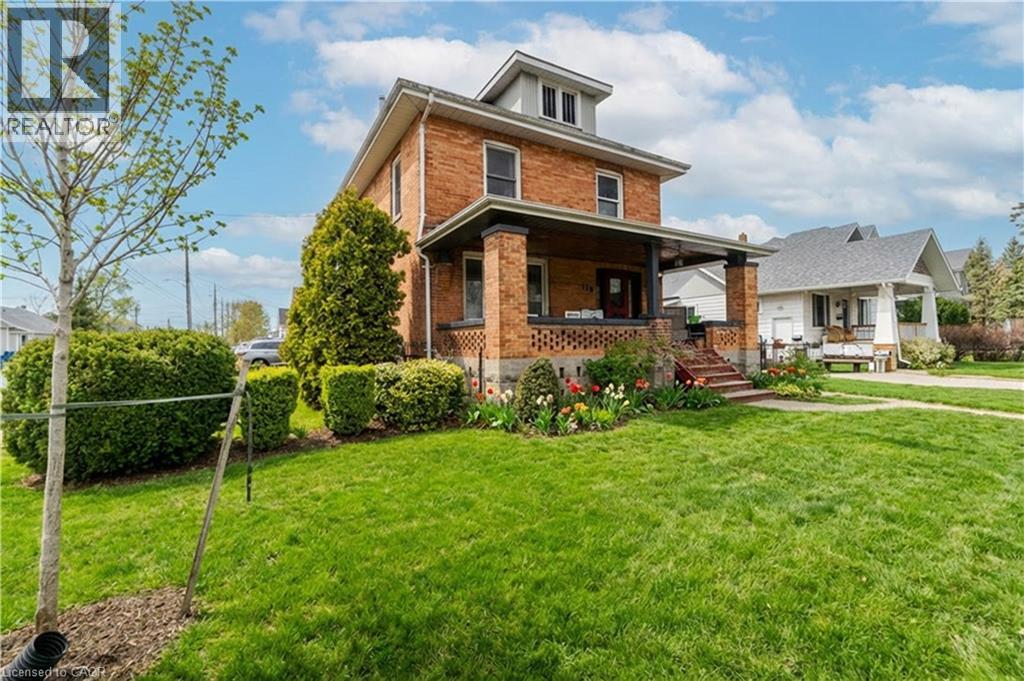
Welcome to this charming 2-storey brick home nestled in the heart of Chatham! Situated on a desirable corner lot on a quiet street, this property offers the perfect blend of character, comfort, and opportunity. Step inside and appreciate the warmth of beautiful natural wood finishes that add timeless appeal throughout the home. With spacious living areas and a functional layout, this home is ideal for families or those looking for flexible living options. A standout feature is the in-law suite, offering excellent income potential or the perfect space for extended family living. Outside, enjoy the convenience of parking and a detached garage, all set on a generous corner lot with great curb appeal. Whether you’re looking for a place to call home or an investment opportunity, this property checks all the boxes. (id:39551)
9507 Charlton Drive
Middlesex Centre, Ontario
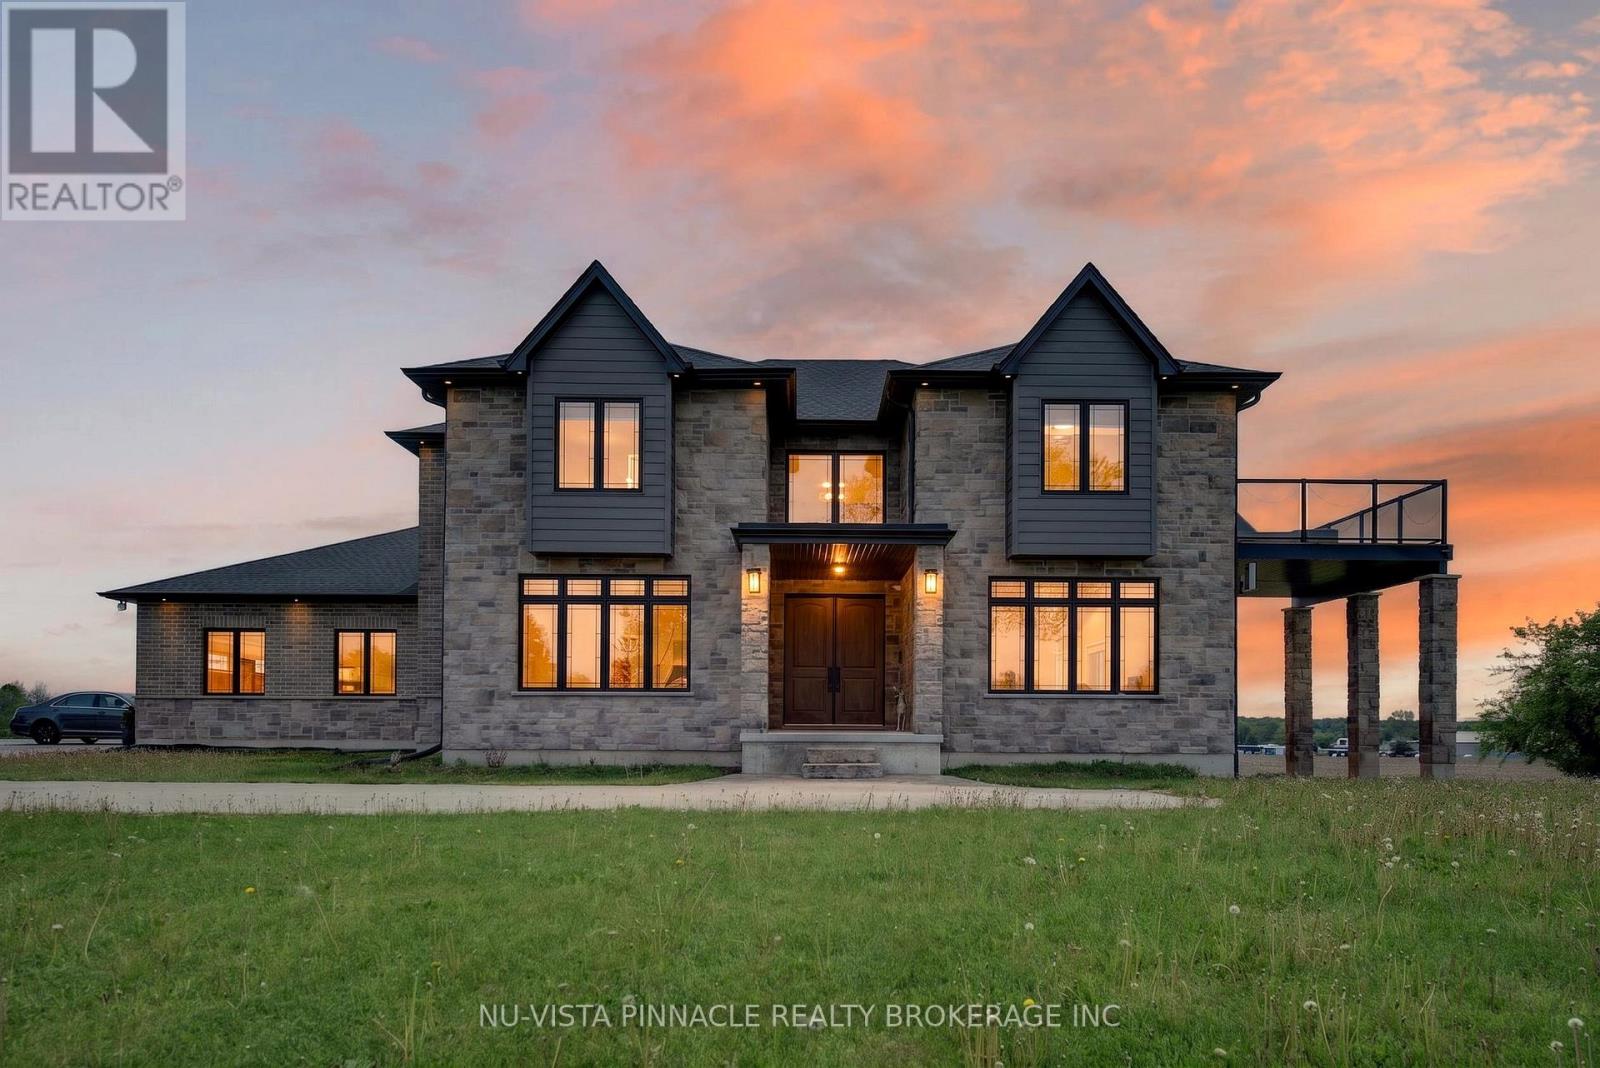
Rare opportunity to own an extraordinary 50-acre country estate featuring a stunning 4,041 sq. ft. custom-built home completed in 2021, located just 15 minutes west of London and approximately 8 minutes to Strathroy. This remarkable property offers the perfect combination of luxury living, privacy, natural beauty, and income potential.The property includes approximately 30 acres of workable farmland, currently leased to a tenant farmer with a contract that may be renewed by the new owner, along with approximately 12 acres of bush filled with wildlife and scenic natural surroundings. A large private pond attracts deer, birds, and other wildlife while creating a peaceful setting rarely found. The remaining acreage surrounding the home offers beautifully maintained green space, mature landscaping, and several fruit trees including apple, peach, and cherry trees.Designed for modern family living, the home features a spacious open-concept layout filled with natural light and breathtaking west-facing panoramic sunset views from the main living room. The main floor offers a luxurious primary bedroom with ensuite, spacious kitchen, dining and living areas, patio access, mudroom with garage entry, and convenient everyday functionality.The second floor features a second primary suite with private west-facing patio, 2 additional bedrooms connected by a Jack & Jill bathroom, a spacious family room, and an additional 2-piece bathroom. The fully finished walkout basement adds incredible versatility with 2 additional bedrooms, including one currently used as a home office, plus a cold room and direct outdoor access.Additional highlights include a triple-car garage, two existing barns with multiple potential uses, and a beautifully finished poured asphalt driveway completed in 2023, lined with lighting and elegant entrance posts. This exceptional property offers luxury country living with endless possibilities in a highly sought-after location. (id:39551)
21 Locky Lane
Middlesex Centre, Ontario
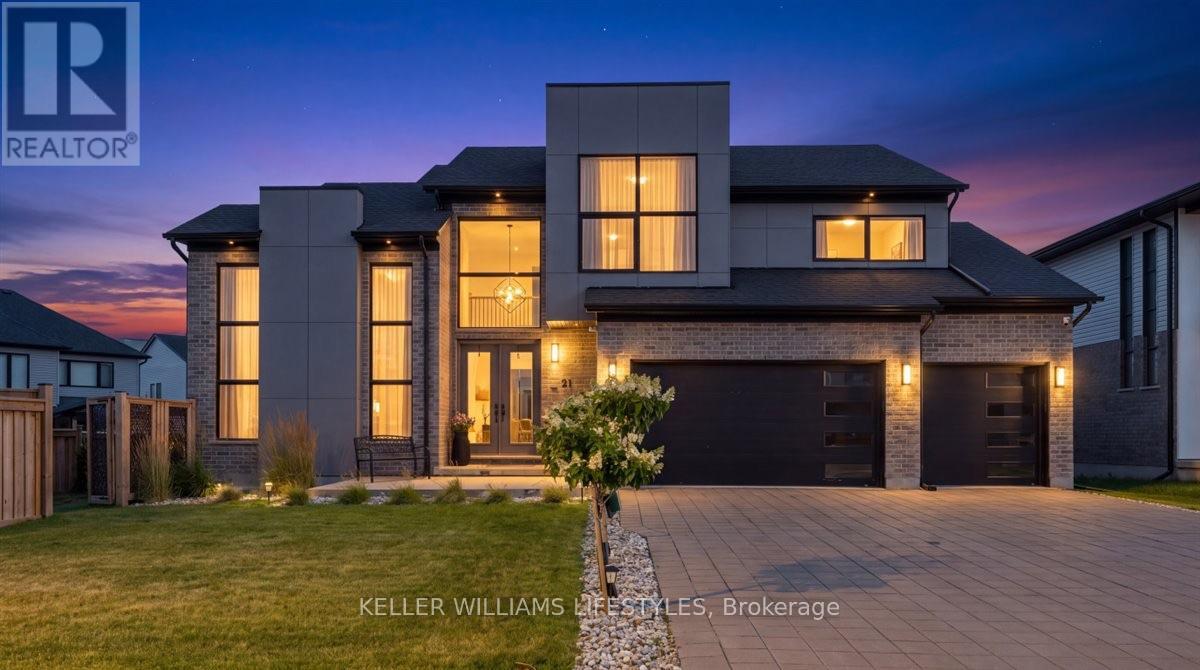
Imagine coming home to a space designed around how you actually live-whether you're cooking for the family, hosting dinner parties, or simply enjoying a quiet evening. Thoughtfully crafted and beautifully landscaped for families and professionals alike, this custom-built 3-Car garage residence showcases refined updates, contemporary design, and exceptional craftsmanship in every detail. At its core lies an impressive kitchen designed for both daily life and sophisticated entertaining-complete with premium cabinetry, top-tier countertops, polished brass hardware, and a luxury Fisher & Paykel appliance suite featuring a gas range and innovative dual dishwasher drawers. Rich white oak hardwood flows naturally throughout, while thoughtfully chosen light fixtures and finishes bring style to every room. Smart motorized window controls let you adjust lighting and ambience with a simple tap on your phone. Step outside to discover exceptional outdoor living with a backyard that easily accommodates a full entertaining setup, picture alfresco dining, a cozy fire pit gathering area, and plush patio seating, all protected under a large covered porch. Beyond this, a substantial side yard offers a private, secure and safe space where kids can play freely, privately enclosed with a custom built fence. The primary bedroom is your personal escape, complete with a cozy Napoleon fireplace and a generous walk-in closet that connects directly to your spa-like 5-piece ensuite. One guest room has its own private ensuite, and two more bedrooms share a well-planned Jack and Jill bathroom, creating flexible space that works for growing families or visitors.Situated in a vibrant, family-oriented neighbourhood just minutes from London, the home provides immediate access to scenic walking trails, the YMCA, community facilities, top-rated schools, golf courses, and emerging retail destinations. With Highway 402 nearby, this property perfectly balances tranquil living with urban accessibility. (id:39551)

777320 Highway 10
Chatsworth, Ontario
Welcome to your private retreat nestled on nearly an acre of beautifully landscaped grounds, surrounded by mature trees that offer both serenity and seclusion. This charming two-storey home offers over 2200sqft of living space perfectly positioned to blend comfort, nature, and everyday convenience. Step outside to a fully fenced backyard oasis, where a spacious rear deck and covered dining area provide the perfect setting for entertaining or relaxing in a peaceful, wooded backdrop. Inside, the home is filled with natural light thanks to expansive windows that showcase picturesque views of the property. The main level features a bright, modern kitchen complete with quartz countertops, stainless steel appliances, and ample cabinetry, seamlessly connecting to the dining area with a walkout to the covered deck. A generous main floor laundry room, convenient powder room, and direct access to the attached garage add everyday functionality. Upstairs, you'll find three well-appointed bedrooms, including a spacious primary suite with a luxurious five-piece ensuite! The fully finished lower level expands your living space with two additional bedrooms, a cozy family room, and a two-piece bathroom ideal for guests, extended family, or a home office setup. This home is within walking distance to local schools and Williams Lake, with nearby walking and snowmobile trails for outdoor enthusiasts. Essential amenities are just a short drive away in Owen Sound, Chatsworth, and Markdale. For year-round recreation, Blue Mountain Resort is only 40 minutes away, offering skiing, hiking, and endless activities. Thoughtful updates include a new chain link fence(2021), finished basement (2022), egress windows in lower bedrooms (2022), storm doors (2022),new sump pump (2026) and a newer dishwasher (2024). This is more than a home, it's a lifestyle! (id:39551)
60 Pine Ridge Rd Road
Belwood, Ontario
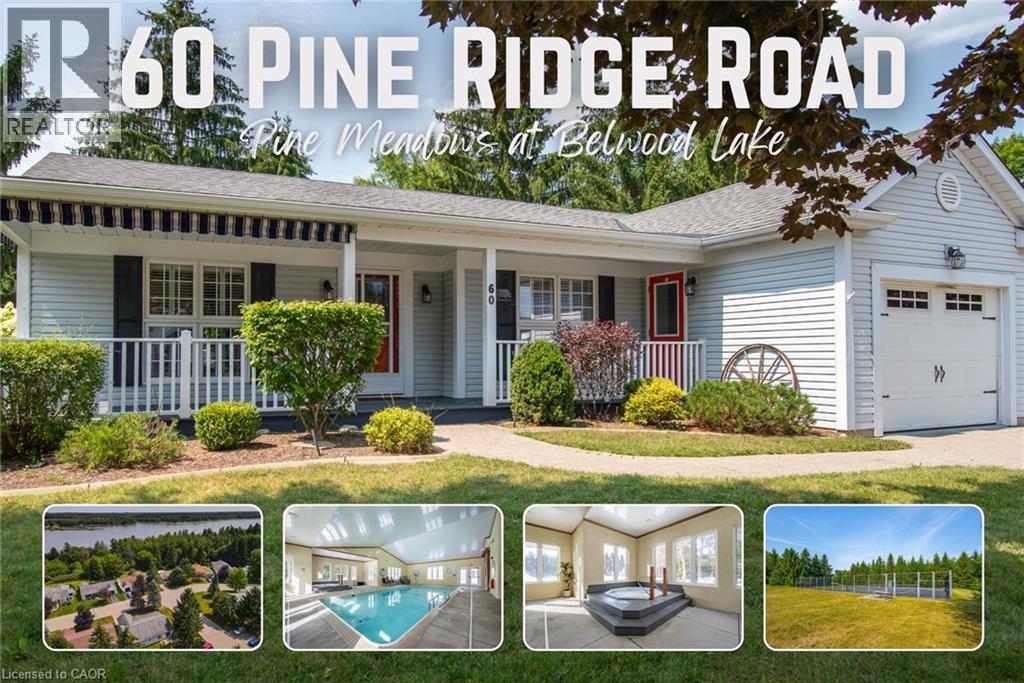
Pine Meadows is an exceptional adults inspired lifestyle community surrounded by beautifully landscaped grounds and an impressive collection of recreational amenities. The 10,000 sq. ft. Country Club is the centrepiece of this outstanding community, offering residents an indoor pool, whirlpool, sauna and exercise room, along with a crafts room, games room, lounge, banquet hall, kitchen, library and offices. The community also features a dedicated 1,225 sq. ft. workshop, providing an ideal environment for woodworking, wood carving and other hobbies. Outdoor amenities are equally impressive, with tennis courts, horseshoe pits, shuffleboard and walking trails. Enjoy the convenience of exceptional amenities, the beauty of expansive green space and the welcoming atmosphere of a community where recreation, relaxation and social living come together Belwood Lake is right around the corner offering excellent Fishing & Boating . Spacious and versatile bungalow offering an abundance of living space both inside and out! The welcoming front porch is perfect for morning coffee, while the back patio sets the stage for memorable summer barbecues. The eat-in kitchen offers generous counter space for preparing meals and is complemented by comfortable living and dining room areas. The primary bedroom features his-and-her closets and an ensuite bathroom, with a second spacious bedroom, den, 4-piece bath and convenient main-floor laundry completing the main level. The fully finished basement expands your living space with an office area, workshop, recreation room ideal for movie nights and an abundance of storage. (id:39551)
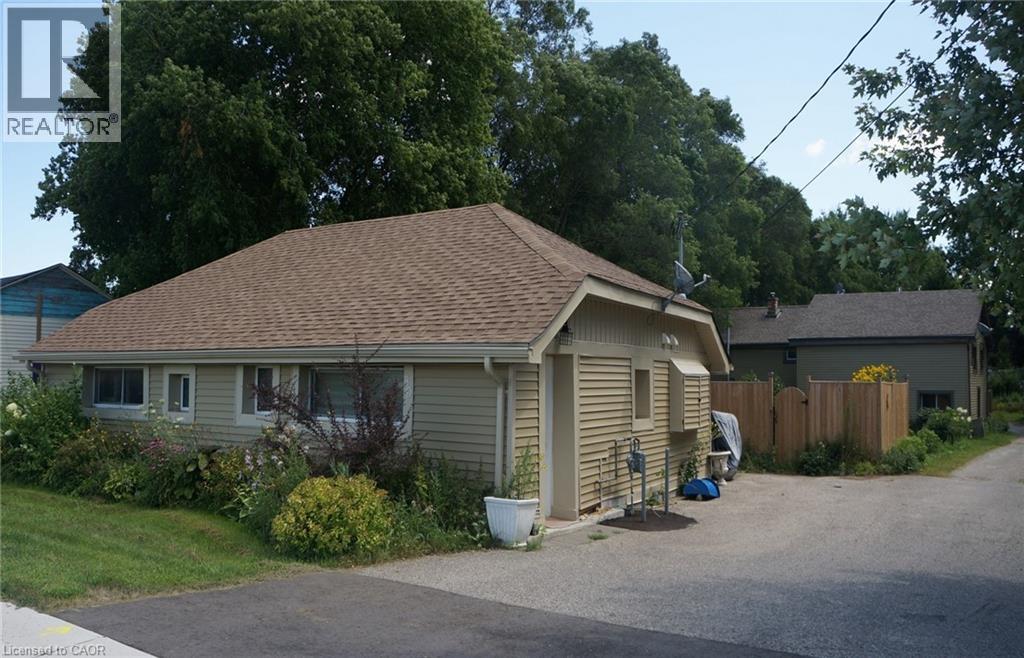
87-93 North Town Line W
Ingersoll, Ontario
** Rare Investment Opportunity!** We are excited to present this unique Real Estate investment opportunity comprising 5 units - a duplex and a triplex. This property boasts an exceptional investor return with a 7.14% cap rate. Detailed financial numbers and a spreadsheet are available for review. Located in a quiet and mature area, the property features a large lot measuring 86' x 252', providing plenty of space for outdoor activities. There is ample parking with 2 driveways, and one tenant looks after maintaining the grass cutting and snow removal. The property has been maintained, with newer wiring, plumbing, roof, siding, and interiors updated in 2017. Further interior renovations 2024/2025/2026. Each unit has separate entrances and is separately metered (except for water in the back 3 units). Additionally, the property comes with 5 fridges and 5 stoves. Come and view this investment! (id:39551)
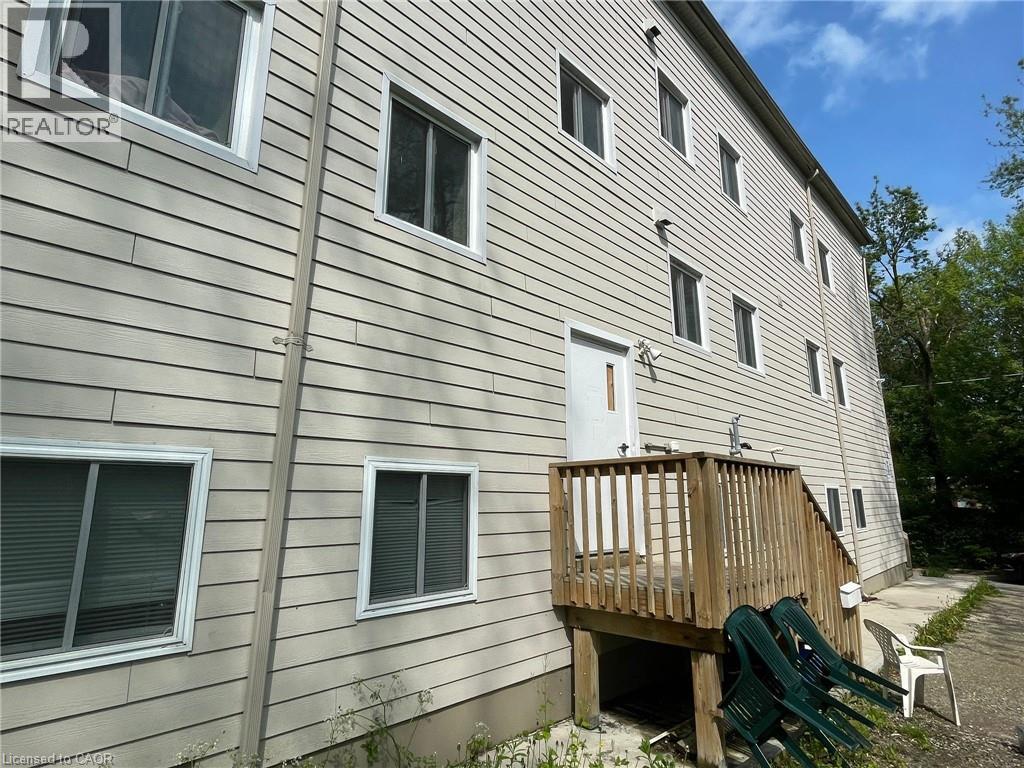
5 Front Street
London, Ontario
A rare opportunity for a unique buyer. The property is zoned as a 3 bedroom per unit duplex. It falls under the Upper Thames River Conservation Authority, and therefore is not permitted to utilize more than 3 bedrooms, per duplex unit, for a total of 6 beds. Buyer will need to work with the city of London and the conservation authority to convert back to conforming duplex. Basement + top floor not permitted to be used, must be stripped of electrical heating and plumbing by buyer. Previously approved plans are available for new buyer to replicate with their planner. Conveniently located on a bus route, it offers easy access to downtown via a quick bike ride or drive. Teranet Property description is Duplex property code 332. Property is being sold Power of Sale everything as is, where is and being sold without any representations or warranties. (id:39551)
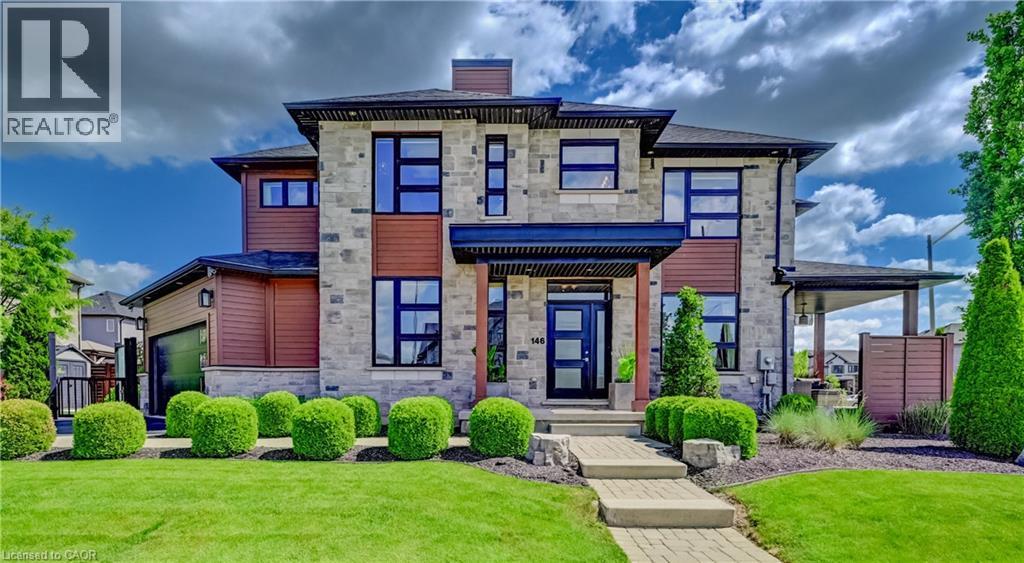
146 Green Gate Boulevard
Cambridge, Ontario
This award-winning, professionally designed former model home offers an elevated take on daily life through every room, finish, and detail. Set in Galt’s Branchton Park, 146 Green Gate Boulevard presents nearly 2,400 sq. ft. of upgraded above-grade living space, blending sleek modern design with exceptional comfort. This three-bedroom, five-bathroom home welcomes you with a landscaped front yard, covered porch, and sun-filled open-concept main floor featuring ceramic tile flooring, coffered ceilings, and premium finishes throughout. The contemporary kitchen showcases waterfall quartz counters, custom soft-close cabinetry, a farmhouse-style stainless sink, upgraded lighting, and a built-in GE Profile appliance package. A custom illuminated wine display leads to the dinette with built-in storage seating, while the inviting living room offers pot lighting, a gas fireplace, and sliding access to the backyard. Designed for entertaining and relaxation, the private outdoor retreat includes a covered concrete patio, water feature, privacy screen with built-in lighting, fencing, storage shed, and BBQ gas line. The main floor also features a powder room, thoughtfully designed mudroom with extensive built-ins, and access to the finished double garage complete with track lighting, sound system, and EV charger ready. Upstairs are three bedrooms, each with walk-in closets, including a children’s suite with built-in bunk beds and private ensuite. The luxurious primary features a five-piece ensuite with Maxx soaker tub, double vanity, and glass shower. Another full bath and convenient upper laundry room complete the level. The fully finished basement is built for entertaining, offering a wet bar with quartz counters and built-in drinks fridge, theatre area with projector and 5.1 surround sound, supplementary bar, independently ventilated multipurpose Pilates/exercise studio, and another full bathroom. 9-ft ceilings, pot lights, and premium wide-plank flooring continue throughout. (id:39551)