
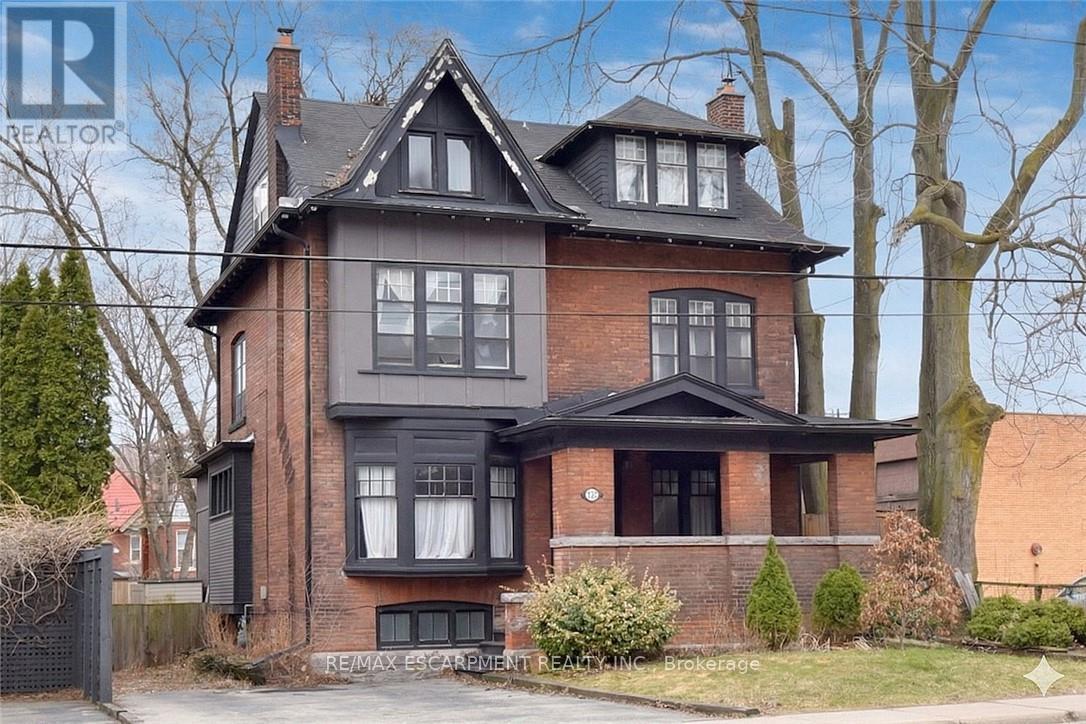
103 Sherman Avenue S
Hamilton, Ontario
This stunning Victorian residence seamlessly blends timeless character with modern upgrades, offering over 3,000 sq ft of beautifully finished living space. Featuring 5+1 bedrooms, 2 kitchens, 3 bathrooms, and multiple private entrances, this property is ideal for large families, multi-generational living, or savvy investors. The fully renovated main floor kitchen is a true showpiece-bright and modern with crisp white cabinetry, stainless steel appliances & gas range. Original architectural details add warmth and charm throughout, including hardwood floors, pocket doors, leaded glass windows, natural slate, Carrera marble countertops and vaulted ceilings. Step outside to a low maintenance backyard filled with perennials. A rare opportunity to own a truly stately home. Parking for up to 5 cars. Excellent location close to all amenities and bus route. (id:39551)
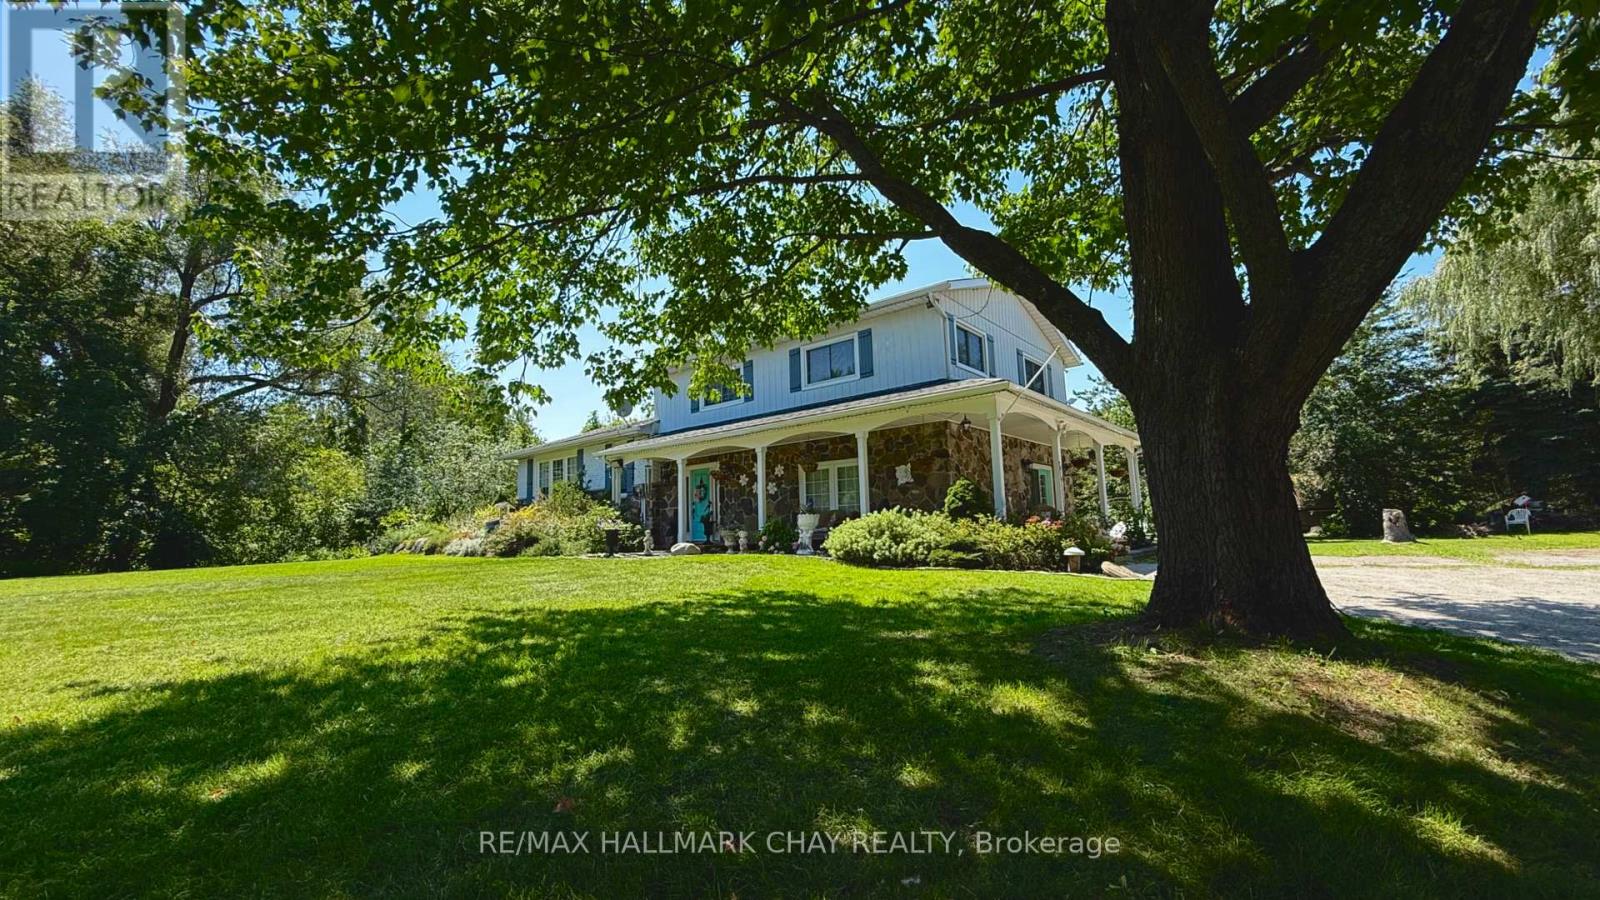
2230 Spring Street
Innisfil, Ontario
Tucked away at the end of a quiet cul-de-sac just off Innisfil Beach Road, just under 2 Acres, this property offers a rare level of privacy and the perfect foundation for a modern homestead. The grounds are defined by mature weeping willows and a serene, running water pond, creating a natural buffer from the outside world. Inside, the four-bedroom home has been thoughtfully renovated with an open-concept kitchen featuring a gas stove and stainless steel appliances, alongside a family room anchored by reclaimed wood beams and a stone fireplace. The finished basement provides additional space for a home gym, office, or quiet retreat. The outdoor space is designed for self-sufficiency and relaxation, featuring a fully fenced garden, various fruit trees, and a large deck with an above-ground saltwater pool that looks out over the acreage. Significant updates include a furnace and A/C (2018) and a 2022 connection to municipal sewers. For those seeking even more room to breathe, it offers incredible potential for a hobby farm, multi-generational living, or long-term land banking in a prime location. (id:39551)
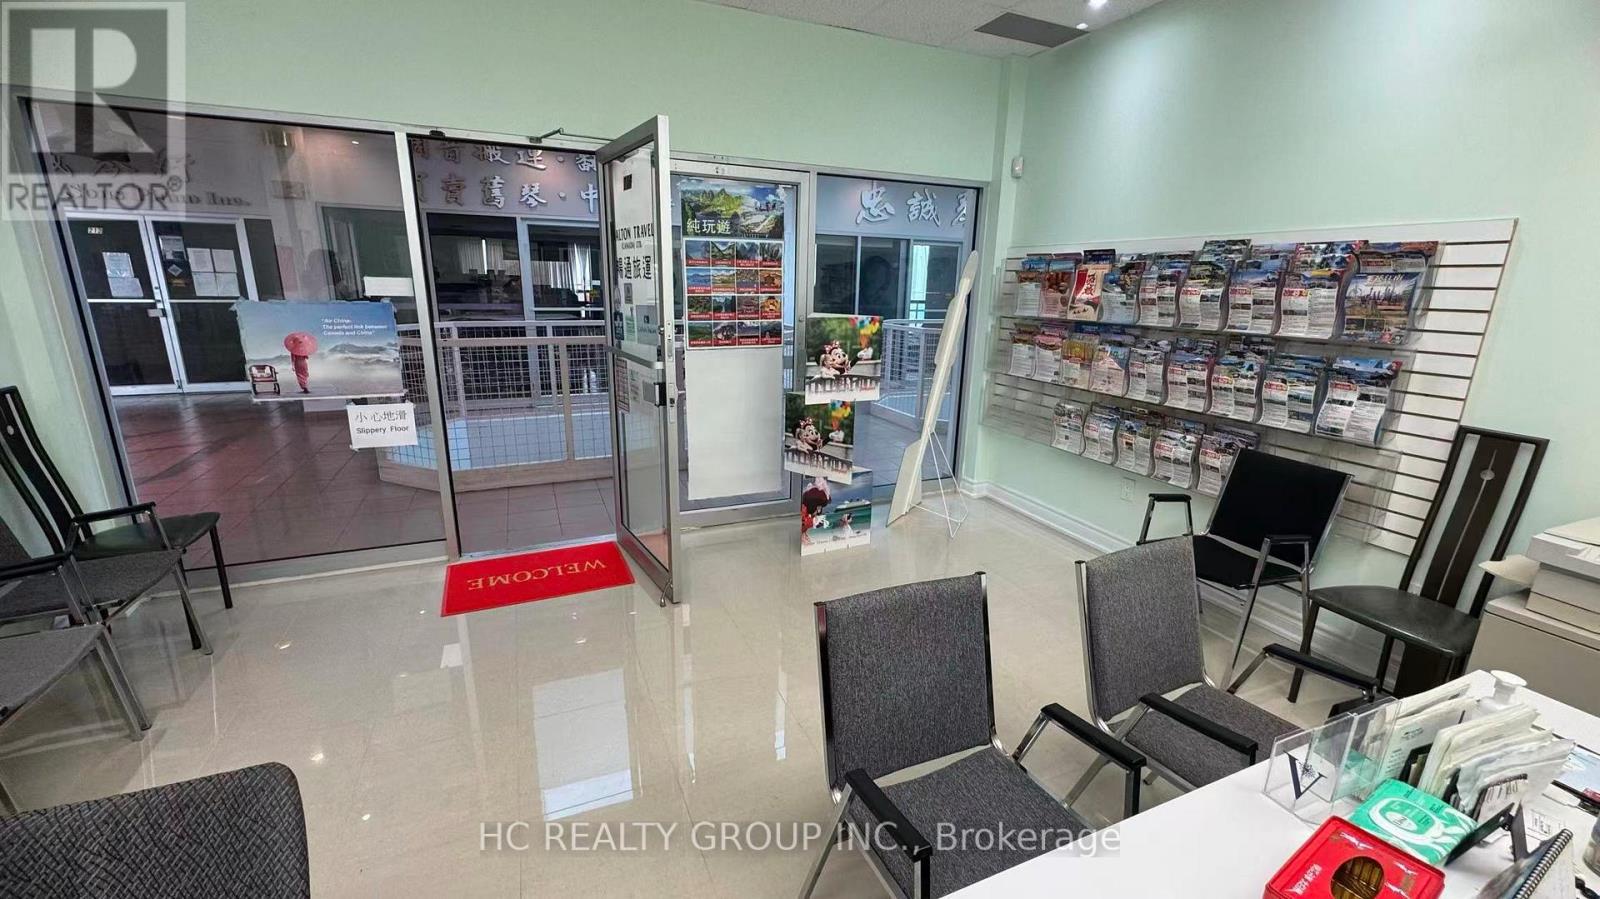
205 - 4211 Sheppard Avenue E
Toronto, Ontario
Established Travel Agency Business For Sale - Prime Scarborough LocationRare opportunity to acquire a well-established travel agency business in the highly desirable Plaza . Successfully operating for over 30 years, this trusted business has built a strong reputation, loyal clientele, and long-standing presence in the community.Great opportunity for a first-time business owner or anyone looking to start their own business with an established operation and existing customer base. Seller will provide training to ensure a smooth transition.Situated in a busy retail plaza with excellent exposure, ample surface parking, and convenient access to TTC and Highway 401. Surrounded by established businesses, restaurants, professional offices, and densely populated residential neighbourhoods, providing strong visibility and consistent customer traffic. (id:39551)
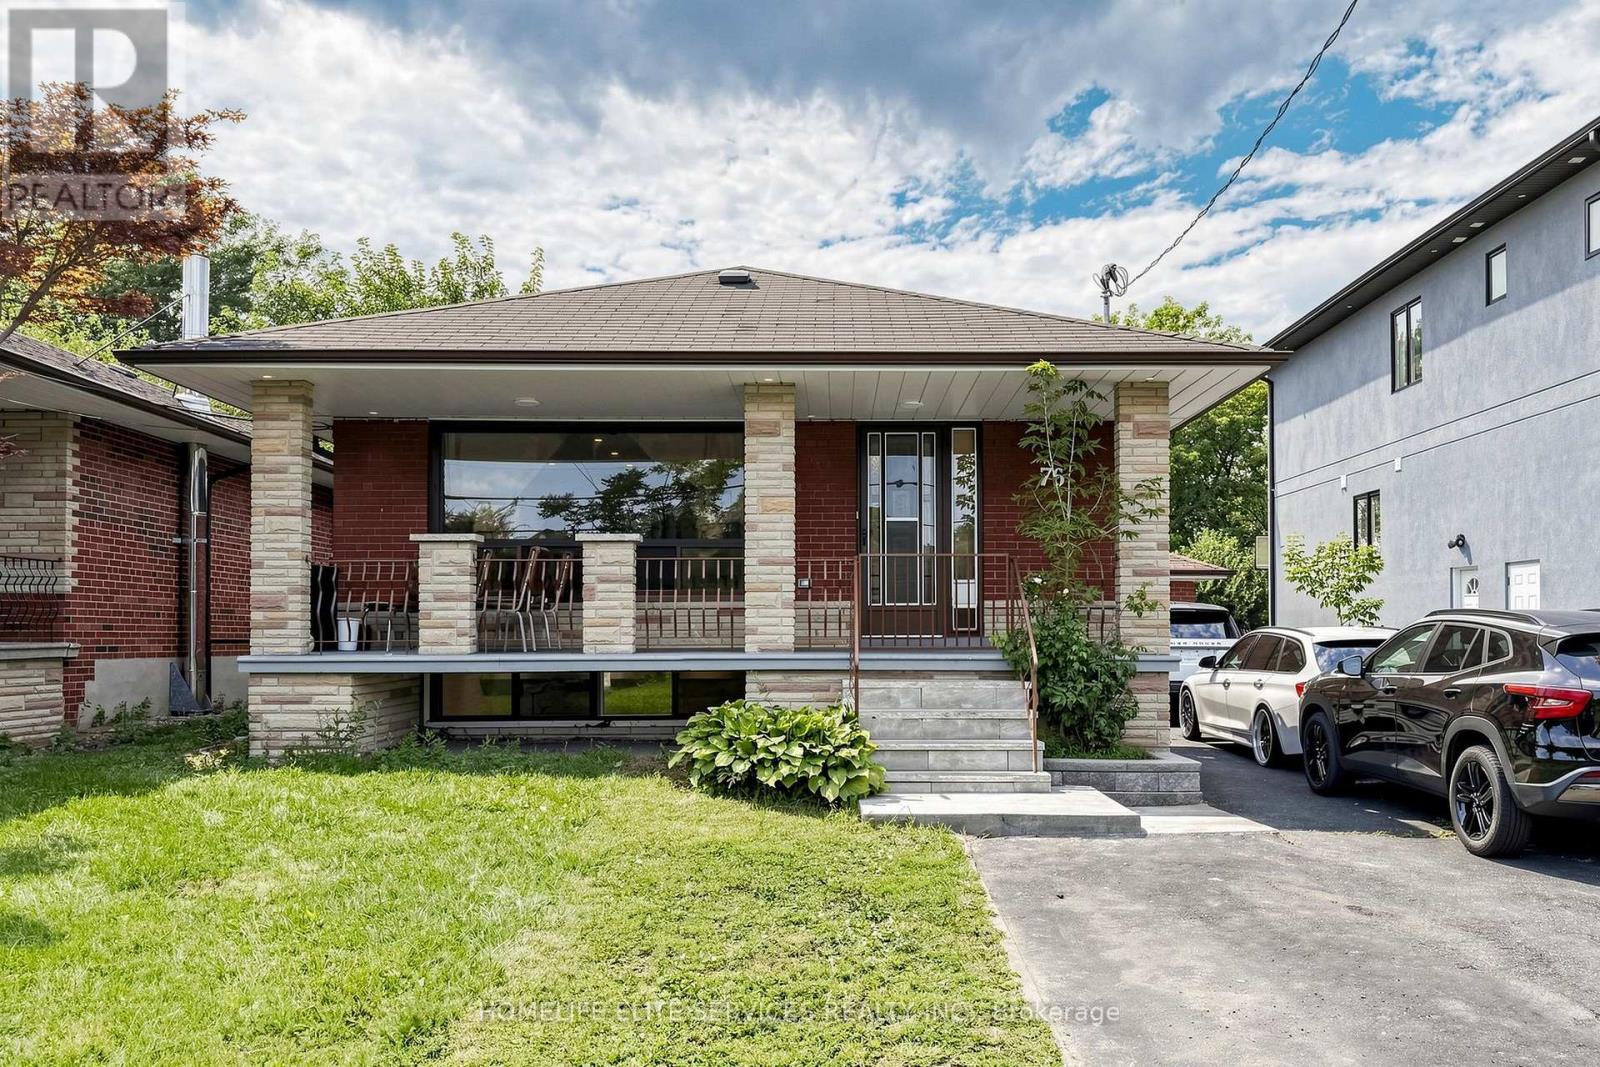
76 Gooderham Drive
Toronto, Ontario
Welcome To This Beautifully Renovated Bungalow Located On A Quiet And Desirable Street In The Heart Of Wexford-Maryvale. Situated On An Impressive 44 X 150 Ft Lot, This Property Offers Excellent Space, Functionality And Future Potential, With Many Custom-Built Homes Already Found Throughout The Surrounding Neighbourhood. The Main Floor Features Three Spacious Bedrooms, A Bright Combined Living And Dining Area With A Large Bay Window, Laminate Flooring Throughout, And A Recently Renovated Kitchen Complete With Modern White Cabinetry, Quartz Countertops, Backsplash And Stainless Steel Appliances. The Updated Bathroom And Large Windows Throughout The Home Provide A Bright And Welcoming Feel. A Separate Entrance Leads To The Finished Basement, Offering Excellent Potential For An In-Law Suite Or Extended Family Living. The Basement Features Large Above-Grade Windows, A Spacious Kitchen With Breakfast Area, Two Additional Bedrooms And Plenty Of Storage Space. The Home Has Been Recently Renovated And Also Features An Upgraded 200 AMP Electrical Panel Completed With Permit. Located Close To Schools, Parks, Public Transportation, Shopping And Everyday Amenities, With Convenient Access To Highway 401 And The DVP. A Great Opportunity To Own A Move-In-Ready Home On A Large Lot In One Of Wexford-Maryvale's Established Residential Pockets. Available. (id:39551)

712e - 36 Lisgar Street
Toronto, Ontario
TLC is required prior to possession. The home is currently tenant-occupied, and there are ample tenant belongings present in the unit. Possession can be provided vacant, or the tenant can be assumed at a monthly rate of $2,400, with all terms subject to mutual agreement and applicable landlord-tenant laws. Fabulous Bright Two-Bedroom Unit in the Heart of Trendy Queen St West. Enjoy a great neighborhood with a quick commute to downtown. Features floor-to-ceiling windows, a large terrace, and an open-concept kitchen with stylish cabinetry, granite countertops, and stainless steel appliances. Laminate flooring throughout. Steps to 24-hour streetcar, Liberty Village, King West, transit, and an array of restaurants, bars, and shops. Perfect for both users and investors. Bonus: Excellent tenants currently occupy the unit on a month-to-month basis, paying $2,400 per month, and are happy to stay. (id:39551)
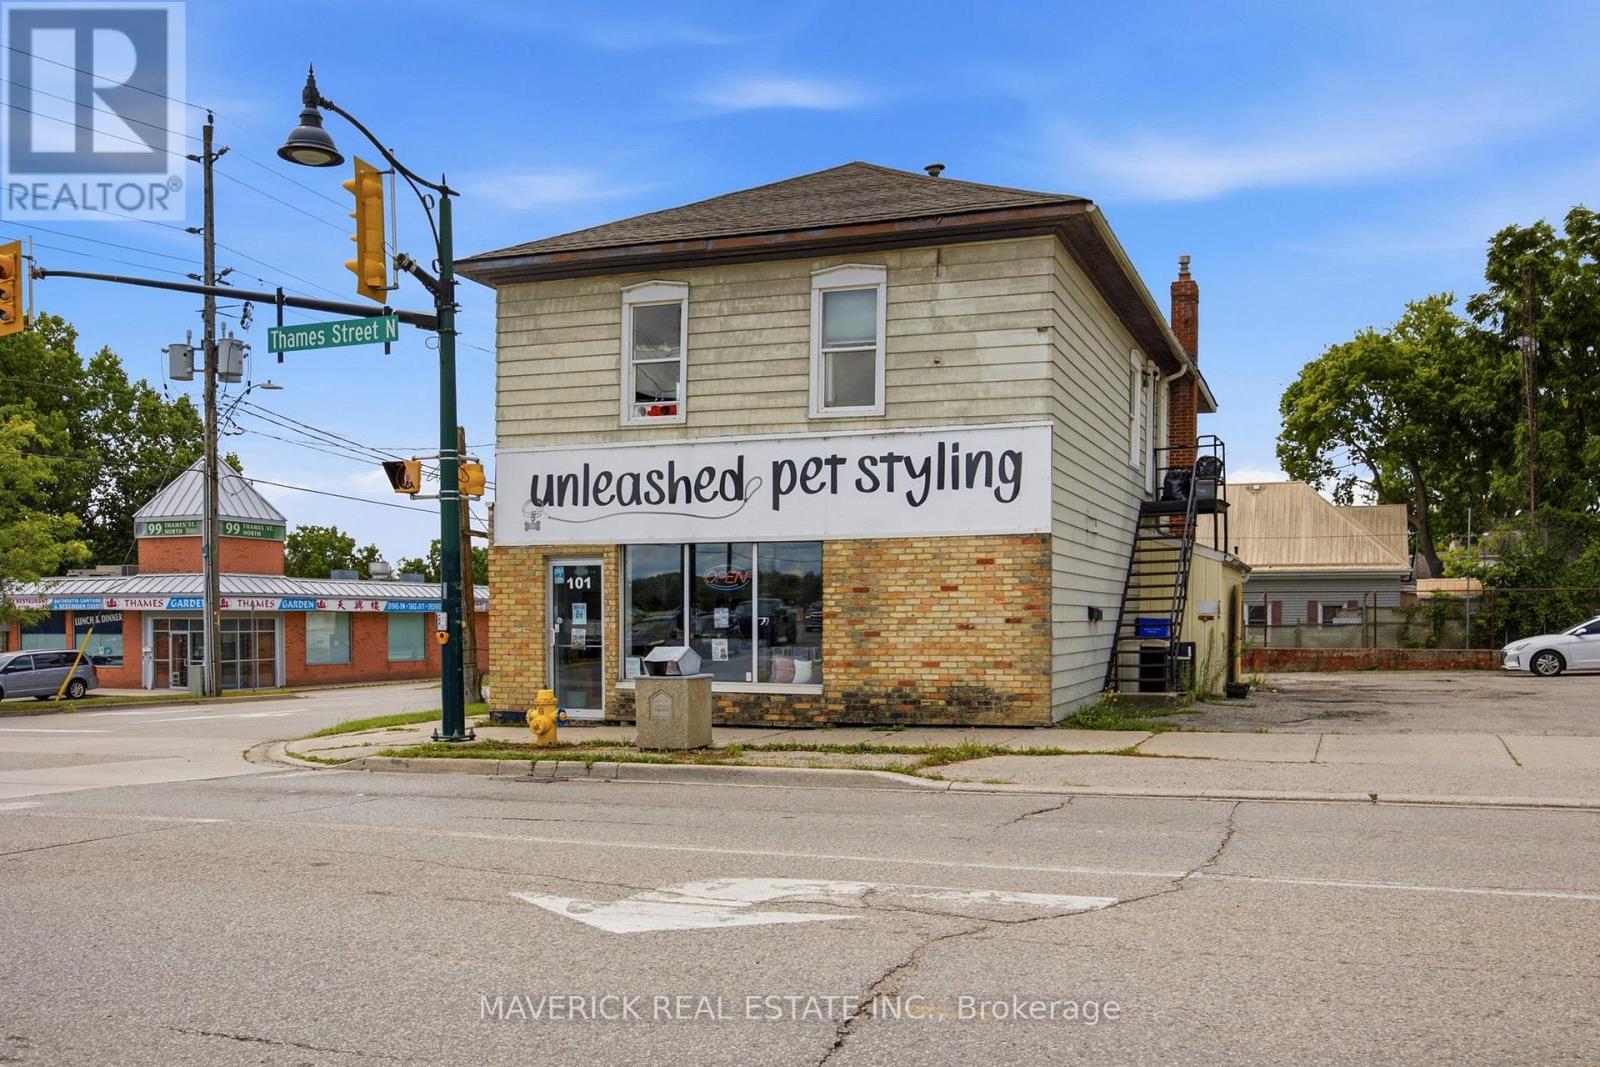
101 Thames Street N
Ingersoll, Ontario
Positioned at the high-traffic corner of Victoria Street and Thames Street in the heart of Ingersoll, this turn-key mixed-use commercial building presents an exceptional opportunity for investors and owner-operators alike. Offering a versatile live/work configuration and multiple income streams, this property is ideally suited for those seeking both stability and future upside. The upper level features two well-maintained 2-bedroom residential units, each separately metered with tenants responsible for their own utilities. Both units are currently occupied by long-term tenants, with flexibility for vacancy if required. On the main level, the building includes two fully leased commercial storefronts-one occupied by a pet grooming business and the other by a water treatment equipment company-providing immediate, reliable rental income. The main floor offers a carpet-free, open-concept layout complete with a welcoming reception area, dedicated storage space, and a separate entrance for added convenience. Situated on a prominent corner lot, the property benefits from excellent visibility, strong foot and vehicle traffic, dual access points, and ample on-site parking for tenants, customers, and clients. Additional storage is available in the basement, enhancing functionality for a variety of commercial uses. This flexible mixed-use asset offers multiple possibilities: continue as a solid income-generating investment, operate your business on the main floor while residing upstairs, or explore future redevelopment potential in this prime central location. High-exposure corner properties with mixed-use zoning are particularly desirable due to their versatility and strong income potential. Operating expenses for 2025 include gas at $2531.00 and hydro at $3640.00. With excellent exposure, established tenancies, and a strategic location in one of Ingersoll's most prominent intersections, this is a rare opportunity to acquire a dynamic and income-producing property. (id:39551)
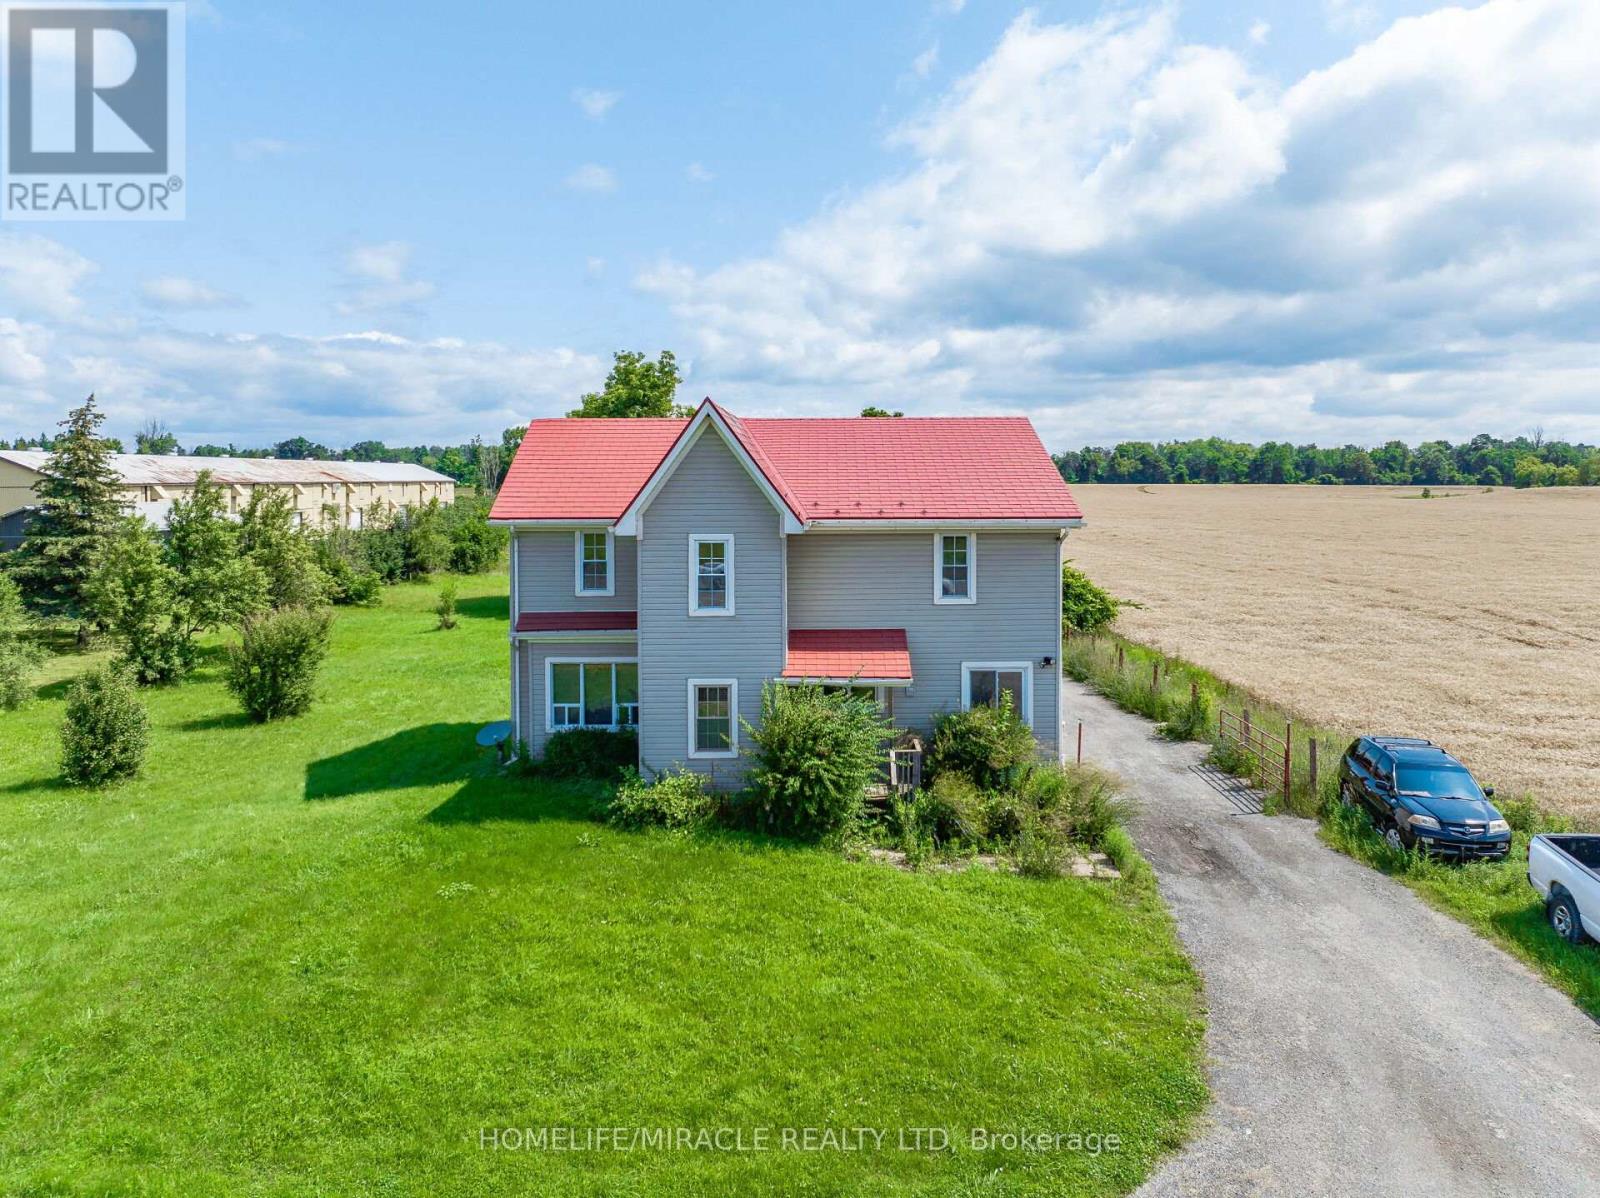
1388 Highway 6 N
Hamilton, Ontario
Located on Highway 6 with easy access to Highways 401 and 403, this approximately 3-acre property offers a convenient location just minutes from Burlington and Waterdown. The spacious lot provides plenty of room for farming and various agricultural opportunities. The home features 4 bedrooms, including a main-floor bedroom, 2 full bathrooms plus an additional 4-piece bathroom. The spacious primary bedroom offers comfort and privacy, while the large kitchen with island and ample workspace is ideal for family living. The bright family room provides plenty of natural light, and new flooring installed in 2022 adds a fresh touch. The main-floor laundry area also offers the potential to be converted into an additional bedroom. (id:39551)
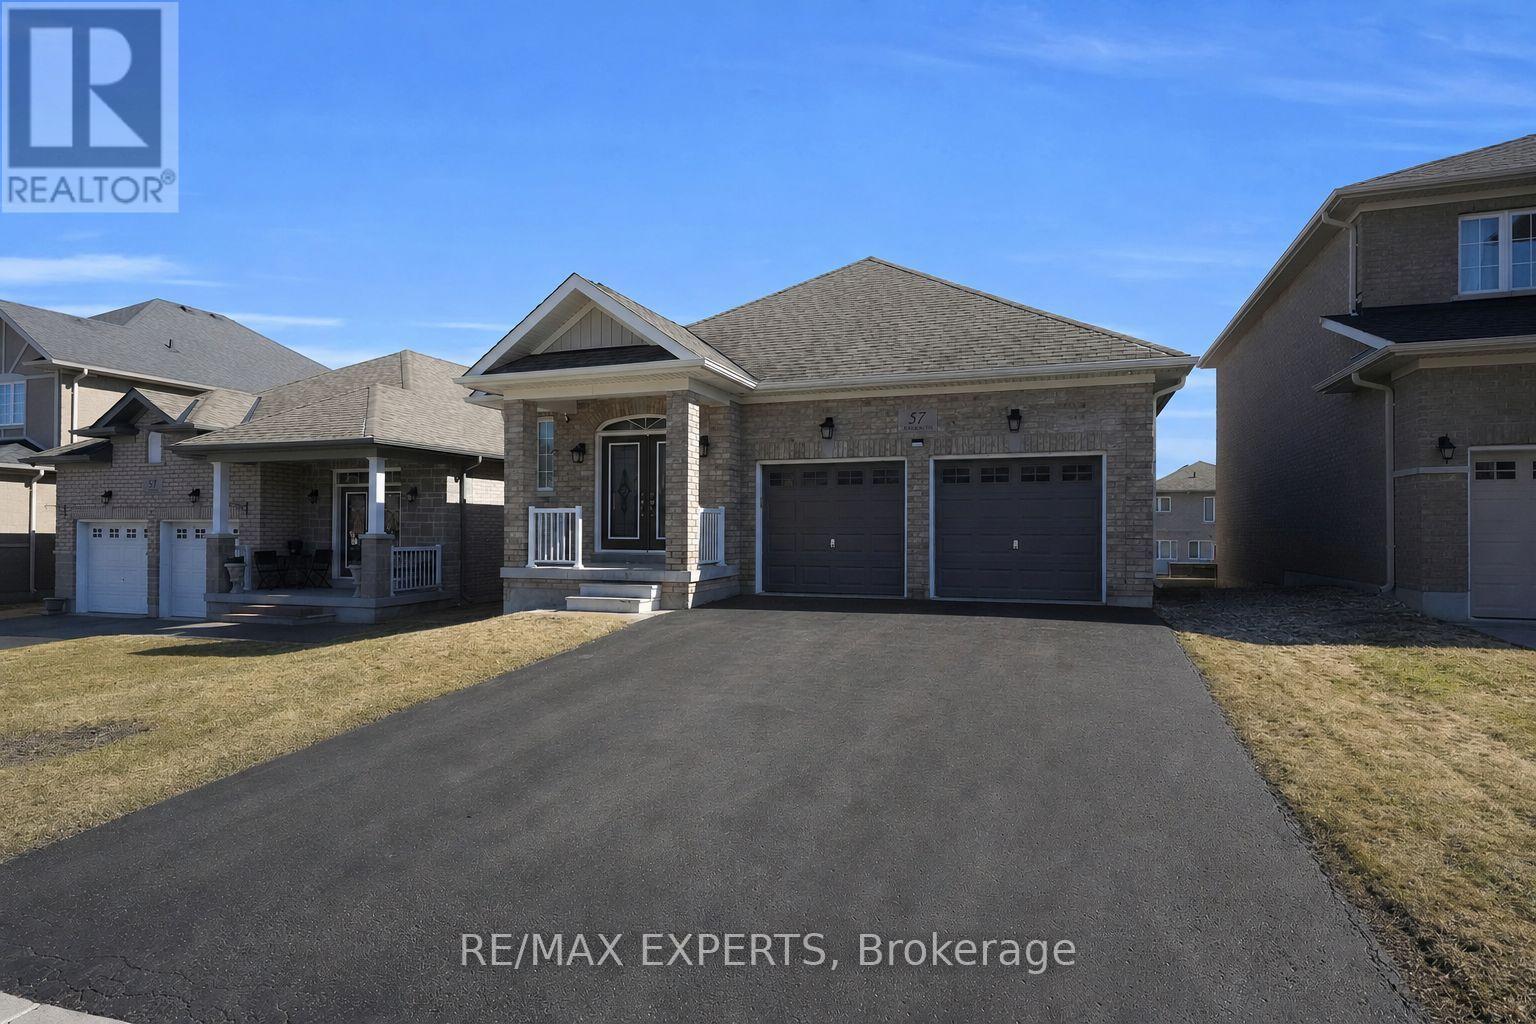
57 Hopkins Crescent N
Bradford West Gwillimbury, Ontario
Welcome to 57 Hopkins Cres, a beautifully maintained bungalow located in a friendly neighbourhood of Bradford. This spacious home features 3 generously sized bedrooms and 3 bathrooms, including two bedrooms sharing a convenient bathroom. Enjoy a bright and inviting living space with ample natural light, enhanced by pot lights throughout the kitchen and living room, with a cozy fireplace creating the perfect warm and inviting atmosphere. Walk out access to deck, offering a nice outdoor space for everyday use. The unfinished walk-out basement offers incredible potential for future customization, in-law suite, or additional living space. Conveniently located close to schools, parks, shopping, and major amenities, with easy access to Highway 400. Don't miss the opportunity to make this beautiful bungalow your next home. (id:39551)
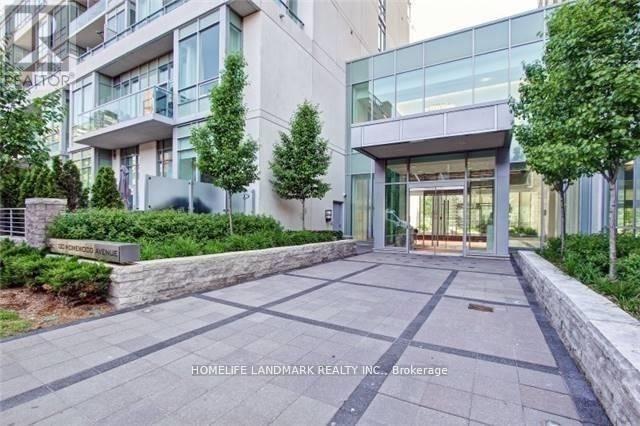
1807 - 120 Homewood Avenue
Toronto, Ontario
Welcome To The Verve--Tridel's Energy Saving Star Building. This Spacious(861 Sq.Ft) Split 2 Bedroom. Bright/Sunny/Clear Stunning Southern And Eastern View. Gourmet Kitchen W/ Granite, 9Ft Ceilings, Open Concept Design. Amazing Downtown Location; Walk To All Amenities And Both Yonge And Bloor Subway Line. Close Access To Dvp. Great Amenities: Rooftop Pool, 24Hr Concierge, Visitor's Parking,Theatre,Fitness Centre, Aerobics, Billiards Room, Sun Deck. (id:39551)
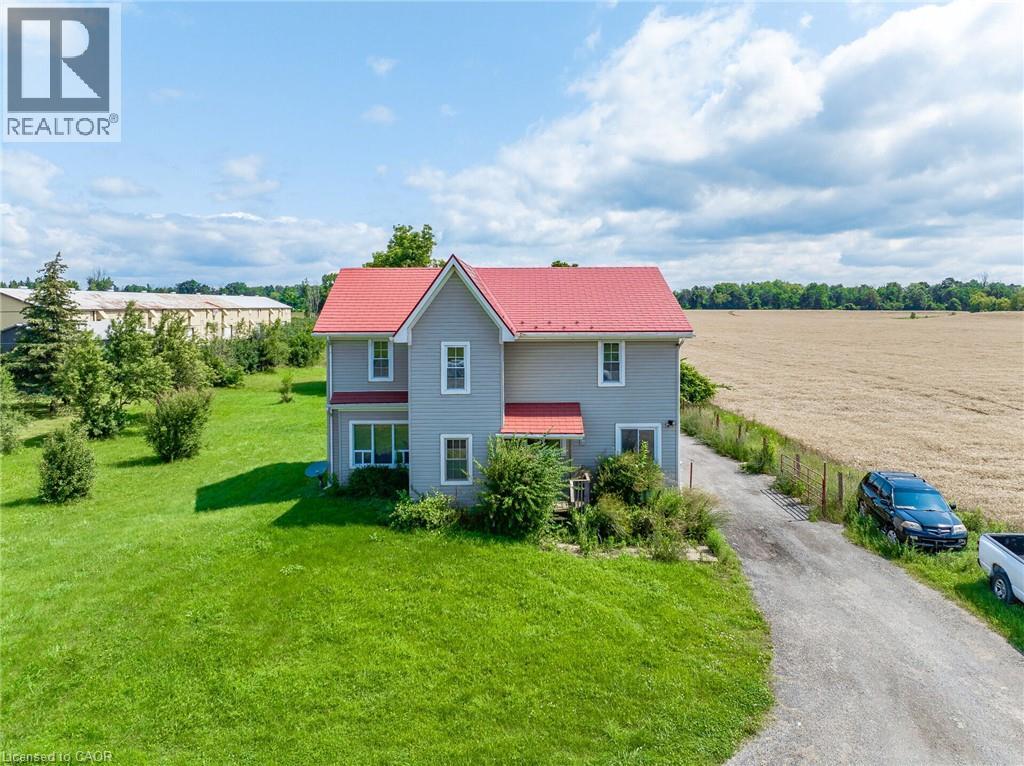
1388 Highway 6
Flamborough, Ontario
Located on Highway 6 with easy access to Highways 401 and 403, this approximately 3-acre property offers a convenient location just minutes from Burlington and Waterdown. The spacious lot provides plenty of room for farming and various agricultural opportunities. The home features 4 bedrooms, including a main-floor bedroom, 2 full bathrooms plus an additional 4-piece bathroom. The spacious primary bedroom offers comfort and privacy, while the large kitchen with island and ample workspace is ideal for family living. The bright family room provides plenty of natural light, and new flooring installed in 2022 adds a fresh touch. The main-floor laundry area also offers the potential to be converted into an additional bedroom. (id:39551)
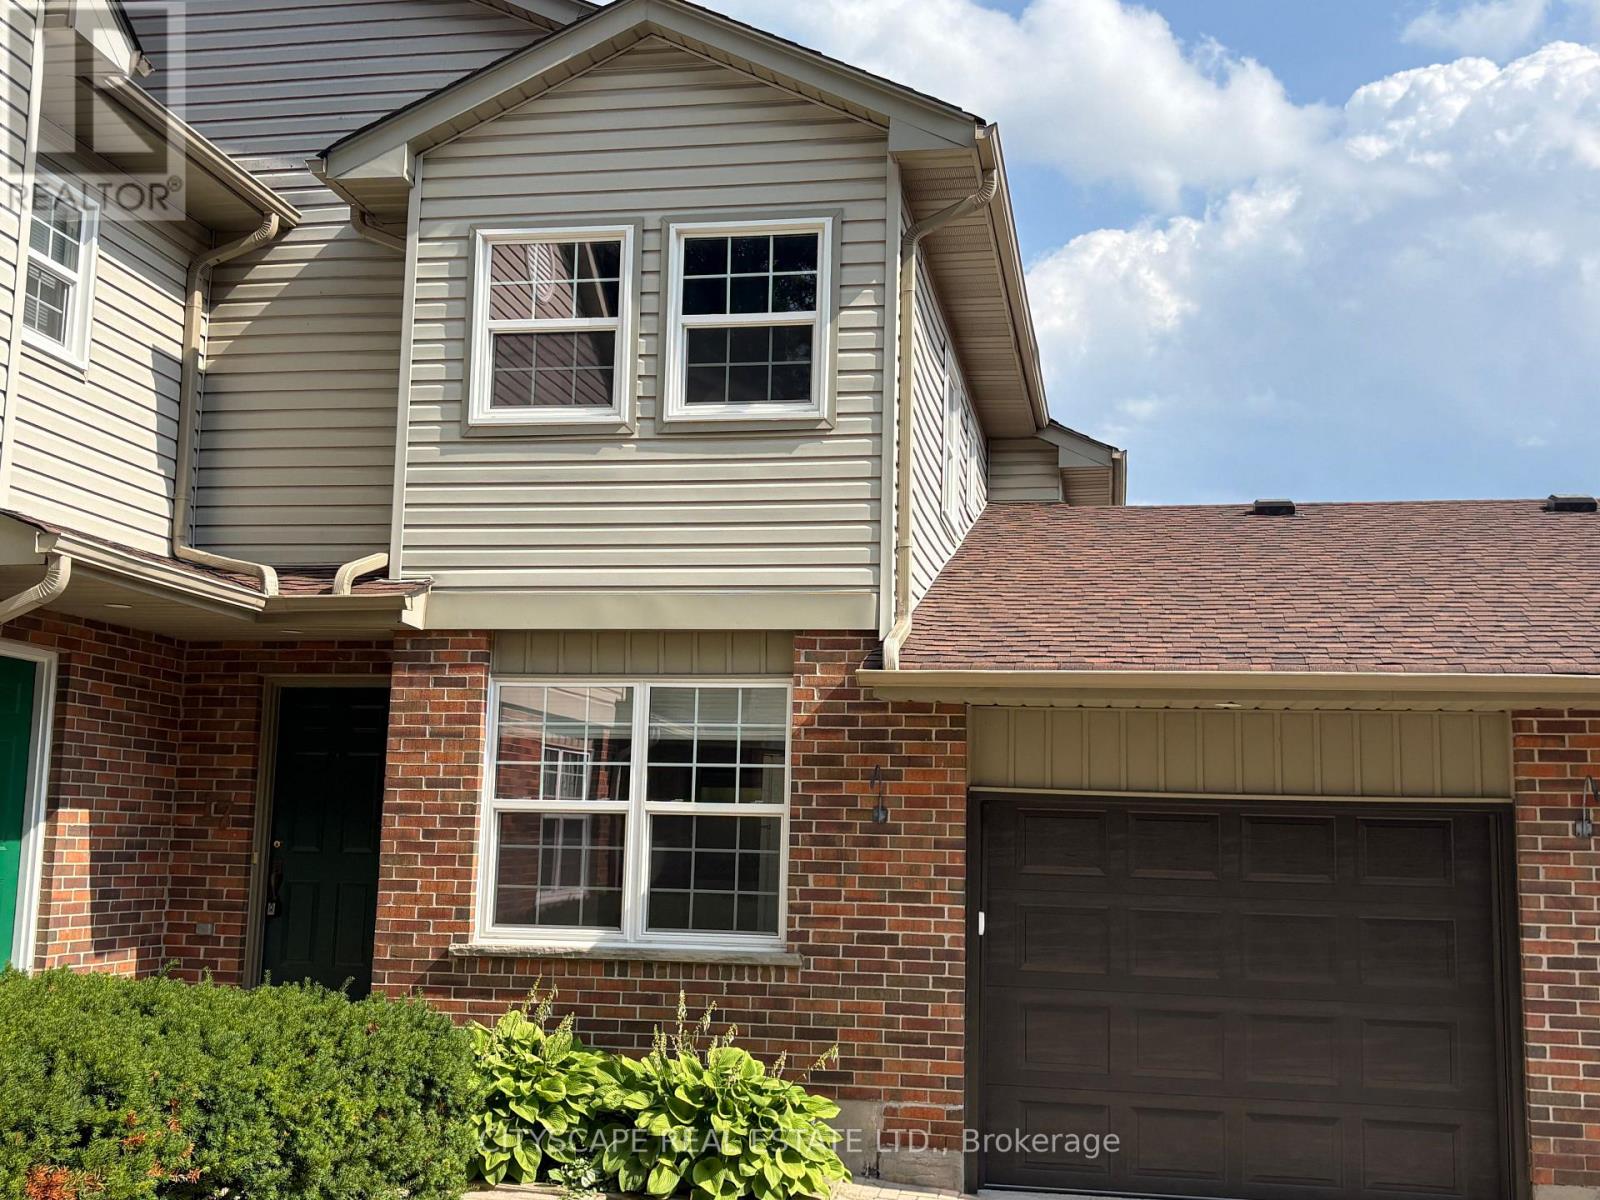
17 - 250 Keats Way
Waterloo, Ontario
This upgraded 3+1 bedroom home is just a five-minute walk from the university and offers three washrooms, an attached garage, and a walkout basement leading to a paved patio. Located within a private courtyard of only four homes, the property also features a new garage door with an electric opener and direct access into the house. The living room is enhanced with a gas fireplace, custom-built cabinets and bookshelves with accent lighting, hardwood flooring, crown moldings, custom baseboards and door casings, and a patio door opening onto a new deck. The kitchen features new flooring, a large window, ceiling fan, and an open-concept view through the living and dining areas. Upstairs, a hardwood hallway leads to the primary bedroom, complete with hardwood flooring, triple mirrored closets, double-aspect windows, and direct access to the family bathroom. Two additional bedrooms feature vinyl flooring, double closets, and ceiling fans. The condo corporation is also installing new front doors in the near future. (id:39551)
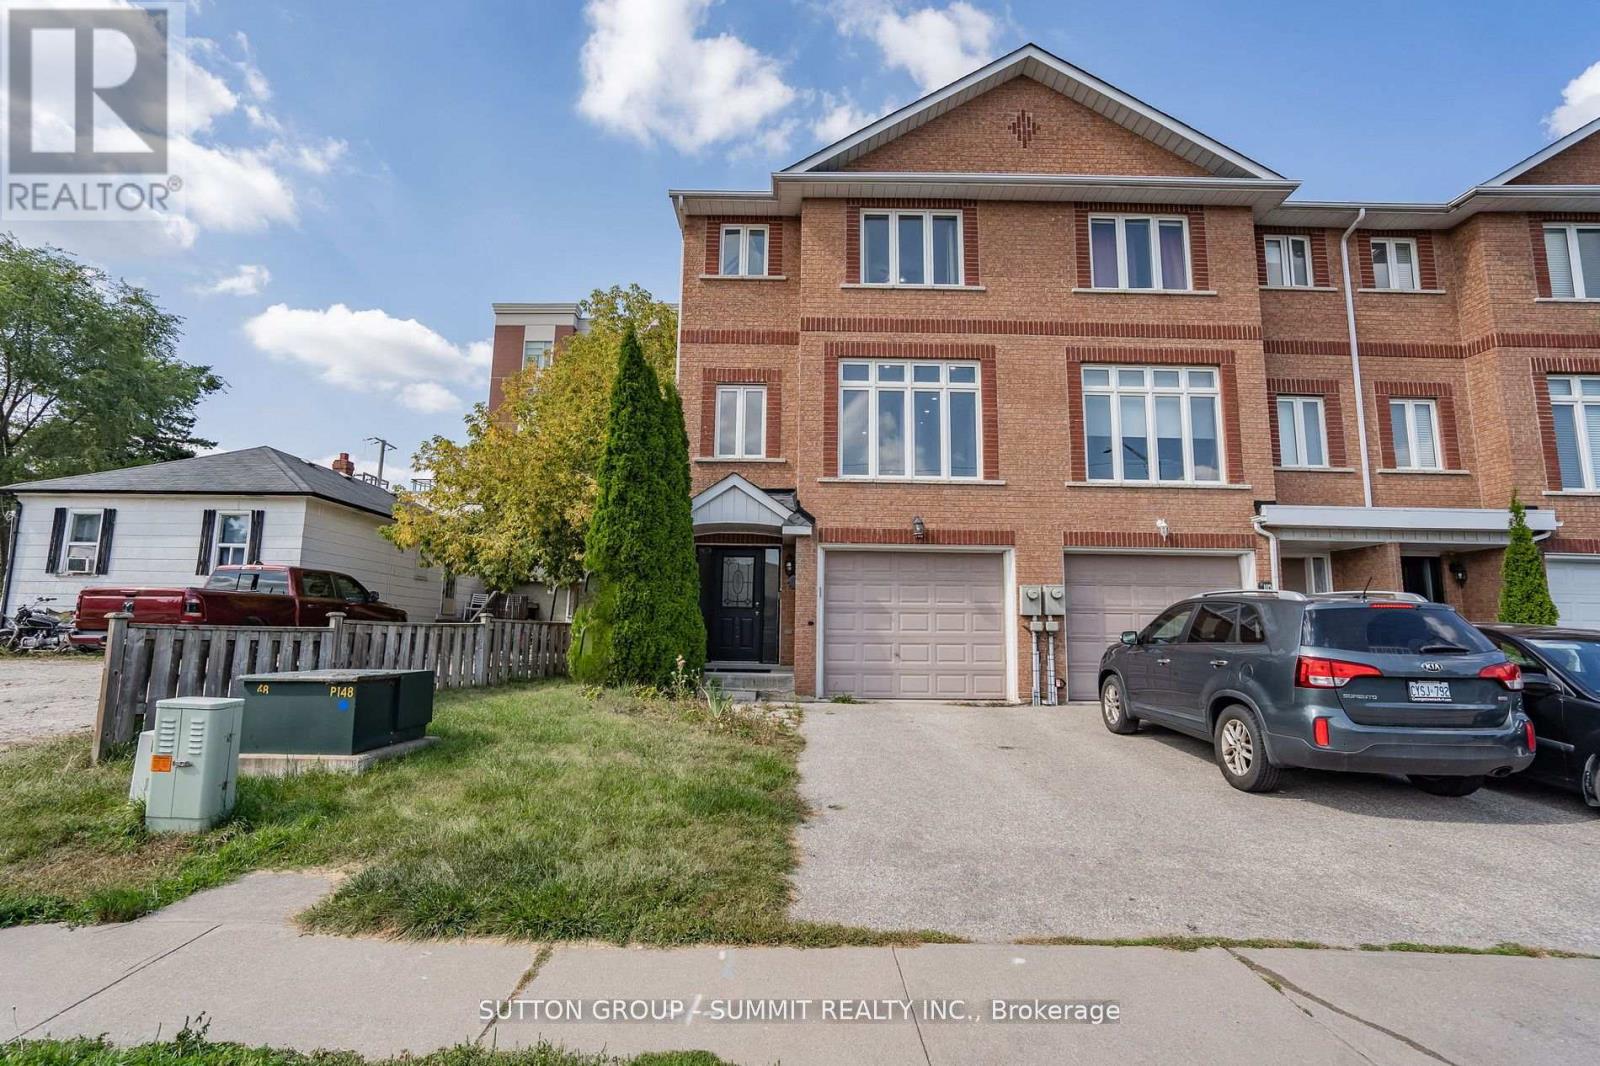
103 John Street
Halton Hills, Ontario
Welcome to 103 John St, Georgetown! This spacious 3-level townhouse offers a bright, open concept layout designed for comfortable everyday living. The kitchen and dining area flow seamlessly together, creating a great space for entertaining and family meals. Enjoy pot lights throughout the family and living rooms, along with direct walk-out access to the yard from the family room. This generous primary bedroom features a convenient 4 piece ensuite. With three levels of living space, a functional layout and plenty of room to enjoy both indoors and out, this townouse is a great opportunity for first time buyers, families or investors. Conveniently located in Georgetown with easy access to everyday amenities, shopping, dining and transportation. (id:39551)
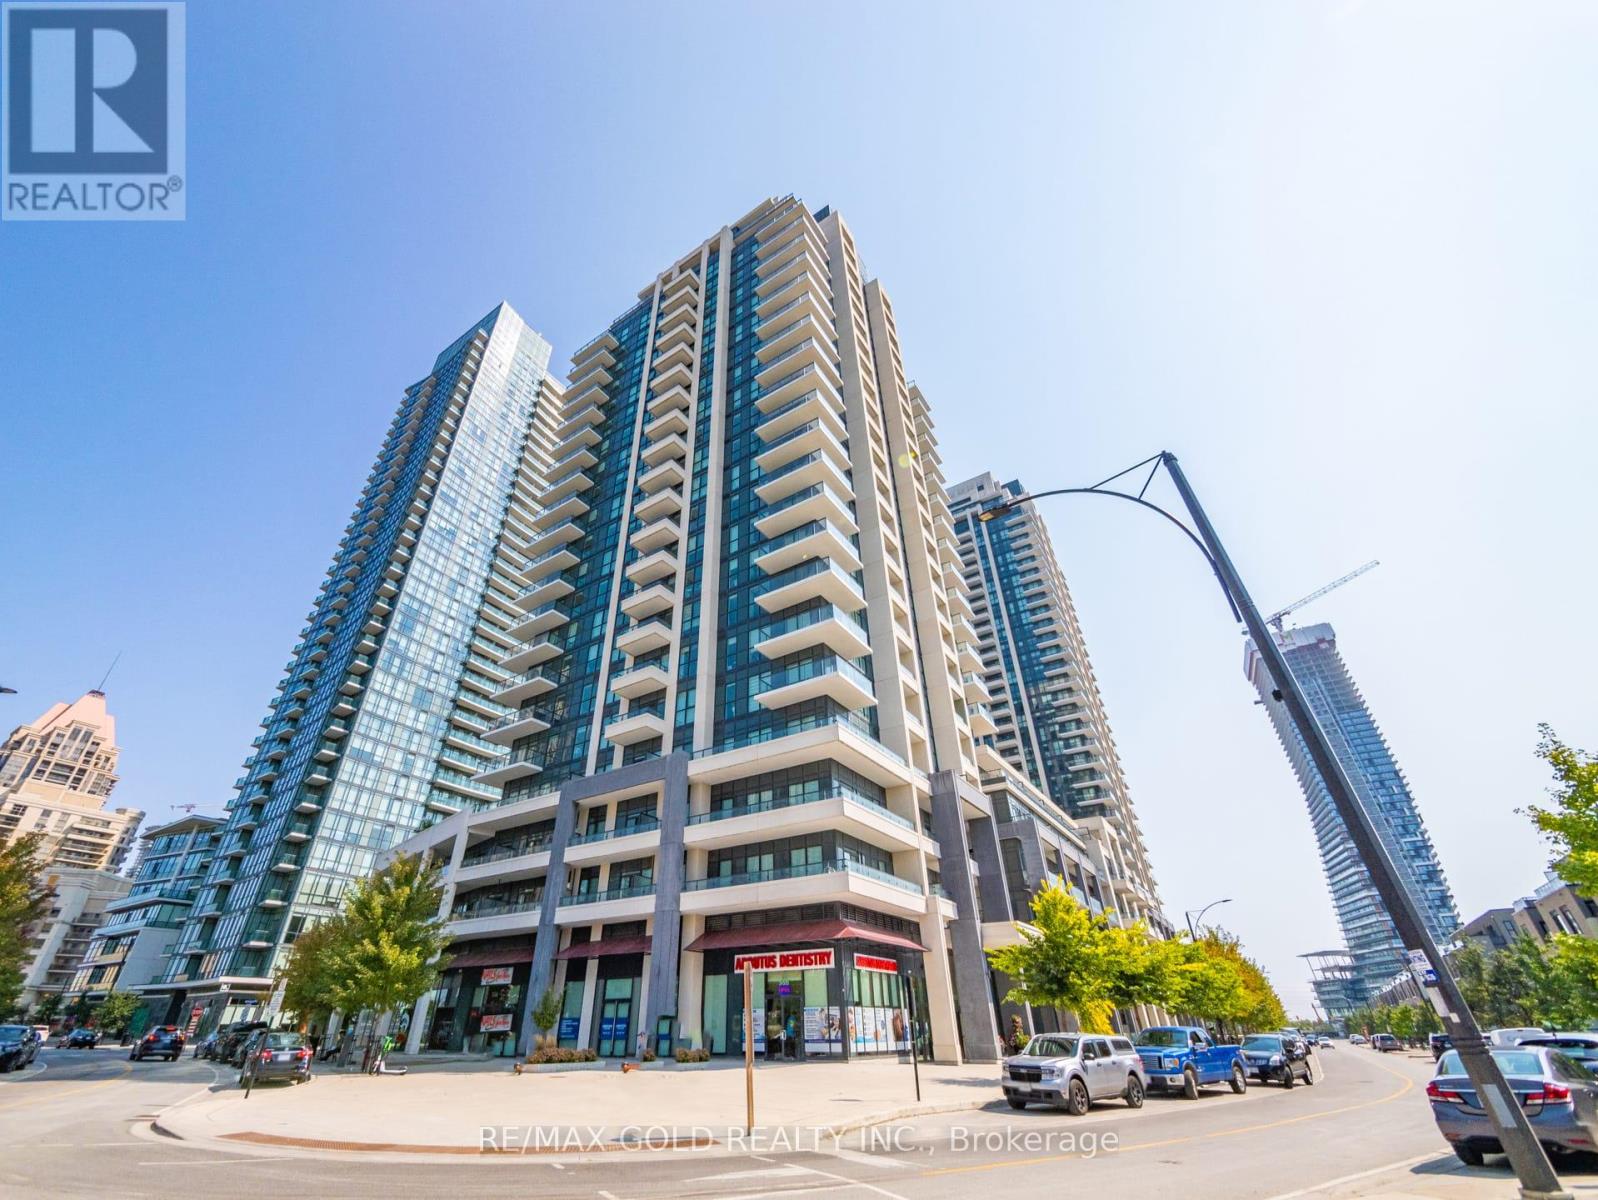
1803 - 4085 Parkside Village Drive
Mississauga, Ontario
Experience Modern Downtown Living in the Heart of Mississauga, Just minutes from Square One Shopping Centre and Sheridan College - Hazel McCallion Campus**. Welcome to this spacious and beautifully designed **1 Bedroom + Den condo**, offering the perfect combination of comfort ,style, and convenience. This bright, open-concept suite features a spacious living and dining area, a generously sized primary bedroom, and a **large, versatile den that can accommodate a bed**, making it ideal as a second sleeping area, home office, or study. Enjoy the convenience of **ensuite laundry** and step onto your sun-filled private balcony featuring a desirable **park-facing view**, a premium upgrade selected and paid for by the seller. The contemporary kitchen and bathroom showcase **quartz countertops**, while the kitchen is complete with **stainless steel appliances, an undermount sink, and a panel-ready fridge and dishwasher**, creating a clean and sophisticated modern finish. Enjoy an exceptional city-centre location within walking distance to **Square One, Sheridan College, Celebration Square, Central Library, restaurants, shopping, and public transit**, with convenient access to major highways. Residents enjoy an impressive selection of amenities, including a **fitness centre, yoga studio, games room, children's playroom, theatre, media library, and outdoor terrace with BBQ area**.An excellent opportunity for **first-time buyers, professionals, end-users, or investors**looking for modern living in one of Mississauga's most convenient and vibrant communities.**Don't miss this opportunity-book your private showing today!** (id:39551)
1401 - 4065 Brickstone Mews
Mississauga, Ontario
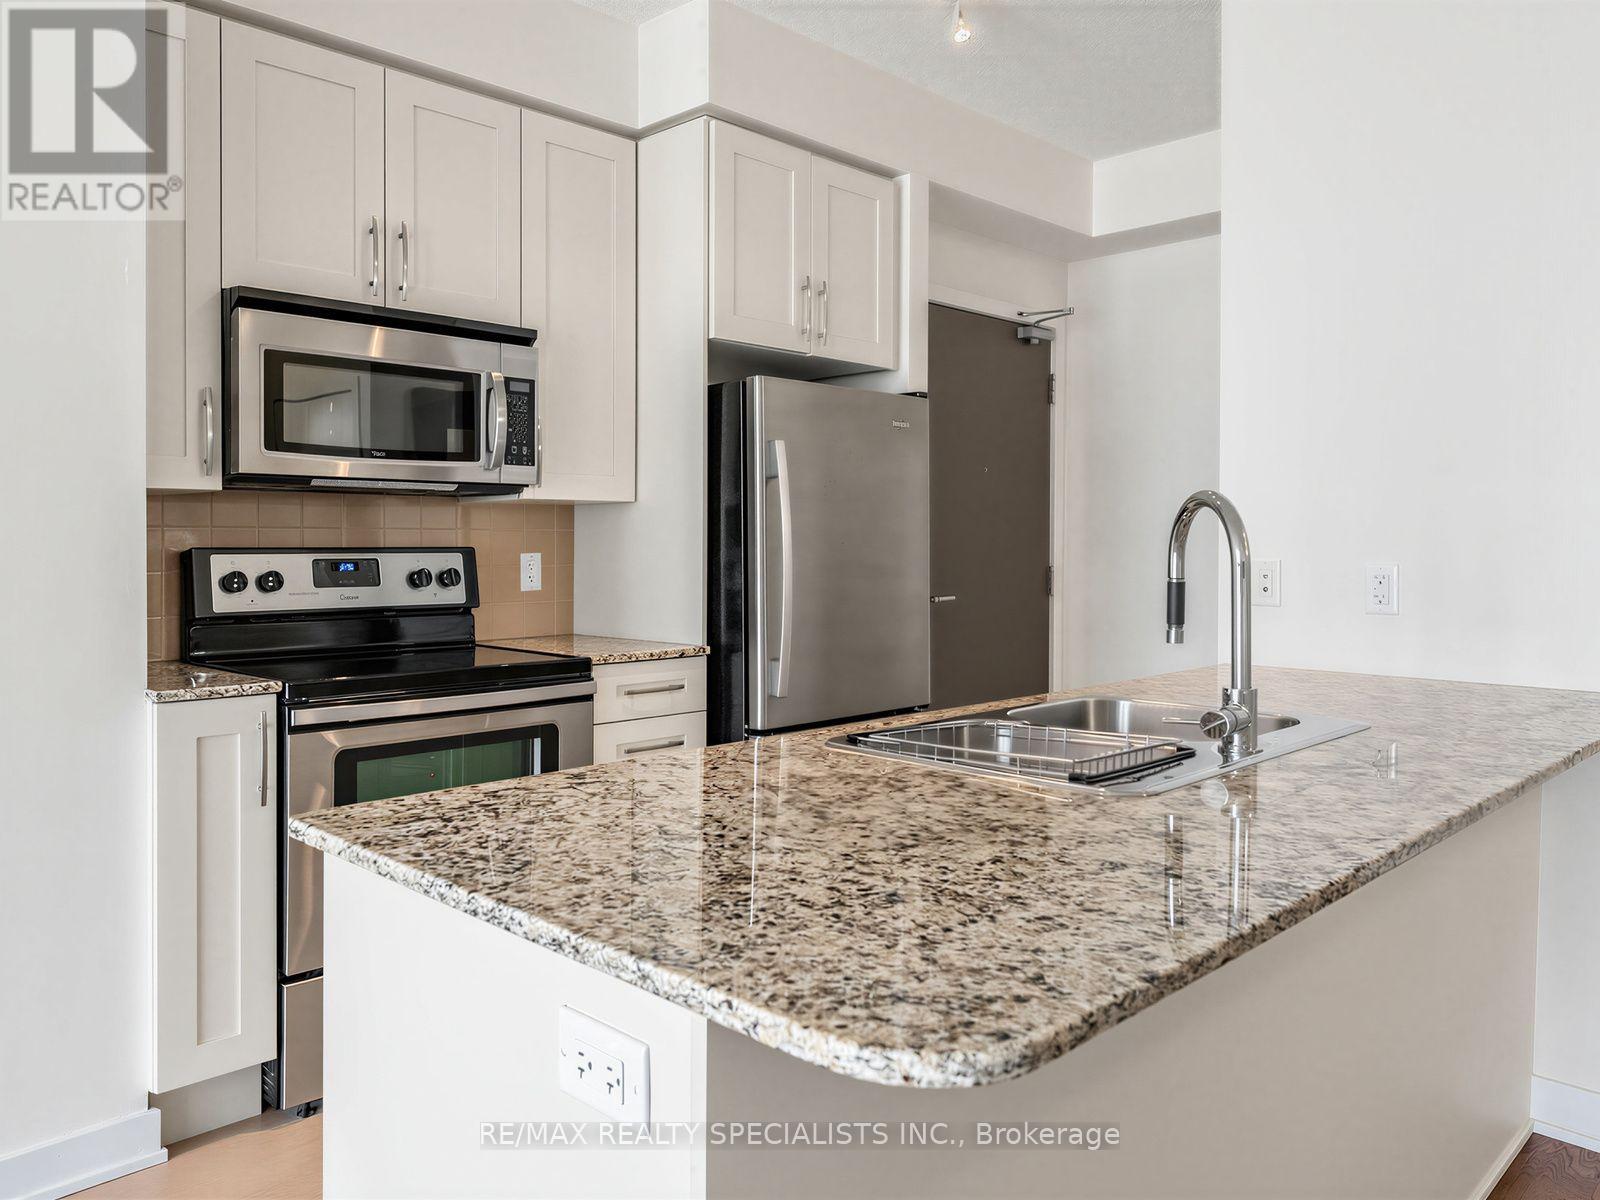
PRISTINE 1 BEDROOM + PARKING + LOCKER IN THE HEART OF MISSISSAUGA! Welcome to this beautifully maintained 14th floor suite at 4065 Brickstone Mews, tucked away at the quiet end of the hallway for added privacy. This condo has been meticulously cared for with like-new appliances, flooring, cabinetry, and walls. The stylish kitchen features granite countertops, stainless steel appliances, tiled backsplash and a large island offering plenty of workspace and the perfect spot for casual dining or entertaining. Bonus- maintenance fees include all utilities, except hydro!Enjoy the convenience of a parking space located steps to the elevator plus your own storage locker. And when it comes to amenities, this building truly delivers! In addition to 24hr concierge/security, residents have access to multiple gyms, party rooms, lounges, an internet lounge, indoor pool, sauna, games room with pool tables, table tennis & large TVs, theatre, kids' playroom, park, and a spacious outdoor terrace with BBQs and tons of seating- just to name a few!Located in the heart of Mississauga, you're minutes from Square One Shopping Centre, restaurants, entertainment, transit and major highways. At the street level of the building, you have access to tons of conveniences such as Starbucks, banking, medical and dental services, a convenience store, and more! A meticulously maintained suite, an incredible amenity package, and an unbeatable location-this is condo living done right! (id:39551)
Lt 19 Rue Karola
Tiny, Ontario
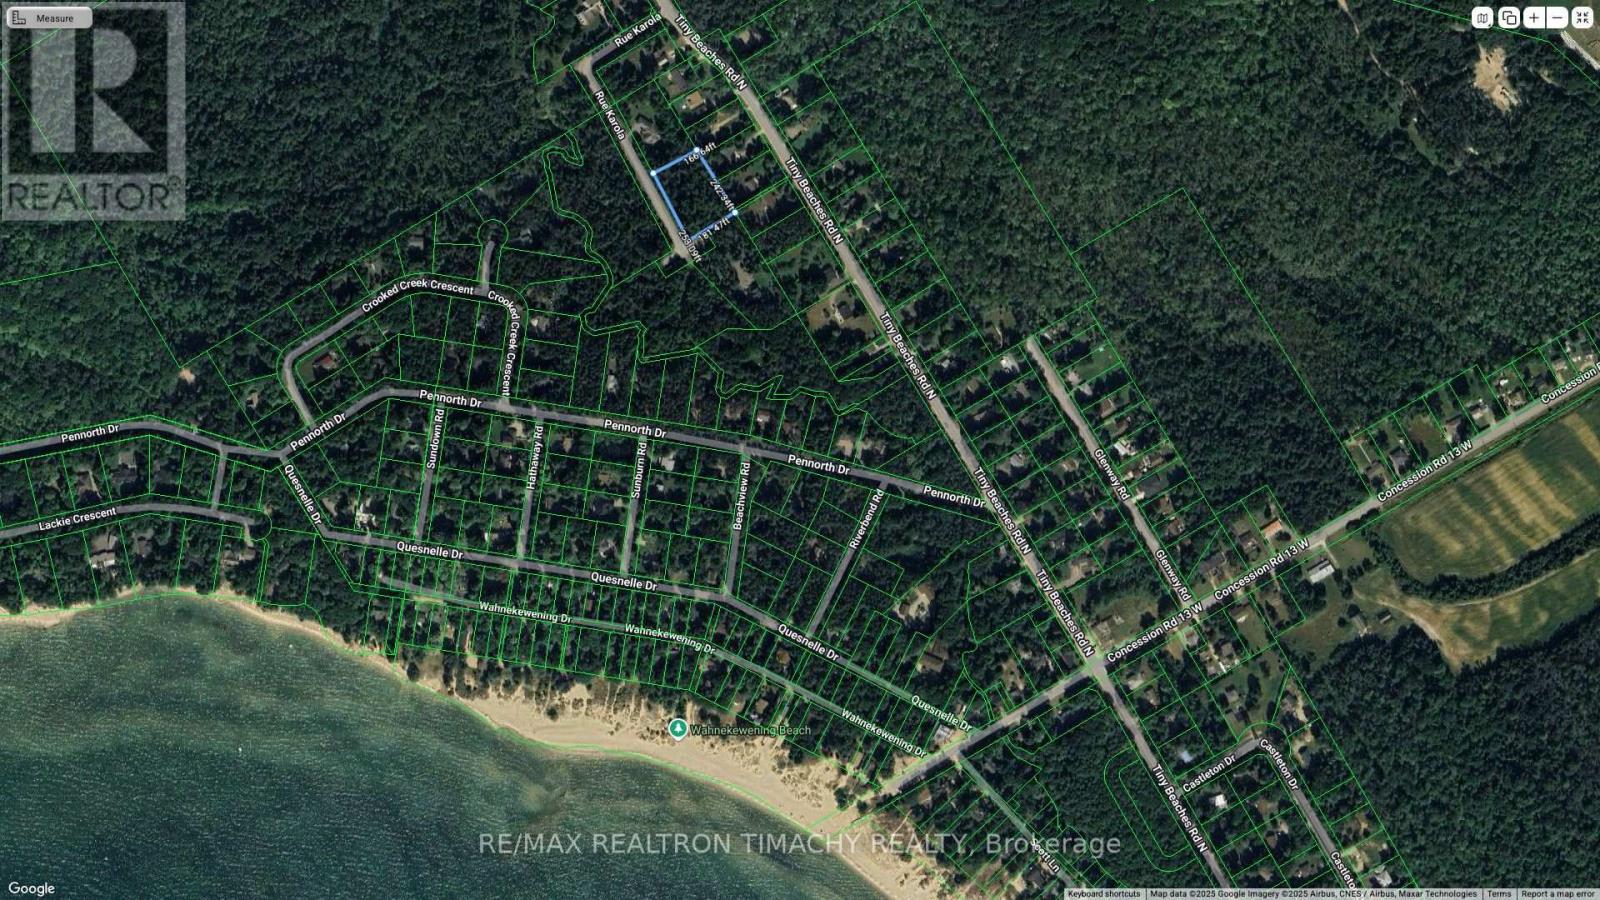
Presenting this gorgeous, nearly 1 Acre Leveled Lot In A Quiet Community. A serene cul-de-sac with few properties only is real Estate delight. Only A Short Walk To The Pristine Sandy Beaches Of Georgian Bay at concession 13.You Will Love The Tranquility Of Tiny Township And The Proximity To All Amenities with Shopping and Restaurants options located in Midland and Penetanguishine.Approximately 1.5 hrs commute from Toronto. Build your dream year round home or cottage or invest now and build later . (id:39551)

D-7 - 1663 Nash Road
Clarington, Ontario
Gorgeous, open concept, condo townhouse! Hardwood floors! Largest model, 1790 Square feet, in high demand Parkwood Village. Spacious solarium is used as a 4th Bdrm. Perfect for a large family. Huge Living and Dining with double sided fireplace. Cathedral ceiling in kitchen, 2 skylights, ceramic back splash and SS appliances. Good size primary bedroom with W/I closet and 4pcs ensuite bathroom and Juliette balcony. Smooth ceilings throughout. Enjoy the bright, inviting atmosphere that's perfect for relaxing or entertaining.Large locker and Parking are included, with the option to secure an additional parking space, ideal for multi-vehicle households or guests. With modern updates, a welcoming design, and a prime location close to amenities, this home is the perfect blend of style and practicality. Walking Distance To Schools, Bus, Shopping. Minutes To 401. (id:39551)
6 Snapdragon Drive
Toronto, Ontario
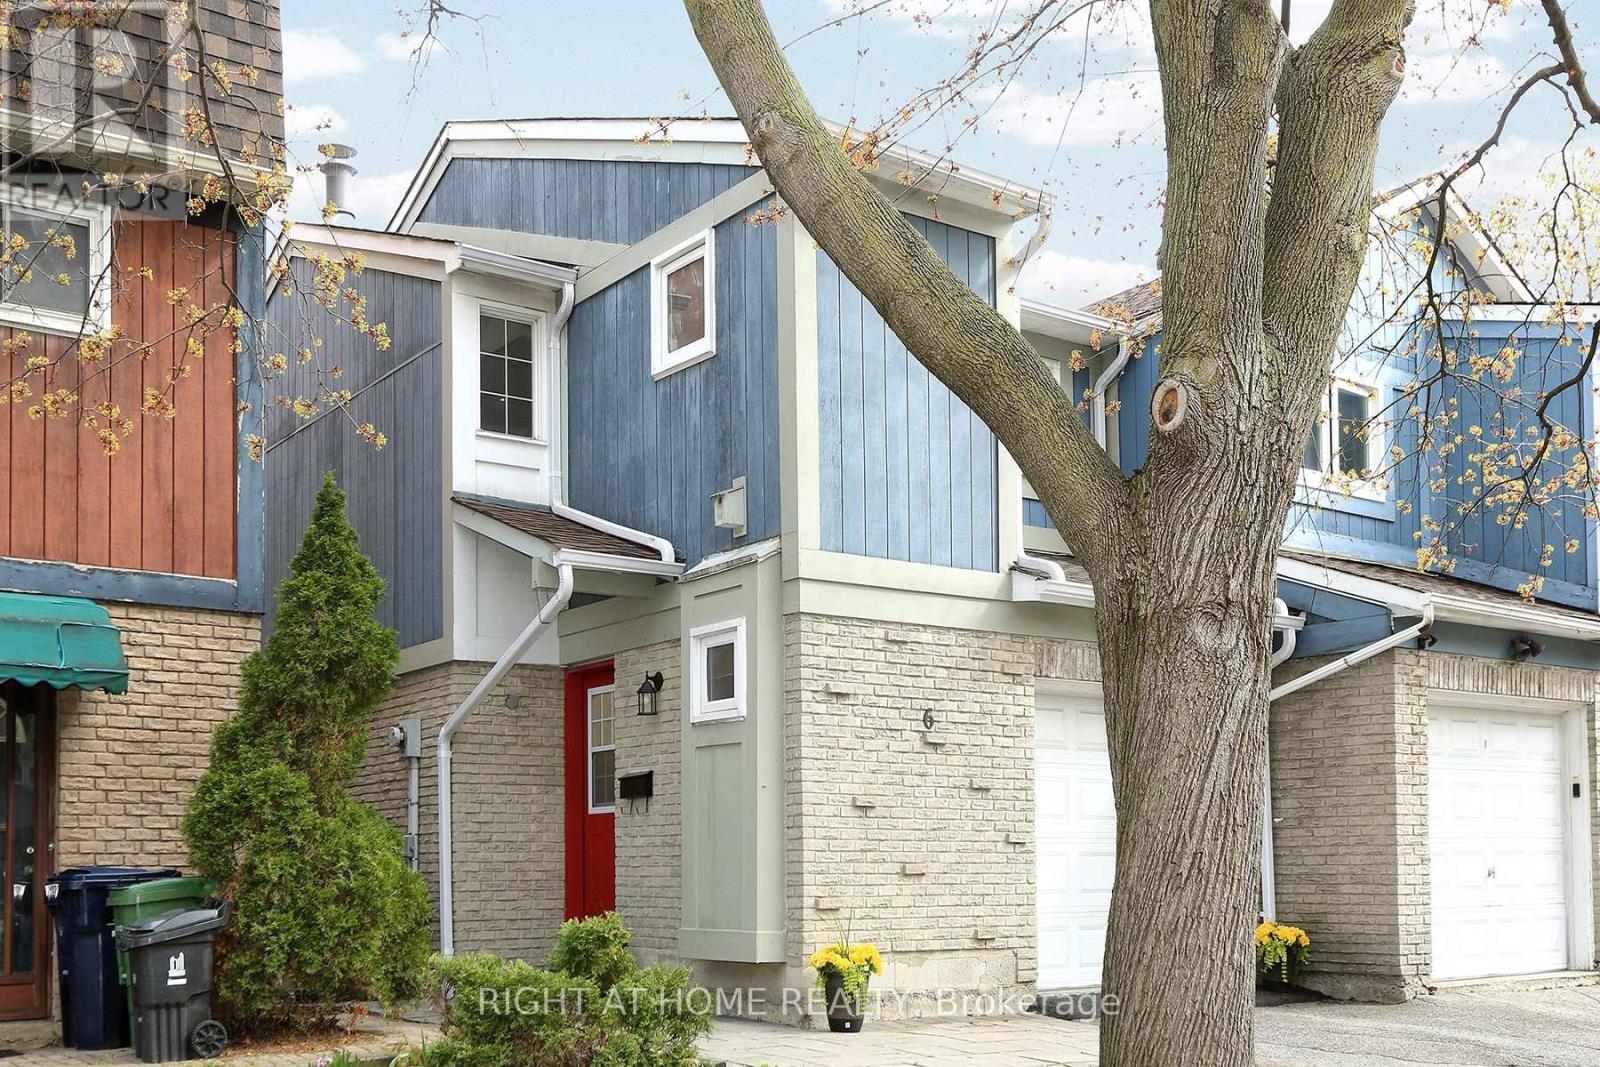
Welcome to this beautifully renovated, move-in-ready semi-detached home in a highly desirable North York neighbourhood-an ideal opportunity for first-time buyers, young professionals and growing families looking for more space, privacy and outdoor living without the monthly expense of condo fees. Enjoy the best of both worlds: the space and freedom of a house with the convenience of urban living. Just steps from Don Mills Subway Station, you'll have easy access to downtown Toronto and virtually every part of the city by public transit. Fairview Mall, Hwy 401, 404 and the DVP, grocery stores, restaurants, schools, Seneca College, library and community centre are all nearby. Recently updated and move-in ready, this bright home features fresh paint, refurbished flooring, a modern kitchen with granite countertops, new refrigerator and new furnace. Large windows bring abundant natural light into the living spaces, while the kitchen opens to a welcoming dining/living area overlooking the private backyard. Upstairs offers three bedrooms, including a spacious primary bedroom with double closets and hardwood flooring. The finished basement adds valuable living space, ideal for a home office, gym, media room, children's play area, guest space or family room, plus laundry and excellent storage. Enjoy your private backyard with an approximately 160 sq. ft. wooden deck, perfect for relaxing or entertaining. Built-in garage and private driveway provide parking for two cars. Why pay condo fees when you can own your own home? Enjoy a backyard, parking, finished basement and the freedom of house living - while staying exceptionally connected to transit and downtown Toronto. Renovated. Well located. Move-in ready. A great first home and a smart alternative to condo living! Don't Miss This Opportunity! (id:39551)
57 12th Conc Road E Unit# 705
Flamborough, Ontario
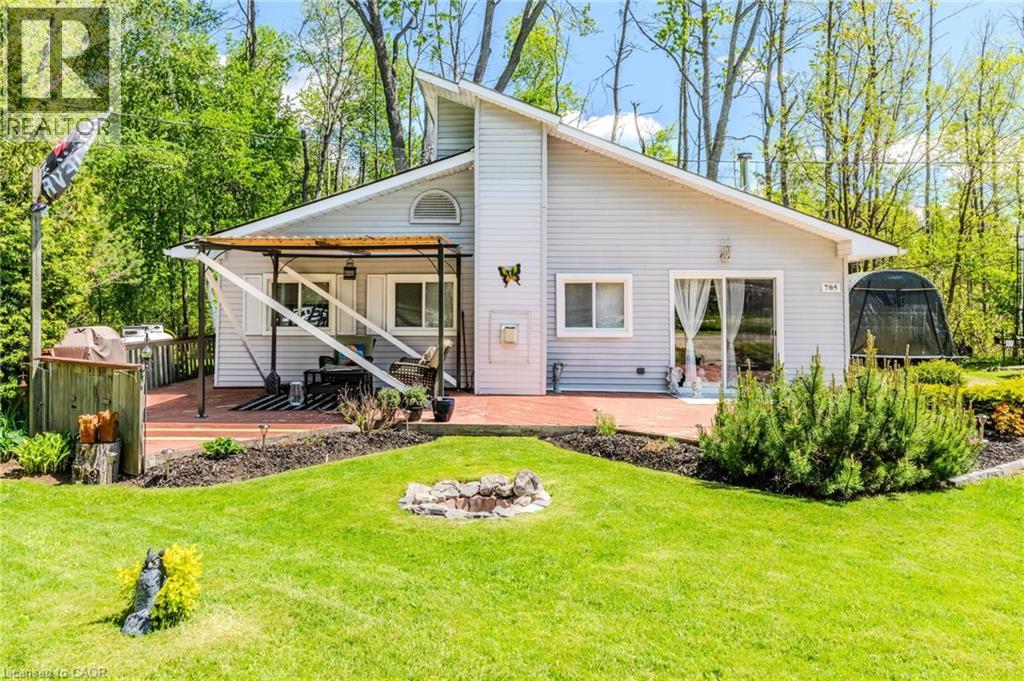
Welcome to the serene setting at Fernbrook Resort, a 50+ lifestyle cottage atmosphere w/clubhouse amenities including an indoor & outdoor pool. This open concept 1-bedroom home sits on a premium pie-shaped lot faces a pond and backs on to a forest!! Home has been recently renovated (2020) from top to bottom, has a beautiful beach vibe, a must see!! Vinyl plank flooring throughout, Caesarstone countertops, top of line appliances. The kitchen is open to the dining room and family room - great for entertaining. The family room boast a beautiful gas(propane) fireplace, the dining room also has a wood-burning stove. 3-piece bathroom, laundry room. Sunny large front deck for enjoying your morning coffee. There are 2 sheds, one on the side of the property and one in the rear for storage. The clubhouse includes tennis courts, indoor pool, gym, outdoor pool, hot tub and suntan deck. Centrally located for quick access to QEW and 401, Waterdown, Hamilton, Guelph, Cambridge. Units cannot be financed or used as collateral for a loan. Lot fees are approx. $837/Month to be verified with park management which includes lot, taxes, water, water testing, and use of the resort amenities. Hydro, propane extra. Buyer must be approved by the Park. (id:39551)
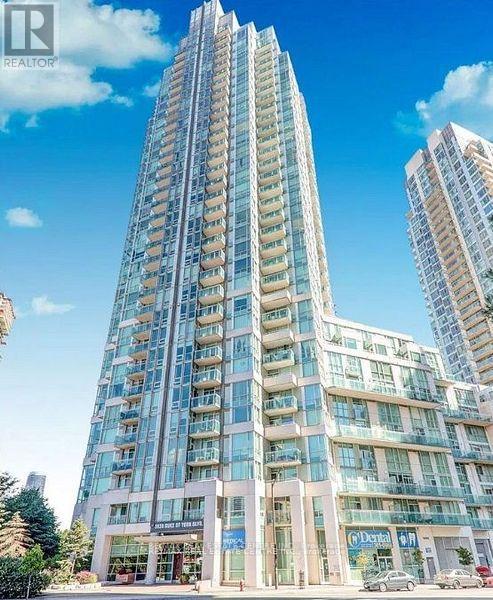
301 - 3939 Duke Of York Boulevard
Mississauga, Ontario
Experience urban living at its finest in this bright and meticulously maintained 1+1 condo, perfectly positioned in the vibrant heart of Mississauga. Whether you are a first-time homebuyer looking for the perfect entry point or a savvy investor seeking a high-demand property, this unit delivers on both comfort and location. Located just steps from Square One Shopping Centre. Enjoy the ultimate convenience of walking to City Hall, Celebration Square, the YMCA, Sheridan College, the Living Arts Centre, and the Central Library. With seamless access to major highways (403/401/QEW) and public transit hubs, your commute to anywhere in the GTA is effortless. (id:39551)

2809 - 385 Prince Of Wales Avenue
Mississauga, Ontario
Welcome to Unit 2809 at 385 Prince of Wales Drive, this fully renovated 1+1 bedroom, 2-bathroomresidence showcases a thoughtfully designed layout, with a versatile den that can easily function as a second bedroom, private office, or guest retreat-ideal for today's flexible lifestyle. The home is finished with stainless steels appliances in modern kitchen. Contemporary bathrooms, upscale finishes, and a bright open-concept living and dining space elevate the everyday experience. The spacious primary bedroom features a private ensuite, offering both comfort and privacy. Residents enjoy access to exceptional building amenities, including a fully equipped fitness center, indoor swimming pool, sauna, party and meeting rooms, 24-hour concierge service, visitor parking, and impeccably maintained common areas. Perfectly situated steps from Square One, transit, dining, parks, and major highways, this home delivers a sophisticated lifestyle in one of Mississauga's most desirable locations. Just move-in and enjoy. (id:39551)
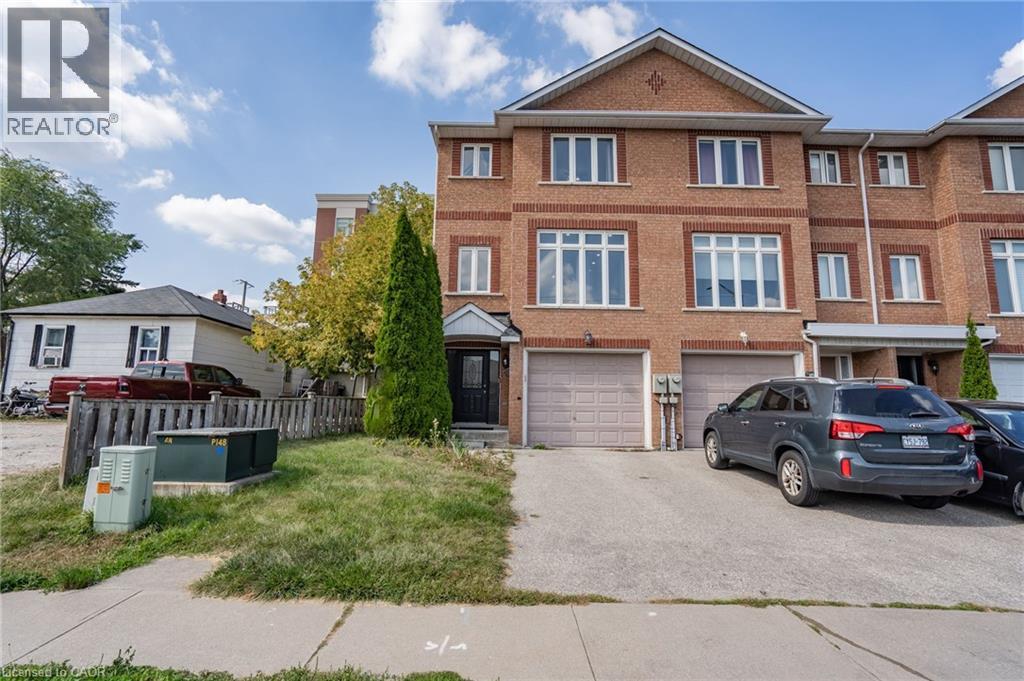
103 John Street
Georgetown, Ontario
Welcome to 103 John St, Georgetown! This spacious 3-level townhouse offers a bright, open concept layout designed for comfortable everyday living. The kitchen and dining area flow seamlessly together, creating a great space for entertaining and family meals. Enjoy pot lights throughout the family and living rooms, along with direct walk-out access to the yard from the family room. This generous primary bedroom features a convenient 4 piece ensuite. With three levels of living space, a functional layout and plenty of room to enjoy both indoors and out, this townhouse is a great opportunity for first time buyers, families or investors. Conveniently located in Georgetown with easy access to everyday amenities, shopping, dining and transportation! (id:39551)
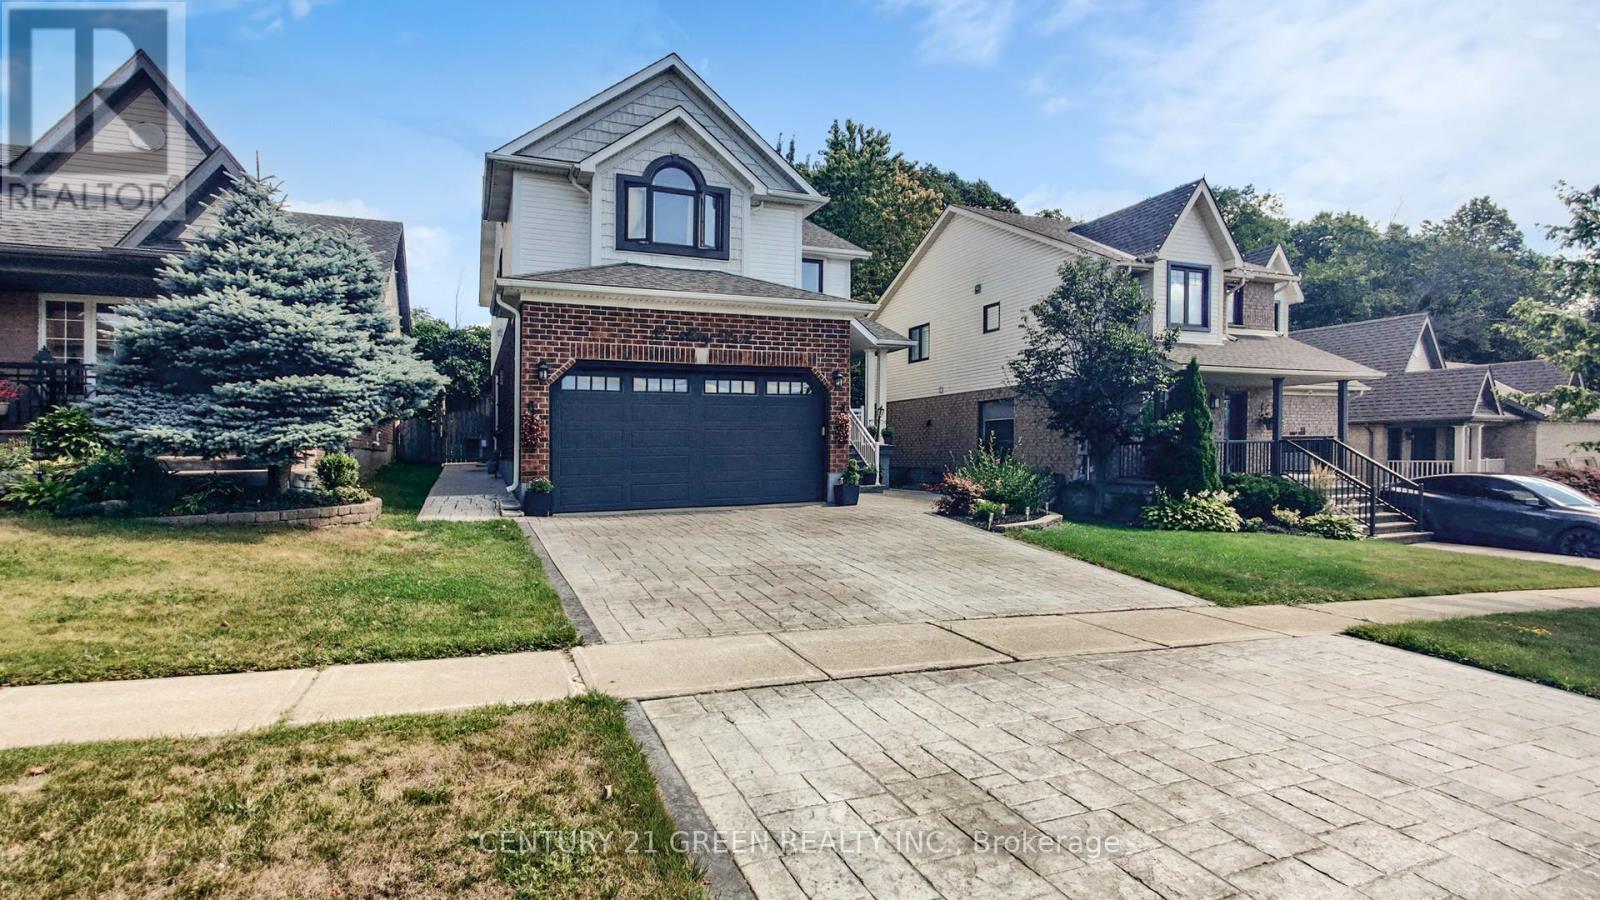
53 Abbey Road
Orangeville, Ontario
Welcome to this beautifully maintained, carpet-free 4-bedroom family home backing directly onto conservation land in one of Orangeville's desirable neighbourhoods. Offering a peaceful backyard setting with no home directly behind, this property combines comfortable family living with an impressive list of recent updates.The bright, open-concept main floor features a spacious living room with abundant natural light and a cozy gas fireplace, an oversized eat-in kitchen with breakfast bar and walkout to the backyard, plus a versatile dining room with hardwood flooring. Step outside to enjoy the newer deck, updated railings and fully fenced backyard - a great space for relaxing or entertaining.Upstairs, the generous primary bedroom features a walk-in closet and private 4-piece ensuite with soaker tub and separate shower. Three additional well-sized bedrooms provide plenty of room for family, guests or a home office.The finished lower level adds valuable living space with a spacious recreation room, while the 2-car garage offers direct interior access and convenient loft storage.Recent updates include hardwood flooring, baseboards and staircase (2023), windows (2023), attic insulation (2024), garage door and opener (2024), and water softener (2025). Stamped concrete driveway, front stairs and walkway (2019). (id:39551)

245 Davis Drive
Uxbridge, Ontario
Set on approximately 25 acres of beautiful countryside, this exceptional stone residence offers a rare combination of character, scale, and flexibility. Boasting more than 5,000 sq. ft. of living space, 8 bedrooms, 7 bathrooms, and several kitchens, the thoughtfully designed home is ideal for a large or extended family, multi-generational living, guest accommodations, or those looking for a truly versatile country property. At the heart of the home, the impressive Great Room features soaring pine-vaulted ceilings, elegant French doors, and a decorative stone fireplace that adds warmth and character. Generous living and dining spaces are bathed in natural light, complemented by a selection of contemporary and country-style kitchens designed for both entertaining and everyday family life. Separate bedroom wings provide privacy and comfort, with convenient access to updated bathrooms.The adaptable floor plan incorporates several self-contained living areas that work beautifully as guest suites, in-law accommodations, or private family spaces, while remaining connected within a cohesive overall layout.Outside, the expansive grounds offer a wonderful sense of privacy, surrounded by mature trees, open lawns, gardens, and trails. Enjoy peaceful mornings on the terrace, time spent tending the gardens, or leisurely walks through your own private acreage.Despite its tranquil rural setting, the location is remarkably convenient-just approximately 8 minutes to Uxbridge, 15 minutes to Newmarket and Highway 404, and 19 minutes to GO Train stations in East Gwillimbury or Newmarket. 245 Davis Drive is an exceptional opportunity to own a substantial, character-rich country estate offering space, privacy, and remarkable flexibility for today's lifestyle. (id:39551)
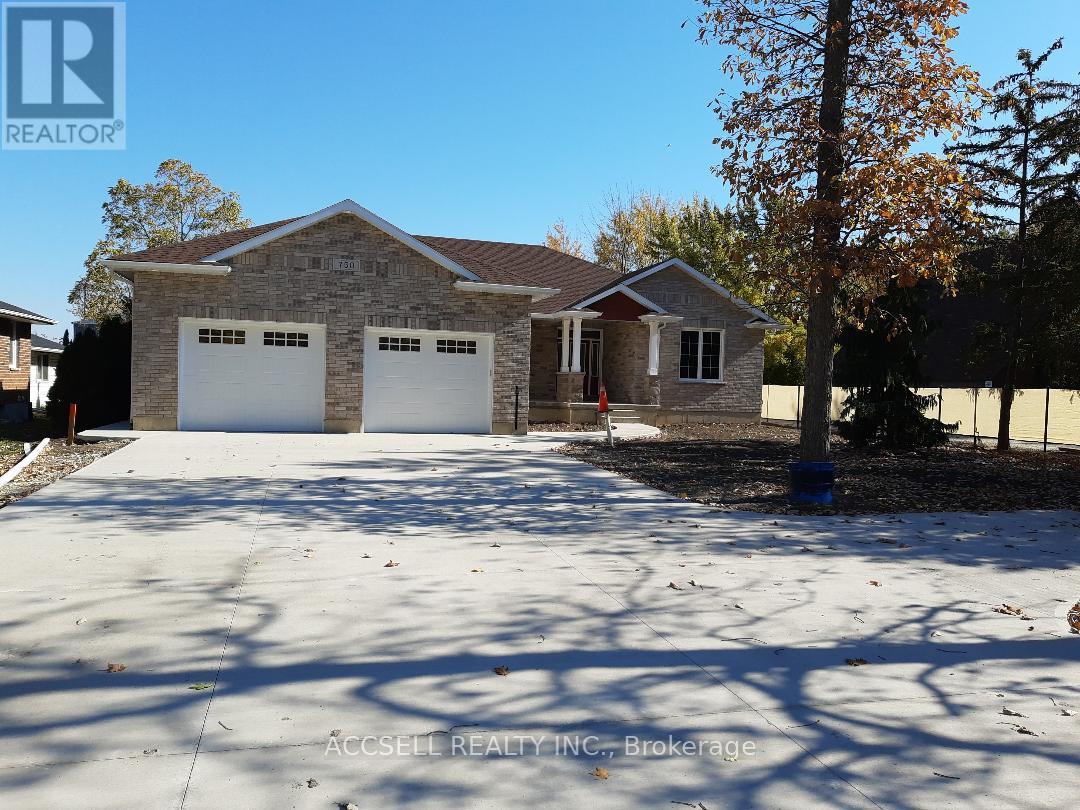
750 St. Clair Parkway
Lambton County, Ontario
THIS amazing Custom built home truly designed for the most unique buyer, who appreciates 8ft Tall Garage doors to fit your best pleasure vehicles as well, To many upgrades to mention, such as the drive thru garage to a 270 ft lot, the main floor only is 1733 sq ft with the fully finshed basement and extra Large storage area, all equipment is owned, such as the hot water on demand, ERV ventilator, Water Turbine Back-up sump pump, 200 amp hydro service with 2- 50 amp 220V receptacles forWelder or Electrical Vehicle , Garage has 30,000 BTU natural gas heating system, 6 Top of the line appliances included, 7 year Tarion Warranty, Must be seen to be appreciated, directly across from the St. Clair River (slight view) boating launch close by. Close to shopping- No frills, Foodland, Shoppers, excellent Dining establishments, (approx 1km) Walking trails 15 -min to Sarnia, Minutes to Mooretown Golf Course, located 1 min South of Corunna. Don't Miss out on this Lovely Well Designed Bungalow that is truly Luxury Living at its Finest. Easy to View (id:39551)