
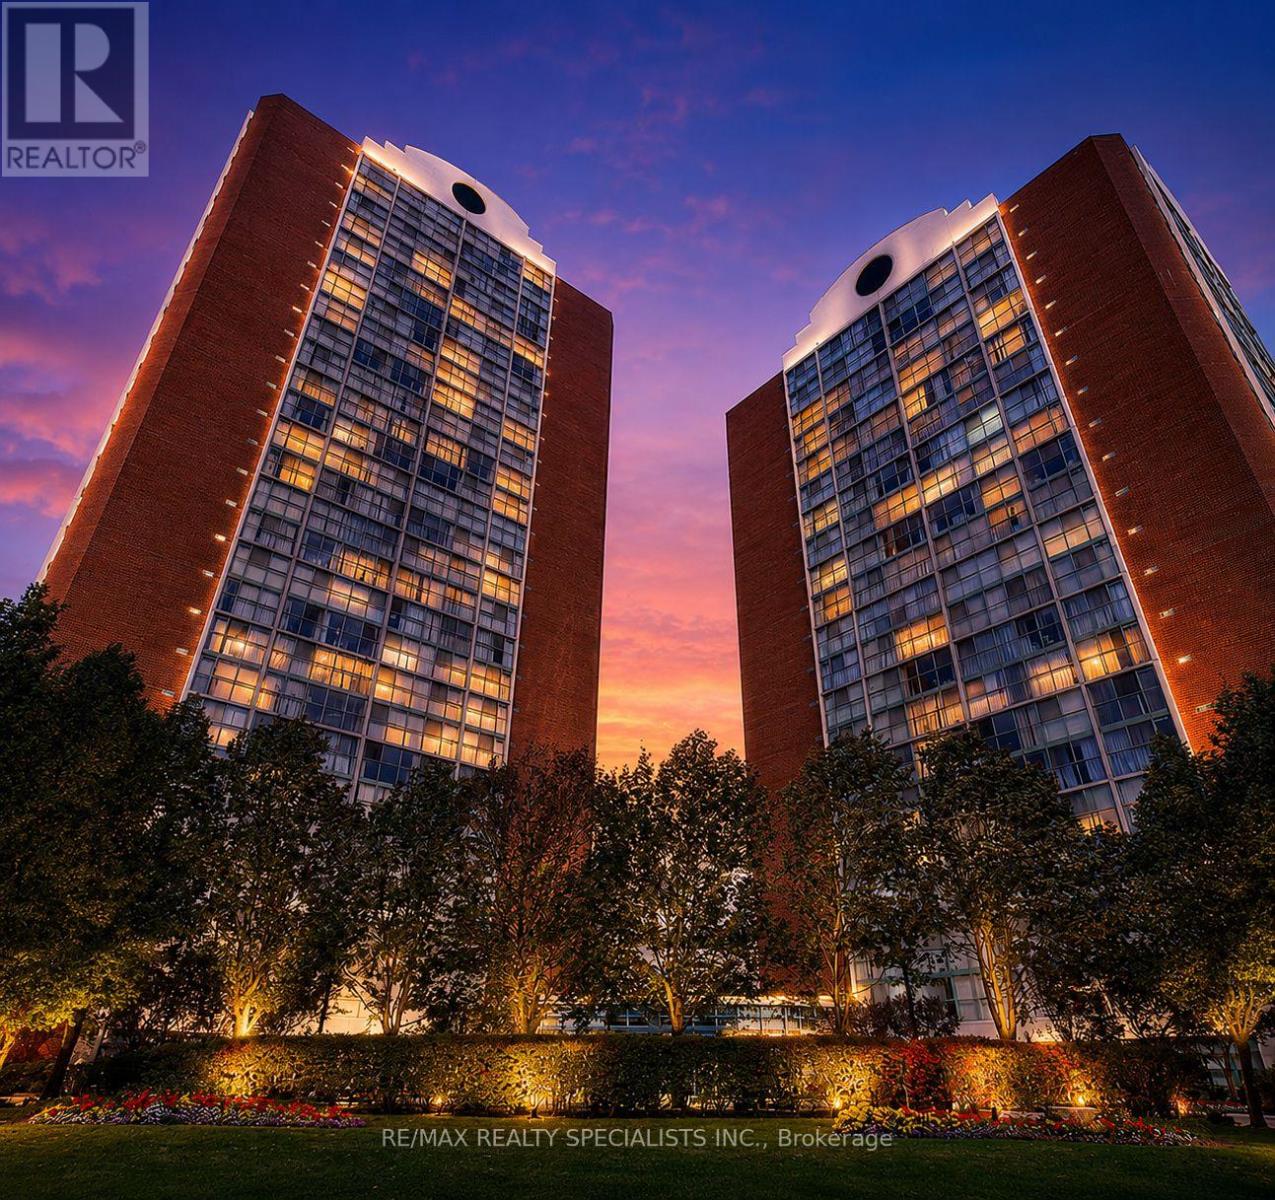
404 - 4205 Shipp Drive
Mississauga, Ontario
Welcome to 4205 Shipp Drive in the beautiful city of Mississauga! This spacious, renovated condo offers nearly 1,000 sq. ft. of comfortable living space in a highly convenient central Mississauga location. Thoughtfully updated throughout, the home features beautiful hardwood flooring, convenient in-suite laundry, two full bathrooms, and a functional layout designed to give families the space they need.The generous interior provides plenty of room for everyday living, entertaining, working from home, or accommodating a growing household. Families will also appreciate being close to well-regarded local schools, including Briarwood Public School and Valleys Senior Public School.When it comes to location, it is hard to beat the convenience. Square One Shopping Centre is nearby, giving you quick access to an incredible selection of restaurants, shops, services, entertainment, and everyday essentials. Celebration Square is also just a short distance away, offering year-round community events, festivals, outdoor activities, and a great place to relax and enjoy the city.With its spacious layout, modern renovations, central location, and excellent surrounding amenities, this condo is an ideal choice for small or growing families looking to make Mississauga home. Act now before this opportunity is gone! (id:39551)
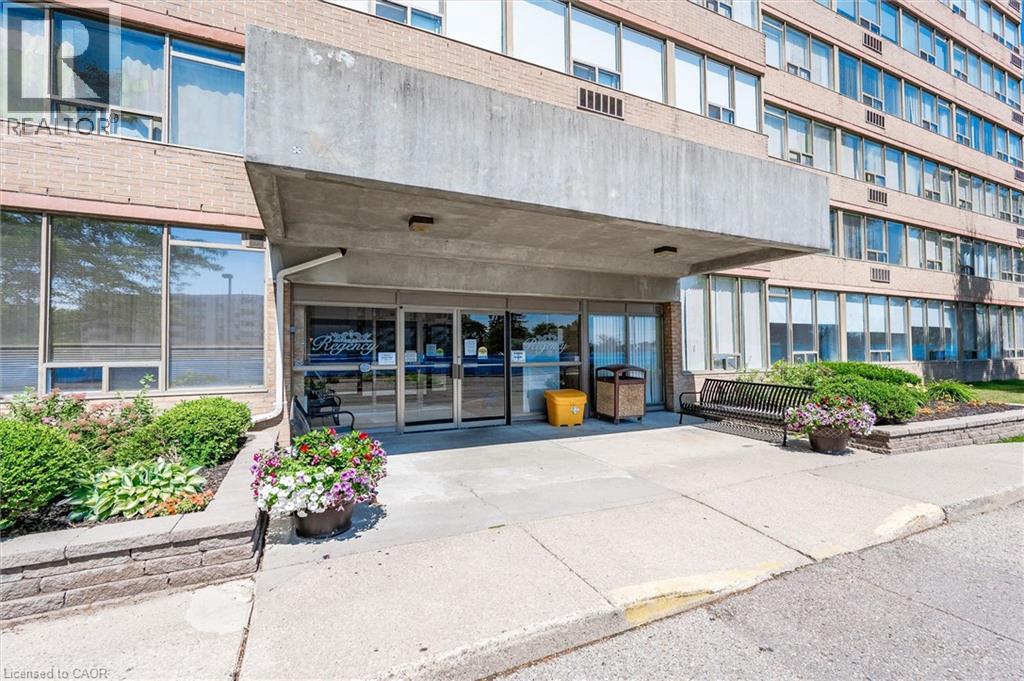
3227 King Street E Unit# 1112
Kitchener, Ontario
Sitting above the tree tops on the 11th floor, this immaculate penthouse suite with unobstructed views offers a perfect blend of maintenance-free accessible living and thoughtful upgrades. This unit is entirely carpet-free, featuring sleek, low-maintenance flooring throughout. The spacious 2-Bedroom, 2-Bathroom layout includes a large living and dining area, updated kitchen and an oversized pantry/storage room. The kitchen is fully equipped with smart features like pull out shelves, a built-in microwave and dishwasher. The primary ensuite features a large accessible shower with grab bars for extra safety. The second bathroom has a full size bathtub/shower combination. Abundant storage includes the oversized pantry, primary walk-in, double closets in the second bedroom and a large closet at the entry. Custom thermal cellular window coverings are installed throughout, providing insulation for both heating and cooling. Newer stackable full size washer and dryer, owned hot water heater and water softener. This unit also includes a dedicated underground parking spot, additional storage locker and use of the building amenities including an indoor pool, hot tub, sauna, fitness room, library, party room, and a rear patio with BBQ. Additionally, new windows & exterior cladding throughout the building have been approved and will be installed. This quiet, friendly building is close to amenities including Fairview Park Mall, grocery stores, public transit and easy highway access. (id:39551)
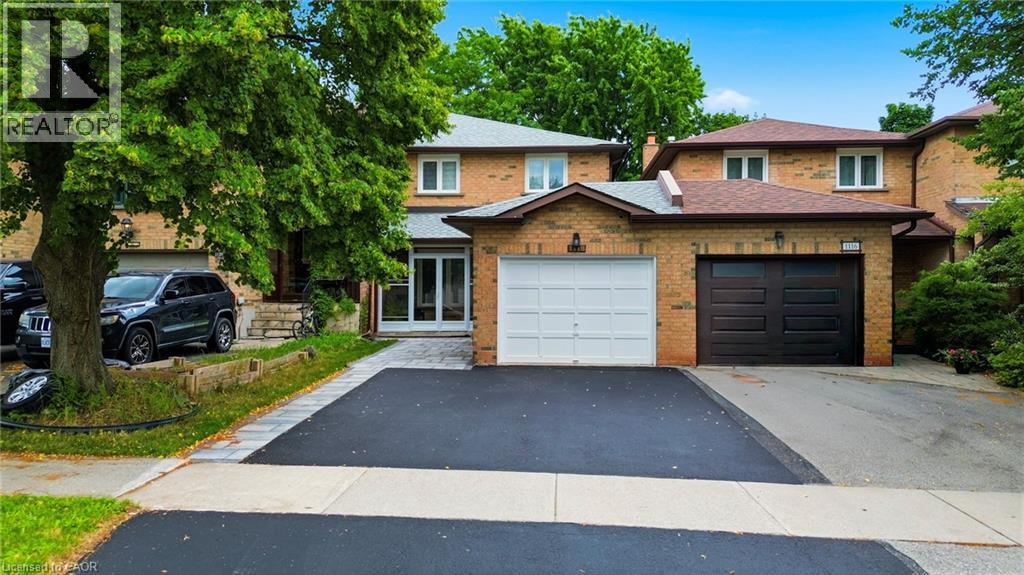
1118 Avondale Drive
Oakville, Ontario
Stunning and extensively updated freehold executive townhome offering 3+1 bedrooms and 2.5 bathrooms in the highly sought-after Iroquois Ridge North community. This home blends style, comfort, and functionality throughout with total living space of 2034 Square feet. The sun-filled open-concept main floor features expansive windows and gleaming hardwood flooring. The modern kitchen is equipped with built-in stainless steel appliances and ample counter space, flowing seamlessly into the living and dining area with a walkout to a private backyard framed by mature trees—ideal for entertaining or relaxing. The property also showcases upgraded landscaping in both the front and backyard with new stonework, enhancing its curb appeal and outdoor enjoyment. A separate family room with pot lights and a large window offers a cozy retreat. Recent upgrades include a new roof, new garage floor, and a newly enclosed porch with vinyl flooring. Upstairs, the primary suite features a walk-in closet and a stylish 4-piece ensuite, along with two additional bedrooms and a full bathroom. The finished basement offers a versatile recreation area and an additional bedroom. Located within walking distance to top-ranked Iroquois Ridge High School and the community centre, and close to highways, shopping, dining, and trails. A fantastic opportunity not to be missed! **The second level (2nd bathroom) toilet shall be installed back before closing date** **Some photos are virtually staged** (id:39551)
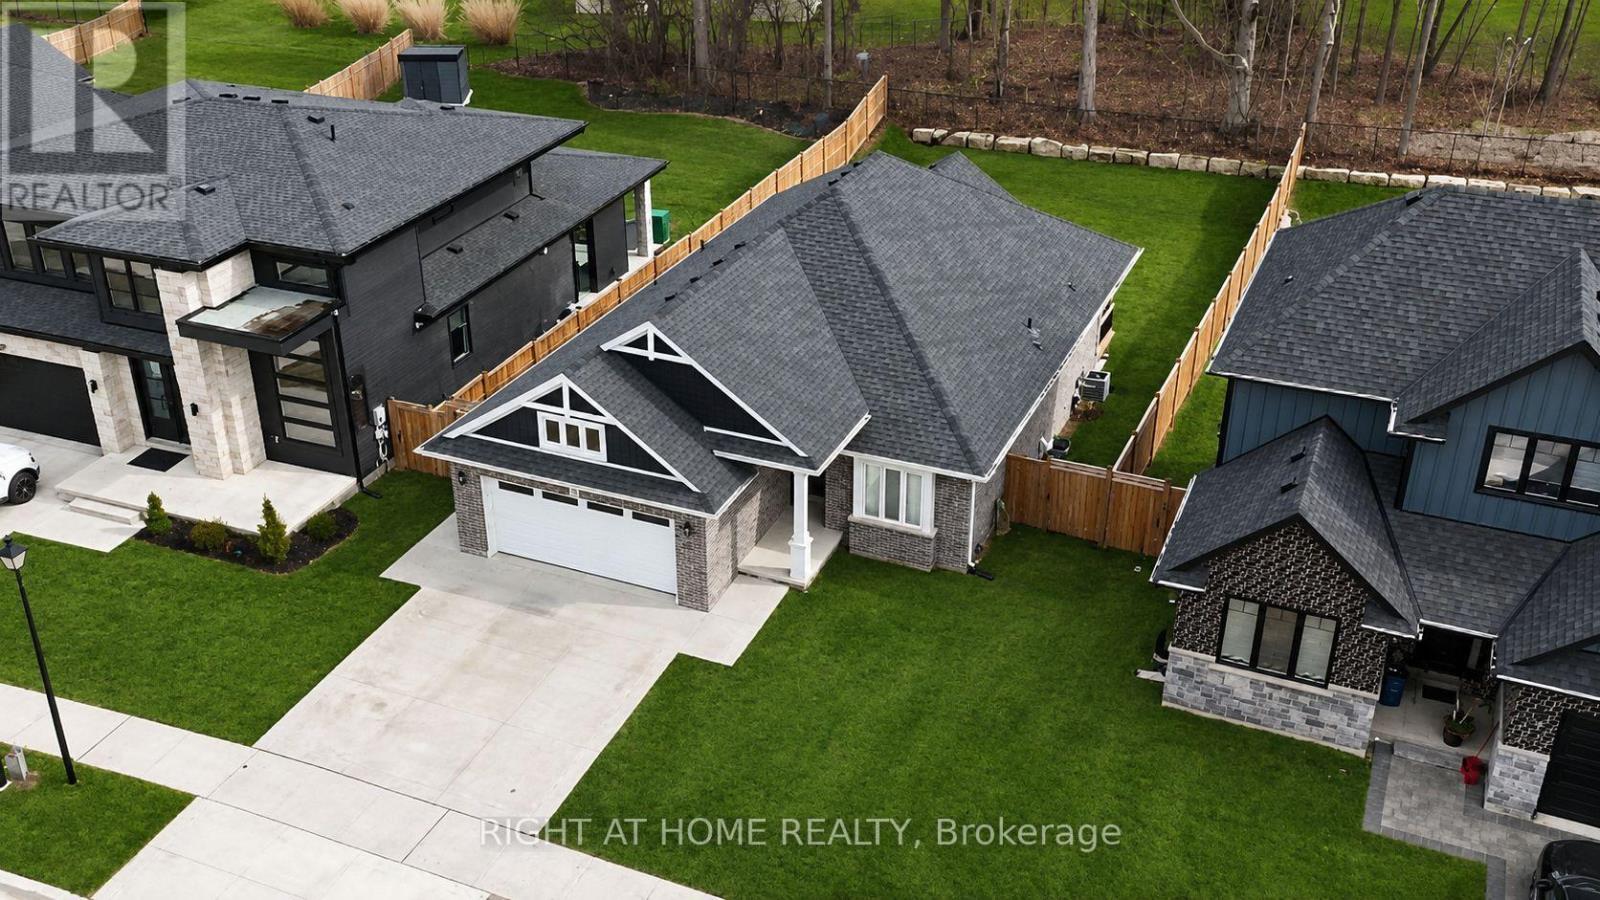
95 Optimist Drive
Southwold, Ontario
If your family has outgrown your current home, this could be the upgrade you've been waiting for.Welcome to this exceptional 2+2 bedroom, 3-bathroom Don West built home, perfectly positioned on a beautifully treed lot just minutes from Highway 401, London, and the beaches of Port Stanley. Designed with growing families in mind, this home offers the space, comfort, and lifestyle you've been searching for.Have questions? This listing features Talk to the Home. Call or text (647) 797-9395 anytime, 24/7, to get instant answers about the property.Step inside to a bright, open-concept main floor where the spacious great room features engineered hardwood flooring, a cozy gas fireplace, and beautiful views of the private backyard. The chef-inspired kitchen is the heart of the home, offering stone countertops, a pantry, stylish backsplash, and an oversized dining area perfect for family dinners, homework at the table, or entertaining friends.Patio doors open to a covered rear patio and a fully fenced backyard with plenty of room for kids to play, pets to roam, or even the future pool you've always wanted.The main-floor primary suite provides parents with a private retreat, complete with a luxurious 5-piece ensuite featuring double sinks, a soaker tub, walk-in shower, spacious walk-in closet, and direct access to the main-floor laundry.Downstairs, the fully finished lower level gives everyone their own space with two additional bedrooms, a 3-piece bathroom, and a large recreation area that's perfect for teenagers, movie nights, a home gym, or a games room.Outside, the stunning concrete driveway and double-car garage provide plenty of parking for family and guests.Located in the highly sought-after Southwold school district and within walking distance to two parks, this home offers the perfect combination of peaceful living, an easy commute to London, and room for your family to grow for years to come.Don't miss your opportunity! (id:39551)
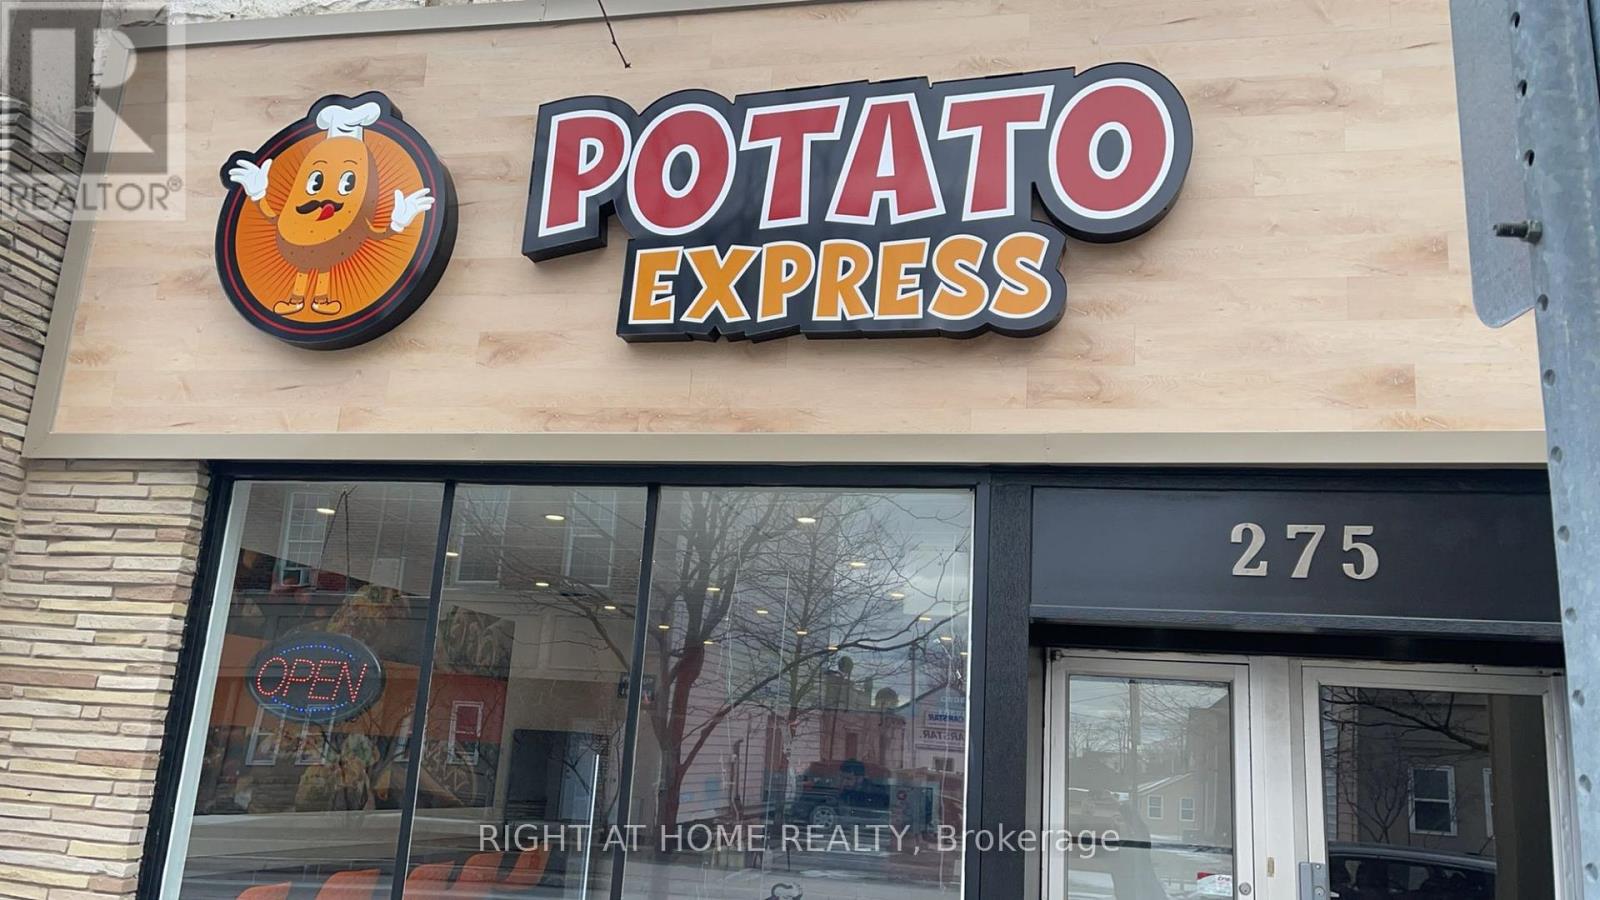
275 Talbot Street
St. Thomas, Ontario
Exceptional opportunity to own a unique restaurant in the hart of St. Thomas downtown, jut steps from Port Stanley Beach, surrounded by high traffic, perfectly positioned in a vibrant commercial/residential area. The restaurant benefits from steady city visitors and loyal local customers. This highly rated by neighbourhood patrons and recognized citywide for quality & service that's providing for the communities, low monthly rent only $500 Plus Hst Including water. This is an ideal investment for restaurateurs looking to expand or entrepreneurs seeking a profitable established operation, also this unique restaurant could be expanded to franchise. Seller welling to provide a training to the new owner if need it. Please Do Not go direct to to the Seller. Call to book your private appointment. (id:39551)

14 Alayne Crescent
London South, Ontario
Welcome to this move-in-ready, freshly painted 3+1 bedroom, 2-bathroom home in the heart of White Oaks. Offering plenty of space for growing families and those who love to entertain, the bright, open-concept main floor features a dining area with built-in cabinetry providing great storage. The kitchen includes quartz countertops, a butcher-block island that flows seamlessly into the living area, creating a warm and inviting space for hosting family and friends. Upstairs, you'll find three bedrooms and an updated bathroom. The finished lower level offers additional flexibility with a fourth bedroom, spacious family room, second bathroom, large laundry room with storage, and a generous bonus room ideal for a workshop, home gym, or additional storage. Energy-efficient features include a durable metal roof, updated insulation, and newer windows, helping to improve year-round comfort while providing long-term peace of mind. Step through the side door into a private, fully fenced backyard complete with a large deck, green space, and mature trees. Conveniently located within walking distance of White Oaks Mall and close to schools, parks, the South London Community Centre, and Highway 401. With its functional layout and move-in-ready condition, this home is an excellent opportunity for growing families, first-time buyers, or investors. (id:39551)
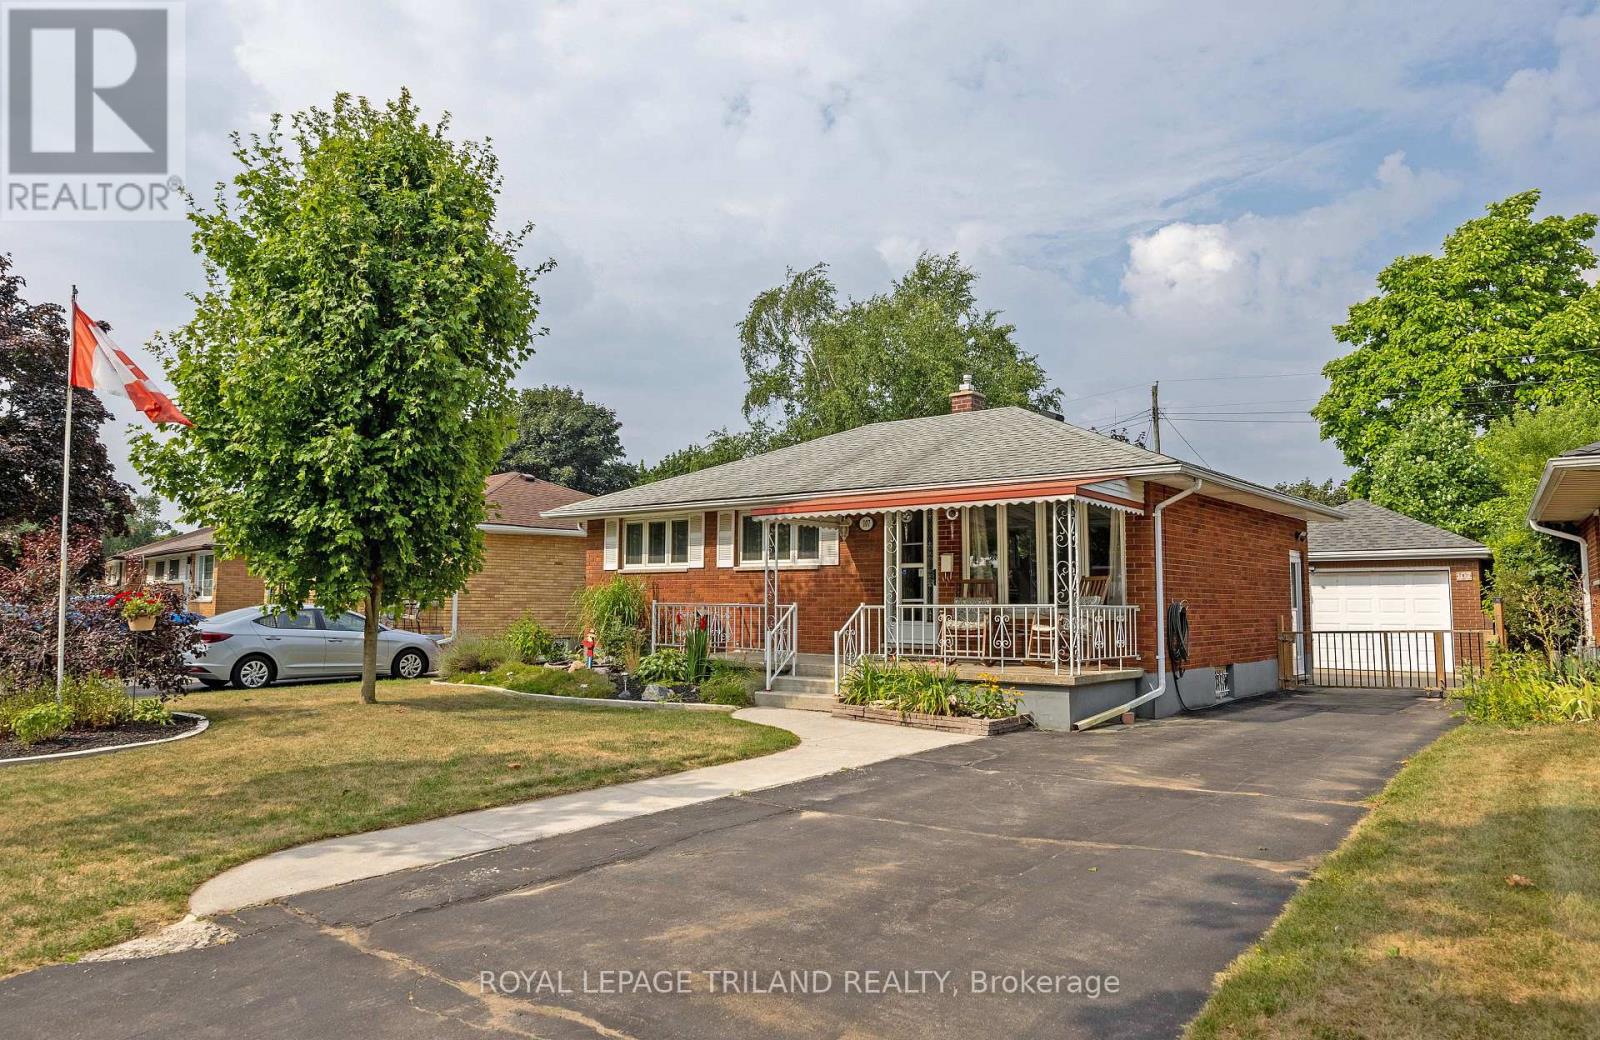
107 Susan Avenue
London East, Ontario
Beautifully maintained one-floor home that recently caught my attention. It features 2 bedrooms plus a den and a 24 x 12 garage/workshop, and is situated in a lovely, mature neighborhood. The home boasts a large, open-concept living room and dining room with new flooring and abundant natural light, perfect for entertaining. The custom kitchen has been updated and offers extensive storage and workspace. You'll also find a massive and bright finished basement with new carpet, a large recreation room, and a den/office, extending the living space considerably. Outside, the property includes a gorgeous backyard oasis with manicured gardens, a fish pond, and a spacious deck, ideal for outdoor entertaining. the furnace and AC were updated in 2016, and the roof on the house is approximately 10 years old. Close to schools, shopping and Fanshawe College. (id:39551)
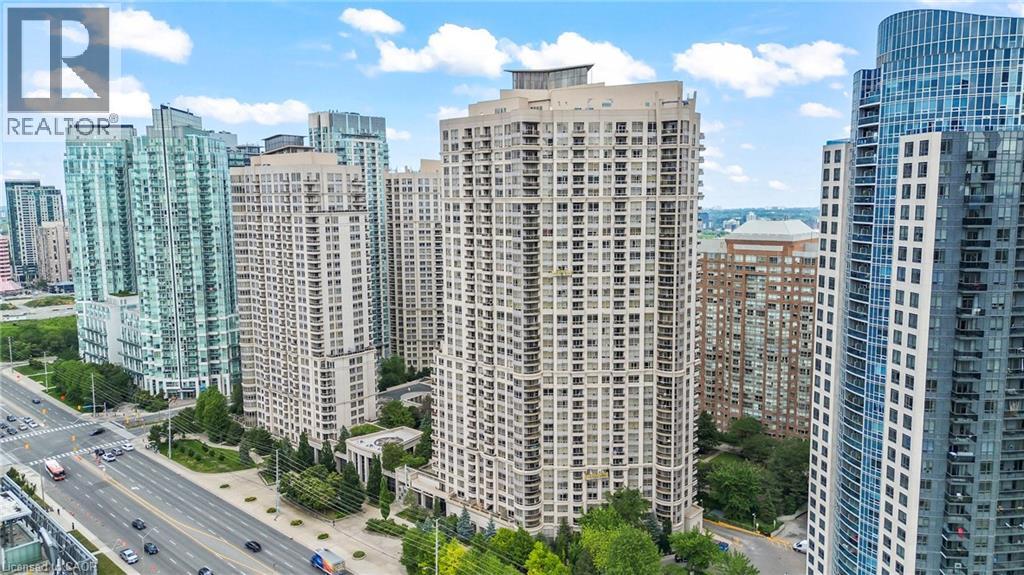
310 Burnhamthorpe Road W Unit# 401
Mississauga, Ontario
Experience elevated urban living at Grand Ovation Condos! This stunning 2-bedroom + den, 2-bathroom suite offers 859 sq ft of thoughtfully designed space. Upgraded in 2024 and freshly painted, the unit showcases a sleek modern kitchen with refined cabinetry, contemporary countertops, a central island, and newer stainless steel appliances. Stylish laminate flooring and designer lighting enhance the modern ambiance throughout. The primary bedroom features a walk-in closet and a private ensuite, while the den offers a flexible space for work or relaxation. Step out onto the private balcony, a serene retreat perfect for unwinding. A dedicated parking spot adds to your convenience, along with shared visitor parking, perfect for guests. Residents also enjoy premium building amenities including a fitness centre, concierge service, rooftop terrace, party room, game room, BBQ areas, guest suites and washrooms. Located just steps from Square One Shopping Centre and public transit, with quick access to Highway 403, and only minutes from grocery stores, dining, daily essentials ,Schools and Parks, this location truly delivers on lifestyle and accessibility. This move-in ready home is rare with comparably low monthly fees , find-schedule for showing today and discover the comfort, quality, and tranquility it has to offer! REMAINING FURNITURES IN THE HOME IS NEGOTIABLE (id:39551)
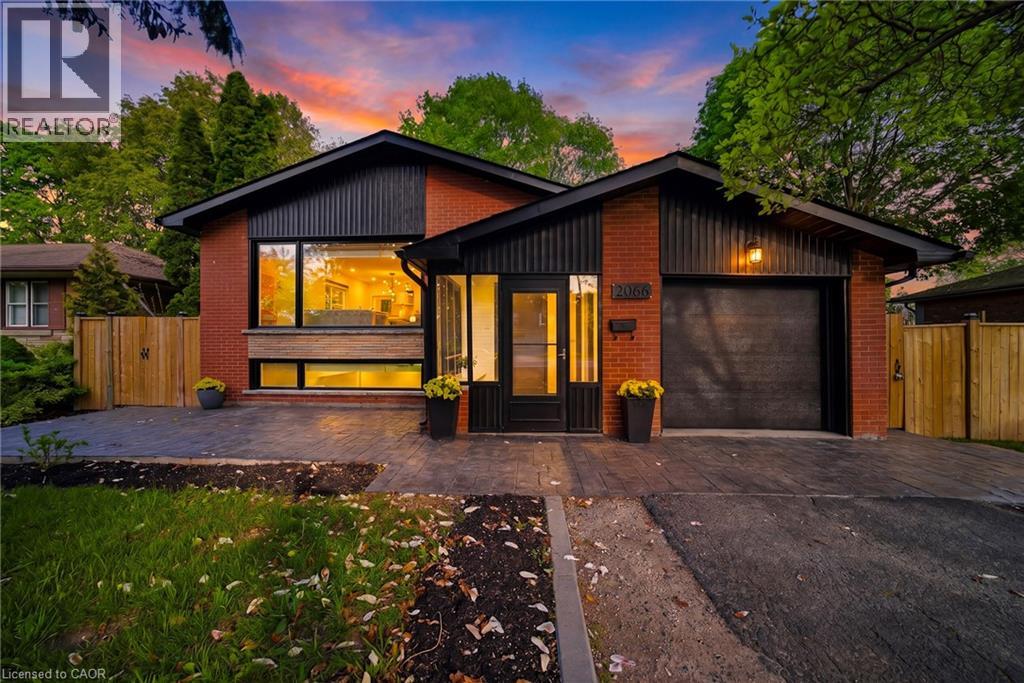
2066 Rebecca Street
Oakville, Ontario
Welcome to this stunningly renovated 3+2 bedroom set on an expansive mature lot in one of Oakville's most coveted neighbourhoods, just moments from the shores of Lake Ontario. Surrounded by majestic trees in front providing that extra security and stunning view, 2066 Rebecca Street boasts exceptional curb appeal & a welcoming foyer highlighted by elegant wood staircases. The home is filled with massive windows &patio doors throughout, picturesque green scenic views from nearly every room. The sun-filled living room features oversized windows & pot lights throughout, seamlessly flowing into the open-concept living, dining & kitchen spaces, perfect for both everyday living & entertaining. The beautifully appointed kitchen offers stainless steel appliances, Skylight, abundant cabinetry & a charming breakfast nook. Unwind in the inviting family room with a cozy fireplace & walk-out to a private, fully fenced backyard oasis complete with a wooden patio & storage shed, ideal for summer gatherings. Main floor office provides the perfect work-from-home setup. The main level features 3 generously sized bedrooms, including a luxurious retreat with a spa-inspired 4-pc bath & wrap-around balcony overlooking the tranquil surroundings. The fully finished basement with a separate walk-up entrance offers incredible versatility with 2 additional bedrooms, walk in closet, a spacious rec room, family room, 3-pc bath, utility room & laundry area, ideal for extended family or in-law potential. The raised walk-out basement features large windows that allow an abundance of natural light, creating a bright & inviting lower level. It also includes provisions for a future kitchen with plumbing & stove setup already in place, offering excellent potential for multi-generational living or added convenience. Perfectly situated close to schools, parks, shopping & the lakefront, this exceptional home offers the perfect blend of elegance, comfort, & convenience for today's modern family. (id:39551)
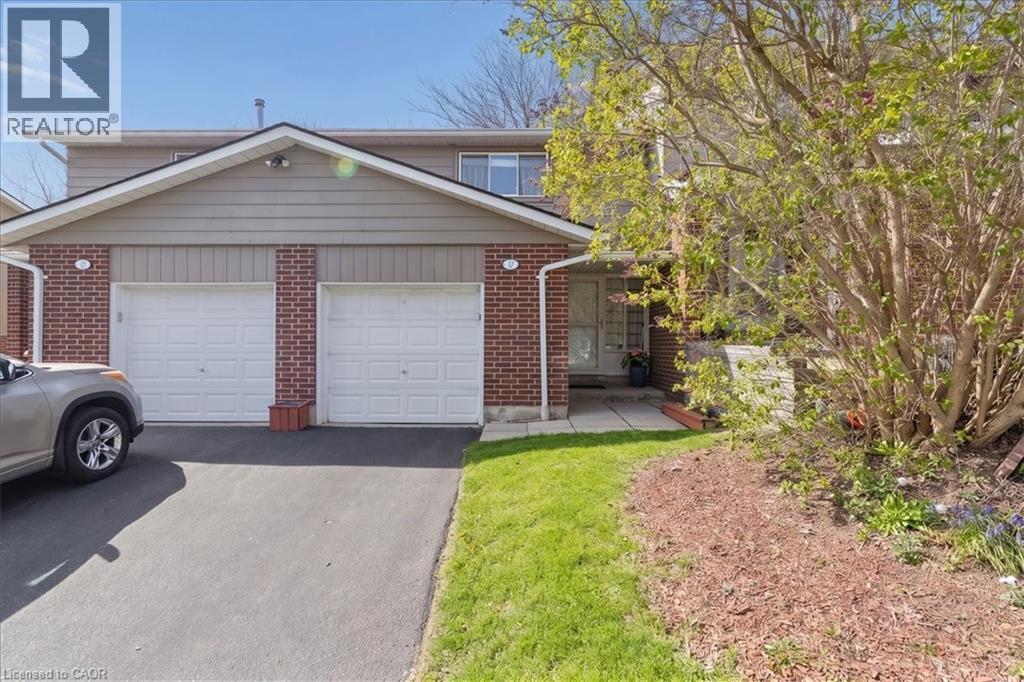
16 Hadati Road Unit# 16
Guelph, Ontario
Welcome to a home that checks every box - and then goes above and beyond. This beautifully updated townhouse offers the perfect blend of style, comfort, and functionality in a family-friendly community you’ll love coming home to. Step inside to a bright, open-concept main floor thoughtfully enhanced to create a more connected and inviting living space. The kitchen features a custom pass-through overlooking the living room - a standout renovation rarely found in this complex - allowing for seamless interaction and effortless entertaining. The open-concept staircase with custom railing further enhances sightlines, natural light, and overall flow throughout the home. Rich hardwood flooring adds warmth and continuity to the main level, complementing the stylish, updated kitchen designed for both everyday living and hosting. Upstairs, you’ll find three generously sized bedrooms, all filled with natural light and designed for comfort - featuring hardwood flooring throughout the entire upper level, thoughtfully upgraded by the current owners for a seamless, refined, carpet-free finish. The fully finished basement extends your living space even further, offering a versatile rec room ideal for movie nights, a home office, gym, or playroom - along with the added convenience of a full bathroom. Step outside to enjoy a low-maintenance backyard with mature trees, providing a peaceful outdoor setting for relaxing or entertaining. Complete with a garage and well-appointed bathrooms, and located in a well-maintained complex with a playground, this home offers low-maintenance living without compromising on space or lifestyle. This is the kind of home buyers wait for... updated, spacious, and part of a community that feels like home the moment you arrive. (id:39551)
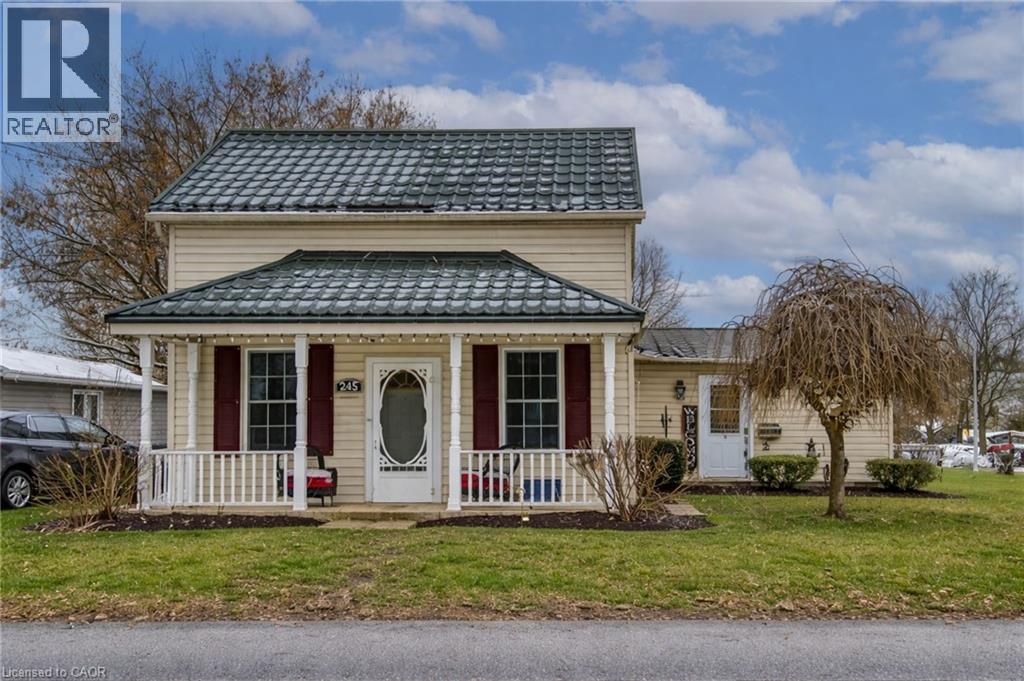
245 John Rosa Street E
Listowel, Ontario
Welcome home to this inviting 3-bedroom, 2-bath property perfectly situated within walking distance to downtown Listowel, Eastdale Public School, and Listowel Secondary School. Set on an impressive 165' x 60' lot, this home offers incredible outdoor space, mature trees, and a heated workshop—ideal for hobbyists, storage, or creative projects. A standout feature is the $30,000 steel roof upgrade, providing long-lasting durability and peace of mind for years to come. Step inside to discover a comfortable main-floor layout with a large primary bedroom, full bath, and convenient main-floor laundry. The kitchen provides ample cupboard space, making meal prep and storage a breeze. Two additional bedrooms upstairs offer flexible options for guest space, children’s rooms, or a home office. Enjoy both morning coffee and evening relaxation on the expansive front and back decks, perfect for connecting with friendly neighbours or unwinding in the privacy of your own yard. With plenty of room to add your personal touches, this property combines a spacious lot, excellent location, and a sought-after workshop. What more could you ask for in the heart of Listowel? (id:39551)
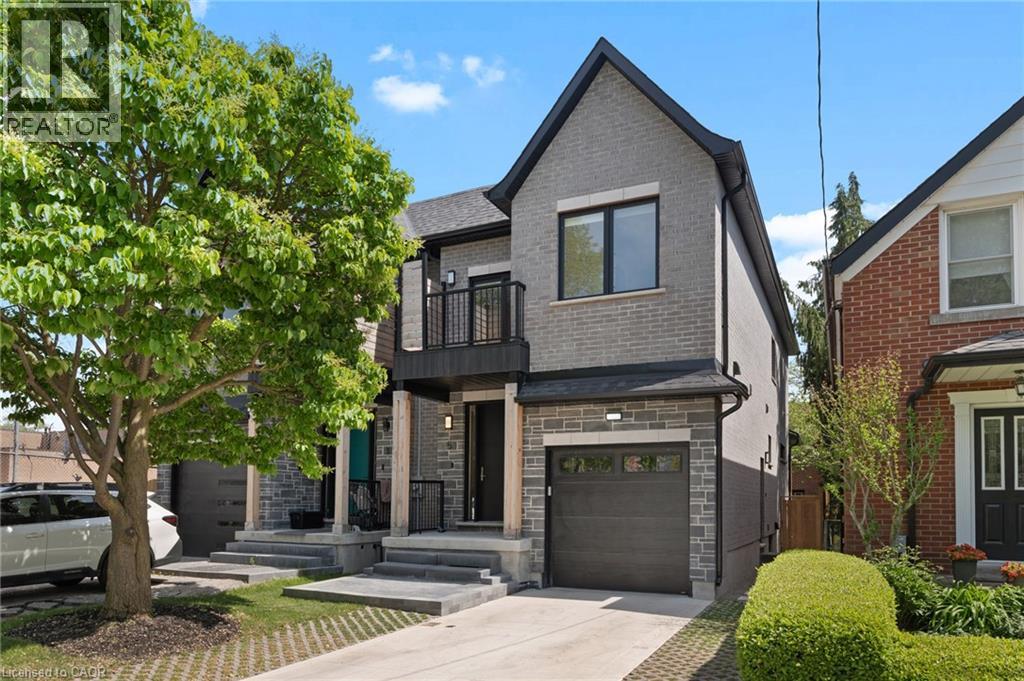
5 Marina Avenue
Etobicoke, Ontario
Welcome to 5 Marina Ave! This premium, quality-built 2-story semi-detached home (built 2025) perfectly combines modern luxury with an unbeatable coastal-urban lifestyle. Steps from the water in vibrant Etobicoke (Long Branch), the main residence features 1,857 sq ft of sun-drenched space, including 4 bedrooms and 3 total bathrooms. The stunning primary suite boasts a private balcony and a spa-like ensuite with a soaker tub. Enjoy high-end finishes, an attached garage, a double driveway, a fenced yard, and a covered back deck perfect for entertaining. Eco-friendly electric heat pumps provide efficient heating and cooling. THE ULTIMATE MORTGAGE HELPER: A major standout feature is the completely self-contained lower-level apartment. Featuring 2 bedrooms, a full bathroom, separate laundry, and its own independent heating/cooling/hot water systems, being a potential income generator netting $2,300/month! Location Perks: 3 blocks to Lake Ontario, 1 block to the streetcar, 5 mins to the GO Train, and just 15 mins to Downtown Toronto or Pearson Airport. Turn-key luxury with cash flow! (id:39551)