
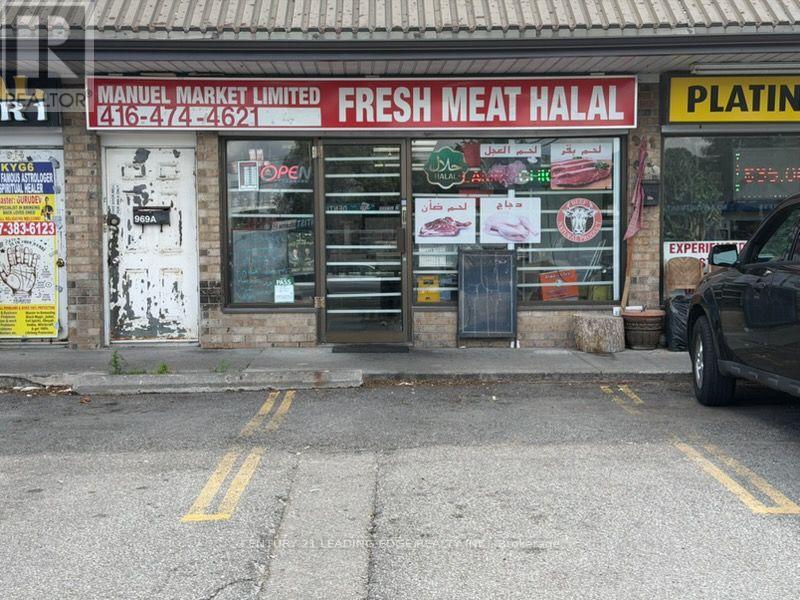
969 Albion Road
Toronto, Ontario
Excellent Business Opportunity! Well-established butcher and meat shop located in a high-traffic, high-visibility area with a loyal and growing customer base. This turnkey operation is fully equipped and ready for a seamless transition to new ownership. The business offers a wide selection of quality meats, specialty products, and prepared foods, with significant potential to expand product offerings, catering services, online sales, or wholesale distribution. The premises feature a functional retail showroom, refrigerated display cases, walk-in cooler/freezer, food preparation area, and ample storage. Excellent exposure, ample parking, and convenient access make this an ideal location for continued success. Suitable for an owner-operator or investor looking to acquire an established food retail business. Training can be provided to ensure a smooth transition. (id:39551)
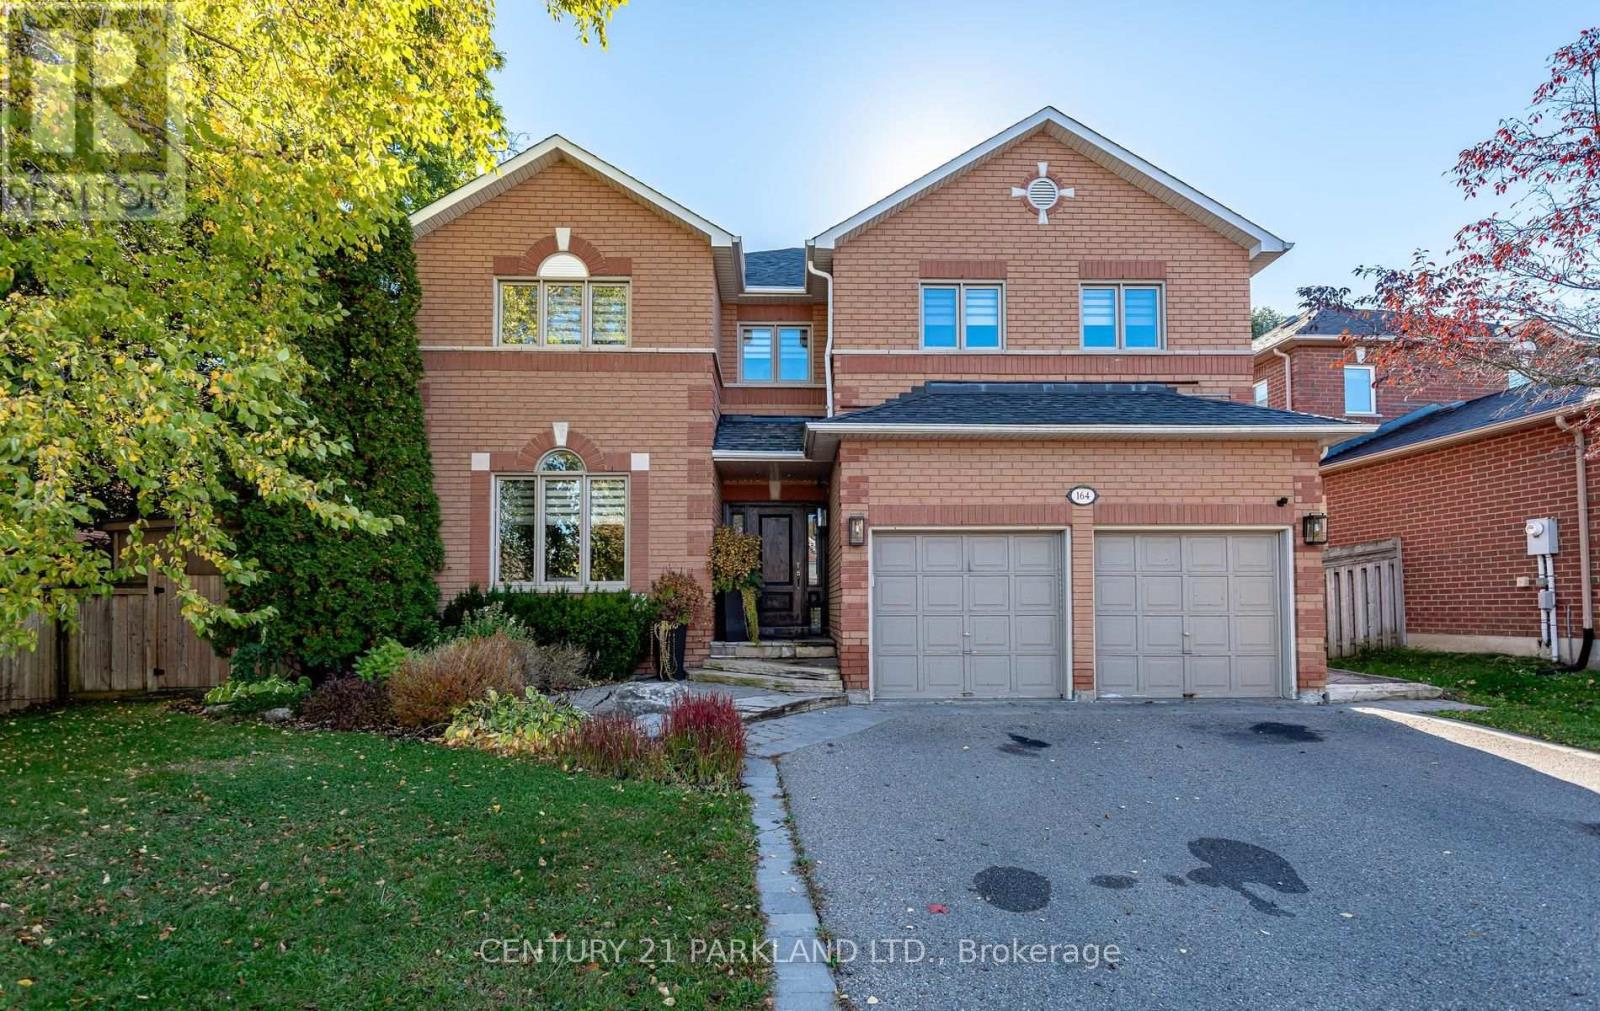
164 Carlyle Crescent
Aurora, Ontario
"Discover Refined Family Living in Prestigious Aurora Highlands" -- Beautifully updated throughout, this exceptional family home offers inviting entertaining spaces and a spectacular private backyard retreat. The main level is designed for hosting family and friends, complemented by a practical mudroom with custom cabinetry, a closet and ample storage. The second level features three bedrooms, a dedicated laundry room /spacious craft room with abundant storage and a large Centre island. The primary retreat boasts an updated 5-Piece Ensuite with heated floors. The finished basement offers an additional bedroom, a 3-piece bathroom and a spacious recreation room. Additional highlights include a heated two-car garage professionally customized with wall panels and an epoxy-coated floor. The remarkable backyard features a saltwater in-ground pool, outdoor shower, separate 2-piece bathroom, professionally enhanced retaining walls with impressive natural boulders, and an expansive brick patio. Surrounded by mature greenery, this private, resort-inspired setting is ideal for summer entertaining and relaxation. Ideally located near scenic trails, premier golf courses and prestigious private schools, including St. Andrew's College and St. Anne's School, this is an exceptional opportunity to enjoy comfortable family living in one of Aurora's most sought-after Neighbourhood's. (id:39551)
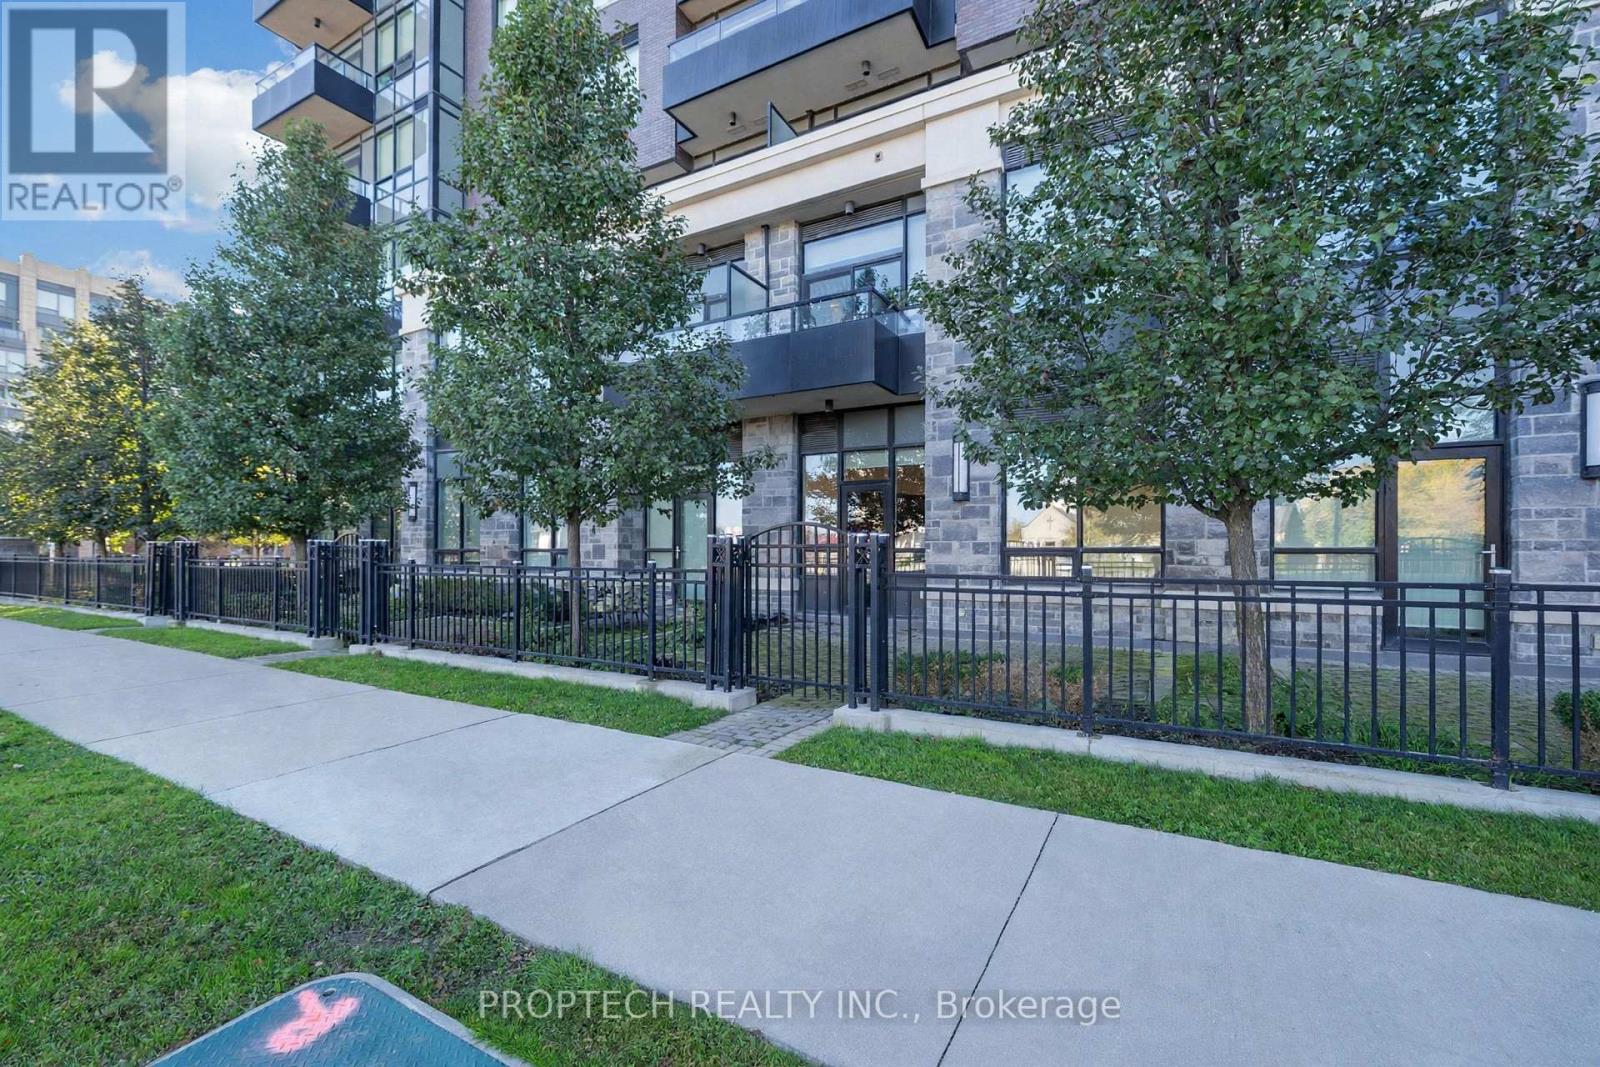
120 - 25 Water Walk Drive
Markham, Ontario
Welcome To Riverside Uptown Markham In The Highly Sought-After Unionville Community! This Ground-Level Suite Features Soaring 10-Ft Ceilings And A Functional 1 Bedroom Plus Den Layout with 2 Washrooms. The Separate Den, Complete With A Door And Closet, Offers Excellent Flexibility As A Second Bedroom Or Private Home Office. Modern Open Concept Kitchen with Quartz Countertops, Backsplash and Stainless Steel Appliances. Enjoy The Convenience Of Ground-Level Living With A Walkout To A Large 225 sq ft Terrace Area. Direct Access To Highway 7 From Your Own Terrace Makes Stepping Out For Transit, Shopping And Dining Effortless, Without Waiting For An Elevator. Residents Enjoy Building Amenities Including 24 hour Concierge, Gym, Outdoor Pool, Party Room and much more! Conveniently Located Near Downtown Markham, walking distance to Nearby Restaurants, Shopping, Downtown Markham, Cineplex, Unionville GO Station And minutes away from Highways 404 & 407. Top Ranking School zone, Unionville High School. A Wonderful Combination Of Indoor Comfort, Outdoor Space And Everyday Convenience! (id:39551)
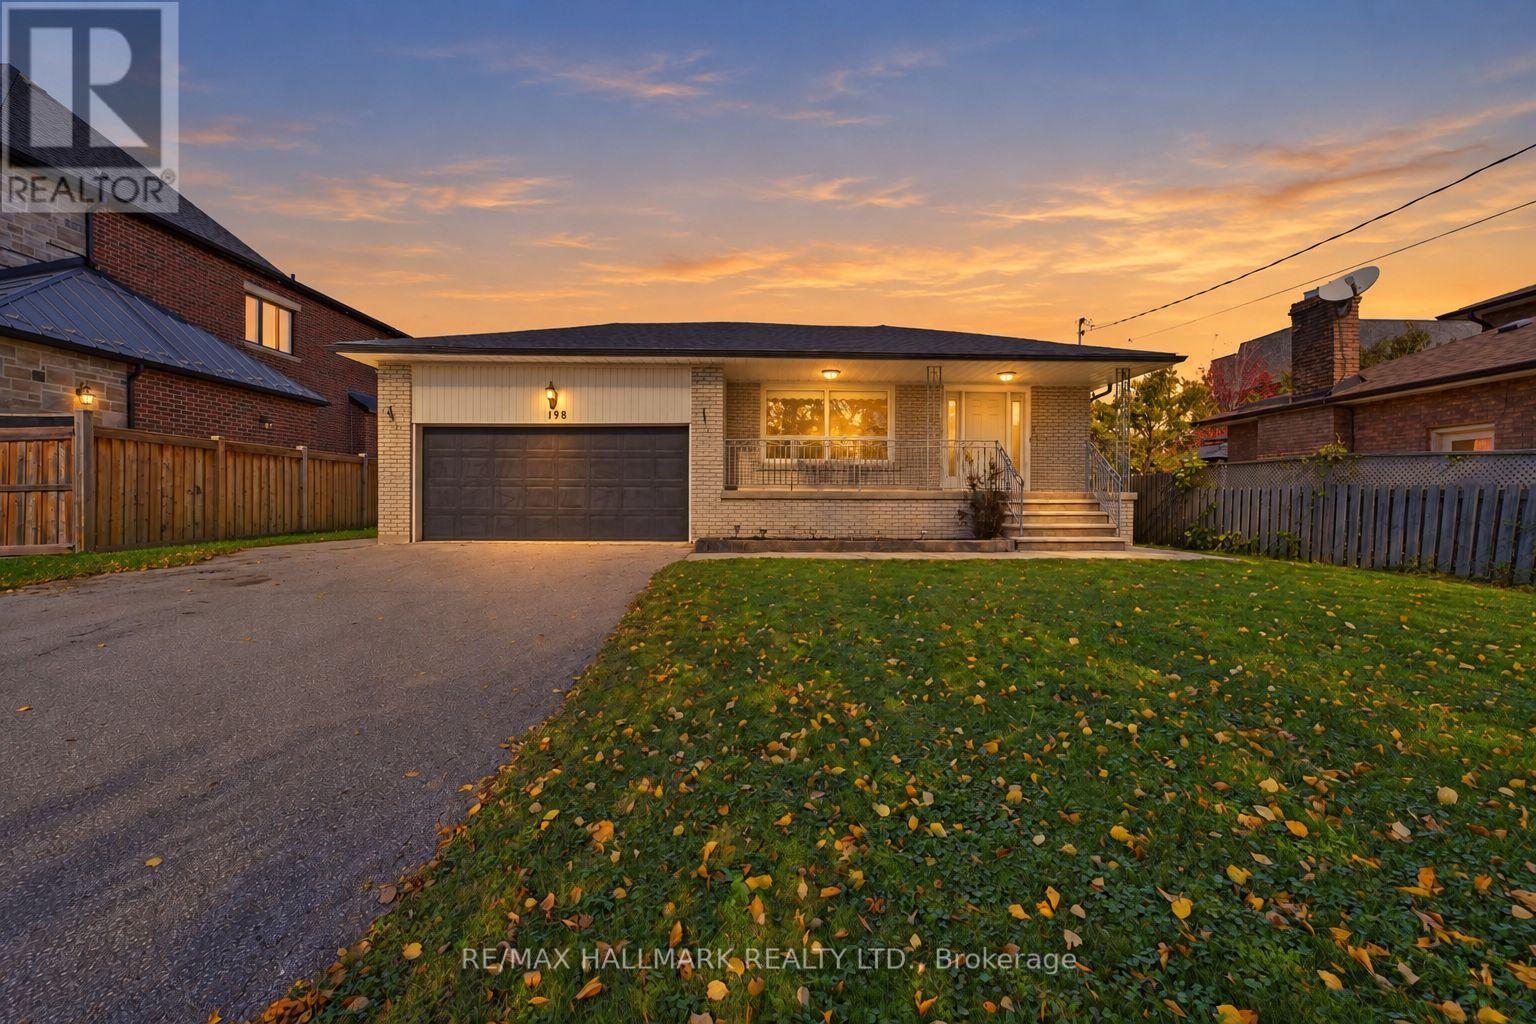
198 Weldrick Road W
Richmond Hill, Ontario
A RARE 61' X 160' PRIME LOT WITH BUNGALOW OFFERING OVER 2,400 SQFT OF TOTAL LIVING SPACE IN A DESIRABLE RICHMOND HILL COMMUNITY! Exceptional opportunity for homeowners, investors and builders! This expansive property offers a generous lot, versatile living space and outstanding potential. Double car garage and extended driveway fit up to 10 cars. Covered front porch w/ outdoor lighting creates a welcoming first impression. Step inside to a foyer w/ mirrored closet, leading to a bright, spacious living and dining area featuring crown moulding and upgraded flooring (2025). Freshly painted walls all throughout. Upgraded kitchen offers a window for natural light, a stylish backsplash, a breakfast bar and a separate coffee station, complete w/ fridge, stove/oven and built-in microwave w/ hood fan. Adjoining breakfast area w/ window provides comfortable space for everyday meals. Three generously-sized bedrooms, each w/ closet space & window. Upgraded 4pc bathroom w/ new cabinetry, a tub and a shower, completes the main level. Downstairs, fully finished lower level w/ walk-up separate entrance adds valuable flexibility. Open-concept recreation room featuring a new gas fire insert, 4th bedroom, newly renovated 3pc bathroom w/ upgraded shower & an additional room w/ built-in cabinetry, ideal for a home office, gym or extra storage. The flexible layout offers excellent possibilities for extended family living. Outside, enjoy a beautifully landscaped yard w/ 6ft high wooden fence, 2 Autumn Fantasy Maple Tree trees for privacy & an expansive patio ideal for outdoor dining, entertaining and relaxing. Conveniently located in Richmond Hill, near parks, schools, public transit, Rutherford Marketplace, Hillcrest Mall, Hillcrest Heights Park, Richvale Community Centre, and more! A generous lot, ample parking and flexible living space make this property an appealing opportunity for families and investors exploring land value in an established area! **Some photos are virtually staged. (id:39551)
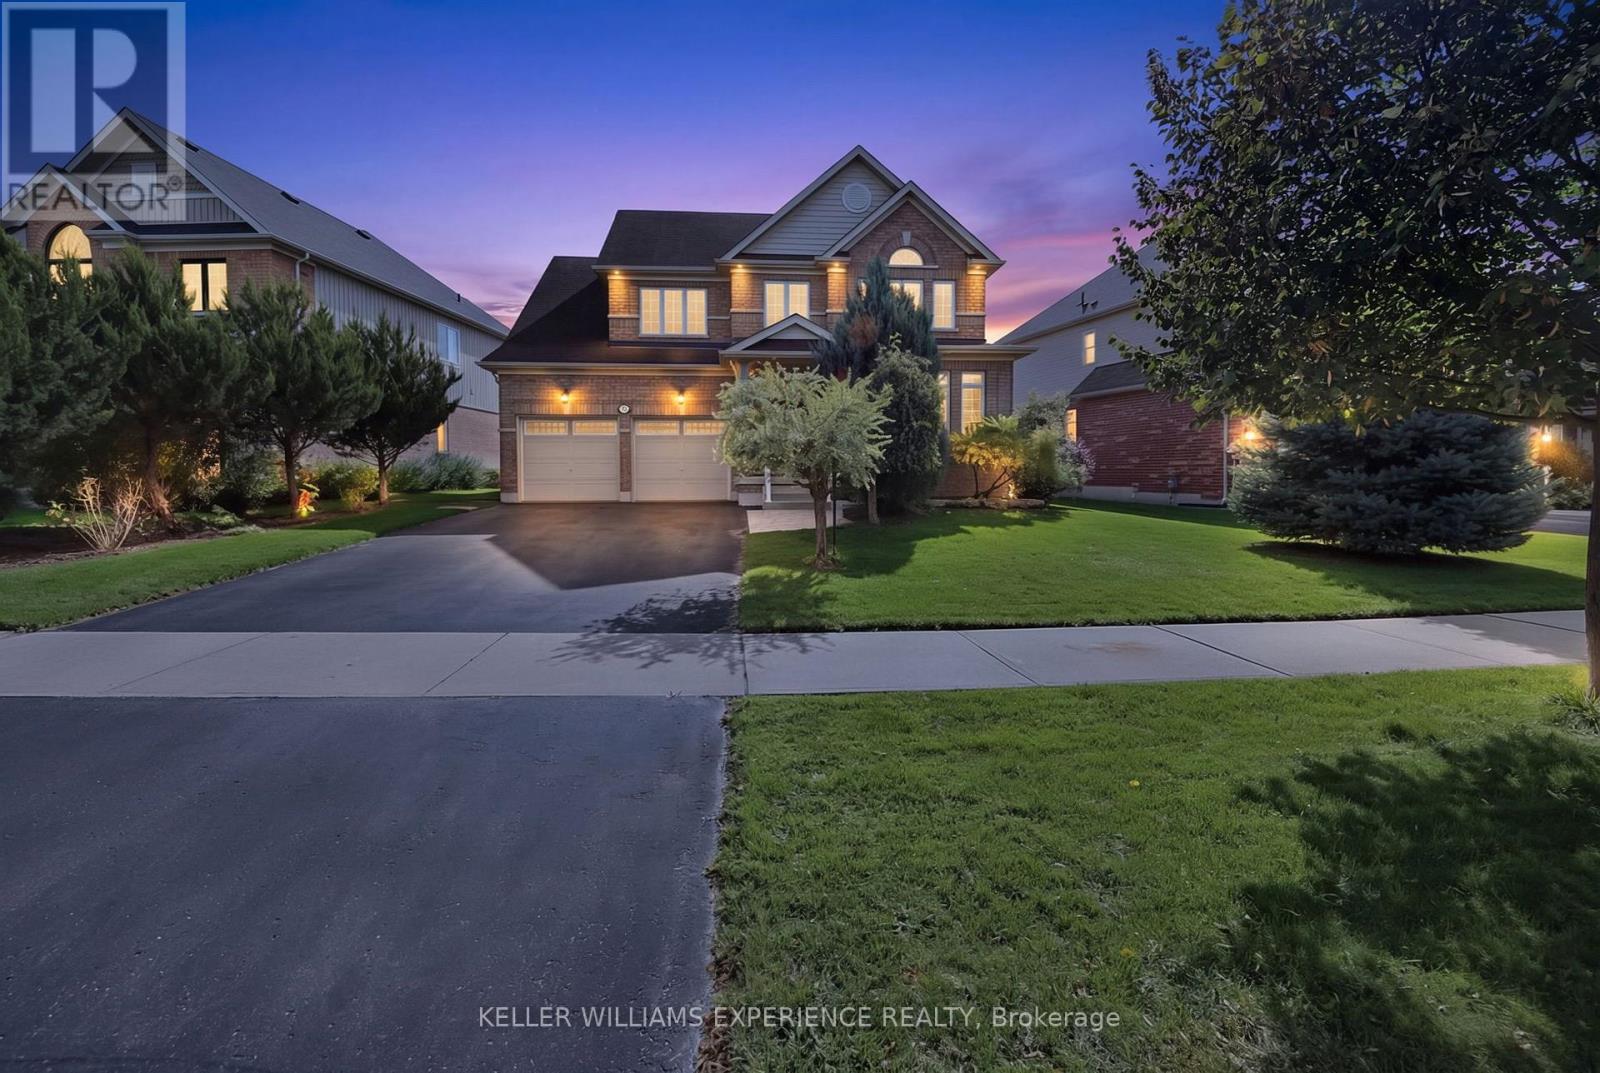
73 Latimer Avenue
Essa, Ontario
Conveniently located in Angus with access to parks, trails, schools, shopping and the Angus Recreation Centre, 73 Latimer Avenue puts everyday essentials and outdoor recreation close to home. Built in 2013, this immaculate, lovingly maintained four-bedroom detached two-storey with 3 bathrooms offers over 3,000 sq. ft. of total living space. A soaring 17-foot foyer welcomes you inside. The main floor features nine-foot ceilings, hardwood and ceramic tile flooring. The spacious eat-in kitchen offers abundant cabinetry, newer stainless steel appliances and a walkout to an expansive new rear deck with a private covered wooden gazebo. The versatile layout suits a variety of living styles: the dining room opens to the kitchen, overlooks the rear yard and features a gas fireplace, while the living room overlooks the front yard. Main-floor laundry includes a sink and inside access to the double garage. Upstairs, the generous primary bedroom features a walk-in closet and a four-piece ensuite with a corner soaker tub and separate shower. Three additional good-sized bedrooms share a three-piece bathroom, with semi-ensuite access from the second bedroom. The fully finished basement offers a large recreation room with a refreshment bar featuring a beverage fridge, microwave, sink and cabinetry, keeping movie-night snacks close at hand. A bonus room, currently a home office, offers flexibility for a gym or hobby space. A three-piece bathroom and storage complete the level. $$ spent on the fully fenced and landscaped backyard to extend your living space outdoors. Enjoy meals and lazy afternoons in the permanent wooden gazebo, complete with a ceiling fan and electrical outlets, or unwind in the included privacy-screened hot tub. A lawn sprinkler system and garden shed add convenience. Immaculate and move-in ready, 73 Latimer Avenue is waiting for you to make it home. (id:39551)
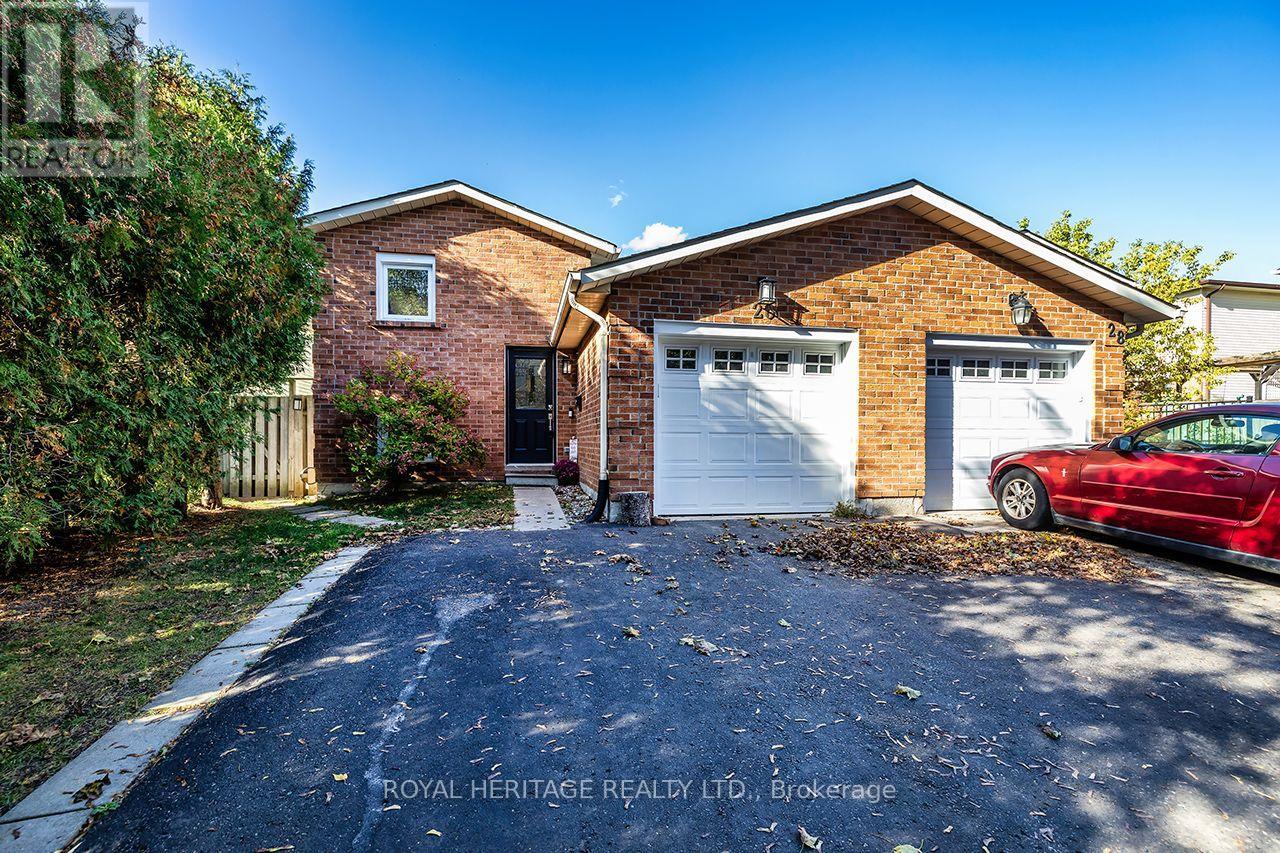
26 Hartsfield Drive
Clarington, Ontario
Investors, hit the ground running with this Ready-To-Go, Legal 2-Unit Semi-Detached Home in one of Durham's most Sought-After Communities. The property features mirrored 2-Bed & 1-Bath Upper and Lower Units with Separate In-Suite Laundry, while the Attached 1-Car Garage, plus Double-Wide 4-Car Driveway provide an Abundance of Parking. In today's competitive rental market, offer your Tenants the functionality they need in a neighbourhood they value. Upper Unit - $2,545 Monthly (Inclusive). Lower Unit - $1,940 Monthly (Inclusive). (id:39551)
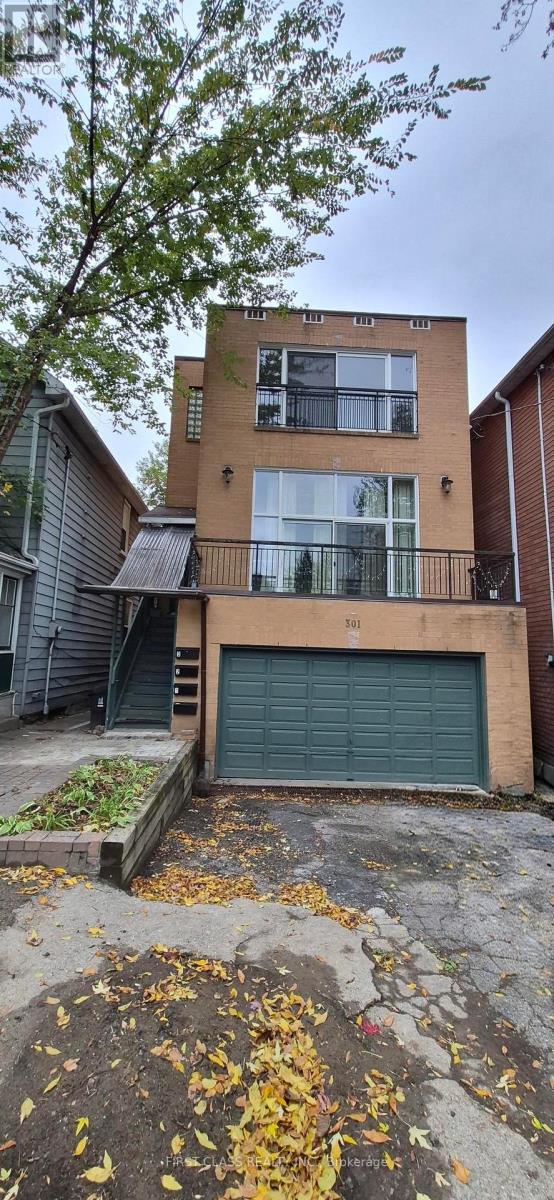
301 Rhodes Avenue
Toronto, Ontario
A must see Gorgeous Legal Fourplex! Very bright! Sky lights on the 3rd floor! Huge window on the 2nd floor! Walk out to the backyard from the main and walk up from the basement. There are four separate electricity meters. Great location. Close to park, hospital, supermarket, restaurant, TTC, shopping. Mostly newly renovated. Brand New wall AC, and mini-split heat pumps. (id:39551)
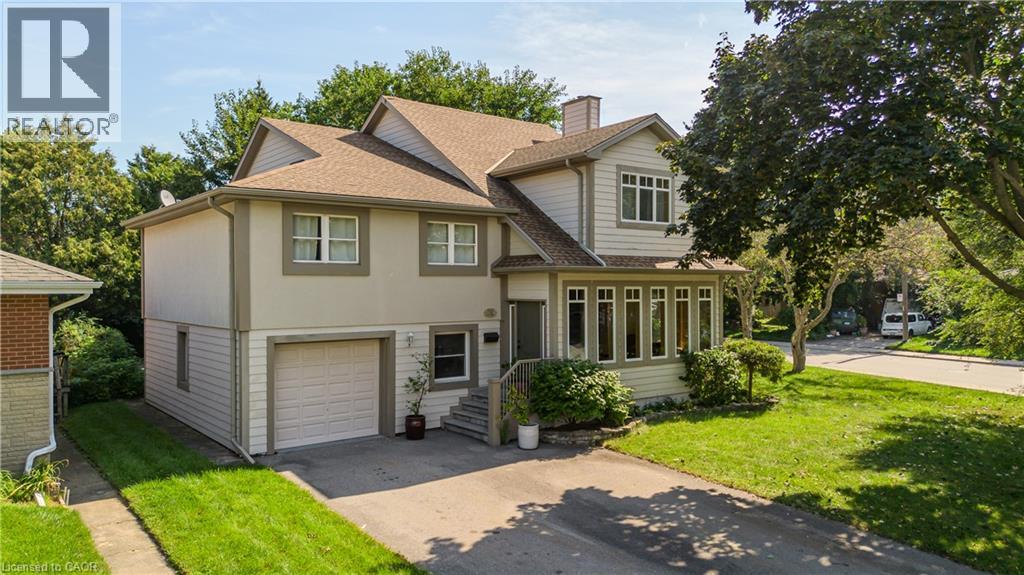
707 Ross Street
Burlington, Ontario
Set on a mature street near Downtown Burlington, 707 Ross St is a unique home offering approx. 4,670 sf of finished living space, 3 bedrooms, 3 baths and an attached garage. With an impressive addition, expansive principal rooms and a versatile multi-level design, this home offers remarkable space for family living & entertaining. At the heart of the home is an impressive open-concept kitchen, dining & living space designed for both everyday living and entertaining. The kitchen features custom Birdseye maple cabinetry, marble counters, s/s appliances, a large centre island and pot lights, opening seamlessly to the dining area and adjoining living space with gas fireplace. Hardwood flooring and an abundance of windows bring warmth and natural light, while the adjoining sunroom provides a peaceful sitting area surrounded by views of the mature property. A few steps away, the spectacular great room makes a statement with soaring ceilings, skylights and extensive windows. Its impressive proportions create an incredible space for entertaining, recreation or a home gym, with an open staircase and upper-level overlook adding architectural interest. The home offer 3 bedrooms and can easily be converted back to 4, including an exceptionally spacious primary retreat with W/I closet, private sitting area and 4-pc ensuite with double vanity & glass shower. An additional full bath with double Jacuzzi tub and convenient upper-level laundry complete these levels. The finished lower level adds a generous sitting area, additional bedroom and ample storage, offering flexibility for guests, older children, an office or hobbies. Outside, mature trees and perennial gardens frame the private backyard with a stone patio and garden shed. Close to Downtown Burlington, the waterfront, parks, shopping, dining, Burlington GO & major routes, this distinctive home delivers exceptional space, character, privacy and flexibility in a central Burlington location. (id:39551)
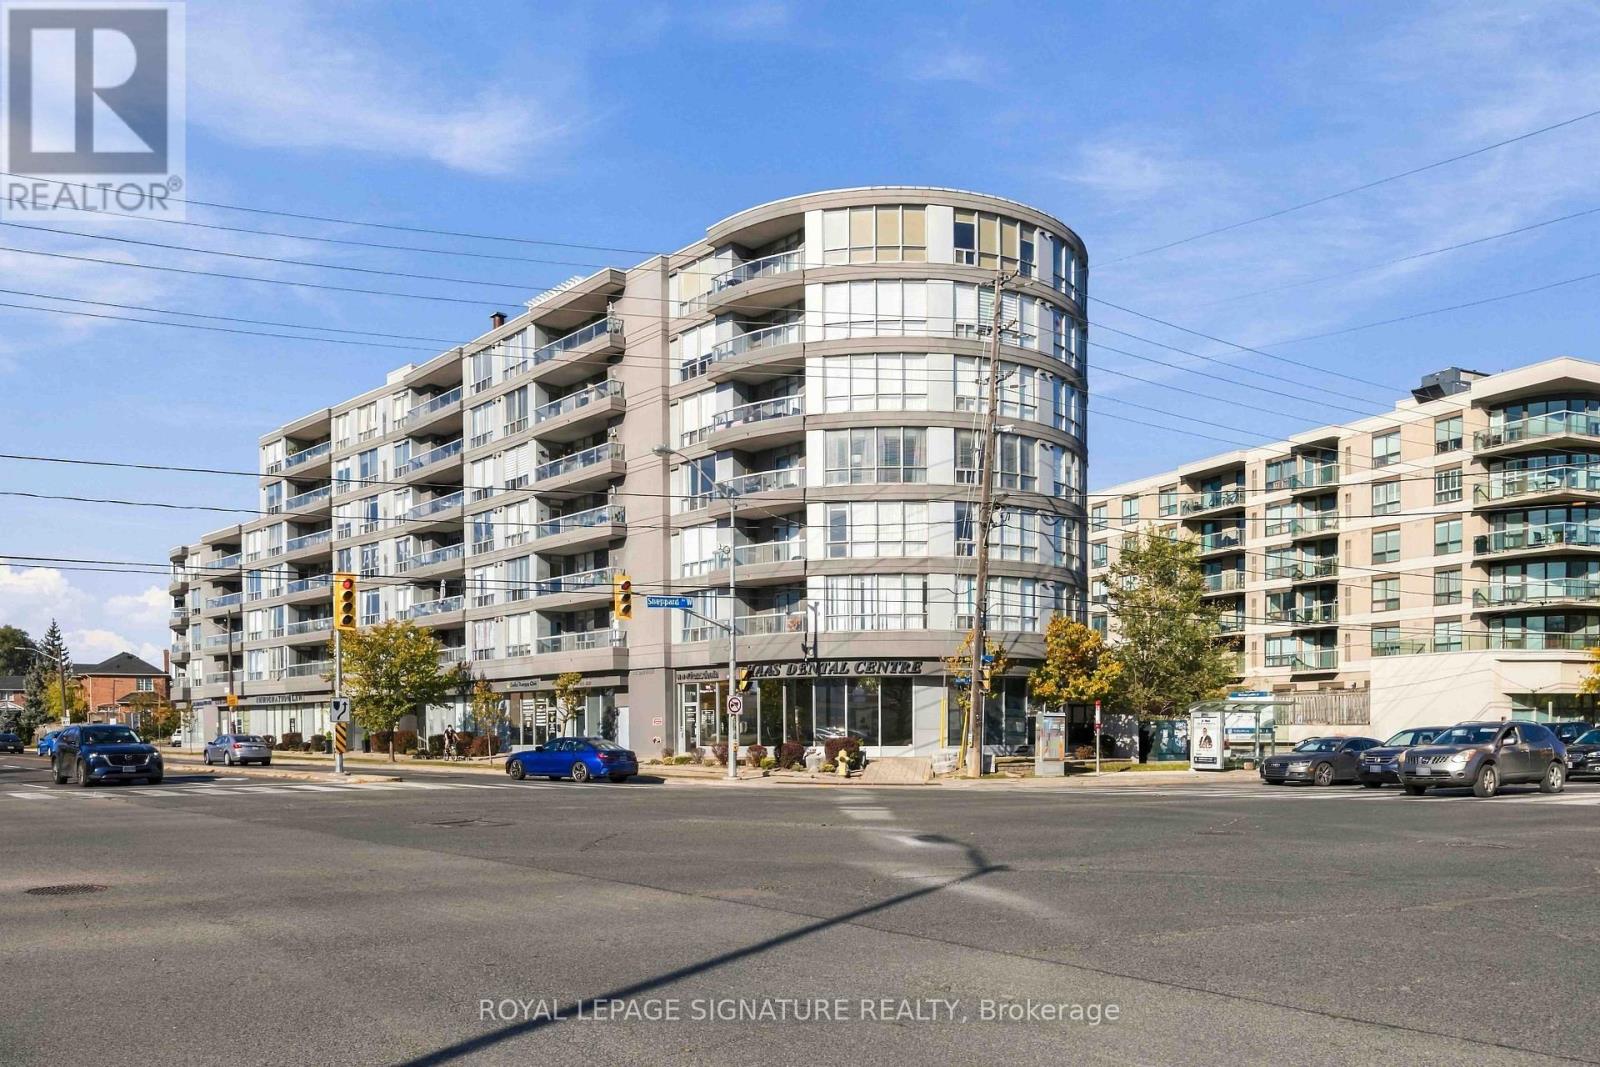
314 - 906 Sheppard Avenue W
Toronto, Ontario
Your Next Chapter Starts Here! Welcome to Suite 314 at 906 Sheppard Ave West. This inviting 2-bedroom, 2-bathroom condo offers a wonderful blend of comfort, convenience, and urban living. The functional layout features two well-proportioned bedrooms and two full bathrooms, making it an excellent option for first-time buyers, professionals, down-sizers, or investors. Enjoy the added value of one owned parking space and two lockers (one in suite and one in the building), providing the extra convenience and storage every homeowner appreciates. Ideally situated close to public transit, shopping, restaurants, parks, and everyday amenities, with easy access to major routes for commuting throughout the GTA. Whether you're looking to step into homeownership, simplify your lifestyle, or add to your real estate portfolio, this is an opportunity worth exploring! Comfort, convenience, and opportunity all in one address. (id:39551)
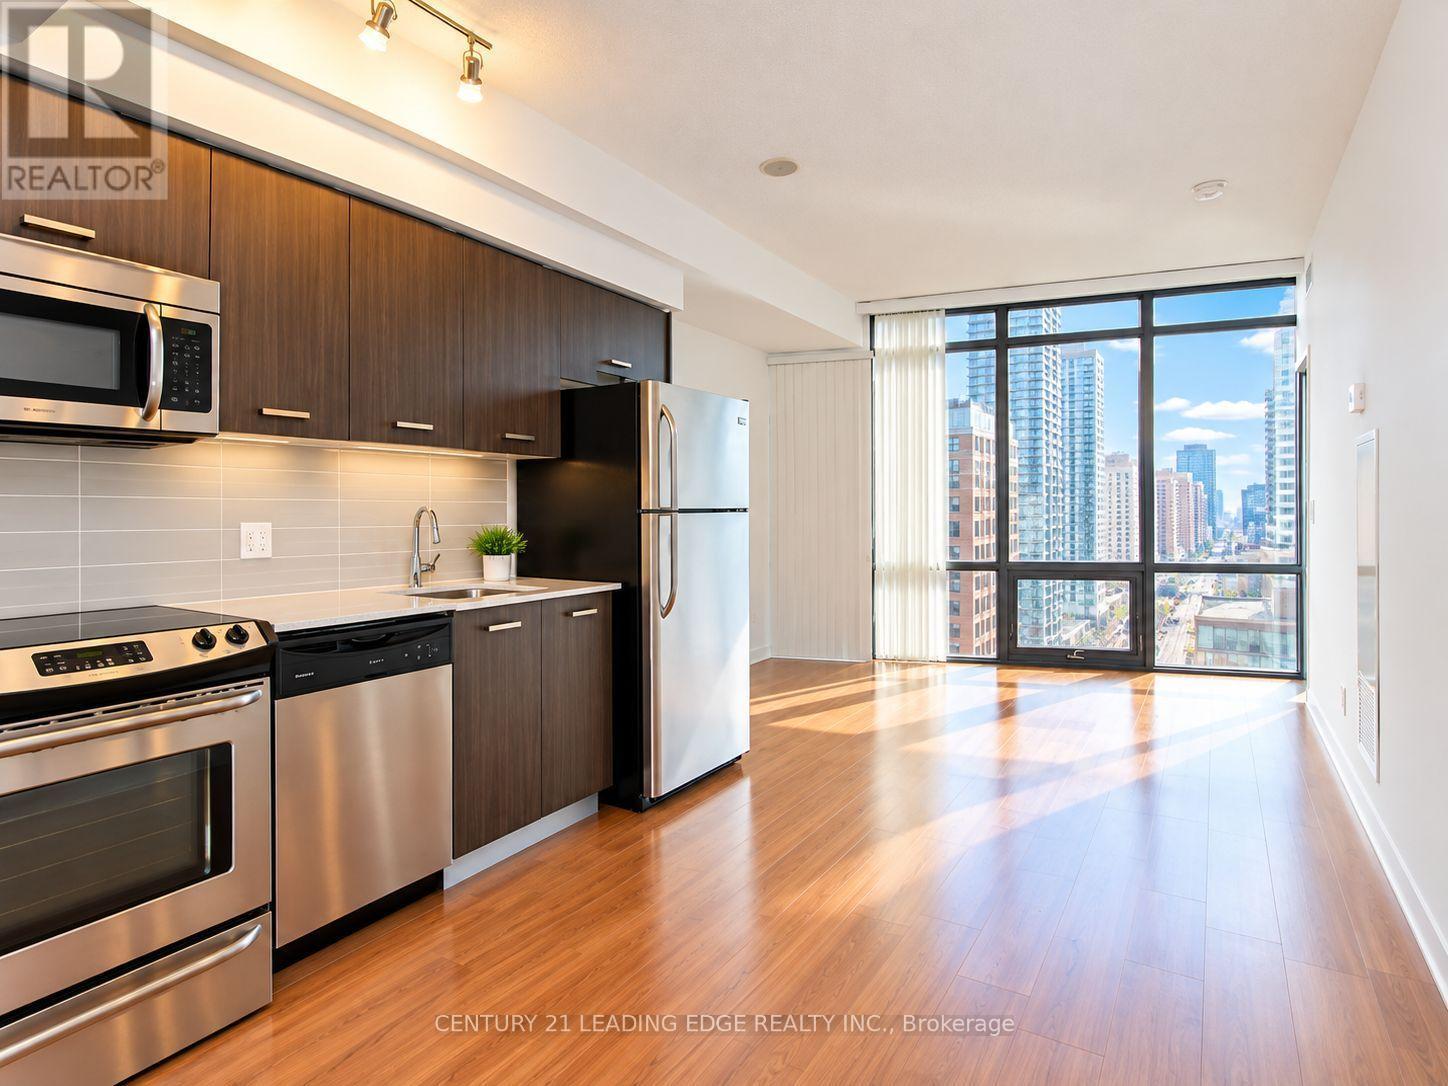
1009 - 832 Bay Street
Toronto, Ontario
Experience Sophisticated Downtown Living at the Prestigious Burano Condos! This Bright and Spacious 1-Bedroom Suite Offers Spectacular, Unobstructed South-Facing Views of the CN Tower and Lake Ontario Through Expansive Floor-to-Ceiling Windows. Featuring a Functional Open-Concept Layout, Contemporary Kitchen with Granite Countertops, and a Modern 4-Piece Bathroom. Enjoy Resort-Style Amenities Including 24-Hour Concierge, Fitness Centre, Outdoor Pool, Rooftop Terrace, and Party Room. Prime Bay & College Location, Just Steps to U of T, Major Hospitals, TTC, Eaton Centre, Financial District, Shopping, Dining, and Everyday Conveniences. An Exceptional Opportunity for First-Time Buyers, Professionals, or Investors Seeking the Ultimate Downtown Lifestyle! Property is now tenanted. (id:39551)
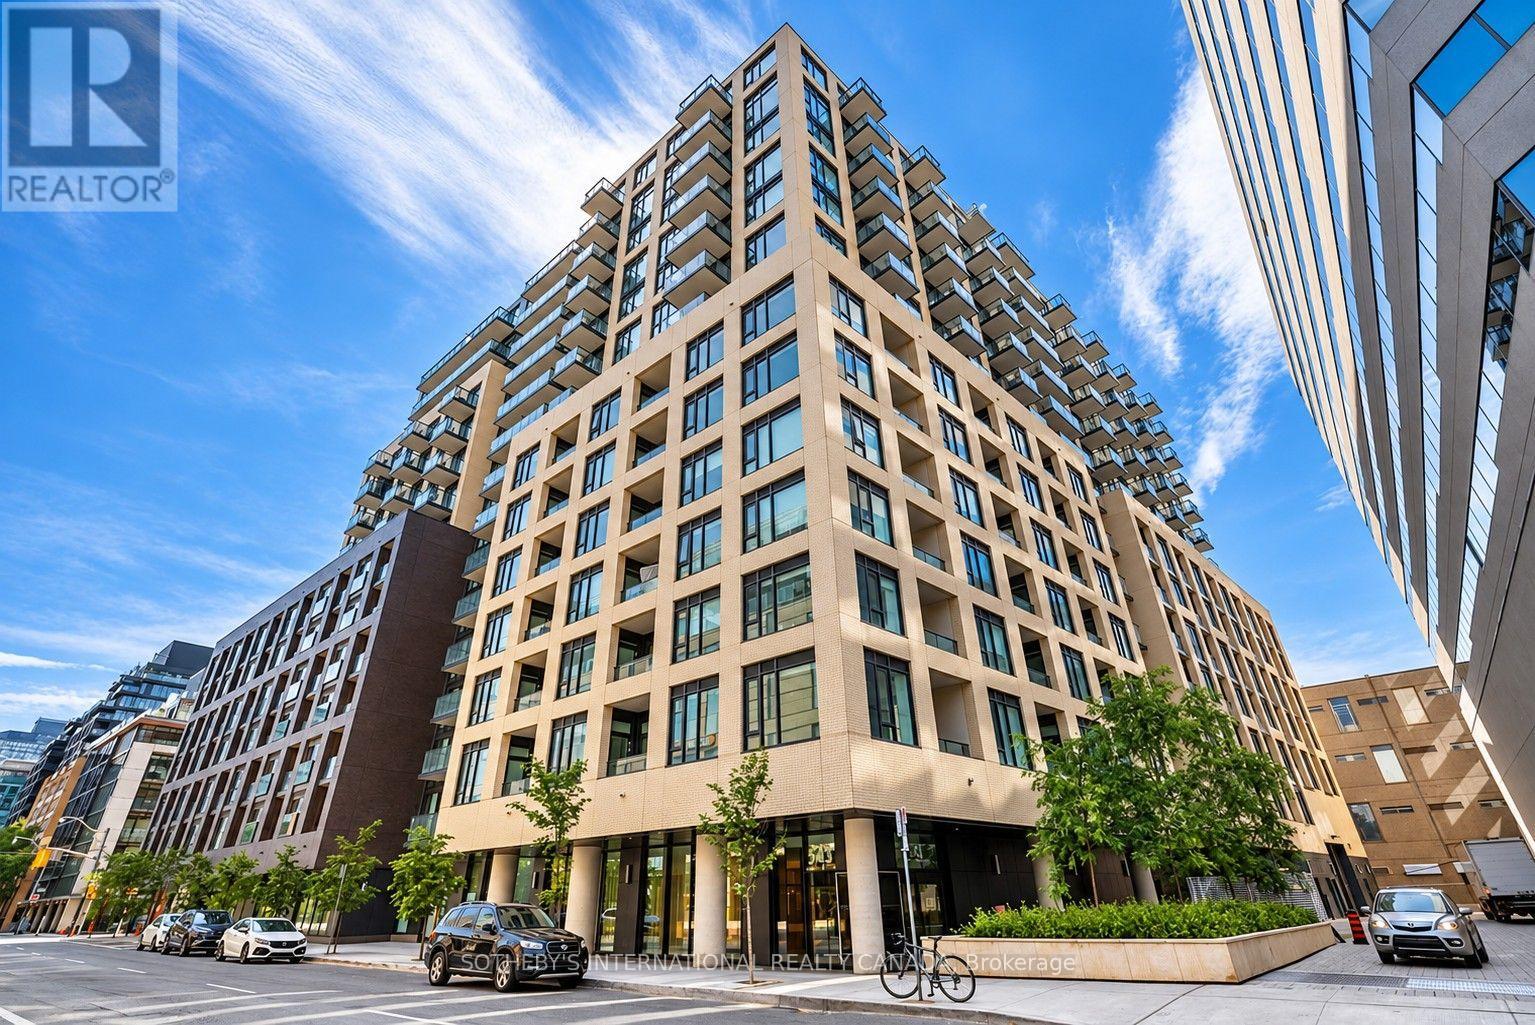
1008 - 543 Richmond Street W
Toronto, Ontario
Welcome to 543 Richmond Residences at Portland by Pemberton Group, where contemporary style meets vibrant downtown living in the heart of Toronto's Fashion District. Ideally situated steps from the Entertainment District and minutes from the Financial District, this sought-after address offers exceptional convenience surrounded by some of the city's finest restaurants, cafés, boutiques, nightlife and cultural attractions.This bright and spacious east-facing 2-bedroom plus den, 2-bathroom suite offers approximately 800 sq. ft. of thoughtfully designed living space, complemented by a private balcony with city views. Featuring 9-foot smooth ceilings, wide-plank laminate flooring and an open-concept layout, the suite combines modern finishes with everyday functionality. The inviting living and dining areas are filled with natural light and offer a walkout to the balcony, while the contemporary kitchen features quartz countertops and stainless steel appliances.The primary bedroom includes a closet and 4-piece ensuite, while the well-proportioned second bedroom offers a closet and convenient access to a 3-piece bathroom. A separate den provides valuable flexibility for a home office, study or additional living space. Ensuite laundry, underground parking and a separate locker complete this exceptional offering.Residents enjoy an impressive collection of amenities, including a 24-hour concierge, fitness centre, party room, games room, theatre viewing room, outdoor swimming pool and rooftop lounge with panoramic city views. With easy access to transit, parks, shopping and Toronto's vibrant dining and entertainment scene, 543 Richmond offers an outstanding opportunity to enjoy sophisticated urban living in one of downtown's most dynamic neighbourhoods. (id:39551)
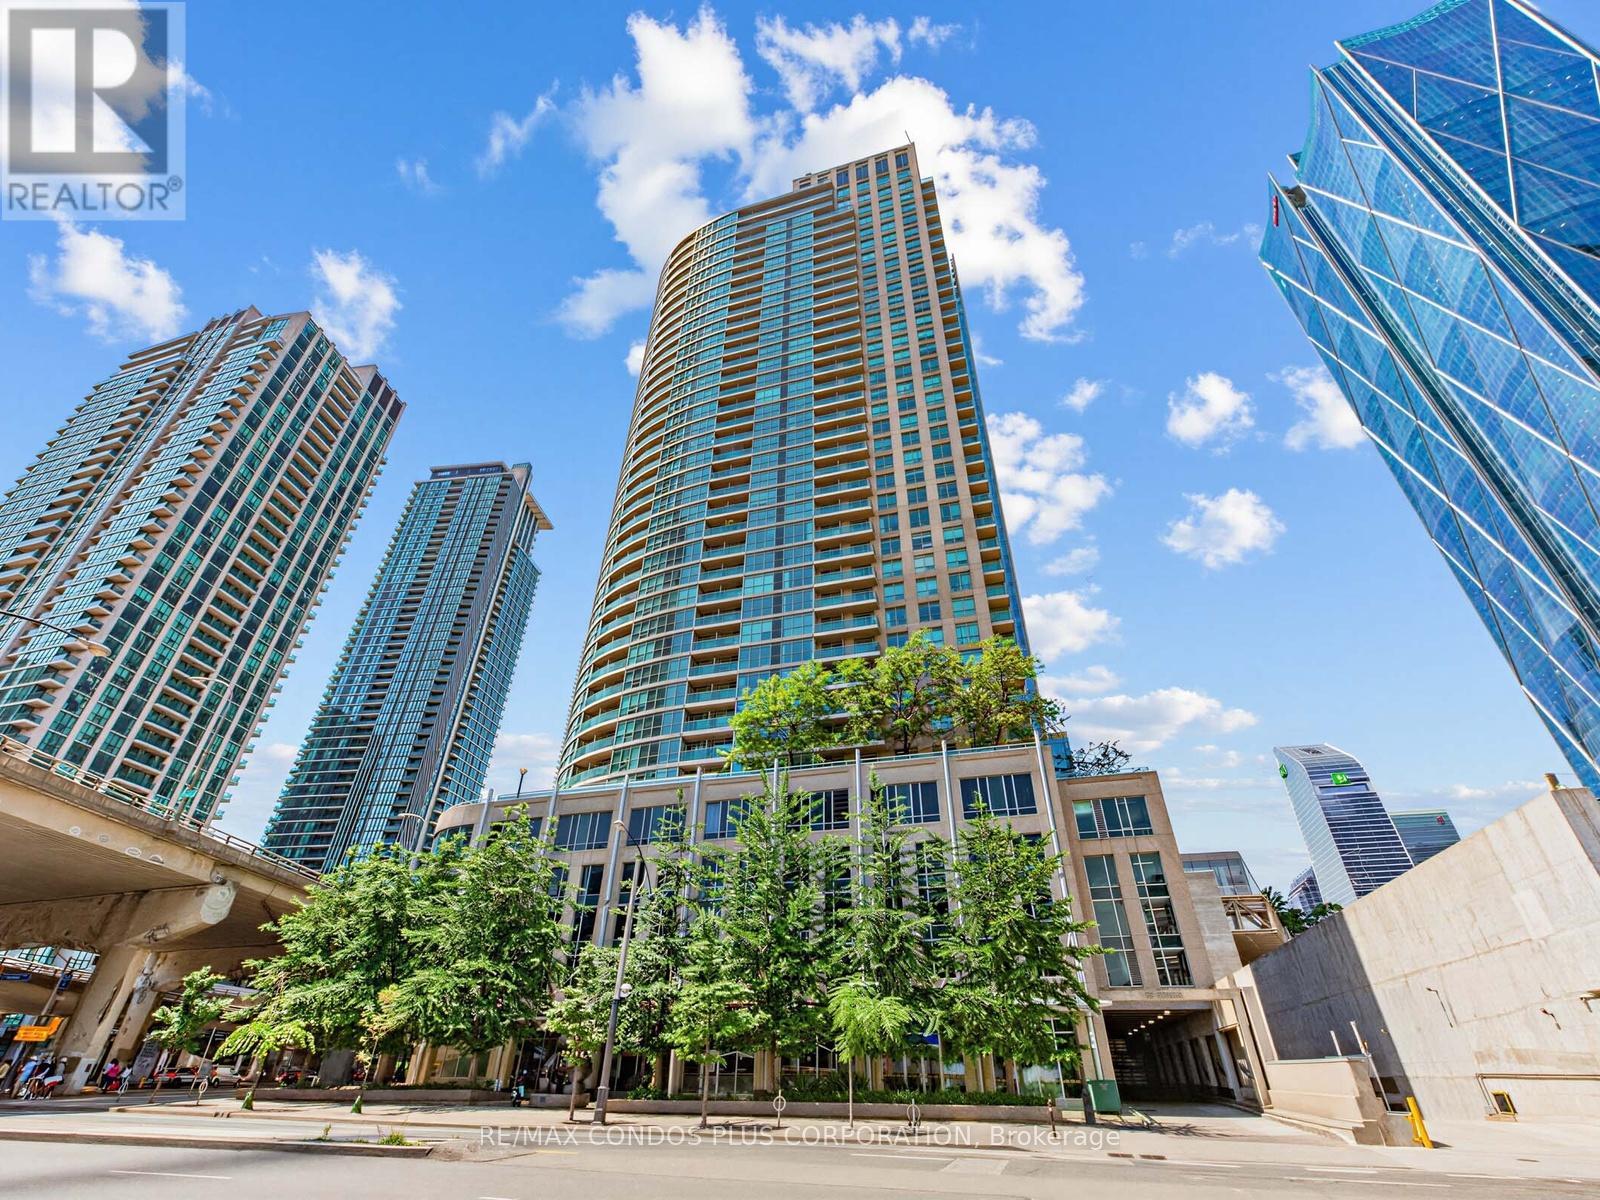
1012 - 18 Yonge Street
Toronto, Ontario
Welcome to this beautifully renovated studio in the heart of downtown! Located at 18 Yonge St, this bright and stylish suite offers an open-concept layout with modern finishes, making it perfect for first-time buyers, investors, or urban professionals. The thoughtfully updated interior features contemporary flooring, a renovated kitchen and stainless steel appliances, an upgraded bathroom, and a functional living space designed for comfort and convenience. Large windows fill the unit with natural light, creating a warm and inviting atmosphere. A rare bonus in the downtown core, this unit includes 1 OWNED PARKING SPACE, providing exceptional value and convenience. Enjoy an unbeatable location just steps from Union Station, UP Express, the waterfront, Scotiabank Arena, the Financial District, shopping, restaurants, cafes, and everyday amenities. With easy access to public transit and major highways, commuting is effortless. Premium Building Amenities Including A 24 hr. Concierge, Gym, Indoor Pool, Rooftop Patio / BBQs, And More! (id:39551)