
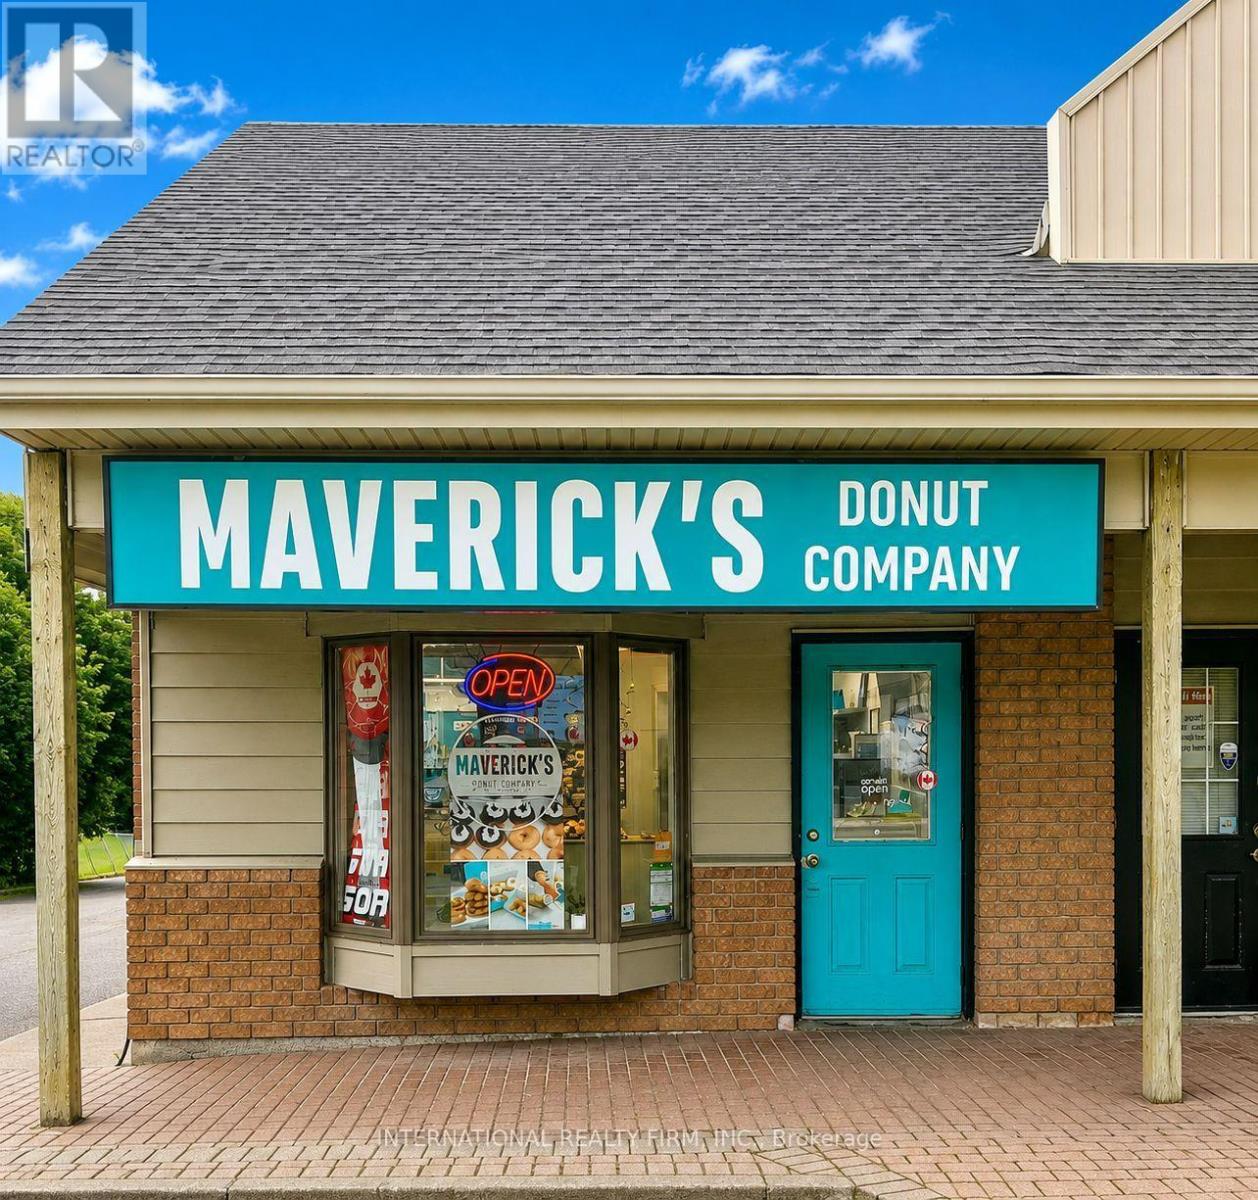
60 Randall Drive
Ajax, Ontario
A Fantastic Opportunity To Own An Established And Growing Gourmet Donut Business On A Highly Transited Street! Maverick's Donuts Is A Canadian Gourmet Donut Known For Its Fresh, Handcrafted Donuts Made Daily And A Delicious Variety Of Creative Flavours. This Turnkey Business Is Ideal For A Baker, Entrepreneur, Investor Or Owner-Operator Looking To Step Into A Successful Concept With An Appealing Product And Strong Brand Identity. A Warm And Welcoming Neighborhood Favorite, Loved By The Local Community And Cherished By Donut Enthusiasts From Near And Far. The Franchise Provides Excellent Support, Guidance And Proven Systems, Making The Transition And Ongoing Operation More Approachable For A New Owner. With A Loyal Customer Base And An Engaging Product That Naturally Generates Repeat Business And Social-Media Attention, There Is Excellent Opportunity To Continue Growing Through Catering, Corporate Orders, Events, Celebrations, Delivery And Local Marketing Initiatives. Bring Your Passion, Creativity And Entrepreneurial Spirit To A Business That Is As Enjoyable To Operate As It Is To Sell. The Space And Assets Are Also Available For Purchase For Buyers Interested In Introducing A Different Concept, Offering Flexibility And An Exciting Opportunity To Create A New Venture In Well Known Location. Low Cost of Goods. Low Rent Of $3300 + HST, 7 Years Remaining With Two 5 Years Renewal Options. 1180 Sq Ft. (id:39551)
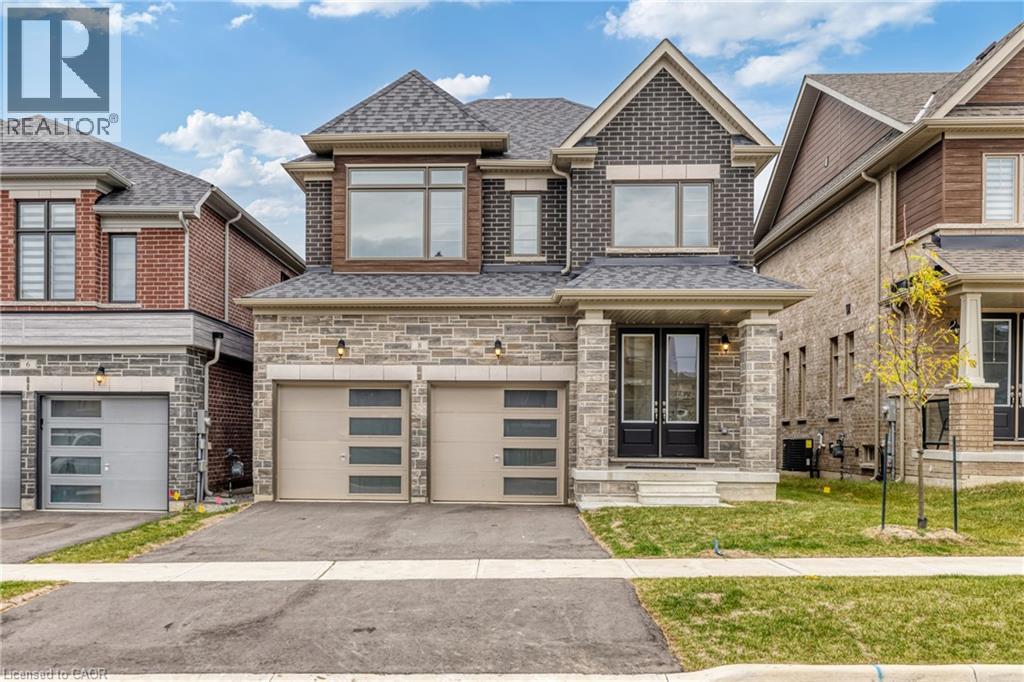
8 Daisy Street
Midhurst, Ontario
Plenty of room to grow in your new home with over 2400 Sqft of living space! This family home boasts large living space on the main floor, with a great room, living room and a formal dining room. With upgraded flooring you can enjoy having family for special gatherings, and plenty of room for everyone. Bright open windows let in plenty of natural light. Side door entry into the laundry/mudroom allows for all those messy items to stay in a tidy spot, tucked away from the rest of the house. Large gourmet kitchen with quartz countertops and stainless steel appliances (not pictured in photos - but have since been installed) and complete with a breakfast nook. Perfect for morning coffee and homework sessions with the kids. Upstairs features 3 well sized bedrooms, 1 with it's own ensuite bathroom and a Jack&Jill bathroom. The primary bedroom features wonderful bright windows, his and hers walk in closets and a 5 piece ensuite, with modern finishes, glass shower and standalone tub. Large unfinished basement allows for even more space and build to suit in however way your family needs! This is a must see family home, right in the heart of Springwater township where you and your family can enjoy a four seasons lifestyle. 10 minutes to Barrie, 10 minutes to major highways, 5 minutes to skiing, golfing, hiking trails, including snow valley resort, and popular barrie hill farms. (id:39551)
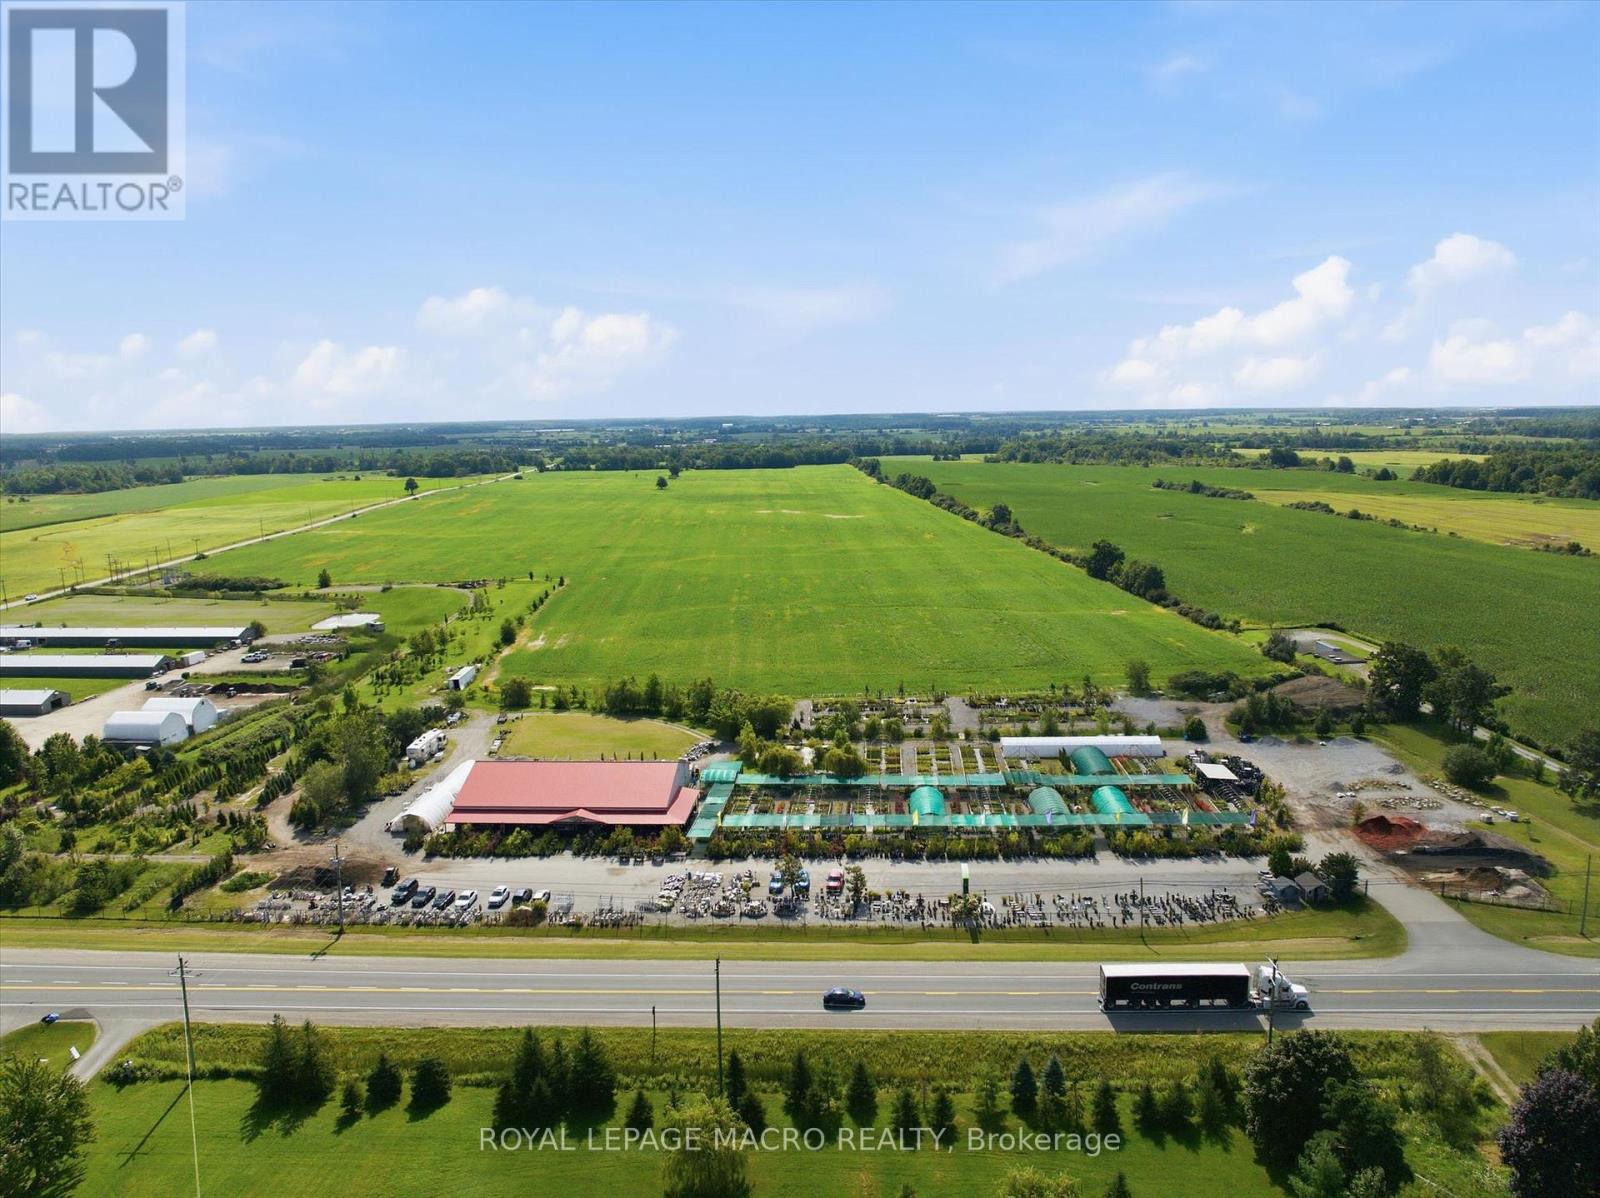
4670 #6 Highway
Haldimand, Ontario
Prime commercial real estate opportunity situated on a high-visibility corridor along Highway 6 between Caledonia and Hagersville. Set on approximately 9 acres, this expansive property features over 6,000 sq. ft. of flexible indoor retail and facility space, offering an exceptional canvas for a wide range of commercial, agricultural, or residential uses. An outstanding potential for investors, agricultural operators, or commercial end-users looking to establish a footprint in Haldimand County. Currently operating as a garden center which can be purchased along with or without the property. (id:39551)
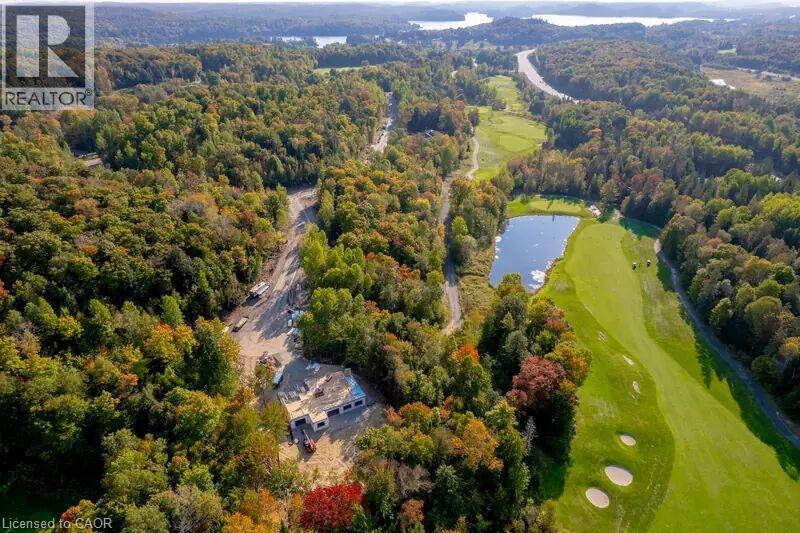
Lot 17 Glen Eagle Court
Huntsville, Ontario
Backs onto the pond at Hole 14. The widest frontage of the four lots we have available, and the rear boundary sits on the pond at Hole 14, with no cart path running behind it. That combination, water and no through traffic, is the kind of privacy you cannot design into a lot that does not already have it. Lot 17 fronts on Glen Eagle Court. It is a regular rectangular parcel, deep enough to set the house well back from the road. There is no cart path behind the lot, which means no golfers, no carts, and no foot traffic crossing the rear of the property, just the water. Services are at the lot line. This is a serviced lot inside an established subdivision, not raw land, so there is no well, no septic, and no private road to build before you start. (id:39551)

264 Russell Street
Southgate, Ontario
Detached, 1830 sq foot home built in 2020 offering 3 bedrooms and 3 bathrooms with a functional open-concept layout. The main floor features a spacious great room, dining area, and upgraded eat-in kitchen complete with stone countertops, and a large island. Upgraded finishes include solid oak staircases, crown moulding and a gas fireplace. The primary bedroom features a walk-in closet and a private 5-piece ensuite, while two additional spacious bedrooms provide plenty of room for family or guests.Additional features include an attached garage with inside entry, central air conditioning, an unfinished basement ready for your finishing touches, and main floor pot lights throughout. (id:39551)

13 Douglas Crescent
Erin, Ontario
Welcome to the charming village of Hillsburgh , where small town living meets everyday convenience. This beautifully maintained bungalow offers the perfect blend of comfort, space and community, just minutes from Erin and its boutique shops, cafes, restaurants and year round events. Step inside to discover a bright, inviting main floor with hardwood designed for effortless entertaining featuring spacious principal rooms, a family-sized kitchen open and bright, quartz countertops and walkout to the deck, and a warm dining area complete with a cozy fireplace. The finished lower level offers exceptional flexibility with a private primary retreat featuring a walk-in closet and ensuite, plus generous family and recreation spaces ideal for relaxing or hosting friends. Outside, the fully fenced backyard provides plenty of room for children, pets, gardening or summer barbeques. An attached garage and private driveway complete this wonderful package. Whether you're a first-time buyer, downsizer or growing family, this home offers the perfect opportunity to enjoy the welcoming lifestyle that makes Hillsburgh one of Wellington County's most desirable villages. Don't miss your chance to make it yours! (id:39551)
90 Burgby Avenue
Brampton, Ontario
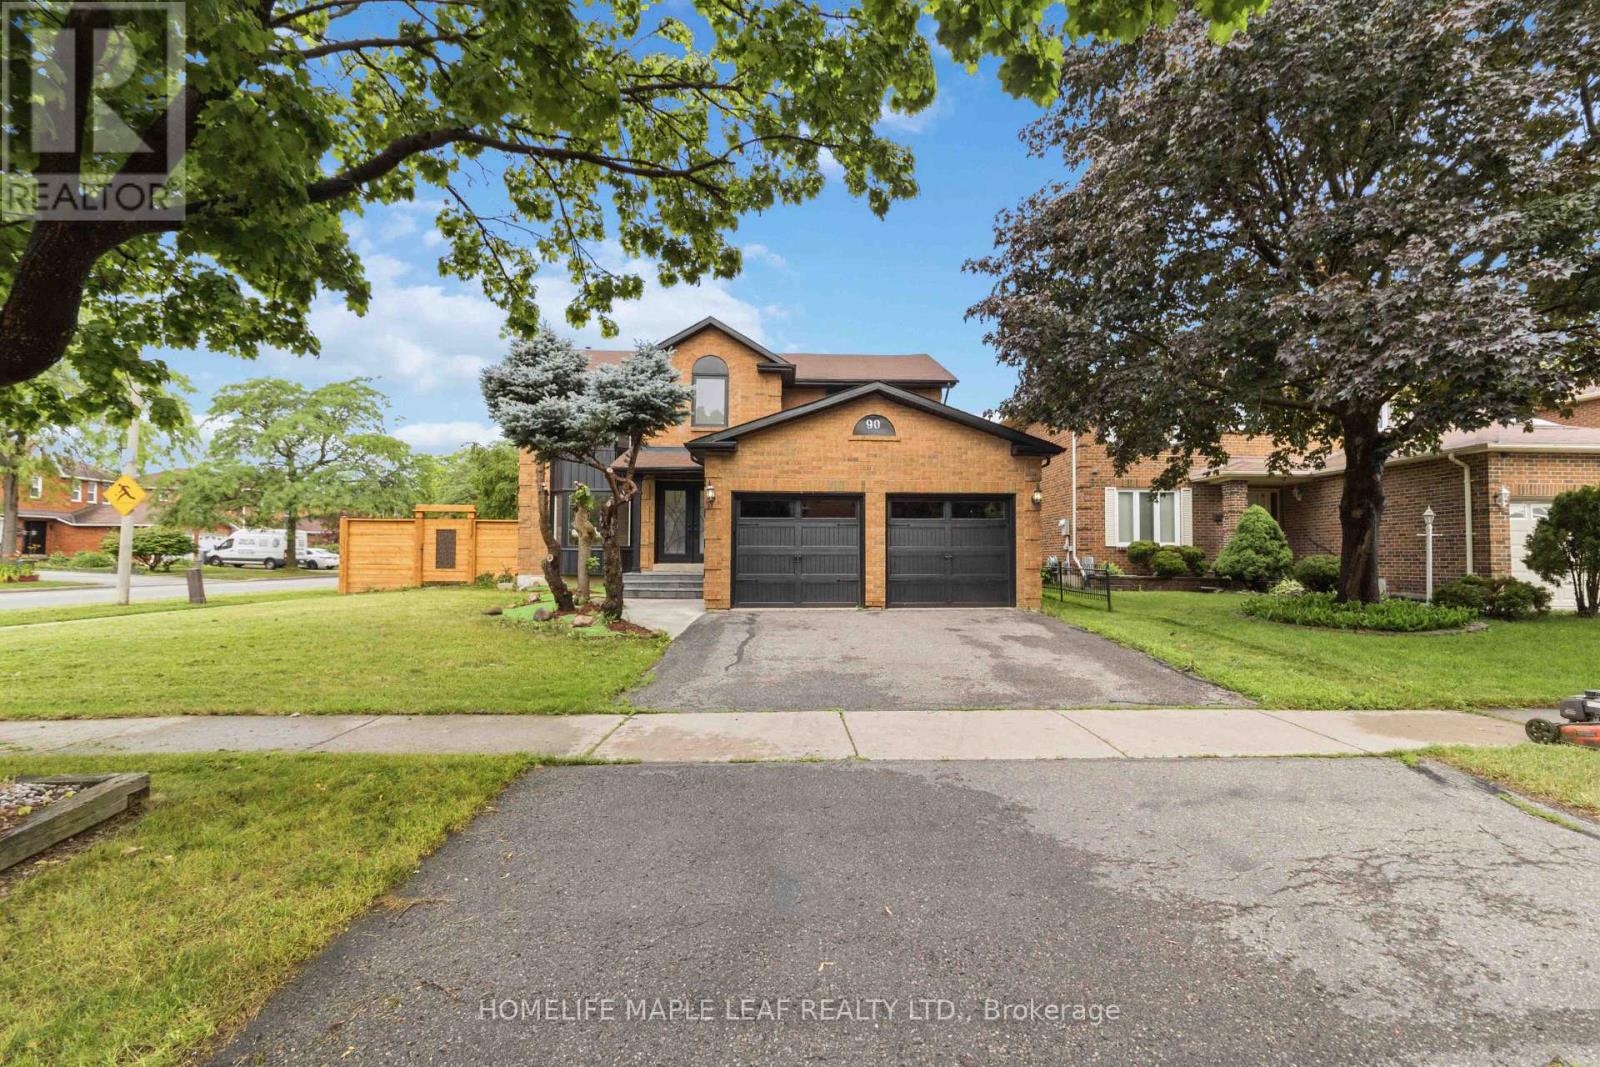
Welcome to this exceptional, power-packed corner-lot home featuring a professionally finished Legal Basement (Second Dwelling) and over $273,000 invested in premium renovations. No expense has been spared, showcasing exceptional craftsmanship and high-end finishes throughout. Enjoy a brand-new kitchen with quartz countertops, engineered hardwood flooring on the main and second levels, modern bathrooms, elegant lighting, quality upgrades throughout, and the convenience of an EV charger. The main level features separate living, dining, and family rooms, a brand-new kitchen, and a full bathroom. Upstairs offers four spacious bedrooms and three bathrooms, including a stunning primary suite with a beautifully renovated ensuite. The professionally finished legal two-bedroom basement apartment features a separate entrance, private laundry, a modern kitchen with marble countertops, an open-concept living and dining area, and a full bathroom, making it ideal for rental income. In addition, the home includes a separate owner-use basement recreation area with its own full bathroom, providing versatile additional living space. Step outside to a beautifully landscaped backyard with a spacious deck backing directly onto a park, offering exceptional privacy and a peaceful setting. Ideally located on a premium corner lot, this home is close to top-rated schools, Mount Pleasant GO Station, parks, shopping, a community centre, public transit, and offers convenient access to Highways 407, 401, and 410. (id:39551)
25 - 499 Main Street S
Brampton, Ontario
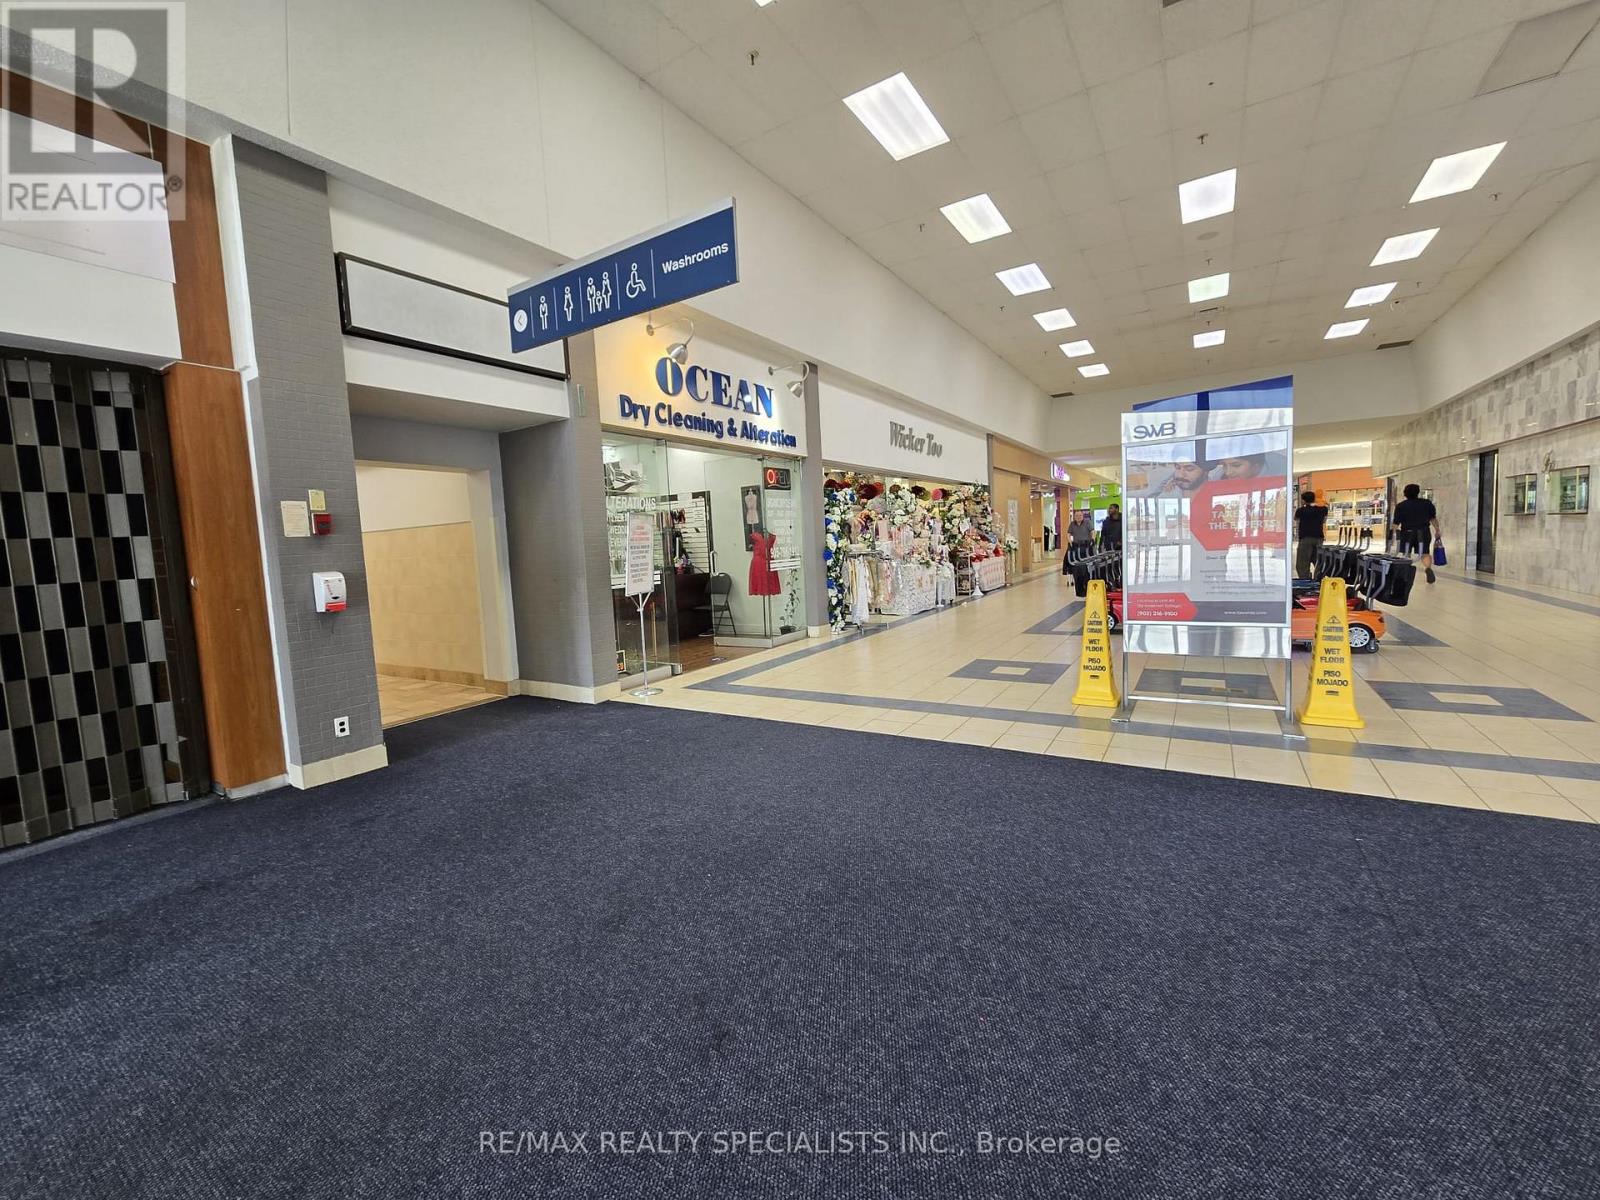
Be your own boss. Great service-oriented business with high margins that can be operated at low cost. Very high foot traffic. Short mall hours. 25 years in business at this location, Same owner for 10 years. turn key operation. Loyal repeat customer database for many years. Reasonable rent, the landlord is willing to negotiate a new lease for a new tenant. dry cleaning, alteration of wedding dresses, gowns, and tuxedos. Leather cleaning, shoe cleaning, carpet cleaning. Multiple stitching and alteration stations, Change room , private washroom, Includes all inventory. Close to Canadian tire and Goodlife Fitness Entrance. Excellent rent of $56 per sq ft for the mall location. Base rent $2,305 per month plus TMI. (id:39551)
88 Cook Street
Barrie, Ontario
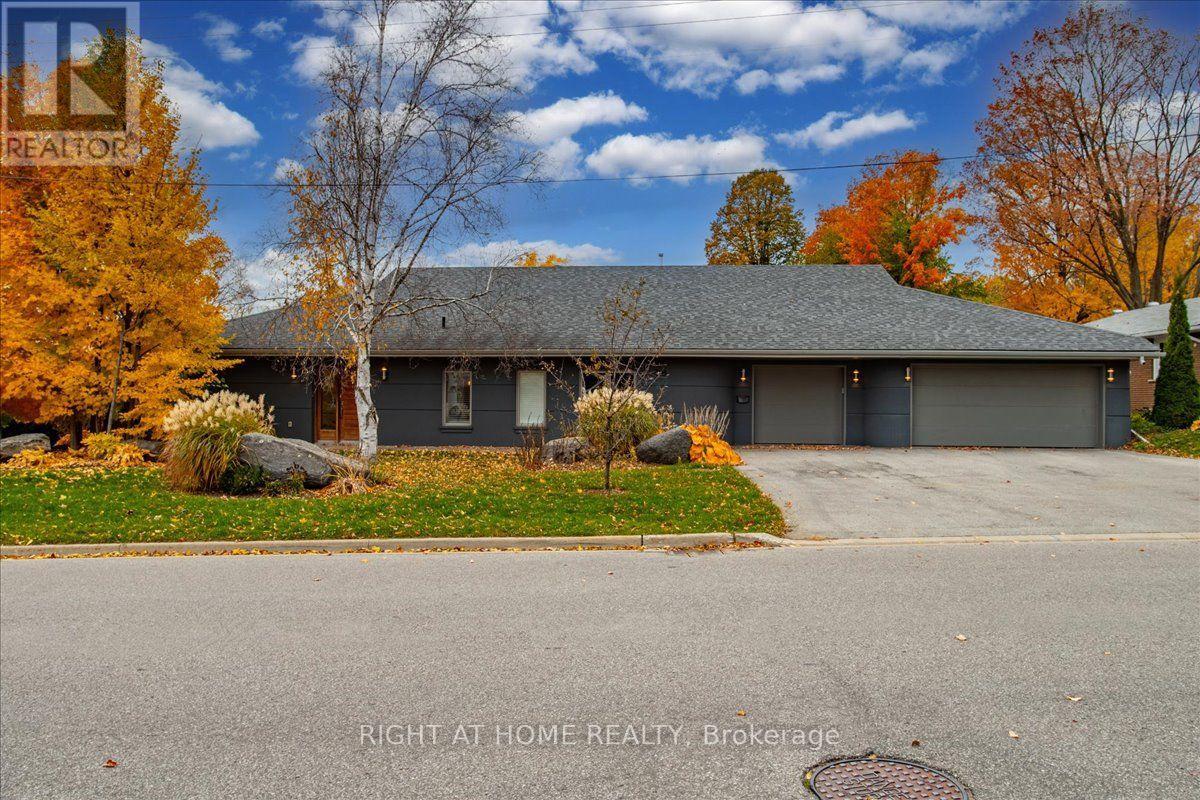
Unique Custom Sprawling Modern Bungalow with "Inground Pool", and triple car garage - ideally located in Barrie's East Ends Exclusive Area of Fine Homes situated on a 110ft x 185ft lot. This home exudes curb appeal, and interior beams with sophisticated architectural beauty and designer custom finishes. Features5 bedrooms, 3 bathrooms, and 10ft ceilings. The very bright open concept layout offers over 3000sqft of living space on one level no stairs and is wheelchair accessible. The kitchen is a chefs dream, complete with a large island, quartz counters, pot filler tap, stainless steel appliances & gorgeous tile backsplash and large pantry. The formal oversize dining area looks amazing with a round table. Removal of the two bedrooms behind the garage will present a large family room of 20'4" x 20'10". The spacious primary bedroom has an ex-large walk-in closet & 5-piece ensuite with double sinks, glass shower & soaker tub. Enjoy outdoor activities on the canopied patio which allows for all year around barbecuing. The massive beautiful landscaped fenced yard has a (19' x38) gas heated inground pool- with a 5ft deep end and a slide, installed 3 years ago. The double garage has an additional side by side single garage with inside entry to the home. Walking distance to nature trails, downtown, shops and restaurants; close proximity to RVH, Kempenfelt Bay, makes this is a perfect family home. (id:39551)
770 Jacksonville Road
Georgina, Ontario
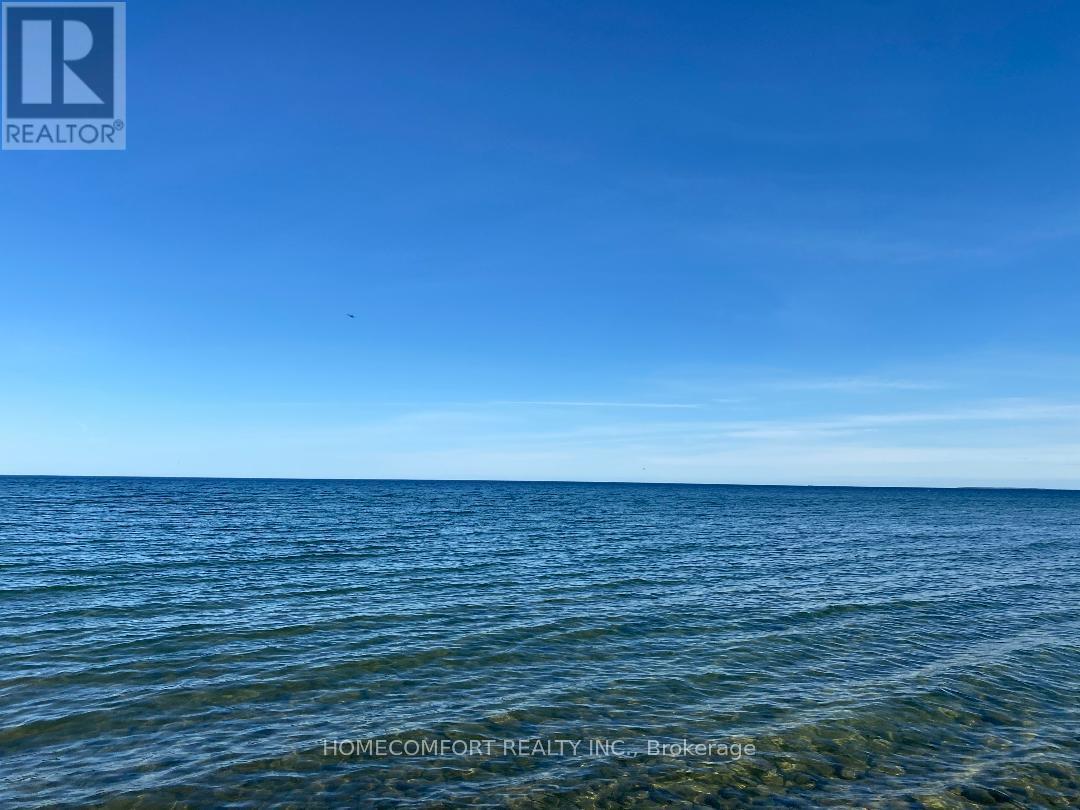
EXELENTE LOCATION! Investors And /Or Builders! 2 Bedroom Home On A Large Lot (50X150 Ft) Fully Fenced, At The End Of No Exit Street. Located In The Desirable Neighborhood Of Willow Beach Lakeside Community At South Shores Of Lake Simcoe. Steps To Sandy Beaches, Park, Marina & Golf Courses. All Town Services In The House, Fast Growing Community, Only 45 Min To Toronto. The House Is Tenanted And The Tenant Is Willing To Stay! (id:39551)
5 Narbonne Crescent
Hamilton, Ontario
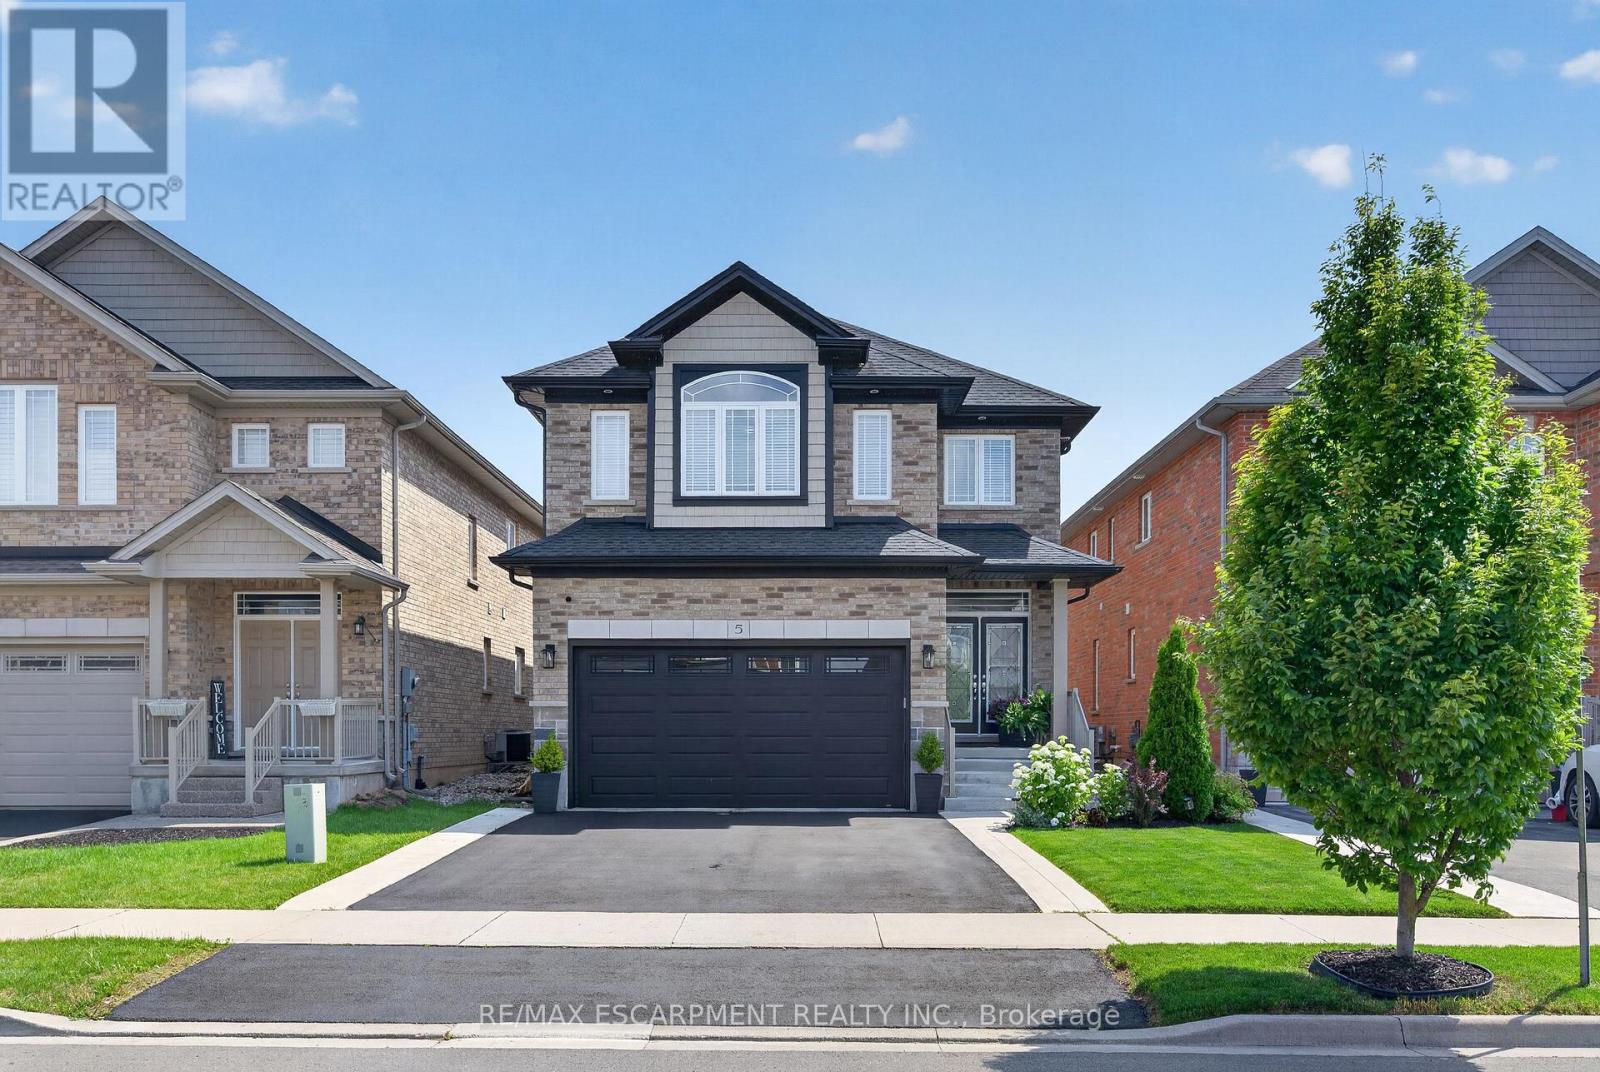
Welcome to 5 Narbonne Crescent, an exceptional one-owner residence nestled in one of StoneyCreek Mountain's most sought-after communities. Impeccably maintained and showcasing true prideof ownership, this stunning move-in-ready home offers 4 spacious bedrooms, 4 beautifullyappointed bathrooms, timeless style, modern finishes, and an effortless blend of elegance andfunctionality.Designed with both everyday living and entertaining in mind, the bright, spacious interior isfilled with natural light and features contemporary finishes, quality craftsmanship, andthoughtfully designed living spaces throughout. The professionally finished basement extendsthe home's impressive living space, offering the perfect setting for a recreation room, hometheatre, fitness area, home office, or guest retreat.Step outside to a meticulously landscaped property where manicured gardens create exceptionalcurb appeal. The oversized custom-built shed provides outstanding storage while complementingthe beautifully maintained outdoor space.Every inch of this home reflects meticulous care, leaving absolutely nothing to do but move inand enjoy. Ideally situated in one of Stoney Creek Mountain's most desirable family-friendlyneighbourhood's, close to excellent schools, parks, shopping, amenities, and major commuterroutes, this remarkable property presents a rare opportunity to own an impeccably maintainedhome that has been lovingly cared for by its original owner. Combining luxury, space, andturnkey convenience, 5 Narbonne Crescent is ready to welcome its next family. (id:39551)
1214 Argreen Road
Mississauga, Ontario
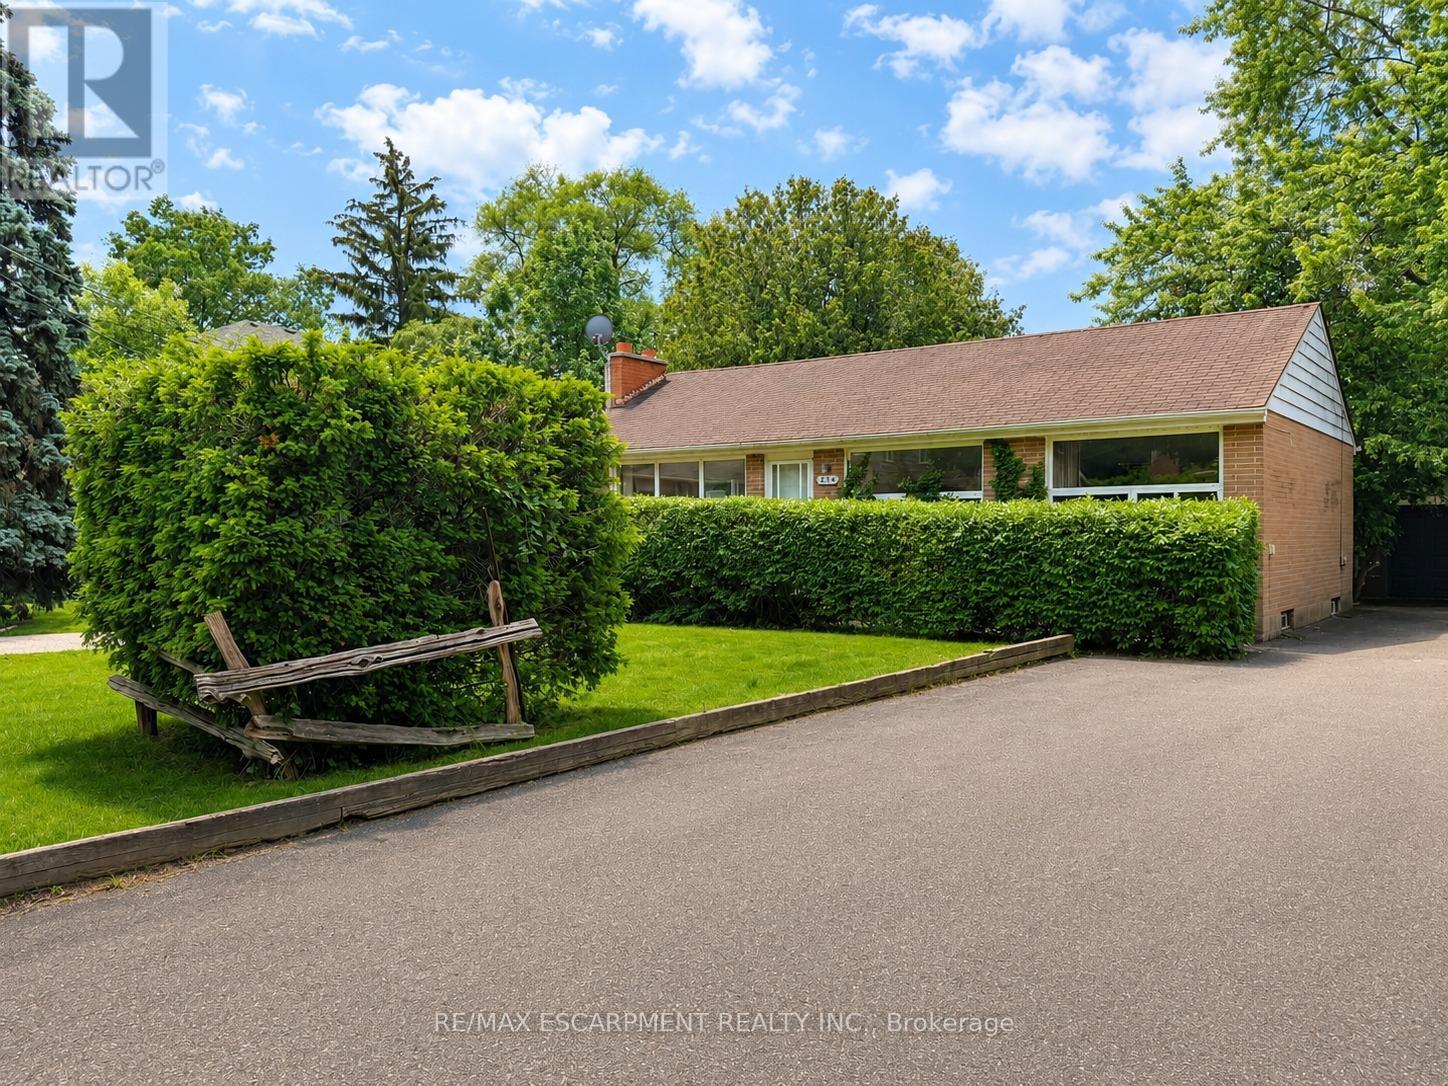
Welcome to 1214 Argreen Road. A charming bungalow that sits on a generous size lot of 57 x 141feet. Nestled in the beautiful neighbourhood of Mineola and located on a private street. This quaint home offers hardwood floors throughout the main floor and large windows that flood the home with natural light. This functional layout offers 3 bedrooms on the main floor and two large bedrooms on the lower level. Freshly painted. Separate entrance walking out to serene backyard with mature trees with patio leading to large detached garage that offers ample storage. The possibilities are endless whether you are an investor or an end user. Easy access to transit, shops and QEW highway (id:39551)
58 Mcmullen Drive
Whitchurch-Stouffville, Ontario
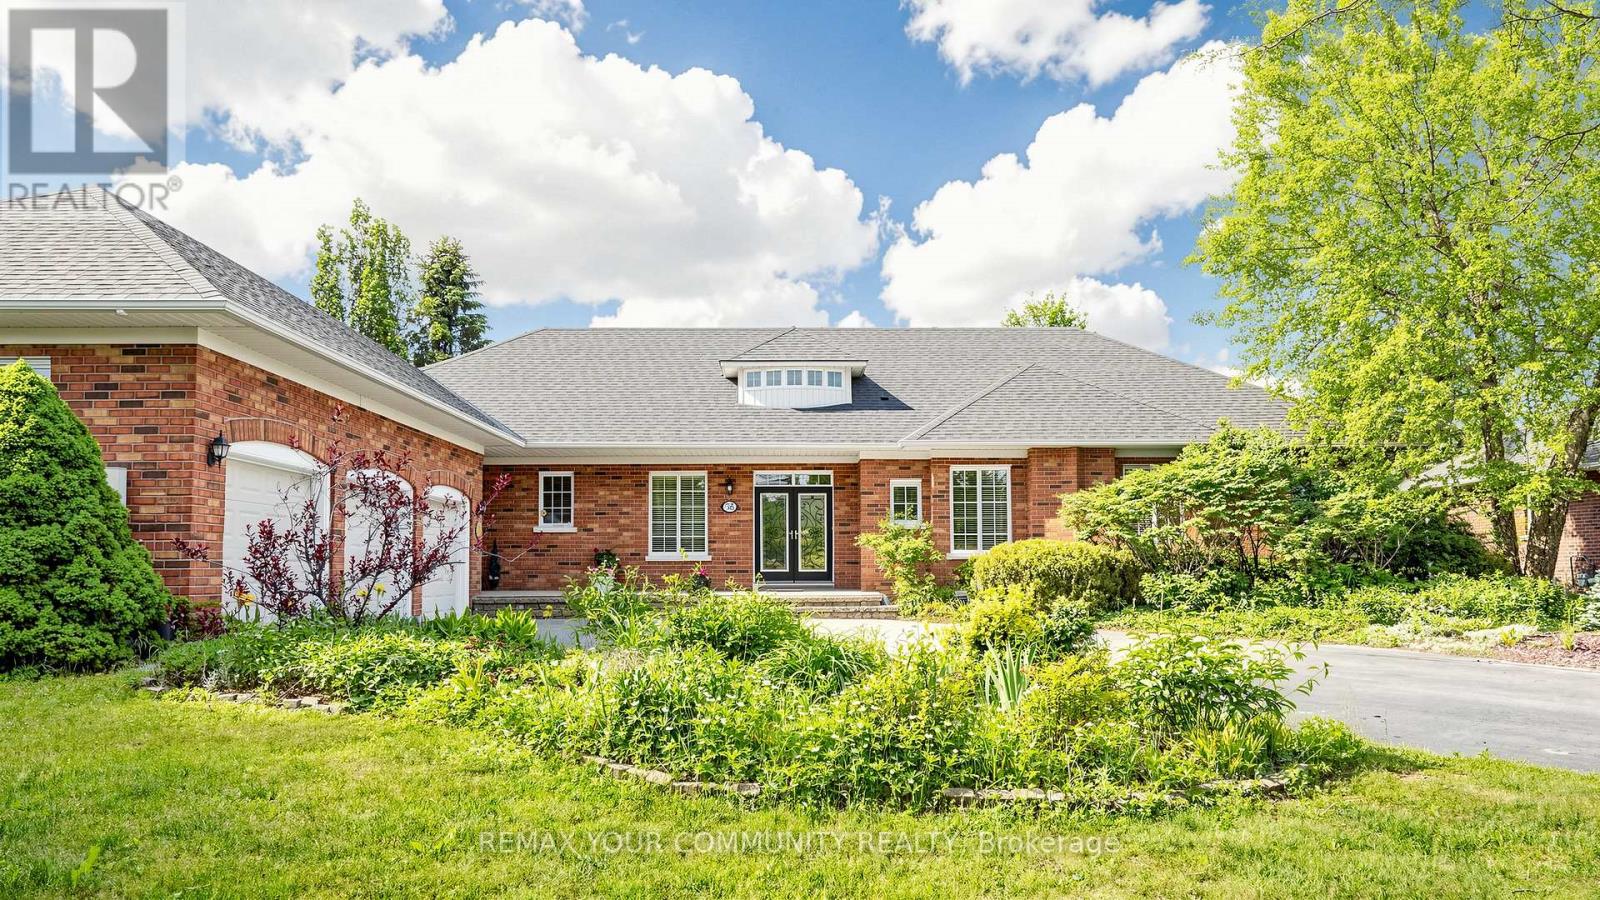
Prestigious Ballentrae. Premium lot 0.80 Acre backing on to the golf course. Very private. Bungalow!!! Surrounded by mature trees. Charming neighborhood. This house has a separate living room and a separate dining room and a family room! Amenities close by. 3 Car garage with plenty of parking in the driveway. Measurements are approximate and taken from the floor plan. (id:39551)
111 Jones Avenue
Toronto, Ontario
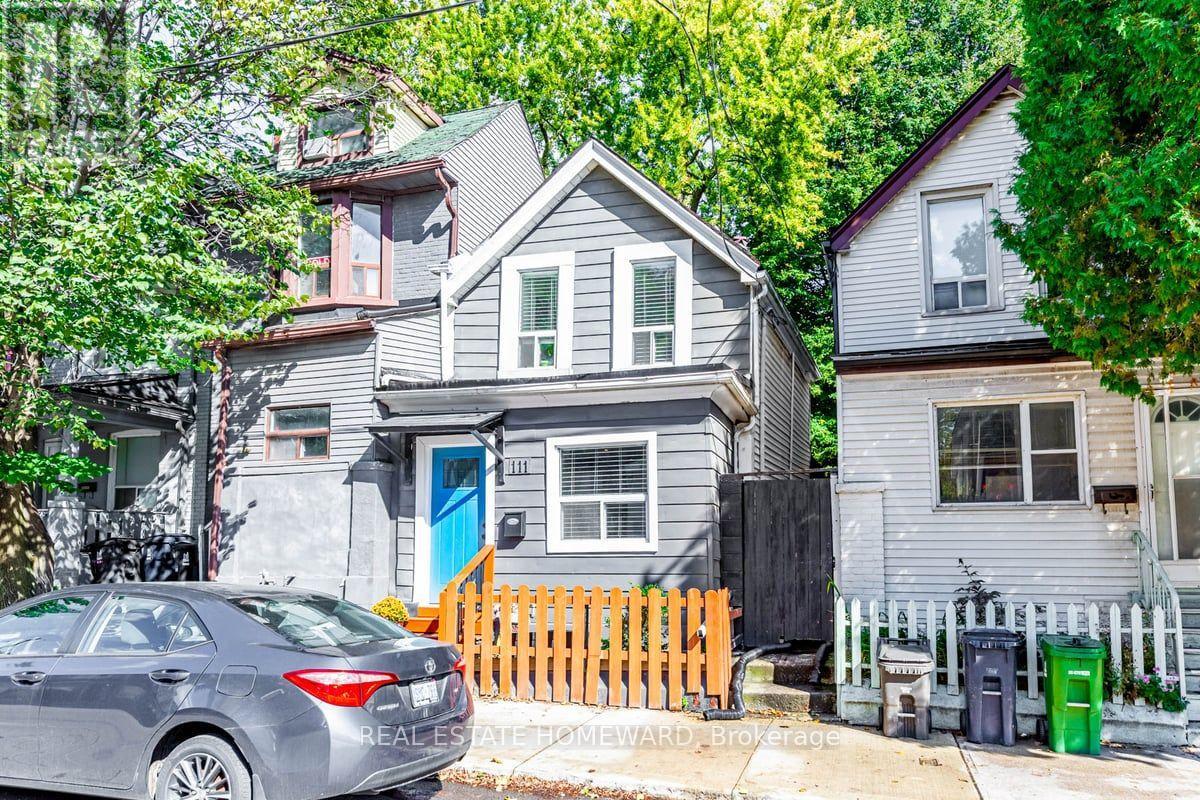
Live in the heart of one of the best neighbourhoods in the city with everything right at your fingertips. You can have it all and in a cute, fully-detached Leslieville package. No shared walls, no condo fees, this low-maintenance home will give you the lifestyle you want. Don't feel like cooking? Take advantage of living in one of the best up-and-coming restaurant areas in the city. Want to flex your culinary muscle? Use your efficiently laid out kitchen by picking up fresh ingredients around the corner at the Greenwood Park farmers market, at ethical food shops along Queen or at one of the four major grocery stores all within walking distance. In fact, everything is within walking distance: trendy boutiques, specialty shops, schools, a public library, numerous parks and multiple transit routes, including the future Ontario Line. And when you want to settle in and chill, your home will be ready with an open concept main floor with enough space to live, work and entertain. Upstairs you'll find a roomy primary bedroom that will become your afterwork sanctuary when it gets flooded with late afternoon light. Theres also a second bedroom, perfect for a home office, a guest room or a place for a child to grow. Access through a walkout on the main level leads you to the backyard which contains a large, insulated shed that can be used as a workshop, workout space or extra storage. Theres also a private fenced patio area to relax under the shade of mature trees. Don't miss your chance to live in one of Toronto's most vibrant neighbourhoods. (id:39551)
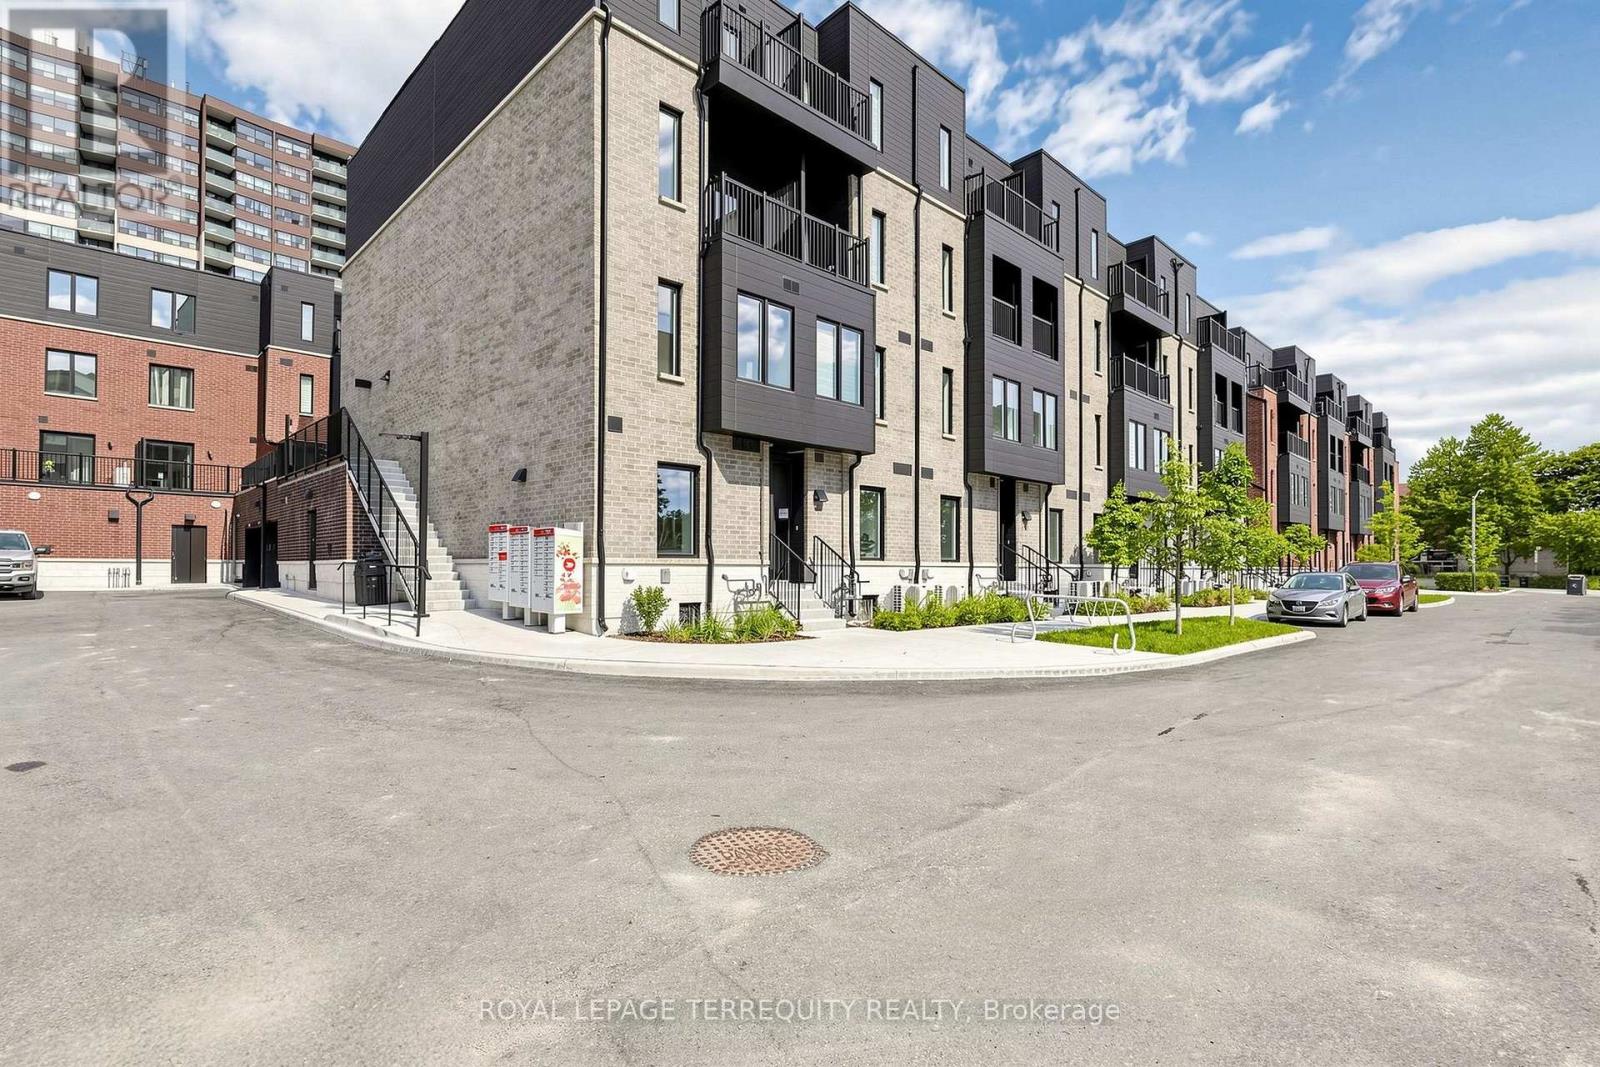
66 - 10 Calamint Lane
Toronto, Ontario
Come see this 1,084 sq. ft. 2 Bedroom 2 Washroom Townhome. Many everyday amenities are close by for your enjoyment. This is not the Assignment or ResaleThis is the Direct purchase from the BuilderHuntingdale Towns offers a thoughtfully designed "BRAND NEW" 2-bedroom residence (END UNIT) in the highly desirable L'Amoreaux community of Scarborough, where urban convenience meets serene green living. Nestled near Huntsmill Park and minutes from Fairview Mall, Bridlewood Mall, and the L'Amoreaux Sports Complex. Families benefit from proximity to well-regarded schools such as Seneca Hill Public School, Cherokee PS, Beverly Glen PS and L'Amoreaux Collegiate Institute, along with nearby libraries, community centres, and medical facilities. Commuters appreciate easy access to Highways 401 and 404, as well as TTC transit. The home itself features a bright, open-concept layout with modern laminate flooring, sleek quartz countertops, high-end stainless-steel appliances, and sliding glass doors that fill the space with natural light, leading to a spacious private balcony or terrace. Combining contemporary design, natural surroundings, and a vibrant neighbourhood, this 2-bed, townhome truly delivers refined, comfortable living in a connected and family-friendly community. The "New home HST rebate" already applied and reflected on the List Price, provided Purchaser meets the eligibility criteria (id:39551)
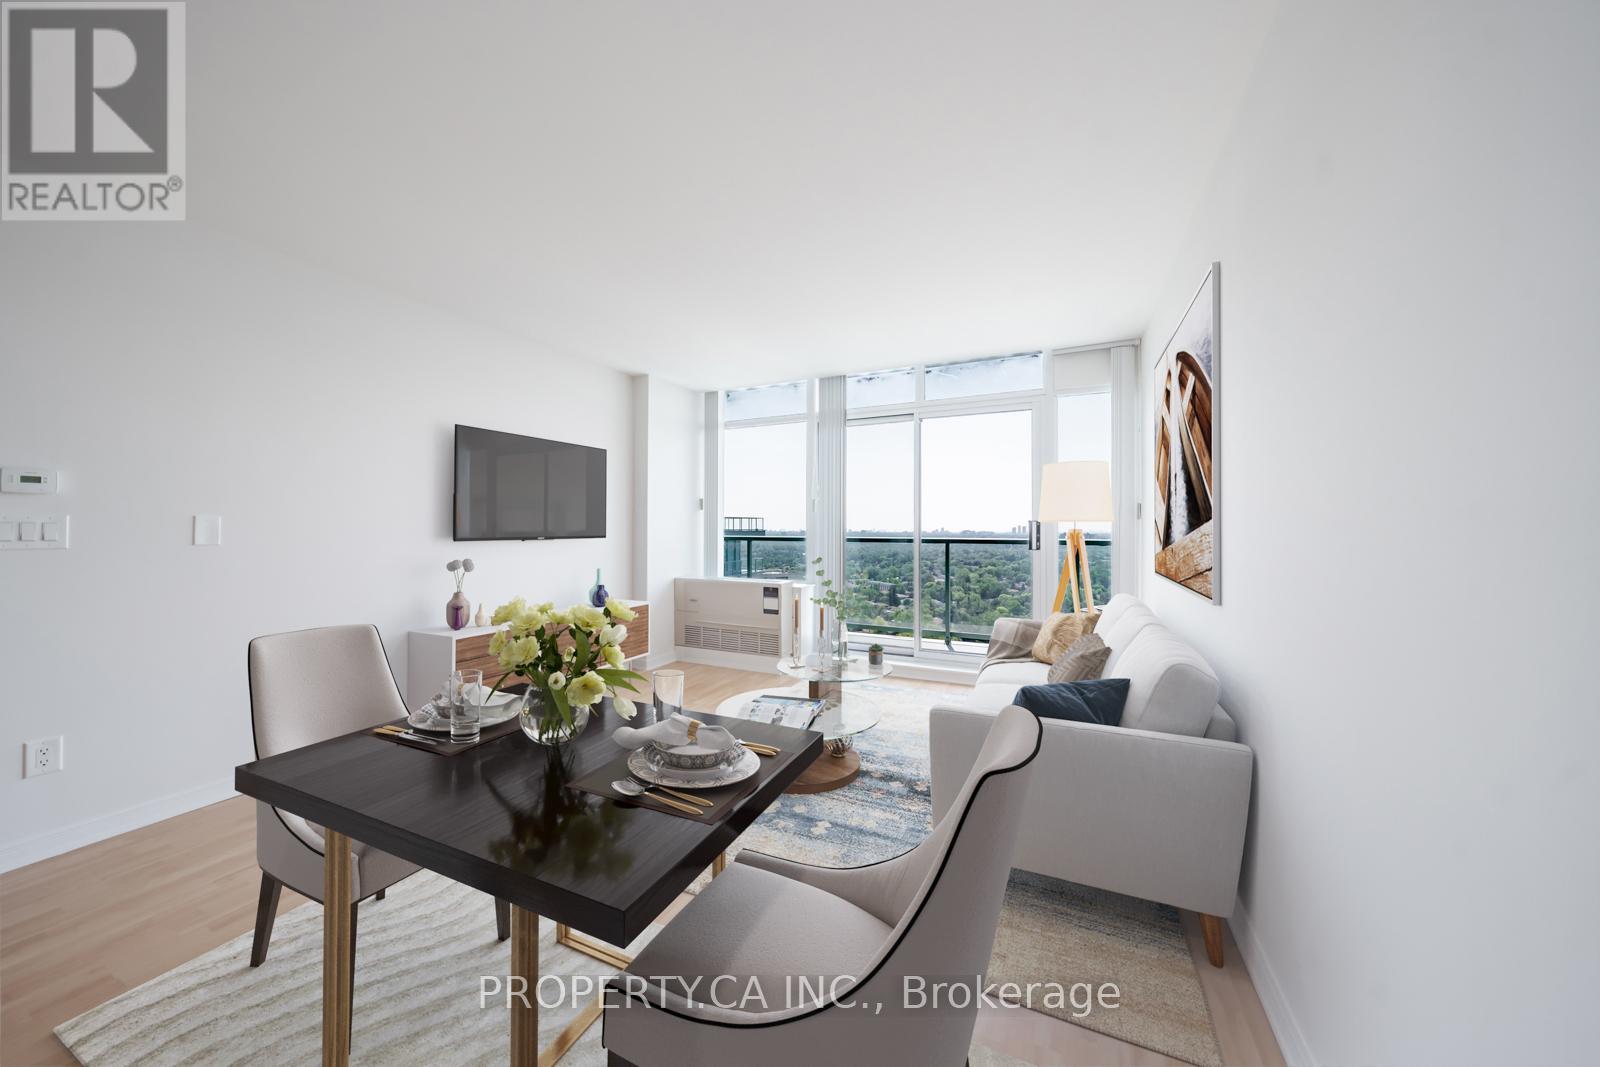
Ph03 - 5508 Yonge Street
Toronto, Ontario
Elevate your everyday in this stunning 1-bedroom penthouse, offering bright, open-concept living and spectacular views from high above the city. Floor-to-ceiling windows fill the suite with natural light, while an expansive balcony-accessible from both the living area and bedroom-creates the perfect outdoor retreat for morning coffee, evening drinks, or simply taking in the skyline. The generously sized bedroom features a large closet with custom built-ins, providing exceptional storage and organization. Perfectly positioned in a highly sought-after neighbourhood, you're just steps from Finch Station and moments from shopping, restaurants, everyday conveniences, and easy access to Highway 401. A rare opportunity to enjoy the views, privacy, and elevated lifestyle that only penthouse living can offer. (id:39551)
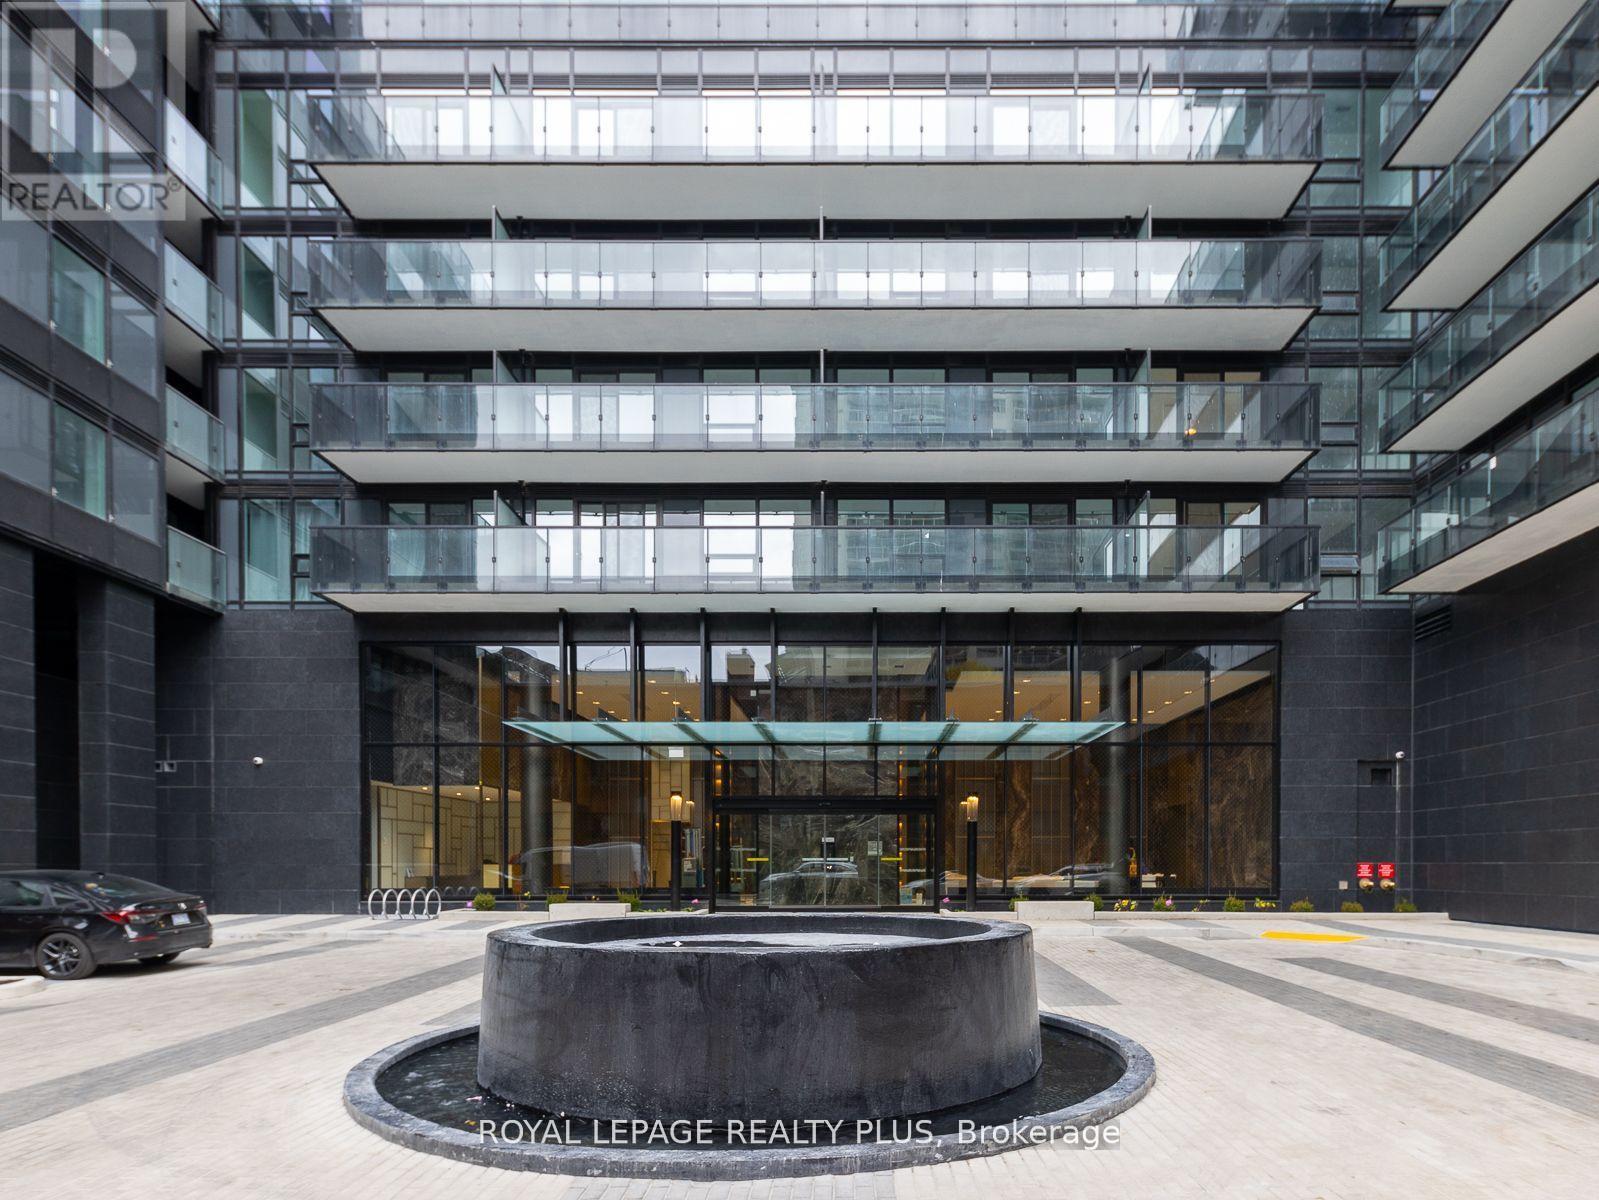
206s - 127 Broadway Avenue S
Toronto, Ontario
WELCOME TO LINE 5 SOUTH CONDOS LOCATED AT YONGE/EGLINTON IN THE HEART OF MIDTOWN. A WELL LAID OUT UNIT WITH AN OPEN CONCEPT LAYOUT- PERFECT FOR ENTERTAINING! THIS SUNFILLED SUITE FEATURES 3 BEDROOMS, 2 FULL BATHS, A GREAT LIVING ROOM WITH A WALK OUT, AND ALL WITHIN WALKING DISTANCE TO THE SUBWAY, LRT, SHOPPING + SCHOOLS. STATE OF THE ART AMENITIES- GYM, YOGA STUDIO, OUTDOOR POOL, BBQS, ROOFTOP TERRACE,24 HR SECURITY, DINING LOUNGE, STEAM/SAUNA. LOCATION, LOCATION, LOCATION! (id:39551)
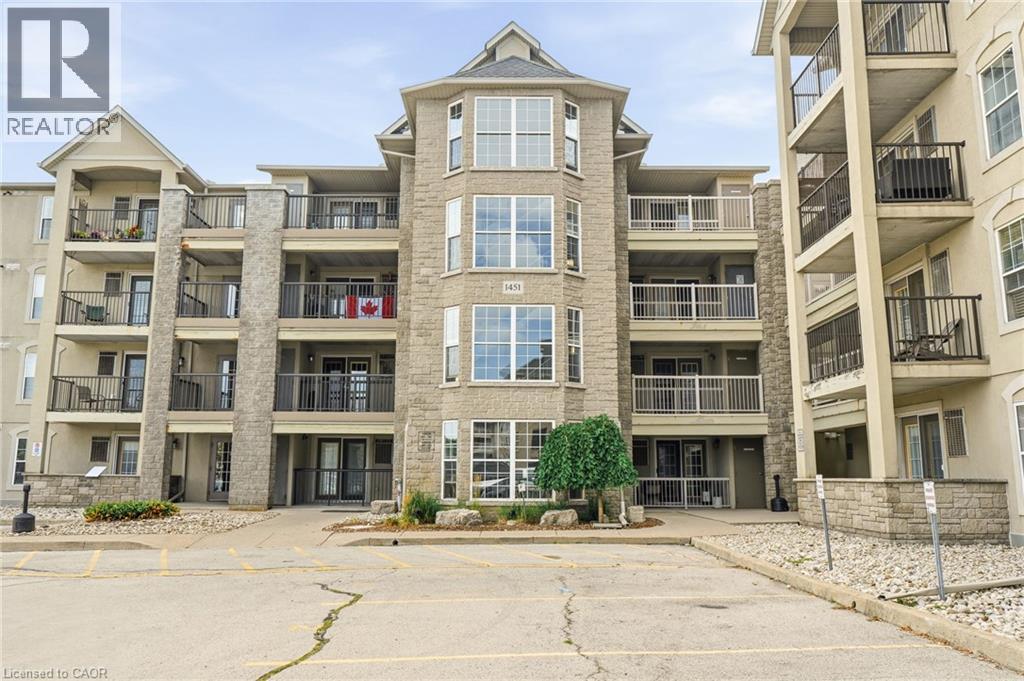
1451 Walkers Line Unit# 108
Burlington, Ontario
Welcome to unit #108 at 1451 Walkers Line, Burlington. This ground-floor 1+den, 1 bathroom unit is easily accessible and tucked away from Walkers Line, offering a private retreat ideal for first-time buyers, seniors, and investors alike. The controlled entry is just steps from the exclusive parking space, as is the enclosed balcony, which features a secured storage locker. Functionality & convenience throughout the unit promote low-maintenance living. Open concept living space, in-suite laundry, additional den space for a home office or hobby room, and amenities including an exercise room & party room. All of this just minutes from shopping & major highway access in Burlington's Tansley neighbourhood. (id:39551)
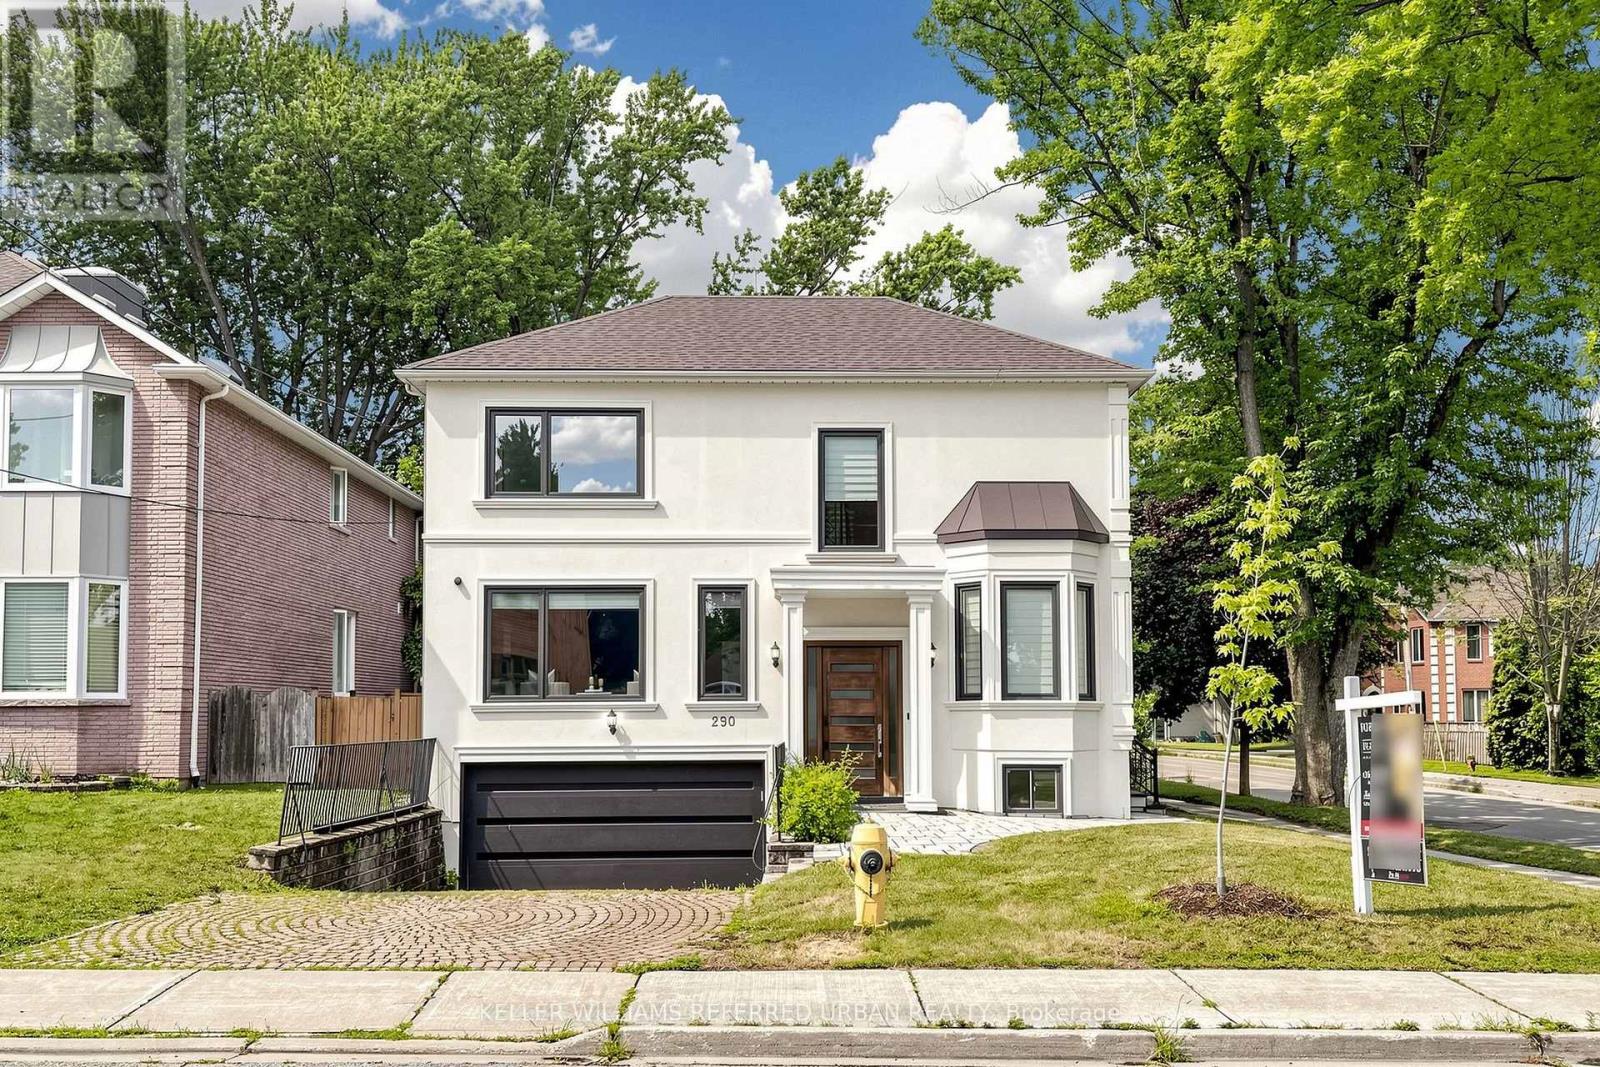
290 Empress Avenue
Toronto, Ontario
Welcome to 290 Empress Avenue, in the heart of prestigious Willowdale East, where timeless elegance meets modern stylish residence(SPENT $$$$), offering top-ranked schools --- HOLLYWOOD PS & EARL HAIG SS district. The home provides an open concept main floor with expansive -- spacious space, airy atmosphere & functionality. The gourmet kitchen beautifully appointed with built-in appliances and large centre island, bright & spacious breakfast area framed by large windows, ideal for both everyday living and entertaining. The family room offers an elegant fireplace, and moulded ceilings. Upstairs, Primary suite offers 5pcs newer ensuite, and moulded ceilings, pot lighting. Each bedrooms has own ensuite for privacy and comfort. Fully finished basement (id:39551)
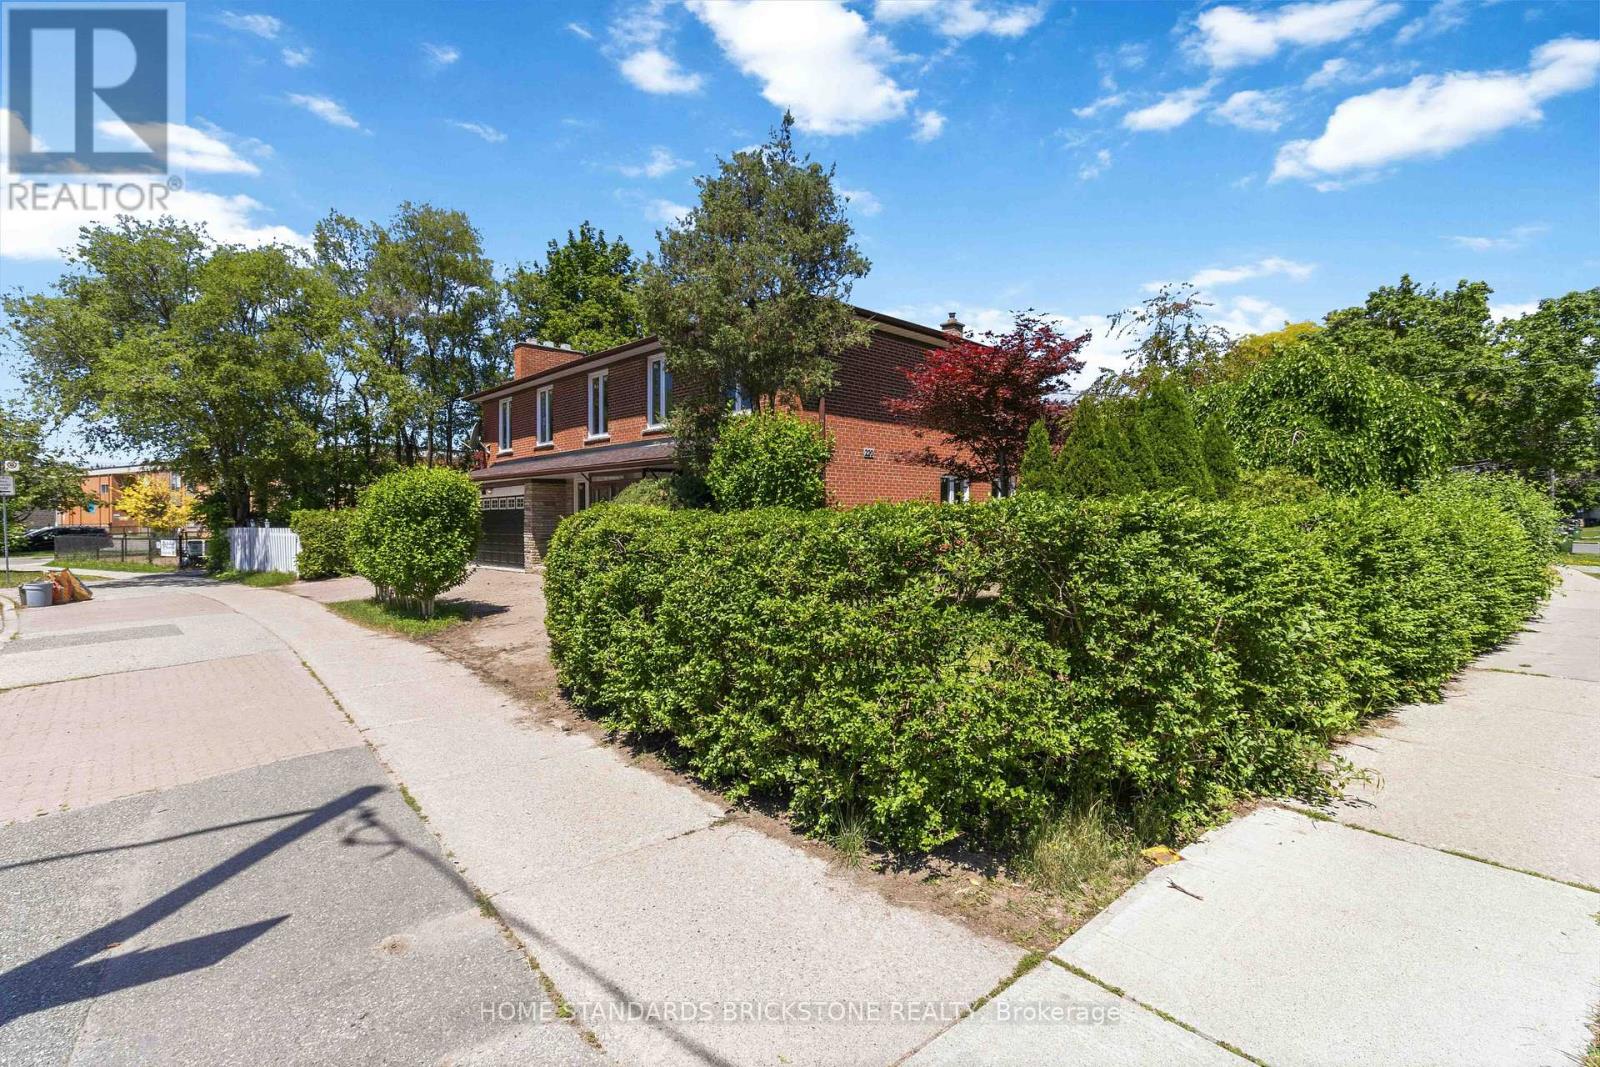
220 Torresdale Avenue
Toronto, Ontario
Absolute Showstopper! Welcome to this fully reimagined, single detached masterpiece in the highly coveted Westminister-Branson Enclave. No detail has been overlooked in this top-to-bottom, ultra-modern renovation boasting over $200K in premium luxury upgrades. The bright, sun-drenched main level features as airy, open-concept layout with pristine contemporary flooring, smooth ceilings, and sophisticated architectural details throughout. A true chef's dream, the newly designed kitchen features high-end finishes, sleek integrated cabinetry, and quartz countertop perfect for entertaining. The upper levels offer spacious, sunlit bedrooms and spa-like, professionally curated bathrooms with high-end fixtures, Step downstairs to a fully finished, versatile lower level-ideal for a premium media room, home office, or guest suite. Enjoy a seamless indoor-outdoor flow to a private backyard oasis. Unbeatable location just minutes to top-rated schools, Rockford and Antibes Pak, TTC, Community Centres, and the vibrant shops of North York. Turn-key perfection investment or Just move in and enjoy! New Furance, New A/C, New Roof, New Hardwood floors throughout, New Windows with Many upgrade. Has been Done! (id:39551)
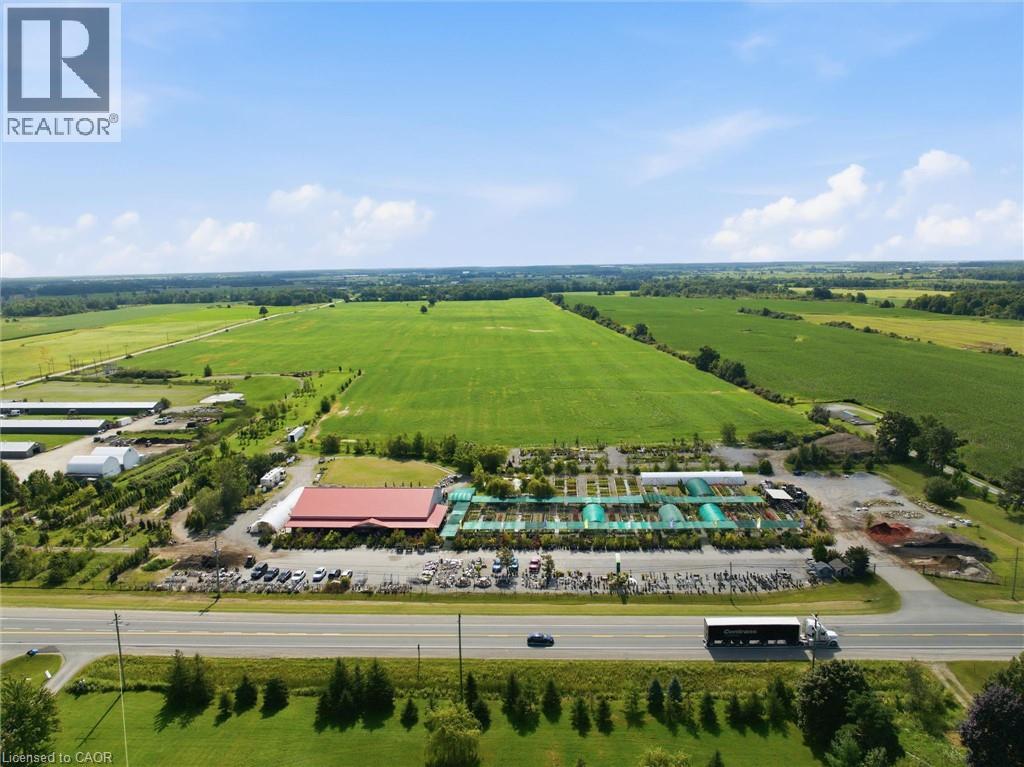
4670 #6 Highway S
Hagersville, Ontario
Prime commercial real estate opportunity situated on a high-visibility corridor along Highway 6 between Caledonia and Hagersville. Set on approximately 9 acres, this expansive property features over 6,000 sq. ft. of flexible indoor retail and facility space, offering an exceptional canvas for a wide range of commercial, agricultural, or residential uses. An outstanding potential for investors, agricultural operators, or commercial end-users looking to establish a footprint in Haldimand County. Currently operating as a garden center which can be purchased along with or without the property. (id:39551)
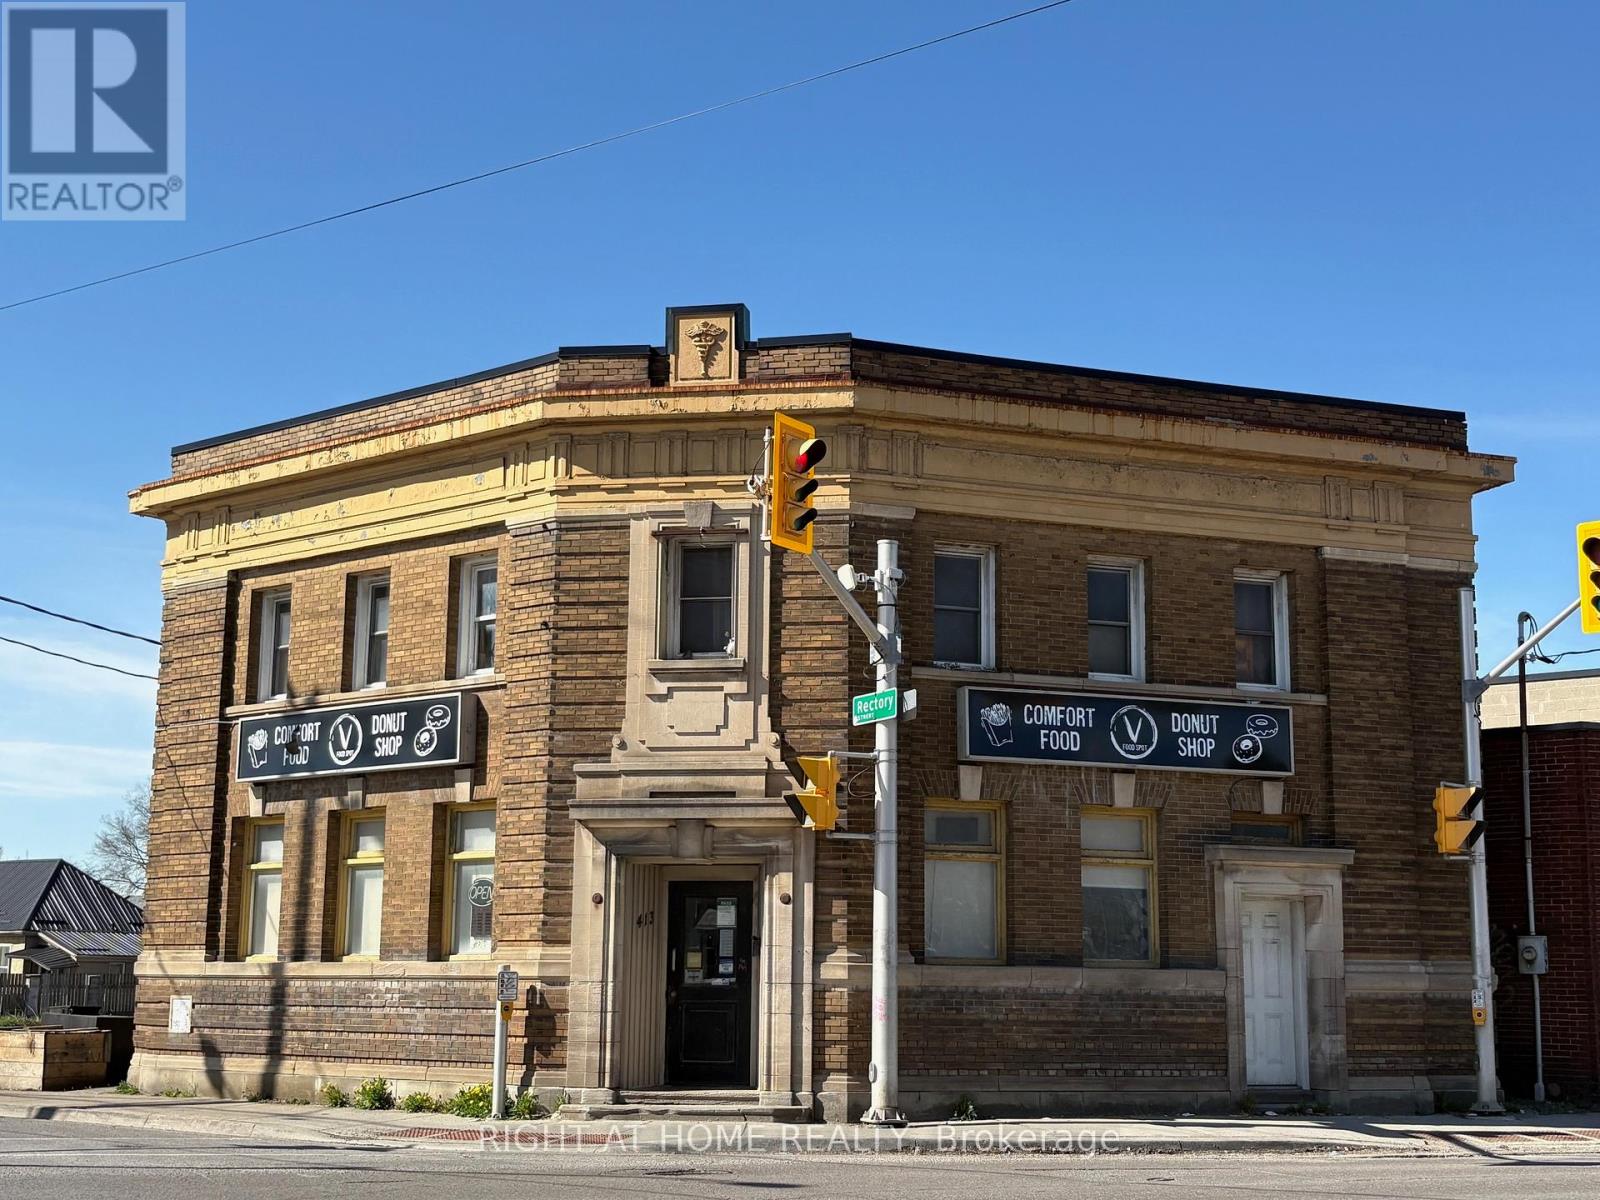
413 Hamilton Road
London East, Ontario
Excellent mixed-use investment opportunity in a high-traffic location near Hamilton Road, with convenient access to downtown London and Highway 401. The main floor features a vacant commercial space formerly operated as a donut store, complete with a commercial stainless-steel kitchen and walk-in fridge, offering an excellent setup for a variety of food-service, retail, or other commercial uses. The vacant upper-level residential unit offers 2 bedrooms, 1 bathroom, a kitchen, living room, and a separate street entrance, providing additional income potential or owner-occupancy flexibility. Recent improvements include an owned hot water heater (2024) and a new air-conditioning unit (2025). The property offers approximately 2,400 sq. ft. of total above-grade space, with zoning permitting a broad range of commercial and residential uses, including retail, personal services, offices, and restaurants. Ideal for owner-operators or investors seeking flexible commercial and residential potential in a highly visible location. The upper apartment may require renovations, offering an opportunity to add value. Property is being sold "as is, where is," with no representations or warranties. (id:39551)
1322 Boomhauer Road
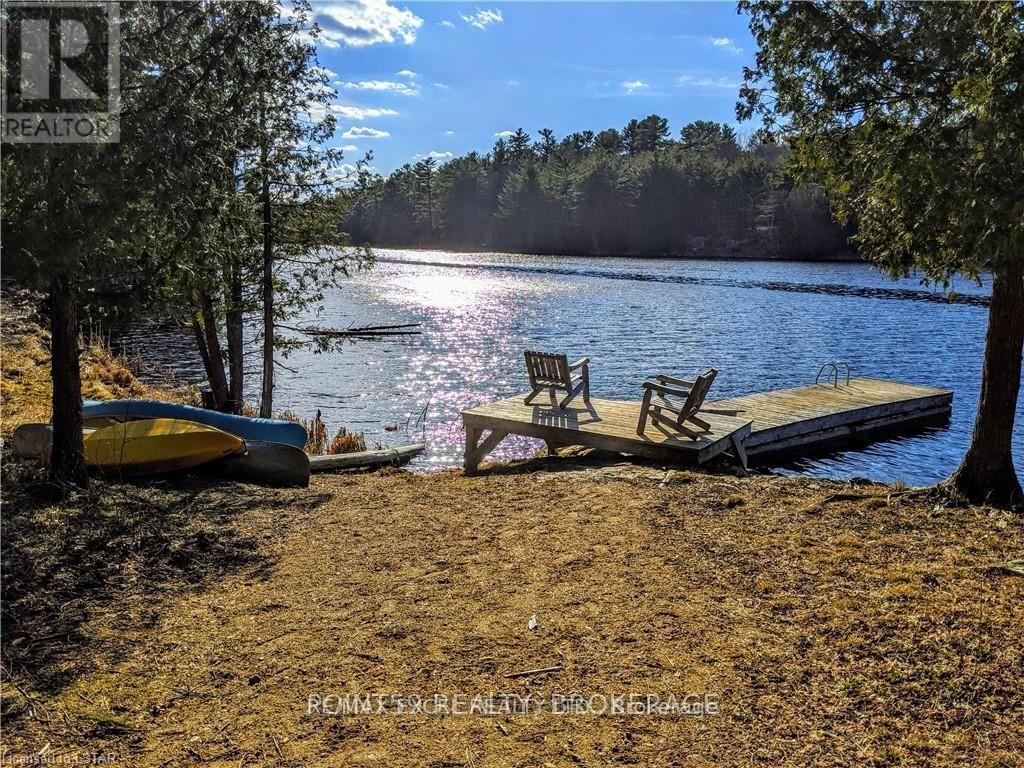
Frontenac, Ontario
Rare Private Lakefront Estate in the Heart of Land O Lakes. Discover an extraordinary opportunity to own 350 acres of untouched wilderness, featuring a spectacular 35-acre private lake the first in the Lingham Lakes systemnestled in Central Frontenac. Ideally located less than 3 hours from Toronto and under 2 hours from Ottawa, this legacy property offers unmatched seclusion with remarkable accessibility. Enjoy exclusive access to over 8,600 hectares of protected trails, lakes, streams, and forests. An outdoor enthusiasts paradise! The property includes a fully equipped, all-season 32-ft (804 sq. ft.) yurt with a wood-burning stove and drilled well, complemented by a handcrafted cedar barrel sauna, outhouse, and two spacious storage sheds. Hydro is available at the lot line, and a well-maintained driveway leads directly to the lakefront. Significant site improvements include:15 acres professionally cleared and levelled for future development, Approved building envelope by Quinte Conservation, Completed and filed archaeological assessment with the province, Potable well water; lake water viable with a treatment plan, Upgraded access road with new culverts and expanded width, Full property survey available, Preliminary discussions with the township regarding permitting completed! This is a rare and compelling opportunity to create a private estate, cottage, or retreat in one of Ontario's most iconic natural settings. With key infrastructure and approvals already in place, the path is clear to bring your vision to life. Rent to Own Option as well (id:39551)
15 Shade Street
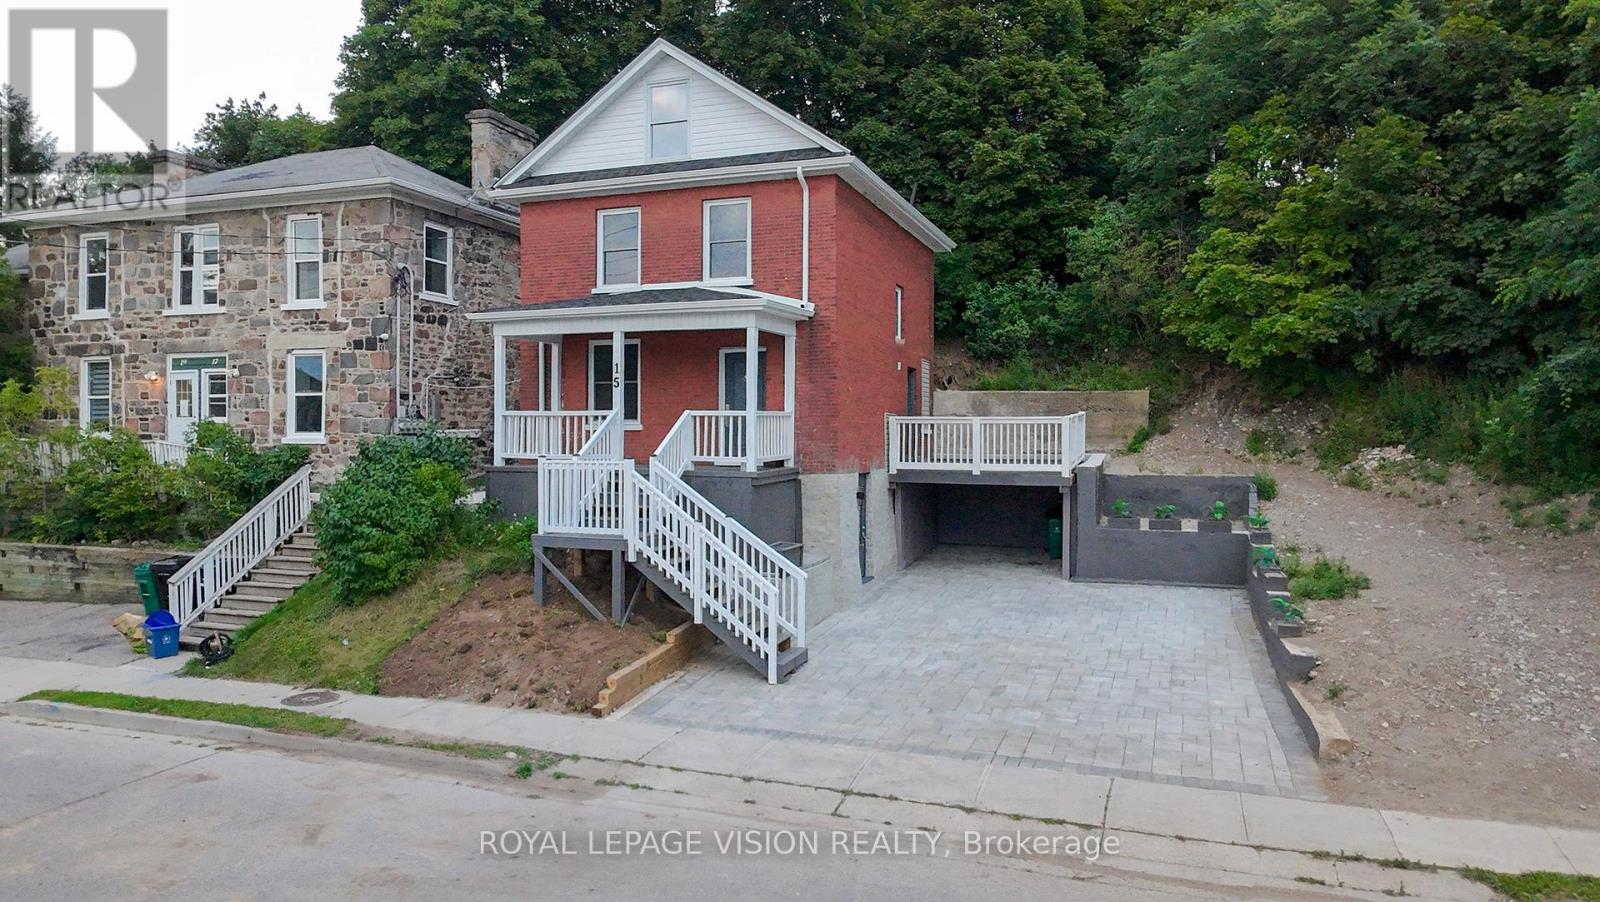
Cambridge, Ontario
Imagine mornings on Main Street, coffee in hand, downtown Galt's heritage streetscape waking up around you: this is the life this home puts at your doorstep. Beautifully renovated top to bottom, this 3-bedroom, 3-bathroom brick two-storey pairs timeless character with brand-new comfort, from a fresh 2026 kitchen built for gathering to updated washrooms and a new roof and fascia overhead. Climb to the finished attic and find the space you've been missing, whether that's a home office, a studio, or a quiet retreat all your own. Three parking spots in the downtown core is a rarity worth celebrating on its own. Walk to the Grand River, the Gaslight District's restaurants and nightlife, and everything Main Street has to offer, with an elementary school just 5 minutes away for downtown living without giving up on community. A 96 Walk Score says it best: leave the car behind and start living where the city comes alive. (id:39551)