
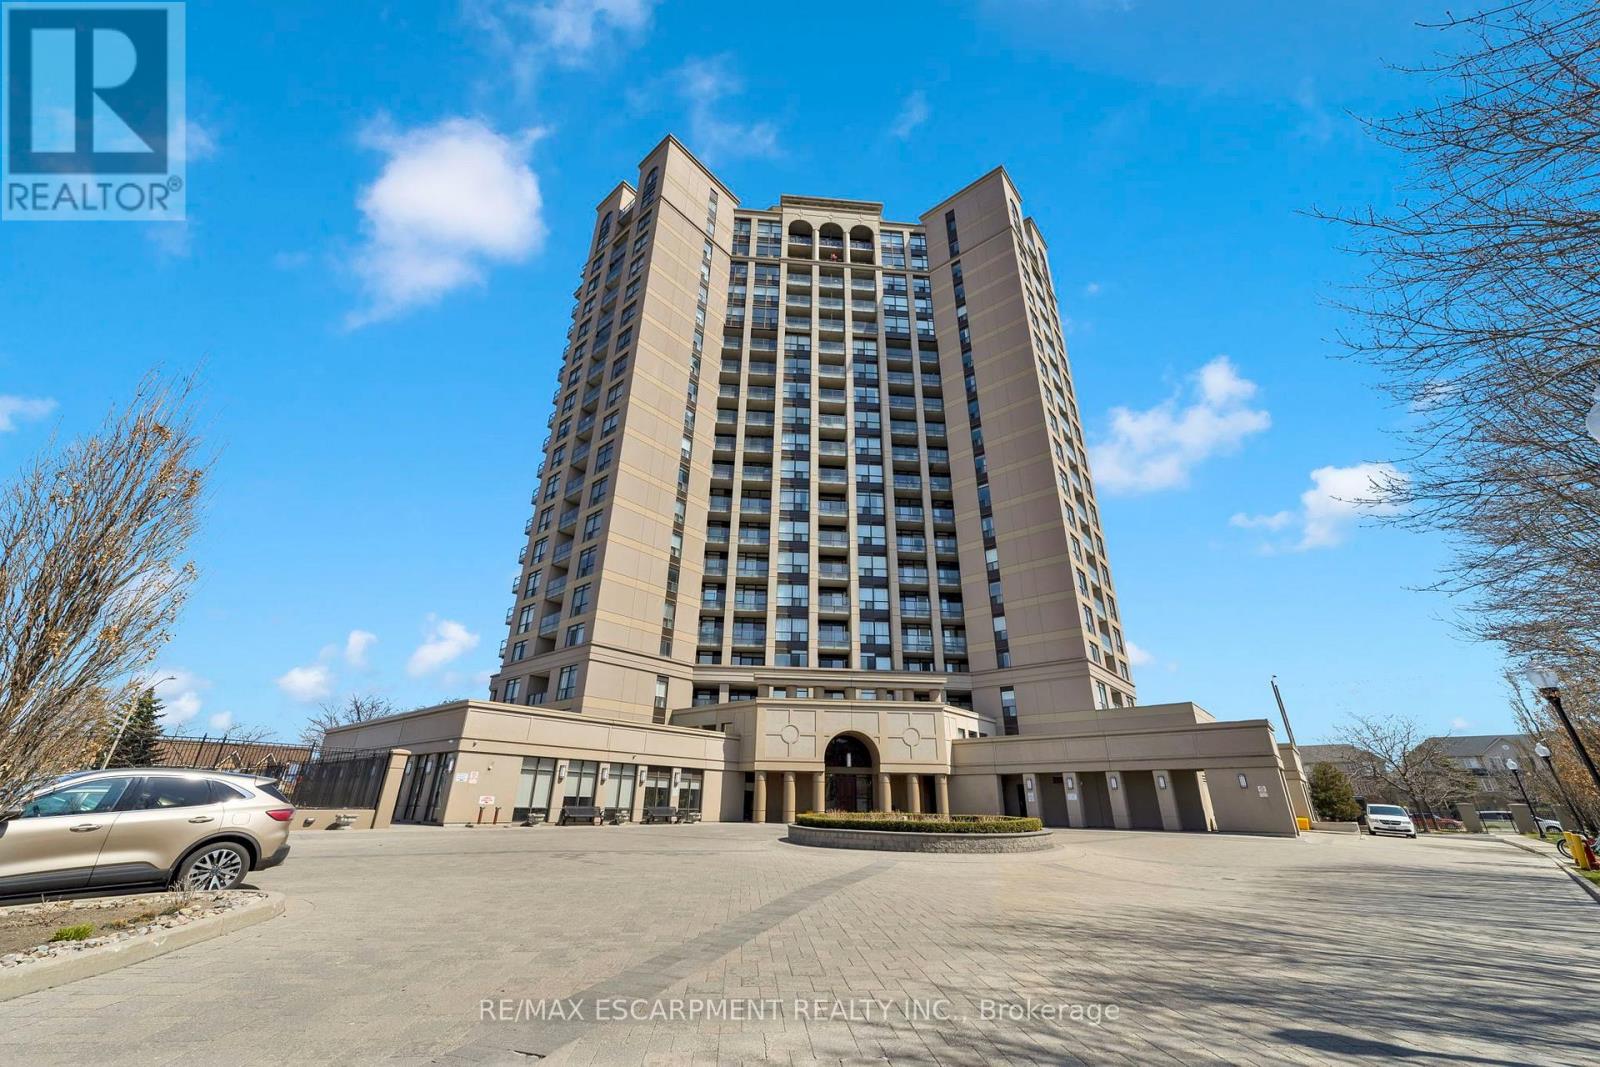
1405 - 220 Forum Drive
Mississauga, Ontario
Welcome to Tuscany Gates, an exceptionally managed and well-maintained condominium offering a unique residential setting in the heart of Mississauga! This bright and spacious 2-bedroom suite offers approximately 760 sq. ft. of functional living space, featuring hardwood flooring, an open-concept kitchen with granite countertops, tile backsplash (2026) and breakfast bar, plus a generous living area with walkout to a private balcony. Enjoy desirable southwest exposure, an abundance of natural light and incredible sunset views! What truly sets Tuscany Gates apart is its location. Unlike many condominium developments surrounded by densely clustered high-rises, this standalone building enjoys a more open, residential setting, offering a sense of space and separation while remaining close to everything Mississauga has to offer. Residents enjoy an excellent selection of amenities, including an outdoor pool and patio, children's playground, community BBQ area, fitness centre, party room, billiards and games room, along with ample visitor parking (both above and underground) for added convenience. Conveniently located just minutes from Square One Shopping Centre, grocery stores, restaurants, parks, public transit and major highways including the 403, 401 and 410. An exceptional opportunity to enjoy comfortable condo living in a well-established community that combines a peaceful residential atmosphere with outstanding everyday convenience! (id:39551)
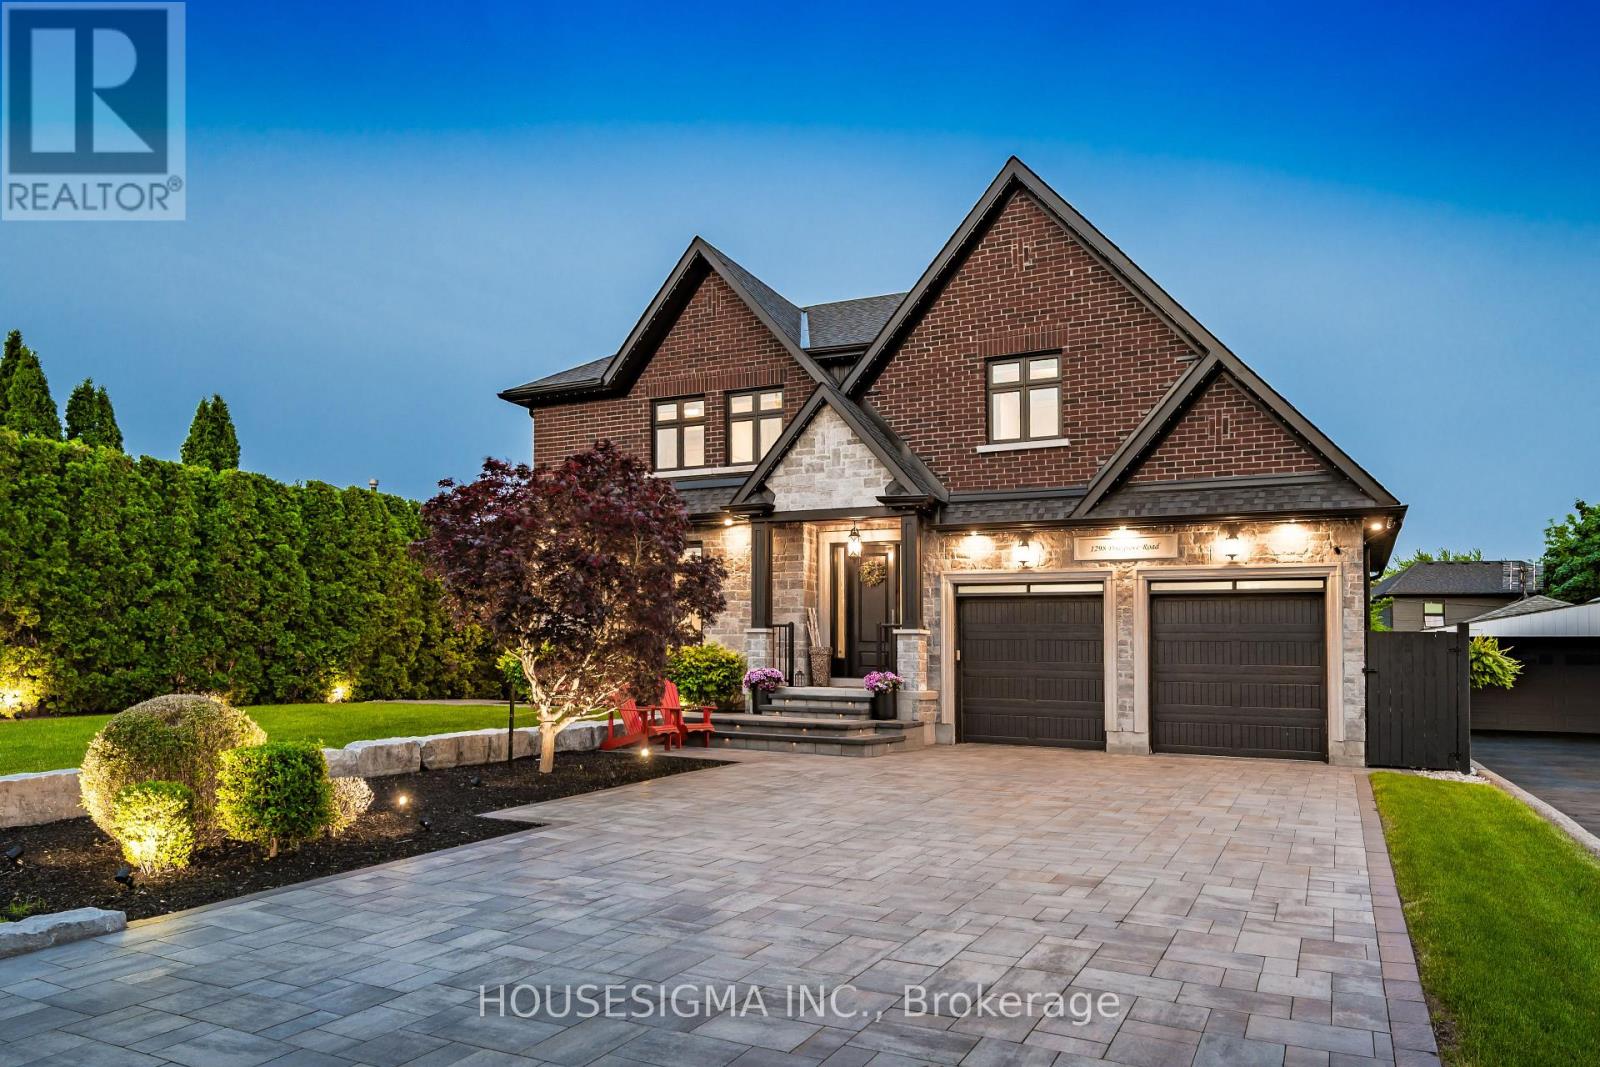
1298 Pinegrove Road
Oakville, Ontario
Welcome to a true masterpiece of modern luxury in Southwest Oakville. This custom-built residence offers over 4,200 sq. ft. of meticulously finished living space, showcasing exceptional craftsmanship, custom millwork, intricate wall paneling and bespoke cabinetry throughout. The open-concept main floor is designed for sophisticated living and effortless entertaining, featuring a chef-inspired kitchen with oversized quartz countertops, premium integrated appliances, and seamless flow into the sun-filled family and dining areas. The primary retreat features coffered ceilings, generous walk-in closet and spa-inspired ensuite with freestanding soaker tub. A rare walk-up basement offers exceptional versatility for entertaining, guests or multi-generational living, complete with custom wall unit, gas fireplace and high-efficiency mechanical systems. Over $600,000 in recent exterior improvements have transformed the professionally landscaped grounds into a private resort-style oasis. Mature trees and extensive interlock surround the stunning 16' x 34' concrete (Marbelite) saltwater pool with tanning ledge, in-water loungers and full Wi-Fi automation. The custom cabana is an entertainer's dream, featuring a 48" linear gas fireplace, Dekton stone countertops, built-in 5-burner BBQ, commercial refrigerator and dedicated outdoor washroom. Additional highlights include premium Bowers & Wilkins and Sonance outdoor AV, Wi-Fi-controlled irrigation, designer LED landscape lighting, full 6-car interlock driveway, heated epoxy garage with EV charging and 6-camera security system. Ideally located steps from Lake Ontario and surrounded by some of Oakville's most sought-after schools, this turnkey residence delivers exceptional indoor-outdoor living and a truly elevated Southwest Oakville lifestyle. (id:39551)
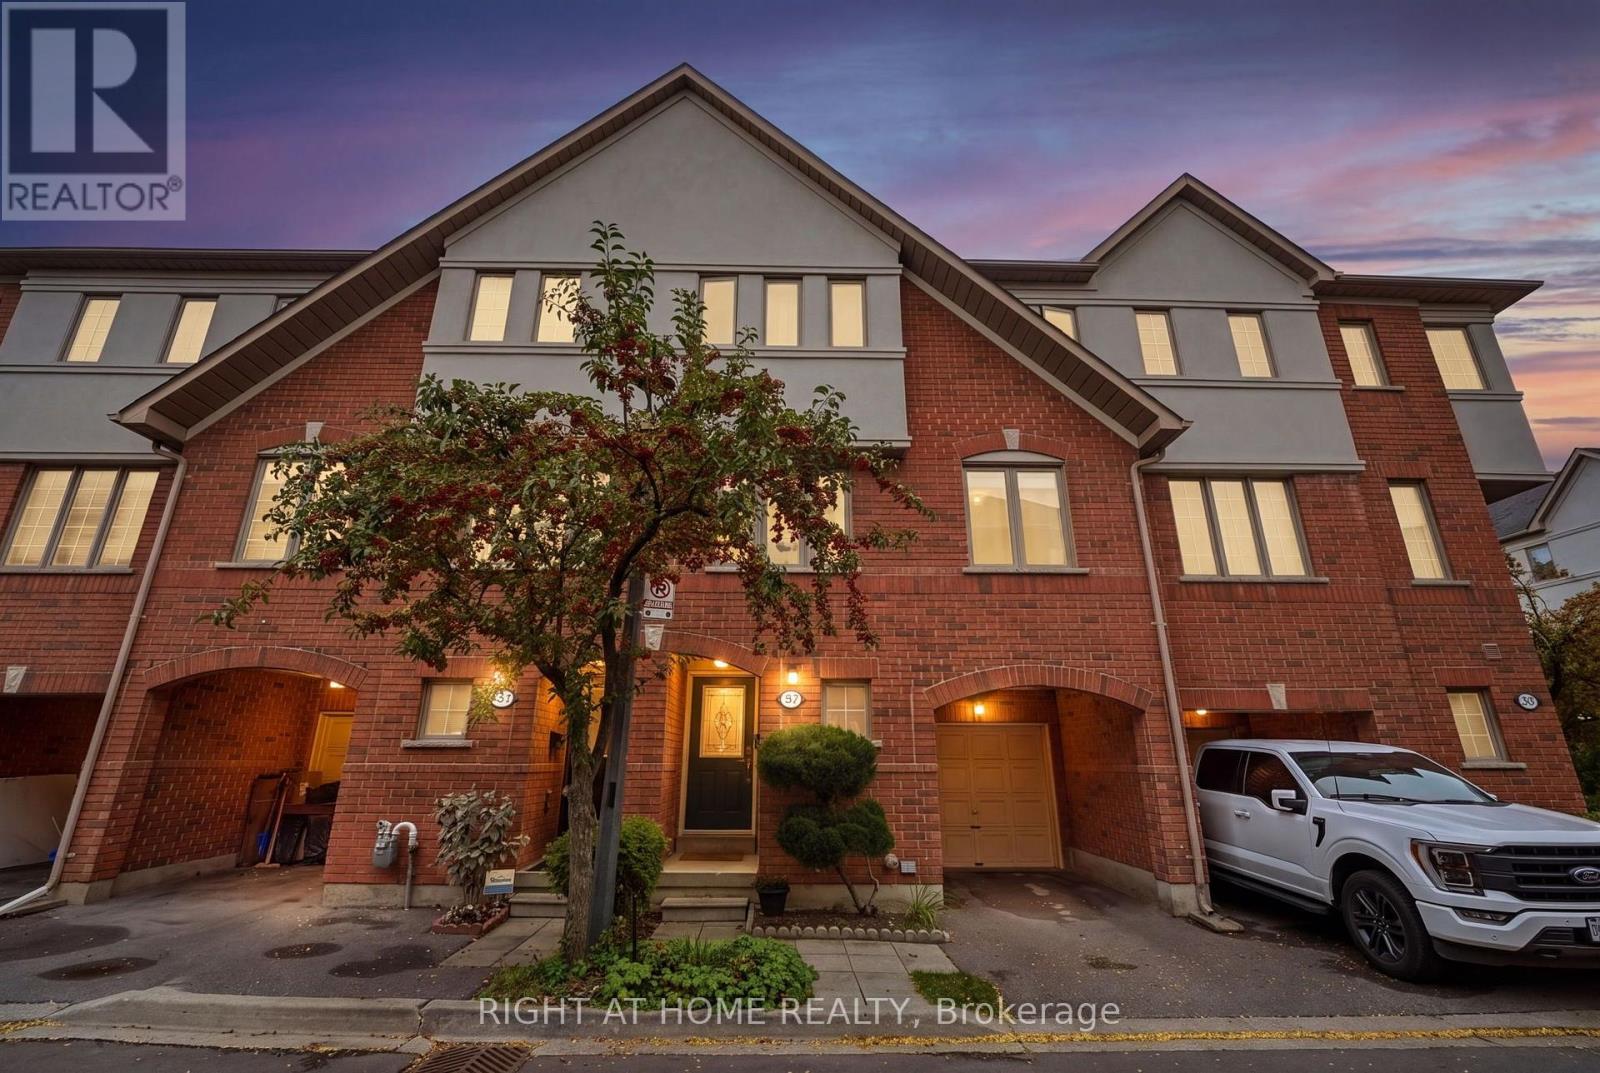
2 - 23 West Deane Park Drive
Toronto, Ontario
Welcome to Unit #2 at 23 West Deane Park Drive - a beautifully updated, carpet-free 3-bedroom, 3-bathroom townhouse in the sought-after West Deane Park community!Surrounded by mature trees, parks and the scenic Mimico Creek ravine, this quiet, family-friendly neighbourhood offers an exceptional balance of nature, privacy and everyday convenience.This bright and thoughtfully updated home offers a carpet-free living experience, with beautiful hardwood flooring throughout the second floor and a wooden staircase. The recently updated kitchen with quartz counter top and backsplash features high-end appliances and offers a modern, functional space for everyday living and entertaining.The spacious primary bedroom is a private retreat, complete with a walk-in closet and a recently renovated luxury ensuite bathroom featuring a freestanding bathtub, glass shower enclosure, generous vanity and storage, plus a modern LED mirror.A particularly valuable feature is the main-floor office, providing a dedicated and private workspace - ideal for professionals, accountants or those working from home - while keeping work comfortably separated from the main family living areas. A convenient powder room completes the main floor.Major updates include windows (2025), furnace (2024) and A/C (2023), offering peace of mind for the new owners. With its stylish updates, practical layout and move-in-ready condition, this home is truly ready for you to move in and enjoy!Located close to Princess Margaret Junior School, John G. Althouse Middle School, Martingrove Collegiate Institute and Josyf Cardinal Slipyj Catholic School, as well as shopping, restaurants, TTC, Hwy 401, Hwy 427 and Pearson International Airport.A wonderful opportunity to own an updated home in one of Etobicoke's desirable family-friendly communities - surrounded by nature, yet close to everything you need. (id:39551)
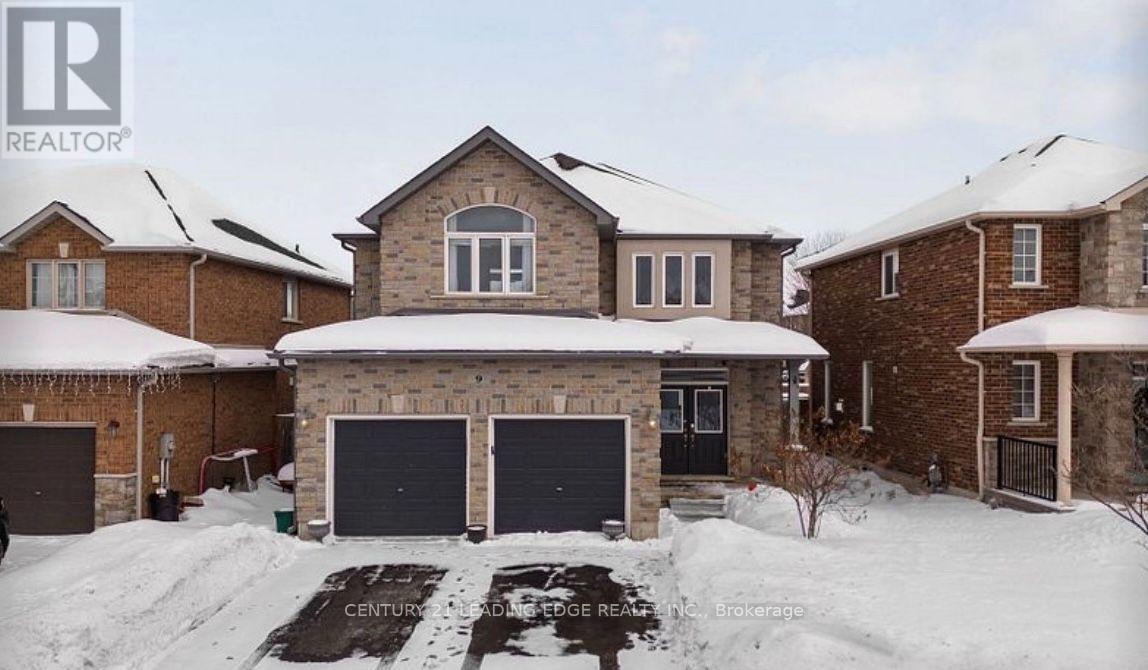
9 Kierland Road
Barrie, Ontario
Welcome to this beautifully appointed 4+1 bedroom, 2 full and 2 half bathroom home in Barrie's highly sought-after Ardagh community! Situated in a family-friendly neighbourhood close to top-rated schools, parks, shopping, and everyday amenities, this exceptional home offers the perfect blend of style, comfort, and functionality. Step inside to discover elegant finishes, engineered hardwood flooring throughout, and a bright, sun-filled great room. The thoughtfully designed open-concept layout is ideal for everyday family living and effortless entertaining. The modern kitchen features stainless steel appliances, sleek countertops, and upgraded cabinetry, offering ample storage and the perfect space to cook and gather. Enjoy the convenience of main-floor laundry and a walkout to the spacious backyard and deck, perfect for outdoor dining, relaxing, and entertaining. Generously sized bedrooms provide comfortable accommodations for the entire family, while the beautifully finished basement offers versatile additional living space, complete with a salon setup-ideal for a home-based business, recreation room, home office, or guest retreat. With its inviting layout, stylish upgrades, and desirable South Barrie location, this move-in-ready home is an outstanding opportunity for families seeking space, comfort, and convenience. A must-see property in Ardagh-don't miss your opportunity to call 9 Kierland Rd home! (id:39551)
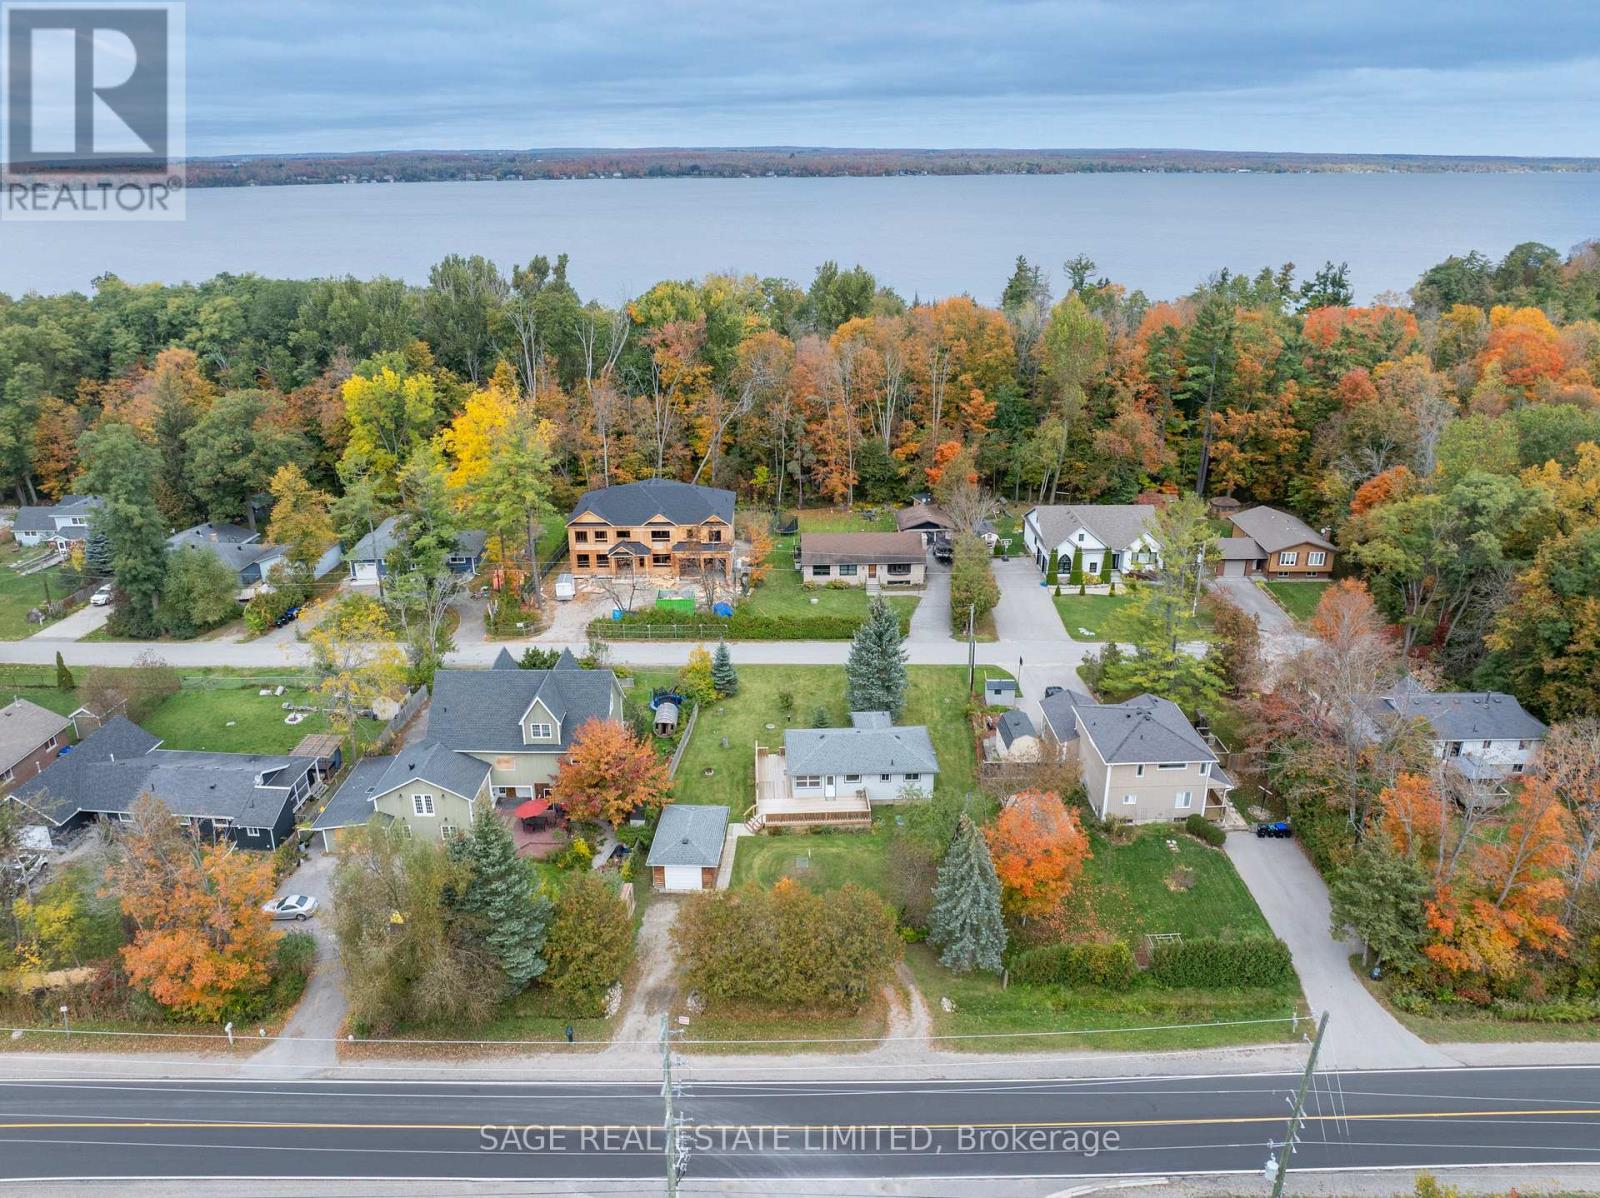
256 Big Bay Point Road
Innisfil, Ontario
Away from the urban exhaustion, surrounded by water and trees, lies a wonderful opportunity in the Big Bay Point community. This quaint and cozy two bedroom bungalow is outfitted for all four seasons and has been lovingly cared for, as well as thoughtfully updated, over the years. A renovated bathroom, new windows and doors, an upgraded water heater and beautiful pine plank floors, are just some of the home's highlights. The nicely landscaped 88x142ft lot is certainly spacious enough for a family to enjoy now, but also possesses a great deal of future potential. With other large-scale new builds in the neighbourhood, this property has investment opportunity written all over it. When it comes to convenience though, it's hard to be in a better location than this. Deeded access to Rock Away Beach ($200/yr) gives you all the enjoyment of waterfront living, without any of the responsibilities. With Friday Harbour a stone's throw away, you have every imaginable amenity at your fingertips, but the chance to return to your own peaceful home when your day is done. 90mins to Toronto. An hour from the airport. Minutes to golf courses, marinas, trails, and even the GO. Whether you're looking for a quiet rural retreat, an upside to downsizing, the chance to build your dream home, or simply all the emotional benefits that come with living by the water, 256 Big Bay Point Rd is the right place to be. (id:39551)
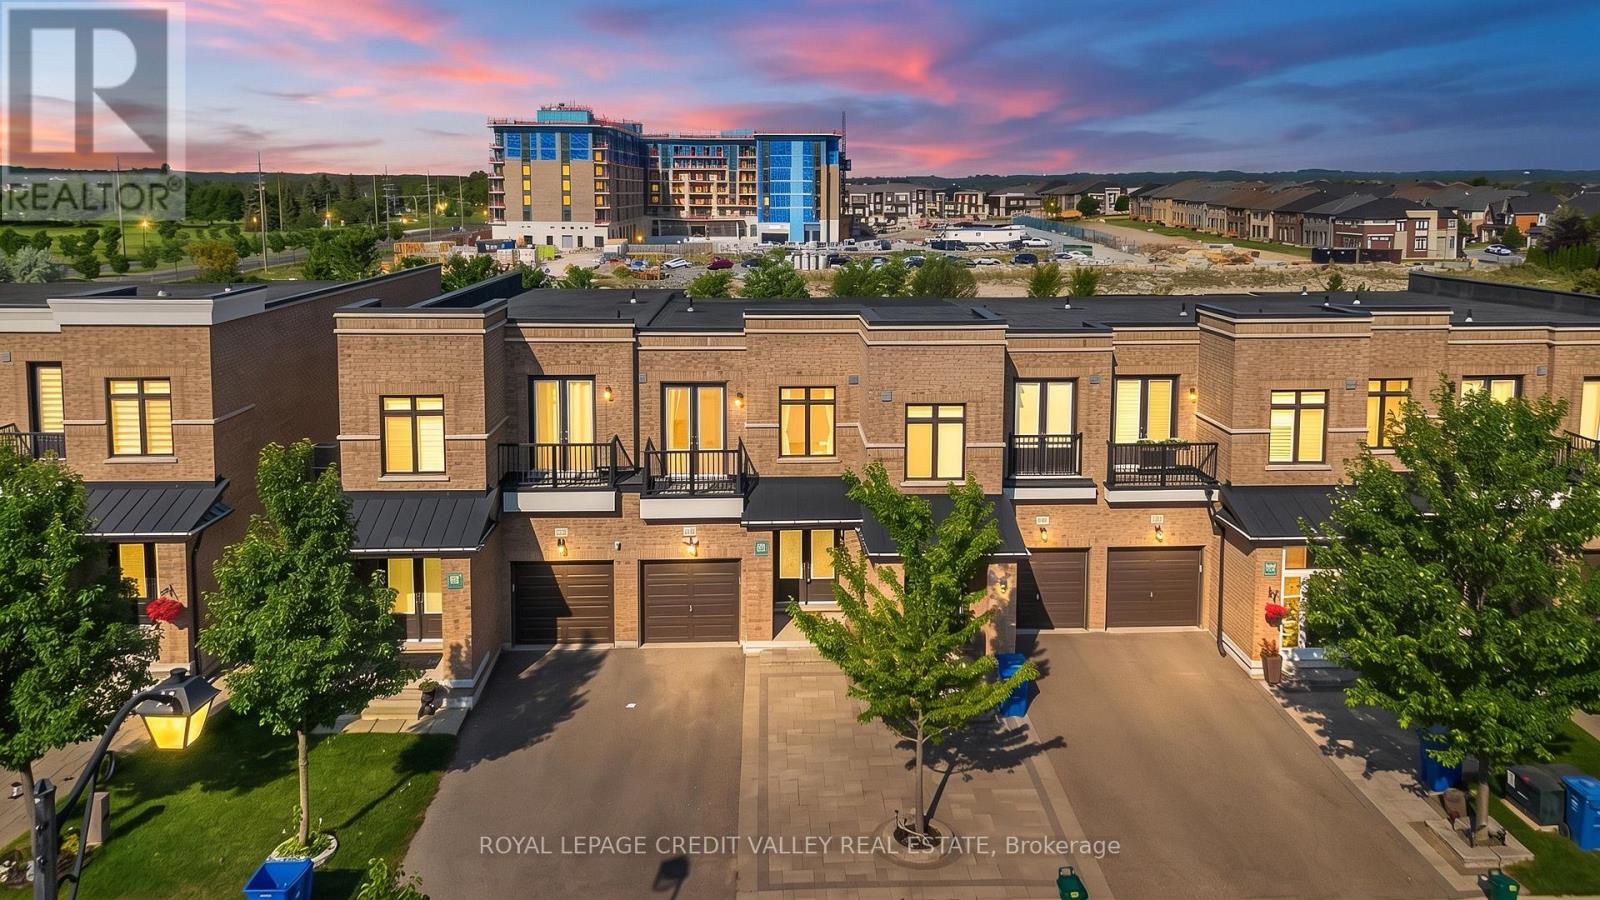
336 Elyse Court
Aurora, Ontario
Discover this exceptional freehold ravine townhome in the prestigious Aurora Views community, with NO POTL fees! One of the largest models in the neighbourhood, this beautifully upgraded home offers over 2,300 sq. ft. of living space plus a fully finished walkout basement. Enjoy 10-ft main-floor ceilings, a modern chef-inspired kitchen with quartz countertops, a spacious primary suite with a luxurious 5-piece ensuite, and a private balcony overlooking the peaceful ravine and pond. Recent upgrades include new flooring, renovated bathrooms, custom closet organizers, and brand-new pot lights. The private driveway accommodates up to 3 vehicles, with direct garage access. Ideally located near top-rated schools, parks, shopping, GO Transit, and Highways 404 and 400. Move-in ready, beautifully upgraded, and surrounded by nature - a fantastic opportunity to own your dream home in York Region! (id:39551)
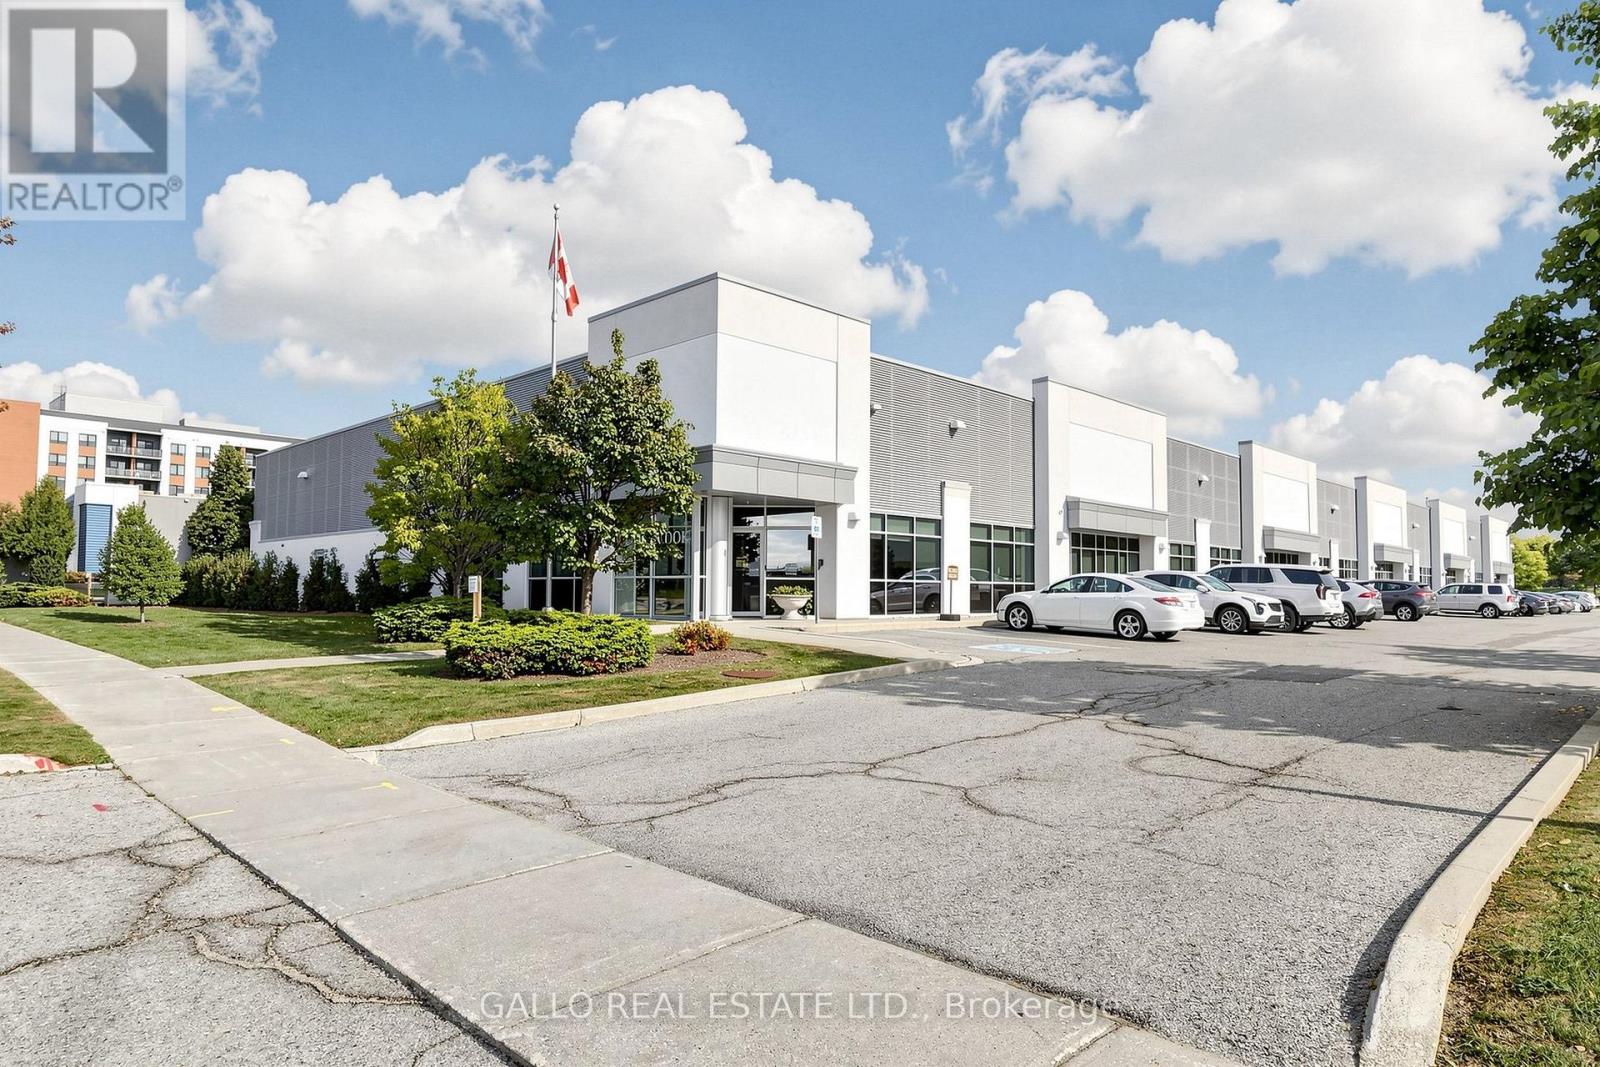
165 Mostar Street
Whitchurch-Stouffville, Ontario
An exceptional opportunity to own a substantial Commercial/Investment (EBP-7) (H-12) property on 1.92 acres in Prime Stouffville Location! This well maintained building offers over 28,000 sq. ft. and is currently occupied by 2 established tenants. Under triple net leases providing strong income with annual rent escalations. The building was thoughtfully constructed with flexibility in mind and can be divided into smaller units, offering future leasing & investment potential. An excellent opportunity for investors seeking a well maintained income producing commercial property with long term flexibility. (id:39551)
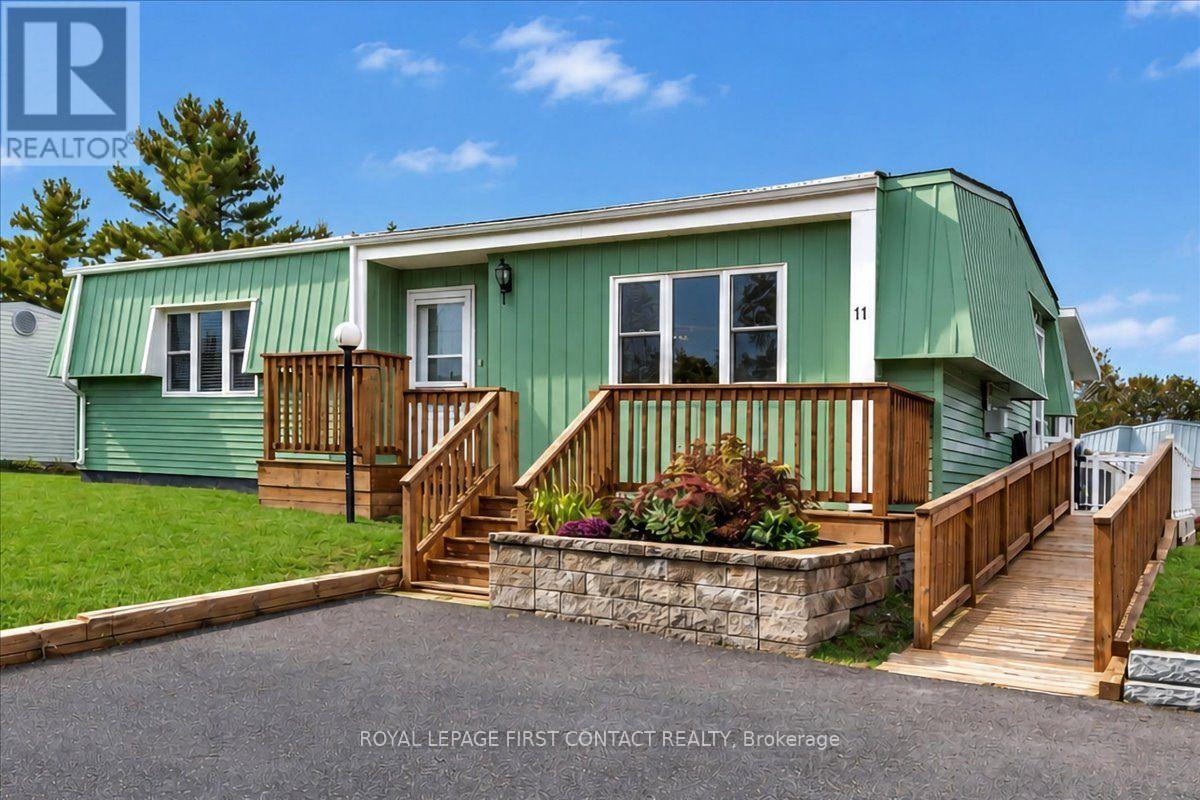
11 Exploits Arm
Innisfil, Ontario
Welcome to this beautiful, clean and well-maintained site-built "Huronia" model located in the vibrant adult community of Sandycove Acres south. The home has an open-air floor plan with 2 bedrooms, 1 bathroom, completely drywalled interior with solid hardwood flooring in the living room, dining and hallway. The primary bedroom, kitchen and sunroom have vinyl plank flooring and the second bedroom has carpet. Relax by the cozy gas fireplace in the spacious living room which flows into the dining area connecting you to the galley style kitchen and bright sunken family room. The bathroom features a safe and therapeutic walk-in jetted tub/shower ideal for relaxation and accessibility. The large primary bedroom has ample closet space and the second bedroom is perfect for overnight guests or a dedicated hobby room. A walk out from the family room leads to a 3-season sunroom, wrap around deck and a peaceful backyard. The attached storage room contains the furnace, efficient on-demand hot water heater (2026), water softener and access to the crawlspace. Furnace and A/C were replaced in 2016. Adjacent to the storage room is an 8' x 10' garden shed for all your landscaping needs. The front entrance has a stone retaining wall with flower bed and leads to the raised front deck. The side entrance and a ramp for easy access to the kitchen or sunroom. Exterior siding is aluminum and was painted (2026) in a classic ceder green with white trim. Sandycove Acres is an adult lifestyle community close to Lake Simcoe, Innisfil Beach Park, Alcona, Stroud, Barrie and HWY 400. There are many groups and activities to participate in, along with 2 heated outdoor saltwater pools, 2 community halls, games room, fitness centre, outdoor shuffleboard and pickle ball courts. New assumed lease fees are $998.12/mo. rent and $174.63/mo. taxes. Come visit your home to stay and book your showing today. (id:39551)
127 Pinecrest Road
Georgina, Ontario
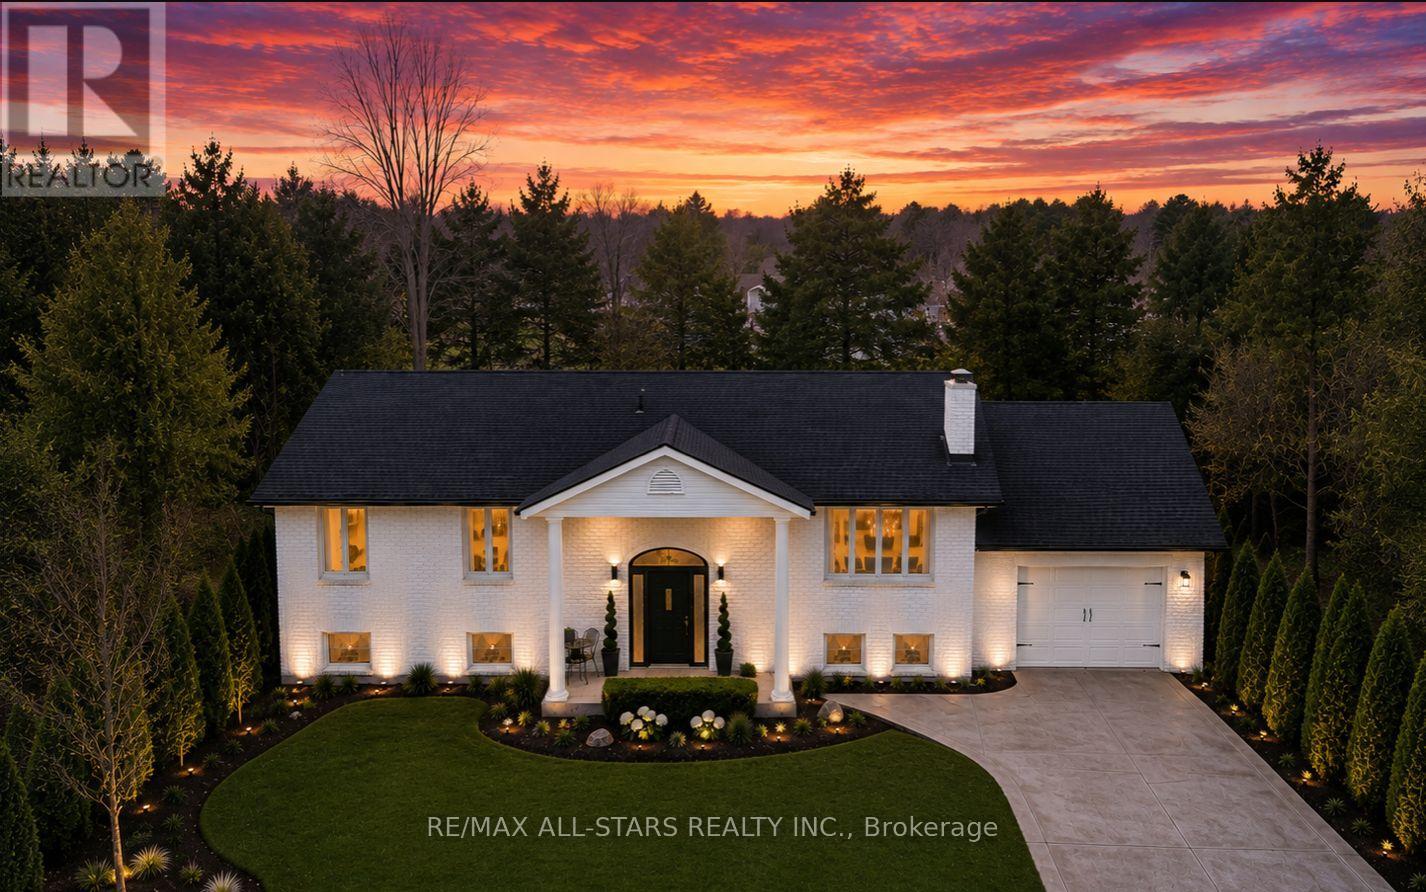
Rare Opportunity To Own A Private Resort-Style Riverfront Retreat Offering Luxury Living, Multi-Generational Flexibility & Exceptional Entertaining, Almost 3000 Finished SqF, On Over 0.6 Acres With 95 Feet Of Direct Waterfront Along The Pefferlaw River. Surrounded By Mature Trees & Forested Space, This Beautifully Renovated Solid-Brick Colonial-Inspired Raised Bungalow Delivers An Extraordinary Blend Of Privacy, Nature & Comfort. Thoughtfully Updated Throughout, The Home Showcases Pride Of Ownership With Upgraded Fixtures, New Upper Flooring, Iron Balusters & A Spacious Layout Designed To Capture Stunning River Views. The Eat-In Kitchen Features Granite Countertops, Kitchen And Bar Sinks, Ample Cabinetry & Seamlessly Connects To A Formal Dining Area & Inviting Main Living Room Anchored By A Cozy WETT Certified Wood Burning Fireplace(2025). Step Outside To An Expansive Newly Built Deck With Sleek Glass Railings Overlooking The Water, Creating The Ultimate Outdoor Entertaining Space Complete With Pergola, Privacy Screen, Gas BBQ Hookup & Hot Tub Access From The Elegant Primary Retreat. The Primary Suite Also Features A Walk-In Closet With Stylish Barn Door & Waterfront Views. The Beautifully Renovated Main Bath Offers A Spa-Inspired Glass Shower With Built-In Bench And Marble Countertop. The Fully Finished Lower Level Is Ideal For Extended Family Or Guests Featuring A Kitchenette, 2 Large Bedrooms, Theatre Room, Billiards Area & Recreation Space. Outdoors, The Resort Feel Continues With A New Above Ground Pool With Locking Safety Gate, Tournament Grade Horseshoe Pit, Quartz Lined Gardens, Greenhouse, 3 Storage Sheds, Fenced Area For Children & Pets, & A Sprawling 10+ Car Driveway. Enjoy Kayaking, Canoeing, Fishing, SnowM & Skating Right From Your Own Backyard. Additional Updates Include Roof, Furnace, A/C, Owned Hot Water Tank (2020)& So Much More! Located Close To Hwy 48, Schools, Parks, Walking Trails & Amenities. Truly A One-Of-A-Kind Waterfront Lifestyle Property! (id:39551)
5974 5th Side Road
Essa, Ontario
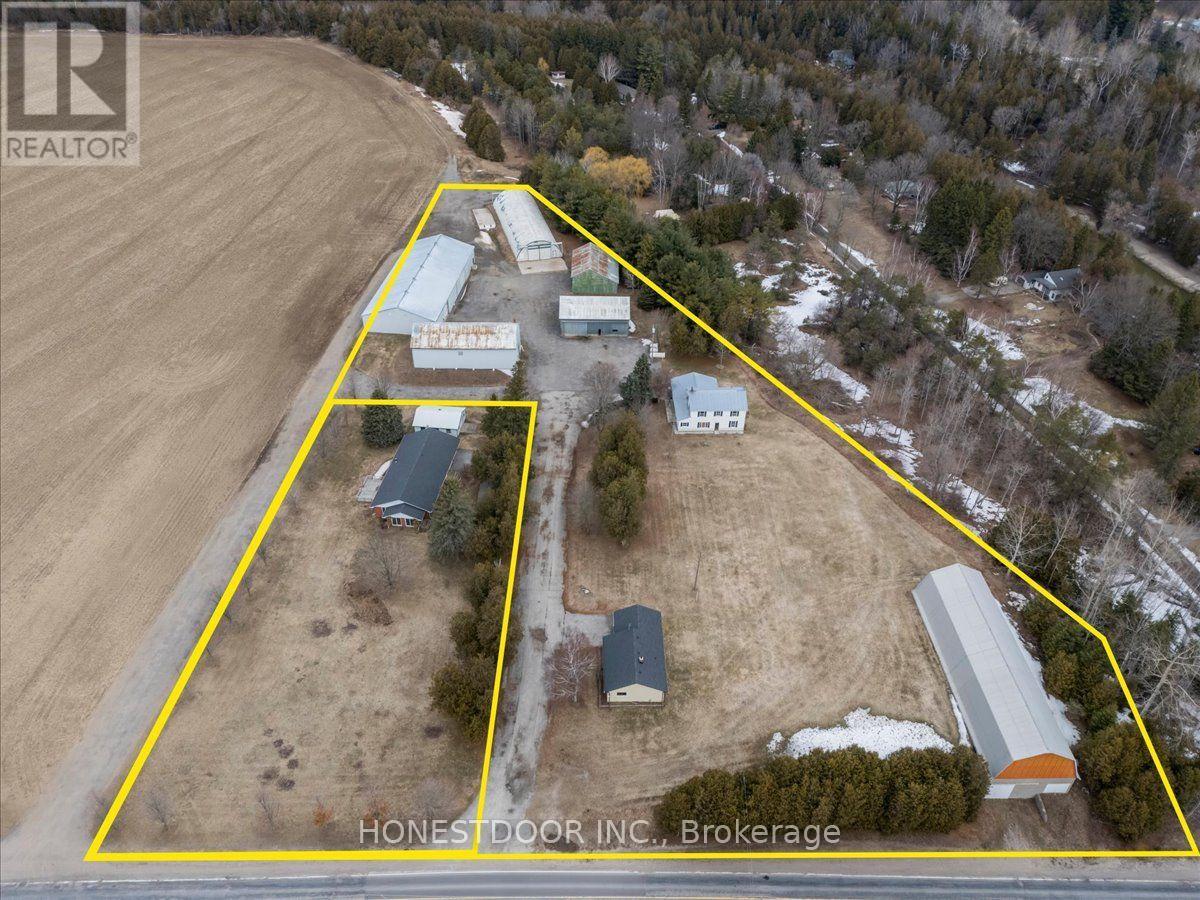
Click brochure link for more details. Rare opportunity to acquire 2 separately deeded neighbouring properties containing 3 residences and 7 multi-use outbuildings totaling 5.34 acres. Ideal for multigenerational living or high-end home business compound. 50GPM well servicing 2 residences and 5 high utility insulated outbuildings. High utility insulated outbuildings, provide a rare "plug and play" scenario for hobbyists, collectors and entrepreneurs. Outbuilding space exceeds 32,000 SF. NOTE: 59805TH SIDEROAD ESSA IS BEING SOLD TOGETHER WITH THIS PROPERTY. $999,000. Infrastructure (WxL): Building 1 - 40 ft x 52 ft; Building 2 - 56ft x 55ft; Building 3 - 42ft x 152 ft; Building 4 - 33ft x 72ft; Building 5 - 60ft x 140ft; Building 6 - 40ft x 115ft; Loading Dock - 16ft x 25ft; Loading Dock Ramp - 16ft x 25 ft; Detached Garage - 24ft x 30ft. (id:39551)
49 Amsterdam Avenue
Toronto, Ontario
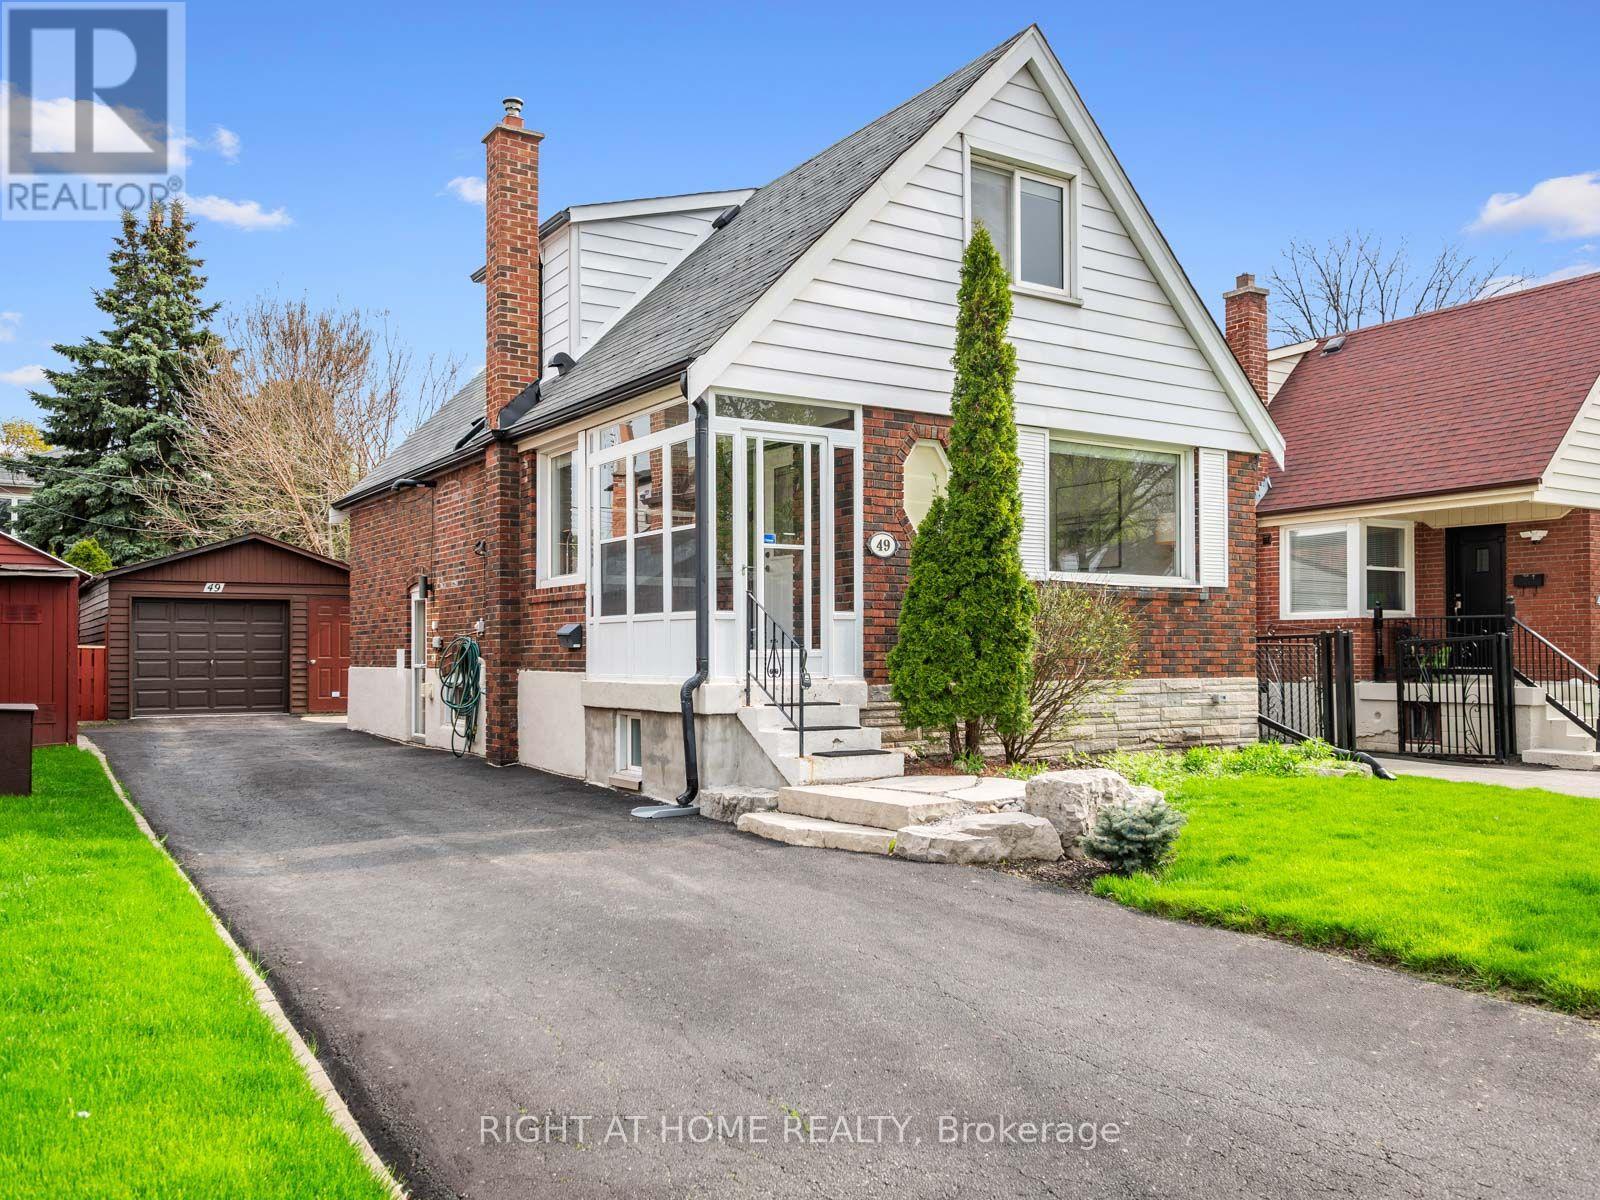
Bright And Spacious Family Home In High Demand Topham Park. Professionally Landscaped Front And Backyard. Original Red Brick Exterior But Beautifully Renovated Throughout. Brand New Electrical And Plumbing. All New Kitchen With High-End Appliances. All Of The Old Plaster Walls Replaced With New Drywall And Insulation Added To Make The House Energy Efficient. Two Generous Size Bedrooms On The Second Floor With Option Of Third Bedroom On The Main Floor If Not Used As A Family Room. Basement Nicely Finished With Separate Entrance and a bedroom. Long Private Drive Can Easily Fit Four Cars Plus A Detached Garage. (id:39551)
64 Cedar Grove Drive
Scugog, Ontario
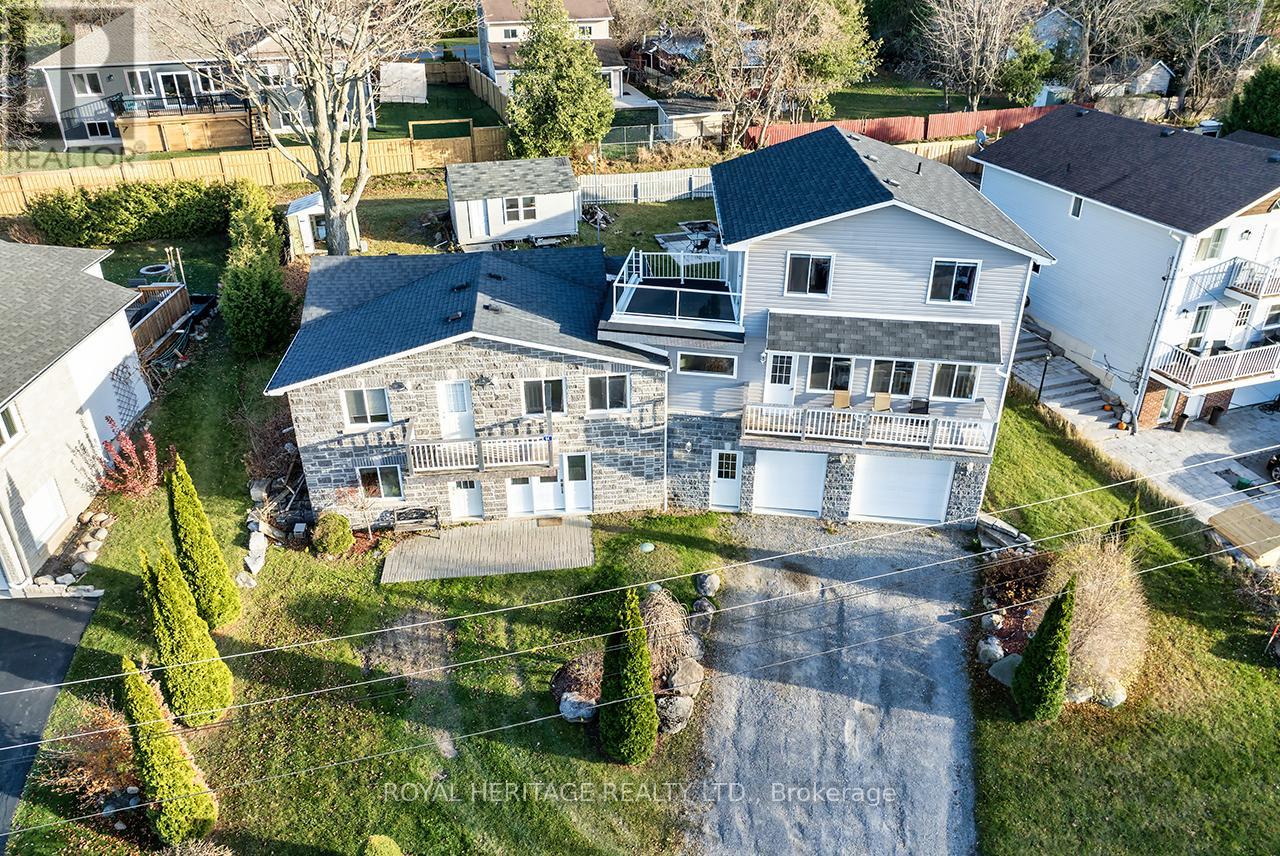
Welcome to this stunning two-story, three-bedroom home boasting breathtaking, unobstructed western views of Lake Scugog. Situated in the serene town of Caesarea, this property offers the charm of small-town living with a strong sense of community, access to parks, green spaces, and a variety of outdoor activities. Set on a spacious large lot, the property provides ample outdoor and indoor space to suit your lifestyle. The ground level features a large, unfinished 27x27 workshop with a separate entrance, offering incredible potential to be transformed into an in-law suite or additional living space. (id:39551)