
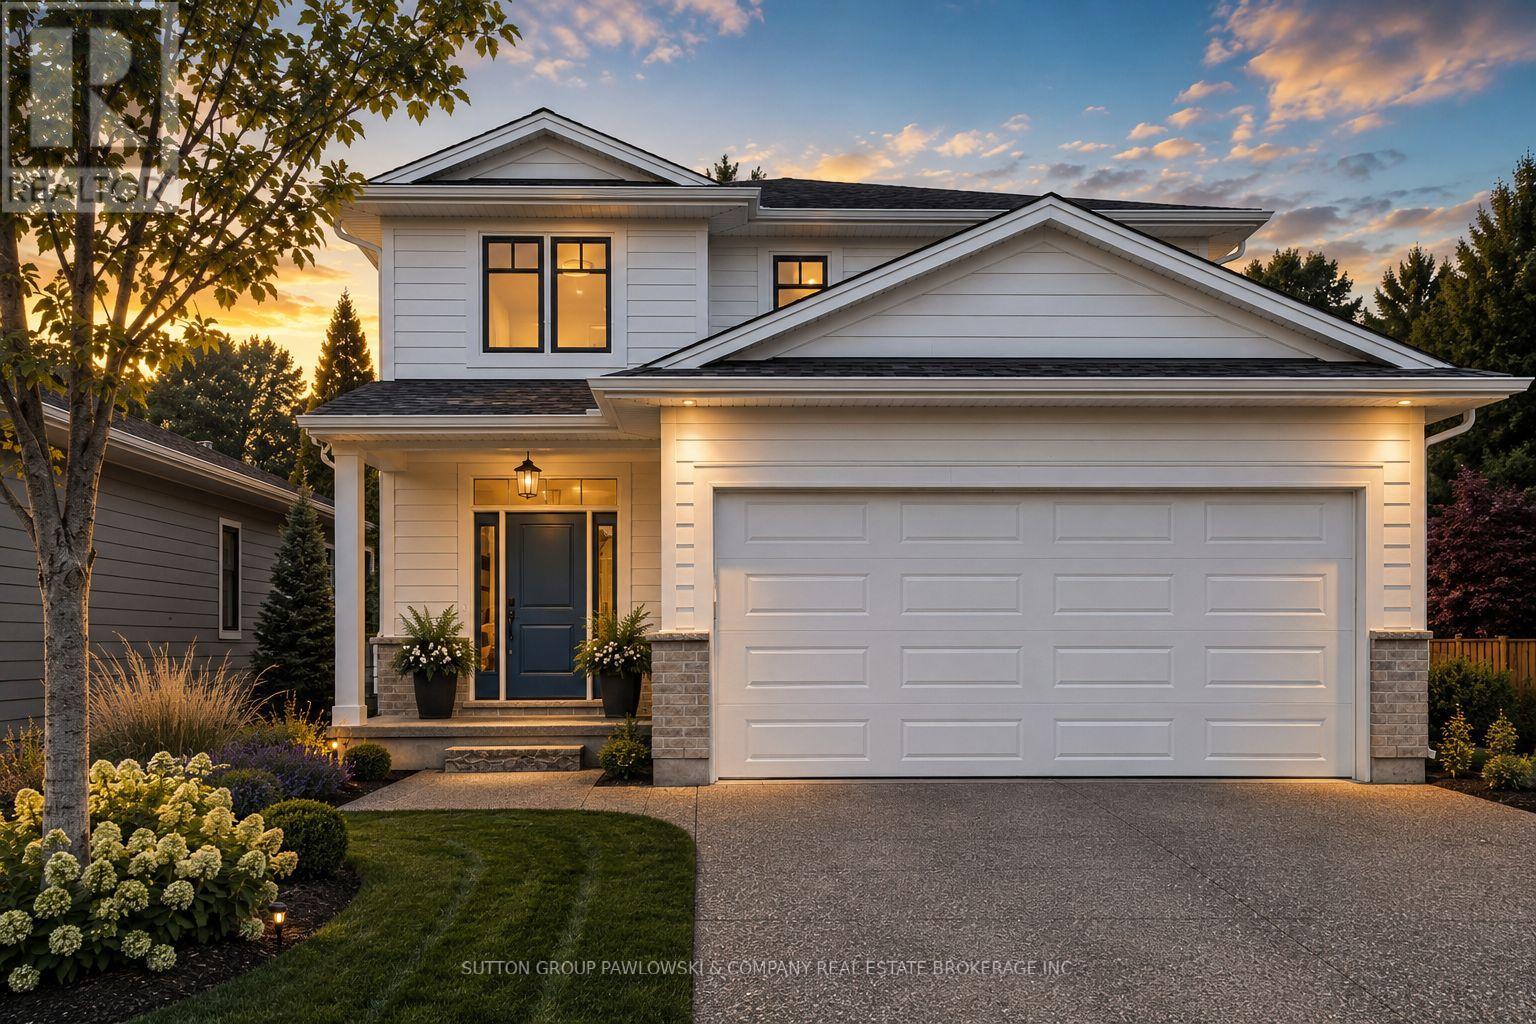
Lot#101 - 56 Allister Drive
Middlesex Centre, Ontario
HUGE INCENTIVE ALERT!! For a Limited Time, Qualified Buyers Save the Government HST. Build with Award-Winning Melchers Developments Inc., a family-owned builder creating exceptional homes since 1987, known for craftsmanship, timeless design & a truly personalized building experience. Work with their in-house architectural design team & professional décor consultants to customize your plan, select from an outstanding range of standard finishes & enjoy the confidence of Full Tarion Warranty coverage. Welcome to Kilworth Heights West, one of Middlesex Centre's most desirable communities, just minutes from West London & Riverbend. Enjoy the convenience of nearby parks, walking trails, excellent schools, golf, shopping, restaurants, recreation & quick access to Highway 402, all while coming home to a quieter neighbourhood setting. TO BE BUILTD, this thoughtfully designed 2,187 sq. ft. two-storey offers 4 bedrooms & 2.5 bathrooms with a layout that makes excellent use of every square foot. The main floor features a welcoming foyer, powder room, mudroom & open living, dining & kitchen spaces that flow naturally for everyday living & entertaining, plus covered porches at both the front & rear. Upstairs, the primary suite includes a private ensuite & walk-in closet, joined by 3 additional bedrooms & a full main bath. Visit our beautifully appointed Model Homes at 110 Timberwalk Trail, Ilderton, & Lot #25 - 29 Dearing Dr., Grand Bend, open most Saturdays & Sundays from 2-4 PM. Start building the home you've always wanted while this limited-time Government HST Savings incentive is available. NOTE: Photos are of a similar model home for reference purposes only & may show upgrades, finishes & features not included in the base price. (id:39551)
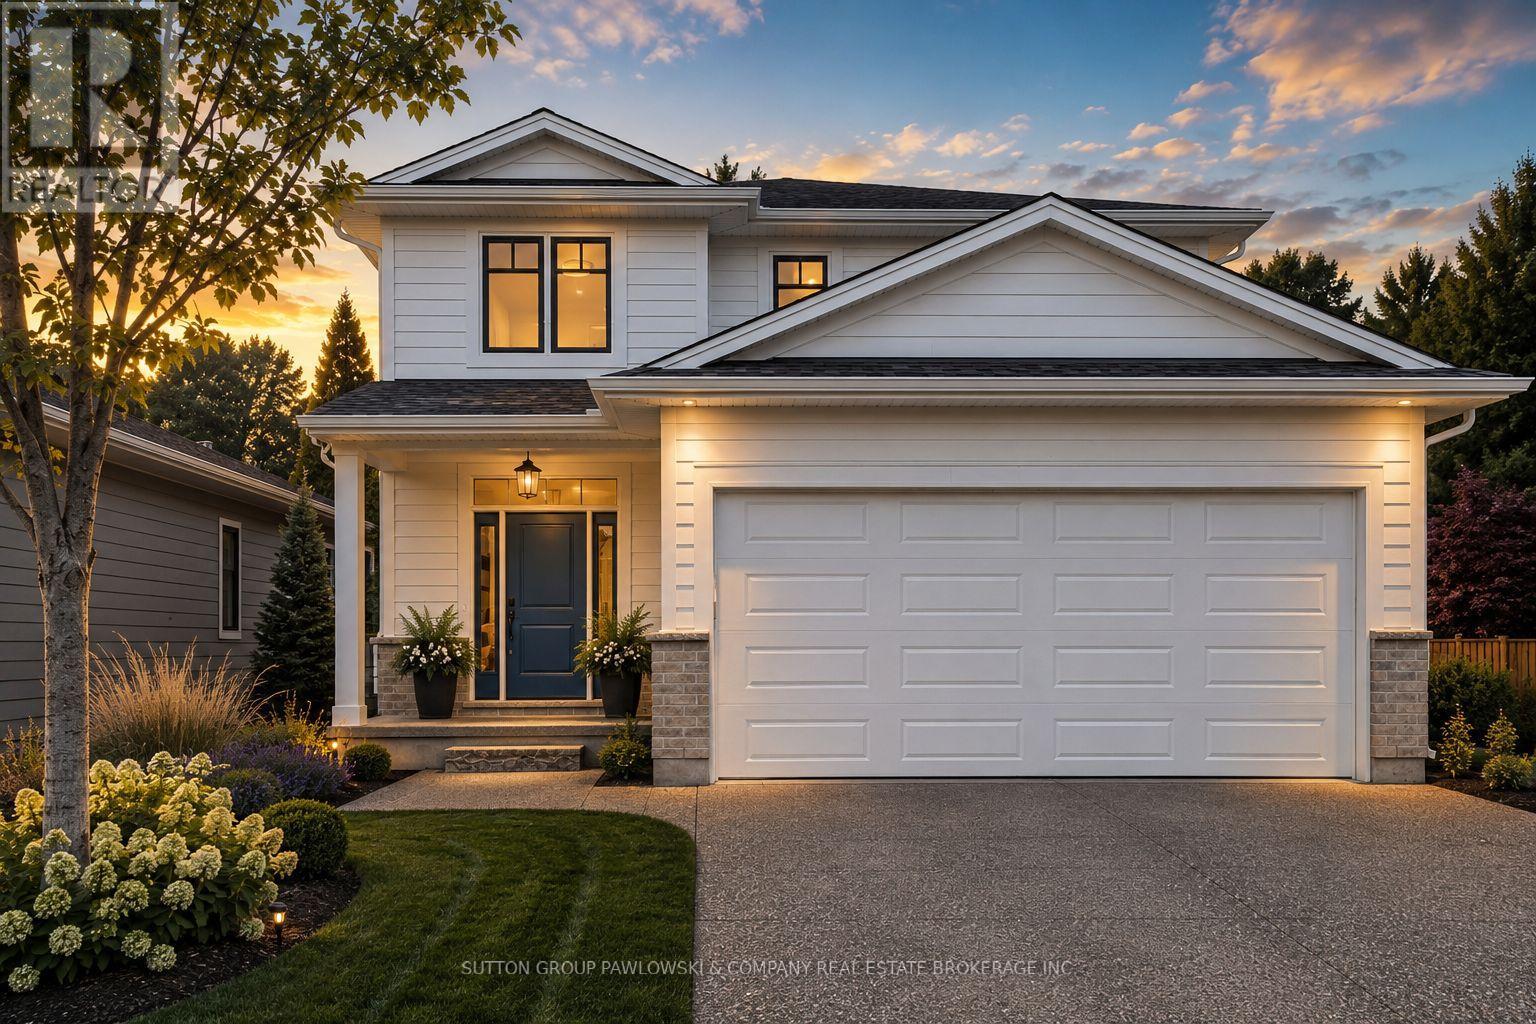
Lot #66 - 36 Benner Boulevard
Middlesex Centre, Ontario
HUGE INCENTIVE ALERT!! For a Limited Time, Qualified Buyers Save the Government HST. Build with Award-Winning Melchers Developments Inc., a family-owned builder creating exceptional homes since 1987, known for craftsmanship, timeless design & a truly personalized building experience. Work with their in-house architectural design team & professional décor consultants to customize your plan, select from an outstanding range of standard finishes & enjoy the confidence of Full Tarion Warranty coverage. Welcome to Kilworth Heights West, one of Middlesex Centre's most desirable communities, just minutes from West London & Riverbend. Enjoy the convenience of nearby parks, walking trails, excellent schools, golf, shopping, restaurants, recreation & quick access to Highway 402, all while coming home to a quieter neighbourhood setting. TO BE BUILT is thoughtfully designed 2,187 sq. ft. two-storey offers 4 bedrooms & 2.5 bathrooms with a layout that makes excellent use of every square foot. The main floor features a welcoming foyer, powder room, mudroom & open living, dining & kitchen spaces that flow naturally for everyday living & entertaining, plus covered porches at both the front & rear. Upstairs, the primary suite includes a private ensuite & walk-in closet, joined by 3 additional bedrooms & a full main bath. Visit our beautifully appointed Model Homes at 110 Timberwalk Trail, Ilderton, & Lot #25 - 29 Dearing Dr., Grand Bend, open most Saturdays & Sundays from 2-4 PM. Start building the home you've always wanted while this limited-time Government HST Savings incentive is available. NOTE: Photos are of a similar model home for reference purposes only & may show upgrades, finishes & features not included in the base price. (id:39551)
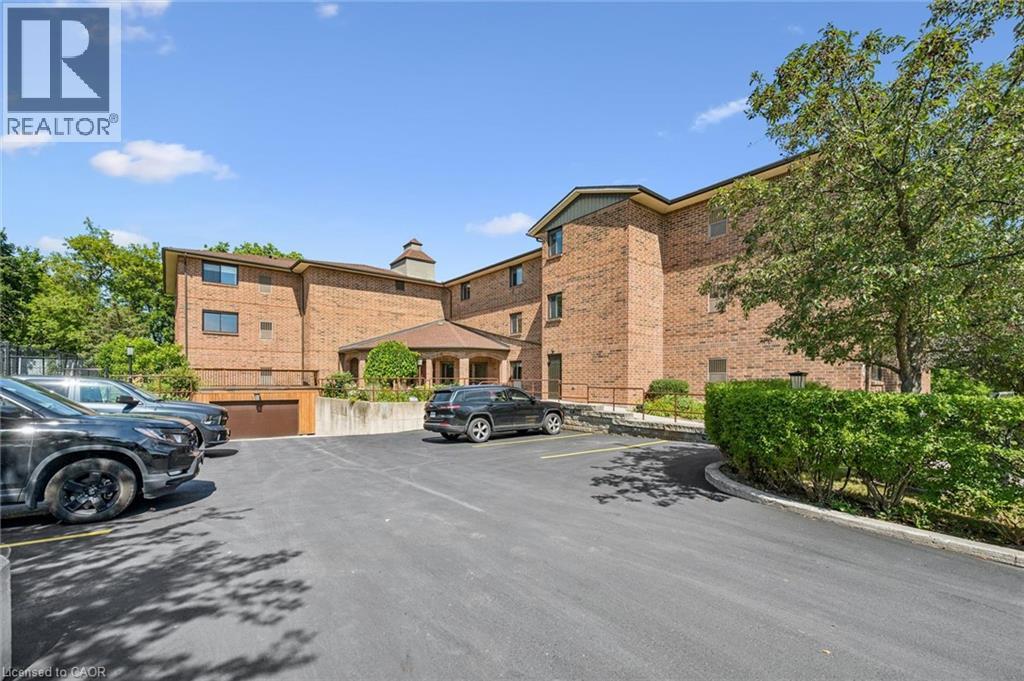
4 Albert Street Unit# 105
Cambridge, Ontario
Welcome first time home buyers and investors. This spacious one bedroom condo is a short walk to down town Galt. (id:39551)
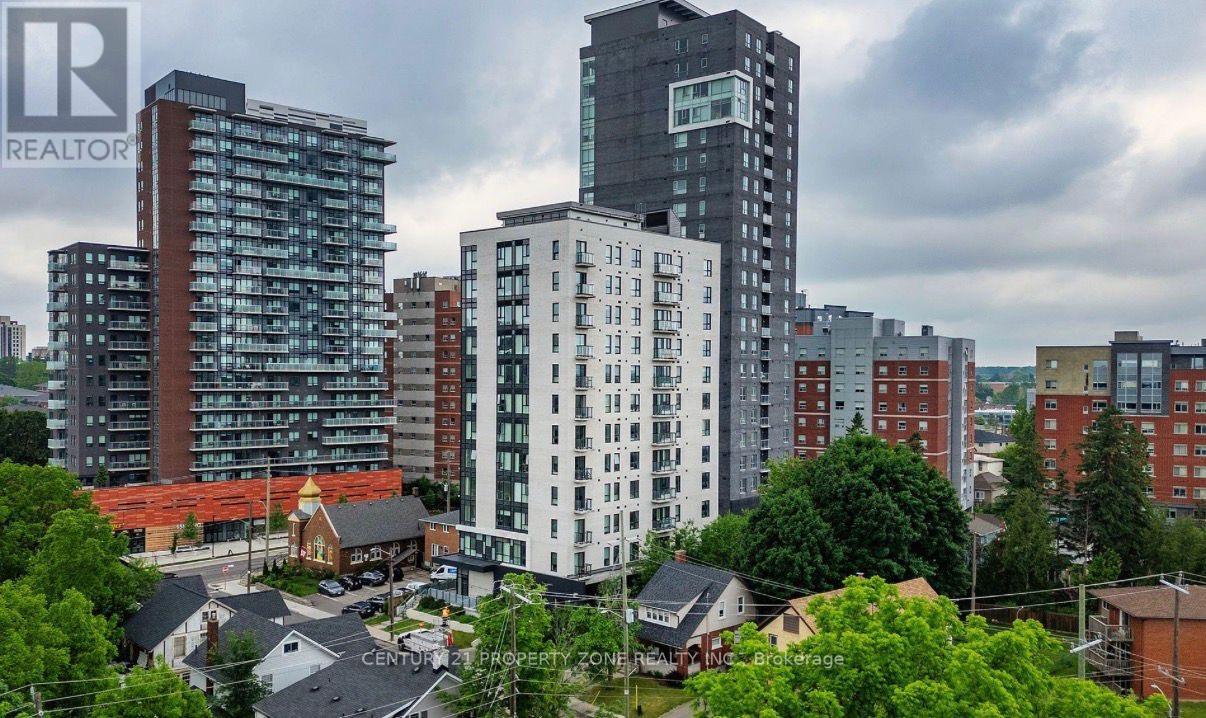
307 - 158 King Street
Waterloo, Ontario
Discover urban living at its finest in this 2-bed, 2-bath corner-unit apartment, steps from the prestigious Waterloo & Wilfrid Laurier Universities. The thoughtful design of the unit maximizes every square foot to offer functionality, comfort, and convenience. Both bedrooms are generously sized with room to work and sleep, along with floor-to-ceiling windows that welcome natural sunlight and frame the scenic views of the surrounding areas. Best of all, the unit has 2 full washrooms, adding to the functionality for residents and guests alike. To top it off, the balcony offers scenic views of the city and surrounding parks, which is the perfect spot to enjoy your morning coffee or unwind in the evening. The building includes a private gym/fitness centre, study spaces and a party room to accommodate all your daily needs. The apartment is surrounded by a variety of trendy cafes, restaurants and transportation options so whether it's a short commute to work or quick access to cultural and recreational hotspots, everything is within reach. Whether you're a first-time buyer, a young professional, or an investor looking for a turnkey rental, this is the perfect opportunity for you. (id:39551)
24 Burgar Street
Welland, Ontario
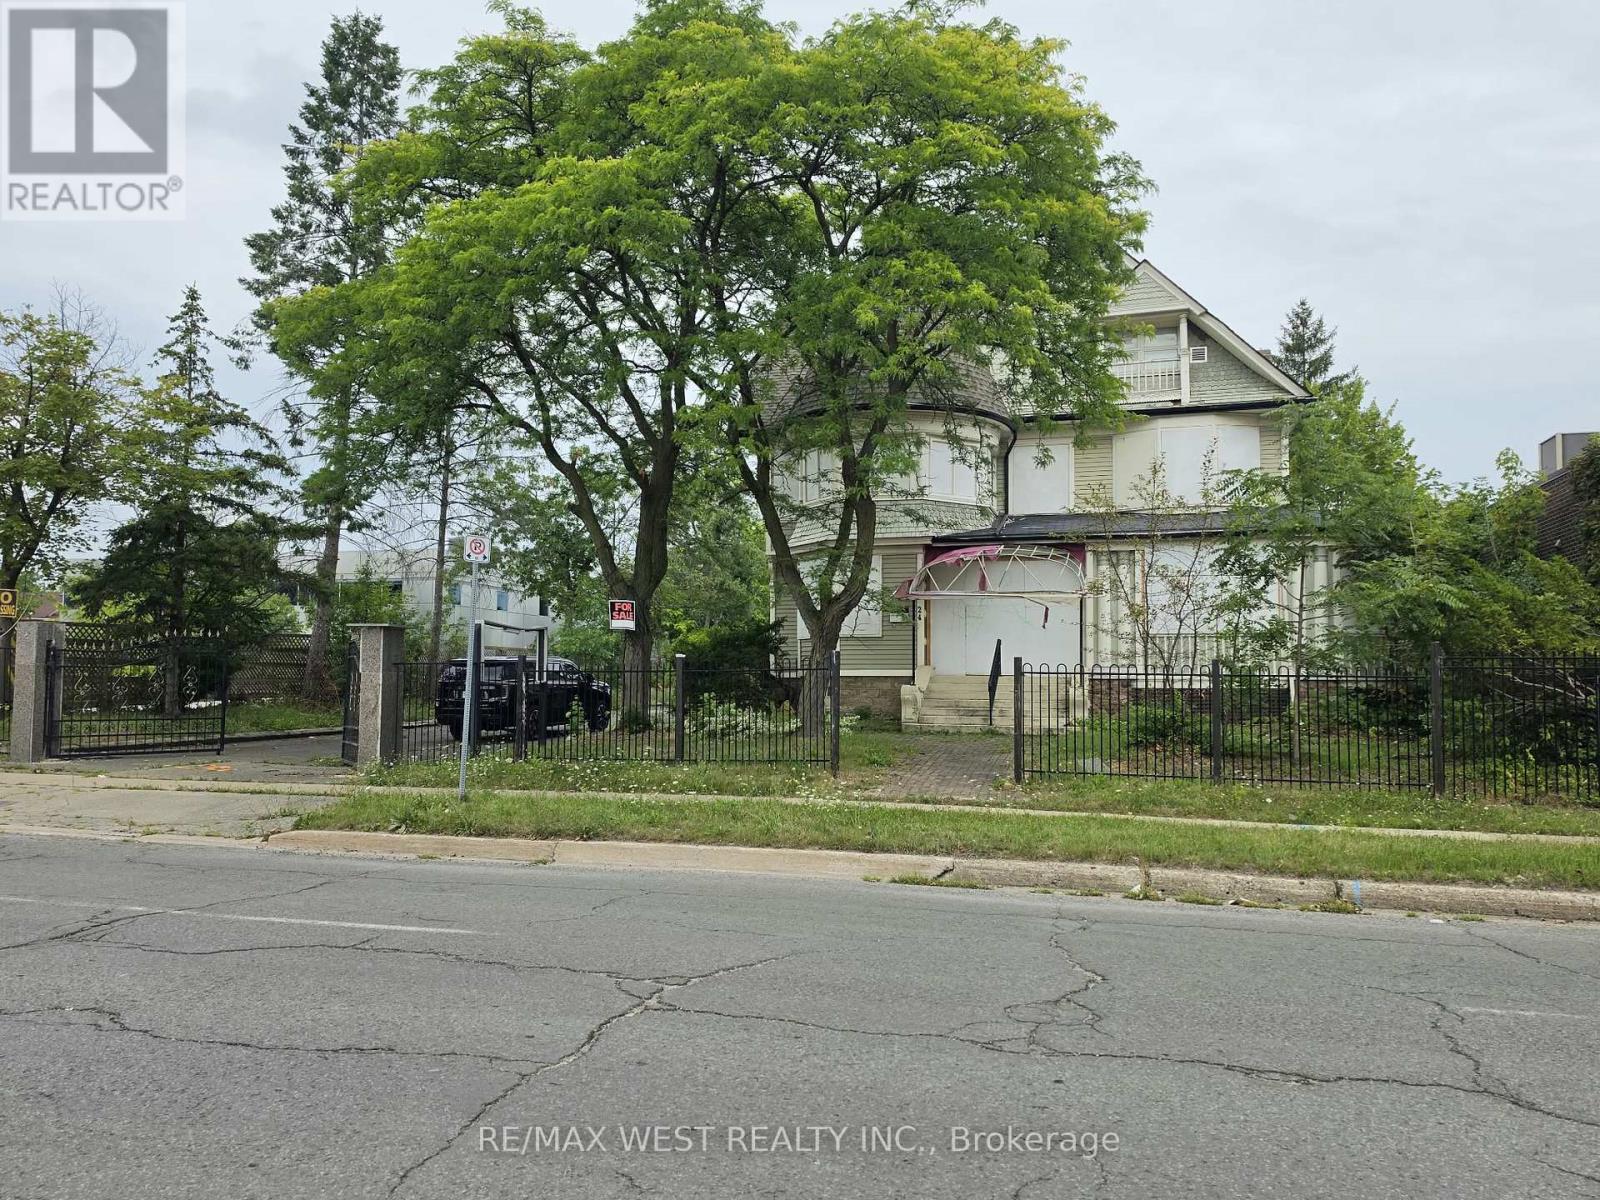
Prime Downtown Welland Mixed-Use Opportunity! Unlock the potential of 24 Burgar Street, a unique commercial property located in the heart of Downtown Welland. Zoned for **retail or office uses with residential unit(s) this property offers an excellent opportunity for an entrepreneur, investor, or owner-occupier looking to establish a business while benefiting from residential potential.The property is ideal for a buyer with vision who is looking for a renovation project and the opportunity to transform the space to suit their business and investment goals. Whether you envision a retail storefront, professional office, service-based business, or a mixed-use concept with residential accommodation, this property provides the flexibility and location to bring your ideas to life.Situated in a central downtown location, the property is close to local shops, restaurants, services, transit, and other amenities. Downtown Niagara Falls is approximately a 20-minute drive away, with St. Catharines, major highways, and other Niagara Region destinations also within easy reach.A compelling opportunity for investors and entrepreneurs seeking commercial space with residential potential in Downtown Welland. Bring your vision, creativity, and renovation plans and unlock the possibilities at 24 Burgar Street! (id:39551)
96 Langford Drive
Lucan Biddulph, Ontario
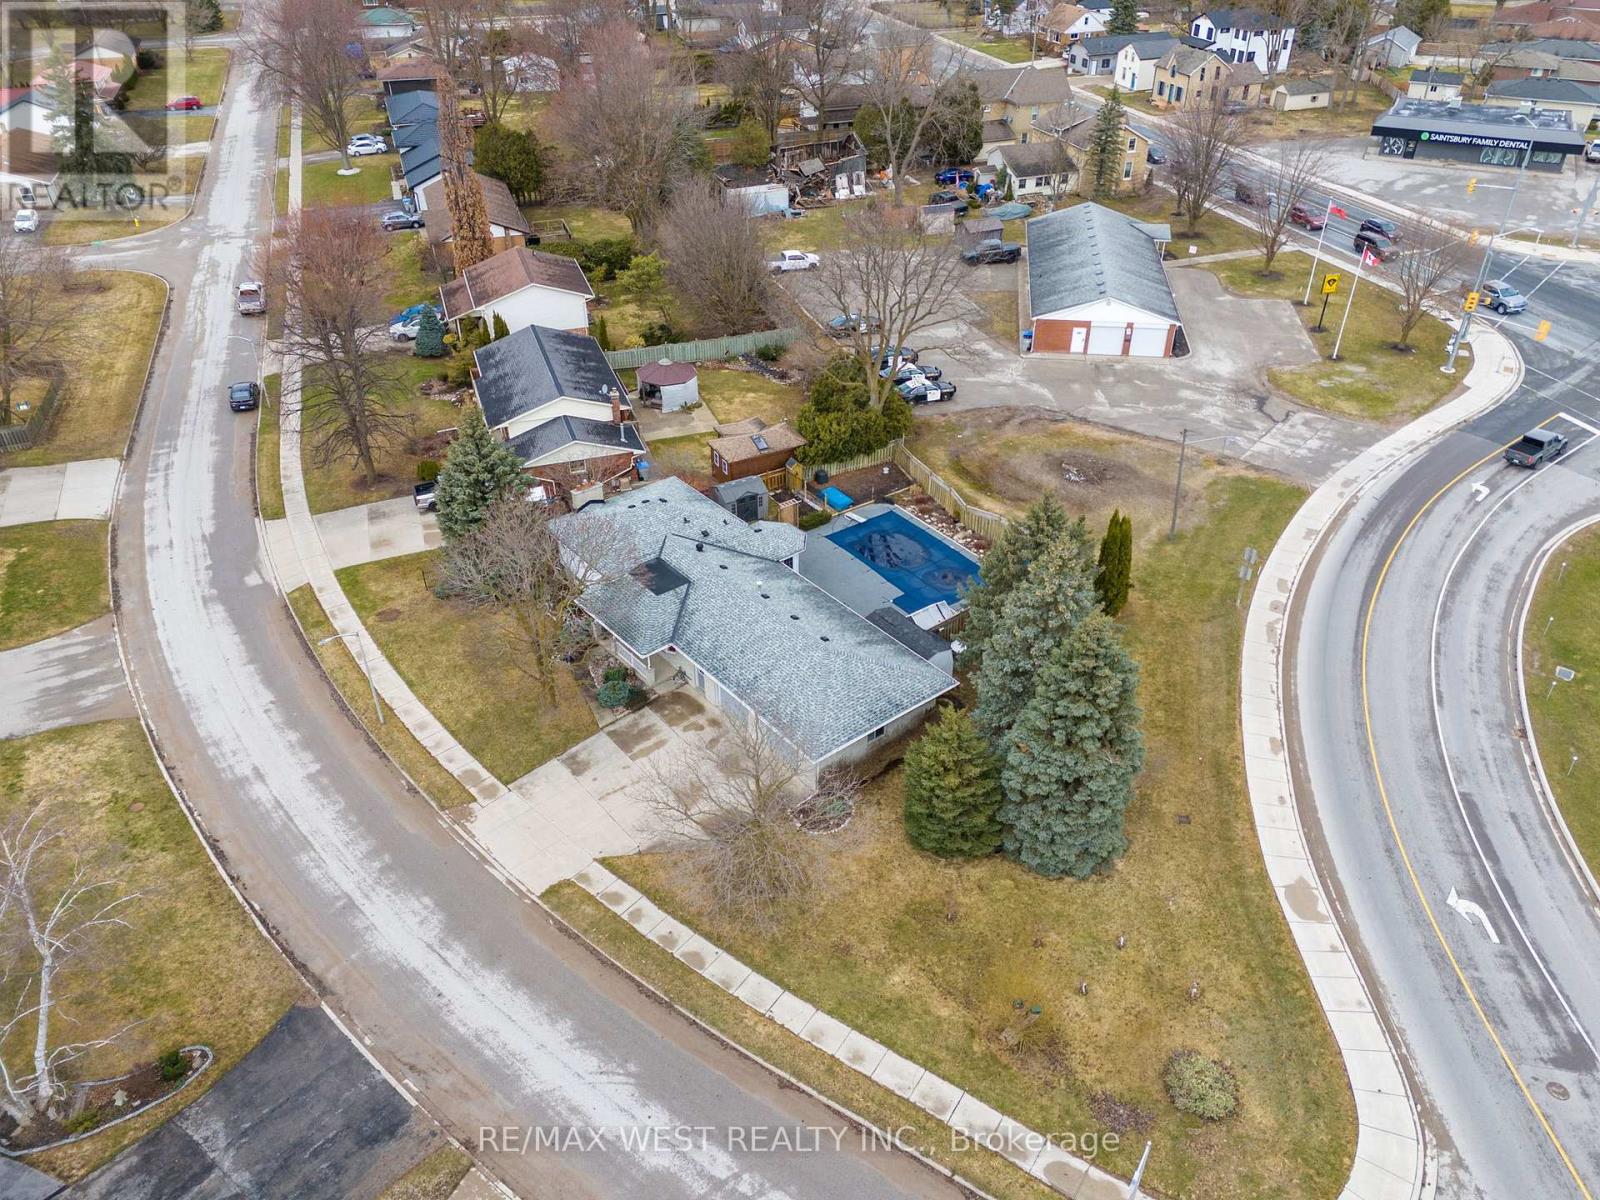
Welcome To 96 Langford Drive. This Exceptional Home Is Located In Lucan, North Of London In A Growing Vibrant Community. The Home Features An Inground Heated Pool Perfect For Entertaining And Family Fun. Nestled In The Rapidly Growing And Sought-After Town Of Lucan, This Beautiful 3+1 Bedroom, 2-Bathroom Home Sits On A Large Sized Lot Just Under 0.3 Acres Offering Privacy, And A Fenced Backyard. The Upper Level Features Three Spacious Bedrooms And A Well-Appointed 3-Piece Bathroom. On The Main Floor, You'll Find A Recently Renovated Kitchen With Stone Counters And A Pantry And Breakfast Area With Lots Of Natural Light, Overlooking The Pool. The Kitchen Offers Two Walkouts One Leading To A Private Backyard, And The Other Opening To The Amazing Pool Area, A Fantastic Space For Entertaining Or Relaxing With Family And Friends. The Lower Level Includes A Home Office, An Additional Bedroom, And A 3-Piece Bathroom. The Basement Offers A Spacious Recreation Room And A Laundry/Utility Room With Access To The Oversized Heated Two-Car Garage, Perfect For Parking Or Use As A Workshop. This Well And Baseball Fields, An Arena For Lucan Irish Hockey, And New Amenities Like A Grocery Store, McDonald's, Dollar Store. Located Within Close Proximity To London, This Home Offers The Perfect Blend Of Small-Town Charm And Modern Convenience. New Furnace Installed In 2022. (id:39551)
24 Burgar Street
Welland, Ontario
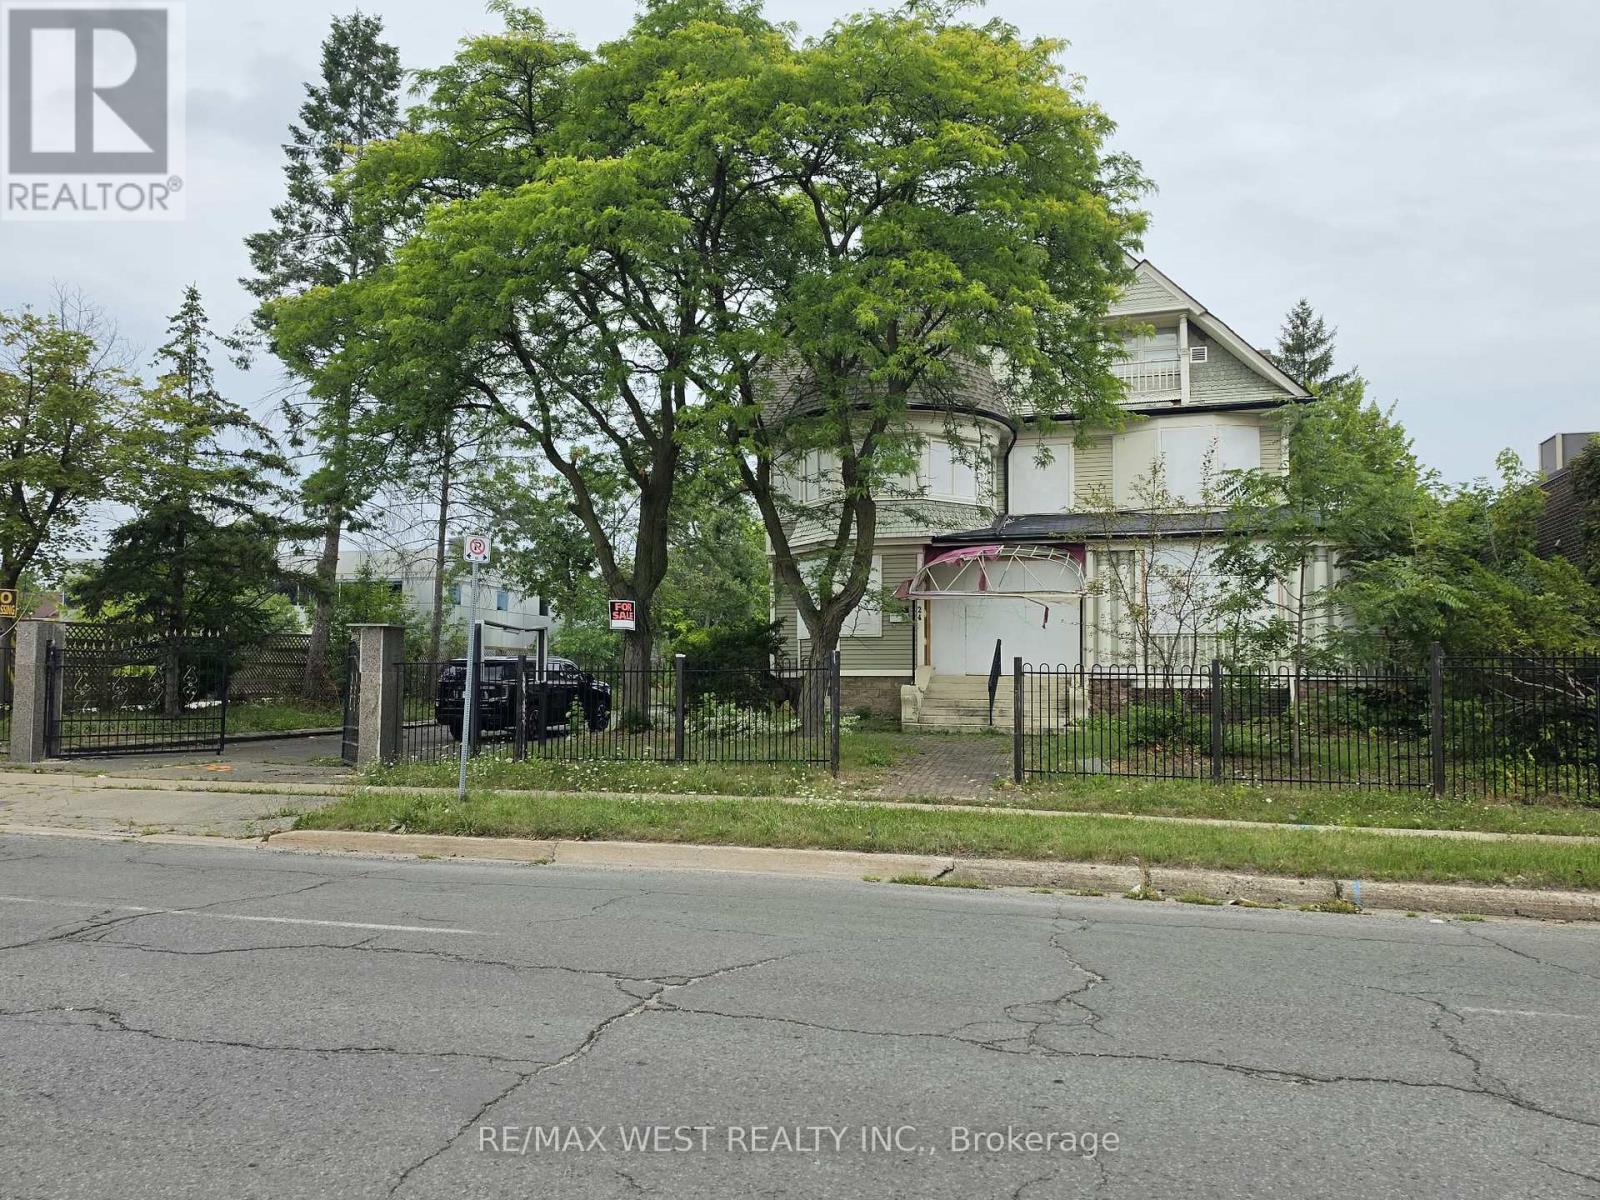
Prime Downtown Welland Mixed-Use Opportunity! Unlock the potential of 24 Burgar Street, a unique commercial property located in the heart of Downtown Welland. Zoned for **retail or office uses with residential unit(s) this property offers an excellent opportunity for an entrepreneur, investor, or owner-occupier looking to establish a business while benefiting from residential potential. The property is ideal for a buyer with vision who is looking for a renovation project and the opportunity to transform the space to suit their business and investment goals. Whether you envision a retail storefront, professional office, service-based business, or a mixed-use concept with residential accommodation, this property provides the flexibility and location to bring your ideas to life. Situated in a central downtown location, the property is close to local shops, restaurants, services, transit, and other amenities. Downtown Niagara Falls is approximately a 20-minute drive away, with St. Catherines, major highways, and other Niagara Region destinations also within easy reach. A compelling opportunity for investors and entrepreneurs seeking commercial space with residential potential in Downtown Welland. Bring your vision, creativity, and renovation plans and unlock the possibilitiesat 24 Burgar Street! (id:39551)
351219 Seventeenth Line
East Garafraxa, Ontario
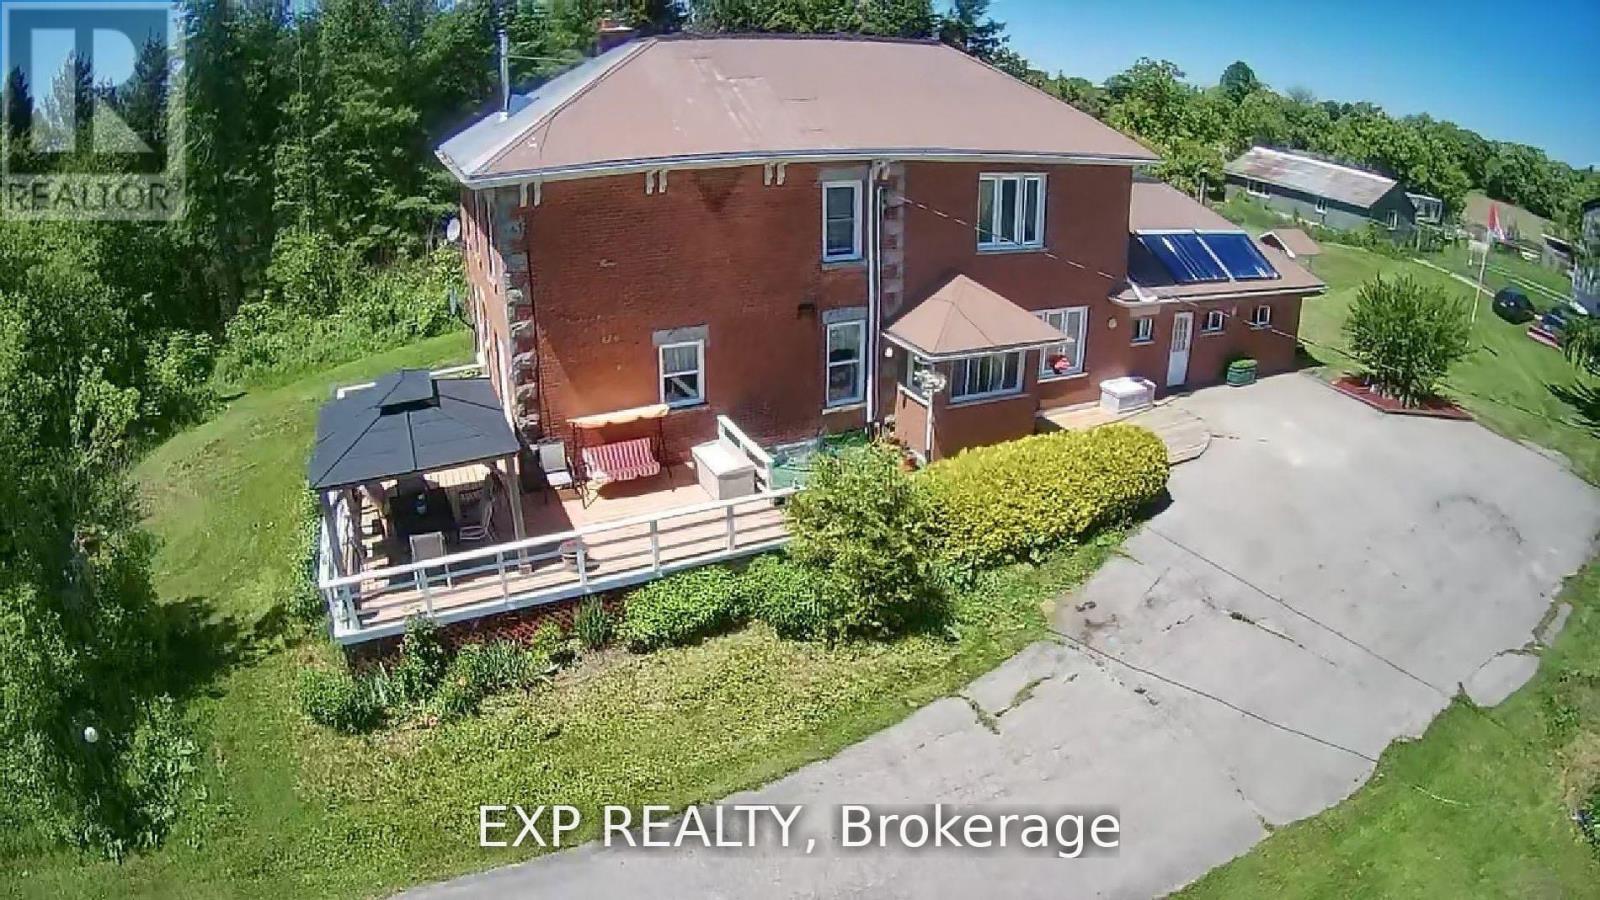
3714 SQFT - Peace & Serenity. What an incredible opportunity to own your piece of heaven. Nearly 50 acres of land w/ barns, farm fields, forest & your private pond that turns into skating rink in the winter. Conveniently located 10 minutes To Orangeville & Only 50Min To TO & Pearson Airport. A Legacy property with a well kept home with spacious rooms, Luxurious Primary Bdrm W/ Ensuite WSRM. Both 2nd FL Washrooms Fully Reno'd 2026. Eat-in kitchen W/ Centre island & outdoor wrap Around Patio To Enjoy The Beautiful countryside. Cozy Up To A Wood Burning Fireplace On An Autumn night & Enjoy An Authentic Winter Spa Experience With Natural Wood Heated Sauna & Hot Bath. 8 STALL Horse Barn & 2 level 19th century hand built hay/2 animal barns, workshop come included. Grow your own organic veggies & fruits in the vast outdoor gardens, 5 Fruit Trees. High Efficiency Alternative Solar Heating of Home & Domestic Hot Water & High 2022 High Efficiency Wood Stoves. Property Located On School Bus Route. Minutes to all conveniences Orangeville has to offer, Restaurants, Shops & Hospital. Looking for turnkey/side business? This property is zoned for many livestock operations. Horses, chickens, cows & the lucrative cat/dog hotel & breading. (id:39551)
305 Weir Street N
Hamilton, Ontario
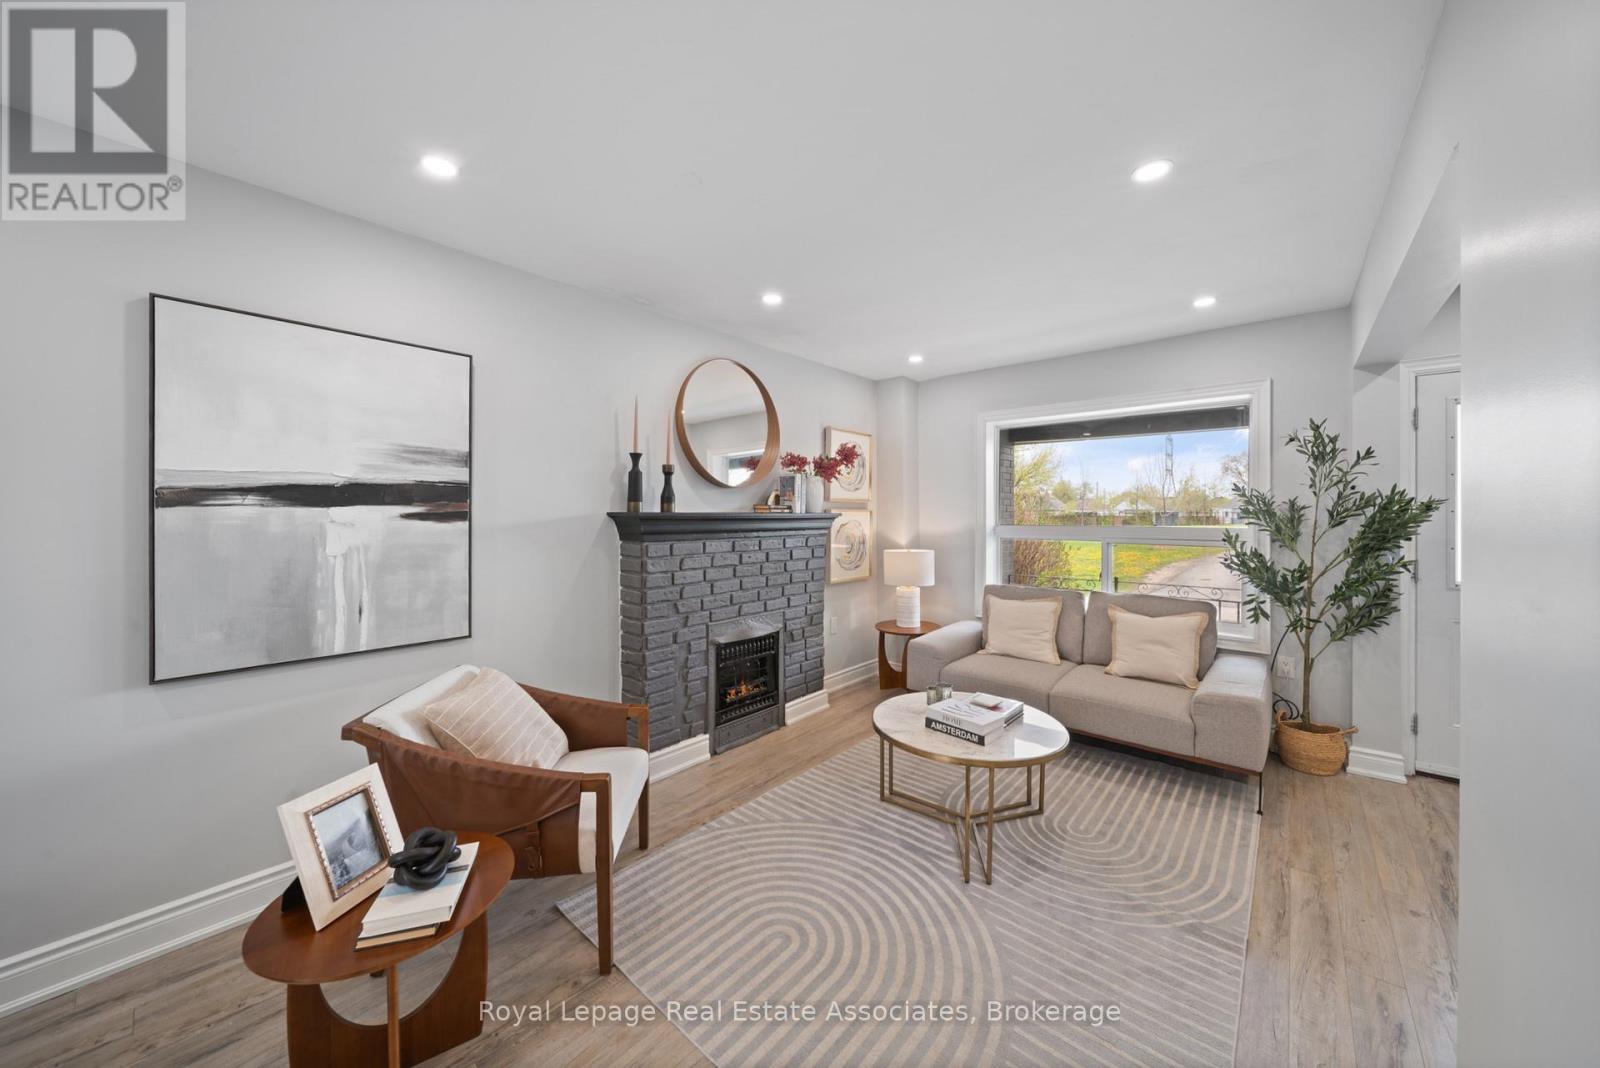
This well-maintained 2 unit property offers 3+1 bedrooms and 3 bathrooms (2 full and 1 powder room). The main level features a modern open-concept layout with pot lights throughout, a custom eat-in kitchen with a large island and quartz countertops, updated bathrooms, and fresh paint throughout. Significant capital improvements have already been completed, including newer appliances, furnace, A/C, and hot water tank (all under five years old), along with a fully waterproofed basement, providing added value and reduced maintenance costs. Fully tenanted and turn key investment for a investor looking to add to the portfolio.The exterior includes a spacious backyard with a deck and parking for two vehicles with convenient rear alley access. Ideally located just minutes from public transit, Centre Mall, major highways, schools, and everyday amenities, this is an outstanding opportunity to acquire a fully tenanted investment property with immediate income and future appreciation potential. (id:39551)
933 Ferguson Road
Armour, Ontario
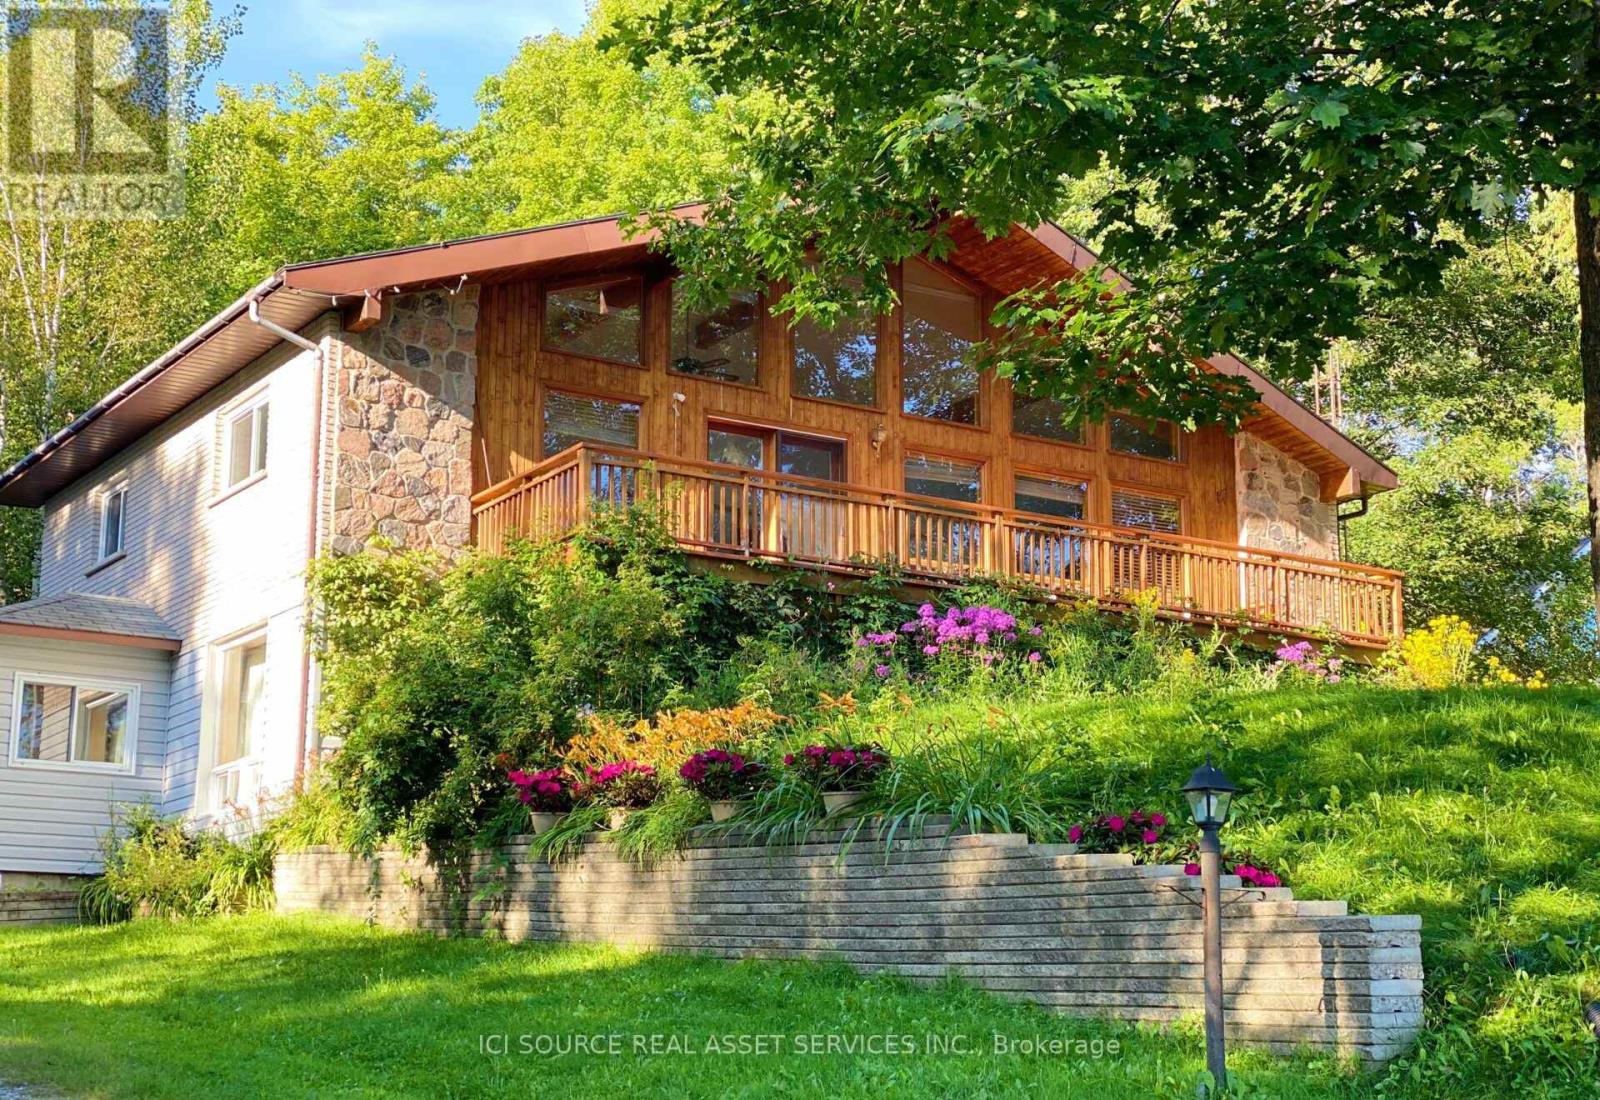
The property features 18.63 acres, 225' of south-facing sandy shoreline. New dock, new above water deck, and Stunning Lake views. 2 acres and the shoreline are zoned RC (Recreational Commercial) and encompasses the 2660 sq. ft. main residence/cottage, detached double car garage with 800 sq. ft. finished above garage area are legally permitted. Buyer can convert it to 2 bedroom unit if apply to add extra septic. The lakefront views from the buildings are breathtaking and the owned shoreline is located across a small road from the home/cottage. There are 16+ acres behind the 2 acres main building area, which is RU, and has private trails for hiking, ATV trails, and snowmobiling. The main residence features a floor to ceiling windows providing constant sunlight and open-concept living/dining/kitchen with vaulted ceilings. Walk out to large private decking/Lake facing, which is newly built in summer 2026. Stone wood-burning fireplace, main level laundry, and deck walkway access to the above garage space. The lower level boasts pine-lined walls and has 8' ceilings, walk out to lakeside, 3-piece bathroom, family room with stone fireplace, room with a large window, 3rd bedroom, and more finished space to use as Recreation Fun. Electric heater, Well water with standard water quality, Window vent AC. Great location, 4 minutes from hwy #11, 5 minutes to amour township town center. Ideal for four season living or cottage, or rental, Airbnb, a great income property. *For Additional Property Details Click The Brochure Icon Below* (id:39551)
40f - 11 Vibrant Way
Caledon, Ontario
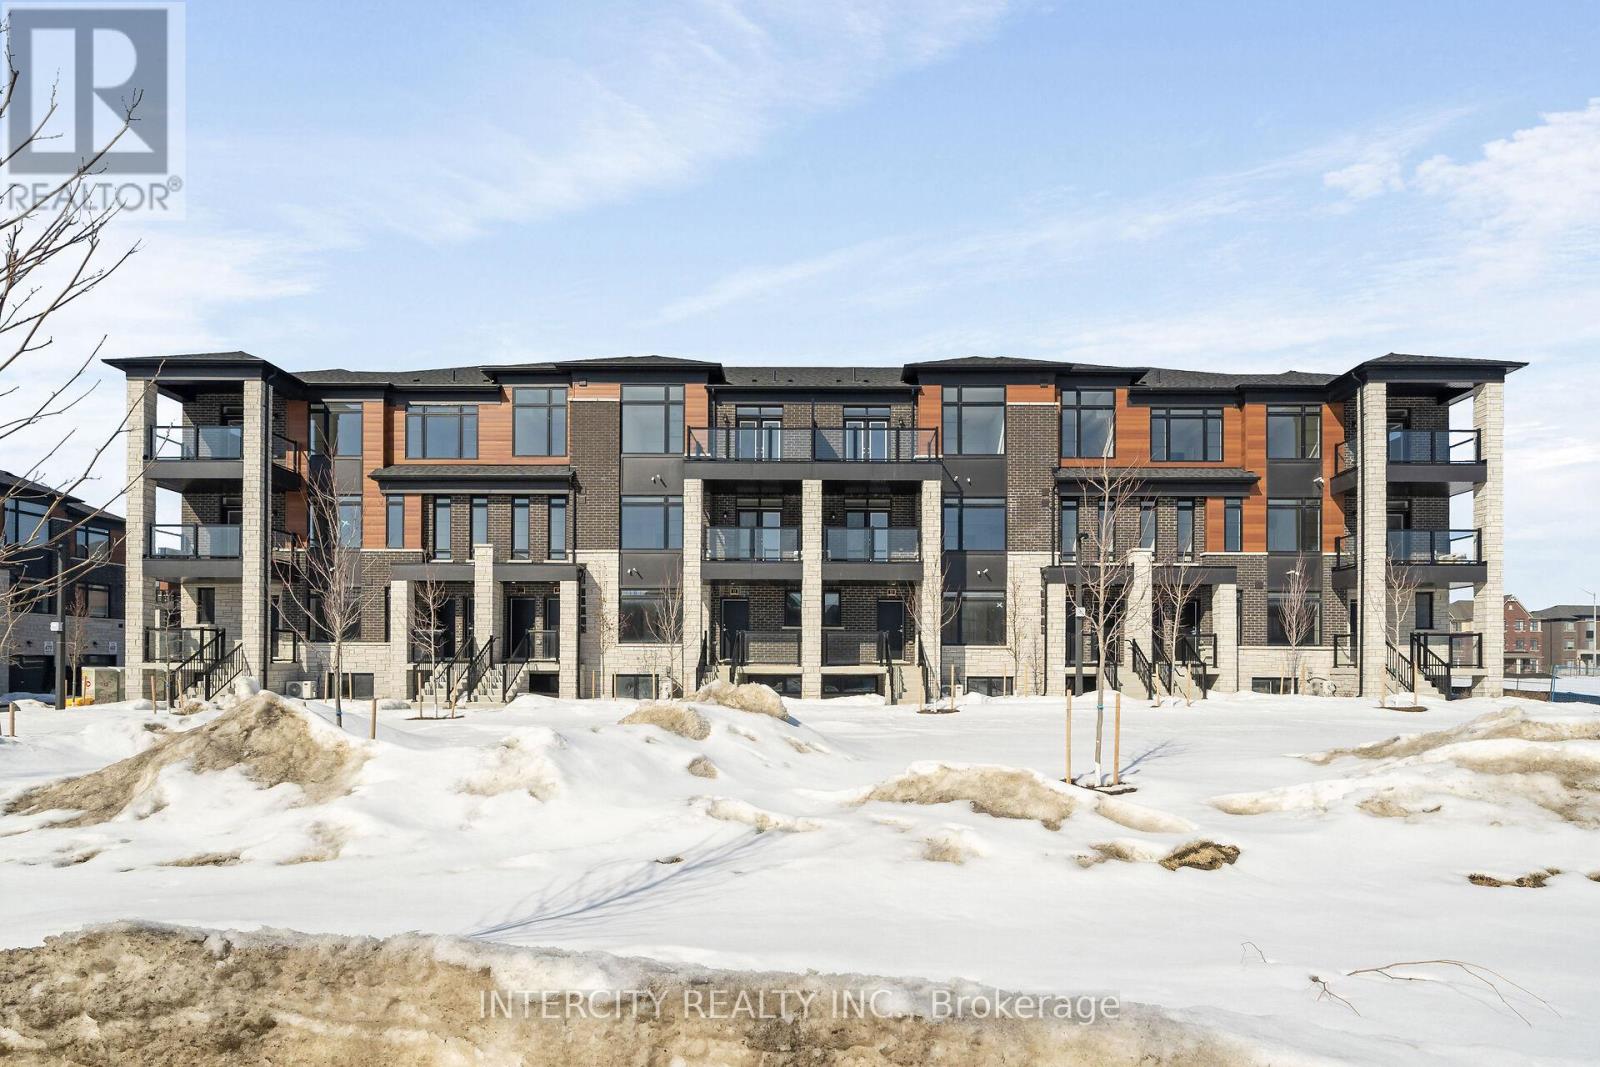
LISTED MLS Pricing is PURCHASE PRICE NET OF HST REBATE. Please note the Agreement of Purchase and Sale price is $549,990. Rebate to be adjusted on closing, if applicable. The Social by Fernbrook Homes, stylish and contemporary Urban Town Located in Caledon. Move-in ready! Two-bedroom, 2.5-bathroom unit, 2 Car Parking ( 1 Interior, 1 Exterior). Covered Terrace with private entrance. Spacious and bright open unit, with Stainless steel appliances, white washer and dryer. No Development Charges, No Occupancy Fees, 1 Year FREE Maintenance (Est $269.99/month), 3 Stainless Steel Appliance Package& Stacked Washer/Dryer. Located close to all Amenities / Future highway access and Coming Soon Plaza (id:39551)
4205 - 4011 Brickstone Mews
Mississauga, Ontario
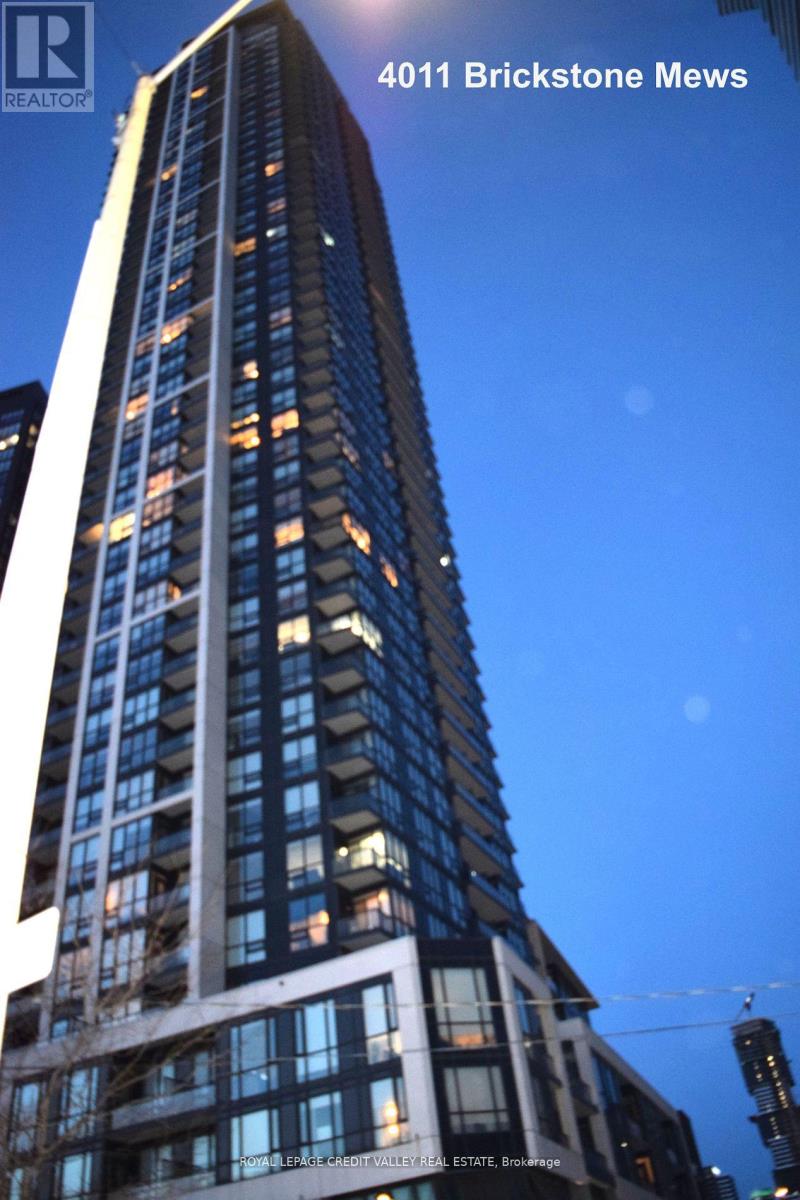
Welcome To This Elegant And Spacious Ungraded Unit With Luxurious Finishes And Amenities. Features Soaring High Ceiling, Floor To Ceiling Windows, Combined Hardwood living and dining And Huge Terrace For Entertaining. Prim Bedroom with a walk in closet and 3 piece ensuite, shower cabin glass sliding doors and floor to ceiling large tiles. Second Bedroom with Mirror sliding door closet Main washroom features a jaccuzzi surrounded by two tone tiles. Steps To Everything: Square One, Transit, Library, Celebration Square. Close To Highways 403 And 401 **EXTRAS** Stainless Steel Kitchen Appliances: Fridge, Stove, Built In Over-The-Range Microwave. Stackable Washer And Dryer. 1 Parking Spot And 1 Locker. (id:39551)
610 - 55 Yorkland Boulevard
Brampton, Ontario
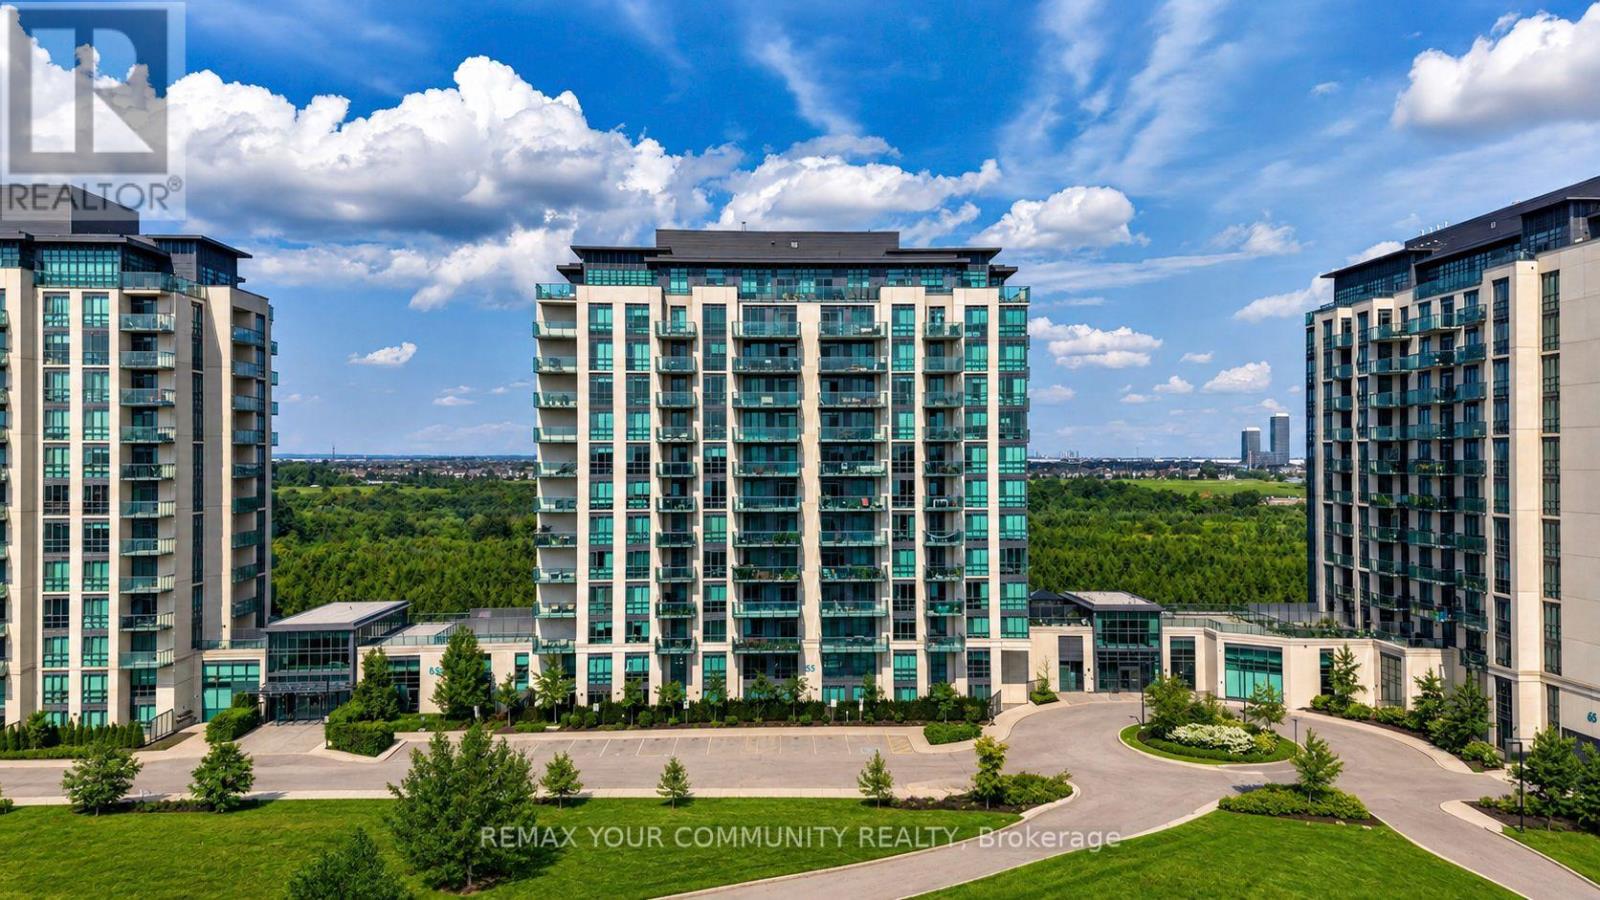
Welcome to The Clarington II at 55 Yorkland Blvd! This rarely available corner suite is being offered for sale by its original owner and features approximately 767 sqft of living space, with 2 bedrooms and 2 bathrooms. The unit has brand new flooring (2026), floor-to-ceiling windows, and a bright open-concept layout. Enjoy unobstructed views of the conservation area from both the living room and spacious balcony, offering a peaceful setting and plenty of natural light throughout the day. The corner layout also provides extra windows and a great sense of space. Another great bonus for the new owner - the HVAC rental has been fully bought out by the seller, so there is no ongoing HVAC rental payment. Building amenities include a fitness centre, games room, party room, outdoor BBQ area, and ample visitor parking. Close to Claireville Conservation Area and walking trails, as well as shopping, transit, schools and major highways. Includes one underground parking space and one locker. A great opportunity to own a bright corner suite with beautiful conservation views in a well-maintained condominium community. (id:39551)
611 - 2343 Khalsa Gate
Oakville, Ontario
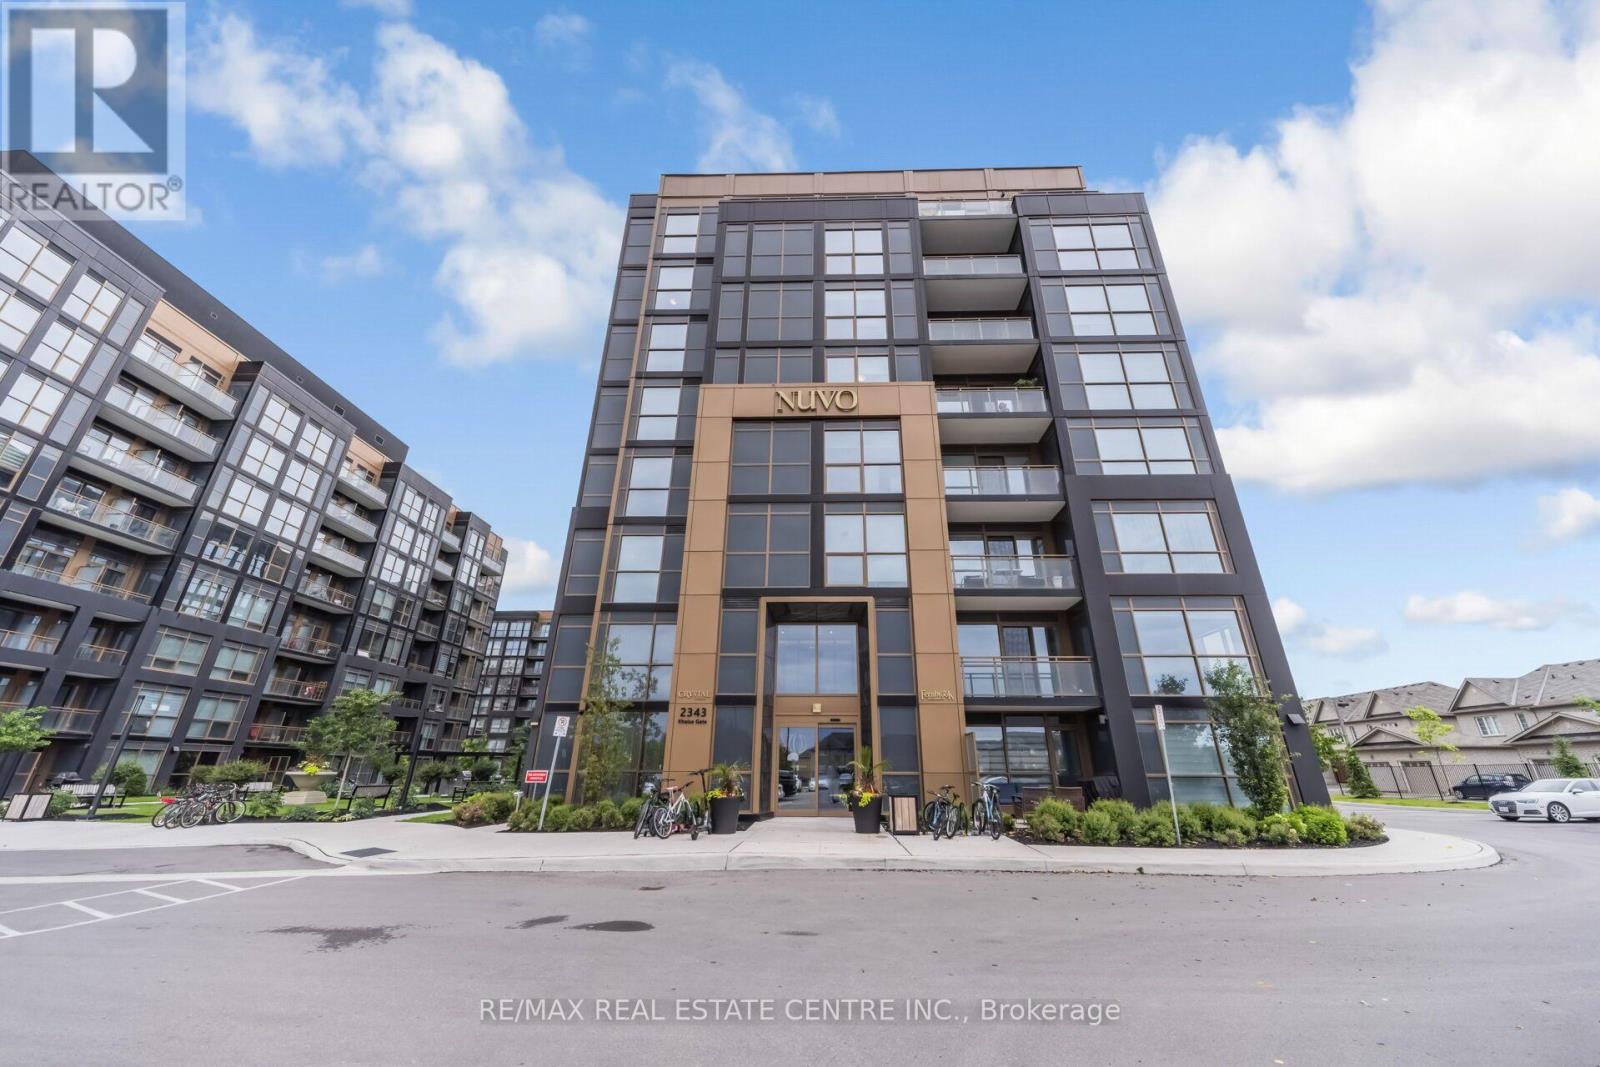
Discover modern living at Nuvo Condos in the heart of Oakville. This beautifully upgraded 2 Bedroom and 2-bathroom suite offers a bright, open-concept layout enhanced by smart home features, including keyless entry and dual smart thermostats. The contemporary kitchen showcases granite countertops and premium stainless steel appliances, while the spacious living area features elegant pot lights and opens to a private balcony with unobstructed northwest views. High-speed Rogers internet and Gas ( utility ) is included in the maintenance fees. Enjoy an impressive selection of resort-style amenities, including a rooftop pool and lounge, fully equipped fitness centre with Peloton bikes, basketball court, putting green, games and media room, community gardens, pet wash, and car wash station. Ideally situated just minutes from Bronte GO Station, Sheridan College, QEW, Highway 407, shopping, dining, and everyday conveniences, this exceptional residence offers stylish, comfortable living in one of Oakville's most desirable locations. (id:39551)
2131 Cawthra Road
Mississauga, Ontario
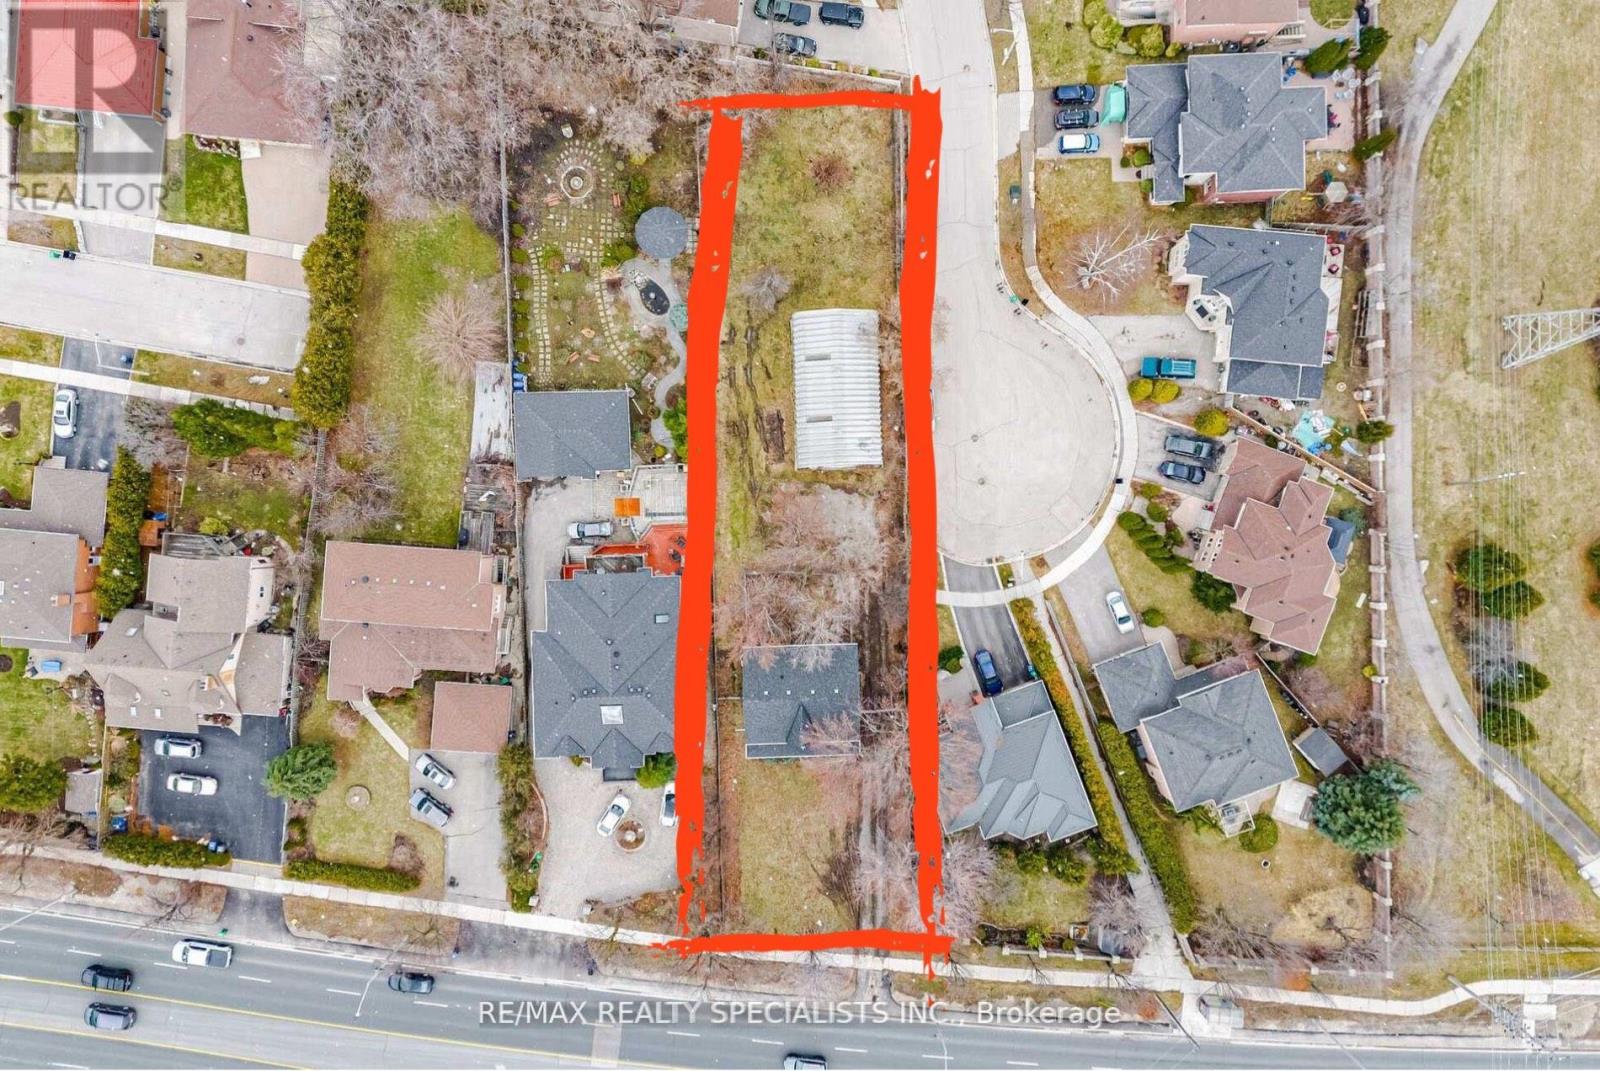
A rare offering of an exceptional development opportunity in the heart of Mississauga. Situated on a premium 66 x298ft lot with dual frontage potential on Cawthra Road and Duchess Drive, this property presents a prime opportunity for developers to build two detached homes-one fronting each street. A 1000 sqft Detached Garage that has multy use and offers 4 car spaces. Ideal for builders seeking scale, investors planning future redevelopment, or end users looking to live now and build later, this property offers outstanding flexibility and long-term value. Conveniently located just minutes from the QEW and surrounded by top-ranked schools, parks, shopping, and restaurants, the location is both strategic and highly desirable. The existing two-storey home, built in 1998, features a functional layout with great potential. The main floor offers an L-shaped living and dining area with soaring cathedral ceilings open to above, a bright square kitchen with breakfast bar overlooking the expansive backyard, as well as a main floor bedroom and a 3-piece washroom. The second floor includes a spacious loft overlooking the living/dining area and backyard-ideal as a family room or potential fourth bedroom along with two generously sized bedrooms and a 4-piece washroom. Zoned LR (Large Residential Lot), the property holds the potential for severance and redevelopment into two separate residential dwellings. Future address allocation may allow the second home to front onto Duchess Drive. A truly unique opportunity to secure a high-potential parcel in one of Mississauga's most sought-after neighbourhoods. (id:39551)
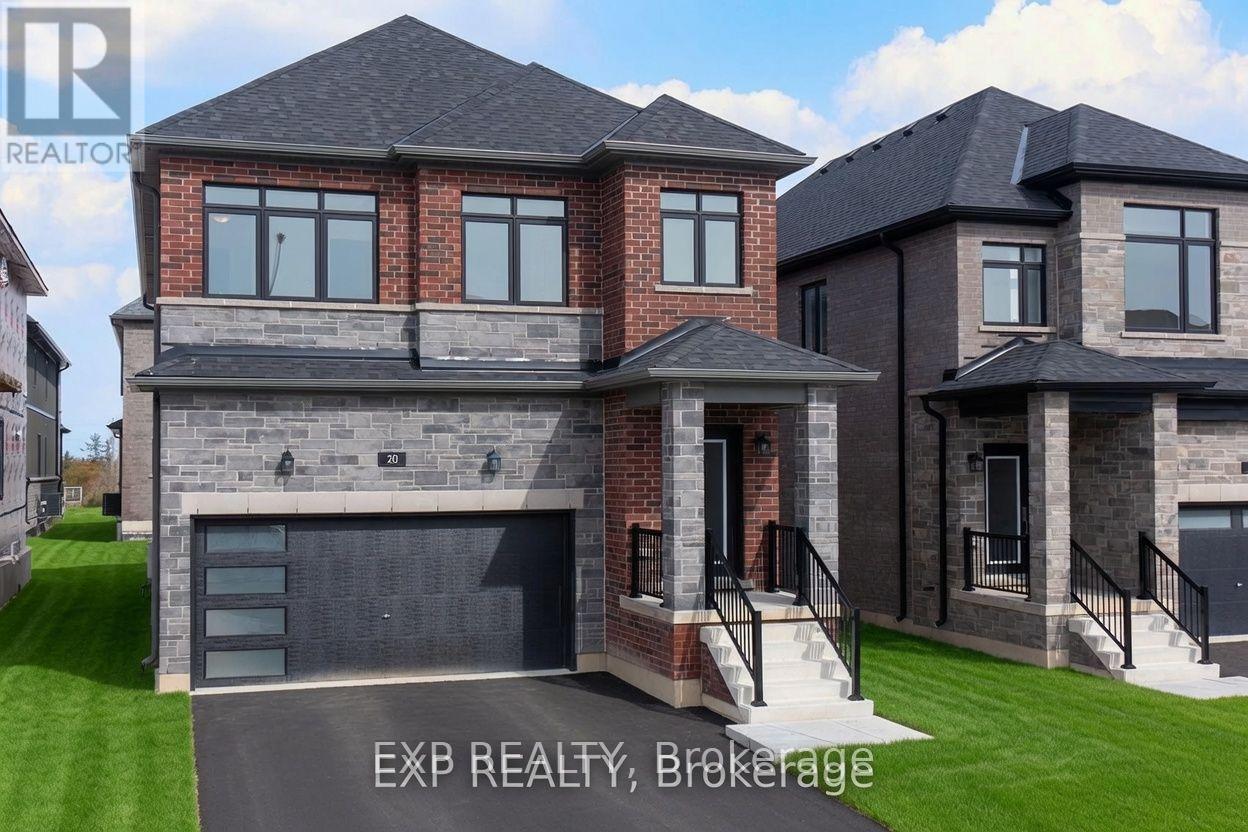
20 Ranch Terrace
Barrie, Ontario
Step into style with hardwood floors and ceilings that soar. This beautiful new home has nine-foot ceilings and hardwood floors that make it feel bright and spacious. The open main floor includes a modern kitchen with quartz countertops and a walk-through design. You'll also find a large pantry and a main-floor office for extra convenience. Upstairs are four bedrooms and three full bathrooms, plus a powder room on the main level. Built by a reputable builder in a desirable Ontario community, it's near top schools and comes with a full Tarion New Home Warranty. It also offers great energy efficiency and the prestige of a brand-new neighborhood with fresh grass-where comfort and class come together at last. (id:39551)
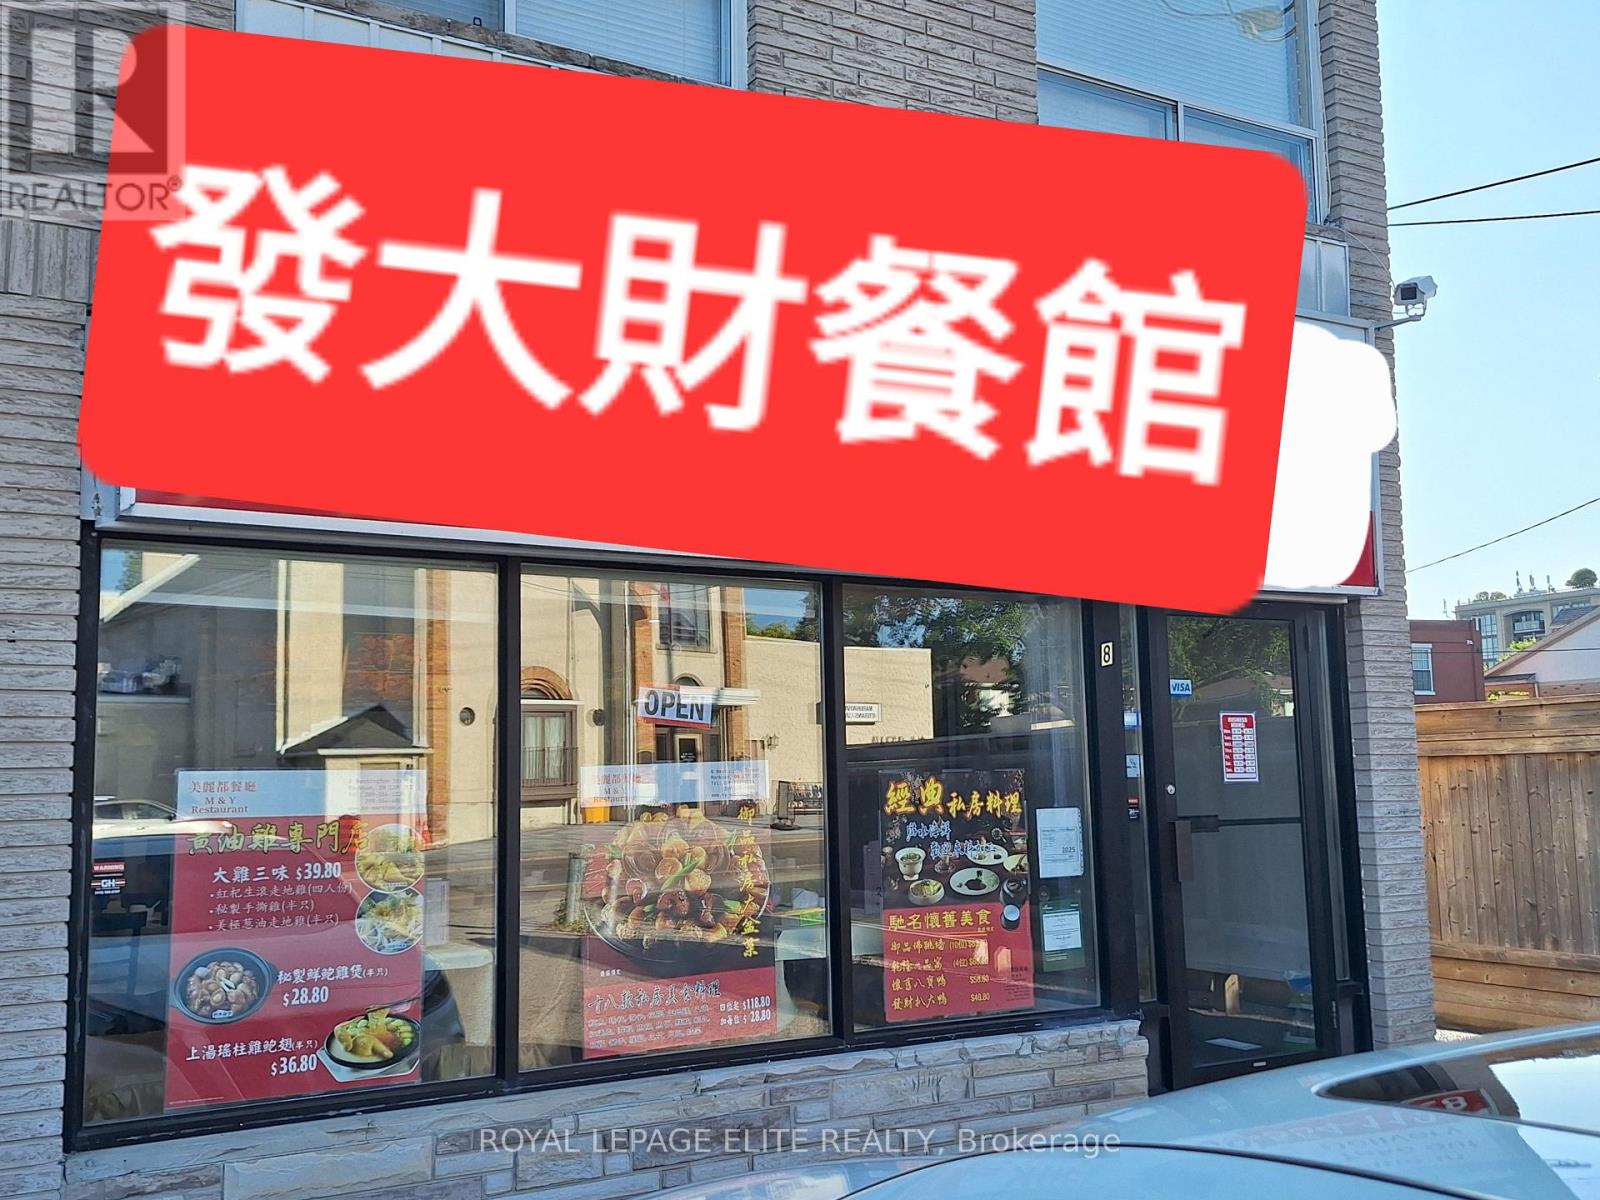
8 Washington Street
Markham, Ontario
Location ! Location ! Location ! High traffic & busy location at Markham Rd/ Hwy 7. Excellent opportunities for Asian chef or family run restaurant. Very reasonable rent and good profit potential. Good chance to change to HK style cafe, Viet and other trendy cuisine. Long Lease with option. Fully equipped with walk-in freezer & cooler. Huge basement for storage and food preparation. (id:39551)
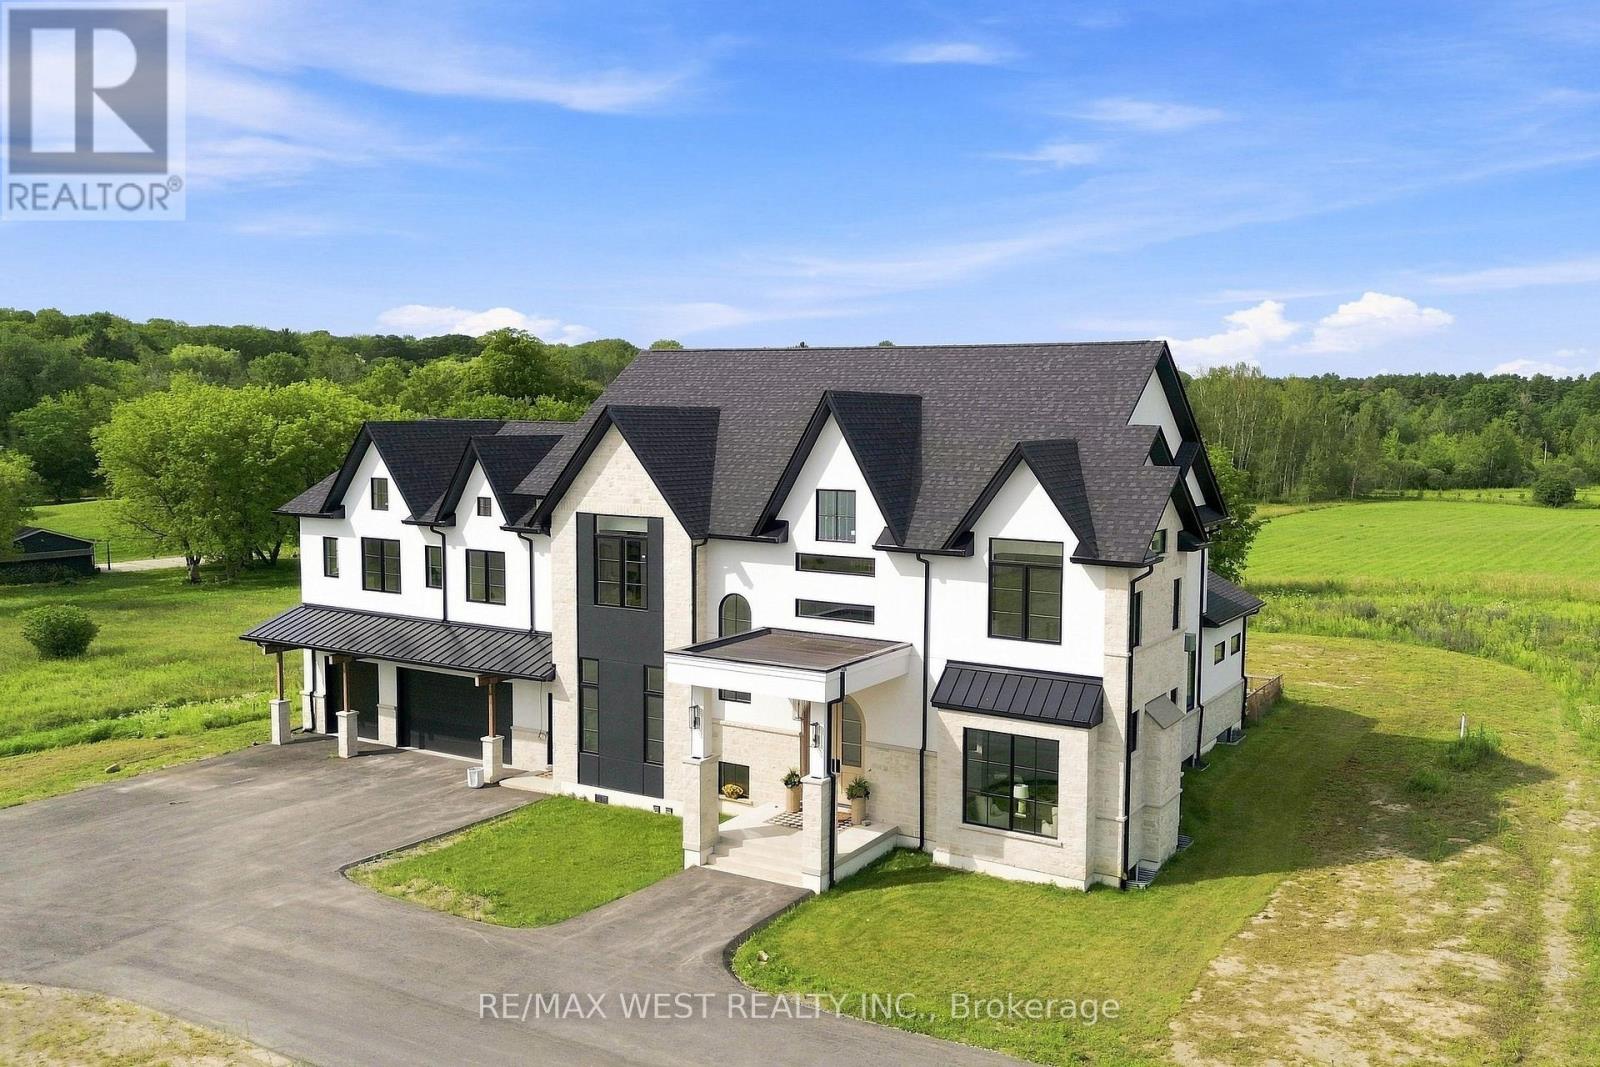
17050 Mccowan Road
Whitchurch-Stouffville, Ontario
A Rare Expression of Opulent Estate Living!! Set amidst over 6 picturesque acres, this newly built, custom-designed manor is an extraordinary testament to uncompromising craftsmanship and luxurious living. Boasting over 8,700 square feet above grade, this magnificent residence has been thoughtfully curated with no expense spared. Soaring 12' and 14' ceilings enhance the main level with exquisite custom hardwood flooring showcased in striking herringbone and chevron patterns throughout. Dream chef's kitchen appointed with two islands, built-in Miele appliances and an impressive butler's station and B/I pantry. The magnificent great room is a true showpiece, featuring an elegant custom fireplace and bespoke surround. Multiple gathering spaces provide an effortless sense of grandeur, including separate private office, spacious living room/parlour, and additional family room. Architectural detailing throughout with vaulted, tray, and coffered ceilings create an atmosphere of timeless elegance. The primary bedroom retreat is a sanctuary as a dramatic double-sided fireplace creates an intimate focal point between the bedroom and sitting area, while dual walk-in closets and a separate private den provide an extraordinary level of comfort and privacy. The opulent spa-inspired ensuite delivers a serene, resort-like experience. Each additional bedroom is generously proportioned and thoughtfully appointed with its own private ensuite and walk-in closet. Technology and convenience have been seamlessly integrated throughout the residence including custom automated lighting and heated floors throughout all tiled areas. For the discerning automobile enthusiast, the spectacular six-car garage features 12-foot doors and an EV charging station rough-in; offering an impressive combination of capacity, flexibility, and future-ready functionality. An incredible opportunity to own the home of your dreams. Truly must be seen to be fully appreciated!!! (id:39551)
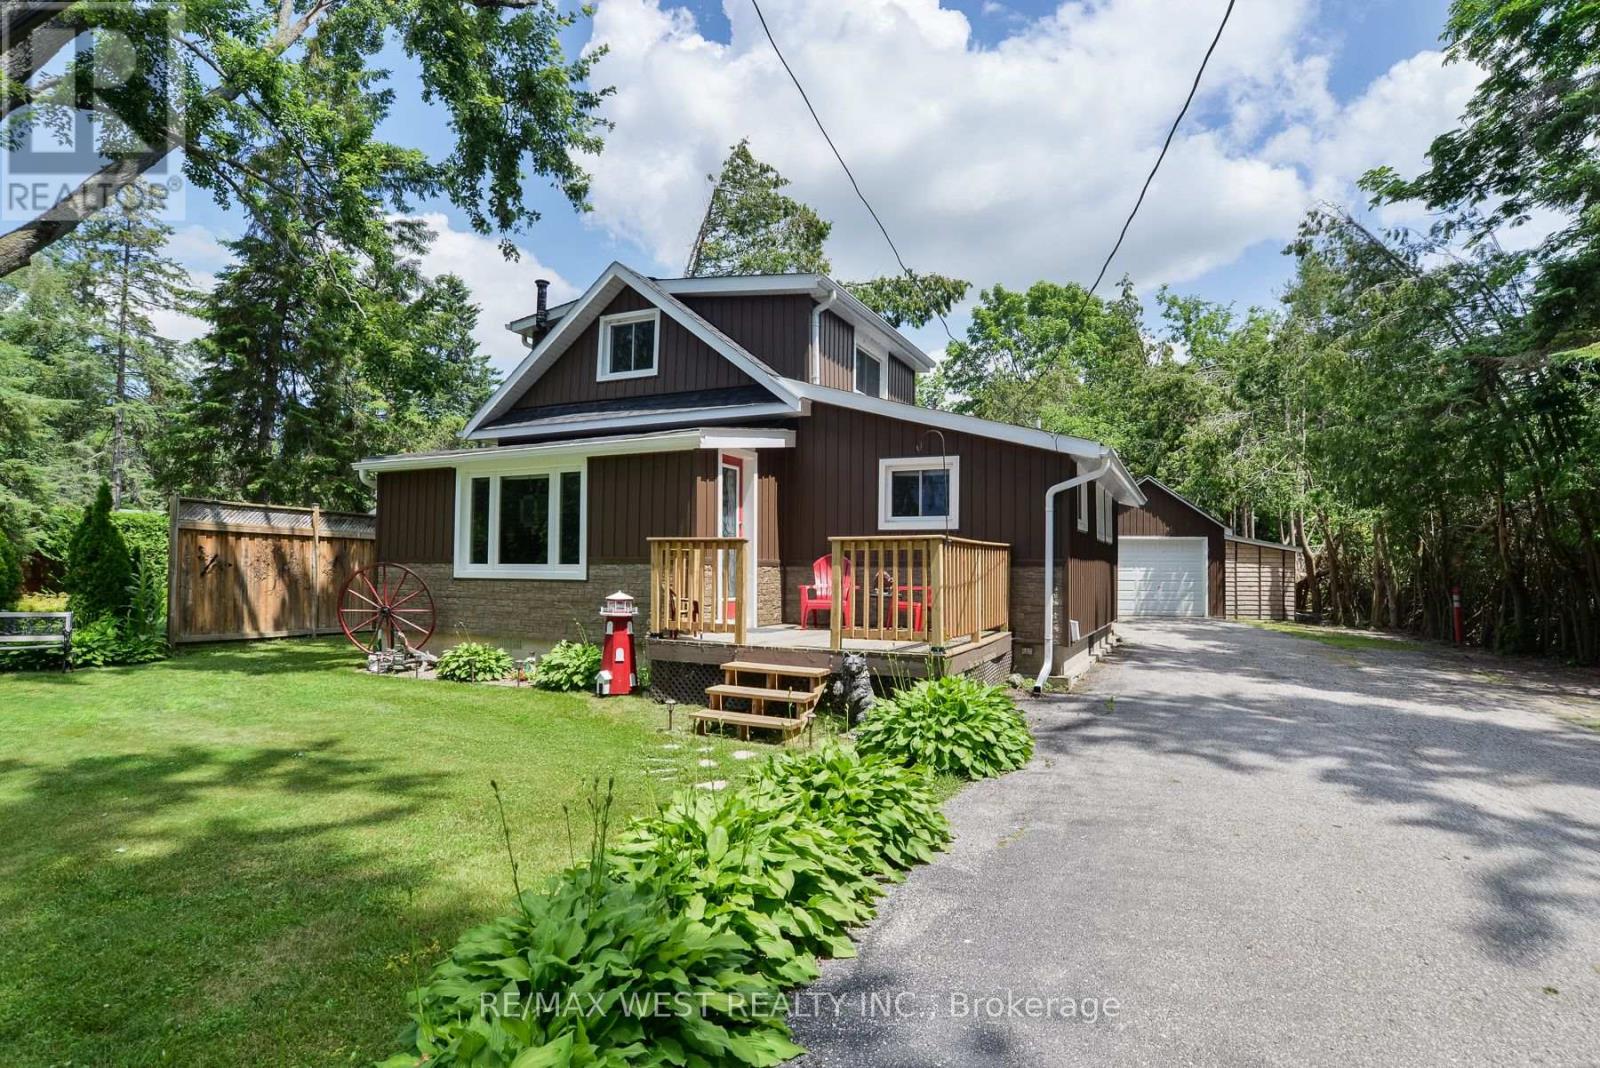
89 Cedar Beach Road
Brock, Ontario
Welcome to 89 Cedar Beach Road, a beautifully maintained, solidly built home nestled on an expansive over half-acre steps from the lake on one of the area's most sought-after streets, this property offers the perfect blend of comfort, versatility, and peaceful country living. Step inside and be immediately impressed by the bright, open-concept main living space, featuring soaring ceilings, upgraded flooring, and an inviting layout designed for both everyday living and effortless entertaining. The tastefully updated kitchen is complete with recently upgraded stainless steel appliances, abundant cabinetry, and a functional design. The main floor also features a bedroom and a updated 4-piece bathroom. Just off the living room, you'll find an oversized sunroom filled with natural light, currently used as a craft room but equally suited as a home office, playroom, or additional entertaining space. A practical mudroom with a separate main-floor laundry. Upstairs, discover an expansive loft-style bedroom with generous closet space, whether you envision a luxurious primary retreat, additional guest accommodations, or a creative studio, the possibilities are endless. Outside is where this property truly shines. Set on a private lot, you'll enjoy endless outdoor possibilities with two Bunkie's, multiple storage sheds, and an oversized 1.5-car detached garage complete with hydro and a dedicated workshop-perfect for hobbyists, craftsmen, or additional storage. Enjoy the serenity of rural living without sacrificing modern conveniences, including municipal water, sewer, and natural gas. Significant recent updates provide peace of mind for years to come, including new siding, soffit, fascia, eavestroughs, shingles, and comprehensive foam board insulation (2020), enhancing both energy efficiency and curb appeal. Whether you're searching for a year-round family home, a weekend escape, or a property with room to grow, 89 Cedar Beach Road offers an exceptional lifestyle opportunity. (id:39551)
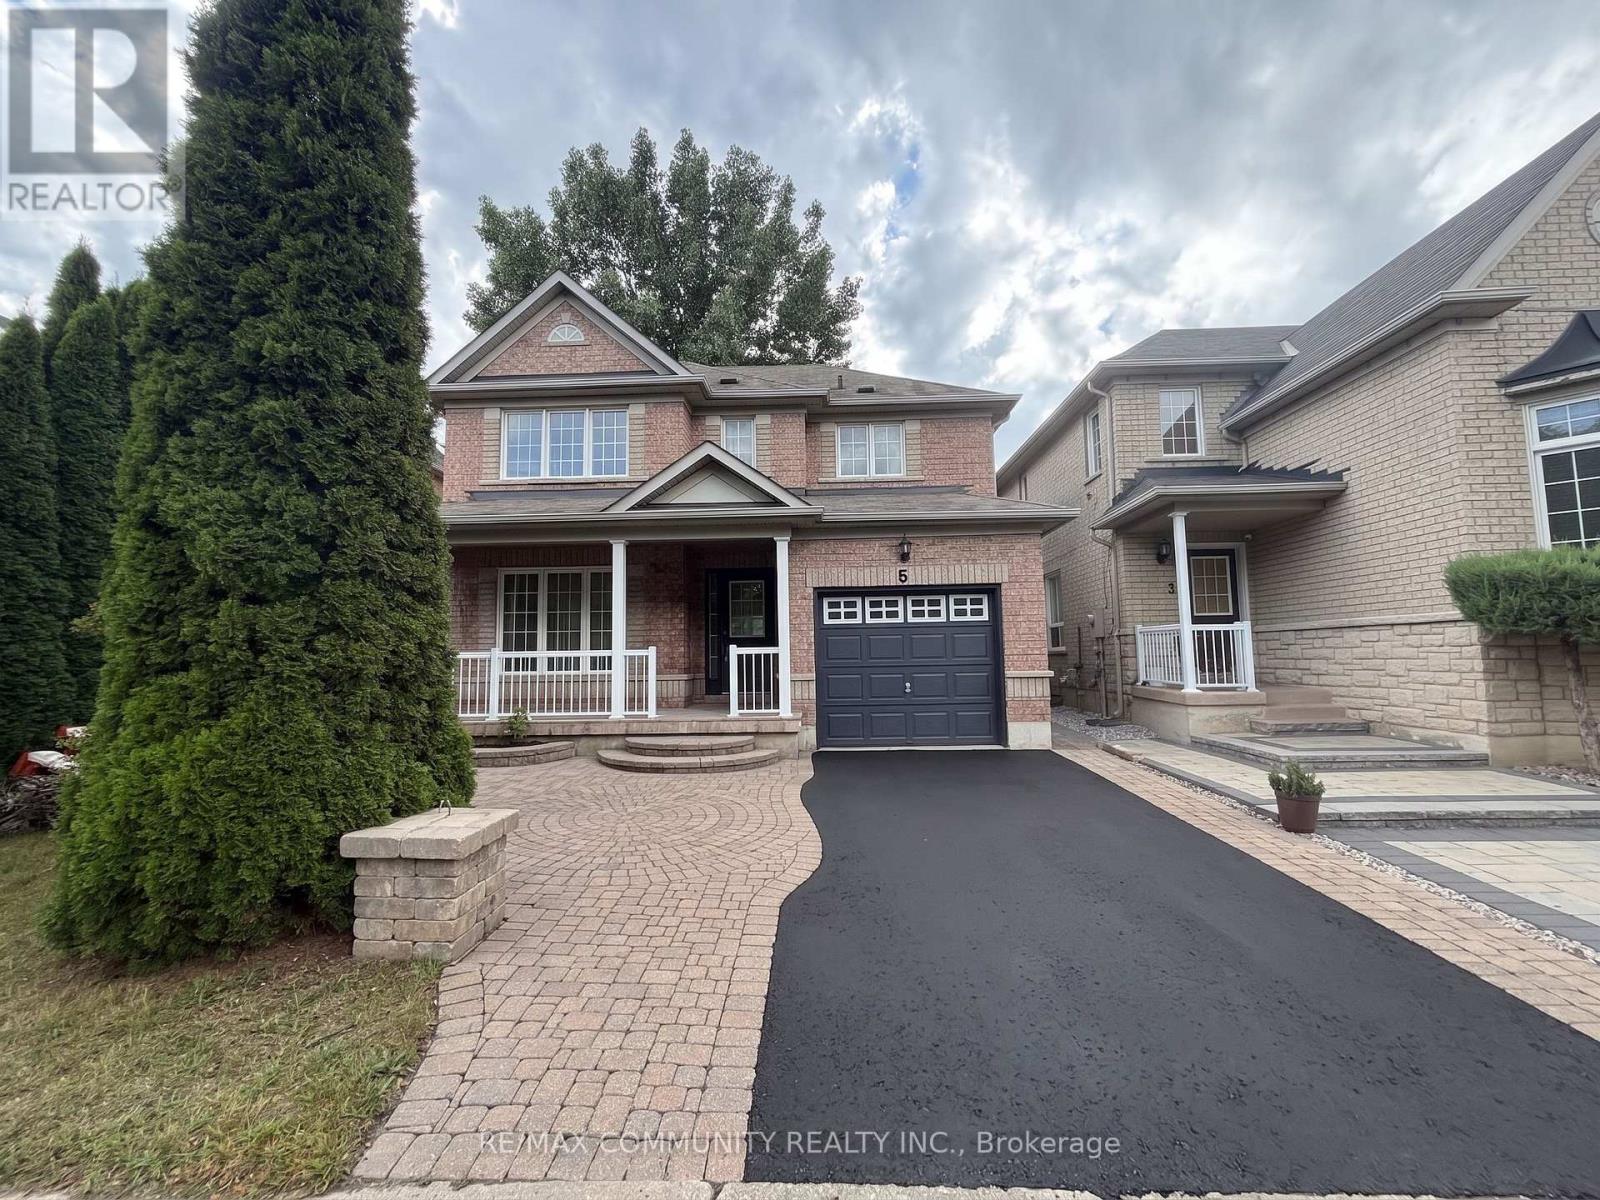
5 Canoe Crescent
Toronto, Ontario
Welcome to this bright, beautifully renovated, and well-maintained home in an amazing, family-friendly area! Original owner and thoughtfully updated throughout. Enjoy walking distance to excellent schools, public transit, parks, and everyday amenities.Recent updates include:Renovated kitchen, New flooring throughout, Pot lights, Brand-new dishwasher, Updated/renovated washrooms, Freshly painted throughout. A Wonderful opportunity in a highly desirable neighbourhood-move-in ready and perfect for families! virtually staged (id:39551)
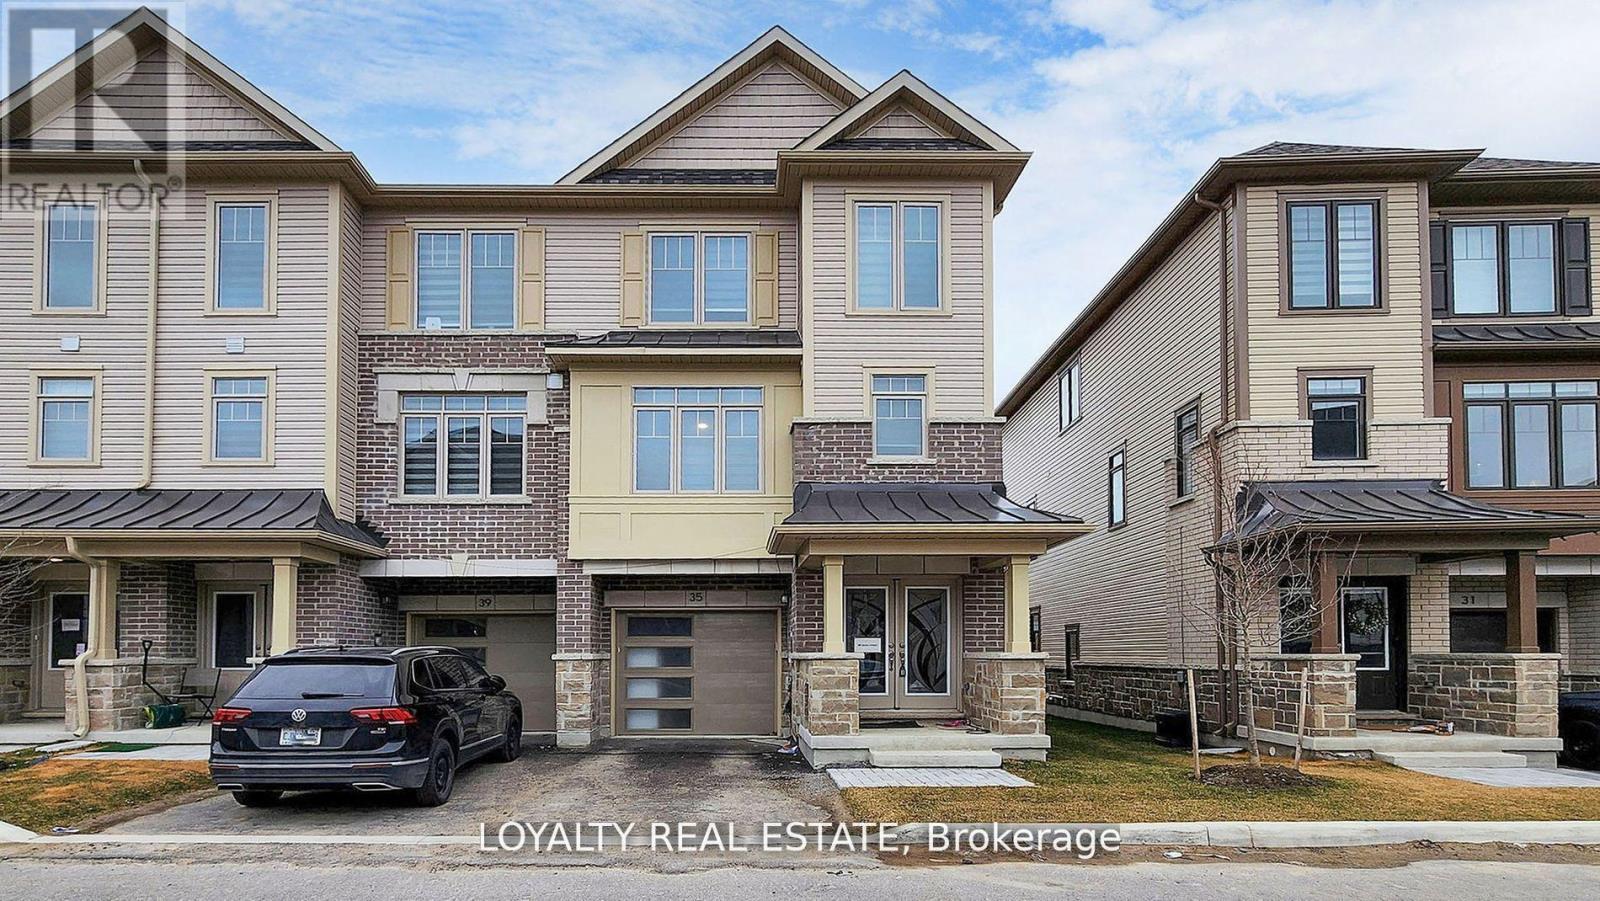
35 Bavin Street
Clarington, Ontario
******************MOTIVATED SELLER, BRING AN OFFER**********************************This stunning corner-unit townhouse, offering the feel and privacy of a semi-detached home, is a rare opportunity in the heart of Bowmanville. Modern residence features premium upgraded finishes, brand new stainless steel appliances, and a bright open-concept layout designed for comfortable and stylish living. Large windows throughout the home fill the space with abundant natural light, creating a warm and welcoming atmosphere.The spacious contemporary kitchen is a true highlight, featuring ample cabinetry, modern fixtures, and generous counter space, making it perfect for both everyday living and entertaining guests. The seamless flow between the kitchen, dining, and living areas enhances the home's open and airy feel.Located in one of Bowmanville's fastest-growing communities this property offers exceptional convenience with close proximity to shopping, restaurants, schools, parks, and everyday amenities. Commuters will appreciate the quick access to Highway 401 and the upcoming Bowmanville GO Station adds tremendous long-term value and connectivity to the Greater Toronto Area.Whether you are a first-time buyer, growing family, or investor, this beautiful corner-unit home presents an outstanding opportunity to own a modern, move-in-ready property in a highly desirable and rapidly developing neighborhood. (id:39551)
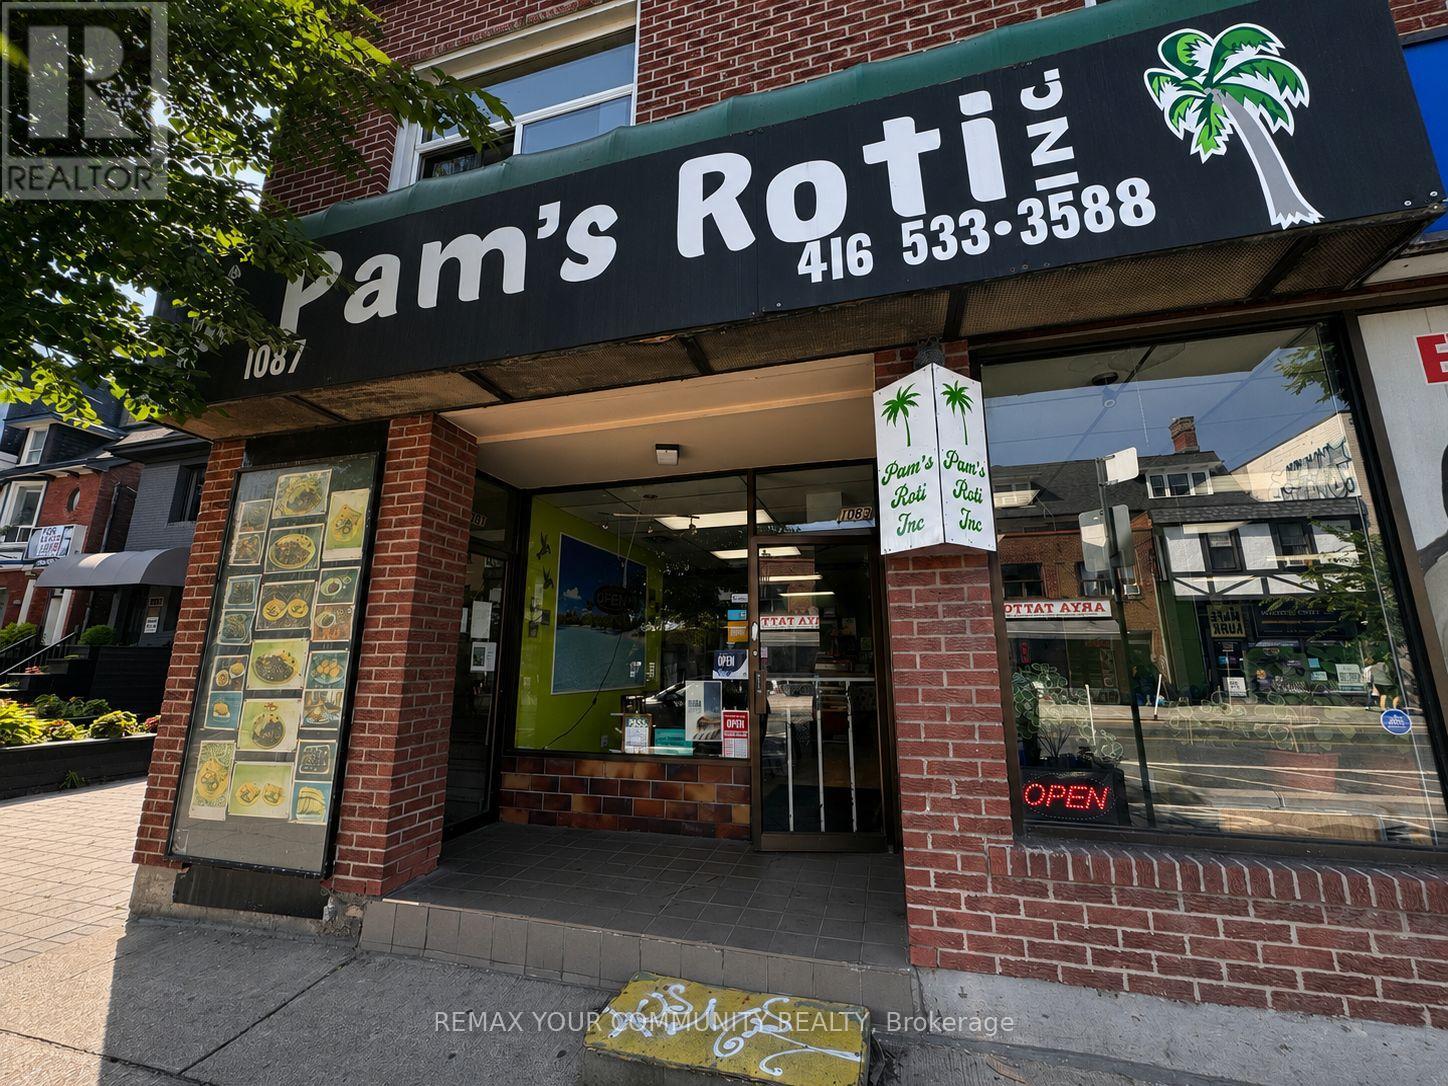
1089 Bloor Street W
Toronto, Ontario
SALE OF BUSINESS! A rare chance to acquire an established, profitable turnkey restaurant with a 12-year track record at this location. Pam's Roti Shop has built a loyal customer base and strong neighborhood presence on Bloor Street West, benefiting from high foot traffic and excellent street-level exposure in one of Toronto's most active commercial corridors. This well-run operation offers low overhead and efficient expenses, making it an ideal acquisition for an owner-operator or investor looking to step into a proven business from day one. Equipment, systems, and goodwill are in place - simply walk in and start generating revenue immediately. A fantastic opportunity for anyone looking to enter the food service industry with minimal risk and maximum upside. (id:39551)

1 Versailles Court
Toronto, Ontario
Exceptional Opportunity To Own A Beautifully Updated Luxury Home in Prestigious Bayview & York Mills, With Many Recent Renovations. Situated on an exclusive cul-de-sac in one of Toronto's most prestigious neighbourhoods, 1 Versailles Court offers an extraordinary living experience, with numerous recent renovations and updates seamlessly integrated with classic design and timeless elegance. This luxurious 4 + 1 bedroom, 7 bathroom home has undergone an impressive series of renovations; every detail thoughtfully considered for today's discerning buyer. Highlights of the 2025/2026 updates include 7 newly renovated luxury bathrooms, offering spa-like retreats with high-end finishes, beautiful fixtures and thoughtful design, as well as a fully renovated main floor laundry room. New professional front & rear landscaping and rear fencing create the perfect private backyard oasis, while updated interior and exterior lighting enhance the sophisticated ambiance. Numerous additional enhancements throughout ensure that this home is as striking as it is livable. With approximately 4,879 square feet of above-grade living space, plus an additional 2,350 square feet in the lower level, this residence offers ample room for family life, work and play. The expansive main floor is designed with elegance and functionality in mind, featuring grand entertaining spaces that flow effortlessly into one another, perfect for both large gatherings and intimate family moments. The gourmet kitchen, complete with centre island and bright breakfast area, adjoins the family room with fireplace, creating an inviting atmosphere for everyday living and opening to the beautifully landscaped private garden with gazebo. The upper level features 4 generous bedrooms and 3 luxurious bathrooms, including an expansive primary suite with spacious sitting area with fireplace, dressing area & closet, and a spa-like newly renovated luxury ensuite.A truly exceptional home in a prime Bayview & York Mills location. (id:39551)