
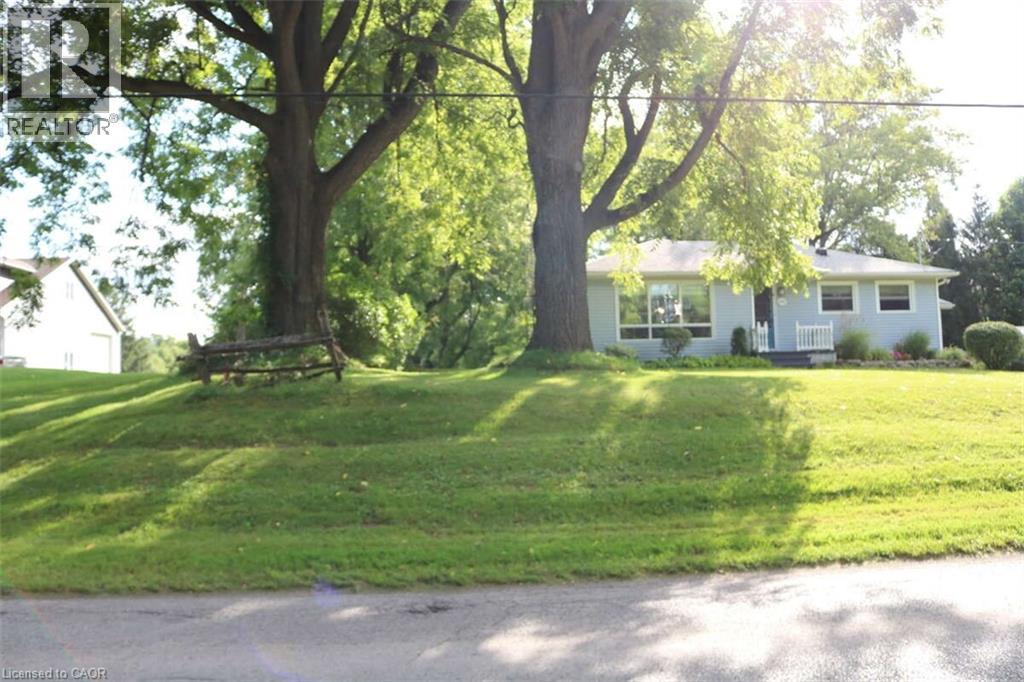
1109 Effingham Street
Pelham, Ontario
*** For more information, please click Brochure button. *** Rare 1-Acre Property in Prestigious Rural Residential Area! This charming property sits on 1 acre in an area surrounded by high-value homes and has had only one owner since it was originally built. The home offers approximately 989 sq. ft. on the main level plus a full basement of similar size. The main floor features an open-concept family room, dining area, and kitchen, along with three bedrooms and a 3-piece bathroom. The basement includes four additional finished rooms, offering flexible space for a recreation room, home office, hobby rooms, or potential fourth bedroom. Property Features: Poured concrete foundation, Electrical panel updated in 2021, Electric baseboard heating with individual room controls, Natural gas available at the property line (Effingham Street), Fibre optic internet installed. The property is serviced by cistern water and septic, with A1 zoning. Parking & Garage: The double driveway provides parking for 8+ vehicles. A three-bay garage constructed with cinder block includes high-voltage electrical service, offering excellent space for a workshop, storage, or hobby use. There may also be the opportunity to build a second-floor dwelling or office above the garage. Additional Information: 2022 professional topographical survey available (Roy Kirkup Mascoe Ure Surveying – J.D. Barnes Ltd.). Convenient access to shopping, restaurants, grocery stores, and daily services in nearby communities. The property is located within the Niagara wine region and within driving distance to wineries, orchards, farm markets, Approx 20 minutes to Niagara Falls Close to historic Niagara-on-the-Lake Access to Lake Erie beaches, marinas, and regional parks. Wonderful neighbours complete the picture. (id:39551)
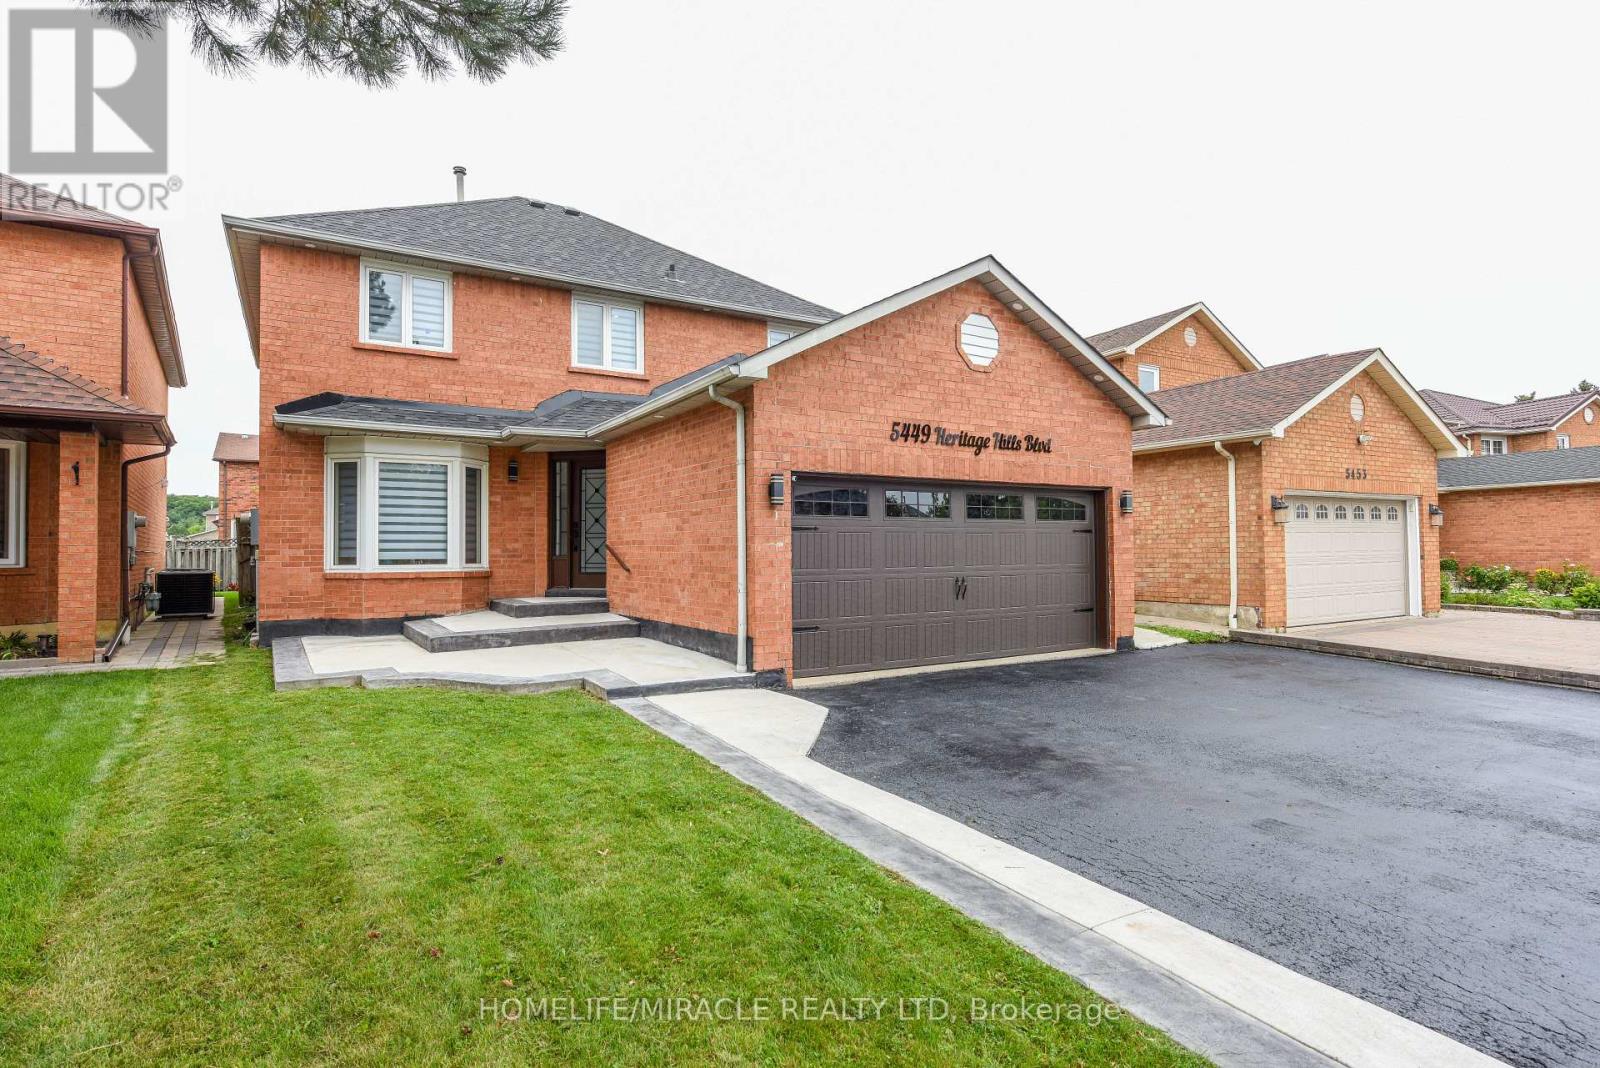
5449 Heritage Hills Boulevard
Mississauga, Ontario
Welcome to this 3,300 sq ft living space detached 2-storey home offering 4+3 bedrooms, 4 baths & The fully finished basement is already generating income and includes 3 bedrooms, a bathroom and a legal separate entrance. The main floor features a welcoming foyer, porcelain tiles, new crown molding, living-room wainscoting, a designer family-room accent wall, dining-room hutch/buffet, and a bright modern kitchen with a large center island, generous cabinetry and spacious eat-in area. Upstairs offers spacious bedrooms and beautifully renovated bathrooms. Enjoy indoor and outdoor pot lights, a new roof, EV charger, insulated garage and water filtration system, plus a large backyard with a spacious deck and a patio area perfect for outdoor seating and entertaining. Located in an amazing family-friendly neighborhood close to parks, Heartland Town Centre, Square One, shopping and highly regarded schools within a convenient 5-20 minute walk. A stylish, spacious and income-producing home that truly checks all the boxes. (id:39551)
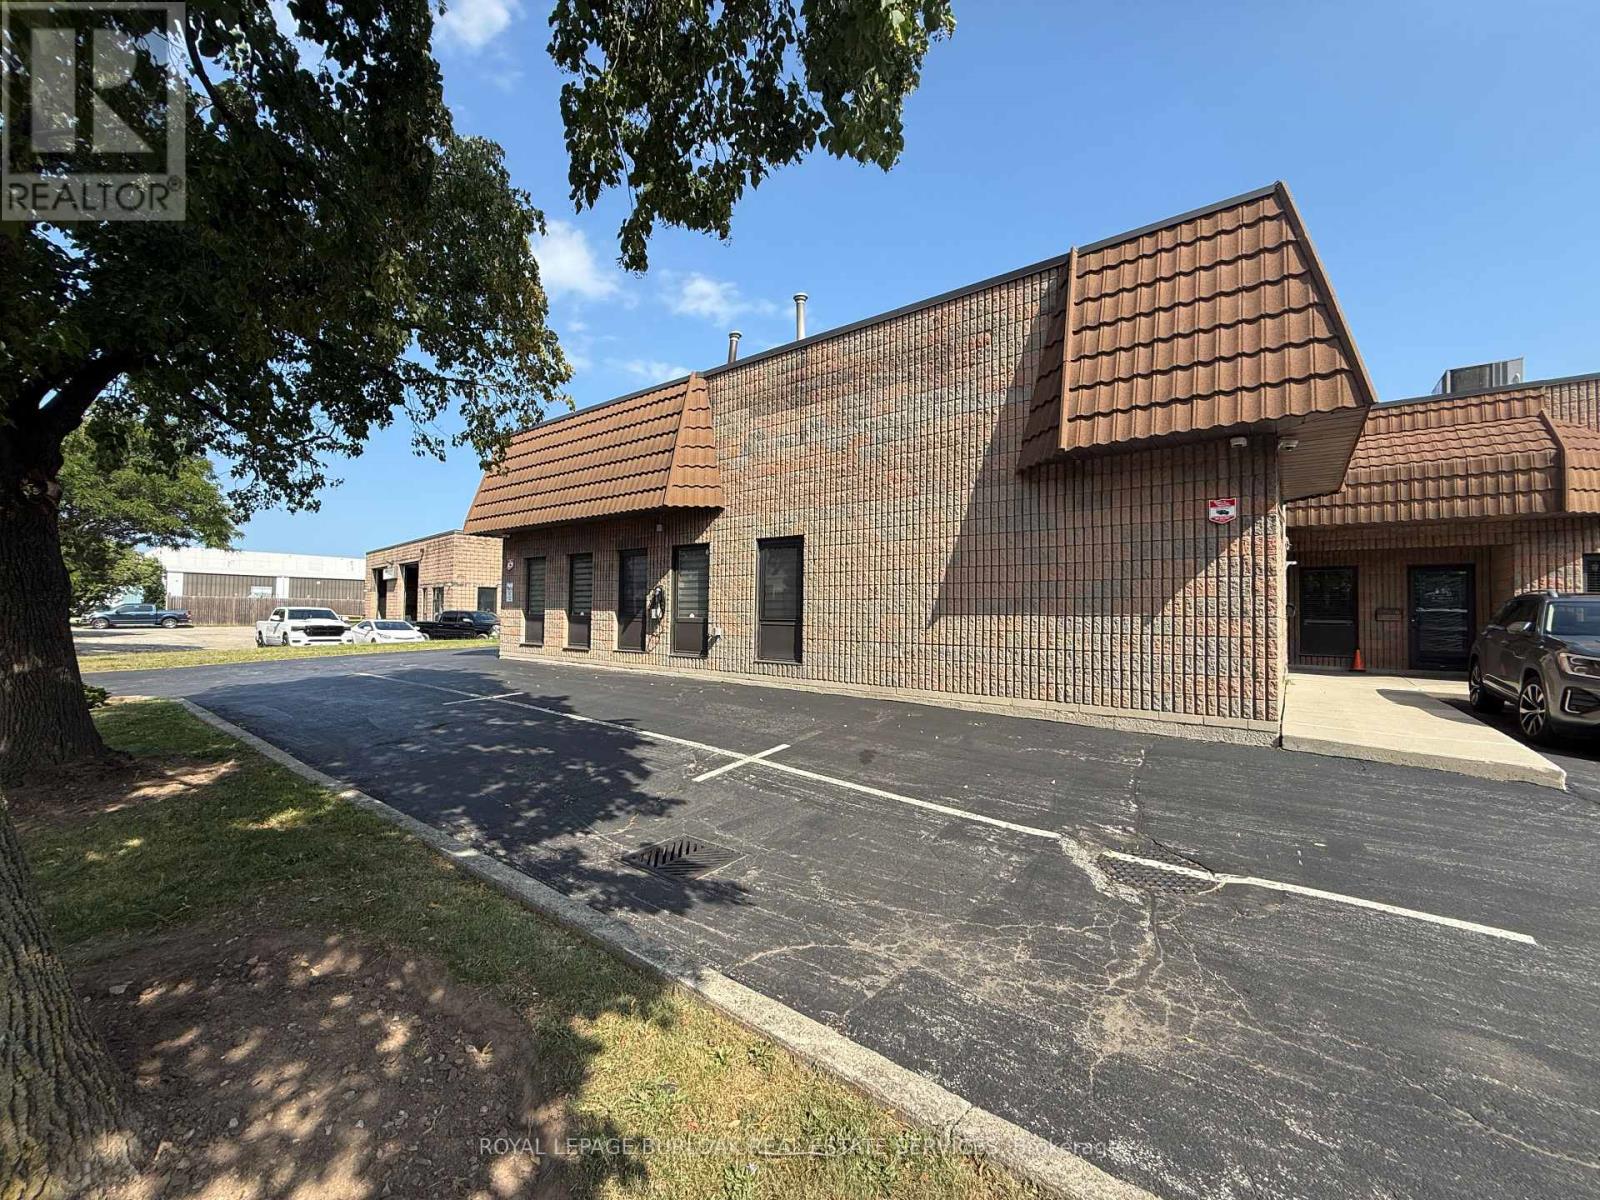
11 - 4180 Morris Drive
Burlington, Ontario
Opportunity to own a fully improved, turn-key office condominium in Burlington's established employment district. This approximately 1,521 SF unit offers a bright, professional layout featuring a reception area, large boardroom, two washrooms, modern kitchenette, integrated sound system and network cabling throughout. A mezzanine provides valuable additional storage. Four assigned parking spaces, access to common parking and an EV charger add everyday convenience. Ideally located just south of the QEW between Appleby Line and Walkers Line, with easy highway and public transit access. GE1 zoning. A well-finished, highly functional space for an owner-user seeking a polished business location and the long-term benefits of ownership. (id:39551)
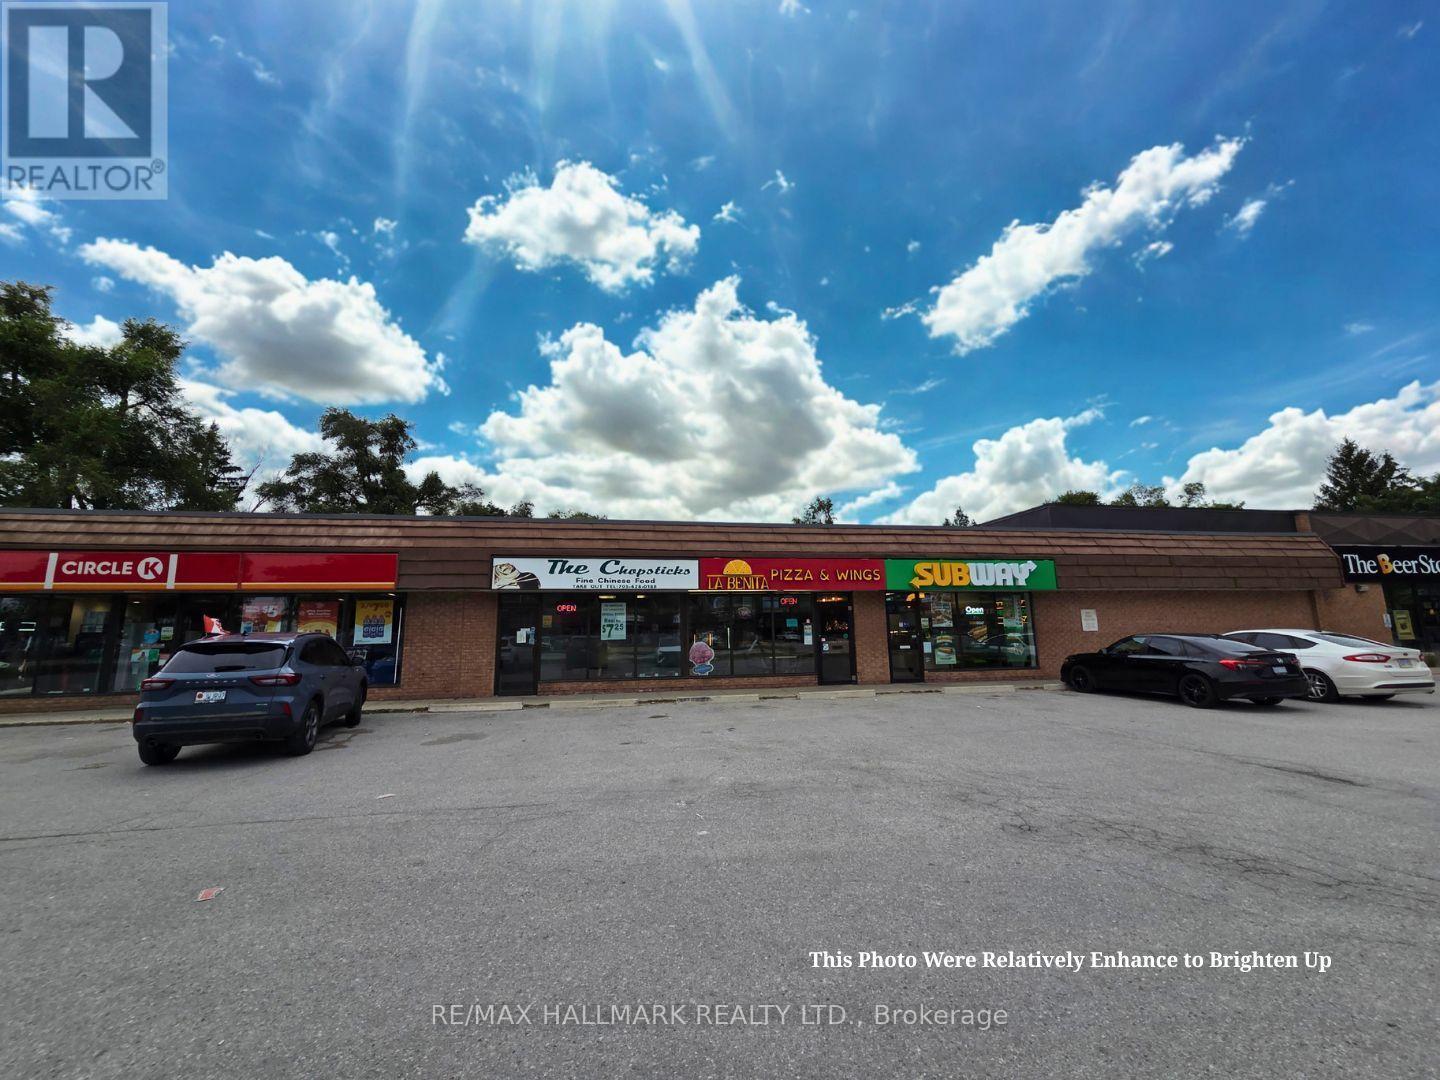
4 - 7380 26 Highway
Clearview, Ontario
This established and recognized Chinese restaurant presents a rare turnkey investment opportunity in the rapidly growing Clearview Township market, strategically positioned between Wasaga Beach, Collingwood, and The Blue Mountains. Serving a regional trade area of over 50,000 permanent residents-including Clearview Township's population of 15,000+. The business benefits from a solid year-round local client base built over a decade, alongside access to a massive tourism market of roughly 4.5 million annual visitors between Wasaga Beach and The Blue Mountains (Source: Blue Mountain site, Travel Pulse, Simcoe County). Featuring a fully equipped commercial kitchen, a strong local reputation, and an established dine-in and takeout operation, Chopsticks Fine Chinese Food delivers immediate operating income for owner-operators, restaurateurs, and investors. Additionally, the business holds significant upside through expanding delivery and catering, extending operating hours, and implementing digital marketing. A rare opportunity to acquire a long-standing restaurant that has served the Stayner community for over 20 years. The business has remained within the same family, with the current owner continuing the tradition established by a relative and former owner, contributing to its strong reputation, loyal customer base, and enduring success. (id:39551)
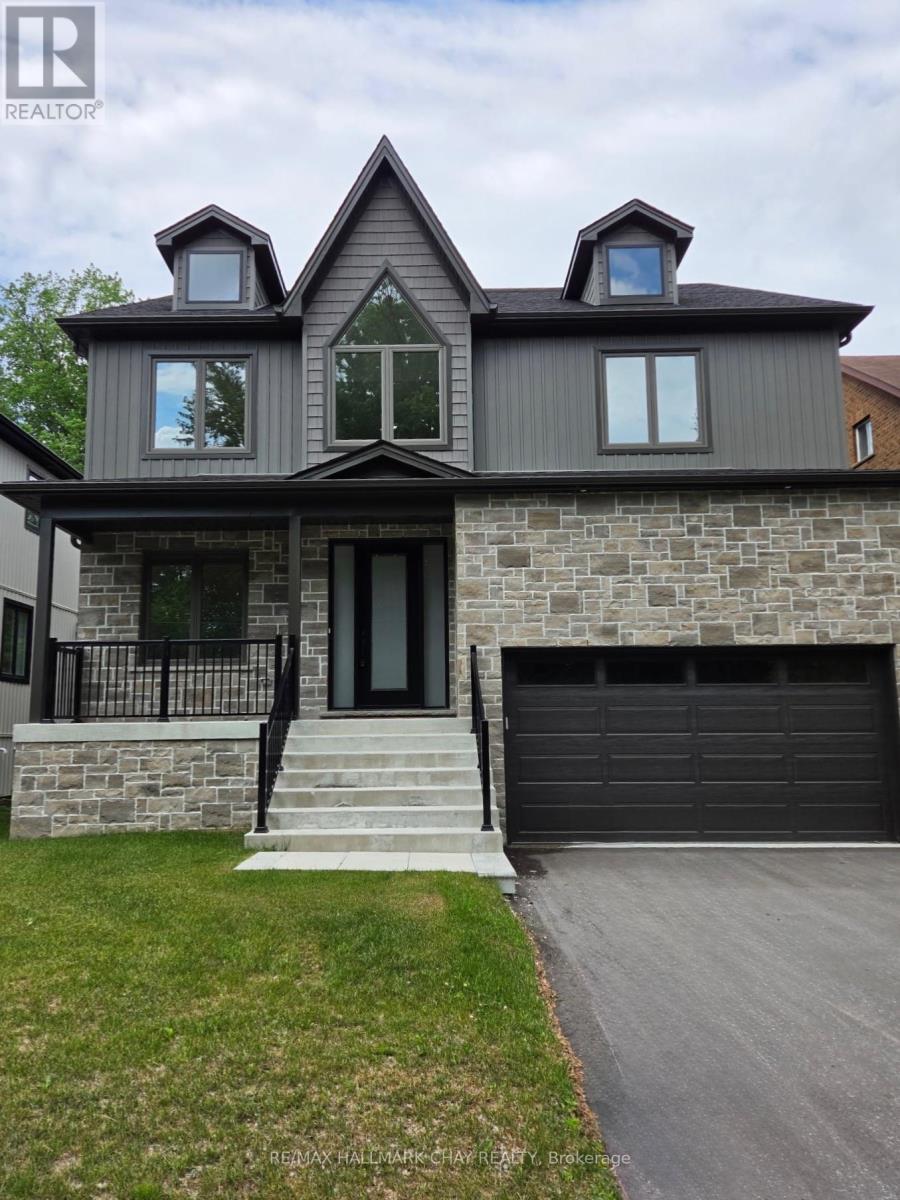
86 37th Street N
Wasaga Beach, Ontario
Welcome to 86 37th Street N!. This newly built custom home is a few minutes walk from Wasaga Beach! This meticulously crafted residence offers exceptional comfort and style. This stunning detached home is 2800 square feet excluding the basement, designed for modern family living, offering 5 spacious bedrooms, 3 bathrooms, and a double car garage. The main floor features 9foot ceilings, hardwood floors, a spacious great room with a floor to ceiling stone fireplace(gas), dining room, office and potential 5th bedroom. The heart of the home lies in the well-appointed custom kitchen, complete with an expansive island, full-height cabinets, stainless steel high end appliances and built-in wall oven. The 2nd floor features 9 foot ceilings, 4 spacious bedrooms boasting ample closet space, 2 full washrooms and a convenient laundry suite. Purchaser to assign HST rebate back to vendor. (id:39551)
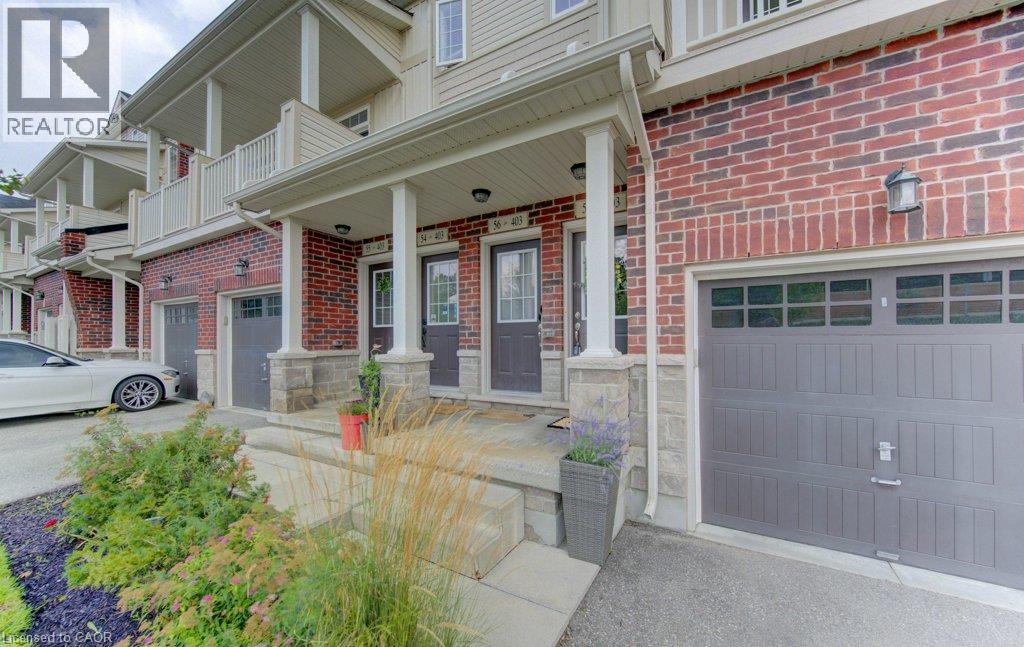
403 Westwood Drive Unit# 57
Kitchener, Ontario
Some homes just feel easy — and this is one of them. Welcome to 403 Westwood Drive, Unit 57, a bright and airy 3-bedroom townhome offering the space you want without the upkeep of a traditional house. One of the first things you'll notice is how open the home feels. The main living space flows easily from kitchen to dining to living area, with doors on either side that bring in plenty of natural light — open them both on a beautiful day and let the breeze move right through. Three separate balconies give you even more ways to enjoy the outdoors, with both the living room and primary bedroom balconies overlooking the green common space. With three bedrooms, there’s flexibility for overnight guests, a home office or simply a little more room to spread out. A private garage and driveway mean parking is easy, while condo living means fewer of the exterior chores that tend to eat into your weekends. And then there’s the location. Westwood Drive puts you close to both universities, shopping, restaurants and everyday amenities, while trails, parks, green space and golf are nearby when you want to get outside. Bright, flexible, low-maintenance and incredibly well located — this is the kind of home that makes everyday life feel a little easier. (id:39551)
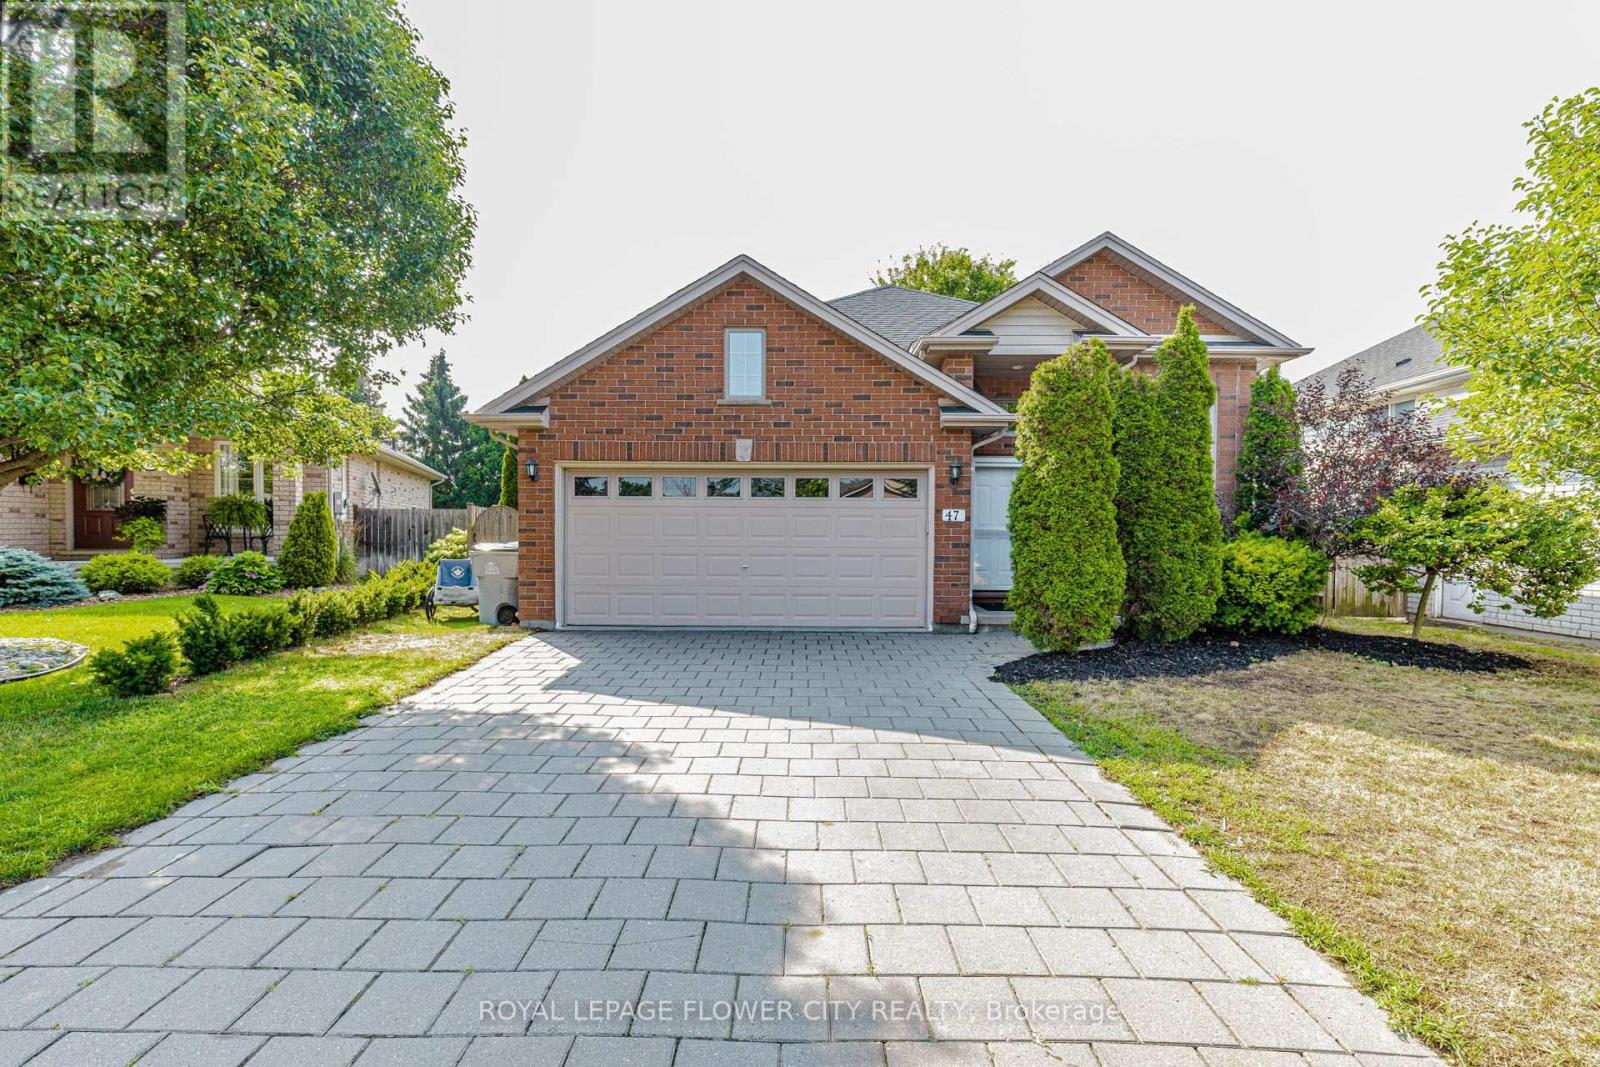
47 Queensway Drive
Strathroy-Caradoc, Ontario
Welcome to 47 Queensway Drive, a legally registered double dwelling home offering incredible versatility for investors or buyers looking to significantly offset their monthly mortgage payments. The bright and inviting main level features a seamlessly connected living, dining, and kitchen area highlighted by a convenient breakfast bar. Just off the kitchen, step through the patio doors onto an oversized raised deck overlooking a private, tree-lined backyard offering endless potential to design your dream outdoor oasis. The fully finished lower level functions as a self-contained unit with two bedrooms, a spacious family room with a full 4-piece bath. The existing basement tenant currently pays $1,600/month and is happy to stay, providing instant income on day one. Parking is never an issue here, with room for up to 8 vehicles thanks to a double car garage and a broad driveway accommodating 6 cars. Modern updates throughout mean you can move right in or rent with confidence. Don't miss this turnkey opportunity book your private tour today. (id:39551)
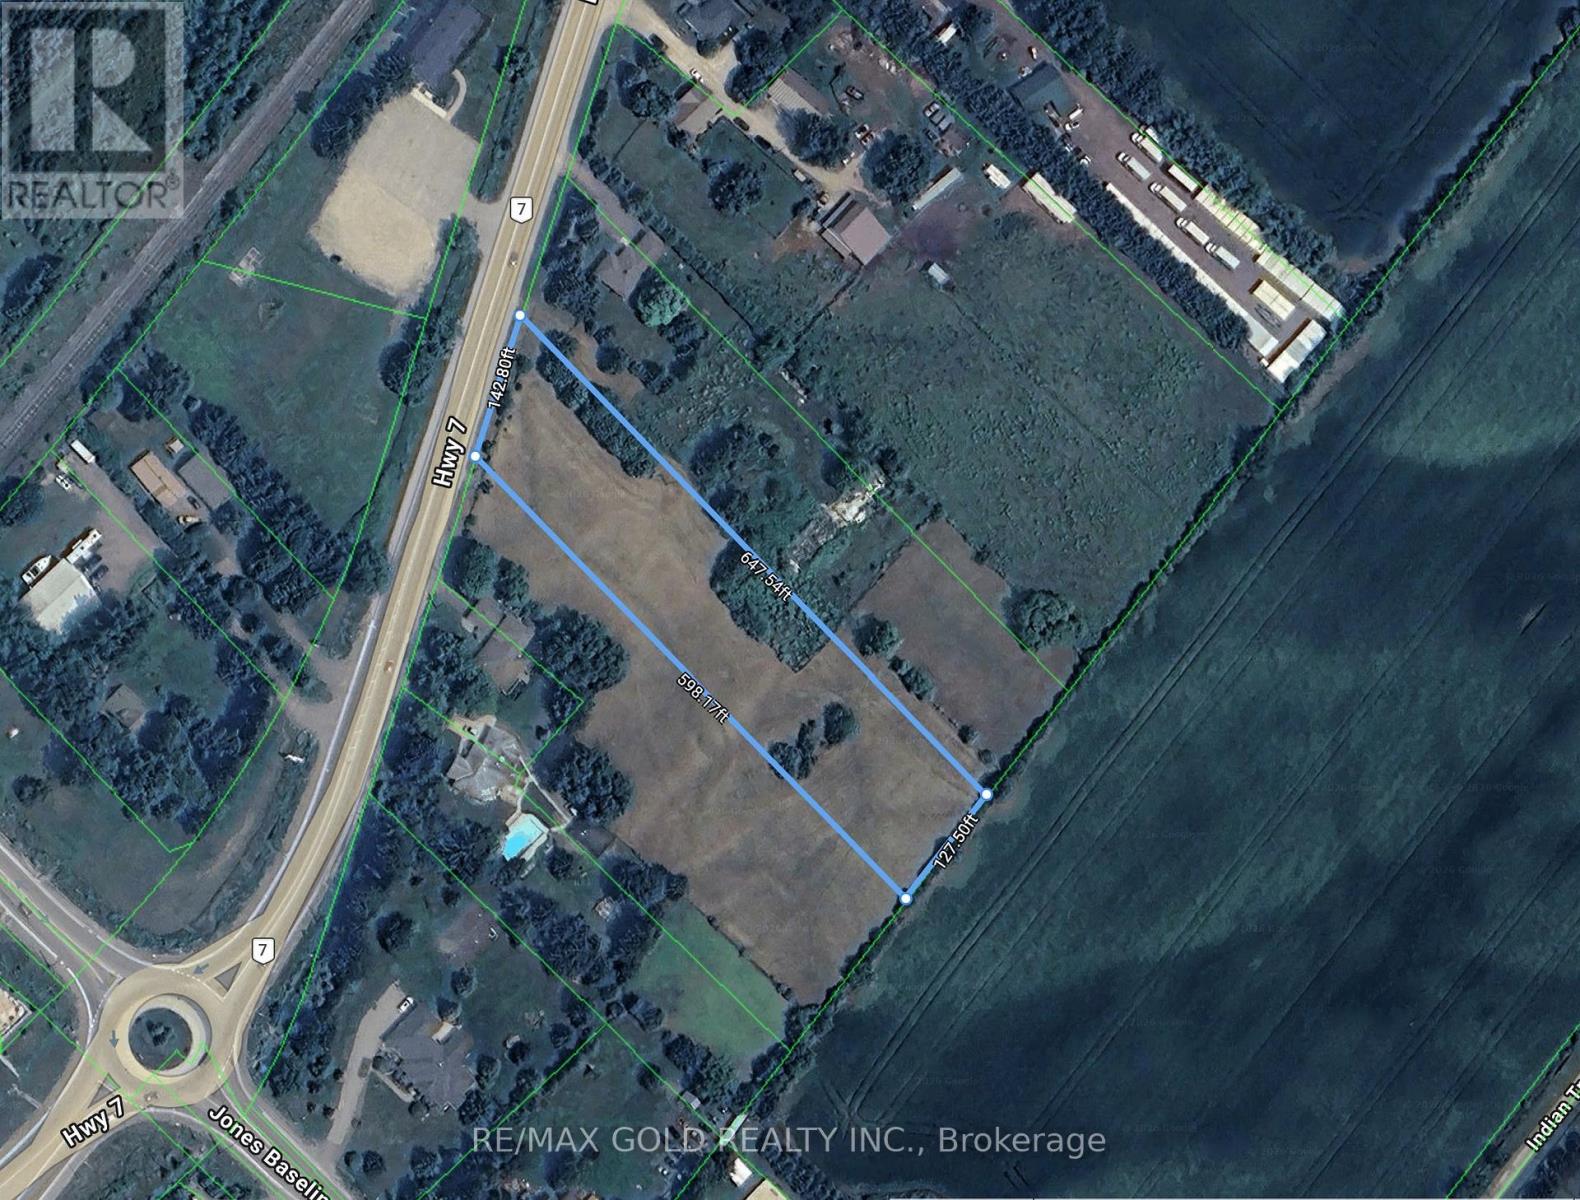
8013 Highway 7 S
Guelph/eramosa, Ontario
Excellent opportunity to build your dream home or invest in the future! This spacious 1.80-acre vacant lot offers approximately 142 feet of frontage and is situated in an established neighbourhood along Highway 7.The property features level terrain with a few mature trees toward the front, providing natural privacy. Electricity and natural gas are readily accessible, making this an ideal site for future development.Currently zoned Residential, the property permits single-family residential construction and may allow accessory structures, subject to municipal approvals and applicable zoning requirements.Conveniently located just 8 minutes from the University of Guelph and downtown Guelph, with easy access to schools, shopping, parks, and other amenities. (id:39551)
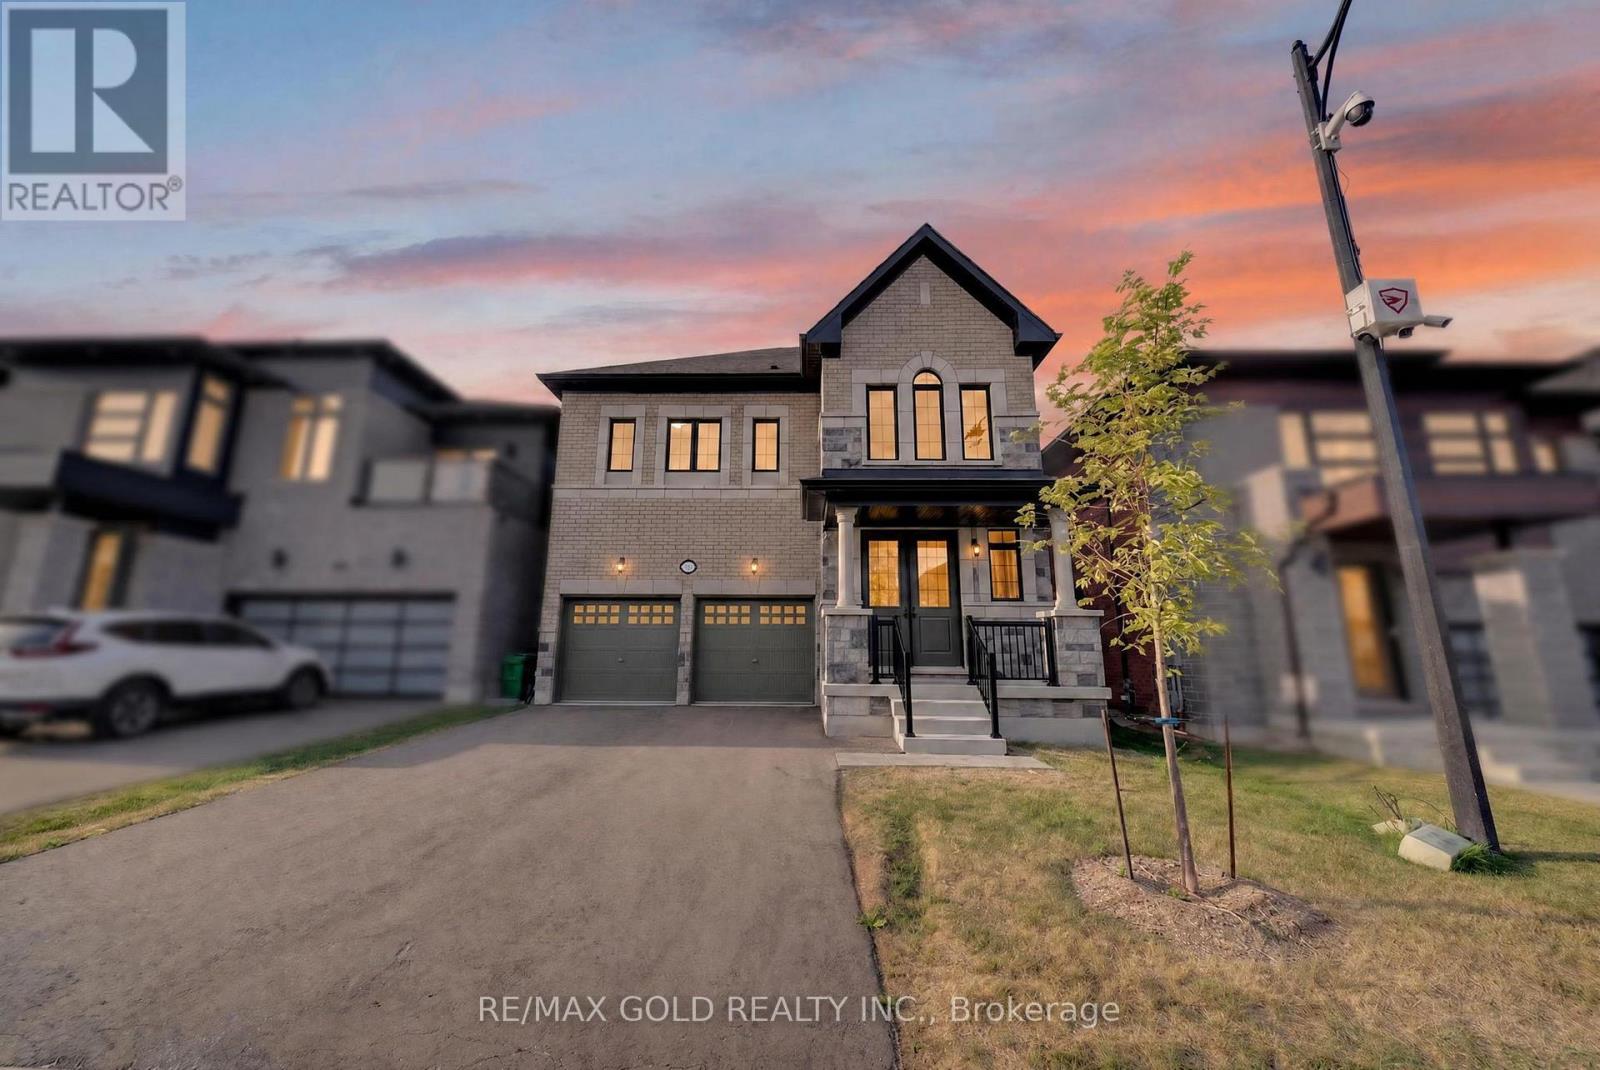
11 Keyworth Crescent
Brampton, Ontario
Welcome to this never-lived-in, beautifully upgraded 4-bedroom, 3.5-bathroom detached home in the highly sought-after Mayfield Village Community, featuring The Bright Side by Remington Homes. The impressive Elora Model offers approximately 2,655 sq. ft. of thoughtfully designed living space, blending contemporary elegance with everyday functionality. The bright and spacious open-concept layout is enhanced by 9'6" smooth ceilings on the main floor and 9' smooth ceilings on the second floor. Upgraded 4 3/8" hardwood flooring adds warmth and sophistication, complemented by a beautifully stained staircase for a coordinated designer finish. Some Photos are virtual staging. Additional upgrades include 8-ft interior doors, upgraded hardware throughout, and extended-height kitchen cabinetry, providing both style and additional storage. The modern kitchen also features a stainless steel hood vent with rough-in for a chimney-style installation. Ensuite bathrooms 2 and 3 have been upgraded from traditional tubs to frameless glass showers; the primary ensuite offers an elegant. Property taxes have not yet been assessed. (id:39551)
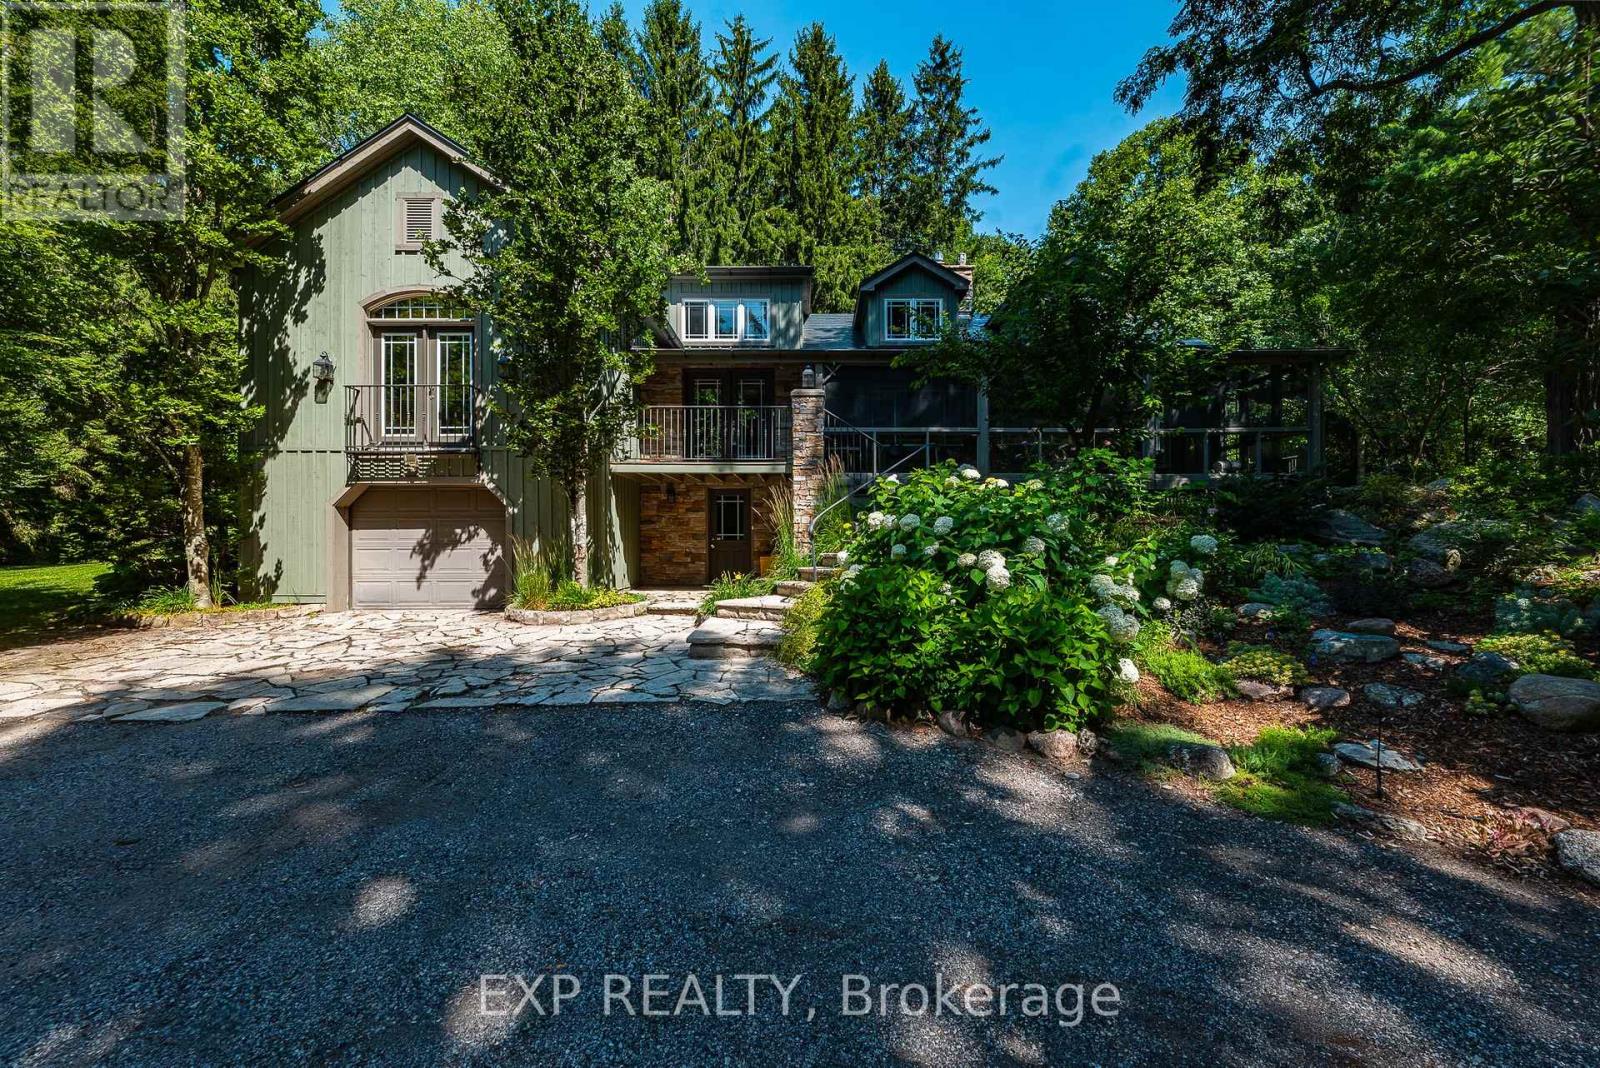
115 Fog Road
King, Ontario
The Painters Hollow: A Mid-Century Masterpiece in the Heart of King Nestled on a prestigious cul-de-sac within the rolling hills of King City, this one of a kind 4 bedroom estate offers a rare blend of Canadian artistic legacy & sophisticated luxury. Originally the sanctuary of Painters Eleven founder Oscar Cahen, this hidden oasis provides a tranquil lifestyle surrounded by mature forests, 30 minutes from the city. This sprawling 5 acre rural estate with 250+ foot frontage offers unparalleled privacy and a true retreat experience. Inside, 4,456 square feet of finished living space is bathed in natural light, featuring a spectacular great room18 foot vaulted ceilings, a massive stone fireplace, & a premium Valor gas insert. Meticulously updated, the home features spray foam insulation, lifetime warranty aluminum roof, & high efficient mechanicals 2022 furnace & 2020 A/C. Designed for multi-generational living, the layout boasts a primary main-floor wing serving as a private sanctuary with a walk-in closet, 4-pc ensuite with standalone tub, & a private living area with its own fireplace. Step out to a screened-in Muskoka room with western exposure, complete with a hot tub rough-in, to enjoy serene sunsets. The main level also features a dedicated office/studio, formal dining, a sunroom, 10 W/Os leading to enchanting forest paths. The finished walk-out basement, double garage, & separate studio offer the perfect footprint for professional home offices. Modern comforts include a tankless water heater, UV filtration, & whole-home softener. Situated among multi-million dollar custom homes in an elite York Region enclave, this property is mins from Villanova College, Country Day School, & the King City GO Station. An extraordinary opportunity to own a piece of Canadian history on a premier lot, ready to complement your next chapter in one of the GTA's most desirable communities. (id:39551)
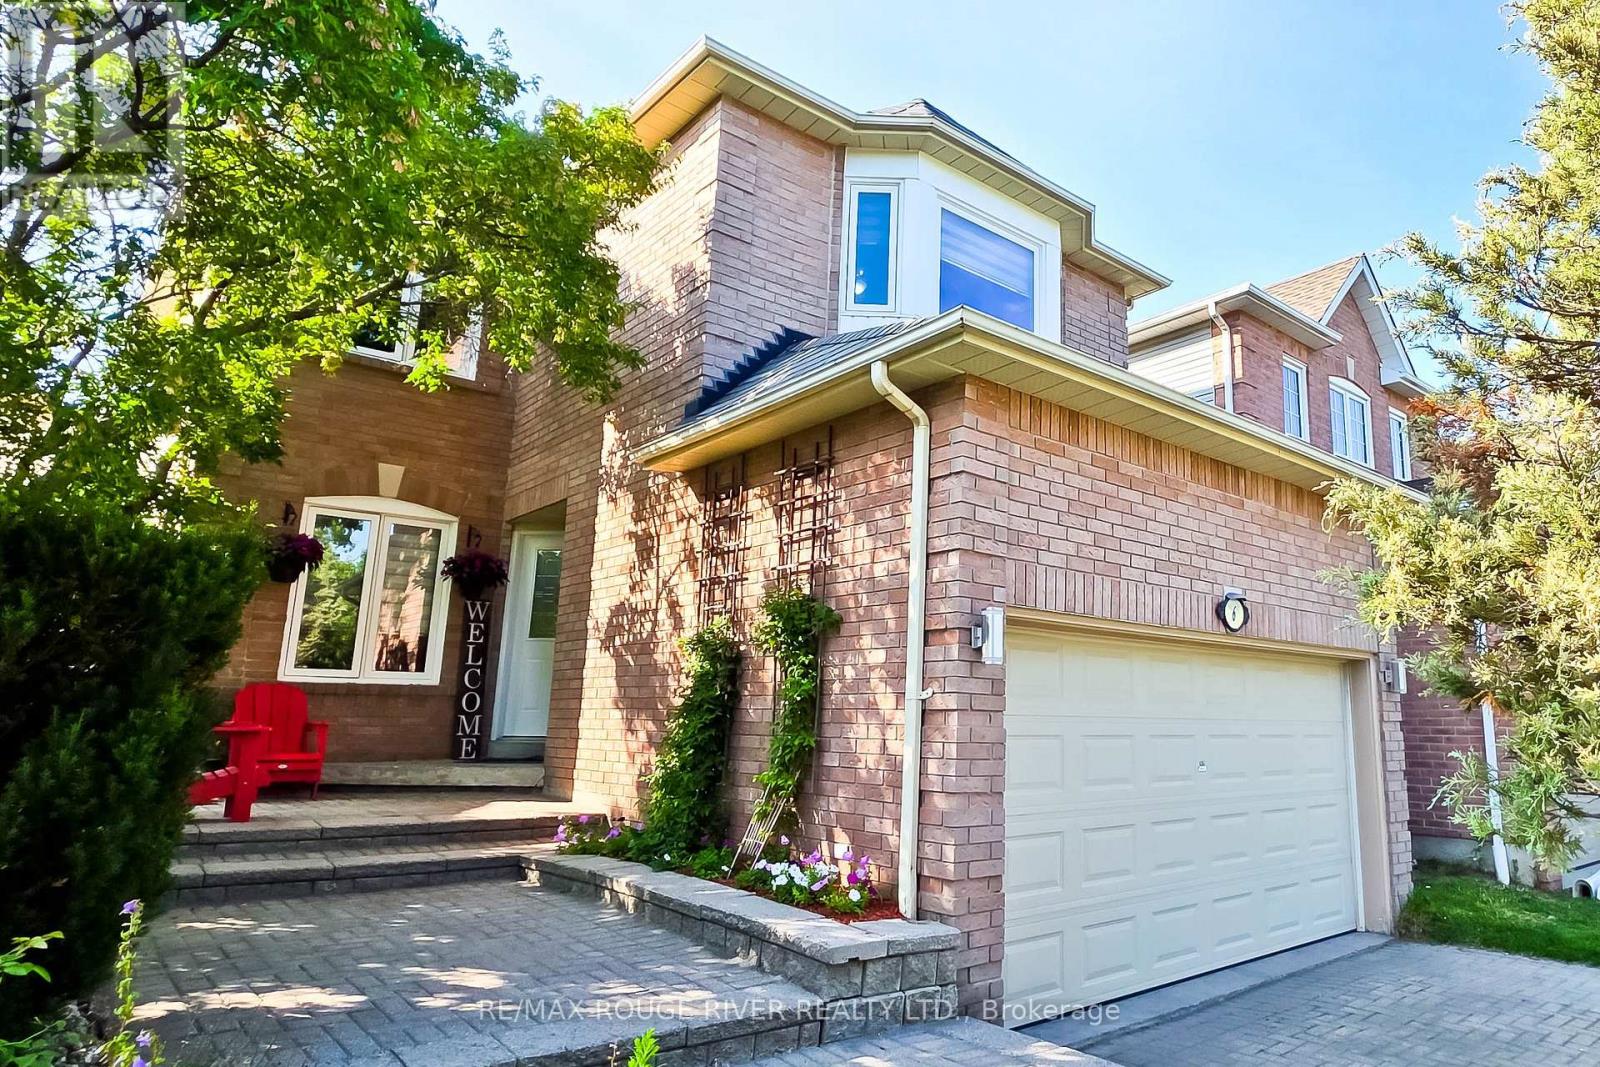
6 Knotty Pine Drive
Whitby, Ontario
Welcome to this immaculate home in Williamsburg, one of Whitby's most sought-after and prestigious neighborhoods. Beautifully renovated and meticulously maintained, this stunning two-storey residence is perfect for growing families seeking space and comfort. From the moment you step inside, you'll be welcomed by a bright, inviting interior showcasing quality finishes throughout. The main floor features gleaming hardwood flooring, elegant pot lights, and professionally painted walls. The spacious, sun-filled living room is highlighted by a large picture window, creating the perfect setting for relaxing or entertaining. The adjoining dining room flows seamlessly into the living area, making family gatherings effortless.The modern kitchen is designed to impress, featuring stainless steel appliances, brand-new quartz countertops, and sleek cabinetry that offers both style and functionality. Adjacent to the kitchen, the cozy family room is anchored by a warm gas fireplace and provides a comfortable space to unwind. Step outside to a peaceful backyard retreat complete with a low-maintenance composite deck and newly planted grass-ideal for morning coffee, summer barbecues, and outdoor entertaining. Upstairs, you'll find three generously sized bedrooms, each featuring new laminate flooring, decorative ceiling fans, fresh paint, spacious closets and large windows that fill the rooms with natural light. The primary suite offers a walk-in closet and a beautifully updated 4-piece en-suite bathroom, creating a private retreat you'll love coming home to. The finished basement provides incredible versatility, offering a spacious layout with endless potential to add additional bedrooms, a bathroom, a recreation room, home office, or in-law suite to suit your family's needs. Ideally located close to transit, shopping, schools, parks, places of worship, and a wide selection of restaurants. Don't miss the opportunity to make this beautiful Williamsburg home your own! ** This is a linked property.** (id:39551)
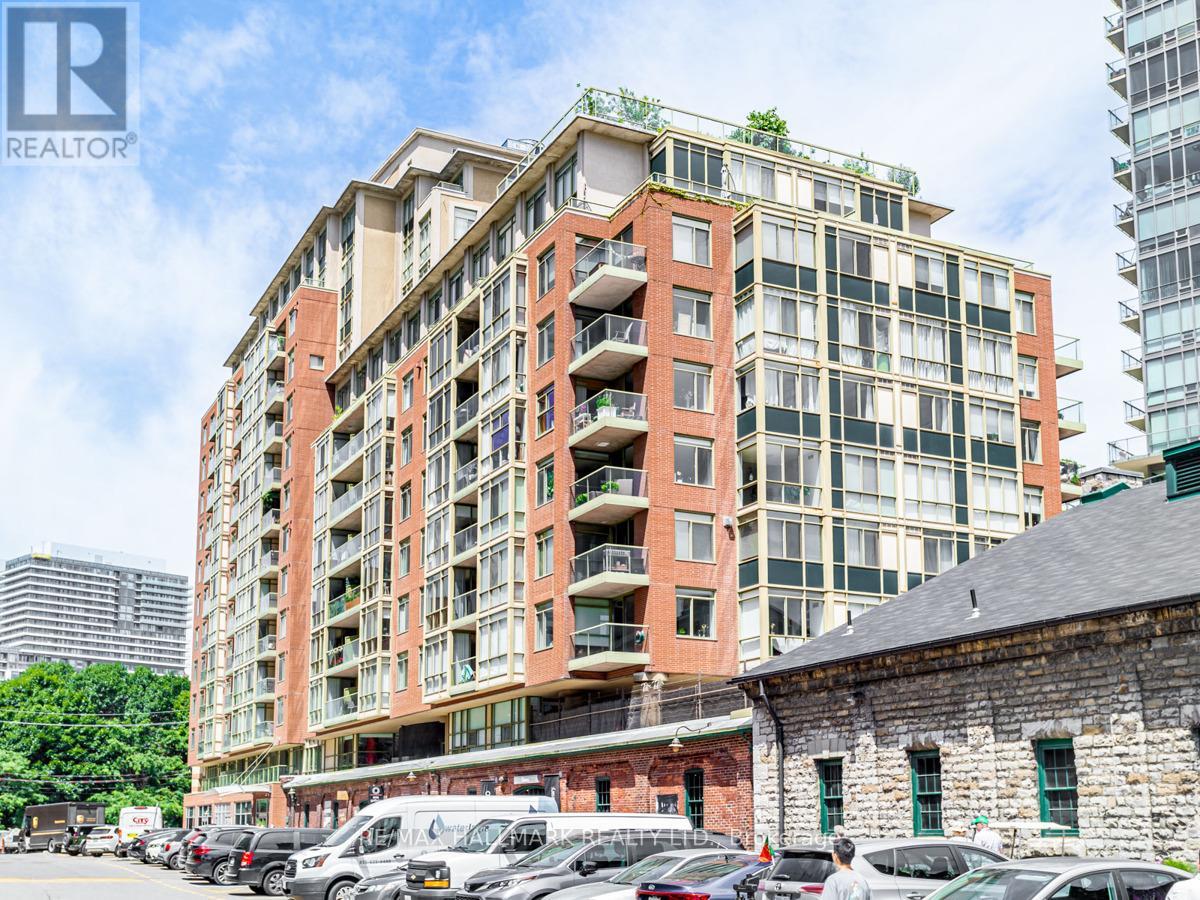
1102 - 39 Parliament Street
Toronto, Ontario
Suite 1102 at Parliament Square is a bright 1-bedroom plus study in the heart of the Distillery District, a rare pocket of downtown Toronto where cobblestone streets, heritage brick, and modern living come together. At approximately 650 sq ft, this 11th-floor unit lives large with an open-concept living and dining area, floor-to-ceiling windows, and clear views of the CN Tower and city skyline. The kitchen features stainless steel appliances and a breakfast bar that works as easily for a quiet morning as it does for hosting friends. The study is a genuinely usable space - the quiet, dedicated spot for working from home that so many units this size are missing. The bedroom is a solid size with a large closet, and the southwest-facing balcony is the place to take in the skyline at the end of the day. Step outside and the Distillery District is your backyard - independent restaurants, cafes, art galleries, live theatre, boutique shops, and year-round events like the Christmas Market and Jazz Festival. The waterfront and trails are minutes away, TTC streetcars are at your door, and the Gardiner and DVP are moments away. This is downtown Toronto living with real character. (id:39551)
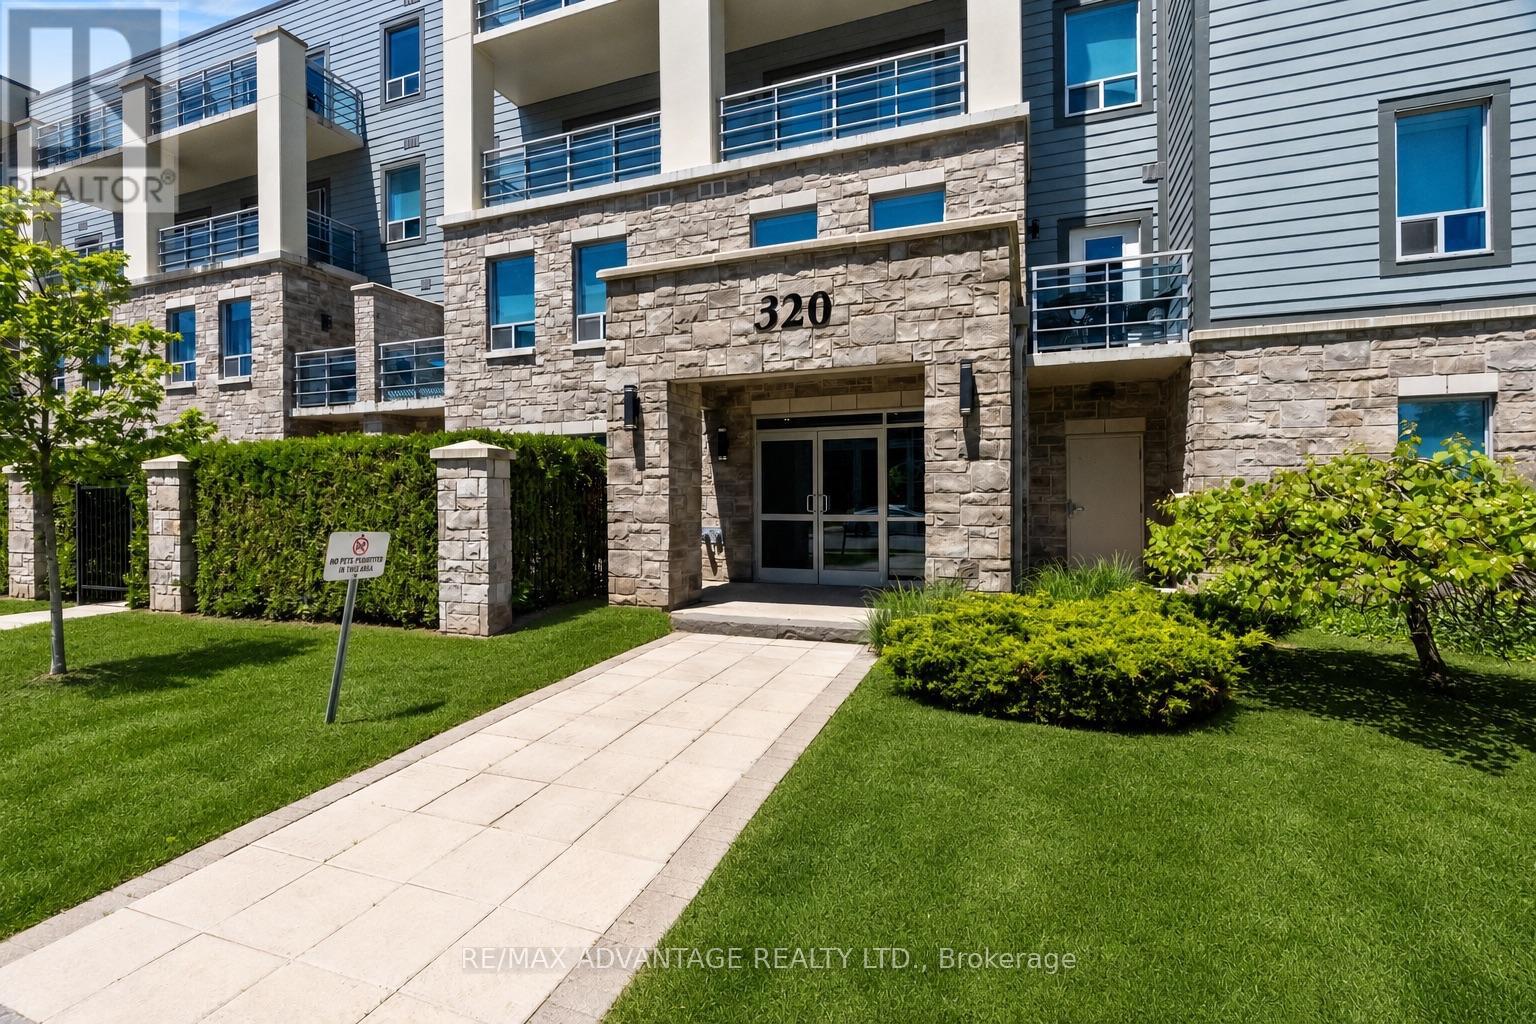
109 - 320 Sugarcreek Trail
London North, Ontario
Welcome to NUVO, one of London's premier condominium communities, ideally located for professionals seeking convenience, comfort, and low-maintenance living. Situated in a quiet, established neighbourhood just minutes from downtown, Costco, Western University, major hospitals, shopping, and restaurants. This beautifully appointed ground-floor suite is perfect for those seeking effortless accessibility, with no elevators or stairs to navigate. Offering exceptional value and lifestyle. This former model suite features an open and inviting layout with 2 bedrooms, including a spacious primary bedroom and a versatile second bedroom that is equally suited as a home office or den. Quality finishes throughout include granite countertops, crown moulding, stainless steel appliances, and luxury vinyl plank flooring in the main living areas. Step outside to your private ground-floor patio, perfect for morning coffee or relaxing at the end of the day. The suite also includes one underground parking space, and a dedicated storage locker. Ample visitor and additional parking are conveniently located at the rear of the building. Condo fees include heat and water, leaving only personal hydro for the owner to pay. A rare opportunity to enjoy upscale condo living in one of London's desirable locations. (id:39551)
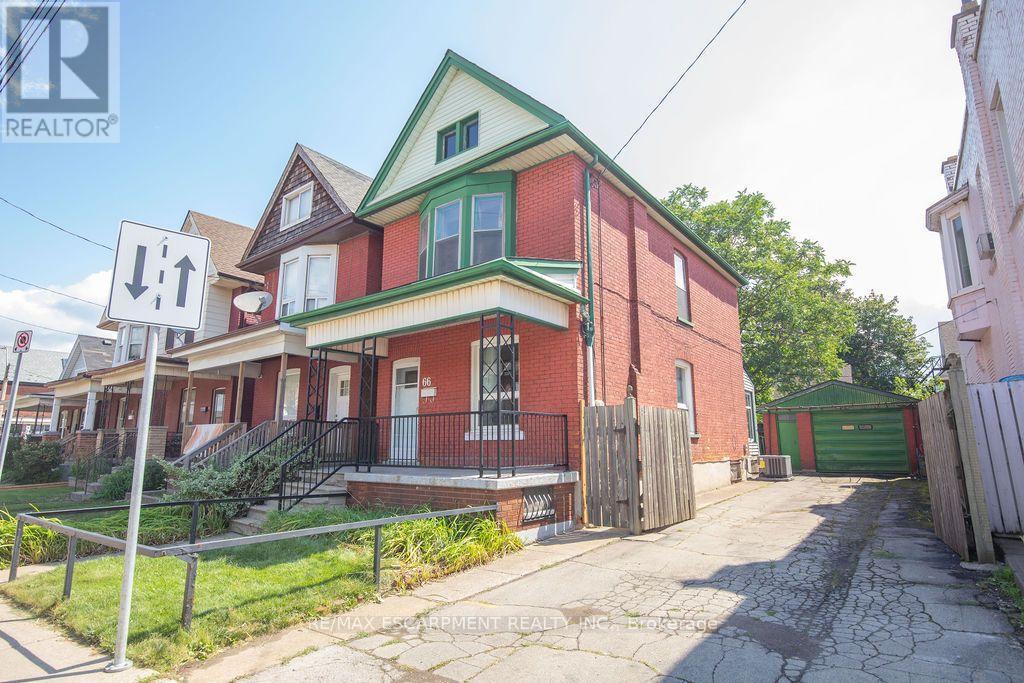
66 Sherman Avenue N
Hamilton, Ontario
For the first time in 50 years, 66 Sherman Avenue N is being offered for sale-a rare opportunity to own a piece of Hamilton history. Built in 1912, this charming 2.5-storey brick home offers the character and craftsmanship of its era, combined with a layout that provides plenty of space for today's lifestyle. The second floor features three bedrooms, while the finished attic offers a bonus loft space-ideal for a home office, studio, reading area, or additional living space. The property also features a private side driveway with parking for up to three vehicles, along with a detached garage with an additional parking spot, providing valuable parking and storage in the city. The basement includes a separate entrance through the rear walk-up, offering excellent potential for additional living space, a workshop, storage, or future possibilities. Location is truly a highlight. Situated within the vibrant Barton Street Village area and close to Tim Hortons Stadium, the Recreation Centre, and St. Ann's Parish, this home puts everyday conveniences and amenities close at hand. Enjoy the benefits of a neighbourhood where many destinations are accessible on foot, while remaining well connected to everything Hamilton has to offer. After five decades with the same ownership, 66 Sherman Avenue N represents a rare opportunity to bring new life to a historic Hamilton home in an established and highly convenient neighbourhood. Most recent updates include: furnace, AC and roof. A home with history, space, parking, and potential-ready for its next chapter. (id:39551)
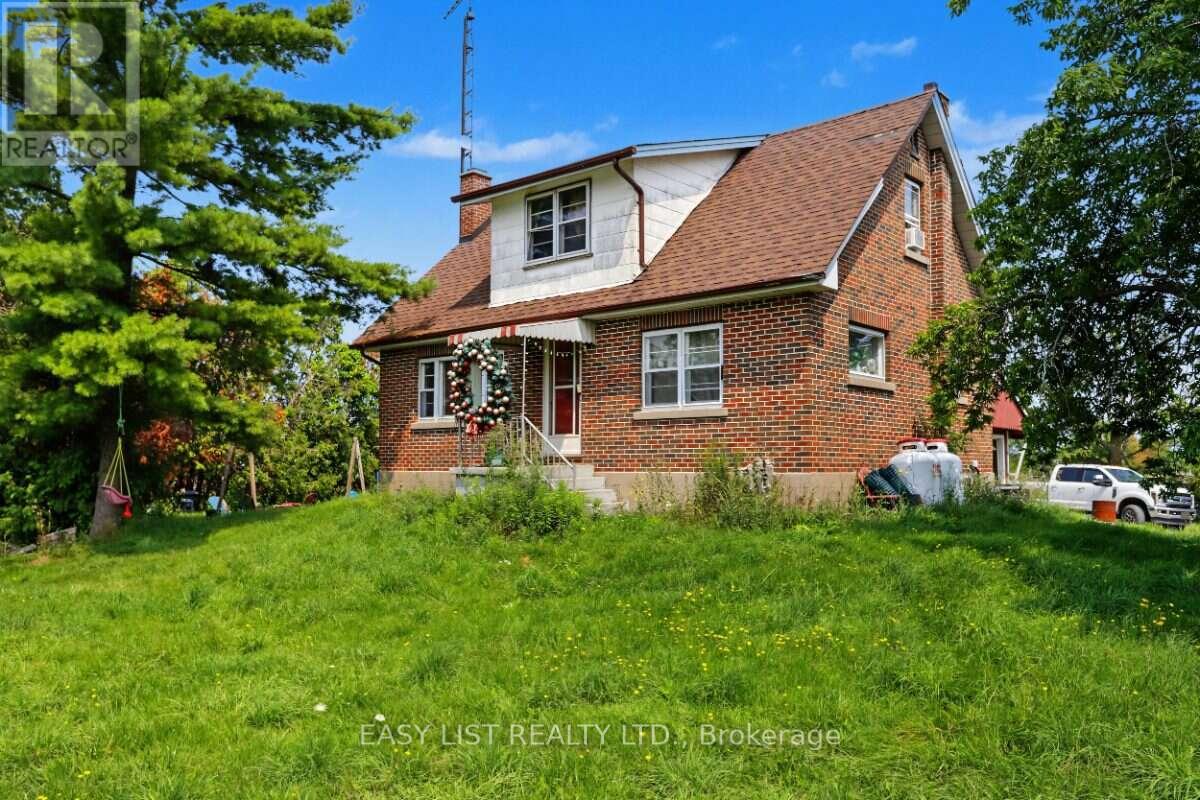
1860 Sturgeon Road
Kawartha Lakes, Ontario
Visit the REALTOR website for further information about this Listing. Rare 122-acre farm property at the edge of Dunsford, offering a versatile mix of workable land, pasture and natural bush. The property includes a large barn setup for livestock and storage, drive shed & outbuilding, providing excellent agricultural infrastructure for farming, livestock or rural storage needs. The solid 1957 2-storey home features 3 bedrooms, 1 bathroom and an attached garage. The home retains much of its original character & requires updating & improvements, offering an opportunity for buyers to renovate and personalize the property to their own needs. Furnace replaced in 2017. Enjoy the privacy and space of country living while being conveniently located near Lindsay, with Sturgeon Lake just down the road for swimming, boating and recreation. An excellent opportunity for those seeking substantial acreage, agricultural potential and a rural lifestyle within reach of the GTA. The stream running through the property is zoned EP. (id:39551)
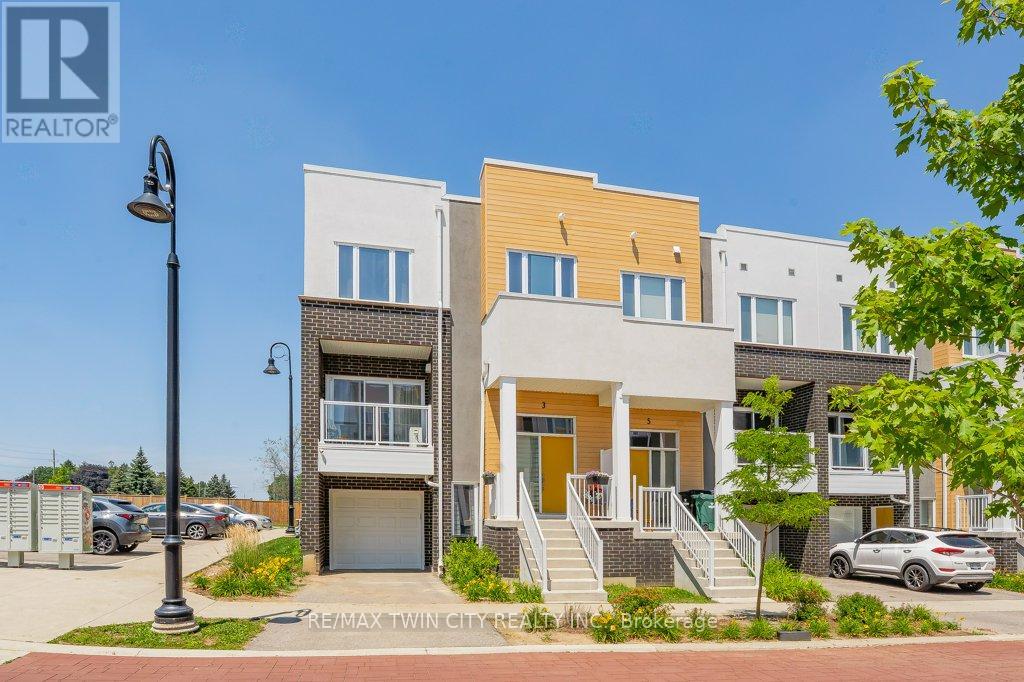
3 Visionary Avenue
Kitchener, Ontario
WOW 1826 SQ FT? Bigger than a Single Detached Home! Welcome to this stunning modern end unit townhouse, offering 2 spacious bedrooms and 2.5 bathrooms in a highly desirable location. Designed with style and functionality in mind, the bright open concept main floor features 9 foot ceilings and large windows that fill the home with natural light. The beautiful kitchen is the heart of the home, quartz countertops, a stylish backsplash, a pantry, and a large island with a breakfast bar. The inviting living room opens onto a private balcony, the perfect place to enjoy your morning coffee or unwind at the end of the day. The upper level offers a spacious primary bedroom complete with a walk-in closet and a private ensuite bathroom. A second generous bedroom also features its own walk-in closet and is complemented by a modern 4 piece main bathroom. Convenient upper level laundry. The lower level includes a versatile recreation room with direct access to the attached garage, along with an oversized storage area offering exceptional space for all your seasonal items and belongings. Very Nice Condo Complex and BONUS internet included.Ideally located with quick access to Highway 401, this home is just minutes from shopping, restaurants, banks, walking trails, the new sports complex, and many other everyday amenities. (id:39551)
4350 Henry Avenue
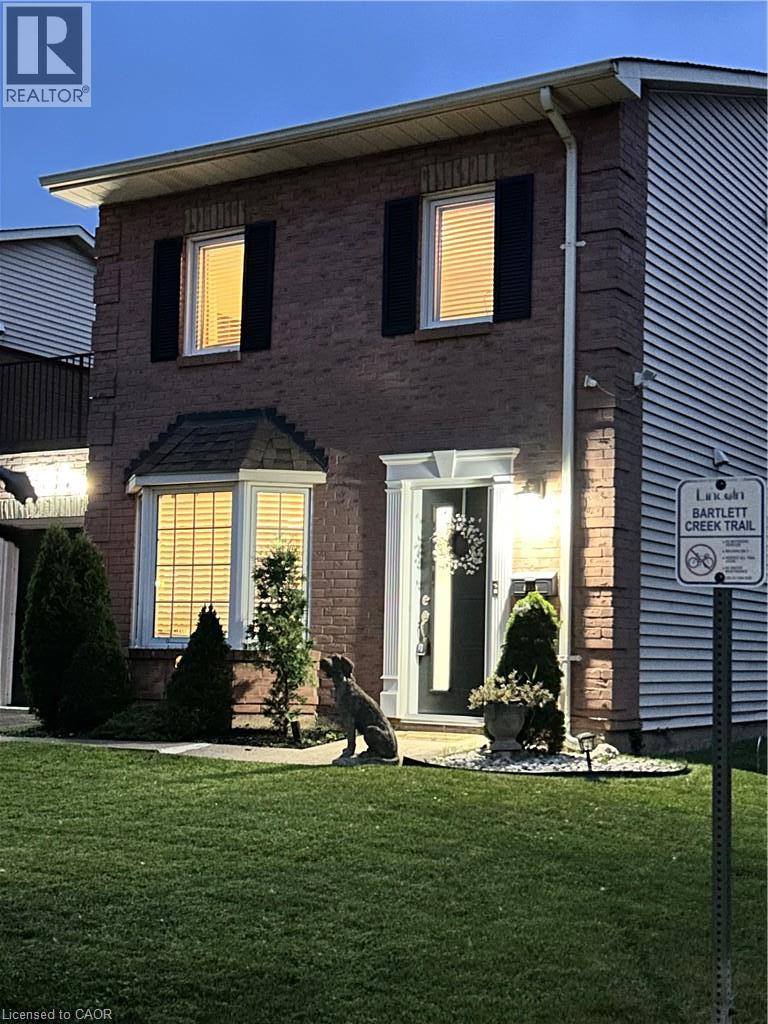
Beamsville, Ontario
Welcome to this beautiful, freehold end-unit, only attached by the garage, offering the perfect blend of comfort and style. Featuring three generously sized bedrooms on the 2nd floor. The primary bedroom is 14.6 ft x 11.75 ft with wall-to-wall closet space. It has 2 beautiful windows, allowing natural light into the room. This home is ideal for growing families, first-time buyers, or those looking to downsize without compromise. The heart of the home has an updated kitchen showcasing modern finishes, ample cabinetry, and plenty of counter space. The bright and spacious open-concept dining and living room has a sliding door, allowing natural light throughout the day. The layout provides excellent flow for everyday living. Step outside to a large, fully usable backyard—an ideal space for children to play, family gatherings, gardening, or summer barbecues. Whether you’re hosting or relaxing, this outdoor area adds tremendous value and versatility. Situated in a desirable, family-friendly neighbourhood, this home is conveniently located close to schools, parks, shopping, and public transit, making daily life easy and accessible. A wonderful opportunity to own a move-in-ready home in a great location. UPDATES on the home: New Patio door in 2024, New shed in 2023, New front door retractable screen in 2024, Humidifier and Vents cleaned in 2024, 3 New smoke detectors in 2025 (id:39551)
382 Via Campanile
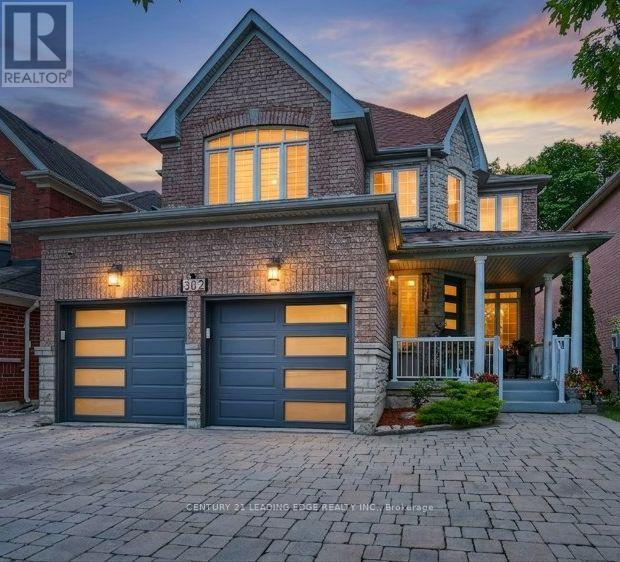
Vaughan, Ontario
A Premium Lot Backing Directly Onto A Protected Conservation Area Defines This Beautifully Customized 4-Bedroom, 5-Bathroom Home In One Of Woodbridge's Most Sought-After Neighborhoods, Vellore Village. The Home Offers Separate Living And Dining Rooms, A Bright Kitchen Overlooking The Rear Yard With A Walkout To An Extended Two-Tier Deck And Tranquil Views Of Wildlife And Nature. Giving A Sense Of Your Own Private Sanctuary. Upstairs, The Spacious Primary Suite Features A Walk-In Closet And A 4-Piece Ensuite. While The Fourth Bedroom Has Its Own Private Ensuite. The Finished Basement Extends The Living Space With A Kitchenette, Recreation Room, Heated Floors, A 3-Piece Bathroom With Heated Flooring And An Infrared Sauna. The Home Includes Sound Insulation Between Floors, Upgraded Attic Insulation, Insulated Garage Doors, A Newer Front Entry Door And An Interlocked Driveway And Side Walkway. A Prime Location Close To Parks, Schools, Vaughan Mills Mall, Cortelucci Hospital, Close To Highways 400, 407 & 427. (id:39551)
2403 - 11 Bogert Avenue
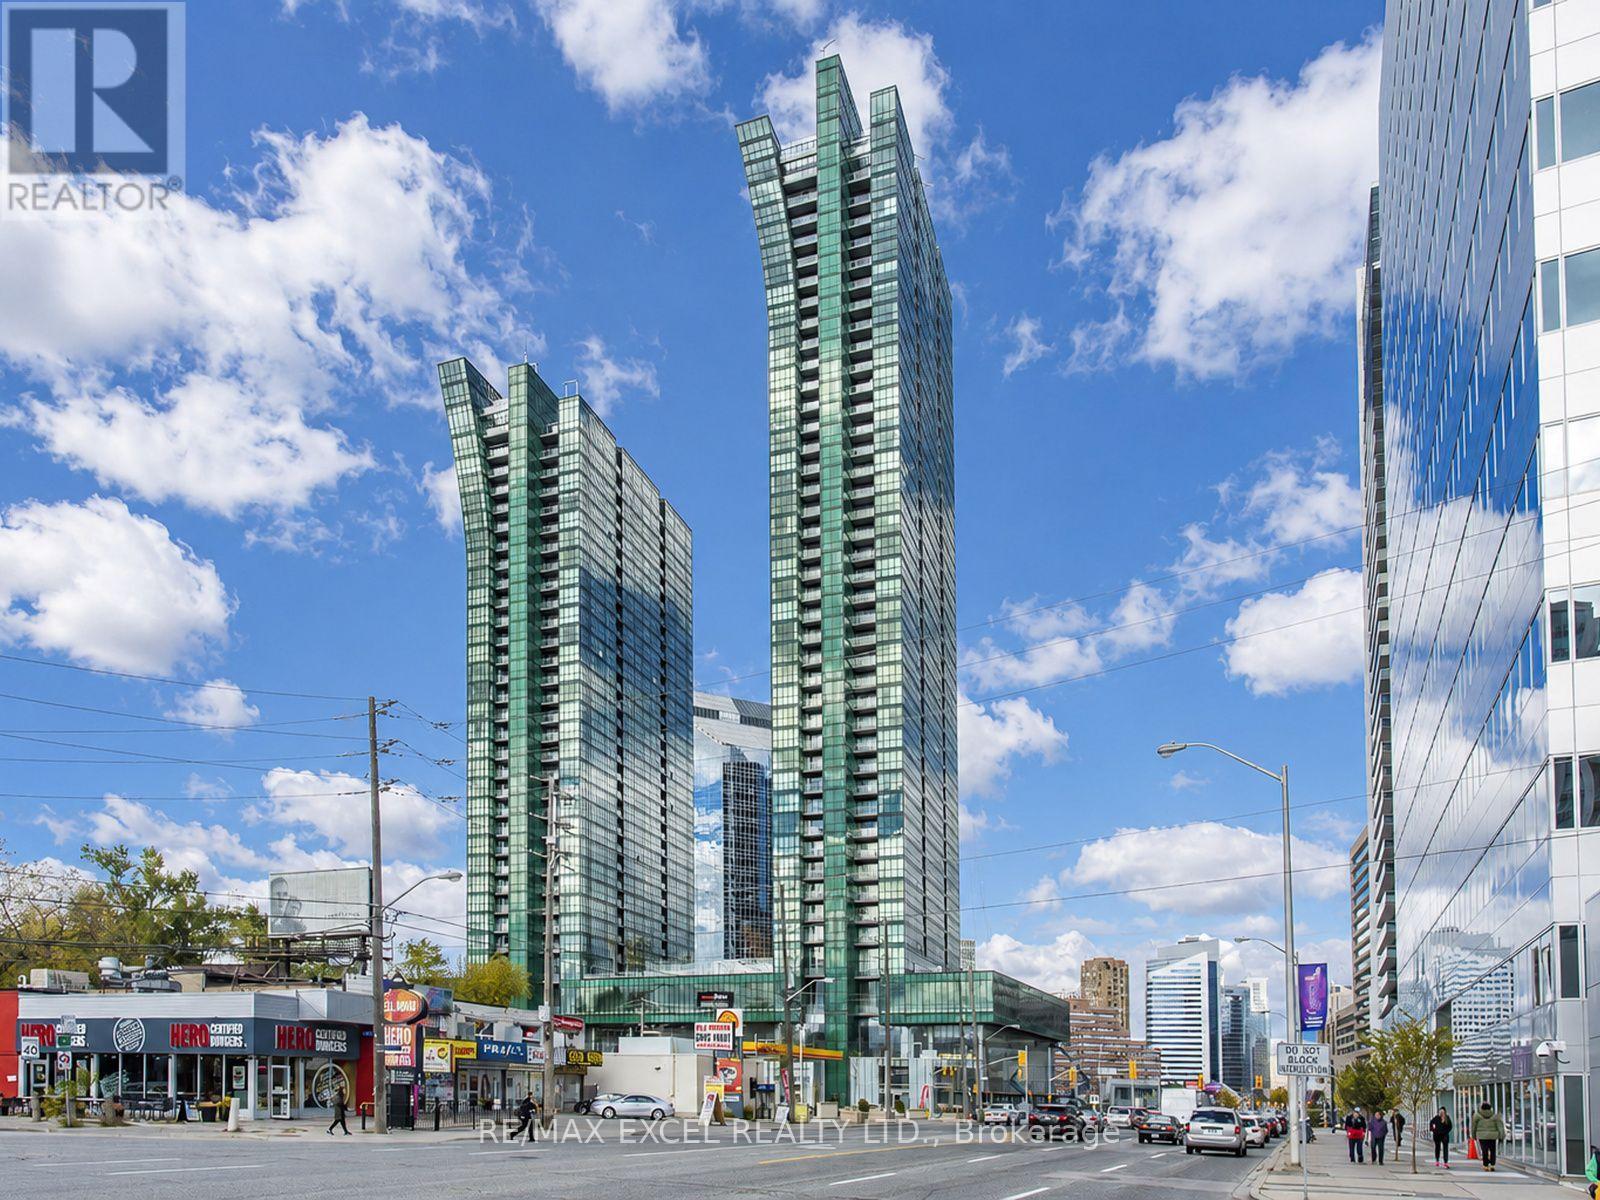
Toronto, Ontario
Rarely Offered, One of Kind!! Welcome to this stunning, unobstructed southwest-corner 2+1 unit (over 900 SQF) featuring spectacular, million-dollar views. Imagine enjoying your morning coffee while taking in this breathtaking scenery! Sun-filled, floor-to-ceiling windows, an open-concept layout create a bright, warm, and inviting atmosphere, complemented by smooth 9-foot ceilings. **Carpet Free, Updated Flooring. Fresh Paint.** The European-style kitchen features high-end Miele appliances, a centre island, and a convenient eat-in area.Generously sized bedrooms provide excellent comfort, while the versatile den, complete with a ceiling light and ventilation, can easily be used as a home office, guest room, pantry, or walk-in closet-whatever suits your lifestyle. Enjoy 5-star-inspired amenities, including an indoor pool, fitness centre, sauna, party lounge, guest suites, rooftop garden/patio, 24-hour concierge, and much more. Fabulous location with **Direct Access to Subway & Shops in the building** and everyday conveniences. Almost everything you need is right at your doorstep! Don't miss the great opportunity!! (id:39551)
581 Deveron Crescent
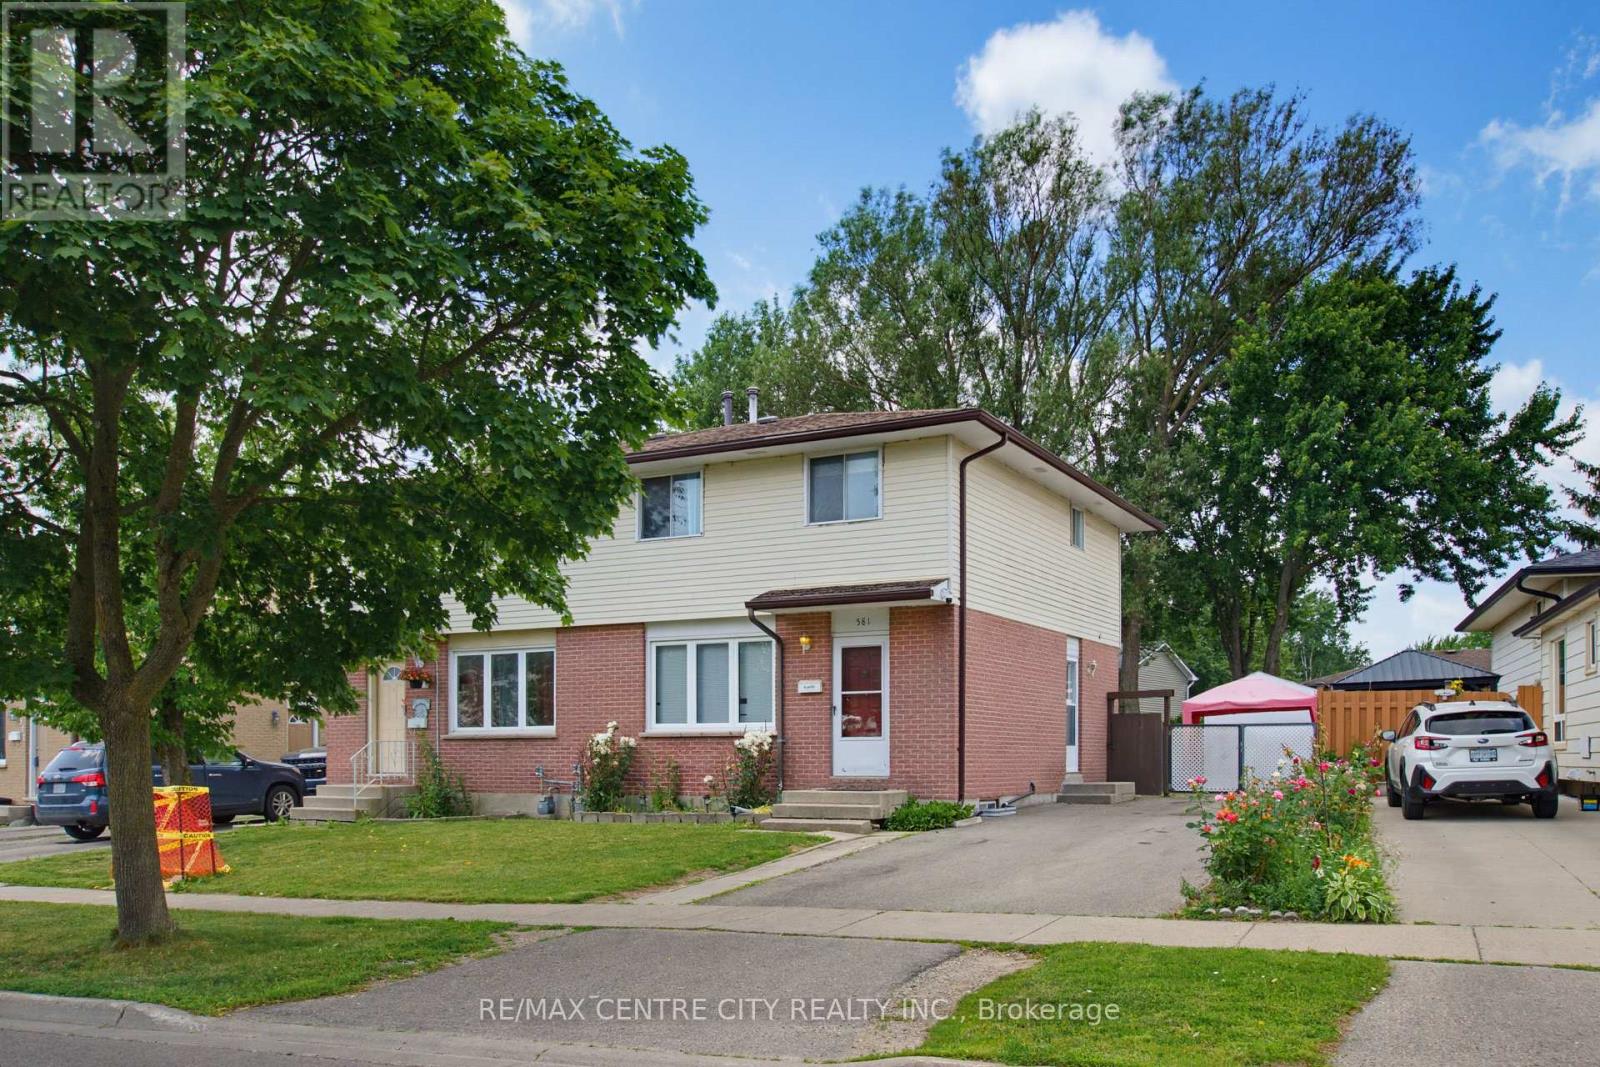
London South, Ontario
Set up for HOME SWEET HOME inside and out. One of 3 homes (detached or semis) in the area under $500,000. This 3 floor Semi has 3 bedrooms and 3 washrooms. Enjoy the convenience of a washroom on each of the 3 floors. 3 Bedrooms with Basement Recroom currently used as a 4th bedroom. 3 piece bathroom in basement with stairs leading to main floor side entrance. Perfect for multi-functional use. Side door from the driveway easily accesses the 2 piece main floor washroom and large closets for coats and kitchen storage. Handy kitchen island for food prep and still plenty of room for table and chairs. Enjoy meals indoors or out on the deck, patio, or back by the firepit. Kids and pets can safely play in the fenced in backyard and away from the tools and other items safely stored within the large storage shed. Great neighbours in a great neighbourhood. Straightforward route to grocery shopping and other amenities nearby. Opportunity to get into a great neighborhood at an affordable price. A home ideal for first-time buyers, families and extended families, or investors. Call today. (id:39551)
6 Fenton Way
Brampton, Ontario
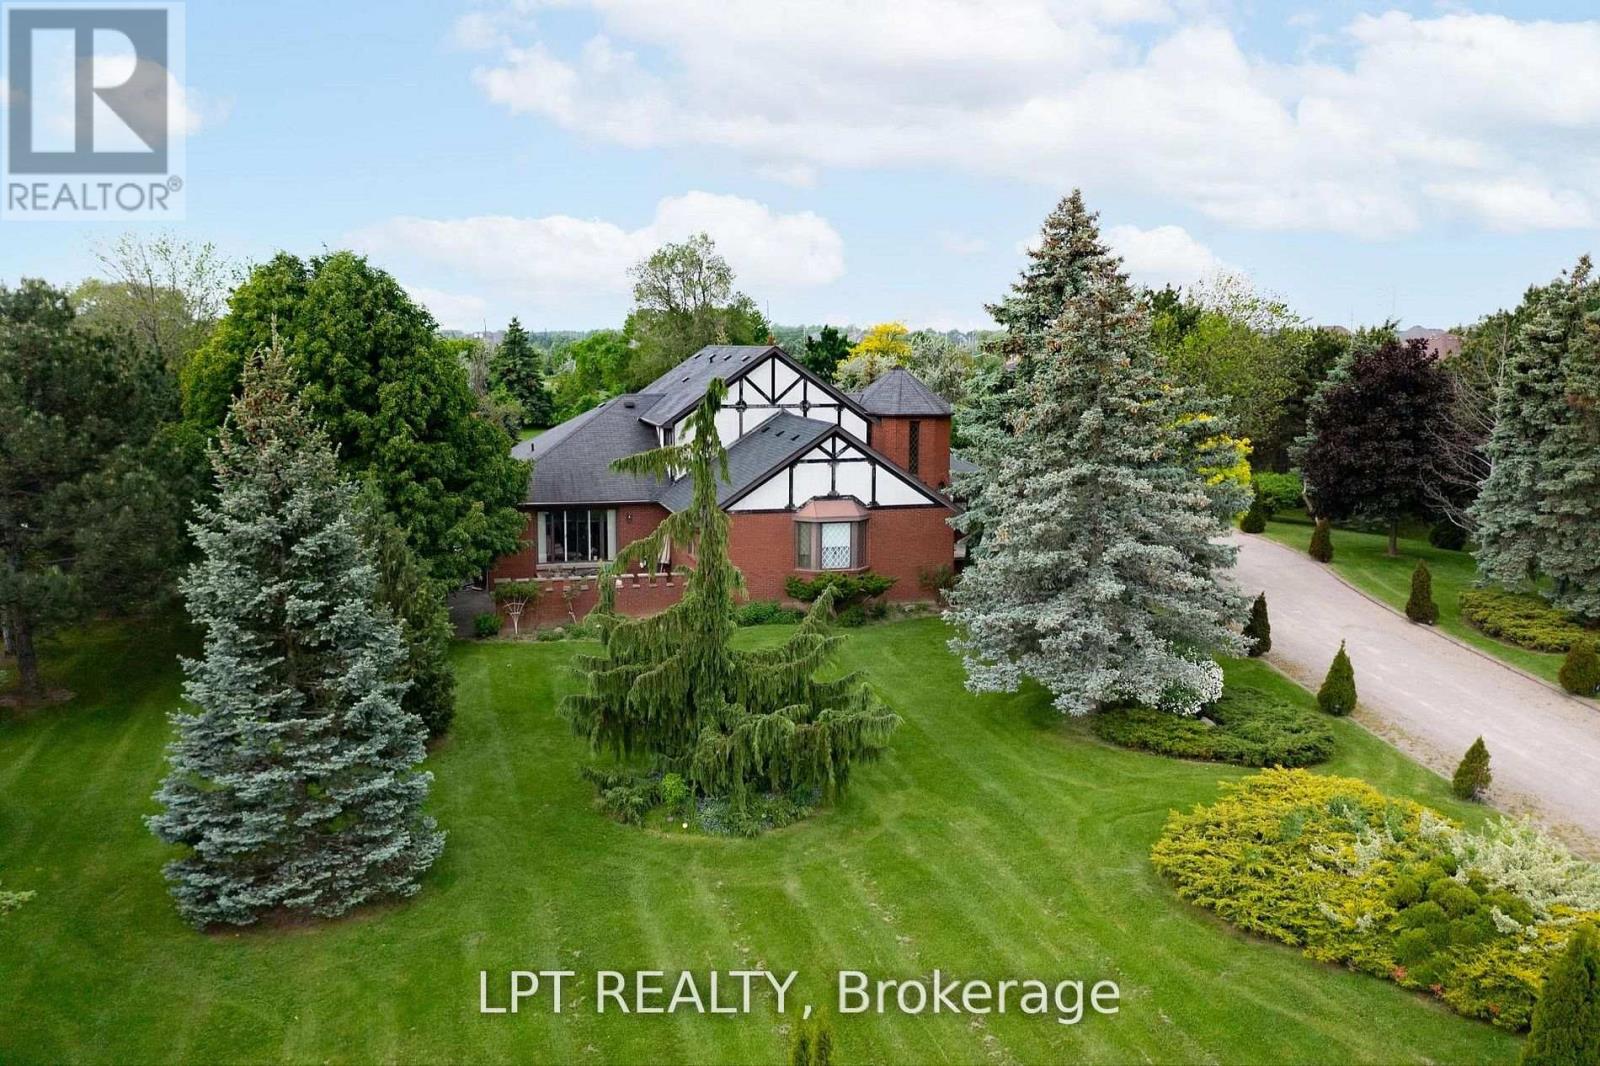
Are You Looking For A Peaceful Retreat That Doesn't Sacrifice Convenience? Nestled In One Of Brampton's Most Desirable Neighbourhoods And Surrounded By Multi-million Dollar Homes, This Charming Bungaloft Detached Gem Might Just Be Your Perfect Match. Set On A Generous Lot, This Home Offers Rare Privacy Thanks To Its Lush Backyard Oasis --- Mature Trees, No Rear Neighbours, And Room To Relax, Entertain, Or Simply Soak In The Quiet. Inside, You're Welcomed By A Bright, Open-concept Layout That Flows Beautifully Between Spaces. The Sweeping Curved Staircase And High Ceilings Give The Entryway A Grand But Welcoming Feel. Whether You're Hosting A Formal Dinner In The Elegant Dining Room Or Enjoying Cozy Evenings In The Sunken Living Space, There's A Sense Of Warmth And Classic Charm Throughout. With Two Spacious Bedrooms On The Main Floor And Two More On The Second Level, There's Plenty Of Room For A Growing Family Or Multi-generational Living. The Home Features Three Thoughtfully Designed Bathrooms ---One 4-piece And Two 3-piece --- So Everyone Has Their Space. The Updated Bathroom With A Large Glass Shower And Modern Finishes Adds A Touch Of Spa-like Luxury. The Current Owners Love How Close Everything Is --- Schools, Shopping, And Major Transportation Routes --- Yet How Serene And Tucked Away The Property Feels. Its That Rare Blend Of Rural Peace And City Access That Makes This Home Truly Special. If You've Been Searching For A Home That Offers Charm, Privacy, And Unbeatable Location, This Is One You Don't Want To Miss. Come See It For Yourself And Fall In Love With The Lifestyle It Offers. (id:39551)
66 Sherman Avenue N
Hamilton, Ontario
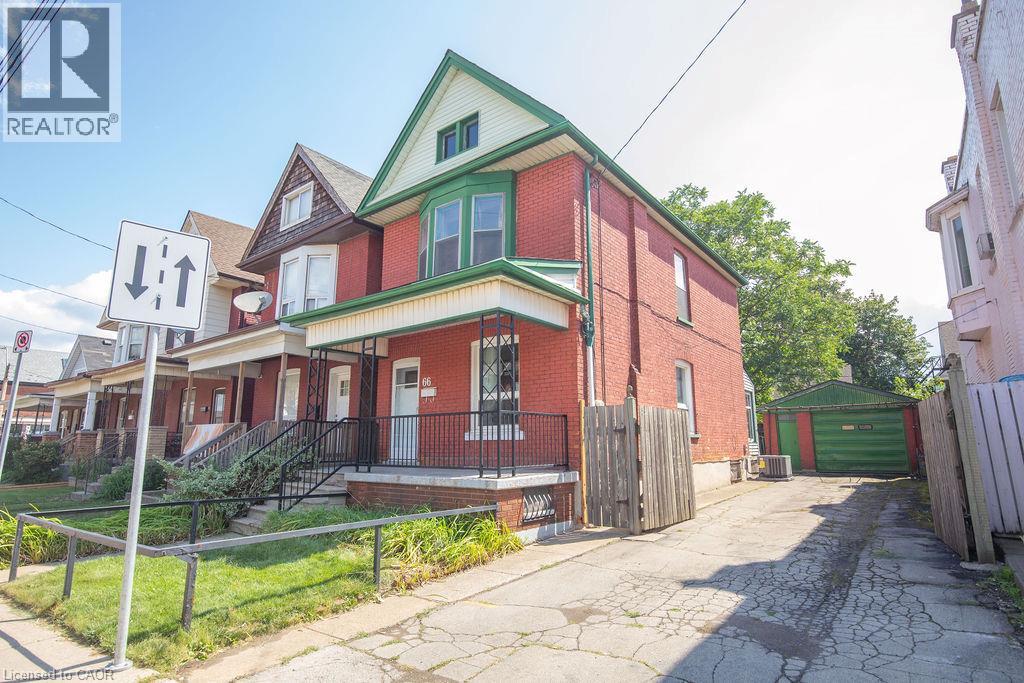
For the first time in 50 years, 66 Sherman Avenue N is being offered for sale—a rare opportunity to own a piece of Hamilton history. Built in 1912, this charming 2.5-storey brick home offers the character and craftsmanship of its era, combined with a layout that provides plenty of space for today’s lifestyle. The second floor features three bedrooms, while the finished attic offers a bonus loft space—ideal for a home office, studio, reading area, or additional living space. The property also features a private side driveway with parking for up to three vehicles, along with a detached garage with an additional parking spot, providing valuable parking and storage in the city. The basement includes a separate entrance through the rear walk-up, offering excellent potential for additional living space, a workshop, storage, or future possibilities. Location is truly a highlight. Situated within the vibrant Barton Street Village area and close to Tim Hortons Stadium, the Recreation Centre, and St. Ann’s Parish, this home puts everyday conveniences and amenities close at hand. Enjoy the benefits of a neighbourhood where many destinations are accessible on foot, while remaining well connected to everything Hamilton has to offer. After five decades with the same ownership, 66 Sherman Avenue N represents a rare opportunity to bring new life to a historic Hamilton home in an established and highly convenient neighbourhood. Most recent updates include: furnace, AC and roof. A home with history, space, parking, and potential—ready for its next chapter. (id:39551)
534 Windfields Farm Drive W
Oshawa, Ontario
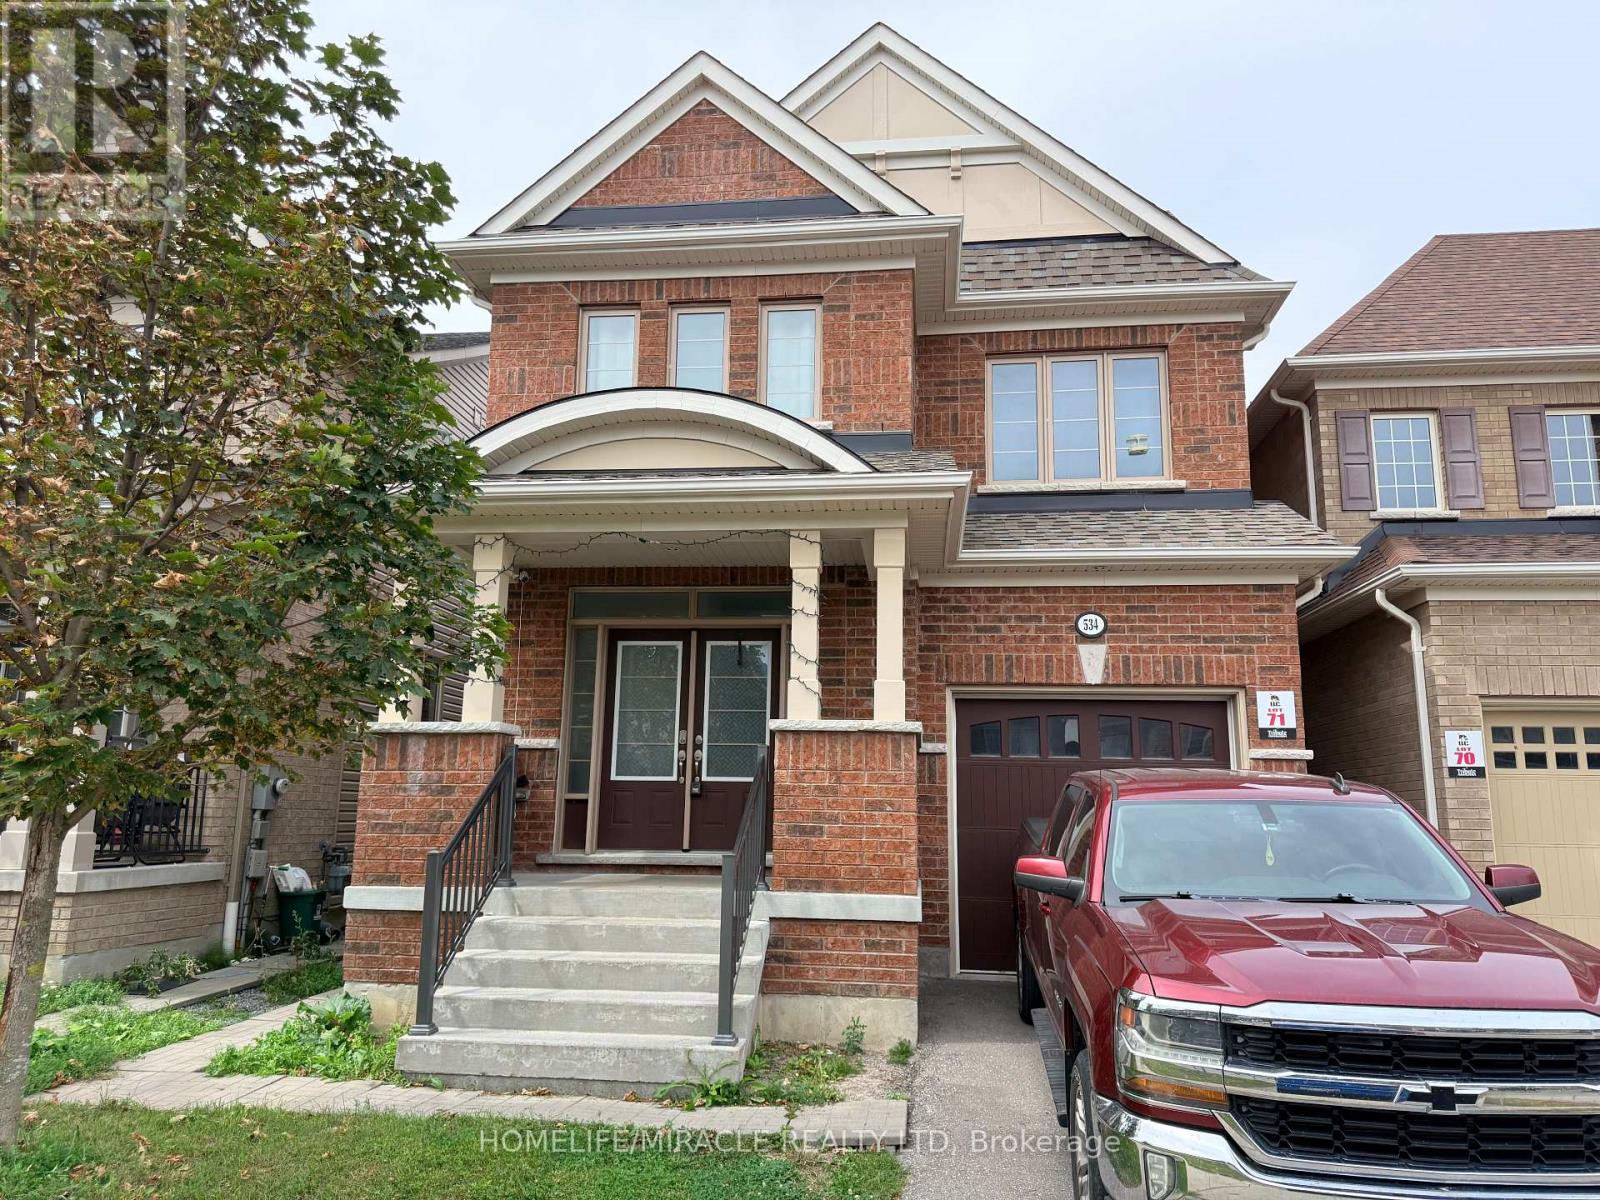
Excellent Location! Welcome To This Bright & Spacious 4-Bedroom Home Built By Tribute In The Highly Sought-After North Oshawa Community. Featuring A Spacious Open-Concept Main Floor With A Welcoming Double-Door Entry, 9-Ft Ceilings, Tall Doors & Plenty Of Natural Light Throughout. The Generous Kitchen Offers Ample Cabinetry, Plenty Of Counter Space & A Convenient Breakfast Area, Perfect For Family Meals & Entertaining. The Spacious Primary Bedroom Features A Private 4-Pc Ensuite & Walk-In Closet. Additional Well-Sized Bedrooms Offer Plenty Of Space For A Growing Family. Enjoy A Partially Fenced Backyard With Room To Create Your Own Outdoor Retreat. Direct Garage Access From Inside The Home Adds Everyday Convenience. A Separate Side Entrance Provides Excellent Future Potential For Additional Living Space Or Basement Suite Possibilities, Making This Home An Excellent Opportunity For Both Families & Investors. Conveniently Located Close To Schools, Parks, Shopping, Transit & Major Highways. (id:39551)
108 - 5 Hanna Avenue
Toronto, Ontario
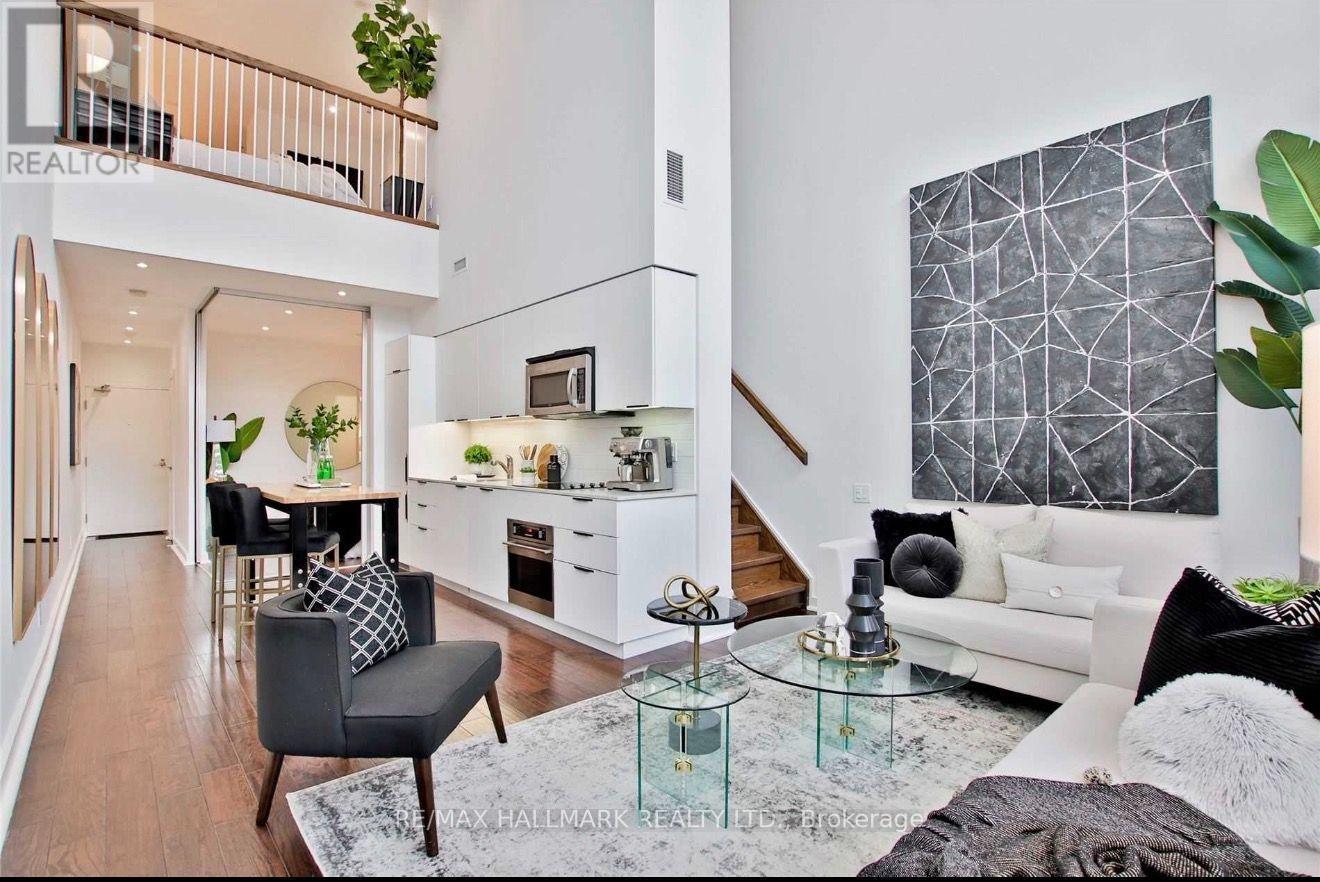
Rarely available, this stunning two-storey townhouse-style loft offers the perfect combination of modern design, natural light, and private outdoor living. Featuring an exceptional 2-bedroom, 2-bathroom layout, the home showcases soaring 20-foot floor-to-ceiling windows, custom blinds, privacy mirrored windows, and tranquil garden views that fill the space with natural light.Step outside to your own private garden terrace with a BBQ, creating the perfect setting for relaxing or entertaining. The beautifully updated kitchen features quartz countertops, integrated panelled appliances, stainless steel appliances, and sleek modern finishes. LED pot lights throughout add warmth and sophistication to the space.The spacious primary bedroom serves as a true retreat with a wall-to-wall closet, a 4-piece ensuite bath, and a built-in desk, while the private second bedroom offers excellent flexibility for guests, family, or a home office.Residents enjoy premium building amenities, including a fully equipped fitness centre, Wi-Fi business centre, dog spa, 24-hour security, and more. Ideally located just steps from the King and Queen streetcars, GO Station, BMO Field, the waterfront, parks, restaurants, cafés, and boutique shopping, this home offers the ultimate urban lifestyle with everything at your doorstep.A rare opportunity to own a unique loft that perfectly blends luxury, comfort, and convenience. (id:39551)