
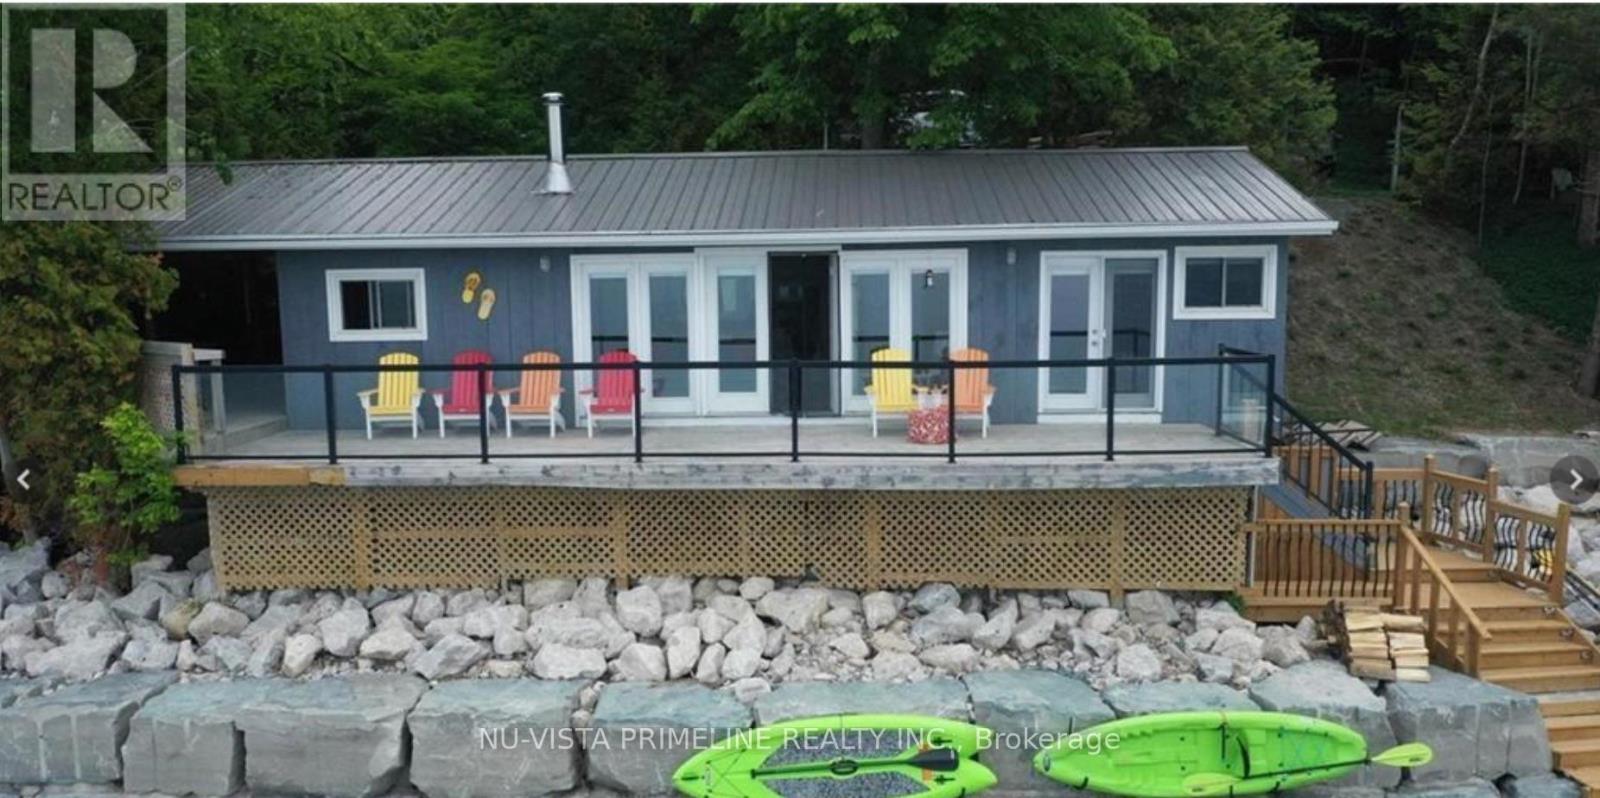
84437 A Sundown Court
Ashfield-Colborne-Wawanosh, Ontario
Welcome to Sundown Sanctuary! This sweet cottage with 90 ft of frontage located on gorgeous LakeHuron 20 minutes north ofGoderich and sits just steps from the sandy beach! This charming get away ismove in ready and comescomplete with appliances and furniture. So all you have to do is drive to thelakeshore and enjoy the sunnydays of summer, quiet tranquil fall days and the most gorgeous sunsets inthe world! It features openconcept living, a wall of windows that features the wide open view of the lake! 3 bedrooms and a 3 piecebathroom make up the remainder of the inside. beautiful deck (40' x 10') with glassrailing that looks out on to the lake and beach! For those times, when you've had enough sun, move over tothe covered deck (18' x 11.5') that features a lot of space to hang out and enjoy friends and family, bbqingand some cheer until your hearts content! We know that the cottage is where lifetime memories are madeand this one is no different. It's situated in a wonderful lakeside community where you can take the kids tofeed the ducks or walk to the ""take a book - leave a book" library to find one that you can spend a lazyafternoon enjoying! Paddle boards, kayaking and any water sports is just a few steps away! Erosionprotection is already in place so that's a bonus. So as you see, nothing left to do but come, relax and getaway from it all here. 4 new high end patio doors installed Aug 2024 ,New hot water tank installed 2023,Newer deck installed road side of cottage 2025,3 parking spots at cottage . (id:39551)
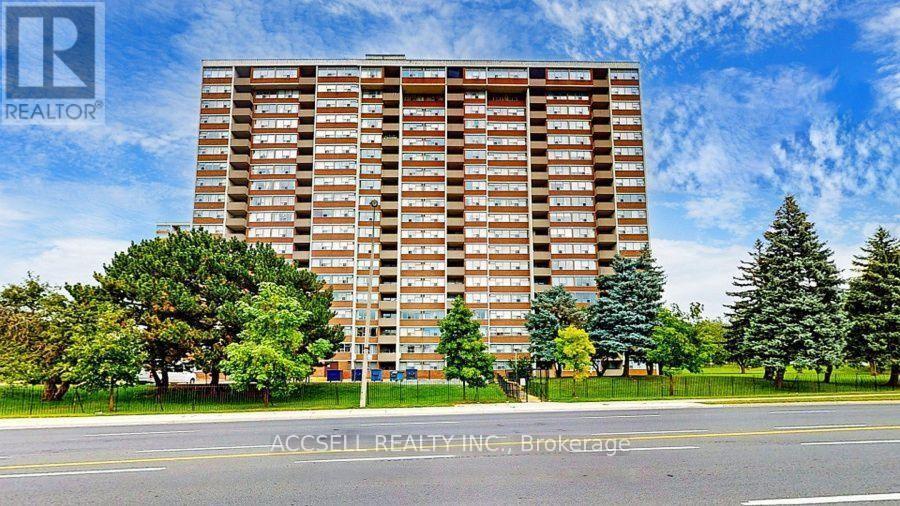
1402 - 45 Silver Springs Boulevard
Toronto, Ontario
Welcome to 45 Silver Springs Boulevard, where bright, spacious condo living meets the greenery and convenience of L'Amoreaux. This beautifully laid-out 2+1 bedroom corner suite is filled with natural light, with wall-to-wall windows framing sweeping views and creating an airy feel throughout. The open-concept living and dining area offers plenty of room to gather, relax and entertain, with a walkout to the private balcony-your own outdoor escape for morning coffee or unwinding at the end of the day.Two generous bedrooms are complemented by two full 4-piece bathrooms, while the versatile den easily becomes a third bedroom, home office or cozy TV room. In-suite laundry, an ensuite storage locker and underground parking add everyday practicality.Outside your door, enjoy the best of city living without giving up green space. Explore the neighbourhood's lovely walking trails, parks and outdoor spaces, or take advantage of convenient bus access and nearby shops for easy day-to-day errands. Bridlewood Mall, schools, hospital, restaurants and everyday essentials are all close at hand.Back at home, enjoy the amenities of this well-maintained building, including 24-hour concierge and security, indoor and outdoor pools, an exercise room, sauna, party room and ample visitor parking. A spacious home, beautiful surroundings and everyday convenience-all in one welcoming Scarborough community. (id:39551)
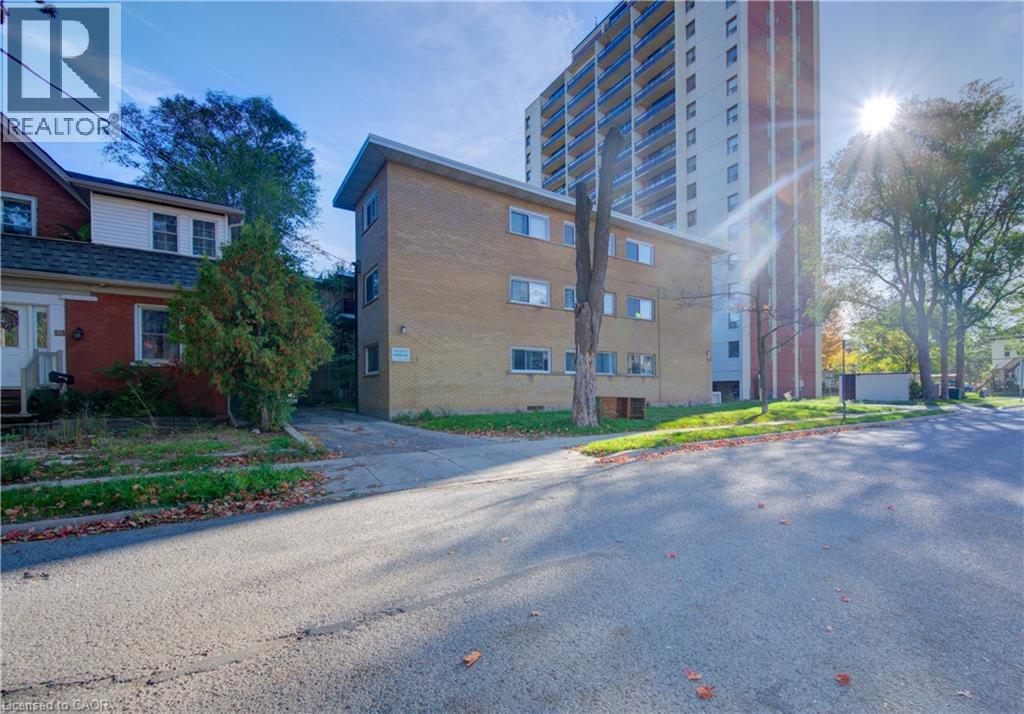
50 Gordon Avenue
Kitchener, Ontario
Excellent opportunity to acquire a well-maintained 12-unit multi-residential investment property in the strong and growing Kitchener rental market. Located at 50 Gordon Ave., Kitchener, this purpose-built apartment building features 11 two-bedroom units and 1 one-bedroom unit, offering a desirable mix for today’s rental market. Each unit includes dedicated parking, a private balcony, and its own hydro meter, providing attractive features for tenants while helping manage operating costs. Ideally situated just minutes from Downtown Kitchener, the property is close to public transit, schools, shopping, restaurants, and major employment centers. Its convenient location, combined with the continued growth of the Kitchener-Waterloo region, supports strong and consistent rental demand. This property presents an opportunity to acquire an established income-producing asset with long-term value-add potential. Future upside may be achieved through selective unit modernization, improvements to the property, and rental growth over time. A compelling opportunity for investors looking to add a 12-unit apartment building to their portfolio in one of Ontario’s growing rental markets. (id:39551)
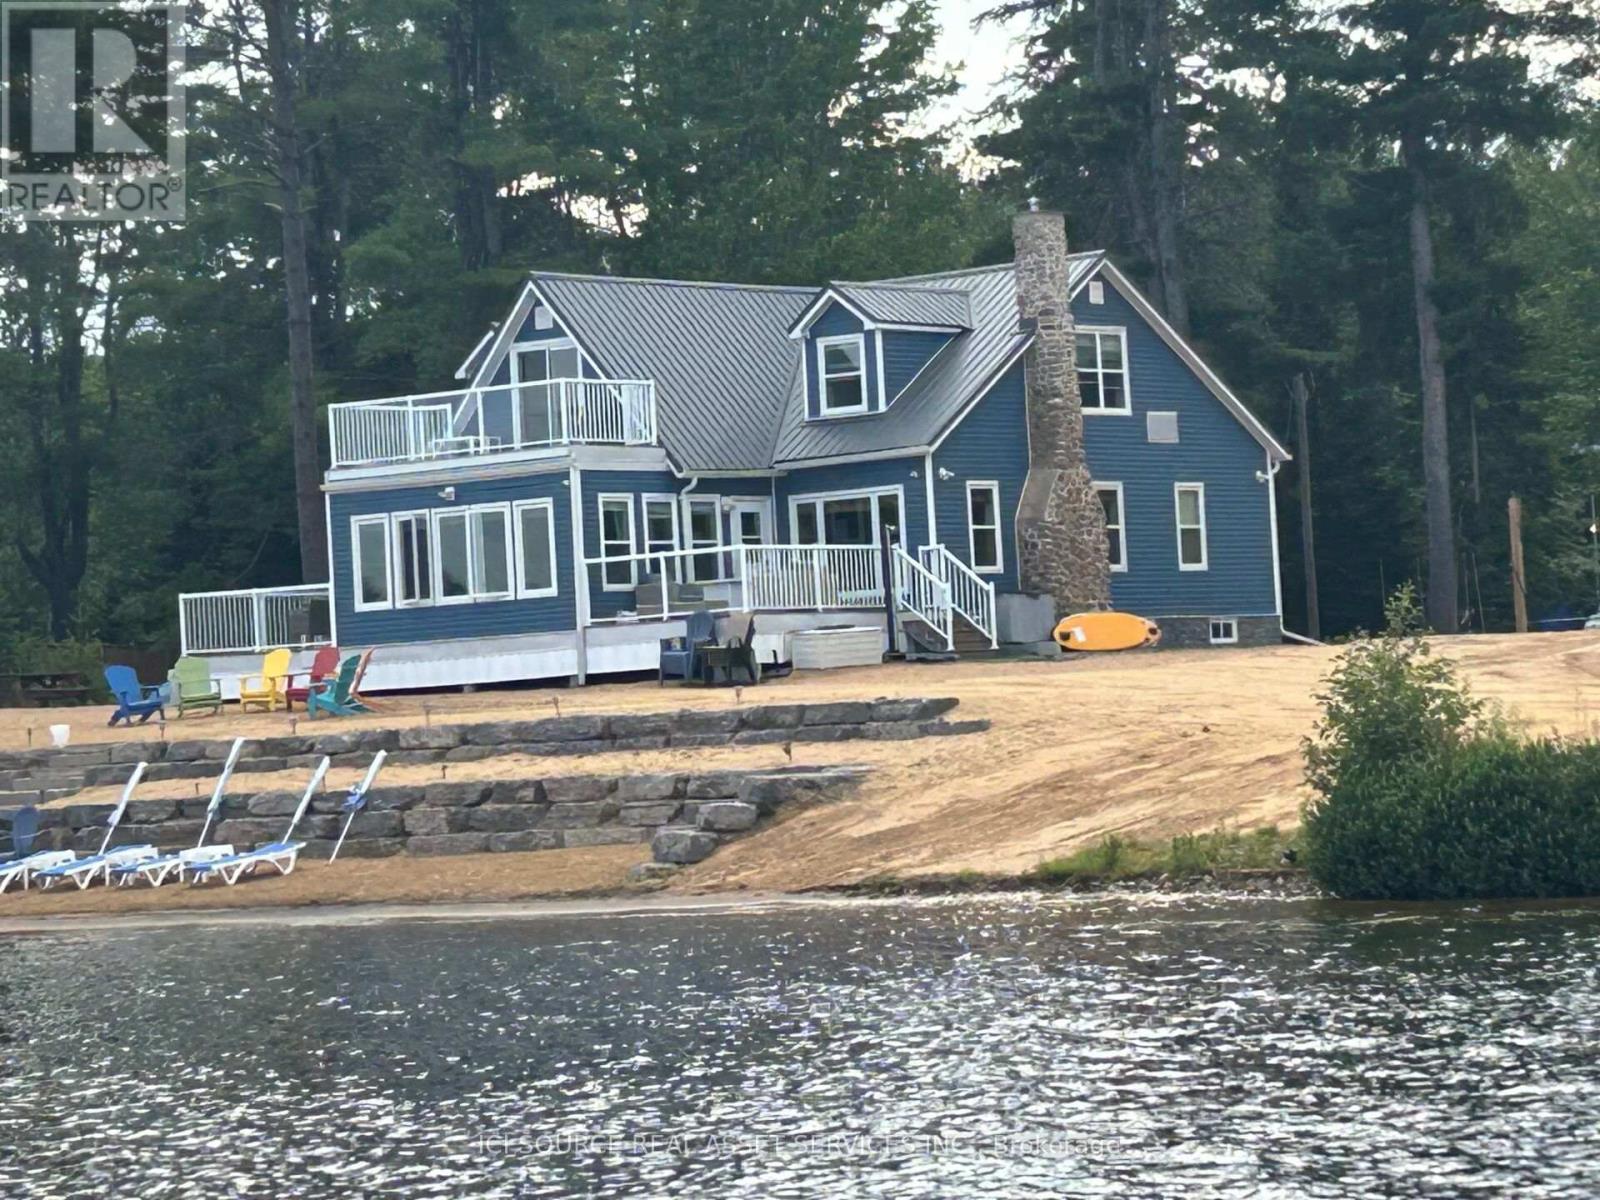
332 Ohio Road
Madawaska Valley, Ontario
Four season beach house completely renovated 4 years ago under the supervision of an interior designer. One of a kind beach house with no drywall - all walls are shiplap or maple barnwood from Quebec. Absolutely everything has been replaced or restored from foundation to the new metal roof last year. New well with 100 gal/min pure cold water. Private lot with protected wetlands on the north side. Very private beach with a large R&J dock installed 3 years ago. All furniture and decor is of high quality and curated by interior designer to complete the beach house vibe. 3 beautiful decks fully furnished as well. A dining deck, upper deck, and fire table deck. All composite decking with glass rail to the water. Basement contains a second fridge, washer and dryer, security camera system, main electric panel, hot water tank, furnace, lots of metal shelving /storage racks, and an all in one gym system / machine. *For Additional Property Details Click The Brochure Icon Below* (id:39551)
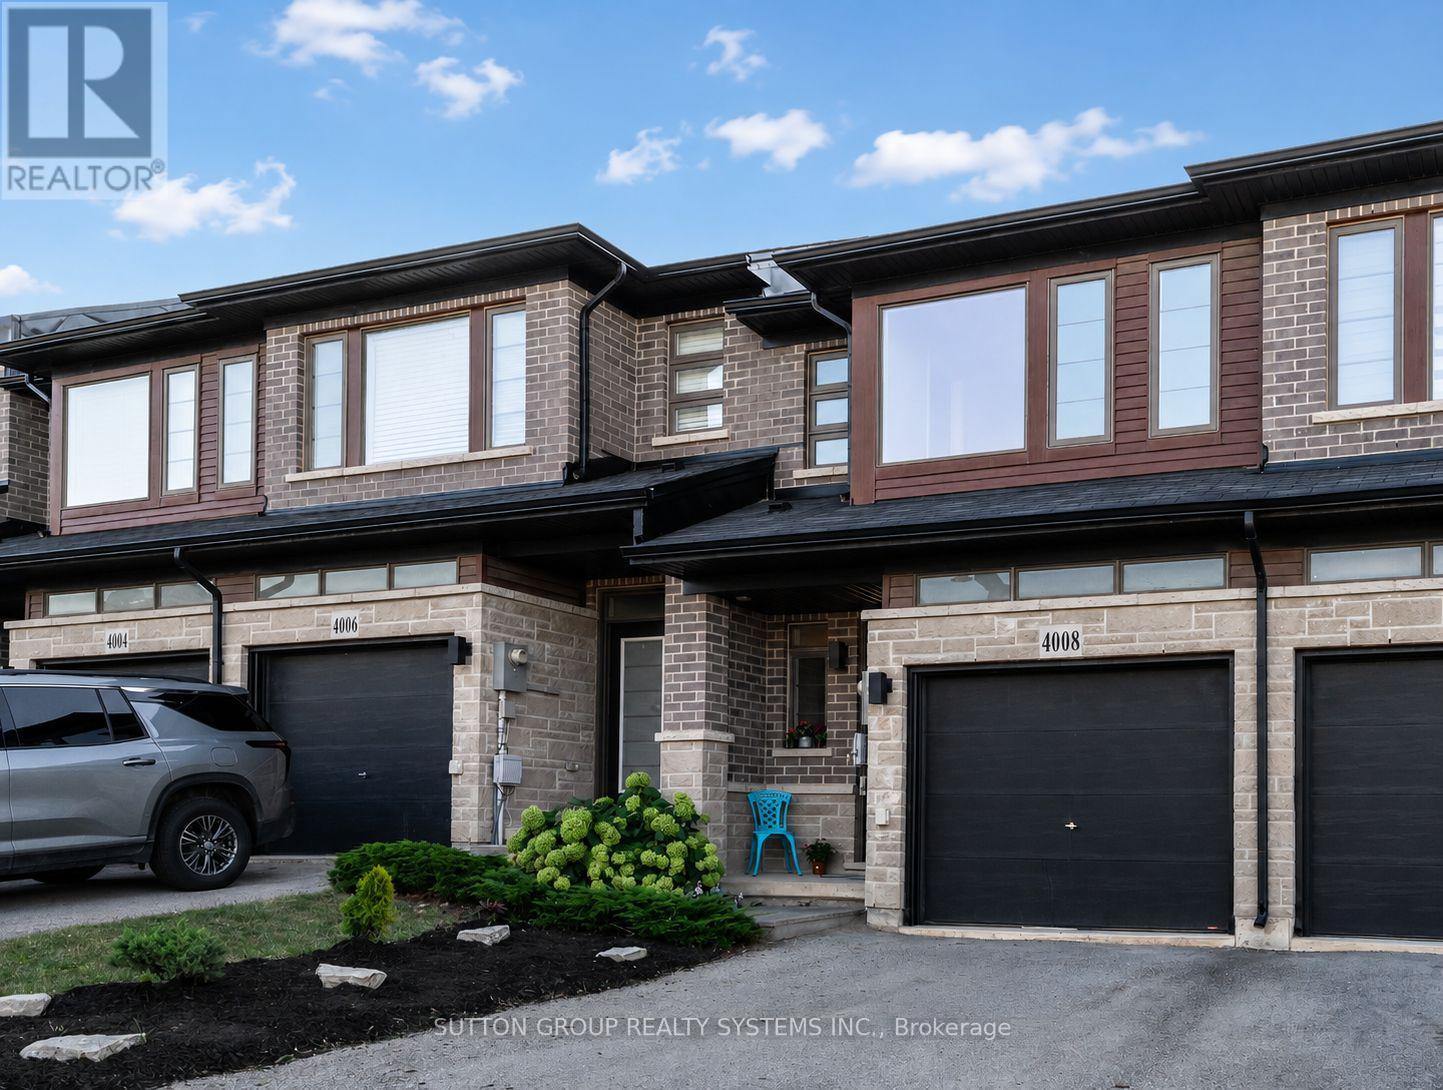
4008 Crown Street
Lincoln, Ontario
Welcome home! Bright, spacious and thoughtfully designed, this inviting three-bedroom, three-bathroom home offers a wonderful blend of comfort, function and everyday livability.Step inside to an airy, open-concept main floor filled with natural light. Generous living and dining areas flow into a well-appointed kitchen featuring a large island, quartz countertops, ample cabinetry and stainless steel appliances, including a brand-new refrigerator and dishwasher. Large windows and patio doors bring in plenty of sunshine and connect easily to the outdoors.Upstairs, the spacious primary bedroom offers a private retreat with a large walk-in closet and full ensuite. The second bedroom also features a walk-in closet, while the third offers a generously sized closet. Convenient top-floor laundry makes everyday family life just a little easier.The large basement offers plenty of room for a recreation or playroom, home gym, office, hobby space or future finished living area. A bathroom rough-in adds even more possibilities.Outside, the fenced backyard provides a private space for summer barbecues, playtime, gardening or simply relaxing. The attached garage offers direct walk-in access to the home's hallway-especially appreciated on rainy days and during colder months.Fresh, neutral interiors, abundant natural light and flexible living spaces make this an easy home to grow into and enjoy.Ideally located in a family-friendly neighbourhood close to schools, parks, playgrounds, shopping, restaurants and everyday conveniences, with quick QEW access for travel toward Hamilton, the GTA and throughout Niagara. Enjoy community shops and amenities along with the wineries, trails and beautiful countryside that make Niagara wine country such a special place to call home. (id:39551)
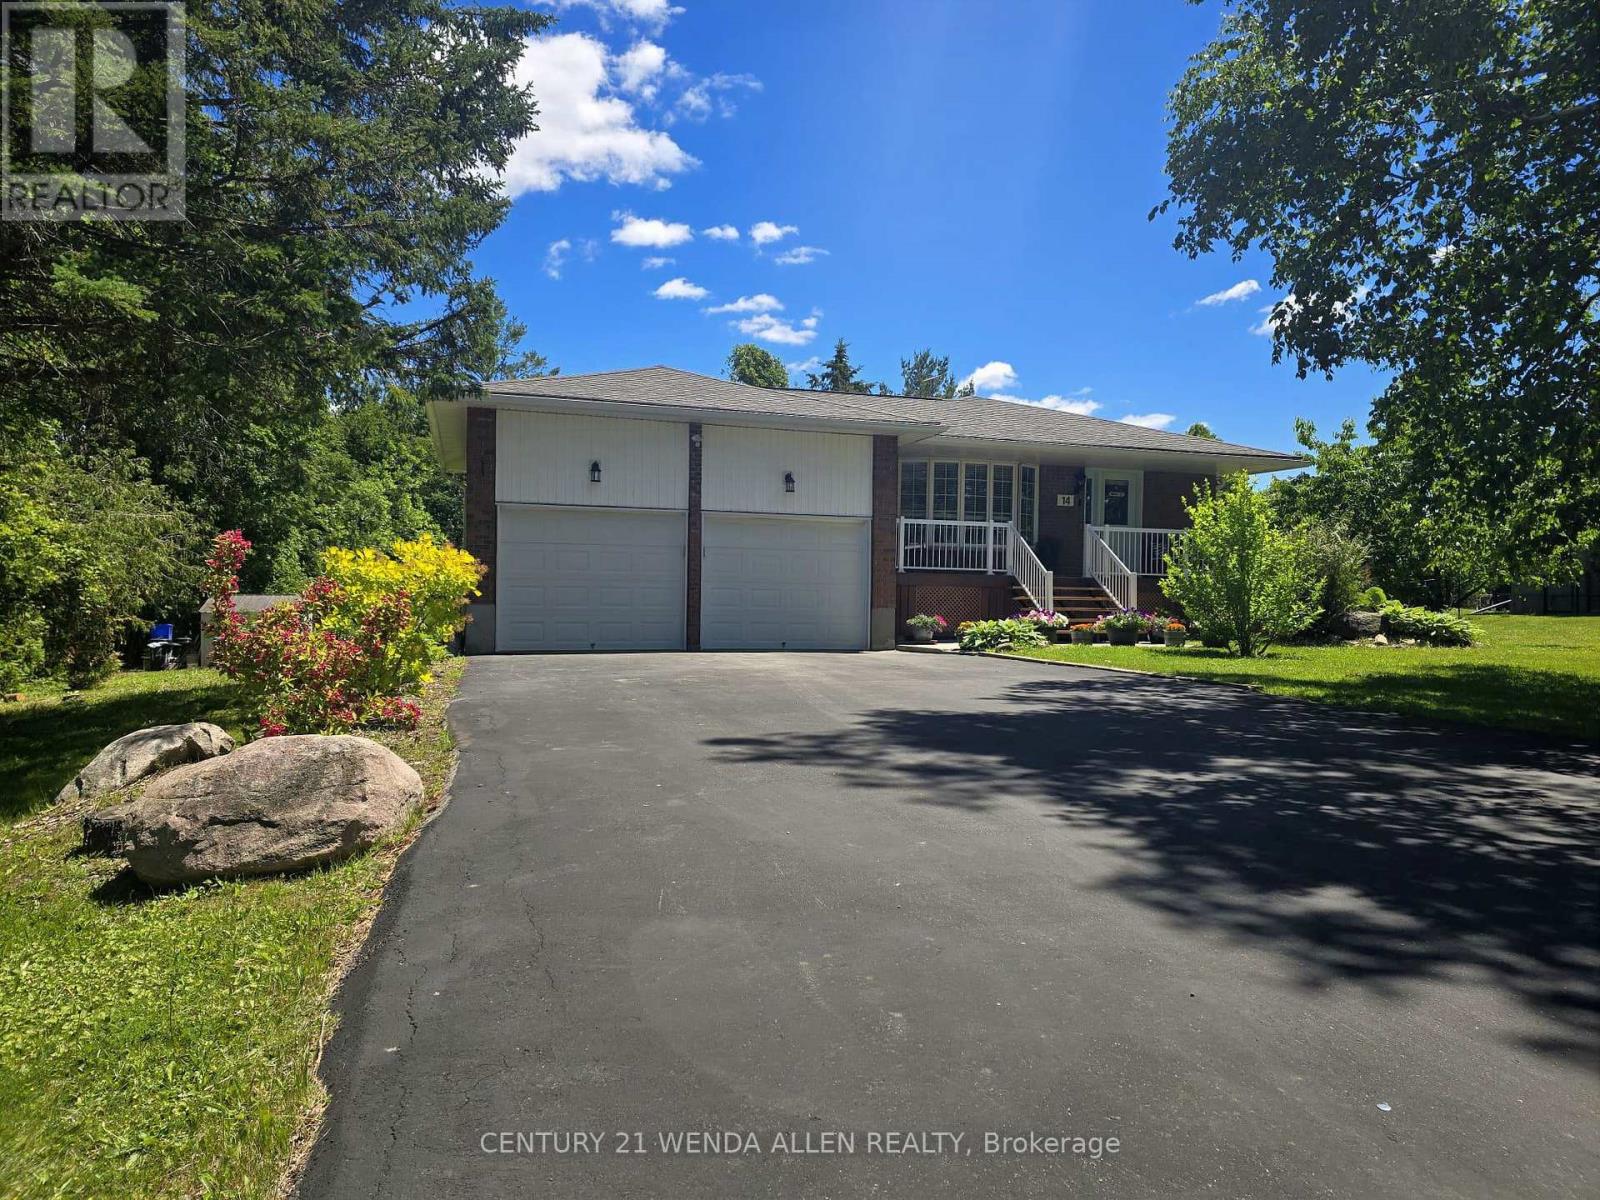
14 Manvers Drive
Kawartha Lakes, Ontario
Upgraded and meticulously maintained 4 level backsplit home on a beautifully treed lot. Parking for 6 cars in the driveway plus 2 more in the large 2 car garage that has a storage loft, 2 GDOs and high enough ceiling to add a lift. Upgraded kitchen featuring S/S appliances including a gas range and backsplash. Breakfast bar overlooking the lower living room. Separate ground floor dining and living rooms. Living room features a large bay window overlooking the front yard. Only a few steps up to the upper level. Primary bedroom with upgraded 4 piece semi-ensuite bath. Only a few steps down to the first lower level that includes a 2nd living room with gas fireplace and walk out to back deck. This level also features a large office/play area and the 4th bedroom. Only a few steps down again to the basement level where you will find the 5th bedroom, upgraded 3 piece bath, laundry room and another separate walk up entrance. The laundry room is easily large enough to add a small kitchen where you could then make the basement area a perfect in-law suite. Huge front porch to relax and have your morning coffee. Very quiet street. Spacious back deck for entertaining in the gorgeous tree lined yard. Hot water tank owned. School bus comes to the top of the street. New items include furnace, all bedroom, dining room and lower lounge windows, owned hot water tank, patio door and front door, plus 20v additional plug being added to the garage. (id:39551)
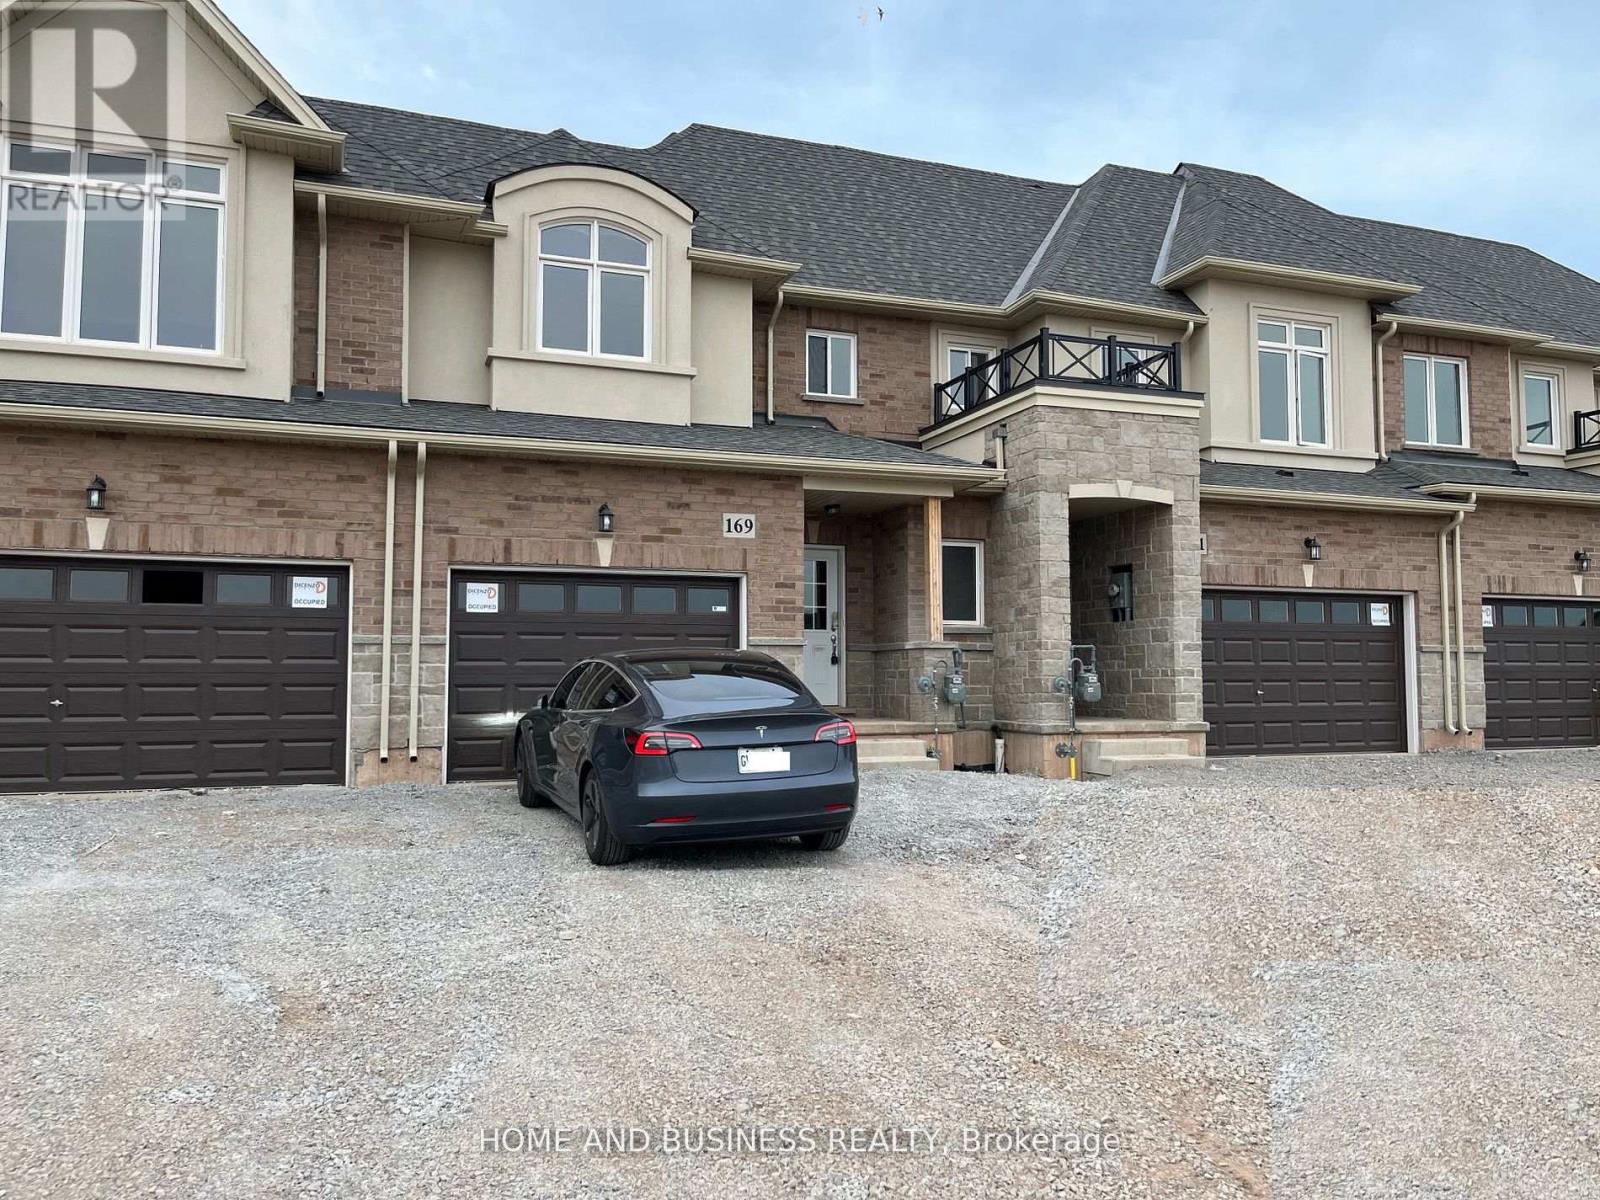
169 Sonoma Lane
Hamilton, Ontario
3 Bedrooms 3 Bathrooms like a brand New Freehold Townhome Located In One Of Most Sought After Sites, The Foothills Of Winona! Welcoming Contemporary Open-Concept Provides Vibrant Space FeaturingElegant9Ft Ceilings, Luxury Living Room, Upgraded Cabinetry In Kitchen W/Pantry, Hardwood Floors,PotLights, Oak Staircase Steps From Winona Park, Schools, Shops, Metro, Costco, Restaurants & Much More. (id:39551)
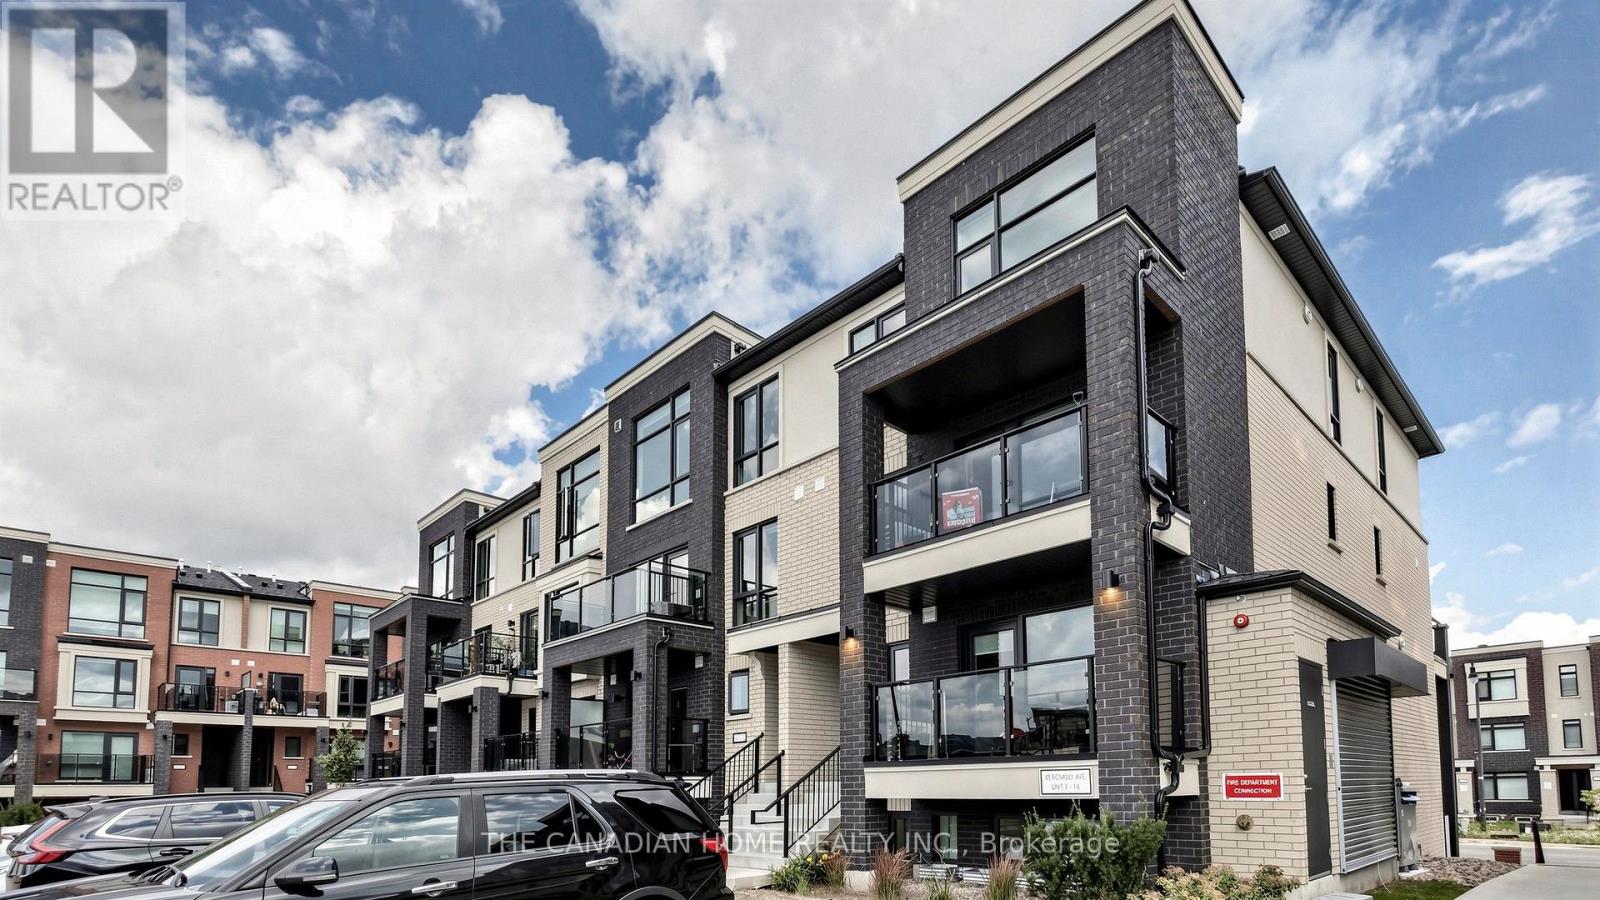
7 - 45 Romilly Avenue
Brampton, Ontario
Welcome to this brand-new, never-lived-in stacked townhome in Rosehaven's sought-after Urban Towndominiums community. Featuring the desirable Jade Interior 'B' model, this thoughtfully designed home offers bright, functional living space across multiple levels with a modern open-concept layout ideal for everyday living and entertaining.The contemporary kitchen features an extended breakfast bar overlooking the spacious Great Room, creating a comfortable and inviting space to gather. Upstairs, you'll find two generously sized bedrooms with a convenient semi-ensuite, upper-level laundry/utility area, and practical living space. Step outside to your private balcony and enjoy a home designed with both comfort and functionality in mind.This move-in-ready home includes 5 appliances, roller blinds and one parking space. Ideally located close to parks, schools, shopping, transit and major commuter routes, this is an excellent opportunity to own a brand-new Rosehaven home in a growing Brampton community. (id:39551)
4174 Fountain Drive
Ramara, Ontario
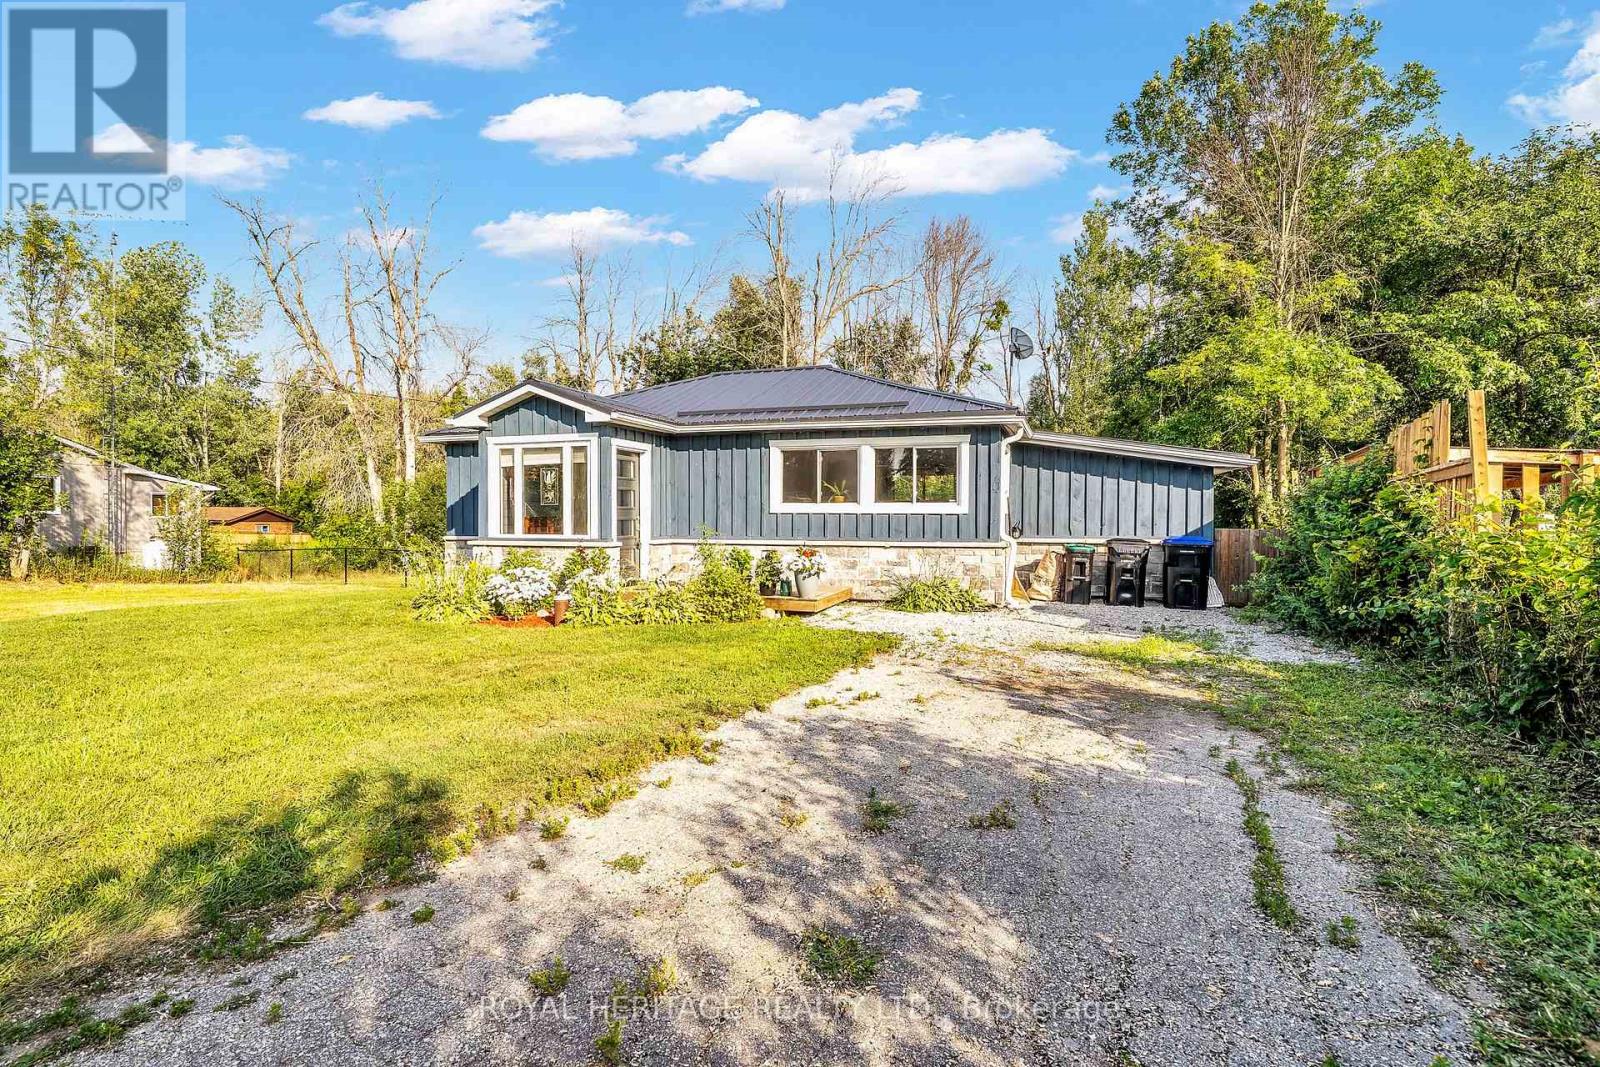
Ramara Beauty - this turn-key bungalow in sought after SIMCOE county, modern designer finishes throughout. Situated on a mature lot in a beautiful rural community just steps from the shore of Lake Simcoe, yet just a short drive to the amenities offered by Barrie and Orillia. Renovated and Upgraded, the work has been done in this home making it a truly move-in ready gem. Charming board and batten and backing onto greenspace. Covered front entrance leads to open concept floor plan. Ideal space for entertaining. Laminate flooring throughout. Kitchen entry is framed by wooden beams and open concept with stunning wood island doubling as a breakfast nook and open to Living room and large picture windows. Updated kitchen features stainless steel appliances, gas stove, pot lights, wooden countertop island, pantry and more. Beautiful views and plenty of natural light from large windows. Custom Sliding door to large laundry room or office space or mud room with convenient outdoor access. Potential for storage or workshop area. Two spacious and airy bedrooms and 4 piece bathroom. This home is also equipped with Reverse Osmosis water system. Deep backyard is fully fenced in and has interlocking patio and convenient and handy portable garage. Newer furnace and A/C/. Walking distance to Lake Simcoe and Public Boat Launch, Shopping, Schools, Beaches and easy access to Hwy 11. (id:39551)
67 - 10 Calamint Lane
Toronto, Ontario
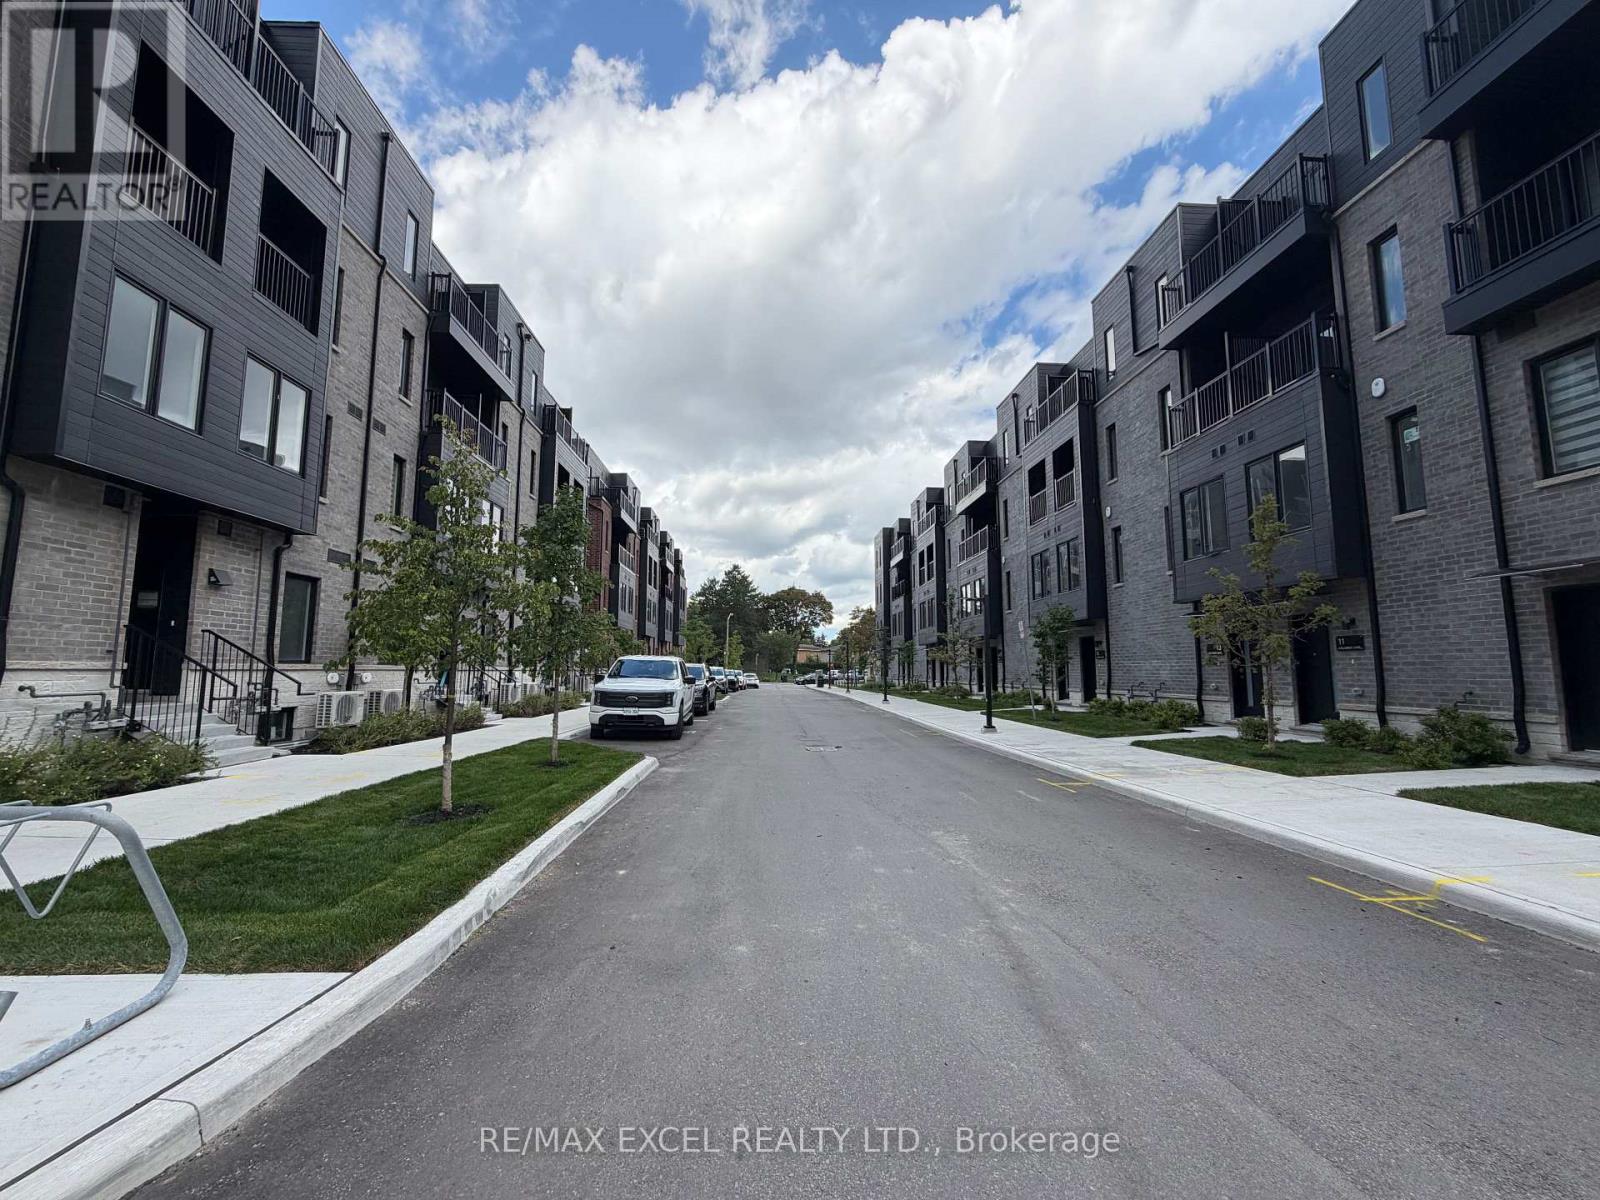
**BRAND-NEW END UNIT | 1,267 SQ.FT. | 3 BEDROOMS | 3 ENSUITES | 1 PARKING(Surface)**Welcome To Huntingdale Modern Towns By Profile Developments! This Stunning Brand-New, Never-Lived-In Freehold End-Unit Townhouse Offers Approx. 1,267 Sq.Ft. Of Beautifully Designed Living Space In The Desirable L'Amoreaux Community Of Scarborough. A Rare And Highly Functional Layout Featuring 3 Spacious Bedrooms, **Each With Its Own Private Ensuite Bathroom**, Providing Exceptional Comfort, Privacy And Convenience For Families, Professionals Or Investors.Bright And Modern Open-Concept Design With Upgraded Laminate Flooring, Energy-Efficient Windows, Natural Oak Staircase Treads And Handrails, And Multiple Balconies/Terraces With Sleek Aluminum Railings. The Contemporary Kitchen Features Quartz Countertops, Stainless Steel Appliances, Stylish Frameless Cabinetry, 3/4" Pro Plywood Cabinet Construction, Scratch- And Moisture-Resistant Interiors, Soft-Close Drawers And Doors, Undermount Sink, And A Finished Ceramic Tile Backsplash. All Bathrooms Are Finished With Quartz Countertops, Undermount Sinks And Modern Wall-Mounted LED Mirrors.Convenient 1-Car Parking(Surface) Included. Enjoy The Benefits Of A Freehold Townhouse With POTL($207 /Per Month), Offering A Modern Low-Maintenance Lifestyle In A Well-Connected Community. Excellent Location Just Minutes To Hwy 401, Hwy 404 And The DVP, With Easy Access To TTC, GO Transit, Seneca Polytechnic, Fairview Mall, Bridlewood Mall, Schools, Parks, L'Amoreaux Sports Complex, Supermarkets, Banks, Restaurants And Everyday Amenities. Easy Access To Markham And Downtown Toronto.**A Fantastic Opportunity To Own A Brand-New Home Directly From The Builder's Inventory In One Of Scarborough's Most Convenient And Growing Communities. Move In And Enjoy!** (id:39551)
1581 Ellesmere Road
Toronto, Ontario
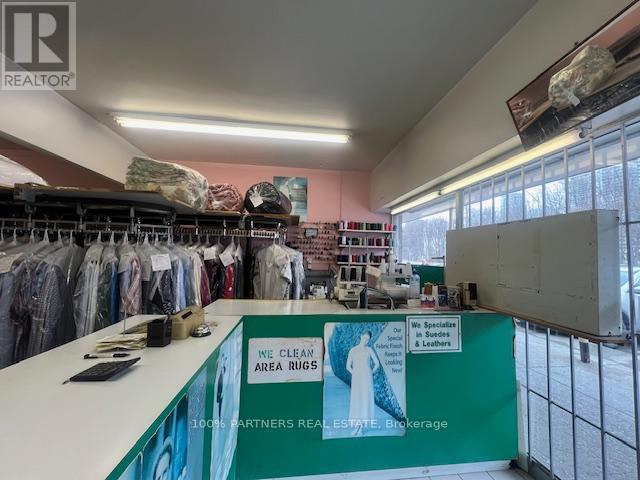
Retiring sale! Get your money back in a year! A profitable laundry business (Plant & Alteration) has been operated by the same owner for almost 30 years. Stable Income (80K ~100K per year) with easy operation. Open 6 days a week, Monday- Friday ( 7 am-7 pm), Saturday (8 am-5 pm). Full training and after closing support will be provided. a Turn-key business. Excellent for family business or new immigrant! Be your own boss and make profit! (id:39551)
6101 - 388 Yonge Street
Toronto, Ontario
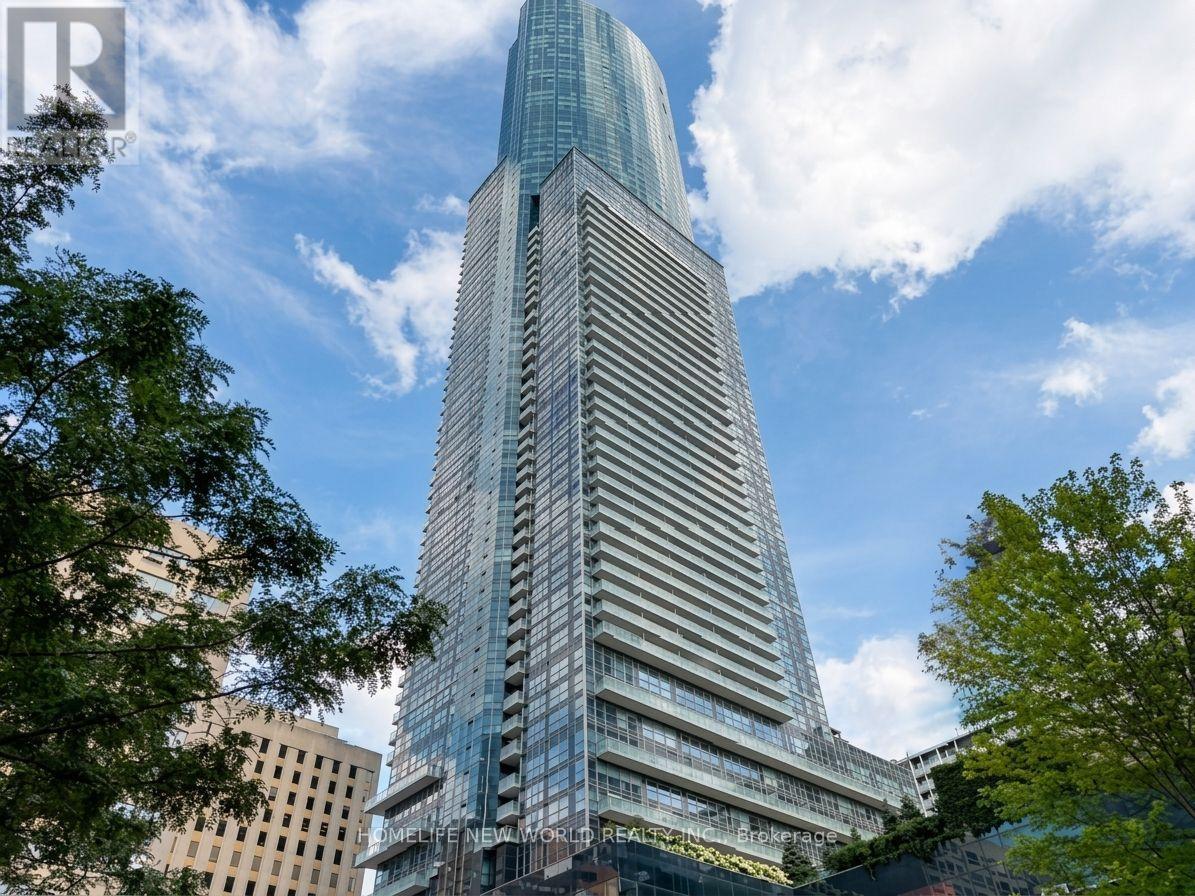
**Welcome to Aura at College Park- Iconic Downtown Toronto ** 61 th Floor With Sepctacular Panoramic Day & Night Views ** 2 Bedrooms + 2 Bathrooms + 1 Parking Unit ** 9-ft Ceilings ** Floor-To-Ceiling windows ** Built-In Wine Cellar ** Elegant Kitchen With A Stunning Oversized Island - Perfect For Entertaining** Enjoy Its Exceptionally Convenient With Direct Indoor Access To IKEA - Winners - Farmboy - Metro - TTC Subway ** Steps To Eaton Centre - T&T - U of T - TMU, and Toronto's Top Hospitals And Research Centres ** Aura Is Perfect For All Urban Professionals And Students ** A World-Class Amenities Designed To Elevate Your Lifestyle ** 40,000 Sq Ft Stat Of The Art Fitness Center - Rooftop Terrace - BBQ And Outdoor Lounge Area - Theatre - Game Room - Party Room - Guest Suites - Sauna - Bike Storage - 24 hr Concierge ** With A Walk Score of 99 & Transit Score of 100 ** (id:39551)
20 Chester Street
St. Thomas, Ontario
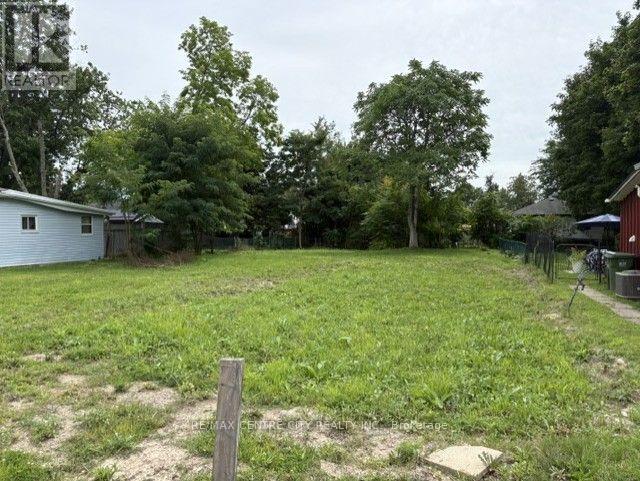
A Rare Opportunity, 20 Chester Street, is SOLD in CONJUNCTION with 18 Chester St. ( MLS X13696142), TWO LOTS FOR ONE PRICE. ONE Building Lot 60' Frontage x 150' depth. Zoning Permits Residential or Multifamily. Quiet location in South - West side of St. Thomas. Close to Arena, Park, Schools, Hospital, Quick Access to London and Port Stanley. GO Direct. (id:39551)
18 Chester Street
St. Thomas, Ontario
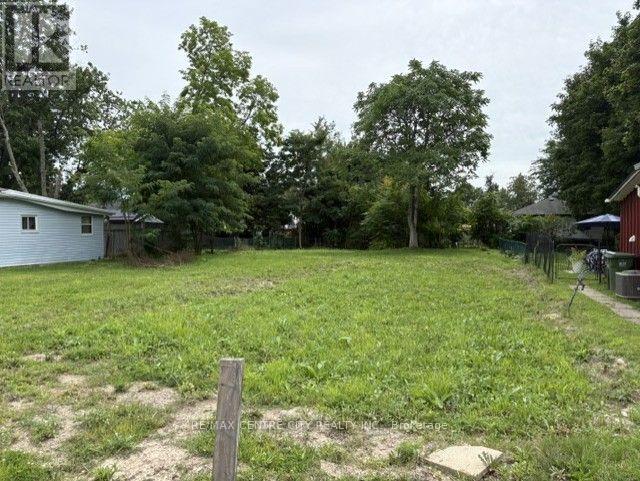
A Rare Opportunity, 18 Chester St. SOLD in CONJUNCTION with 20 Chester St. ( MLS X13696148) TWO LOTS FOR ONE PRICE. ONE Building Lot 60' frontage x 150' depth. Zoning Permits Residential or Multifamily. Quiet Location in the South - West Side of St. Thomas. Close to Arena, Pinafore Park, Schools, Hospital, with Quick Access to London and The Beaches of Port Stanley. Go Direct, Sign on Property. (id:39551)
3143 Colin Street
Malahide, Ontario
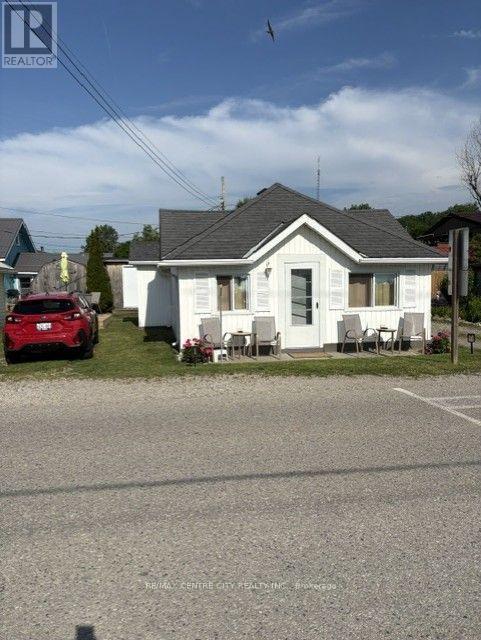
Welcome to the Village of Port Bruce. Nestled on the South Shores of Lake Erie. Located only 40 minutes South of the Highway 401 and 10 minutes South of the Town of Aylmer. This property is an Extremely Unique Property consisting of 2 Cottages, Take-out Food Stand and an Existing Lot. This turnkey investment opportunity featuring 2 Independent Cottages Both featuring 2 Bedrooms, Full Bathroom, Kitchen, Dining and Living room. Private Parking and side Deck for outside entertaining and enjoying those quiet lakeside evenings. Each cottage is a proven Cash Cow with Year-Round Revenue, Cottages in Peak Summer Revenue of $800 per week and Off Season revenue of $1800 Month Plus Utilities. The Food Stand is Leased for 2026 and 2027 seasons at $3500 Per Month, Plus Utilities (6 month season). Additional existing Lot offers valuable space for future developments, expansion or resale. This property is located Steps for the Beach, Pier, Park and Playground. Don't miss out on this RARE Lake Erie in Heart of Port Bruce package of Opportunity. (id:39551)
5 Firelane 14b Road
Niagara-On-The-Lake, Ontario
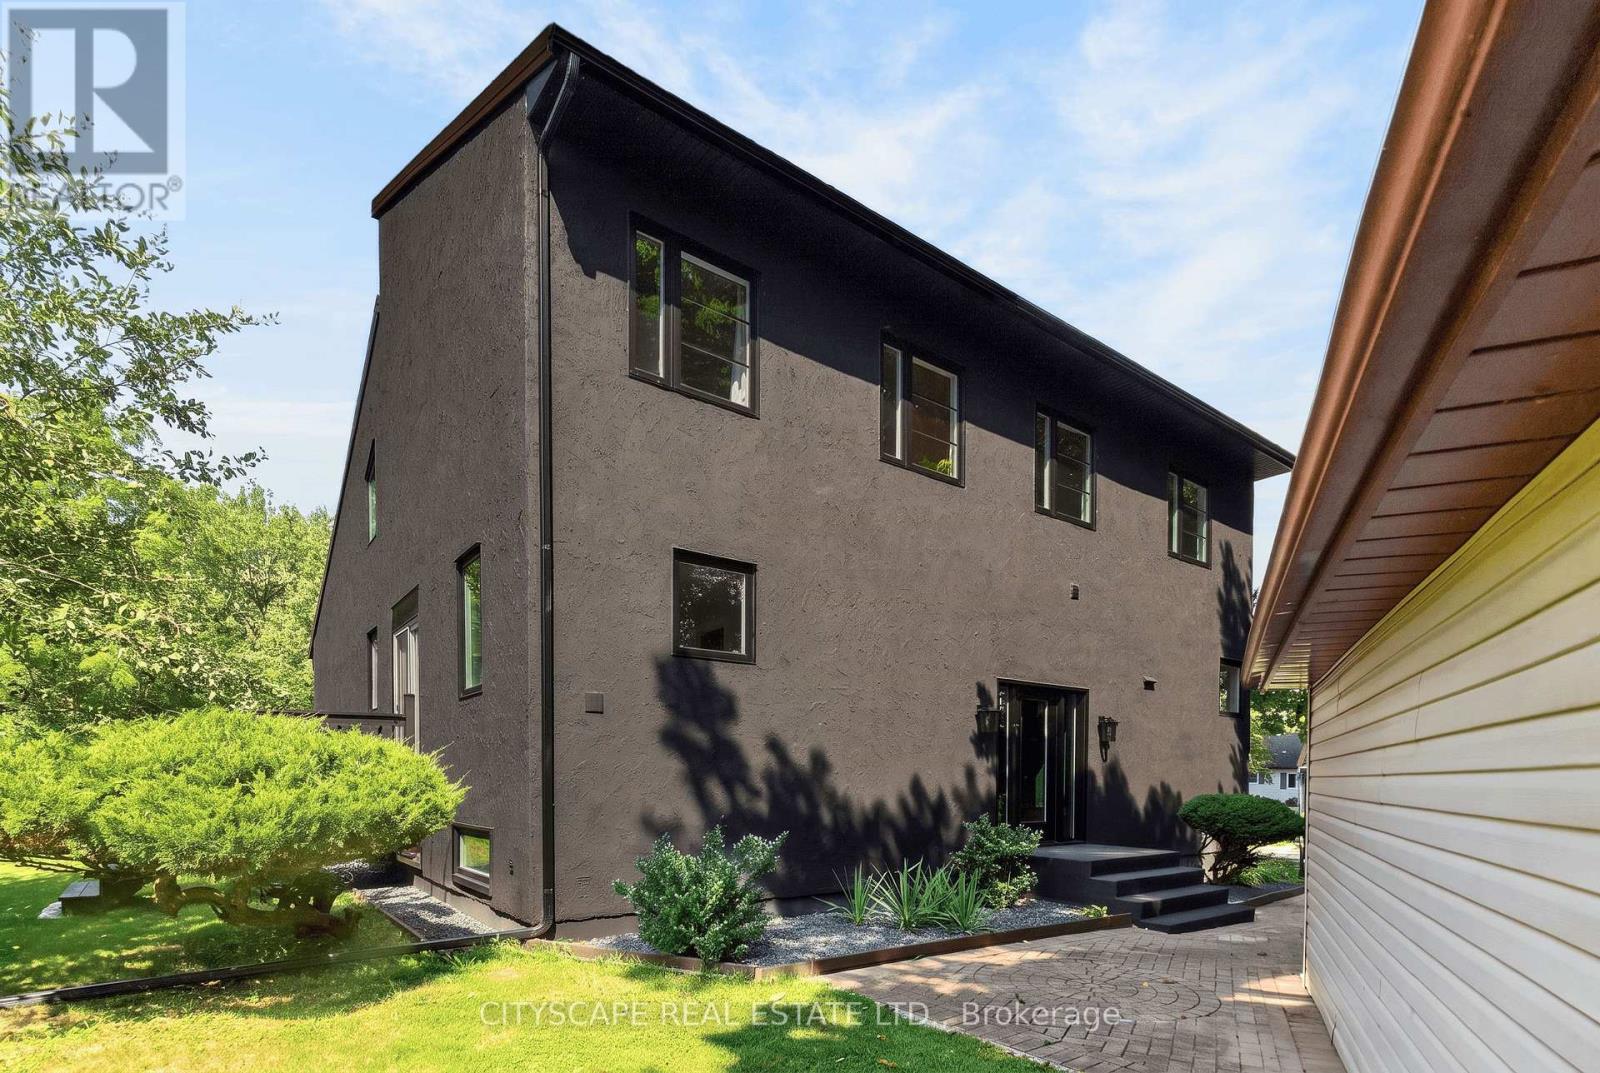
Experience the best of peaceful country living with this extensively updated 2-storey detached home, boasting approximately 4,215 square feet of total space. Ideally tucked away on a private road at Firelane 14B in Niagara-on-the-Lake and just steps from Lake Ontario. Surrounded by mature trees and backing onto a scenic peach orchard, the property offers a rare sense of privacy with no rear neighbours. The inviting interior showcases an impressive open-concept living room design with soaring vaulted ceilings, a fireplace wall and an overlook from the upper-floor. The custom kitchen is designed for both everyday living and entertaining, with a spacious centre island, stainless steel appliances and modern finishes. The home offers 3 bedrooms, a main-floor office/bedroom, 2 full bathrooms, and two separate walk out decks leading to the idyllic backyard full of fruit trees, berry bushes, vegetable & herbs garden. Numerous recent improvements include a new natural gas furnace, central A/C, windows and doors. The new jet pumps for the well and cistern includes a UV water filtration system and the natural gas as well as electric water heater gives the buyer options which systems they wish to use. The electric fireplace is also roughed-in for gas, leaving the buyer to decide what their preference is. There is a 200-amp electrical panel and the metal-shingle roofing offers added durability. A detached 2-car garage and generous driveway parks at least 6 vehicles, providing plenty of room for guests and/or storage. The large parking pad at the bottom of the property is perfect for RV's, trailers, boats and more. A unique opportunity to enjoy privacy, nature and lakeside living, complemented by extensive recent updates and the charm of Niagara-on-the-Lake. Properties in this area are rarely offered for sale, so do not miss out! (id:39551)
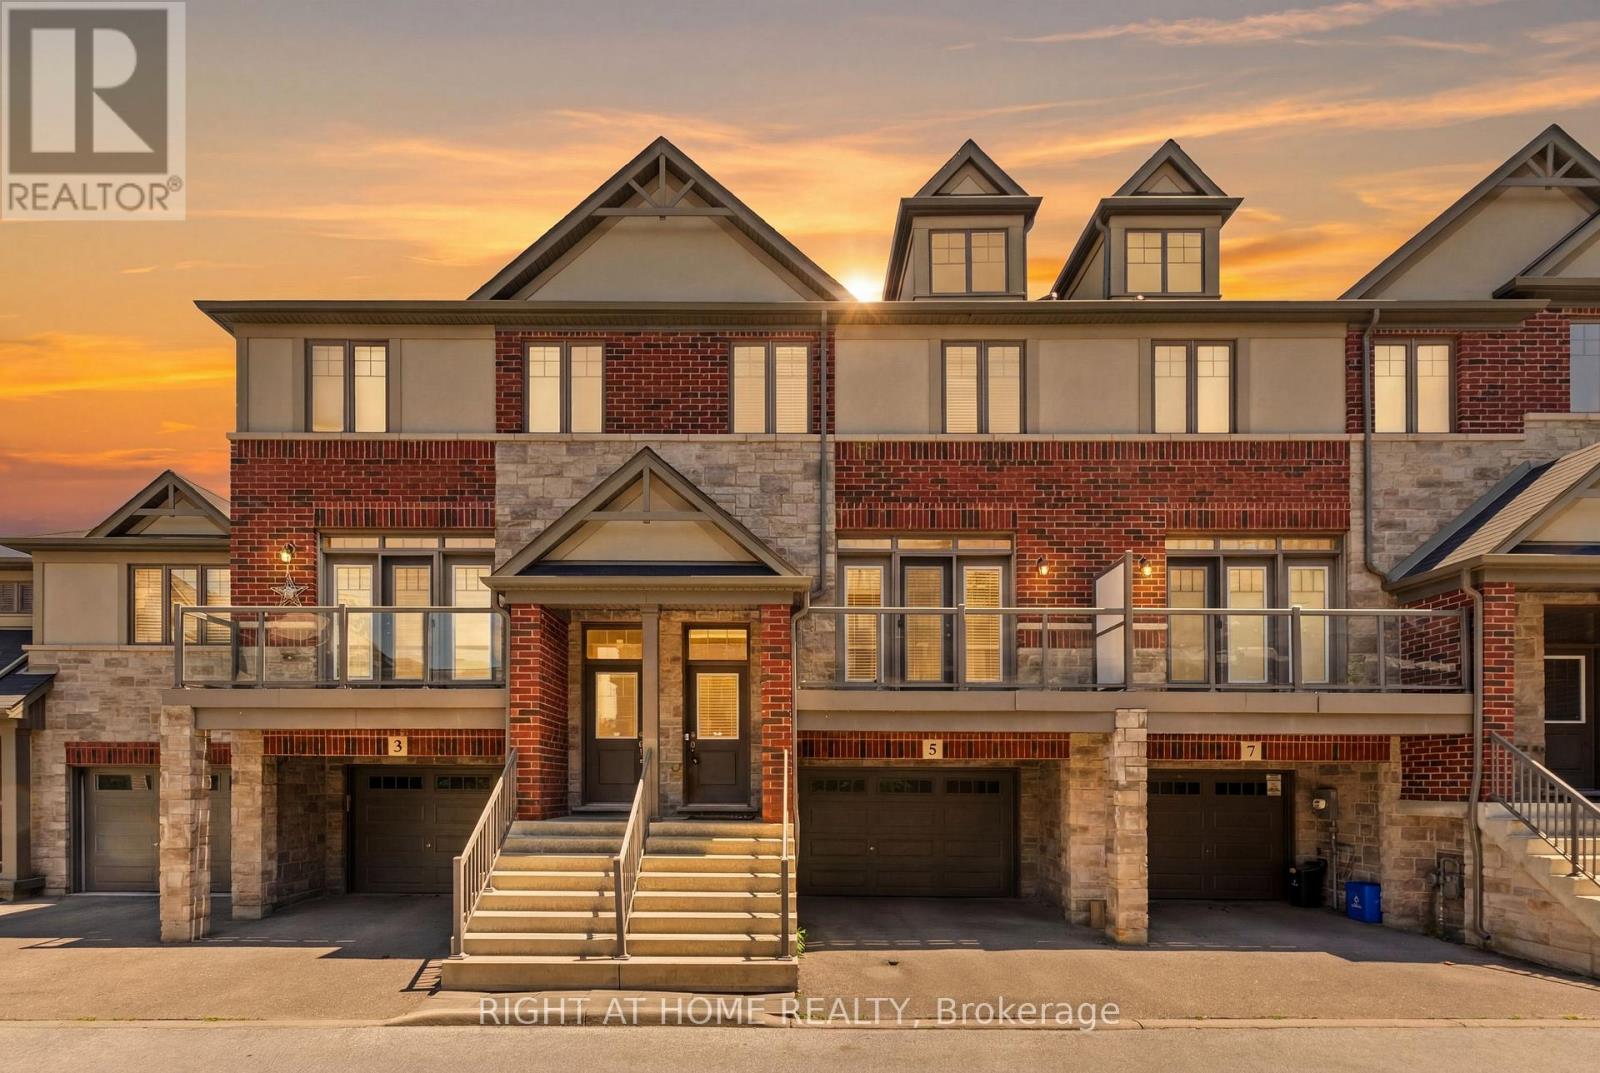
5 Andruss Lane
Hamilton, Ontario
Move-In Ready Ancaster Townhouse with Finished Ground Level. New Professional paint all house. Beautiful 9-year-old townhouse offering approximately 1700 sq. ft. of living space including a finished ground level with a versatile 4th bedroom that can used as a Home office, or guest suite with walkout to the Backyard & Access to oversize 1.5 Garage. Enjoy 9-foot ceilings, an open-concept 2nd floor, granite countertops, and walkouts to both a private balcony and deck from the kitchen and Living Room room-perfect for entertaining. Stainless Steel Appliances. The spacious primary bedroom features a 2 closets, while the oversized 1.5 Garage-level with storage area provides exceptional functionality. Located just seconds from Highway 403 and minutes to shopping, restaurants, schools, Meadowlands Shopping Centre, and the Lincoln M. Alexander Parkway, this home is ideal for commuters, families, and professionals seeking convenience and modern living. Monthly POTL fee: $124.99 (id:39551)
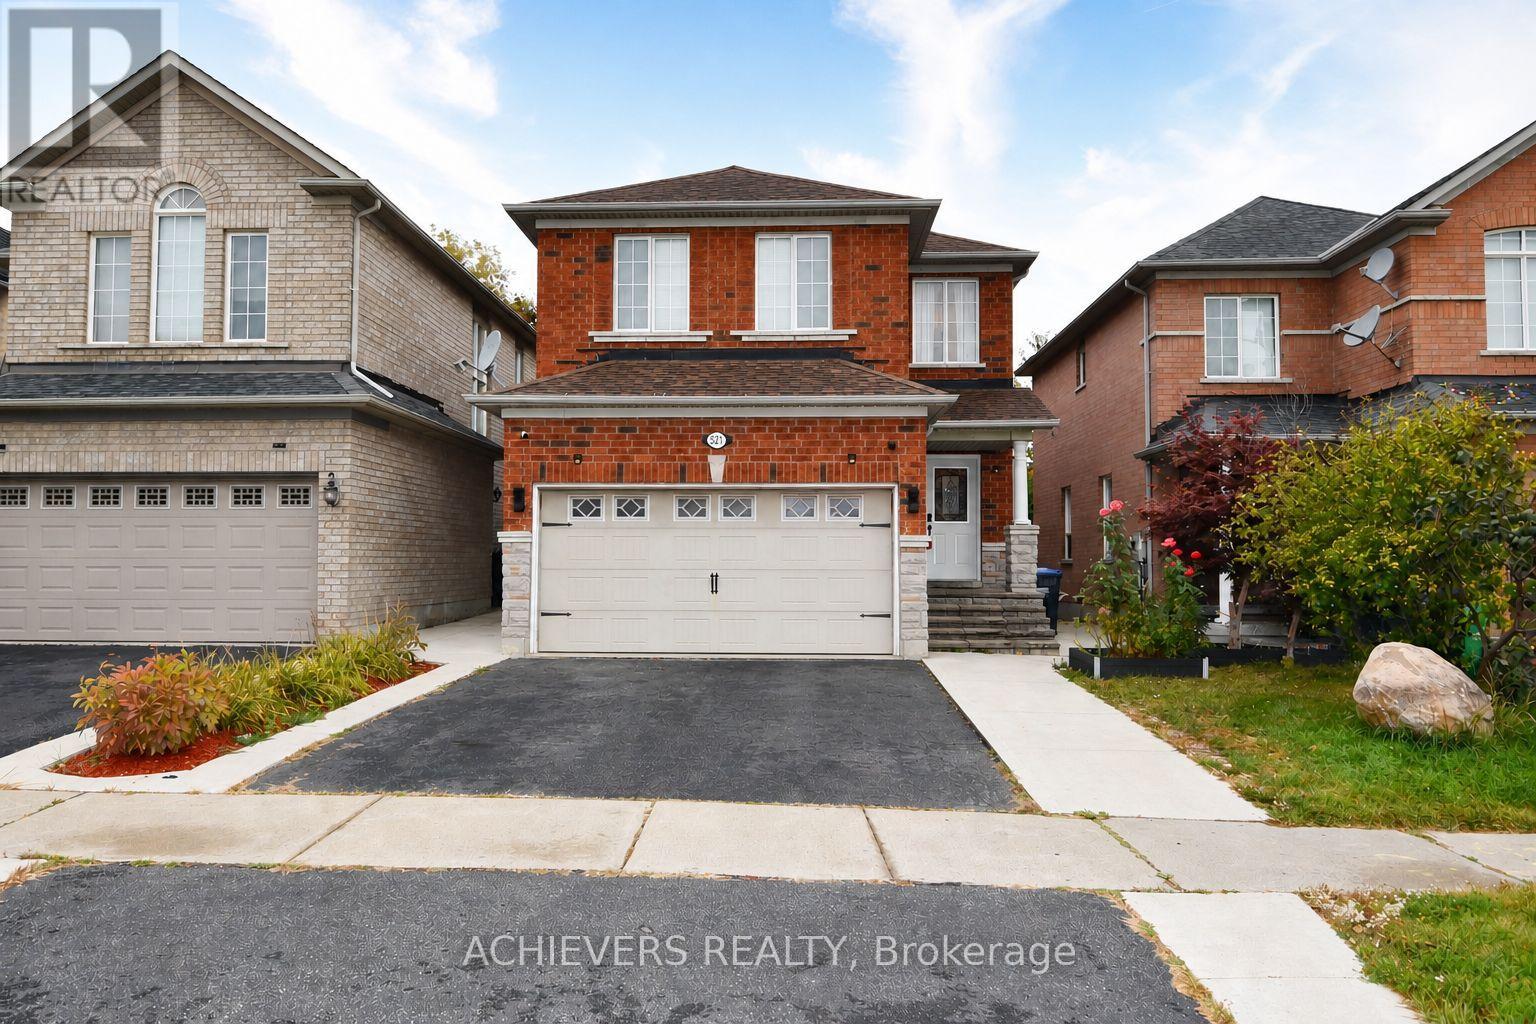
521 Navigator Drive
Mississauga, Ontario
Very spacious 4-bedroom detached home in one of Mississauga's most desirable neighborhoods! This beautiful property features a bright open-concept kitchen, separate living and family rooms, and a fully finished 2-bedroom basement with separate entrance-perfect for extended family or excellent rental income potential. Conveniently located close to major highways (401, 410, 407, 427), top shopping malls (SQ1, Heartland), schools, parks, and all essential amenities. A perfect opportunity for families or investors looking for comfort, space, and unbeatable location! (id:39551)
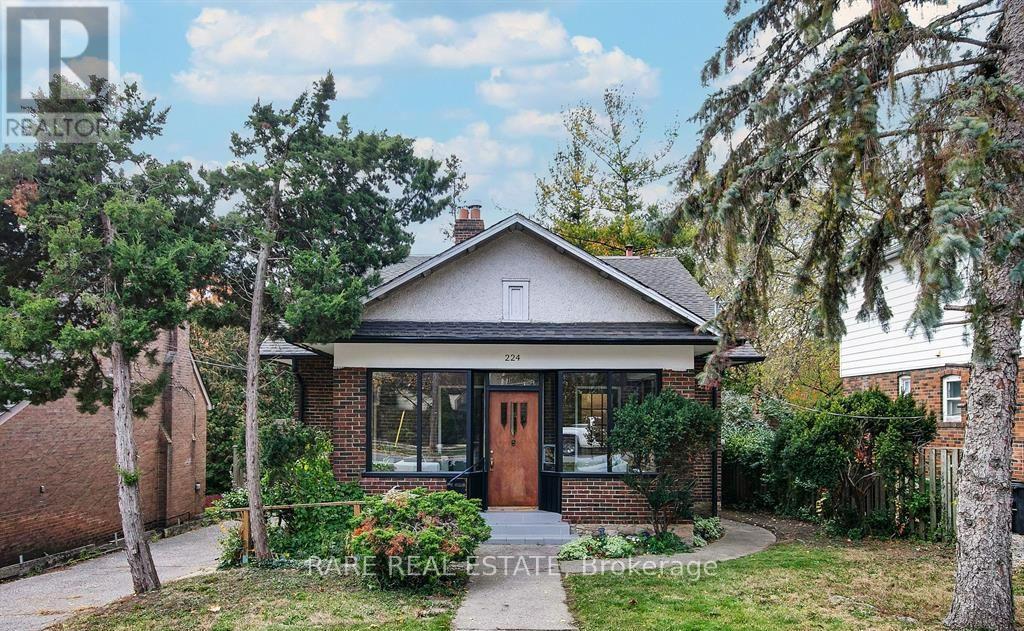
224 Ellis Avenue
Toronto, Ontario
A Rare Opportunity To Secure One Of Swansea's Most Exceptional Building Opportunities. Set On An Impressive 46 x 262 Ft Ravine Lot, This Property Offers Outstanding Value Today And Extraordinary Potential For Tomorrow. Whether You Choose To Renovate, Reimagine Or Build New, The Possibilities Are Truly Exceptional. Included With The Property Are Professionally Designed Architectural Plans For A Stunning Contemporary Custom Residence, Together With A Building Permit Ready To Be Issued, Allowing The Next Owner To Begin Construction Without The Time And Uncertainty Of The Planning And Approval Process. Nestled On One Of Swansea's Most Desirable Streets, This Premium Property Combines An Expansive Lot, Exceptional Privacy And A Coveted Ravine Setting Just Moments From High Park, Bloor West Village, Excellent Schools, Transit And The Waterfront. A Truly Unique Opportunity To Build An Architectural Masterpiece In One Of Toronto's Most Prestigious West-End Neighborhoods While Saving Valuable Time, Planning And Design Work Already Invested. Rarely Does A Property Offer Such A Compelling Combination Of Location, Land And Vision. (id:39551)

806 Gladstone Avenue
Toronto, Ontario
Welcome to 806 Gladstone Avenue - a stunning, fully renovated legal duplex delivering exceptional cash flow potential, modern luxury, and lasting value in one of Toronto's most sought-after neighbourhoods. Completely reimagined in 2025, this semi-detached showpiece blends sophisticated design with smart functionality, making it the perfect opportunity for investors, savvy end-users, or multi-generational families seeking flexibility and income potential. Thoughtfully configured as two fully self-contained units, this turnkey property offers the rare ability to live in one suite while generating rental income from the other - or maximize returns with dual-income potential. The main and upper levels showcase a designer kitchen featuring quartz countertops, premium stainless steel appliances, custom cabinetry, and contemporary finishes throughout. Three spacious, sun-filled bedrooms and abundant storage complete the upper residence, creating an ideal space for modern family living. The beautifully finished lower-level suite features its own private kitchen, full bathroom, and separate walk-up entrance, offering the perfect setup for a high-demand rental unit, in-law suite, or additional passive income stream .No detail was overlooked in this top-to-bottom transformation. Major upgrades include a new roof, striking stucco exterior, sleek modern canopy, and brand-new hot water tank. All key mechanical systems - including HVAC, plumbing, and electrical - have been fully updated, providing true turnkey ownership and peace of mind for years to come. Offering approximately 2,700 sq. ft. of finished living space, this rare laneway garage home is a standout opportunity in a vibrant, high-demand Toronto community. Ideally located just steps from parks, schools, transit, and local amenities, 806 Gladstone Avenue is a premium income-generating property that seamlessly combines lifestyle, versatility, and long-term investment potential. (id:39551)
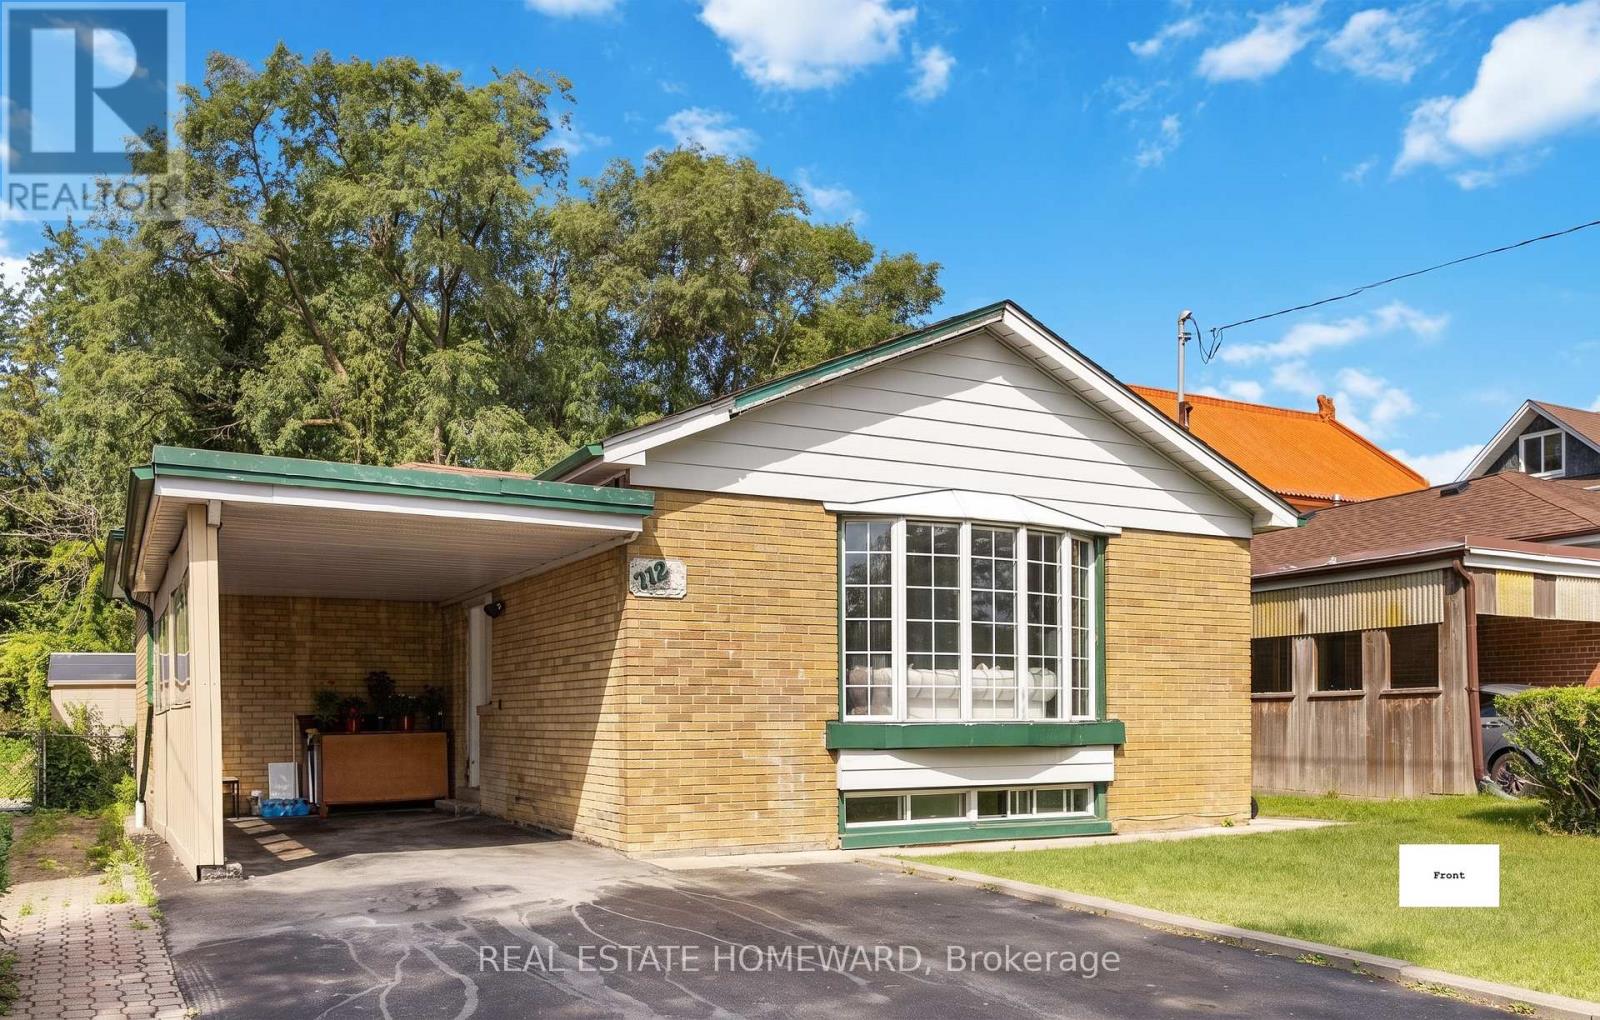
712 Brimley Road
Toronto, Ontario
Spacious bungalow situated on a premium 42 x 125 ft lot in the highly sought-after Bendale community. Renovated with hardwood flooring throughout, pot lights, crown mouldings, quartz countertops, modern kitchens and updated bathrooms. Bright living room featuring a large bay window and open-concept layout. Separate entrance to a finished lower level currently configured as a 4-bedroom suite, offering excellent income potential. Property is currently generating approximately $5,500/month in rental income ($2,300 main floor + $3,200 basement). Conveniently located close to Thomson Park, Scarborough General Hospital, shopping, schools, public transit, Highway 401, and Scarborough Town Centre. Ideal for investors, multi-generational families, or those seeking mortgage-helper income. (id:39551)
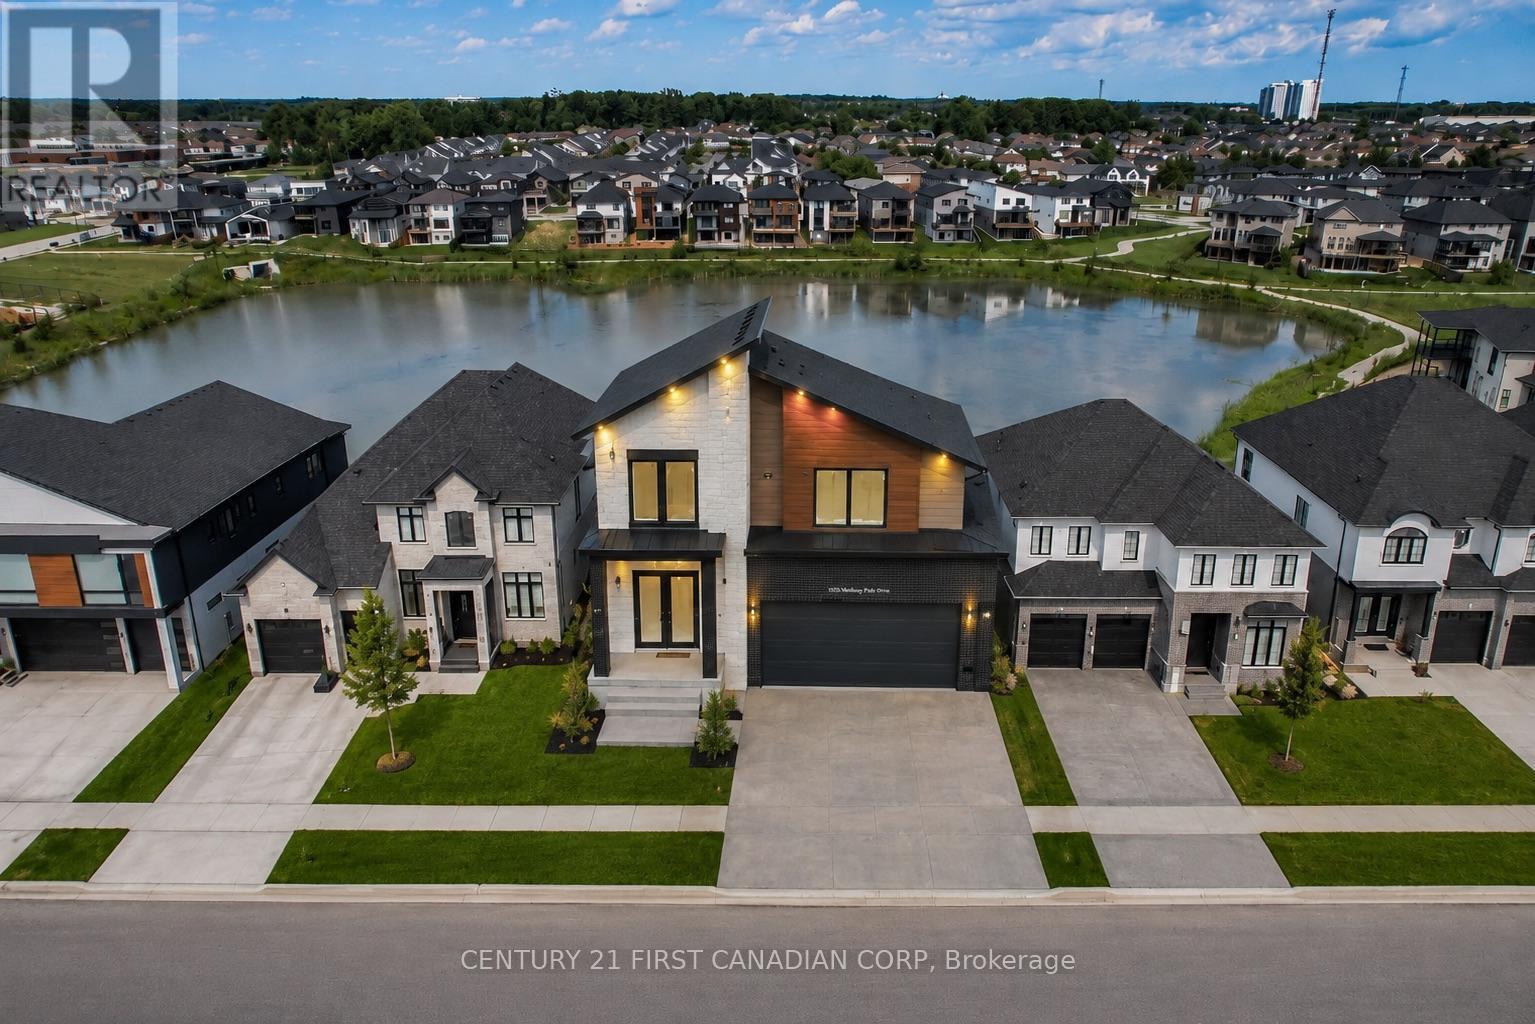
1535 Medway Park Drive
London North, Ontario
Welcome to 1535 Medway Park Drive, an exceptional opportunity to build your dream home with Manson Homes, known for quality craftsmanship, attention to detail, and beautiful high-end finishes. Starting at $1,290,000, custom home designs begin at approximately 2,700 sq. ft., with the opportunity to personalize the layout, finishes, and features to suit your lifestyle. Expect thoughtfully designed living spaces, impressive kitchens, elegant bathrooms, quality flooring, modern finishes, and the attention to detail Manson Homes is known for. Situated on a premium lot backing onto a beautiful pond, this home will feature a walkout basement, offering incredible potential for additional living and entertaining space while taking full advantage of the peaceful backyard setting and water views. Located in one of North London's desirable communities, surrounded by beautiful homes and close to excellent schools, shopping, parks, trails, and everyday amenities. Your home. Your style. Your premium lot. Built by Mansion Homes. A rare opportunity to create a truly custom home in a fantastic North London location. (id:39551)
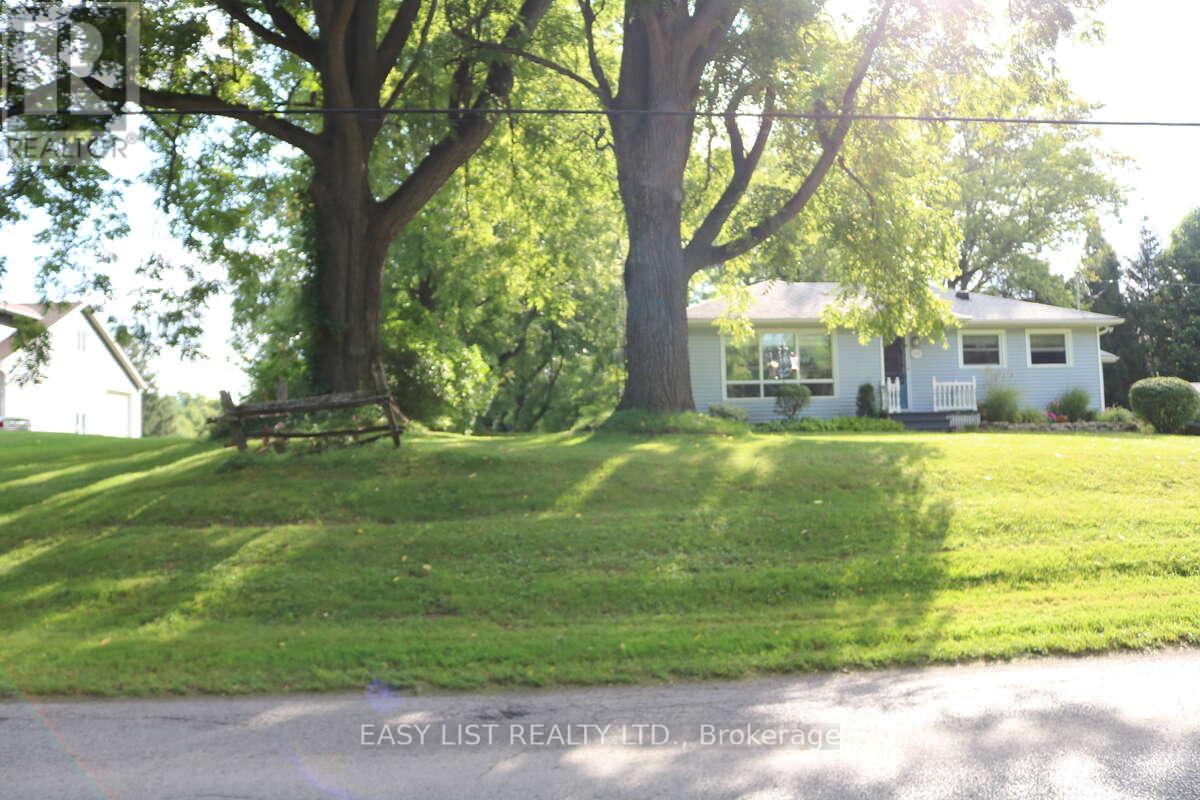
1109 Effingham Street
Pelham, Ontario
*** Visit the REALTOR website for further information about this Listing *** Rare 1-Acre Property in Prestigious Rural Residential Area! This charming property sits on 1 acre in an area surrounded by high-value homes and has had only one owner since it was originally built. The home offers approximately 989 sq. ft. on the main level plus a full basement of similar size. The main floor features an open-concept family room, dining area, and kitchen, along with three bedrooms and a 3-piece bathroom. The basement includes four additional finished rooms, offering flexible space for a recreation room, home office, hobby rooms, or potential fourth bedroom. Property Features: Poured concrete foundation, Electrical panel updated in 2021, Electric baseboard heating with individual room controls, Natural gas available at the property line (Effingham Street), Fibre optic internet installed. The property is serviced by cistern water and septic, with A1 zoning. Parking & Garage: The double driveway provides parking for 8+ vehicles. A three-bay garage constructed with cinder block includes high-voltage electrical service, offering excellent space for a workshop, storage, or hobby use. There may also be the opportunity to build a second-floor dwelling or office above the garage. Additional Information: 2022 professional topographical survey available (Roy Kirkup Mascoe Ure Surveying - J.D. Barnes Ltd.). Convenient access to shopping, restaurants, grocery stores, and daily services in nearby communities. The property is located within the Niagara wine region and within driving distance to wineries, orchards, farm markets, Approx 20 minutes to Niagara Falls Close to historic Niagara-on-the-Lake Access to Lake Erie beaches, marinas, and regional parks. Wonderful neighbours complete the picture. (id:39551)

4369 Spinningdale Court
Mississauga, Ontario
Uniquely Luxurious Home Situated In The Prestigious Credit Pointe Community. Located On A Quiet Cul-De-Sac And Set On An Extra-Deep Private Lot Measuring 40.14 X 146.86 Ft * This Beautifully Maintained 4-Bedroom, 4-Bath Residence Offers Rare Parking Capacity With 2 Indoor Garage Spaces Plus 5 Outdoor Driveway Spaces. * Exceptional Curb Appeal With A Gorgeous Front Courtyard And Professional Landscaping. * The Home Features A Modern Kitchen With Walk-Out To An Exquisite Loggia, Perfect For Outdoor Dining And Entertainment, Complemented By A Rear Stucco Cabana. Elegant French Door Entry Leads To The Primary Bedroom, Complete With His & Hers Closets And Walk-Out To A Private Terrace. Generously Sized Bedrooms, Including One With A Juliette Balcony, Provide Comfort And Functionality For The Whole Family. * Professionally Finished Open-Concept Basement With Office Built-Ins Offers Additional Living, Working, And Recreation Space. Numerous Renovations And Upgrades Throughout, Including Roof Replacement (2021), Air Condition(2020), Insulation Upgrade (2021), Garage Door Replacement (2022), And Kitchen Countertop Replacement (2022) Bathroom on 2nd floor (2021) (id:39551)