
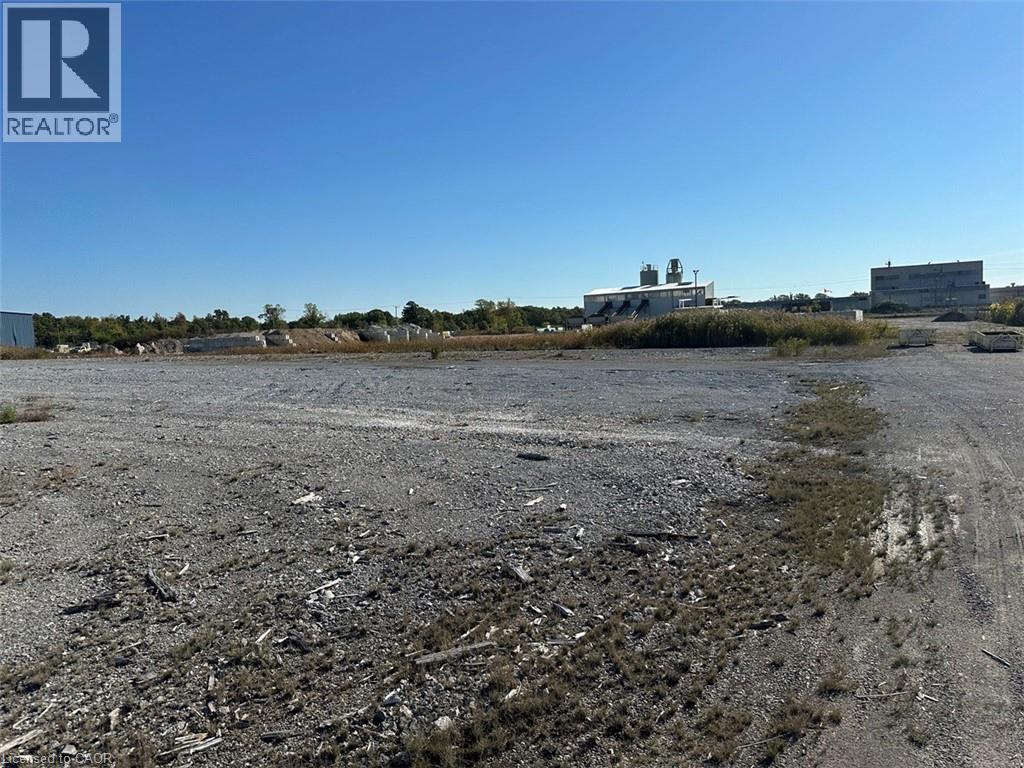
2691 Clifford Street
West Lincoln, Ontario
Prime commercial land opportunity in the growing Township of West Lincoln. This offering consists of one of two proposed severed parcels, each approximately 1.67 acres, with the buyer having the flexibility to choose between Parcel 1 or Parcel 2. Ideally situated at the corner of Clifford Street and Skyway Road, this property offers excellent exposure, strong accessibility, and a strategic location for a variety of commercial and industrial uses. Zoned M1, the property permits a wide range of industrial and employment uses. Services are available at the lot line, providing added convenience for future development and reducing upfront servicing costs. The severance process is currently underway and is expected to be completed within the next couple of months, allowing buyers the opportunity to secure a parcel in advance in a limited supply market. This is an outstanding opportunity for investors, developers, and business owners looking to establish or expand in a growing commercial area with excellent long-term potential. To make this opportunity even more attractive, the Seller is willing to consider Vendor Take-Back (VTB) financing for qualified purchasers, offering additional flexibility and financing options. Rarely do opportunities like this become available, combining M1 zoning, services at the lot line, flexible financing options, and strong development potential in one package. (id:39551)
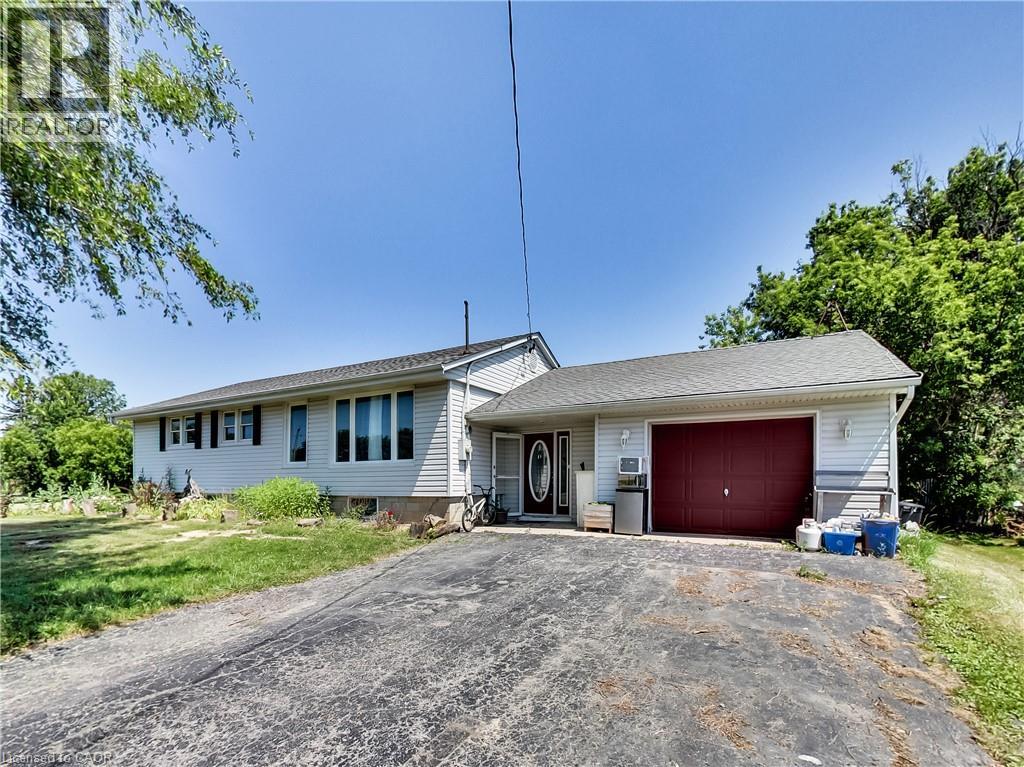
9183 Silver Street
Caistor Centre, Ontario
Welcome to 9183 Silver Street in Caistor Centre, where country living meets endless opportunity. This 3-bedroom, 2-bath bungalow is one of the best-priced country properties on the market, offering the perfect opportunity for a couple, growing family, or anyone looking to put down roots and create a home that truly reflects their own style and vision. Move in comfortably today while adding your own personal touches over time to make it uniquely yours. Set on a spacious country property, this home offers the lifestyle so many buyers are searching for. Whether you're a tradesperson needing room for trailers, equipment, and tools, someone looking for a workshop or hobby space, or you've always dreamed of having large gardens, fresh vegetables, and even a few chickens, this property gives you the freedom and space to make it happen. The oversized driveway offers ample parking for work vehicles, recreational toys, family, and friends, while the garage with dedicated hobby shop is ideal for projects, storage, or your own workshop. Relax on the large backyard deck, enjoy the peaceful surroundings, and experience everything country living has to offer, all while being less than 15 minutes from both Smithville and Binbrook. Extensive updates have already been completed, including a new septic tank and rebuilt, waterproofed front foundation wall in 2022, a new furnace, air conditioner, water heater, roof, flashing, and water pump in 2023, a waterproofed cistern in 2024, updated appliances, a whole-home UV water filtration system, reverse osmosis drinking water system, and a new dishwasher in 2025, providing added peace of mind for the next owners. If you've been searching for an affordable country property with space to grow, room for your hobbies or business, and the opportunity to create your dream home. Bring your ideas, your family, and your vision this is your chance to enjoy the country lifestyle while building lasting memories. (id:39551)
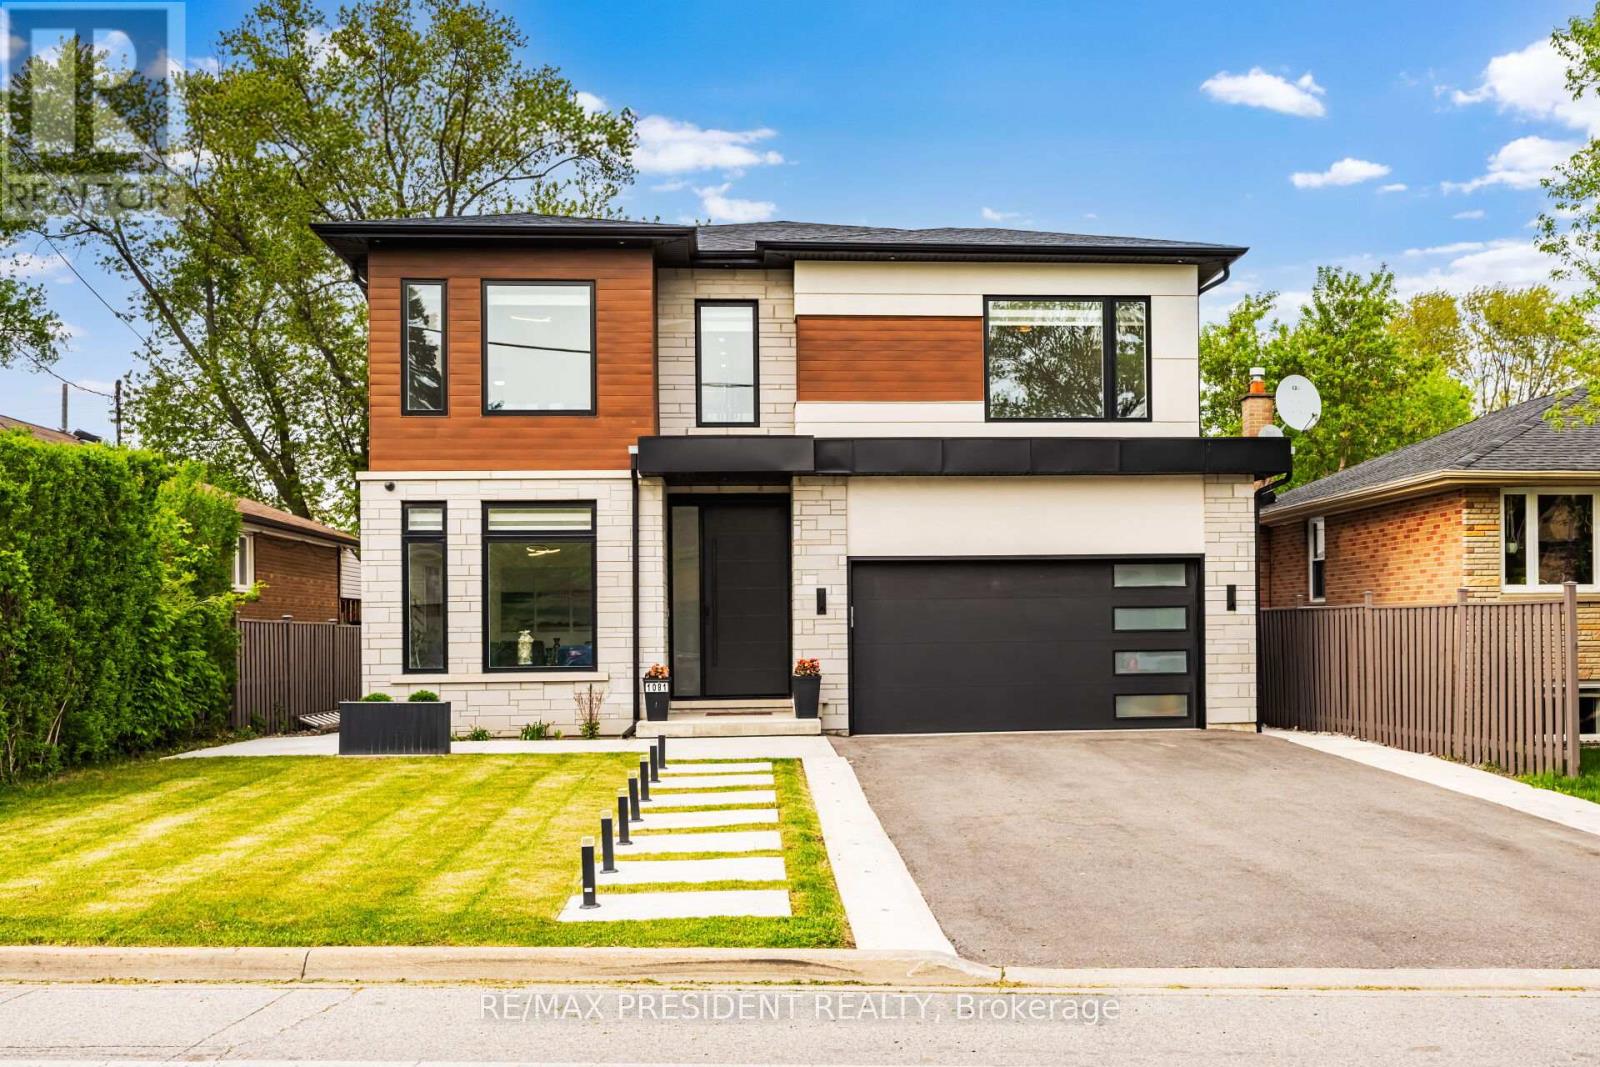
1081 Ogden Avenue
Mississauga, Ontario
Welcome to 1081 Ogden Avenue - a custom-built luxury four-bedroom residence nestled in the heart of Lakeview, one of Mississauga's most sought-after waterfront communities. Just minutes from the lake, this stunning property offers the perfect blend of modern sophistication, comfort, and premium living.. This exceptional custom-built luxury home combines premium craftsmanship, advanced smart home technology, and designer finishes throughout. Featuring a fully integrated Lutron smart lighting system, custom LED lighting, whole-home audio, smart thermostat, CAT6 wiring, automated blinds, smart garage access, and a comprehensive security system, this residence offers seamless modern living. The interior showcases spa-inspired bathrooms with steam and curb less showers, solid wood doors, custom millwork, hardwood flooring, vaulted ceilings, oversized windows, quartz countertops, premium appliances, soft-close cabinetry, a hidden walk-in pantry, and elegant fireplaces on both the main floor and basement. Designed for elevated entertaining and lifestyle, the home includes a professionally sound-treated theatre room, custom disappearing bar, covered outdoor living space, outdoor speaker rough-in, and a dedicated glass-enclosed gym. Additional highlights include high-efficiency HVAC, HRV/ERV system, tankless hot water, upgraded electrical service, future pool rough-in, EV-ready oversized garage, irrigation system, and premium exterior finishes - delivering luxury, comfort, and exceptional attention to detail throughout. ONE BEDROOM LEGAL BASEMENT/APRT (id:39551)
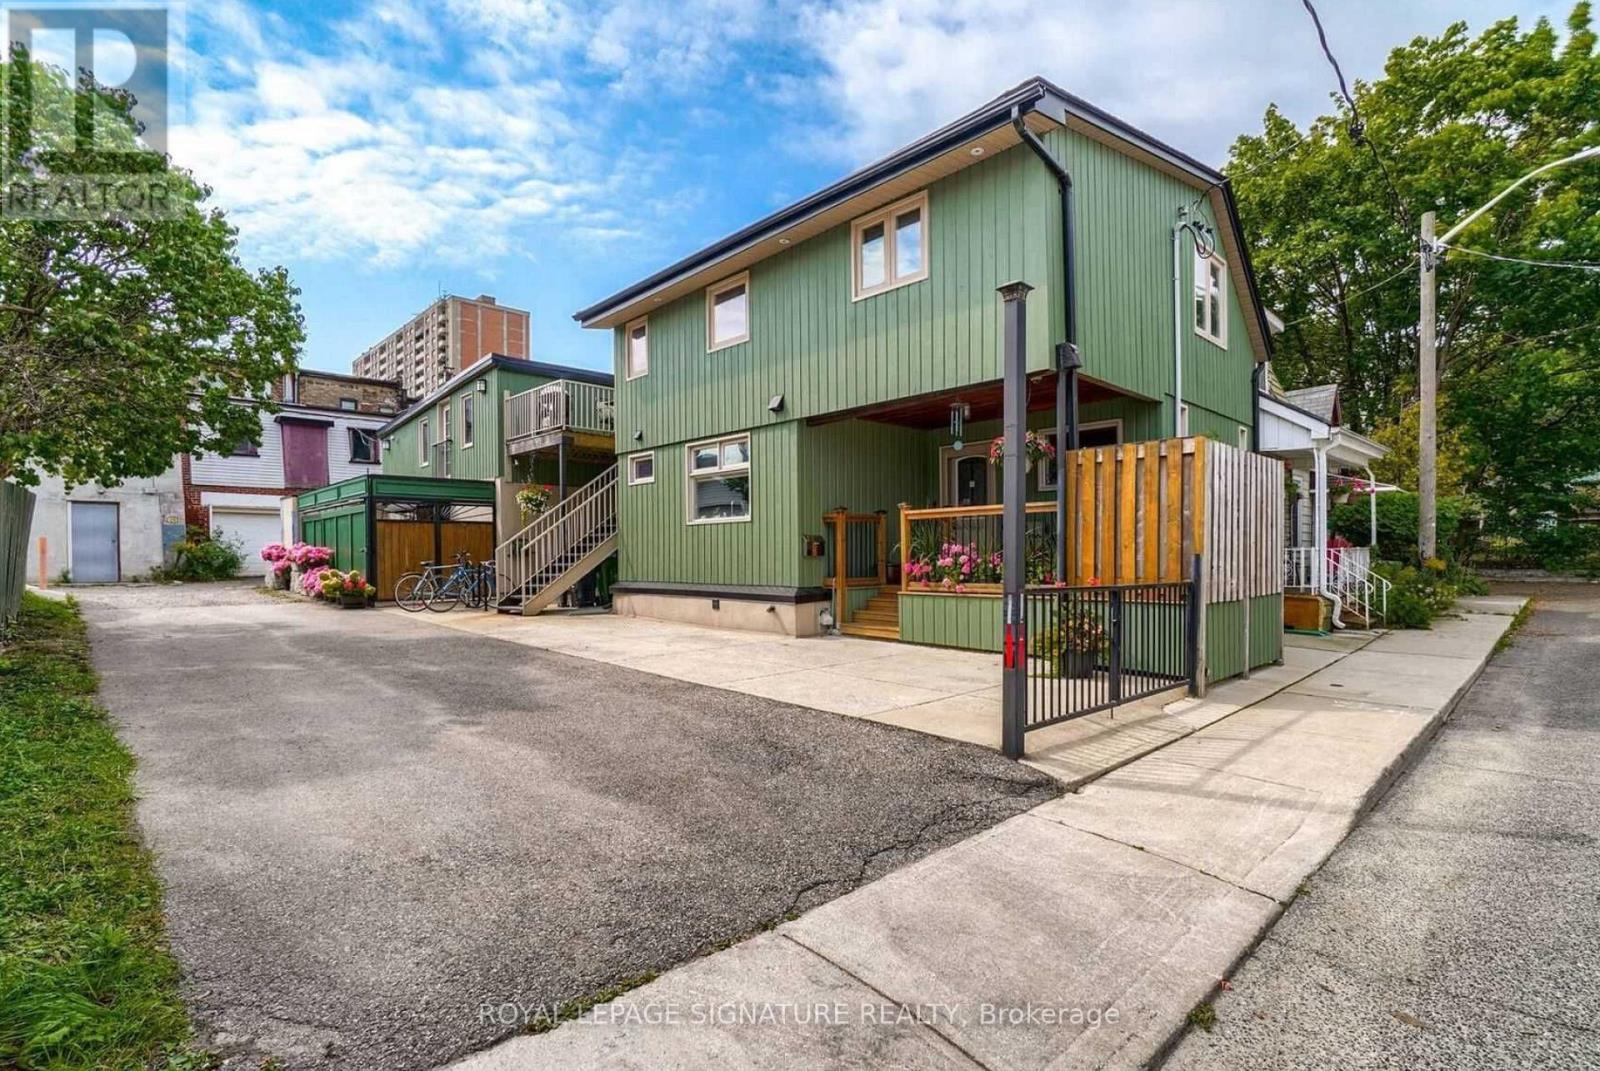
23 Abbs Street
Toronto, Ontario
Ideal For An Investor Seeking A Turnkey Triplex Or An End User Looking To Live In One Unit While Renting Out The Rest To Offset Their Mortgage. Income Analysis Attached. Income of $89,102. Expenses of $29,276. NOI of $59,826. Excellent Investment Opportunity In The Highly Sought After Queen West Neighbourhood! Beautifully Maintained & Upgraded Triplex Featuring A Renovated Owner's Suite (1,316 sq ft) With Hardwood Flooring, Modern Kitchen With Stainless Steel Appliances, Finished Basement, Spacious Primary Bedroom, And Walk-Out To Private Patio. Two Second-Floor Tenant Apartments (1,165 sq ft) Offer Separate Entrances, Kitchens, Four-Piece Baths, Open-Concept Living Spaces And Private Patios. Potential To Reconfigure Into Four Units. Located On A Charming, Private Parkdale Cul-De-Sac Just Steps To Queen Street, Dundas West, And Roncesvalles, With Easy Access To Shops, Restaurants, And Transit. (id:39551)
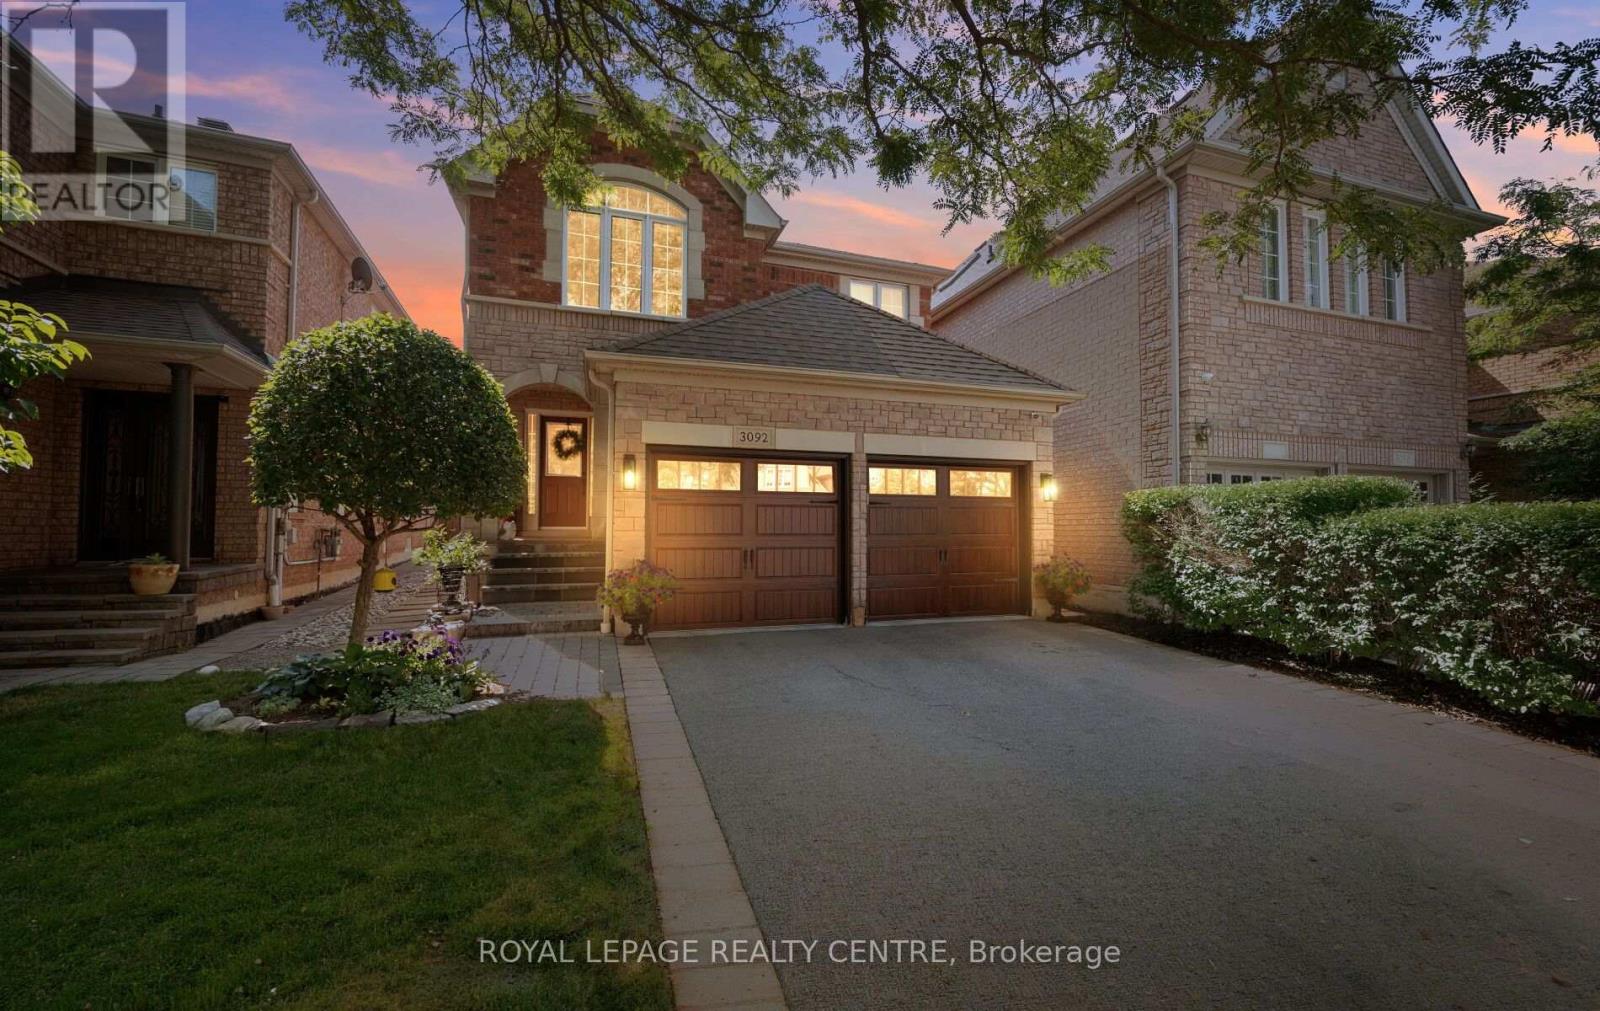
3092 Owls Foot Drive
Mississauga, Ontario
Welcome To 3092 Owls Foot Drive - This Stunning 3-Bedroom, 3-Bathroom Home In The Heart Of Churchill Meadows. This Beautiful Property Is Ideal For Anyone Seeking The Right Amount Of Space And Comfort. The Kitchen Boasts Granite Countertops And Stainless-Steel Appliances Flowing Into The Attached Sunlit Eat-In Dining Area And Cozy Family Room With A Gas Fireplace. Step Outside In Your Private, Landscaped Backyard Featuring A Patio And Mature Privacy Trees - Ideal For Summer Barbecues And Quiet Evenings. Additional Highlights Include A Main-Floor Laundry, Central Vacuum And An Attached Double-Car Garage. This Home Is Conveniently Located Just Minutes From Top-Rated Schools, Local Parks, Shopping Centres, And Major Transit Routes. Don't Miss The Chance To Make This Exceptional Property Your Own. Schedule Your Private Tour Today! (id:39551)
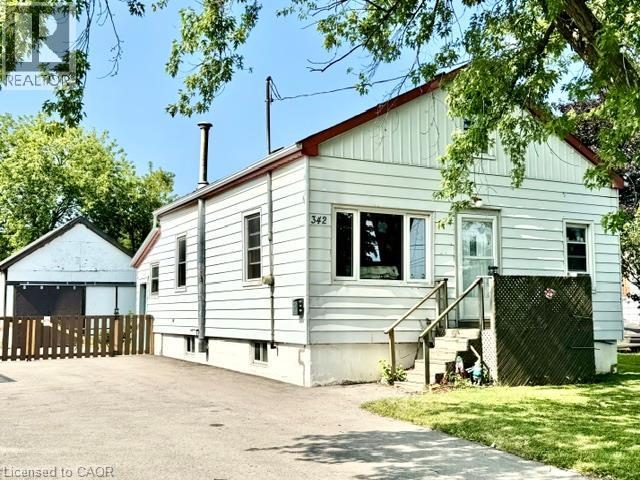
342 Barton Street
Hamilton, Ontario
Attention first time home buyers, investors and renovators! This 1-bedroom home is a true fixer-upper with incredible potential, situated on a generous lot in a convenient Stoney Creek location. Whether you're looking to renovate, rebuild or create your next investment project, this property offers a fantastic opportunity to add value. The upstairs space offers the ability to add more bedrooms and the large detached garage offers a large space for plenty of options. Bring your vision and transform this property into something special. Large lot, endless possibilities, and an affordable entry into the market for the right buyer. Don't miss this chance to unlock the potential of 342 Barton St. The home is being sold AS-IS, WHERE-IS, with no representations or warranties by the Seller. (id:39551)
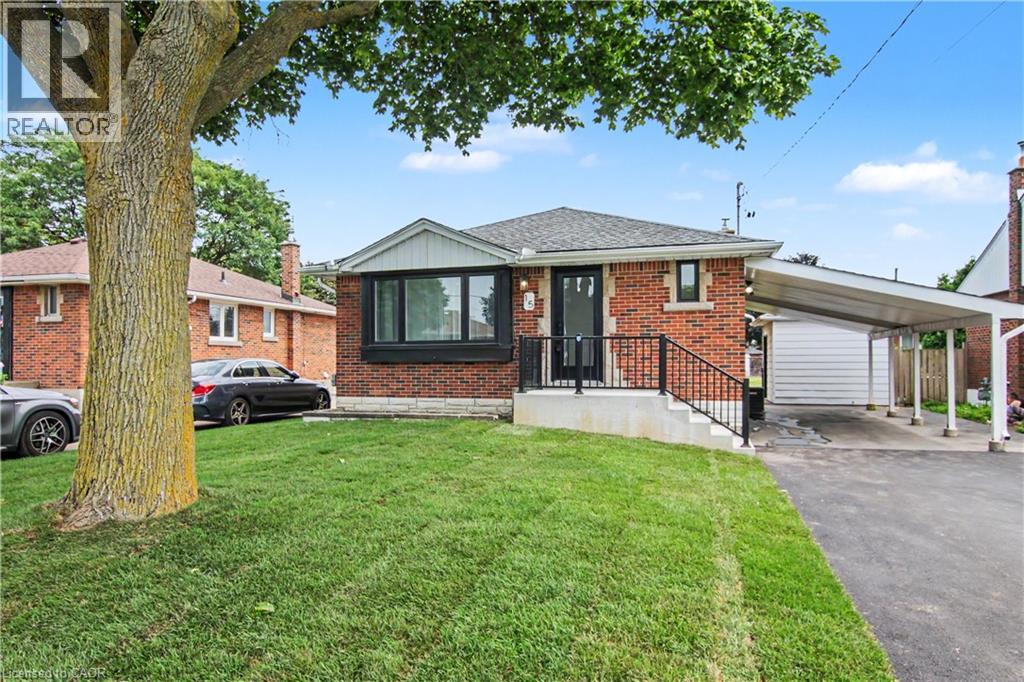
15 Greenwood Street
Hamilton, Ontario
Great family home can double as an investment opportunity in quiet east end mountain neighborhood. Main level has 3 bedrooms, lower level has 2 bedrooms. Complete remodel 6 years ago with 200 amp service. Each unit has its own entrance. SS appliances, B/I dishwasher, Washer/Dryer included in both units. Great finishes throughout including quartz counter tops. Large backyard with shed. Call for details. (id:39551)
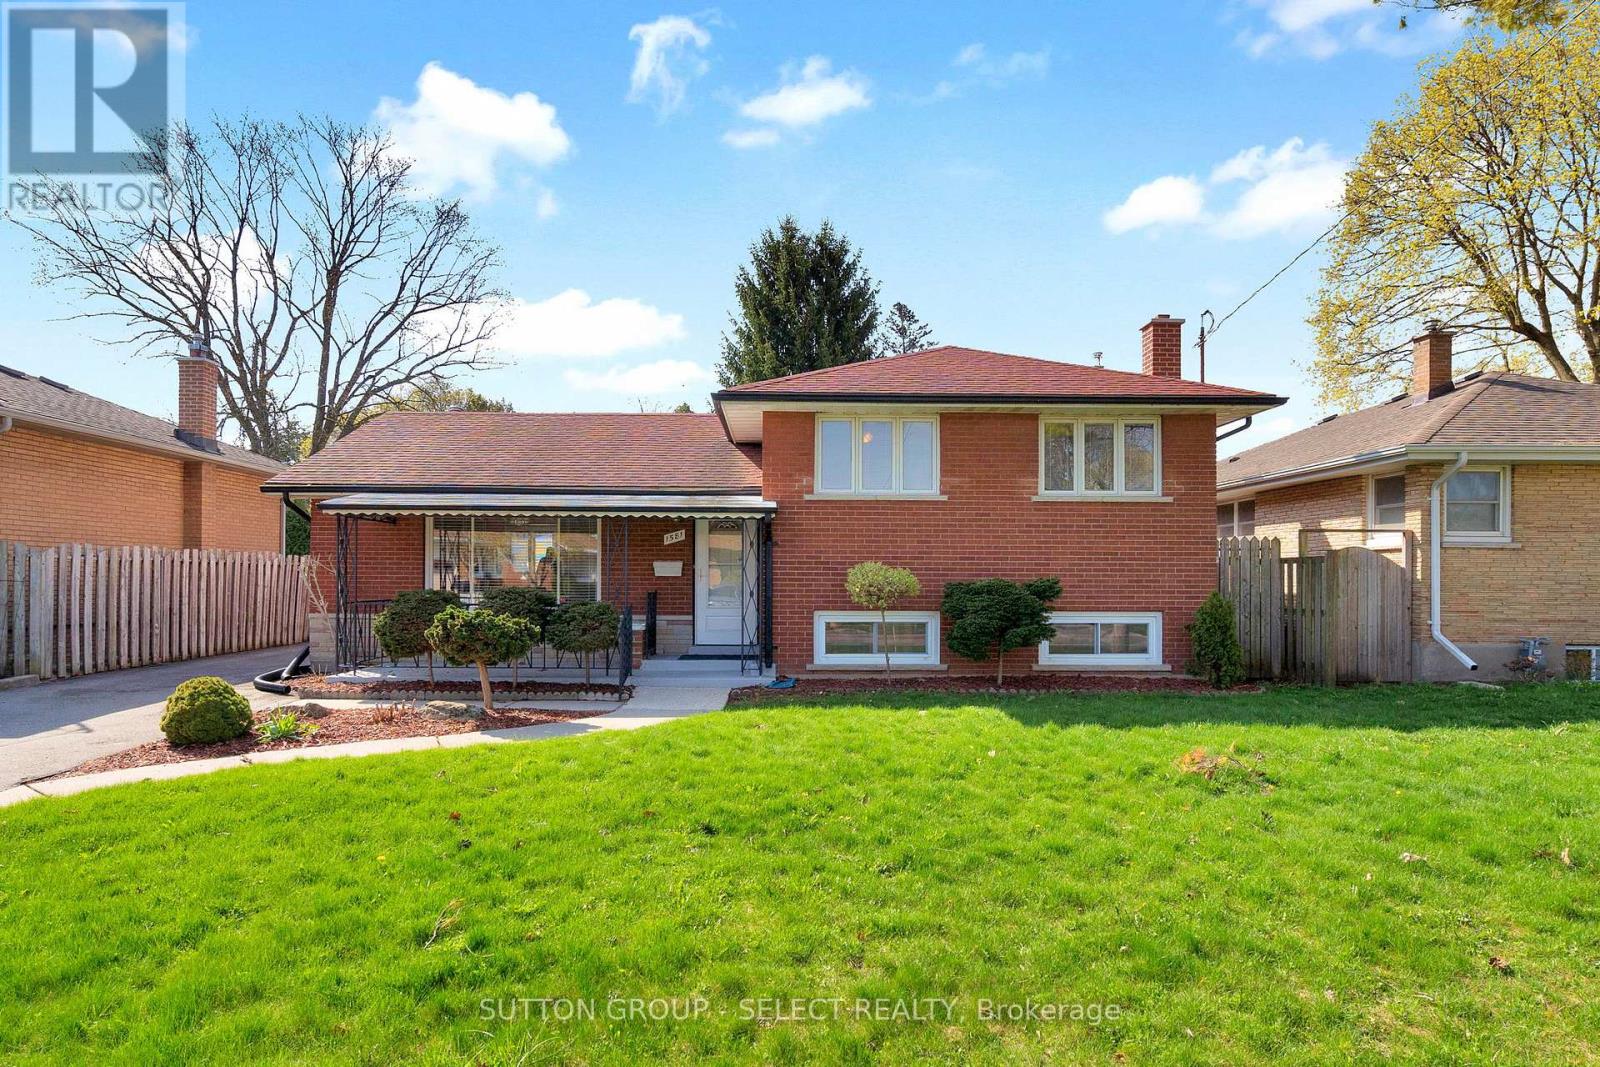
1581 Borden Street
London East, Ontario
Nestled on a mature tree lined street and walking distance to Kiwanis Park, this 3 level side split offers generous family living space. Spacious living room, has a huge front window and corner fireplace. The eat in kitchen and dining room area offers plenty of counter space and 10 ft built in cabinets. Upper level includes 3 bedrooms with hardwood floors, a 4-piece bath and large linen closet. Lower level family room is carpeted with character brick wall and built in bookshelves. Lower bath includes shower. From the covered front porch with railing overlooking the landscaped front yard to the detached 2 car garage or workshop this freshly painted home offers great family living. (id:39551)
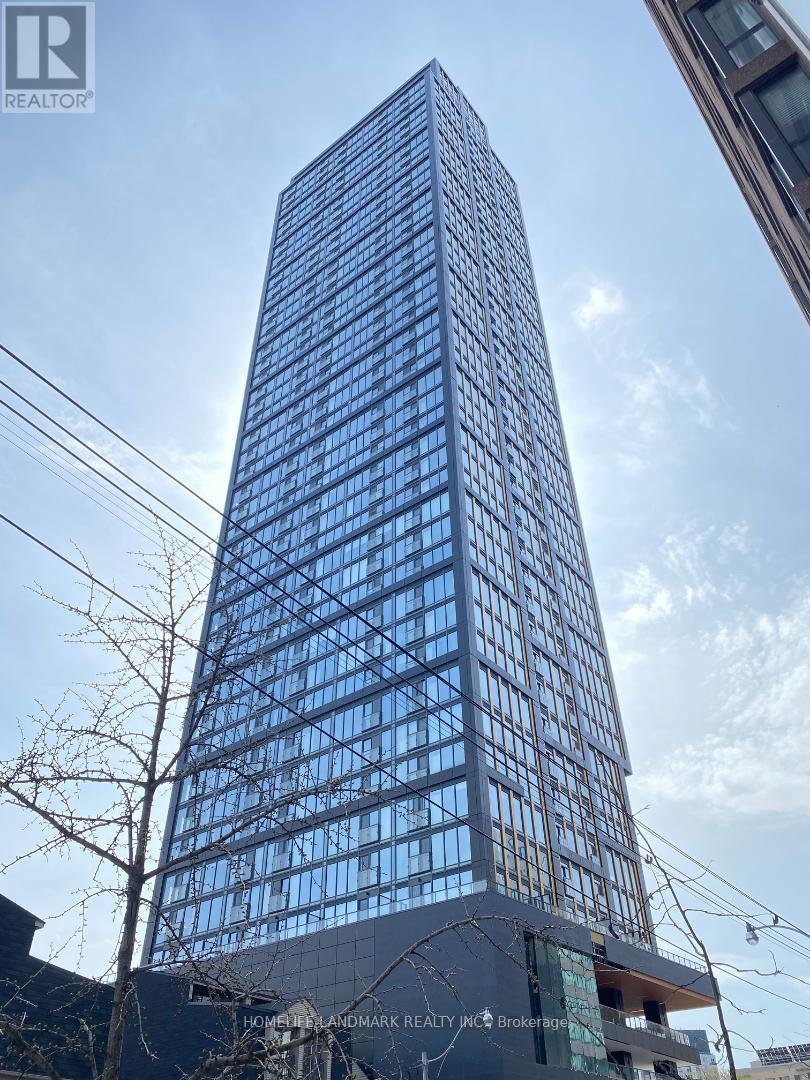
2309 - 319 Jarvis Street
Toronto, Ontario
Two Years Old Luxury PRIME Condo, Located In the Vibrant Heart of Downtown Toronto, Fabulous Unobstructed City View Unit, Excellent Layout to Maximize Functionality & Style of Your Living Space. Modern Kitchen W/Backsplash & Built-In Appliances. Steps To TMU (Toronto Metropolitan University, Former Ryerson University), A Short Walk to Yonge & College Subway, Dundas Square, Eaton Centre, Hospitals, Shoppings, Restaurants, etc... (id:39551)
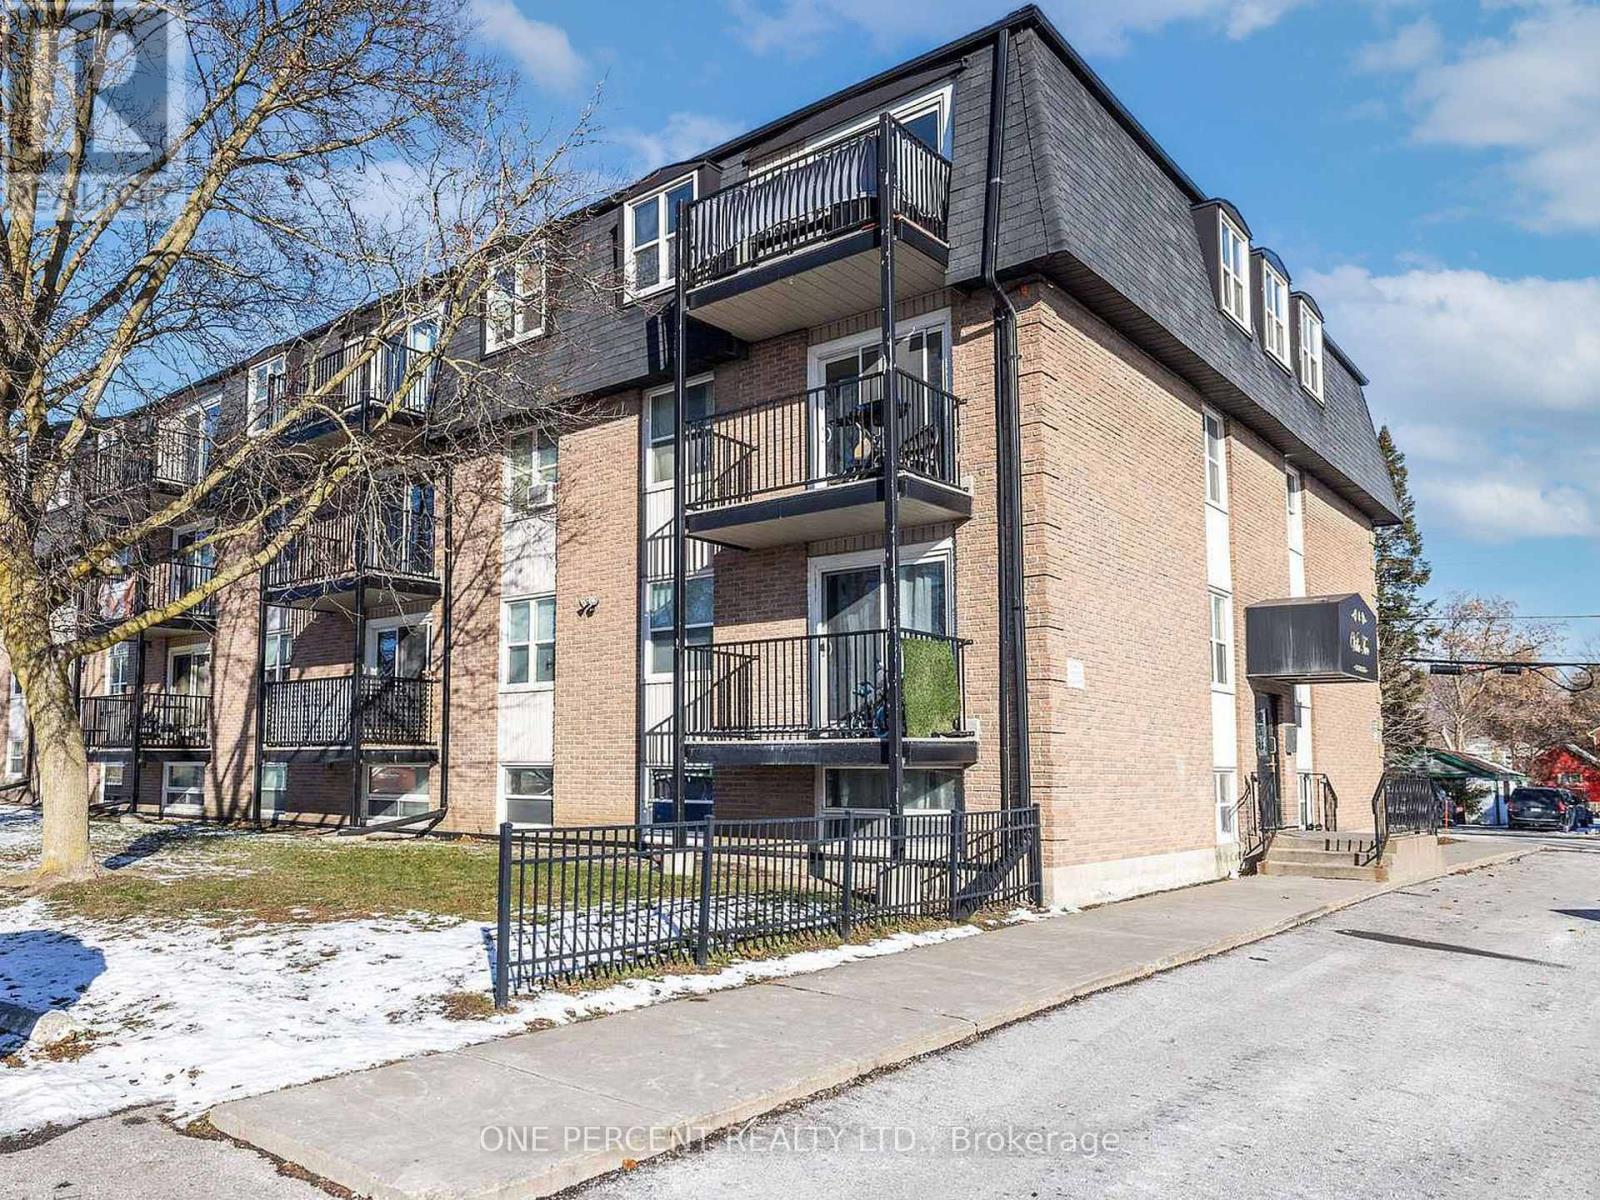
206 - 25 College Street E
Belleville, Ontario
Discover urban convenience in this 2-bedroom, 1-bathroom condo in the heart of Belleville! This thoughtfully designed unit offers the perfect blend of modern comfort and prime location living in move-in condition. Two generous bedrooms with ample natural light, full bathroom, open-concept living and dining area, easy maintenance kitchen, assigned parking space included, and storage lockers available for additional fee. This solid brick building features professional property management, secure entry system, cashless laundry facilities conveniently located on the first floor, well-maintained common areas, and maintenance-free lifestyle living. Unbeatable location benefits include central Belleville positioning close to all amenities, walking distance to shops, restaurants and cafes, easy access to public transit, close to Quinte Healthcare facilities, minutes to Highway 401 for commuters, beautiful Bay of Quinte waterfront nearby, perfect for first-time buyers or investors seeking turnkey living. This is your opportunity to own a piece of Belleville's growing downtown scene! Whether you're downsizing, investing, or starting your homeownership journey, this condo delivers lifestyle and location in one perfect package. Currently tenanted with long-term tenant who is willing to stay. (id:39551)
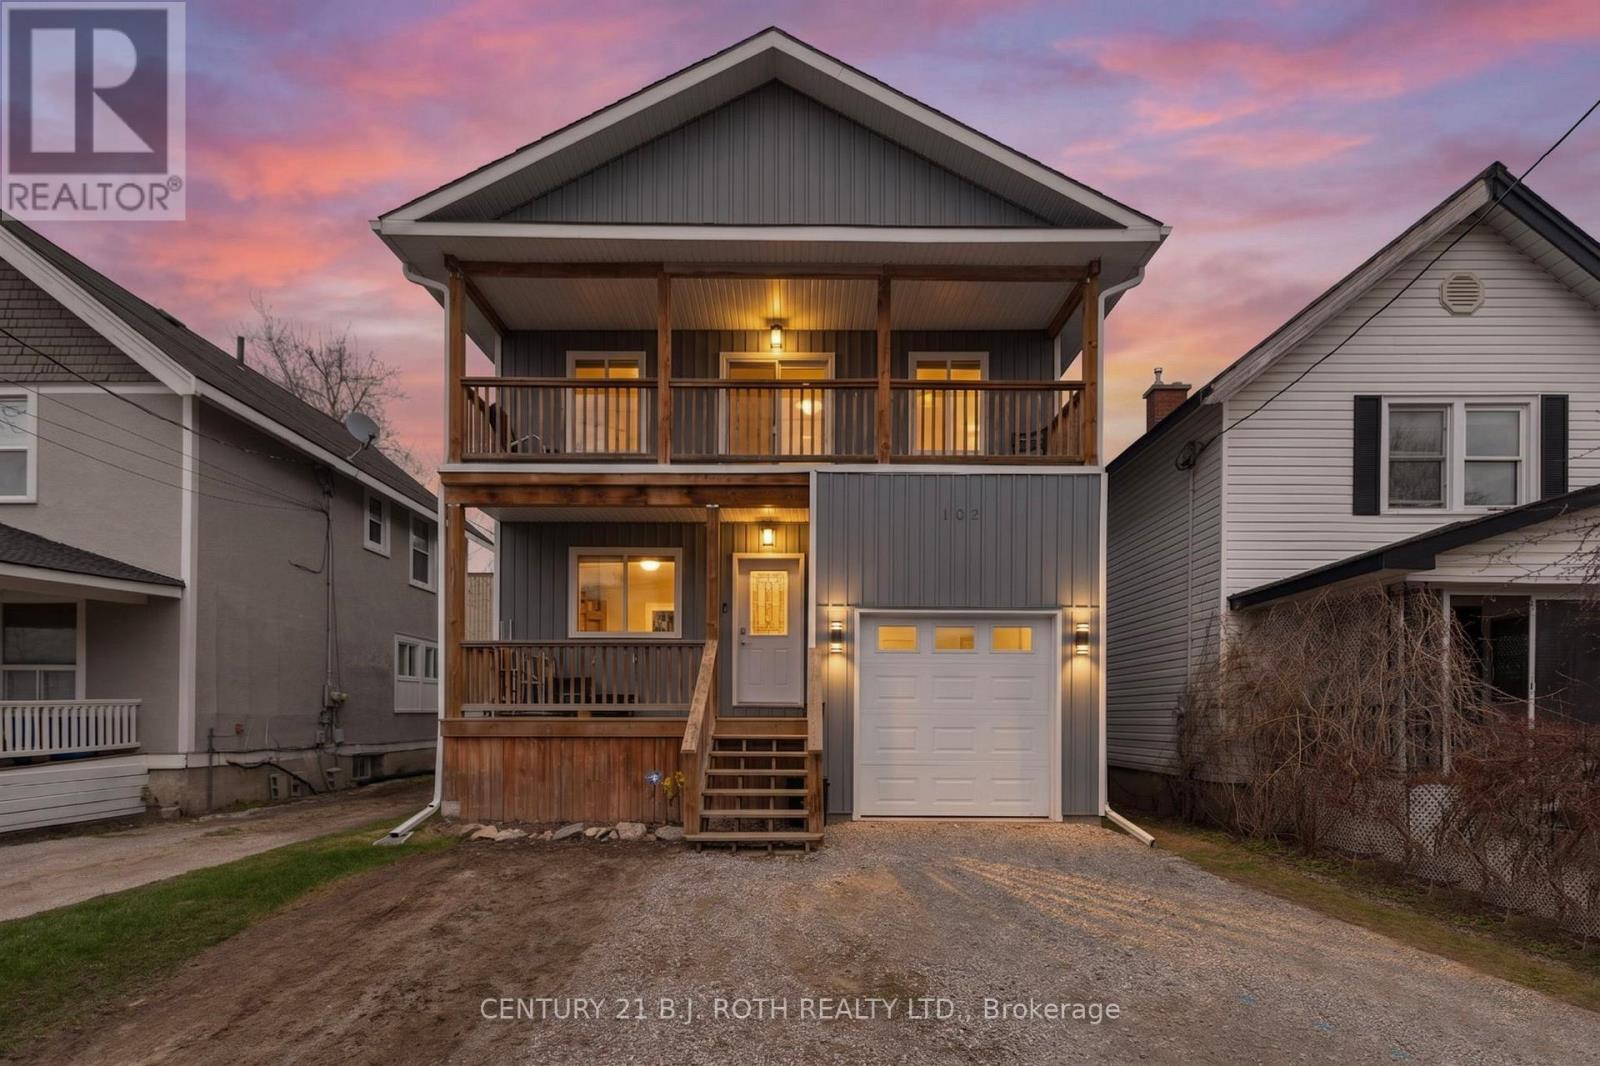
102 Dunlop Street
Orillia, Ontario
Well built three unit investment property offering a great opportunity for investors or owner occupiers. Constructed with ICF, the building features an insulated attached garage and is conveniently located close to the hospital and other amenities. The lower 2 bedroom unit is currently rented for $1,650/month, while the main floor unit rents for $1,800/month, both with great tenants in place. The upper 3 bedroom unit is currently vacant, providing flexibility to set your own rent or occupy the unit yourself. A solid income producing property with established rental income and additional upside from the vacant unit. (id:39551)
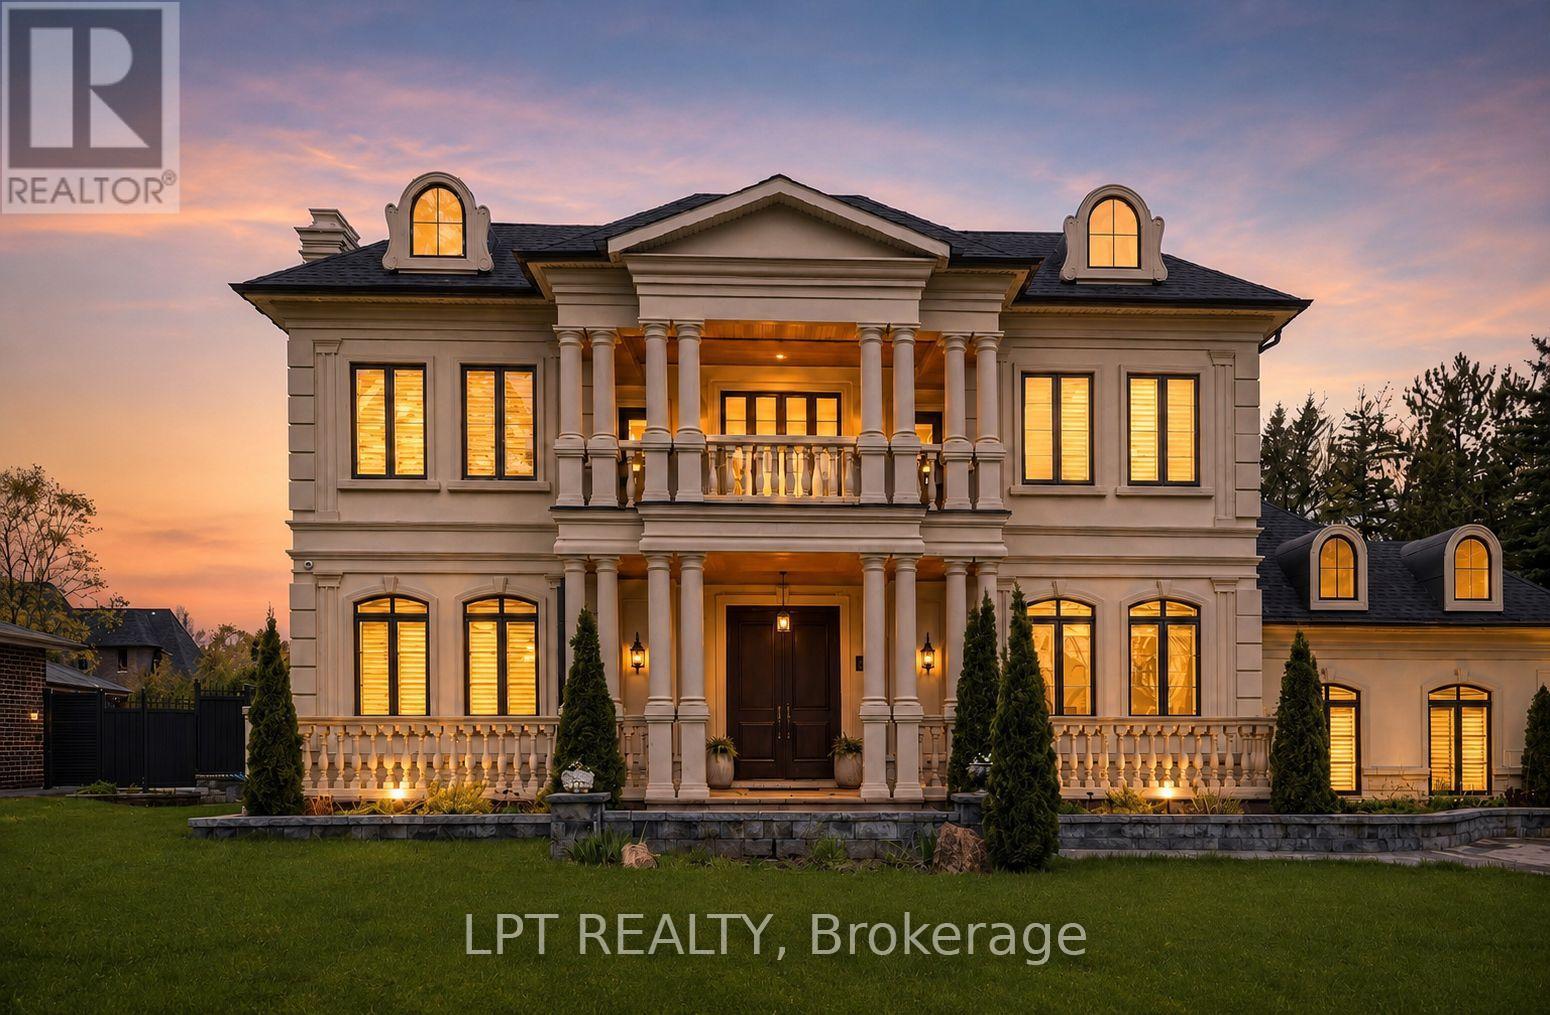
256 Patricia Drive
King, Ontario
As You Arrive At This Distinguished Address, The Residence Commands Attention. A Masterfully Composed Estate Defined By Architectural Integrity & Bespoke Detailing, This Over 9,000 Sqft Home Blends Neo-Classical Elegance With Contemporary Luxury, Delivering A Refined Expression Of Scale &Craftsmanship On A Coveted 100 X 180 Ft Lot In Prestigious King City. Completed In 2019, The Home Presents A Striking Limestone & Stucco Exterior Complemented By A 3-Car Garage & Expansive 10-Car Driveway. Inside, A Dramatic 11-Ft Foyer Introduces Open-Concept Interiors Enriched By Custom Millwork, Curated Finishes & Seamless Flow Throughout. The Chef's Kitchen Is Impeccably Appointed With Sub-Zero & Wolf Appliances, Granite Surfaces & Bespoke Cabinetry, Opening Into Graceful Living & Dining Areas Anchored By Statement Stone Fireplaces & Refined Architectural Details. Throughout The Main Level, Thoughtful Design Enhances Functionality, Featuring A Well-Equipped Mudroom With Dog Wash Station, Private Library, Custom Laundry & In-House Elevator. A Grand Wrought-Iron Staircase Serves As A Sculptural Centerpiece, Connecting All Levels With Elegance. The Upper Level Offers 5 Bedrooms, Each With Ensuite Access, Including A Luxurious Primary Retreat With Spa-Inspired Marble Bath & Custom Walk-In Dressing Room. The Fully-Finished Walk-Up Lower Level, With Elevated Ceilings & In-Floor Heating, Extends The Home's Living Space With A Classic Wine Bar, Theatre, Sauna, Recreation Lounge, Nanny Suite & Access To A Heated Terrace, Ideal For Entertaining Or Multi-Generational Living. Outdoors, A Stone Terrace & Lush Yard Provide A Tranquil Extension Of The Home. Smart Home Integration, Dual HVAC, Surveillance & Whole-Home Audio Complete This Exceptional Offering. This Is More Than An Estate, It's A Residence Where Every Detail Has Been Carefully Considered, Where Comfort & Sophistication Exist In Perfect Harmony & Where Home Is Experienced At Its Highest Level. (id:39551)
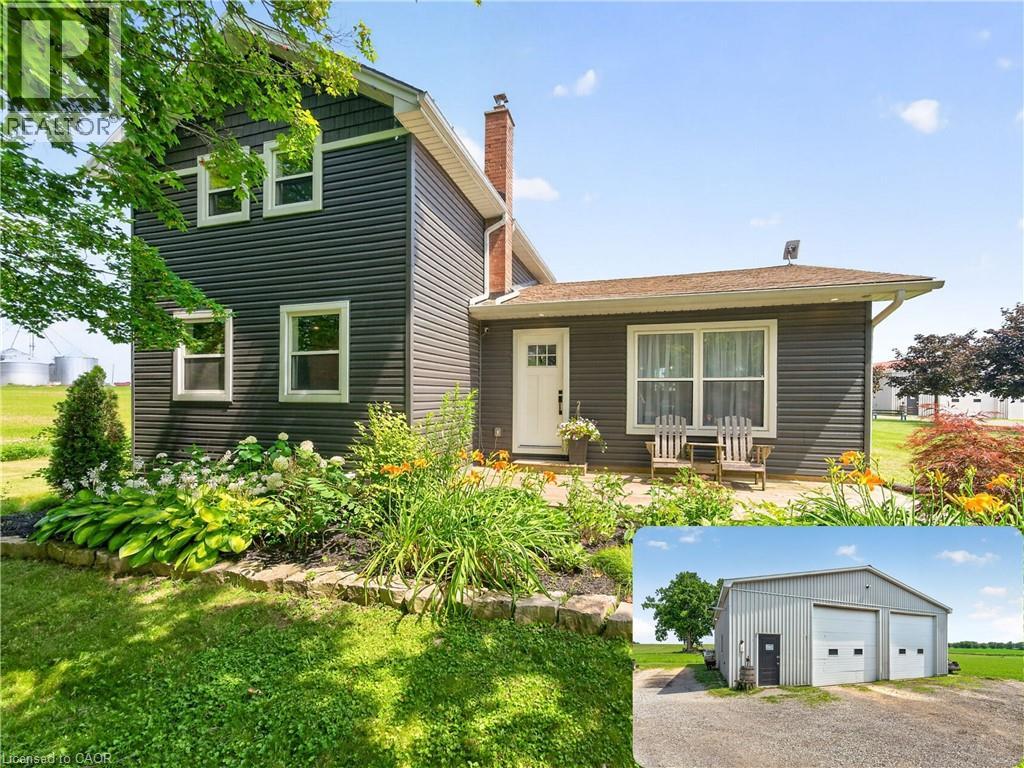
967 4th Line
Caledonia, Ontario
Welcome to 967 4th Line Road, perfectly situated on just under an acre in rural Caledonia. Fully renovated from top to bottom, this impressive 3-bedroom, 2.5-bathroom home offers a bright, open-concept layout. The heart of the home is the stunning updated kitchen, complete with quartz countertops, quality finishes, and seamless flow into the spacious living room featuring an electric fireplace and beautiful wood accents throughout. The main level also offers the convenience of a laundry room, a spacious primary bedroom with a private 3-piece ensuite, and an additional powder room. Upstairs, you'll find two generously sized bedrooms and a 4-piece bathroom, providing comfortable accommodations for family or guests. The finished basement expands the living space with a large recreation room, dedicated office, and plenty of storage space. Step outside through the oversized sliding doors off the kitchen to your private backyard retreat featuring a large deck, hot tub, and above-ground pool-perfect for relaxing or entertaining all summer long. A standout feature of this property is the approximately 2,000 sq. ft. fully insulated and heated shop, complete with a hoist and two oversized 12-foot doors, making it ideal for hobbyists, mechanics, contractors, or anyone in need of exceptional workspace and storage. An additional outbuilding, currently used as a chicken coop, adds even more versatility to this incredible country property. 967 4th Line Road is a rare opportunity you won't want to miss! (id:39551)
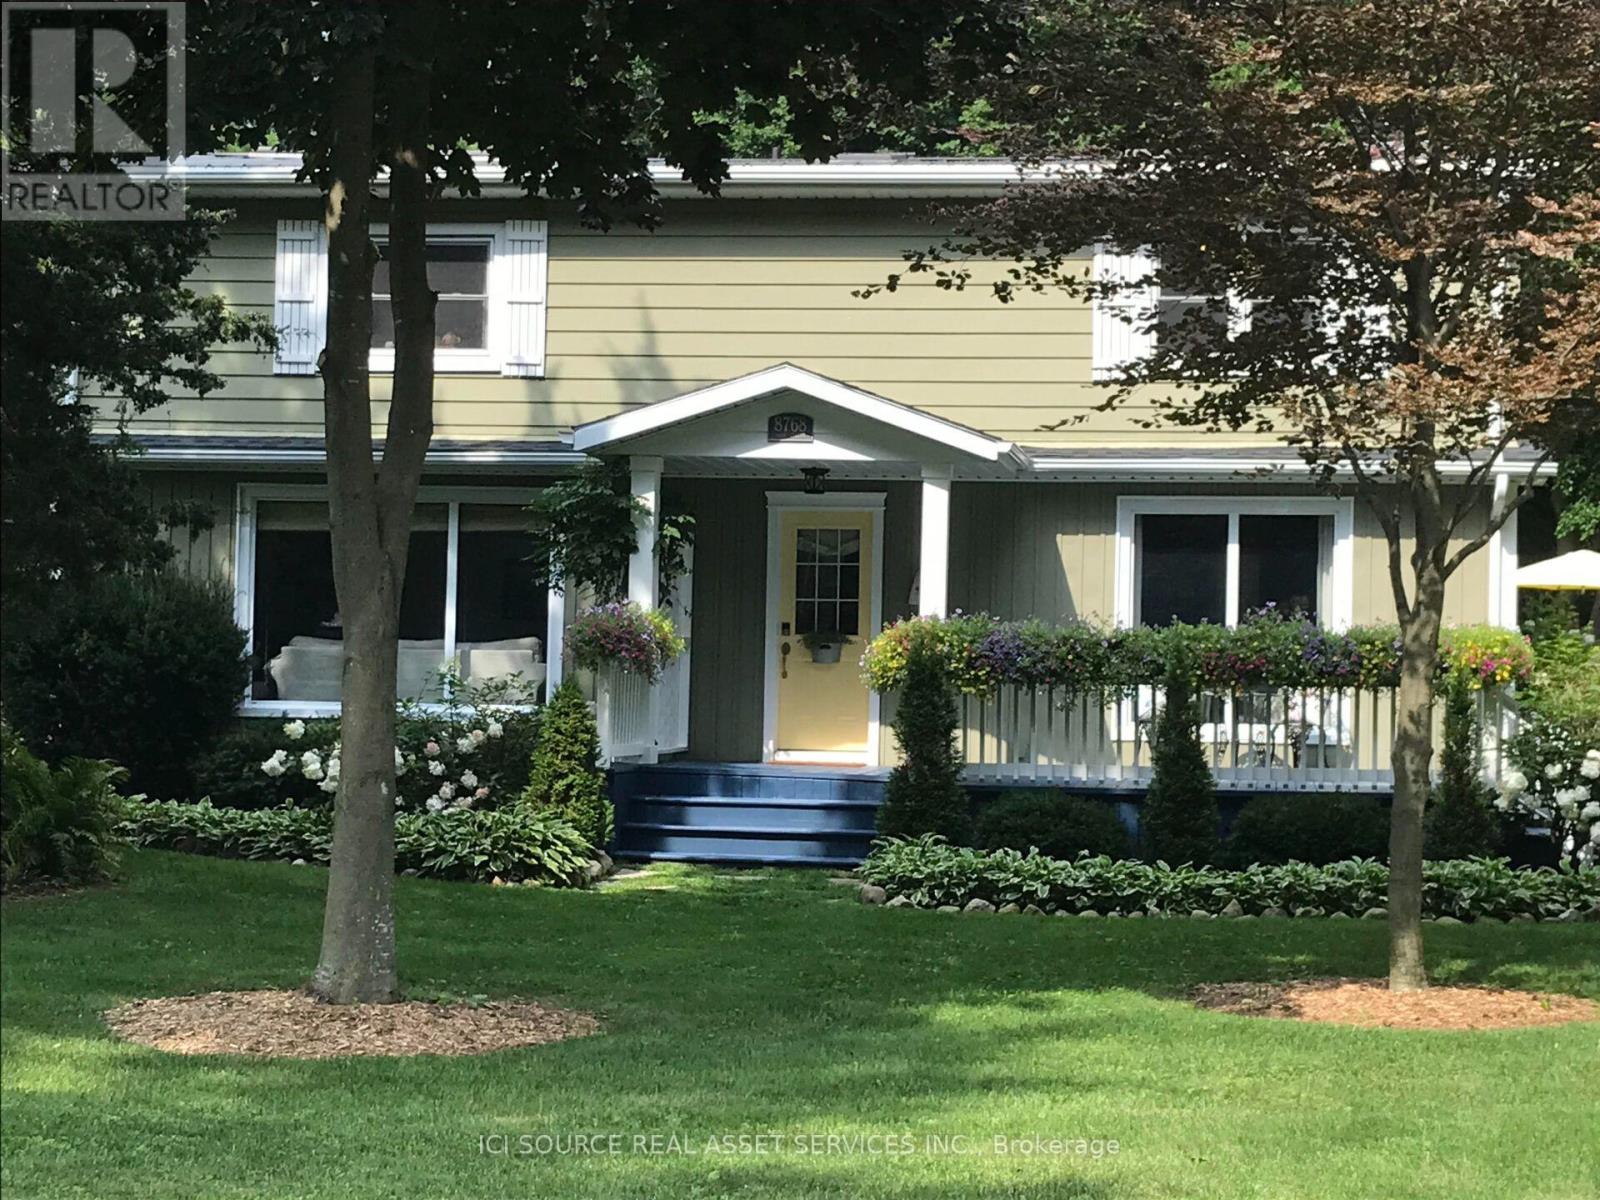
8768 Park Street
Lambton Shores, Ontario
A very special lakeside retreat in highly sought-after Lake Valley Grove w/deeded beach access. Fully renovated w tons of well-organized storage, custom millwork & built-ins. Property features include: Steel roof, Heat pump-A/C w High efficiency gas furnace, Tankless water heater, Keyless entry (2), Maple hardwood floors (3/4"), Direct-vent gas fireplace, Large primary (~330sq.ft.) w walk-in closet, Whirlpools/s appliances w 5-burner gas cooktop/double ovens, Remote-controlled skylight, Eavestroughs/gutter-guards, Front veranda (~220 sq.ft.), Private rear sun-deck (~550 sq.ft.) w 12' remote/retractable awning, Tankless gas BBQ & large firepit, 2 storage sheds, Professional landscaping w natural grass driveway &easy-care perennial gardens. Enjoy some of the most spectacular Lake Huron sunsets Ontario's West Coast has to offer - this lovingly cared for lakeside charmer is move-in ready - Furniture/décor negotiable! Just minutes to Ipperwash Beach, Forest, Grand Bend and many 'destination' golf courses. 30 min to Bluewater Bridge. 40 min to London. *For Additional Property Details Click The Brochure Icon Below* (id:39551)
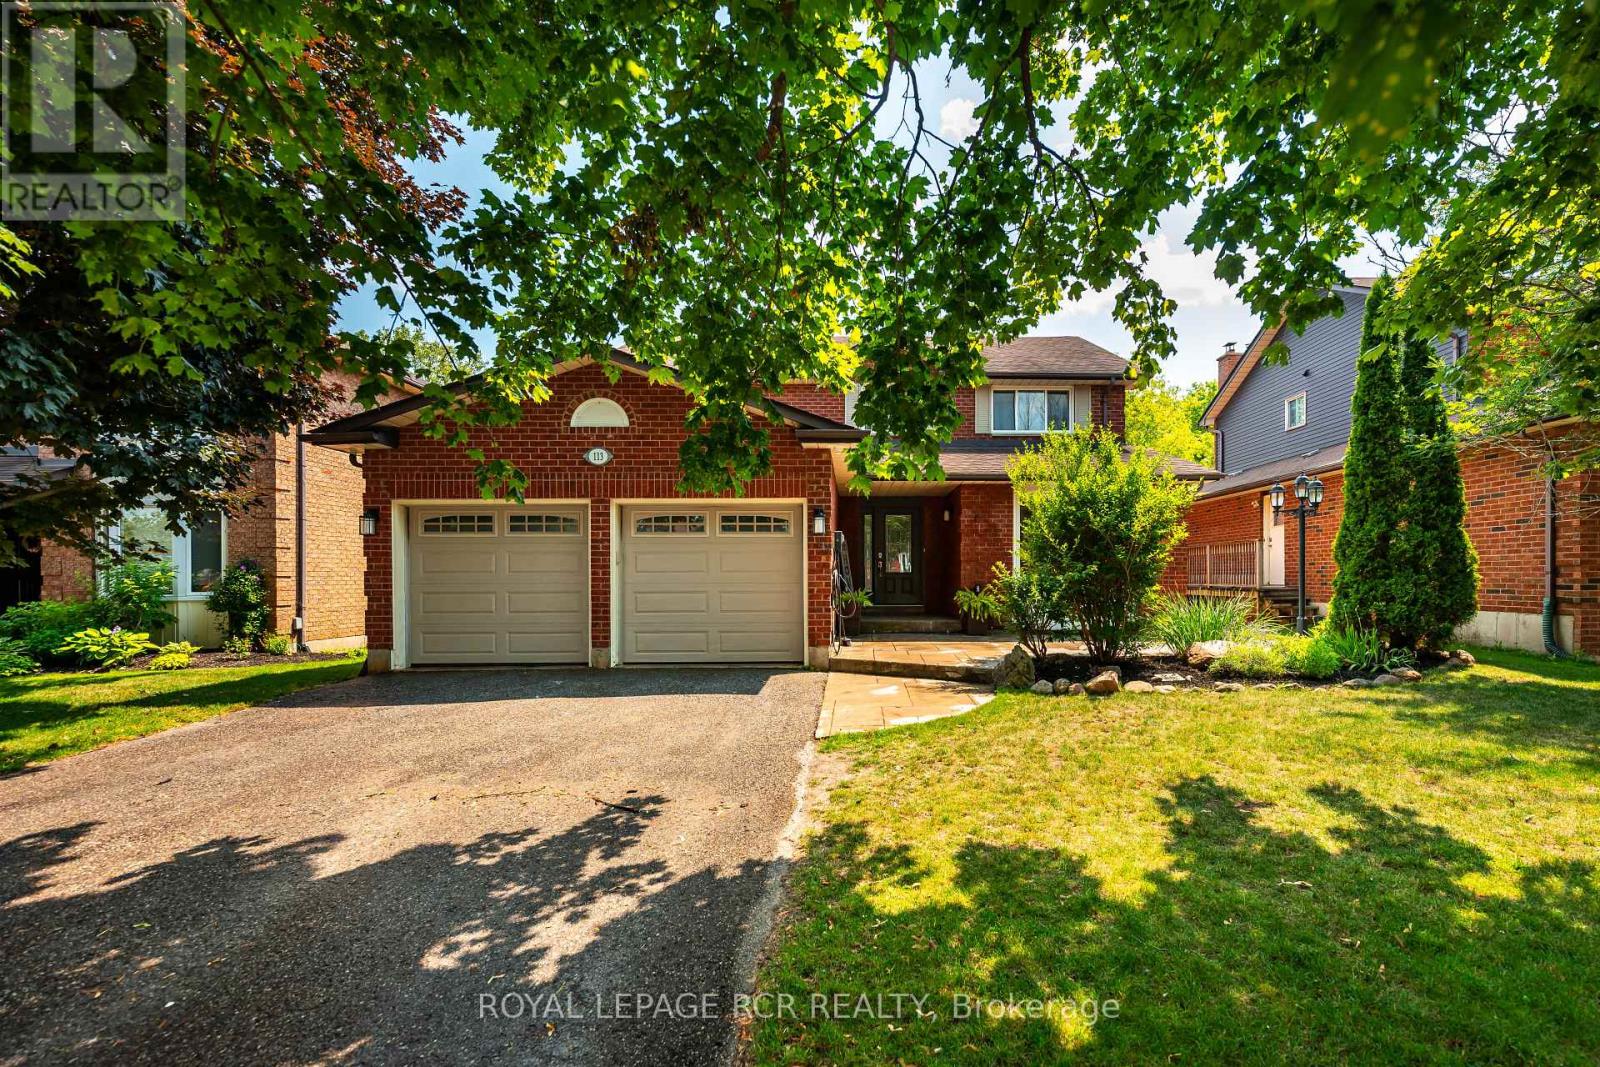
113 Meadow Drive
Orangeville, Ontario
Welcome to this spacious family home backing onto a premium ravine lot with breathtaking views of forested conservation land. Designed with growing or multi-generational families in mind, this 4-bedroom, 3 + 1 bathroom home offers generous living space, a functional layout, and a beautifully finished in-law suite with a separate entrance. An attached 2-car garage and private driveway provide plenty of parking and everyday convenience. The main floor features a bright eat-in kitchen with ceramic flooring, pot lights, and a breakfast area with a walkout to the multi-level deck overlooking the private backyard. The adjoining family room is warmed by a cozy gas fireplace, while the separate living room showcases hardwood flooring and a charming bay window. A formal dining room with hardwood flooring, convenient main floor laundry, and a 2-piece powder room complete this level. Upstairs, you'll find four well-sized bedrooms, including a spacious primary retreat with a double closet and private 3-piece ensuite. A 4-piece main bathroom serves the additional bedrooms, each offering a closet and large window. The finished basement provides an excellent in-law suite with its own separate entrance, featuring a full kitchen, living room, dining area, 2 spacious bedrooms, and 3-piece bathroom-ideal for extended family or guests. Outside, enjoy the stamped concrete walkway and patio leading to the front entrance, along with multiple levels of deck space perfect for entertaining while taking in the peaceful ravine setting. This is a rare opportunity to own a versatile family home in a sought-after location with exceptional privacy and room for everyone. Updates: Deck (2019), Upper windows (2001&4). Furnace, CAC 2022 (id:39551)
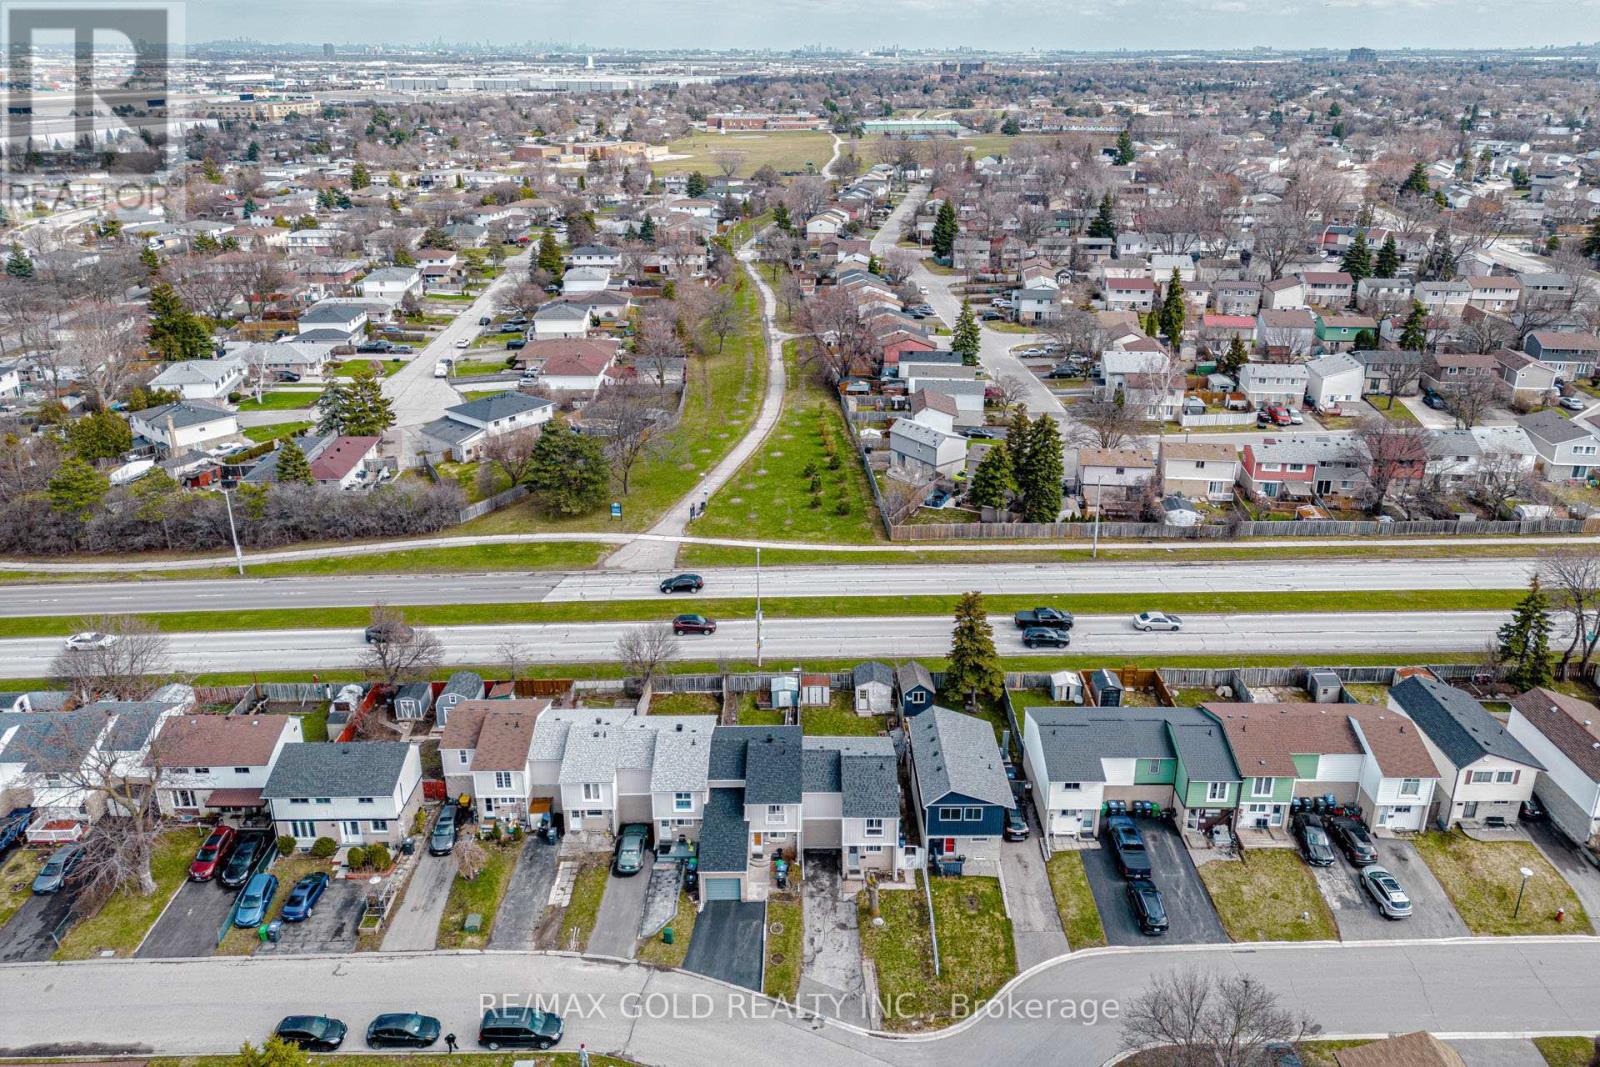
34 Jackman Drive
Brampton, Ontario
Welcome to this impressive end-unit freehold townhome, offering exceptional privacy and the spacious feel of a semi-detached home. Located in a desirable Brampton neighbourhood, this beautifully maintained residence features three generous bedrooms, updated bathrooms, modern laminate flooring, and a bright, functional layout designed for comfortable family living. The stylish kitchen offers contemporary finishes and plenty of space for cooking and entertaining. A professionally finished basement adds valuable living space, perfect for a recreation room, home office, guest area, or extended family. Step outside to a rare oversized, fully fenced backyard featuring a large deck-an ideal private retreat for summer barbecues, entertaining, children, and pets. Move-in ready and not to be missed! (id:39551)
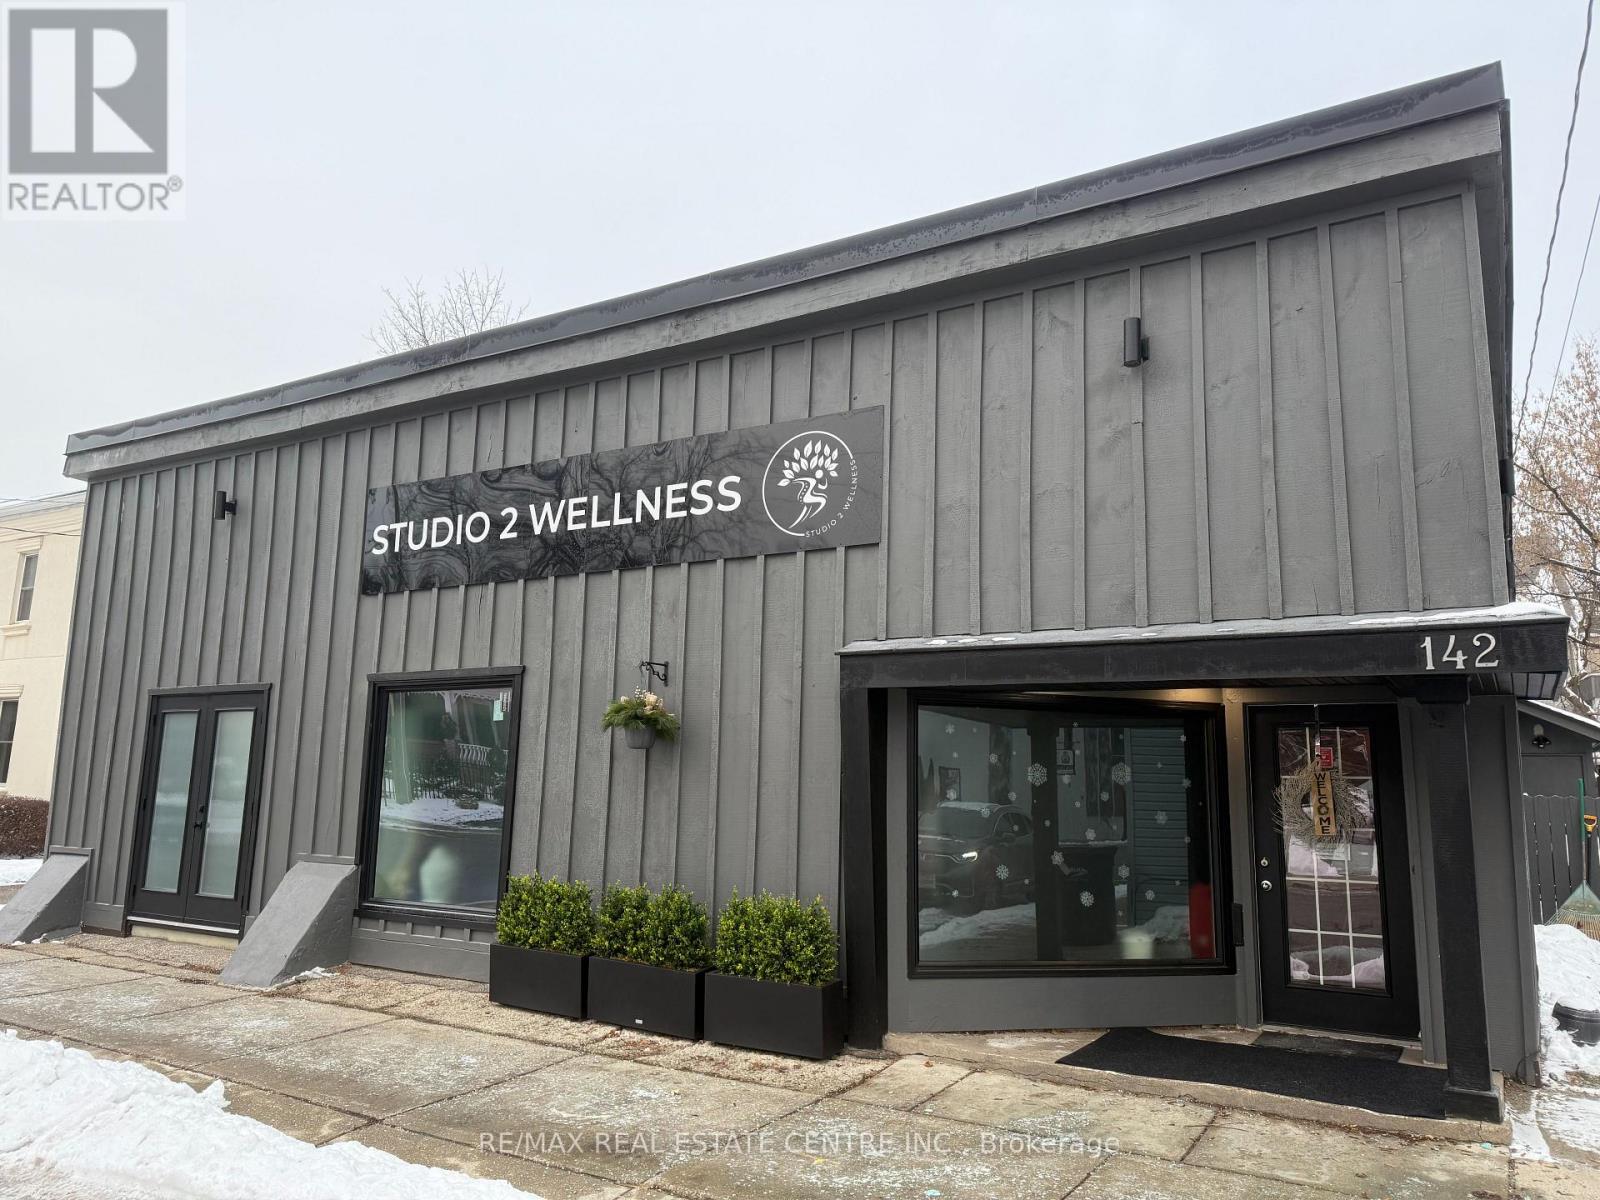
142 Mill Street
Halton Hills, Ontario
Gorgeous commercial building in the heart of beautiful downtown Georgetown! With versatile DC1 zoning permitting a wide range of uses-including medical, food service, retail and professional services-the possibilities are endless. Located in a revitalized and thriving area surrounded by charming shops, popular restaurants, churches, unique retailers and beautiful new condominiums. The property is conveniently surrounded by large public parking areas, with additional street parking providing excellent accessibility for clients, customers and staff. Featuring new windows, an attractive façade, spacious rooms with impressive high ceilings, a professional reception area and a convenient kitchenette, this property can easily be transformed to suit a variety of business needs. Don't miss this outstanding opportunity to establish your business in one of Georgetown's most vibrant and growing commercial districts! (id:39551)
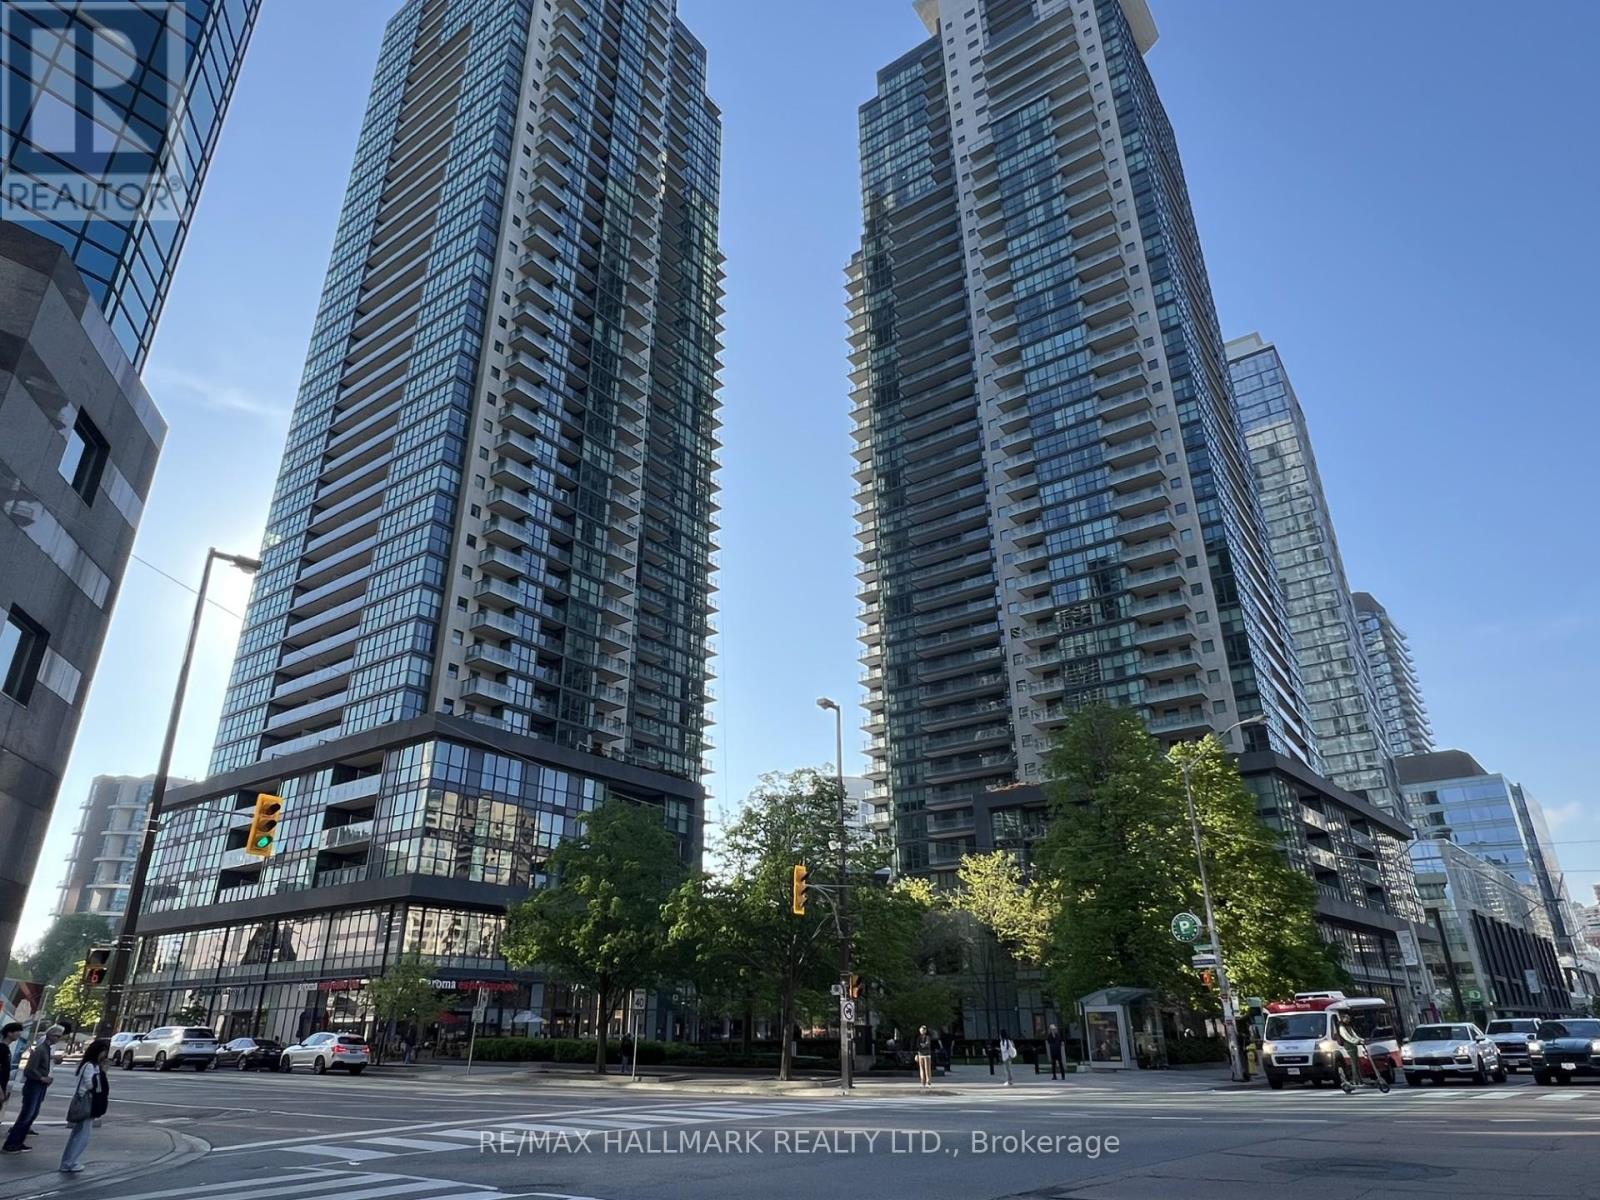
607 - 5162 Yonge Street
Toronto, Ontario
Welcome to Gibson Square by Menkes! Well-maintained 1+Den suite at 5162 Yonge St, situated in the heart of North York along the Yonge St corridor. This unit features an open concept layout with a bright east-facing view, and a modern kitchen with stainless steel appliances, and plenty of storage. The den is a functional separate space that is ideal for a home office, and can be easily converted for utility. Just a short walk to Yonge & Sheppard subway station, Empress Walk, shopping, library, trendy restaurants, cafes, and more. A practical option for professionals, students, or anyone looking to be close to everything North York has to offer. Don't miss this one! (id:39551)
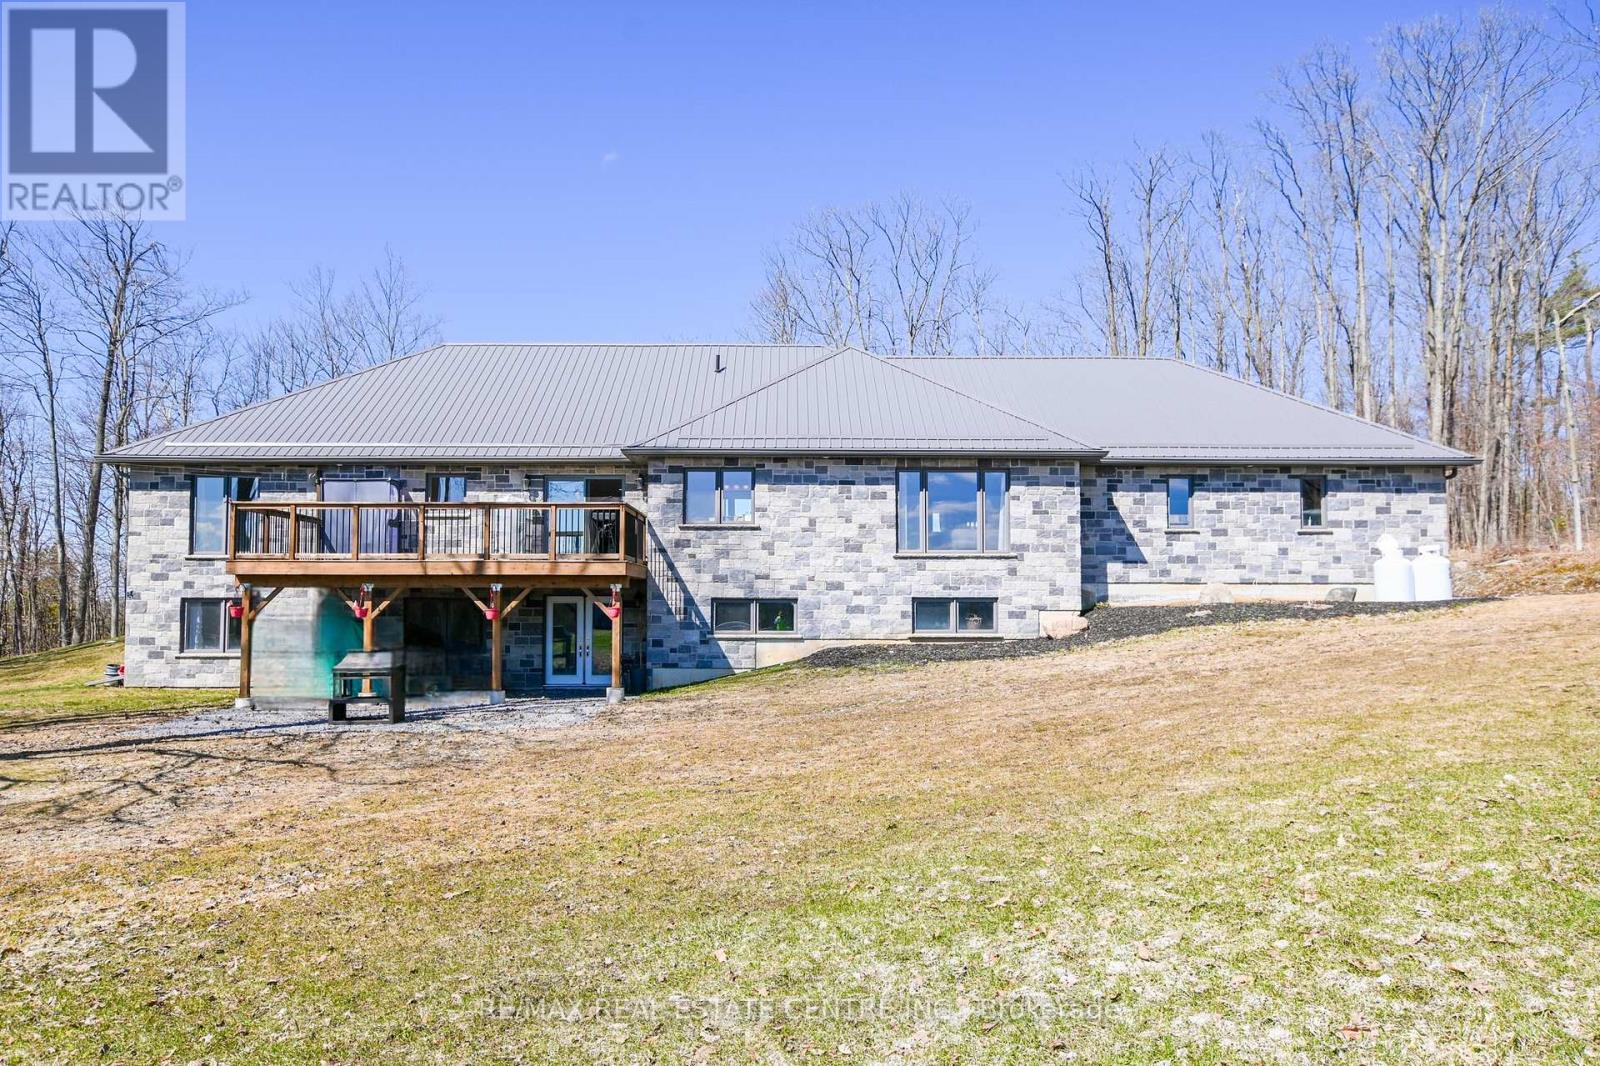
1765 10th Line West
Trent Hills, Ontario
This one of a kind custom bungalow on almost 2 acres showcases high end luxury finishes rarely seen, offering a timeless warmth and elegance designed to suit any generation. Perched high on a hill and surrounded by complete privacy, the home enjoys breathtaking views in every direction.The thoughtfully designed main level features a highly desirable layout, with the primary suite and exquisite en-suite privately positioned at one end, and two additional bedrooms with huge 4 x 8 closets located at the opposite end of the home. Full length windows throughout flood the space with natural light, creating a bright and inviting atmosphere.At the heart of the home, exceptional craftsmanship is evident in the extra thick, solid wood cabinetry and the oversized granite island-perfect for family gatherings and entertaining. The open concept living space flows seamlessly to a large deck overlooking uninterrupted scenic views. White engineered oak flooring runs throughout the home, while tiled bathrooms feature beautiful fixtures that truly set this property apart.Garden enthusiasts will appreciate the ample opportunity to expand upon the existing raised garden boxes. The lower level down the extra wide ( 4ft) stairs offers a walk out with mostly finished space, ready for your customisation and creative vision.Set on nearly two acres, this impressive stone home features a metal roof with snow stoppers, providing durability and low maintenance. With separate entrances and a spacious lower level, the property offers excellent potential for multi generational living or simply enjoying a superior quality home at an affordable price. * lower Bathroom will be finished and armour stone added to the front step. (id:39551)

2644 Altadena Court
Mississauga, Ontario
Fantastic opportunity for homeowners, investors, and multi-generational families in highly desirable Sheridan Homelands! This beautifully maintained 4-bedroom, 2-bathroom semi-detached 4-level backsplit offers a spacious and functional layout, a finished lower level with separate entrance, full bathroom and kitchen area ideal for an in-law suite or income-generating opportunity. Situated on a generous 32 x 125 ft lot with a private backyard, this home is perfectly positioned near top-rated schools, parks, shopping, transit, and major highways including the QEW, 403 and 407. Minutes to Clarkson GO Station, Sheridan Centre, Churchill Crossing and all the amenities of South Mississauga. Whether you're looking to move in, renovate to your taste, or add a valuable investment property to your portfolio, this property offers exceptional value in one of Mississauga's most sought-after family communities!\\! (id:39551)
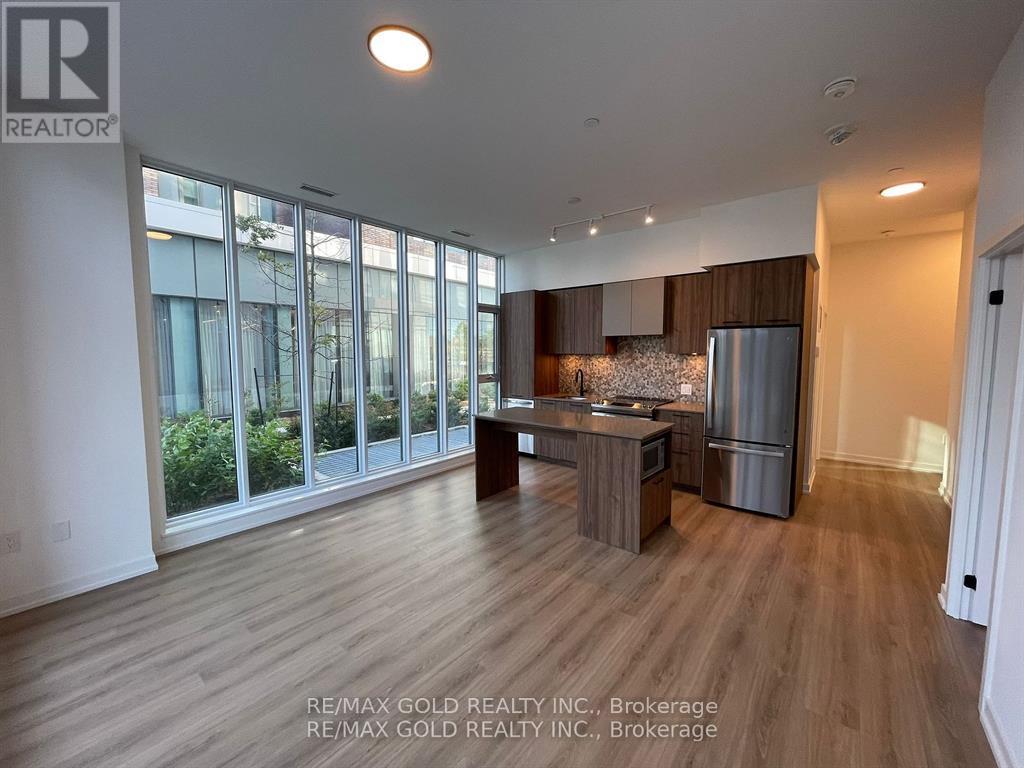
104 - 10 Lagerfeld Drive
Brampton, Ontario
Why Rent When You Can Own and Build Equity?Welcome to this stunning ground-floor corner condo offering the perfect blend of luxury, convenience, and smart homeownership. Stop paying rent and start investing in your future with this beautifully designed home. This bright and spacious unit features 2 bedrooms and 2 bathrooms across 833 sq. ft. of living space, plus an additional 103 sq. ft. private patio-ideal for relaxing or entertaining. Enjoy the rare benefit of two separate entrances: one from inside the building and another directly from the patio. Ideally located at the intersection of Bovaird Drive, Lagerfeld Drive, and Mount Pleasant GO Station, this condo offers an easy commute-just 40 minutes to Downtown Toronto by GO Train. Walk to the GO Station and avoid parking hassles while saving valuable commute time. Highlights Include: Prime Mount Pleasant Village location; easy access to public transit, Hwy 407 & Hwy 410; close to shopping, religious centers, and community hubs; and a beautiful children's park right outside the home. Interior Features: Abundant natural light, hardwood flooring, a modern kitchen with quartz countertops, a stylish backsplash, a central island, and ample storage. Two elegant bathrooms feature standing showers and a luxurious bathtub. High-end finishes throughout enhance the modern living experience. Additional Conveniences: One underground parking spot with EV capability, an underground locker, and a private patio with pleasant views.Perfect for first-time buyers, professionals, or downsizers seeking a modern lifestyle in one of Brampton West's most sought-after communities, steps from everything you need. (id:39551)

75 Marine Drive
Innisfil, Ontario
Experience exceptional waterfront living in this stunning estate offering nearly 6,000 sq. ft. of beautifully finished living space designed for year-round enjoyment. This impressive 6-bedroom, 4-bathroom home is ideal for large or multi-generational families, featuring three separate entrances that provide exceptional flexibility, privacy, and extended family living opportunties. Spacious principal rooms, multiple entertaining areas, and breathtaking water and garden views create an inviting atmosphere throughout. The spectacular great room boasts soaring ceilings and a dramatic 20-ft. custom stone fireplace. The sun-filled open-concept layout flows into the gourmet kitchen featuring a Wolf Dual Fuel range, Sub-Zero refrigerator, wine fridge, InstaHot tap, large island, and walkout to the waterfront patio and grilling area. The luxurious primary suite offers a gas fireplace, sitting area, custom walk-in closet, spa-inspired ensuite with oversized shower, and direct access to the patio, gazebo, gardens, and hot tub. Upstairs are three guest bedrooms, a full bath, and an impressive 940 sq. ft. loft with separate garage access, ideal for a home office, studio, or private living space. The finished lower level offers two additional bedrooms, a family room with gas fireplace, billiards room, spa room, storage, garage access, and its own private entrance. Outside, enjoy beautifully landscaped grounds with mature trees, perennial gardens, in-ground sprinkler system, waterfront gazebo, heated 14' x 40' workshop, and garden shed. Additional features include a wired backup generator, Ecoflo peat moss septic system, and a 962 sq. ft. three-bay garage with epoxy floors, EV charger, and loft access. Located on a protected canal with a covered boat slip for up to a 30-ft. boat, enjoy quick access to Cook's Bay and Lake Simcoe for boating, fishing, skating, and ice fishing. Walk to Harbourview Golf & Country Club with easy access to marinas, golf, and commuter routes. (id:39551)
2206 - 50 O'neill Road
Toronto, Ontario
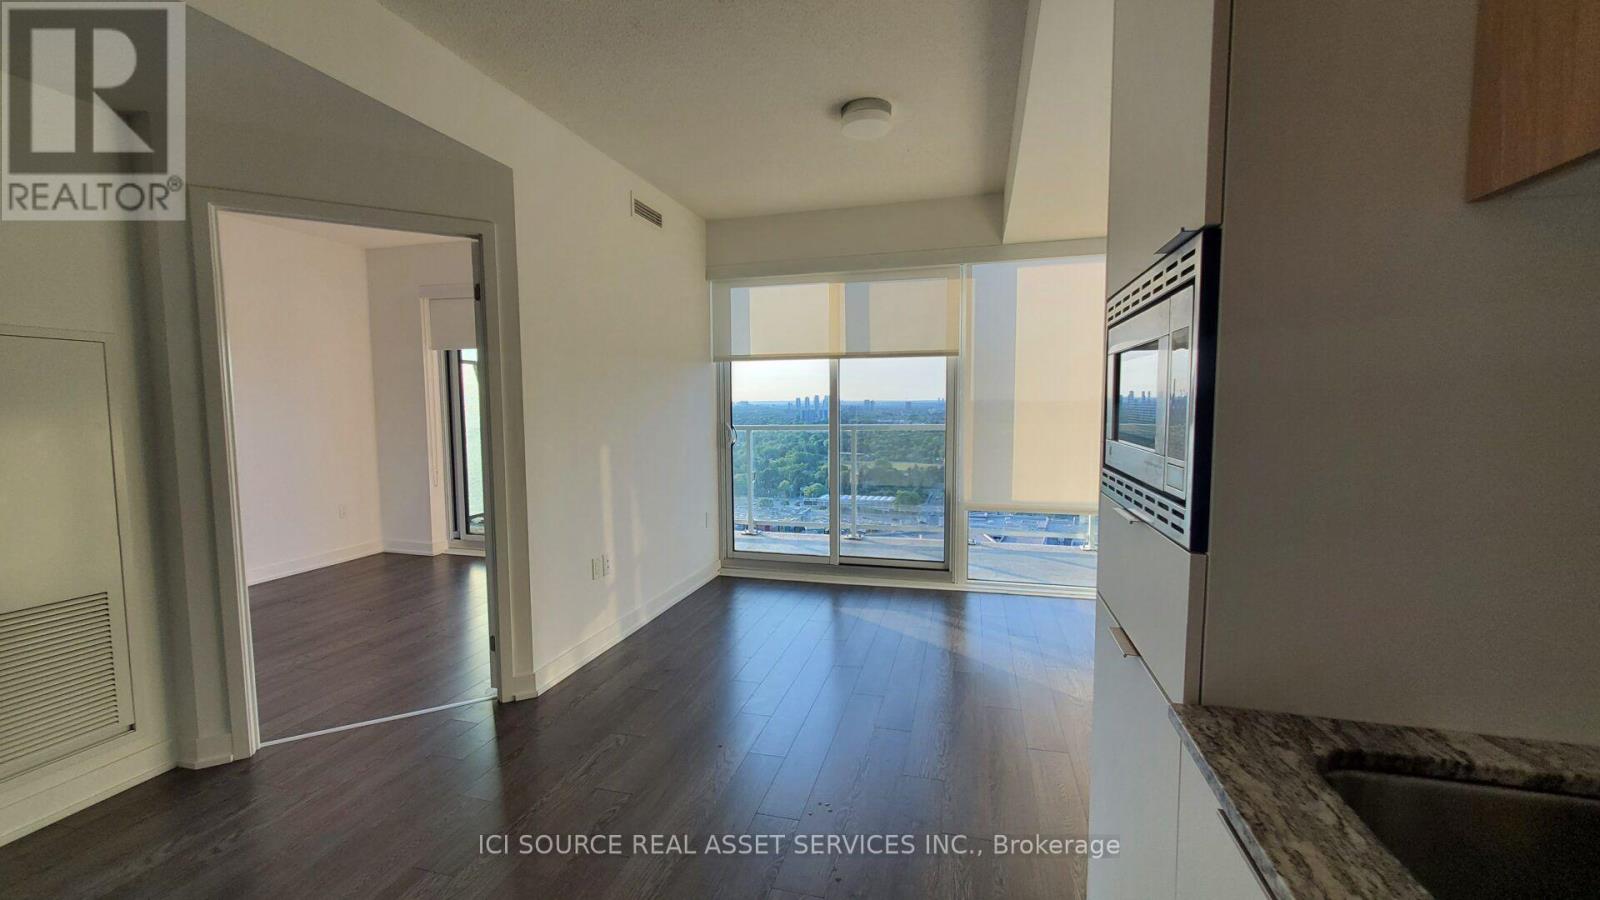
Luxury 1 bedroom Rodeo Drive condo at the stylish Shops at Don Mills. Maple floor plan, 495 sf, unoccupied. Bright and modern, very clean, 9' ceiling, floor to ceiling windows with full-width spacious balcony W/2 Walk-Outs and beautiful unobstructed clear views.All wood/ceramic floors, marble counter in bathroom, granite kitchen countertop.s/s integrated Miele appliances - refrigerator, slide in range with glass top, dishwasher. Soft-close cabinets. 24/7 concierge, huge rooftop garden with cabanas, lounge with bbq, indoor and outdoor pool, hot tub, sauna, gym, party room, game room, pet spa. Professional blackout roller shades in bedroom and privacy shades in living room. Locker included. Underground parking available for extra cost. Shops, restaurants, transit, theatre at your fingertips. *For Additional Property Details Click The Brochure Icon Below* (id:39551)
106 - 600 Queens Quay West
Toronto, Ontario
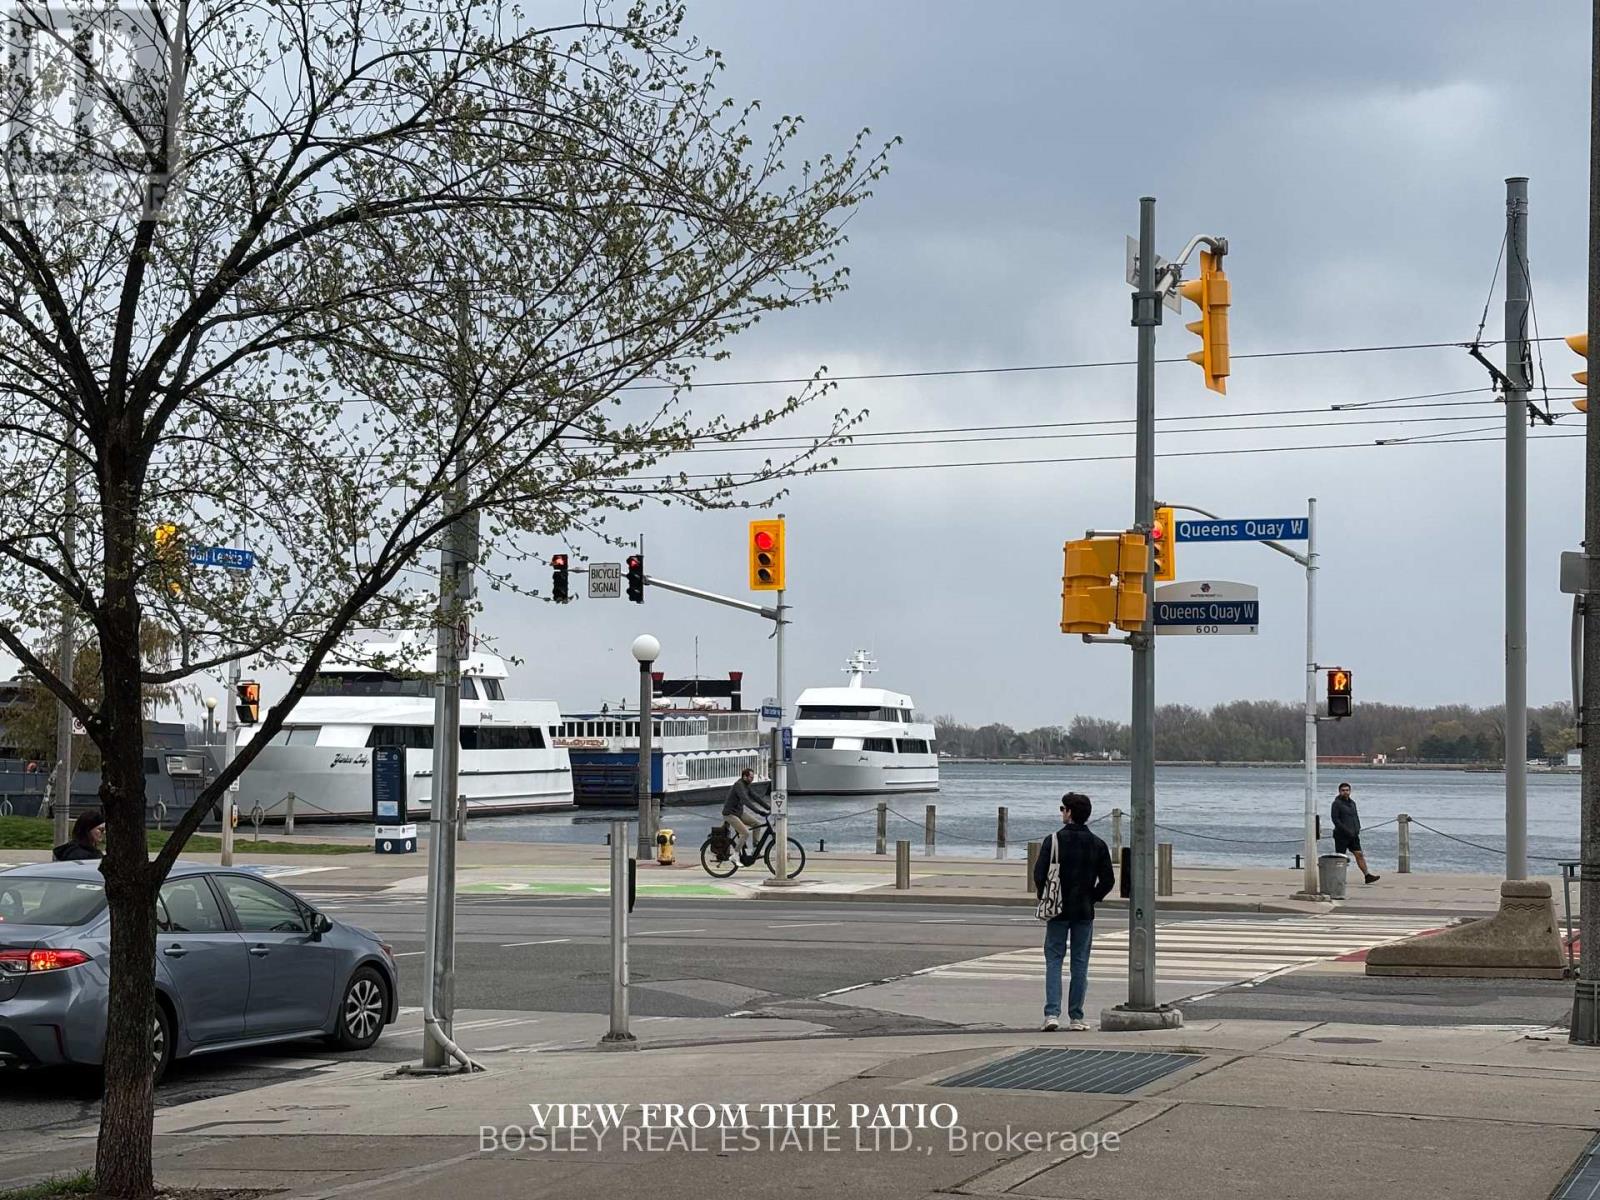
The perks found within include a gym, a parking garage for residents and guests, guest suites, party room , yoga studio, concierge & security services, sauna. 600 Queens Quay West also permits small pets. There is no shortage of things to do! Close to top attractions: Air Canada Centre, Rogers Centre, Harbour Front, and of course The Martin Goodman Trail (56 km year-round trail along the waterfront. It traverses the entire Lakeshore from one end to the other) for walking, cycling, inline skating or jogging. No gym membership required. If you are a sailor, the 'National Yacht Club' is walking distance away. Easy TTC access as Transit is outside the front door and no more long trips to Pearson; catch that flight from the city airport. Residents literally have access to land, sea and air travel. Ferries to the Toronto islands are a short walk away. Suite 106 has been meticulously maintained (renovated bathroom) with a spacious terrace facing east with a view of the lake - perfect for warm summer evenings, a glass of your favorite beverage and a good book. Perfect space for entertaining. (id:39551)