
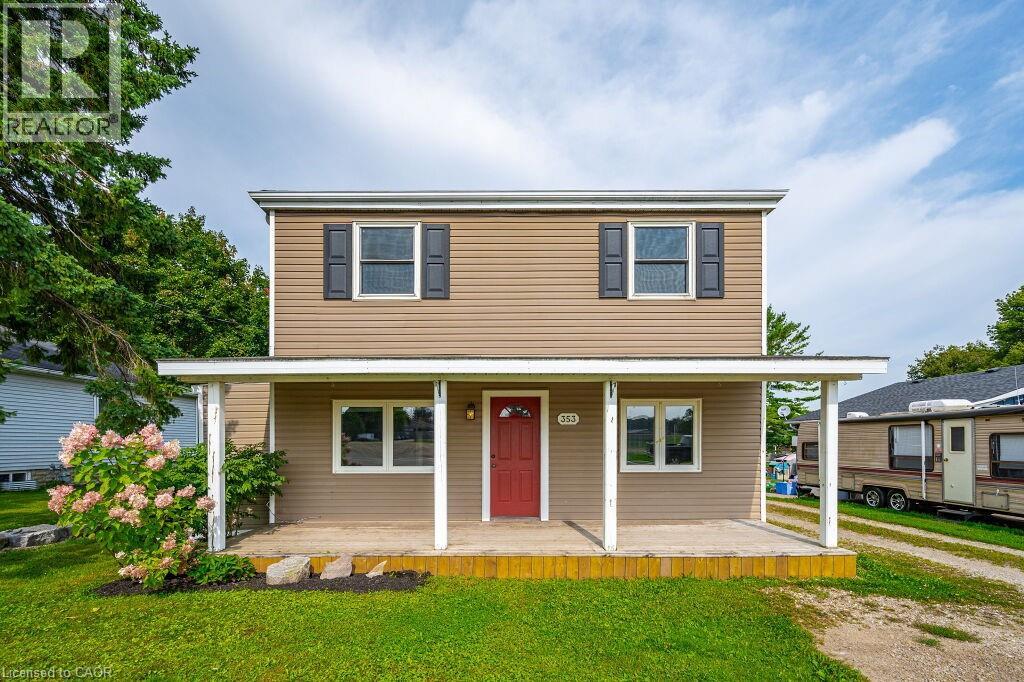
353 Wellington Street E
Mount Forest, Ontario
Beautifully updated 4 bedroom 2 bath two storey on one of the biggest properties in the entire town. The massive country style kitchen featuring deep toned cabinets and enough counter space for everyone to help out at the Thanksgiving Dinner. This space is only beat by the size of the open concept dining room that would easily seat 20 for every occasion. Cozy den with living room welcomes the whole family to movie night and yet not too big to miss cuddle time. The three big bedrooms all feature great space and plenty of closets but the primary bedroom not only fits all the furniture but still leaves room for a reading nook all to yourself not far from the walk-in closet and private entrance to the space like main bathroom. The party time covered deck extends your summer way into fall and still do your barbecuing all the way through winter with ease. Two plus car garage is big enough to fit the boat on the trailer and still have room for the winter project to take shape. We even have room for the kids to stretch their legs on the incredible 66X279 lots and another three acres across the street to the park complete with splash pads, walking track and ball diamonds. (id:39551)
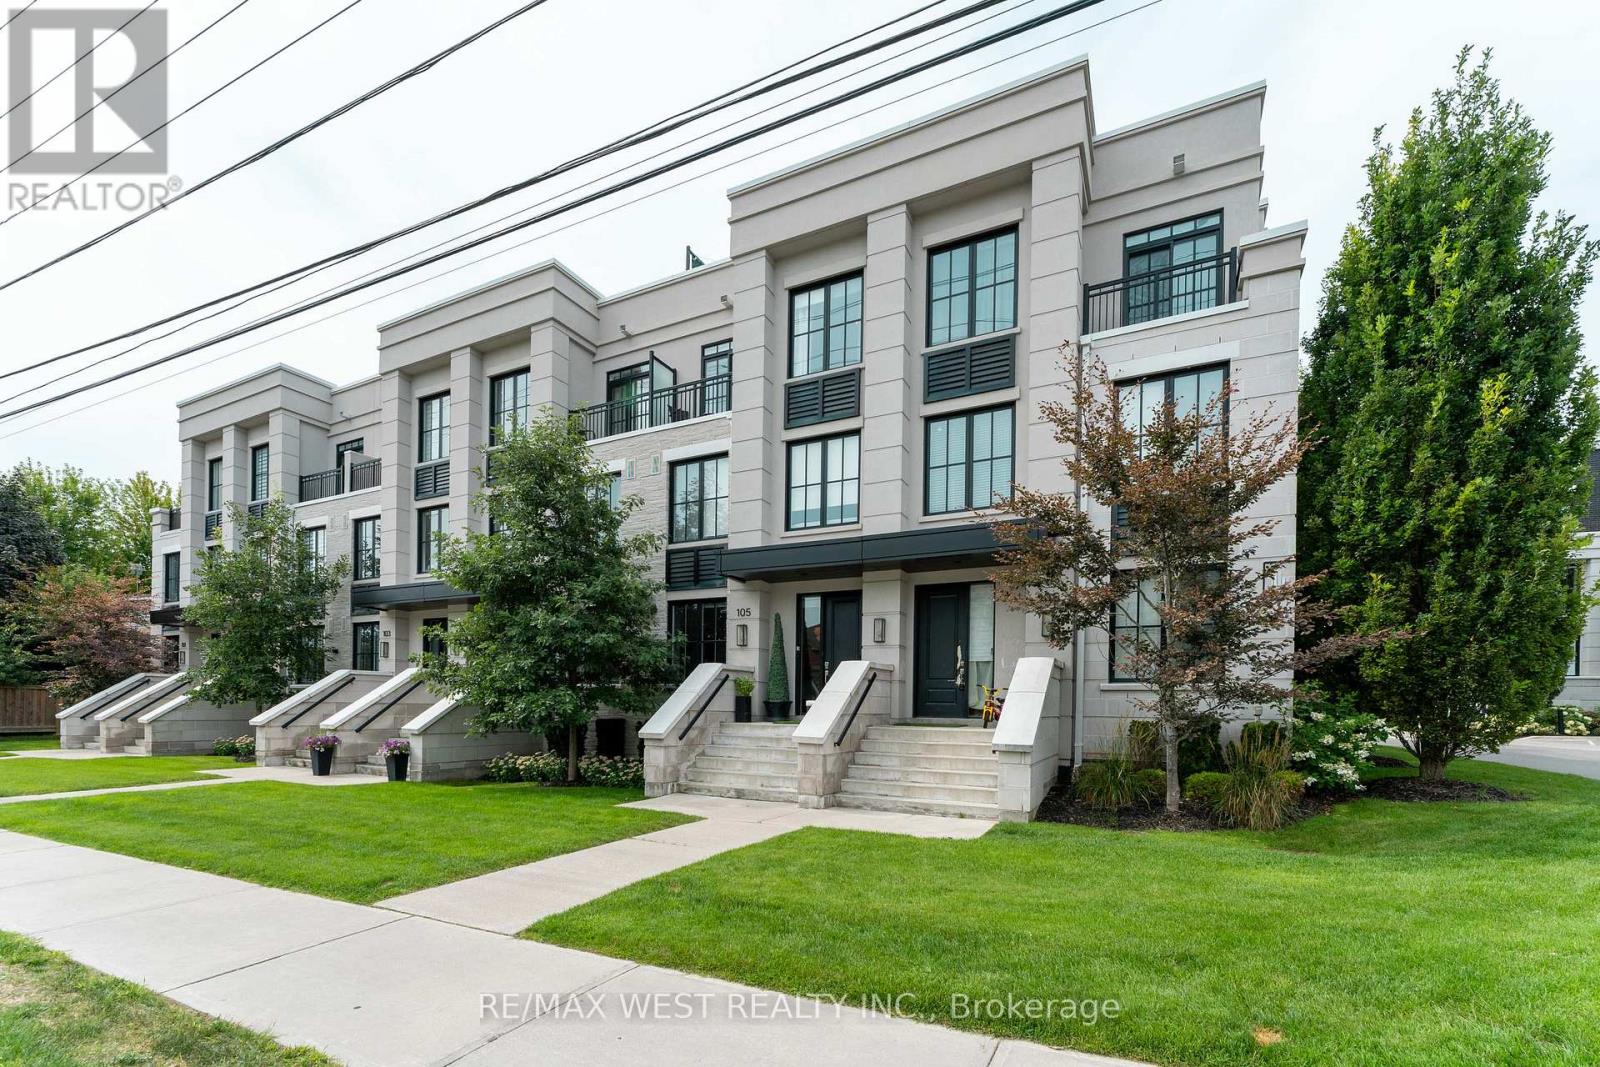
105 - 1180 Cawthra Road
Mississauga, Ontario
Stunning executive townhouse located in Mississauga's coveted, family-friendly Mineola East. Featuring soaring high ceilings and expansive windows, this superbly planned floor plan offers3 bedrooms + den, 3 bathrooms, and over $50,000 in premium upgrades (by previous owner).Property Highlights Gourmet Kitchen: Chef-inspired space with full-sized appliances, upgraded Fisher & Paykel fridge with water dispenser, stylish backsplash, and abundant cabinet/counter space. Primary Suite: Fits a king-size bed, complete with his-and-hers custom built-in closets in its own area of 1.5 m x 1.95 m and an ensuite featuring a frameless glass shower. Additional Bedrooms & Den: Second bedroom features a private walk out balcony, large window, and walk-in closet. Functional den provides ideal home office space. Rooftop Terrace: Oversized outdoor oasis equipped with gas and water hookups-perfect for entertaining. Premium Finishes: Wide-plank hardwood flooring throughout, custom built-in closets, roller blinds, and custom mirrors. Unbeatable Location: Transit & Access: Quick connection to the QEW and GO Transit (30-minute ride to Union Station).Lifestyle: Steps to Port Credit Village, Lake Ontario, top-rated schools, and scenic parks. (id:39551)
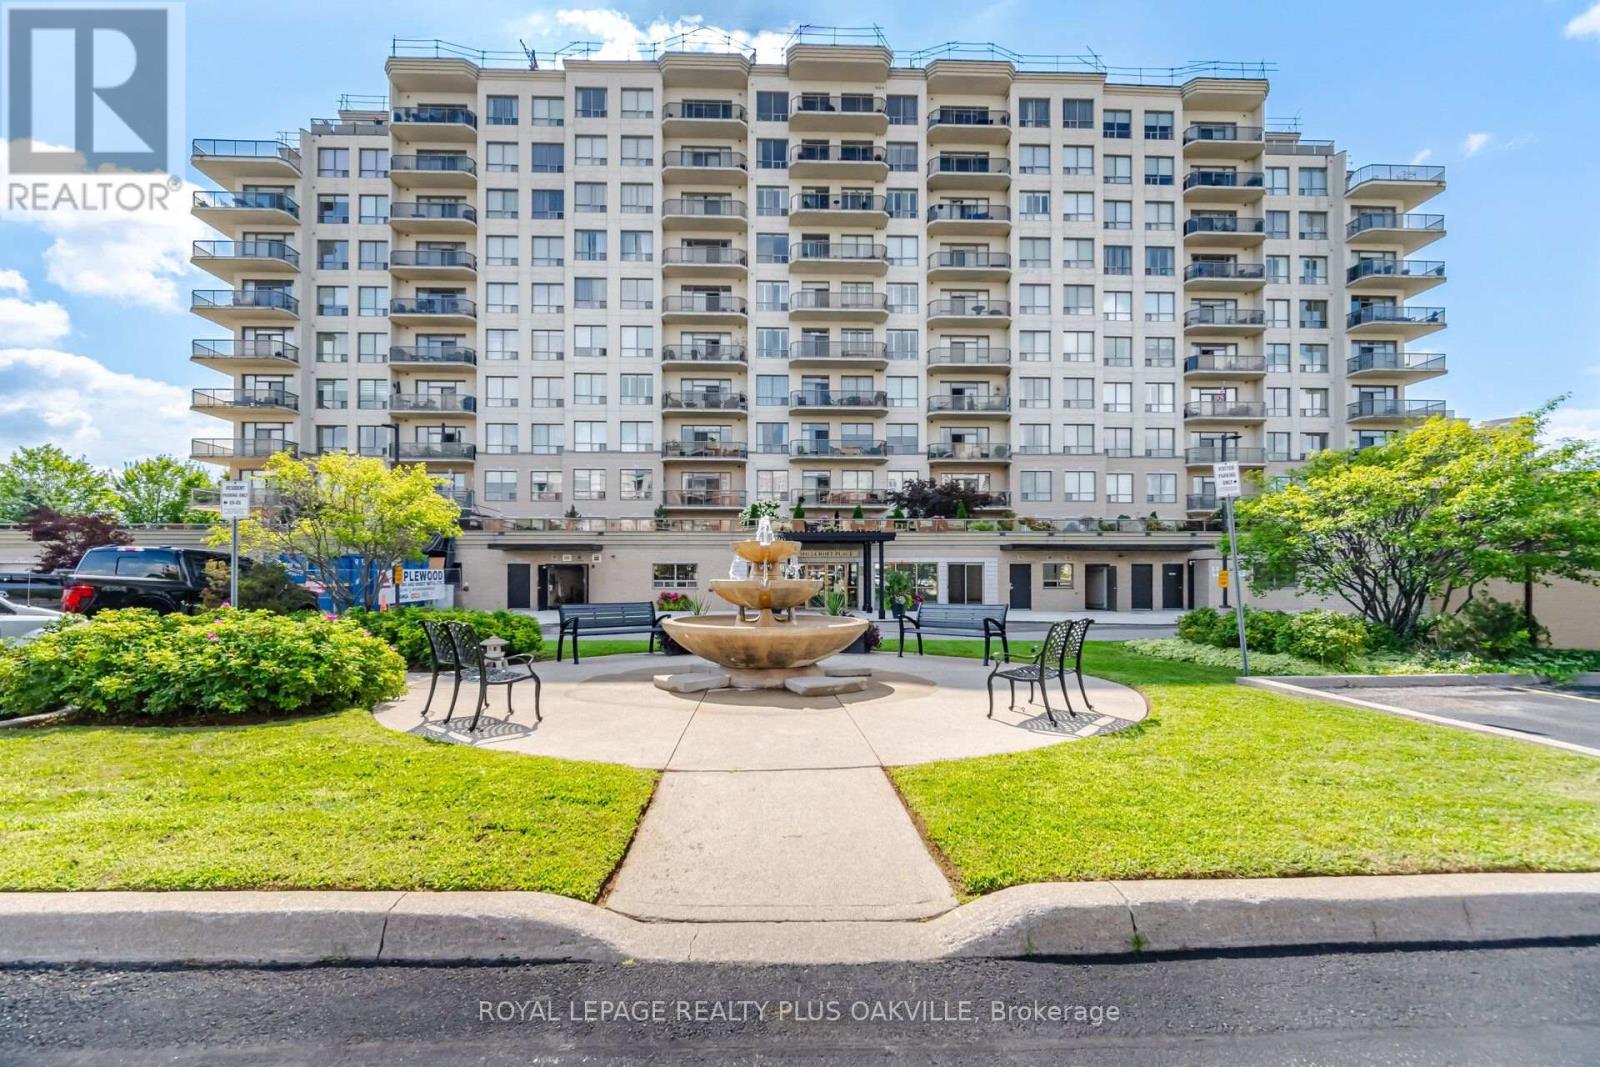
601 - 1998 Ironstone Drive
Burlington, Ontario
Absolutely stunning south-facing 1,227 sq. ft. suite in the sought-after Millcroft Place condominium, feature 2 bedrooms and 2 full bathrooms with spectacular skyline and lake views. This beautifully appointed open-concept home is tastefully decorated in neutral tones and showcases a spacious maple kitchen with granite countertops, breakfast bar, pantry, and stainless steel appliances. Additional upgrades include granit countertops in both bathrooms, crown moulding, hardwood flooring throughout, upgraded ceramic tile, and impressive 9-foot ceilings. The spacious primary bedroom offers a luxurious ensuite, creating the perfect private retreat. A bright, elegant living space with exceptional finishes throughout makes this a truly move-in-ready home. Excellent amenities, including an exercise room, workshop, and party room complete with a kitchen, pool table, and TV. On-site superintendent provides added peace of mind and convenience. Pet-friendly building allowing one dog and one cat. Located in North East Burlington, you're just minutes form shopping, restaurants, parks, transit, golf, and many other amenities. (id:39551)
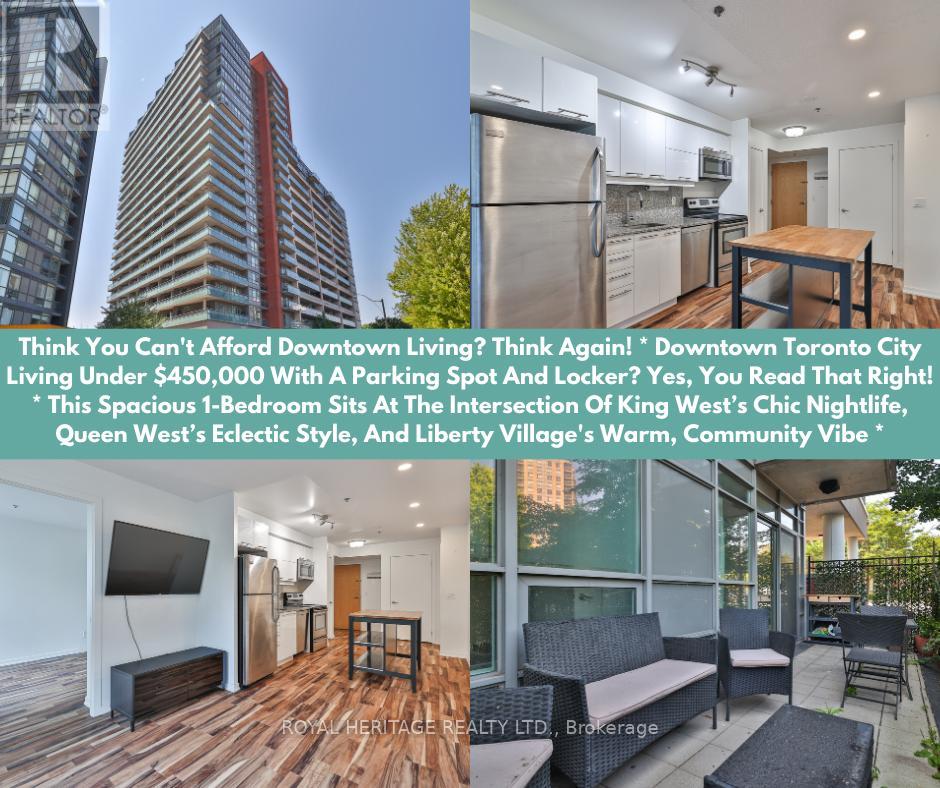
104 - 38 Joe Shuster Way
Toronto, Ontario
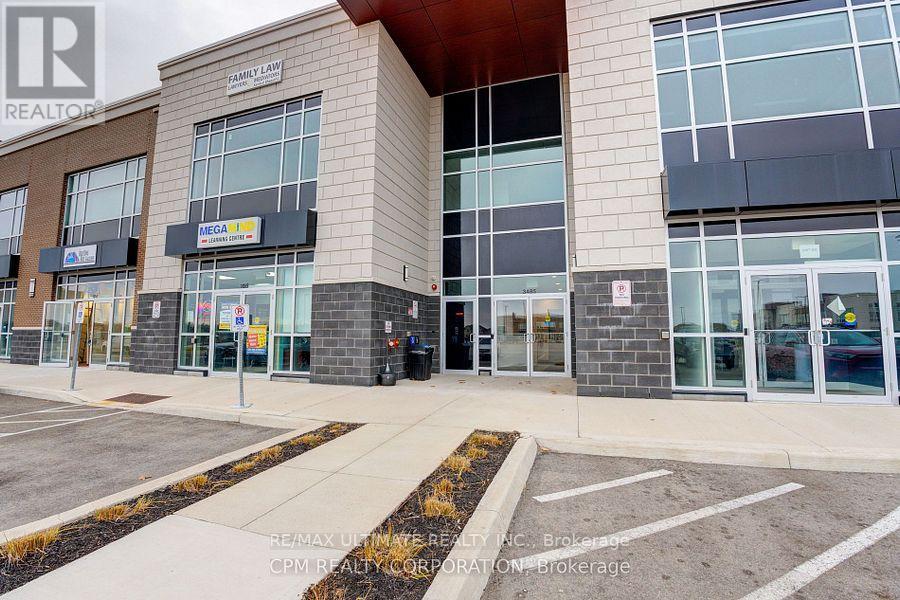
Think You Can't Afford Downtown Living? Think Again! * Downtown Toronto City Living Under $450,000 With A Parking Spot And Locker? Yes, You Read That Right! * This Spacious 1-Bedroom Sits At The Intersection Of King Wests Chic Nightlife, Queen Wests Eclectic Style, And Liberty Village's Warm, Community Vibe * Inside, The Airy, Open-Concept Layout Features A Sleek Modern Kitchen With Granite Countertops, Stainless Steel Appliances, Under-Cabinet Lighting, And A Dining/Living Space Designed For Effortless Entertaining- Or Skip The Cooking With Hundreds Of Foodie Hotspots Just Steps Away * The Sun-Filled Primary Bedroom Boasts A Full Wall Of Closet Space And A Large Window Overlooking Your Private Terrace, Big Enough For A Full Patio Set + Dining Chairs * Bonus: As A Main-Floor Corner Unit With Only One Neighbour, You'll Enjoy Unmatched Privacy, No Long Elevator Waits, And Zero Stairs To Climb * The Bridge Condos Offer City Living With A Neighbourhood Feel * Walk To Large Parks, Trendy Cafés, And BMO Field, Or Hop On Transit For Quick Access Anywhere In The City * This Well-Managed Building (Under 15 Years Old) Makes The Perfect Backdrop For Your Morning Coffee, Evening Wine, And Everything In Between * At 585 Sq Ft, This Lovingly Maintained Home Blends Style, Comfort, And Unbeatable Value- Especially Under $450K!! It Won't Be A Buyers Market Forever * Get In Now And Start Building Your Equity Here For Your Future! (id:39551)
738 Fourth Line
Milton, Ontario
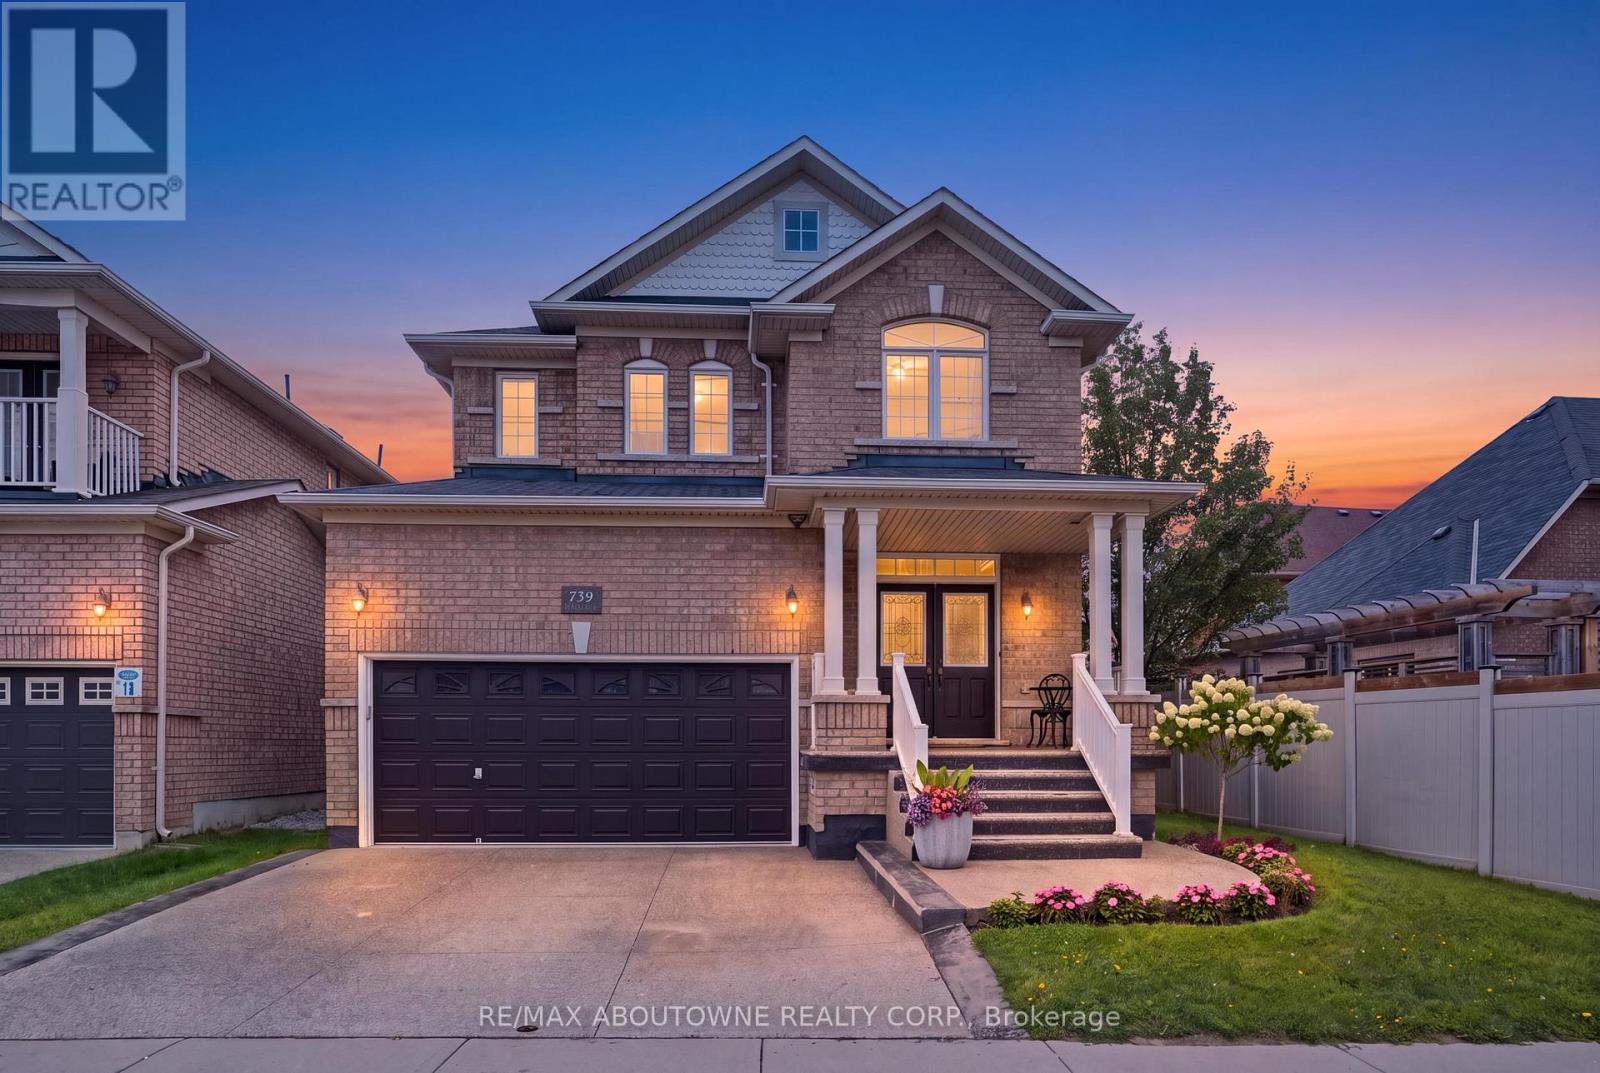
Welcome home in Milton's highly sought-after Beaty neighbourhood! Built by "Country Homes" in 2009, this exceptional property offers approximately 2,800 square feet of finished living space, blending timeless elegance with modern luxury. From the moment you arrive, the commanding double door entry sets a grand tone. Step inside to find an inviting layout highlighted by a gorgeous oak staircase with wrought iron spindles. The main floor is bathed in light creating a warm, sophisticated feel perfect for both living & formal entertaining. Great use of recessed lighting as well. Upstairs features 4 spacious bedrooms and 2 full bathrooms. A crown jewel is the primary ensuite, which has been stunningly renovated into a spa-like retreat. It boasts a glass-panelled shower and a deep, free-standing tub designed for ultimate relaxation. The finished basement with a 3-piece washroom increases your living space and is engineered for maximum energy efficiency with spray-foam insulated walls. It showcases a custom oak and stone wet bar, making it the ultimate destination for game nights or hosting guests. Storage is abundant throughout the house, including a true cold storage cantina & direct access to the garage equipped with mezzanine storage. Step outside into your private, fully fenced backyard. This large outdoor oasis features premium interlocking stone, a handy garden shed, and a natural gas BBQ hookup-ready for effortless summer gatherings. Best of all, this home offers total financial peace of mind. All mechanical systems are 100% owned with no contracts, including the on-demand hot water tank and a deluxe mist-style central humidifier. A central vacuum system and all appliances (featuring a gas stove) are included. Located in a quiet, family-friendly area steps from beautiful parks, top-tier schools, and transit. The driveway and front steps are finished in exposed aggregate concrete. This home is completely turn-key and ready for you to move right in. (id:39551)
201 - 300 Webb Drive
Mississauga, Ontario
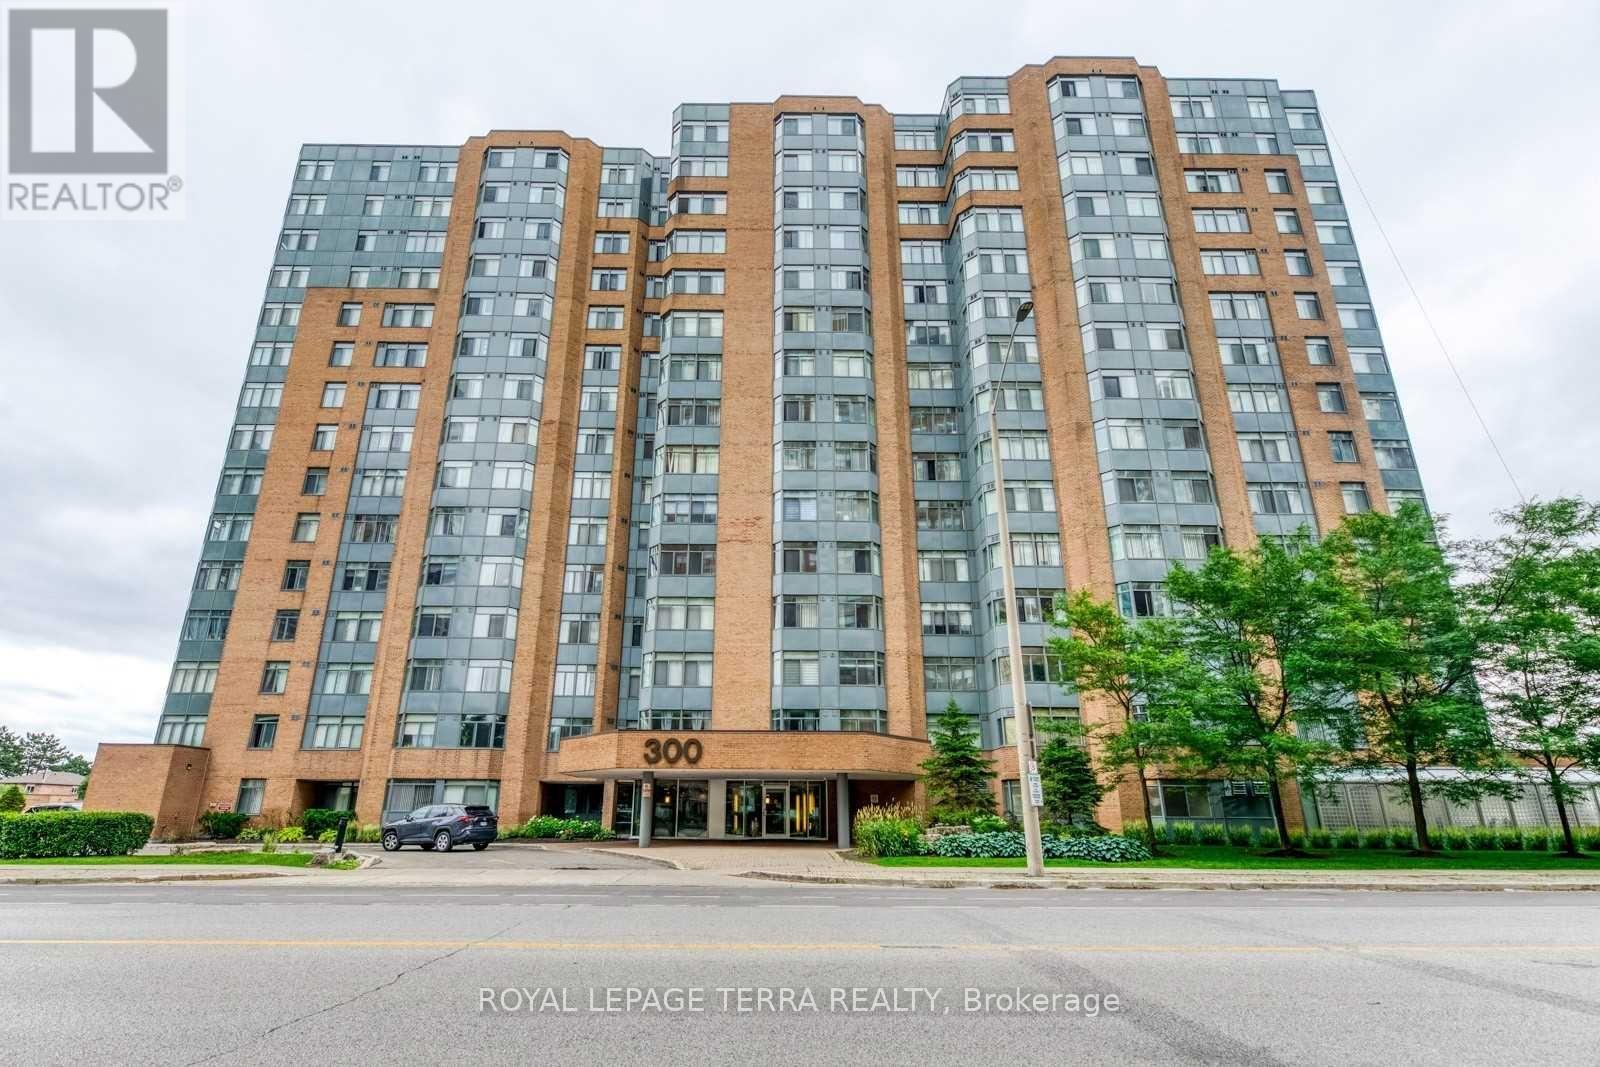
Rarely offered, beautiful 2 Bedroom condo apartment in the heart of Mississauga.Spacious and functioning floor plan with open concept design & 4Pc full washroom. In-suite laundry & private Solarium unit is rear to find and this unit has it all & very well maintained. Located steps to Square One Mall, Seneca College, Park, Library, YMCA, Upcoming LRT, Celebration Square, Public Transit, and GO, Restaurants & Schools, Minutes Drive To Hwy 403/401/QEW. >> Location.. Location.. Location In Mississauga << 1 Underground Parking Spot and 1 Locker Included. (id:39551)
328 - 681 Yonge Street
Barrie, Ontario
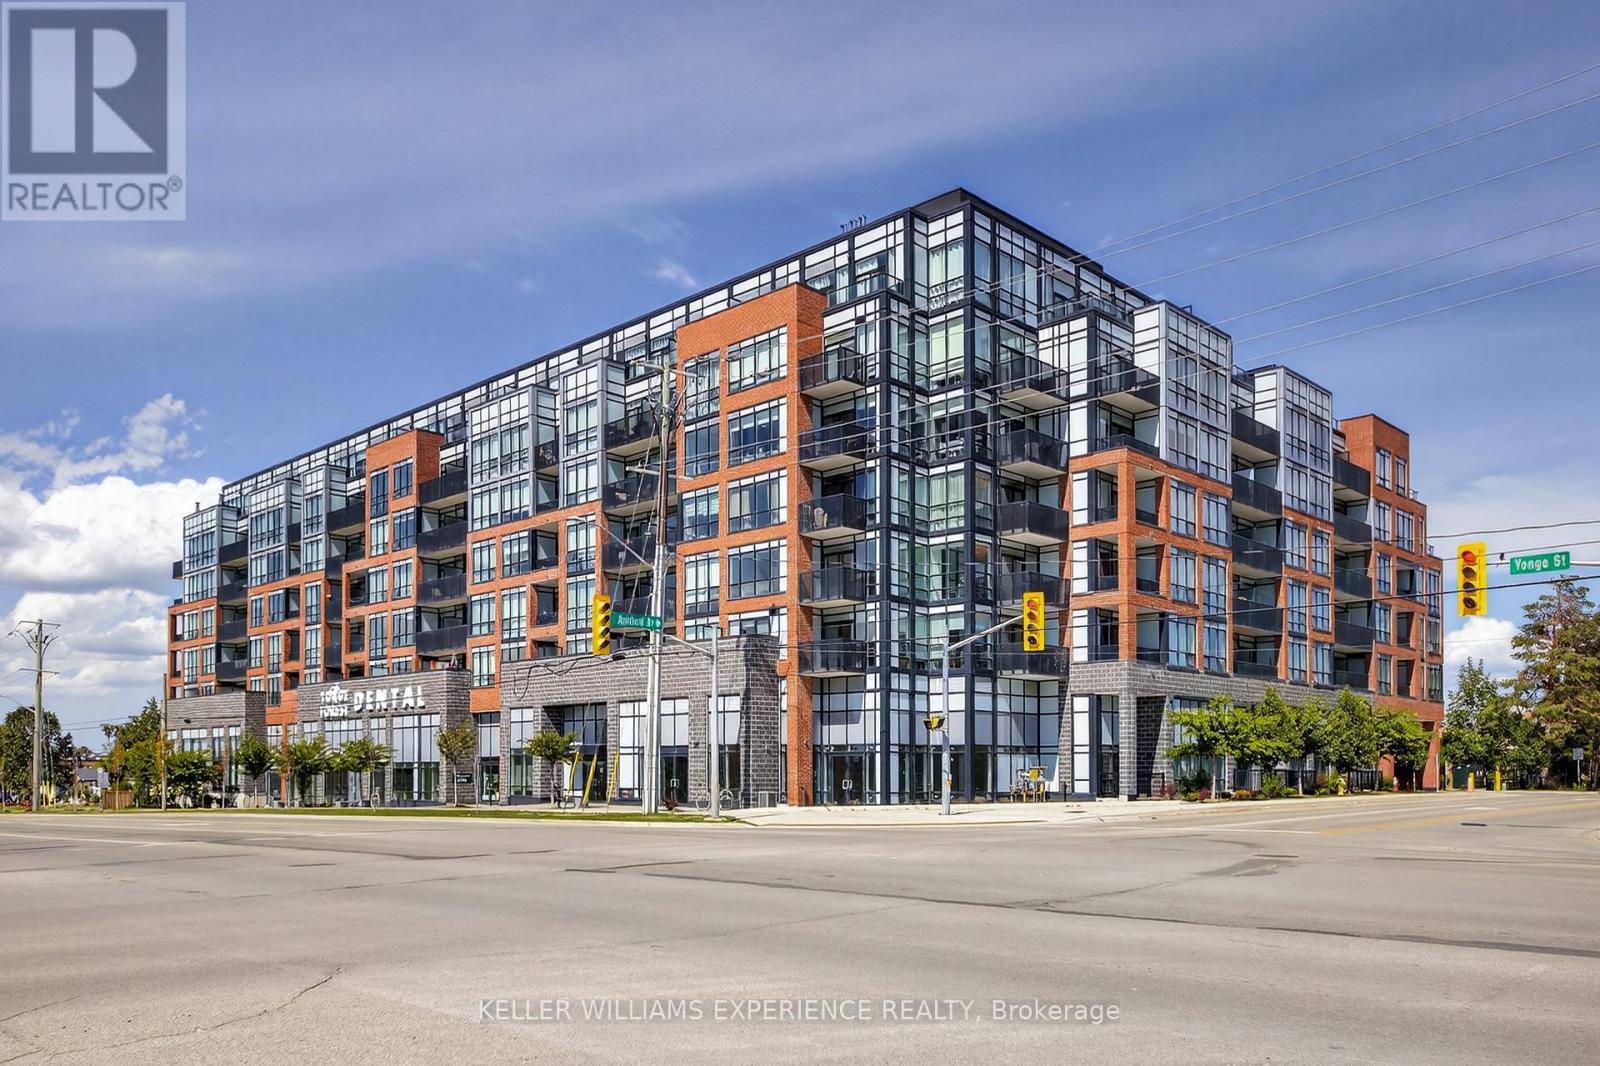
Welcome to this bright and modern 1-bedroom condo in sought-after South East Barrie-an ideal opportunity for first-time buyers, downsizers, or investors looking for a low-maintenance property in a convenient location. The open-concept layout features 9' ceilings and floor-to-ceiling windows that create a spacious, light-filled living area, while the east-facing balcony offers the perfect spot to enjoy your morning coffee and sunrise views. Ideally located within walking distance to shopping, public transit, the library, parks, and the GO Station, this location offers excellent everyday convenience and strong commuter appeal. Residents also enjoy access to desirable building amenities including a fitness centre, rooftop terrace, concierge service, and building security. Whether you're looking to step into homeownership, simplify your lifestyle, or add a well-located condo to your investment portfolio, this stylish suite is one to see. (id:39551)
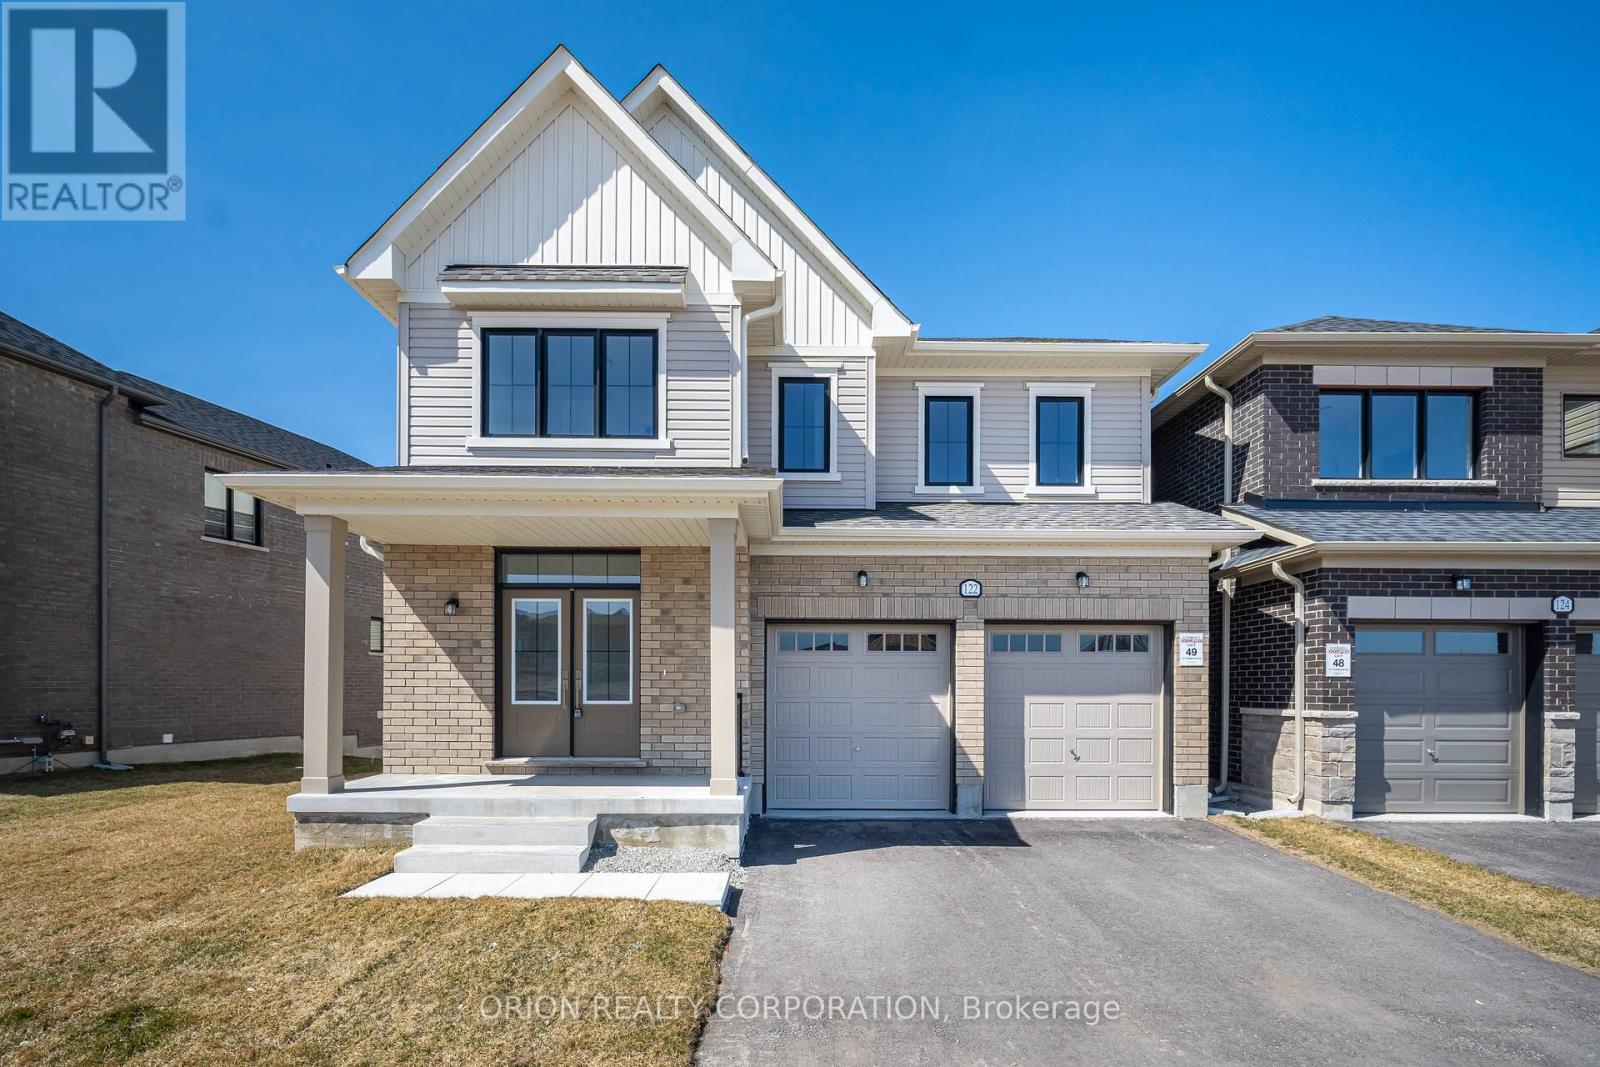
122 Thicketwood Avenue
Barrie, Ontario
Welcome to Everwell South Barrie, an exclusive community on the city's southern edge. This luxury 2,943 sq. ft. detached home by Sorbara is move-in ready and thoughtfully designed for modern living. Featuring five spacious bedrooms, 3.5 bathrooms, and a walkout basement, this home sits on a premium lot backing onto protected greenspace. The main floor offers a bright eat-in kitchen with deck access, a generous great room with a marble-surround fireplace, a private home office behind elegant French doors, and an open-to-above staircase. Upstairs, you'll find five well-appointed bedrooms, including a guest suite with its own private 3-piece ensuite. The expansive primary retreat features a walk-in closet and a luxurious 4-piece ensuite with a separate water closet. Bedrooms two and three share a thoughtfully designed 3-piece bath with a separate water closet for added functionality. High-end finishes throughout include stone countertops, hardwood flooring, stained oak stairs, smooth main-floor ceilings, and a glass-enclosed shower in the primary ensuite. Enjoy the perfect balance of convenience and tranquility, with easy access to Toronto via Highway 400 and the Barrie GO Station just minutes away. Shopping, dining, entertainment, and the redeveloped Barrie waterfront are all nearby. This is the home and community you've been waiting for. Price is exclusive of all HST. Any HST payable on the purchase price, less any rebate validly assigned to the Vendor in accordance with sections 4-9 of Schedule "B" attached to the Agreement of Purchase and Sale, will be payable to the Vendor in addition to the purchase price as adjusted, on closing. The Vendor shall not be liable for any failure of proposed legislation relating to an HST rebate to become or remain available to the Purchaser. Areas are approximate and subject to change without notice. Prices, figures, and incentives are subject to change without notice.E. & O.E. August 13, 2026 (id:39551)
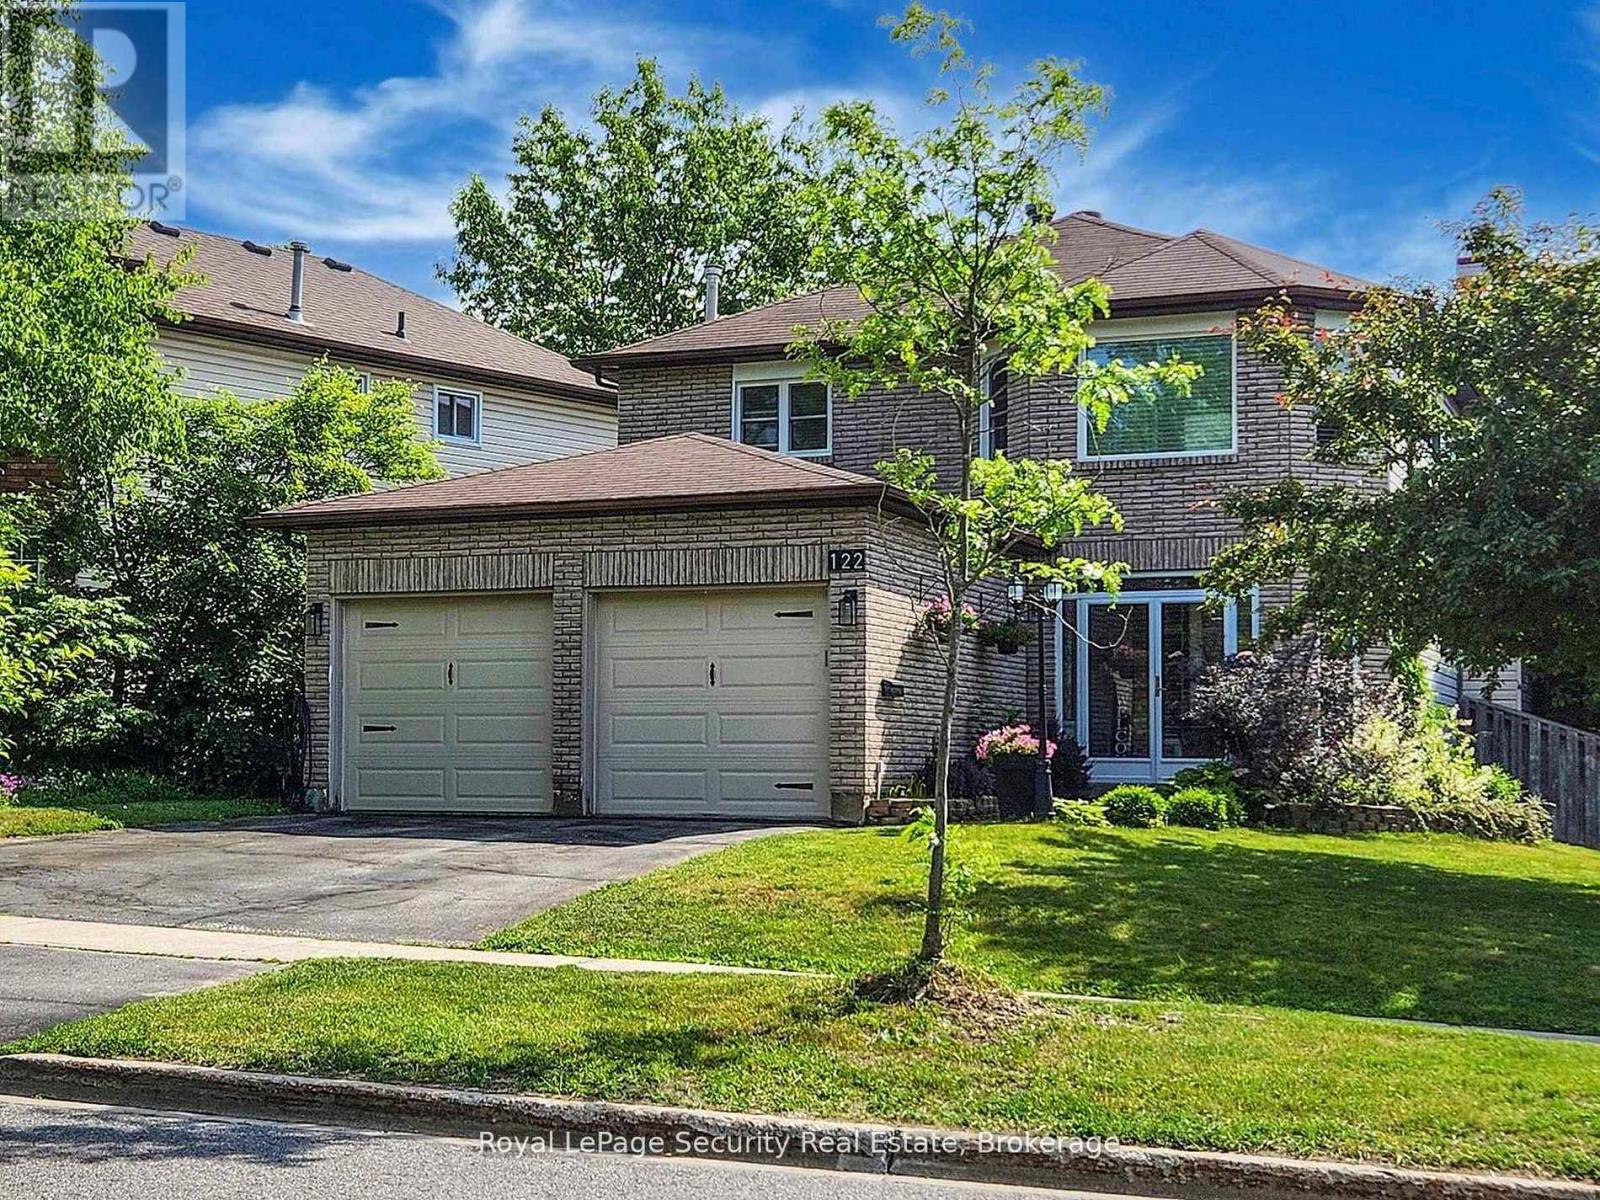
122 Browning Trail
Barrie, Ontario
Welcome home! Imagine your family growing, creating memories, and enjoying every moment in this bright and spacious 4+1 bedroom home designed for comfortable family living. From the moment you step into the warm, enclosed front entry, you'll feel an inviting sense of home. The thoughtfully designed main floor offers a functional layout perfect for everyday life. The spacious living room overlooks the charming enclosed porch and front garden, while the beautifully updated kitchen serves as the heart of the home. Seamlessly connected to the separate dining and family rooms, it's the ideal space for preparing meals while helping with homework, entertaining guests, or gathering for family celebrations. Upstairs, you'll find a peaceful retreat with four generously sized bedrooms. The spacious primary suite features a beautifully updated private ensuite, creating the perfect place to relax and recharge after a long day. Three additional bedrooms provide plenty of space for children, guests, or a home office. The finished basement adds exceptional versatility, offering a large recreation room that's perfect as a media room, playroom, home gym, or teen retreat. An additional bedroom provides comfortable accommodations for overnight guests, extended family, or an older child seeking added privacy. Step outside to your own private backyard oasis. The expansive two-tier deck and charming gazebo create the perfect setting for summer barbecues, birthday celebrations, family gatherings, or simply relaxing with your morning coffee. Overlooking the fully fenced backyard surrounded by mature trees, the refreshed family room-featuring new flooring and fresh paint-offers beautiful views and easy access to this peaceful outdoor retreat. This is more than just a house-it's a place where your family's next chapter begins. (id:39551)
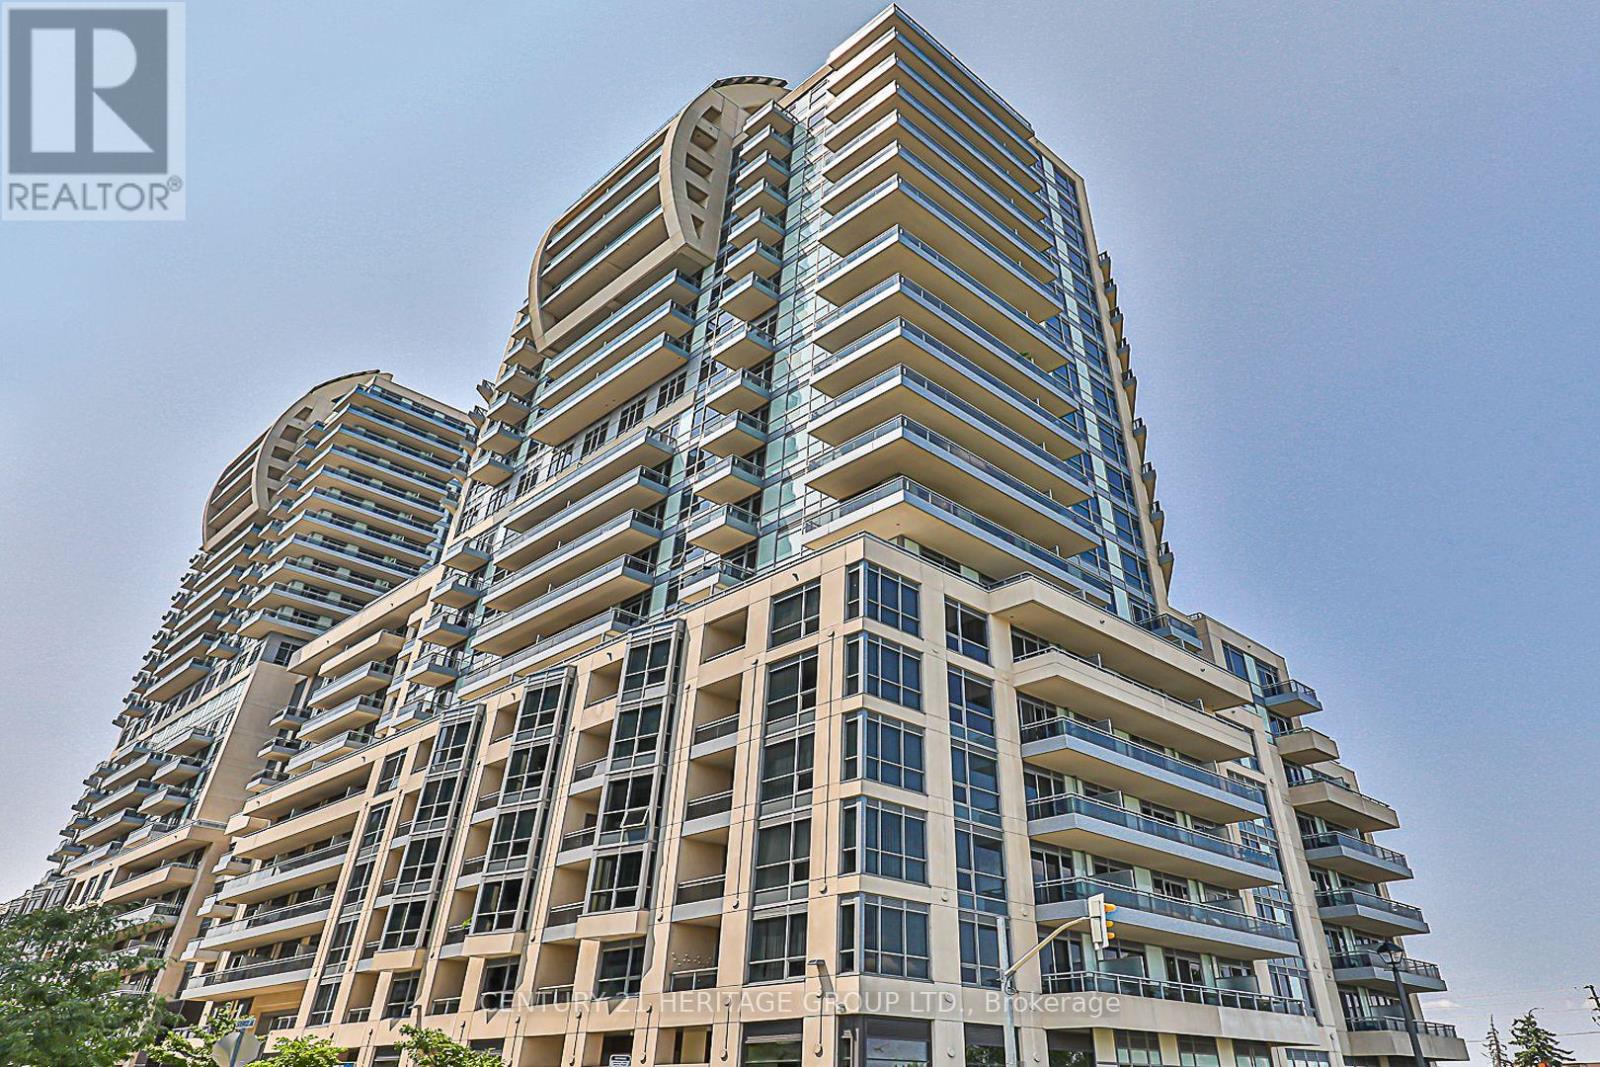
#5lvl13 - 9205 Yonge Street
Richmond Hill, Ontario
Rare opportunity to own a unique 13th-floor private bar and entertainment space at 9205 Yonge Street, in the heart of Richmond Hill at Yonge & 16th Avenue. Approximately 1,300 sq. ft., this never-before-occupied space offers impressive elevated views overlooking Richmond Hill and the Yonge Street corridor. Designed for bar use with the ability to serve light snacks/food, this exceptional venue is ideal for private gatherings, celebrations and social events exclusively serving building residents and their family and friends, subject to permitted use and applicable requirements. Enjoy convenient access to the adjoining outdoor/pool area; however, alcoholic beverages are not permitted outside the bar premises. Existing chattels are included in the purchase price. Convenient underground commercial/visitor parking is available on P1 with approximately 43 parking spaces, subject to availability and QR-code vehicle registration. Located within a high-density residential community surrounded by condominiums and established amenities, with excellent exposure in the highly desirable Yonge & 16th area. Never occupied, never leased, and property taxes have not yet been assessed. A truly distinctive opportunity for the right purchaser to own an exclusive entertainment space in one of Richmond Hill's prominent residential communities. (id:39551)
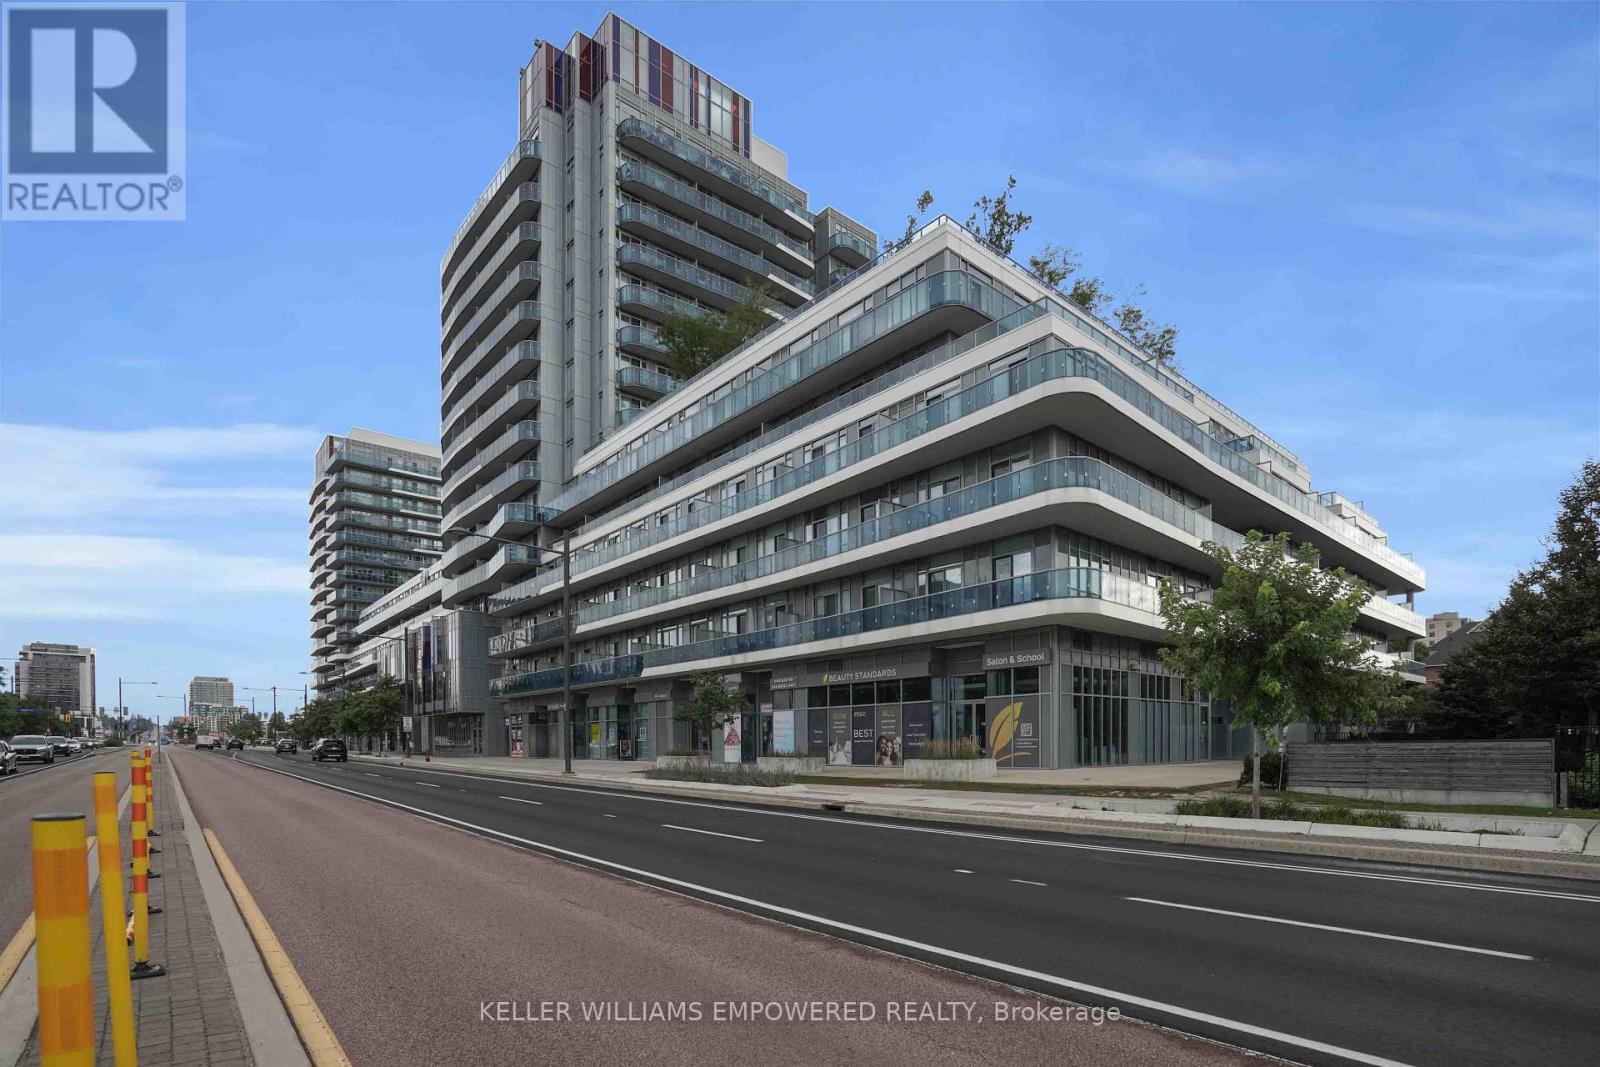
811 - 9471 Yonge Street N
Richmond Hill, Ontario
Enjoy the Conveinant Living at luxurious "XPRESSION CONDO" On yonge St. beautifully maintained 1+1 Unit with well size 645sqf Open Concept with open Balcony in one of Richmond Hill's most sought-after condo communities . this home offers comfortable everyday living with spacious principal rooms, abundant natural light, and a private balcony to enjoy . The well-appointed kitchen flows seamlessly into the living and dining areas with Led Cilling Light. building amenities, including a fully equipped fitness centre, indoor pool, and 24-hour concierge, offering both convenience and peace of mind. Ideally located in the heart of Richmond Hill, you're just steps to Hillcrest Mall, restaurants, cafes, grocery stores, parks, public transit, and everything the vibrant Yonge Street corridor has to offer, with easy access to major highways for a seamless commute. (id:39551)
706 Chestnut Street
Innisfil, Ontario
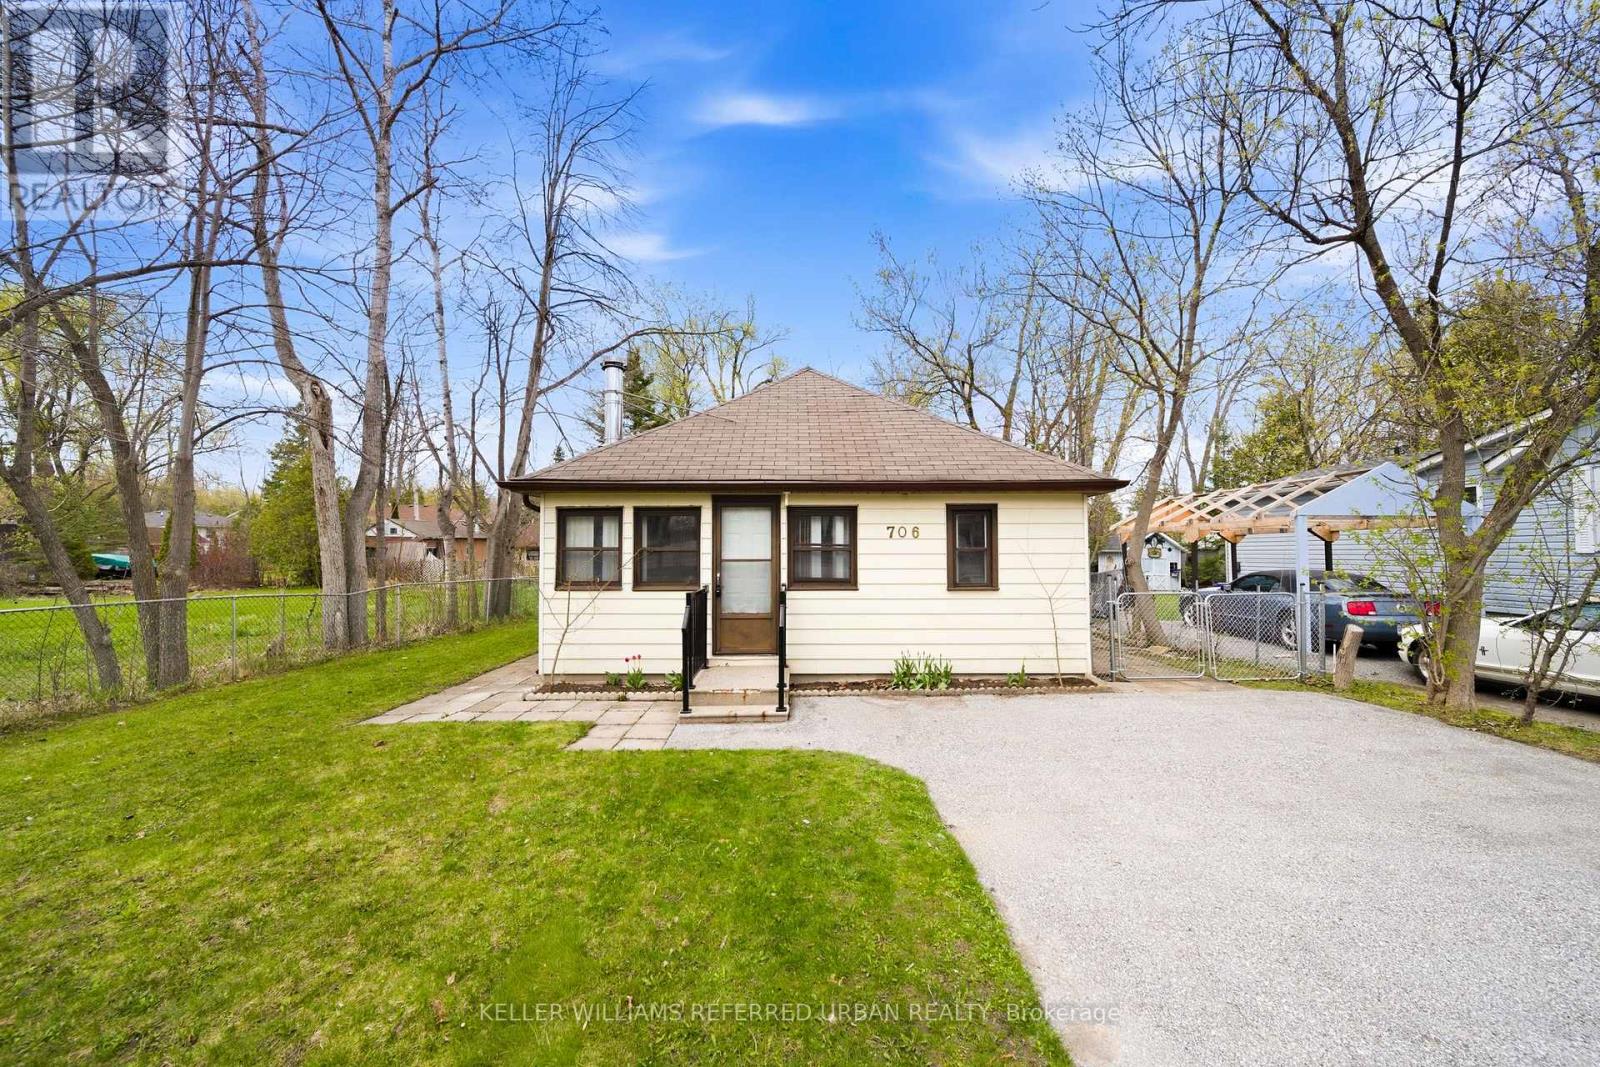
Welcome to 706 Chestnut St in Innisfil - a charming 2-bedroom, 1-bathroom bungalow packed with opportunity and perfectly positioned just a short walk from the shores of Lake Simcoe. Offering approximately 687 sq. ft., this home features a spacious foyer, a bright and usable sunroom, and sits on a generous 50 x 150 ft level lot that does not flood. Whether you're a first-time homebuyer, investor, or renovator looking for your next project, this property offers incredible potential to renovate, personalize, or expand in a highly desirable lakeside location. Enjoy the convenience of nearby parks, beaches, marinas, and year-round outdoor living, all while being within easy reach of Barrie and Highway 400. A rare opportunity to own in one of Innisfil's most sought-after communities! (id:39551)

25 Lilac Avenue
Markham, Ontario
Welcome to this well-maintained detached link home in the highly desirable Aileen-Willowbrook community. Offering a functional family-friendly layout, this 4-bedroom home is perfect for growing families seeking space, comfort, and convenience.The main level features hardwood flooring throughout the principal rooms, a bright and spacious living and dining area ideal for entertaining, and a sun-filled eat-in kitchen with ample cabinetry, pantry, dishwasher, and an open-concept breakfast area. The inviting family room features a fireplace and a walkout to the fully fenced backyard, creating the perfect space for family gatherings and outdoor enjoyment. Upstairs, you'll find four generously sized bedrooms, including a spacious primary retreat complete with a walk-in closet and 4-piece ensuite bath. Large windows throughout the second floor provide an abundance of natural light and create bright, welcoming spaces for every member of the family.The finished basement offers valuable additional living space with a large recreation room, laminate flooring, and endless possibilities for a home office, gym, playroom, or media room.Additional features include single-car garage, and private driveway parking for multiple vehicles.Ideally located in one of Thornhill's most established and family-oriented neighbourhoods, just steps to top-rated schools, parks, playgrounds, community centres, transit, shopping, restaurants, and everyday amenities. Commuters will appreciate the easy access to Highways 404 and 407.A wonderful opportunity to own a solid family home in a mature neighbourhood where families stay for generations. ** This is a linked property.** (id:39551)
E107 - 3262 Midland Avenue
Toronto, Ontario
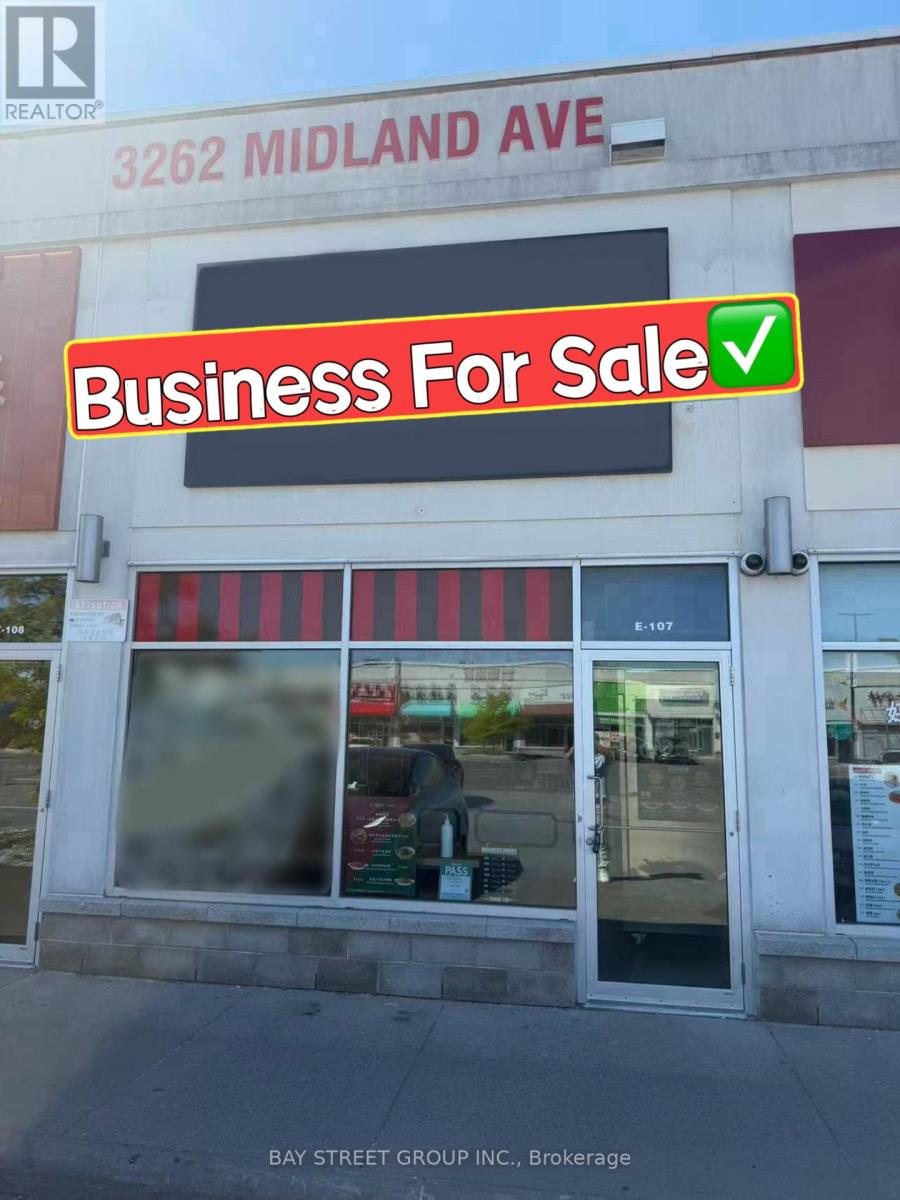
Excellent Opportunity To Own A Take-Out Restaurant In The Popular Skycity Shopping Centre At The Busy Intersection Of Midland Ave & Finch Ave E. Prime Location With Ample Surface Parking, Surrounded By Retail, Office, And Residential Traffic. Recently Renovated With Modern Equipment And A Functional Layout. Features An Extra-Large Commercial Kitchen, Exhaust Hood System, Walk-In Cooler, And Additional Storage Room At The Rear. Fully Equipped Turnkey Operation Suitable For Owner-Operators Or Investors. Low Operating Costs And Strong Potential For Growth. Flexible Setup Allows Easy Conversion To A Wide Variety Of Cuisines. Ideal Opportunity To Establish Or Expand Your Food Business In A High-Demand Commercial Plaza. (id:39551)
27 Cranberry Drive
Ashfield-Colborne-Wawanosh, Ontario
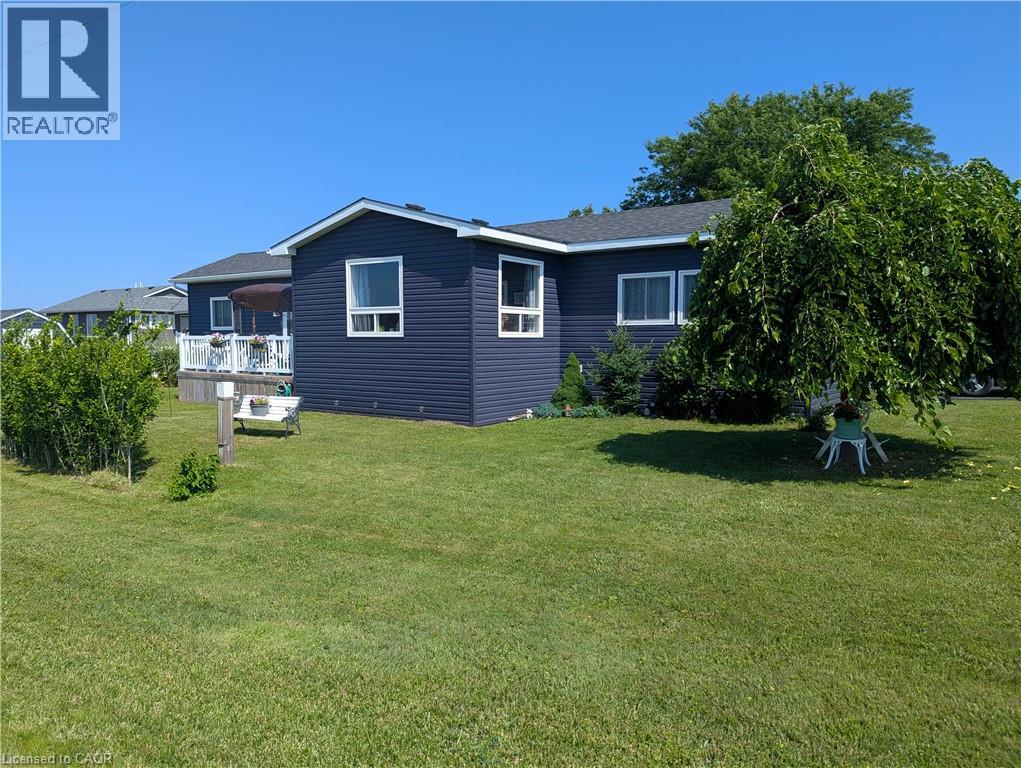
RELISTED at a great new price! Why pay those expensive cottage prices when you can own your year round home at the lake for a fraction of the price! This Stunning two bedroom modular bungalow located in the beautiful community of Huron Haven Goderich features a vast open concept with sun-room, breakfast bar and cozy dining room set up. Located on one of the largest and nicest lots on an end street with nothing blocking your view. Take advantage of the double asphalt driveway, storage shed, chi-mania burn pit and an entertainment size deck for all those friends dropping in to enjoy those incredible sunsets on lake Huron. Absolutely nothing needing updating here with the roof, windows, doors, kitchen, flooring throughout, furnace and central air all replaced in 2021 and even a new dishwasher that has never been used. natural gas is at the property line if you would rather hook up and than use propane. The community features are swimming and a paved roads to the path down to the private beach. Head down and enjoy the day or watch National Geographic claimed one of the best sunsets in all of the world. if you are looking for an inexpensive way to retire to the lake then we need to talk now! (id:39551)
18 Crocus Avenue
Tillsonburg, Ontario
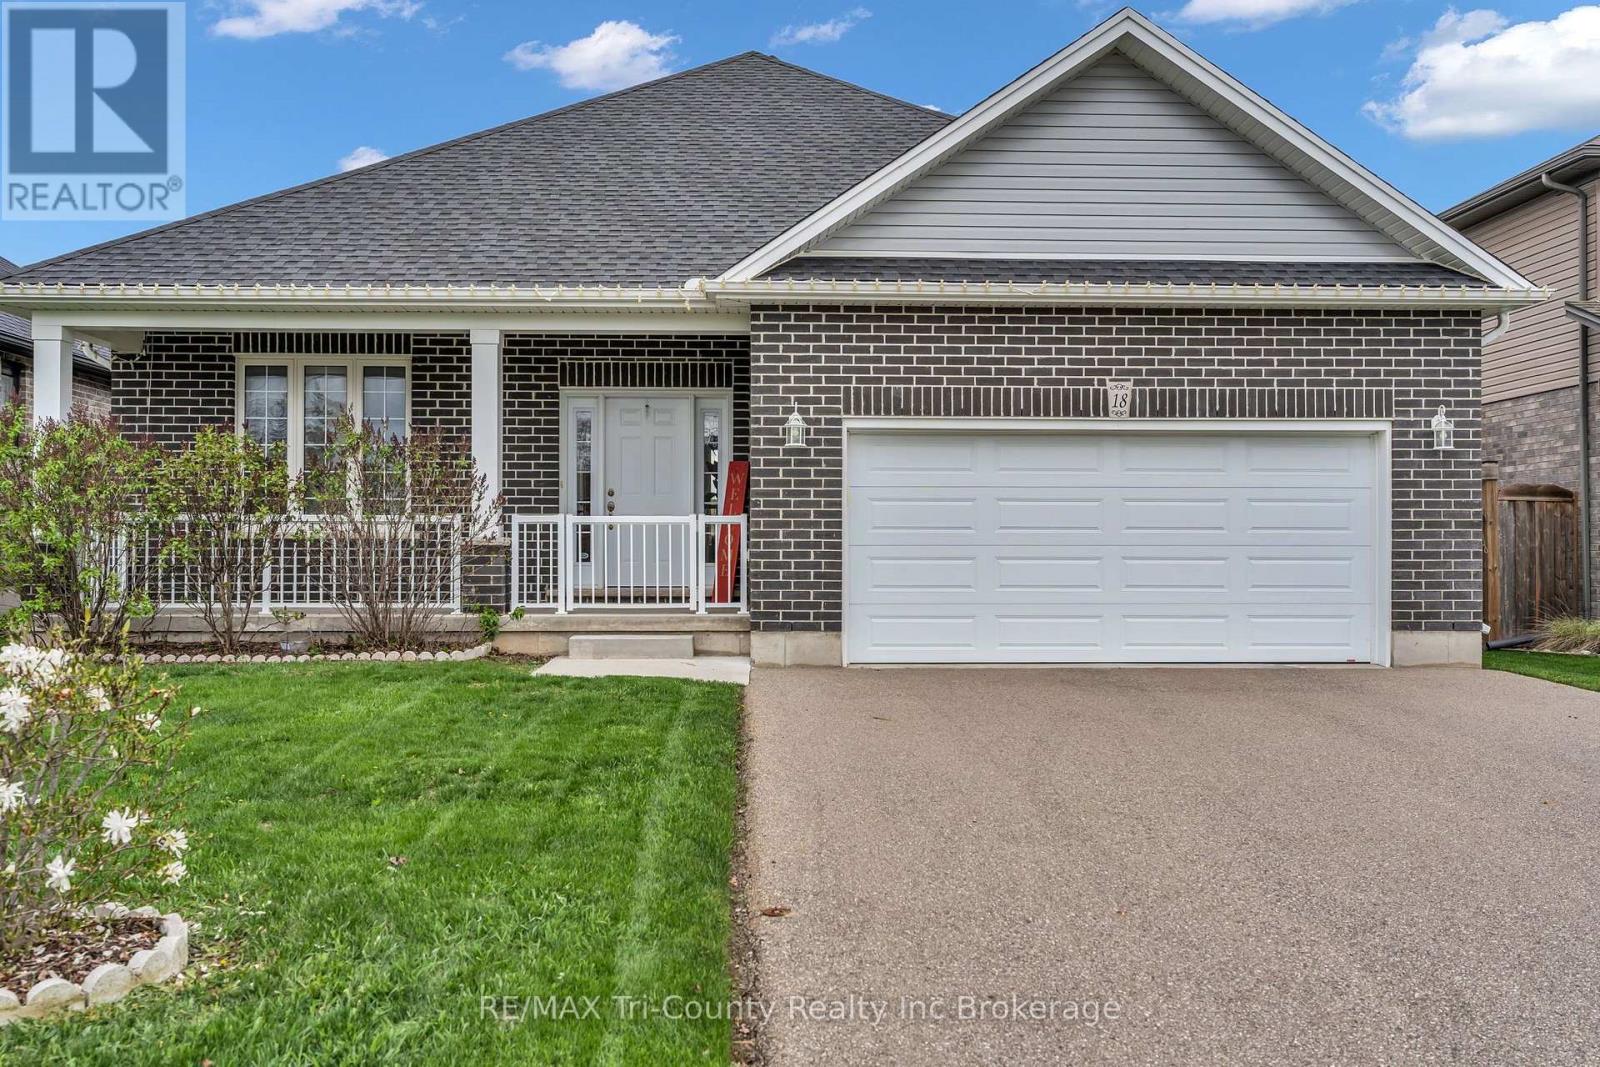
Welcome to this beautifully upgraded bungalow in a quiet, family-friendly neighbourhood in Tillsonburg. Offering modern comfort and stylish finishes. This move-in ready home is perfect for families, downsizers, or anyone looking for easy, turnkey living. The bright, open-concept, on the main floor, kitchen, living room/dining room features 9-foot ceilings, hardwood flooring, and large windows that fills the home with natural light. The kitchen is beautifully appointed with quartz countertops, a centre island with double sink, gas cooktop, upgraded cabinetry, and a stylish backsplash-perfect for everyday living and entertaining. The spacious primary bedroom includes a walk-in closet with custom shelving and a private ensuite with quartz countertops and a glass shower. The partially finished lower level offers an additional bedroom with its own ensuite, ideal for guests or extended family. Enjoy the covered deck, landscaped yard, privacy fencing, and gas BBQ hookup-creating a wonderful outdoor space to relax or entertain. Additional features include direct garage access, central vacuum, water softener, humidifier, ample storage, and a newly replaced rental water heater (2025).Conveniently located close to schools, parks, shopping, and Lake Lisgar Waterpark, with the beautiful beaches of Port Burwell, Long Point, Turkey Point, and Port Dover just a drive away. A beautiful home that's ready for you to move in and enjoy! (id:39551)
18 King Street Unit# A&b
Cayuga, Ontario
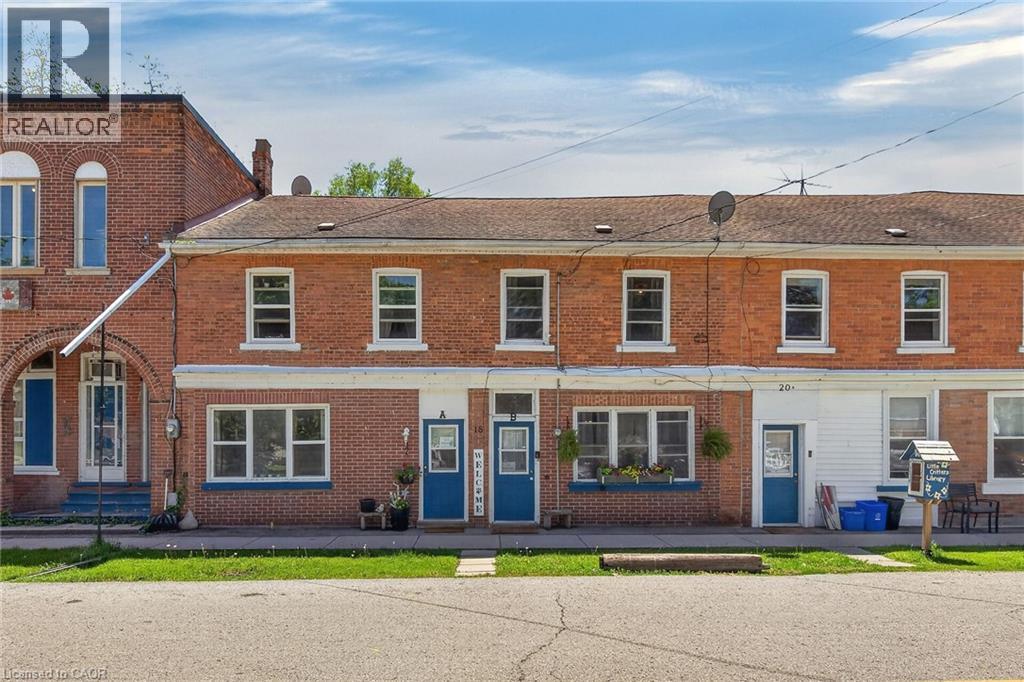
Ideal Cayuga Investment Opportunity! Attractive & Affordably priced side by side Duplex in charming Cayuga downtown Corridor directly across from the Village Green park & within steps to shops, restaurants, amenities, the Grand Vista walking trail, boat ramp, & parks! Whether you choose to live in one unit and rent the other, rent both for strong Investment cash flow, or create the ideal multigenerational living setup without having your in-laws in the same home - this property features versatility to meet all your needs. Great curb appeal with brick exterior, 1 dedicated parking spot per unit, generous sized separately fenced back yards, & private covered porches. Both townhome style units include a open concept main floor layout with functional kitchen, dining area, living room, & foyer area. Upper level features 2 spacious bedrooms and primary 4 pc bathroom. The utility styles basements provide ample storage & houses the utilities. Located 30 mins South of Hamilton, 403, & QEW. Endless possibilities and opportunity galore. Enjoy all that Cayuga Living has to Offer. (id:39551)
1895 Sumac Way
London South, Ontario
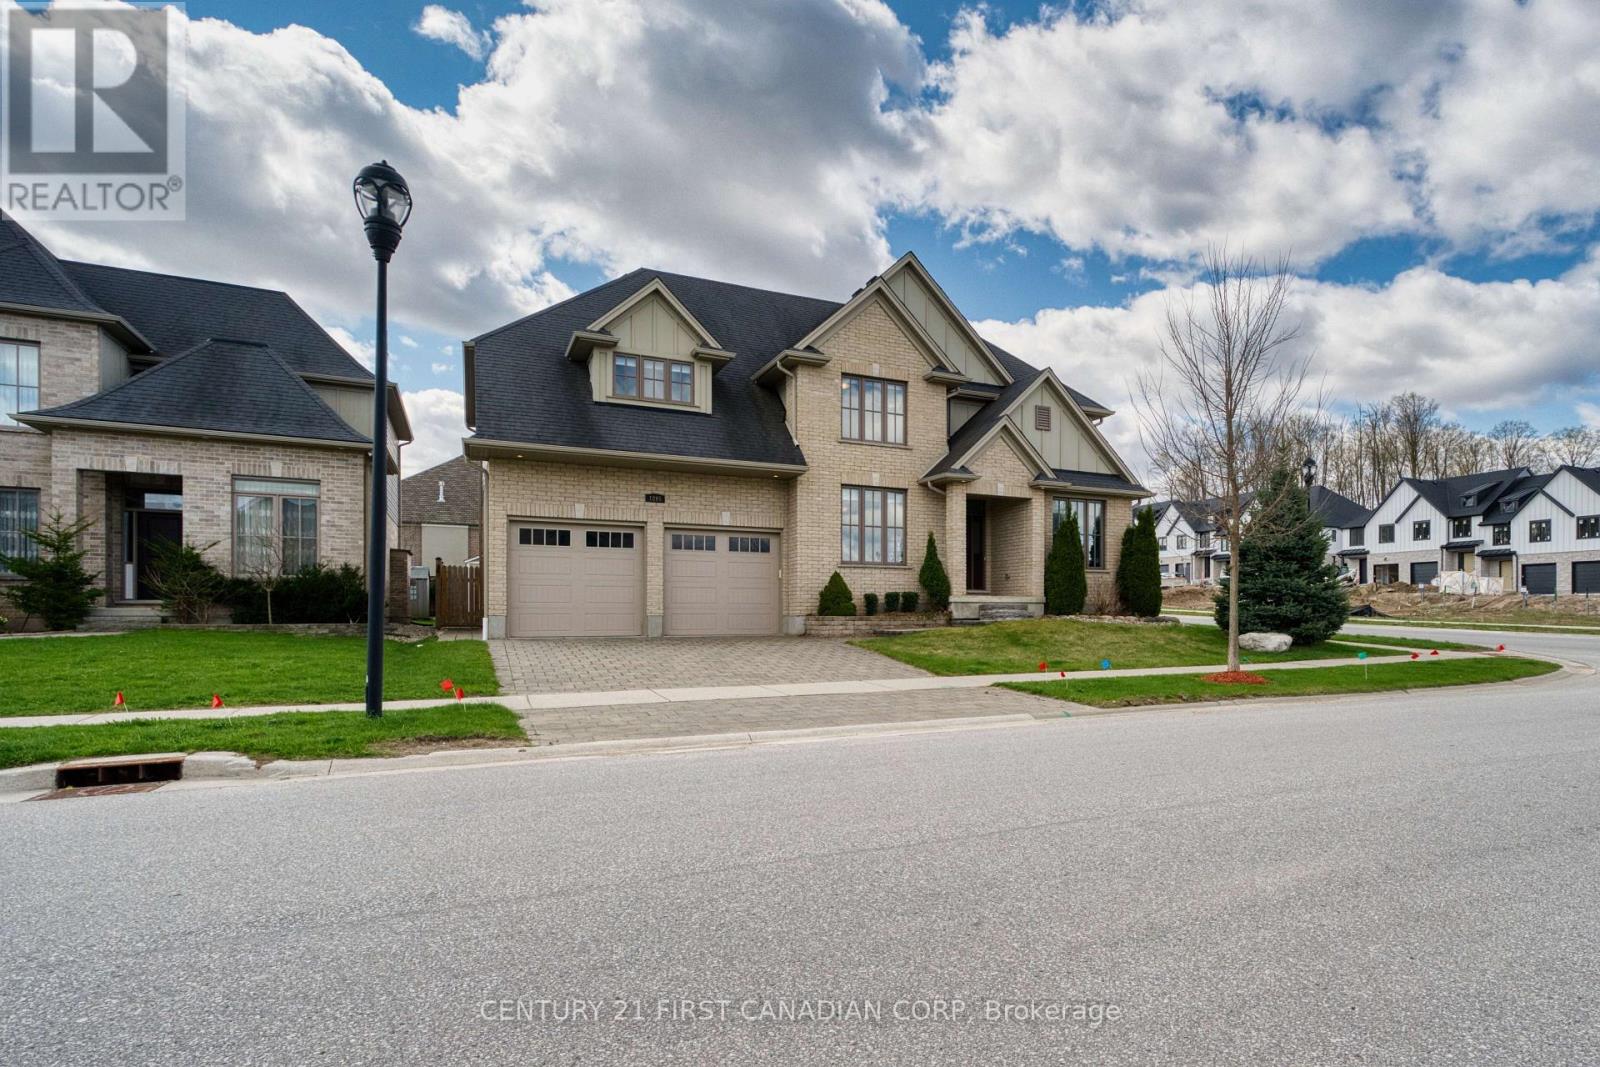
Stunning property located in Warbler Woods! As soon as you step inside, you are greeted by an impressive high ceiling and large windows. The space is flooded with natural light, making it incredibly bright and airy. The open concept layout creates a seamless flow, while the sleek marble countertops in the kitchen add a touch of elegance to the entire space. On the 2nd floor, it features 4 bedrooms while the primary bedroom has its large walk-in closet and 5-piece ensuite. Second bedroom is another ensuite while other two bedrooms share Jack-and-Jill bathroom. Fully fenced backyard. This is a rapidly growing community with excellent transportation links and a fully established commercial hub. It also features scenic walking trails and several golf courses within 10 minutes drive. (id:39551)
527 Bond Street
Watford, Ontario
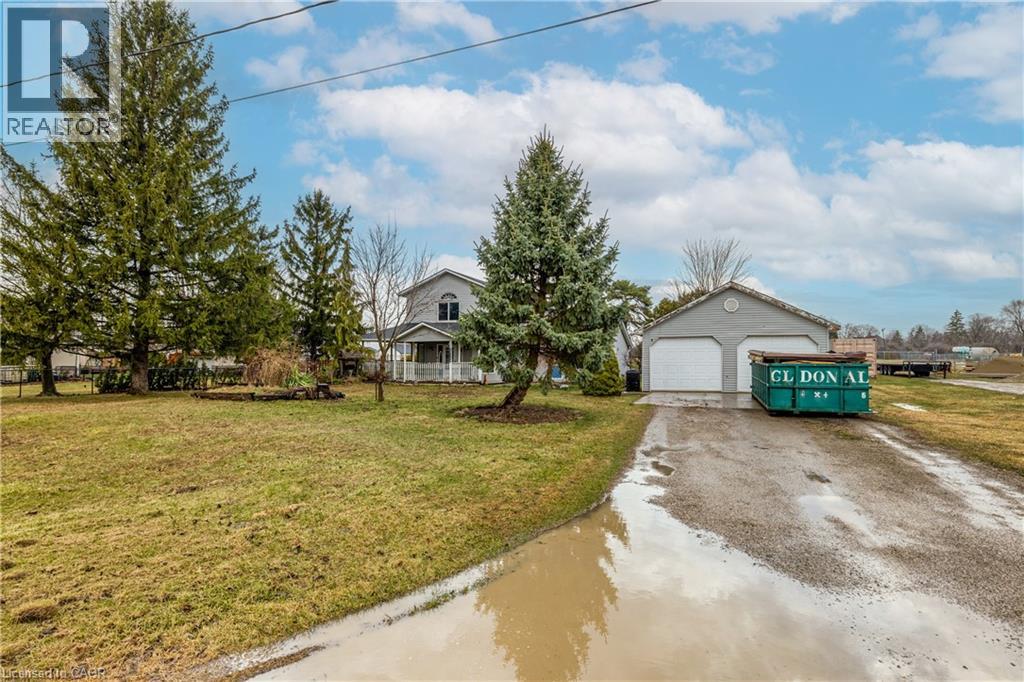
Welcome to this charming home in the town of Watford. Warm and inviting, this property features spacious rooms filled with an abundance of natural light. It’s perfect for entertaining, whether indoors or out in the large backyard. Enjoy ample parking, a generous garage, and a covered porch—ideal for relaxing and taking in the beautiful surroundings. Set in a private setting, all that’s left to do is pack your bags and move in. (id:39551)
304 - 220 Missinnihe Way
Mississauga, Ontario
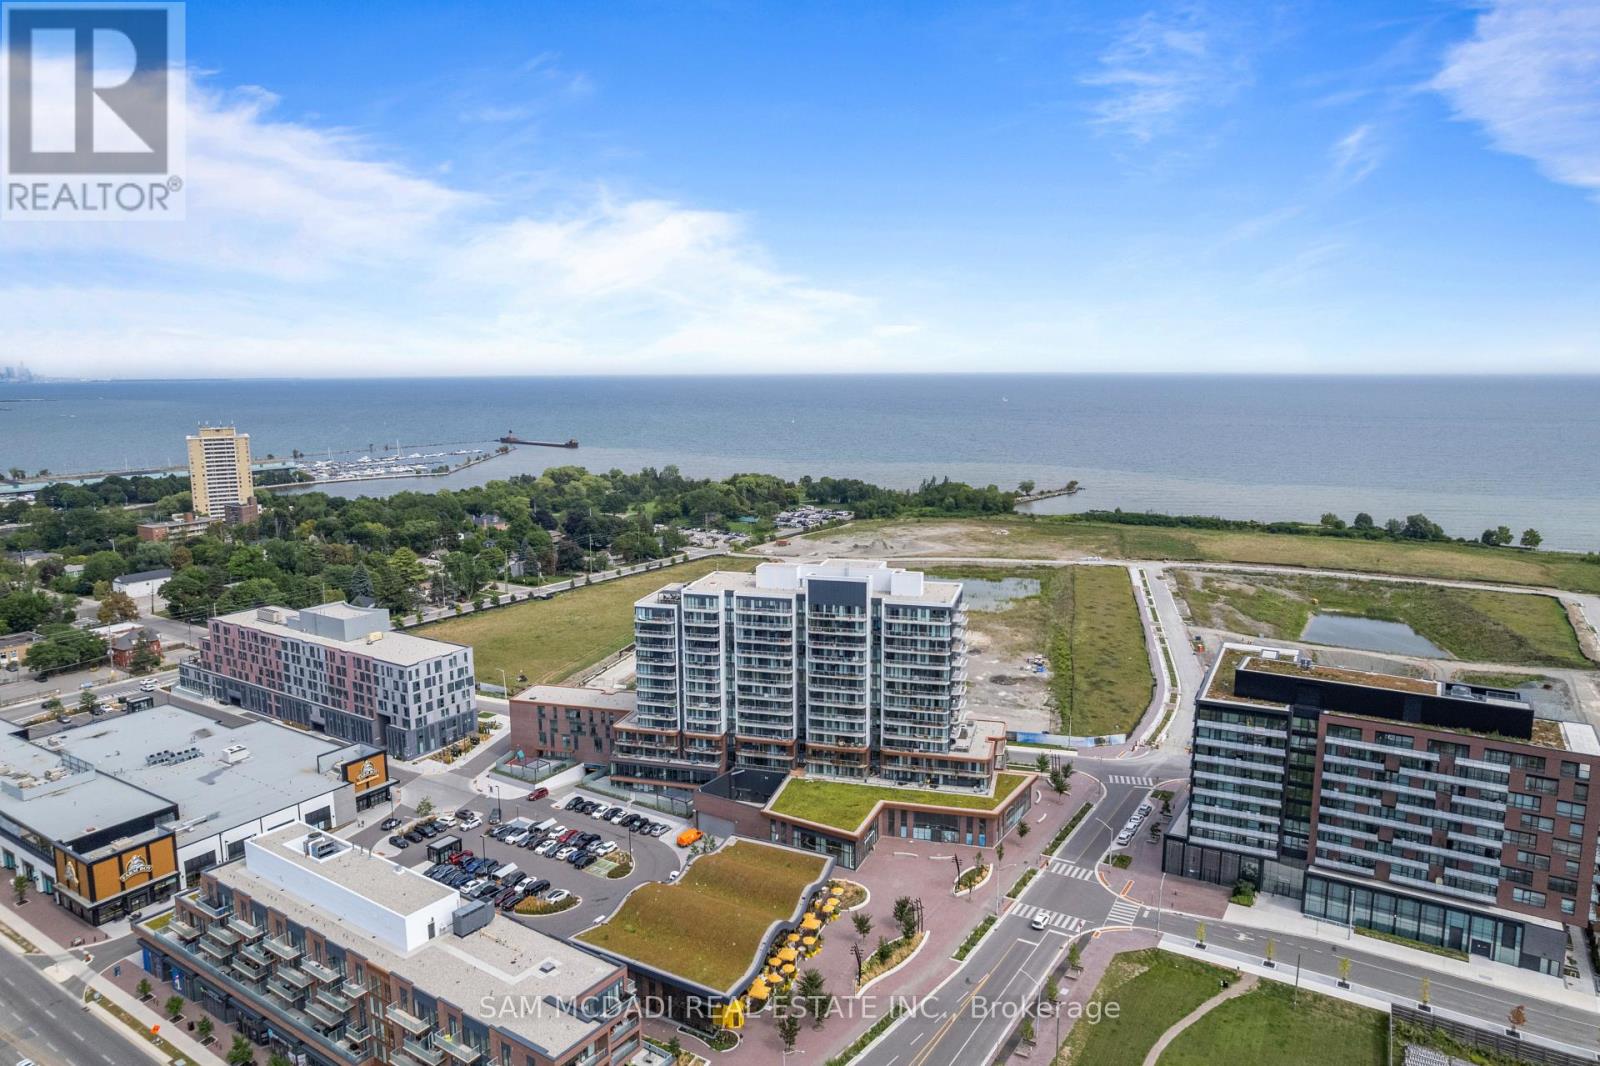
Welcome to Suite 304 at Brightwater Condos! A beautifully designed residence set within the vibrant waterfront community of Port Credit. Offering 1+1 bedrooms & 2 bathrooms, this inviting suite pairs modern finishes w/a thoughtfully designed layout that balances comfort, style & everyday functionality. Floor to ceiling windows bring an abundance of natural light into the open concept living & dining areas, creating a bright & airy setting that flows effortlessly onto the private balcony. Whether enjoying your morning coffee or winding down at the end of the day, this outdoor space offers a quiet extension of the suite. At the centre, the contemporary kitchen brings style & function together w/built-in appliances, ample cabinetry & counter space, complemented by a versatile & movable centre island that adapts easily to dining, entertaining or additional prep space. The primary bedroom offers a peaceful retreat complete w/a walk-in closet & private 3pc ensuite, while the generously sized den offers flexibility as a home office, guest room or additional living space. A 4pc bath, in-suite laundry & thoughtful storage add to the ease of daily living. Residents enjoy an impressive collection of amenities, including a fitness centre, party lounge, outdoor terrace w/BBQs, gathering spaces & pet wash station. Outside, enjoy J.C. Saddington Park, the waterfront, local cafes & Port Credit's vibrant dining scene, including the newly opened Mercatto Centrale right at Brightwater, plus Farm Boy just steps away. W/Port Credit GO, the QEW & Hwy 403 nearby, getting around is effortless. Suite 304 puts the best of Port Credit at your doorstep!**Upgrades include ceiling electrical outlets in the bedroom & den, plus a raised TV receptacle & conduit in the living room. (id:39551)

11107 Devils Lake Road
Minden Hills, Ontario
Escape to your own private waterfront retreat on beautiful Devils Lake. Tucked away at the quiet end of the lake, this charming 3-bedroom, 1-bath cottage offers exceptional privacy, breathtaking sunset views, and level, flat waterfront with easy access to the water. The solid, well-maintained cottage is bright, clean, and comfortably sleeps 4-6 people, making it the perfect family getaway or recreational escape. Recent updates include fresh interior paint, new flooring, new lower kitchen cabinets, countertop, sink, updated electrical outlets and light fixtures, water treatment system, composting toilet, and shower (all completed in 2024), along with upgraded dock boards in July 2025. The property also includes several accessory buildings, providing excellent storage for recreational equipment and outdoor gear. Located within the spectacular Queen Elizabeth II Wildlands Provincial Park, the property is surrounded by over 60,000 acres of protected wilderness offering exceptional hiking, camping, canoeing, wildlife viewing, and outstanding fishing opportunities. Devils Lake is a deep, clean lake with approximately 40 cottages, creating a peaceful and uncrowded waterfront experience. The cottage is just a 5-10 minute boat ride from the public boat launch, where your personal boat slip is included, and only a 10-minute drive to the Town of Minden Hills for shopping, dining, and amenities. (Township of Minden Hills)If you're looking for privacy, pristine waterfront, and a true cottage experience surrounded by nature, this is a rare opportunity to own a slice of Haliburton paradise. (id:39551)
967 4th Line
Haldimand, Ontario
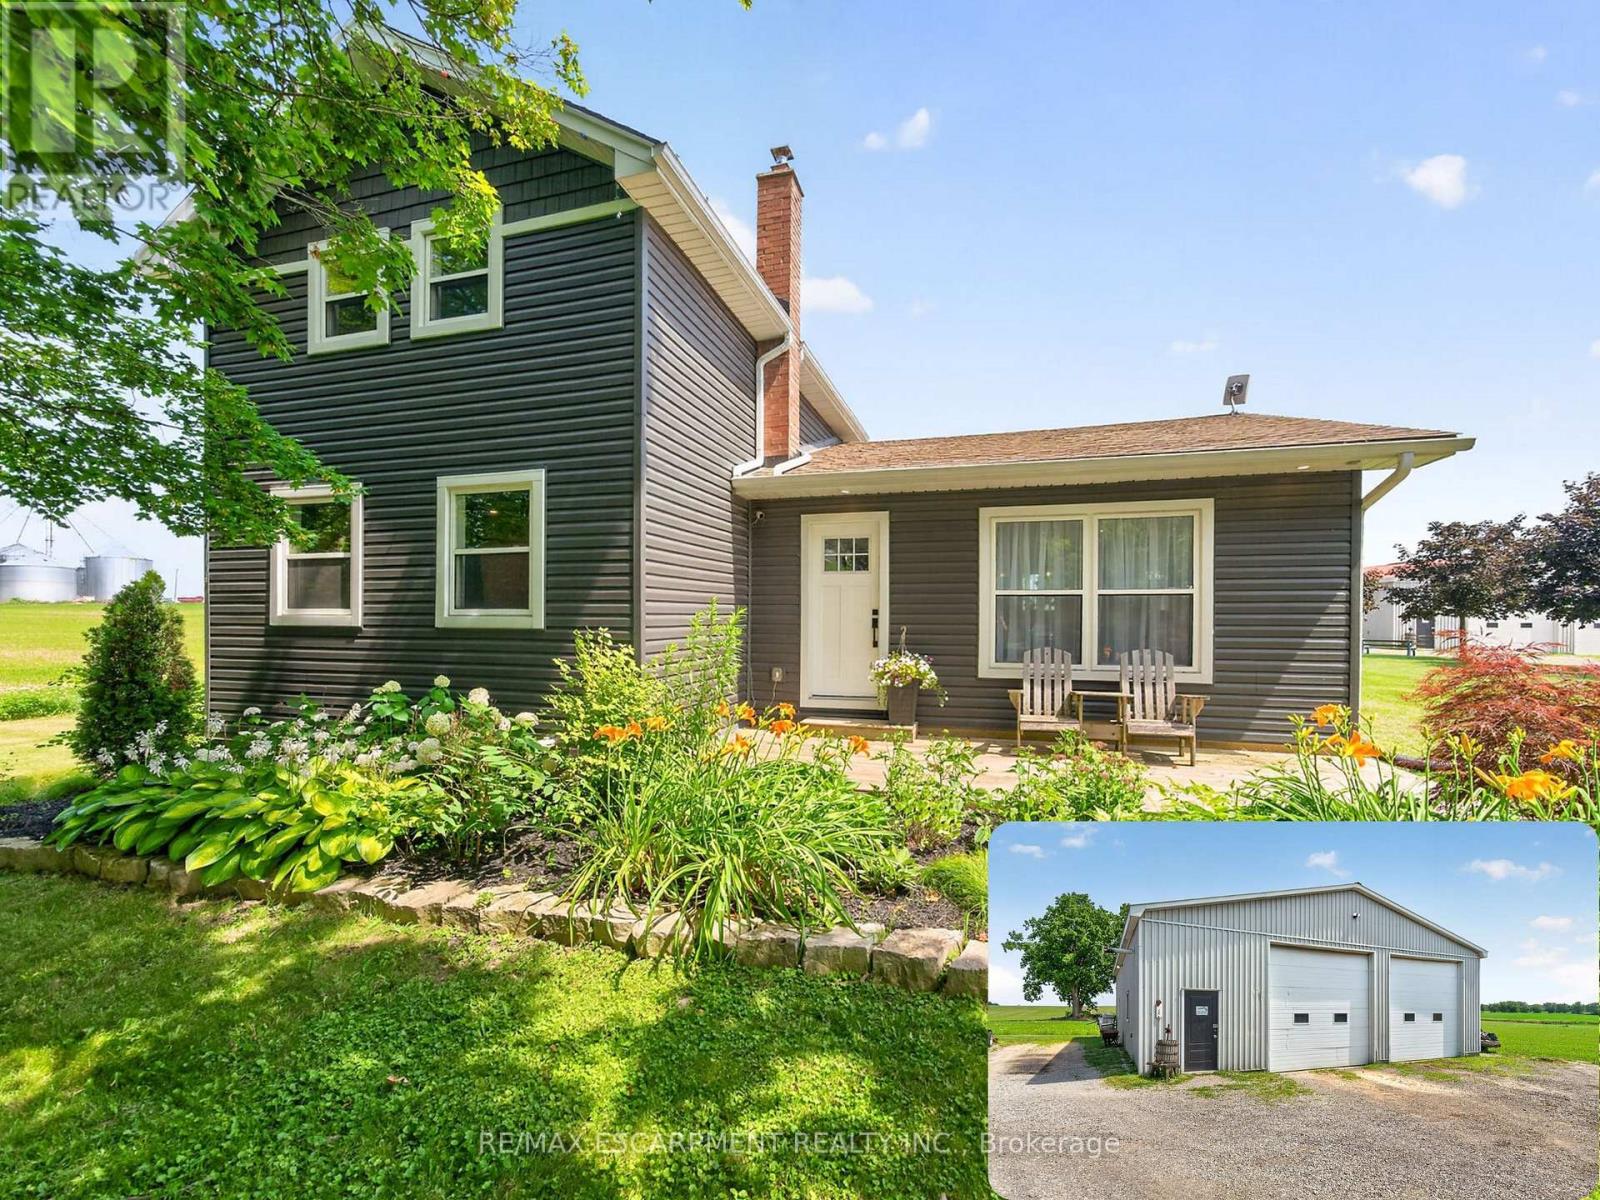
Welcome to 967 4th Line Road, perfectly situated on just under an acre in rural Caledonia. Fully renovated from top to bottom, this impressive 3-bedroom, 2.5-bathroom home offers a bright, open-concept layout. The heart of the home is the stunning updated kitchen, complete with quartz countertops, quality finishes, and seamless flow into the spacious living room featuring an electric fireplace and beautiful wood accents throughout. The main level also offers the convenience of a laundry room, a spacious primary bedroom with a private 3-piece ensuite, and an additional powder room. Upstairs, you'll find two generously sized bedrooms and a 4-piece bathroom, providing comfortable accommodations for family or guests. The finished basement expands the living space with a large recreation room, dedicated office, and plenty of storage space. Step outside through the oversized sliding doors off the kitchen to your private backyard retreat featuring a large deck, hot tub, and above-ground pool-perfect for relaxing or entertaining all summer long. A standout feature of this property is the approximately 2,000 sq. ft. fully insulated and heated shop, complete with a hoist and two oversized 12-foot doors, making it ideal for hobbyists, mechanics, contractors, or anyone in need of exceptional workspace and storage. An additional outbuilding, currently used as a chicken coop, adds even more versatility to this incredible country property. 967 4th Line Road is a rare opportunity you won't want to miss! (id:39551)
1966 Main Street Unit# 306
Hamilton, Ontario
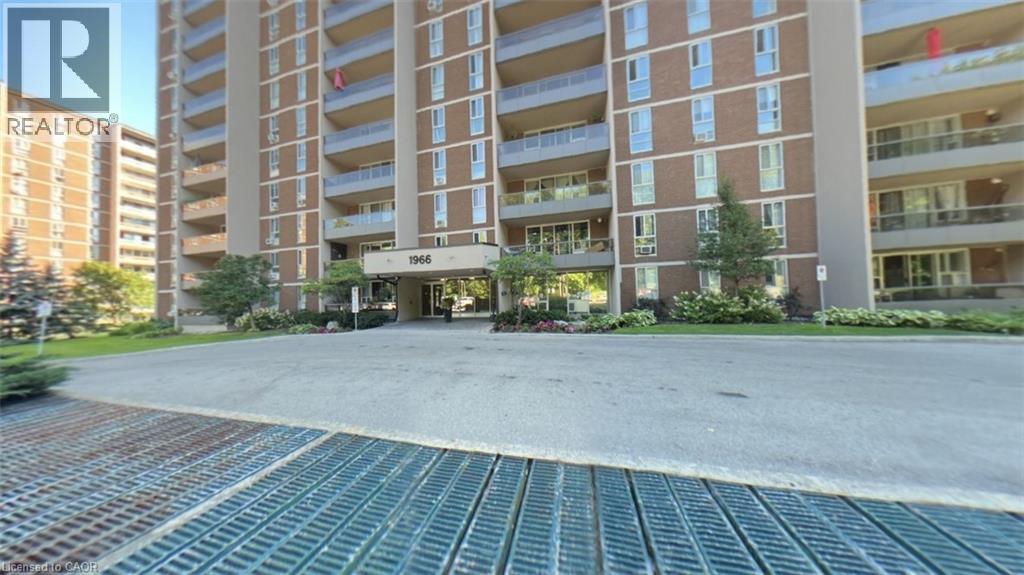
Welcome to Unit 306 at 1966 Main Street West in Hamilton — a spacious and beautifully designed 3-bedroom condo offering the perfect blend of comfort, functionality, and location. This bright unit features a modern open-concept layout that seamlessly connects the living room, dining area, and kitchen, making it ideal for both everyday living and entertaining. The kitchen is equipped with stainless steel appliances, including a dishwasher, and offers exceptional storage with two oversized pantry cupboards. The primary bedroom is a true retreat, complete with a walk-in closet and private ensuite bathroom. Two additional bedrooms provide flexibility for family, guests, or a home office. Step out onto your private balcony and enjoy peaceful views overlooking landscaped gardens and mature trees that surround the building, creating a serene setting. A bonus 4 ft by 9 ft storage room offers even more space, perfect for use as an additional pantry or organized storage area. Conveniently located just minutes from McMaster University and Hospital, with quick access to Highway 403, this condo is ideal for commuters, professionals, or investors. The unit also includes one underground parking space and locker (#17), along with ample visitor parking. A fantastic opportunity to own a spacious condo in a highly sought-after location! (id:39551)