
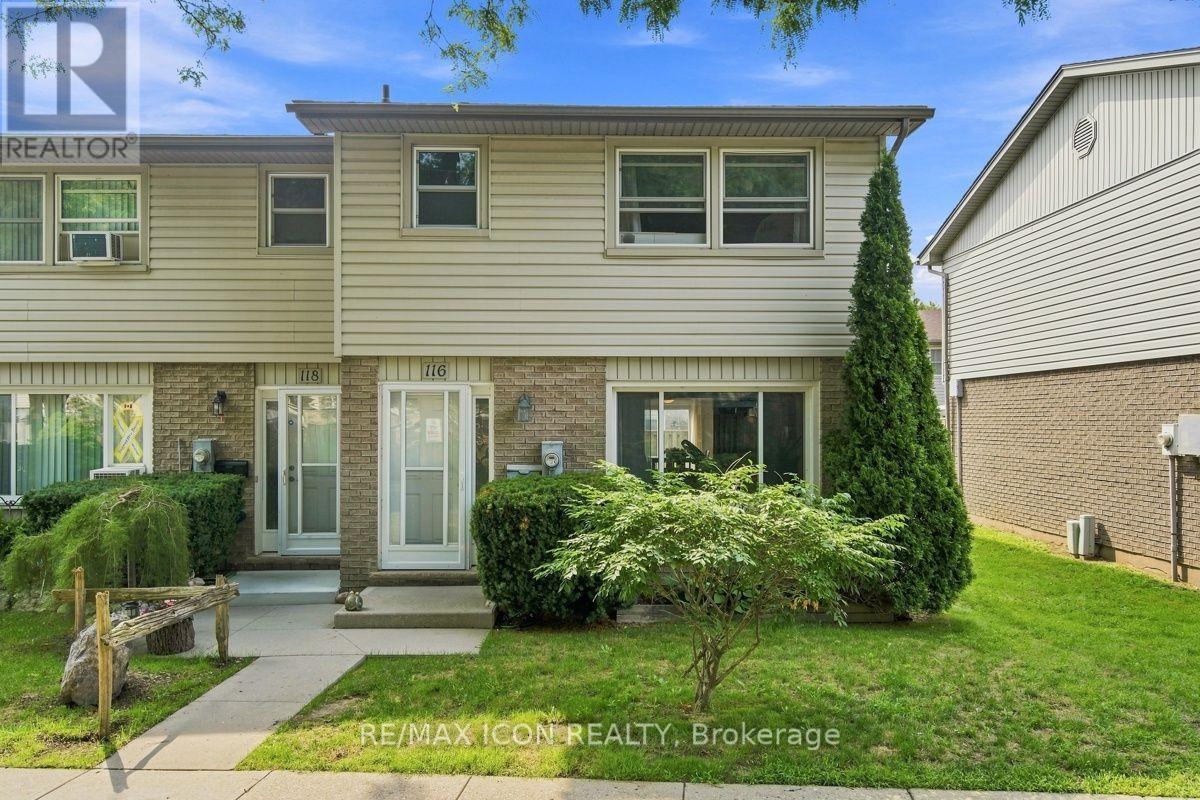
116 - 690 Little Grey Street
London East, Ontario
Welcome to this affordable and move in ready 3 bedroom, 2 bathroom condo offering a great opportunity for first-time buyers, families, or those looking to simplify. The main floor features a bright and comfortable living space, functional kitchen with plenty of cabinetry and counter space, and convenient access to the outdoor area. Upstairs you'll find three nice sized bedrooms and a full bathroom, providing plenty of room for the whole family. Enjoy the added bonus of looking out onto greenspace from the front of the home, offering a peaceful setting with mature trees and room to enjoy the outdoors. With updated flooring, neutral finishes, and a practical layout throughout, this home is ready to move in and make your own. A great combination of space, value, and low-maintenance condo living! (id:39551)
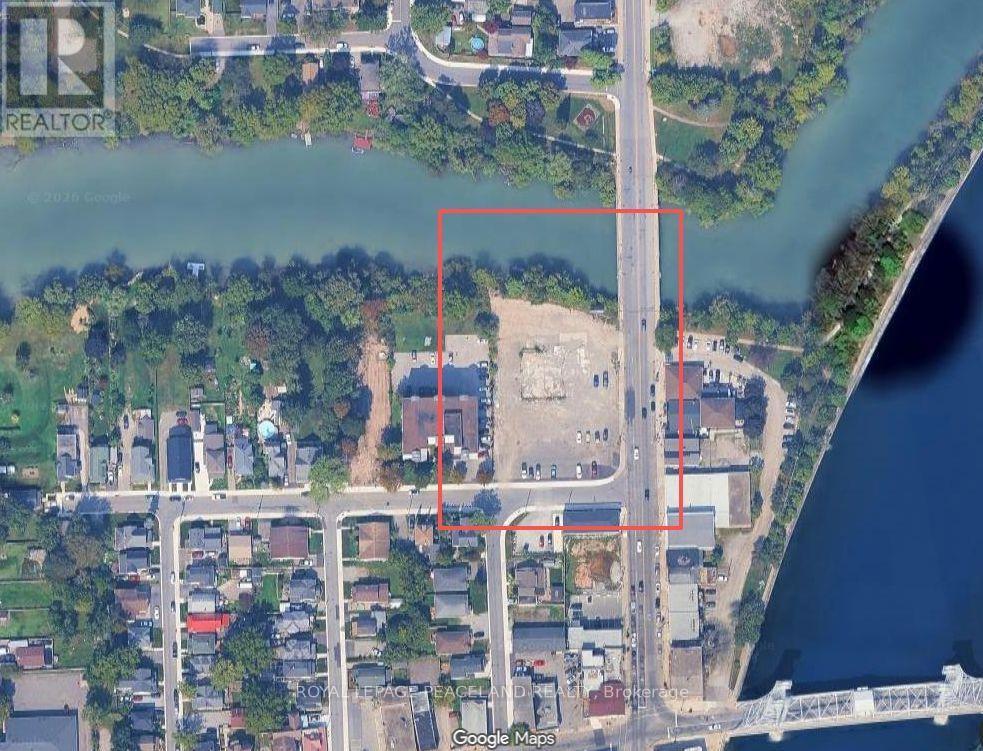
51 Niagara Street
Welland, Ontario
An outstanding opportunity for investors and developers to acquire a prime development site on Niagara Street in Welland. Zoned Downtown Mixed-Use Centre (DMC), this land offers exciting potential for a variety of future development possibilities. Situated in a high-traffic location, the site features over 180 feet of waterfront frontage along the Welland River. Enjoy convenient access to the Welland Canal, Merritt Island, and numerous scenic walking trails, all just minutes away. A rare opportunity to invest in a promising location with excellent potential. (id:39551)
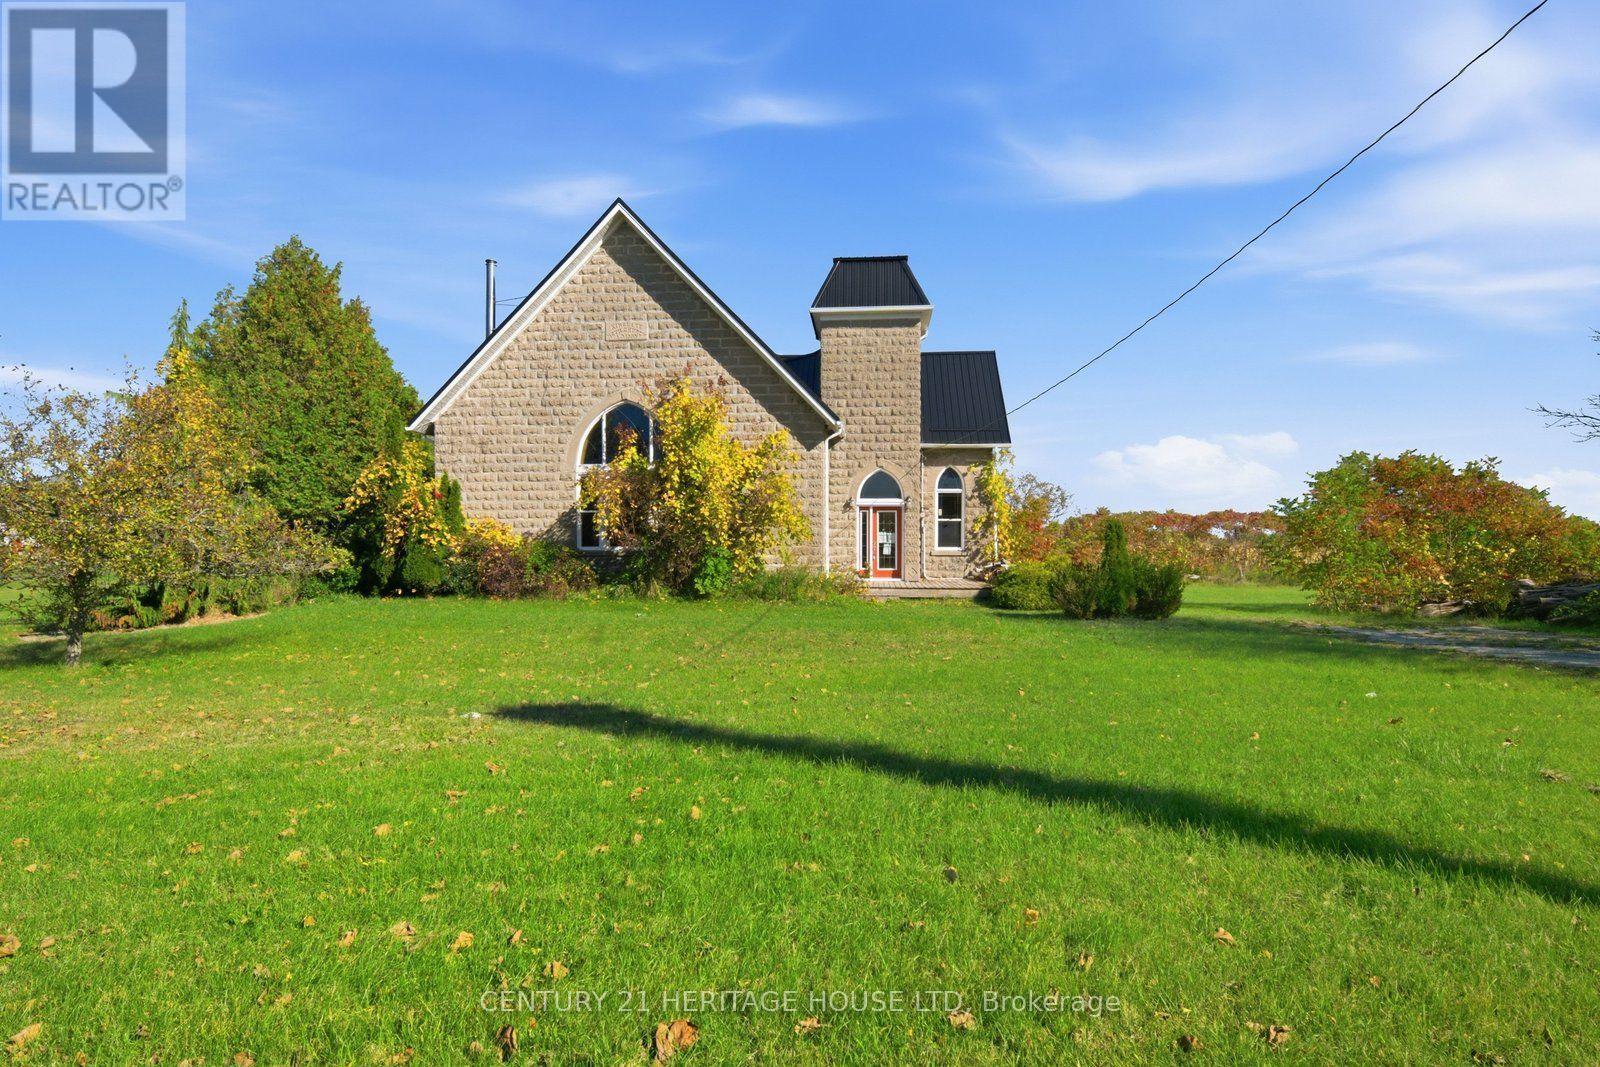
205 Norfolk County 45 Road
Norfolk, Ontario
Welcome to 205 Norfolk County Road 45, a truly unique property located just minutes from Port Burwell and the beautiful shores of Lake Erie! This charming converted church offers 4 bedrooms, 2 bathrooms, and an abundance of character throughout. Soaring vaulted ceilings, exposed wooden beams, oversized windows, and plenty of natural light create a warm and inviting atmosphere. The perfect blend of rustic charm and everyday comfort makes this property truly one of a kind! The main level features a spacious eat-in kitchen complete with stone countertops, warm wood cabinetry, and ample cupboard and counter space, making it ideal for cooking, hosting, and entertaining. The generously sized living room offers endless possibilities, with plenty of room to create a comfortable gathering space or incorporate an additional dining area. A separate formal dining room provides even more space for hosting family and friends. Convenient main-floor laundry and a spacious 4-piece bathroom featuring a relaxing soaker tub and walk-in shower complete this level. Step outside to discover a backyard perfect for enjoying the warmer months! Spend summer afternoons relaxing by the in-ground pool, complete with a fenced pool area, or unwind on the wooden deck overlooking the generous green space. With plenty of room for outdoor activities, entertaining, and making lasting memories, this backyard offers something for everyone. Rich in history, architectural character, and endless potential, this distinctive property presents an incredible opportunity to create a home that truly reflects your style. Enjoy the charm of country living while remaining just a short drive from the sandy beaches and beautiful shoreline of Lake Erie! (id:39551)
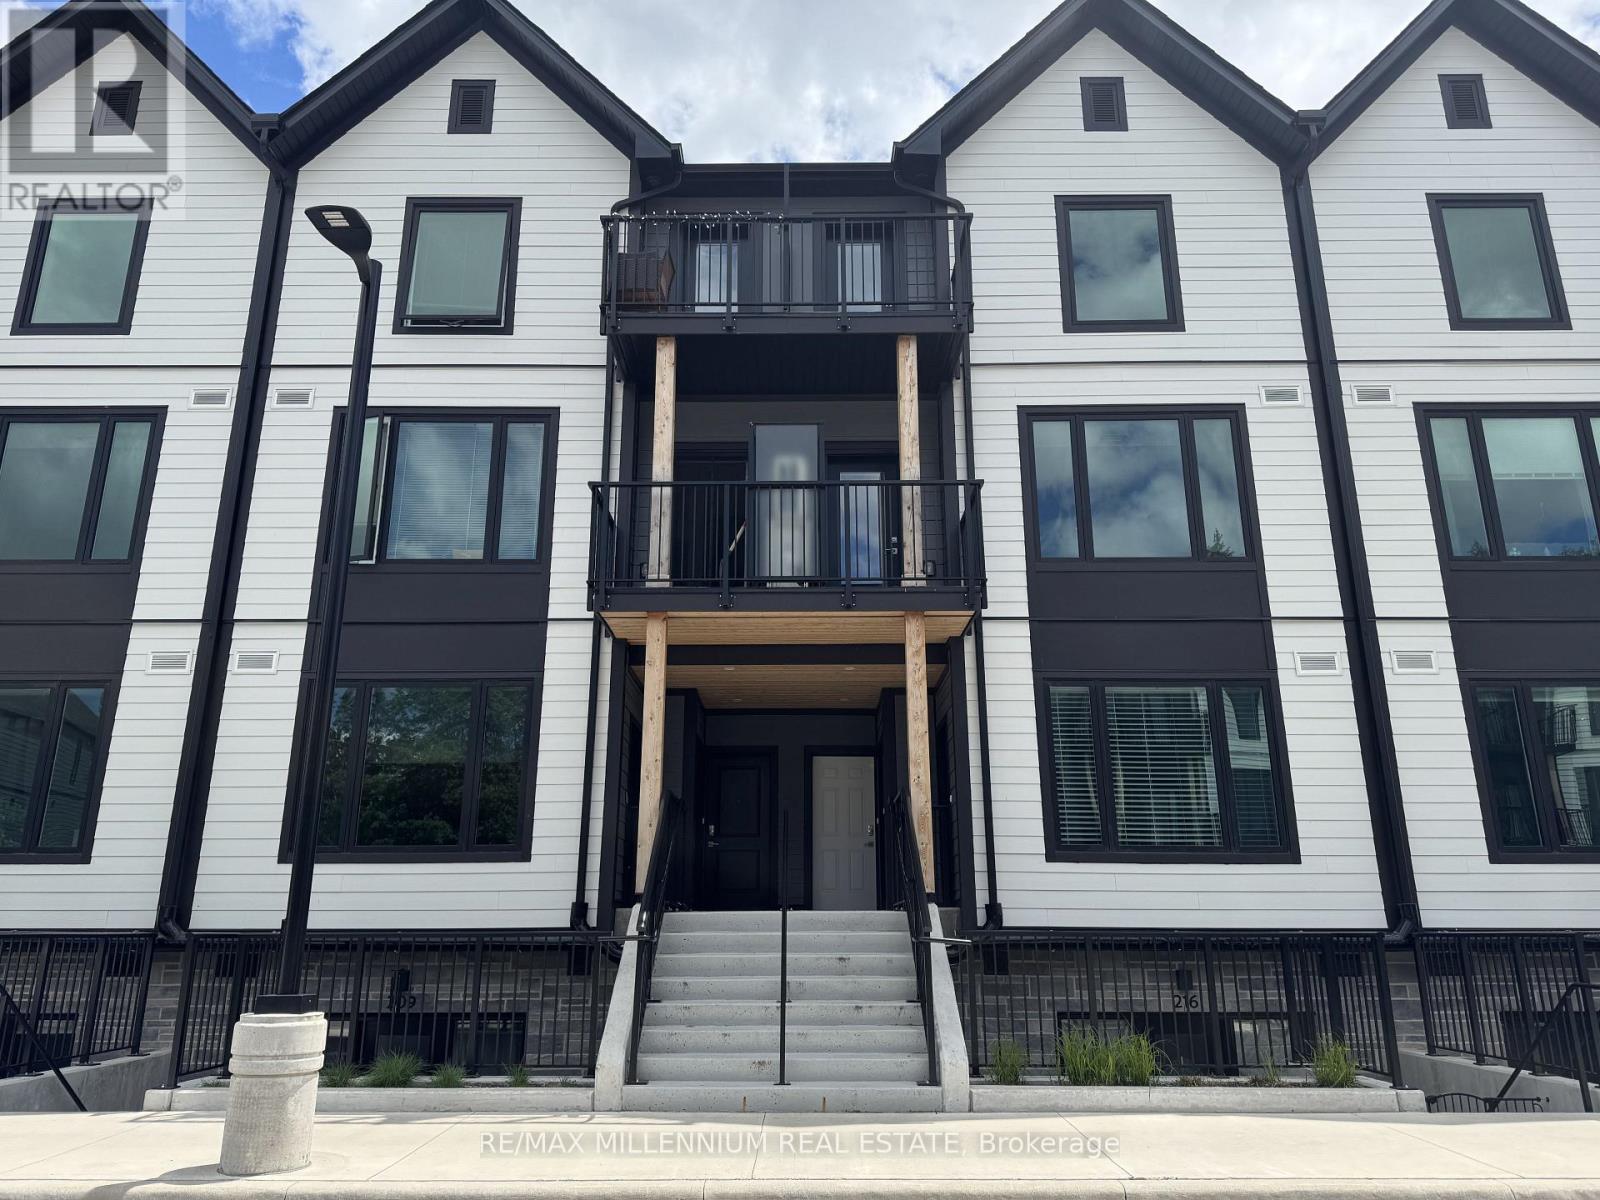
214 - 708 Woolwich Street
Guelph, Ontario
Welcome to Marquis Modern Towns in Guelph! This brand-new stacked townhouse offers contemporary living with 2 bedrooms and 2 bathrooms in a bright, open-concept design. Enjoy modern finishes throughout, including quartz countertops, stainless steel appliances, durable vinyl flooring, and convenient in-suite laundry. Relax and entertain with two private balconies providing additional outdoor living space. Ideally situated close to Riverside Park, scenic walking trails, shopping, public transit, and everyday amenities, with easy access to Downtown Guelph and the University of Guelph. Includes one parking space. A perfect opportunity for professionals, couples, or small families seeking stylish, low-maintenance living in a desirable location. (id:39551)
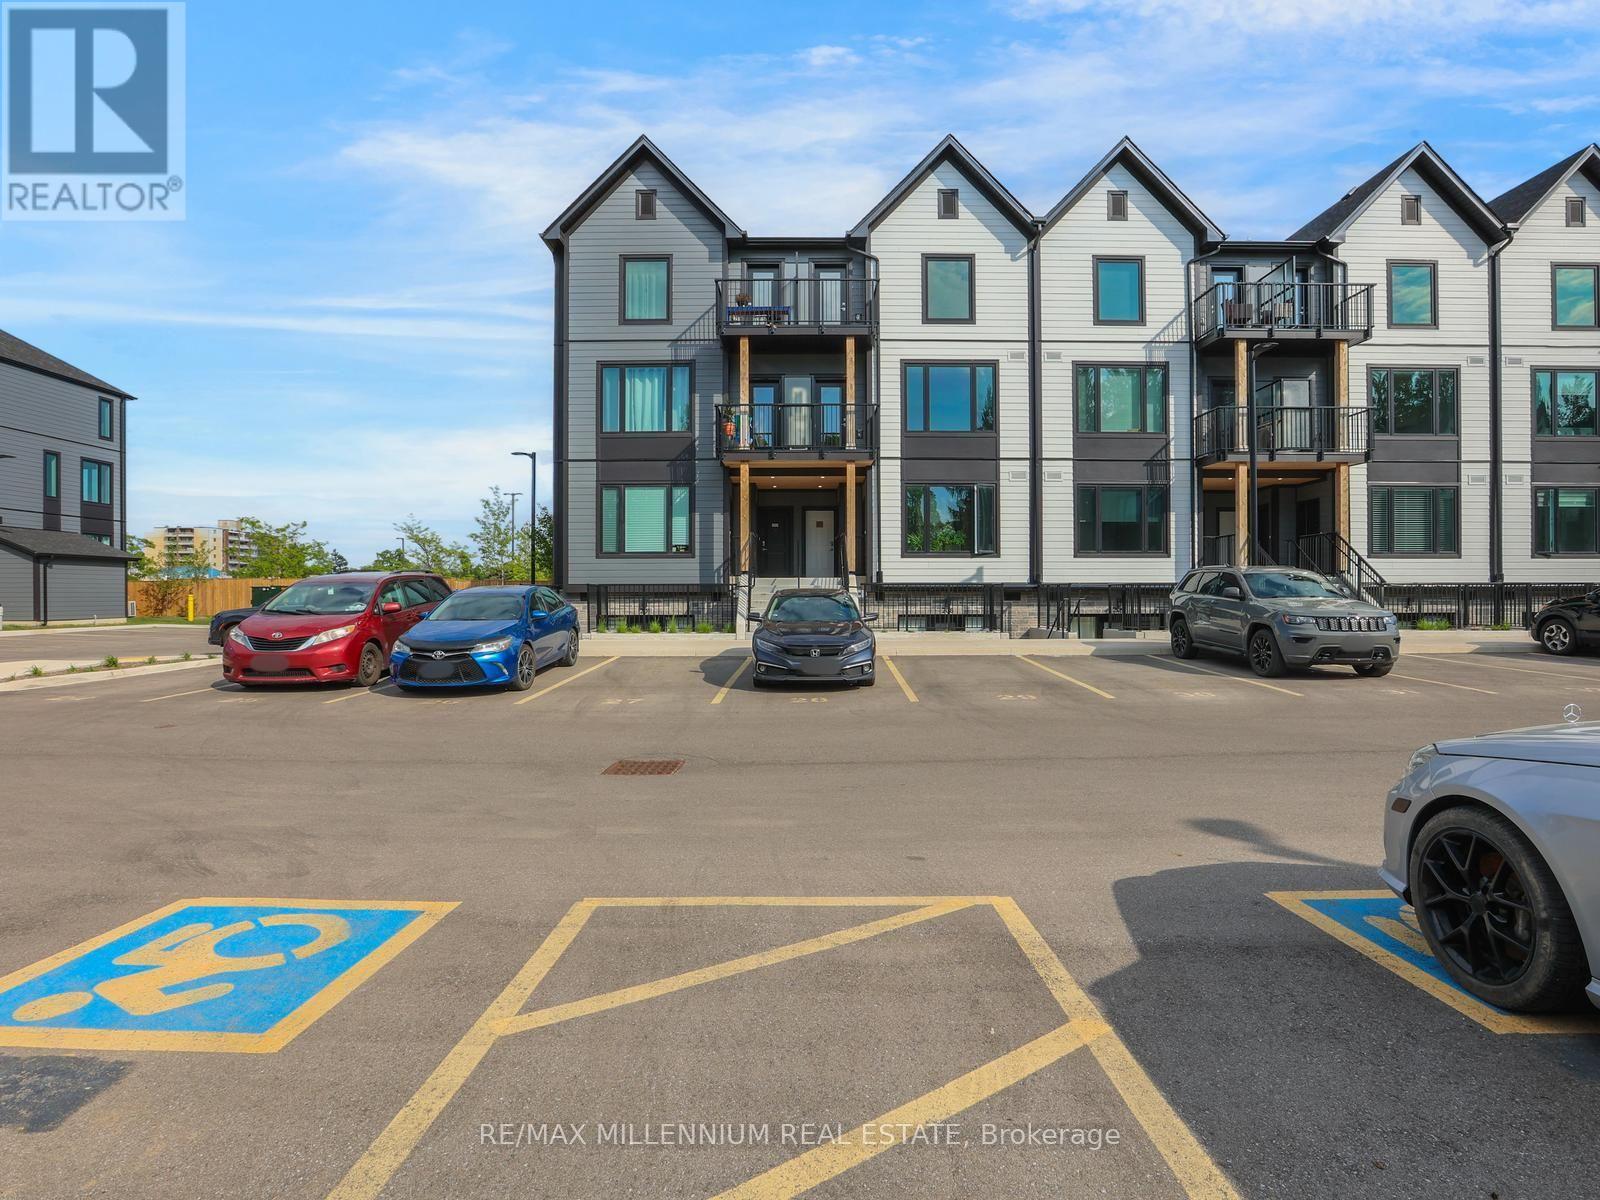
312 - 708 Woolwich Street
Guelph, Ontario
This brand-new stacked townhouse offers approximately 1,003 sq. ft. of thoughtfully designed living space, featuring 2 bedrooms and 2 bathrooms with a bright, open-concept layout. The home offers modern living with stylish finishes, a functional kitchen, spacious living area, and convenient in-suite laundry. Enjoy your own private balcony, perfect for relaxing or entertaining outdoors. The well-designed layout provides comfortable living spaces ideal for professionals, couples, first-time buyers, or investors. Conveniently located close to Riverside Park, scenic walking trails, shopping, public transit, everyday amenities, Downtown Guelph, and the University of Guelph. Includes one parking space. A fantastic opportunity to own a brand-new, low-maintenance home in a growing and desirable Guelph community. (id:39551)
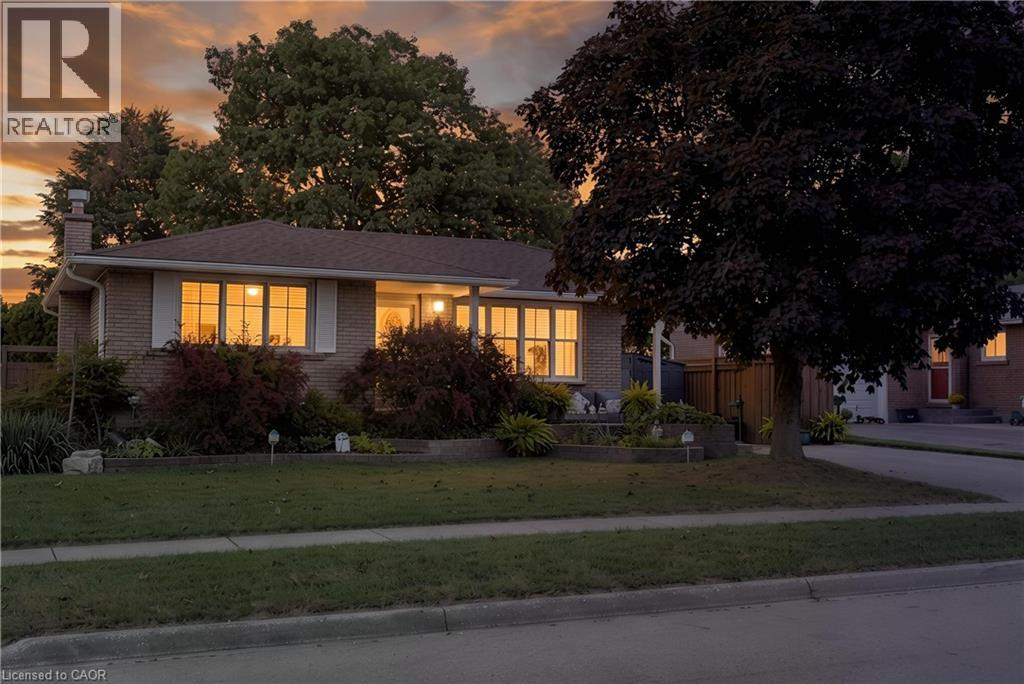
91 Lynndale Road
Simcoe, Ontario
Welcome to this centrally located 3-bedroom, 2-bathroom home in the heart of Simcoe! Ideally situated within walking distance to schools, parks, shopping, dining, and all the amenities Simcoe has to offer, this home combines convenience with plenty of space for the whole family. The finished basement offers a spacious recreation room along with a versatile bonus room currently being used as an office, providing excellent flexibility for a home office, hobby space, or potential additional bedroom. Step outside to enjoy the fenced-in backyard, complete with a back deck — perfect for relaxing, entertaining, or enjoying summer evenings. A standout feature is the large detached heated shop, offering an ideal space for a workshop, storage, hobbies, or additional recreational use. With a convenient location, flexible living space, a private backyard, and a large heated detached shop, this home offers plenty of opportunity for families, hobbyists, and those looking for a centrally located property in Simcoe. (id:39551)
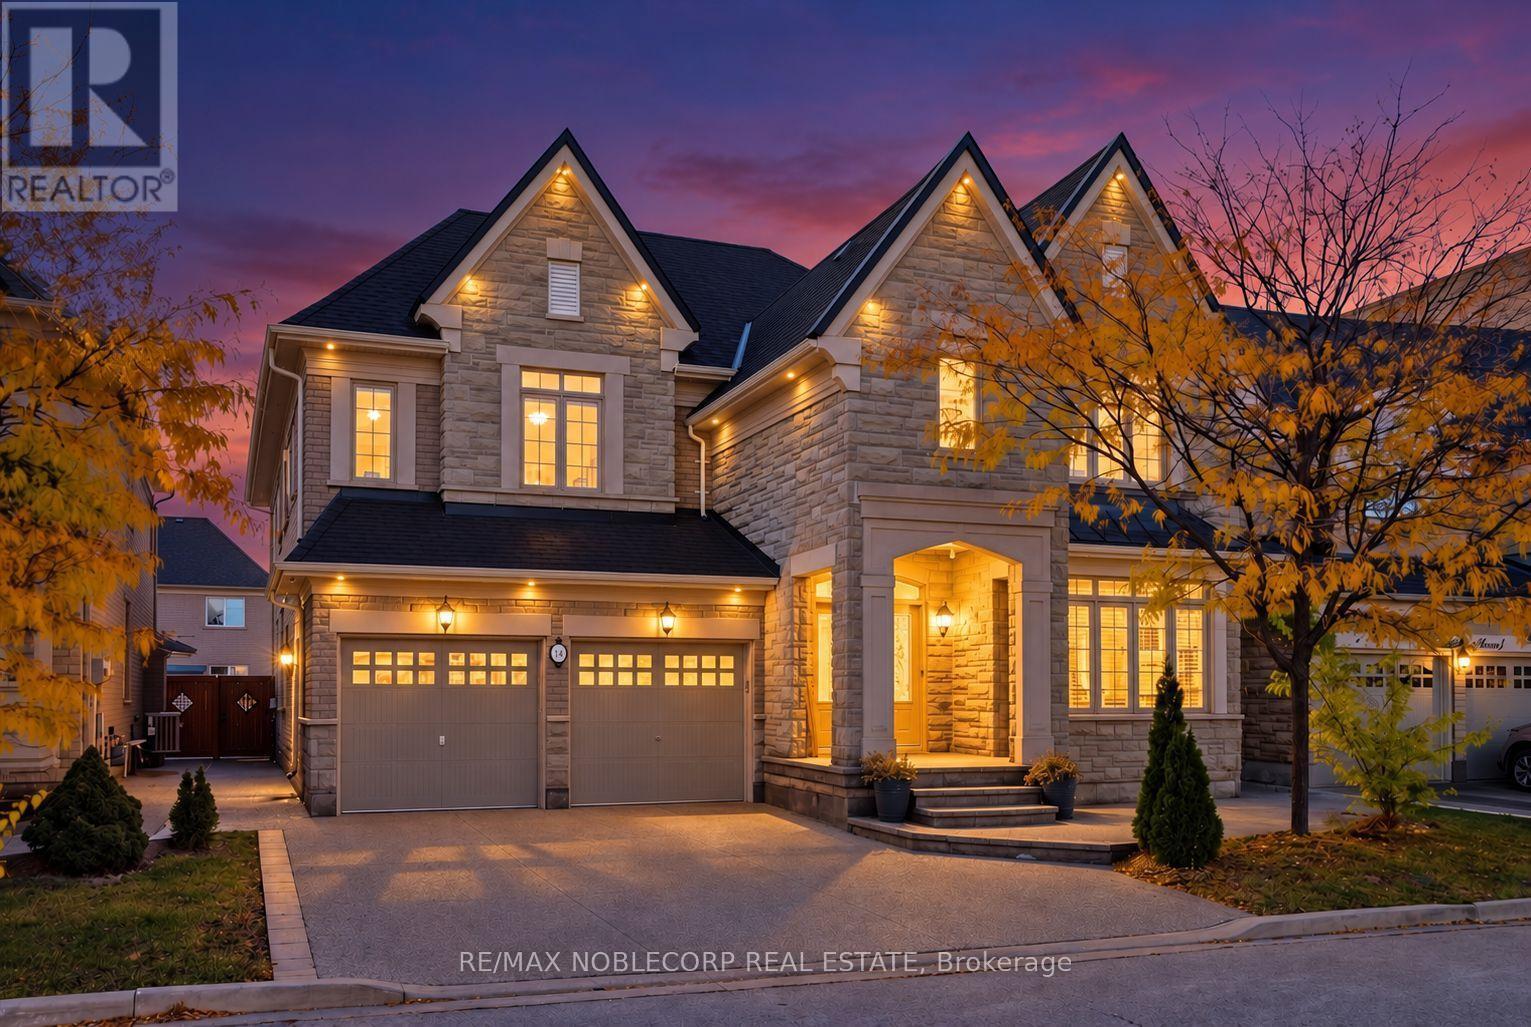
14 Solstice Street
Brampton, Ontario
Welcome to 14 Solstice Street, an impressive Rosehaven-built executive residence situated on a premium 50-foot lot in Brampton's prestigious Rivers Edge community. Almost 7000 sq. ft. finished living space, this home showcases a striking stone and brick façade, 9-foot ceilings on both levels, hardwood flooring throughout, and expansive principal rooms filled with natural light. The main floor features elegant living and dining areas, a main floor room that can be used as a bedroom, and a spacious kitchen complete with granite countertops, centre island, A separate pantry & servery area, and oversized breakfast area. Upstairs offers four generously sized bedrooms & den, three bathrooms, and a versatile library. The luxurious primary retreat features a room-sized walk-in closet and an impressive six-piece ensuite. The finished lower level provides exceptional versatility with a two-bedroom basement apartment and a separate studio open concept retreat with private bathroom and kitchen. Additional highlights include a circular staircase, gas fireplace, tray ceilings, exposed aggregate concrete throughout the exterior, soffit pot lights, and no sidewalk! On a Quiet Street & Conveniently located near top-rated schools, shopping, major amenities, and Highway 427. Priced To Sell With A Motivated Seller! An Exceptional Opportunity To Own A Substantial Executive Home In One Of Brampton's Most Desirable Communities! (id:39551)
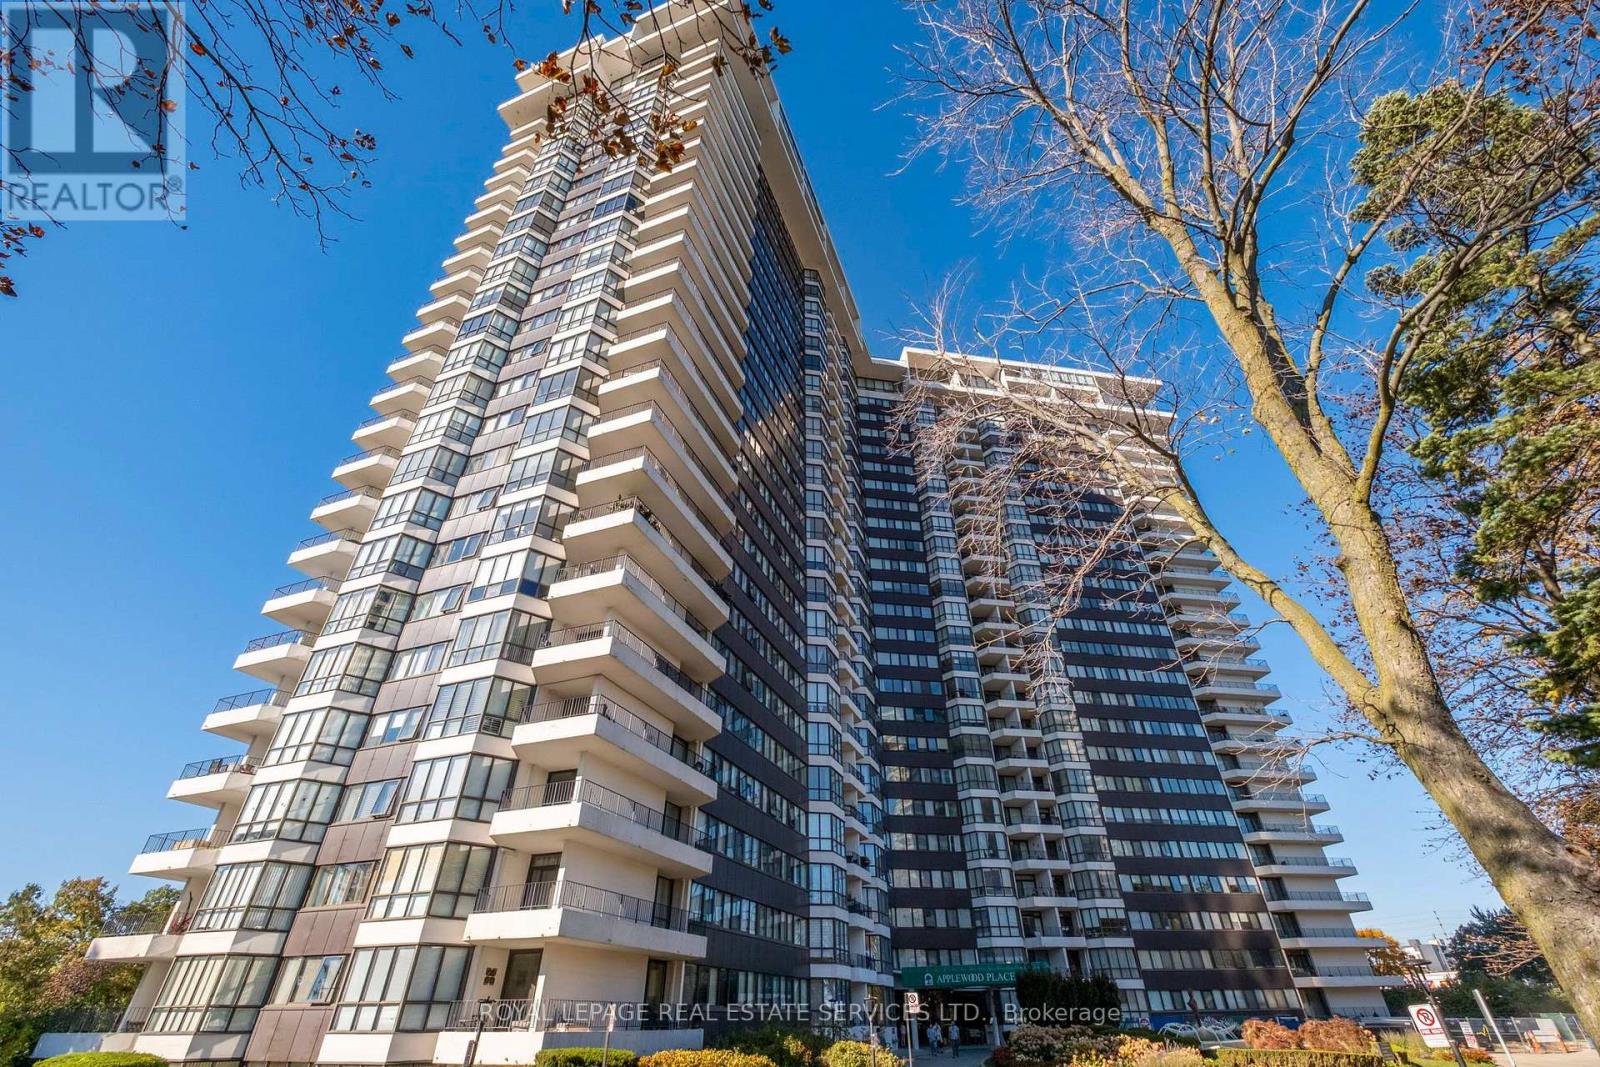
416 - 1333 Bloor Street
Mississauga, Ontario
Applewood Place! Spacious 1283 Sq FT corner suite! A true house alternative! Amazing opportunity to craft and create your own space right here in this luxurious well maintained condominium building. Beautiful views, loads of Natural light in this spacious 3 Bedroom, 2Bathroom unit, offering the potential to build it the way you want it. Generous room sizes, expansive windows and an open concept living and dining area that can host an entire family for comfortable modern living and entertaining in the heart of Mississauga. Massive wrap around balcony for warm evenings offering expansive views of the landscaped and well maintained grounds. An impressive amount of Resort level amenities including a roof top indoor pool, 24 hour concierge, jacuzzi, sauna, fitness centre, rooftop terrace, recreation room, library, woodworking shop, tennis courts, putting green, visitor guest suites, and loads of visitor parking! Perfectly located close to schools, shops, parks, hospital, and public transit make this the perfect address for easy commutes, entertaining and living in a wonderful building. (id:39551)
403 - 50 Kaitting Trail W
Oakville, Ontario
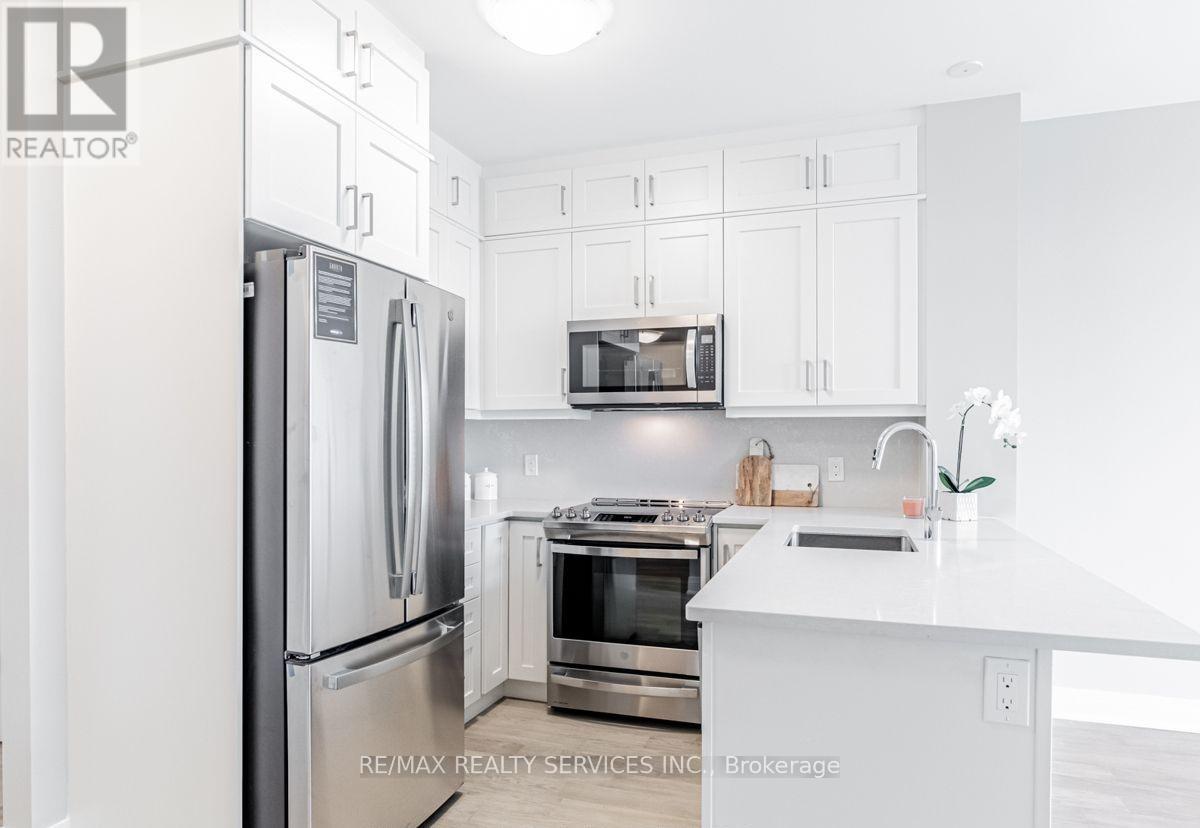
Welcome to this beautifully upgraded 1 Bedroom + Den suite in the sought-after 5North Condos at 50 Kaitting Trail, located in the heart of NorthOakville. This sun-filled unit features 9 ceilings, large windows, and a modern design throughout. The building offers fantastic amenitiesincluding a rooftop terrace, party room, fitness centre, and visitor parking. Located just minutes from highways, transit, top-rated schools, shops,and trails. A perfect choice for first-time buyers, downsizers, or investors! (id:39551)
Ph22 - 32 Clarissa Drive
Richmond Hill, Ontario
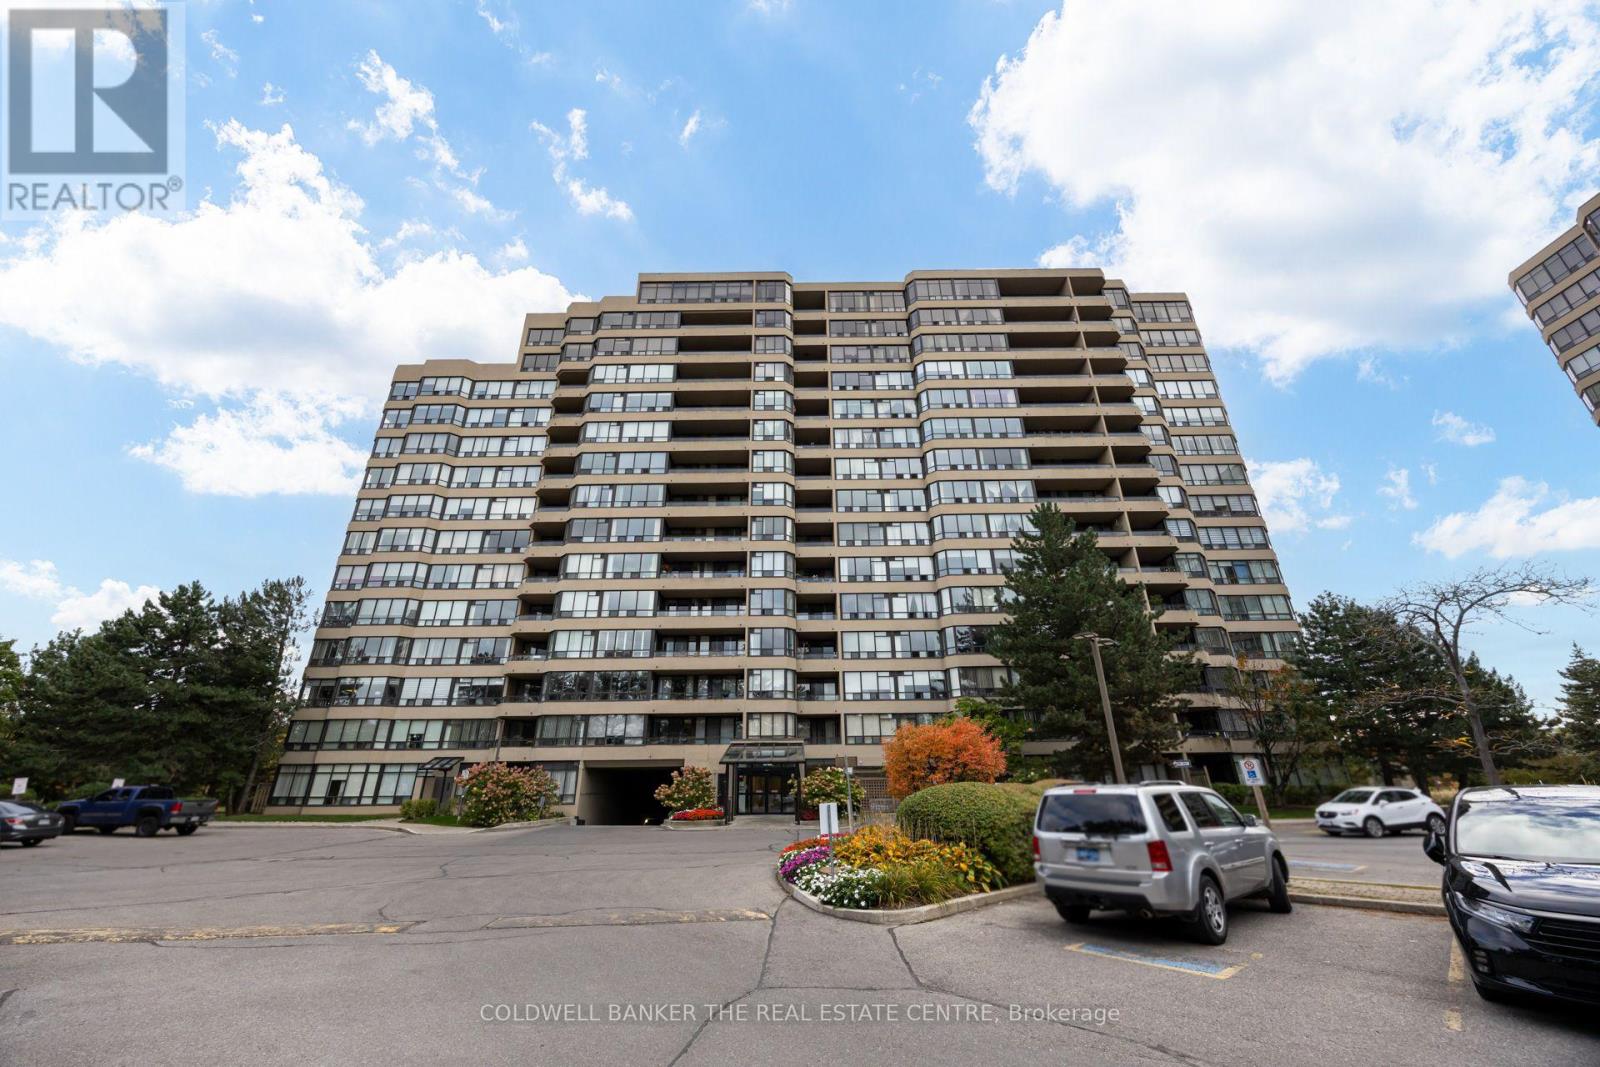
Rise above it all in the heart of Richmond Hill. Perched on the penthouse level of Tridel's celebrated Gibraltar II, PH22 is a sun-washed retreat of approx. 1,100 sq ft where every window frames the sky. Look south over a sea of treetops that turns to gold each autumn, and on clear days watch the Toronto skyline shimmer on the horizon. Mornings begin in light: rich hardwood floors glow beneath floor-to-ceiling windows, and the open living and dining room flows out to a private south-facing balcony made for slow coffees and quiet evenings. The kitchen, with granite counters, crisp white cabinetry and a pass-through to the dining room, keeps the cook in the conversation. Two corner bedrooms wrapped in glass feel like rooms among the clouds, and two full baths, one with an oversized glass shower and granite vanity, complete the picture. Two underground parking spaces and a locker add rare everyday ease. Step outside your door into a resort of your own: gated, landscaped grounds with a 24/7 gatehouse, indoor and outdoor pools, tennis, squash, sauna, gym, theatre, billiards, library, party room, guest suites and BBQ area. Beyond the gates, the city's heartbeat is at your feet. Stroll the Yonge corridor between 16th Ave and Weldrick Rd (Walk Score 81) to cafes and restaurants, browse 130+ stores at Hillcrest Mall, or catch a show at the Centre for the Performing Arts and a book at the Central Library. Wander the meadows and woodland paths of your neighbour, David Dunlap Observatory Park, a National Historic Site with 3.7 km of trails and stargazing nights beneath its famous dome, then circle the heritage Mill Pond or follow the South Richvale Greenway along the river. YRT and Viva are steps away, Richmond Hill GO and Hwy 407 minutes off, and the Yonge North Subway Extension is on its way. Mackenzie Richmond Hill Hospital is close by, as are Alexander Mackenzie HS (IB program) and St. Joseph Catholic Elementary. This is penthouse living at the centre of it all. (id:39551)
26 - 1111 Davis Drive
Newmarket, Ontario
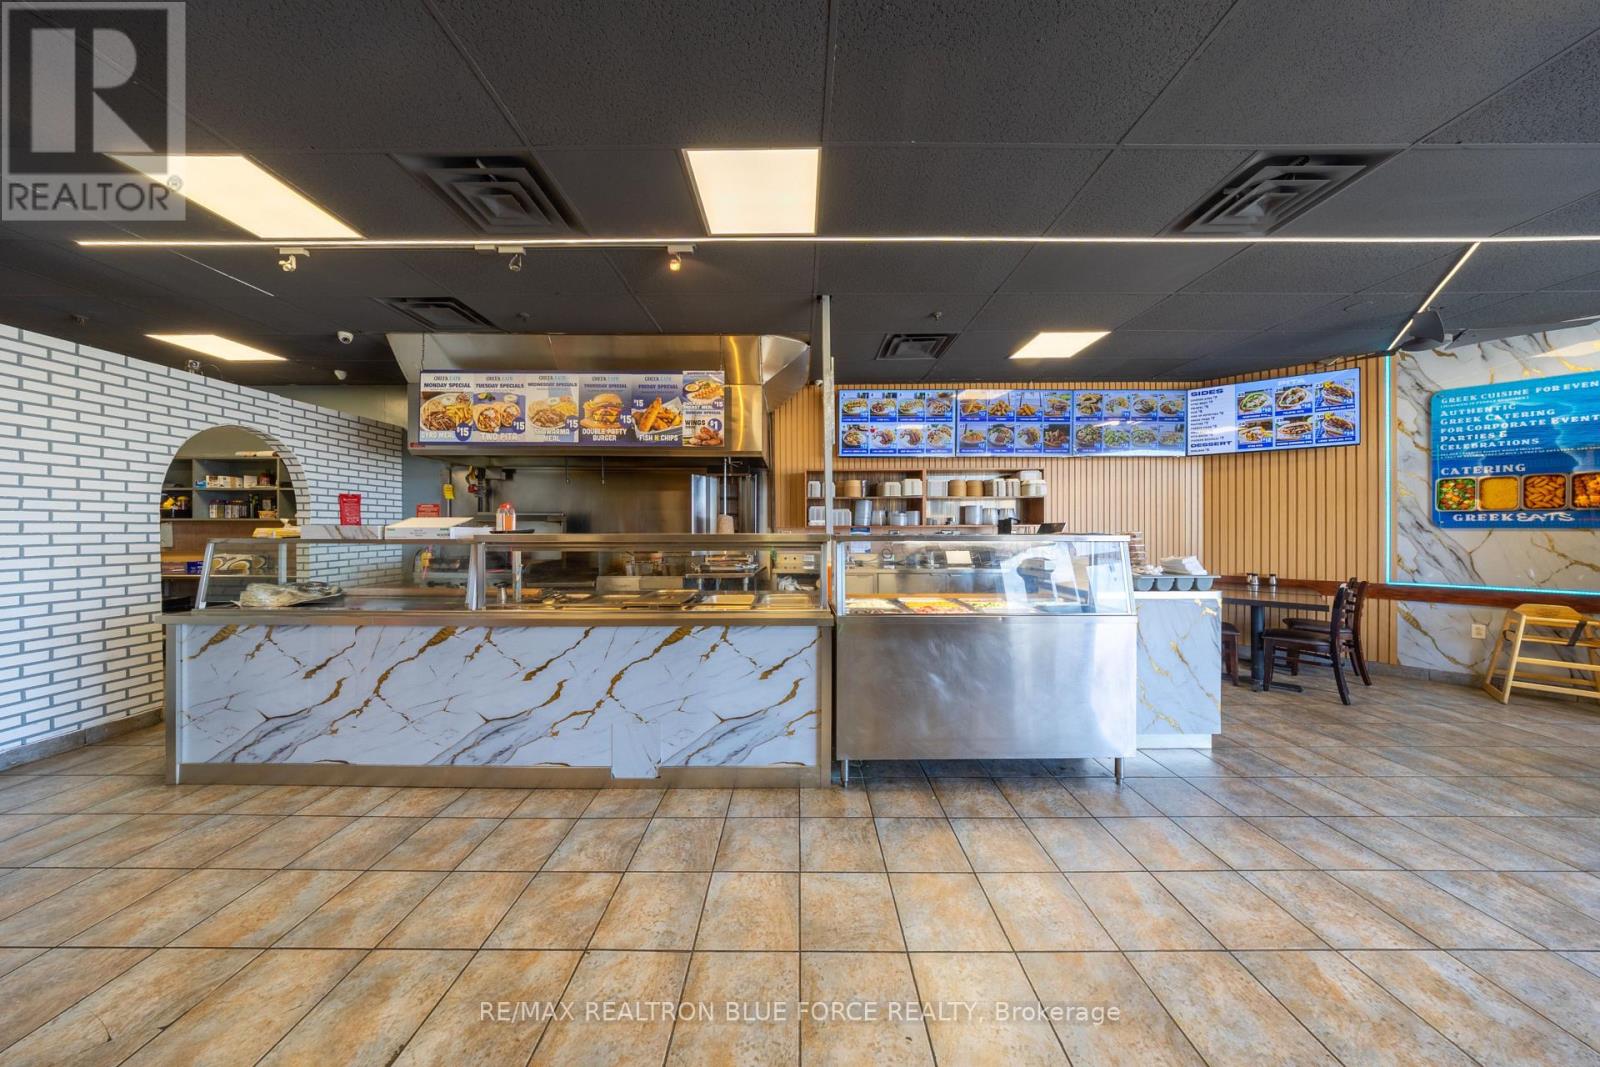
Turnkey Restaurant With Seating For Up To 32 Guests, Available Fully Equipped And Ready For Immediate Operation. Currently Set Up As A Greek Concept, This Asset Sale Includes Key Features Such As An 8-Foot Commercial Exhaust Hood And Walk-In Cooler. Well Suited For Owner-Operators Or Family-Run Ventures. Situated In A High-Traffic, Grocery-Anchored Plaza At The Busy Intersection Of Leslie Street And Davis Drive, The Location Is Surrounded By Major Retailers Including Walmart, Metro, Shoppers Drug Mart, Goodlife Fitness, Dollarama And BMO. This Prime Retail Corridor Offers Enormous Amount Of Customers Daily, Walk-Ins, Drive By's And Huge Exposure For Your Business. A Strong Opportunity To Take Over A Well-Established Setup In A Highly Desirable Commercial Area. (id:39551)
41 Graybark Crescent
Toronto, Ontario
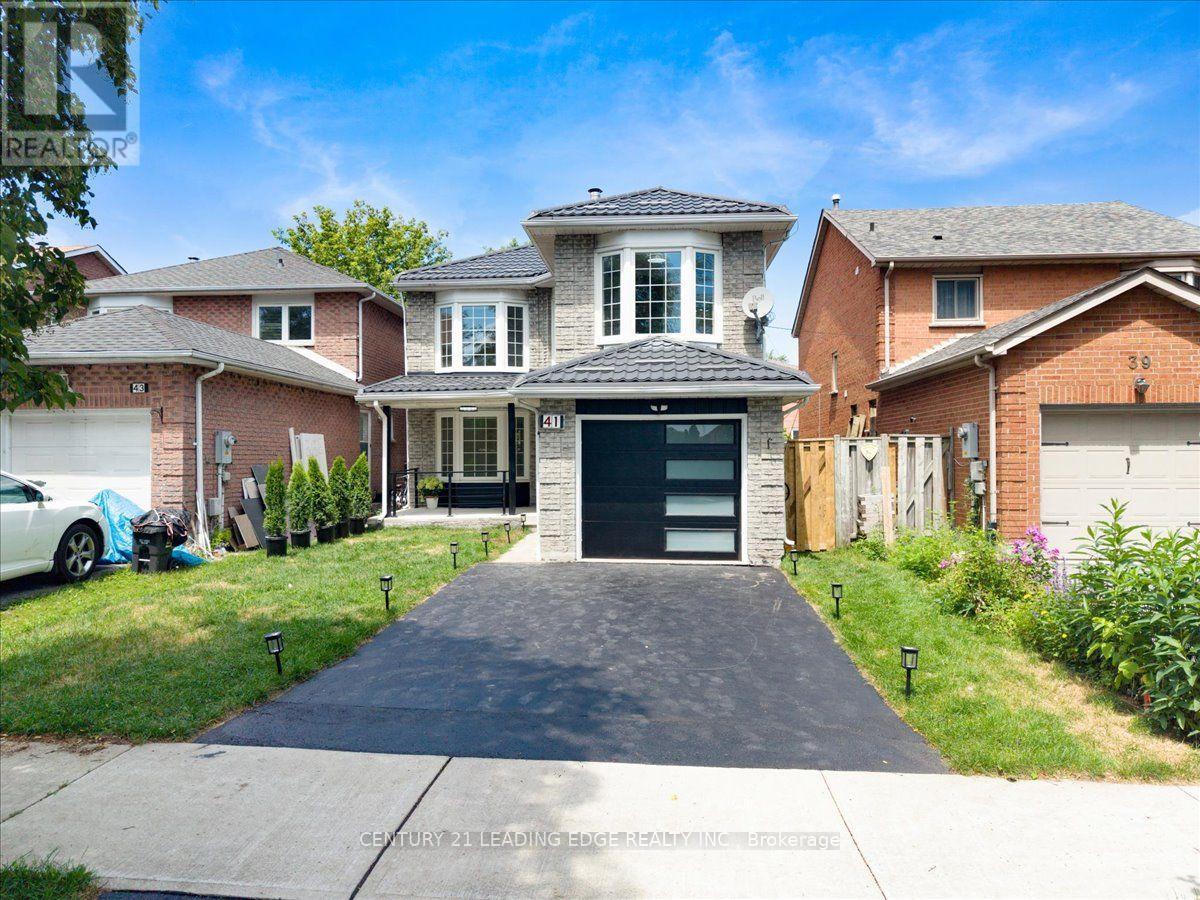
Welcome to this Beautiful and Fully Renovated 4 + 2 bedroom home in the sought-after Highland Creek community. Featuring stunning tile flooring throughout the entire main floor, Harwood Flooring throughout the entire second floor and Vinyl flooring throughout the basement level. Elegant and a bright eat-in kitchen with stainless steel appliances, quartz counters, and walk-out to the backyard. The inviting dining and living room offers unique bay windows. The second floor welcomes you with glass stairs, Four spacious bedrooms and Two full bathrooms upstairs. The finished basement apartment, luxury living for your future tenant, Two spacious bedrooms, One full bathroom, Its Own Separate Laundry, this is great rental income. A fantastic opportunity to own a fully renovated home, from top to bottom in a well situated area. Close to UOFT, Centennial College parks, shopping, transit, and major highways. These homes do not come often, come see it before its gone! (id:39551)