

442 Silver Birch Drive
Tiny, Ontario
Welcome to "The Cove"-a place where relaxed waterfront living meets refined comfort. Built in 2013 and meticulously maintained, this inviting bungalow offers over 2,100 square feet of beautifully finished living space. Inside, you'll find sun-drenched rooms, thoughtful design, and a long list of upgrades that elevate both style and functionality.Step outside and the lifestyle truly shines. The gently sloping, flat waterfront yard is perfect for everything from quiet afternoon lounging to lively family games. Down by the water, a solid break wall and private dock set the stage for effortless days on the bay-whether you're boating, swimming, or simply soaking it all in. A shared sandy beach adds yet another layer of charm, ideal for barefoot summer days and evenings spent watching truly unforgettable sunsets.With its coveted northwestern exposure, this property delivers sweeping, year-round views across Georgian Bay, creating a peaceful, ever-changing backdrop in every season. And when adventure calls, you're just a quick 10-minute boat ride from the natural beauty of Beckwith Island and Giant's Tomb Island.This is more than a home-it's a getaway, a gathering place, and a front-row seat to some of the best waterfront living Ontario has to offer. (id:39551)
50 Concession Rd 2 W
Tiny, Ontario
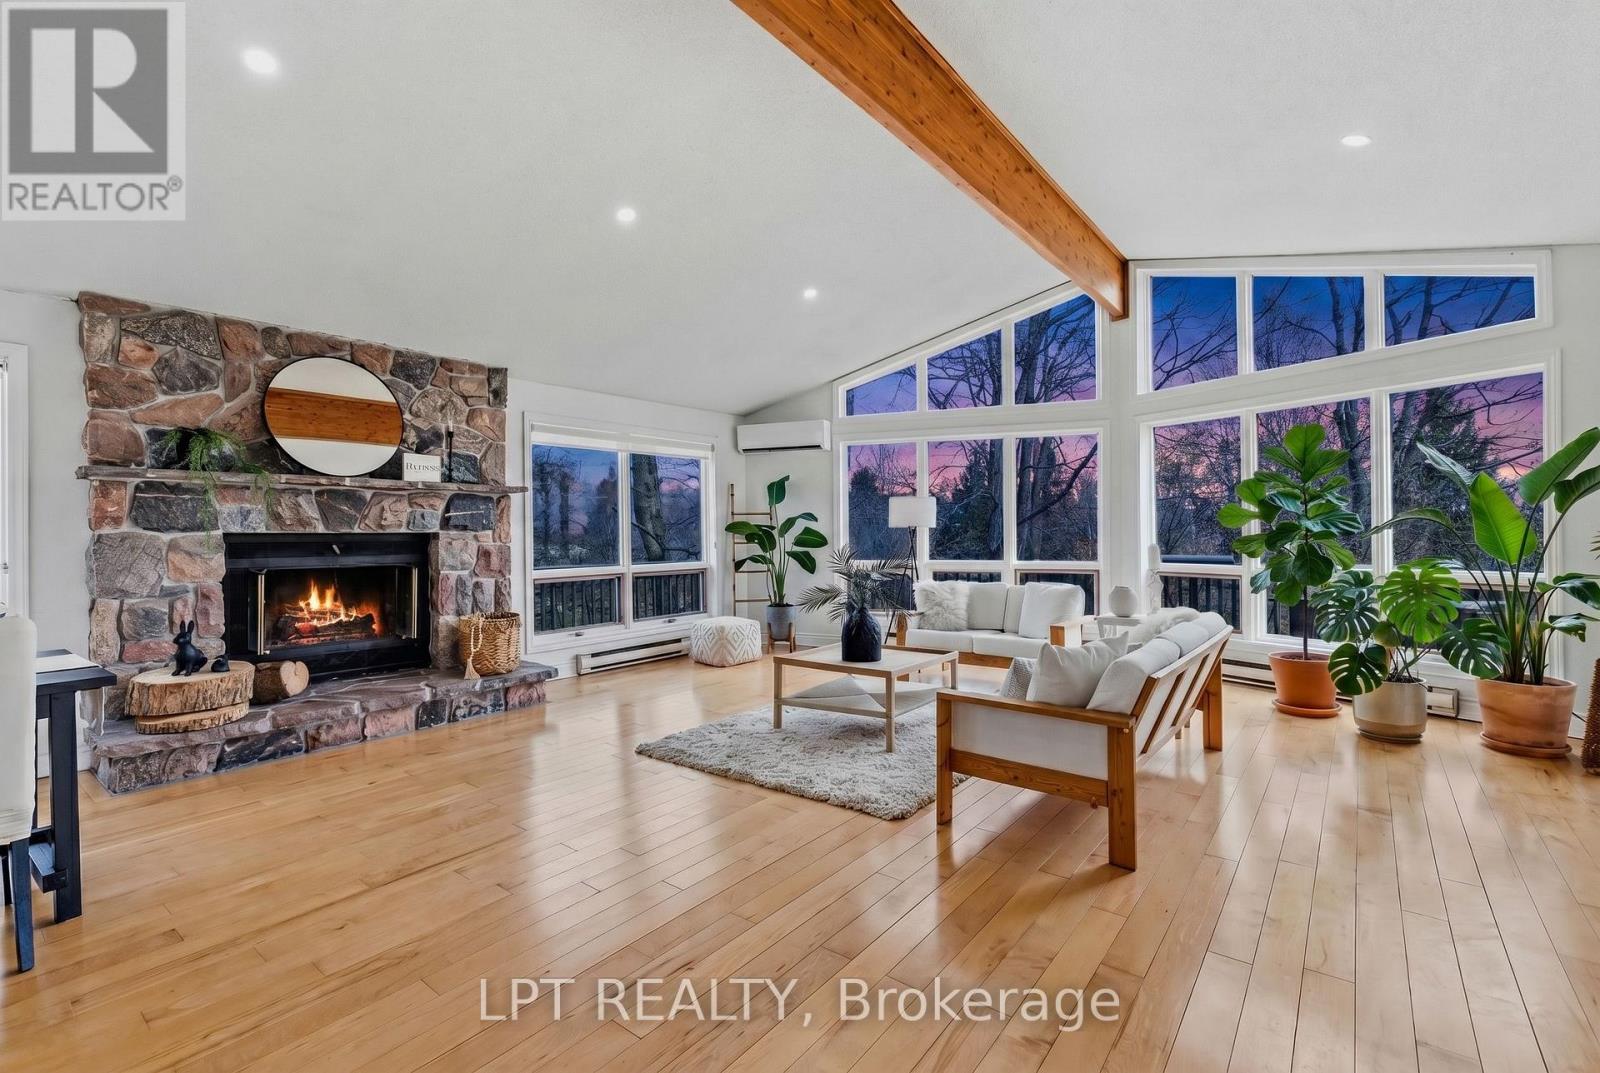
Beautifully Updated 5-Bedroom, 3-Bathroom Home Set On A Rarely Offered 20.31-Acre Four-Season Property Overlooking The Wye River As It Winds Peacefully Through The Landscape. Offering Approximately 4,000 Sq Ft Of Living Space, This Home Features Fresh Paint And Recent Bathroom Upgrades Throughout. Expansive Windows Fill The Home With Natural Light, Highlighting Hardwood Floors And Soaring Cathedral Ceilings. The Spacious Family Room Includes A Cozy Wood-Burning Fireplace. 3-Season Solarium And Deck Are Perfect For Enjoying The Surrounding Nature And Wildlife. The Large Kitchen Offers Warm Wood Cabinetry And Ample Space For Family Gatherings. Additional Features Include A Workshop And Potential For In-Law Suite Capability. A Scenic And Private Retreat, Yet Conveniently Located Close To Highways, Shopping, And Beautiful Beaches. (id:39551)
24 - 2 Paradise Boulevard
Ramara, Ontario
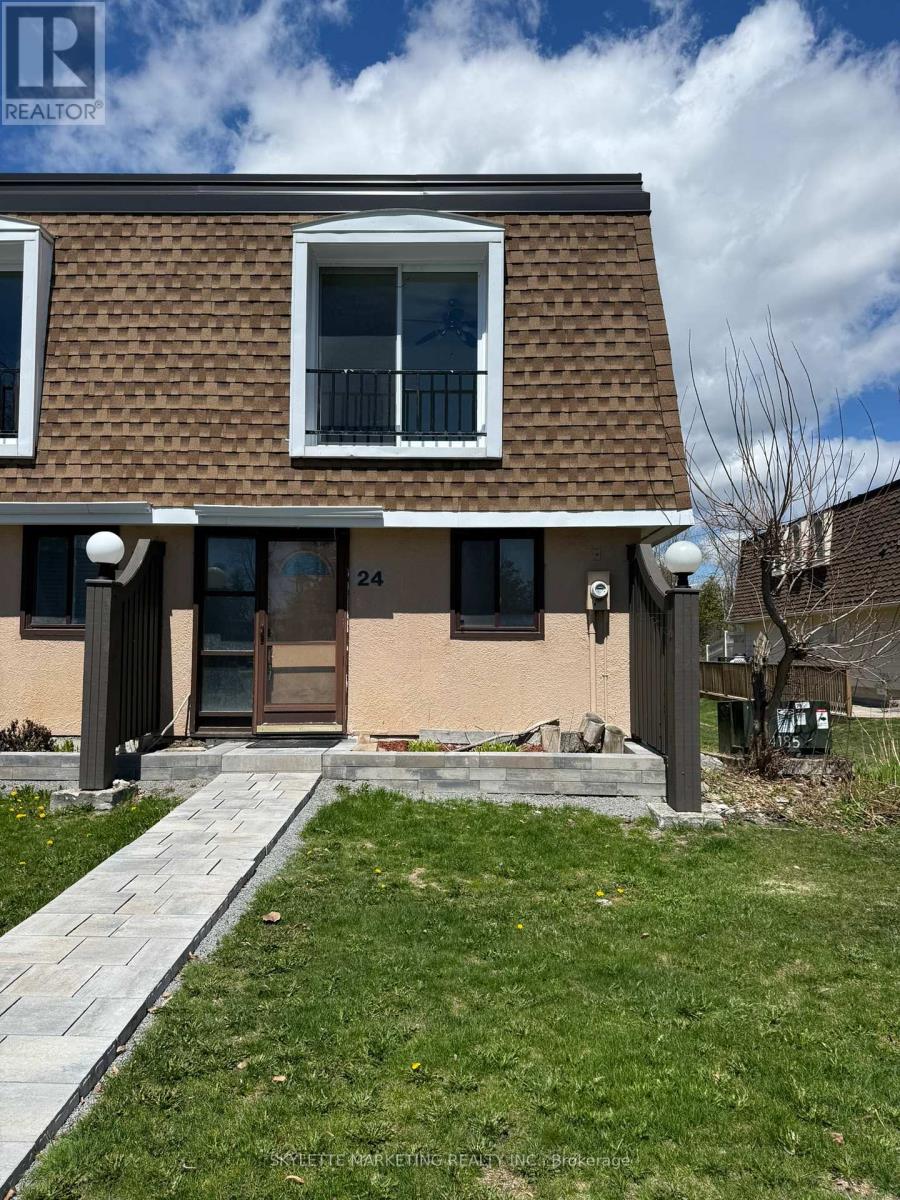
Rare opportunity to own an oversized waterfront property in Lagoon City! This spacious 3-bedroom, approximately 1,200 sq. ft. unit is one of the largest layouts in the complex, offering far more space and flexibility than the typical 2-bedroom units. As an end unit, it features more windows and abundant natural light. Set directly on the water, this property is perfect for buyers looking to create a personalized retreat. Being sold in as-is condition, it presents an exceptional opportunity to renovate and design entirely to your own taste. The motivated seller has priced this property well below comparable renovated units, creating a compelling value opportunity. Rather than paying a premium for someone else's finishes, you can allocate that value toward your own renovations and truly make the space your own. The result? A home tailored to your style, needs, and preferences, without paying extra for updates you may not have chosen. Whether you're looking for a weekend getaway, full-time residence, or investment project, the size, layout, and waterfront setting offer incredible upside. Don't miss this chance to secure a waterfront property with the freedom to customize and the potential to build meaningful equity. (id:39551)
Cottage - 150 Farlain Lake Road E
Tiny, Ontario
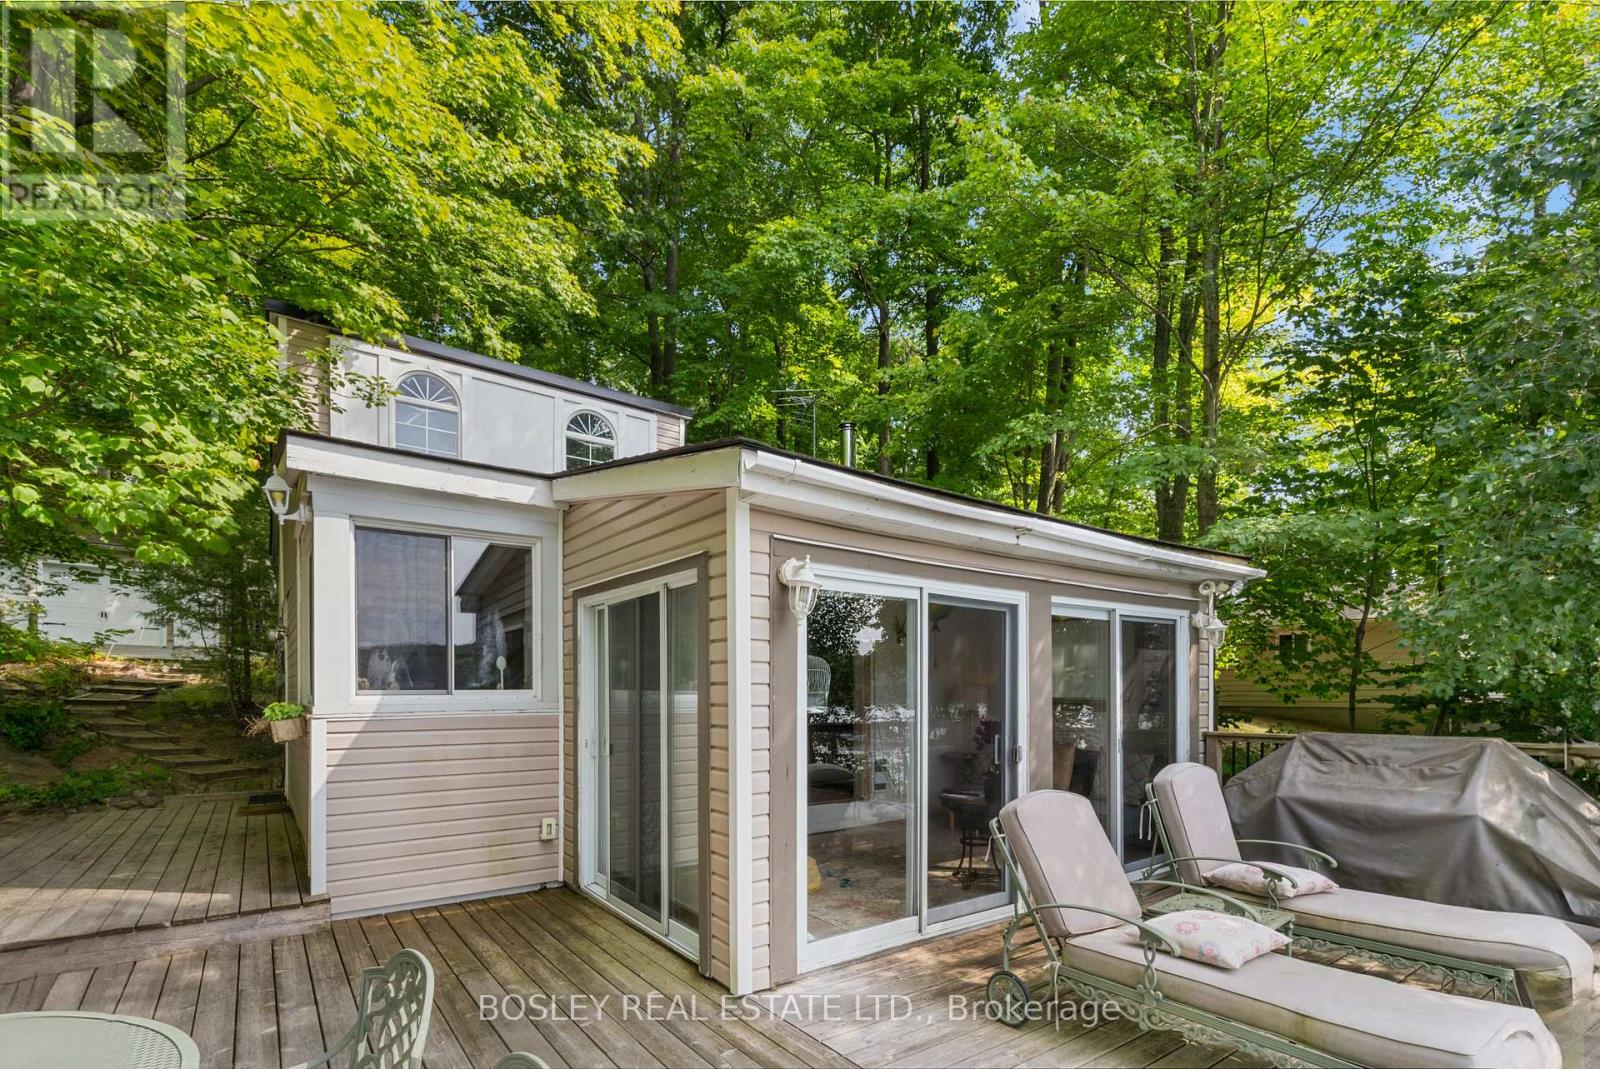
Move right in to this renovated 3 bedroom cottage with the coveted west facing view over the lake. Enjoy the sunny days and the spectacular sunsets from the large front deck. The sandy shallow waterfront is perfect for young families. The front deck is big enough for lounge chairs, a barbeque and a large dining area. There is a direct gas supply for the barbeque. The front sunroom is surrounded by floor to ceiling glass doors and has a vaulted pine ceiling. The kitchen is renovated and has newer appliances, a hood fan, and a view of the lake. The kitchen has an eat in area and high vaulted pine ceilings. The cozy living room has a wood burning stove, wall mounted gas heater and high vaulted ceilings. Two of the bedrooms in the upper area have bunk beds and vaulted ceilings. The primary bedroom has broadloom flooring and is located beside the 4 piece bathroom. There is a large detached garage with room for 1 car and loads of storage. There is also a loft bedroom above the garage with its own gas fireplace. Located under 15 minutes from Penetanguishene. 152 Farlain is available as well, if you want to create a family compound. That is what the current owners did. (id:39551)
Cottage - 152 Farlain Lake Road E
Tiny, Ontario
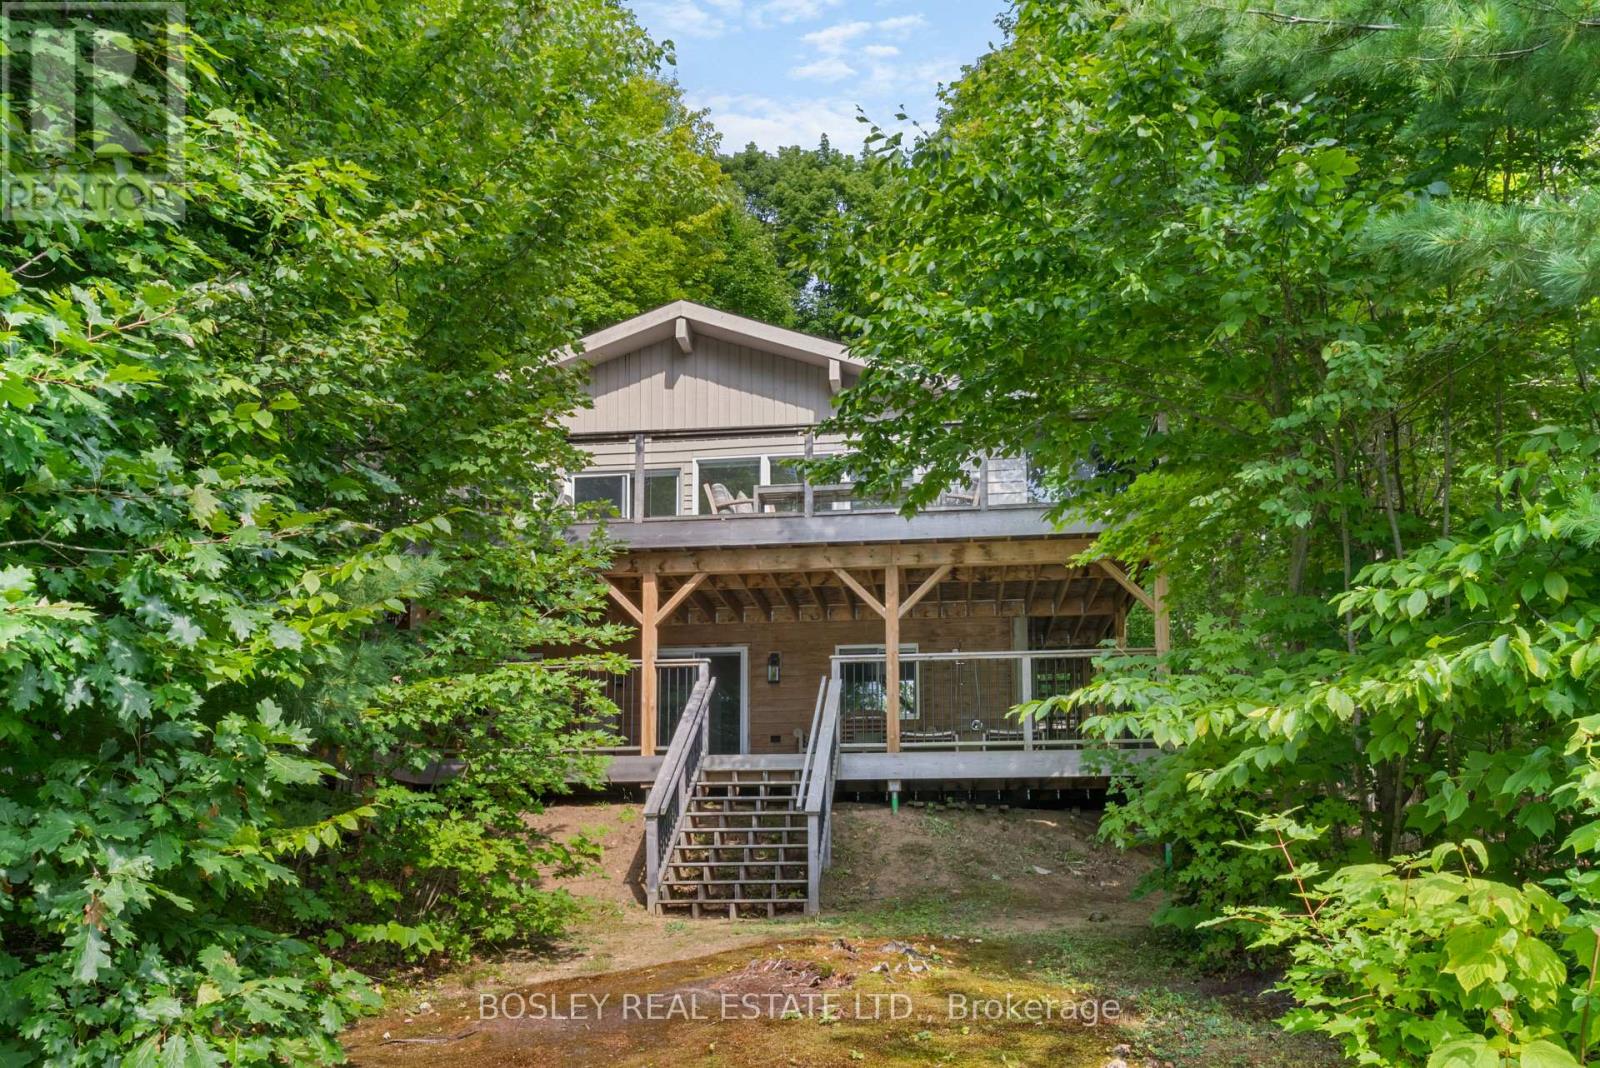
Recent total renovation. Two large decks that look westward over the lake and take in stunning sunsets. Everything has been re-done. The kitchen is gorgeous with a centre island and picture windows overlooking the lake. Vaulted ceilings add to the open feeling of this floor. The living room is open concept to the kitchen and has a wood burning stove in the corner. Sliding doors walk out to the large front deck overlooking the lake. The deck allows for a large seating area with a coffee table, barbeque area and a large dining area. The upper level has 3 bedrooms and a beautifully renovated 4 pc bathroom. The lower level has great ceiling height, a kitchen area with bar sink and wine cooler. There is an eat in area and it is open to the large recreation room. This level has large windows and a walkout direct to the large, lower deck. The lower deck connects to the upper deck with a staircase and also walks down to the beach. Don't miss the outdoor shower! There is another bedroom in the lower area along with a laundry room and stunning 4 pc bathroom. Only minute from Penetanguishene. 150 Farlain are available as well, if you wanted a family compound. There is a short video attached to the listing that you can view as well! listing information (id:39551)
31 Paradise Boulevard
Ramara, Ontario
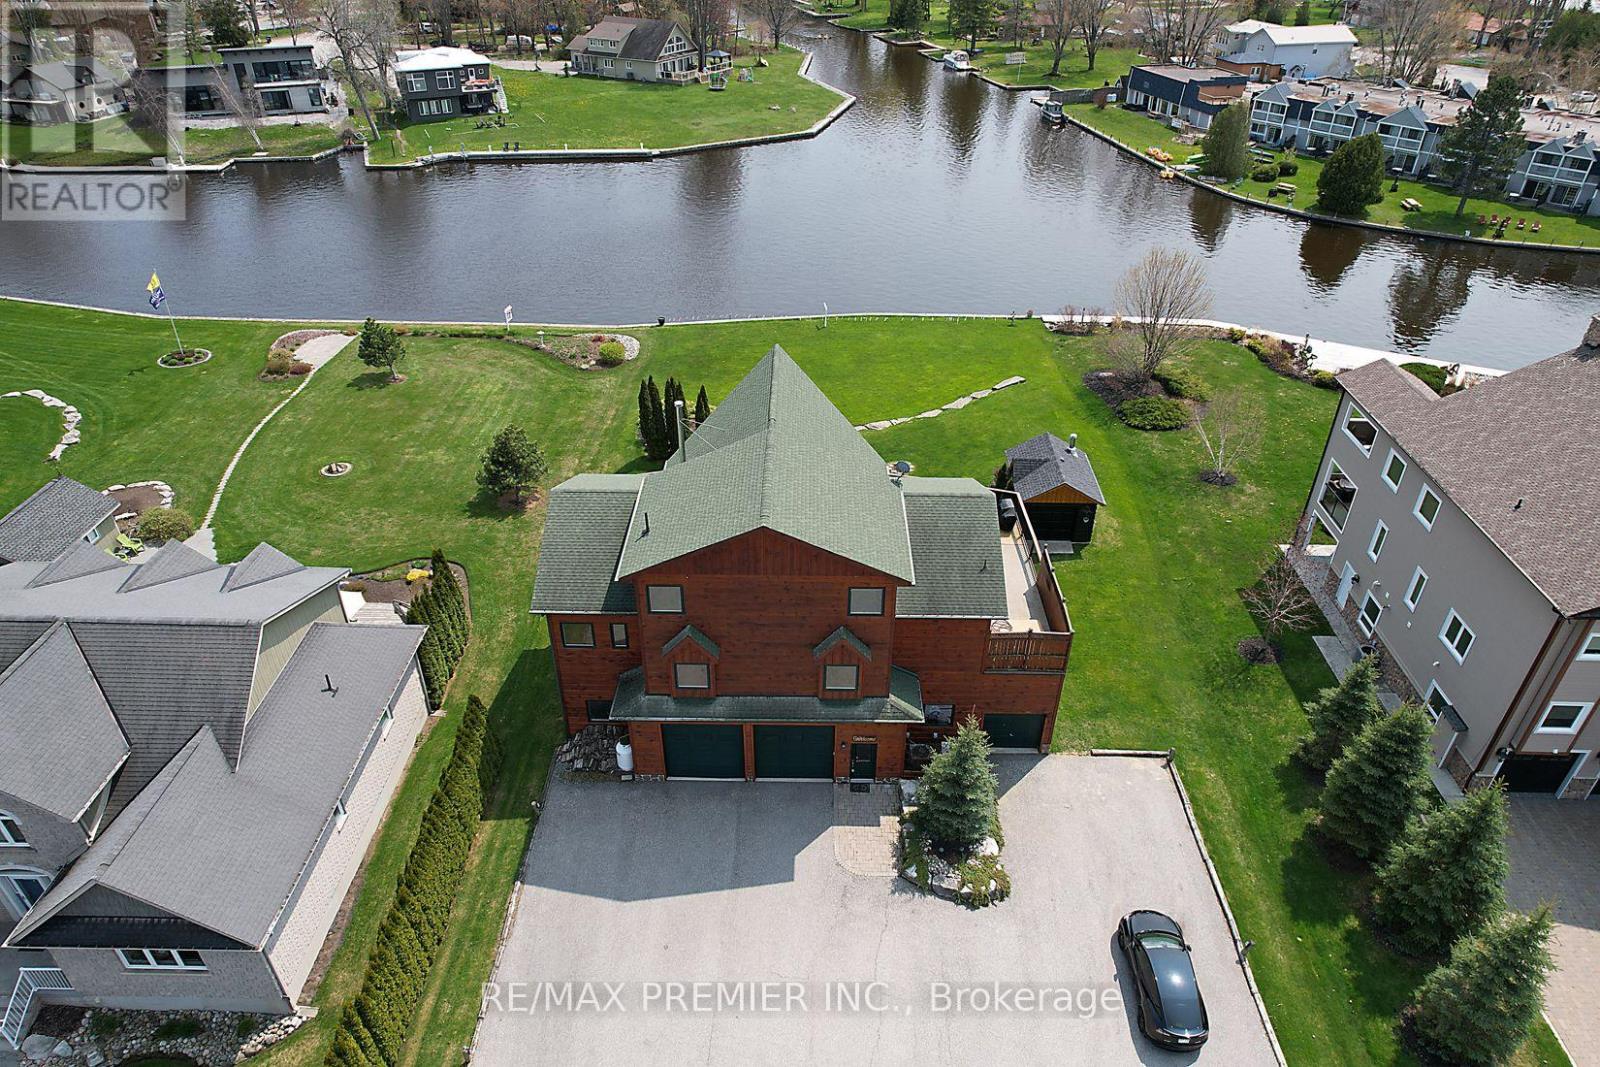
Stunning detached home offering nearly 4,200 sq ft of living space, backing onto a canal with access to Lake Simcoe-perfect for year-round living or a cottage-style retreat. Features a chef's kitchen with side-by-side stainless steel appliances and a bright great room with a dramatic wall of windows. Ideal for a home business with a large garage and connected office.Enjoy the wrap-around elevated deck with hot tub and serene water views. Offers 3 bedrooms, 3 bathrooms, and 19 parking spaces. A must see! (id:39551)

1275 Ramara Road 47
Ramara, Ontario
A rare opportunity to own one of lake Simcoe's most distinctive private estates, offering exceptional versatility on 2.5 acres of beautifully maintained grounds. Ideally located just 20 minutes from Orillia and approximately 60 minutes from the GTA, this year-round residence combines refined country living with the recreational lifestyle of one of Ontario's most sought-after waterfront destinations. The property benefits from deeded ownership of the shoreline while positioning the residence back from the road, providing exceptional privacy and eliminating beach traffic noise. The impressive 740 sf. upper level primary suite with 9-foot ceilings frames lake Simcoe as a living work of art. Enjoy swimming, boating, fishing and spectacular sunsets from your private 65-foot dock while appreciating the tranquility this unique setting provides. Designed to maximize natural light and breathtaking views, the approximately 4100 sf. custom home offers panoramic vistas from virtually every room. A spectacular wraparound glass-enclosed deck creates a seamless connection between indoor and outdoor living while showcasing unobstructed lake views. For automotive enthusiasts, hobbyists, entrepreneurs and boaters, the property features an insulated, heated 1,000 sq. ft garage with 10-foot ceilings and epoxy floors, plus an approx. 4000 sq. ft multi - purpose storage building/barn Built with efficiency and year-round comfort, the home exceeds standard insulation requirement and includes triple-glazed UV-protected casement windows, central heating and air conditioning, a full backup generator, and a premium water treatment system. The Zoning permits 2 additional dwelling, creating an exceptional opportunity for a luxury family compound. Additional features include fenced ground, raised insulated basement and laundry room floors,200 - amp electrical service, and a separate three-bedroom guest wing with its own bathroom, providing privacy & independence for family or visitor. (id:39551)
4359 Hepinstall Landing
Severn, Ontario
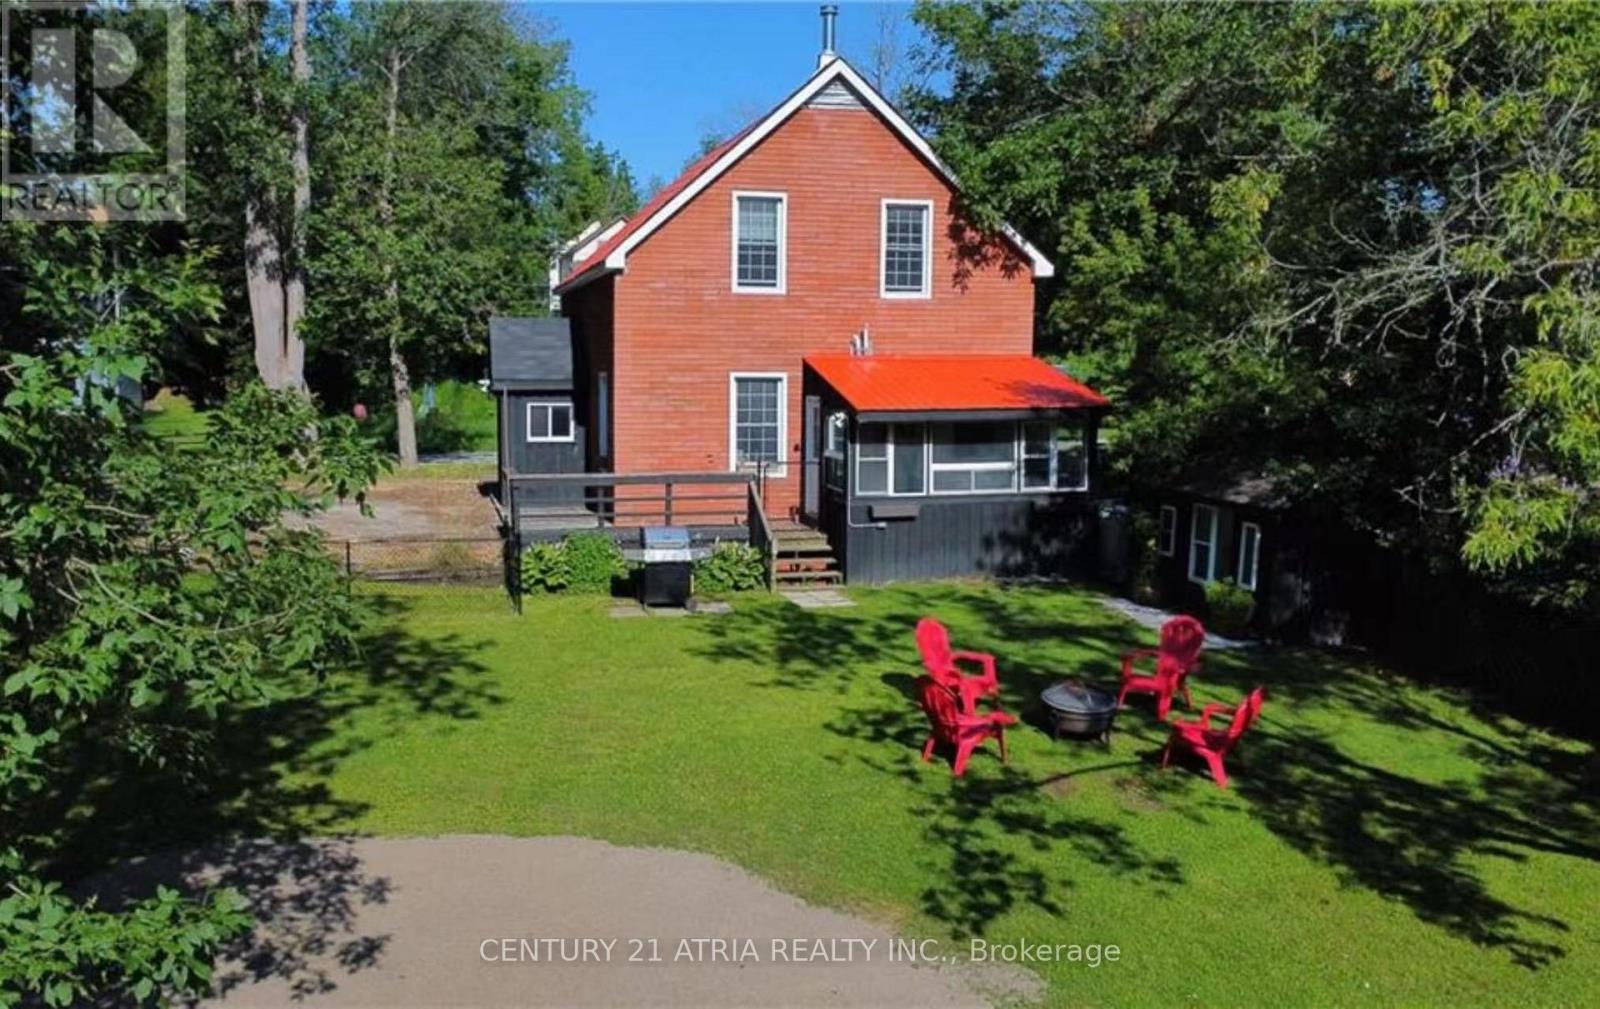
Turnkey waterfront home in the heart of Washago, set along the tranquil Green River and just under 1 hour from the GTA. This well-maintained 3-bedroom, 2-bathroom detached home offers year-round living, cottage lifestyle, and excellent short-term rental potential. Featuring 10-ft ceilings on the main floor, a bright and open layout, stainless steel appliances, newer forced-air propane furnace, and central A/C. The four-season Muskoka room overlooks the river, providing beautiful sunrise views. Upper level includes three spacious bedrooms, two with water views. Situated on a generous lot with a fully fenced yard and private sandy beach. Direct access to over 29 miles of waterways, ideal for boating, canoeing, paddleboarding, and fishing. Connected to municipal water and sewer. Conveniently located within walking distance to local shops, grocery stores, cafés, and public dock. Minutes to Centennial Park and public boat launch with access to Lake Couchiching and Lake Simcoe. Approx. 15 mins to Casino Rama and Webers, 10 mins to Lake St. George Golf Club, 30 mins to Barrie and Mount St. Louis, with easy access to Hwy 11, 400 & 404. Ideal for end users, cottage buyers, or investors. (id:39551)
26 Island Trail S
Ramara, Ontario
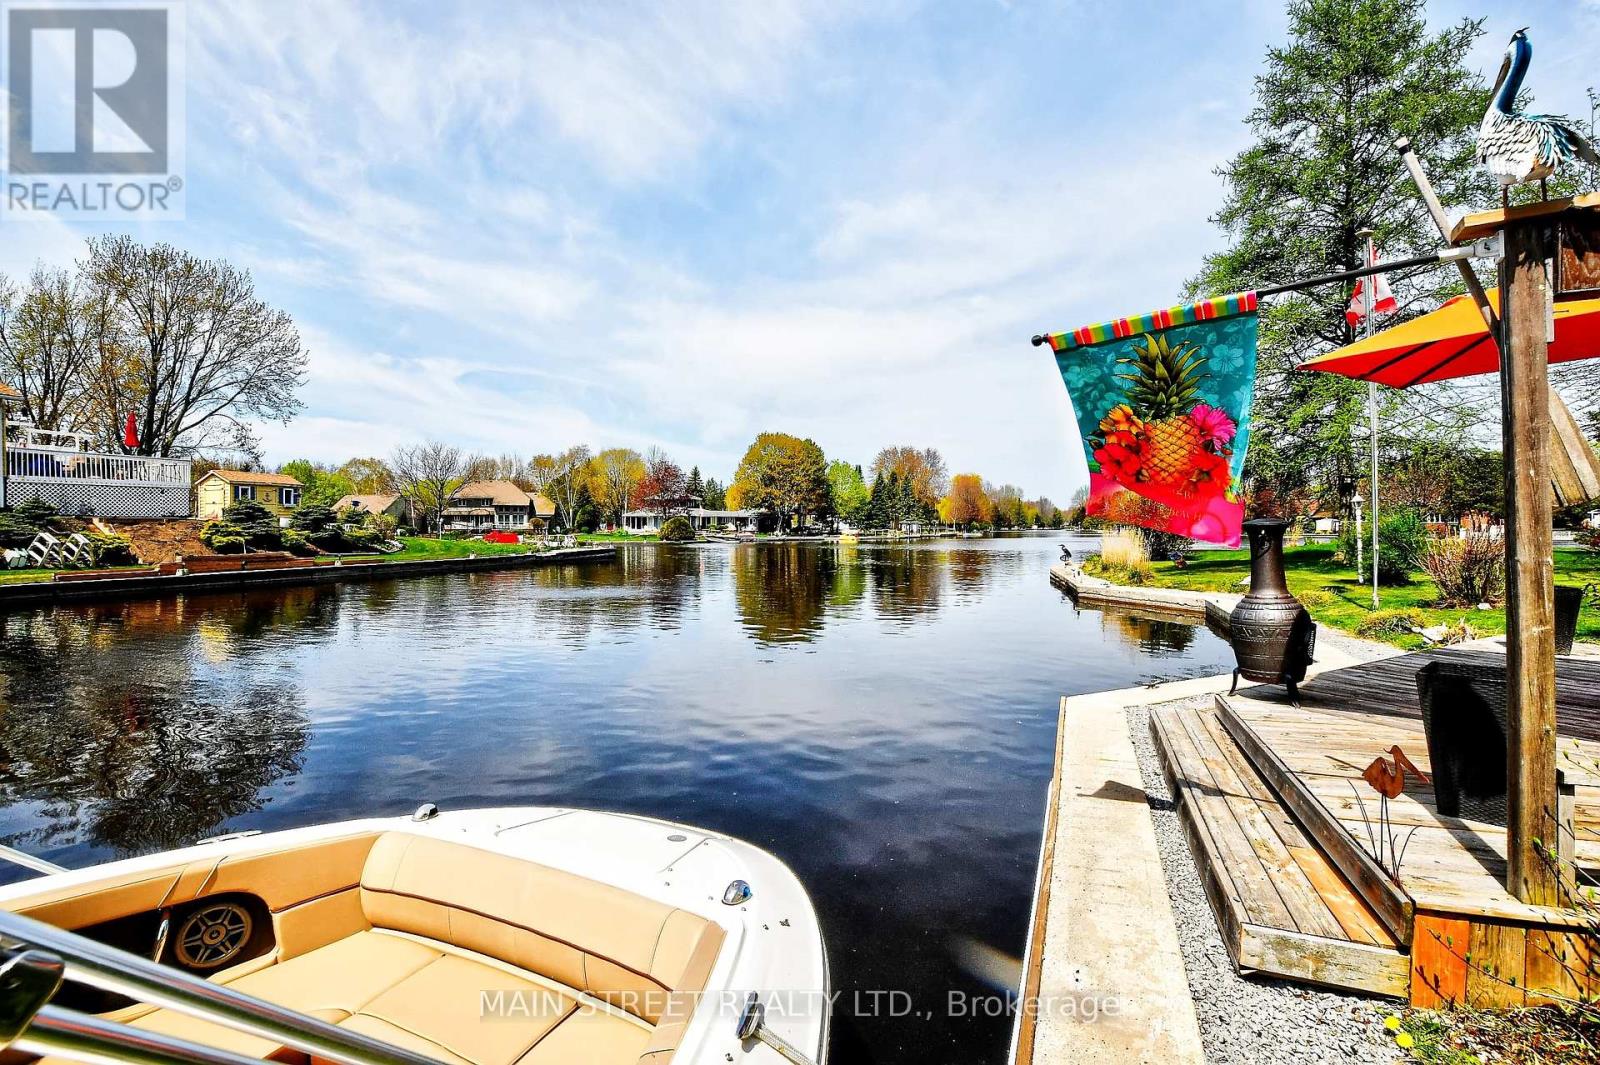
Lakeside living at its finest in fabulous Lagoon City on Lake Simcoe - where luxury, comfort, and lifestyle come together. Designed for everyday living and exceptional entertaining, this beautifully finished waterfront home showcases a custom gourmet kitchen with a large centre island and stone countertops, flowing into bright open-concept living and dining areas with vaulted ceilings, oversized windows, and a cozy wood-burning stove for year-round warmth. Step outside to a truly standout waterfront setting. Multiple decks create seamless indoor-outdoor flow, anchored by a full custom outdoor kitchen, covered hot tub, wet bar, tranquil water feature, and two screened gazebos - offering the perfect balance of privacy and entertaining space. Surrounded by lush gardens, mature trees, and a peaceful pond, this waterfront setting feels like a true oasis, alive with birds, butterflies, and natural beauty throughout the seasons. Whether hosting summer gatherings or enjoying quiet evenings by the water, this home delivers a vibrant yet relaxing lifestyle. With 140 feet of direct canal frontage, a private dock, and a deep-water boat slip accommodating larger vessels, enjoy direct access to Lake Simcoe and the Trent-Severn Waterway - ideal for boating, cruising, and exploring. Located in the waterfront community of Lagoon City, residents enjoy private beaches, nearby public beaches, marinas, and four-season recreation, including boating, swimming, fishing, and snowmobiling. Extensively upgraded throughout, the home features a high-grade steel roof, updated windows and doors, modern flooring, mechanical systems, and professional landscaping - offering true turnkey living with nothing overlooked. Just minutes to Orillia, including Orillia Soldiers' Memorial Hospital, shopping, dining, and waterfront parks, and approximately one hour to Newmarket and the GTA.A rare opportunity to own a fully updated waterfront home in one of Ontario's most sought-after boating communities. (id:39551)
25 Turtle Path
Ramara, Ontario
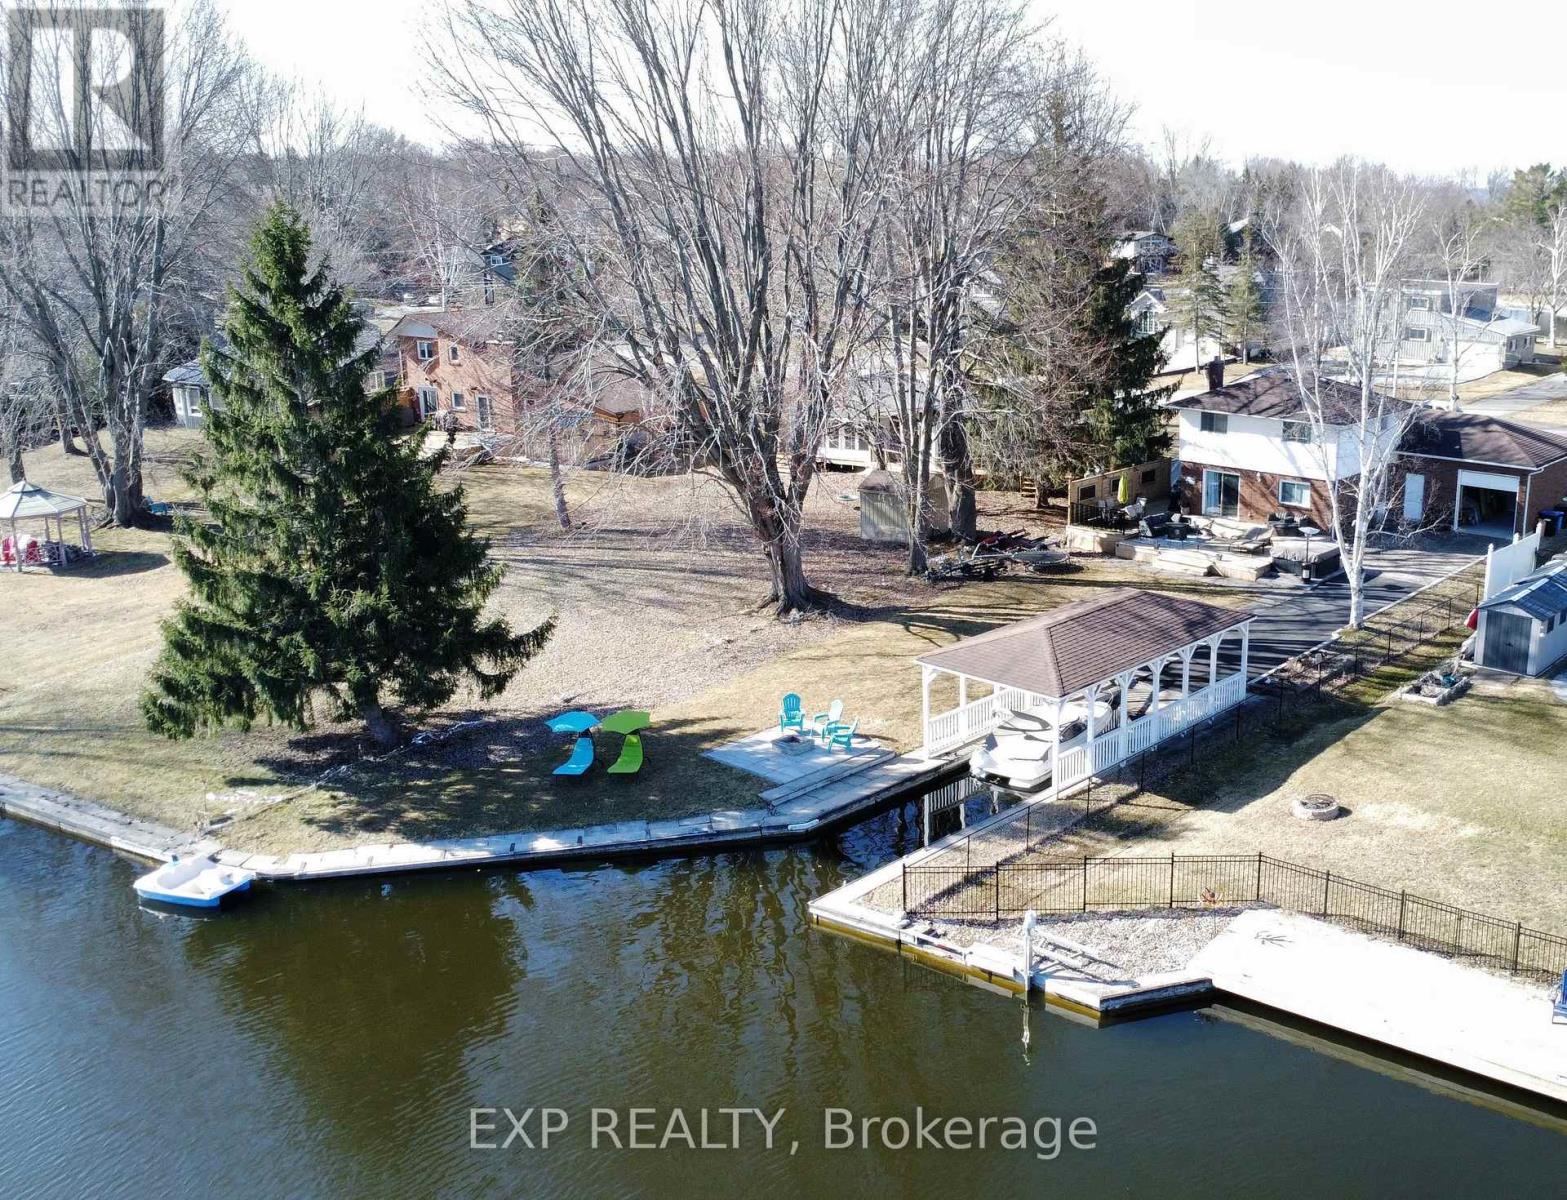
PRIVATE LAUNCH AND COVERED BOAT SLIP A Boaters Paradise Awaits! Welcome to your dream waterfront oasis in the picturesque Lagoon City. This stunning property offers an unparalleled living experience, combining natural beauty, tranquility and luxurious comfort. This exceptional property features 4 spacious bedrooms with 2.5 bathrooms, an open kitchen, dining room, living room with fireplace,2 walkouts to wrap around deck, a double car attached garage with drive-through door to the boat launch and a covered boat slip, this private dock allows direct access to the canal for boating, fishing, and water sports. Beyond the property's boundaries, explore the wonders of Lagoon City's natural beauty. Immerse yourself in the outdoors with hiking trails, cycling routes, and water-based adventures. This vibrant community has to offer including on-site tennis court, indoor pool, marina, restaurants, yacht club, community centre, private park and private beaches. (id:39551)
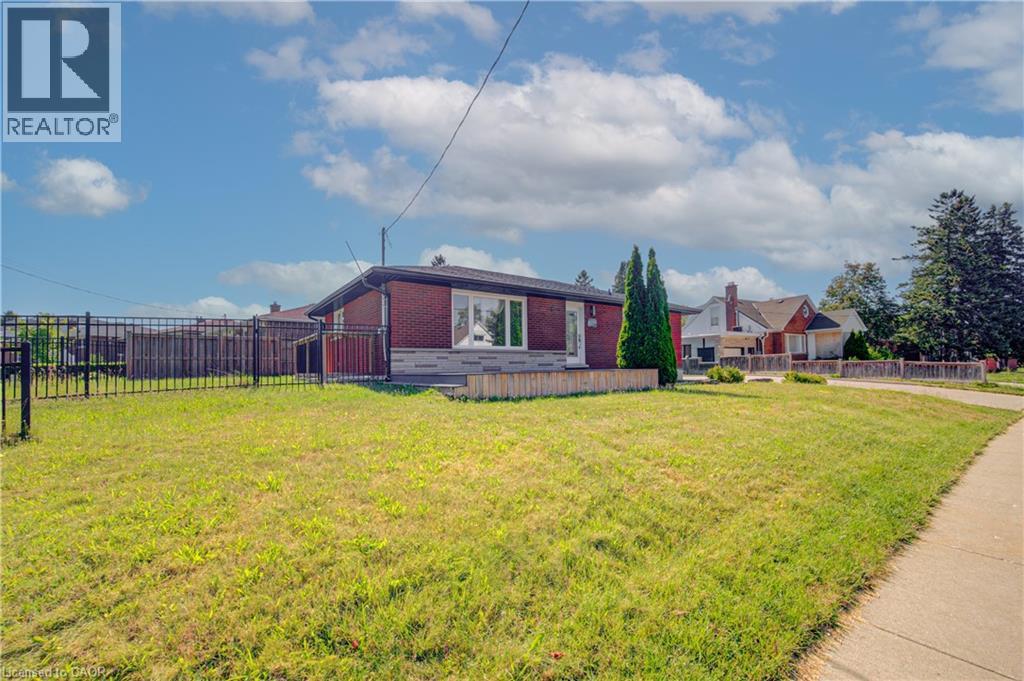
161 Kipling Avenue
Kitchener, Ontario
Exceptional opportunity to own a beautifully renovated corner-lot home on a premium oversized lot in a highly sought-after neighbour hood! This move-in-ready home features 3 spacious bedrooms and a full bathrooms on the main level, plus a fully finished basement with 3 additional bedrooms, a second kitchen, full Bathroom and two separate entrances-offering excellent additional income source. Enjoy an extra-wide concrete driveway with ample parking, quality upgrades throughout, and pride of ownership at every turn. Conveniently located close to schools, parks, shopping, GRT transit, and just minutes to Highway 401. An exceptional opportunity for families seeking space and flexibility or buyers looking for future potential. Don't miss this rare offering! (id:39551)
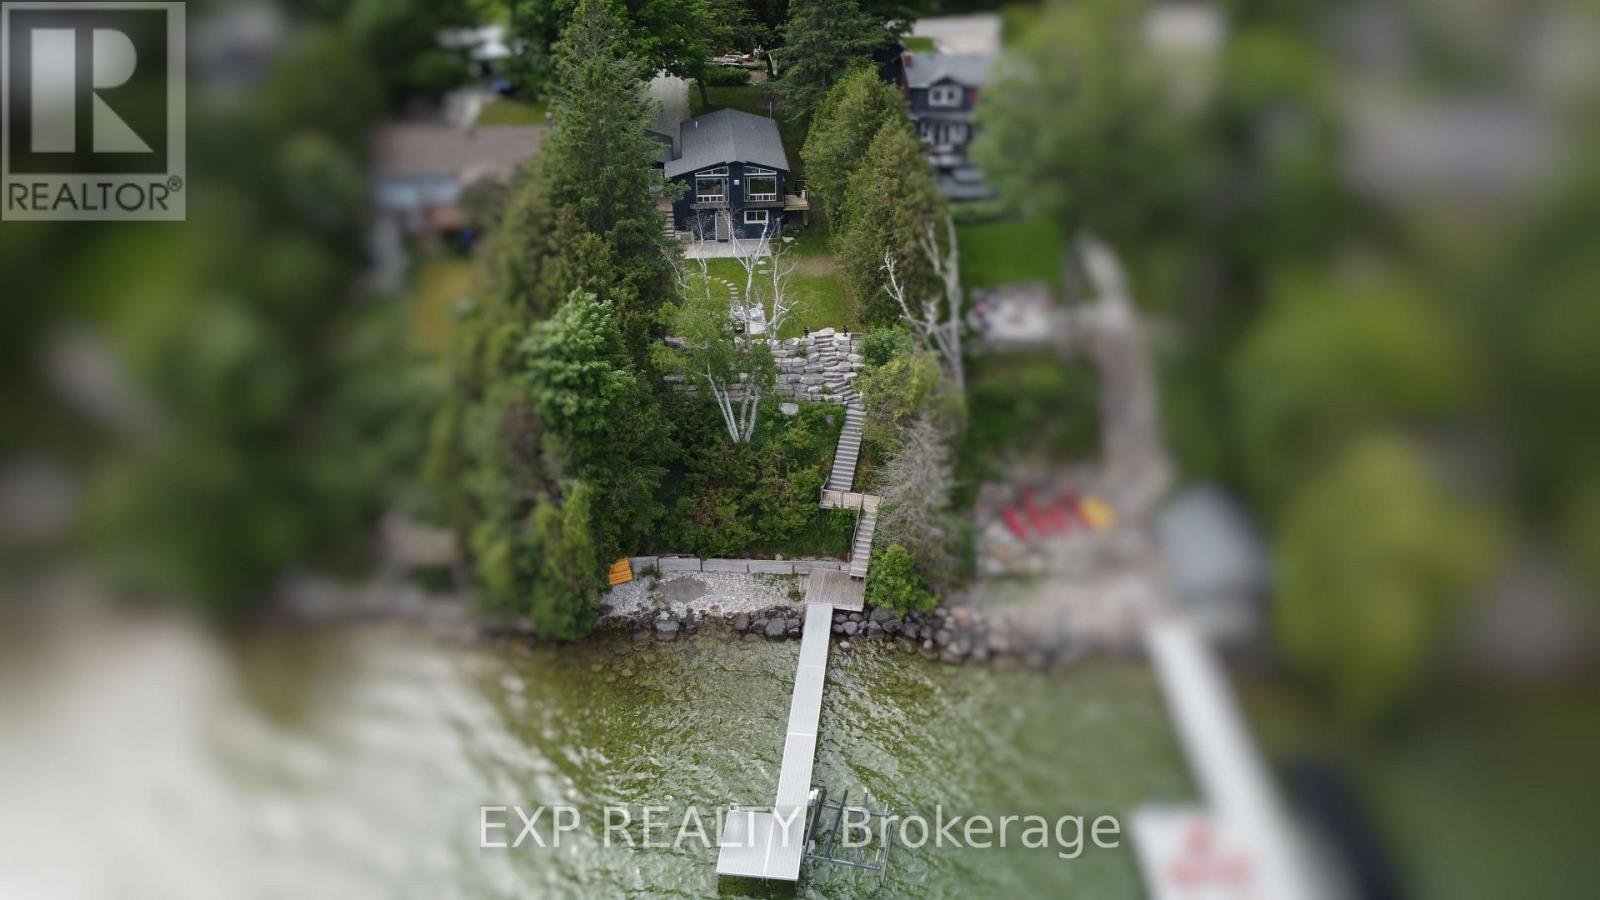
2295 Lakeshore Road E
Oro-Medonte, Ontario
Gorgeous south east views of Lake Simcoe sitting on the edge of Carthew Bay. This well cared for waterfront gem is ready to be your year round sanctuary. 60' of water frontage, located less than 15 minutes to Orillia for shopping, 25 mins to Barrie and an hour from the GTA, access and convenience is second to none. This home can be an ideal weekend retreat, or for those who cherish waterfront living, an all year round home. Bask in the sun on the 4'x45' + 8'x10' aluminum fixed dock with composite boards. Extensive hardscaping with armour stone at the rear of the lot leading down to the waterfront and multiple decks/patios to choose from. Full finished walk out basement containing finished rec room, two bedrooms and a 3 piece bath. Appliances included. Seller is Registered Sales Person New furnace and AC 2018, new HW tank 2024, new roof 2019, new septic 2017, new electrical panel 2023 (id:39551)