

5 Foyston Gate
Springwater, Ontario
Vendor Take-Back (VTB) financing available for qualified purchasers. Welcome to Your Potential Dream Home In One of Springwater's Most Coveted Enclaves, Foyston Gate. Vacant Land. Situated on a Quiet, Tucked-Away Lot with No Immediate Neighbours, This Rare Offering Provides Unmatched Privacy in a Top-Rated School District Ideal For Families Seeking Both Style and Substance in an Exclusive Rural Setting. Don't Miss this Chance to Build your Forever Home in a Community Where Homes Rarely Come Available. Customize your Finishes and Make it Yours Today! Seller open to VTB options. (id:39551)
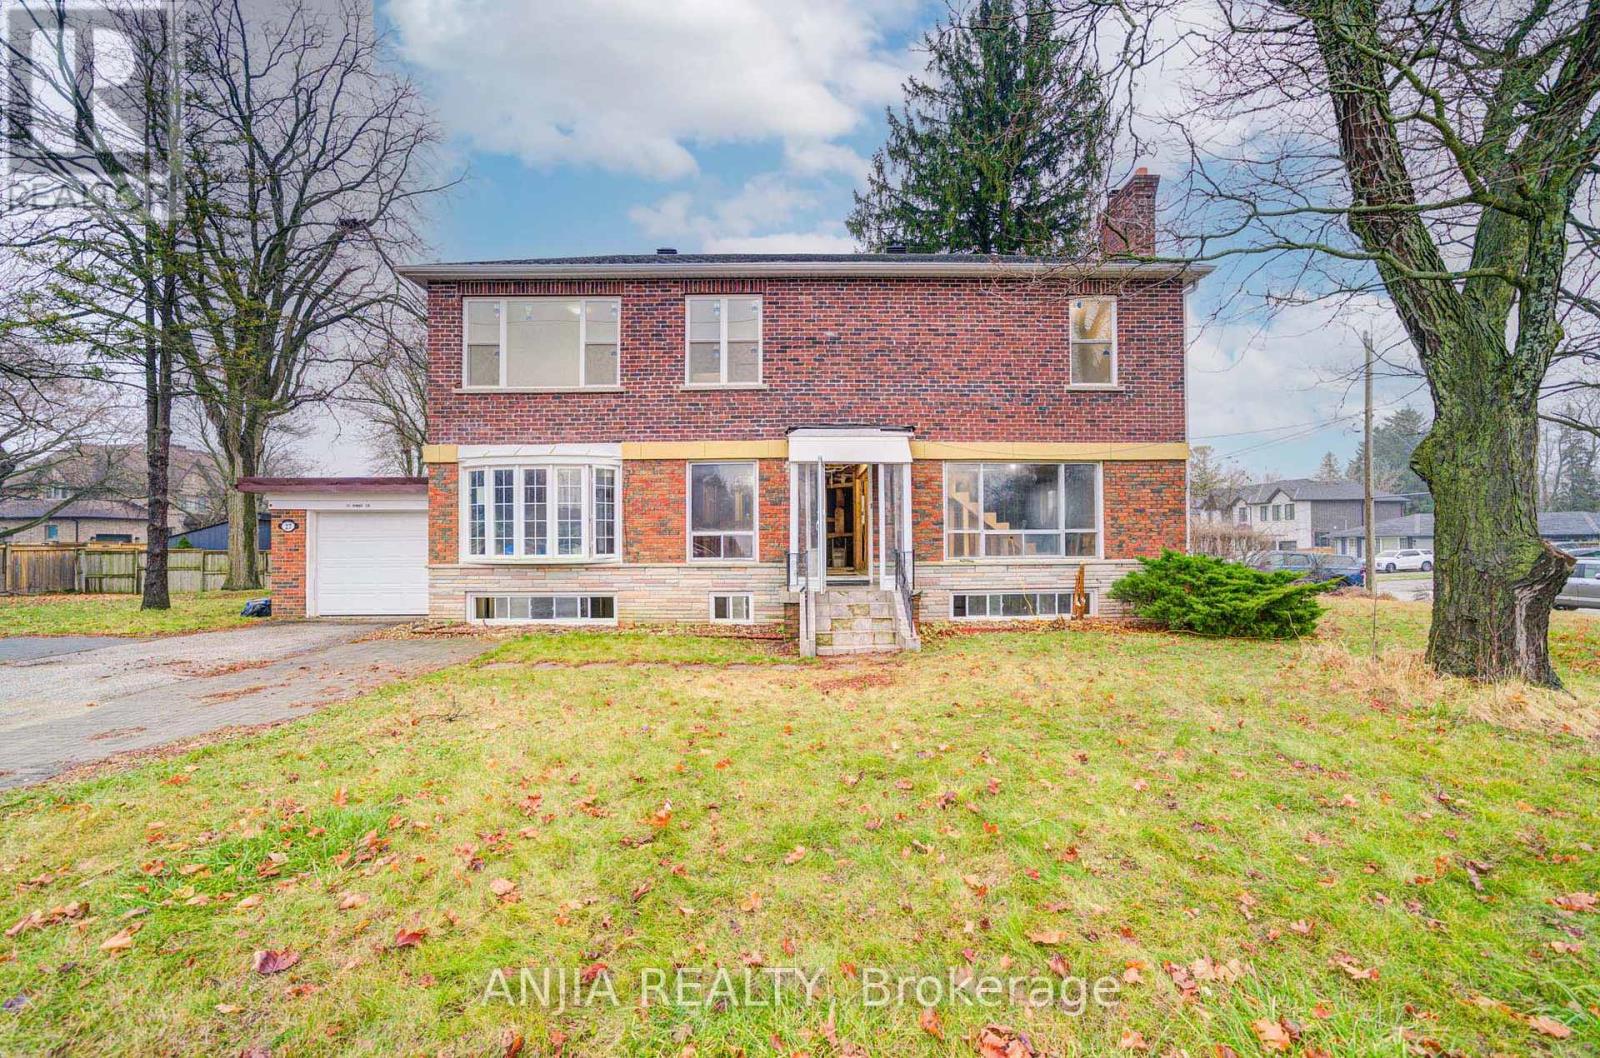
27 Jonquil Crescent
Markham, Ontario
Client RemarksA 2-Storey That Has Not Yet Been Finished Or Decorated. Its Features Include Unfnished Walls And Floors, With Essential Infrastructure Like Plumbing And Electricity, But Without Any Decorative Work Done. The Walls Are A Plain Cement Gray, And The Floors Are Bare Concrete Or Tile. The Kitchen And Bathroom Will Have Basic Fixtures In Place, But There Are No Cabinets, Countertops, Or Bathroom Amenities. Windows Are Simple Glass Without Curtains. Advantages Include That Buyers Can Personalize The Space According To Their Own Tastes And Preferences. This Allows For Choices In Materials And Styles. Very Suitable For Those Who Enjoy DIY Projects Or Wish To Renovate Gradually According To Their Budget. Overall, Such Apartment Is A Space Full Of Potential, Waiting To Be Brought To Life. Close To Markville Mall, Banks, Schools, Groceries, Groceries, Restaurants, Public Transport. Book A Showing Today! (id:39551)
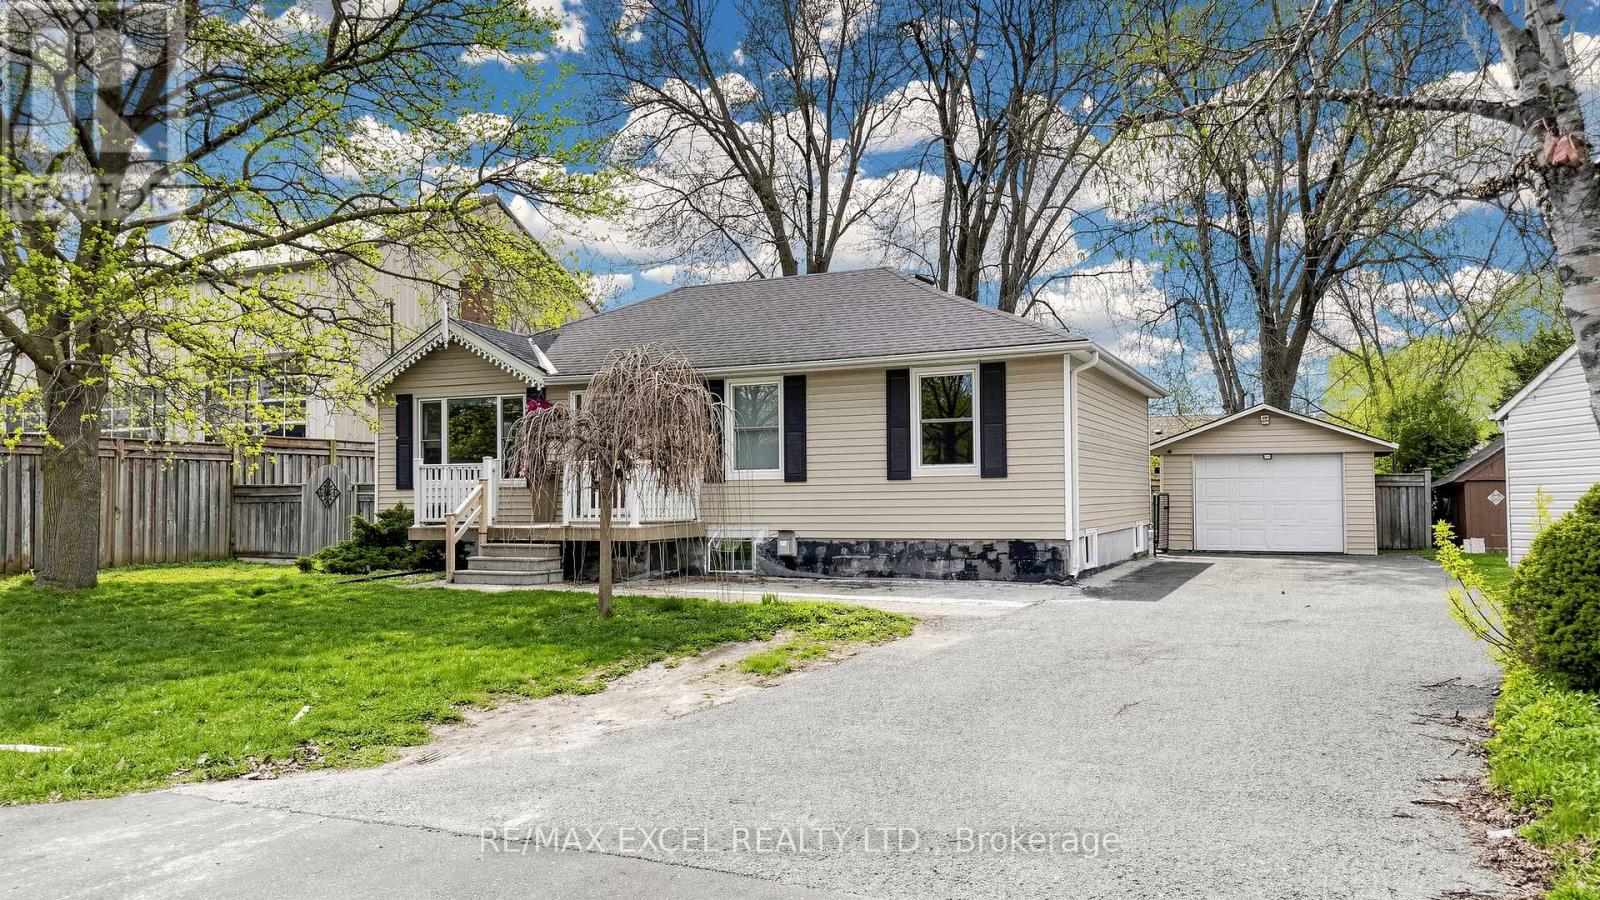
2 Hughes Street
Richmond Hill, Ontario
Exceptional investment and development opportunity in the highly desirable Oak Ridges community! Situated on a premium 73.50 x 100 ft lot, this property offers tremendous potential and is strategically positioned within an area experiencing significant growth and redevelopment. An ideal opportunity for investors, builders, or end-users looking to capitalize on future development in a prime location. The home features a separate entrance to a recently renovated basement, offering excellent income potential, along with two full laundry setups for added convenience. Well-maintained and functional, it provides both immediate usability and long-term upside. Located just minutes to Yonge Street and Highway 404, with easy access to shopping, top-rated schools, public transit, and all essential amenities. EXTRAS: 2 Fridges, 2 Stoves, 2 Washers, 2 Dryers, Dishwasher, Microwave. (id:39551)
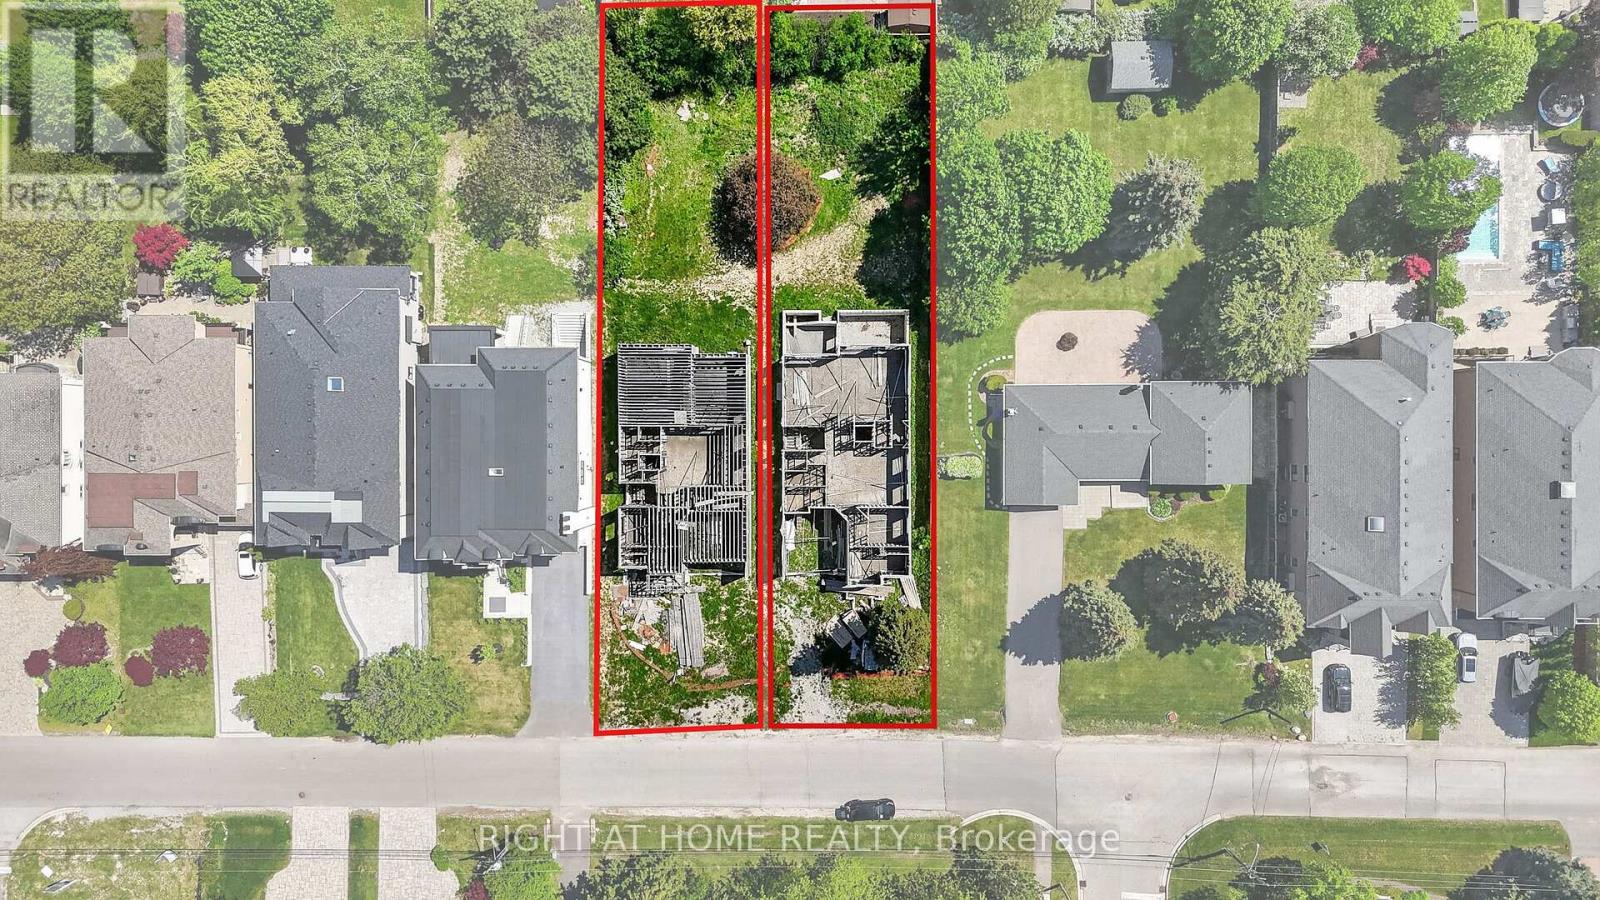
21a Long Hill Drive
Richmond Hill, Ontario
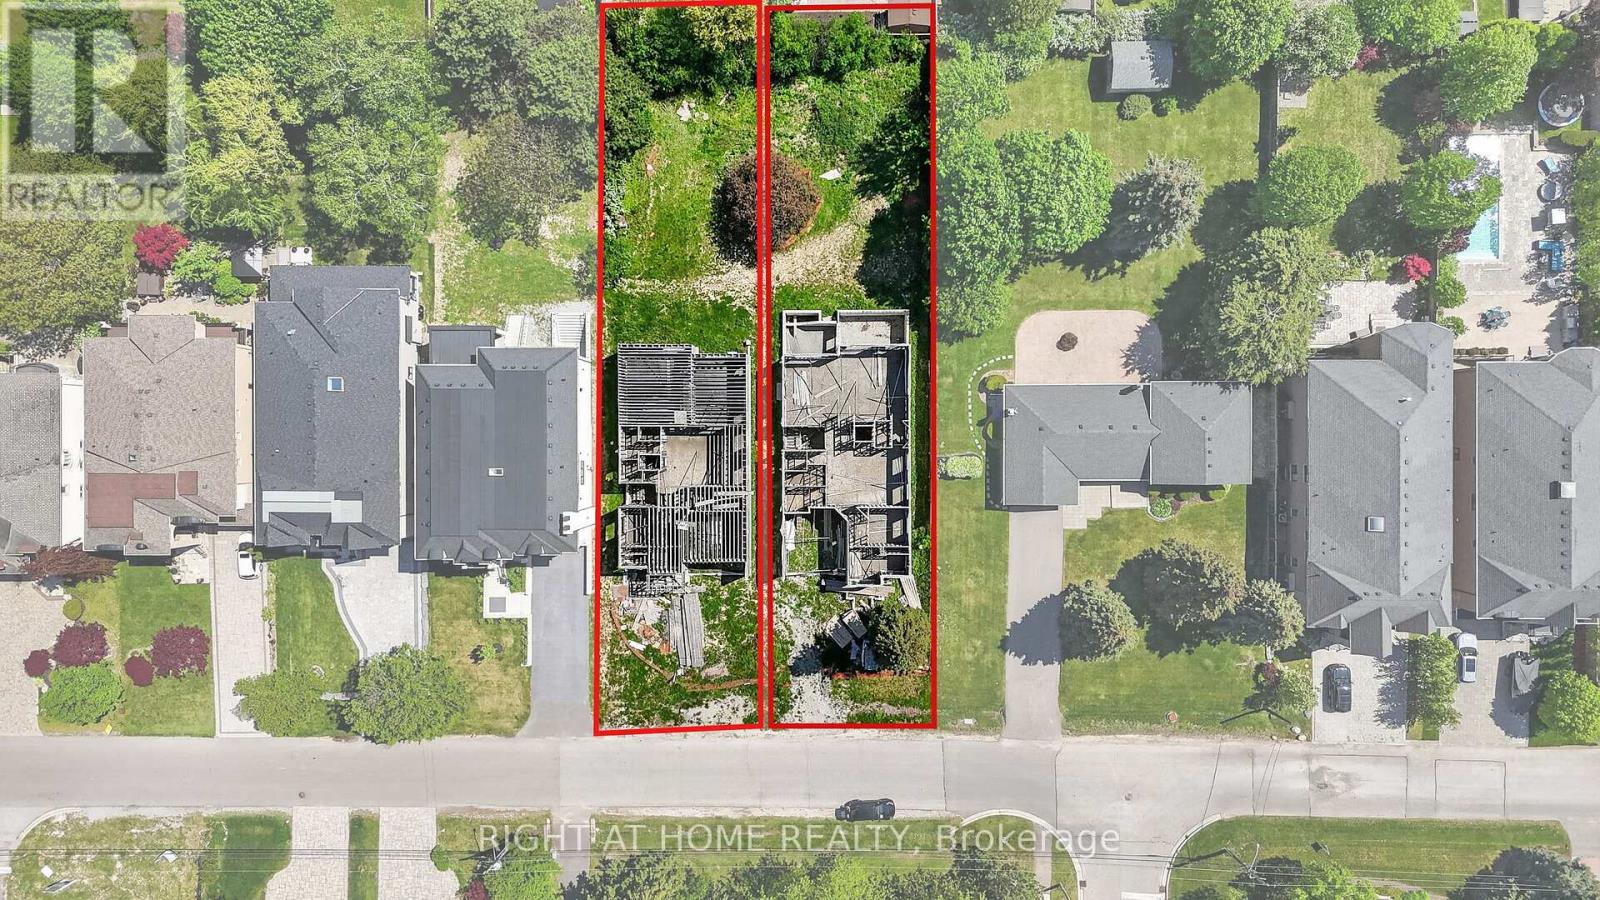
Rare Opportunity In Prestigious Central Richmond Hill!Build your dream home in one of Richmond Hill's most sought-after and established neighborhoods. This exceptional offering features a premium lot with a partial build already in place, presenting a unique head start for buyers, builders, or investors looking to create a truly custom residence.Surrounded by exquisite, high-end custom homes, this property is nestled on a quiet, desirable street that showcases pride of ownership and upscale living throughout. Whether you choose to continue the existing plans or bring your own vision to life, the possibilities here are endless.Unlike typical vacant land, this property offers an enormous advantage. Complete architectural drawing packages are included for two custom homes of approximately 5,600 sq. ft. each. Significant construction has already been completed, including the foundation and partial framing, with additional materials already on site-dramatically reducing time, cost, and uncertainty for the future owner.For buyers seeking a seamless path to completion, the seller can provide contractor recommendations.Enjoy the convenience of being centrally located close to top-rated schools, parks, shopping, transit, and all essential amenities-while still benefiting from the privacy and exclusivity of a mature residential enclave.Don't miss this exceptional chance to secure a uprime piece of real estate in the heart of Richmond Hill. (id:39551)
21 Long Hill Drive
Richmond Hill, Ontario
Rare Opportunity In Prestigious Central Richmond Hill!Build your dream home in one of Richmond Hill's most sought-after and established neighborhoods. This exceptional offering features a premium lot with a partial build already in place, presenting a unique head start for buyers, builders, or investors looking to create a truly custom residence.Surrounded by exquisite, high-end custom homes, this property is nestled on a quiet, desirable street that showcases pride of ownership and upscale living throughout. Whether you choose to continue the existing plans or bring your own vision to life, the possibilities here are endless.Unlike typical vacant land, this property offers an enormous advantage. Complete architectural drawing packages are included for two custom homes of approximately 5,600 sq. ft. each. Significant construction has already been completed, including the foundation and partial framing, with additional materials already on site-dramatically reducing time, cost, and uncertainty for the future owner.For buyers seeking a seamless path to completion, the seller can provide contractor recommendations.Enjoy the convenience of being centrally located close to top-rated schools, parks, shopping, transit, and all essential amenities-while still benefiting from the privacy and exclusivity of a mature residential enclave.Don't miss this exceptional chance to secure a prime piece of real estate in the heart of Richmond Hill. (id:39551)
2481 Bandsman Crescent
Oshawa, Ontario
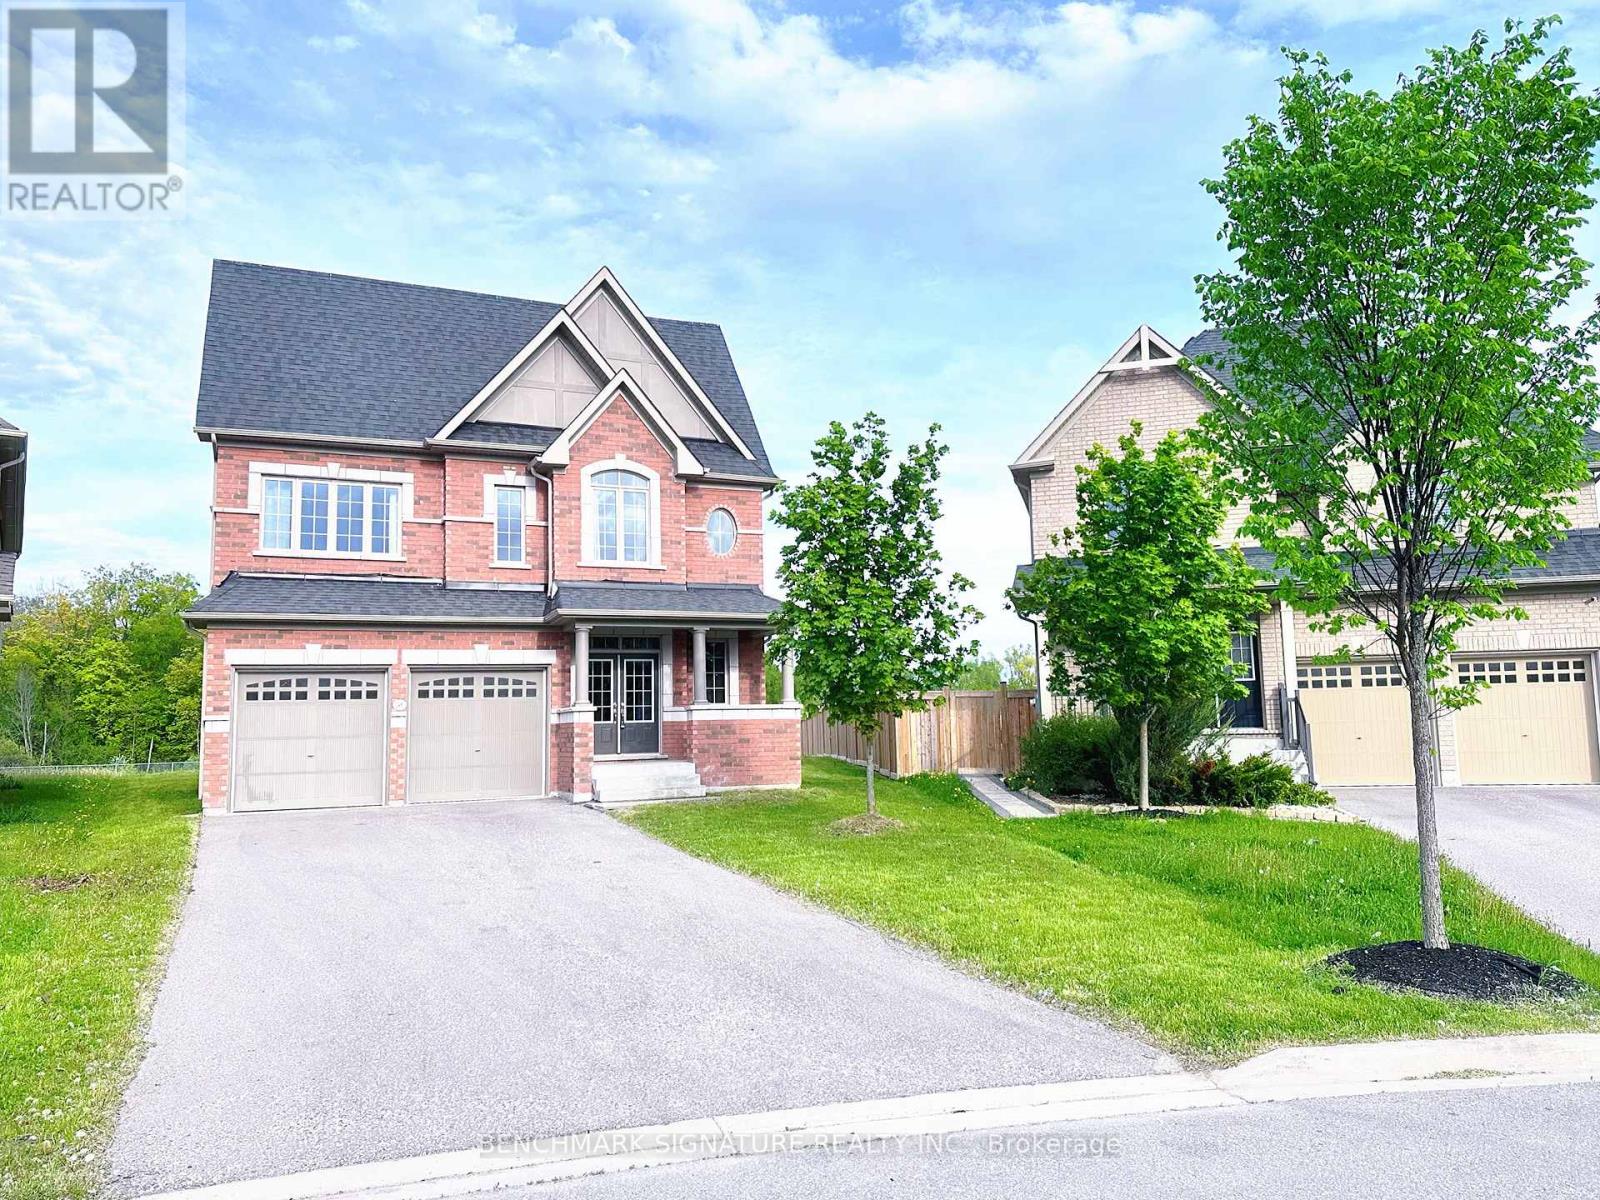
Discover one of Windfields' rarest opportunities! This stunning Tribute-built UC Home sits on an extraordinary premium pie- shaped lot with a breathtaking 226.08 ft deep backyard backing onto a ravine - offering exceptional privacy and endless potential for your dream outdoor oasis. Featuring a unique split-level layout, 4 spacious bedrooms plus a versatile home library, brand new engineered hardwood flooring throughout, and sun-filled living spaces with oversized windows. Perfectly located beside a community park and just a 1- minute walk to public school. Minutes to Hwy 407, 412 & 401, Costco, restaurants, banks, shopping, Ontario Tech University, Durham College, and all everyday conveniences. Luxury, space, nature, and unbeatable convenience - all in one exceptional North Oshawa home. (id:39551)
45 Rich Crescent
Whitby, Ontario
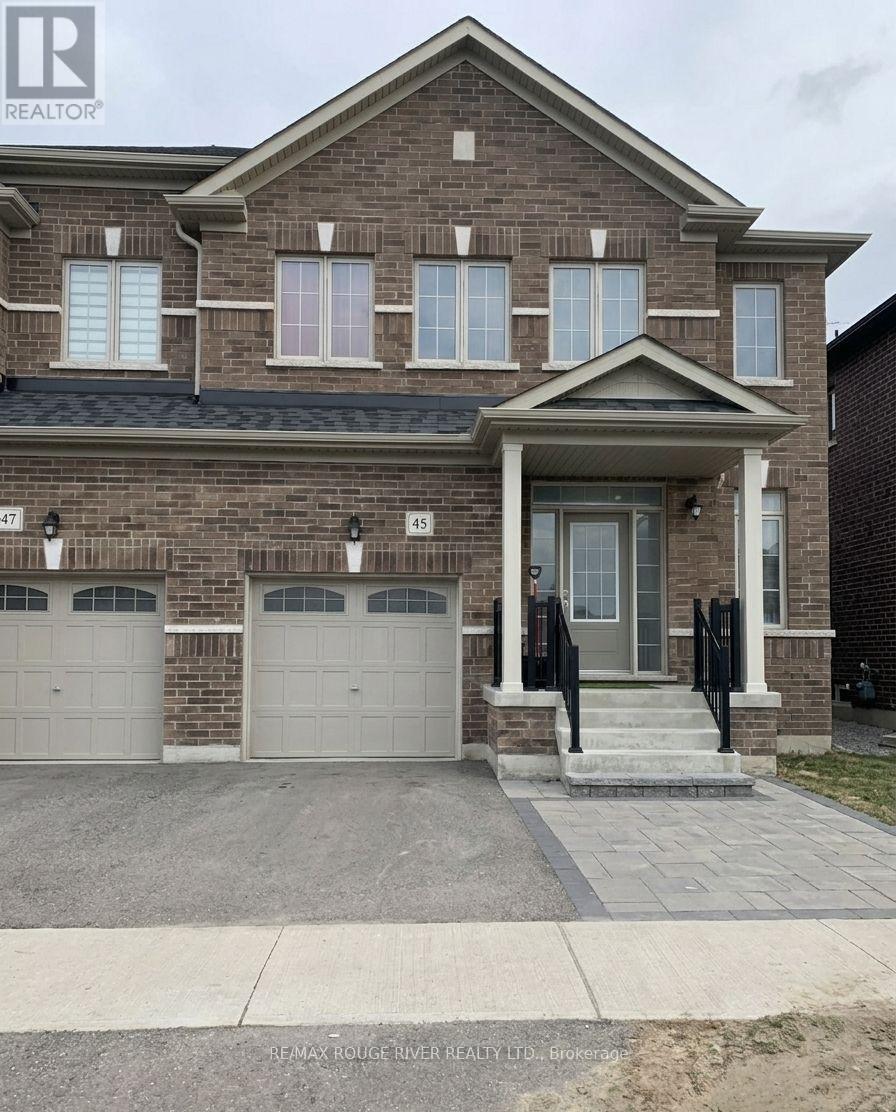
Absolutely Stunning Semi-detached Home In The Prestigious Williamsburg Community Of Whitby! This Stunning Home Is Situated On A Quiet, Low-Traffic Stretch Of Rich Crescent In A Family-friendly Neighborhood With A Warm And Welcoming Atmosphere, This Home Offers Peace Of Mind For Families. Step Through The Beautiful Front Entrance Into An Open-concept Dining Area With A Large Window And A Family Area Featuring Hardwood Flooring And A Cozy Fireplace Ideal For Family Gatherings. The Standout Kitchen Boasts Stainless Steel Appliances, A Center Island, Stylish Backsplash, Breakfast Area, And A Walkout To The Patio Perfect For Entertaining Or Enjoying Quiet Mornings. Upstairs, You'll Find A Spacious Primary Bedroom With A Walk-in Closet And A Luxurious 5-piece Ensuite. Three Additional Bedrooms, All With Closets, Share Two Full Bathrooms, And A Convenient Second-floor Laundry Area Completes This Level. Located In A Great Family Neighborhood, Close To Public And Catholic Schools, Including Williamsburg Public School, As Well As Two Private Schools Plus Close To Heber Down Conservation Area, Trails, Shopping, Hwy 412/402/407, And The Therma Spa Village. Enjoy Nearby Amenities Such As Basketball Courts, Sports Fields, Parks, And Public Transit. Space, Style, And Comfort Everything Your Family Has Been Looking For, All In One Perfect Home! Property Is Virtually Staged and Images Have Been Digitally Enhanced. (id:39551)
811 - 180 Markham Road
Toronto, Ontario
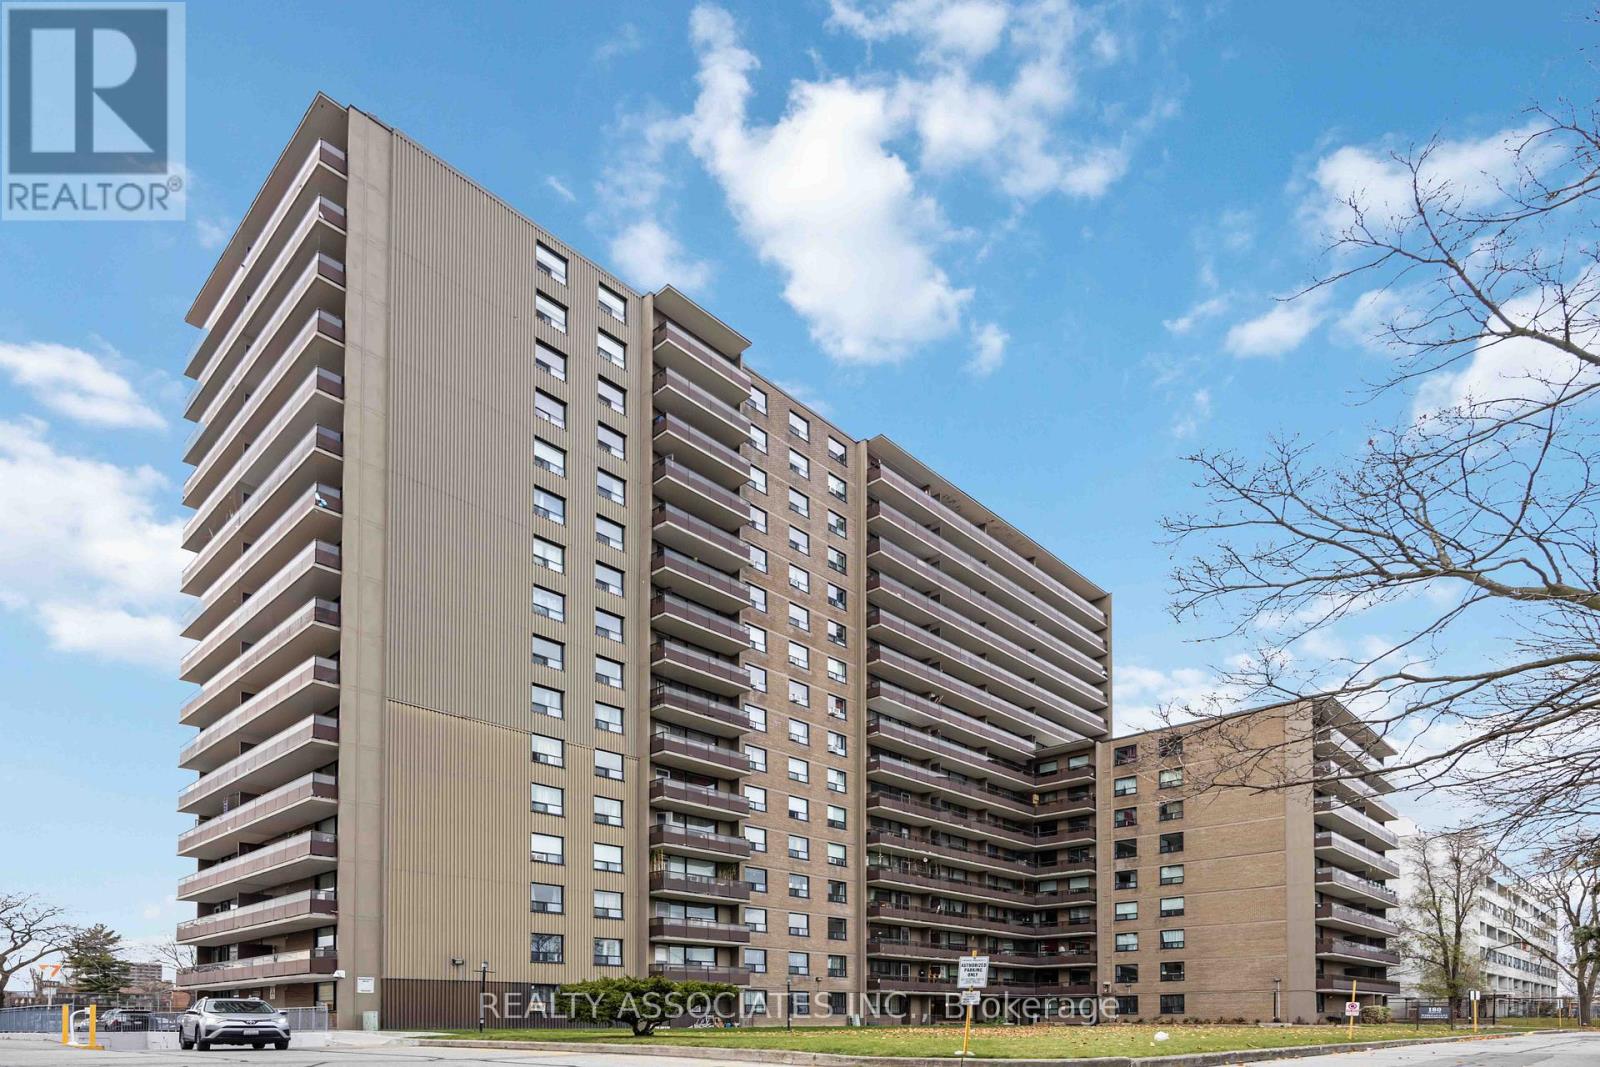
This Exceptionally Spacious 3-Bedroom, 2-Bathroom Condo Boasts A Renovated Kitchen Featuring Stainless Steel Appliances and Grantie Countertops. The Bathrooms The Update Are Update. The Unit, Which Has Been Meticulously Maintained Throughout. The Building Offers Fantastic Amenities, Including A Gym, Outdoor Pool, Recreation Room, Providing Convenience A. With Utilities Such As Heat, Hydro, Cable Tv and Water Included, Your Living Experience Is Both Hassle-Free and Cost-Effective. Underground Parking and Easy Access To Public Transit Make Commuting Effortless, While Nearby Schools Are Perfect For Families. This Property Is An Ideal Choice For First-Time Homebuyers Or Investors Seeking A Prime Opportunity. (id:39551)
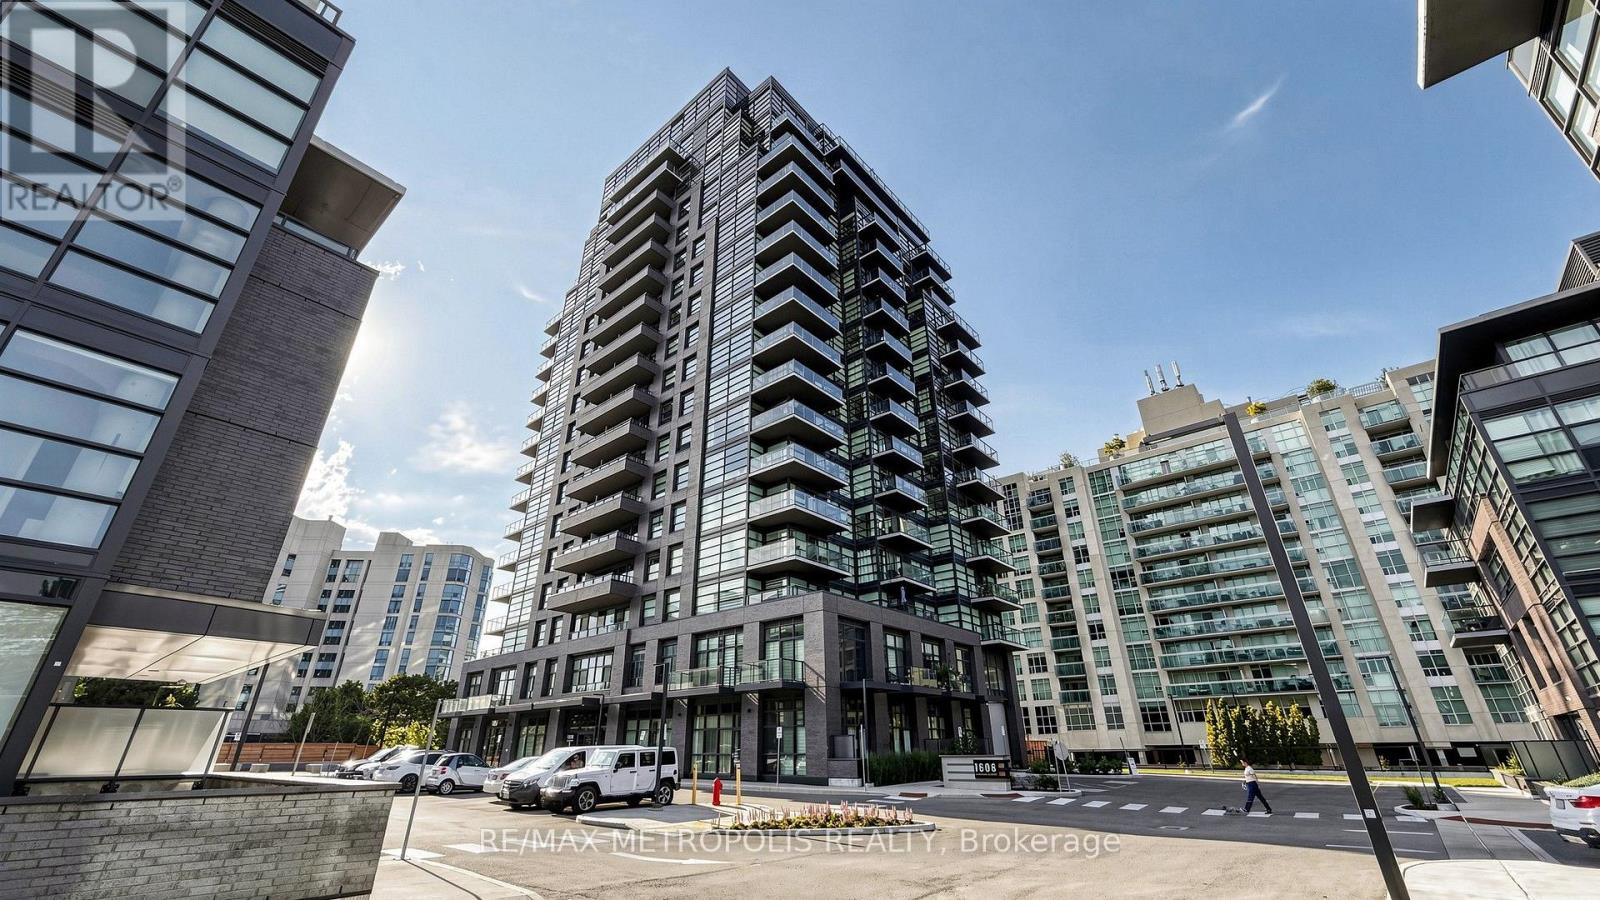
#1707 - 1606 Charles Street
Whitby, Ontario
Welcome to The Landing Condos! This modern 2-bedroom + den, 2-bathroom suite offers a bright open-concept layout with floor-to-ceiling windows and plenty of natural light. The versatile den is perfect for a home office, dining area, or additional living space. Both bedrooms are generously sized with large windows and closets, while the primary bedroom features a private ensuite. Enjoy a spacious balcony, parking for 2 vehicles, and a locker for extra storage. This newer building offers great amenities including a fitness centre, yoga studio, co-working spaces, social lounge, dog wash, bike station, and outdoor terrace with BBQs. Conveniently located near Whitby GO, Hwy 401/407, shopping, restaurants, parks, schools, and waterfront trails. A beautiful modern suite in a fantastic Whitby location! (id:39551)
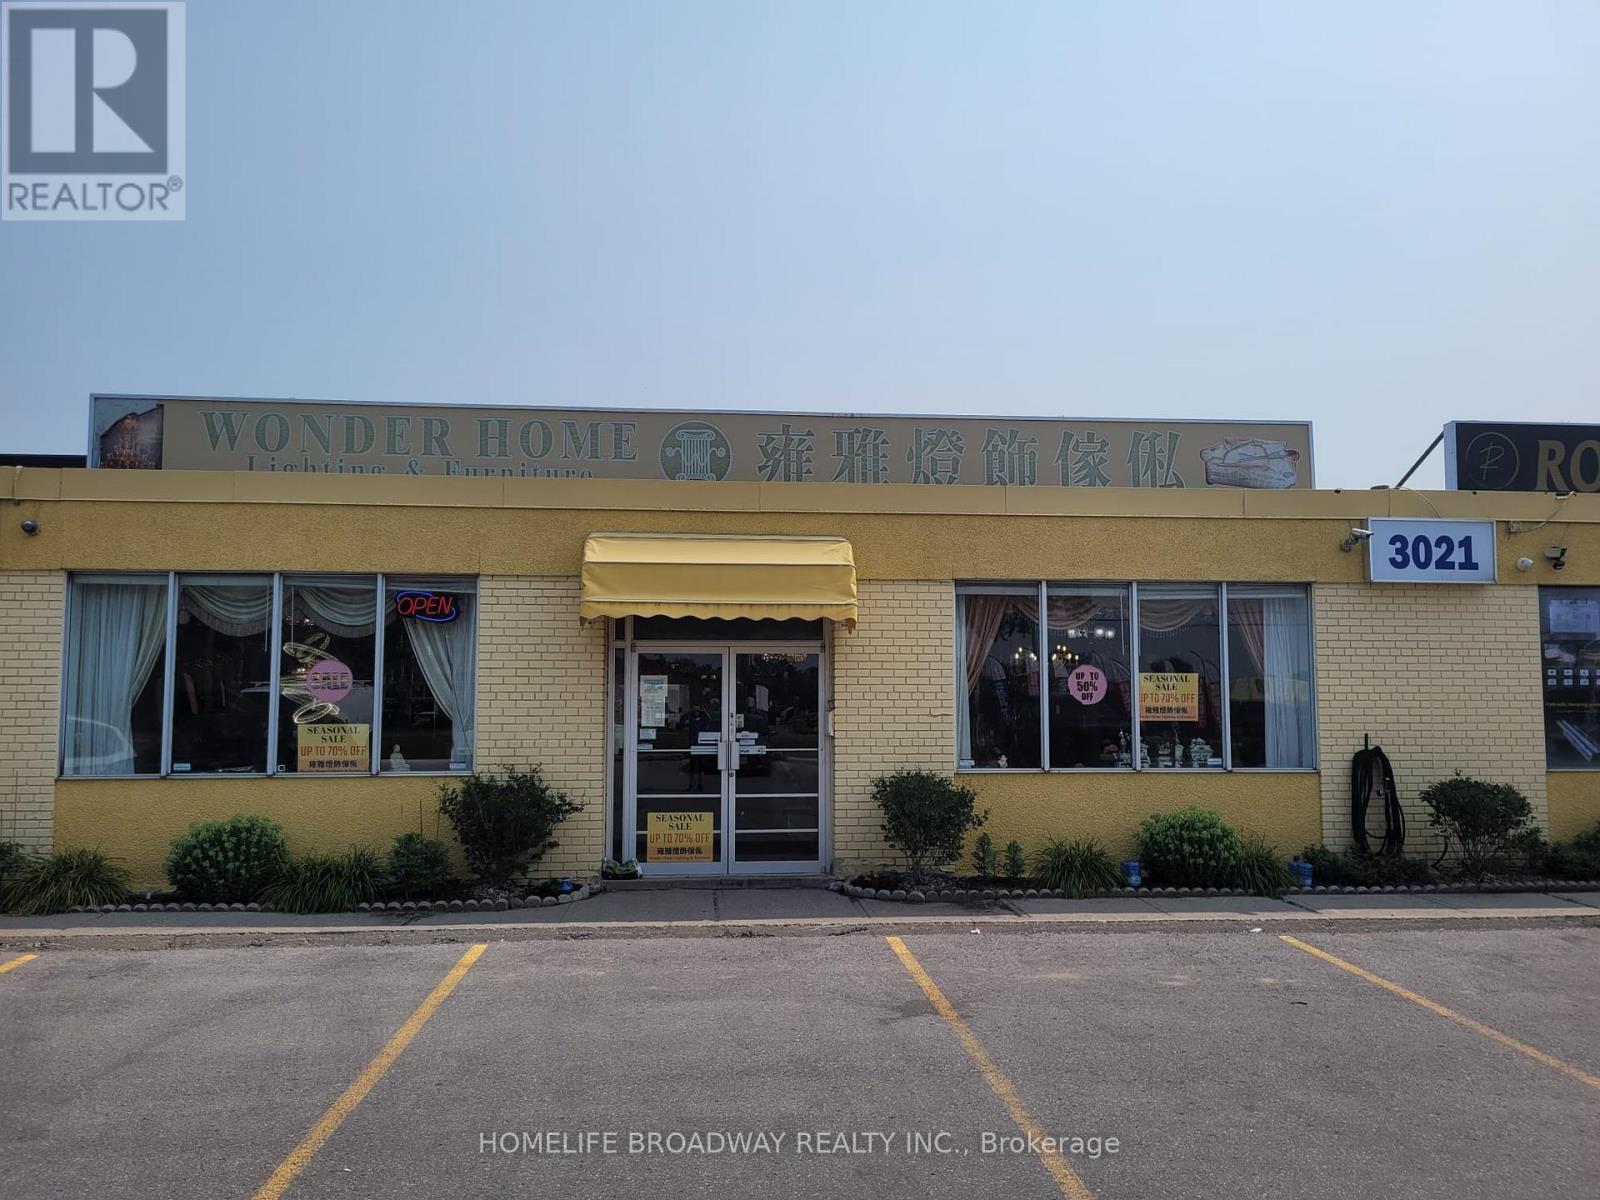
2 - 3025 Kennedy Road
Toronto, Ontario
Rare opportunity to acquire or lease a 4,483 sq. ft. industrial/commercial unit in one of the Scarborough's most established business parks. Designed for versatility, the space features one truck-level loading dock door for efficient shipping and receiving, with the potential to construct a second-level mezzanine to significantly increase usable floor area. A unique advantage of this property is its restaurant-permitted zoning, making it an excellent opportunity for food production, catering, commissary kitchens, restaurants, specialty food businesses, or a variety of other commercial and industrial uses. Conveniently located on Kennedy Road with excellent access to Highways 401, 404, and 407, the property offers outstanding connectivity for customers, employees, and logistics operations. (id:39551)
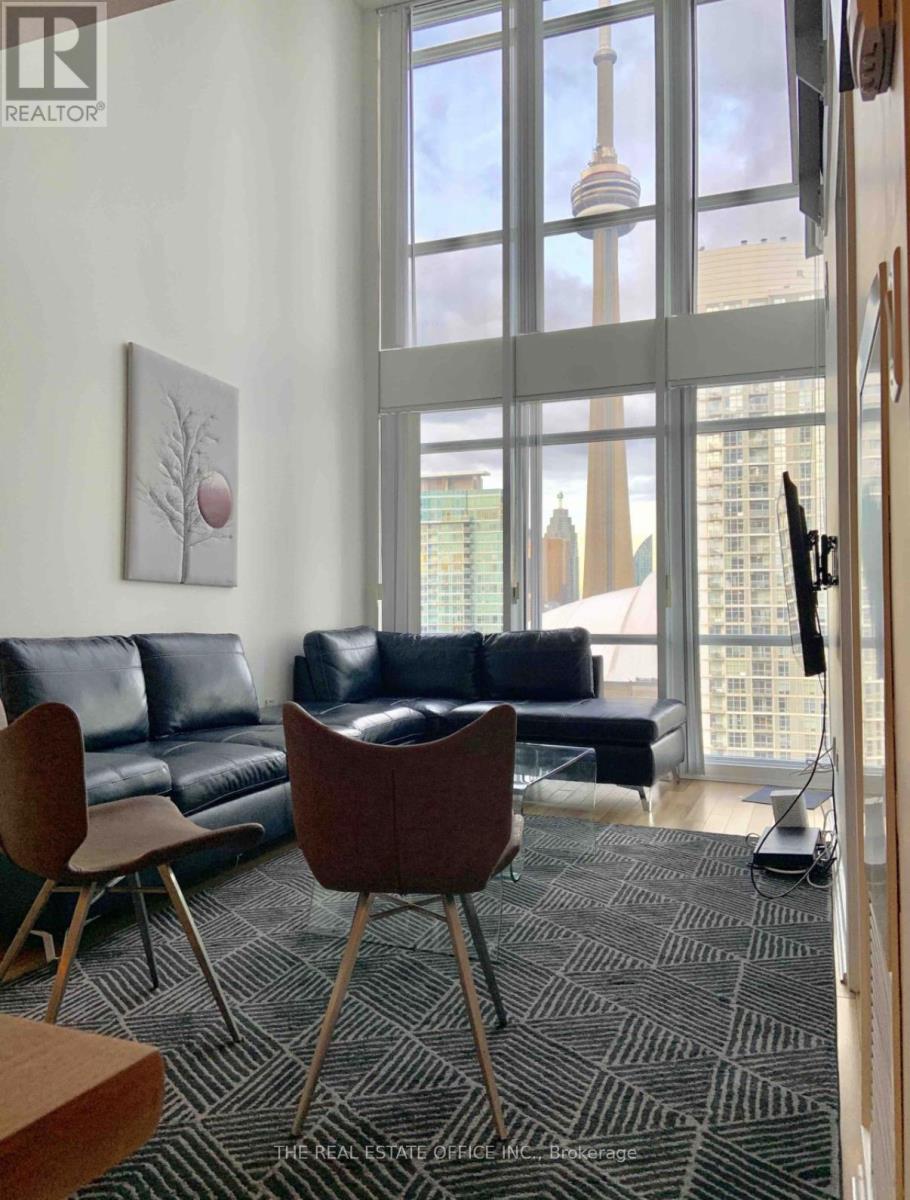
2808 - 15 Fort York Boulevard
Toronto, Ontario
Fully Finished Exceptional Two-Storey Skyloft In The Heart Of Downtown Toronto, Directly Across From The Rogers Centre With Iconic Cn Tower Views. This Residence Offers Two Bedrooms, Two Full Bathrooms, Soaring Ceilings, And 2 Story Floor-To-Ceiling Windows That Flood The Space With Natural Light. The Open-Concept Layout Is Ideal For Modern Urban Living, Blending Style And Functionality.Step Outside To Unparalleled Walkability With World-Class Entertainment, Dining, Waterfront Trails, And Transit At Your Doorstep. Enjoy Prime Commuter Convenience With Effortless Access To The Gardiner Expressway, Lake Shore Blvd, And Major Ttc Routes. A Rare Opportunity To Own A Dynamic Downtown Loft Combining Comfort, Sophistication, And Unbeatable Proximity To Toronto's Most Celebrated Landmarks. (id:39551)
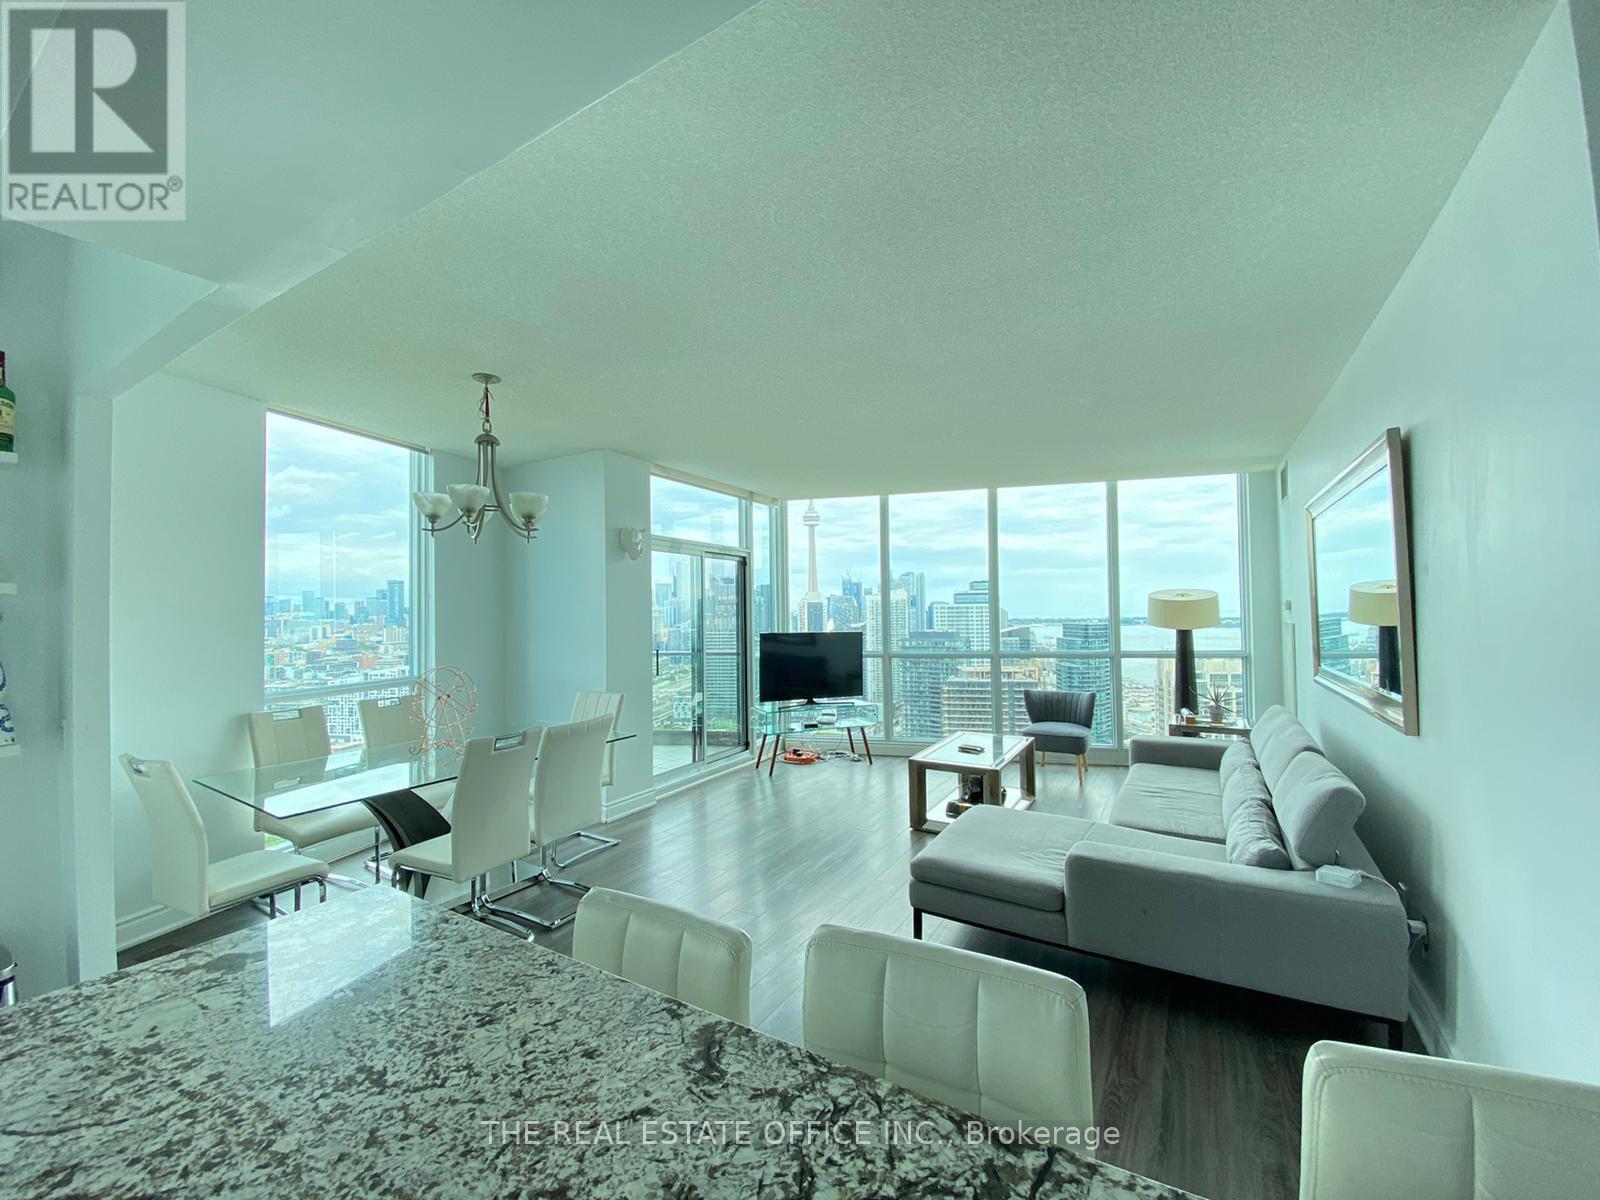
Uph 2 - 219 Fort York Boulevard
Toronto, Ontario
Experience downtown living at its finest in this stunning 2-bedroom, 2-bath suite steps from Rogers Centre, the iconic CN Tower, and Toronto's vibrant waterfront. This bright, spacious unit offers breathtaking views of both Lake Ontario and the CN Tower, creating a true urban-luxe atmosphere day and night. Featuring a functional split-bedroom layout, modern finishes, ensuite laundry, parking and locker, this home delivers comfort and convenience in one of the city's most dynamic neighbourhoods.Enjoy unmatched access to Toronto's top attractions, including the Entertainment District, Harbour front trails, Ripley's Aquarium, and endless dining, shopping, and transit options. Walk to Union Station, the PATH, TTC, parks, community centres, and the Financial District. Perfect for end-users or investors seeking strong rental demand. (id:39551)
902 - 900 Yonge Street
Toronto, Ontario
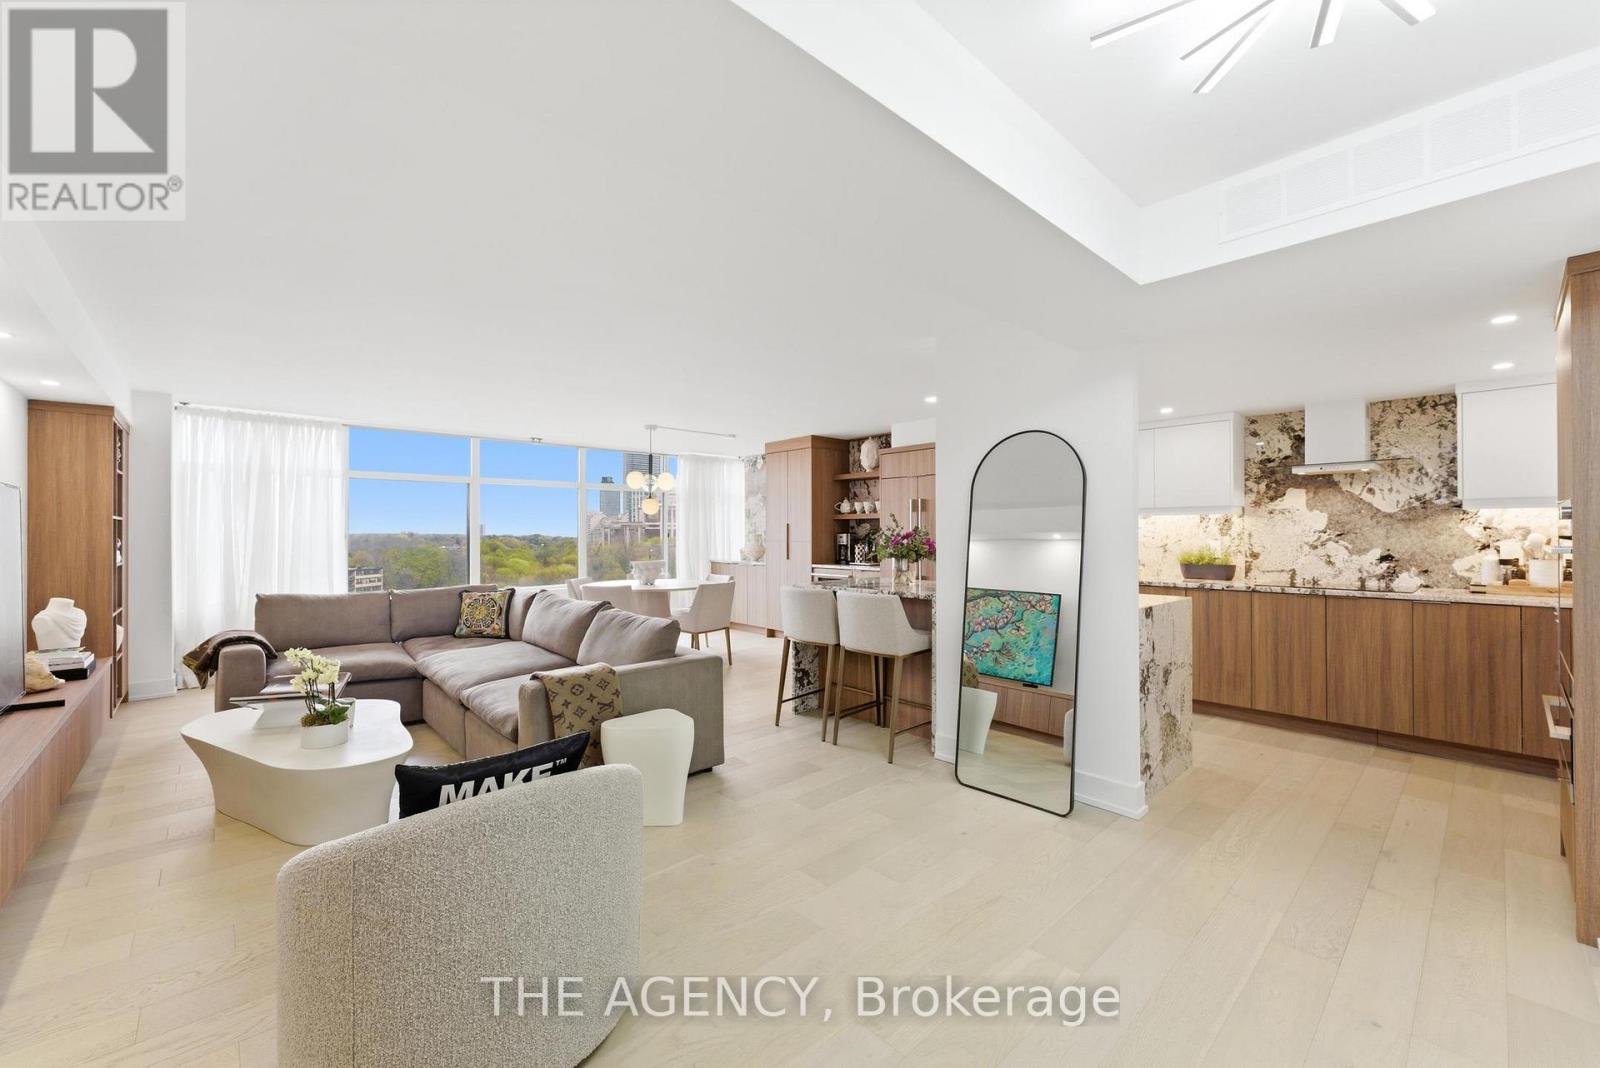
Luxury Boutique Living at "900 Yonge Street" in One of Toronto's Most Prestigious Locations,where the Coveted Neighbourhoods of Rosedale and Yorkville Meet. This Beautifully Redesigned and Renovated 2 Bedroom + Den, 2 Bath Residence Offers Over 1,400 Sq Ft of Sophisticated Living Space With Breath taking Panoramic Views of the Picturesque Rosedale Valley. Expansive Picture windows Flood the Suite With Natural Light, Creating a Warm and Tranquil Atmosphere Throughout. Thoughtfully Designed With Elegant Contemporary Finishes, the Suite Features Premium Engineered Hardwood Flooring, Smooth Ceilings, LED Pot Lights, Custom Millwork, and Europe and esign Light Fixtures. The Spacious Open Concept Layout is Ideal for Both Entertaining And everyday Living, Anchored by a Custom Media Centre and Generous Living and Dining Areas overlooking the Lush Greenery of Rosedale. The Modern Eat in Kitchen is Equipped With Built in Appliances, Granite Countertops, a Large central Island With Breakfast Bar Seating, and Extensive Cabinetry and Storage Space, Making It both Functional and Stylish for Culinary Enthusiasts. The Luxurious Primary Bedroom Retreat Features a Substantial Walk in Closet With Built in Dry cleaner, Storage and a Beautifully Appointed 4 Piece Ensuite Complete With Large Vanity, Soakingtub, SPA Toilet and Premium Fixtures. The Second Bedroom Has Been Combined With Den/study offering Additional Versatility for Guests, a Home Office, or Family Living, All Enhanced Byabundant Natural Light and Serene Views. Guest Bath is Also Newly Renovated and Includes Oversized Walk in Shower and Towel Warmer. Additional Highlights Include Abundant in Suite Storage, Large Laundry and Utility Room Withstorage, Oversized Hall Closet, One Parking Space, and a Large Storage Locker Conveniently Locatedon the Same Level. The Residences at 900 Yonge is an Intimate Boutique Building With Only 50 Exclusive Suites and 24 Hour Concierge Service. (id:39551)
2603 - 20 Richardson Street
Toronto, Ontario
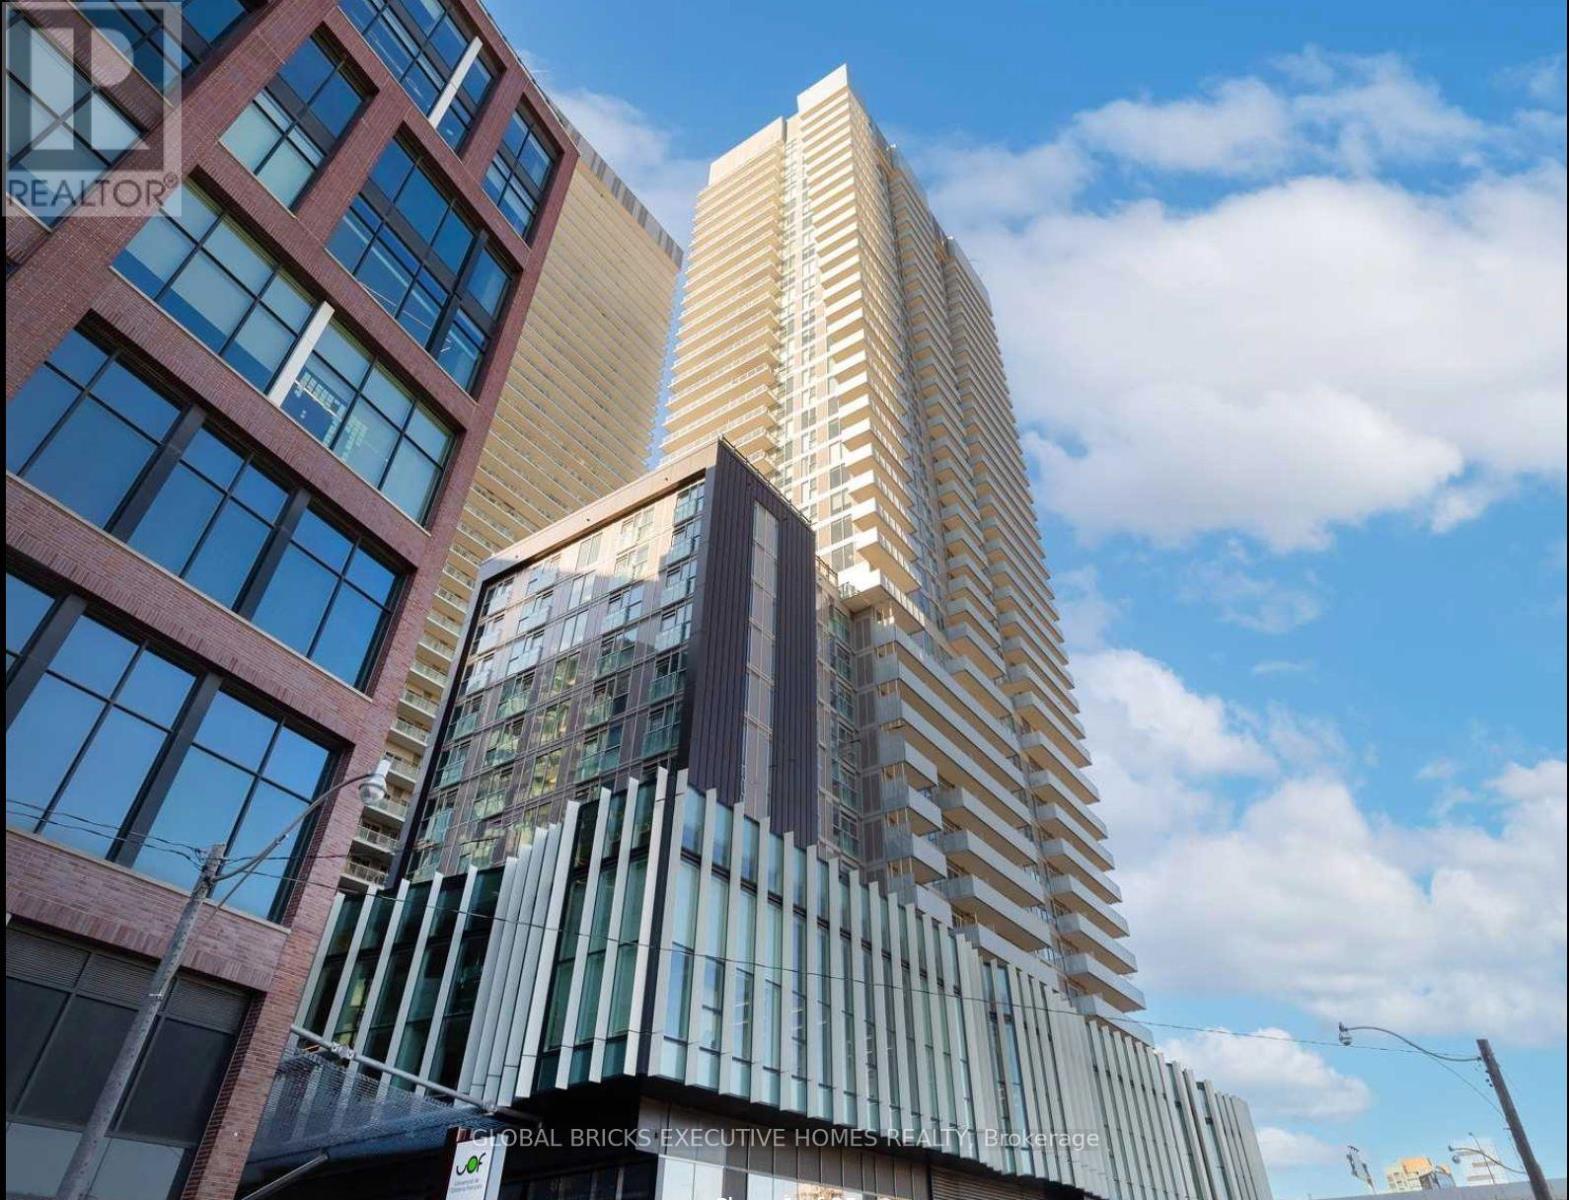
Located in a beautiful Toronto Waterfront Community. This Luxury Corner Unit Offers SE Lake View 2Beds + A Den,2 Full Bath Suite.863 SF Interior + 146 SF Balcony.Tons Of Natural Light.A Gourmet Kitchen With Integrated Appliances And Island.Beautiful Vinyl Floors Throughout, Modern Baths, And A Spacious Private Balcony With Gorgeous Views. Great Layout! Close To Loblaws, LCBO, Sugar Beach, Gardiner, St Lawrence Market, TTC, & More! (id:39551)
1742 Applerock Avenue
London North, Ontario
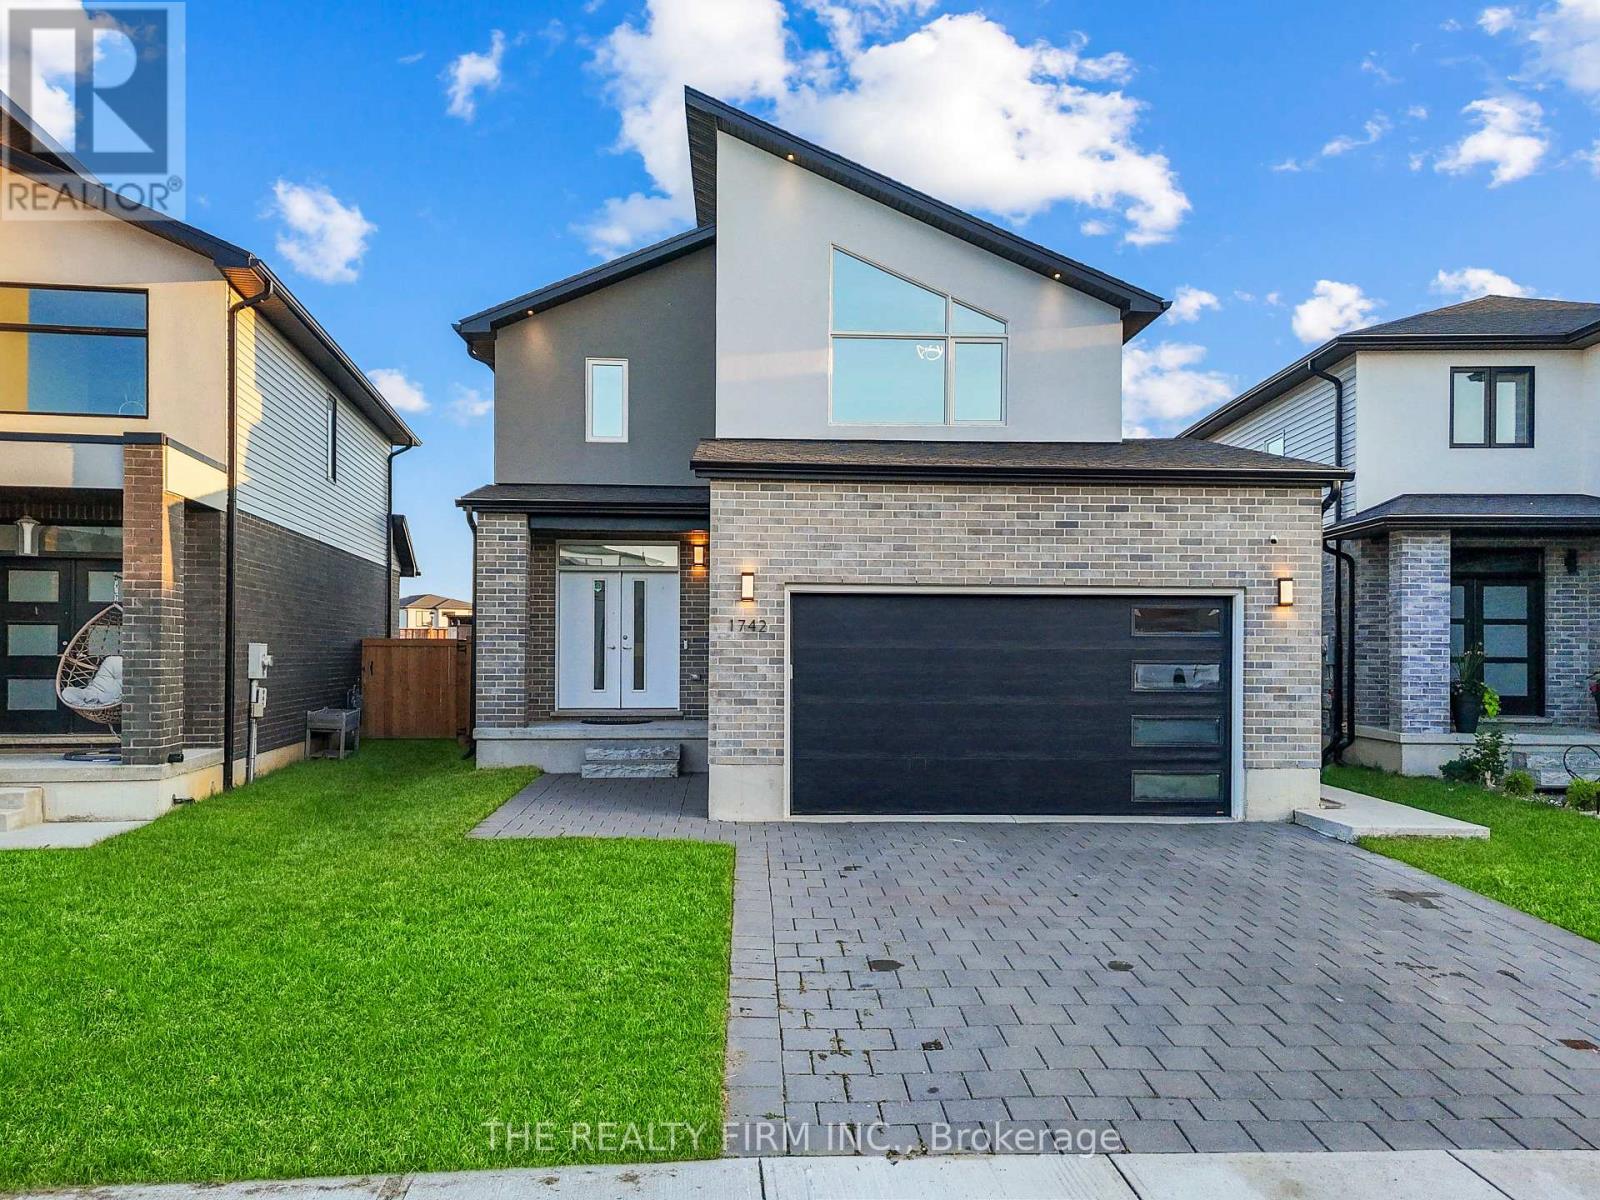
Welcome to 1742 Applerock Avenue, a stunning recently built home situated on a premium pie-shaped lot in one of Northwest London's most desirable and rapidly growing communities. Ideally located just minutes from top-rated schools, parks, walking trails, shopping centres, restaurants, grocery stores, banks, medical facilities, and all everyday conveniences, this home perfectly combines luxury, comfort, and functionality. The bright open-concept main floor features 9-foot ceilings, oversized windows, elegant modern finishes, and a thoughtfully designed layout ideal for family living and entertaining. Offering 5 bedrooms and 4 bathrooms, this exceptional home includes a beautifully appointed kitchen with quartz countertops, premium stainless steel appliances, including a gas stove, stylish cabinetry, trendy light fixtures, and a spacious primary suite with a luxurious ensuite featuring a custom glass shower with a built-in shower niche. Adding tremendous value is the fully finished legal additional dwelling unit in the basement, complete with a private entrance, 1 bedroom, office/den, full kitchen with appliances, full bathroom, laundry, and a spacious living area, making it ideal for generating rental income, accommodating extended family, or hosting guests. Outside, the expansive pie-shaped backyard offers plenty of space for entertaining, relaxing, or future outdoor enhancements, while the double-car garage and numerous quality upgrades complete this move-in-ready home. Combining modern design, premium finishes, a legal income-generating basement apartment, and an unbeatable Northwest London location, 1742 Applerock Avenue is a rare opportunity that truly has it all. (id:39551)
507 - 135 Base Line Road W
London South, Ontario
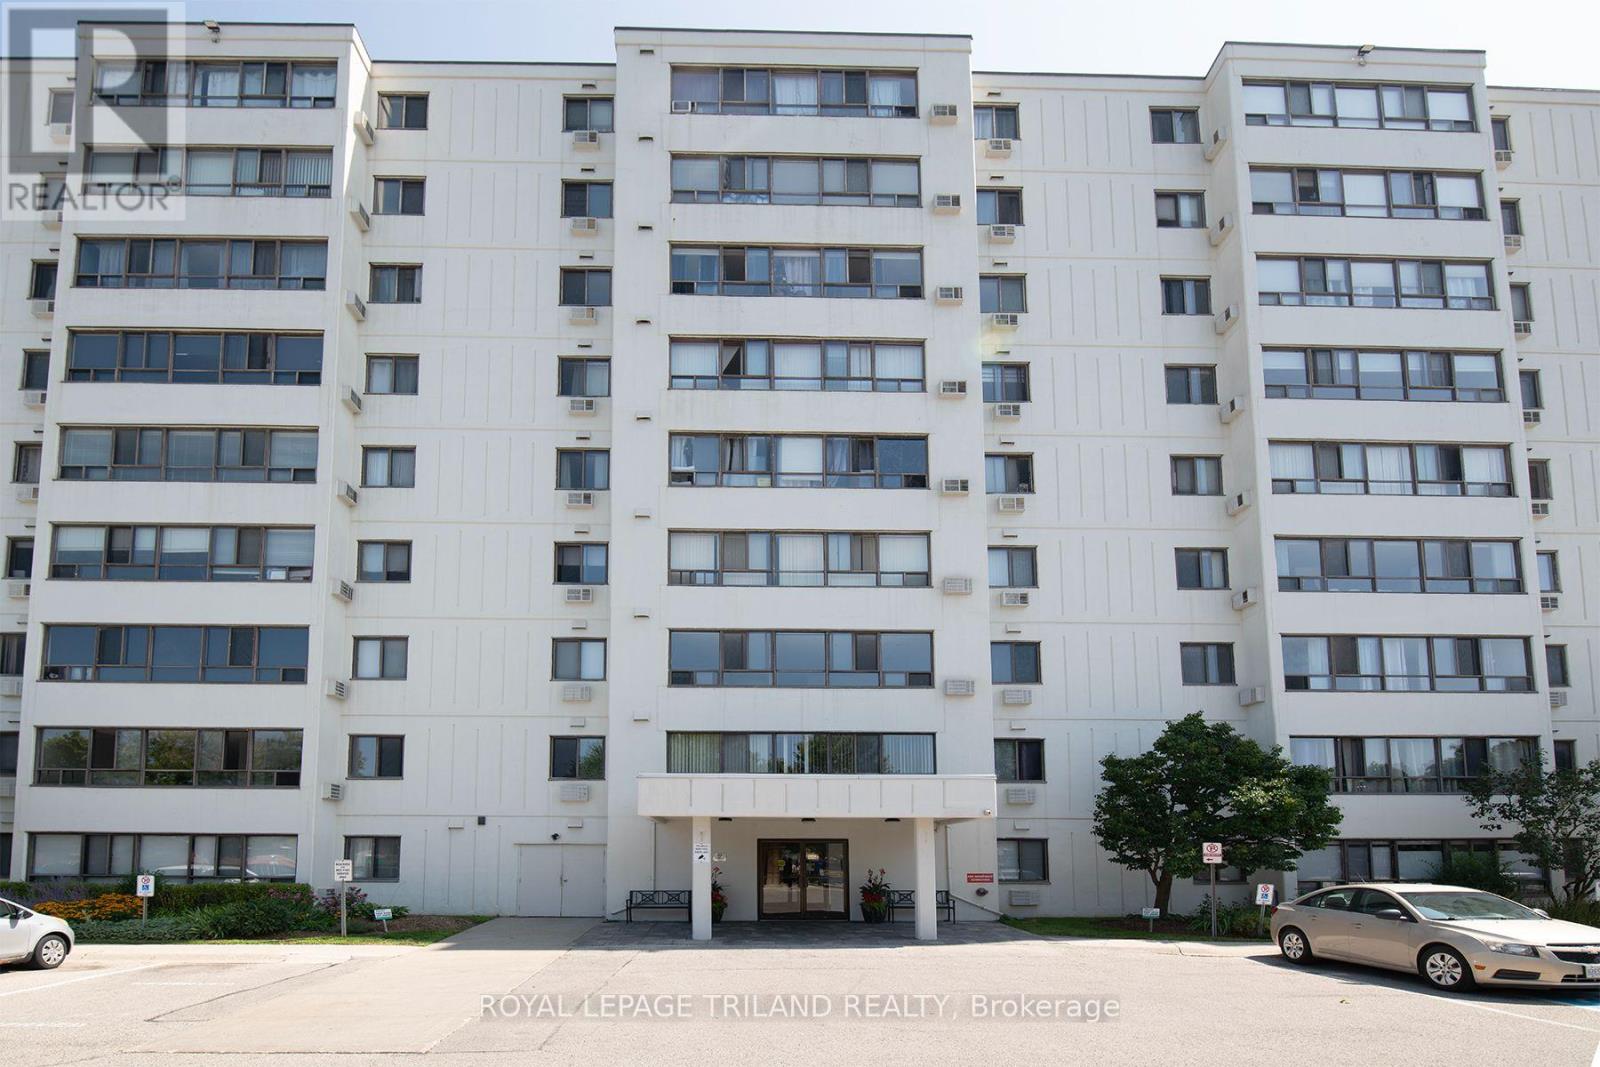
Welcome to affordable and convenient living at Southcrest Estates. This bright and inviting 2-bedroom, 1-bathroom suite offers a comfortable layout with plenty of natural light throughout. The kitchen provides ample cabinet storage and counter space and opens to the dining area and spacious living room, where large windows create a bright and welcoming atmosphere. Both bedrooms are generously sized, while a full 4-piece bathroom has a modified tub for accessibility and completes the main living area. Enjoy the added convenience of dedicated in-suite laundry along with additional storage space right in the unit. Residents also have access to a variety of building amenities, including a recreation room, sauna and outdoor BBQ and patio area. Ideally located close to parks, schools, public transit, shopping and everyday conveniences, this is a great opportunity for those looking for comfortable, affordable living in a convenient London location. (id:39551)
50 Adis Avenue
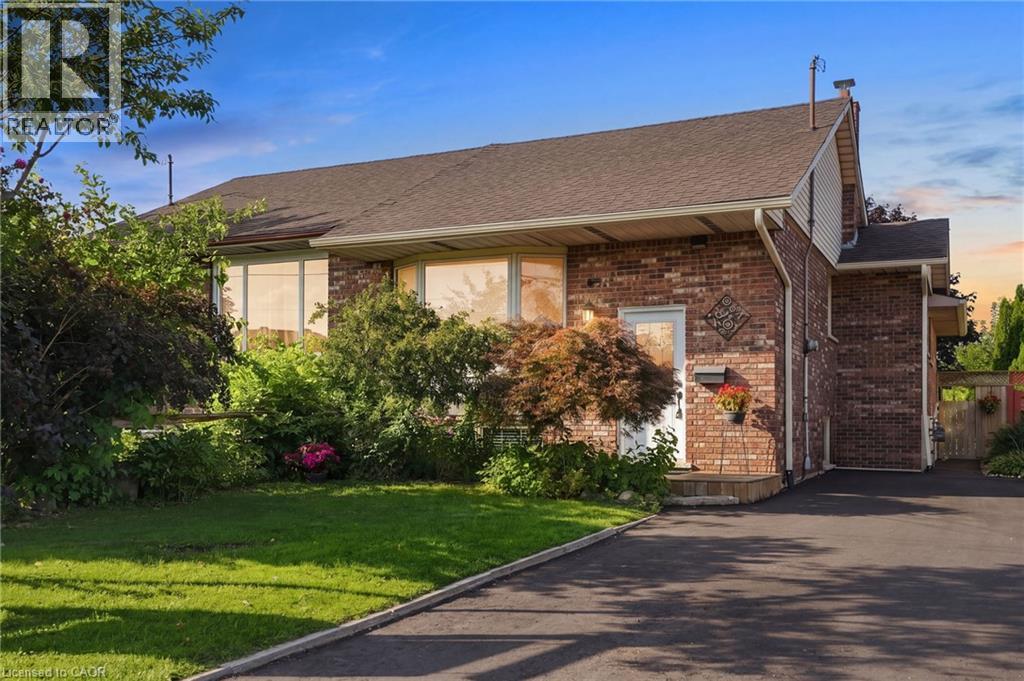
Hamilton, Ontario
Welcome to 50 Adis, a completely renovated, 4-bedroom, 2-bathroom semi-detached raised bungalow in one of West Hamilton Mountain’s most sought-after neighborhoods. Featuring a brand-new roof (2024), freshly paved driveway (2026), and modern finishes throughout, this turnkey home offers a main floor with an expansive living and dining area, a beautifully updated kitchen with ample storage and counter space, three spacious bedrooms, and a full bathroom. The fully finished lower level boasts large, bright windows, a massive recreational room, a fourth bedroom, a second full bathroom, a dedicated laundry area, and your own workshop. Step outside to your private 150-foot-deep lot through the beautiful patio doors on the main level or via the private separate entrance off the basement. Unbeatably located just minutes from the Ancaster Meadowlands shopping centres, schools, parks, the Linc, and Hwy 403! (id:39551)
506 - 7 Erie Avenue
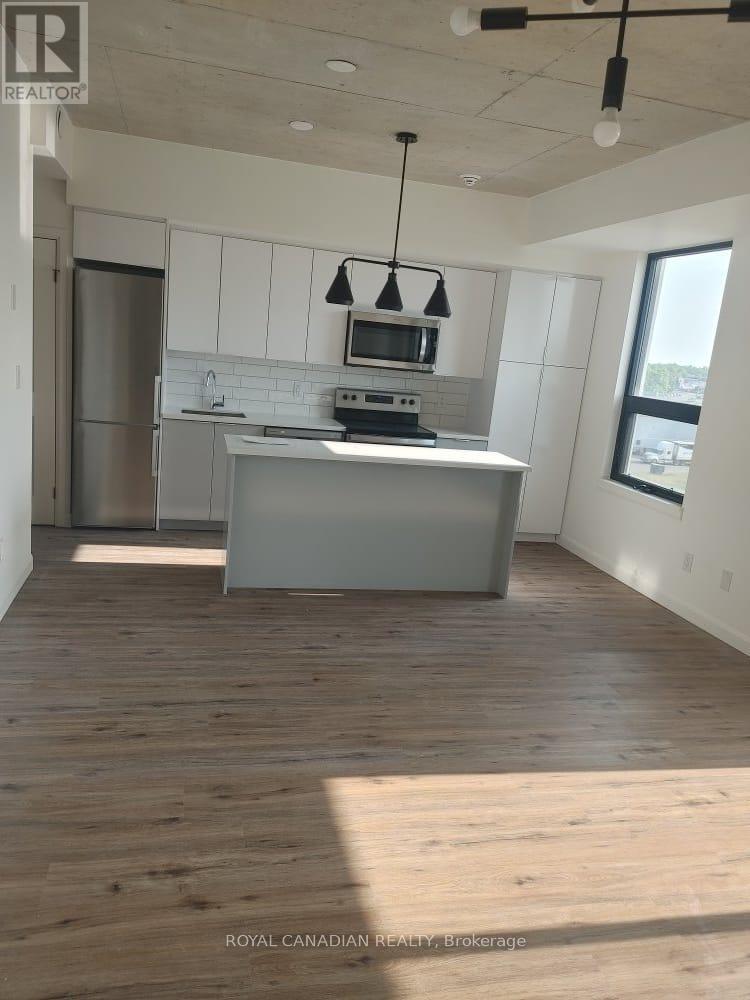
Brantford, Ontario
Don't miss this exceptional opportunity to own a beautiful condo in the sought-after Grand Bell boutique condominium, ideally located in the heart of Brantford with stunning views of the Grand River. This bright and modern 824 sq. ft. open-concept suite is conveniently situated just minutes from Wilfrid Laurier University and a newly developed plaza featuring popular retailers such as Tim Hortons, Dollarama, FreshCo, The Beer Store, and a variety of restaurants. The surrounding neighborhood continues to grow, with exciting new amenities and developments enhancing the area's appeal. Residents enjoy access to premium building amenities, including a fully equipped fitness centre, rooftop terrace and garden, and visitor parking. Whether you're a first-time homebuyer, downsizer, or investor, this condo offers outstanding value in a rapidly growing community. (id:39551)
403 - 19 Waterford Drive
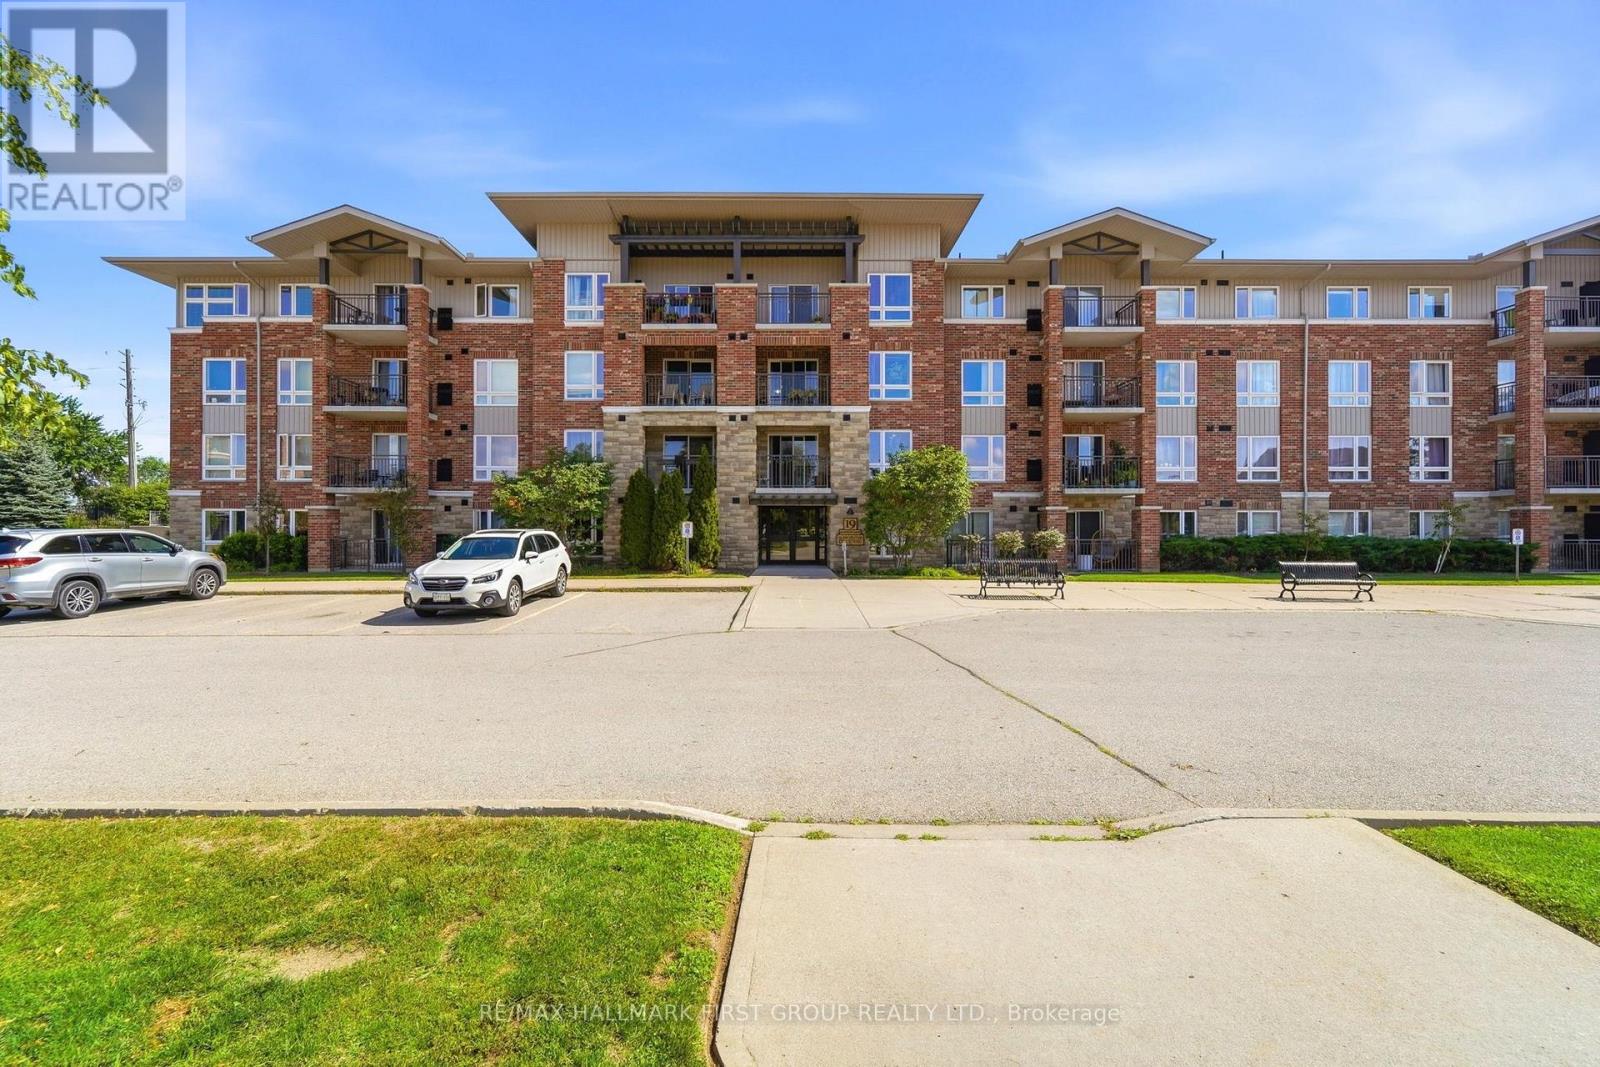
Guelph, Ontario
This bright and well-maintained 2-bedroom condo is located on the top floor and offers unobstructed east-facing views over open fields. The carpet-free unit features large windows that bring in plenty of natural light, ensuite laundry, a private balcony, and a deeded parking space conveniently located near the building entrance. Situated in a quiet, well-kept building, this condo is ideal for commuters with easy access to Highway 401, while also being close to the University of Guelph, shopping, restaurants, and everyday amenities at Gordon andClair. A great opportunity in a convenient south Guelph location! (id:39551)
22213 Catering Road
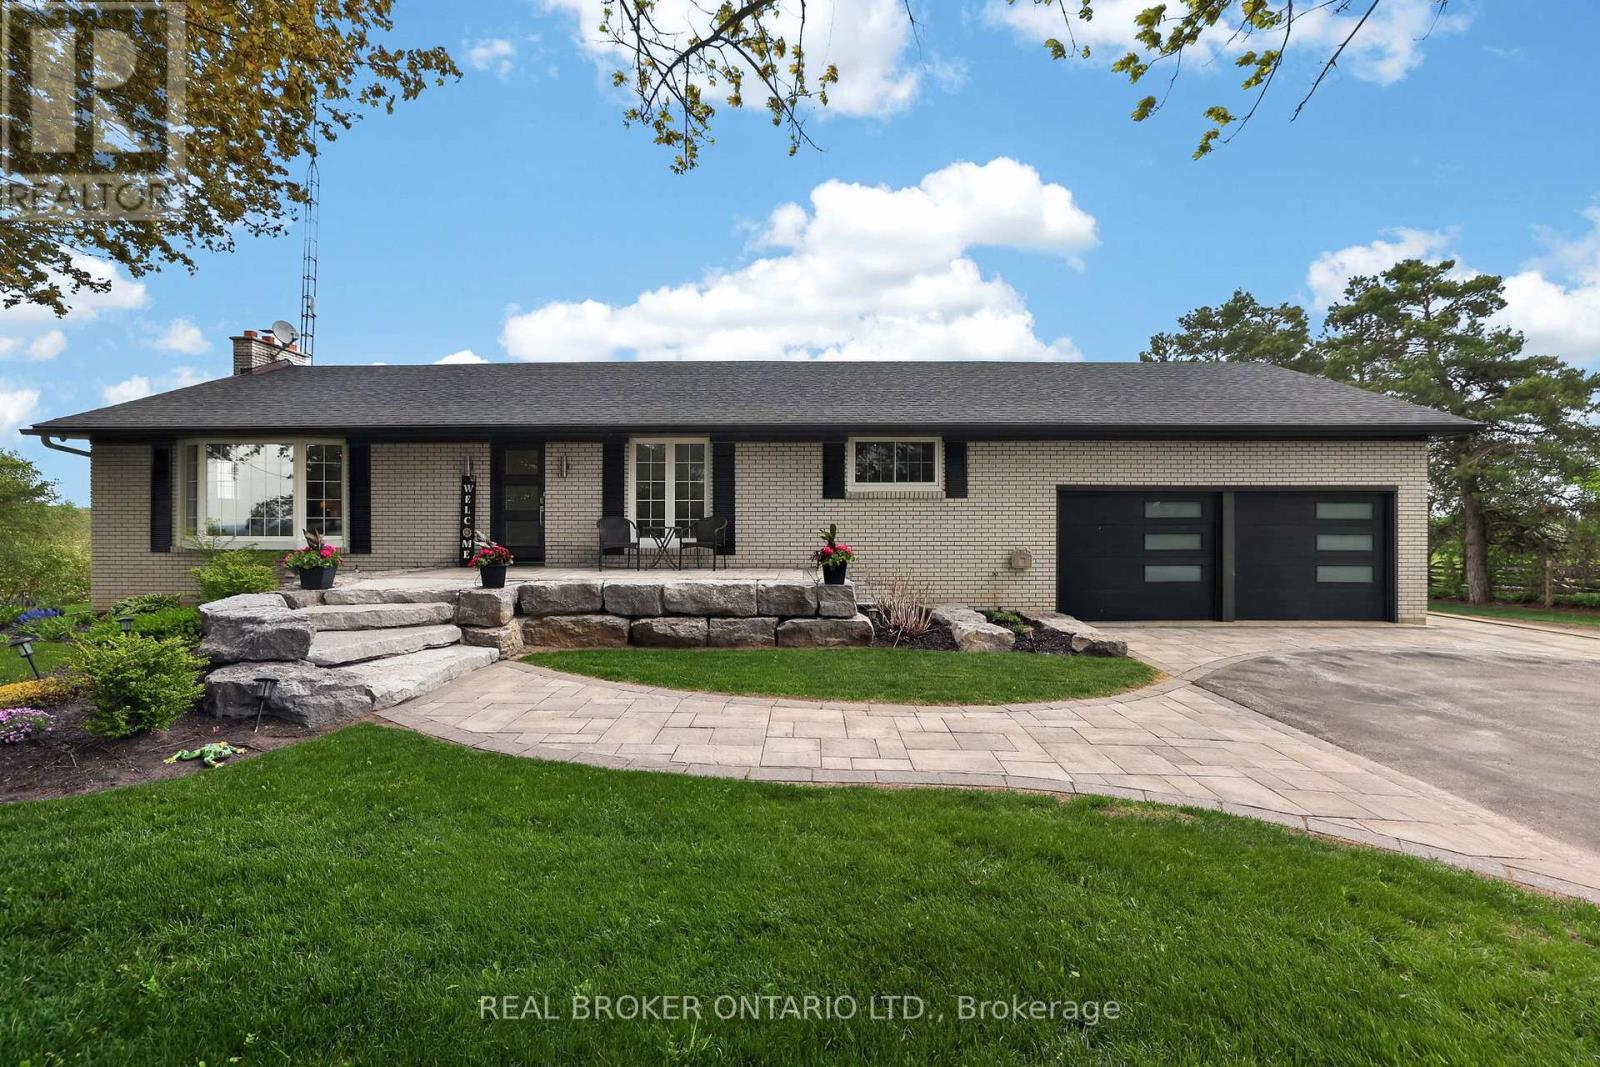
East Gwillimbury, Ontario
Welcome to your own private country escape on over 2.5 beautifully maintained acres, where peaceful views, open skies, and incredible functionality come together just minutes from Hwy 404. This updated bungalow offers the kind of lifestyle so many people dream about - space to breathe, room to grow, and the perfect balance of country living without giving up convenience. Inside, the home has been thoughtfully updated with a stunning custom kitchen featuring a massive island that naturally becomes the heart of the home - the place where everyone gathers after long days, weekend dinners stretch into late nights, and mornings begin with coffee overlooking the property. This home is perfectly positioned to capture both sunrise and sunset views, giving you front-row seats to nature every single day. The fully finished walkout basement with in-law suite potential with a large bedroom, office, kitchen, family room and 4 pc bath with separate entrance offering incredible flexibility for extended family, guests, or multi-generational living. Outside, the extensive stone landscaping, manicured grounds, and fully paved driveway leading all the way back to the shop create a property that feels polished, private, and exceptionally well cared for. And then there's the shop - a true dream setup. The oversized heated 65 x 32 ft three-bay garage/workshop offers endless possibilities for contractors, mechanics, car enthusiasts, hobbyists, small business owners, or anyone needing serious space for equipment, toys, tools, or projects. There is even more storage with an additional outbuilding and Seacan. Whether it's classic cars, snowmobiles, ATVs, woodworking, or simply having the ultimate workspace steps from your home, this property gives you the freedom to live the lifestyle you actually want. (id:39551)
1910 - 33 Shore Breeze Drive
Toronto, Ontario
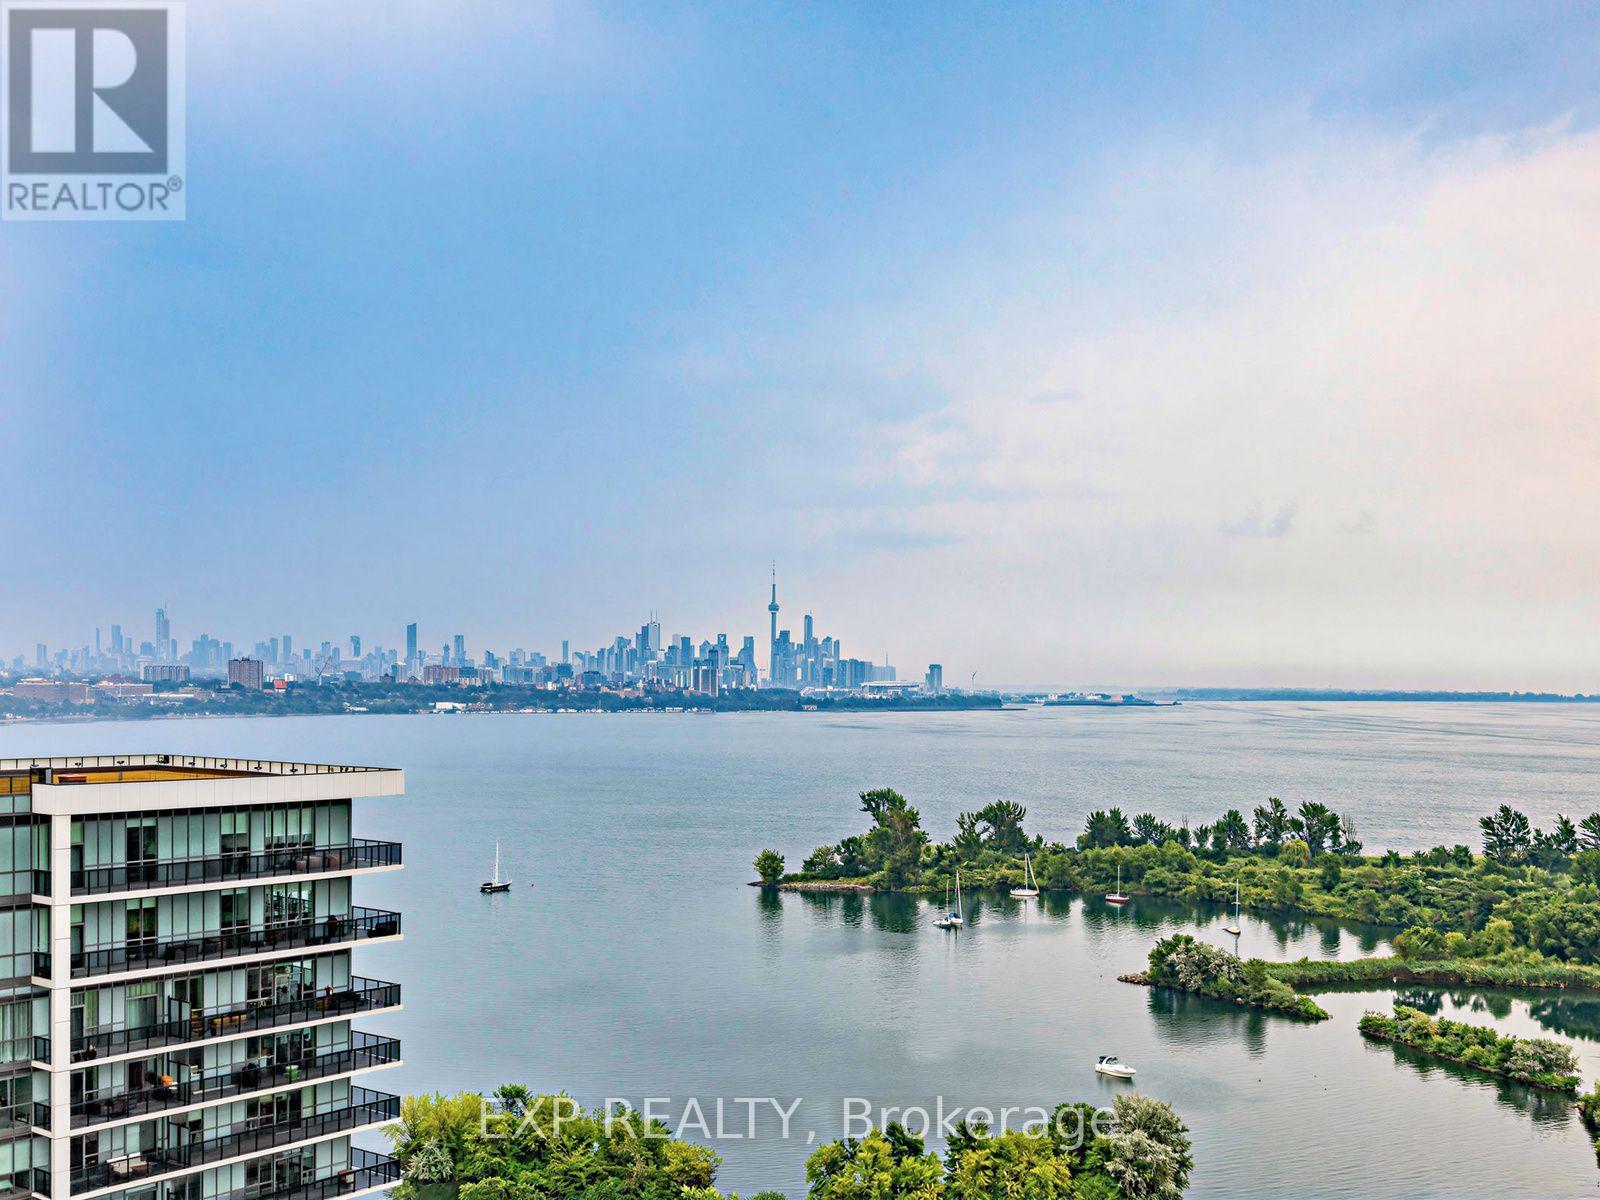
Experience elevated waterfront living at Jade Condos in Humber Bay Shores. This exceptional south-facing corner residence offers 1,269 sq. ft. of total lifestyle space, including 878 sq.ft. of impeccably upgraded interior and a spectacular 391 sq. ft. wrap-around balcony with unobstructed panoramic views of Lake Ontario, the Toronto skyline, the CN Tower, marinas, and the Etobicoke Yacht Club. Every detail has been thoughtfully curated, featuring hardwood floors, upgraded kitchen cabinetry, pot lights, statement lighting, a custom built-in executive workspace, and a one-of-a-kind integrated solid wood dining table extending from the kitchen island, blending exceptional craftsmanship with contemporary design. The sun-filled open-concept layout offers 2 bedrooms, 2 bathrooms, parking, and a locker, delivering both style and functionality. Residents enjoy premium resort-inspired amenities, including an infinity pool, fitness centre, yoga studio, rooftop terrace with BBQs, theatre, virtual golf, guest suites, pet spa, car wash, and more. Just steps from the waterfront, parks, cafés, restaurants, and transit and minutes to downtown via the Gardiner and QEW. Oversized bicycle locker adjacent to parking spot. (id:39551)
204 Benninger Drive
Kitchener, Ontario
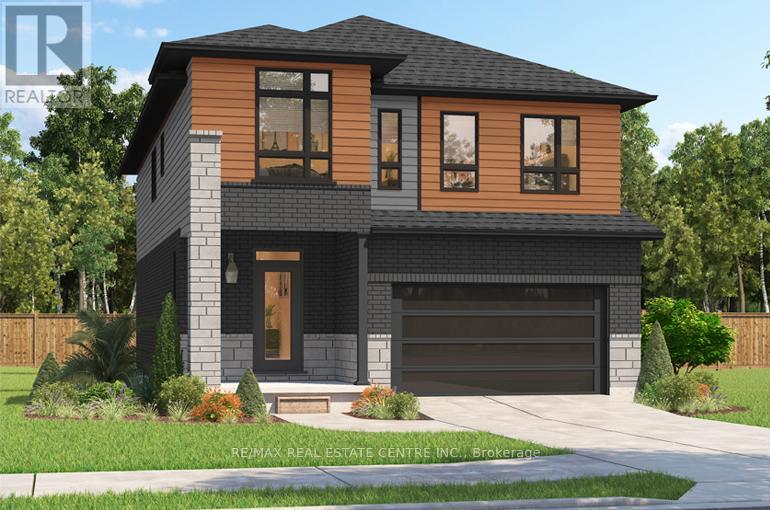
***FINISHED BASEMENT INCLUDED**** Spacious, Modern & Smartly Designed. Discover the Gill Model, boasting 2,395 sq. ft. of style and substance. High-end inclusions such as 9' main floor ceilings, engineered hardwood floors, 8' interior doors, and quartz surfaces in the kitchen and bathrooms make a bold statement. The huge walk-in pantry and soft-close kitchen cabinetry with extended uppers enhance functionality. Ceramic tiles in all baths and the laundry room add elegance. A tiled ensuite shower with a frameless glass door, central air, and HRV system complete the package. Enjoy the flexibility of the finished walkout basement, perfect for an in-law suite or recreation room. (id:39551)
196 Benninger Drive
Kitchener, Ontario
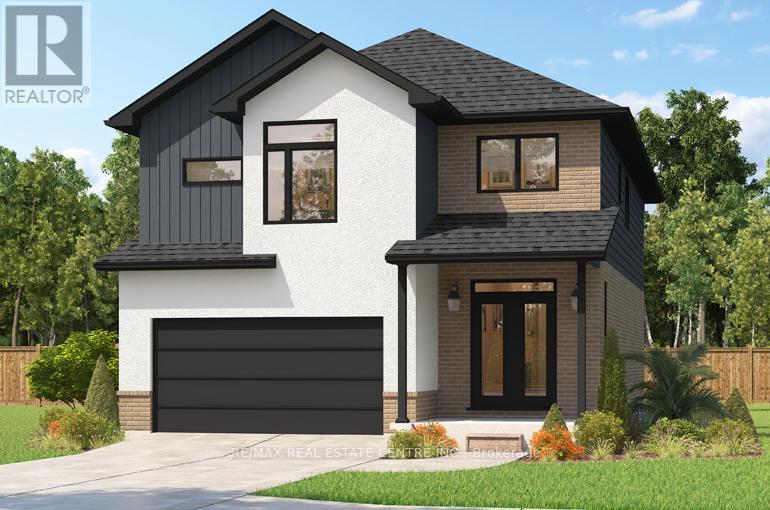
***FINISHED BASEMENT INCLUDED**** Fraser Model Generational Living at Its Finest. Step into the Fraser Model, a 2,280 sq. ft. masterpiece tailored for multi-generational families. Designed with high-end finishes, the Fraser features 9 ceilings and 8 doors on the main floor, engineered hardwood flooring, and a stunning quartz kitchen with an extended breakfast bar. Enjoy four spacious bedrooms, including two primary suites with private ensuites and a Jack and Jill bathroom for unmatched convenience. An extended 8' garage door and central air conditioning are included for modern living comfort. The open-concept layout flows beautifully into a gourmet kitchen with soft-close cabinetry and extended uppers. Set on a premium walkout lot and HRV system, the Fraser offers endless customization potential. (id:39551)
2117 - 35 Trailwood Drive
Mississauga, Ontario
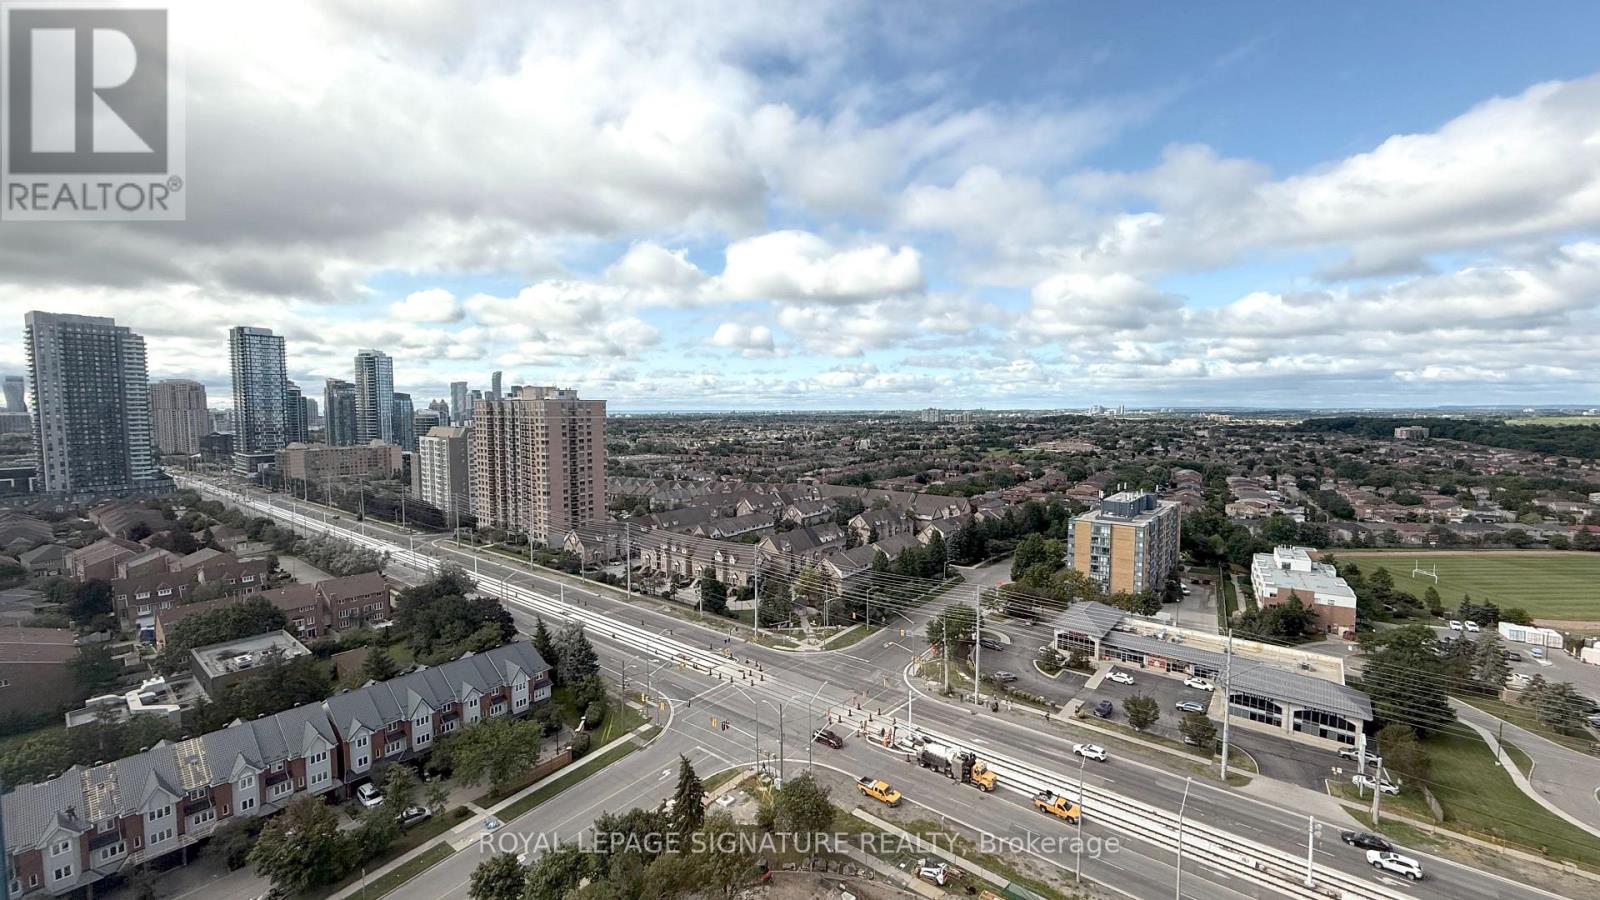
Ideal for First-Time home buyers or as an investment. This space offers a large and spacious 2-bedroom, 2-bathroom, with a functional layout throughout, and floor to ceiling windows. You have immediate access to Public Transit, walking distance to Shops, Restaurants, Coffee Shops, and sports fields and parks including Barondale Green. (id:39551)