
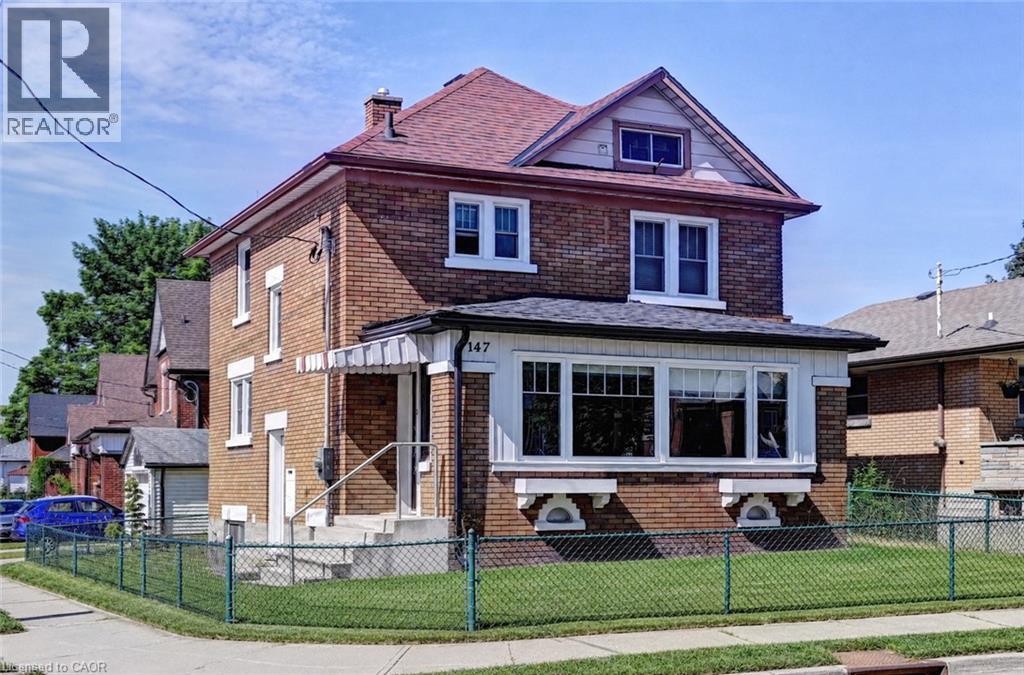
147 Courtland Avenue E
Kitchener, Ontario
Exceptional CASH FLOW Kitchener detached just minutes from downtown, public transit, LRT, schools, and everyday amenities. This versatile home features 3 spacious bedrooms, a bright and functional main floor with in-suite laundry, and a large sunroom. One bedroom includes a private balcony, while the expansive finished attic provides additional flexible space ideal for a home office, recreation area, or storage. A major highlight is the self-contained studio-style basement living space, creating an excellent opportunity for additional rental income and enhanced cash flow potential. With multiple living areas, generous room sizes, and four parking spaces included plus an garage, this property is well-suited for investors seeking a strong cash flowing rental asset or owner-occupants looking to offset expenses. Furnace (2023), A/C (2023), upgraded panel (200 Amps) and wiring, sump pump (2025). (id:39551)
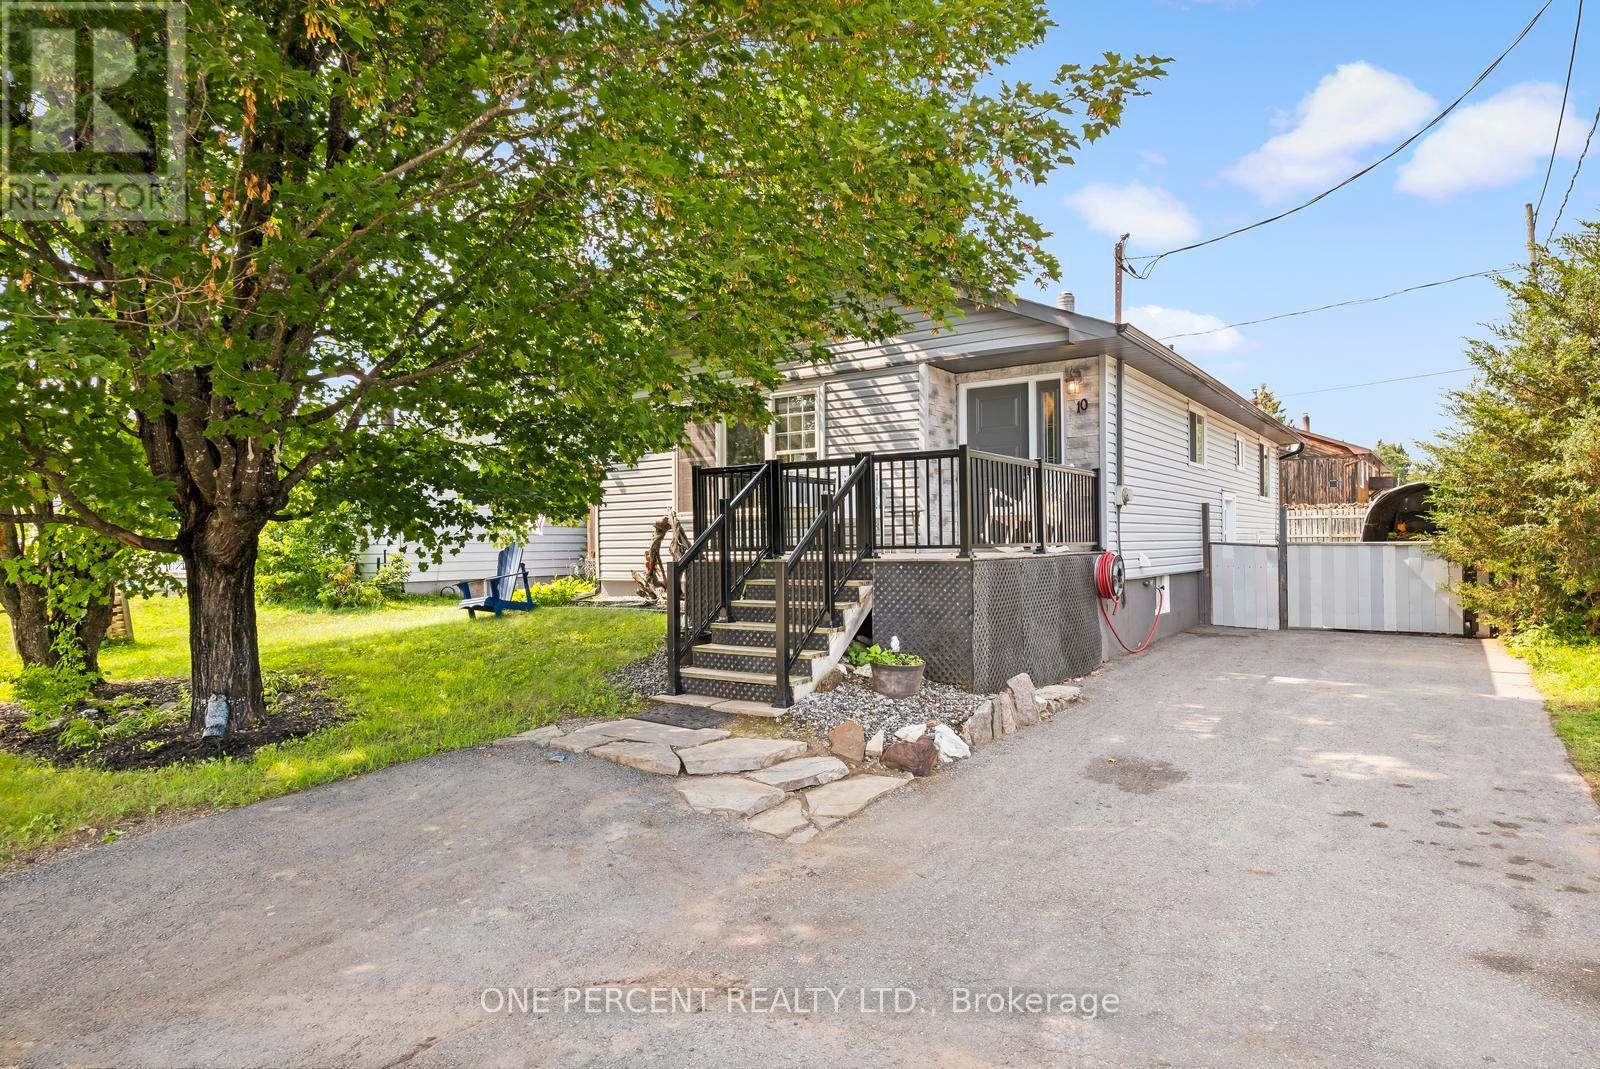
10 Magnolia Street
Highlands East, Ontario
Welcome to 10 Magnolia Street, a spacious 3-bedroom bungalow offering a comfortable main-floor layout, an incredibly versatile lower level and a backyard made for enjoying the outdoors. Step inside to a bright, welcoming living space where the living and dining areas flow together, creating an inviting setting for everyday life, family dinners and entertaining. The kitchen offers plenty of workspace and storage, while three main-floor bedrooms provide flexibility for families, guests or a home office. A full 4-piece bathroom completes the main level. Downstairs, approximately 1,109 sq. ft. of additional space opens up a world of possibilities. Two generously sized recreation areas provide room for a family room, games area, home theatre, gym, hobby space or workshop. You'll also find a second bathroom with shower, dedicated laundry area and plenty of storage and utility space. Outside, a large rear deck is ready for summer barbecues, morning coffee and evenings with friends, overlooking a spacious yard with mature trees. There's room for kids and pets to play, gardens to grow or simply to relax and enjoy the outdoors. An additional outbuilding provides valuable storage for tools, toys and seasonal equipment. With approximately 1,152 sq. ft. on the main level plus 1,109 sq. ft. on the lower level, this home delivers an impressive amount of space and flexibility. Whether you're buying your first home, looking for more room for your family or searching for a property you can truly make your own, 10 Magnolia Street is an opportunity that's becoming harder to find. There's a lot of home here - and even more potential. Come see it for yourself and discover why 10 Magnolia Street is the home you've been waiting for. (id:39551)
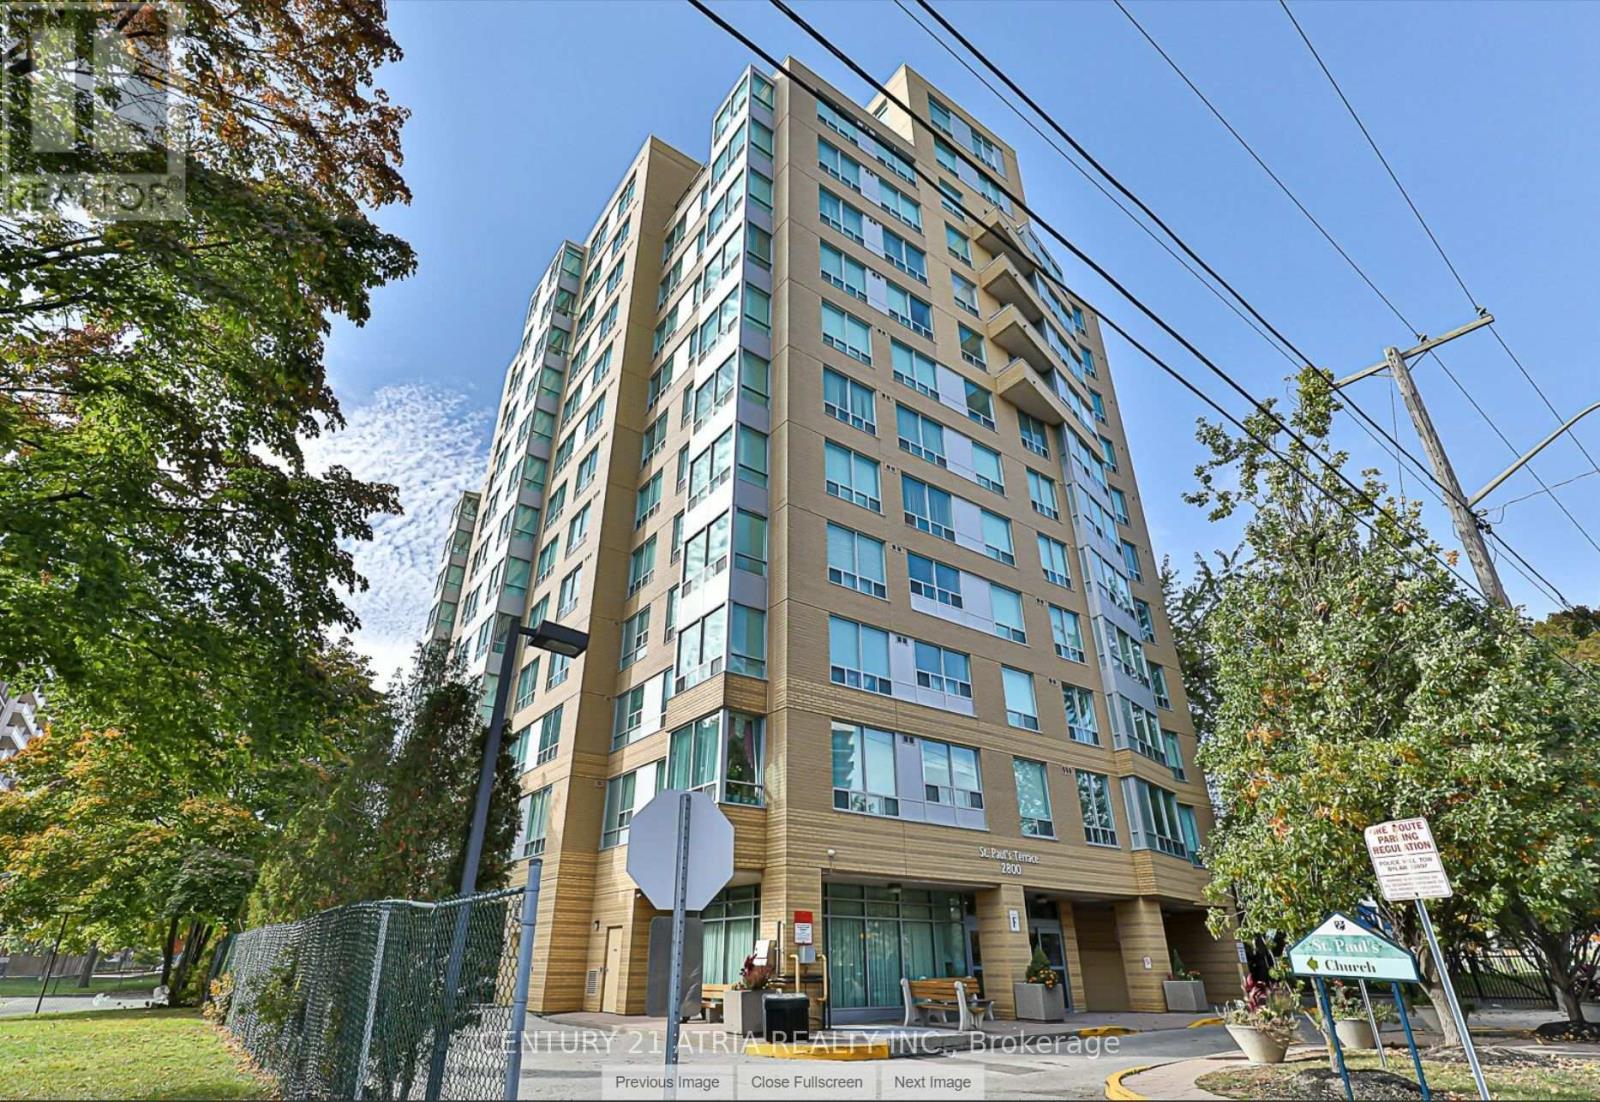
904 - 2800 Warden Avenue
Toronto, Ontario
Welcome to St. Paul's Terrace Seniors Residence a quiet and well-managed community designed exclusively for seniors (Life Lease for Senior Living (55+)), complete with 24-hour emergency response for peace of mind. This beautifully maintained 1,021 sq ft south-facing unit offers a bright and spacious layout, featuring large windows that fill the space with natural light and provide stunning views. Freshly updated unit and completely carpet-free, this home boasts new laminate flooring, refurbished kitchen cabinets, and fresh paint throughout. All contributing to a fresh feel, unit is move-in-ready. Enjoy the convenience of Ensuite laundry and one underground parking spot. The community offers an array of on-site amenities such as a restaurant, fitness room, activity room, church, hair salon, outdoor garden, church and a welcoming reception area. Plus, there's a selection of recreational programs and activities available for residents. Located in a well-connected area close to parks, shopping, restaurants, hospitals, and more, this home provides both comfort and convenience in a supportive senior living environment. (id:39551)
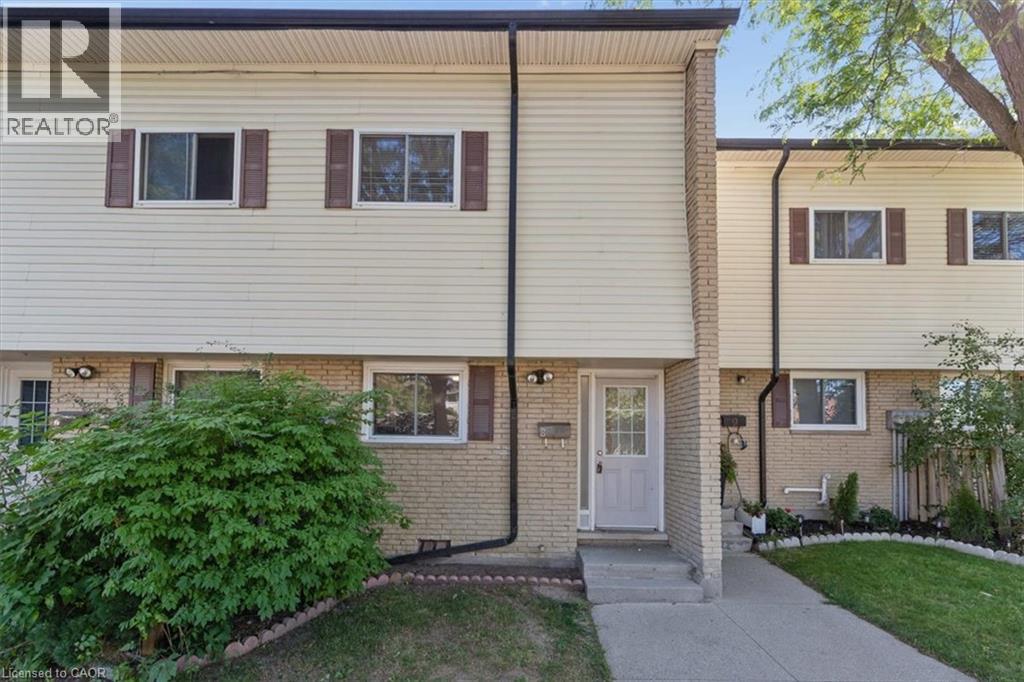
211 Veronica Drive Unit# 8
Kitchener, Ontario
This well maintained mid-unit 5 - level condo townhouse offers exceptional value in a quiet, family friendly complex with low monthly condo fees! Enjoy a bright, carpet-free layout with a walkout to your private patio and fully fenced backyard, ideal for morning coffee, your fur baby or entertaining. Upstairs offers three generous bedrooms and a 4-piece while the finished lower level provides extra space for home office, gym space and additional storage, laundry an 3pc bath. All appliances are brand new. Prime Location!! Tucked in a quiet, green setting with trails and parks nearby just minutes from Chicopee Ski Hill, shopping, schools, public transit, the expressway and Highway 401. Whether you're getting into the market, downsizing or adding to your investment portfolio, this unit is move-in ready and has 2 parking spots!! Quick note that this townhouse complex was completely rebuilt between 2004-5. It was stripped to the studs, new wiring, plumbing, insulation, drywall, washrooms, new roof, new windows & doors and trim, etc. Don't miss out on this one. Book your private showing today! (id:39551)
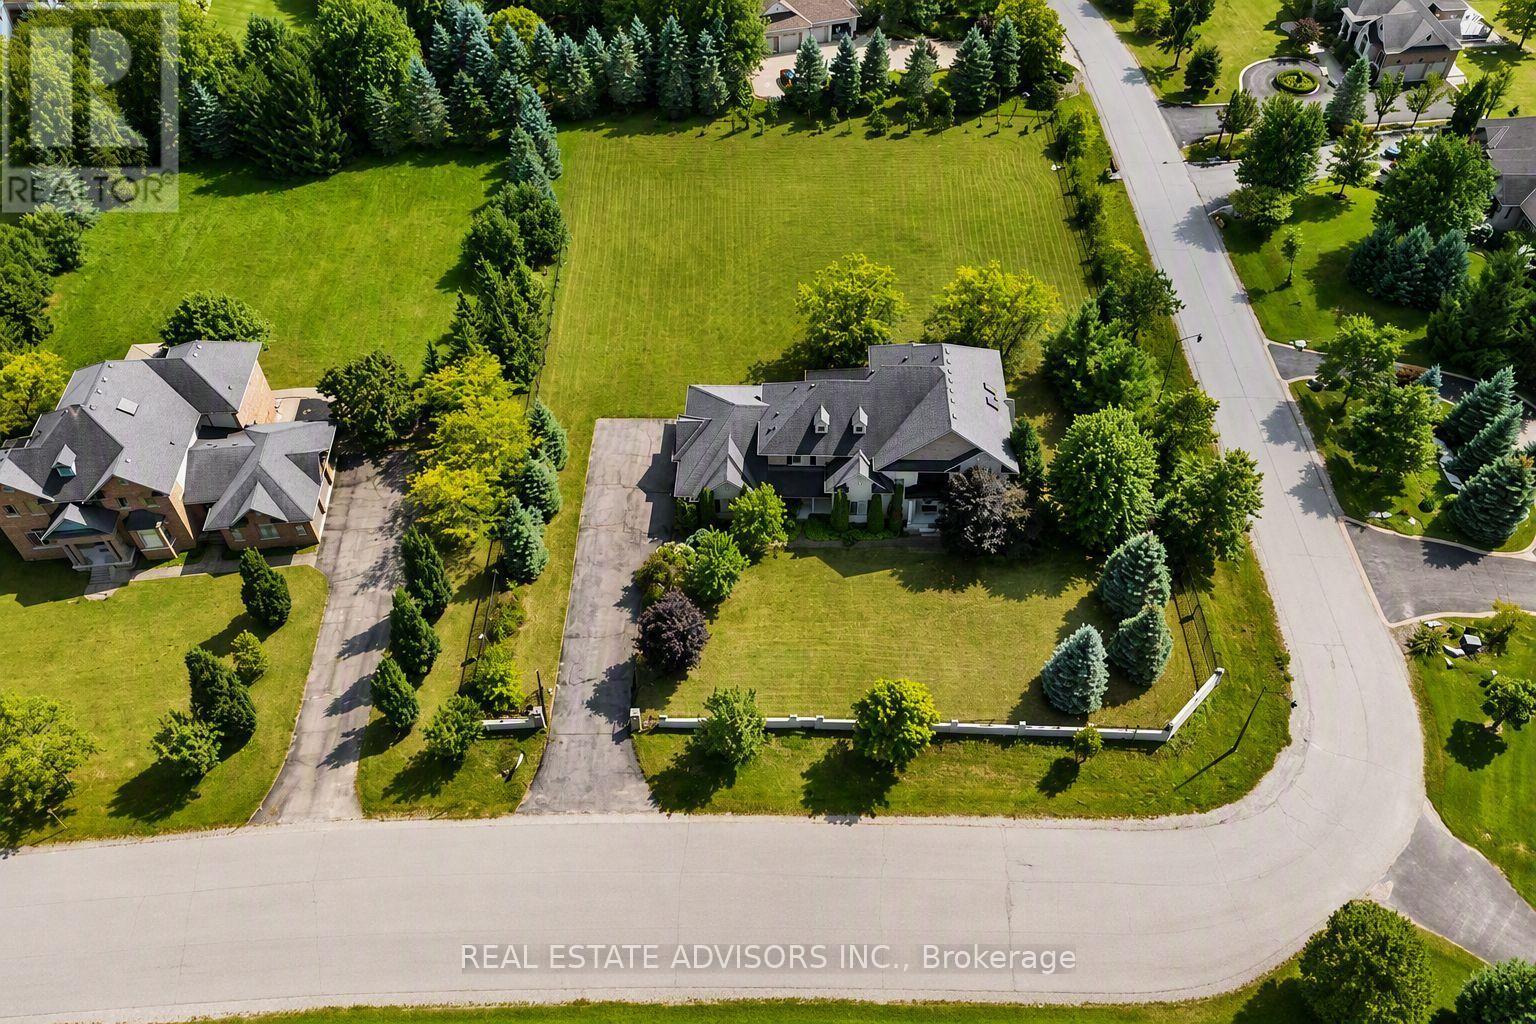
43 Grayfield Drive
Whitchurch-Stouffville, Ontario
A remarkable 1.21-acre corner estate offering over 4,500 sq ft of refined living space, a triple-car garage, and beautifully landscaped grounds. This impressive property welcomes you with an extended 9-car driveway and a striking stone-and-stucco façade highlighted by a grand portico. The fully fenced lot is designed for outdoor enjoyment, complete with a large deck, patio, and garden shed - a true private retreat. Inside, the main level showcases soaring 10-ft ceilings, elegant crown Moulding, and California shutters throughout. The chef-inspired kitchen features built-in appliances, a gas cooktop, Centre island with breakfast bar, double pantry, and a dedicated servery. A bright breakfast area opens to the deck, while the formal dining room offers hardwood floors and oversized windows. The family room is anchored by a gas fireplace and custom built-ins, and the living room adds a touch of grandeur with its coffered ceiling and picture window. A main-floor office with custom bookcases provides an ideal workspace or reading room. The second level is designed for comfort and privacy - each bedroom includes its own ensuite and walk-in closet. The primary suite stands out with tray ceilings, pot lights, a sitting area with built-ins, dual walk-in closets, and a spa-inspired 5-piece ensuite with glass shower, soaker tub, and double vanities. A convenient main-floor laundry room completes the layout. Nature lovers will appreciate the abundance of mature fruit trees - Ideally located near Ballantrae Golf & Country Club, top schools, recreation centres, community amenities, and scenic walking trails. A rare blend of luxury, privacy, and natural beauty. Property sold in "As is" Basis (id:39551)
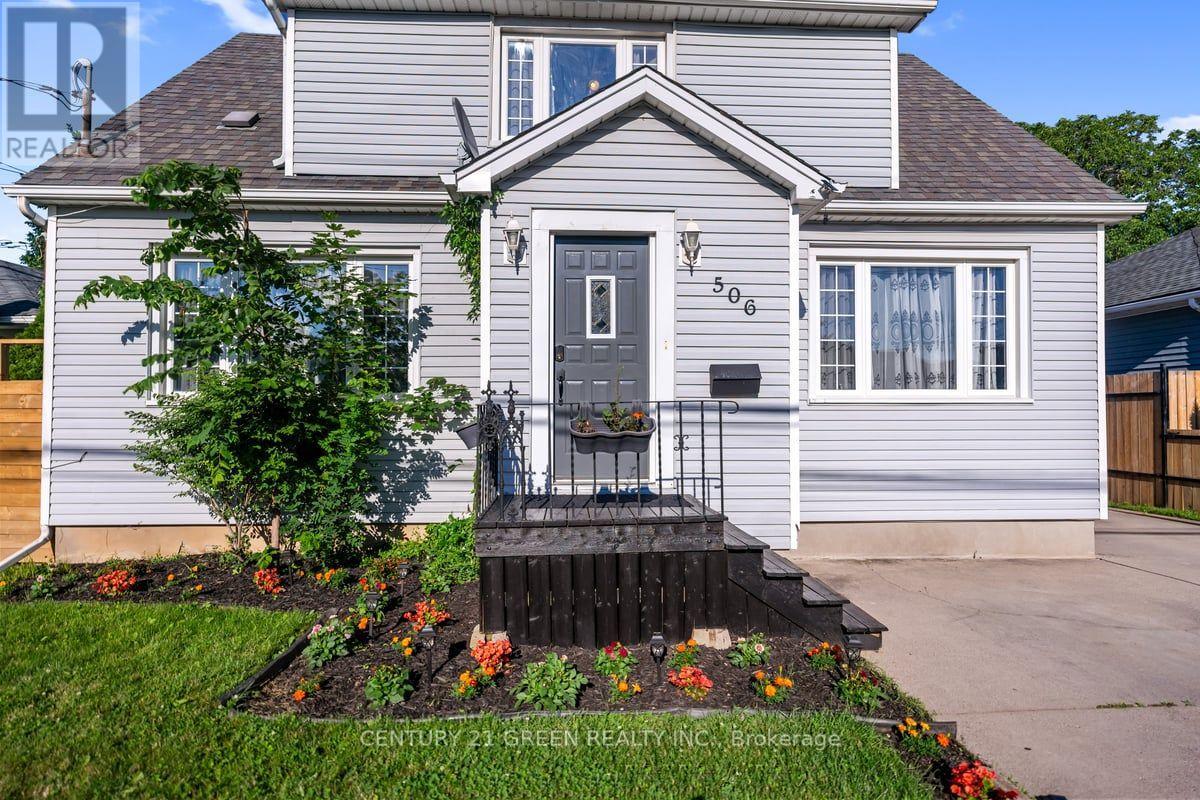
506 Niagara St Street
St. Catharines, Ontario
Sitting on a Huge Lot with Detchd Garage and a Beauttiful Cottage Like Extremely Private BackYard. It Offers modern elegance and practical living with 4-bedroom, 2-bathroom residence. Designed to cater to a variety of lifestyles, this home stands out with its rare and highly coveted main-floor bedroom-providing the ideal setup for an accessible guest suite, a dedicated home office, or a convenient primary bedroom option that offers complete separation from the upper level. Bright & Open Concept: The heart of the home features a thoughtfully designed, sun-drenched floor plan that seamlessly connects the living, dining, and kitchen areas-perfect for effortless entertaining and daily family life.Featuring high-end finishes throughout, the interior exudes warmth and style, complemented by large windows that invite natural light into every room.Spacious Upper Level houses additional well-appointed bedrooms and bathrooms, offering privacy and ample space for a growing family or visitors. Situated in a desirable St. Catharines neighborhood, you are moments away from local amenities, parks, schools, and major transit routes. This home is more than just a property; it is a lifestyle upgrade designed to adapt to your needs for years to come. Don't miss your chance to own this rare gem. (id:39551)
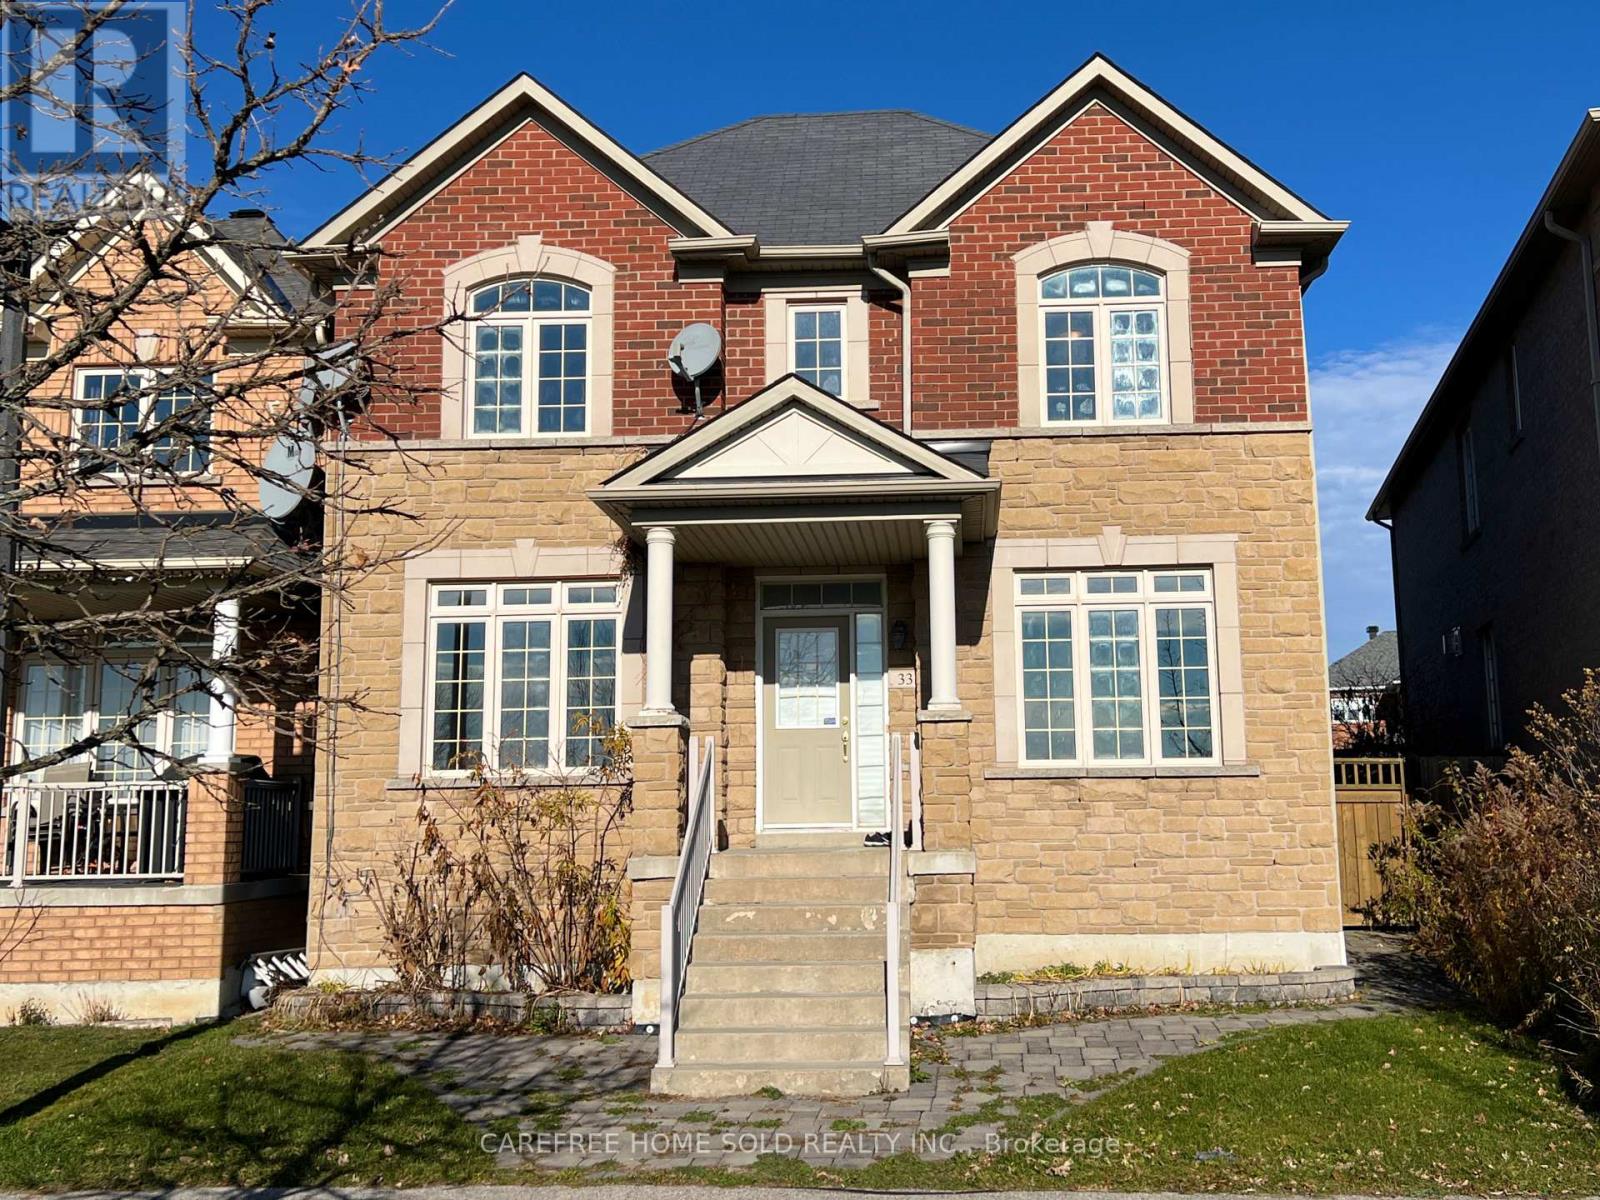
33 Oakmoor Lane
Markham, Ontario
Exceptional opportunity in Markham's scenic Cornell community-this spacious double-car garage property combines an unbeatable natural setting with a fully self-contained coach house offering stable rental potential. Positioned on the first row overlooking Swan Pond, the home enjoys continuous water views and direct access to surrounding forests, wetlands, trails and parks, all steps from Rouge National Urban Park.Inside, the main home features a bright, well-defined layout with 9-ft ceilings on the main floor and a sunlit study ideal for an office or potential grandma-suite. The second floor offers 4 bedrooms and 3 bathrooms, including two full ensuites, while the other two bedrooms are connected by a convenient Jack-and-Jill bathroom-a highly functional setup for families. The fully finished basement adds additional living space and includes a full washroom, offering flexibility for recreation, guests, or future customization. The separate coach unit includes a private bedroom, bathroom and full kitchen-ideal for rental income or extended family living. Minutes to Markham Stouffville Hospital and the VIVA transit hub, with quick connections to Hwy 407 linking to 404 and 401. Close to Walmart, Boxgrove Centre and the Cornell Community Centre with library, pool and recreation facilities. Zoned for the highly rated Bill Hogarth Secondary School.A rare blend of lakeview living, nature at your doorstep and income-generating flexibility-ideal for families or investors seeking a peaceful yet convenient Markham lifestyle. (id:39551)
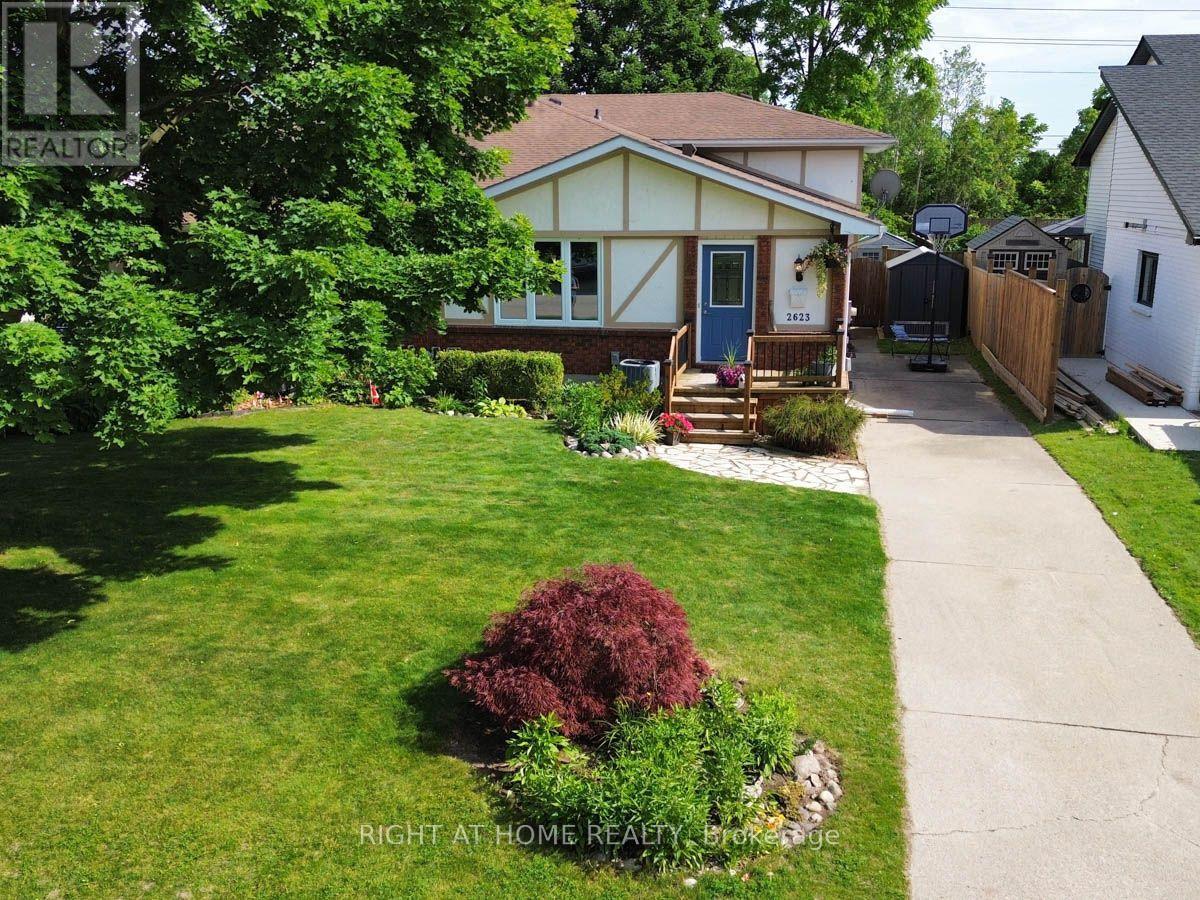
2623 Kaymar Crescent
Sarnia, Ontario
SPEND SUMMER AT THE LAKE? LET'S MOVE YOUR FAMILY TO BRIGHTS GROVE AND ENJOY ALL YEAR ROUND. This four-level backsplit puts you right in the heart of Brights Grove. 4 bedrooms, 1.5 baths, updated throughout with new flooring, fresh paint and vinyl windows. The layout delivers: kitchen, dining and living on the main level flow comfortably without feeling wide open; each space has a purpose. A generous family room opens to a fully fenced, landscaped backyard through patio doors. Main floor primary bedroom with private ensuite and r/i shower. 3 Large upper bedrooms with built-in closets share a full 4-piece bath. Waterproofed basement with laundry, workshop and serious storage space. Steps from 8 kilometers of lakefront trails, beaches and close to all amenities without the high taxes. (Bright's Grove PS is the only elementary school in Canada that fronts directly onto Lake Huron) (id:39551)
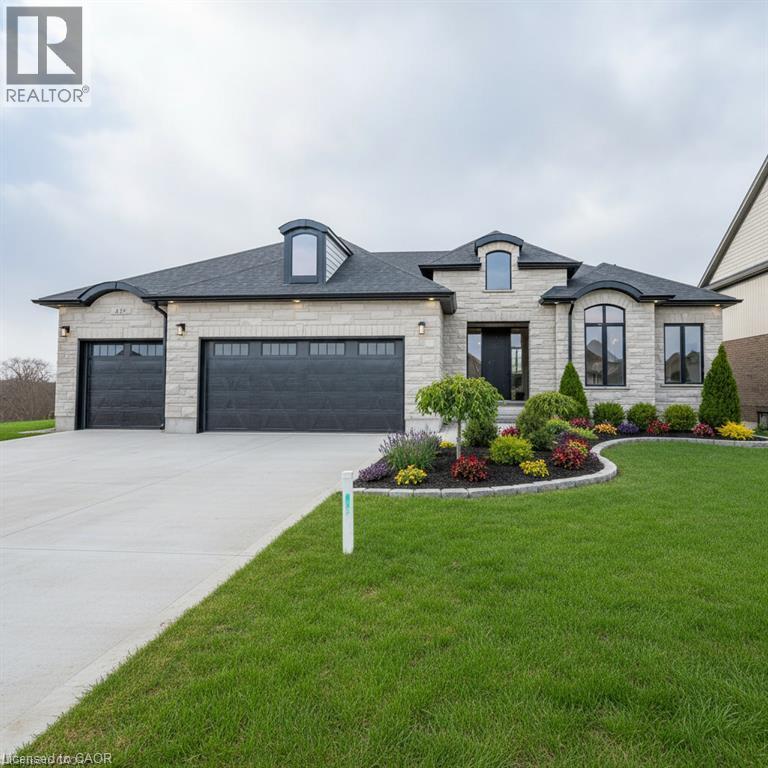
2088 Nithview Court
Nithburg, Ontario
Build your dream home in the charming town of Nithburg on a picturesque half acre walk out lot. Cailor Homes provides the unique opportunity to select your own floorplan and select every detail of your dream home. Nestled in a picturesque setting, this expansive .6 acre property provides the perfect canvas for a thoughtfully designed residence that blends modern luxury with functional living. You have the opportunity to craft a home that showcases architectural elegance, high-end finishes, and meticulous craftsmanship. Imagine soaring ceilings and expansive windows that capture breathtaking views, an open-concept living space designed for seamless entertaining, and a chef-inspired kitchen featuring premium cabinetry, quartz countertops, and an optional butler’s pantry for extra storage and convenience. For those who appreciate refined details, consider features such as a striking floating staircase with glass railings, a frameless glass-enclosed home office, or a statement wine display integrated into your dining space. Design your upper level with spacious bedrooms and spa-inspired en-suites. Extend your living space with a fully finished basement featuring oversized windows, a bright recreation area, and an additional bedroom or home gym. Currently available for pre-construction customization, this is your chance to build the home you’ve always envisioned in a tranquil and scenic location. MODEL HOME LOCATED AT 1060 WALTON AVE. (id:39551)
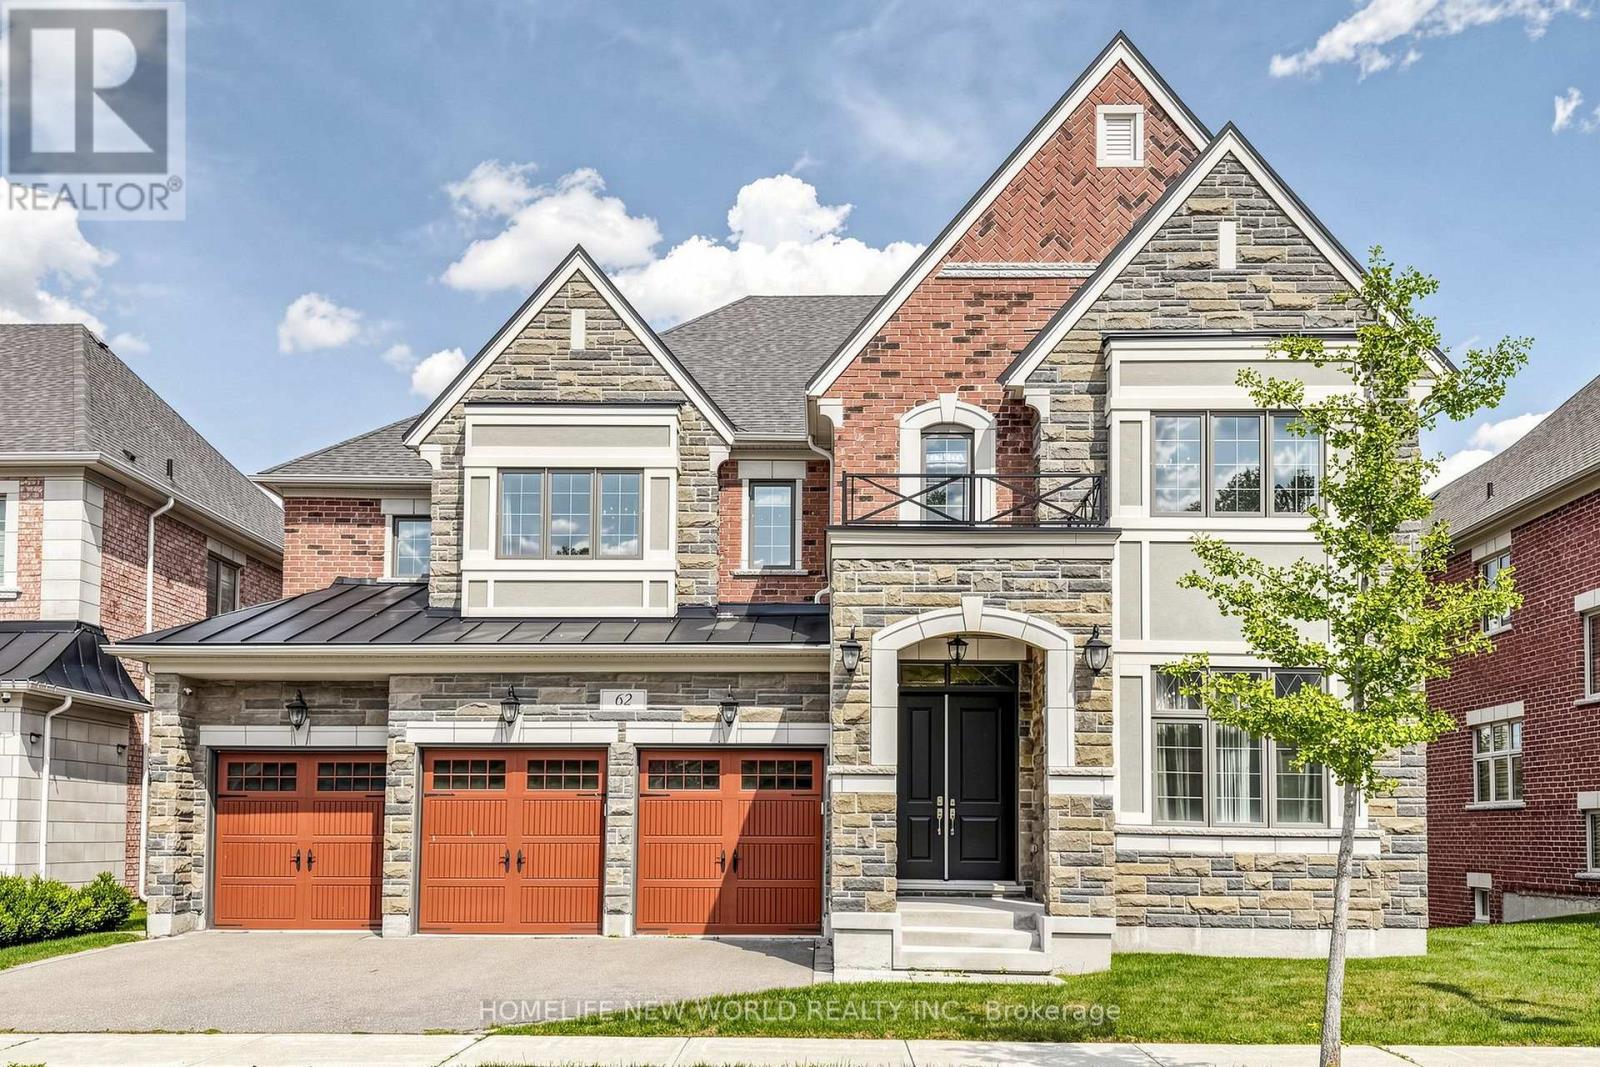
62 Ridgepoint Road
Vaughan, Ontario
Gorgeous 5 Bed 5 Bath Executive Home On A Huge Lot In Prestigious Kleinburg. Suitable For a Big Family. New Light Fixtures & Pot-lights Throughout, Tons Of Essential Upgrades: 5000 Sqft. Of Luxury Space That Contains A Large Open Concept Kitchen And Morning Kitchen, 10' Ceilings On the Main Floor, 9' Ceilings Upper And Basement, Hardwood Throughout, Main Floor Den With A Walk-In Library, And The List Goes On! Walk-Out To Portico And Backyard, Stone Counters, Stainless Steel Appliances and A Spacious Pantry. Grand Master Bedroom Featuring A 5Pc Ensuite & Huge Walk-In Closet. Convenient Upstairs Laundry (id:39551)

17 Weston Crescent
Ajax, Ontario
Welcome to 17 Weston Cres, a beautifully maintained detached family home offering around 3300 Sq ft (Above Ground). The main level features gleaming hardwood floors throughout, a formal living room with pot lights and a large bay window, and an elegant separate dining room highlighted by a coffered ceiling.The updated gourmet kitchen boasts stainless steel appliances, granite countertops, a centre island, mirrored backsplash, upgraded cabinetry, and California shutters. The warm and inviting family room features a cozy gas fireplace, while the impressive great room offers soaring pot lights, and oversized windows that fill the space with natural light.The basement features a separate entrance completed with permits, offering excellent potential for extended family living or future income opportunities.Survey not available. (id:39551)
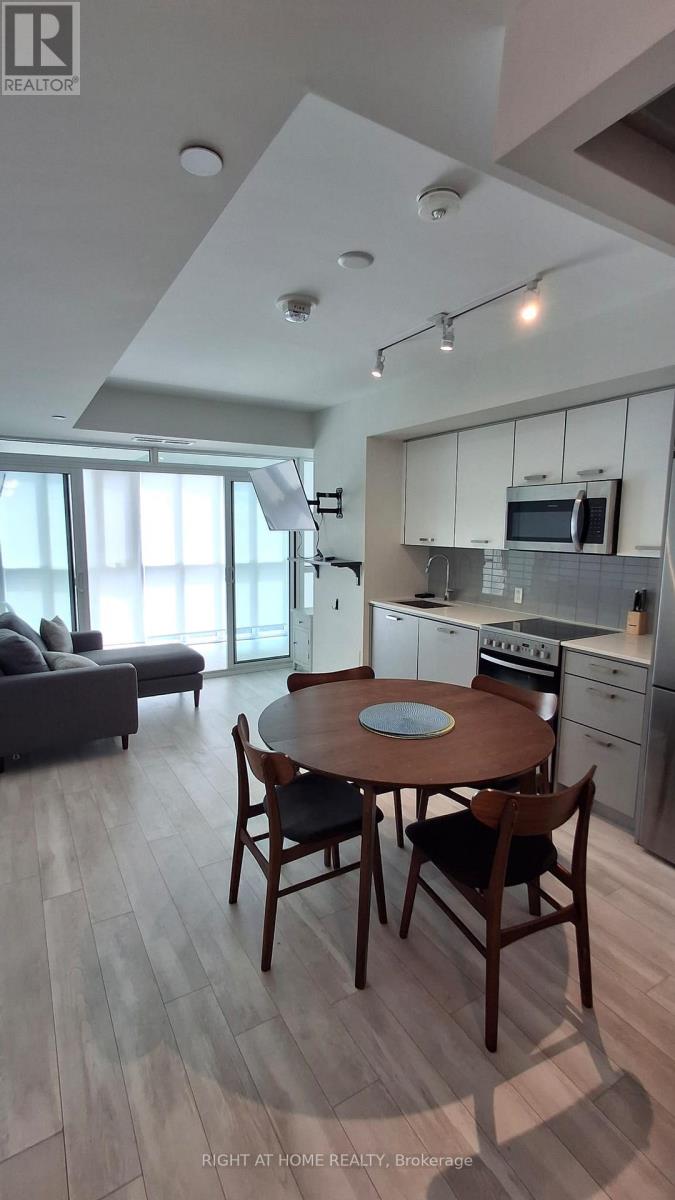
211 - 1630 Queen Street E
Toronto, Ontario
Beautiful south facing unit at prime WestBeach condos. One bedroom unit with a solarium that can act as an office, reading room, or whatever your imagination allows. Open concept living/dining room and bedroom with sliding doors for a flexible space feeling. Laminate throughout, stainless steel appliances. Located near Woodbine Beach, steps to Queen streetcar, minutes to vibrant Beaches community with every convenience, parks, shopping, groceries, Martin Goodman Trail along the waterfront, and so much more. (id:39551)
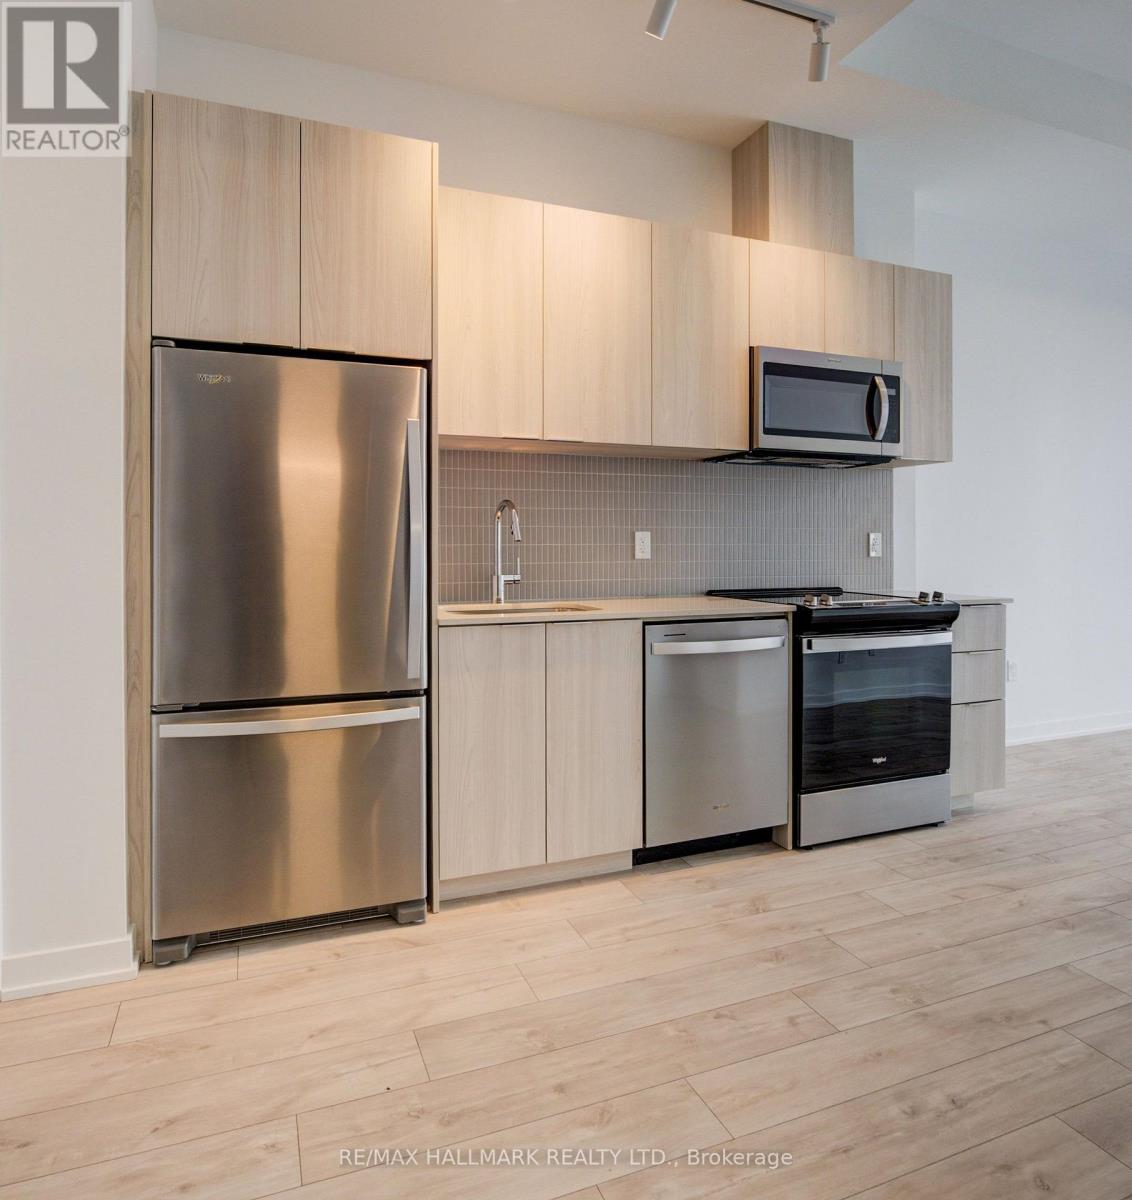
816 - 720 Whitlock Avenue
Milton, Ontario
Welcome to 720 Whitlock Ave, Unit #816, A Brand New Penthouse - Top Floor, Amazing Views From Balcony, Modern 1-Bedroom, 1-Bathroom, 1 Underground Parking Space, Condo Located In The Desirable Cobban Community Of Milton.This Thoughtfully Designed 548 Square Foot, Penthouse Suite Features 9' Ceilings, High-Efficiency Windows, The Open-Concept Layout Includes A Gourmet Kitchen With Modern Finishes, Seamlessly Flowing Into The Living Space-Ideal For Both Everyday Living And Entertaining. Additional Highlights Include In-Suite Laundry, Smart Thermostat Climate Control. Residents Enjoy Access To Exceptional Building Amenities Such As A Fully Equipped Fitness Centre, Games Room, Media Room, And 24/7 Building Security. Perfectly Situated Next To A Park And Just Minutes From Grocery Stores, Shops, And Everyday Conveniences, This Condo Offers A Blend Of Comfort, Style, And Convenience In A Vibrant, Growing Neighbourhood. (id:39551)
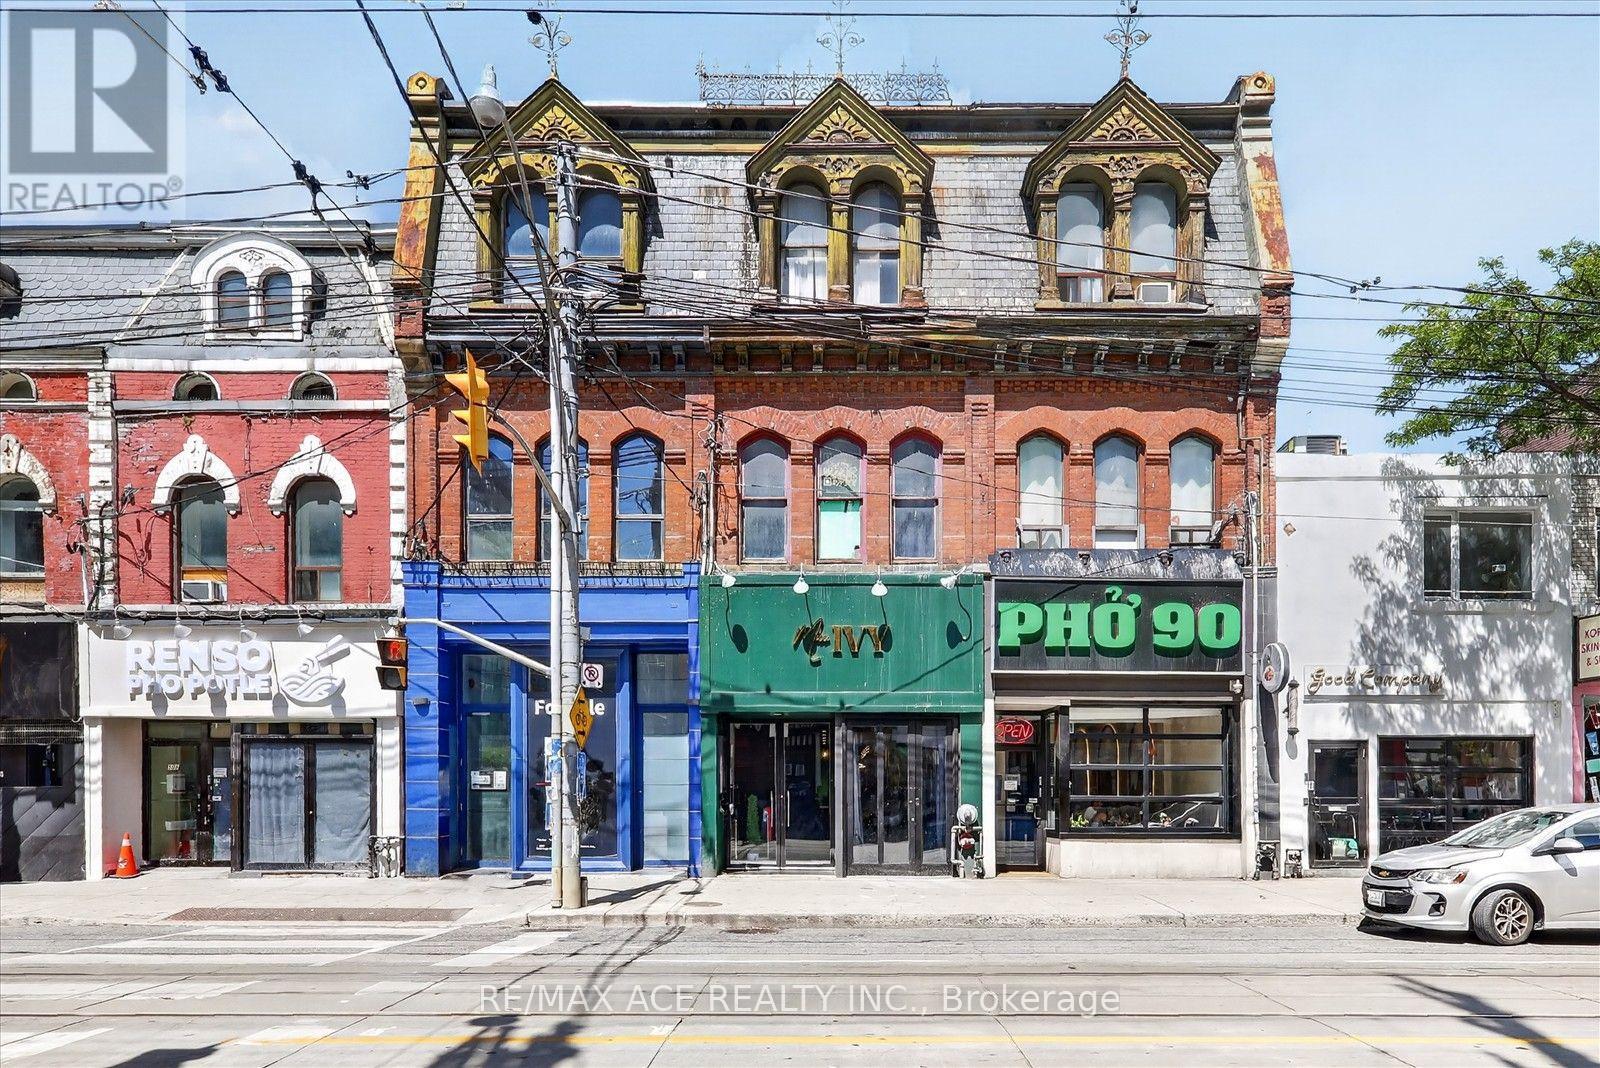
502 Queen Street W
Toronto, Ontario
Prime Queen Street West Restaurant Opportunity. Discover an exceptional turnkey restaurant opportunity in the heart of Toronto's highly sought-after Queen West neighborhood, ideally located between Spadina Avenue and Bathurst Street. The space is fully built out and professionally fitted as a turnkey restaurant, allowing an incoming operator to open with minimal additional investment. All owned equipment, fixtures, and essential restaurant infrastructure are included in the sale. The property has been exceptionally well maintained and features numerous upgrades over the years, including a full building sprinkler system and an upgraded gas line. Rear lane access offers convenient loading and servicing, enhancing day-to-day restaurant functionality. Current status: Leased through July 2027. The buyer must assume the tenant for the remaining lease term. Don't miss this chance to join one of Toronto's most vibrant and desirable commercial districts. (id:39551)
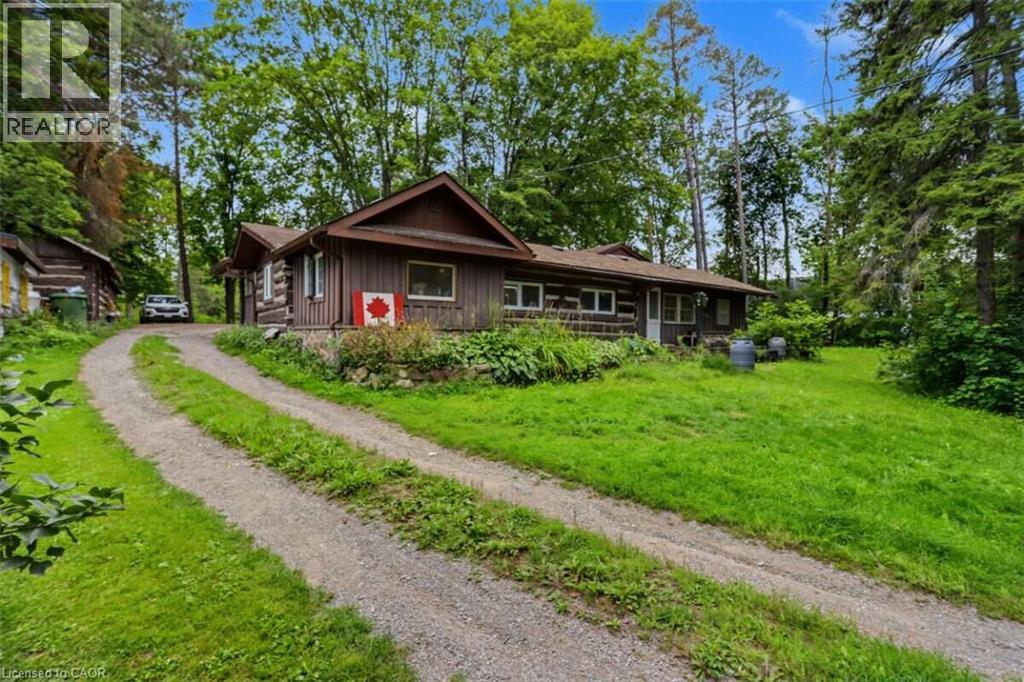
51 Leslie Frost Lane
Kawartha Lakes, Ontario
*** For more information, please click Brochure button. *** Rare 2-cottage property on just under 2 acres with 2 separate detached cottages and 2 road frontages on Leslie Frost Lane and Indian Trail. 2 separate cottages provide excellent flexibility for family use, guests, recreation or additional living space. The original wood cottage, with 2 bedrooms & 1 bathroom, preserves its authentic cabin character, featuring original wood throughout and a propane furnace for year-round comfort. The 2nd cottage, with 2 bedrooms & 2 bathrooms, has been thoughtfully updated and modernized with updated flooring, roof, & features a primary bedroom with an ensuite bathroom & laundry, & a propane-powered radiant heating system for year round comfort. Located just across the road from a lake access point to Sturgeon Lake, this property offers a convenient opportunity to enjoy the lake without the waterfront taxes. (id:39551)
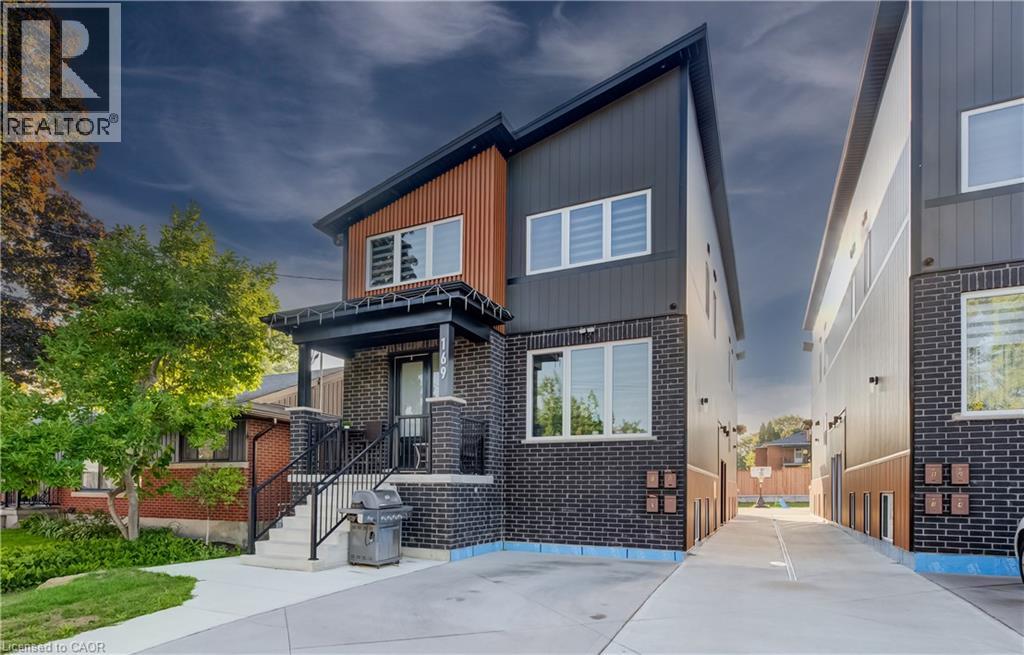
169 Fifth Avenue
Kitchener, Ontario
Here is your chance to own a modern, purpose-built fourplex which was constructed only in 2024. This exceptionally built property features two 3-bedroom upper-level units and two 2-bedroom lower-level units, all offering quality finishes and enhanced soundproofing insulation with resilient channel and SonoPan for improved privacy and comfort between units. The property features upgraded kitchen cabinets, countertops and appliances, commercial-grade laminate flooring, commercial steel siding and insulated vertical siding. The rear unit benefits from a covered porch with skylight, while a drainage system around the property provides additional protection and functionality. Each unit is separately metered for utilities, making this an efficient and attractive investment. Excellent tenants are currently in place, providing stable income and peace of mind for the new owner. Residents enjoy a shared common backyard area at the rear. Located in an established family-friendly neighbourhood which is close to amenities, transit, parks, schools and highway access. This is a rare opportunity to acquire a newer, custom built fourplex offering an excellent unit mix, premium construction, upgraded soundproofing, separately metered utilities and strong existing tenancy with an approximate 5.5% cap. (id:39551)
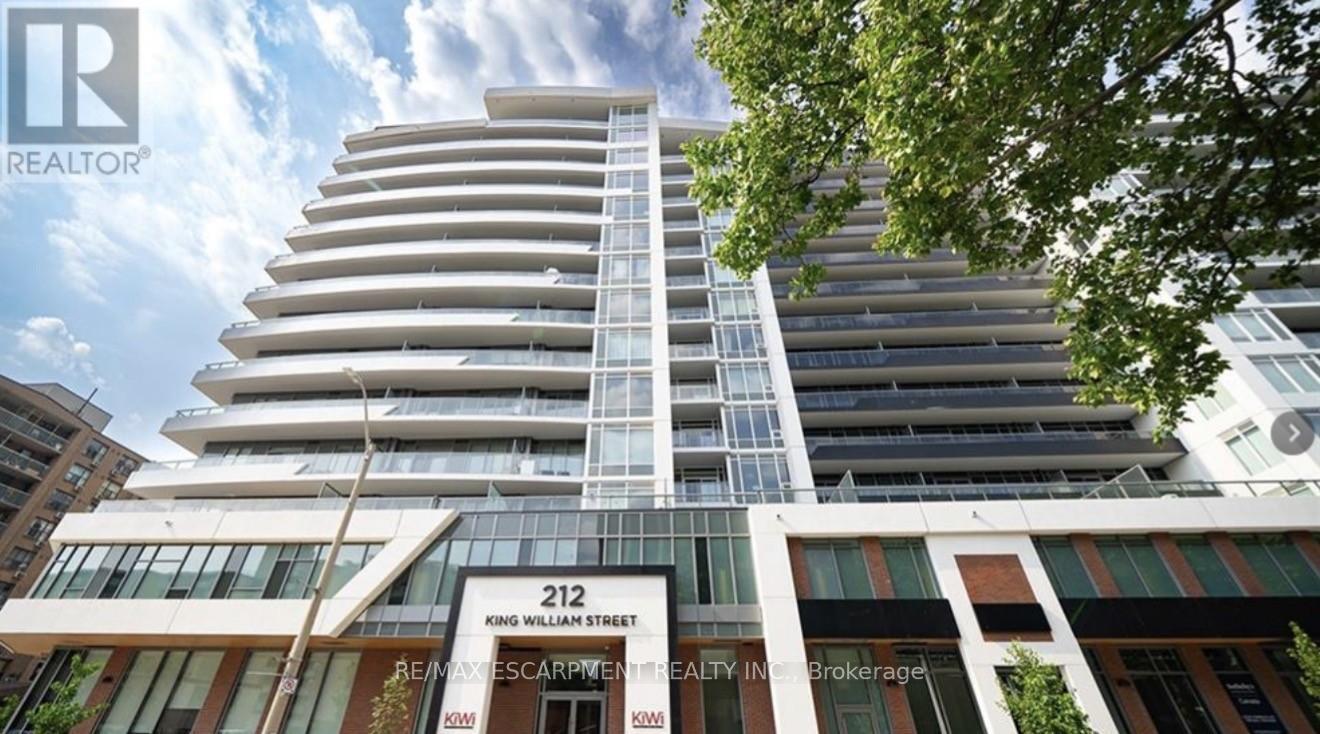
1109 - 212 King William Street
Hamilton, Ontario
Welcome home to this stunning newer constructed 1 bedroom/1 bath unit with 540 sq ft and equipped with ensuite laundry, central air and an amazing walk-out to a private oversized balcony with stunning views. This condo has large windows that provide bright natural lighting, modern decor finishes and a Quartz countertop with a built-in dishwasher. In addition, the primary bedroom has an oversized walk-in closet and the tiled 4 piece bathroom features a shower/tub combo. The building amenities include a concierge, fitness centre with dedicated yoga area, a dog washing station, party room, rooftop terrace with BBQs and a lounge with fire tables for evening entertaining with friends and family. This condo is located directly in Hamilton's downtown core. (id:39551)
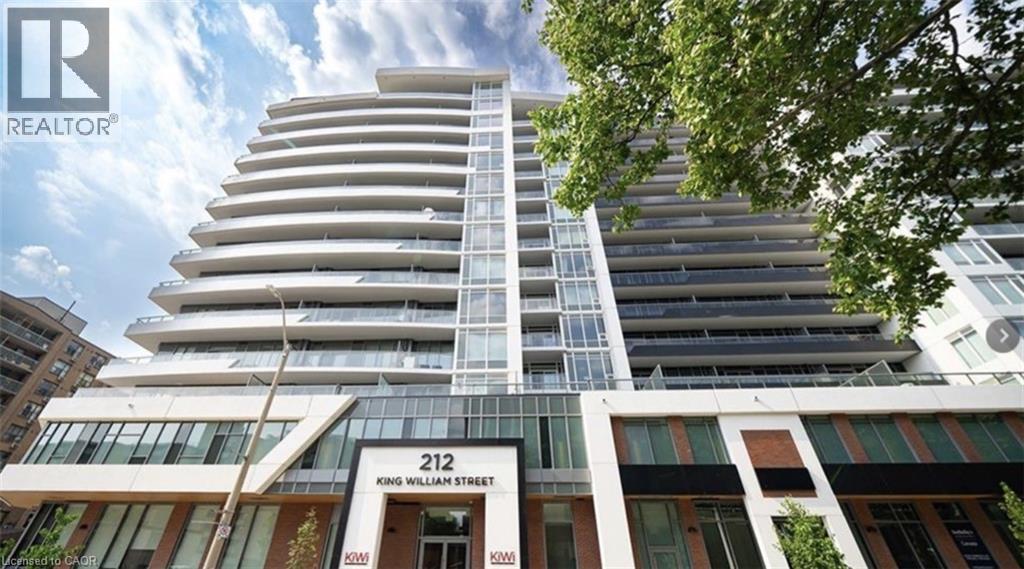
212 King William Street Unit# 1109
Hamilton, Ontario
Welcome home to this stunning newer constructed 1 bedroom/1 bath unit with 540 sq ft and equipped with ensuite laundry, central air and an amazing walk-out to a private oversized balcony with stunning views. This condo has large windows that provide bright natural lighting, modern decor finishes and a Quartz countertop with a built-in dishwasher. In addition, the primary bedroom has an oversized walk-in closet and the tiled 4 piece bathroom features a shower/tub combo. The building amenities include a concierge, fitness centre with dedicated yoga area, a dog washing station, party room, rooftop terrace with BBQs and a lounge with fire tables for evening entertaining with friends and family. This condo is located directly in Hamilton's downtown core. (id:39551)
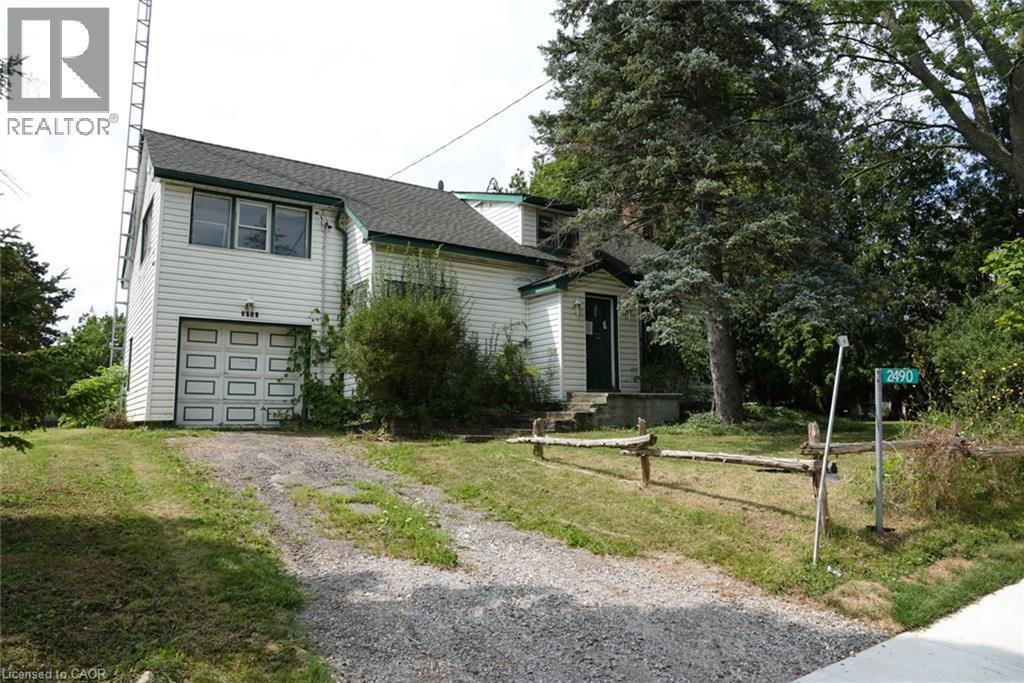
2490 St Anns Road
Smithville, Ontario
Rare opportunity on just over half an acre with an impressive 144-ft frontage in the desirable Hamlet of St. Ann's, minutes from Smithville. The property features a 2-storey, 3-bedroom home plus a separate garage/workshop/studio space — ideal for hobbyists, home-based business, or future conversion. With potential for severance or an ADU, this is a compelling project for a small builder or renovator looking to add value. Don't miss this rare offering in a sought-after rural setting. (id:39551)
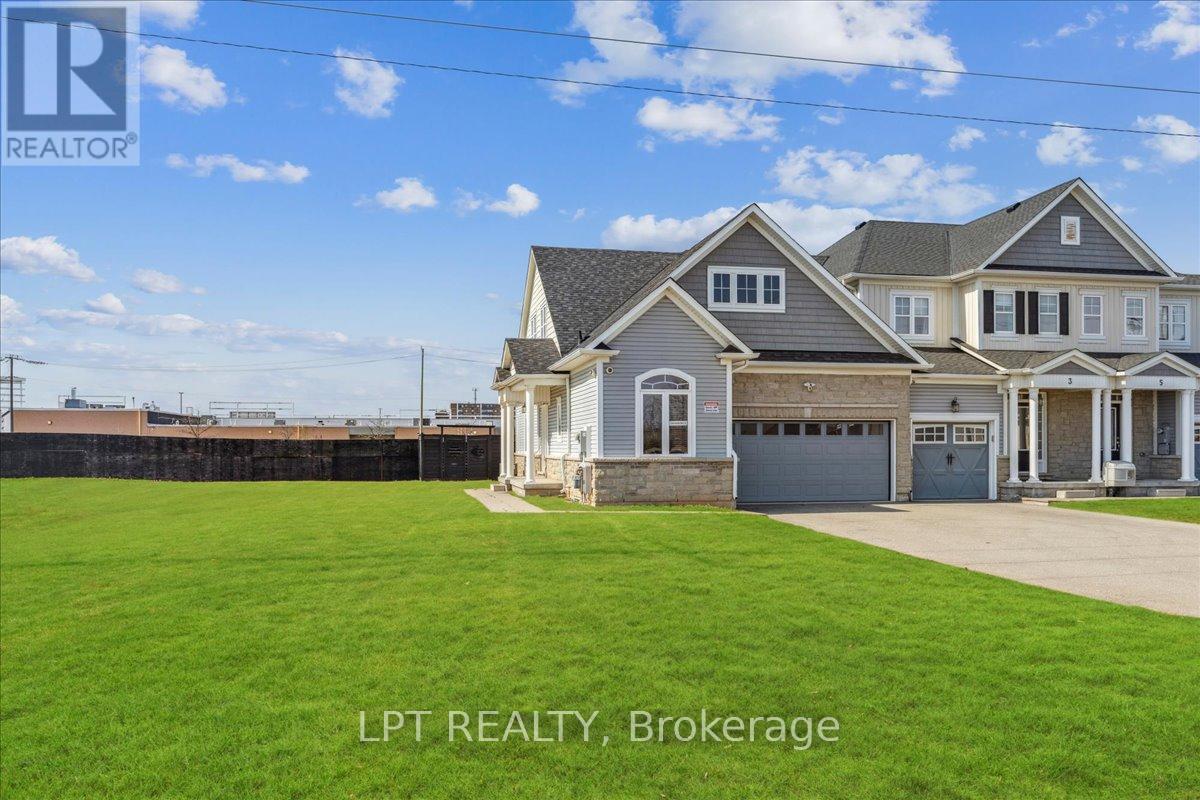
1 Dorchester Boulevard S
St. Catharines, Ontario
*NEW IMPROVED PRICE*. Modern Luxury Meets Functional Design In This Stunning Builder Model Home! This Beautifully Crafted End Unit Townhome Offers 1580 sqft, 5 Spacious Bedrooms And 4 Full Bathrooms, Making It Ideal For Downsizers Or Multi-Generational Families. The Thoughtful Layout Includes 2 Bedrooms On The Main Floor, 2 Full Bathrooms, And An Open-Concept Living Space With Soaring Vaulted Ceilings And A Sleek Gas Fireplace. The Second Floor Features A Private Bedroom With A Full Bathroom & A Versatile Loft Area. The Basement Includes 2 Additional Bedrooms, A Full Bathroom, A Kitchen, And A Separate Entrance Through The Garage-Perfect For Extended Family Or Rental Potential. Premium Features And Finishes Include A Chef's Kitchen With Upgraded Cabinetry, Quartz Countertops, Touch Activated Faucet, A Breakfast Bar, Elegant Pendant Lighting, One Touch Lighting System. The Spa-Like Ensuite Offers A Glass-Enclosed Rainfall Shower, Premium Tiling, And A Walk-Through Closet-To-Bathroom Design & Vaulted Ceiling In The Bedroom. Premium Upgrades Throughout Include High-End Finishes, Custom Built-Ins, Hardwood Flooring, And Designer Light Fixtures. Parking Is A Breeze With A Finished, Heated 2-Car Garage Plus Driveway Space For Up To 10 Vehicles. Located Just Steps From The Scenic Welland Canal Trail And Within Walking Distance To Parks, Recreation, Shops, And Restaurants-Plus Easy Access To The QEW And Public Transit-This Home Delivers Both Lifestyle And Convenience. Don't Miss Your Chance To Own A Rare Offering That Perfectly Balances Elegance, Space, And Location! *Builder has dropped price to account for HST rebate* SOME PICTURES HAVE BEEN VIRTUALLY STAGED (id:39551)
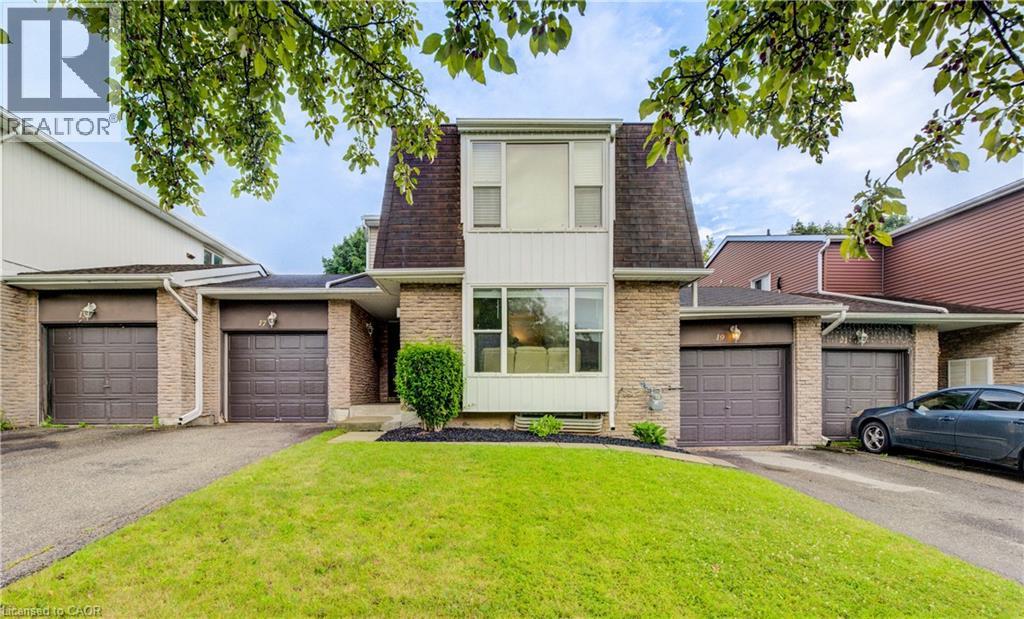
19 Hillbrook Crescent
Kitchener, Ontario
Beautifully updated 3-bedroom bungalow offering comfort, style, and modern convenience. New luxury flooring and bright, light-filled living spaces create a warm, welcoming atmosphere, while ductless heating and cooling provide added comfort. The spacious layout extends seamlessly to a newly built deck, perfect for entertaining and overlooking a landscaped backyard retreat. An attached garage, thoughtful updates throughout, and a prime location close to schools and amenities make this home an exceptional opportunity. (id:39551)
1 Morningstar Avenue
Whitby, Ontario
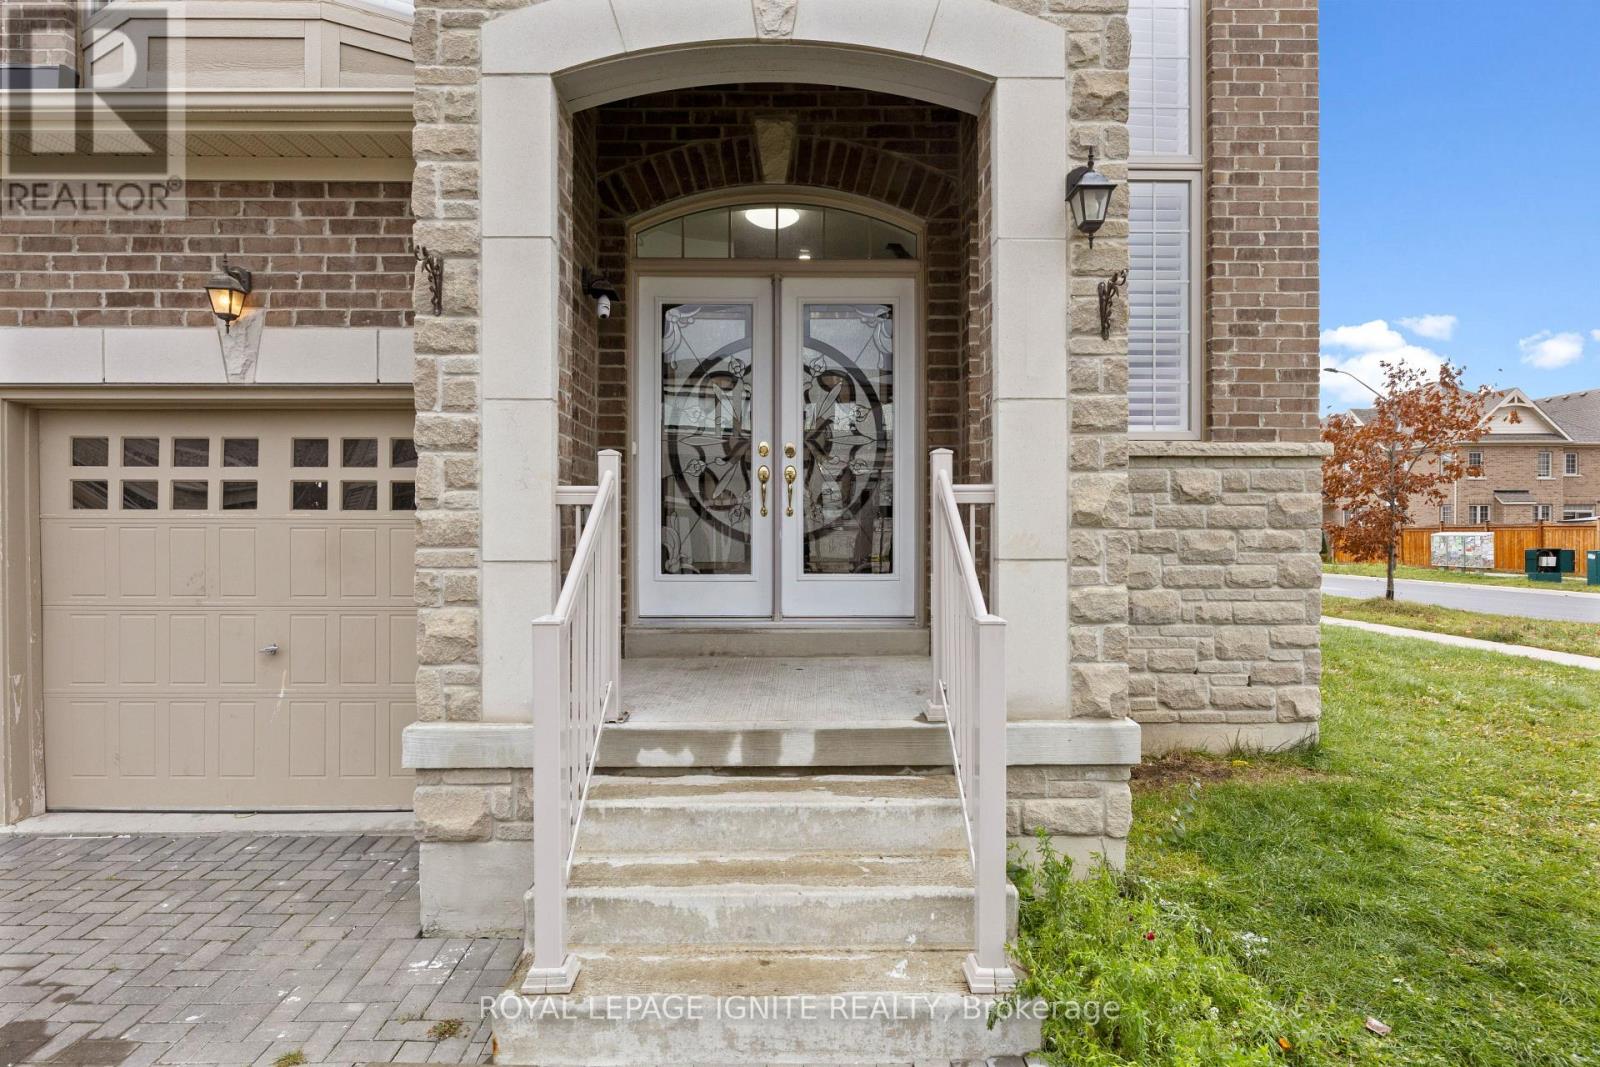
Welcome to 1 Morningstar Ave in Whitby's sought-after Rolling Acres community! This exceptional 3,794 sq ft home plus a 1,650 sq ft finished legal basement apartment offers over 5,400 sq ft of luxury living. The main floor features a brand-new designer kitchen (renovated 2025) with custom cabinetry, quartz counters, large pantry, and breakfast area open to the family room. Separate living, dining, and library rooms plus a powder room complete the spacious layout. The second floor boasts 5 extra-large bedrooms, each with an ensuite or semi-ensuite bath. The legal 2-bedroom basement suite includes a full kitchen, open living area, and separate entrance-perfect for rental income or extended family. Minutes to Hwy 401/407, top schools, parks, and shopping. A rare opportunity to own a fully upgraded, move-in-ready home in a prime Whitby location! (id:39551)
288 Glover Road Unit# 54
Stoney Creek, Ontario
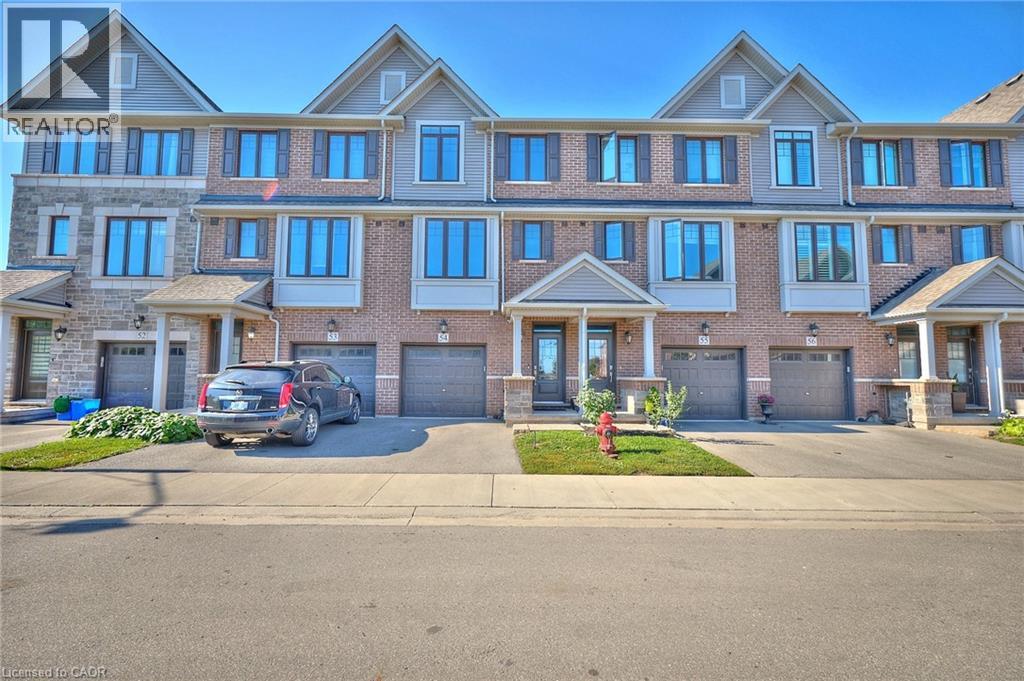
Step into #54–288 Glover Road—a modern Branthaven townhouse that brings together comfort, style, and everyday convenience in Stoney Creek. Offering 4 bedrooms and 3.5 baths across more than 1,700 sq. ft., this home is designed for real life. The bright, open-concept main level is perfect for gathering, whether you’re in the kitchen or relaxing in the living space, with a balcony just steps away for morning coffee or summer BBQs. The kitchen is complemented by all-new appliances, along with a new washer and dryer, adding both value and peace of mind. Upstairs, the primary suite features a walk-in closet and private ensuite, while a ground-floor bedroom with its own full bath offers flexibility for guests or extended family. The unfinished basement provides room to grow, and the attached garage adds ease to your daily routine. Set in a welcoming neighbourhood close to schools, parks, shopping, and just minutes to the new Confederation GO Station for easy commuting—as well as quick highway access—this is a home you’ll be proud to call your own. (id:39551)
24 Lakeview Crescent
St. Williams, Ontario
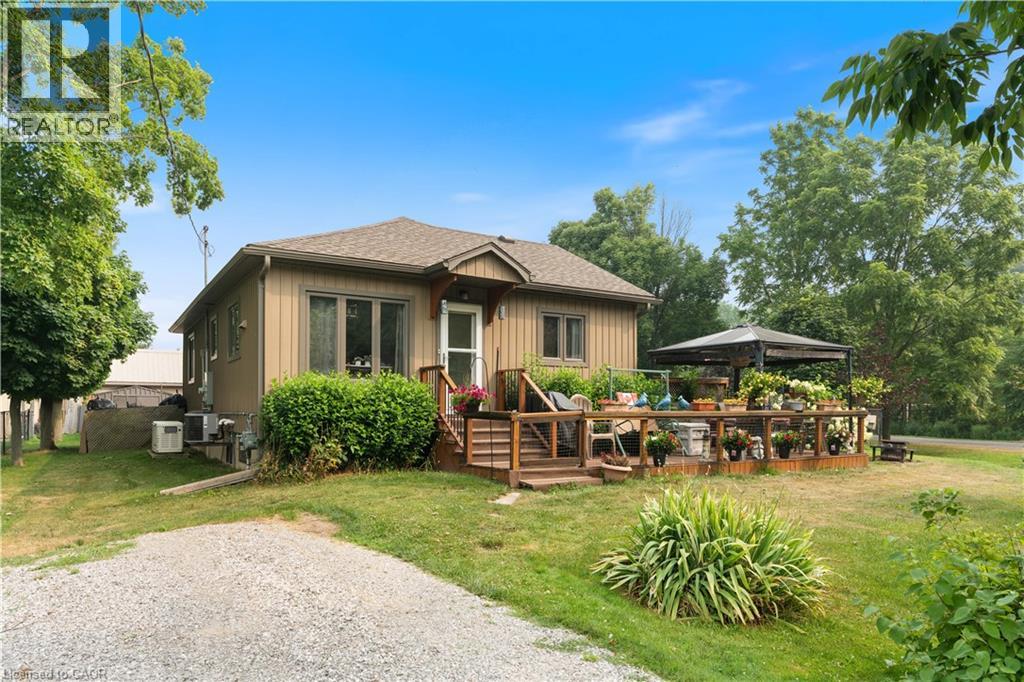
Welcome to 24 Lakeview Crescent — easy, low-maintenance living just steps from the water. Situated on a corner lot in the quiet marina community of Booth's Harbour. This 2-bedroom, 1-bathroom home was renovated top to bottom approximately 10 years ago and has been well-maintained since. It offers a manageable, move-in-ready footprint with none of the big-ticket projects to worry about — just an opportunity for a buyer to add their own personal touches over time. The 10,075 sq ft corner lot includes two driveways for extra parking, a detached shop/garage, and two additional storage sheds — great for tools, bikes, water toys, or hobby overflow. Central air keeps things comfortable through the summer, a backup generator provides peace of mind, and partial fencing adds a head start on securing the yard. The location is the standout feature. Booth's Harbour is a small marina community directly on Lake Erie, putting boating, fishing, and lakeside walks close to home. You're minutes from the village of St. Williams, with easy access to the Long Point World Biosphere Reserve, the old-growth trails of Backus Woods, Turkey Point Provincial Park, and the wineries and farm markets Norfolk County is known for. Simcoe and Waterford are a short drive away for everyday shopping and services. A solid opportunity in a peaceful lakeside setting, offering flexibility for a range of lifestyles. (id:39551)