
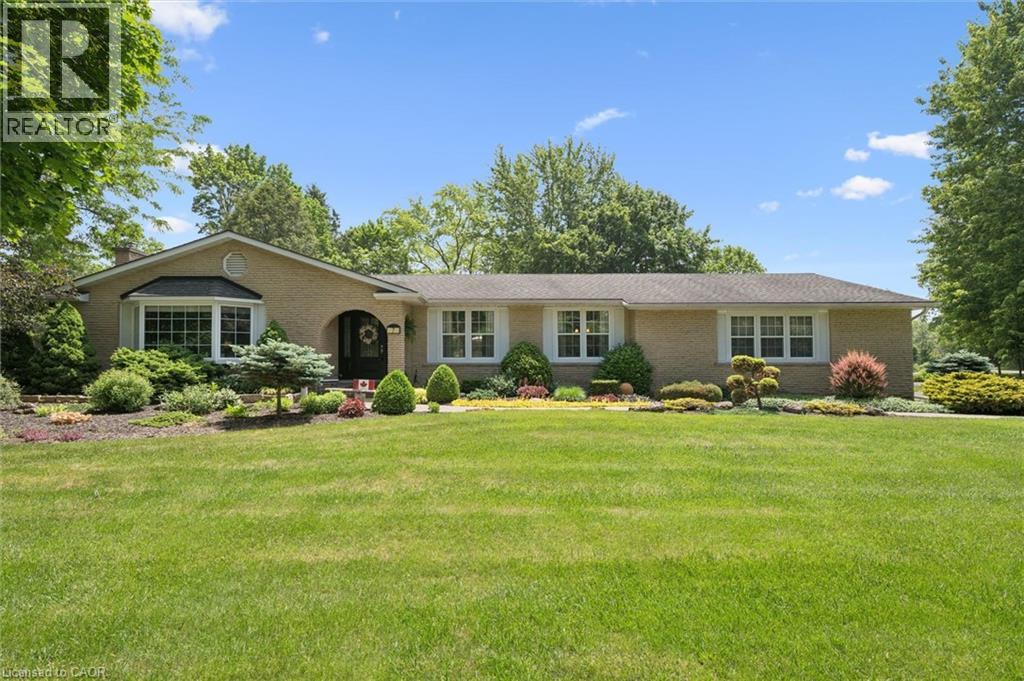
7 King Street
Innerkip, Ontario
Welcome home to 7 King Street, where pride of ownership shines throughout this beautifully maintained all-brick bungalow in one of Innerkip's most sought-after communities. Just a short walk, or better yet a golf cart ride, to the renowned Innerkip Highlands Golf Club & a 10 min drive to the 401. This is a home designed for those who appreciate comfort, connection, and a lifestyle worth slowing down for. An expanded driveway welcomes family and friends, while the oversized double-car garage with workshop offers space for hobbies, projects, and storage. Professionally landscaped grounds and a newer deck create the perfect setting for morning coffee, summer barbecues, and evenings spent enjoying the peace and privacy of your own backyard retreat. Step through the custom front door and discover a home filled with warmth and character. The inviting foyer leads to spacious living areas designed for both everyday living and memorable gatherings. The bright family room is bathed in natural light from a large bay window and features a cozy gas fireplace, while the separate living room offers the timeless charm and crackle of a wood-burning fireplace. The home features three generous bedrooms, including a primary suite with its own ensuite bathroom. A formal dining room provides the perfect setting for family dinners and holiday celebrations, flowing seamlessly into the inviting kitchen complete with a gas stove. Beyond the kitchen you'll find the convenience of main-floor laundry, a three-piece bathroom, and a built-in sauna, perfect for unwinding after a round of golf or a cold winter day. Whether you're hosting family and friends, enjoying an evening by the fire, or returning home after a day on the golf course, 7 King Street offers a rare combination of character, comfort, and lifestyle. Homes that have been this lovingly cared for are becoming increasingly difficult to find. This is more than a house, it's the kind of home where memories are made and traditions begin. (id:39551)
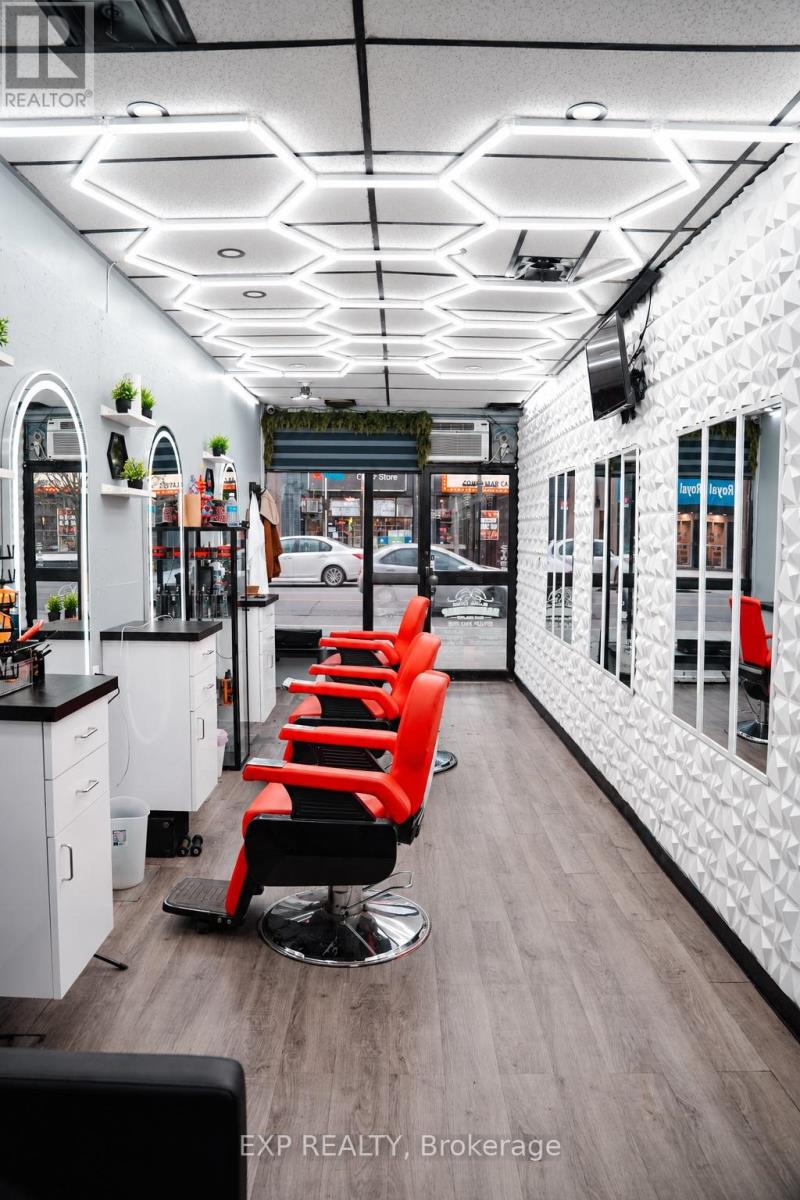
2789a Danforth Avenue
Toronto, Ontario
TURNKEY & PROFITABLE BARBERSHOP BUSINESS OPPORTUNITY! Established incorporated barbershop operating since 2019, situated in a prime Danforth and Victoria Park location with a long history of barbershop operations. Fully renovated and equipped with 3 barber stations, additional room for expansion, a hair-washing station, refrigerator, and retail display case. Established clientele, strong profitability, and an existing employee providing hair braiding services, offering an additional revenue stream. Includes 2 private rear parking spaces with potential for additional parking. Excellent opportunity for an owner-operator or investor looking to acquire an established, profitable business with further growth potential. Current lease runs until December 2027, with landlord open to discussing renewal. Fully operational and ready to go from day one! Excellent opportunity to take over a thriving business in a growing neighbourhood. (id:39551)
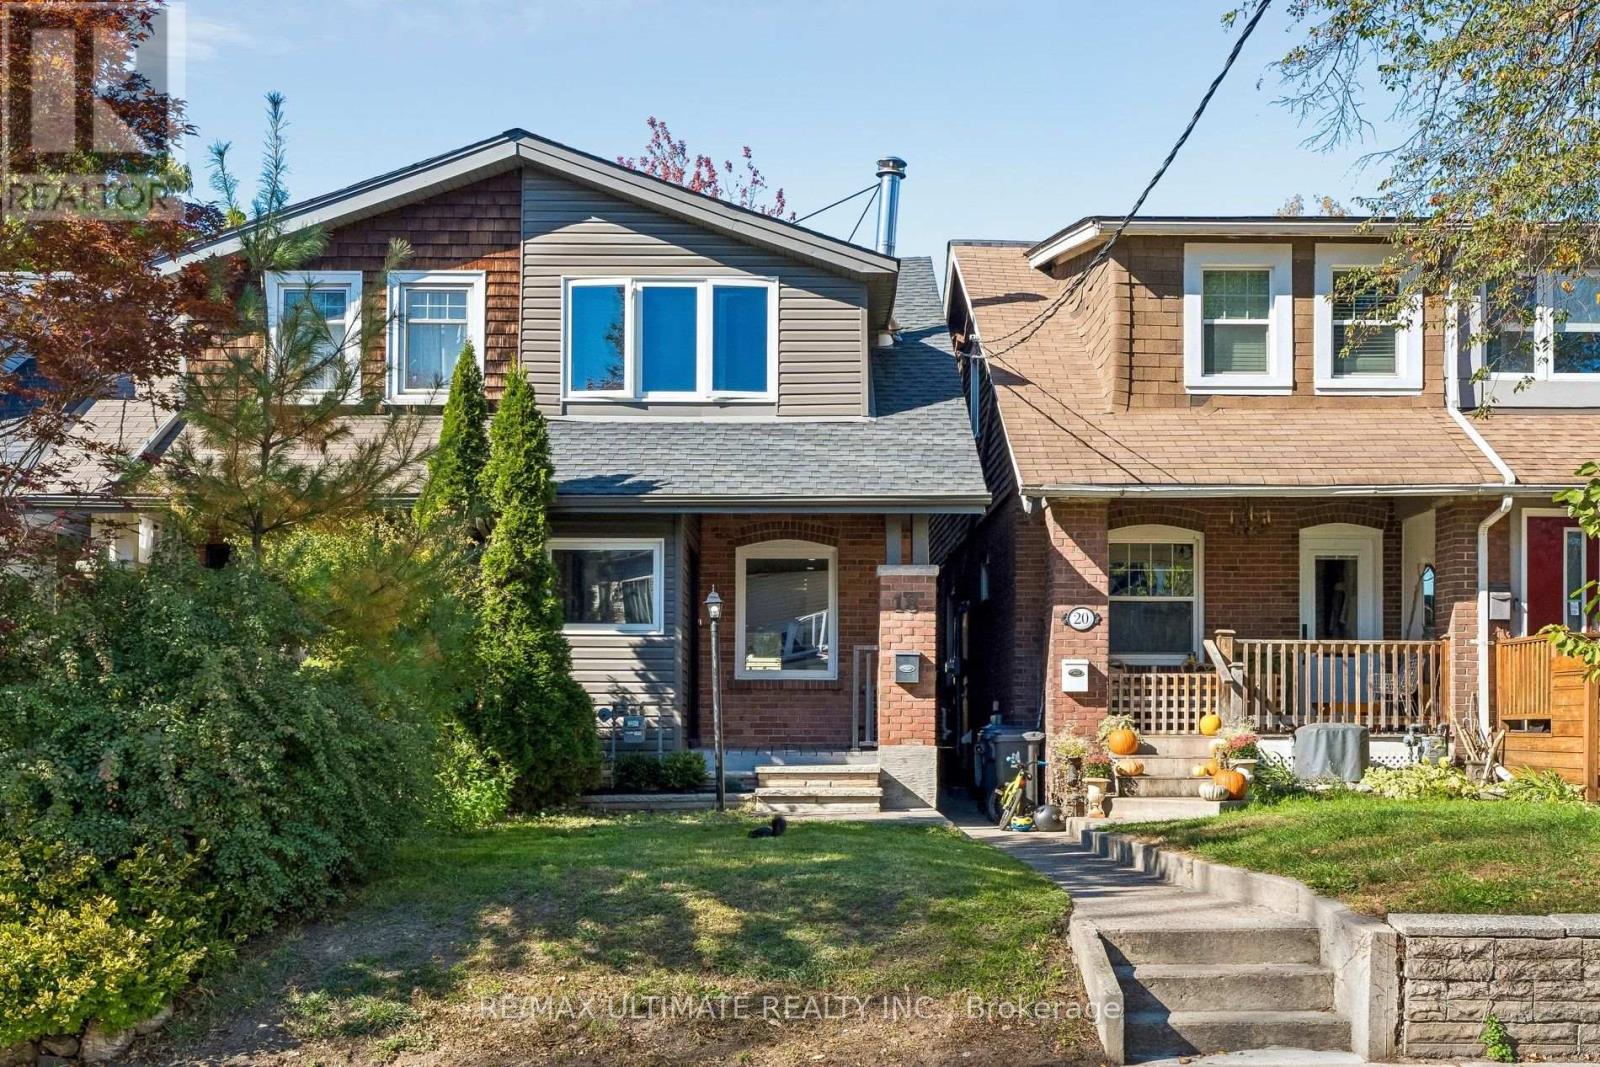
18 Rhyl Avenue
Toronto, Ontario
The Beaches lifestyle, a home full of possibilities, and the flexibility to make it your own! Tucked away on a quiet residential street just south of Kingston Road, this inviting semi-detached home offers three bedrooms, a large detached garage, and the opportunity to enjoy one of Toronto's most loved neighbourhoods. Step inside and enjoy an open-concept main floor where the living, dining and kitchen areas flow seamlessly together, creating a welcoming space for everyday living and entertaining. The updated kitchen offers plenty of room to gather, with the added convenience of in-kitchen stacked laundry. Upstairs, three bedrooms and a full bathroom provide comfortable living space, with the freedom to add your own personal touches over time. What makes this property especially appealing is its versatility. The basement is completely separate from the main floor, with no interior staircase connecting the two. Accessible through a separate walk-up entrance from the backyard, the basement features its own bedroom, kitchen, bathroom and laundry, offering possibilities for extended family living or potential rental income. Prefer a traditional single-family layout? Explore the possibility of reintroducing an interior staircase to reconnect the two levels.Outside, the private backyard provides room to relax or entertain, while the large detached garage offers valuable parking, storage and even space for a workshop or hobby area. And then there's the neighbourhood. Spend weekends exploring the shops, cafés and restaurants along Queen Street East, stroll through nearby parks, or head down to the waterfront and boardwalk. It's the kind of community where everyday conveniences and a relaxed neighbourhood atmosphere come together. A wonderful opportunity to put down roots in the Beaches, enjoy the home today, and make it your own for years to come. (id:39551)
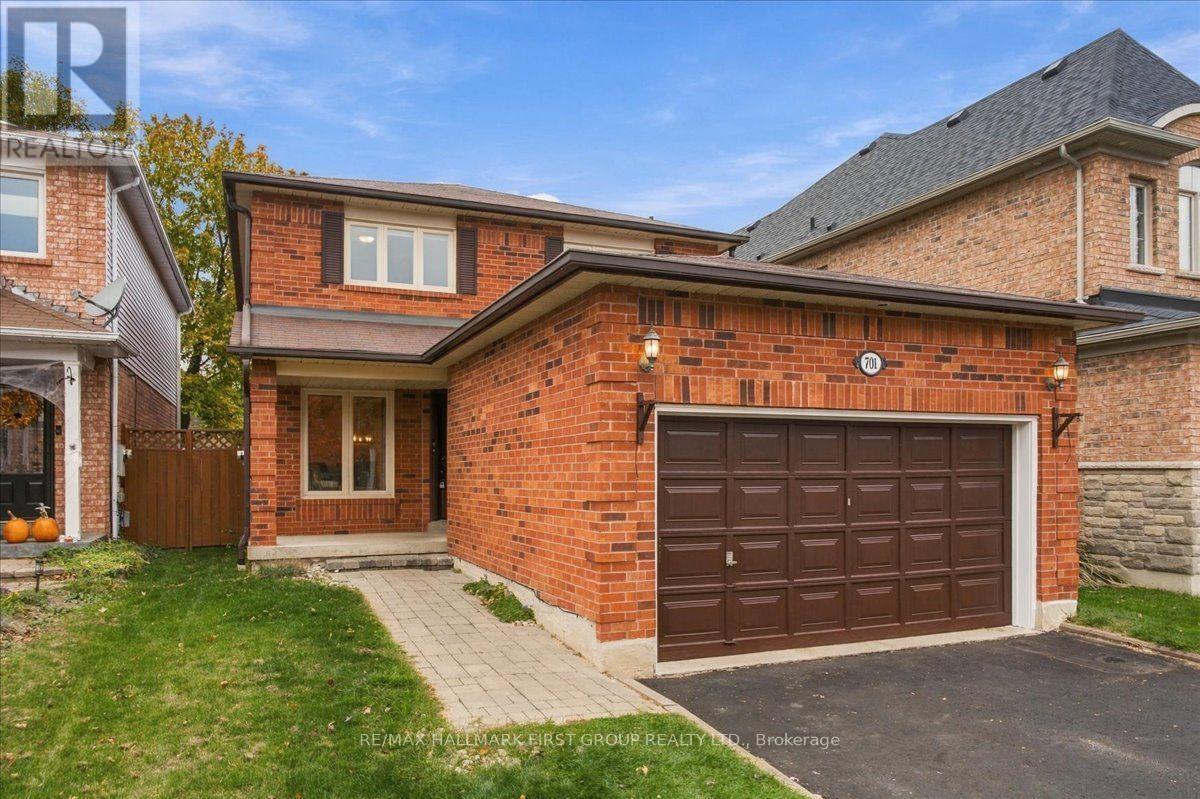
701 Cowan Circle
Pickering, Ontario
Welcome to 701 Cowan Circle, where you'll be impressed from the moment you arrive! Step inside to an inviting foyer with a double closet, leading into the impressive open-concept living and dining rooms featuring pot lights and crown moulding. The dining room flows seamlessly into the oversized kitchen, perfect for entertaining, with abundant cupboard and counter space, stainless steel appliances, a gas stove, and a centre island with breakfast bar. Wall to wall patio doors provide a walkout to the backyard, creating the perfect blend of indoor and outdoor living. The well-appointed family room features hardwood floors, built-in shelving, and a second walkout to your oversized, private backyard oasis. Enjoy beautifully landscaping, multiple seating areas, a gazebo, swim spa, and plenty of green space for kids and pets to play. Upstairs, the spacious primary bedroom offers hardwood floors, a walk-in closet, and a large, updated four-piece ensuite complete with a soaker tub and separate shower. Generous secondary bedrooms feature closets and large windows, while a renovated four-piece family bathroom completes the upper level. The fully finished basement offers exceptional additional living space, complete with a cozy gas fireplace, built-in shelving, a bar with sink rough-in, a three-piece bathroom, ample storage, and a versatile recreation area ideal for a home gym, games room, or additional family space. Set on an impressive 132-ft-deep lot, with plenty of upgrades throughout and room for the whole family, this home offers the perfect combination of space, comfort, and outdoor enjoyment. Ideally located within walking distance to schools, parks, trails, and Petticoat Creek, with convenient access to Highway 401, this is an incredible opportunity to own in a sought-after Pickering neighbourhood. Don't miss your chance to call this one home! (id:39551)
14 - 310 Village Green Square
Toronto, Ontario
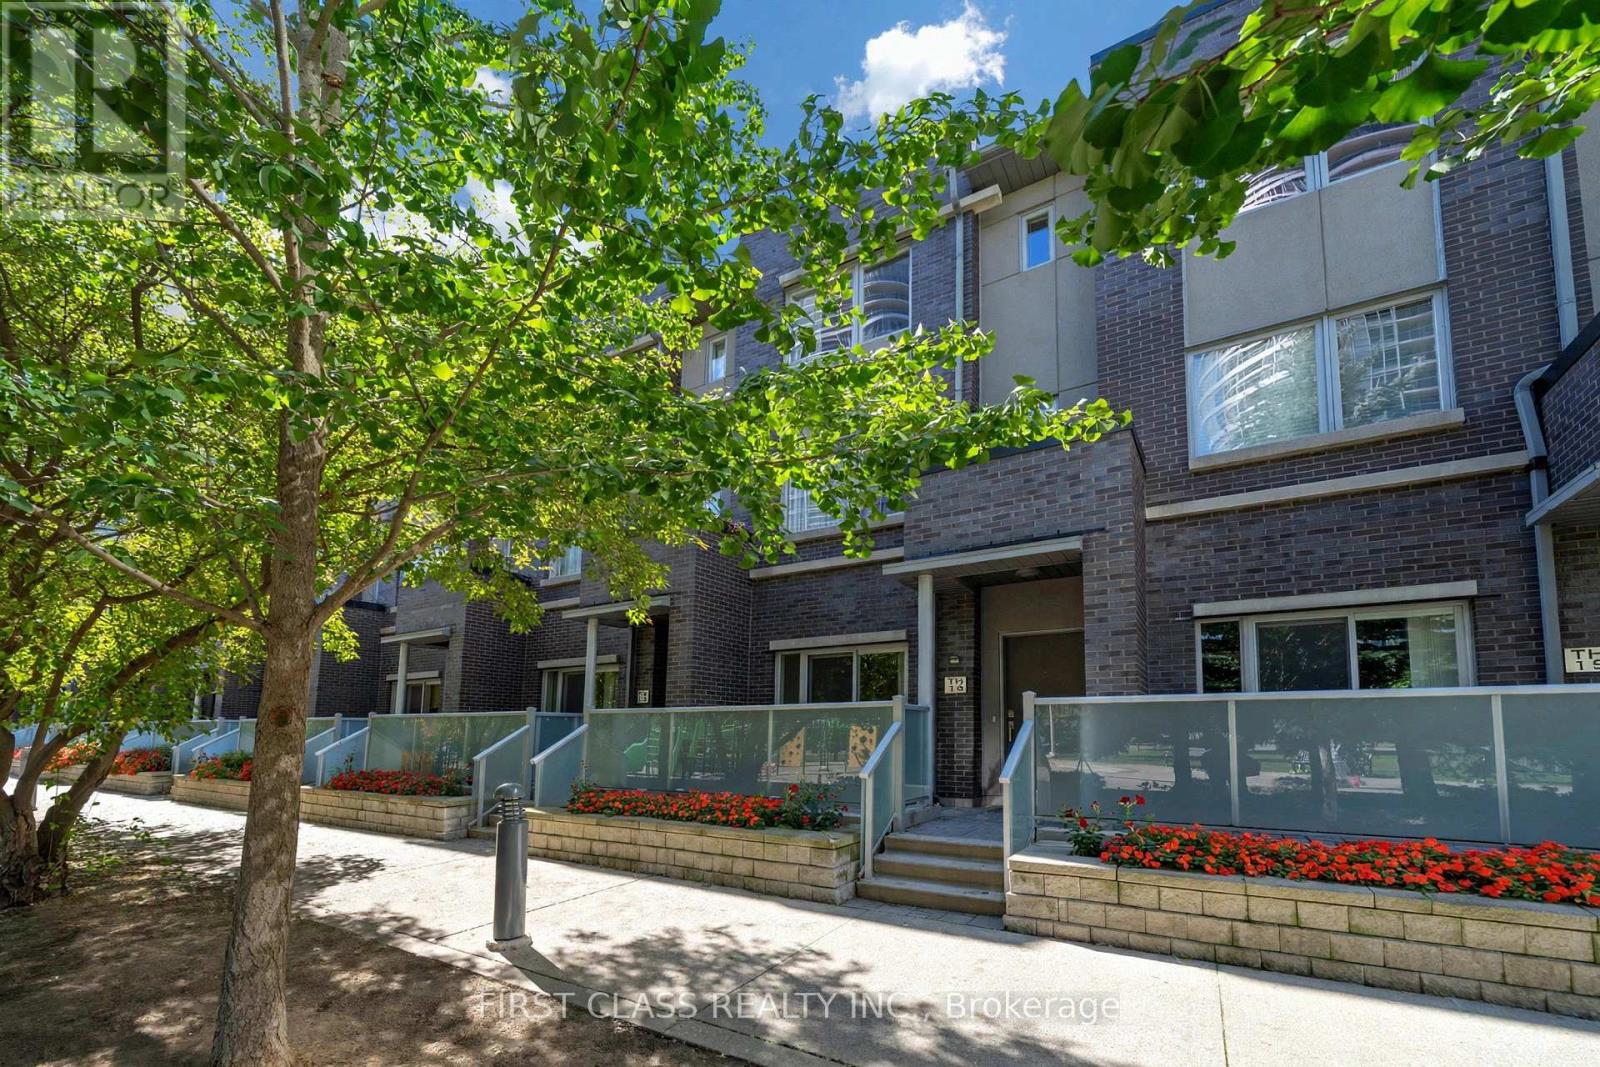
Welcome to this exquisite Energy Star-certified townhome in the prestigious Tridel Metrogate community, offering 3 spacious bedrooms plus a versatile den that effortlessly doubles as a home office or 4th bedroom. Recently renovated with new flooring throughout, new hardwood stairs and railings, fresh paint, and smooth ceilings, this home offers a bright, fresh, and modern living environment. Nestled against a serene park and playground, this home invites you to unwind on your private walk-out patio, complete with a BBQ gas connection and water hose bib, ideal for alfresco dining or relaxing in the fresh air. Step inside to discover a bright, open-concept interior featuring 9-footceilings on the main floor, enhancing the spacious living area. The sleek kitchen, complete with a breakfast nook, flows seamlessly into the dining and living spaces, perfect for entertaining. Retreat upstairs to the luxurious primary suite, boasting a spa-like 4-piece ensuite and a walk-in closet, while two additional bedrooms provide ample space for family or guests. Enjoy unparalleled convenience with quick access to Highways 401, 404, and the DVP, as well as nearby public transit, bus stops, and the GO Train Station. Surrounded by shops, schools, and amenities, this turnkey home combines tranquility and urban accessibility, a rare find for families seeking both comfort and connectivity. Don't miss your chance to own this beautifully updated home. Schedule your viewing today! Maintenance fee covers common lawn care, snow removal, and care of exterior items (roof, skylight windows, etc.). (id:39551)
22 Jeremiah Lane
Toronto, Ontario
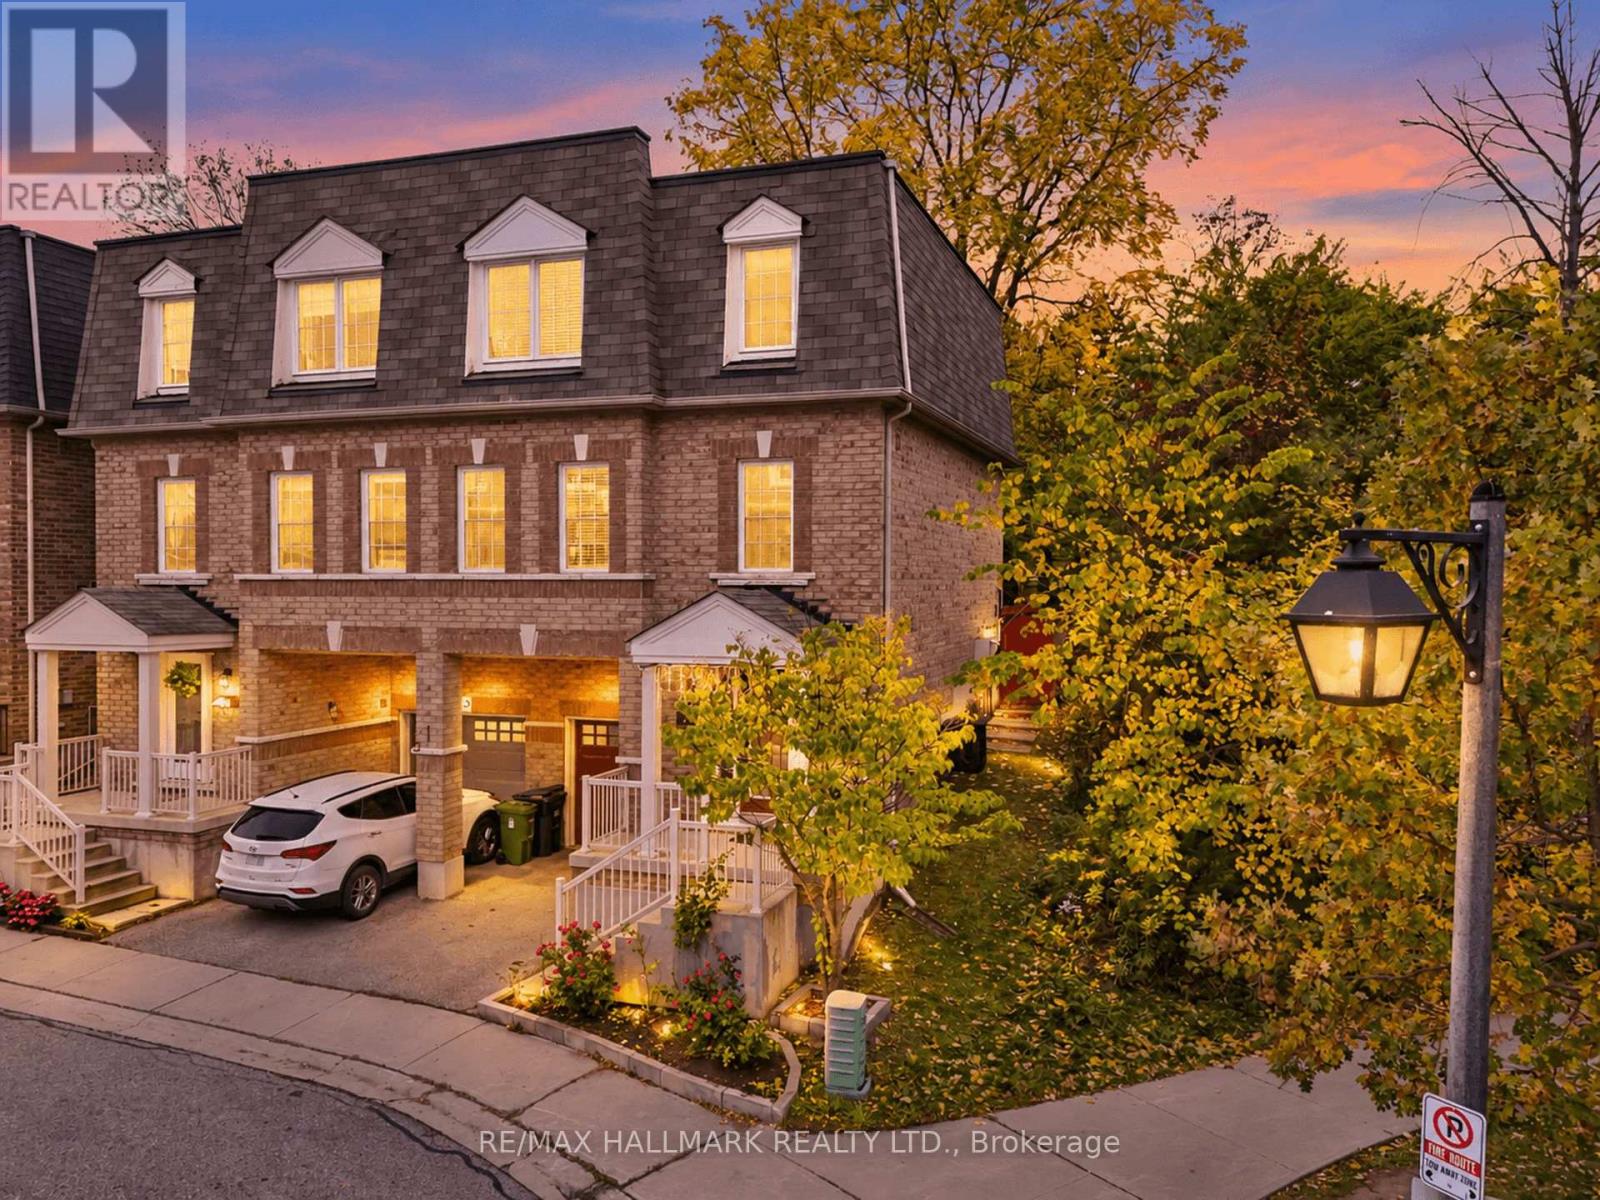
Beautifully maintained Esquire-built semi-detached home! Situated on a premium lot, this inviting 3-bedroom, 3-washroom home features an oversized backyard backing directly onto a park and school. A functional, well-designed layout offers two spacious living areas and two dining spaces, complemented by hardwood flooring throughout. Abundance of natural light from the desirable east-west exposure. Chef-inspired kitchen boasts granite countertops, a breakfast bar, and stainless steel appliances. The finished basement provides additional versatile living space. Enjoy an unbeatable location just a stone's throw from Guildwood GO Station, parks, schools, and the area's beautiful natural surroundings. A fantastic opportunity to enjoy comfort, space, and convenience in a sought-after neighborhood! (id:39551)
124 Roebuck Drive
Toronto, Ontario
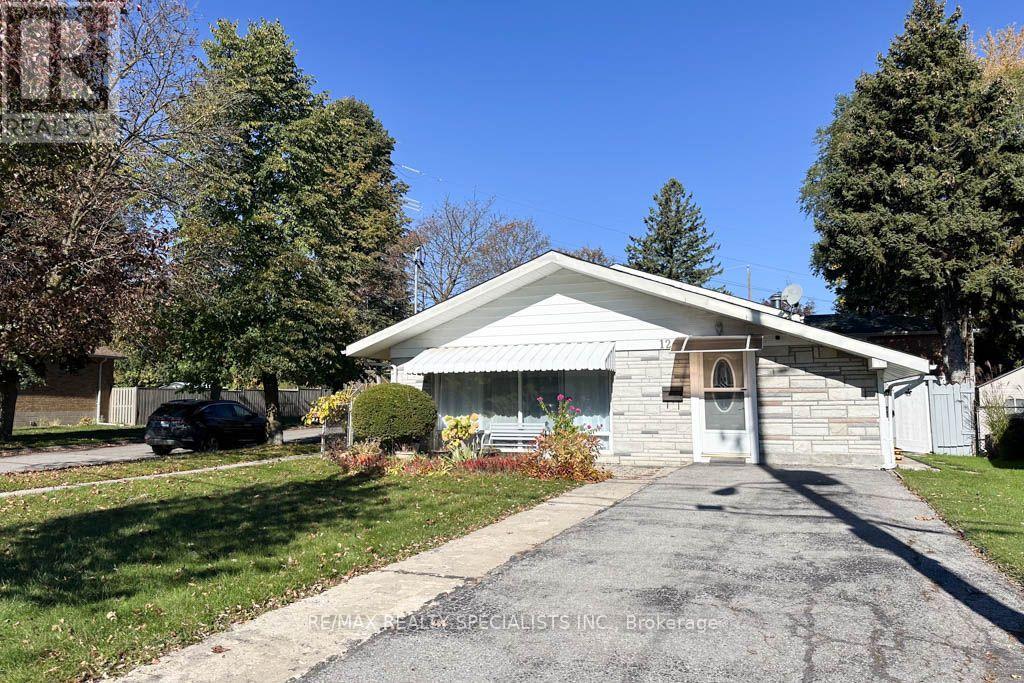
Welcome to 124 Roebuck Drive, a charming corner detached backsplit nestled in the sought-after Kennedy Park neighbourhood! Situated on a generous 40 x 133 ft lot, this home offers 3 bedrooms on the upper level, 2 additional bedrooms in the finished lower level, and 3 bathrooms, providing exceptional space and flexibility for growing families or multi-generational living. The main level features an updated kitchen (2022)with modern finishes and abundant natural light. The finished lower level includes a second kitchen, a full bathroom, and versatile living space ideal for extended family or guests. Enjoy the spacious, fully fenced backyard with mature trees and a large storage shed, perfect for outdoor entertaining and family enjoyment. Additional highlights include a rare, expanded main floor layout with an additional 155 sq. ft. living room not found in neighbouring models, hardwood flooring throughout, roof(2022)and a private driveway with parking for 4 vehicles. Conveniently located near Kennedy Subway Station, GO Transit, and the Eglinton Crosstown LRT, with easy access to schools, parks, shopping, restaurants, and everyday amenities along Eglinton Avenue. Combining generous living space, a deep lot, and excellent transit connectivity, this home presents a wonderful opportunity in an established Toronto neighbourhood. Don't miss your chance to make it your own! **PLEASE NOTE**: One image in the photo gallery depicting the backyard has been digitally altered/virtually enhanced to illustrate the potential layout of a future backyard swimming pool. Please note that the pool and any associated features shown do not currently exist on the property. Any future additions or structures are subject to applicable municipal zoning regulations, bylaws, permits, and independent verification by the buyer. (id:39551)
507 Alder Court
Pickering, Ontario
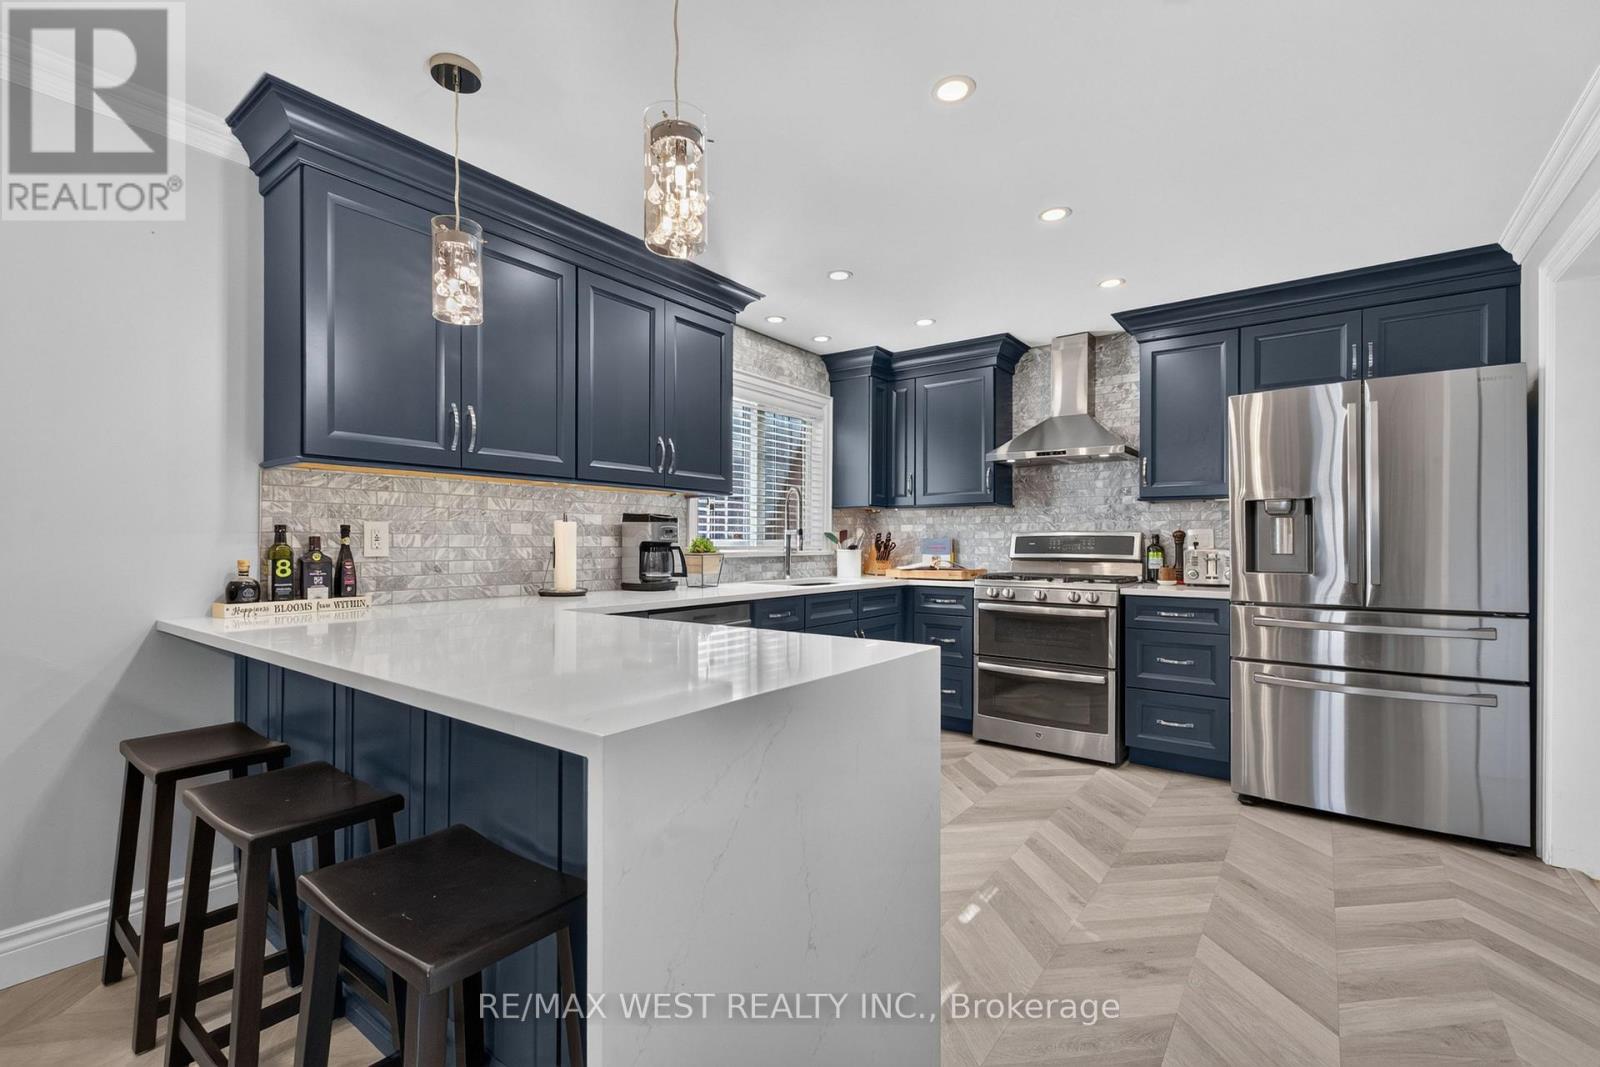
Welcome to 507 Alder Court, a 3+1 bedroom, 3-bathroom detached home on a quiet court in Amberlea, with a bathroom on every level.The showpiece is the fully renovated 2022 kitchen. Navy cabinetry with crown moulding is set against quartz counters and a marble mosaic backsplash. A waterfall peninsula with breakfast-bar seating anchors the room, and under-cabinet and pot lighting finish it off. Stainless steel appliances feature a double-oven range and a built-in microwave drawer. Just off the kitchen, a den works as a home office or large walk-in pantry. French doors lead from the dining area to a 19' x 19' family room with a fireplace and walkouts to the backyard and side yard. The main floor also has hardwood, a powder room and inside garage entry. Upstairs are three bedrooms and a semi-ensuite 4-piece bath. The finished basement is a true second living space, with a bedroom, a 3-piece bath and a 19' x 19' rec room with new carpet (2025). Outside are a widened driveway and a shed on a concrete pad in the backyard. The roof and eavestroughs were replaced in 2021, and an app-controlled, monitored backup generator was added in November 2024 for peace of mind during outages. Daily errands are easy: Amberlea Shopping Centre (Metro, Rexall, TD Bank, Dollarama, Pizza Pizza, a nail salon and restaurants) is 450 m away, about a 7-minute walk. Schools, parks and transit are nearby, and Highway 401 is minutes away. (id:39551)
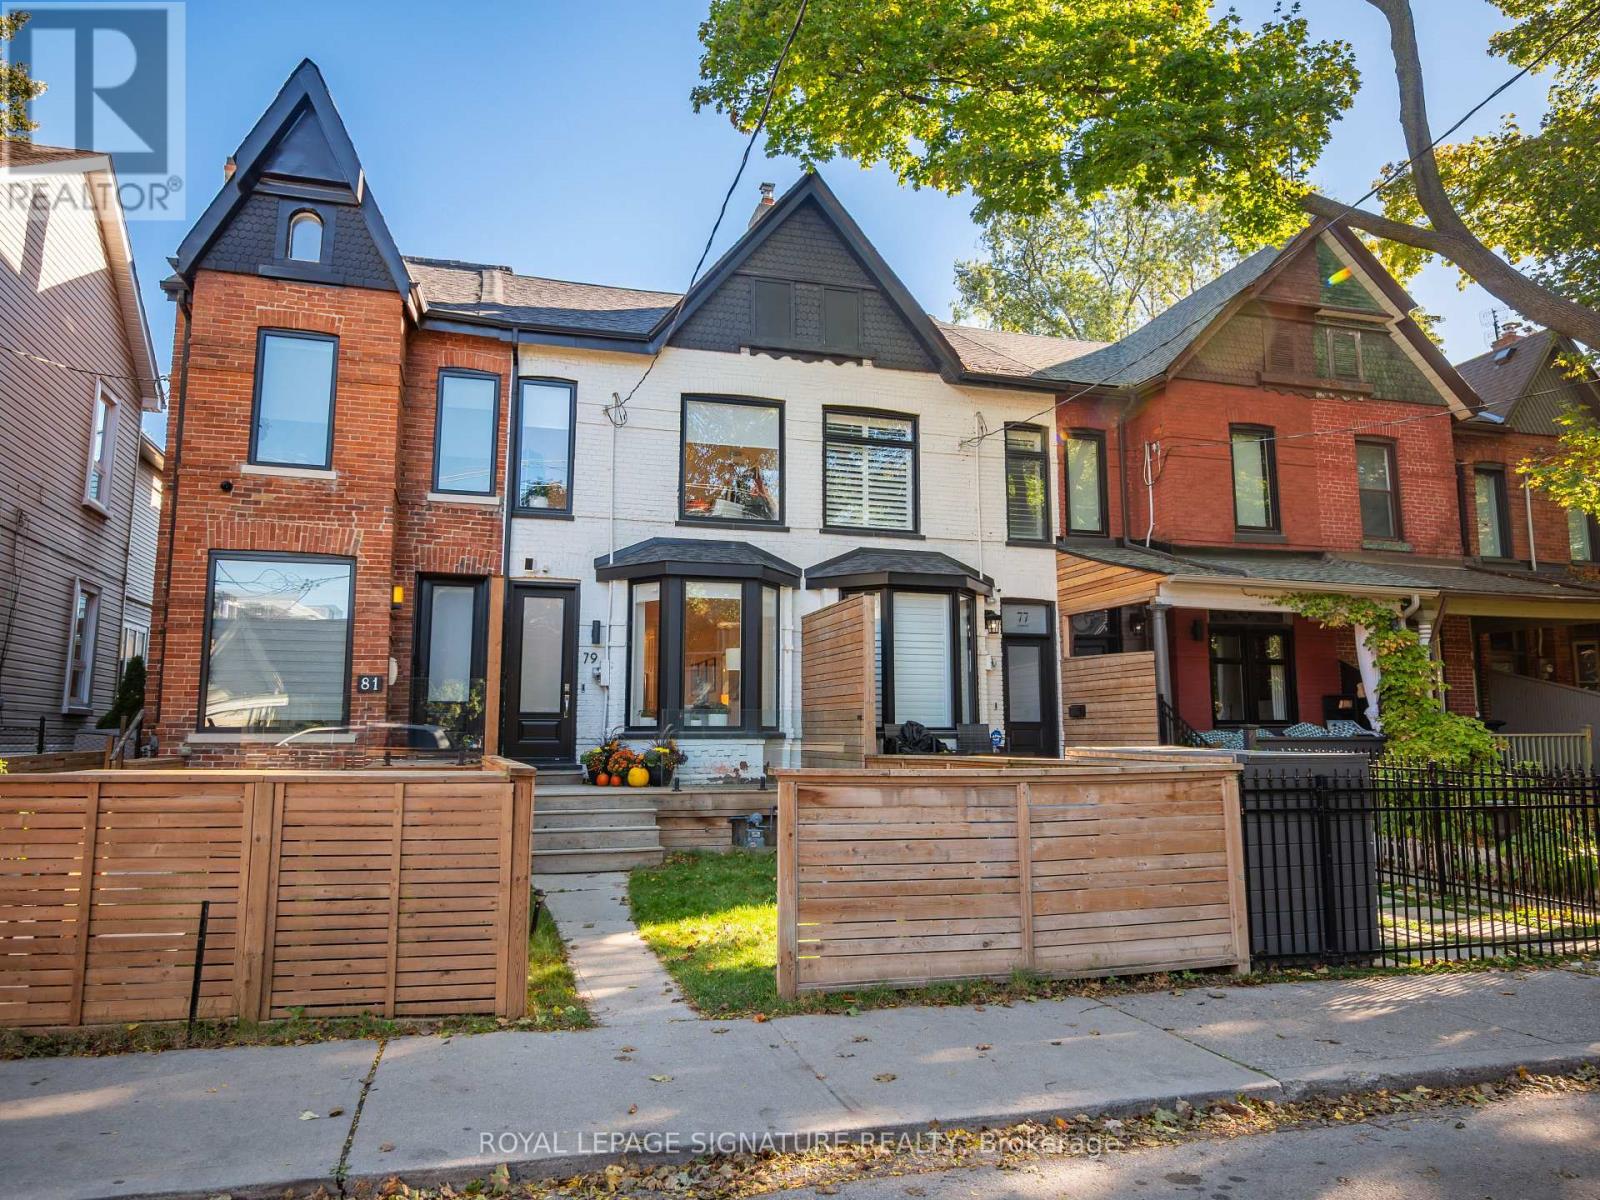
79 Lewis Street
Toronto, Ontario
Welcome to 79 Lewis St, a stunning 2.5 storey home renovated down to the studs in 2021 and meticulously maintained since. It offers 3+1 bedrooms and 5 bathrooms, with sleek, modern finishes throughout. The open-concept main floor features engineered hardwood and a chef's kitchen with a Jenn-Air gas range and fridge. You also get skylights, upper-level laundry and three private outdoor spaces: a front deck, a rear deck and a top-floor terrace with glass railings. The finished basement has radiant in-floor heating and is protected by interior waterproofing and two sump pumps for added peace of mind. Systems updated in the 2021 renovation include the roof, a high-efficiency Lennox gas furnace, central air, a combination tankless water heater and boiler, and PEX plumbing, plus a smart Nest thermostat and hardwired smoke and CO detectors. The front and rear yards are fenced, and the home includes rare detached garage parking. It's just steps to the shops, cafés and restaurants on Queen East, with easy TTC streetcar access and every neighbourhood convenience nearby. A turnkey rare find. Don't miss it! (id:39551)
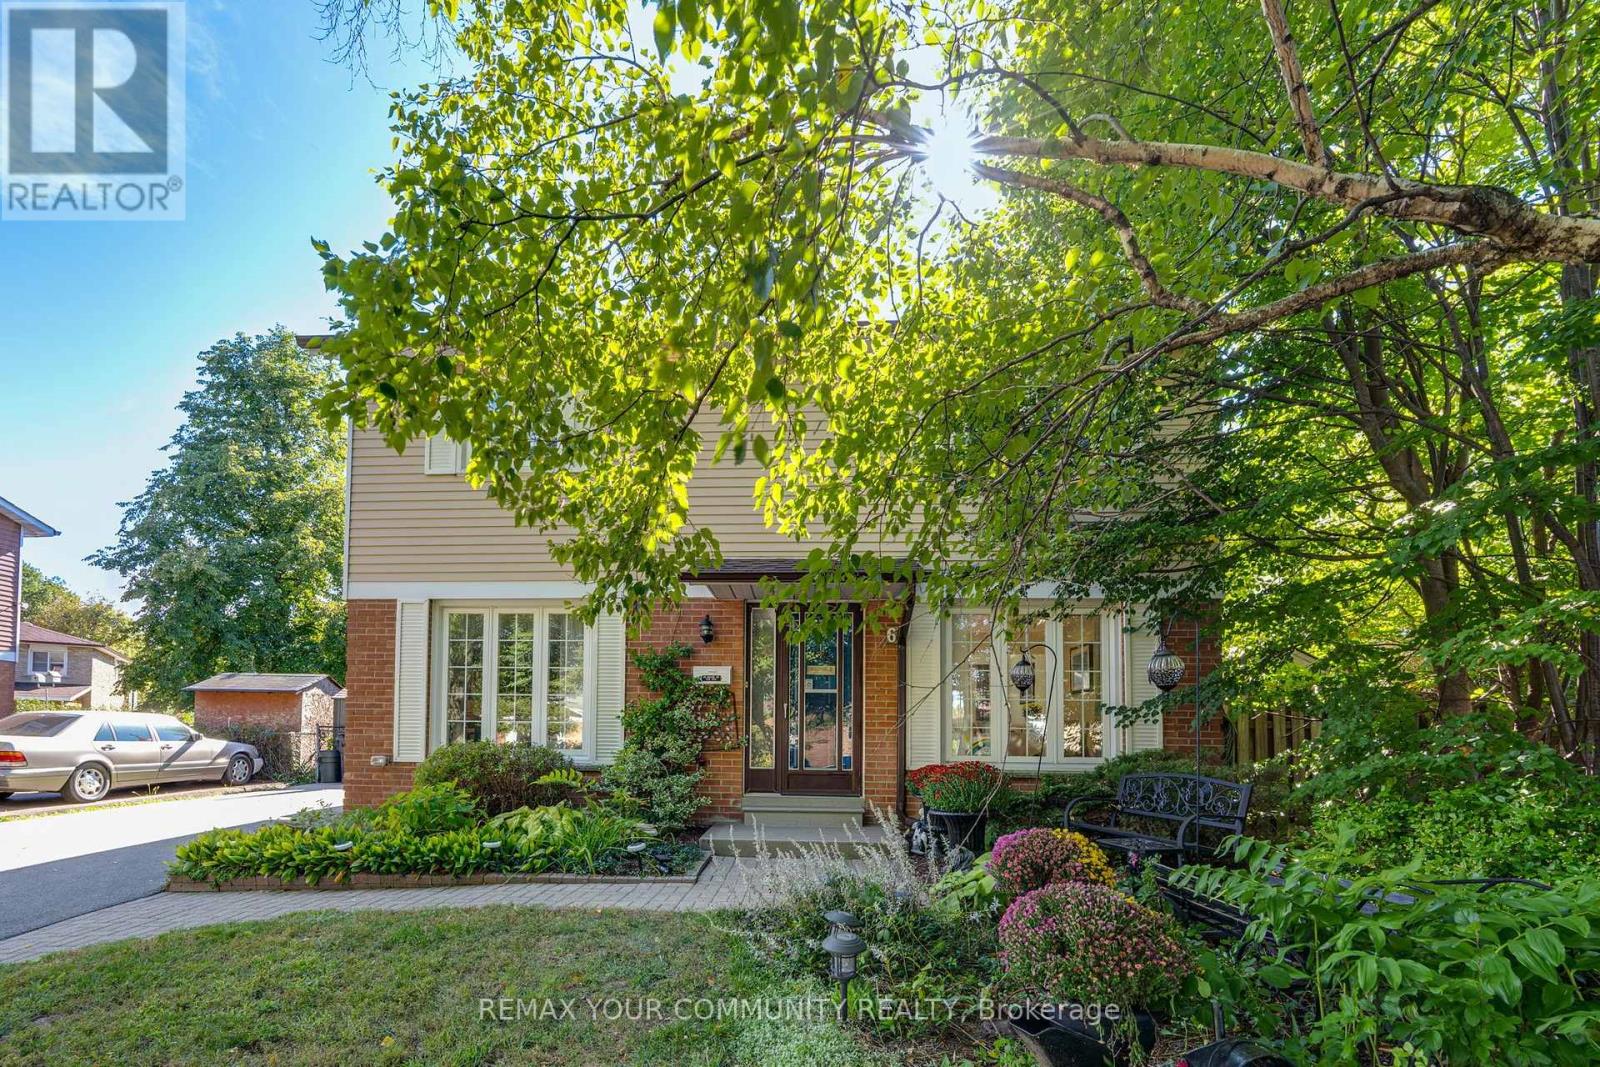
6 Stanbridge Court
Toronto, Ontario
A rare opportunity to enjoy fully detached living with four bedrooms upstairs on quiet Stanbridge Court in Toronto! Offering 1,814 sq. ft. of total usable space, PLUS an inviting insulated solarium, this lovingly maintained home has room for everyday life and a little downtime. Driveway parking for up to six cars means room for company without the parking shuffle. The standout solarium features an electric fireplace and abundant windows overlooking the beautifully landscaped backyard. Enjoyed daily by the current owners for dining and relaxing, it might just become your favourite room! Step outside to the attached low-maintenance composite deck with an included hot tub, while a concrete patio sets the stage for summer barbecues. Morning coffee, dinner with a view and an evening soak-all without leaving home. Inside, separate living and dining areas and a main-floor office complement the four second-floor bedrooms, offering flexibility for family life and working from home. The lower level features a finished TV room, a separate craft room and storage space with a small workshop, providing room for movie nights, hobbies and practical needs. Pride of ownership, inviting outdoor spaces and room to make it your own-a home worth getting excited about (id:39551)
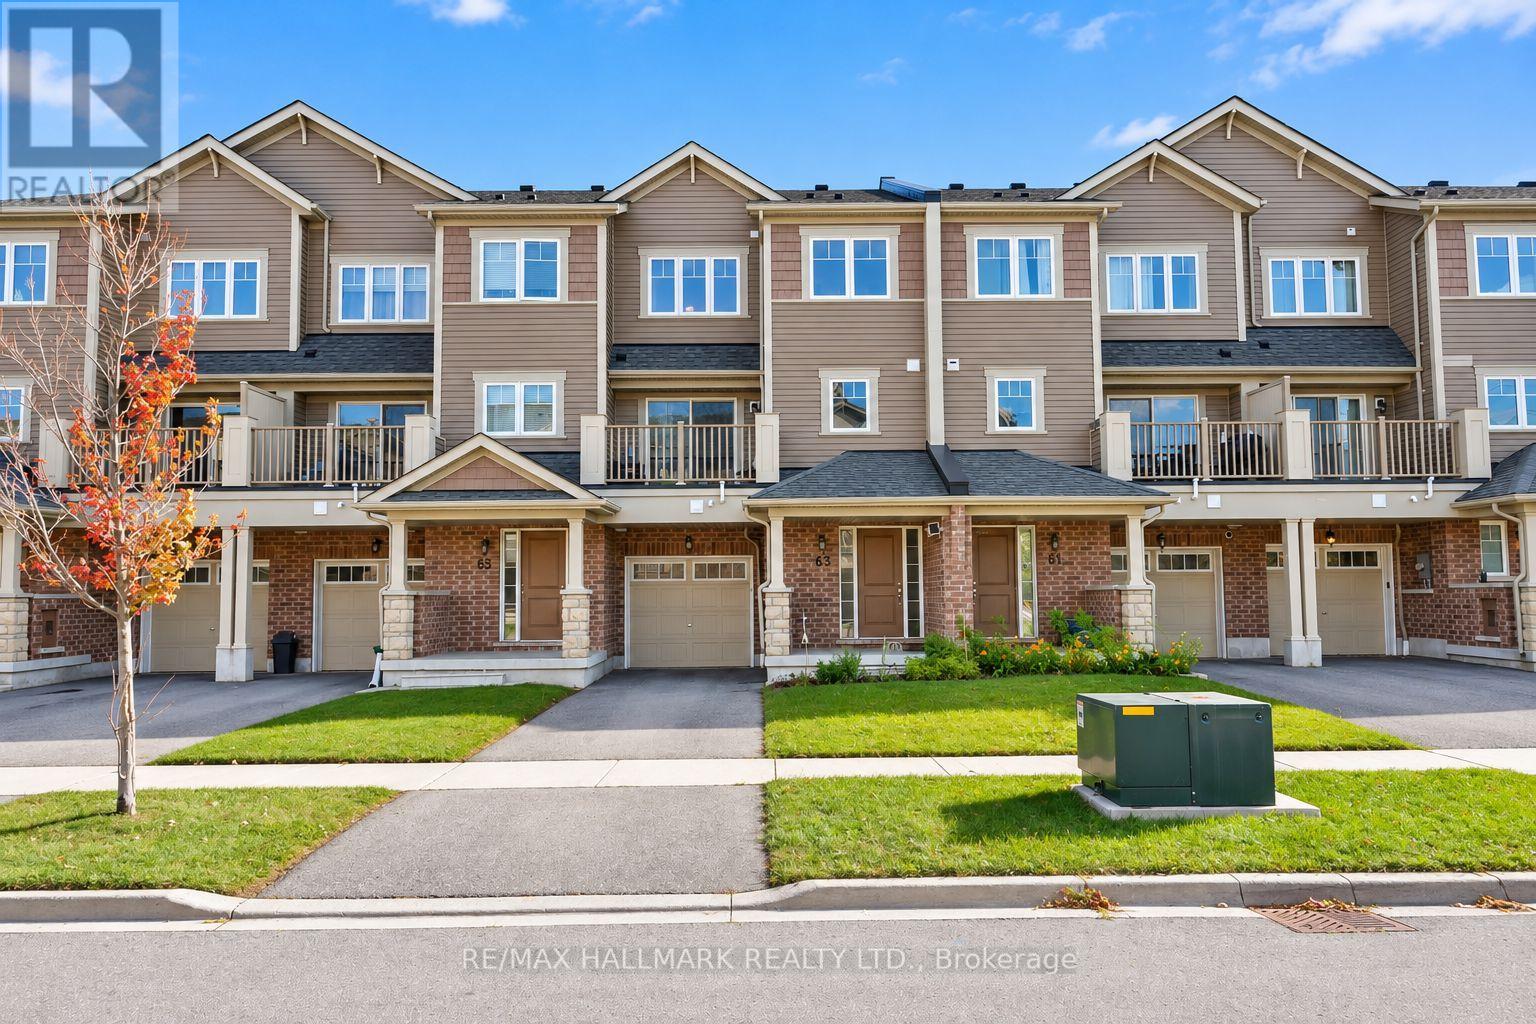
63 Tabaret Crescent
Oshawa, Ontario
Don't miss this move-in-ready, south-facing FREEHOLD Townhome with NO condo or POTL fees in Oshawa's desirable Windfields community! Freshly painted, clean and well-maintained, this bright home offers 2 bedrooms, 2 bathrooms (including a convenient main-floor bathroom), and a functional open-concept layout. The modern kitchen features stainless steel appliances, while the spacious living and dining area opens through sliding doors to a balcony with soft northern light. Enjoy direct interior access to the garage and a PRIVATE DRIVEWAY with parking for 2 vehicles plus 1 in the garage. A smart garage entry lock adds everyday convenience. Ideally located close to Highway 407, Ontario Tech University, Durham College, Costco, shopping, restaurants, parks, schools and transit, this home offers exceptional value and convenient living in a growing community! (id:39551)
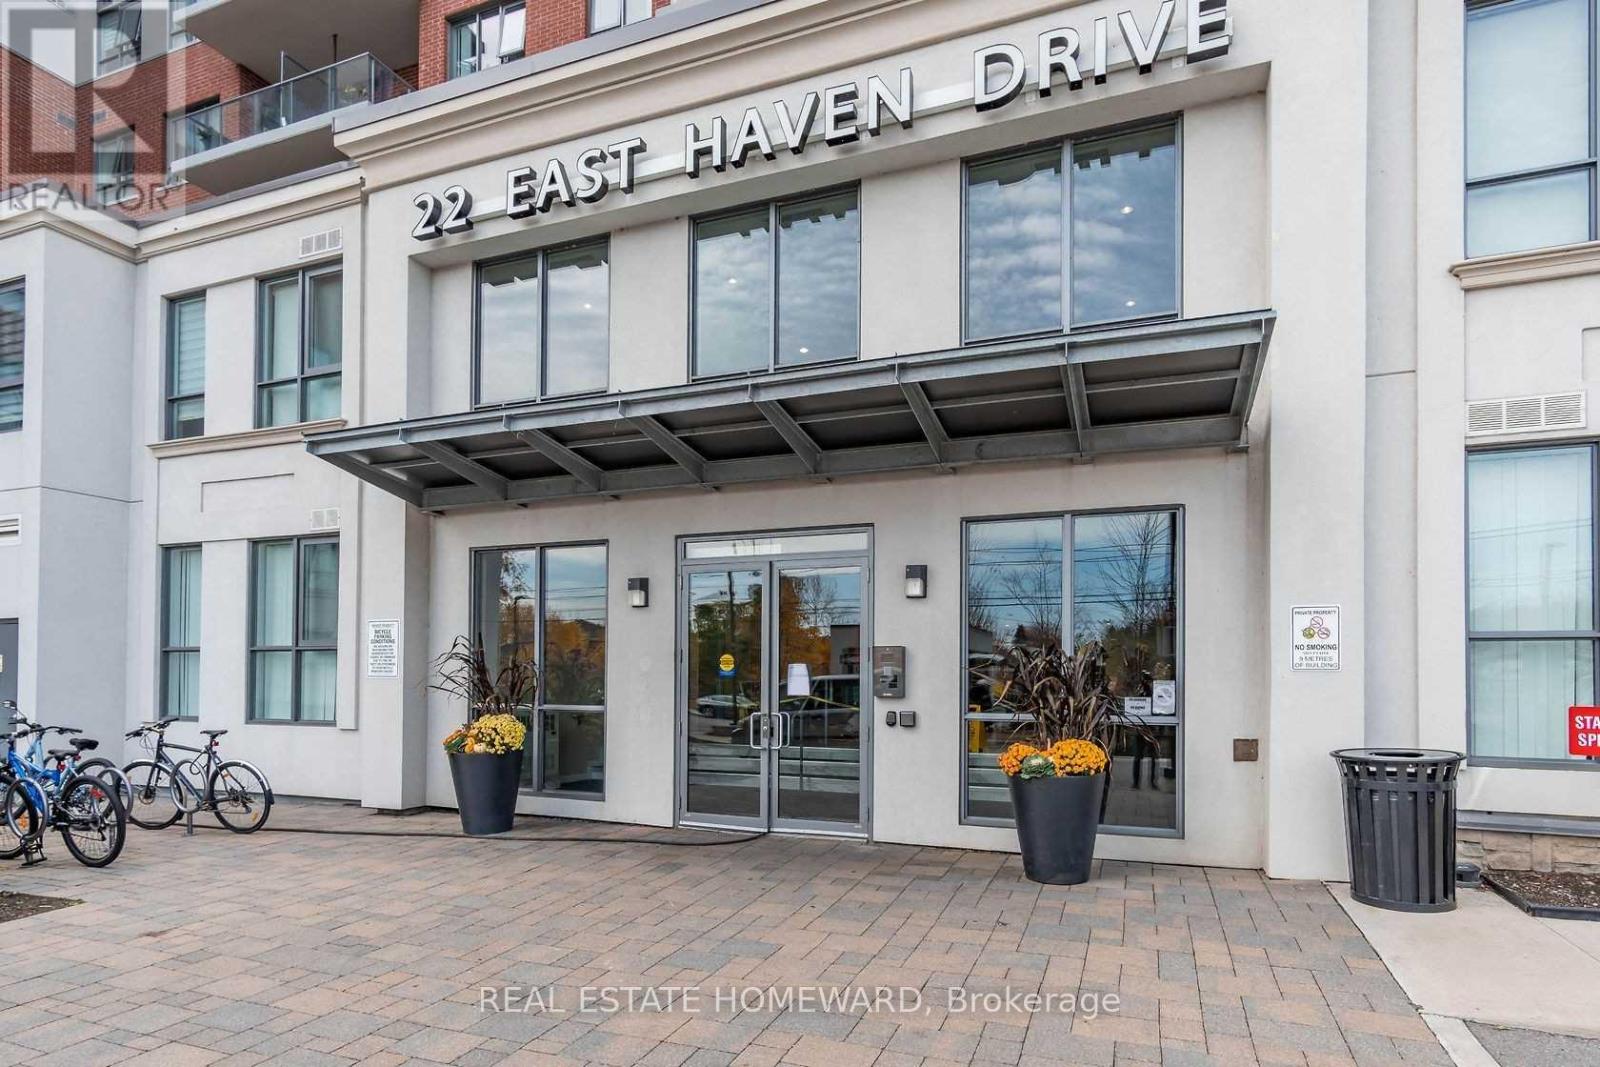
113 - 22 East Haven Drive
Toronto, Ontario
ATTENTION: YOUNG COUPLES with/or starting a family, PROFESSIONALS who work from home, and/or BUYERS who want the space of a house but do not want the maintenance or the work of a freehold, this condo townhouse is for you! This two-level, three-bedroom, three-bathroom home has been lovingly maintained and offers over 1060 Sq. Ft. of living space. Its large west-facing windows flood the home with natural light; it has high ceilings, laminate flooring throughout, and quartz counters. The building boasts 24-hour security, great amenities, and a happy community. Located close to schools, TTC, GO, parks, shops, restaurants, and places of worship. (id:39551)
3517 St Clair Avenue E
Toronto, Ontario
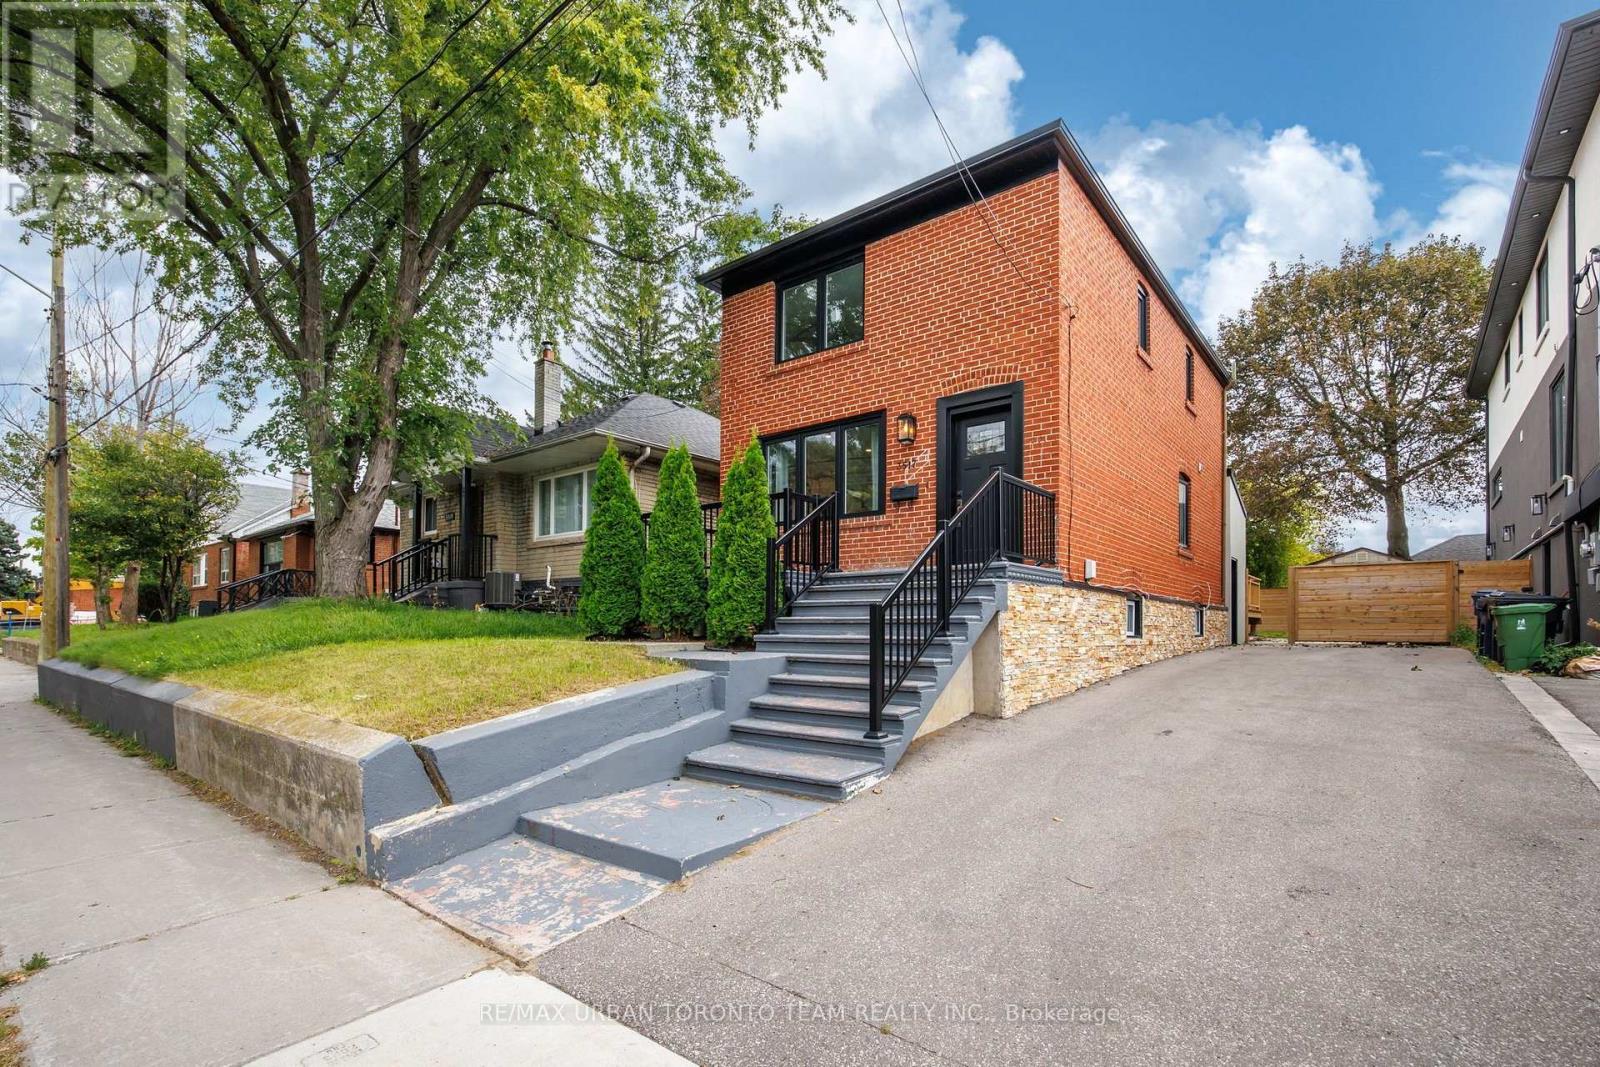
Welcome To 3517 St. Clair Ave. E Newly Renovated Detached Home In The Desirable Birchmount Park Neighbourhood, Offering A Spacious Main Home Plus A Completely Separate Basement Apartment With Its Own Entrance, Kitchen And Laundry - Ideal For Extended Family Or Additional Income Potential.The Main Floor Features A Large Living And Dining Area With Hardwood Flooring And Potlights Throughout. The Spacious Kitchen Offers Quartz Countertops, Double Sink, Stainless Steel Appliances, Ample Cabinetry And Large Pantry. A 2-Piece Powder Room And Separate Laundry Complete The Main Level. All First And Second Floor Windows Are Energy Star Rated.The Second Floor Offers 3 Spacious Bedrooms, Hardwood Flooring Throughout, A Full 4-Piece Bathroom, Linen Closet And Plenty Of Natural Light. The Primary Bedroom Features A Large Closet And South-Facing View. Two Bedrooms Feature Custom Millwork Closets.The Fully Renovated Basement Offers A Separate Entrance, Own Laundry, Brand New 4-Piece Bathroom, Laminate Flooring, Potlights And 5 Above-Grade Windows. Featuring 2 Bedrooms, Pantry Area And An Upgraded Kitchen With Stainless Steel Appliances, Quartz Countertops And Custom Backsplash.Enjoy A Large Backyard With New Deck, New Fencing And Garden Shed, Along With 4-Car Parking, Large Front Porch And Spacious Back Deck - Perfect For Entertaining And Outdoor Living.Located Close To Parks, Schools, Shopping, Restaurants And Everyday Amenities, With Access To TTC, St. Clair Ave E, Kingston Rd, Danforth Ave And Major Roadways.BUYER OPPORTUNITY! The Basement Apartment Offers Excellent Rental Potential. The 40 x 113 Ft Lot Also Offers Outstanding Future Opportunity: Potential To Be Severed Into Two Lots, With Potential For Multiple Units, Two-Family Homes And Garden Suites. A Rare Opportunity For Families, Investors, Builders And Buyers Seeking Income Potential And Long-Term Development Upside. Buyers To Verify All Development Potential, Severance And Permitted Uses WithThe City Of Toronto. (id:39551)
195 Fife Road
Guelph, Ontario
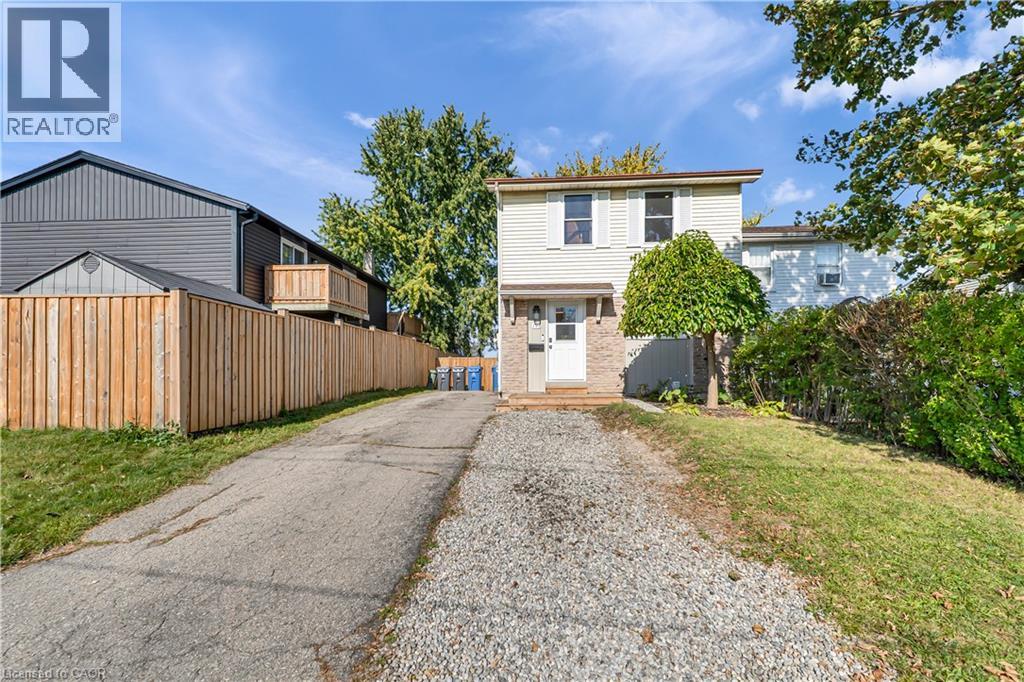
Welcome to 195 Fife Road, a well-maintained three-bedroom, two-bathroom home with in-law suite! The main level features a bright, open-concept design with large windows that fill the home with natural light. The kitchen has been updated with modern cabinetry, soft-close doors, and plenty of workspace, while the luxury vinyl flooring throughout provides a clean, durable finish. The living room offers direct access to the deck and spacious, fully fenced backyard. The second level offers three good-sized bedrooms, including a primary bedroom with a walk-in closet. The bathrooms have been nicely updated with tile finishes, giving the home a fresh and well-kept feel. A separate private entrance, provides access to your fully finished basement in-law suite with full kitchen; offering flexibility for guest accommodations, home office, recreation area, or additional family living space. The location is convenient to everyday amenities, with public transit within walking distance and Springdale Park, shopping, schools, the library, and Recreation Centre. Updates include roof and flooring in 2022. Kitchen cabinetry and countertops in 2023. AC unit with heat pump, AC coil, washer, dryer, and water softener in 2023. And front deck added in 2025. 195 Fife Road is an appealing combination for families, first-time buyers, or those looking for additional living space - don't miss out! (id:39551)
16 Westlake Street
Clarington, Ontario
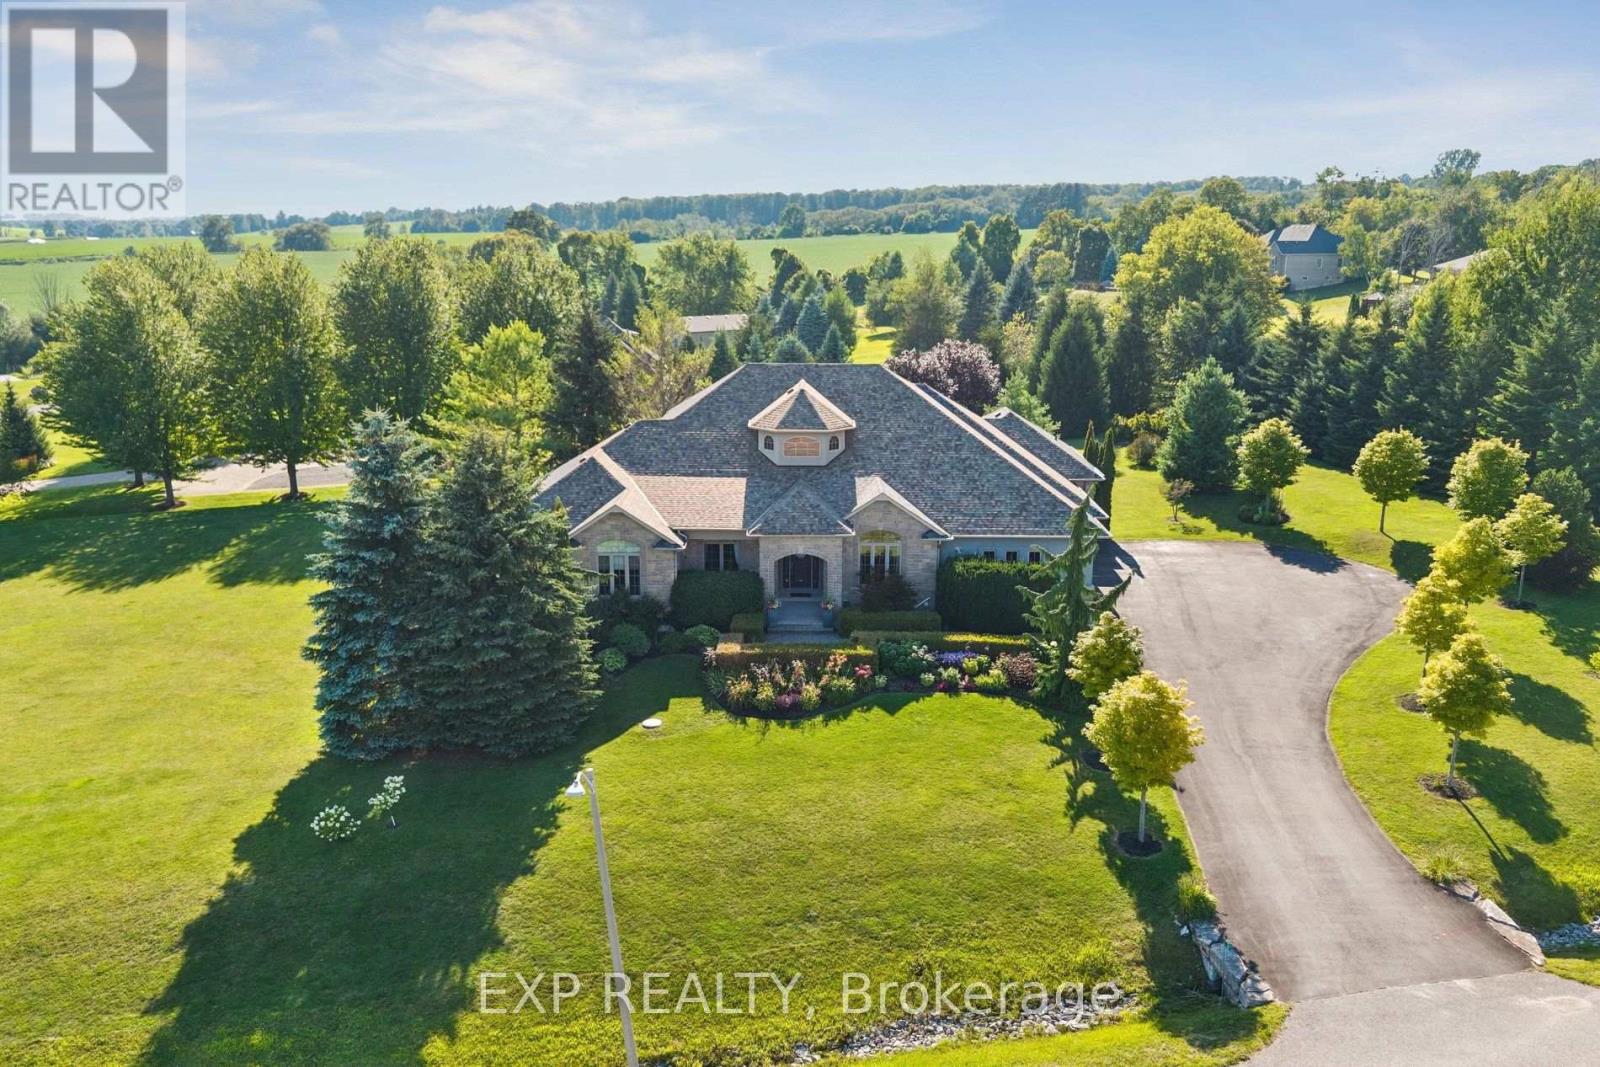
Experience refined estate living in the exclusive Westlake Estates. Set on an impressive 1.63-acre corner lot, this custom bungalow offers nearly 7,000 sq ft of luxurious living space, with 3,465 sq ft on the main level and an extraordinary lower level designed for entertaining, relaxing and everyday enjoyment. Soaring 10-12 ft ceilings, expansive windows and an elegant open-concept design create a bright, airy sense of scale throughout the main floor. The chef's kitchen is truly exceptional, featuring a 6-burner Wolf cooktop, Sub-Zero refrigerator, Miele dishwasher, KitchenAid double convection ovens, warming drawer and oversized centre island. The impressive primary retreat features vaulted ceilings, a custom walk-in dressing room and a newly renovated spa-inspired ensuite with heated floors and jet tub. Three additional bedrooms and a spectacular 12-ft-vaulted home office complete the main level. The walk-out lower level takes luxury living to another level, with 10-ft ceilings, a custom cherrywood bar, games area, rec room with gas fireplace and a fully equipped gym. A 24' x 24' bonus space with rough-in for an ensuite offers incredible potential for a nanny suite, in-law retreat or guest accommodation. Soundproofed ceilings ensure the fun stays downstairs. Outside, enjoy stunning professional landscaping and a 600 sq ft covered multilevel deck, with BBQ hookups and wiring ready for a hot tub or pool. The heated three-car garage and expansive driveway provide parking for 10+ vehicles. There is even a fully programmed robotic lawn mower to cut the grass. With two gas fireplaces, high-efficiency windows, updated furnace and A/C, whole-home water filtration, and an alarm system, every detail has been thoughtfully considered. Just minutes to the 407 and 418, Westlake Estates offers the rare combination of sophisticated estate living, privacy and convenience-close to Oshawa, Bowmanville & everyday amenities, while surrounded by the peace and space of the countryside. (id:39551)
625 Townline Road W
Whitby, Ontario
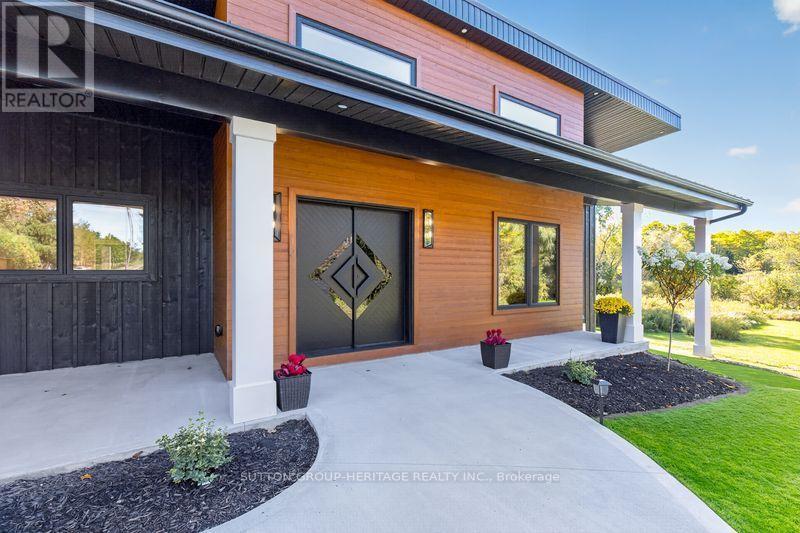
Welcome to an exceptional modern executive bungalow where sophisticated design, luxury finishes and peaceful rural living come together. Set on a beautifully treed lot, this remarkable home offers an extraordinary lifestyle w/golf & ski resorts just minutes away. From the moment you arrive, the home's striking modern architecture & exquisite craftsmanship make a statement. A custom front door opens to a thoughtfully designed interior featuring soaring ceilings, oversized windows, expansive living spaces & an abundance of natural light. The heart of the home is the spectacular open-concept kitchen, dining and living area. The designer kitchen is built for both entertaining & everyday luxury, featuring a massive 10-foot island, 2 sinks, 2 dishwashers, a 48" 6-burner induction range with double ovens & built-in refrigerator. The living room is anchored by a dramatic floor-to-ceiling fireplace. Expansive 9-foot sliders lead seamlessly outdoors to a massive composite deck, extending the living & entertaining space into the private natural surroundings. The primary suite is a true retreat, featuring generous proportions & a stunning ensuite with heated floors, oversized shower & luxurious soaker tub. Bedrooms 2 & 3 share an impressive semi-ensuite with double vanities, water closet, and large shower. All bedrooms are spacious & finished with custom closet organizers. The fully finished lower level adds an exceptional second living experience, with oversized windows, a 2nd propane fireplace, spacious family room, games room with wet bar & beverage fridge, dedicated exercise area & a beautifully finished bathroom with heated floors. A standout feature is the sauna with direct access to the shower room - an indulgent private wellness retreat within your own home. The oversized 2-car garage can accommodate 2 lifts, offering exceptional flexibility. A rare opportunity to own a truly distinctive modern home where design, luxury, privacy & lifestyle come together beautifully. (id:39551)
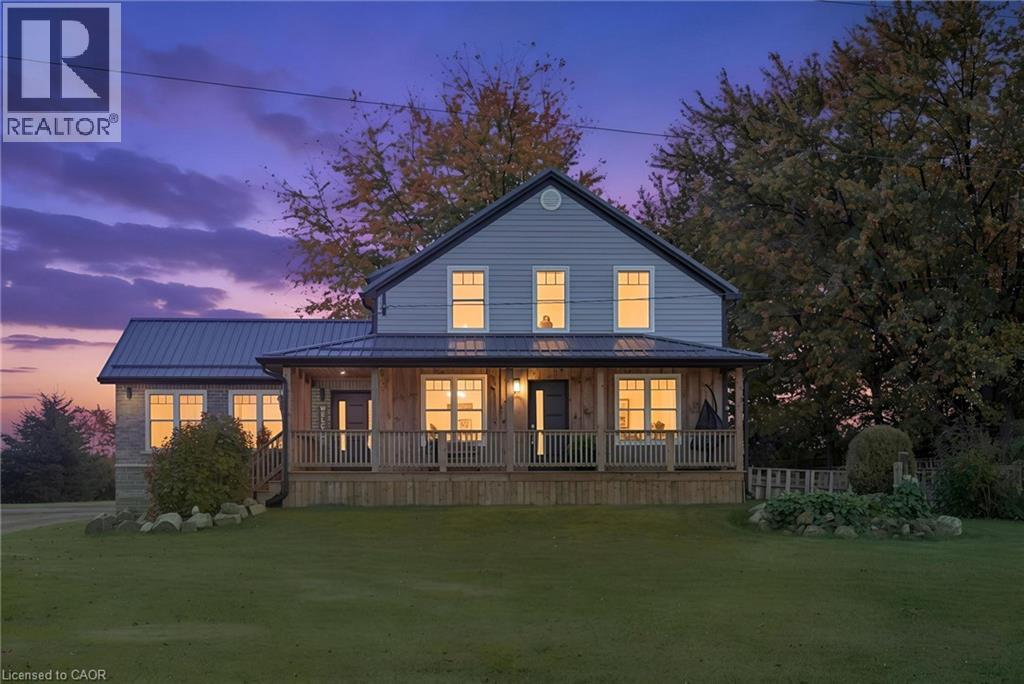
45471 Sparta Line
Sparta, Ontario
Welcome to 45471 Sparta Line, where country charm, modern updates, and room to grow come together to create the perfect place to call home! Nestled on just over an acre, this beautifully renovated two-storey home offers the perfect blend of comfort, space, and peaceful country living. Thoughtfully updated throughout, including a 2021 addition with an attached single-car garage, this home is designed for everyday living and making lasting memories. Step inside to a bright and inviting open-concept main floor, featuring a beautiful kitchen with quartz countertops, a spacious island perfect for gathering, and seamless flow into the dining and living areas. The oversized family room, complete with vaulted ceilings and an abundance of natural light, creates a warm and welcoming space for cozy evenings or entertaining. Just off the dining area, the wraparound covered porch and side verandah offer the perfect spot to enjoy your morning coffee and take in the peaceful countryside. The main floor also features a convenient mudroom with laundry, access to the attached garage and rear deck, a versatile bedroom or home office, and a 4-piece bathroom with a relaxing soaker tub. Upstairs, you'll find a spacious primary bedroom with access to a 3-piece cheater ensuite, along with two additional bedrooms. The lower level offers plenty of storage and a partially finished space ready for your personal touch. Outside, there's room for kids to play, gardens to grow, and memories to be made! An uninsulated barn and detached two-car garage, both equipped with hydro, provide fantastic additional space for hobbies and storage. Enjoy the tranquility of country living while remaining approximately 15 minutes from Aylmer and 20 minutes from St. Thomas. With its welcoming atmosphere, thoughtful updates, and room for the whole family, this is a place to settle in, make memories, and truly feel at home! (id:39551)
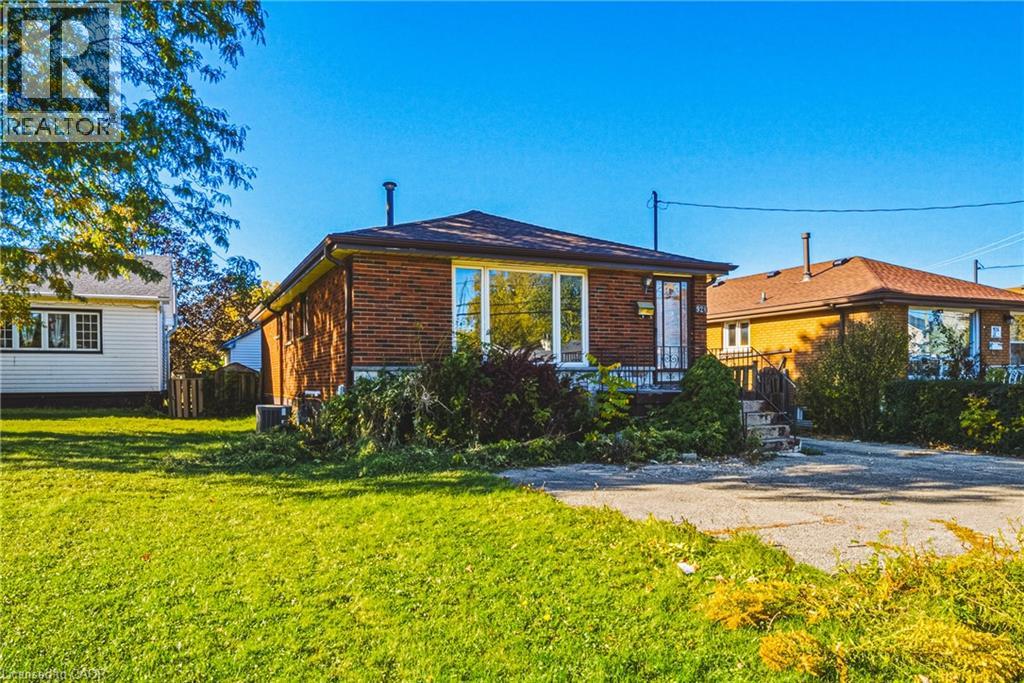
928 Upper Gage Avenue
Hamilton, Ontario
Welcome to this solid brick bungalow in the established Lawfield neighbourhood on the Hamilton Mountain. The main level features a bright living room, a spacious kitchen, three bedrooms and a 4-piece bathroom. The fully finished lower level adds valuable living space with a large recreation room, 3 bedrooms, a 3-piece bathroom, a laundry room and a cold room for extra storage, making it a great fit for growing families, multi-generational living or hosting guests. Additional features include central air, forced-air gas heating and parking for three vehicles on the private driveway. The 40 x 110 ft lot offers plenty of room to relax, garden or play outdoors. Conveniently located close to parks, schools, shopping, public transit and quick highway access, this home combines comfort and convenience in a family-friendly community. Don’t miss your chance to make it yours! (id:39551)
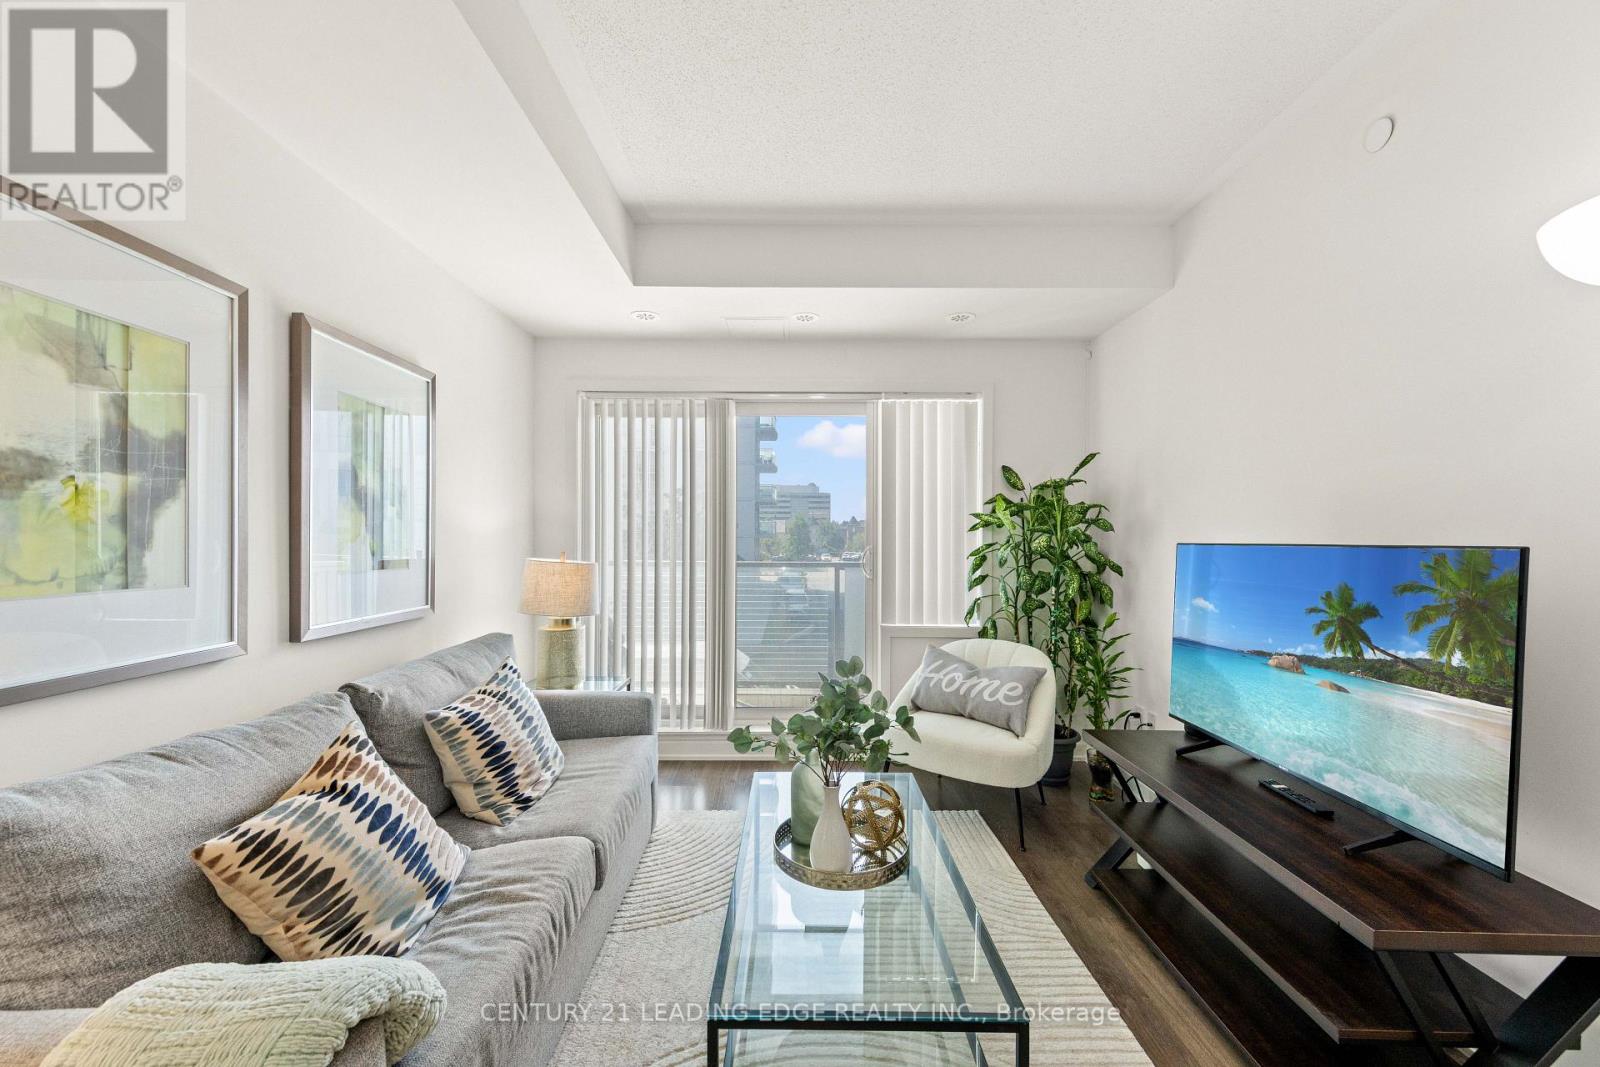
207 - 20 Orchid Place Drive
Toronto, Ontario
Welcome to 20 Orchid Place Dr #207, Toronto! This beautifully maintained condo is located in one of Scarborough's most sought-after communities, offering the perfect blend of comfort, convenience, and modern living. Since the original purchase, the owner has thoughtfully upgraded the bathroom with new floor tiles, a new shower head, and a new bathtub faucet. The bright, open-concept layout features high ceilings, an abundance of natural light, and a spacious design that is ideal for everyday living. Residents enjoy an impressive selection of building amenities, including an indoor gym, yoga room, recreation room, rentable BBQ stations, a community garden, and one bike locker, with additional bike lockers available through property management. A parking spot can be rented within the same building for approximately CAD $100 per month. Ideally situated with easy access to Highway 401, this condo is minutes drive to Scarborough Town Centre and is conveniently located near public transit, Centennial College, the University of Toronto Scarborough campus, schools, parks, grocery stores, banks, restaurants, and a wide variety of shops and everyday amenities. The upcoming Sheppard-McCowan TTC Station will further enhance connectivity, making commuting even more convenient. Outdoor enthusiasts will also appreciate being close to Burrows Hall Park, Burrows Hall Library, and the Burrows Hall Community Centre. Whether you're a first-time home buyer, downsizer, or investor, this exceptional condo offers outstanding value in a prime Scarborough location. (id:39551)
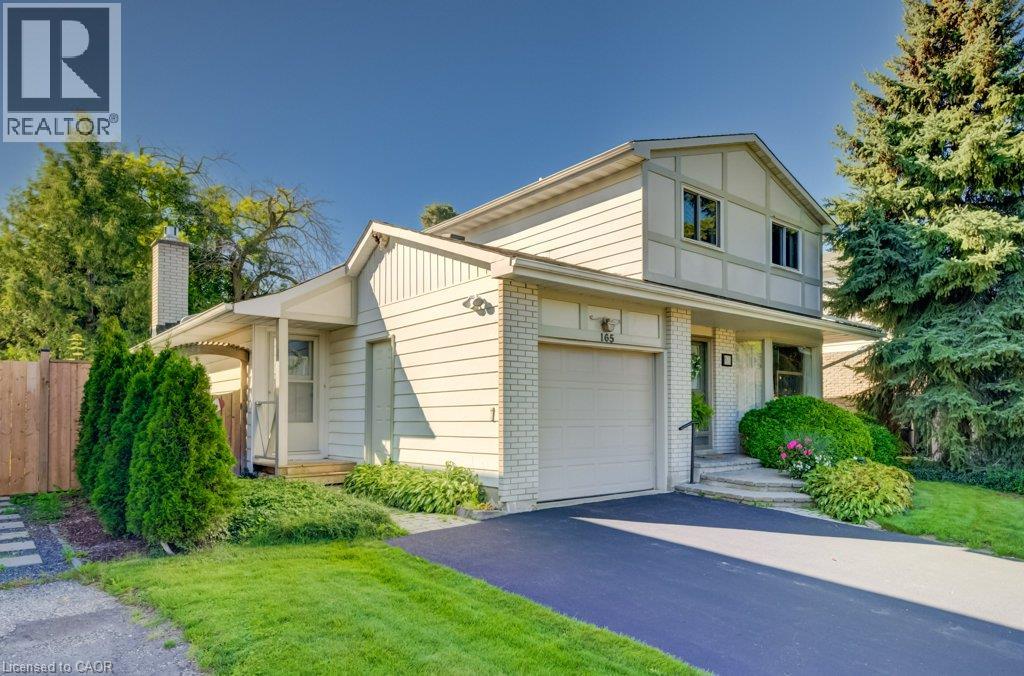
165 Mcgarry Drive
Kitchener, Ontario
This four-bedroom family home in desirable Forest Heights offers over 2,200 square feet of living space. A charming tumbled brick front porch invites you inside, where original hardwood and thoughtful updates create a warm, comfortable setting. An impressive family room addition features soaring ceilings, a dramatic floor-to-ceiling gas fireplace and spectacular backyard views. A very private rear patio provides an inviting space to relax and entertain, surrounded by beautiful landscaping and spectacular gardens. The family-friendly mudroom offers a convenient drop zone for backpacks, boots and everyday essentials. Downstairs, the spacious rec room is ideal for family gatherings, movie nights and entertaining, while two dedicated workshops provide plenty of room for hobbies and projects. Exceptionally well maintained, with most windows updated, this home is set in a mature, established neighbourhood close to schools, parks and shopping, with easy expressway access. Enjoy generous living areas, a private backyard and opportunities to add your personal touches. Lovingly maintained by its original owner, this wonderful family home is ready for its next chapter! (id:39551)
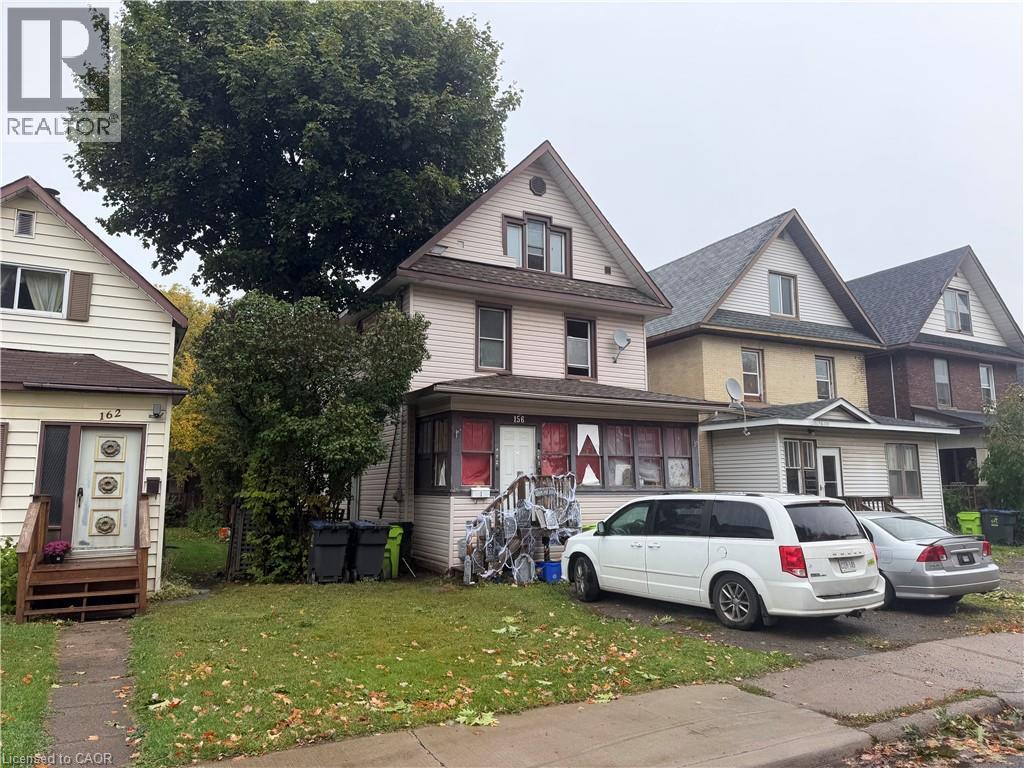
156 Central Park Avenue
Sault Ste. Marie, Ontario
Great investment opportunity with this duplex featuring two separate two-bedroom units. Whether you're looking to expand your rental portfolio or live in one unit while generating income from the other, this property offers flexibility and income potential. With two bedrooms in each unit, the layout appeals to a variety of prospective tenants, including couples, small families, and working professionals. An excellent opportunity for investors or buyers looking to get started in income-producing real estate. (id:39551)
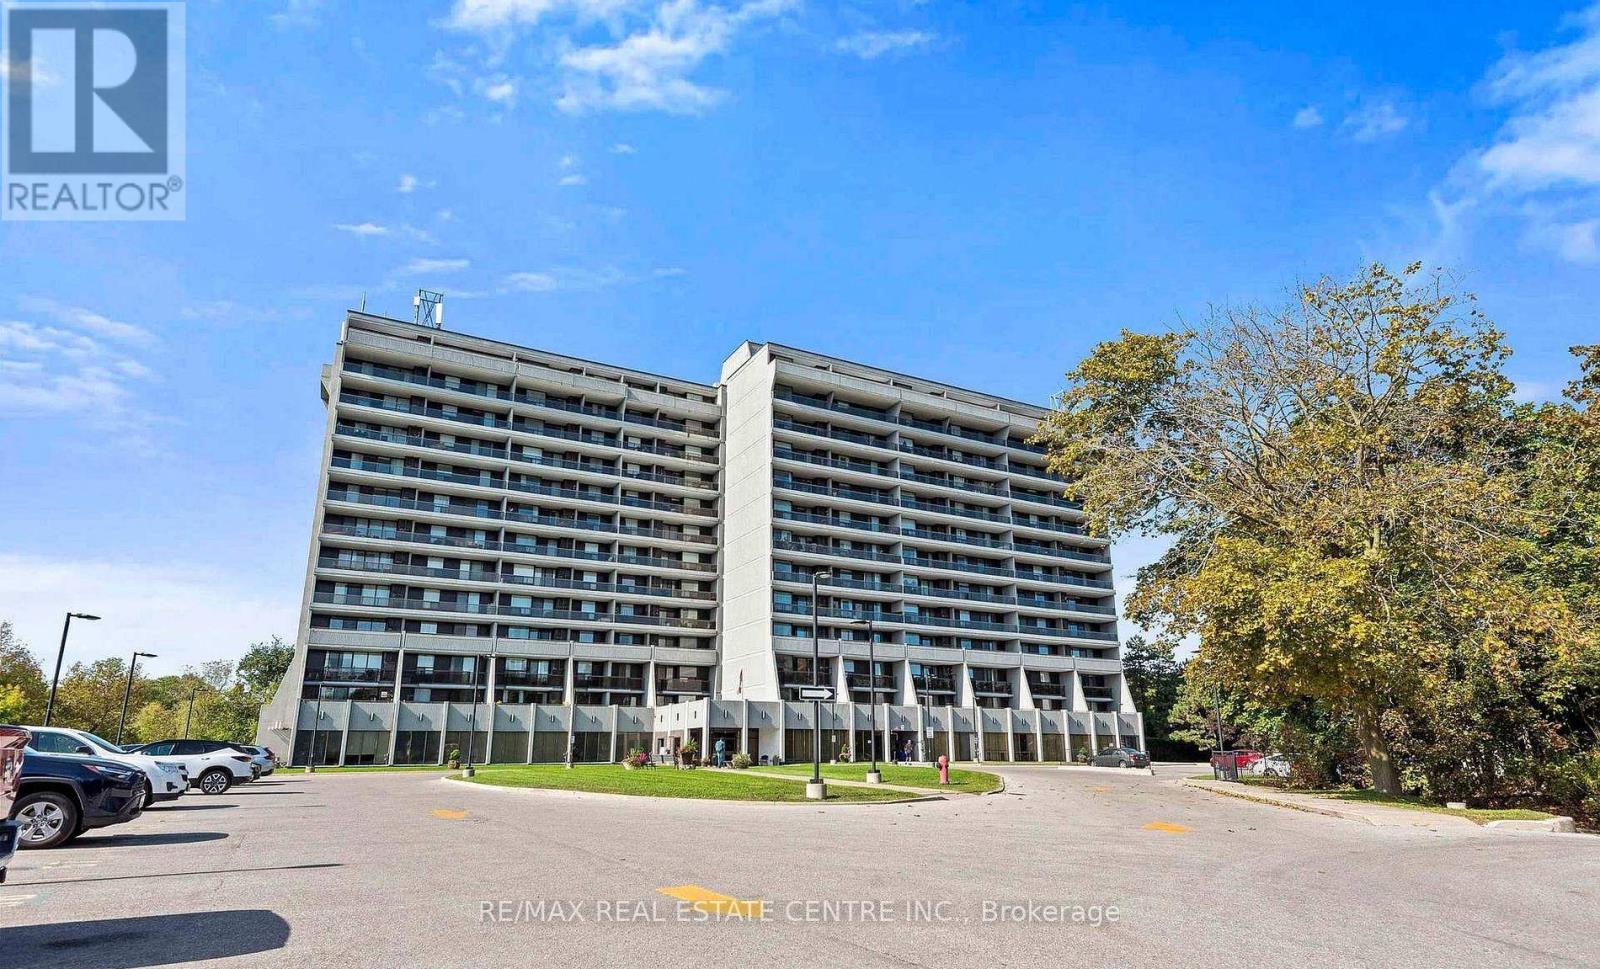
#710 - 92 Church Street S
Ajax, Ontario
Stunning and beautiful sunsets from the impressive 31' x 6' balcony! This bright 811 sq. ft. 1-bedroom, 1-bath unit offers a spacious open-concept layout, perfect for first-time buyers, downsizers, or investors. Conveniently located near Pickering Village, shops, restaurants, golf, shopping, casino, GO Transit and major highways including 401, 407 & 412. Enjoy excellent building amenities including an indoor pool, sauna, fitness centre, party/meeting rooms, 24-hour security and visitor parking. A fantastic opportunity in a desirable community! (id:39551)
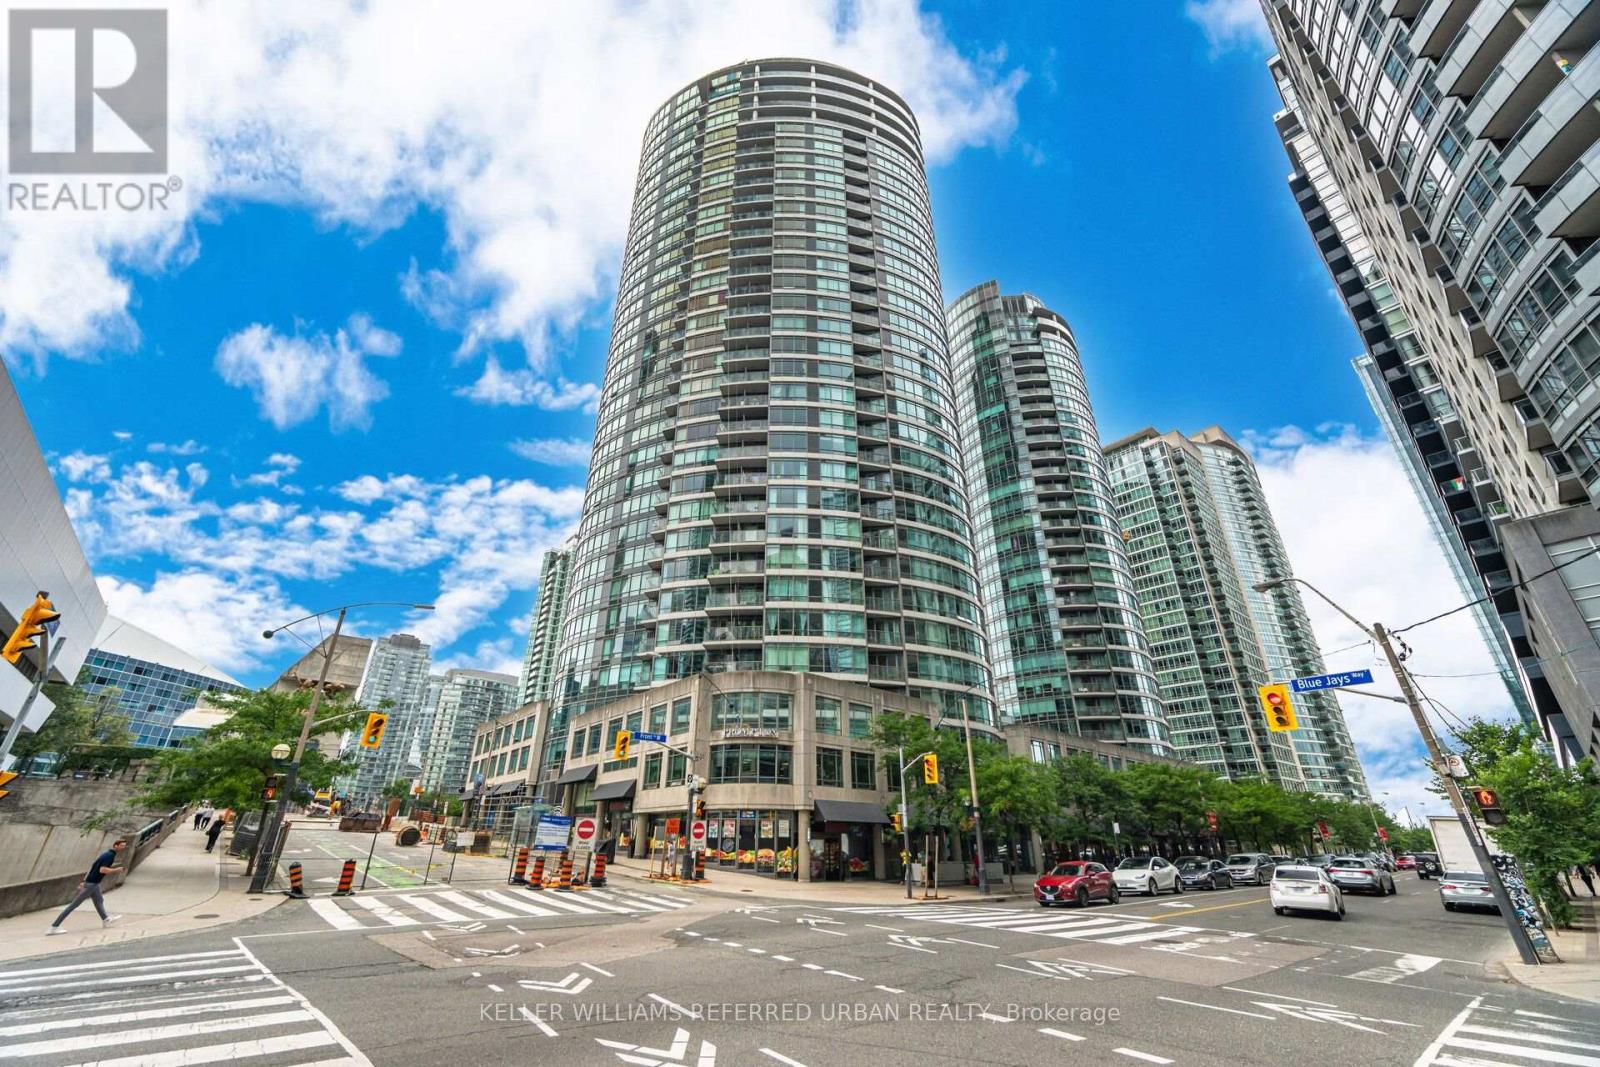
1501 - 361 Front Street W
Toronto, Ontario
City views, natural light, and a downtown location that puts everything within reach. Set on the 15th floor, this well-proportioned one-bedroom plus den suite enjoys a northeast exposure with expansive views across the city. The open-concept living and dining area is bright and comfortable, with an efficient layout that makes excellent use of the space. A functional kitchen, generous primary bedroom with ample closet space, and separate den provide the flexibility for everyday living and working from home.Beyond the suite, residents enjoy an extensive collection of amenities, including a 24-hour concierge, indoor pool, fitness centre, sauna, rooftop terrace with BBQs, party and theatre rooms, guest suites, and visitor parking.Located in the heart of CityPlace, the neighbourhood offers an easy connection to some of Toronto's best destinations. The Well, King West, the Financial District, Rogers Centre, and the waterfront are all close by, along with restaurants, cafés, grocery stores, and everyday conveniences. Enjoy nearby parks and waterfront trails, with Union Station, TTC transit, and the Gardiner Expressway making travel throughout the city simple.A smart, versatile downtown residence with the space to work from home, the amenities to enjoy your downtime, and a location that makes city living easy. (id:39551)
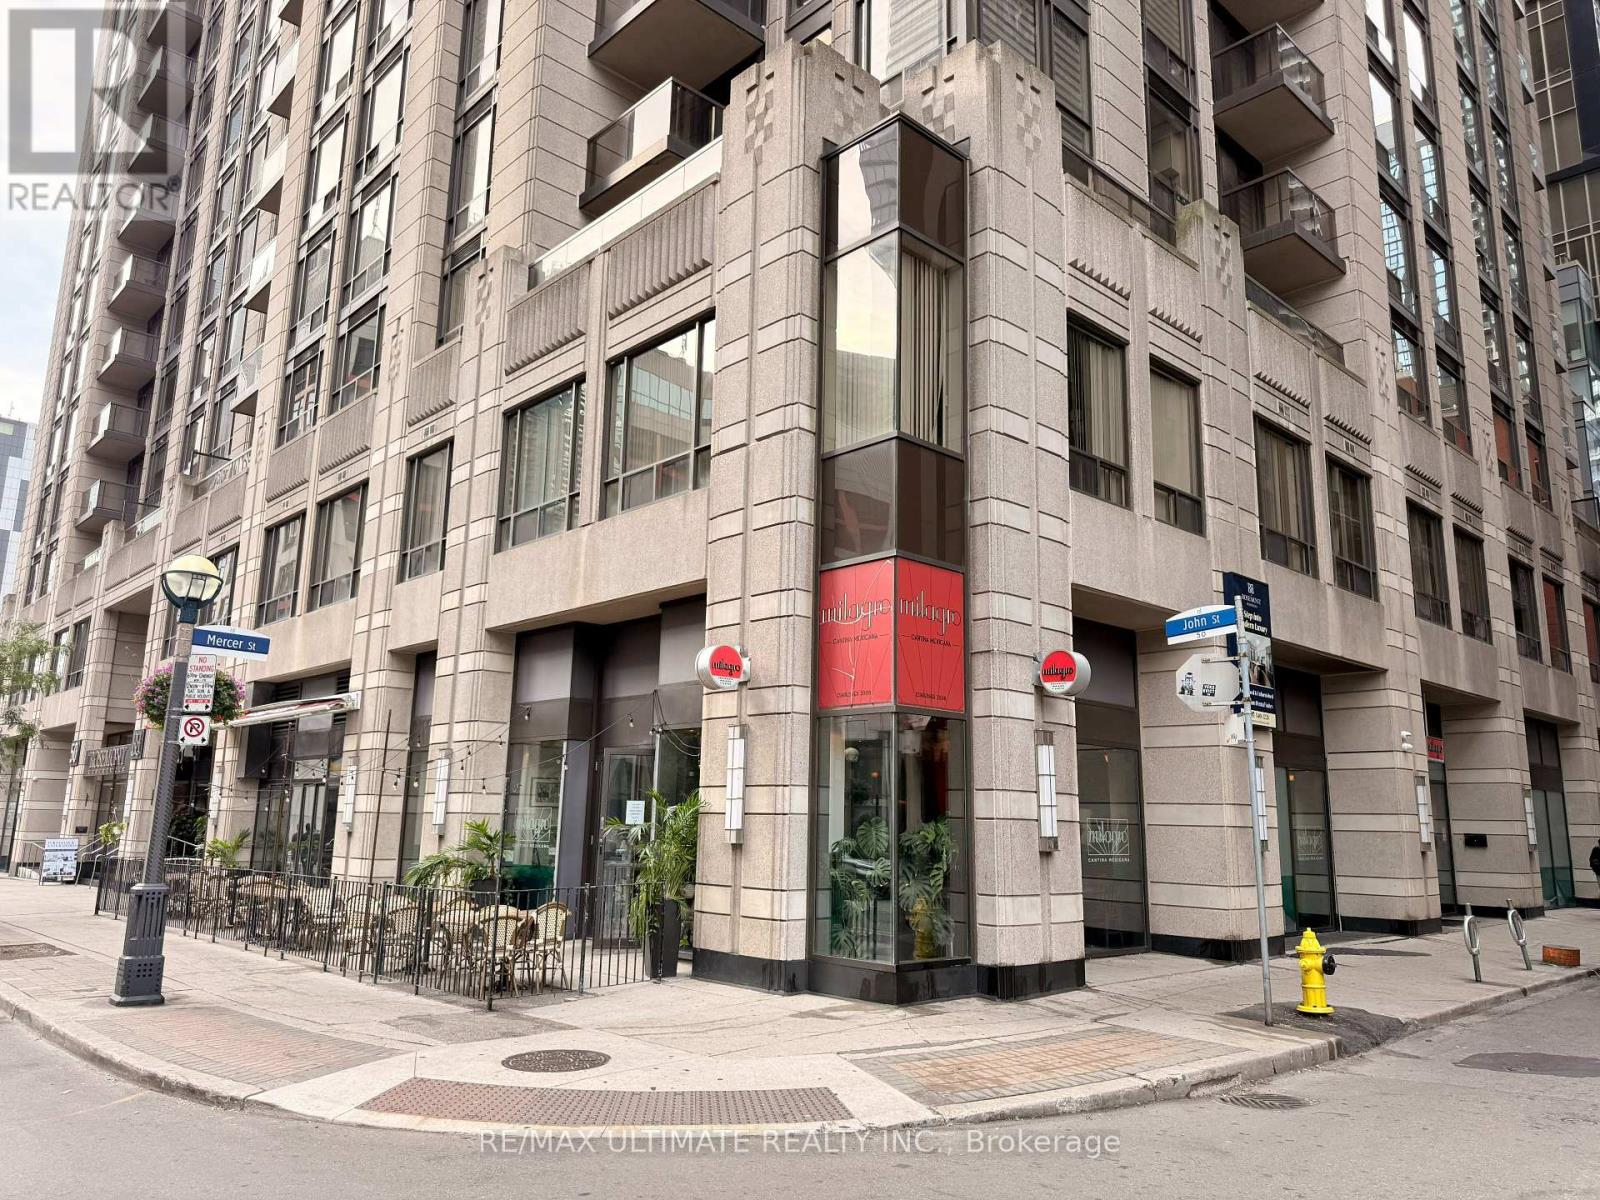
5 Mercer Street
Toronto, Ontario
Downtown Toronto Entertainment District Restaurant Opportunity At The Corner Of Mercer And John Streets. Ideally Positioned Near King Street West, Theatres, Sports Venues, Hotels, Offices And Residential Towers, With A Surrounding Mix Of Dining And Nightlife That Appeals To Residents, Professionals And Visitors Alike. Approximately 4,595 Sq. Ft. With A Tasteful Interior, Beautiful Bar And A Commercial Kitchen Featuring A Large Exhaust Hood And Walk-In Fridge. A Patio On John Street Extends The Dining Experience Outdoors. Licensed For 174 Patrons Inside And 24 Outside. The Existing Restaurant Infrastructure And Prominent Downtown Setting Provide An Excellent Foundation For An Experienced Operator To Bring A New Brand And Concept To The Space. (id:39551)
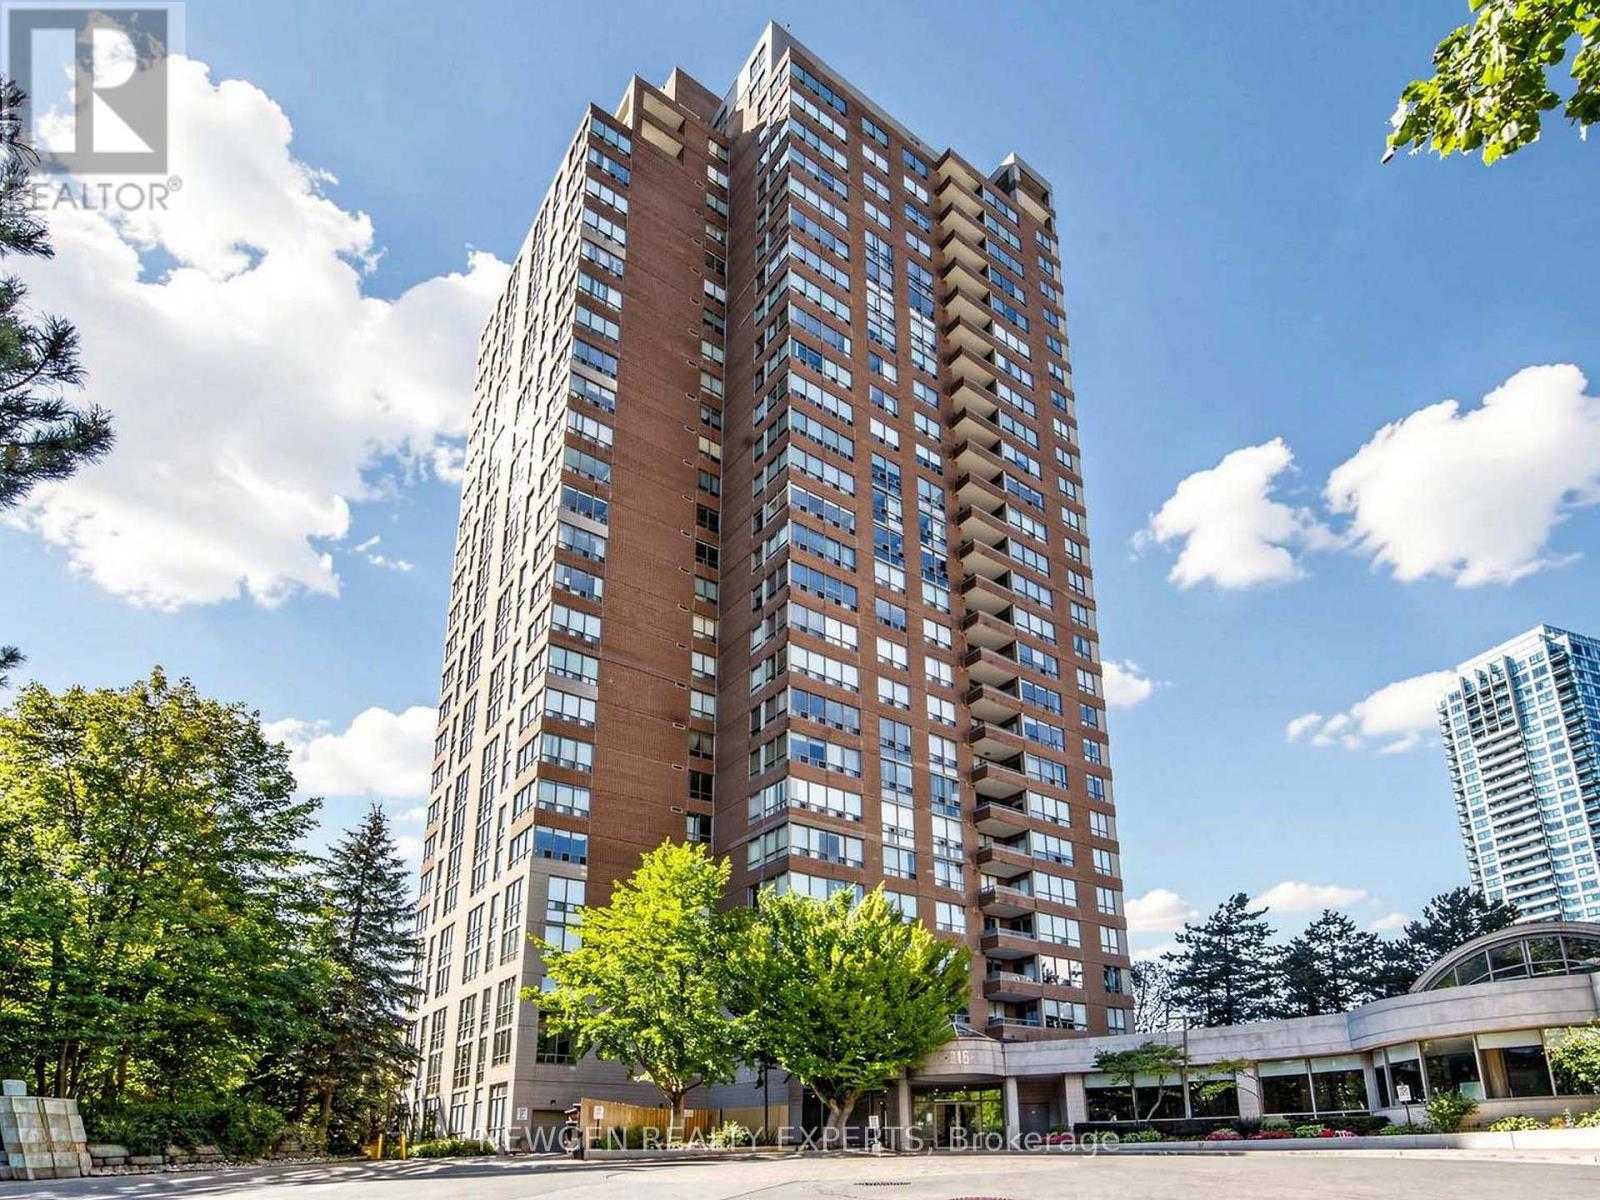
2304 - 215 Wynford Drive
Toronto, Ontario
The search stops here. Pack your bags and simply move! Welcome Home To The Palisades at 215 Wynford Drive In Close Proximity To DVP. TTC And steps to the new Crosstown LRT station. Minutes From, Aga Khan Park and Museum And The Shops At Don Mills. It's Close To Toronto Downtown, and Break-taking Views of the Flemingdon Park Golf Course and Downtown Toronto. This Beautifully Upgraded, 1,389 sq. ft., move in ready, Bright and Spacious Unit. No expense has been spared in renovating this unit. Your new homes comes with 2 Large Bedrooms, Open Concept Kitchen with an Island, Stainless Steel Appliances and A Den That Can Be Used As A Home Office, Play Space or Art Studio. The unit also comes with smooth ceilings, pot lights and crown moulding throughout. 2 Fully Renovated Washrooms and Spectacular City, Golf Course & Sunset Views complete this beautiful unit. With Recently Updated Common Areas, The Building offers 24-Hr Gatehouse Service, Tons Of Amenities Including - Gym, Swimming Pool, Whirlpool, Dry Heat Sauna, Library In Building, Tennis Court, Billiard Table, Table Tennis, Squash & Racquetball Court, Outdoor Gazebo, Plentiful Underground Visitor Parking, Amazing Bike And Walking Trails. (id:39551)
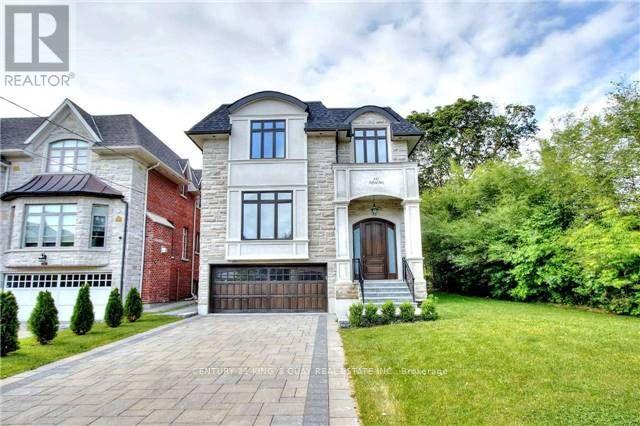
112 Alfred Avenue
Toronto, Ontario
Magnificent Custom built Smart Home In The Most Sought After Prestigious Willowdale East, Open Concept With Maximum Natural Light. Elegantly Designed Gourmet Kitchen, High And Crafted Ceiling (Main 10Ft, Basement 10Ft, 2nd Floor 10Ft), B/I Security+Audio System, Huge Skylight. Famous Earl Haig Secondary School District, Walking Distance To Subway And Yonge Entertainment Area, Heated Basement Floor and all bathroom floor, Interlock In Front And Patio In The Back. *photos from previous listing and some furniture may been removed* (id:39551)
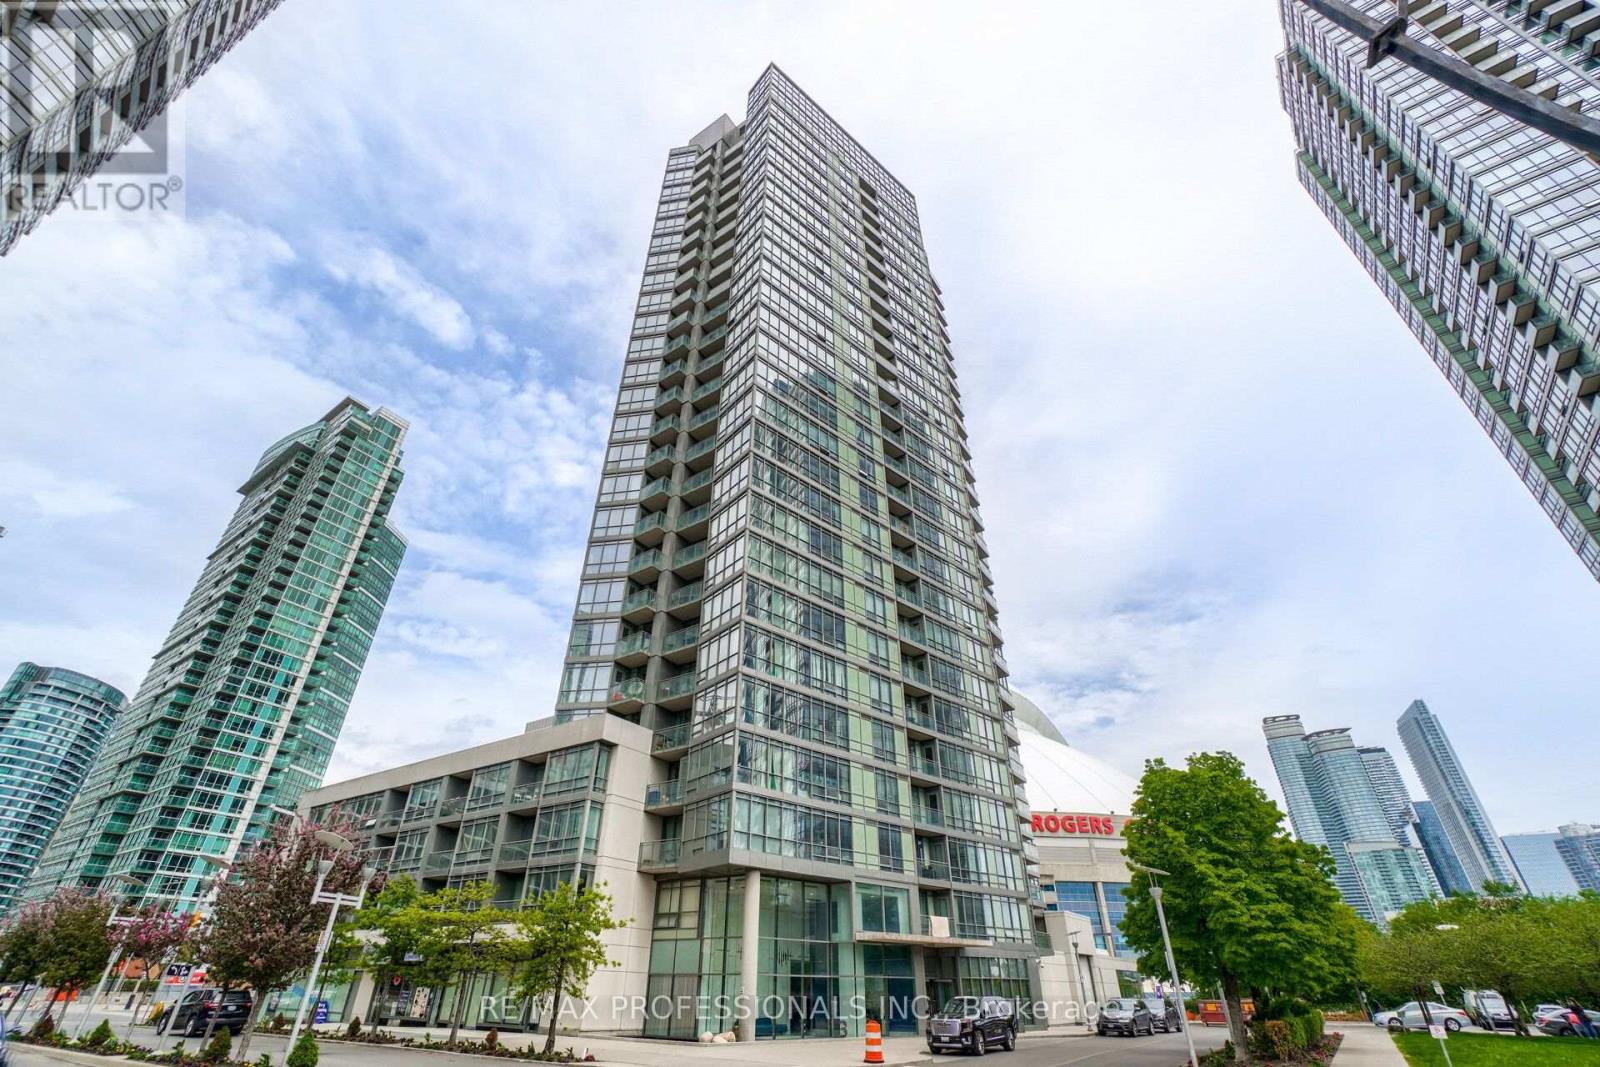
2603 - 3 Navy Wharf Court
Toronto, Ontario
Experience Downtown Living with Unparalleled Lake & City Views!Welcome to this sun drenched south-west facing corner suite, where natural light, stylish design and breathtaking Lake Ontario and city views come together. Recently renovated with a sophisticated, architecturally designed open-concept layout, this home features dramatic floor-to-ceiling windows, custom blinds, pot lights throughout & a beautifully appointed kitchen with quartz countertops & expanded cabinetry for ample storage. The spacious den offers exceptional versatility & is perfect as a private home office or guest room. Step outside to your south-facing balcony and take in beautiful lake vistas. Enjoy the convenience of ensuite laundry and two parking spaces, along with an impressive selection of resort-style building amenities, including an indoor pool, hot tub, indoor bowling, basketball, tennis & squash courts, pool table, ping pong and much more. Ideally situated in the heart of downtown, just steps from transit, Rogers Centre, CN Tower and Scotiabank Arena. This beautifully renovated one-of-a-kind suite offers the space, views and lifestyle you've been waiting for. Masterfully designed by renowned Toronto architect Frank Bandiera, this exceptional, one-of-a-kind residence is a true testament to timeless design, impeccable proportions and enduring craftsmanship. Surrounded by entertainment, dining, sports and everything downtown Toronto has to offer. (id:39551)
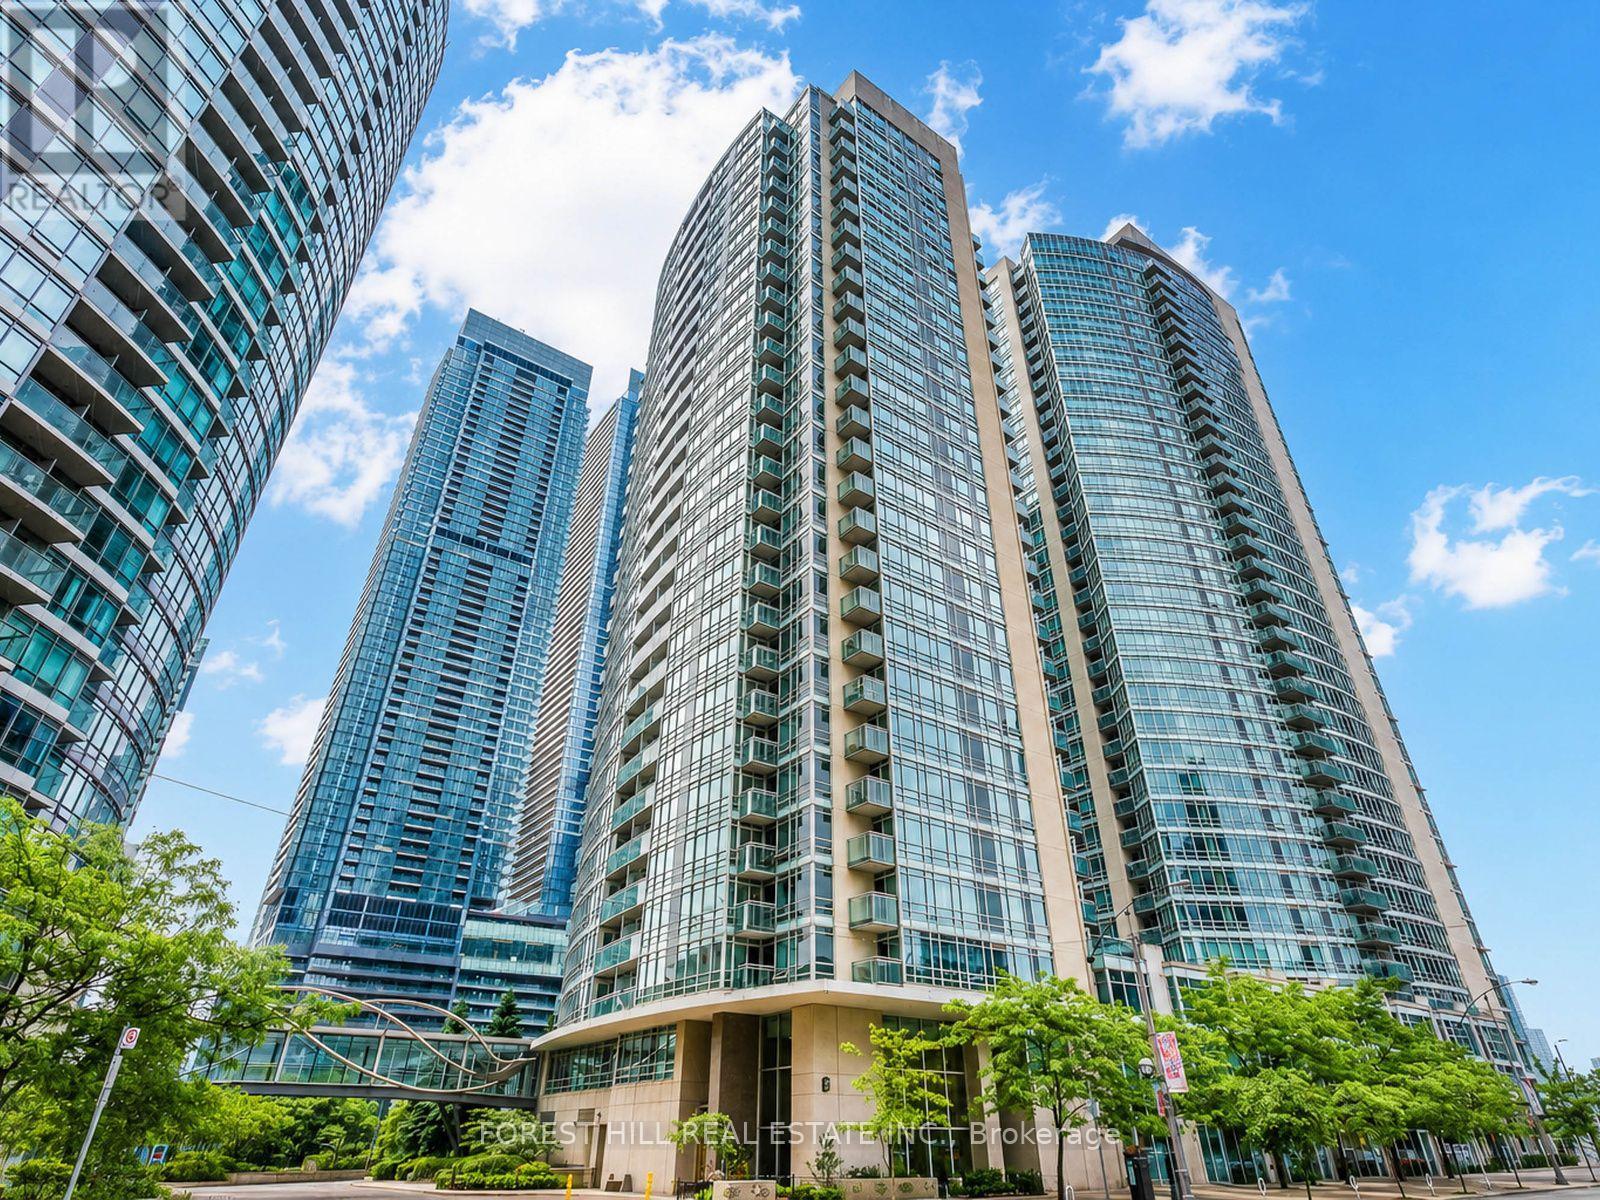
1710 - 381 Front Street W
Toronto, Ontario
Bright And Spacious 2 Bedroom Plus Den, 2 Bathroom Corner Suite Offering 1,000 Sq Ft Of Functional Living Space In The Heart Of Downtown Toronto. Floor-To-Ceiling, Corner Unit Windows Fill The Unit With Natural Light, With Sunny South Facing Views Of The Lake, CN Tower and Rogers Centre. The Functional Layout Features A Generous Living And Dining Area, Kitchen With Stainless Steel Appliances And Stone Counters, Laminate Flooring, And A Separate Den Ideal For A Home Office. Enjoy The Views From Your Private Balcony. Includes 1 Car Parking Space And 1 Locker. Building Amenities Include 24 Hour Concierge, Fitness Centre, Indoor Pool, Hot Tub, Sauna, Basketball and Multi-Sport Court, Cinema, Billiards Room, Party Room, Rooftop Garden With BBQ Terrace, Guest Suites, Visitor Parking And More. Ideally Located Steps To The Well, TTC Streetcars, Union Station, Rogers Centre, CN Tower, Financial And Entertainment Districts, Waterfront Trails, Restaurants, Shops And Everyday Conveniences. Enjoy Spacious Downtown Living With Excellent Transit Access And An Extensive Range Of Building Amenities. (id:39551)
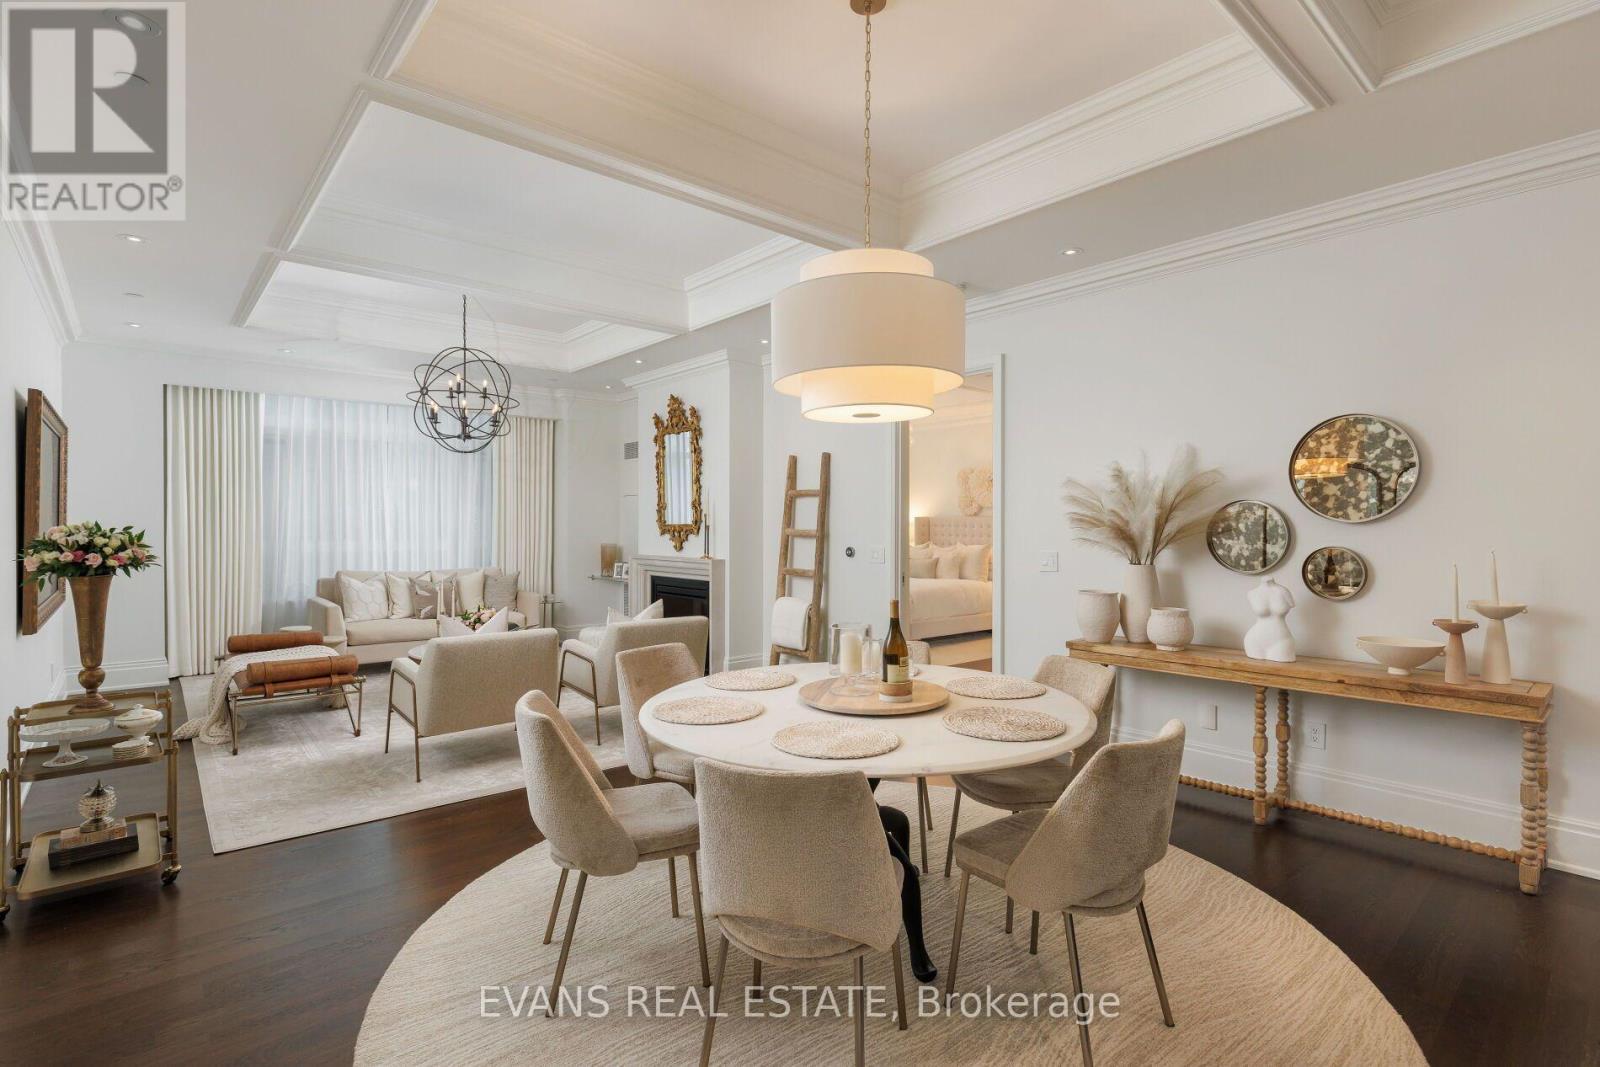
3802 - 311 Bay Street
Toronto, Ontario
Sophisticated Living at The St. Regis Residences! Elegance, timeless style and exceptional attention to detail define this meticulously maintained, professionally designed residence on one of Toronto's most prestigious addresses. 1,445 sq. ft. of beautifully appointed living space, this stunning 2-bedroom, 2-bathroom suite features impressive 10.5' coffered ceilings, fireplace, exquisite custom millwork and tasteful finishes throughout. The elegant primary bedroom features beautifully integrated custom built-ins and a thoughtfully designed walk-in closet, while the second bedroom offers a custom Murphy bed and integrated desk, effortlessly transitioning from home office to a guest retreat. Every detail has been carefully considered, creating a residence that is as functional as it is beautiful. Beyond the residence: boutique 118 suites, 24-hour concierge, indoor pool, fitness centre, luxurious spa, fine dining at the renowned LOUIX LOUIS restaurant and available valet parking services. Perfectly positioned in the heart of Toronto's Financial District, with direct access to the PATH and just steps to world-class dining, shopping, theatres and entertainment. Union Station, the subway and Toronto's vibrant waterfront are all within easy reach. A truly exceptional place to call home! (id:39551)
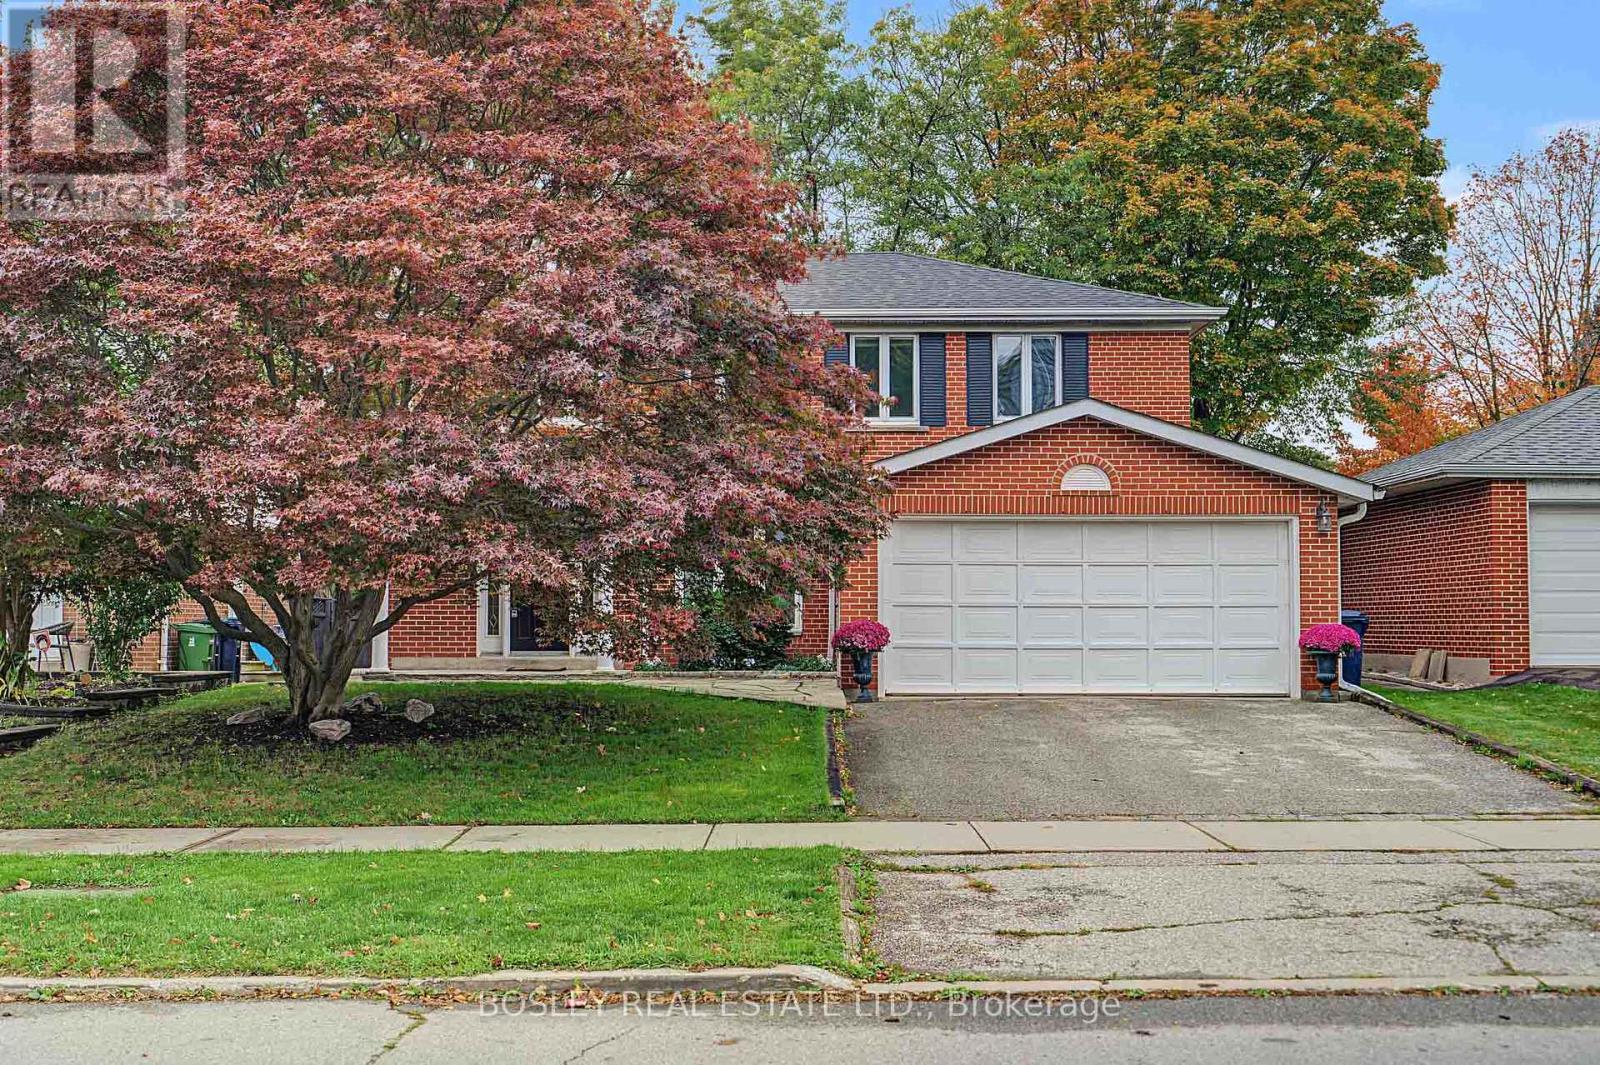
16 Shaughnessy Boulevard
Toronto, Ontario
The perfect place to call home, in the heart of Henry Farm, one of North York's most established and family-friendly neighbourhoods. This beautifully maintained 2-storey home offers 4 bedrooms, 3 bathrooms, a double-car garage and a spacious, functional layout. The open-concept living and dining rooms feature warm hardwood floors, while the generous kitchen overlooks the backyard and flows seamlessly into the breakfast area and inviting family room with fireplace and walk-out to an oversized deck and large fenced yard, perfect for summer BBQs, backyard games and plenty of room for kids and pets to play. Upstairs, the spacious primary bedroom features a walk-in closet and 3-piece ensuite, while three additional bedrooms and a 5-piece family bath provide plenty of room for growing families. The finished lower level offers a versatile recreation room with built-in wet bar, ideal for entertaining or additional living space. Enjoy nearby parks, tennis courts and the scenic ravine trails, along with convenient access to the 401 and DVP and Sheppard Subway line. Families will appreciate the convenience of Shaughnessy Public School just steps away, making morning drop-offs and the daily school routine a breeze. A wonderful place to call home in the welcoming Henry Farm community. (id:39551)
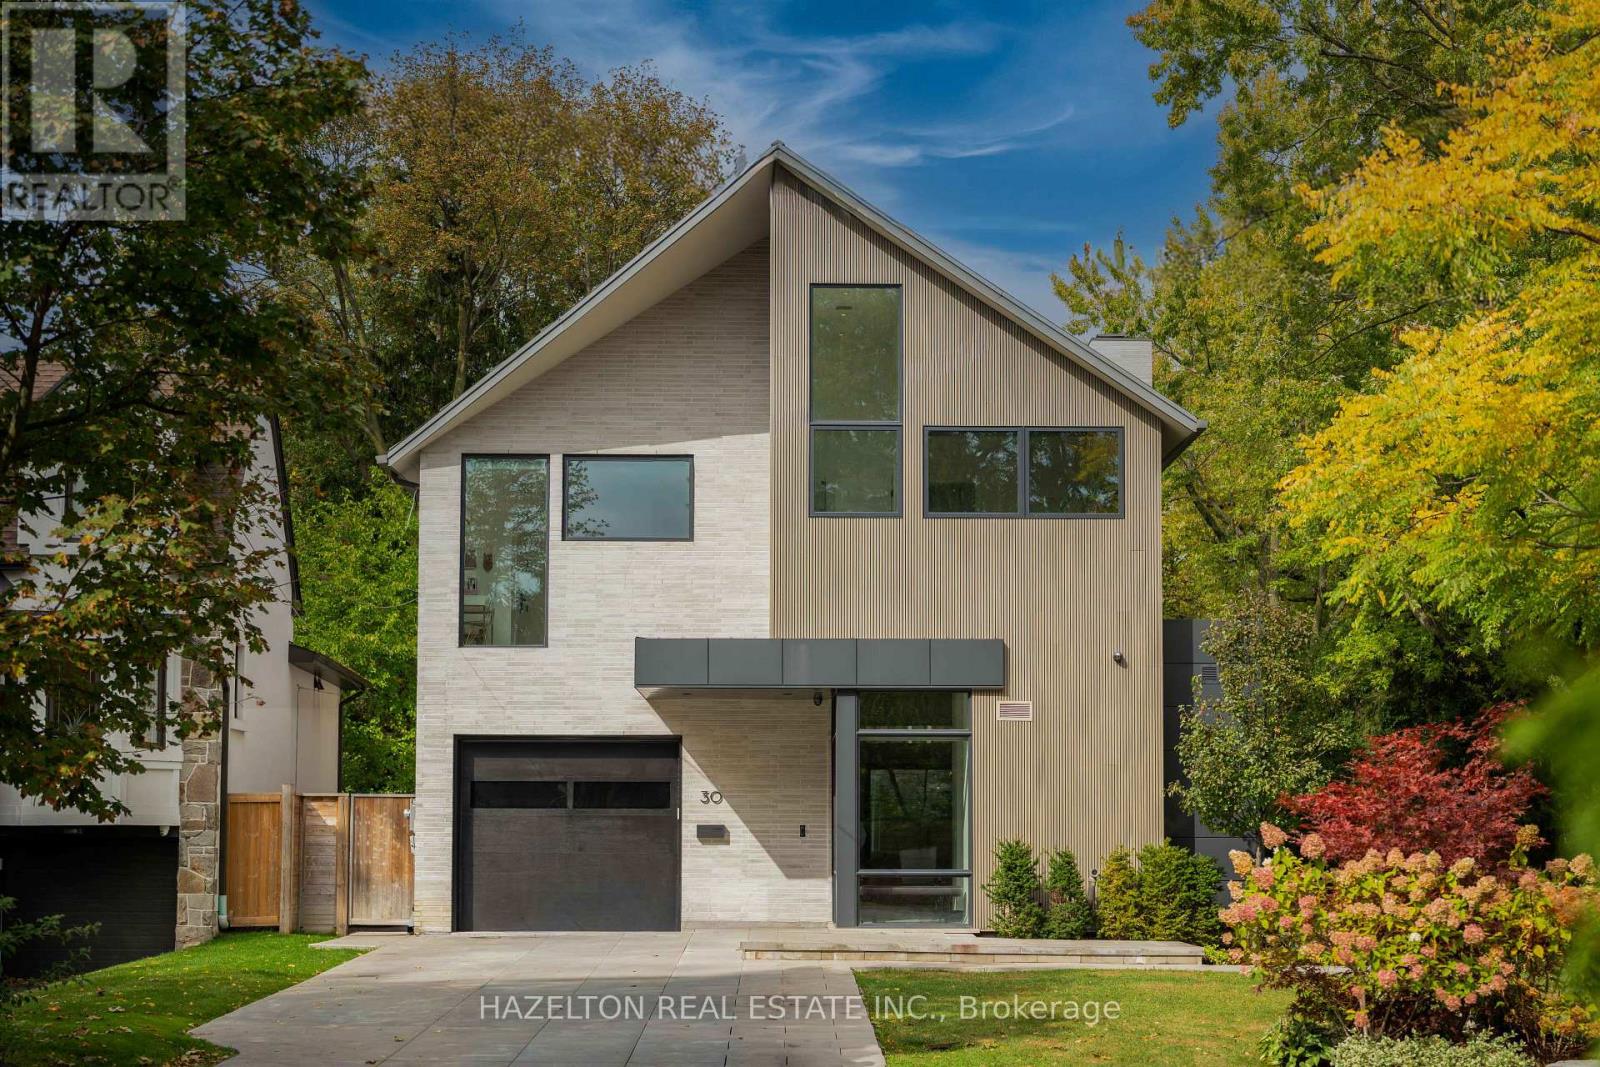
30 Harley Avenue
Toronto, Ontario
An extraordinary custom residence in Toronto's prestigious Cricket Club enclave, 30 Harley Avenue is a masterful collaboration of architecture, design and craftsmanship. Completed in 2022 on a 46' lot that pies out to 65' at the rear, this distinguished home showcases architecture by SMPL Design Studio, exceptional construction and interiors by acclaimed, award-winning OE Design, and landscape architecture by Tom Hook of B+H Architects. Offering 4+2 bedrooms, five bathrooms & nearly 4,800 sq. ft. of beautifully finished living space, every detail reflects an uncompromising commitment to quality.A striking architectural presence gives way to sophisticated, light-filled interiors defined by soaring 11' ceilings, dramatic floor-to-ceiling sliding glass, 7" North American ash hardwood, exquisite natural stone and bespoke millwork throughout. Designed for both grand entertaining and effortless everyday living, the principal rooms offer exceptional scale, warmth and seamless indoor-outdoor connection.At the heart of the home, a spectacular custom Nima kitchen features a statement stone island seating six, an integrated Wolf gas cooktop w/bespoke stone apron and matching hood, 2 Sub-Zero refrigerators, 2 Miele dishwashers and a suite of Fisher & Paykel appliances. An expansive hidden butler's pantry and temperature-controlled wine room elevate the entertaining experience.The serene primary retreat features vaulted ceilings, beautifully integrated cabinetry, a custom dressing area & a luxurious ensuite w/ steam shower. Heated floors grace all 5 bathrooms. A generous second-floor office with custom built-ins and adjoining sitting room offers exceptional versatility.The fully finished lower level, w/ radiant in-floor heating throughout, includes 2 additional bedrooms, a spacious rec room, home gym, bathroom and beautifully appointed laundry room. Outdoors, thoughtfully designed entertaining spaces feature a gas fireplace & custom granite-clad grill island. (id:39551)
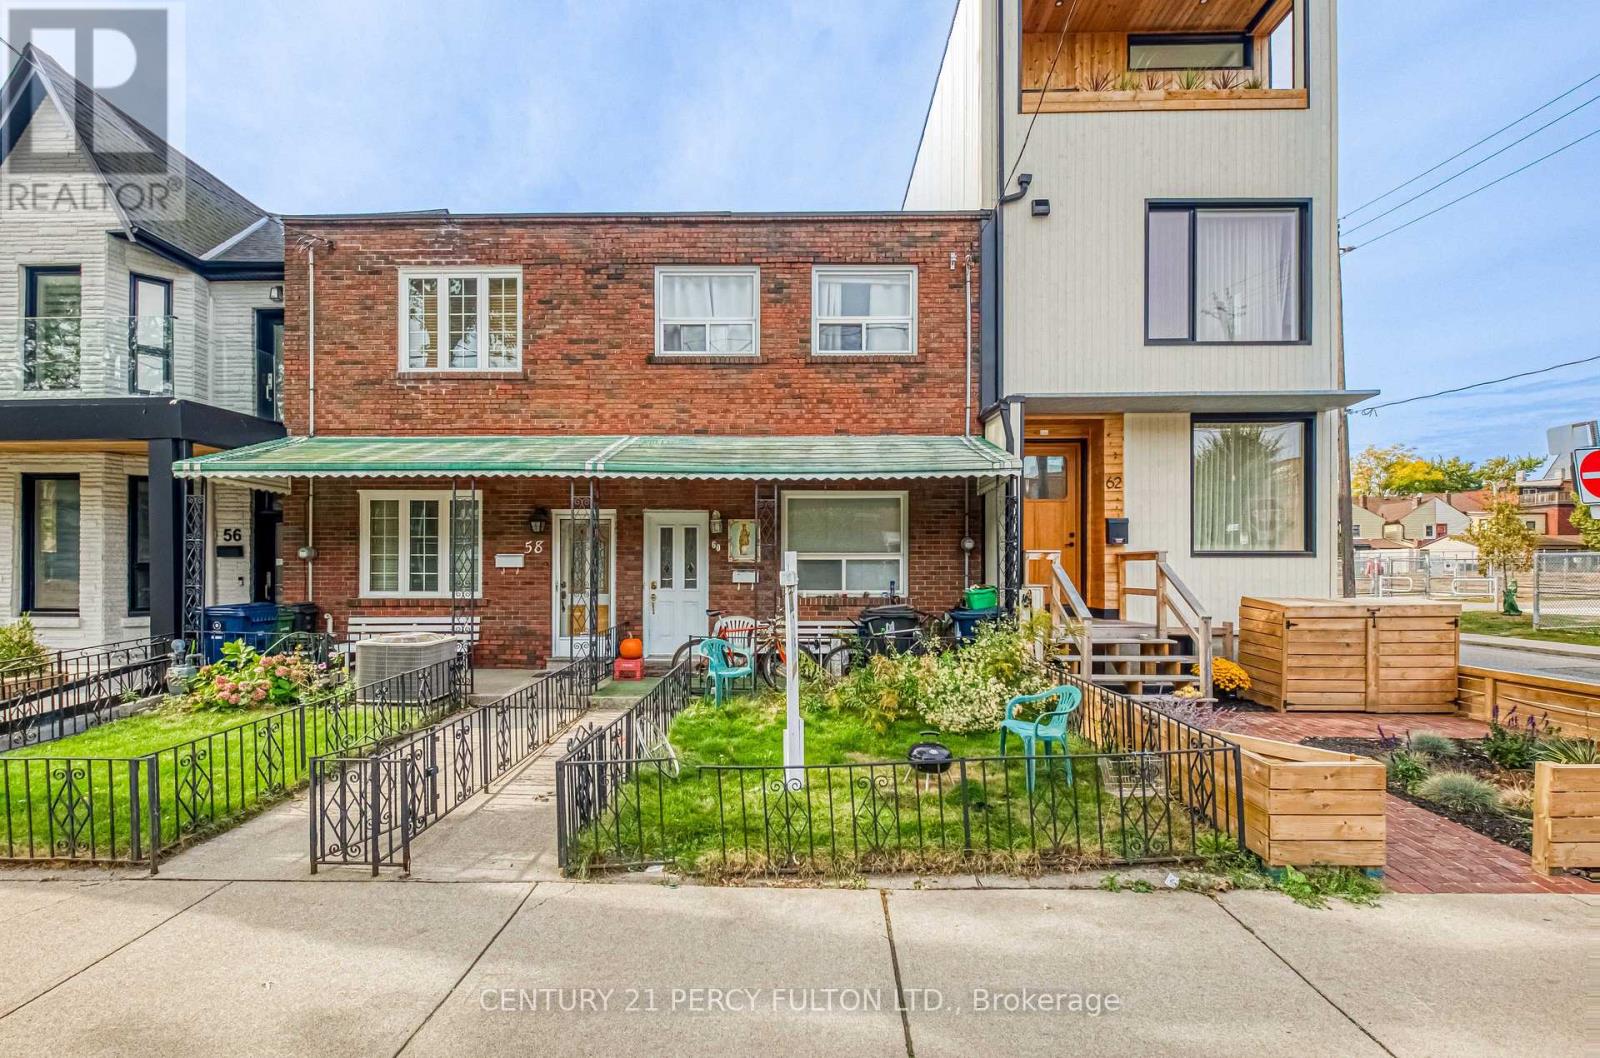
60 Fennings Street
Toronto, Ontario
Sold as is. Come and put your touch on the next dream build or build a multiplex here. Potential to build out on an already 2 unit property. Access from laneway around back to secondary apartment. 2 bedroom unit upstairs 1 junior one bedroom main floor with basement kitchen and studio unit in the rear. Separation between all units registered asa legal duplex. Townhouse with huge upside potential in one of the most sought after areas in the city. Don't miss out on this rare opportunity. (id:39551)
505 - 3830 Bathurst Street
Toronto, Ontario
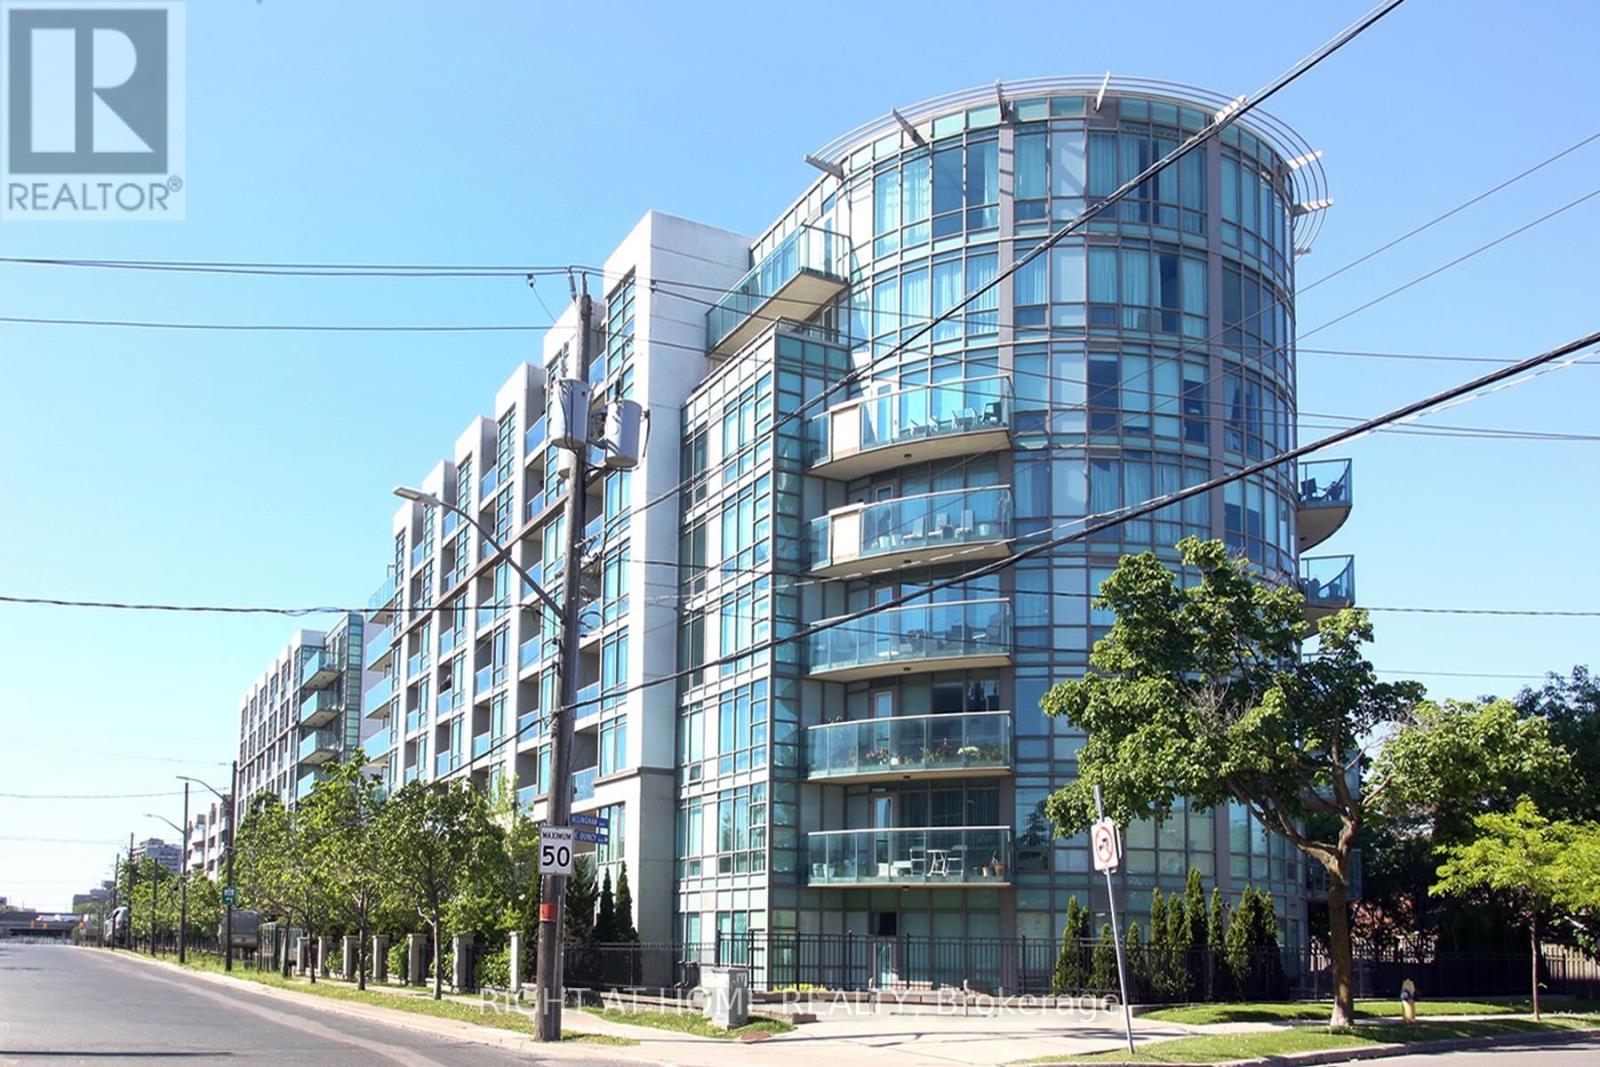
Stunning 2-bedroom S/E Corner Suite offering 870 sq. ft. of bright, open-concept living. An expansive circular balcony extends your living space outdoors, providing unobstructed CN Tower and city skyline views. Suite highlights - Floor-to-ceiling windows providing exceptional natural light; A well-planned split-bedroom design enhances both privacy and day-to-day functionality; Primary bedroom with walk-in closet and 4-pc ensuite; Modern kitchen with granite counters, stainless steel appliances, breakfast bar and Nimbus water-filtration system; Oversized circular balcony perfect for outdoor dining, lounging and enjoying panoramic city views. Recent Upgrades & Improvements - Freshly painted throughout; Restored bathrooms with new quartz countertop & sink; 3 new faucets, 6 shut-off valves and 5 replaced switches; Added shelving in main washroom, laundry & walk-in closet; Laminate flooring; New Honeywell thermostat & furnace serviced with new actuator & fan coil motor to ensure optimal performance & mirrored closet doors. Building Amenities Include - 24-hour concierge; Ample visitor parking; Newly renovated fitness centres; Sauna & Steam room; Billiards & Party room. Prime Clanton Park Location - Steps to public transit and minutes to Yorkdale Shopping; York Mills & Wilson Heights Subway Stations; Highways 401 & Allen Road; Restaurant, Retail & Places of Worship. Condo measurements as per floor plan. Parking is ideally positioned near the elevator for easy access. ** Walkable, convenient and perfectly connected.** A rare combination of space, layout, upgrades, views and location! (id:39551)
417 - 120 Dallimore Circle
Toronto, Ontario
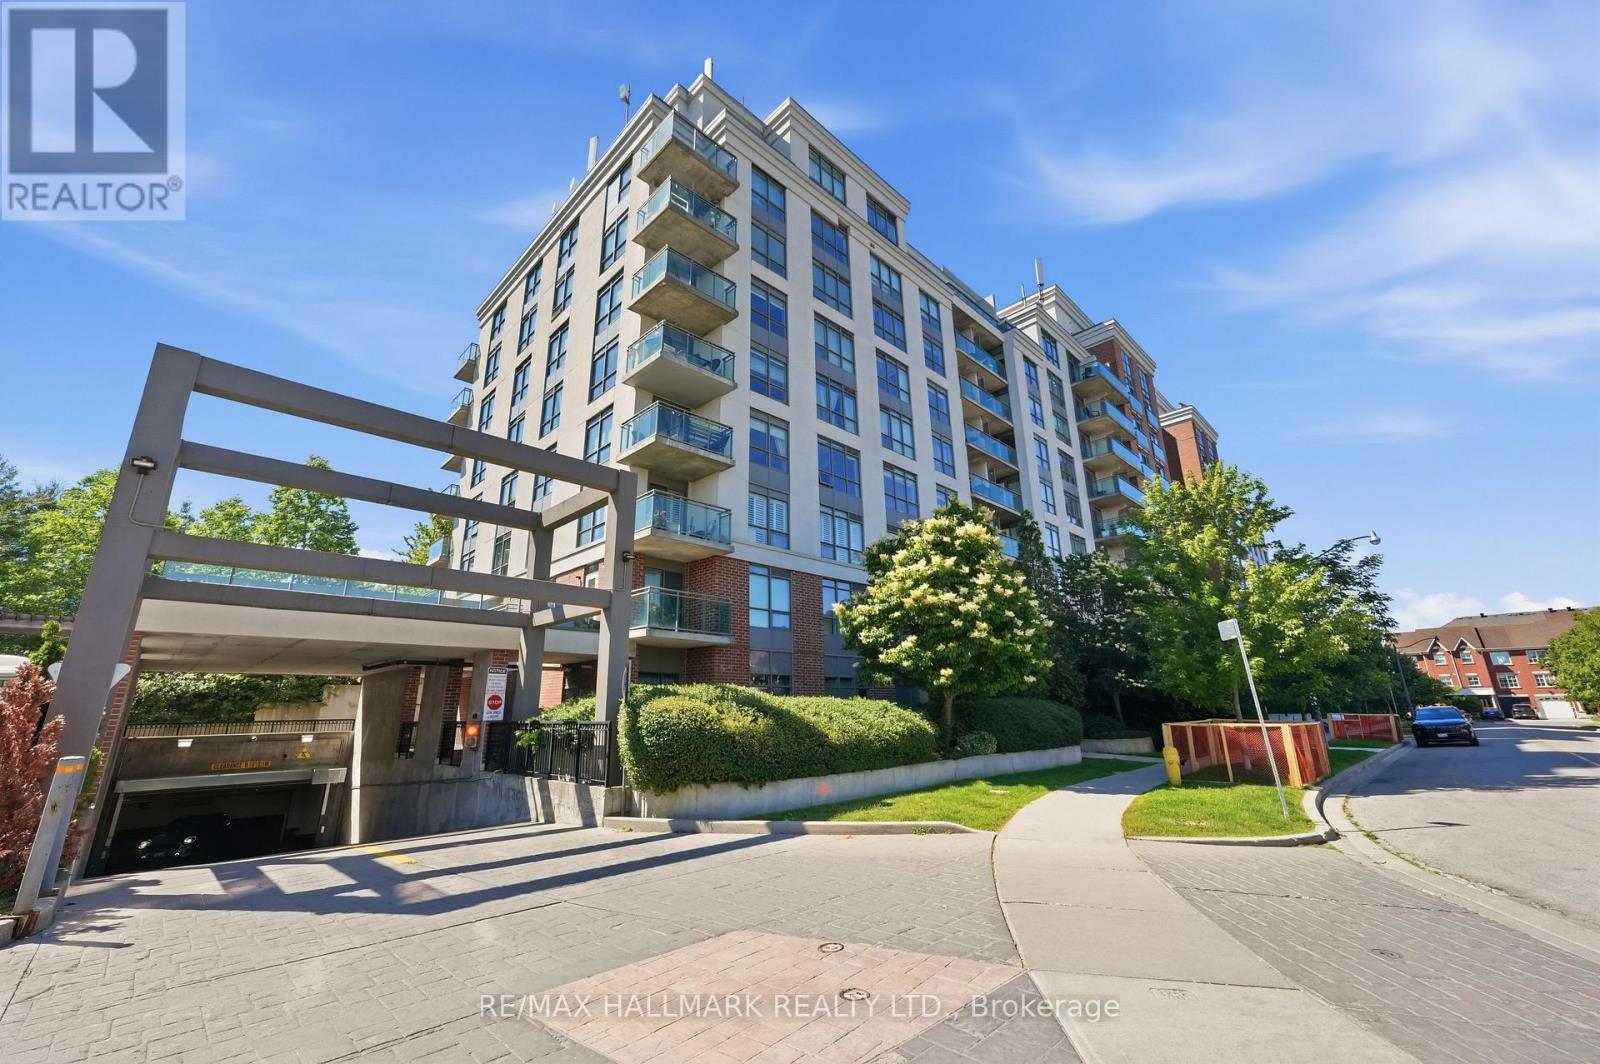
Welcome to this bright and modern condominium in the highly sought-after Don Mills community. Thoughtfully designed with an open-concept layout, this inviting suite offers comfortable living, contemporary finishes, and an unbeatable location for commuters and urban professionals alike. The modern kitchen features granite countertops, sleek cabinetry, and overlooks the spacious living area, creating an ideal space for both everyday living and entertaining. Floor-to-ceiling windows fill the home with natural light, while the south-facing Juliette balcony brings in sunny exposures and open views. The generously sized bedroom offers laminate flooring and an oversized closet for exceptional storage, complemented by a beautifully finished tiled bathroom. Residents enjoy outstanding building amenities, 24-hour concierge service, and a location that places everything within easy reach. Just minutes to the DVP, Highway 401, shopping, parks, and everyday conveniences, this is an excellent opportunity for first-time buyers, investors, or anyone seeking stylish, low-maintenance living in a connected Toronto neighbourhood. (id:39551)
171 Old Yonge Street
Toronto, Ontario
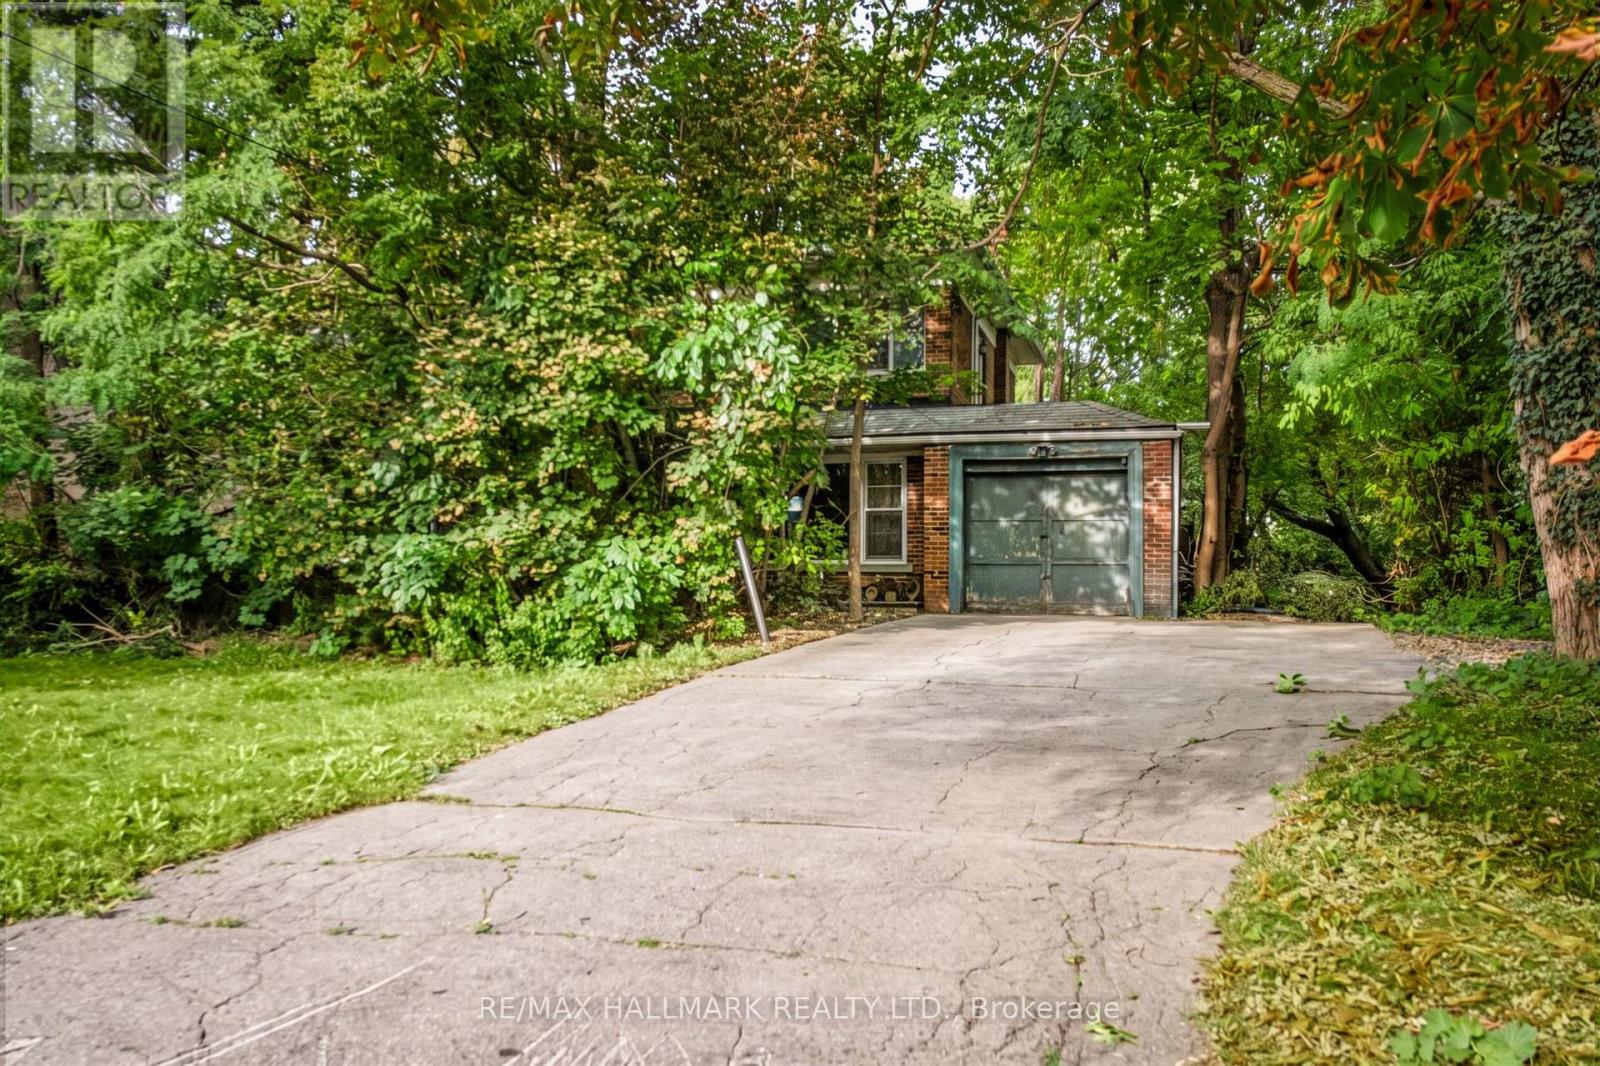
Welcome to 171 Old Yonge Street, a rare detached two storey residence on a generous 75 x 150 ft lot in the prestigious St. Andrew-Windfields enclave of North York. Set in a serene, country-like ambiance on a beautiful treelined street, this exceptional property offers space, charm, and distinction in one of Toronto's most sought-after neighbourhoods. Surrounded by top-ranked schools including Owen Public School and St. Andrew's Middle School, lush parks, and convenient amenities, it provides quick access to Highway 401, upscale shopping, and fine dining. Whether you're a builder, investor, or end-user, this is a unique opportunity to create your dream home in a community where families settle for generations. Properties of this calibre are rarely offered and highly coveted. Don't miss this one! (id:39551)
61 Bickerton Crescent
Toronto, Ontario
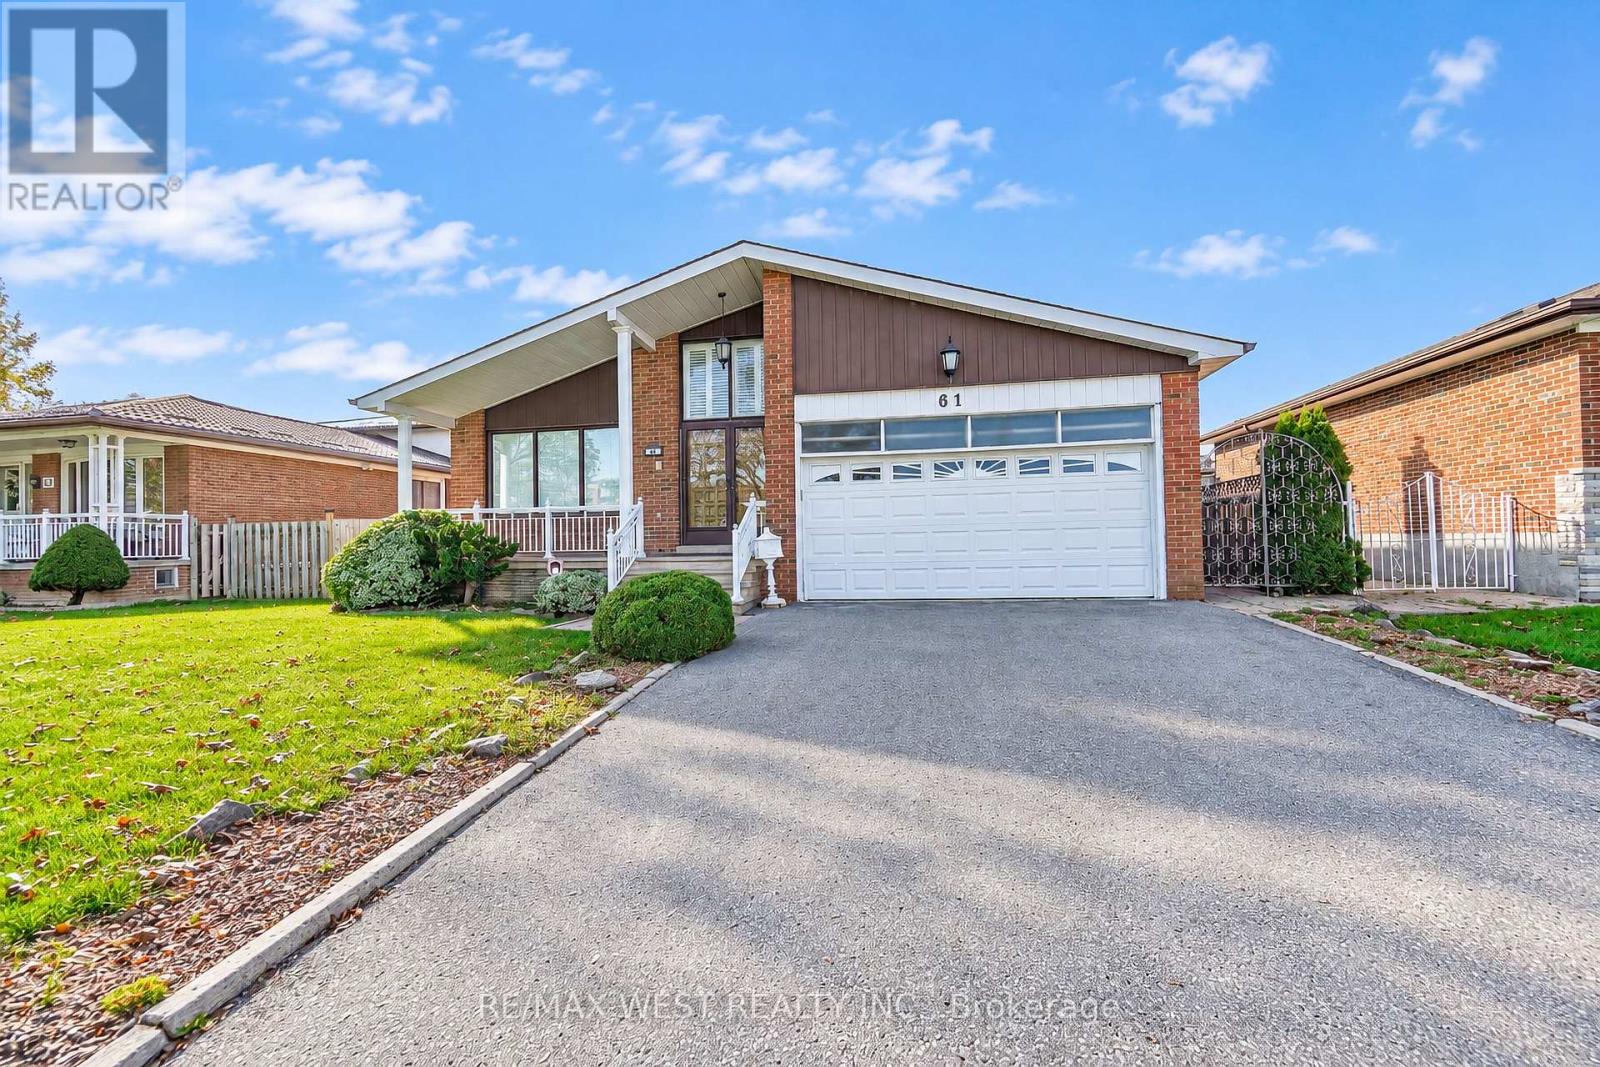
One Of the Largest 4-Level Backsplits In the Area. Family Owned Property Offered For Sale For The First Time In Over 50 Years. Flawless Updated Hardwood Floors Throughout Main Floor With Spacious Living Area, Crown Moulding, & Large Windows Allowing For Extra Light. Eat-In Kitchen With Ceramic Floors, Island, Stainless Steel Appliances & Custom Walk-Out To Large Covered Patio Perfect For Morning Coffee & Summer BBQs. Upper Floor Has 3 Large Bedrooms Each With Hardwood Floor And Large Closet. Primary Bedroom Has 3 Pc Ensuite & Extra Large Closet. Step Down Into The Fully Above Grade Lower Level With 2 Separate Entrances, Unique Laundry Room, 2pc Bath, 4th Bedroom & Massive Family Room With Fireplace & W/O To Yard. Basement Has Full Kitchen & Large Rec Area. Potential For In-Law Suite Or Extra Bedrooms. Backyard Is Well Manicured And Shows How Well The Property Has Been Cared For Over The Years. HVAC('18), Shingles ('15). Easy Access to 404/401. Fairview Mall, Great Schools, Parks & Restaurants. *Some photos are virtually staged. (id:39551)
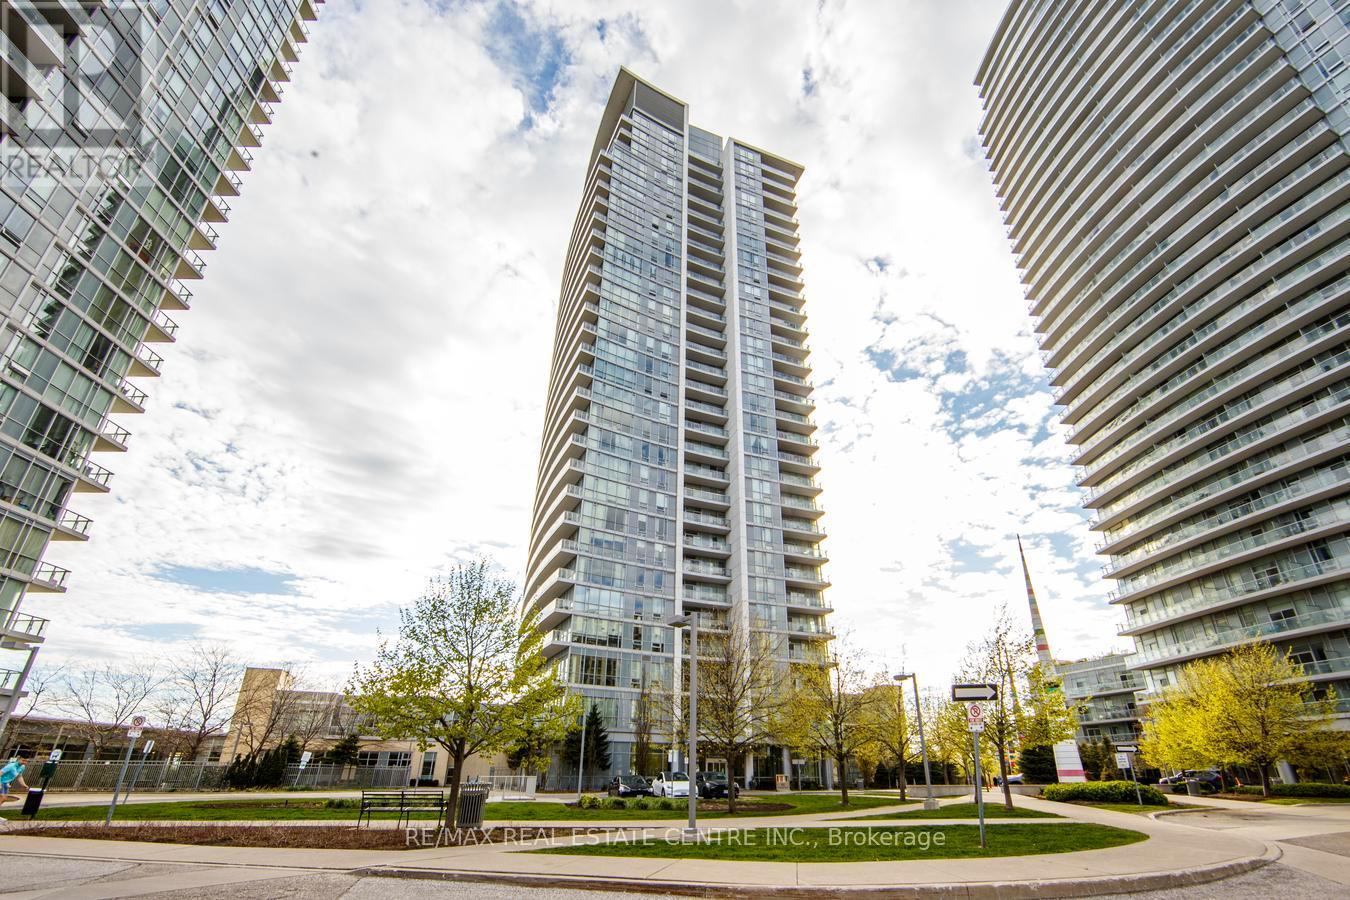
2707 - 66 Forest Manor Road
Toronto, Ontario
Experience upscale living in this beautifully designed 1+Den suite at Emerald City, showcasing stunning unobstructed east-facing views from a desirable lower penthouse level. Offering approximately 766 sq. ft. of thoughtfully designed living space, this bright open-concept unit features 9-ft ceilings, fresh paint throughout, and expansive floor-to-ceiling windows that fill the home with natural light. The versatile den is generously sized and can easily function as a second bedroom or home office. Residents enjoy access to exceptional building amenities along with unbeatable convenience - just minutes to Highways 404, 401, and the DVP. Located directly across from CF Fairview Mall with shopping, dining, and entertainment at your doorstep, plus TTC subway access just steps from the building entrance. (id:39551)
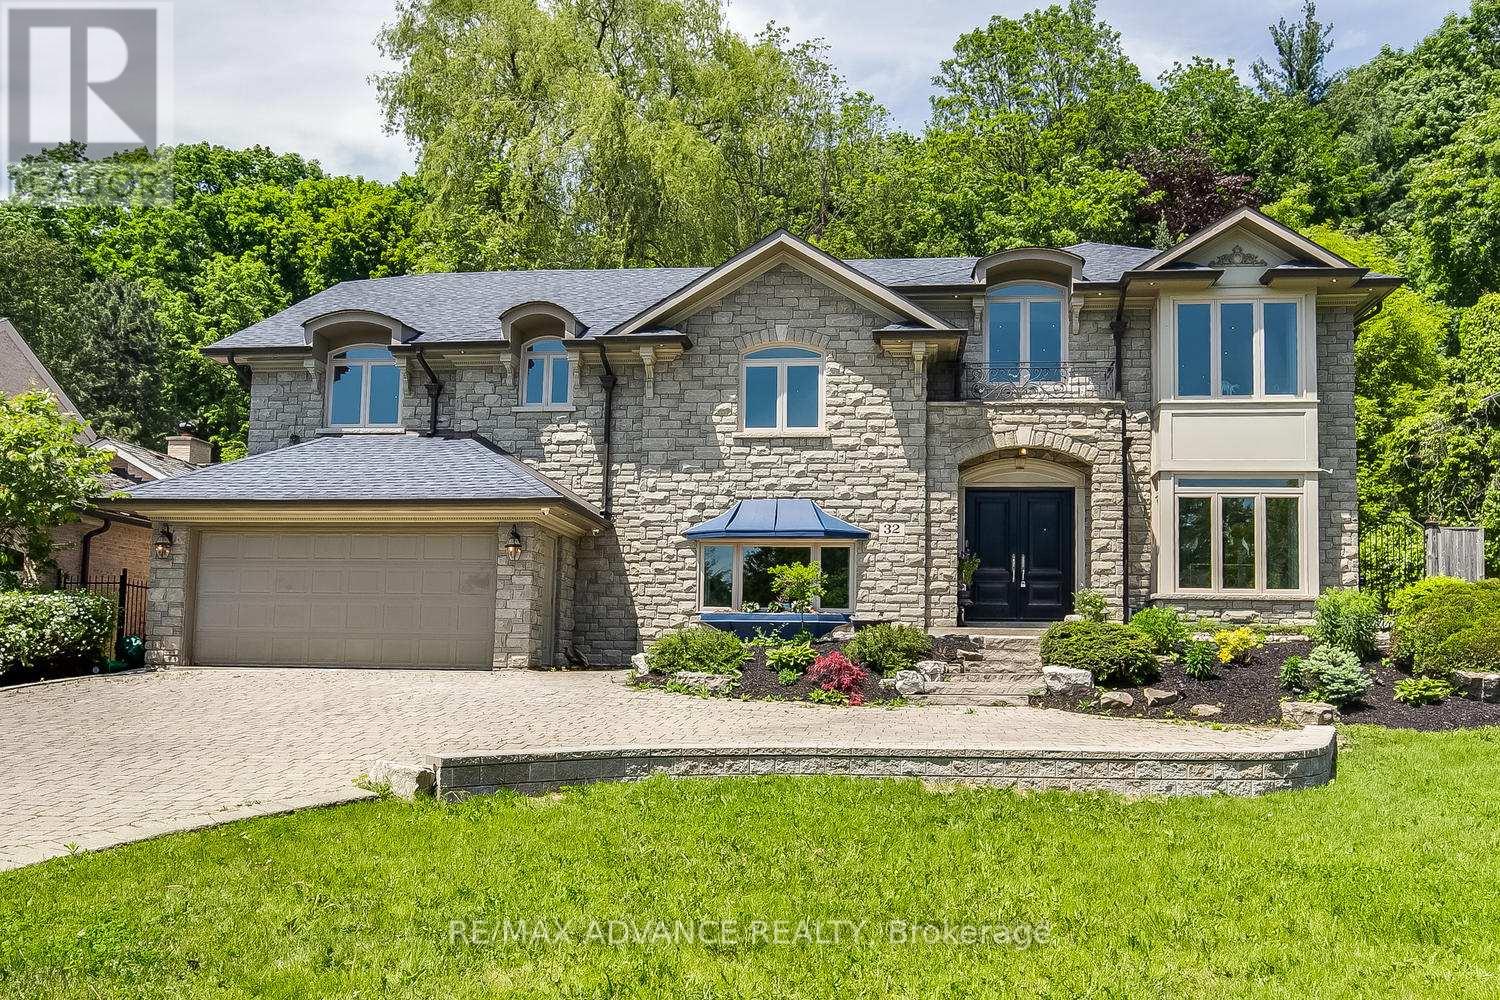
32 Brookfield Road
Toronto, Ontario
Welcome to Prestigious Hoggs Hollow! Gracefully nestled among lush ravines and steps from the iconic Rosedale Golf Club, this elegant residence blends timeless charm with modern sophistication. A stately steel gate and grand entry doors create a striking first impression. The sun-filled open-concept main floor showcases wall-to-wall bay windows overlooking one of the area's deepest private lots-your serene, tree-lined backyard oasis with endless potential. The living room's marble-surround fireplace adds warmth, while a mezzanine overlooking the grand foyer enhances the sense of space and luxury. The sleek chef's kitchen features top-tier appliances, a waterfall island, and an inviting breakfast area. Upstairs, the primary suite offers a private sitting room and Juliet balcony retreat. All bedrooms boast spa-like ensuite baths with in-floor heating. Attached garage and generous storage complete this exceptional home. (id:39551)
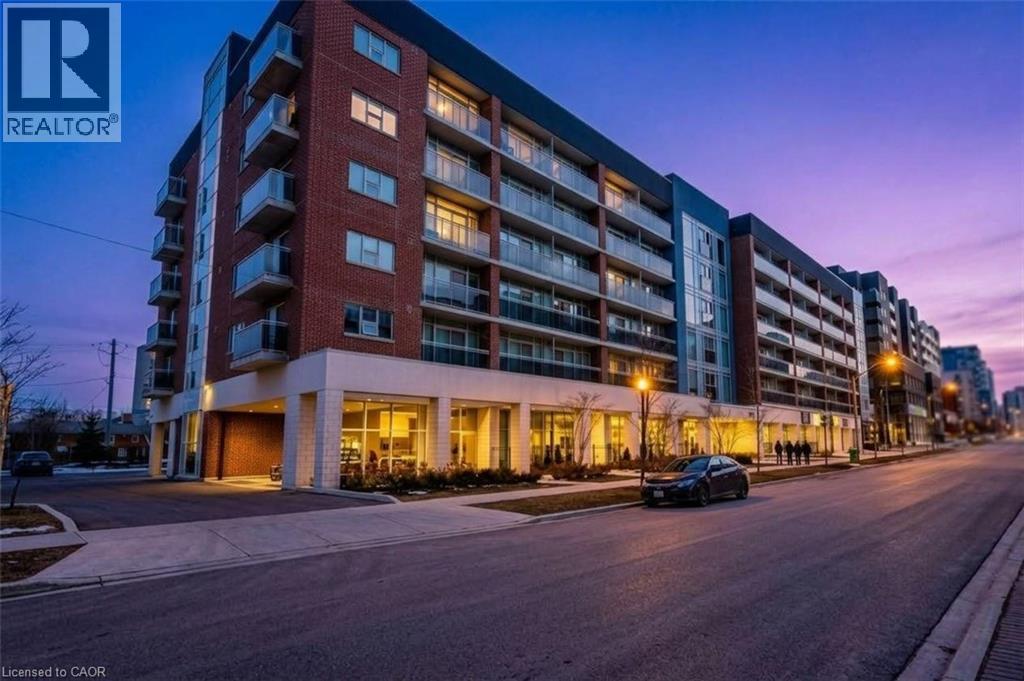
308 Lester Street Unit# 619
Waterloo, Ontario
Client Remarks Located in the heart of Waterloo's high demand university community, this sleek 1 bedroom, 1 bathroom condo at 308 Lester St. offers an exceptional blend of modern style and convenience. The apartment features laminate flooring, floor to ceiling windows, in-suite laundry, and a kitchen equipped with stainless steel appliances, granite countertop, and contemporary cabinetry. The spacious bedroom includes ample closet storage, while the private balcony delivers quiet city views. The suite comes with a rare covered parking spot, making it one of the few units in the building to offer protected parking. Residents also enjoy great building amenities, including a rooftop terrace with city views, a fitness center, party and media rooms, lounge spaces, bike storage, a BBQ area, and visitor parking. Situated just steps from Wilfrid Laurier University and the University of Waterloo, as well as the ION LRT, GO Transit, parks, shopping, and dining, this property is a standout choice for students, young professionals, and savvy investors seeking strong rental yield in a professionally managed building. (id:39551)
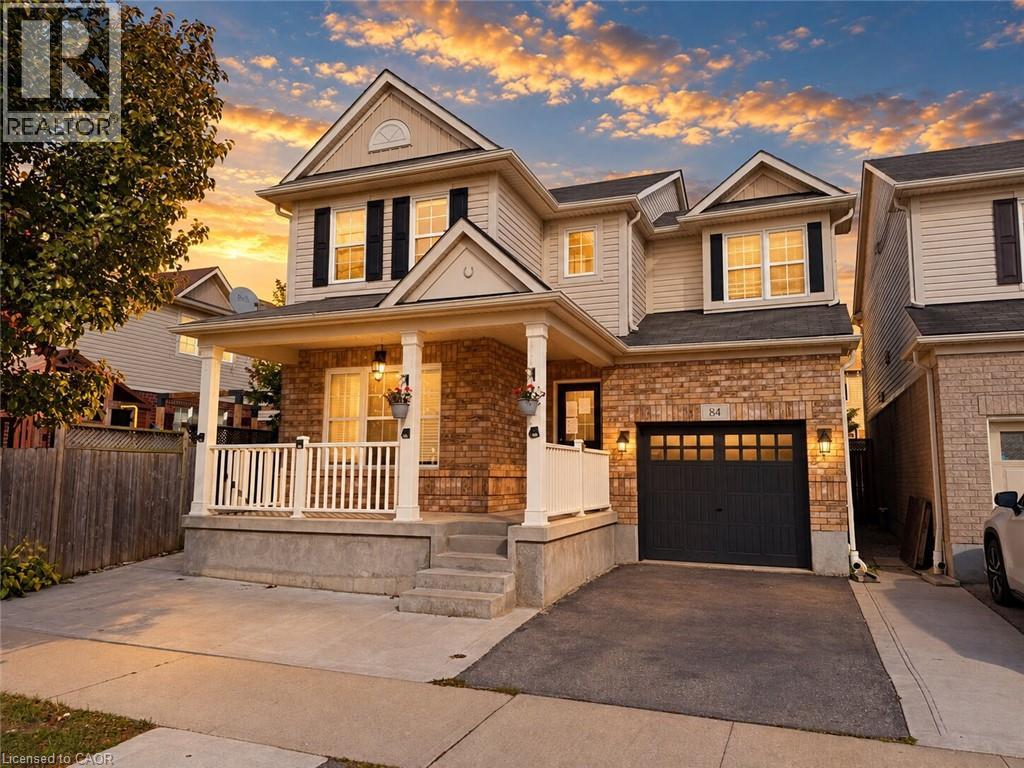
84 Holland Circle
Cambridge, Ontario
Welcome to 84 Holland Circle, a fantastic opportunity to own a spacious and versatile home in Mattamy's sought after Mill Pond community in Hespeler! Situated on a quiet, family friendly circle, this popular Preston model offers a functional layout, generous living spaces and plenty of potential to make it your own. The main floor features an inviting open concept living and dining area, a hardwood staircase, ceramic flooring and a bright great room highlighted by a beautiful bow window. The kitchen offers granite countertops, a convenient breakfast bar with pendant lighting, under cabinet lighting and plenty of storage, while the adjoining breakfast area provides direct access to a large custom deck and fully fenced backyard, ideal for outdoor entertaining and family enjoyment. Upstairs, you'll find three spacious bedrooms, including a generous primary suite complete with his and hers walk in closets and a private ensuite featuring a soaker tub and separate shower. The second bedroom also benefits from its own walk in closet. The finished basement is an exciting highlight with IN-LAW SUITE POTENTIAL WITH A SEPARATE ENTRANCE, offering additional flexibility for extended family or multigenerational living! It adds valuable living space with an additional bedroom, three piece bathroom, and second kitchen. Enjoy a wonderful location surrounded by parks, scenic walking trails, greenspaces and excellent access to local schools, charming downtown Hespeler and Highway 401. Offering a desirable neighbourhood, a practical floor plan and exciting possibilities for its next owners, 84 Holland Circle is an opportunity you won't want to miss! (id:39551)
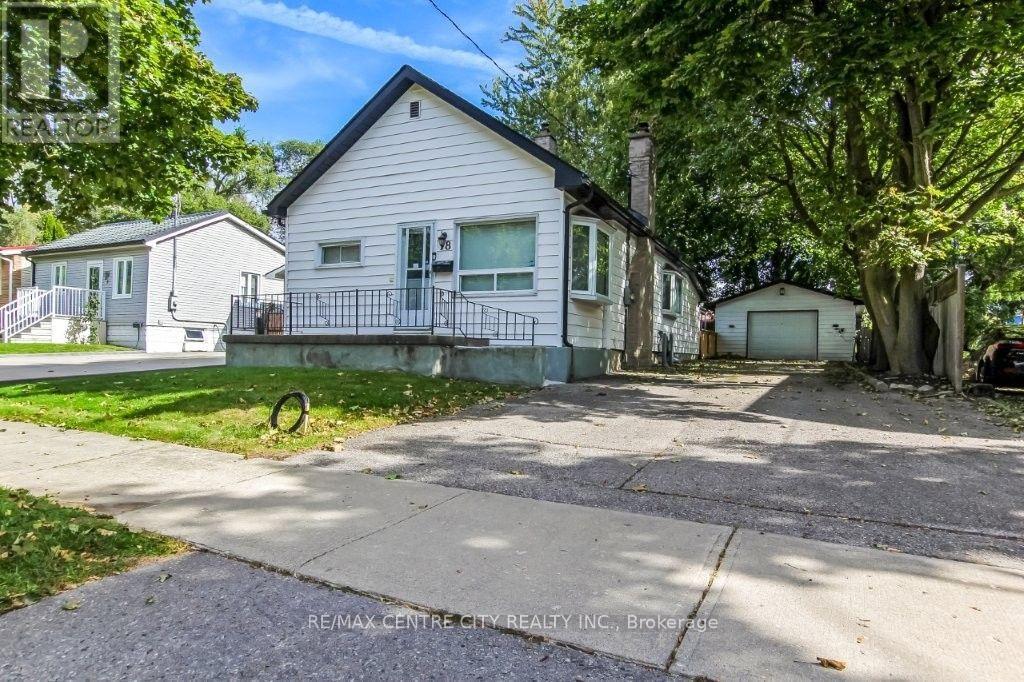
78 Stuart Street
London East, Ontario
Welcome to this perfect starter or empty nester home. Well maintained 2 bedroom, 1 bath home close to all amenities, major bus routes and Fanshawe College. Tucked inside you will find the living room with fireplace as you enter the front door. The dining room is centrally located and the kitchen is located at the rear of the home overlooking the rear fenced-in yard. There are 2 quaint sized bedrooms and a single 4-piece bath making for a low maintenance home. There is a 18' x 24' detached garage for the avid hobbyist. Tons of room for cars to park in the private driveway. Home just recently got a fresh coat of paint. Windows and roof are good and sound. Well priced and ready for immediate possession. (id:39551)
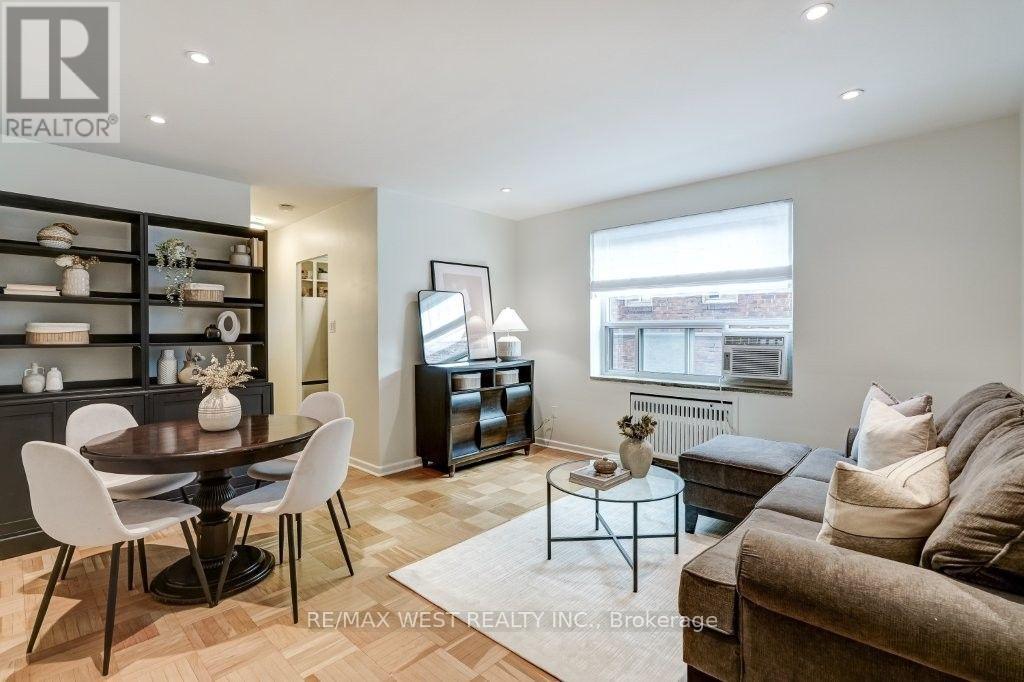
203 - 2000 Bloor Street W
Toronto, Ontario
Beautifully renovated 1-bedroom corner suite nestled in Toronto's coveted High Park neighbourhood! Stunning kitchen with newer stainless steel appliances, a custom countertop, backsplash and under mount sink. Other notable features include: new windows (2023), updated electrical with pot lights, refinished flooring, custom window coverings & professionally painted throughout. Low maintenance fees include all utilities, property taxes, cable, internet, 1 underground parking space & 1 locker. Minutes to High Park subway, the library, dining & shopping in vibrant Bloor West Village! Conveniently located within close proximity to downtown Toronto, Lake Ontario and wonderful walking trails! Perfect for empty nesters or first time home buyers in a well-maintained low-rise co-op building. Your new suite awaits at Grenville Manor! (id:39551)
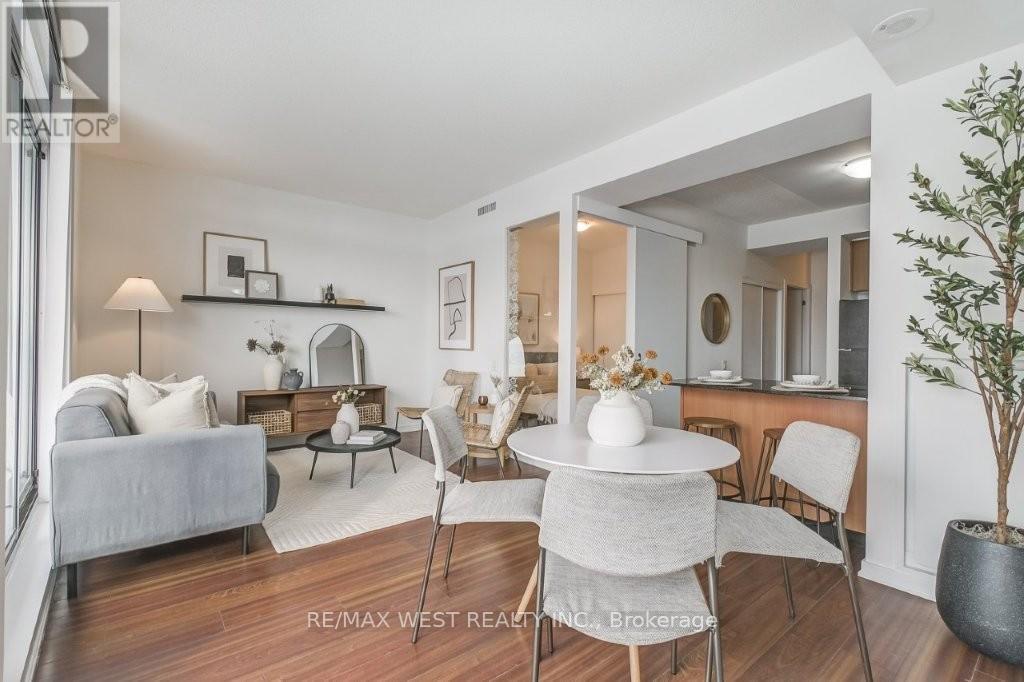
501 - 30 Canterbury Place
Toronto, Ontario
Incredible sun-filled condo nestled in the heart of North York offers approximately 942 sq. ft. of indoor & outdoor living space! The open concept living/dining area opens to a chef's kitchen with granite counters, breakfast bar and sleek black appliances. Beautifully maintained by the original owner, this suite has 1 spacious bedroom + a large spacious den that could be used as a second bedroom, 2 full spa baths, ensuite laundry and a split floor plan design. Walk out to a large covered balcony with a barbecue gas line connection and a desirable west-facing view (clear view and no further high rises will be built)! Other notable features include 9' ceilings, floor to ceiling windows, Belgian engineered wood floors, one underground parking space and a locker. 30 Canterbury Place has concierge service, a party room, outdoor barbecue area, library, exercise room, hot tub and sauna. Conveniently located within close proximity to great shopping & dining along Yonge St, the subway & GO stations and excellent schools. (id:39551)
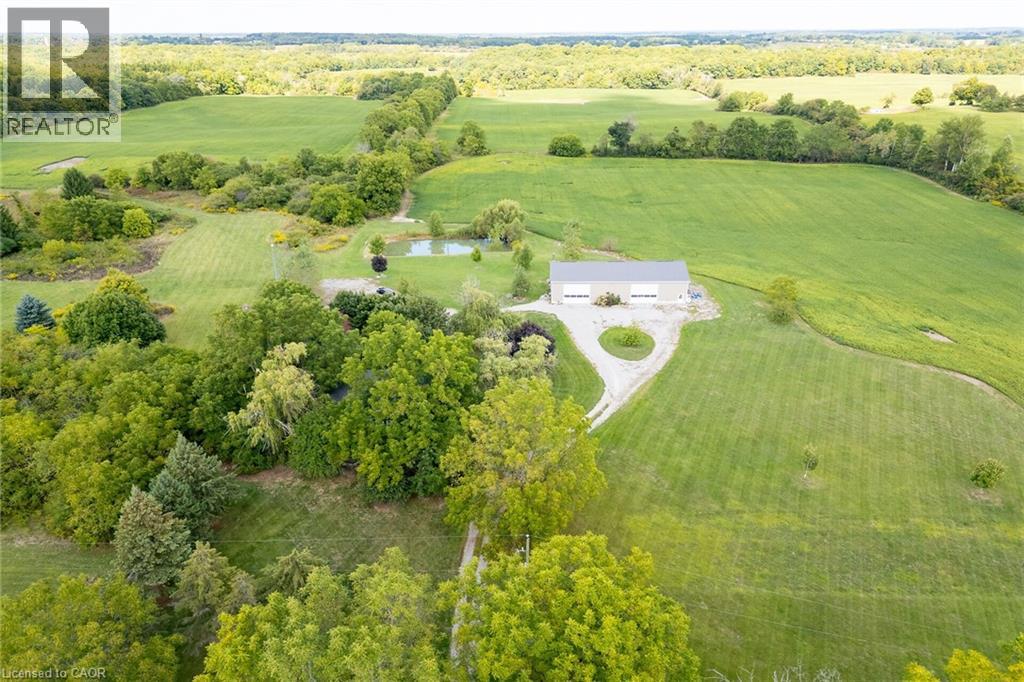
655 Townline Road W
Cayuga, Ontario
Extremely rare opportunity to own this beautiful 100 acre farm in the desired Oneida area of Haldimand County. Offers 58 acres of rolling farmland with the opportunity to add 10-15 acres more with the removal of fence rows, orchard and grass areas. Recreational enthusiasts will appreciate the beautiful hardwood bush, walking trails and two ponds. Incredible 40 x 80 newer outbuilding is sure to impress. One side is fully insulated with a kitchen, woodstove, propane furnace, plywood walls, the perfect spot for large family gatherings. Right side has two large overhead doors which provides plenty of room for your farming equipment or storage. Charming 3 bedroom&1.5 bath house with eat-in kitchen, centre island, wood stove and included appliances. Bright large family room with original pine plank flooring with double patio doors to private side yard. Upper level has 3 roomy bedrooms, an updated 4 piece bath and a handy laundry area. Don't miss out on this opportunity to acquire this 100 acre farm, they don't come up very often! (id:39551)
8984 Plank Road
Straffordville, Ontario
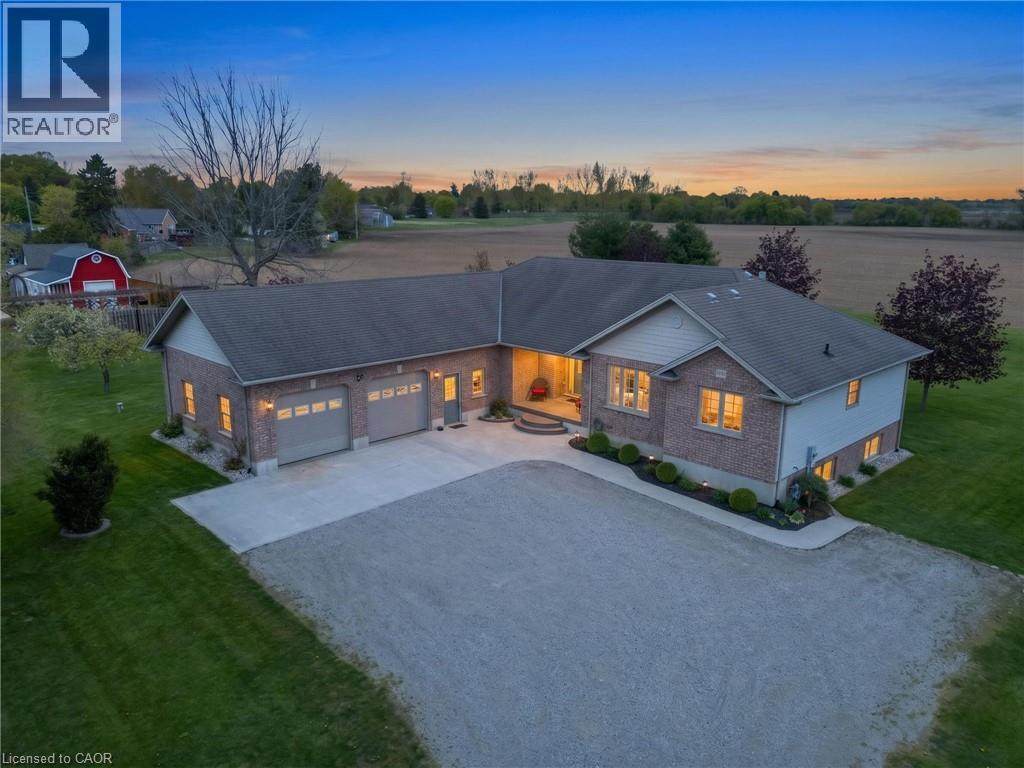
Nestled on a picturesque 1.2-acre lot in the peaceful community of Straffordville, this charming brick bungalow offers the perfect blend of country living and modern comfort. Featuring 3 bedrooms and 2 bathrooms, this well-maintained home welcomes you with a spacious living room filled with natural light, creating a warm and inviting atmosphere. The main floor features beautiful hardwood and tile flooring throughout, adding warmth and timeless appeal. Continue through to the open dining and kitchen area, ideal for both everyday living and entertaining. The kitchen showcases rich dark wood cabinetry, granite countertops, and a large centre island perfect for gathering with family and friends. The fully finished basement expands your living space with heated floors for added comfort and includes a second kitchen, offering excellent in-law suite potential or additional space for entertaining and family living. This home is well-equipped with a drilled well, well pump, pressure tank, water softener, UV filtration system, and 200 amp electrical service, providing peace of mind and convenience. Enjoy the privacy and tranquility of rural living while still being conveniently located close to local amenities. With plenty of outdoor space to relax, garden, or enjoy nature, this property is the perfect place to call home. (id:39551)
2278 Turnberry Road Unit# 13
Burlington, Ontario
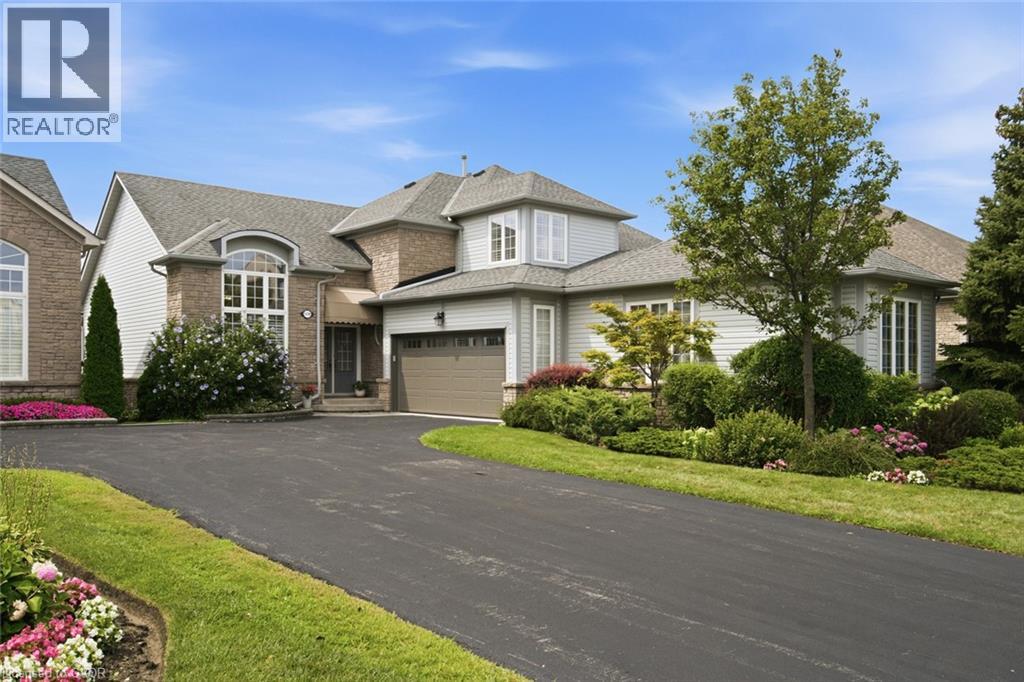
Welcome to this bright and spacious 2-bedroom semi-detached bungaloft in Burlington's sought-after Millcroft neighbourhood. Offering approximately 1,852 sq. ft. of above-grade living space plus an unspoiled basement ready for your personal touch, this well-designed Kingsmill model combines the ease of main-floor living with the flexibility of space for family, guests or a home office. A welcoming foyer with soaring ceilings sets the tone. The home features hardwood flooring throughout the living and dining rooms and main hallways, cathedral ceilings, expansive windows with California shutters, main-floor laundry and powder room, inside access to the double-car garage, and rare parking for five vehicles, including three on the driveway. The impressive living room showcases a 15'4 cathedral ceiling, gas fireplace and large bay window. The dining room, with its 12-foot ceiling and oversized windows, is ideal for family gatherings. The kitchen offers stainless steel appliances, quartz countertops, abundant cabinetry, a pantry and a bright dinette with sliding doors leading to a private deck with awning overlooking the rear yard. The spacious main-floor primary suite accommodates king-size furnishings and features backyard views, a walk-in closet, an additional double closet, and a 4-piece ensuite with soaker tub and separate shower. Upstairs, the loft provides an ideal sitting area, office or hobby space overlooking the main level, while the second bedroom includes a walk-in closet and is served by a full 4-piece bathroom. The monthly condominium fee includes building insurance, exterior maintenance and common elements for a low-maintenance lifestyle. Ideally located close to parks, schools, shopping, restaurants and everyday amenities, with convenient access to the QEW, Highways 403 and 407, this home offers exceptional comfort, space and convenience in one of Burlington's most desirable communities. (id:39551)
181 Plains Road W Unit# 49
Burlington, Ontario
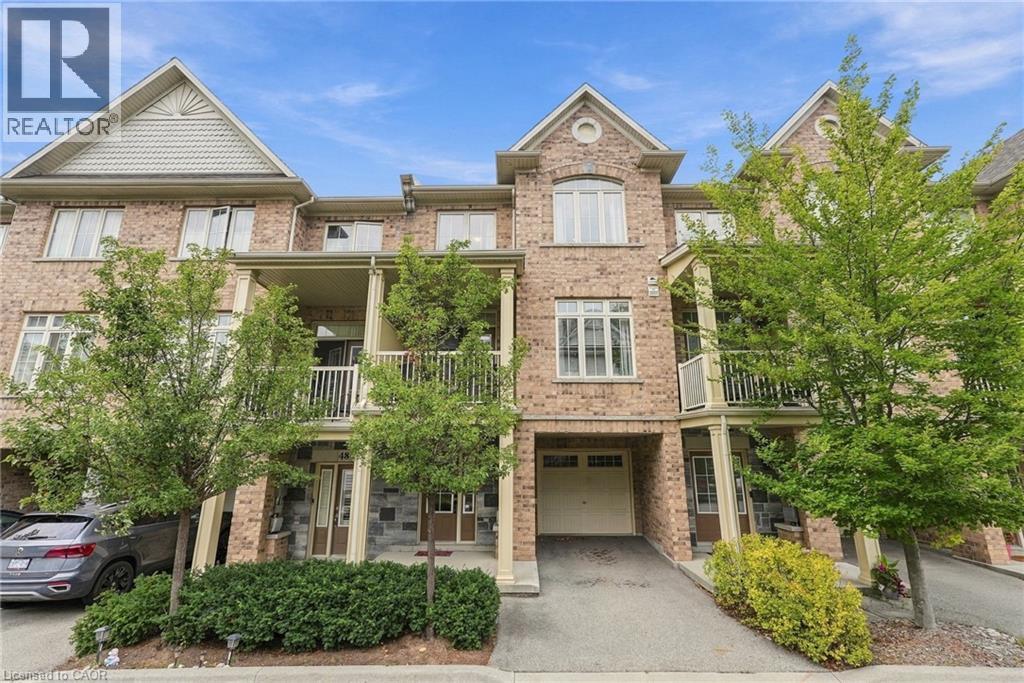
Amazing opportunity and excellent value in sought-after Aldershot! This pristine 2-bedroom, 1.5-bath townhome offers stylish, move-in-ready living in Burlington’s desirable west end, with quick access to the QEW, downtown Burlington and Hamilton. The bright open-concept main level features high ceilings, hardwood flooring and a beautifully upgraded kitchen with tall cabinetry, plenty of storage and a functional layout, plus a walkout to your private balcony. Upstairs, enjoy two spacious bedrooms, convenient bedroom-level laundry and a 4-piece bath. Ideally located close to Aldershot GO, restaurants, parks, Lake Ontario, Royal Botanical Gardens and LaSalle Park. A fantastic opportunity to get into Burlington with low condo fees, a great location and exceptional value! (id:39551)
11 Barton Street
Cayuga, Ontario
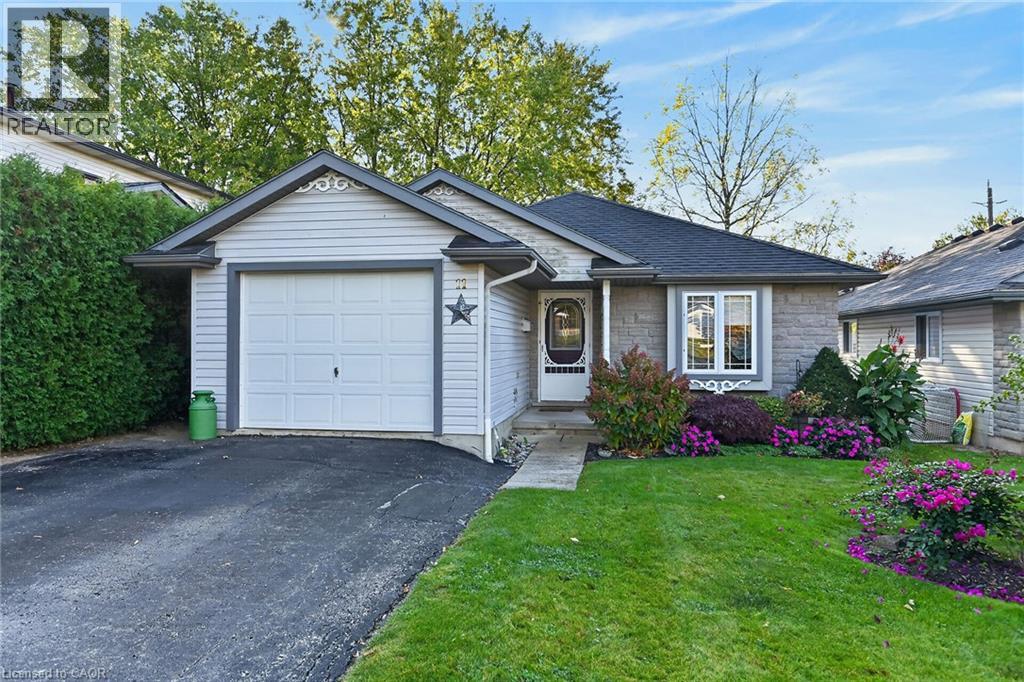
Attractive & Affordable bungalow located in popular, established Cayuga neighborhood offering close proximity to schools, churches, arena/indoor walking track, downtown shops, arts center & eateries with Grand River parks that Inc boat launch & public pavilion walking distance away - relaxing 30-40 minute commute to Hamilton, Brantford & Hwy. 403. Pride of lengthy ownership is evident throughout this well maintained 1999 built home introducing 1125sf of tastefully designed living area, 1125sf lower level plus 264sf attached garage. Features inviting front foyer includes direct garage entry with floor plan flowing effortlessly to galley style kitchen sporting solid oak cabinetry, ample counter space & large dinette - design continues to open concept living/dining room combination boasting patio door walk-out to 10x16 entertainment deck overlooking private treed rear yard. Roomy hallway segues past laundry station conveniently tucked in enclosed cabinet - leading to elegant primary bedroom enjoying entry to modern 4pc en-suite which was offers additional door to guest bedroom. Stylish vinyl flooring, low maintenance laminate flooring & quality carpeting compliment the comfortable, traditional decor. Ultra spacious family room highlights open & airy lower level includes large east wing multi-purpose room - suitable for hobby or games area, handy 2pc bath, office/possible bedroom (no window) & sizable utility room housing efficient aqua-therm n/gas furnace equipped with AC. Notable extras - 100 amp hydro, n/gas water heater (rental) & paved drive way. Incredible property for 1st time home Buyers or Retirees - looking for good value & stylish living. (id:39551)