
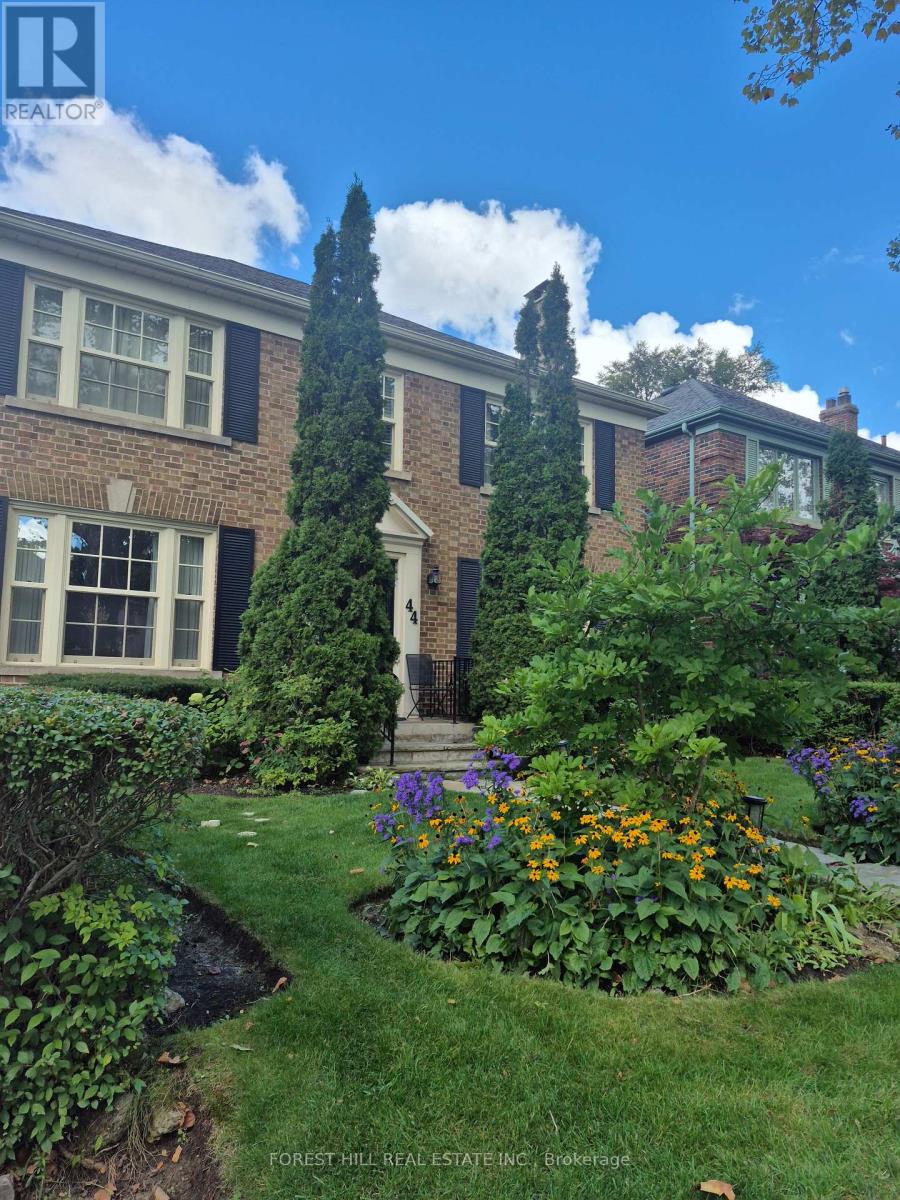
44 Ridge Hill Drive
Toronto, Ontario
Welcome to 44 Ridge Hill Drive, nestled in Forest Hill's coveted Upper Village. Lovingly maintained and thoughtfully updated by the same family for the past 23 years, this wonderful residence offers gracious living spaces, exceptional natural light, and an inviting atmosphere throughout.The spacious main floor is perfectly suited to both everyday family living and entertaining, featuring a Cameo Kosher chef's eat-in kitchen with a large granite centre island, breakfast area, and built-in desk. The welcoming family room opens through elegant French doors to a beautiful rear garden, creating a seamless connection between indoor and outdoor living. A convenient two-piece powder room and stunning hardwood floors complete the main level.Upstairs, four well-proportioned bedrooms provide comfortable family accommodation, including a lovely principal suite with its own three-piece ensuite.The expansive lower level offers exceptional versatility, featuring a generous recreation room, separate office or nanny's bedroom, laundry room with a second kitchen, and an abundance of built-in storage.Beautiful Ridley windows fill the home with natural light, enhancing its warmth and timeless appeal.A cherished family home in one of Toronto's most desirable neighbourhoods, ready to welcome its next chapter. (id:39551)
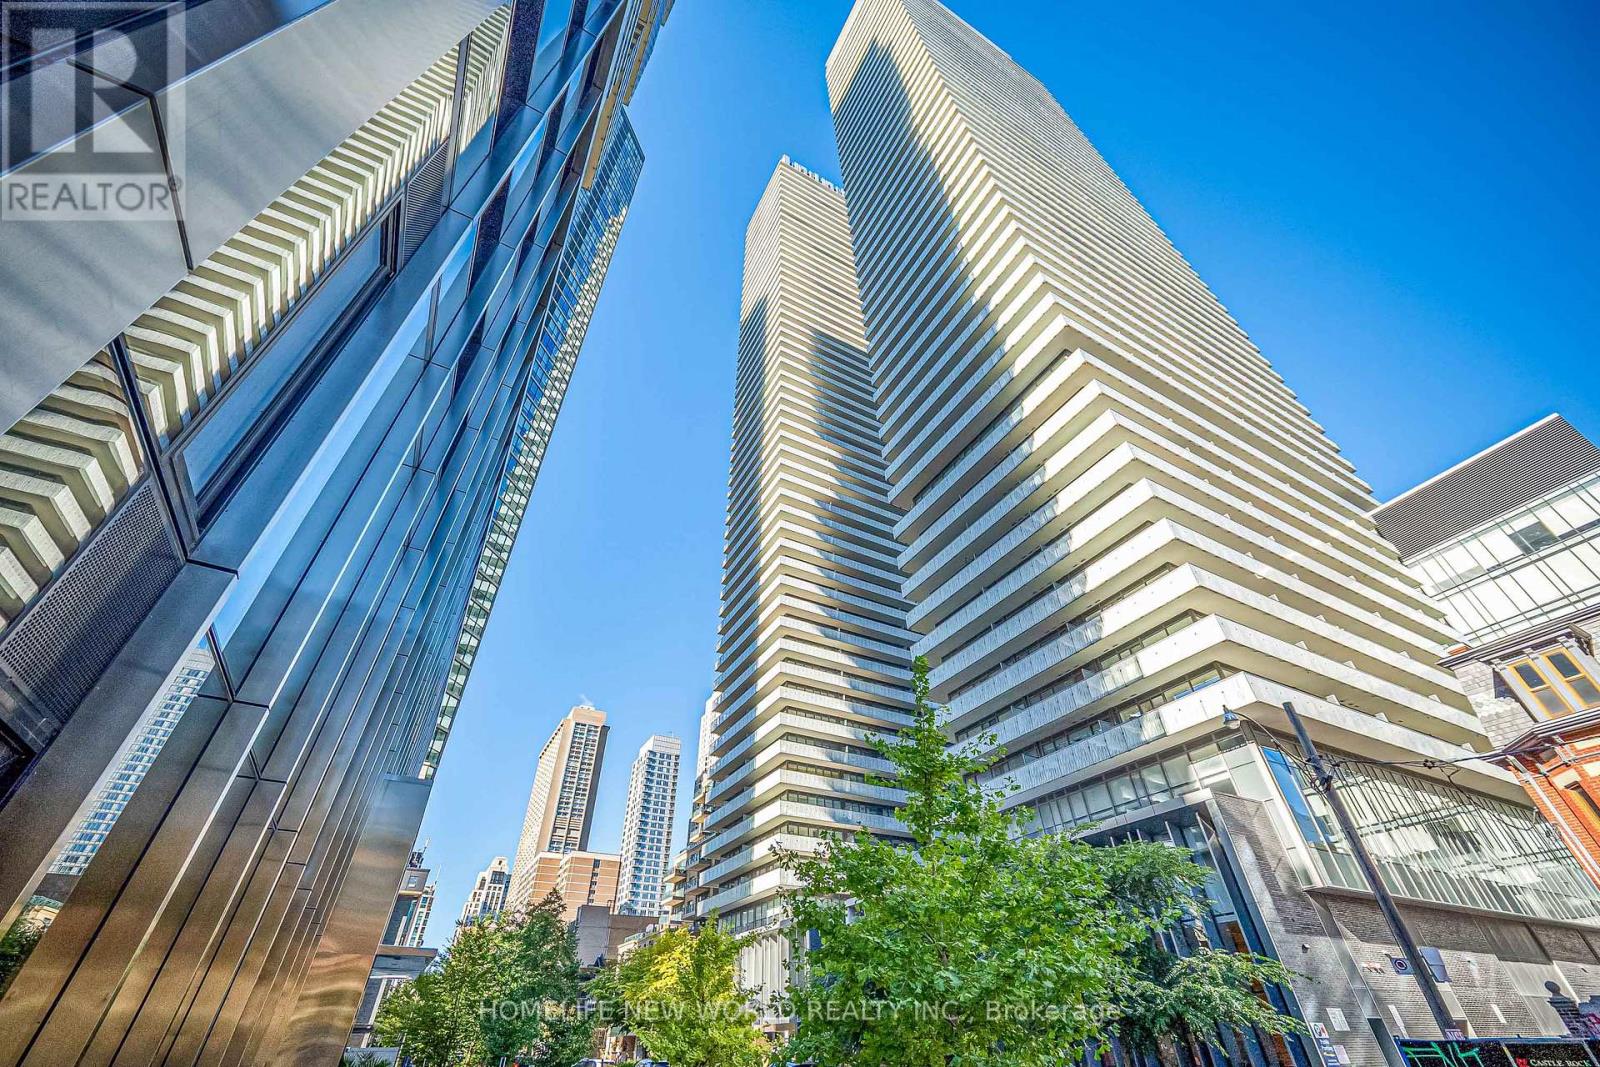
5603 - 42 Charles Street E
Toronto, Ontario
Rare 56th Floor Southwest Corner Suite at Casa II by Cresford, featuring soaring high ceilings and breathtaking, unobstructed views. This impeccably designed 1-bedroom, 1-bathroom residence offers an open-concept living and dining area filled with natural light through dramatic floor-to-ceiling windows.Includes 1 locker.Residents enjoy five-star amenities including a dramatic 20-ft grand lobby, state-of-the-art fitness centre, outdoor infinity pool, and 24-hour concierge. Steps to Yorkville, world-class shopping and dining, and Yonge-Bloor TTC Station, all in the heart of one of Toronto's most prestigious neighbourhoods. (id:39551)
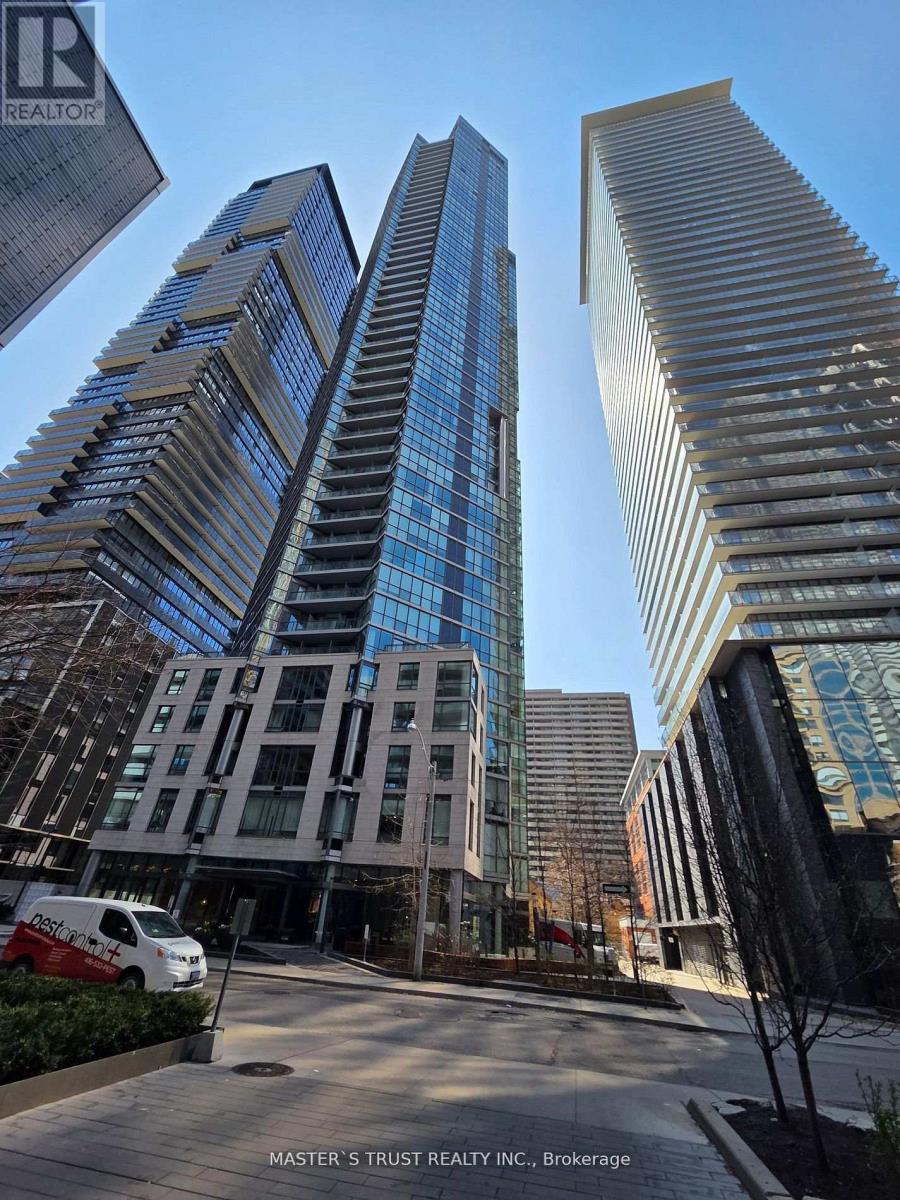
310 - 45 Charles Street E
Toronto, Ontario
"Chaz Yorkville" A luxurious glass tower condo with style in Toronto's upscale Yonge/Bloor neighborhood. 1 Br +1 Den + 2 Bath + 1 Large Balcony + 1 Parking + 2 locker. Bright kitchen, Dining and living walk out to Balcony. Steps to Subway, TTC, University, Yorkville, Restaurants, Stores, Hospital and Park. Just Move In. (id:39551)
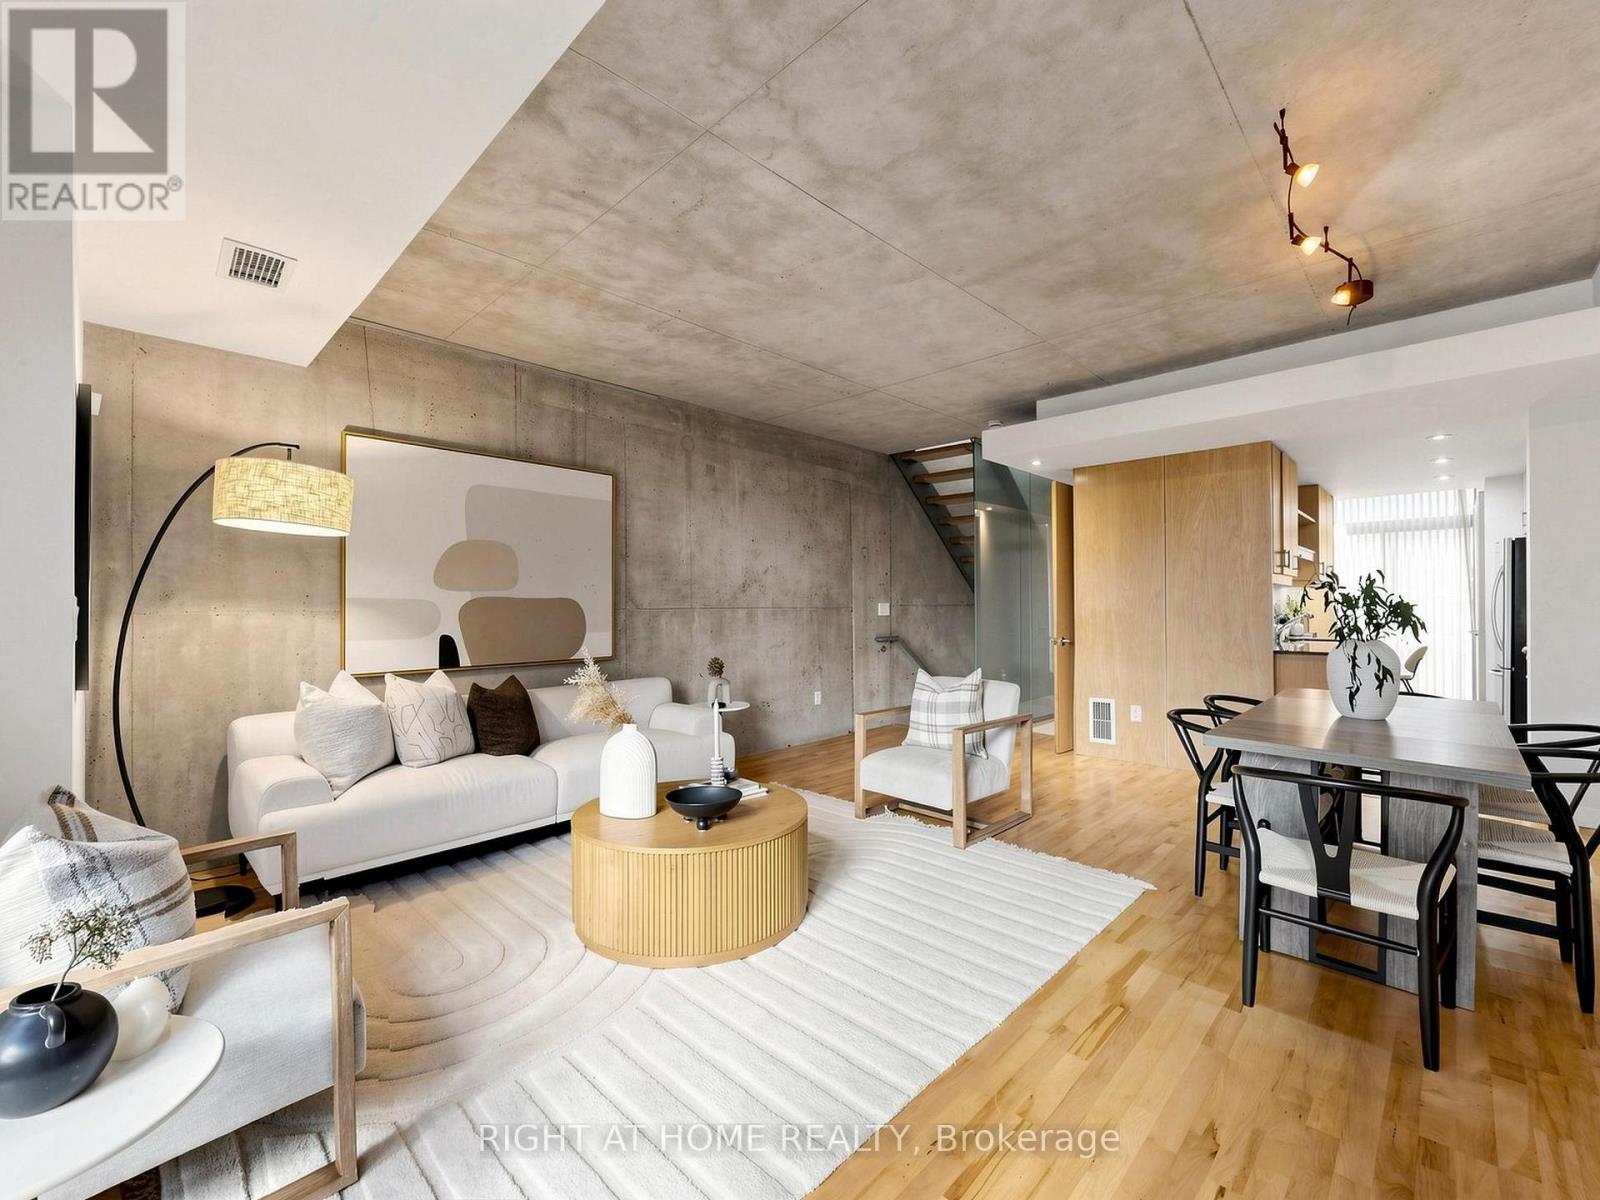
4 - 295 Mutual Street
Toronto, Ontario
Cool, polished and completely turn-key: a townhome with its own front door in the Radio City enclave, in the heart of downtown. This is almost 2,000 square feet of industrial-chic living across four storeys, with 3 spacious bedrooms and 3 bathrooms. Step inside and the first thing you notice is the style and light. It comes from the east in the morning and the west in the afternoon, and it moves across a concrete feature wall that gives the home its loft attitude. Maple hardwood warms the floors, wood-panel cabinetry in the kitchen and breakfast area, and floor-to-ceiling glass opens the living room to a fenced terrace. It's the kind of outdoor space where a barbecue (gas line installed!) becomes a long dinner, and a long dinner becomes the conversation you remember. A gas fireplace awaits for the first cold week of November. An open staircase with a glass wall carries the light up through every level, so even the upper floors feel bright and open. 2nd floor feature 2 very spacious bedroom, large bath and upper level laundry. The primary retreat is calm and generous, with built-in closets and a 5-piece ensuite, and the bedroom windows look out into trees that turn yellow every October. Then there's the part you'll appreciate every January. Your own private entrance leads to secure underground parking for two cars. No elevator, no waiting, no scraping the windshield. You walk from the car to your living room without ever seeing the weather. Huge lower level storage rooms too! It's a townhome with a front door of its own, and it comes with the amenities at Radio City: gym, party room, guest suites, etc..Step out the front door and the city is yours. Dinner, culture, Loblaws, TMU, the Eaton Centre and transit are all a short walk away, so the best of downtown becomes part of your routine instead of an occasion. Move-in ready. Beautifully designed. A home that feels as good to live in as it looks in the photographs. In the middle of downtown, that's a rare thing. (id:39551)
1605 - 265 Ridley Boulevard
Toronto, Ontario
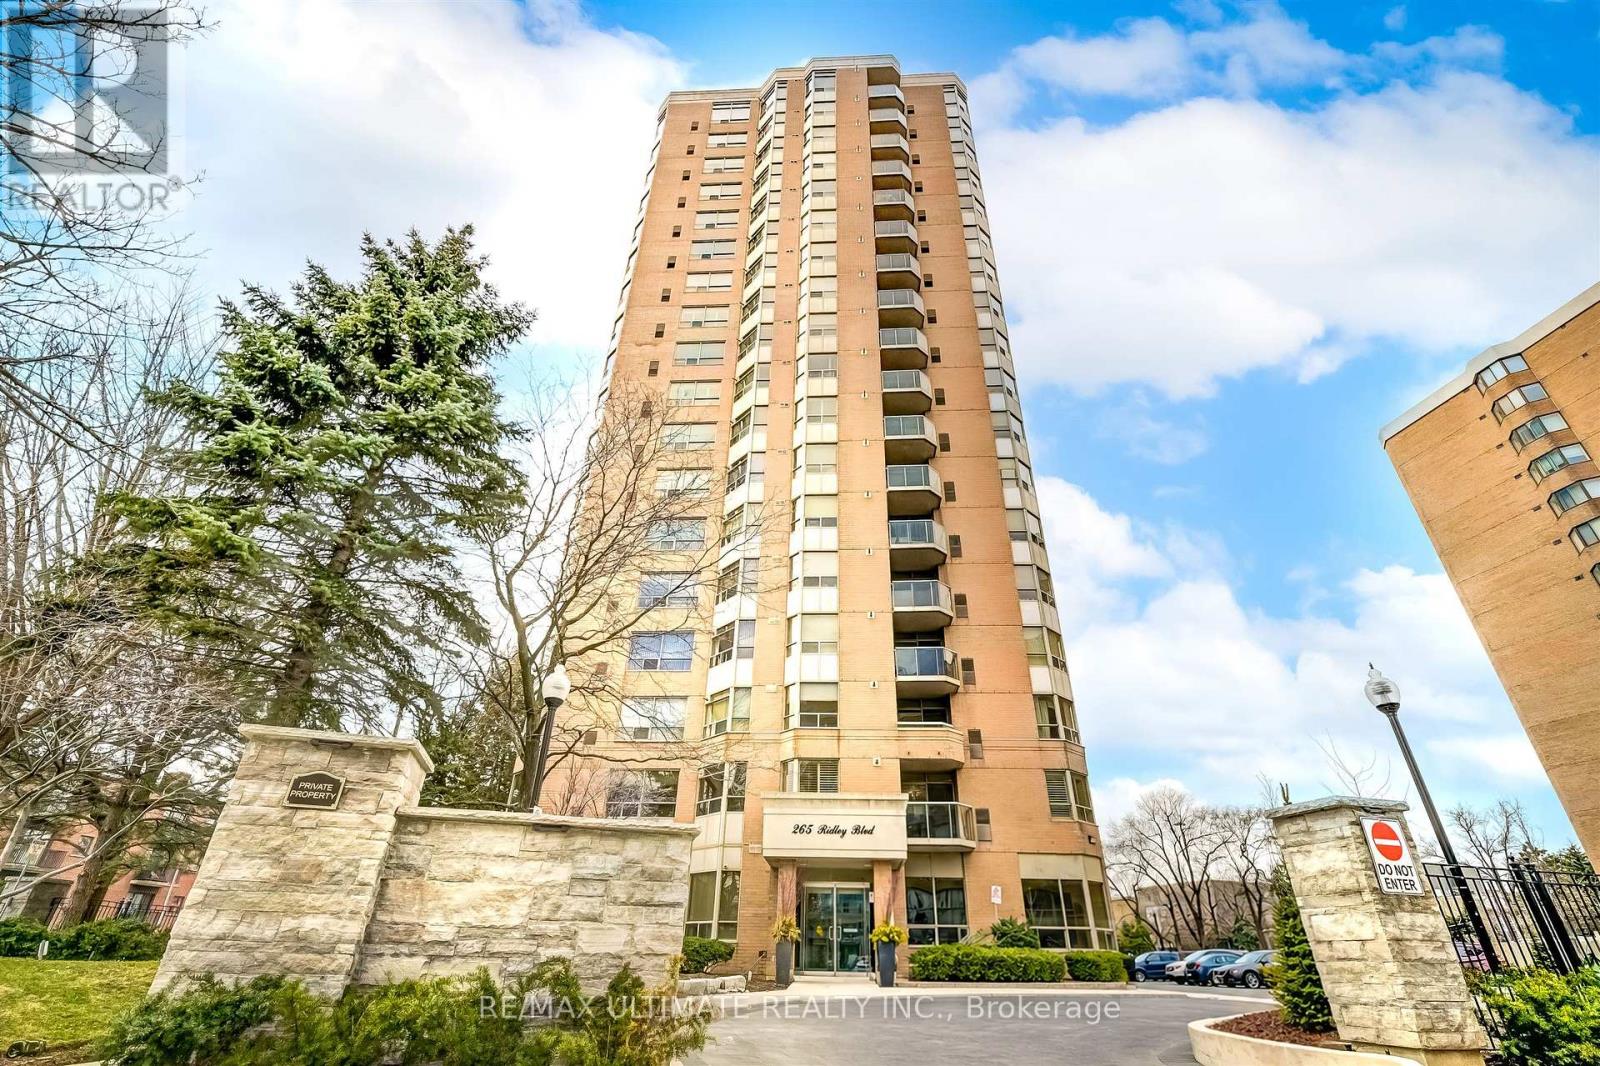
Welcome to this beautiful south-facing suite at the prestigious Residences of Ridley Boulevard! Offering over 1,500 sq. ft. of sun-filled, refined living space, this exceptional home showcases unobstructed southern views of the Toronto skyline. Thoughtfully designed for both elegant entertaining and comfortable everyday living, the spacious layout features generous principal rooms, two well-proportioned bedrooms, a versatile den ideal for a home office, and two full baths. The updated, eat-in kitchen boasts granite countertops and a walkout to a south facing balcony. The spacious primary retreat features a well-appointed five-piece ensuite bath and a large walk-in closet. The second bedroom offers a walk-in closet and custom built-ins, including a Murphy bed, desk and cabinetry. Additional highlights include hardwood floors, crown mouldings, California shutters, two side-by-side parking spaces and a storage locker. Enjoy first-class amenities, including 24-hour concierge service, guest suites, outdoor pool, fitness centre, sauna, party room, and billiards room. Beautifully maintained grounds and a well-managed building further enhance the appeal of this desirable suite. Ideally located just a short stroll to the shops, restaurants and boutiques along Avenue Road, with convenient access to Highway 401 and a short bus ride to the subway. This elegant, spacious and beautifully appointed suite offers an exceptional combination of comfort, convenience and sophisticated condominium living! (id:39551)
1727 - 500 Doris Avenue
Toronto, Ontario
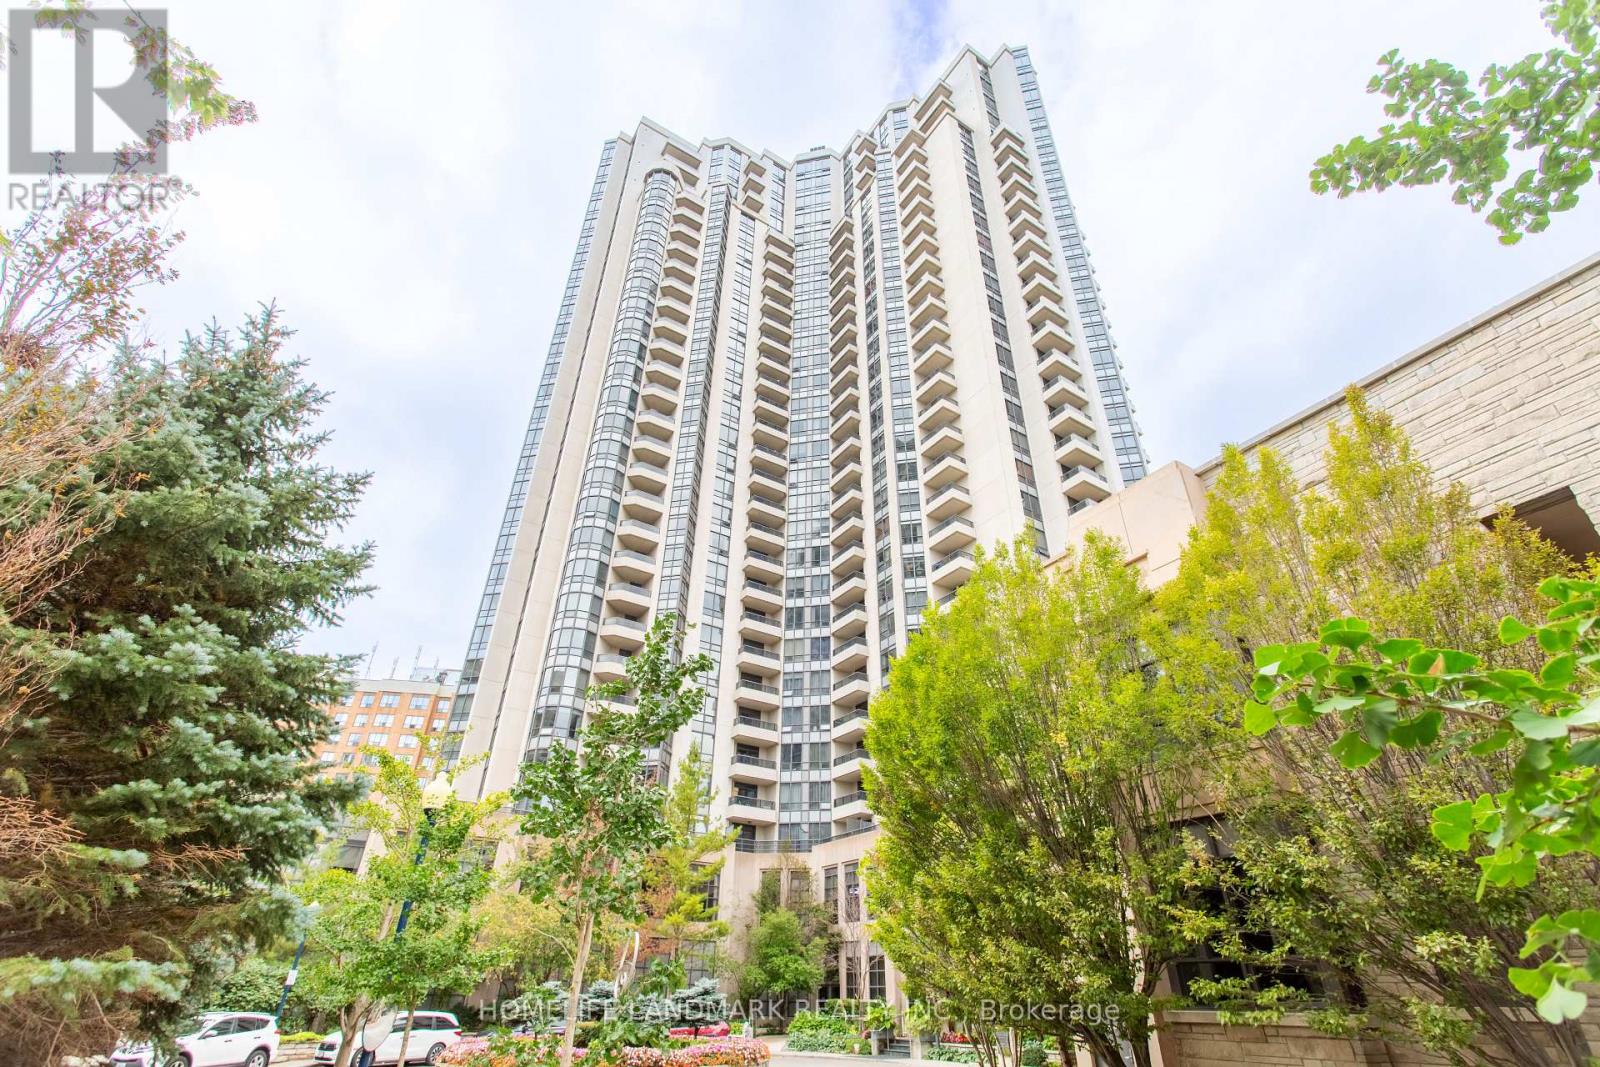
The bright and spacious 3-bedroom plus den condo offering approximately 1,350 sq. ft. + balcony in the heart of Willowdale East. Close to subway station, restaurants, cafés, T&T and shopping, close to top-ranking schools including Earl Haig Secondary School and McKee Public School. New vinyl flooring, quartz kitchen countertops and backsplash, updated bathroom vanities and lighting give the home a fresh, modern feel. The generous living and dining area opens onto a private balcony, while the separate kitchen features a bright breakfast area. Three well-sized bedrooms include a primary with a walk-in closet and ensuite. A separate den with double doors makes an ideal home office.With room for the whole family, a dedicated workspace, and parking and a locker included, this home brings space and convenience together in a great North York location. (id:39551)
10 Blyth Dale Road
Toronto, Ontario
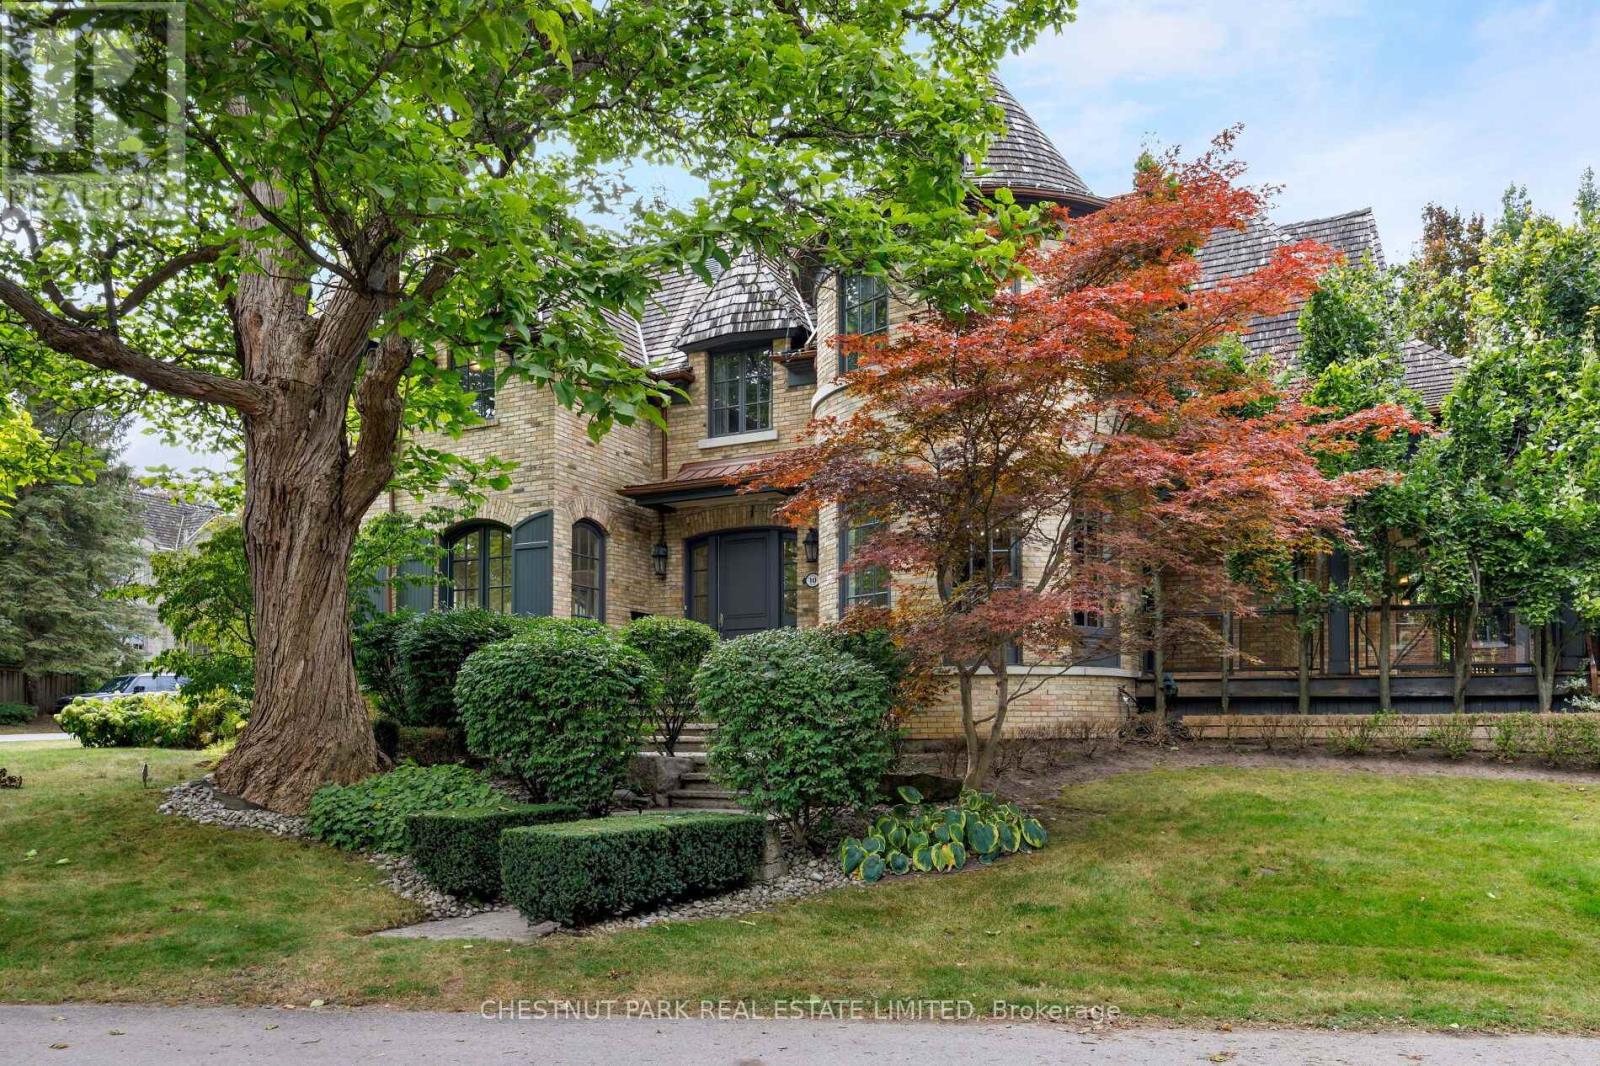
Tucked into one of Lawrence Park's quietest and most coveted enclaves, 10 Blyth Dale Road offers a rare combination of privacy, space, and timeless architecture. Just three streets share this exclusive cul-de-sac south of Blythwood, surrounded on all sides by the mature green expanse of Sherwood Park. It is the kind of setting families wait years for. The French Norman-inspired residence commands a sprawling 90 x 144 ft lot, its classic façade framed by a gracious wraparound veranda. It is the perfect vantage point for quiet mornings, long summer evenings, and watching the seasons change. Inside, approximately 6,730 sq ft of living space unfolds with elegance and ease. A grand foyer and magnificent staircase set the tone from the moment you arrive, while soaring ceiling heights lend a light-filled sense of scale throughout. Five bedrooms and five bathrooms provide generous accommodation for growing families and visiting guests alike. The primary suite is a true private retreat, complete with a sitting room, two walk-in closets, and a spa-like ensuite designed for relaxation at the end of the day. With Sherwood Park's ravine trails at your doorstep and the best of Lawrence Park close at hand, this is a home that delivers both tranquility and prestige in equal measure. (id:39551)
1616 - 215 Queen Street W
Toronto, Ontario
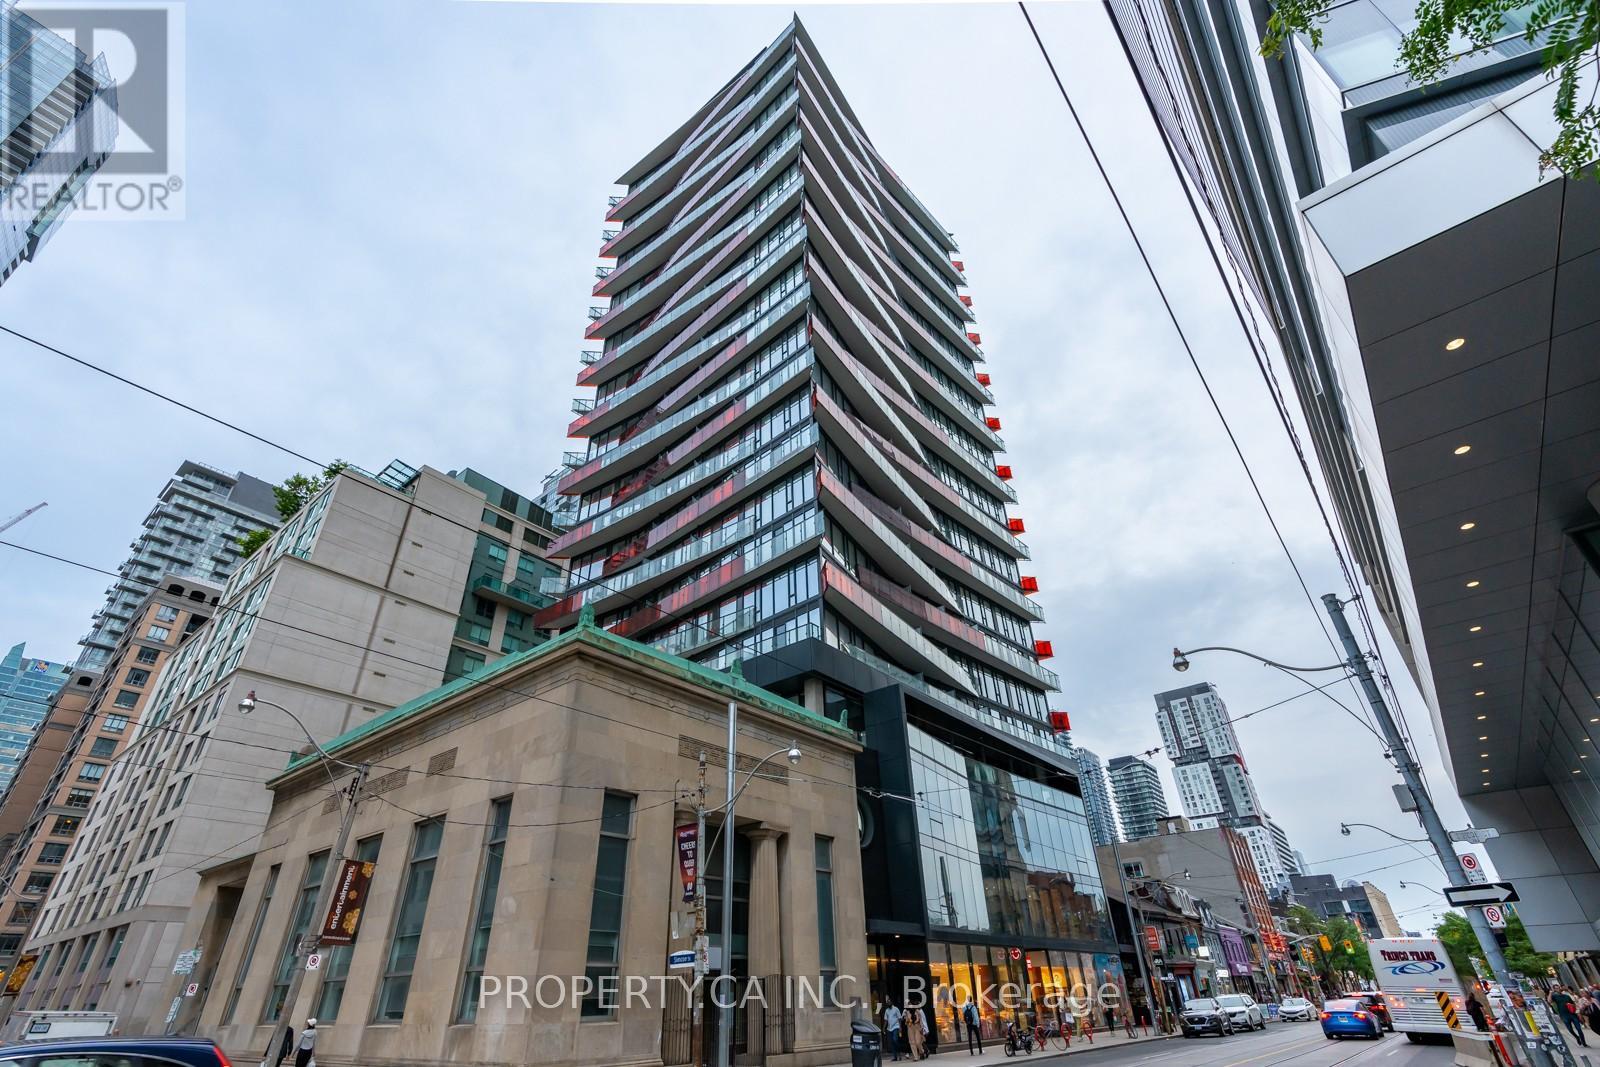
Turnkey opportunity in the heart of downtown Toronto! Welcome to 215 Queen St - a smartly designed studio suite in a high-demand location, ideal for both investors and first-time buyers looking to enter the market. This efficient open-concept layout maximizes every inch of space, featuring large windows, modern finishes, and a sleek kitchen with ample storage. Fantastic entry point for buyers seeking a low-maintenance urban lifestyle in a prime location. Unmatched Location & Future Growth Potential * Right Next to Major Subway Station for 2 Subway Lines (Line 1 Osgoode Station & New Ontario Line Station (Major Upside*) High Demand Area with Starbucks in the Building* Steps to Nathan Philip Square, Theatres, Shops, Schools & Top Restaurants, Walk to Union Station in 15 minutes, Up Express to Pearson, CN Tower & Major Sports Stadiums. 24 Hours Concierge, Fitness Centre, Party Room, Bookable Patio with BBQs. This is a location that continues to drive strong demand and long-term value. Whether you're building your portfolio or looking for your first home in the downtown core, this is an opportunity not to be missed. (id:39551)
29 Winlock Park
Toronto, Ontario
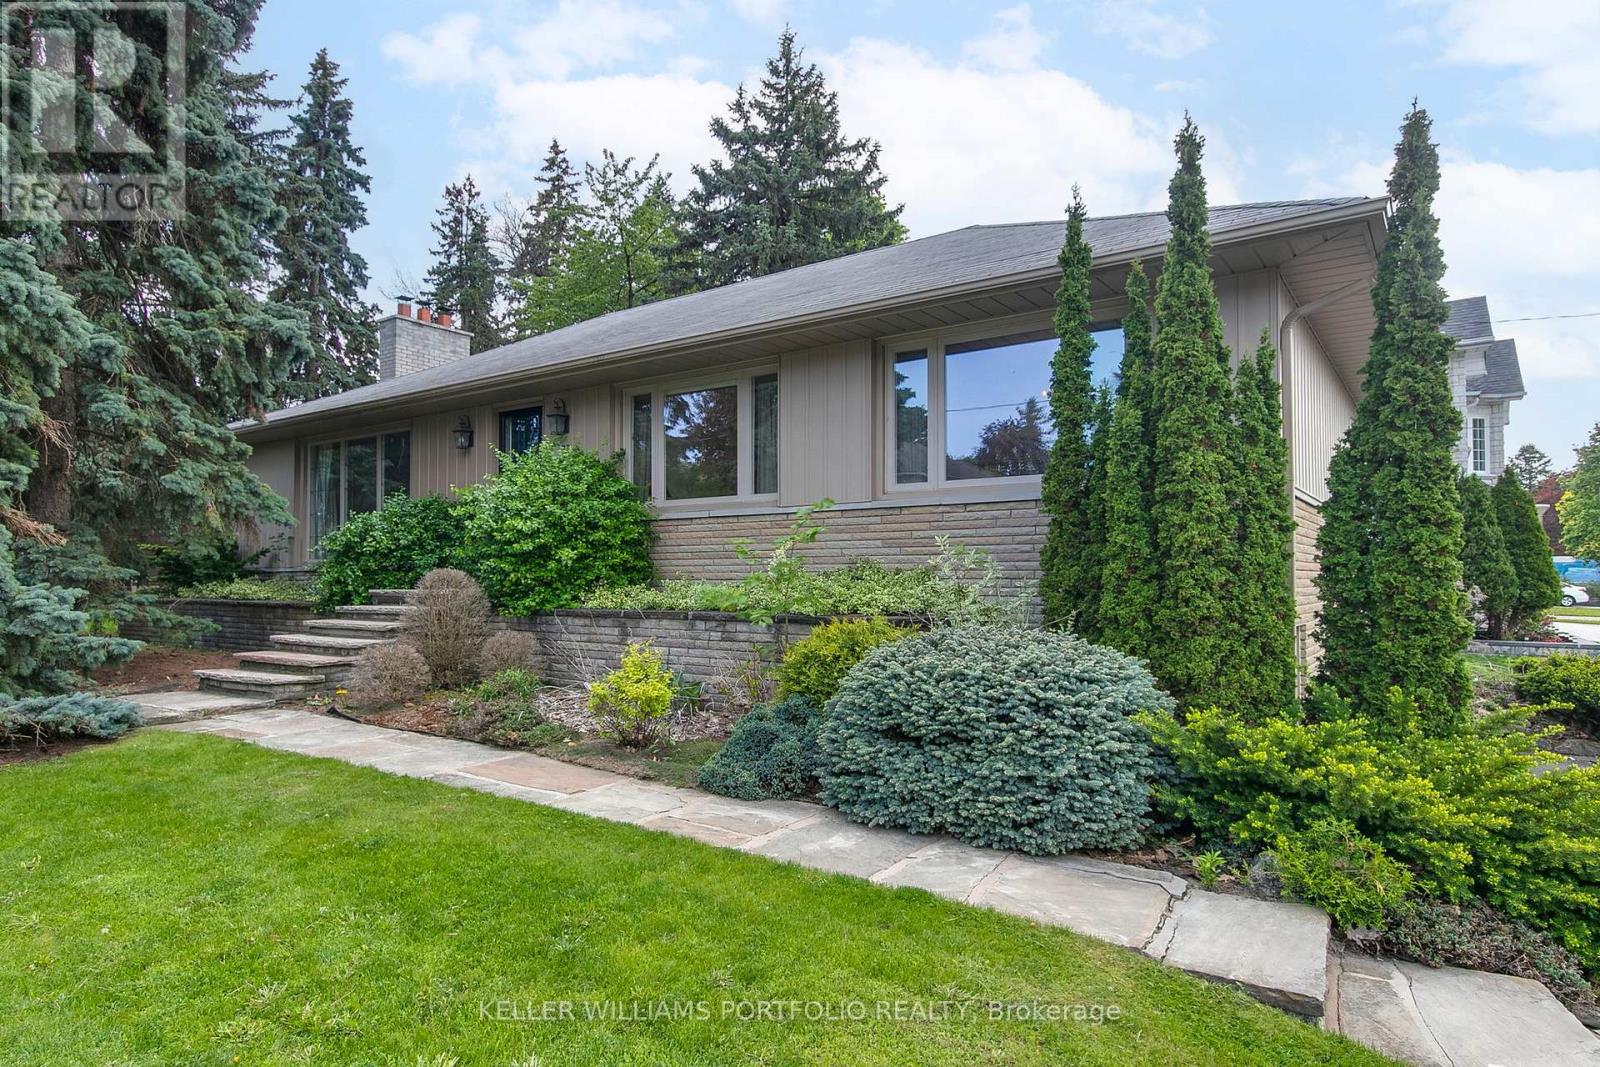
Welcome to 29 Winlock Park. Attention all First-time Home Buyers, Downsizers, Builders, Contractors, Investors! Fantastic Opportunity To Own this Lovely Well-Maintained 3-Bedroom Bungalow On A Premium 60 X 130 Ft Large Corner Lot In Prime Newtonbrook East, Near Yonge/Finch/ Bayview. Welcome to 29 Winlock Park. Bright Home With Open Concept Living/Dining, Hardwood Floors throughout main level, finished Basement with a Separate Entrance. Double Car Garage with 4 additional vehicle parking in the private driveway. Beautiful Private Partially Fenced Yard with Mature Trees and Hedges. Live In/Renovate/Build Now Or Later. This Home is Conveniently located close to public transportation, Near Yonge/Finch Subway, Go Bus, Excellent Schools and Parks, and just Minutes To Major Hwys 404,401,407, 400. High Ranking Earl Haig Secondary School. (id:39551)
1008 - 20 Soudan Avenue
Toronto, Ontario
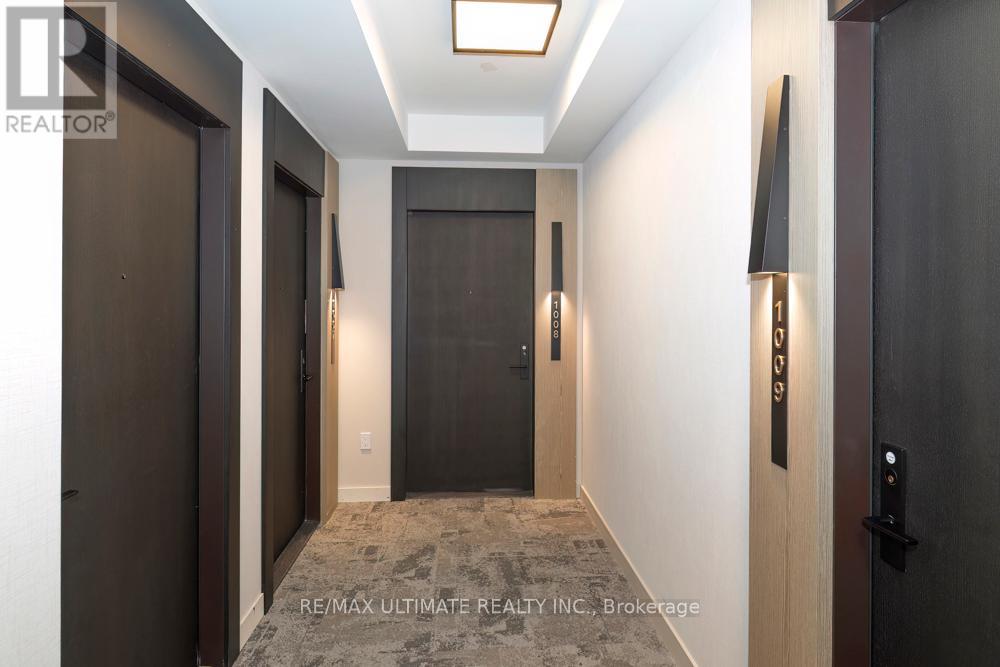
**Y&S** Brand New Midtown Living at Yonge & Eglinton. Quality Built! The best Location! Tons of natural light from this stunning suite w/ NW Corner View! Approx 800 sq ft. Excellent Layout, Split 2-bedroom plan, 2 full baths, no wasted space. Enjoy the outdoors, step outside w/* 2 balconies w/ bifold balcony doors*. Excellent light finishes in kitchen & baths w/ lots of storage space. You are right here with all Yonge & Eglington has to offer: Walk score 100. Nearby TTC Subway & Crosstown LRT Line 5, Steps to all the Shops, Cafés, Restaurants, Groceries, Gyms, Parks. Everything is Nearby. **Best Condo Amenities**: (Finished & Ready for Use) 24-Hour Concierge, A State-Of-The-Art Fitness Centre, Rooftop Terrace, Pet Terrace, Stunning Lounges & Party Room, Visitor Parking, Security. Fun & Nearby: Trendy Stock TC Resto, Groceries, North Toronto Collegiate, St Monica Catholic, Northern Sec School, Shopping, Yonge Eglinton Centre, Cineplex Movies, Restaurants, Yonge Eglinton Centre Shopping, Fitness, Spa Salons, Structube, The Keg. EZ access to downtown financial district or Crosstown. Great Place to Call Home! **See Floor Plan Attached****The Hub for Yonge Professionals**. Walk to Every Amenity Including Grocery, Transit, Restaurants, Excellent Schools & Entertainment. A Vibrant and Bustling Neighbourhood. Farm Boy Grocery across the street. Great Community Parks, Pools, Rinks, Tennis, Sports Parks, Kid Friendly, Pet Friendly, Scenic Trails for Walking, Running, Riding. This is what condo lifestyle is all about. (id:39551)
279 Chandler Drive Unit# 405
Kitchener, Ontario
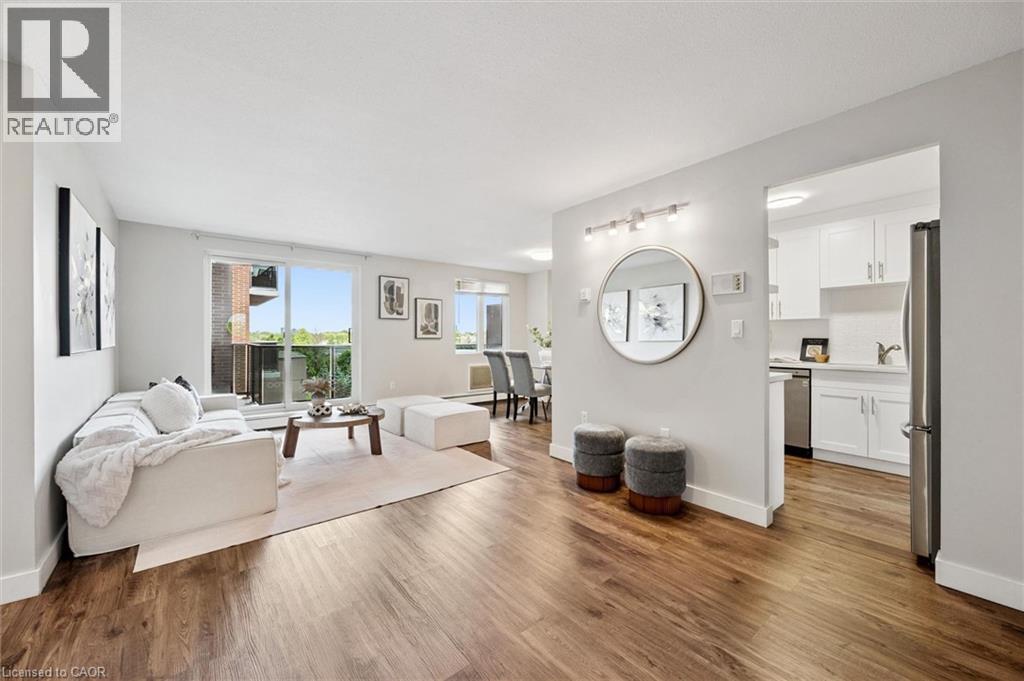
Welcome to this beautifully updated 1-bedroom condo, offering a comfortable, low-maintenance lifestyle in a convenient, commuter-friendly location. Complete with an underground parking space, this bright, spacious, and move-in-ready home is an excellent option for first-time buyers, downsizers, or investors looking for affordable ownership without sacrificing comfort or style. From the moment you walk in, the generous entry area gives the unit a surprisingly practical feel. Functioning as a foyer or mudroom, it offers valuable space for everyday coming and going. The standout feature is the kitchen, thoughtfully renovated with updated cabinetry, quartz countertops, modern finishes, and plenty of functional workspace. Whether preparing dinner, hosting friends, or enjoying your daily routine, this kitchen strikes an appealing balance between style and practicality. Floor-to-ceiling windows fill the living space with natural light, creating a bright and inviting atmosphere. The well-designed layout includes a spacious bedroom, a well-appointed bathroom, ample storage, and a comfortable flow throughout. One of the home's most appealing features is the expansive covered terrace, extending your living space outdoors with plenty of room for morning coffee, relaxing evenings, or casual entertaining. It's a wonderful extension of the home that adds a sense of openness rarely found in condo living. Residents also enjoy elevator access, a sauna, and beautifully maintained landscaped grounds. Condo fees include heat, hydro, water, building insurance, parking, and common elements, making monthly expenses easier to manage. Ideally situated close to major highways, shopping, restaurants, transit, and everyday amenities, this updated condo delivers an attractive combination of affordability, comfort, and convenience. (id:39551)
30 Northhaven Road
Welland, Ontario
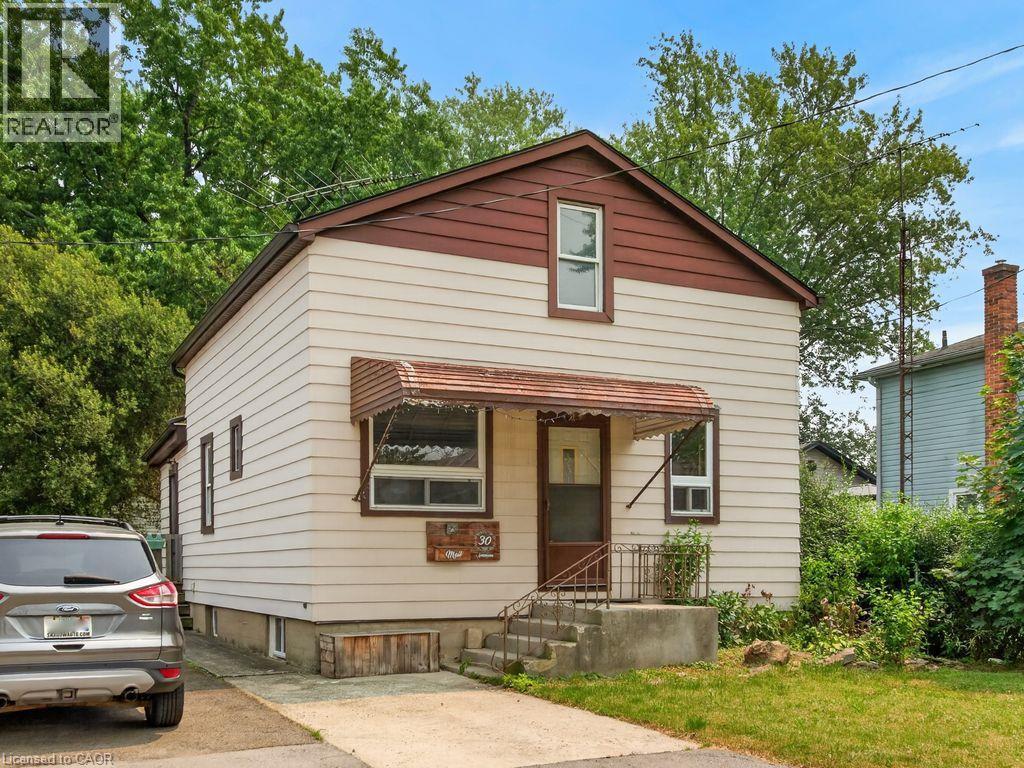
Quiet dead end street is where you will find this pretty home, ideal for a small family featuring 3 Bedrooms and 2 bathrooms. A great investment opportunity! Home needs some TLC but has huge potential to be a beautiful home loaded with character and the ability to make it your own! Updates over the years include a roof and furnace in 2007 and the basement was waterproofed in 2010. With this great north end location this 3 bedroom home won't last. Although Driveway is currently shared, there is parking for the property by parking in front of door, and not blocking the neighbour side. Seller has never lived in the property and sells it As is. (id:39551)