
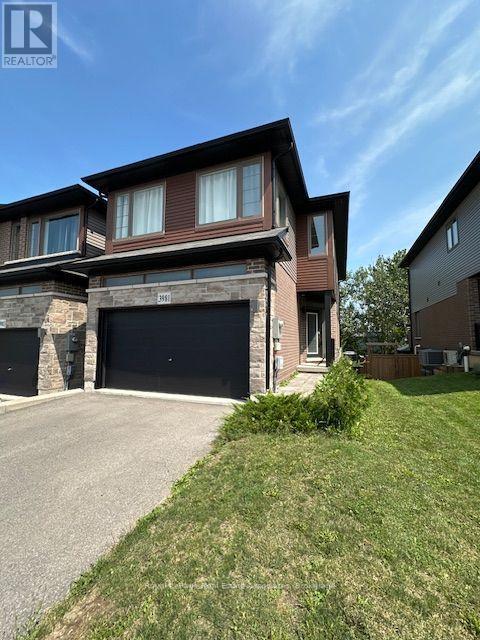
3981 Crown Street
Lincoln, Ontario
NEW PRICE!!! Welcome home to this Beautiful Losani End Unit Townhouse -"The Ambrosia", W/ 1.5 Car Garage, Side by Side Parking! Great Floorplan - 3 Bedrooms, 3 Baths & Loft! Beautiful Finishes - Main Floor Open Concept 9' Ceilings, With Spacious Great Room, With Large Picture Windows Overlooking the Modern Eat-in Kitchen. Hardwood Floors On the main Level, Large Eat In Kitchen W/ Quartz Counters, Breakfast Island, Dark Stained Wood Cabinets, SS Appliances; Breakfast area with Sliding Door To Raised Wood Deck O/Looks Tree Lined Backyard W/ Fence. Second floor has three spacious bedrooms including a sumptuous Principal suite, W/ Wall To Wall Windows, W/In Closet W/Shelving & Window - Primary 3 Pc Bathroom W/ Glass Shower Doors, Large Tile Wall, Dark Wood Vanity with Quartz. You will Love the Extra Room!! Large upper hallway/computer area - Loft. Perfect For Office, Tv Area, or Kid's play area; All Bedrooms have large bright windows, upgraded Berber broadloom, and spacious closets. Unfinished Walkout Basement W/Above Grade Windows and 1/2 Glass Door, Bright space great to create a workout area or extra living space or In-law Suite. Minutes To Vineyards, Restaurants & Niagara On The Lake; Go Station & Qew Access Minutes Away. Growing Family Community With Small Town Charm. (id:39551)
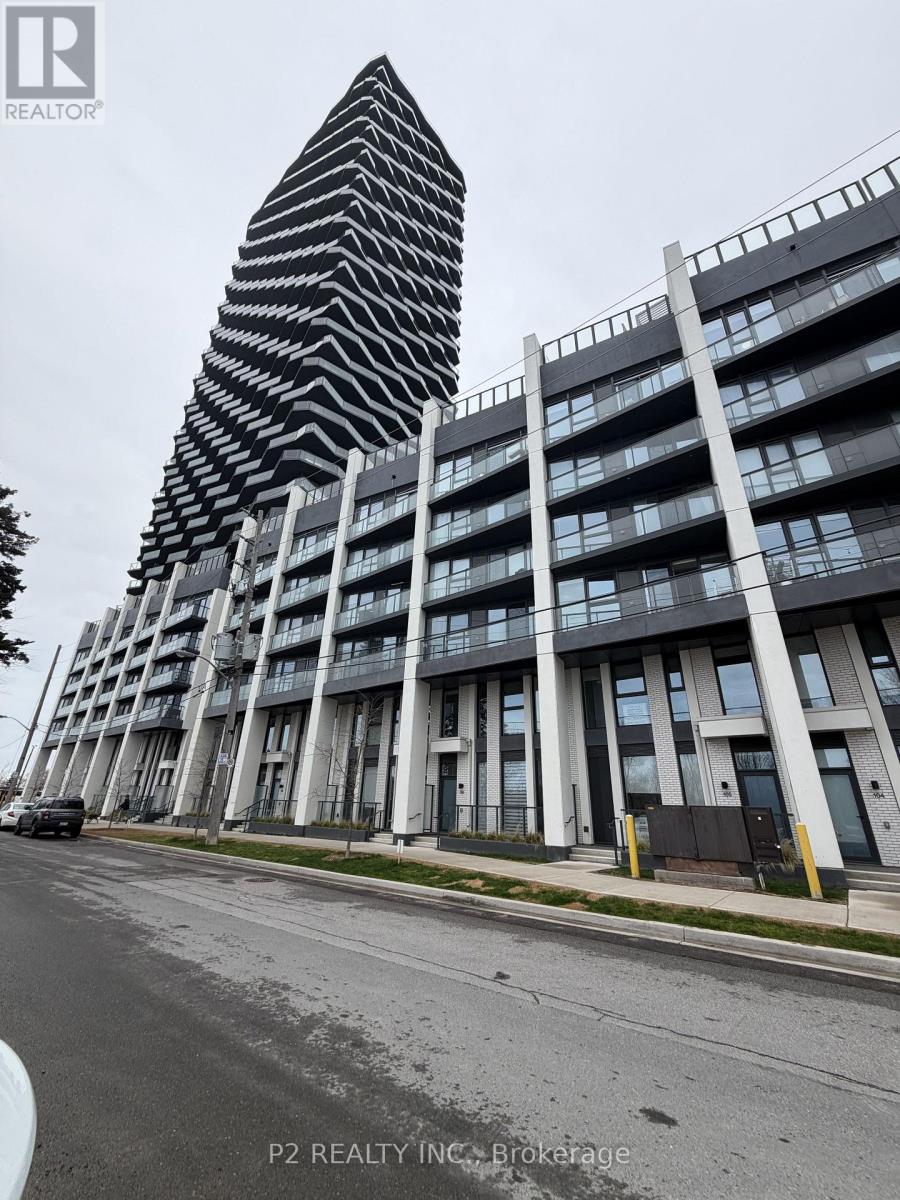
628 - 36 Zorra Street
Toronto, Ontario
Stunning 2-Bedroom suite in the INCREDIBLE BUILDING AT Thirty-Six Zorra! Modern open-concept living with premium finishes and quartz counters. Located in a vibrant and rapidly evolving South Etobicoke community, 36 Zorra Street offers easy access to transit, major highways, shops, dining and everyday amenities, making it an exceptional place to call home! (id:39551)
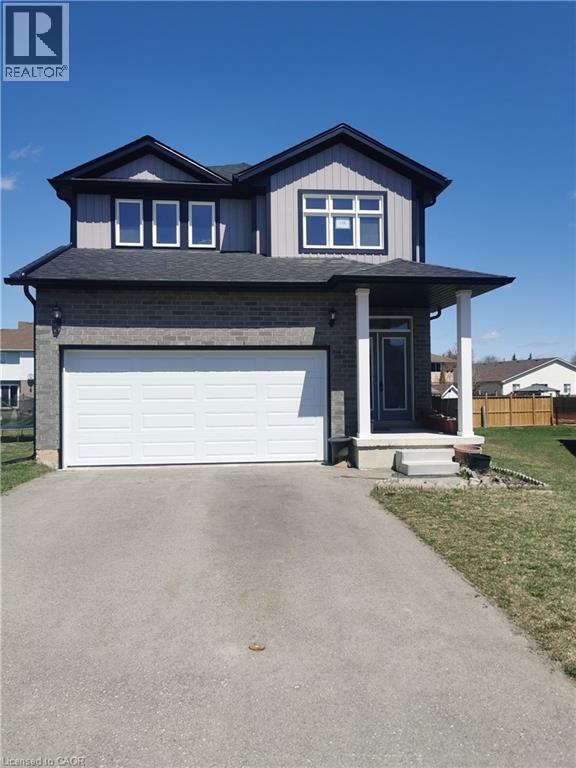
198 Jacob Street
Tavistock, Ontario
2022 built SINGLE FAMILY HOME. Welcome home to 198 Jacob street E in Tavistock. Love country living without being away from the city. It's only around 22 minutes from THE BOARDWALK IN WATERLOO and SUNRIZE PLAZA IN KITCHENER & 15 minutes to Stratford. This 2022 built detached home features over 2200 square feet of living space, has a premium lot value with extra deep lot size and it comes with lots of natural light, 9 ft. ceiling, Laminate in the main floor, granite countertop in Kitchen with custom built cabinets and much more. Upstairs there are 4 bedrooms and a great sized Master bedroom with 5pc Ensuite. This is located in great family friendly neighborhood and close to schools, parks, Hwy.8, shopping and much more. This beautiful home has a lot to offer. Book your private viewing today. $15,000 extra paid by the owner for this premium lot (id:39551)
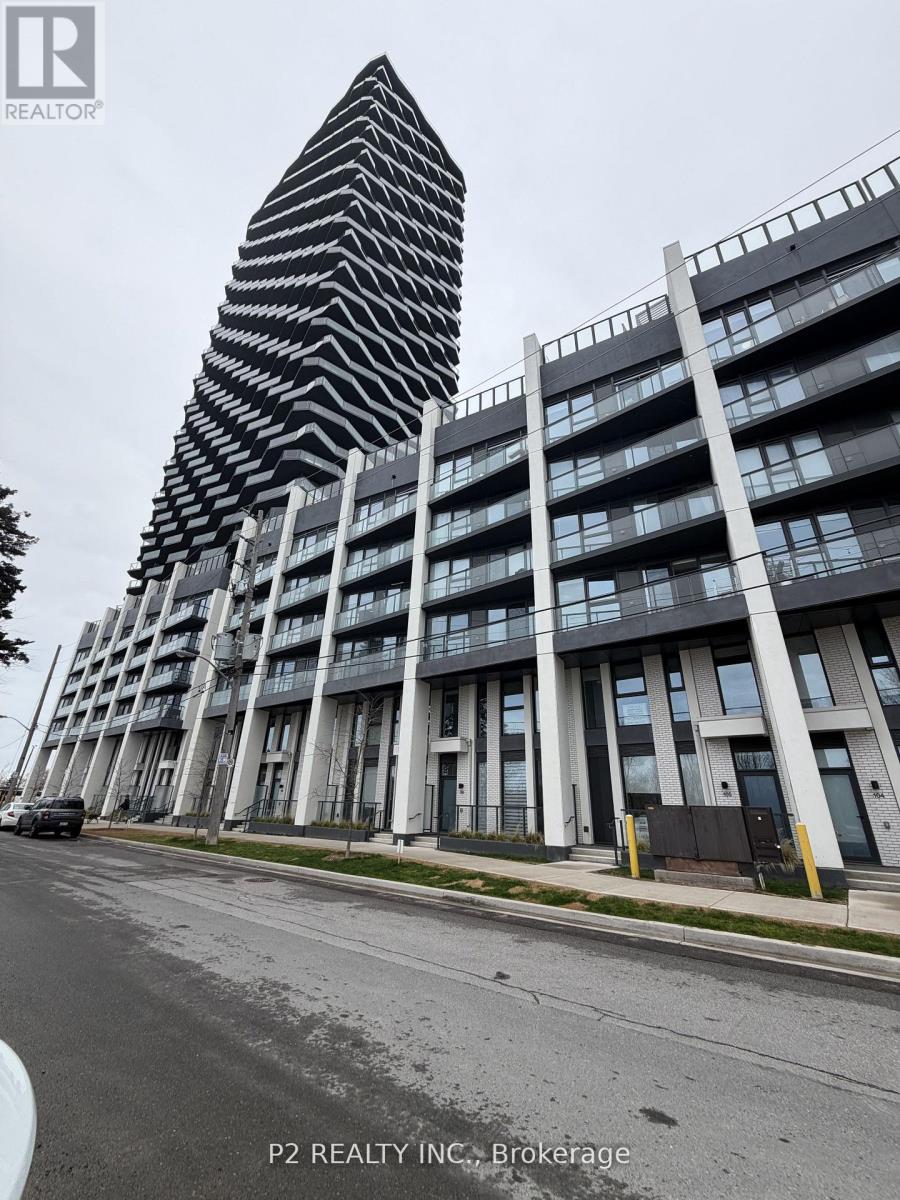
610 - 36 Zorra Street
Toronto, Ontario
Welcome to 36 Zorra, the Ultimate in Urban Living. Amazing opportunity to Live in the Heart of the Vibrant South Etobicoke Community. Oversize Floor to Ceiling Windows, 9 Foot Smooth Ceilings, Ensuite Laundry, Spacious Bedrooms & Beautiful Views! Incredible Building Amenities include Rooftop Pool Deck, Sauna, Fitness Center, BBQ Area, Games Room, 24/7 Concierge & Guest Rooms. (id:39551)
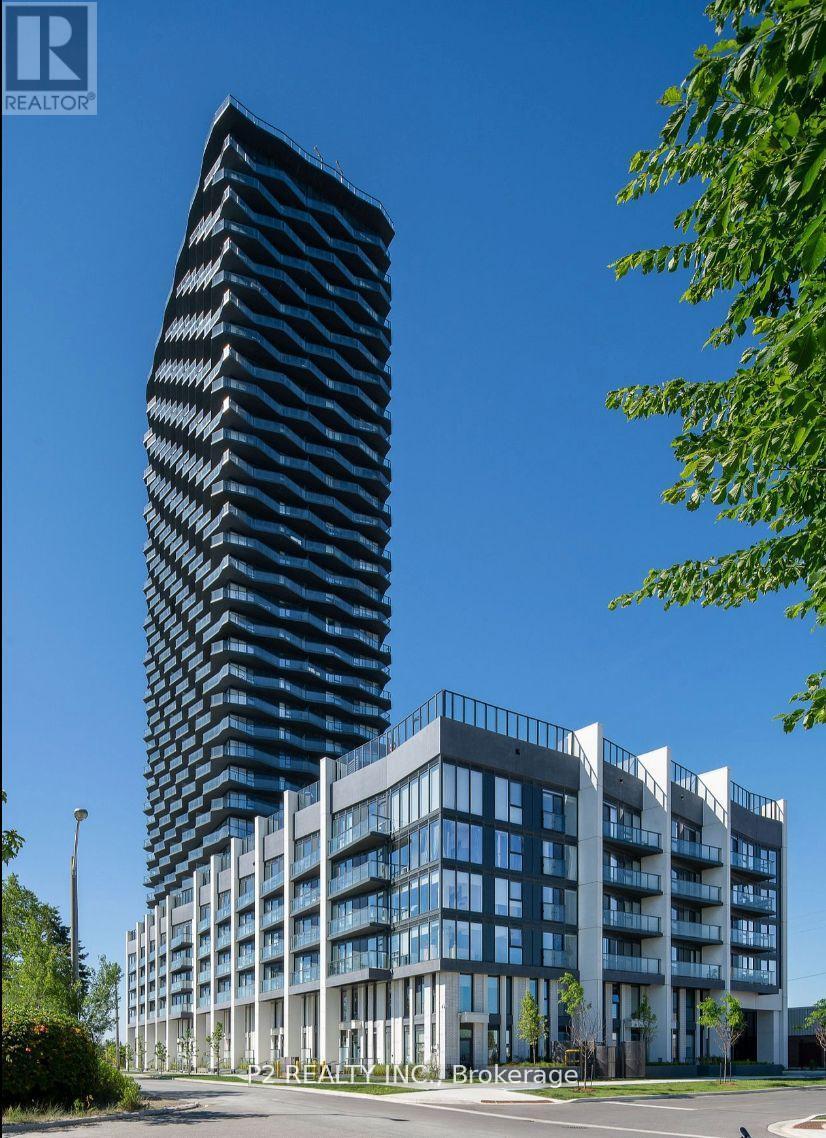
631 - 36 Zorra Street
Toronto, Ontario
Welcome to 36 Zorra, the Ultimate in Urban Living. Amazing opportunity to Live in the Heart of the Vibrant South Etobicoke Community. Oversize Floor to Ceiling Windows, 9 Foot Smooth Ceilings, Ensuite Laundry, Spacious Bedrooms & Beautiful Views! Incredible Building Amenities include Rooftop Pool Deck, Sauna, Fitness Center, BBQ Area, Games Room, 24/7 Concierge & Guest Rooms. (id:39551)
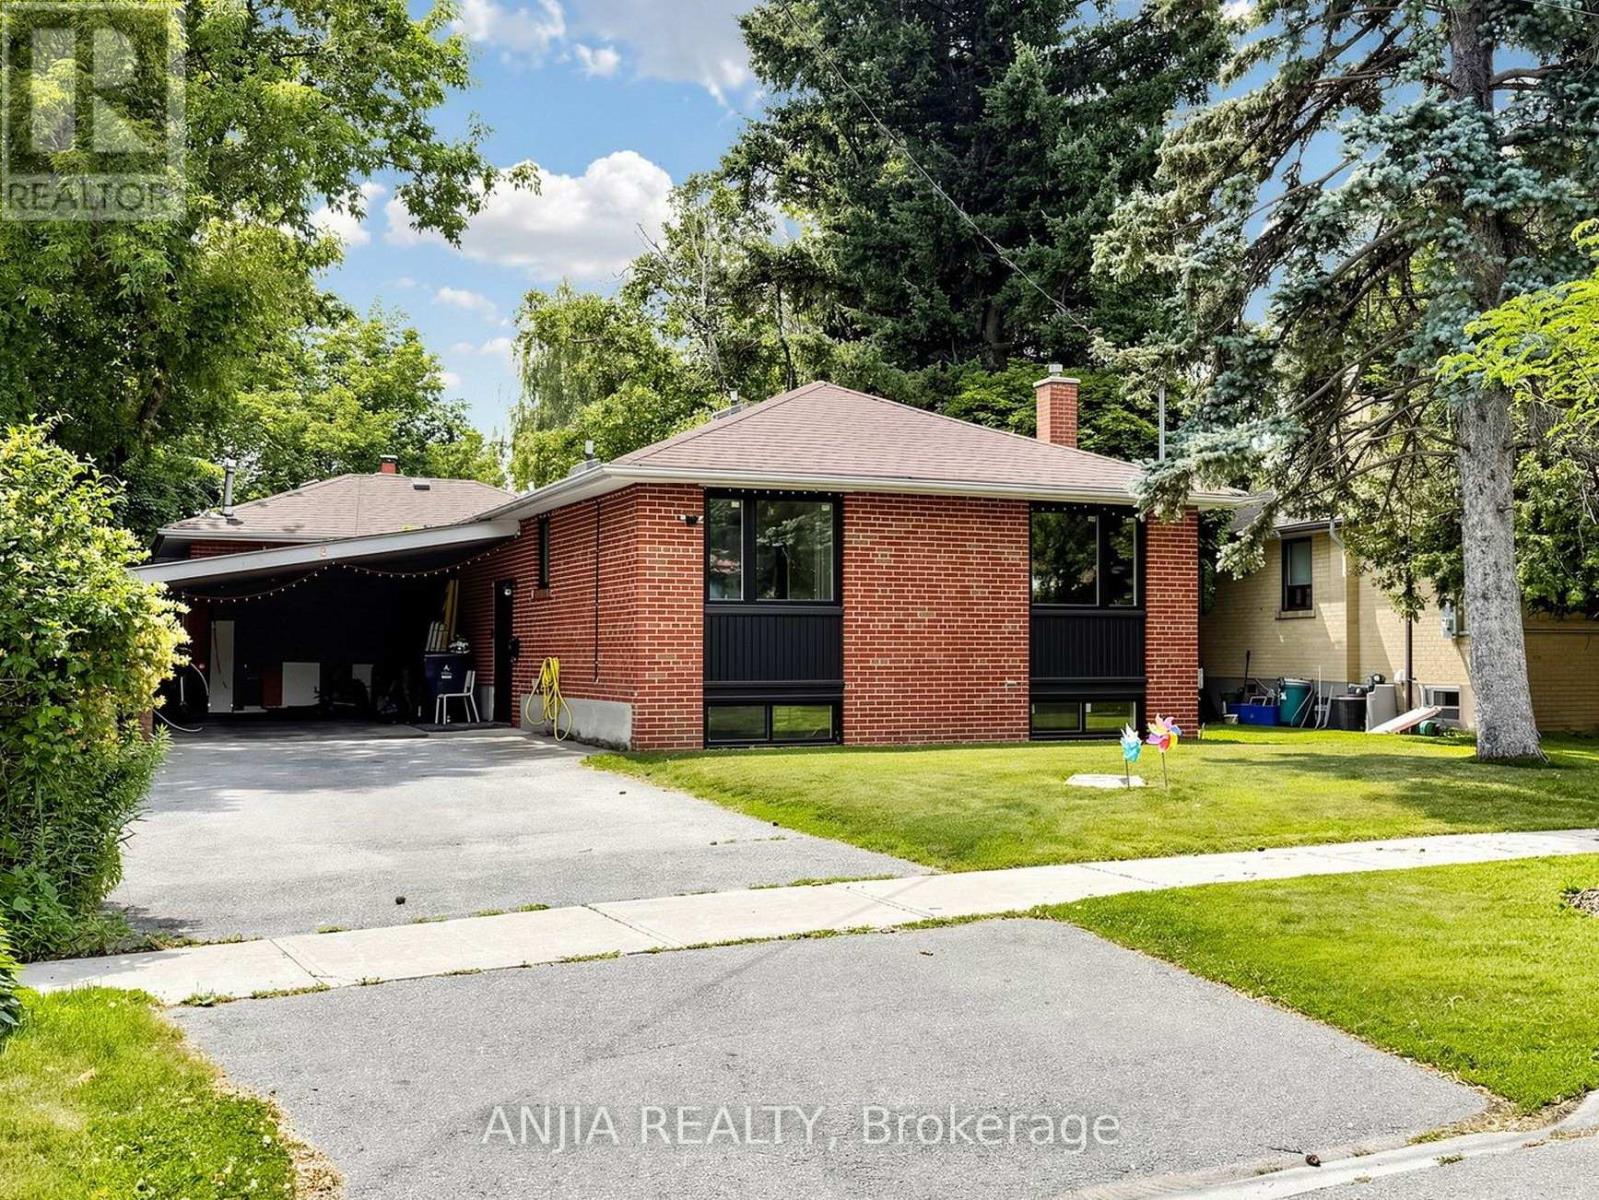
8 Applefield Drive
Toronto, Ontario
Great opportunity to own a beautifully redesigned ravine-lot bungalow near Scarborough Town Centre. Situated on an oversized lot backing onto Birkdale Park, this home offers the perfect combination of privacy, nature, and city convenience, just minutes away from transit, restaurants, and amenities. Thoughtfully upgraded with a modern top-to-bottom design, featuring recent upgrades to the windows, kitchen, bathrooms, furnace, and air conditioning. Offering over 3,000 sq. ft. of total living space including a fully finished walkout basement, this property provides excellent flexibility for additional living space. (id:39551)
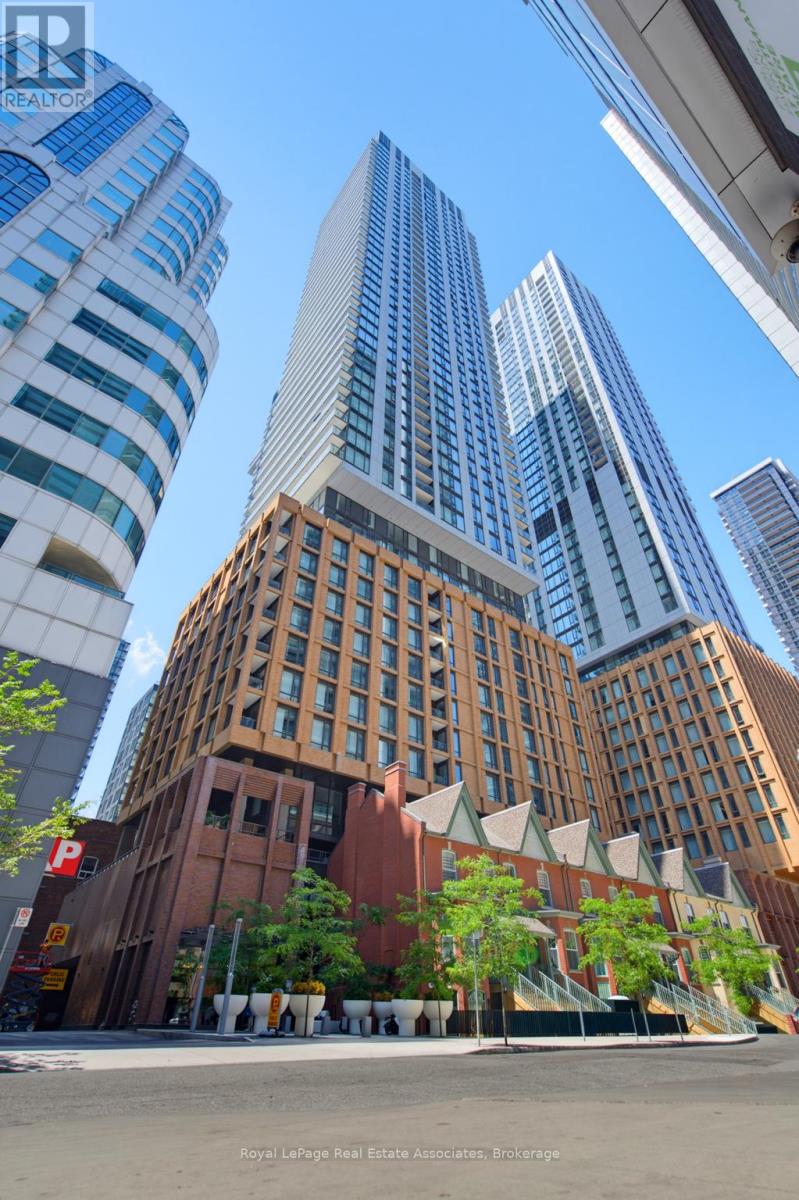
2403 - 8 Widmer Street
Toronto, Ontario
Welcome to Suite 2403 at 8 Widmer Street-where sophisticated urban living meets convenience in the heart of Toronto's Entertainment District. Perfectly situated between King St W and Adelaide St W, this exceptional residence places the city's finest restaurants, theatres, shopping, nightlife, and the Financial District at your doorstep.This beautiful 2-bedroom, 2 full bathroom suite offers over 600 sq. ft. of thoughtfully designed living space, featuring an open-concept layout, floor-to-ceiling windows that flood the unit with natural light, premium modern finishes, and convenient ensuite stacked laundry. Step onto your private balcony to enjoy your own outdoor retreat above the city. Indulge in impressive resort-style amenities, including 24-hour concierge service, fitness centre, yoga studio, outdoor swimming pool, BBQ terrace, rooftop lounge, steam sauna, and elegant party and entertainment spaces. Experience luxury living in one of Toronto's most sought-after downtown locations, book a showing today! (id:39551)
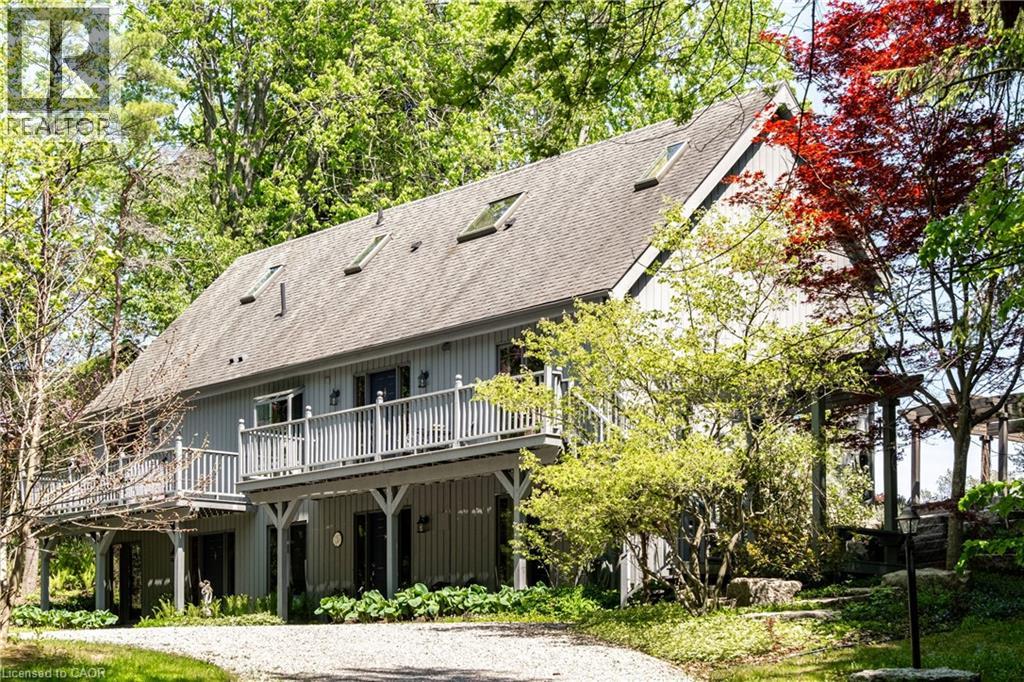
176 Weirs Lane
Dundas, Ontario
Remarkable 4 bdrm, 5 bath, 3241 sq ft POST & BEAM residence offering a rare blend of architectural character, craftsmanship, privacy & breathtaking natural surroundings. Perched on a spectacular 1.064-A property w/ panoramic SE views stretching across Dundas, Ancaster, & Hamilton. Winding drive climbs a gentle hill, revealing a stunning structure positioned proudly atop the landscape. The property is framed by numerous native Carolinian trees, incl indigenous fruit trees, creating an incredibly special setting that changes beautifully through every season. Built in '98 w/ 8x8 white pine, the home showcases exposed beams, structural posts, vaulted ceil, large expanses of glass, skylights, & the unmistakable look/scent of natural pine. Main lvl feat incl an updated kitch w/ maple cab/quartz/S/S app, formal din rm, lounge, spectacular liv rm w/ soaring ceil/wall of windows overlooking the valley/metal spiral staircase leading to loft. Rough-ins for a previous kitchenette remain in the liv rm, offering flex for future use. Upper-lvl feat incl 2 bdrms w/ ensuite baths. The lwr lvl offers versatility w/ 2 sep entrances, a spacious rec rm w/ an elec FP, a 3-pc bath w/ laund, 2 add bdrms, incl one w/ a 4-pc ensuite, & utility/storage. In approximately '00, the N side of the home was expanded to accommodate a fully self-cont in-law suite. While the connecting walls were later removed to create a seamless open-concept layout, the potential for in-law capability may exist. Outside feat incl multi terrace/patio areas overlooking the valley, perennial gardens, a pond, fire pit area, mature landscaping & more. Noteworthy additional feat incl natural gas service, updated furnace ('24), updated well pump & associated pressure tank ('26) & more. This is more than a home - it is a property w/ soul, history, architectural significance, & an irreplaceable connection to the landscape around it. A truly rare opportunity to own one of rural Dundas’ most distinctive residences. (id:39551)

87 Newcombe Road N
Hamilton, Ontario
Prime Location & Lifestyle!! One of the newest homes in the neighbourhood, ideally situated for those who appreciate both nature and convenience. Whether you enjoy exploring nearby hiking trails and conservation areas, spending time on the golf course or at the curling club, or value being close to the prestigious and highly respected McMaster University and McMaster Hospital, this exceptional location offers it all. A wonderful opportunity to enjoy a vibrant community with recreation, education, healthcare, and natural beauty right at your doorstep. The main floor features 9 ft ceilings, a spacious living room with a real stone feature wall, and large windows that fill the space with natural light. The bright and spacious dining area can comfortably host both small and large gatherings. The gourmet kitchen offers maple cabinetry, granite countertops, stainless steel appliances, and a large island with sink and seating perfect for everyday living and entertaining. The main level also includes a powder room with a real stone feature wall, a laundry room, and inside entry to the double car garage. French doors lead to a generous deck featuring a hot tub covered by a pergola, along with a separate large stone patio with a gazebo - ideal for outdoor entertaining. The professionally landscaped front yard and pool-sized backyard include mature trees, a vegetable garden, and multiple seating areas. An enclosed side yard provides space for a future shed or additional equipment storage. The upper level offers four bedrooms and two full bathrooms, including a spacious primary bedroom with a 4 piece ensuite, soaker tub, and large glass shower. Updates include: Roof (2025), Furnace (2026), Washer & Dryer (2025), Garage Door Opener (2025), Hot Tub Heater (2025). Nothing to do - Just Move In. (id:39551)
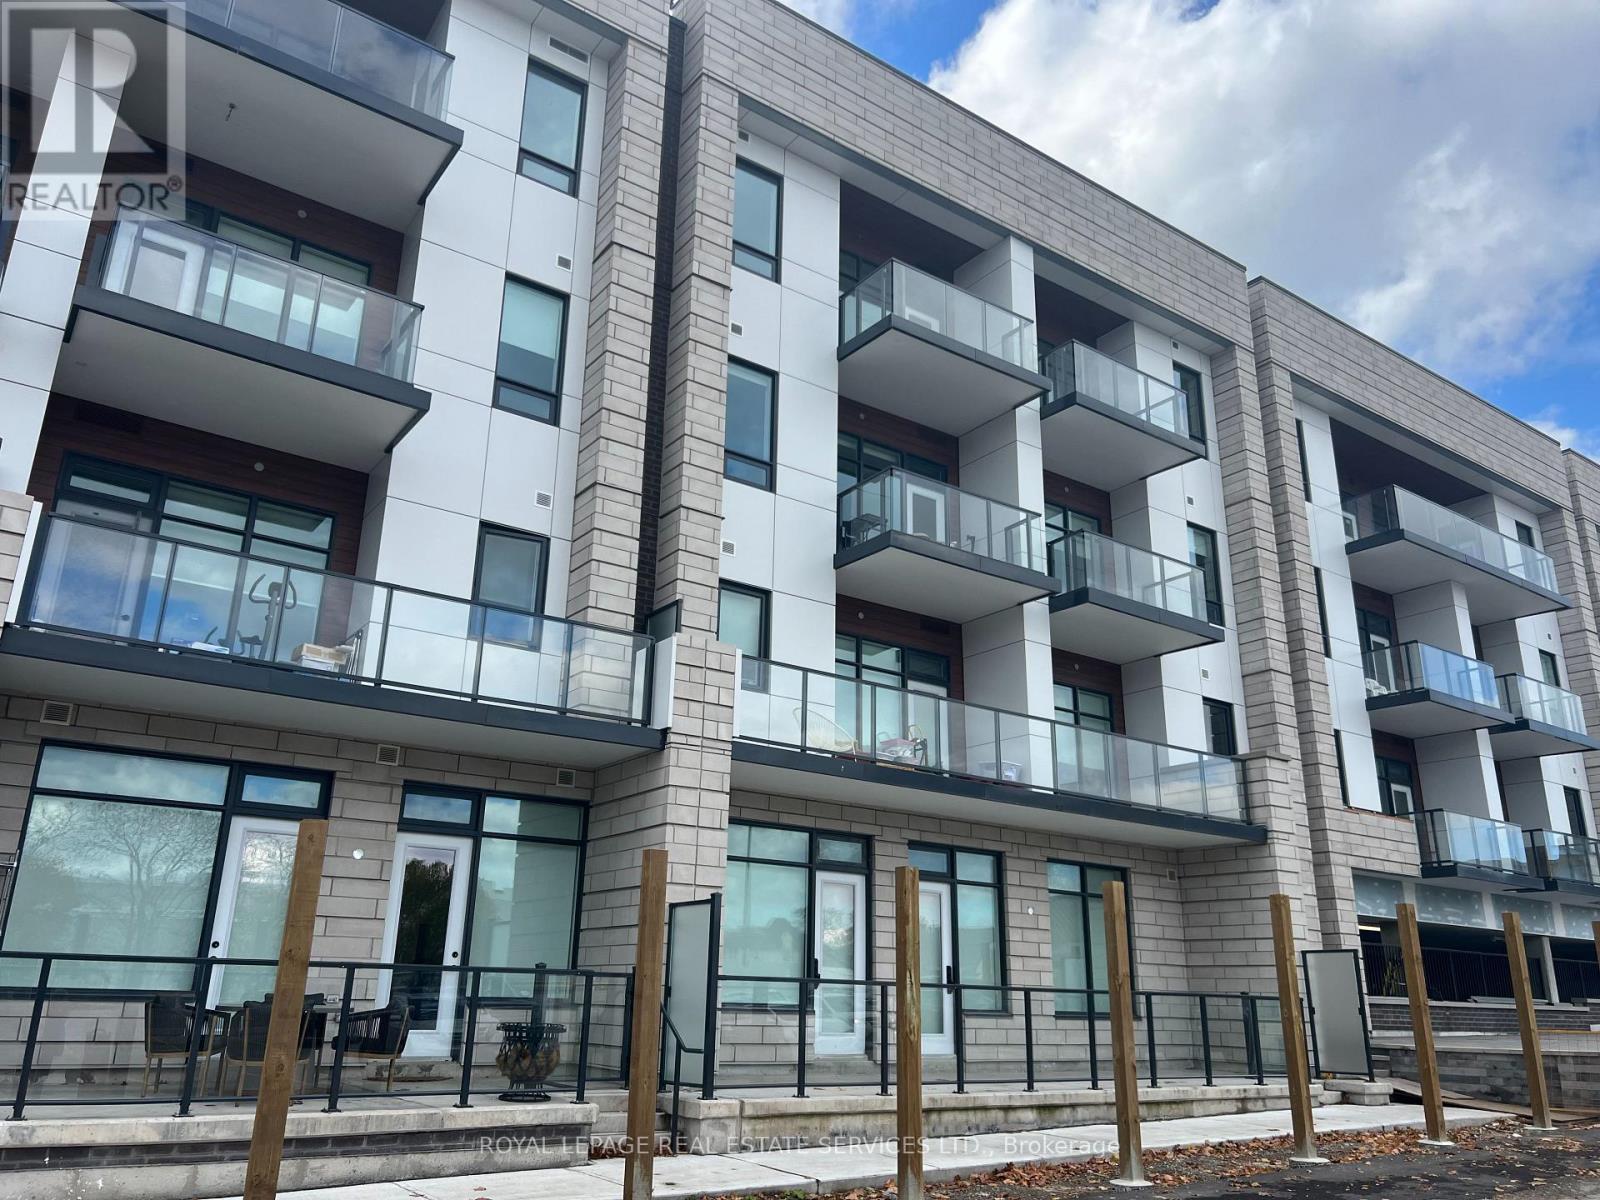
313 - 123 Maurice Drive
Oakville, Ontario
WOW value and Location. Welcome to 123 Maurice Drive, a new, Condo nestled in the heart of Downtown Oakville in the exclusive boutique residence, The Berkshire. This thoughtfully designed suite offers 1 spacious bedroom plus a formal dining room that easily converts to a second bedroom or home office, making it as versatile as it is elegant. With soaring ceilings, pot lights throughout, and a sleek open-concept layout, the space feels bright, modern, and airy. The designer kitchen is a chefs dream, featuring quartz countertops, a gas countertop range, integrated appliances, and ample storage - all perfect for both everyday living and entertaining. The primary suite includes a luxurious 4-piece ensuite bathroom, complemented by an additional 2-piece powder room for guests. Every detail has been curated for comfort and convenience. Enjoy the added convenience of underground parking, a storage locker, and premium building amenities including a party room, fitness centre, and concierge service. Located just a 7-minute walk to the vibrant shops, cafes, and waterfront of Downtown Oakville, and mere steps from Fantinos Supermarket, everything you need is right at your doorstep. Commuters will appreciate the quick access to the QEW, 403, and GO Transit, making travel throughout the GTA seamless. This is a rare opportunity to own a penthouse in one of Oakville's most desirable and walkable neighbourhoods. Perfect for professionals, downsizers, or those looking for an upscale pied-a-terre. Don't miss your chance to experience boutique luxury living in Oakvilles coveted core. (id:39551)
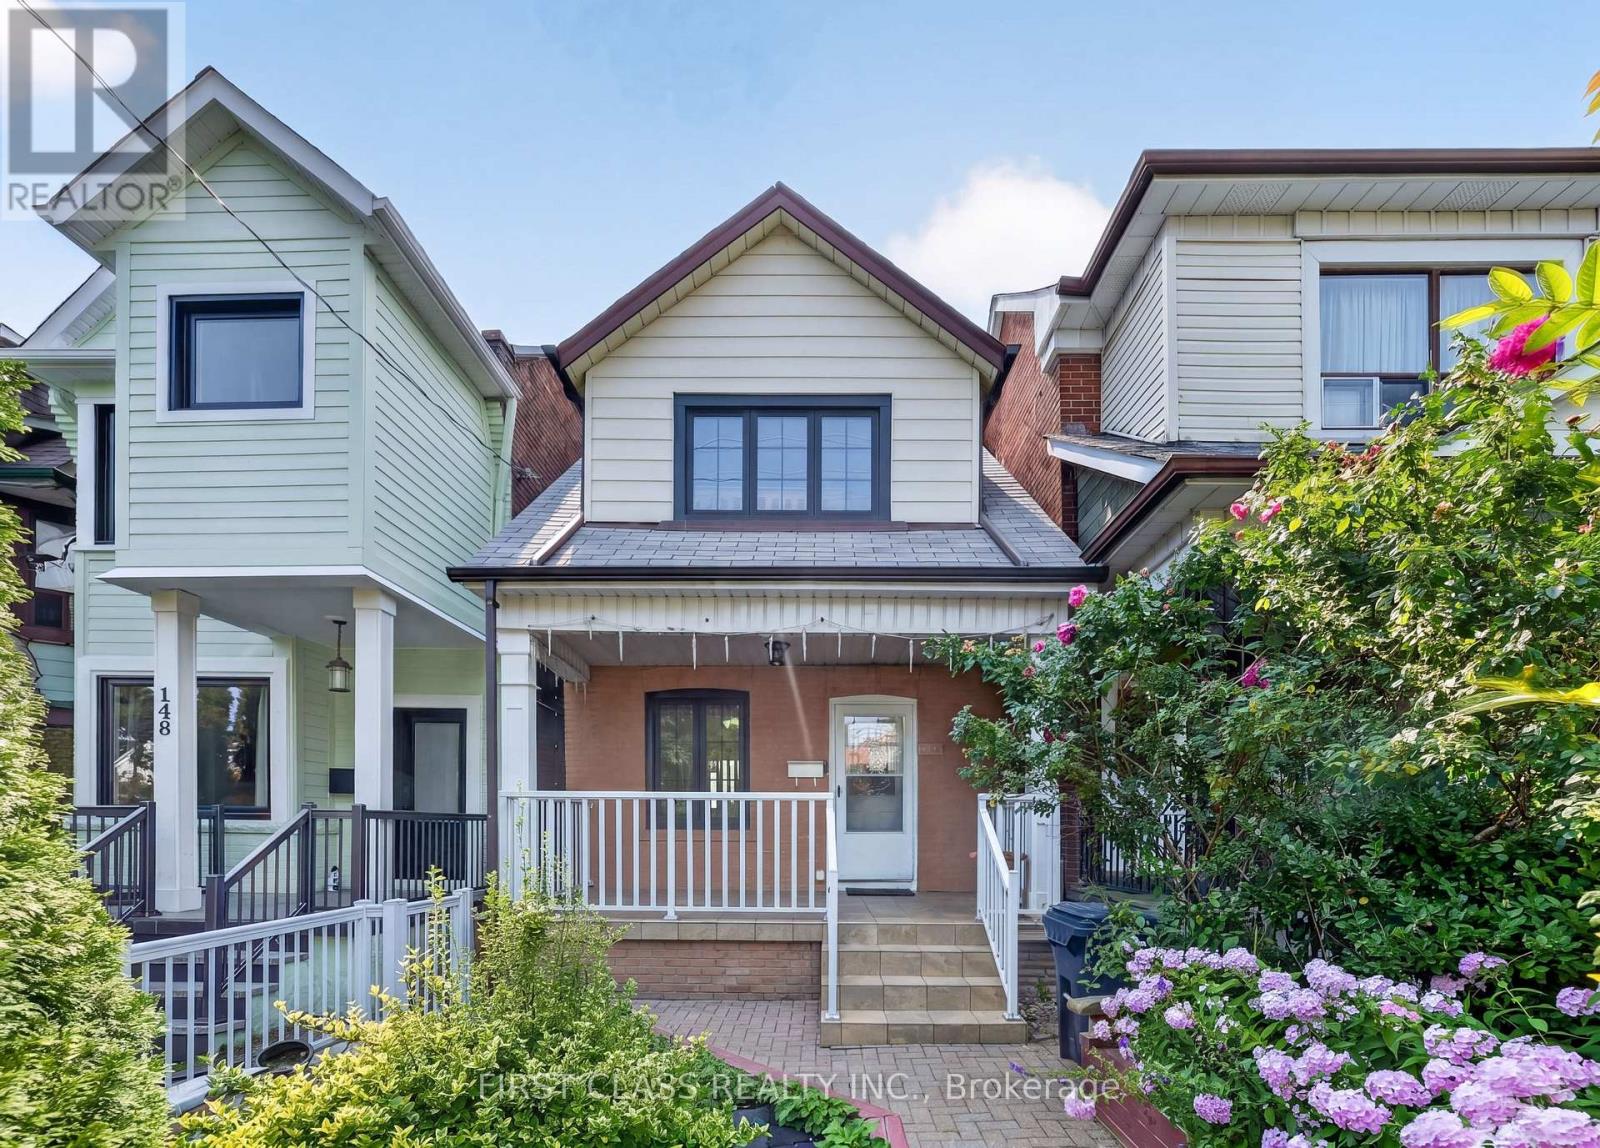
150 Caledonia Road
Toronto, Ontario
Welcome to 150 Caledonia - a great opportunity for first-time buyers, growing families, or investors looking for a home with added potential. This well-kept detached property features three bright and generously sized bedrooms, offering comfortable space for everyday living, a home office, or a growing family. The bright, functional kitchen provides ample cabinetry and a practical layout, while the inviting living and dining areas offer a comfortable setting for both relaxing and entertaining.The basement adds excellent versatility with a separate entrance and a rough-in for a second kitchen, creating exciting possibilities for a future rental suite, in-law accommodation, or additional family living space. Thanks to recent 2026 upgrades, including brand-new floors, fresh paint, and modern remodelling, the home feels entirely updated and ready for move-in day. Situated in a growing and welcoming community, 150 Caledonia combines comfort, flexibility, and future potential - making it a property worth seeing. (id:39551)
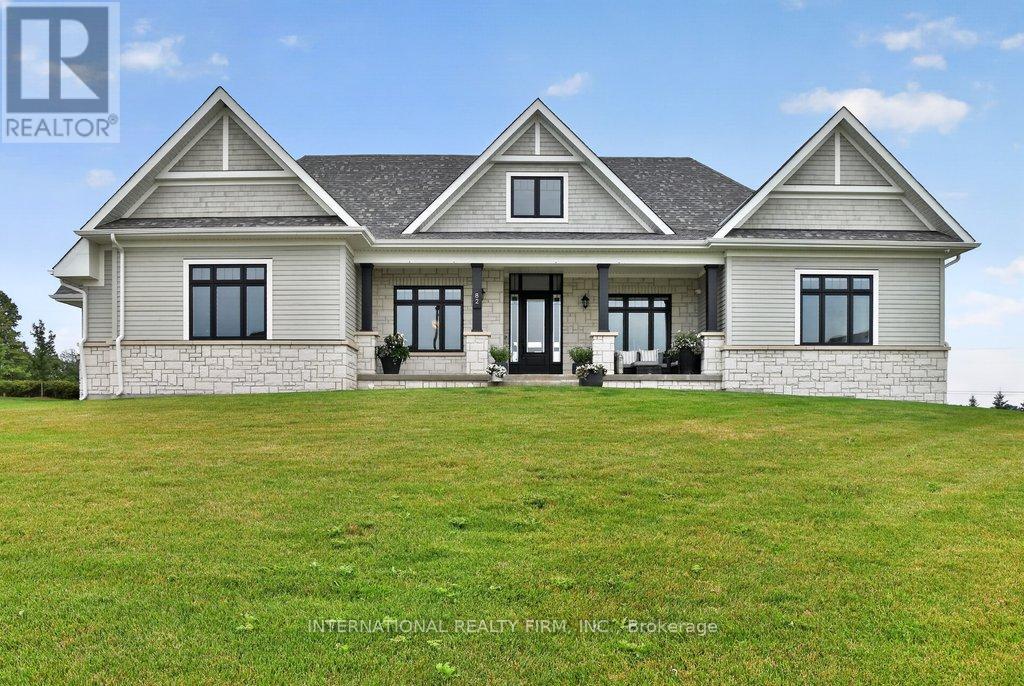
82 William Crisp Drive
Caledon, Ontario
Featuring one of Osprey Mills' most desirable bungalow design, this exceptional ranch-style residence is perched on a spectacular 3/4 acre estate lot in one of Caledon's most prestigious communities. Surrounded by rolling hills, picturesque countryside and an exclusive enclave of luxury estate homes, this remarkable property offers over 3,100sq.ft . of impeccably designed main floor living space. Ideally located just 1 km from the charming Hamlet of Alton and the renowned TPC Toronto at Osprey Valley Golf Club, it offers the perfect balance of refined country living and modern convenience.A welcoming covered front porch, impressive driveway and a side loaded oversized three-car garage create outstanding curb appeal. Inside, elegant soaring coffered ceilings, designer lighting, expansive windows, engineered hardwood flooring and quartz countertops throughout showcase the home's exceptional craftmanship and timeless design. The gourmet chef's kitchen seamlessly opens to the spectacular great room, creating an elegant yet inviting space for entertaining and everyday living.Designed with privacy in mind, the highly sought-after split-bedroom layout places the luxurious primary suite in its own private wing, thoughtfully separated from the three additional bedrooms by the home's central living spaces. The primary regret also enjoys direct access to its own covered rear porch, creating the perfect place to begin or end your day in complete privacy.A second covered rear porch extends the outdoor living space, while the expansive estate lot offers the perfect canvas to create your dream backyard oasis. An unground sprinkler system provides the ideal foundation for future landscaping. (id:39551)
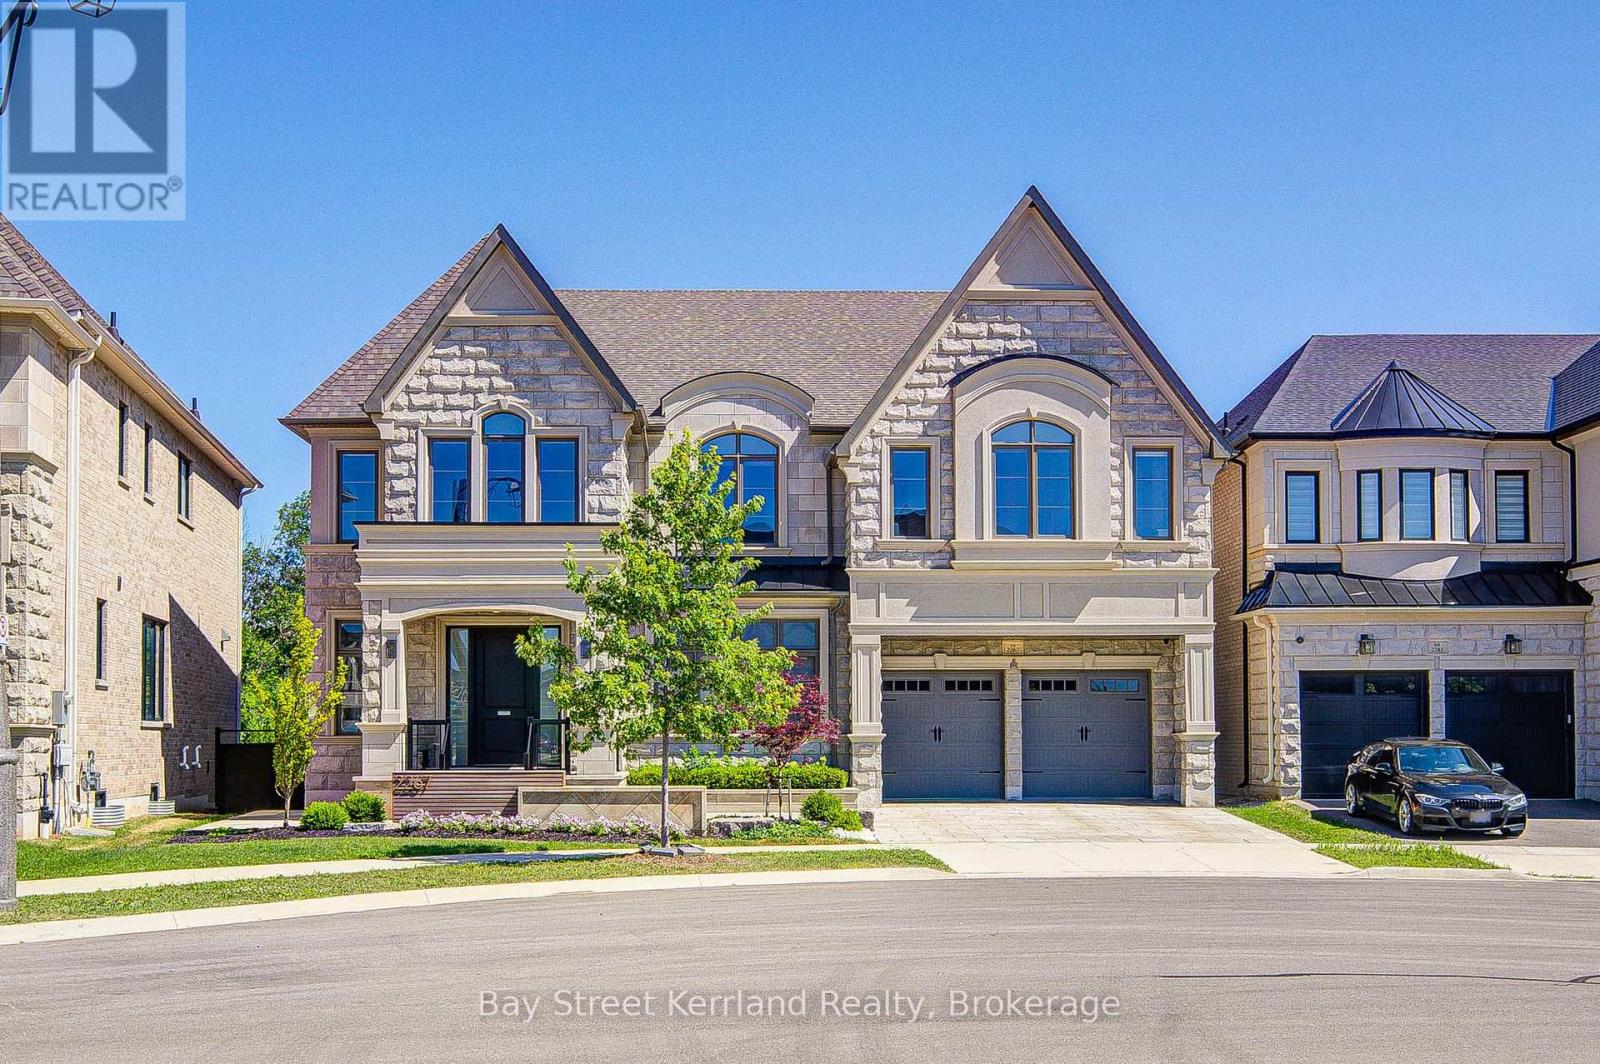
2267 Saw Whet Boulevard
Oakville, Ontario
RAVINE & GOLF COURSE BACKING! LUXURY DEFINED IN GLEN ABBEY ENCORE! Absolutely Stunning 3-Yr-New Hallett Built Masterpiece! Over 5,100 SqFt of Opulent Above-Grade Living Space on a Premium Lot. Soaring 10 Ft Ceilings on Main Floor & 9 Ft Ceilings on 2nd Floor & Basement! Features 5 Bedrooms, Each with Private Ensuite Bath & Custom Built-In Closet Organizers! Chef's Dream Kitchen Boasts a Massive Island, Custom Walk-In Pantry, & Professional-Grade THERMADOR Appliances. Spectacular Double-Height Wet Bar Area & Covered Lanai. $$$ SAVED IN ULTRA-LUXURY UPGRADES: Five-Star Resort Backyard Layout Featuring Custom Landscaped Patio, Outdoor Firepit & Private Golf Putting Green Overlooking Majestic Woods! TECH READY: Installed Tesla EV Charger, Whole-House Smart Security & Multi-Zone Central Sound System. PREMIUM FINISHES: Upgraded Designer Pot Lights & Large Basement Windows. Double-Car Garage (3-Car Tandem). Steps to Top-Rated Schools, Trails, Oakville Hospital & Hwy. TRULY A 10+++ MUST SEE! (id:39551)
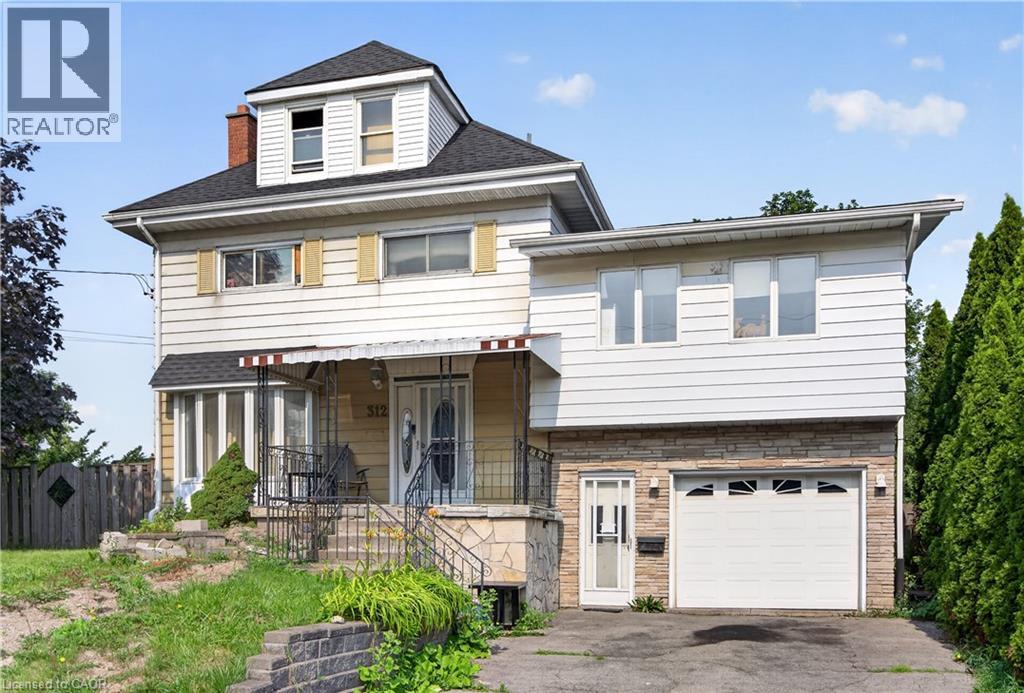
312 East 12th Street
Hamilton, Ontario
Expansive 2.5-stry home in need of 'TLC' situated on a rare 75’ x 108’ property w/ 6+2 bdrms, 3 bathroms & 3 kitchens in Hamilton’s desirable Hill Park neighbourhood - a community celebrated for its family-friendly atmosphere & unbeatable convenience on the Hamilton Mountain. This substantial residence offers 2573 sq ft above grade & exceptional versatility - ideal for large families, multi-generational living, or other opportunities. A charming covered front porch & updated front door open into a spacious foyer that sets the tone for the generous interior. The main lvl feat a bright liv rm w/ elegant cove ceil, a formal din rm perfect for gatherings, a multi-purpose den/flex space, & a well-sized kitch w/ sliding doors to the rear yard. Surfaced parking for 2 vehicles & an attached 1 car grg w/ convenient inside entry. The 2nd lvl offers 5 bdrms & a 4-pc bath. The 3rd lvl enhances the home’s functionality with its own kitchen, dining area, bathroom, and bedroom. The f-fin bsmt continues the theme of space & potential, featuring a 3rd kitch, rec rm, 2 additional bdrms, a 3-pc bath, laundry, storage/utility space & more. Key updates incl lower roof shingles replaced in '25, upper roof shingles replaced in '15, & an updated furnace. Living in Hill Park means enjoying close proximity to excellent schools, parks, and recreation facilities. Everyday amenities, shopping, & dining are minutes away along Concession Street. Quick access to the LINC & major routes ensures an easy commute throughout Hamilton and beyond. A rare opportunity to secure significant square footage on a very large lot, flexibility, and location in one of Hamilton Mountain’s most sought-after neighbourhoods. (id:39551)
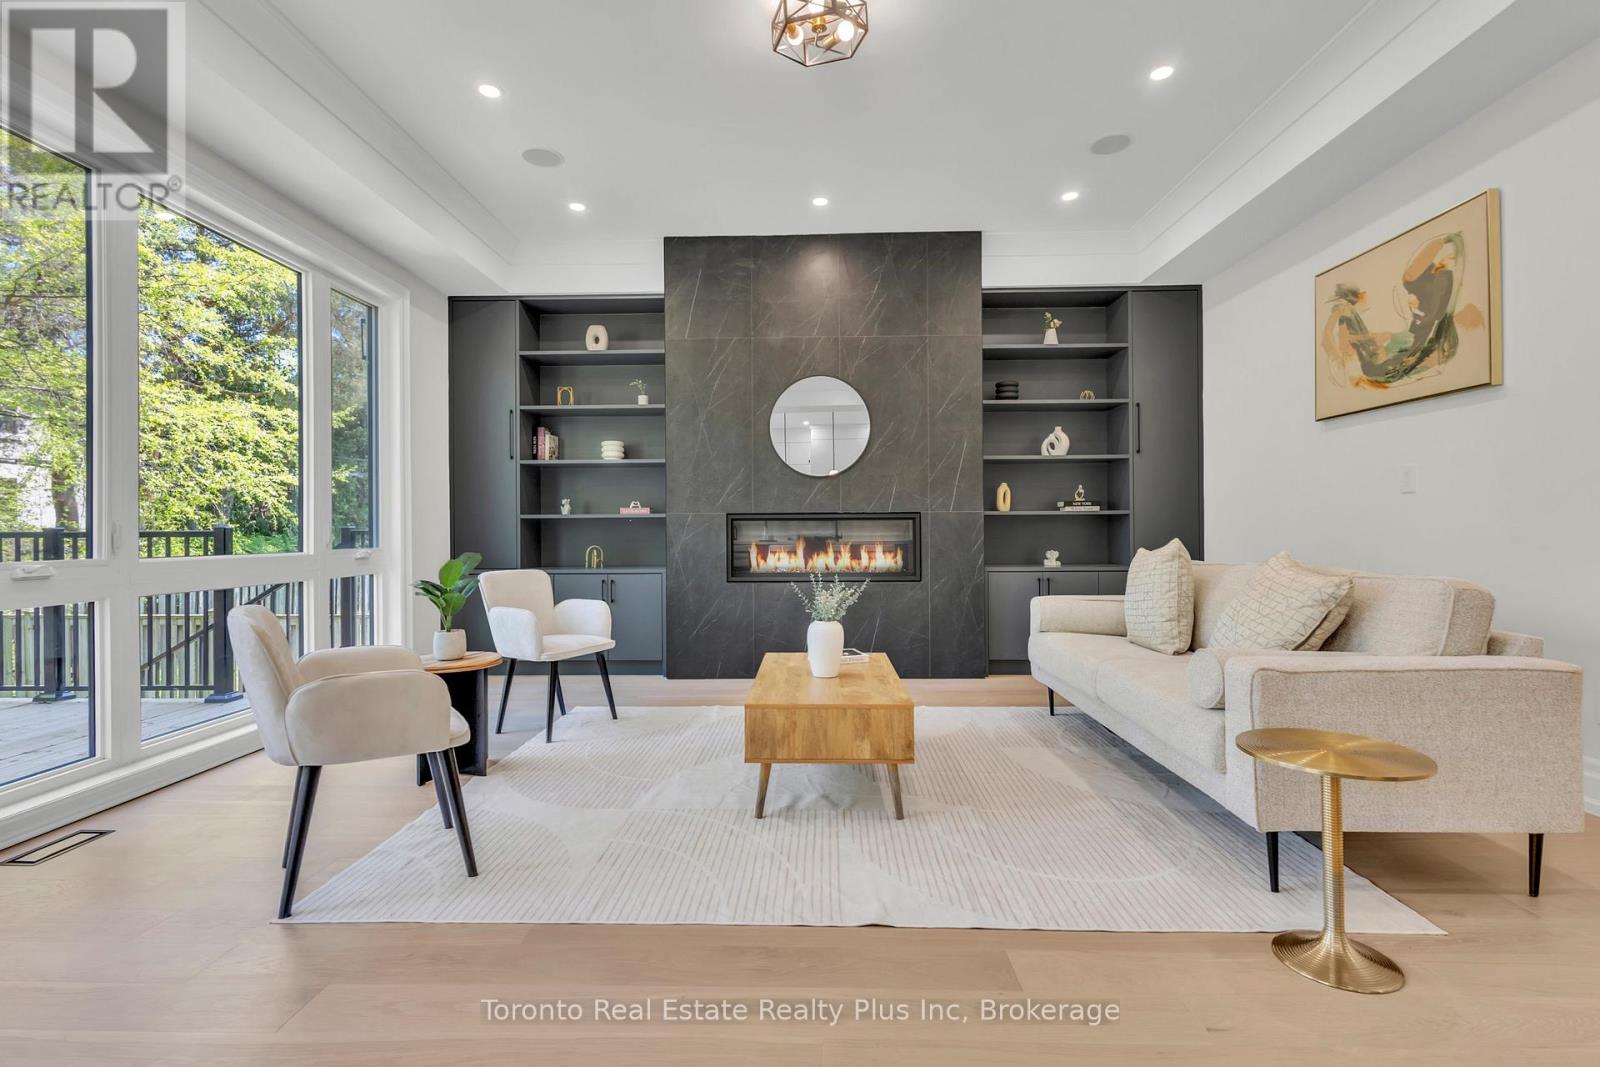
25 Cronin Drive
Toronto, Ontario
Exceptional opportunity to own this master piece, luxury home with meticulously curated features that set it apart from the rest. Located in the heart of Etobicoke, this elegant masterpiece features superb finishes and an ideal floor plan boasting over 5,500 sq. Ft. of total living space. Custom eat-in kitchen with high end appliances, b/i speakers, gas fireplace, large center island with stone countertops. Floor to ceiling windows, multiple walkouts, unmatched primary suite with oversized windows, walk-in closet and a lavish en-suite bath with heated floors. This exceptional, one-of-a-kind home has countless luxurious features such as an entertainer's dream basement with a large bar, custom tv unit and an oversized rec. room. Rare opportunity and an absolute one-of-a-kind beauty top to bottom with the utmost attention to detail. (id:39551)
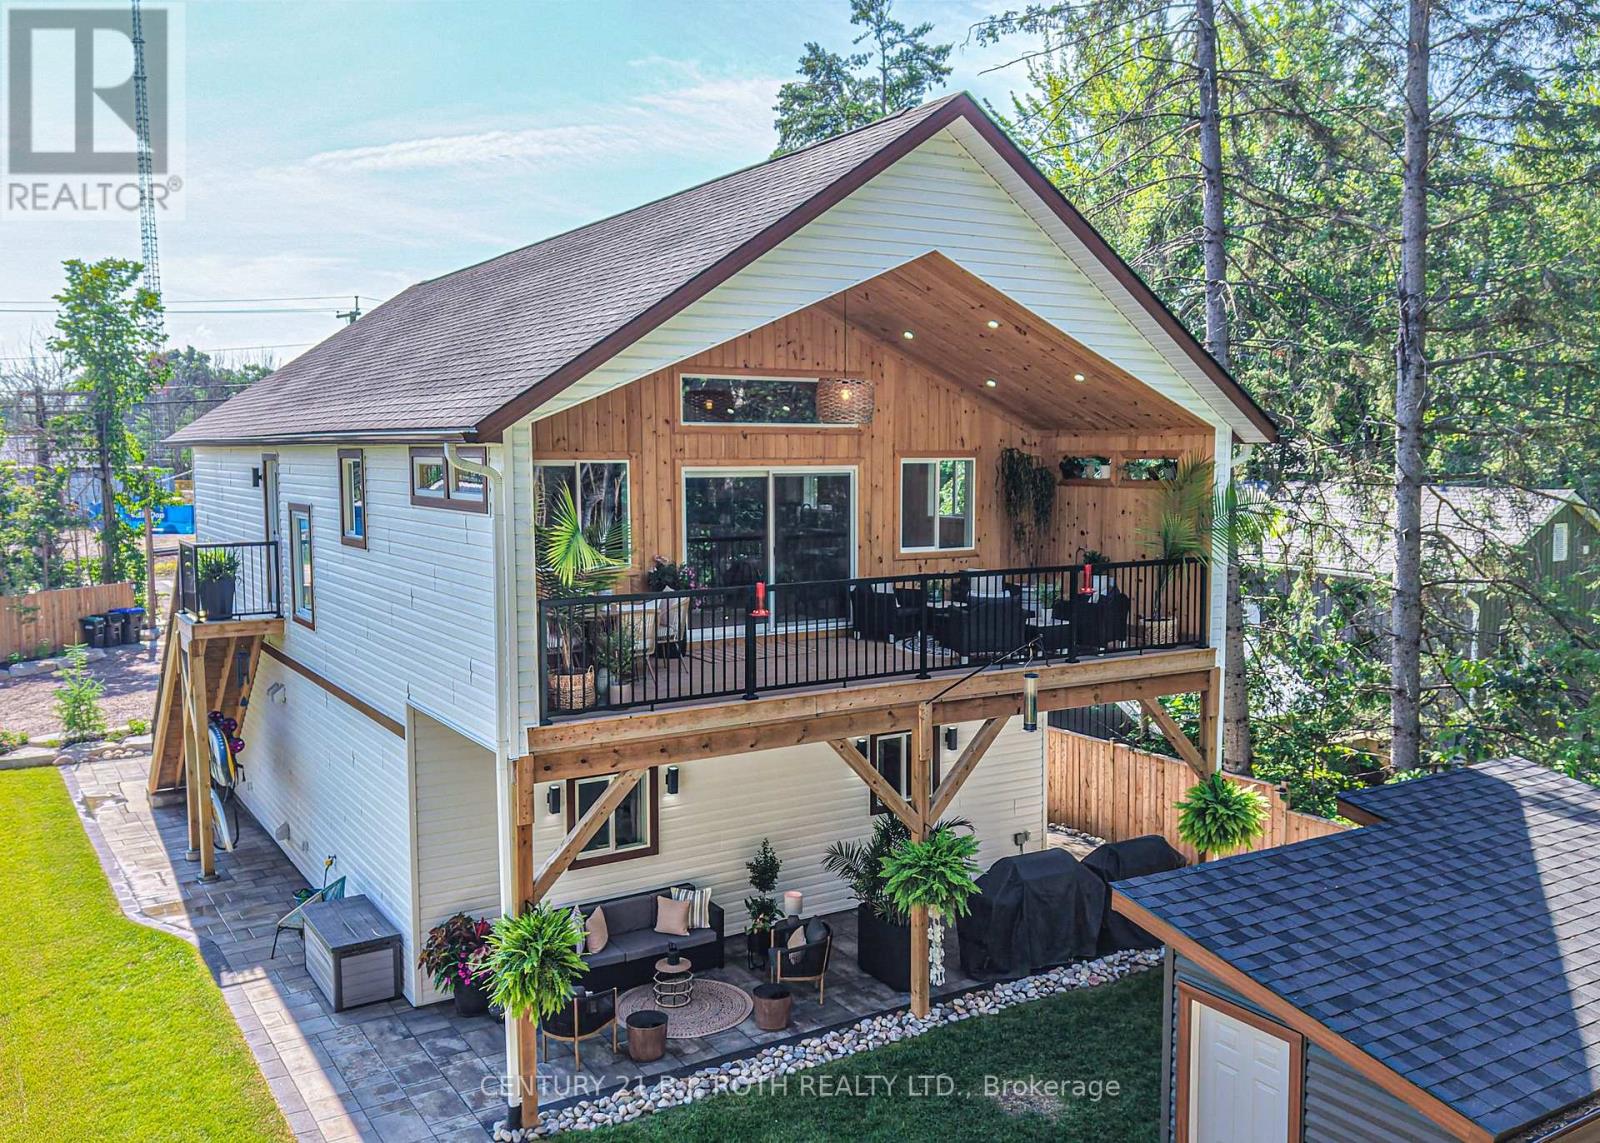
3332 Quetton Street
Severn, Ontario
Welcome to modern Scandinavian-inspired living, in the heart of Washago. Built in 2025, with exceptional attention to detail. This beautifully designed 3-bedroom, 2-bathroom carriage house offers the perfect blend of timeless architecture, energy efficiency, and flexible living.Thoughtfully designed with future in-law potential in mind, this home features an open, light-filled interior highlighted by soaring vaulted ceilings, clean contemporary lines, and warm natural finishes. Propane in-floor heating on both levels provides year-round comfort, while economical heat pump systems offer efficient heating and cooling throughout the seasons.Step outside and discover two spectacular outdoor living spaces designed to embrace every moment. Relax in the private sauna, entertain family and friends around the custom fire pit, or unwind on the elevated second-floor deck overlooking the peaceful forest beyond. Extensive professional landscaping, mature perennial gardens, and a fully fenced yard create a private outdoor oasis that is as beautiful as it is functional.The heated double garage provides generous space for vehicles, hobbies, and storage, making this property as practical as it is stylish.Perfectly situated in the sought-after village of Washago, you'll love being just minutes from the beach, public boat launch, park, dog park, pickleball courts, restaurants, and all the charm this vibrant lake/riverside community has to offer. Whether you're looking for a full-time residence, multi-generational living, or a weekend retreat, this exceptional home delivers modern comfort, thoughtful design, and an unbeatable lifestyle in one of Simcoe County's most desirable destinations. (id:39551)
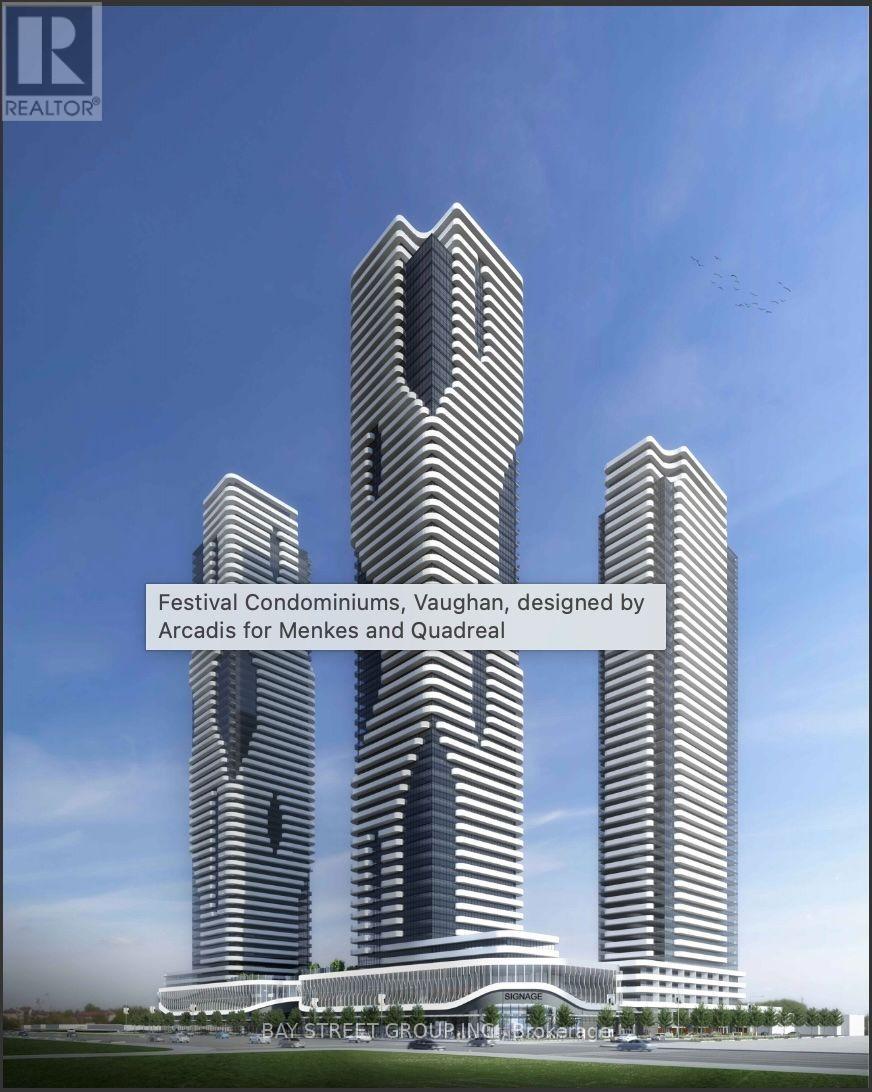
5510 - 8 Interchange Way
Vaughan, Ontario
Welcome To Grand Festival Condos By Menkes! Brand New, Never-Lived-In 1+1 Bedroom Suite Perched High On The 55th Floor With Beautiful South-Facing Views. This Bright 543 Sq. Ft. Suite Features Floor-To-Ceiling Windows, An Efficient Open-Concept Layout, And A Contemporary Kitchen With Quartz Countertops And Integrated Appliances. Enjoy An Exceptional Collection Of Lifestyle Amenities, Including 24-Hour Concierge, Fitness Facilities, Indoor Pool, Cinema, Sports Bar & Games Lounge, Music/Recording Studio, Photography Studio, Children's Play Area, Co-Working/Study Spaces, And Beautifully Designed Social Lounges. Ideally Located In The Vaughan Metropolitan Centre With Convenient Access To VMC Subway, Hwy 400 & 407, Shopping, Dining, IKEA, Costco And Vaughan Mills. An Excellent Opportunity To Own A High-Floor Suite In One Of Vaughan's Newest Master-Planned Communities. (id:39551)
2 Whispering Pine Lane
Tillsonburg, Ontario
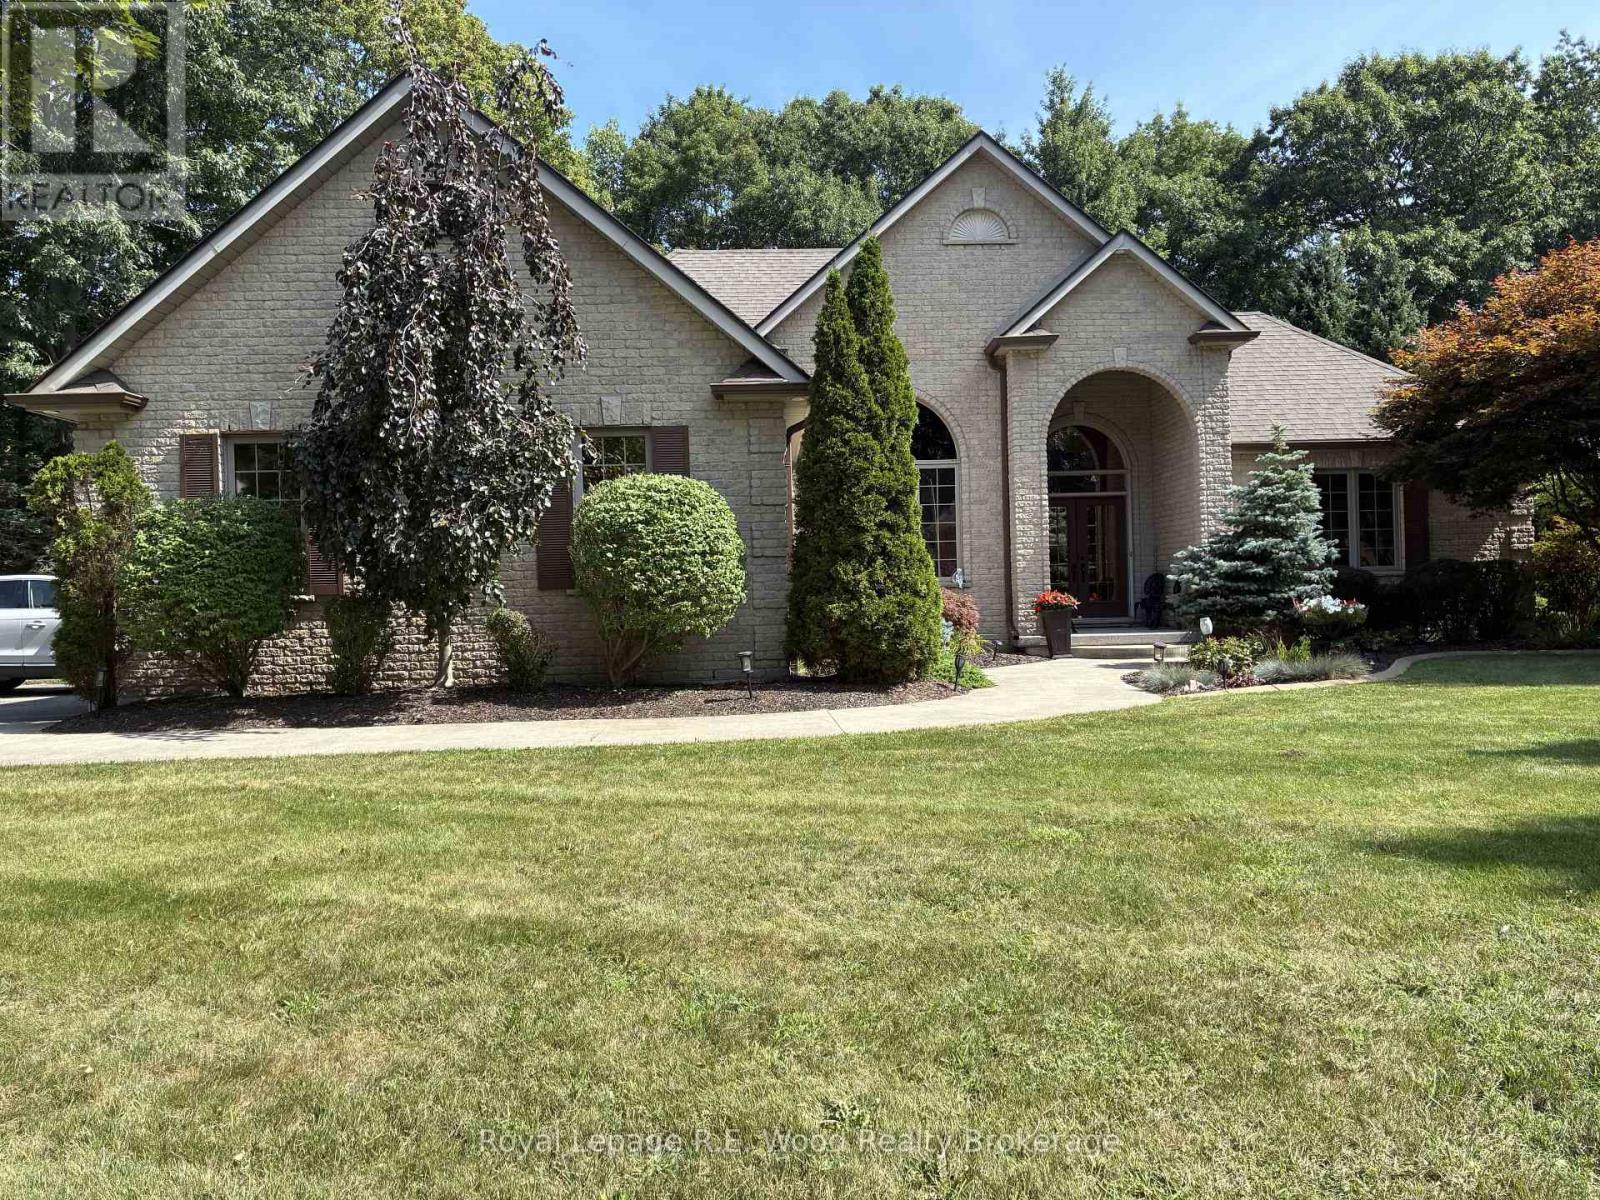
Welcome to 2 Whispering Pine Lane, an exceptional custom-built brick home nestled on one of Tillsonburg's most prestigious streets and backing onto a beautiful, serene ravine setting. Offering 3+1 bedrooms and 3.5 bathrooms, this thoughtfully designed residence seamlessly blends timeless quality, modern updates, and an enviable natural backdrop which envelops the property. The main level is highlighted by a beautifully renovated custom kitchen, completed in 2025, offering a stylish and functional space for everyday living and entertaining. The recently renovated primary suite provides a private retreat, complete with a luxurious updated ensuite. The main floor also features convenient laundry, a dedicated dining room, spacious living room, and well-appointed secondary bedrooms. An oversized double-car garage provides ample room for vehicles, storage, and additional functionality plus there's a built in storage room at the rear of the home that functions as your shed! Plus, the front porch entry was just professionally epoxied. The expansive lower level offers approximately 1,500 sq. ft. of additional finished living space, including a fourth bedroom and generous areas ideal for a family room, recreation space, home office, or guest accommodations. Numerous storage areas throughout the home provide exceptional convenience for keeping everything organized. Beyond the home itself, the location is truly exceptional, with schools, golf, trails, shopping, the hospital, and a wide array of amenities all within close proximity. Surrounded by mature greenery and the tranquility of the ravine, yet conveniently located near everything you need, 2 Whispering Pine Lane presents a rare opportunity to enjoy refined living in one of Tillsonburg's most desirable streets. (id:39551)
159 Keith Road
Bracebridge, Ontario
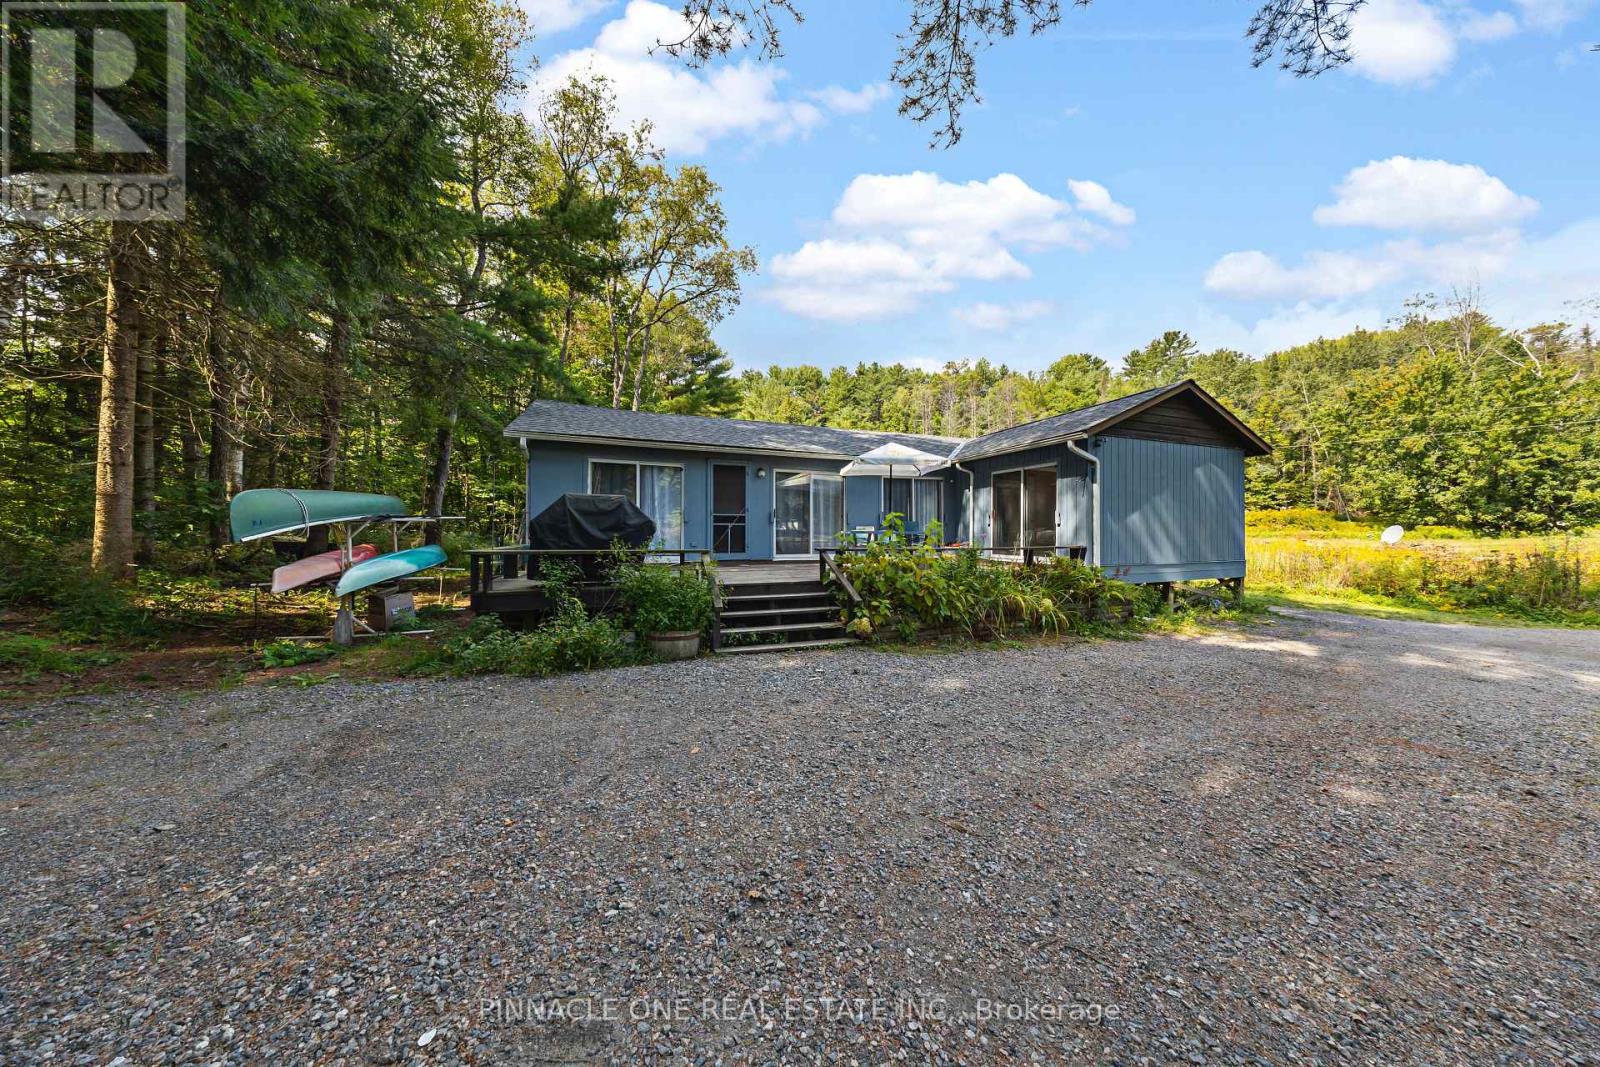
Welcome to 159 Keith road, Bracebridge, Muskoka! This 7 Riverside cottage in Muskoka with approximately 12 Acre Land includes about 5 acres of commercial land. This private land offers all opportunity for personal or commercial use. This property features 5 cottages, fully furnished, ready with multiple bedrooms, 6.5 bath, 5 living room and 3 kitchens. Other 2 cottage is in need of renovations. 550 Ft Direct Shoreline with Muskoka River. This property is just a 2Hr drive away from Toronto and 5 minute drive to Downtown Bracebridge. This is a remarkable property offering a collection of charming cottages set on a sprawling expanse of picturesque land. Each cottage exudes its own character and rustic charm, perfect for creating a serene retreat or a vibrant community. (id:39551)

B - 29 King Street E
Cramahe, Ontario
Amazing and the only pizza shop in town, currently open from 12 p.m. to 8 p.m., yet the phone continues ringing until midnight-clear proof of strong demand and remarkable growth potential. Ideally situated near major attractions such as The Big Apple, an RV park, Little Lake, multiple campgrounds, schools, and local industrial hubs, this prime King Street location offers steady foot traffic, excellent visibility, and a loyal, growing customer base. Colborne blends the charm of cottage-country living with convenient city-like amenities, making it an ideal place to scale a thriving food business. Recently renovated, this turn-key operation features: 9 indoor tables with seating for 36. An 8-seat outdoor patio. A robust delivery and takeout service. Full commercial-grade equipment including ovens, prep stations, warmers, refrigerators, and all essential kitchen tools. Easy to run with flexible operational strategies, this business is perfect for a hands-on owner/operator or an investor looking to expand an already successful operation in a high-demand area. Opportunities like this are rare-step in and take it to the next level. (id:39551)
5187 Mulberry Drive
Lincoln, Ontario
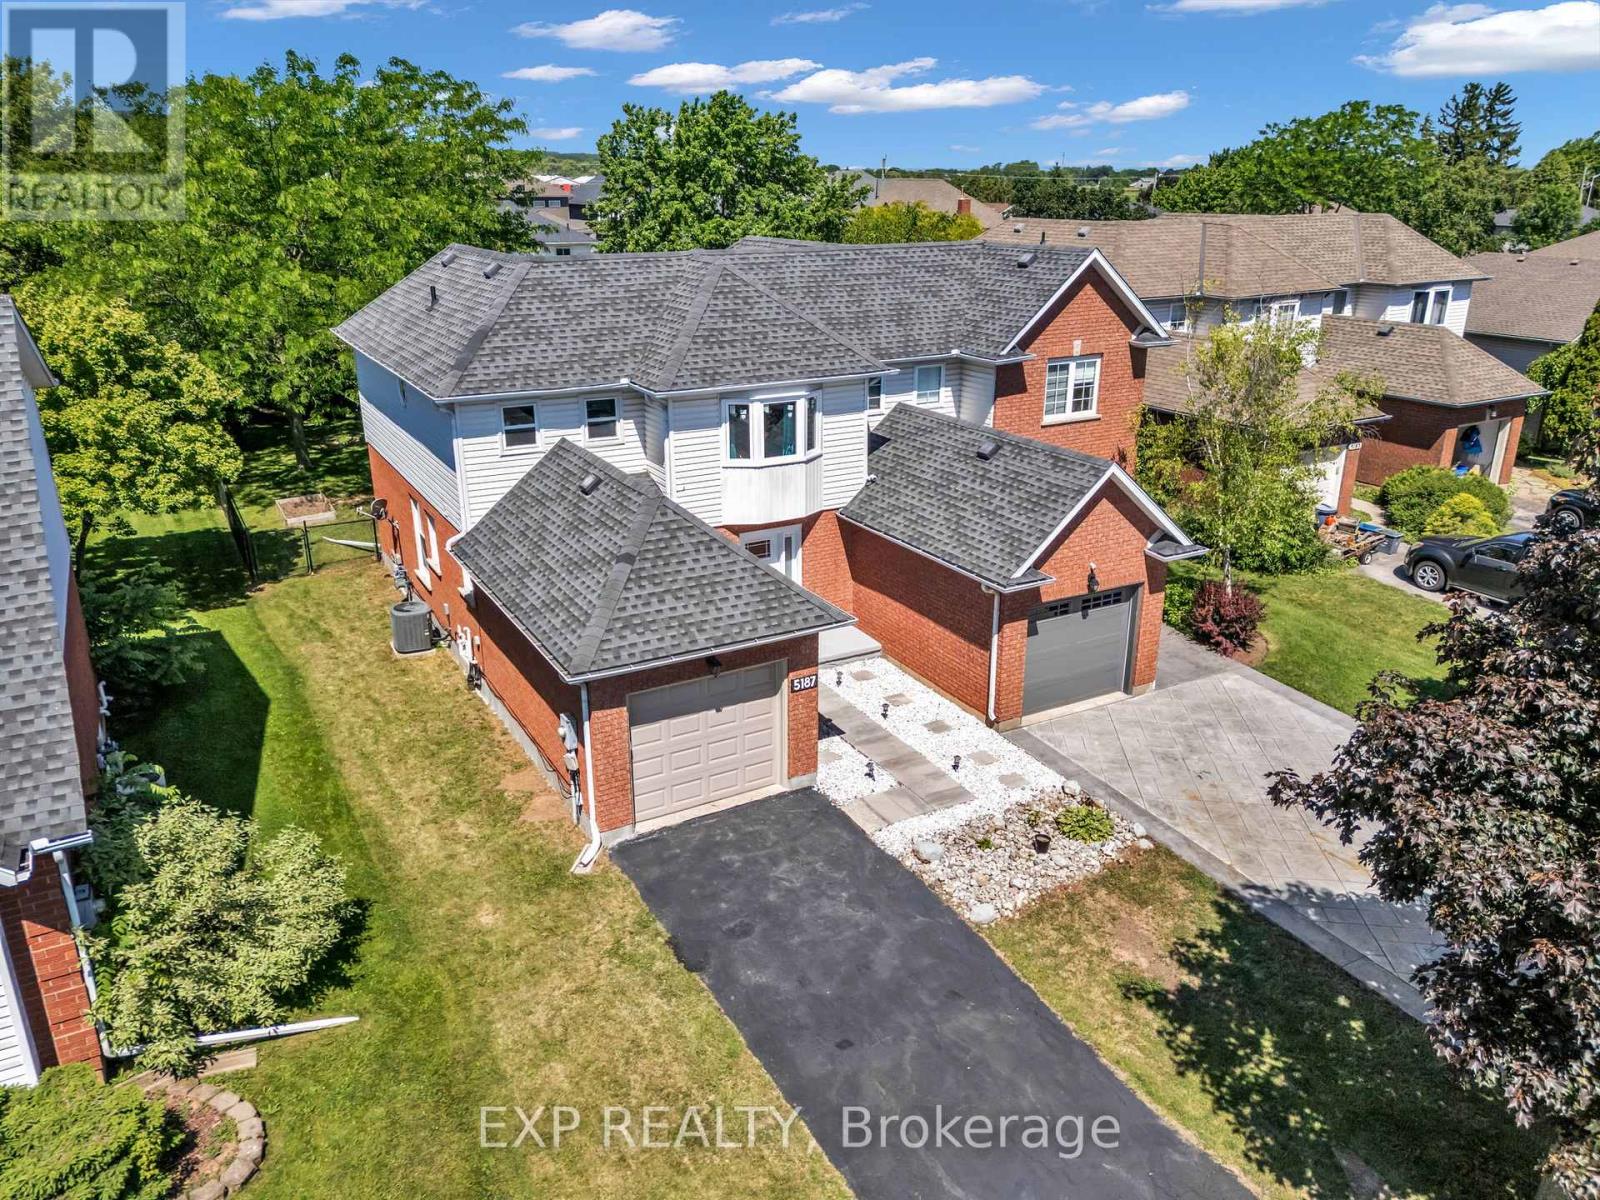
Welcome to this charming 3-bedroom semi-detached home nestled in the heart of Beamsville's sought-after wine country community. The bright and inviting main floor features an oversized foyer, convenient garage access, main floor laundry, powder room, and an open-concept kitchen, dining and living area highlighted by soaring vaulted ceilings. Sliding patio doors lead to an impressive, fully usable backyard-perfect for entertaining, gardening, or family enjoyment. Upstairs offers three spacious bedrooms and a 4-piece bath, with the primary bedroom overlooking the private rear yard. Ideally close to schools, parks, wineries, shopping, and easy QEW access, this home is an excellent opportunity for first-time buyers, young families, downsizers, or investors seeking exceptional value in a growing Niagara community (id:39551)
408 - 225 Veterans Drive
Brampton, Ontario
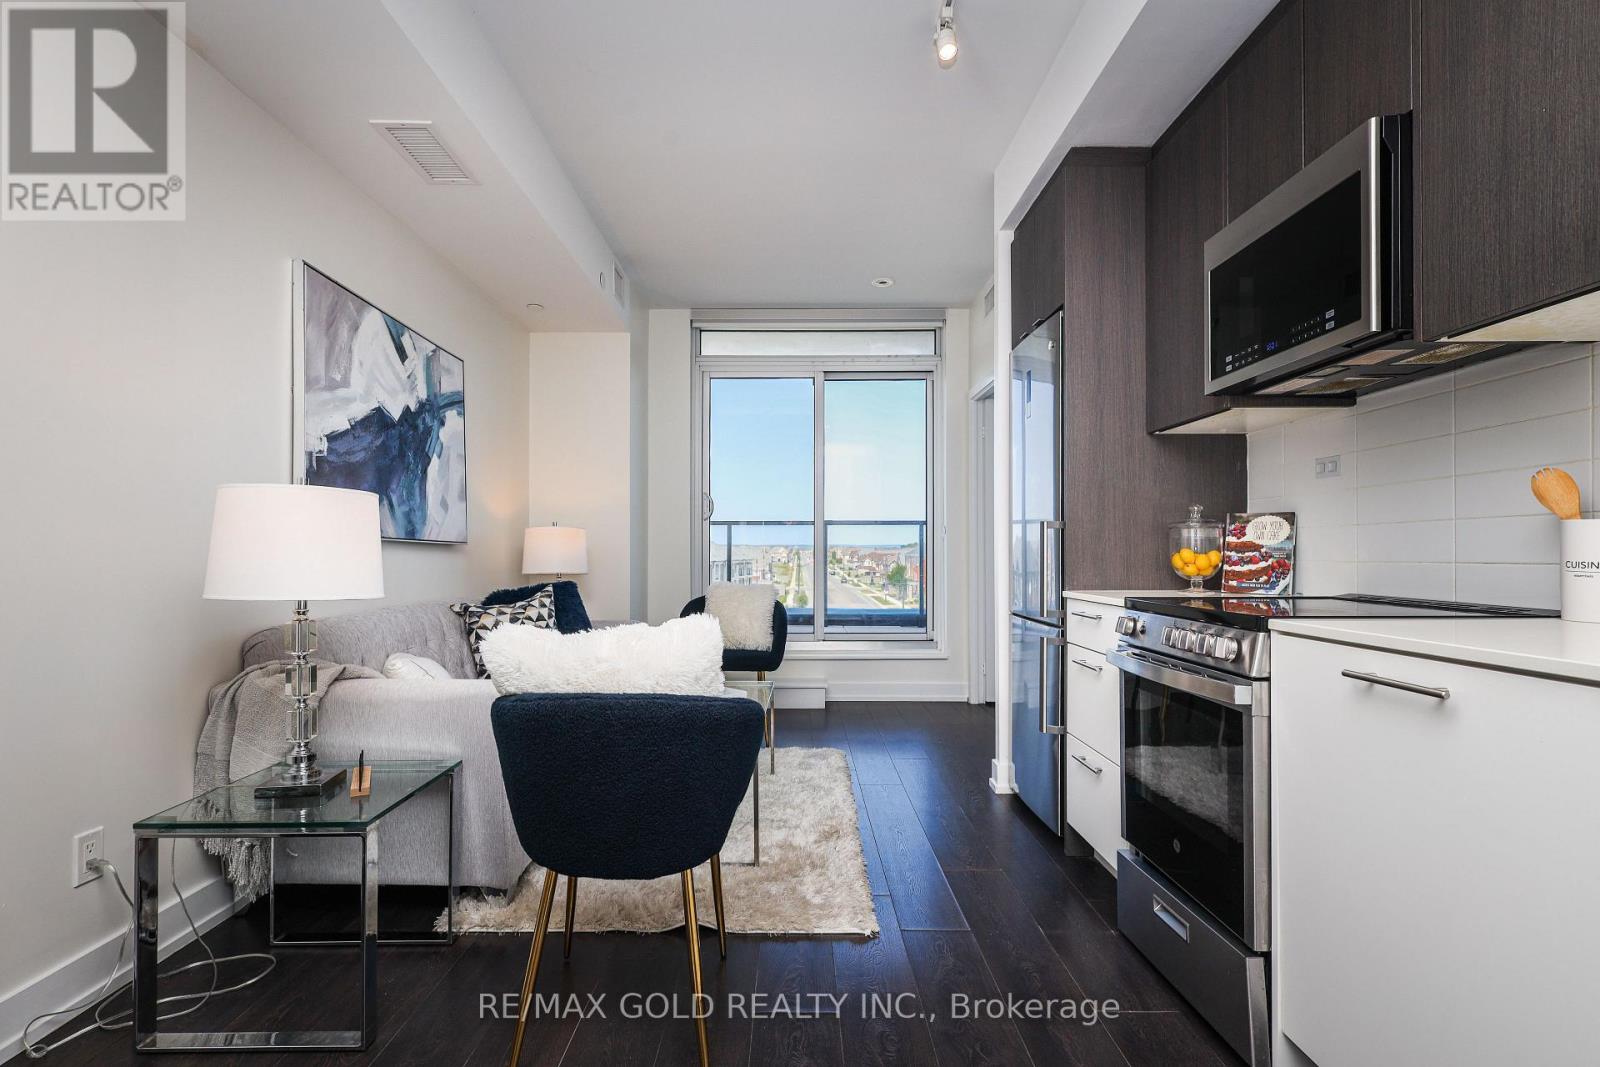
Luxury, Space & Exceptional Outdoor Living! This stunning 807 sq. ft. corner suite features an impressive 1,101 sq. ft. private terrace, offering approximately 1,908 sq. ft. of total living space. The bright, spacious layout includes 2 bedrooms, a versatile den ideal as a third bedroom or home office, and 2 full bathrooms. Separate Storage Room beside the Parking. Enjoy breathtaking 180-degree terrace views, high ceilings, sun-filled rooms, premium appliances, in-suite laundry, parking, and a locker. Conveniently located near Mount Pleasant GO, Brampton Transit, Credit view Sandalwood Park, and Highway 410. Building amenities include a fitness room, games room, Wi-Fi lounge, party room dining area along with Outside BBQ area, and 24-hour security. A rare opportunity offering luxury, comfort, and exceptional outdoor space in a prime location. (id:39551)
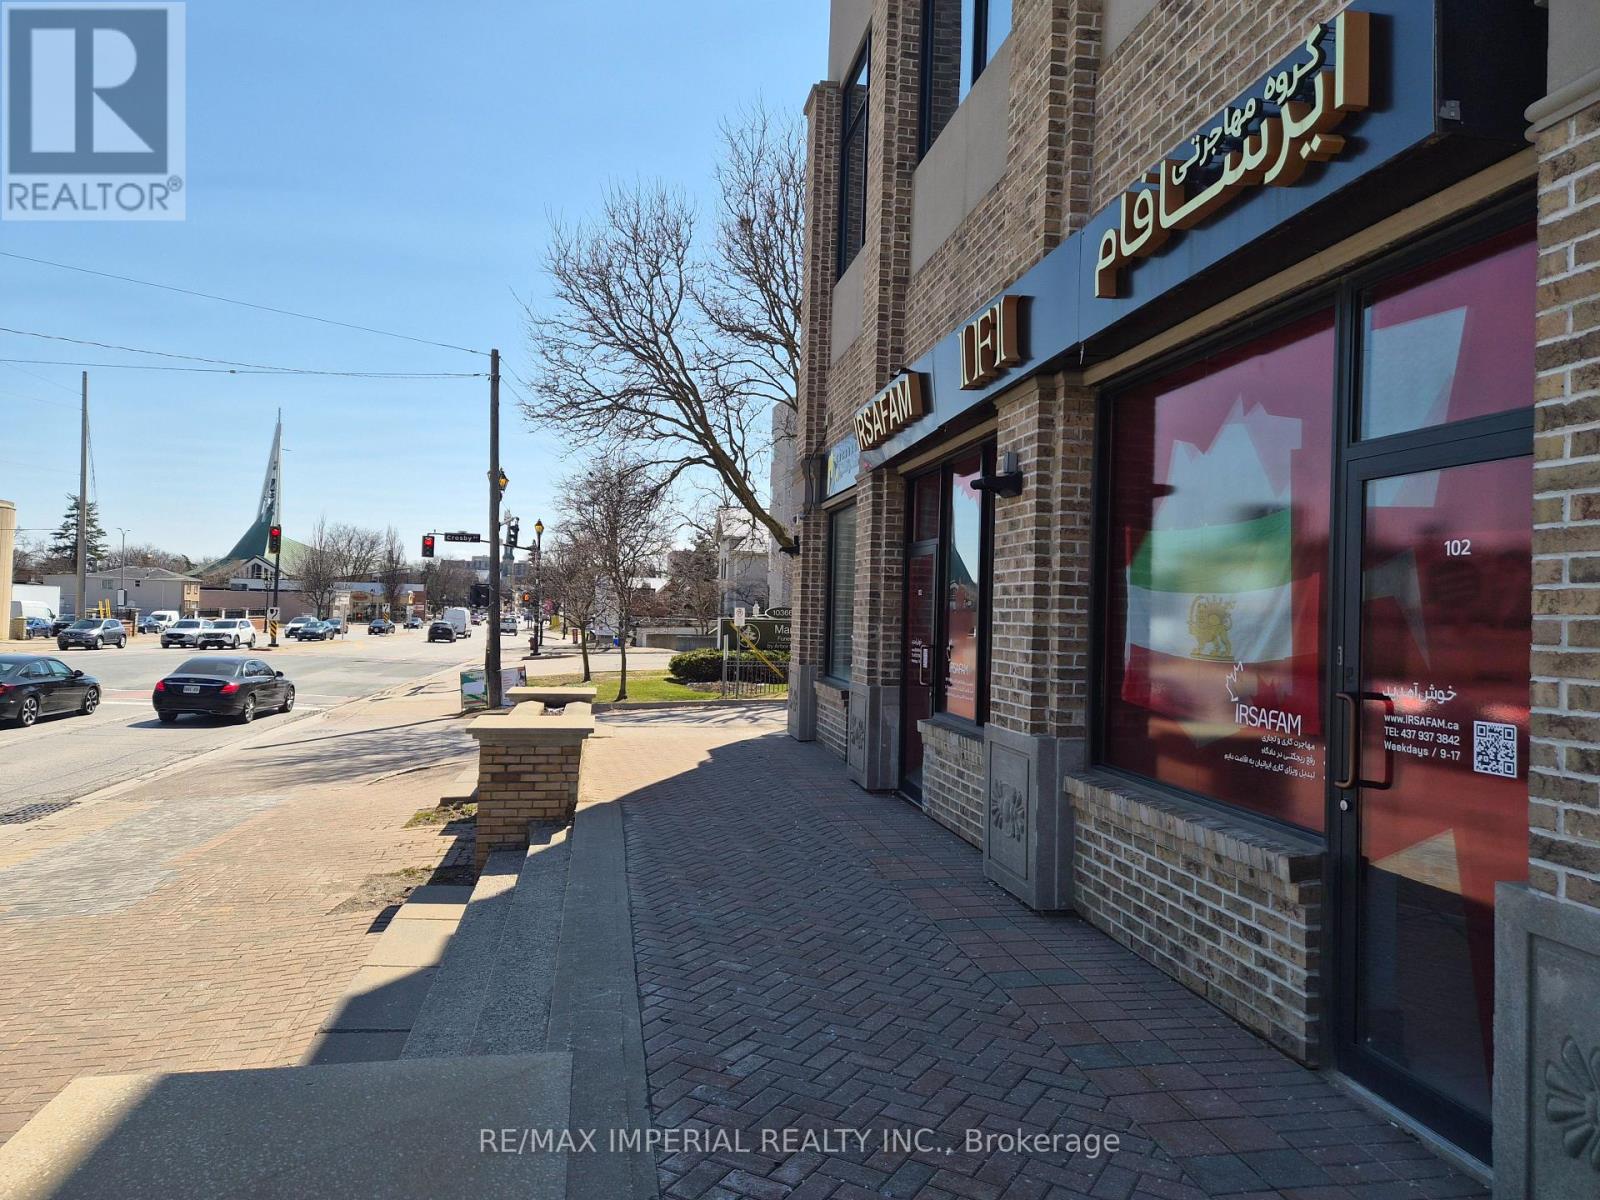
10376 Yonge Street
Richmond Hill, Ontario
Must See ****. 1369 Square feet of space, In The Heart Of Richmond Hill Yonge Street!!! Rare Find, High Traffic Yonge St Great Exposure, High Ceiling, Great For Investment, Prime Location. Downtown Richmond Hill. Unit Accessible Through 3 Separate Entrance Doors. Mix Use: (Subject to permit Medical/Office/Retail/ Dentist, Physio) Businesses In This High Traffic 7 Story Building W/Lots Of Residential, Retail & Prof. Service Offices. Built 2012 (id:39551)
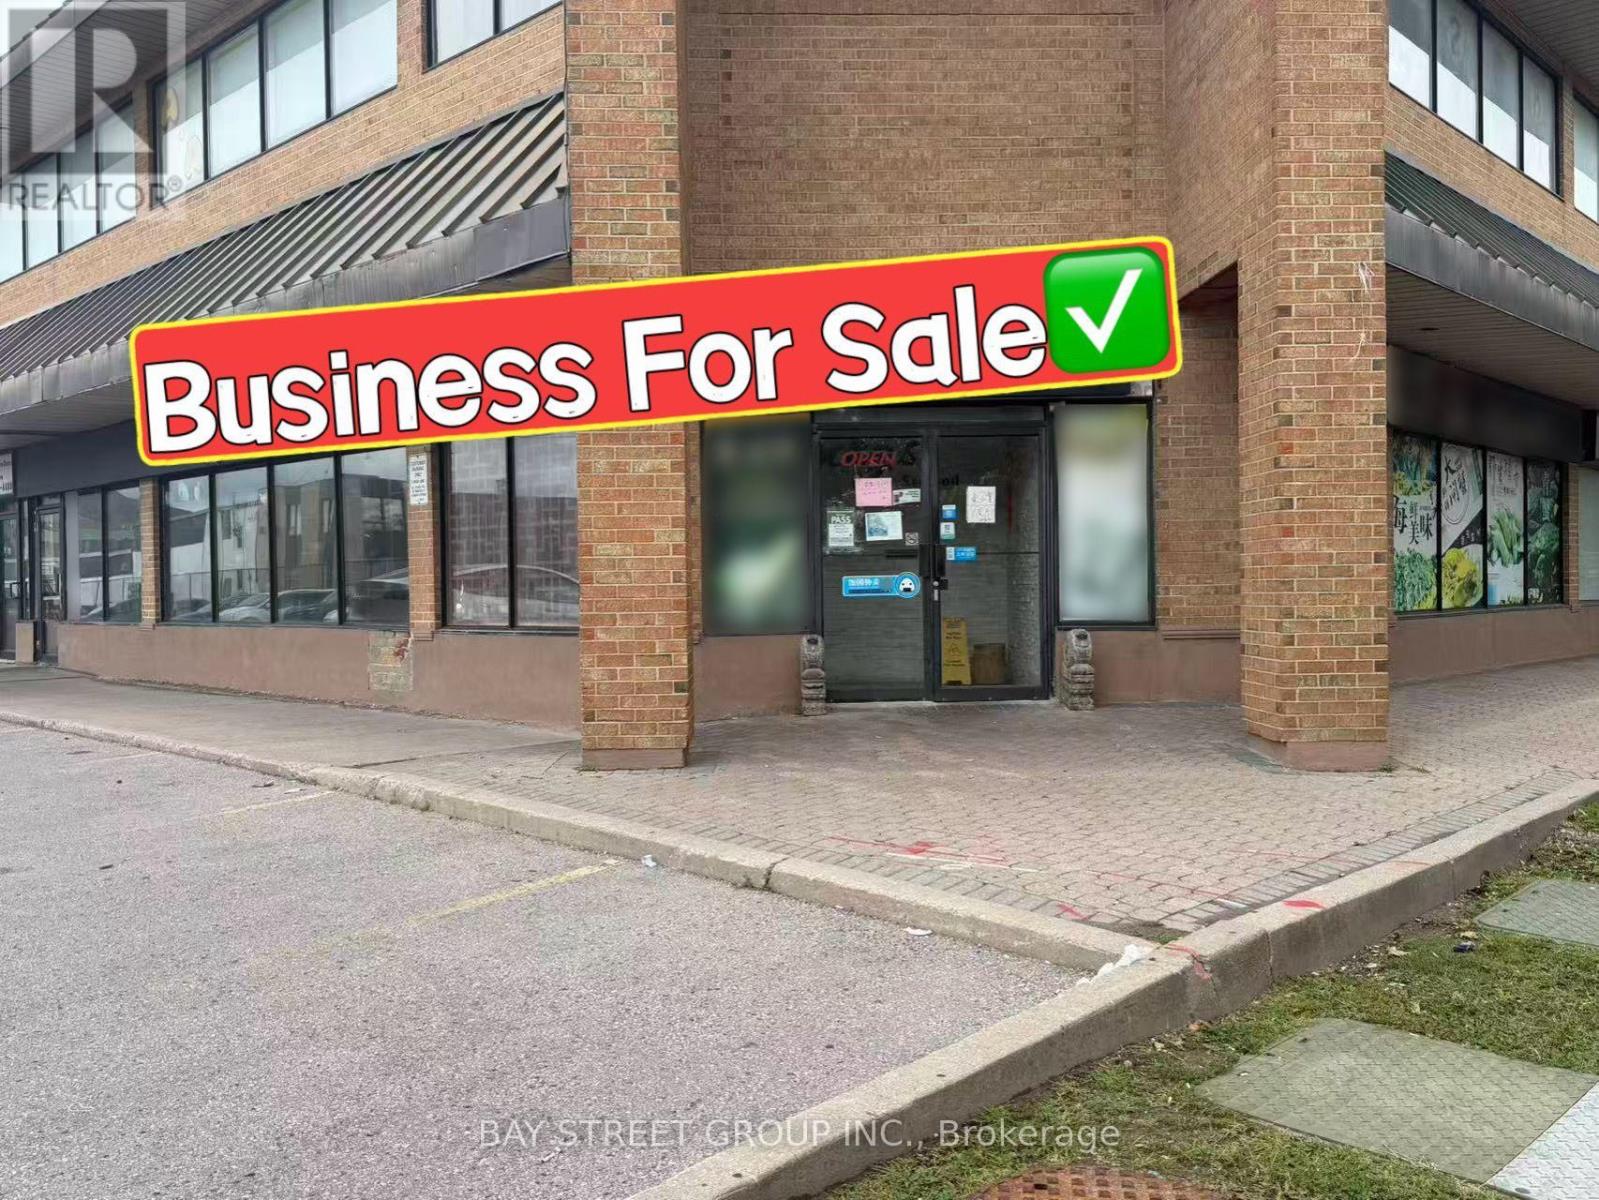
16-18,21 - 3380 Midland Avenue
Toronto, Ontario
Excellent Location In The Heart Of Scarborough, At Finch/Midland, With Busy Traffic & Excellent Visibility. Situated At The Prominent Corner Of The Building, This Well-Established & Popular Restaurant Offers Approx. 3,776 Sq. Ft. On The Main Floor Plus A 2,214 Sq. Ft. Basement. Approximately 150 Seats, 3 Fully Finished Private Dining Rooms, And A Liquor Licence. Fully Equipped Kitchen With Everything In Place For Operation. Basement Includes Washrooms, Walk-In Cooler & Freezer, And Ample Storage Space. Strong & Stable Business With Excellent Potential To Grow. Suitable For A Variety Of Restaurant Concepts And Cuisines. A Great Opportunity To Take Over A Well-Established Restaurant In A High-Traffic Scarborough Location. (id:39551)