
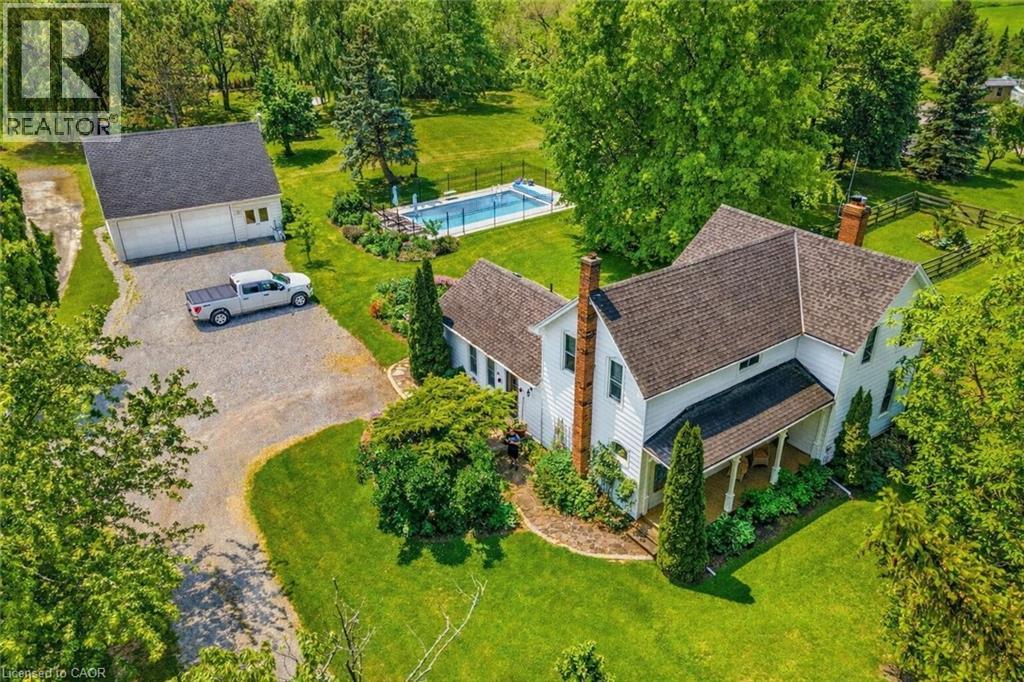
519 Queenston Road
Niagara-On-The-Lake, Ontario
Welcome to 519 Queenston Road, a rare and remarkable offering set on a stunning 1.2-acre lot in the heart of Niagara-on-the-Lake. Just moments from award-winning wineries, renowned dining, The Shaw Festival Theatre, and world-class golf, this exceptional property captures the very best of the region’s celebrated lifestyle. This charming two-storey home radiates pride of ownership, blending timeless character with thoughtful modern upgrades. Inside, a chef-inspired redesigned kitchen (2023) anchors the home, while sophisticated principal rooms, built-in living room shelving, and tasteful finishes throughout create warmth, function, and style. Custom exterior awnings add both charm and comfort, enhancing the home’s inviting indoor-outdoor appeal. Step outside to enjoy serene mornings on the private terrace or relaxed summer days by the recently added 20' x 40' inground pool (2022), surrounded by professionally landscaped gardens filled with vibrant perennials and mature shrubbery. A spacious detached two-storey garage with finished upper level offers incredible flexibility as a home office, creative studio, or future guest suite. All south-facing windows have been treated with 3M UV film protection, helping preserve interior finishes and improve energy efficiency. Additional upgrades include an elegant upstairs bathroom (2022), new main level bath (2023), furnace and AC (2024), heat pump (2023), numerous new windows, and a complete septic system (2022). Whether envisioned as a full-time residence, a country retreat in wine country, or a stylish pied-a-terre for a Toronto buyer seeking a refined escape in NOTL, this property also holds exceptional appeal as a cottage or second home. Peaceful yet connected, it offers a rare opportunity to own a truly special retreat in one of Ontario’s most desirable communities. (id:39551)
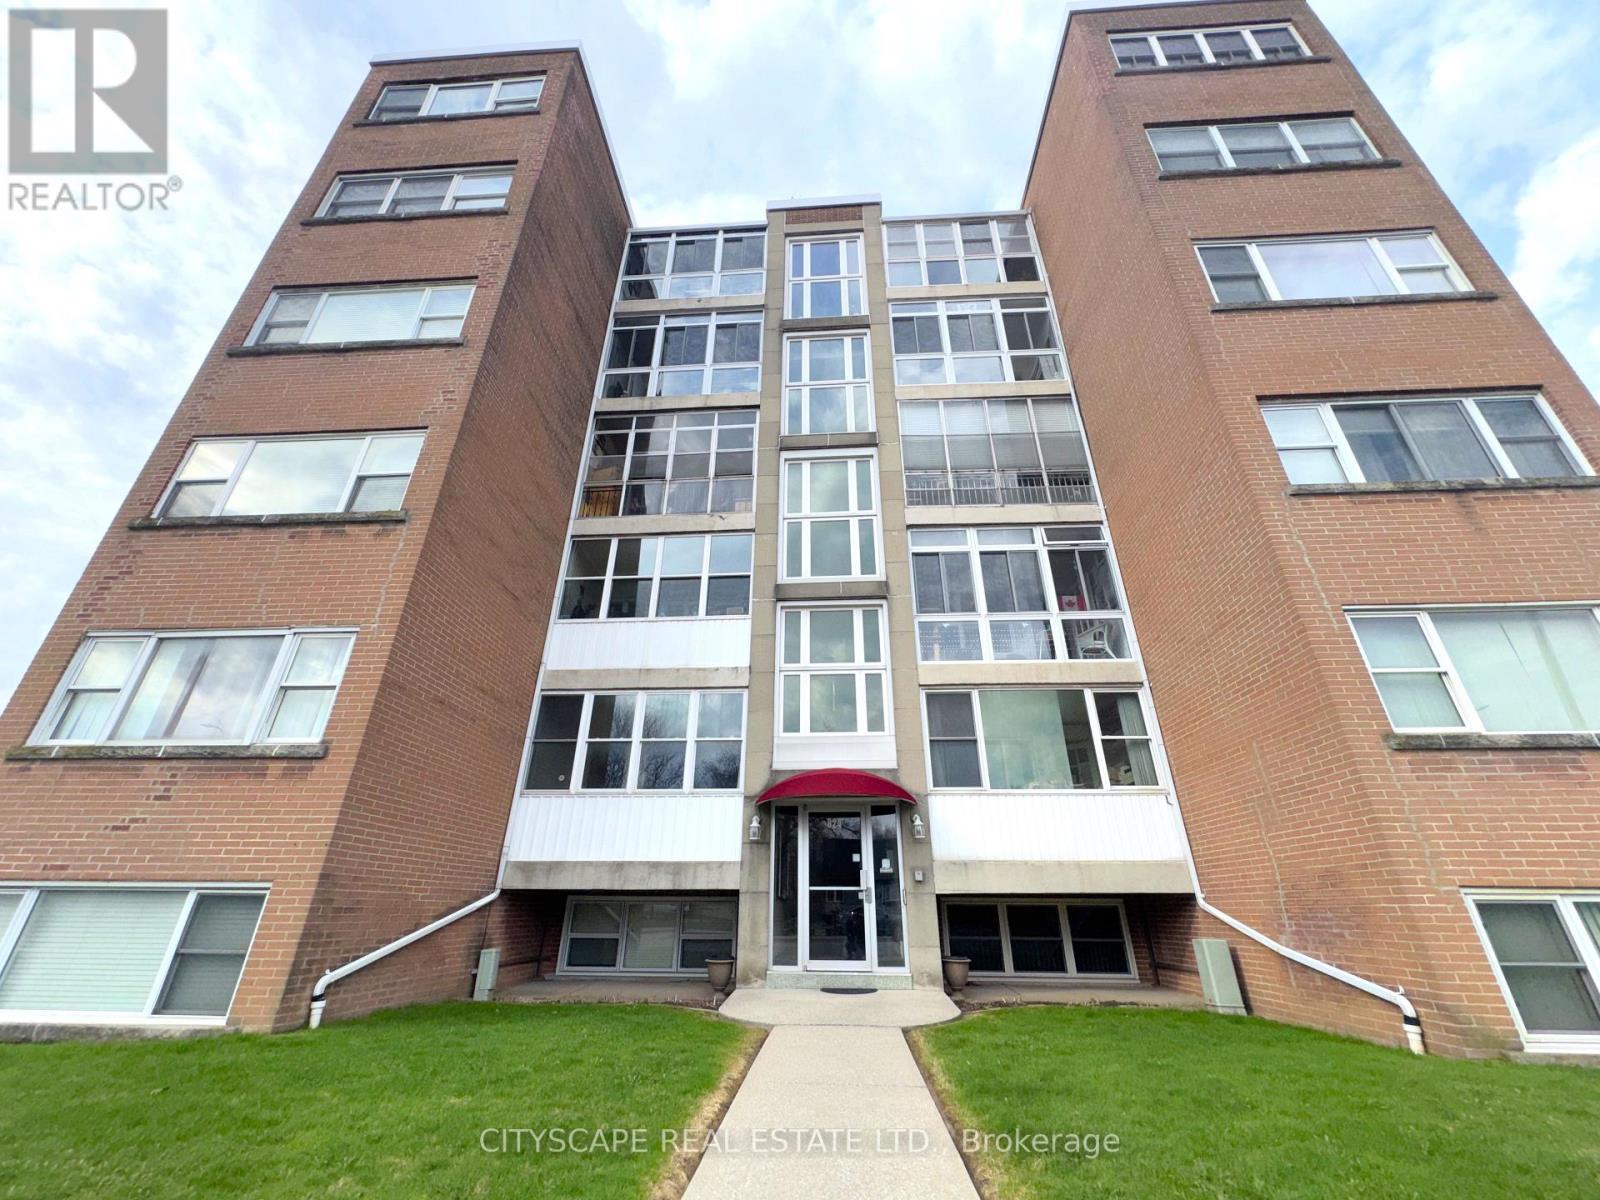
25 - 824 Brant Street
Burlington, Ontario
(Mortgage-Free Living in the Heart of Burlington) Picture this: no mortgage payment, no property tax bill, no surprise utility costs - just one predictable monthly fee that covers it all. This bright, south-facing 2-bedroom co-op (with elevator) on Brant St puts you close to shops, restaurants, and the waterfront. (The Layout) A ceramic-floored foyer leads into a spacious kitchen with room for everyday cooking and casual dining. The adjoining living room comfortably fits full furnishings, and an enclosed balcony/den adds a bright, quiet spot to read or relax. Down the L-shaped hallway, the primary bedroom offers laminate flooring, a double closet, and space for a sitting area; the second bedroom is equally versatile for guests or a home office. A 4pc bathroom completes the unit. (Cost Certainty, Built In) The $550/month fee includes property taxes, building insurance, common elements, exterior maintenance, heat, water, and one parking spot - real predictability for anyone on a fixed income, or simply done with mortgage payments. A common laundry facility and a large private locker with ramp access add everyday convenience. (The Location) Minutes from Burlington GO train for an easy commute, with quick access to the QEW and a short drive to downtown Burlington's shops, restaurants, and waterfront parks. A quiet, established address that still puts everything within easy reach. (A Community That Fits) This is an extremely well-managed building with a settled, respectful community - the kind of place that suits anyone looking to simplify, right-size, and stop maintaining a house they no longer need. Flexible possession available. (Who This Is For) Ideal for downsizers, retirees, or anyone buying with cash or a share loan who wants ownership without a mortgage. Cash or share-loan purchase & Board approval required; owner-occupied only, no rentals. (id:39551)
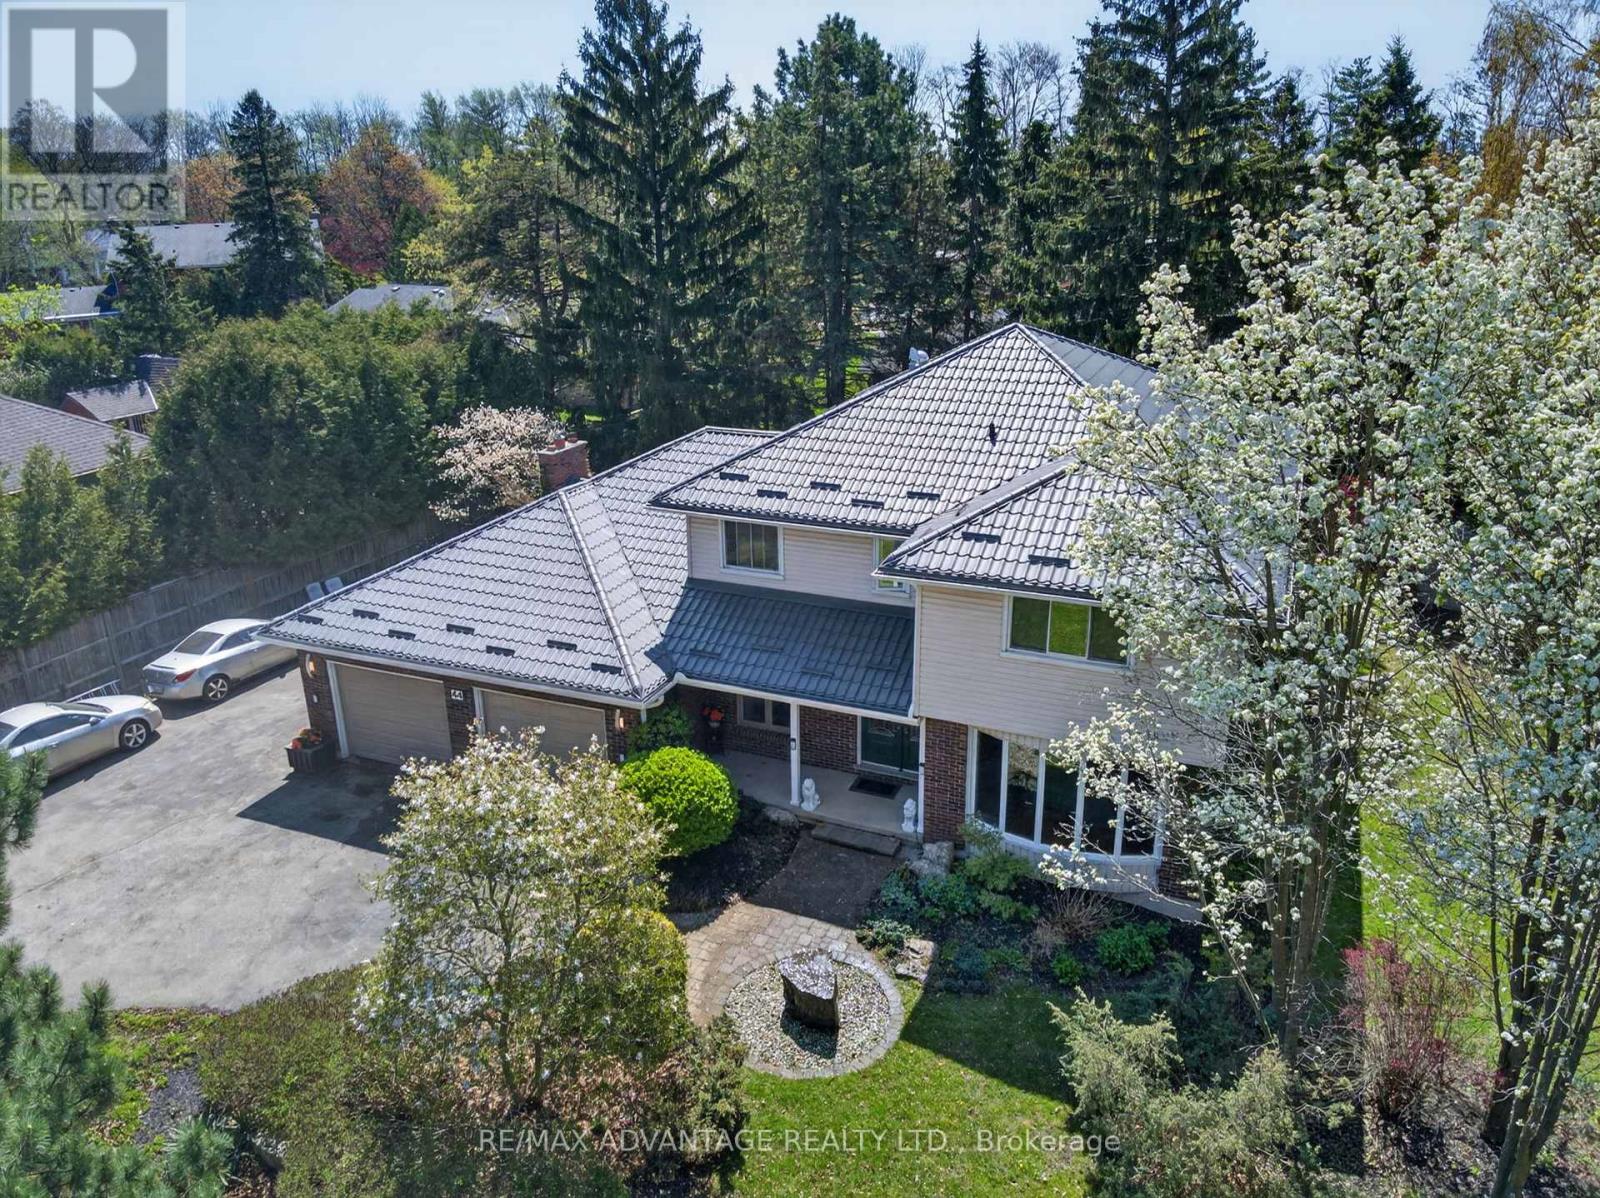
44 Northcrest Drive
London North, Ontario
Welcome to one of London's finest neighbourhoods - Uplands. Discover this spacious 4-bedroom family home set on a beautifully landscaped 224 x 132 ft lot, offering privacy and room to enjoy. The property features a newer steel roof, a 24 x 24 ft garage, updated flooring, and several newer windows. Inside, you'll find hardwood flooring and a bright family room complete with a cozy gas fireplace and patio doors that open to a generous outdoor space overlooking a tranquil pond-perfect for relaxing or entertaining. The large primary bedroom includes a walk-in closet and a private ensuite bath. The kitchen is well-appointed with granite countertops and a newer gas cooktop, ideal for everyday living and hosting. Additional highlights include: Updated main bathroom. Newer flooring in bedrooms. Finished lower level with a full bathroom. Neutral, modern paint throughout. Conveniently located near Western University, CF Masonville Place, and a wide range of restaurants and amenities. Make this your private retreat in a sought-after neighbourhood. Builders are paying $700,000+ simply for a lot of this size. (id:39551)
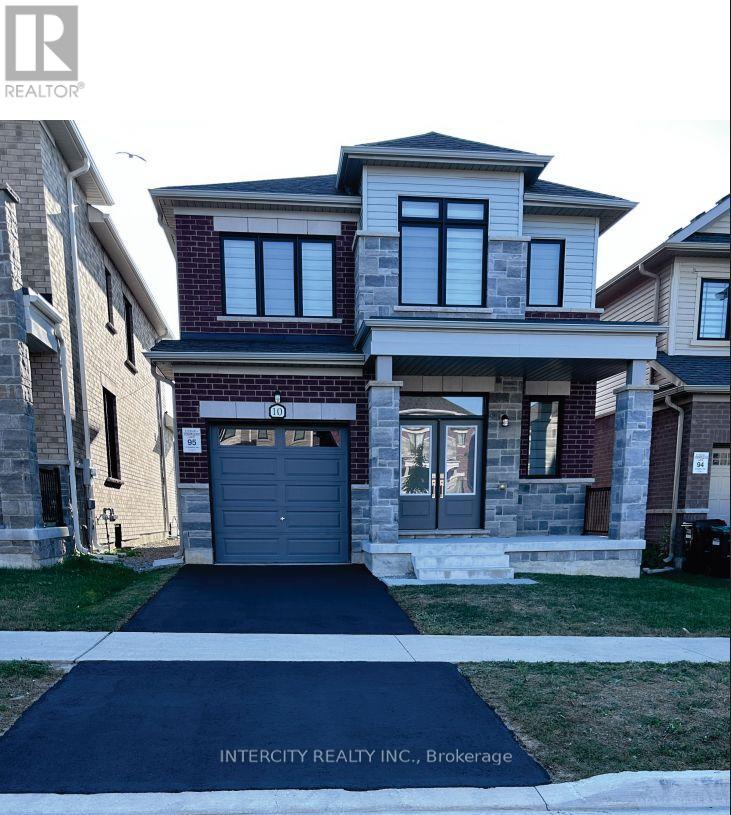
10 Kingsbury Trail
Barrie, Ontario
Welcome To 10 Kingsbury Trail -Detached Modern Home by Sorbara Offers Spacious Bright Living with Study Room, Laminate Floors Throughout and Oversized Windows Filling the Entire House with Natural Light. Kitchen Is Equipped With S/S Appliances, Sleek Quartz Countertops, Spacious Centre Island and Walk Out Patio Door to The Back Yard. The Primary Bedroom Features a Walk-In Closet And 5-Piece Ensuite with Quartz Countertops, Sleek Tiled Glass Shower and Stand-Alone Tub. All Measurements & Floor Plan as Per Builder. One of the sellers is RREA (id:39551)
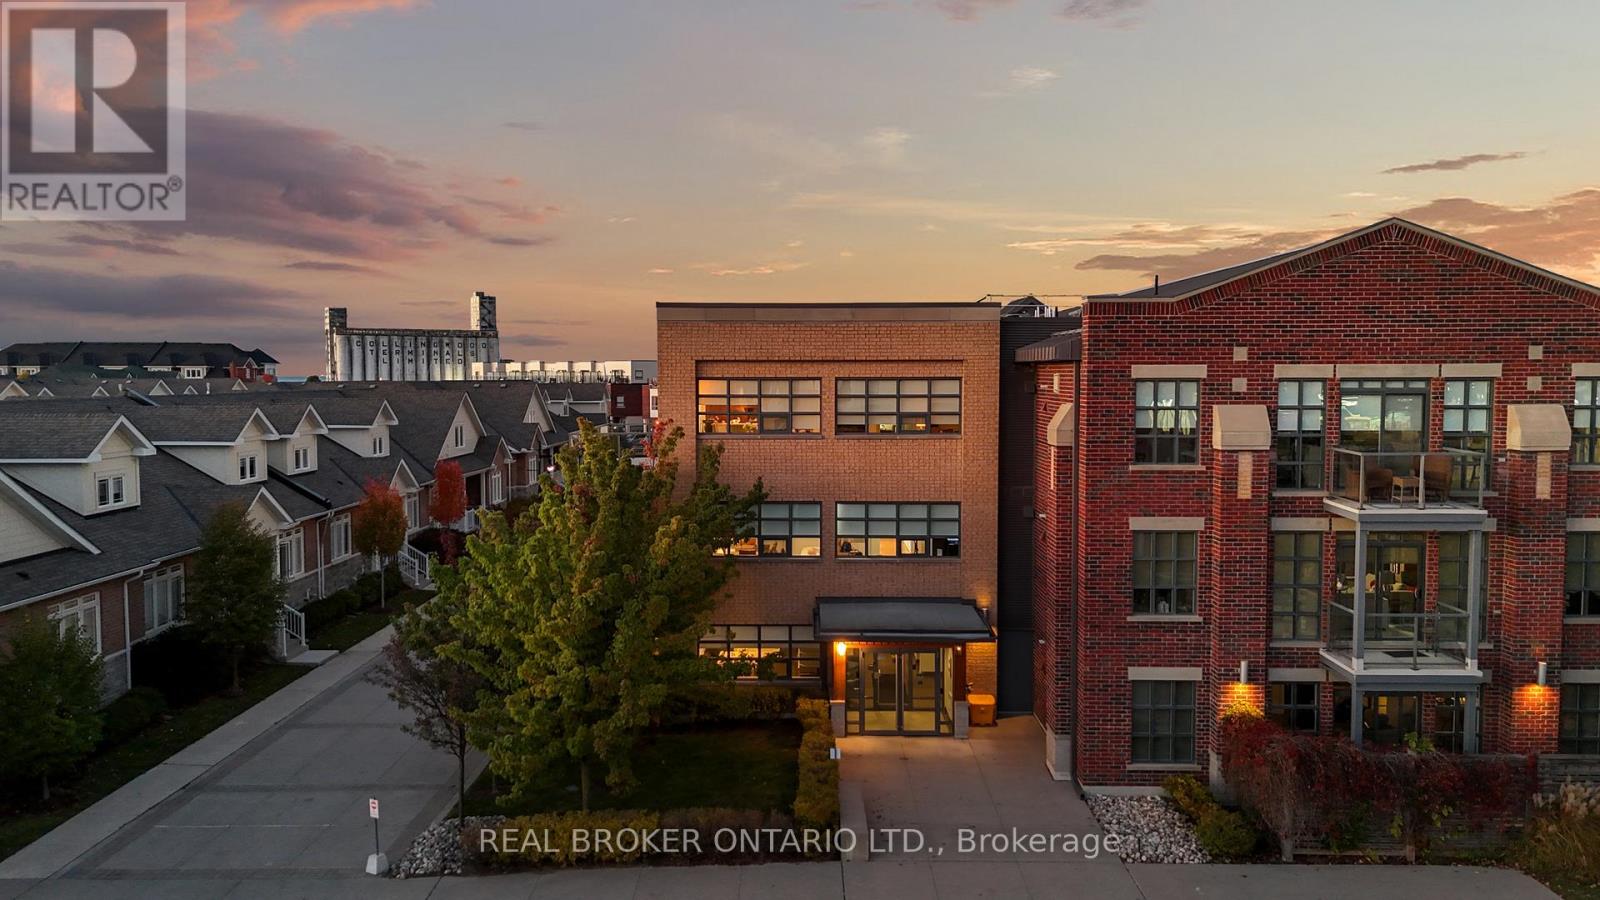
302 - 1 Shipyard Lane
Collingwood, Ontario
The Shipyards - A premier waterfront address in the heart of Collingwood. This refined third-floor residence showcases sweeping west-facing views of the Escarpment, bathed in golden afternoon light and framed by unforgettable sunsets from the expansive private balcony. The open-concept 1 bedroom plus den layout is designed with both elegance and ease in mind, featuring soaring 9-foot ceilings, a beautifully appointed kitchen with granite countertops and stainless steel appliances, in-suite laundry, and a tranquil primary bedroom highlighted by floor-to-ceiling windows. Residents enjoy a collection of upscale amenities including secure underground parking, elevator access, a canoe and kayak room for effortless days on the water, and a welcoming party room for entertaining. Step outside to the Harbourfront promenade for morning walks along the bay, or wander into downtown Collingwood for fine dining, boutique shops, live music, and theatre. From golfing and skiing to cycling and paddleboarding on Georgian Bay every season brings adventure.Luxury, lifestyle, and location come together in one exceptional address. Welcome to Collingwood living at its finest. (id:39551)
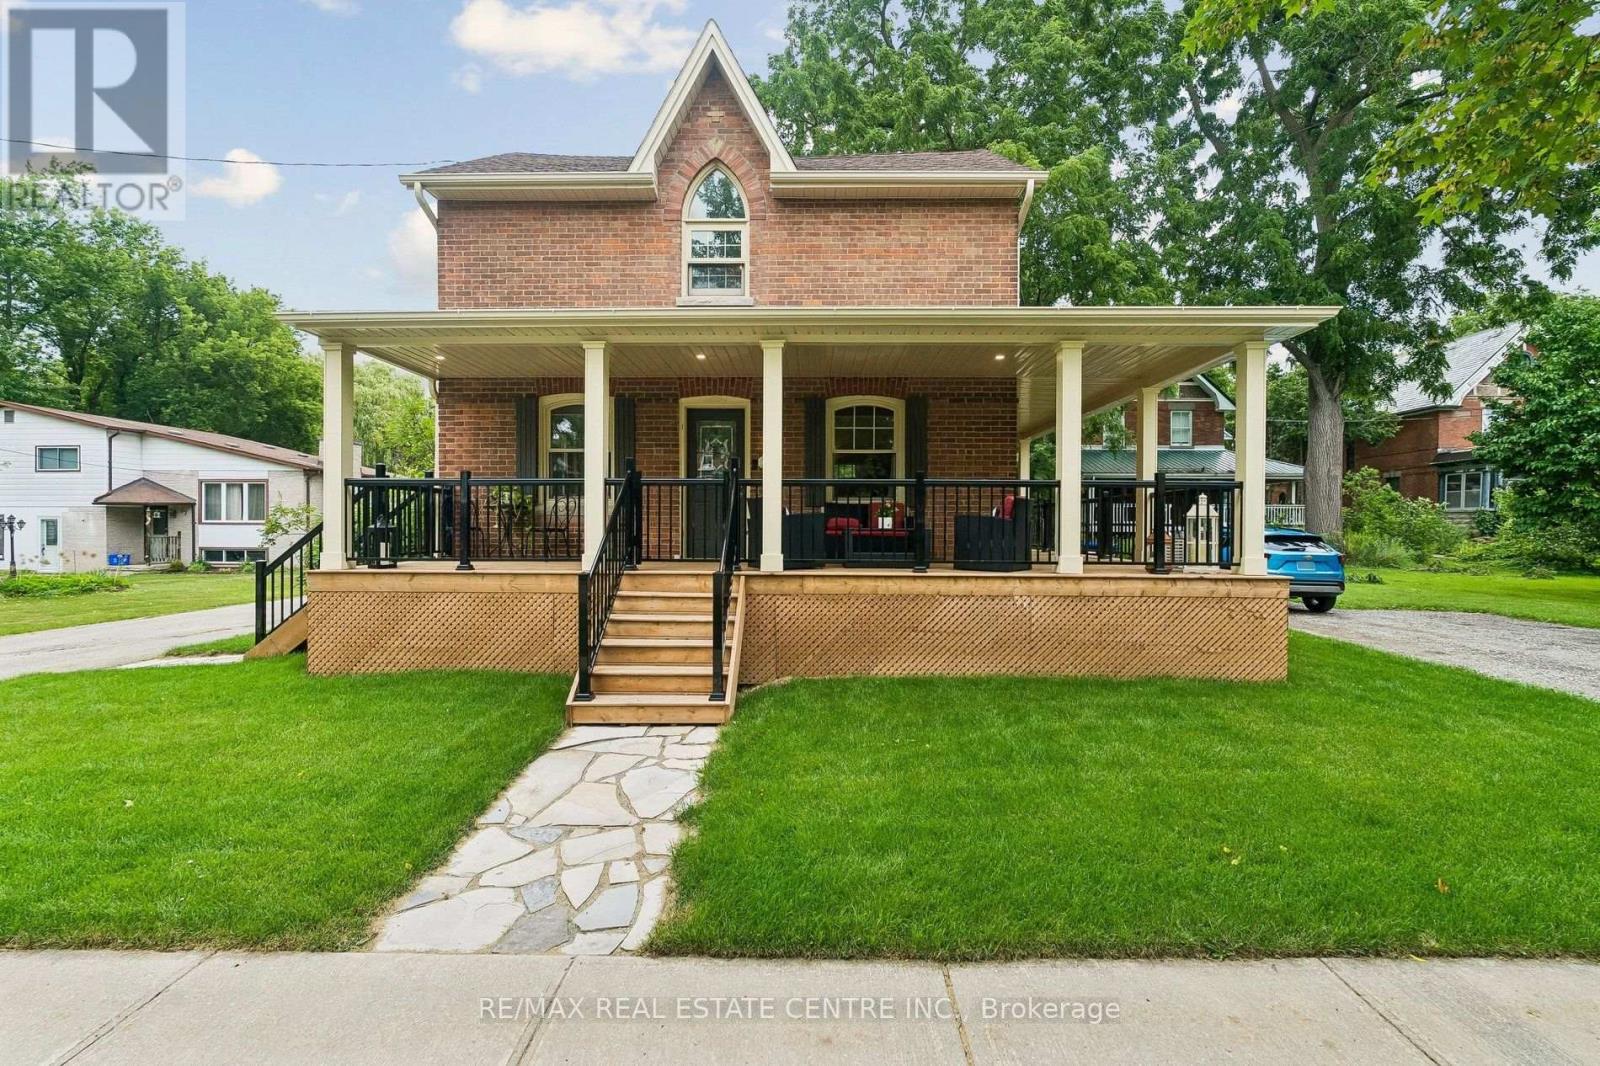
83 Centre Street N
New Tecumseth, Ontario
Are You Chasing The Charm Of Yesteryear But Still Needing The Renovated Conveniences Of Today? This Home Will Tick Many Boxes For Your Family! Nestled On Approximately 1/2 Acre With Mature Trees & Room To Roam, You Can Have Your "Hallmark Moment" With The Enchanting Wrap Around Porch & Swing To Enjoy Your Morning Coffee Or Beverage At Day's End. There's The Original Refinished Large Plank Hardwood Flooring Throughout Most Of The Home. The Spacious Eat-In Kitchen Was Tastefully Renovated With Timeless Appointments & Having 1 Of The 4 Entrances To The Main Floor. A Stylish 3pc, Dining Room, Office, Laundry, Mudroom & Expansive Living Room With Gas Fireplace & Walk-Out To The Deck Complete The Main Level. The 2nd Floor Has The Primary Bedroom With A Cathedral Window & A Sitting/Dressing Area Which Can Be Used As A Nursery, Exercise Room Or 4th Bedroom. The Renovated Bathroom Has A Clawfoot Tub With Shower Head, Ample Cabinets & Counter Space. The 2nd & 3rd Bedrooms Are A Good Size As Well. Having A Detached 2 Car Garage With A Bonus Room & Parking For 6 Cars In The Driveway Accommodates Large Gatherings For Family & Friends. This Truly Is A Beauty! (id:39551)
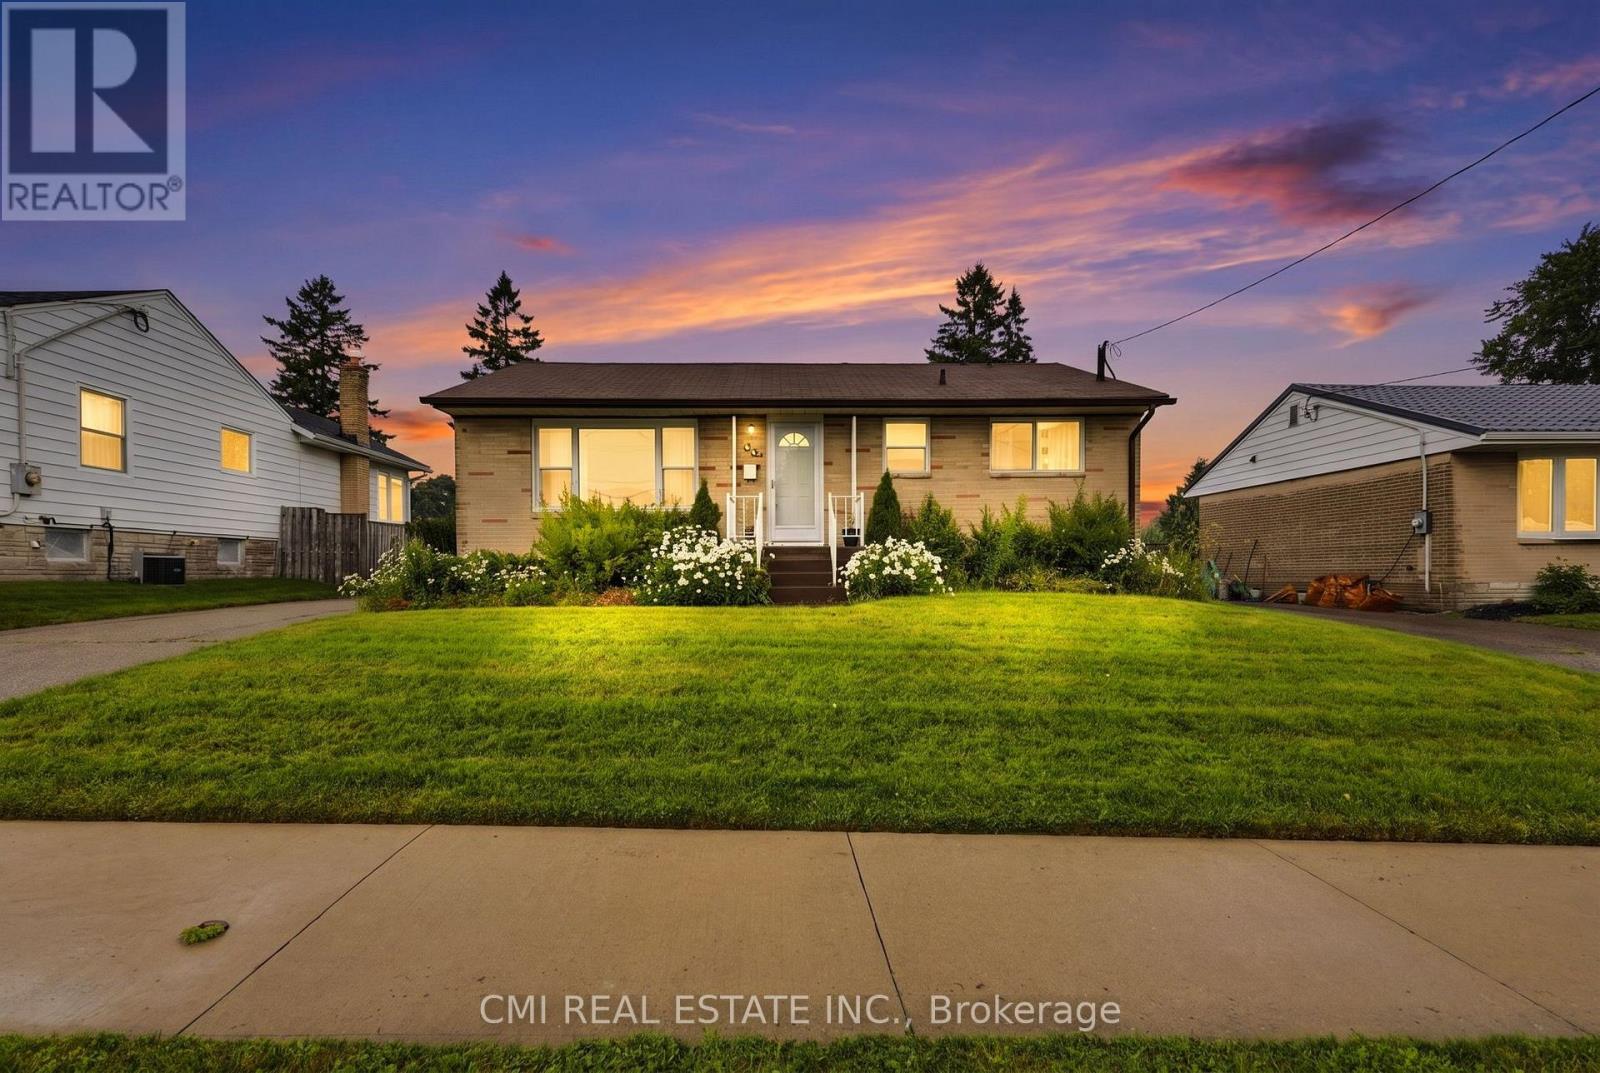
494 Annapolis Avenue
Oshawa, Ontario
Welcome to 3-Bedroom Bungalow with Detached Garage in McLaughlin, Oshawa Nestled in Oshawa's sought-after McLaughlin community, this solid 3-bedroom bungalow offers a fantastic opportunity to create the home you've always envisioned. Featuring a bright, practical floor plan with three well-sized bedrooms, a full basement, and a detached garage ideal for parking, storage, or a workshop, this property is full of potential. Bring your creativity and personal style to transform this home with modern updates and finishing touches. Whether you're looking to renovate, customize, or add value, the possibilities are endless. Ideally situated close to schools, parks, shopping, public transit, and major highways, this property is perfect for first-time homebuyers, investors, or anyone seeking an affordable opportunity in one of Oshawa's most established and desirable neighbourhoods. (id:39551)
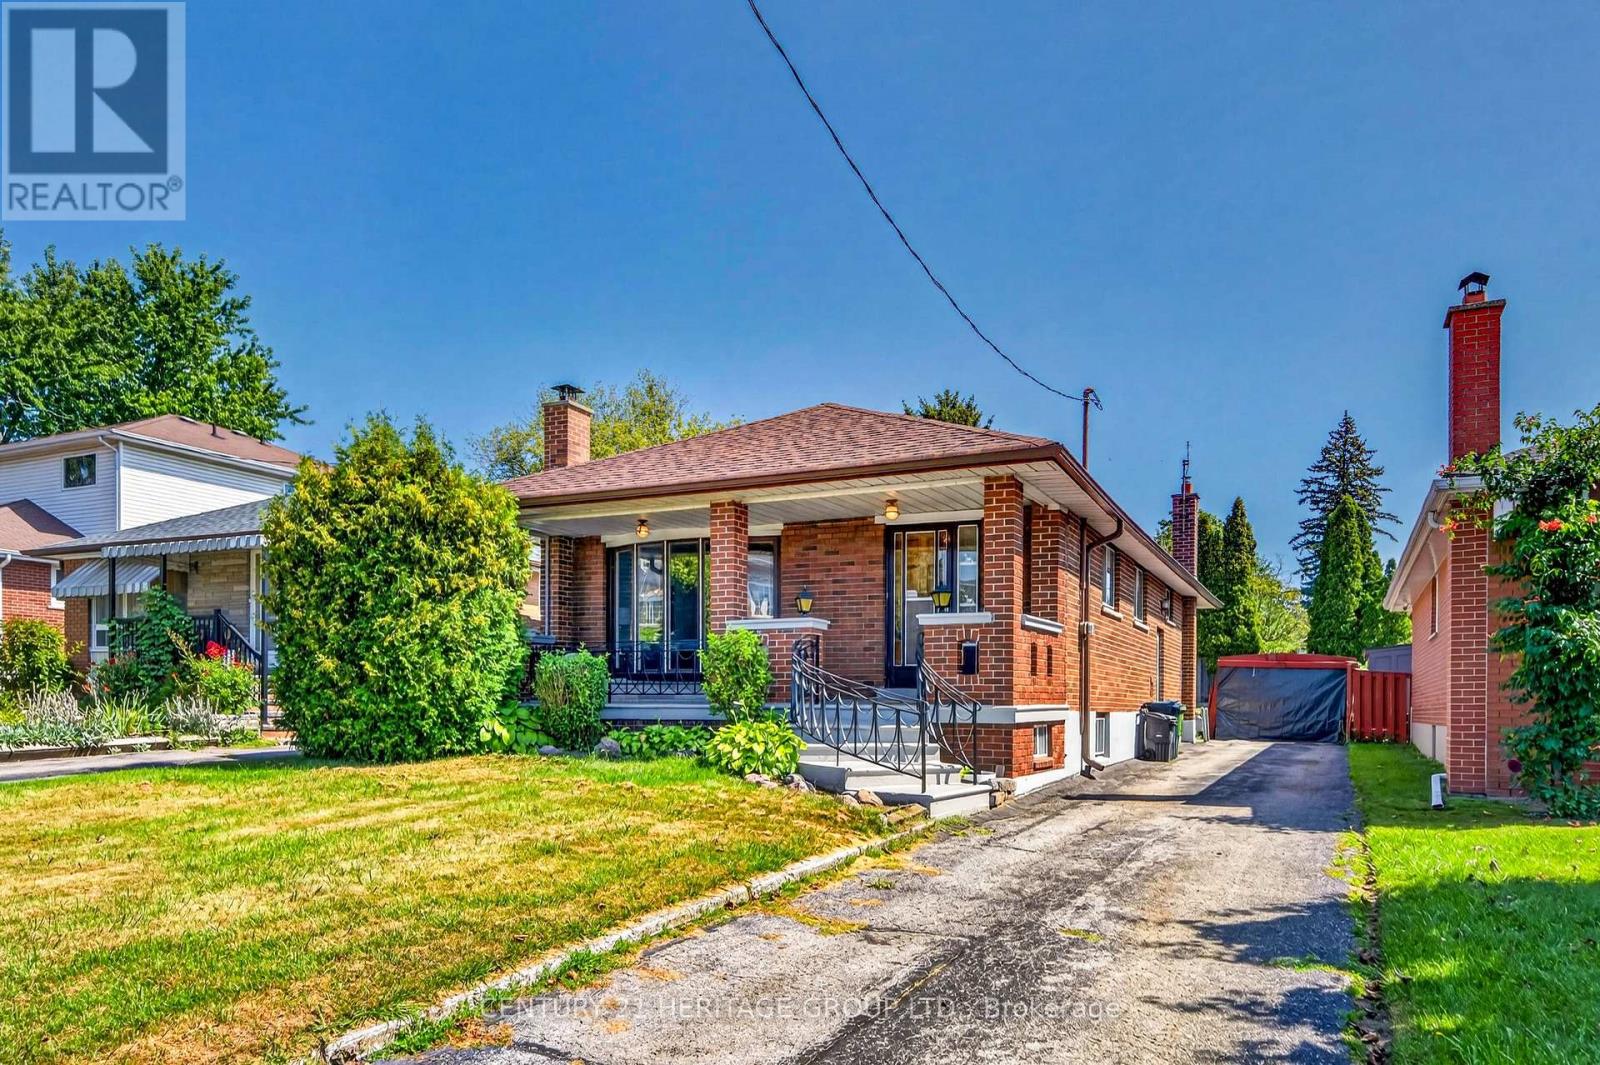
33 Jeanette Street
Toronto, Ontario
Welcome to 33 Jeanette Street, a well-built solid brick retro bungalow tucked into Scarborough's sought-after Cliffcrest neighbourhood near St. Clair and Midland. Set in a welcoming, family-friendly community, this home offers everyday convenience with nearby schools like R.H. King Academy, restaurants, shopping, and Jeanette Park just steps away with the park featuring a large playground and plenty of seating for caregivers. Inside, the main level offers three bedrooms, one bathroom, a combined living and dining area, and an eat-in kitchen ready for your personal touch. A long private driveway provides parking for four to five vehicles, while the side entrance offers separate access to the basement - an excellent opportunity for extended family, future flexibility, or additional living space. The lower level adds a touch of retro charm with a built-in bar, wood-burning fireplace, wood-look panelling, and ceramic tile floors-ideal for a recreation room, lounge, hobby space, or renovation vision. Outside, enjoy a large 40' x 142' lot with no large trees and no easements and a partially fenced backyard, storage sheds and plenty of green space for gardening, play, entertaining, or simply relaxing outdoors. Commuters will appreciate the easy 11-minute walk to the GO Transit station, while nature lovers are only a 6-minute drive from the scenic Scarborough Bluffs Park. With a solid structure, practical layout, generous lot, and excellent location, 33 Jeanette Street is full of potential and ready for its next chapter. Book your showing today and imagine the possibilities. (id:39551)

503 - 1201 Dundas Street E
Toronto, Ontario
Welcome to this beautifully designed 2 bedroom suite at the Flatiron Lofts, a boutique soft loft residence in the heart of Leslieville. This bright, light filled home is defined by elegant curved walls inspired by the building's iconic flatiron architecture, creating a warm and distinctive living experience. The functional layout is ideal for young professionals, families, or down-sizers, featuring a modern kitchen and dining area seamlessly connected to the open concept living space. The second bedroom offers versatility as a guest room, office, or den, while the spacious primary bedroom includes a large closet and a private 4 piece ensuite. Located in an intimate 10 storey building with retail at ground level, this suite places you steps from Leslieville's best restaurants, cafés, shops, groceries, and everyday amenities offering urban living in one of Toronto's most vibrant neighbourhoods. (id:39551)
108 - 33 Delisle Avenue
Toronto, Ontario
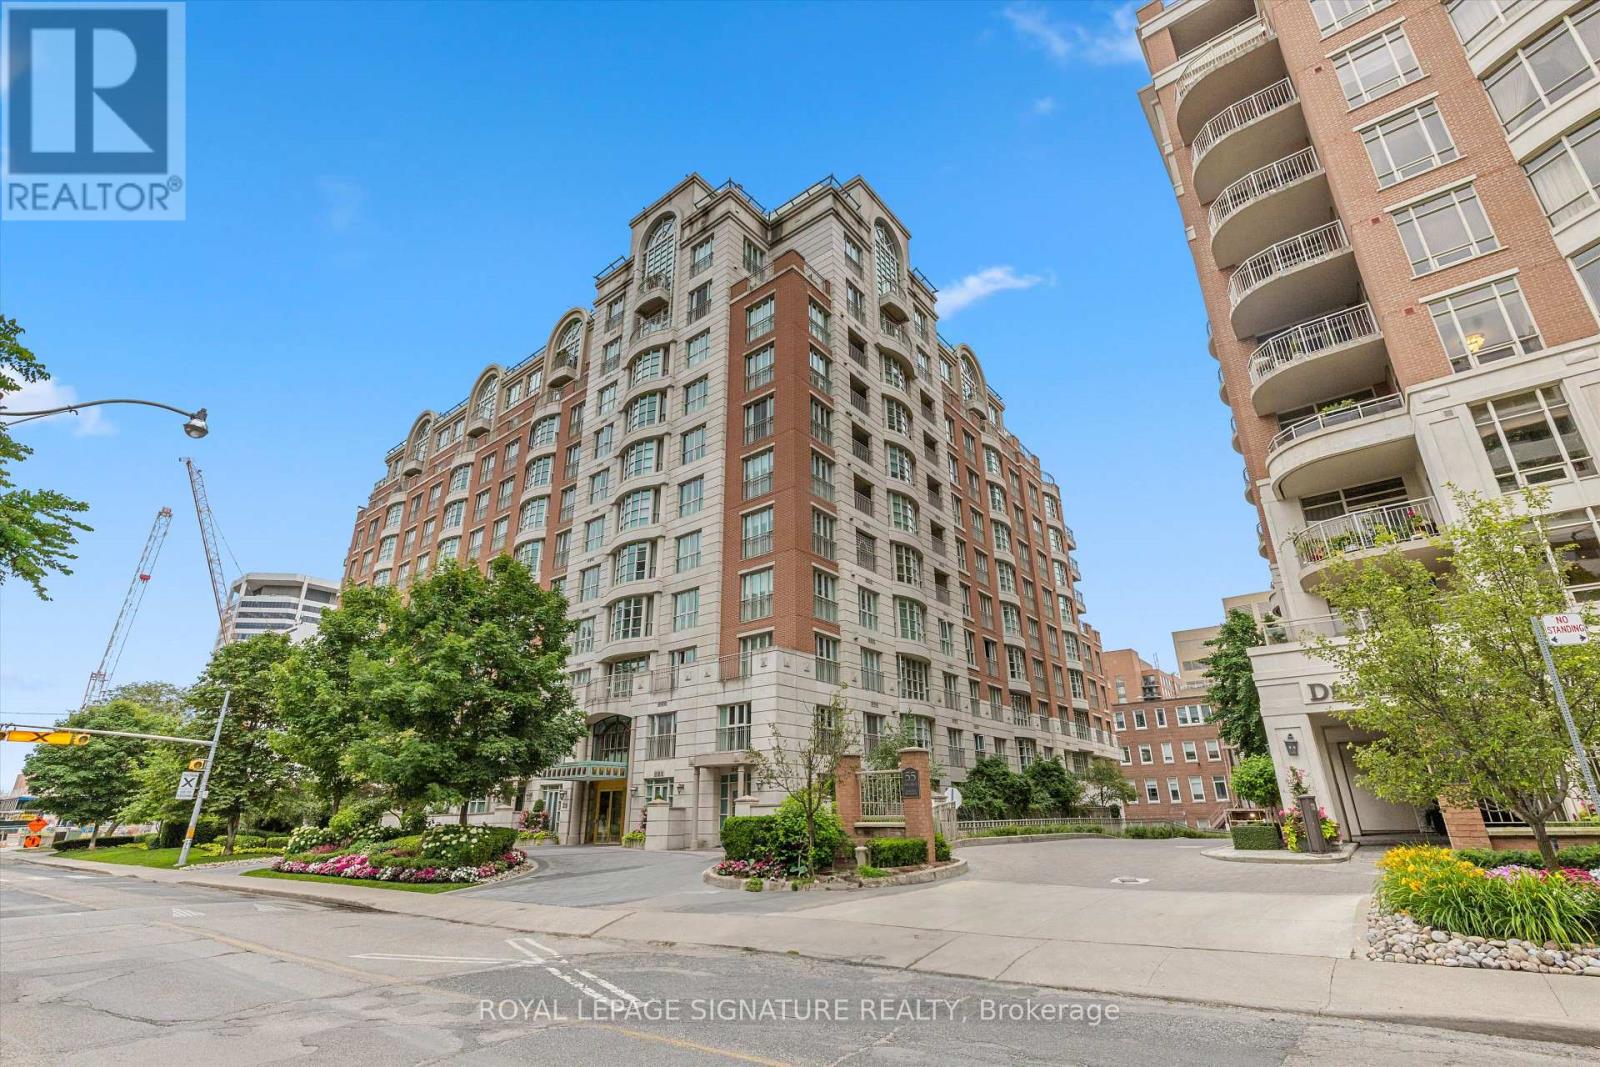
Rarely offered 2-storey condo boasting over 2,300 sq ft of refined living space, complete with a spacious private front terrace perfect for entertaining or relaxing outdoor. This exceptional residence features 3 generously sized bedrooms, each with its own ensuite bathroom, plus a total of 3.5 baths for ultimate comfort and convenience.Thoughtfully updated with new hardwood flooring and a beautifully refined staircase, the home blends timeless elegance with modern upgrades. The functional layout offers both privacy and open-concept living, ideal for families or downsizers seeking space without compromise.Additional highlights include two conveniently located parking spots and ample visitor parking. The unit also offers the unique potential to be fitted with a pneumatic elevator, enhancing accessibility and long-term versatility.Ideally situated just steps to Yonge Street, subway access, upscale shopping, and top-rated restaurants, this location delivers unmatched urban convenience.Residents enjoy premium building amenities including a party room, meeting room, indoor pool, fully equipped exercise room, and a beautifully landscaped courtyard with BBQs. 24-hour concierge and security provide peace of mind, while porter service (11 AM 7 PM) adds an extra level of luxury for groceries and luggage.A rare blend of space, sophistication, and location this is condo living at its finest. (id:39551)
1605 - 75 St Nicholas Street
Toronto, Ontario
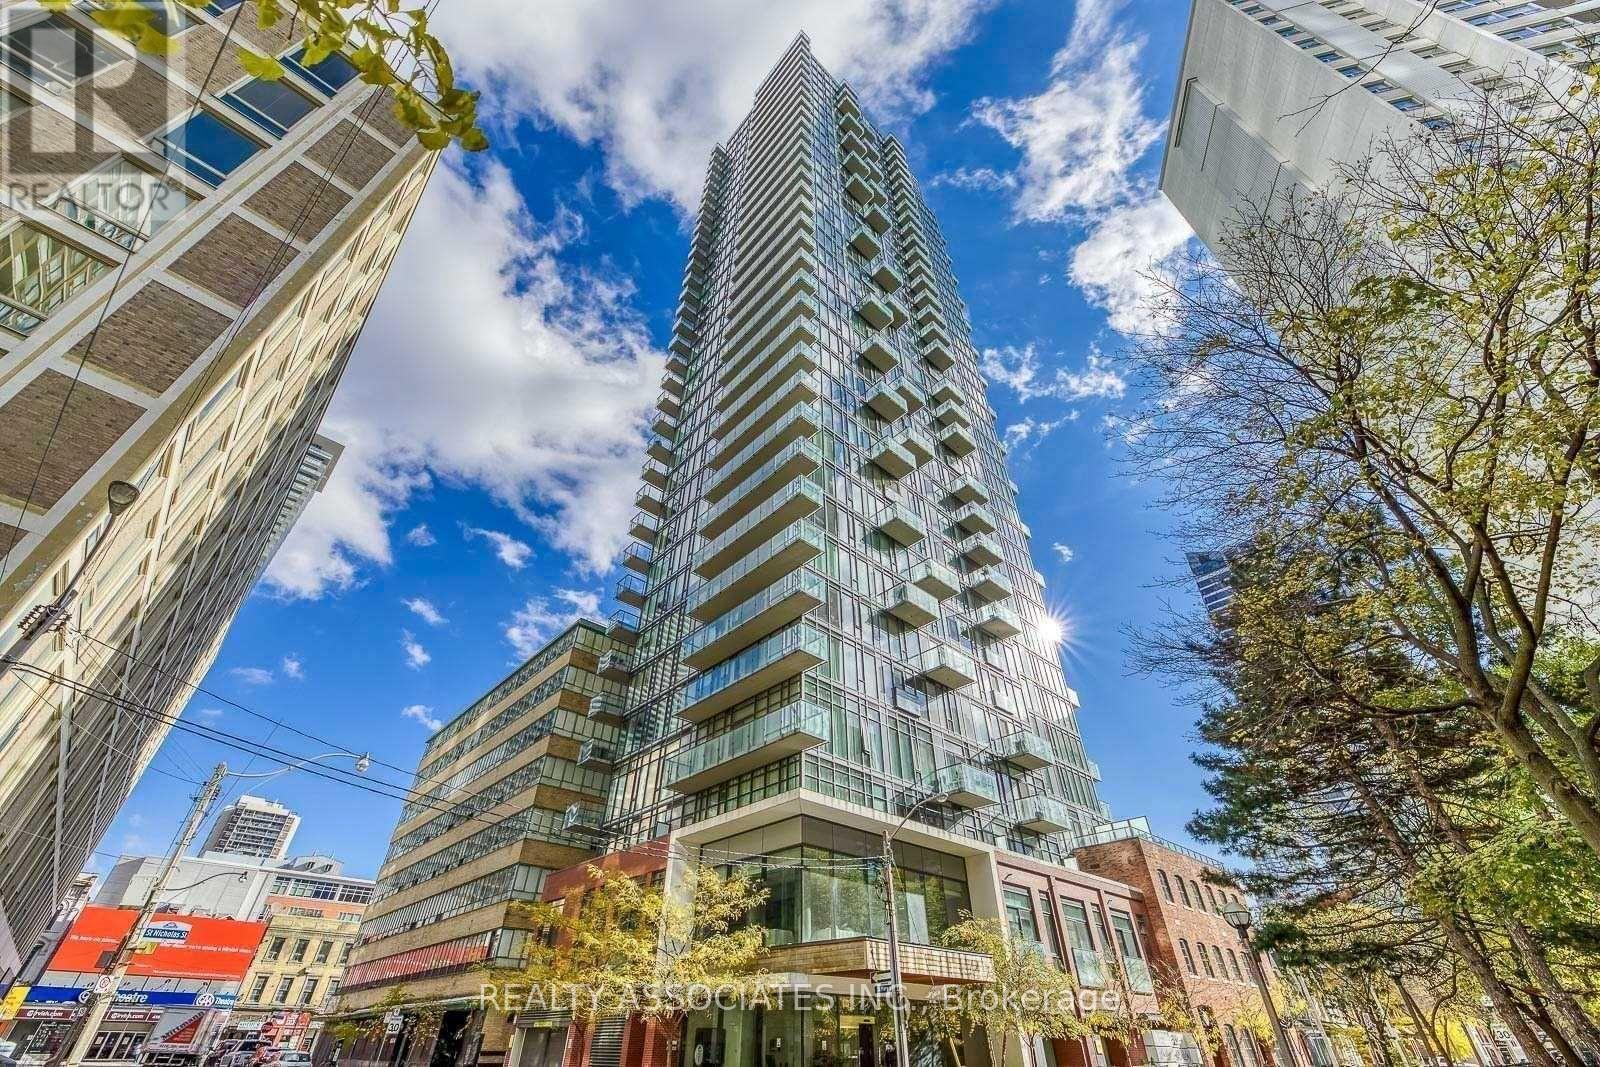
Luxury Condo Located At Bloor/Bay. 9 Feet Smooth Ceiling. Floor To Ceiling Window, Clear South/West View. Open Balcony, Rooftop Garden.Close To U, Of T. ,Subway , Ttc .Minutes To Shopping, Restaurants, Offices, Cafe. (id:39551)
267 Erb Street E
Waterloo, Ontario
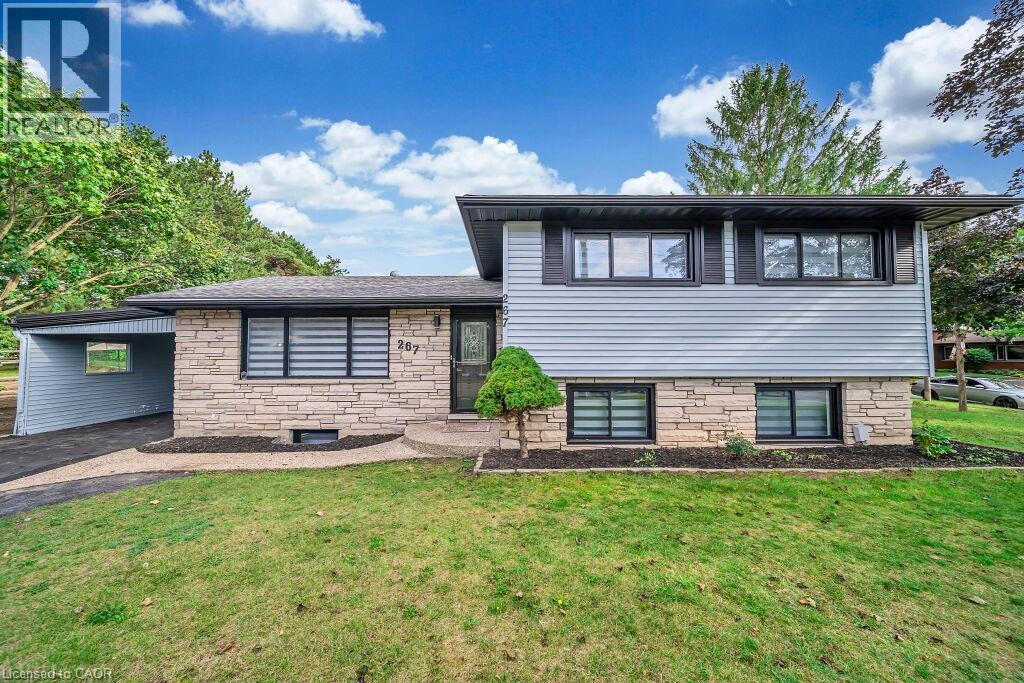
Welcome to this beautifully updated detached home in the highly desirable East Waterloo neighborhood, offering the perfect blend of comfort, functionality, and income potential. Situated in a spacious lot, this side-split features 3+1 bedrooms, 2.5 bathrooms, parking for up to 4 vehicles and 4 finished levels. Step inside to a bright main floor highlighted by a sun-filled kitchen with updated cabinetry and modern finishes, flowing seamlessly into the living and dining areas. A standout feature of this home is the separate entrance to the fully finished basement, providing excellent potential for an in-law suite or rental income opportunity. The basement includes additional living space and versatile rooms perfect for a home office, gym, or guest accommodation. The lower-level family room offers a cozy retreat with a gas fireplace, washroom and convenient walkout access to the backyard. Recent improvements include professional interior and exterior painting, refinished hardwood flooring, a newly added full bathroom, updated kitchen flooring and cabinetry, modern light fixtures, new window coverings and a professionally finished driveway. Located just seconds from Highway 7 and minutes to Uptown Waterloo, both universities, St. Jacobs Farmers’ Market, parks, schools, shopping, and transit, this property offers unmatched convenience for families and investors alike. Currently rented on a month-to-month basis with good income. Vacant possession can be provided. The property will be professionally cleaned and delivered in the same condition as shown in photos. (id:39551)
9 Union Street E
Lambton Shores, Ontario
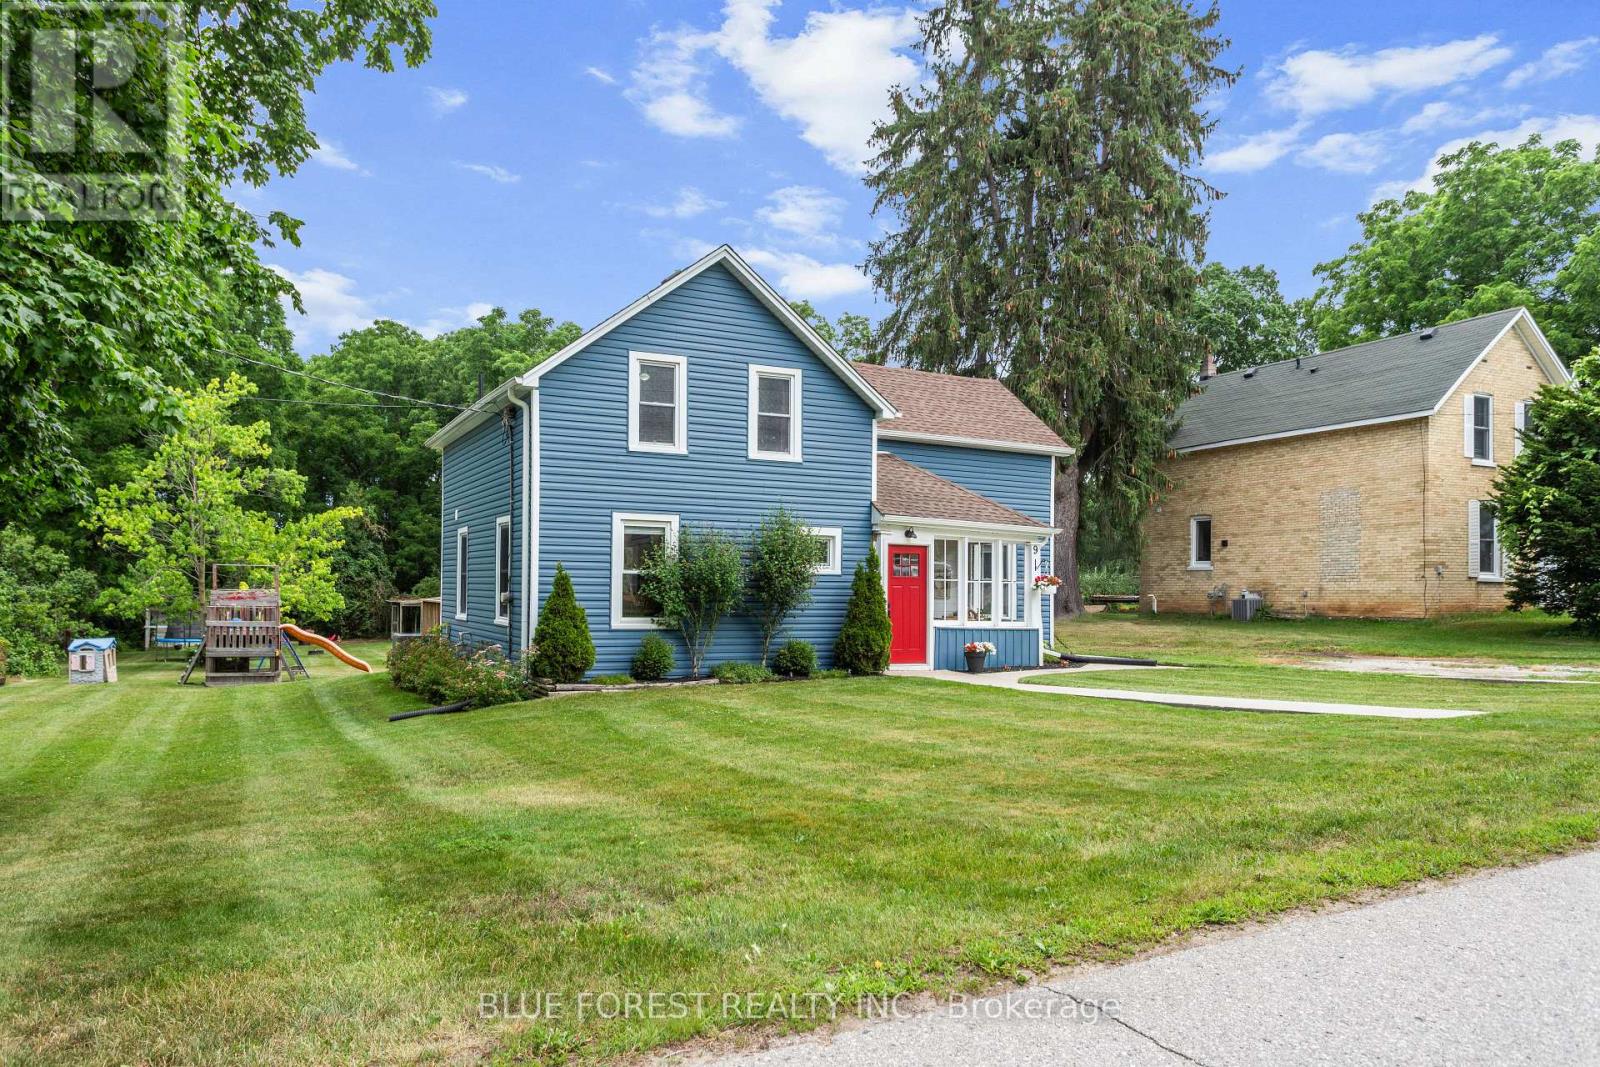
SPACE, PRIVACY AND AN INCREDIBLE WORKSHOP! This beautifully renovated home sits on an impressive 90' x 210' lot backing onto peaceful ravine and green space. Inside, enjoy a modern kitchen, 3 spacious bedrooms, 2 renovated bathrooms and an expansive backyard with a large deck and charming chicken coop.The 2-storey workshop with heat, hydro & water is a true standout - perfect for a hobbyist, entrepreneur, car enthusiast or anyone needing extra space. Enjoy the best of both worlds with a peaceful country feel while being just 1 minute to Arkona Fairways Golf Club and 5 minutes to Rock Glen Conservation Area. Extensively updated for peace of mind, including Lennox high-efficiency furnace, central air, Navien tankless water heater, whole-home HEPA filtration, updated insulation, spray-foamed basement walls, shingles, windows, eavestroughs and central vacuum. A rare opportunity offering peace-of-mind updates while preserving its timeless charm. (id:39551)
65 - 3400 Castle Rock Place
London South, Ontario
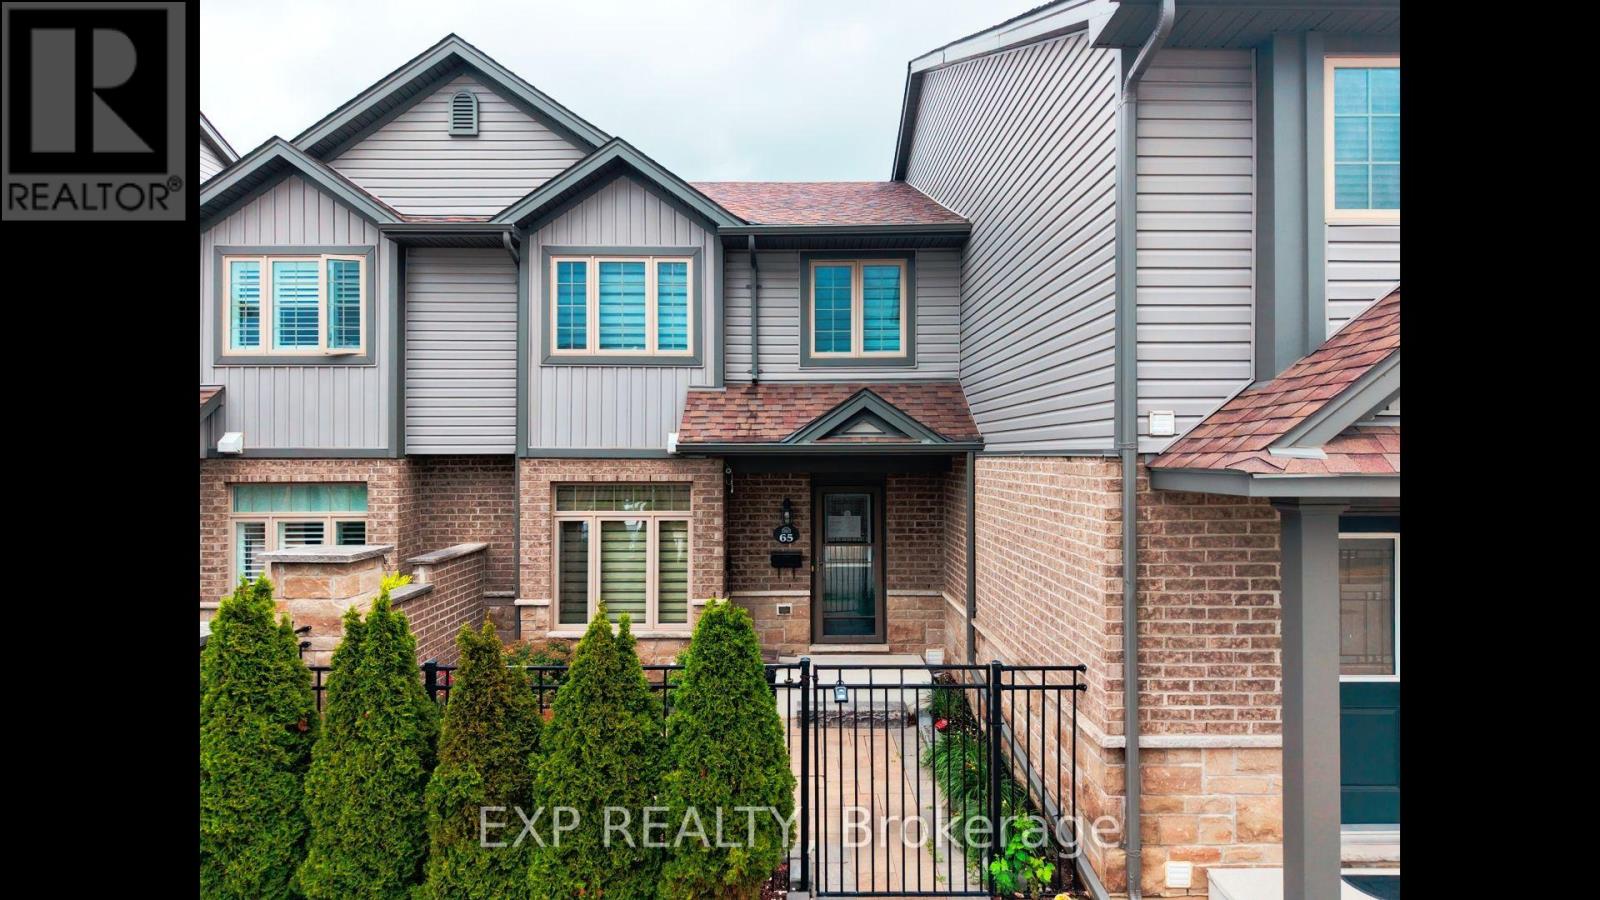
Welcome to Unit 65 at 3400 Castle Rock Place, a beautiful 3-bedroom, 3-bathroom, two-storey condominium perfectly situated in London's highly sought-after south end. This spacious unit offers an incredibly convenient lifestyle, blending comfortable living with immediate access to everything you need. The main floor features an inviting layout that effortlessly accommodates both daily family life and entertaining. Upstairs, you will find three generously sized bedrooms offering plenty of natural light and a peaceful retreat, while the three well-appointed bathrooms make morning routines a breeze. This property also includes the rare convenience of two dedicated parking spaces. Location is truly everything, and this home delivers outstanding connectivity and lifestyle amenities. Commuters will love the ultra-quick access to Highway 401, making travel stress-free. You are perfectly positioned just minutes away from fantastic shopping at White Oaks Mall, active community programs and fitness facilities at the Bostwick YMCA, and great local resources at the Bostwick Library. Enjoy the outdoors with beautiful green space and sports fields at the nearby Southwest Optimist Park. Don't miss out on this spectacular South London opportunity to live close to it all-book your private showing today! (id:39551)
331 - 118 Preston Street S
Wellington North, Ontario
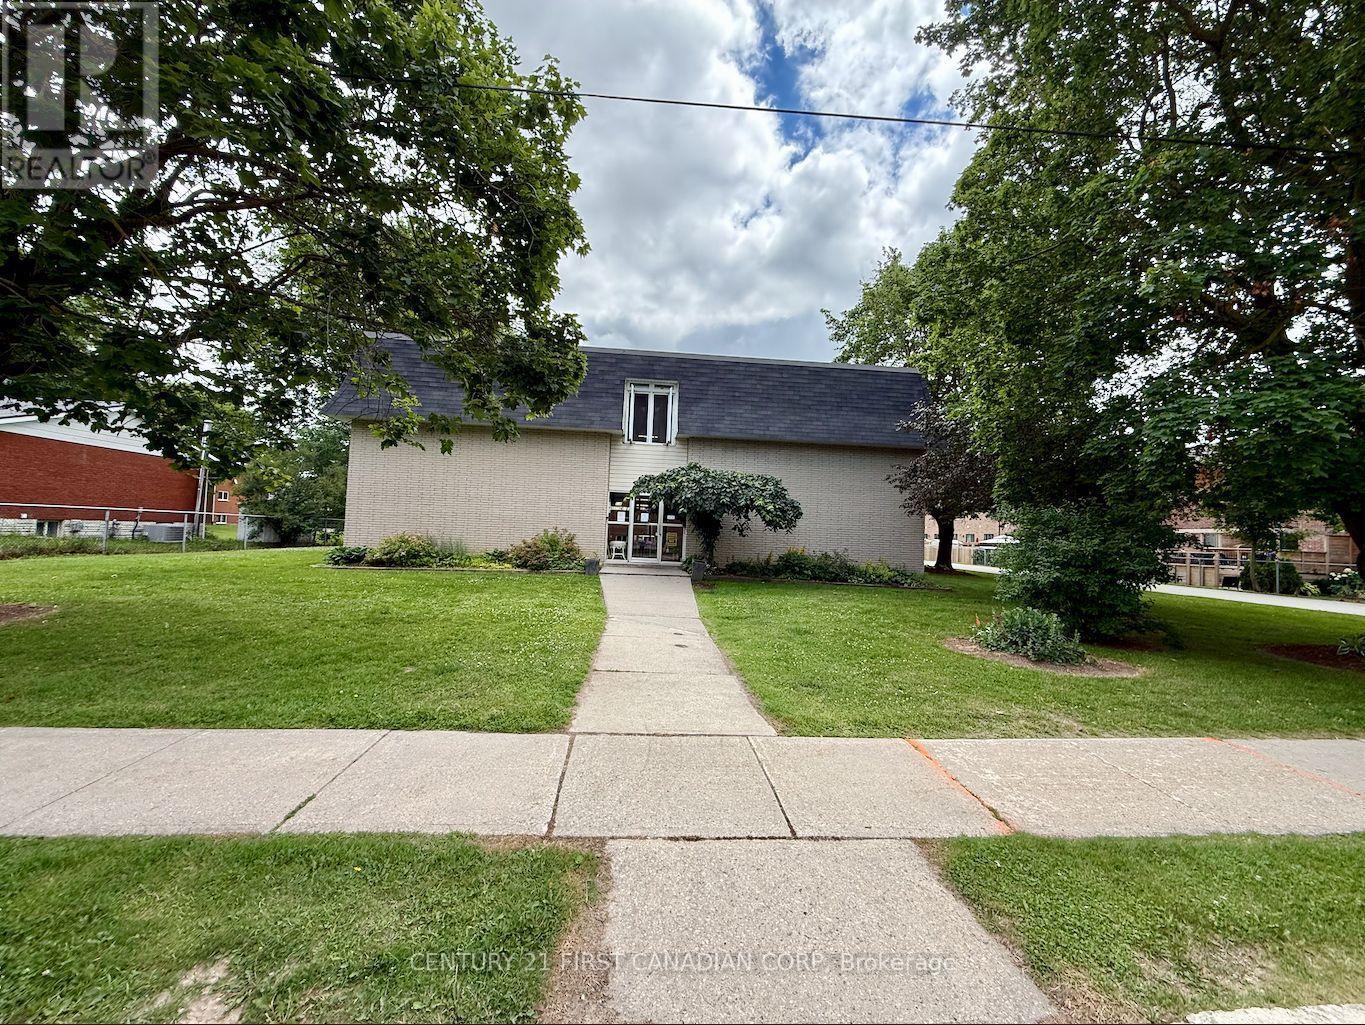
Looking to break into homeownership without stretching your budget? This bright, well-maintained 3-bedroom, 1-bath condo offers an incredible opportunity to own your first home in the peaceful community of Arthur. Whether you're a first-time buyer, downsizing, or simply looking for an affordable place to call your own, this home checks all the right boxes. Step inside to a functional layout with comfortable living spaces, then unwind on your own private balcony surrounded by mature, leafy trees. It's the perfect place to enjoy your morning coffee, read a book, or simply take in the quiet surroundings after a long day. One of the best features? The monthly condo fees include heat, hydro, and water, helping make your monthly expenses more predictable and budget-friendly. That's one less thing to worry about as a homeowner. Located in a quiet neighbourhood, you'll enjoy the charm of small-town living while staying within easy commuting distance-just 40 minutes to Guelph and 30 minutes to Orangeville. Homeownership doesn't have to feel out of reach. Sometimes the perfect first home isn't the biggest or the fanciest-it's the one that fits your lifestyle, your goals, and your budget. If you've been waiting for the right opportunity to stop renting and start building equity, this could be the one. Let's book your private showing and see if it feels like home. (id:39551)
50 - 1385 Commissioners Road W
London South, Ontario
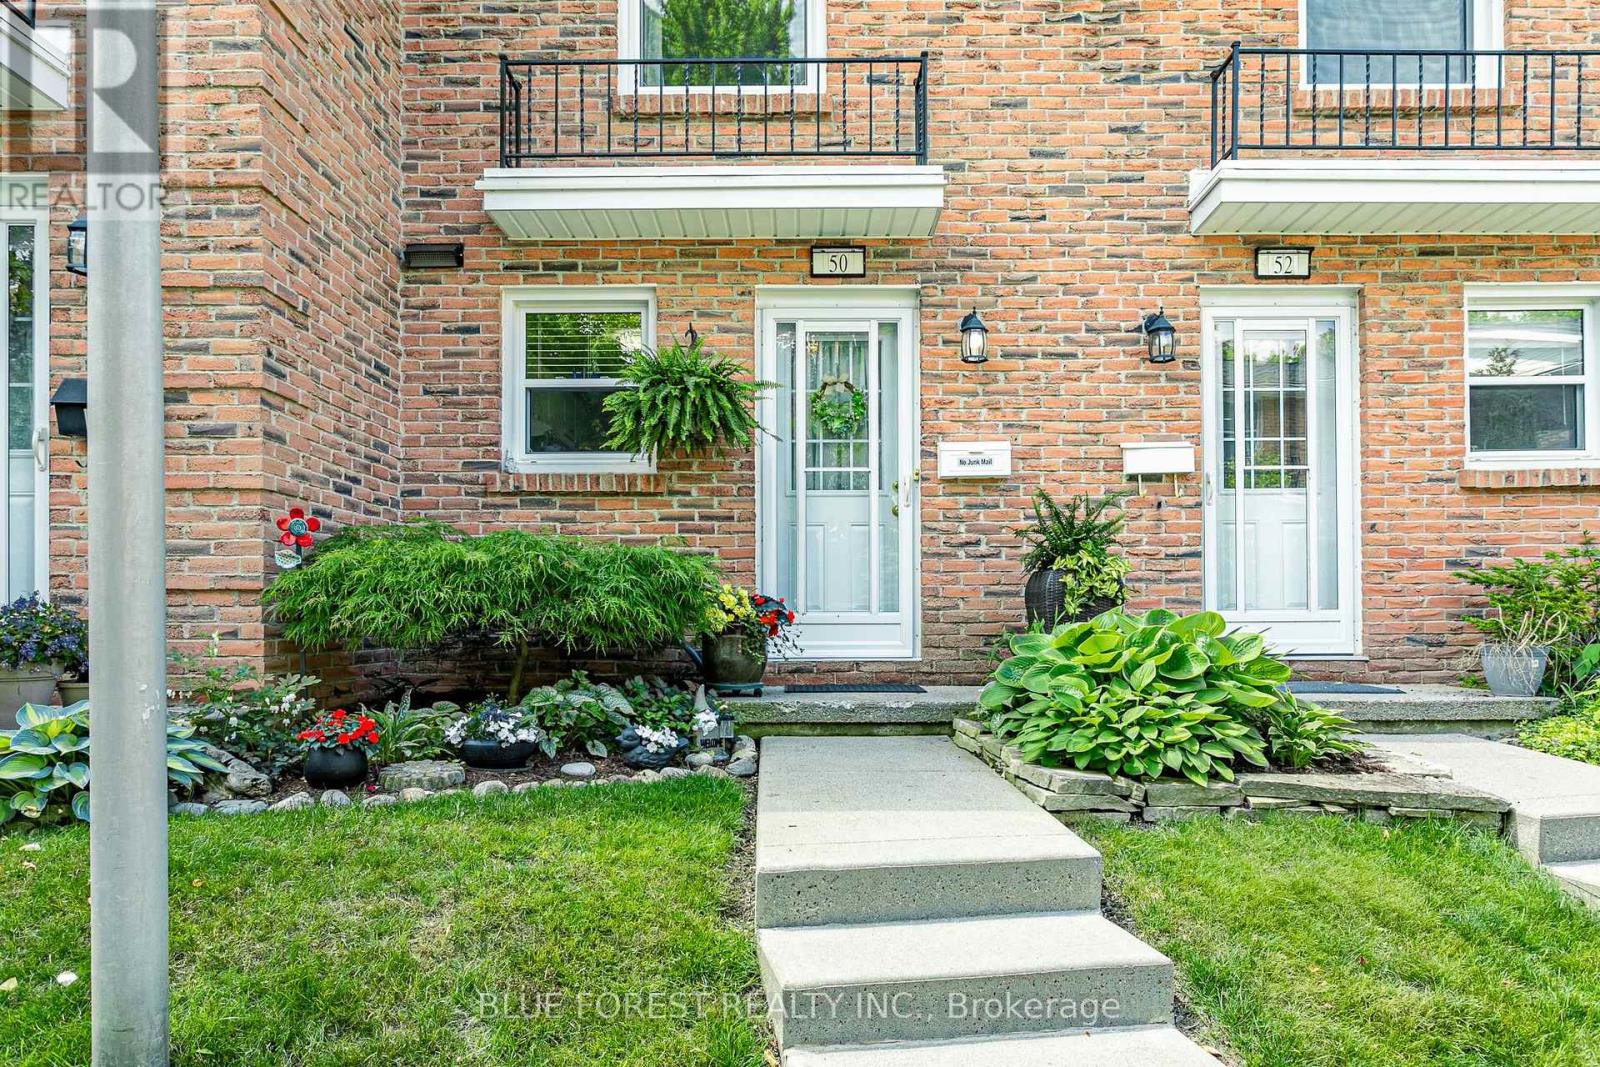
Charming home, nested in beautiful Byron in "Ye Olde Silo" complex. This particular unit is tucked in the back of the property, away from road noise and close to the banks of the Thames River. Offering peace and tranquility while retaining all of the amenities of the city. Upstairs are two spacious bedrooms with a full 4 piece bathroom. The main level offers a full and open front closet, a cozy kitchen, and an open dining and family room that spills onto a private outdoor space with composite deck and paver stones - your very own private oasis. If you need more living space, the lower level offer a recreation room, perfect for an in-home office, a second bathroom and a utility room with laundry and storage space. This is a very well cared for and maintained home. (id:39551)
927549 Oxford Road 8
Bright, Ontario
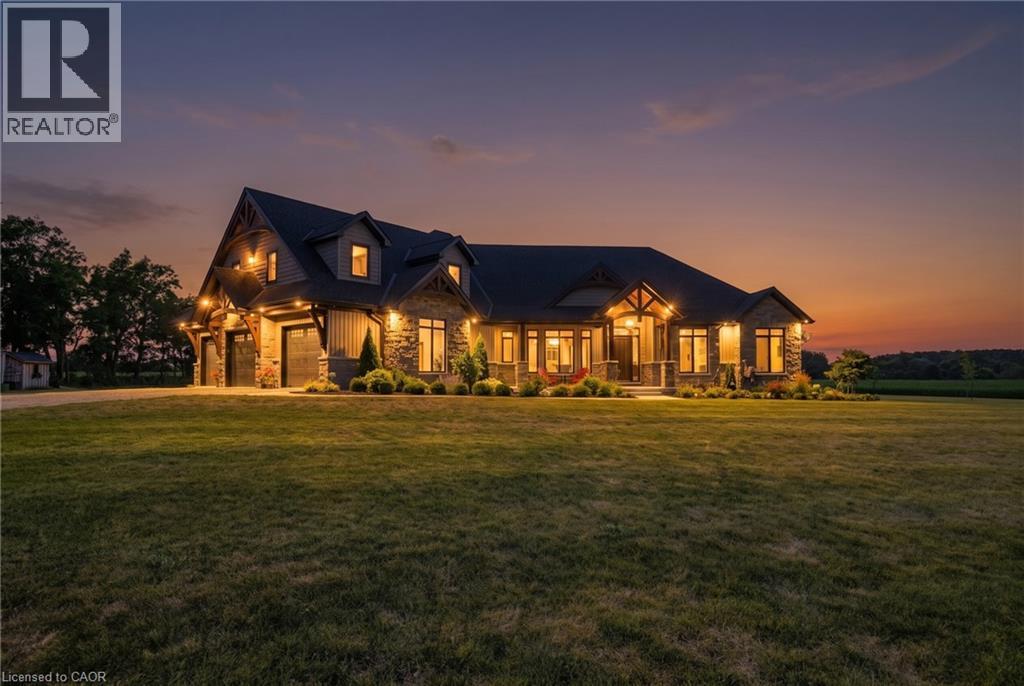
An exceptional private country estate where luxury living meets 141 acres of beautiful Oxford County countryside. Built in 2022, this impressive custom residence offers over 7000 sq ft of total living space sq. ft. which includes finished above grade plus a fully finished lower level, showcasing exceptional craftsmanship with soaring 10'–16' ceilings, vaulted, tray and coffered details, extensive millwork, Arriscraft stone and Douglas Fir timber accents. The expansive main floor features a private primary retreat with fireplace, custom his-and-hers closets, luxurious ensuite and hot tub patio access, while the chef's kitchen is anchored by an impressive 11' x 5' island, custom cabinetry, quartz surfaces, gas range and walk-through butler's pantry. A spectacular four-season room with vaulted pine ceiling, timber details and stonework opens to the large concrete entertaining patio. Three additional bedrooms occupy a private upper wing, while the finished lower level offers 9' ceilings, a stone fireplace, custom wet bar, games area and generous open recreation space. Premium features continue with Viessmann radiant in-floor heating, integrated Sonos audio, automatic natural-gas generator and a heated, finished triple garage with concrete floors and basement access. Set well back from the paved road, the property includes approximately 73 workable acres of Fox Loam and Burford Sandy Loam soils, landscaped grounds, woodlands, creek and river flats. With Natural Gas, paved-road frontage and excellent Highway 401 access, this is a remarkable combination of luxury, privacy and acreage. (id:39551)
13382 Highway 38
Frontenac, Ontario
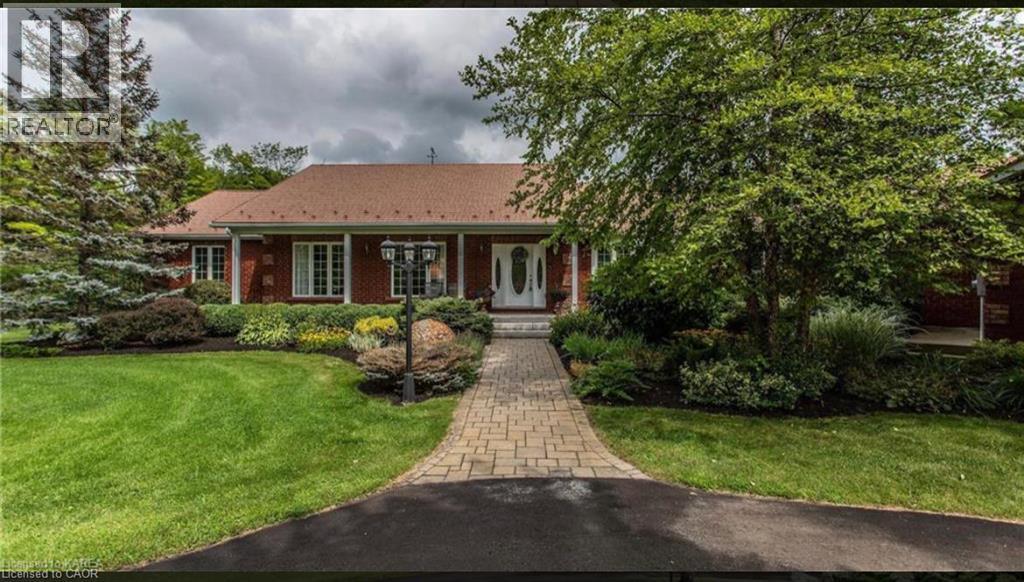
This exceptional 77-acre waterfront estate on Sharbot Lake offers the perfect blend of privacy, natural beauty, and convenience, ideally located near the village, scenic trails, local-amenities, and within commuting distance to Kingston and Ottawa. Surrounded by mature trees, professionally landscaped grounds, and a tranquil pond, the property welcomes you with a grand circular driveway leading to a stunning residence offering over 6,000 sq ft of living space.Inside, the elegant living and dining areas are designed for entertaining, featuring large windows that capture picturesque views of the front gardens. The family room provides a warm and inviting atmosphere with custom built-ins and a cozy fireplace. The country-style kitchen is thoughtfully designed with built-in stainless steel appliances, a double wall oven, acentral island, breakfast area, and a spacious walk-in pantry. The bedrooms are generously sized and filled with natural light, with the primary suite serving as a luxurious retreat complete with floor-to-ceiling windows and a spa-inspired 5-piece ensuite. Each bedroom offers its own private walkout to the beautifully landscaped grounds. The fully finished lower levelis ideal for entertaining and everyday living, featuring a large recreation/games room, gym, office, additional bedroom, 3-piece bathroom, ample storage, and a walk-out. The outdoor spaces truly a backyard oasis, complete with a fenced yard, in-ground pool, pool house with a2-piece bathroom, and an expansive deck and patio area overlooking the gardens and surrounding woodland. A rare opportunity to own a remarkable country estate offering space, privacy, and timeless appeal. (id:39551)
3472 Monck Road
Kawartha Lakes, Ontario
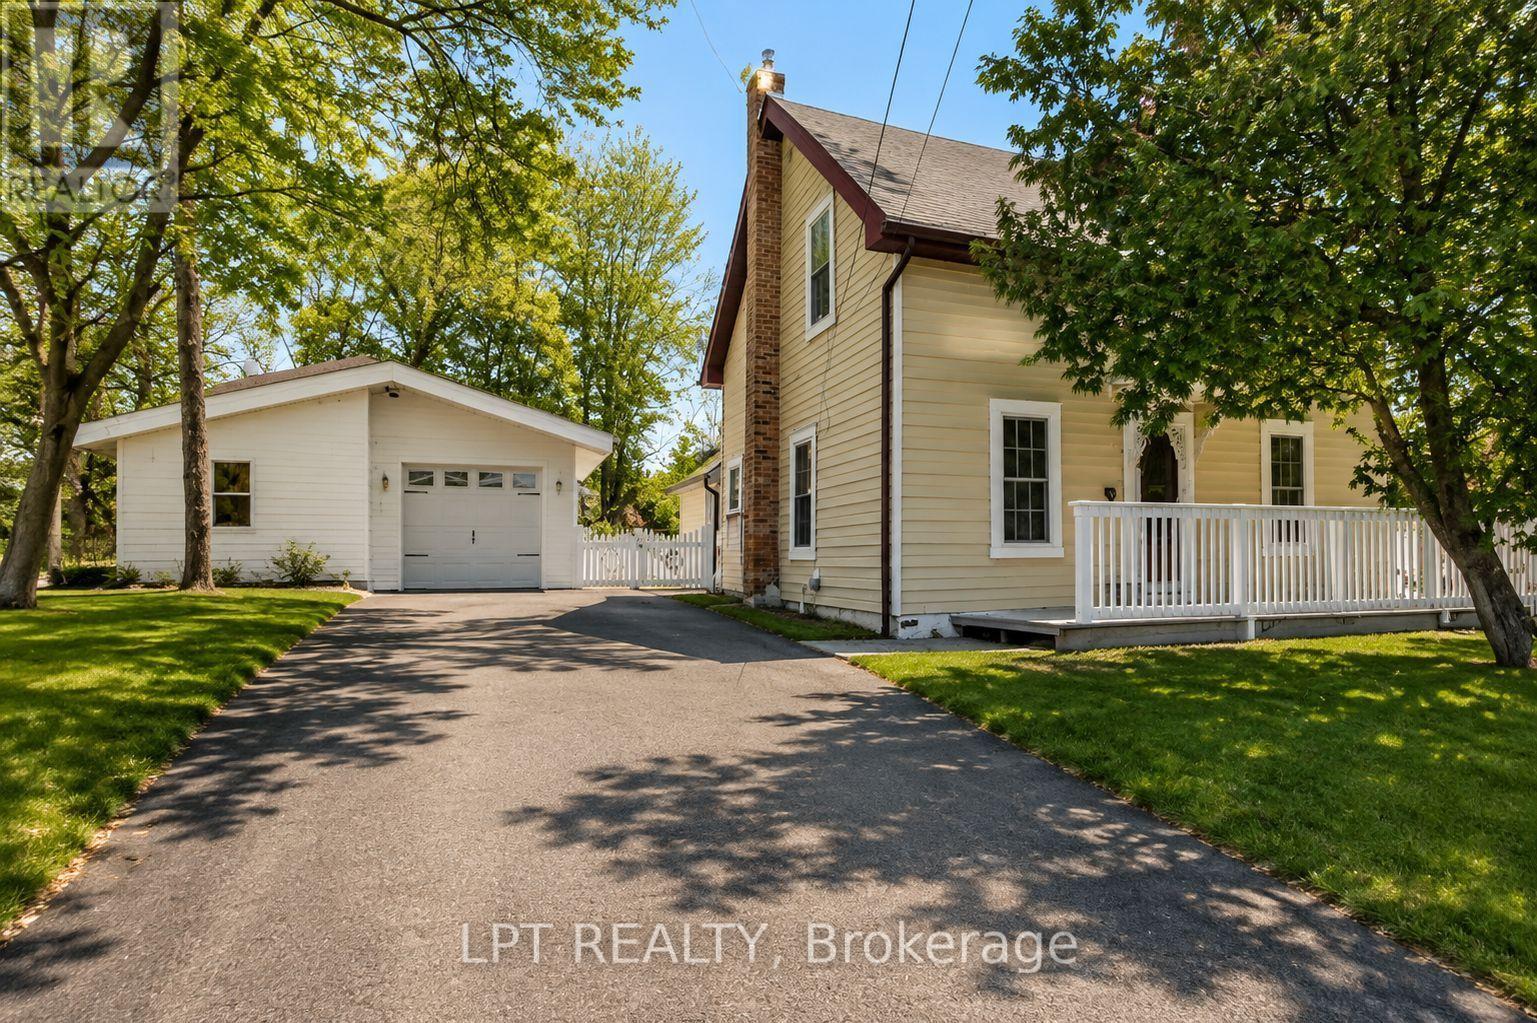
NEW PRICE. MORE VALUE. AND A SOLAR ADVANTAGE YOU WON'T FIND WITH MOST HOMES! Welcome to a charming 3-bedroom, 2-bathroom home in the heart of Norland, just steps from the Gull River, public beach, shops and local dining. Beyond its inviting small-town setting, this home comes with an impressive bonus: an OWNED solar panel system with a transferable grandfathered contract that has historically generated up to $6,500 annually-helping offset the cost of home ownership year after year. Inside, original maple hardwood floors on the main level and pine flooring upstairs give the home warmth and character. The bright, updated white kitchen features subway tile backsplash, GE Profile propane stove, dishwasher, double-door refrigerator and newer LG over-the-range microwave. A cozy wood stove adds another layer of comfort and charm to the main living area. Upstairs you'll find three comfortable bedrooms and a convenient 2-piece bathroom, with flexibility for family, guests or a home office. Improvements include a new furnace in 2024, owned electric hot water tank, new wood blinds and a 100-amp breaker panel. Outside, enjoy a fenced backyard with room for kids, pets, gardening and summer entertaining, plus a deck for barbecues and relaxing evenings. The detached garage provides approximately 1.5-car parking plus a heated, insulated workshop/hobby room-ideal for projects, storage or anyone who simply needs extra space. Walk to the Gull River for a swim, wander into the village, spend an afternoon in the workshop or relax in your own backyard. Whether you're a first-time buyer, downsizer or looking to trade city life for the Kawarthas, this property delivers character, location, usable space and an income-producing solar advantage that's difficult to duplicate. At its new price, this is Norland's most interesting value. Come see it for yourself - your Kawartha lifestyle starts here! Some photos have been digitally enhanced/altered. (id:39551)
3124 Southwood Road
Gravenhurst, Ontario
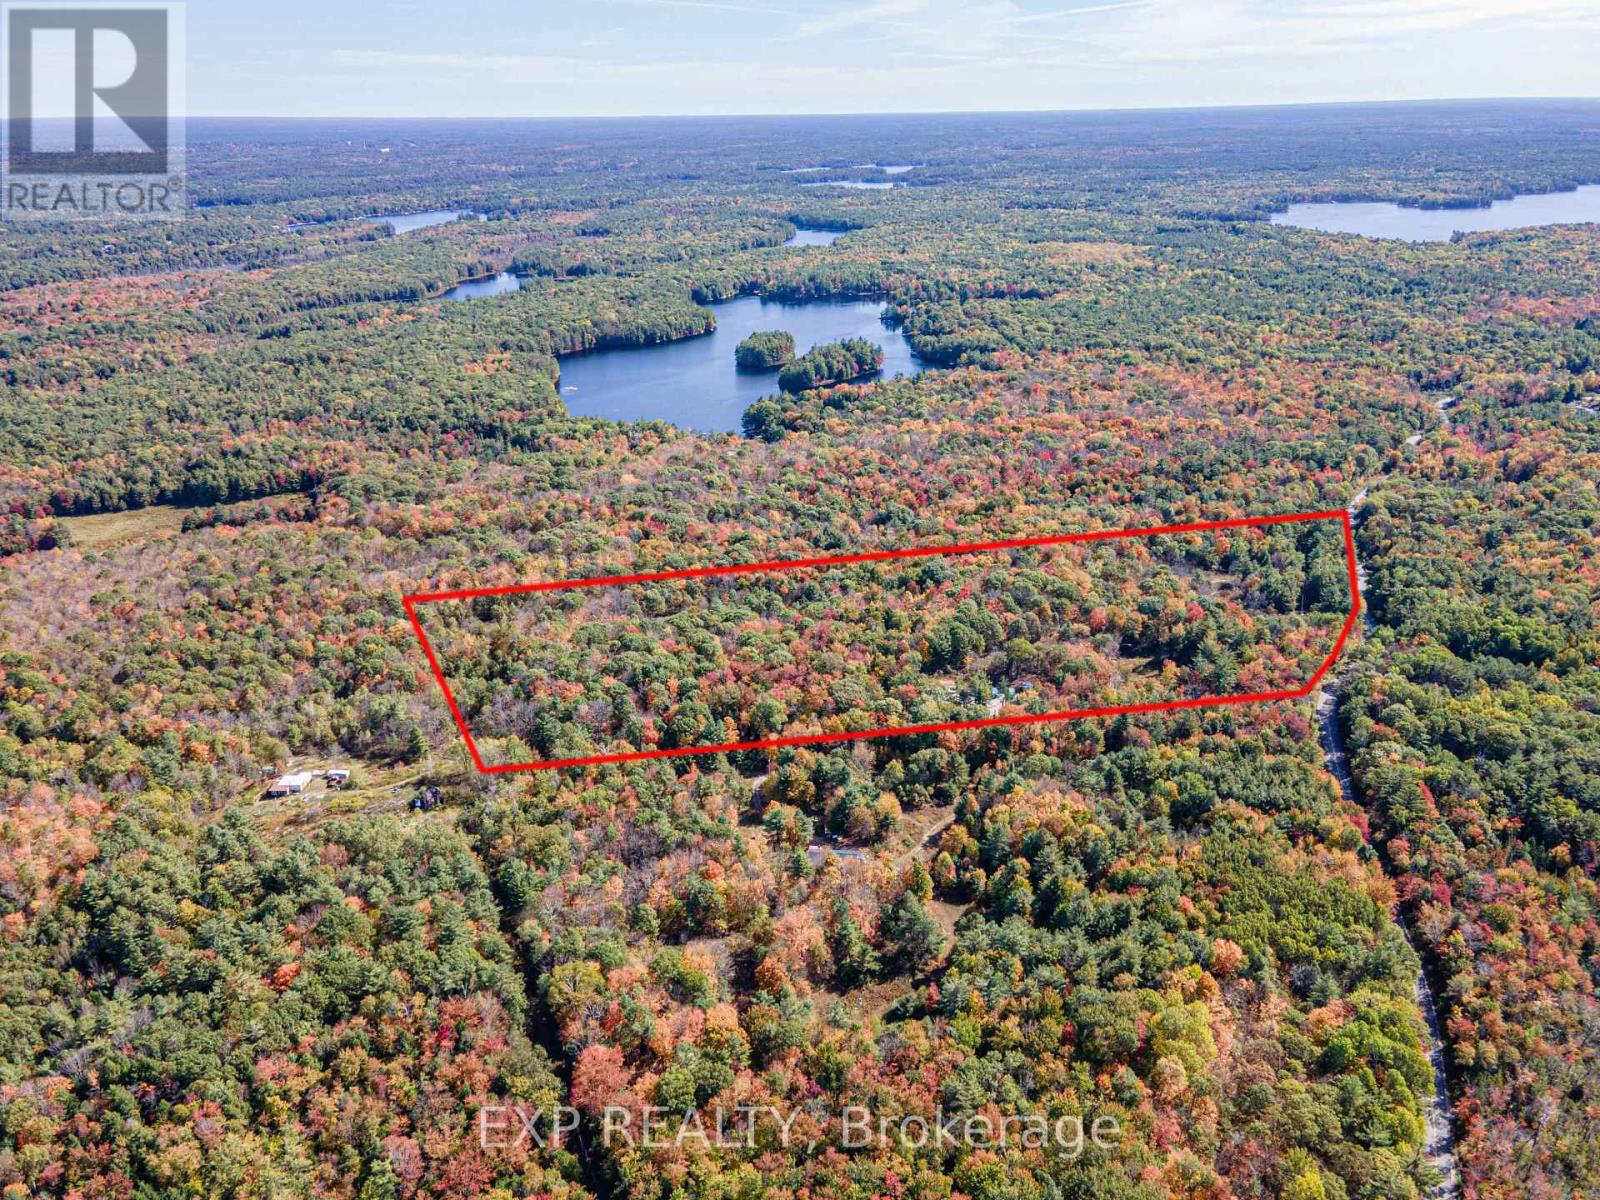
MOTIVATED SELLER! PRICE REDUCTION!!! QUICK CLOSING & Make 2026 the year you build the home you've always dreamed of. This exceptional 21.42-acre building parcel offers a rare opportunity in the Gateway to Muskoka, set on a year-round, municipally maintained paved road and close to Morrison Lake, Torrance Barrens Dark Sky Preserve, Gravenhurst, Bala, and all that Muskoka has to offer. The land features a gently sloping topography-ideal for building-with no blasting or challenging elevations required. Significant groundwork has already been completed, with over $100,000 in improvements, making this property truly turnkey for your vision. Highlights include approximately 950 feet of driveway, two separate entrances, and two cleared building areas: one designated for a residence and another with a large gravel pad perfectly suited for a shop or storage building. Additional features include a drilled well installed in Fall 2022, abundant red sand ideal for septic and foundation installation, and a hydro easement allowing for cost-effective electrical connection. Enjoy the natural beauty of Muskoka year-round, enhanced by an insulated and wired bunkie cabin for immediate use and enjoyment. A rare offering combining acreage, usability, and extensive improvements-this property is ready for you to build and enjoy. Muskoka is calling. Let's make it your home. (id:39551)
626 - 1100 Sheppard Avenue W
Toronto, Ontario
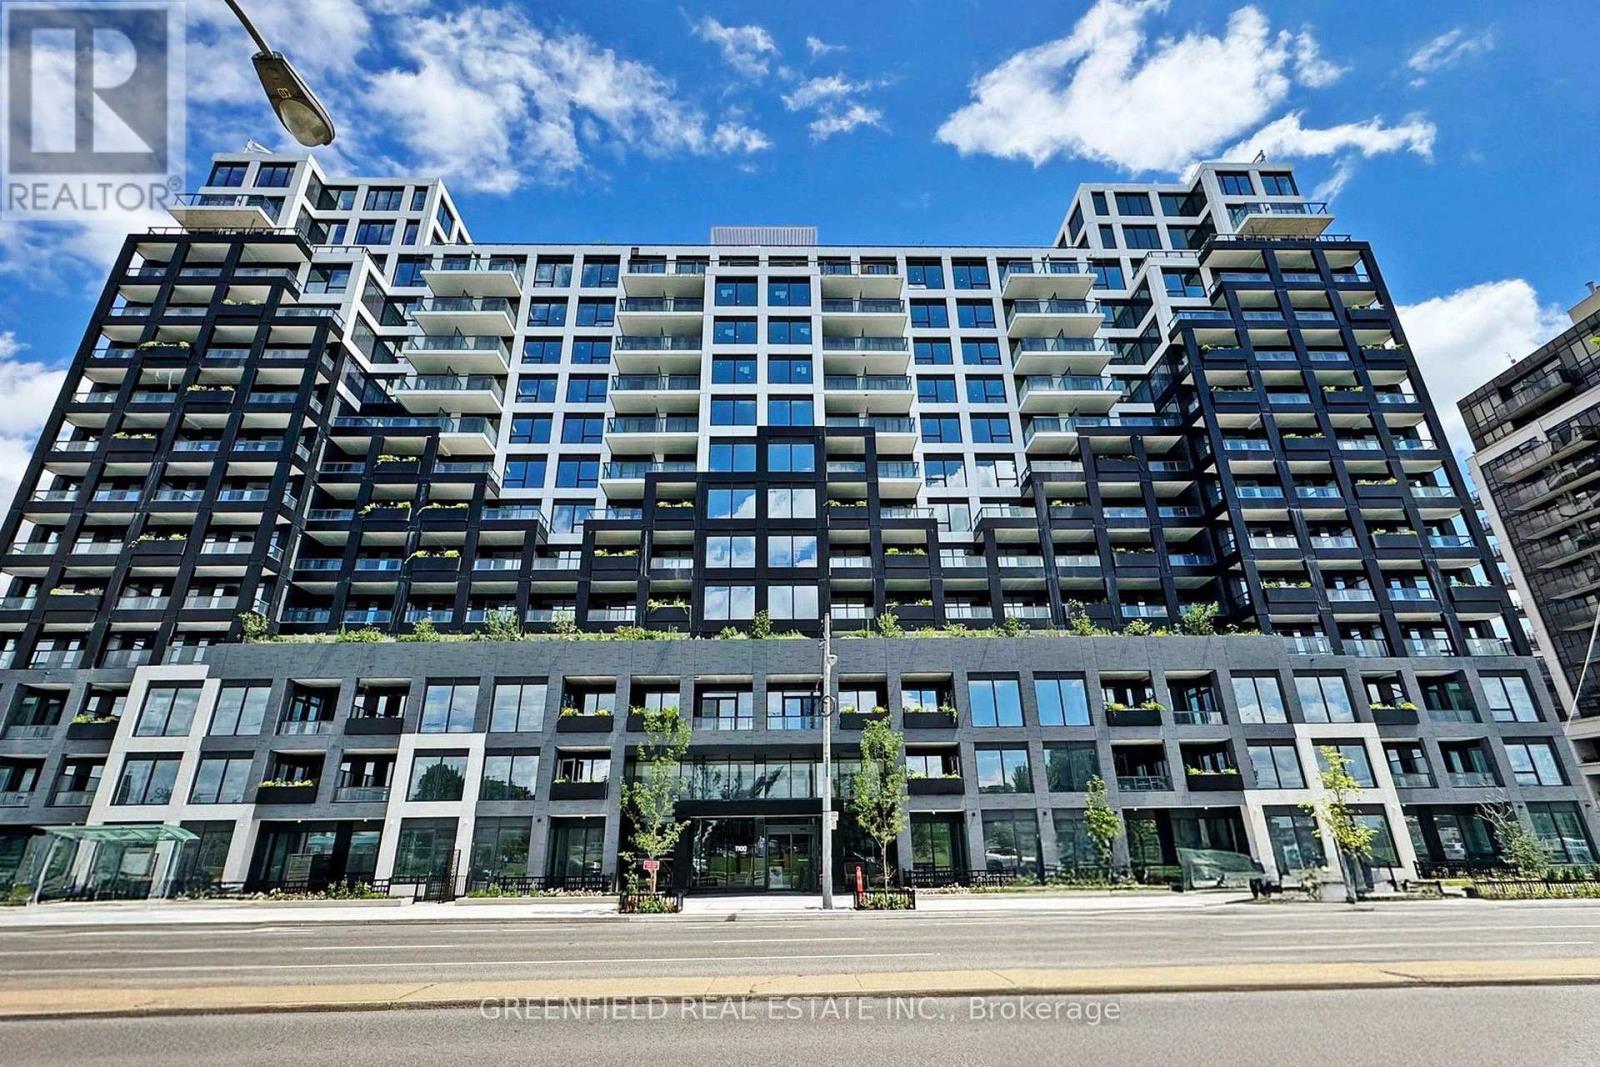
What a stunning unit! This spacious 3-bedroom, 2-bathroom residence offers a bright and beautifully designed living and dining area, complemented by a gorgeous modern kitchen. Enjoy two incredible outdoor spaces-a large south-facing terrace with views of the CN Tower, plus a second balcony off the kitchen, perfect for your morning coffee. With sweeping south and west exposures, the condo is filled with natural light throughout the day and offers beautiful sunset views in the evening. Live in a luxurious building with fantastic amenities, including an impressive rooftop entertainment terrace connected to a beautiful party room, a stylish fitness centre with a rock-climbing wall, dog grooming stations, an elegant lobby, meeting rooms, visitor parking, and so much more! The location is unbeatable-right at Sheppard West Subway Station and just minutes from Highway 401, Yorkdale Shopping Centre, grocery stores, coffee shops, restaurants, and everyday conveniences.Don't miss this incredible opportunity to own a beautiful 3-bedroom home in a luxury residence offering exceptional amenities, incredible views, and outstanding connectivity! (id:39551)
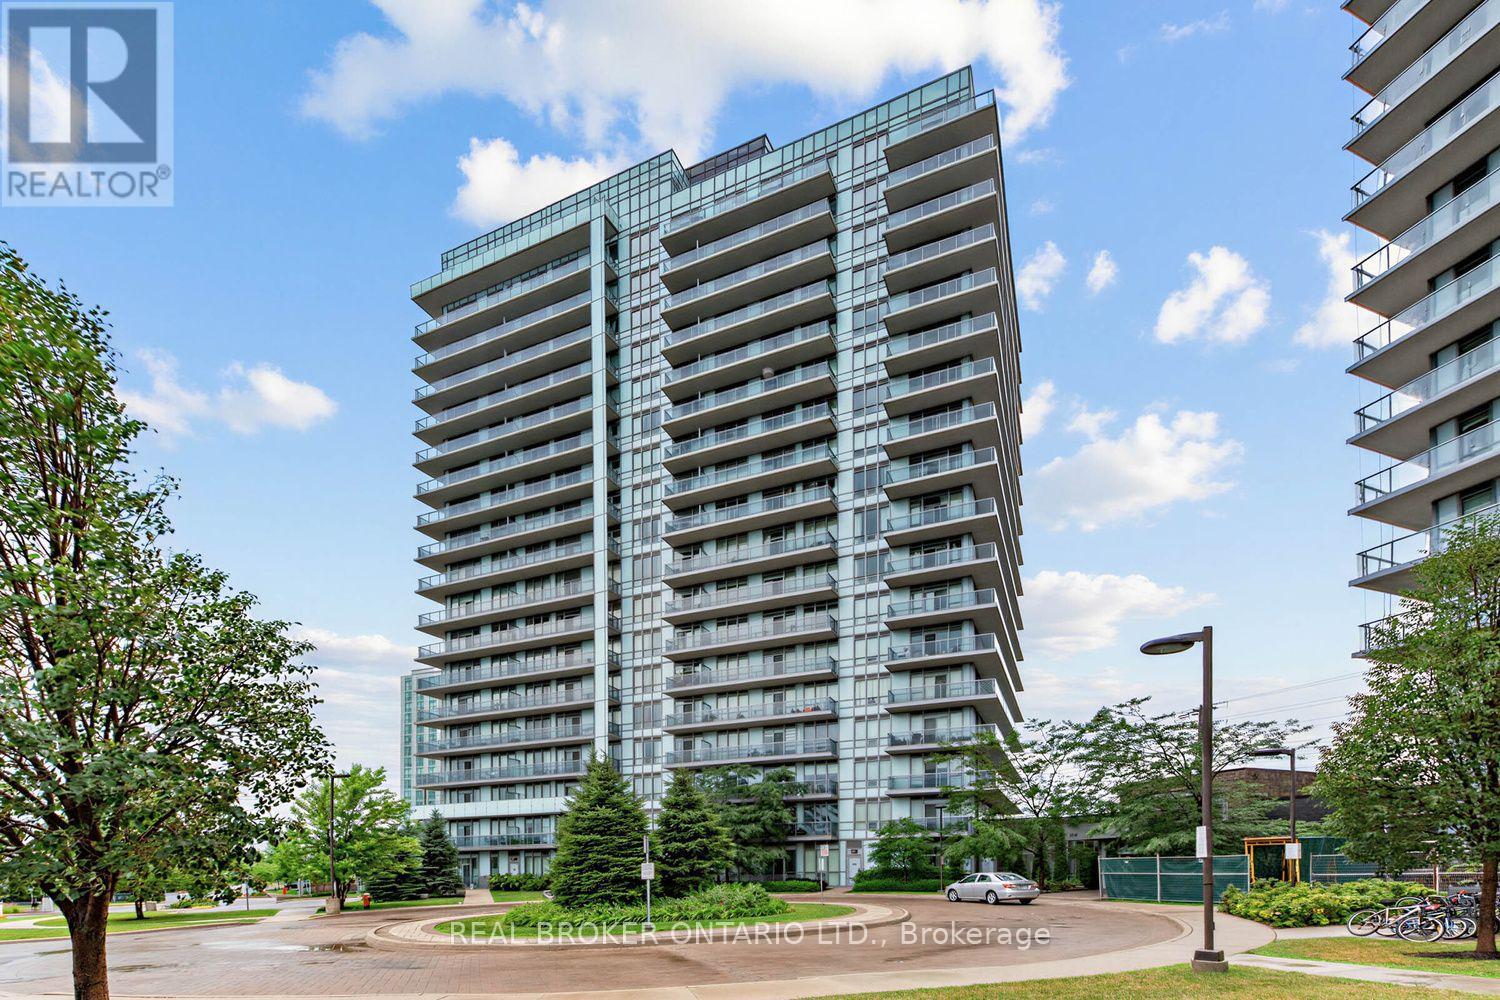
108 - 4633 Glen Erin Drive
Mississauga, Ontario
Welcome to Suite 108 at Downtown Erin Mills! A 720 square foot corner suite offering exceptional space, natural light, and the rare convenience of ground floor living without sacrificing the feel of a modern condominium. Never worry about elevators being busy or out of service again! Quieter and more private than you'd expect. Soaring 9' ceilings and floor-to-ceiling windows brighten the open concept layout. Spacious enough for various configurations - previously set up as living room, dining room, and home office! The high spec'd kitchen features full size appliances, granite countertops, and moveable island. Everyday practicality comes from a separate in-suite laundry room, ample storage (plus a separate locker), a large private patio, and underground parking. Rarely does condo living offer outdoor space that feels this usable - perfect for morning coffee, summer dinners, or enjoying the fresh air! Life here is all about location: walk to Erin Mills Town Centre, Walmart, Nations Fresh Foods, Credit Valley Hospital, Erin Meadows Community Centre & Library, parks, schools, public transit, and U of T Mississauga, with quick access to Highway 403 and the GO Station. Residents enjoy exceptional amenities including a concierge, indoor pool, fitness centre with yoga studio, steam rooms, resident lounge, party room with dining area, games room, outdoor terrace with BBQs, and ample visitor parking. Whether you're a first-time buyer, young professional, or downsizer looking for a low-maintenance lifestyle without compromising on space or convenience, Suite 108 offers the perfect place to call home! (id:39551)
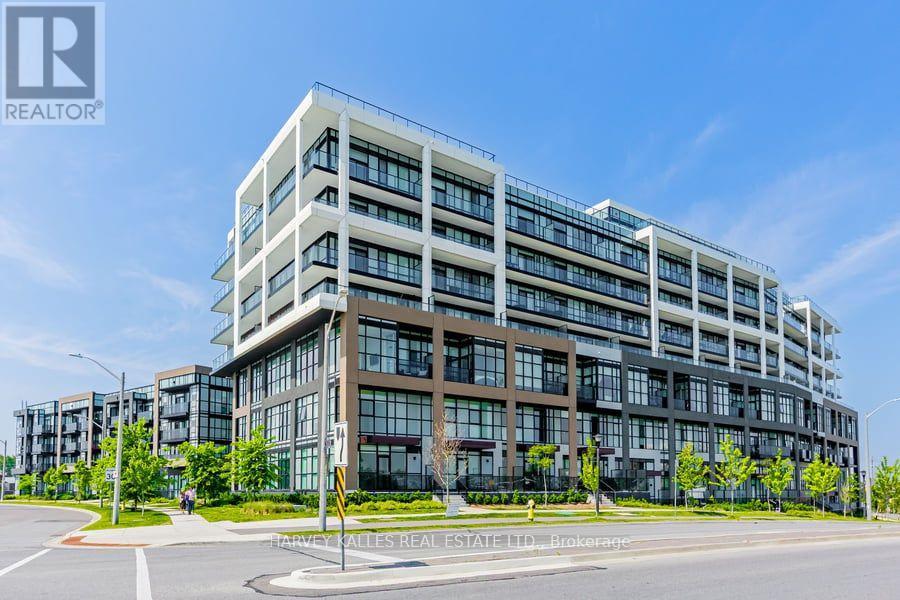
4 - 60 George Butchart Drive
Toronto, Ontario
Modern Living Surrounded by Nature at Downsview Park !Nestled in the heart of the vibrant Downsview Park community, this stunning 3+1 bedroom,3.5 bathroom home offers the ultimate combination of contemporary style, everyday comfort, and access to nature right at your doorstep. Freshly painted and featuring over 1,290sq.ft.of meticulously designed living space, this residence is ideal for families, professionals, and anyone seeking a dynamic yet peaceful lifestyle. From the moment you enter, you'll be greeted by expansive panoramic views that bring natural beauty indoors. The thoughtfully designed open-concept layout enhances both flow and functionality, creating a welcoming environment perfect for entertaining guests or simply unwinding after a long day. The primary bedroom suite is a true retreat, complete with its own private ensuite bath. Three additional bedrooms (plus a versatile den) provide ample space for family, guests, or even a dedicated home office. Throughout the unit, new luxury vinyl flooring adds warmth and sophistication, blending durability with modern design. The chef-inspired kitchen is both stylish and practical, featuring brand-new stainless steel appliances, sleek cabinetry, and generous counter space to make meal preparation a delight. Life at this residence extends far beyond your front door, with a full suite of amenities designed to support wellness, convenience, and community, including: State-of-the-art fitness center with yoga studio, Indoor and outdoor lounge and party space Communal bar & BBQ area for hosting and entertaining, Children's playroom & study nooks, Co-working spaces ideal for professionals, Pet wash station for your furry friends Beautifully landscaped rock garden,24-hour concierge for peace of mind. And when it's time to step outside, Downsview Park's trails, green spaces, and recreational facilities are just steps away-perfect for morning jogs, family picnics, or quiet evening walks. Experience the best of city living ! (id:39551)
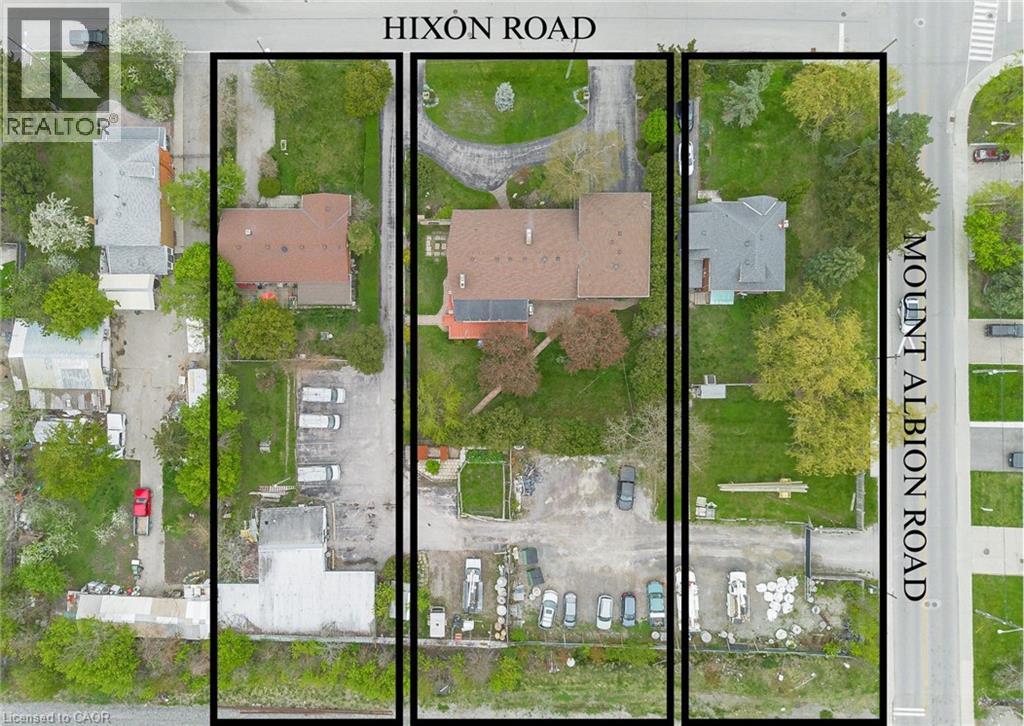
262-270-276 Hixon Road
Hamilton, Ontario
Prime Land Development Opportunity! Located in the quite neighborhood of Rosedale! This unique land assembly offers an extraordinary redevelopment of the site. Currently three of the properties are utilized as single family residential and one is vacant land. Seller will vacate all residential tenants prior to closing if required (current Tenants - including commercial tenant will continue tenancy if desired). All properties MUST be purchased together as one parcel. Planning Option Report, Preliminary Noise Study, and Surveys available upon request and signing of Non Disclosure Agreement. Wonderful location with a variety of potential uses. (id:39551)