

68 Elmer Avenue
Toronto, Ontario
This is Beach living. A generous front porch welcomes you to this 5-bedroom home on desirable Elmer Avenue. Ticking a lot of boxes on your wish list, this deceptively large family home retains classic Beach character and accents, but has the warmth, space and opportunity for a family now and looking to the future. Lovely high ceilings on the main floor open into nearly 2500 sq feet of finished living space, including an oversize Main Floor family room with cathedral ceiling where it feels like cottage life is the every day. Entertain family, friends or the kids after school with the generous-sized Chef's kitchen with plenty of storage, all Stainless appliances and Quartz countertops. Main floor 2-piece bath. The wood-burning fireplace in the Living Room could make for a perfect cozy staycation. On the second floor, three bedrooms include a Primary with its own walk-in closet. The spa-inspired Marble-tiled main bath has separate shower and soaker tub. Loads of potential in the finished attic - one or two bedrooms in tandem with its own 3 piece ensuite bath. Great height in the Basement which doesn't sacrifice storage for finished space - you get both! The low-maintenance rear yard leads to a rare Detached 2-Car Garage off a public laneway with it's own set of possibilities. Recent updates include Roof October 2021, Navien Combination Tankless Boiler/HWT (owned) Nov 2025. Property also features Back flow valve protector, newer Sump pump (in rear extension), copper water line from street. Walk the kids to Kew Beach school at the end of the street or take a short stroll down to the Beach at sunrise. Shop local in excellent stores, restaurants and services. TTC at both ends of Elmer (501/503) and Danforth GO just a quick drive or Uber away, make it convenient for commuters to downtown or beyond. *Public Open House Sat & Sun 2-4pm. Offers welcomed Wed Sept 16 @ 6pm* (id:39551)

2163 Boundary Road
Clarington, Ontario
More space, more privacy and more possibilities! Set in the welcoming community of Burketon, this spacious 2-storey home offers 2,276 sq. ft. above grade plus a finished walk-out basement, giving you plenty of room to live, work and grow. The main floor features a remodeled kitchen with stone counters and stainless steel appliances, separate dining room with vaulted ceiling and walk-out, dedicated home office, main-floor laundry and an impressive sunken family room with vaulted ceilings and a cozy wood-burning fireplace. Upstairs are 3 bedrooms, including a generous primary suite with walk-in closet and private 4-piece ensuite. The finished lower level adds incredible flexibility with its own separate entrance, full kitchen with eating area, family room, bedroom and 3-piece bath - ideal for extended family, older children or guests. Outside, enjoy cleared space for entertaining and play surrounded by a wooded backdrop, multiple decks, an attached double garage and plenty of parking. High-speed fibre internet makes working from home easy, while thoughtful updates including the kitchen, windows and doors, A/C, decks, flooring, roof improvements, fresh paint and new carpet mean much of the work has already been done. Enjoy small-community living close to the Oak Ridges Moraine Trail, approximately 20 minutes to Port Perry, 20 minutes to Bowmanville and 10 minutes to Hwy 407. Country living with the space, flexibility and connection today's families need. (id:39551)

174 Homestead Road
Toronto, Ontario
Premium Move-In Ready Townhouse Near UTSC & Centennial College. Experience low-maintenance living in this beautifully renovated, carpet-free home located in a highly sought-after, family-friendly neighbourhood. Ideal for families, professionals, and investors, this spacious home features 3+1 bedrooms, 2.5 bathrooms, and a desirable ground-level walk-out basement. Enjoy exceptionally low property taxes, no separate water bill, and the convenience of professionally managed exterior maintenance. Coverage includes the upkeep, repair, and future replacement of the roof, windows, driveway, and main entrance. Unbeatable location-just minutes from the University of Toronto Scarborough (UTSC), Centennial College, top-rated schools, TTC routes, GO Transit, and Highway 401. Major grocery stores, shopping, banking, and everyday amenities are all nearby. Situated on quiet, safe streets and close to diverse places of worship, this home offers outstanding value, comfort, and convenience. (id:39551)

17 B Haig Avenue
Toronto, Ontario
A turnkey home in prime Birch Cliff that offers both architectural precision and genuine community warmth. Tucked away on a quiet, leafy, family-friendly street, this home balances serene living with effortless day-to-day convenience. It's just a short stroll to Kingston Road's casual dining, independent cafes like the newly opened Bodega, and local shops. With Birchmount Park's sports facilities just minutes away. Views of the nearby Golf Course and Lake Ontario. The home unfolds across four levels tailored for modern living. The ground level features a bright, private executive office. The warm natural light from the huge patio doors leading from the backyard allows for uninterrupted remote work in a calm and quiet setting. Up the staircase, the main living room opens into the heart of the home: a massive 13 foot Quartz island with built-in appliances and custom millwork from floor to ceiling gives a relaxing space to entertain. Open up the patio doors to keep the good times going on the spacious second floor deck. The third floor holds three large light-filled bedrooms with custom closets. The primary bedroom is large and spacious with lots of natural light coming from a very private balcony. Perfect for the morning sunrises or late night star gazing. Included is a primary ensuite with custom built-in closets that lead to a spa-inspired four piece bathroom. Downstairs, the lower level offers a 240 sq/ft space with polished concrete floors, lots of closet storage, and a 3-piece bathroom. Whether you plan on working out in your own gym or setting the area up as an additional bedroom, the space offers flexibility to suit your needs. (id:39551)
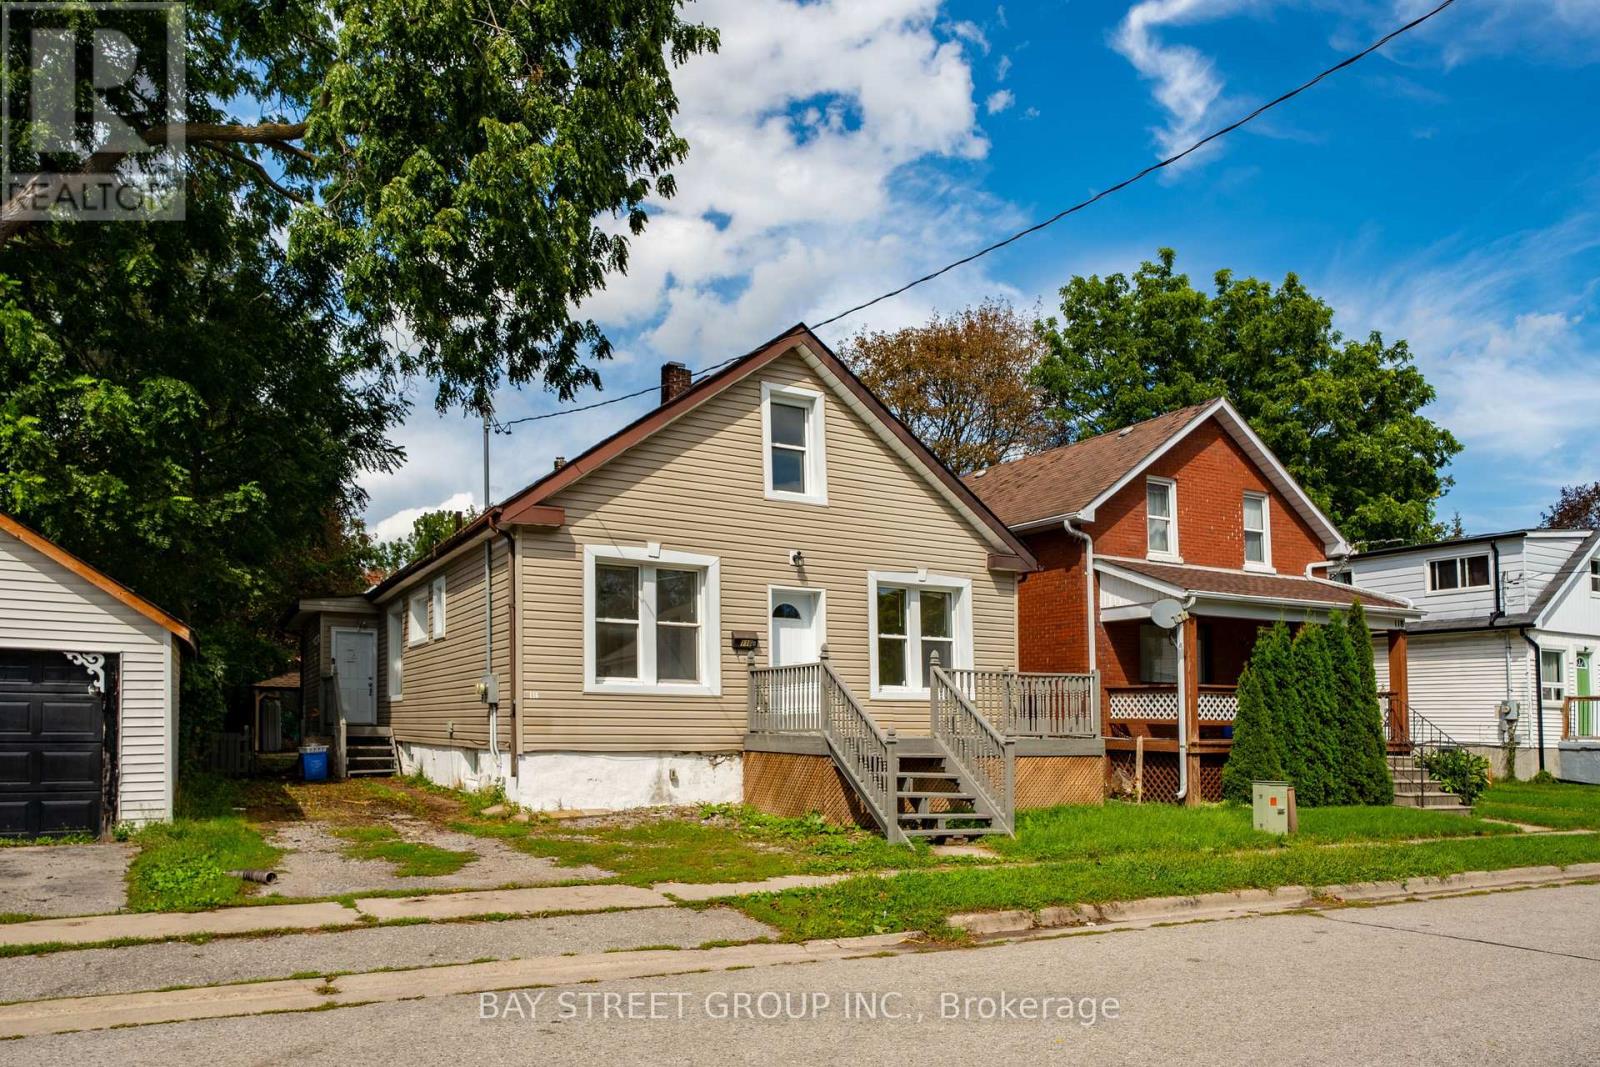
116 Summer Street
Oshawa, Ontario
Welcome to 116 Summer St! $$$ Updated Investment Opportunity In Central Oshawa with ALL UNITS VACANT! This Legal Duplex With An Additional Non-Conforming Basement Unit Offers 7 Bedrooms, 3 Kitchens & 3 Full Bathrooms, With Combined Rental Potential Of $6,000+/Month*! Situated On A Quiet Dead-End Street Leading To A Park, This Versatile Property Features A Premium Deep Lot & Flexible Living Arrangements-Ideal For Investors, Multi-Generational Families Or Buyers Looking To Live In One Unit & Generate Rental Income From The Others. Unit 1 Features 2 Main-Floor Bedrooms, A Separate Entrance, Private Laundry, A Kitchen, A Full Bathroom, Comfortable Living Space & Abundant Storage. Unit 2 Spans The Main & Upper Floors, Offering 3 Bedrooms, A Separate Backyard Entrance, A Walkout To A Deck, A Kitchen & A Full Bathroom. The Basement Unit Features Its Own Separate Entrance, 2 Bedrooms, A Kitchen & A Full Bathroom, With Laundry Shared With Unit 2. Extensive Updates Add To The Appeal Of This Income-Generating Opportunity In An Established Neighbourhood. Conveniently Located Close To Schools, Shopping, Transit & Parks. A Fantastic Opportunity To Set Your Own Rental Rates & Build Your Investment Portfolio Or Offset Your Mortgage With Rental Income! *Projected Rental Income To Be Verified By Buyer*. Do Not Miss This One!! (id:39551)

840 Stevenson Road
Oshawa, Ontario
A Rare Custom Built Home With A Spectacular Foyer And Soaring High Ceilings. A 2-Storey, 5 Bedroom, 4 Bathroom Home. The Main Floor Primary Bedroom Has A Walk-In Closet, An Ensuite Bathroom, And A Picturesque Window Overlooking The Peaceful Backyard. With 3 Skylights In The Soaring Ceilings, And Many Windows, Cast Light On The Gleaming Hardwood Floors. Three Washrooms Have Heated Floors For Comfort On Colder Days. House Is Pre-Wired For Security System, 2nd Floor Family/Games Room Has Rough-in For Gas Fireplace. Surround Sound Pre-Wired In Family/Games Room And Great Room. A Fully Stocked Kitchen With Appliances Suitable To Entertain A Large Growing Family and Friends, With An Eat-In Kitchen, A Breakfast Bar, And Large Dining Room, All Providing Comfortable Seating For Entertaining. Both The Breakfast Room And Primary Bedroom Have Walk-Outs To Deck And Pool. The Full, Unfinished Basement Has Insulated Concrete Floors, With Two Rough-in Plumbing, And 7 Above Ground Windows That Allows Plenty Of Light Into The Basement. The 18ft Above Ground Pool Provides Relaxation After A Stressful Day, As Well As Provide Fun For Children And Grandchildren. A Heavy Duty Pool Pump Reduces Maintenance Time In Half. This Premium Property Abuts Pristine Green Space Providing No Sightline Obstructions. (id:39551)

4075a Lawrence Avenue E
Toronto, Ontario
Rare 49' x 166' Deep Lot in Toronto's East End! Charming urban cottage offering exceptional potential to renovate, expand, build up, and potentially add a laneway suite-creating additional living space or future income potential. Brand-new renovated basement (2024), attic insulation (2023), upgraded gutters, vents and chimney cover (2022), and remodelled kitchen, dining and living areas (2019). Prime location: 3 mins to GO Train Station, 2 mins walk to bus stop, and just 10 mins drive to U of T Scarborough, with groceries, banks, shopping and everyday amenities nearby. A rare opportunity to own a spacious lot with tremendous future potential! **EXTRAS** Brand New Dryer, Furnace. AC Unit & Humidifier system & Hot water tank (id:39551)

1306 Fenelon Crescent
Oshawa, Ontario
Welcome to this charming semi-detached 2 storey home in the desirable Lakeview neighborhood of Oshawa! Nestled on a quiet street, 1306 Fenelon Crescent is the perfect place to call home for families, first-time buyers, or those looking to downsize. The main floor features a functional layout with bright living and dining room areas, ideal for everyday living and entertaining. Upstairs you'll find three good size comfortable bedrooms with plenty of natural light, perfect for growing families or a home office set up. This home boasts a finished basement area which adds valuable extra living space with endless potential. Whether you envision a recreation room, play area, home gym or additional work space, this versatile area can easily be redesigned to suit your lifestyle. The side entrance can be easily converted to a separate entrance to the basement that already contains a kitchenette. Situated in a family friendly community just minutes to Lake Ontario, Highway 401, Lakeview Park, Venus/Fenlon Park, and within walking distance to schools, and shopping, this home combines comfort, convenience, and great value. A fantastic opportunity to get into a great neighbourhood! Just move in and enjoy! (id:39551)
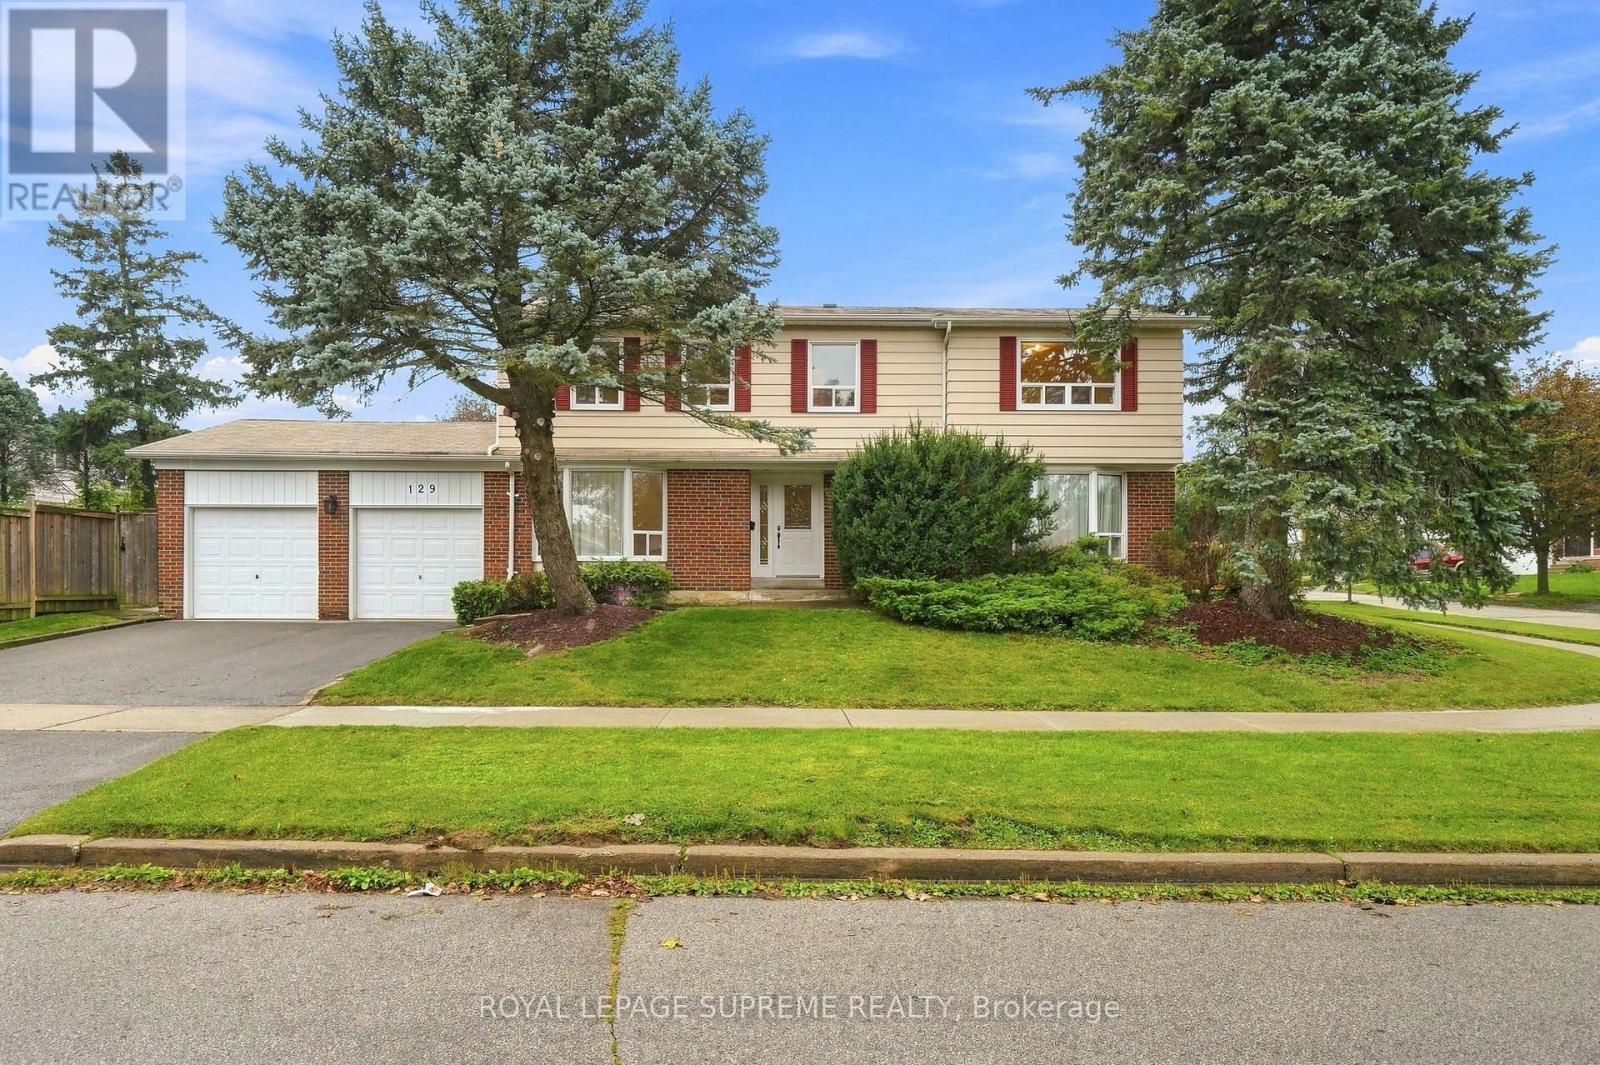
129 Briarscross Boulevard
Toronto, Ontario
RARELY OFFERED ON BRIARSCROSS! Welcome to this spacious 5-bedroom family home with approx 3,064 sq. ft. of space (approx 2,068 sq ft above grade and approx 996 sq ft below grade) , proudly owned and lovingly maintained by its original owners and now ready to welcome its next family. Step inside and you'll immediately appreciate the pride of original ownership. Comfortable, bright, well maintained and cared for , this is a home you can enjoy today while updating and personalizing over time. Offering the space and functionality that growing and multi-generational families are searching for, this warm and inviting home features 5 generous bedrooms, beautiful strip hardwood flooring - in most rooms - and a finished basement providing plenty of room for everyone. Main-floor office - perfect for working comfortably from home.The finished basement provides even more valuable living space - perfect for family movie nights, a recreation room, home office, children's play area or flexible space for a growing family.LOCATION! Nestled in the established and family-friendly Agincourt North community near Brimley & Finch/Huntingwood, with convenient access to schools, parks, shopping, restaurants, 401, TTC, GO Transit and everyday amenities. Come see it. Imagine the possibilities. Make this home your family's next chapter! Irregular Lot. Lot widens to 115.11' at the back and 65.41' to the south. (id:39551)

1557 Pharmacy Avenue
Toronto, Ontario
Welcome to 1557 Pharmacy Ave, a rare opportunity to own a detached bungalow offering the space, flexibility, and convenience today's buyers are looking for. Featuring three bedrooms and a practical layout, this home is an excellent option for families, first-time buyers, downsizers, or anyone looking for a detached property with room to grow and adapt.The finished basement with a separate entrance adds another level of versatility, providing valuable additional living space with the flexibility for a recreation area, home office, guest space, or an additional room where the existing office is located, depending on the buyer's needs.The home has also benefited from several important improvements, including a hot water tank replaced in January 2024, along with updates to the gas furnace, roof, and top-floor bedroom and bathroom windows. The hot water tank and furnace are owned, with no rental contracts to assume.Set within the established Wexford-Maryvale community, the location brings everyday convenience close to home. Enjoy easy access to TTC service, Highway 401, Parkway Mall, grocery stores, Scarborough Costco on Warden Avenue, schools, restaurants, neighbourhood parks, and a wide range of shopping and daily amenities.Whether you are looking for a comfortable family home, valuable additional living space, or the opportunity to personalize a detached property over time, 1557 Pharmacy Ave offers an appealing combination of location, functionality, and flexibility. A rare opportunity in an established Toronto neighbourhood that deserves to be experienced in person. (id:39551)
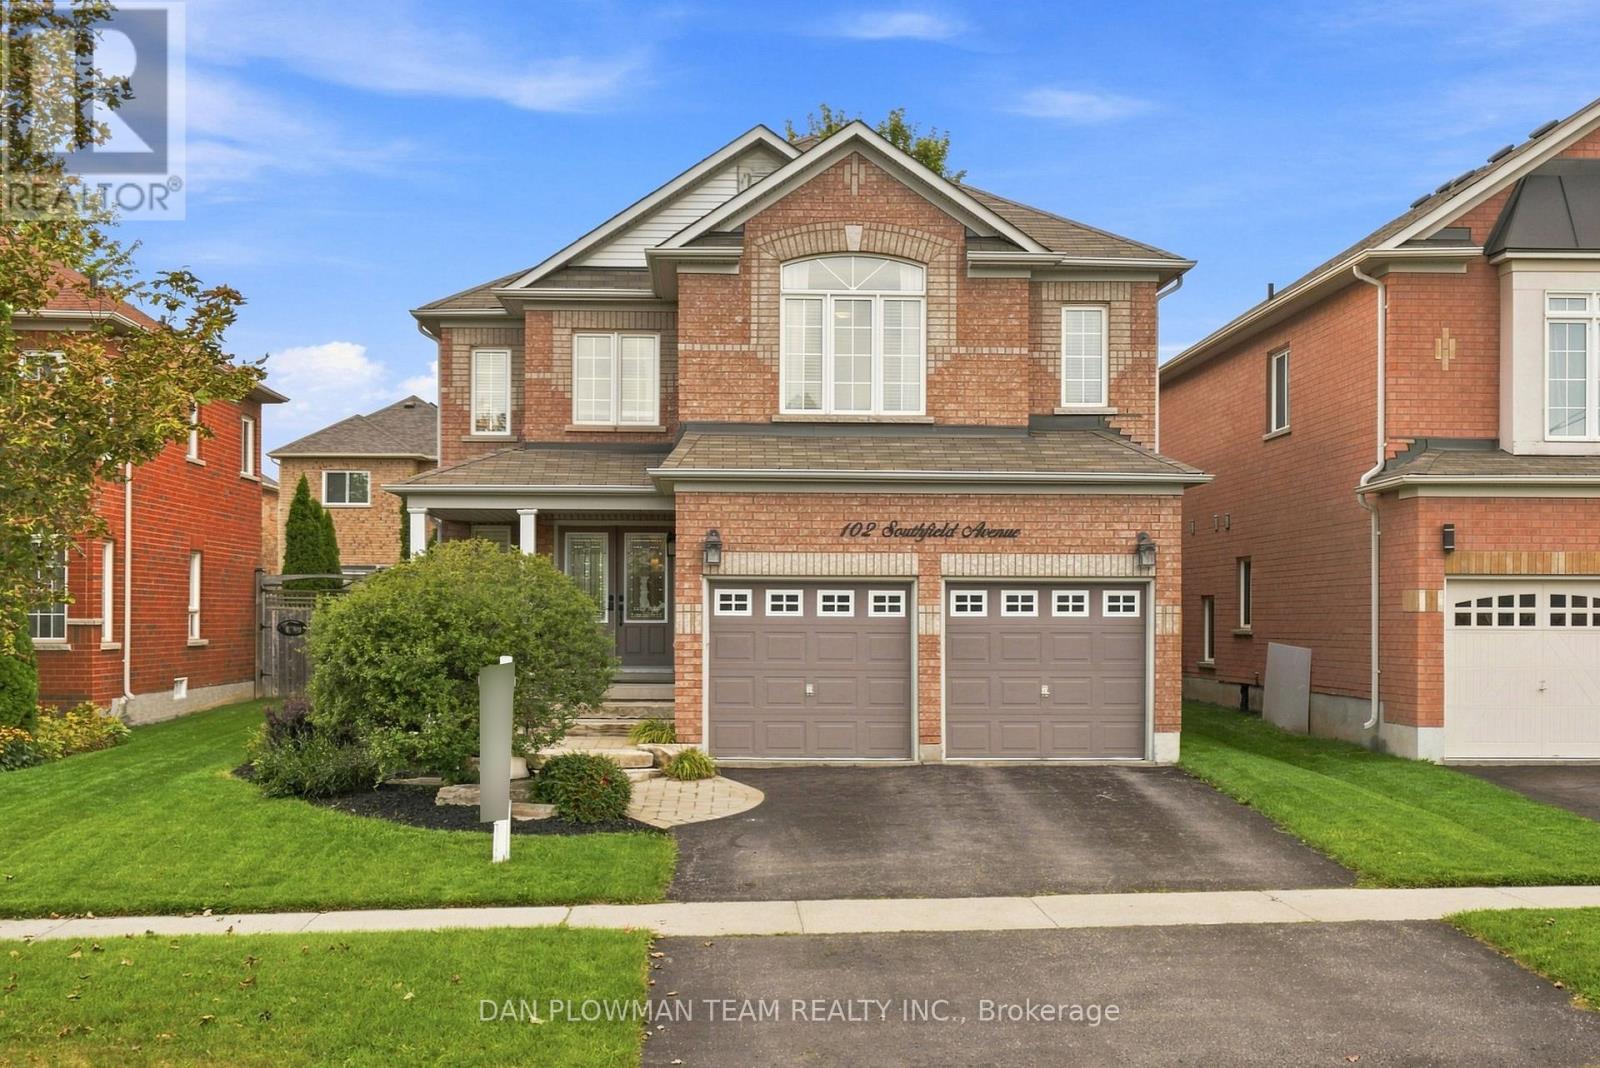
102 Southfield Avenue
Clarington, Ontario
Welcome To This Beautiful All-Brick, Detached Two-Storey Home Nestled In A Sought-After Family-Friendly Neighbourhood! Offering Over 2,800 Sq. Ft. Of Thoughtfully Designed Living Space, This Home Features A Spacious And Highly Functional Layout Ideal For Growing Or Extended Families. The Main Floor Welcomes You With A Large, Bright Formal Living Room And Separate Dining Room, Along With A Dedicated Home Office. The Impressive Two-Storey Family Room Is The Heart Of The Home, Featuring A Cozy Gas Fireplace And Dramatic Floor-To-Ceiling Windows That Fill The Space With Natural Light. The Updated, Family-Sized Eat-In Kitchen Offers Plenty Of Cabinetry And Workspace, With A Walkout To The Patio And Beautifully Landscaped, Fully Fenced Backyard-Perfect For Entertaining And Family Enjoyment. Convenience Is Key With Main Floor Laundry And Direct Access To The Double Car Garage. Upstairs, You'll Find Four Generous-Sized Bedrooms, Including A Spacious Primary Suite Complete With A Walk-In Closet And Private Ensuite. A Second Bedroom Features A Vaulted Ceiling And Its Own Ensuite, Offering An Ideal Retreat For Guests, Older Children, Or Multi-Generational Living. Outside, Enjoy The Beautifully Landscaped And Manicured Gardens, Mature Trees, Private Fenced Yard, Patio, And Inviting Outdoor Spaces. Perfectly Located Close To Schools, Parks, Splash Pad, Recreation Centre, And Major Highway Routes For An Easy Commute, This Exceptional Home Combines Space, Functionality, Comfort, And An Unbeatable Family-Oriented Location. A Wonderful Opportunity To Make This Impressive Home Your Own! (id:39551)

18 Blenheim Circle
Whitby, Ontario
Welcome to an exceptional executive residence where timeless architecture, refined craftmanship and sophisticated modern living come together in perfect harmony.Nestled on a rare premium lot in one of the area's more desirable family oriented communities, this spectacular 4+1 bedroom, 4 bathroom detached home with a double-car garage offers the perfect blend of luxury, privacy, and convenience. Thoughtfully designed for both everyday living and grand entertaining, the open-concept layout features soaring 11' ceilings in the kitchen and great room. 10' ceilings throughout the main level, and 9' ceilings on the upper and lower levels. Expansive windows flood the home with natural light while showcasing serene ravine views, creating an inviting atmosphere throughout. The chef-inspired kitchen is beautifully appointed with quartz countertops, a designer backsplash, premium cabinetry, a spacious pantry, and generous prep space, seamlessly connecting to the principal living and dining areas. The expansive great room provides the perfect setting for entertaining or relaxing with family. Upstairs, generously sized bedrooms offer exceptional comfort, complemented by the convenience of second floor laundry. The luxurious primary retreat features a stunning 10' tray ceiling,two walk in closets and a thoughtfully designed layout that creates a true private sanctuary. The basement features a seperate entrance, offering outstanding flexibility and exceptional future potential for extended family living, home office, fitness area or a future in law suite, subject to applicable approvals. Ideally located near Country Lane & Taunton Rd. This prestigious home is just minutes to conservation trails, parks , premier gold courses, top rated schools, shopping, restaurants, highway 412, public transit and everyday amenities, including 24 hour services. A rare opportunity to own a turnkey executive home showcasing luxury, elegance and an exceptional corner lot curb appeal. (id:39551)