
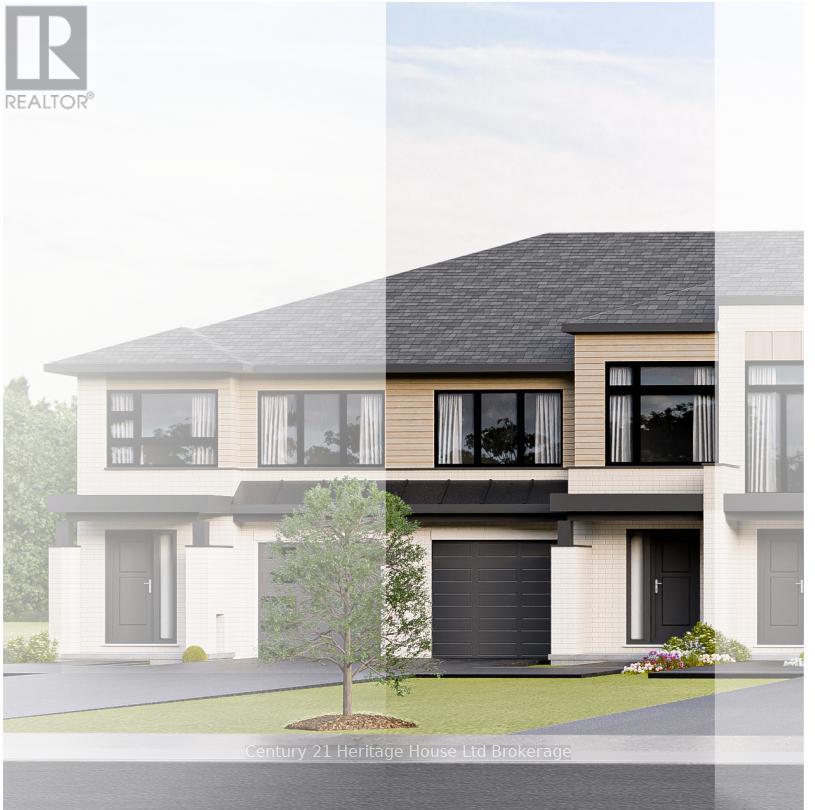
315 Kading Crescent
Woodstock, Ontario
The time to buy is now. This DUNDALK model, a beautiful 2 storey Townhome, with panoramic views overlooking the City and fully finished walk out basement offers of 2000+ sq ft of finished living space. The finished walk out basement offers a spacious recreation room with walk out through patio doors and a 3pc walk in shower. Our neighbourhood is now open and we offer a Low deposit structure. We offer open concept homes that are modern, spacious and elegant. We are a local renowned builder that includes upscale finishes, at no additional cost, including hardwood, ceramic floors, 9' ceilings, quartz countertops, deck and much more. Come out, explore and see what the excitement is all about - Open Houses available every Saturday/Sunday 1-4 at the furnished model homes. Located in the SW corner of Woodstock with easy access to all amenities and 401 corridor. We also offer quality built detached homes designed with you in mind 1600+ to over 2000 sq. ft. and quality built freehold 2 storey Urban and walk out basement townhomes starting at $565,399. And yes we also include central air, ERV for improved air quality, large windows for an abundance of natural light. Walk out lots, lots overlooking the pond and some with no rear neighbours. We have NO HIDDEN FEES. No Development Fees and No closing costs. Tarion Reg., Survey + much more all included at NO additional cost. Taxes not yet assessed. Price does not include HST and reflects the proposed enhanced HST Rebate for New Construction Homes (rebate to Seller) available to Qualified Purchasers using the home as their Primary Residence. Other conditions may apply and progam may change. Photos of builders model. (id:39551)
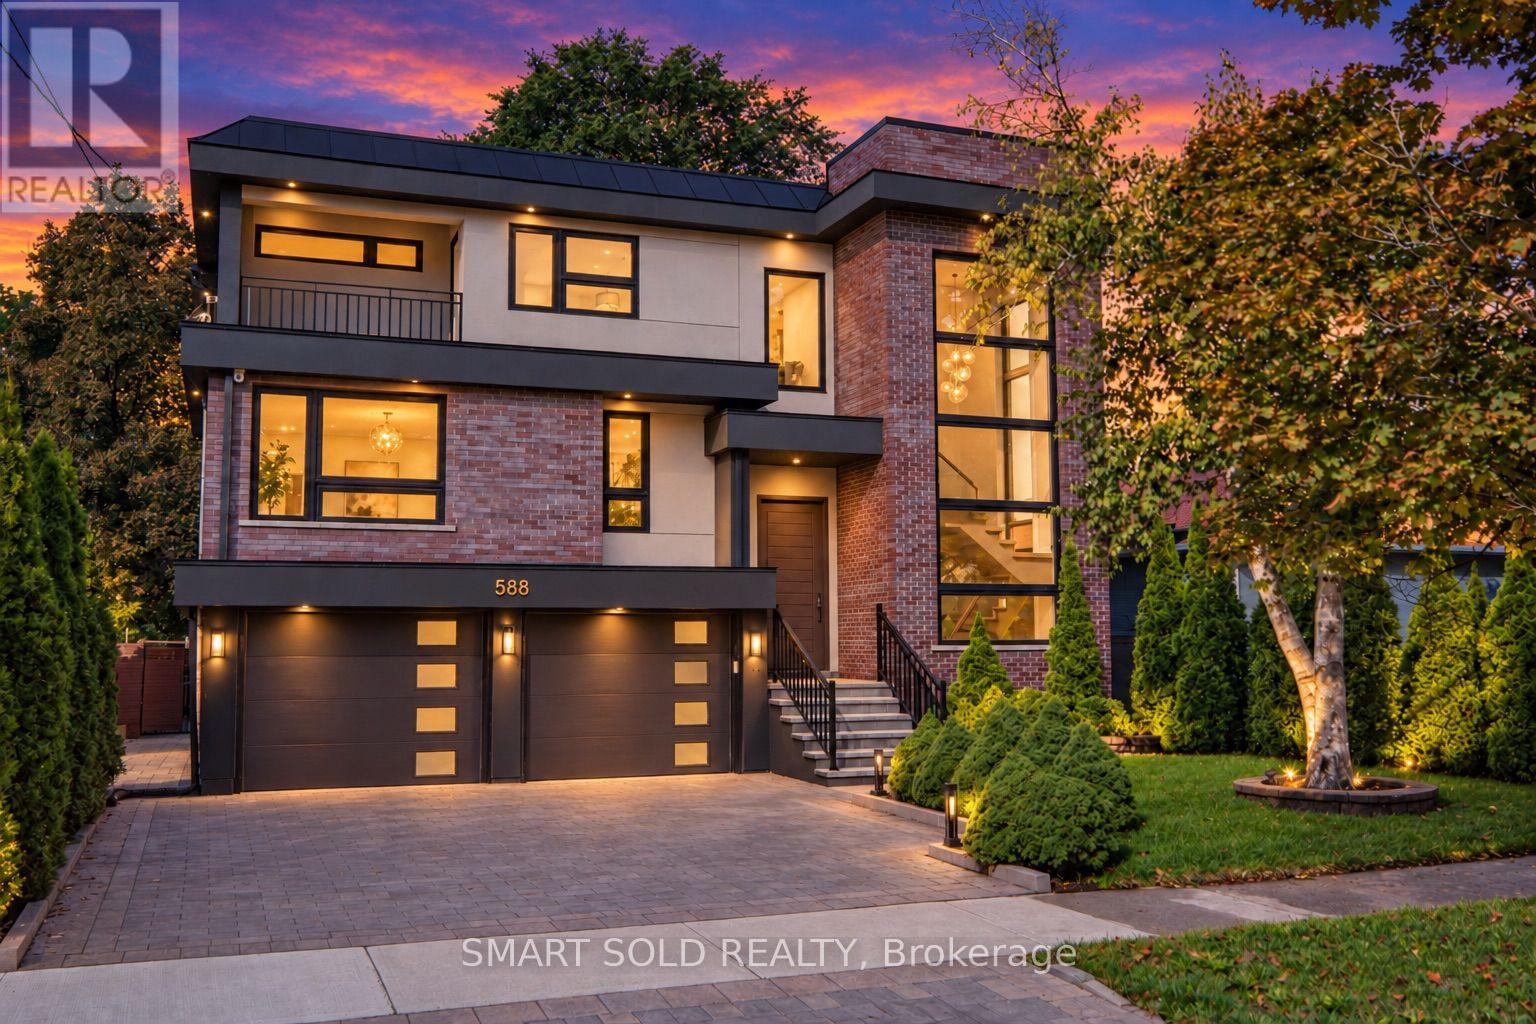
588 Conacher Drive
Toronto, Ontario
Welcome to 588 Conacher Dr, a luxurious custom-built residence nestled in a quiet, prestigious, and highly walkable pocket of Newtonbrook. Offering nearly 5,500 sq. ft. of total living space, including approximately 4,000 sq. ft. above grade and a professionally finished walk-out basement, this exceptional home showcases thoughtful design, fine craftsmanship, and premium finishes, blending modern elegance with everyday comfort and versatility. This distinctive North York residence features 4+1 bedrooms and thoughtfully designed spaces for everyday living and entertaining. Expansive windows fill the interiors with natural light, while an open-riser staircase with glass railings creates an impressive architectural focal point. Generous principal rooms provide ample space to gather, with a statement fireplace and built-in shelving adding warmth and character. The spacious kitchen features a large centre island, extensive cabinetry and a gas range, complemented by a separate dining area. Upstairs, the generous primary retreat features a spacious ensuite, alongside three additional bedrooms and versatile space for a home office or study. A balcony and mature greenery add to the home's appeal. The finished lower level extends the living space with an expansive recreation room, wet bar, additional bedroom and bathroom. Step outside to enjoy the expansive backyard and large swimming pool, creating an exceptional setting for summer entertaining, family gatherings and outdoor relaxation. A distinctive home offering contemporary style, generous proportions and room to grow. (id:39551)
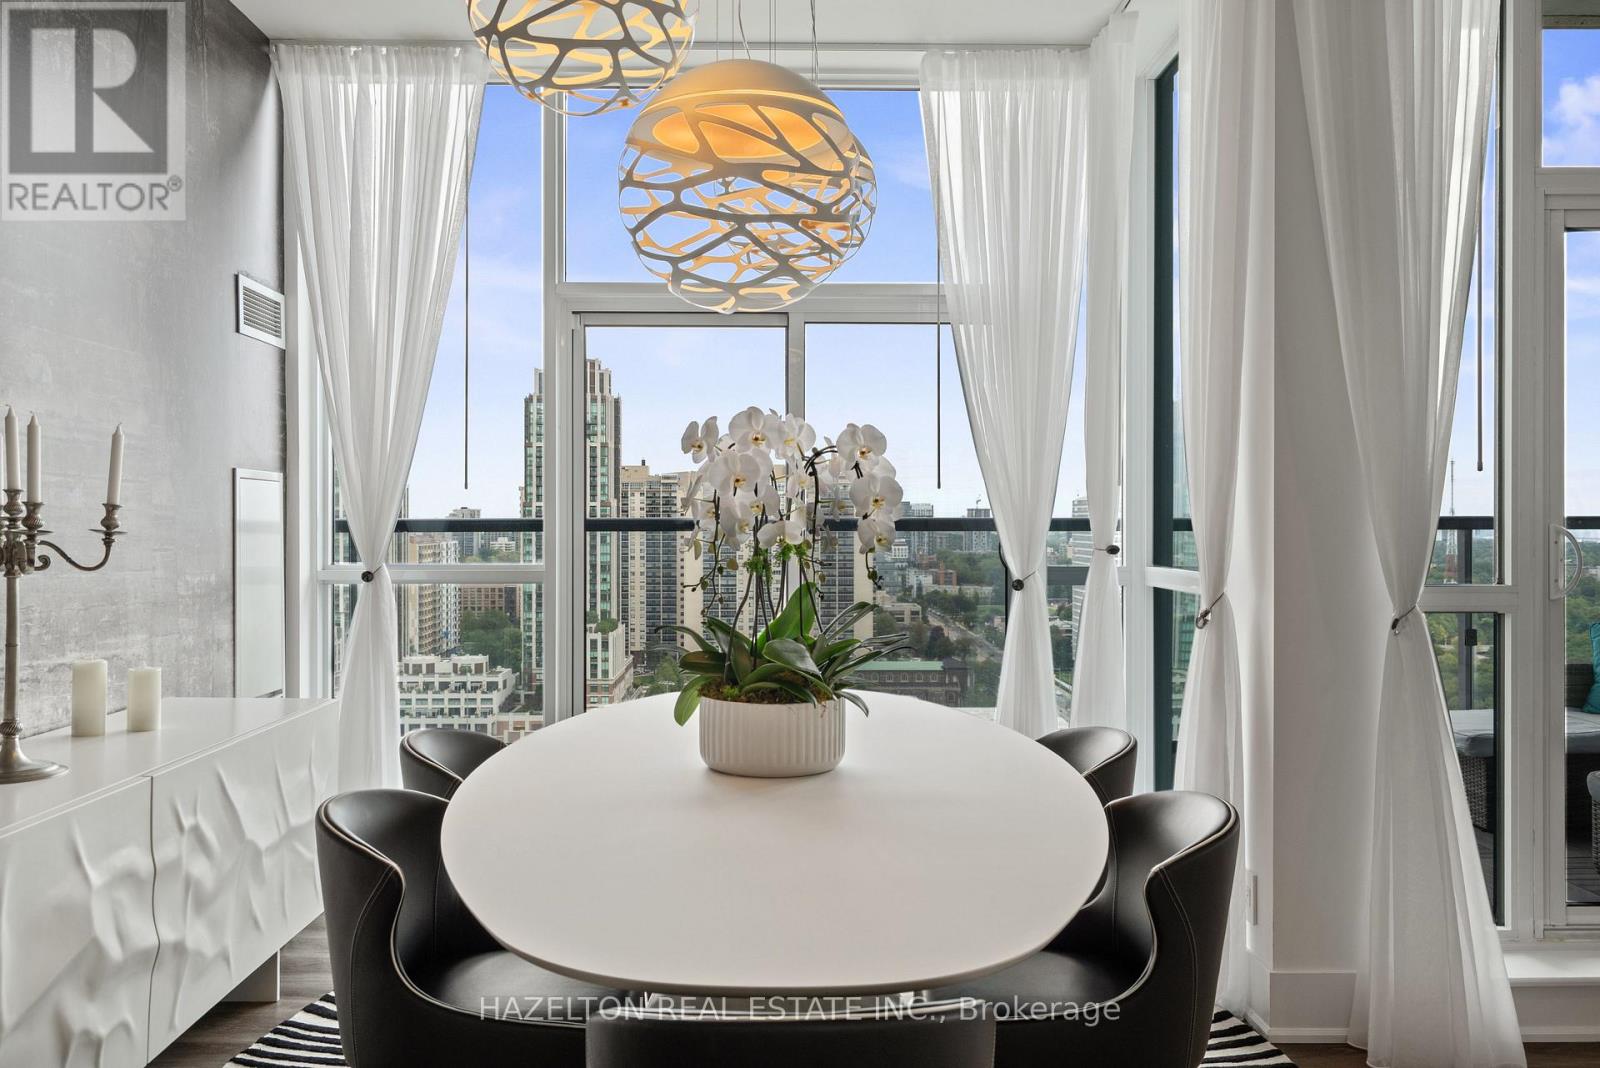
1802 - 1486 Bathurst Street
Toronto, Ontario
Welcome to this rare half-floor penthouse with panoramic views over Toronto. Spanning 2,177 sq. ft., this 3-bedroom + den, 3-bath residence offers 10-ft ceilings, hardwood floors and five private terraces. Occupying half of the 18th floor with only one other suite on the level, it offers a degree of space and privacy rarely found in condo living.Two separate entrances add flexibility to the layout. One bedroom, complete with two closets, its own bathroom and walkout to a balcony, works beautifully as a private guest suite or accommodation for live-in support. A separate windowed den with a door provides a private home office or study.Floor-to-ceiling windows capture sweeping views of Lake Ontario, Casa Loma and the city skyline. The sun-filled southeast corner family room features Roche-Bobois furnishings and a striking spider chandelier, while the dining room is finished with a chandelier-inspired feature wall and sculptural globe pendants.The kitchen features Miele appliances, an oversized quartz island, custom cabinetry, pantry, wine fridge and integrated coffee system. The primary suite includes a sitting area with fireplace, custom walk-in closet and ensuite with oversized shower and raised double vanity. A second bedroom offers its own balcony, wall-to-wall mirrored closet and ensuite with tub and custom cabinetry. Set between Forest Hill and Humewood, steps to Cedarvale and Nordheimer Ravines, Winston Churchill Park and Casa Loma. Walk to St. Clair West and Forest Hill Village, with TTC at your doorstep. Close to some of Toronto's most respected schools, including Upper Canada College, The Bishop Strachan School, St. Michael's College School, Cedarvale Community School and Forest Hill Collegiate Institute. (id:39551)
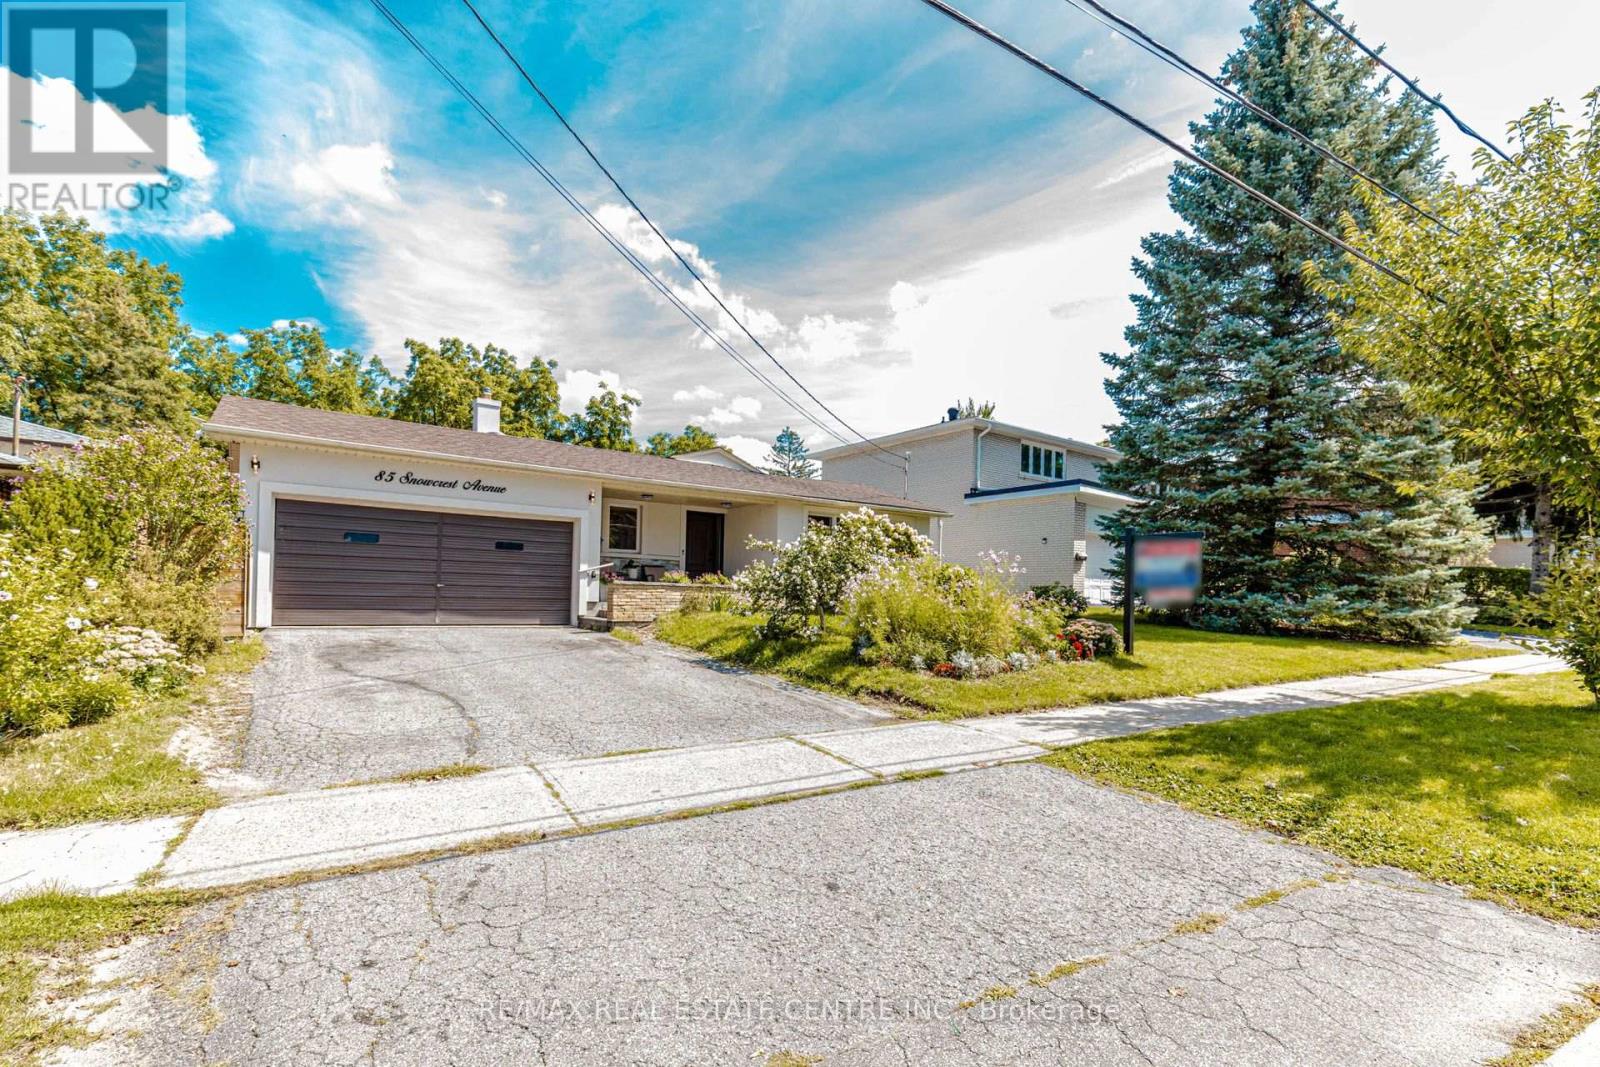
85 Snowcrest Avenue
Toronto, Ontario
First Time Ever Offered! Lovingly maintained by generations of family for decades, 85 Snowcrest Avenue showcases true pride of ownership on a premium lot backing onto tranquil green space. This solid home features lasting curb appeal with attractive exterior stucco layered over 4 inches of premium insulation for maximum energy efficiency. The grand front porch welcome features elegant, rebuilt slate stone, a custom bench, and a unique artist's bronze statue. Film buffs will also love a piece of cinematic history, as the property was featured in the movie "Flash of Genius." The main residence offers a highly functional layout with incredible potential to create a future in-law suite for multi-generational living. Step outside to find a unique bonus: a separate, fully insulated backyard structure used as a private den/office, complete with its own heating system and portable AC-perfect for working from home, a hobby studio, or a quiet retreat. Complete with a double car garage, you are ideally located just 15 minutes from Highways 401 & 404, Bayview Village, grocery stores, restaurants, parks, and the TTC. Top-tier school districts include A.Y. Jackson Secondary and Claude Watson School for the Arts. Move right in or customize this premium canvas to make it your own! (id:39551)

311 Kading Crescent
Woodstock, Ontario
NOW is the time to buy your new home. Saving the HST makes home ownership more affordable, though the government rebates being offered are for a LIMITED TIME. This FOXFORD model, a beautiful 2 storey Townhome, with panoramic views overlooking the City and walk out basement offering 1459 sq ft of finished living space plus potential to finish the walk out basement. NO lot premiums charged at this time. YOU CAN afford to make this NEW home the home of. Our new neighbourhood is now open and we offer a Low deposit structure making purchasing easier than ever. We offer open concept homes that are modern, spacious and elegant. We are a local renowned builder that includes upscale finishes, at no additional cost, including hardwood, ceramic floors, 9' ceilings, quartz countertops, deck and much more. Come out, explore and see what the excitement is all about - Open Houses available every Saturday/Sunday 1-4 at the furnished model homes. Located in the SW corner of Woodstock with easy access to all amenities and 401 corridor. We also offer quality built detached homes designed with you in mind 1600+ to over 2000 sq. ft./quality built freehold 2 storey Urban and walk out basement townhomes starting at $565,399. We also include central air, ERV, large windows for an abundance of natural light. Walk out lots, lots overlooking the pond and some with no rear neighbours. We have NO HIDDEN FEES. No Development Fees and NO closing costs. Tarion Reg., Survey + much more all at NO additional cost.Taxes not yet assessed. Price does not include HST and reflects the proposed enhanced HST Rebate for New Construction Homes available to Qualified Purchasers using the home as their Primary Residence. Other conditions may apply and progam may change. Interior photos of builder's Newport model home. (id:39551)
Unknown Address
,
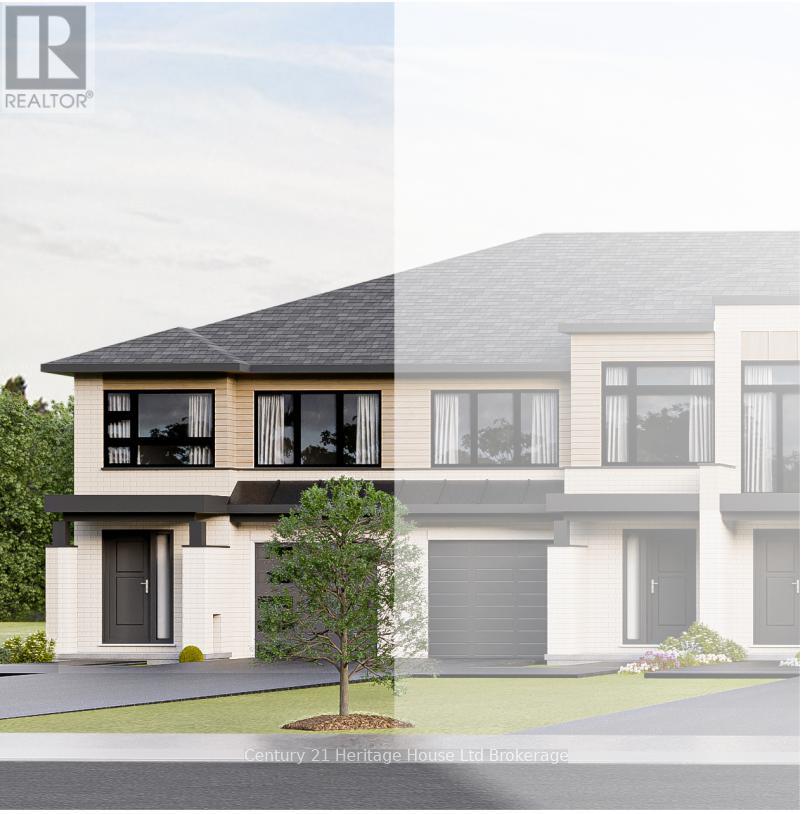
This is the perfect time to buy your new home. Saving the full 13% HST makes home ownership more affordable, through the government rebates being offered are for a LIMITED TIME. This Newport model end unit 2 storey Town home, to be built, with panoramic views and bright walk out basement offering 1622 sq ft plus potential to finish the walk out. NOW YOU CAN afford to make this NEW home the home of your dreams. Our new neighbourhood is now open and we offer a Low deposit structure making purchasing easier than ever. Open concept homes that are modern, spacious and elegant. We are a local renowned builder for over 20+ years from the Woodstock area that includes upscale finishes, at no additional cost, including hardwood, ceramic floors, 9' ceilings, quartz countertops, deck and much more. Come out, explore and see what the excitement is all about - Open Houses available every Saturday/Sunday 1-4 at the furnished model homes - see what other lots, homes and possession dates are available. Located in the SW corner of Woodstock with easy access to all amenities and 401 corridor. Also there are detached homes designed with you in mind 1600+ to over 2000+ sq. ft. and quality built freehold 2 storey Urban and walk out basement townhomes starting at $565,399 and yes we also include central air, ERV for improved air quality, large windows for an abundance of natural light. Walk out lots, lots overlooking the pond and some with no rear neighbours. We have NO HIDDEN FEES, No Development Fees and NO Closing Costs.Tarion Reg., Survey + much more all included at NO additional cost.Taxes not yet assessed. Legal description and lot size to be finalized. Price does not include HST and reflects the proposed enhanced HST Rebate for New Construction Homes (rebate to Seller) available to Qualified Purchasers using the home as their Primary Residence. Other conditions may apply and progam may change. Interior photos of builder's Newport model home. (id:39551)
339 Anderson Street
Woodstock, Ontario
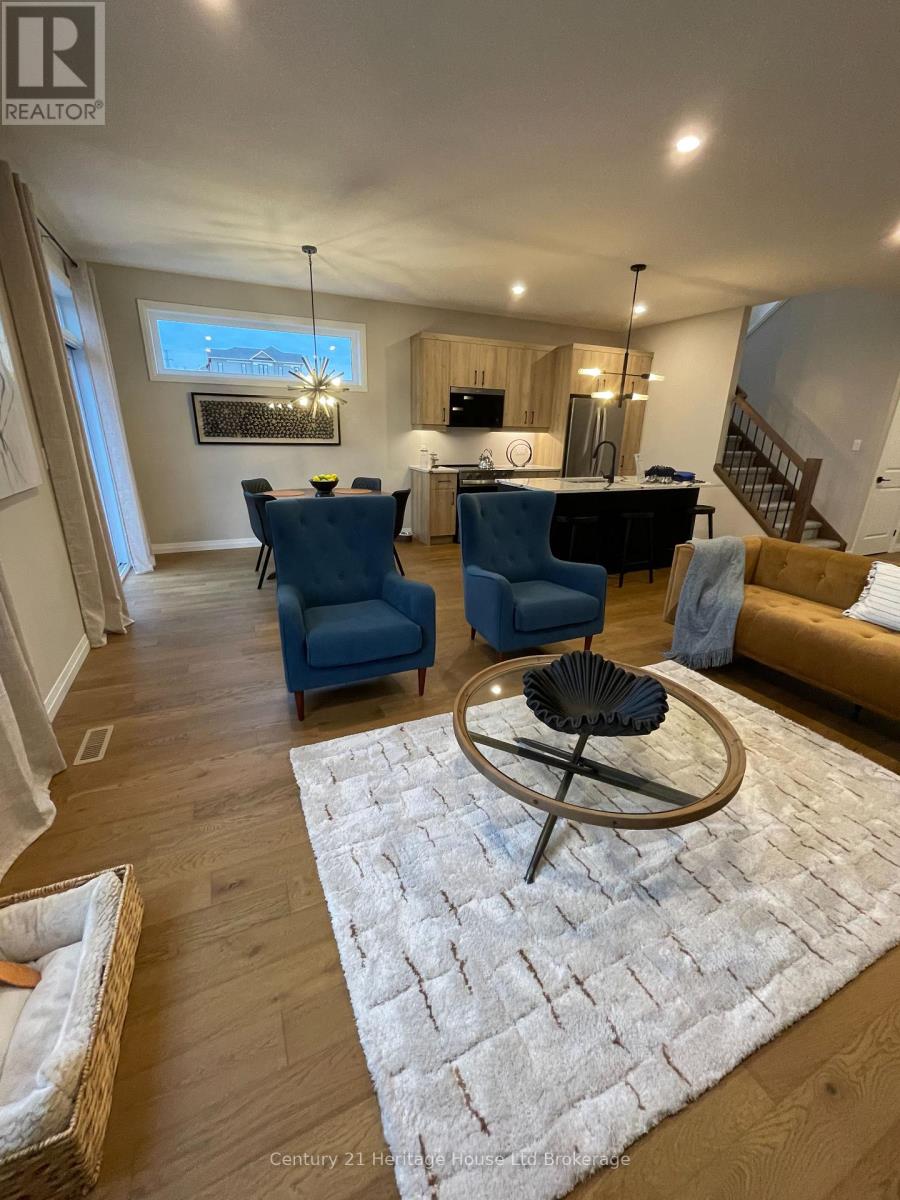
This is a perfect time to buy your new home. Saving the HST makes home ownership more affordable, though the government rebates being offered are for a LIMITED TIME. This WATERFORD model, a beautiful 2 storey DETACHED open concept home offering 2080 sq ft of finished living space, 4 bedrooms on the 2nd floor, and 3 baths with POTENTIAL to finish the basement with a separate apartment. This home is to be built home allowing you to choose personal finishes to make it distinctly your own. This is our Model Home floorplan without the ARU and can be built on many of the lots we offer with the price being dependent upon lot chosen and possible lot premium. Come see our model home. Make this NEW home the home of your dreams. We offer a Low deposit structure. Open concept homes that are modern, spacious and elegant. We are a Woodstock long time, 20+ years, renowned builder that includes upscale finishes, at no additional cost, including hardwood, ceramic floors, 9' ceilings, quartz countertops, deck and much more. Come out, explore and visit our Open Houses available every Saturday/Sunday 1-4 at the furnished model homes. Located in the SW corner of Woodstock, easy access to all amenities and 401 corridor. Quality built detached homes designed with you in mind 1600+ to over 2000 sq. ft., quality built freehold 2 storey Urban and walk out basement townhomes starting at $565,399. Yes we also include central air, ERV, large windows for an abundance of natural light. Walk out lots, lots overlooking the pond and some with no rear neighbours. We have NO HIDDEN FEES. No Development Fees and No closing costs. Tarion Reg., Survey + much more included at NO additional cost. Taxes not yet assessed. Price does not include HST and reflects the enhanced HST Rebate (rebate to Seller) for New Construction Homes available to Qualified Purchasers. Other conditions may apply and progam may change. Interior photos/VT of builder's model home. (id:39551)
306 Kading Crescent
Woodstock, Ontario
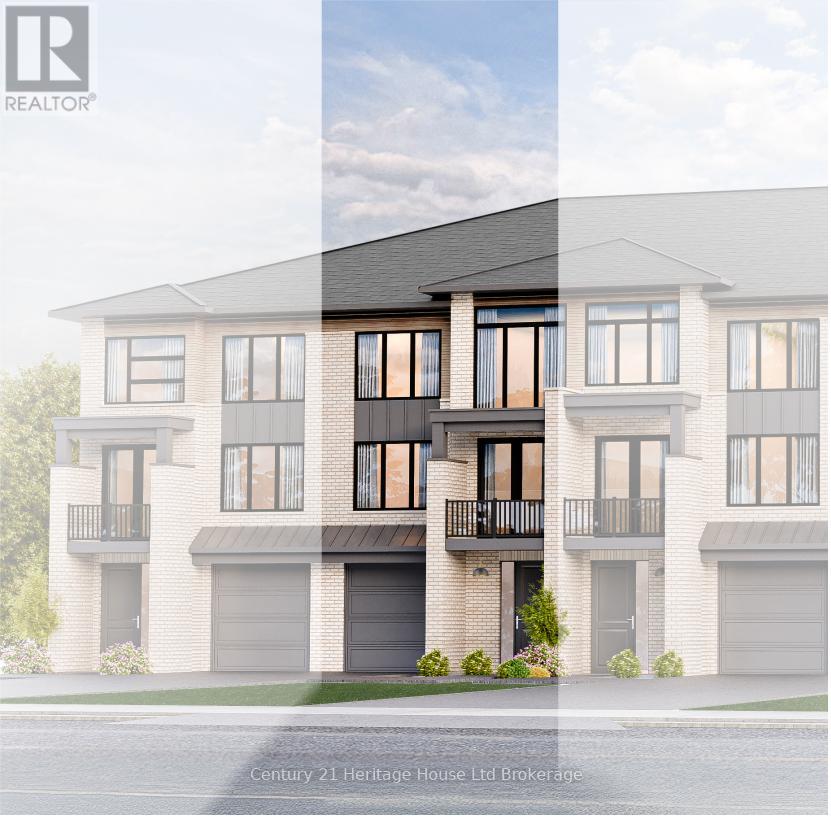
Buy Now and Save. Saving the HST makes home ownership more affordable, though the government rebates being offered are for a LIMITED TIME. The CARLOW - 2 storey urban walk in freehold townhouse with over 2088 sq ft of living space - beautiful 2 storey urban townhome with panoramic views currently under construction but there's still time to pick your finishes. NOW is the time to make this NEW home the home of your dreams. The new neighbourhood is now open and we offer a Low deposit structure. Open concept homes that are modern, spacious and elegant. We are a local Woodstock builder of 20+ years knwn to include upscale finishes, at no additional cost, including hardwood, ceramic floors, 9' ceilings, quartz countertops, deck and much more. Come out, explore and see what the excitement is all about - Open Houses available every Saturday/Sunday 1-4 at the furnished model homes. Located in the SW corner of Woodstock with easy access to all amenities and 401 corridor. We also offer quality built detached homes designed with you in mind 1600+ to over 2000 sq. ft. and quality built freehold 2 storey walk out basement townhomes starting at $565,399. And yes we also include central air, ERV for improved air quality, large windows for an abundance of natural light. Walk out lots, lots overlooking the pond and some with no rear neighbours. We have NO HIDDEN FEES. No Development Fees and No closing costs. Tarion Reg., Survey + much more all included at NO additional cost.Taxes not yet assessed. Legal description and lot size to be finalized.Price does not include HST and reflects the proposed enhanced HST Rebate (rebate to Seller) for New Construction Homes available to Qualified Purchasers using the home as their Primary Residence. Other conditions may apply and progam may change. (id:39551)

304 Kading Crescent
Woodstock, Ontario
A perfect time to buy. Saving the HST makes home ownership more affordable, though the government rebates being offered are for a LIMITED TIME. Step into this end unit GALWA a 2 storey urban walk in freehold townhouse with over 2000 sq ft of living space currently under construction but there's still time to pick your finishes. Our new neighbourhood is now open and we offer a Low deposit structure. Open concept homes that are modern, spacious and elegant. We are a local renowned builder that includes upscale finishes, at no additional cost, including hardwood, ceramic floors, 9' ceilings, quartz countertops, deck and much more. Come out, explore and see what the excitement is all about - Open Houses available every Saturday/Sunday 1-4 at the furnished model homes. Located in the SW corner of Woodstock with easy access to all amenities and 401 corridor. We also offer quality built detached homes designed with you in mind 1600+ to over 2000 sq. ft. and quality built freehold 2 storey Urban and walk out basement townhomes starting at $565,399. And yes we also include central air, ERV for improved air quality, large windows for an abundance of natural light. Walk out lots, lots overlooking the pond and some with no rear neighbours. We have NO HIDDEN FEES. No Development Fees and No closing costs. Tarion Reg., Survey + much more all included at NO additional cost. Taxes not yet assessed. Legal description and lot size to be finalized. Price does not include HST and reflects the proposed enhanced HST Rebate (rebate to Seller) for New Construction Homes available to Qualified Purchasers using the home as their Primary Residence. Other conditions may apply and progam may change. (id:39551)
114 Beech Boulevard
Tillsonburg, Ontario
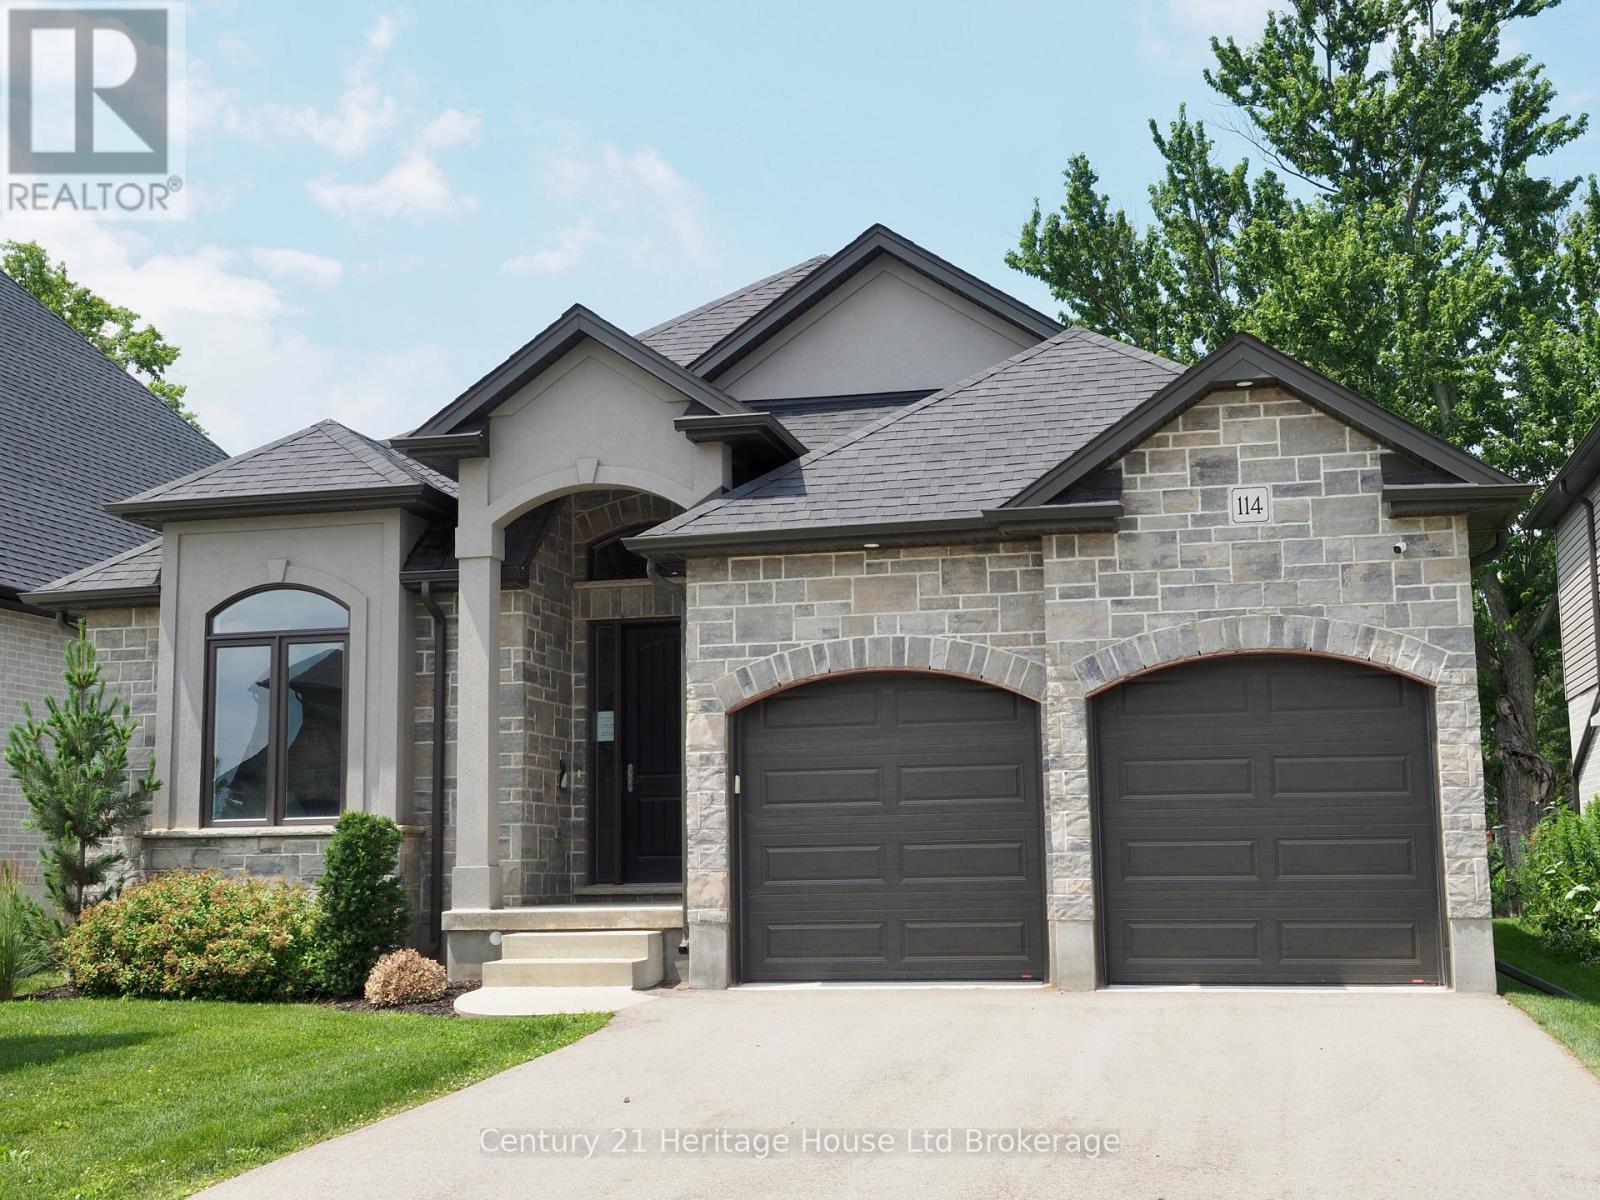
Stunning Builder Model Home in a desirable location! This beautifully crafted bungalow offers comfort, style, and convenience, located near schools, shopping, parks, and quick highway access. Inside, enjoy a chef's eat-in kitchen with granite countertops, 9' ceilings, and a great room with a vaulted ceiling and cozy gas fireplace. The covered back lanai provides year-round outdoor enjoyment. The partially finished basement adds valuable living space with a spacious family/rec room and a luxurious 4-piece bath-perfect for guests or extra room to unwind. Additional features include a paved driveway, irrigation system, and quality finishes throughout. Don't miss this move-in-ready model home in one of the area's most sought-after communities! **Prices are shown net of applicable HST rebates for qualified purchasers, subject to purchasers' eligibility" **Appliance package included for a limited time only.** **Open House every Saturday and Sunday 1-4 pm at builder's model home Tillsonburg** (id:39551)
Lot 7 (14) Darrow Drive
Tillsonburg, Ontario
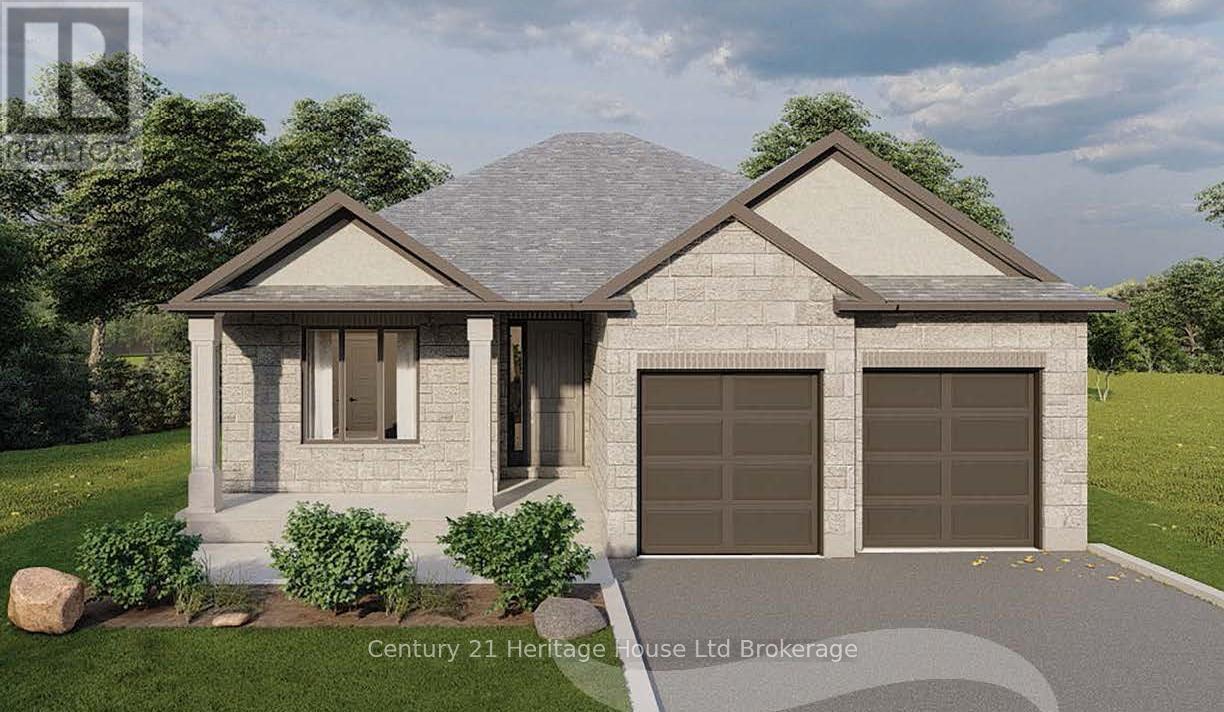
To be built by Trevalli Homes Limited, the Oxford model offers 1,552 sq. ft. of beautifully designed one-level living in the highly sought-after Westwinds community in the city's desirable north end-just minutes from schools, the hospital, and shopping.This exceptional bungalow is designed to impress, featuring a dramatic, spacious foyer that opens into a bright open-concept great room with a seamless kitchen and dining combination-perfect for both everyday living and entertaining. The chef-inspired kitchen boasts granite countertops, abundant cabinetry, and a large centre island. The primary bedroom retreat includes a walk-in closet and a luxurious ensuite with a large tiled shower and deep corner soaker tub. A second bedroom at the front of the home is ideal for guests or a home office and is conveniently located near a four-piece bath.Thoughtfully laid out with quality finishes throughout, this home offers elegant, low-maintenance living in a premier neighbourhood. Model home located at 4 Thompson Court, Tillsonburg, Ontario. ** Prices are shown net of applicable HST rebates for qualified purchasers, subject to purchasers' eligibility****Open House every Saturday and Sunday 1-4 pm Tillsonburg ** (id:39551)
Lot 6 (12) Darrow Drive
Tillsonburg, Ontario
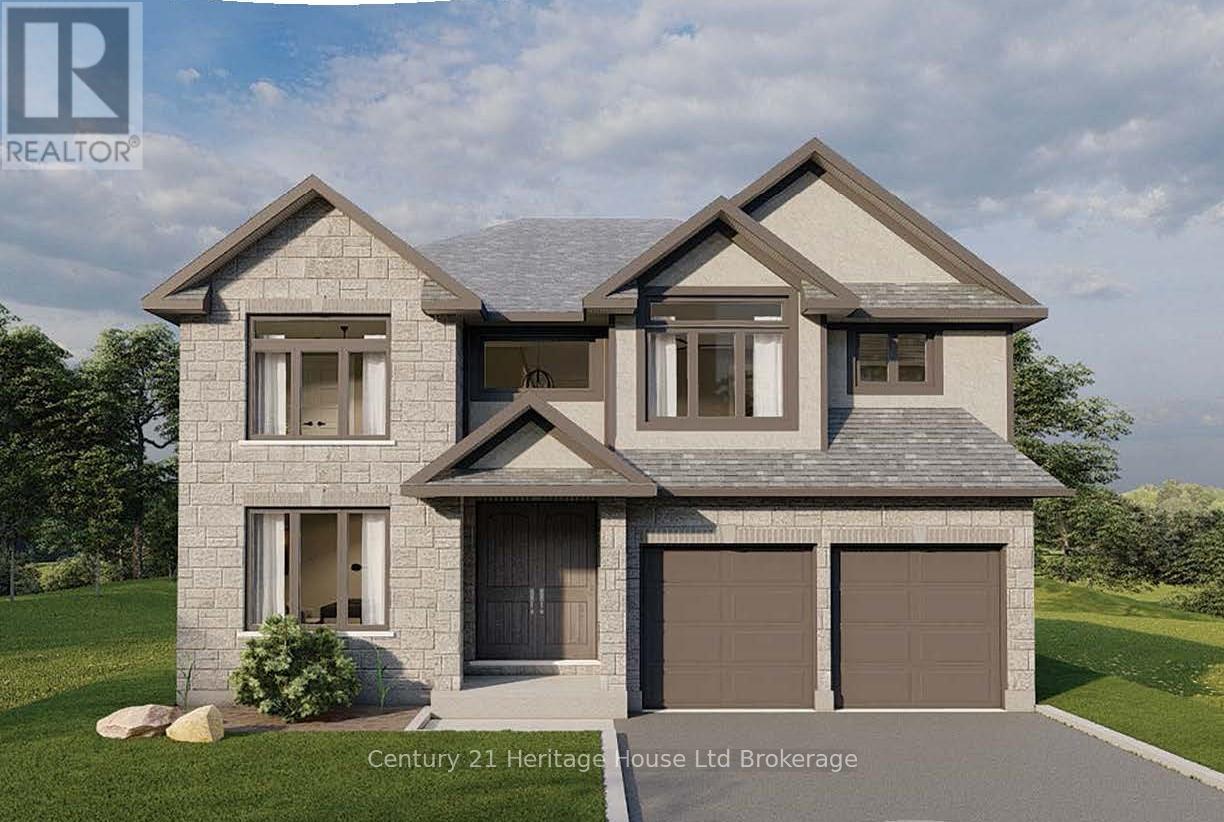
Introducing the to-be-built Magnolia Model by Trevalli Homes, located in the desirable Westwinds community in Tillsonburg Ont. This stunning 3,405 sq. ft. two-storey home is thoughtfully designed for modern and multi-generational living, offering generous shared spaces alongside private retreats. A large foyer creates an impressive first impression, leading into a beautifully balanced main floor featuring a private den/study, formal dining room, and a spacious great room ideal for everyday living. The chef-inspired kitchen showcases abundant cabinetry, extensive storage, and a large island, making it perfect for entertaining. The upper level offers five bedrooms, including a luxurious primary bedroom designed as a true adult retreat. This impressive suite features a dedicated sitting area, his-and-hers walk-in closets, a coffered ceiling, and a spa-inspired en-suite bathroom, creating a serene private escape. Four additional well-sized bedrooms provide excellent functionality, with a Jack-and-Jill bathroom servicing two bedrooms and a main bath serving the remaining two. Built by Trevalli Homes, a trusted builder known for quality craftsmanship and attention to detail. Additional bungalow and two-storey floor plans are available, along with flexible deposit structures and closing dates, offering a rare opportunity to build a home tailored to today's lifestyles. Open House Location: Tillsonburg, **Prices are shown net of applicable HST rebates for qualified purchasers, subject to purchasers' eligibility** (id:39551)
16 Aldenham Crescent
Toronto, Ontario
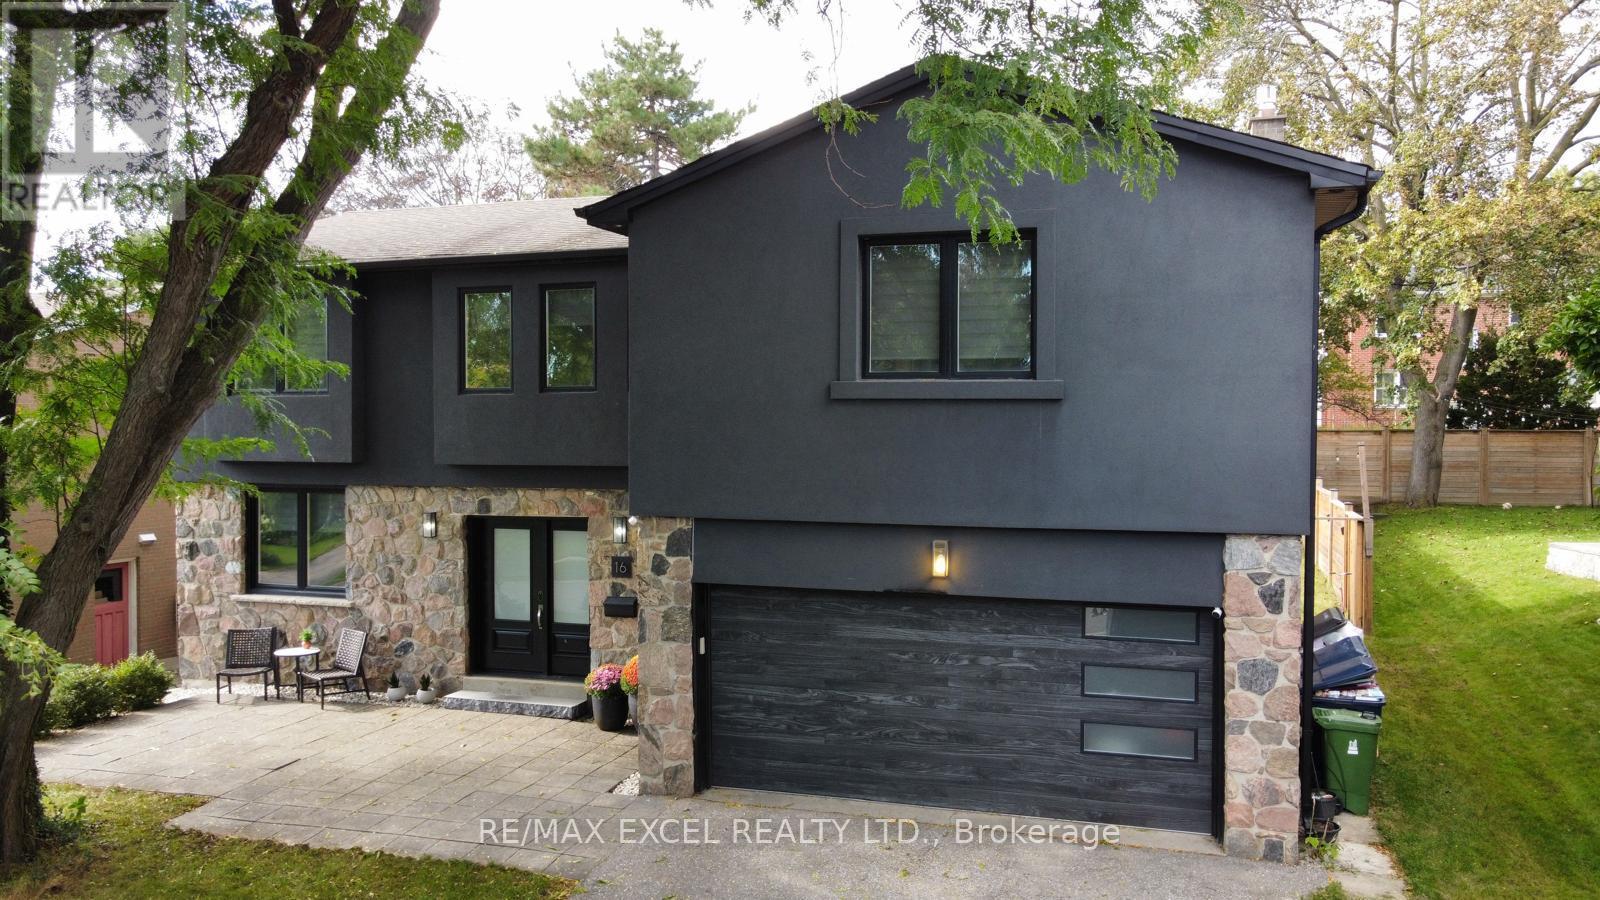
Don't Miss this Stunning Completely Renovated (2018) Executive Home on a Quiet Crescent In Prestigious Donalda /Underhill Area. This Rare "Custom" 5 Bedroom - 5 Bathroom Home was Completed with Exceptional Workmanship and "Top of the Line High End Finishes" Throughout: Wide Plank Hardwood Floors & Italian Marble Tile, Gourmet Dream Kitchen, Designer Lighting, Dream Washrooms with High End Bathroom Fixtures and Heated Flooring in MBR, Many Built-in's Throughout the Home, Wired for 40 Amp Electric Car Charging in Garage, Inground Sprinkler System. No Detail Overlooked. Boasting an Abundance of Natural Light, Walk-Out to Private Yard and Playground (2020): Two Level Deck, "Treehouse Hideaway Play Area", Firepit Area and Much More!! This is the Perfect Family Home & Entertainer's Dream. Walk to Schools, TTC, Library, Parks, Ravine & Community Centre. Prime Location between York Mills/Lawrence and DVP and Steps to the Prestigious Donalda Golf & Country Club. This is a Must See Home!! Just Move In!! (id:39551)
90 Berkinshaw Crescent
Toronto, Ontario
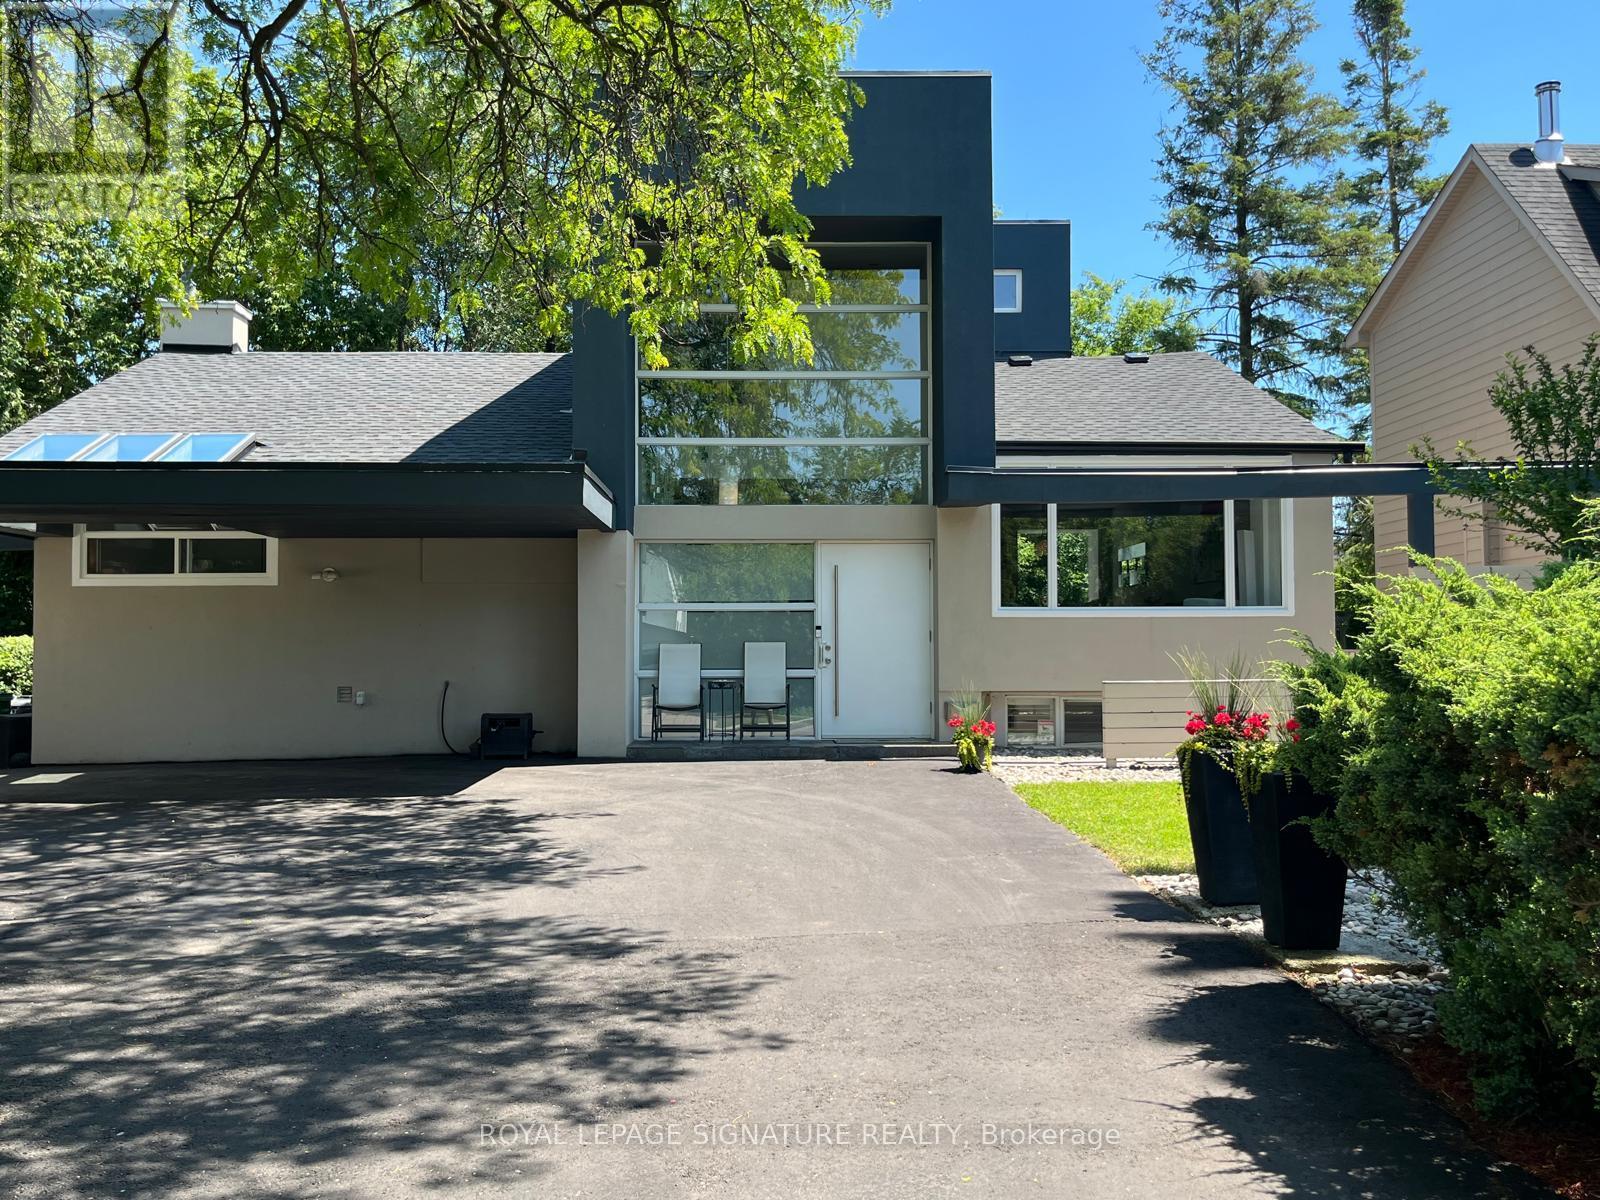
Unique Timeless Modern Bungalow Loft in the heart of Don Mills. Superbly Renovated with a Classic Contemporary Design. A truly one-of-kind home for people with a Vision and Passion for Living. This home is bright sun filled with a 23 ft foyer ceiling on a private treed property with lush greenery and river rock landscaping-a little oasis in the city! Located on a quiet street walking distance to Norman Ingram School, Parks, Lush walking/biking Trails, Edwards Gardens, Wilket Creek Park, Library and TTC. Perfect for everyone seeking conveniences of essential amenities, supermarkets and trendy retail Shops at Don Mills for all your dining, entertainment and shopping needs. A perfect blend of urban living and natural beauty, this neighbourhood is truly exceptional! Recent upgrades include: Roof(2024), Furnace( 2025,) Water tank (2023), Fully Renovated Main Floor Bathroom and Engineered hardwood flooring (2025) through-out the main floor. (id:39551)

90 Roe Avenue
Toronto, Ontario
Situated In The Heart Of John Wanless, This Beautifully Crafted Executive Home Was Meticulously Curated With Comfort, Style & Daily Living In Mind. From The Moment You Step Inside, An Elegant Foyer With Heated Marble Flooring Leads To The Formal Living Room, Complete With Large Windows, Applied Mouldings & Built-In Speakers. The Space Flows Into The Dining Area & Chef's Kitchen, Featuring Custom Cabinetry, Quartz Countertops & Backsplash, An Oversized Centre Island With Breakfast Bar & Premium Built-In Appliances. The Family Room Offers A Striking Gas Fireplace, Custom Built-Ins, Built-In Speakers & A Walkout To The Deck & Professionally Landscaped Yard. Upstairs, A Skylight Fills The Second Level With Natural Light. The Primary Bedroom Is A Serene Retreat With A Walk-In Closet, Built-In Wardrobe & Sumptuous 6-Piece Ensuite Featuring Heated Natural Marble Floors & Walls, A Soaker Tub & Glass Shower. Three Additional Sizable Bedrooms, Well-Appointed Bathrooms With Heated Natural Marble Floors & An Upper-Level Laundry Closet Provide Comfort & Convenience For A Growing Family. The Lower Level With Radiant-Heated Floors Features A Large Recreation Room With A Wet Bar, Built-In Media Centre & Walkout To The Yard, Plus A Versatile Nanny Suite Or Exercise Room With A 4-Piece Ensuite, Under-Stair Storage & A Second Laundry Room. Smart-Home Features Include Apple HomeKit Controls, Lutron Lighting, Wireless AirPlay Speakers, Wired Internet, Ceiling-Mounted Wi-Fi Access Points, Triple-Glazed European Aluminum Windows & A Comprehensive Security System. Ideally Located Near Avenue Road & Yonge Street, With Shops, Cafés, Restaurants, Grocery Stores, Parks & Schools Nearby. Everything You Want & Need To Fulfil Your Lifestyle Is Right At Your Doorstep. Come & See It For Yourself. (id:39551)
312375 Dereham Line
South-West Oxford, Ontario
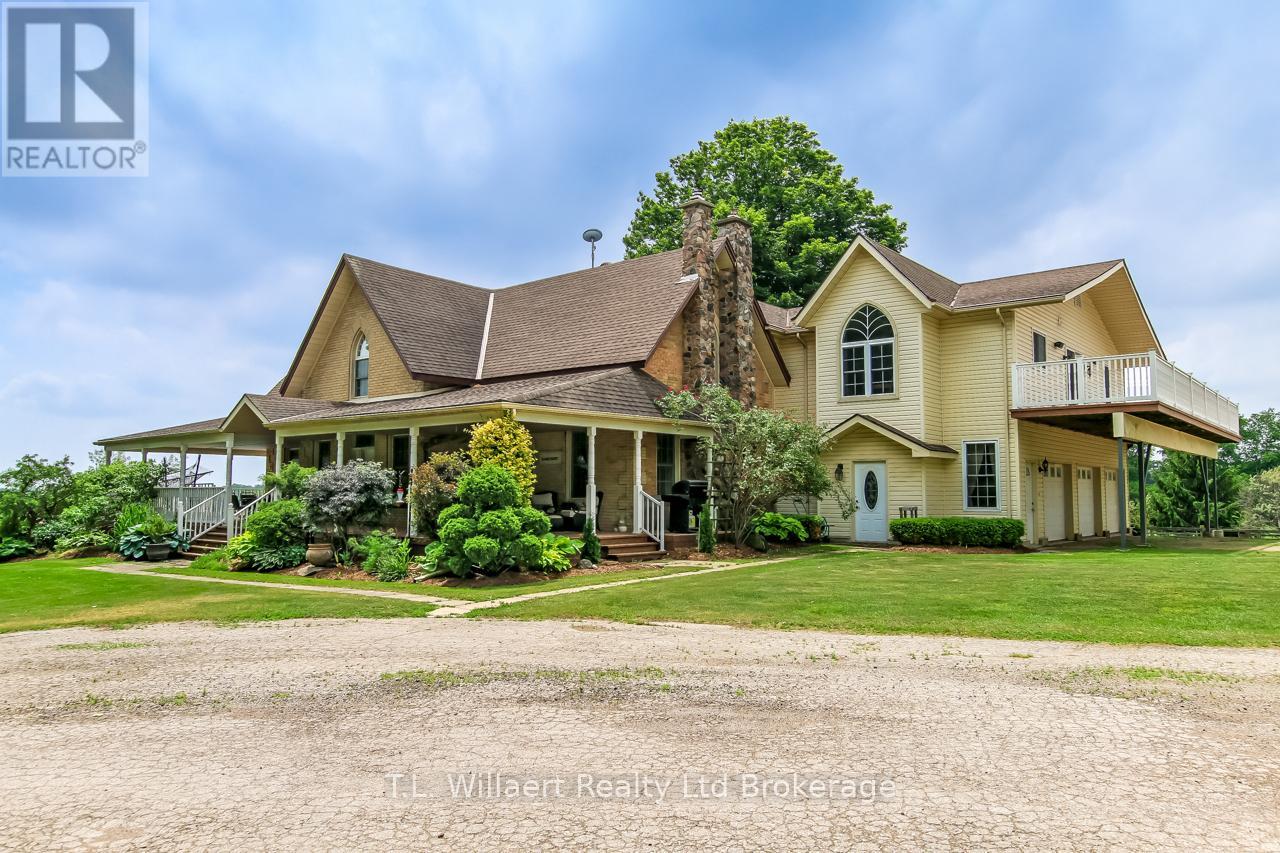
This exceptional 8.74-acre fully fenced hobby farm offers a rare opportunity for multi-generational living or income potential. The property features a versatile duplex-style residence with two attached homes, plus a separate one-bedroom apartment off the garage - all with their own private decks for added outdoor enjoyment. The original main home offers 3 bedrooms, 2 bathrooms and is filled with character and warmth. The kitchen features a pantry and a charming wood-burning fireplace, complemented by beautiful red pine hardwood floors. The living room boasts crown mouldings, hardwood flooring, decorative paneling beneath the windows, an electric fireplace, and a walkout to a spacious wrap-around deck. A fully renovated 4-piece bathroom adds modern comfort while maintaining the home's charm. The newer addition includes 2 bedrooms and 1 bathroom and showcases a bright kitchen with cathedral ceilings, an eat-in area, ceramic backsplash, undermount lighting, and a dining room with walkout to the upper deck. Sliding doors create an easy flow from the dining area into the living room, making the space ideal for entertaining. The separate apartment features 1 bedroom, a living room, kitchenette, and bathroom, providing additional flexibility. Step outside to enjoy the above-ground pool with a new liner(2023), adding to the property's recreational appeal. Outbuildings enhance the property's hobby farm potential and include a barn, a drive shed with insulated shop featuring a wood stove, 220-volt outlet and 200-amp service, a tobacco kiln, and a garden shed. Whether you're seeking multi-family living, an income-generating opportunity, or the ideal hobby farm lifestyle, this property offers exceptional space, versatility, and long-term value. (id:39551)
22 Snapdragon Drive
Toronto, Ontario
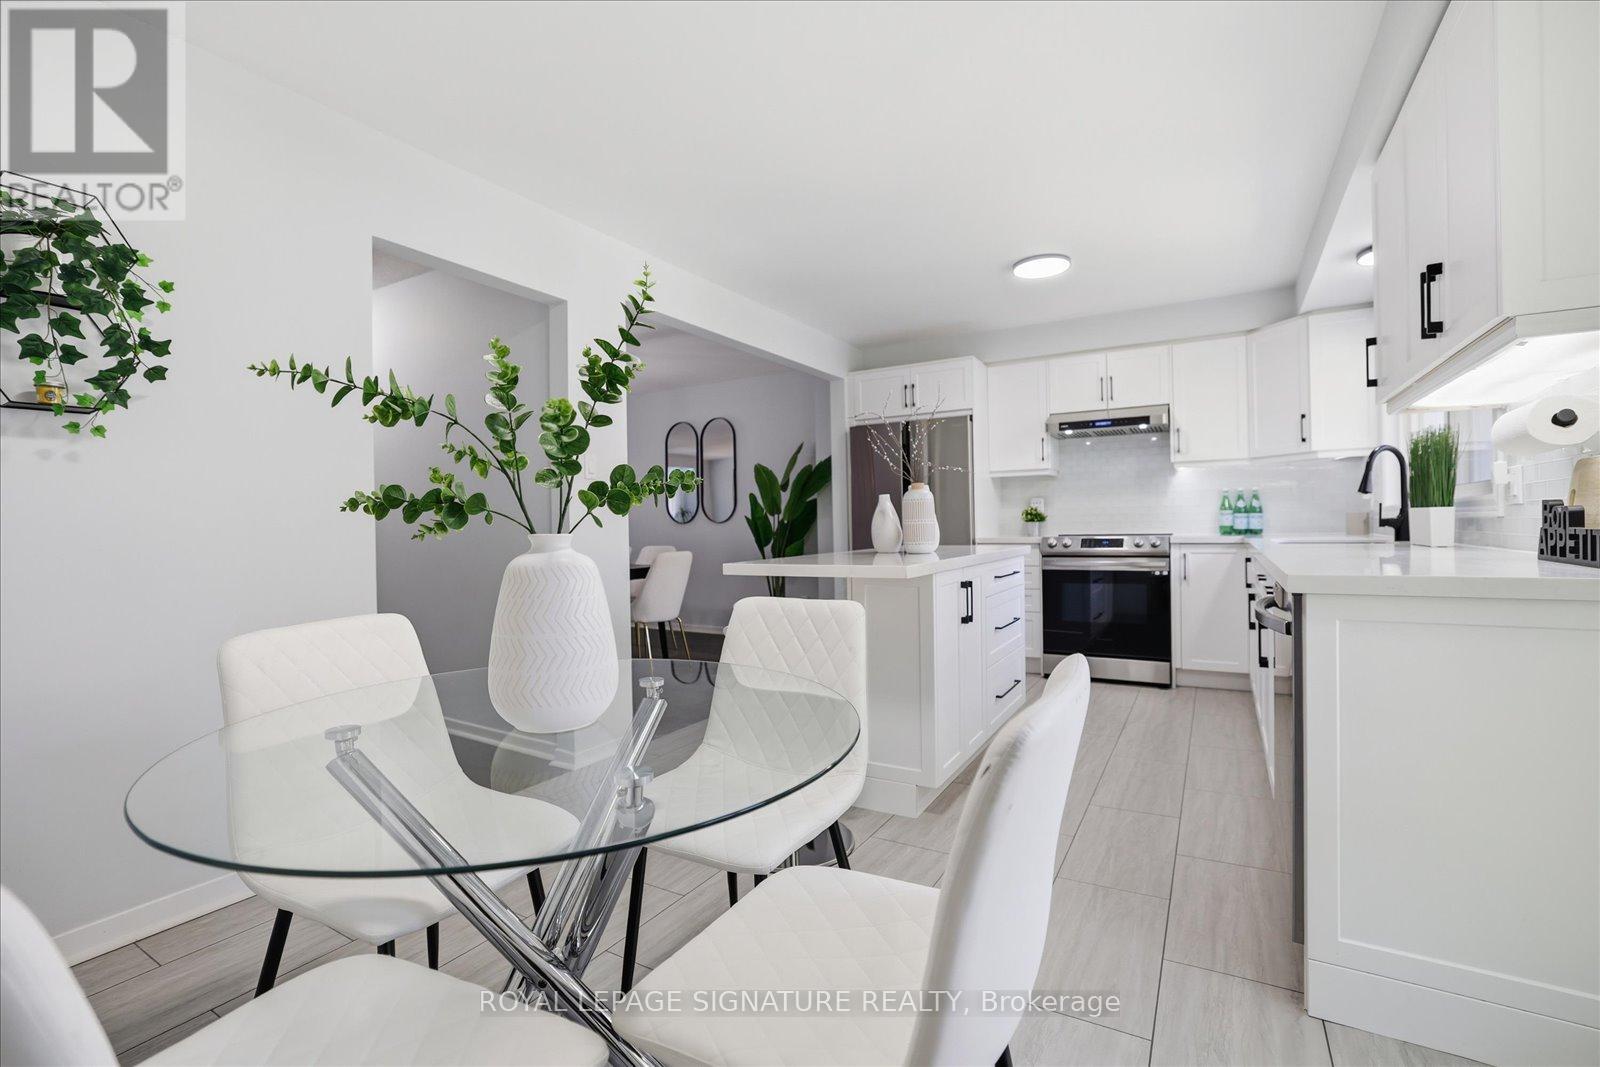
Completely renovated and truly move-in ready, this is the one Pleasant View families have been waiting for. Three bedrooms, two bathrooms, and a layout designed for modern living that is open, bright, and thoughtfully updated from top to bottom. The spacious family room with a walk-out to the backyard offers excellent potential as a 4th bedroom, guest suite or home office. The kitchen is the true centrepiece, featuring quartz countertops, a generous centre island, stainless steel appliances, a beautiful backsplash, and custom cabinetry that creates a timeless, upscale feel. Expansive windows fill the home with natural light, while the functional layout offers the perfect balance of open concept living and everyday comfort. Notable upgrades throughout include hardwood flooring on the second and third levels, hardwood stairs, a modern rangehood, a water filtration system, zebra roller shades, updated lighting fixtures, a Nest thermostat, security cameras, and a newly interlocked driveway that enhances the home's curb appeal from the moment you arrive. The location is equally impressive. Brian Public School with French Immersion is just minutes away, while Fairview Mall, parks, grocery stores, restaurants, and TTC transit are all within walking distance. For commuters, Don Mills Subway Station and quick access to Highways 401 and 404 provide seamless connectivity across the GTA. Pleasant View remains one of North York's most desirable family neighbourhoods, and opportunities to own a home that has been renovated, meticulously maintained, and ready to enjoy from day one are increasingly rare. (id:39551)
143 Forman Avenue
Toronto, Ontario
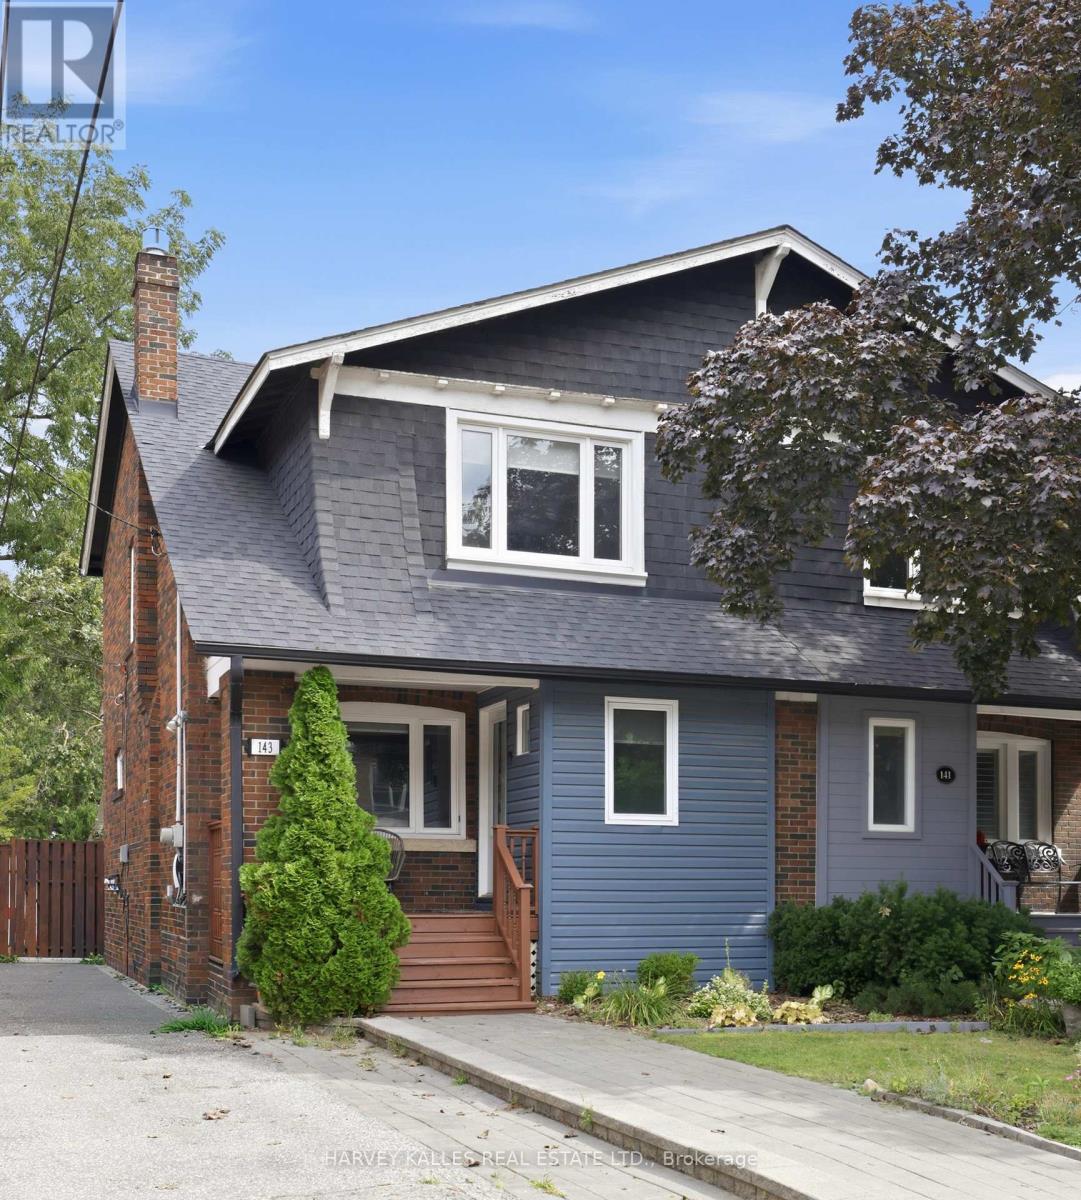
Welcome To 143 Forman Avenue, Nestled In The Coveted Maurice Cody School Catchment In Sought-After Davisville Village. A Rare Find In This Pocket, This Extra-Wide Semi Sits On A 30-Foot Lot. Tucked Away On A Quiet Side Street, Nestled Between The Belsize Parkette & Coveted Tilson Road, Your Kids Have Space To Run Around & Play. Just Minutes To The Shops, Restaurants & Cafés Of Bayview, Mount Pleasant & Yonge, & A Short Walk To Davisville Subway Station, This Is Midtown Living At Its Best. Fully Renovated & Turnkey, This Family Home Seamlessly Blends Original Charm & Character With The Modern Conveniences Of Today. A Covered Front Porch & Enclosed Mudroom With Heated Floors & A Generous Double-Door Closet Welcome You Home. Inside, Hardwood Floors, Crown Moulding, Upgraded Windows, Central Air Conditioning & A Gas Fireplace Flanked By Custom Built-Ins Create An Elevated Yet Comfortable Feel. The Renovated Kitchen Features Upgraded Cabinetry, Granite Counters, Stainless Steel Appliances & A Centre Island With Breakfast Bar, Opening To The Dining Room With A Double-Door Walkout To The Backyard. Upstairs, Three Generously Sized Bedrooms Offer Hardwood Floors, Large Windows & Excellent Closet Storage Alongside A Renovated Four-Piece Bathroom. The Finished Lower Level Adds Incredible Flexibility With A Bright Recreation Room Featuring Two Above-Grade Windows, A Second Fully Renovated Bathroom & An Oversized Laundry & Storage Room. Outside, An Extra-Long Driveway Comfortably Accommodates One Large Vehicle Or Up To Two Smaller Vehicles, While The Generously Sized, Fully Fenced & Private Backyard Offers An Oversized Entertaining Deck, Gas BBQ Line, Fire Pit, Grassy Play Area & Large Storage Shed. Thoughtful Storage, Closets & Built-Ins Are Found Throughout. More Than A House, This Is A Lifestyle, A Community & A Special Place To Put Down Roots. Warm, Welcoming & Completely Move-In Ready, 143 Forman Is The Kind Of Home Families Wait For. (id:39551)
18 1/2 Bellevue Avenue
Toronto, Ontario
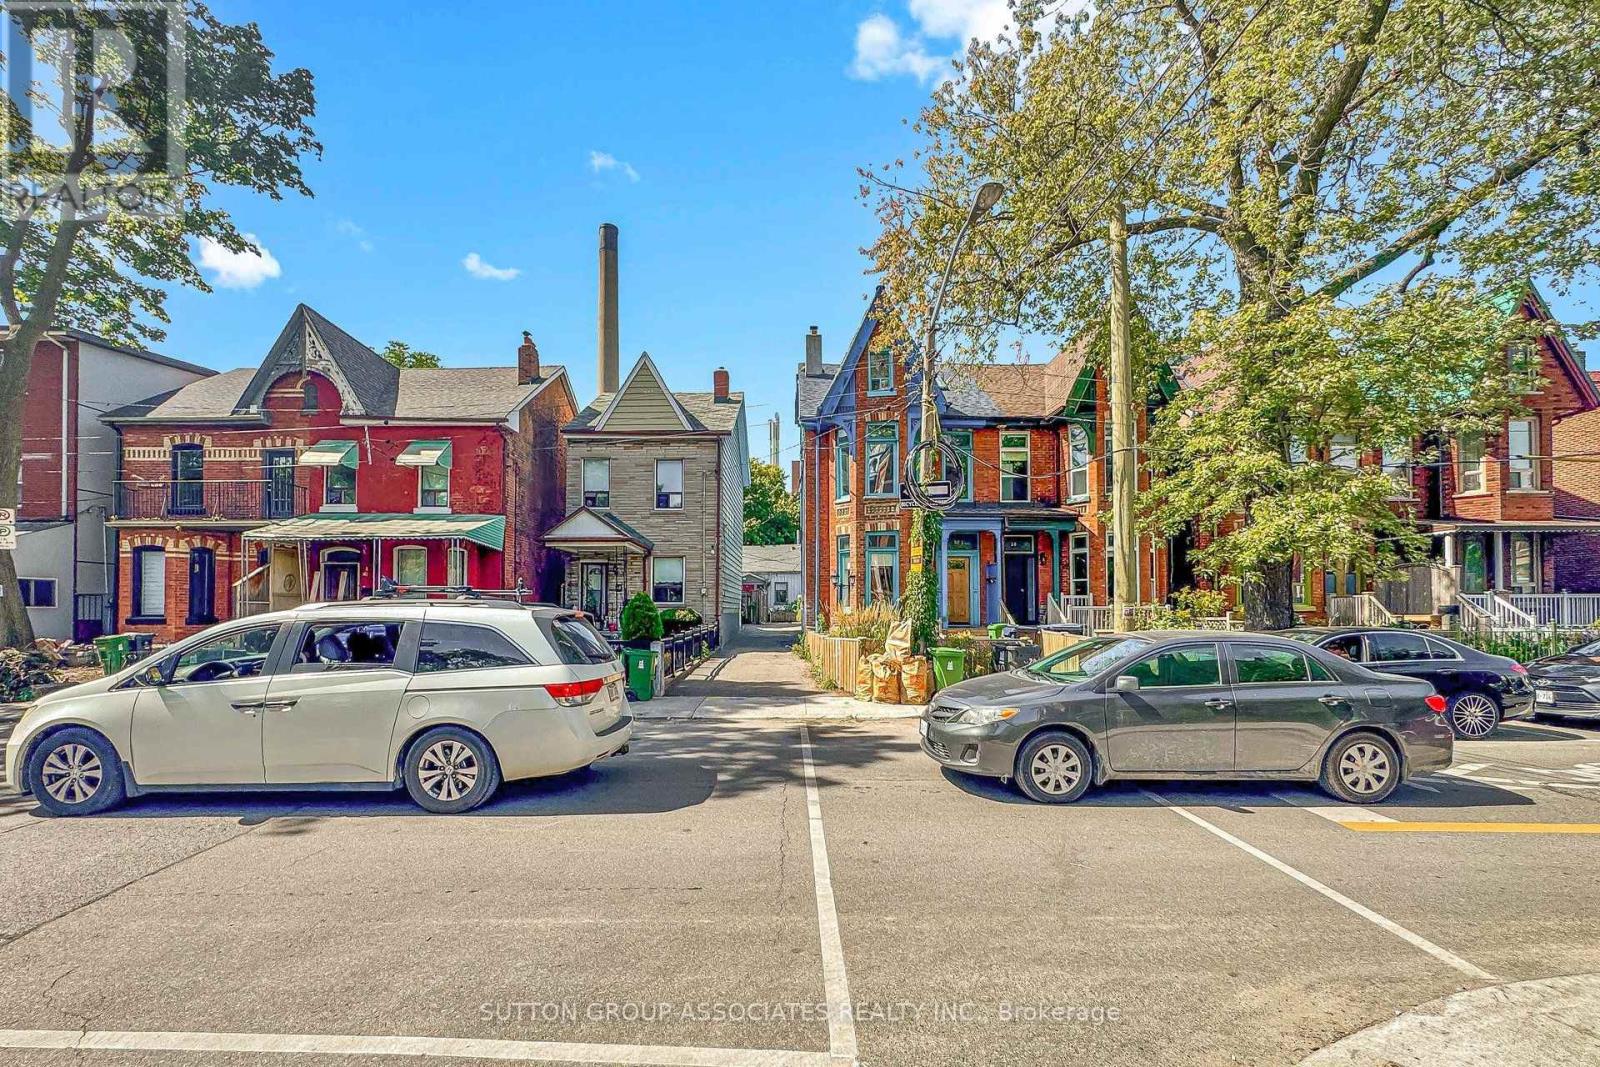
Kensington MKENSINGTON MARKET GEM WITH UNLIMITED POTENTIAL! Tucked away just behind the vibrant streetscape of Bellevue Ave, 18 1/2 Bellevue Ave offers a truly unique opportunity in one of Toronto's most eclectic and sought-after neighbourhoods. This distinctive property requires extensive renovation and is being offered as a rare blank canvas for those with vision. Transform it into a one-of-a-kind urban residence, creative retreat, art or music studio, or an inspiring live/work space.Immerse yourself in the unmistakable character of Kensington Market, surrounded by colourful murals, independent shops, vintage finds, cafés, restaurants, galleries and a vibrant arts and music scene. Pedestrian-friendly streets and an exceptionally central location put Chinatown, Queen's Park, University of Toronto, the Art Gallery of Ontario and Downtown Toronto all within easy walking distance.A truly unconventional property in an extraordinary neighbourhood where creativity knows no boundaries. The potential is unlimited for the buyer with vision. Property is being sold strictly WHERE IS, AS IS, with no representations or warranties regarding condition or future use. Buyers to conduct their own due diligence regarding renovations, zoning, permits and intended use.arket....Location is One of Canada's most wanted neighborhood to stay in AIRBNB....(TORONTO STAR) (id:39551)
15 Belsize Drive
Toronto, Ontario
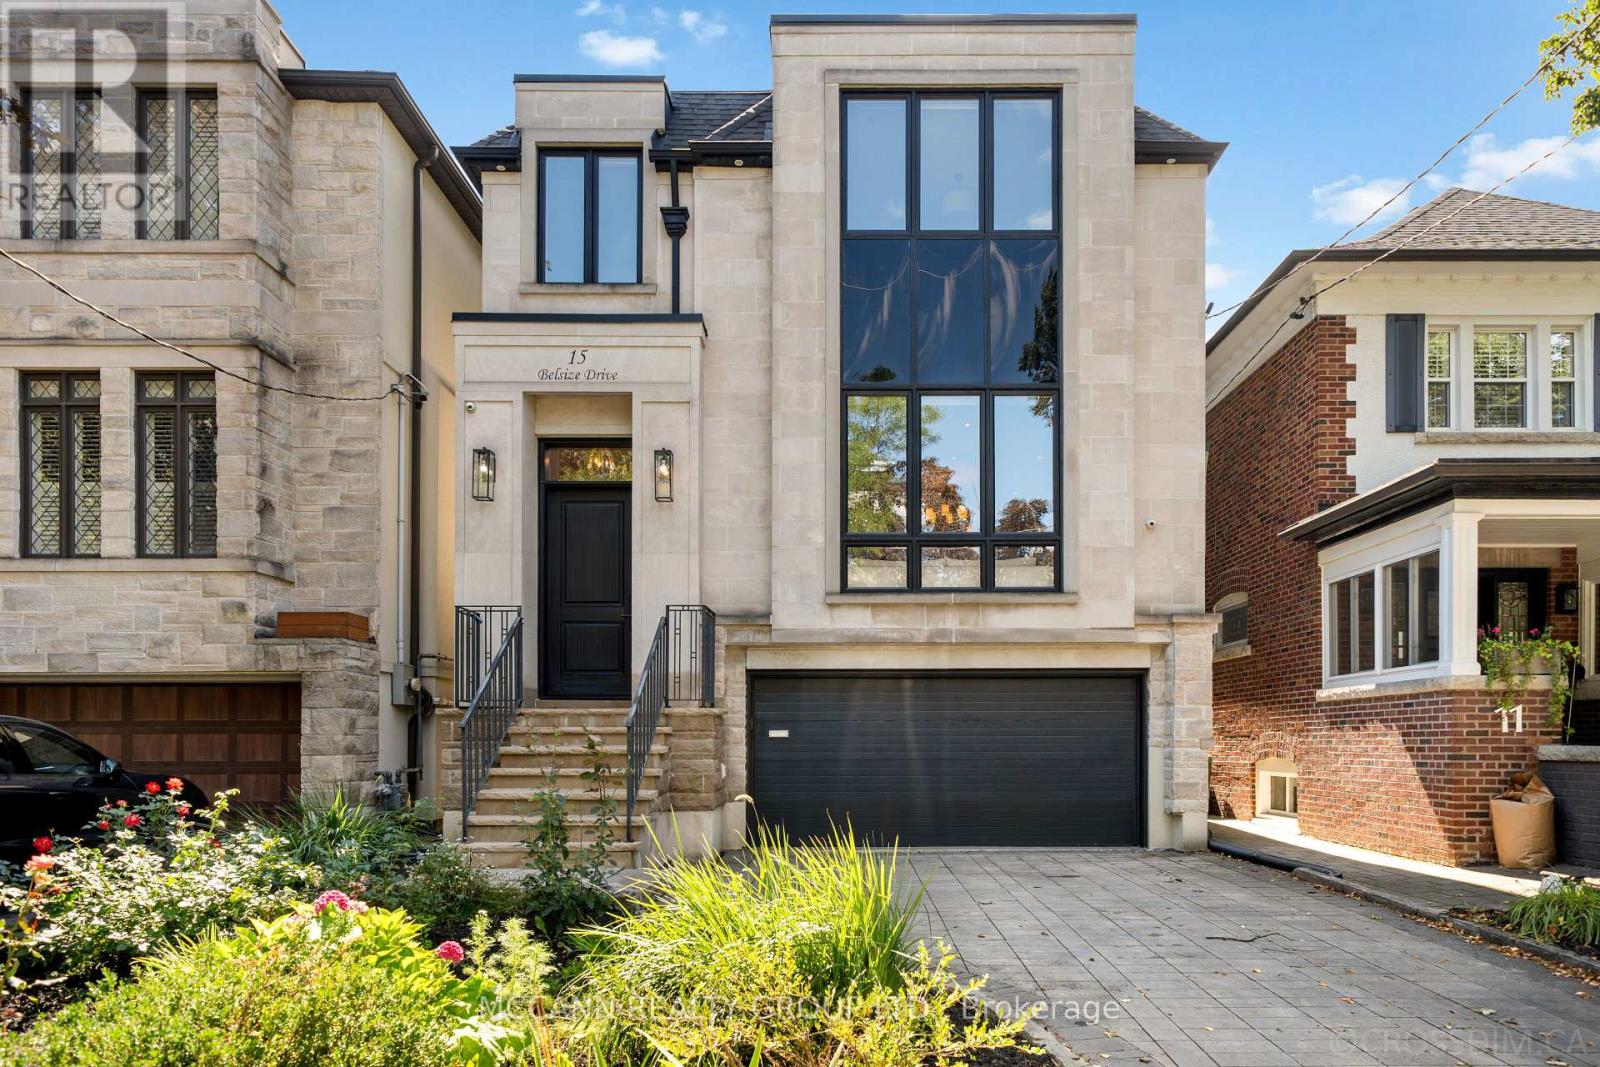
Welcome To This Stunning Custom-Built Home Situated On A Wide 31ft x 126ft Lot, Offering 2,894 Sqft Of Thoughtfully Designed Living Space In The Heart Of Davisville Village. Boasting A Highly Functional, Open-Concept Layout With Hardwood Flooring Throughout The First and Second Flr, This Exceptional Home Features 4+1 Bedrooms & 5 Bathrooms. The Main Level w/ Pot Lights Throughout, Showcases A Living Room w/ An Impressive Picture Window And A Porcelain Gas Fireplace. The Living Room Opens To The Dining Room, Beautifully Wrapped In Wainscoting. The Open-Concept Eat-In Kitchen Features An Oversized Stone Island, Top-Of-The-Line Sub-Zero & Wolf Appliances, Beautifully Appointed Custom Cabinetry, & An Open Flow Into The Family Room, Perfect For Entertaining. The Light-Filled Family Room Is Equipped w/ Built-In Cabinetry & A Gas Fireplace. Large Windows Fill The Room With Natural Light, While A W/O Leads To The Expansive Two-Tier Deck, Offering A Seamless Indoor-Outdoor Living Experience. The Second Level Features A Spacious Primary Suite with a His & Her Walk-In Closet & a Beautifully Designed 5-Piece Ensuite w/ Elegant Porcelain Tiles & A V-Shaped Freestanding Soaker Tub, That Creates A Spa-Like Retreat. The Second Floor Also Holds A Large Skylight That Fills The Hallway With Natural Light, 3 Additional Spacious Bedrms, One w/ a 3-Piece Ensuite & Skylight, And A Washer/Dryer On The Second Flr For Added Convenience. The Lower Level Offers An Additional Bedrm, Private Sauna, Wine Cellar & Spacious Recreation Rm, Along With A Convenient Lower-Level Entrance Providing Direct Access To The Backyard & Garage. Don't Miss This Rare Opportunity To Own A Beautifully Designed Home In The Heart Of Davisville, Nestled On A Quiet, Family-Friendly Street. Close To Top Schools, Parks, Shops, Dining, Cafés & Transit. A Wonderful Opportunity To Enjoy The Best Of Midtown Living! (id:39551)
21 Allenwood Crescent
Toronto, Ontario
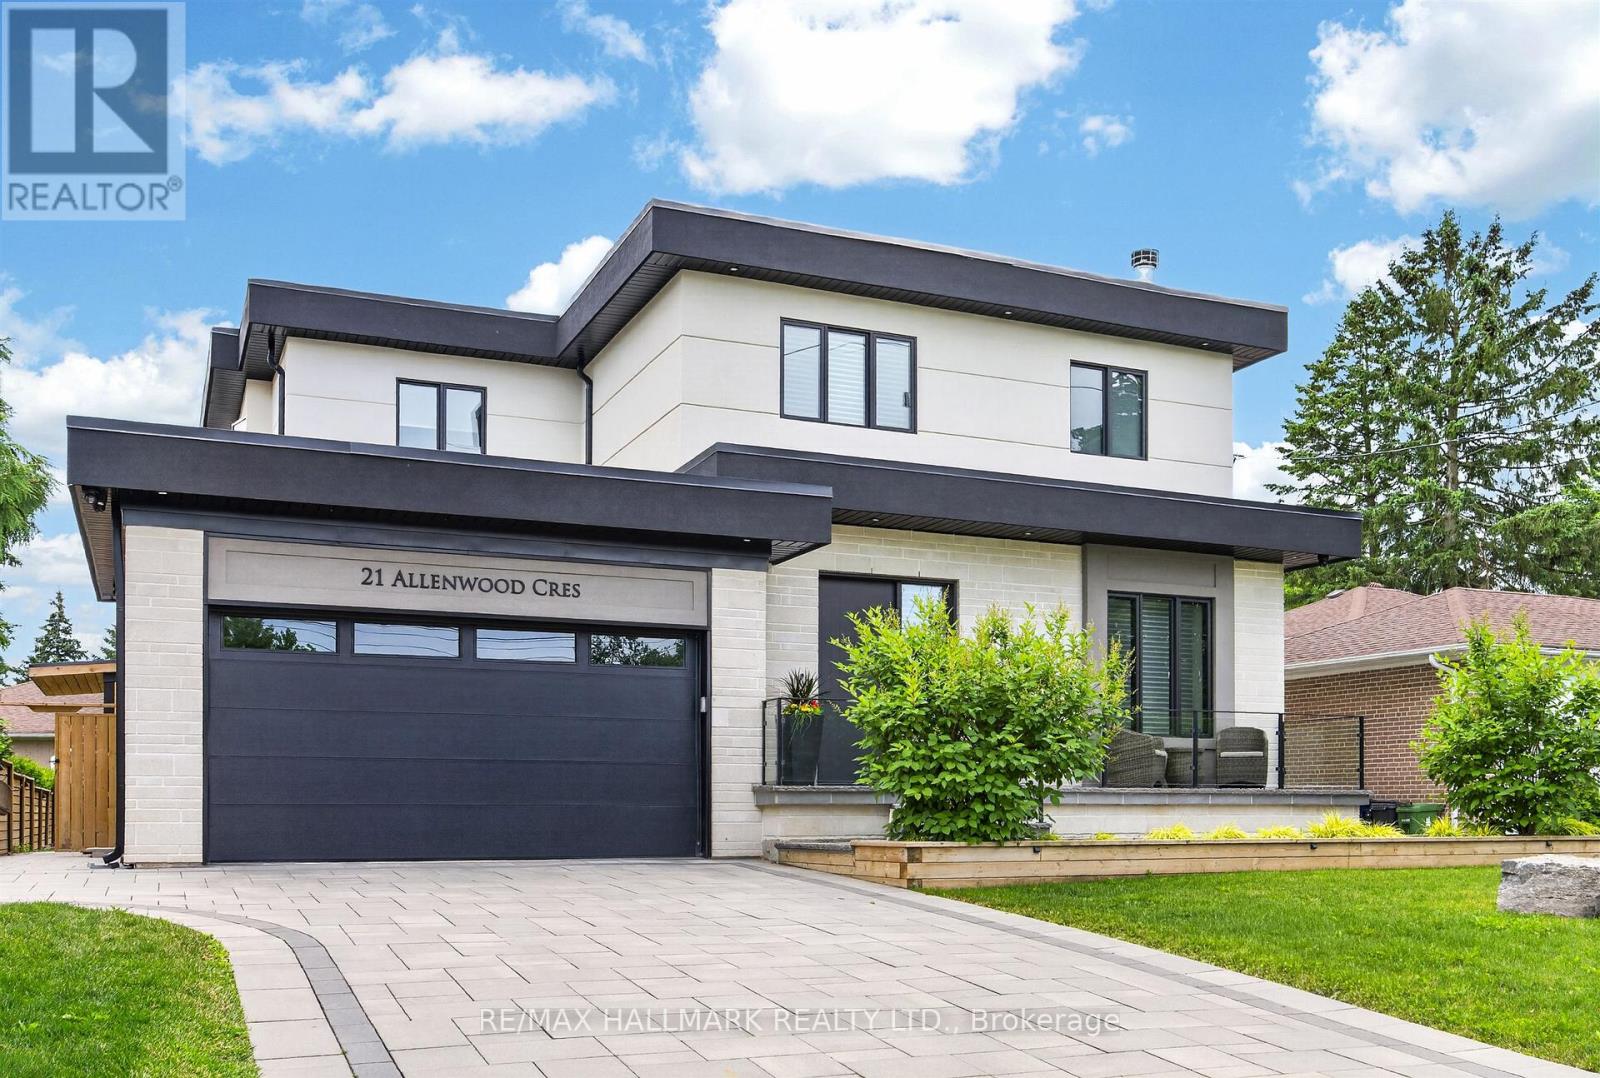
Welcome to 21 Allenwood Crescent, a stunning custom built 2-storey home nestled in a quiet, leafy enclave of prestigious Bayview Village. Set on a generous 60 x 125 ft lot, this exceptional residence offers an entertainer's main floor plan with soaring 10' ceilings, exquisite custom cabinetry and built-ins, rich hardwood flooring, a wood-burning fireplace, and a convenient mudroom off the garage. The main floor also features a dedicated aqua trainer swim spa room with a dramatic window wall (and full screen), a gourmet chef's kitchen with stainless steel appliances, extended custom cabinetry, granite counters, and seamless walk-out to a large deck and beautifully landscaped yard. Upstairs, three generous bedrooms each include walk-in closets, luxurious ensuites with radiant floor heating, and large windows for natural light. On the second level you will also find a separate office room, and laundry for your convenience. The fully finished basement boasts a spacious recreational room, a Foresight Indoor Golf Simulator, and a private bedroom with its own walk-in closet. Additional luxury finishes include a Cambridge elevator with access to all three levels, automatic cabinet lift system in the kitchen for your convenience, beautiful interlock driveway, and an extensively landscaped, fully fenced backyard complete with raised garden bed, outdoor lighting, and sprinkler system. Located in a highly sought-after school district (Elkhorn PS, Bayview MS, Earl Haig SS), with no sidewalk, private driveway with double car garage (high-lift garage door), and easy access to parks, trails, shopping, and major highways (404 & 401), this move-in ready home is ideal for your family. Check out the Matterport tour today! (id:39551)
71 Robert Street
Toronto, Ontario
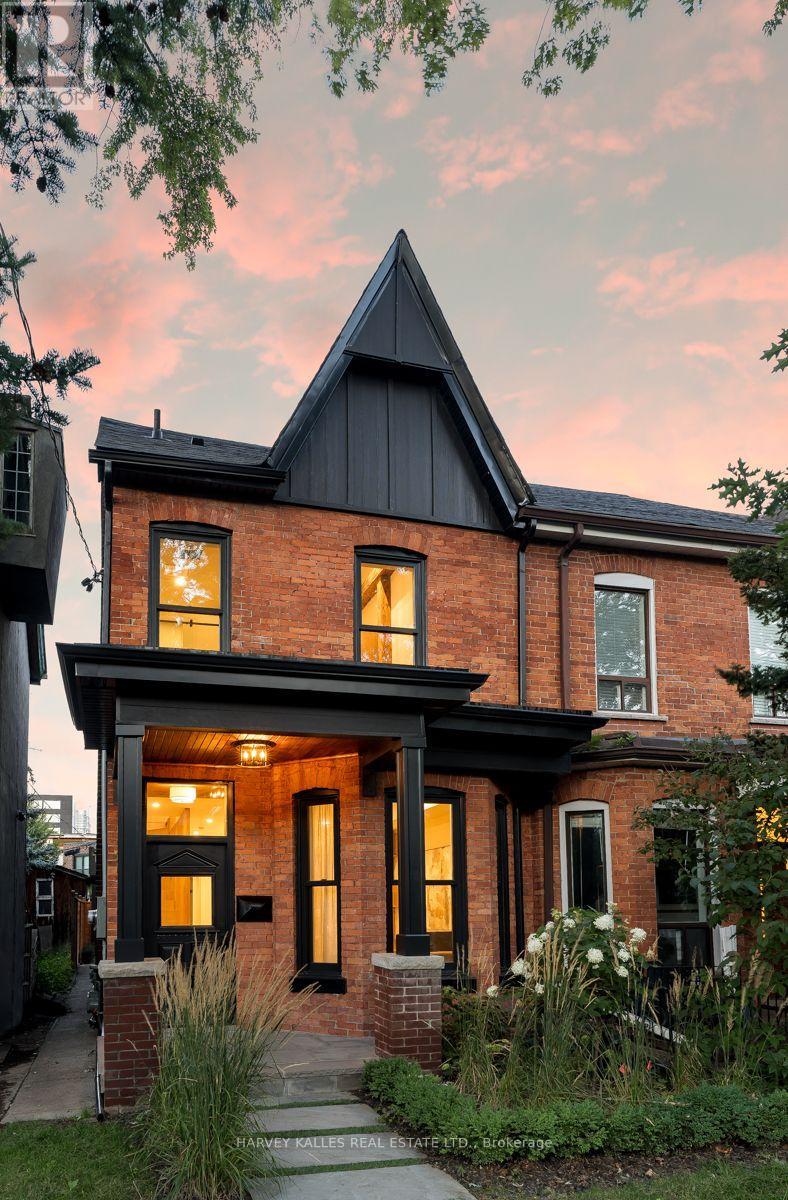
Welcome to 71 Robert Street, where timeless Toronto architecture meets sophisticated modern living in the heart of the University of Toronto neighbourhood. This exceptional newly built residence thoughtfully preserves the historic charm and character of the original home while incorporating today's most desirable finishes, design, and functionality. Featuring 3+1 bedrooms and 4 beautifully appointed bathrooms, every detail has been carefully curated for contemporary living. The stunning primary retreat offers soaring ceilings that create an incredible sense of space and light, complemented by a luxurious ensuite and generous storage. Elegant principal rooms, premium finishes, and seamless indoor-outdoor flow make this home equally suited for everyday living and entertaining. Located on one of downtown Toronto's most sought-after streets, you're just steps from the University of Toronto, Kensington Market, Chinatown, vibrant restaurants, cafés, parks, transit, and the city's best cultural amenities. A rare opportunity to own a home that perfectly blends historic character with modern luxury in an unbeatable location. (id:39551)
168 Roe Avenue
Toronto, Ontario
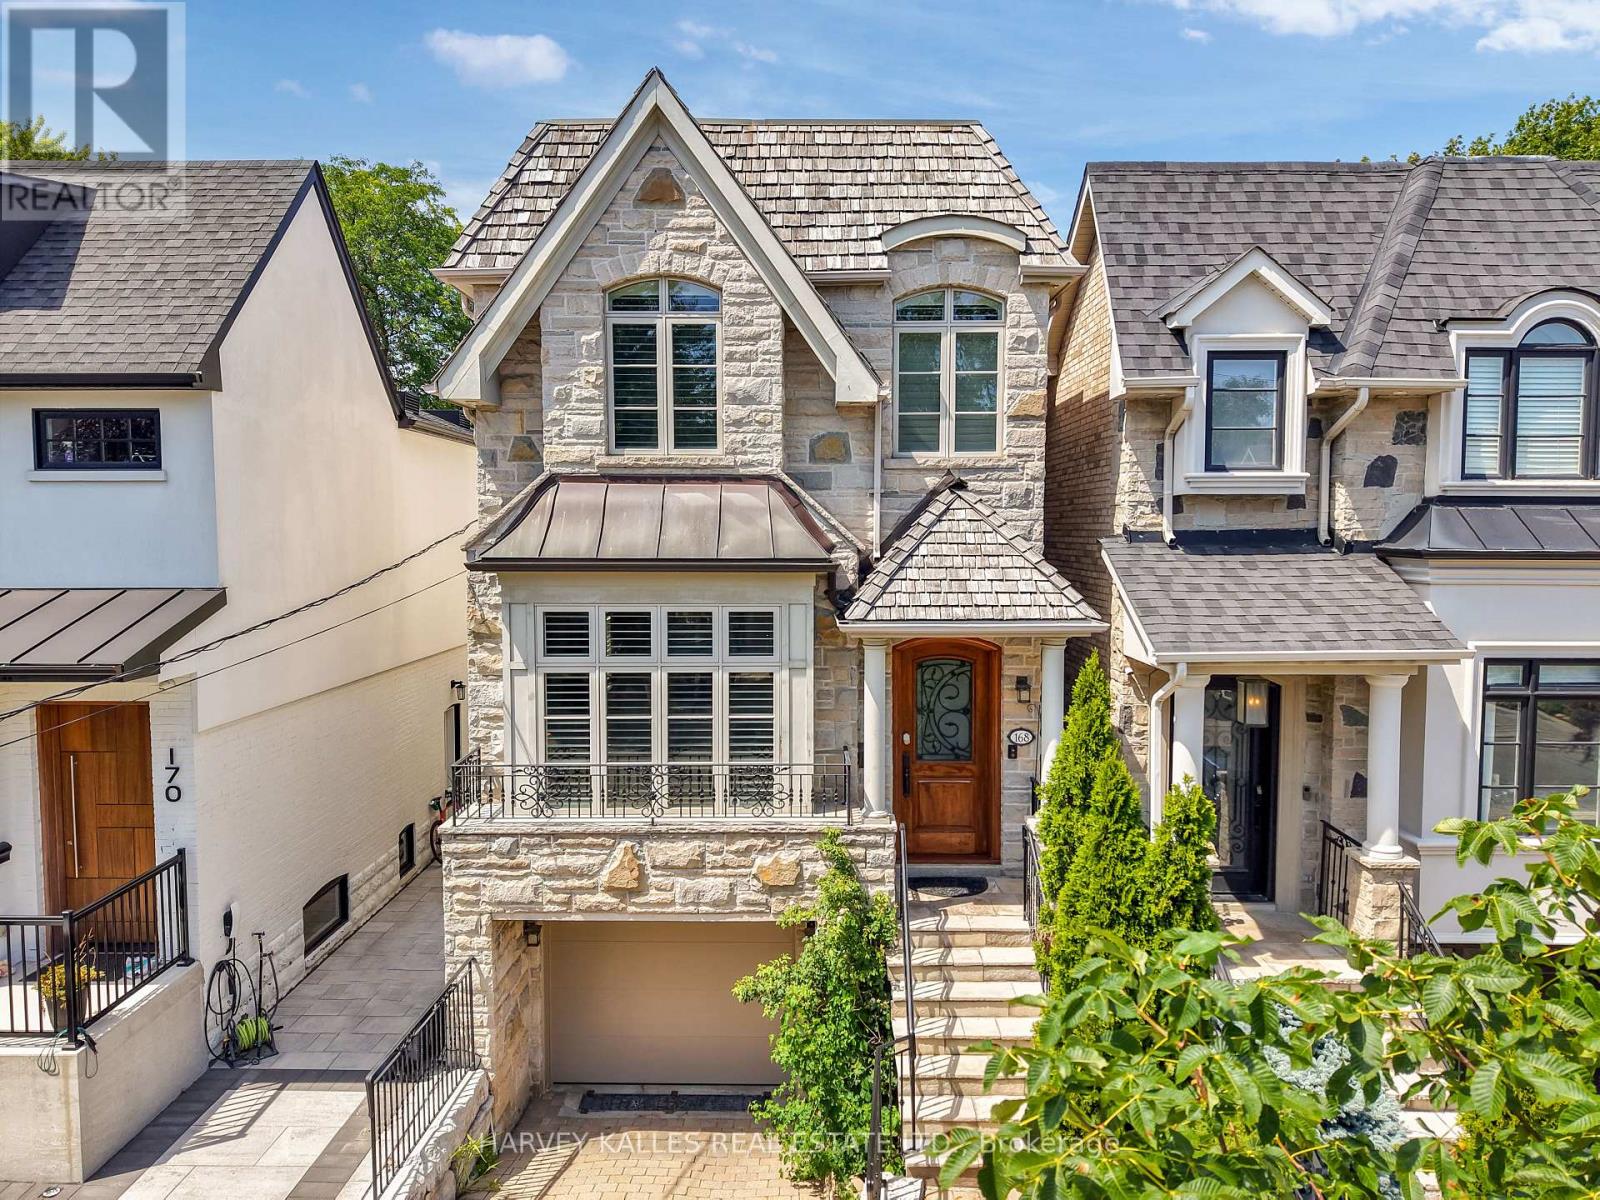
Welcome To This Beautifully Updated 4-Bedroom, 4-Bathroom Family Home, Ideally Situated On A 25-Foot Lot In One Of The Area's Most Sought-After Neighbourhoods, Just Steps To Avenue Road. Thoughtfully Renovated While Preserving Its Timeless Character, This Impressive Residence Offers Generous Principal Rooms Designed For Both Refined Entertaining And Comfortable Family Living. The Elegant Combined Living And Dining Room Provides A Welcoming Setting For Formal Gatherings, While The Stylishly Renovated Eat-In Kitchen Serves As The Heart Of The Home, Featuring Quality Finishes, Abundant Cabinetry, And A Bright Breakfast Area For Everyday Meals. Double-Glass Doors Spanning The Family Room And Kitchen Open To A Full-Size Deck, Creating An Ideal Setting For Effortless Entertaining And Summer Barbecues. The Updated Primary Suite Offers A Serene Retreat With A Renovated Ensuite, Three Spacious Closets, A Juliet Balcony, And A Vaulted Ceiling. Three Additional Bedrooms Provide Excellent Comfort And Versatility For Family Or Guests, While Second-Floor Laundry Adds Everyday Convenience. The Expansive Lower Level Is Perfect For Relaxing And Gathering, Complete With A Built-In Wet Bar, Gas Fireplace, And Walkout To The Backyard. Showcasing Traditional Elegance Throughout, The Home Features Refined Finishes, Wainscotting, Classic Architectural Details, And Tasteful Decor That Create A Warm And Inviting Atmosphere. An Integrated One-Car Garage Adds Further Convenience And Valuable Parking. Ideally Located Just Steps To The Boutiques, Cafes, Restaurants, And Everyday Amenities Of Avenue Road, As Well As Excellent Schools, Parks, And Transit, This Move-In-Ready Home Presents An Outstanding Opportunity To Enjoy Elevated Family Living In A Prime Location. (id:39551)
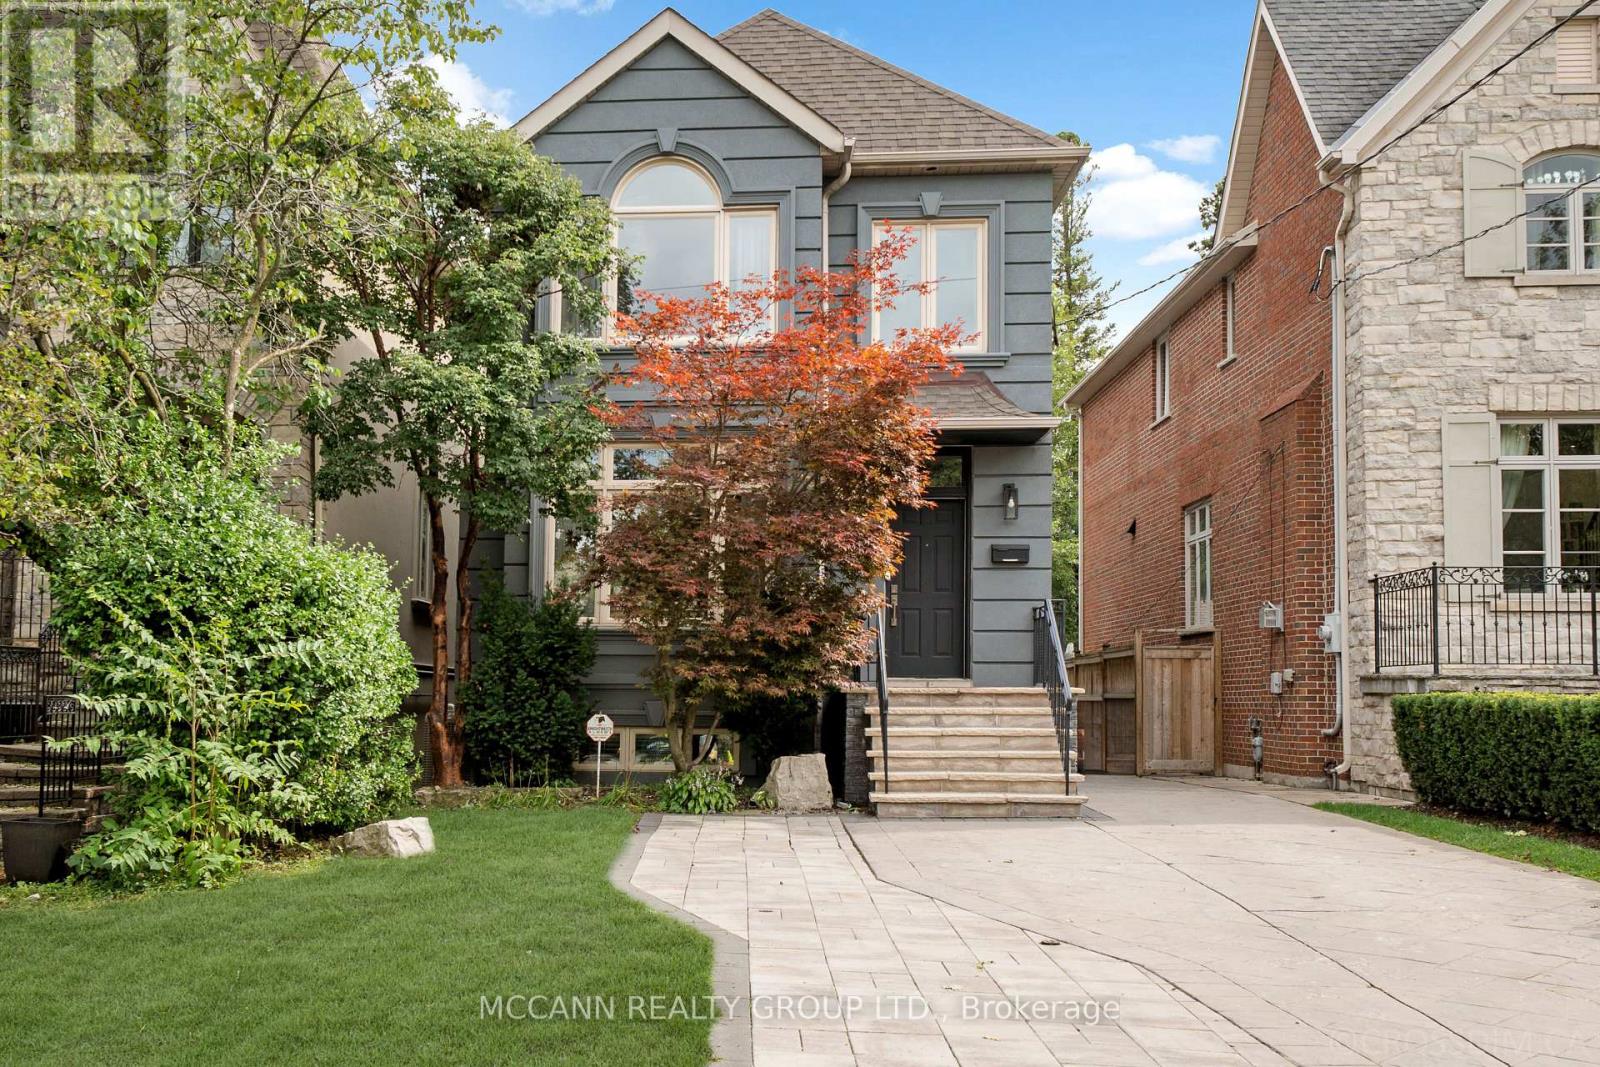
75 Haddington Avenue
Toronto, Ontario
Welcome to 75 Haddington Ave, a gorgeous 3+1 bedroom home in the heart of Bedford Park. The spacious living room features a large picture window, hardwood floors, and a seamless connection to the dining room. The dining room offers crown moulding, hardwood floors, and large windows, creating an inviting space for entertaining. The kitchen features an eat-in centre island, stainless steel appliances, painted cabinetry (2023), hardwood floors, and opens to the family room. The family room offers a gas fireplace, oversized windows, built-in entertainment centre, and walkout to the back deck. A convenient main floor powder room completes the level. The second level features a spacious primary bedroom with vaulted ceilings, built-in desk, large windows with California shutters, and double closets. The luxurious 7-piece ensuite includes a large soaking tub, double sinks, and separate shower. Two additional bedrooms feature hardwood floors, double closets, and large windows. A 4-piece bathroom with tub/shower completes the second floor. The finished basement offers a large recreation room with broadloom, windows, and pot lights. An additional spacious bedroom on the lower level features a closet and windows. A 4-piece bathroom with tub/shower and a laundry room with ceramic floors and a laundry sink complete the lower level. The newly refinished back patio (2026) is perfect for entertaining, with a grass and garden area just steps away. Recent upgrades include exterior stucco (2021), refinished detached garage (2022), front porch (2021), and added interlocking on the driveway. Ideally located just steps to Avenue Road, TTC, shops, and restaurants, with access to the highly regarded Armour Heights Public School and Lawrence Park Collegiate Institute school districts. (id:39551)