
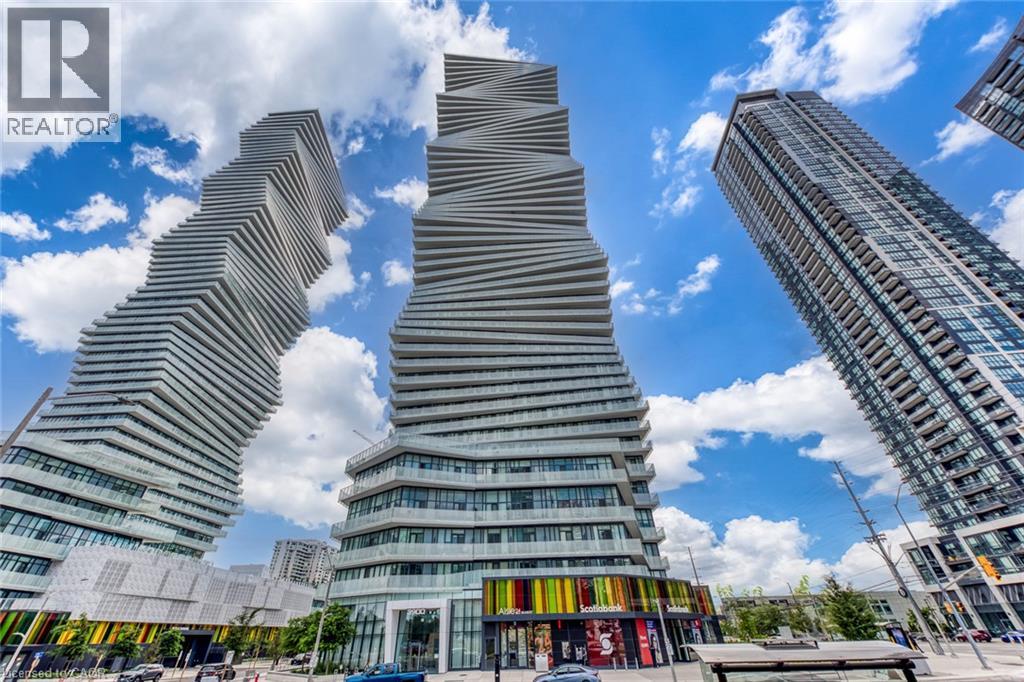
3900 Confederation Parkway Unit# 5010
Mississauga, Ontario
One of a kind! Spacious and sun-filled 2+1 bedroom, 2 full bathroom southeast-facing corner unit featuring floor-to-ceiling windows and a wraparound balcony with walkouts from both bedrooms, dining room, and living room! Functional open-concept living room, dining room, and modern kitchen equipped with built-in and stainless steel appliances. Bright, versatile den with a floor-to-ceiling window makes the ideal home office or nursery. Primary bedroom features a 3-piece ensuite and built-in closet. Generous second bedroom with a large built-in closet. Includes 1 parking space and 1 locker. Prime Mississauga location: minutes to Square One Mall, Celebration Square, Sheridan College, Cooksville GO Station, Living Arts Centre, top dining, entertainment, and transit. Luxury amenities include a saltwater pool, splash pad, sauna, fully equipped gym, rooftop terrace with BBOs, outdoor skating rink, guest suites, and 24/7 concierge service. (id:39551)
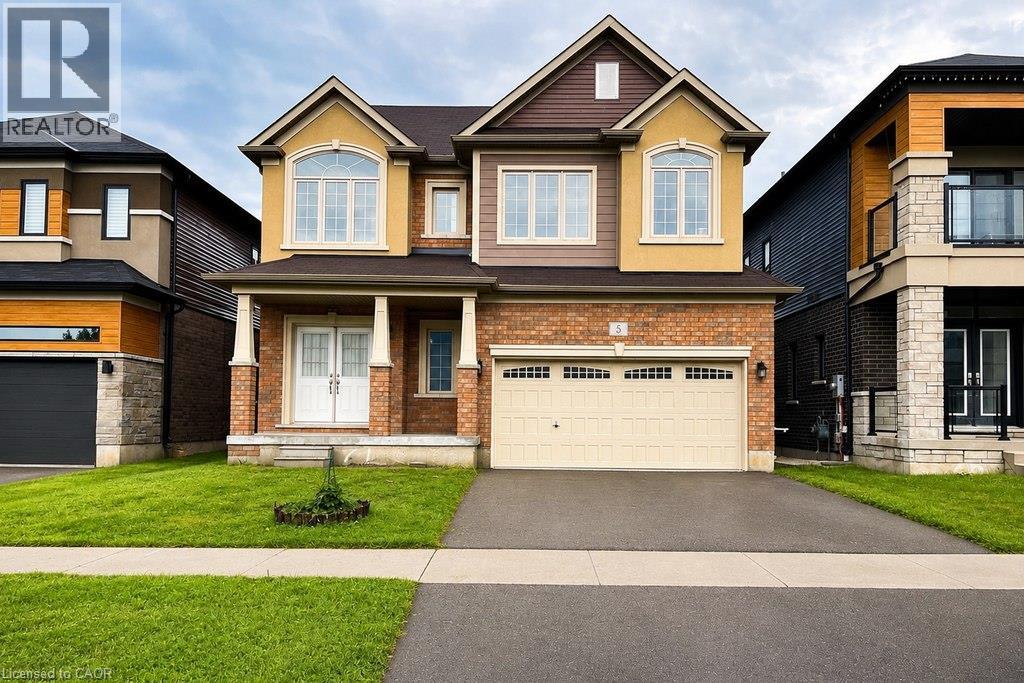
5 Sleeth Street
Brantford, Ontario
Spacious 2-storey detached home in the family-friendly Cainsville/Brookfield community, offering over 2,300 sq. ft. of living space ( Above grade). The main floor features 9-ft ceilings, an open-concept layout, a generous living room with gas fireplace, and a large eat-in kitchen with hardwood cabinetry, granite countertops, tiled backsplash and stainless steel appliances. Convenient main-floor laundry, powder room and mudroom with garage access. Upstairs offers a spacious primary bedroom with walk-in closet and 4-pc ensuite, two additional bedrooms, an open den and main bath. Double garage and double-wide driveway. Easy access to Hwy 403, shopping, schools, parks and amenities. (id:39551)
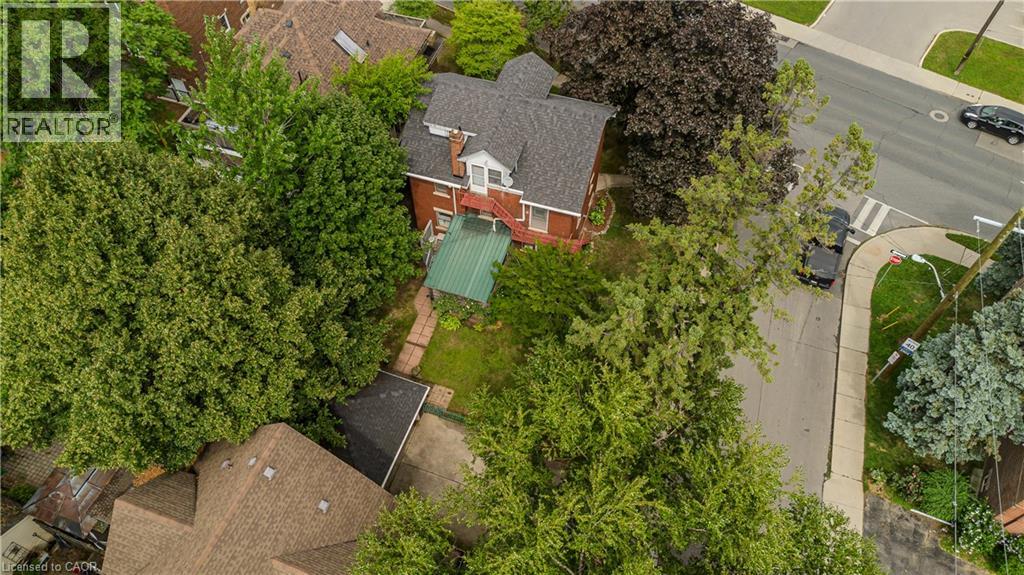
1088 King Street E
Hamilton, Ontario
Character-filled 2.5-storey detached home in Hamilton offering approx. 2,433 sf of total living space, 4 beds and 2.5 baths. Set on a mature 47' x 112' lot, this spacious home in TOC3 zoning offers plenty of potential, plus rarely offered double car garage and driveway parking for 4 cars. Inside, a welcoming foyer and hardwood staircase introduce the home’s traditional layout. The living room features hardwood flooring and a gas fireplace, while the separate dining room offers plenty of space for family meals and entertaining. The eat-in kitchen provides ample cabinetry and workspace. The 2nd level offers 3 well-proportioned bedrooms along with a 4-pc main bath. The 3rd floor is dedicated to a spacious loft-style primary retreat, offering an entire level of privacy with a generous bedroom area and its own 4-pc bath. This unique space provides plenty of room for a sitting area or home office and has direct entry from the home and bonus separate exterior fire escape entry/exit. The partially finished basement adds a rec room, office/exercise area, laundry/utility/storage room and 2-pc bath, along with potential for a separate entrance with minor modifications. Outside, the mature backyard extends the living space with a wood deck and included hot tub—an inviting spot to relax or entertain. Conveniently located steps to the stadium and across from a recreation centre, with transit, parks and everyday amenities nearby. Offering generous living space, flexible use and plenty of potential, this is a unique opportunity for homeowners or investors in the heart of Hamilton. (id:39551)
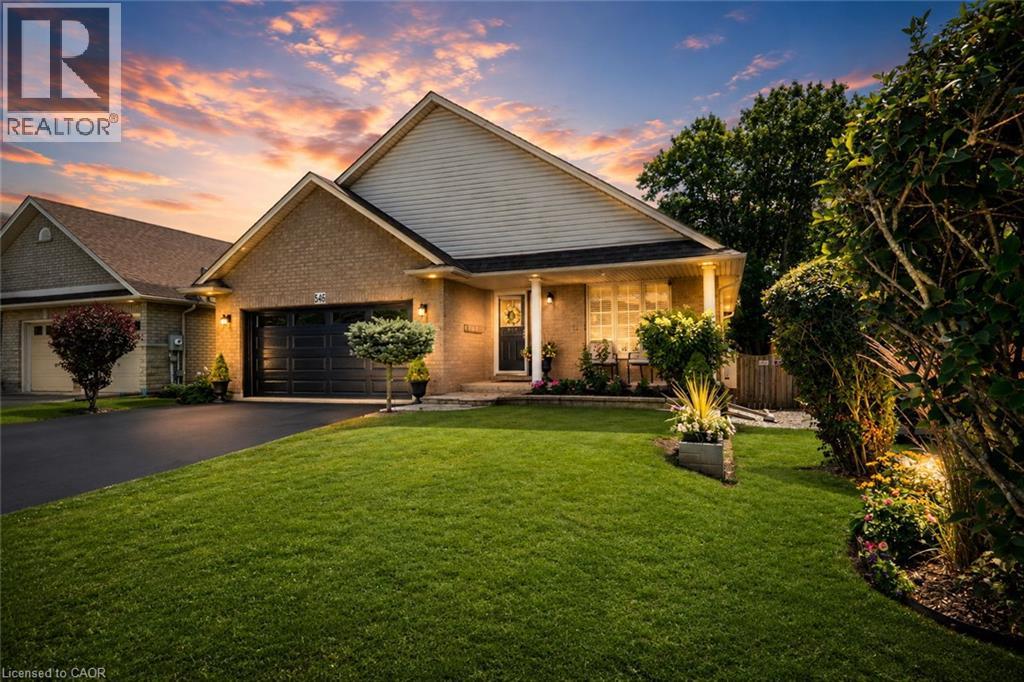
546 Jerseyville Road W
Hamilton, Ontario
Offering over 2,700SQ.FT. OF FINISHED LIVING SPACE in this oversized four level backsplit home set in sought-after Parkview Heights, just minutes to the convenience of charming Old Ancaster and seconds to vibrant parks including Morgan Firestone Arena and Robert E Wade Park featuring a playground, baseball, soccer, hockey, trails, and more! This beautifully finished home offers space, flexibility, and a lifestyle you can grow into. Step inside and be welcomed by soaring vaulted cathedral ceilings and an open-concept main level, where the living and dining rooms flow seamlessly into an updated kitchen, complete with hardwood flooring and a deck for BBQing off the kitchen, designed for both everyday living and entertaining. Upstairs, you’ll find three generously sized bedrooms and two full bathrooms, including an ensuite, which is a rarity for this style of home. Head down to the lower level, where a warm and inviting family room offers the perfect place to unwind, with direct access to the fully landscaped backyard featuring a shed with electricity, deck and covered gazebo to blend indoor and outdoor living effortlessly. This level also includes a bedroom and a spa-like three-piece bathroom with glass shower, ideal for guests, in-laws, or a growing family. The lowest level adds even more versatility with a utility/laundry room, storage, and fully finished rec room perfect for movie nights, hobbies, or a home gym. Out front, take in the peaceful views of a large field across the street. With parking for up to six vehicles and thoughtful updates throughout, this is an ideal opportunity for multi-generational living or anyone looking for long-term space in an unbeatable Ancaster location. (id:39551)
8540 Milomir Street
Niagara Falls, Ontario
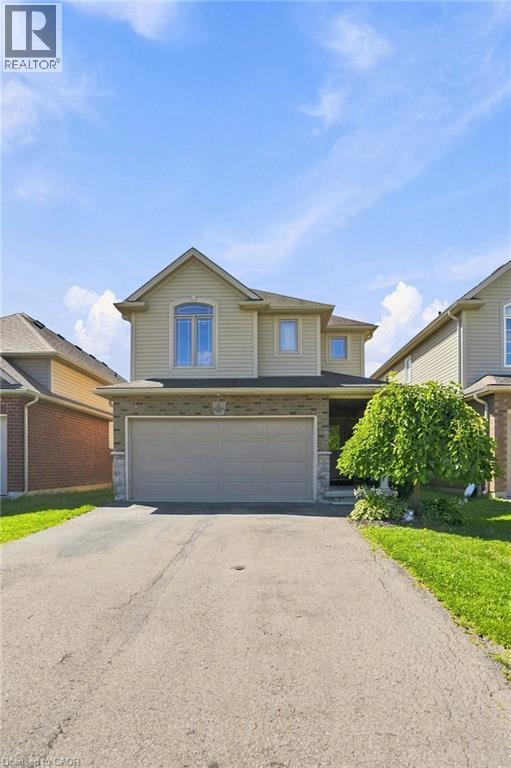
Welcome to 8540 Milomir Street! This bright and spacious 2-storey home provides plenty of finished living space in a quiet, family-friendly neighbourhood with no rear neighbours! Enjoy an open-concept main floor with a generous kitchen, dinette, great room with a gas fireplace, carpet-free interior and sliding doors leading to a covered patio and deck —ideal for summer entertaining. Upstairs features a spacious primary bedroom with 4-piece ensuite and walk-in closet. Along with three additional bedrooms, main bath, and convenient laundry closet. The finished basement adds even more flexibility with a family/hobby room, potential fifth bedroom, utility room, and bathroom rough-in Double garage with inside entry plus a 4-car driveway. Close to parks, trails, playgrounds and all amenities. Move-in ready and offering plenty of space for the whole family! Come see it for yourself! (id:39551)
10 Palace Street Unit# B1
Kitchener, Ontario
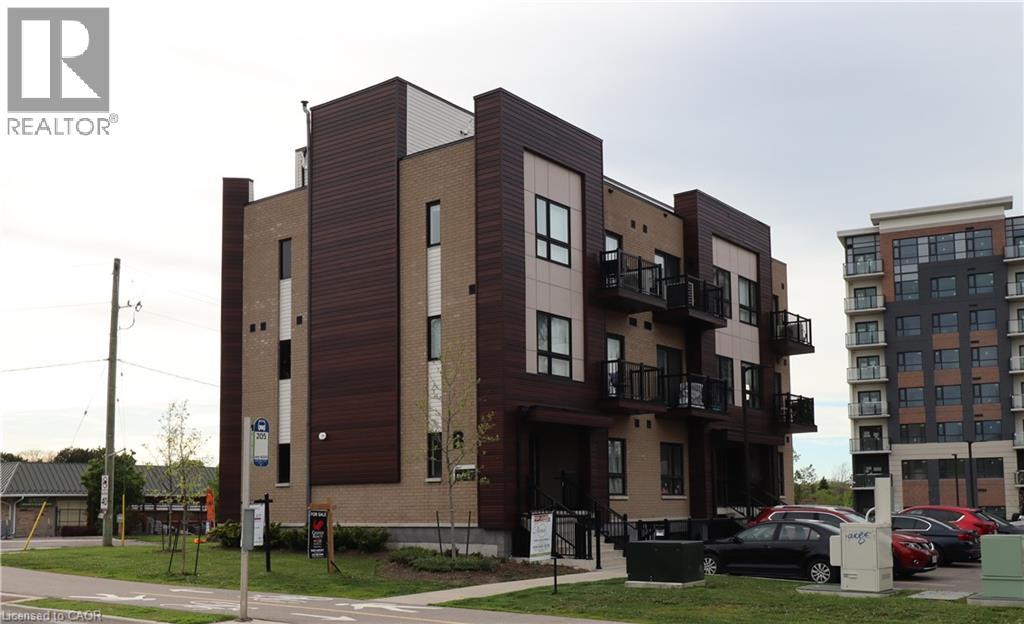
This is the largest one level unit at Parkside Urban Towns! The 'Tanner' was a one-off due to the irregular corner restrictions of the development. The bonus for you? A huge living room/ kitchen area with 9' ceilings as well as the largest master suite and walk-in closet offered. Ideal for individuals or small families seeking urban convenience without sacrificing style. Upon entry, you discover an luminous living and kitchen area featuring upgraded stainless steel appliances and an elegant breakfast island featuring beautiful stone countertops. This cozy living space is large enough to hold a full sized sectional and TV unit fostering a cozy and inviting atmosphere. Down the hall past the in-suite laundry and nicely finished 4 piece bathroom, you'll find the two bedrooms offering even more space then other units with sunlight from the south-western exposure. The primary suite also features its own 3 piece ensuite, and did I mention the walk-in closet?? It is sure to impress! Situated in a vibrant neighborhood with tons of amenities and easy access to public transportation, this condo presents an unparalleled fusion of contemporary lifestyle and urban accessibility. Don't miss this opportunity! (id:39551)
874 Concession 14 Townsend
Simcoe, Ontario
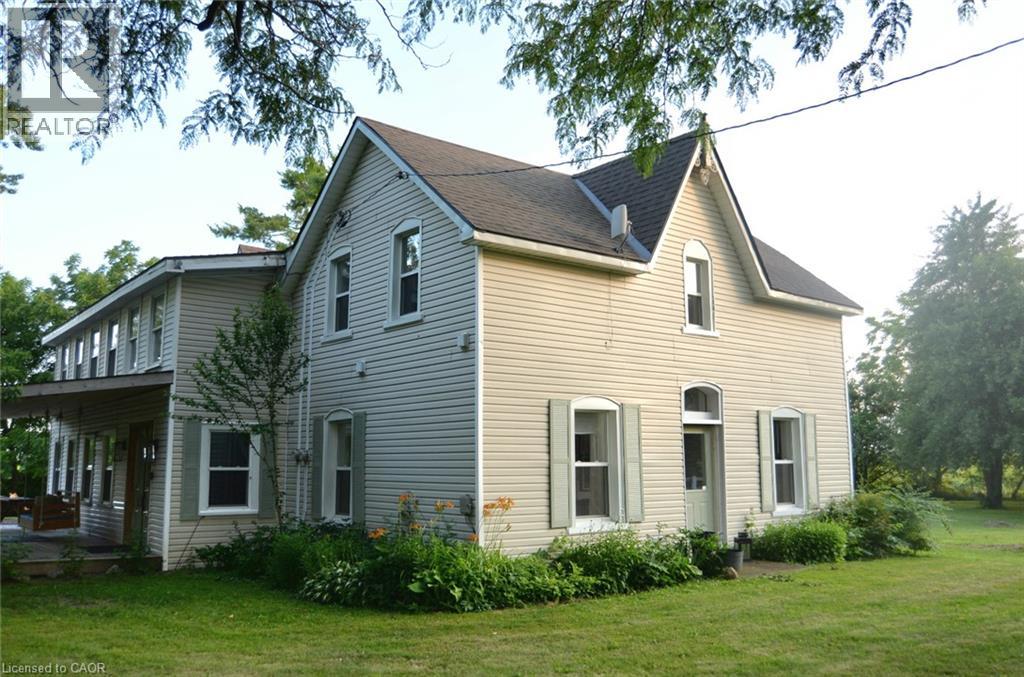
Beautiful country living on close to 1 acre lot! This well-located century home on a quiet concession is just 5 minutes from Simcoe, seconds to The Greens at Renton golf course, 10 minutes to the Port Dover beach and 30 minutes to Brantford. It features a remarkable two-storey high entry with exposed brick wall and multiple windows. The main floor has a spacious updated kitchen, island seating for 4 and flows through to the open concept living and dining rooms which feature original hardwood. Easy access from attached garage to pantry through the oversized laundry/mud room, so handy for those grocery days. The main floor is completed by a large light-filled bedroom and 3-piece bathroom. Take the stairs to the upper level where you find a quiet reading nook at the landing, another family space with 2 skylights, 3 bedrooms, a large 4-piece bathroom and an office, currently used as a nursery. There are multiple raised beds to grow your own vegetables and many mature trees on the property including many types of apple so you can pick your own harvest. (id:39551)
67 Caroline Street S Unit# 17c
Hamilton, Ontario
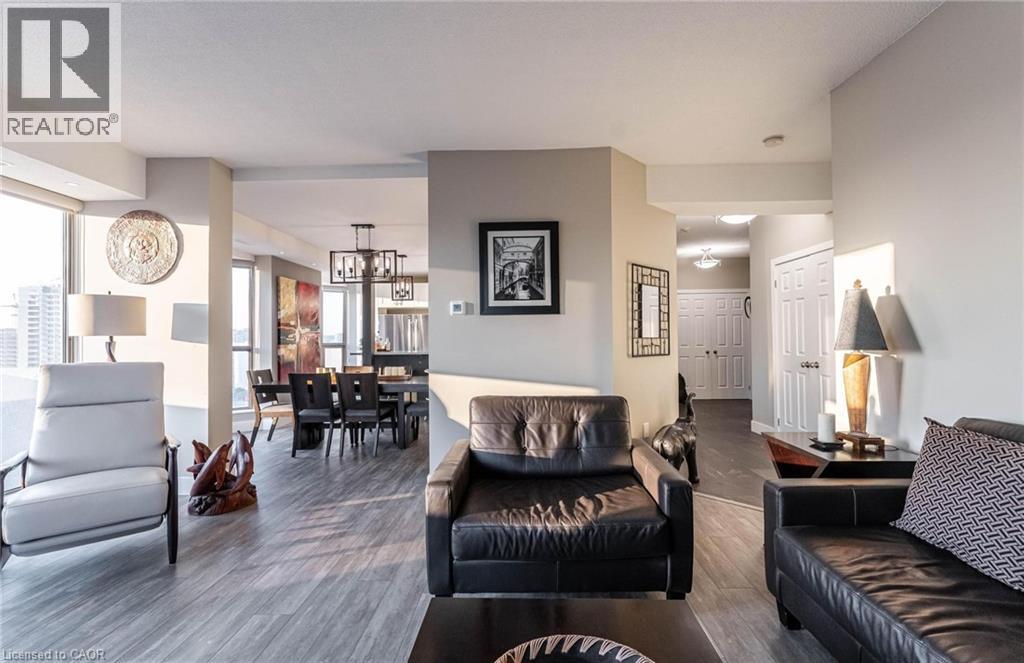
Fantastic Bentley Place !! Once you come in you wont want to leave. Great west Hamilton location. Panoramic views of city escarpment and lake Ontario. Beautiful open living, dining and kitchen area with 9' foot ceilings. Kitchen , baths and most flooring renos done since 2020.Kitch Island 3'.5 x 8' Accent LED lighting throughout. Wrap around balcony off living room. 2nd Balcony from primary bedroom with ensuite bath. Furnace and central air replaced in 2020.Windows and sliding doors replaced March, 2025. One excusive underground parking spot. A must to view. (id:39551)
28 Taywood Court
Hamilton, Ontario
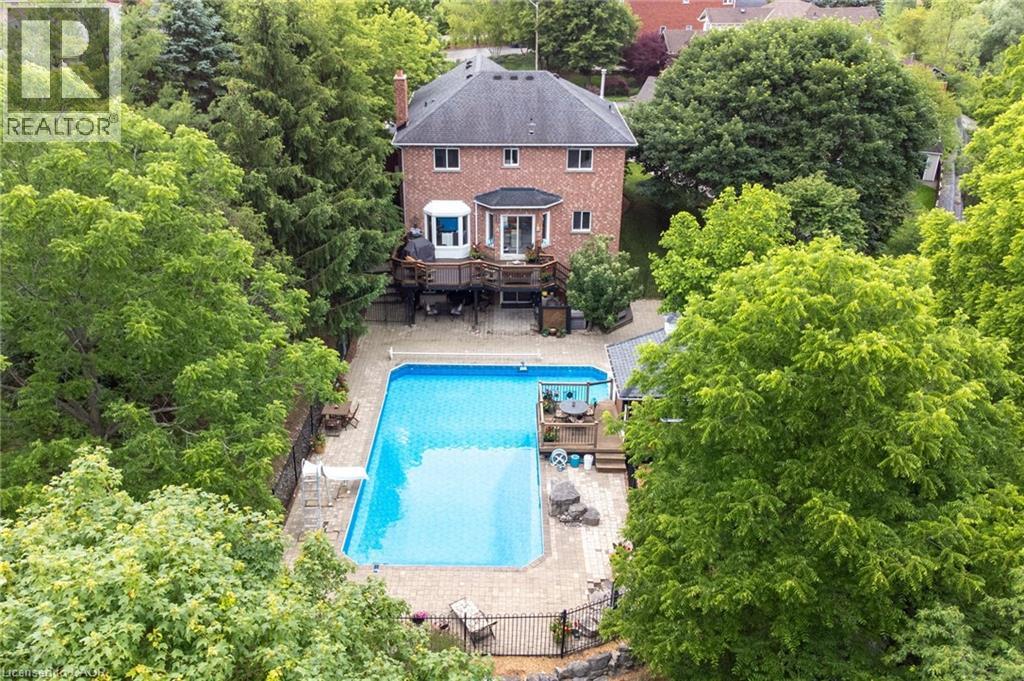
Some homes check every box. This one creates a lifestyle most people only dream about. Nestled on an exclusive court in Dundas’ coveted Pleasant Valley neighbourhood and backing directly onto conservation, this exceptional all-brick family home offers an extraordinary combination of privacy, luxury and nature. Wake each morning to the sights of deer, fawns, wild turkeys, rabbits and songbirds from your own backyard oasis. A grand double-door entry opens to an impressive foyer highlighted by a stunning circular hardwood staircase and soaring ceilings. Designed for both elegant entertaining and everyday family living, the home features formal living and dining rooms, while the heart of the home is the spectacular 2025 custom kitchen complete with quartz countertops, stainless steel appliances, abundant cabinetry and a spacious breakfast area overlooking the backyard. The kitchen flows seamlessly into the inviting family room centred around a natural wood-burning fireplace, where every window frames picturesque conservation views. Upstairs offers four generous bedrooms, including a beautiful primary retreat with custom built-in closets and a spa-inspired ensuite featuring a floating soaker tub and oversized glass shower. A beautifully updated main bath completes the upper level. The walkout lower level expands your living space with a large recreation room, gym, den, updated three-piece bath with oversized glass shower and direct access to the backyard. Outside is where this property truly shines. Spend summers lounging beside the sparkling in-ground pool, entertaining from the upper wood deck or lower interlock patio, relaxing in the pool house, or simply enjoying the peaceful setting surrounded by mature trees and protected conservation lands. Additional features include a double garage with inside entry, updated bathrooms, fresh paint throughout and an unbeatable family-friendly court location. Why escape to a resort when every day can feel like one? (id:39551)
75 Robinson Road
Cambridge, Ontario
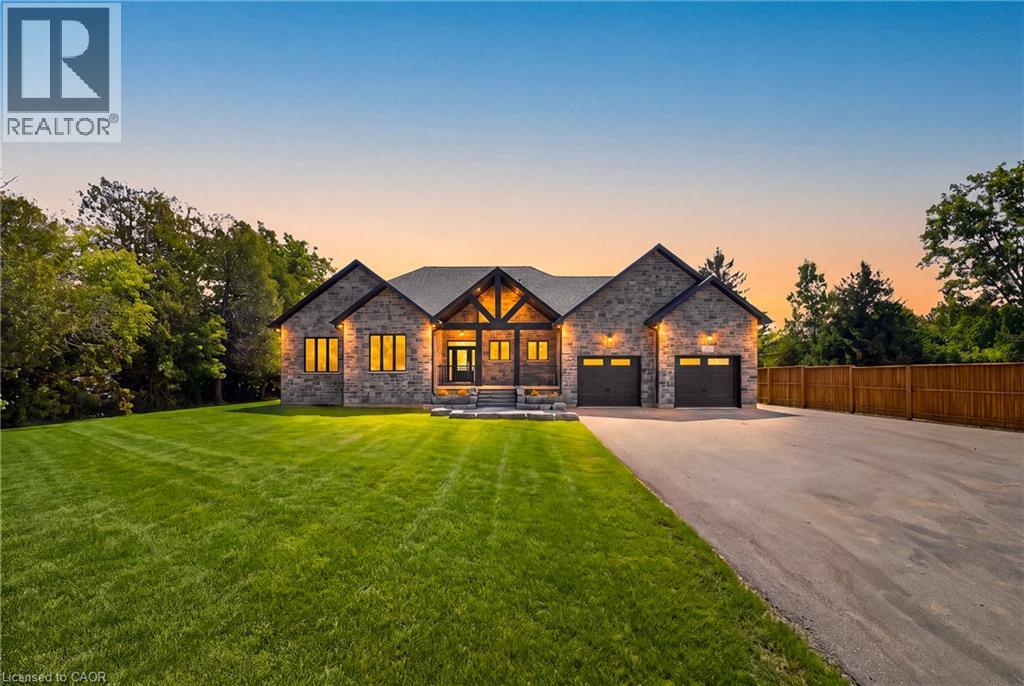
Set on a private, flat one-acre lot minutes east of Cambridge, 75 Robinson Road offers a genuinely uncommon opportunity: a newly built 2025 custom stone bungalow together with separate, self-contained second residence and attached 1200 sq. ft workshop, approached by a fully paved driveway with parking for 16. Few properties accommodate this many possibilities. Multi-generational families gain a true second home - its own entrance, kitchen, laundry and driveway access - allowing parents, adult children or extended family to live independently while remaining on the same property. The second dwelling and workshop also lend themselves to a home-based business or trade, hobby farm on the acre, long-term income property, or short-term accommodation. The principal residence offers three bedrooms and two and a half bathrooms across a thoughtfully designed single-storey plan. Vaulted ceilings rise above the open-concept living, dining and kitchen areas, where oversized windows, engineered hardwood flooring and wood-beam detailing establish a warm, well-crafted interior. The kitchen is anchored by a generous eat-in island and finished with custom cabinetry, under-cabinet lighting and glass doors opening to the rear yard. The primary suite occupies its own wing with walk-in closet, ensuite and direct backyard access. Two further bedrooms, a full bath, powder room and large laundry with interior garage entry complete the main level. Below, 2,172 sq. ft of unfinished basement offers exceptional scope. With its own grade-level potential and generous proportions, it presents an opportunity to create a fully self-contained in-law or rental suite - bringing the property to three independent residences. The second residence is completely detached and fully serviced, with its own kitchen, full basement, central air conditioning, forced-air gas heating and natural gas fireplace. The attached workshop offers high ceilings, durable flooring, wide entry points and abundant natural light. (id:39551)
900 Jamieson Parkway Unit# 7
Cambridge, Ontario
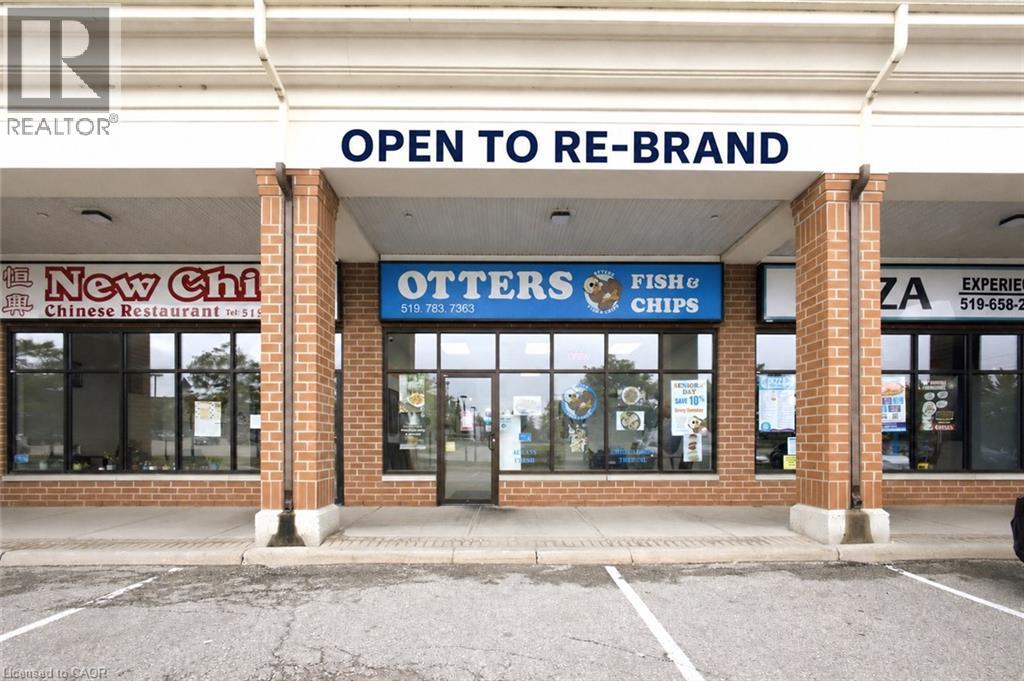
Excellent opportunity to own a well-established and highly reputed Fish & Chips restaurant in one of Hespeler’s most desirable and high-traffic commercial locations. Ideally positioned at the busy intersection of Jamieson Parkway and Townline Road, just seconds from Highway 401, this location offers exceptional visibility, convenient access and ample plaza parking. The restaurant occupies approximately 900 sq. ft. with an attractive gross monthly rent of approximately $3,600, including TMI and HST—making it an affordable opportunity for an owner-operator or growing food business. The plaza is anchored by Tim Hortons and Petro-Canada and is surrounded by McDonald’s, Food Basics, RBC, LCBO, Shoppers Drug Mart, Home Hardware and several major hotels. The business benefits from a loyal customer base, nearby residential communities, highway traffic and established catering relationships with surrounding commercial and industrial businesses. Excellent growth potential with landlord approval to add Shawarma and permission for the purchaser to apply for an LLBO licence. Continue the successful existing concept or bring your own brand and vision to this strategically located restaurant space. (id:39551)
135 James Street S Unit# 408
Hamilton, Ontario
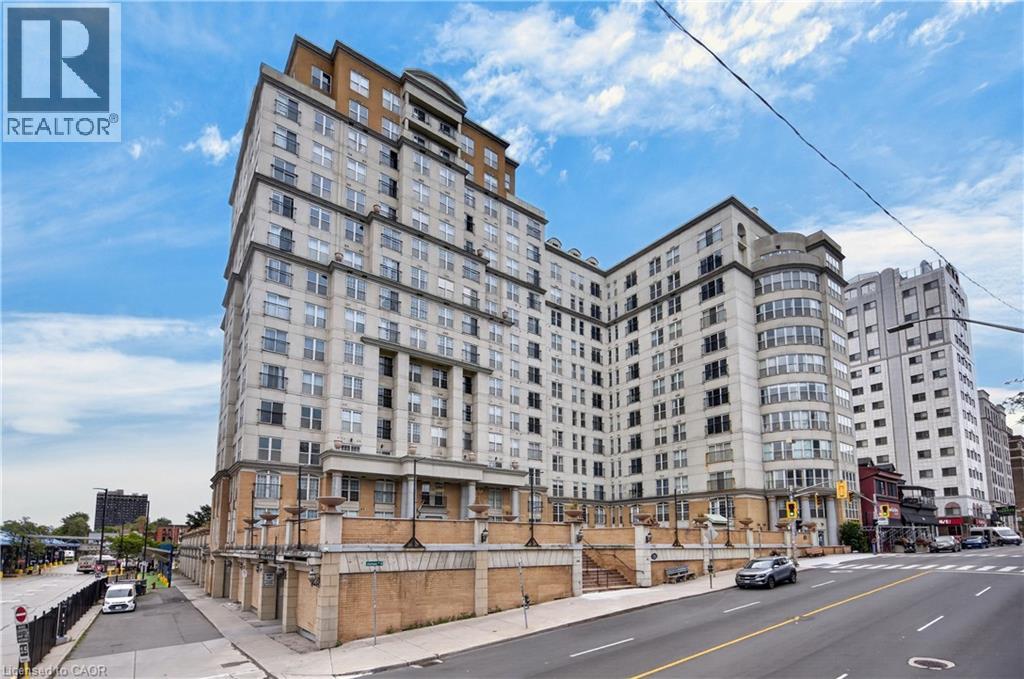
Refreshing take on condo living in this fourth floor unit on James Street South - easily the cities most walkable location. Welcome home to the Chateau Royale, a large scale apartment condominium focussed on efficiency for working professionals, with inclusive monthly fees, on site amenities and 24 hour concierge literal seconds to the Hunter GO. This unique unit boasts upgrades the others haven’t seen, and a floor plan with more space than the other guys. Perfect for sharing a mortgage this 2 bed, 2 bath unit features “wings”, for sharing, raising children, or a private home office. Enter into a foyer with guest bath, large coat closet, and a full laundry room, tucked neatly away with space for pantry overflow, cleaning supplies, coats and shoes. Enter the main living space to bright South East windows, fresh paint, and a great layout for entertaining. Don’t settle for the builders kitchen, the cooking space in this apartment has been completely reimagined and features stainless appliances, loads of storage in fresh white cupboards, and a custom stone countertop, creating fantastic prep space and a view that’s easy on the eyes from the living room. Both bathrooms are neutral with full bath tub, freshly painted walls, and vanities with ample storage. The primary bedroom in this unit not only has an en suite, but also a full walk-in closet, and unlike those apartments advertising bedrooms as dens, even the secondary bedroom here is outfitted with a spacious double closet with mirrored sliding doors! 9 foot ceilings, several elevators, monthly fee includes heat and water, pets welcome!! Walk your dog on the private terrace, enjoy the executive gym, entertain on the rooftop patio, all secured with onsite staff. Sold with one underground parking space and one exclusive locker. (id:39551)