
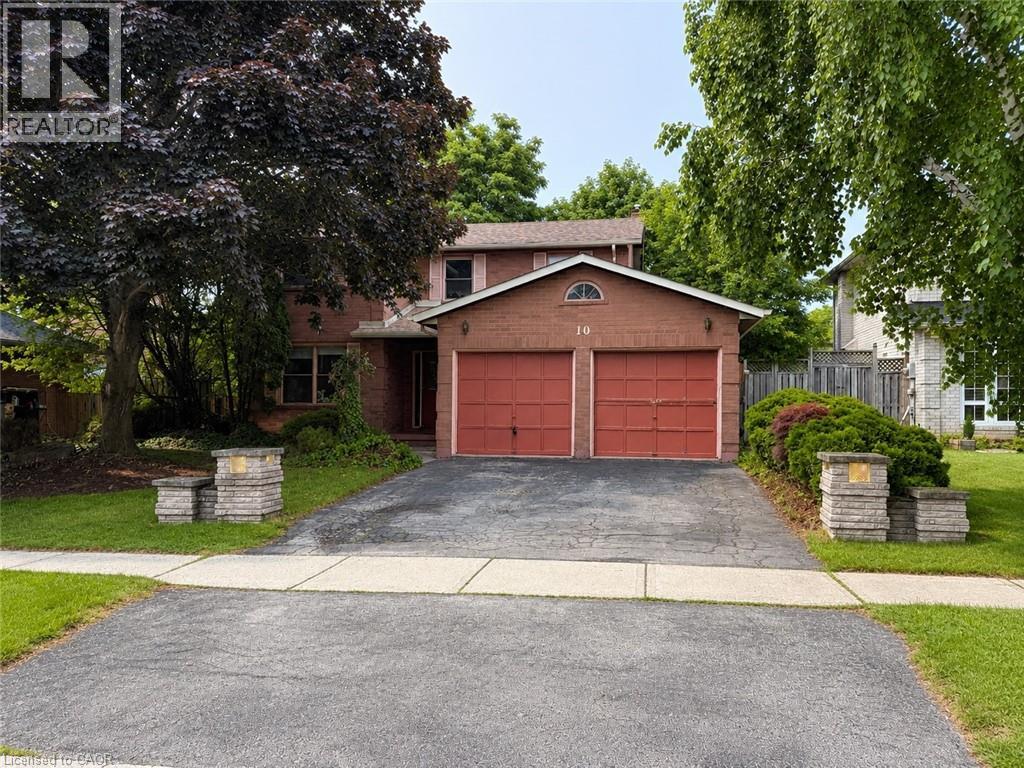
10 Jeanette Avenue
Grimsby, Ontario
POWER OF SALE! 10% DOWN PRIVATE FINANCING AVAILABLE TO QUALIFIED PURCHASERS. Calling all renovators, flippers, investors and handy buyers. Spacious 4-bedroom brick home located on a quiet dead-end street in one of Grimsby's sought-after lakeside neighbourhoods. Features a double garage, family room with gas fireplace, loft area, primary bedroom with ensuite, main-floor laundry and fenced backyard. Requires updating and cosmetic improvements throughout—an excellent opportunity to build equity and unlock this home's full potential. Close to parks, waterfront trails, Lake Ontario and local amenities. Property sold as is, where is without representation or warranty (id:39551)
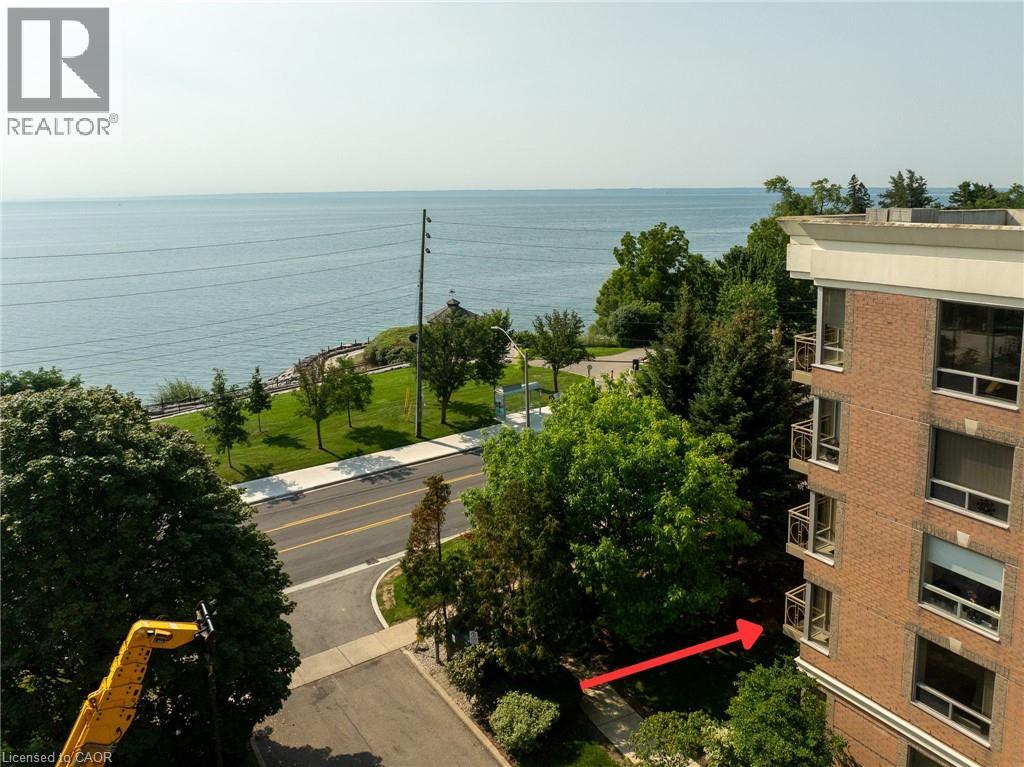
100 Burloak Drive Unit# 1213
Burlington, Ontario
Welcome to Hearthstone by the Lake, a sought-after retirement community in one of Burlington’s most desirable locations, just across from the waterfront. This bright and spacious corner unit approximately 1,200 sq. ft. suite offers 2 bedrooms, 2 bathrooms and convenient in-suite laundry. An abundance of windows fills the home with natural light, while the private balcony faces the waterfront with mature trees, offering added privacy and a peaceful setting. Designed for comfortable, low-maintenance living, the suite also includes one underground parking space as well as a private locker. Residents enjoy an impressive assortment of amenities including concierge services, a fitness center, saltwater pool, library, games rooms, private dining spaces and a full-service dining room. Optional meal plans and additional care and support packages are also available, allowing residents to tailor services to their individual needs while maintaining the privacy and independence of condominium living. Surrounded by beautiful gardens, with waterfront parks and walking trails just across the street, Hearthstone by the Lake offers an exceptional combination of community, convenience and independent living. (id:39551)
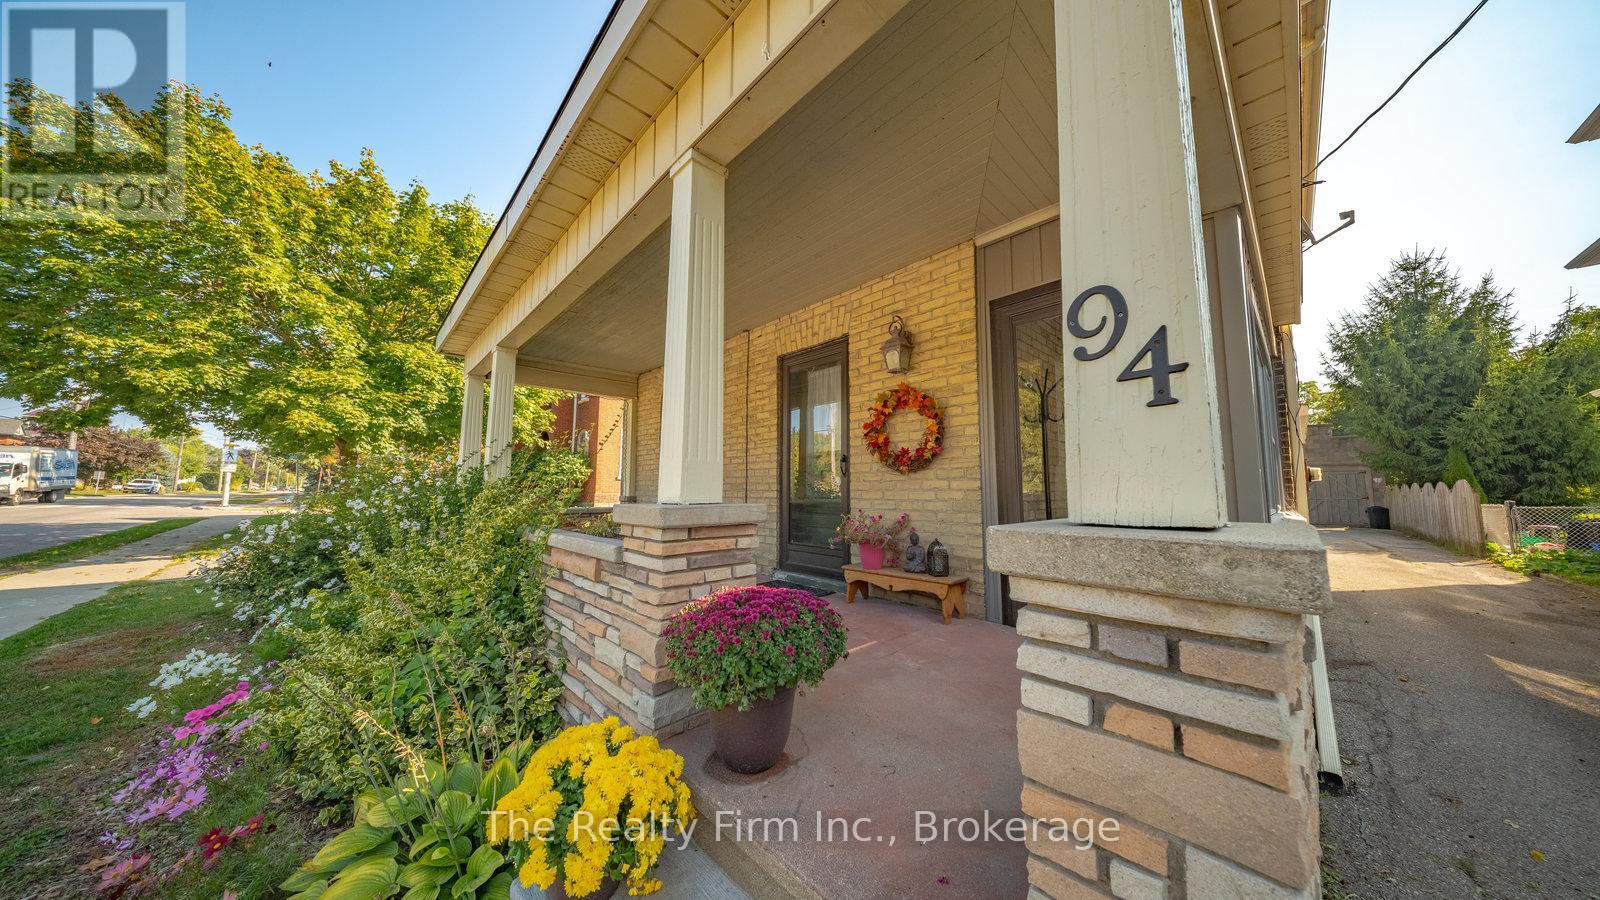
94 Woodstock Street N
East Zorra-Tavistock, Ontario
Welcome to Tavistock living at its finest. Nestled in the heart of this family-friendly community, this charming two-storey home offers 3 bedrooms, 2 bathrooms, and nearly 300 feet of depth on a park-like lot that feels like your very own retreat. Step inside and you'll find a home full of character and thoughtful updates. Spacious principal rooms, hardwood floors, and accents of shiplap, trim, and decorative wall coverings create warmth and personality at every turn. The eat-in kitchen, complete with newer appliances (2022), flows easily into the sitting room and mudroom, while a main-floor laundry and 2-piece bath add everyday convenience. Outdoors, you'll love mornings on the covered front porch, quiet afternoons on the enclosed side porch, or evenings on the inviting back deck overlooking mature trees and gardens. For hobbyists, car enthusiasts, or those dreaming of extra space, the heated and insulated double garage/shop/barn opens up endless possibilities from storage and a workshop to a potential studio or carriage house. Recent updates include a steel roof (2023), newer eaves, updated windows, and a brand-new central air system (2023). With parking for at least five vehicles, there's plenty of room for family and guests. Best of all, this home is perfectly located within walking distance to parks, schools, and downtown amenities, with easy commutes to KW, Woodstock, and Stratford. (id:39551)
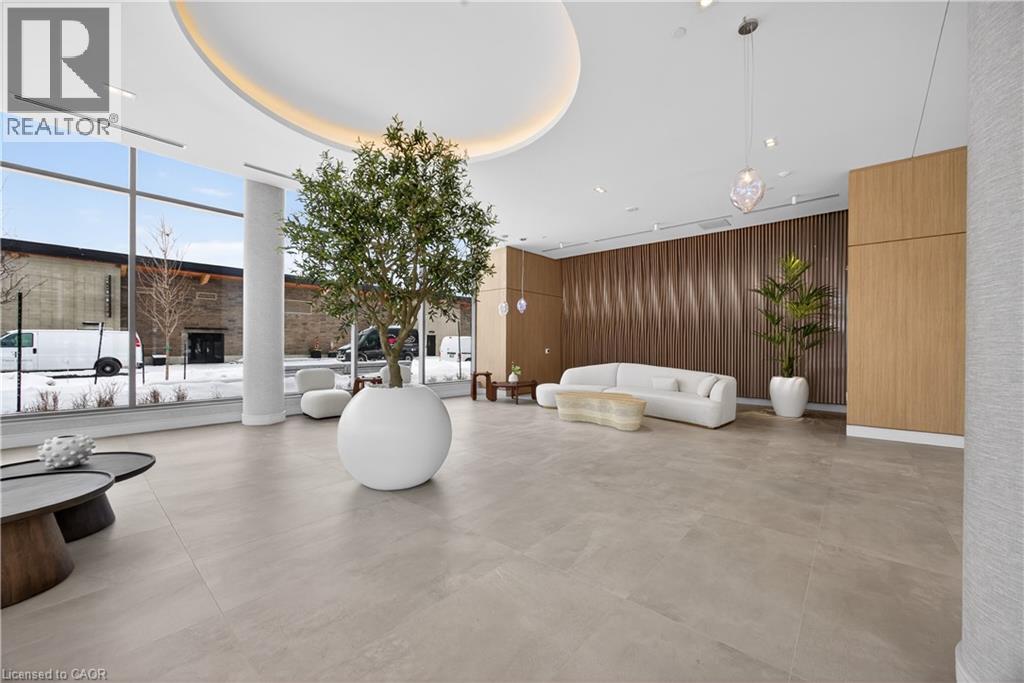
333 Sunseeker Avenue Unit# 262
Innisfil, Ontario
Experience the ultimate lakeside lifestyle at Friday Harbour Resort’s newest gem, the Sunseeker building at 333 Sunseeker Ave. This stunning one-bedroom condominium offers an unparalleled opportunity to live or lease in a vibrant, year-round resort community nestled on the shores of Lake Simcoe. Designed by Pemberton, this modern residence features an open-concept layout flooded with natural light through expansive windows, showcasing serene views of the water and surrounding greenery. The sleek kitchen boasts quartz countertops, stainless steel appliances, and contemporary cabinetry, perfect for culinary enthusiasts and entertaining guests. Step outside onto your private balcony to enjoy the fresh lake breeze and tranquil sunsets. Residents of Sunseeker benefit from exclusive access to top-tier amenities including an outdoor pool and hot tub, a golf simulator, a lounge with a pool table and card/board gaming tables, a cinema room, elegant party room for social gatherings, a pet washing station, a terrace ideal for relaxing or hosting events along side a fire pit and cabanas against the backdrop of stunning lake vistas. Secure underground parking and additional storage provide convenience & peace of mind. Friday Harbour Resort itself is a vibrant community offering a wealth of recreational options year-round. Spend your days boating from the marina, golfing on the championship course (The Nest), or exploring scenic walking and biking trails. The charming village core features a fitness center, The Lake Club pools, sauna, games rooms, boutique shops, diverse dining options, and wellness facilities that cater to an active & balanced lifestyle. Whether you seek a peaceful retreat, an active lifestyle, or a lucrative leasing opportunity, this one-bedroom unit in the Sunseeker building represents the perfect blend of luxury, convenience, and natural beauty. Embrace the essence of lakeside living with all the comforts & amenities of a world-class resort at your doorstep. (id:39551)
57 Water Street
Thorold, Ontario
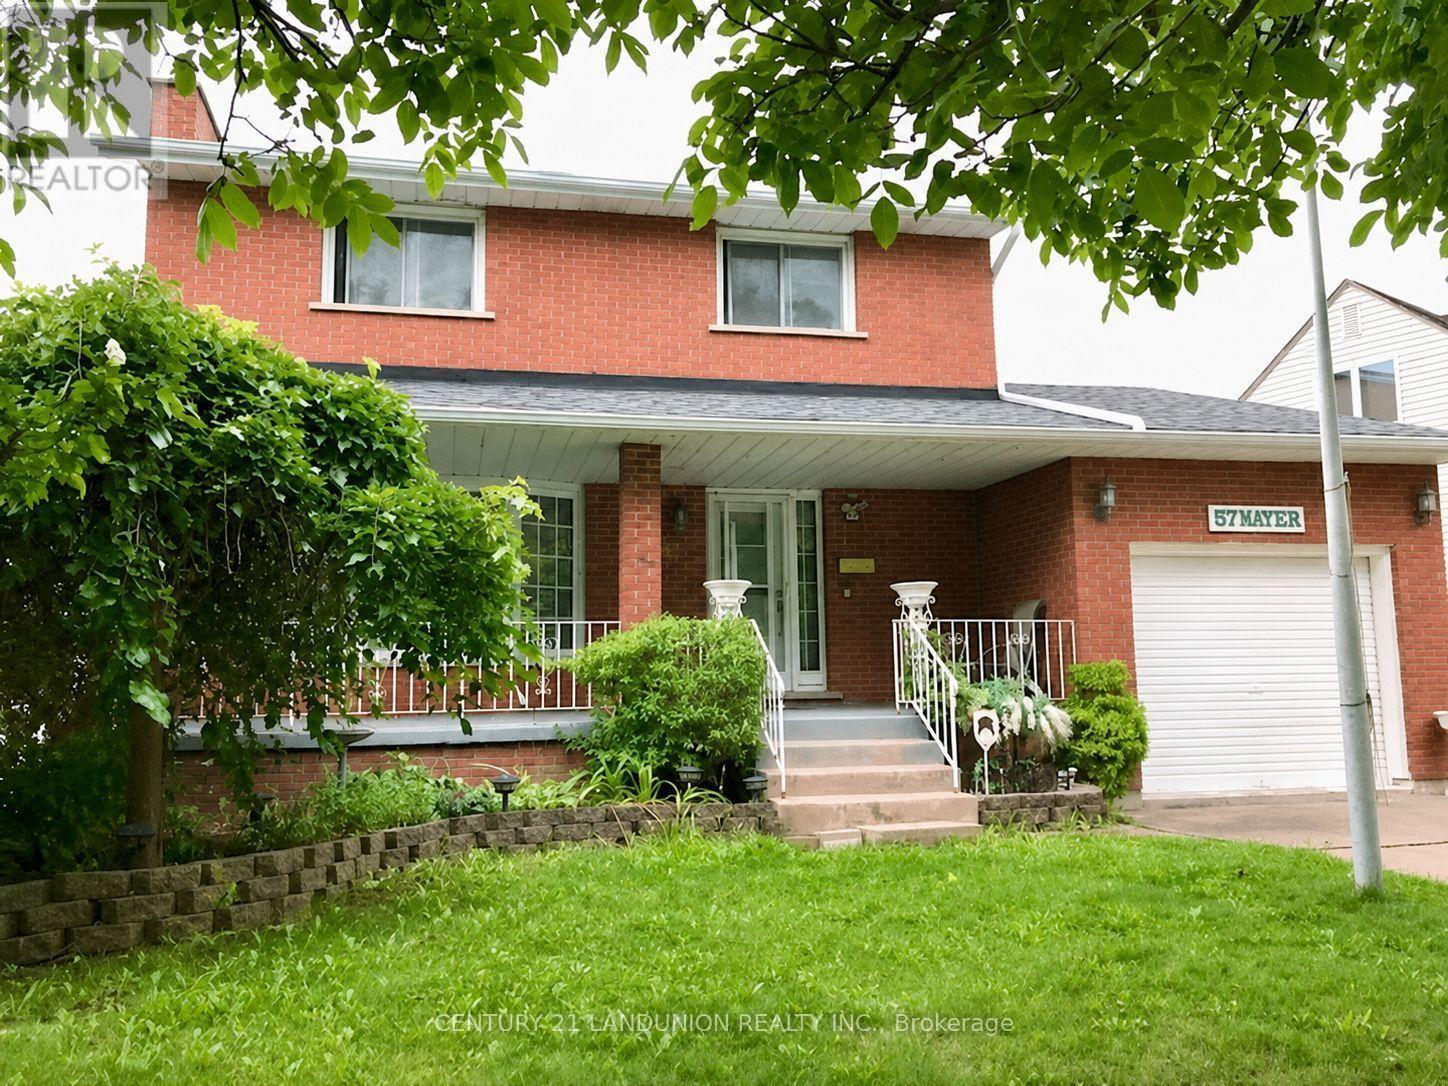
Well Build Home, Perfect Location, Partially Newly Renovated. Walking Distance To Public School And Park. Close To Public Transit And Highway. Spacious Main Floor With Bay Window And Gas Fireplace. Inside Access To Garage. (id:39551)

1133 Plowmans Line
Norfolk, Ontario
Country Living Just Minutes from Town! Welcome to 1133 Plowmans Line in Norfolk County - a well-maintained 4+1 bedroom home (as is, where is) offering 3 bathrooms and the perfect blend of peaceful rural living with everyday convenience, just 5 minutes from Tillsonburg. Situated on a quiet paved country road, this inviting property provides easy access to shopping, dining, schools, and all essential amenities while enjoying the tranquility of the countryside.This home features several recent updates including windows, steel entrance doors, fresh paint, and updated flooring, offering comfort and peace of mind. Enjoy your morning coffee on the covered front porch or entertain with ease in the spacious backyard with convenient access through patio doors.A rare opportunity to enjoy country living without sacrificing proximity to town. Book your private showing today. All measurements and taxes are approximate. (id:39551)
43 Duncan Avenue S
Kirkland Lake, Ontario
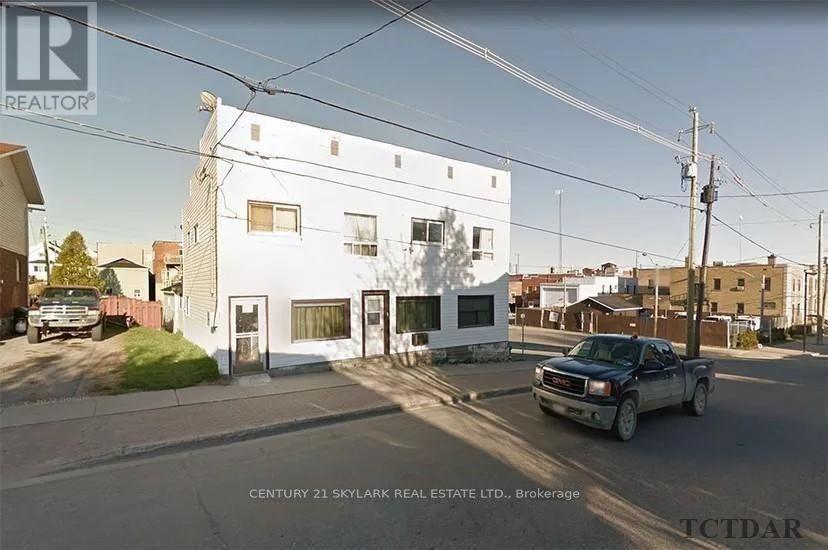
Investment opportunity knocks! This 6-plex building is priced to sell. It features one 1-bedroom apartment, one 3-bedroom apartment, and four 2-bedroom apartments. The fully tenanted property is located in the main downtown area. The buyer has the opportunity to renovate and increase the rents for better cash flow. Net annual income is $59,246.85 according to the seller. Selling '"AS IS". (id:39551)
19 Teal Crest Circle
Brampton, Ontario
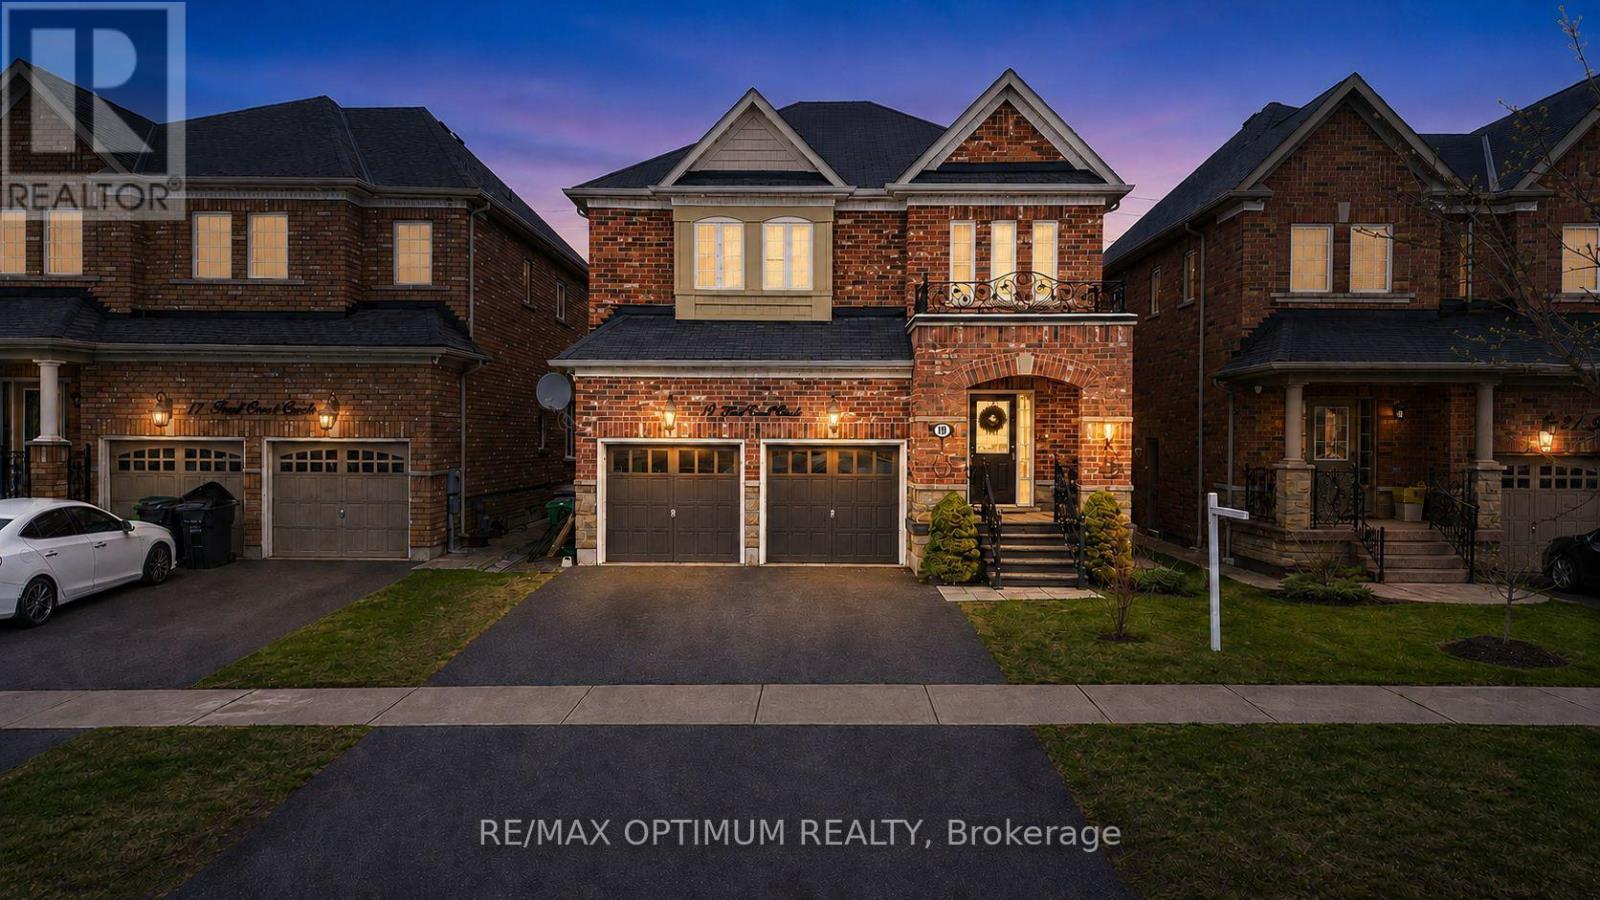
Welcome to Credit Valley, one of Brampton's most prestigious neighbourhoods. This beautifully upgraded 4-bedroom detached home offers approximately 2,699 sq ft above grade and is perfectly suited for large or growing families. The main floor features a bright open-concept layout with hardwood flooring throughout the living, dining, and family rooms, highlighted by a cozy gas fireplace and abundant natural light. The gourmet kitchen is a chef's dream with built-in appliances, granite countertops, and custom cabinetry. Step outside to a professionally landscaped backyard with interlocking stonework, a spacious patio, gazebo, and storage shed, ideal for entertaining. Upstairs, the oak staircase leads to generously sized bedrooms with laminate flooring, including a primary suite with a 5-piece ensuite and walk-in closet, while the second bedroom offers its own private ensuite and a third full bathroom serves the remaining rooms. The finished basement features 2 bedrooms, 2 bathrooms, and a separate entrance, making it perfect for extended family or rental income potential. With a total of 6 bathrooms, extended interlocked driveway, pot lights, crown molding, upgraded baseboards, and fresh paint throughout, this home truly has it all. (id:39551)
6 - 1060 Britannia Road E
Mississauga, Ontario
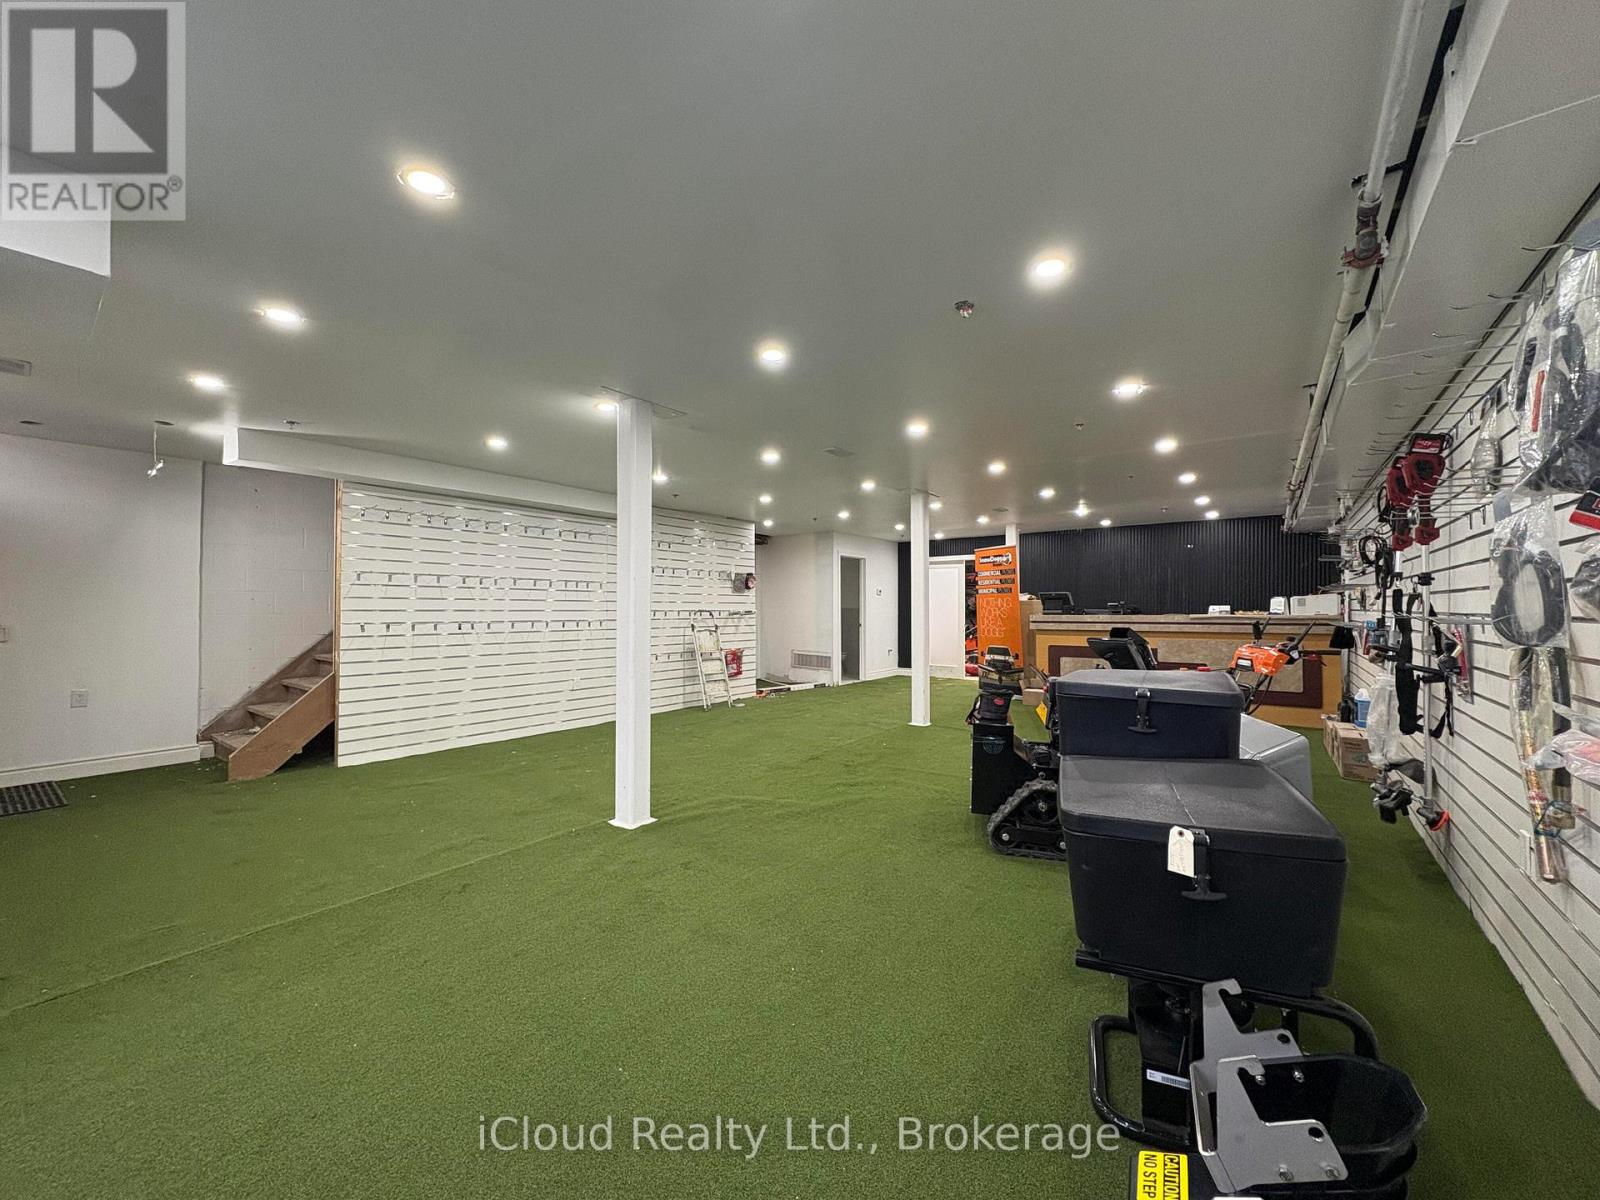
CENTRAL LOCATION IN GTA! Functional industrial unit with NEWLY RENOVATED SHOWROOM AND OFFICE AREA. ***Easy access to HWY 401/410/403 and Toronto Pearson Airport. The unit has appoximately 2486 SF on the ground floor with brand new showroom space and restrooms; and additional approx. 1400 SF on the second floor that has newly constructed office rooms with conference and customer spaces. Almost $200K worth of renovations done in 2026. ***New Flooring ***New added restrooms for staff and public use. ***Grade level 10' W x 12' H garage door on the rear side of the unit. Ample parking spaces in the front for customers. *Newly renovated layout allows lower area and upper offices to be rented out separately (2 out of 6 offices are rented out currently) (id:39551)
185 Dundas Street W
Toronto, Ontario
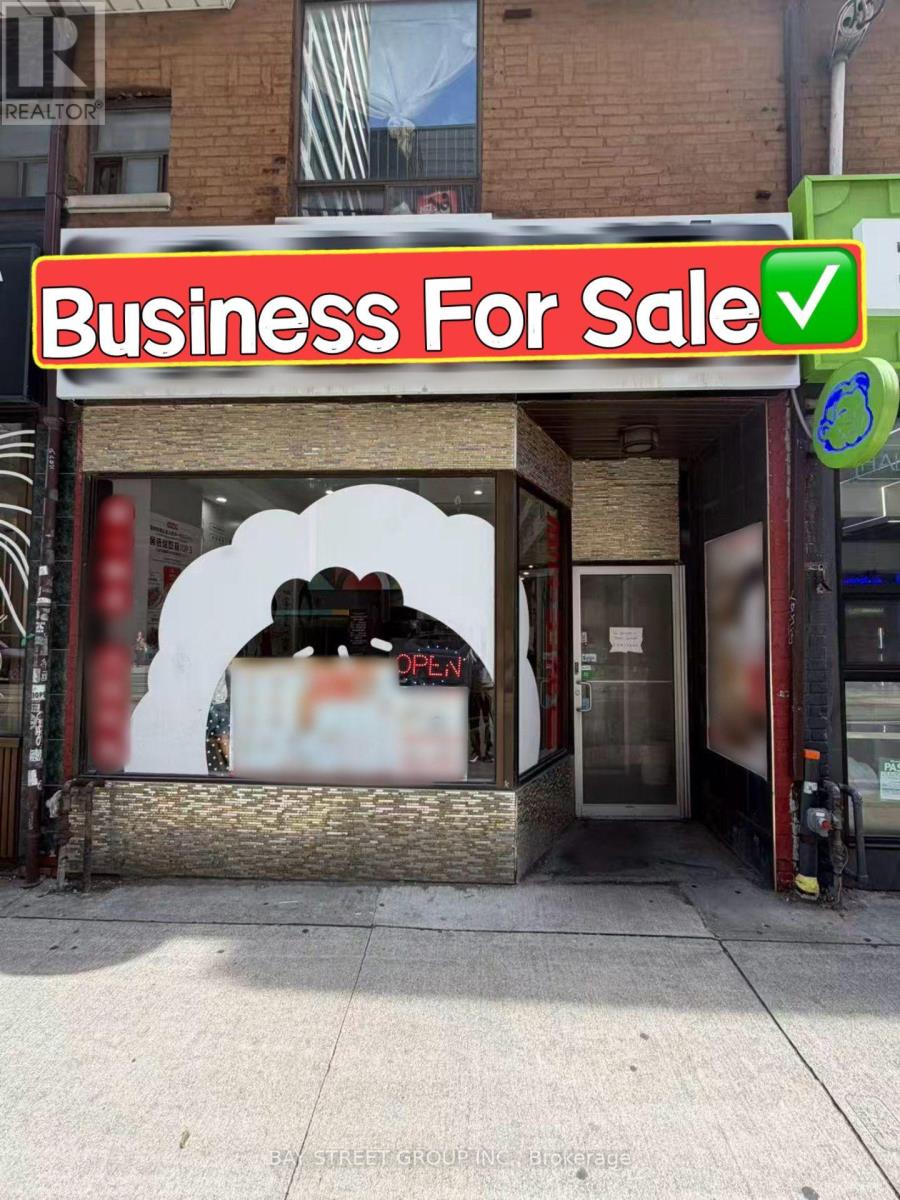
Location! Location! Location! Well-Established Chinese Restaurant For Sale In Prime Downtown Toronto! Steps To Dundas/University Subway Station And Eaton Centre With Heavy Pedestrian & Food Traffic. Surrounded By Dense Residential, Office & Commercial Developments, Providing A Steady Customer Base. Fully Equipped Open Kitchen, Turn-Key Operation. Second Floor Features Ample Storage Plus Walk-In Cooler & Freezer. Great Opportunity For An Experienced Operator Or New Entrepreneur. Easily Convertible To Different Types Of Cuisine. Don't Miss This Excellent Downtown Opportunity! (id:39551)
6346 Neuchatel Road
Mississauga, Ontario
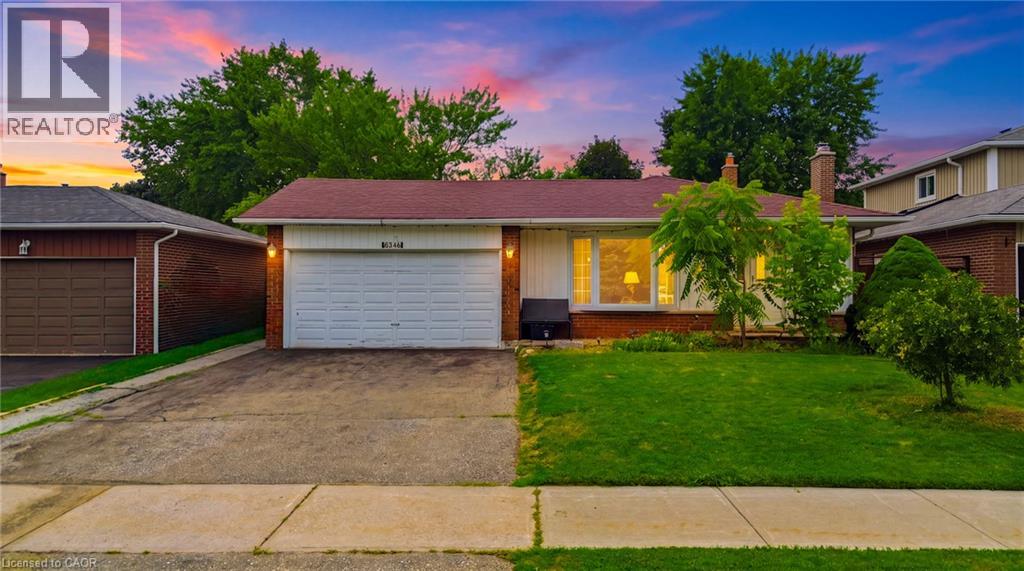
Welcome to this beautifully renovated and meticulously maintained 3+1 bedroom bungalow, perfectly situated on an impressive 50 x 126 ft lot in the highly desirable Meadowvale community. Designed for comfortable family living and effortless entertaining, this home features a bright open-concept living and dining area with a walkout to a covered patio overlooking the fully fenced backyard. The stylish kitchen is the heart of the home, showcasing a large centre island with a breakfast bar, ample cabinetry, and quality finishes. Gleaming hardwood floors add warmth and elegance throughout the main level. The fully finished basement offers exceptional flexibility with an additional bedroom, a 3-piece bathroom, and a separate side entrance—ideal for extended family, in-laws, or investors seeking income potential. Completing the home is a spacious 2-car garage and a private backyard perfect for relaxing or entertaining. Ideally located just minutes from Meadowvale GO Station, Highways 403 and 407, Erin Mills Town Centre, theatres, community centres, top-rated schools, and Credit Valley Hospital. A fantastic opportunity in one of Mississauga's most sought-after neighbourhoods! (id:39551)
910 - 80 Vanauley Street
Toronto, Ontario
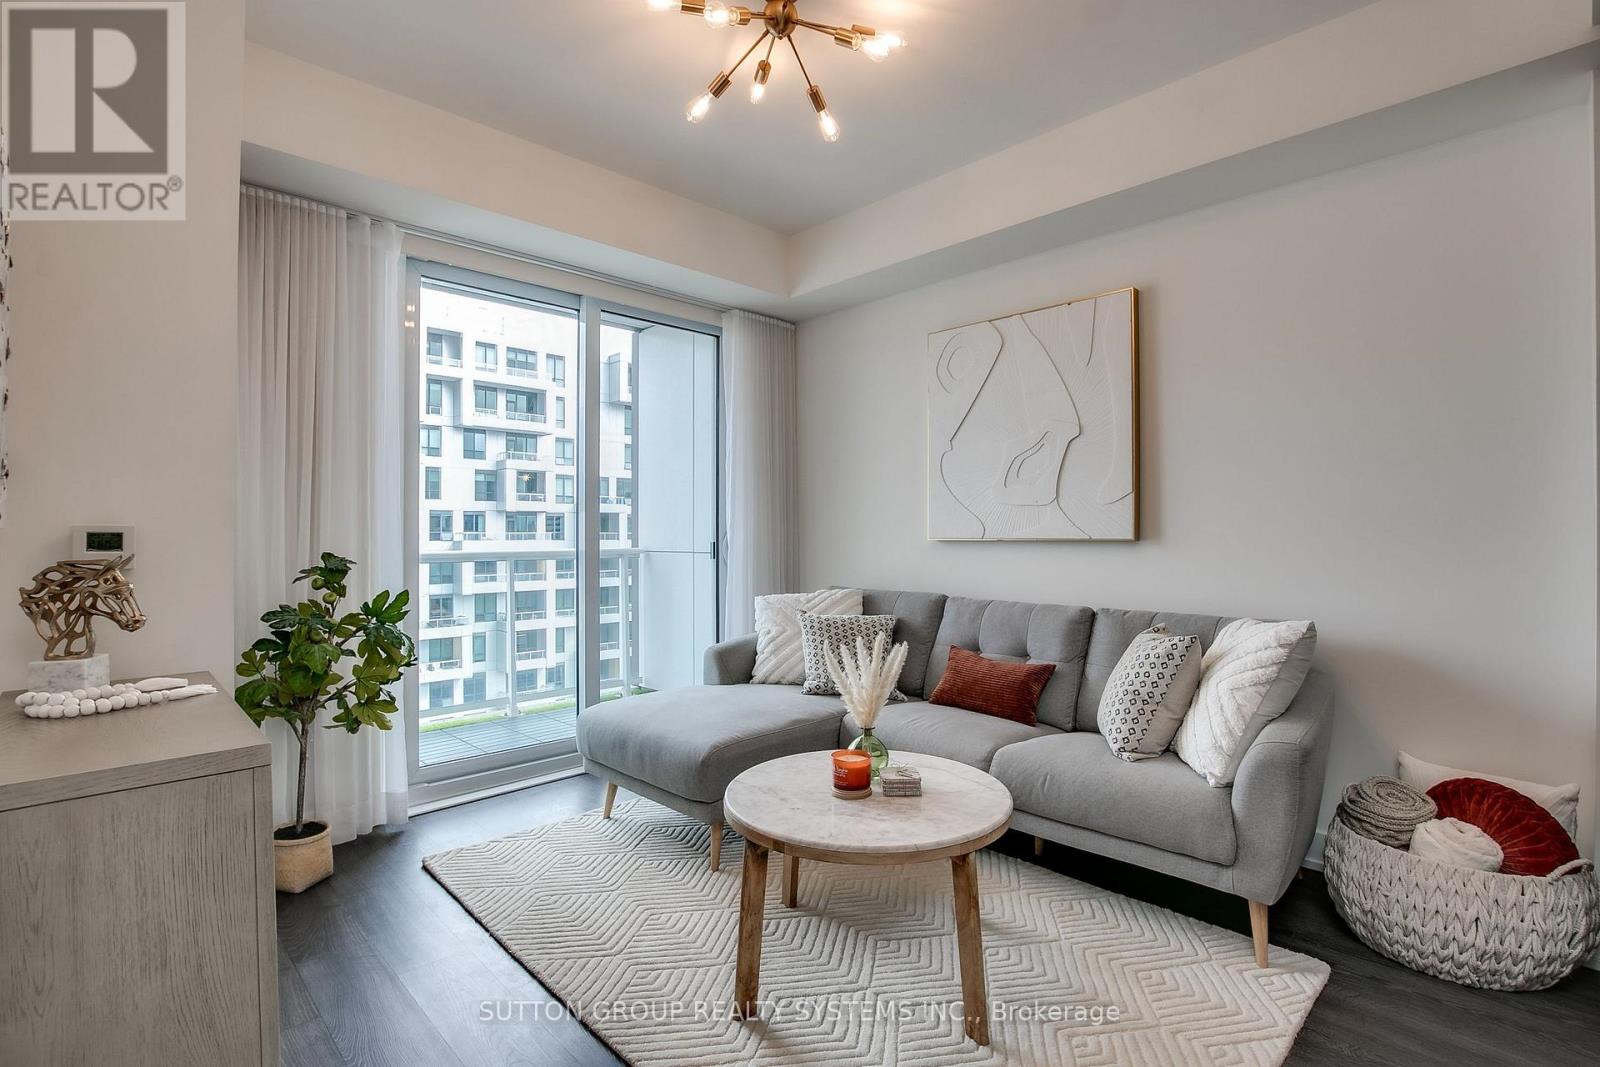
Indulge in the Pinnacle of Luxury Living within this Meticulously Designed 1+1 Bed, 2 Bath Condo by Renowned Builder Tridel. Situated in the Vibrant Heart of Queen West, this Unit Epitomizes Urban Excellence. Boasting 9' Smooth Ceilings, a Beautiful Open-concept Layout, Large Balcony with Breathtaking CN Tower Views, a Custom Oversized Waterfall Island with Seating for 4, a Versatile Den Ideal for a 2nd Bedroom or Home office, and the Added Perks of Owned Parking and a Locker. This is your Invitation to Elevate Your Lifestyle and Relish in the Extraordinary. (id:39551)
29 Tillplain Road
Toronto, Ontario
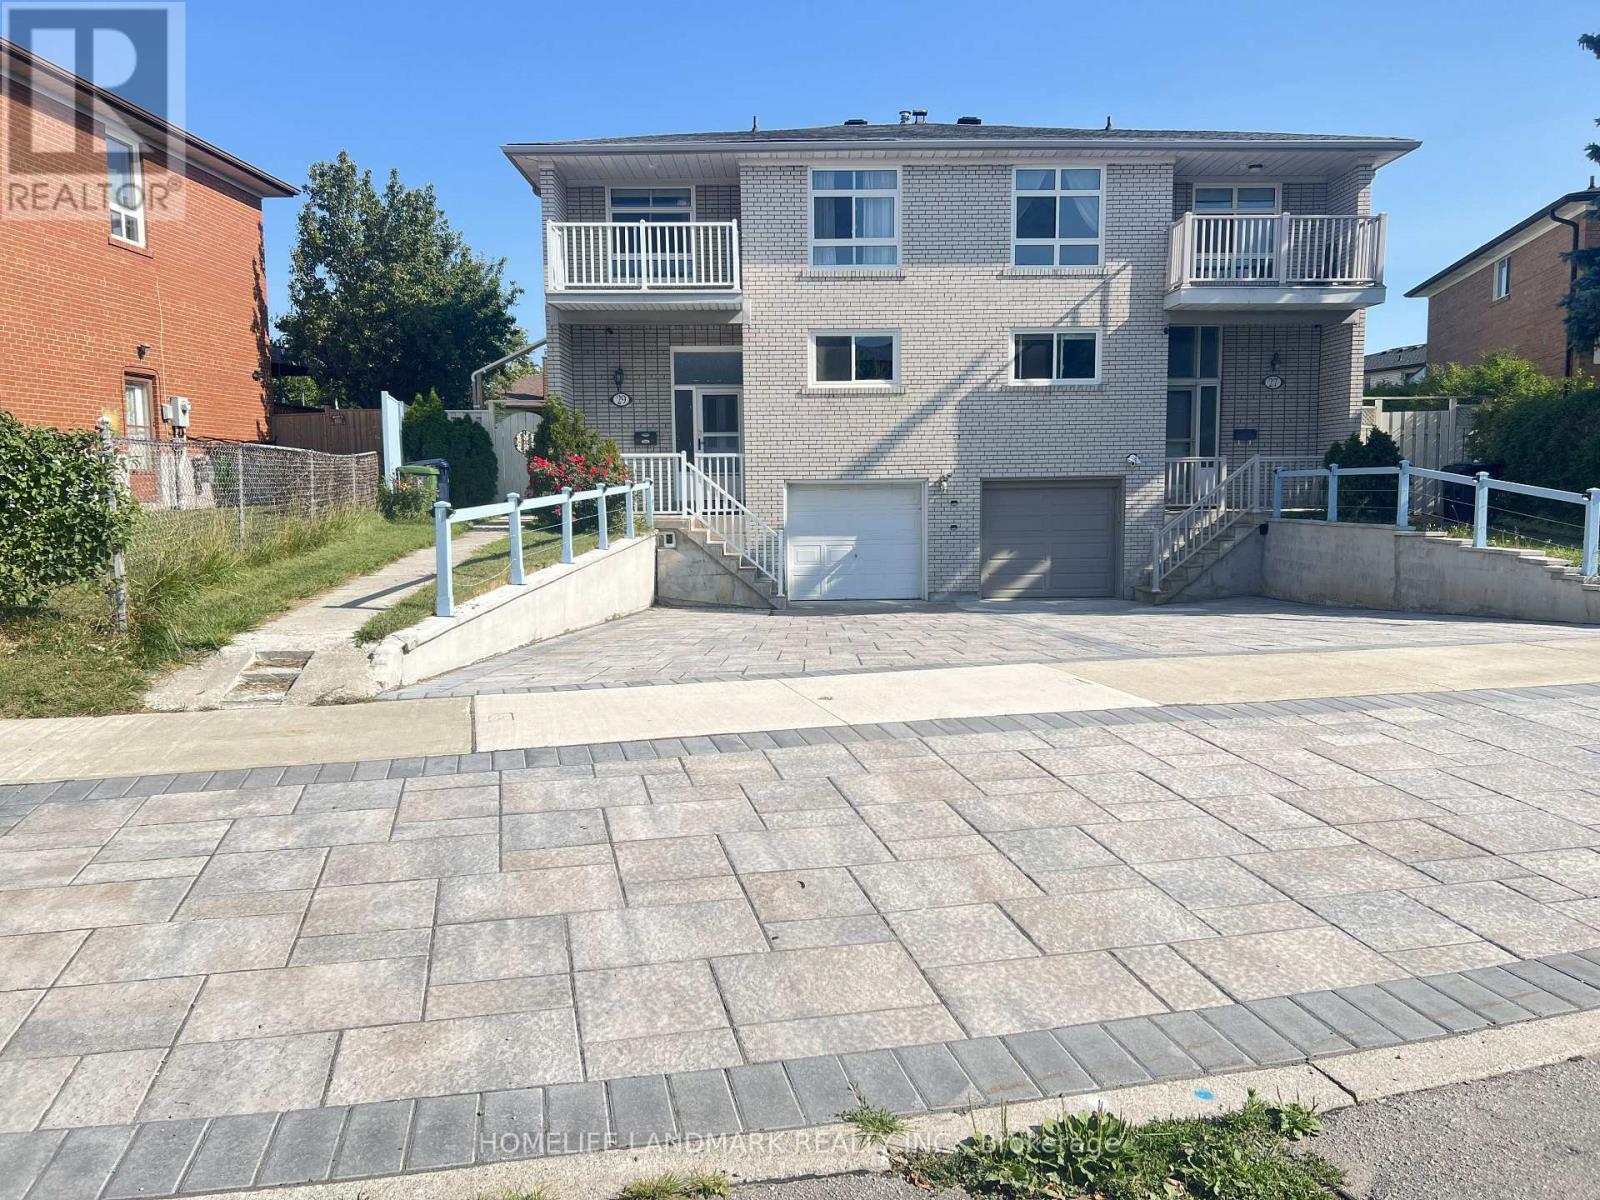
A two-story semi-detached house located in the highly desirable Bathurst Manor area. This house sits on an irregular lot with a large backyard, featuring a bright living and dining area and large windows that flood the home with natural light. Living room exits to a large porch and back yard. On the second floor, four bedrooms provide flexible arrangement for all family members. Separate side entrance to basement and backyard. All hardwood floor throughout except kitchen which has beautifully arranged ceramic floor. Master bedroom has a walkout to a spacious balcony. The fully finished basement provides additional space with a recreation room, countertop and sink, washroom, and entrance door to garage. Long driveway to park multiple cars. This property is just steps to William Lyon Mackenzie Collegiate Institute and other top-rated schools. It is surrounded by parks, local shops, and everyday conveniences. Walking distance to Sheppard West Subway Station and quick connections to Highway 401 and Yorkdale Mall, making travel across the city much easier and quicker. Major Upgrades Include: All Windows (2022), Attic Insulation (2022), Natural Stone Front Porch and Steps (2022). White Aluminum Railing (2022), Fence (2022), Hardwood Floor (2022), Hardwood Stairs (2022), A/C (2022), Furnace (2022), Kitchen Countertop and Cabinet (2022), Refrigerator (2022), Stove (2022), Dish Washer (2022), Washer and Dryer (2022), Concrete Sideway (2023), Roof (2024), Interlocking Drive Way (2025). This well-maintained home offers an ideal blend of space, functionality, and comfort - perfect for young families, down-sizers, or investors alike. (id:39551)
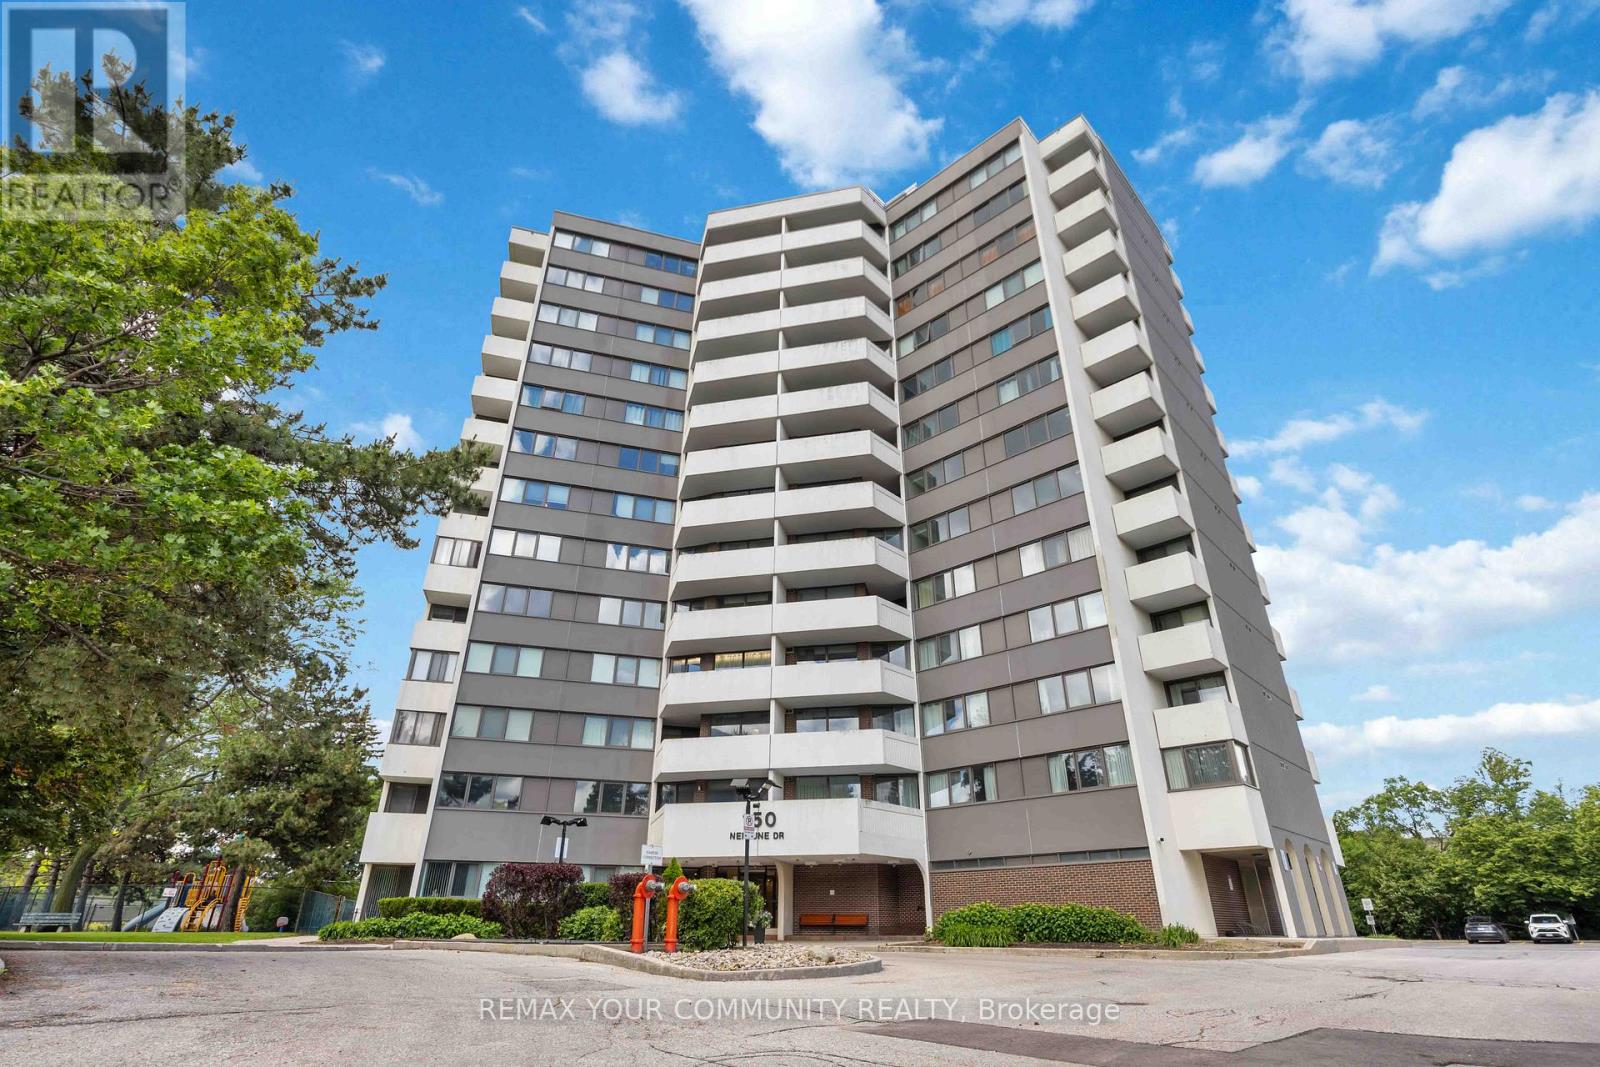
801 - 150 Neptune Drive
Toronto, Ontario
Welcome to Unit 801! A rare opportunity to own this spacious 1,320 sq. ft. three-bedroom condominium in a highly desirable central location. Enjoy an abundance of natural light through large windows and take in stunning views of the CN Tower from two southwest-facing balconies. This well-maintained unit has been recently painted and features new light fixtures, offering afresh and modern feel. Residents enjoy excellent building amenities. Conveniently located close to public transit, restaurants, shopping, and Yorkdale Mall, this home combines comfort, space, and accessibility. Water and heat are included in the maintenance fees, adding even more value. Don't miss this exceptional opportunity to own a bright, spacious home with spectacular views in a prime location. Including tennis courts, outdoor pool, playground, sauna, exercise room, party room (id:39551)
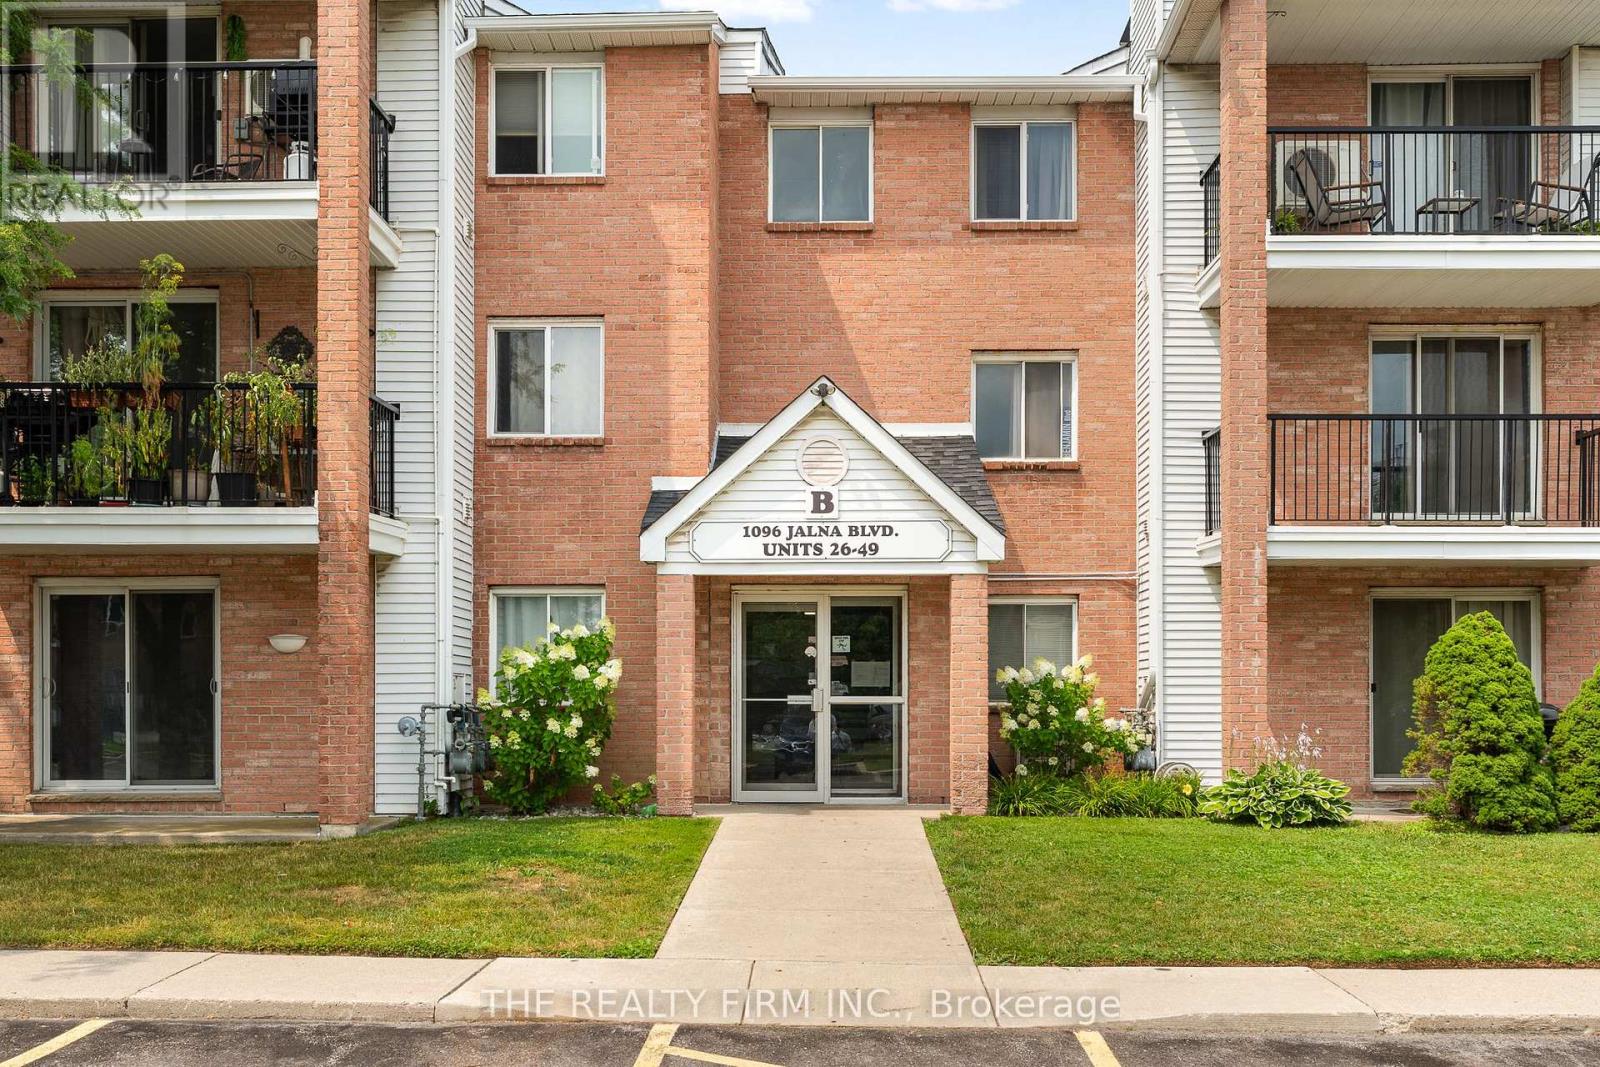
40 - 1096 Jalna Boulevard
London South, Ontario
Welcome to this beautifully renovated 2-bedroom condo that feels brand new! Ideally located within walking distance to White Oaks Mall, public transit, and everyday amenities, this move-in-ready unit offers the perfect blend of comfort, convenience, and modern updates.Enjoy the peace of mind of moving in without having to complete a single renovation. This stunning condo features a fully updated kitchen with brand-new appliances, modern cabinetry, new flooring and trim throughout, a completely renovated bathroom, updated interior doors, and new light fixtures. Appealing highlights for this particular unit at 1096 Jalna Blvd includes a private balcony with views of the trees, air conditioning, and a conveniently located designated parking space directly in front of the building entrance. This complex features an outdoor pool where residents can enjoy during the warmer months. Condo fees include water, making this an affordable and low-maintenance option for first-time buyers, downsizers, or investors. Don't miss your opportunity to own this beautifully updated condo in a highly convenient location! Some photos are virtually staged. (id:39551)
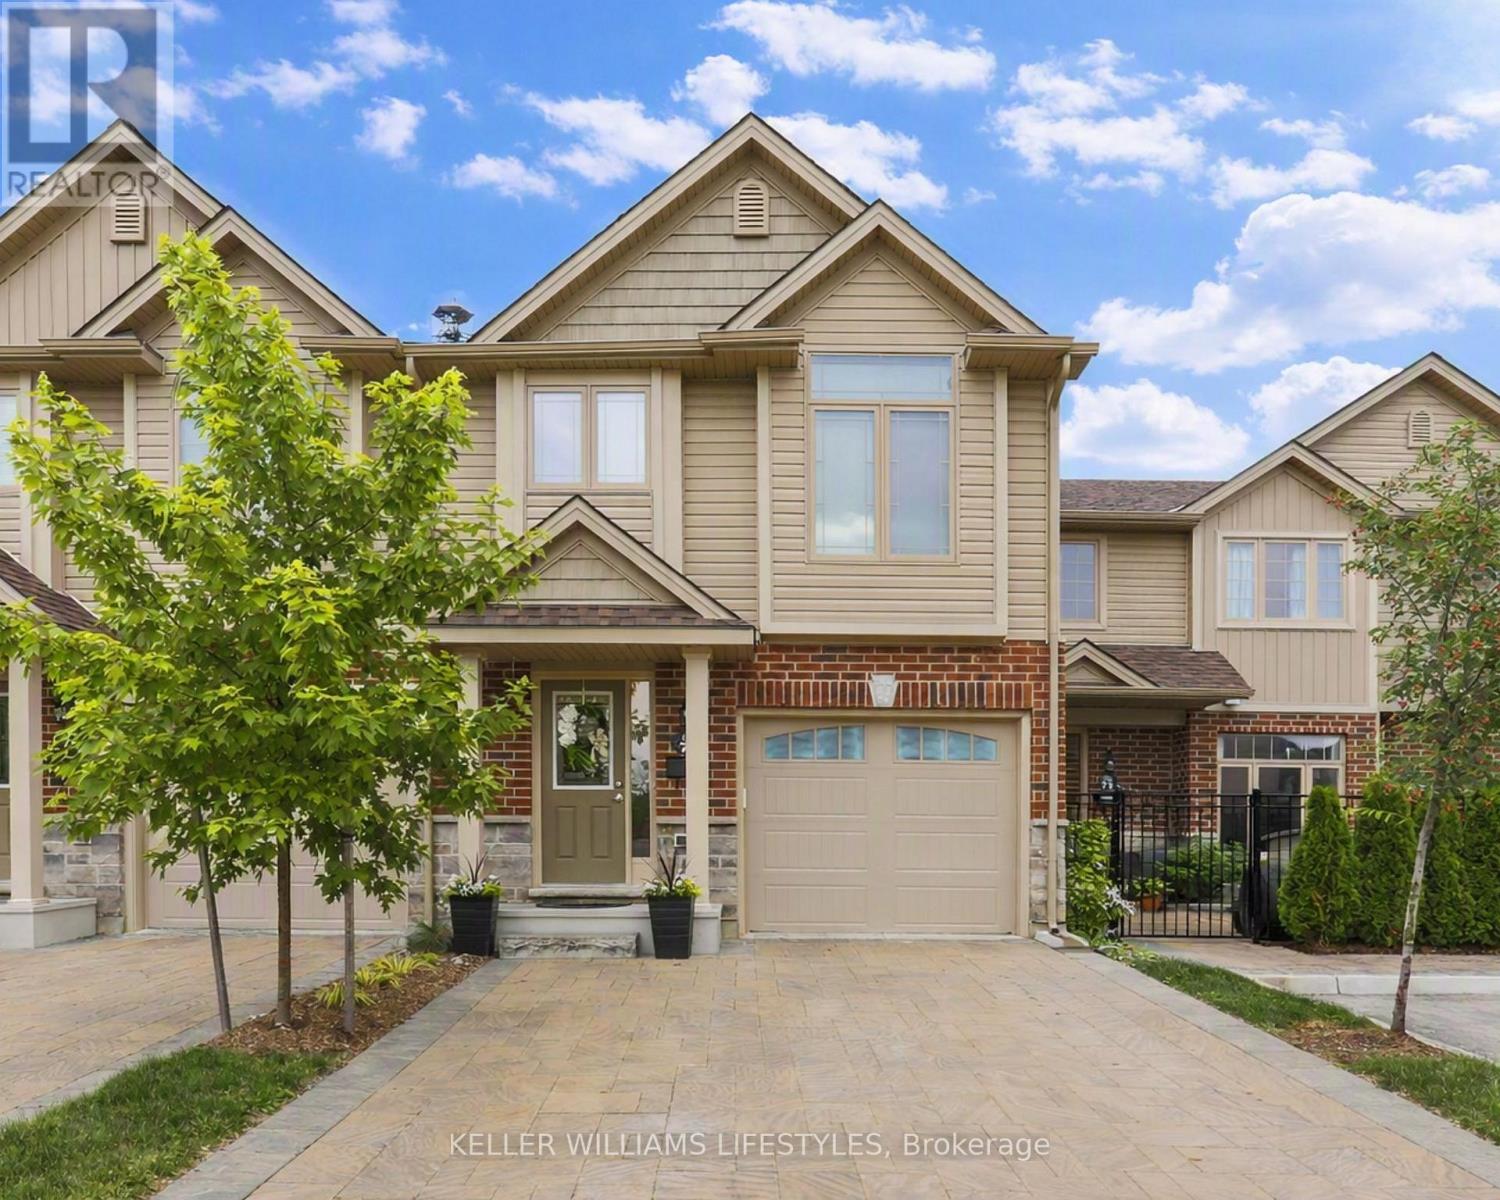
73 - 1061 Eagletrace Drive
London North, Ontario
Welcome to Rembrandt Walk. This move-in ready townhouse in North West London offers 3 bedrooms, 2.5 bathrooms, and five levels of thoughtfully designed living space. Built in 2017, it features beautifully finished interiors and a bright, modern layout.The entry level includes a welcoming foyer with ceramic tile flooring, a convenient 2-piece bathroom, and interior access to the attached garage with a double-car driveway.Up one level, the main living area features a bright and spacious eat-in kitchen with quartz countertops, a stylish herringbone backsplash, and upgraded stainless steel appliances-perfect for everyday living and entertaining. The dining area opens to a private deck, ideal for peaceful mornings and evenings.The next level offers a large primary bedroom with vaulted ceilings and a well-appointed 4-piece ensuite.At the top level, you'll find two additional bedrooms, providing excellent separation of space for children, guests, or a dedicated home office.The lower level offers a fully finished, above-grade recreation room, adding flexible space for a media room, playroom, or work-from-home setup.Located close to London's best shopping, top-rated schools, parks, and major hospitals, this home delivers a care-free, low-maintenance lifestyle in one of Northwest London's most desirable communities. (id:39551)
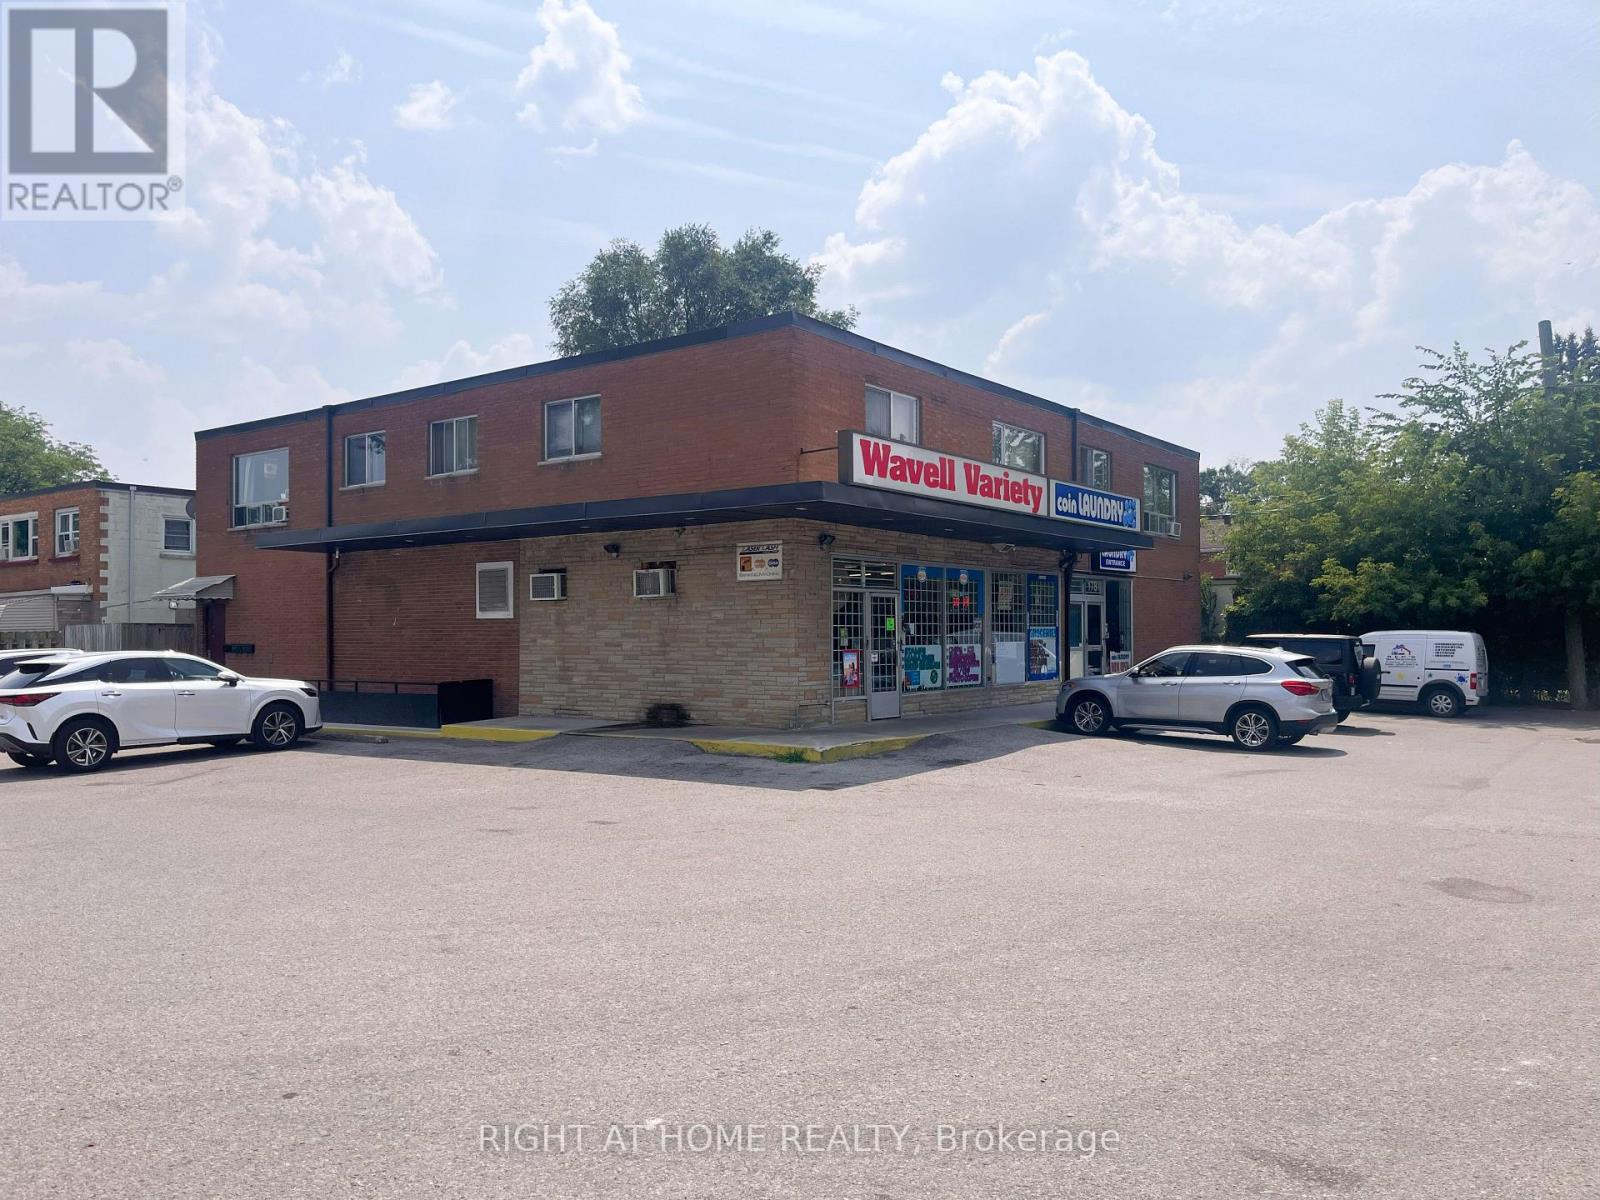
1781 Wavell Street
London East, Ontario
Prime London, Ontario Investment Opportunity 1781 Wavell Street, Turn-key, income-generating property featuring two established businesses Wavell Variety, and a fully equipped coin laundry plus three rental apartments, all in one package. Situated in a high-visibility location in East London, this mixed-use building offers a rare chance to own a money-making investment with 25 dedicated parking spaces for customers and tenants. The main floor boasts a busy variety store serving the local community and surrounding neighbourhoods, alongside a profitable coin-operated laundromat with a separate customer entrance. Upstairs, you'll find three well-maintained rental units, providing steady monthly income. Located near East Lion Community Centre, Kiwanis Park, Argyle Mall, Clarke Road Secondary School, and major transit routes, the property benefits from heavy foot traffic and strong tenant demand. Easy access to Highway 401makes it a convenient hub for both residential and commercial clients. This is a solid, long-term investment ideal for portfolio expansion or an owner-operator looking to run a business while earning rental income. Fire inspection and rental permit are approved. Fire extinguisher and the fire-resistant door installed. Inventory is extra (id:39551)
6 - 101 Glen Manor Drive
Toronto, Ontario
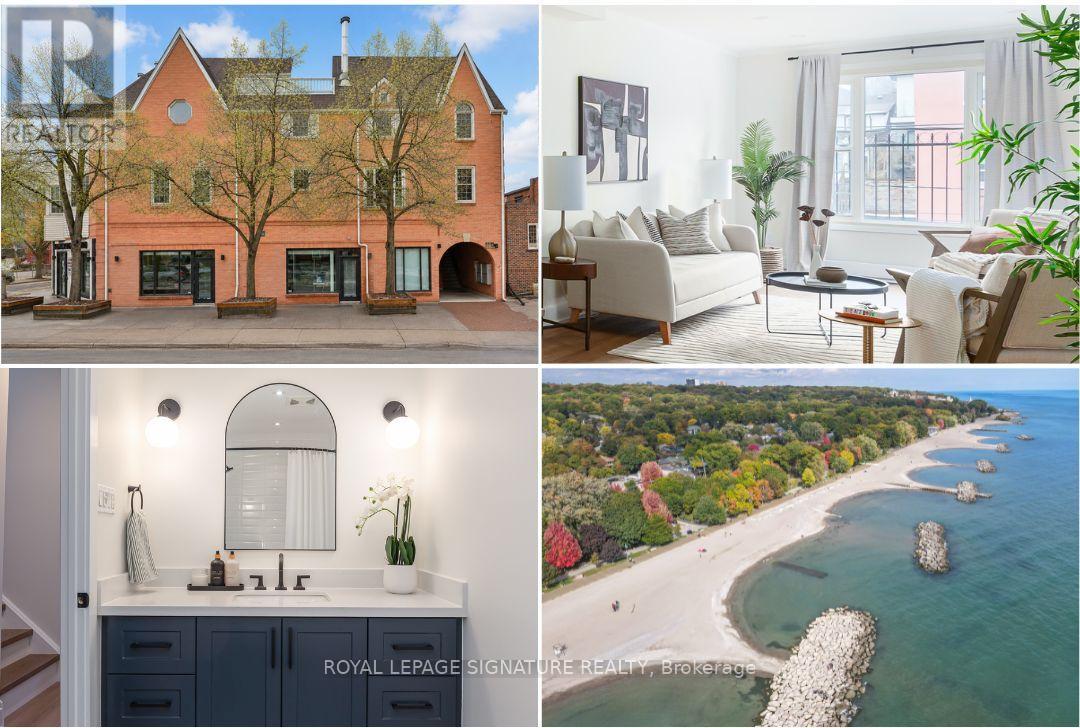
Renovated from top to bottom! Urban Luxury, Rooftop Views & Beach Living at its finest! Trade the commute for the boardwalk. Just steps from the lake, this beautifully renovated 2+1 bedroom, three-storey home offers. approximately 1,300 sq. ft. of thoughtfully designed living space, including a spectacular rooftop terrace with beautiful southern views. Perfect for professionals, families, or anyone seeking flexibility and a low-maintenance lifestyle, this residence offers the space to live, work, and entertain without compromise. This home features a sun-filled, open-concept layout, a stunning custom kitchen with brand-new appliances, two beautifully renovated bathrooms, second-floor laundry, an upgraded wood staircase, kohler fixtures, and stylish finishes throughout. The spectacular third-floor retreat is a true blank canvas, ready to become whatever your lifestyle demands, a third bedroom, inspiring home office, media lounge, creative space, or peaceful retreat. with a seamless walkout to the south-facing rooftop terrace, it offers a rare outdoor escape in the heart of The Beach. Move in and enjoy everything that makes The Beach one of Toronto's most beloved neighbourhoods: morning walks along the waterfront, cafés, great restaurants, boutique shopping, excellent schools, Glen Manor Ravine, the Balmy Beach Club, and convenient public transit, all just steps from your door, with landscaping and snow removal taken care of, you can spend less time maintaining your home and more time enjoying the lifestyle you've created. Complete with parking, this is modern Beach living at its best. (id:39551)
513 - 1063 Douglas Mccurdy Common
Mississauga, Ontario
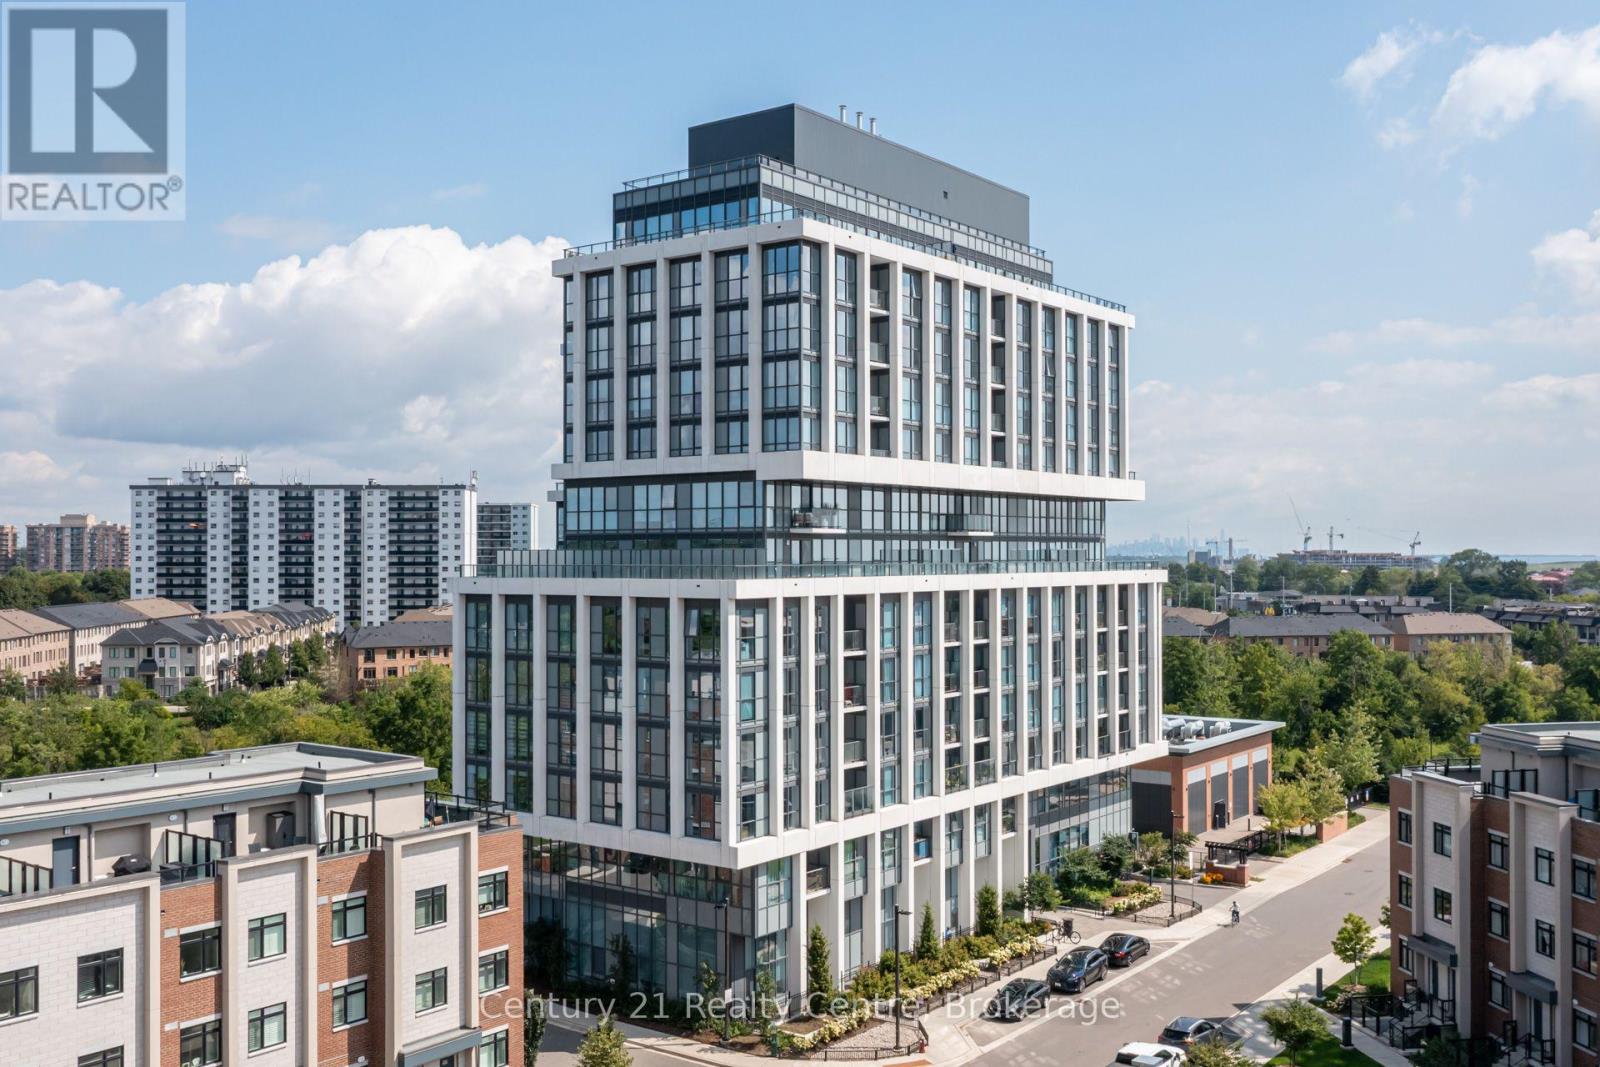
Welcome to elevated living in the heart of Port Credit! This bright and beautifully designed 2 bedrooms suite offers modern finishes, abundant natural light, in-suite laundry, 1 parking space and 1 locker. Inspired by its waterfront surroundings, the building showcases graceful finishes and sophisticated details that subtly reflect the beauty, fluidity and calm of the lake. Residents enjoy access to exceptional social and lifestyle amenities designed for both everyday living and entertaining. The Rise Club offers a welcoming space for dinner parties, game nights and gatherings with family and friends, featuring a full kitchen, dining area, comfortable lounge spaces, double-sided fireplace and game zone. A guest suite is also available for visiting family and friends. Step outside to the private social patio, complete with intimate seating alcoves-perfect for relaxing on warm summer evenings. Stay active in the Fitness Centre, featuring weights, cardio equipment and dedicated stretching space. Ideally located just down the road from the Port Credit waterfront, enjoy easy access to scenic waterfront trails, relaxing parks, charming restaurants, cafés, shops and more. The waterfront trails are approximately a 12-minute walk or 3-minute bike ride away, while the Port Credit waterfront is approximately a 6-minute drive. Commuters will appreciate the convenient proximity to Port Credit GO Station, with access to the Lakeshore West line and approximately 30-minute train rides to Downtown Toronto. A wonderful opportunity to enjoy bright, modern living with exceptional amenities and the Port Credit waterfront lifestyle right at your doorstep. (id:39551)
4115 May Avenue W
Niagara Falls, Ontario
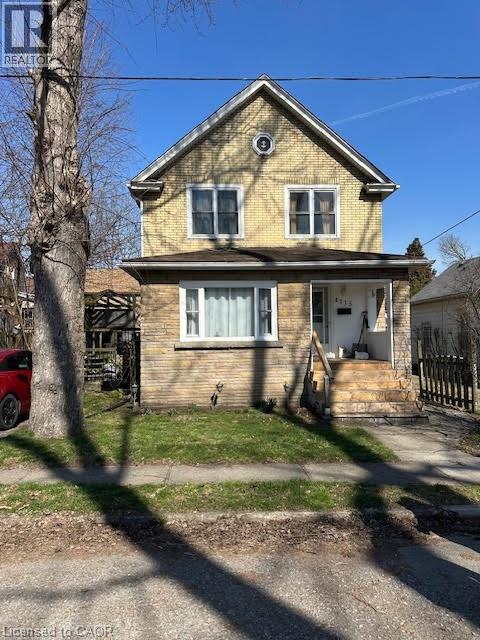
Prime Niagara Falls investment and redevelopment opportunity! Located just steps from the Niagara River and Great Wolf Lodge, this updated two storey home offers exceptional flexibility for investors and developers alike. Featuring approximately 1,455 sq. ft. of living space, 3 bedrooms, 2 bathrooms, a partially finished basement, and private driveway parking, the property is currently tenanted, providing immediate rental income for investors. Its desirable location near Niagara's tourism district, casinos, downtown core, Rainbow Bridge, public transit, and major transportation routes makes it an attractive long-term investment in a growing area. Beyond its current income potential, this property also presents a unique long term opportunity. The neighboring property at 4208 Terrace Avenue is available for purchase separately, creating the possibility of a larger land assembly for future redevelopment. Buyers looking to secure a strategic position in one of Niagara Falls' most dynamic growth areas will appreciate the added flexibility and future upside. Whether you're seeking a turnkey investment with an established tenant, a strategic land holding, or a site with future development possibilities, 4115 May Avenue offers exceptional value in a highly desirable location. Buyers are encouraged to conduct their own research regarding zoning, permitted uses, and future development opportunities. (id:39551)
4208 Terrace Avenue N
Niagara Falls, Ontario
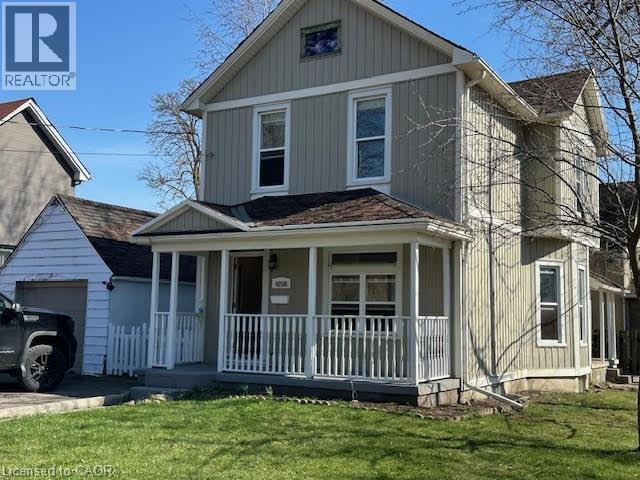
Prime Niagara Falls investment and redevelopment opportunity! Located just steps from the Niagara River and Great Wolf Lodge, this updated two storey home offers exceptional flexibility for investors, end-users, and developers alike. Featuring approximately 1,410 sq. ft. of living space, 3 bedrooms, 2 bathrooms, a partially finished basement, detached garage, and fenced yard, the property has been well maintained and is ready for immediate occupancy or leasing. Its desirable location near Niagara's tourism district, casinos, downtown core, Rainbow Bridge, public transit, and major transportation routes makes it an attractive option for both tenants and future owners. Beyond its immediate income and lifestyle potential, this property also presents a unique long-term opportunity. The neighboring property at 4115 May Avenue is available for purchase separately, creating the possibility of a larger land assembly for future redevelopment. Buyers looking to secure a strategic position in one of Niagara Falls' most dynamic growth areas will appreciate the added flexibility and upside potential. Whether you're seeking a turnkey investment, a future rental property, or a site with development possibilities, 4208 Terrace Avenue offers exceptional value in a highly desirable location. Buyers are encouraged to conduct their own research regarding zoning, permitted uses, and future development opportunities. (id:39551)
51 Plymouth Road
Welland, Ontario
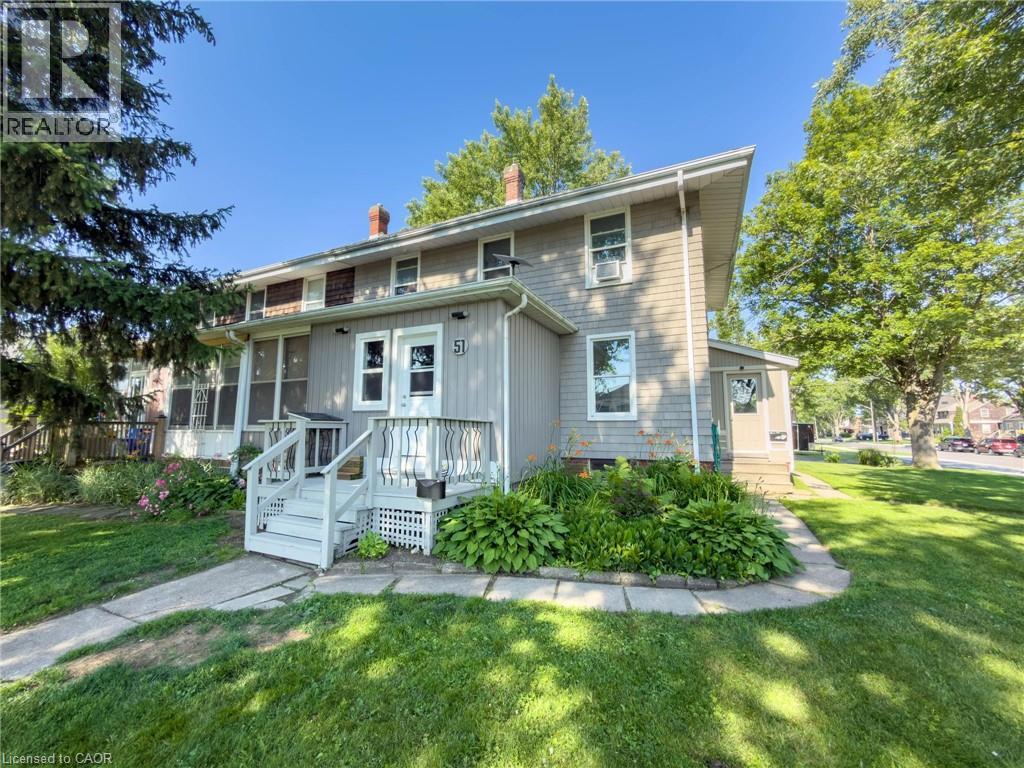
Welcome to 51 Plymouth Road in the heart of Welland! This well-maintained semi-detached home offers a fantastic opportunity for homeowners looking to offset their mortgage by living in one unit while renting out the other. Featuring two self-contained two-bedroom units with separate hydro meters, this property provides flexibility for owner-occupancy, investment income, or multi-generational living. Both units offer functional living spaces, generous storage, ample parking, and a spacious yard for outdoor enjoyment. Recent updates include leveling and insulating the front room with new doors, flooring, and roofing, new shingles on the lower roof (main roof approximately 10 years old), fresh paint throughout, hydro added to the backyard shed and refrigerated storage unit, a new fridge and dishwasher in the upper unit, and a newer stove in the lower unit. The refrigerated storage unit also includes custom-built shelving for exceptional storage solutions. Conveniently located close to schools, parks, shopping, transit, and major routes, this property is perfect for buyers seeking a smart homeownership opportunity with built-in rental income in a growing community. (id:39551)
17c - 67 Caroline Street S
Hamilton, Ontario
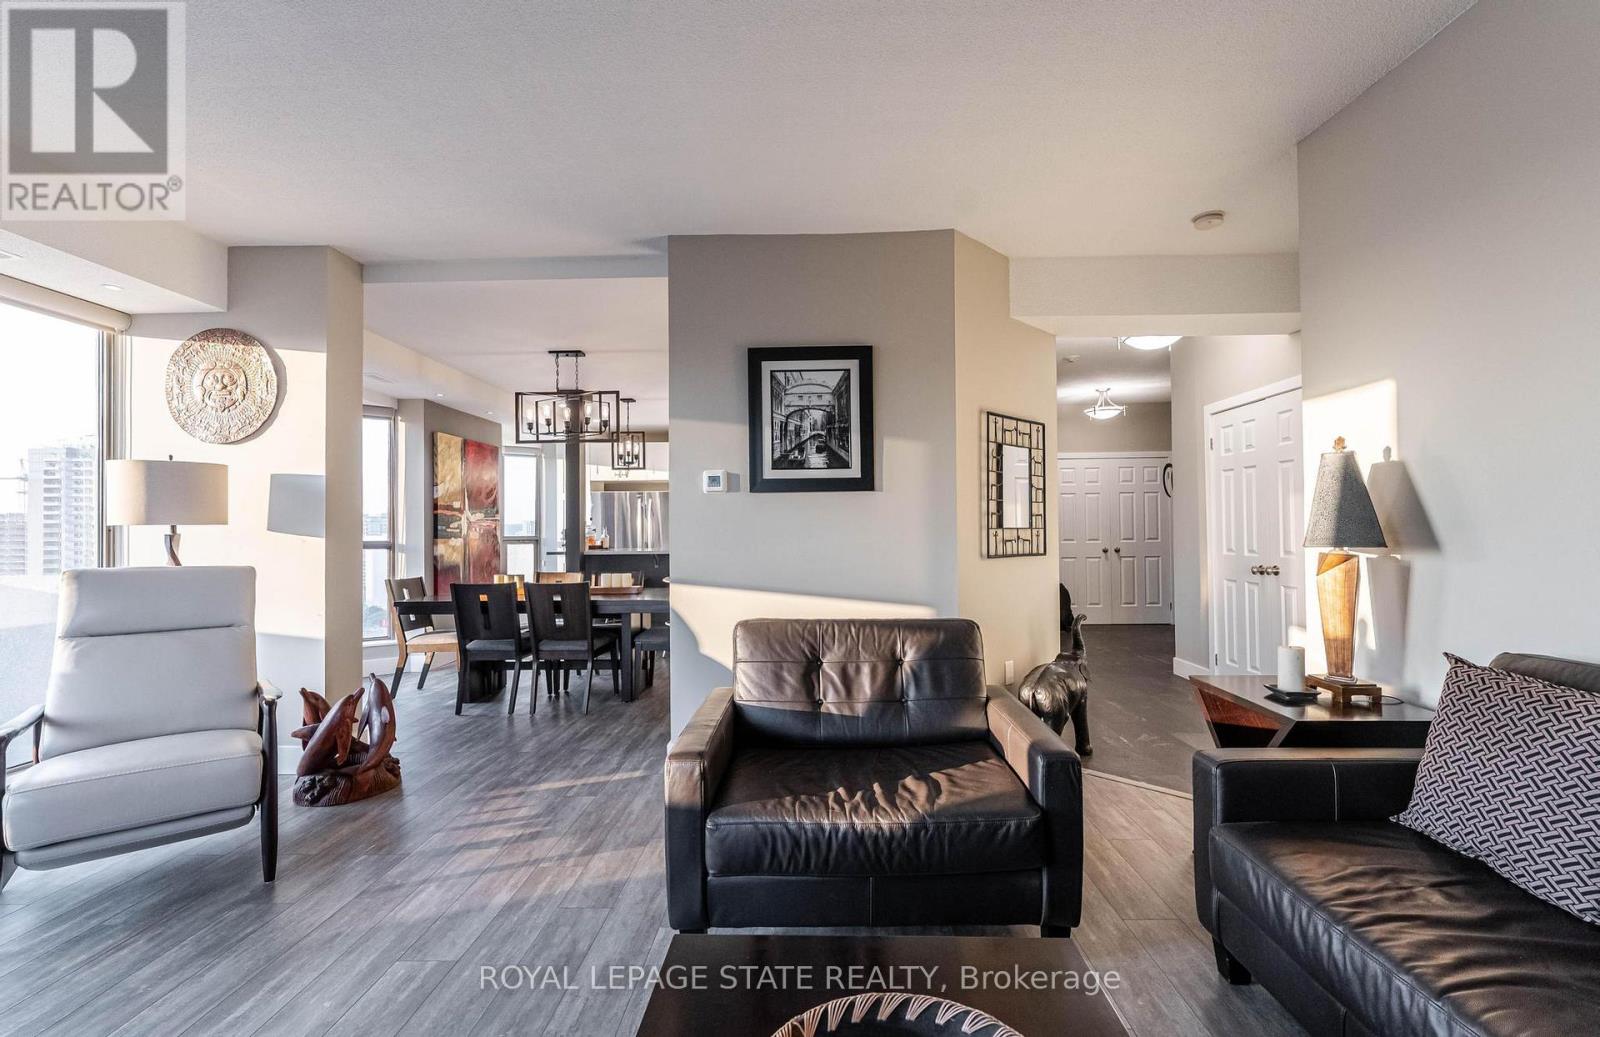
Fantastic Bentley Place !! Once you come in you wont want to leave. Great west Hamilton location. Panoramic views of city escarpment and lake Ontario. Beautiful open living, dining and kitchen area with 9' foot ceilings. Kitchen , baths and most flooring renos done since2020. Kitch Island 3'.5" x 8' Accent LED lighting throughout. Wrap around balcony off living room. 2nd Balcony from primary bedroom with ensuite bath. Furnace and central air replaced in2020.Windows and sliding doors replaced March, 2025. One excusive underground parking spot. A must to view. (id:39551)
1135 Norfolk Cty 19 Road W
Norfolk, Ontario
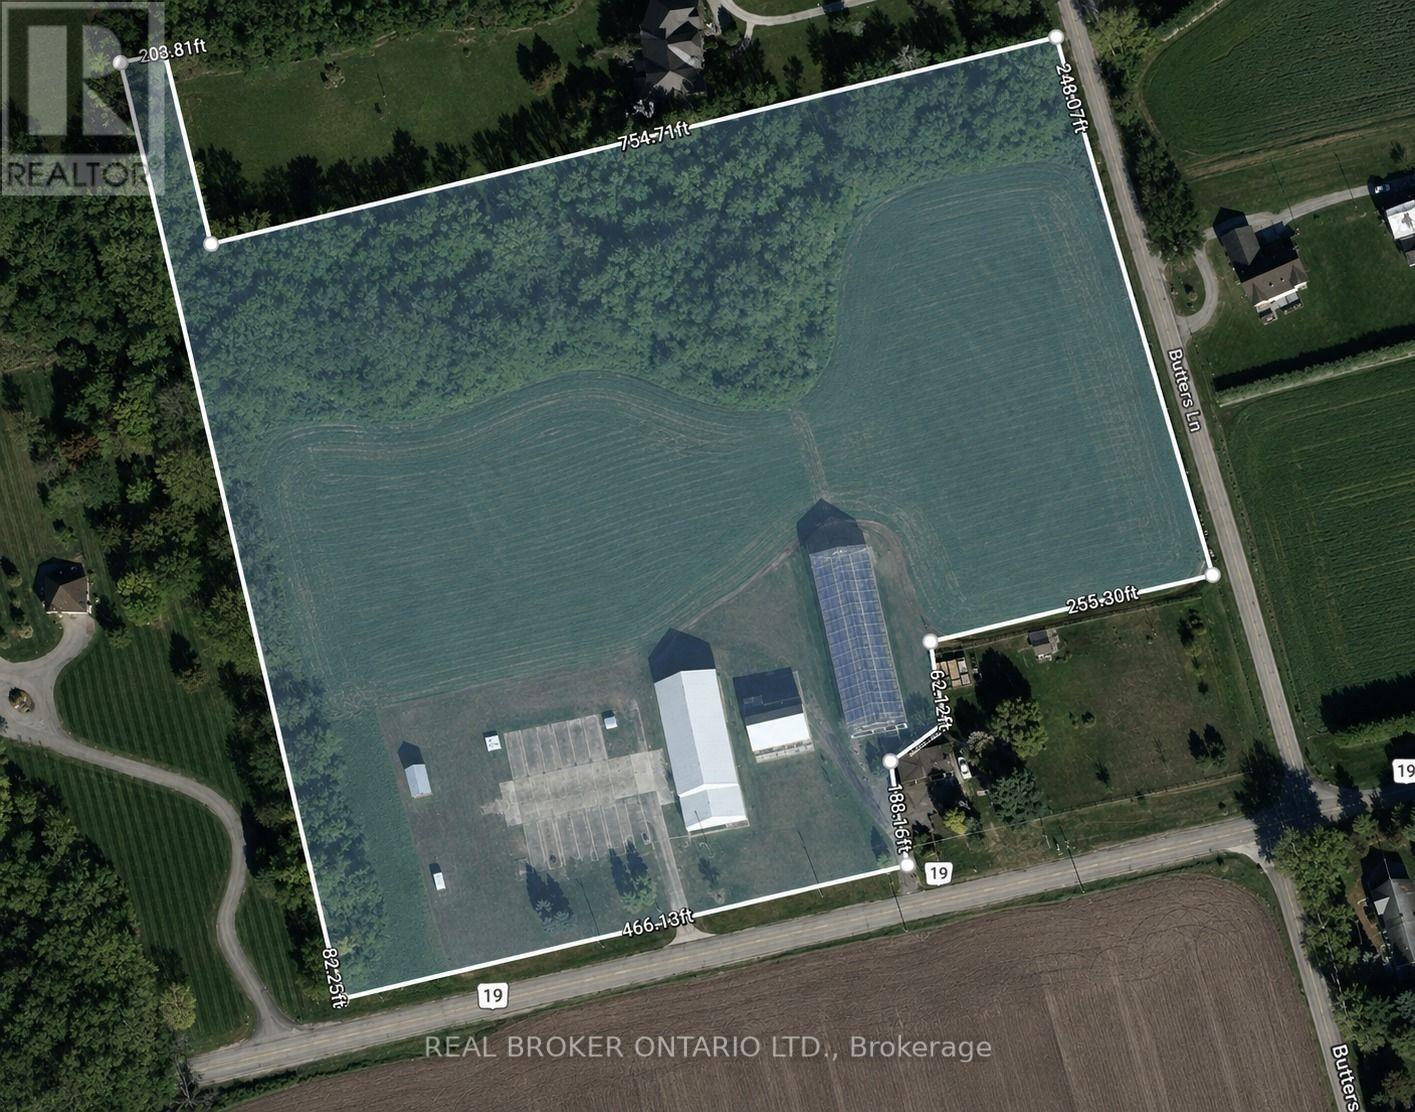
Discover the endless possibilities this exceptional 10-acre property has to offer. Whether you're looking to grow your agricultural operation, create your dream country estate, or establish the perfect hobby farm, this property is ready to bring your vision to life. At the heart of the property is a 50' x 160' Jonkman greenhouse, thoughtfully designed for agricultural use with water lines and natural gas already connected. A versatile 50' x 100' shop features impressive 18-foot ceilings, 12' x 15' overhead doors, 200-amp electrical service, and natural gas, making it ideal for equipment storage, workshops, or a variety of commercial and agricultural uses. An additional 50' x 26' storage area with 12-foot ceilings provides even more functional space. Adding to the property's character is a classic 1936 barn with a durable tin roof installed approximately seven years ago and 100-amp electrical service. Recent infrastructure upgrades, including a new transformer, water pump, and septic system, provide peace of mind and make this property ready for its next chapter. (id:39551)