
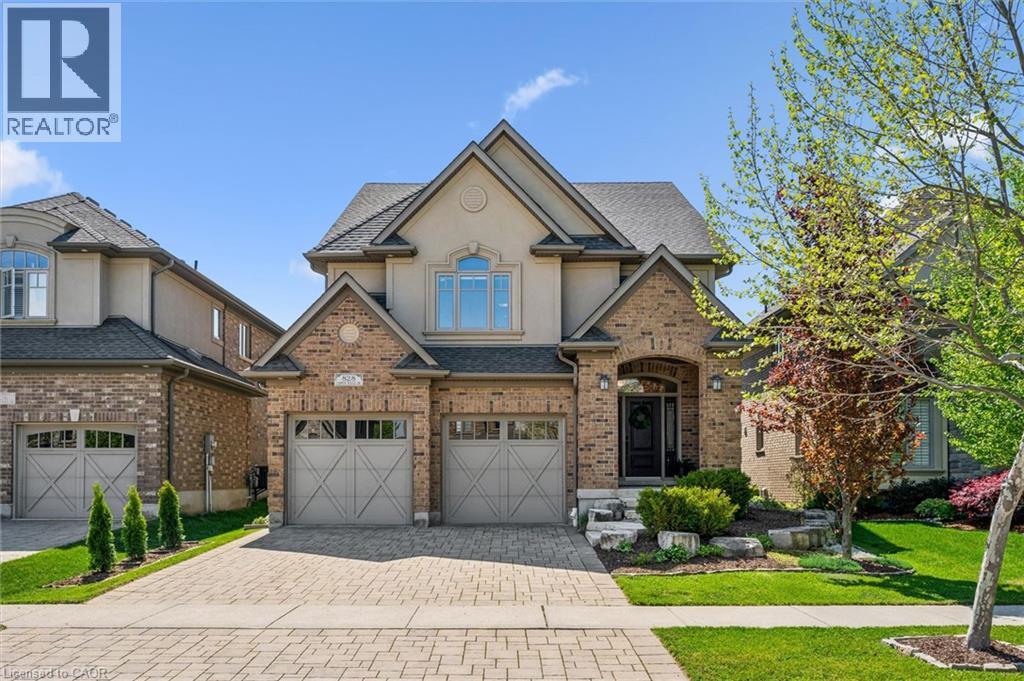
828 Copper Ridge Drive
Waterloo, Ontario
Welcome to 828 Copper Ridge Drive in Waterloo’s premier enclave, Carriage Crossing. Built by one of the region’s most respected custom builders, Klondike Homes, this beautifully finished home showcases the uncompromising quality Klondike is known for. The impeccably maintained interior features soaring 9 ft. ceilings, upgraded 8 ft. doors, and exquisite crown moulding throughout the main level. Designed for sophisticated family living, it includes a dedicated main-floor office, formal dining area, and a spacious gourmet kitchen that flows seamlessly into a cozy family room with a gas fireplace. Upstairs, find four bright, oversized bedrooms, including a luxurious primary retreat with 10 ft. tray ceilings and a spa-like 5-piece ensuite. Second-floor laundry adds ultimate daily convenience. The beautifully finished basement boasts a second fireplace—creating the perfect retreat to gather with family and friends—along with a bathroom rough-in and ample unfinished space for storage or future customization. Outside, your private, resort-style backyard oasis features a pristine pool, a dedicated outdoor 2-piece washroom, a hot tub, and a gas BBQ hookup. As a resident of this highly sought-after neighbourhood, you will benefit from a premium neighbourhood association that meticulously maintains the community’s private parks, playground, pristine landscaping, and manicured trails. Combined with top-tier school boundaries, a skate/bike park, and the local library just minutes away, this location offers unmatched value. With RIM Park and Grey Silo Golf Course just steps from your front door, this home offers the perfect blend of elite builder pedigree, backyard bliss, and community exclusivity. (id:39551)
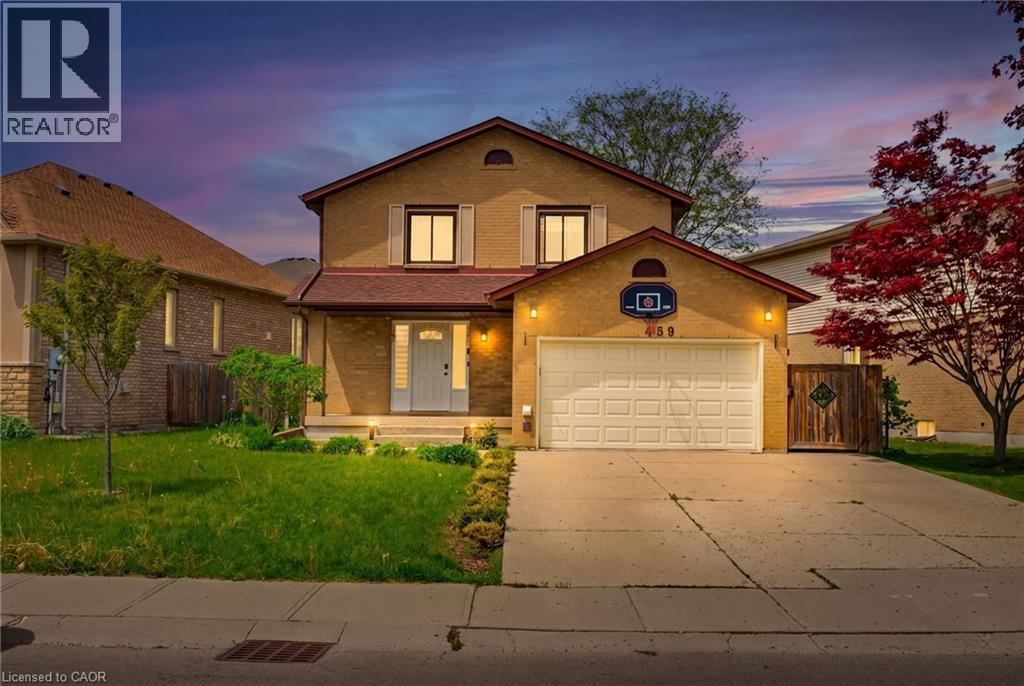
459 Dicenzo Drive
Hamilton, Ontario
LOCATION, LOCATION, LOCATION !! THIS FANTASTIC 2 STRY HOME LOCATED ON CENTRAL MOUNTAIN IN QUIET NIEGHBORHOOD, CLOSE TO ALL AMENITIES SCHOOLS, SHOPPING, PARKS, AND HIGHWAY ACCESS. SITUATED ON LRG IRREGULAR LOT. FEATURING A BASEMENT APARTMENT WITH SEPARATE ENTRANCE GREAT FOR INCOME GENERATING POTENTIAL OF APPROX $1,600 PER/MTH, IN-LAW SITUATION AND OR LARGE FAMILY. OPEN CONCEPT MAIN FLR LAYOUT WITH LRG LIVING RM, KITCHEN W/GRANITE COUNTER TOPS AND DINETTE WITH SLIDING DOORS OUT TO REAR YARD WITH COVERED CONCRETE PORCH GREAT FOR ENTERTAINING FAMILY AND FRIENDS. 3+1 BEDRMS, 3+1 BATHS. FULLY FINISHED BASEMENT W/LRG REC RM, BEDRM, KITCHEN, LAUNDRY AND 3 PC BATH. GARAGE W/ GAS HEATER AND SEPARATE WASHER AND DRYER FOR UPPER LVL, 4 CAR CONCRETE DRIVEWAY. UPDATES INCLUDE ROOF IN SEPT 2023, FURNACE SEPT 2022, VINYL FLOORING ON MAIN LVL OCT 2023, BLINDS MAY 2023, STAIRCASE RESTAINED AND CARPETED OCT 2023. THIS HOME PROVIDES COMFORT, SPACE, AND STYLE A GREAT FIT FOR FAMILIES OR THOSE LOOKING FOR FLEXIBLE LIVING. 2 KITCHENNETTS, 2 LAUNDRIES. (id:39551)
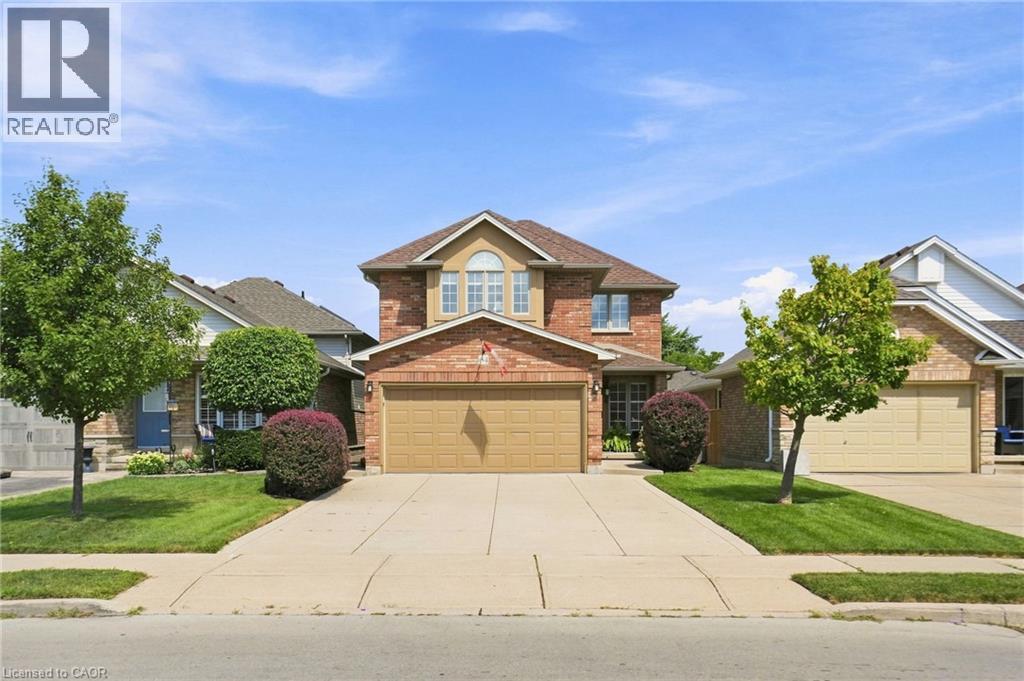
64 Redfern Avenue
Hamilton, Ontario
No detail has been overlooked in this impeccably kept west Hamilton mountain home. With 1,800 + square feet of living space, and 3 bedrooms and 2.5 baths, this Losani-built home gives you space, functionality and lets you live in style. An upgraded Barzotti kitchen offer generous storage, a gas range and breakfast bar that seats five. Vaulted ceilings in the family room and dinette along with French double doors that open and tilt (with a retractable screen), leading to the beautifully landscaped backyard garden oasis. Take the spiral staircase upstairs, where there are three generous sized bedrooms. Primary bedroom has w/i closet, ensuite with Roman tub, raised ceiling and Paladium windows. Two-car garage and concrete driveway. Home is wired for security system. Unfinished basement leaves plenty of opportunity for the next homeowners to decide its use. (id:39551)
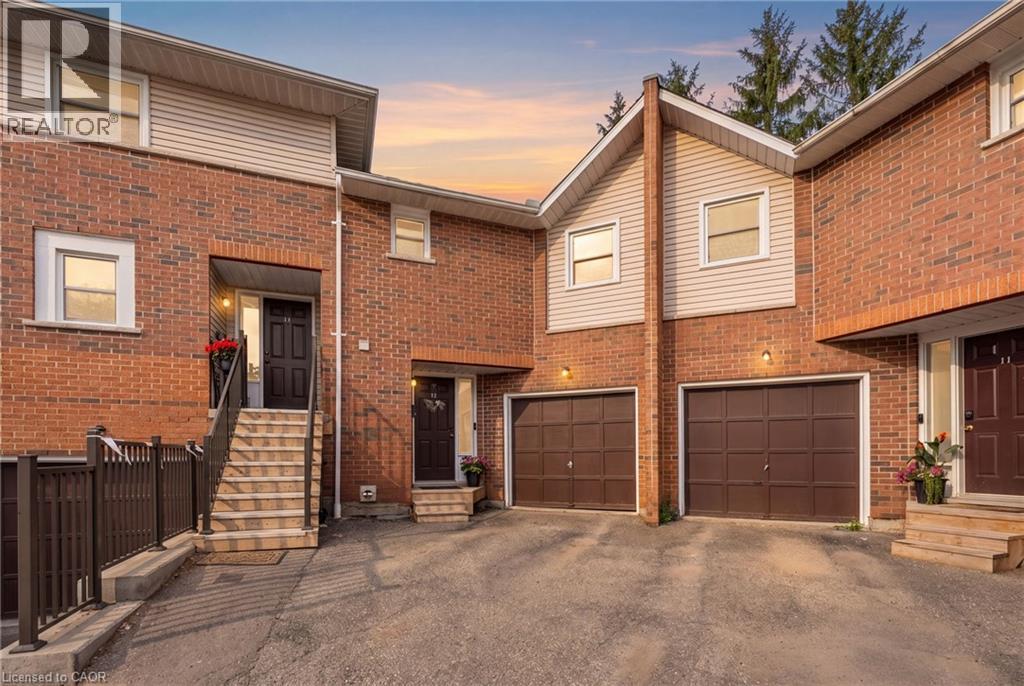
465 Beechwood Place Unit# 12
Waterloo, Ontario
Welcome to this spacious and well-maintained townhouse condominium, offering one of the larger floor plans in the complex. Featuring 3 generously sized bedrooms, 2 full bathrooms, and 1 convenient half bathroom, this home provides the perfect balance of comfort and functionality for families, young professionals, or those looking to downsize without sacrificing space. The inviting main living areas flow seamlessly to a private backyard patio, creating a peaceful outdoor retreat ideal for relaxing or entertaining. The finished basement adds valuable living space, perfect for a family room, with a dry bar, utility room for extra storage and laundry. An attached garage with drive adds to convenience of this home. Residents will appreciate ample visitor parking and beautifully maintained common greenspace, offering additional outdoor space to enjoy. Ideally situated close to parks, shopping, conservation areas, and a variety of everyday amenities, this home also offers convenient access to nearby post-secondary institutions, making it an excellent choice for a wide range of buyers. Don't miss this opportunity to own a spacious townhouse condominium in a desirable community that combines comfort, convenience, and a fantastic location. (id:39551)
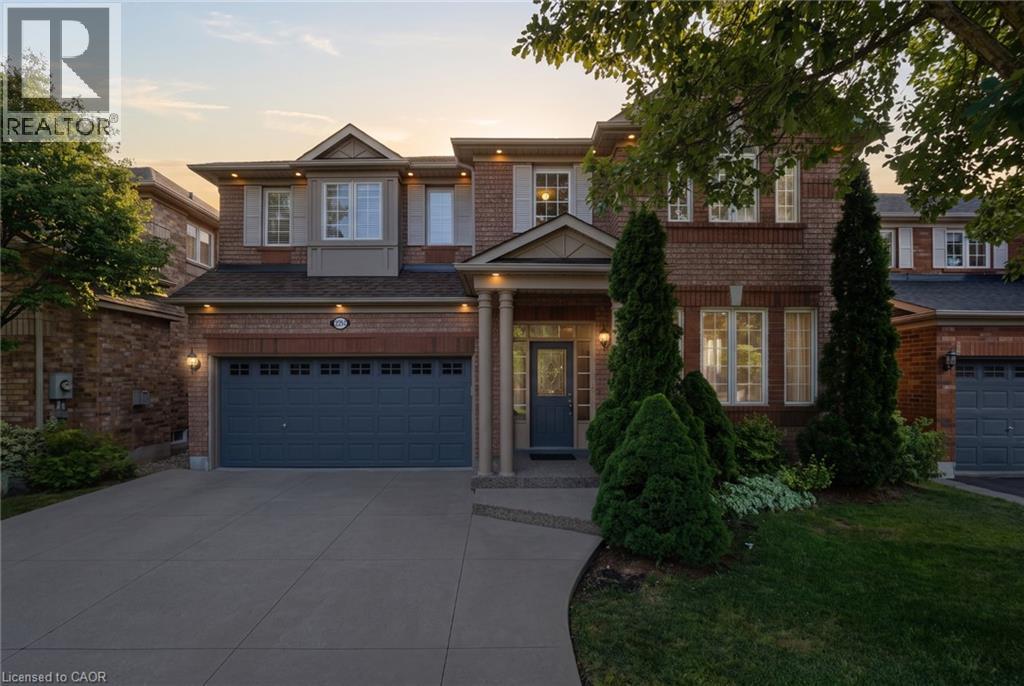
2241 Glazebrook Circle
Oakville, Ontario
Tucked away on a quiet, family-friendly street in Oakville's Westmount area, this well-cared for and impeccable home sits in a community known for top-rated schools, extensive trails and just minutes to Oakville Trafalgar Memorial Hospital, with easy access to the 407, 403 and QEW. An exposed aggregate driveway, walkway and front porch set a polished tone before you even step inside, opening into a generous foyer that flows into a combined living and dining room with hardwood floors, perfect for both everyday living and entertaining. The kitchen features a servery and opens onto a family room with hardwood floors and a gas fireplace, while the main level is rounded out by a guest bathroom, laundry and inside entry from the double car garage. Upstairs, four bedrooms offer flexibility for a growing family or a home office setup and the basement, professionally finished in 2024, adds a rec room with its own electric fireplace, perfect for cozy movie nights, along with a three-piece bathroom and an additional bedroom, ideal for guests or extended family. The entire home has been freshly and professionally painted top to bottom for a crisp, move-in-ready feel, with shingles replaced in 2019. Built in 2004 and thoughtfully maintained since, this is a peaceful, solid and functional home in one of Oakville's most sought-after family neighbourhoods. Don’t be TOO LATE*! *REG TM. RSA. (id:39551)
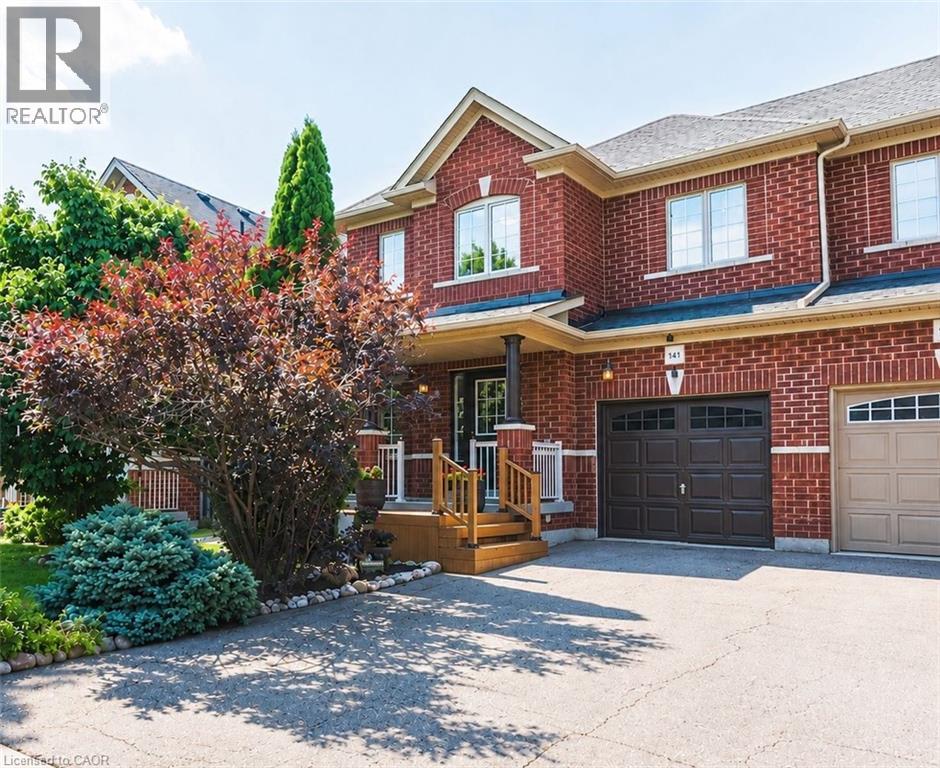
141 Lavery Heights
Milton, Ontario
Welcome to this beautiful all-brick, 3-bedroom, 4-bathroom semi-detached home, featuring approximately $100,000 in upgrades over the past five years. A charming front deck with garden views leads into a bright and inviting interior filled with tons of natural light. The main floor features premium 3/4-inch oak hardwood flooring, a formal dining room, and a spacious open-concept kitchen and living area, perfect for everyday living and entertaining. The living room also features a home theatre setup. The kitchen offers plenty of cabinetry and counter space, a breakfast bar, and an adjoining dining area with a walkout to your private backyard oasis. Enjoy a recently completed large 2-tier deck with covered gazebo, plenty of space for outdoor dining and lounging, and beautifully maintained lawn and gardens. Upstairs, the open second-floor landing overlooks the foyer below and is filled with natural light from multiple windows. The spacious primary bedroom features a walk-in closet and stunning renovated ensuite with marble finishes, a freestanding soaker tub, and glass-enclosed shower with rainfall showerhead and body jets. The guest bathroom has also been beautifully renovated. The fully finished basement offers additional living space with luxury vinyl plank flooring, pot lights, a 3-piece bathroom, recreation area, and tons of storage. Additional updates include a renovated powder room, California ceilings, fresh paint, and updated lighting throughout. No sidewalk means additional driveway parking! Ideally located within walking distance to parks, trails, schools, and public transit, this home offers an excellent blend of comfort and convenience in a family-oriented neighbourhood. (id:39551)
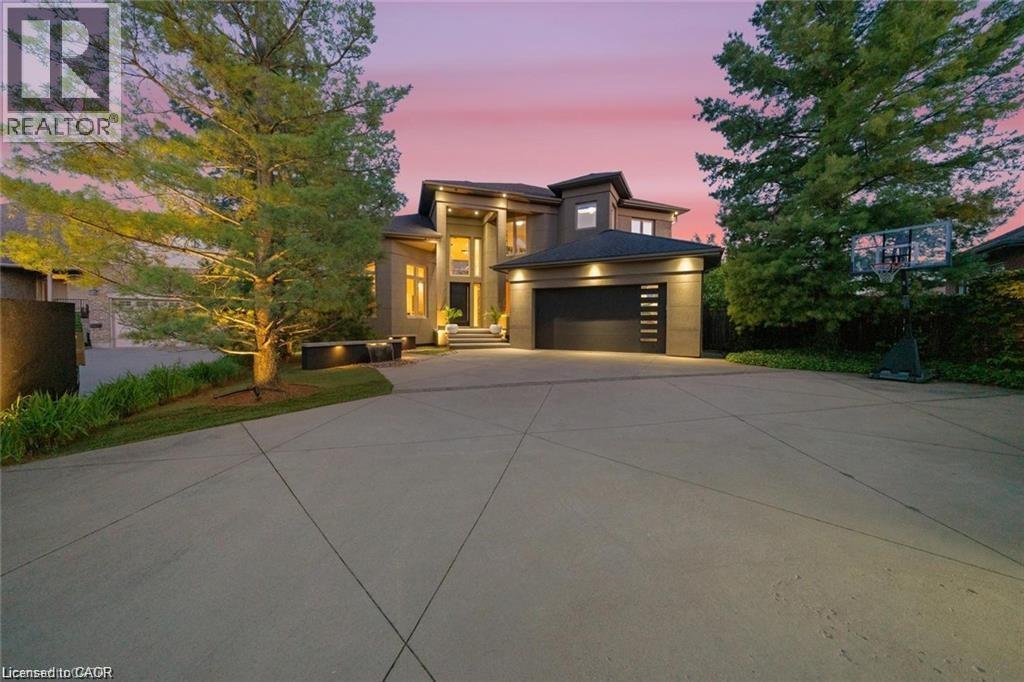
32 Kenny Court
Thorold, Ontario
A Private Resort in the Heart of Niagara! Welcome to one of Niagara Region's most extraordinary residences, offering luxury, privacy, and resort-style living on a spectacular 277-ft pie-shaped located in a quiet cul-de-sac . Ideally located minutes from world-class wineries, golf courses, shopping, dining, top-rated schools, and major highways, this home provides unparalleled convenience while maintaining the feeling of a private retreat. Offering over 3,100 sq. ft. above grade, this stunning all-stucco home makes an unforgettable first impression. An expansive private concrete driveway leads to a double car garage and beautifully landscaped grounds featuring a 200+ ft illuminated stucco feature wall, underground sprinkler system, and extensive landscape lighting. Inside, soaring 20-ft ceilings and expansive windows flood the home with natural light. The open-concept layout is designed for everyday living and entertaining, featuring a chef-inspired kitchen, oversized dining area, and impressive great room anchored by a dramatic three-sided fireplace. The backyard is truly exceptional, offering over 1,200 sq. ft. of PVC decking with glass privacy walls, multiple entertaining areas, BBQ station, secluded hot tub retreat, and a stunning 45-ft heated in-ground pool. Premium maintenance-free turf landscaping and a hidden side-yard escape complete this one-of-a-kind setting. The main-floor primary suite features direct access to the deck and hot tub area, a walk-in closet, and spa-inspired ensuite. Upstairs offers three generous bedrooms, a spacious Jack-and-Jill bathroom, and convenient laundry. The fully finished lower level provides tons of additional living space with heated cork flooring, wet bar, cold cellar, additional laundry, and a 3-piece bath. A rare opportunity to own a remarkable luxury property combining architectural design, privacy, and resort-style living in one of Niagara's most desirable locations. Taxes estimated as per city's website. RSA. (id:39551)
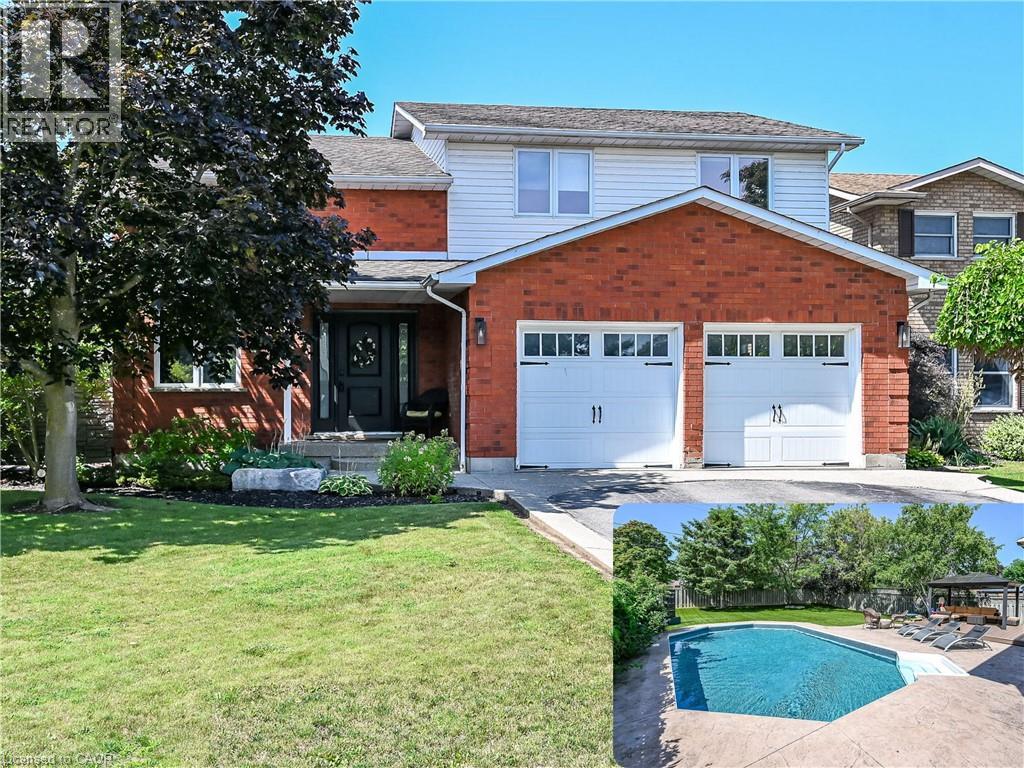
3 Kintyre Court
Caledonia, Ontario
Beautifully renovated from top to bottom! This 3 bedroom, 3 bathroom two storey home home with a double garage is located in Caledonia’s desirable Highland Heights neighbourhood, within walking distance of local schools and amenities. The gorgeous kitchen features quartz countertops, stainless steel appliances, including a built-in beverage fridge, and an oversized centre island with seating for up to six people. Upstairs, you’ll appreciate the convenience of the second floor laundry and a versatile loft overlooking the main floor, perfect for a home office or playroom! The spacious primary suite offers a private retreat, complete with a 5-piece ensuite featuring a freestanding tub and a glass tiled shower. The finished lower level provides even more living space with a comfortable recreation room, an additional multipurpose room and plenty of storage space. Outside, the fully finished backyard highlights an AstroTurf lawn, gazebo and a natural gas fire bowl along with an in-ground saltwater pool featuring a new liner installed in 2024. This home truly has it all! Call today to book your private showing! (id:39551)
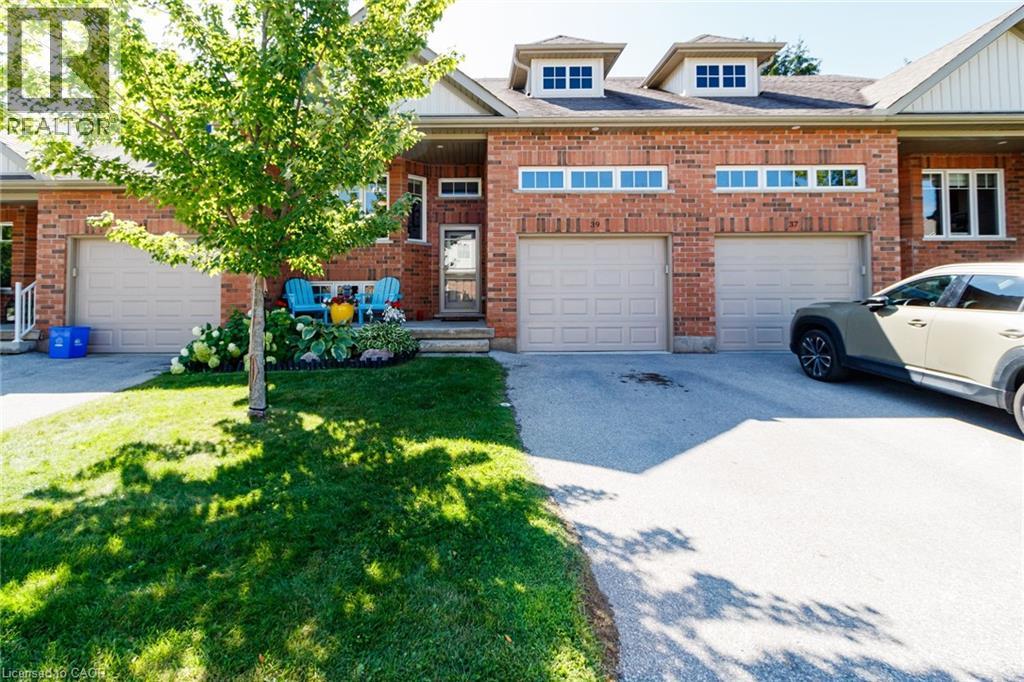
39 Russett Drive
Meaford, Ontario
Welcome to this turn-key Condo Townhome offering seamless main-floor living with high-end finishes and peaceful privacy with no rear neighbours. Professionally painted less than 2 years ago and outfitted with custom blinds throughout the entire home. This immaculate residence features an open-concept main level highlighted by vaulted ceilings, modern dark hardwood floors, and an upgraded chef's kitchen outfitted with sleek quartz countertops and matching slab backsplash with generous cabinet storage. Designed for low-maintenance comfort and wellness, the home boasts central air conditioning, central vacuum, a whole-home humidifier, and an integrated air purifier. The main level offers a formal dining area, main-floor laundry, and a serene primary suite complete with a 4-piece ensuite and walk-in closet, alongside a versatile oversized loft space. Step out to your private rear yard, or utilize the expansive oversized garage and front storm door with screen. Residents enjoy access to an exclusive community clubhouse with a gym and recreation room. Perfectly positioned just minutes from the sparkling shores of Georgian Bay, Meaford Harbour, waterfront parks, world-class golf, local skiing, and steps from nearby off-leash dog parks and dog beaches (id:39551)
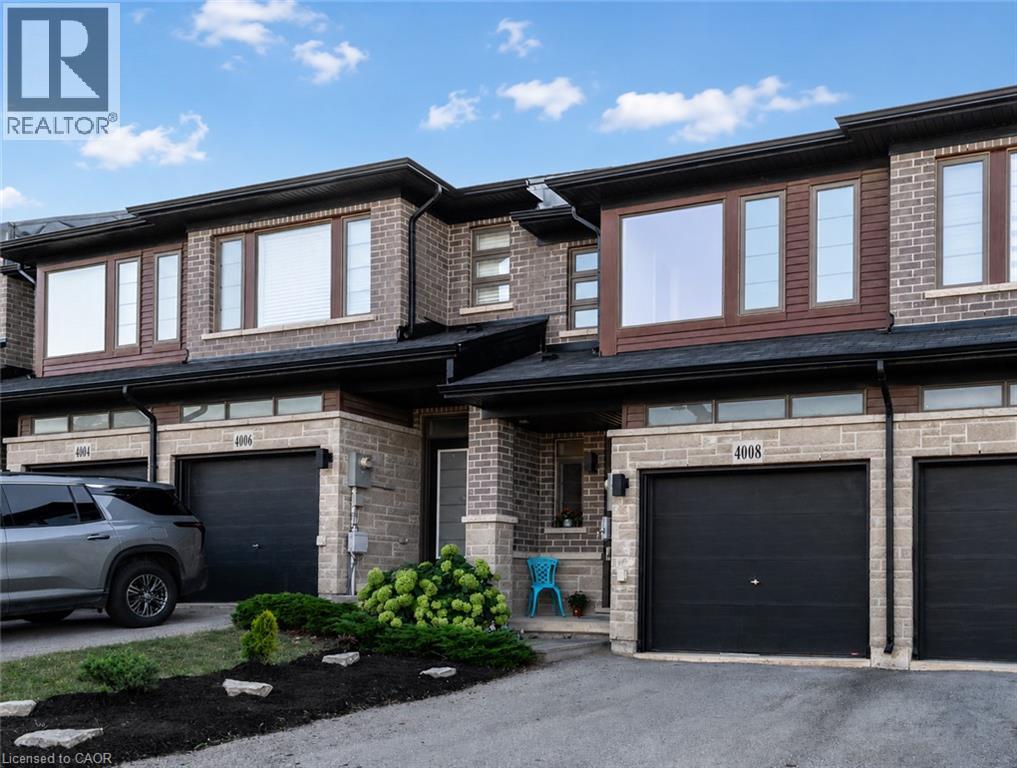
4008 Crown Street
Beamsville, Ontario
Welcome home! Bright, spacious and thoughtfully designed, this inviting three-bedroom, three-bathroom home offers a wonderful blend of comfort, function and everyday livability. Step inside to an airy, open-concept main floor filled with natural light. Generous living and dining areas flow into a well-appointed kitchen featuring a large island, quartz countertops, ample cabinetry and stainless steel appliances, including a brand-new refrigerator and dishwasher. Large windows and patio doors bring in plenty of sunshine and connect easily to the outdoors. Upstairs, the spacious primary bedroom offers a private retreat with a large walk-in closet and full ensuite. The second bedroom also features a walk-in closet, while the third offers a generously sized closet. Convenient top-floor laundry makes everyday family life just a little easier. The large basement offers plenty of room for a recreation or playroom, home gym, office, hobby space or future finished living area. A bathroom rough-in adds even more possibilities. Outside, the fenced backyard provides a private space for summer barbecues, playtime, gardening or simply relaxing. The attached garage offers direct walk-in access to the home's hallway—especially appreciated on rainy days and during colder months. Fresh, neutral interiors, abundant natural light and flexible living spaces make this an easy home to grow into and enjoy. Ideally located in a family-friendly neighbourhood close to schools, parks, playgrounds, shopping, restaurants and everyday conveniences, with quick QEW access for travel toward Hamilton, the GTA and throughout Niagara. Enjoy community shops and amenities along with the wineries, trails and beautiful countryside that make Niagara wine country such a special place to call home. (id:39551)
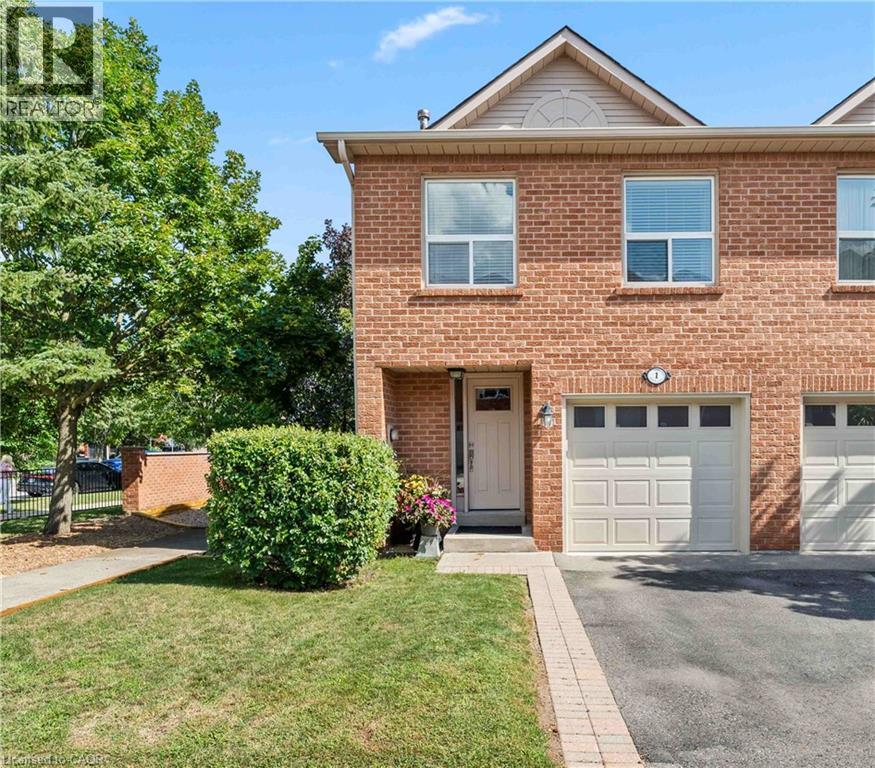
1500 Reeves Gate Unit# 1
Oakville, Ontario
Tucked within the sought-after enclave of In The Abbey, this rarely available end-unit townhome delivers the perfect blend of comfort, space, and unbeatable location in the heart of Glen Abbey. Freshly inviting and full of natural light, it's a home designed for easy, everyday living. Rich hardwood floors flow across the main level, where the open living and dining area invites both quiet evenings and lively gatherings. Sliding doors lead to a private deck—your own outdoor escape for morning coffee or weekend barbecues. The adjoining kitchen impresses with granite countertops and a breakfast bar that opens seamlessly to the living space, keeping conversation flowing while you cook. Upstairs, three generously proportioned bedrooms offer room for the whole family. The principal retreat features a walk-in closet and a private three-piece ensuite, while a convenient upper-level laundry adds practical appeal (easily converted back to the basement if preferred). A full four-piece bath serves the additional bedrooms. Downstairs, the finished lower level shines with a cozy recreation room warmed by a gas fireplace, plus ample storage to keep everything organized. Location seals the deal. You're moments from Garth Webb Secondary School, Sobeys Glen Abbey, and Grand Oak Park, with soccer fields, the recreation centre, and major highways all within easy reach. Bronte GO Station makes commuting effortless. Bright, spacious, and beautifully positioned, this end-unit gem is a rare opportunity to plant roots in one of Oakville's most beloved communities (id:39551)
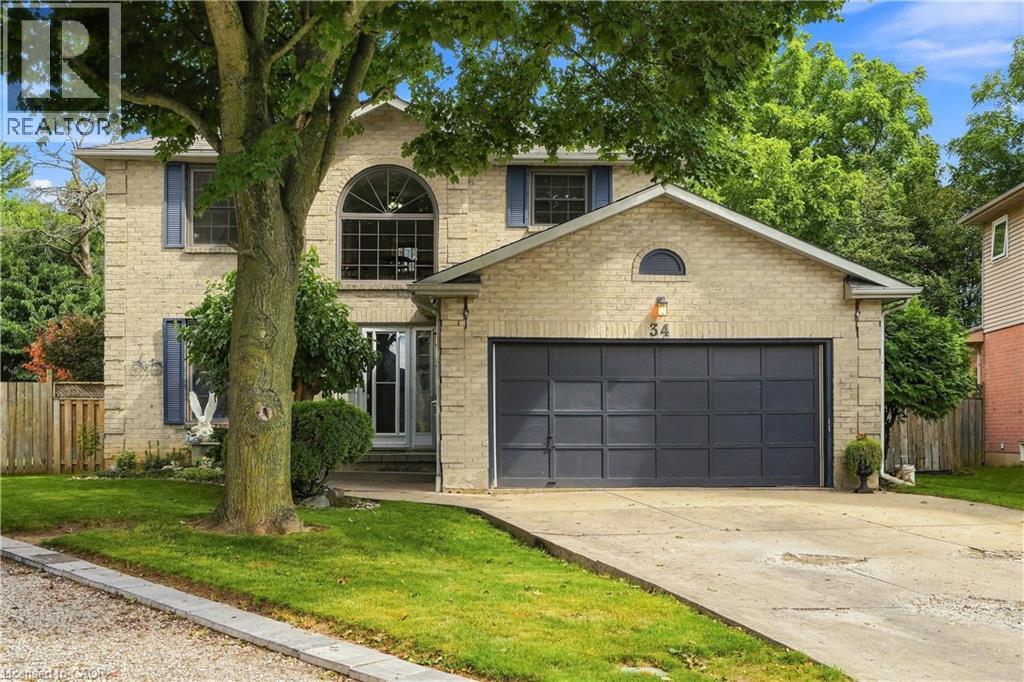
34 Lisajane Court
Hamilton, Ontario
Welcome to 34 Lisajane Court! Located on a quiet court in Hamilton's coveted West Mountain, this spacious 3+2 bedroom, 2.5 bathroom home offers over 2,000 sq. ft. of finished living space on an impressive pie-shaped lot. Step inside to a flowing layout filled with natural light from oversized windows, with rich hardwood flooring carried throughout. The generous kitchen and breakfast area features two bay windows, while the separate dining room sets the stage for family dinners and effortless entertaining. Just steps away, the sunken family room invites you to unwind beside a corner wood-burning fireplace, with patio doors opening onto the deck and expansive, fully fenced backyard. A convenient main-floor laundry room adds everyday ease. Upstairs, you'll find three well-sized bedrooms, including a spacious primary with walk-in closet and ensuite. The fully finished lower level extends the living space even further with two additional bedrooms and a newly finished recreation room featuring new flooring and pot lights—ideal for a growing family, guests, a home office or hobby space. Outside, the large pie-shaped backyard offers plenty of room to entertain, play, garden or simply enjoy the outdoors. Conveniently located close to schools, parks, shopping, transit and everyday amenities, with easy access to the LINC and major routes. Offering an incredible combination of space, comfort and location, this is an opportunity you won't want to miss. Make it yours! (id:39551)