
22681 Thames Road
Southwest Middlesex, Ontario
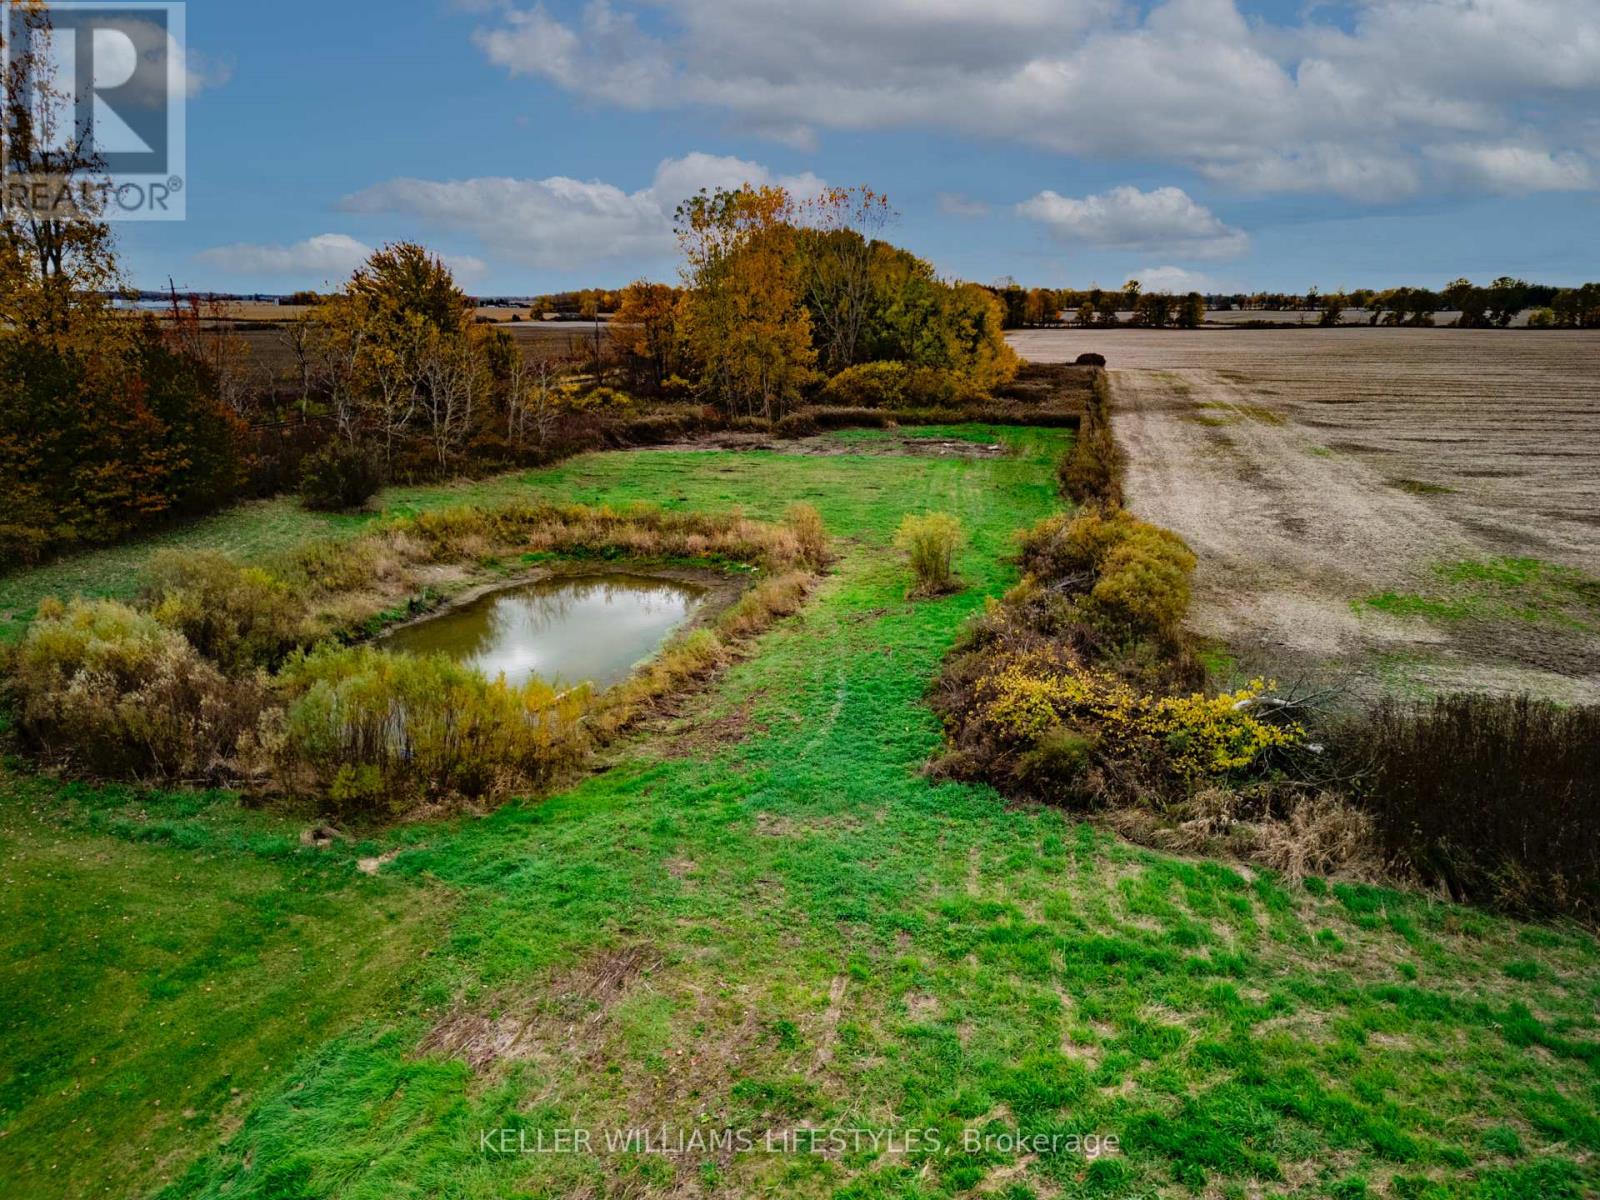
Discover the perfect foundation for your dream home on this beautifully improved 3.14 acre property. The lot has been thoughtfully prepared with major groundwork already completed saving you time, effort, and money. Over 21,000 sq. ft. of concrete has been cleared, crushed, and piled on site, ready to be repurposed as fill for grading or your future foundation (approx. $20,000 in value). A septic design for a 5-bedroom home has been professionally engineered and stamped ($3,500 value), and architectural blueprints for a stunning 5-bedroom Barndominium are included. All locates are complete for hydro, high-speed internet, and gas, and county water service is confirmed. A soil test has been completed to verify water table conditions, ensuring a smooth start to construction. Additional features include a 48-foot sea container for on-site storage (county approved, $3,500 value) and a pond that has been cleared and expanded, adding natural beauty and recreational potential to the landscape. The property offers approximately one acre of cleared, build-ready land with a mix of open space, a pond, and mature bush with walking paths. A rare opportunity to start building right away most of the prep work has been done! Bring your vision and make this ready-to-go country property your own. (id:39551)
33990 Roman Line
Lucan Biddulph, Ontario
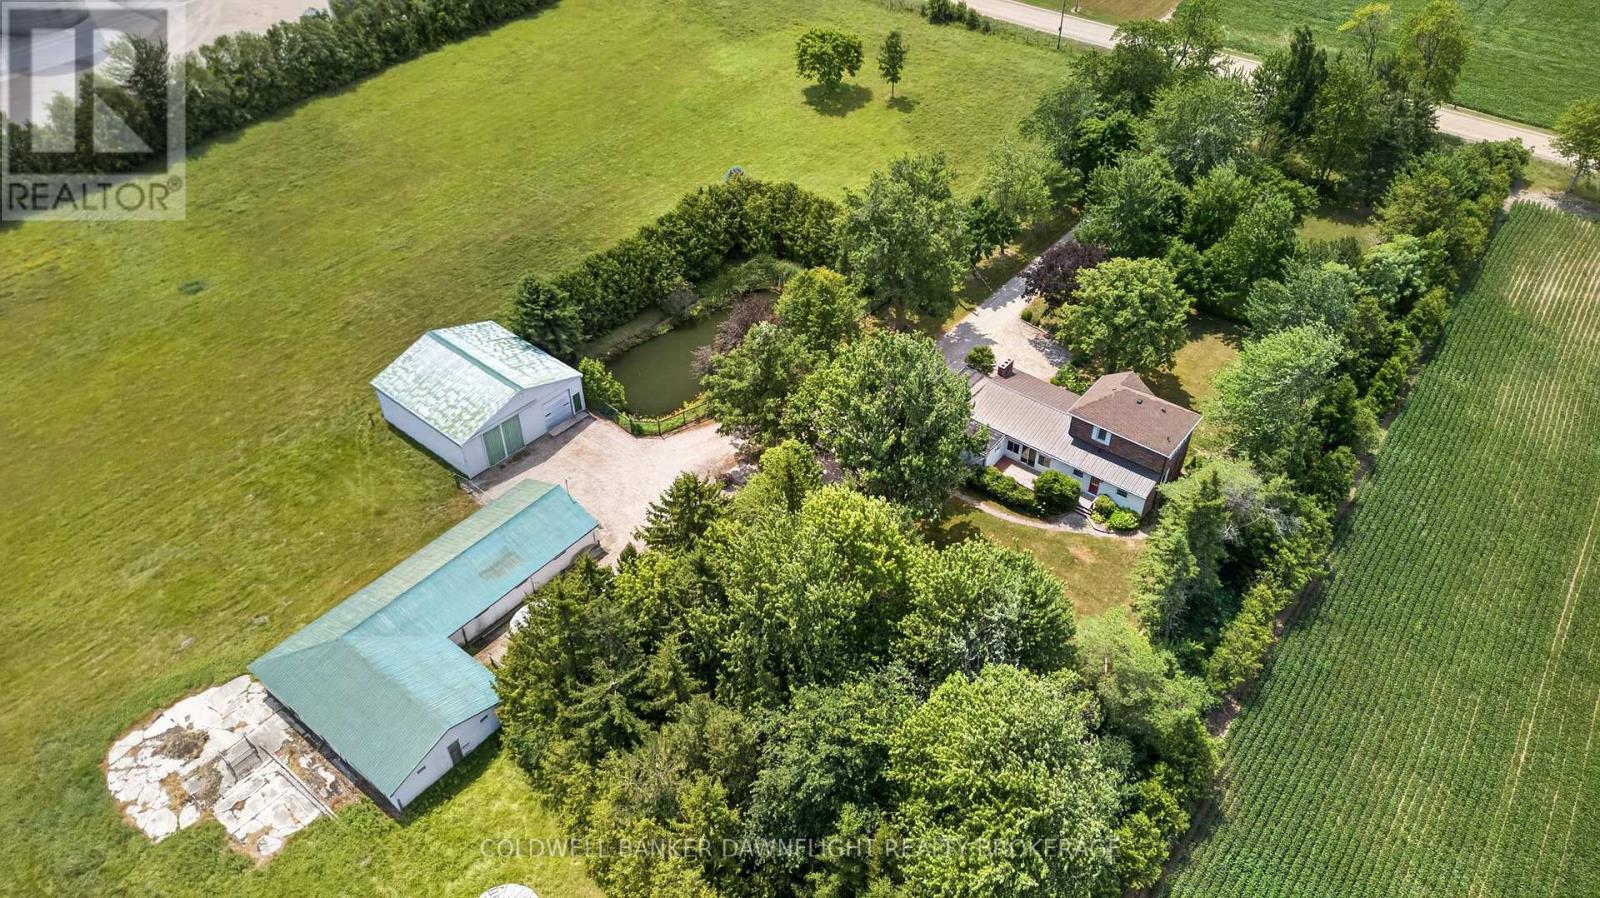
33990 Roman Line, Lucan is a picturesque 5.5-acre country property offering the perfect blend of rural charm and exceptional versatility. Whether you're dreaming of a hobby farm, space for your business, or simply a peaceful country lifestyle, this property delivers endless possibilities. Surrounded by mature cedar trees and established landscaping, the setting offers outstanding privacy while remaining conveniently located just minutes from Lucan. The fenced pasture is well suited for livestock, making it an excellent opportunity for hobby farmers or those looking to embrace country living. The character-filled home offers a bright front mudroom featuring warm wood accents. The functional layout includes a versatile room ideal as a home office or main-floor bedroom, a spacious kitchen that flows into the dining area, and a bright living room. Upstairs, you'll find two comfortable bedrooms and a three-piece bathroom, offering an excellent opportunity to update and make the space your own. The outbuildings are equally impressive and offer incredible flexibility. The 40' x 40' insulated shop features two 20-foot bay doors, a poured concrete floor on one side and gravel floor on the other, making it ideal for equipment storage, a workshop, or commercial use. The barn is equipped with hydro, durable steel cladding, and an updated electrical panel, while two grain bins with concrete floors provide additional storage options. Further enhancing the property are natural gas service, fibre optic internet, central metering with separate electrical services for the house, shop, and barn, existing field tile drainage with two catch basins leading to a municipal drain, and a picturesque pond. Offering space, privacy, and valuable updates, this exceptional country property is a rare opportunity to enjoy the best of rural living while remaining close to everyday amenities. (id:39551)
3159 Nauvoo Road
Brooke-Alvinston, Ontario
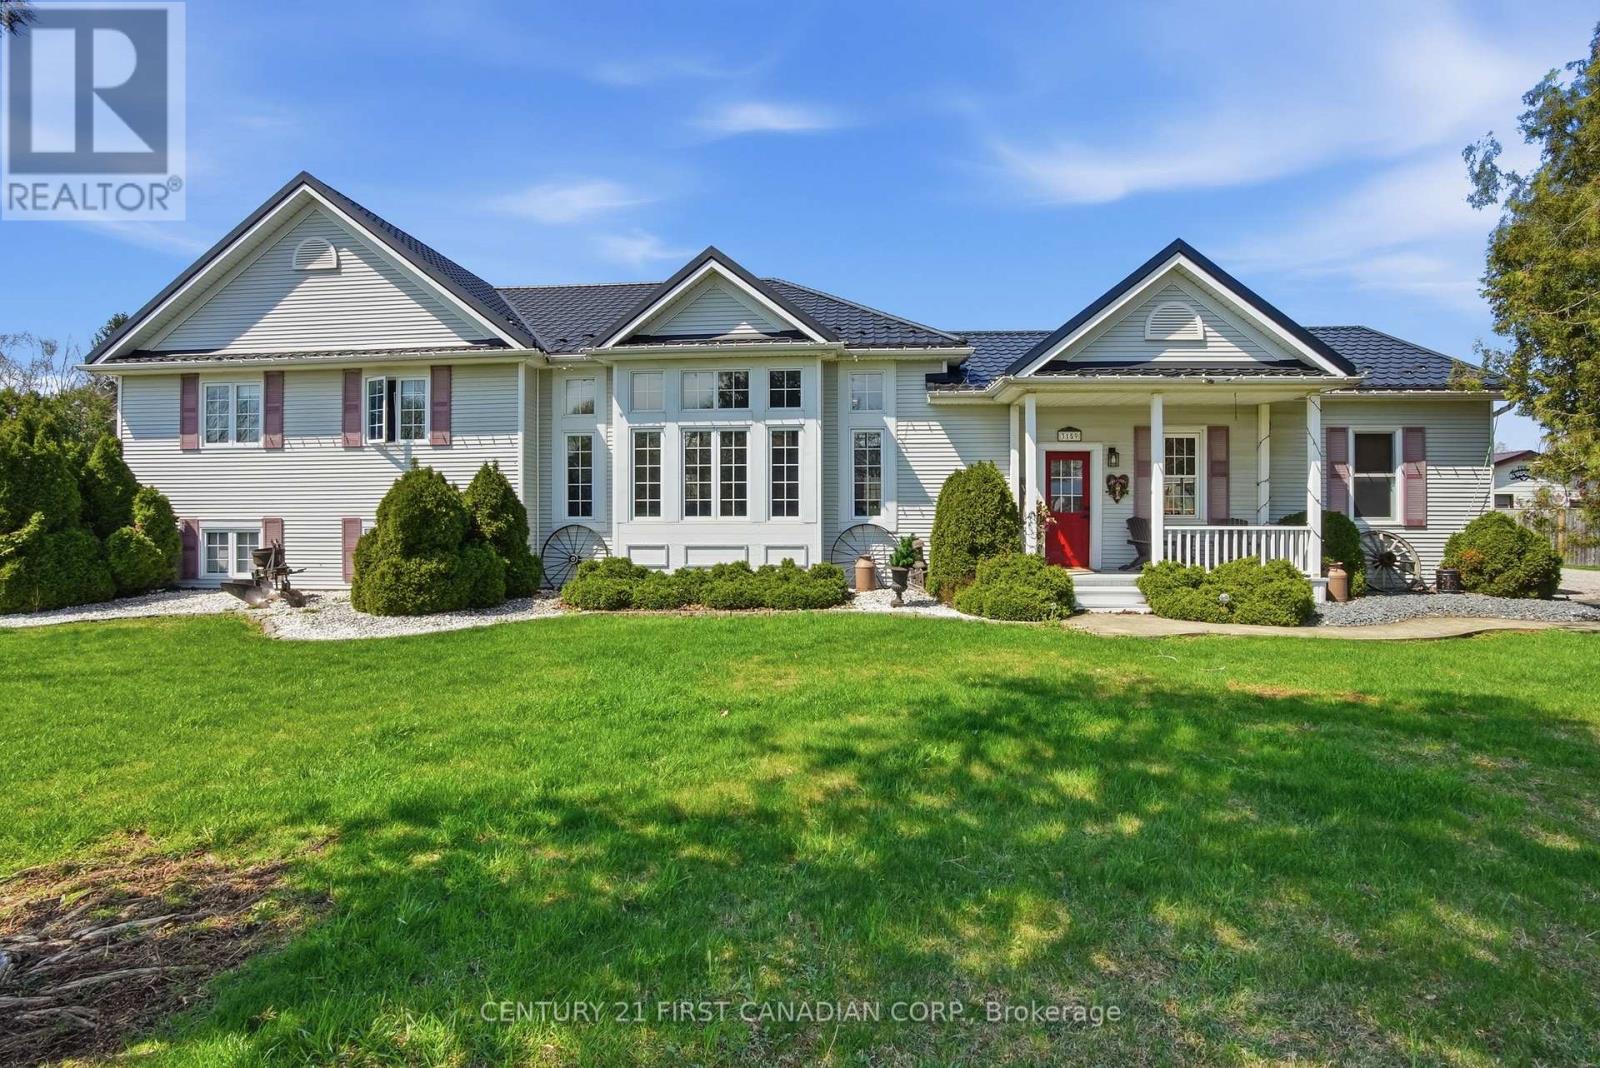
Stop the car! This incredible 32-acre property offers an amazing opportunity with versatile options for both the present & the future. Whether you are looking to nurture your passion for a hobby farm with 11 workable acres, explore approximately 20 acres of forest with trails leading to a tranquil fishing pond & camping area, or seek future development potential ideal for multigenerational living or investment, this property checks all the boxes. Enjoy small-town living & big city conveniences including Municipal Water, Sewer, Natural Gas,& High Speed Fibre Optic Internet in this expansive 3+1 bedroom, family-friendly home. A conveniently located mudroom/laundry area provides a handy spot for outdoor gear. The country kitchen serves as the hub of activity featuring granite countertops, gas stove, built-in dishwasher, & easy access to the deck, which includes a natural gas hook-up for BBQs. For those who love to entertain, the sunlit living room features high ceilings, a dry bar, a gas fireplace, & ample space for a games table or social gatherings. This space also opens to the deck & a fully fenced rear yard, perfect for children and pets. The upper level includes three spacious bedrooms, featuring a large primary suite with walk-in closet & ensuite privileges. The lower level is complete with a family room, a fourth bedroom, & significant storage space. Outside, you will find a large, partially covered deck with two retractable awnings & a custom-built treehouse. The garage/driveshed provides multiple options for parking, storage, or a workshop. Additionally, a solar panel contract generates over $2,000 in annual income. Updates include a new gas furnace and AC (2025), deck (2024), & tankless water heater (2023). Ideally located, just 10 minutes from Highway 402, 20 minutes to Strathroy, 35 minutes to Lake Huron beaches, & 50 minutes to London. (id:39551)
10195 Red Pine Road
Lambton Shores, Ontario
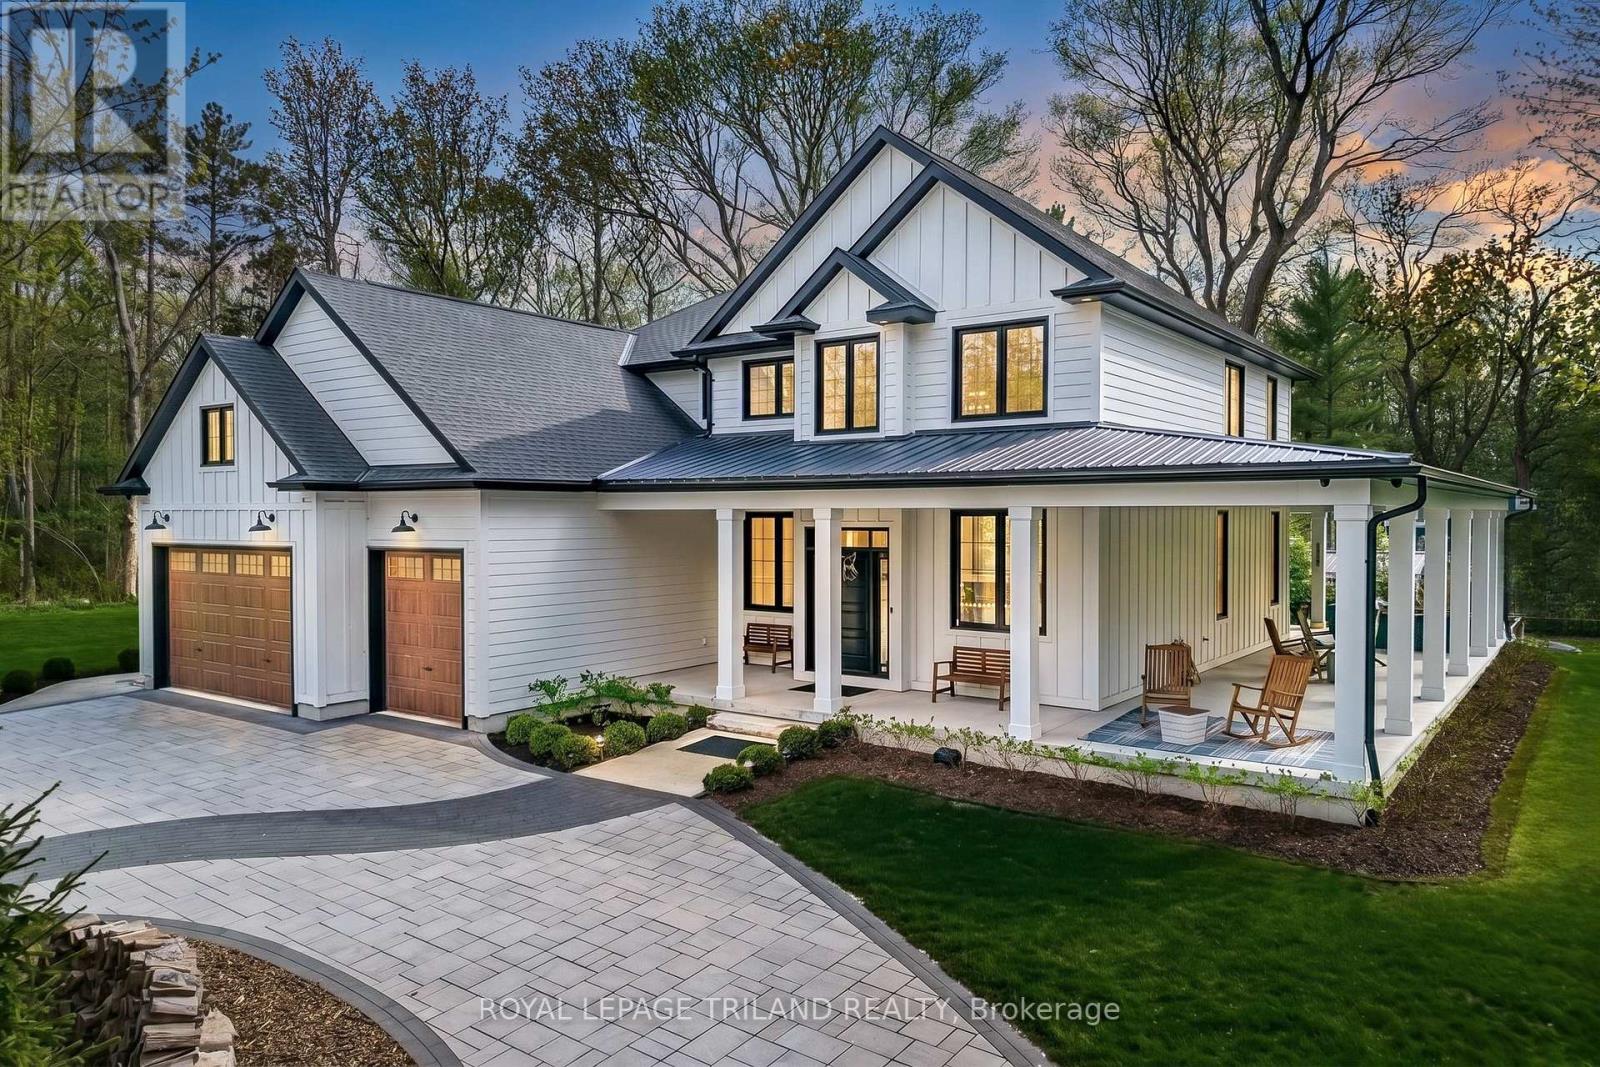
BEACH O' PINES - THE GRAND BEND DREAM | 5184 SQ FT EXECUTIVE 2020 MASTERPIECE IN GRAND BEND'S MOST SOUGHT AFTER PRIVATE BEACH GATED COMMUNITY | 400 MTR STROLL TO DEEDED PRIVATE BEACH ACCESS | 6 BED+DEN+GYM+5 BATHROOM+3 CAR GARGE+STORAGE | EPIC 2025 6 FIGURE COBBLE DESIGN LANDSCAPING/DRIVEWAY! Live the lakefront lifestyle mere steps from the most impressive sandy private beach in town, bordering miles of undeveloped shoreline in the Pinery Park. Just 2 rows back from the lake in Beach O' Pines, this incredible architecturally designed 2020 stunner will get you to the beach via a 3.5 minute walk but will provide a superior home when compared to lakefront options - lakefront proximity w/ huge house value! This spacious & generous custom design is barely priced at replacement cost. The outstanding 6 bed/5 bath layout shows like new & offers a myriad of options to accommodate large & extended families, with nearly 5200 SQ FT of living space that is downright prolific! From the breathtaking & sprawling main level w/ the double-sided center-of-room fireplace just beyond the chef's kitchen + butler's pantry & colossal island to the multiple ensuite bedroom assemblies (4 upper beds w/ ensuites, 2 masters) to the extensive well-finished lower level w/ 2 more bedrooms, another full bath, gym, gas fireplace, & storage, this house is tough to match in Beach O' Pines! A full house gas generator, all concrete patios / porches (no deck boards), a 3 car insulated garage w/ plywood walls & enough height for car racks complete the package. From the immaculate new landscaping work to the lifetime Hardie Board exterior & various outdoor living spaces, this one ticks all the boxes. Finished to the nines, this wonderfully modern home won't need a thing on move-in day. Just drop your bags at the door and hit the beach & then enjoy those peaceful evenings hearing the waves lap up on the sandy shoreline, audible right in your newly landscaped backyard - that's how close you are to the beach! (id:39551)
260 Ontario Street
Lambton Shores, Ontario
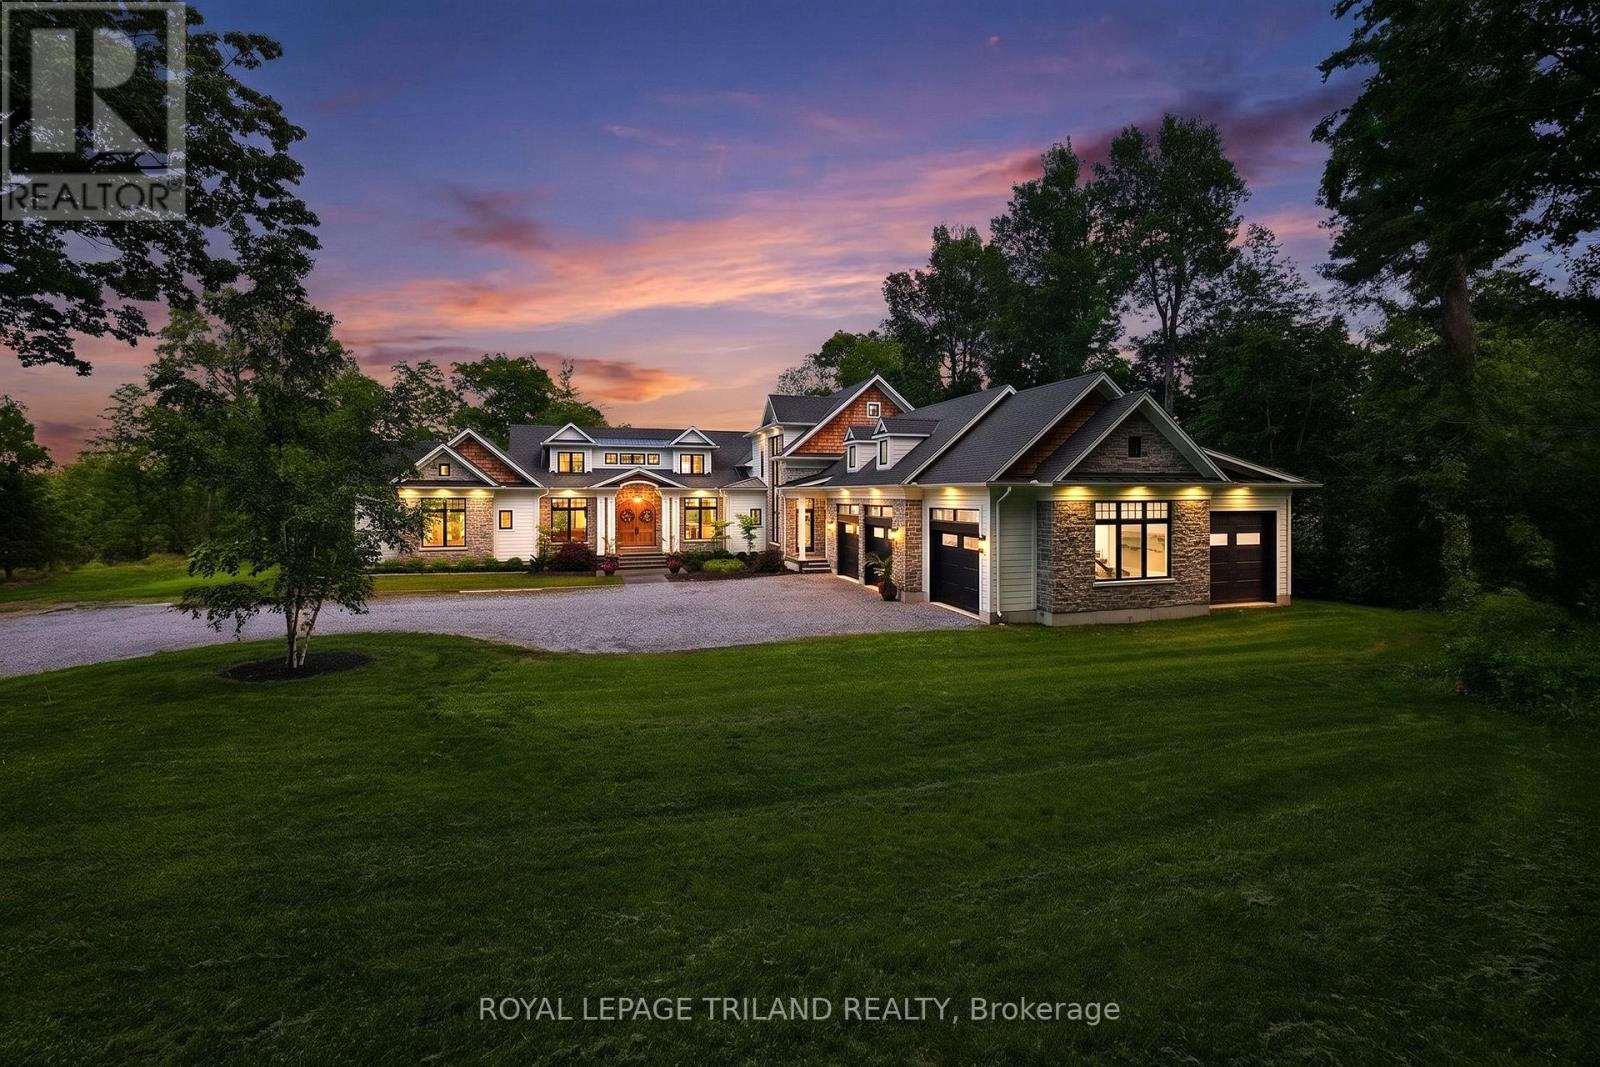
ONE OF A KIND WATERFRONT LUXURY | UNMATCHED SCALE & PRESTIGE | 9441 SQ FT OF PURE 2023 EXCELLENCE - Welcome to the most extraordinary custom waterfront estate ever offered in Grand Bend: a next-level masterpiece sitting on 3 acres w/ over 177 ft of peaceful Ausable River frontage. This is ultra-premium living for upper-tier buyers who demand a home that simply doesn't exist anywhere else. Inside this 9441 SQ FT architectural triumph, every inch is finished at a standard beyond premium. The showpiece is the 4-season sunroom, a full "home within a home," featuring a built-in swim spa pool, the largest custom skylights available, & exclusive roll-up screens unseen in any other residence in the region. With 6 bedrooms, including a magazine-worthy primary suite + dressing room, 6 jaw-dropping bathrooms, multiple offices/work-from-home zones, 2 laundries, & a dedicated fitness/art studio, the lifestyle offering is limitless. The chef's kitchen is fully loaded & seamlessly connects to a butler's pantry/2nd kitchen boasting a serving window to the sunroom - an entertainer's paradise! The craftsmanship is staggering: mahogany & poplar millwork, European archways, & centuries-old imported hardwood from a French castle custom-finished for the grand entry! The entire main & lower level floors are heated along with the garage, which is a car collector's dream offering 5 bay doors & floor space for 6 cars + storage. A double-deep RV/boat bay in the garage leads to a on site private boat launch adjacent to 50 ft of private dockage already in place + ample space to grow for larger boats or additional watercrafts. With the extremely private 3 acres, there is an abundance of land for a large hobbyist shop or development potential near the road for an additional lots. This is a one-of-one luxury estate in a class of its own in Grand Bend, Ontario's fastest growing year round beach community. Qualify with a Realtor to experience the full details of this once-in-a-lifetime offering. (id:39551)
46715 Jamestown Line
Central Elgin, Ontario
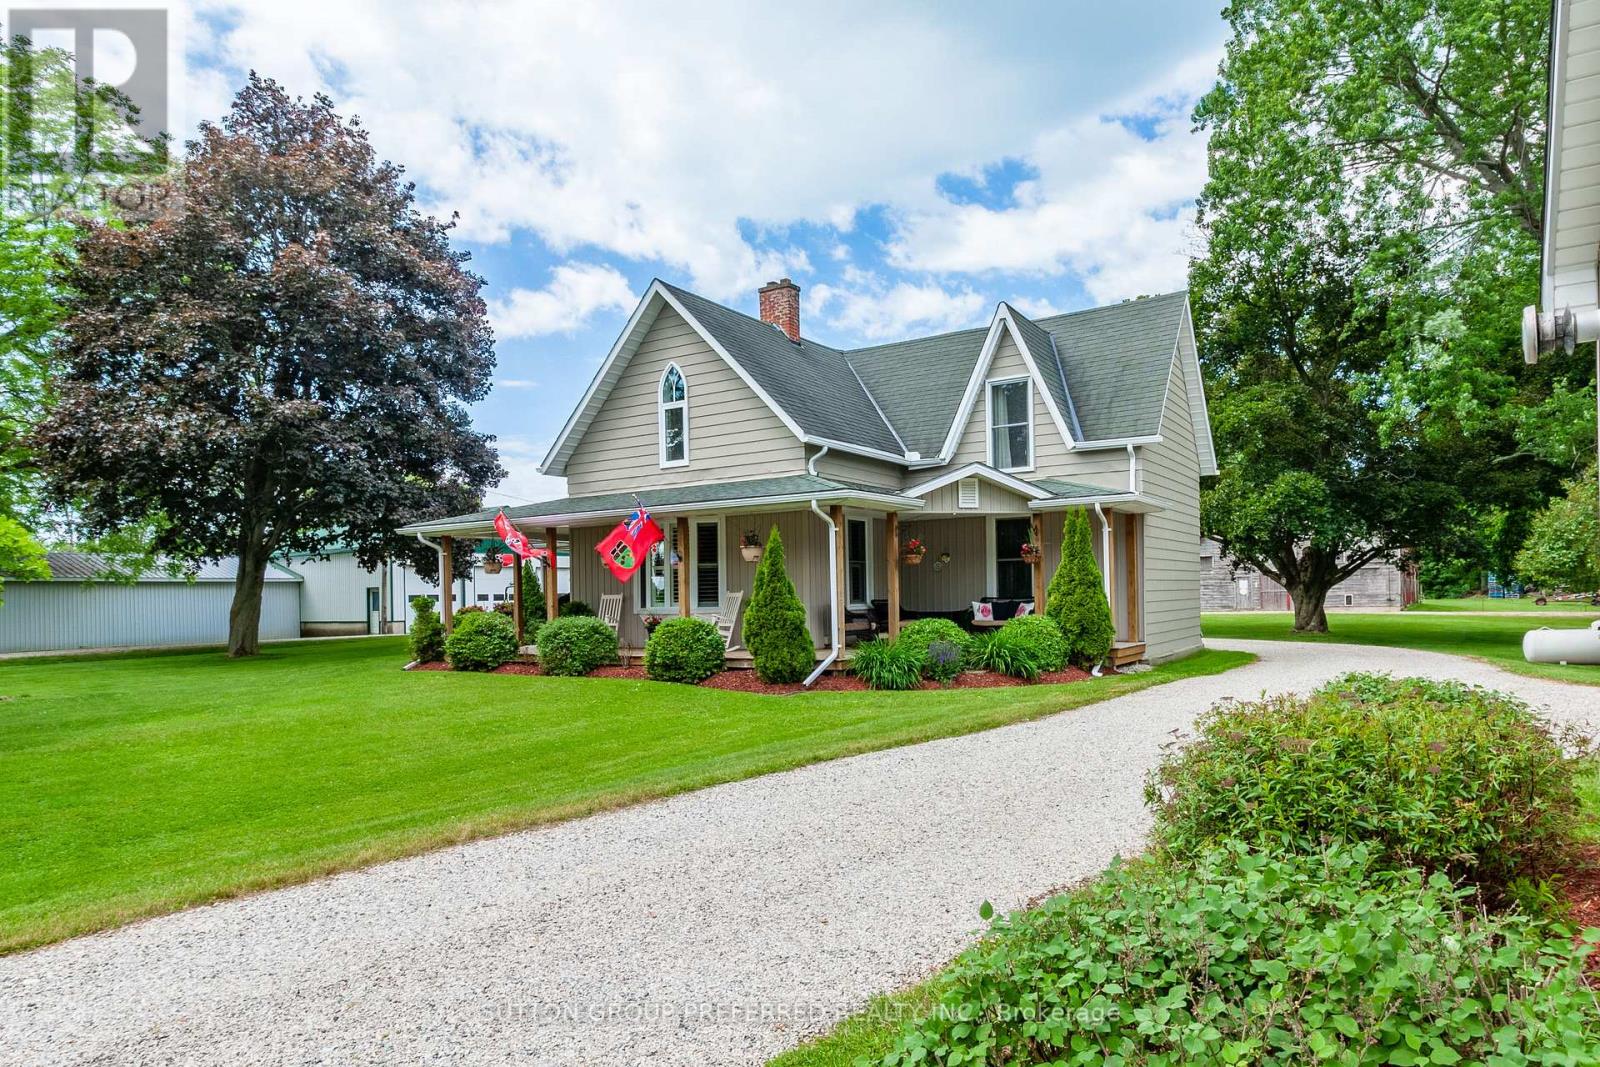
Escape to the peace and privacy of country living with this breathtaking 108-acre property nestled on a quiet rural road. Offering the perfect blend of comfort, recreation, and income potential, this remarkable farmstead is a rare opportunity for those seeking space to live, work, and enjoy the outdoors. The beautifully renovated 4-bedroom, 2-bathroom home has been thoughtfully updated throughout and welcomes you with a stunning covered wrap-around porch-the perfect place to enjoy morning coffee, evening sunsets, and panoramic views of the countryside. For hobbyists, entrepreneurs, or those needing ample storage, the property features a heated shop and an impressive 30' x 44' garage with 12-foot ceilings, providing exceptional space for equipment, vehicles, projects, and more. Two well-maintained turkey barns offer outstanding versatility and still have plenty of useful life remaining, making them ideal for agricultural pursuits, storage, or future business opportunities. Outdoor enthusiasts will appreciate the established ATV trails winding through the mature bush, creating endless opportunities for recreation right on your own land. The wooded acreage also presents significant future value, with the bush projected to be ready for harvest in approximately two years. A professional logging report is available to qualified buyers upon request. Whether you're looking for a working farm, 28 acres workable, recreational retreat, hobby operation, or simply a spectacular country estate with room to grow, this exceptional 108-acre property delivers unmatched possibilities in a truly picturesque setting. Experience the freedom, privacy, and potential that only a property of this caliber can offer. (id:39551)
73071 Ducharme Beach Road
Bluewater, Ontario
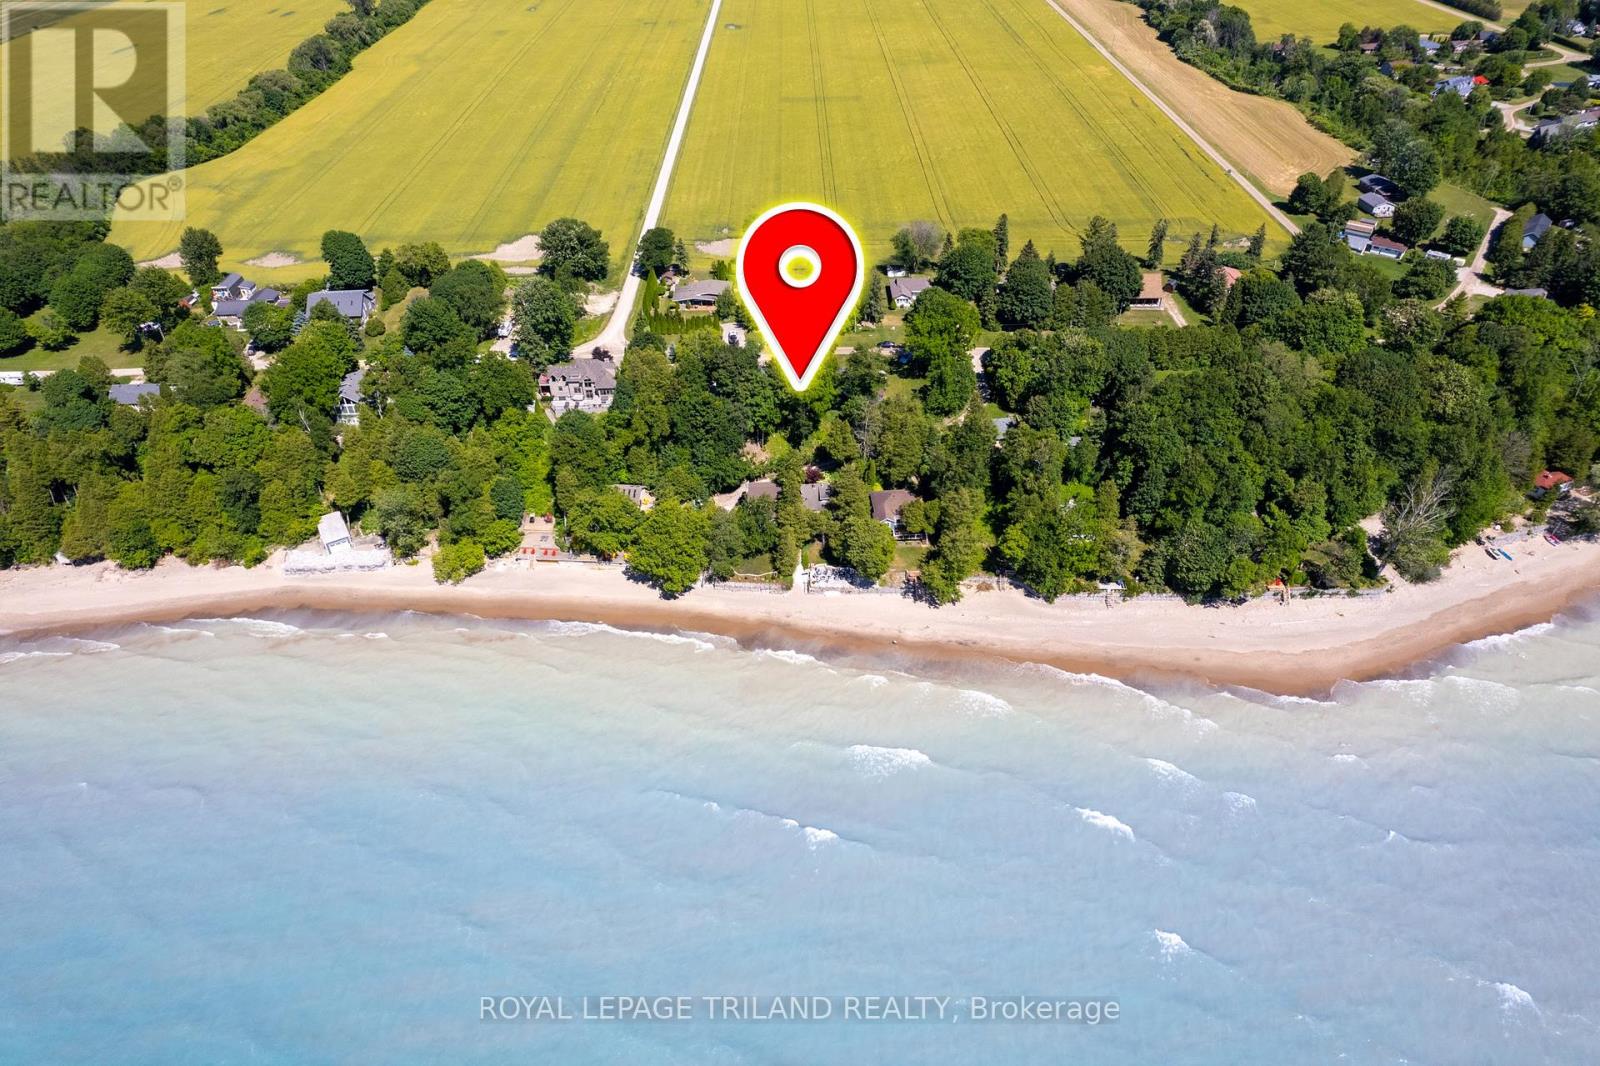
LAKEVIEW PROPERTY WITH LAKEFRONT VALUE INCLUDING TWO HOMES ON ONE PROPERTY NEAR GRAND BEND! A rare opportunity: two fully separate lake-view houses on one oversized property overlooking the shimmering blue waters and sandy shoreline of the sought-after Ducharme Beach community. With 5 actual linear feet of property fronting the lake & only being 145 feet from the southern cottage to the sand, this feels every bit like full lakefront frontage living - even closer to the beach than many full lakefront homes, and in an area where the beach has proven to endure through multiple high-water cycles. Ducharme beach will always deliver the sandy paradise that you're looking for! Private, quiet, and tucked away, yet just minutes to Grand Bend and Bayfield, this unique setup includes a winterized 2-bedroom home plus a charming 3-bedroom cottage, offering 5 bedrooms, 2 full baths, 2 kitchens, and even a fantastic outdoor shower. A full basketball court also adds to the fun. Both homes have undergone substantial recent renovations and property upgrades, are in excellent condition, and feature lifetime steel roofs. Each comes fully furnished, complete with kitchenware, and each enjoys its own parking area, firepit zone, and dedicated lakeview/sunset hangout. With separate hydro meters and addresses (73071 & 73075 Ducharme Beach Rd), the property is incredibly versatile: ideal for multi-family use, income generation, long or short-term rental combinations, or a "parents' cottage + kids' cottage" setup. And because two dwellings already exist, a large family could even explore building TWO new homes in the future. A truly one-of-a-kind lake life property offering space, flexibility, privacy, and that irreplaceable beach lifestyle, ready to go on day 1 for new memories and endless sunsets. (id:39551)
24 - 301 Carlow Road
Central Elgin, Ontario
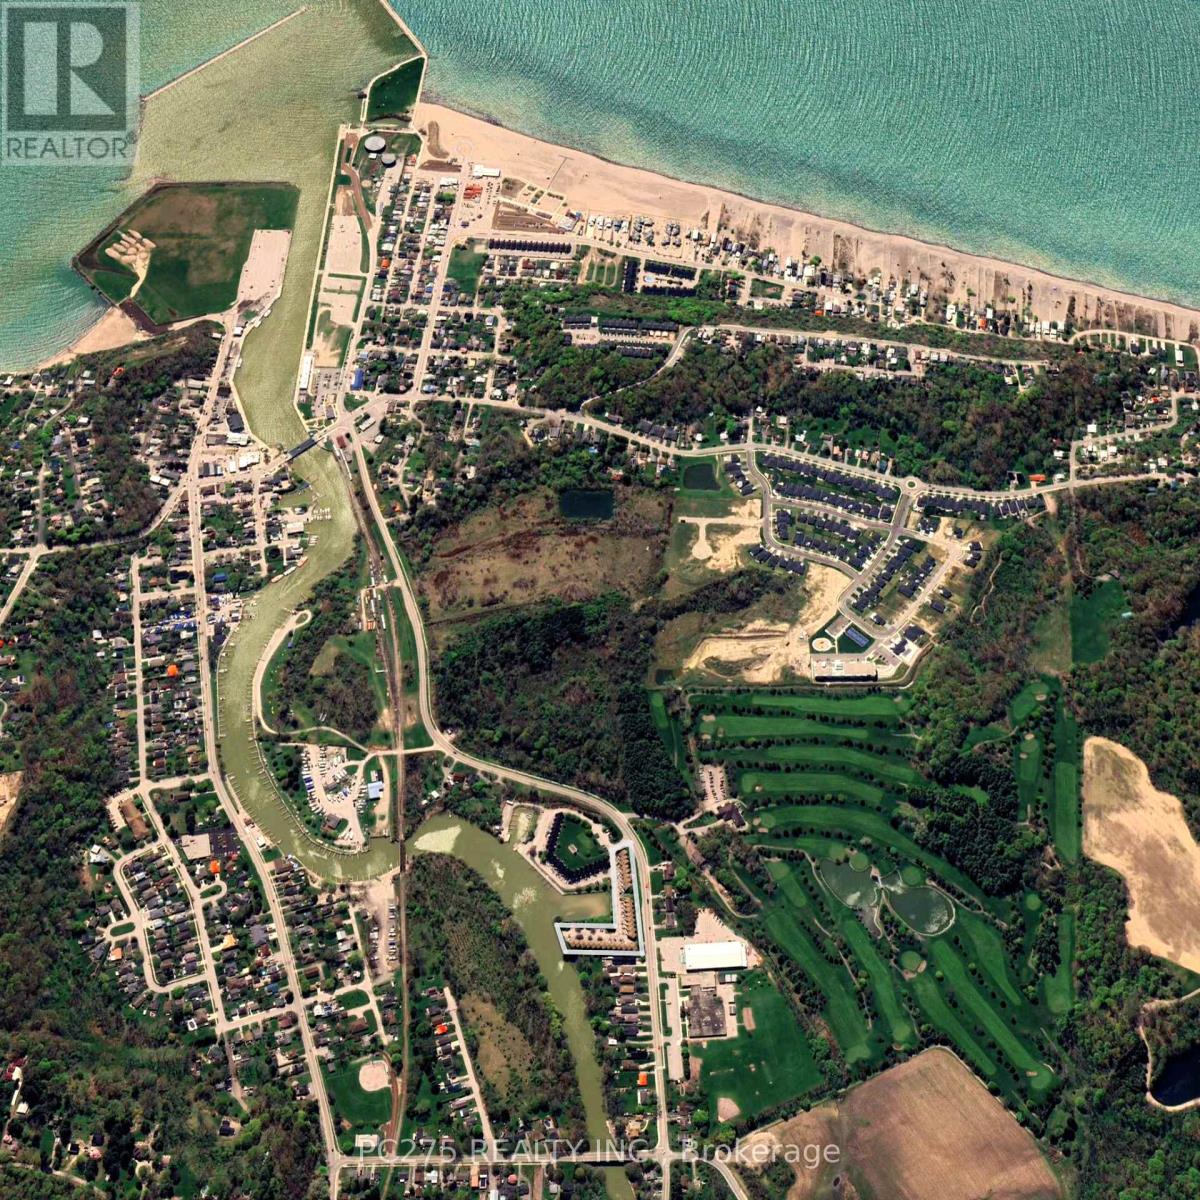
Set within one of Port Stanley's most connected communities, this townhouse condo places you at the intersection of golf, water, and walkable coastal living. From your doorstep, you're minutes to the beach, the marina, and the vibrant boardwalk lined with restaurants, patios, and local shops. Inside, the home is designed for simplicity without sacrifice. The main living space is bright and open, connecting seamlessly to a private rear deck overlooking the greenspace. An ideal setting for morning coffee or unwinding at the end of the day. The recently updated kitchen anchors the space with modern finishes and functional flow, making it equally suited for quiet nights or hosting guests. Upstairs, two well-sized bedrooms provide comfortable retreats, while the additional lower-level den offers flexibility for a home office or visiting guests. Updated bathrooms, hardwood flooring, and thoughtful improvements throughout mean the work is already done, allowing you to focus on enjoying the lifestyle this location offers. With both golf course views and marina access nearby, this is a home built around how you spend your time. For those ready to simplify, stay active, and enjoy everything Port Stanley has to offer, this is where that next chapter begins. (id:39551)
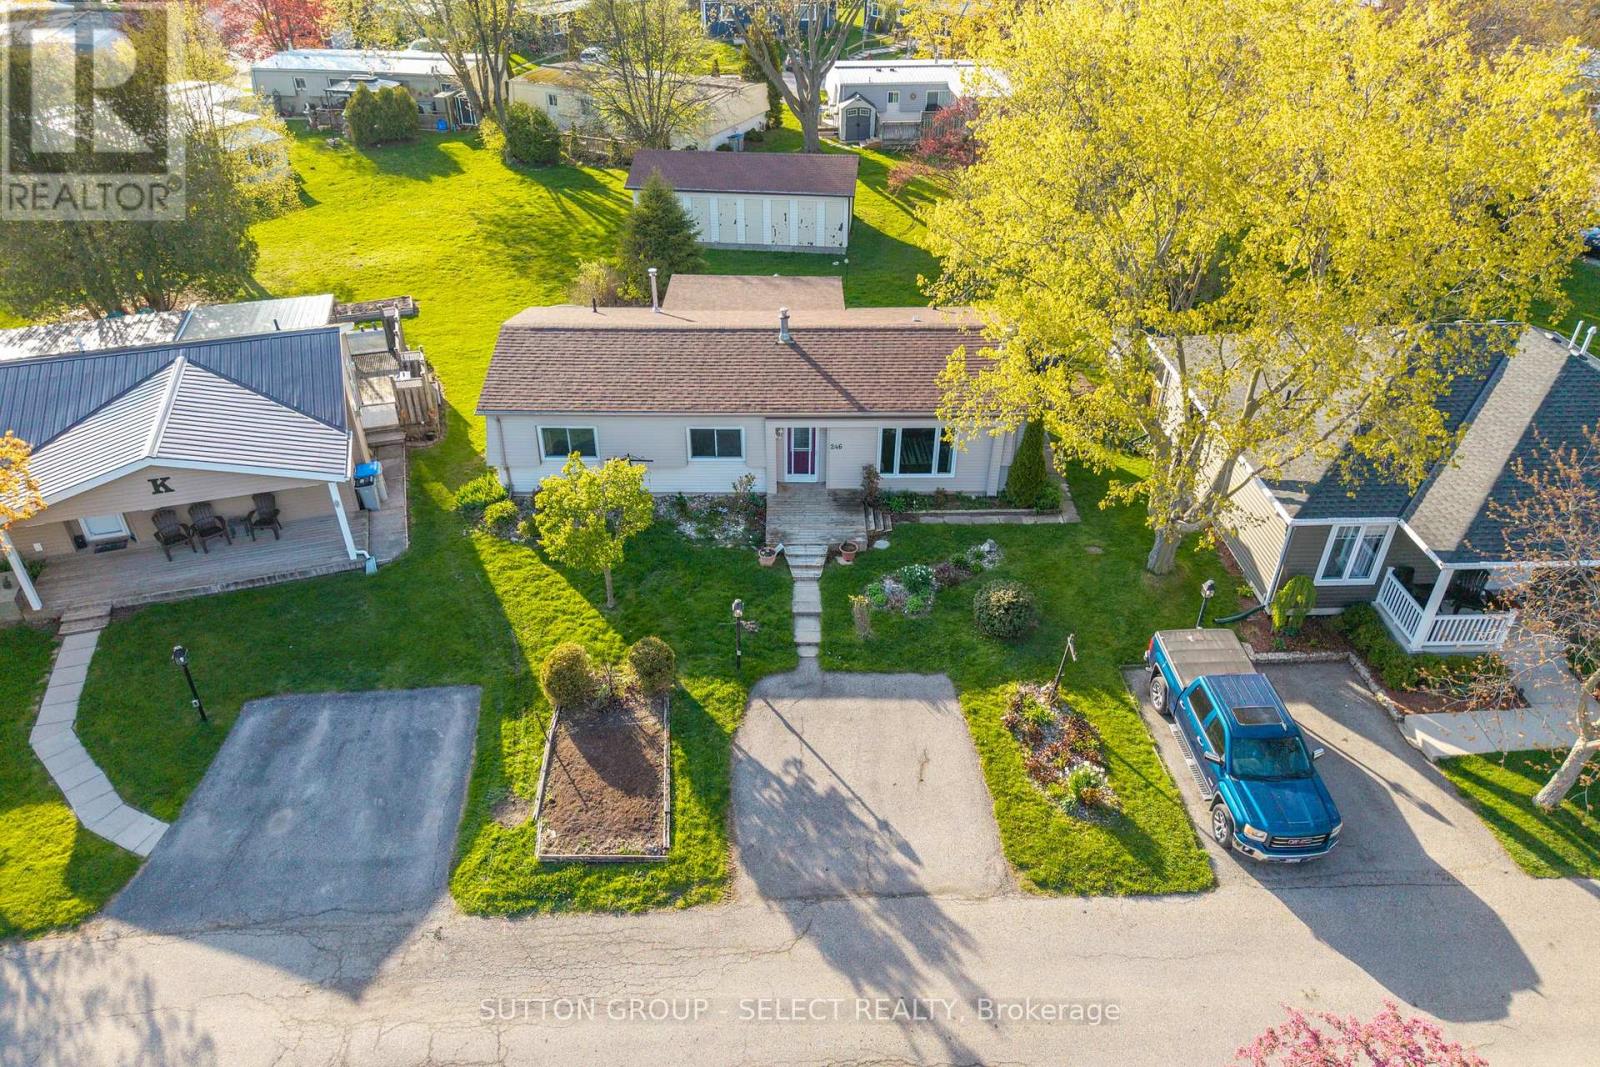
246 Southwinds Court
South Huron, Ontario
Unreal value in Grand Bend's sought-after community of Grand Cove. Discover a lifestyle where resort-style amenities are abundant and Lake Huron's world-class beaches and sunsets are just a short walk away. This 1,132 sq ft four-season, fully winterized bungalow offers exceptional comfort and convenience with 2 bedrooms, 2 bathrooms, a formal dining room, cozy family room with fireplace and custom timber and glass built-ins, and a bright sunroom with glass sliding doors leading to a spacious back, deck perfect for entertaining. The crisp white galley kitchen truly stands as the heart of the home, complete with an adjacent laundry area and rear entrance. A large primary suite includes a walk-in closet and an updated 4-piece bathroom. Thoughtful updates enhance the property, including living/dining/kitchen flooring, primary bathroom, and more. All appliances are included, making this an easy move-in opportunity. Enjoy a garden shed and common storage lockers outback to accommodate your storage needs . Grand Cove provides an incredible lineup of amenities: a security gate, heated saltwater pool, community centre with full kitchen, fitness facility, library with internet, billiards, darts, dance floor, shuffleboard, bocce, lawn bowling, tennis, pickleball, woodworking shop, hiking trails, and a community garden. It's the perfect setting for those seeking both comfort and connection. Just a short stroll to the beach, restaurants, and shopping. Land lease: $850/month + property taxes. A fantastic lifestyle awaits! (id:39551)
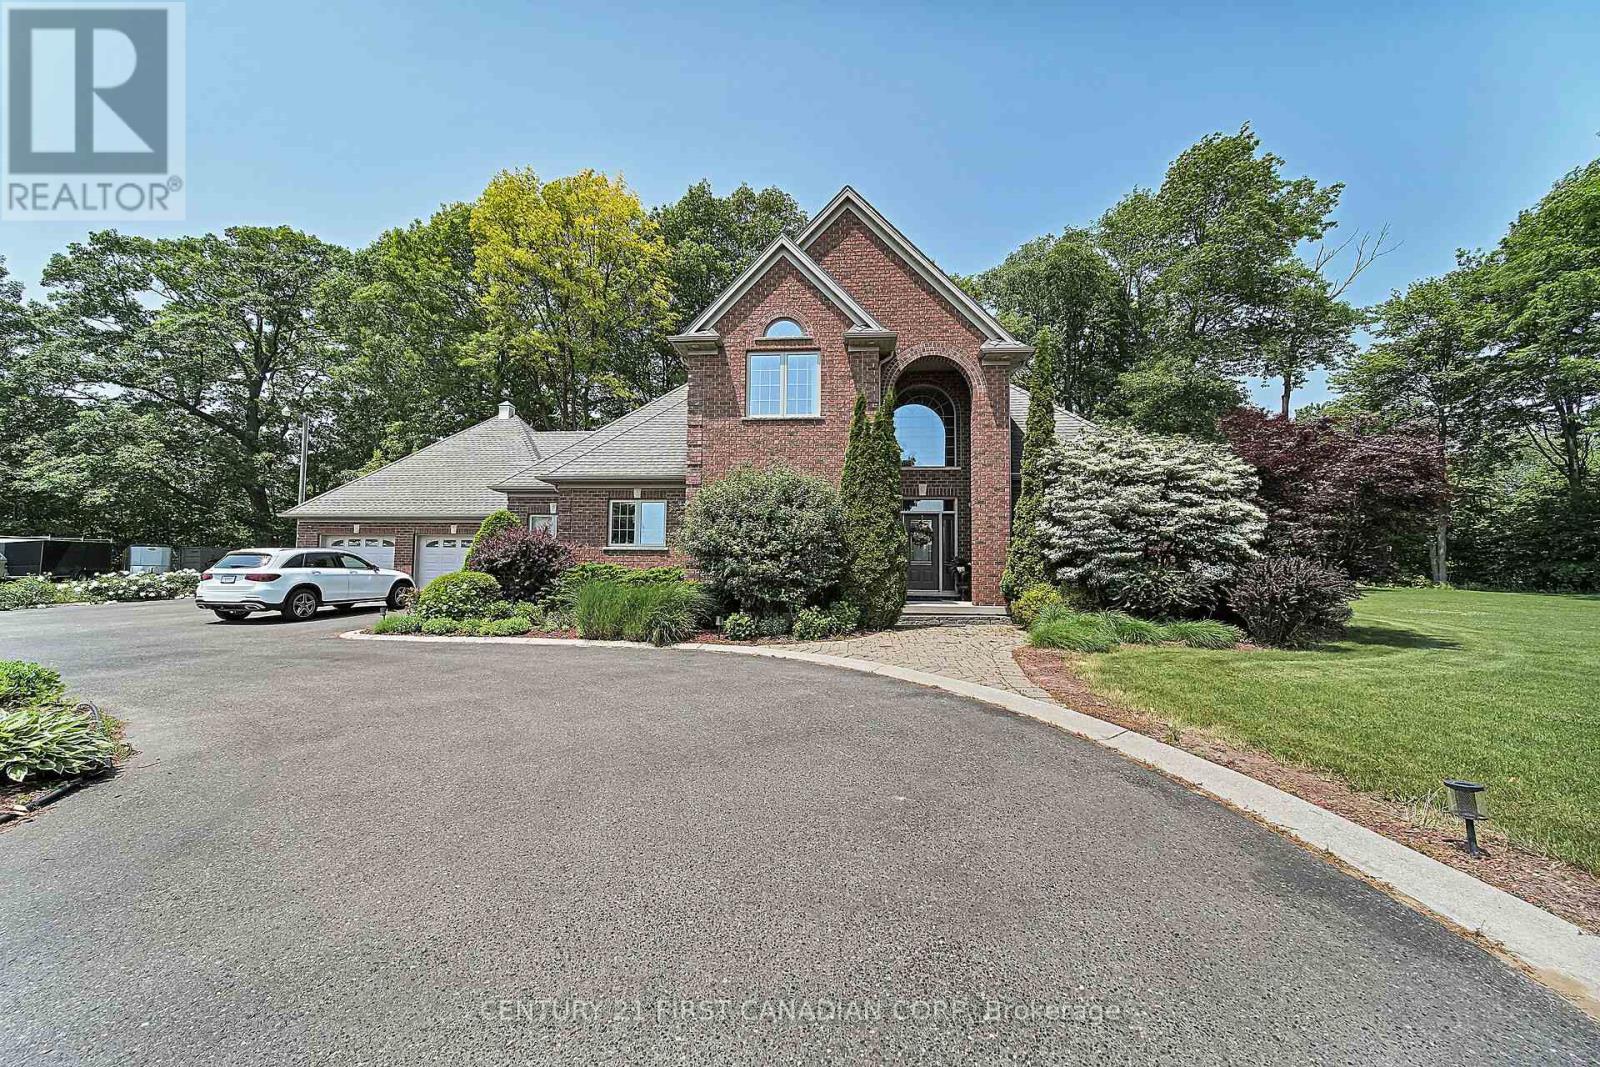
42580 Roberts Line
Central Elgin, Ontario
NEW PRICE!!! This beautiful 1.4 acre country estate is located 5 minutes from the Port Stanley Beach and all amenities with a quick commute to St. Thomas and easy drive to London. Many improvements done to this well built custom brick 3 bedroom, 2.5 bathroom home that features a circular paved driveway, professionally landscaped and over-sized insulated 2-car garage with separate entrance to the basement. The main floor boasts an impressive open concept design with new engineered HW flooring (2022) in the living room & family room separated by a double-sided gas fireplace. Also there is a formal dining room, a kitchen with granite counter tops, back-splash, under-cabinet lighting, stainless steel appliances (2022), an island that seats 4, breakfast nook, pantry closet & accent lighting. Ideally located next to the kitchen is a separate entrance with ceramic tile floors, a coat closet and 2-piece bathroom with new washer and dryer (2022). The family room has sliding doors that lead to a newly constructed covered patio (2023) with lights, fans, heater and speakers that is a great area for entertaining. The primary bedroom is also conveniently located on the main floor that includes a 5 piece ensuite with heated ceramic tile flooring, jetted tub, tiled shower, walk-in closet and access to the covered patio. Heading up to the second level, you will find a newly added stair lift (2023), a loft for an office space and 2 more large bedrooms with new engineered HW flooring (2022) and a Jack 'n Jill 4-piece bathroom. The lower level with separate garage backdoor walk up has been drywalled with electrical and flooring done (2025) creating a granny/in-law suite that potentially includes 3 bedrooms, recreation room, 3 piece washroom and kitchen creating exceptional value. In addition to a gazebo with hydro, there is a custom built fire-pit in the backyard (2023). The home comes with a Generac generator & water filtration system! (id:39551)
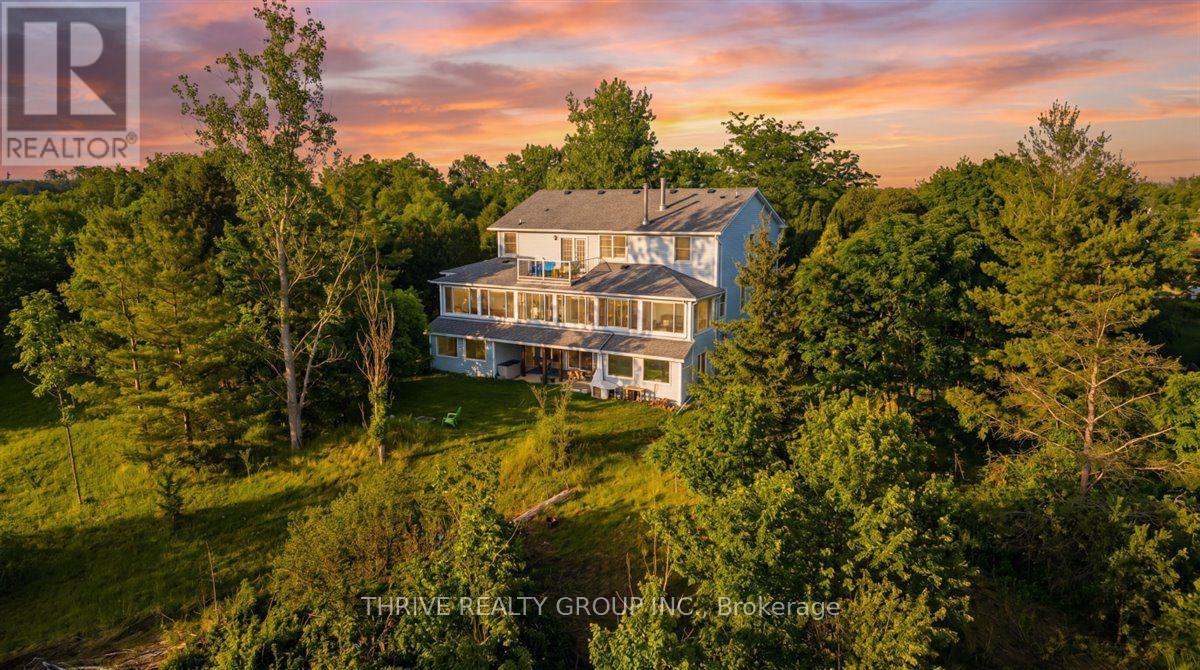
24992 Crinan Line
West Elgin, Ontario
Set on just over 46 breathtaking acres(19 hectares), this truly one-of-a-kind estate offers a unique blend of luxury, privacy and beauty. Featuring approximately 20+ acres of workable land, a charming apple orchard with 10 trees, a scenic river, and panoramic views in every direction, this property is a rare opportunity to own your own private retreat. A long private driveway welcomes you to the impressive residence, complete with a 56x32 ft shop and attached two-car garage. Inside, a grand foyer with soaring ~20 ft ceilings sets the tone. To the right, a private study; to the left, a formal dining room flowing into an elegant living space. Straight ahead, the heart of the home unfolds with an open-concept kitchen, dining, and living area featuring a wood-burning fireplace and built-in bar, perfect for entertaining. The kitchen offers an induction cooktop in the island, built-in microwave, wall oven, and ample cabinetry. Beyond, a spectacular ~51x9 ft sunroom showcases uninterrupted views of the property. The main floor also includes a 3-piece bath, mudroom, and functional storage space with garage access. Upstairs features 3 spacious bedrooms, a 4-piece bath, and a stunning primary suite with a private balcony overlooking the land, walk-in closet, and spa-like ensuite with jacuzzi tub, stand-up shower, and built-in vanity. A fifth bedroom or nursery sits just off the primary. The fully finished walkout basement offers a den for game night, a massive rec room with bar, a second kitchen/laundry, exercise space, large office, and covered outdoor seating. Outside is a private oasis with a 40x20 ft inground pool, a filter house, pool house with water and electricity, with covered dining, and open lounge areas attached. A portion of the property is fully fenced in, a large front deck, expansive garden areas, and greenery provide endless opportunity for outdoor living. Fibre optic internet is a bonus for this prime property where lifestyle, luxury, and land come together. (id:39551)
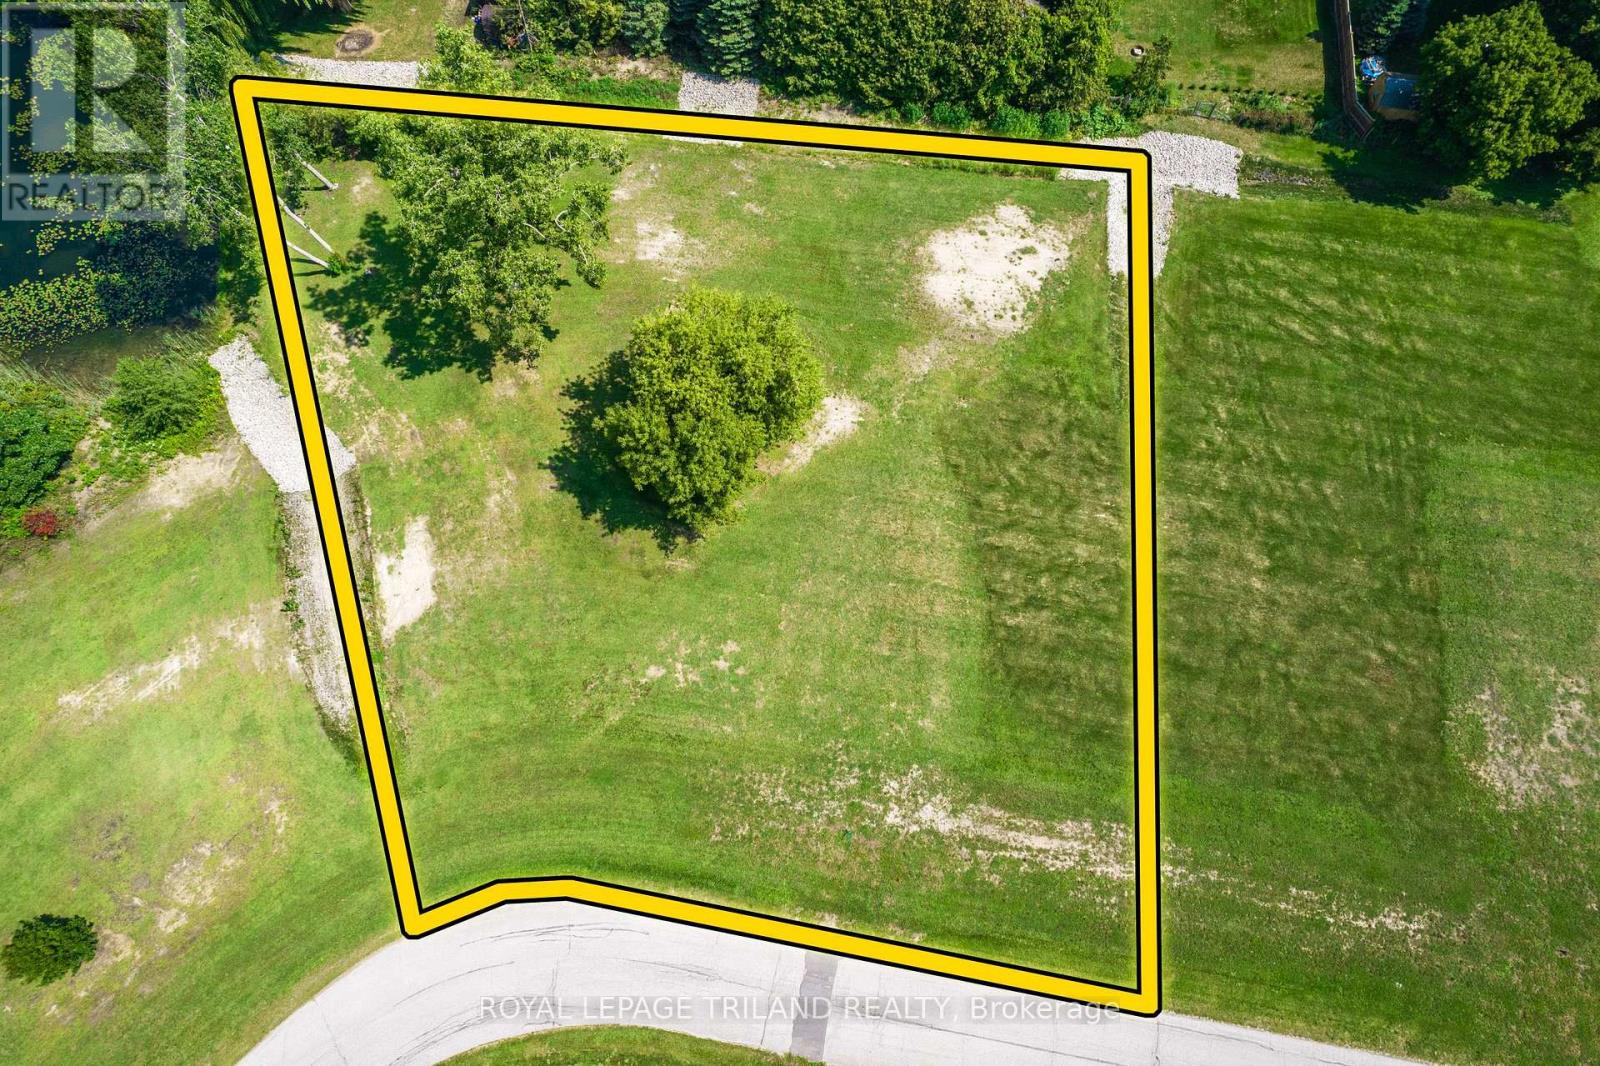
9936 Eric Street
Lambton Shores, Ontario
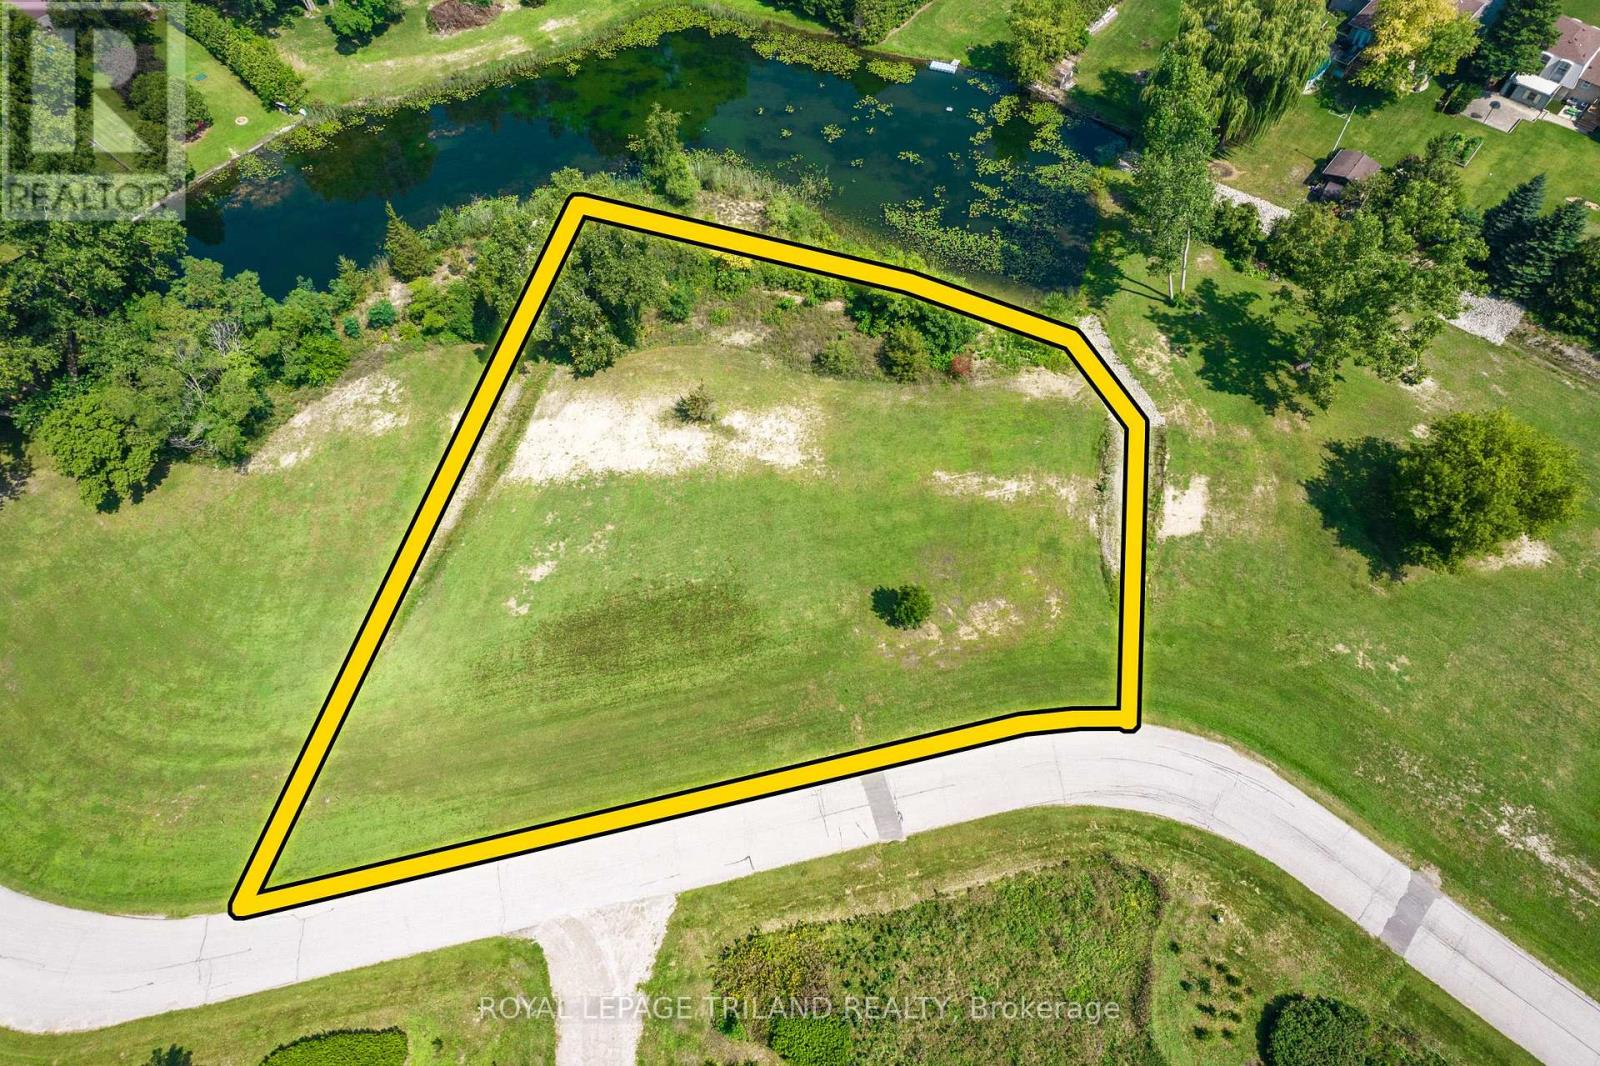
PORT FRANKS AREA VACANT RESIDENTIAL LAND | 1 OF 2 OVERSIZED BUILDING LOTS AVAILABLE | JUST SOUTH OF GRAND BEND! Tucked away on an incredibly quiet cul-de-sac in the highly sought-after Port Franks region, this exceptional 0.89 acre building lot offers a rare opportunity to secure a truly special setting for your future dream home. Pre-cleared and professionally graded (a $15,000 head start), this property is genuinely ready to go - a standout in an area where quality buildable parcels are becoming increasingly hard to find. As the largest lot in this new enclave of 4 sizable lots, just shy of a full acre, the rolling landscape offers space, privacy, and a peaceful atmosphere that feels worlds away-yet remains incredibly close to everything that matters. So discreetly located, even many local residents don't know this spectacular location exists. Traffic is virtually non-existent, limited to a handful of neighbours ,and soon you! Enjoy the best of both worlds: the serenity of a rural lifestyle with expansive lot size without sacrificing convenience (the 4 lots in this collection of brand new lots (1/2 sold out) are approximately 2.5x larger than surrounding parcels). You're just minutes from Port Franks' dining, marina, and boat dockage; a short drive to all the amenities of Grand Bend; and only 5 minutes to some of the quietest, most beautiful Pinery Provincial Park beaches via an affordable seasonal vehicle pass or by foot or bike free of charge. Build at your own pace and on your own terms with no builder restrictions and no timeline requirements. Ideal for immediate construction, a future build, or as a long-term land-banking investment. Septic is required, with Enbridge natural gas, municipal water, HydroOne electricity, high-speed internet, and mail delivery already available at the lot line. Come experience this hidden gem. Properties like this are rarely offered and even more rarely found. (id:39551)
9944 Eric Street
Lambton Shores, Ontario
VACANT RESIDENTIAL LAND / SERVICED BUILDING LOT | PORT FRANKS AREA JUST SOUTH OF GRAND BEND | 1 OF 2 OVERSIZED LOTS STILL AVAILABLE! Tucked away on an incredibly quiet cul-de-sac in the highly sought-after Port Franks region, this exceptional 3/4 acre (.7343 acres) building lot offers a rare opportunity to secure a truly special setting for your future dream home. Pre-cleared and professionally graded (a $15,000 head start), this property is genuinely ready to go - a standout in an area where quality buildable parcels are becoming increasingly hard to find. As the largest lot in this new enclave of 4 sizable lots, just shy of a full acre, the rolling landscape offers space, privacy, and a peaceful atmosphere that feels worlds away-yet remains incredibly close to everything that matters. So discreetly located, even many local residents don't know this spectacular location exists. Traffic is virtually non-existent, limited to a handful of neighbours ,and soon you! Enjoy the best of both worlds: the serenity of a rural lifestyle with expansive lot size without sacrificing convenience (the 4 lots in this collection of brand new lots (1/2 sold out) are approximately 2.5x larger than surrounding parcels). You're just minutes from Port Franks' dining, marina, and boat dockage; a short drive to all the amenities of Grand Bend; and only 5 minutes to some of the quietest, most beautiful Pinery Provincial Park beaches via an affordable seasonal vehicle pass or by foot or bike free of charge. Build at your own pace and on your own terms with no builder restrictions and no timeline requirements. Ideal for immediate construction, a future build, or as a long-term land-banking investment. Septic is required, with Enbridge natural gas, municipal water, HydroOne electricity, high-speed internet, and mail delivery already available at the lot line. Come experience this hidden gem. Properties like this are rarely offered and even more rarely found. (id:39551)
73942 Durand Street
Bluewater, Ontario
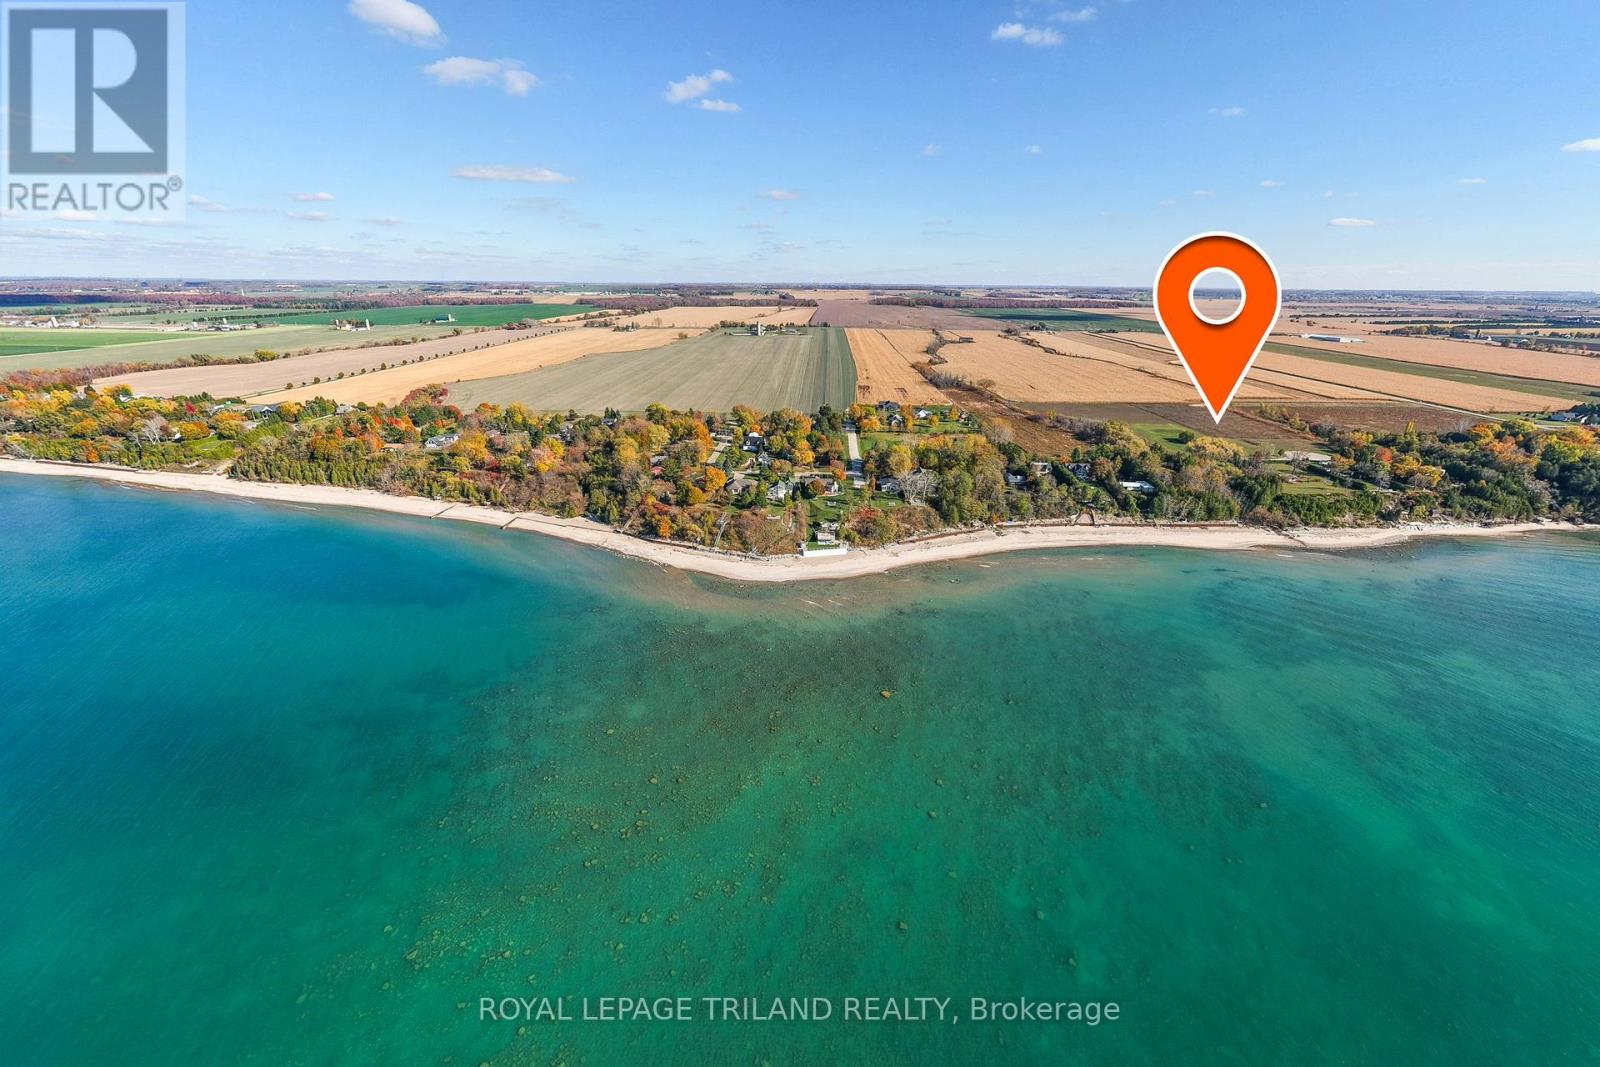
LAKE VIEW ESTATE LOT / PREMIUM VACANT RESIDENTIAL LAND | 6.9 ACRES OF UNTOUCHED POTENTIAL | FULLY SERVICED & READY TO BUILD | PREMIER 2ND ROW LOCATION W/ VIEWS OF LAKE HURON AS GOOD AS SOME LAKEFRONT PROPERTIES | 5 MIN WALK TO SECLUDED SANDY BEACH | MINUTES TO GRAND BEND & BAYFIELD. This 6.9-acre parcel offers a rare opportunity to secure a massive estate-sized lot with the same elite proximity to Lake Huron as its $2M to $3M+ lakefront neighbors, but at a fraction of the cost! Why settle for a standard suburban lot when you can command nearly 7 acres of rolling landscape overlooking the sparkling waters of Lake Huron? Positioned directly adjacent to a brand-new 2024 executive masterpiece, this oversized parcel offers the ultimate canvas for your own architecturally designed legacy home. Whether you envision a sprawling Cape Cod estate, a modern glass-walled sanctuary, or a multi-generational family compound with room for a secondary residence, workshop, or private orchards, this property delivers the scale and privacy that is becoming impossible to find along the coast. KEY FEATURES INCLUDE: 1) Massive Acreage: Even larger than the 2 neighboring executive estate lots, providing 6.9 acres of rolling pastures and epic views of Lake Huron 2) Build-Ready: A fully serviced building lot, significantly reducing your development timeline and complexity. 3) Spectacular location: Offers the beach lifestyle but with enough land for a larger executive style home 4) Lakefront style proximity w/o lakefront price tag: Located just 145 meters from the shoreline w/ subdivision beach access just a 5 min walk from lot. 5) Investment Security: Surrounded by high-end custom builds and oversized parcels, ensuring your future build is supported by premium "best-in-class" property values. Stop searching for the perfect house and build exactly where you want to be-on a massive, private, lake-view acreage estate lot that defines the gold standard of Ontario's West Coast living! (id:39551)

Villa16 - 1020 Birch Glen Road
Lake Of Bays, Ontario
Don't be reasonable, just make an offer! Everything will this be SERIOUSLY reviewed and considered, this is your time to shine! Be the superstar family envied by everyone with Villa 16, the luxury view paradise. This package comes locked in with week #5 every year! That's a guaranteed July visit! The floating weeks for 2025 are locked in and designed to create the perfect year for you in new carefree family cottage - enjoy your time together, designed to make good memories while you feel at home on the Lake of Bays. Get your party started on January 10-17th for a winter bliss, for the spring beauty enjoy a fun week of worry-free cozy family time starting on March 7-14. Kick off summer May 30th, and savor the summer starting July 19, fall for family time all over again starting October 17th! Call with any questions and make your offer, whatever it may be! **EXTRAS** Showings require a visit with property management, your clients will love this set up. The view from this cabin is often considered as the best view, this price is negotiable, so don't be shy get all offers in whatever those offers may be! (id:39551)
76 Sydney Street S Unit# 208
Kitchener, Ontario
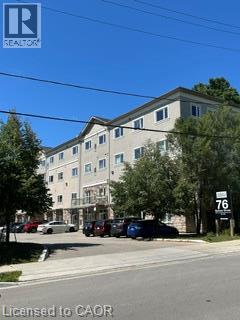
Nestled in a vibrant yet welcoming corner of Kitchener, this neighborhood offers a perfect blend of urban convenience and community charm. Features 2 bdrms, 2 baths (ensuite), open concept living/dining area, new laminate flooring, newly renovated kitchen cabinets with quartz countertop, updated vanities. Included: stainless steel fridge, stove, dishwasher, microwave, stackable washer/dryer, air conditioner, new chandelier and newer lights, 2 smoke detectors! Walkout to patio area. Condo fees $446.08 per month. . Rockway Gardens Center and Golf Course are just a short walk away. Bus transit, 10 minute walk to Vanier Transit Terminal that connects you across the city and beyond. Local cafes, family-friendiy restaurants, and diverse shops, all within a 5-minute drive to nearby shopping centers like the Fairview Park Mall. Families will appreciate the proximity to highly-rated elementary schools such as Queen Elizabeth Public School and several daycare options. Healthcare needs are covered with Kitchener's 2 General Hospitals only 10-minute drive away, while outdoor enthusiasts can explore the nearby Victoria Park, offering scenic trails, sports fields, and picnic areas. The neighborhood exudes a relaxed yet dynamic atmosphere, making it ideal for young professionals, families, and students alike. Enjoy the downtown cultural scene and employment hubs while residing in a quiet, tree-lined setting, This area is perfect for those seeking a balanced lifestyle-close to amenities, well-connected by transit, and surrounded by green spaces-You will enjoy your apartment condo in this truly convenient and inviting environment you can call home. (id:39551)
1989 Ottawa Street S Unit# 21h
Kitchener, Ontario
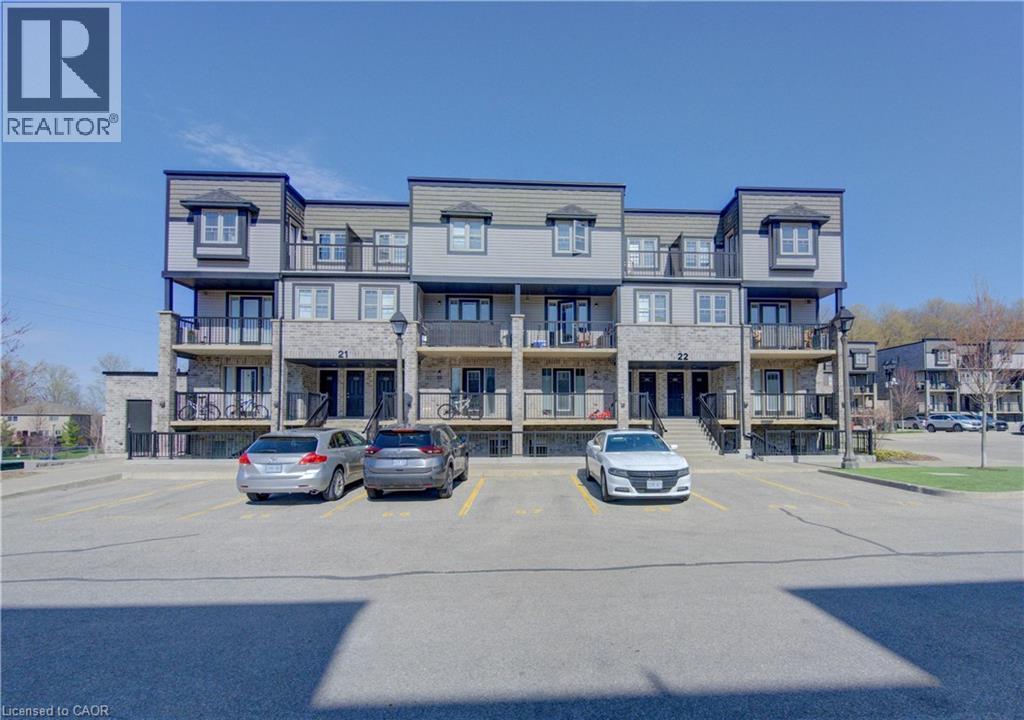
Welcome to #21H-1989 Ottawa St. - an exceptional opportunity in one of Kitchener West's fastest-growing neighbourhoods! This stylish, well-maintained 2-bedroom unit offers bright, open-concept living with a modern kitchen featuring stainless steel appliances, a central island, new backsplash and sink, and plenty of cabinet and counter space-perfect for entertaining or everyday living. Enjoy spacious, sun-filled bedrooms, a sleek 4-piece bath, in-suite laundry, and the added bonus of a water softener. Includes one parking space for added convenience. Unbeatable location-just minutes to Sunrise Plaza, The Boardwalk, parks, transit, and quick Highway 8 access. Perfect for first-time buyers, downsizers, or savvy investors-this one checks all the boxes! (id:39551)
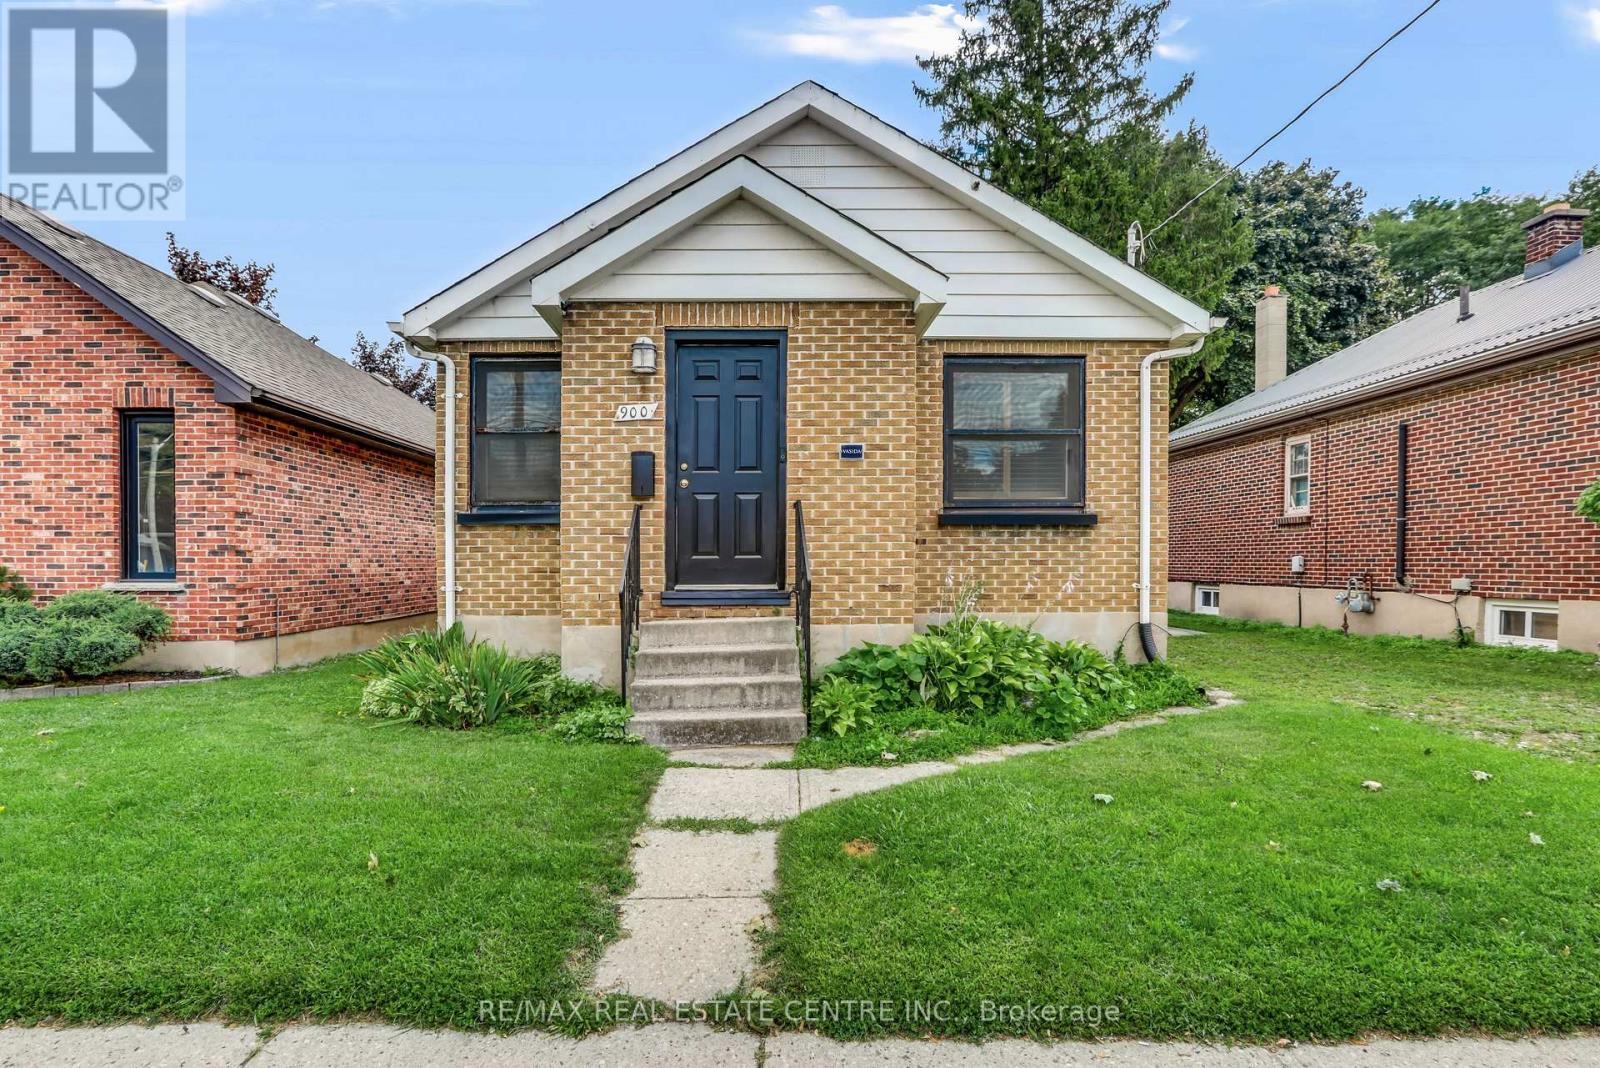
900 Adelaide Street N
London East, Ontario
Welcome to this move-in ready 2-bedroom, 2-bath bungalow, centrally located just minutes from downtown. This charming home is a fantastic opportunity for first-time homebuyers or those looking to downsize.The main floor features custom woodwork and exposed brick accents, adding warmth and character throughout. Both bedrooms are located on the lower level, offering a functional and private layout.Enjoy the convenience of rear parking, plus an additional parking space off Adelaide Street. Close to shopping, restaurants, schools, parks, and all the amenities of downtown, this home offers comfort, character, and an excellent location. (id:39551)
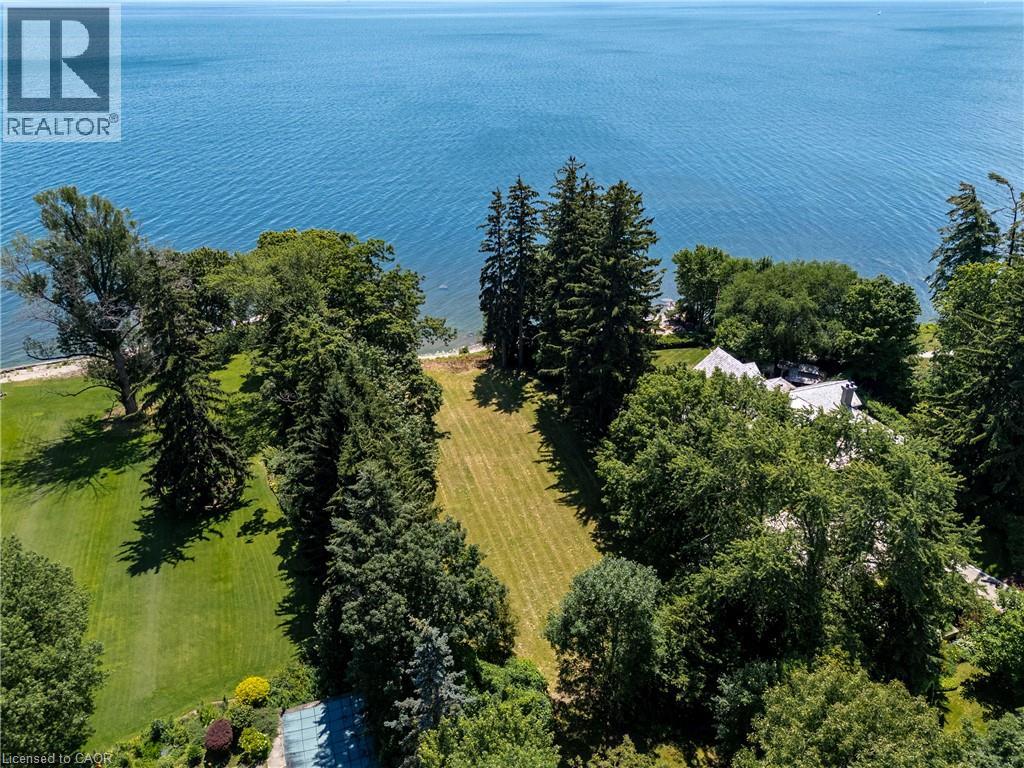
2288 Chancery Lane W
Oakville, Ontario
Some properties simply cannot be replicated. Set along one of South East Oakville's most prestigious waterfront streets, this exceptional offering represents one of the area's last opportunities to create a truly landmark custom estate. Occupying approximately 0.59 acres with 99 feet of private pebble shoreline, Riparian Rights and nearly 300 feet of depth, the property enjoys breathtaking, uninterrupted views across Lake Ontario while mature trees provide an extraordinary sense of privacy. The property offers an exceptional backdrop for a custom residence designed to embrace every aspect of waterfront living. With the potential to build over 8,000 sqft custom home (plus basement, subject to all applicable approvals), the possibilities are endless. Grand principal rooms, seamless transitions to outdoor living spaces and resort-inspired amenities can all be thoughtfully incorporated to maximize the property's panoramic lake views. Life on the water becomes part of your everyday routine. Launch a kayak or paddleboard directly from your own shoreline, enjoy coffee overlooking the lake, or simply experience the tranquility that only true lakefront living can provide. Despite its remarkable sense of seclusion, the property is only minutes from Downtown Oakville's boutique shops, acclaimed restaurants, marinas and waterfront amenities. Located within one of Ontario's most highly regarded school districts, this is an opportunity to create not simply a home, but a lasting family legacy in one of South East Oakville's most exclusive lakefront communities. (id:39551)
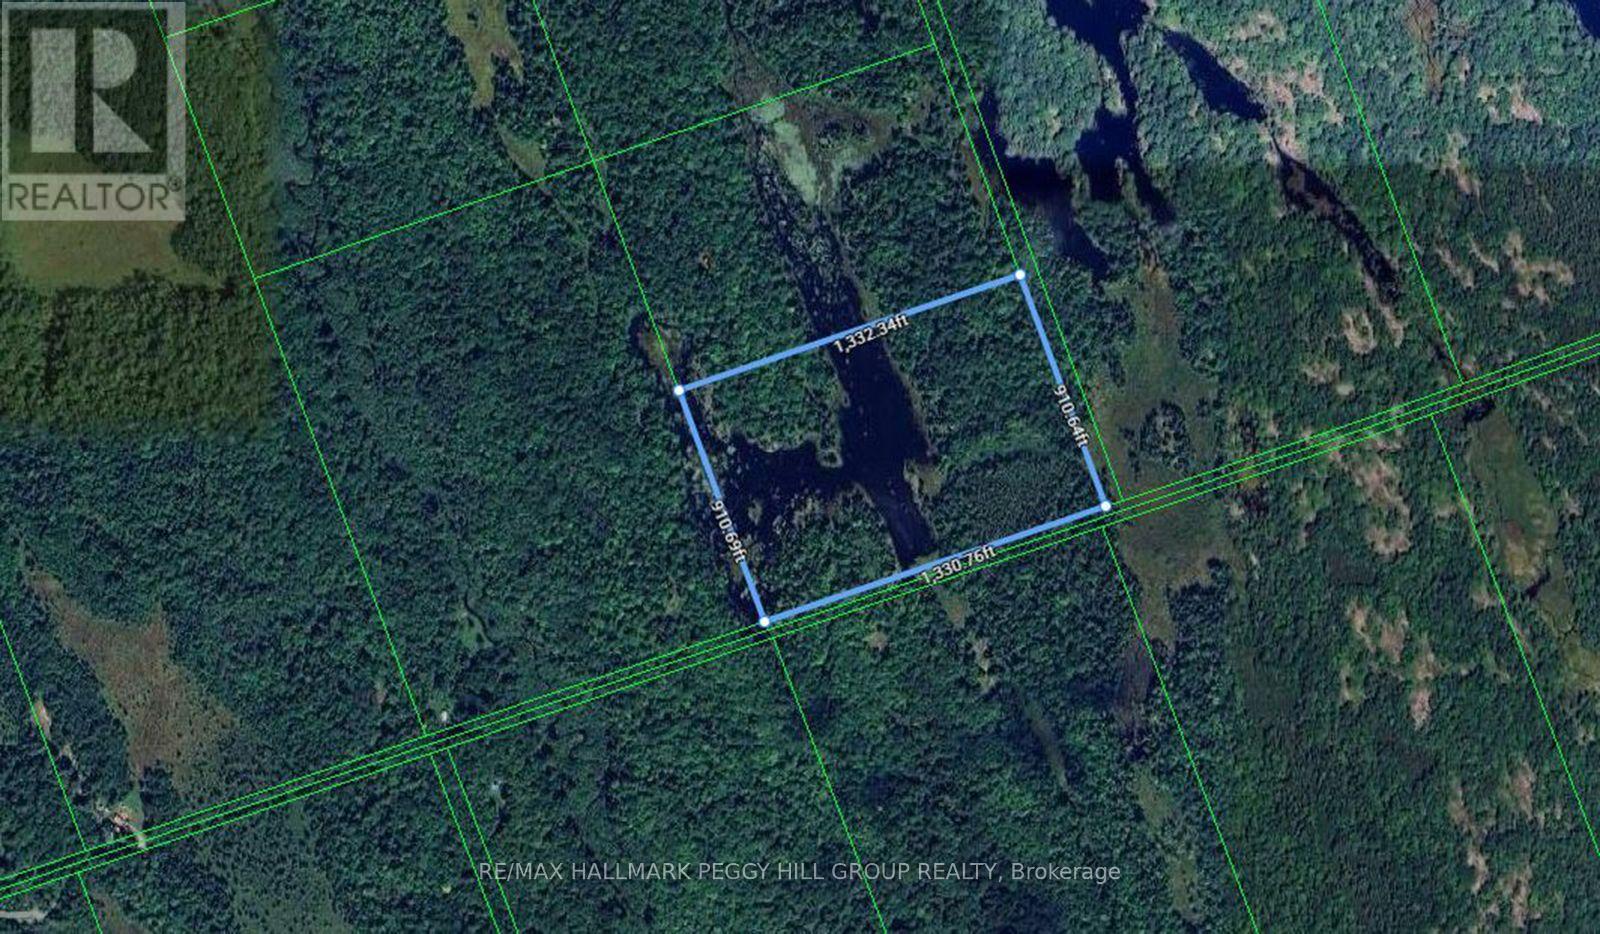
Part Lot 25 Concession 1
Bracebridge, Ontario
Your Muskoka Plans Just Got 26.25 Acres Bigger! Some people buy a cottage. Others buy 26.25 acres and write their own version of Muskoka. About 20 minutes from downtown Bracebridge and backing onto a hunt club, this wooded acreage offers a remote setting where recreation takes the lead and every season gives you another reason to return. Hike through the property in summer, watch the colours change in fall, then come back with snowshoes or cross-country skis when winter takes over. The property is zoned in part Rural and in part Environmental Protection Wetland One, with the Rural-zoned portion permitting a woodland retreat used on a temporary basis for resource-based recreational activities other than hunting, providing seasonal or temporary accommodation in a remote location, and not for use as a dwelling. Downtown Bracebridge is about 20 minutes away for supplies, dinner or a hardware-store run before heading back to your own 26.25-acre piece of Muskoka. Buy it for what you want to do now, the woodland retreat you might build later, or simply because having 26.25 acres of Muskoka to call your own sounds like a very good plan. (id:39551)
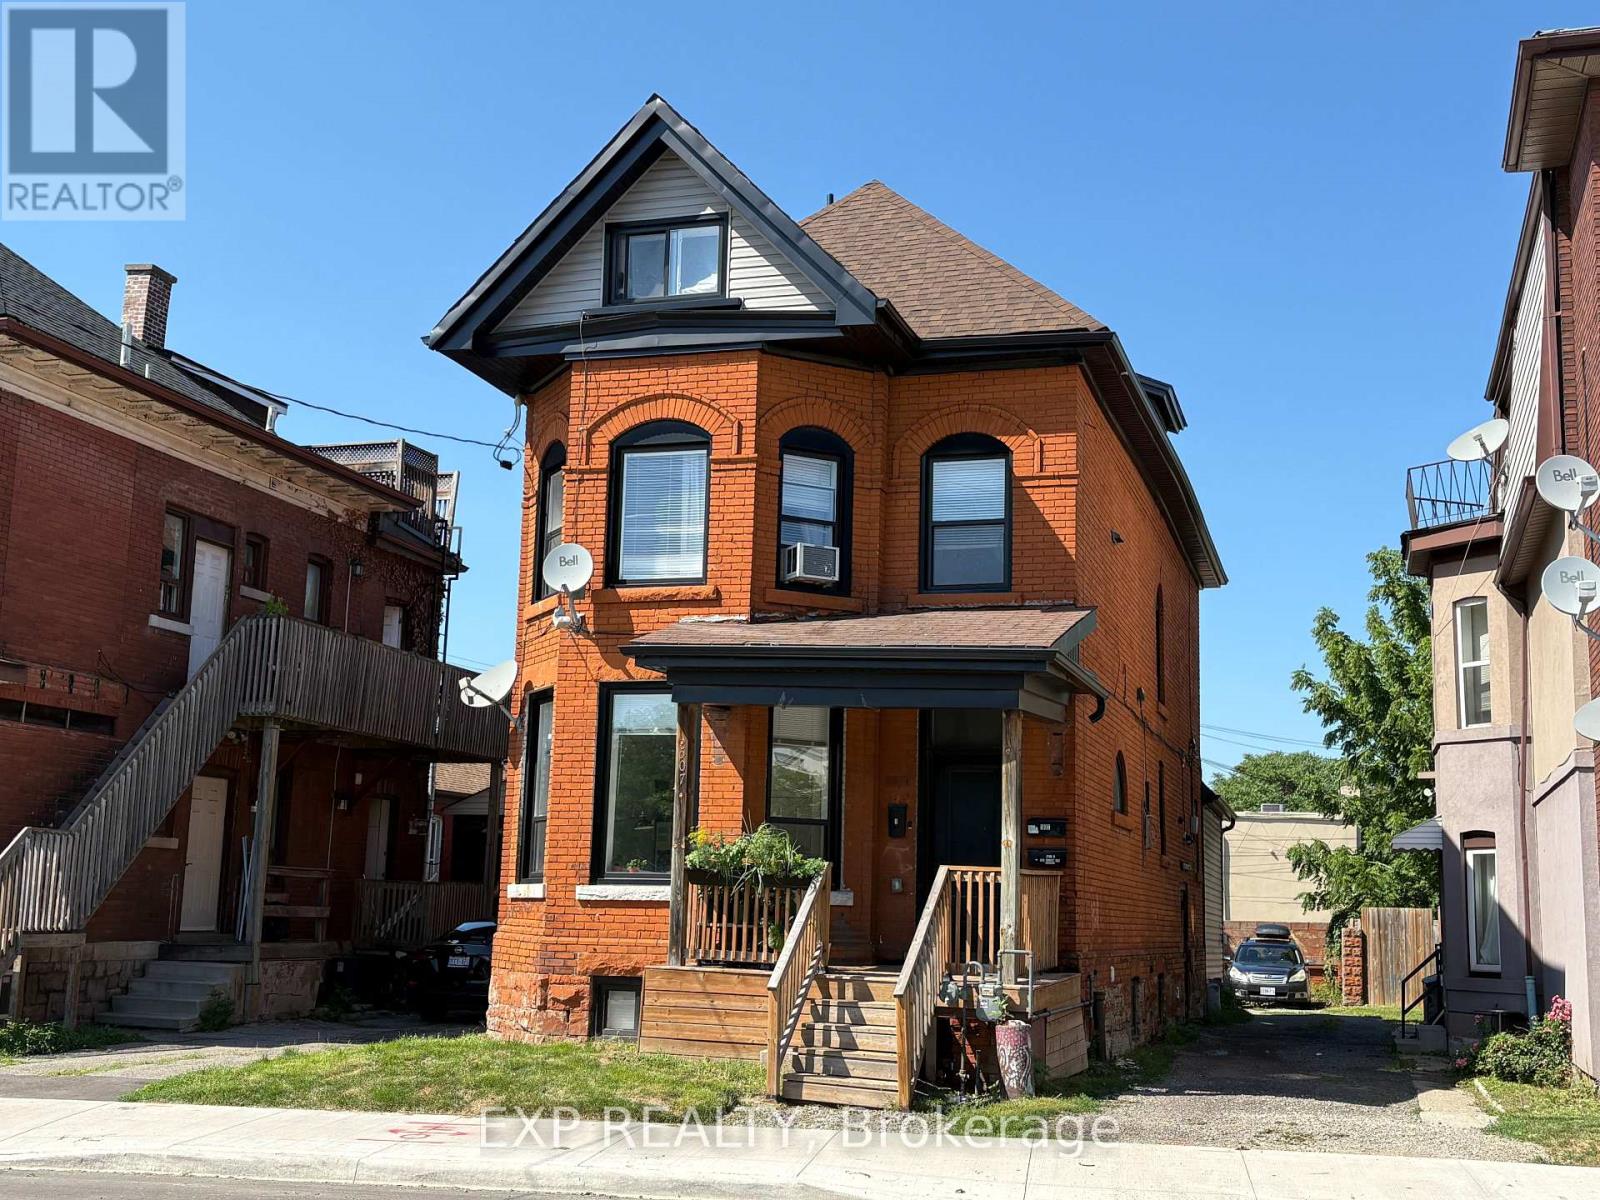
507 Wilson Street
Hamilton, Ontario
Turnkey Multi Family Investment Opportunity in the Heart of Hamilton! An exceptional opportunity to own a fully renovated 4-Unit, cash-flowing multi-unit property in Downtown Hamilton! This investment boasts modern finishes, strong rental income, and minimal maintenance, making it a prime investment for any savvy buyer. SUITE MIX: 2 x 2-Bedroom Units, 2 x 1-Bedroom Units - All units updated within the last 3 years featuring modern finishes such as Quartz countertops, stainless steel appliances, vinyl plank flooring, subway tile backsplashes, and brand-new bathrooms. 3 of the 4 units feature private laundry for tenant convenience! (id:39551)
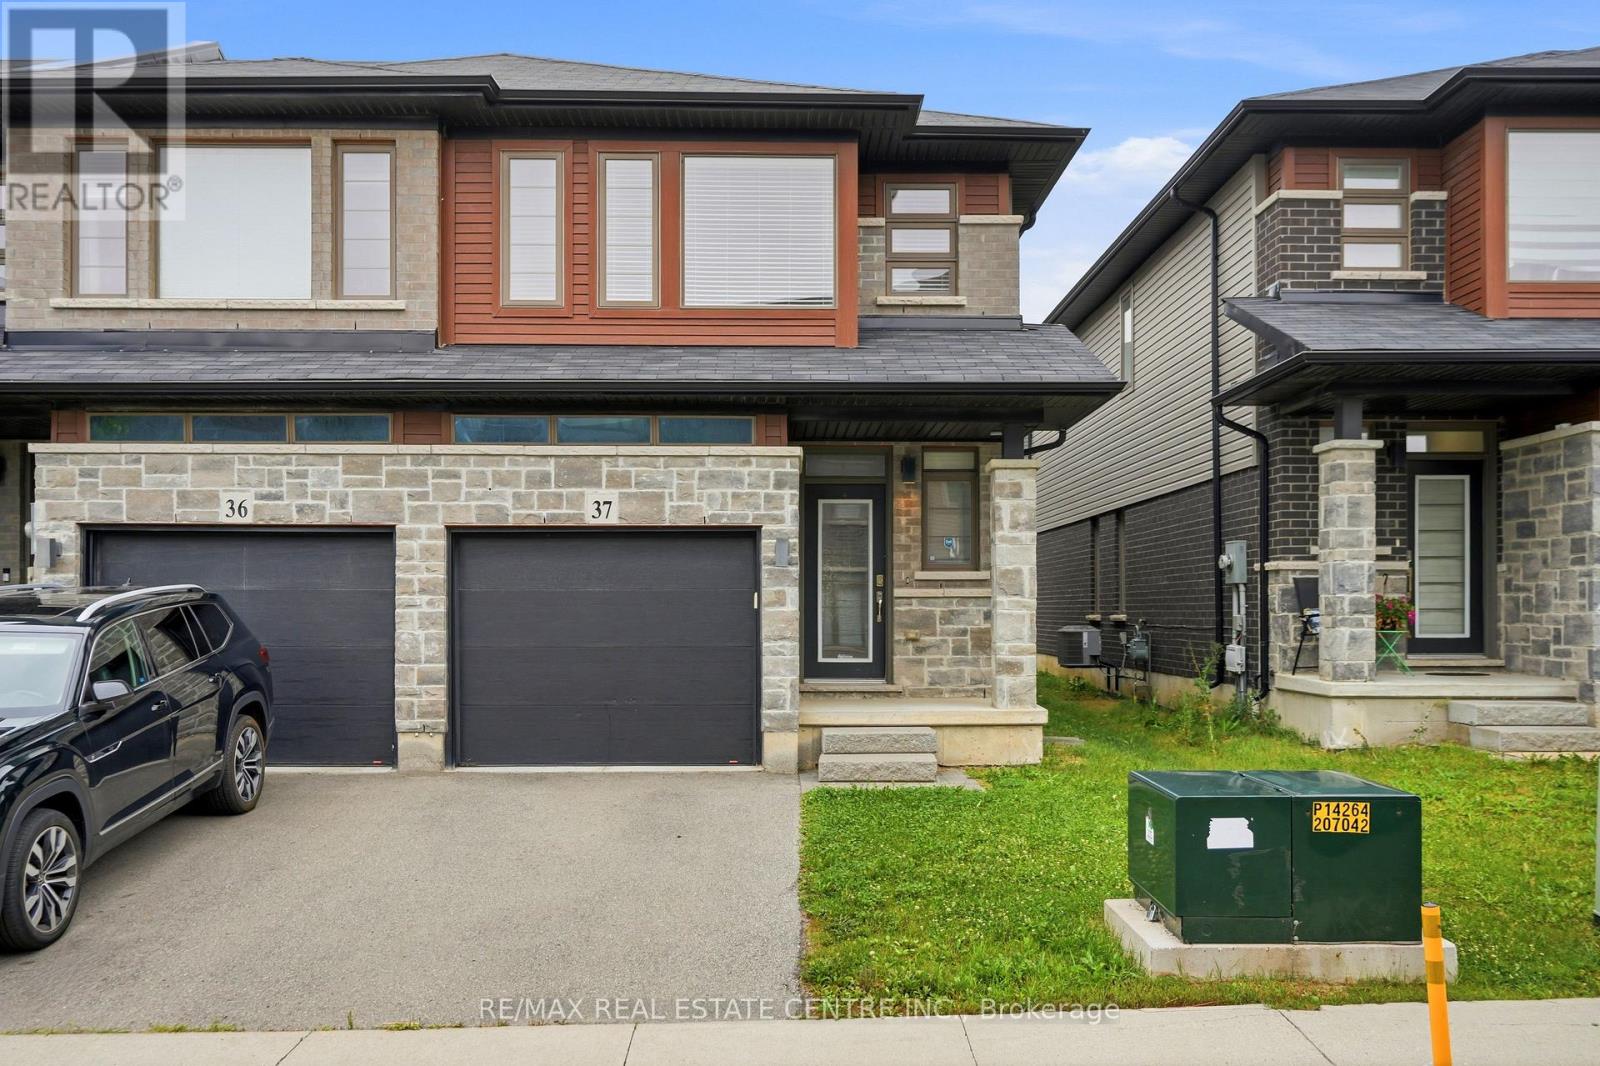
37 - 30 Times Square Boulevard
Hamilton, Ontario
Welcome to this beautifully upgraded end-unit townhome by Losani Homes in the highly sought-after Madison Central Park community on Hamilton Mountain. This bright and impeccably maintained home features a sun-filled open-concept layout with 9-ft ceilings, pot lights, a convenient powder room, and a modern kitchen with wood cabinetry, stainless steel appliances, and a movable centre island. French doors lead to a private backyard, perfect for entertaining.The upper level offers a spacious primary suite with a walk-in closet and elegant ensuite featuring a glass shower, plus two additional generous bedrooms, including one with its own walk-in closet. Ideally located close to schools, parks, shopping, conservation areas, the Red Hill Valley Parkway, and the QEW, this move-in-ready home offers exceptional comfort, style, and convenience. (id:39551)
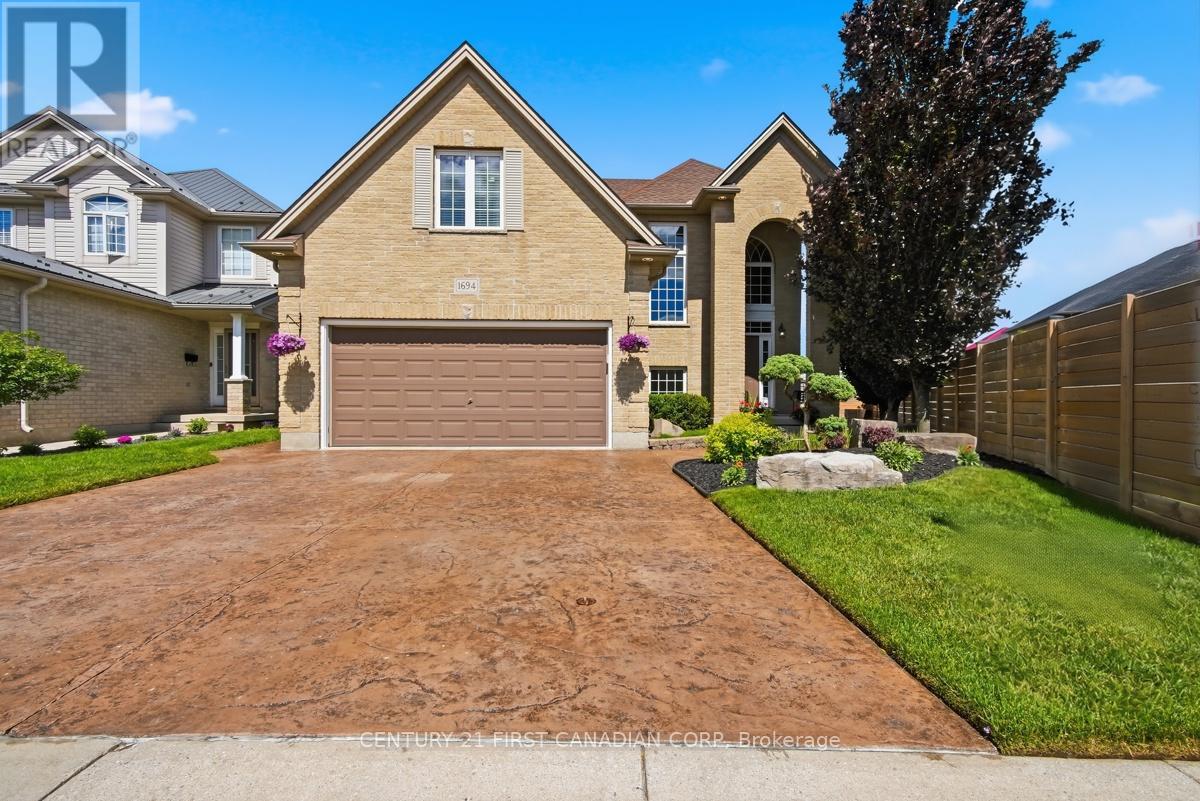
1694 Green Gables Road
London South, Ontario
ATTENTION YOUNG FAMILIES!! This is where your next chapter begins! Executive custom-built 2 storey home that combines comfort, and everyday functionality with a resort-style backyard your entire family is guaranteed to enjoy all summer long! Step inside to the grand foyer with soaring ceilings and an inviting open-concept layout. The chef-inspired kitchen is the heart of the home - featuring a premium Thermador range, stainless steel appliances, a large centre island with seating, abundant cabinetry, and generous prep space. Whether you're hosting friends, preparing weeknight dinners, or gathering around the island after school, this space was designed to bring people together. The kitchen flows seamlessly into the dining area and spacious living room with a cozy gas fireplace and patio door overlooking the backyard retreat. A convenient main floor laundry room, mudroom with garage access, and powder room complete this level. Upstairs, you'll find 4 generously sized bedrooms and 2 full bathrooms, including a spacious primary suite with a walk-in closet and private 3PC ensuite. The fully finished lower level offers endless flexibility with a massive recreation room, wet bar, 3PC bathroom, and the potential for a 5th bedroom, home gym, or home office. Outside is where this home truly shines! Installed in 2021, the heated saltwater in-ground pool, expansive concrete patio, and beautifully landscaped yard create the perfect backdrop for summer barbecues, pool parties, and making memories with family and friends. Located within walking distance to elementary schools, Meadowgate Soccer Fields, neighbourhood parks, close to highways 401 & 402, and nearby amenities, this exceptional home offers the perfect blend of upscale living and family-friendly convenience. If you've been searching for a home with plenty of room to grow and space to enjoy every stage of life, this is one you won't want to miss!! (id:39551)
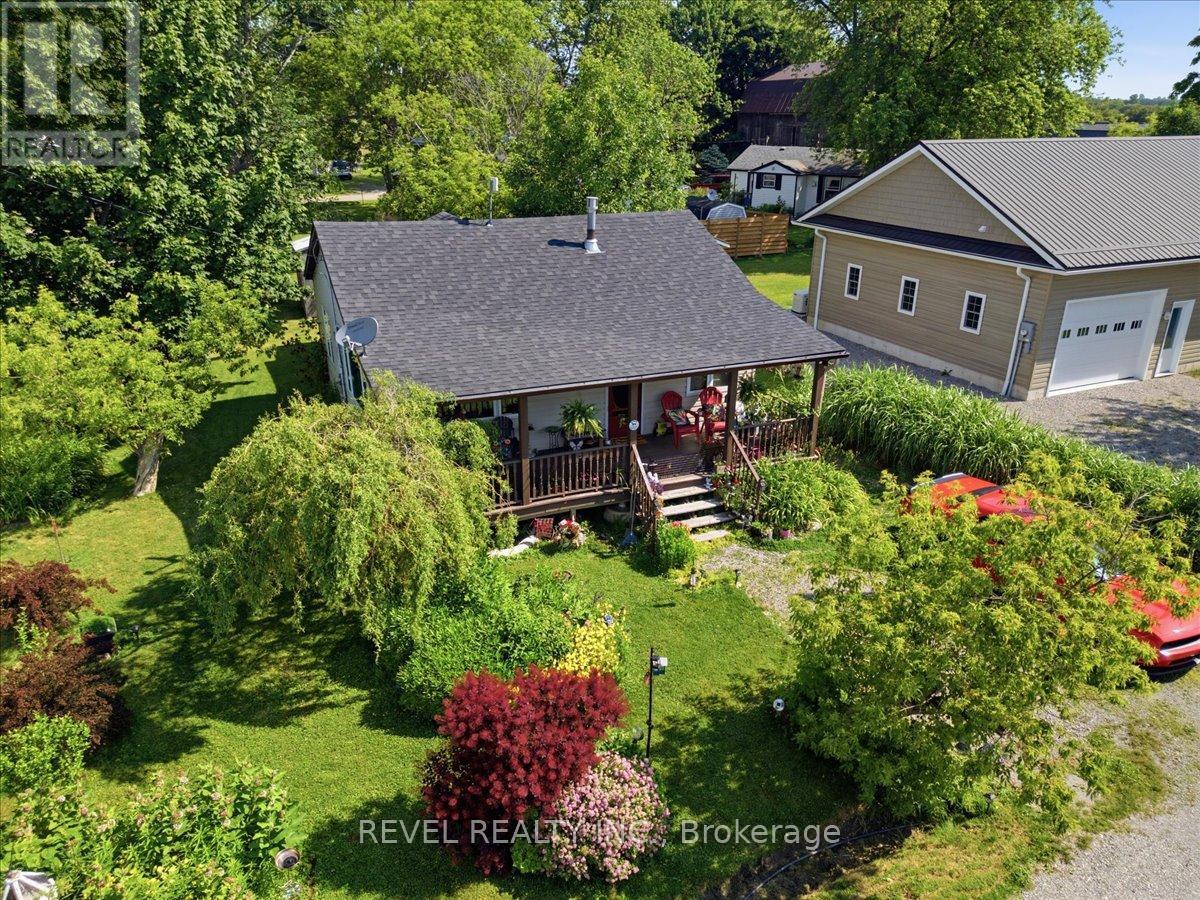
13 Winger Drive
Haldimand, Ontario
This beautifully maintained home offers the perfect blend of comfort, style, and location-just steps from the sandy shores of Lake Erie and Selkirk Provincial Park, where you can enjoy year-round, 24/7 access to the beach and nature trails. Situated on a spacious lot with a lovely landscaped garden, this property is ideal for those seeking peaceful lakeside living. Inside, you'll be welcomed by an inviting open-concept layout featuring soaring ceilings, abundant natural light, and a cozy gas fireplace that creates a warm and welcoming atmosphere. The well-appointed kitchen is complete with stainless steel appliances and flows seamlessly into the living area, making it perfect for entertaining or everyday living. Relax and unwind on one of the two large covered porches, offering the perfect space to enjoy your morning coffee or evening sunsets. The spacious bathroom features a luxurious jetted bathtub, creating your own private retreat. Whether you're looking for a year-round residence or a weekend escape, this exceptional property combines comfort, charm, and an unbeatable location just moments from Lake Erie. (id:39551)